
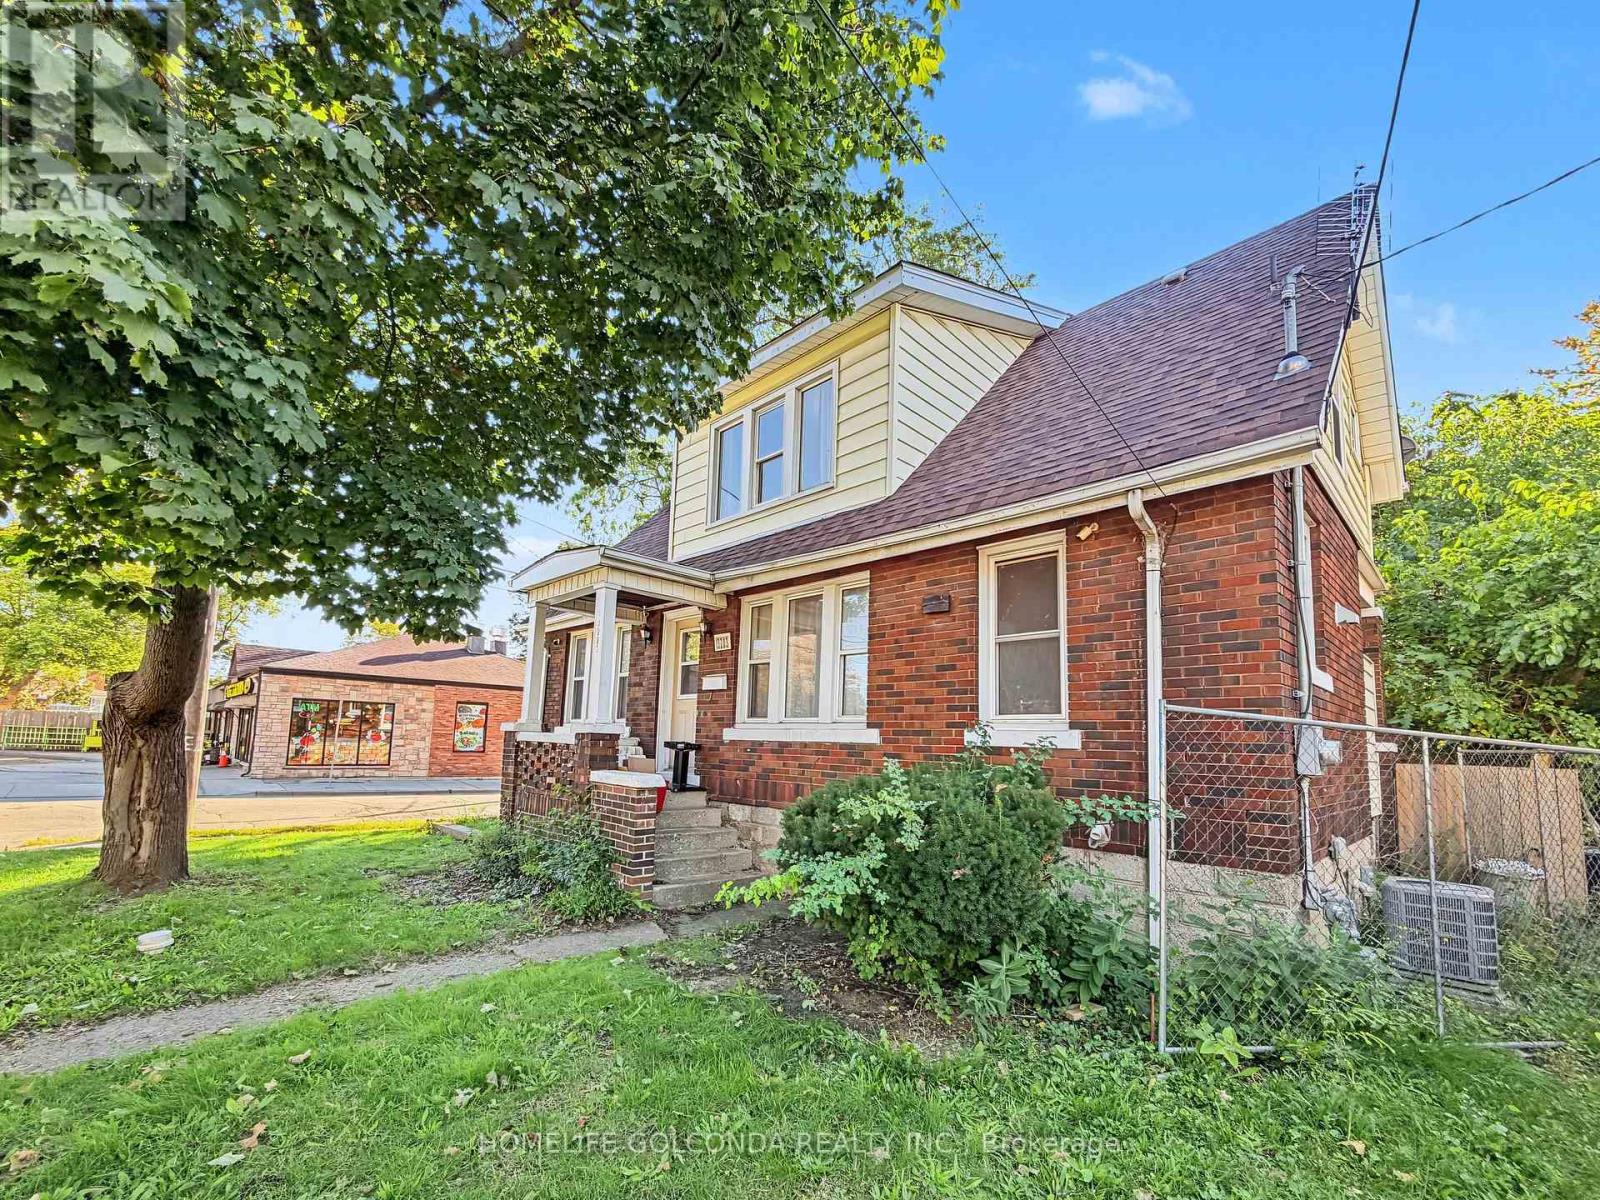
3203 Linwood Place
Windsor, Ontario
Welcome to 3203 Linwood Pl, a spacious Windsor home offering 8 bedrooms in total: five on the upper level and three on the lower level, two of which feature their own private shower. The recently renovated basement adds flexible living space, making this an excellent fit for large or multi-generational families, first-time buyers looking to offset their mortgage, or investors targeting student tenants. The home features a functional layout with bright living areas, and the central air conditioning has been replaced in 2025 for added comfort and peace of mind.Roof (2025) Enjoy abundant parking in the backyard, a rare find that easily accommodates multiple vehicles. Conveniently located close to schools, transit, shopping, and everyday amenities. Don't miss this versatile opportunity with strong income potential. Book your showing today! (id:56248)
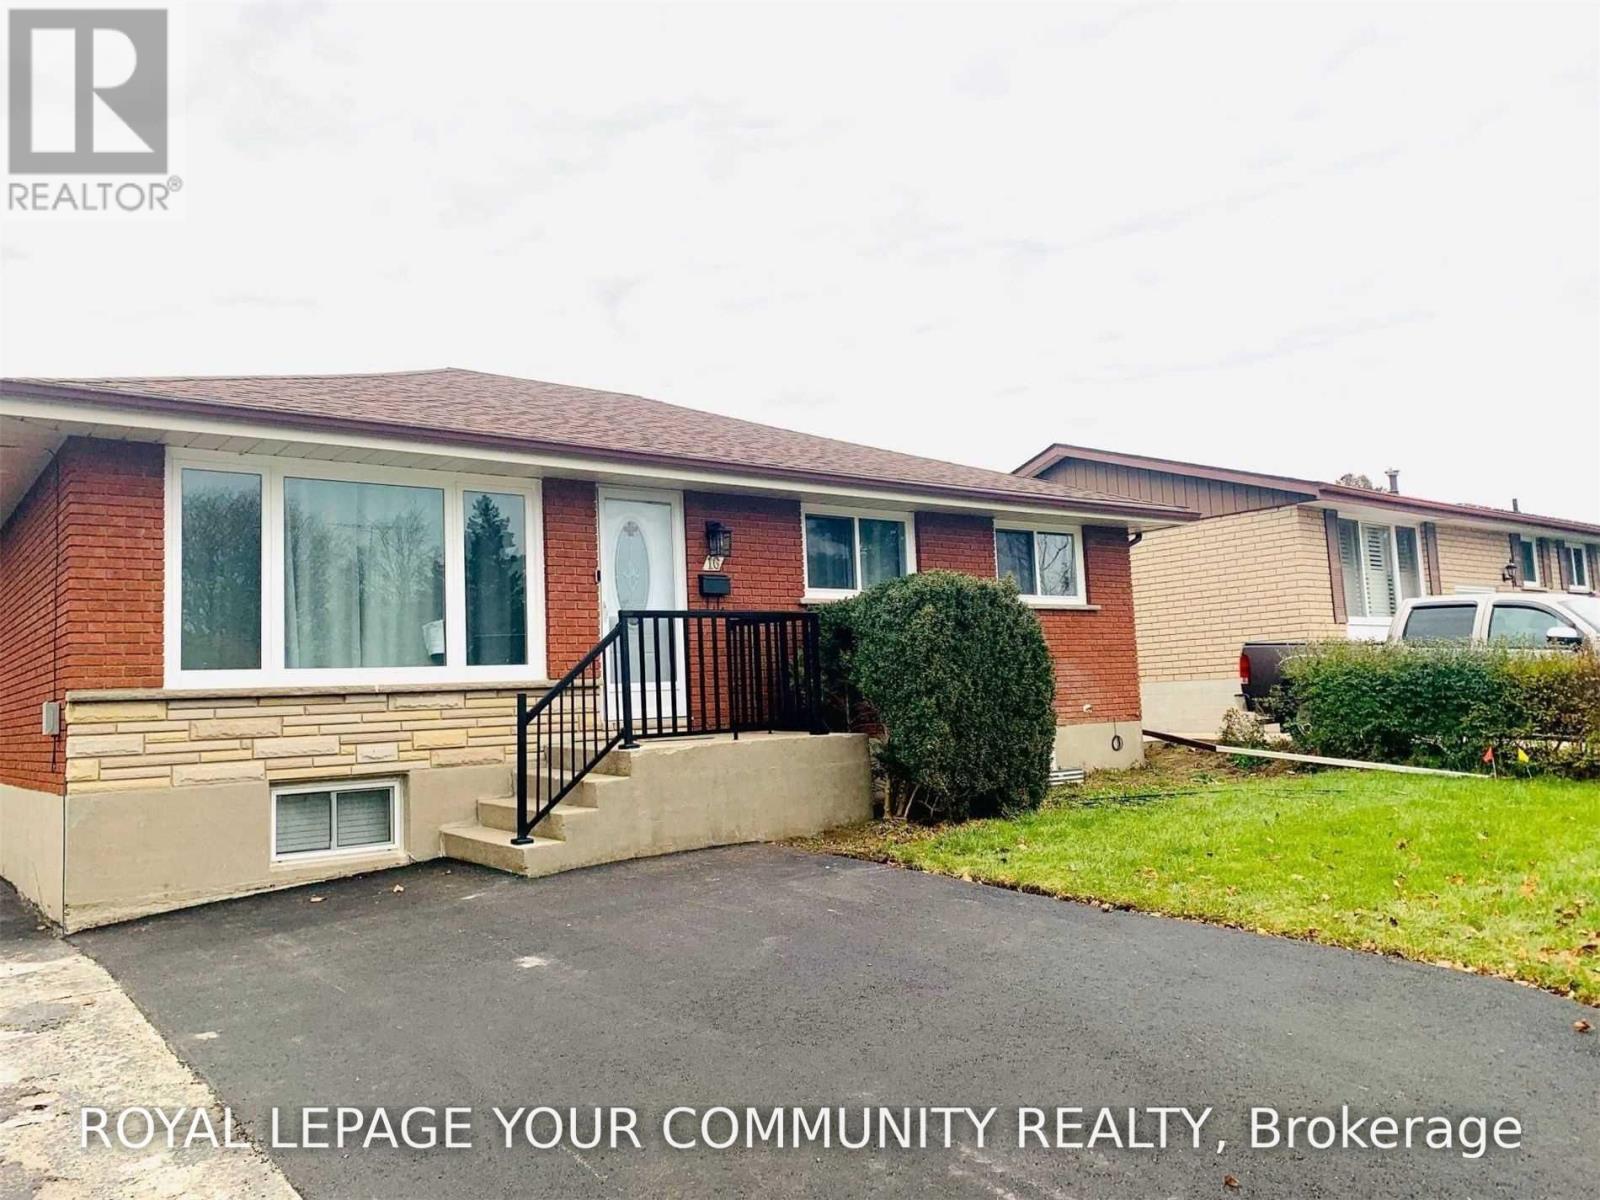
Lower - 16 Belvedere Boulevard
Brantford, Ontario
Welcome to this beautifully upgraded 2-bedroom, 1-bathroom legal basement apartment in desirable North Brantford. Renovated from top to bottom in 2022, this bright and modern unit features vinyl flooring throughout, updated windows, plumbing and electrical, LED lighting, and custom closet organizers. The open-concept living area offers a comfortable and functional layout, complemented by a stylish kitchen with modern cabinetry, stainless steel appliances and quartz countertops. Both bedrooms feature double closets with built-in custom organizers and LED lighting. The updated 3-piece bathroom. Conveniently located just minutes from parks, Wayne Gretzky Sports Centre, shopping, transit and everyday amenities. (id:56248)
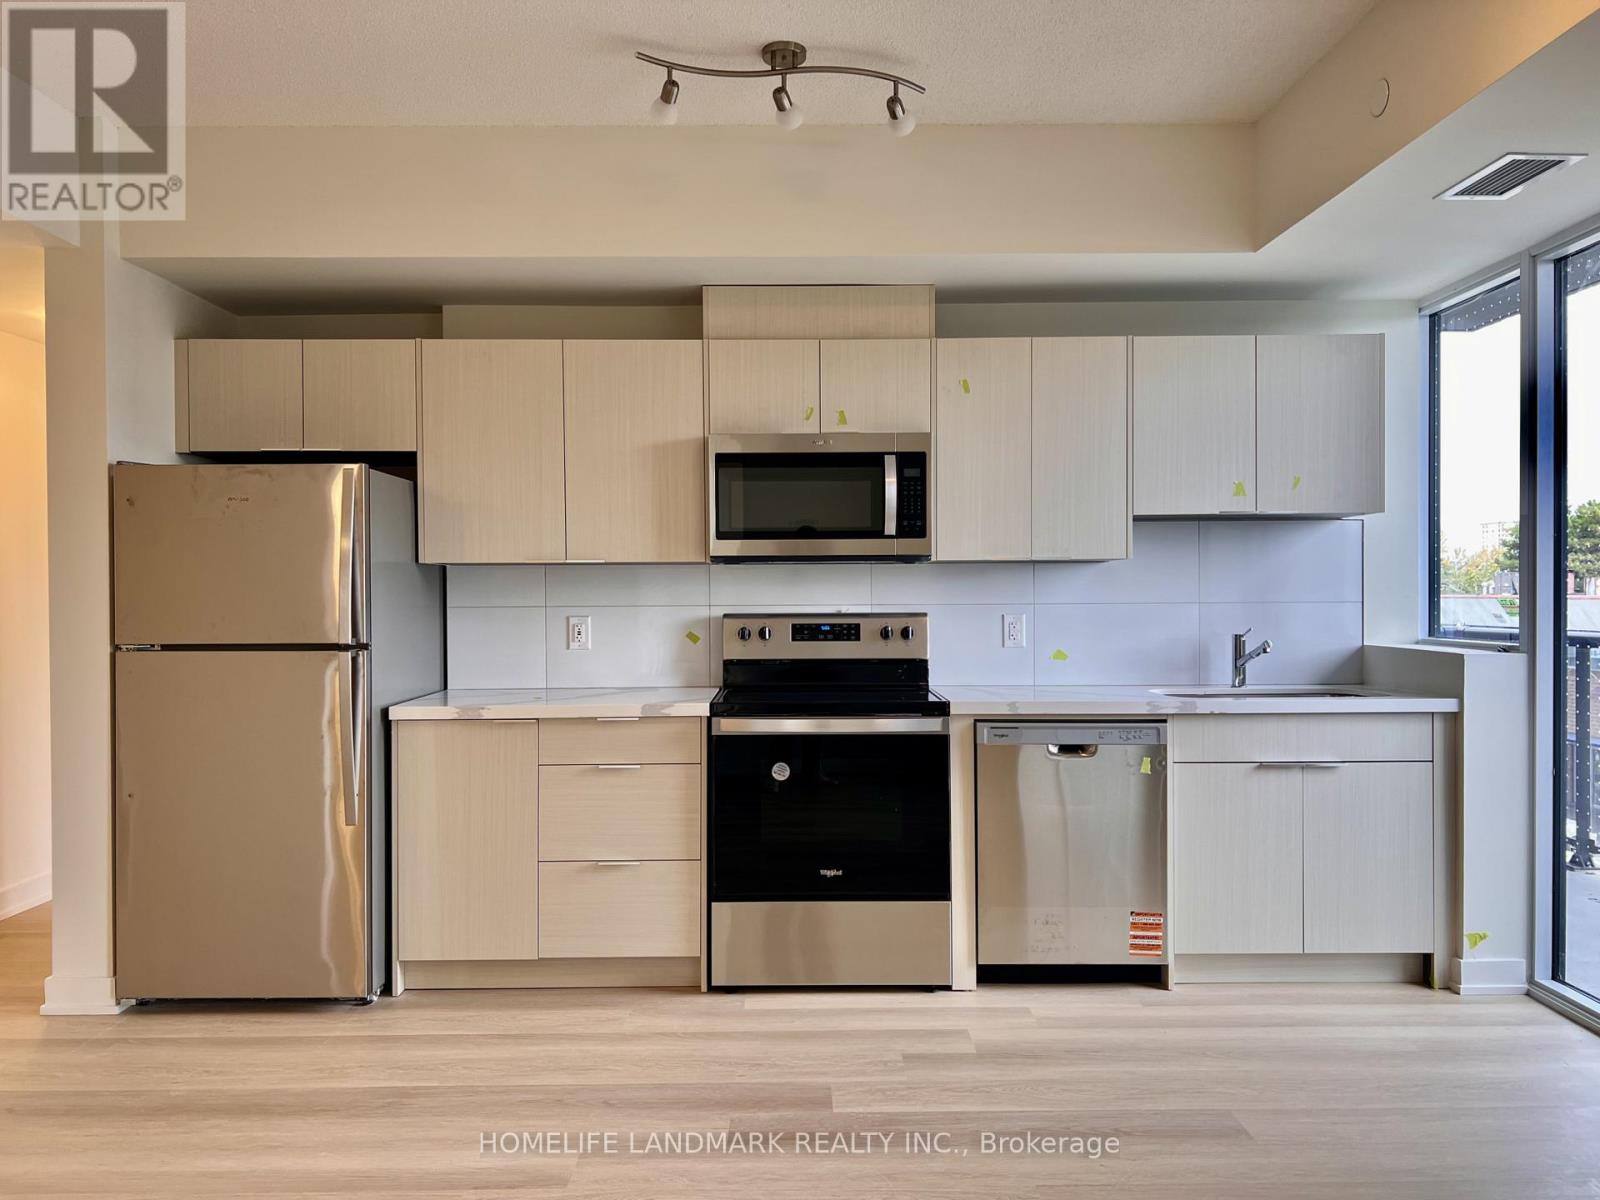
316 - 2825 Jane Street
Toronto, Ontario
Be the first to call this brand-new 2-bedroom + den, 2-bathroom suite at Yorkwoods Condos home! With 823 sq. ft. of interior living space, two balconies totalling 133 sq. ft., and 1 parking space included, this thoughtfully designed unit offers a desirable split-bedroom layout on either side of an expansive open-concept living and dining area. The modern kitchen features ample storage, granite countertops, an undermount sink, and brand-new Whirlpool appliances, ready for their very first use. The primary bedroom boasts a walk-in closet and a private ensuite bathroom with a bathtub, while the second bedroom enjoys the 2nd full bathroom with a shower and its own balcony access.The very large den offers plenty of room for a dedicated home office. Floor-to-ceiling windows and an unobstructed south-facing view fill the suite with natural sunlight throughout the day. Enjoy nearby grocery stores, shops, restaurants, and parks, with easy access to public transit and Highways 400 and 401. Ideally located close to York University, Downsview Park, and Oakdale Golf Club, and just a 15-minute drive to Yorkdale Shopping Centre and Costco, this sun-filled suite is a fantastic opportunity in a convenient, well-connected location. Book your showing today! (id:56248)
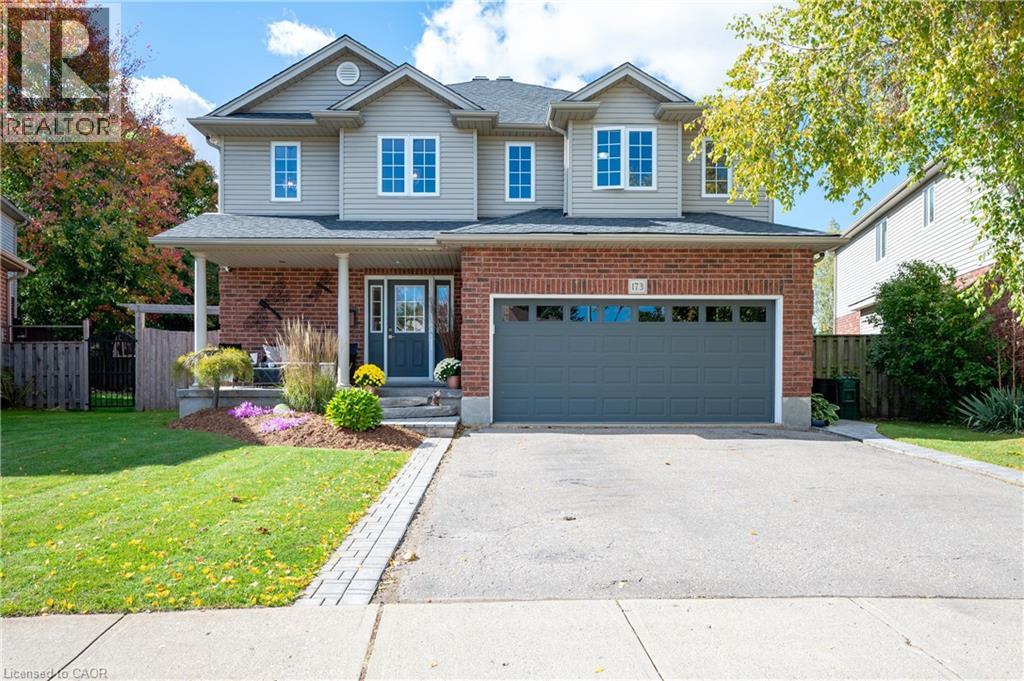
173 Stiefelmeyer Crescent
Baden, Ontario
Welcome to this exceptional one-owner home, offering an abundance of space for the whole family in the charming community of Baden. Beautifully maintained and thoughtfully updated, this home is truly move-in ready. The main floor features a spacious foyer, open-concept updated kitchen with quartz counter tops, dinette and cozy family room, along with a separate dining room featuring hardwood floors. Upstairs you’ll find 3 generously sized bedrooms, convenient upper-level laundry, the primary bedroom features a beautifully renovated ensuite soaker tub, glass shower and walk in closet. Fresh paint and newer flooring adds a bright updated feel. The finished basement offers even more living space with a cozy rec room, gas fireplace, projector and bar area perfect for entertaining, and a large 4th bedroom or home office, and a 3-piece bathroom. Outside, enjoy the beautifully landscaped, fully fenced backyard with plenty of room to play, relax and entertain, featuring a large deck, patio area and fire pit. An attached 2 car garage and double-wide driveway completes this wonderful family home. Spacious, welcoming and beautifully cared for—this is a home you’ll be proud to call your own and can enjoy for years to come! (id:56248)
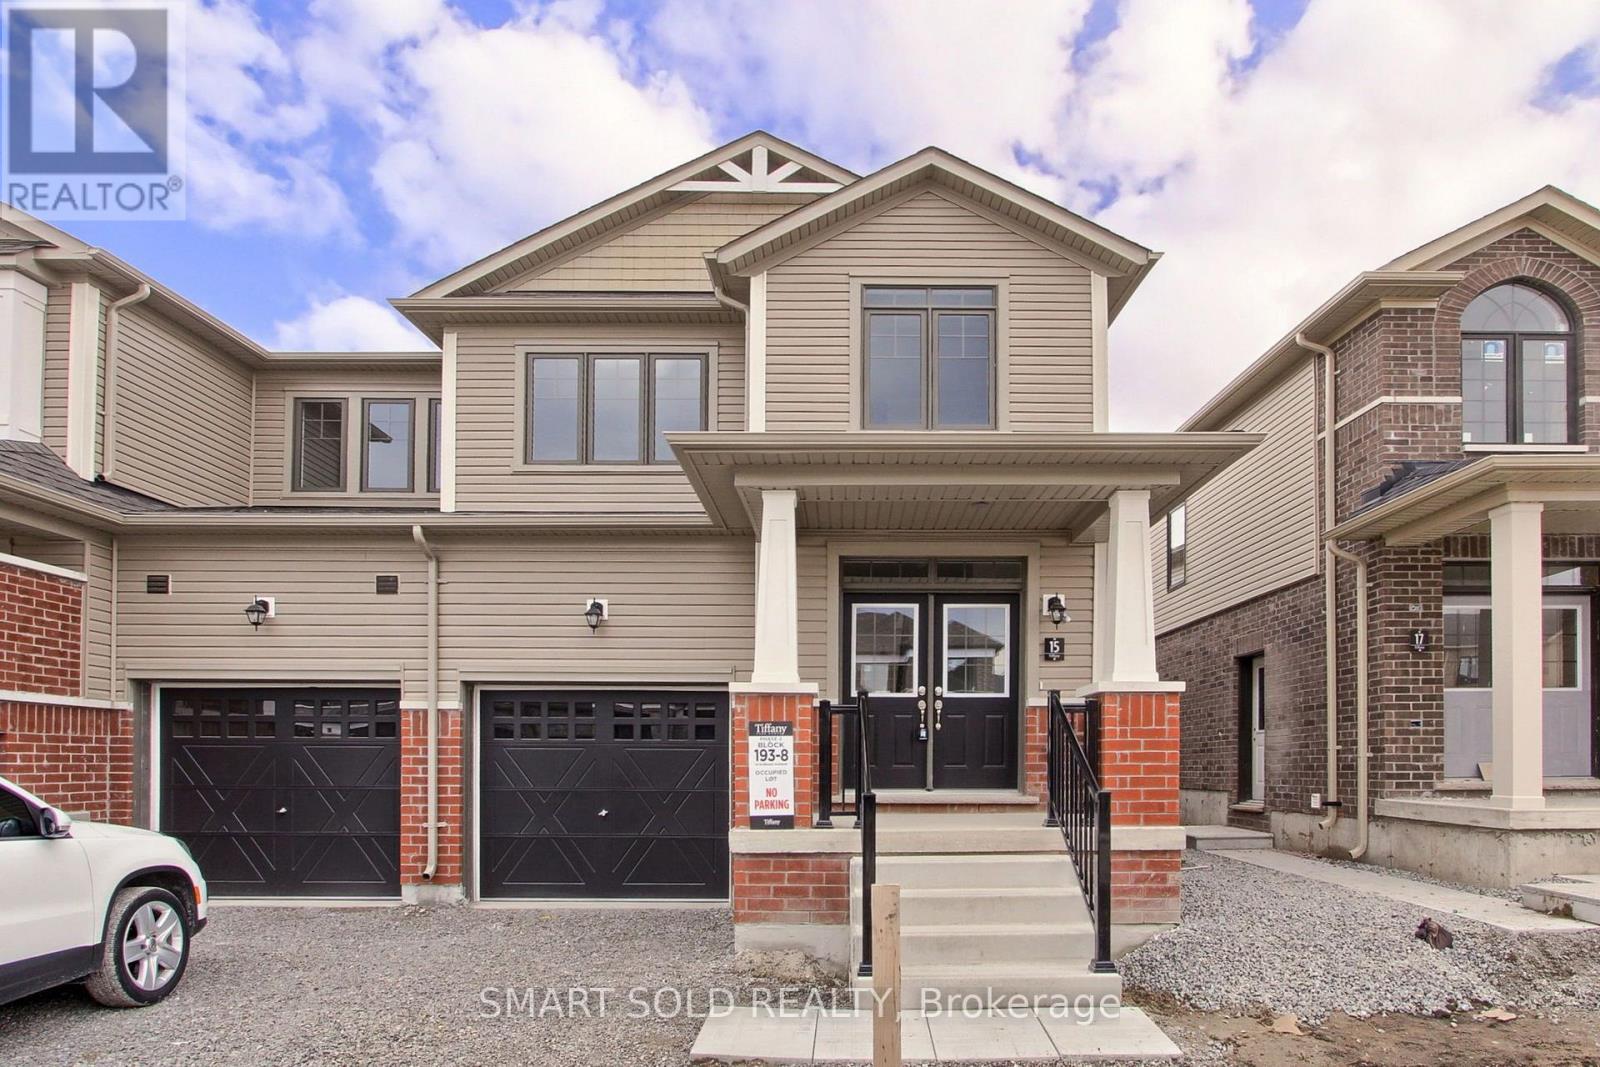
15 Durham Avenue
Barrie, Ontario
Modern , nearly new, end unit, 2 storey, Freehold townhouse with Backyard. 1799 sqf with 3Bedrooms,3 washrooms , Open concept main floor with 9 feet ceiling* with Elegant Great Roomand open concept Kitchen and Breakfast area. smooth ceiling in kitchen, Laundry room, powderroom and all bathrooms. Custom designed deluxe kitchen cabinets with taller upper cabinets. 5"laminate flooring on main floor. Comfortable second floor Laundry, Spacious master bedroomwith 5 pc ensuite and walk in closet , nice size 2 more bedrooms and lots of windows andsunlight.Located in a prime location, just Minutes to Barrie South Go Station, HWY 400, LakeSimcoe and all amenities including schools, community centre, resturants, Shopping Centres(costco, home depot,wallmart,best buy and much more). (id:56248)

486 Hannah Street
Midland, Ontario
Discover this standout 3-Unit investment opportunity in a friendly Midland neighbourhood. This property features modern updates on 3 floors; ***Main Floor: 2 bedrooms/kitchen/bath with direct access to charming, roof-covered front & back porches. ***Second Floor: 2 bedrooms/kitchen/bath featuring a sunny balcony right off the living room. ***Third Floor: 1 studio-style bedroom/kitchen/bath layout. ***Basement: Washer/Dryer, 3 separate water heaters, single shared furnace. Many big-ticket upgrades already done! In 2015 upgraded windows were installed on main & second floors. Refreshed and updated kitchens and bathrooms on the main, second & third floors. Three separate hydro meters, one for each unit, plus an additional hydro meter for the laundry/utility room in the basement. Perfect for multi-generational families or investors. Property is being sold in 'as-is' condition. Buyer to verify and satisfy themselves with respect to current municipal zoning compliance, MPAC designations and Ontario Fire Code requirements. (id:56248)
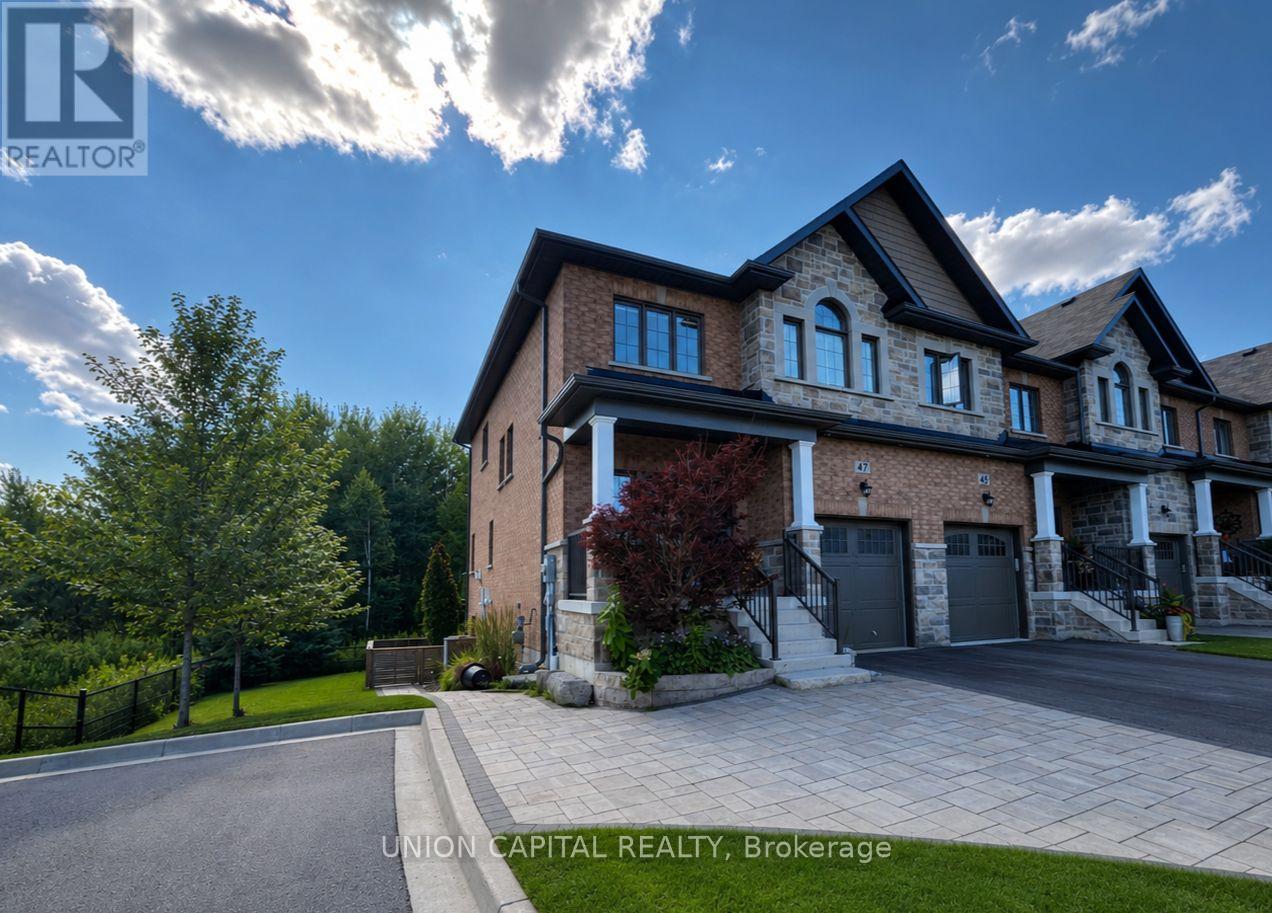
47 Gord Matthews Way
Uxbridge, Ontario
Welcome To This Impressive End-Unit Townhome, Ideally Situated With Beautiful Green-Space Views & Only One Direct Neighbour! Offering An Exceptional Amount Of Living Space, Extensive Upgrades& High-End Finishes, This Home Is Truly Turnkey From Top To Bottom. The Main Floor Boasts An Open-Concept Design With Soaring 9' Ceilings, Excellent Natural Light & A Stylish Kitchen Featuring An Oversized Island, Quartz Countertops, Stainless Steel Appliances & Plenty Of Workspace. The Living Room Features A Striking Gas Fireplace & Custom Shiplap Feature Wall, While Additional Custom Millwork Welcomes You At The Front Entrance. Motorized Blinds Throughout Add Convenience & A Polished Finish. Upstairs, The Generous Primary Retreat Includes A Custom Feature Wall, Large Walk-In Closet & Beautifully Renovated Ensuite Complete With A Stunning Glass Shower, His & Hers Vanity & Heated Flooring. The Second-Floor Laundry Room Has Been Thoughtfully Enhanced With Additional Upper Cabinets & A Dedicated Closet For Extra Storage. Bedrooms Two & Three Are Connected By A Spacious Jack & Jill 5-Piece Bathroom. One Bedroom Offers Double Closets, While The Other Features A Walk-In Closet. The Lower Level Is Fully Finished & Offers Versatile Additional Living Space With Pot Lights, Heated Floors & A3-Piece Bathroom. French Doors With Integrated Blinds Open Directly Onto The Landscaped Rear Yard, Creating An Easy Indoor-Outdoor Connection. Outside, Entertain Or Relax On The Full-Width Deck Overlooking Peaceful Green Space. The Deck Features 100% Waterproof Tufdek Flooring, A Like-New Blaze BBQ With Natural Gas Connection & A Remote-Controlled Retractable Awning. The Covered Patio Is Equipped With Pot Lights & A Ceiling Fan, Making It An Ideal Outdoor Gathering Space, While A Storage Shed Provides Additional Convenience. The Fully Insulated & Heated Garage Features An Insulated Garage Door & Durable Epoxy-Coated Floor, Providing A Clean &Comfortable Space In Every Season. (id:56248)
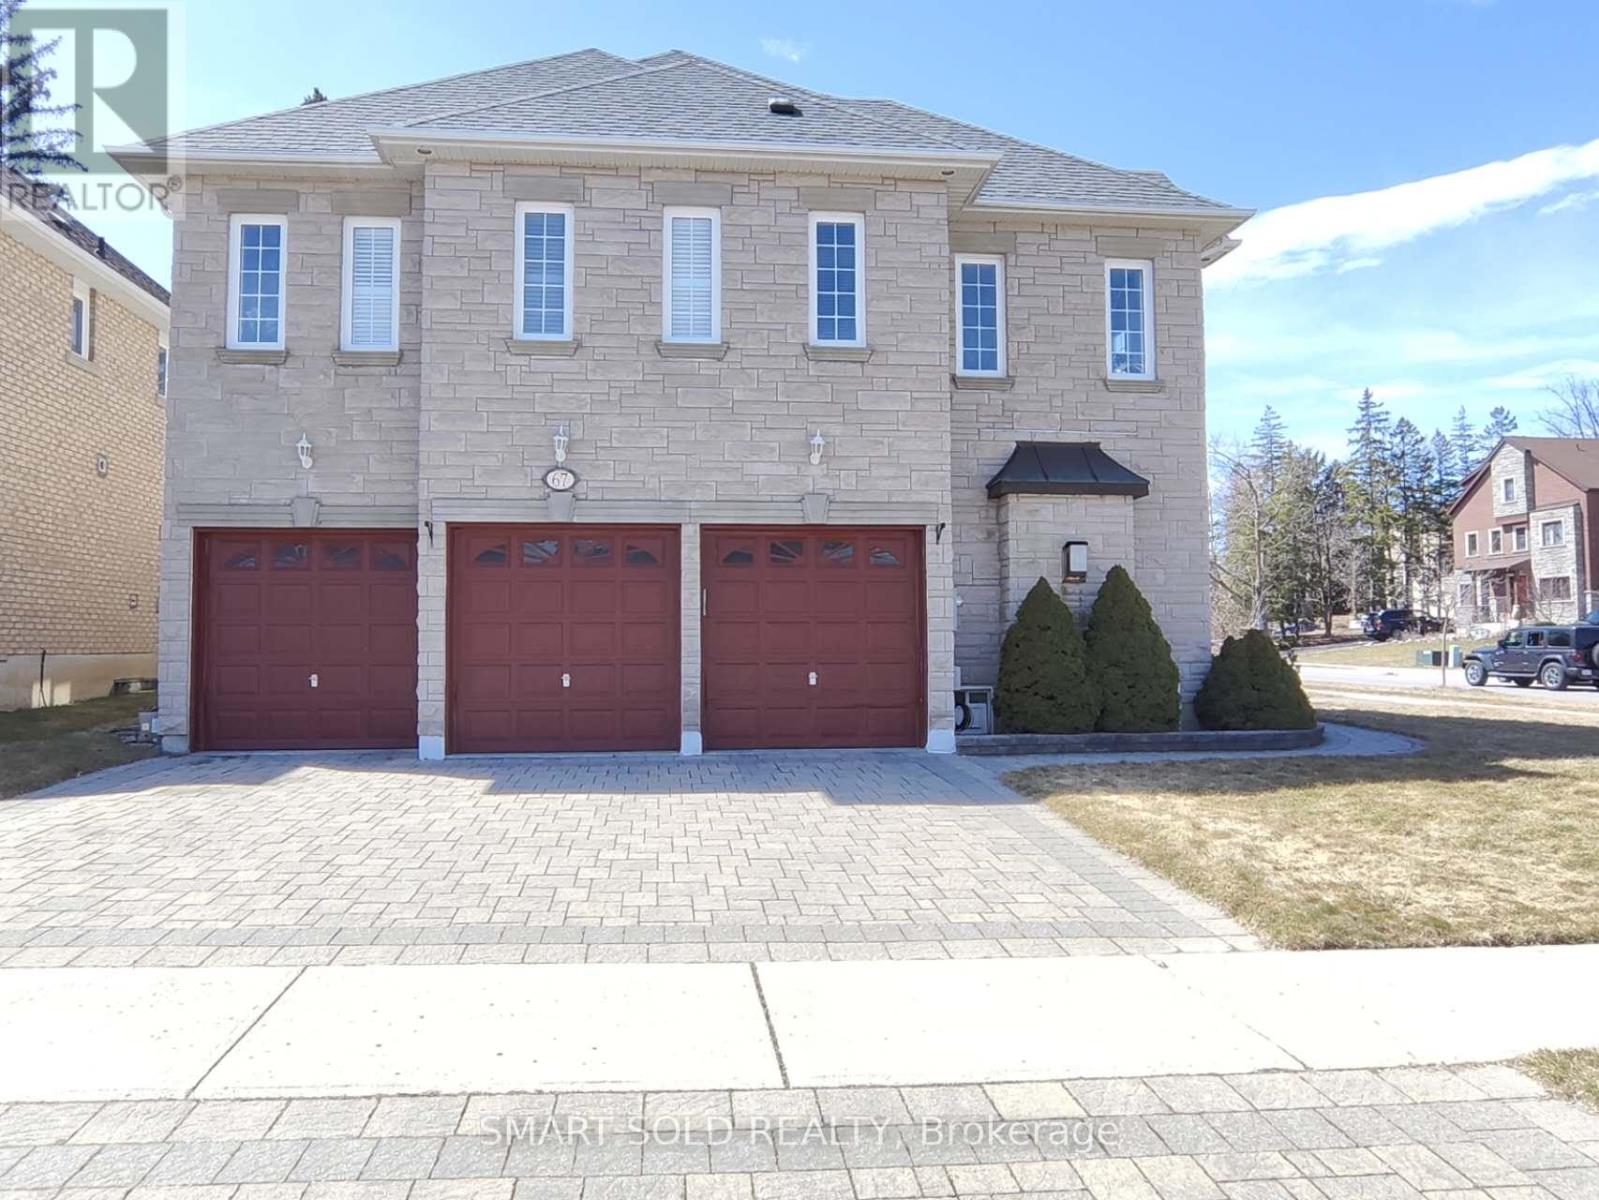
67 Chantilly Crescent
Richmond Hill, Ontario
Not just a house of stones and beams, but a lucky home with dreams. Rare Opportunity in the Prestigious Westbrook Community with top schools and a friendly neighbourhood. Premium corner irregular lot with deep length and plenty of windows and sunlight, approx. 4200 sq ft. above ground, over $100k spent on upgrades. 3-car garage with Interlock Driveway and Walkway, Stone Exterior. 5 spacious bedrooms and open-to-below hallway leading to magnificent 18ft main entrance. Mouldings, California shutters, real-wood cabinets plus formal living and dining rooms both with double French doors, which can be converted to elder-friendly bedrooms on the main floor. Finished basement with 3 bedrooms, 3 pieces bathroom and Sauna. Private yard with iron fence and new Interlock Patio. All hardwood floors on the main and second floors. (id:56248)
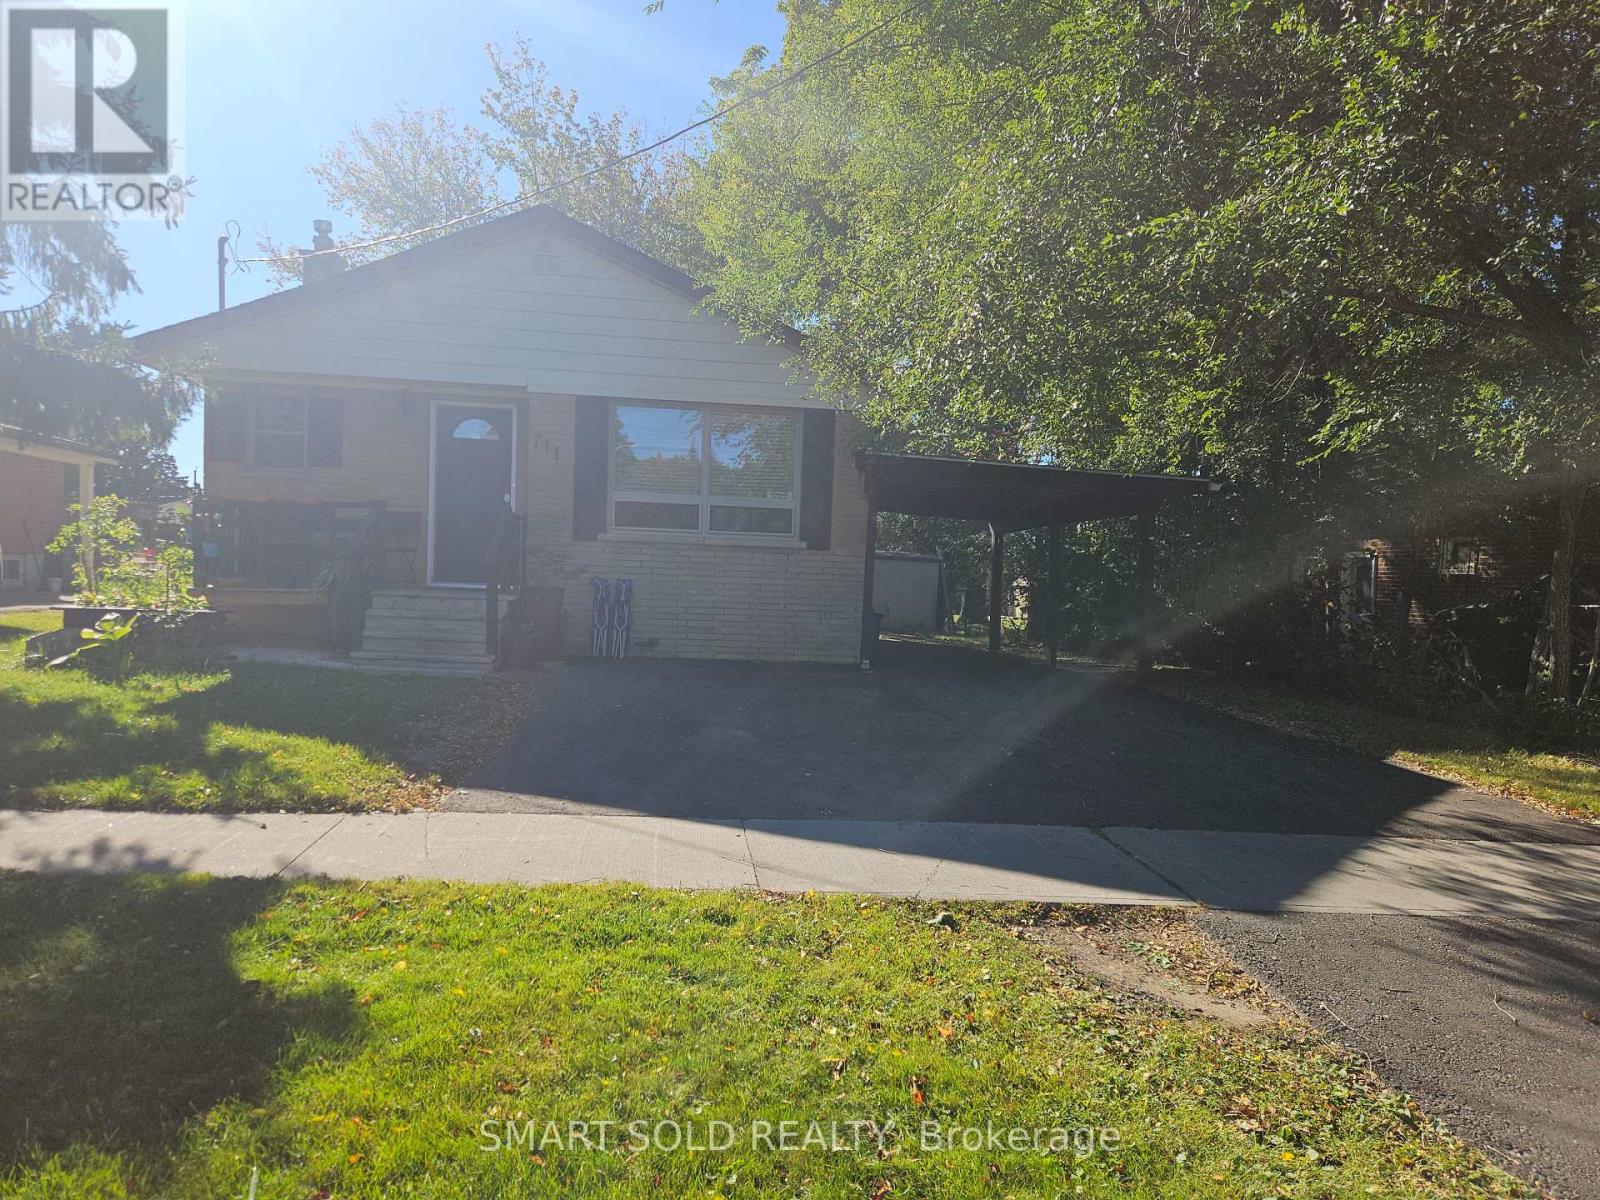
Bssement - 711 Dunlop Street W
Whitby, Ontario
A must-see!**Beautifully newer renovated and exceptionally clean 2-bedroom basement apartment located in the Heart of Whitby** Features a private side entrance, kitchen with stainless steel appliances (including range hood, stove, fridge, and microwave), and easy-to-clean ceramic tile flooring.**The bright and spacious open-concept living area.**Includes a fully upgraded 3-piece bathroom with shower & laundry.**Enjoy a shared yard **Main Level tenant is responsible for lawn care, snow removal, & maintaining municipal compliance**Unbeatable location-steps to local parks, library, top schools, and quick access to Hwy 401 for an easy commute** (id:56248)
1005 - 942 Yonge Street
Toronto, Ontario
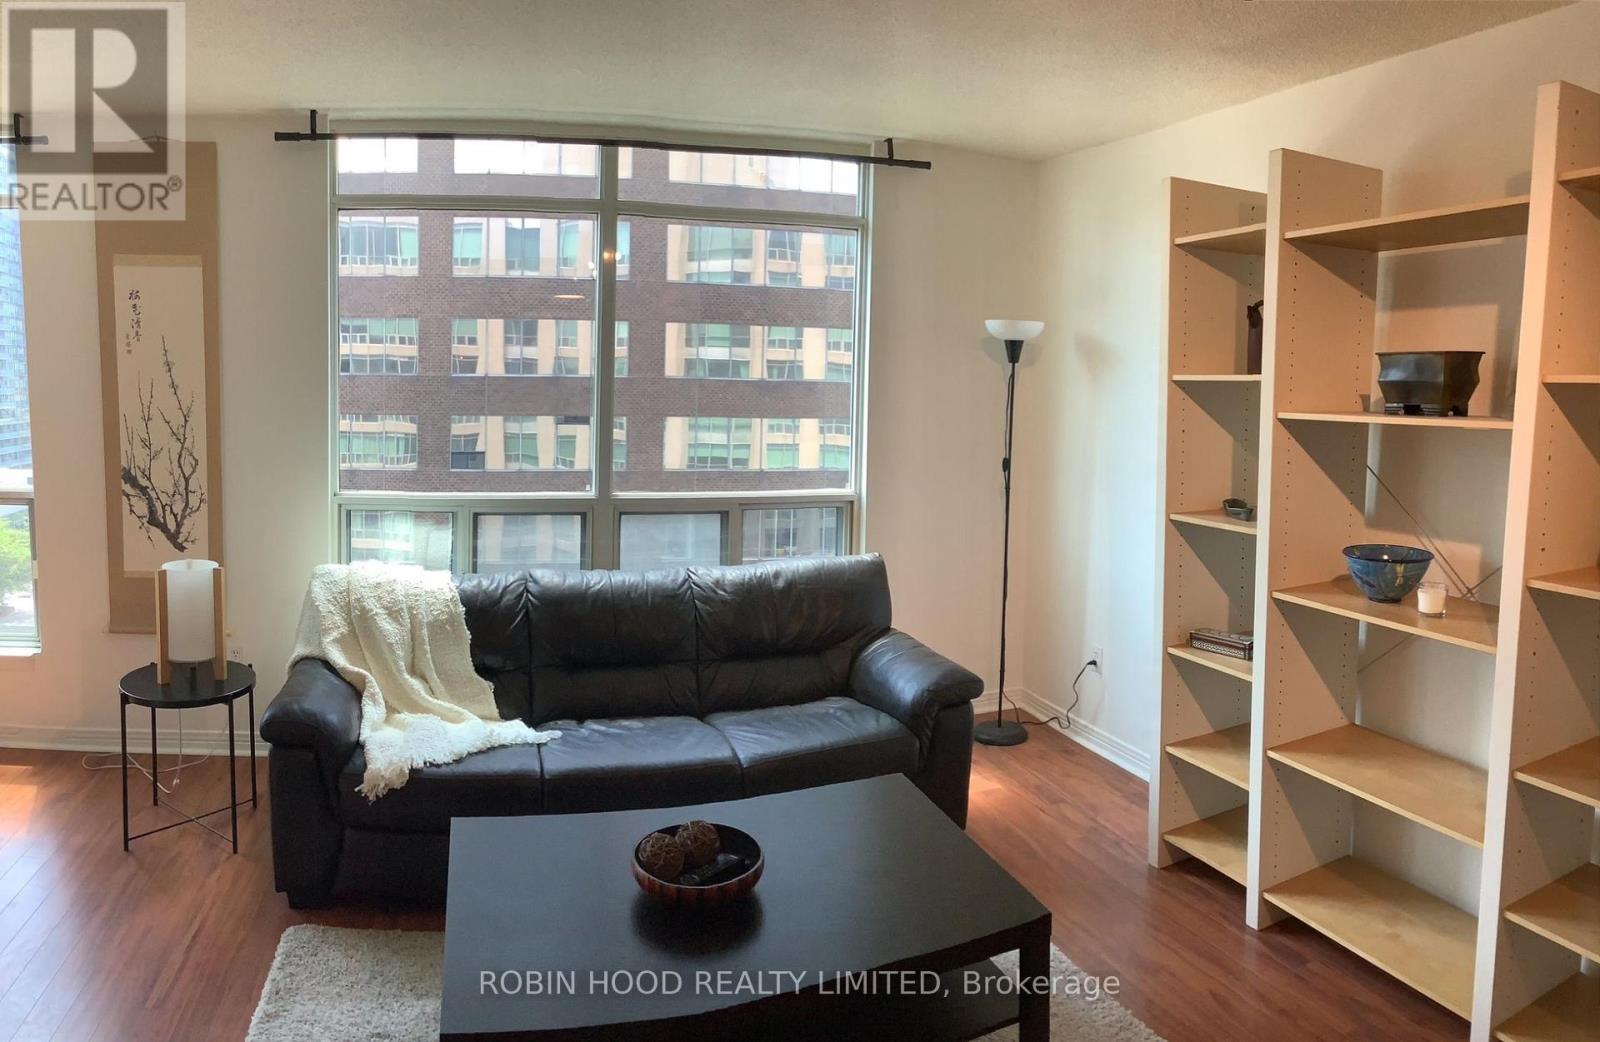
*** Additional Listing Details - Click Brochure Link *** Fully Furnished Yorkville Condo Spacious One Bedroom + Den, 700 Sq Ft. Parking Included. Open Concept Layout With Bright, Southern Exposure. Large Bedroom And Bright Home Office. Full Size Kitchen With Comfortable And Open Dining Room/Living Room. Furnished And Move-In Ready Including Fully Stocked Kitchen, Linens, Bedroom/ Living Room/ Dining Room Furniture. Underground Parking Spot, In-Suite Washer/Dryer, And All Utilities Including A/C Are Included. Marble Tiles In Kitchen And Bathroom, Faux Hardwood Floors In Other Areas. Location Can't Be Beat With Easy Access To Subways And Amenities. Walk Score Of 95 In A High-End Neighborhood With A Residential Feel. Minutes To Yorkville And Bloor Street Great Shopping And Restaurants Short Walk To Rosedale And Bay Subway Stations Close To Major Hospitals, Tmu And U Of T, Bay Street Extremely Well Managed Building With: 24-hour Concierge And Security Visitor Parking Outdoor Terrace Games And Billiard. Showings Evenings And Weekends Only. (id:56248)
1013 - 501 Yonge Street
Toronto, Ontario
0-5 Year New Teahouse Condo. 1 Bedroom + Den And Walkout Balcony. Floor-To-Ceiling Windows. Conveniently Located In Prime Location Near Yonge & Wellesley. Just Steps To Wellesley Subway Station. Walk To U Of T, Ryerson University, Hospital, Shops,Restaurants, Cafes, Groceries, Banks. Amenities Included 24Hrs Concierge, Fitness Room, Pool,Sauna, Garden And Theatre Room & More! Non-Smoker. (id:56248)
114 Loganberry Crescent
Toronto, Ontario
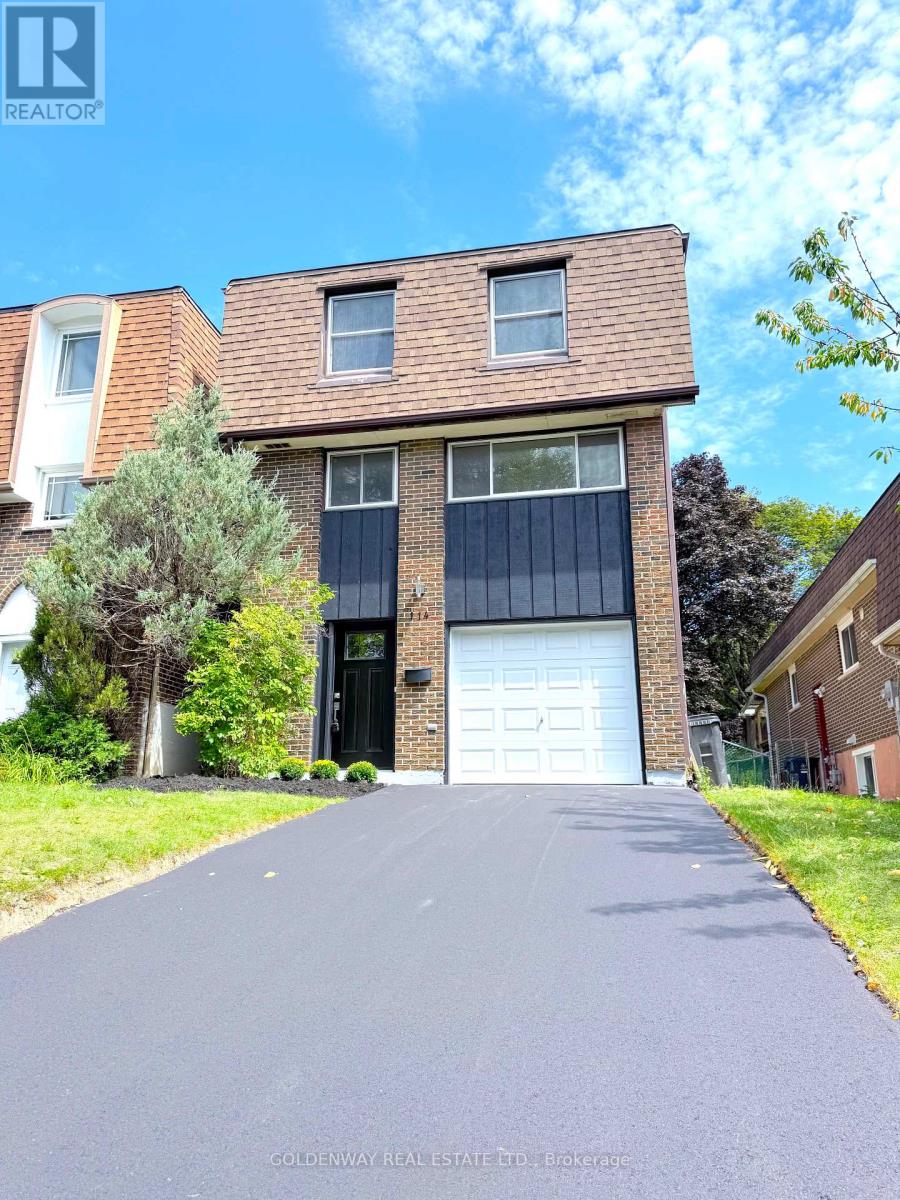
**Feng Shui Certified By Geomancer Master Paul Ng - ** Welcome to 114 Loganberry Cres - a newly renovated 3-bedroom, 3-bathroom home on a quiet North York crescent, set on an impressive approx. 30 x 150 ft lot. Bright and modern, the home features wood flooring, pot lights, contemporary finishes and renovated bathrooms. The stunning living room features an impressive 16' high ceiling and soaring windows overlooking the backyard. Walk out to the rear deck and enjoy the deep, tree-lined yard surrounded by mature trees. The modern kitchen features quartz countertops and brand-new stainless steel appliances, including a built-in dishwasher and microwave hood fan, plus a large breakfast area perfect for casual dining and everyday family living. The primary bedroom makes a grand impression with double-door entry, complemented by wall sconce, a walk-in closet and a private 3-piece ensuite with walk-in shower. The two additional bedrooms both overlook the front yard and feature double closets and wall sconces.The finished lower level offers flexible space for a recreation room, home office, gym or playroom. Located close to ravine and green space, Duncan Creek Park, Cliffwood Park and McNicoll Park, with TTC nearby and Old Cummer GO approximately 1.8 km away. Excellent school district with highly regarded local schools, including A.Y. Jackson Secondary School, Cliffwood Public School and Highland Middle School. A move-in-ready family home offering modern style, excellent space and a fantastic North York location." (id:56248)