
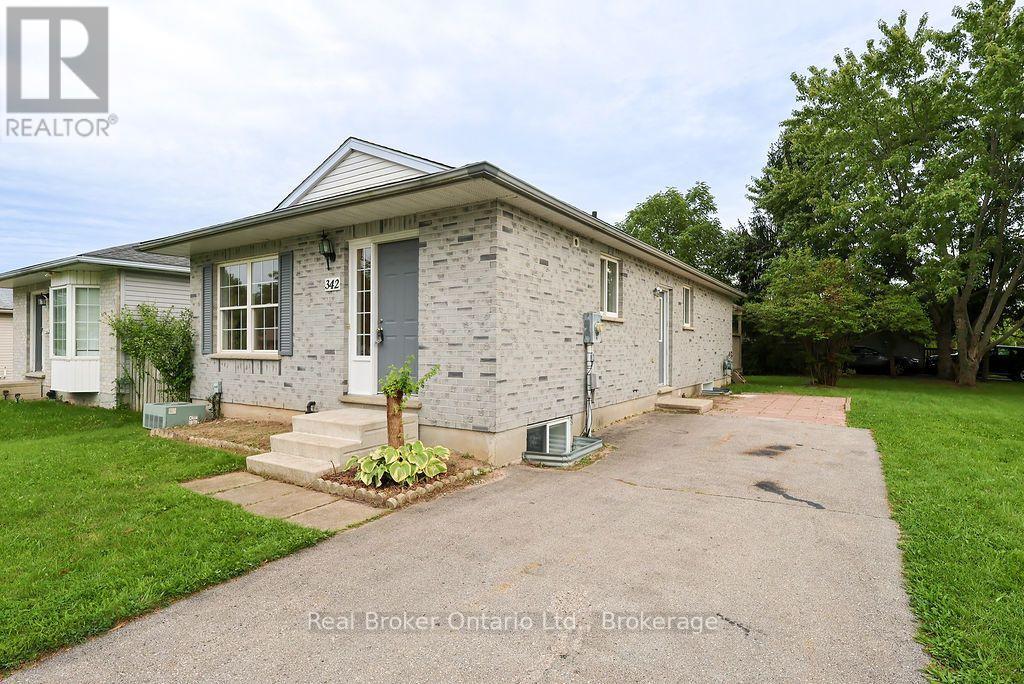
342 Fleming Drive
London East, Ontario
Welcome to 342 Fleming Drive! This newly renovated 1995-built single-story bungalow sits proudly on a desirable corner lot, offering incredible versatility for both families and investors alike. Offering a functional and spacious layout, the 996-square-foot main floor features 2 bedrooms and 1 full bathroom, with the primary bedroom boasting a convenient walk-out door with direct access to the backyard. Downstairs, the finished 747-square-foot space of basement adds 3 additional bedrooms, a second full bathroom, and a fantastic designated space for an entertainment center, providing exceptional overall living space. Location is everything here, situated within easy walking distance to Fanshawe College, close to local elementary schools, and nearby public transit stops for a car-free commute. Completely move-in ready for the right owner, this property also offers the added value of a water heater rental to be bought out by the seller prior to closing. Whether you are searching for a wonderful home for a growing family or a high-demand investment property near campus, 342 Fleming Drive is a must-see! (id:56248)
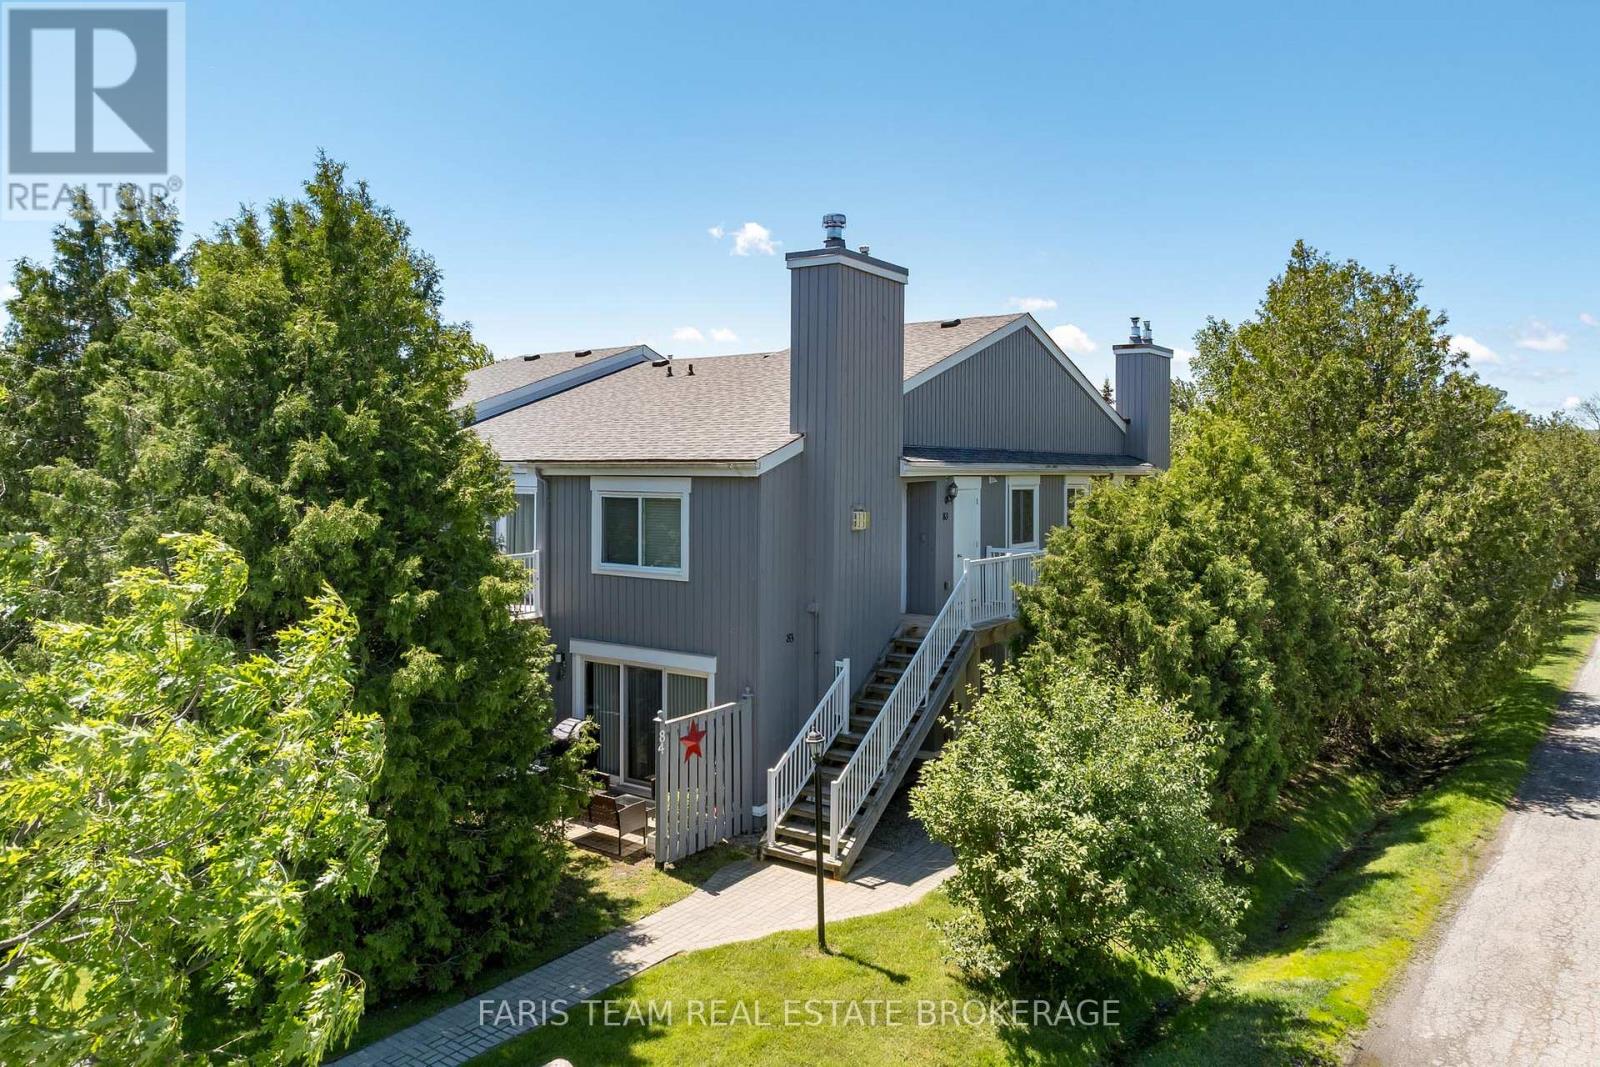
84 - 23 Dawson Drive
Collingwood, Ontario
Top 5 Reasons You Will Love This Condo: 1) Beautifully updated throughout, this ground-floor condominium delivers modern style and everyday functionality, offering thoughtfully selected finishes, refreshed bathrooms, upgraded flooring, and an open-concept design that creates a seamless flow ideal for both relaxed living and easy entertaining 2) A contemporary kitchen anchors the main living space with stainless-steel appliances, generous preparation areas, and a natural connection to the bright and inviting living room, where a warm gas fireplace sets the tone for cozy nights in and comfortable gatherings 3) The primary suite is a true retreat featuring a walk-through closet that leads into a beautifully designed ensuite complete with a freestanding soaker tub and elegant, designer-inspired details, while a second bedroom and additional full bathroom with a fully tiled walk-in shower provide comfort and convenience for guests or family 4) Extending your living space outdoors, a private patio offers a peaceful setting for morning coffee, quiet evening unwinds, or al-fresco dining after enjoying the surrounding area's abundant recreational lifestyle amenities 5) Ideally situated between Georgian Bay and Blue Mountain, this sought-after location delivers unmatched access to the waterfront, marina, trails, and cycling routes while remaining just minutes from downtown Collingwood, Blue Mountain Village, shopping, dining, golf, skiing, and year-round recreation opportunities that make it equally suited for full-time living, a weekend escape, or a smart investment property. 777 fin.sq.ft. (id:56248)
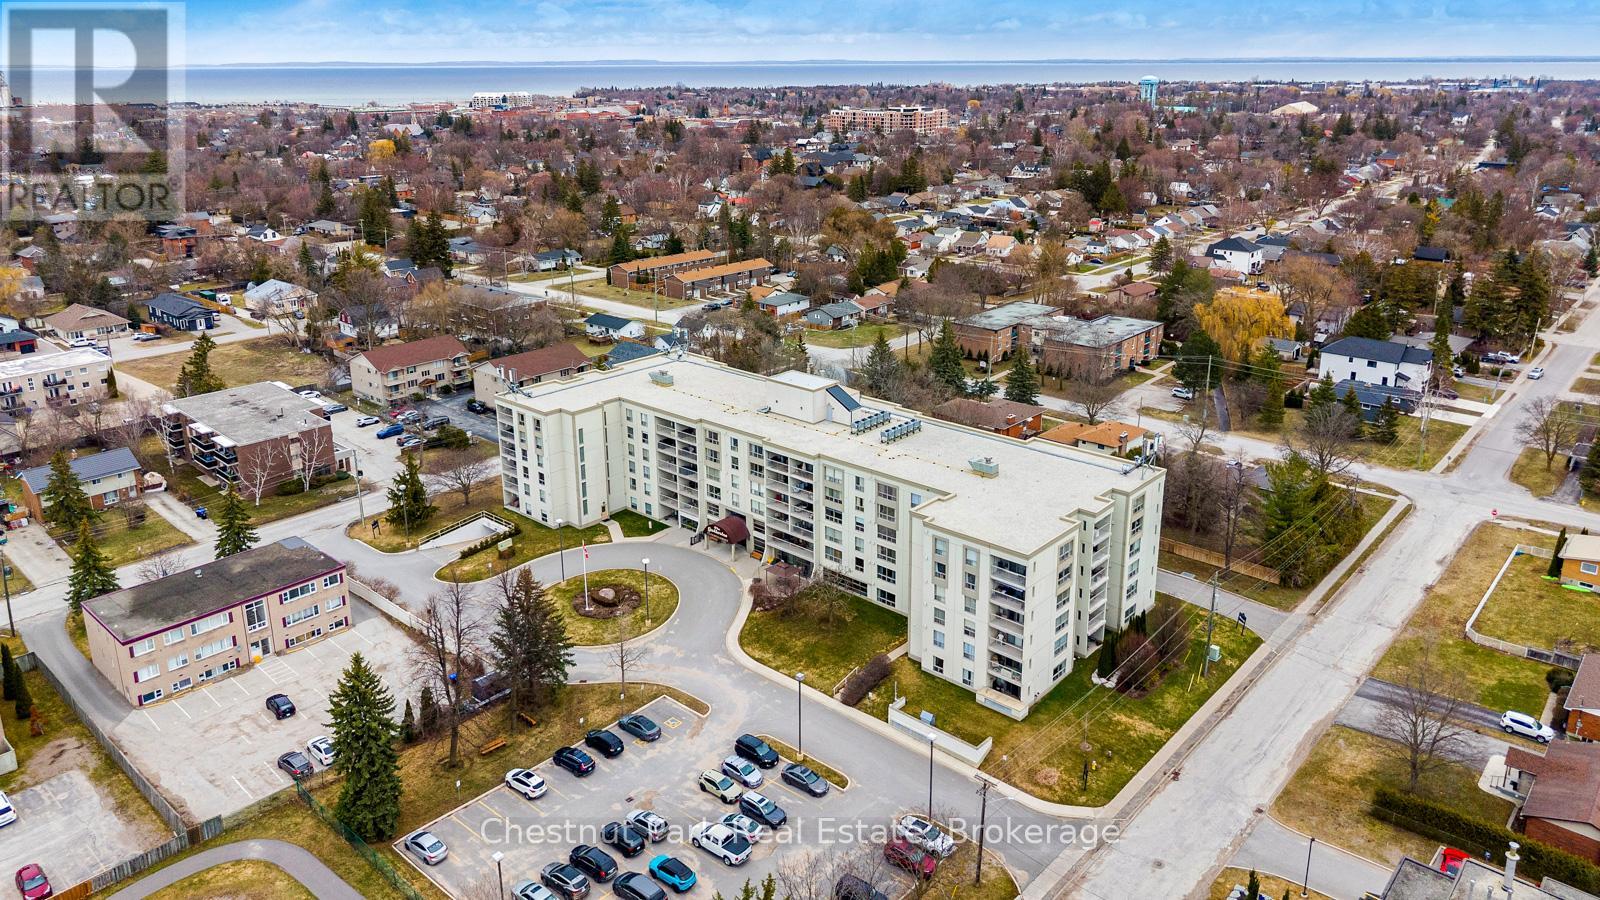
102 - 172 Eighth Street
Collingwood, Ontario
Bright and light 2 bedroom condo on the main floor in The Galleries. This west facing unit boasts ample space with over 1100 sqft; newly installed vinyl plank flooring; and freshly painted. Easy access to the secure front entrance with concierge service or keyless fob side entry to the building, no elevator is needed! Enjoy the convenience of main floor living, easy access to the sauna/fitness/games room, the social room/library, the guest suite (rental rates apply), and your locker. Your heated underground parking space #27 is conveniently located near your unit, access it using the stairs closest to your unit or the elevator just down the hall. Your condominium fees conveniently include heating, air conditioning, water and parking. The building is pet friendly for small pets. Located on the town bus route, giving you access to all in town amenities ~ downtown, shoppes, grocery stores, Georgian Bay, and a short drive to Blue Mountain Resort. This move in ready condominium offers something for everyone, comfort, convenience, and camaraderie! Enjoy the westerly sunshine and escarpment views from your new home. (id:56248)
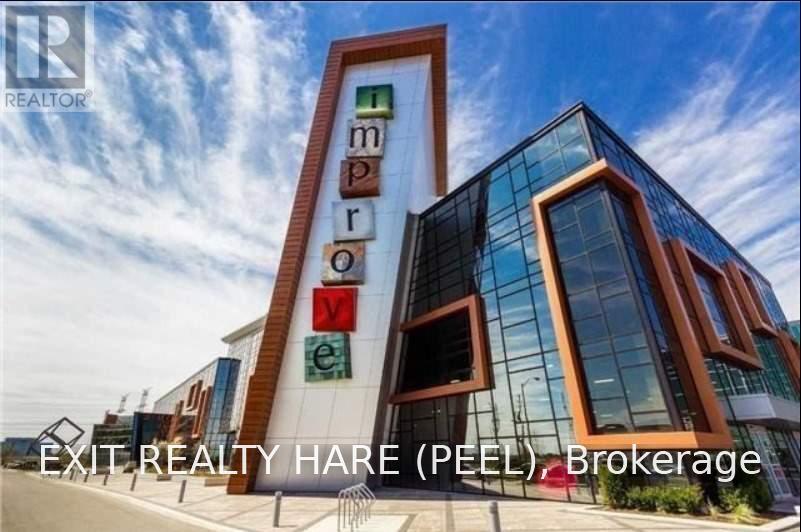
75 - 7250 Keele Street N
Vaughan, Ontario
A Corner Unit The Largest Home Improvement Center In Canada. Recommended One Stop Home Show With 400 Other Home Improvement And Design Businesses Under One Roof. Ample Free Parking And Free Entrance. Located Conveniently Near Hwy 400/407. Location To Grow Your Business And Unlimited Opportunities. Free Access To Meeting And Board Rooms By Appointment. Rent Includes Tmi. Finished Ceramic Floor, Move-In Ready Decorate To Suit You. (id:56248)
336 Elyse Court
Aurora, Ontario
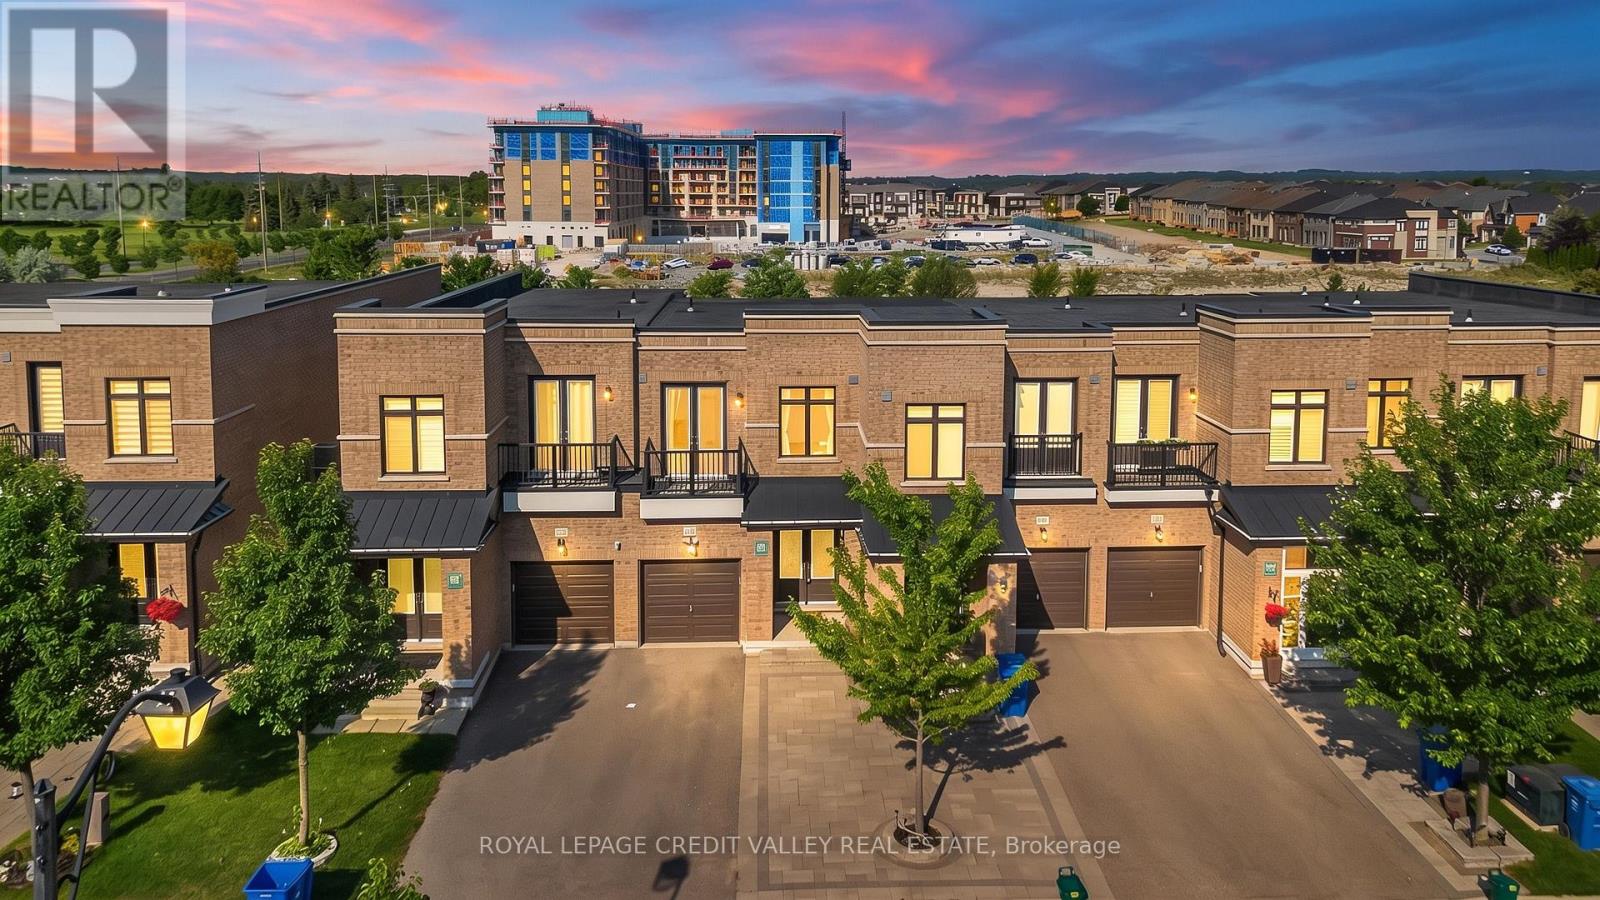
Exceptional freehold premium ravine townhome with no POTL fees in the prestigious Aurora Views community, backing onto a ravine, pond, and protected green space with direct access to scenic trails. One of the largest models in the neighbourhood, this extensively upgraded residence offers over 2,300 sq. ft. of refined living space plus a fully finished walkout basement. Featuring soaring 10-ft ceilings on the main level and 9-ft ceilings upstairs, the home showcases a bright open-concept layout designed for modern family living. The chef- inspired kitchen is appointed with quartz countertops, a stylish backsplash, stainless steel appliances, premium high-gloss cabinetry, a lazy Susan, and overlooks the spacious living and dining areas. The luxurious primary suite boasts a walk-in closet and a spa-inspired 5-piece ensuite, while an upper-level balcony offers a peaceful retreat with picturesque ravine views.Thoughtfully upgraded throughout, the home features new flooring and tilework, custom closet organizers, and beautifully renovated bathrooms with quartz countertops, modern vanities, LED mirrors, designer fixtures, and new toilets. Brand-new pot lights and contemporary lighting enhance the home's elegant and sophisticated ambiance.Additional highlights include a private driveway accommodating up to three vehicles, direct garage access, and premium stonework in both the front and rear yards, creating exceptional curb appeal and outdoor enjoyment. Ideally located near top-rated schools, parks, shopping, Cineplex, GO Transit, Aurora GO Station, YRT transit, Highways 404 and 400, and premier recreational amenities including the Stronach Aurora Recreation Complex, Magna Mini Fields, Hickson Park Skatepark, and Magna Golf Club.A rare opportunity to own one of Aurora's finest move-in-ready homes, offering an exceptional blend of luxury, comfort, and natural beauty in one of the town's most sought-after family-friendly communities (id:56248)
38 Milne Avenue
Toronto, Ontario
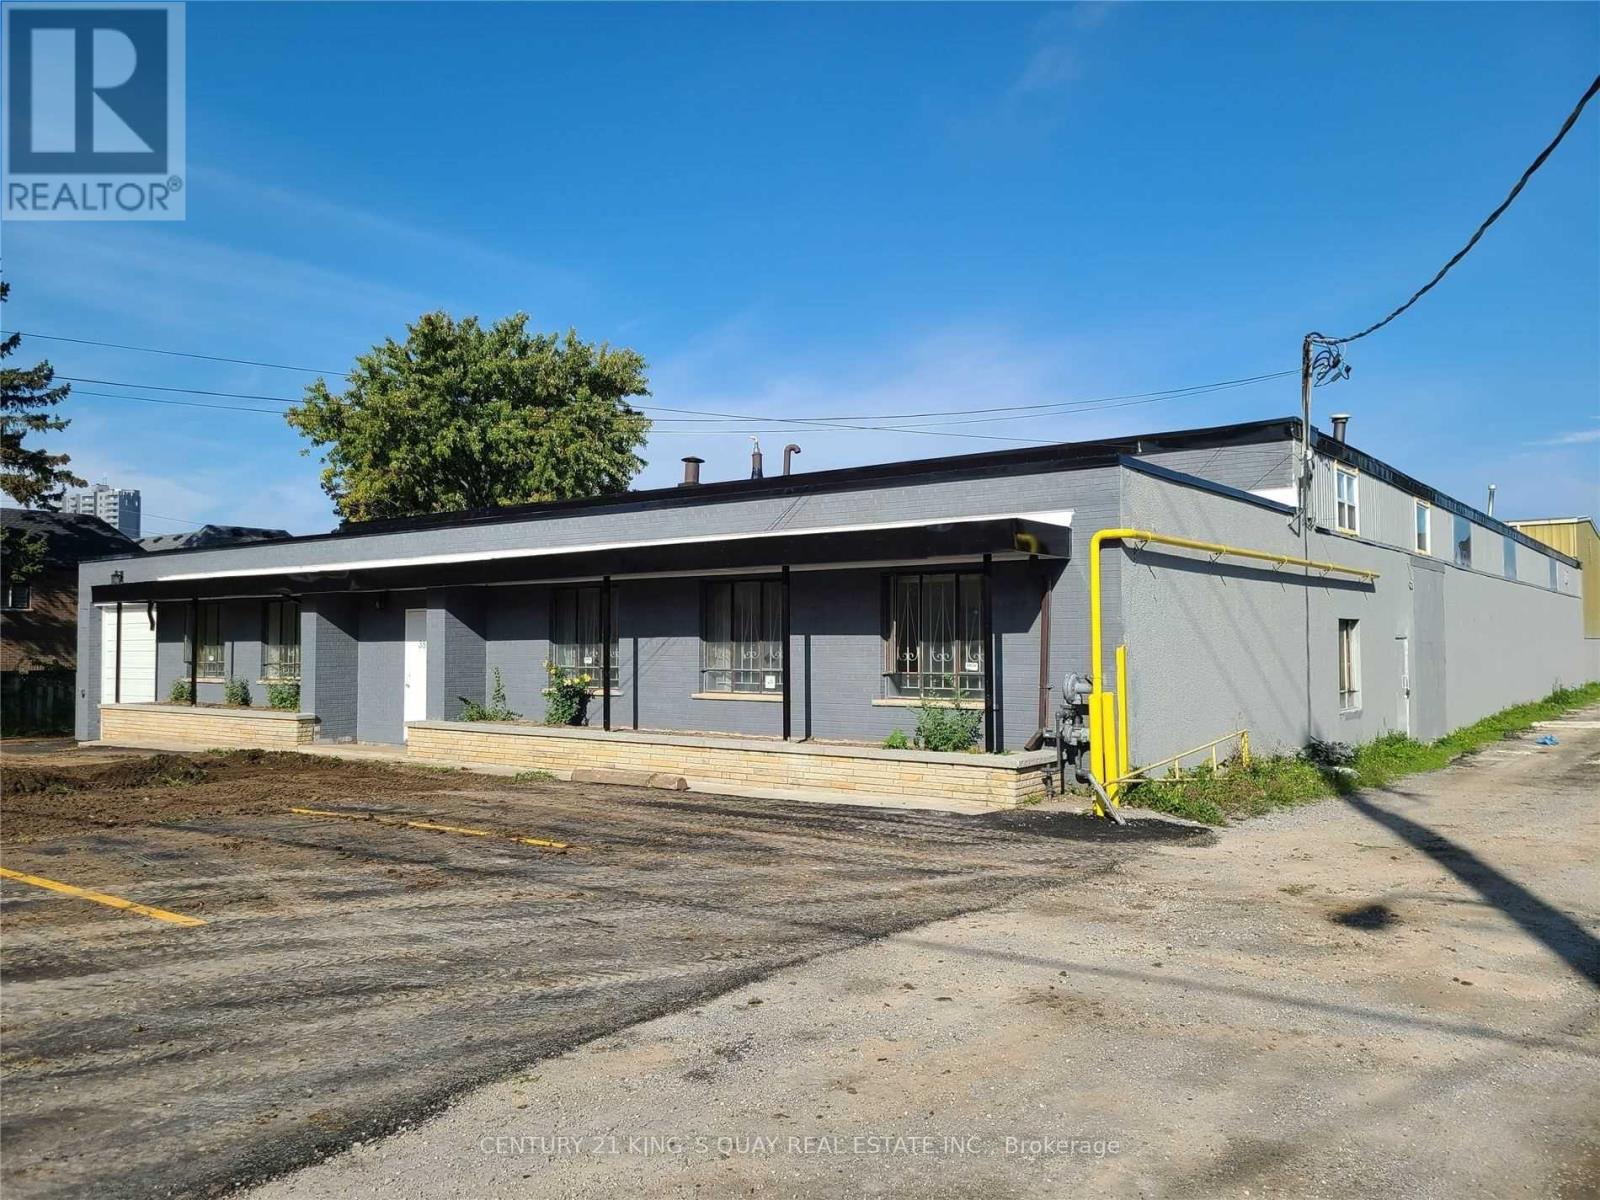
Freestanding Industrial Opportunity! Approx. 17,982 Sq. Ft. with 14'-20' clear height ,Shipping Accommodates 53' Trailers.Flexible E zoning supports a wide range of uses including warehousing, manufacturing, Gym/Recreation ,cold storage, industrial sales & service, wholesaling, contractor uses, office, laboratory, production studio, and gym/recreation uses*. Ideal for a variety of industrial, distribution, fitness and business operations. (id:56248)
610 - 38 Cameron Street
Toronto, Ontario
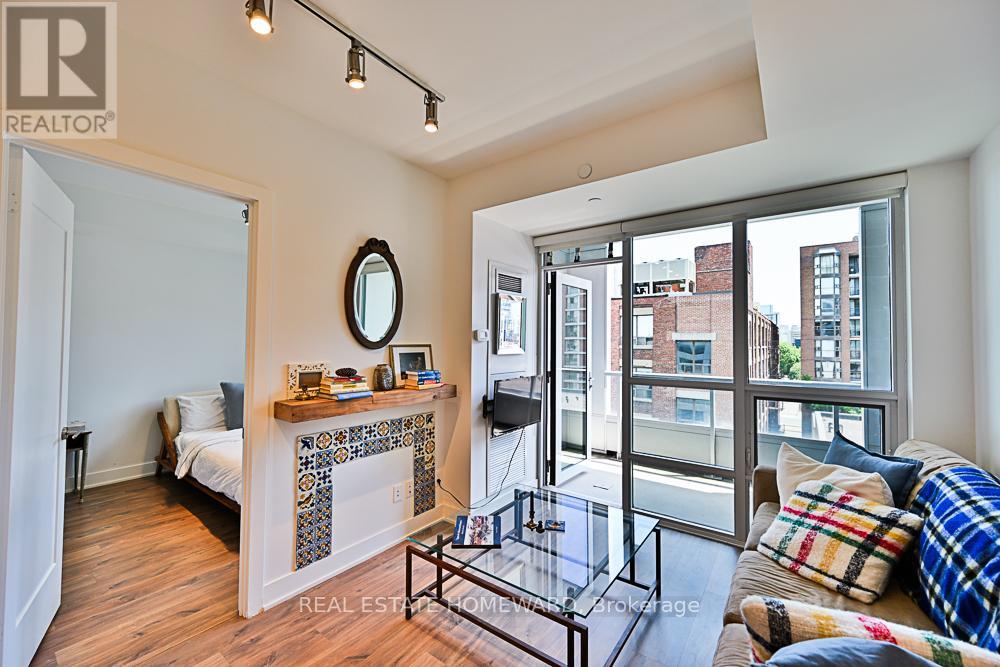
Fully Furnished + Utilities Included! Live in the Heart of It All at 38 Cameron. Welcome to this stunning 1 Bedroom + Den (large enough to function as a second bedroom) + 2 Bathroom suite, offering stylish turnkey living in one of Toronto's most vibrant neighbourhoods. Floor-to-ceiling windows flood the space with natural light and open onto a private east-facing balcony, perfect for morning coffee and taking in the city energy below. Thoughtfully furnished with comfort and functionality in mind, this move-in ready home is ideal for professionals, executives, film industry clients, or anyone seeking effortless urban living. Just steps to Queen West, Kensington Market, Chinatown, trendy cafes, restaurants, shopping, nightlife, and transit, putting the very best of Toronto right at your doorstep. Unpack your suitcase and enjoy the convenience of luxury furnished living with utilities included. (id:56248)
Ph10 - 101 Peter Street
Toronto, Ontario
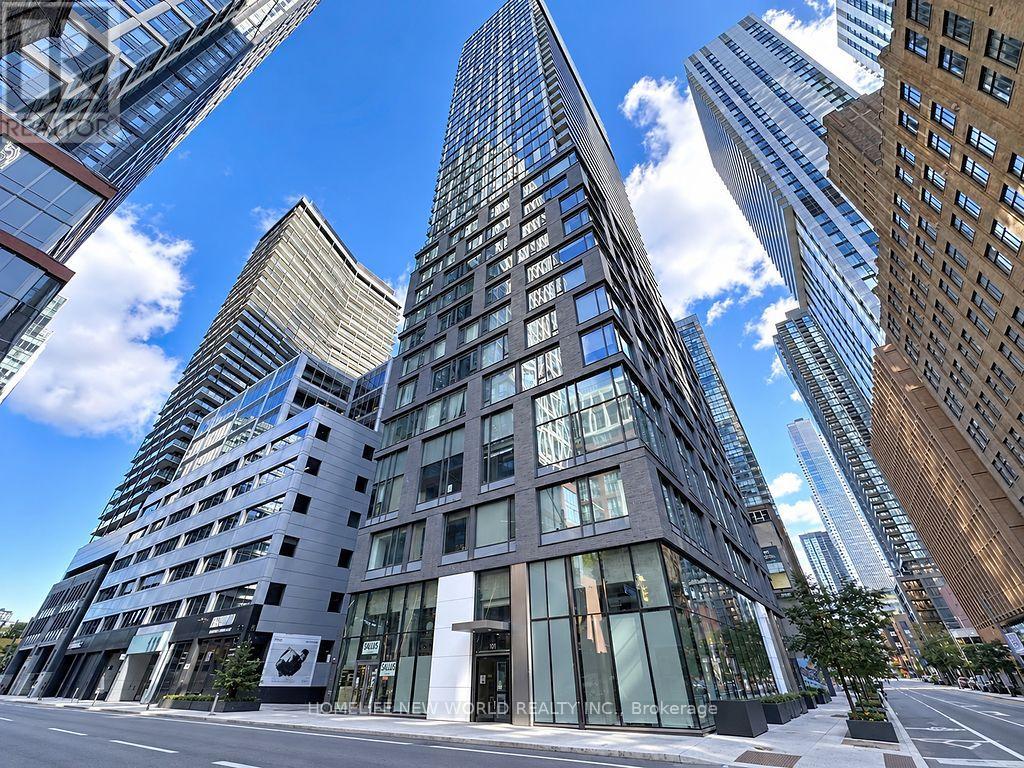
Location! Location! Location! Rarely found penthouse 1-bedroom suite featuring breathtaking, unobstructed lake and city views, abundant natural light, soaring 10-ft ceilings and floor-to-ceiling windows. $$$ in upgrades, including a full suite of premium Miele kitchen appliances and Miele Washer & Dryer. Functional layout with blackout curtains for added comfort and privacy. Unbeatable King West location with a perfect 100 Walk Score and 100 Transit Score! Starbucks and a grocery store literally next door, with streetcars, countless restaurants, theatres, Rogers Centre, CN Tower, TIFF and the waterfront just steps away. A short walk to subway stations and the Financial and Entertainment Districts. Your own penthouse retreat in the heart of the city! (id:56248)
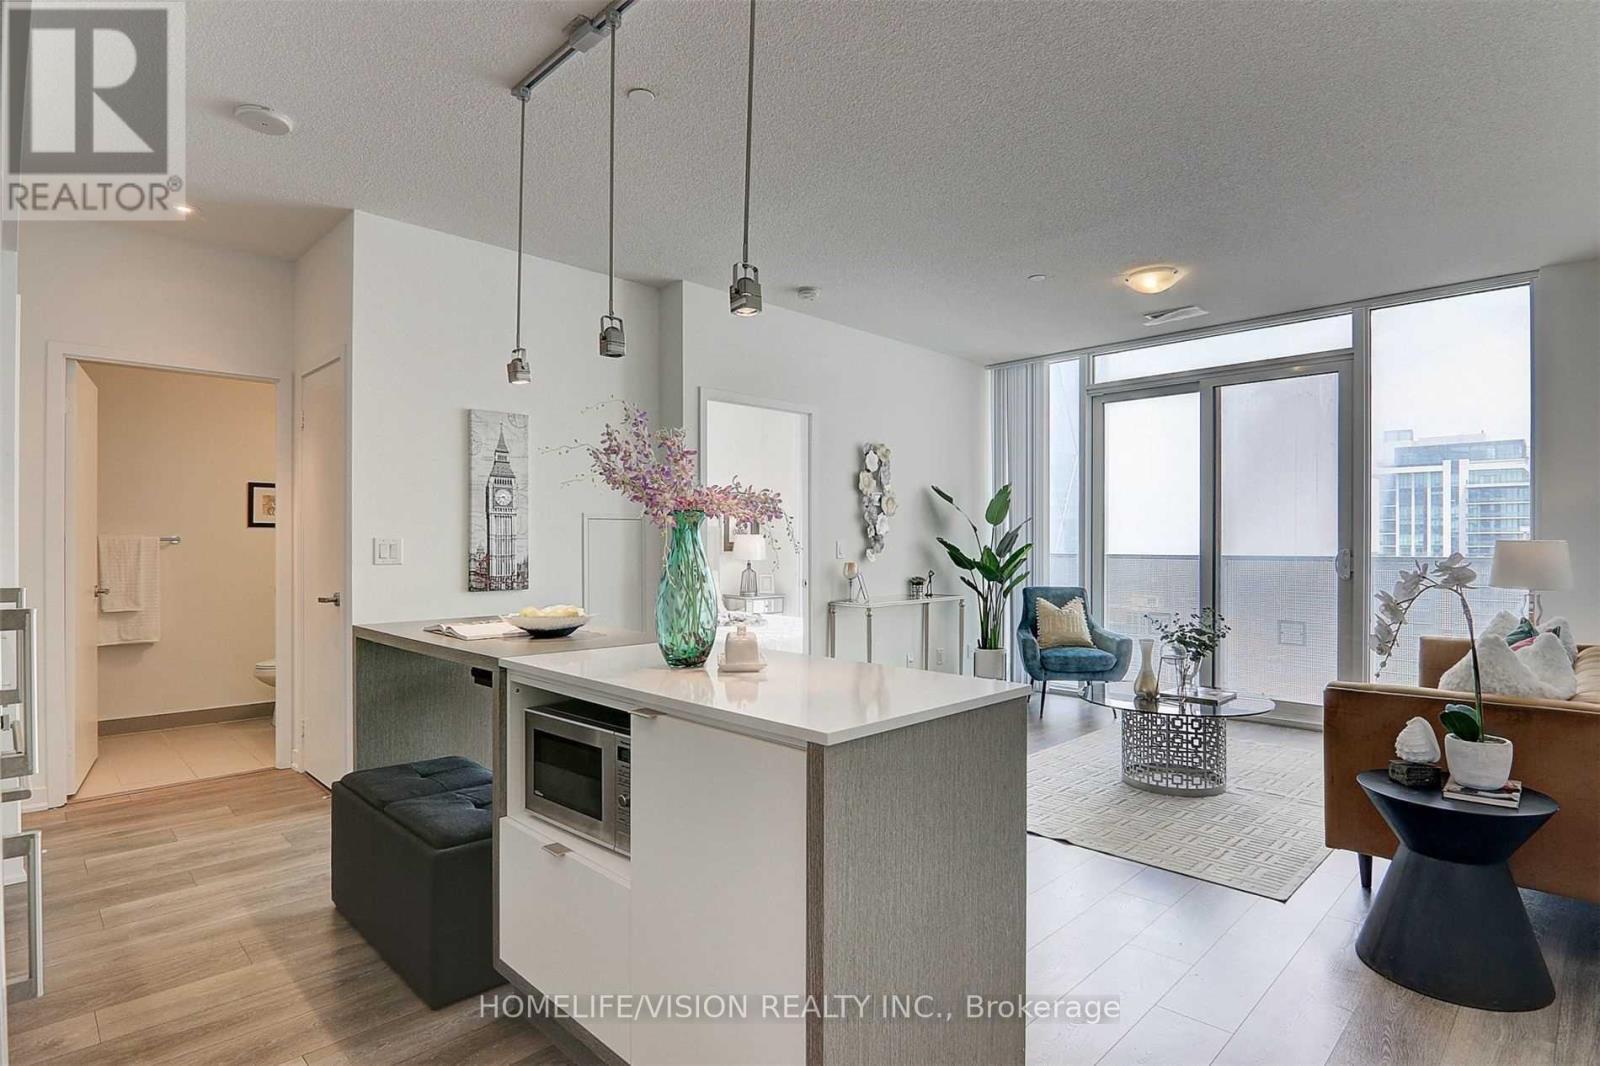
4906 - 100 Harbour Street
Toronto, Ontario
Luxurious Harbour Plaza Menkes Building,Bright One Bdrm With Lake/City View And Open Concept Layout.Direct Access To The Path Connect W/ Downtown Core Without Stepping Outdoors. Mins To Cn Tower, Union Station, Financial District, Harbour Front & Rogers Centre.Steps To Longos Maple Leaf Square, Queens Quay Ferry, Quick Access To Gardiner Exp **EXTRAS** Built-In Fridge, B/I Dishwasher, Oven, Stove, Microwave, Washer, Dryer, Existing Elf & Window Blinds. Amenities Included: Gym , Indoor Pool, 24 Concierge/Security, Party Room, Guest Suites, Lounge, Outdoor Terrace And Much More! (id:56248)

110 - 18 Spring Garden Avenue
Toronto, Ontario
Rarely available 2-storey townhouse in the heart of North York! This bright and spacious sun-filled home offers over 1,256 sq ft of functional living space with 9-ft ceilings throughout. Recently refreshed with brand-new flooring and countertops, and upgraded lighting throughout this move-in-ready home features a well-appointed kitchen with built-in oven & microwave and an oversized island, plus a convenient alternate entrance from the front yard. The second floor offers a spacious primary bedroom with a 4-piece ensuite for a private retreat. Enjoy house-style living with exceptional condo amenities, including 24-hour concierge, gym, indoor pool, sauna, bowling, billiards, library, theatre, party/meeting room and guest suite. Includes 1 parking space and 1 locker. Unbeatable North York location: steps to subway, Empress Walk, Loblaws, Cineplex, Mel Lastman Square, North York Civic Centre, library, restaurants, Whole Foods, Longo's, Food Basics and minutes to Hwy 401. A wonderful opportunity to enjoy space, comfort and convenience in one of North York's most sought-after locations. All Utilities Included In Condo Fee (id:56248)
321 - 40 Oaklands Avenue
Toronto, Ontario
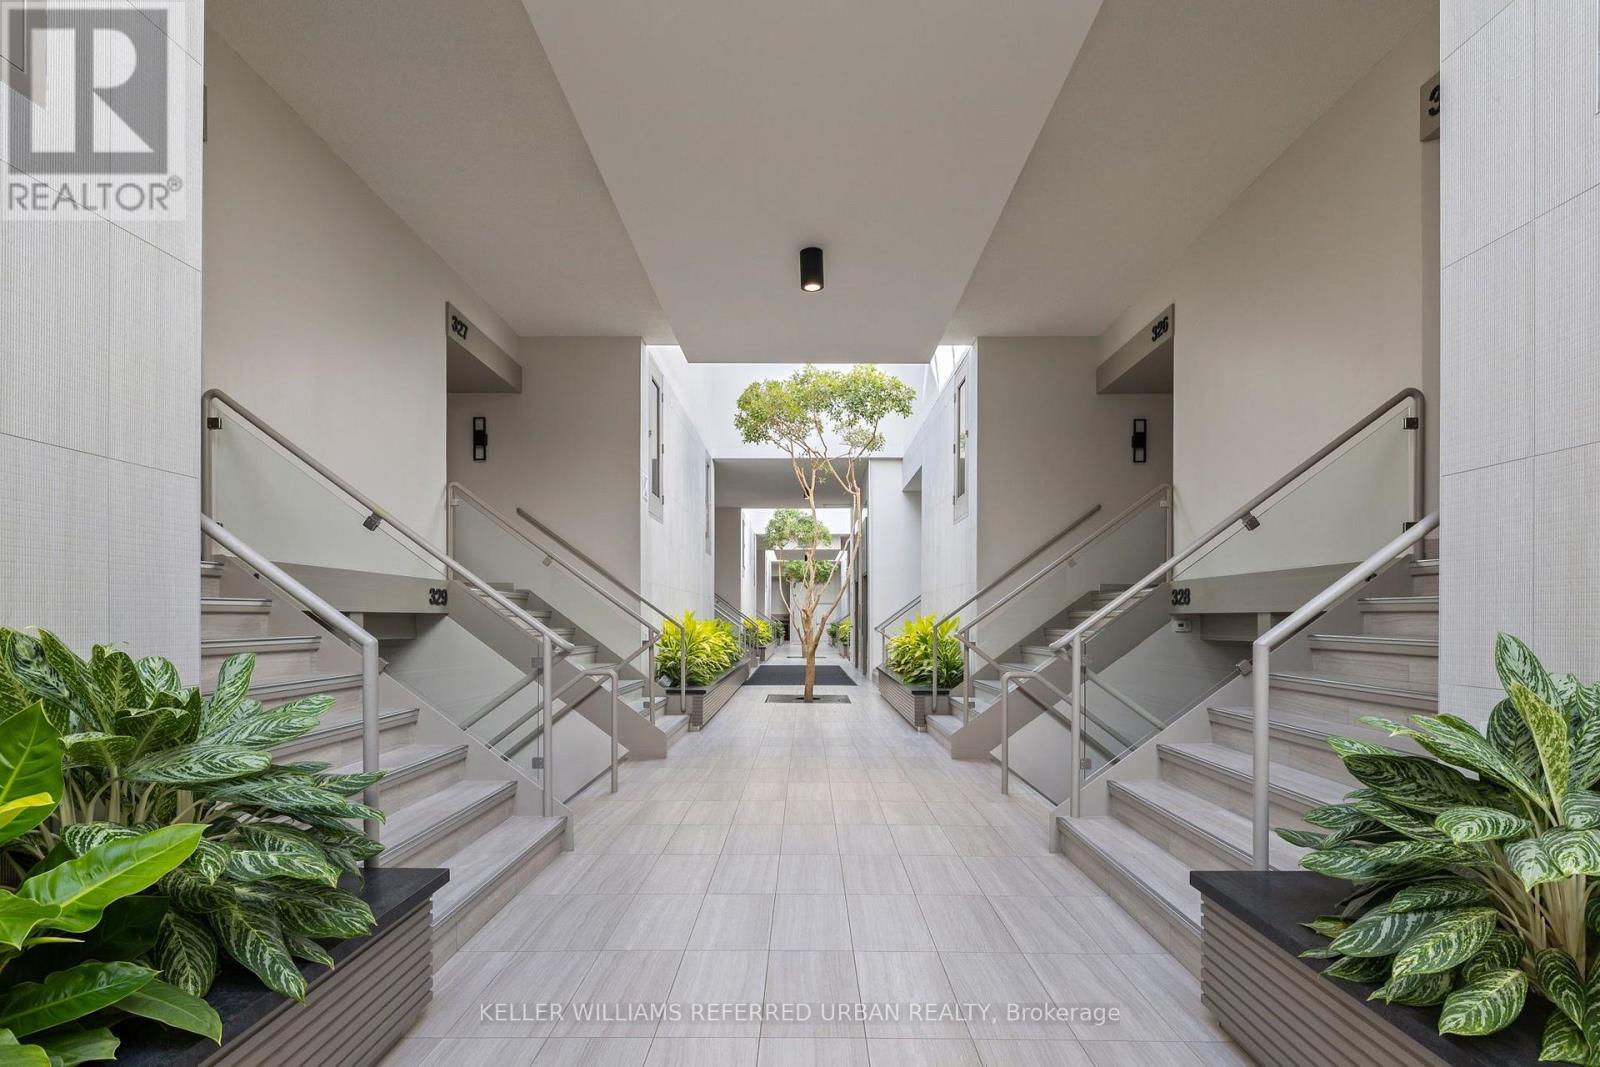
Looking to Transform an Expansive and Well-Maintained Residence into your Dream Home? This Wonderful 1697sqft East-Facing 2-Storey Town Home Style Abode Offers a Spectacular Opportunity to Update to your Heart's Content! Designed by DuBois Plumb & Associates and Recipient of the Governors General Award for Architecture, The Oaklands, a Low-Key Luxury Building, Conveniently located just off Avenue Rd between Davenport and St. Clair in the Cottingham School District. The Elegant Layout features a Sprawling, Open Concept Living Room with Fireplace, Large East-Facing Windows Overlooking Front Gardens, Open Concept Dining Room Leading to the Large Outdoor Patio. Two Generous Bedrooms with Large Closets and Terraces. Primary Retreat Offers 4pc Bathroom with Soaker Tub and Separate Shower, Ample Closet Space. Large Laundry/Utility Room Provides Extra Storage and 200 AMP electric panel. Upgraded Parking Space with EV Charging. This Gem of a Building Welcomes Residents with a Wonderful Management, Concierge and Superintendent Team, Lush Landscaping, Light-Filled Atrium, Conveniences of a Car Wash, Visitor Parking and fees which include Water, Building Insurance, Common Elements, Rogers Cable and Internet. Hydro is Separately Metered. Lovely Neighbourhood with Great Parks, Restaurants, Shops and Summerhill subway station just moments away! Great Opportunity to Bring your Vision to Life and Create your Dream Home! More: Theoaklands.ca (id:56248)
4082 Pheasant Run
Mississauga, Ontario
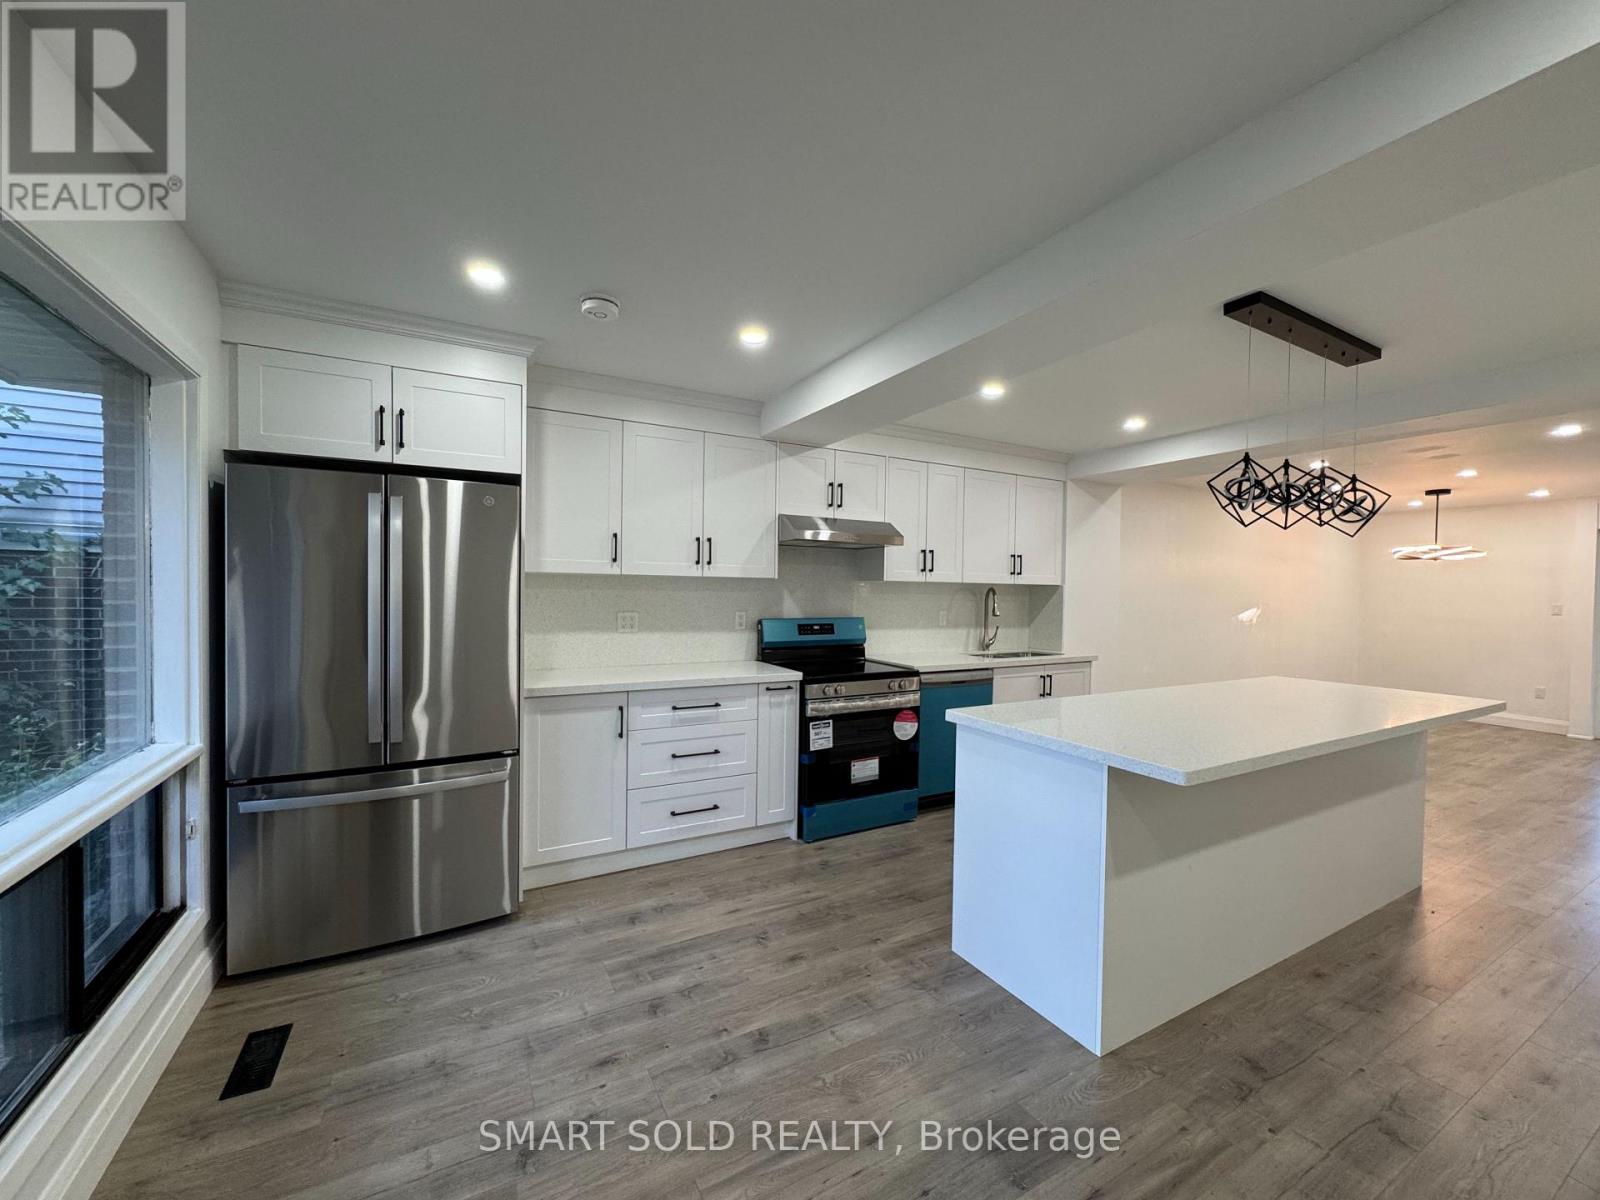
Fully Renovated 4-Bedroom Semi-Detached Home in Sought-After Erin Mills! Entire House For Lease! Nestled in the desirable Pheasant Run neighbourhood, this beautifully upgraded home sits on a generous 32 x 136 ft lot and offers approx. 1,770 sqft above grade. Features a brand-new modern kitchen with an oversized chef-inspired island, custom backsplash, pot lights, and new S/S appliances. The open-concept kitchen flows seamlessly into the spacious living and dining areas, complemented by oversized south-facing patio doors that fill the home with natural light throughout the day. 4 generously sized bedrooms include a primary retreat with a 4pcs ensuite, while the other 3 bedrooms share a full bathroom. The finished basement offers a spacious recreation area that can be used as an additional bedroom, a newly renovated bathroom, and a large laundry room with ample storage. Enjoy landscaped front gardens, a fully fenced backyard, and a double-wide interlocking driveway for up to 3 vehicles, plus a single-car garage. Conveniently located near Erin Mills Town Centre, Costco, Walmart, Home Depot and all amenities. Close to schools, parks, and public transit, with easy access to Hwy 403/407, Dundas St and GO Stations. (id:56248)