
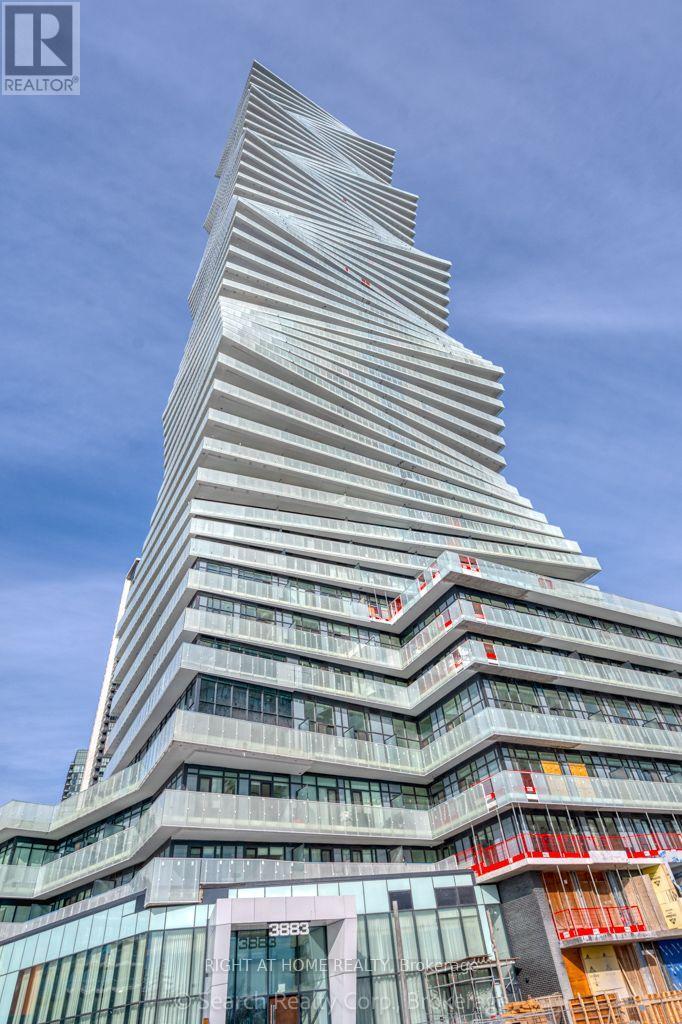
5503 - 3883 Quartz Road
Mississauga, Ontario
Move in and live in this beautiful 2 + den and 2 full washrooms condo on the 55th floor of this luxurious M City 2 Condo building. Enjoy the sun rise and a great view of Mississauga from an open wrap around balcony (130 sqft). The unit has 1 underground parking spot right next to the entrance of the building (tandem parking can fit 2 cars) and 1 locker. The building is equipped with excellent facilities that include 24 hour concierge service, Fitness Facility, Outdoor saltwater pool, Splash pad and kids play area, Outdoor BBQ stations, Games Room and much more. The building is very centrally located. Close proximity to Square One Mall, Square One Bus terminal (Mi-Way and GO), Sheridan College, Central Library, Celebration Square, YMCA, Shopping plazas, Transit, Banks, Medical Centers and Pharmacies, Restaurants, Parks and Schools. High Speed Internet, 1 Tandem Parking (can fit 2 cars) very close to the entrance of the building and 1 locker are included in the rent. The tenant pays for electricity and water. The utility provider is Provident. (id:56248)
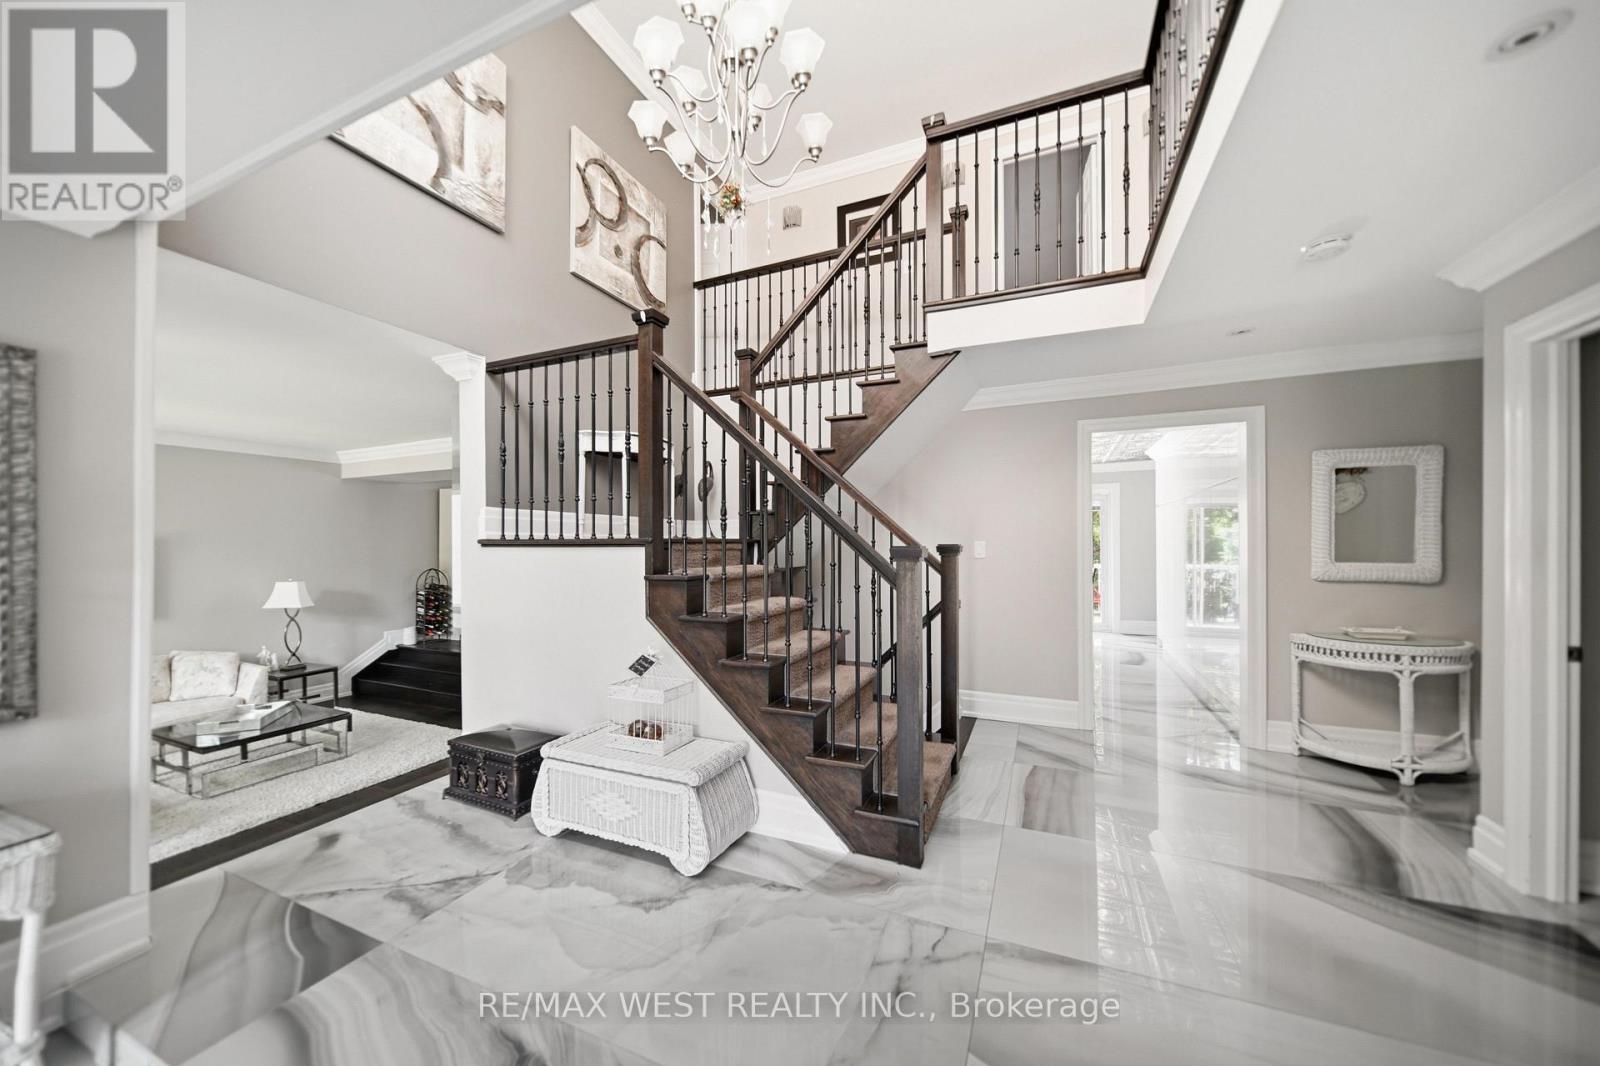
179 Ellis Avenue
King, Ontario
Experience resort-style living in one of the most desirable estate communities in prestigious Noble ton. Set on an impressive 100 x 250 ft lot (approximately half an acre), this exceptional 3+1 bedroom, 4-bathroom home offers a fully finished walk-out basement and a private backyard oasis with an inground pool. The thoughtfully and custom designed interior features a dramatic sunken living room with floor-to-ceiling windows, a chef- inspired kitchen, center island, and a concrete walkout to the deck (45' x 12'), plus a welcoming family room with a waffle ceiling, fireplace, and peaceful pool views. The spacious primary suite includes a walk-in closet and private ensuite, while the bright solarium is ideal for a home office or fitness space. The finished walk-out basement is perfectly suited for extended family or entertaining, complete with a second kitchen, large family room with fireplace, additional bedroom, and direct access to the backyard. Outside, the beautifully landscaped, fully fenced yard features an inground pool, patio, deck, and treehouse that the kids will love. An exclusive circular driveway, attached two-car garage, and ample parking space add convenience and curb appeal. Additional highlights include pot lights, custom tilework, central air conditioning, and central vacuum. This is a rare opportunity to own a remarkable family home in one of Noble ton's most desirable communities. (id:56248)
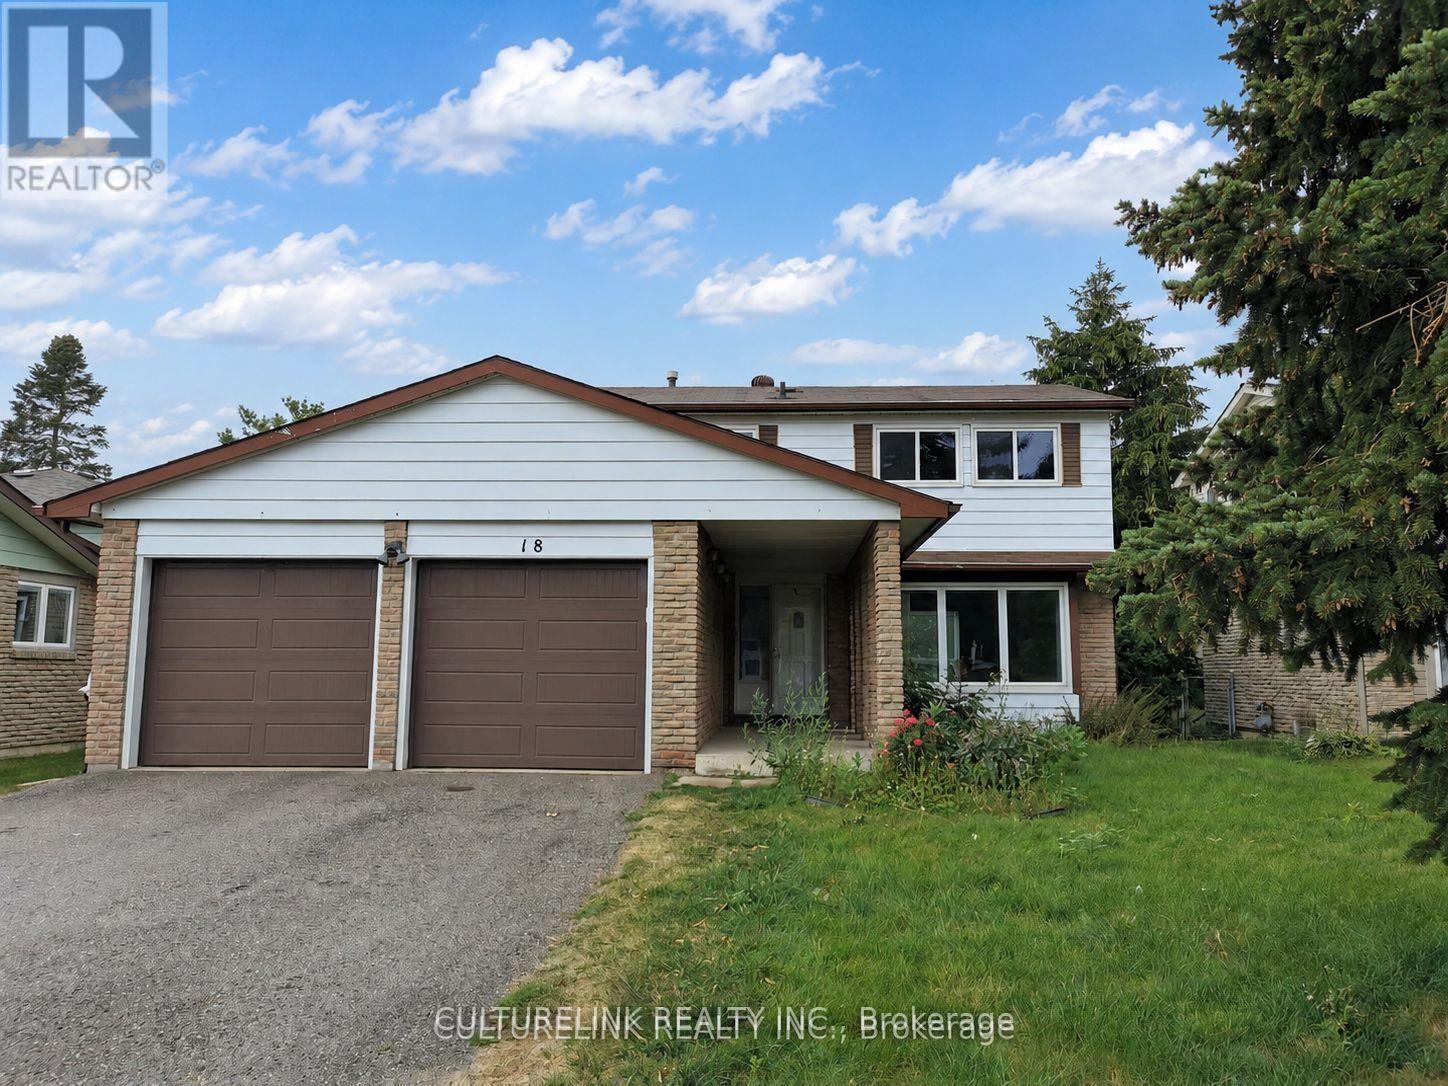
18 Westwater Drive
Toronto, Ontario
Detached Family Home with a Finished Basement, over 2,000 sq.ft. of living space, in a Highly Sought-After Community. This well-maintained house is conveniently located close to Bridlewood Park, public library, shopping mall, schools, water park, supermarkets, and other everyday essentials. 4 + 2 bedrooms, Ideal for families seeking comfort and convenience. Enjoy a Carpet-Free Interior Offering Easy Maintenance and Modern Living. No pets and no smoking permitted. Tenant is responsible for all utilities, lawn care and exterior maintenance, as well as snow removal and ice salting during the winter months. A great opportunity to enjoy a spacious home in a prime location. (id:56248)

45 Daisy Meadow Crescent
Caledon, Ontario
*****UPPER PORTION ONLY***** Stunning Detached Home in Upper Caledon East-An upgraded detached home featuring 4 spacious bedrooms and 3 full bathrooms on the second level. Bright open-concept layout with 10-ft main-floor ceilings, 9-ft second-floor ceilings, hardwood floors, oak staircase, pot lights, crown moulding, and 7-inch baseboards. Spacious eat-in kitchen with quartz countertops, centre island, stainless steel appliances, backsplash, and walkout to deck. Additional upgrades include a double-car garage, 200-amp electrical service, no sidewalk, custom accent wall, upgraded laundry, and EV charger point. Prime location just 2 minutes from Caledon East Community Complex, close to schools, parks, trails, shopping, and amenities. Utilities: Tenant pays 70% of gas, hydro & water. Tenant also pays 70% of water heater and water filtration rentals and 100% of RO system rental (currently approx. $57, $67 & $30/month respectively, based on Enercare invoice). (id:56248)
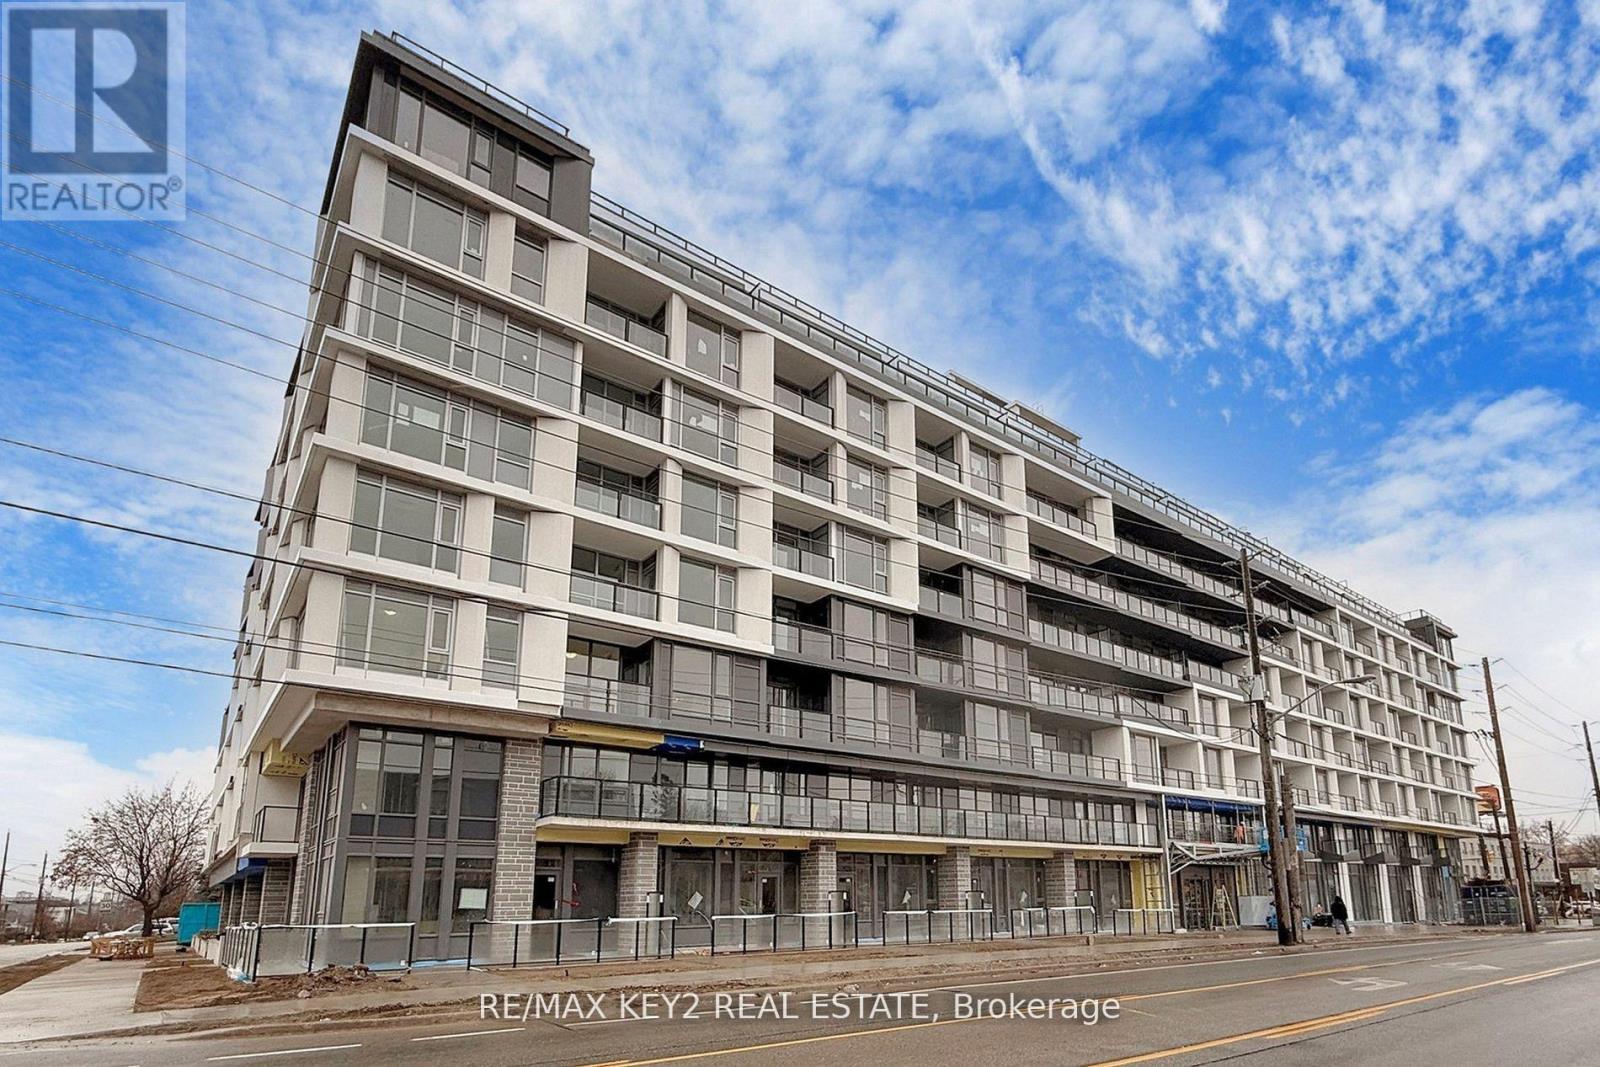
425 - 556 Marlee Avenue
Toronto, Ontario
Experience elevated urban living in this 2+1 bedroom, 2-bathroom condo in the highly sought-after Yorkdale-Glen Park neighborhood. Spanning 917 sq. ft. of sleek, carpet-free living space with upgraded flooring, this stunning unit offers a bright western exposure, filling the home with warm afternoon light. The open-concept design seamlessly integrates the kitchen, dining, and living areas, creating a modern and inviting atmosphere. The primary bedroom features a private ensuite, while the second bedroom provides ample space for family or guests, both bathrooms featuring quartz countertops. The versatile den is perfect for a home office, reading nook, or additional living space. This unit also includes a dedicated EV parking space. Conveniently located just steps from Glencairn Station and minutes from Yorkdale Mall, York University, Downsview Park, and major highways, this home offers unparalleled accessibility and convenience. Don't miss your chance to live in one of the citys most dynamic neighbourhoods. Photos Are from Prior to Tenant Occupancy. Unit has been painted August 2026. (id:56248)
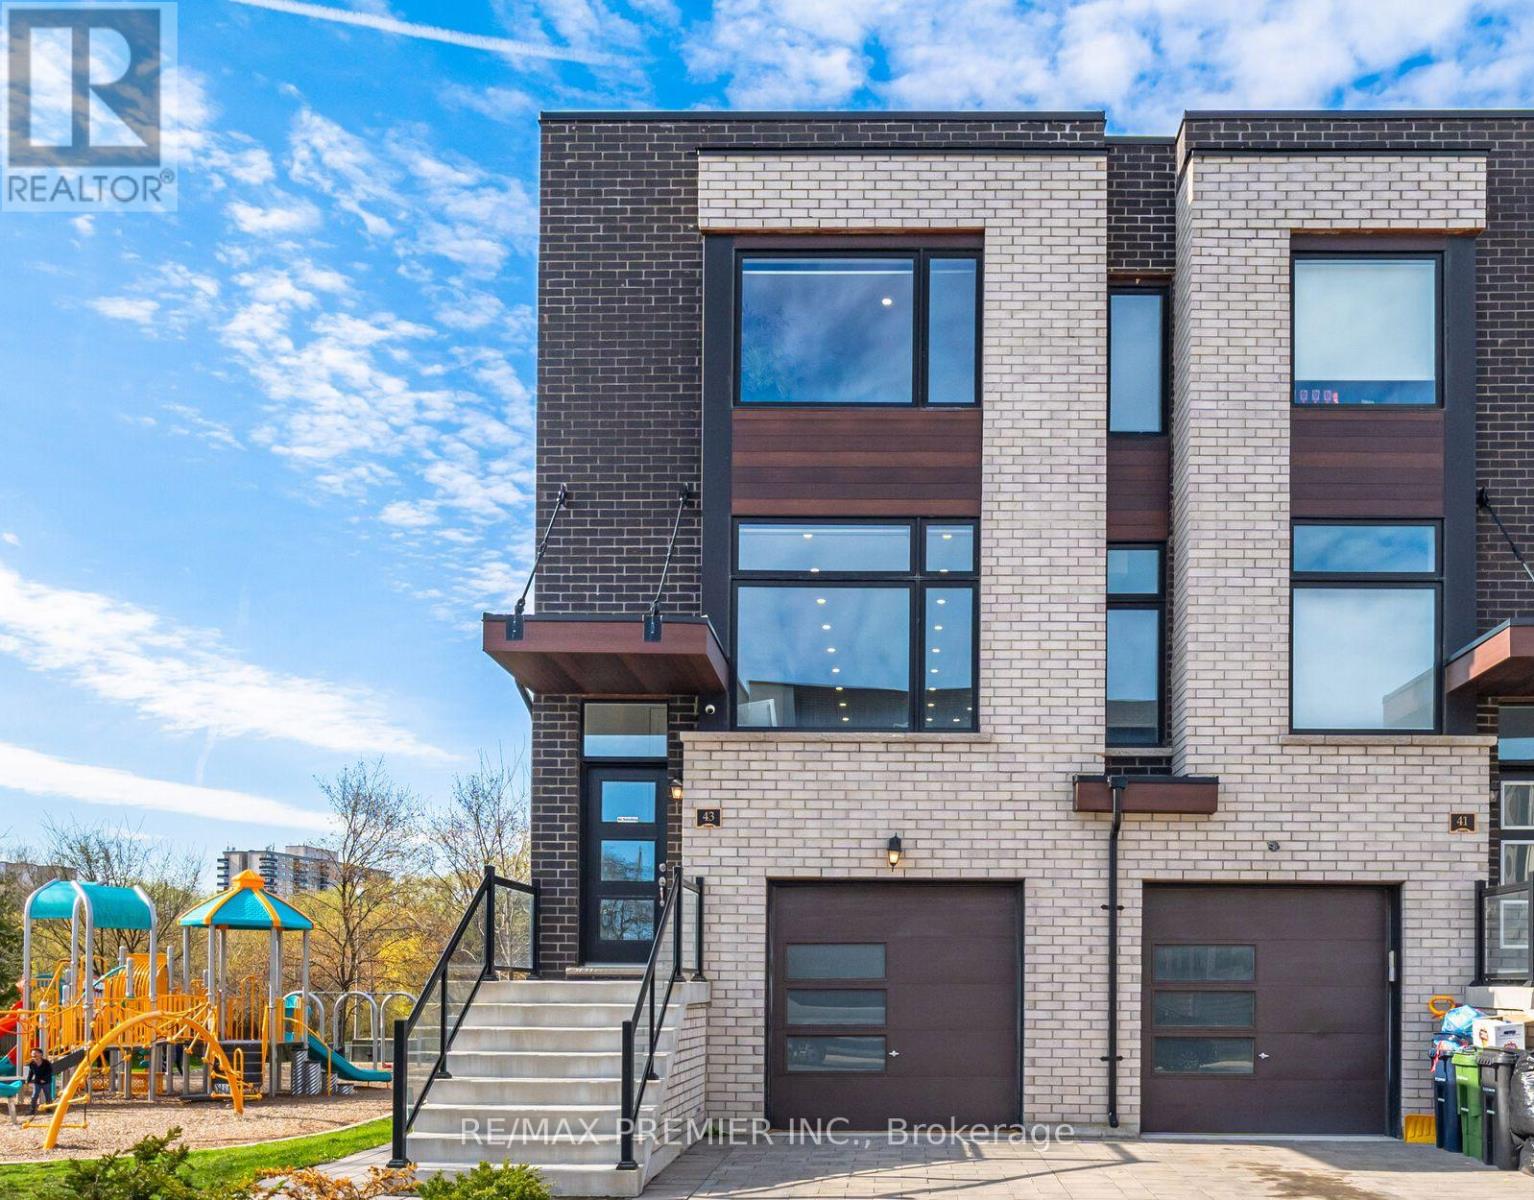
43 Wild Rose Gardens
Toronto, Ontario
Priced to SELL! Your search ends here! Welcome to 43 Wild Rose Gdns - a modern, well-maintained 3-storey property offering spacious interiors and a thoughtfully designed layout that balances comfort and style. Featuring numerous upgrades throughout, this home showcases bright, open-concept living spaces with refined finishes. The main level boasts a beautiful kitchen with stainless steel appliances, and a large center island ideal for everyday living and entertaining. There are 3-bedrooms on upper level, plus a ground-floor suite with sep. entrance, kitchen and bath providing excellent flexibility for multi-purpose use. Situated on a premium corner lot backing onto lush ravine greenspace, the property enjoys a private setting with a natural backdrop that enhances everyday living. Ideally located in a prime Toronto neighborhood close to transit, parks, schools, and many essential amenities. (id:56248)
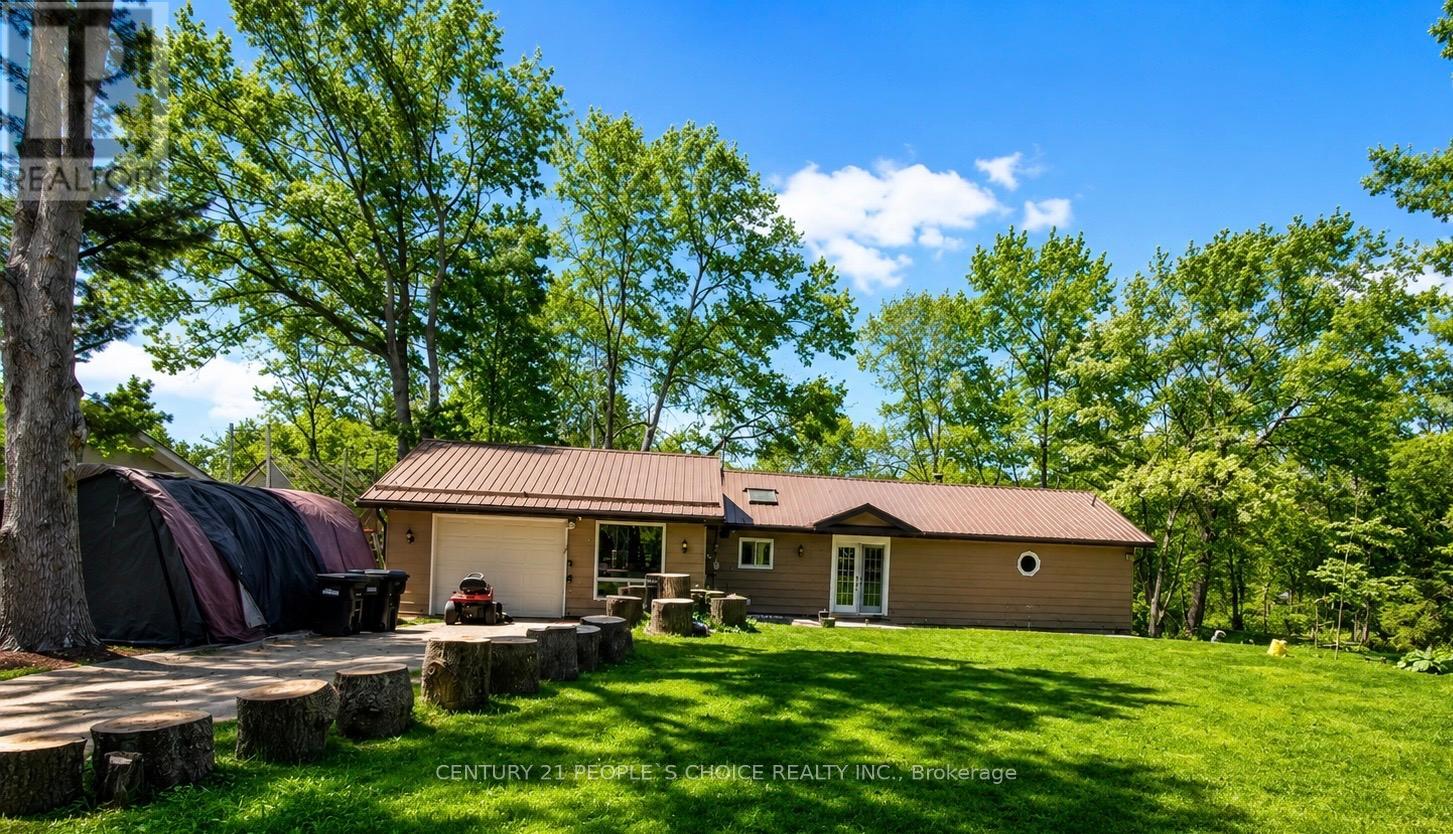
7696 South River Road
Ramara, Ontario
RARE WATERFRONT GEM IN WASHAGO. This property boasts with tranquil riverside living on 1+ acre property along Simcoe County most pristine waterways. Great family retreat with peaceful country lifestyle and clean, calm river. Enjoy excellent fishing right from your private dock. Escape to absolute serenity and gentle sound of water & nature. This property features a professionally built dock for boating/swimming with an incredible DETACHED BUNKIE complete with full bathroom & HOT TUB. This a year-round Oasis enjoyment with BBQ summers and Bonfires as well as soaking in the hot tube under the stars both summer and winters. Rare property combining waterfront, privacy and amenities. Don't miss this opportunity to own your own piece of PARADISE in sought-after Simcoe County. Make this your VACATION DESTINATION or your HOME SWEET HOME. (id:56248)
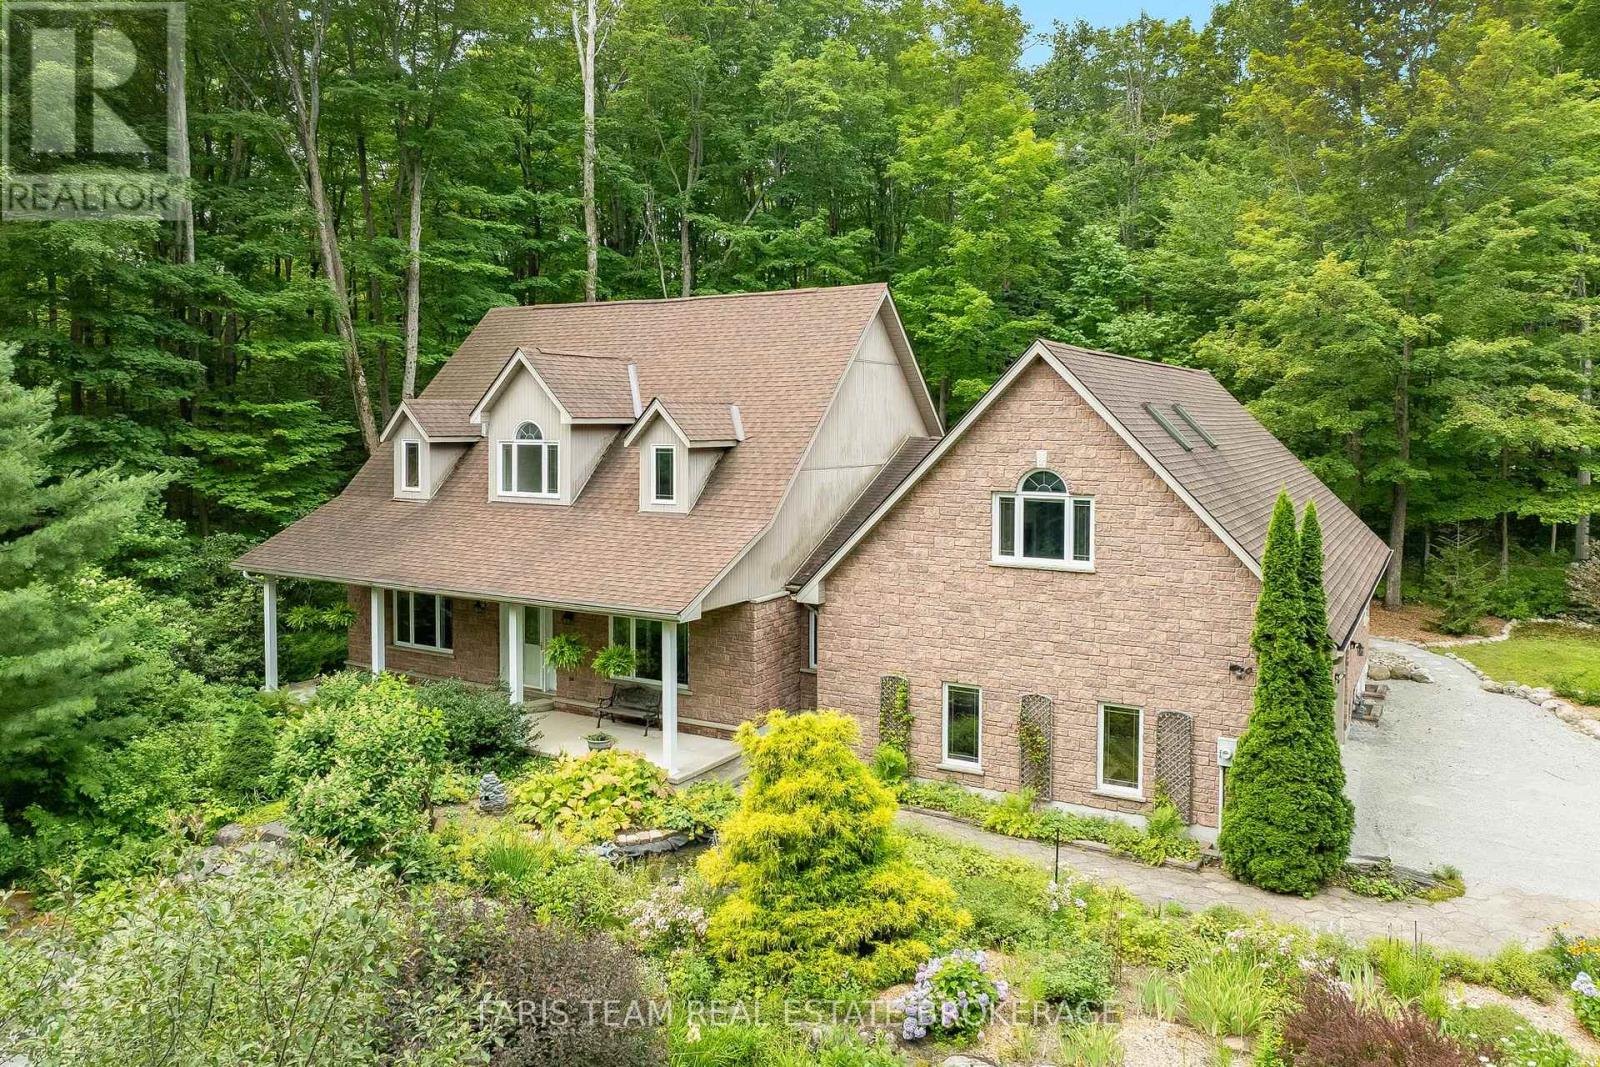
105 Copeland Creek Drive
Tiny, Ontario
Top 5 Reasons You Will Love This Home: 1) Set on one of the finest and most private lots in sought-after Copeland Creek with over 416.37' of frontage and endless room to add your dream workshop, detached garage, or create the outdoor lifestyle you've always envisioned 2) Thoughtfully designed executive stone bungalow offering the ease and comfort of spacious main level living, making everyday life accessible, practical, and ideal for years to come 3) Full of warmth and character with soaring vaulted ceilings, exposed wood beams and a spectacular sunroom where skylights and a wall of patio doors fill the space with natural light 4) An impressive loft above the garage, complete with a gas fireplace, three-piece bathroom, and striking arched window, creating the perfect private guest retreat, executive home office, or luxurious primary suite 5) Surrounded by beautifully established perennial gardens and picturesque acreage, this exceptional property offers a peaceful, park-like setting with outstanding privacy and stunning views in every season, while directly across the road a pathway through open green space provides easy access to the Copeland Creek section of the Trans Canada Trail. 3,273 above grade sq.ft. plus an unfinished basement. *Please note some images have been virtually staged to show the potential of the home. (id:56248)
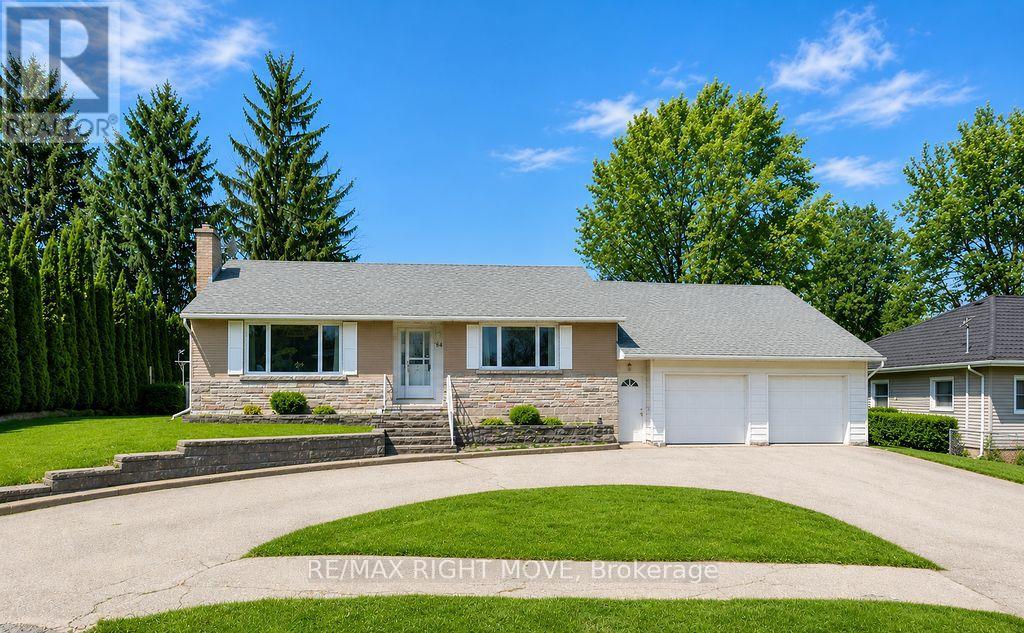
94 Fittons Road E
Orillia, Ontario
Welcome to 94 Fittons Road East, a beautifully maintained family home in Orillia's highly sought-after North Ward. Set on a beautifully landscaped lot surrounded by mature trees, this property offers exceptional curb appeal, versatile living space, and an unbeatable location close to top-rated schools, Lake Couchiching, scenic walking trails, shopping, parks, restaurants, and all the amenities North Ward living has to offer.Filled with an abundance of natural light, the main level features warm hardwood flooring, spacious principal rooms, and a cozy fireplace, creating an inviting atmosphere for everyday living and entertaining. Offering 2+1 bedrooms and 2.5 bathrooms, the thoughtfully designed layout provides comfort and functionality for families of all sizes.Standout features of the home include the second kitchen, making it an ideal option for multi-generational living, accommodating extended family, or creating a private space for guests, sunroom off the main kitchen and the primary room separate from main living area. The finished lower level offers additional living space with a recreation room, bedroom, bathroom, and laundry, providing flexibility to suit your family's needs.The attached two-car garage with tandem garage door to backyard provides ample room for vehicles, storage, and hobbies, while the private backyard is a true retreat. Beautifully landscaped and framed by mature trees, it also features three storage sheds and a covered storage area, offering exceptional space for gardening tools, outdoor equipment, seasonal storage, and more.Combining generous living space, incredible storage, and a family-friendly location in one of Orillia's most desirable neighbourhoods, 94 Fittons Road East is a wonderful opportunity to enjoy the very best of North Ward living. Quick closing available and easy to show. (id:56248)
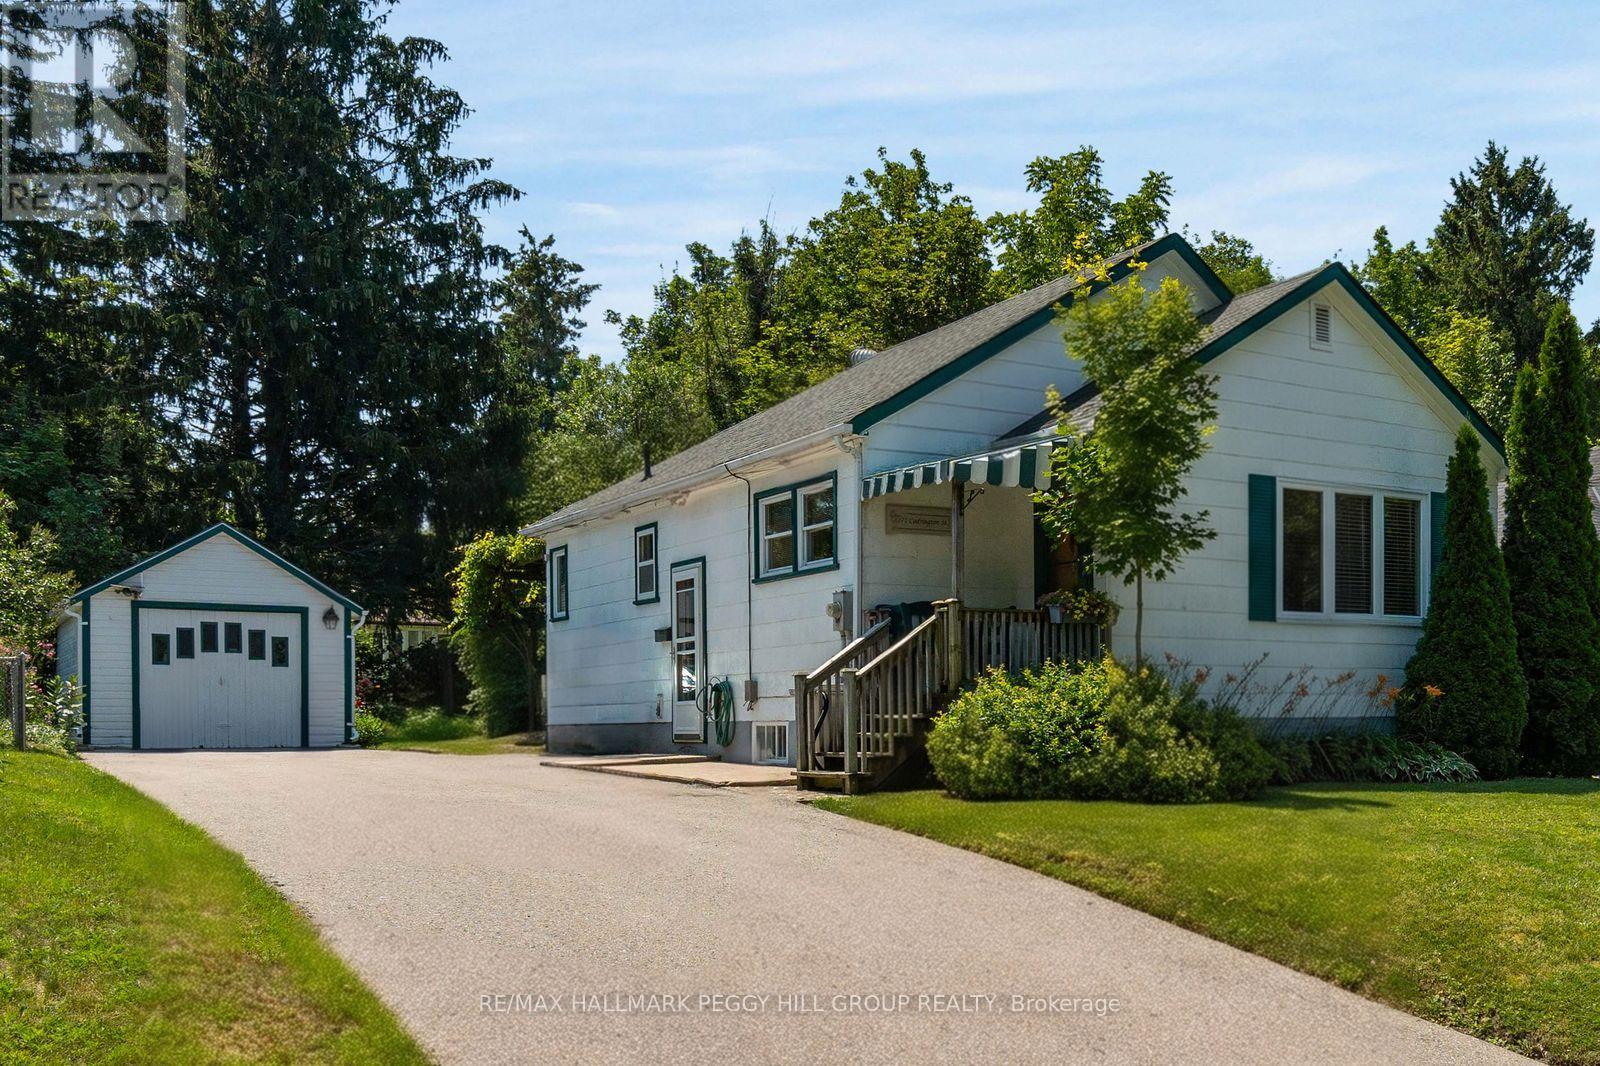
171 Codrington Street
Barrie, Ontario
BUNGALOW WITH IN-LAW POTENTIAL IN A DESIRABLE EAST-END LOCATION, WITHIN WALKING DISTANCE OF THE WATERFRONT & SET ON A 50 X 120 FT LOT WITH A DETACHED GARAGE! Bring the Pinterest board, the paint swatches and the big ideas because 171 Codrington Street is the home you'll still be thinking about after the showing ends. Located within the catchment area of highly regarded schools, this lovingly maintained home gives you the chance to buy the location you've been waiting for and make it completely your own. Newer windows, roof and furnace have already taken care of several big-ticket updates, leaving you free to focus on the fun part: choosing the finishes and details that reflect your own style. The main level features a spacious living room with crown moulding and a large front window, a separate dining room that was originally the third bedroom and could easily be converted back, plus a kitchen with a cozy breakfast nook for casual meals. Two bedrooms and a full bathroom complete the layout, with one bedroom offering a walkout to the backyard. A separate side door leads to the unfinished basement, opening the door to future in-law capability or additional living space. Mature trees and established gardens frame the beautifully private backyard, where the covered rear deck is ready for summer dinners, the generous lawn leaves room for kids, pets or a future garden, and the detached garage is ideal for tools, toys and weekend projects. Walk to the waterfront, parks, schools and scenic trails, with downtown Barrie's restaurants, shops and year-round events also close by. Whether you are buying your first home, downsizing or looking for a project worth pouring your heart into, this is your opportunity to create something truly yours. (id:56248)
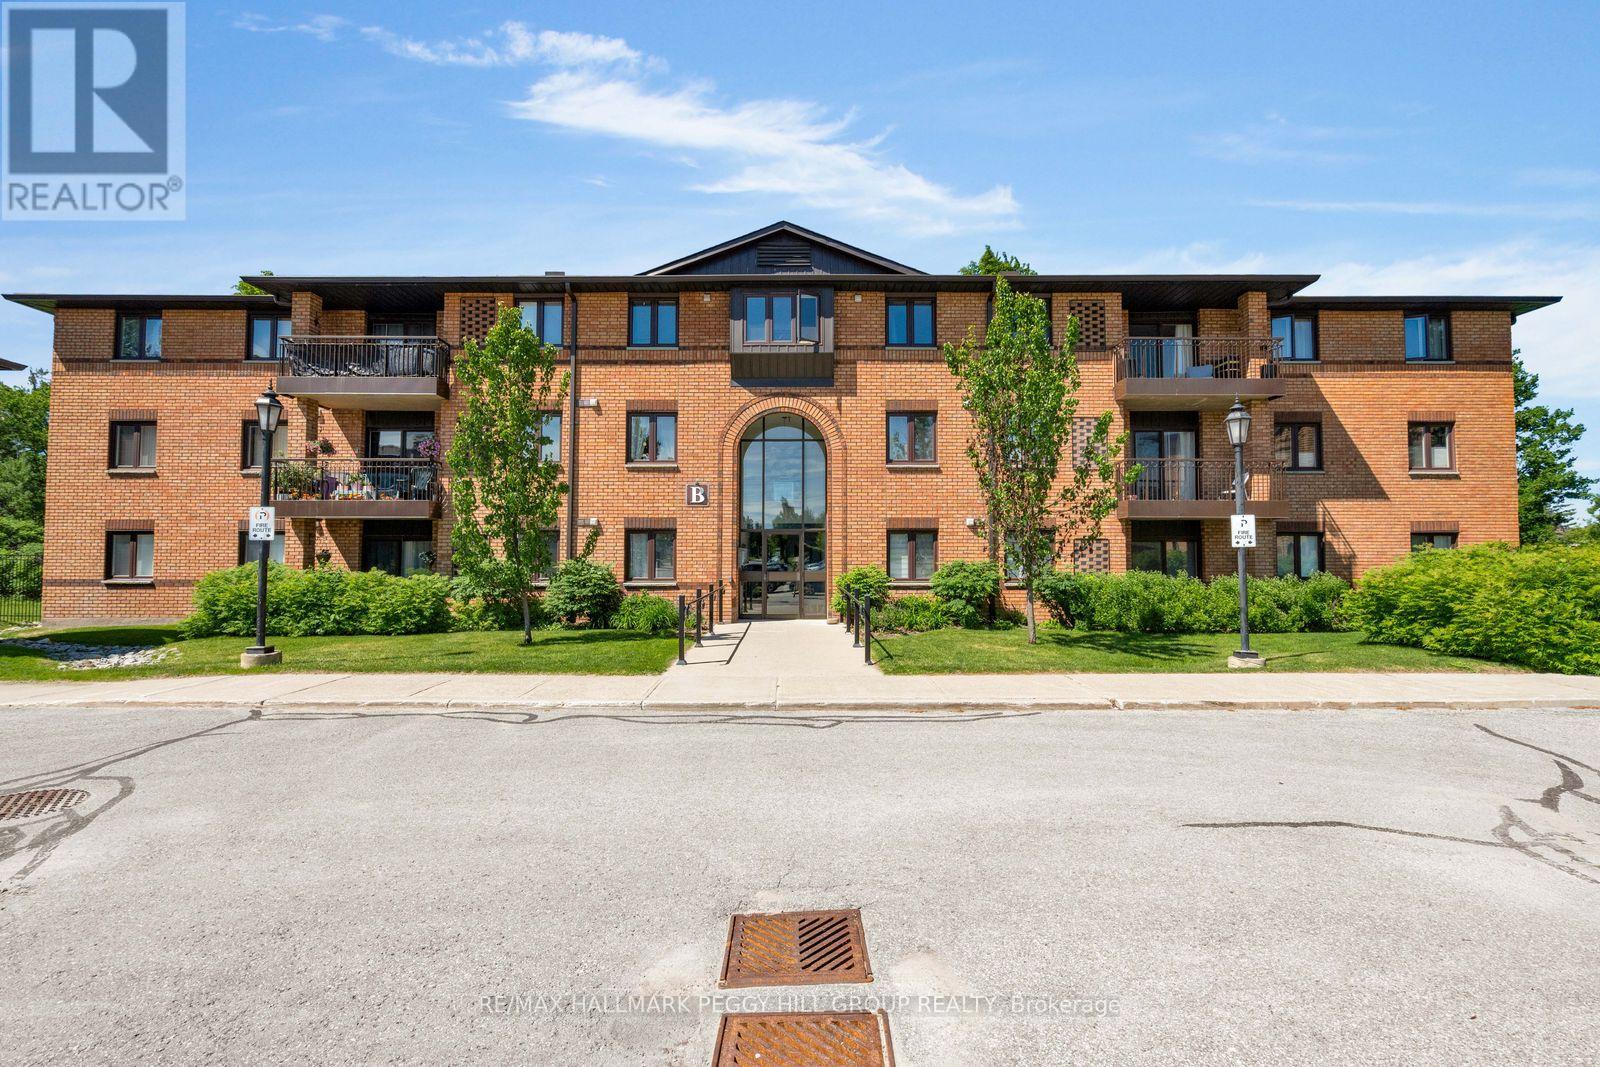
211 - 10b Coulter Street
Barrie, Ontario
BRIGHT 2-BEDROOM GROUND-FLOOR SUITE OFFERING STAIR-FREE ACCESS, A PRIVATE PATIO, & COMFORTABLE, LOW-MAINTENANCE LIVING! This ground-floor condo offers easy, carefree living in a quiet, well-maintained community backing onto the forested grounds of Sunnidale Arboretum Park. Enjoy the practicality of an exclusive parking space and dedicated storage locker, along with access to building amenities including an outdoor pool, indoor jacuzzi, and party room. This 2-bedroom suite offers nearly 800 sq ft with an open-concept layout, updated laminate flooring throughout, in-suite laundry, a spacious 4-piece bathroom, five included appliances, and an upgraded stacked washer and dryer. The living area opens through a sliding glass walkout to a private patio, giving you your own outdoor space. Whether you're downsizing, entering the market, or simply looking for a low-maintenance lifestyle, this #HomeToStay places nature at your doorstep and every convenience within easy reach, just minutes from Bayfield Street shopping, transit, Hwy 400, Barrie's waterfront, and the downtown core. (id:56248)
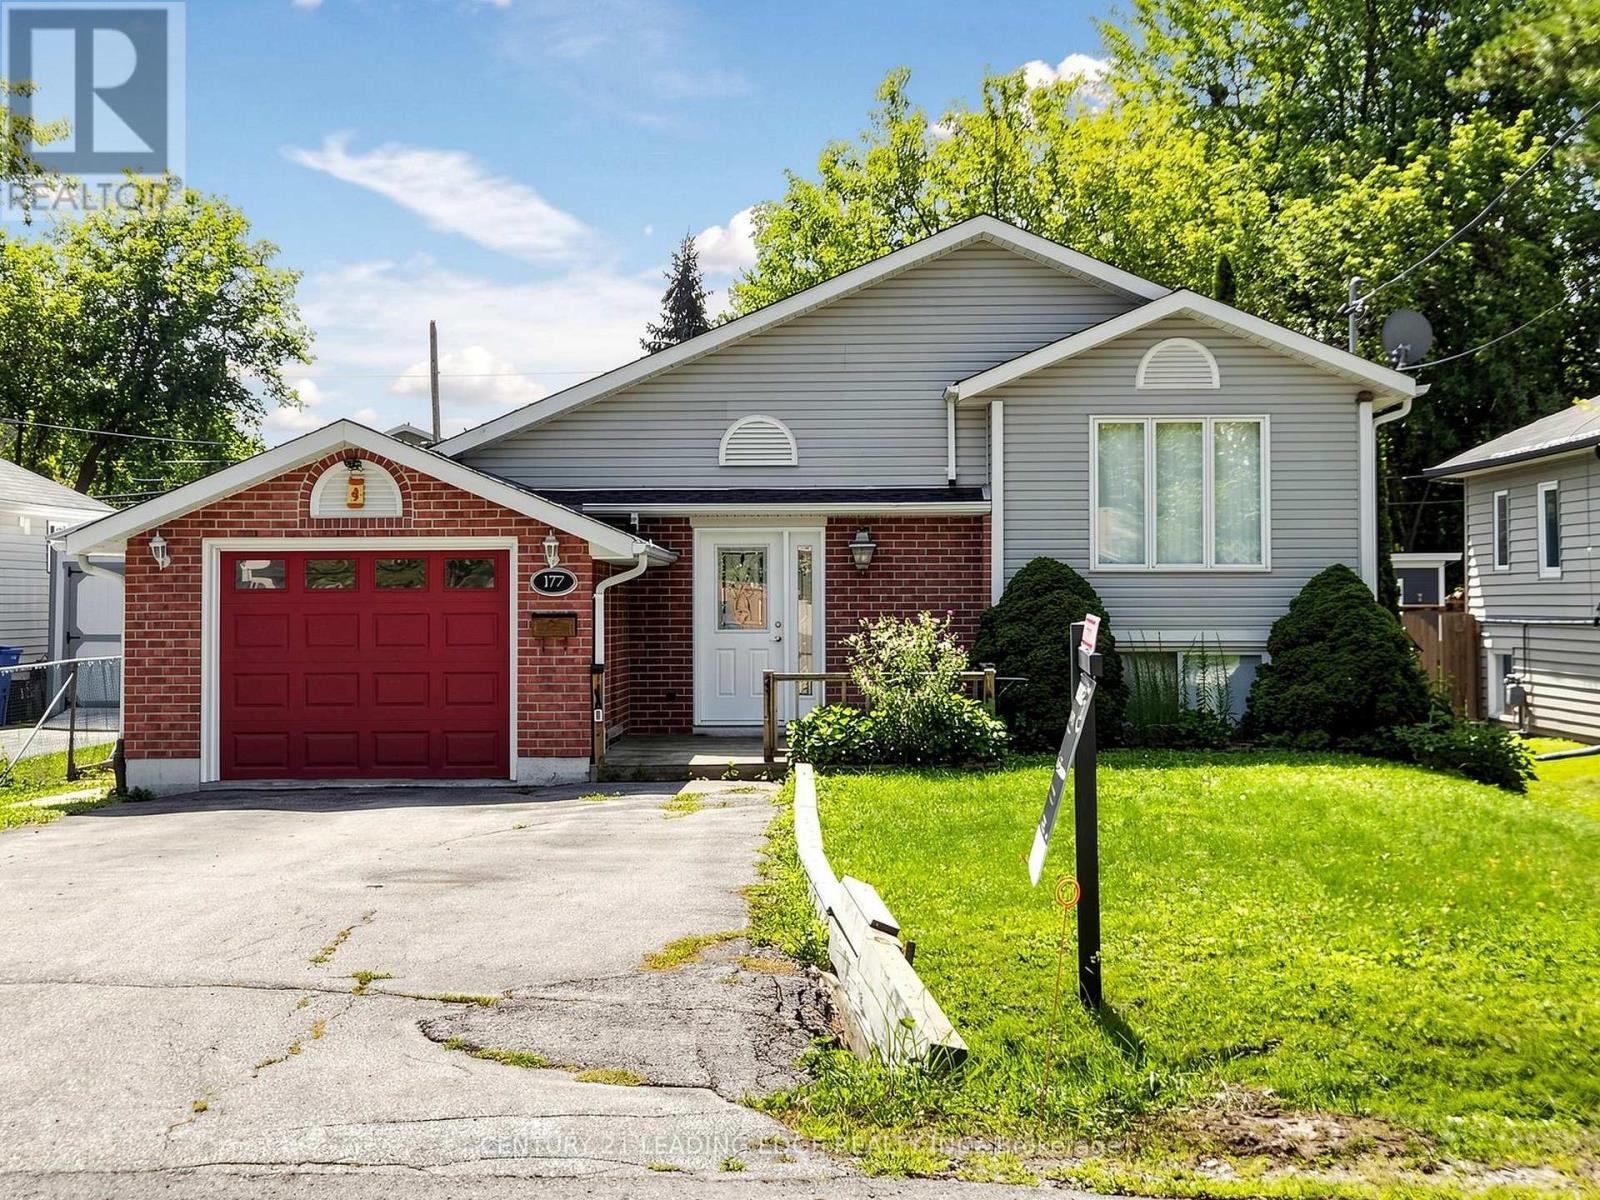
177 Silas Boulevard
Georgina, Ontario
Beautifully located in the Town of Georgina, Solid Bungalow, Perfectly maintained on a 50x 150 ft Spacious Lot, move-in Ready Property, Well taken care of, Single detached Brick and Vinyl bungalow, attached garage, Featuring 2 bedrooms on the main floor, Bright large Kitchen with newer appliances and walkout to deck, Hardwood floors on the main, Many windows - drenched in natural light, Basement fully finished with a 3-pc Bathroom, large Laundry room that could be utilized as a workshop as well, This property has been meticulously taken care of and is move-in Ready!, Accommodates 4 parking spots plus 1 garage space, Sun-filled Tranquil Backyard with two extra sheds, nothing to do but move-in. Unbelievable location, situated just steps from local schools, parks, public transit, shops and daily amenities. Outdoor enthusiasts will also appreciate the incredibly close proximity to the shores of gorgeous Lake Simcoe, making this well-maintained Bungalow is a Solid must-see property. Property is under Probate with details to follow. (id:56248)
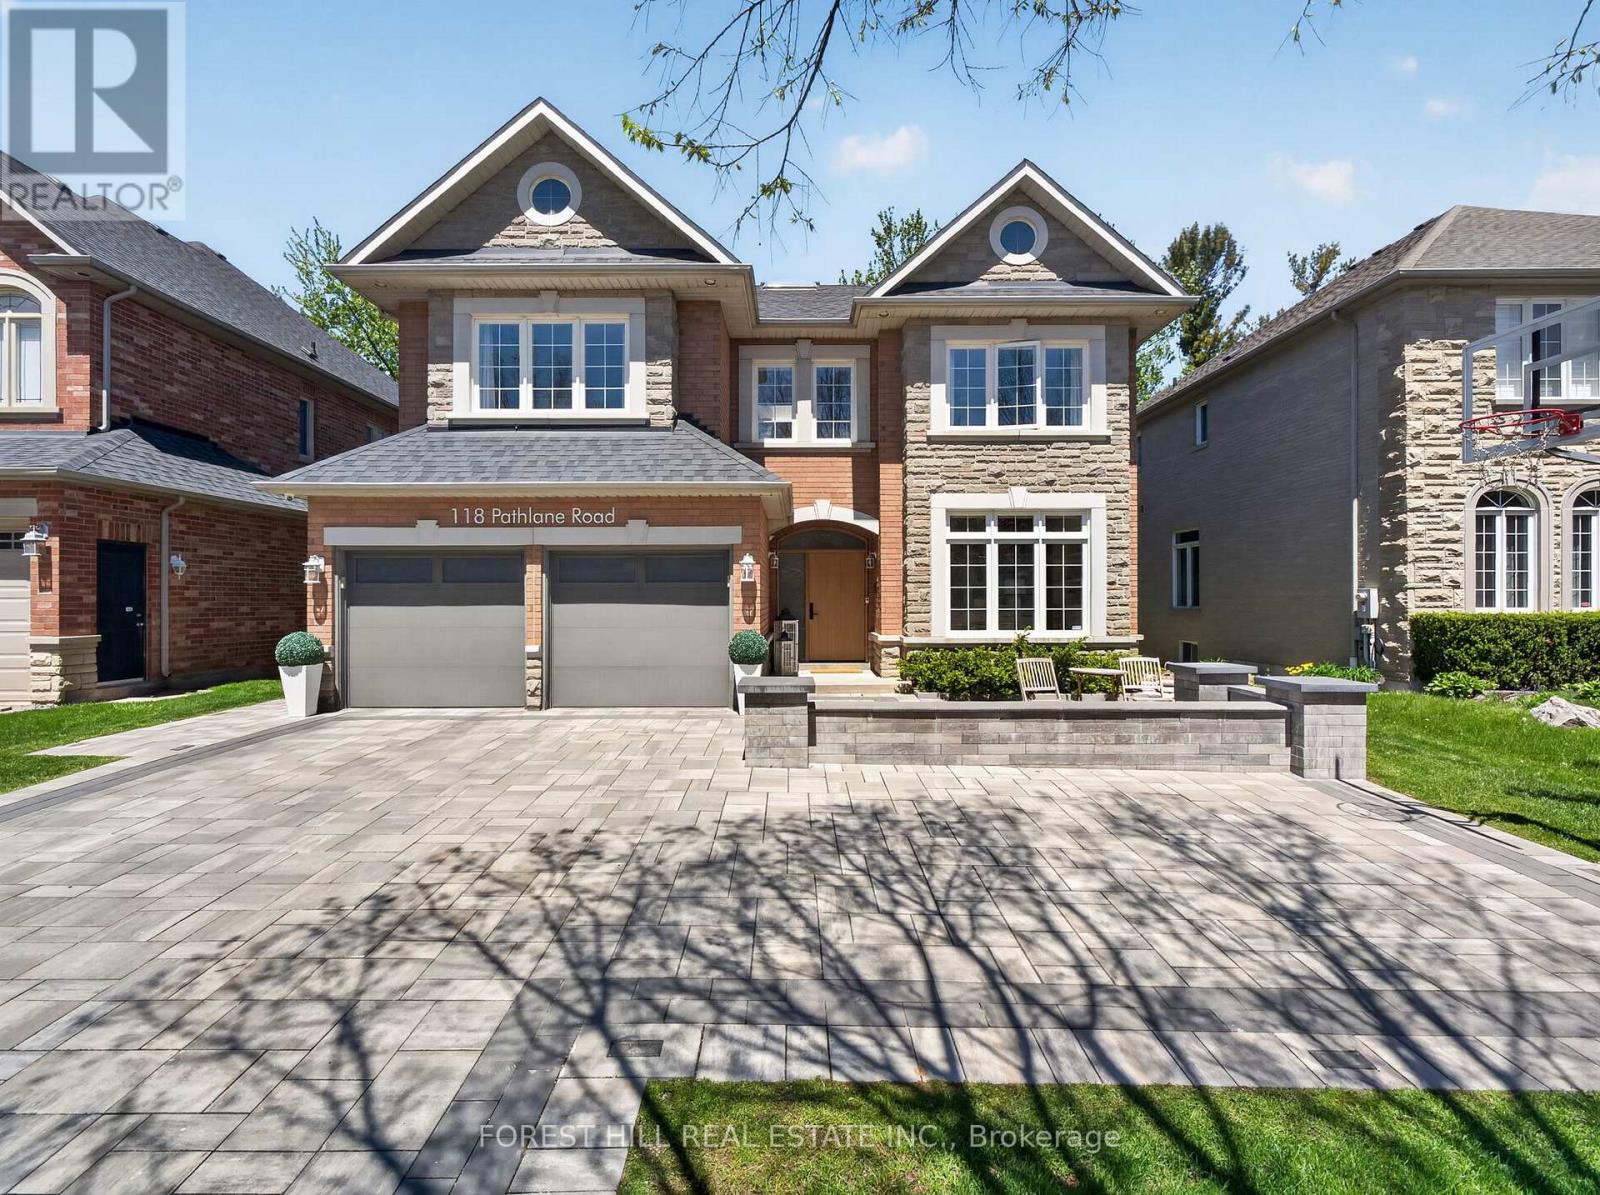
118 Pathlane Road
Richmond Hill, Ontario
Welcome to 118 Pathlane Rd, a spectacular fully renovated 4+2 bedroom, 5 bathroom luxury residence showcasing exceptional craftsmanship, premium materials, and custom designer finishes throughout-seamlessly blended with a thoughtfully curated private wellness retreat designed for relaxation, rejuvenation, and elevated everyday living. A true turnkey dream home where no expense has been spared. The open-concept main floor is anchored by a stunning designer chef's kitchen featuring quartz countertops and backsplash, paneled appliances, and a premium GE range with integrated LCD screen-perfectly designed for both everyday living and upscale entertaining. A stunning skylight fills the space with natural light, enhancing the home's airy, sophisticated feel. The incredible floor plan offers seamless flow through spacious family, living and dining areas, a private main floor office, and a custom mudroom with built-in cabinetry. Designer-quality millwork and bespoke cabinetry are showcased throughout, complemented by hardwood flooring, pot lights, and refined finishes. All bathrooms have been fully renovated with high-end, spa-inspired upgrades, delivering luxury on every level. Designed for total mind-body wellness, this home features a dry sauna, cold plunge room with chiller, Himalayan salt wall, and an expansive steam room-all built using premium natural low-VOC materials. Walk out to a beautifully landscaped backyard featuring a great deck, mature trees, exceptional privacy, and a custom built-in hot tub-creating the ultimate private outdoor oasis. The luxurious primary retreat offers a spa-like 5-piece ensuite and a custom walk-in closet. The finished basement includes a large recreation room, 2 additional bedrooms, and a beautifully appointed bathroom. Charming curb appeal on a family-friendly street in a premium Richmond Hill location close to top-rated schools, parks, and all amenities. (id:56248)
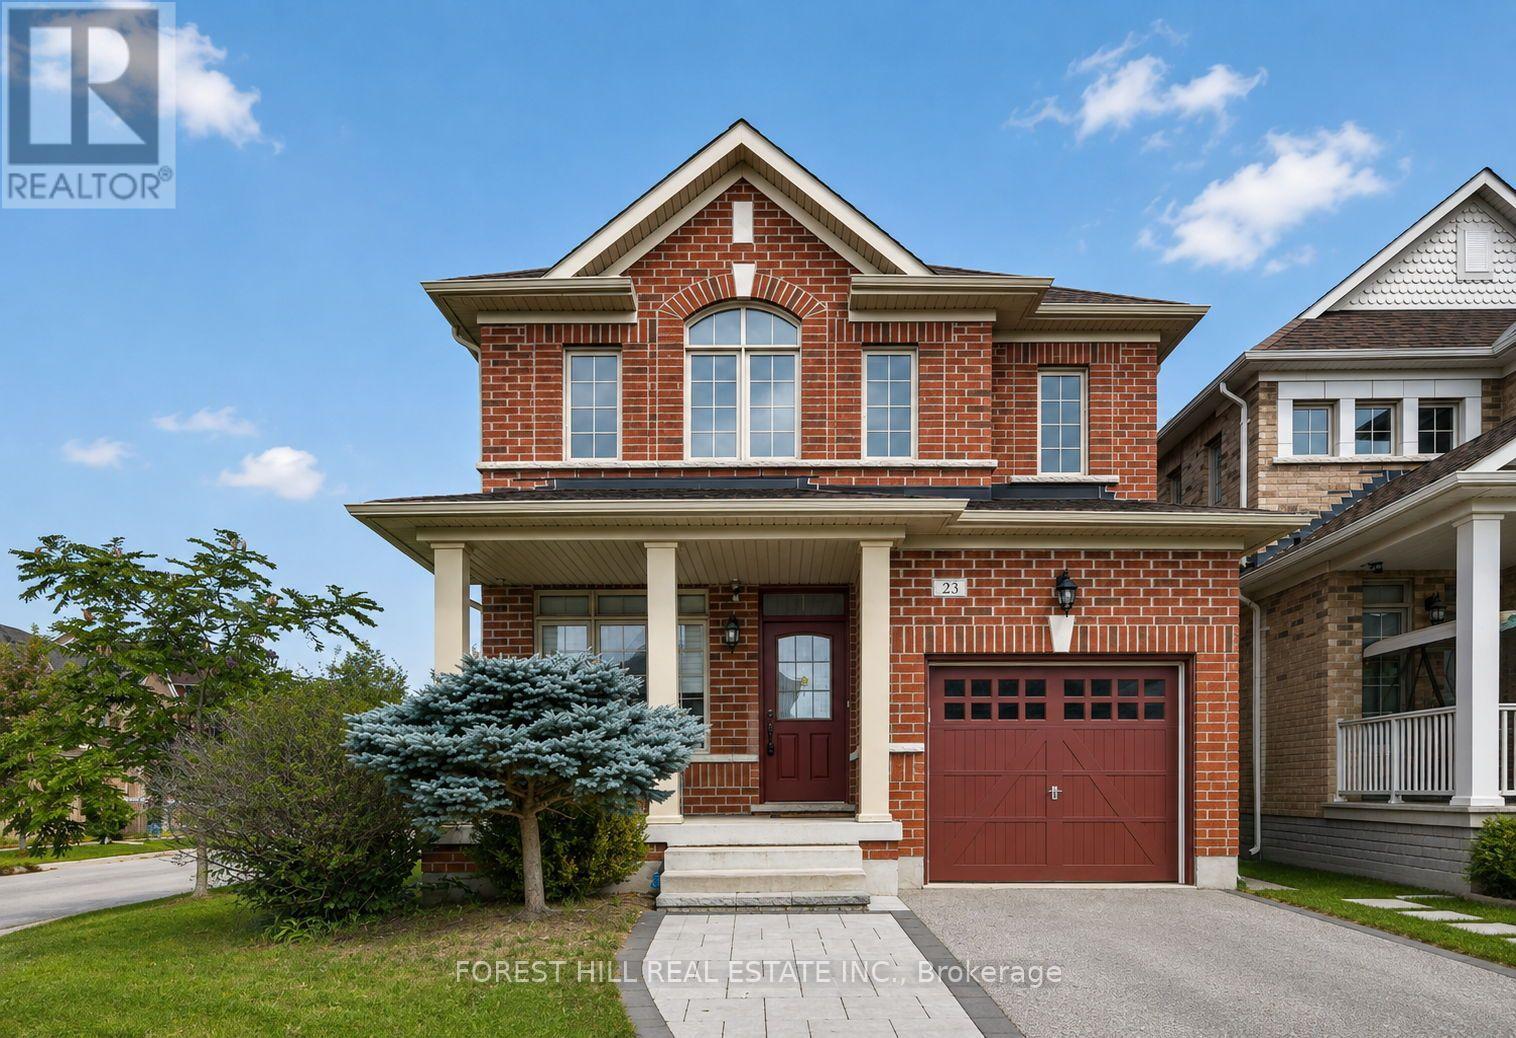
23 Cobb Street
Aurora, Ontario
Offered for lease for the very first time! Welcome to 23 Cobb Street, a beautifully maintained 3-bedroom, 3-bathroom home offering bright, spacious living in a fantastic Aurora neighbourhood. Built in 2015 and lovingly cared for, this home is in wonderful condition and ready for its next occupants to enjoy. The main floor features hardwood flooring, large windows that bring in an abundance of natural light, and neutral blinds and drapery throughout. The warm and inviting family room features a cozy gas fireplace, while the kitchen is complete with granite countertops, stainless steel appliances and a convenient breakfast bar. The adjoining breakfast area offers a walkout to the large backyard and patio, creating a great extension of the living space for relaxing, entertaining and enjoying the outdoors. Direct access from inside the home to the garage adds even more everyday convenience. Upstairs, you'll find three generously sized bedrooms, including a spacious primary retreat with a walk-in closet and private 4-piece ensuite. The thoughtfully designed second floor also features convenient laundry and a large linen closet for plenty of additional storage. One garage parking space plus one driveway space are included. Ideally located close to parks,trails, schools, shopping, restaurants and everyday amenities, with convenient access to YRT, Aurora GO Station and Highway 404. Bright, spacious, beautifully maintained and available for lease for the first time, 23 Cobb Street is a wonderful place to call home! (id:56248)
220 - 8323 Kennedy Road
Markham, Ontario
JUST RENOVATED - MOVE-IN READY - The seller invested heavily in renovations so you can move in without lifting a finger. It offers 1 bedroom, a versatile den, 9-foot ceilings, and a Level 2 location with direct indoor access to the mall. The upgrades are impressive and complete. The wide-plank luxury vinyl flooring runs throughout - the extra-wide 8-inch planks give the space a clean, seamless look and make it feel larger. The kitchen is fully renovated with new stainless steel appliances, fresh cabinetry, and under-cabinet lighting that adds a warm glow to the stone countertops and backsplash. The den features new sliding glass French doors, making it easy to use as a guest room, office, or second bedroom. The bathroom has been fully updated with new faucets, toilet, stone vanity top, and modern lighting. Fresh paint and custom window coverings finish off every detail.Living on Level 2 means you have direct indoor access to the mall - perfect for staying out of the weather. The location is also close to Highway 7, 407, Markville Mall, YMCA, York University Markham Campus, transit, and many restaurants. You just move in and enjoy. This one is affordable, upgraded, and ready now. Book your showing today. (id:56248)
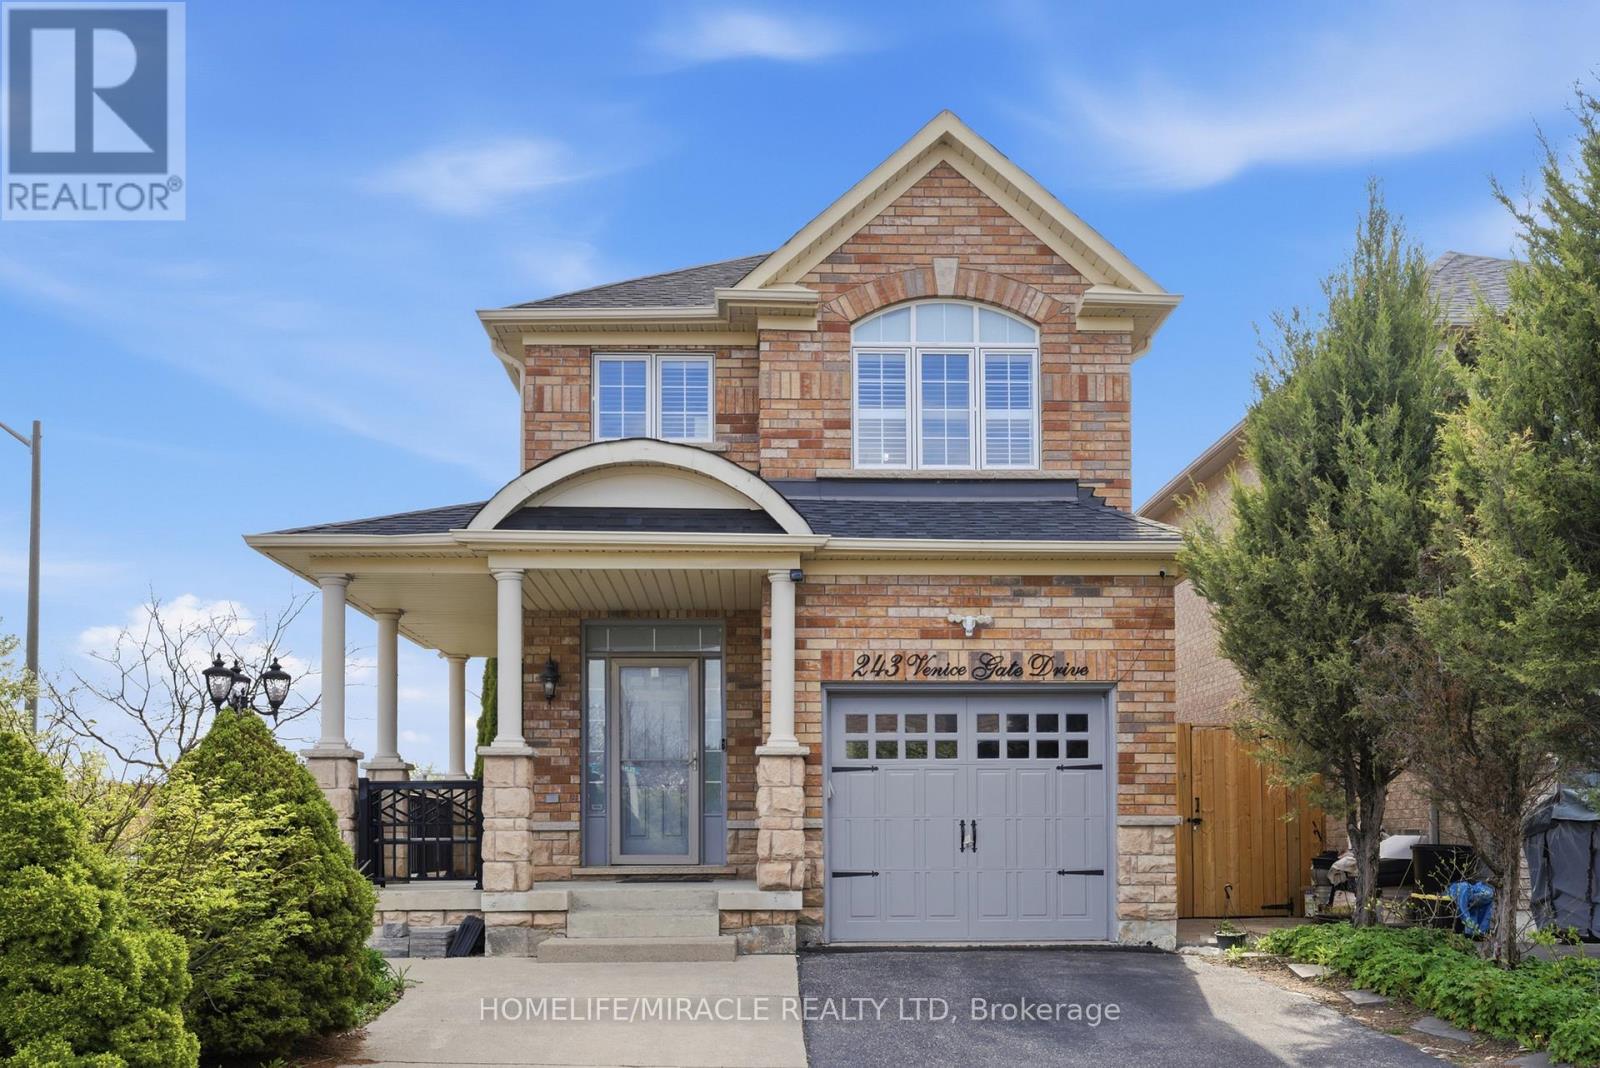
243 Venice Gate Drive
Vaughan, Ontario
Elegant 2-Storey Corner Lot Detached Home. Beautiful Landscaping Featuring Extended Driveway, Cobblestone Detailing & Modern Exterior Pot Lights. Bright & Spacious Main Floor Showcasing 9-FT Ceiling, Refined Crown Moulding & Hardwood Floors. All Brand New Bathrooms On 2nd Floor & In Basement. Remodeled Kitchen Offering Custom Cabinetry & Window Shades, Granite Countertops & Centre Island. Open Concept Space Perfect For Entertaining & Family Gatherings. Brand New Concrete Epoxy Backyard W/ Large Wooden Deck, Gazebo & Shed. New Furnace (2025), Heat Pump W/ AC (2024), Roof (2023). Minutes To Highways, Cortellucci Hospital, Wonderland & Walmart. Walking Distance To Parks, Schools, Plazas & All Amenities. Pride Of Ownership! (id:56248)
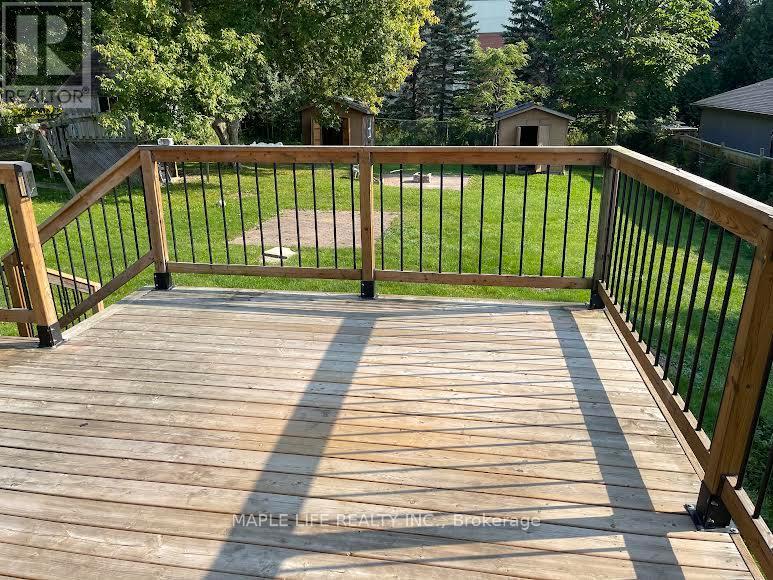
886bsmt Srigley Street
Newmarket, Ontario
MASSIVE NEWMARKET BASEMENT - 3 BEDS, LIVING ROOM, FAMILY ROOM, FULL KITCHEN, 3 FREE PARKING SPOTS - and the crown jewel: a private backyard stretching 100ft by 200ft, practically your own sports field for kids' play, family BBQs, or morning workouts! Yet you're steps from malls, supermarkets, schools, library, fitness center, parks, COTCO, and transit - everything you need, right outside your door. The rare balance of tranquil residential living with unbeatable urban convenience, designed for families who want space, comfort, and connectivity without compromise. This one won't last! (id:56248)
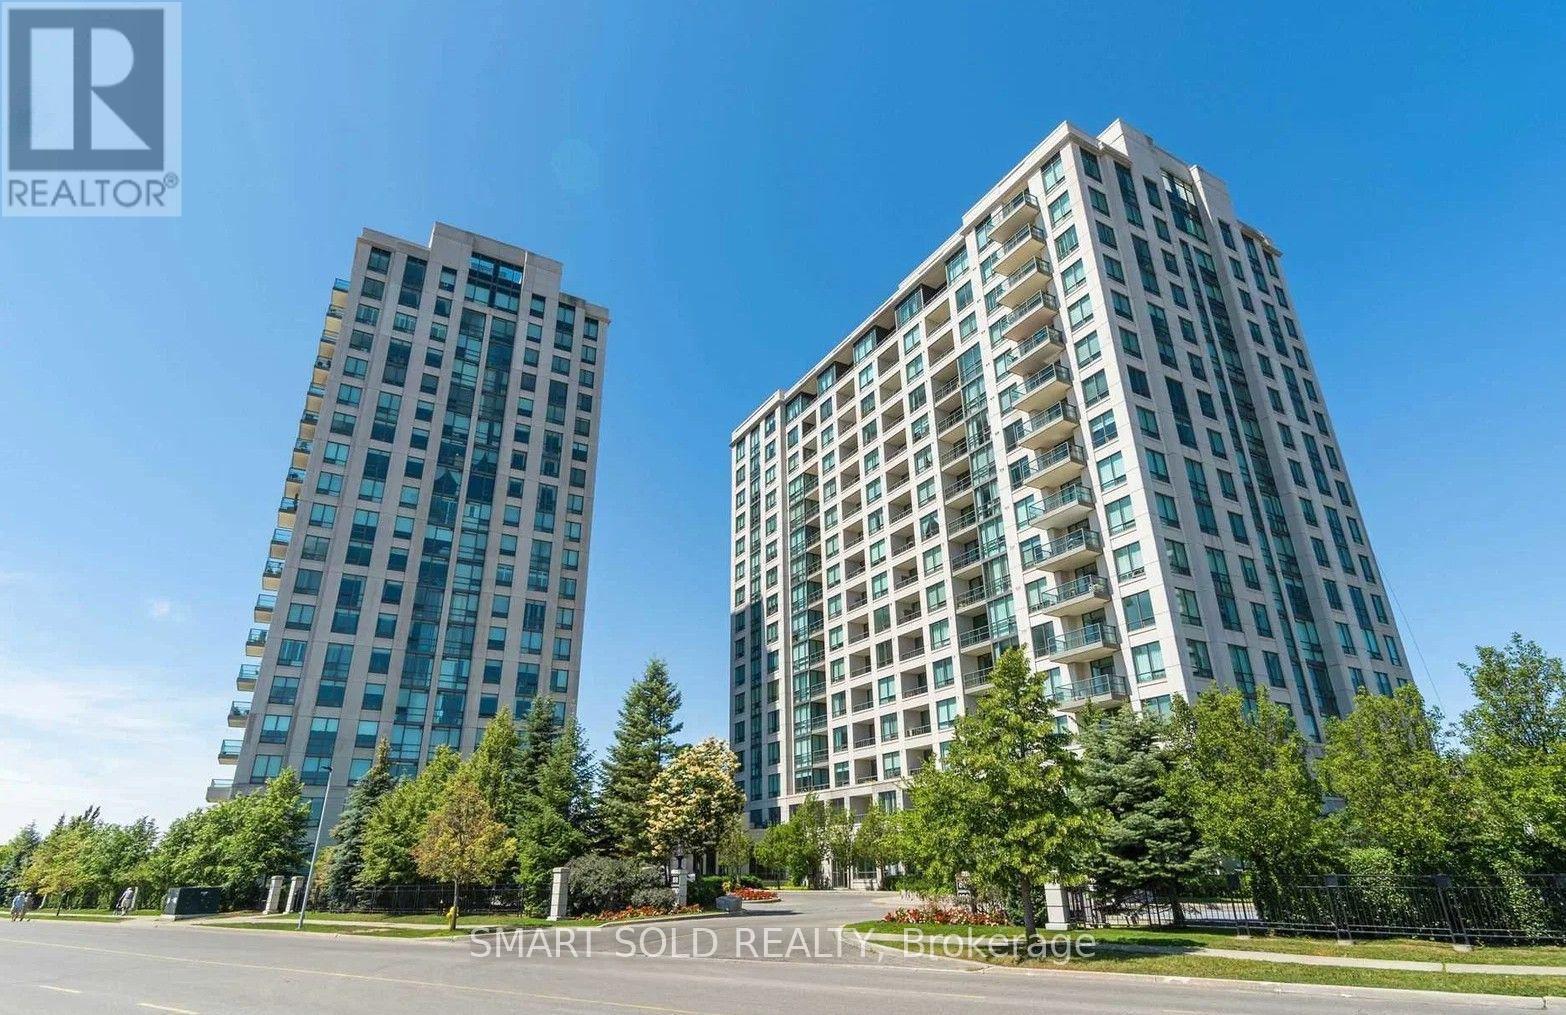
1508 - 100 Promenade Circle
Vaughan, Ontario
Welcome To This Spacious & Bright 1+1 Bedroom Suite At The Residences Of Promenade Park! Offering 700 Sq. Ft. Of Functional Space + Balcony, This East-Facing Unit Features Unobstructed Views & Floor-To-Ceiling Windows That Fill The Home With Natural Light. The Large Enclosed Den With A Door Is Ideal As A Second Bedroom Or Private Home Office. Open-Concept Kitchen Featuring Granite Countertops & Stainless Steel Appliances. Enjoy Exceptional Building Amenities Including 24-Hour Concierge, Indoor Pool, Gym, Sauna, Guest Suites, Party & Meeting Rooms, Theatre & Games Room. Unbeatable Location With Promenade Mall, T&T Supermarket, Cinemas, Restaurants, Cafés & Public Transit At Your Doorstep! Steps To YRT & Viva Bus Services With Connections To Finch Subway Station & Vaughan Metropolitan Centre. Close To Schools, Parks, Community Facilities, LCBO & Everyday Shopping Along Bathurst & Centre Street. 5 Minutes To Highway 407 & Steeles Avenue, 10-15 Minutes To Finch Subway Station & York University & Vaughan Mills Mall.. Everything You Need Is Right At Your Doorstep! (id:56248)
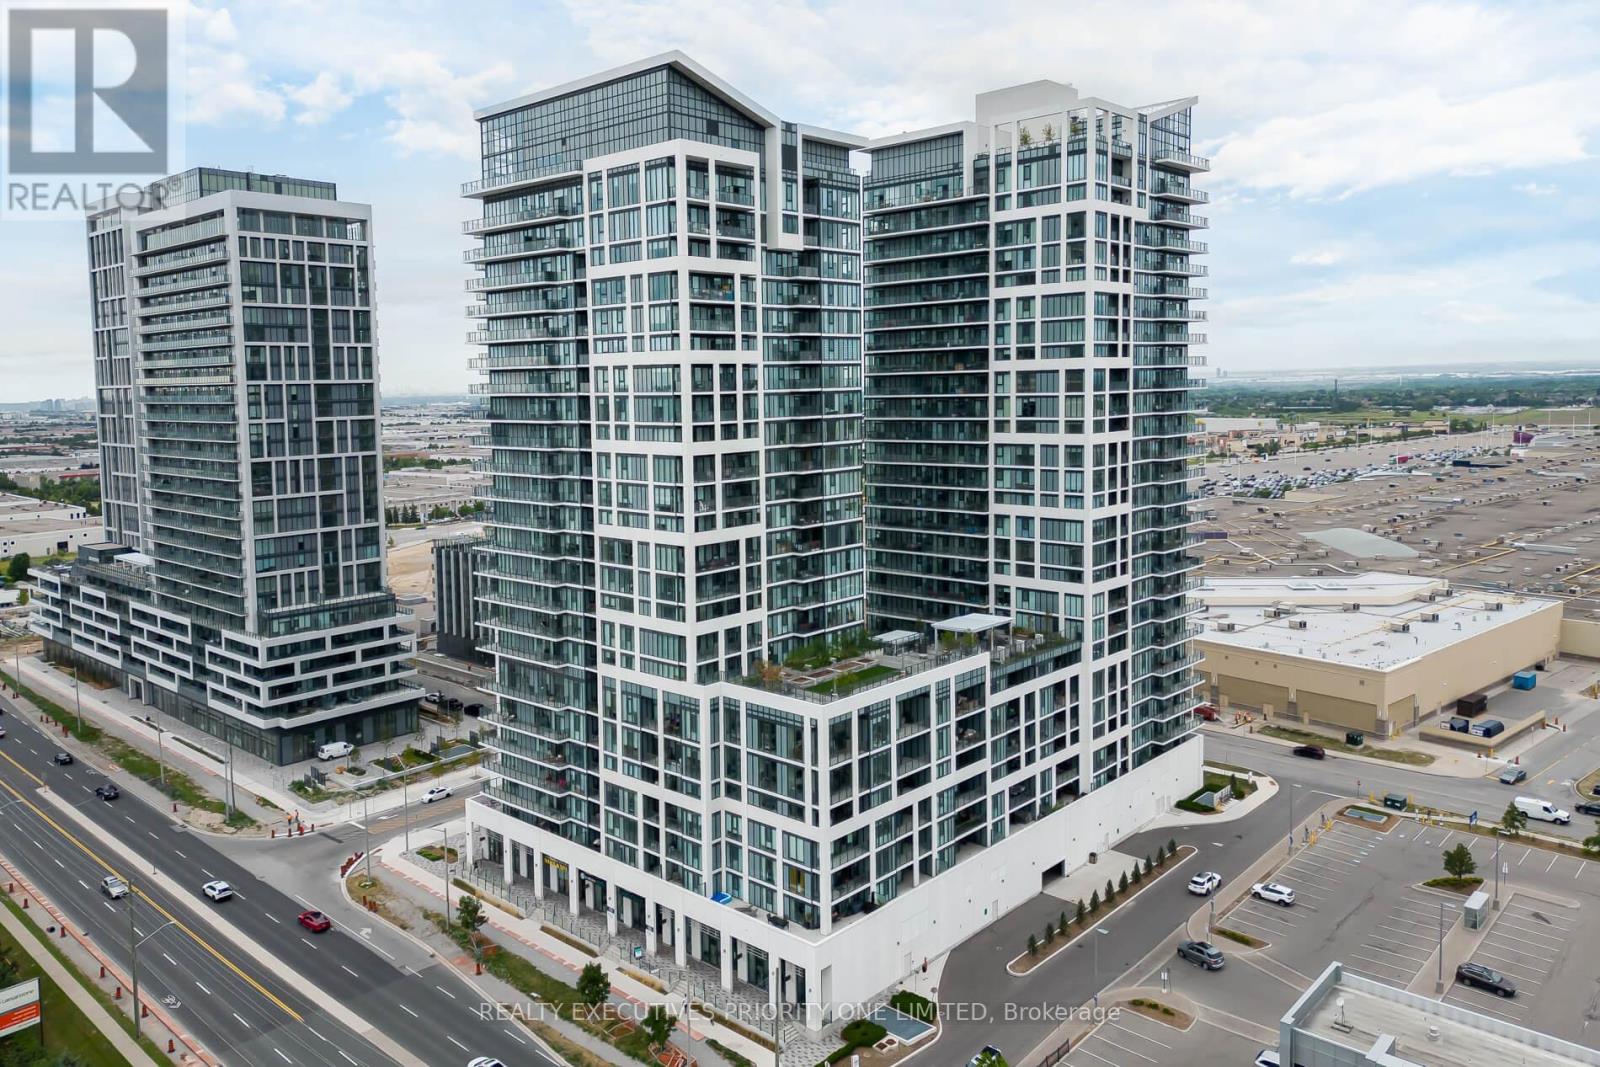
707 - 9000 Jane Street
Vaughan, Ontario
Welcome to 9000 Jane St, Suite 707 in the East Tower of Charisma Condos by Greenpark. Just a 2-minute walk to Vaughan Mills Mall and transit, this bright and spacious 1-bedroom + den, 2-bathroom suite offers one of the best layouts in the building, featuring a large modern kitchen with stainless steel appliances and tasteful upgrades throughout. The versatile den is ideal as a home office or guest room, while the primary bedroom features a 4-piece en-suite. Located on the 7th floor, residents enjoy the convenience of having the outdoor pool & gym right on the same level no elevator needed! Simply step out of your suite and into resort-style amenities, including a rooftop terrace, pool lounge, wellness courtyard, serenity lounge, pet grooming room, theatre room, games room, family dining room, and bocce courts with lounge. Commuting is easy with nearby VMC subway station, Rutherford GO (10 mins), and quick access to Highways 400 and 407. Close to Cortellucci Vaughan Hospital, Wonderland, and more. Includes 1 parking spot and 1 locker. Excellent floor plan, move-in ready, prime location with transit, shopping, and entertainment nearbydont miss your chance to live in one of Vaughans most desirable new communities! (id:56248)
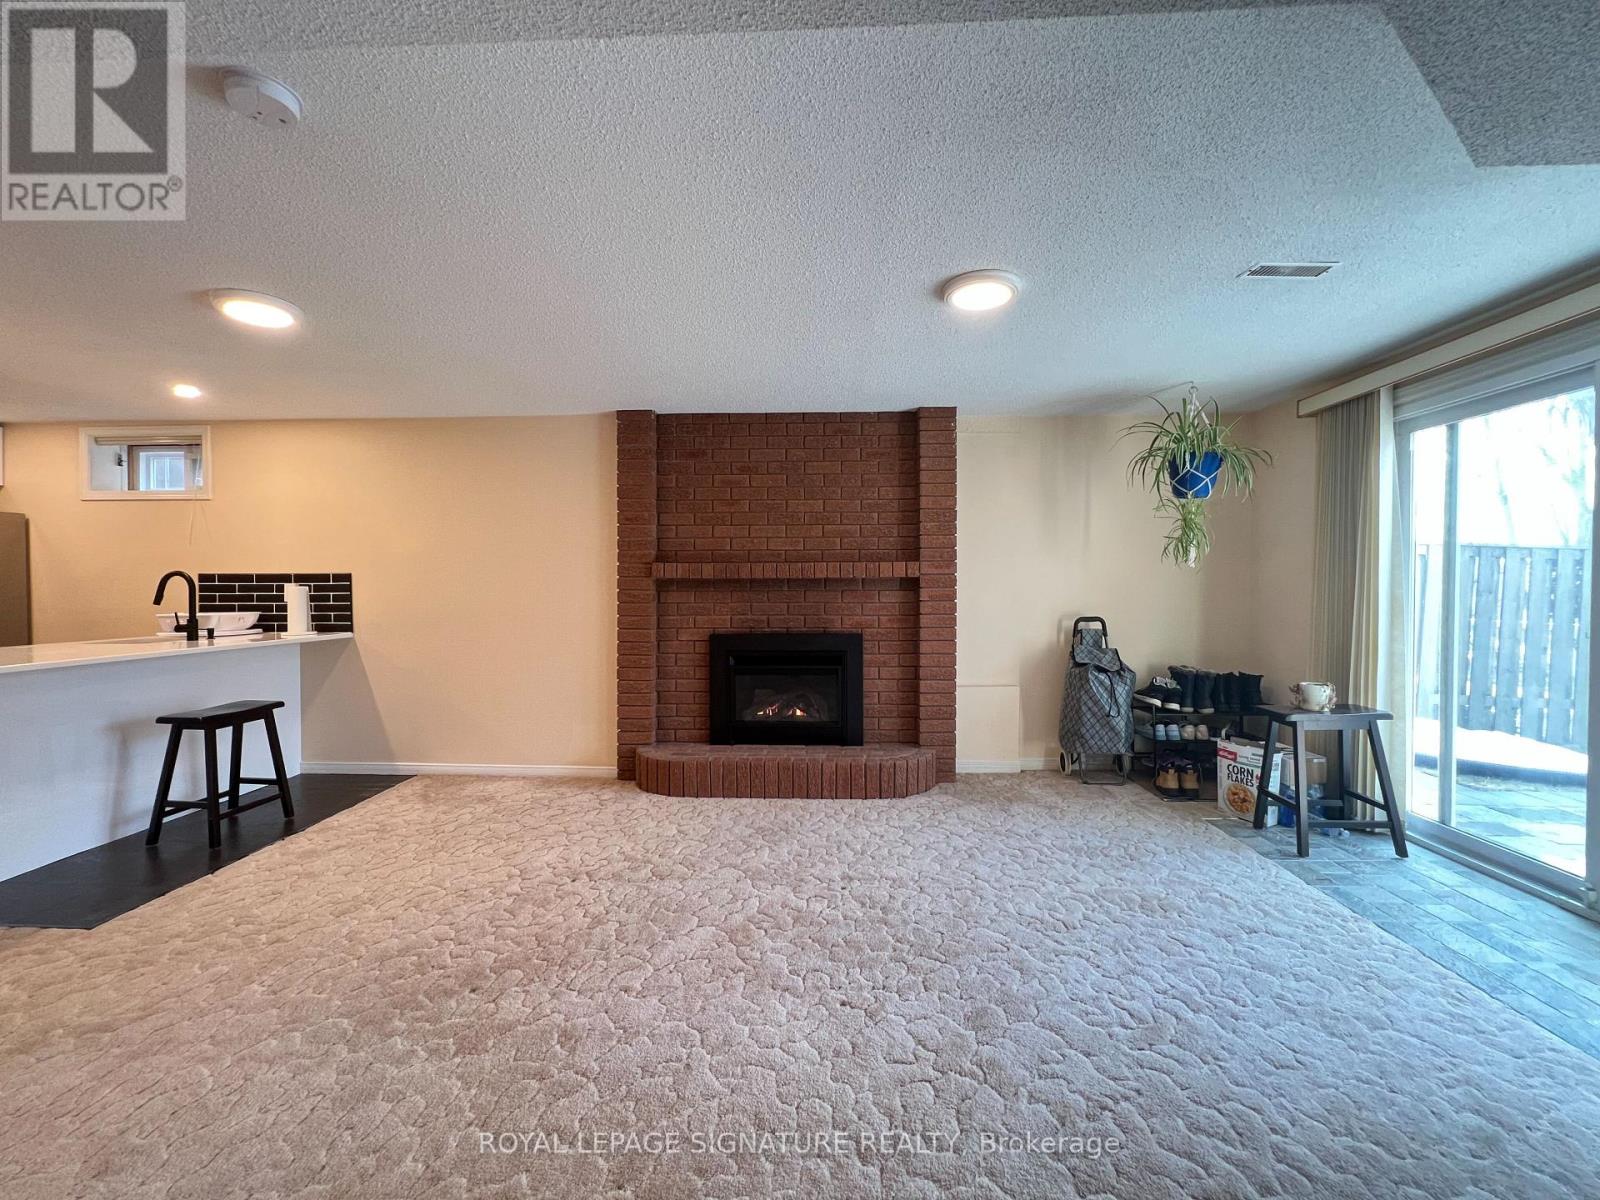
Bsmt - 12 Tanglewood Trail
Markham, Ontario
Partially Furnished Walkout to ravine Large basement, Newly renovated kitchen, Laundry Inside the Unit (Washer & Dryer);Facing Ravine, Very Private. Ravine Views. Steps to Bus Station & Leslie St. Large Window and Sliding Door, 1 Parking Space on driveway; Separate Side Entrance to Backyard, upgraded Side walkway with Interlocks; Parking Spot on Driveway available (Needs Reviewing the Car size) Tenant Insurance is must and pay 1/3rd of Utilities. 1 Parking Space is included in the rent. Stainless Steel Fridge, BOSCH Counter Top Stove, BOSCH Hood-Microwave, Washer & Dryer, Newer Gas Fire Place, LED Ceiling lights; Upgraded Hot-water Tank; Single bed and mattress; sectional Sofa, TV table with 2 Compartments, Glass Top. Optional furniture ( including sectional L shape, leather with wooden coffee table. TV, TV table. Single bed and mattress.) (id:56248)
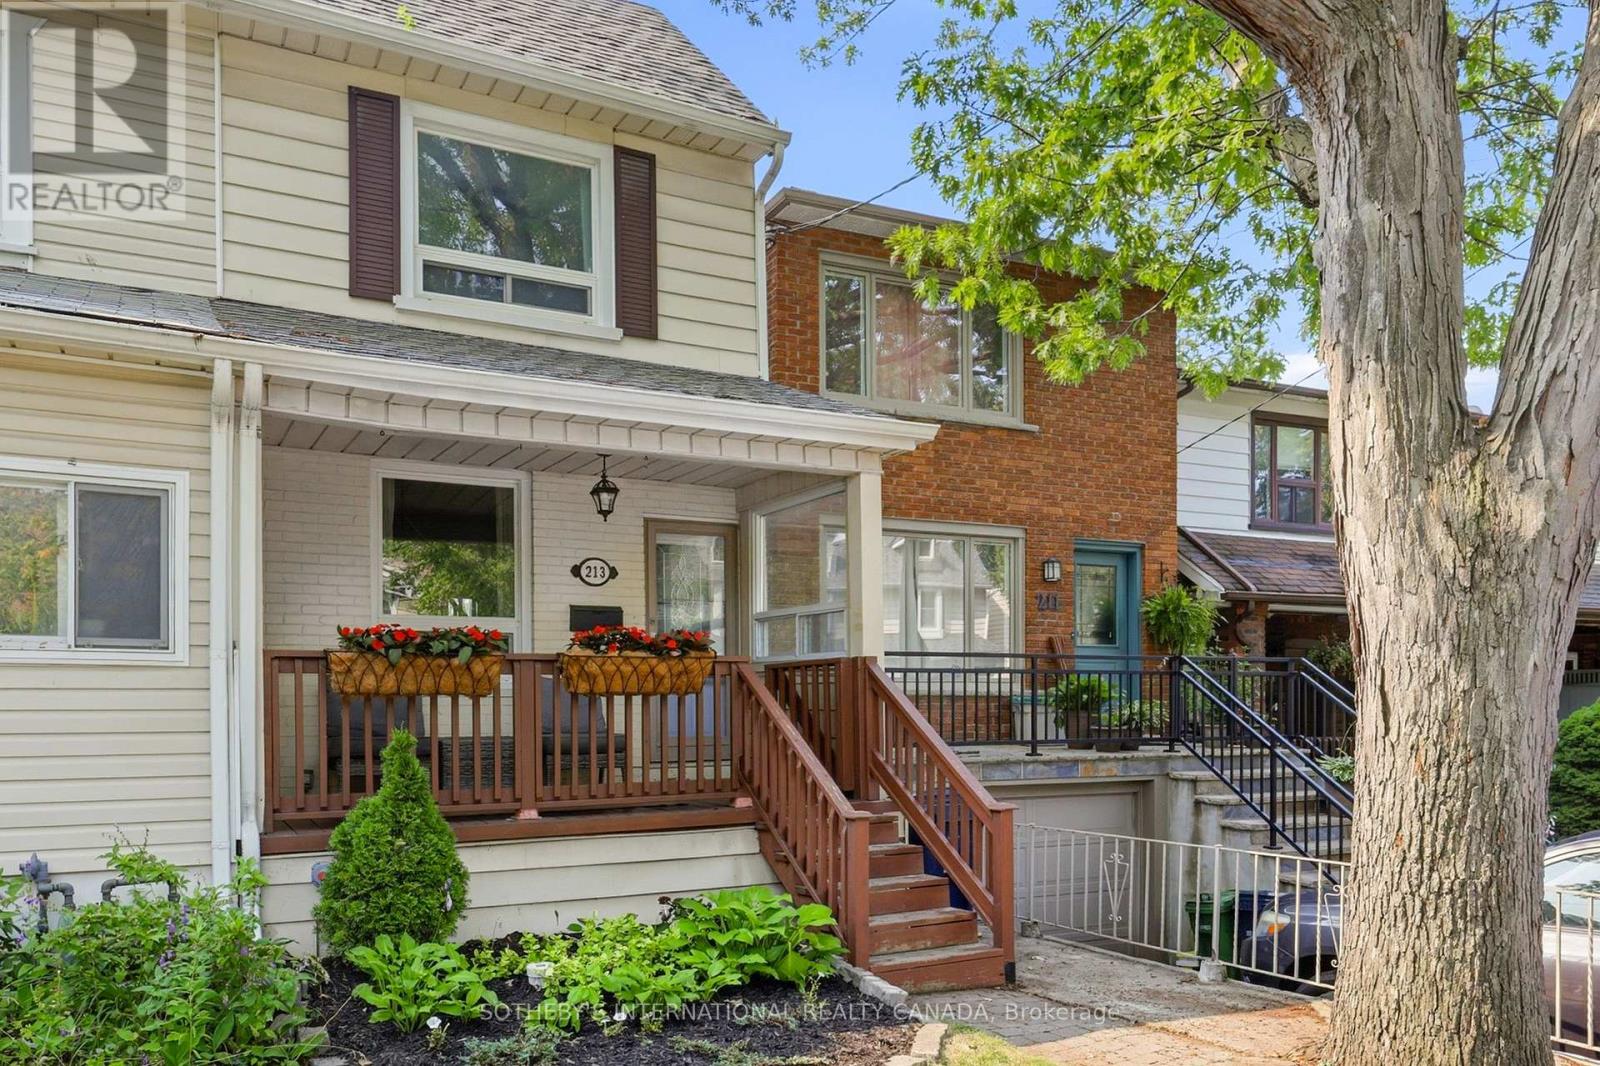
213 Oakcrest Avenue
Toronto, Ontario
Welcome to this inviting East End home tucked away on a quiet, tree-lined street. Step outside and enjoy the rare convenience of being just a short stroll from both the Danforth subway line and GO Train, with Stephenson Park only steps away. Surrounded by cafés, restaurants, shops, excellent schools, and everyday amenities, this location offers the best of neighbourhood living while keeping downtown Toronto and the Beaches just minutes from your door. Inside, the bright open-concept main floor is designed for both everyday living and entertaining. The sun-filled living and dining areas feature beautiful hardwood flooring, an open staircase, and large windows that fill the space with natural light. At the heart of the home, the renovated kitchen offers stainless steel appliances and a walk-out to the private rear patio. Outside, enjoy your own private outdoor space with a fully fenced yard, new wood fence, spacious deck, landscaped green space, and garden shed - perfect for summer dinners, morning coffee, or simply unwinding at the end of the day. Upstairs, two generous bedrooms feature hardwood flooring and ample closet space. The finished lower level extends the living space with a third bedroom, recreation room, updated laminate flooring, and a combined three-piece bathroom and laundry room. Thoughtful updates provide added confidence for years to come, including new basement steel studs and beams, and the main sewage line completely replaced and updated all the way to the city sidewalk connection. Offering 892 square feet of above-grade living space plus approximately 440 square feet of finished lower-level space, this move-in-ready home is an exceptional opportunity to enjoy everything that makes Toronto's East End such a desirable place to call home. (id:56248)
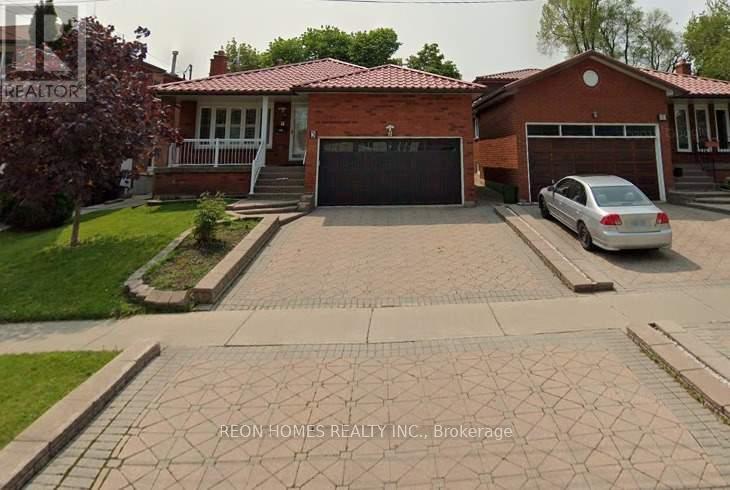
3 Lord Roberts Drive
Toronto, Ontario
Welcome to this spacious and well-maintained 4-bedroom, 3-washroom freehold home, offering a bright and functional layout ideal for families. The home features an eat-in kitchen, large living and dining areas, and a comfortable family room with a walk-out to the deck, perfect for entertaining guests or enjoying outdoor living. The updated kitchen and renovated washrooms add modern style and convenience. With generous living space and 4 parking spaces, this home offers comfort, practicality, and excellent value. Enjoy a highly convenient location close to Kennedy Subway Station, TTC, Kennedy GO Station, shopping, schools, parks, and everyday amenities. Easy access to public transit makes commuting a breeze. (id:56248)
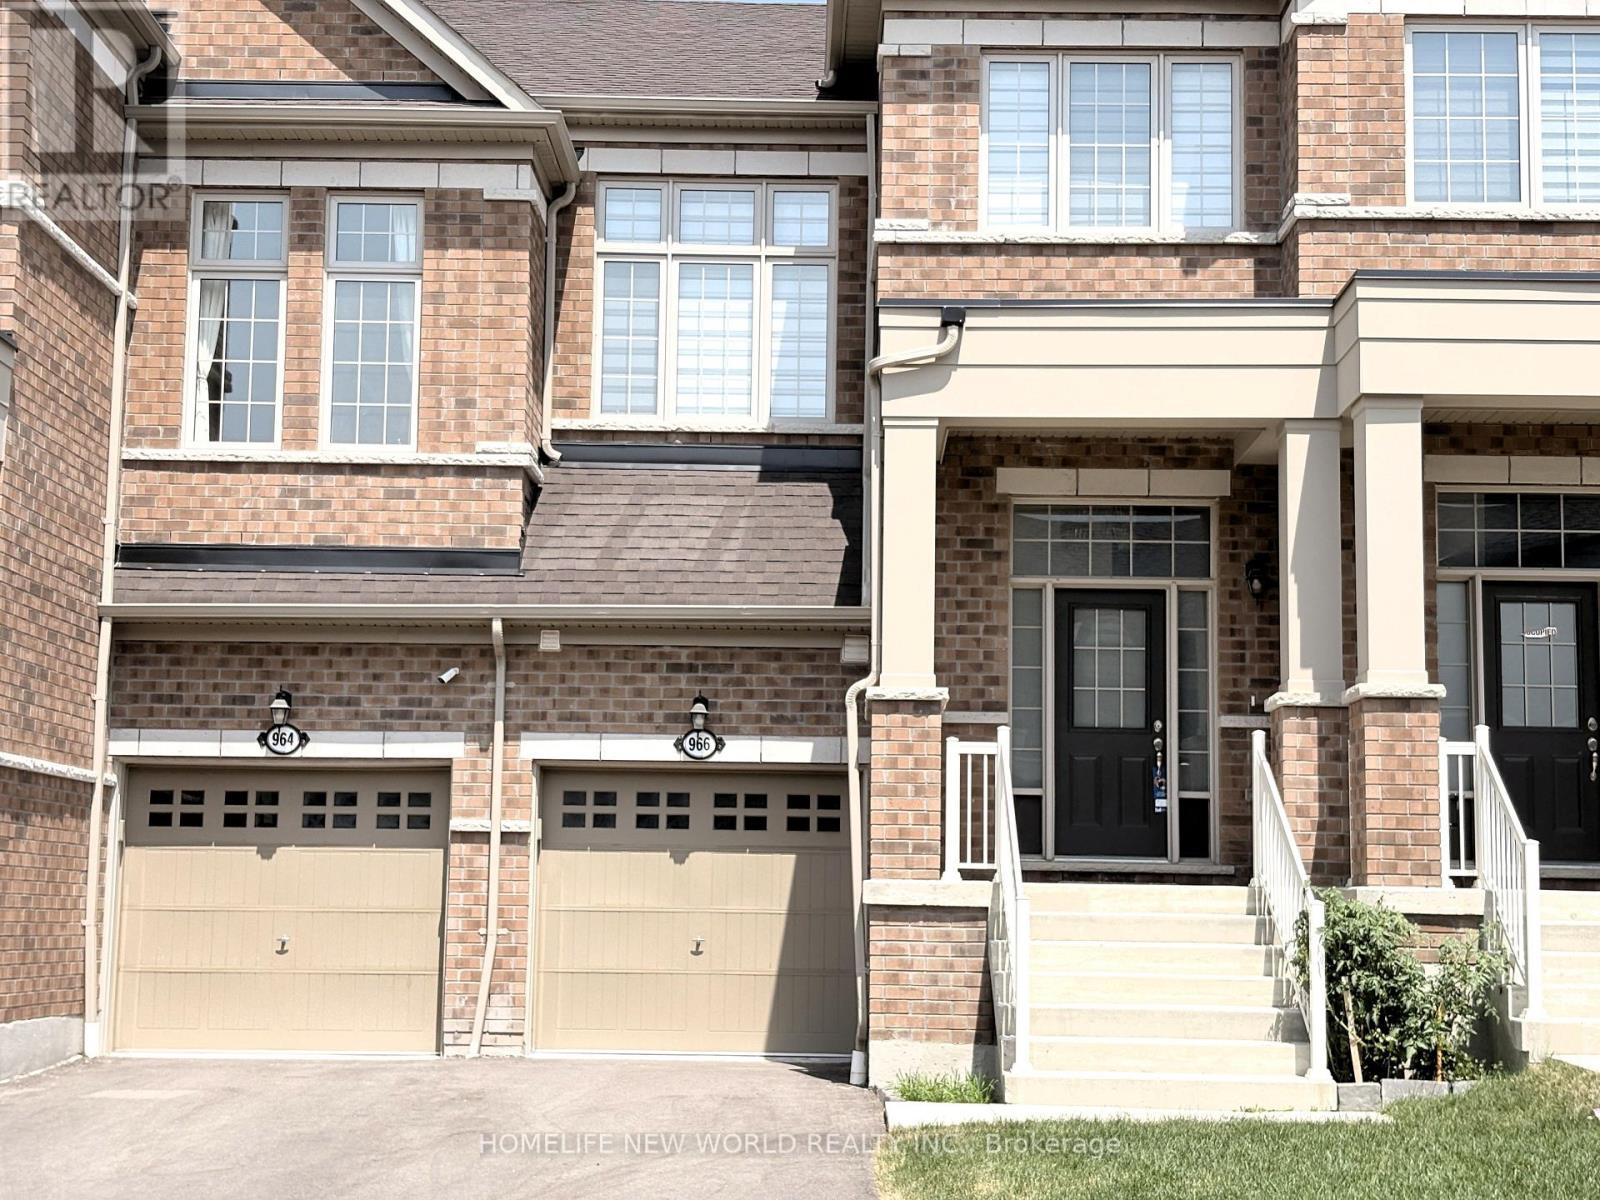
966 Cormorant Path
Pickering, Ontario
Welcome to this beautiful 1+ year new freehold townhome, offering approximately 1,762 sq. ft. of bright and well-designed living space. The functional open-concept main floor features 9-ft ceilings, large windows, and a cozy fireplace, creating a warm and inviting atmosphere. The modern kitchen is complete with a centre breakfast island, brand new granite countertops, and stainless steel appliances. This rare and highly functional layout offers 4 bedrooms and 4 bathrooms, including two primary suites-ideal for multi-generational living, guests, or a private workspace. One primary bedroom is located on the 2nd level, while the second private primary suite is uniquely positioned between levels and features its own ensuite and impressive 13-ft ceilings, creating an airy and elevated retreat. Additional bedrooms are generously sized and conveniently located on the upper level, perfect for family living. An extended driveway and private backyard offer added convenience and outdoor enjoyment. Ideally located near Hwy 401, Hwy 407, and Pickering GO Station, with easy access to schools, parks, shopping, and everyday amenities. Move-in ready and in excellent condition-an ideal home for families seeking comfort, space, convenience, and a flexible layout, or for investors looking for a newer freehold property. (id:56248)
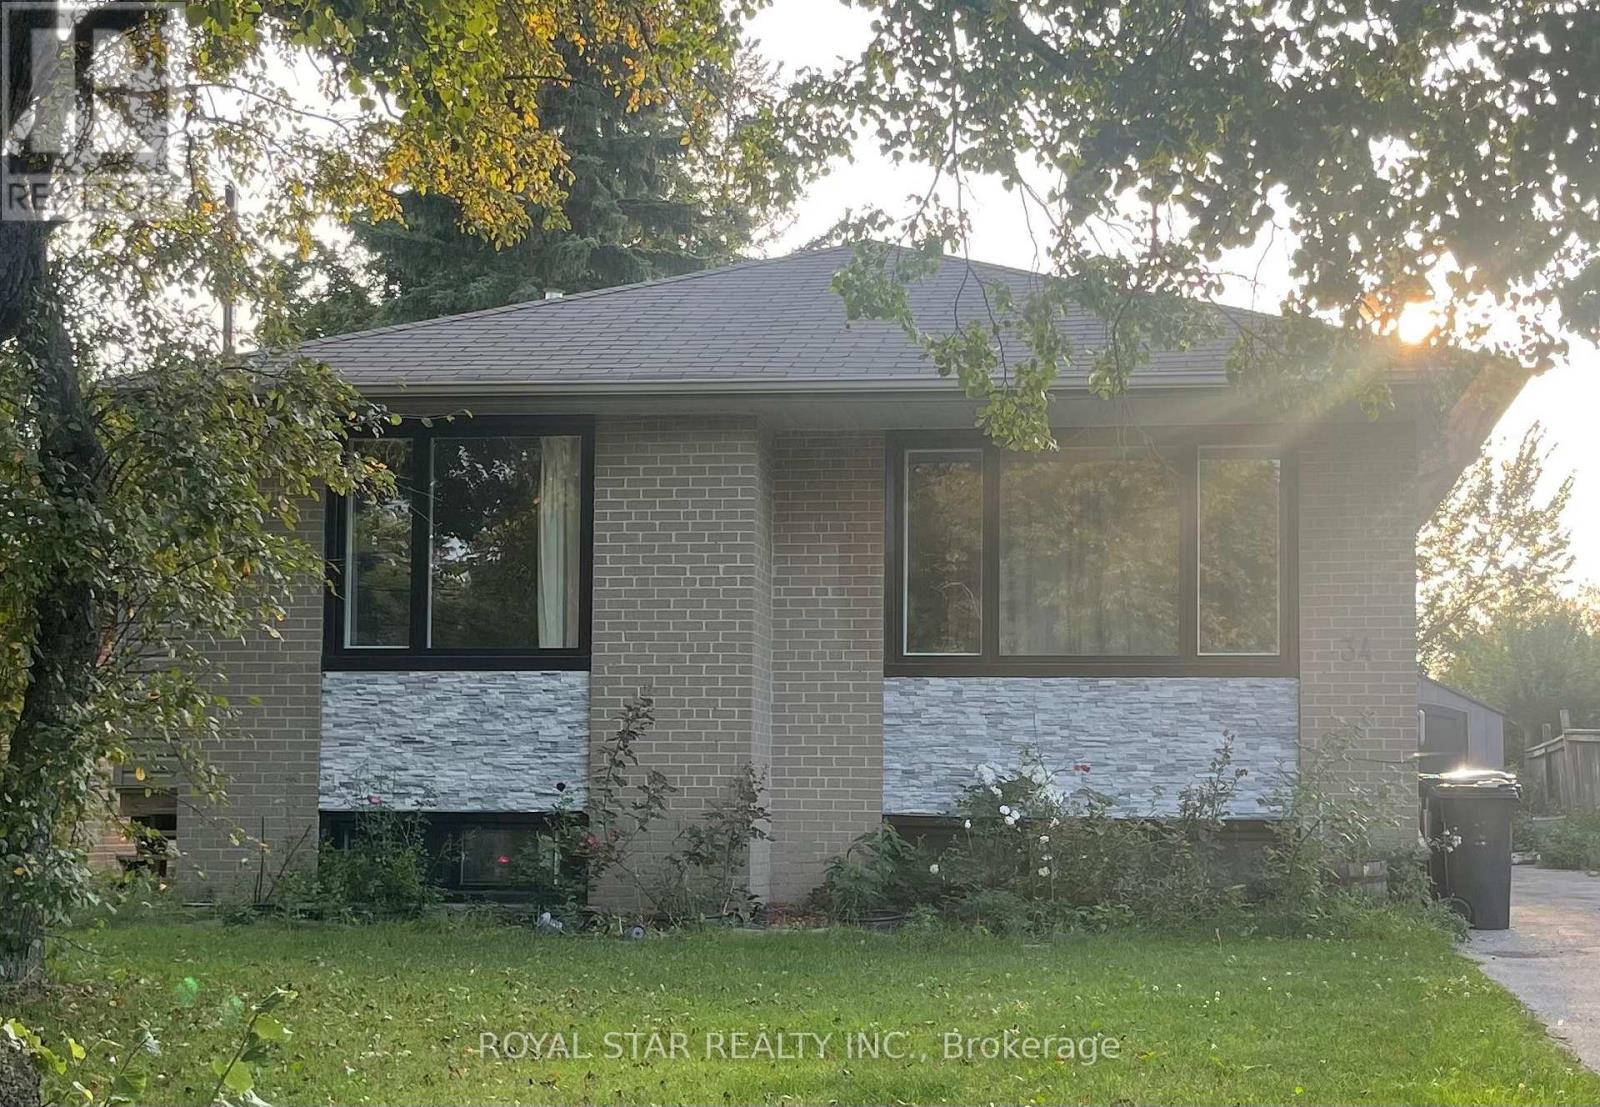
Main - 34 Neapolitan Drive
Toronto, Ontario
Bright And Spacious 4-Bedroom, 2 Full Bathroom Home With Lots of Great Livable Space! Great location, nestled in a Quiet, Family-FriendlyNeighbourhood, This Home Offers The Perfect Balance of Comfort, Space,and Convenience. Huge Backyard, Close To Scarborough Town Centre, Transit, Schools, Restaurants, Shopping, and More! 3 Parking Spots Available. Main Floor Tenant Pays 60% of the Utilities (id:56248)
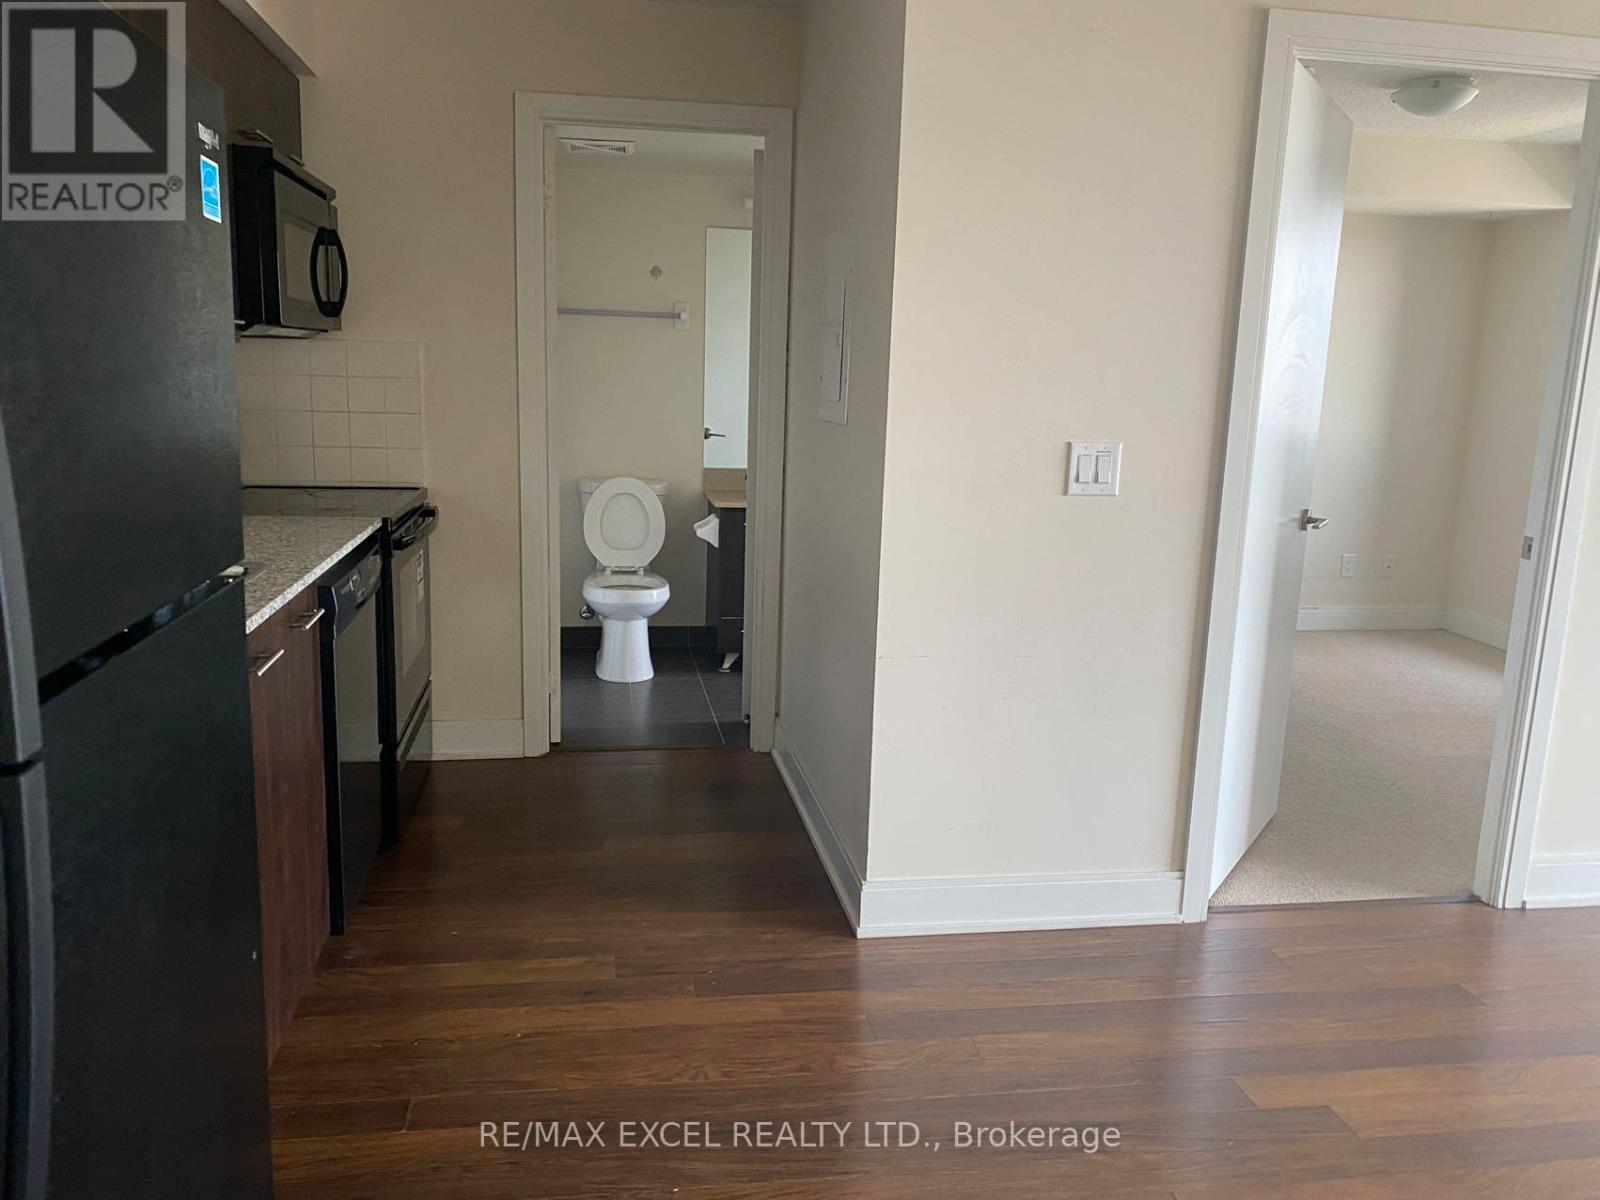
3901 - 125 Village Green Square
Toronto, Ontario
Welcome To Solaris Phase One At Metrogate, A Prestigious Tridel-Built And Award-Winning Green Community! This Bright And Spacious 1-Bedroom, 1-Bathroom Suite Offers Approx. 570 Sq.Ft. Of Well-Designed Living Space With An East-Facing Exposure And Unobstructed Panoramic Views From The 39th Floor. Enjoy Beautiful Sunrise Views From Your Private Balcony! Open-Concept Living And Dining Area, Modern Kitchen And Plenty Of Natural Light. One Parking Space Included. Enjoy An Impressive Range Of Amenities Including 24-Hour Concierge, State-Of-The-Art Health & Fitness Studio, Indoor Pool, Billiards Room And Media Room. Conveniently Located With Easy Access To Hwy 401, TTC, Shopping, Restaurants, Parks And All Major Amenities. No Pets. No Smoking. Students Welcome. A Fantastic Opportunity To Live In A Well-Managed Tridel Community With Exceptional Facilities And Convenience! (id:56248)
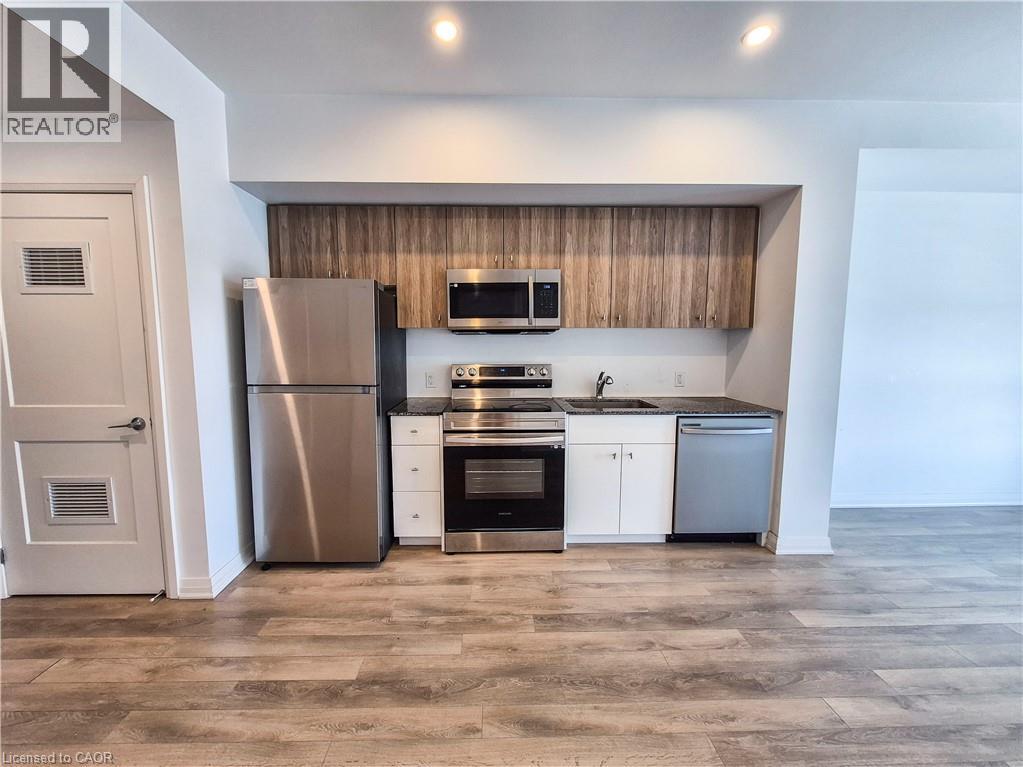
101 Golden Eagle Road Unit# 511
Waterloo, Ontario
Welcome to this stylish 1-bedroom condo at The Jake, offering the perfect blend of comfort, convenience, and location. Complete with a dedicated underground parking space, this unit is ideal for easy, low-maintenance living. Step out onto your private balcony and enjoy your own outdoor retreat, perfect for morning coffee or unwinding at the end of the day. Situated in an unbeatable location, you’re directly across from Starbucks and Sobeys, with a wide range of food options, nail salon, hair services, and pet store just steps away, along with Shoppers Drug Mart. Conestoga Mall is just minutes down the road, giving you even more shopping, dining, and entertainment options. Commuting is simple with easy access to major highways, LRT, and public transit. You’re also less than a 10-minute drive to the University of Waterloo, Wilfrid Laurier University, and Conestoga College, making this an excellent choice for students, professionals, or investors. Enjoy access to building amenities including a fitness studio and a comfortable resident lounge, perfect for relaxing or hosting guests. Spend your weekends exploring the scenic trails at Laurel Creek Conservation Area or visiting the vibrant St. Jacobs Farmers' Market for fresh local goods and unique finds. This is modern condo living in a vibrant, connected community. A fantastic opportunity you won’t want to miss. (id:56248)
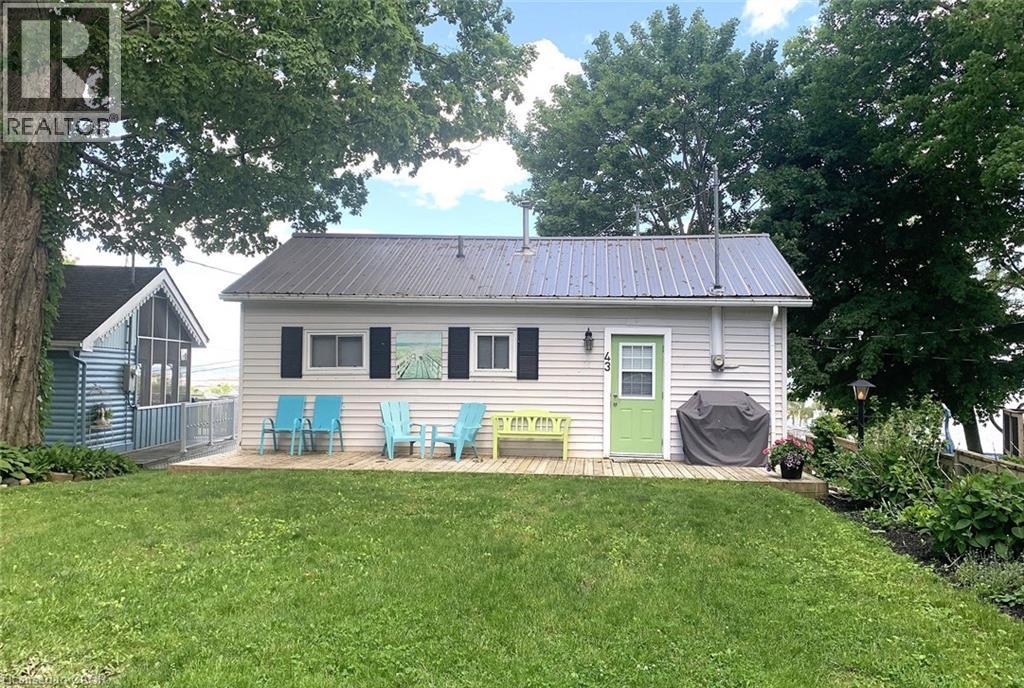
43 Bucks Park
Port Dover, Ontario
A RARE FIND...Beach Side Living... 2 bedroom Summer Home in Downtown Port Dover. SPECTACULAR VIEW of the Lake, the Pier & the Beach! Feel the Warm Summer Breezes as you Relax & Enjoy the View from the 13 x 22 Deck with remote awning-Great for Entertaining! Lower Deck too!. There's plenty of room for Family and Friends to come and visit with 3 personal parking spaces plus 1 space in the parking corral (when available). Maintenance Free. Nicely Landscaped. Open Concept LR, DR & Kit, Oversize Windows to Capture the View, Patio Door to Deck. 2 Bedrooms(queen beds). Fully furnished. 625 sq. ft. cottage with a metal roof. Crawl space access under deck. Cottage was raised in 2020 with new piers. Private stairs to beach. 6 months usage from April 1st to October 1st. Leased Land. 2026 lease is paid. Turn Key. Ready for You and Your Family to Make Long Lasting Happy Memories! (id:56248)
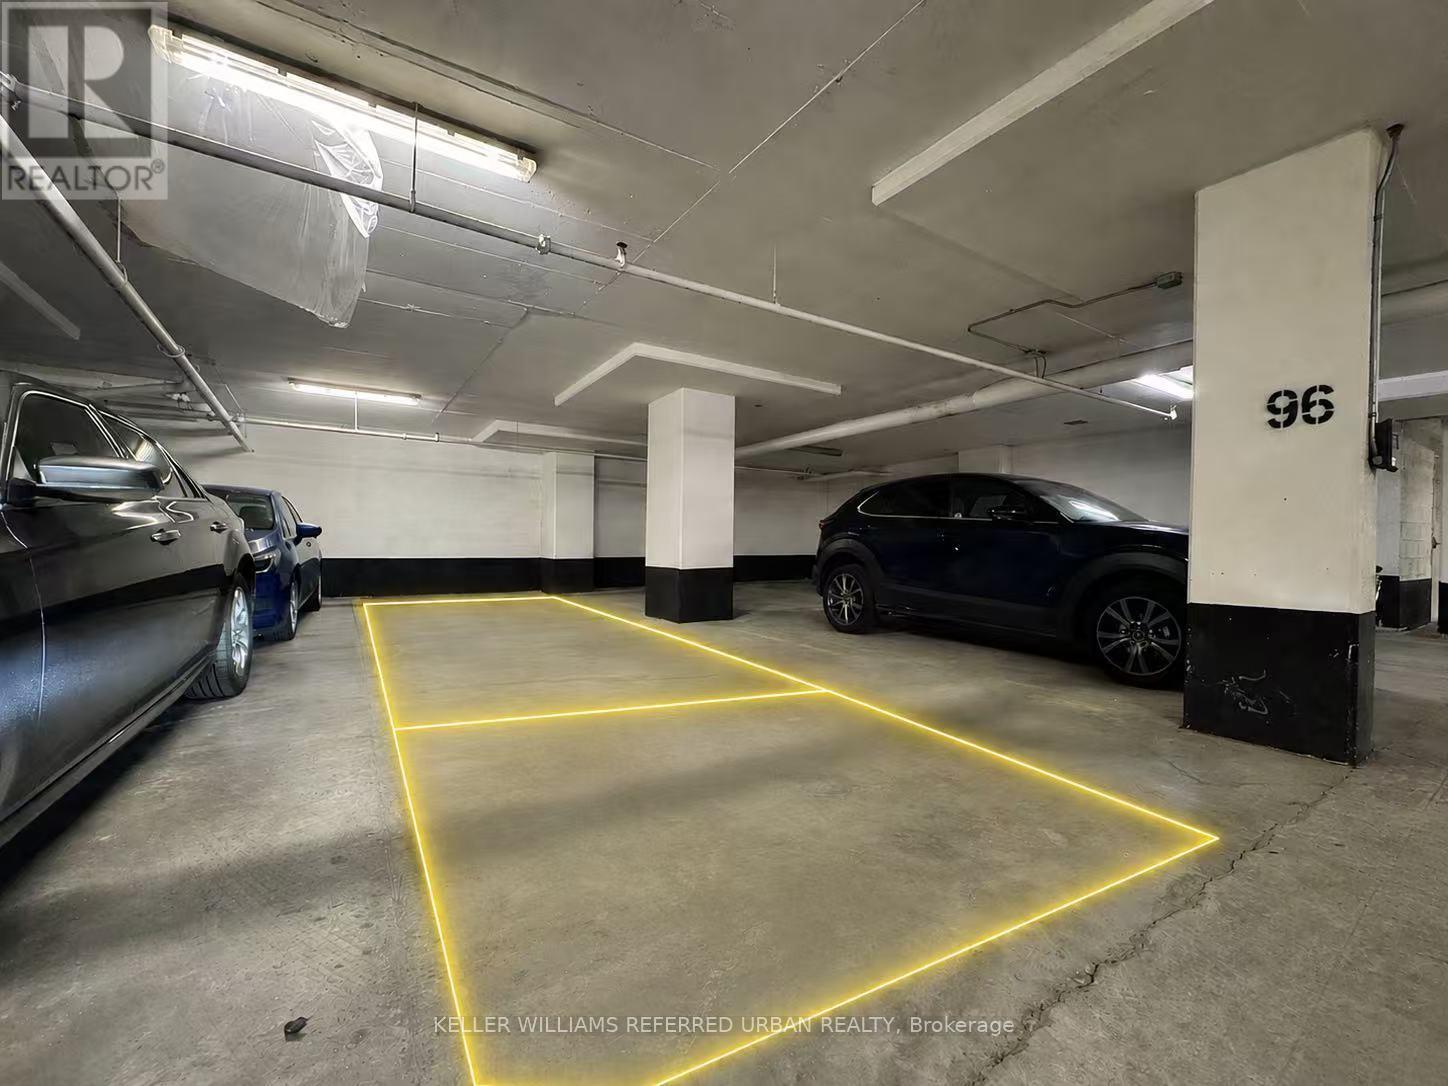
402 - 1235 Bayly Street
Pickering, Ontario
Fully furnished (option to have it unfurnished), newly renovated corner unit featuring 2 bedrooms + den, 2 full bathrooms, and 2 tandem parking spaces. Bright southwest-facing suite with abundant natural light, offering approximately 900 sq. ft. of living space and a spacious wraparound balcony perfect for enjoying beautiful sunset views. Features smooth ceilings throughout, a newly renovated kitchen with granite countertops, stainless steel appliances, backsplash, laminate flooring, and a versatile den can be used as an office space or dining room. Located just minutes to Pickering GO Station, Hwy 401, Pickering Town Centre, Frenchman's Bay, waterfront trails, shopping, and restaurants. Enjoy excellent building amenities including an indoor pool, steam room, sauna, yoga/aerobics room, fitness centre, party room, concierge, guest suites, and much more. A must see! Locker is available. (id:56248)
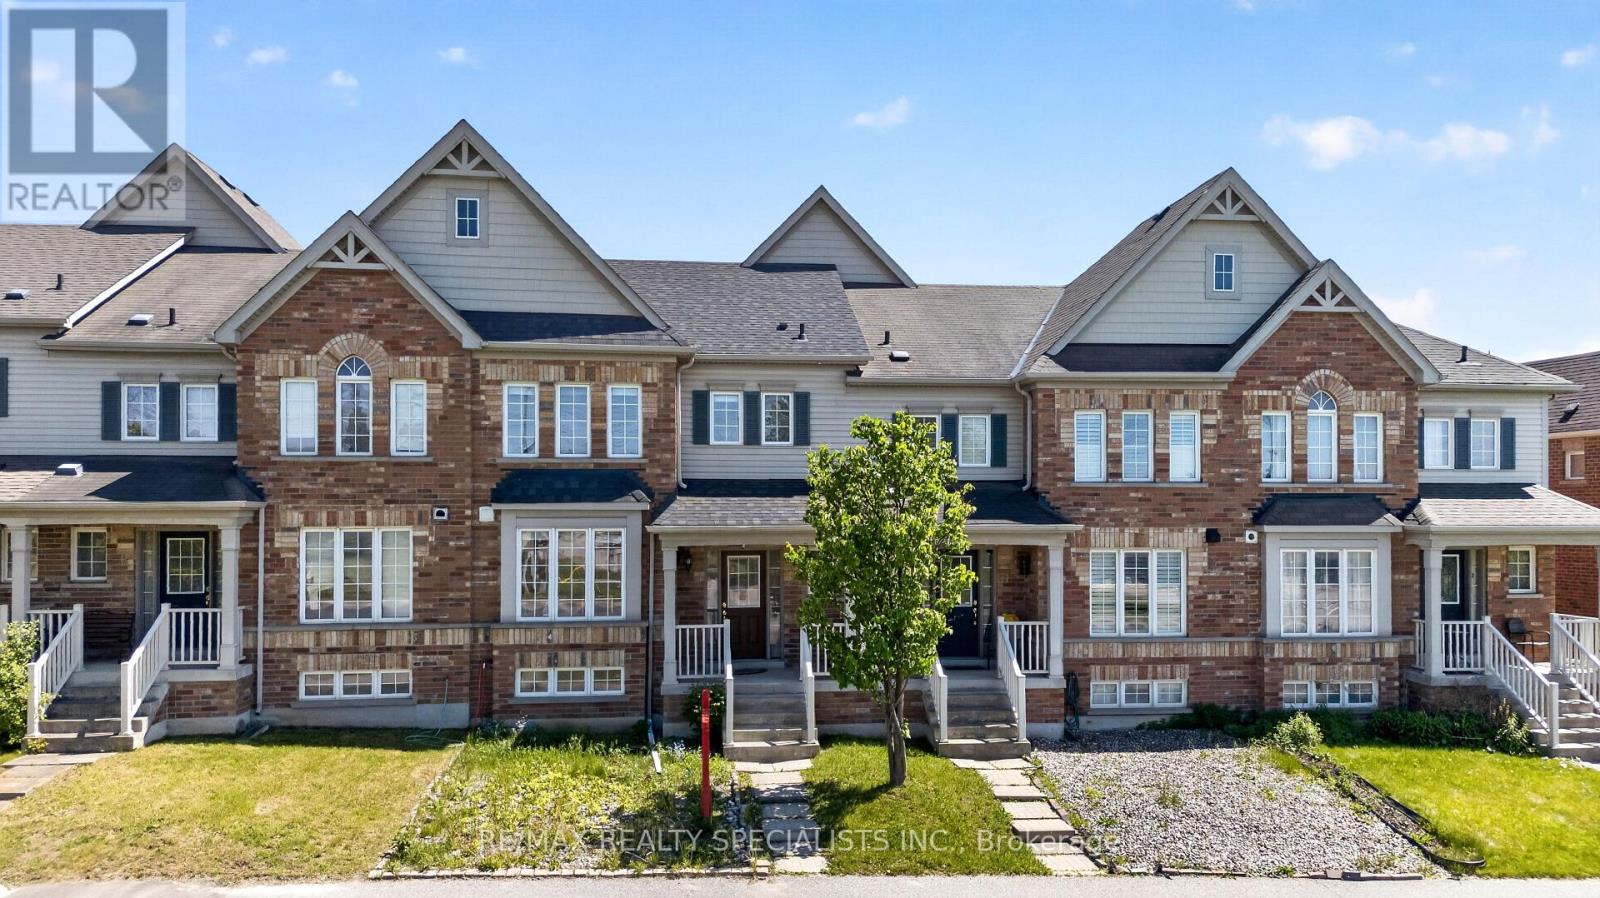
45 Warnford Circle
Ajax, Ontario
Spacious & Move-in Ready Freehold Townhome With A Great Layout In Northeast Ajax Showcasing A Combined Living/Dining Room, Family Room, Kitchen w/Quartz Countertops, Stainless Steel Appliances & Breakfast Area. Gleaming Hardwood Floors On MainFloor w/Colour Changing LED Potlights! Freshly Painted Home That Is Ready For Your Family To Move In! Upper Floor w/3 Spacious Bedroomsw/Lots Of Closet Space & Big Windows Bringing In Sunlight All Day Long! Fully Finished Basement w/Full Bath Offers Great Opportunity For RecRoom, In-Law Suite, Guest Suite, Home Office, Workout Area!! Fully Interlocked Yard Provides Added Convenience & Charm! Extended DrivewayGives Flexibility To Park Multiple Cars & Garage Equipped w/EV Charging Capabilities! Bonus Features Include Newer AC, Newer Roof, NewerFlooring Upper Floor, Water Softener & Filtration System! Pet & Smoke-Free Home Ready For It's Next Chapter! AAA+ Location, Next To Shops, Tim Hortons, Schools, Golf Course, Parks, And More... (id:56248)
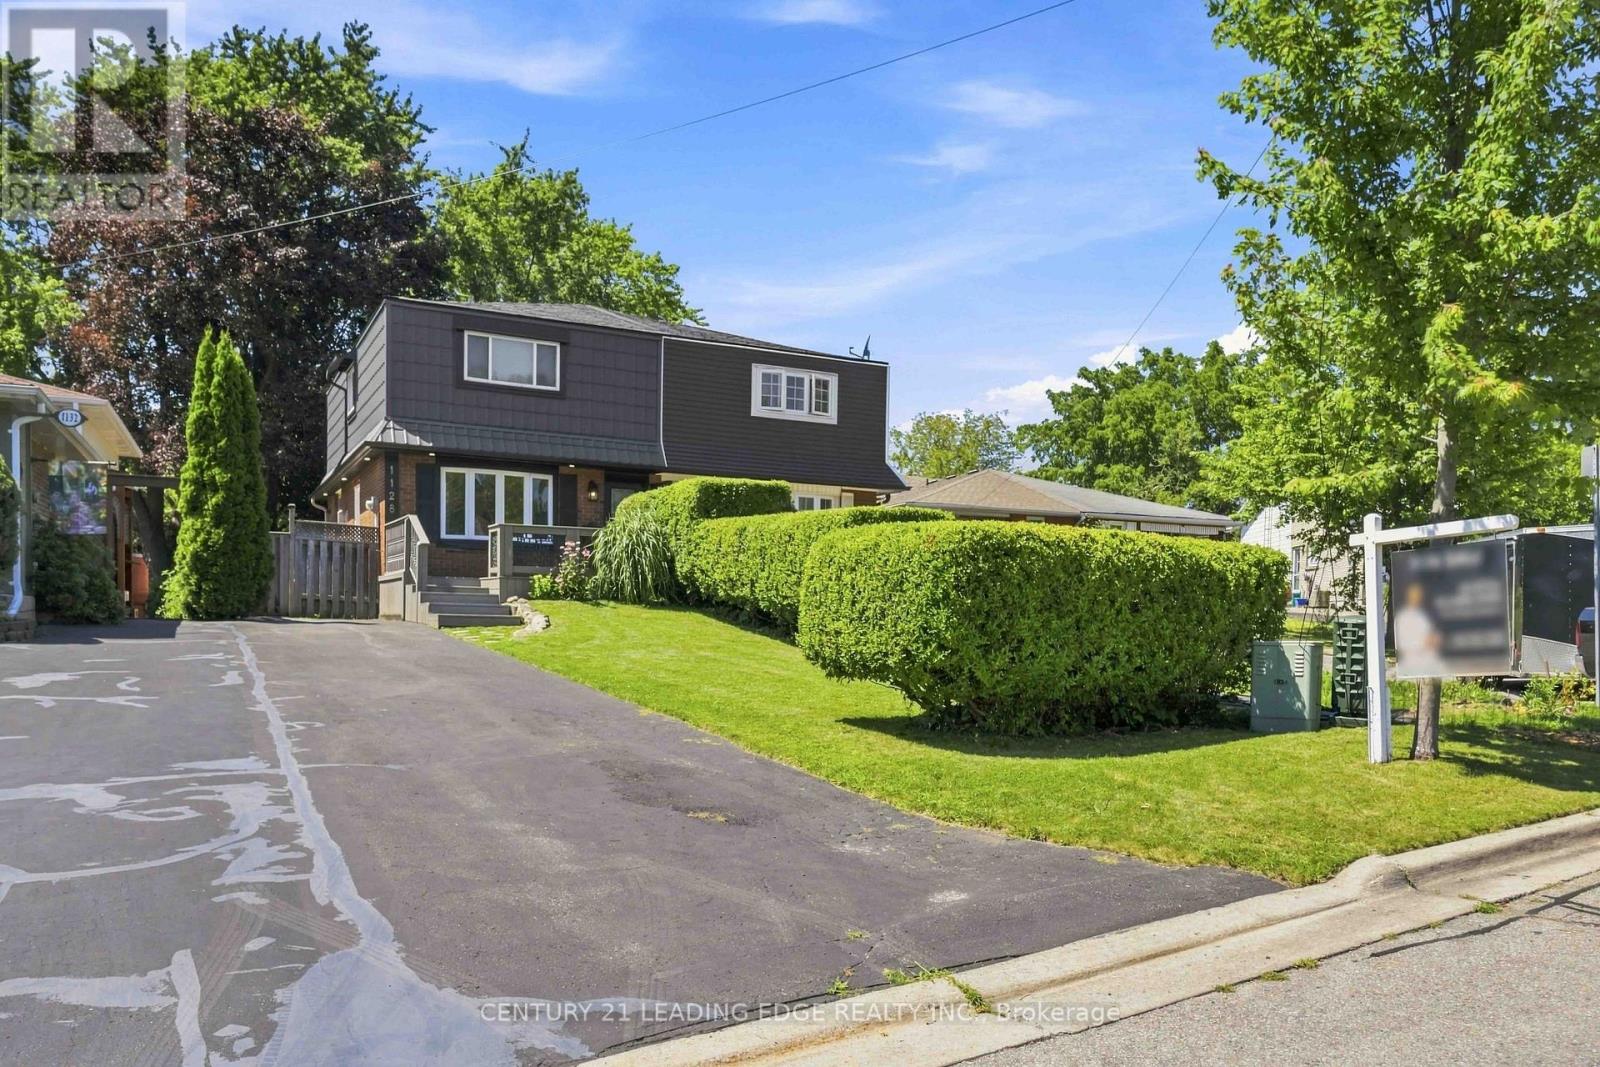
1128 Valley Court N
Oshawa, Ontario
Lovingly maintained and thoughtfully updated over the years, this home offers a warmth and comfort that is felt the moment you walk through the door. Located on a quiet cul -de-sac with minimal traffic, which is a wonderful feature for families and added to the peaceful atmosphere of the neighborhood. Every Space has been cared for with pride and attention to detail, creating an inviting atmosphere that's perfect for everyday living and entertaining alike. One of the home's standout feature is the bright and inviting eating area, highlighted by a large picture window that beautifully frames views of the landscaped backyard and deck creating the perfect space to enjoy your morning coffee or family meals. Step outside to enjoy the private backyard retreat, a wonderful extension of the home designed for relaxing and gathering with and family and friends. The charming front porch adds to the home's curb appeal and offers another inviting space to sit back and unwind. Located in a quiet, family-friendly neighborhood, this home offers the perfect blend of peace and convenience. Enjoy being minutes away from parks, schools, shopping, restaurants, grocery stores and all the amenities. A wonderful community to call home with everything you need right at your fingertips A truly special property, ready for its next chapter. The third bedroom is currently being used as an office , but it was originally a bedroom and can be easily converted back. The seller is also happy to make the additionals to the room to suit the buyer's needs. (id:56248)
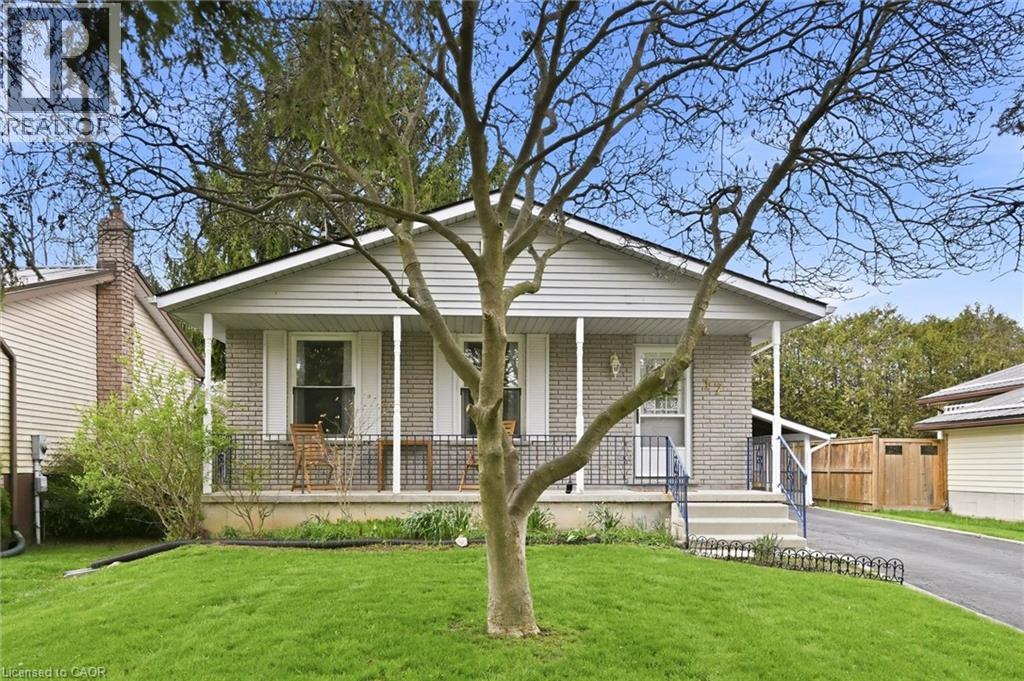
17 Richardson Drive
Port Dover, Ontario
Welcome to this inviting detached home in the heart of Port Dover, set on a generous 50’ x 100’ lot with a layout designed to adapt with you. With a bathroom on each level, 2 bedrooms on the main floor, 1 on the lower level, and a dining room that can easily be converted back into a fourth bedroom, the flexibility suits a wide range of lifestyles; whether you're entering the market, growing your family, or simplifying your space. A well maintained and very clean home that was freshly painted in 2025, the main floor feels bright and welcoming, highlighted by a beautifully renovated 4-piece bathroom. The finished basement adds valuable living space with a separate entrance, updated 3-piece bathroom, and strong in-law potential… ideal for extended family or added versatility. A spacious family room with a cozy wood burning fireplace creates the perfect setting for relaxing evenings, while ceiling heights of approximately 7'7” (excluding bulkhead) make the space versatile and feel spacious. The main level offers everyday ease with two bedrooms and a full bathroom. Outside, a paved driveway with parking for three vehicles plus a carport with direct access to the side entrance makes coming and going effortless, with convenient backyard access for summer BBQs. There’s a cozy charm throughout, along with an opportunity to personalize and elevate the space over time… such as updating flooring to match your style. Located just a short walk to Lakeview Park, the Port Dover Arena, Lakewood Elementary School, the sandy beach, and a vibrant mix of boutique shops and restaurants, this home offers not just a place to live, but a lifestyle to enjoy. A fantastic opportunity for first-time buyers, downsizers, investors, and families alike; come experience the potential for yourself. This home is being sold under Power of Attorney. (id:56248)
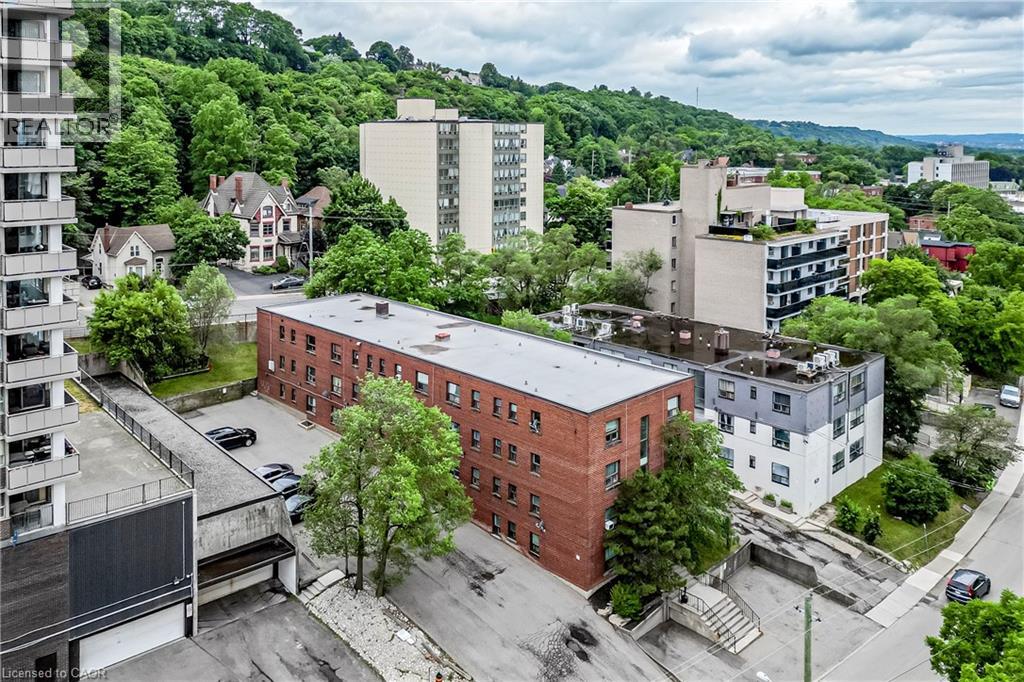
118 St. Joseph's Drive Unit# 303
Hamilton, Ontario
Welcome to this well maintained studio plus den apartment in the heart of Corktown. Take advantage of this location with a lifestyle filled with local restaurants, shops and the ease of a very walkable neighbourhood. Close to public transit, hospitals, schools and great trails, this well maintained building is a great choice. Photos were taken of model units and will vary from actual unit. Photos are of model suites, there will be some differences to the available unit. (id:56248)
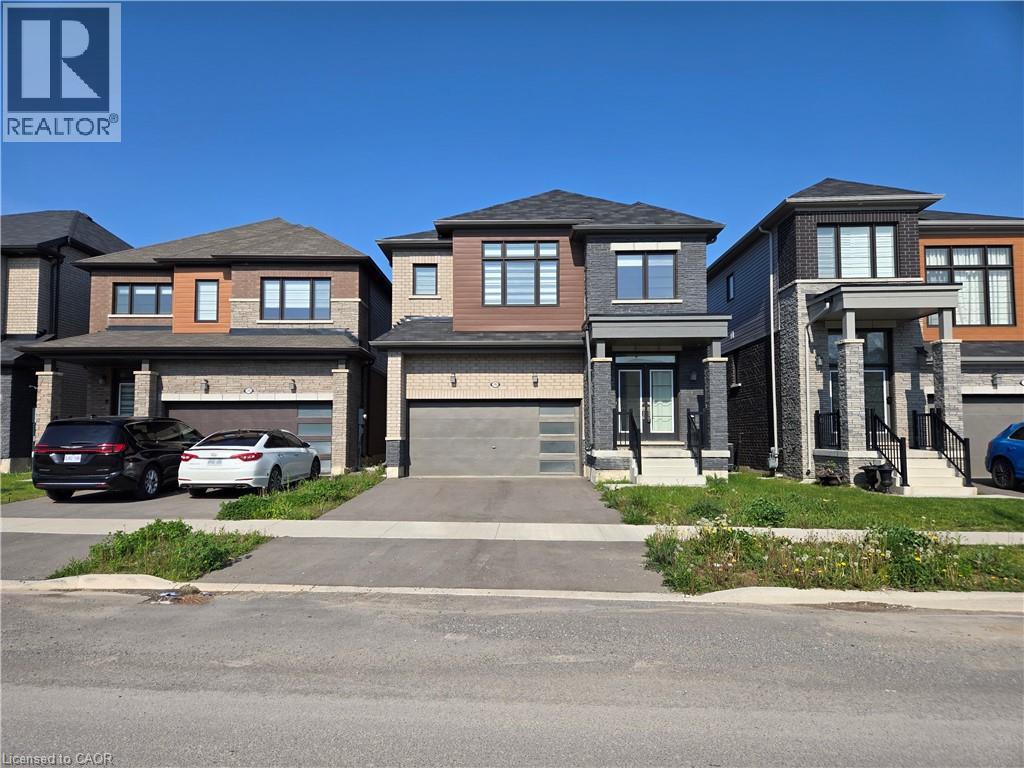
395 Barker Parkway
Thorold, Ontario
Property sold As is, Where is basis. Seller makes no representations and/or warranties. RSA. (id:56248)
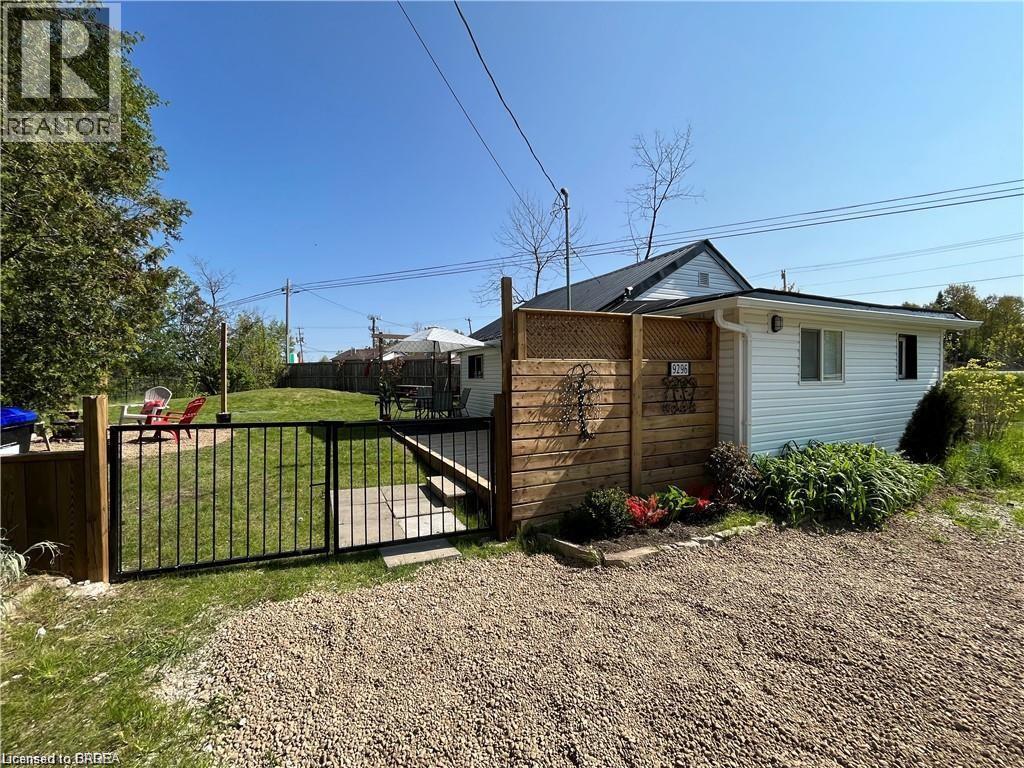
9296 Beachwood Road
Collingwood, Ontario
Collingwood calls you to this Perfect getaway for winter/ summer fun. Why pay condo fees? Huge fenced in backyard. Charming Hudson Bay design in the heart of Collingwood ski country. Perfect 2-bedroom home that can be your very own ski cabin and the ultimate summer cottage next to the lake! Steps to the water with beach access and minutes to the popular beaches of Wasaga. Maintenance free with new vinyl siding, new windows, doors, soffit, fascia and trough. Metal roof. Private wrought iron gated entrance with new fence, septic system and parking area. Municipal water. Also complete with snow melt roof top wiring and new stylish exterior lighting. Sliding doors lead out to a new huge deck to enjoy summer entertaining. New custom design Muskoka North firepit ring flanked with bench seats for winter fires after a day at the hills. Outdoor dart area for more backyard fun and shed for storage. New wiring and plumbing throughout. Durable laminate floors for easy clean up, freshly painted and new lighting in bedroom and living room areas. The cute and cozy vacation home comes complete with everything you see! Turnkey complete with all furnishings indoor and out, appliances and designer decor. Includes all right down to the knives forks and spoons! Washer dryer combo unit built in for ease of use. Steps to the water for your bay access. Shallow entry. Great swimming and fishing. Located 20 minutes from the Blue Mountain Ski Resort and 15 minutes to Wasaga Beach. 90 minutes from Toronto. Directions to Property: Beachwood Rd at Sandell Street (id:56248)
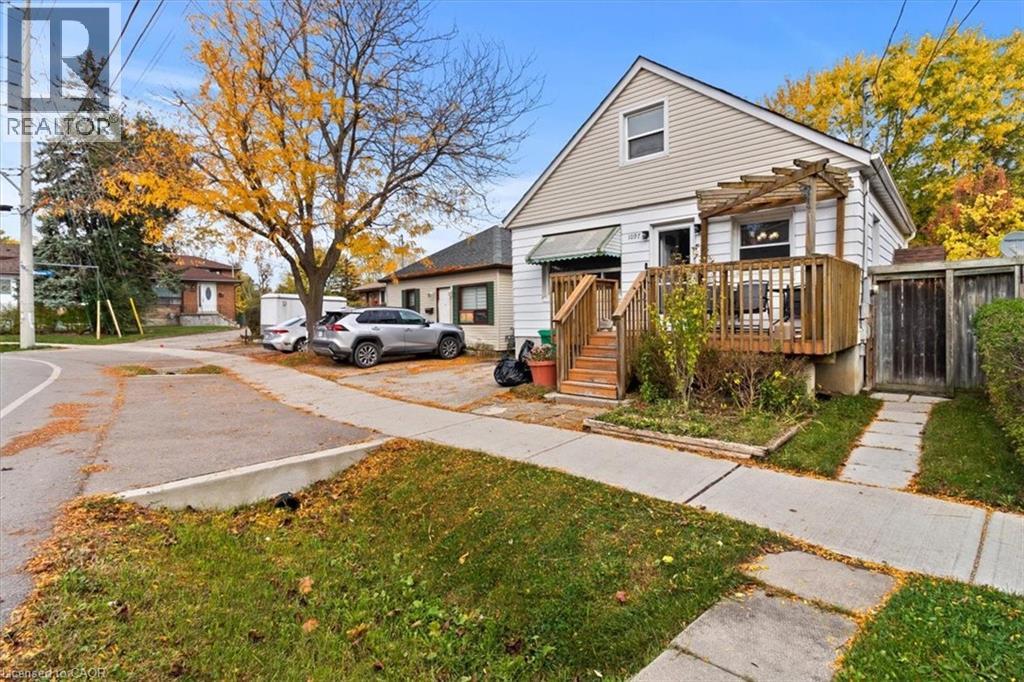
1097 Enola Avenue
Mississauga, Ontario
LOCATION, LOCATION, LOCATION! A rare opportunity in the sought-after Lakeview community of southeast Mississauga just steps to Lakeshore Road, waterfront trails, and vibrant parks. This detached property sits on a mature lot surrounded by new custom builds and offers tremendous potential for builders, renovators, or investors looking to create something truly special. The existing home features a functional main-floor layout with living and dining areas, a kitchen, full 4-piece bathroom, and primary bedroom. Upstairs, you'll find two additional bedrooms offering ample space for a growing family. The separate side entrance to the basement opens the door to future in-law or income-suite possibilities. Private backyard offers a peaceful setting with mature trees and a storage shed, a perfect canvas for your future vision. Driveway parking for two vehicles. The home provides an excellent canvas for those looking to renovate or build new in a sought-after location, the true value is in the location and land. Steps from Lakeview and Port Credit, this is an exciting area with new developments, boutique shops, restaurants, and easy access to the QEW, GO Station, and Toronto. Bring your vision renovate, rebuild, or reimagine this property into your dream home. (id:56248)
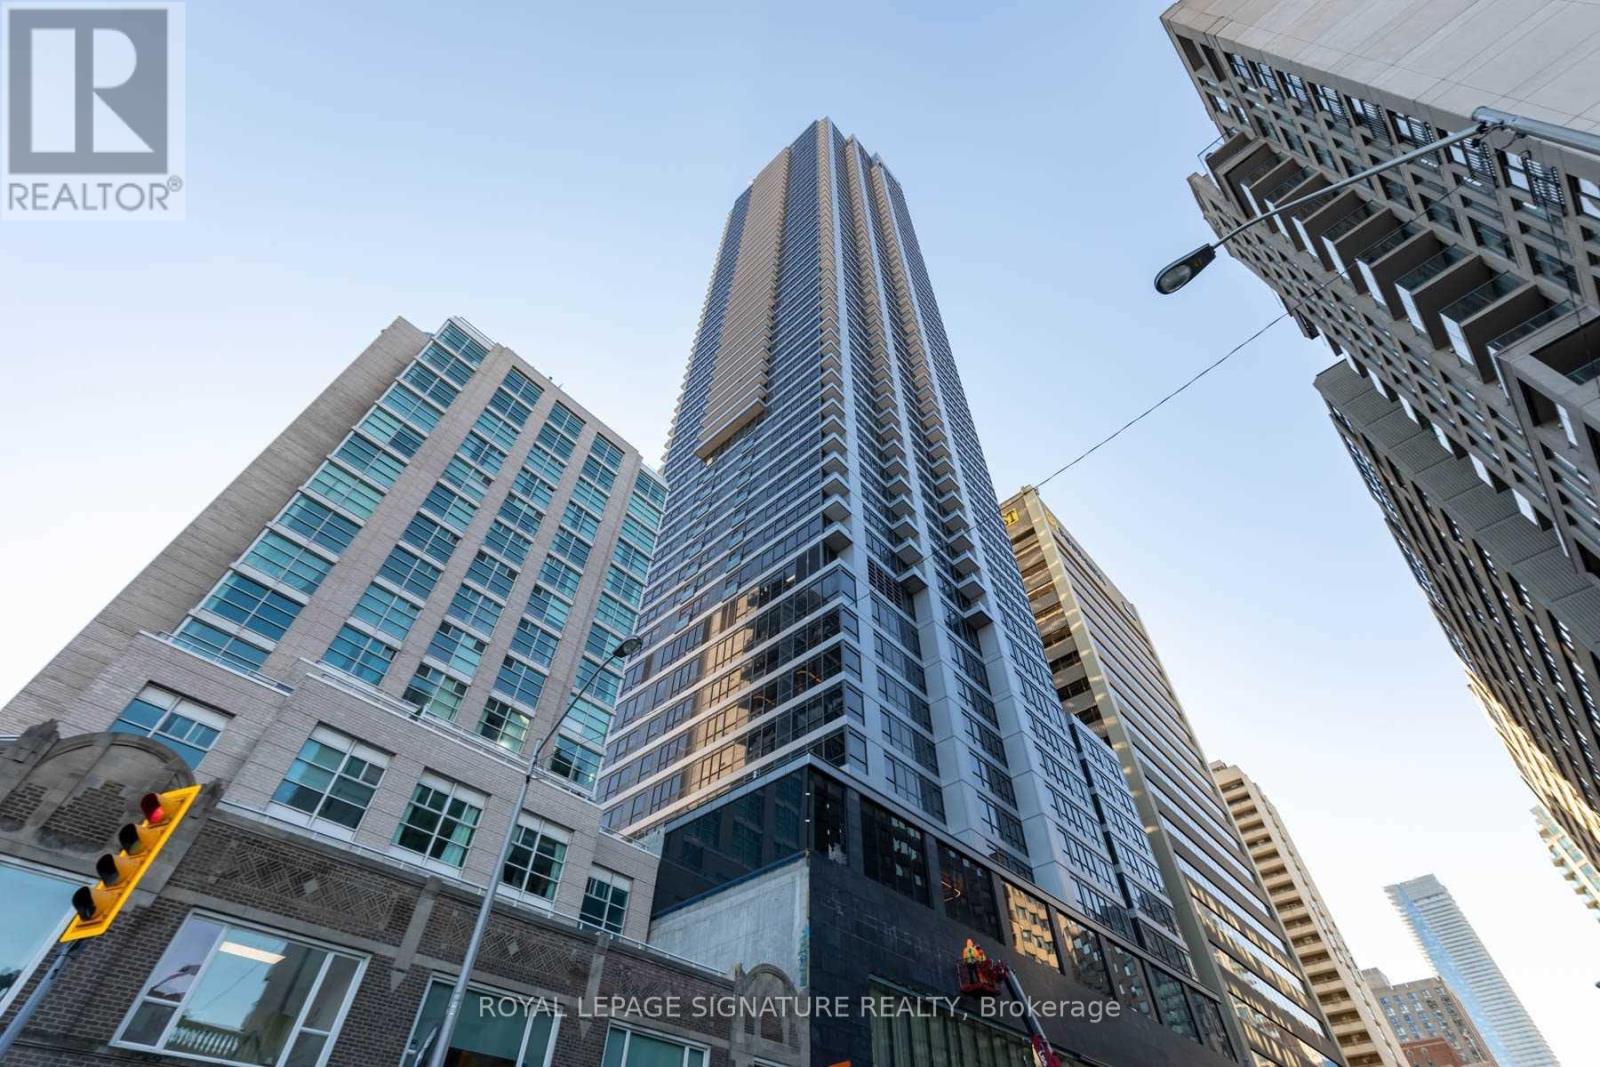
3211 - 395 Bloor Street E
Toronto, Ontario
LIVE THE DOWNTOWN LIFESTYLE NEAR YONGE & BLOOR. Here's where you can set-up the perfect home base for your downtown lifestyle. The Rosedale on Bloor is right on the corner of Sherbourne, so access to the subway is steps away. Everything else is an easy walk away. Shopping. Dining. The Reference Library. Some of the city's best bars, pubs and coffee shops. Sports. Fitness. Arts & culture. They're all nearby! Located on the 32nd floor, this 1-bedroom gives you a birds-eye view of the lake and CN Tower. The kitchen is equipped with ample cupboard space and stainless-steel appliances. The stacked washer and dryer is tucked away in the front closet. There's even a small balcony. Plus, you can take advantage of all the building amenities - fitness centre, swimming pool, party room, theatre room, games room, party room, BBQ / Patio outdoor terrace. If you're a business professional, this unit will be ideal for staying close and connIected to the city's core. (id:56248)
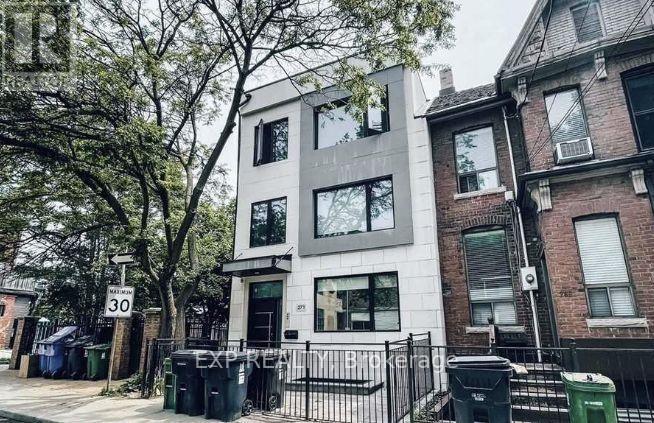
1 - 271 Ontario Street
Toronto, Ontario
Welcome to a beautifully renovated suite tucked away on a quiet, peaceful street. Professionally designed with exceptional finishes throughout, this home has been thoughtfully crafted. The spacious and functional layout offers both style and comfort. The kitchen features full-size appliances, abundant cabinetry, and generous counter space, perfect for everyday living and entertaining. Plus, a comfortable living room with an added versatile space that can be used as a den, home office or flex space. Located closed to universities, shopping and more. (id:56248)
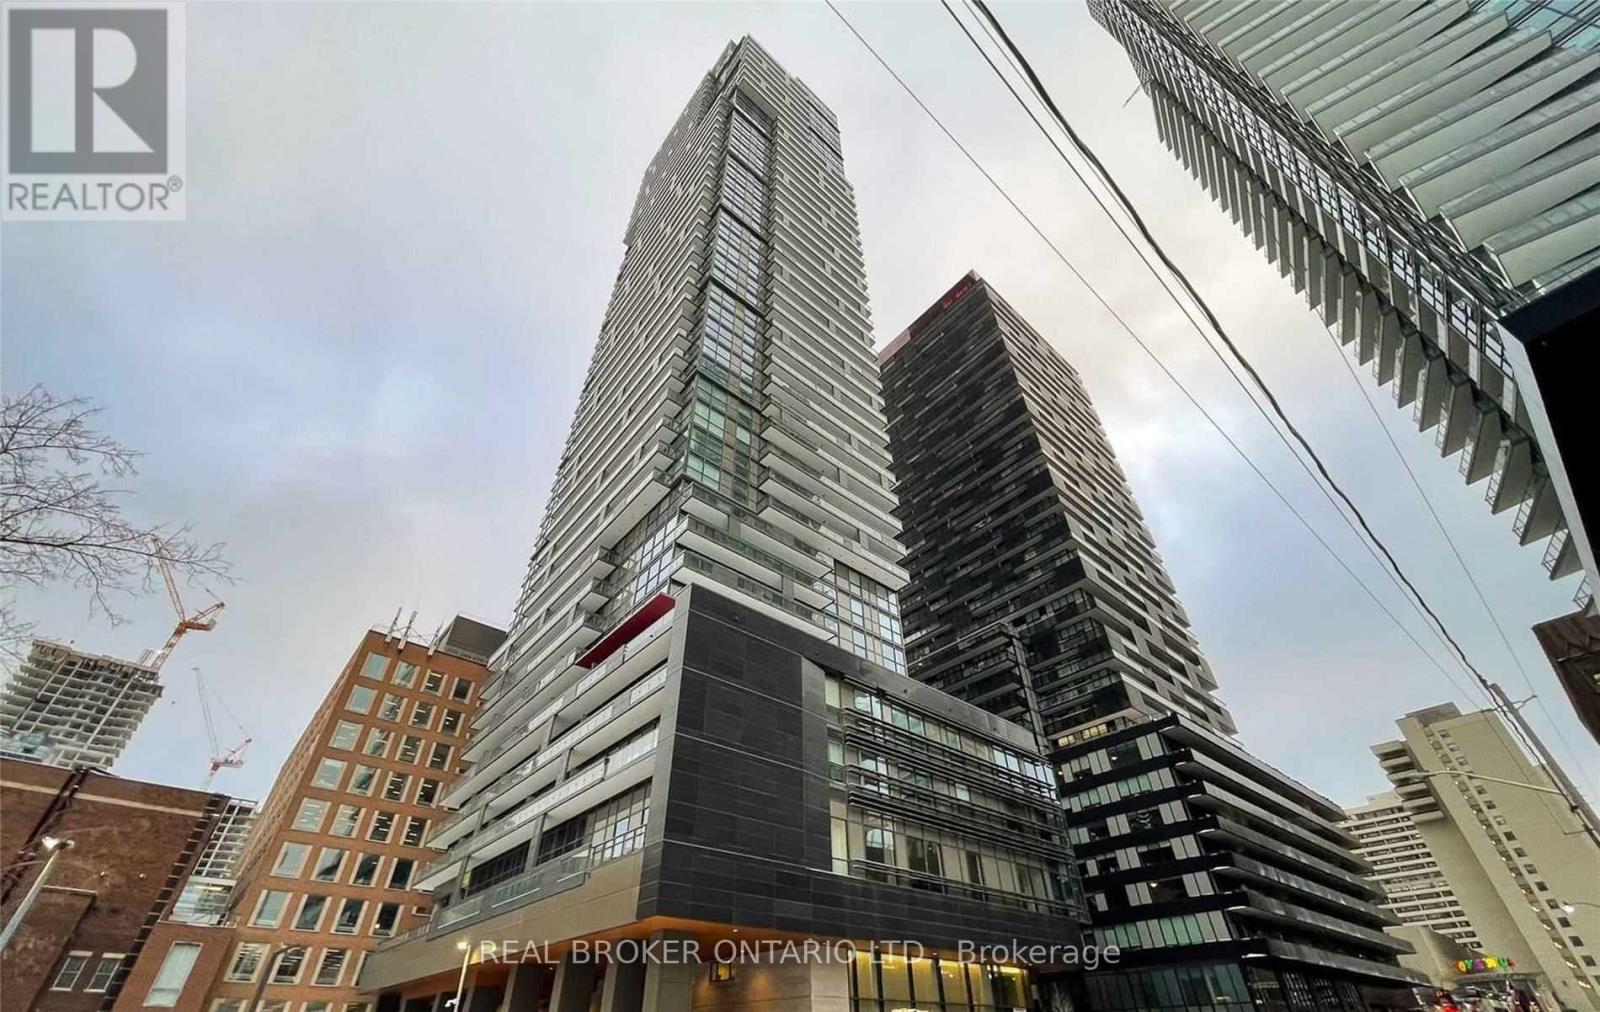
1401 - 39 Roehampton Avenue
Toronto, Ontario
Welcome To E2 1+1 Condo. Den Can Be Used As A Second Bedroom. Amazing And Functional Layout, 9' Ceiling, Floor To floor-to-ceiling windows, High-End Built-In Appliances With Quartz countertops & Backsplash. 635 Sqft + Balcony. Open Modern Kitchen. Right At Yonge & Eglinton, Great Shops, Dining & Entertainment. (id:56248)
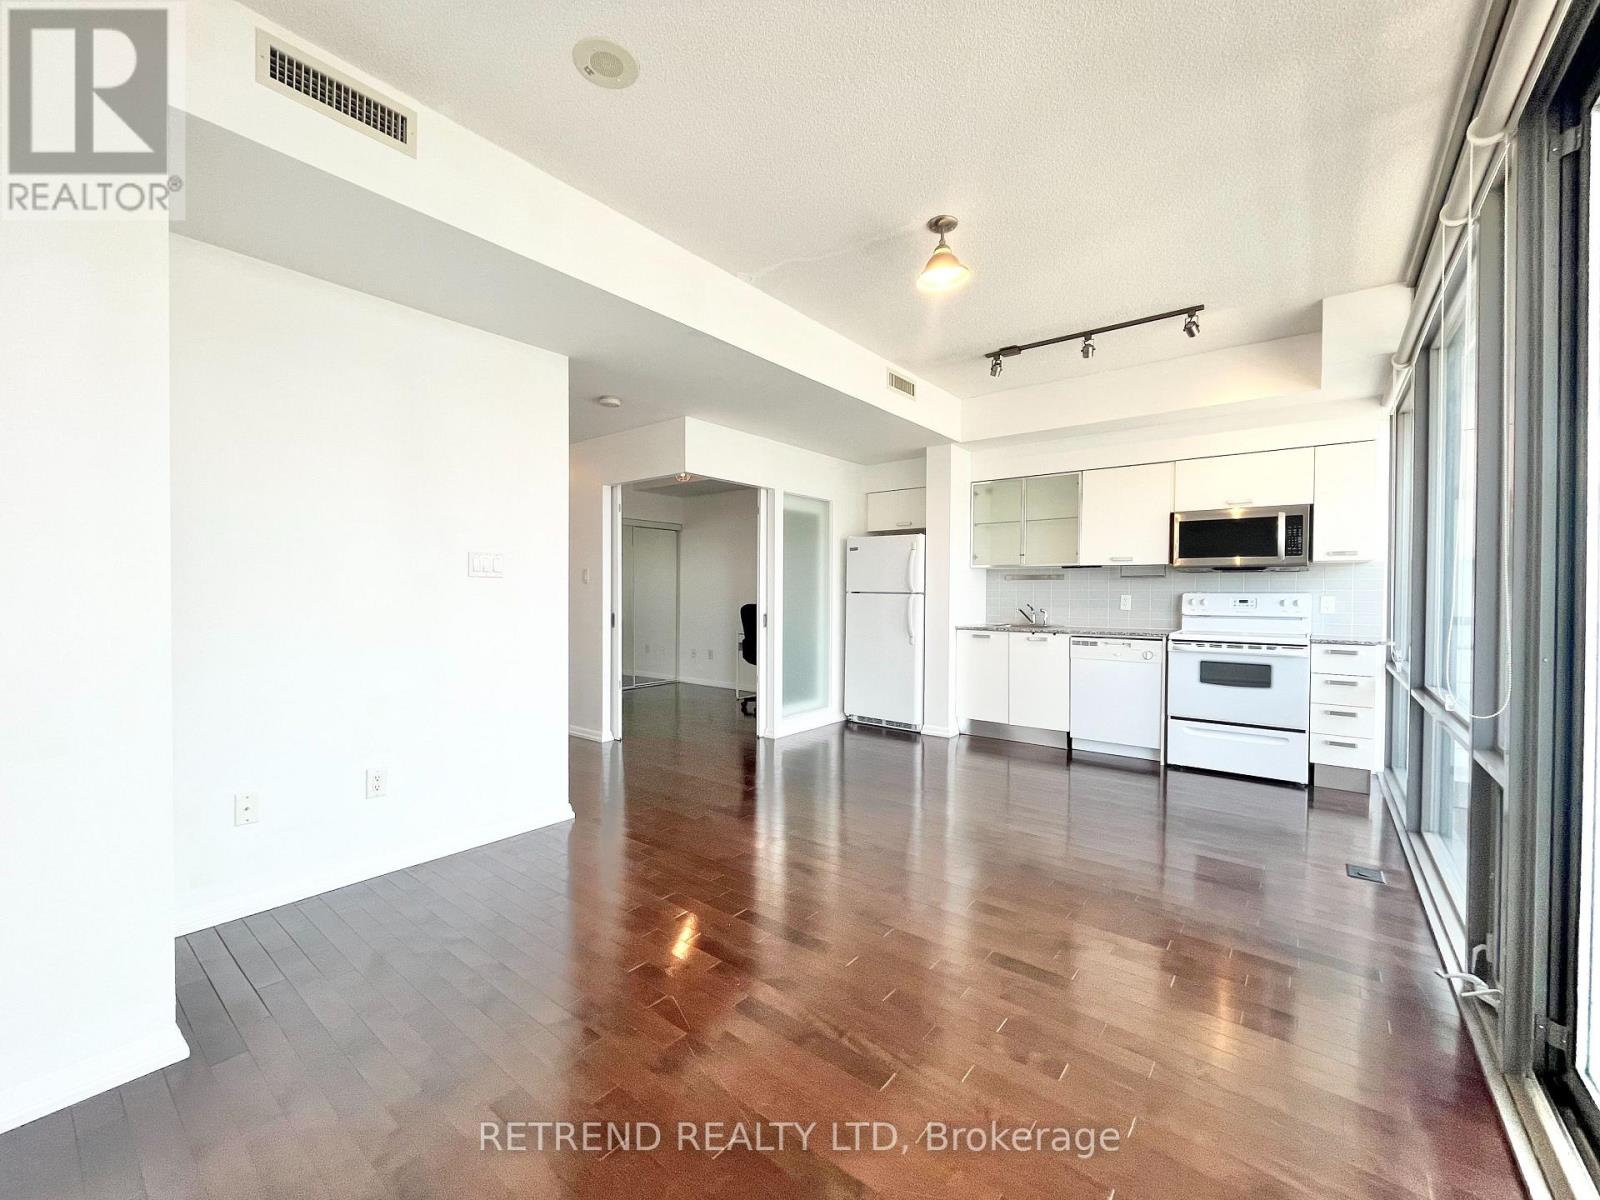
2705 - 37 Grosvenor Street
Toronto, Ontario
Welcome to Murano Condos in the heart of downtown Toronto, ideally located at Bay & College! This bright and spacious 1-bedroom suite features a functional open-concept layout with a generous living area and wall-to-wall, floor-to-ceiling windows that fill the space with natural light throughout the day. Step out onto the oversized balcony to enjoy unobstructed city views.The open-concept dining area seamlessly connects to the living room and modern kitchen, featuring built-in appliances, granite countertops, and a stylish backsplash. The cozy bedroom offers a mirrored closet with sliding doors, while an additional mirrored closet and one locker provide excellent storage. Enjoy unbeatable convenience with College TTC Subway Station and streetcar service just steps away. Walk to the U of T, TMU, major hospitals, City Hall, Eaton Centre, banks, grocery stores, cafes, restaurants, and everything downtown Toronto has to offer. Easy access to the Financial District makes this an ideal location for professionals, students, and anyone looking to enjoy a vibrant downtown lifestyle.Exceptional building amenities include a fully equipped gym, indoor pool, party room, meeting room, billiards room, concierge service, and visitor parking. (id:56248)
1005 - 38 Grenville Street
Toronto, Ontario
FIJI MODEL - 425 SQ FT WIDE-CONCEPT STUDIO + OWNED LOCKER! This is a true livable space with a FULL balcony. Steps to TMU, UofT, Hospitals & the subway. BEST VALUE in the Bay St Corridor! Open-concept Kitchen, floor-to-ceiling windows, large balcony, private ensuite laundry and 24-hour Concierge. AAA tenant would like to stay on OR vacant possession can be arranged. (id:56248)
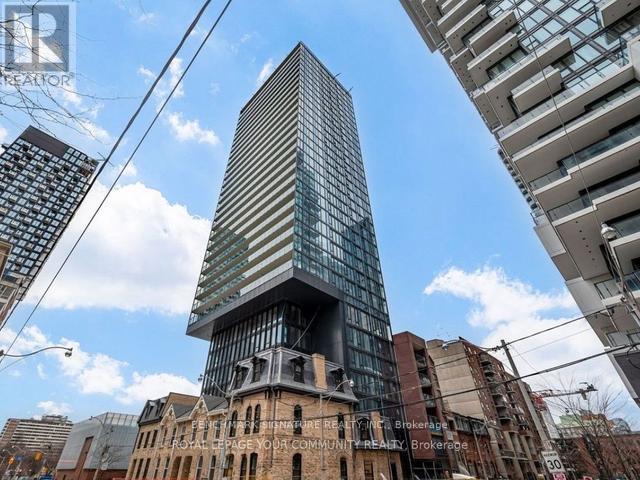
1705 - 47 Mutual Street
Toronto, Ontario
NEW Condo at 47 Mutual Street in Toronto Offers Modern Urban Living in the Heart of the Garden District. This sleek condo boasts panoramic city views from its Mid- High vantage point. With Modern Kitchen, 2 bedrooms and 2 bathrooms, it features contemporary design elements and ample natural light. Its prime location offers proximity to dining, entertainment, and transit options, making it an ideal urban retreat. Steps away to TMU, Eaton Centre, Queen, Dundas Subway Station, George Brown College, Financial District, St. Lawrence Market, St. Michael Hospital. (id:56248)
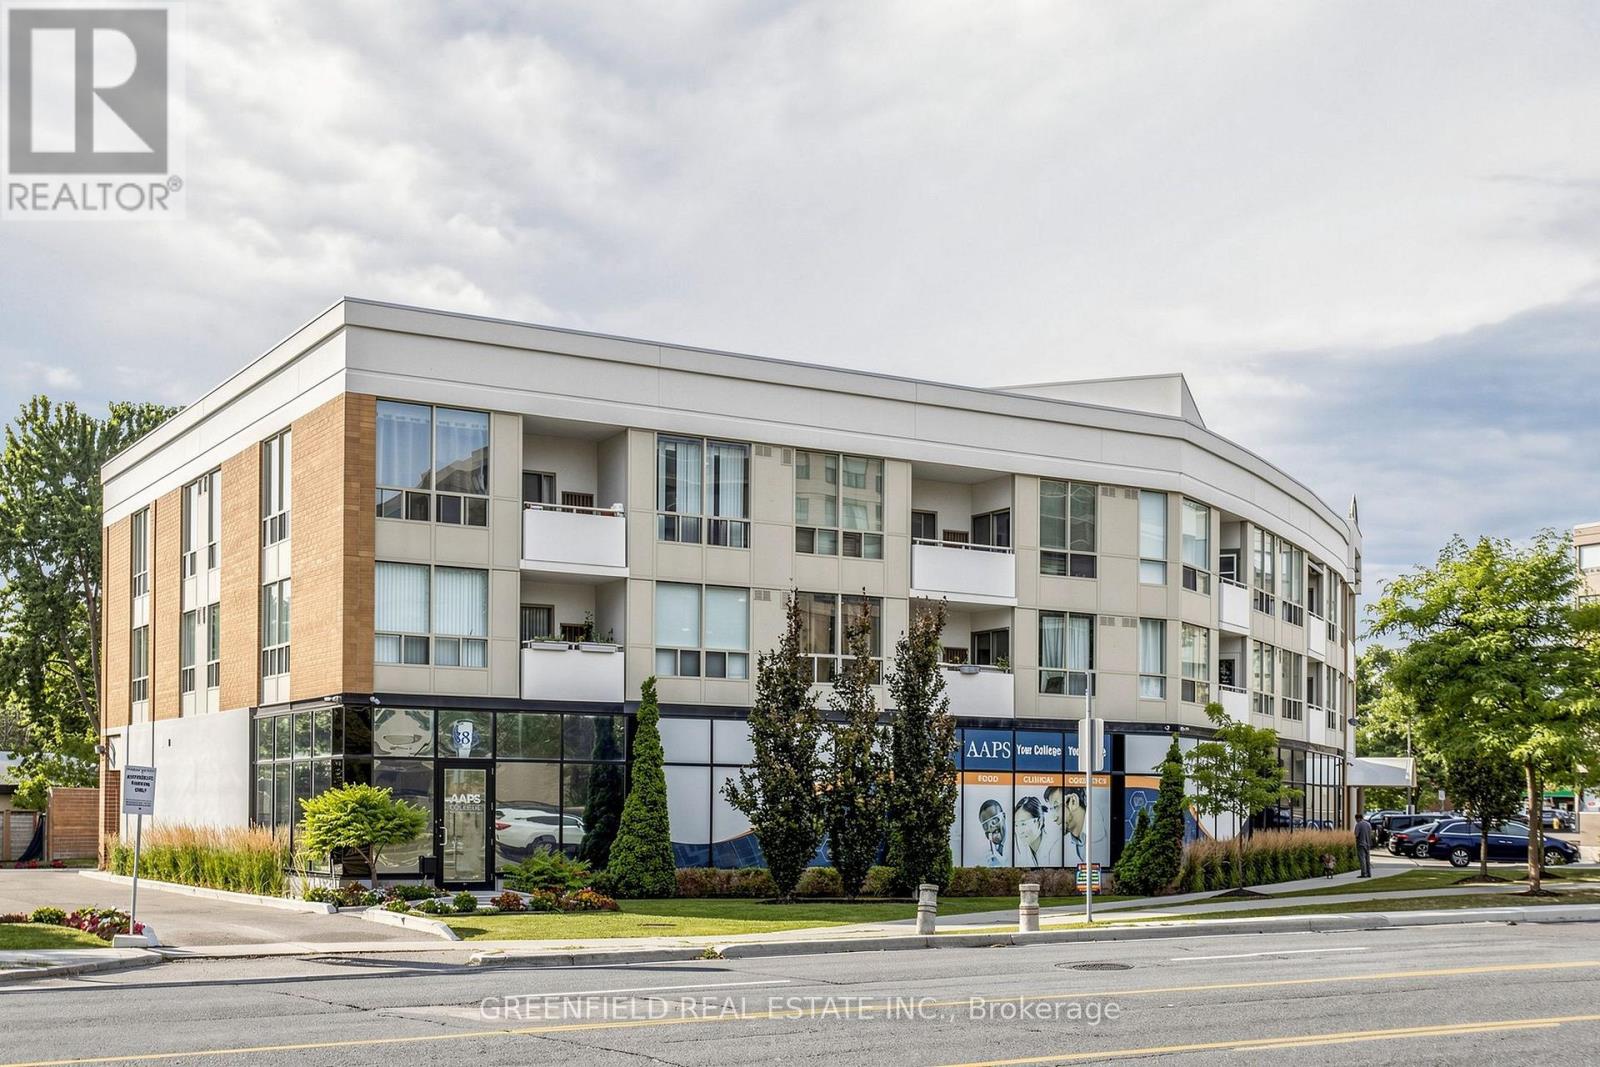
205 - 897 Sheppard Avenue W
Toronto, Ontario
All Utilities Included! Right At Sheppard Ave West Subway Station! Fantastic Location In A Well Maintained Boutique Building! Very Functional 2 Bedroom Split Layout! Eat-In Kitchen Size! Fantastic Family Apartment. All NEW Laminate Flooring. Bright Large Windows. Master With His/Her Closets And 4Pc En-Suite Bathroom. Large 2nd Bedrooms. Large Laundry Room With Extra Storage Space. Great Size Balcony! Minutes From 401/Allen. Yorkdale Shopping Centre, Grocery Stores, Coffee Shops And More! Roof Top Garden Terrace, Dry Sauna, His/Her Change Rooms, Large Party Room. Security System. Underground Parking. Lots Of Outdoor Visitor Parking. Fantastic Boutique Building Near All The Amenities. (id:56248)
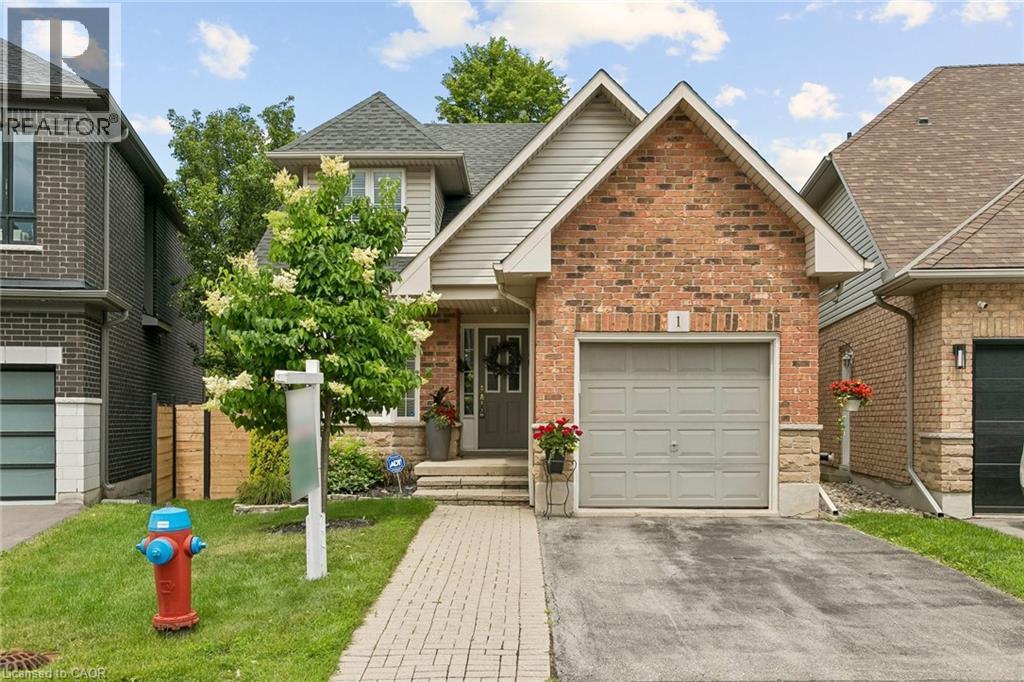
1173 Bellview Crescent Unit# 1
Burlington, Ontario
Welcome To This Rare Opportunity For Detached Downtown Living In One Of Burlington's Most Desirable Locations And Next To Multi-Million Dollar Homes. This Spacious 1 1/2 Storey Home with Condo Road Offers over 1400 Sq. Ft. Of Thoughtfully Designed Living Space In A Boutique, Well-Maintained Community Of Just Seven Residences. The Primary Bedroom Is Currently On The Main Level With Walk Thru Ensuite. The Second Floor Bedroom Can Easily Be Used As The Primary Bedroom With 4Pc Bathroom And Large Loft Offering The Option Of Separate Living. The Basement Currently Offers A Dream Walk-In Closet Which Can Easily Be Used As A Bedroom, Combined With The Wet Bar And Gas Fireplace Offers Ideal Additional Living Space. The Main Floor Offers A Walkout To A Large Two Level Deck And Gas BBQ With Hook-Up. This Home Is Perfectly Situated Just Minutes From The Lake And Within Walking Distance To Burlington's Vibrant Downtown Core, This Home Offers The Ideal Blend Of Privacy, Convenience, And Lifestyle. Enjoy The Benefits Of A Well-Maintained, Quiet Community With The Feel Of A Detached Home, Plus Exclusive Features Including Main Floor Laundry, Central Vacuum, Garage And Driveway Parking, And A Pet-Friendly Environment With Restrictions. Located Close To Burlington's Waterfront, Parks, Beaches, Hospital, The Performing Arts Centre, Restaurants, Shopping, And Everyday Amenities, This Home Places The Best Of Downtown Burlington Right At Your Doorstep. A Fantastic Opportunity For Those Seeking Low-Maintenance Living In A Premium Location. (id:56248)
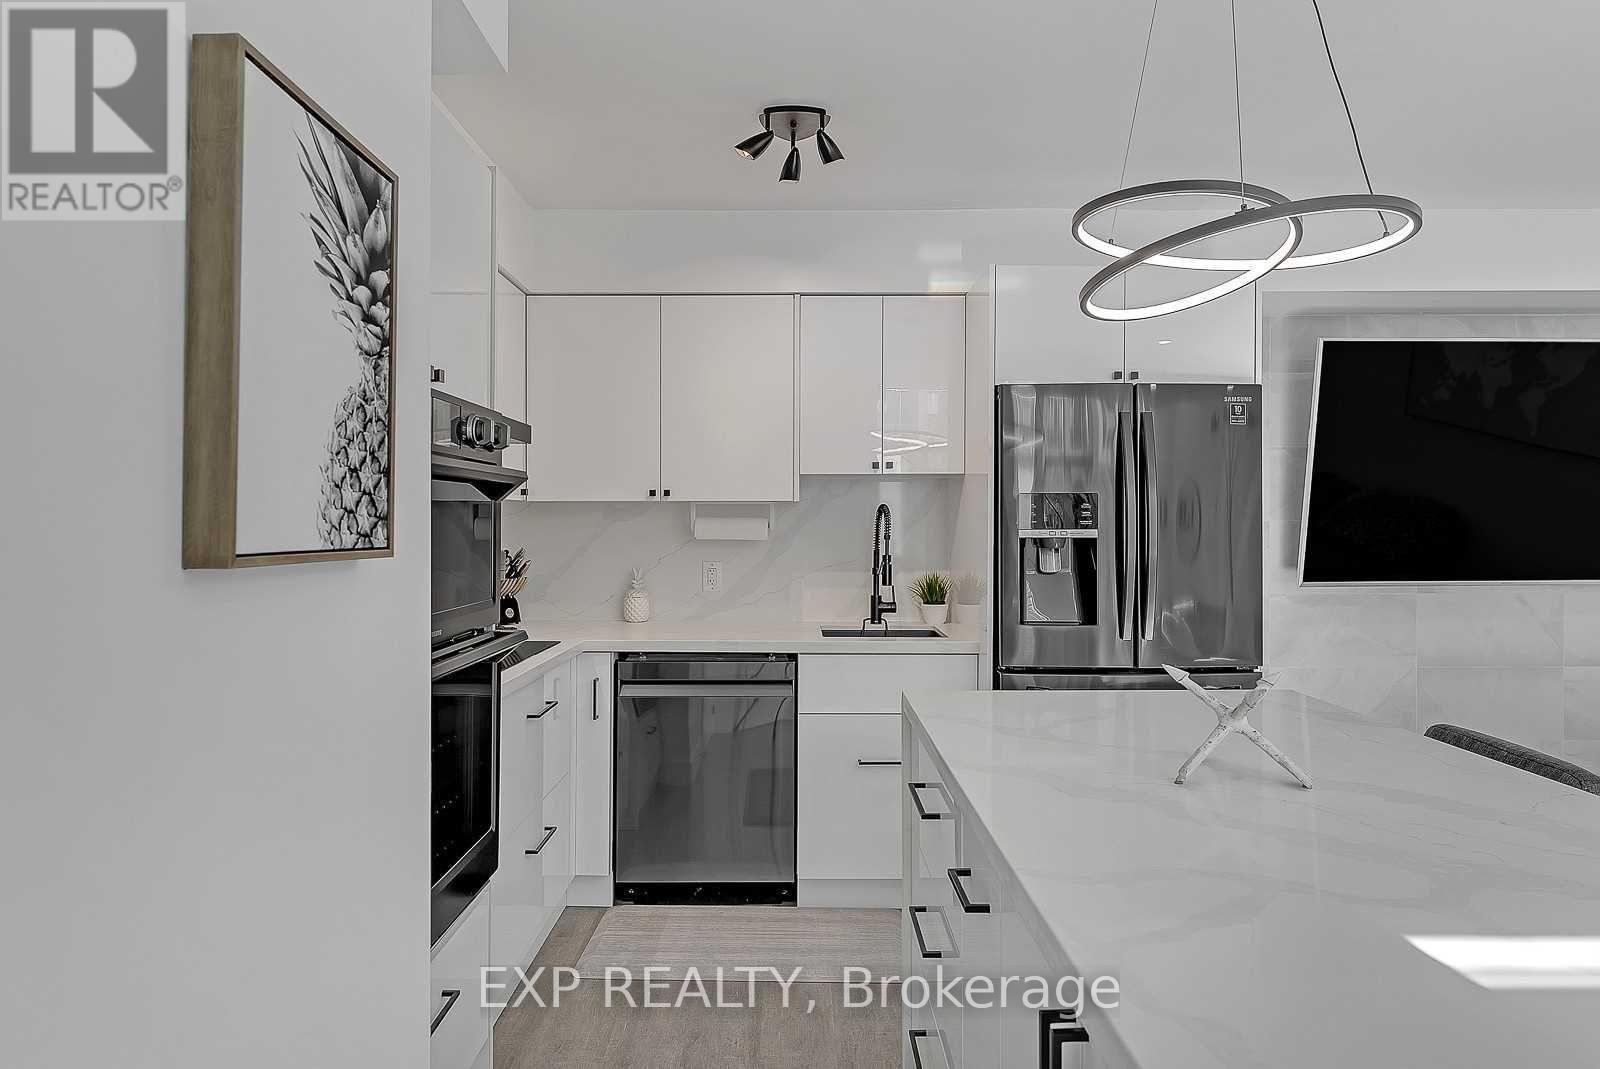
1111 - 50 East Liberty Street
Toronto, Ontario
**Buyers: An Opportunity Where Owning Could Be Cheaper Than Renting! **Turn Key Investment** **Low Maintenance Fees Per SQFT** Guaranteed Show Stopper! Step Into #1111 - 50 East Liberty St, Where Urban Chic Meets The Vibrant Lifestyle In The Heart Of Liberty Village. This Two-Level Loft-Style Townhome Is A Masterpiece Of Modern Design And Functionality, Bursting With Light, Lounging And Wow-Factor Finishes. A Private Entrance And Sun-Splashed Terrace Invite You To Spice Up Your Weekends With Bbqs And Gatherings Under The City Skys. Inside, Sleek Floating Stairs And Glass Railings Guide You Through An Open-Concept Living Area That's Anchored By A Granite Waterfall Island Kitchen Ready For Everything From Coffee Runs To Cocktail Parties. Upstairs, A Full Personal Retreat With A Stylish Den Prepped For Productivity, You've Got The Perfect Work-From-Home Setup.The Luxe Primary Suite Steps Up The Drama With A Double-Sink Ensuite, Rain-Shower With Built-In Seating, HEATED FLOORS And A Walk-In Layout That Feels Like A Spa Escape. And Don't Miss The Extra Flair: Statement Lighting, Smart Home Features, Blackout Blinds, Under The Stair Storage And Top-Tier Finishes. All This Is Just Steps From Liberty Villages Electric Vibe: Cafes, Restaurants, Gyms, Parks, Waterfront And Bike Paths Are At Your Doorstep. Urban Living Just Got An Upgrade! Parking & Locker BOTH INCLUDED :) (id:56248)
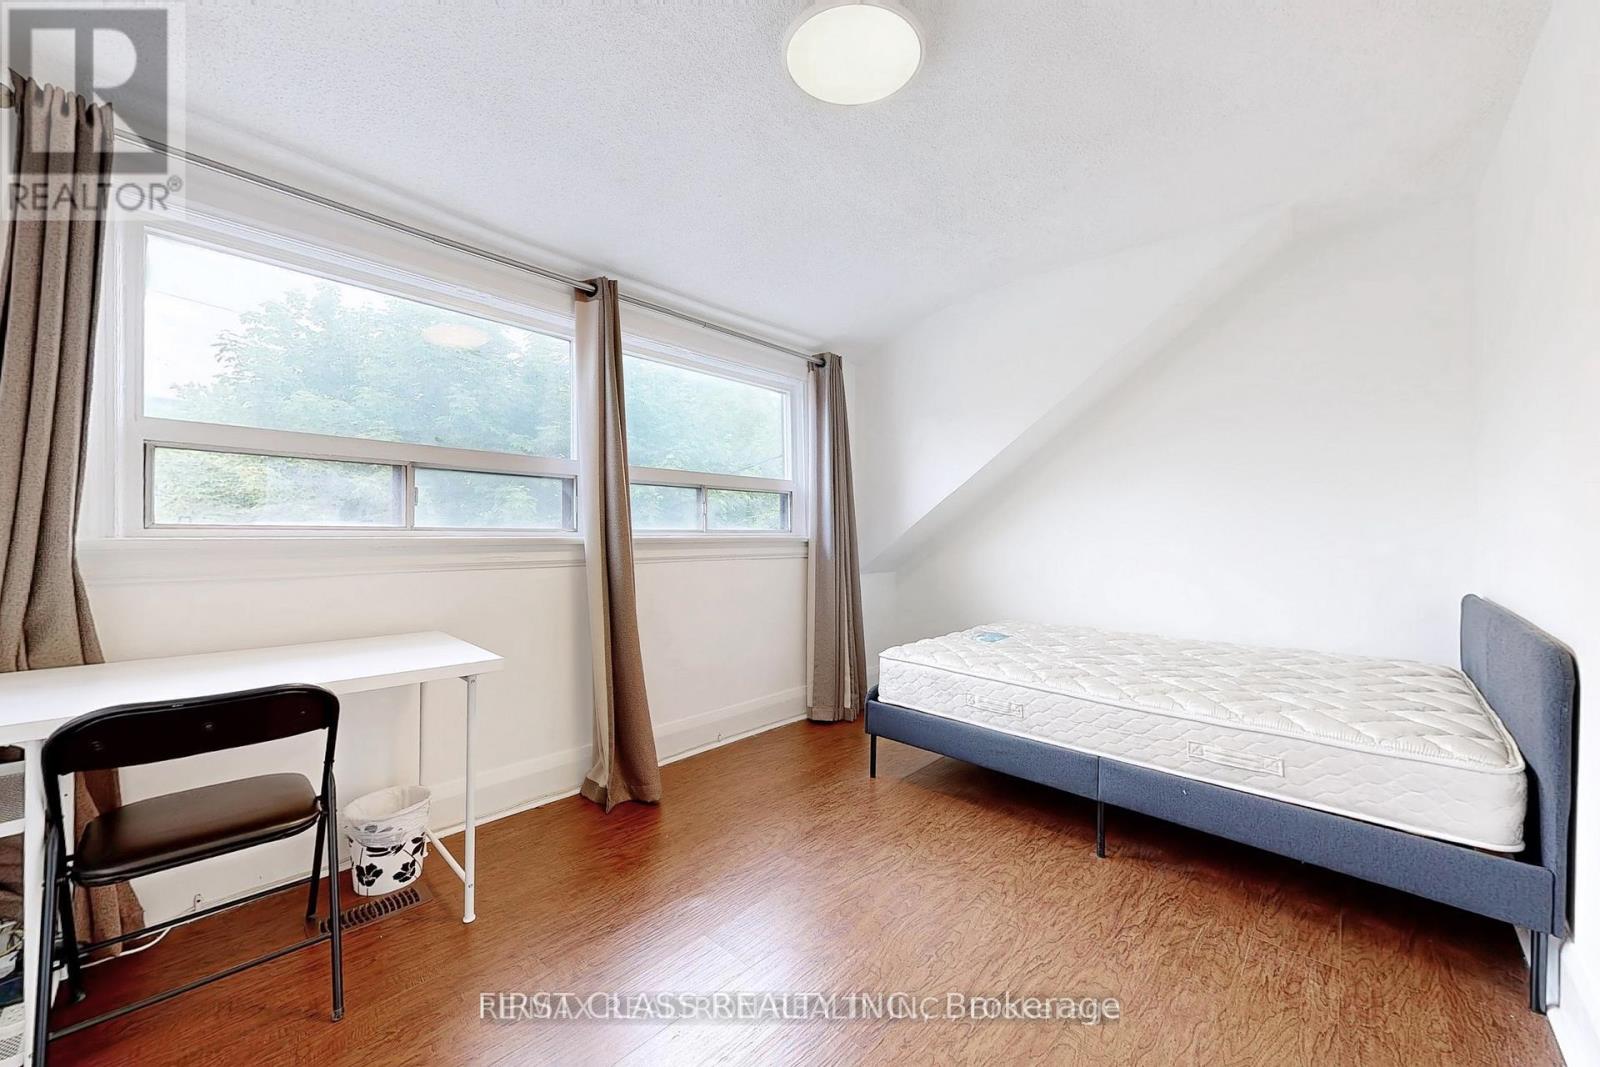
2nd Floor - 97 Bude Street
Toronto, Ontario
Move Into This Bright & Spacious 2-Bedroom Apartment In The Heart Of Oakwood Village (Eglinton Ave W/Dufferin). Featuring A Private Entrance, Functional Layout, Separate Kitchen, And Plenty Of Storage Throughout. Enjoy The Perfect Balance Of Quiet Residential Living And City Convenience - Just Minutes To Oakwood Subway Station, Eglinton Crosstown LRT, Shops, Restaurants, Parks, And Daily Essentials. Easy Access To Downtown, U Of T, York University & More! Complete With Central AC & Gas Heating For Year-Round Comfort. Move-In Ready - Don't Miss This One! One Driveway Parking Spot Available On A First-Come, First-Served Basis For An Additional $100/Month. Option To Lease 1st Floor Together With 2nd Floor For Additional Space. Tenant(s) shall not operate the washer and/or dryer after 10:00 p.m. to minimize noise disturbance. (id:56248)
1st Floor - 97 Bude Street
Toronto, Ontario
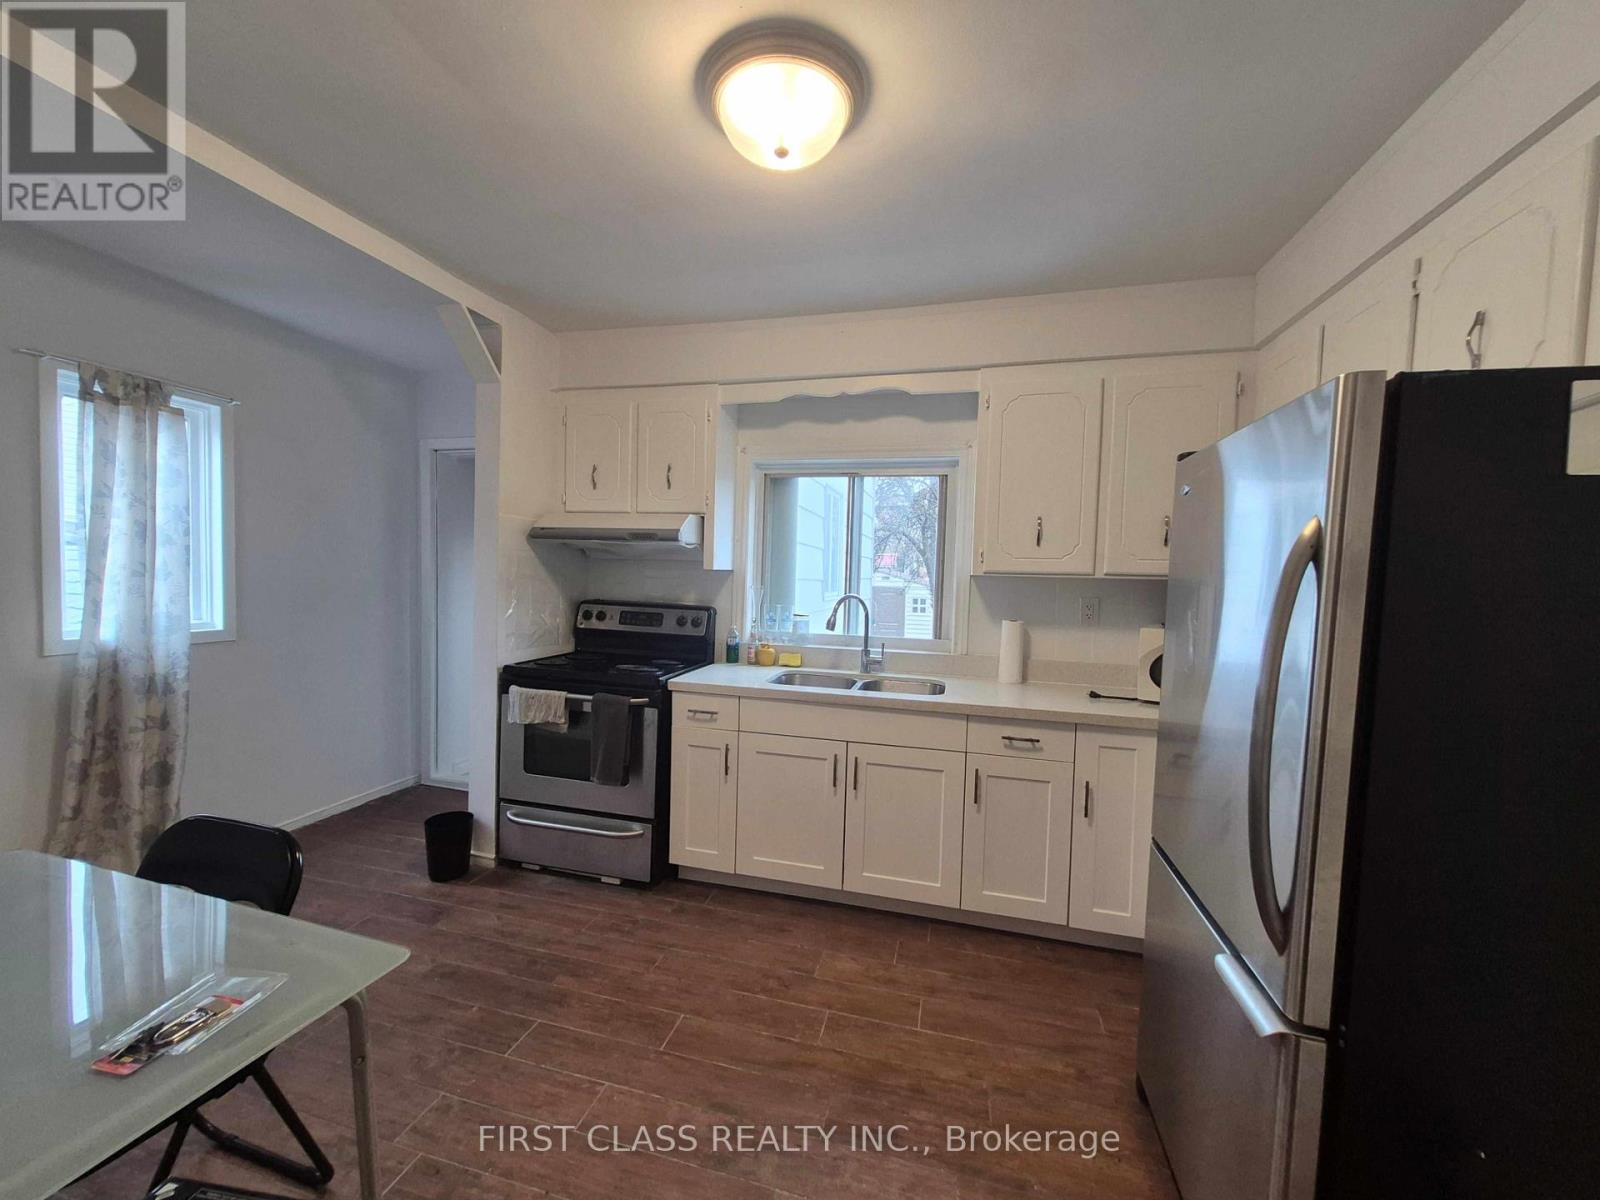
Client RemarksMove-in ready! Move into this bright and spacious 2-bedroom main floor apartment in the heart of Oakwood Village (Eglinton Ave W/Dufferin). Featuring a private entrance, a functional open-concept living and kitchen area, generous-sized bedrooms, and ample storage throughout, this well-maintained home offers both comfort and convenience. Enjoy central AC and gas heating for year-round comfort, with easy access to Oakwood Subway Station, the Eglinton Crosstown LRT, TTC, shops, restaurants, parks, and everyday essentials. Minutes to downtown, U of T, York University, and more. One driveway parking space available on a first-come, first-served basis for an additional $100/month. Option to lease together with the second-floor unit for additional living space.Tenant(s) shall not operate the washer and/or dryer after 10:00 p.m. to minimize noise disturbance. (id:56248)
1711 - 15 Vicora Linkway
Toronto, Ontario
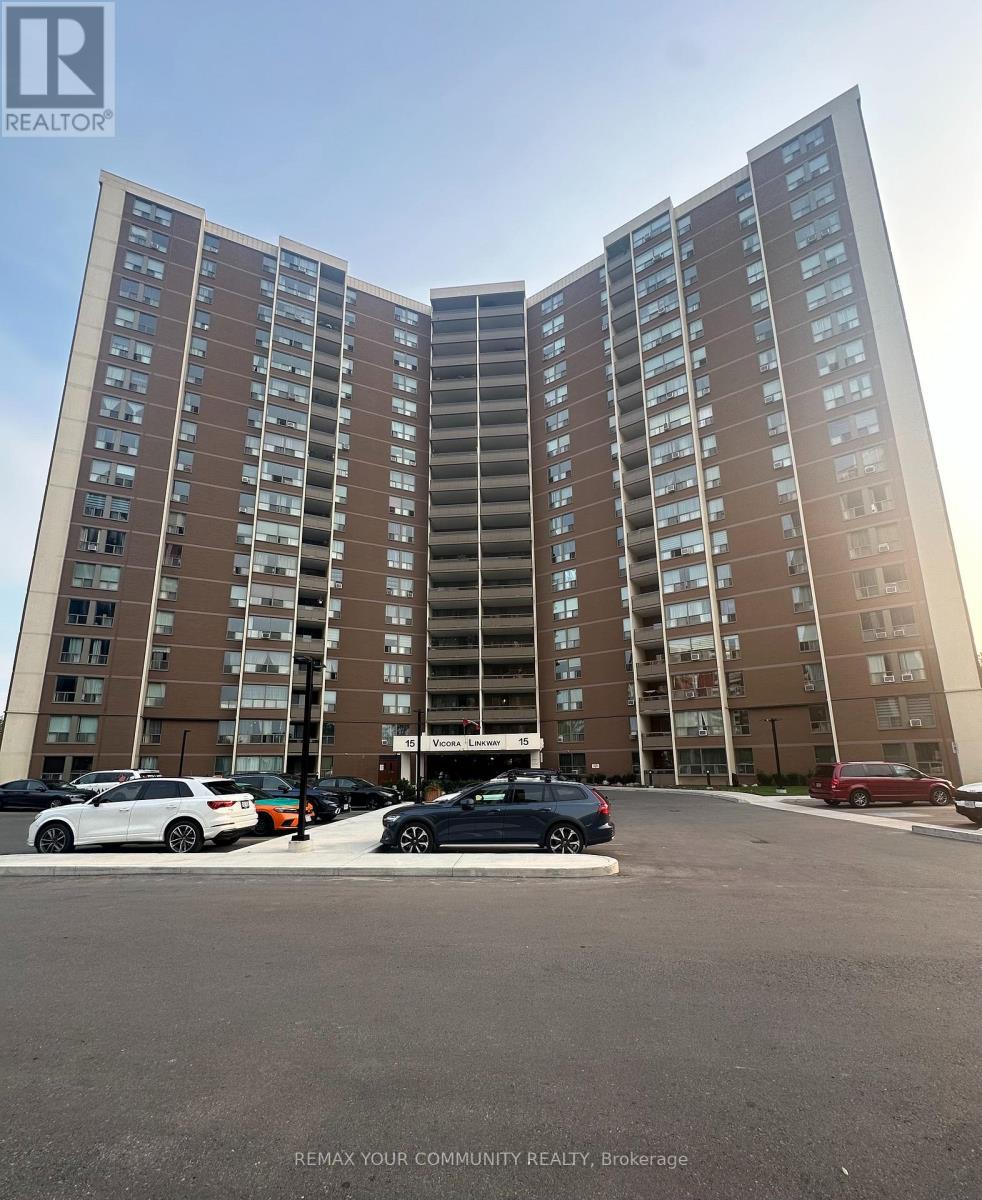
Spacious 3 Bedroom Condo In An Amazing Location With North East View Of The City. Approximately 1138 Sq Ft With Renovated Kitchen In 2019. Heated Floor In Living And Dining Room, Renovated Balcony In 2021, New Balcony Door & Window In 2020, 2 Bathrooms, Newer Electrical Panel In 2017, Mirrored Closet, Zebra Blinds(Hunter Douglas), Huge W/I Pantry In Kitchen, Real Wood Cabinets, Granite Counter Tops In Kitchen And Tumbled Stone Backsplash In Kitchen, Spacious Closet With Organizers In 2nd Bedroom Room. Location Close to All Amenities Such As Schools, TTC, Hwys, Restaurant's, Costco, East York Town Centre, Place Of Worship, Very well Maintained Building With Gym, Sauna, Indoor Pool. Maintenance Includes All Utilities, Cable and Internet. (id:56248)
4007 - 55 Cooper Street
Toronto, Ontario
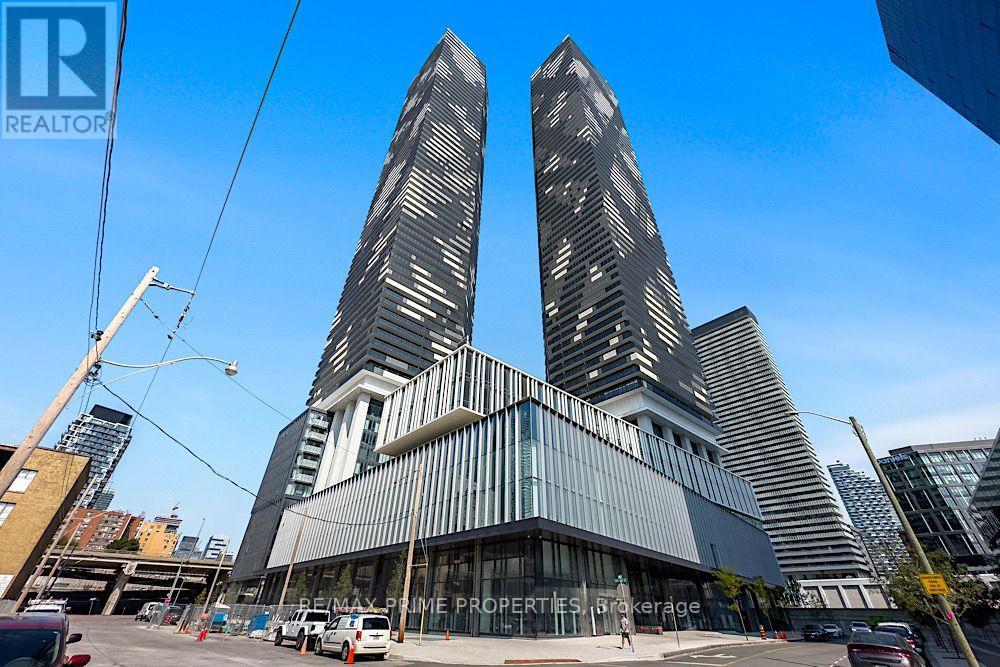
Experience sophisticated waterfront living in this stunning Menkes-built condominium. This bright east-facing suite offers an abundance of natural light, a spacious private balcony, soaring ceilings, elegant flooring, and a sleek modern kitchen featuring premium built-in appliances and quartz countertops. Possibility to include all furniture. Bell high-speed Internet and a Unity Fitness membership are included. Ideally located just steps from Sugar Beach, St. Lawrence Market, Loblaws, George Brown College, Farm Boy, Starbucks, LCBO, and Toronto's vibrant waterfront. Enjoy effortless commuting with quick access to Union Station, GO Transit, the subway, and 24-hour streetcars. Indulge in exceptional resort-style amenities, including a 24-hour concierge, indoor lap pool, state-of-the-art fitness facilities, co-working spaces, party and theatre rooms, hobby studio, guest suites, outdoor BBQ terrace, and more. Future PATH connection and a new school add even greater value. Luxury, convenience, and an exceptional lifestyle await. (id:56248)