
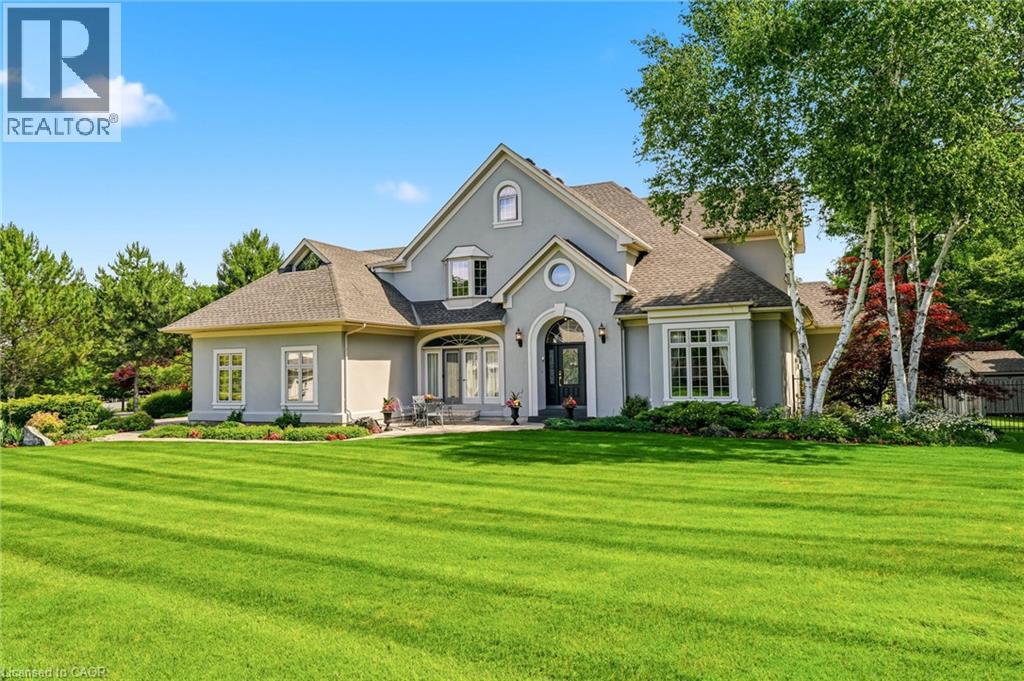
28 Millcreek Court
Ancaster, Ontario
Some streets are desirable. This street is legendary. The third home offered for sale here in the past twenty years, this exceptional estate occupies more than half an acre on one of Ancaster’s most coveted addresses, just steps from the Bruce Trail, the historic Ancaster Old Mill and the heart of downtown Ancaster. Offering over 7,000 square feet of finished living space, this five-bedroom, six-bathroom home is complemented by a three-car garage and beautifully landscaped grounds. A dramatic great room with soaring 18-foot ceilings and a wall of windows overlooks the backyard, while garden doors open to multi-level decks and the pool beyond. The formal dining room opens through double doors to a front terrace overlooking the park-like front yard. The kitchen is designed for both everyday living and large-scale entertaining, featuring extensive cabinetry, built-in appliances, wine storage and a dedicated staircase to the lower level. The main floor primary suite is a true retreat, complete with a gas fireplace, direct access to the backyard and pool, completed with a beautifully renovated ensuite. Upstairs, four generously sized bedrooms include two private ensuites, an additional full bathroom and a unique loft on its own level. Two staircases lead to the second floor, while two more connect to the expansive lower level.With more than 2,200 square feet of finished space, the lower level offers remarkable flexibility, featuring a three-sided gas fireplace, recreation and billiards areas, media space, fitness area, full bathroom, a sitting room that could easily serve as a sixth bedroom, extensive storage and existing rough-ins for a future wet bar or secondary kitchen. Outside, multi-level decks surround the swimming pool. Significant updates include the roof (2018), furnace and air conditioner (2020), pool liner and pump (2024), and pool heater (2025). More than a home. One of Ancaster’s most coveted addresses. Don’t be TOO LATE*! *REG TM. RSA. (id:56248)
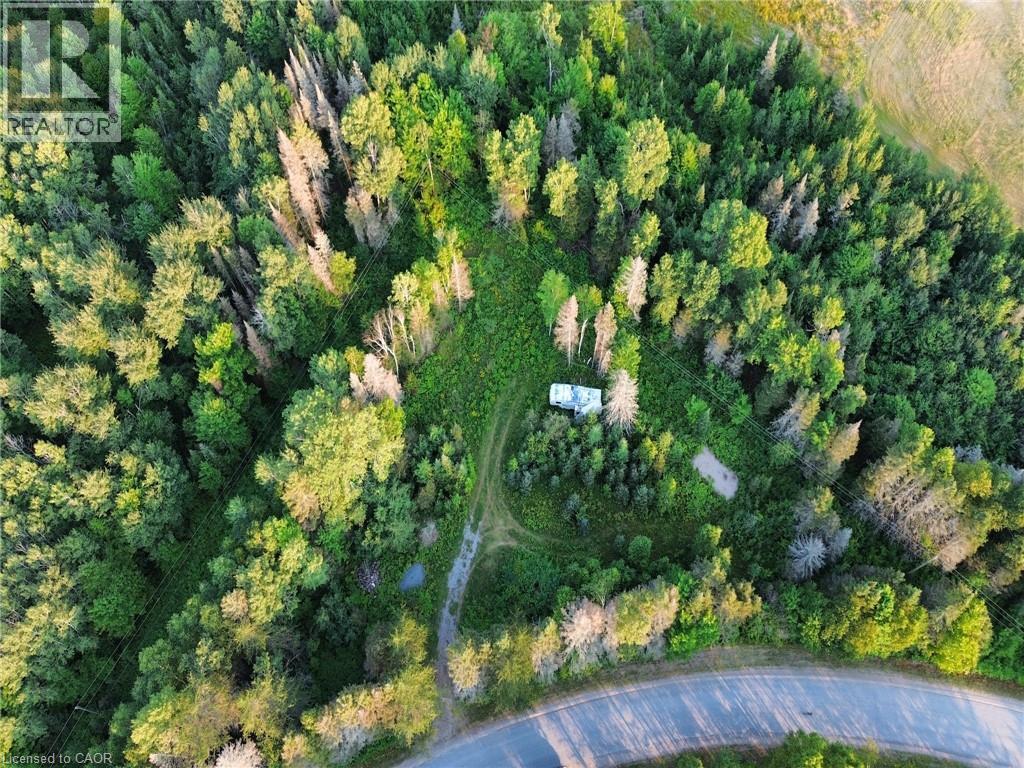
1370 Lee Valley Road
Massey, Ontario
Wonderful opportunity for rural living just a short drive to Espanola (8 km) or Massey (15 km) on a municipal, hard-packed road. This parcel of land is almost 2 acres and offers lots of privacy in a sought-after location amongst the farms. Some site work has been completed, including a driveway and a cleared area for your new home or camp. The fifth-wheel on the property will stay (as is). (id:56248)
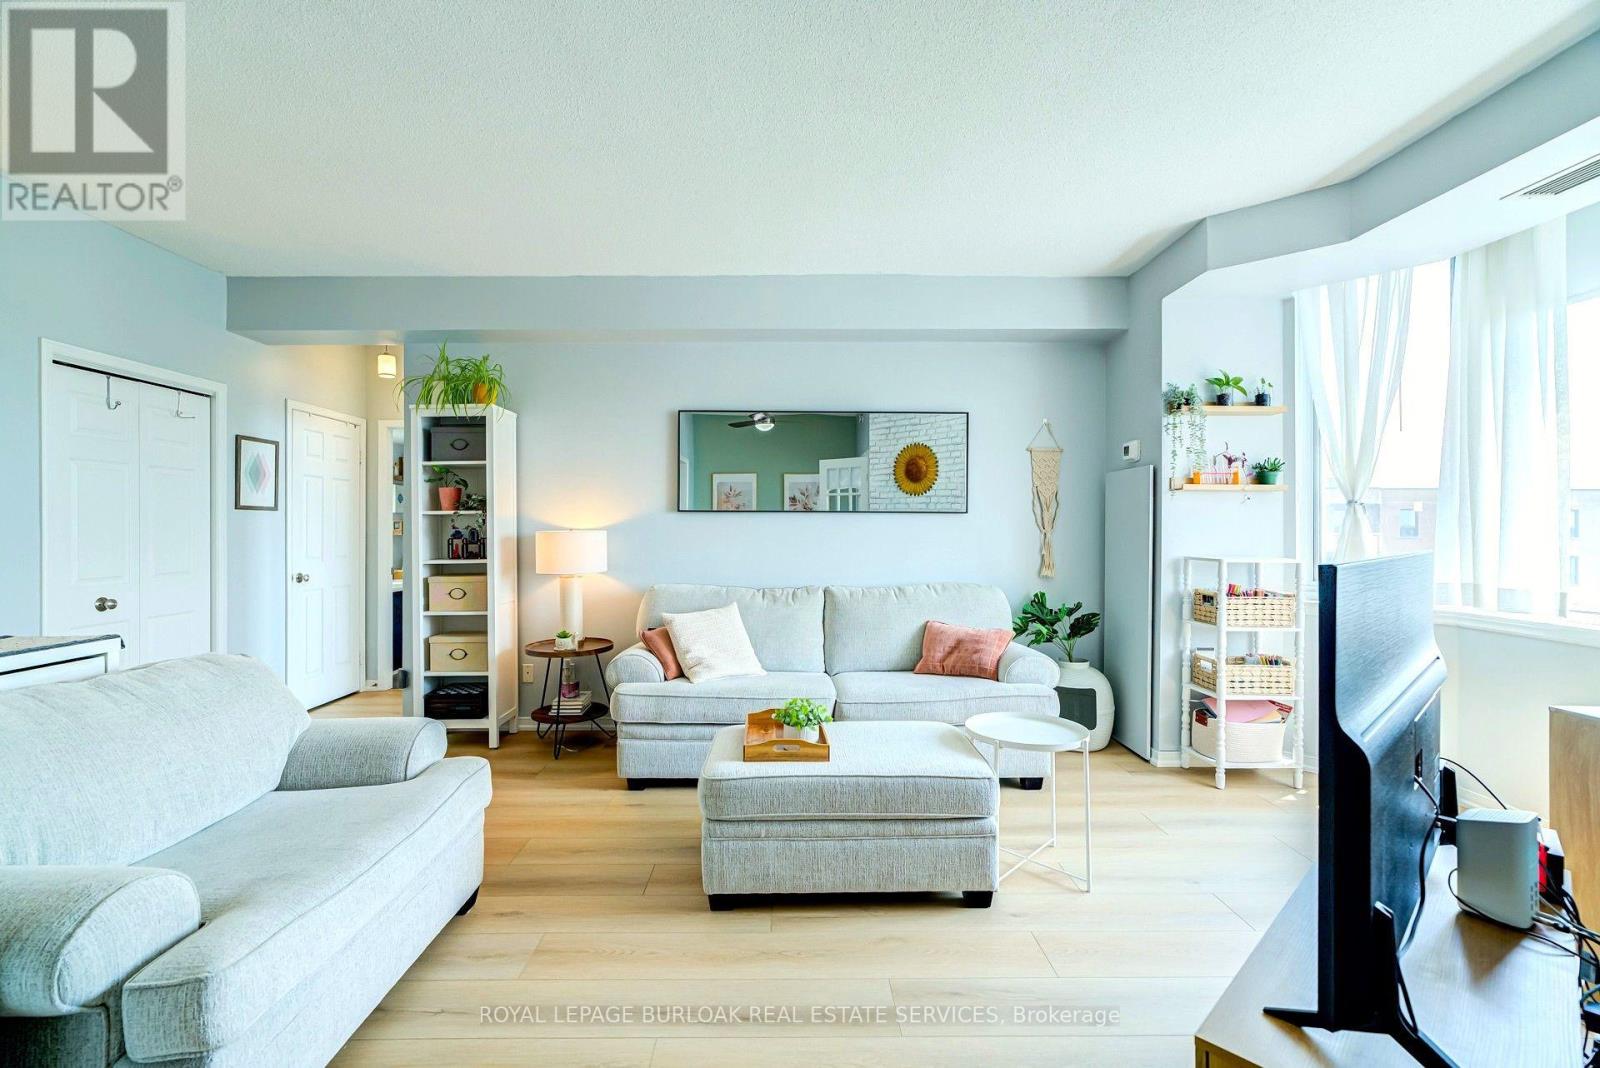
804 - 200 Limeridge Road W
Hamilton, Ontario
Penthouse space meets unmatched value in a prime West Mountain location. Welcome to #804 at 200 Limeridge Road West...a rare 879 sqft penthouse condo that offers the breathing room you've been looking for. Fully refreshed and completely turnkey, this 1-Bedroom + Den floor plan lives like a much larger home. Step inside to find 9-foot ceilings and a massive wall of windows that floods the entire space with natural light.The versatile den features full doors, effortlessly serving as a private home office or a fully functional second bedroom. Recent upgrades include brand-new flooring throughout and a crisp, modern paint palette. With a dedicated dining area, in-suite laundry, 1 owned parking space, and 1 storage locker, you don't have to compromise on convenience. The location offers an incredible lifestyle. Nestled on a quiet, beautiful tree-covered property, you are highly walkable to local parks and everyday amenities.Families will love the access to highly rated schools, while commuters will appreciate being just minutes from transit and major highways. This penthouse delivers maximum square footage and a fantastic neighborhood footprint for your investment. Just move in and stretch out! (id:56248)
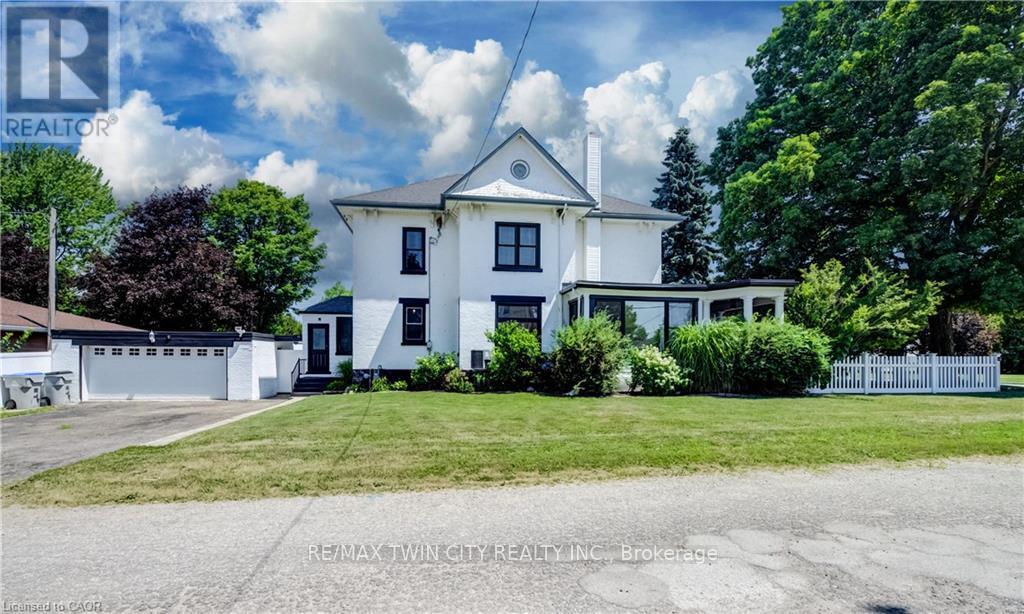
290 Turnberry Street
Huron East, Ontario
Welcome to 290 Turnberry Street in the quiet community of Brussels! This beautifully maintained two-storey home blends timeless character with modern updates. Original wood staircase, door casings, and baseboards showcase the home's classic charm, while impressive 10-foot ceilings and newer windows enhance the bright, spacious feel throughout. A welcoming covered front porch offers a great spot to relax and enjoy your morning coffee or a good book. The living room is filled with natural light and flows into the traditional dining room, creating an ideal setting for family gatherings and entertaining. The bright sunroom offers the perfect space for a home office, reading nook, or sitting room, with direct access to the covered front porch. The updated modern kitchen is both stylish and functional, featuring white cabinetry, a large centre island, subway tile backsplash, black cabinet hardware, and plenty of prep space. Completing the main floor are a convenient 2-piece bathroom with main-floor laundry and a practical mudroom with access to both the driveway and the backyard deck. The second level offers a shared 4 piece bathroom and 4 good sized bedrooms, including a spacious primary bedroom complete with a walk-in closet and staircase leading to the expansive attic-an ideal space for additional storage or future possibilities. The basement offers ample storage, while outside you'll appreciate the fully fenced corner lot, providing a safe and spacious area for children and pets to play. The backyard deck is perfect for relaxing and the detached two-car garage, along with the double-wide driveway, accommodates up to 4 vehicles. Located close to shopping, amenities, and places of worship, this charming home offers the best of small-town living while being just a short drive to Listowel and Wingham, and only 35 minutes from the beautiful shores of Lake Huron. Full of character, space, and thoughtful updates, this is a wonderful place to call home! (id:56248)
219 Erie Avenue
Brantford, Ontario
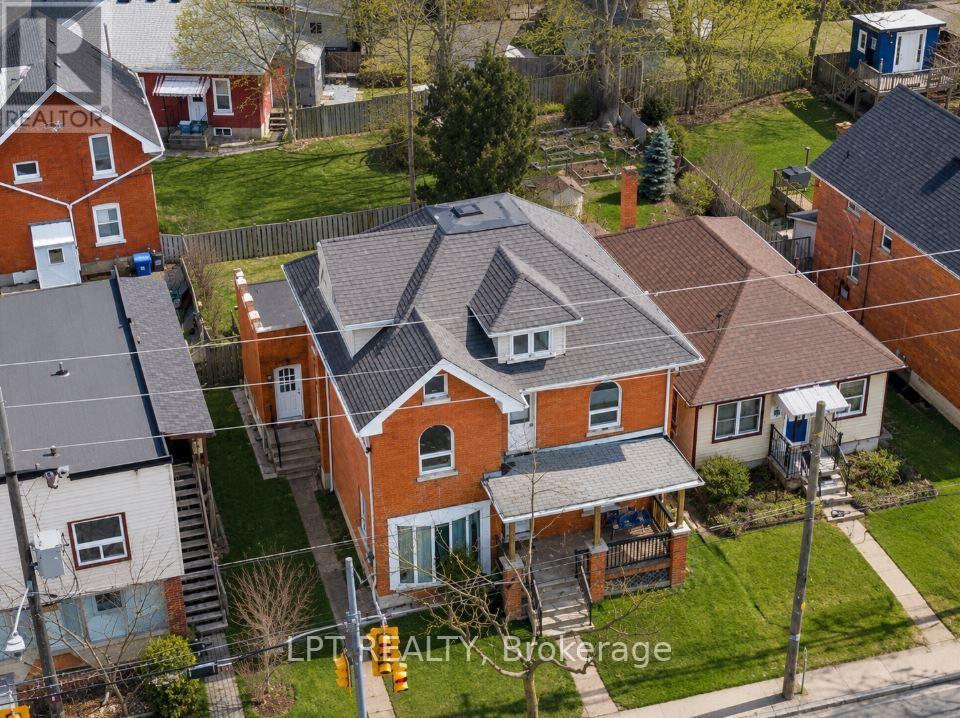
Welcome to 219 Erie Ave in Brantford's sought-after Eagle Place! This massive 3,000+ sq ft duplex offers two self-contained units, each with a separate entrance and separate hydro meter-ideal for investors or owner-occupiers. Main level: kitchen, living room, 2 bedrooms, full bath-currently rentable at $2,400/month combined with the finished basement, which has 2 rooms and a very spacious living room. Upper level: 3 bedrooms plus a spacious third-story loft-currently rentable at $2,100/month. Combined rents of $4,500/month ($54,000/year) generate an estimated cap rate of approx. 6.4%* at the $549,000 asking price. Bonus value-add: the fully finished basement already has its own separate entrance in place, offering excellent potential to convert into a third income unit (subject to municipal approval)-perfect for investors looking to maximize returns. Set your own rents! 3 parking spots at the rear. Located in family-friendly Eagle Place, steps to Grand River trails, walkable to schools (Princess Elizabeth PS, Jean Vanier Catholic Elementary), and served by Brantford Transit Route 12 right on Erie Ave. Minutes to downtown Brantford shops, restaurants & Laurier Brantford campus.Endless possibilities in this rare investment opportunity-don't miss out! Sold "As Is." All appliances "As Is."*Cap rate estimate based on est. 35% expense ratio; verify with actual tax/insurance figures. - ALL PICTURES HAVE BEEN VIRTUALLY STAGED (id:56248)
32 Oakmont Drive
Loyalist, Ontario
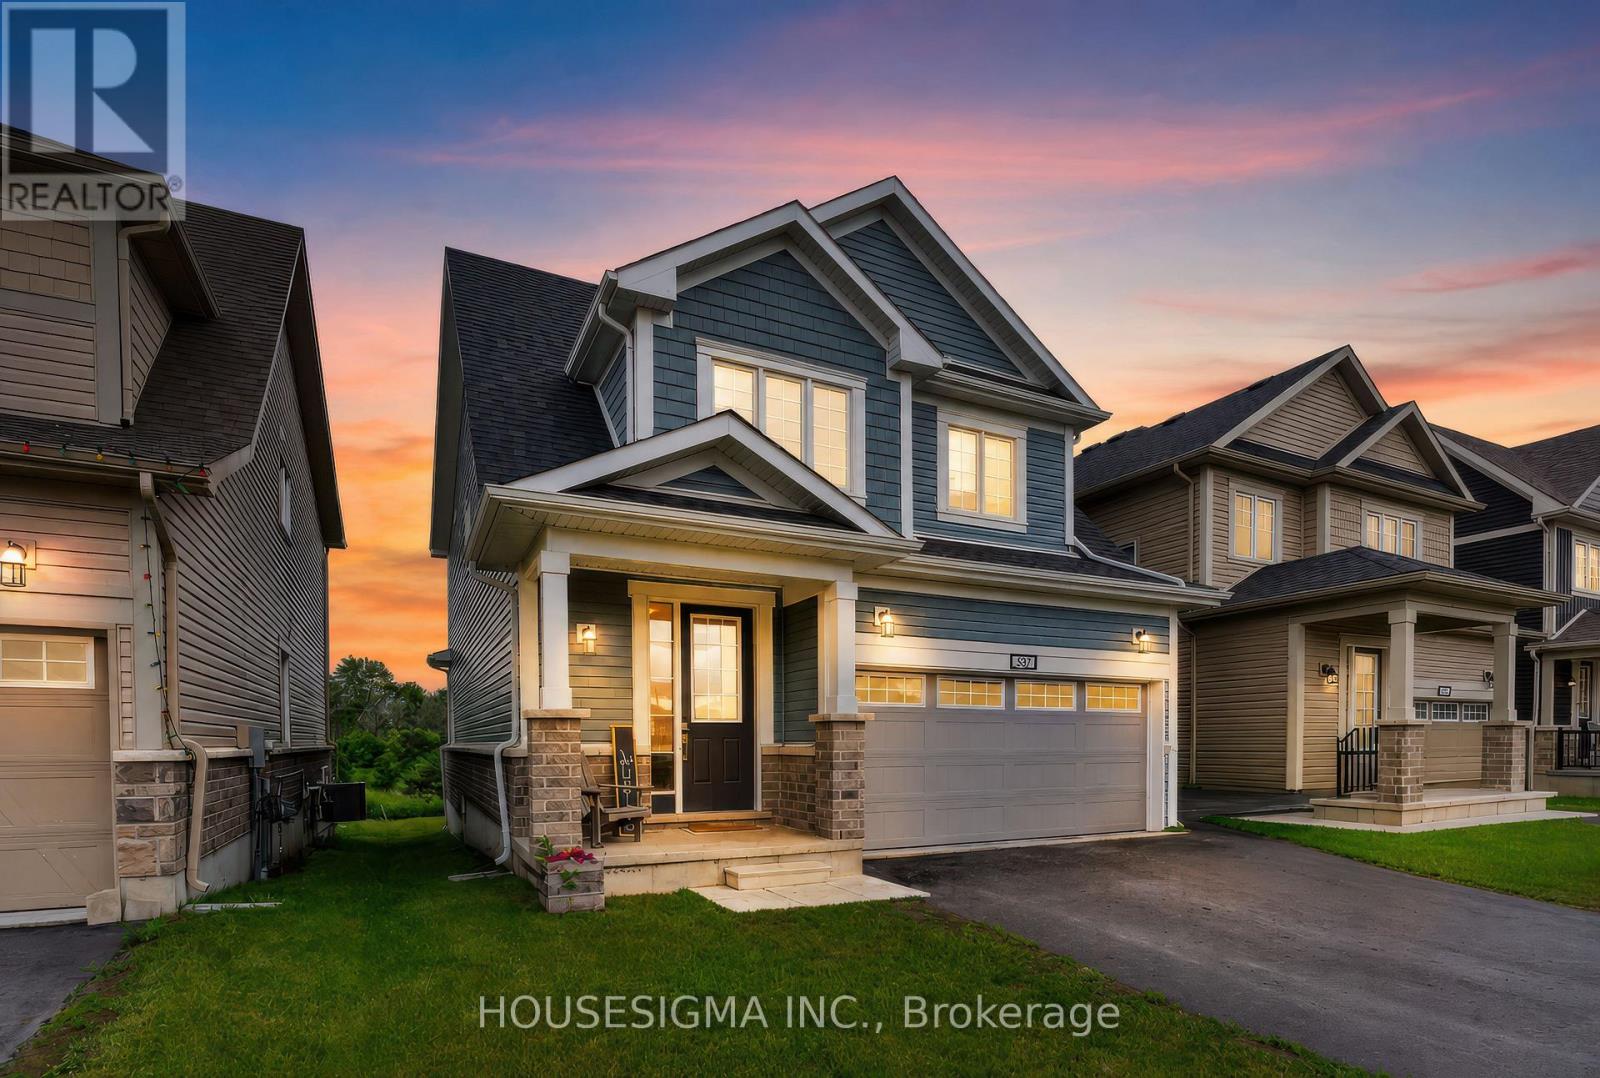
Welcome to 32 Oakmont Drive, located in the highly sought-after Loyalist Golf & Country Club community in Bath. Offering the perfect blend of comfort, style, and community living, this beautiful Bristol model provides over 2,100 square feet of thoughtfully designed living space. Step inside to discover a bright and inviting open-concept main floor featuring beautiful hardwood and ceramic flooring, soaring 9-foot ceilings, and many large South facing windows that fill the spacious great room with natural light. The well-appointed kitchen is designed to impress, showcasing white cabinetry, elegant quartz countertops, a large breakfast bar, and ample space for both casual family meals and entertaining guests in the adjoining dining area. Convenience meets functionality with a main-floor laundry room and mudroom offering inside access to the double-car garage.Upstairs, the spacious primary retreat overlooks the tranquil backyard pond and features dual walk-in closets and a spa-inspired ensuite complete with double sinks, a tiled glass walk-in shower, and a luxurious soaker tub perfectly positioned to take in the peaceful views. Two additional generously sized bedrooms, each with their own walk-in closet, share a well-appointed full bathroom, providing plenty of space for family, guests, or a home office. Step outside and unwind in the peaceful backyard setting, where the serene pond views create the perfect backdrop for morning coffee or evening relaxation., this exceptional home offers the lifestyle you've been waiting for. ***No photos to be taken inside house without Tenant Permission*** (id:56248)
58 Jonas Street
Essa, Ontario
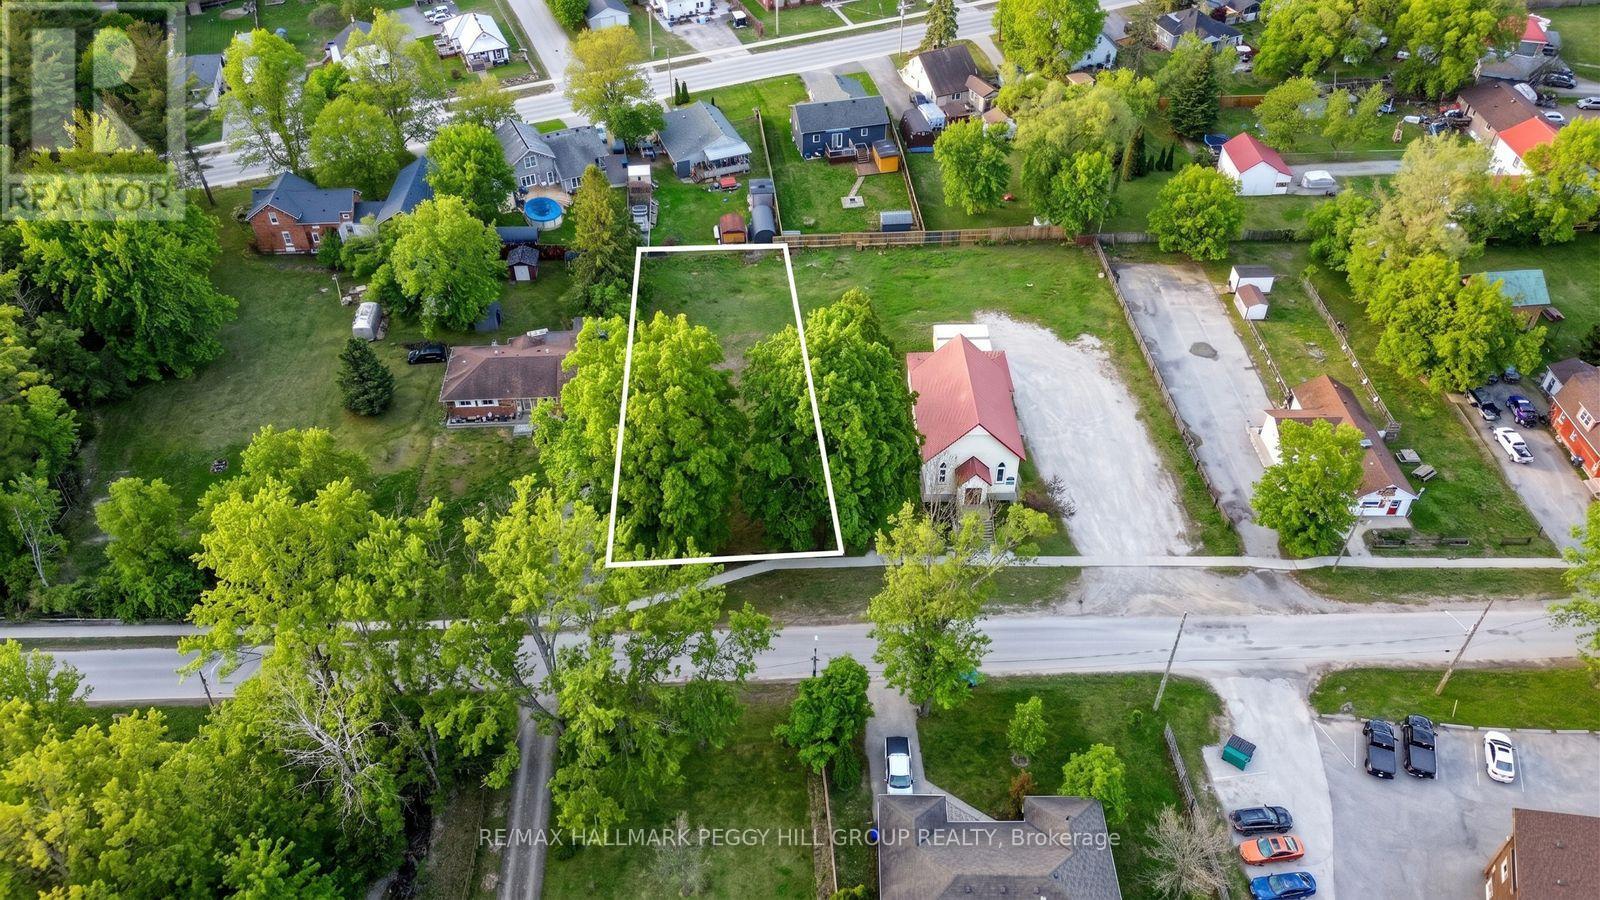
66 X 175 FT RESIDENTIAL BUILDING LOT ON A QUIET, MATURE STREET, MOSTLY CLEARED & READY TO BUILD! Don't miss this prime opportunity to transform your architectural dreams into reality on a 66 x 175 ft residential building lot that's flat and mostly cleared, ready to welcome your new construction. Nestled on a quiet, mature street in Angus, this property offers the peaceful charm of an established neighbourhood while being within convenient walking distance to restaurants, variety stores, schools, a church, and a park. Set in the growing community of Angus, known for its welcoming atmosphere, local amenities, and proximity to outdoor recreation and CFB Borden. The lot has been recently cleared of trees, giving you a head start on your development plans. Essential utilities, including gas, water, sewer, hydro, telephone, and internet, are available at the lot line. A registered topographic survey is also available for buyer reference, simplifying your planning process. Zoned R1, this lot is perfect for a single-family home, making it an attractive option for builders and investors eager to capitalize on a ready-to-build site in an idyllic setting. Take advantage of the opportunity to turn your architectural vision into a legacy! (id:56248)

3267 Dufferin Street
Toronto, Ontario
Excellent Opportunity To Own An Established Burrito Boyz Franchise In A Prime GTA Location. Well-Established Turn-Key Operation With Approx. $1.1M In Annual Gross Sales. Fully Equipped Restaurant With Strong Brand Recognition And Established Customer Base. Ideal Opportunity For An Owner-Operator Or Experienced Restaurant Entrepreneur. Training And Franchise Transfer Subject To Franchisor Approval. (id:56248)
18 Mccabe Crescent
Caledon, Ontario
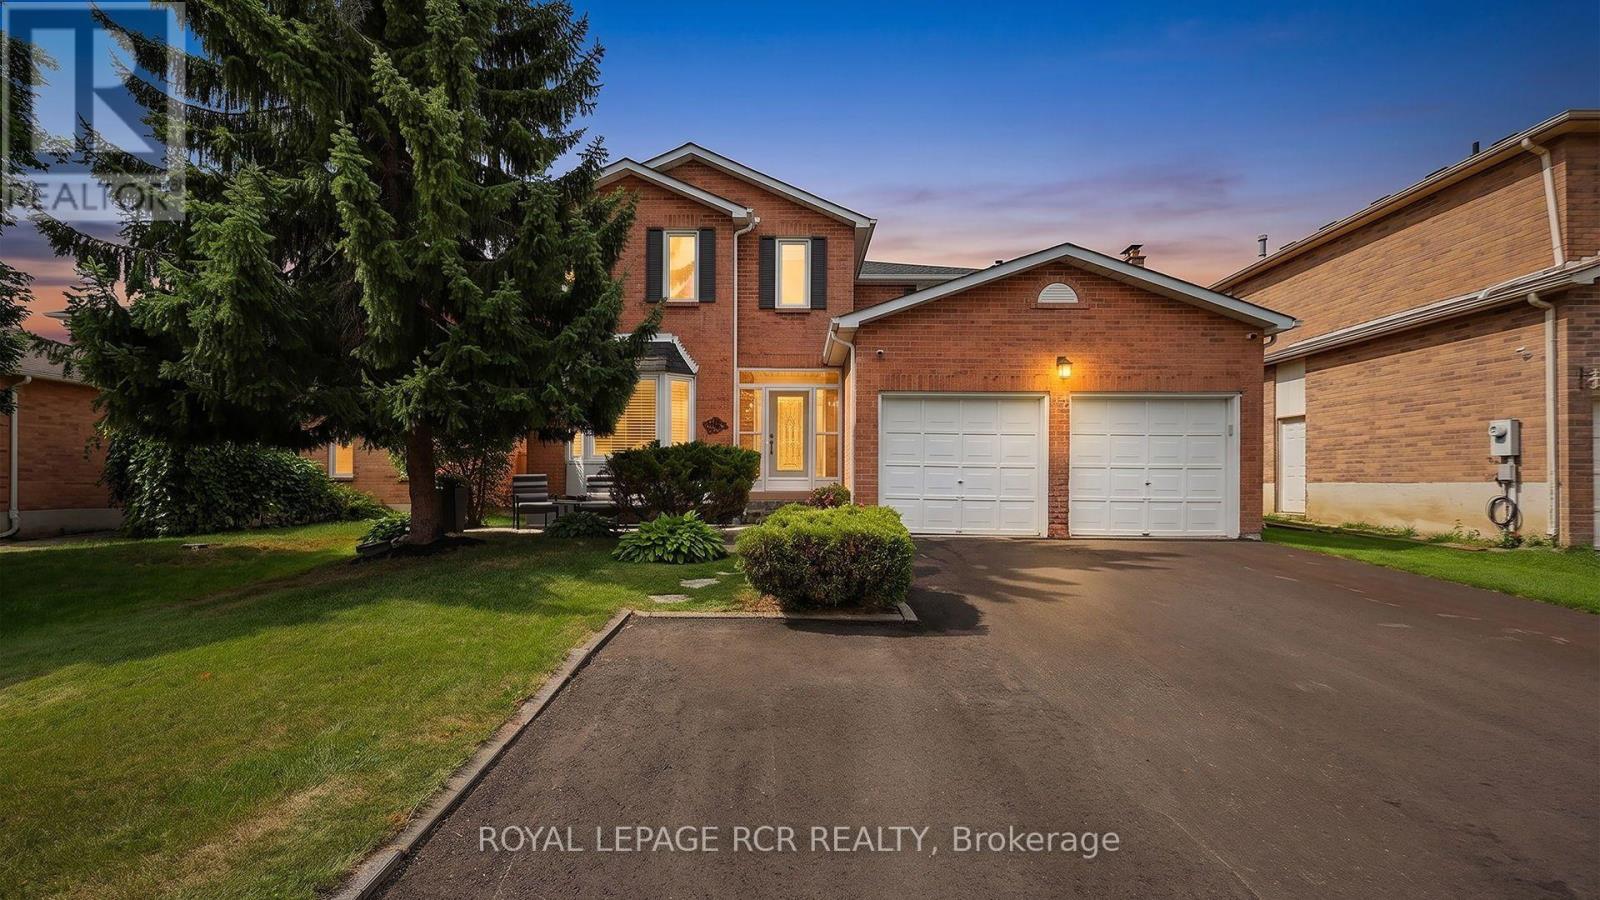
Stunning Family Home in Desirable Bolton North - Welcome to this exceptional detached home in the highly sought-after community of Bolton North. Lovingly cared for by its original owner, this residence showcases true pride of ownership and has been meticulously maintained inside and out. Nestled on a quiet, family-friendly street, you'll enjoy the perfect balance of peaceful living and convenience, with parks, walking trails, schools, and everyday amenities just moments away. Offering four generously sized bedrooms, this home is designed for growing families. Large windows throughout fill the space with natural light, while the spacious primary retreat features a large ensuite bathroom, creating the perfect place to unwind. The main level boasts elegant hardwood flooring and a stunning modern staircase that serves as a beautiful focal point. At the heart of the home is the beautifully renovated kitchen, complete with a spectacular 6-foot island featuring a striking stone waterfall countertop. Perfect for entertaining and everyday living, this space is designed to bring family and friends together. Enjoy extra living space in the finished basement, offering endless possibilities for a recreation room, home office, gym, or family gathering area. Step outside to your beautifully landscaped backyard, where summer memories await. Relax, entertain, and enjoy the impressive 16' x 31' inground pool, offering the ultimate private retreat for family and friends. This is a rare opportunity to own a truly cherished home in one of Bolton's most desirable neighbourhoods-a property that has been exceptionally cared for and is ready for its next chapter. (id:56248)
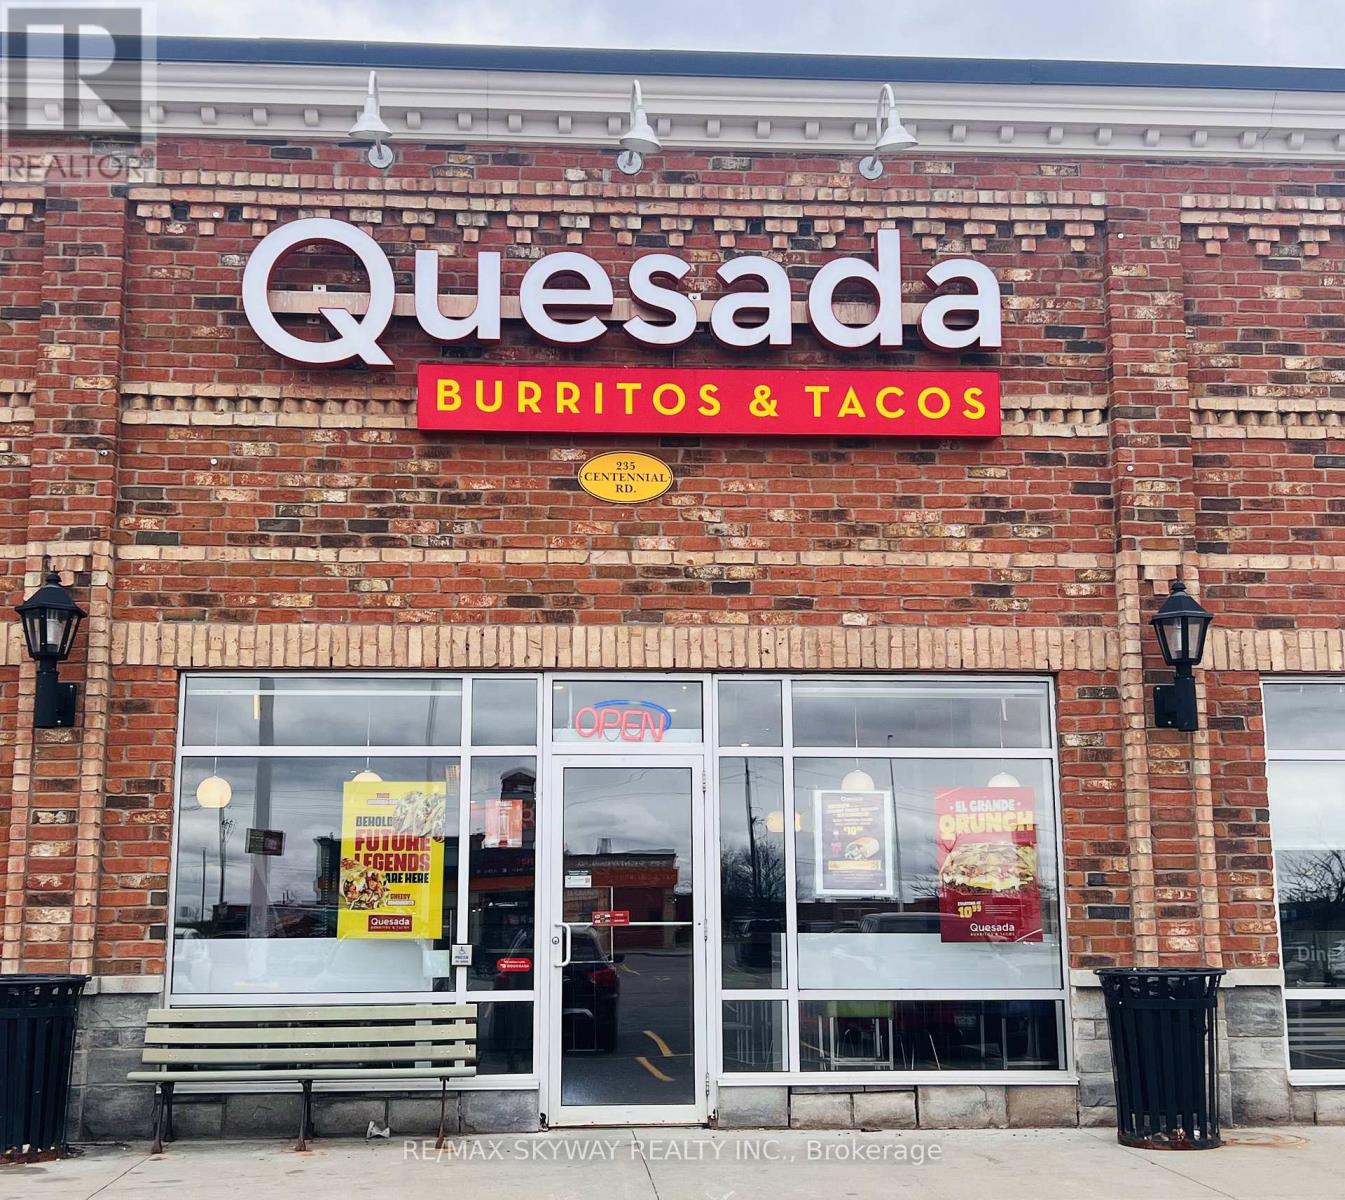
235 Centennial Rd Road
Orangeville, Ontario
Established in 2018, this profitable turnkey business is an excellent opportunity for investors and entrepreneurs ready to generate income from day one. Located in a high-traffic busy plaza, this successfully operating franchise offers strong sales, reasonable rent of only $5,200/month including TMI + HST, and consistent revenue potential. A well-established operation with loyal clientele and strong growth opportunities, perfect for anyone looking to step into a successful business with confidence. (id:56248)
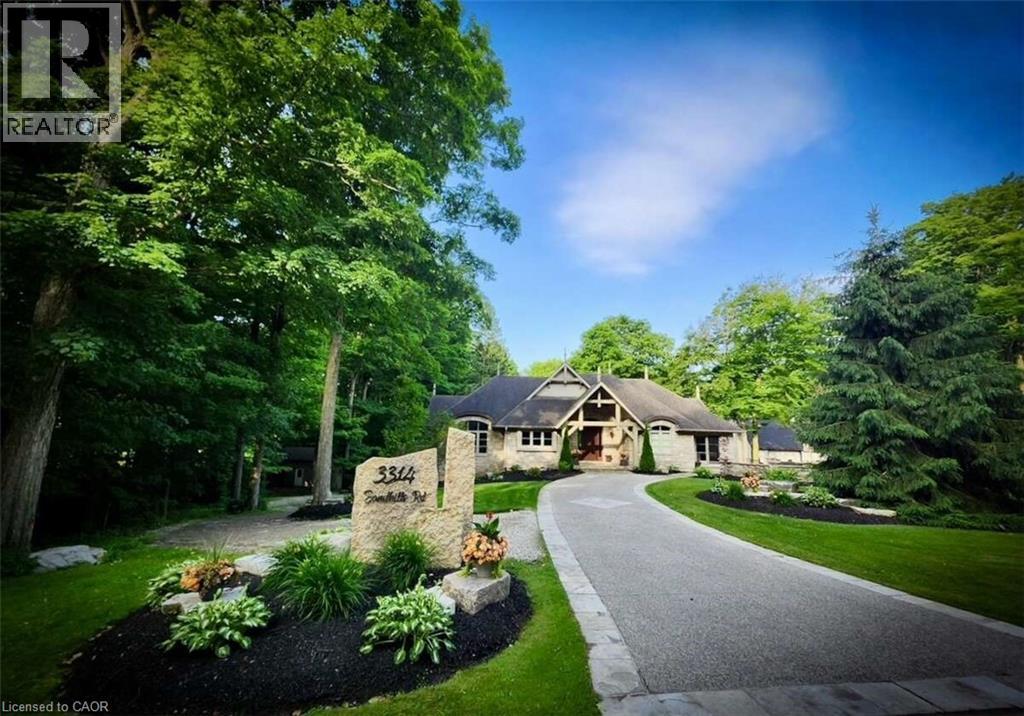
3314 Sandhills Road
Baden, Ontario
For more info on this property, please click the Brochure button. Exceptional custom-built bungalow offers 4 bedrooms and 3 bathrooms, set on wooded 7.21 acre property on the edge of Baden. Designed for both comfortable living and entertaining, the home showcases a beautiful mix of both Wiarton limestone and stucco finishes throughout. Highlights include 13-foot ceilings, custom-built cabinetry and a stunning limestone fire surround. The custom maple kitchen is finished with marble countertops and walkouts leading to elevated decks - perfect for relaxing with your morning coffee or unwinding in the evenings with the expansive views. The outdoor space is equally impressive, with mature landscaping, an exposed aggregate driveway and patio, and a cozy outdoor wood burning fireplace. Scenic walking trails wind through the hardwood bush, offering a peaceful escape for nature lovers and outdoor enthusiasts. The property also features a spacious 4000 sq. ft. shop with oversized doors, a multi-sport court, and a classic bank barn with double overhead door access ideal for hobbies, storage or animal use. Perfectly situated along a cycling route and just minutes away from schools, recreational facilities,and golf courses. Waterloo's Costco, Boardwalk Waterloo Medical Centre and major retail amenities along with Universities and College Campuses all minutes away. This home along with its location combines everyday conveniences with peaceful charm of a private country retreat ready for your own personal touch. (id:56248)
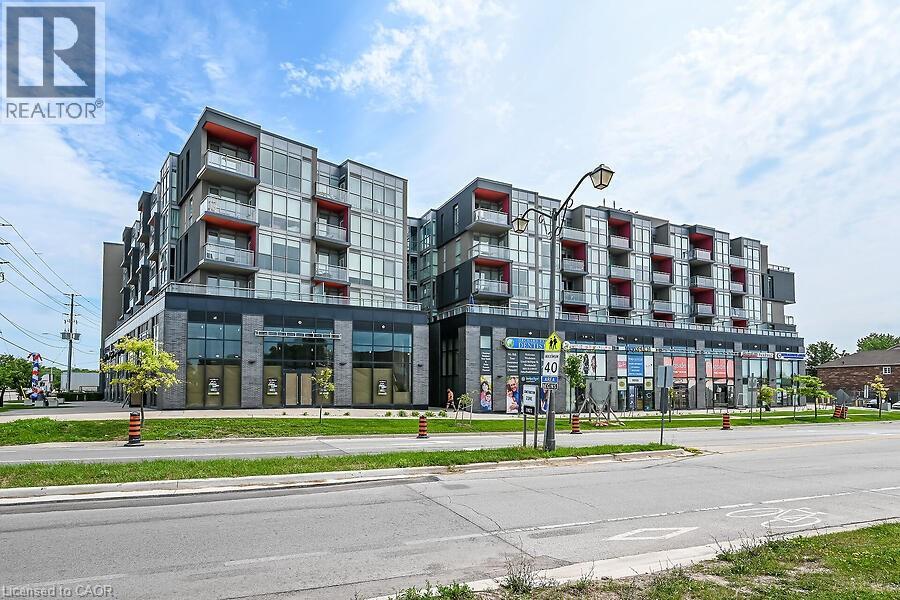
5220 Dundas Street Unit# 508
Burlington, Ontario
Welcome to this 2-bedroom, 2 full bathroom condo in a fantastic location close to all amenities, including shopping, dining, transit, and parks. This bright and spacious unit offers a functional layout perfect for professionals, downsizers, or investors.The modern kitchen features quartz countertops and ample cabinetry, flowing into the open-concept living and dining area. Enjoy your morning coffee or unwind in the evening on the private balcony overlooking the peaceful courtyard. Features include in-suite laundry for added convenience and a primary suite with its own 4 piece bathroom. A perfect blend of comfort, style, and location — don’t miss this opportunity! No Representations or Warranties are made of any kind. Rental equipment, parking fees, and other fees are unknown. (id:56248)