
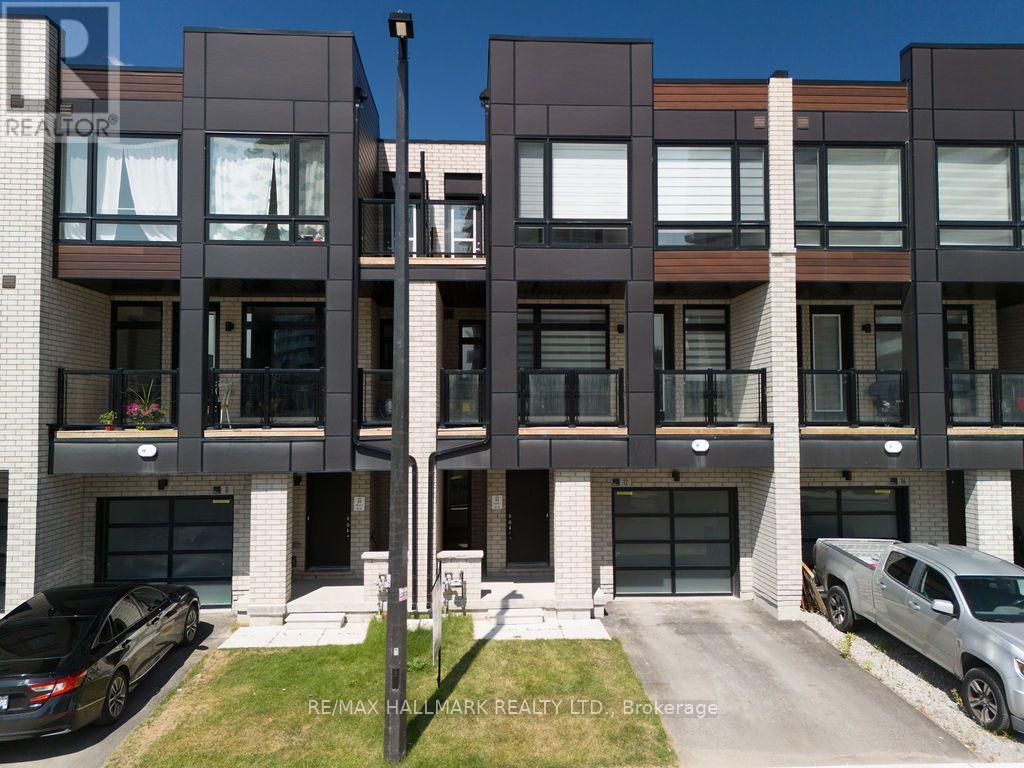
12 Dandara Gate
Vaughan, Ontario
Stunning, newly built 3-bed, 3-bath townhome on the Toronto-Vaughan border, offering luxury parkside living along the Humber River. This meticulously maintained, sun-drenched home features a seamless open-concept layout and high-end finishes throughout. The gourmet kitchen boasts sleek granite countertops and premium stainless steel appliances, opening directly to a spacious balcony perfect for entertaining. Retreat to the primary suite, complete with a private 4-piece ensuite, large closet, and a second private balcony. Unbeatable convenience meets turnkey luxury with TTC and YRT transit right at your doorstep, and immediate access to Highways 400 and 407. (id:56248)
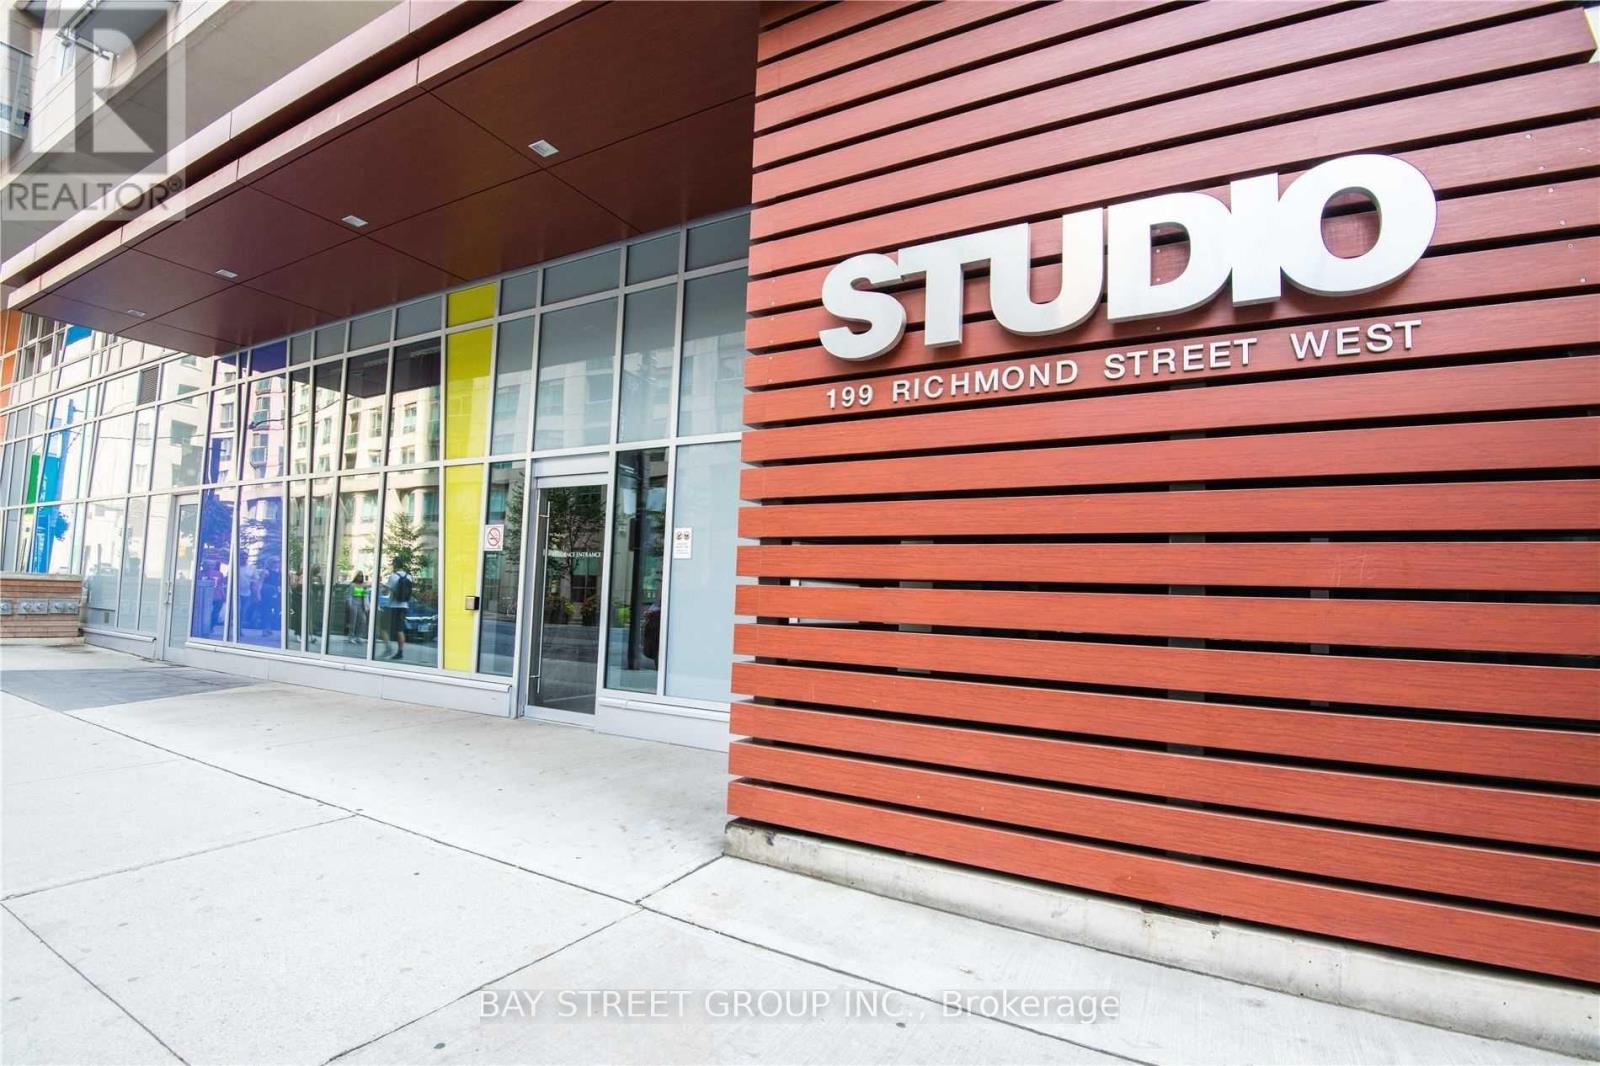
1406 - 199 Richmond Street W
Toronto, Ontario
Fully Furnished Downtown Toronto Condo with South Views! Enjoy bright, comfortable city living in this beautifully furnished condo at 199 Richmond St W, ideally located in the heart of downtown Toronto. The suite features a desirable south-facing view with plenty of natural light, a functional layout, and modern furnishings-perfect for professionals, students, or anyone looking for a convenient downtown lifestyle. Includes 1 parking space and 1 locker. Steps to restaurants, cafes, shopping, entertainment, transit, and Toronto's vibrant Financial and Entertainment Districts. Move-in ready-just bring your suitcase! (id:56248)
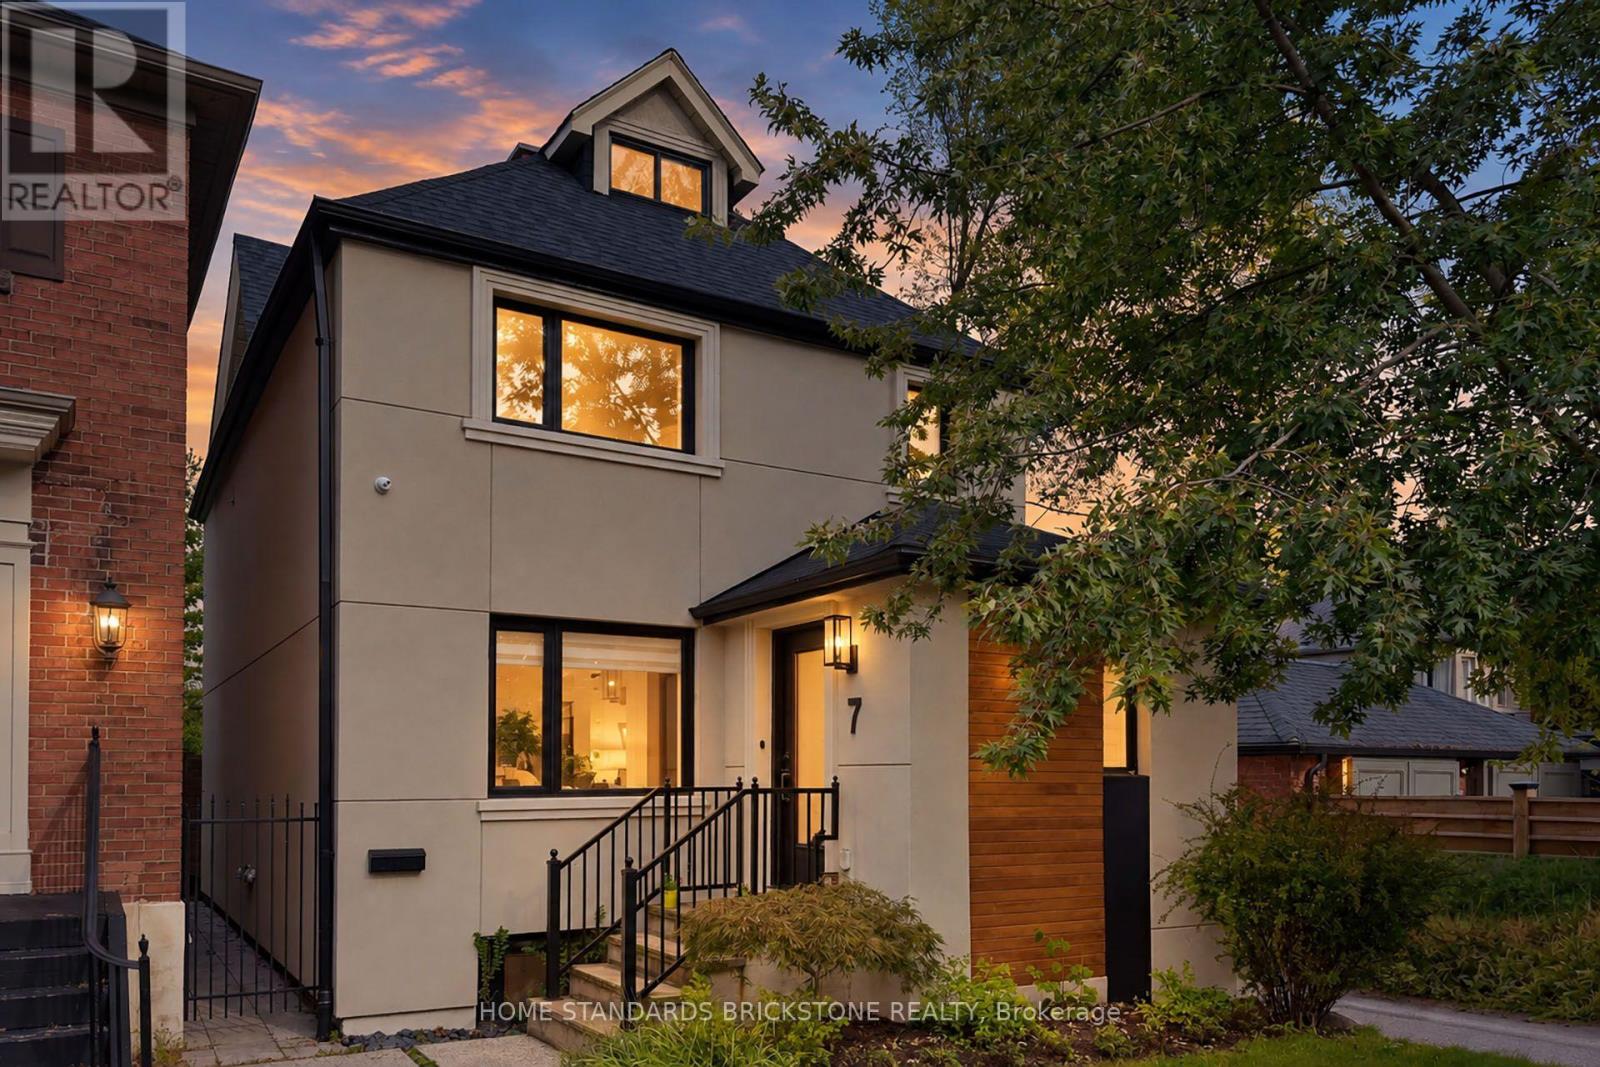
7 Heather Street
Toronto, Ontario
Welcome to Sophisticated Residence at 7 Heather Street, a meticulously renovated modern residence offering luxury, comfort, and timeless design in one of Toronto's most sought-after neighbourhoods. This home has been transformed top-to-bottom with premium finishes, thoughtful craftsmanship, and professionally curated staging that elevates every room.From the moment you arrive, the property impresses with its clean architectural lines, warm exterior lighting, and beautifully landscaped frontage. Inside, the home opens into a bright, airy living space framed by oversized windows, rich hardwood floors, and contemporary fixtures. The open-concept layout seamlessly connects the living, dining, and kitchen areas, creating an ideal environment for both everyday living and elegant entertaining.The home's thoughtful design continues throughout, offering a harmonious blend of luxury and practicality.Located in prestigious Lytton Park South, this property places you steps from top schools, parks, dining, and transit, while offering the tranquility of a residential enclave.This is a rare opportunity to own a fully turnkey, beautifully renovated home in a premier neighbourhood - a perfect match for buyers seeking modern living without compromise. (id:56248)
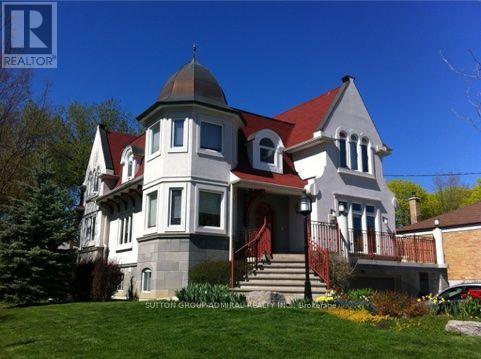
Unit #2 - 176 Elmhurst Avenue
Toronto, Ontario
Walk to Yonge and Sheppard. Enjoy this elegant, above-grade apartment located in a grand detached corner-lot home, nestled in a quiet, desirable neighbourhood. Features include high ceilings, generous windows, a private at grade entrance, no stairs, shared laundry and one driveway parking space. Walking distance to the subway, shops and restaurants. A bright and comfortable place to call home. Bright, above-grade one-bedroom apartment. Modern interior. High ceilings and well-sized windows. Private separate entrance. Shared laundry. Convenient access to Yonge & Sheppard subway, shopping and restaurant (id:56248)
324 - 52 Forest Manor Road
Toronto, Ontario
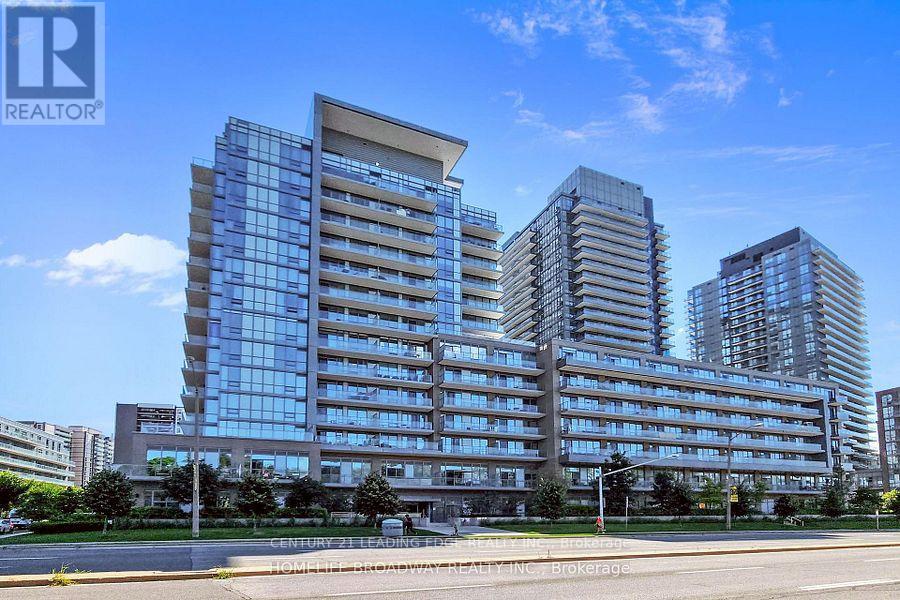
Well maintained One Bedroom + Den Apartment. The Den is used as a 2nd bedroom. This apartment has 2 washrooms. Enjoy the sunset west facing with unobstructed view of the City. Excellent location Walk to: Don Mills Subway, walk to Fresco grocery store on the same side of the street as the Building,, Walk to Fairview Mall, TTC at the front of building. Easy access to DVP and Hwy 401, Parking and Locker included. (id:56248)
18 1/2 Bellevue Avenue
Toronto, Ontario
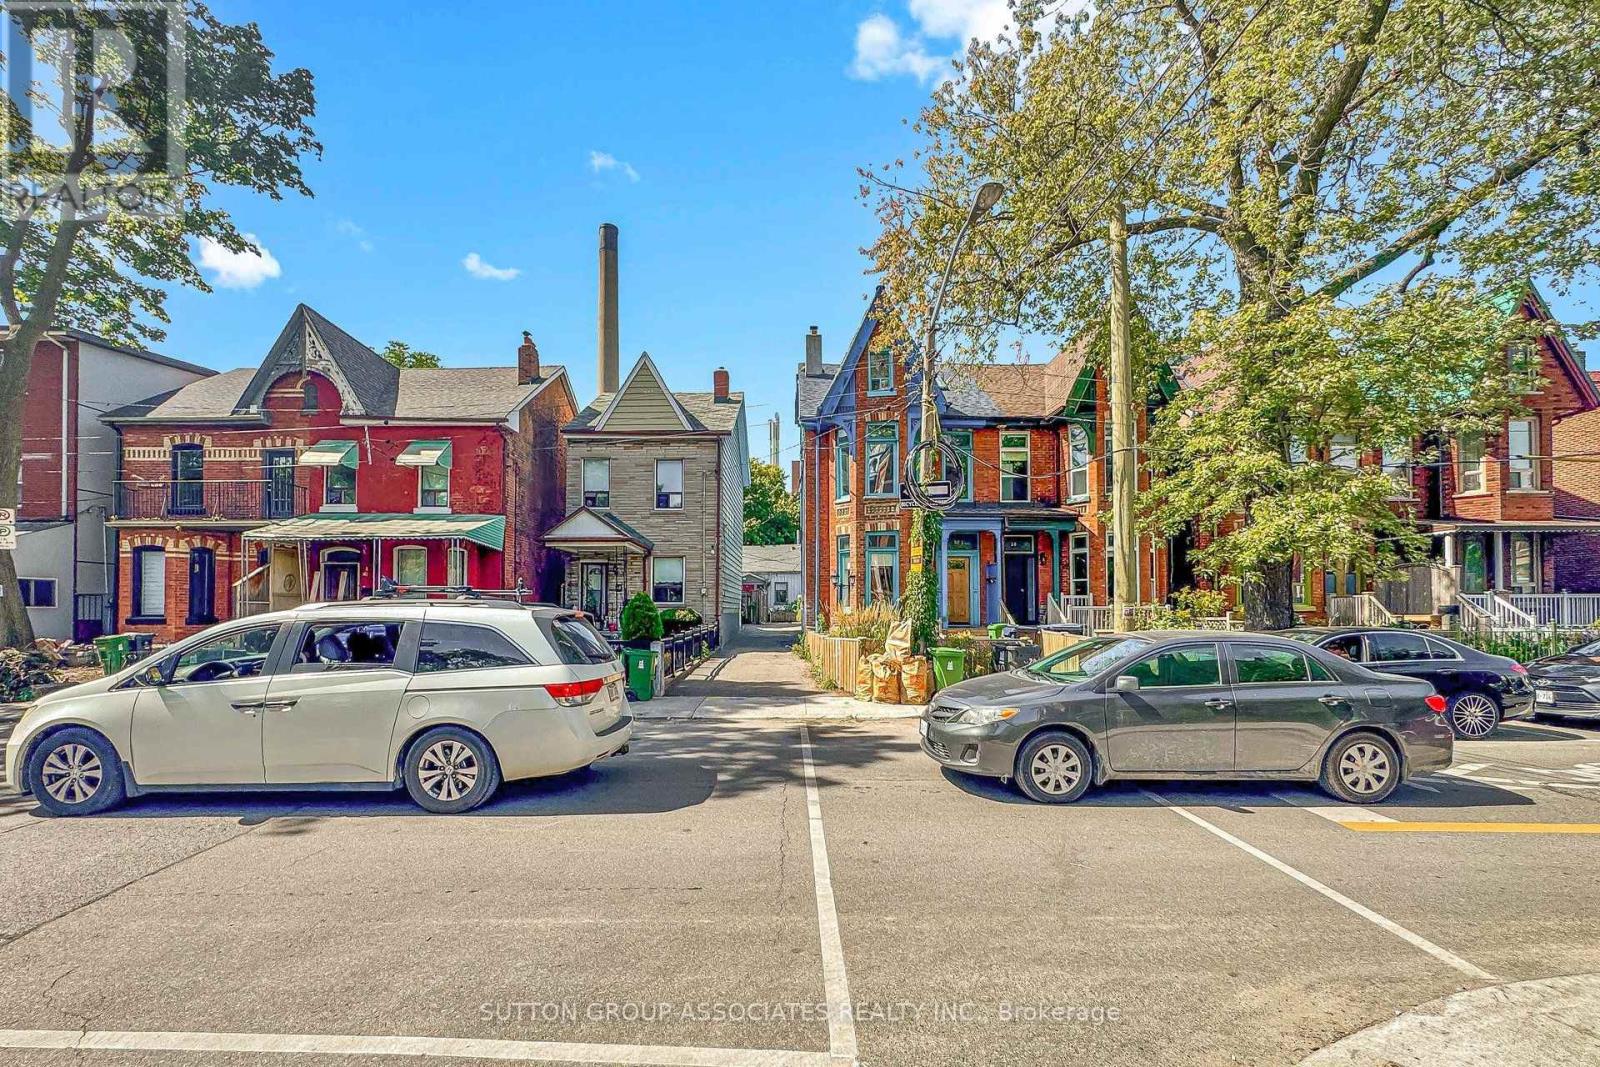
KENSINGTON MARKET GEM WITH UNLIMITED POTENTIAL! Tucked away just behind the vibrant streetscape of Bellevue Ave, 18 1/2 Bellevue Ave offers a truly unique opportunity in one of Toronto's most eclectic and sought-after neighbourhoods. This distinctive property requires extensive renovation and is being offered as a rare blank canvas for those with vision. Transform it into a one-of-a-kind urban residence, creative retreat, art or music studio, or an inspiring live/work space. Immerse yourself in the unmistakable character of Kensington Market, surrounded by colourful murals, independent shops, vintage finds, cafés, restaurants, galleries and a vibrant arts and music scene. Pedestrian-friendly streets and an exceptionally central location put Chinatown, Queen's Park, University of Toronto, the Art Gallery of Ontario and Downtown Toronto all within easy walking distance. A truly unconventional property in an extraordinary neighbourhood where creativity knows no boundaries. The potential is unlimited for the buyer with vision. Property is being sold strictly WHERE IS, AS IS, with no representations or warranties regarding condition or future use. Buyers to conduct their own due diligence regarding renovations, zoning, permits and intended use. Location is One of Canada's most wanted neighborhood to stay in AIRBNB....(TORONTO STAR) (id:56248)
409 - 318 King Street E
Toronto, Ontario
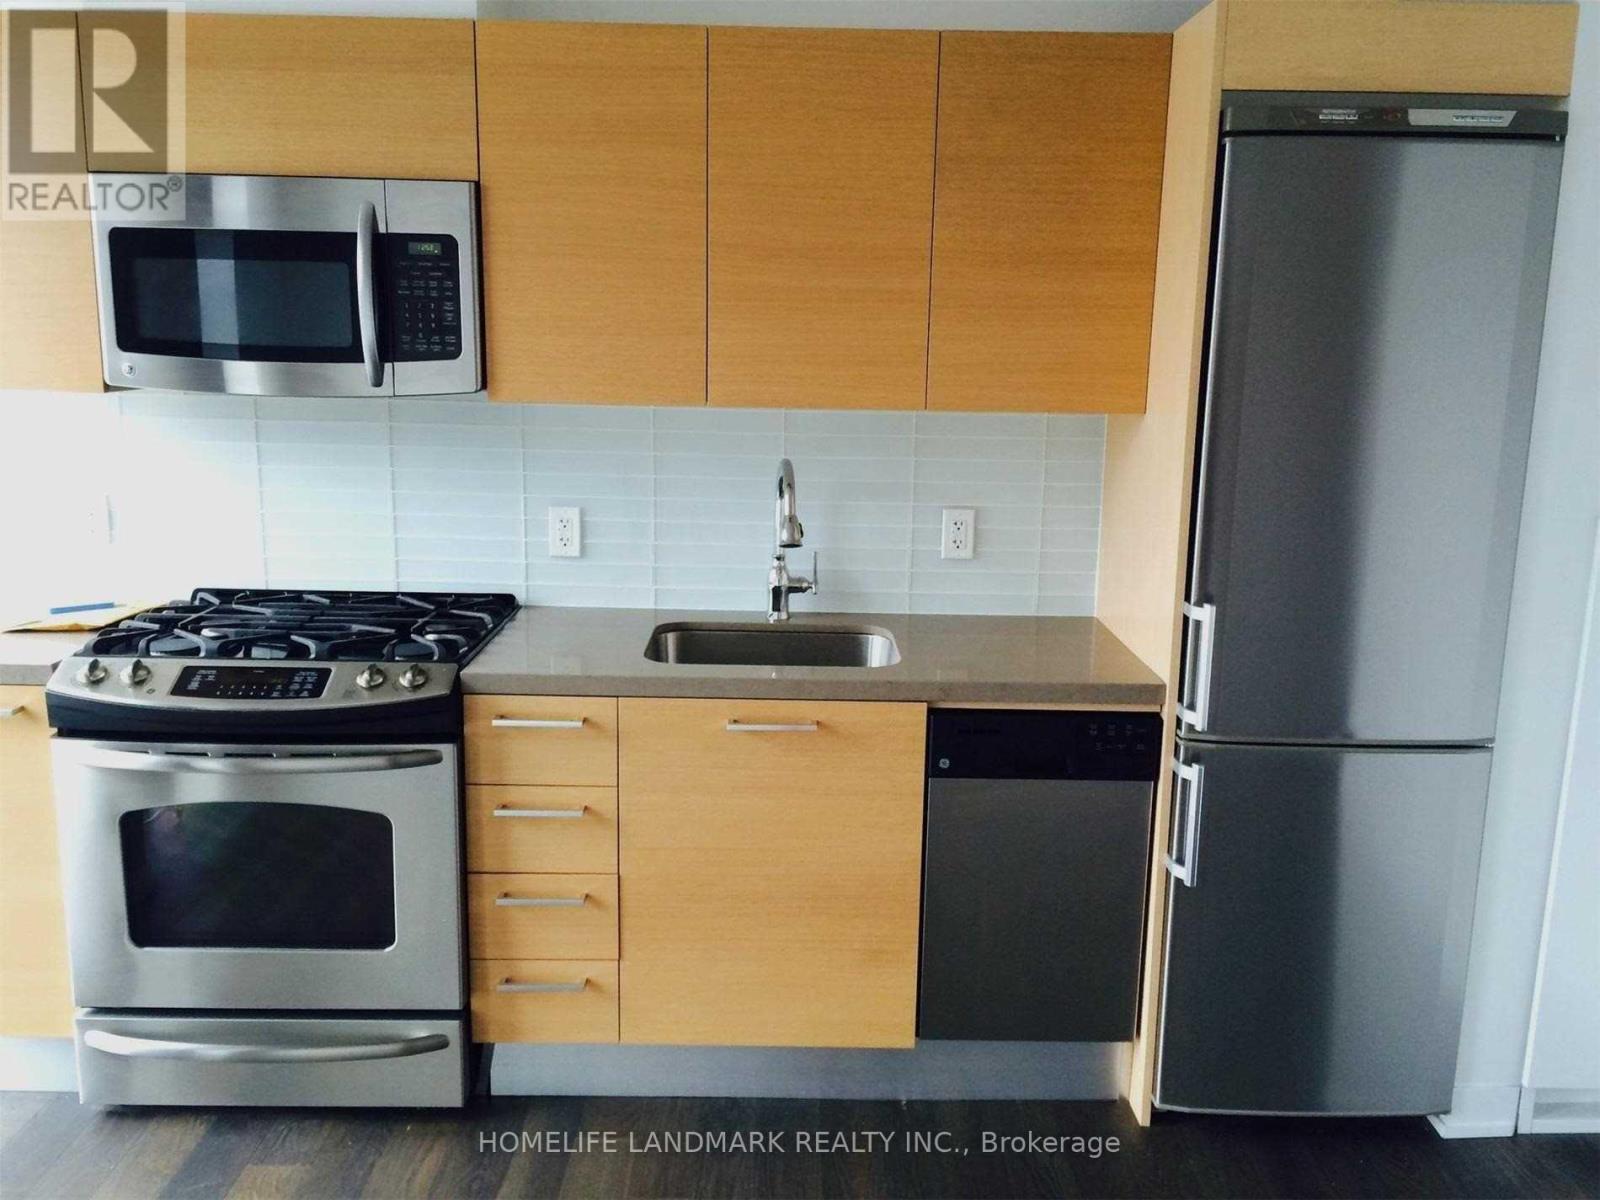
Jr one bedroom conveniently located on King St, at King & Parliament. Bright South Exposure. Floor to ceiling windows, 9 ft exposed concrete ceiling, quartz countertop & gas range. Near St. Lawrence market, Distillery District, streetcar within steps outside the building. (id:56248)

46 Young Crescent
Niagara-On-The-Lake, Ontario
RARE CORNER Semi- Detached HOME | 2 INDEPENDENT LIVING SPACES | 4+2 BEDROOMS | 4 FULL BATHS | 2 KITCHENS | 2 PRIVATE ENTRANCES | APPROX. 1,800 SQ. FT. Above Ground! One of the largest townhomes in Niagara-on-the-Green, this impressive all-brick corner home offers total over 2500 sq. ft. living space, directly beside the neighbourhood park. Above ground has 4 bedrooms, 3 full bathrooms, kitchen with brand new quartz countertops. The formal dining room is very easy to converting to the 5th bedroom with ensuite. Giving you flexibility for personal use, extended family living or potential rental accommodation. Enjoy 2 patios, 1 on main entrance, facing to the park, another is on the second floor, private walk-out from the primary bedroom. The large deck extents your living space from main floor kitchen. Stone-finished side and rear yards provide attractive, low-maintenance outdoor space. FULLY FINISHED 2-BEDROOM BASEMENT With a separate private entrance and large windows, the bright lower level features 2 bedrooms, a living room, a full kitchen with quartz countertops and a full bathroom with a walk-in glass shower. This versatile space offers excellent potential for extended family living or rental accommodation. Conveniently located within walking distance to Niagara College and Outlet Collection at Niagara, with quick access to the QEW, and close to White Oaks Resort & Spa, Royal Niagara Golf Club and the neighbourhood park. (id:56248)

36 Valerie Drive
St. Catharines, Ontario
Welcome to this spacious, solidly built bungalow in the highly sought-after Glenridge neighbourhood, just minutes from the Pen Centre, Brock University, and all major amenities. Offering over 3,200 sq. ft. of finished living space, this beautifully updated home is perfect for families, multi-generational living, or savvy investors.The main floor has been extensively renovated and features a stunning custom kitchen with quartz countertops, premium cabinetry, a bright and inviting family room with custom built-in bookshelves, and a spacious primary bedroom complete with a custom walk-in closet and private ensuite. New flooring, modern light fixtures, pot lights, and fresh paint throughout give the home a stylish, move-in-ready feel.The fully finished lower level offers exceptional flexibility with two additional bedrooms, a second kitchen, two full bathrooms (including one ensuite), luxury vinyl flooring, a second laundry area, and a separate living space that is ideal for an in-law suite or extended family. The home features a total of five bedrooms, four bathrooms (two on each level), and two laundry rooms.Additional updates include central air conditioning (2021) roof 2026. and numerous interior improvements throughout.Conveniently located near Ridley College, Brock University, Niagara College's NOTL Campus, the Outlet Collection at Niagara, Highway 406, Highway 58, shopping, restaurants, and parks, this exceptional property offers outstanding value as either a beautiful family home or a fantastic investment opportunity.Don't miss your chance to own this versatile Glenridge gem-schedule your private showing today! (id:56248)
101 King High Avenue
Toronto, Ontario
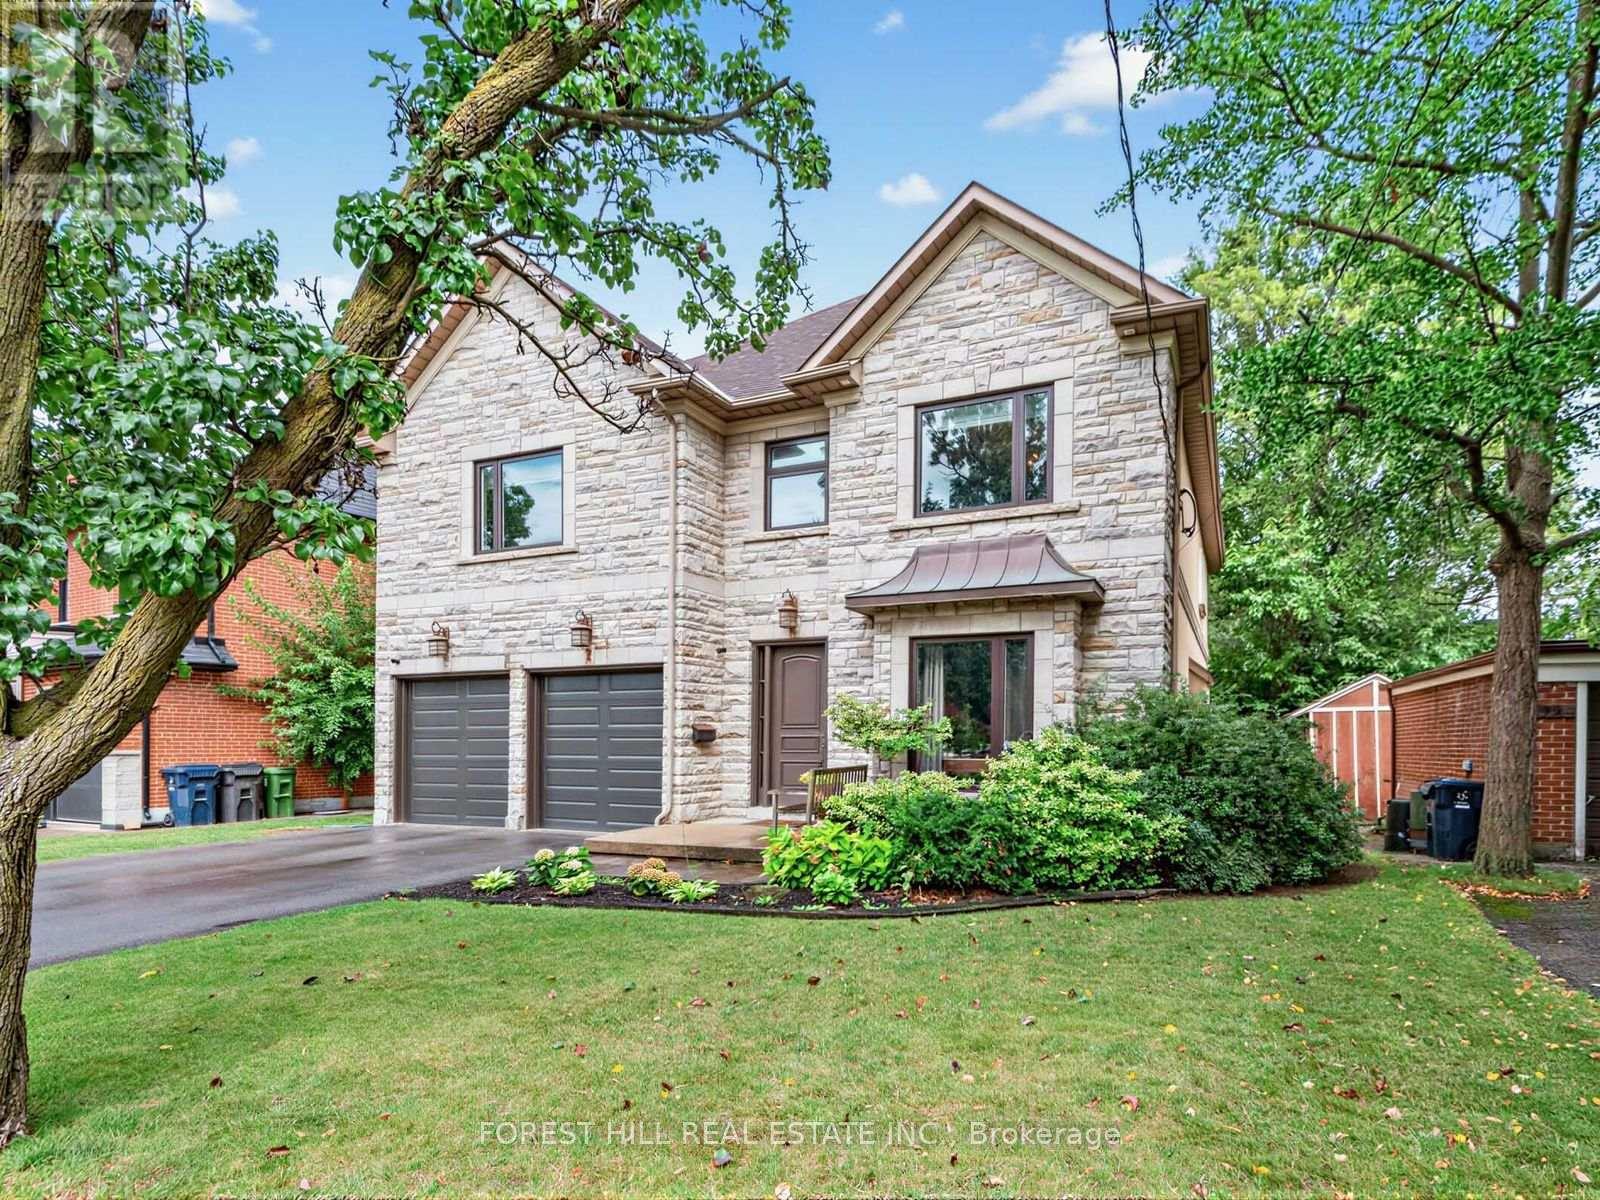
Welcome to 101 King High Ave, a beautifully appointed and thoughtfully designed home offering exceptional space, quality finishes, and an impressive array of features throughout. The main floor welcomes you with hardwood flooring, pot lights throughout the foyer and hallways, a spacious office with French doors, and an elegant dining room with built-in speakers. The inviting family room features a built-in gas fireplace with a striking tiled accent wall and built-in speakers, while the separate media room offers a built-in media unit and included Bose surround sound system.The custom Cabico kitchen is truly the heart of the home, featuring abundant cabinetry, a large centre island with seating for six, premium double Sub-Zero refrigerator and freezer, Bosch built-in oven and convection oven, Bosch 5-burner gas range, Bosch dishwasher, and a wine fridge. The kitchen overlooks the backyard and offers a walkout to the deck, complete with a hot tub - perfect for entertaining and relaxing.Upstairs, the spacious primary suite features a Juliette balcony overlooking the backyard, walk-in closet, built-in media unit, large window, and a luxurious ensuite with double vanity, extensive tilework, large window, and built-in Jacuzzi. Four additional bedrooms provide generous accommodation, including a bedroom with its own updated ensuite. A separate laundry room with Samsung washer and dryer adds everyday convenience, while pot lights and an updated family bathroom complete the second level.The finished basement expands the living space with heated ceramic flooring, a walkout to the exterior, spacious recreation room, large bedroom with double closet, 3-piece bathroom, laundry area, storage room, cold cellar, and additional under-stair storage. A projector and Bose surround sound system are also included. (id:56248)
75 Knoll Street
Port Colborne, Ontario
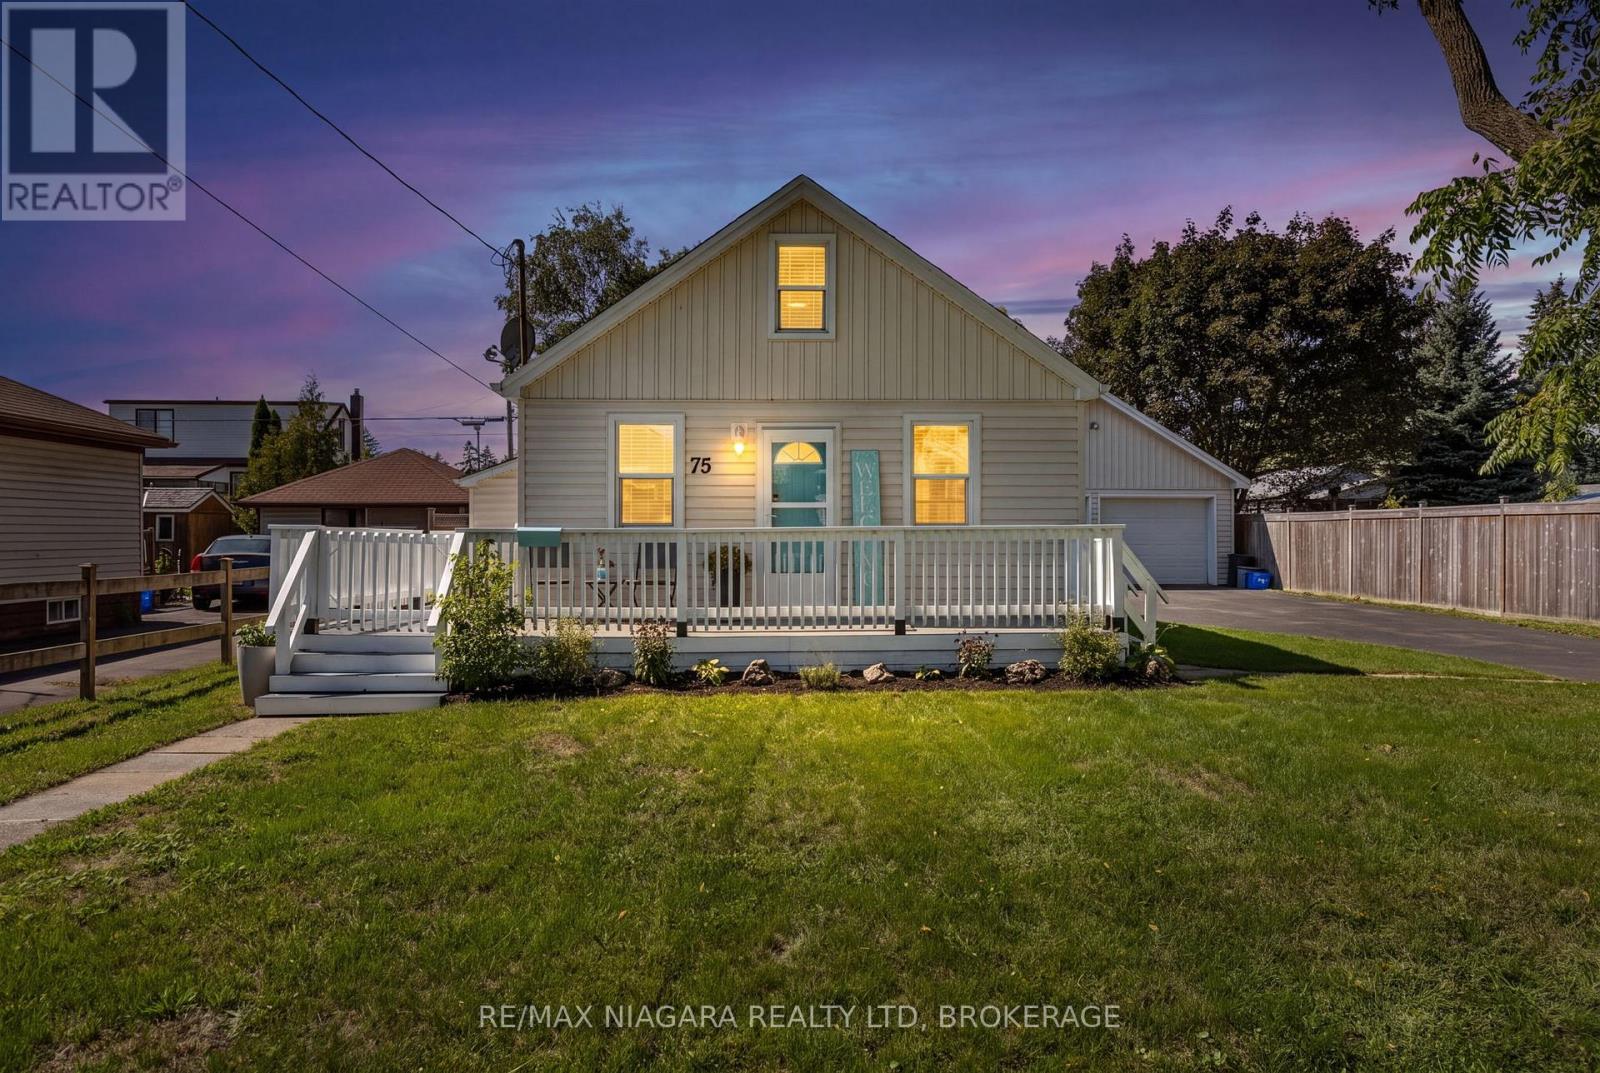
Welcome to 75 Knoll Street, a charming two-bedroom home with a warm, comfortable feel and several recent improvements that make moving in easy. The bright main floor offers an inviting, easy-flow layout with one bedroom, a four-piece bathroom and convenient main-floor laundry, while the spacious upper-level bedroom provides added privacy. Freshly painted ceilings, walls and trim, along with new subflooring and flooring completed in 2026, give the interior a clean, refreshed appearance. Outside, the generous 60 x 97-foot fenced lot offers plenty of room to relax, garden or entertain. The wraparound porch and rear deck were also freshly painted in 2026. And then there is the garage-a dream for car enthusiasts, hobbyists or anyone craving serious workshop and storage space. This impressive detached double garage is in excellent condition and features updated electrical. Ideally suited to first-time buyers, downsizers or hobbyists, this cosy property is conveniently located near parks, shops, restaurants, the Welland Canal and Port Colborne's waterfront attractions. (id:56248)

6246 Glengate Street
Niagara Falls, Ontario
What if your next home could do more than just give you a place to live? Welcome to a property that adapts to your lifestyle. Whether you're dreaming of running a business from home, accommodating multigenerational living, or exploring rental income potential, this unique sidesplit offers exceptional flexibility. Inside, you'll find over 1,800 sq. ft. above grade of thoughtfully designed living space. The upper level features a bright living room, three spacious bedrooms, and a 4-piece bath. The heart of the home is a beautifully updated kitchen with quartz countertops, stainless steel appliances, abundant cabinetry and pantry storage. The main level hosts a cozy family room with gas fireplace. The former garage has been professionally converted into valuable additional living space-- ideal as a home gym, studio, or games room. The lower level is where the possibilities truly shine! Previously used as a chiropractic office, it offers a separate entrance while still maintaining interior access to the main home, making it well-suited for a professional practice, home office, in-law suite, or future income-generating space. Large windows, a convenient 2-piece bath (with space to convert to a full bath), generous storage, and an adaptable layout make it easy to tailor the space to your needs. Outside, two double driveways provide parking for up to five vehicles. The yard has potential for a great entertaining area, or could be partitioned to two separate backyard spaces. Major updates include the roof, furnace and A/C, an updated kitchen and bathroom, plus a 300-amp electrical service that offers capacity for future expansion or EV charging. Located in a central Niagara Falls neighbourhood, close to schools, shopping, restaurants, transit, and everyday amenities, this is far more than a house-- it's an opportunity to create the lifestyle, business, or investment you've been searching for. (id:56248)
11 Walter Drive
Haldimand, Ontario
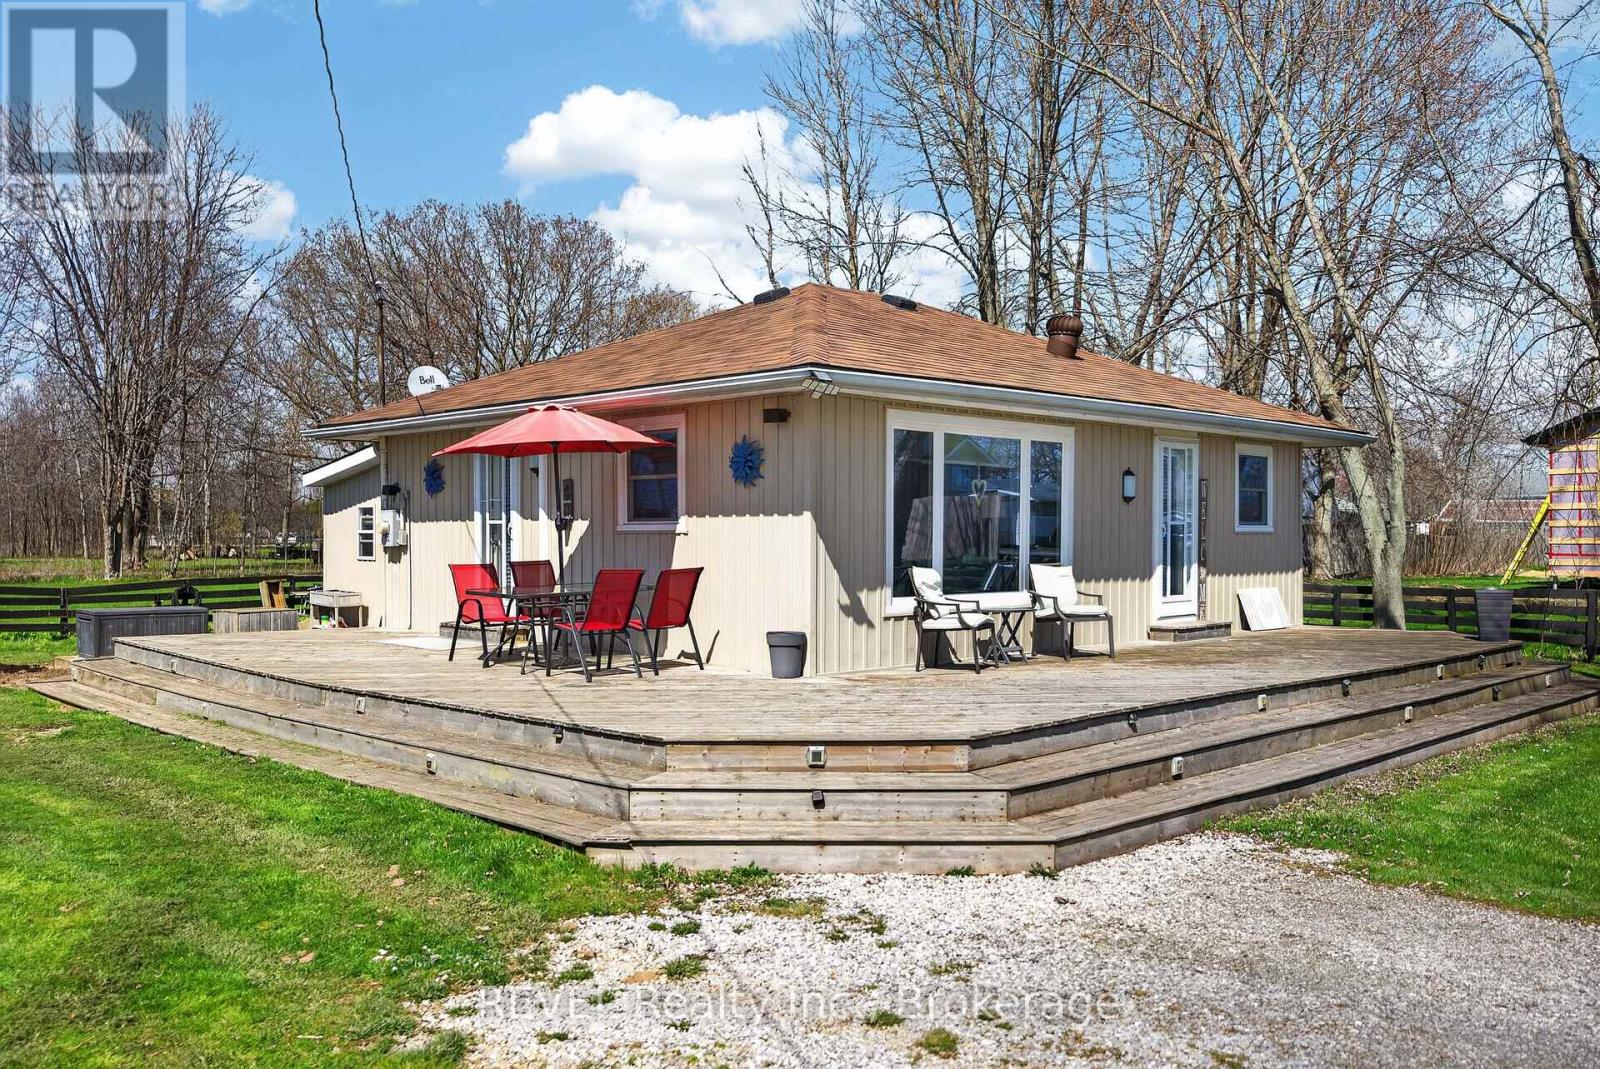
Welcome to 11 Walter Drive, where life moves at a more relaxed pace. Nestled in the peaceful lakeside community of Peacock Point in Nanticoke, this charming year-round home offers the opportunity to downsize your space without downsizing your lifestyle.Imagine starting your mornings with fresh Lake Erie air, spending afternoons exploring nearby beaches, scenic trails and marinas, and winding down with beautiful sunsets. It's the kind of setting that makes everyday life feel a little more like a vacation.Just moments from the lake, the home combines cottage-style charm with the comfort of being winterized for year-round living. A 10' x 16' insulated bunkie with hydro provides additional space for visiting family and friends, a hobby room, home office, or your own quiet retreat.The community water system operates approximately April through October, with an on-site cistern providing water during the winter months and a convenient interior shutoff beneath the kitchen sink. The property is serviced by a holding tank for sewage.Whether you're ready to simplify, retire near the water, or simply trade the rush of everyday life for a quieter pace, 11 Walter Drive offers a place to slow down, settle in, and enjoy every day like you're on vacation. (id:56248)
#basement - 102 Barton Avenue
Toronto, Ontario
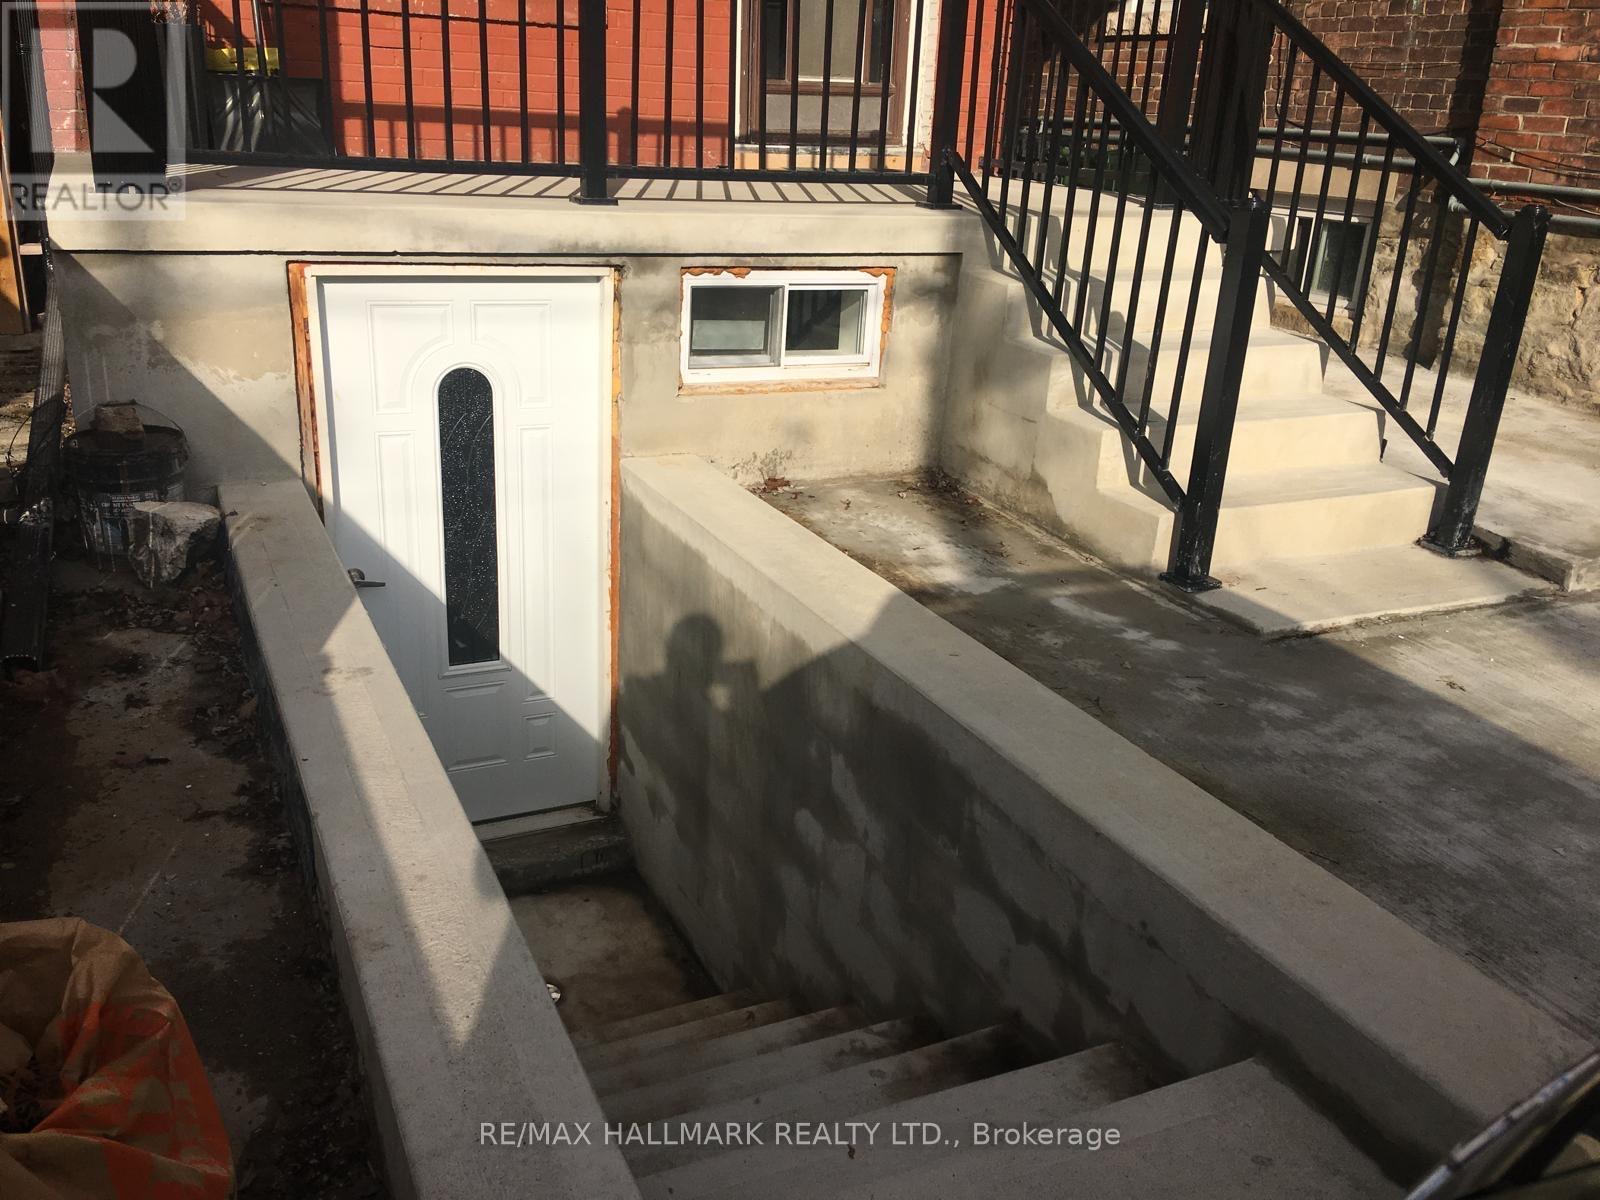
Stylish Renovated 2-Bedroom Basement Apartment in the Heart of The Annex! Live in one of Toronto's most vibrant neighborhoods! This clean, fully renovated 2-bedroom basement apartment is ideally located on Barton Street, steps from: Bloor Street & Yorkville Restaurants, Cafes & Shops Groceries & Korean Town U of T & George Brown College Bathurst & Christie Subway Stations Enjoy: All utilities included Private separate entrance Bright space with pot lights. Street parking available. Laundromat nearby. No A/C. Quiet, convenient location. No smoking | No pets. Ready to move in! Don't miss this incredible opportunity to live in a prime downtown location. (id:56248)
11 Conductor Avenue
Whitchurch-Stouffville, Ontario
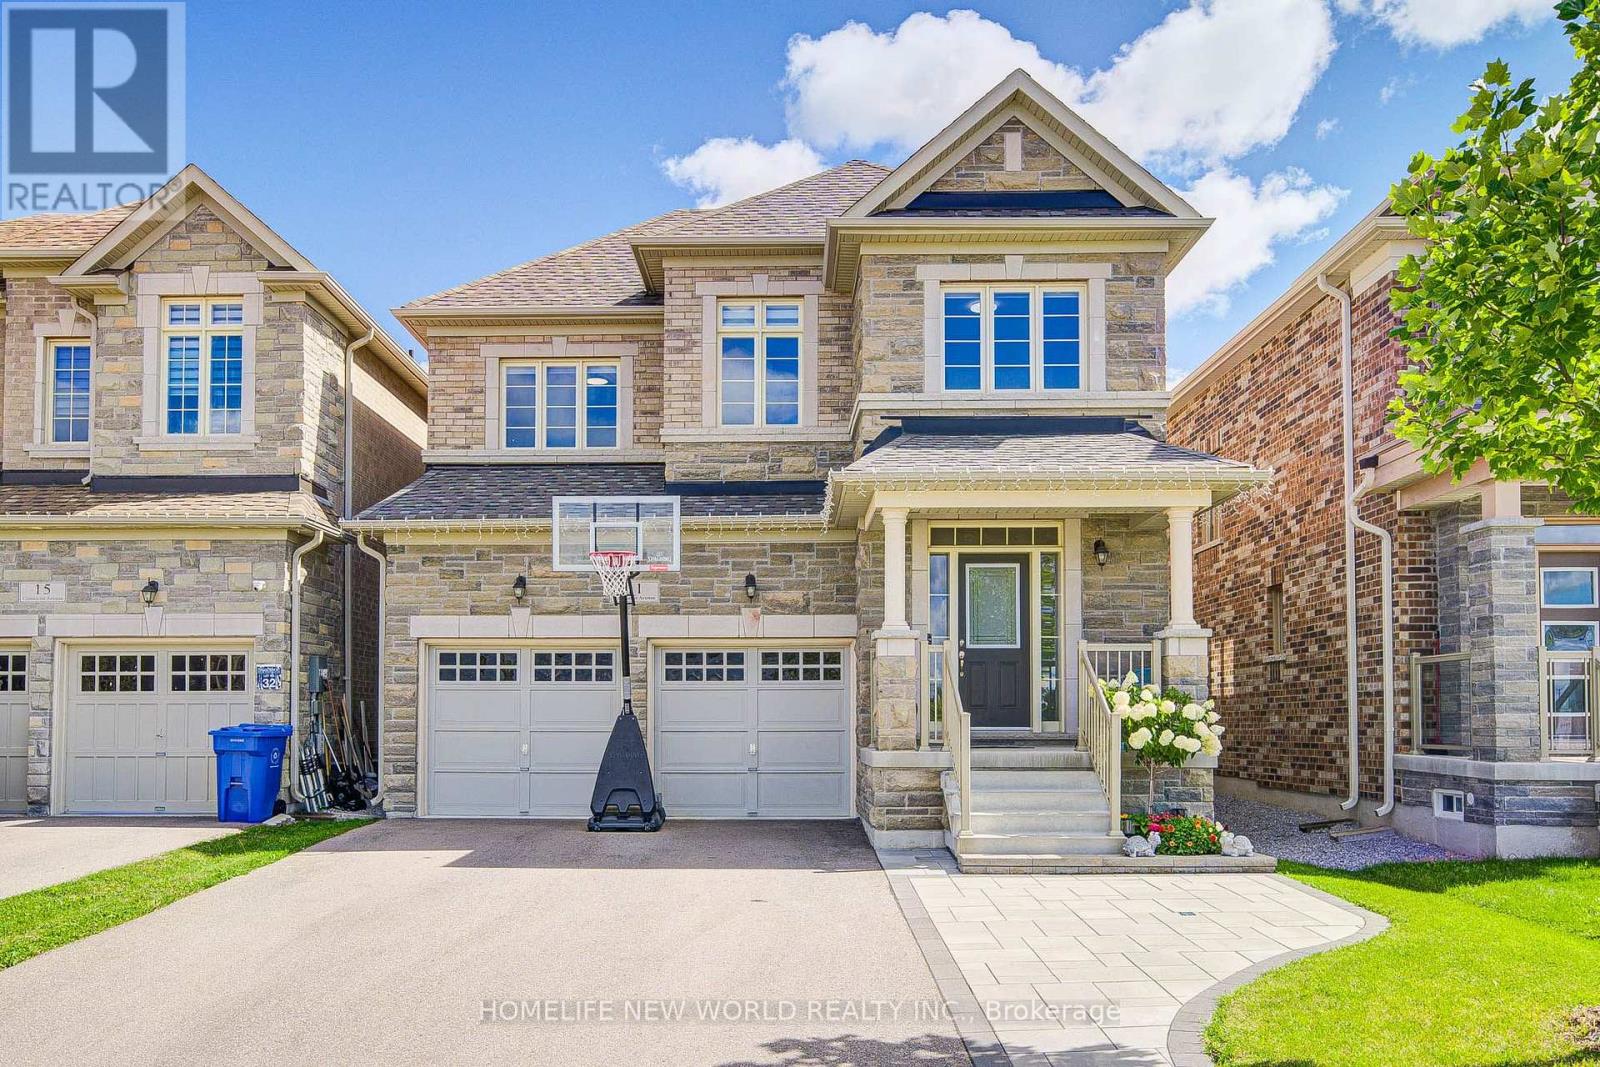
Welcome To This Beautifully Maintained 4-Year-New Detached Home, Ideally Set On A Premium Pond-Facing Lot With 2,860 Sq. Ft. Of Above-Grade Living Space. Thoughtfully Designed For Comfortable Family Living And Easy Entertaining, This Home Offers Unique 4 Spacious Bedrooms, Each With Its Own Ensuite, A 2-Car Garage, No Sidewalk, And A Long Driveway With Parking For Up To 4 Cars. Inside, A Bright And Welcoming Layout Features 9' Smooth Ceilings, High-Quality Hardwood Flooring, Pot Lights, And An Open-Concept Design That Makes Everyday Living Feel Effortless. The Modern Kitchen Combines Style And Function With Stainless Steel Appliances, Quartz Countertops And Backsplash, A Generous Centre Island, And Porcelain Tile Flooring. The Sun-Filled Breakfast Area Walks Out To The Fully Fenced Backyard, Creating An Inviting Setting For Morning Coffee, Family Gatherings. The Family Room Offers A Warm And Comfortable Place To Unwind, Featuring A Fireplace, Custom Built-In Shelving, Feature Wall, And Pot Lighting. Main Floor Library Rm Has French Door. An Elegant Staircase With Wrought-Iron Pickets, Along With Hardwood Flooring And Smooth Ceilings Throughout The Main And Second Levels, Upstairs, The Spacious Primary Suite Provides A Peaceful Retreat With A 5-Pc Ensuite And Walk-In Closet. Three Additional Bedrooms Each Include Their Own 3-Pc Or 4-Pc Ensuite Bathroom, Offering Privacy And Convenience For Family Members And Guests. A Dedicated Second-Floor Laundry Room Adds Practicality To The Thoughtful Layout. Freshly Painted And Move-In Ready, This Home Also Features Direct Garage Access, A Newer Interlock Front Walkway, No Sidewalk, And An Upgraded 200-Amp Electrical Panel. Enjoy Peaceful Pond-Facing Views While Staying Close To Schools, Parks, Shopping, Transit, And Hollow Golf & Country Club. With Its Comfortable Layout, Private Bedroom Suites, Outdoor Space, And Beautiful Finishes, This Home Offers A Welcoming Lifestyle In A Desirable Stouffville Setting (id:56248)
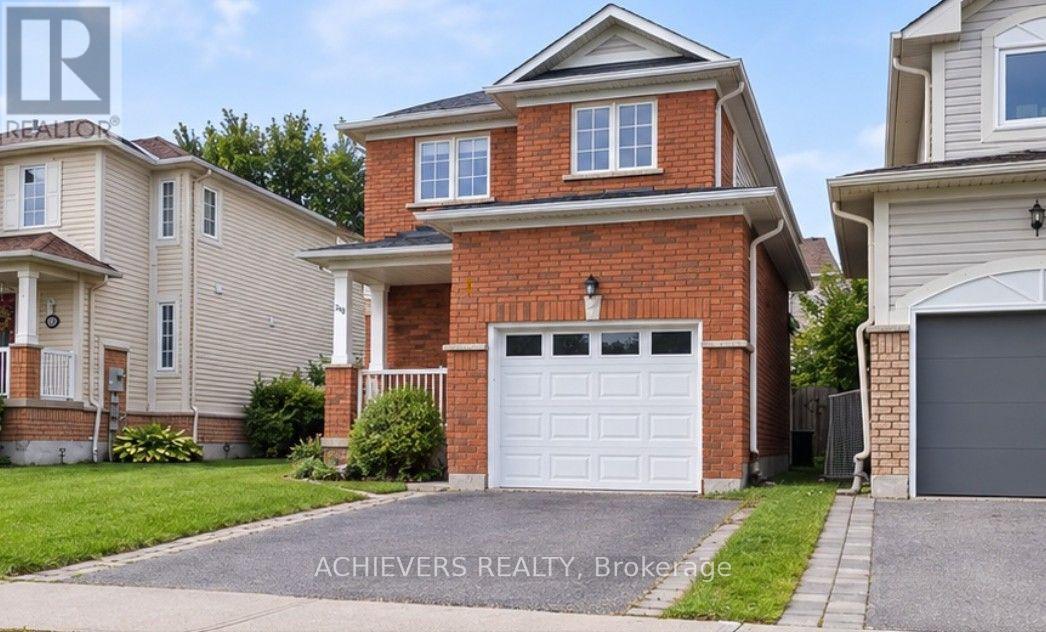
240 Scottsdale Drive
Clarington, Ontario
Welcome to this beautiful detached home in one of the most desirable locations in Clarington! Featuring a functional and spacious layout with 3 bedrooms on the second floor, including a primary bedroom with semi-ensuite access. The main floor offers a convenient powder room, bright living spaces, and excellent flow for everyday living and entertaining. The finished basement provides additional living space with a recreation room and full washroom, perfect for a growing family, home office, or entertainment area. Ideally located close to schools, parks, shopping, transit, major highways, and other amenities. A wonderful opportunity to own a family-friendly home in a sought-after Clarington community! Some pictures in listing are AI generated. (id:56248)
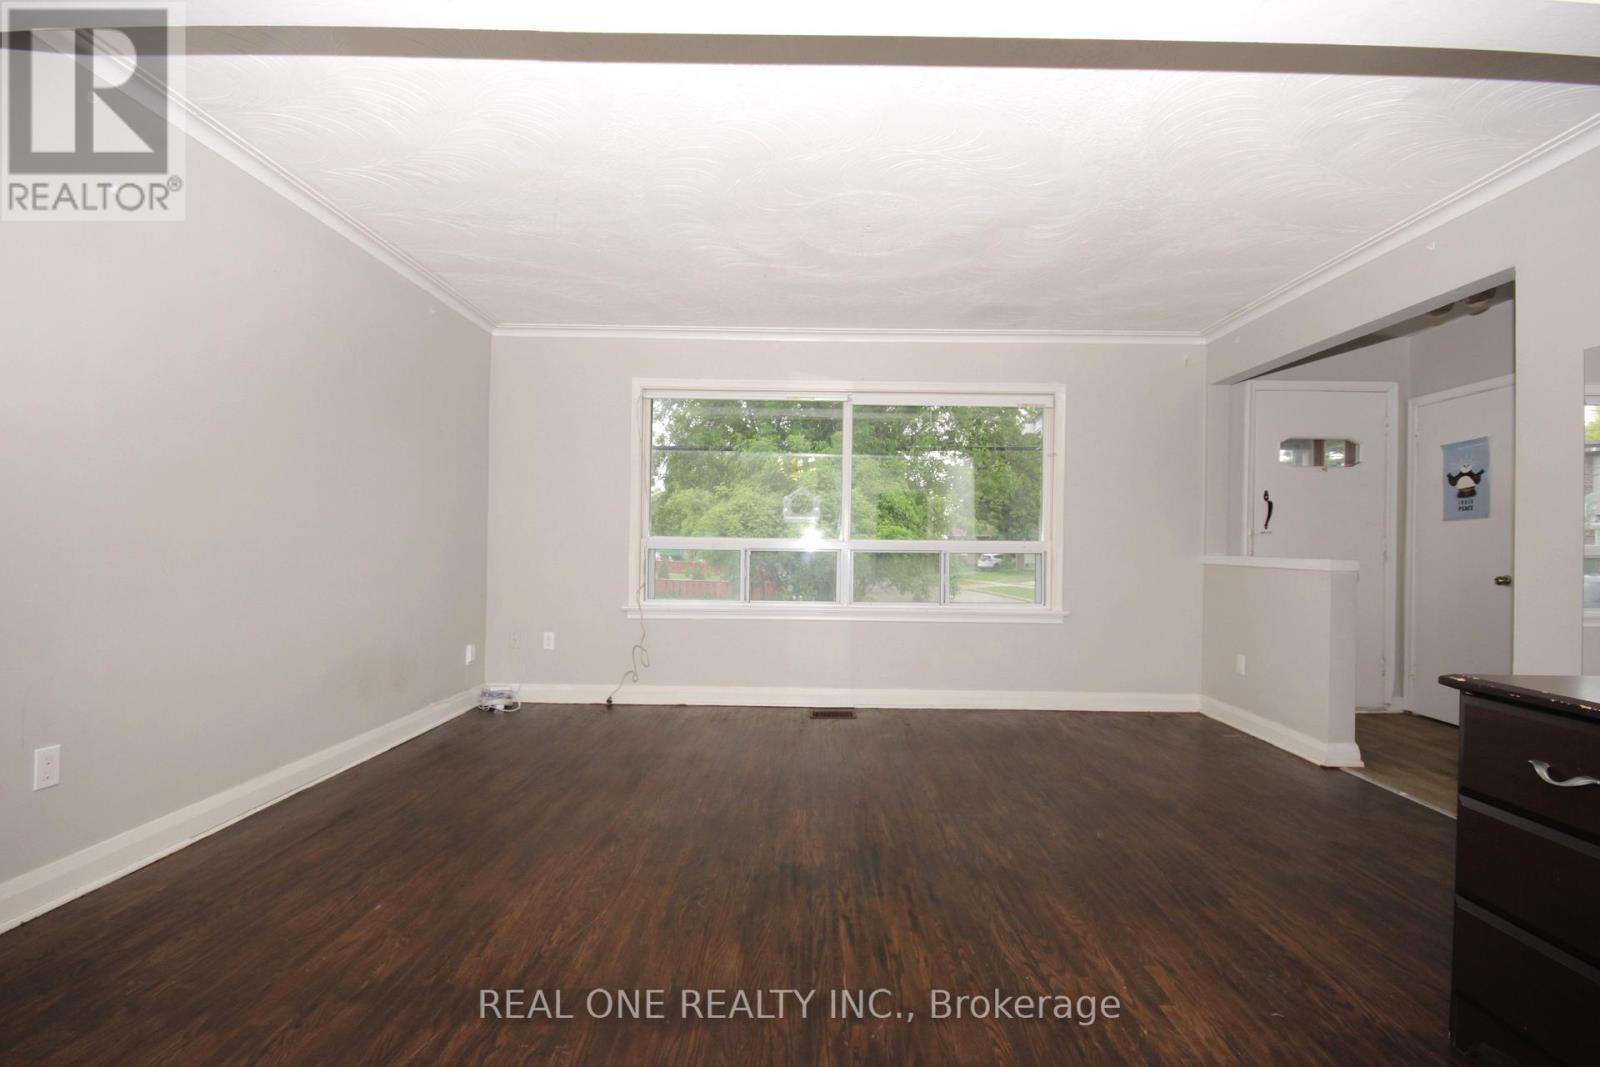
157 Shropshire Drive
Toronto, Ontario
Price For The Whole House **Gorgeous Large Bungalow Backing On Greenspace **Sought After 'Dorset Park' **Close To Parks & Schoos & Ttc** Lovely Garden W/ Fruit Trees**One Bus To Kennedy Subway Station**Tenant Pay Partial Utilities & Tenant Package Insurance During Lease Term **No Smokers Or Pets Please* (id:56248)
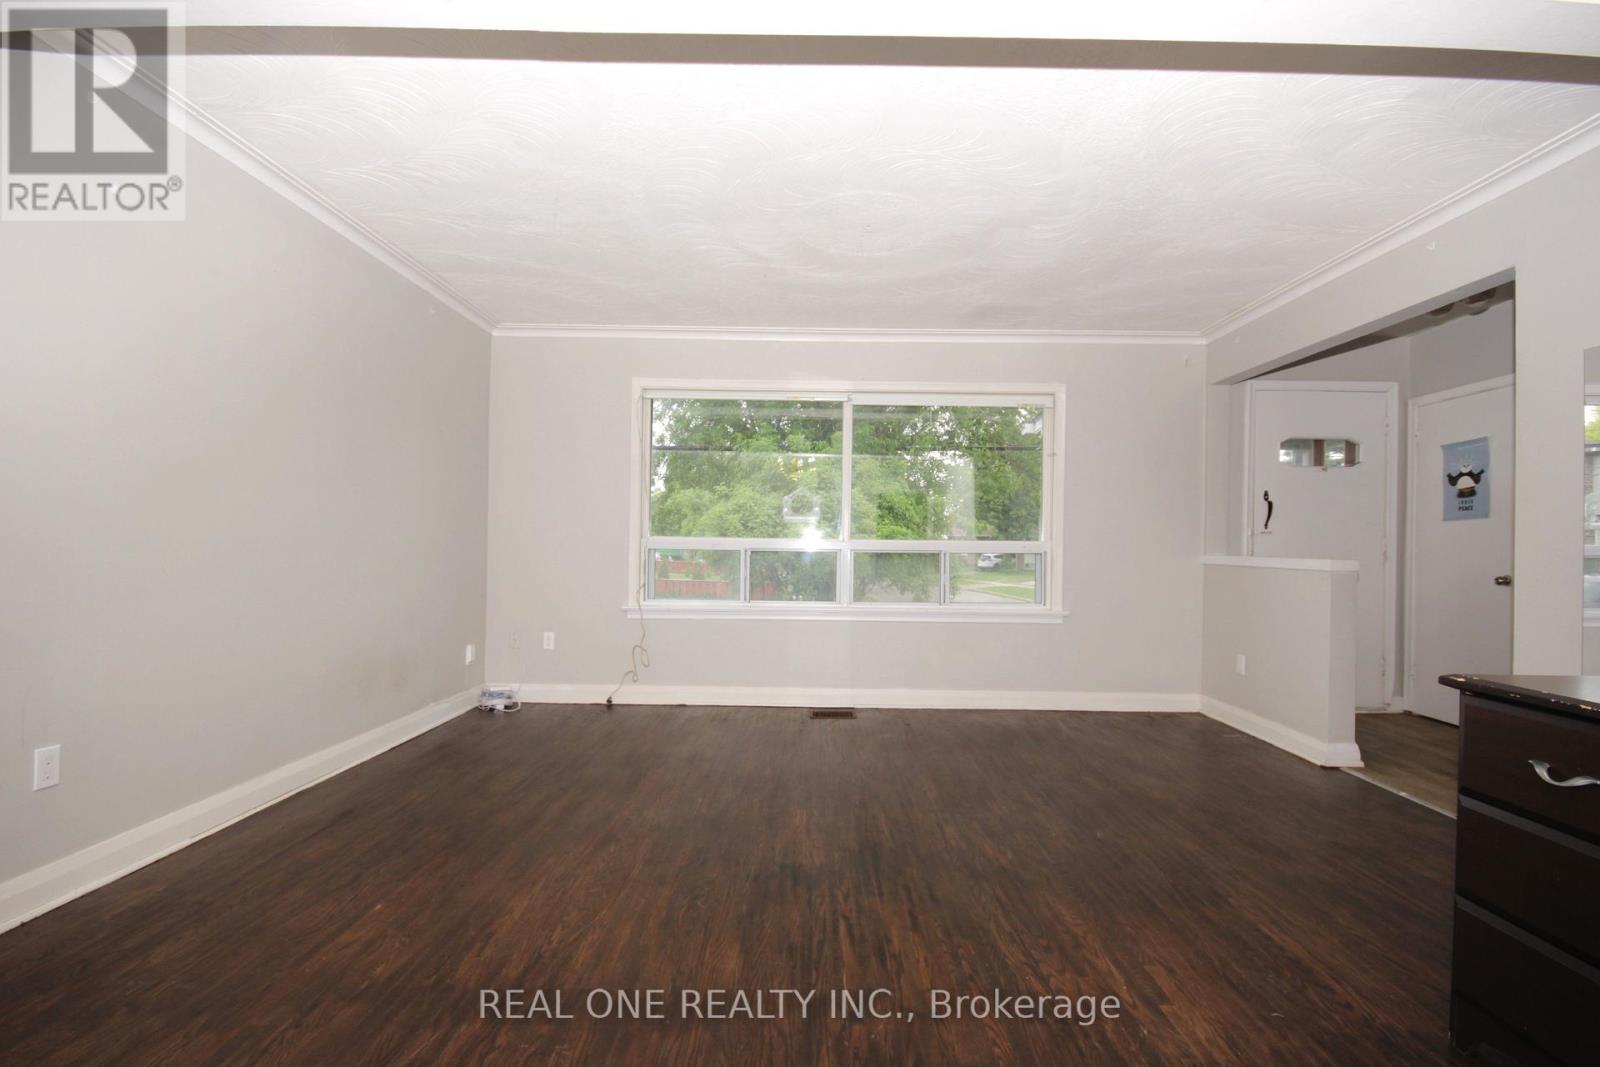
Main - 157 Shropshire Drive
Toronto, Ontario
Price For The Upper Level Only **Gorgeous Large Bungalow Backing On Greenspace **Sought After 'Dorset Park' **Close To Parks & Schoos & Ttc** Lovely Garden W/ Fruit Trees**One Bus To Kennedy Subway Station**Tenant Pay Partial Utilities & Tenant Package Insurance During Lease Term **No Smokers Or Pets Please* (id:56248)
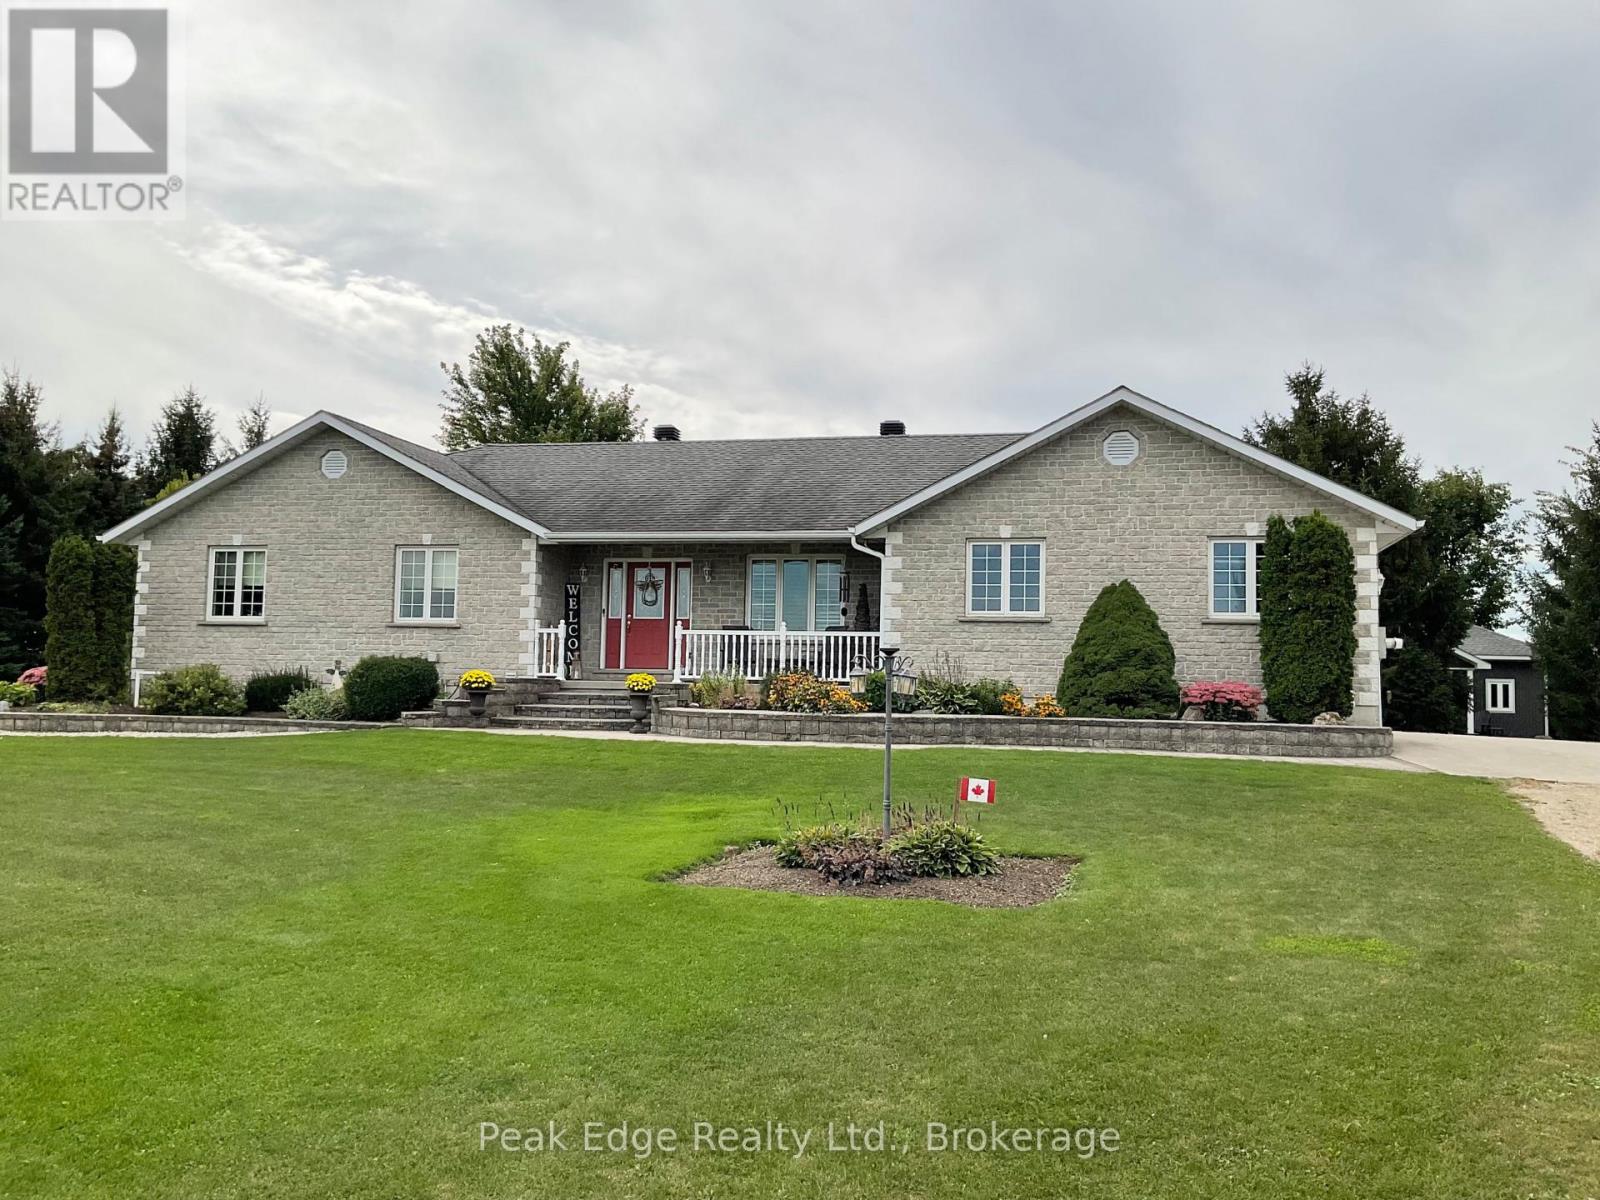
5439 Wellington 2 Road
Minto, Ontario
Welcome home to this well maintained stone bungalow with attached double car garage, ideally located on the edge of Clifford, all nestled on a private 1. 44 acre lot with beautiful gardens, mature trees and completely surrounded by peaceful cornfields. This beautifully laid out home features a welcoming main floor with rich hardwood flooring, main-floor laundry, full family bath, three comfortable bedrooms, including a primary suite with a private three-piece ensuite. The heart of the home is the classic oak kitchen, which offers a functional centre island with a sit-up breakfast bar, and a bright dining nook that over looks the lovely landscaped backyard. Transition effortlessly from dinner to relaxation into the comfortable livingroom or the stunning large sunroom with vaulted ceiling and amazing views of the countryside. Downstairs, the fully finished basement maximizes your living space with a comfortable family room featuring an oak sit up bar, large games room, an additional bedroom currently used as a home office and another bathroom. Loads of storage with a dedicated storage room, utility room and cold room. The home is equipped with central air conditioning and is heated comfortably by a propane forced-air furnace and an efficient wood pellet stove. Outside, the property continues to impress with a lovely deck, hot tub and a completely separate, detached man cave building that provides an incredible bonus space for hobbies or relaxation. For additional storage there is also a handy garden shed. This turn-key property shows amazing and is ready for you to move right in and enjoy. (id:56248)
655 Park Road N Unit# 21
Brantford, Ontario
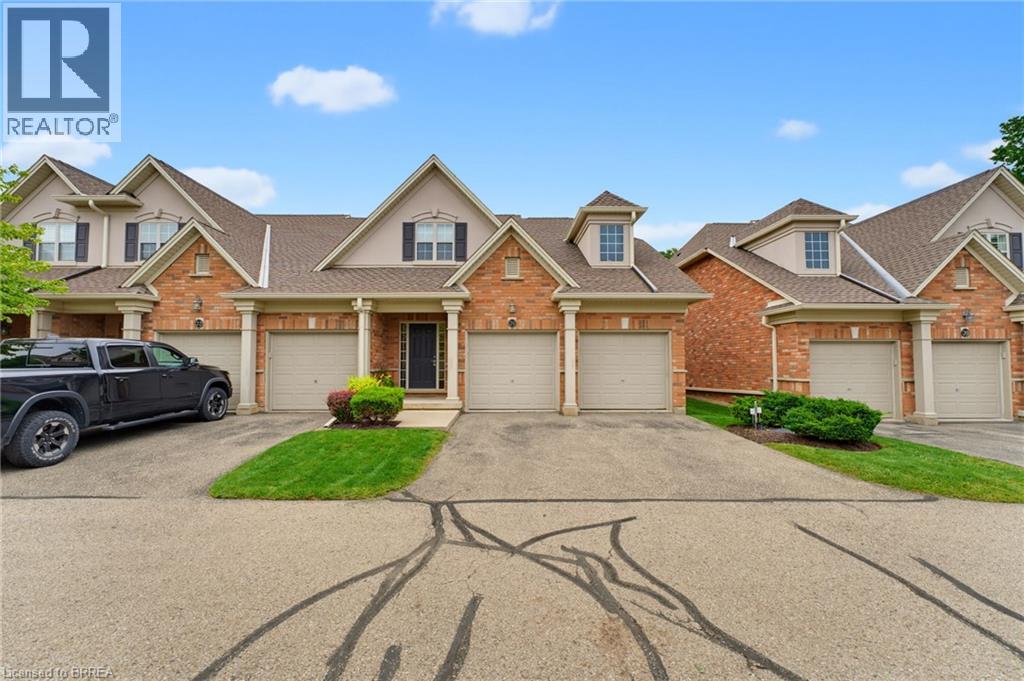
Welcome to 655 Park Road North, Unit 21, a spacious end-unit bungaloft condo backing onto peaceful green space. Offering the convenience of main-floor living, this well-designed home is ideal for downsizers, professionals, or anyone looking for plenty of space without the upkeep of a traditional property. The main level features a bright and spacious kitchen, dining area, and living room with a gas fireplace and vaulted ceiling. As an end unit, the home benefits from an abundance of natural light through numerous windows, along with skylights that adds to the bright and airy feel. The primary bedroom is conveniently located on the main floor and includes a 4-piece ensuite, while main-floor laundry adds even more everyday convenience. Step outside to the private back deck overlooking green space, complete with a powered awning for comfortable outdoor enjoyment. Upstairs, the generous loft area offers excellent flexibility for a home office, sitting room, or additional living space. This level also includes two spacious bedrooms and a 4-piece bathroom, providing plenty of room for family or overnight guests. The fully finished lower level adds even more living space with a large recreation room featuring a second gas fireplace, a 2-piece bathroom with room to add a shower, and additional space to suit your needs. A double-car garage completes this impressive home. Enjoy the benefits of condo living with no grass cutting or snow removal to worry about, while still having the space, privacy, and functionality of a larger home. Book your showing today! (id:56248)
150 Oak Street Unit# 27
Simcoe, Ontario
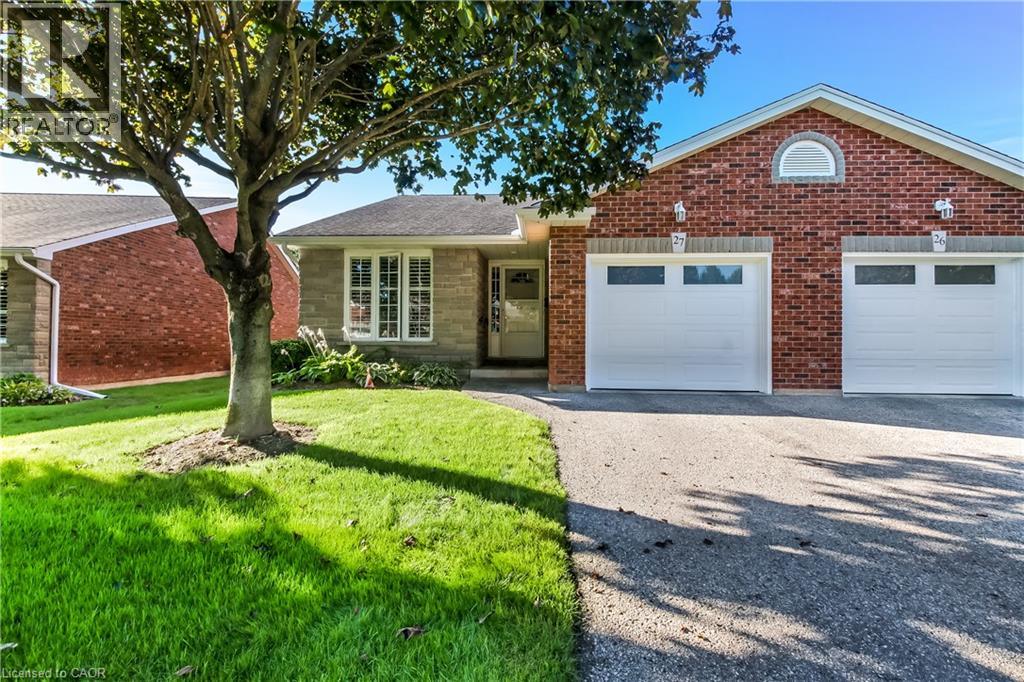
Welcome to 150 Oak Street, Adult living at it's finest! This renovated 4-bedroom, 2-bathroom end unit condo that perfectly blends modern luxury with effortless living, where every detail reflects pride of ownership. Outfitted with superior lighting and modern updates throughout, this turnkey property is designed to impress from the moment you step inside. The main level welcomes you to a bright, beautiful, updated kitchen featuring sleek stainless steel appliances, a built-in dishwasher, and a stylish subway tile backsplash. The bright and open main living space features a cozy gas fireplace that overlooks immaculate manicured grounds with a built in sprinkler system to keep your grounds green and lucious all summer long! Step out from the living area onto the spacious beautiful deck (newly built just 2 years ago)—enjoy sipping your morning coffee and fire up the gas BBQ which is included with the house! The main floor is highly convenient with your laundry room and a beautifully updated ensuite bath from the master bedroom. This bathroom is transformed into a spa-like oasis with a luxurious rainforest body jet system fully adjustable to soothe every aching muscle after a long day! On the main floor you will find another bright and spacious bedroom with excellent closet space, offering a quiet retreat from the main living areas. The lower level maximizes your living space, showcasing durable laminate flooring throughout. Here, you'll find two more nice sized bedrooms, a second 4 piece bathroom, and a large multi-purpose room that can easily serve as a large storage room or the ultimate games/rec room. This home is complete with a private garage with beautiful black steel cabinets for all your storage needs. This condo truly has it all, book your showing today! (id:56248)
12 Buman Court
Barrie, Ontario
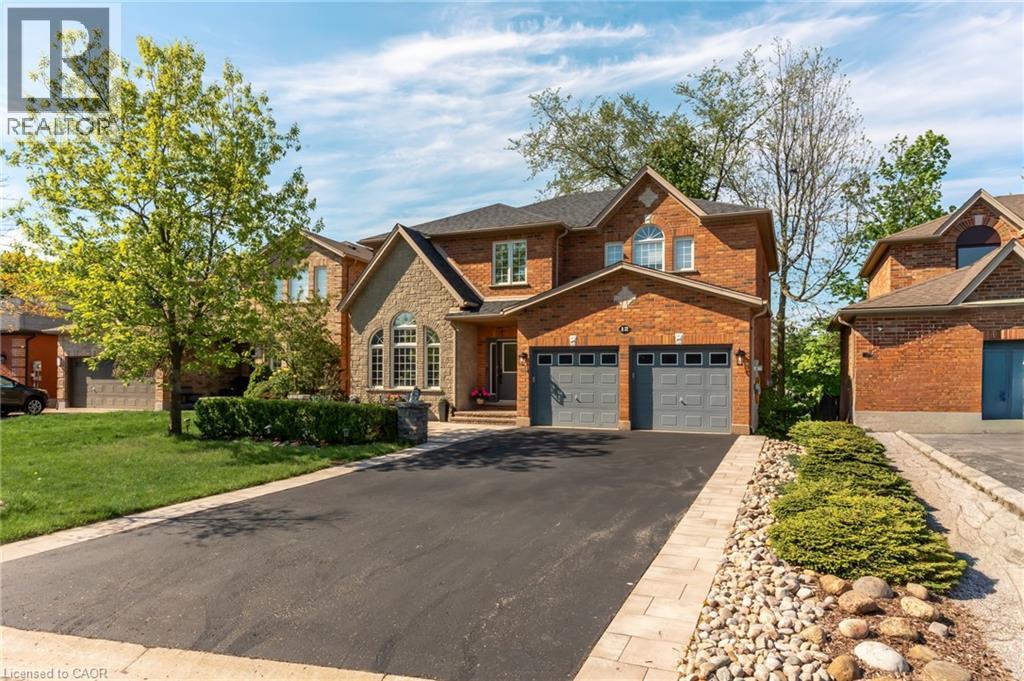
Beautiful family home on a quiet, family-friendly court in the highly sought-after Tollendal community in southeast Barrie, steps to Lake Simcoe, Tyndale Park, trails, and waterfront amenities Approx. 4+1 bedrooms and 4 bathrooms with a functional family layout and spacious principal rooms Bright main level featuring formal living and dining areas, updated kitchen with quartz countertops and backsplash, walk-in pantry, and family room with gas fireplace and walkout to large deck Renovated bathrooms throughout, offering a modern and refreshed finish Upper level includes 4 spacious bedrooms, highlighted by a primary suite with walk-in closet and spa-like ensuite Finished walk-out basement with higher ceilings and large windows, offering exceptional additional living space including a kitchen, rec room, office area, storage room, and a 3-piece bathroom Basement also features a sauna and swim spa with powerful jets creating a current for swimming in place and exercise, heated for year-round use; often includes a separate relaxation area for a true lifestyle and entertainment retreat Extensive upgrades (2024–2026): quartz kitchen countertops, asphalt driveway, interlock, cedar deck and railings, electrical panel upgrade, and refinished hardwood flooring Double-car garage with 40-amp service and EV-ready capability Close to schools, parks, shopping, and a short drive to Barrie GO Transit Approx. 3,218 sq ft total finished space (incl. walkout basement) vs ~2,321 sq ft above grade (iGUIDE) (id:56248)
44 Shirlea Boulevard
Georgina, Ontario
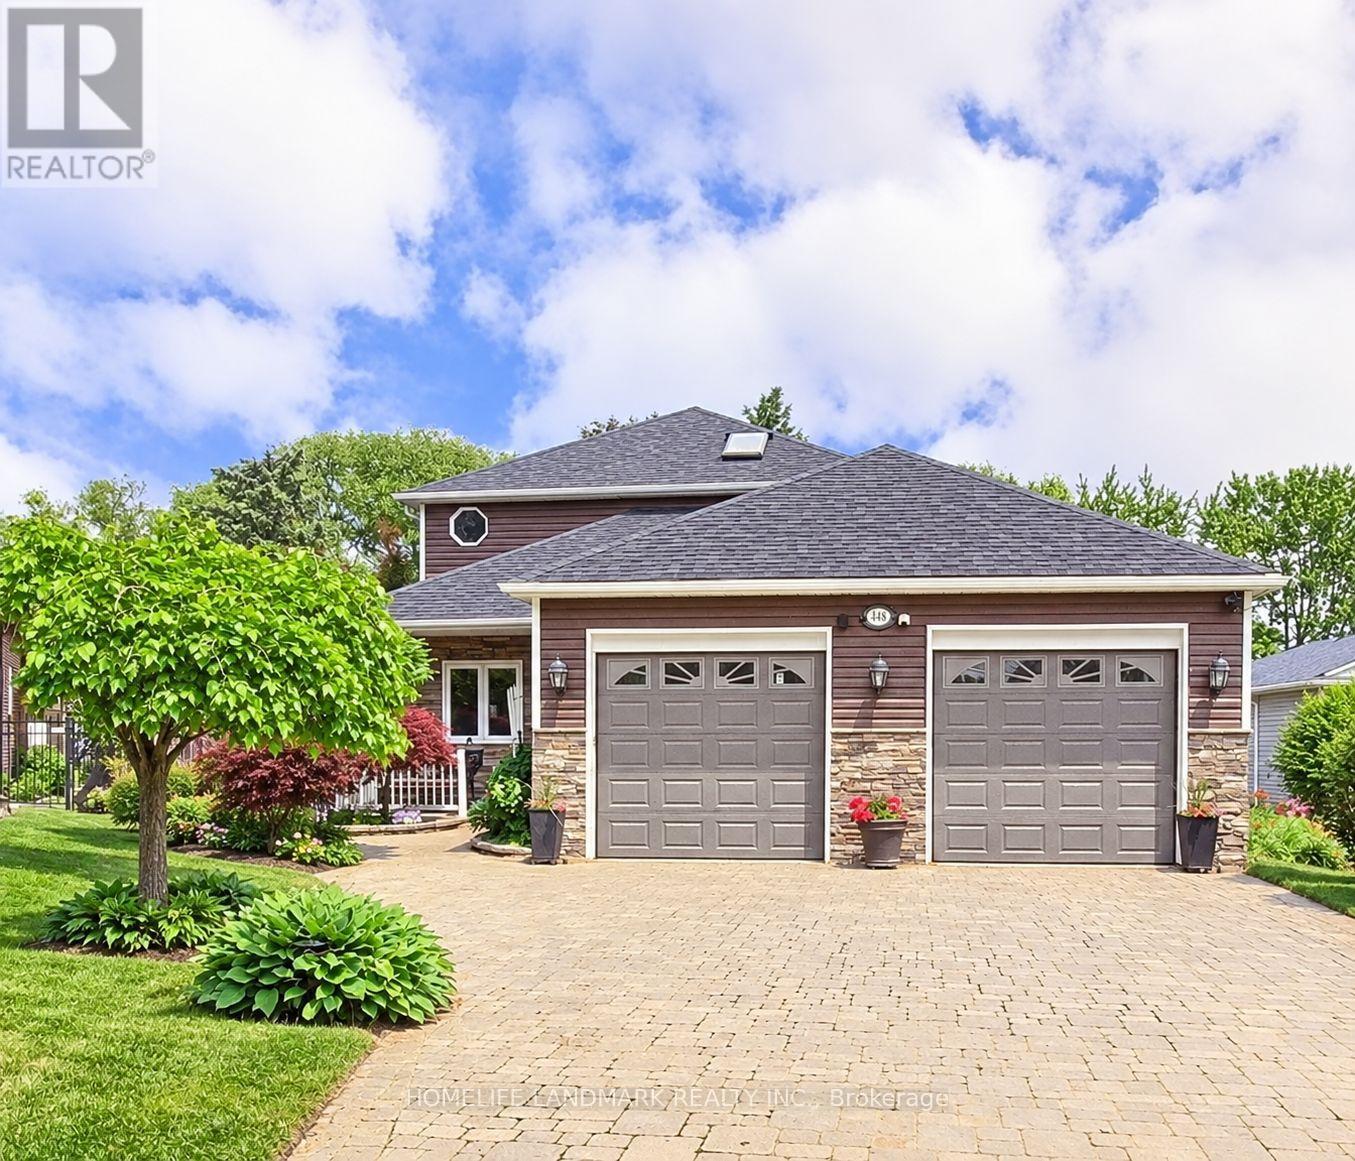
**Furnished! Take In Pristine Sunsets From Your 3,000 Sq Ft Direct Waterfront Home on Lake Simcoe! Waterfront Living at Its Finest! This Home Has Many Unique Features & Updates. A Main Floor Primary Bedroom w 3-Pc Ensuite & Walk-In Closet- Bonus- Additional Primary Bedroom on the 2nd Floor with 4-Pc Ensuite/W/I Closet. Gleaming Hardwood, Large Oversized Formal Dining Rm, Bow Windows Open to Cozy Family Rm with Lake Views All Around. Updated Kitchen, Quartz Counters, SS Appliances. Enjoy Your Morning Coffee in Your 4-Season Solarium Overlooking Lake Simcoe! Private Boat Slip, Stunning Perennial Gardens & Mature Trees, Dock, Multiple Decks,(Composite) Firepit, on a Premium Lot on a Quiet Cul-De-Sac. 2 Fireplaces. Unique Property with both Open Water, Canal & Park Views. Close to Transit, Schools, Parks, Highway, Shopping, Boat Launch, Marinas - City Living On The Lake! (id:56248)
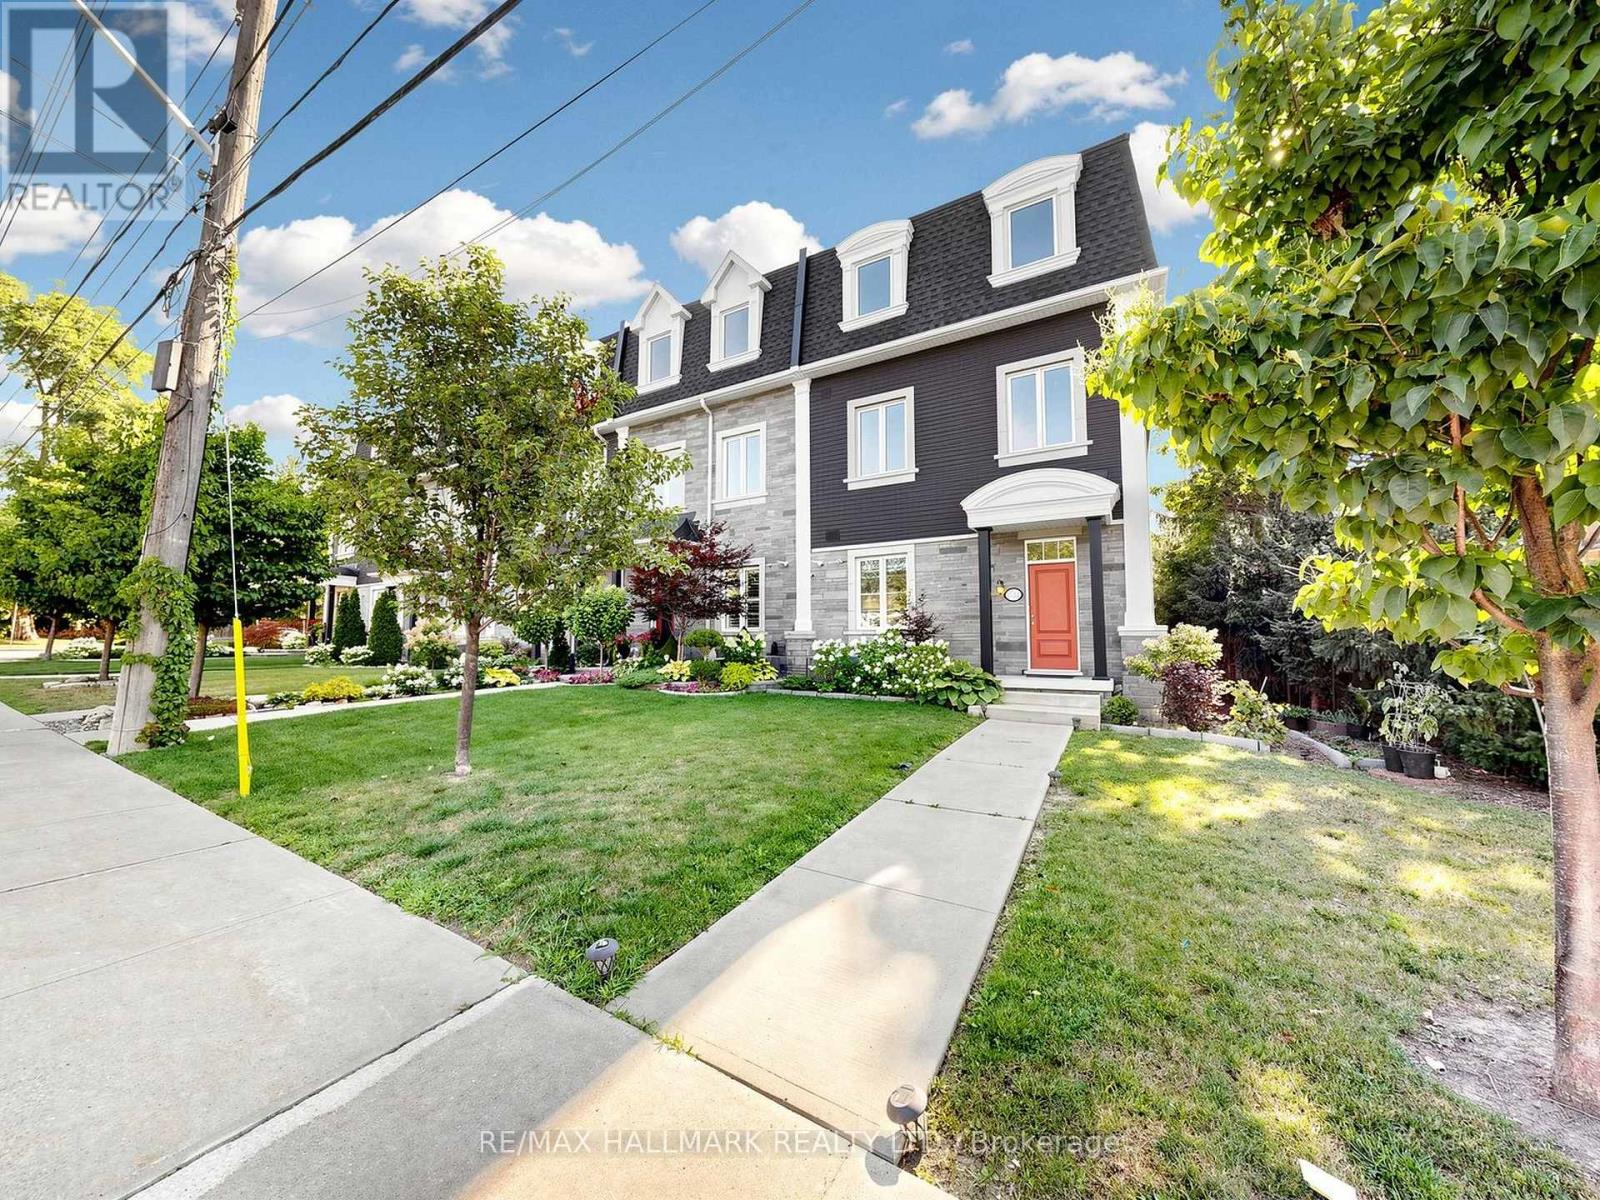
8313 Islington Avenue
Vaughan, Ontario
Welcome to this luxurious corner-unit townhome WITH ELEVATOR in the prestigious Islington Woods community of Vaughan, featuring a private ELEVATOR with access to all three levels-a rare offering perfect for downsizers, first-time buyers, professionals, multigenerational families, or anyone seeking stair-free accessibility without sacrificing space. Beautifully upgraded with an open-concept design, pot lights throughout with smart controls, smooth ceilings, hardwood floors, skylights, central vacuum, and no rental items. The chef-inspired kitchen boasts quartz countertops, a massive centre island with a second sink, custom kitchen organizers, a large pantry, and a walk-out balcony with a gas BBQ hookup. The versatile ground-level office/den with a separate entrance is ideal for working from home, a home business, or guest suite. The spacious primary retreat features a 10-ft ceiling, spa-inspired ensuite with a deep soaker tub and glass shower, and a custom walk-in closet.Enjoy low-maintenance living, with the monthly POTL fee covering common area snow removal and grass cutting. Ideally located within walking distance to Woodbridge's historic Main Street, parks, trails, restaurants, cafes, and everyday amenities. Minutes to Vaughan Metropolitan Centre Subway Station, Highways 400, 407 & 427, Boyd Conservation Park, Al Palladini Community Centre, Woodbridge Pool & Memorial Arena, Father E. Bulfon Community Centre, and St. Margaret Mary Catholic Elementary School. An exceptional opportunity to own a luxury, move-in-ready home in one of Vaughan's most desirable and established neighbourhoods. Approx. 2,055 sq. ft. based on the Matterport floor plan; MPAC records indicate 1,763 sq. ft. (id:56248)
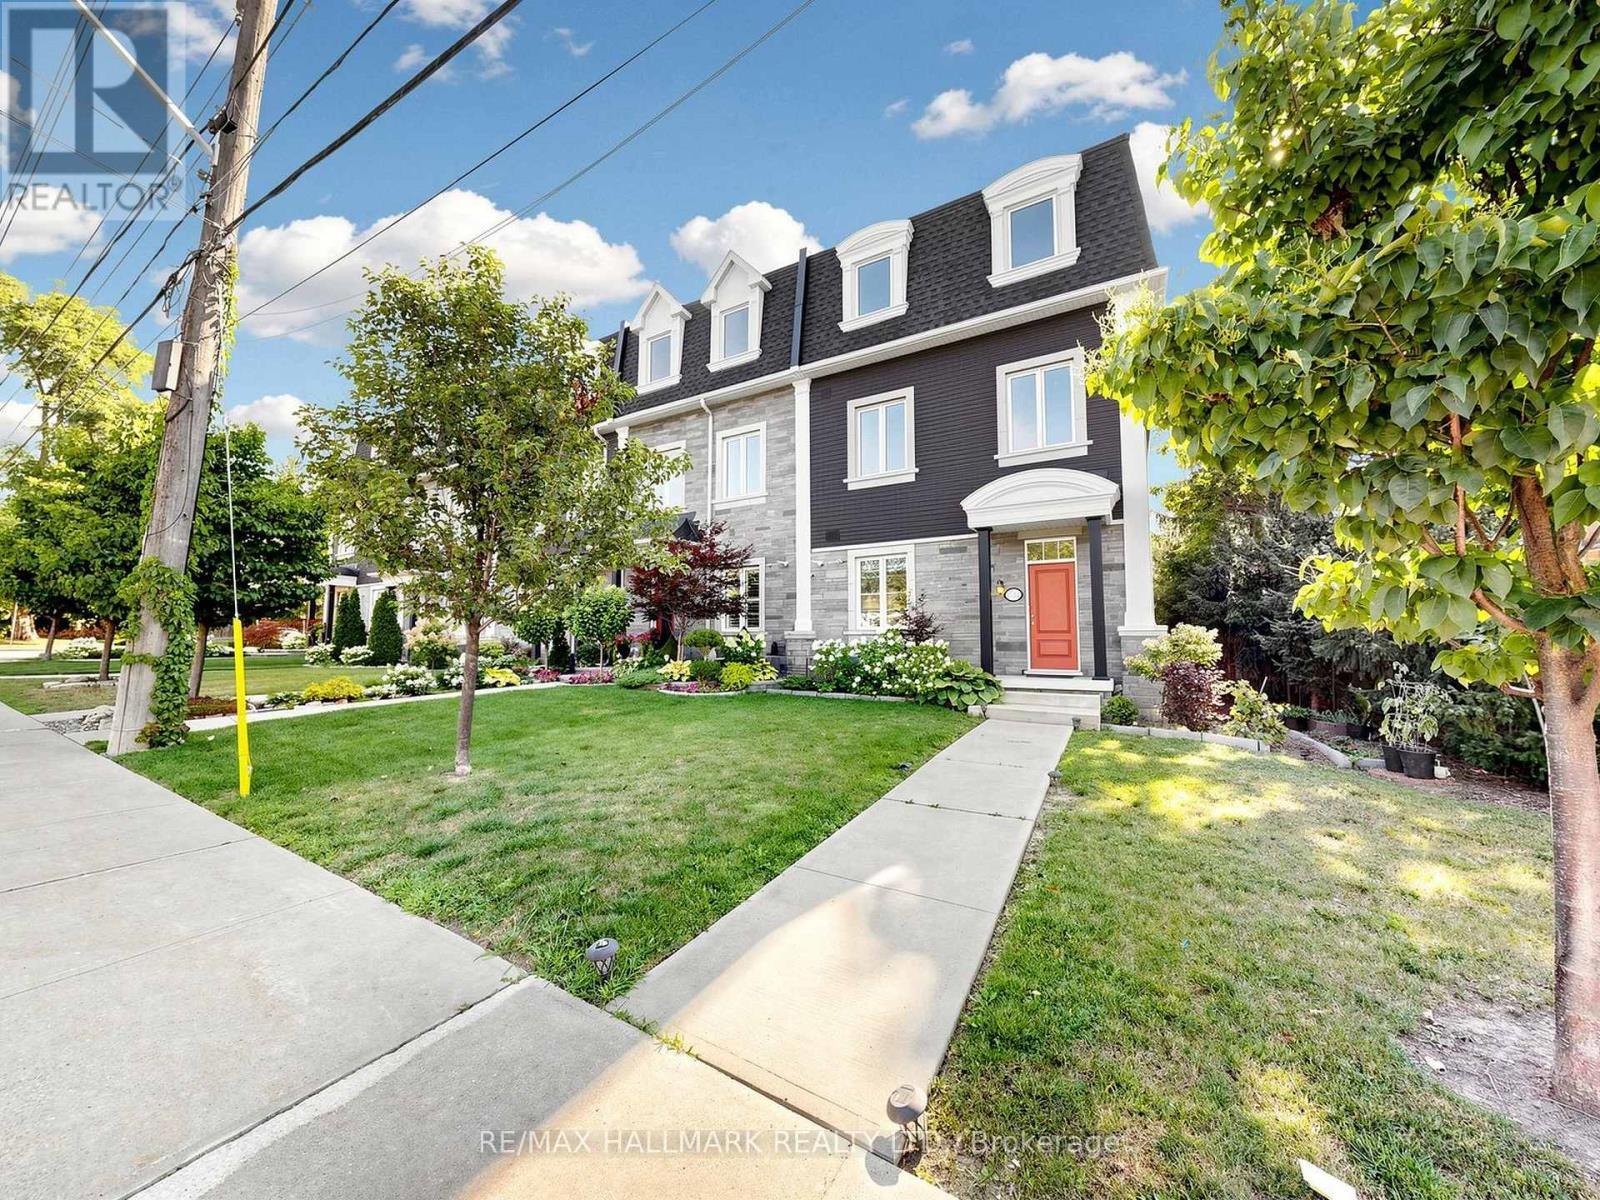
8313 Islington Avenue
Vaughan, Ontario
A RARE OPPORTUNITY TO LEASE A LUXURY TOWNHOME WITH A PRIVATE ELEVATOR TO ALL 3 FLOORS. Welcome to this luxurious corner-unit townhome in prestigious Islington Woods, Vaughan, . Perfect for DOWN SIZERS, Professionals, Families, or anyone seeking convenient Stair-Free living without sacrificing space. Approx. 2,055 sq. ft. per Matterport floor plan . Beautifully upgraded with an Open-Concept layout, SMART-controlled Pot lights, Smooth ceilings, Hardwood floors, SKYLIGHTS, central vacuum & no rental items. Chef-inspired kitchen with Quartz counters, oversized island with second sink, custom organizers, large pantry & walk-out balcony with gas BBQ hookup. Ground-level office/den with SEPARATE Entrance, ideal for a HOME OFFICE or professional use. Spacious primary retreat with 10-ft ceiling, custom W/I closet & spa-like ensuite with soaker tub & glass shower. Low-maintenance living with snow removal & grass cutting included. Prime location close to Woodbridge Main Street, parks, trails, restaurants, cafes, shopping, VMC Subway, Hwy 400/407/427, Boyd Conservation Park, community centres & schools. (id:56248)
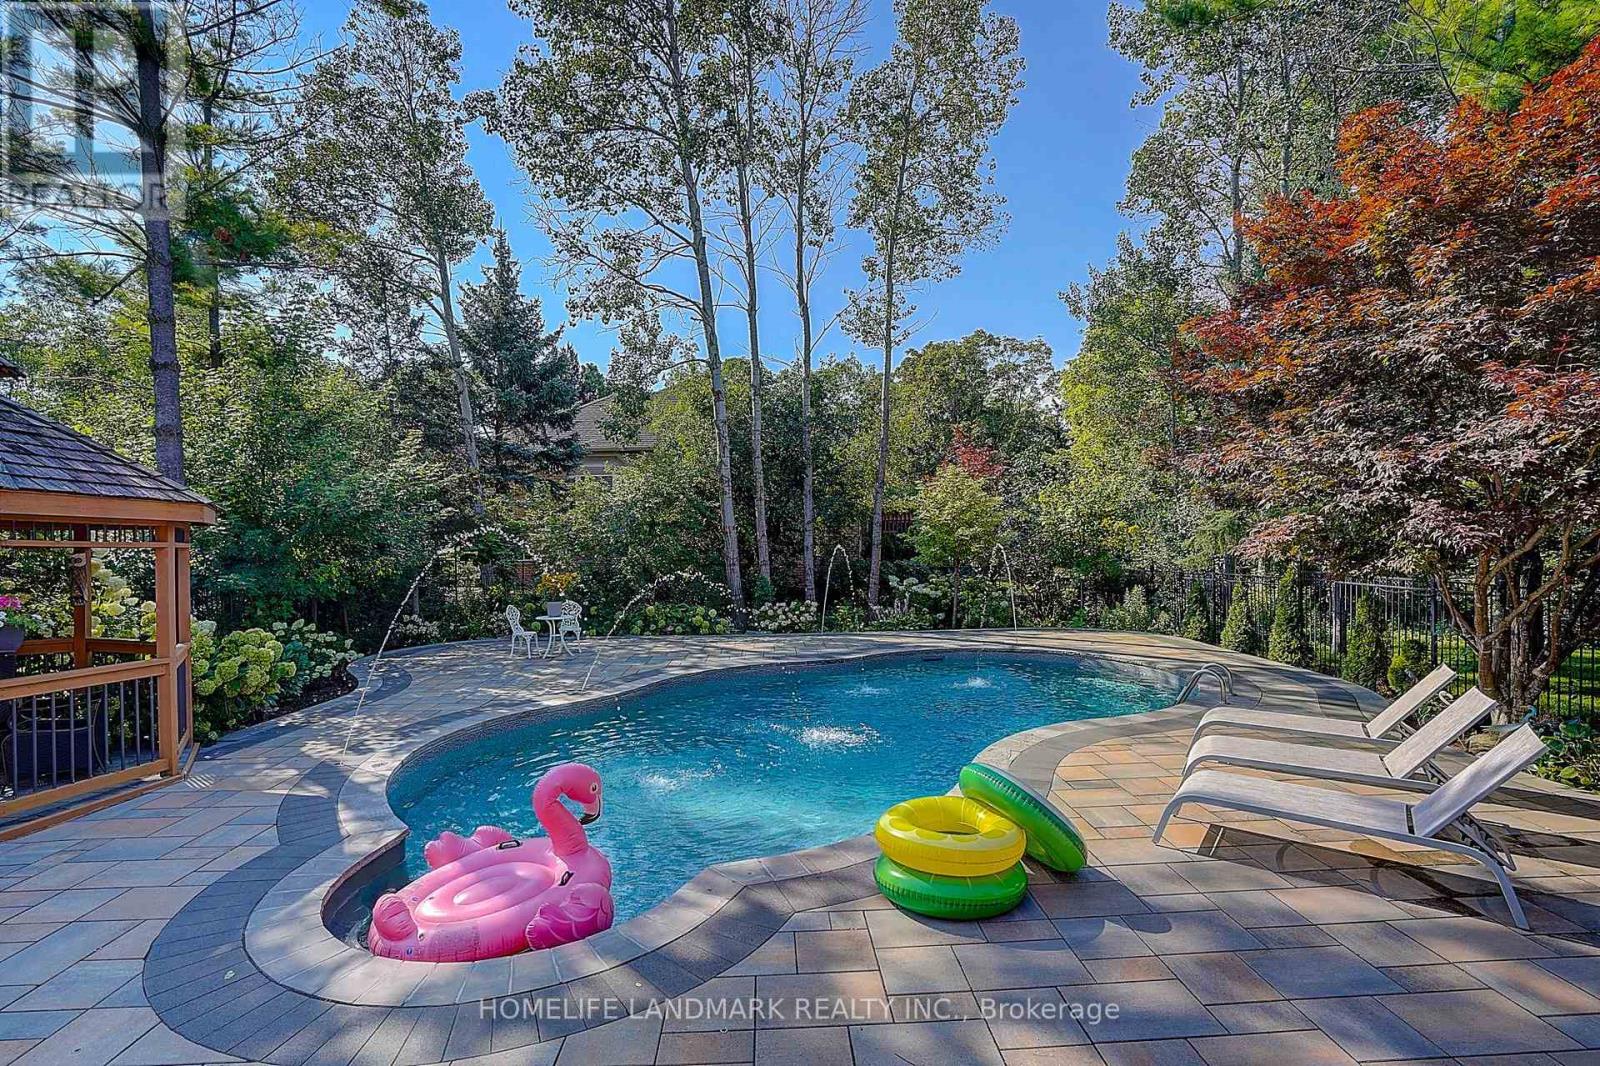
1061 Nellie Little Crescent
Newmarket, Ontario
Welcome to this spacious 4-bedroom, 4-bathroom home in the highly desirable Stonehaven community of Newmarket, situated on a generous 60 x 169 ft lot with a 3-car garage. The home features exceptionally large bedrooms, including two spacious ensuite bedrooms on the upper level, plus a thoughtfully designed hidden office ideal for working from home. The entire home is equipped with custom window coverings. The beautifully landscaped backyard offers a stunning setting with a 2023-built swimming pool, outdoor Build in BBQ oven, and spacious outdoor lounge/deck area, perfect for summer entertaining and family enjoyment. Major updates include A/C and furnace (2023), rental hot water tank (2023), HRV system and water softener. Roof approximately 2018. Ideally located close to parks, trails, schools, shopping, restaurants and other amenities. A well-equipped home with major updates already completed, offering generous living space, a large lot, exceptional outdoor living, and minimal immediate capital expenses. (id:56248)
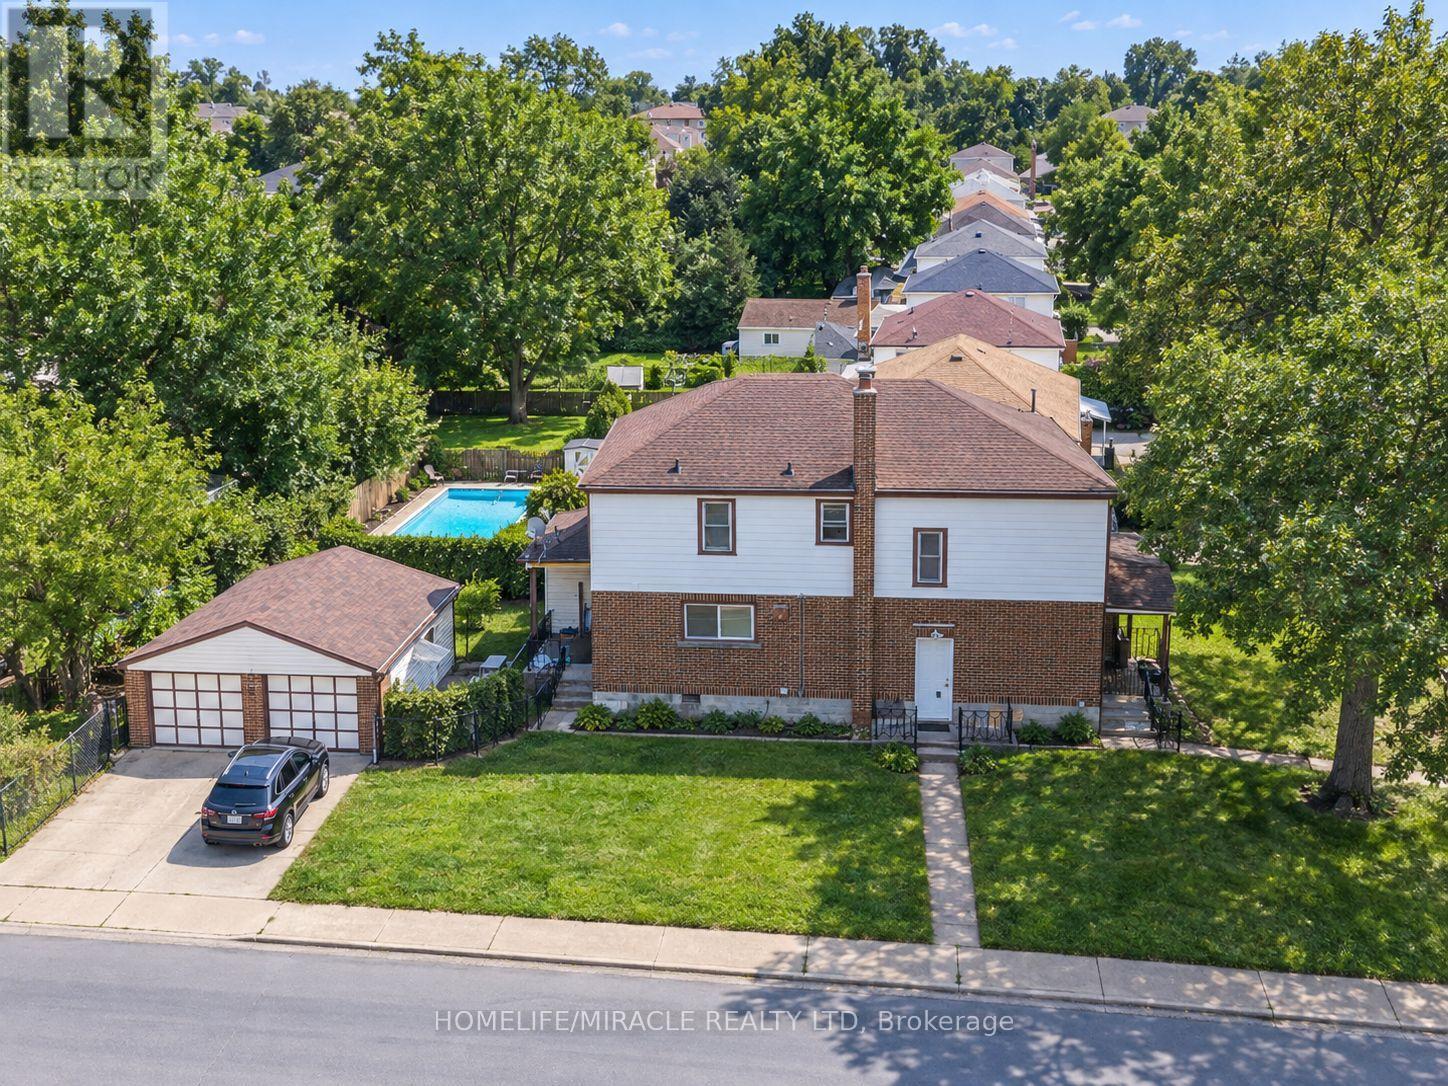
Main - 5622 Lowell Avenue
Niagara Falls, Ontario
Welcome to 5622 Lowell Avenue, Niagara Falls! This beautifully renovated main-floor unit offers 3 spacious bedrooms and a bright, functional layout ideal for comfortable everyday living. The unit is completely carpet-free and features convenient laundry, modern finishes, and plenty of natural light throughout. Two parking spaces are included for added convenience. Located in a well-established Niagara Falls neighbourhood close to shopping, schools, parks, public transit, and everyday amenities. Tenant to pay 45% of utilities. A great opportunity for tenants looking for a clean, updated, and move-in-ready home in a convenient location. (id:56248)
226 Delhi Street
Guelph, Ontario
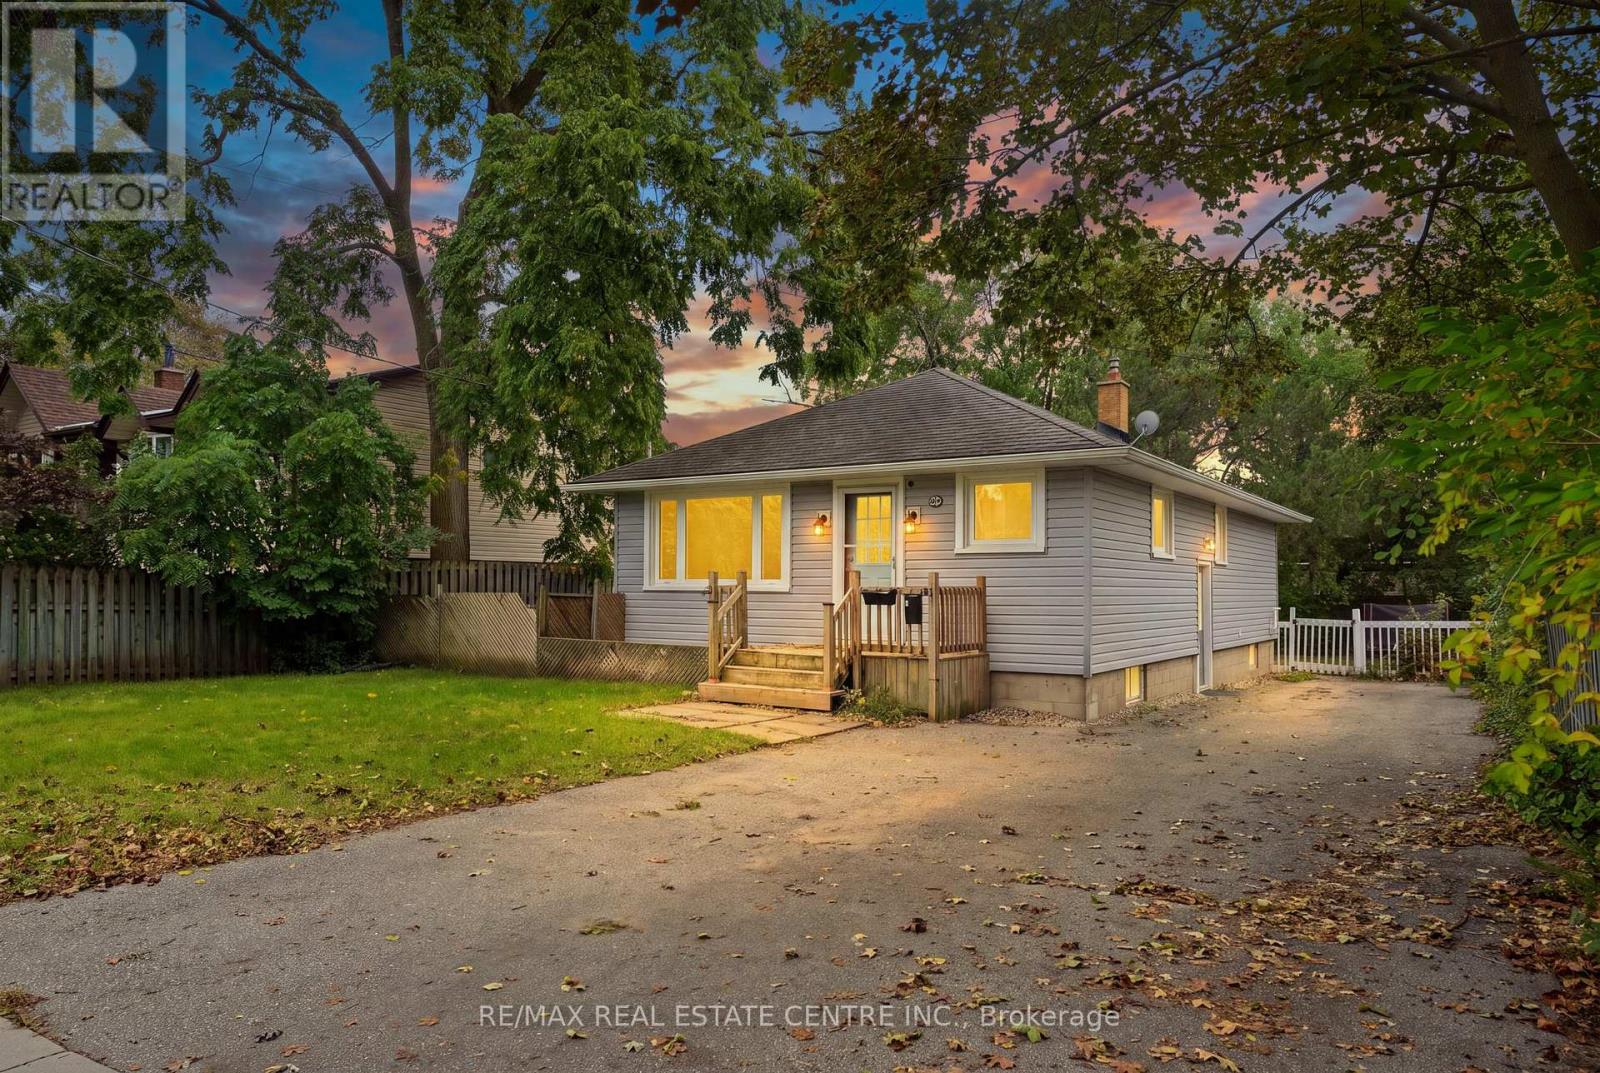
Welcome to 226 Delhi Street, a turn-key bungalow in the highly desirable General Hospital neighbourhood, offering exceptional versatility with a finished 2-bedroom basement in-law suite. Ideal for first-time buyers, investors, or downsizers, this well-maintained home offers comfortable living, functional spaces, and excellent income potential. The main level features a spacious living/dining room, beautifully renovated kitchen with stainless steel appliances and quartz countertops, three generous bedrooms, an updated 5-piece bathroom, and convenient main-level laundry. The bright lower-level in-law suite features its own private side entrance and an abundance of natural light from numerous above-grade windows. The suite offers two bedrooms, an updated kitchen with stainless steel appliances, a 5-piece bathroom, and separate laundry. Outside, enjoy generous private side and rear yards, offering plenty of space for relaxing, entertaining, or enjoying the outdoors. Parking for up to 4 vehicles adds further convenience. Ideally located close to transit, shopping, Riverside Park, and a wide range of everyday amenities, this versatile property is an excellent opportunity for those looking for a move-in-ready home with added flexibility and potential. (id:56248)
137 East 16th Street
Hamilton, Ontario
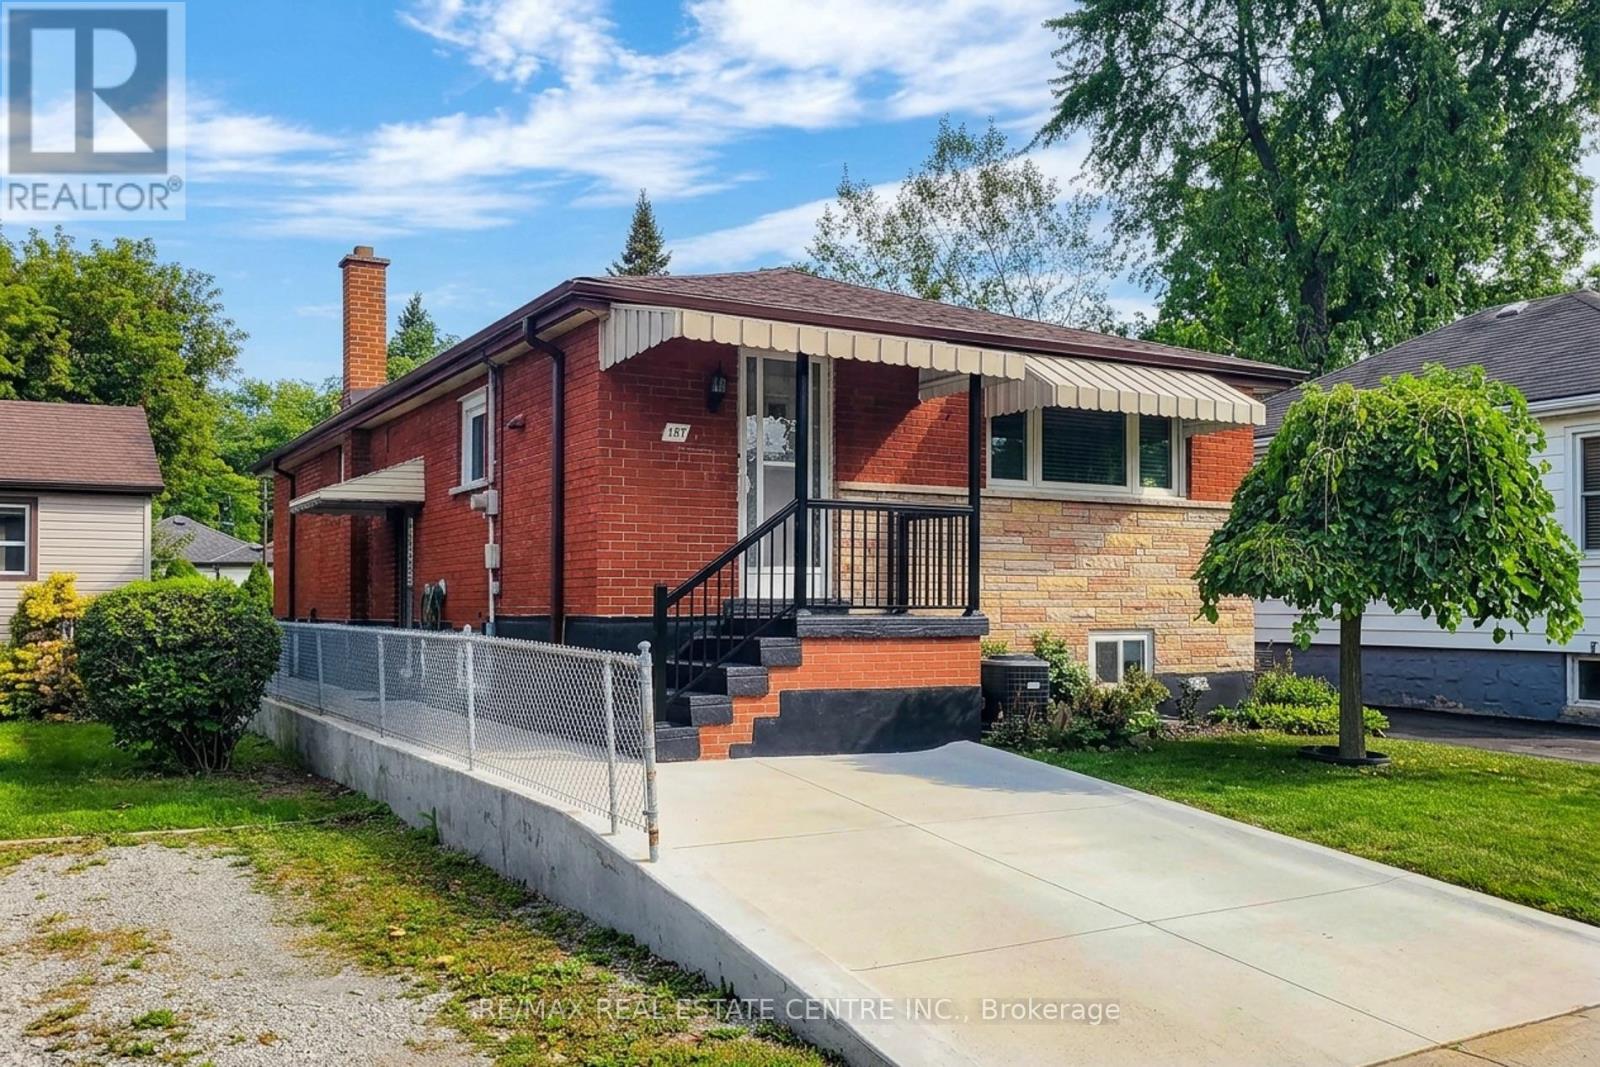
Welcome to 137 East 16th Street, a lovingly maintained bungalow in Hamilton's family-friendly Inch Park neighbourhood. Some homes simply feel special the moment you walk through the door-and this is one of them. Cherished by its original owner for decades, this home reflects years of pride, care and family memories while offering an exciting opportunity for its next chapter. Filled with natural light, the main level features 3 bedrooms, a welcoming family room, dedicated dining room, kitchen and spacious 5-piece bathroom with the bonus of a bidet. The comfortable layout offers plenty of room for everyday family living, entertaining and gathering together. Downstairs, the partially finished basement adds incredible versatility with a second kitchen, 3-piece bathroom, wood-burning fireplace, spacious laundry room and plenty of additional living and storage space. A separate walk-up entrance provides excellent potential for an in-law suite, multigenerational living or additional space for a growing family. Outside, enjoy a fully fenced rear yard with a storage shed and convenient rear access to the alleyway, plus a private single-car driveway. Clean, well cared for and filled with potential, this is a home you can comfortably enjoy today while updating and personalizing over time. Located in an established Hamilton Mountain neighbourhood close to schools, parks, shopping, transit and everyday amenities. A wonderful opportunity to make a much-loved home your own and begin its next generation of memories. (id:56248)

515 Woodward Drive
Strathroy-Caradoc, Ontario
SPRAWLING BRICK RANCH BUNGALOW ON A 0.42-ACRE LOT! Situated in one of Mount Brydges' most sought-after pockets - a fast-growing corner of Middlesex County surrounded by farmland & forest - this beautifully maintained 3+3 Bedroom, 3-Bathroom home delivers curb appeal, space & outdoor living rarely found together. A long interlock driveway & tasteful landscaping set an unforgettable first impression, & the quiet setting offers a genuine escape from city hustle. The open-concept main floor is filled with natural light, finished with hardwood & ceramic flooring, crown molding & sophisticated decor. The kitchen, renovated in 2019, is a showstopper-granite counters, soft-close cabinetry, under-cabinet lighting, pull-out drawer organizers, newer stainless appliances (dishwasher 2026) -with beautiful views & a sliding-door walkout. A mudroom with pantry, plus an inside entry from the garage, adds everyday function. The primary bedroom features a Walk-in Closet, custom blinds & an Ensuite with a jetted soaker tub. The second bedroom closet is soundproofed from the living room for added privacy; the third offers a Cheater-Ensuite to the main bath, updated with a new vanity, lighting & backsplash. Downstairs, the fully finished lower level offers oversized windows, a gas fireplace & luxury vinyl plank flooring, plus three additional bedrooms (multipurpose) & a modern full bath with glass-and-chrome rain shower, offering real in-law suite potential. The 3-Bay Drive-Through mechanic's garage stands out on its own, ideal for hobbyists, projects, or car enthusiasts; parking for 6 cars total. Outside, the two-tiered resurfaced deck, newer gazebo & fenced yard create a private, scenic retreat rarely found in a subdivision. Additional features: irrigation system, gas BBQ line, kids' play structure, new furnace with humidifier (2024), owned hot water tank, HRV, new fireplace fan motor, & added roof insulation. View today to MAKE THIS HOUSE YOUR HOME! (id:56248)
3 Dunhill Crescent N
Guelph, Ontario
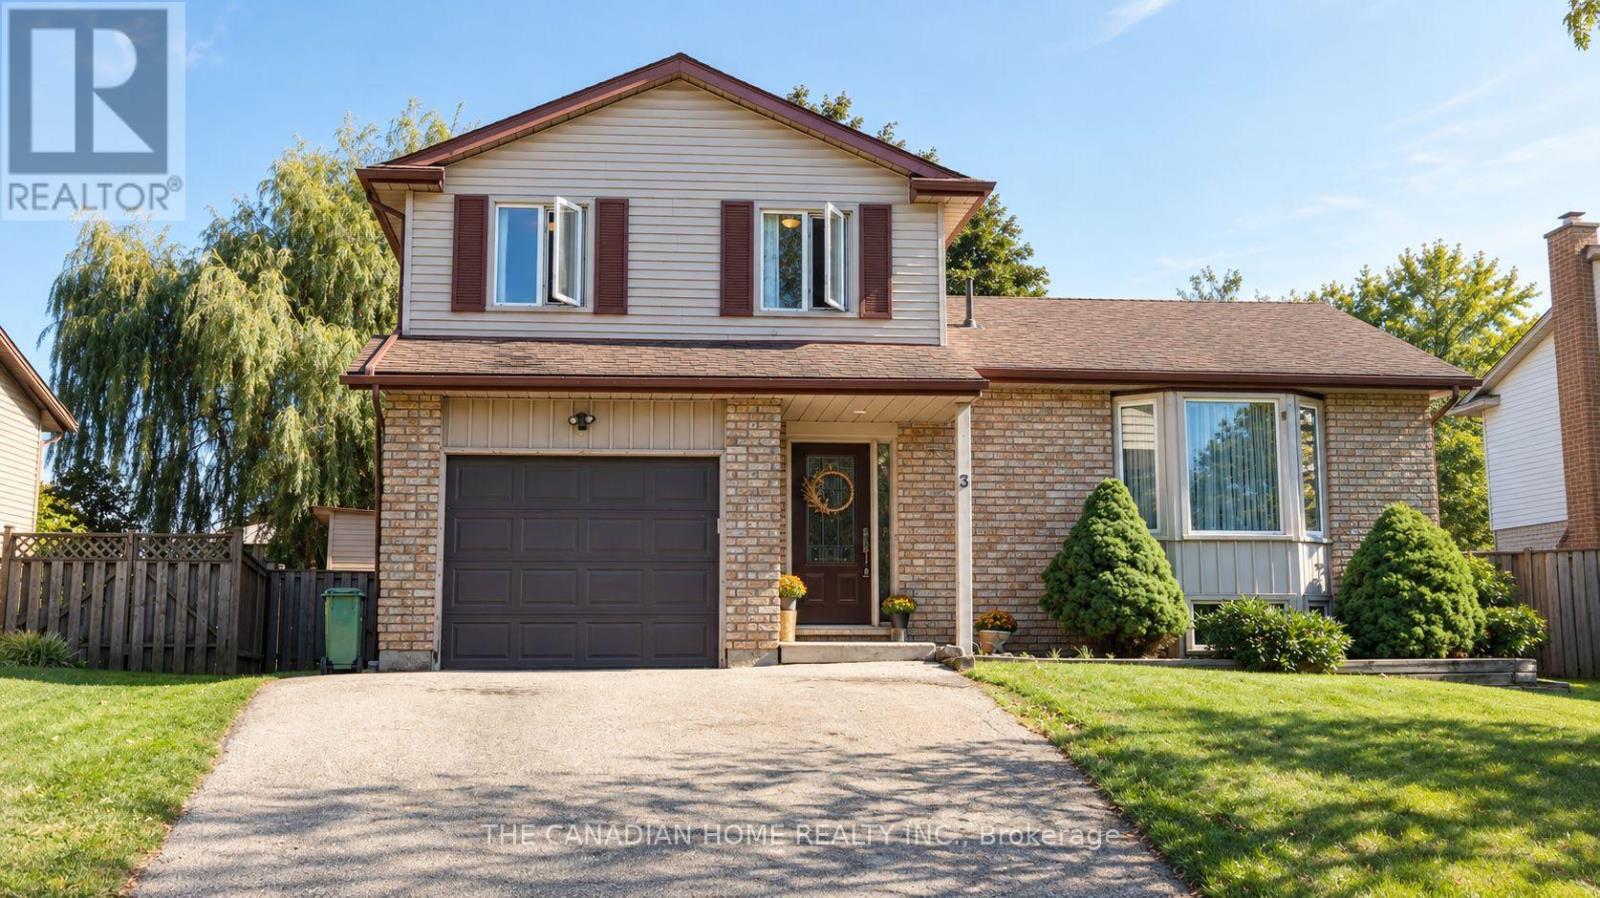
Welcome to 3 Dunhill Crescent! This beautifully laid-out 4-bedroom, 3-bathroom two-storey home offers the perfect blend of comfort, style, and functionality. Featuring an open-concept design, a gourmet eat-in kitchen, and a main-floor bedroom with a private 3-piece ensuite, this home is ideal for families of all sizes.Enjoy a huge backyard with plenty of green space and a patio perfect for entertaining. Upstairs, you'll find three spacious bedrooms and a full bathroom. Conveniently located just minutes from shopping, schools, parks, community centers, and the University of Guelph. Partially finished basement provides a fantastic opportunity to create additional living space tailored to your family's needs. Immediate possession available. A rare opportunity to own a charming, move-in-ready home with the space and location today's families are looking for. A must-see property! Don't Miss out! (id:56248)

6978 Shannon Drive
Niagara Falls, Ontario
Welcome to this beautifully maintained 2-storey home offering space, comfort, and exceptional functionality for today's modern family. The main level features a bright, open-concept layout with vaulted ceilings, a spacious eat-in kitchen, and seamless access to the backyard, perfect for entertaining or relaxing outdoors. Enjoy the convenience of main-floor laundry with direct garage access and a powder room, all complemented by hard flooring throughout the main floor and no carpet on the second level. Upstairs, you'll find three generously sized bedrooms, including a primary suite with a walk-in closet and private 4-piece ensuite, along with an additional full bathroom and linen storage. The fully finished basement adds tremendous value, featuring two bedrooms, a full second kitchen, a 3-piece bathroom, a rec room, and a versatile bonus space-ideal for extended family, in-law potential, or additional living space. Step outside to a private backyard with no immediate rear neighbours, complete with a large deck, above-ground pool, and gazebo-your own peaceful retreat. Located in the desirable Garner Estates community, close to schools, shopping, and highway access. Move-in ready with flexible closing available. A home that truly checks all the boxes-don't miss it. (id:56248)

1017 Apricot Place
London South, Ontario
Some homes simply have an address. Others become the setting for a lifetime of experiences. At the end of a quiet court, where children still ride their bikes in the street, neighbours wave as they pass & through traffic is almost nonexistent, you will discover 1017 Apricot Pl. A spacious 4-bedroom family home offering 4,096 sq. ft. of finished living space on a large 1/3-acre pie-shaped lot. Its heart is a large kitchen with granite countertops, a two-level island & large eating area, designed for everyday life & family traditions. Spacious principal rooms, a gas fireplace & main-floor laundry/mudroom provide space & convenience for everyone. Step outside & summer takes centre stage with a private 39' Roman-style saltwater pool with a 10' deep end & a large shallow end, expansive 2-level concrete pool deck, covered gazebo, raised deck, mature landscaping, fruit trees & raised gardens, still with plenty of green space left to enjoy. A powered shed with a loft provides additional storage. Upstairs, the primary suite offers his & hers walk-in closets & a spacious ensuite. The large open-concept finished lower level adds even more room to gather, relax or play, complete with radiant in-floor heating. A double garage & interlock driveway with parking for 7-8 vehicles, while parks, transit, schools, shopping& major amenities are nearby. It's a home built for everyday living, special occasions & the moments you'll cherish most. Your next chapter begins with a single visit. *For Additional Property Details Click The Brochure Icon Below* (id:56248)

93 Wellandvale Drive
Welland, Ontario
Solid All-Brick North End Bungalow!Welcome to this beautifully maintained 3+1 bedroom, 2+1 full bathroom all-brick bungalow, ideally situated in one of the North End's most desirable neighbourhoods. The main floor features beautiful hardwood and ceramic flooring, a spacious and functional layout, and plenty of room for comfortable family living.The primary bedroom offers a private ensuite with direct access to a relaxing hot tub room-your own personal retreat. The fully finished basement provides exceptional additional living space, complete with a fourth bedroom, a full bathroom, and a fruit cellar, making it ideal for extended family, guests, or entertaining.This home has been extensively updated with a brand-new kitchen featuring a stylish backsplash, large quartz countertops, a new family room window, central vacuum, a Maytag gas stove, a refrigerator (less than one year old), washer and dryer (approximately three years old), a new front entry door, and new French patio doors.Step outside to your private backyard oasis, surrounded by mature cedar trees for exceptional privacy. Enjoy the beautiful two-tier composite deck (2020), complete with a fully functional and meticulously maintained hot tub for year-round enjoyment, along with a storage shed for added convenience.Located within walking distance to shopping, schools, parks, and everyday amenities, this exceptional home combines quality construction, thoughtful updates, and an unbeatable North End location. Move in and enjoy everything this wonderful property has to offer! (id:56248)
126 Parkinson Crescent
Orangeville, Ontario
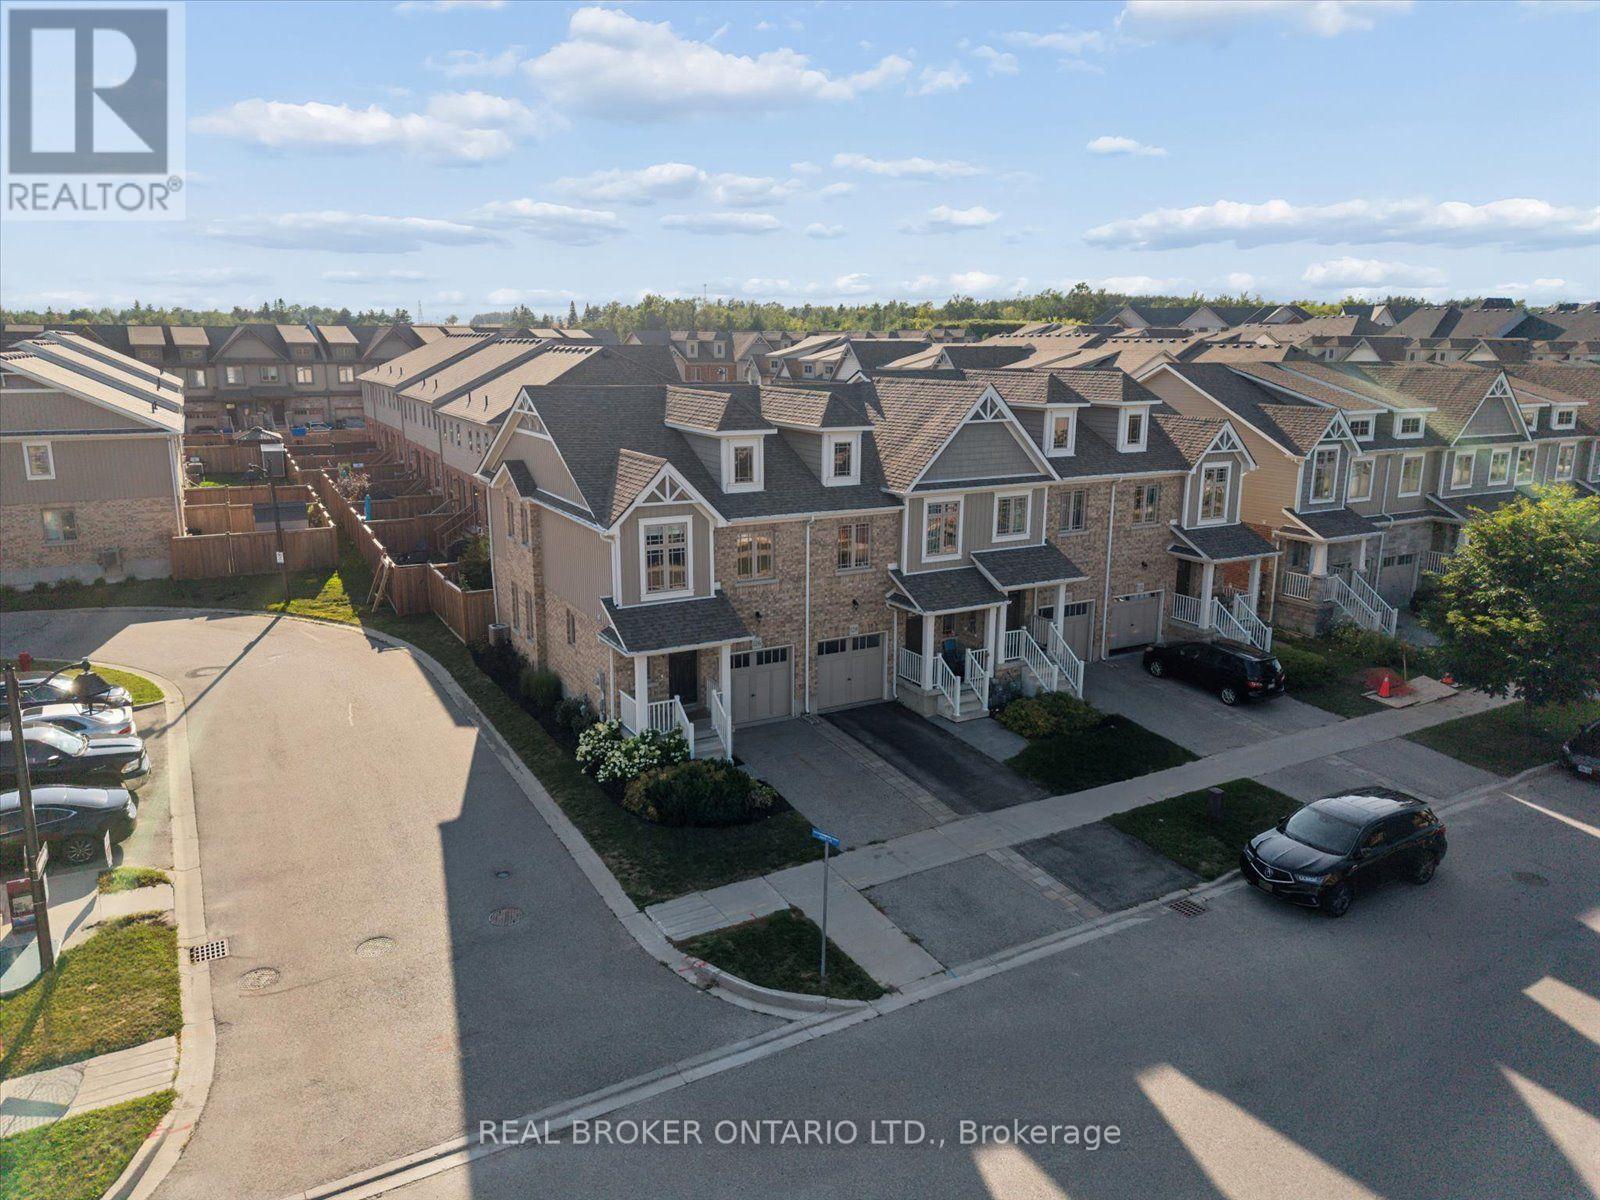
Welcome to the heart of the Meadowlands! This beautifully maintained end-unit freehold townhome offers the space and feel of a semi, with no maintenance fees and a fantastic family-friendly location. The bright, open-concept main floor is designed for both everyday living and entertaining, with a spacious living and dining area flowing into a modern kitchen featuring stainless steel appliances, a functional centre island and a dedicated drinking water filtration system. Step outside to your private backyard retreat, where a patio completed in 2023 extends the living space outdoors. Enjoy a natural gas fire pit, raised garden bed, plenty of room for outdoor dining and lounging, and a natural gas BBQ rough-in-perfect for summer evenings with family and friends. Upstairs, the expansive primary bedroom offers a true retreat with a generous sitting area, walk-in closet and private 3-piece ensuite. Two additional bedrooms provide excellent space, double-door closets and plenty of natural light. The basement offers excellent future potential, with a large window providing abundant natural light and a rough-in for a future bathroom. The home also includes rough-ins for two indoor natural gas fireplaces, providing additional options for future customization. Just a one-minute walk from a neighbourhood park and scenic walking trails, this home is ideally located close to schools, shopping, fitness facilities and a new dog park under construction at the entrance to the community. Nearby snowmobile, ATV and cycling trails offer even more ways to enjoy the outdoors. Move-in ready, thoughtfully maintained and ideally situated in one of Orangeville's sought-after communities, this is a wonderful opportunity to enjoy freehold living in the Meadowlands. (id:56248)
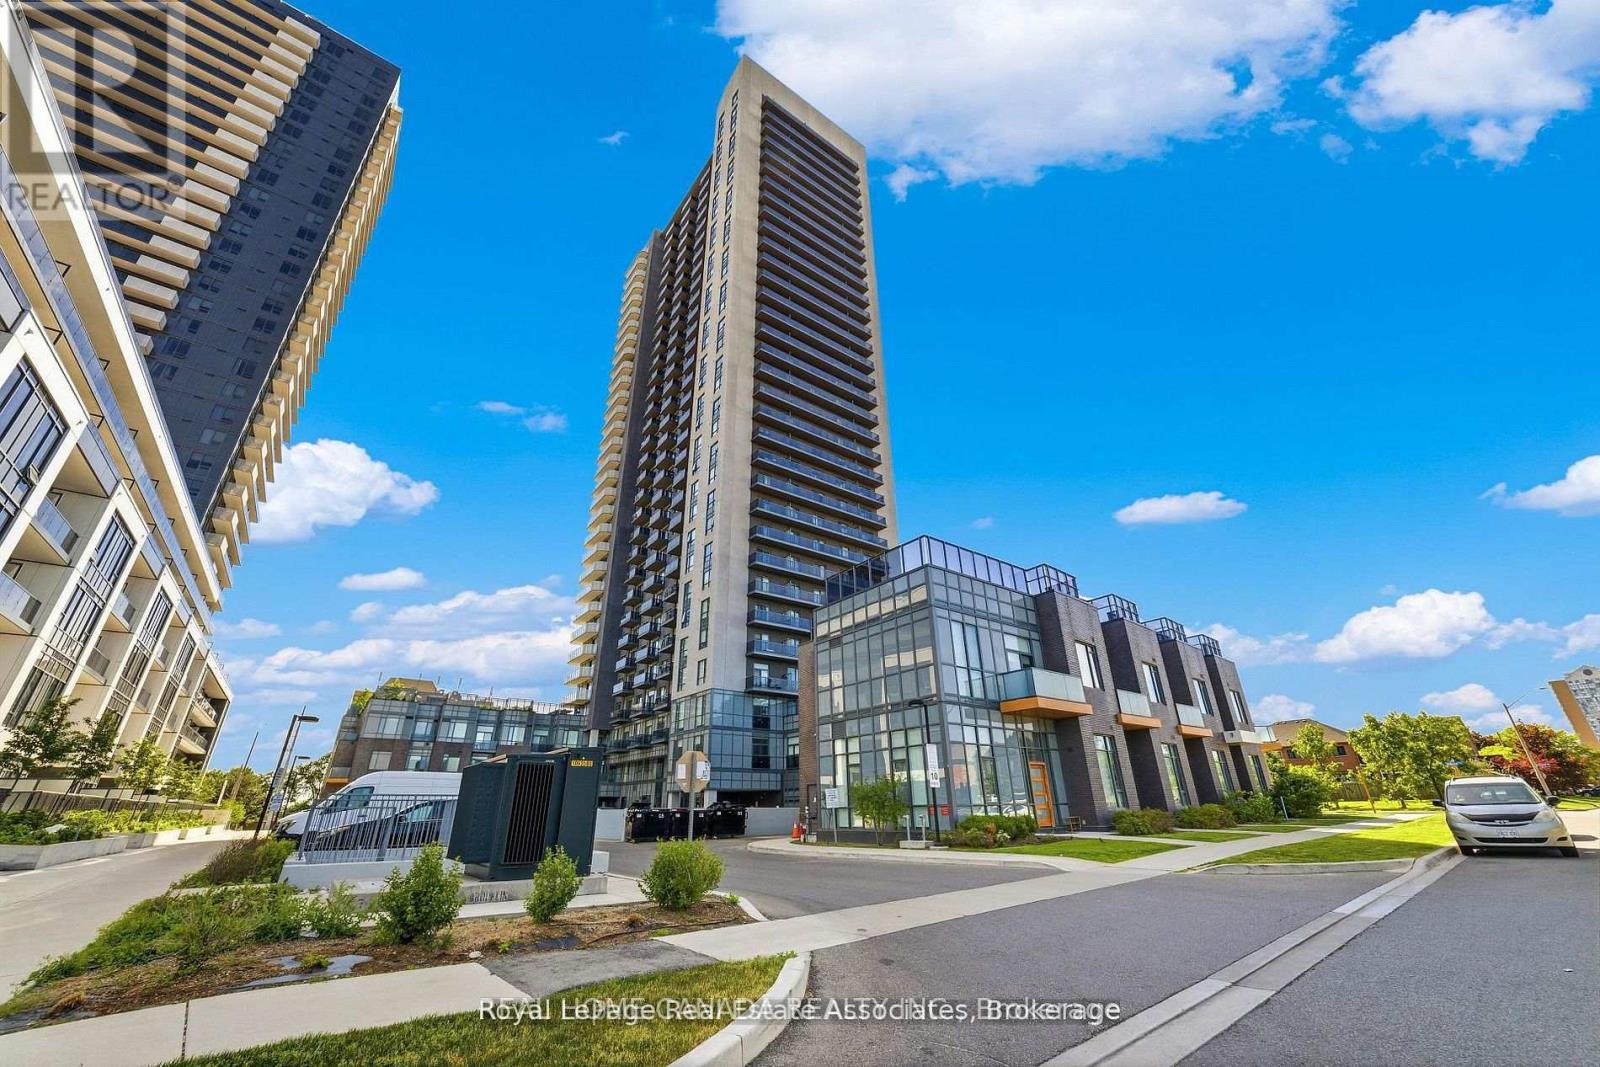
Lph-18 - 8 Nahani Way
Mississauga, Ontario
Prime south-facing 1-bedroom plus den with 2 full bathrooms in an unbeatable location! Bright and spacious open-concept layout featuring 9' ceilings, stainless steel appliances, and a functional floor plan. Enjoy the stunning view of Mississauga City Centre & the Toronto skyline. The den is ideal for a home office or guest room. Walking distance to public transit, shopping, restaurants, and schools. Minutes to Square One, Celebration Square, Sheridan College, Living Arts Centre, and major highways (403, 401, and QEW). A perfect home for professionals, couples, or small families. (id:56248)
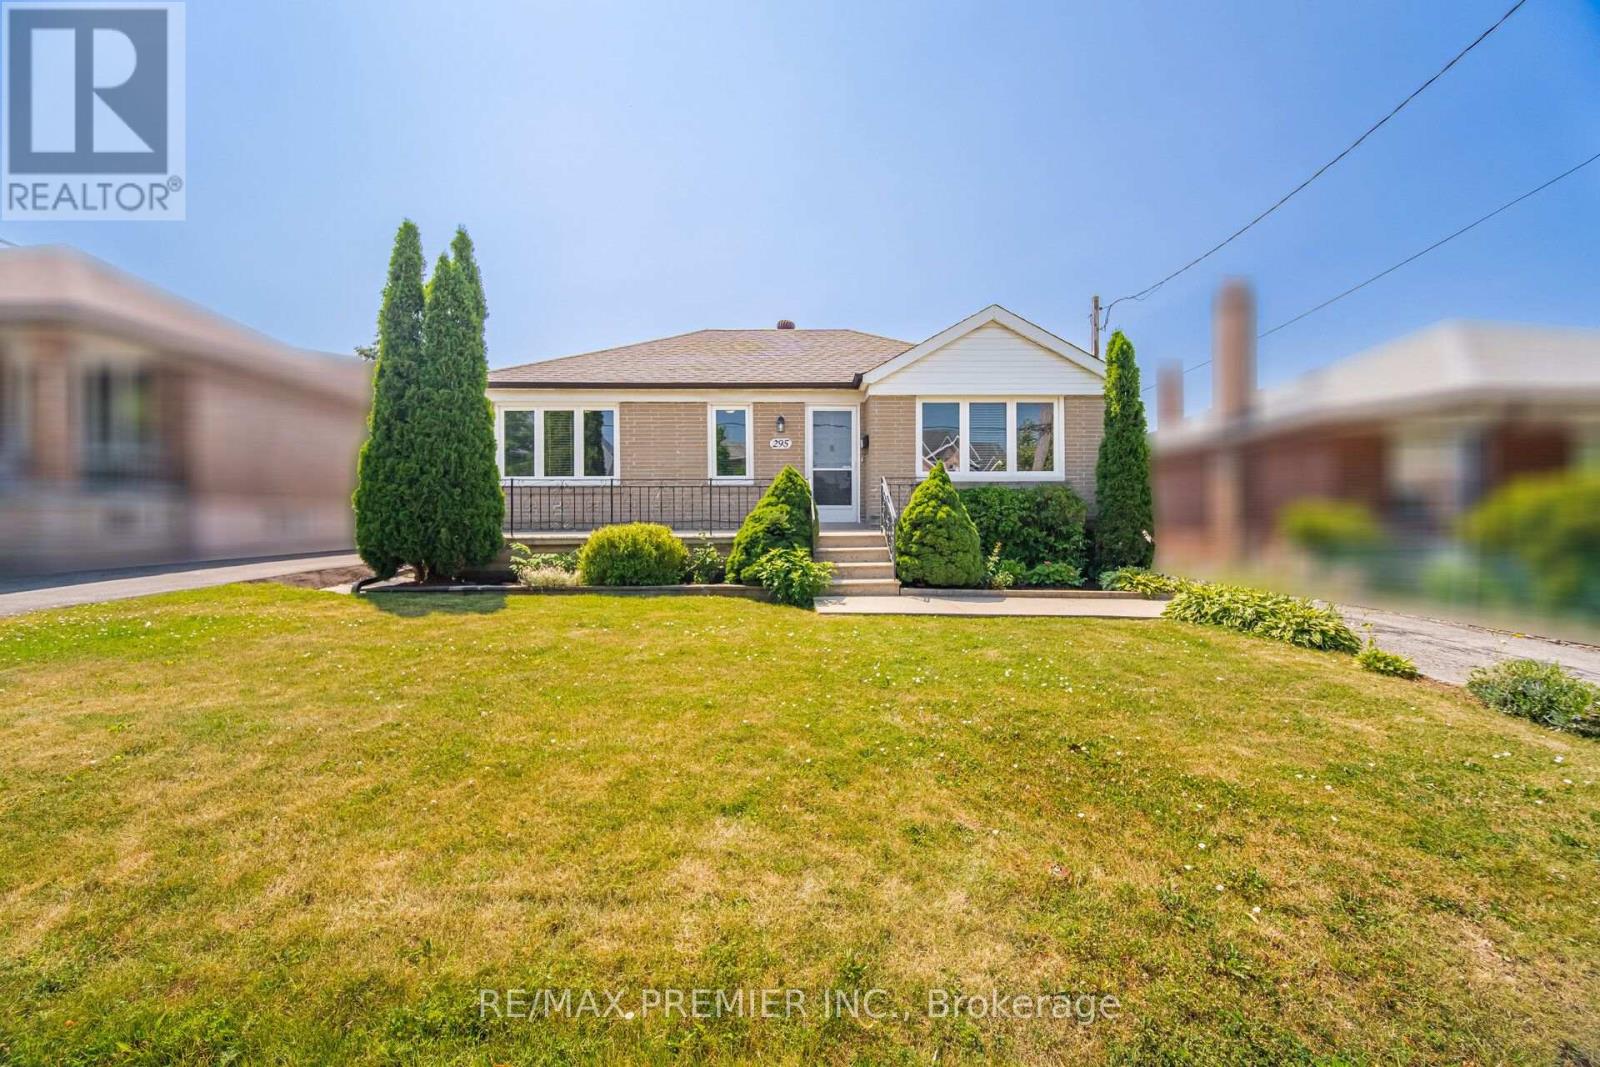
295 Falstaff Avenue
Toronto, Ontario
Welcome to this charming and well-maintained detached bungalow offering comfortable family living in one of Toronto's most convenient neighbourhoods. Featuring 3 spacious bedrooms, 2 full bathrooms, and a separate side entrance to the finished basement, this home provides excellent flexibility for growing families, multi-generational living, or future income potential all on a sprawling irregular lot 50 x 165 feet deep! The bright main level showcases hardwood flooring throughout the living room and all three bedrooms, complemented by updated shaker-style interior doors, mouldings and updated windows(approx. 2015). The renovated eat-in kitchen features ceramic flooring, stainless steel appliances, a double sink and plenty of space for family meals. The finished basement expands the living space with a large recreation room, a second kitchen, a fourth bedroom, a full 4-piece bathroom, making it ideal for extended family or guests. Outside, enjoy a large private backyard complete with mature fruit trees and grapevines, perfect for entertaining, gardening, or relaxing. A detached double-car garage with working power and garage door openers provides ample parking and storage. Ideally situated in a family-friendly neighbourhood close to the all new St Fidelis Catholic School, Chaminade High School, Maple Leaf Park, Rustic Bakery, Humber River Hospital, Yorkdale Mall, TTC, Hwy 400/401, Black Creek and countless everyday amenities, this is a wonderful opportunity to get into a highly desirable neighbourhood. (id:56248)
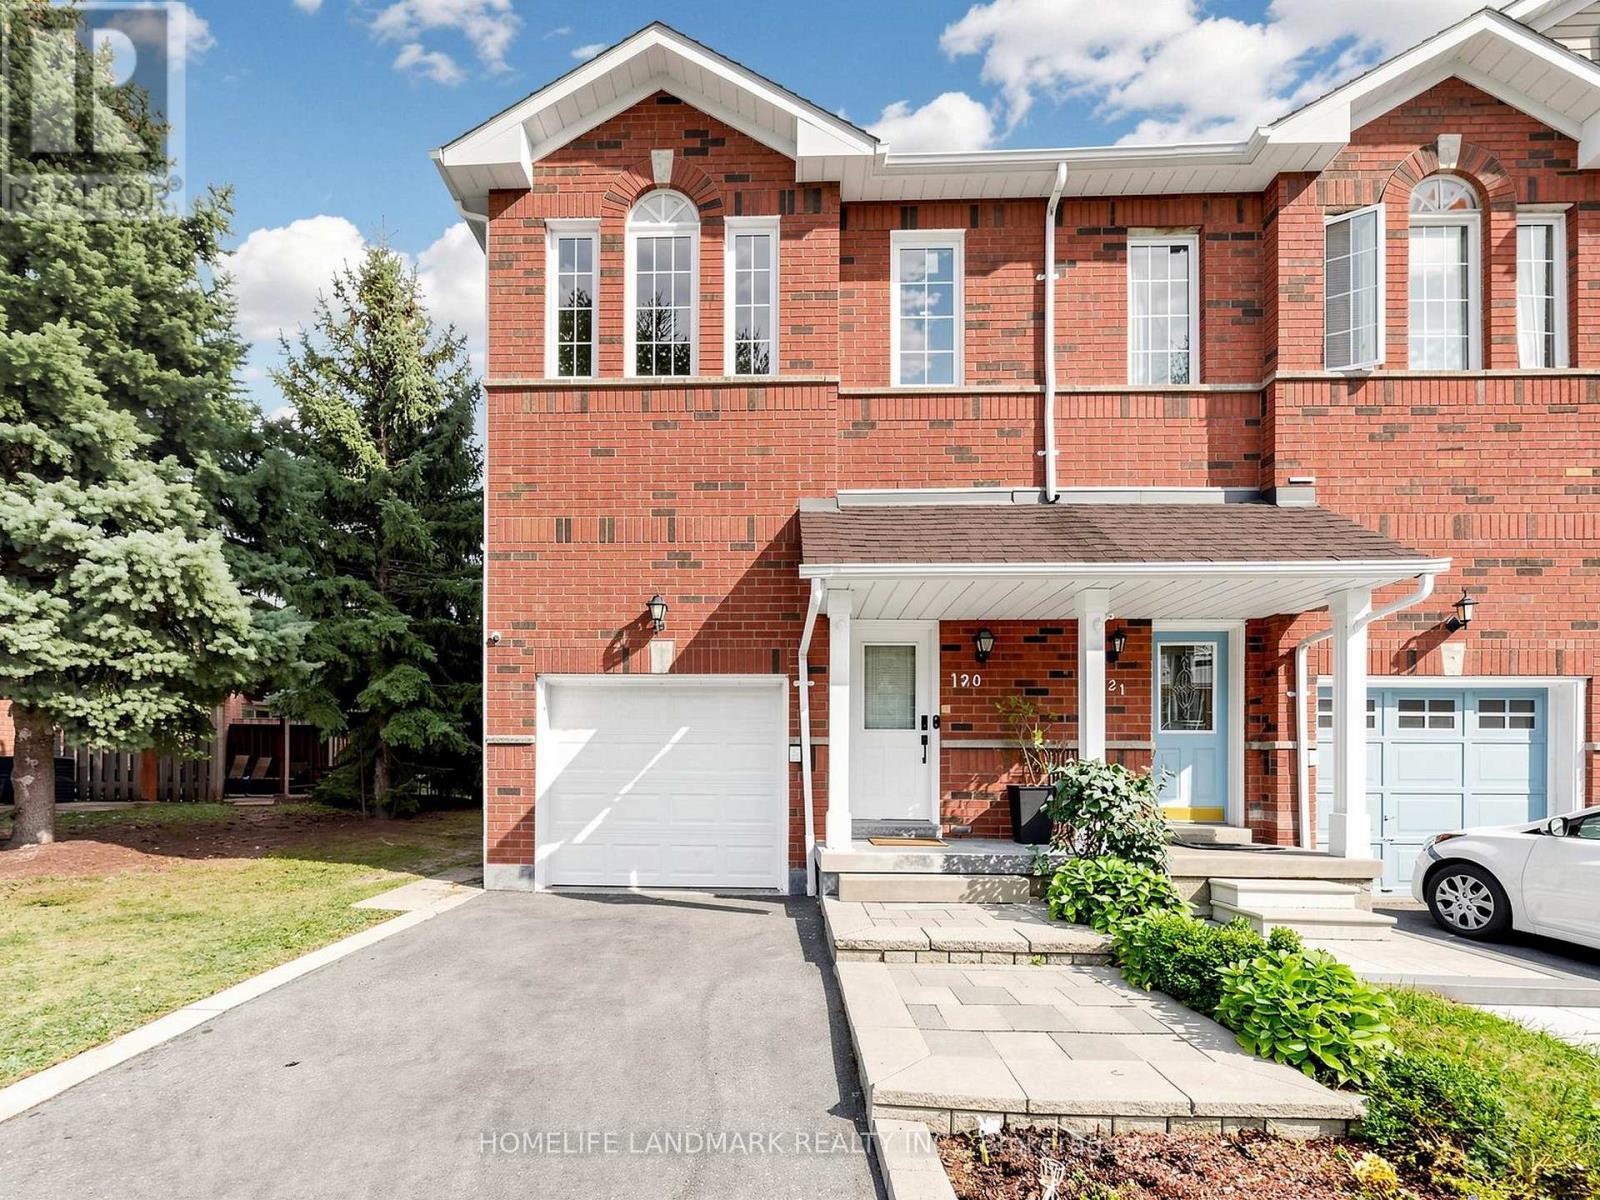
120 - 1480 Britannia Road W
Mississauga, Ontario
Beautiful end-unit townhome with 3+1 bedrooms and 4 bathrooms, fully updated and set in a quiet inside-corner location. Rare extra-wide side yard and a grassy back area, plus nearby visitor parking and a playground. Tens of thousands spent on upgrades. High-ceiling foyer, no carpet throughout, and very low maintenance fees in a great community.The main floor features an open-concept renovated kitchen with quartz countertops, modern white cabinetry, stylish backsplash, and stainless steel appliances. The breakfast area walks out to the newer deck (approx. 2020). Bright open-concept living room with pot lights and a large southwest-facing window.The second floor offers three spacious bedrooms and renovated bathrooms (approx. 2022). The primary bedroom includes pot lights, a walk-in closet with newer shelving (approx. 2023), and an upgraded 3-piece ensuite. The other bedrooms also feature newer closet shelving and southwest exposure.The finished basement includes a recreation room, office, 3-piece bathroom, pot lights, and kitchen potential-ideal for extended family or future use.Extra storage/workshop space above the garage, plus direct access from the house to the garage. All windows replaced (approx. 2022). Owned tankless water heater (approx. 2021).Walking distance to plaza, parks, schools, and transit. Minutes to Heartland Town Centre, Hwy 401, and golf courses. Pride of ownership-don't miss this home. 3D Tour and Floor plan attached. (id:56248)
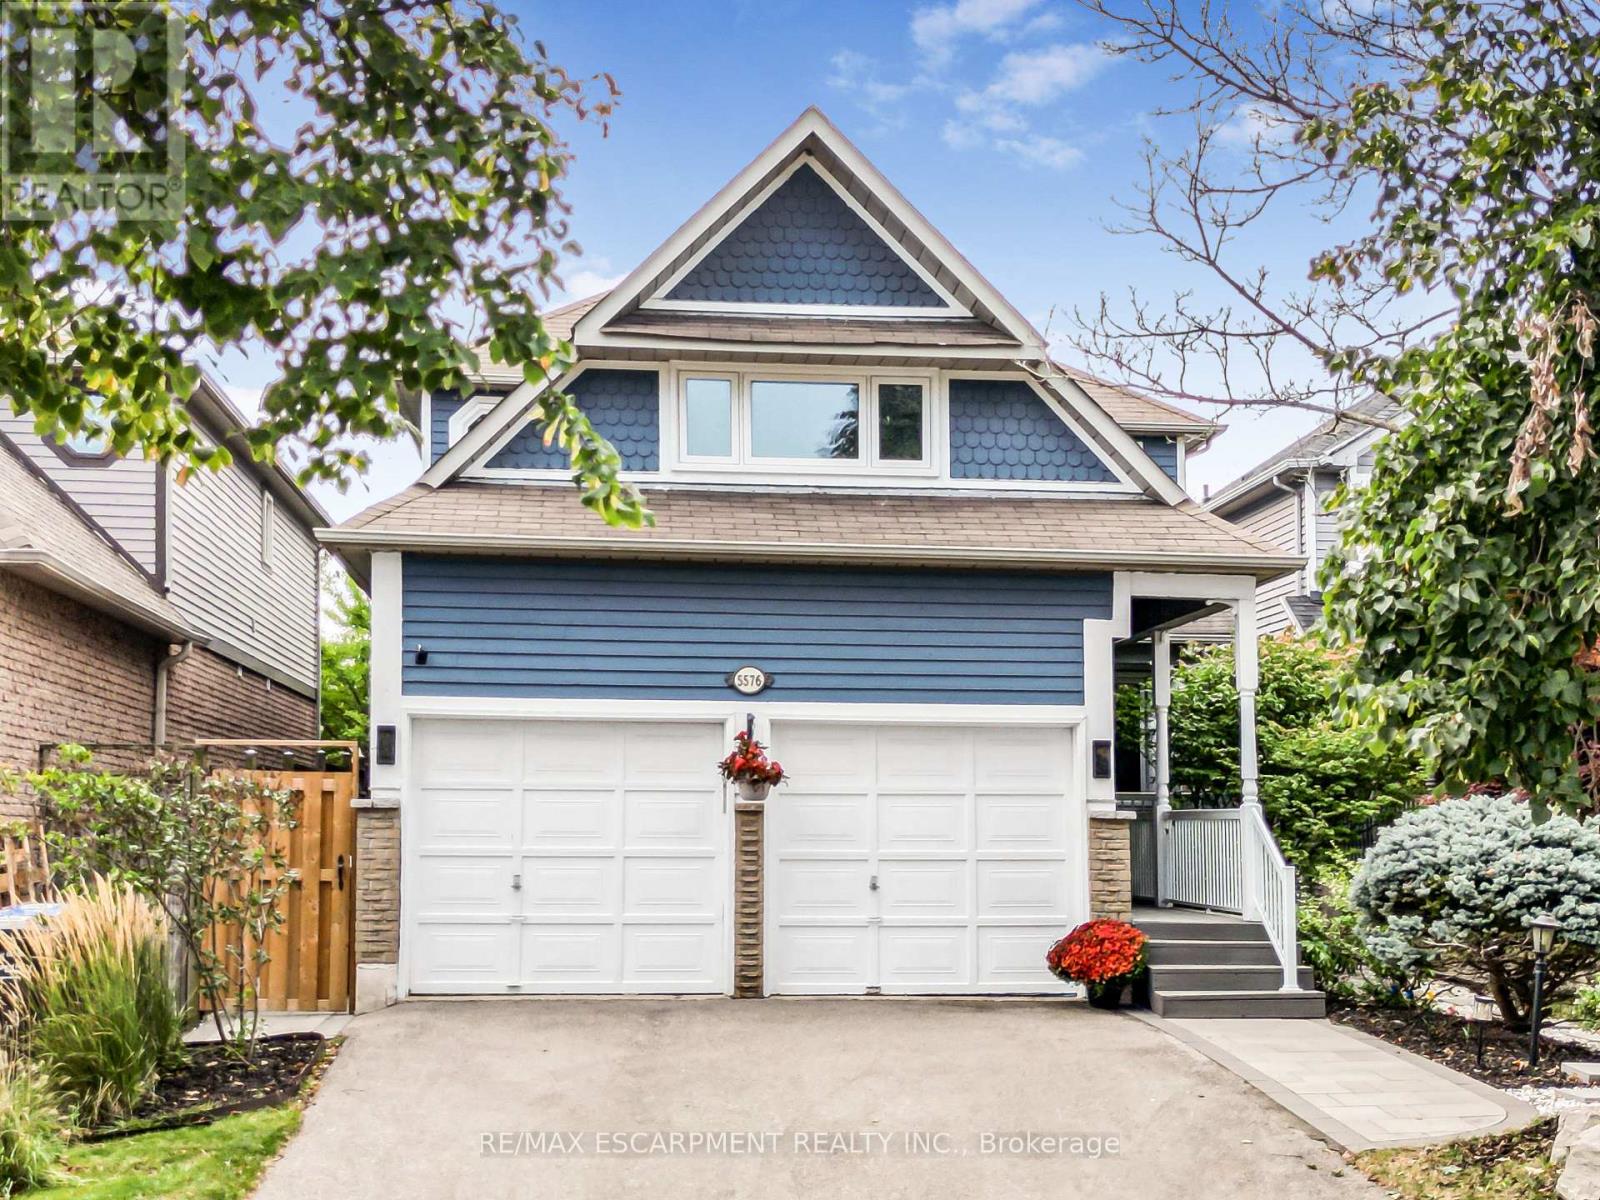
5576 Middlebury Drive
Mississauga, Ontario
Welcome to 5576 Middlebury Drive, a beautifully updated 4+1 bedroom, 4-bath family home in the heart of highly sought-after Central Erin Mills. Situated in one of the area's most family-friendly pockets, the home offers outstanding walking access to schools from elementary through high school. Middlebury Public School (4 min walk), Thomas Street Middle School (1 min walk), and highly regarded John Fraser Secondary School (13 min walk), and Aloysius Gonzaga Catholic Secondary school (17 min walk)..no need to cross a main road. Upstairs, the home offers a highly desirable 4-bedroom layout featuring two rarely found ensuite bedrooms, providing exceptional comfort, privacy and flexibility for growing or multi-generational families. Extensively updated inside and out, with major improvements completed in 2022 and 2024, this spacious home combines modern style with the warmth and functionality of an established family residence. Engineered hardwood flooring flows throughout the main and second levels, creating a seamless and sophisticated look. The bright, modern eat-in kitchen provides a welcoming centre for everyday family life and entertaining. The home has also benefited from a substantial list of recent improvements, including a new furnace (2025), heat-pump A/C system (2023), appliances (2022), extensive window and patio door upgrades (2018), including triple-pane windows, and professionally completed interlock (2024). Buyers can move in with confidence knowing that many of the home's major updates have already been completed. Outside, the property offers a deep lot and the added privacy of having no neighbours directly behind - a desirable feature in this established neighbourhood. Parks, green spaces and recreational amenities are woven throughout the community, while Erin Mills Town Centre, Credit Valley Hospital, Erin Meadows Community Centre, public transit, major commuter routes and highways are all within easy reach. Make this beautiful home your own! (id:56248)
61 Abilene Drive
Toronto, Ontario
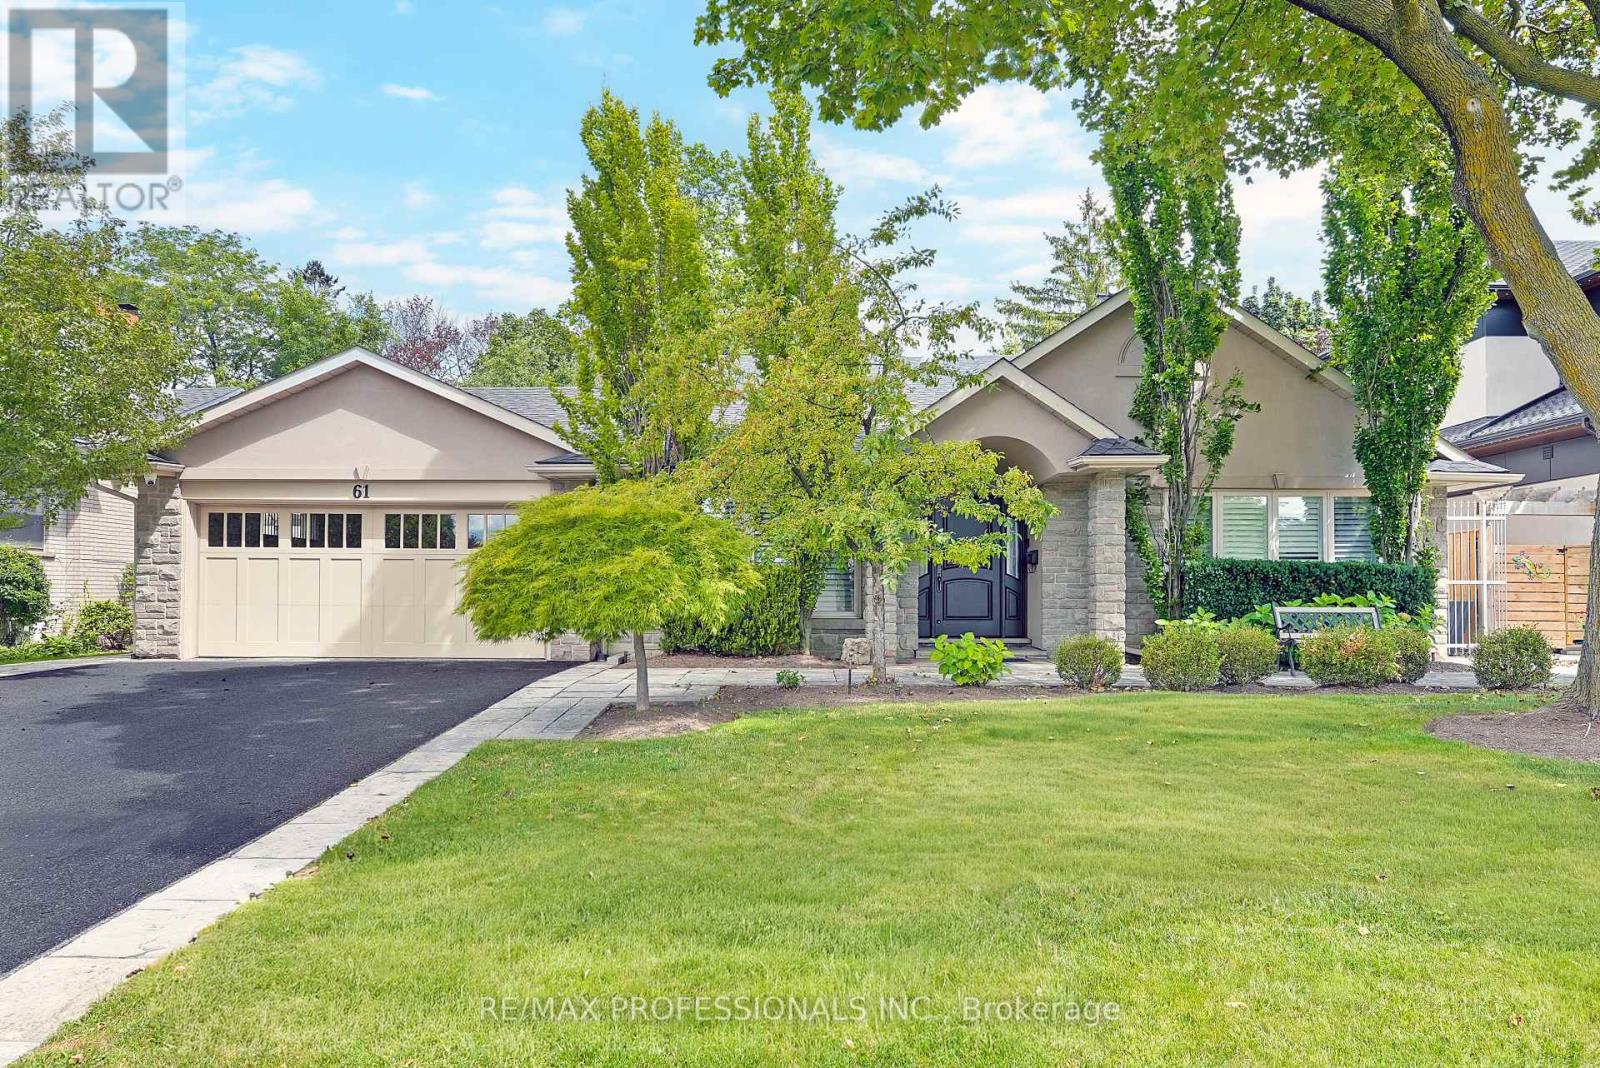
Welcome to 61 Abilene Drive, a distinguished, turnkey home with ~3,500 sf of total living space set on a beautifully landscaped 69 x 122 lot in Princess Anne Manor. Superbly renovated across four sprawling levels, this home pairs impressive proportions with exceptional millwork and quality finishes throughout. The main level includes a gracious foyer with limestone floors and wainscotting, a grand living room with oak floors, crown moulding and a handsome wood-burning fireplace, a custom Rosedale kitchen appointed with quartz counters, GE Monogram appliances, a bay window and a centre island, a formal dining room which could easily serve as a more casual dining area or family room, a sun-filled California room which creates a natural transition to the backyard and boasts vaulted ceilings, skylights, stone floors and a walkout to the patio as well as a mudroom with built-ins, stone floors and direct access to the garage. The second level is devoted to two generous bedrooms overlooking the backyard, each with his/hers closets, oak floors and spa-like ensuites, while the ground level includes the third bedroom complete with a 3-piece ensuite, a family room/fourth bedroom with a fireplace and walk-up to the backyard and a convenient powder room. The lower level features a massive recreation room with wide-plank floors, a fireplace and pot lights, plus a large laundry room and plenty of storage. Updates include central vac, 200 AMP electrical, inground sprinkler system, new lighting, interior/exterior painting & more! Spectacular backyard oasis with mature gardens, Wiarton stone patios, a cedar pergola and a fully equipped outdoor kitchen. A double attached garage and a private drive provide parking for 6 cars. Near parks, excellent schools including St. Georges, John G Althouse, Richview CI & St. Gregory, St. George's and Islington Golf Clubs, shopping at Thorncrest and Richview Plazas, highways 427/401 & Pearson. An impressive property in a prizeded Etobicoke setting! (id:56248)
42 Jane Street
Smithville, Ontario
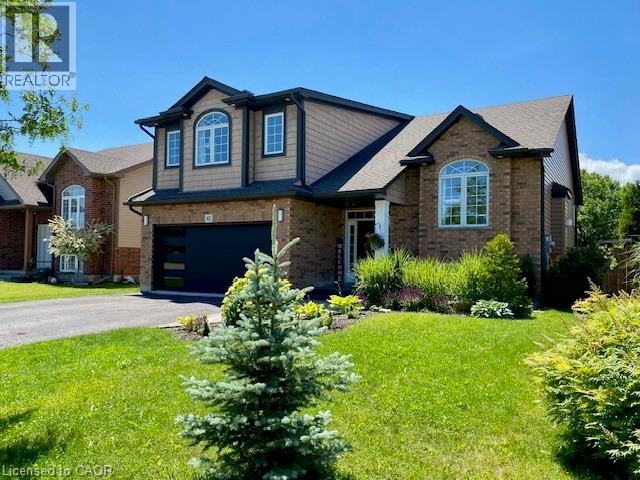
Gorgeous inside and out! Enjoy this fully finished multi-generational home with in-law suite. New Furnace, Central Air, Humidifier and garage door March 2026. Extensive landscaping and upgraded features throughout. Interlock walkway and private sitting area at front where you can relax & enjoy. Stunning back yard retreat designed for relaxing and entertaining. Enjoy Interlock/concrete detailing, heated pool with waterfall feature. Hot tub. Large, 2 tiered composite deck and the list goes on. Main floor bedrooms. 3 full bathrooms. Enter into the spacious foyer. Attractive iron spindles. Open concept main floor with soaring vaulted ceiling. Stunning large customized eat-in kitchen with an abundance of cabinets. 2 pantries, huge 8' x 4' island (including breakfast counter) with upgraded quartz countertop. Recycle bin. Herringbone design backsplash. Pot filler over the gas stove. B/I microwave in island. Pots & pans drawers. Frosted glass cabinet doors. New fridge 2024. Double depth cabinet over fridge. Bar sink & counter. Walk-out to large composite deck. Living room with vaulted ceiling and gas fireplace. Large dining area. Main floor laundry room with large closet, upgraded sink and cabinets. 5 piece main bath with large vanity, upgraded countertop and 2 sinks. Private principle bedroom retreat on the 2nd floor offering a bright elegant 5 piece ensuite with large shower, stand alone soaker tub and 2 sinks. Spacious In-Law bathroom with large shower, spacious family room with room for a piano, open to the bright eat-in kitchen. Gas stove top. High end microwave/oven. Fridge new 2024. Spacious and bright. Separate entrance from lower level to the back yard. Central vac. Enjoy. Just move in. Pool Built-in 2017 per Property line. Room sizes approx./irregular. (id:56248)
175 Elm Ridge Drive Unit# 38
Kitchener, Ontario
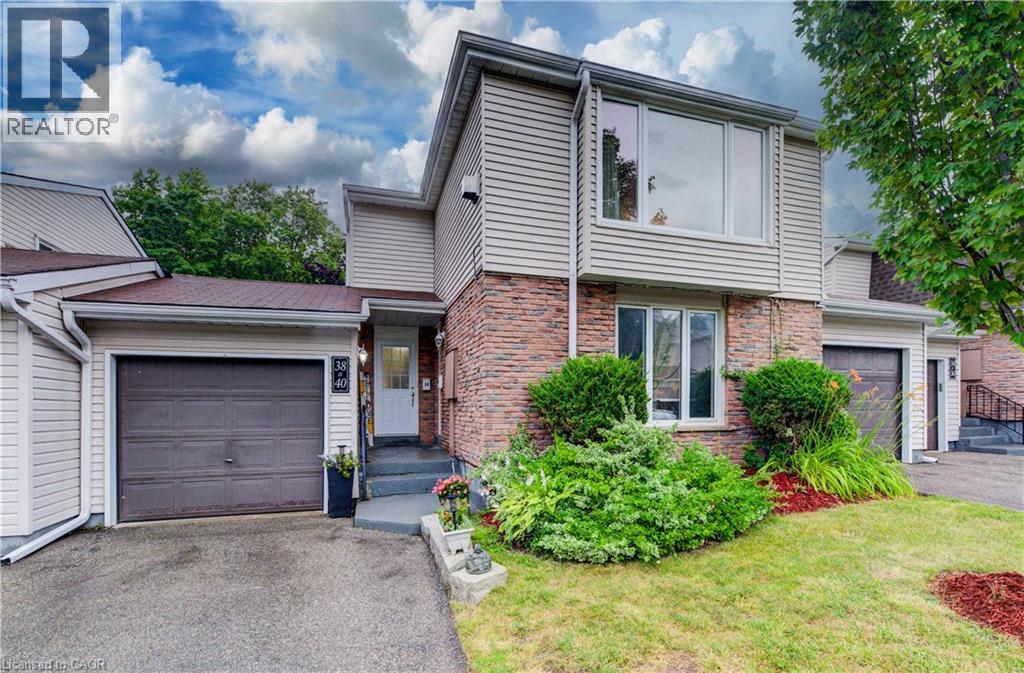
Clean and well-cared for, this lovely upper level 3 bedroom move-in-ready townhome with inside ground level entry offers an affordable option for home ownership. The large living room is the first of many appealing features of this home and includes a gorgeous gas fireplace and a beautiful window with a nice view of the street. The large kitchen window brings in lots of light and the passthrough to the living room is a handy feature. You'll appreciate the updated main bathroom and fresh paint throughout. The main floor side door leads to a welcoming outdoor space that offers up a patio with a hot tub and a lovely fenced yard with perennials. The garage has a full door at either end giving you ideal access to this wonderful entertaining space when welcoming friends. The basement level is accessed from the front hallway and offers even more living space with a generously sized rec room, an updated 2 piece bathroom (with laundry) and a good amount of storage space. Situated on a private street near the quiet cul-de-sac with a view of the walking path, there's a great sense of community with some families having been here for 40 plus years. Great location close to schools, shopping, parks, just steps to a great trail and you'll be on a bus route! (id:56248)
11 Lorraine Drive
Linwood, Ontario
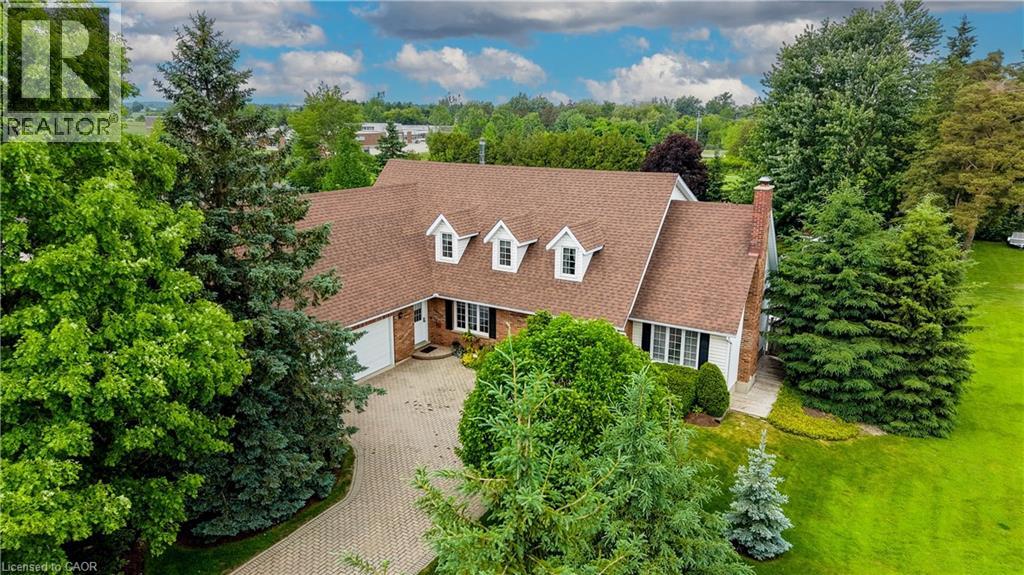
Welcome to 11 Lorraine Drive. Sitting on almost half an acre and offering over 4,000 sq ft of finished living space, this exceptional home was carefully designed & has been thoughtfully maintained by the original owners for almost 40 years. Offering parking for 8 cars and located on a quiet street, this home would be ideal for those who enjoy hosting or perfect for a multi-generational family. Once inside you’ll be greeted with a grand reception area highlighted by a custom wooden staircase. On the right is the oversized living room featuring a wood burning fireplace (with a gas rough-in) and garden doors to the flagstone patio. The dining room is adjacent to the kitchen and serves up a gorgeous view of the backyard gardens. To the left of the entryway, you'll find the impressive library providing you with an upscale office or study. The lovely eat in kitchen is the heart of this home & has plenty of space for hosting. Next is the den with garden doors to the patio making it a breeze to enjoy summer meals outside. There’s a generously sized main floor laundry room, offering extra main floor storage space & a private side porch perfect for your morning coffee. Other thoughtful features include a second main floor entrance as well as a second staircase to the lower level providing quick access to the basement from the garage. The showstopper of this home is the updated main 5 piece bathroom that offers a gorgeous soaker tub. The Primary Bedroom retreat, complete with a feature wall, walk-in closet, an ensuite plus a Cedar Closet is also on the second level. Two generously sized bedrooms complete the upper level. The basement provides tons more flexible living space, as well as a second kitchen, bedroom, and a large workshop plus plenty of storage areas. The backyard is beautifully landscaped with a pond & a garden shed (or playhouse) for the kids or grandkids. This incredible home and property is truly unique and needs to be experienced in person! (id:56248)
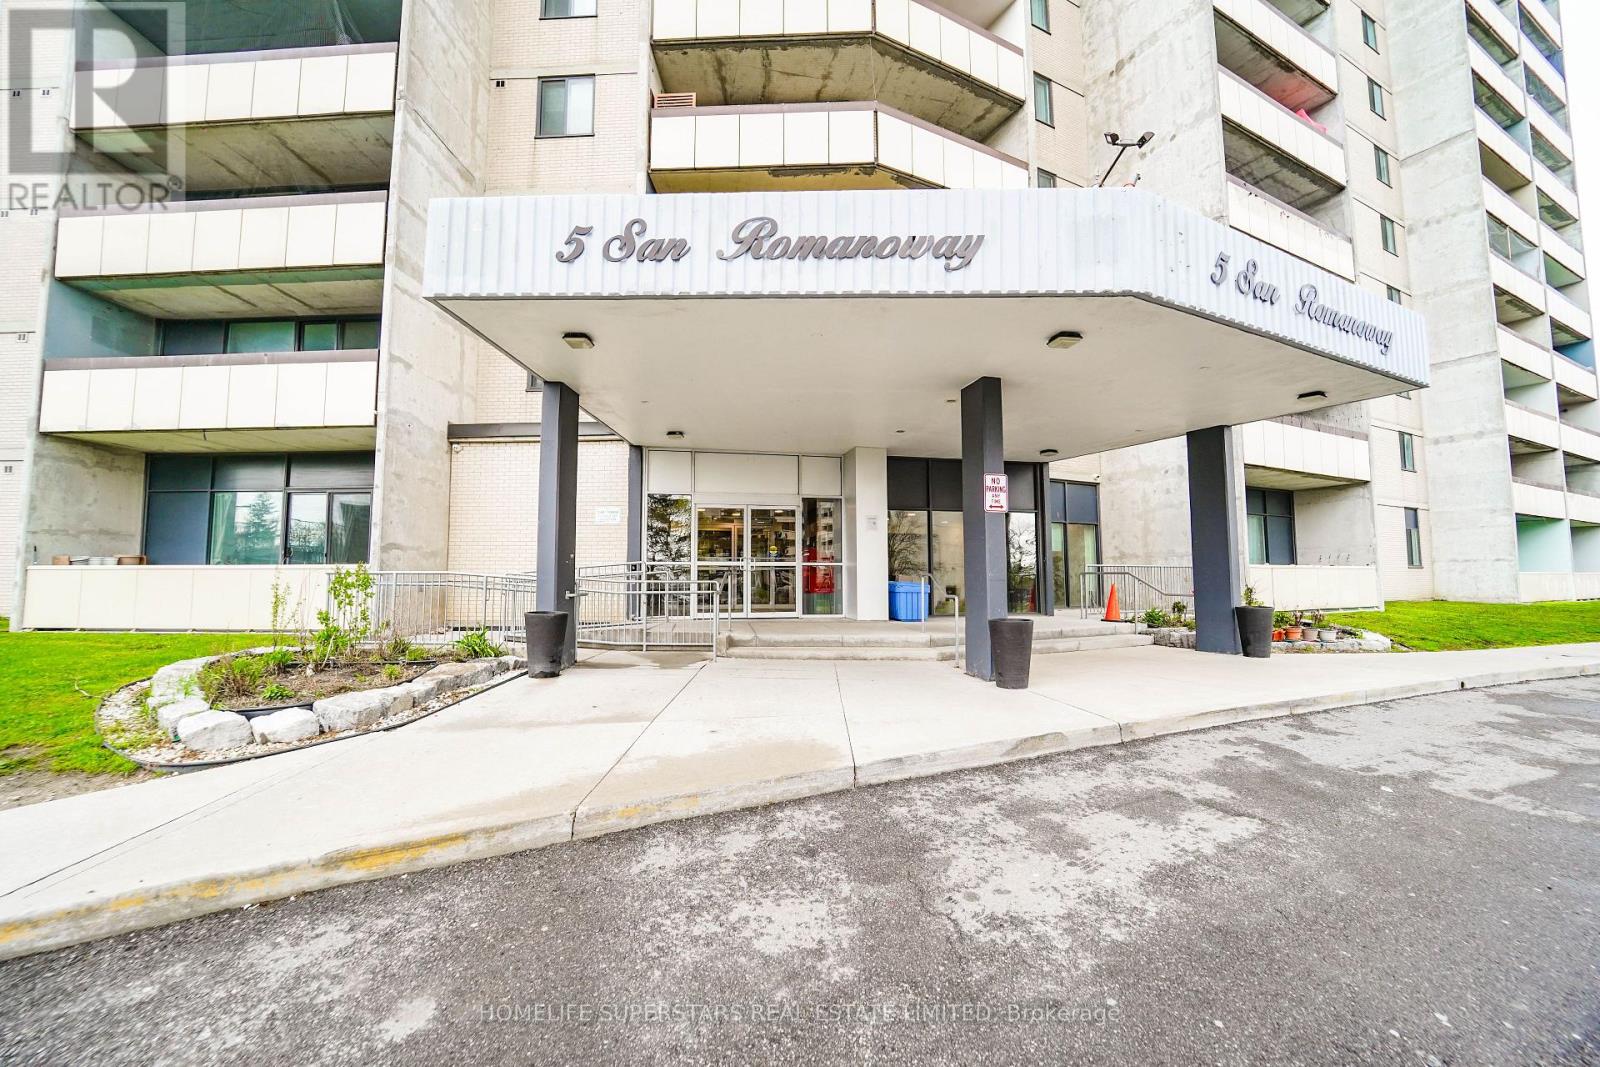
705 - 5 San Romano Way
Toronto, Ontario
Welcome to a very spacious 2 bedroom with separate dining and a sunk-in living room. Dining room overlooks the living room. 2 Pcs ensuite washroom in master bedroom. Ensuite laundry in a beautiful upgraded kitchen. Upgraded washrooms. Lots of space along with a big storage room. Ideal home for a starter family. Walking distance to all amenities and 2 malls. Close to York University. LRT at the at your doorstep. Cable TV and High speed internet are included in the maintenance fee. Ideal starter home for the first time buyers. " motivated sellers " (id:56248)
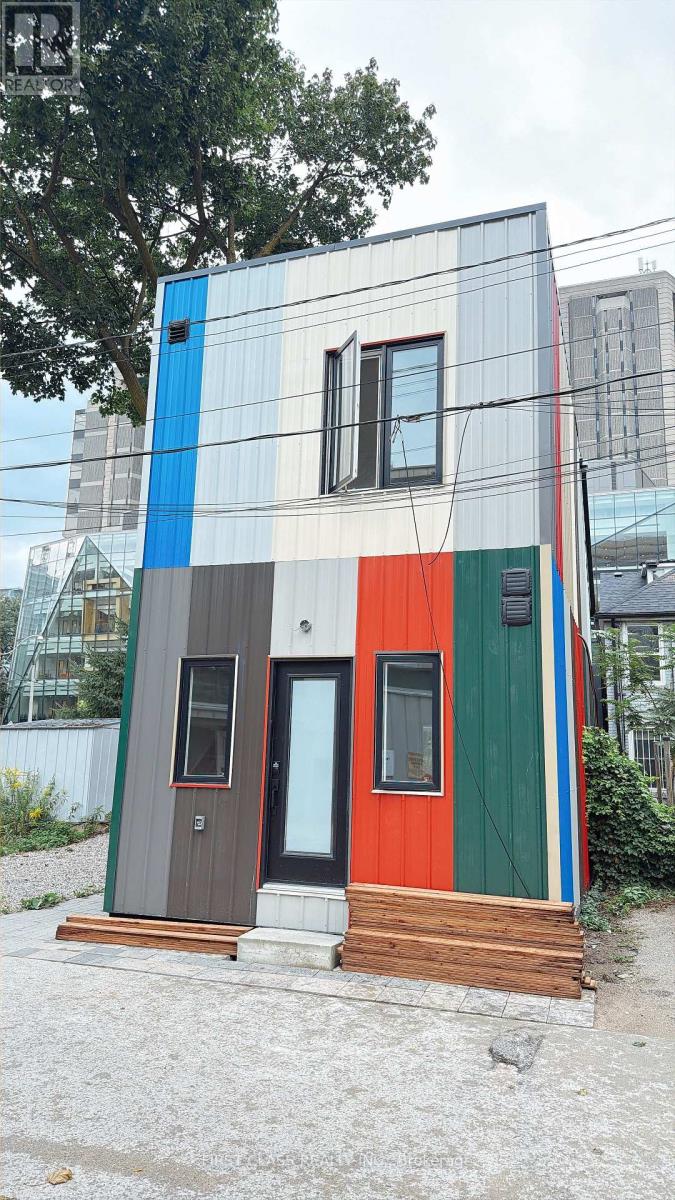
356 Huron Street
Toronto, Ontario
Brand new detached home in heart of U of T, available 1st Sep.791SQFT, This brand new 2 bedroom is perfectly located inside the University of Toronto, St. George Campus, making it ideal for students or professionals. Ensuite laundry. Ensuite kitchen and 2 full washroom.Just across the street from the Robarts Library, this unit offers convenience and comfort. No Pets, No Smoking: A clean, pet-free, and smoke-free environment. Enjoy living in a vibrant area with easy access to campus, transit, and amenities. Perfect for those seeking a prime location in the heart of U of T! International Students Welcome (id:56248)

2205 Shaftesbury Court
Oakville, Ontario
Welcome to 2205 Shaftesbury Court, nestled in Oakville's beloved Joshua Creek community. This stunning 4+1 bedroom home features athoughtfully designed main floor with a formal living and dining room, eat-in kitchen, and family room, perfect for everyday family living andentertaining. The walkout basement complete with in-law suite offers incredible flexibility for multigenerational families, a teenager retreat, orrental income potential. Sitting at the end of a quiet court, enjoy an extended driveway with ample parking for family and guests. Steps to top-rated Halton district schools, a park, and all the charm that makes Joshua Creek one of Oakville's most sought-after communities. A home thatadapts to every stage of family life, this one is truly special. (id:56248)
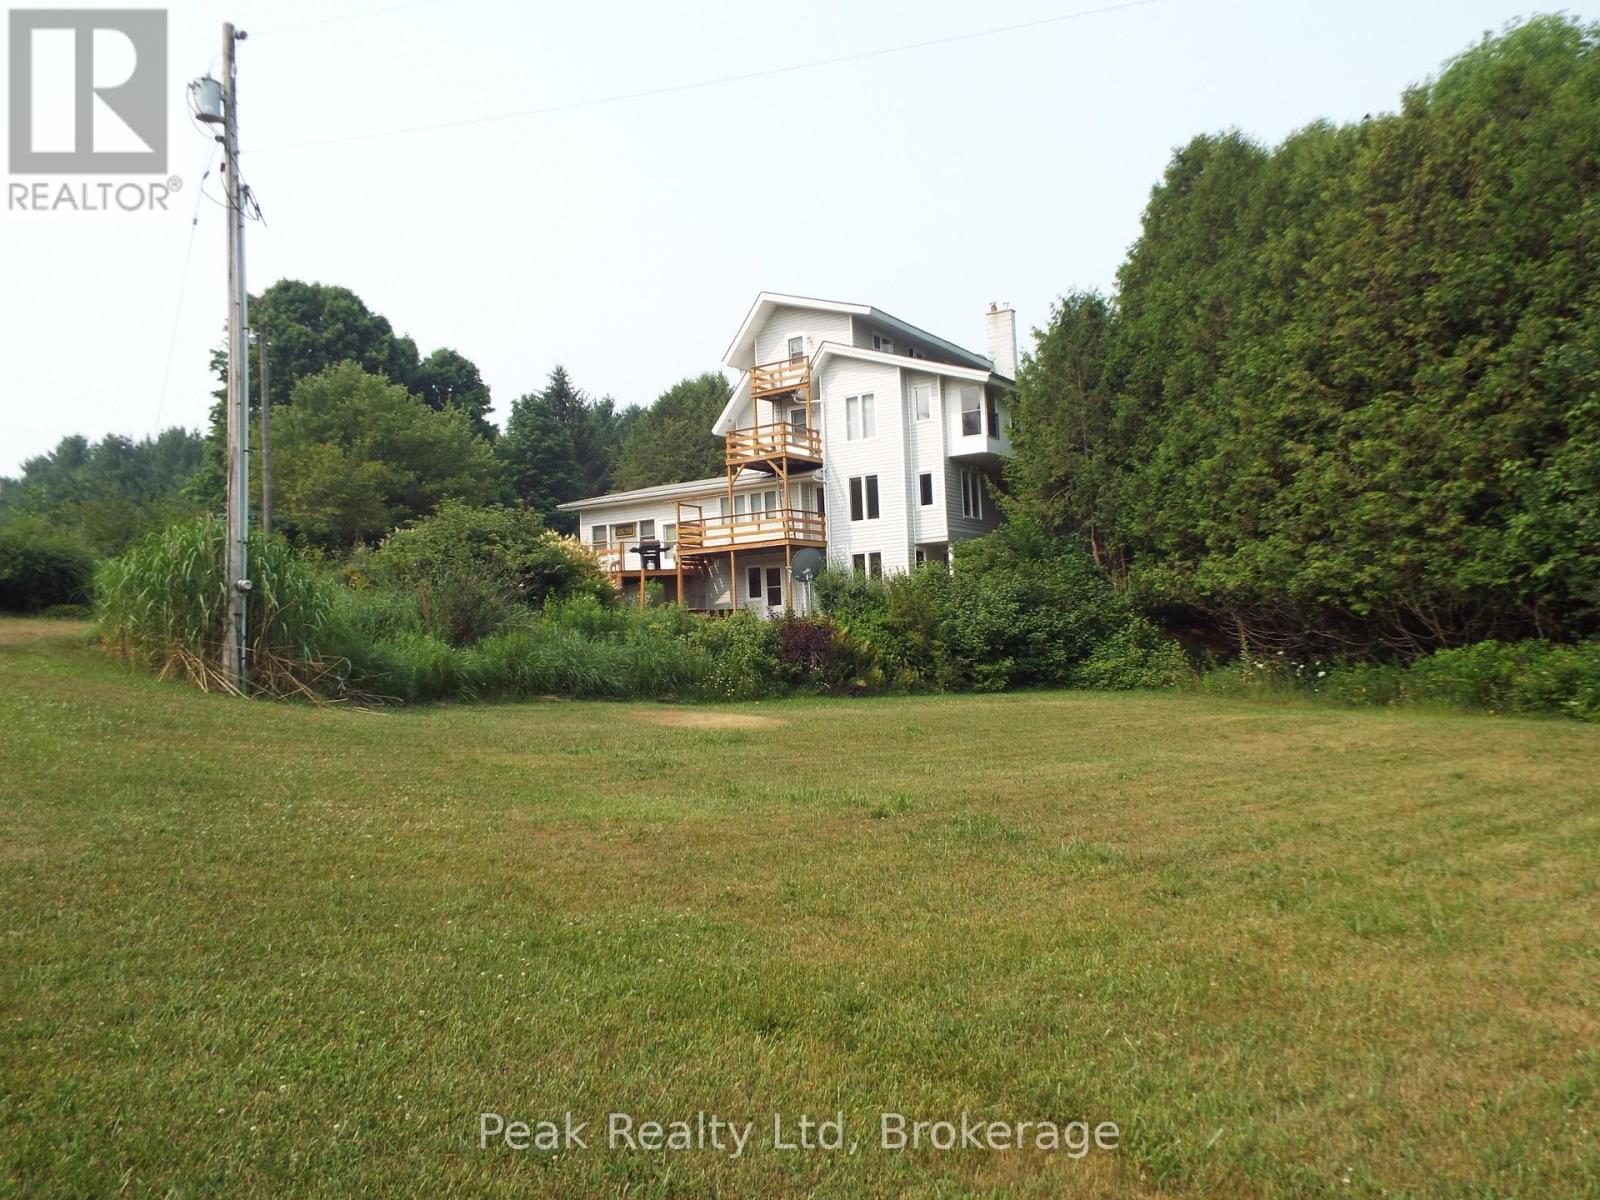
1575 Concession 10 Concession
South Bruce, Ontario
From the time you arrive and drive up the winding lane to the multi-story home, in the heart of this 100 acre property, you are invited to slow down and appreciate the natural beauty that surrounds you. Perennial gardens and pine plantations, visible from the extensive windows throughout the house, foster a sense of connection to the world outside.This very private piece of property and the extremely spacious house, 4000+ square feet built in 1981, doesn't just offer rooms -it offers possibilities. Think large or multi-generational family gatherings spilling from the kitchen into the Great Room. Think quiet mornings with coffee on a sun-drenched deck, listening to the sound of nature. Currently set up with 3 self-contained units, each with a character all on their own that can easily be used for rental income . Off to the west end is a large unfinished space with separate entrance with home office potential. This place tells a story of thoughtful stewardship. Eighteen acres stand tall in reforested pine, spruce and cedar, 38 acres of provincial significant wetlands, another 7 to 8 acres of hardy hardwoods, 18 acres of workable land which is currently and annually rented out. What makes this property so unique is the wonderful balance of gardens, natural habitat for a wide diversity of wildlife and farmland all in a seamless parcel. It's a recreational paradise, a nature lover's sanctuary, a hobby farmer's dream, and a family compound all rolled into one. The property feels worlds away, yet remains within reasonable distance to local amenities and services. (id:56248)
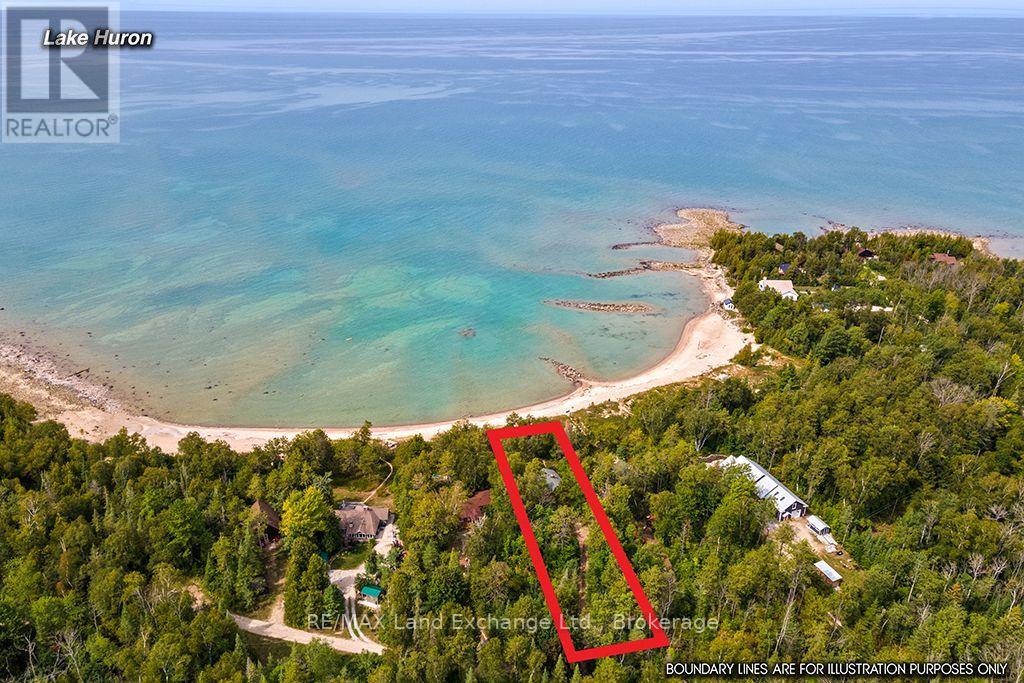
18 Cottage Park Road
Saugeen Shores, Ontario
Rare opportunity to own a freehold lakefront property surrounded by the natural beauty of MacGregor Point Provincial Park, just south of Port Elgin. Not on leased land; you own the land and cottage. This exceptional setting offers privacy, tranquillity, and breathtaking Lake Huron sunsets, along with a sandy beach, mature trees and recreational trails right at your doorstep. A true gem for nature lovers, outdoor enthusiasts and those seeking the perfect family retreat. Situated on a generous 75' x 340' lot, this charming bungalow-style cottage features an open-concept kitchen, dining and living area, two bedrooms and a 4-piece bathroom. The cottage is heated with electric baseboards and a wood-burning fireplace, and the current owners have enjoyed the property during the winter months. There is a shed/bunkie, 8 ' x 10 '. Handy for storage or overflow company. This privately owned property, known as 18 Cottage Park Road, is accessed via MacGregor Point Provincial Park, and the road is accessible year-round. This makes the property an excellent option for a four-season cottage or year-round residence, subject to the buyer's due diligence and jurisdiction approvals. Just a short drive to the shopping, dining and amenities of Port Elgin, this is a truly unique opportunity. With only a few privately owned properties along this road, lakefront parcels are rarely offered for sale, and many have remained in the same families for decades. Whether you're looking for a peaceful cottage retreat, a four-season home, or considering building your dream lakefront property, 18 Cottage Park Road is a property worth exploring. (id:56248)