
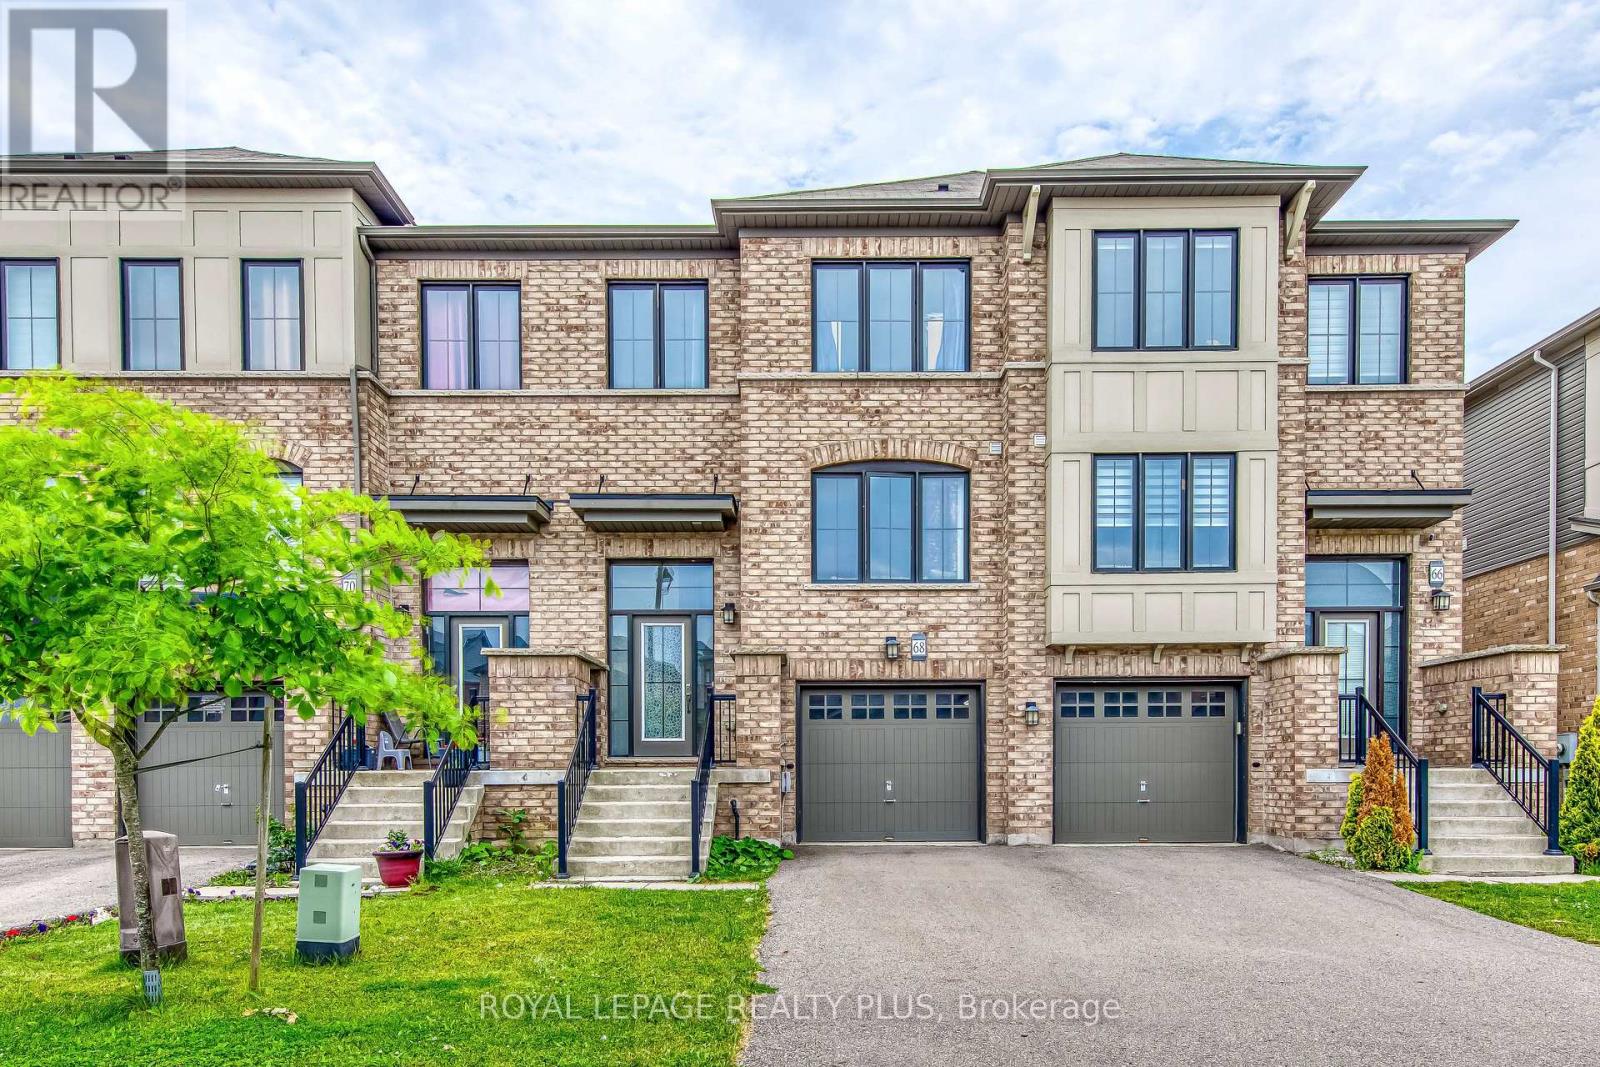
68 Crafter Crescent
Hamilton, Ontario
Welcome to 68 Crafter Crescent, a stunning freehold townhome nestled in one of Stoney Creek Mountain's most sought-after family neighbourhoods. This beautifully maintained home offers a bright, open-concept main floor with spacious principal rooms, ideal for both everyday living and entertaining. Featuring 3 generously sized bedrooms, 2.5 bathrooms, and tasteful finishes throughout, this move-in-ready home showcases true pride of ownership. Enjoy a functional layout filled with natural light, a modern kitchen overlooking the living and dining areas, and comfortable bedrooms designed for growing families. Ideally located just minutes from top-rated schools, parks, shopping, restaurants, public transit, and easy access to the Lincoln Alexander Parkway, Red Hill Valley Parkway, and QEW, making commuting a breeze. An exceptional opportunity to own a turnkey home in one of Hamilton's most desirable communities. (id:56248)
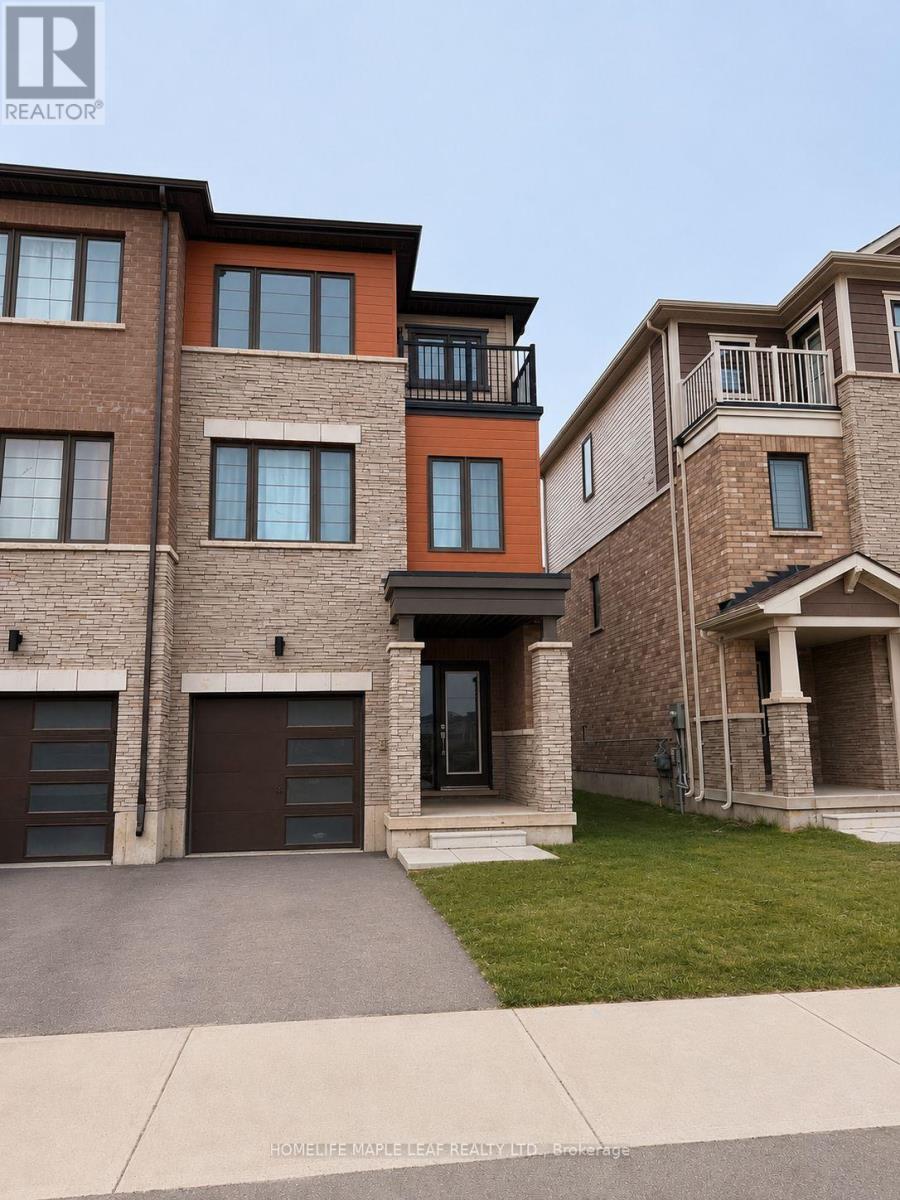
249 Gillespie Drive
Brantford, Ontario
WELCOME TO THIS BEAUTIFUL MAINTAINED FREEHOLD TOWNHOUSE IN A DESIREABLE BRANTFORD NEIGHBOURHOOD. Large windows for lots of sunlight and warmth. Private laundry with front-load washer & dryer. 3 designated parking space + plenty of street parking. NEWLY PAINTED. Close to all amenities, great elementary schools, bus routes, parks, & shopping (Costco is 15 mins away). A new elementary school and a park are coming up soon on the same street for the convenience of families with little ones. A sports complex is also planned nearby. Don't miss it. (id:56248)
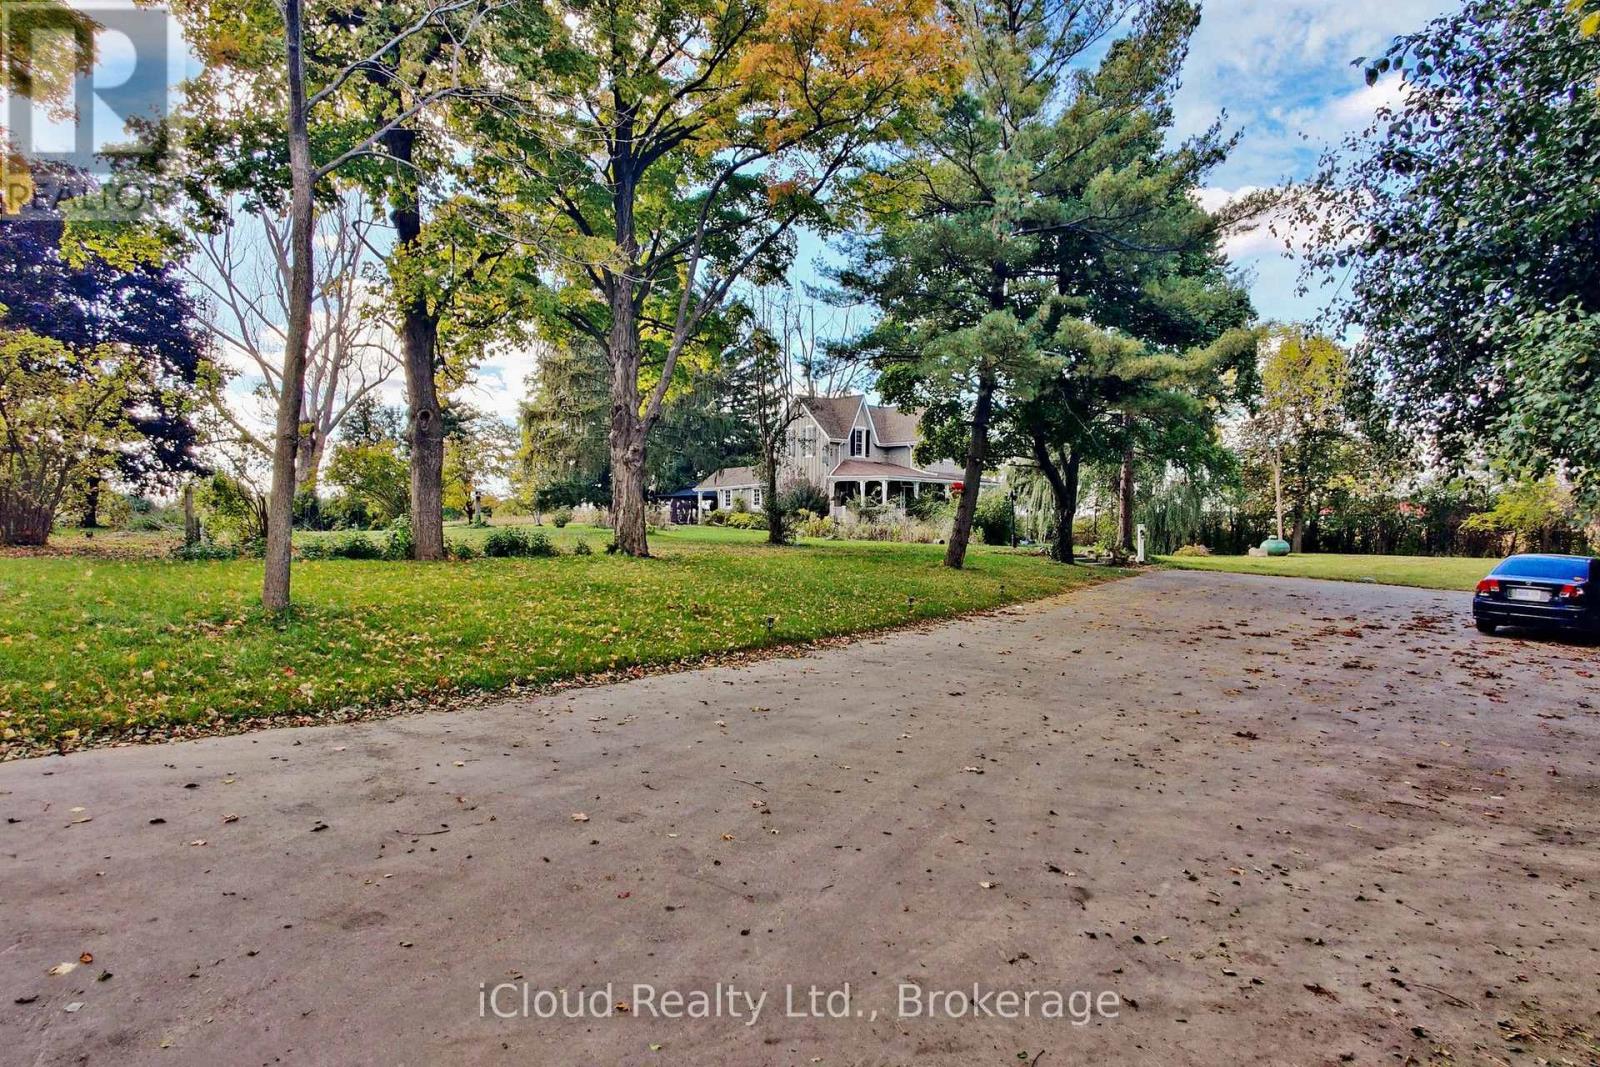
10948 Winston Churchill Boulevard
Halton Hills, Ontario
Rare 3.65 acres on the Halton/Peel line - a piece of Ontario history with a straight-line commute. Set back from the road along a shared, tree-lined right-of-way, approx. 2,000-2,500 sq ft, with hardwood floors throughout. The main floor opens to a warm family room anchored by a fireplace, a separate dining room built for holidays, and a renovated kitchen that keeps the farmhouse feel without the farmhouse compromises. A main-floor 4th bedroom with its own 3-piece bath works beautifully as a guest suite, home office or multi-generational space. Upstairs, the primary and second bedroom sit on the second level, with a private third-level bedroom above - a layout you simply won't find in new construction. Outside is the real story: 3.3 acres of open lawn, mature trees and sky, plus a hobby barn ready for a workshop, studio, gardener's shed or storage. Room for the trailer, the toys, the vegetable beds and the dogs - and neighbours you can't see from the kitchen window. Well and septic, propane heat, and genuine country privacy, yet minutes to Highway 7, Norval, Glen Williams and the Georgetown GO, with an easy run south on Winston Churchill to the 401 and Brampton's west end. Terra Cotta Conservation Area and the Credit River are right up the road. Century homes on acreage this close to the GTA rarely come available - come see what 3.65 acres of Halton Hills actually feels like. (id:56248)
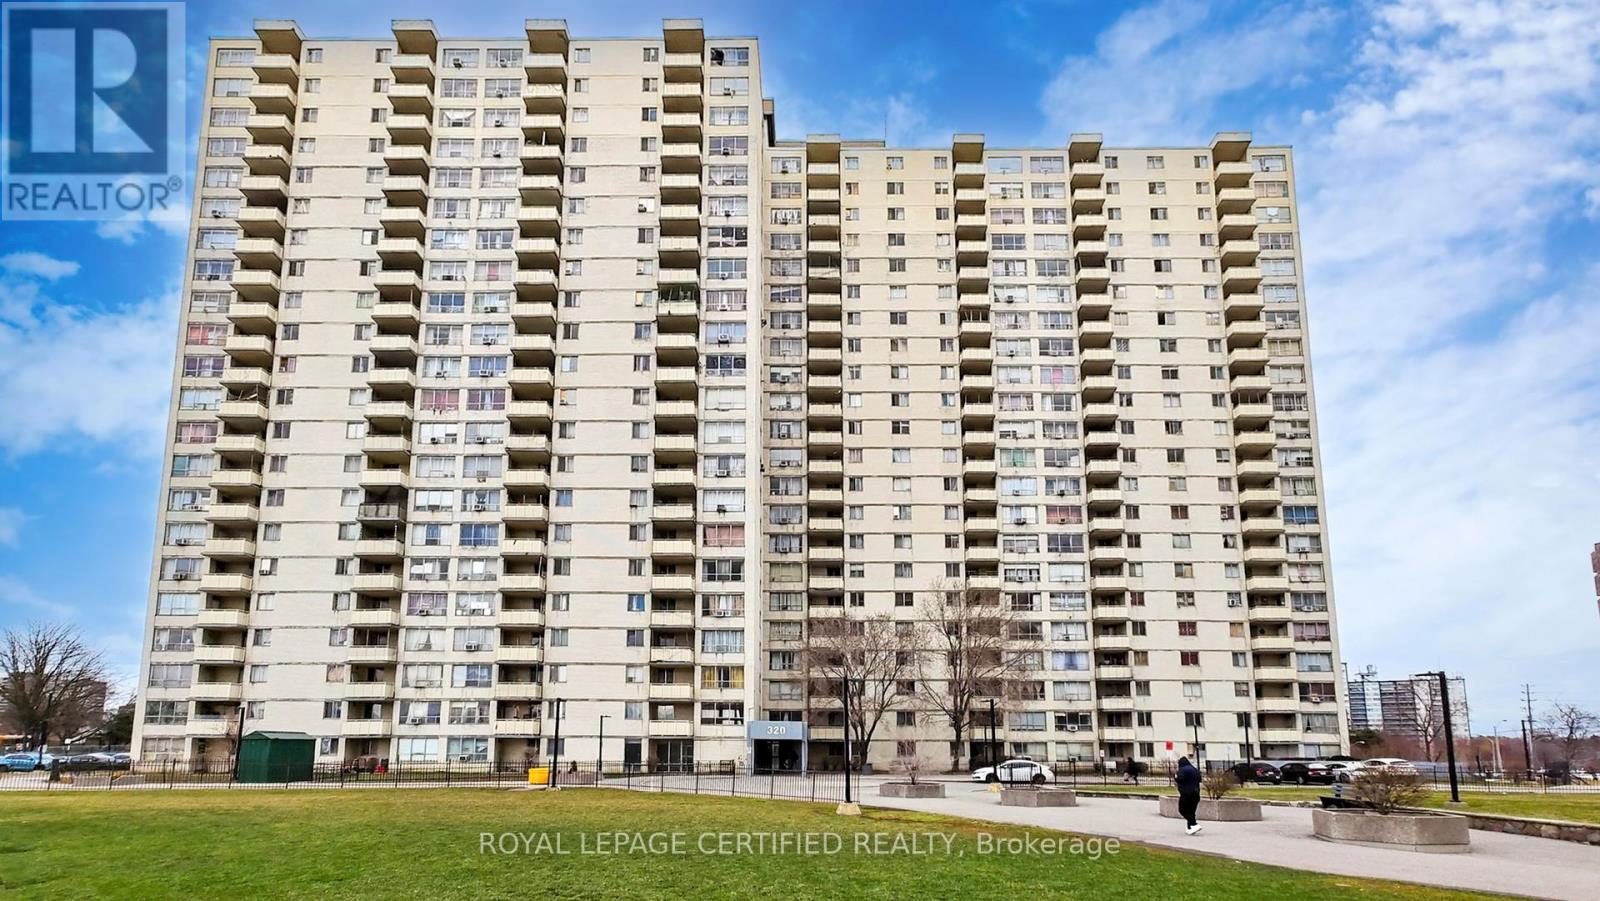
304 - 320 Dixon Road
Toronto, Ontario
Gorgeous, Spacious 2-Bedroom Condo in a High-Demand Area! This beautifully renovated 998 sq ft unit offers modern living from top to bottom. Featuring brand new Vinyl flooring throughout, a fully upgraded kitchen and bathroom, and brand-new stainless steel appliances with in-suite washer and dryer.Includes underground parking & 24-hr gated security. Walking distance to parks & schools. Close to airport, major highways & shopping. Easy transit-1 bus to Kipling/Islington subway. Great value! (id:56248)
46 Eastman Drive
Brampton, Ontario
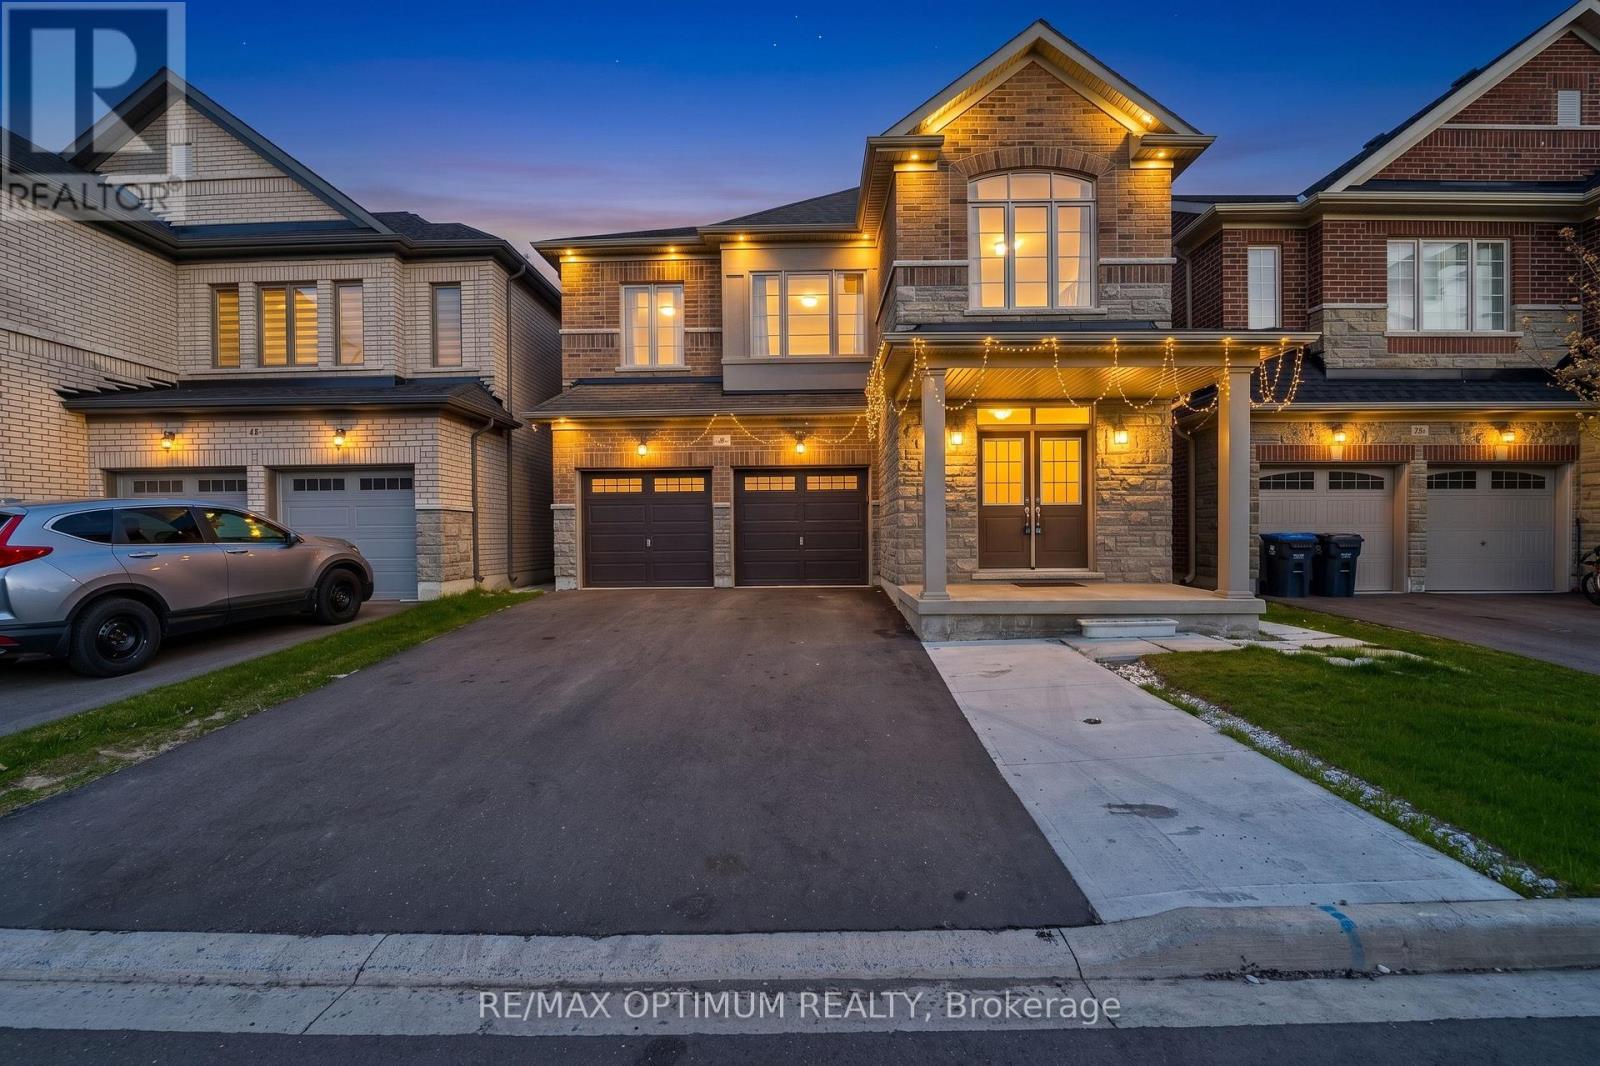
LEGAL BASEMENT! Stunning detached home in the highly sought-after Credit Valley community of Brampton. Featuring 4 spacious bedrooms on the second floor, plus an additional main-floor room currently used as an office, offering flexibility for a home office, guest room, or additional living space. The bright, open-concept layout features a modern kitchen with stainless steel appliances, a spacious great room, convenient second-floor laundry, and a luxurious primary bedroom with a walk-in closet and private ensuite. The professionally finished legal basement with a separate entrance features 3 rooms, including 2 bedrooms plus a den currently used as an office, offering excellent rental income potential or comfortable space for extended family. Ideally located close to schools, parks, shopping, transit, library, and major amenities. Beautifully maintained and move-in ready. Priced to generate offers! (id:56248)
18 Bachelor Street
Brampton, Ontario
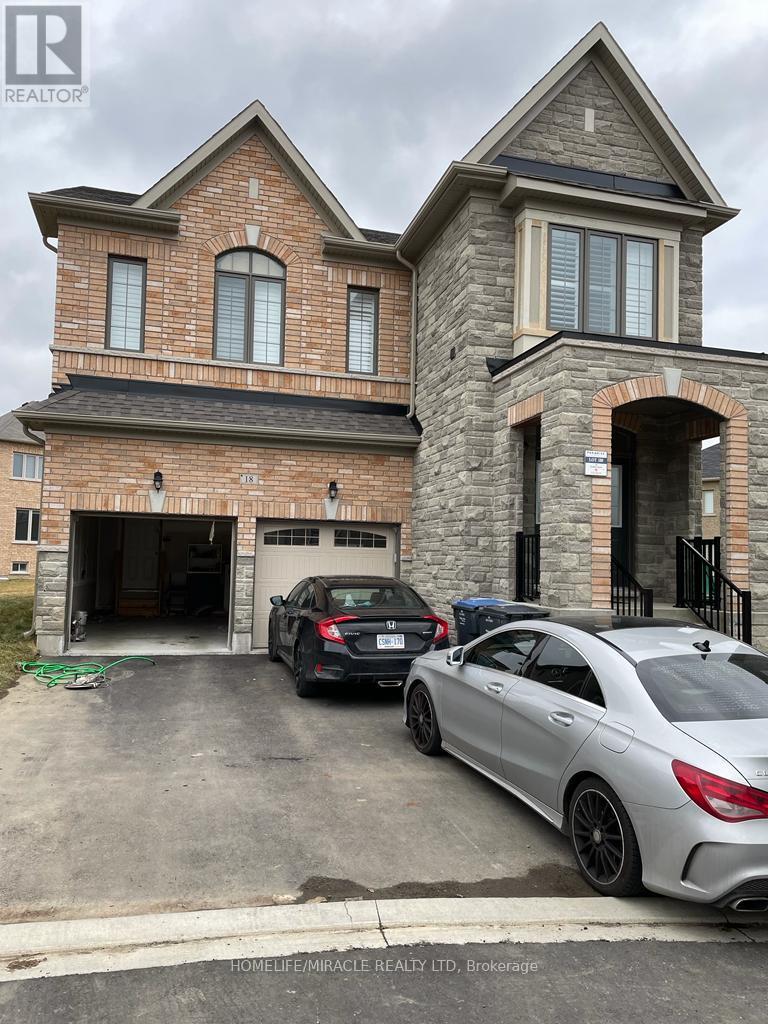
Excellent location, walking distance to school, bus stop. New Big 1100 SQ.FT. 2 Bedroom, 2 Full Washroom Legal Basement With Separate Entrance. Both Bedrooms Have An Attached Washroom, Plus Another Full Washroom. Separate Breakfast Area, Living Cum Family Space With Big Kitchen Space. Quartz counter top, a Lot Of Storage Space. Comes With New Washer, Dryer, Ss Oven, And Ss Fridge. Tenant To Pay 30% Of All Utilities. Comes With Two Car Parking On The Driveway. Big Windows With A Lot Of Natural Light, Don't Feel Like Living In A Basement Apartment. The Main and Upper Floors are rented out separately. $300 deposit (id:56248)
15 Quarry Road
Tay, Ontario
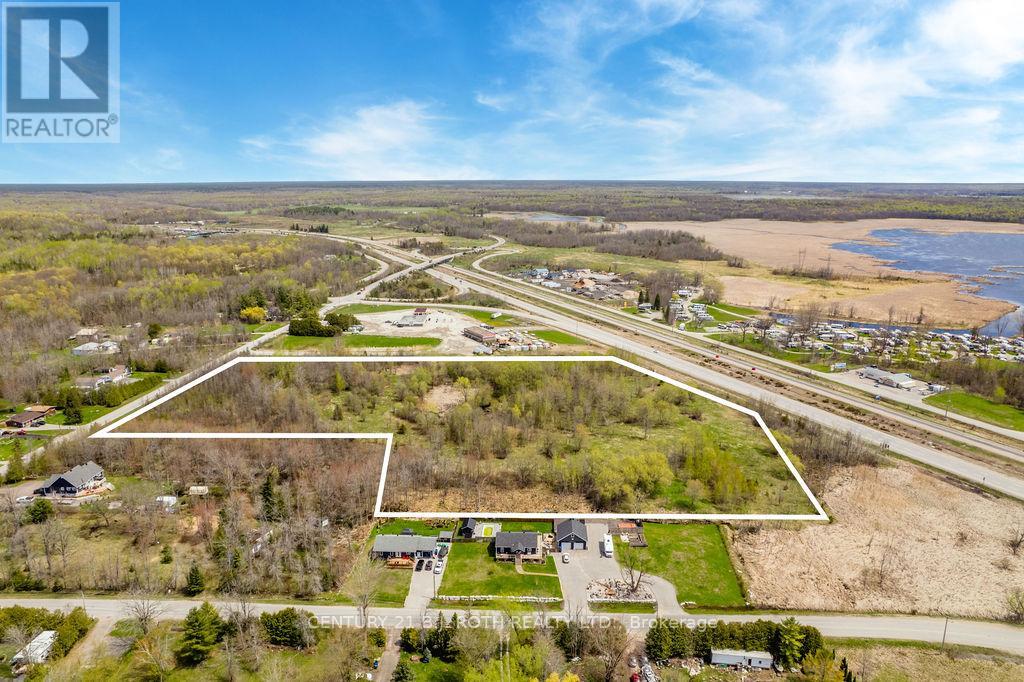
An excellent opportunity to secure a vacant residential-zoned parcel in a desirable rural setting with strong future potential. Ideally positioned with excellent exposure along Highway 400, this property offers a unique blend of peaceful surroundings, high visibility, and convenient accessibility.With access available from both directions off the Highway 400 exit, the lot provides ease of entry and added appeal for a variety of possibilities. While currently zoned residential, the property may offer potential for buyers, investors, or visionaries looking to explore future uses, development opportunities, or long-term value.Whether you are considering building, investing, or holding land in a highly visible location, this property presents an exciting opportunity. Buyers are encouraged to complete their own due diligence regarding zoning, permitted uses, servicing, approvals, and any future development potential. (id:56248)
226 - 8787 Woodbine Avenue
Markham, Ontario
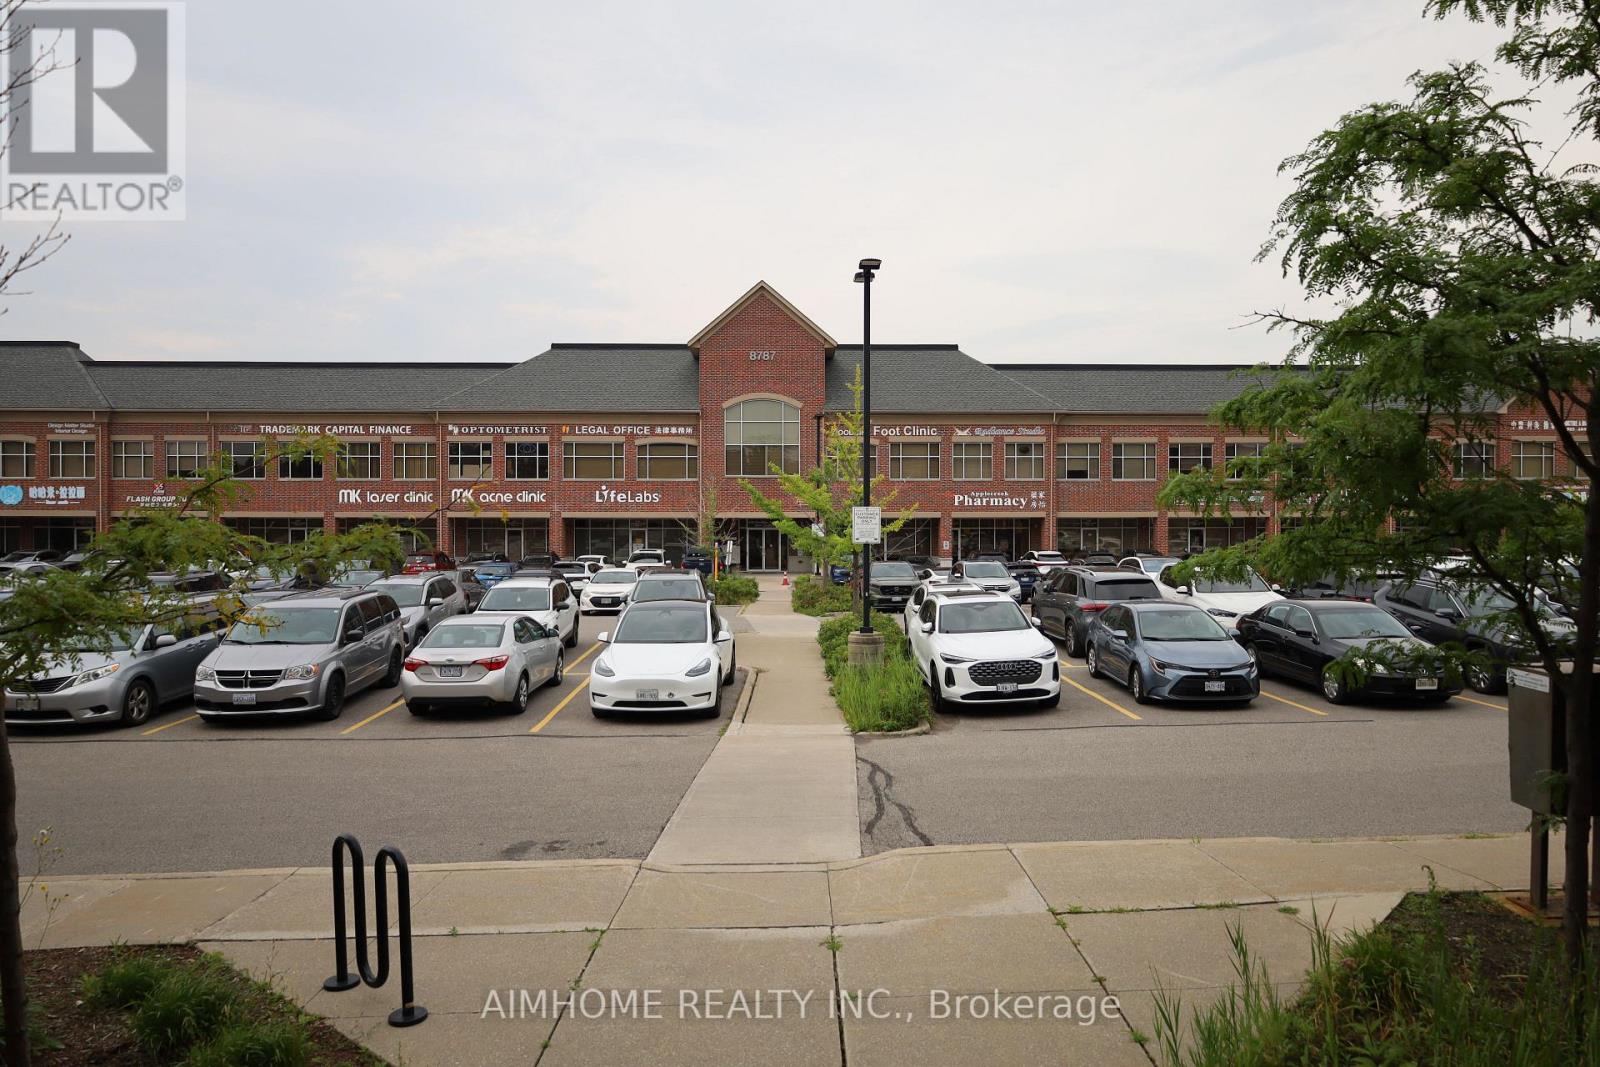
Move-in ready for massage therapist and / or acupuncturist to this 2nd-floor unit in a professional-use building at Woodbine/Hwy7. All existing furnitures and equipments are included in the sale price. Unit is well-decorated with two treatment rooms, one office, and a waiting room with reception area. It has pot lights throughout. Unit is nicely done and ready for use. Building allows many professional use with some restrictions. Current use includes Accountant office, Chinese Medicine College, Chinese Medicine Practices, Dental Office, Family Doctors, Laboratory, Law office, Medical Specialist, Optometrist, Pharmacy, and X-Ray Office etc. The Condo Fee Includes Hydro, Gas, Heat, Cac, Water, Parking, Common Element, Building Insurance. (id:56248)
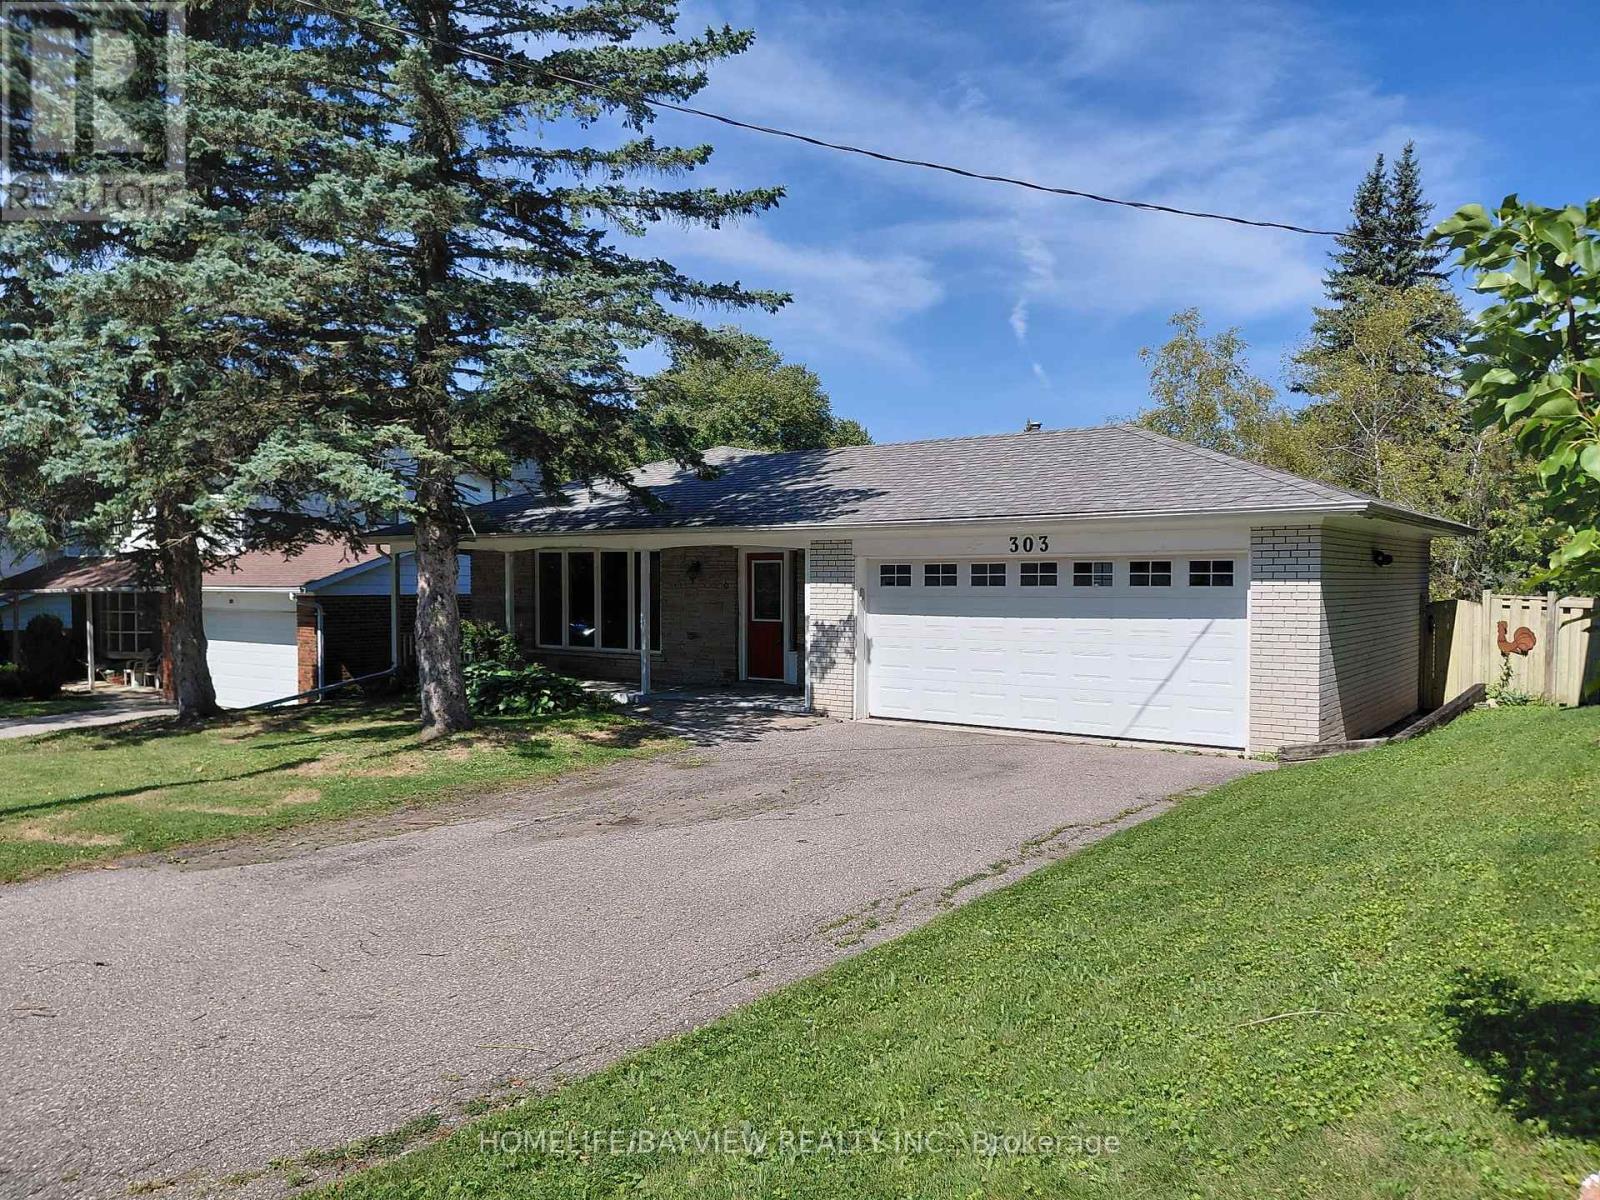
303 Millard(Main Level) Avenue
Newmarket, Ontario
Main Floor Of A Stunning 3 Bedroom Bungalow With Perfect Layout & Large Rooms In The Best Location Of Central Newmarket With Hardwood Floors Throughout & Close To Yonge, Shopping Centers & Public Transportation, Downtown Main St. & Fairy Lake. House Comes With A Built-In Garage & A Parking Spot On The Driveway. Tenant pays 2/3rd of All Utilities. (id:56248)
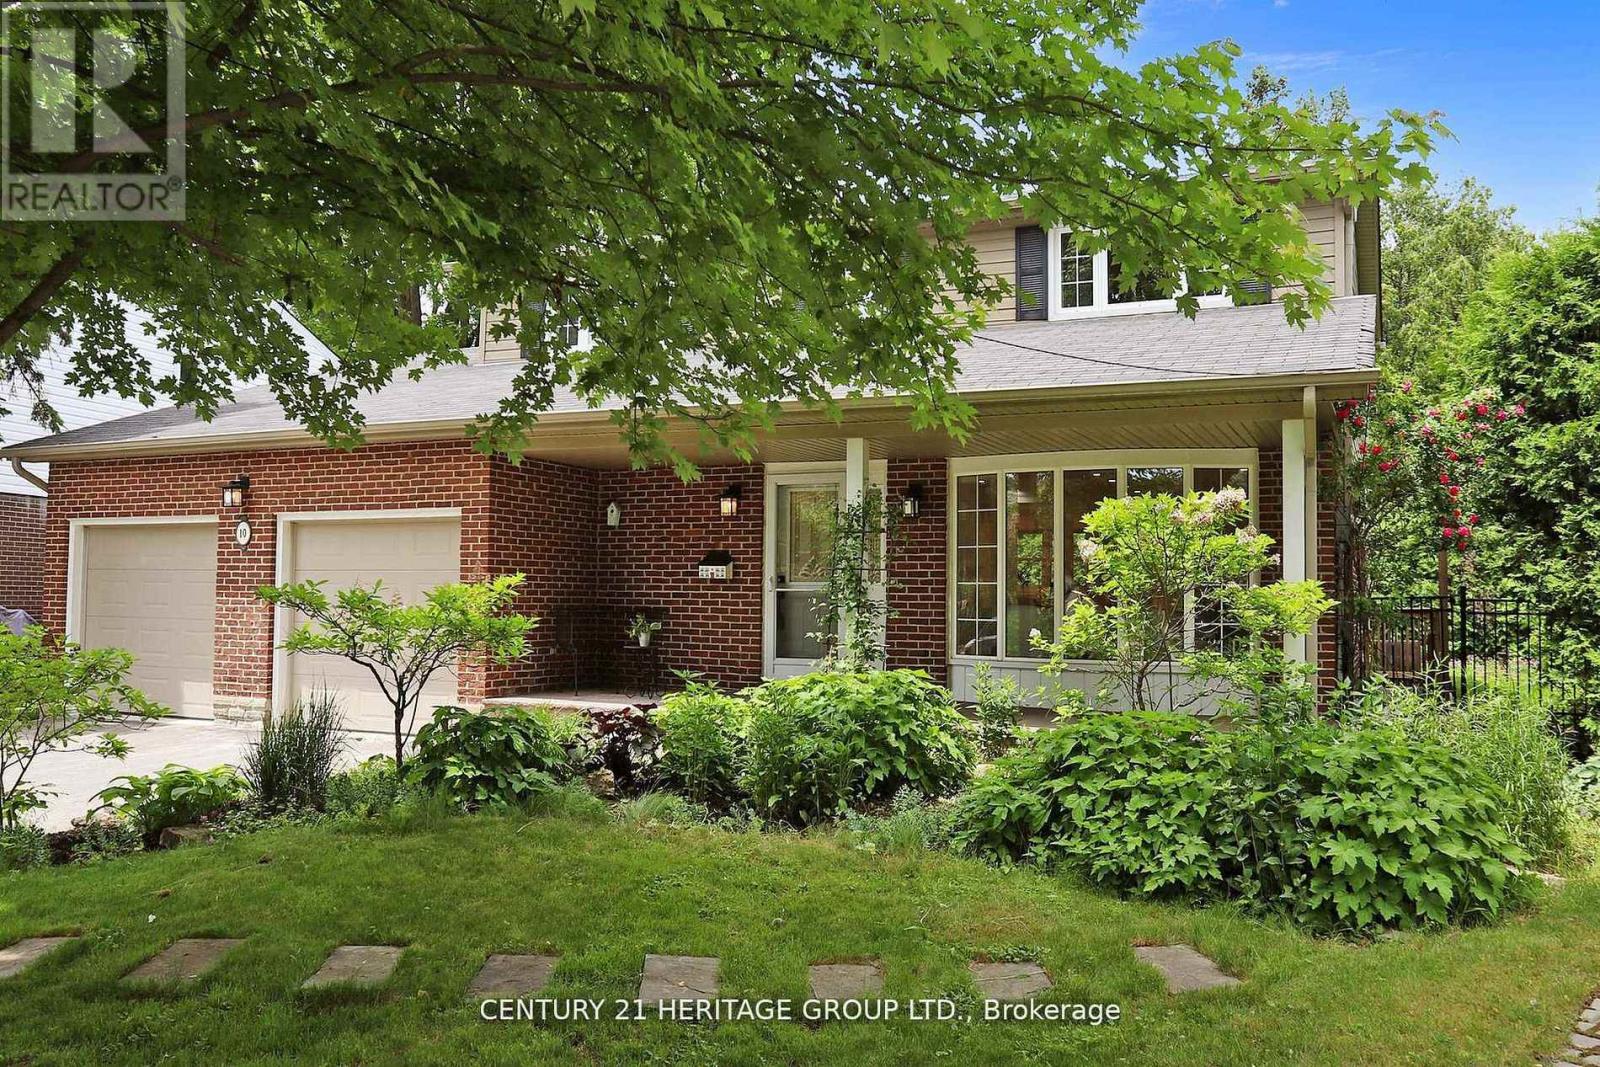
10 Cherry Blossom Lane
Markham, Ontario
Stunning 4+1 Bedroom, 5 Bathroom Detached Home on a Premium Lot! Located in a quiet residential neighbourhood that's close to the city but offers a serene, country-like feel, this beautifully upgraded and meticulously maintained family home is the perfect blend of comfort and convenience. The home features a spacious eat-in kitchen with an island, breakfast area, quartz countertop, and plenty of pot lights. The open-concept layout, enhanced by large windows, fills the space with natural light and creates a warm, inviting atmosphere throughout. Generous principal rooms are ideal for both everyday living and entertaining. The finished basement with a separate entrance adds valuable extra living space and privacy, perfect for extended family, guests, or a home office. Step outside to your private backyard oasis, complete with a stone patio, lush manicured landscaping, and a full in-ground sprinkler system, perfect for entertaining or peaceful relaxation. All of this is just steps from Toronto Ladies Golf Club, Thornhill Golf & Country Club, parks, top-rated schools, Yonge Street, Hwy 7, Hwy 407,shops, restaurants, and more! (id:56248)
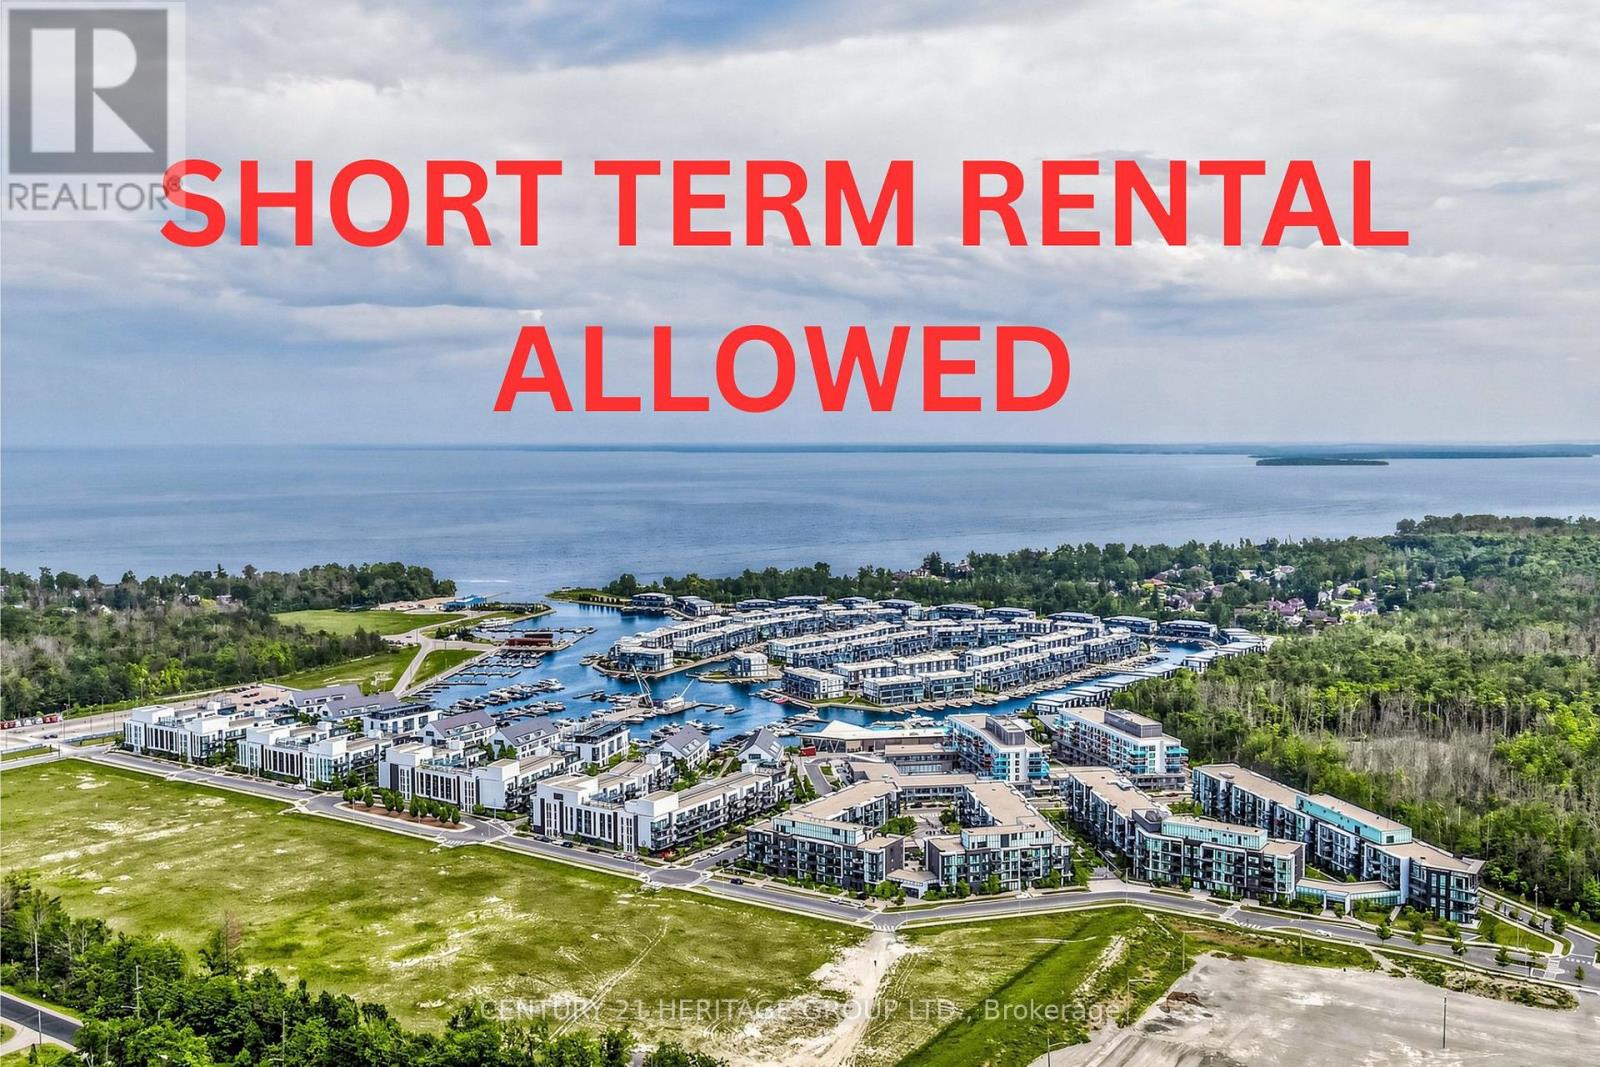
202 - 375 Sea Ray Avenue
Innisfil, Ontario
Short Term Rental Allowed! Experience resort-style living at its finest in this beautifully updated 1-bedroom condo at Friday Harbour Resort. Featuring a bright open-concept layout, soaring ceilings, a modern kitchen with stainless steel appliances and centre island, a spacious bedroom with floor-to-ceiling window and walk-in closet, ensuite laundry, and a private balcony overlooking the courtyard and outdoor pool. Freshly painted with durable new vinyl flooring, this move-in-ready unit offers breathtaking sunset views and excellent rental potential. Enjoy exceptional resort amenities, including the outdoor pool just steps from your backyard, plus additional pools at the Lake Club and Beach Club. Residents have access to a world-class marina, championship golf course, beach, fitness facilities, tennis and pickleball courts, nature trails, water sports, restaurants, cafés, boutique shops, and a convenient grocery store. The building courtyard features three large BBQs with ample seating and dining areas, perfect for entertaining. Pet-free unit. An outstanding opportunity for investors, seasonal getaways, or year-round resort living in one of Ontario's premier waterfront communities. The property is pet-friendly, subject to the condominium's pet restrictions (id:56248)
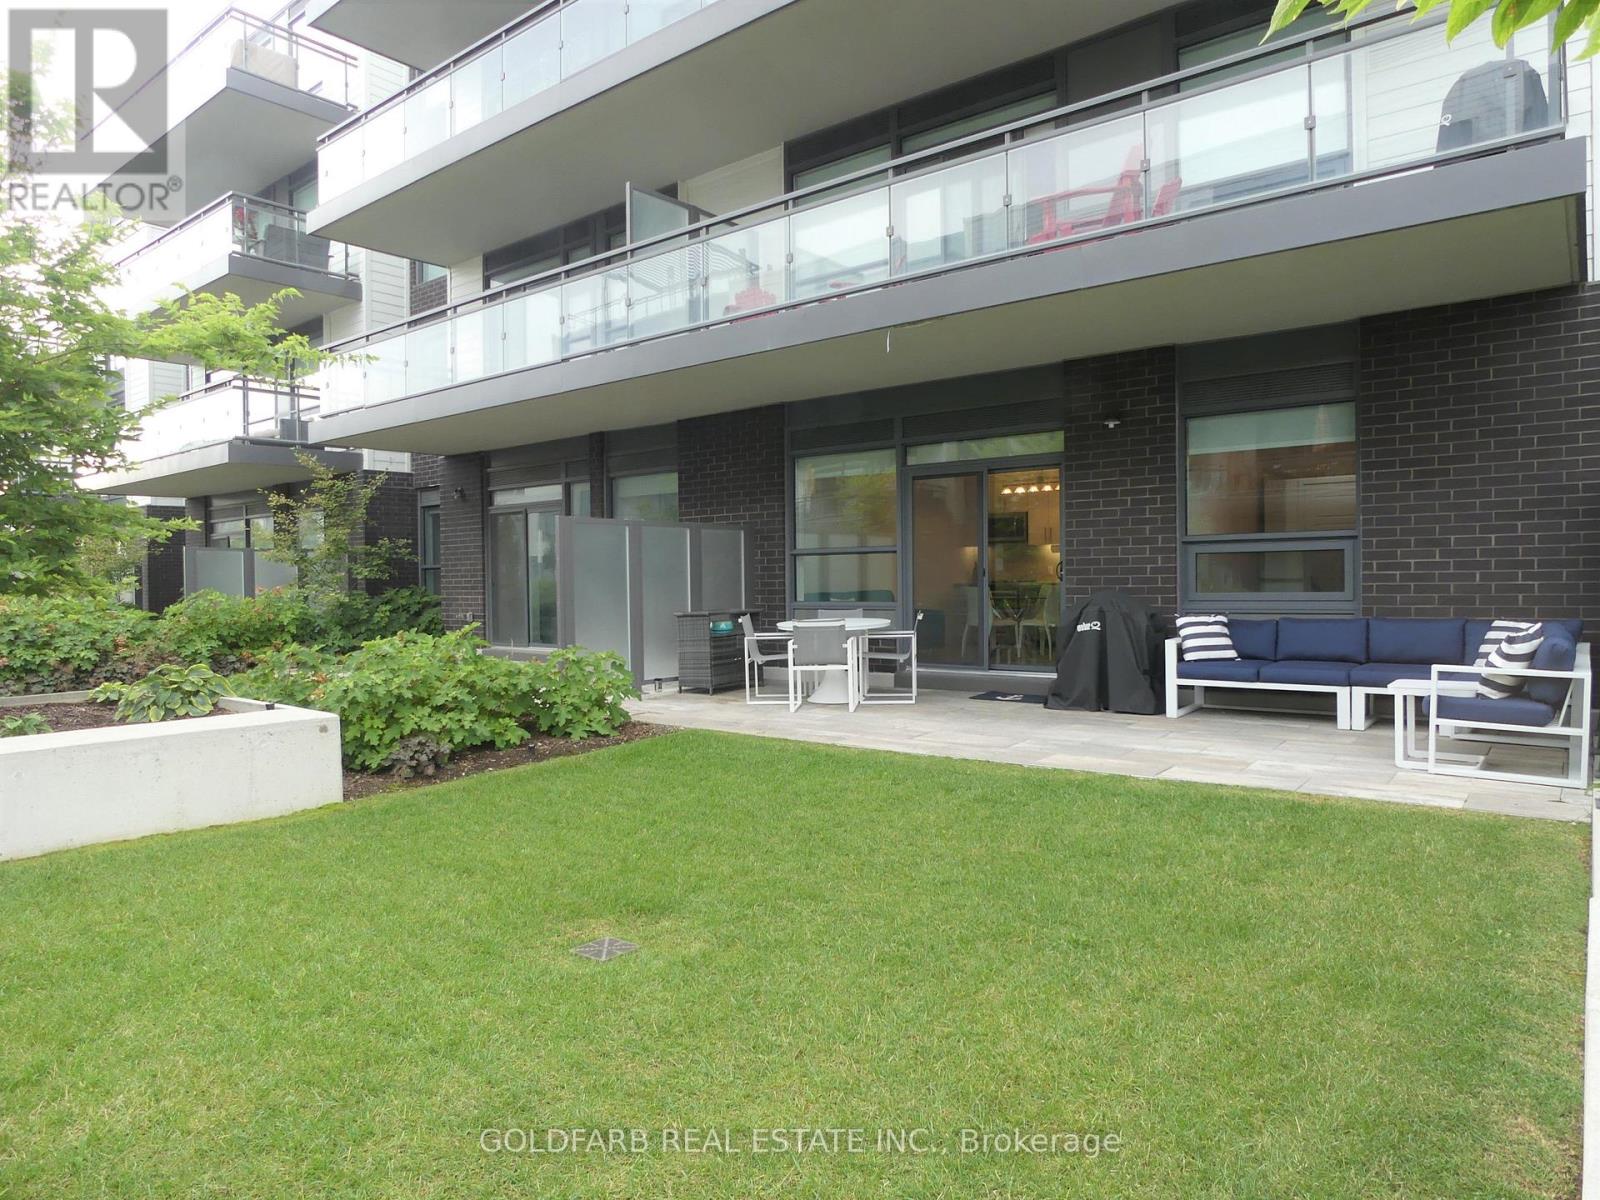
B112 - 271 Sea Ray Avenue
Innisfil, Ontario
Dreaming of ground floor unit at Friday Harbour Resort? Your perfect rental awaits. This elegant, newly renovated garden-level 1-bedroom + den offers exceptional indoor-outdoor living with a spacious private patio and lawn, perfect for morning coffee, outdoor dining, or relaxing after a day at the lake. Fully furnished and conveniently located on the ground level, enjoy effortless access without hallways or elevators-step outside and immediately take in the fresh air and resort atmosphere. Inside, the suite features upgraded hardwood floors, modern bathroom and shower tile, and stylish window coverings throughout. The versatile den can easily function as a second bedroom, guest space, or home office. Ideally located just steps from the Boardwalk's shops, cafés, restaurants, and marina, this unit places you in the heart of the resort while still offering the tranquility of a garden-level setting. The suite also includes convenient parking and a storage locker located near the elevator lobby. Enjoy being within walking distance of the Lake Club, Beach Club, and Pier, where you can spend your days enjoying the water, pools, and vibrant social atmosphere of the resort. High-speed internet is included for your convenience. Experience the best of Friday Harbour Resort living on the beautiful shores of Lake Simcoe. Extras: Year-round activities and entertainment including skating, cross-country skiing, golf, tennis, pickleball, basketball, beach access, Lake Club and Beach Club pool & restaurant, 7 km nature preserve trails, marina, Harbour Master services, boating, and a wide range of land and water sports. Option to rent as a 1 bedroom only without the den for $2100. (id:56248)