
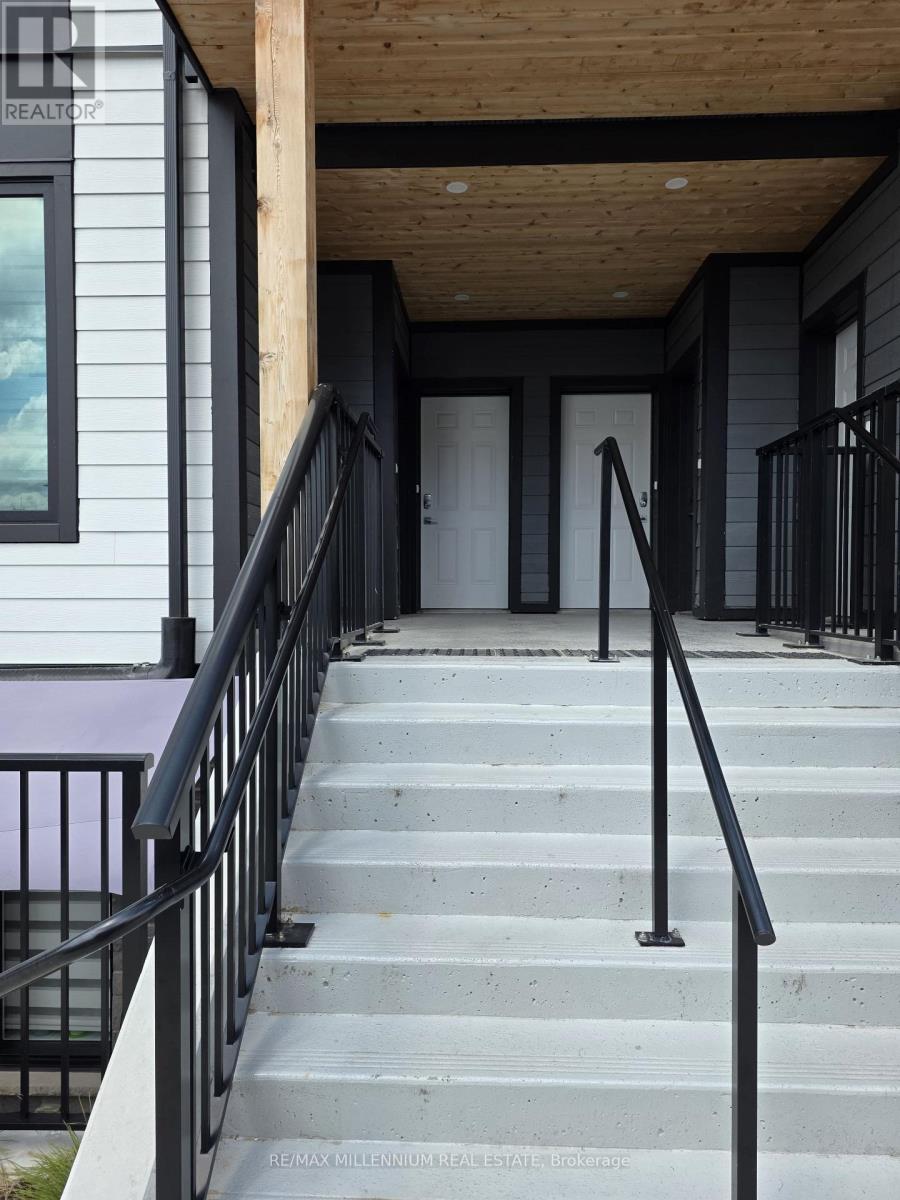
320 - 708 Woolwich Street
Guelph, Ontario
Welcome to Marquis Modern Towns in Guelph! This brand-new stacked townhouse offers stylish, low-maintenance living with 2 bedrooms and 2 bathrooms in a bright, open-concept layout. Enjoy a thoughtfully designed interior featuring maintenance-free vinyl plank flooring, two-tone Barzotti Eurochoice cabinetry, quartz countertops, ceramic wall-tiled shower, and a 4-piece stainless steel appliance package. Step outside to enjoy two private balconies, perfect for relaxing or entertaining. One parking space is included. Ideally located near Riverside Park, scenic trails, shopping, public transit, and everyday amenities, with easy access to Downtown Guelph and the University of Guelph. An excellent opportunity for professionals, couples, or small families seeking modern comfort in a desirable Guelph community. (id:56248)
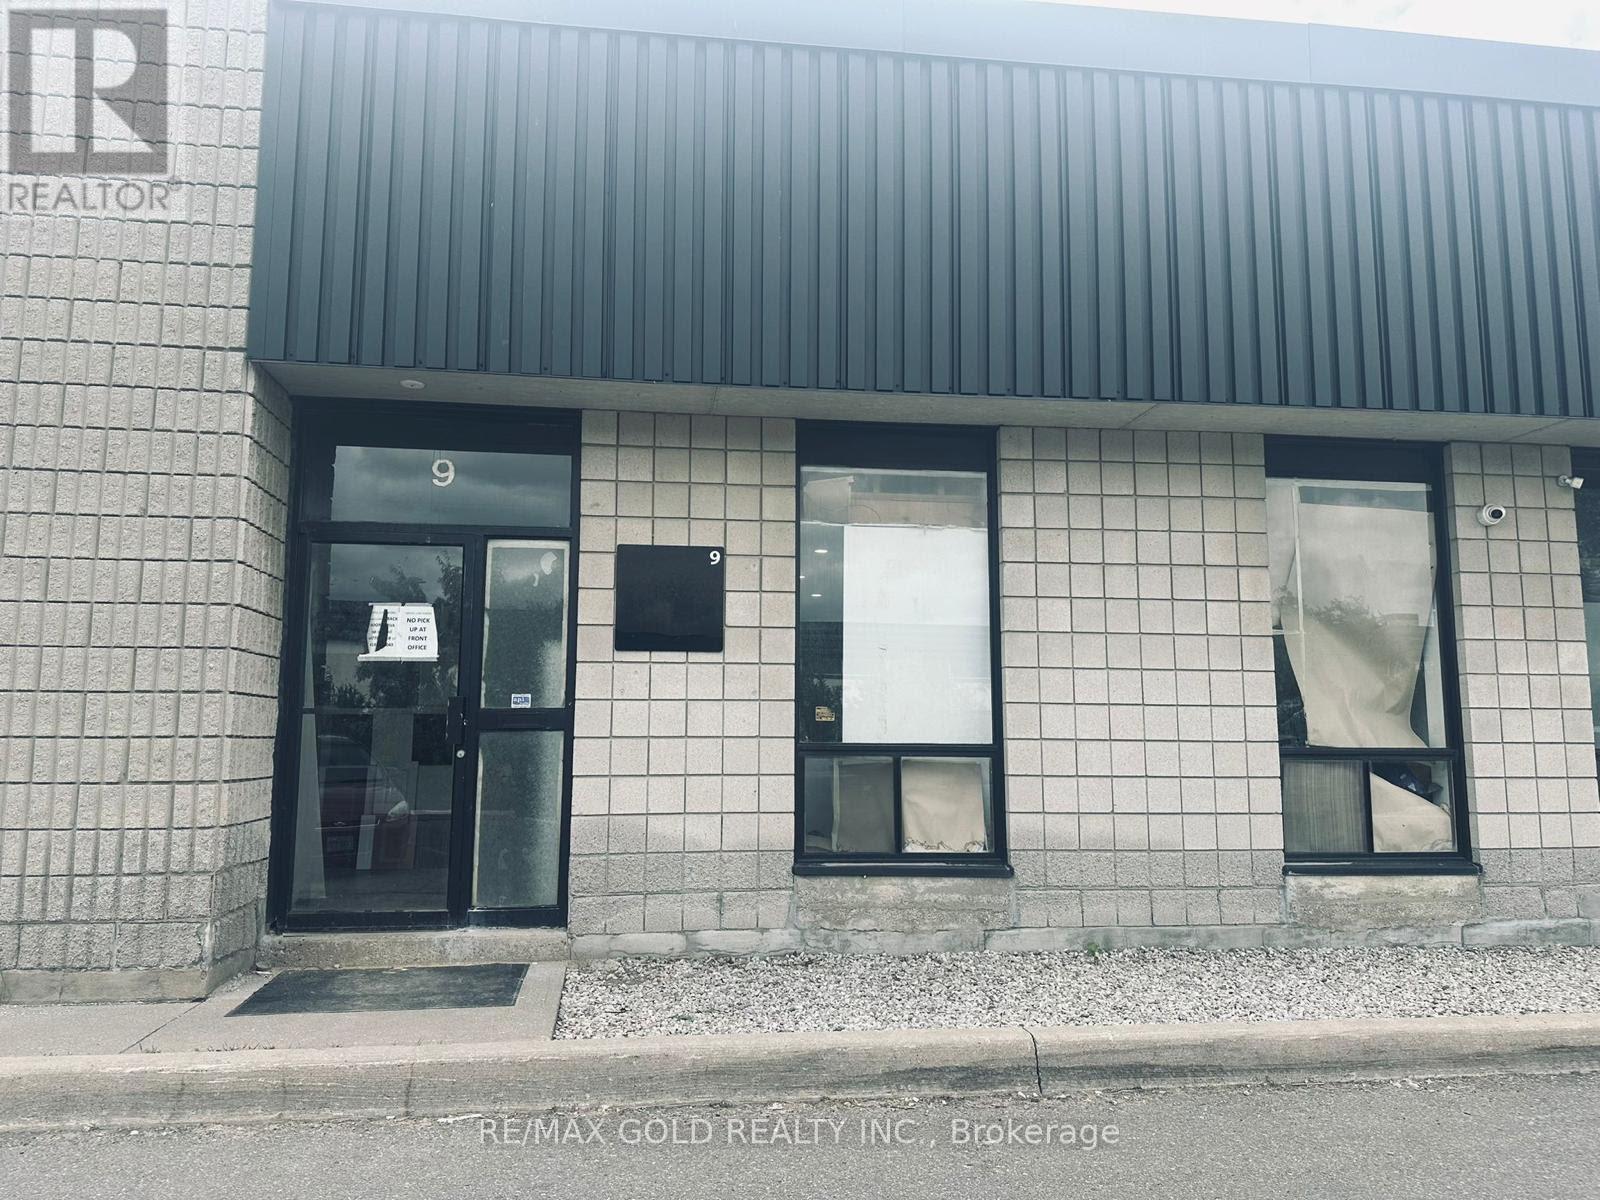
9 - 173 Glidden Road
Brampton, Ontario
Prime industrial/commercial unit just minutes from Hwy 410 with quick access to Hwy 407. Ideal for warehousing, logistics, light manufacturing or distribution. Bright, clean, and move-in ready with dock loading access, two entrances, and ample parking. Move in ready. Two Spacious offices and washroom. Flexible occupancy. Zoning supports a wide range of uses. (id:56248)
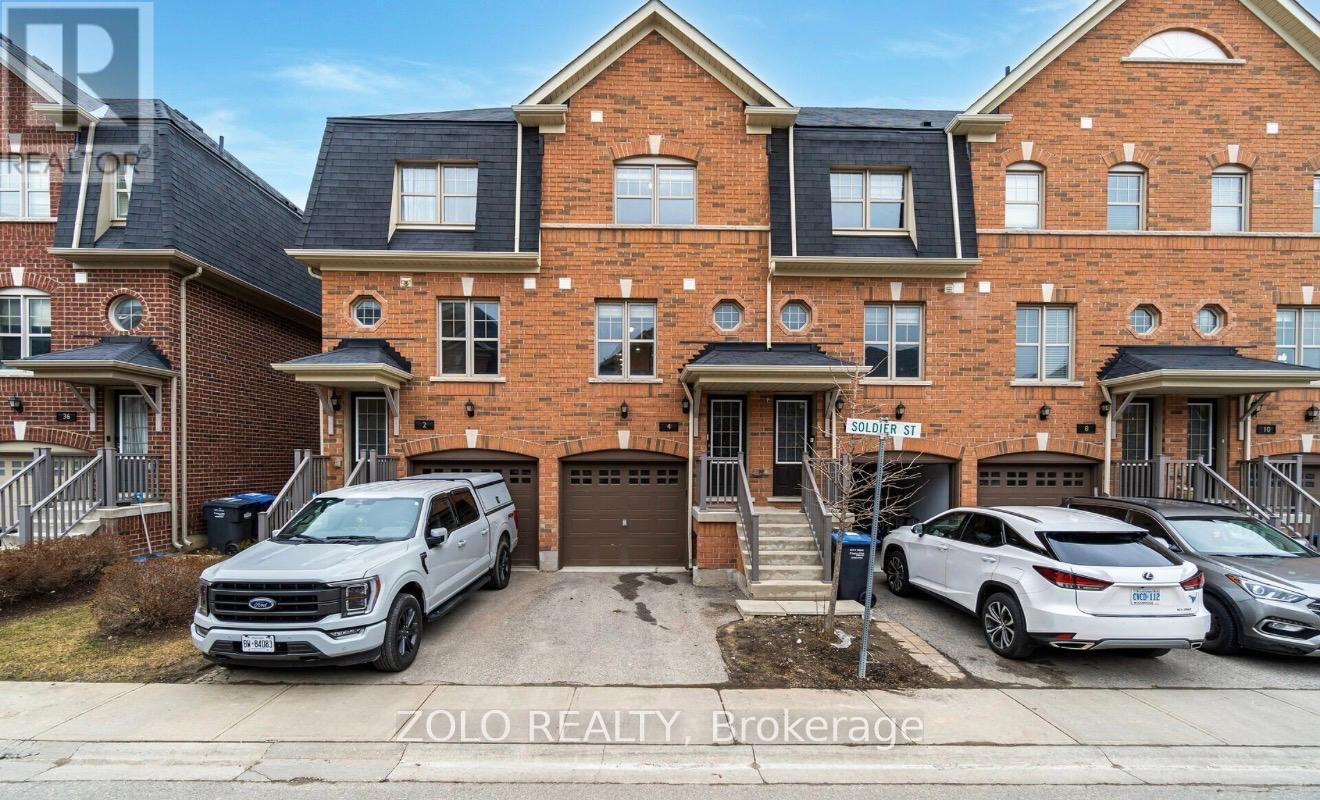
4 Soldier Street
Brampton, Ontario
Excellent Location! Welcome to this bright and beautifully maintained 3 storey townhouse backing onto a private ravine with no rear neighbours in the heart of Mount Pleasant Village. The functional layout features an open concept main floor with pot lights, and an updated kitchen complete with waterfall quartz countertops and a cozy breakfast area and a powder room. Upwards, you will find two generous sized bedrooms, an updated 4 piece washroom, and convenient second-floor laundry, while the ground level offers a versatile walk-out family room with its own bathroom with a shower opening directly to the backyard oasis. Complete with two parking spaces, this home sits just steps from Mount Pleasant GO Station, top schools, parks, grocery stores, and everyday amenities, delivering an exceptional blend of comfort, privacy, and transit friendly convenience. (id:56248)
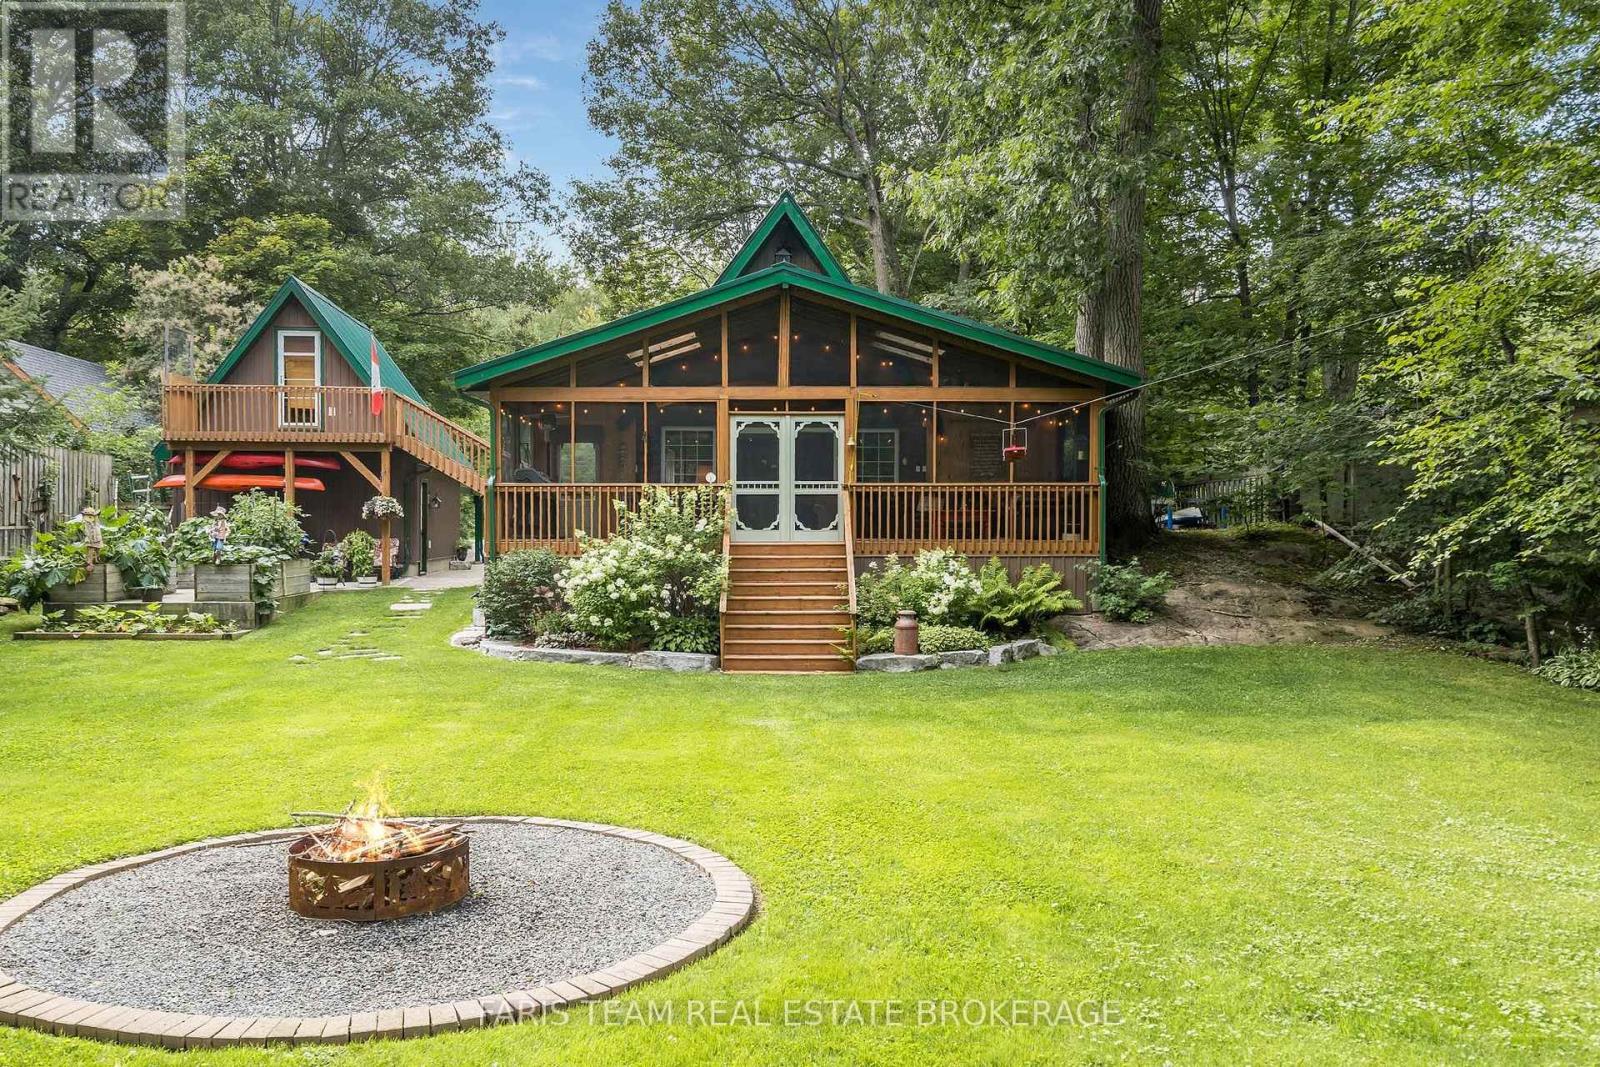
7353 Davy Drive
Ramara, Ontario
Top 5 Reasons You Will Love This Home: 1) Experience the warmth and character of a beautifully crafted timber-frame chalet-style home featuring soaring vaulted ceilings, rustic finishes, and an open-concept design that creates the perfect blend of comfort and elegance 2) Enjoy 80' of Black River waterfront with beautifully landscaped shoreline featuring armour stone, steps to the dock, over 30 miles of river for pontoon boating, excellent swimming, kayaking, peaceful water views, and a riverside fire pit for relaxing evenings under the stars 3) Detached bunkie and workshop offering exceptional flexibility with its own bedroom, three-piece bathroom, loft workspace, separate heat, hydro, and water, making it ideal for visiting family, grandchildren, a home office, yoga studio, or creative retreat 4) Thoughtfully renovated and move-in ready with newer windows, a durable metal roof, updated kitchen, newer appliances, a new electrical panel with GenerLink hookup, perennial gardens, and quality finishes throughout, allowing you to simply move in and enjoy 5) Nestled on a quiet private lot with municipal water, this home offers the serenity of Muskoka living while being just minutes from Washago, Orillia, Casino Rama, golf, shopping, dining, and everyday amenities. 1,189 above grade sq.ft. (id:56248)
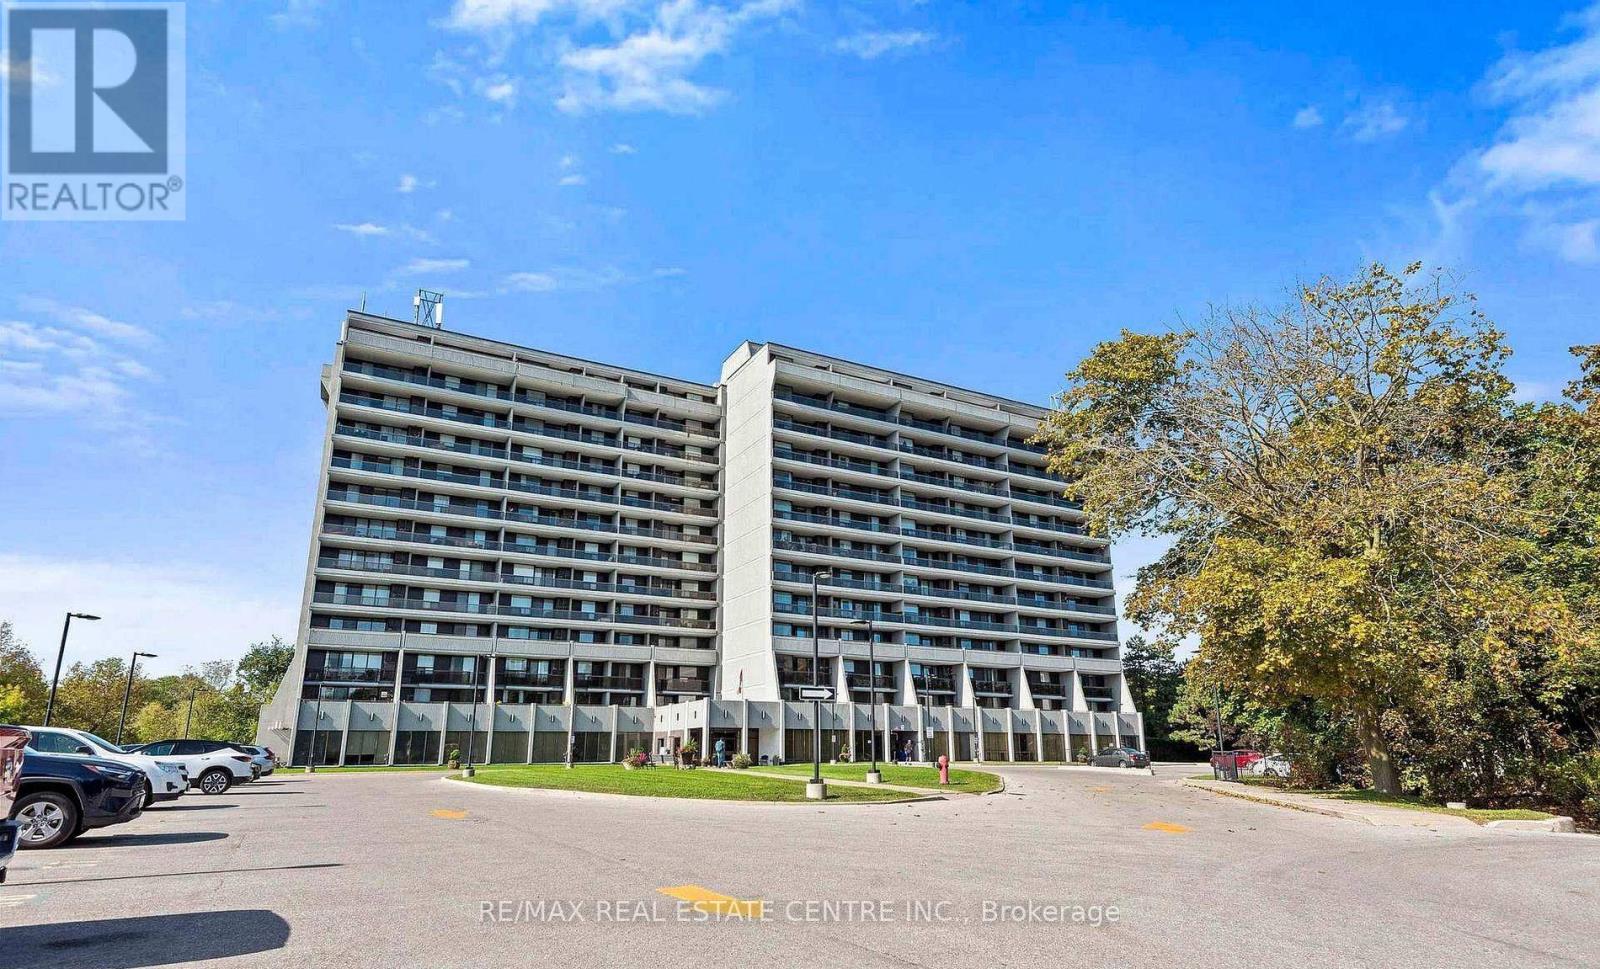
#710 - 92 Church Street S
Ajax, Ontario
Stunning and beautiful sunsets from the impressive 31' x 6' balcony! This bright 811 sq. ft. 1-bedroom, 1-bath unit offers a spacious open-concept layout, perfect for first-time buyers, downsizers, or investors. Conveniently located near Pickering Village, shops, restaurants, golf, shopping, casino, GO Transit and major highways including 401, 407 & 412. Enjoy excellent building amenities including an indoor pool, sauna, fitness centre, party/meeting rooms, 24-hour security and visitor parking. A fantastic opportunity in a desirable community! (id:56248)
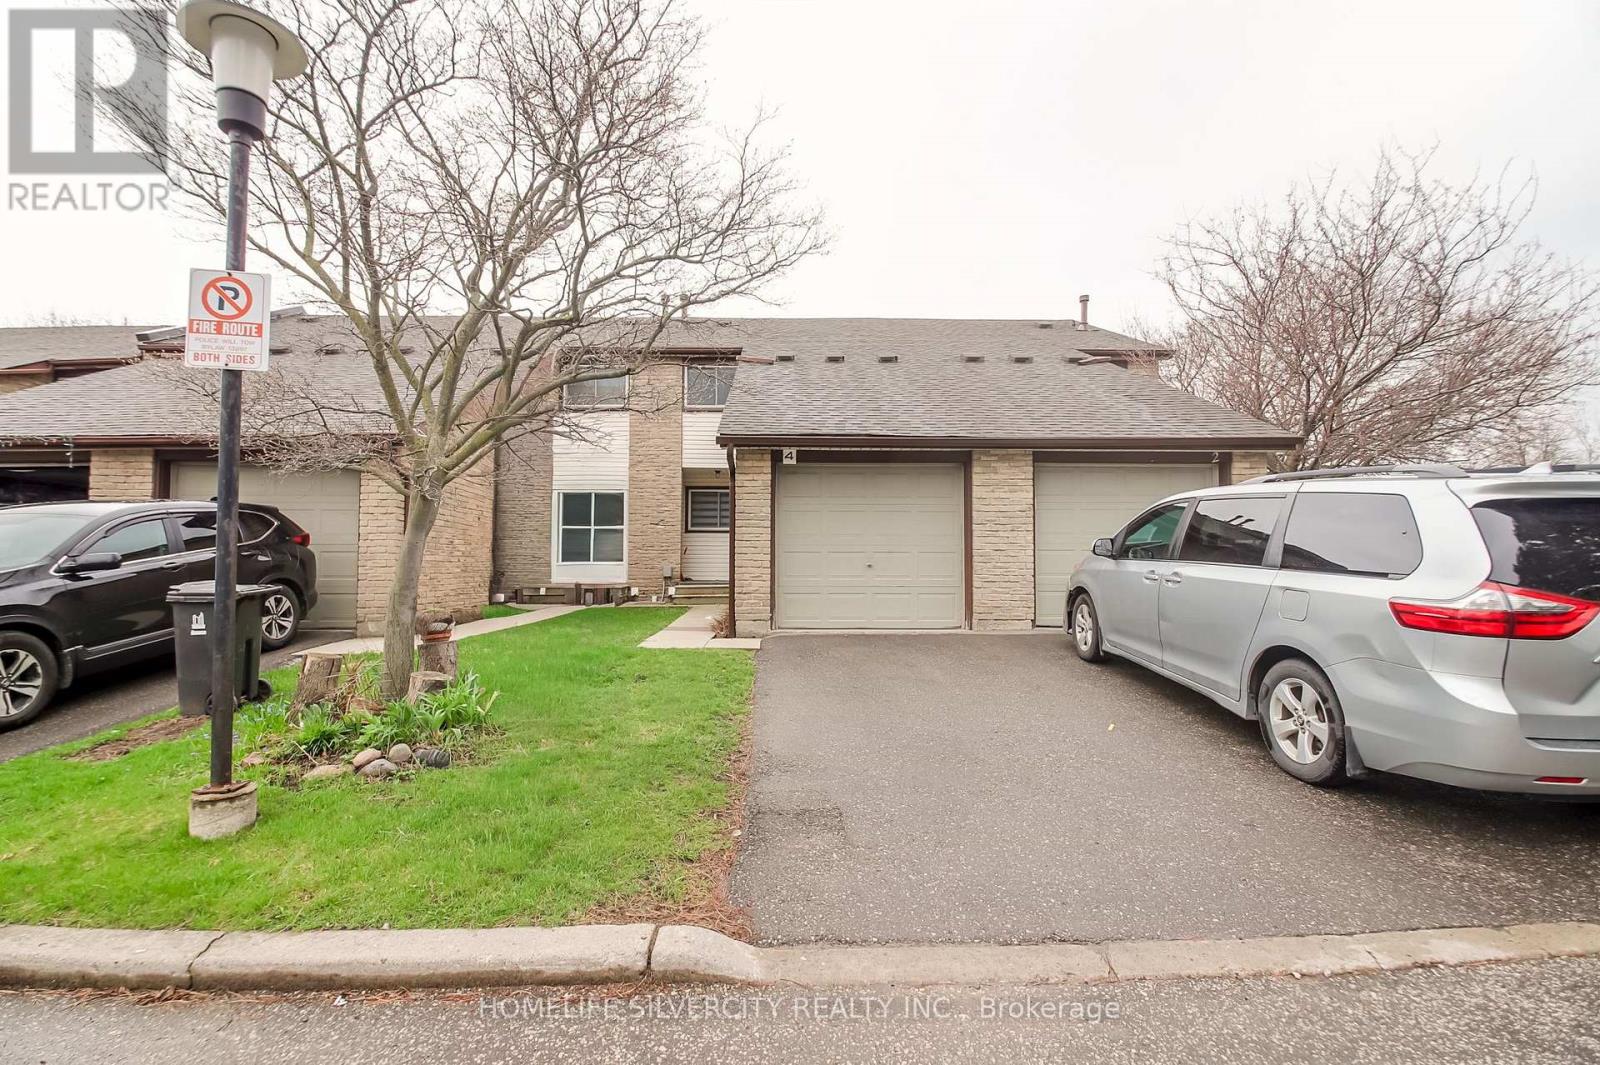
4 - 50 Silverbell Grove
Toronto, Ontario
Welcome to this beautifully renovated townhouse in a desirable Scarborough community! This stunning 3-bedroom, 3-bathroom home has been fully renovated from top to bottom with modern finishes and has never been lived in since completion.The bright and spacious main level features a thoughtfully updated kitchen equipped with brand new stainless steel appliances,ample cabinetry, and a functional layout perfect for both everyday living and entertaining.Stylish new zebra blinds have been installed throughout, adding a contemporary touch and enhanced privacy.Upstairs, you'll find three generously sized bedrooms, including a comfortable primary retreat, along with well-appointed bathrooms designed with quality finishes. The fully finished walkout basement provides additional living space with direct outdoor access-ideal for a family room, home office or man cave. Additional highlights include a porch enclosure scheduled to be completed prior to closing, ensuring added comfort and curb appeal. Located close to schools, parks, transit, and amenities, this home offers both convenience and modern living at its finest.A must-see property that perfectly blend of style, comfort, and functionality! Brand new washer and dryer. (id:56248)
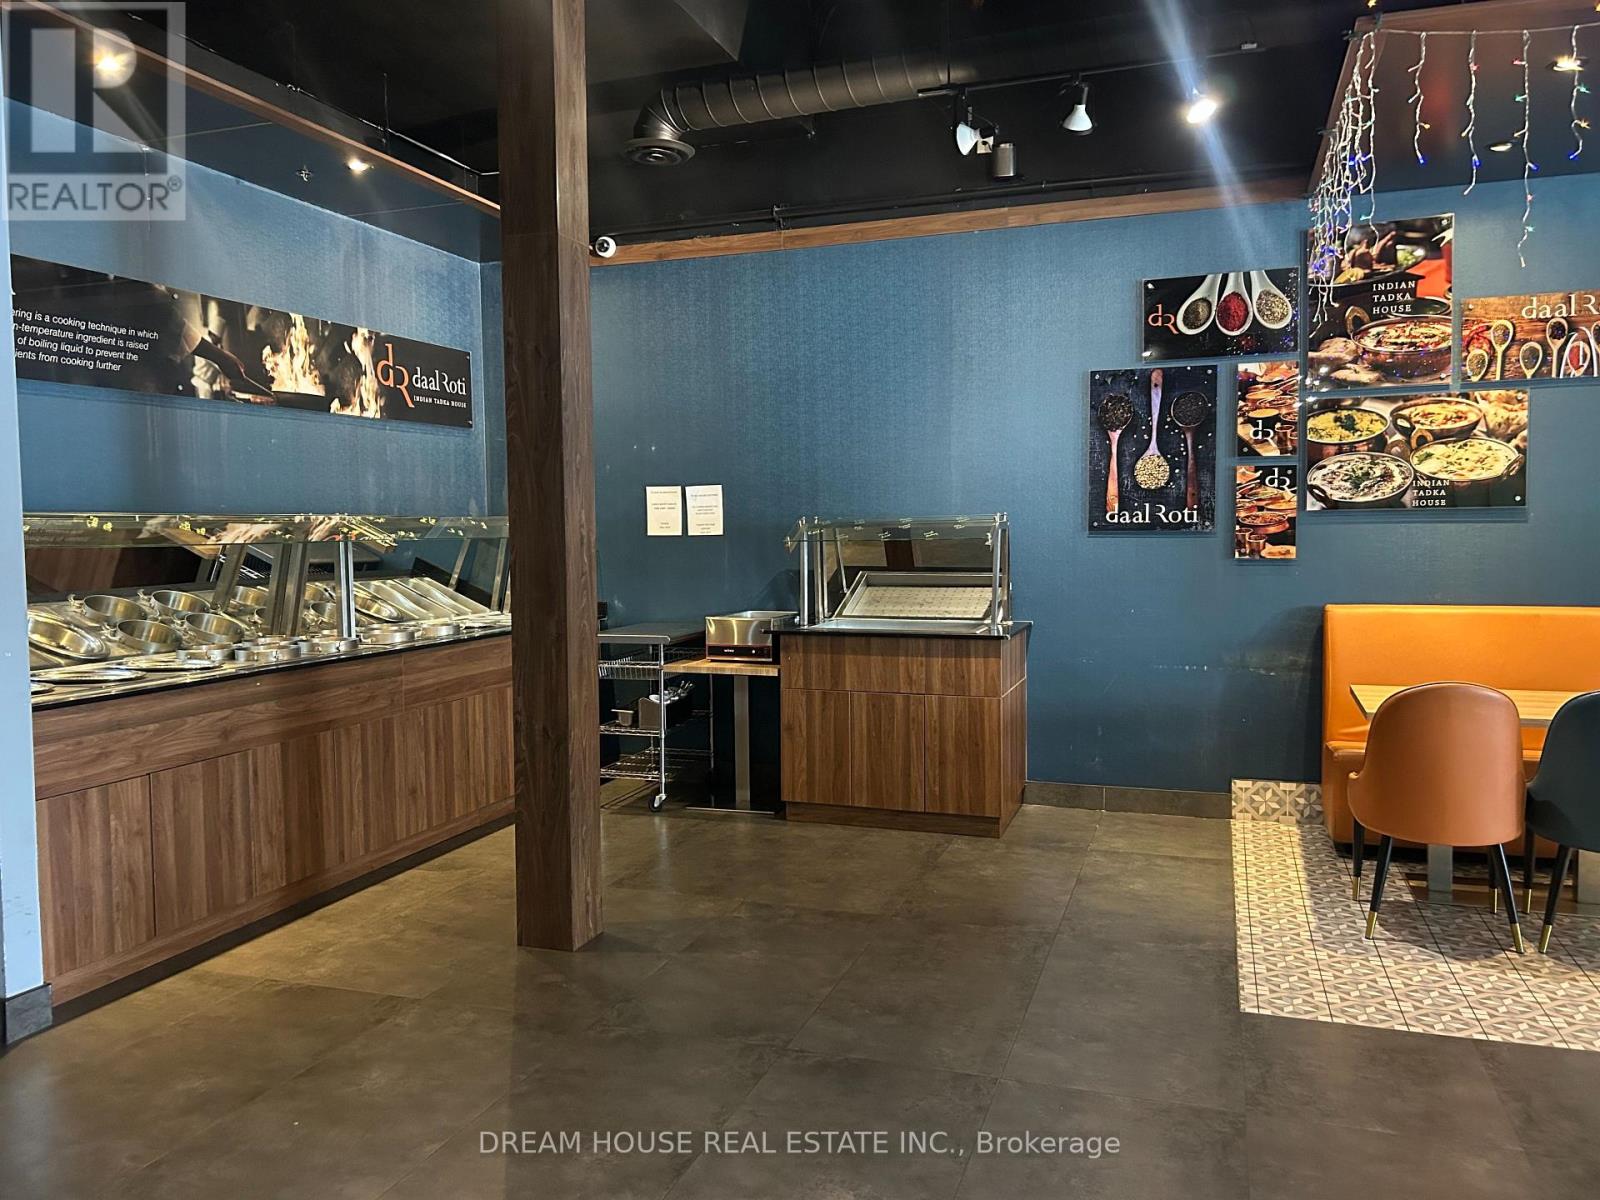
11 - 1450 Kingston Road
Pickering, Ontario
An exciting opportunity is now available to acquire the business operations of Daal Roti, a well-established and highly respected Indian restaurant known for its authentic Bombay-style cuisine, fresh ingredients, and exceptional dining experience. Located in a prime leased location with excellent visibility and strong foot traffic, the restaurant enjoys a loyal customer base, strong brand recognition, and a solid reputation for quality and service. The sale includes the brand and goodwill, all kitchen equipment, furniture, and fixtures, trained staff, established operating procedures, and vendor relationships. This is a turnkey opportunity ideal for investors or entrepreneurs looking to continue the success of a popular restaurant or to launch their own concept in a fully equipped, high-traffic location. Please note, this is a sale of the business only real estate is not included. (id:56248)
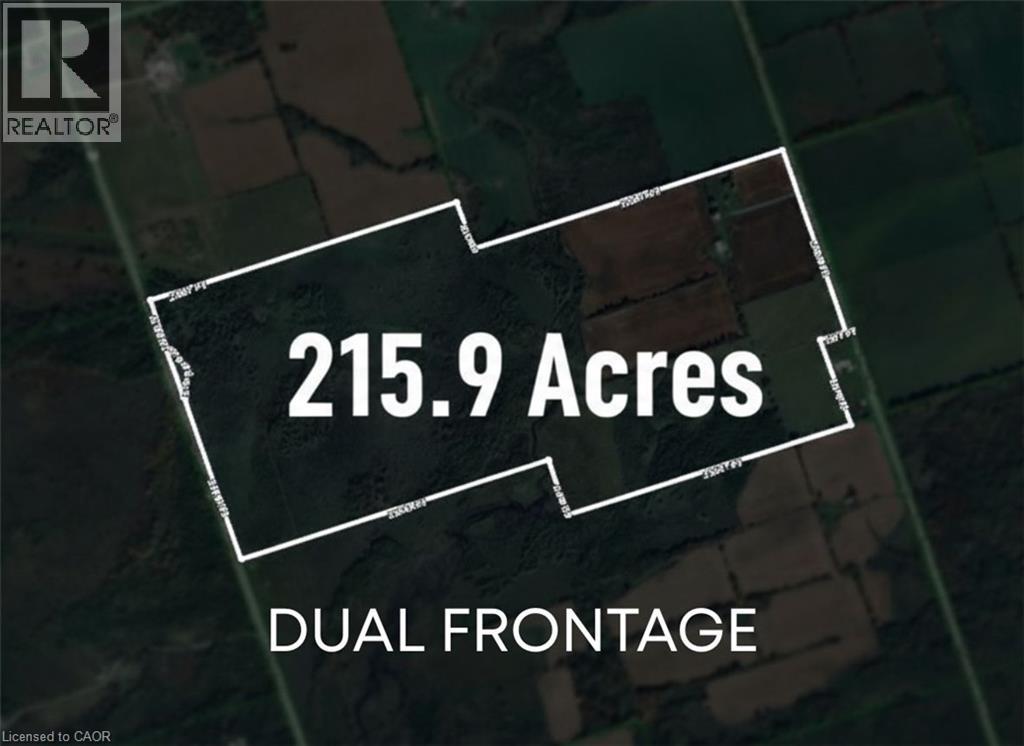
229 Creek View Road
Woodville, Ontario
This exceptional property offers a rare opportunity to acquire a fully operational 215-acre farm with significant Agricultural and Residential value in a desirable Ontario location. The entire operation boasts comprehensive, recent capital improvements, including two brand new wells (2025), the installation of two brand new 25-tonne silo feeders (2025), and extensive barn renovations with new electrical wiring (2025). The farm features 85 workable acres, with approximately 45 acres dedicated to profitable cash crop cultivation. The comfortable full residential house has been significantly updated with all new windows (2025) and new electrical wiring (2025), offering 3 bedrooms, a private dining room, and a large living room. Operational infrastructure is further supported by a dedicated workshop/garage, and the major advantage of fronting on two roads with a natural creek running through the land. This farm represents a complete, modernized, and turn-key operation ready for its next owner. (id:56248)
9211 118 Highway
Minden Hills, Ontario
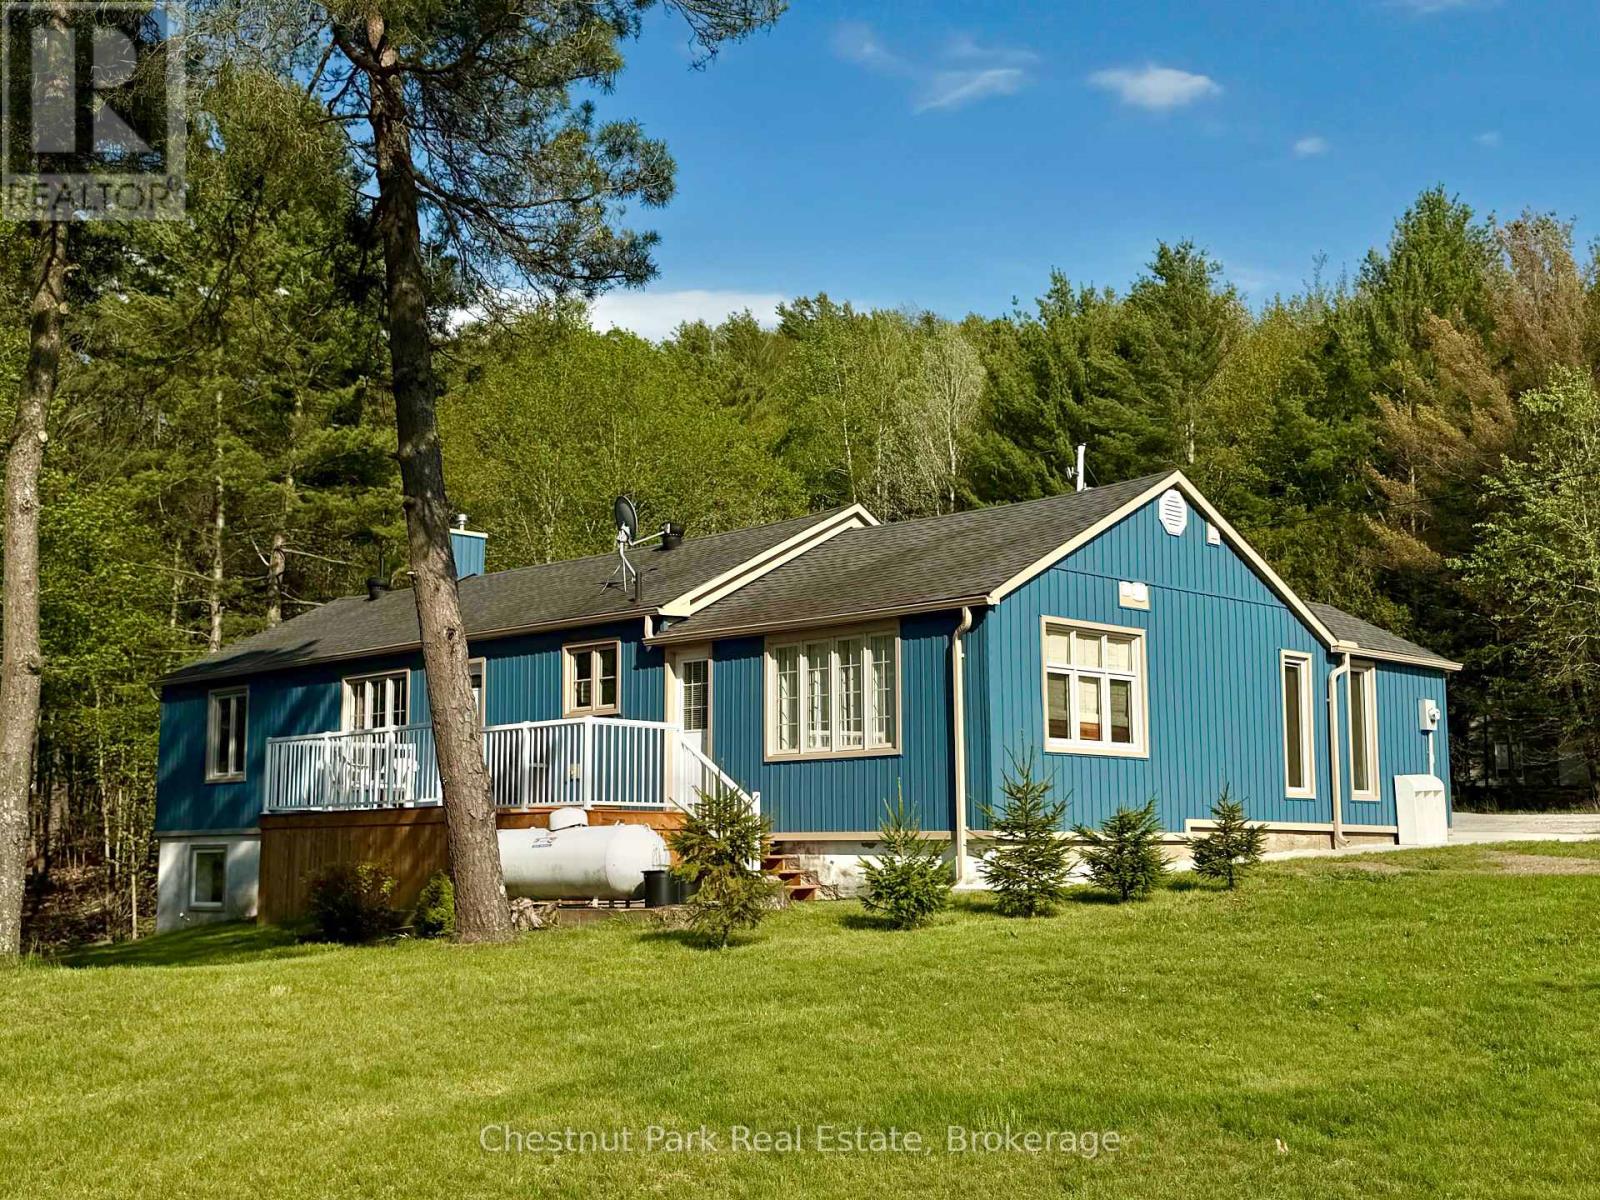
Located along the shores of tranquil Mirror Lake, this beautifully renovated waterfront home offers the perfect blend of lakeside living, 4-season comfort & everyday convenience. Set on a gorgeous gently sloping 1-acre lot w/ an impressive 310' of frontage, this exceptional property enjoys coveted NW exposure and offers all-day sun, stunning summer sunsets & clean deep-water swimming on a quiet motor-restricted lake shared by only a handful of homes/cottages. Whether you are searching for a year-round residence, retirement home or waterfront escape where convenience & lifestyle come together, this property makes everyday living feel special. Imagine morning coffee overlooking the lake, afternoons spent swimming or relaxing by the water & evenings gathered around the fireplace or dining at local restaurants, all just steps from your door. Completely renovated throughout, this 1,414 sq ft, 3 bdrm, 2.5 bath home has been updated incl: roof, siding, insulation, windows, plumbing, electrical, flooring, decks, kitchen, baths & more. Warm, inviting living spaces are anchored by a stunning floor-to-ceiling stacked stone fireplace in the living room w/ walkout to the lakeside deck. The dining area flows into a spacious kitchen featuring S/S appliances, abundant cupboard & counter space plus a coffee/bar station ideal for entertaining. 3 generously sized bdrms including a spacious primary suite w/ ensuite bath & walkout to the deck. The lower-level walkout has been spray foamed, drywalled, partially partitioned & wired w/ lighting, recessed windows, laundry hookup & bath rough-in, requiring only flooring, ceiling & baseboards to create nearly 900 sq ft of additional living space. Conveniently located on Hwy 118 near Hwy 35 for easy year-round access & walking distance to restaurants, bakery, convenience store & LCBO, w/ additional amenities & hospital access just 15-20 mins away in both Minden & Haliburton. Come see it for yourself! (id:56248)
109 Miller Crescent
Minto, Ontario
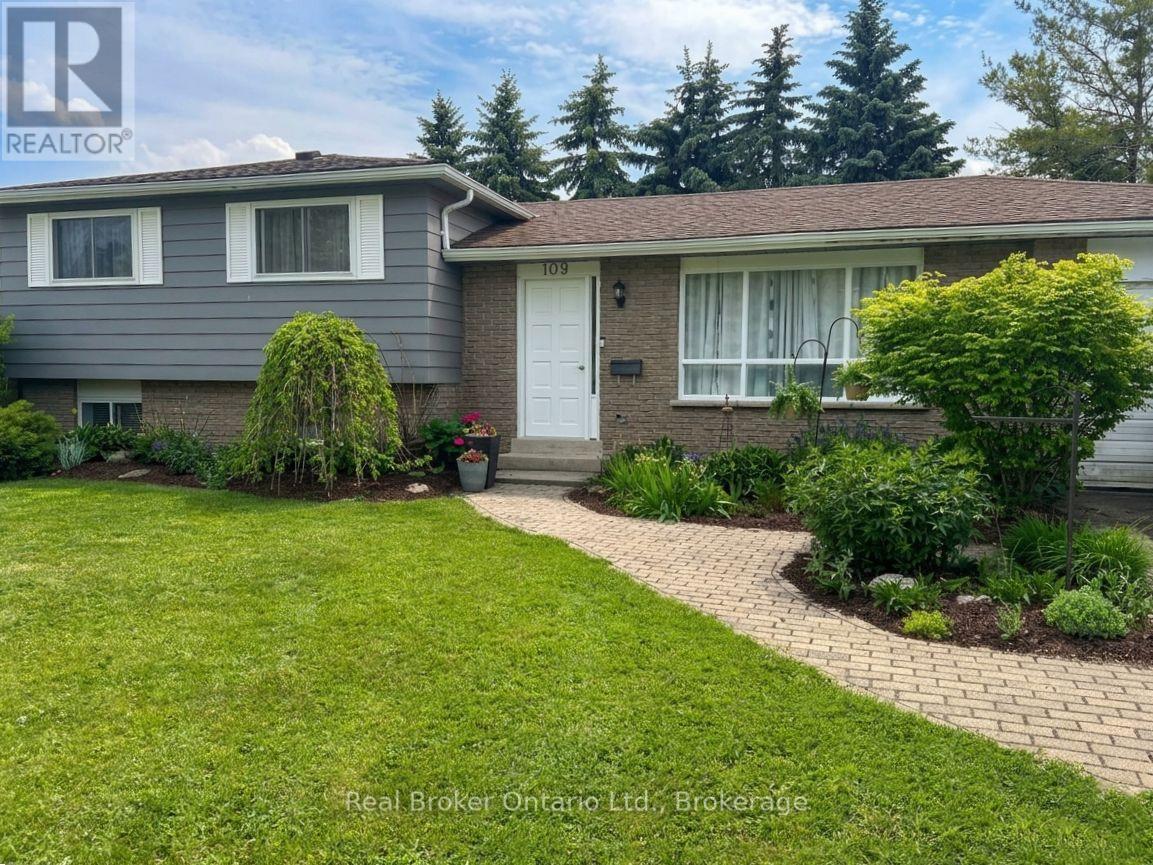
PALMERSTON - Set on a generous corner lot in a quiet cul-de-sac, this 3-bedroom side split offers far more outdoor space than you'd expect in town. The fully fenced backyard has an above-ground pool, a large deck, two ponds, mature landscaping and a newer shed added in 2023. Inside, the main floor includes the kitchen, dining area and living room, while all three bedrooms and the 4-piece bathroom are tucked together upstairs. Downstairs, you'll find a comfortable rec room and a flexible bonus space that can work as a home office, craft room, laundry area or a combination of all three. Storage won't be a problem here, with a 22' x 21' crawl space, a 21' x 10' garage and parking for four vehicles in the driveway. With its open corner setting, private backyard and functional layout, this is the kind of home that works just as well for everyday family life as it does for entertaining. Garage 21ft x 10ft | Crawl Space/Storage 22ft x 21ft | 2023 Shed in backyard. (id:56248)
57 Elgin Street
Collingwood, Ontario
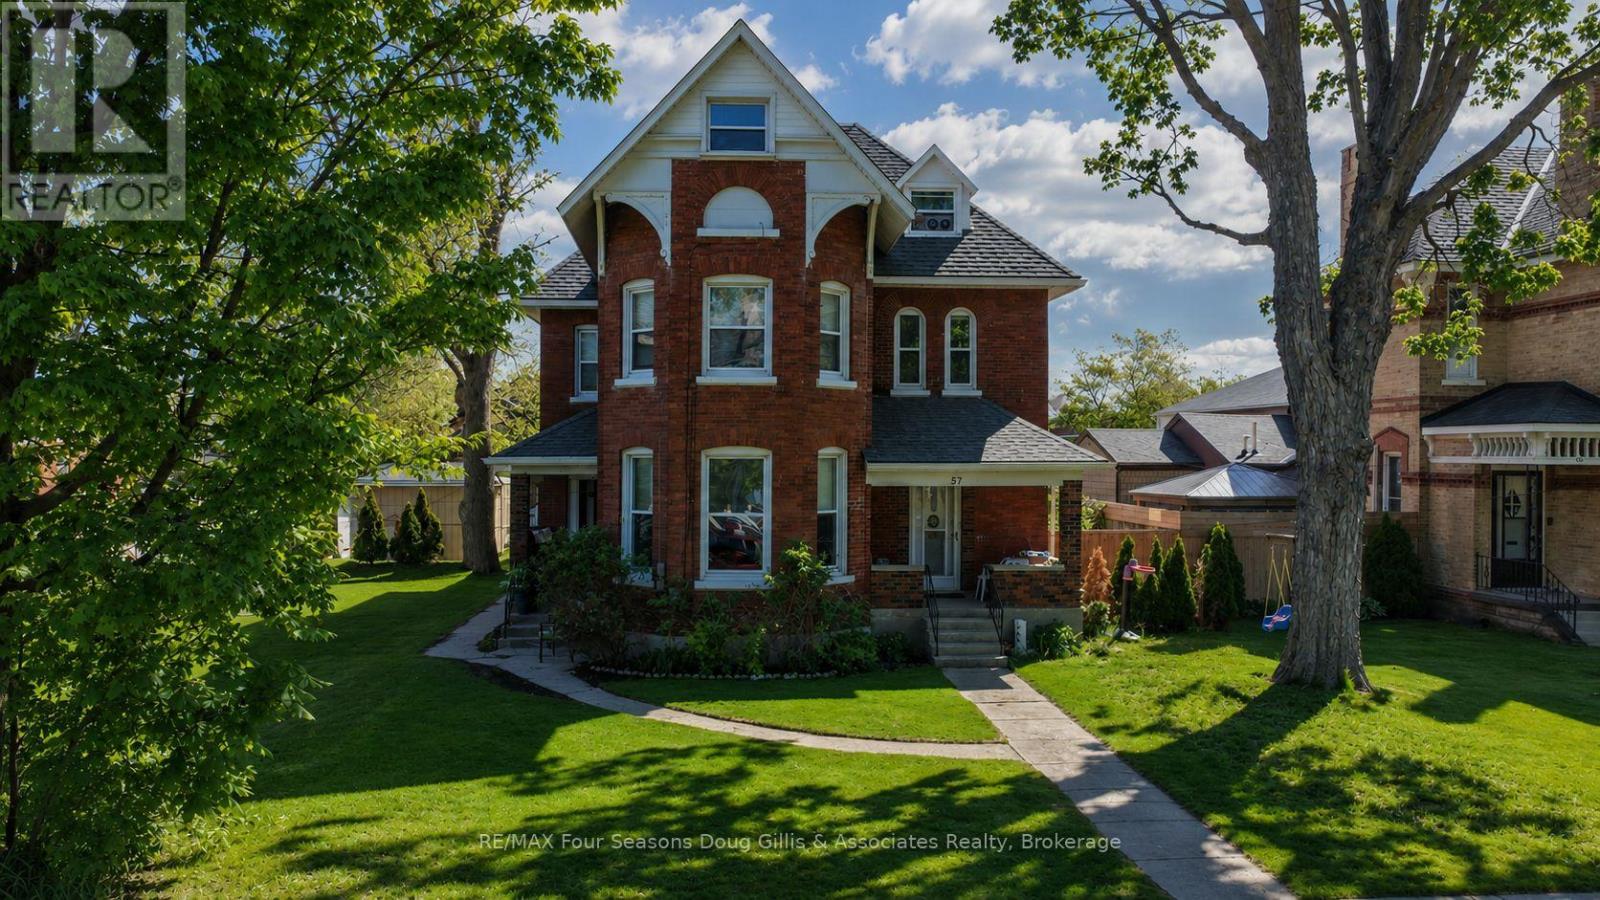
Prime Investment Opportunity in Collingwood's Desirable Heritage Zone! Add this turnkey, century-old solid brick fourplex to your portfolio. The property features an ideal unit mix of two 3-bedroom units and two 2-bedroom units. This building is fully tenanted with incredibly low landlord overhead. True net/net leases ensure tenants pay for their own gas, hydro, water, and sewage. Each unit is equipped with its own separate furnace. Major capital expenses are already taken care of with a brand-new roof (2025) and recently updated plumbing. Boost your cash flow with built-in parking revenue: each unit includes 1 space, with additional spaces available for $100/month. Unit #4 (2-bed) was just freshly leased at $2,200/month, proving strong market demand and excellent rental yields. Walkable to downtown dining, shopping, and the waterfront. Don't miss out! (id:56248)
128 Hadeland Avenue
Hamilton, Ontario
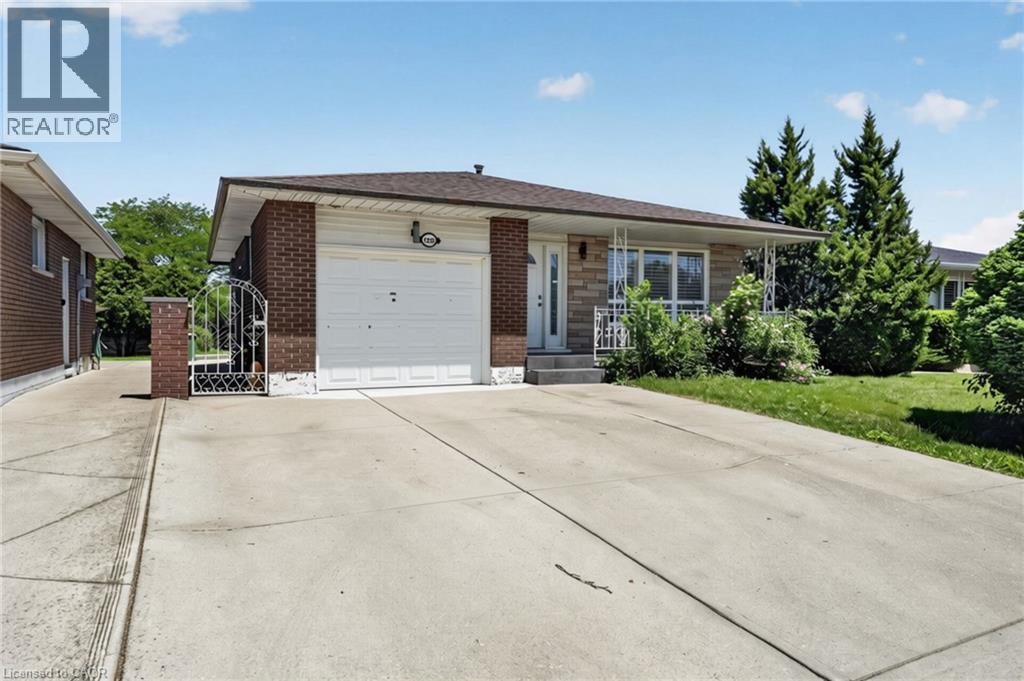
Rare find on the highly desirable West Hamilton Mountain! Total of 2100 square feet of finished space! This massive 4-level backsplit features 7 bedrooms, 2 bathrooms, and 2 full kitchens configured as 2 self-contained units. Main floor unit: 3 bedrooms generating $2,650/mo. Lower level unit: 4 bedrooms generating $2,670/mo. Combined income: $5,320/mo. Perfect for the owner-occupier looking to offset their mortgage, or the investor ready to start collecting rent day one. Properties like this don't last — act fast! (id:56248)