
1074 Cooks Road
Gravenhurst, Ontario
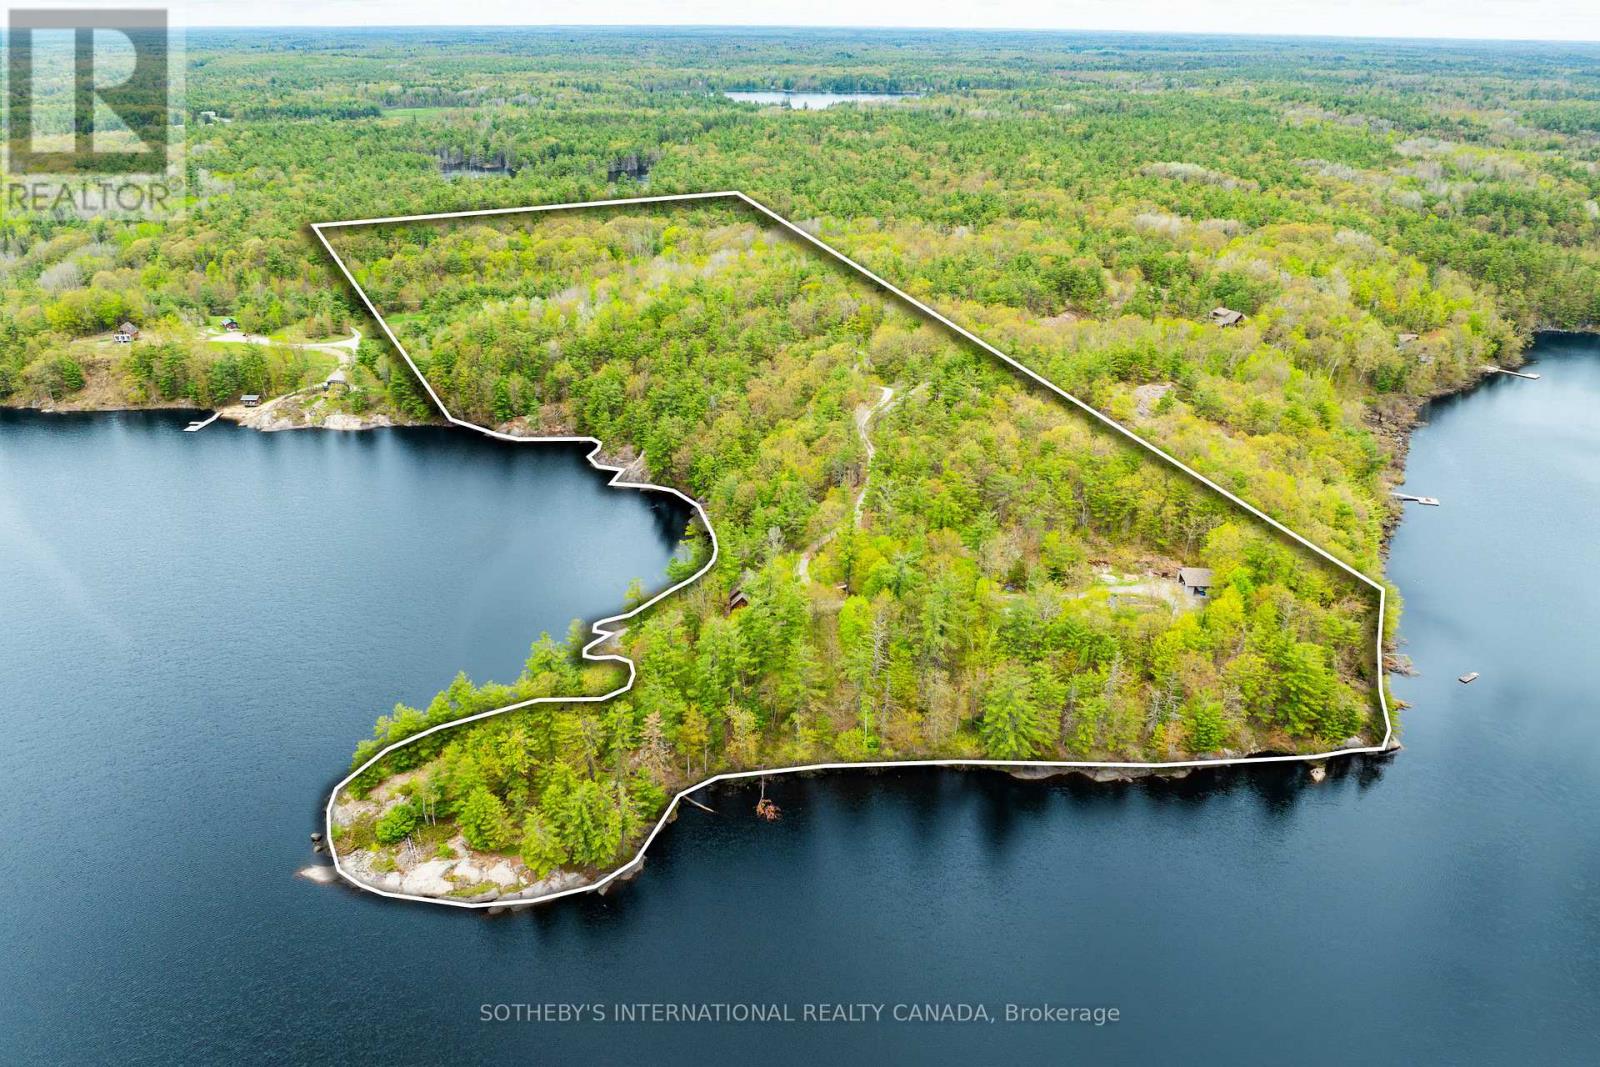
A Muskoka Rarity: 29-Acre Waterfront Estate with Over 2,200 Feet of Shoreline. Welcome to an extraordinary waterfront offering 29.41 acres ofcomplete privacy and over 2,230 feet of pristine south-to-west-facing shoreline on beautiful Bass Lake, with direct boat access into Kahshe Lake. Whether you're dreaming of a year-round residence or a four-season retreat, this one-of-a-kind property offers the best of both worlds:unmatched seclusion, natural beauty, and endless potential. The land is a stunning mix of level terrain and iconic Muskoka granite, with mature pines, curated perennial gardens, and a private sandy beach tucked into your own quiet cove. A thriving raised bed vegetable garden and charming outbuildings including a chicken coop and tiny cabin on the point add to the charm and functionality. The main residence offers approximately 2,000 square feet of well-kept living space with 3 bedrooms and 2 bathrooms. A separate 1,200 sq. ft. heated garage/workshop with an unfinished loft provides opportunity for guest quarters, a studio, or home office. The septic system is sized for 4 bedrooms, offering future flexibility. Additional outbuildings include a 28 x 32 detached garage and multiple storage structures. The property is also well-positioned for potential severance, without compromising its serene character. Located just two hours from Toronto, this rare legacy property invites you to swim, paddle, fish, or simply take in spectacular sunsets from your own shoreline. The setting is magical, the lifestyle exceptional - and the possibilities, endless. (id:56248)
802 - 2267 Lake Shore Boulevard
Toronto, Ontario
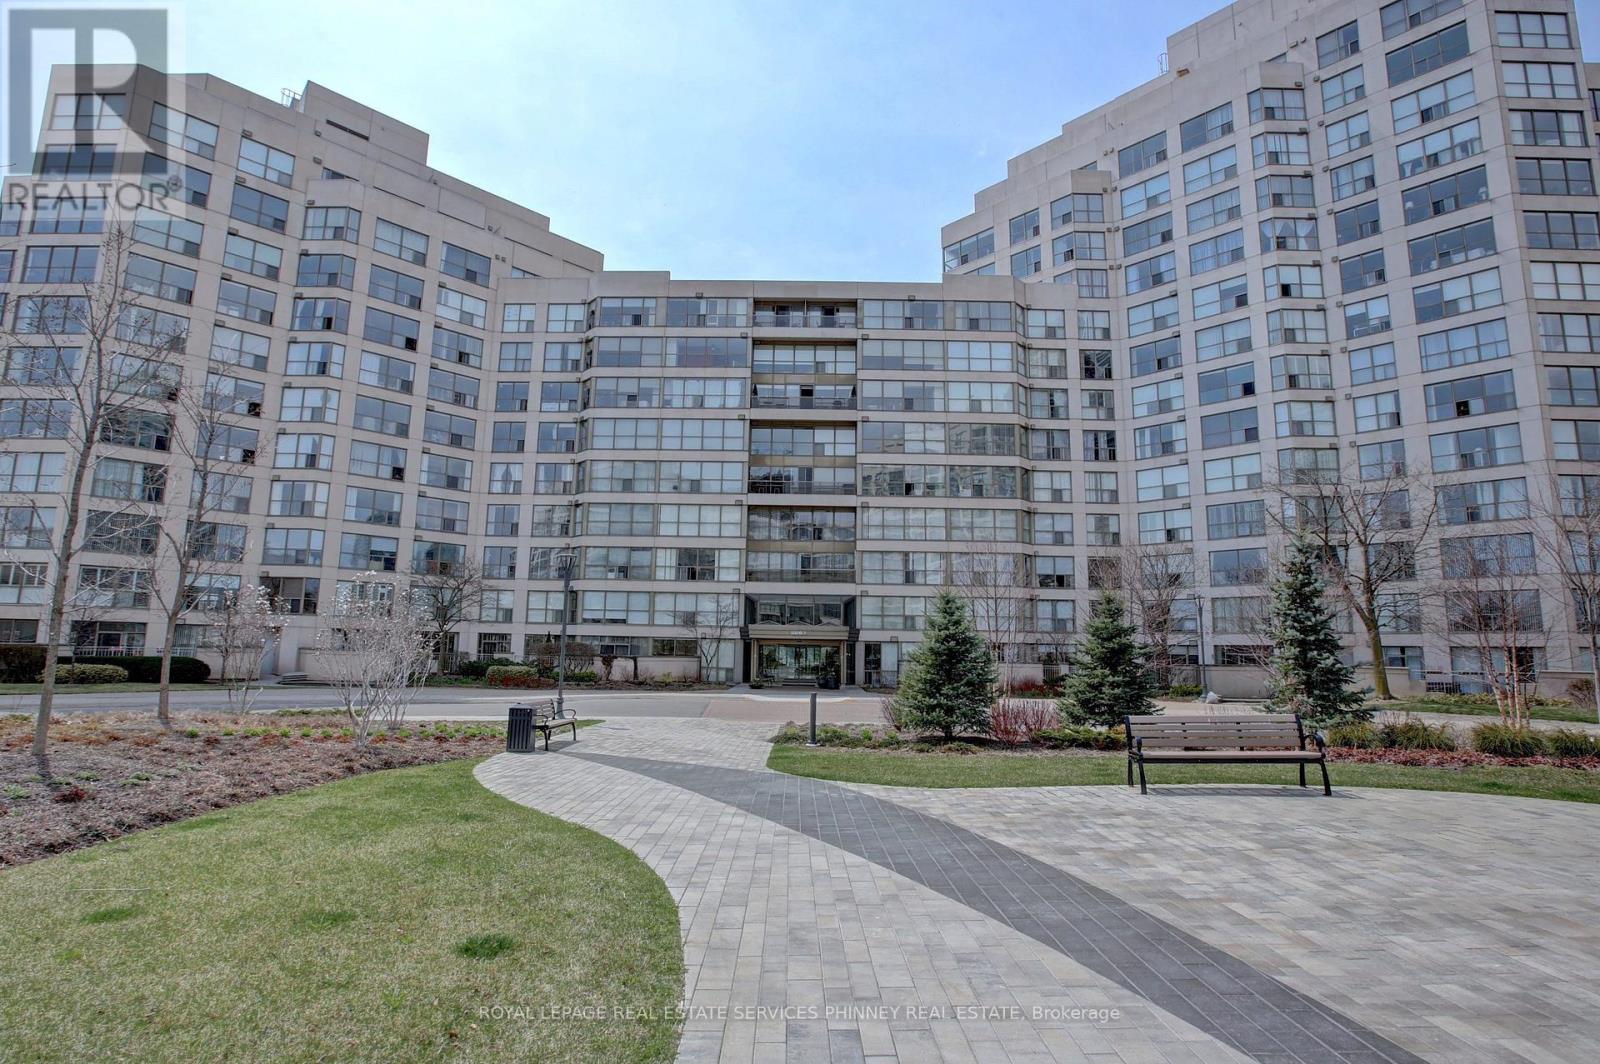
Specatular condo in Marina del Ray with breathtaking Lake and City views. This spacious 2 bed, 2 washroom condo is available furnished for Short Term Rental. Enjoy the amenities, 24hr concierge, Malibu Club with a gym, sauna, rec/party room and walking distance to The Marina, Humber Bay Park, Shopping, Restaurants. Conveniently located to downtown, Billy Bishop Airport, and Pearson Airport. Possible Parking Rental within the complex. Available October 1st to December 31st. Gross Lease $4000/m (id:56248)

67 Whitcomb Crescent
Smiths Falls, Ontario
Stunning freehold townhome in the desirable Bellamy Farms community! Built in 2023 by Parkview Homes, this popular Etson Model offers approximately 1,750 sq. ft. of modern living space with 3 bedrooms, 3 bathrooms, finished basement with high ceiling, and attached garage. The bright open-concept main floor, Laminate flooring, large windows, spacious living/dining areas, and a stylish kitchen with high-end cabinetry, four stainless steel appliances, backsplash, and patio door access to the deck and backyard. The split-level layout thoughtfully designed provides enhanced privacy, with two comfortable bedrooms located on the mid-level, each with spacious closets and access to a full 4-piece washroom. while the upper level hosts a private primary bedroom with walk-in closet, 4-piece ensuite, and convenient upper-level laundry. The fully finished lower level with high ceilings offers a spacious recreation room-perfect for family movie nights-enhanced by large windows that fill the space with natural light and extensive storage space. Additional highlights include parking for 3 vehicles, ceramic tile flooring. Home is still under Tarion Warranty. Conveniently located close to shops, schools, parks, trails, hospital, downtown Smiths Falls, the Rideau Canal, and the Cataraqui Trail. Rental Items/Under Contract HWT, AC, Furnace, HRV. (id:56248)
315 - 3220 William Coltson Avenue
Oakville, Ontario
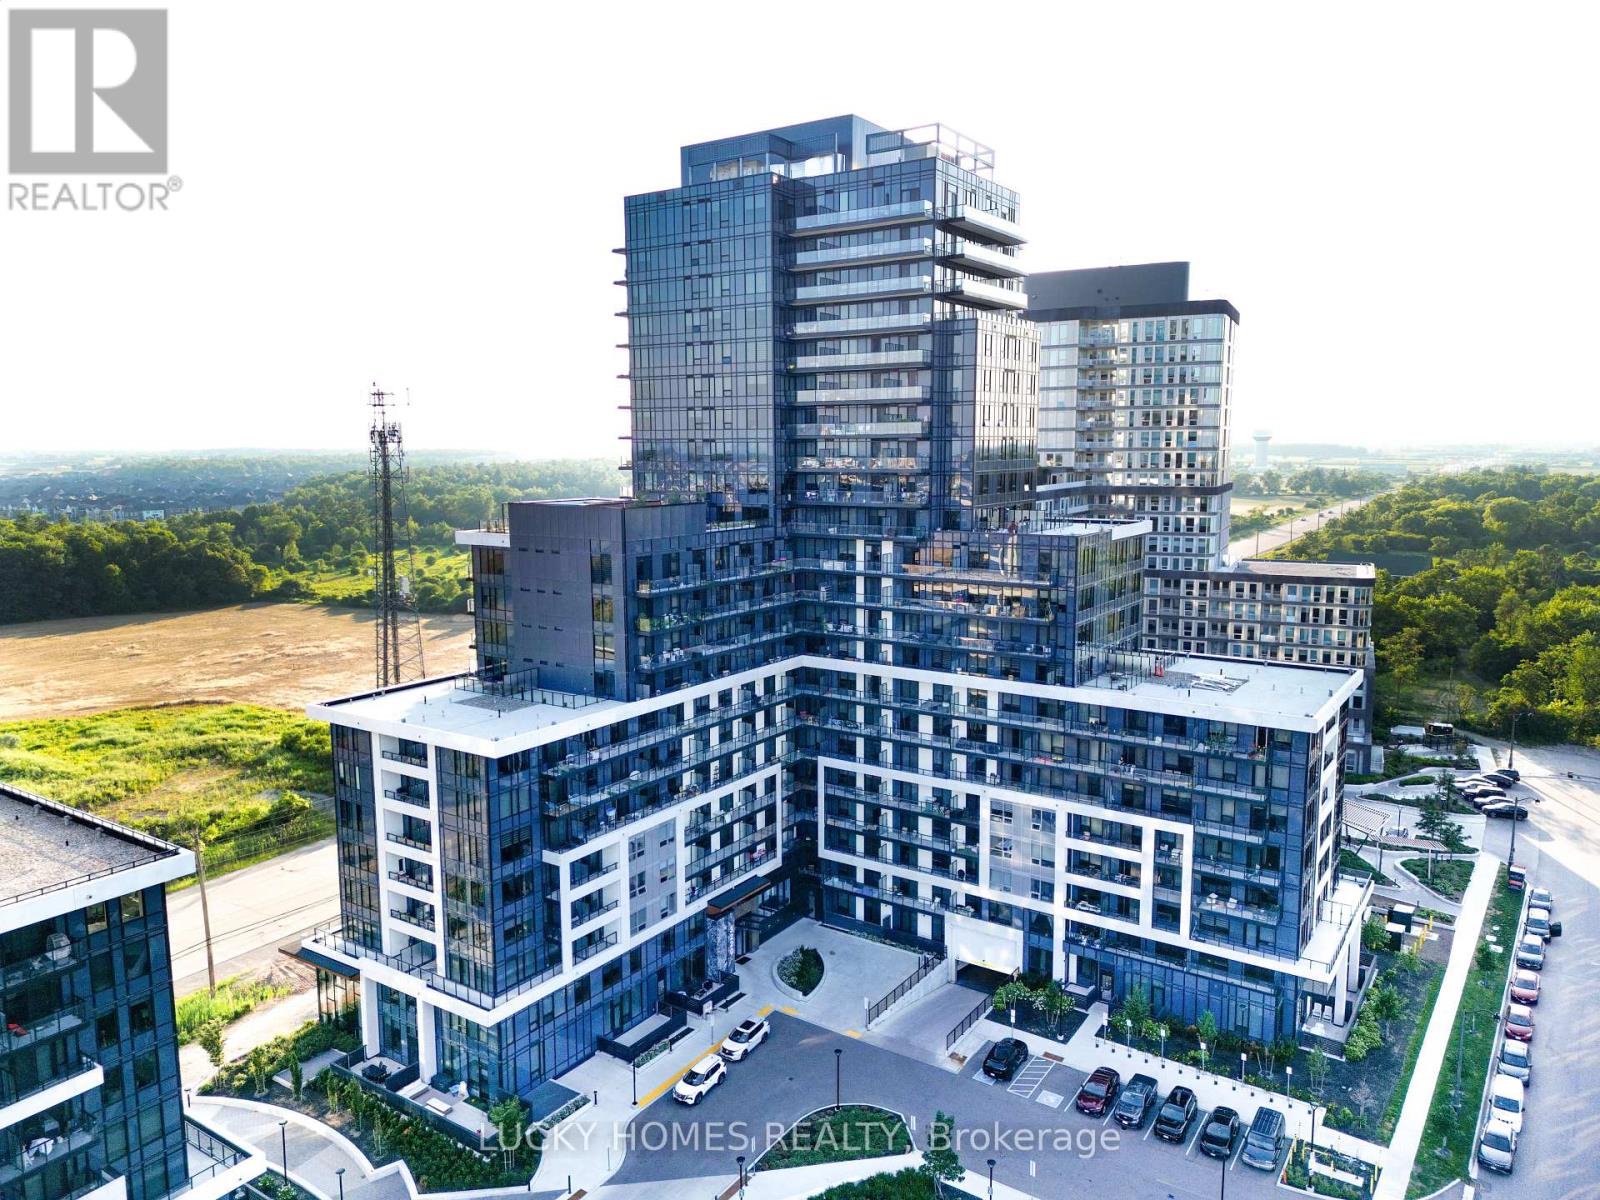
Welcome to this luxurious and beautifully upgraded 1-bedroom condo with a thoughtfully designed living space plus a spacious 100 sq. ft. private balcony. Perfect for professionals, or couples this stunning suite features a bright open-concept layout with premium laminate flooring throughout and floor-to-ceiling windows that fill the home with natural light. The modern kitchen showcases quartz countertops, a stylish tile backsplash, soft-close cabinetry, an upgraded kitchen sink, and a custom island with a built-in electrical outlet. Enjoy the elegant upgraded bathroom featuring a walk-in glass shower, custom-built TV feature wall with pre-wired TV mount, upgraded LED lighting, geothermal heating and cooling, and keyless entry for modern, energy-efficient living. This move-in-ready home is ideally located with easy access to Downtown Oakville, Highways 407, 401 and 403, GO Transit, Sheridan College, UTM, shopping, restaurants, parks, and everyday amenities. An exceptional opportunity to own a stylish, turnkey condo in one of Oakville's most desirable communities. Beautiful Amenities: Fitness Centre, Exec. Party Room/Entertainment Lounge, Landscaped Rooftop Terrance, Pet Wash Station, Yoga/Movement Room, Co-Working Space. (id:56248)
363 Sentinel Road
Toronto, Ontario
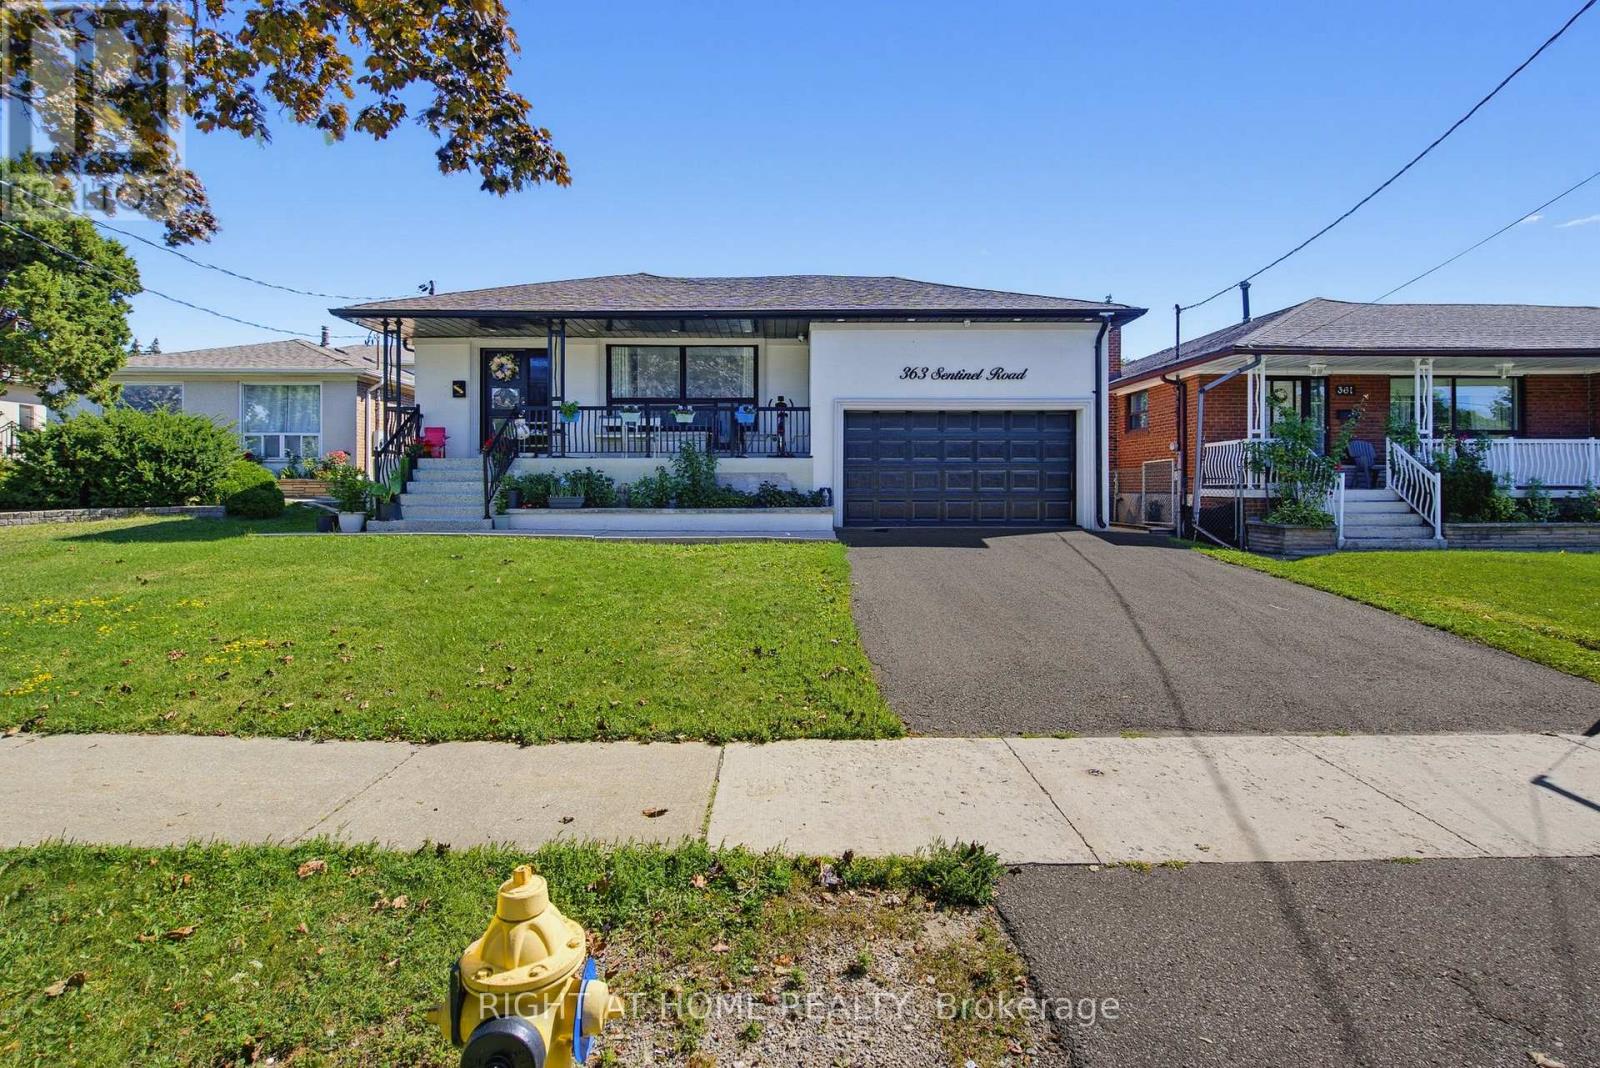
Welcome to this beautifully renovated detached bungalow in a highly sought-after Toronto location near York University. This move-in-ready home offers exceptional versatility for families, investors, and multi-generational living. The bright and spacious main floor features 3 generously sized bedrooms, gleaming hardwood floors, an updated kitchen, and an inviting open-concept living and dining area filled with natural light. The professionally finished basement offers a separate entrance, 4 additional bedrooms, a full kitchen, and its own laundry facilities, creating excellent potential for extended family living or rental income. Situated on a desirable lot with a double car garage, this property combines comfort, functionality, and outstanding investment potential. Conveniently located close to York University, TTC transit, subway stations, schools, parks, shopping plazas, restaurants, community centres, and major highways including Hwy 401 and Hwy 400. Easy access to Yorkdale Shopping Centre, Humber River Hospital, and a wide range of everyday amenities. A rare opportunity to own a fully renovated bungalow with income potential in one of Toronto's most convenient and high-demand neighbourhoods. (id:56248)
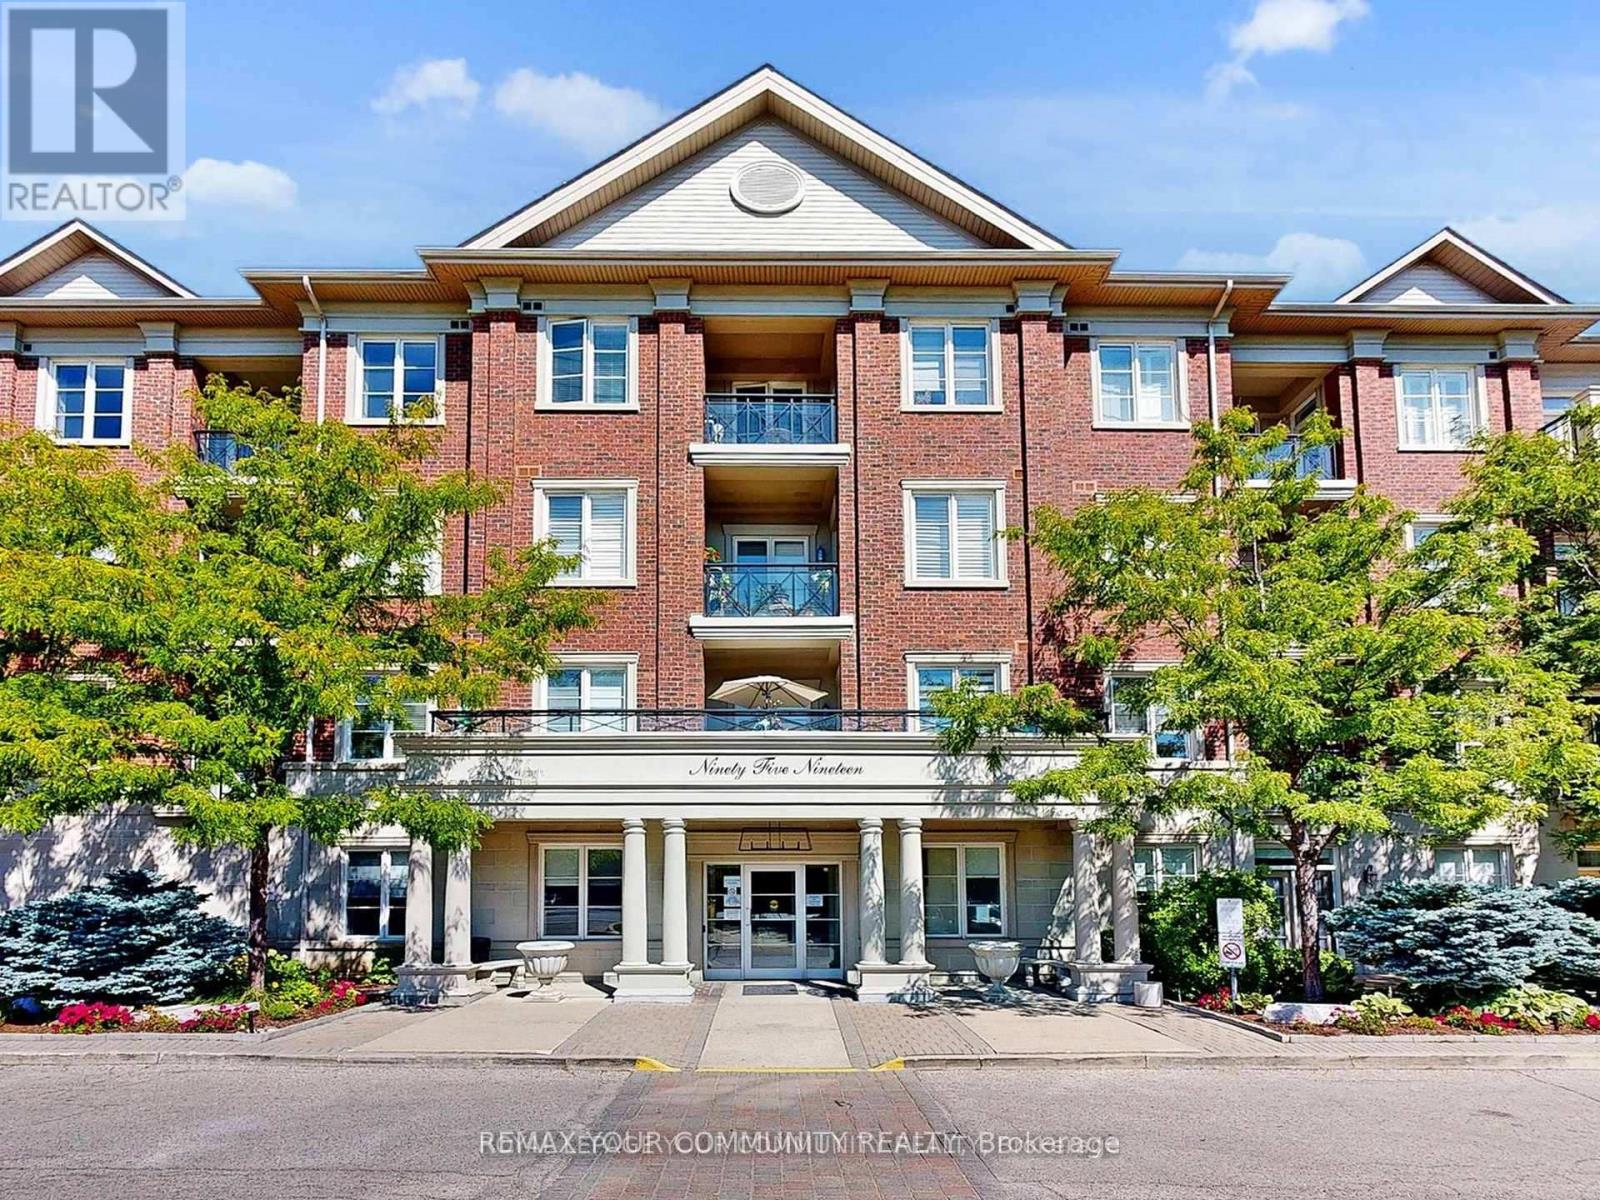
220 - 9519 Keele Street
Vaughan, Ontario
Welcome to the Prestigious Amalfi Condominiums in the Heart of Vaughan! This rarely offered 2 bedroom, 2 bathroom suite combines elegance, comfort, and functionality in one of Vaughan's most sought-after boutique residences. Featuring a thoughtfully designed open-concept layout, the unit boasts a spacious living and dining area, perfect for entertaining or relaxing with family. The modern kitchen offers full-sized appliances, abundant storage, and an inviting breakfast bar.The primary suite is a true retreat, complete with a walk-in closet and a private ensuite bathroom, while the second bedroom is generously sized and ideal for family, guests, or a home office. Both bathrooms are well-appointed, offering convenience and privacy. Step outside to your private balcony, where you can enjoy serene views and fresh air.The Amalfi offers resort-style amenities, including an indoor pool, sauna, fitness centre, party/lounge rooms, bocce courts, BBQ areas, a beautifully landscaped courtyard, and ample visitor parking. Residents also enjoy peace of mind with a secure building and welcoming community atmosphere.Perfectly situated, you'll have quick access to public transit, Rutherford GO Station, Hwy 400, shopping, restaurants, parks, and Vaughan's top schools-everything you need is just minutes away.Extras: Existing light fixtures, window coverings, and appliances (S/S fridge, stove, dishwasher, over-the-range microwave, washer & dryer). Includes parking.This is a must-see opportunity to own a spacious 2-bedroom home in one of Vaughan''s most desirable addresses! (id:56248)
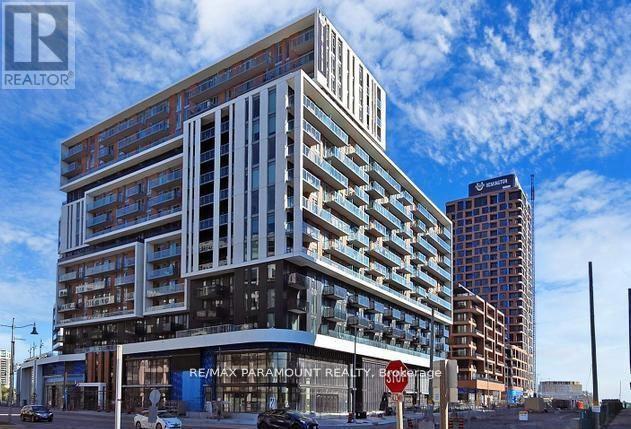
1507 - 8119 Birchmount Road
Markham, Ontario
Bright & Spacious 2 Bedroom + Den, 2 Full Bathroom Suite Featuring a Huge Private Terrace! This Beautifully Designed Unit Offers 9-Ft Ceilings, Laminate Flooring Throughout, and a Functional Open-Concept Layout. Modern Kitchen Features Stainless Steel Appliances, Granite Countertops and Ample Cabinet Space. Primary Bedroom Includes a Walk-In Closet and Private Ensuite Bath. Includes 1 Parking Space & 1 Locker. Enjoy 24-Hour Concierge and Convenient Transit Right at Your Doorstep. Steps to Downtown Markham, Viva Transit, GO Station, York University, VIP Cinemas, Restaurants, Banks, Shops, Supermarkets, YMCA and Markham Civic Centre. Minutes to Hwy 407 & 404. An Excellent Location Offering Comfort, Convenience & Exceptional Urban Living! (id:56248)
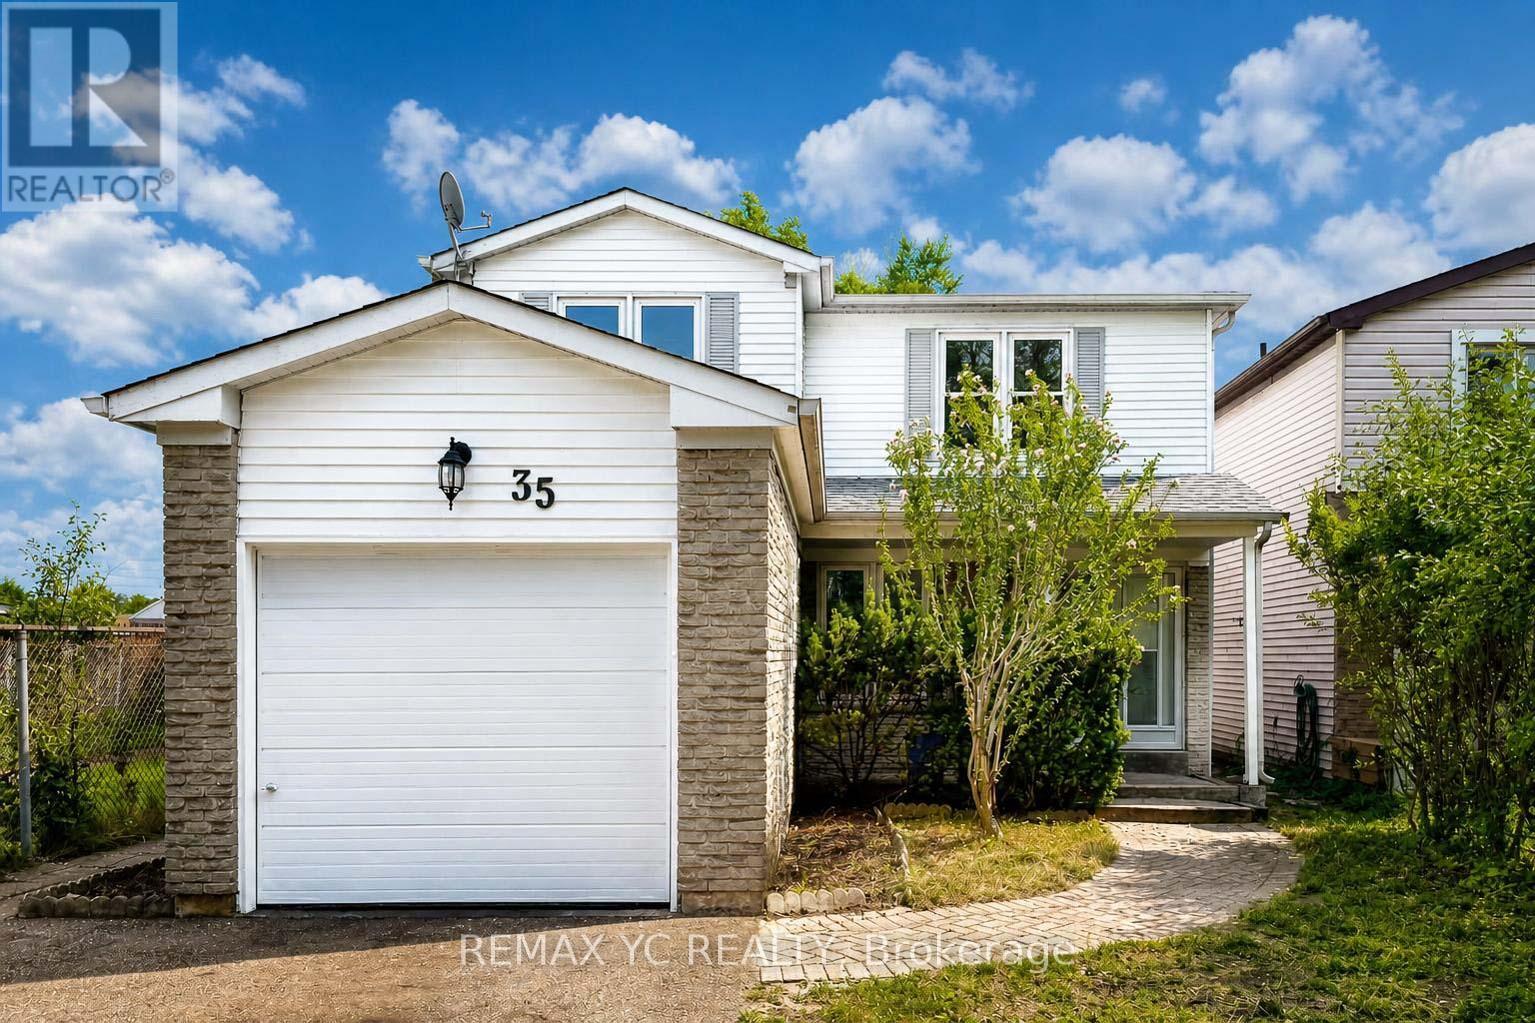
35 Kitsilano Crescent
Richmond Hill, Ontario
Beautiful family home located on a quiet, child-safe crescent in a highly desirable NorthRichvale, Richmond Hill neighbourhood. Bright and spacious layout featuring soaring cathedralceilings. Situated on a premium 120-ft deep lot backing onto a park, offering a privatebackyard and mature trees. Prime location just minutes to Yonge Street, Hillcrest Mall,Mackenzie Health Richmond Hill Hospital, YRT/Viva transit, and Highway 407. Walking distance toparks, schools, and the Richmond Hill Community Centre. A wonderful opportunity in anestablished, family-friendly community. Must see! ** This is a linked property.** (id:56248)
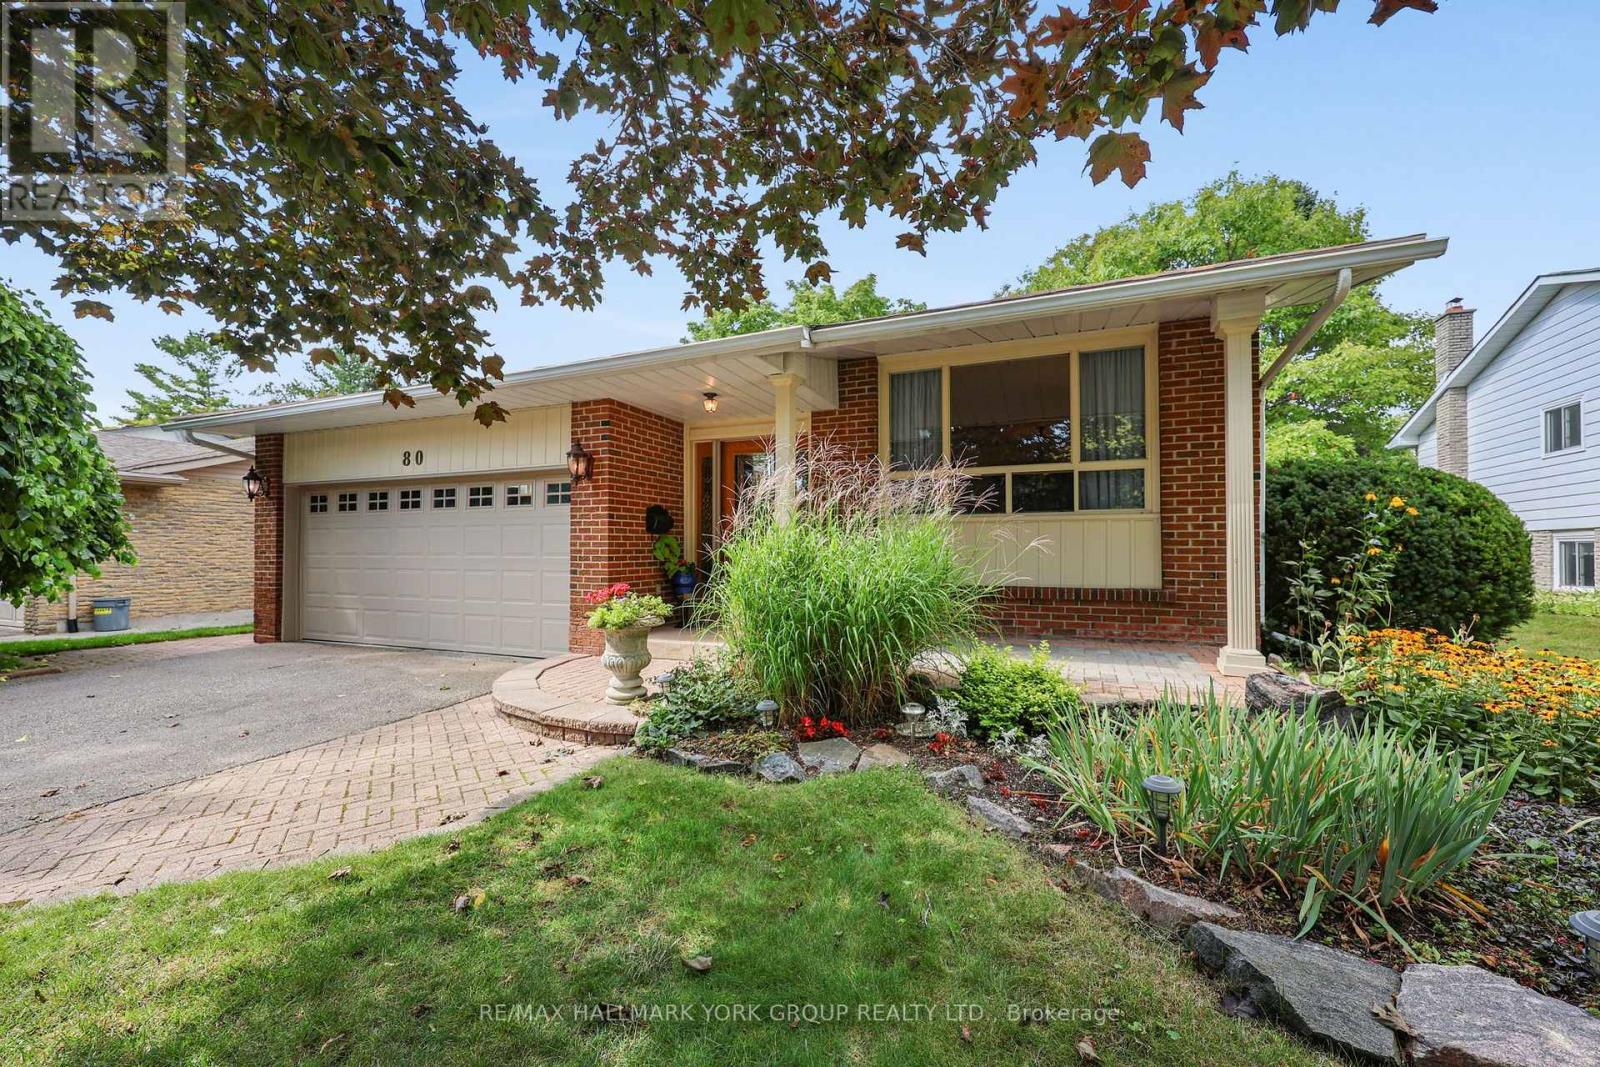
80 Fairway Drive
Aurora, Ontario
Welcome to 80 Fairway Drive, ideally situated in a most desirable Aurora neighbourhood surrounded by established homes and mature surroundings. This inviting property offers an excellent opportunity for families, first-time buyers and those looking to enjoy all that Aurora has to offer. Large living and dining room on the main floor and an updated kitchen with custom centre island for entertaining. 3+1 bedrooms and 3 bathrooms for your growing family. family room with fireplace and a walkout to the custom deck with overhang and a fully fenced yard. Conveniently located close to shopping, restaurants, schools, parks, recreational facilities and major commuter route. This home provides a wonderful combination of comfort, convenience, and community. Enjoy easy access to everyday amenities while being just a short drive to Aurora's charming downtown, trails, and green spaces. With its appealing location and excellent potential, 80 Fairway Drive is a property not to be missed - a wonderful place to call home. Don't miss this opportunity to make 80 Fairway drive , your new Aurora address! (id:56248)
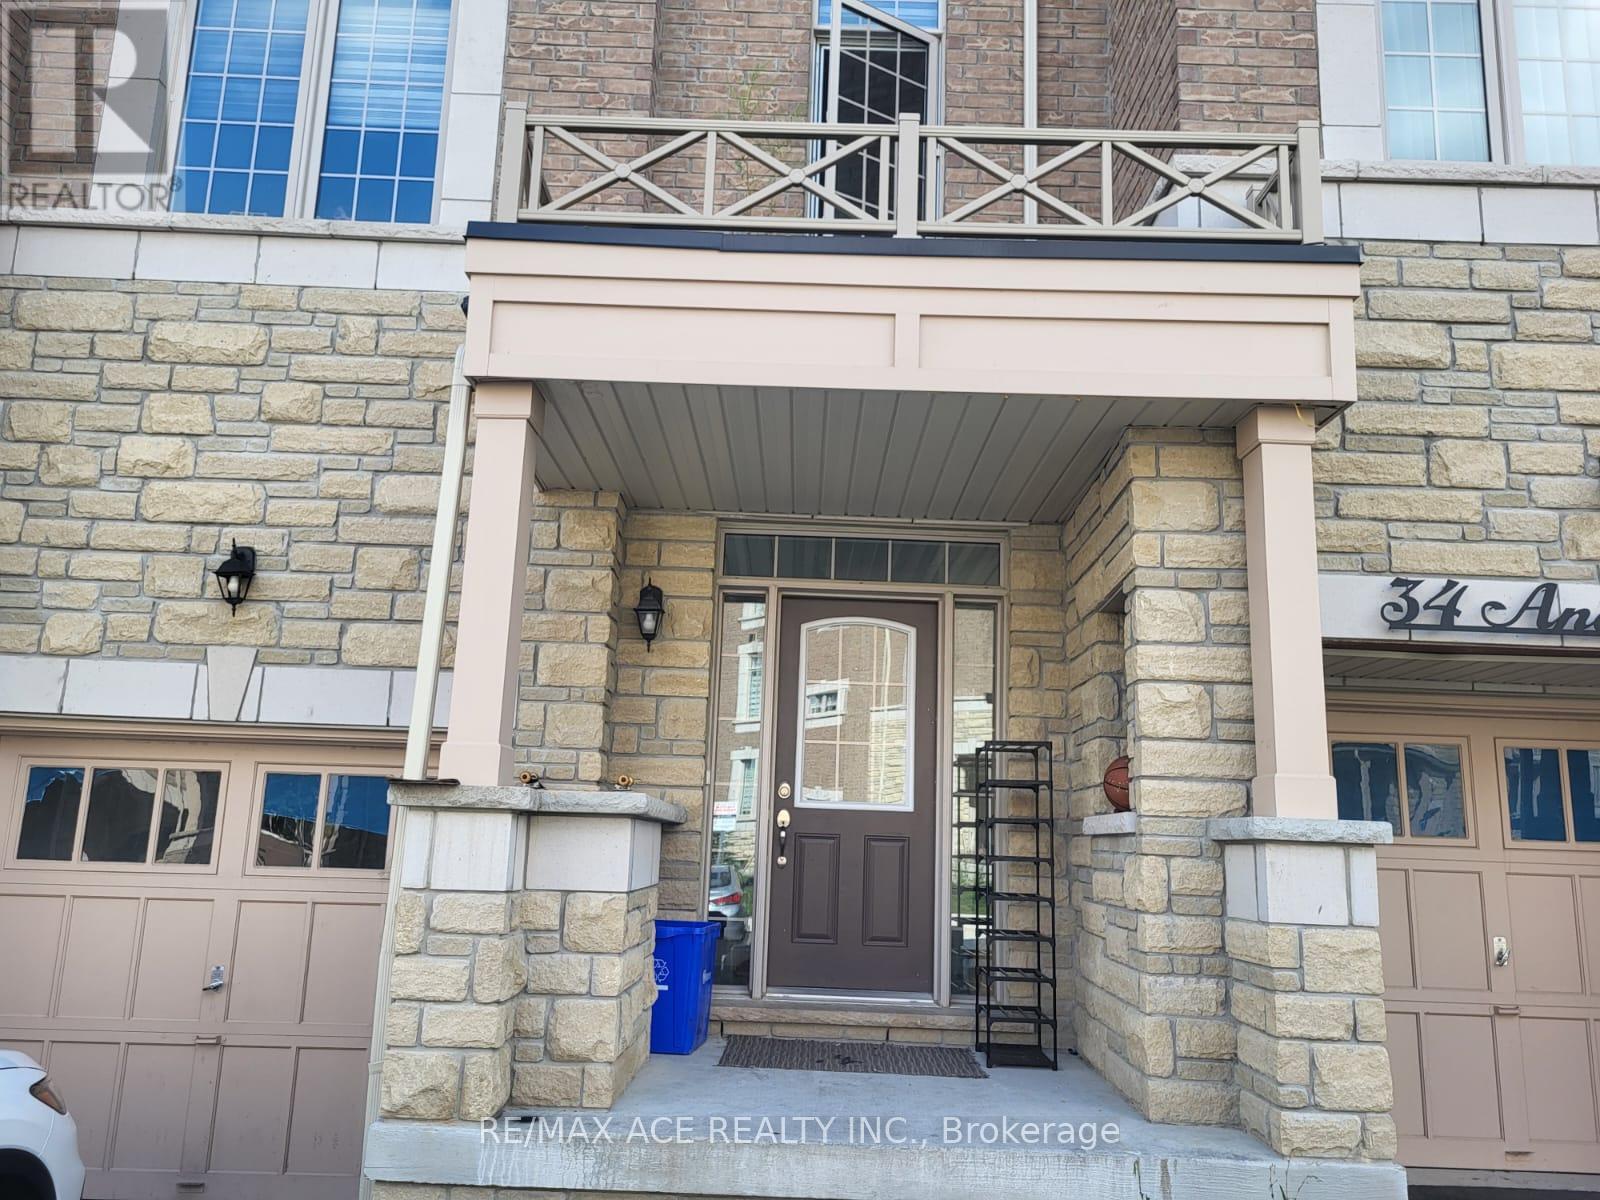
32 Andress Way
Markham, Ontario
Spacious 4-Bedroom Townhouse Backing Onto Ravine Lot Overlooking Pond, Super Bright With 9-Foot Ceiling, Large Windows, Open Concept, Hardwood Floor. Beautiful Eat-In Kitchen With Quartz Countertop & Breakfast Area That Walks Out To Fenced Yard! Stainless Steel Kitchen Appliances. Lovely Primary Bedroom With Walk-In Closet & Stunning 5-Piece En Suite Bath. Easy Access To Golf Course, Schools, Park, Costco, Walmart, Home Depot, Canadian Tire, And All Major Banks. Middlefield Collegiate Institute. (id:56248)
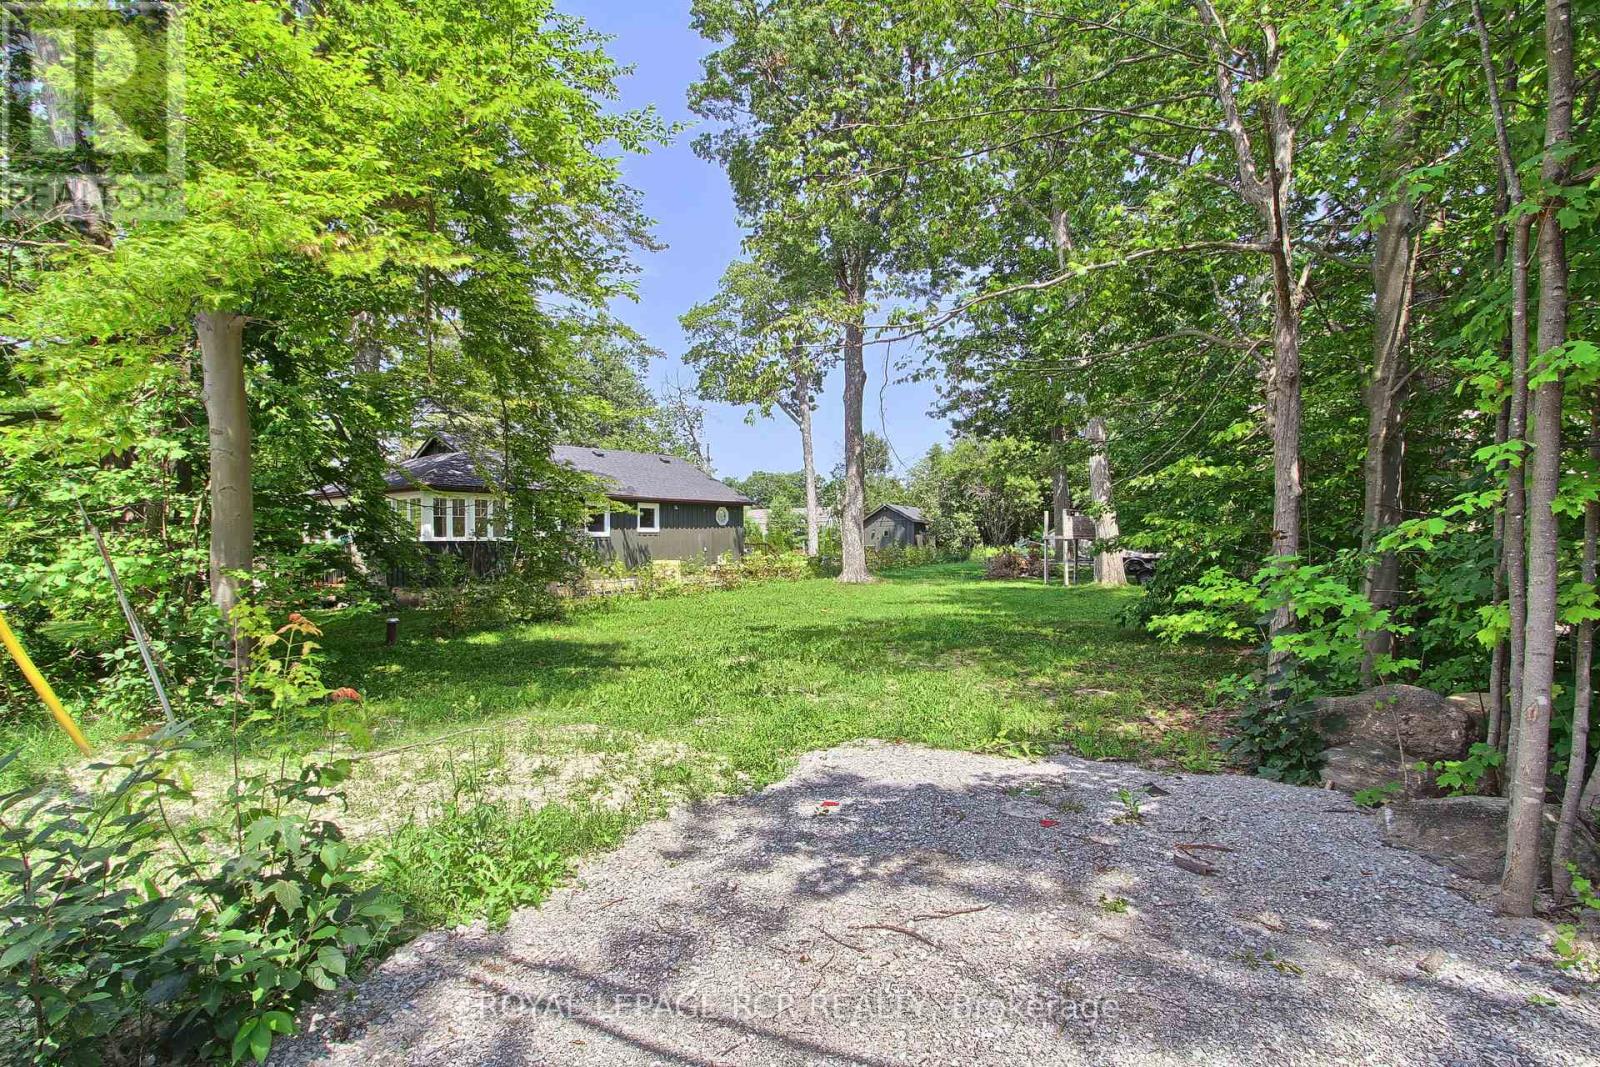
3963 Algonquin Avenue
Innisfil, Ontario
Rare Opportunity To Own A Fully Severed Building Lot In The Desirable Big Bay Community! This **50 Ft. X 150 Ft.** Building Lot Is Just Steps To The Shores Of Lake Simcoe, Offering Indirect Waterfront Living In A Peaceful, Well-Established Neighbourhood. Enjoy The Best Of Four-Season Living, Just Minutes From The Renowned Friday Harbour Resort, Where You'll Find Upscale Restaurants, Trendy Shops, A Marina, Scenic Boardwalk, Nature Trails, Beach And An Exceptional Golf Course. Ready For Your Future Building Plans. The Existing Drilled Well (2016) Currently Services The Adjacent Home. Buyer And Buyer's Representative To Verify All Information And Complete Their Own Due Diligence Regarding Building Permits, Required Services, Development Potential, Zoning, And All Applicable Approvals. The Adjacent Home At 3967 Algonquin Ave Is Also Available For Purchase On MLS, Providing A Unique Opportunity To Own Both Properties For Added Privacy, Or Investment Potential. Build Your Dream Home Or Cottage In One Of Lake Simcoe's Most Desirable Lakeside Communities. (id:56248)
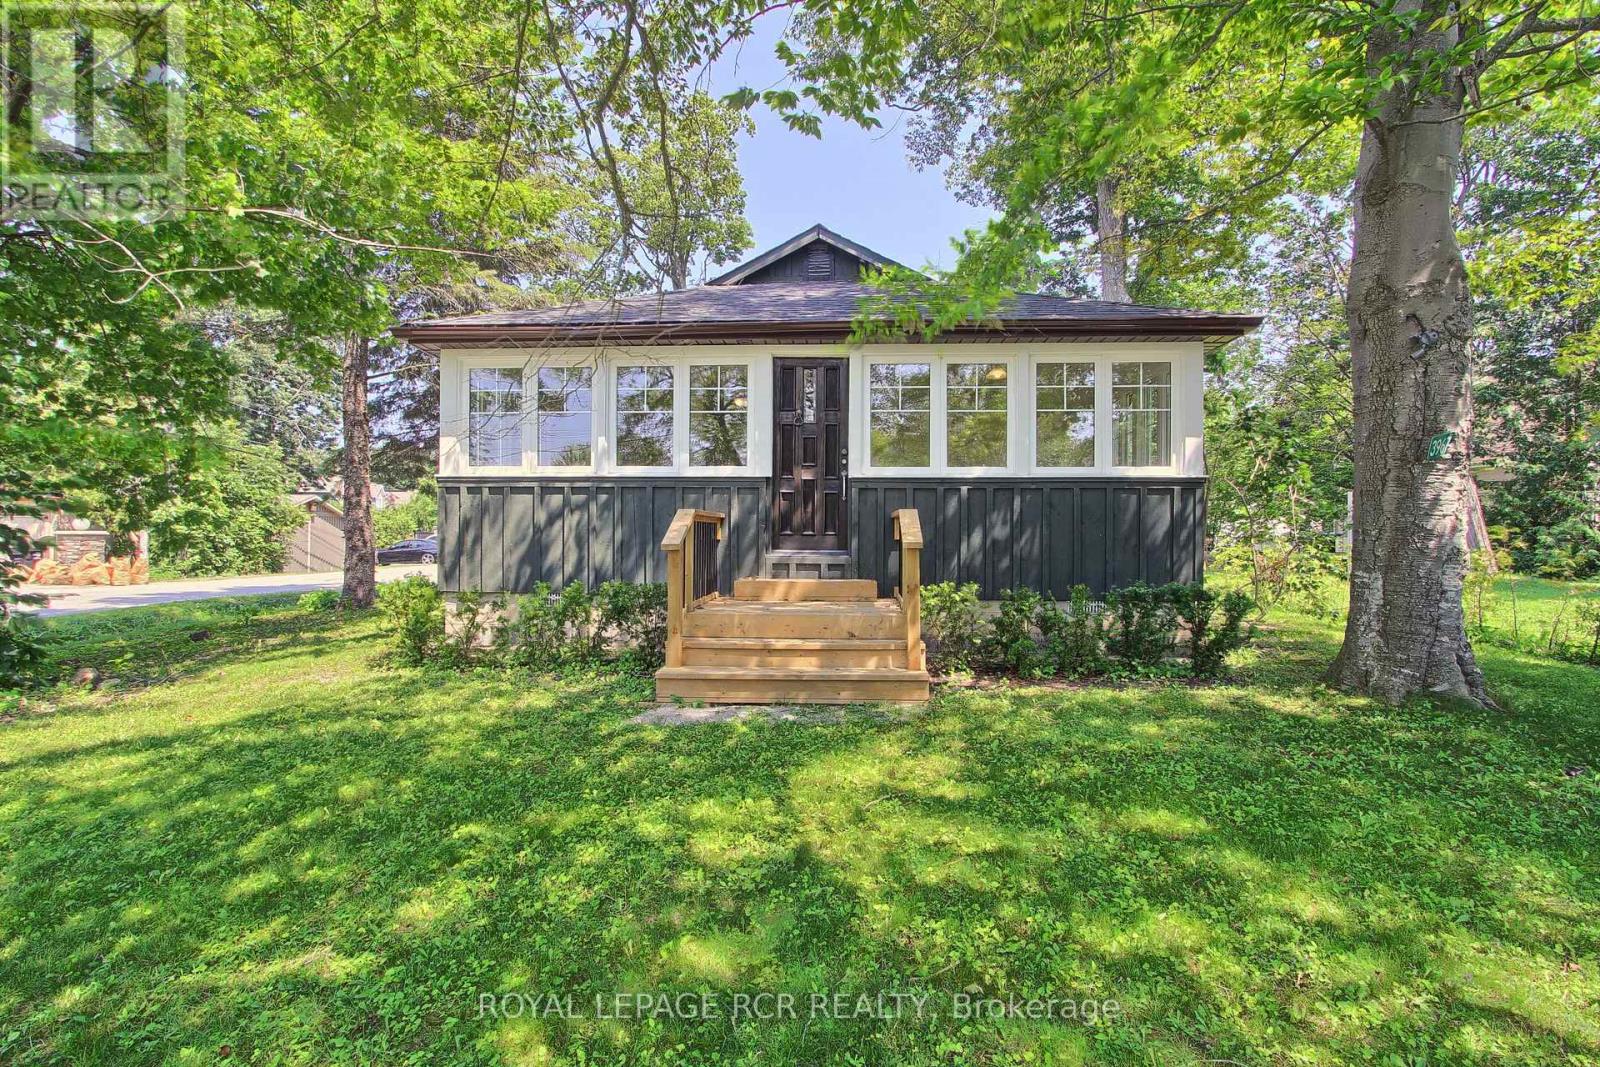
3967 Algonquin Avenue
Innisfil, Ontario
Fabulous Renovated Lake Simcoe Retreat On A Desirable Corner Lot In The Sought After Big Bay Community! Enjoy The Best Of Lakeside Living With The Beach & Small Boat Launch Just Steps Away, Perfect For Kayaks, Canoes & Small Watercraft. Situated On A Generous 64 X 150 Ft. (Slightly Irreg) Corner Lot Surrounded By Mature Trees, This Peaceful Property Is Minutes To Friday Harbour Resort, Big Bay Golf & Country Club, Marina, Trails, Restaurants & Year Round Amenities. Beautifully & Thoughtfully Renovated In 2026, Just Under 1000 Sq Ft, This Home Is Move-In Ready & Never Lived In Since Completion. Updates Incl. Waterproof & Scratch-Resistant Laminate Flooring, Feature Walls, Fresh Paint Throughout, Updated Kitchen Fixtures, Solid Doors & Hardware, New Front Entry With Keypad, Updated Landscaping, New Windows (Front Window 2016), Shingles (2025), Forced Air Furnace (2019), Ductless Split Air Conditioning (2018), Drilled Well (2016), Well Pump & Pressure Tank (2023), & A New Waterloo Biofilter Septic System ($50,000 Value - 2025). Designed With A Shallow Buried Trench System, The Septic Allows For A Flat, Usable Yard Without A Raised Septic Mound. The Bright Interior Features Vaulted Ceilings, 2 Operational Skylights, An Open Concept Living Area, Charming Pine Kitchen & A Sun-Filled Layout. The Mud Room Offers Main Flr Laundry & Pantry. The Primary Bedroom Features A Double Closet & Pot Lights, While The New Front Bedroom (Pls Note: No Closet) With A Stylish Barn Door. The Additional Flexible Room Is Ideal As A Home Office, Guest Space Or Den. Outside, Enjoy True Cedar Board & Batten Siding W/ Insulation, Recently Painted (2025) To Enhance Character & Efficiency, An Insulated 42" Crawl Space, Updated Mechanicals, & A 12' X 16' Storage Shed With Hydro, Ideal For A Workshop Or Additional Storage. The Adjacent Fully Severed Building Lot 3963 Algonquin Ave Is Also Available On MLS, Offering Added Privacy, Extended Family Use Or The Opportunity To Expand Your Lakeside Retreat (id:56248)