
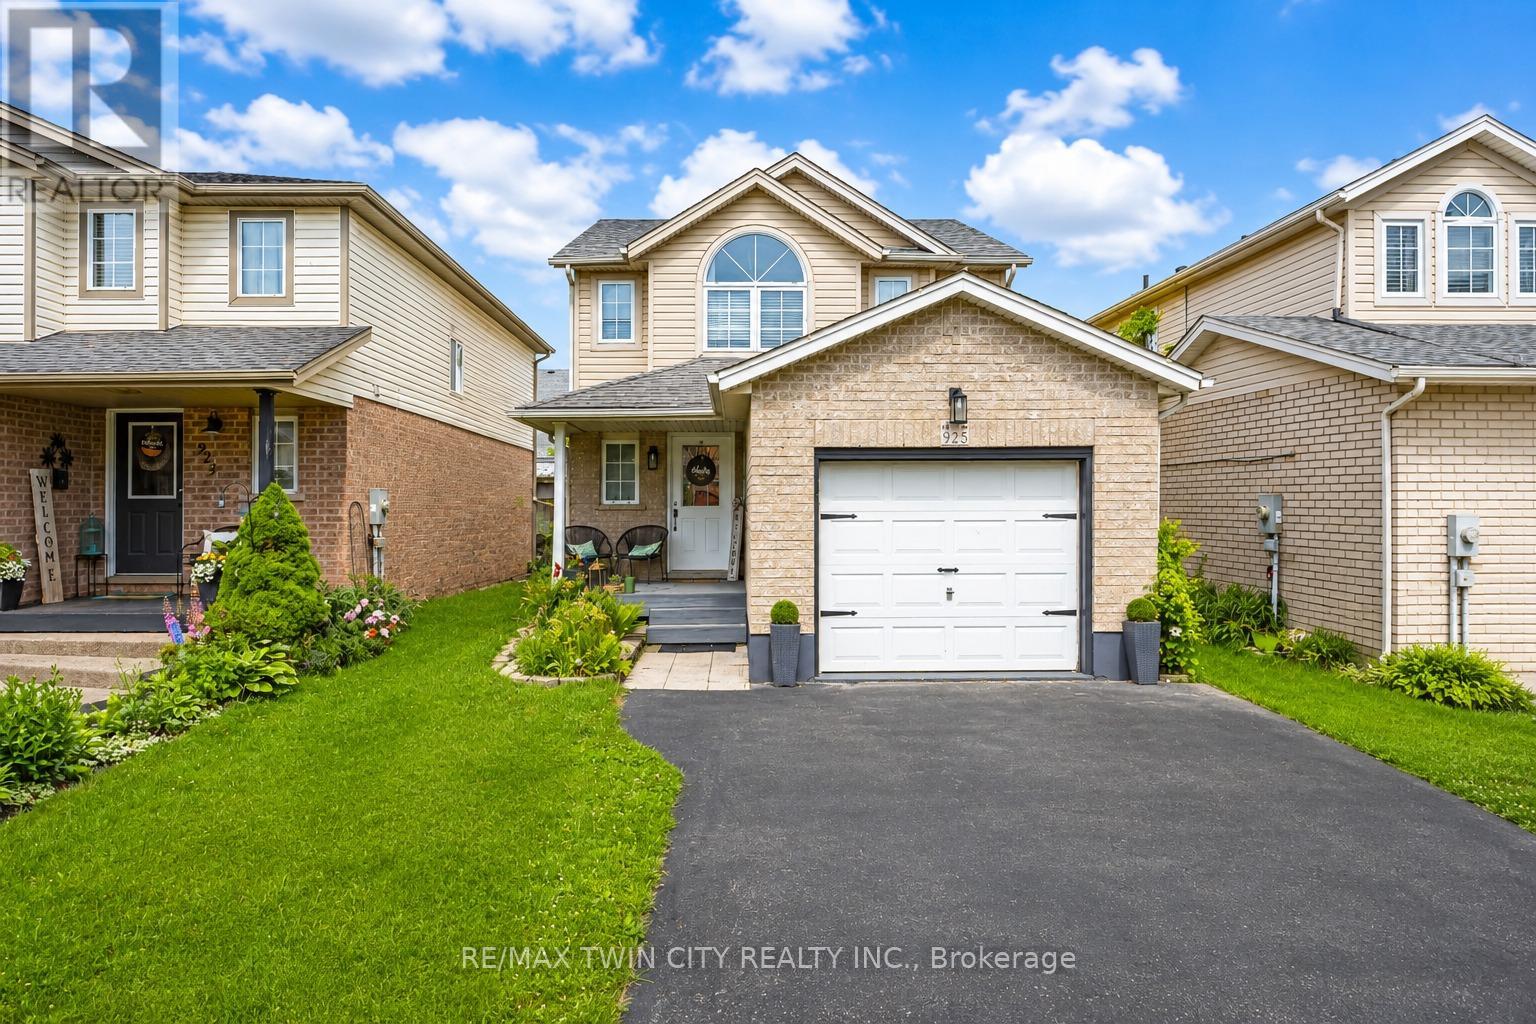
925 Copper Leaf Crescent
Kitchener, Ontario
Welcome to 925 Copper Leaf Crescent, Kitchener: a beautifully maintained detached 2-storey home nestled in the heart of the Williamsburg community. This exceptional property is perfect for first-time home buyers, growing families and savvy investors. From the moment you arrive, you'll appreciate the pride of ownership showcased throughout this well-kept home. Offering parking for 3 vehicles: including 1-car garage, 2 car driveway, convenience begins before you even step through the front door. Inside, you'll be greeted by a bright and welcoming carpet-free interior where the spacious living room is filled with natural light and provides the perfect setting for relaxing with smart light switches. The beautifully upgraded kitchen features stainless steel appliances, granite countertops, stylish backsplash, ample cabinetry and plenty of workspace for meal preparation. Adjacent is the dining area where family meals and special occasions become cherished memories. A convenient powder room completes the main level. Upstairs, there are 3 generously sized bedrooms, The spacious primary bedroom features both a walk-in closet and an additional closet. The 2 additional bedrooms are also bright and spacious. A beautifully maintained 4pc bathroom with a glass tub serves this level. The fully finished basement adds valuable living space and endless possibilities, Features a large recreation room, 3pc bathroom, Laundry room with so much extra storage space. Step outside to discover a fully fenced backyard including a deck, patio space to enjoy outdoor living and is perfect for summer bbqs, family gatherings or simply unwinding. Situated in the prestigious Williamsburg neighbourhood, you'll enjoy close proximity to top-rated schools, parks, trails, Sunrise Shopping Centre, Williamsburg Town Centre and quick access to Highway 7, 8 and 401. This remarkable home offers everything today's buyers are searching for. Book your private showing today and make this your forever Home. (id:56248)
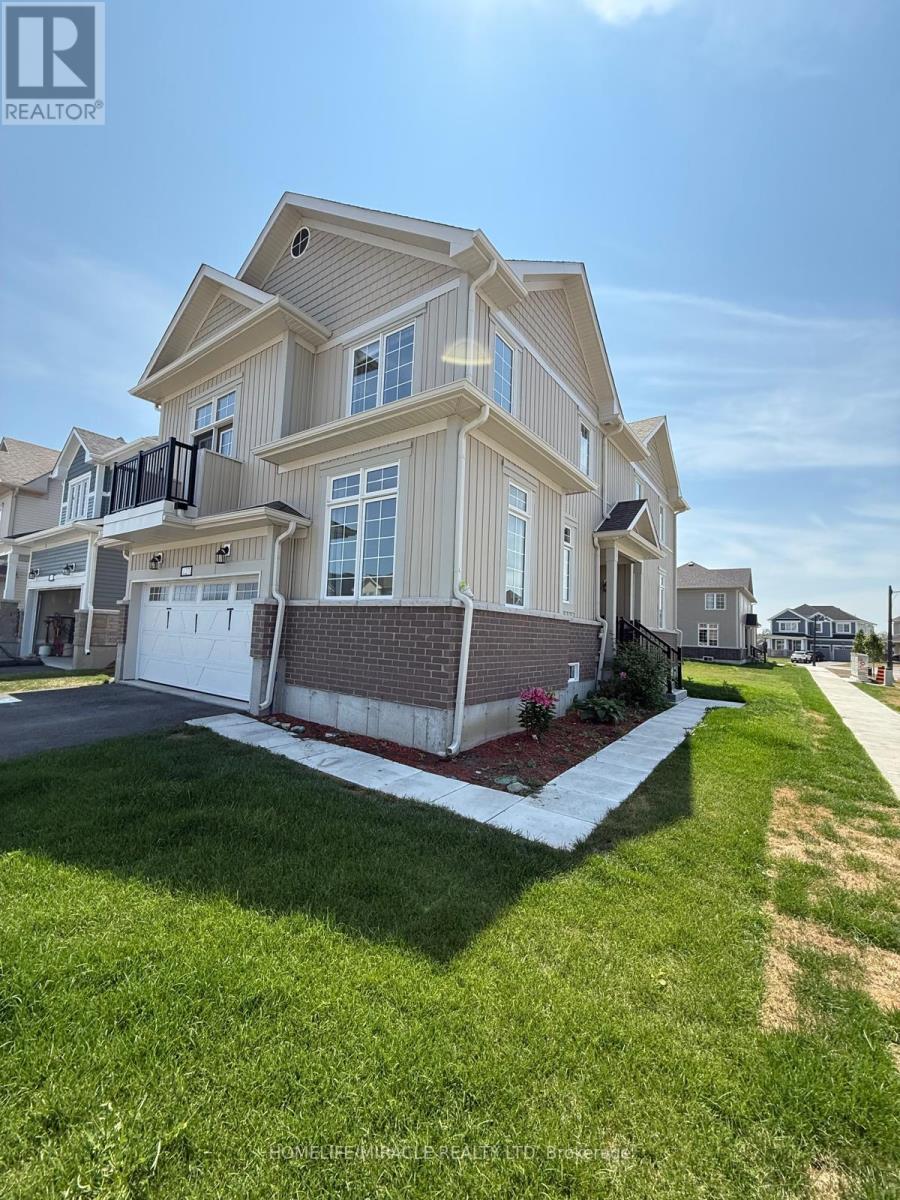
127 Oakmont Drive
Loyalist, Ontario
Gorgeous 1 Year Old Detached Home Is Available For Lease Situated On A Premium Corner Lot In The Desirable Community Of Bath, Offers Approximately 2,500 Square Feet Of Refined Living Space Featuring Four Bedrooms, Two And A Half Bathrooms, And An Attached Double Car Garage. The Main Floor Showcases A Thoughtfully Designed Open-Concept Layout Highlighted By Rich Hardwood Flooring, Soaring High Ceilings, And An Abundance Of Natural Light That Creates A Warm, Airy Atmosphere Throughout. At The Heart Of The Home, The Modern Kitchen Is Equipped With Sleek Stainless Steel Appliances And Elegant Quartz Countertops, Complete With Direct Interior Access To Both The Garage And Backyard For Effortless Everyday Living. A Versatile Den On The Main Level Offers The Perfect Space For A Home Office Or Study, While The Upper Level Presents A Stunning Bonus Loft Area With Dramatic 12-Foot Ceilings And A Private Walkout Balcony. The Primary Bedroom Serves As A True Retreat, Boasting A Generously Sized Walk-In Closet And A Luxurious Four-Piece Ensuite With A Separate Tiled Walk-In Shower And Deep Soaker Tub. With A Conveniently Located Laundry Room Just Steps From The Bedrooms And An Unfinished Basement Providing Ample Storage, This Home Is Ideally Suited For Modern Family Living. Perfectly Positioned Near The Loyalist Golf Course, Downtown Bath, Local Plazas, Restaurants, Parks, Trails, Schools, And School Bus Routes, This Rare Offering Is Just A 15-Minute Drive To Napanee, Kingston, And Highway 401. (id:56248)
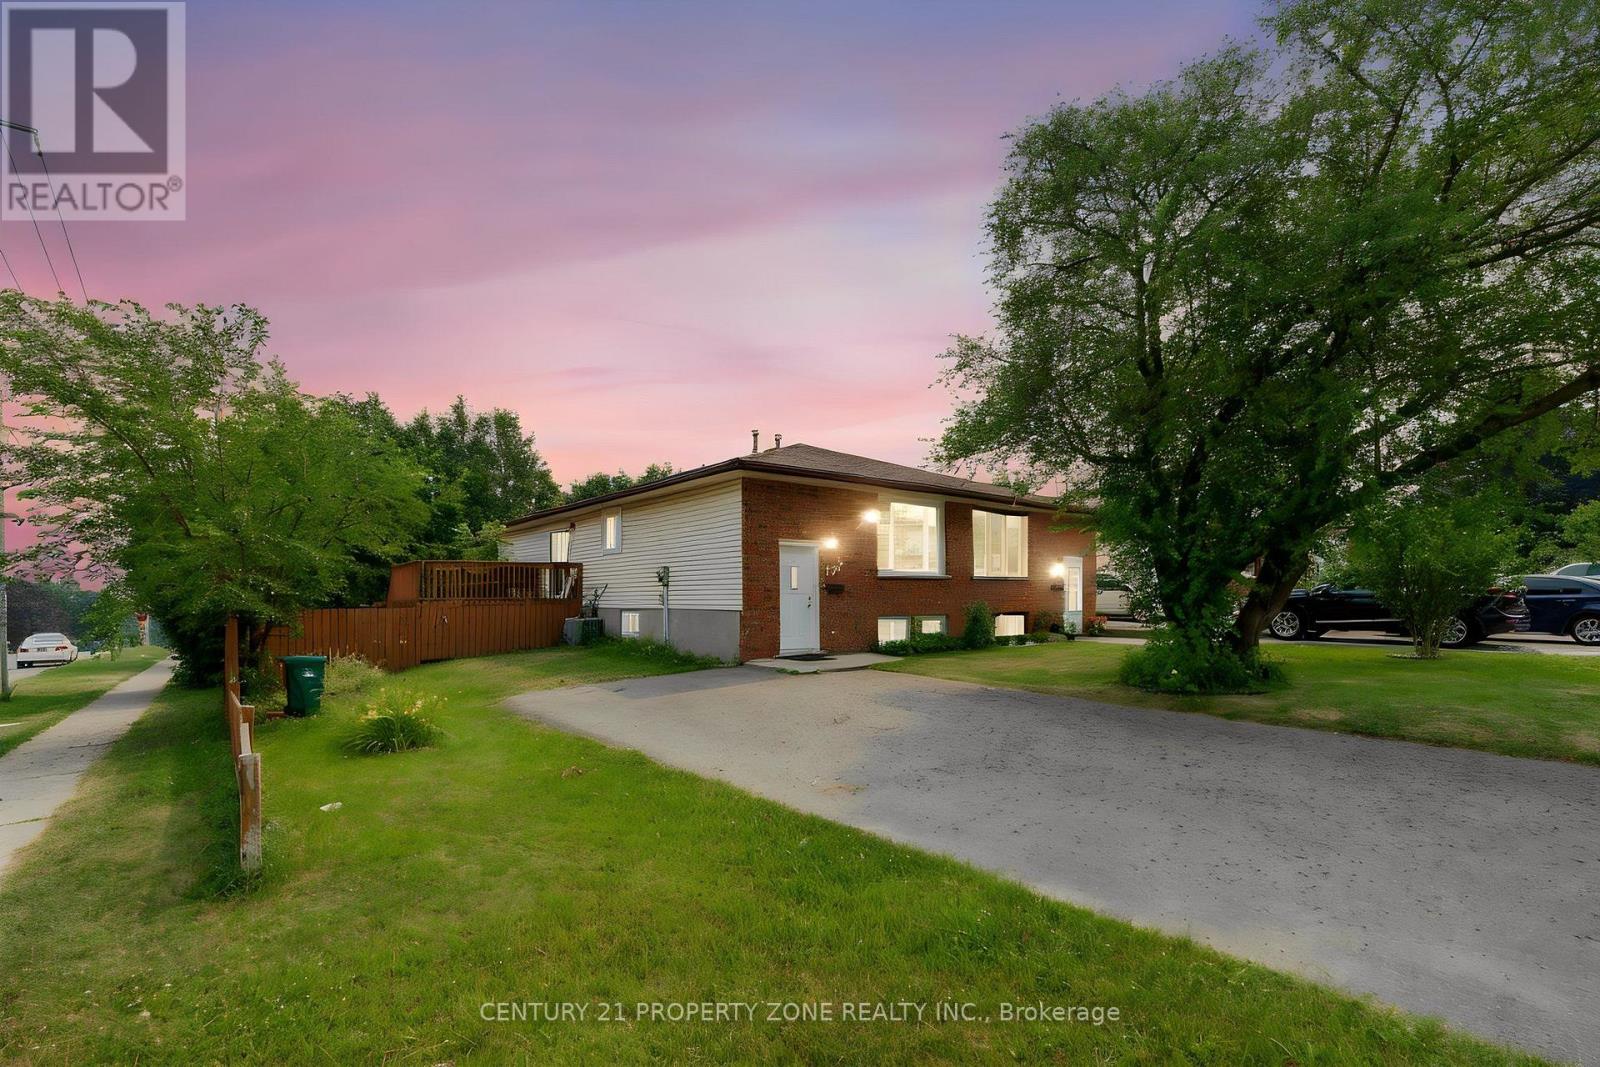
137 Nickolas Crescent
Cambridge, Ontario
Welcome To This Beautifully Updated, Carpet-Free Home Located In A Quiet, Family-Friendly Neighbourhood In Cambridge! This Move-In Ready Property Has Been Tastefully Renovated And Features Brand New Flooring, Fresh Paint Throughout, Modern Pot Lights, And A Bright, Functional Layout Perfect For Families. Enjoy Peace Of Mind With Recently Updated Shingles,Brand New Basement Windows (Replaced Last Month), And Main Floor Windows Replaced Just Two Years Ago. The Spacious Interior Offers Comfortable Living And Plenty Of Natural Light, WhileThe Private Backyard Is Ideal For Relaxing Or Entertaining. Conveniently Located Close To Schools, Parks, Shopping, Public Transit, And Major Highways. Whether You're A First-Time Buyer, Growing Family, Or Investor, This Turnkey Home Is A Fantastic Opportunity You Don't WantTo Miss! (id:56248)
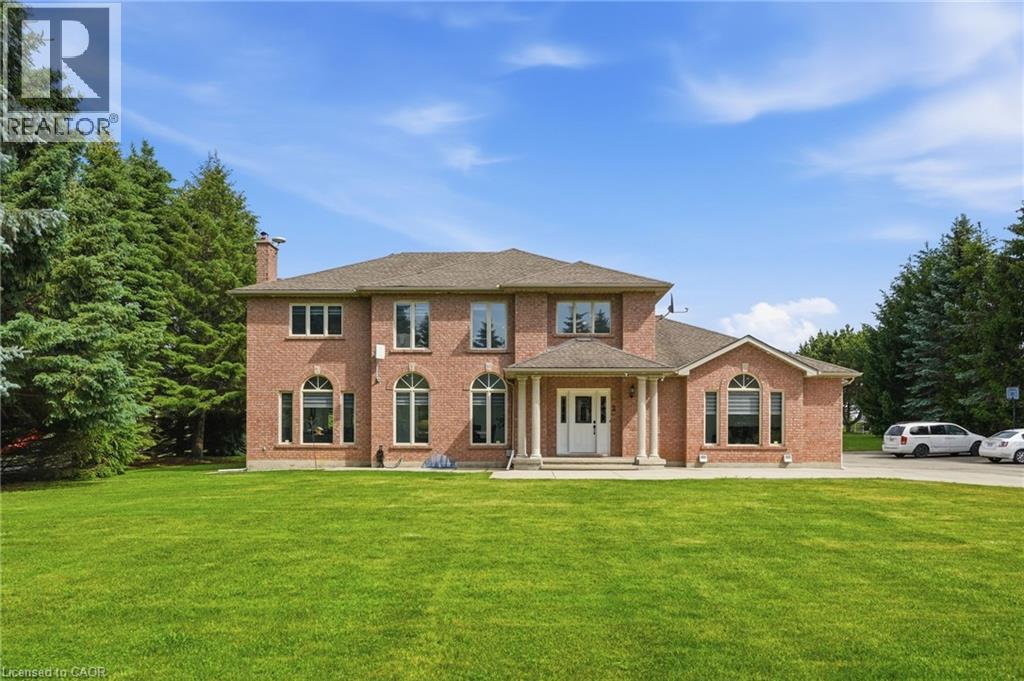
2 Currie Drive
Morriston, Ontario
Calling all multi-generational families and those craving space, privacy and luxury! Welcome to 2 Currie Drive, a beautifully updated home, set on a private 1.322-acre estate lot in desirable Morriston, Puslinch. This two-storey home offers 3,079 square feet of above grade living space plus a separate entrance to a fully finished basement with two separate in-law suites, giving you incredible flexibility for extended family living or guests. The open back yard is ideal for entertaining family and friends. Luxury finishes are found throughout. This home is completely carpet-free, boasting 24-inch tile and engineered hardwood flooring. The main floor features a chef-inspired designer kitchen, complete with a stainless-steel side-by-side fridge and freezer, gas range and built-in oven. The luxury continues with the bright family room with a cozy gas fireplace, formal living room, a breakfast room and formal dining room and a dedicated laundry room. Upstairs, you'll find four spacious bedrooms including a primary retreat with a spa-inspired five-piece ensuite, boasting a soaker tub, double sinks and a glass shower. Already dreaming bigger? Professional architectural and engineering drawings for an addition above the garage are available, giving you a head start if you'd like to expand or build out further. Car enthusiasts, hobbyists and large families will appreciate the attached three-car garage and country driveway with parking for 15 vehicles, or more. Set on a private lot with its own well and septic system, you'll enjoy true country privacy with tons of room for entertaining. Located beside the community park and baseball diamond, and a short stroll to the shops and charming restaurants of Morriston. Highway 401 is minutes away, with a quick commute to Milton, Hamilton, Cambridge and Kitchener-Waterloo. With this home, the question is not is there is enough room for all of your family, it is: how will you get them to leave? Don’t be TOO LATE*! *REG TM. RSA. (id:56248)
262 Dundas Street E Unit# 219
Waterdown, Ontario
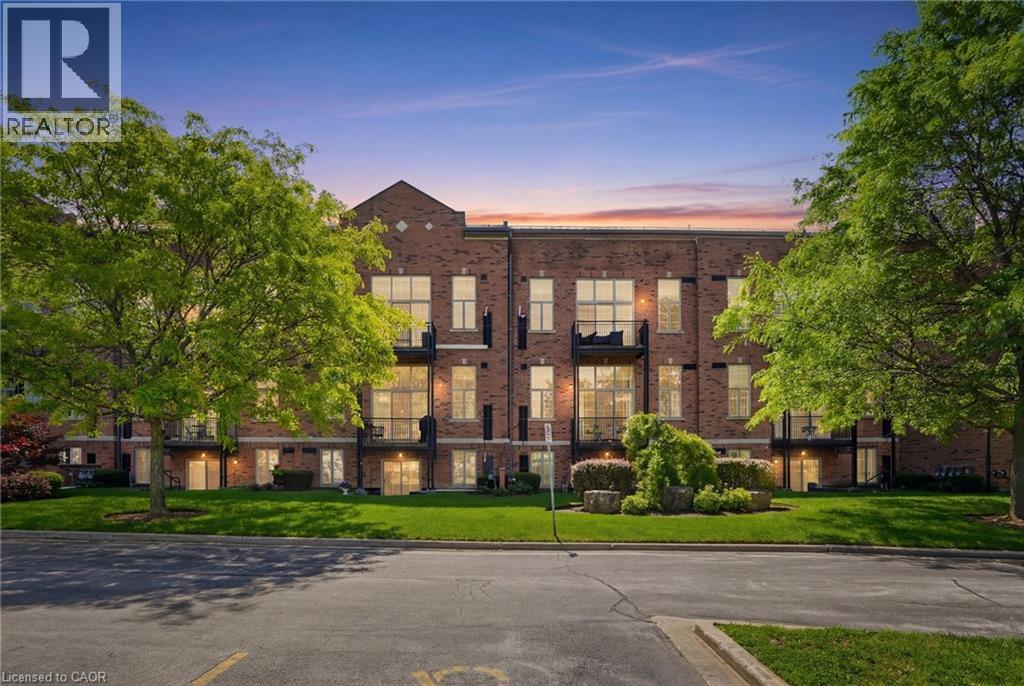
Calling all down-sizers, right-sizers and anyone looking for a bungalow-sized condo without the upkeep of a house! This sun-filled, end-unit suite in the heart of Waterdown offers 1,320 square feet of one-level living, anchored by a spacious open-concept living and dining area that gives you plenty of room to spread out. Step inside and the ten-foot ceilings paired with oversized south-west facing windows fill the entire open-concept space with natural light. A cozy gas fireplace anchors the living and dining area. Classic wainscoting throughout gives the whole unit a polished, finished look without you having to lift a finger. The kitchen pairs granite countertops with stainless steel appliances, ready for everything from a quick weeknight dinner to hosting friends. Both bedrooms offer comfortable, private space. Semi-ensuite four-piece main bathroom, and a separate guest powder room means visitors have their own space too. In-suite pantry and laundry makes life a little easier. Your own southern exposure open balcony is the perfect spot for a quiet morning coffee. This unit truly sets itself apart with two parking spaces, one underground #33 and one at main level #20, plus your own exclusive locker on the same floor as your suite, no trekking up or down for storage. Life in this boutique, low-rise community comes with real perks too. The building offers a recreation room, party and meeting room, visitor parking and a barbecue-friendly policy, and pets are welcome with some restrictions. Your maintenance fee covers water, building insurance, parking and common elements. Step outside and you are just steps from restaurants, groceries, parks, the library, transit and everything Waterdown's charming downtown has to offer. This is bungalow-style living with the parking, storage and location to match. Don’t be TOO LATE*! *REG TM. RSA. (id:56248)
3243 New Street Unit# 5
Burlington, Ontario
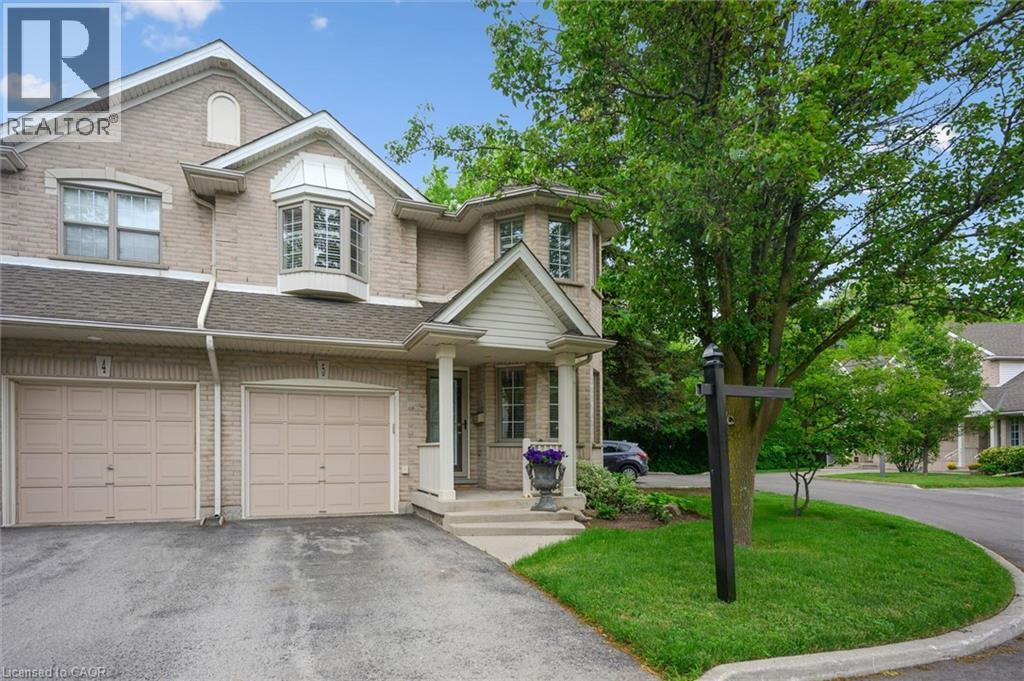
This lovingly maintained end-unit townhome offers privacy, natural surroundings, and everyday convenience. Backing directly onto the Waterfront Trail, you'll enjoy peaceful views of mature greenery, no rear neighbours, and an abundance of natural light throughout. The updated kitchen is both stylish and functional, while the bright living and dining spaces create an inviting atmosphere for gathering with family and friends. A sought-after main-floor primary bedroom adds comfort and convenience, making this home well-suited for a variety of lifestyles. Upstairs, two spacious bedrooms, a full bathroom, and a versatile loft overlooking the main level provide the perfect space for a family room, home office, or reading nook. The unfinished basement offers excellent storage and future potential. Whether you're enjoying your morning coffee surrounded by nature or taking a stroll along the Waterfront Trail just steps from your backyard, this home offers a relaxed lifestyle in a convenient Burlington location close to shopping, parks, transit, and everyday amenities. (id:56248)
373 Healey Lake Water
The Archipelago, Ontario
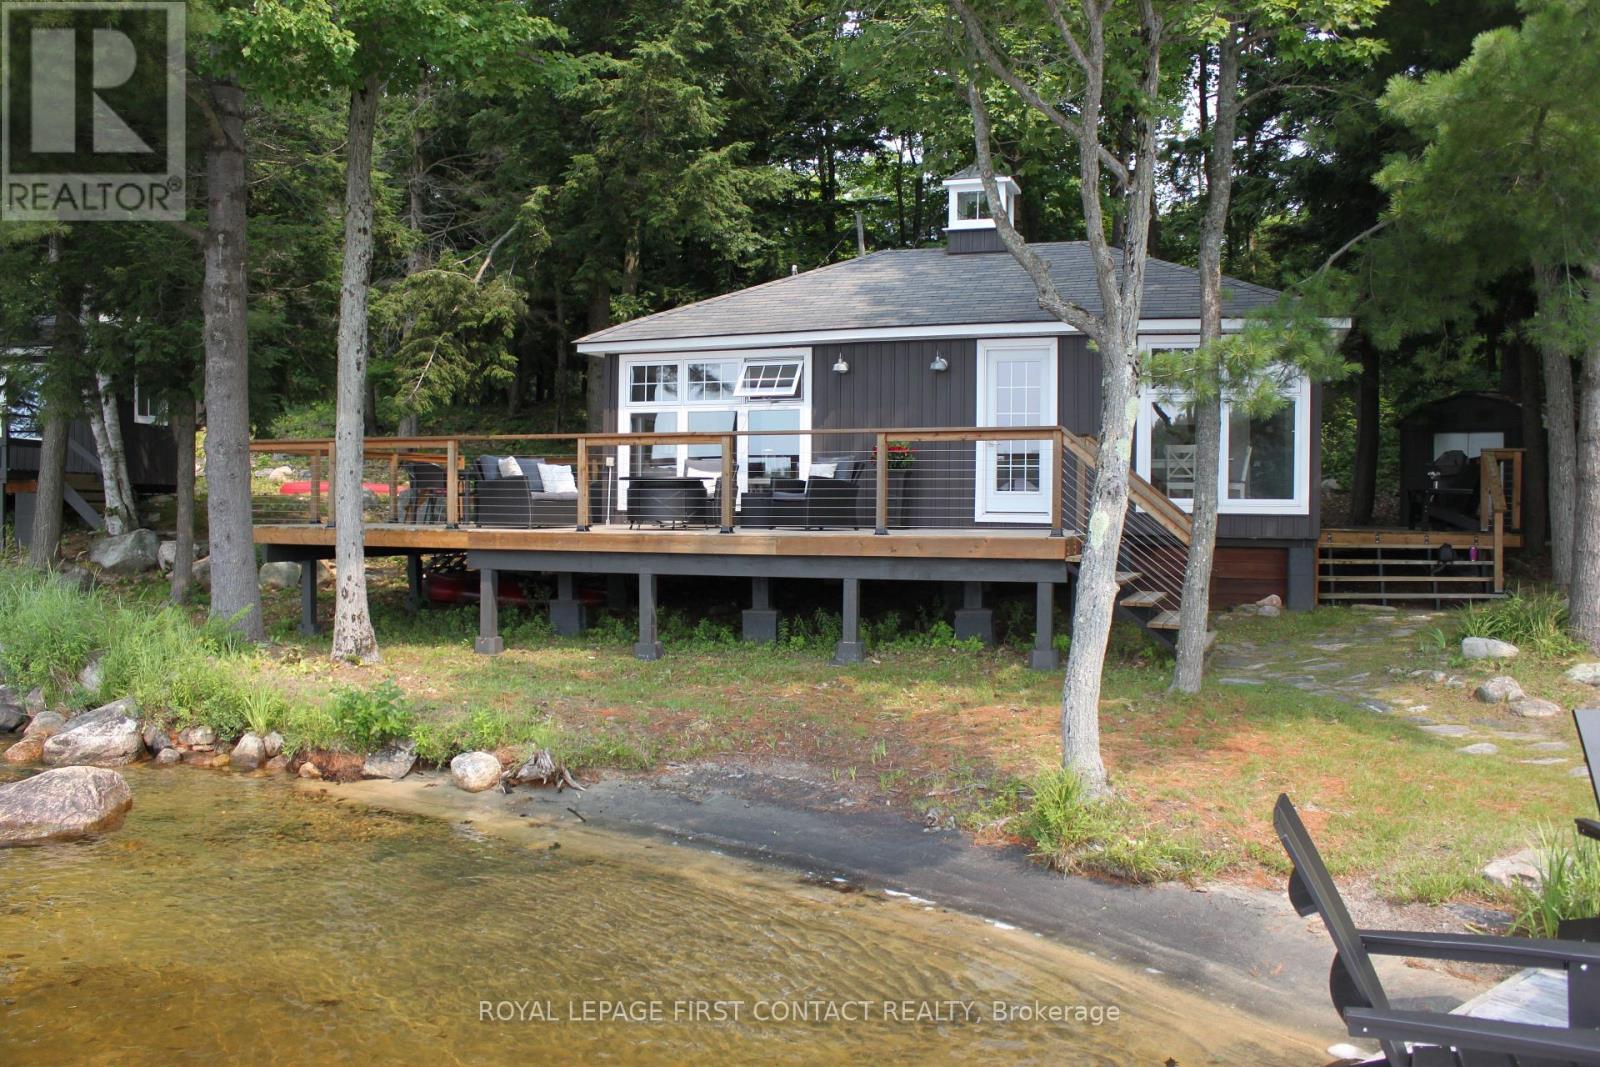
I'd like to introduce you to a truly exceptional property that embodies the serene beauty and tranquility of island living. Located at 373 Healey Lake in Ontario's picturesque Archipelago, this charming cottage offers a unique combination of privacy, natural splendor, and comfort. This wonderful two-bedroom, one-bathroom cottage features open-concept living space that captures the essence of an enjoyable getaway. In addition to the main cottage, there are two separate bedroom bunkies available, which offer ample and comfortable sleeping space. This arrangement ensures that guests have plenty of room to rest and relax in privacy and comfort. Nestled amidst lush landscapes and pristine waters, the property provides an idyllic retreat from the hustle and bustle of daily life. Residents enjoy direct access to Healey Lake's crystal-clear waters, with opportunities to relax on the sandy beach, swim off the dock, and indulge in boating activities-all within a peaceful, natural setting. Though compact in size, the cottage is equipped with modern amenities to ensure a comfortable and relaxing stay. Furthermore, the cottage benefits from a over sized deck that boasts a stunning view of the lake. This spacious outdoor area is ideal for dining and entertaining, providing a perfect setting to enjoy the natural beauty of the surroundings. The expansive deck is a significant feature that may well compensate for the size of the cottage itself, enhancing the overall experience for visitors. Its location strikes the perfect balance between seclusion and convenience, being easily accessible via a short boat ride from the mainland. This rare island retreat presents a unique opportunity to own a piece of paradise just minutes from Parry Sound. I invite you to experience firsthand the charm, tranquility, and captivating beauty of 373Healey Lake. (id:56248)
73 Loon Street
Kawartha Lakes, Ontario
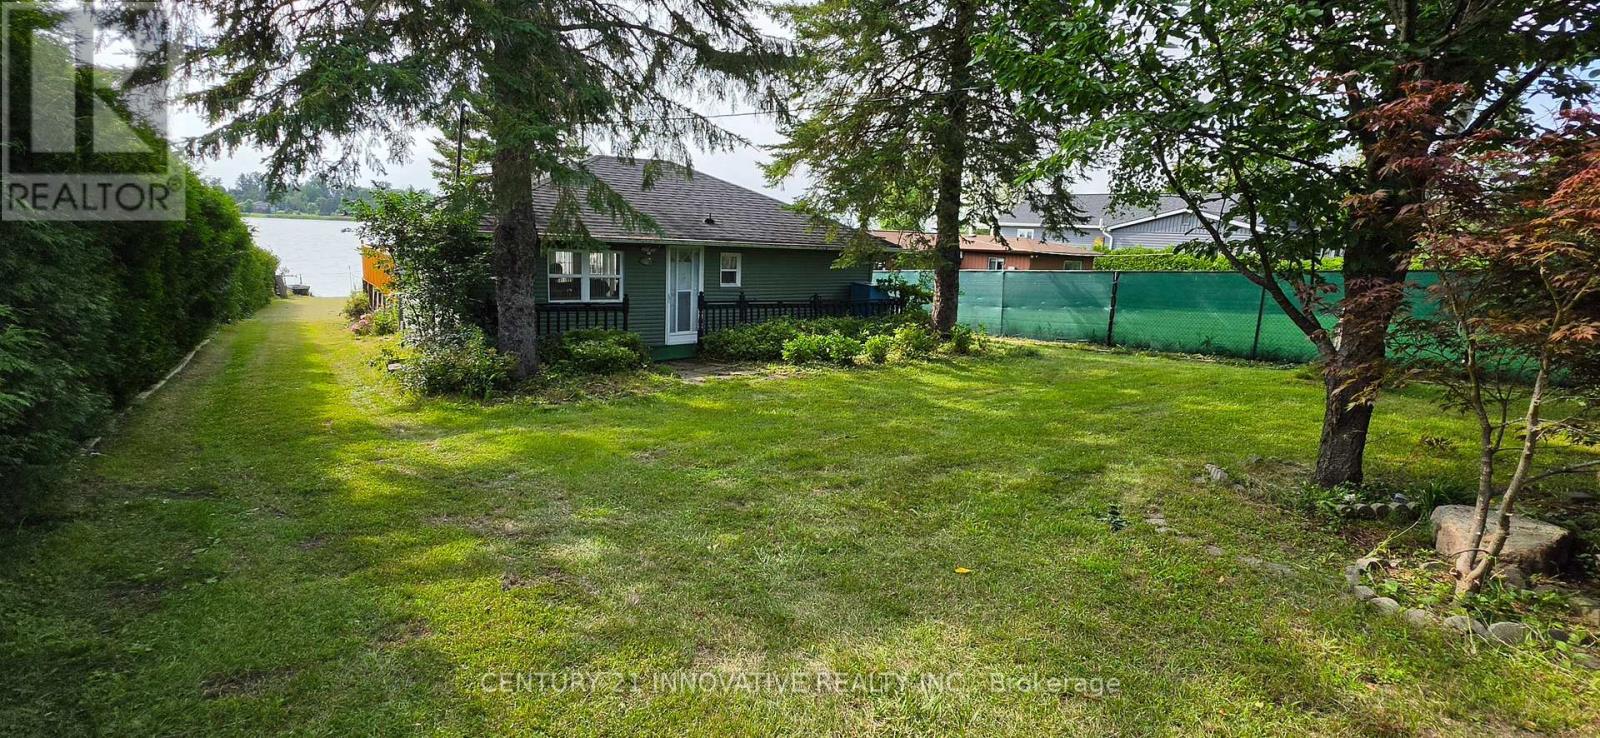
Discover the beauty of lakefront living on picturesque Lake Scugog! This exceptionalwaterfront property offers breathtaking views, direct access to the lake, and endlessopportunities for recreation. Enjoy boating, fishing, kayaking, paddleboarding, swimming, orsimply relaxing while taking in stunning sunrises and peaceful waterfront scenery. Thegenerous shoreline provides the perfect setting for entertaining family and friends orescaping to your own private retreat. Conveniently located just one hour drive from Toronto.This property is ideal as weekend getaway, or investment opportunity. Located Among ExecutiveHomes And Cottages On A Quiet Private Road. 2 Bedroom & 2 Bathroom With Huge Deck Where YouCan Watch The Sunset Over The Open Lake! Gazebo 2022. Deck 2022, Roof 2023, Water Tank 2023.Bell Services Available. (id:56248)
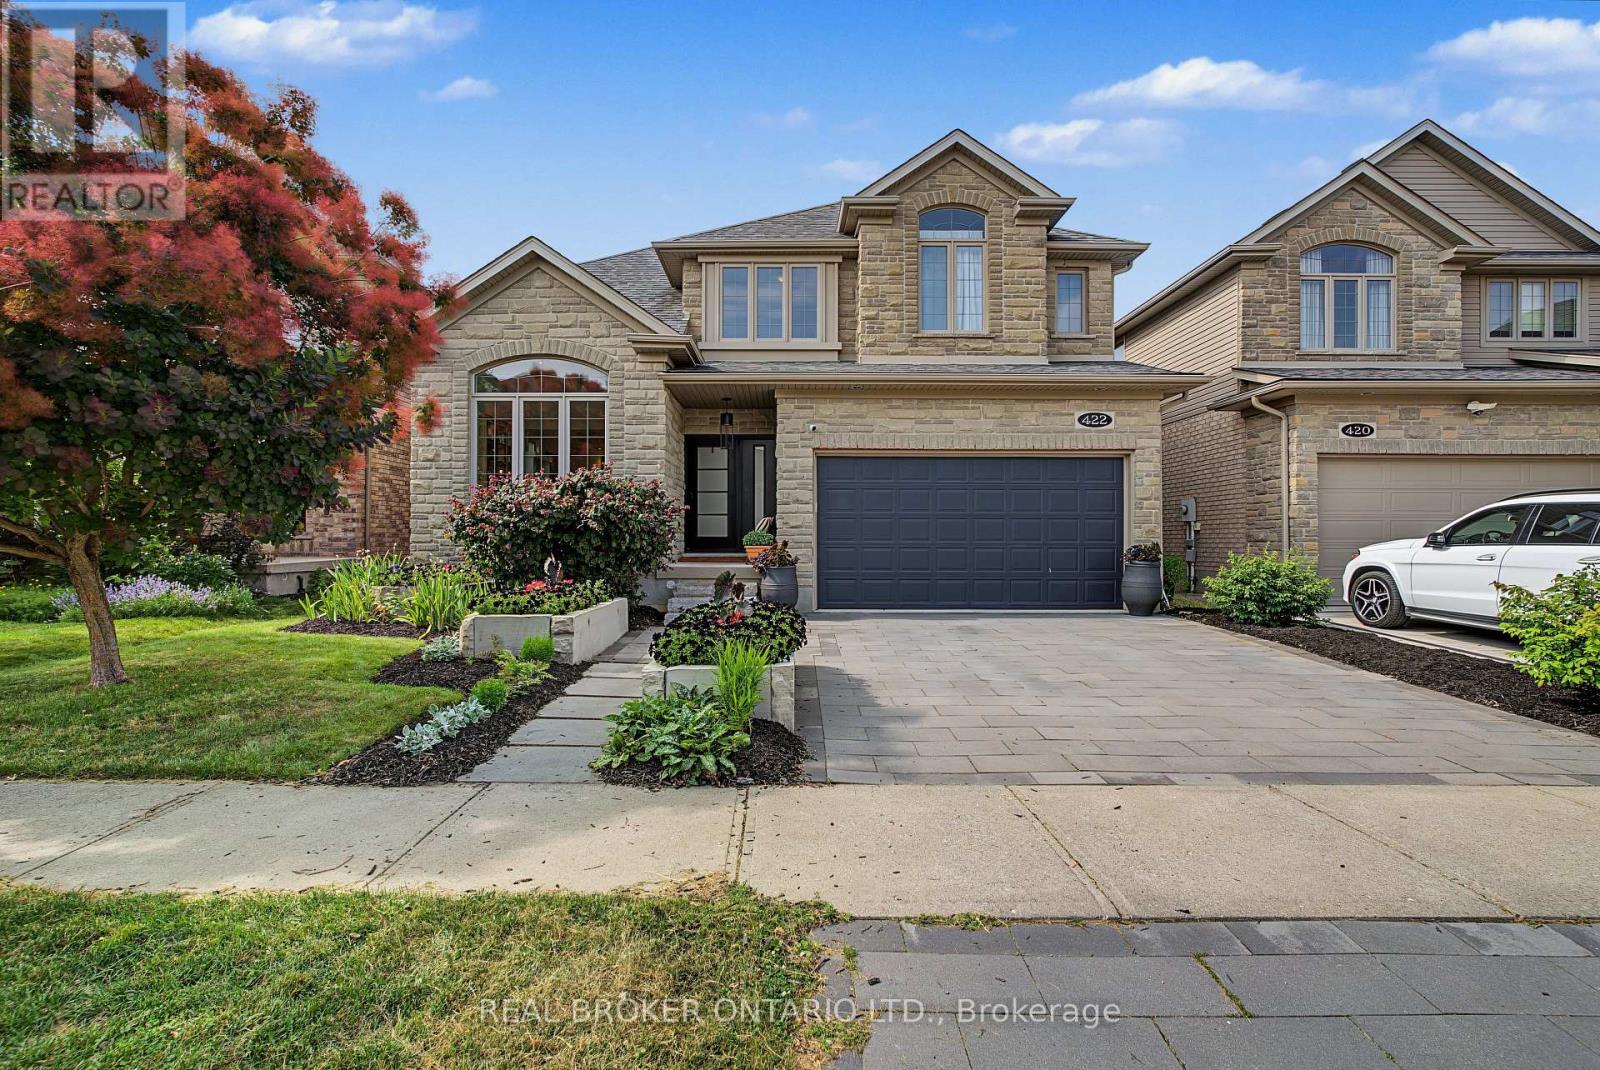
422 Rideau River Street
Waterloo, Ontario
Experience luxury living at 422 Rideau River St in the highly sought-after ConservationMeadows community. This custom built home offers premium finishes, thoughtful design, and anincredible natural setting with no rear neighbours.A beautifully landscaped front approach, featuring an interlocking stone driveway, and naturalstone steps leading to the entrance, sets the tone for the exceptional craftsmanship foundthroughout. Inside, hand-scraped hardwood flooring extends across the main and second levels,The kitchen is a true showpiece, complete with a 14-foot soapstone waterfall island, cast ironsink, butler's pantry, and a premium Gaggenau appliance package that blends precision withperformance. From the kitchen, the home opens into comfortable living areas, including afamily room with a fireplace and large windows filling the room with natural light.The luxurious primary suite offers a private sitting area, custom dressing room, walk-inclosets with built-in cabinetry, and a spa-inspired ensuite featuring an oversized glassshower and a Victoria + Albert volcanic stone soaking tub. 3 additional spacious bedrooms anda 5-piece bath complete the upper level.The finished walk-out basement includes a large recreation room, dedicated media room wiredSonos sound system, a 5th bedroom, full bathroom with custom tile shower, upgradedpet-resistant carpeting, and a whimsical Fairy Play House with bunk loft.Additional features include a custom whiskey cabinet, built-in dog wash.The fully fenced backyard with garden beds, mature fruit trees, berry bushes, and rose gardenswhile overlooking a pond and the Stamm Woodlot with over 6 km of scenic walking trails.Moments from St. Jacobs Farmers' Market, Laurel Creek Conservation Area, and farm-freshprovisions. A truly signature residence in an exceptional location. A detailed propertyinformation package prepared for buyer review is available through MLS via your REALTOR (id:56248)

12 Curtis Court
Port Hope, Ontario
Welcome to this 2-storey home located on a quiet court in Port Hope, set on a large pie-shaped fenced lot with 3-car parking, including a 2-car driveway and 1-car garage. The covered front porch offers a comfortable spot to enjoy your morning coffee. Inside, the main floor features a welcoming foyer, a 2-piece powder room, a spacious living room, a separate dining room, and a newly renovated eat-in kitchen with updated appliances (Year 2024). The kitchen includes a walkout to a newly built deck overlooking the generous backyard. A standout feature is the fully insulated outdoor office/den/workshop with heat pump (Year 2025) for heating and cooling (, tall ceilings, and large patio French doors, offering flexible space for work, hobbies, or a studio, (New 2025 Value of $22,000). The second floor offers 3 bedrooms, including a primary bedroom with a walk-in closet and access to a spacious 4-piece bathroom with double sinks and ample storage. The finished basement includes a family room, a den area created by the irregular layout, a separate laundry room, and a 3-piece bathroom. Updates include: Deck (Year 2025 - Cost $4,800) and outdoor office (Year 2025 - Cost $22,000)... Shingles (Year 2024 - Cost $6,400)... New kitchen (Year 2024 - Cost $36,000), Fence & Gate (Year 2024 - Cost $10,800), New 200-amp electrical panel (Year 2024 - Cost $2,700), dishwasher (Year 2024), and fridge (Year 2024). Vinyl windows were installed (Year 2003 - Previous Owner)... Hot Tub Negotiable (New 2025 - Value $10,000)... Finished Basement with a 3pc Bathroom (Year 2010 - Previous Owner)... Main Bathroom Renovated (Year 2010 - Previous Owner)... (Central air conditioner is currently operating and is being sold in "AS IS" condition)... Conveniently located minutes from historic downtown Port Hope, local shops, restaurants, parks, the beach, and the waterfront, with easy access to Highway 401 and a short drive to all Amenities. (id:56248)
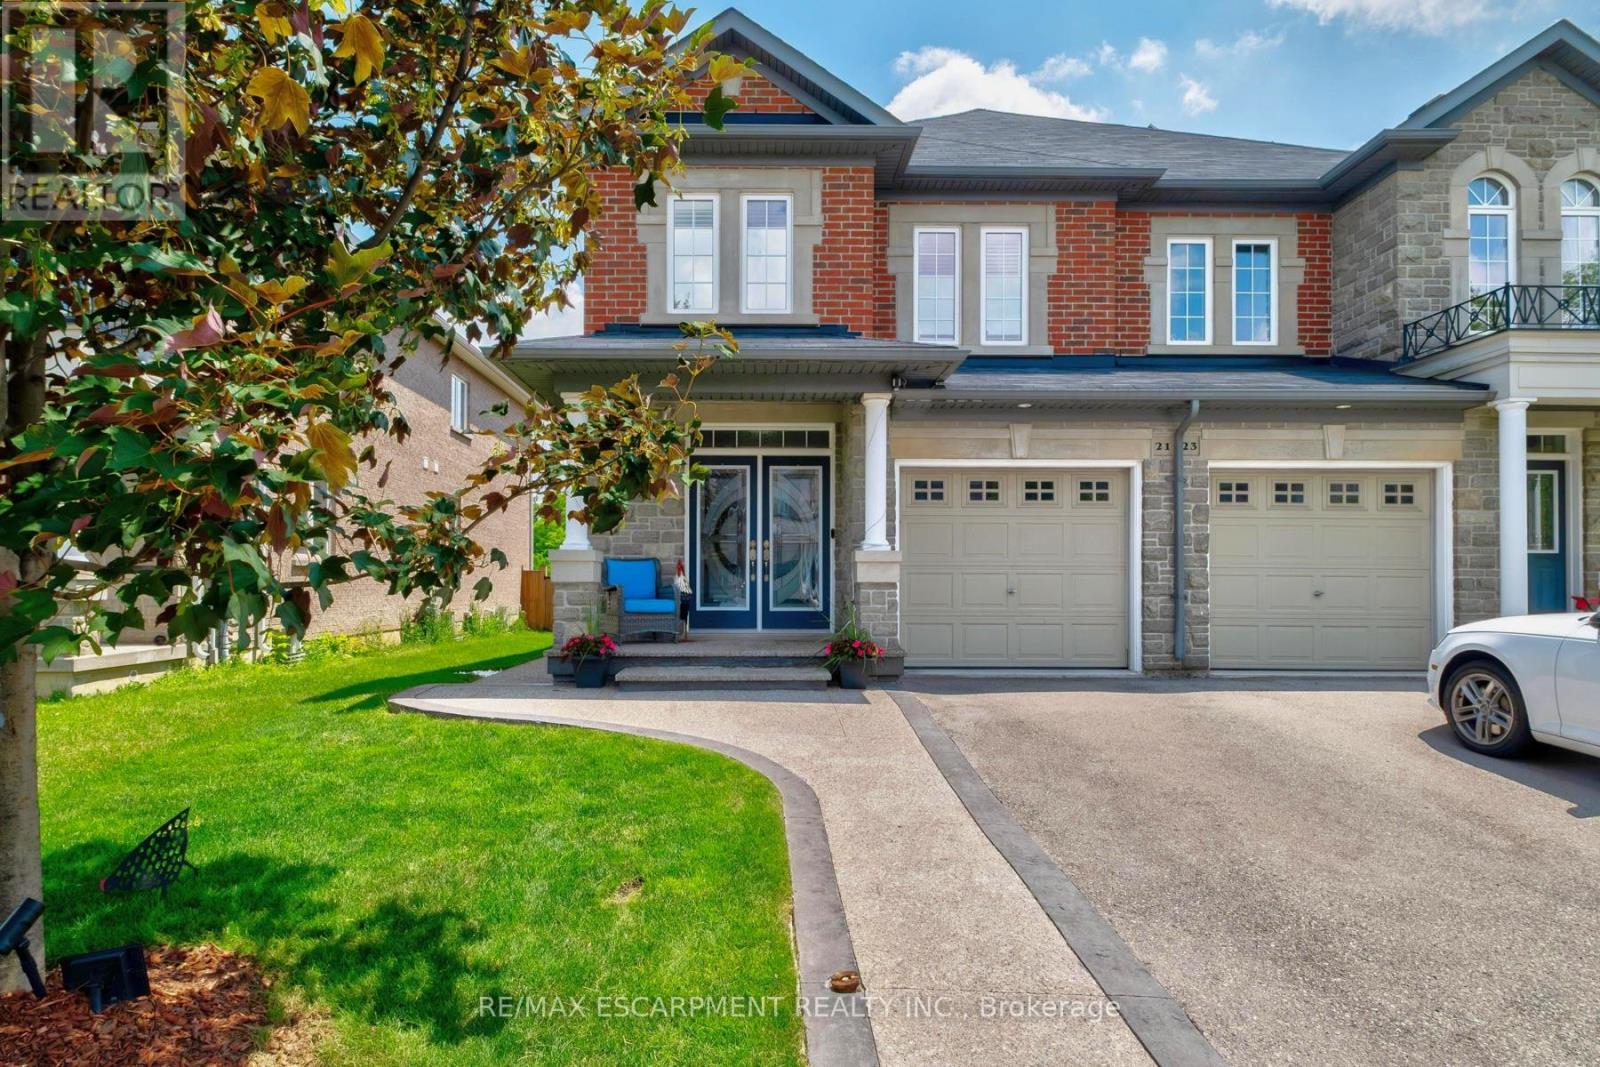
21 Summerberry Way
Hamilton, Ontario
Welcome to this beautifully designed 4-bedroom semi-detached home in the highly sought-after Eden Park community on Hamilton's West Mountain! Built by Spallacci Homes, this elegant residence offers the perfect blend of modern comfort, timeless craftsmanship, and exceptional functionality. Step inside to find a spacious open-concept main floor, where the kitchen, dining room, and living room seamlessly flow together, creating an inviting space for everyday living and entertaining. The well-appointed kitchen features granite countertops, a breakfast bar, pantry, and abundant cabinetry for all your storage needs. The bright breakfast nook offers a walkout to the deck, leading to an aggregate patio and a fully fenced backyard with no immediate rear neighbours-providing the ideal setting for outdoor dining, family gatherings, or simply relaxing in your own private retreat. Main floor laundry and inside entry from the attached single-car garage add everyday convenience. This home continues to impress on the second level with four generously sized bedrooms, each featuring large closets and plenty of natural light to accommodate a growing family. The fully finished basement expands your living space with a spacious recreation room, versatile den, additional bathroom, and ample storage-perfect for a home office, playroom, gym, or guest space. Outside, attractive aggregate concrete enhances the front walkway, frames the driveway, and extends along the side of the home, adding exceptional curb appeal. Located in a family-friendly neighbourhood close to parks, schools, shopping, restaurants, recreation, and easy highway access, this move-in-ready home offers the perfect combination of space, style, and location.This is a wonderful opportunity to own a beautifully cared-for and well maintained home in one of Hamilton's most desirable West Mountain communities. (id:56248)
Unknown Address
,
Updated main floor bungalow unit with 1/5 detached garage with so much to offer. This home features 2 bedrooms, spacious living room, and huge REC room that can be another bedroom, kitchen with breakfast bar, updated 4 pc bathroom, in-suite laundry, large foyer with access to exclusive use of the a large rec room in the basement. Tenant is responsible for 60% of the bills as the basement tenant pays 40%. First & Last month rent require as well as credit report. No students. Conveniently located close to shopping & HWY 406. Garage Parking available and it's extra. (id:56248)