
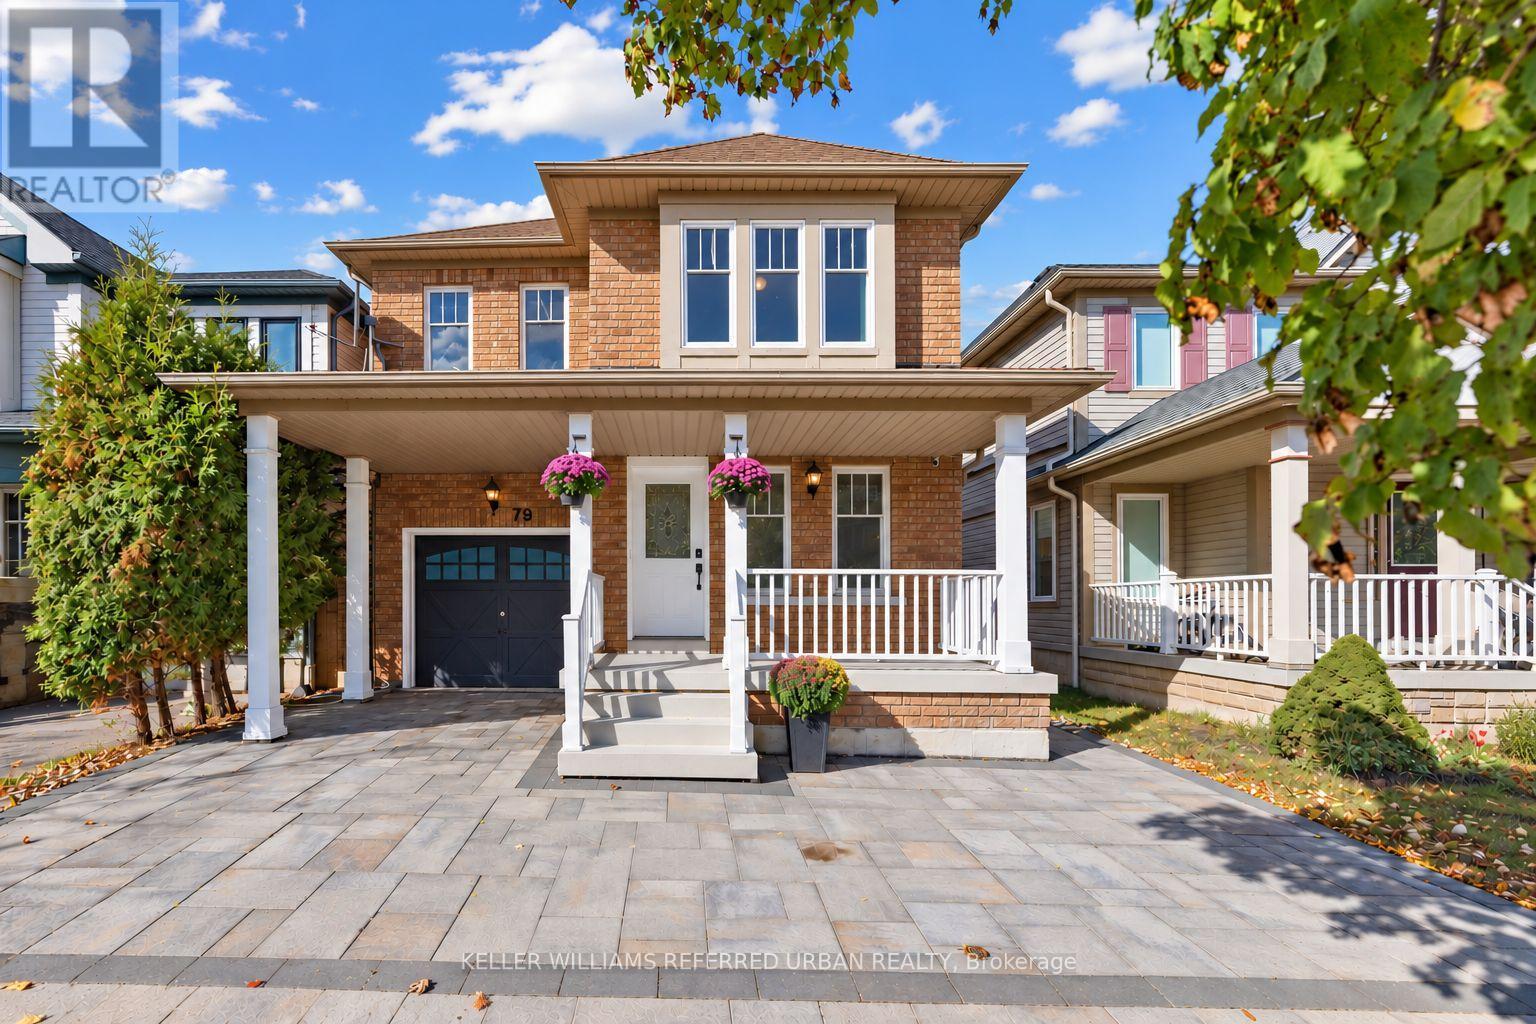
79 Haverhill Crescent
Whitby, Ontario
The BEST DEAL EVER***A Home To Grow Into, Not Out Of.**With Over 2,200 Sq. Ft. Above Grade, Four Bedrooms and a Finished Basement, 79 Haverhill Cres Stands Out As One of the Larger Floor Plans In This Neighbourhood.** What Makes It Becoming Harder To Find:The Generous Layout Means You Don't Have to Choose Between Entertaining Space, A Home Office, Or A Place For The Kids To Call Their Own. **The Four Well-proportioned Bedrooms, And A Finished Basement That Gives The Family Even More Room To Spread Out, For Their Big Family Gatherings, The Everyday Routines, and Everything in Between. **recent Upgrades Bring a Fresh Feel Throughout (Whole House & Doors Painting, Potlights, Kitchen & Basement Smooth Ceiling). Tucked Into Whitby's Well-Established Taunton North Community, Close to Parks, Schools, Shopping and Recreation, With Easy Access to Highway 407. Plenty of Room for Today, and Whatever Comes Next. **Separate Entrance + Bonus Incomes** ** This is a linked property.** (id:56248)
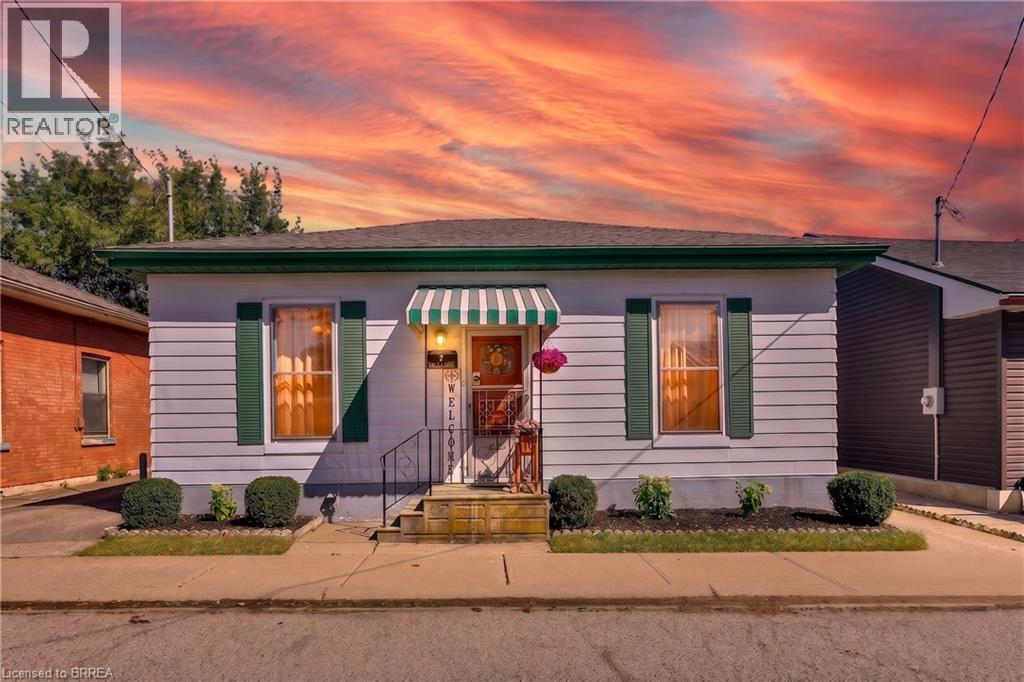
7 Halls Avenue
Brantford, Ontario
Welcome to 7 Halls Avenue, a charming 3-bedroom, 1-bathroom detached home nestled on a quiet dead-end street in Brantford. Offering a wonderful blend of tasteful updates and timeless original character, this home is both inviting and functional. At the heart of the main level is a generously sized living room featuring a new accent wall and fireplace feature, creating a warm and welcoming space to relax or entertain. The spacious kitchen offers an abundance of cabinetry and counter space, along with room for an eat-in area, while a separate formal dining room provides additional space for family meals and gatherings. Main-level laundry adds everyday convenience. Outside, enjoy a new, large fully fenced backyard with a brand-new above ground pool, storage shed, and excellent privacy at the rear of the property — an ideal space for summer entertaining and family enjoyment. The full-height basement offers plenty of storage or the opportunity to create additional living space to suit your needs. With parking for three vehicles in the private driveway and a location close to schools, amenities, and highway access, this home offers excellent value at an affordable price point. A great opportunity for first-time buyers, downsizers, or investors looking for a well-positioned property with room to make it their own. (id:56248)
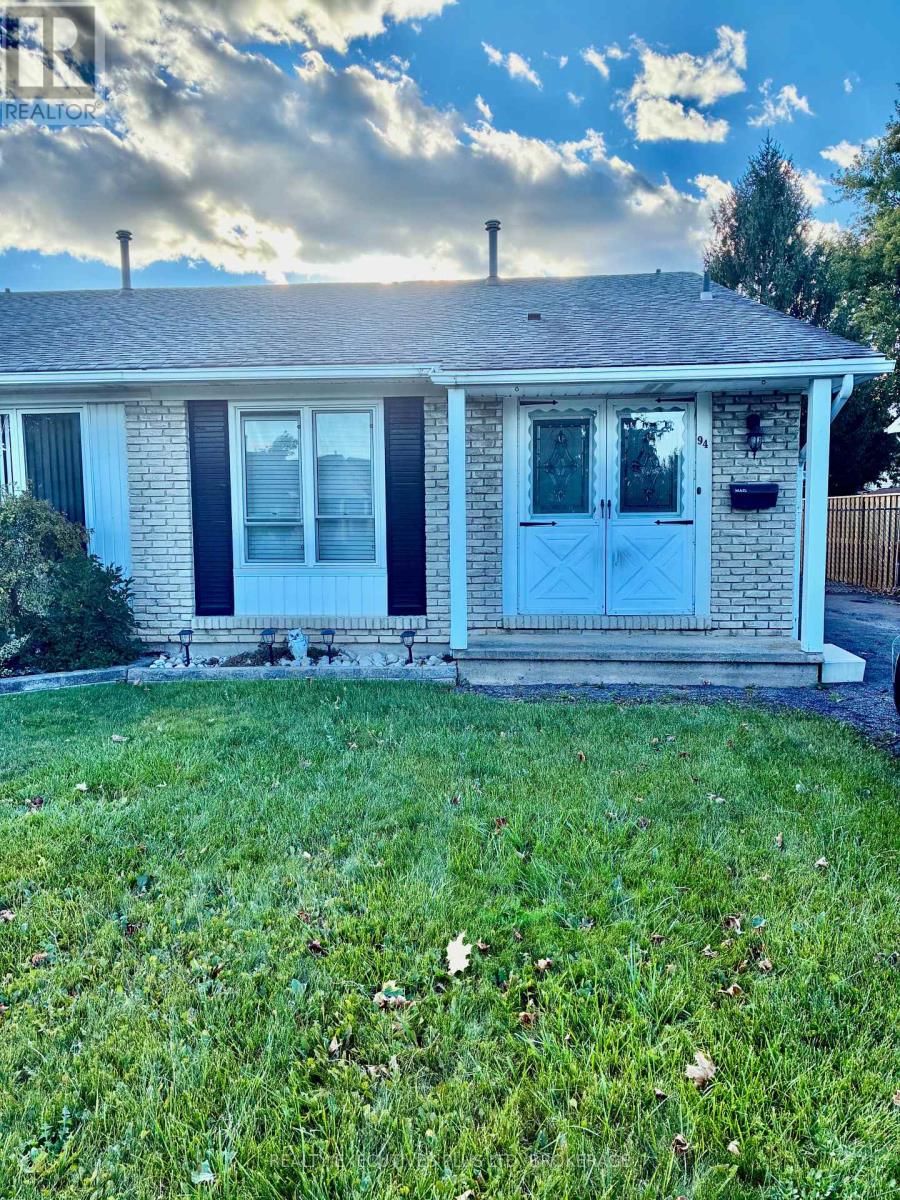
94 Carriage Road
St. Catharines, Ontario
Come have a look at this attractive one owner 3 bedroom semi with up-dated kitchen, bath and flooring in great Secord Woods neighborhood, Basement is unfinished with updated breaker panel recently installed for future development, fenced in yard. Ready for quick possession. Appliances as is condition all working excluding dishwasher (id:56248)
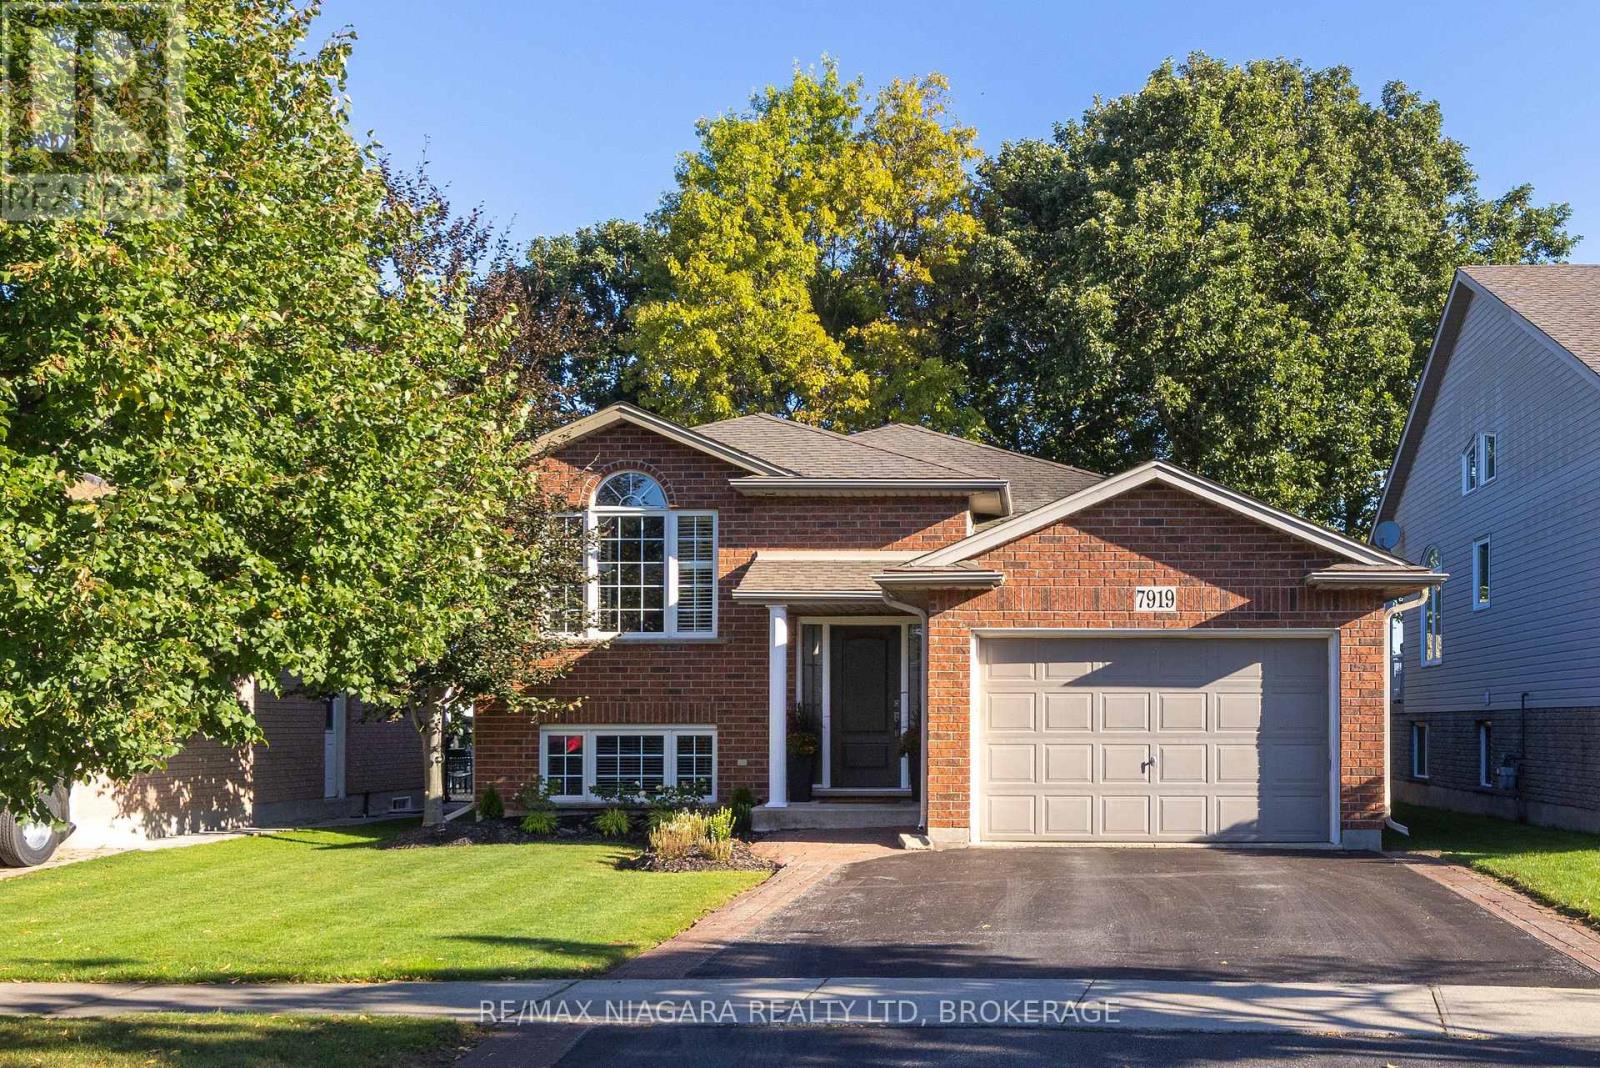
7919 Fleming Drive
Niagara Falls, Ontario
GORGEOUS & IMPECCABLY MAINTAINED! This Fallsview Homes built raised bungalow shows like a model home and is finished top to bottom with 2+1 bedrooms, 2 full baths, 1.5 car garage and no rear neighbours. Main floor features a spacious living room, eat-in kitchen plus dining area with walk-out to your rear yard, 2 bedrooms and a 4-piece bath. Basement level is fully finished with a 3rd bedroom, 3-piece bath and over sized rec room with wet bar and gas fireplace. No rear neighbours with 300 sqft across a 2-tiered deck with gazebo. Updates include: central air (2024), furnace (2024), roof shingles (2013). All kitchen appliances plus washer & dryer included. You won't be disappointed with this one! (id:56248)
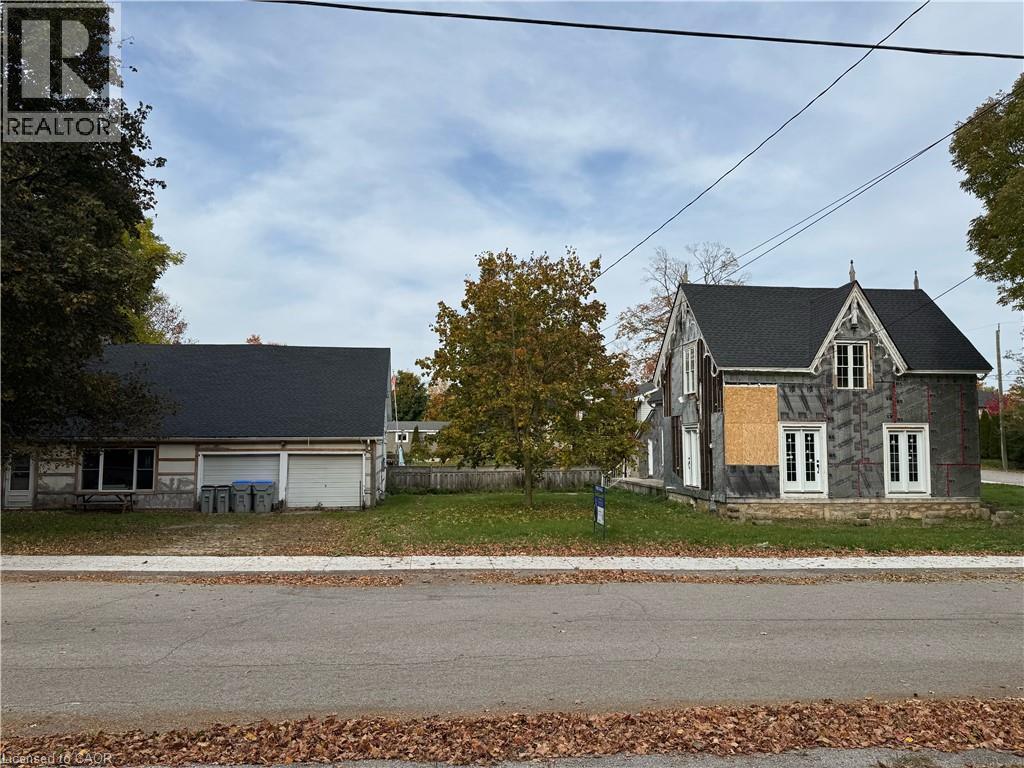
63 Dunedin Drive
Brussels, Ontario
Imagine. Imagine what can be done with this home to bring new life and new memories? With 3 bedrooms, 2 bathrooms, a dinette, large family room, and formal dining room, the classic charm is everywhere. Complete with new roof, new windows, new doors, new water heater and new softener, now just waiting for the remaining finishing touches to make this your new dream home or investment property. The included detached office and two car garage has two large offices, a full kitchen, 3-piece washroom, provides a great space to run your business, start a home office, or rent for extra income! There is so much potential here just waiting to be realized. It is the perfect spot for the handy person looking to turn old into new, tired into vibrant, and a house into a home. Contact your favourite realtor today to book a private viewing. (id:56248)
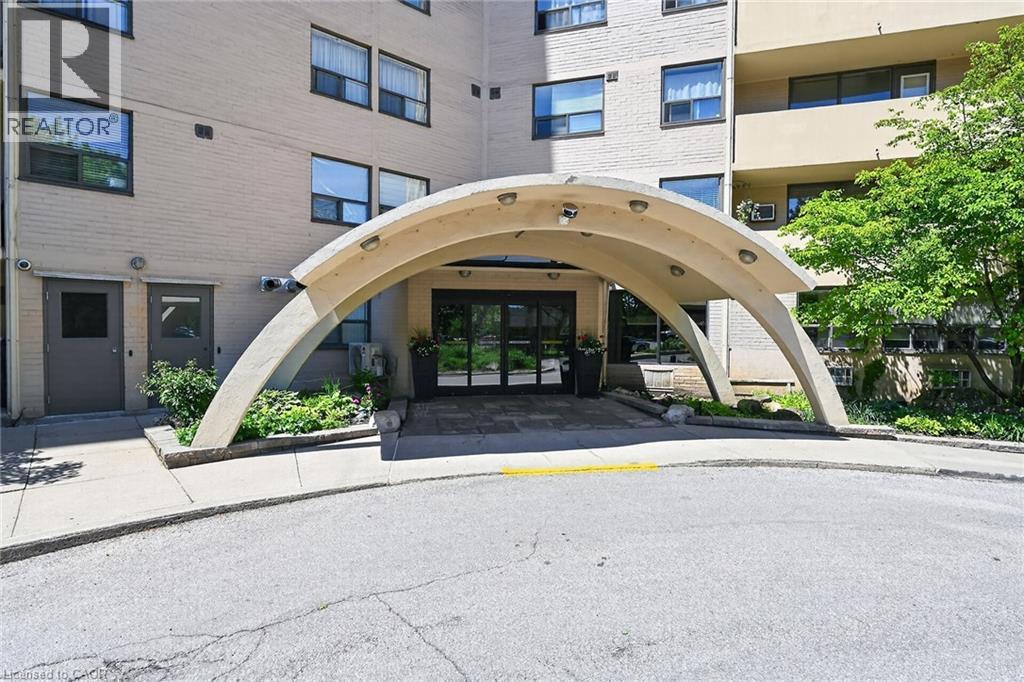
700 Dynes Road Unit# 101
Burlington, Ontario
Welcome to the fabulous well-maintained Empress Condo. Easy walking distance to shopping, schools, parks, buses, easy highway access for commuters and so much more. Spacious, rare find, 3 bedroom. Bonus - 2 owned underground parking spots. EV charging station.Huge, recently carpeted living room with oversize window and garden door walk out to balcony. Enjoy separate formal dining room with lovely hardwood floor with garden door walk out to balcony, functional kitchen with updated cabinets and lots of storage. Handy in-suite laundry for convenience and additional storage. Bright primary bedroom with modern 2-piece ensuite. Main bath has been updated and extra 2 bedrooms (den or office) provide ample space for family living, busy professionals or empty nesters. Secondary storage room in the unit suite as well. This one has it all. Concierge for piece of mind and added security. Just in time to enjoy the outdoor swimming pool and BBQ season. Additional amenities include gym, sauna, library, party room, hobby/workshop and lots of visitor parking. Located in one of Burlington's most convenient areas. Don't miss this one. Underground parking spots B80 and B122. (id:56248)
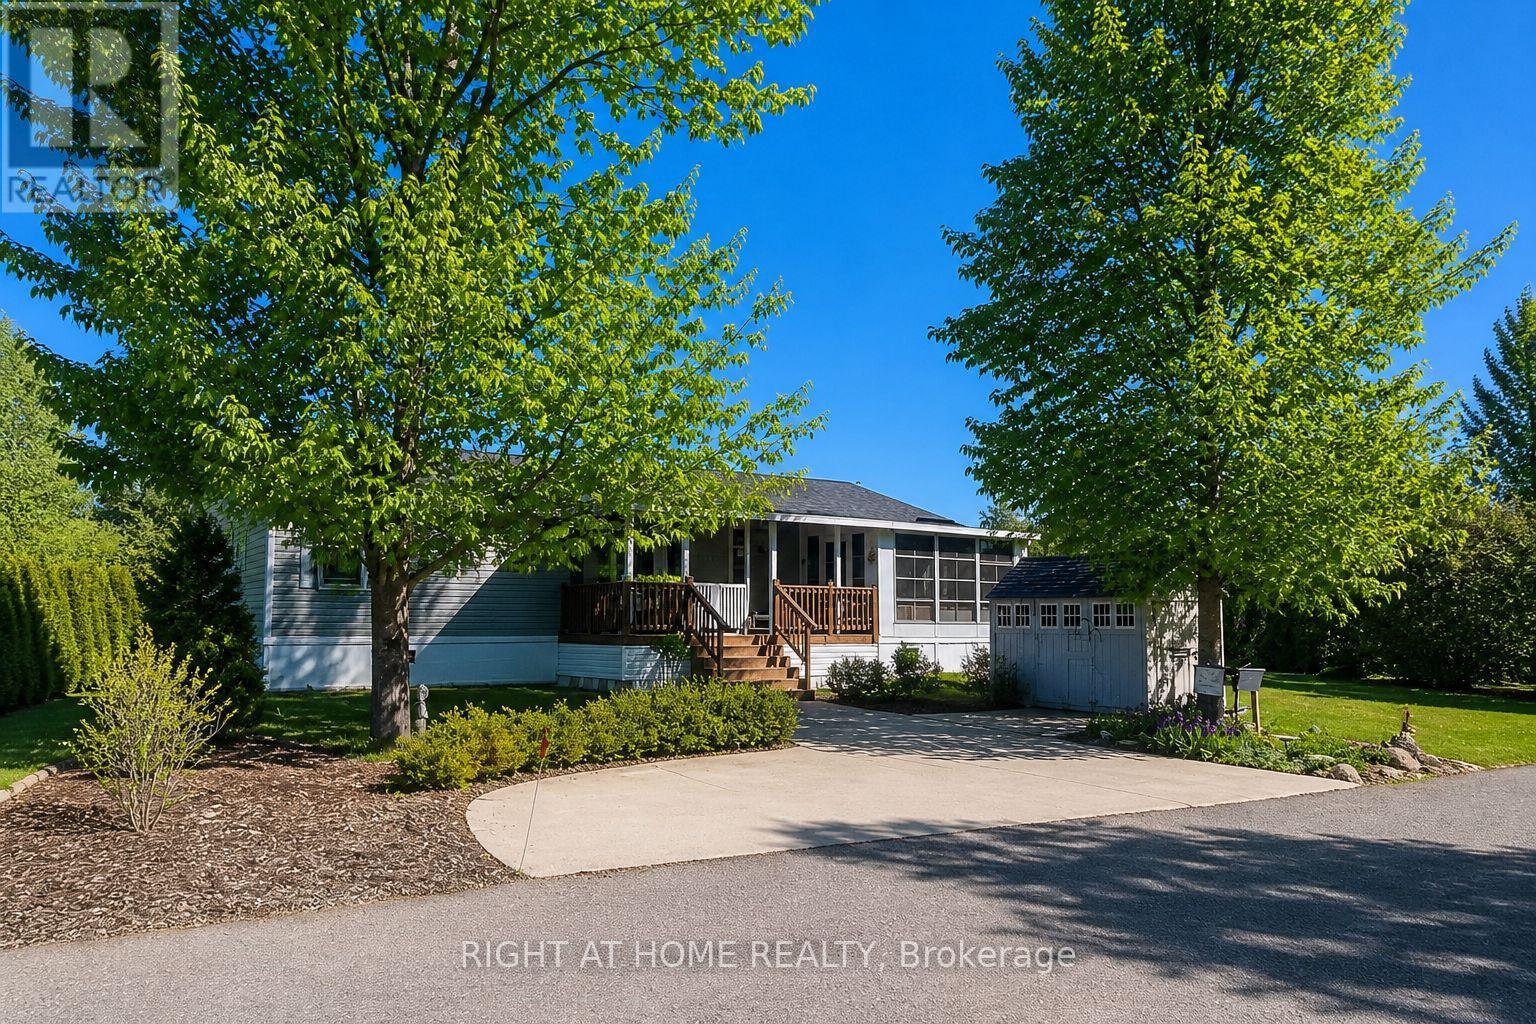
5 Beech Street - 4449 Milburough Line
Burlington, Ontario
This is the epitome of Lost Forest living, where nature, privacy, and timeless design come together seamlessly. Nestled at the end of Beech Street, on a Cul de Sac, surrounded by lush forest and green space, this home offers spectacular views from every angle. A charming front porch and fully enclosed sunroom with sliding windows encompass indoor and outdoor living. Inside, you'll find a meticulously maintained 2-bedroom, 2-bathroom home offering over 1,220 sq ft of thoughtfully designed living space. The open-concept kitchen features a large centre island with breakfast bar and overlooks the spacious living room with fireplace. Just off the kitchen, the Muskoka room with pocket doors provides a versatile space, ideal as a dining room or home office, while taking full advantage of the serene forest views. Sliding doors lead to a newer sound proof, multi-purpose room, perfect as a den, crafting room, reading nook, office, or home gym. The primary suite includes a 3-piece ensuite. The second bedroom is well-sized and conveniently located near the 4-piece main bathroom. The generous laundry room offers ample storage. A soft, neutral palette flows throughout the home. Additional features include luxury vinyl flooring, a Generac generator, two propane tanks, a concrete driveway, Leaf Filter gutter protection, outdoor shed, and crawl space for extra storage. Residents of Lost Forest enjoy access to community amenities including an outdoor pool, recreational pavilion, and an abundance of shared green spaces. Ideally located in Burlington, just 15-20 minutes by car to shopping, Burlington Go Station, highways, and an 8-minute drive to Waterdown shops and everyday conveniences. Wake up to the sounds of nature and unwind surrounded by forest views, this is where peaceful living begins. Move in ready. All you need to do is unpack and enjoy! Land Lease Fee: $802.55 (includes Taxes, Water & Sewer, Park Amenities & Maintenance). (id:56248)
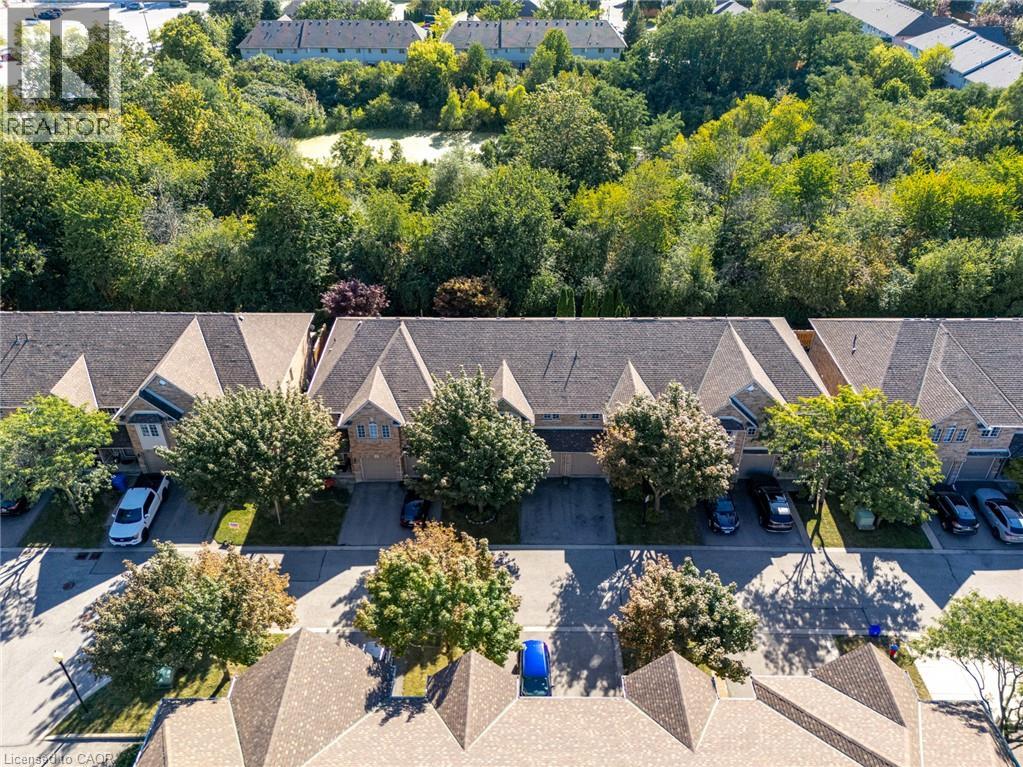
1276 Silvan Forest Drive Unit# 20
Burlington, Ontario
Do you value a connection to nature and a private outdoor escape? Welcome to a RARE opportunity in coveted Tansley Woods—an impeccably maintained four-bed, four-bath townhome offering a peaceful connection to nature, abundant natural light and beautifully finished living space on every level. Set against a lush greenspace backdrop with no neighbours behind, this exceptional home offers a sense of privacy and tranquillity that is difficult to find in such a central Burlington location. Sunlight flows throughout the home, creating a bright, warm and welcoming atmosphere from morning to evening. The thoughtfully designed layout provides plenty of space for everyday living, entertaining, working from home and unwinding in comfort. With all levels fully finished, every part of the home has been carefully considered to maximize both function and flexibility—ideal for growing families, professionals or anyone seeking additional room for guests, recreation or a private home office. Step outside and enjoy beautiful lush gardens and professionally designed hardscaping at both the front and rear of the property. The inviting outdoor spaces complement the natural surroundings, offering a serene setting for morning coffee, summer gatherings or quiet evenings overlooking the greenspace. Meticulous care is evident inside and out, reflecting true pride of ownership and making this an easy home to move into and enjoy. Located in one of Burlington's most sought-after communities, this home places everyday conveniences close at hand. Excellent schools, parks, trails, shopping, restaurants and local cafe's are all nearby, while convenient access to the GO line and major commuter routes makes travel throughout Burlington and beyond effortless. A beautifully maintained, light-filled home with four bedrooms, four bathrooms, finished living space on every level and no rear neighbours—this is Tansley Woods living at its finest (id:56248)
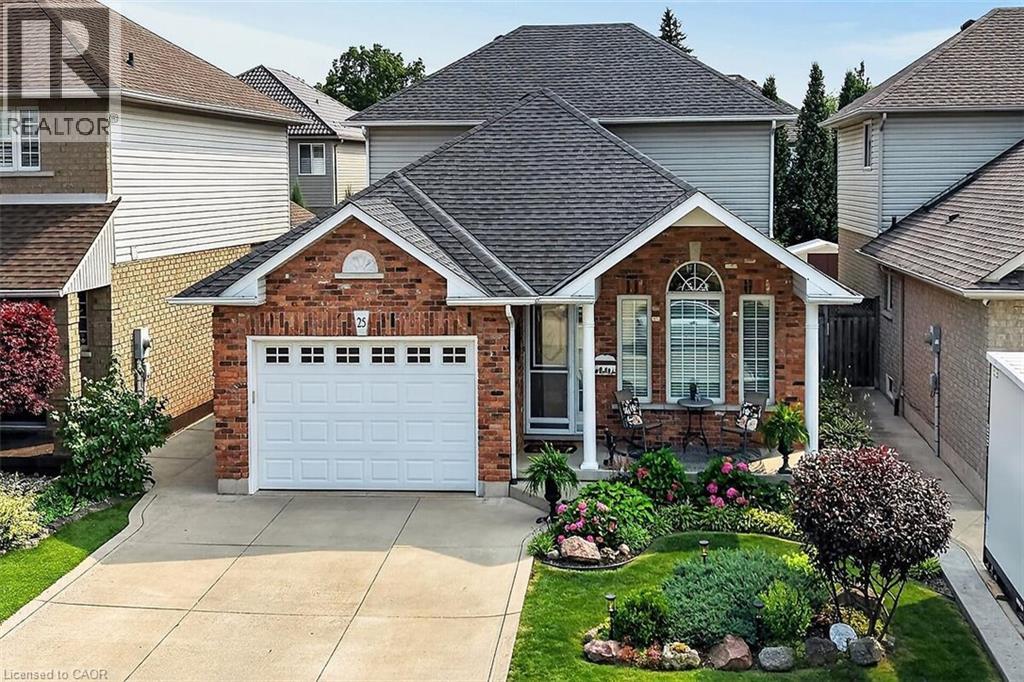
25 Eric Burke Court
Hamilton, Ontario
Located in a sought after family-friendly neighbourhood on Hamilton Mountain, this modified back-split has been lovingly cared for by the same family since 2002. Enjoy close proximity to shopping, restaurants, cafes, schools, parks and recreation. This is a terrific location for commuters, offering quick access to the LINC, Hwy 403 and Red Hill Valley Parkway. With over 2,800 square feet of finished space, this home suits multi-generational families with great potential for a future in-law suite. Reclaimed brick and manicured perennial gardens contribute to the curb appeal of this property. The open concept layout and abundance of natural light offer a warm and welcoming feeling. The spacious living/dining space features vaulted ceilings and hardwood flooring. The eat-in kitchen offers stainless steel appliances, abundant cabinets and counter space including a breakfast bar. The main level is completed by a large family room with gas fireplace, main floor bedroom, and a full bath. The upper level offers a large primary bedroom with a walk-in closet and ensuite bath privilege. Two additional bedrooms complete this level. The fully finished lower level includes a recreation room, 3pc bath with laundry plus an additional bedroom. The covered rear porch extends your living space and takes your outdoor entertaining to the next level. Act now to make this house your new home. (id:56248)
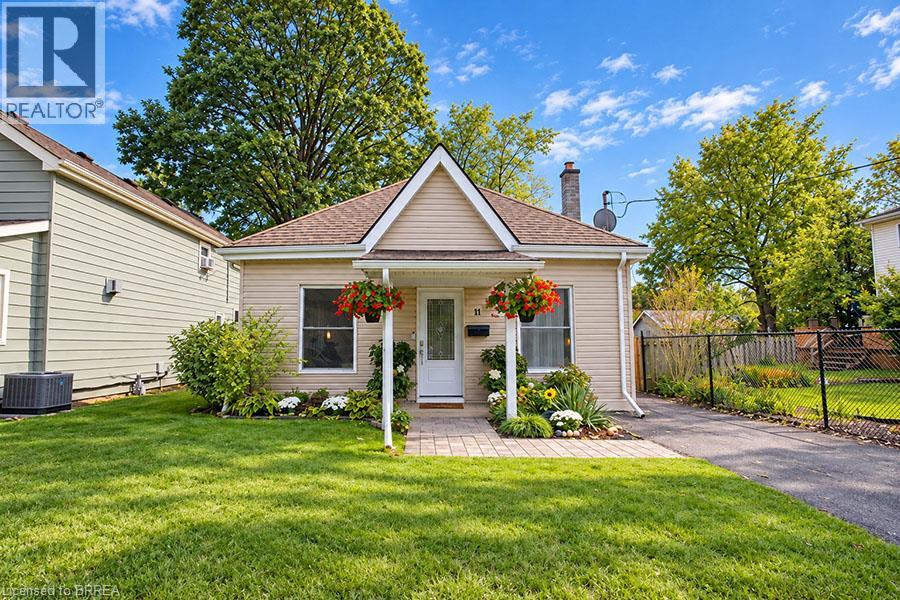
11 Stirton Avenue
Brantford, Ontario
Welcome to 11 Stirton Avenue, a charming 2 bedroom, 1 bathroom bungalow tucked away on a quiet cul-de-sac in desirable Old West Brant. Set on a mature 36x115 lot with no rear neighbours, this well-maintained home offers a great combination of thoughtful updates, comfortable living space and a private backyard. Inside, the bright and spacious open concept living and dining area features laminate flooring and large windows that fill the space with natural light. The eat-in kitchen was fully renovated in 2022/2023 and features new cabinetry with crown moulding and soft-close drawers, subway tile backsplash, updated countertops, stainless steel sink and LG stainless steel appliances including a gas stove. Hardwood flooring adds warmth, while a new back door provides convenient access to the yard and deck. Both main floor bedrooms offer laminate flooring, generous closets and bright windows, while the updated 4 piece bathroom includes a newer vanity, toilet, mirror, lighting and LVP flooring. The partially finished basement adds valuable additional living space with laminate flooring, LED pot lights and a laundry closet, plus a utility room with plenty of storage. Outside, enjoy the fully fenced backyard with no rear neighbours, gazebo, storage shed and gas BBQ line. A private single-wide driveway provides parking for two vehicles. Additional updates include roof (2018), A/C (2022), 100 amp electrical panel (2023), eavestroughs (2024), and front and back doors with storm door (2026). Close to parks, trails, schools, shopping, restaurants, public transit and recreation including Earl Haig Family Fun Park, Lions Park and Cockshutt Park. Move-in ready and full of charm, this is a wonderful opportunity for first-time buyers or downsizers looking for a detached home with a great backyard in a mature neighbourhood. (id:56248)
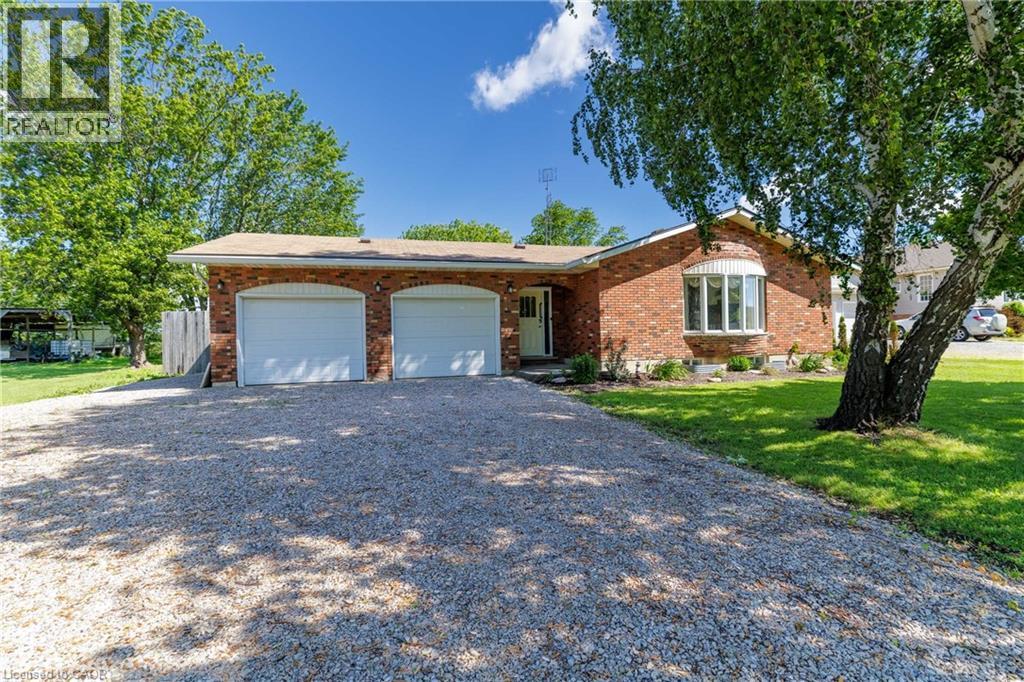
6155 Rainham Road
Dunnville, Ontario
Escape to the perfect blend of comfort, convenience, and country charm with this beautifully maintained 3-bedroom bungalow, ideally located just minutes from Dunnville and only a 5-minute drive to the stunning shores of Lake Erie and its beautiful beaches. This inviting home offers a bright, functional layout designed for easy family living. The spacious main floor features three generous bedrooms, a welcoming living room filled with natural light, and a well-appointed kitchen with plenty of cabinet and counter space, making meal preparation and entertaining a breeze. The fully finished basement significantly expands your living space, offering endless possibilities for a family recreation room, home office, fitness area, or games room. There's plenty of room for everyone to relax and enjoy. Outside, you'll appreciate the convenience of the attached double garage, providing ample space for vehicles, tools, and extra storage. Generac generator installed offers peace of mind. The generous yard offers room for children to play, pets to roam, gardening enthusiasts to create their dream landscape, or simply to enjoy peaceful evenings outdoors. Perfectly positioned in a desirable rural setting, this property allows you to experience the tranquility of country living while remaining just a short drive from all the amenities of Dunnville, including shopping, schools, restaurants, hospital, schools and recreational facilities. Love the outdoors? You'll be just minutes from Lake Erie, where you enjoy sandy beaches, boating, fishing, scenic walking trails, and breathtaking sunsets all season long. Whether you're a growing family, looking to downsize without sacrificing space, or searching for a peaceful retreat close to the water, this exceptional bungalow offers the lifestyle you've been dreaming of. Don't miss your opportunity to make this wonderful property your next home. Schedule your private showing today and discover everything this fantastic location has to offer! (id:56248)
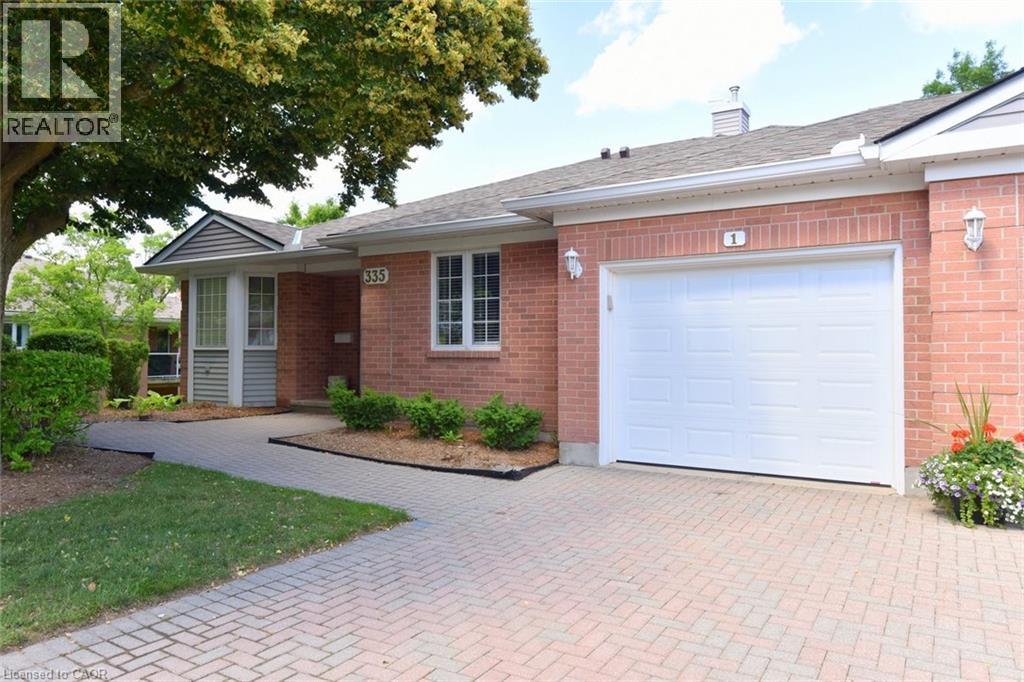
335 George Street N Unit# 1
Cambridge, Ontario
FANTASTIC END UNIT!! BUNGALOW IN RIVERWALK BACKING ONTO THE GRAND RIVER!! This bright and spacious Bungalow features 2 +1 bedrooms and 3 full baths. The main level features crown molding through out, beautifully updated eat in kitchen with granite counter tops and stainless steel appliances, large living room with gas fire place, dining room with walk out to deck, spacious primary bedroom with deck access, his & her closets & 4-piece ensuite, laundry area, second bedroom as well as a 3-piece bath. The lower level consists of a large rec room with gas fire place and yard access through the sliding patio door, another generously sized bedroom, 3-piece bath with heated floors and huge storage area. Some of the Recent Updates include New Carpeting & Paint through out (July /26). Other great features this home has is a large sun shade on deck, gas BBQ hook up, composite decking and so much more. This complex also offers a Beautiful club house / Party Room that you can book for your special occasions. THIS HOME SHOWS 10 ++ GET INSIDE TODAY BEFORE ITS GONE!! (id:56248)