
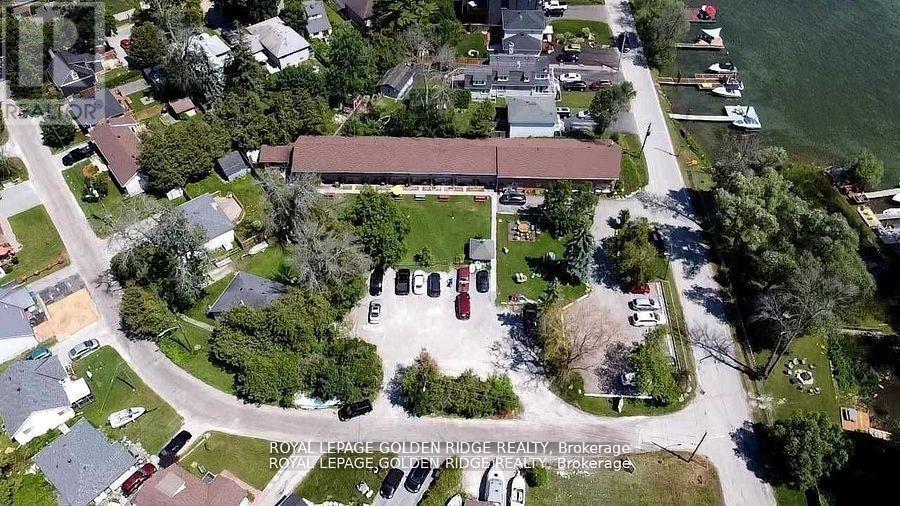
15 Lake Drive N
Georgina, Ontario
19 Units Motel On Almost an Acre of Land. MASTER LEASE OPPORTUNITY! Nine 2 Storey Townhouse Like Units. 14 Units Have Full Kitchen, Others with Kitchenette, New Drive Way & Parkings. Panoramic View of Lake Simcoe. Proposed Keswick Secondary Plan Allows Commercial Uses Up To 8 Storey High. Value-Add Opportunities by Renovating the Remaining Units or Building New Units. Owner Willing To Stay On and Help With Transition. (id:56248)
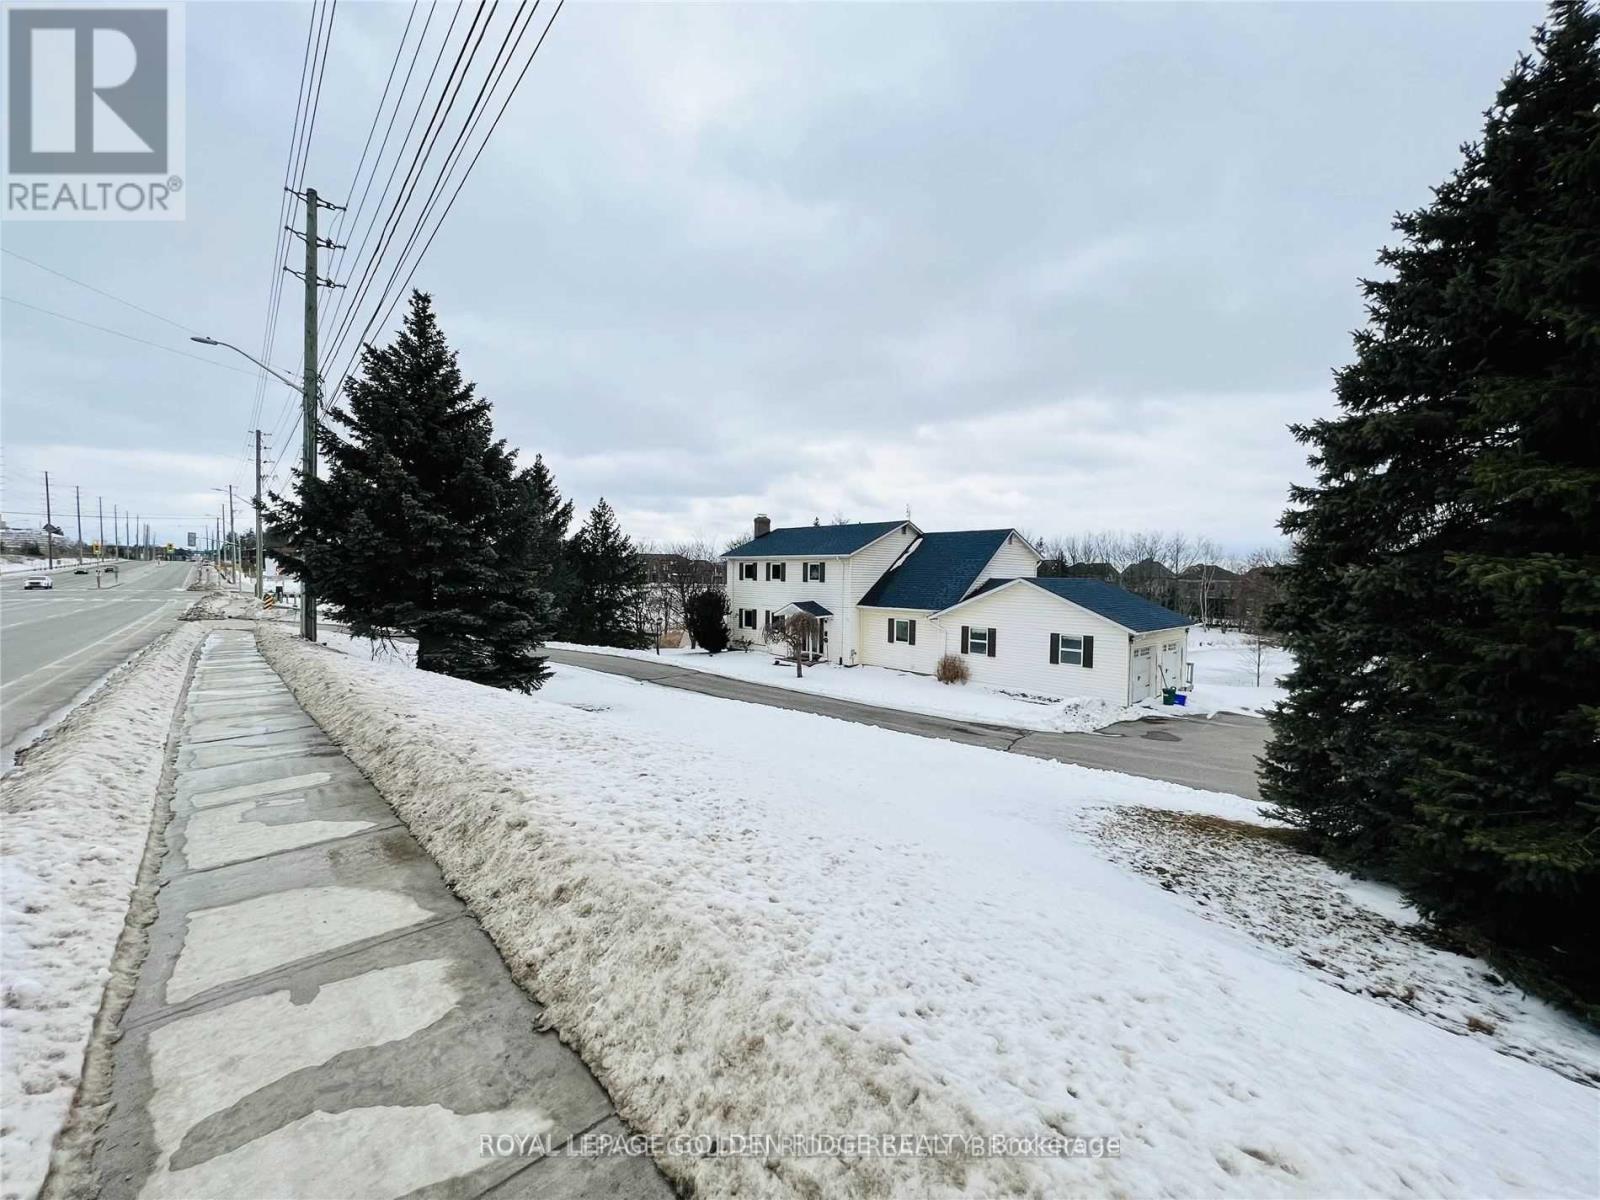
15482 Leslie Street
Aurora, Ontario
Attention Investors & Developers. Rarely Offered 2 Acre Lot W/ Over 200 Ft Frontage On Leslie St. Surrounded By Various New Residential, Commercial And Industrial Developments In A Proven And Rapidly Growing Market. Easy Access To 404 & Aurora Go Station. Property Currently Designated As Urban Residential 2, Allowing Various Local Commercial Uses And Multi-Unit Residential Buildings Up To 6 Storey High. Property Comes With A Recently Renovated 2 Storey Dwelling W/ Walk Out Apartment Basement Unit. Vtb Could Be Discussed. (id:56248)
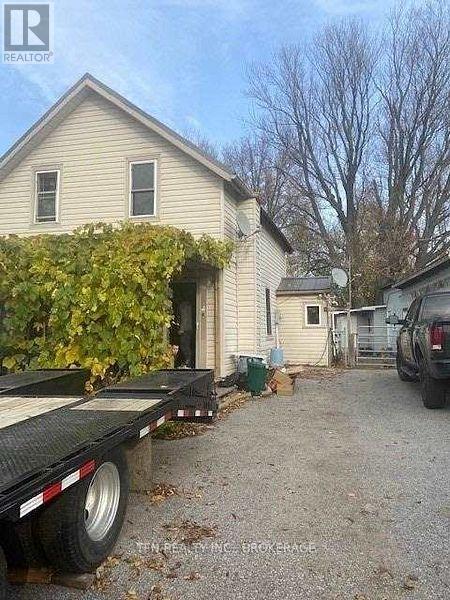
1773 20th Side Road
Innisfil, Ontario
Client RemarksAttention Developers & Land Bankers, Rare Opportunity To Own 2 Acres Future Development Land Within the Orbit Master Plan, In A Proven And Rapidly Growing Market. Minutes To Alcona, The Proposed New Go Station and High Density Residential. Existing 2 Storey Home Could Be Tenanted (id:56248)
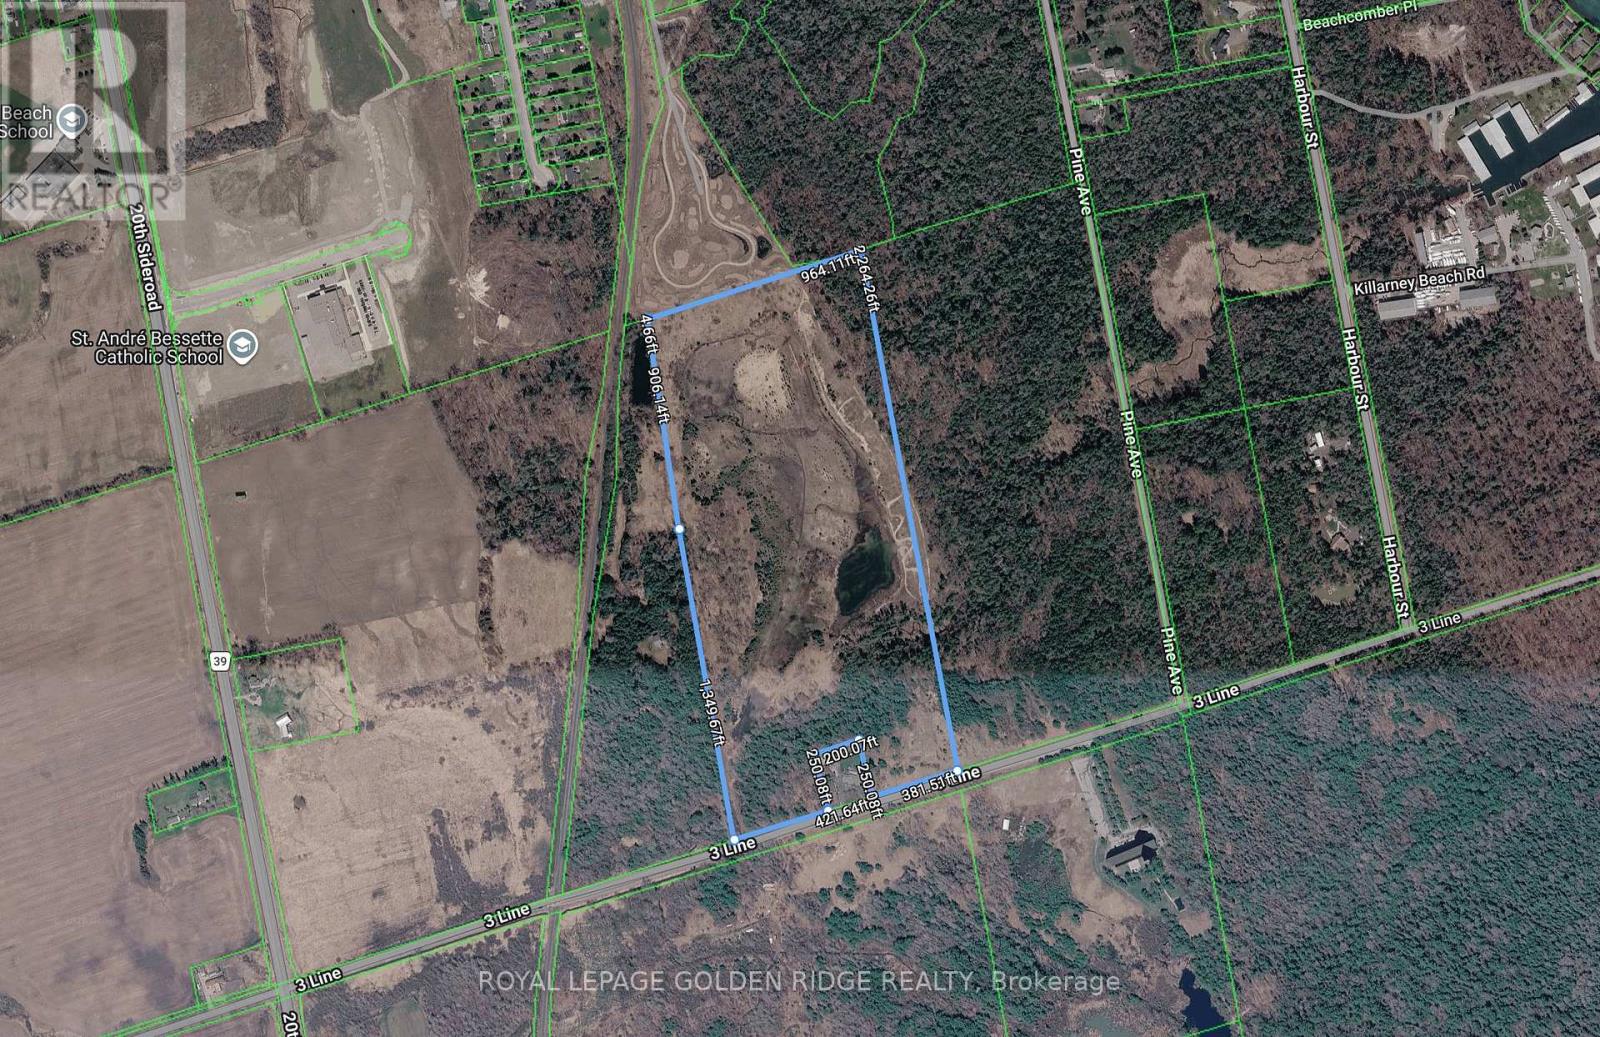
1354 3rd Line
Innisfil, Ontario
Industrial Extract Land, Ideal for Concrete/Asphalt Batching, Recycling Facility, And Storage, Crushing, Screening Or Washing Of Sand, Gravel. Minutes From Major Highways And Multiple Developments including Master Planned Orbit Community. (id:56248)
10 Pine Bough Manor
Richmond Hill, Ontario
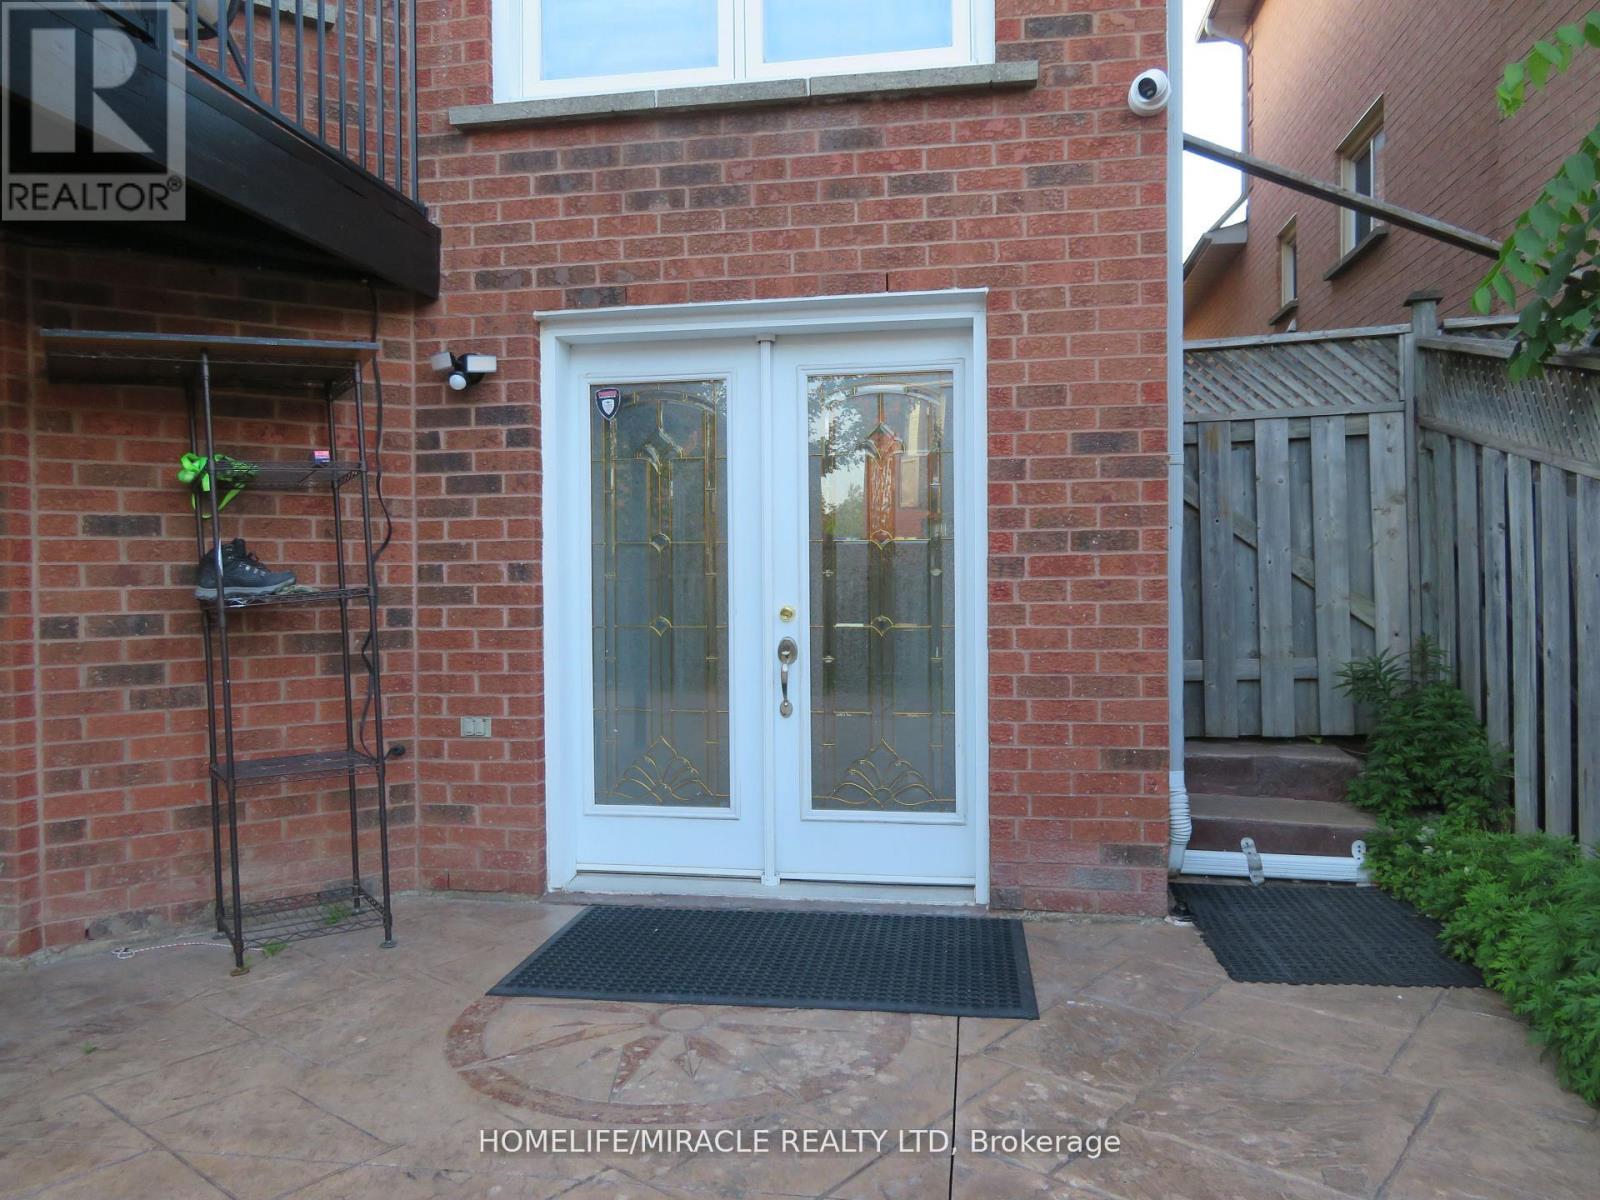
Beautiful & Spacious Walkout Basement Apartment for Lease Welcome to this bright and spacious walkout basement apartment featuring 2 generously sized bedrooms plus a den, each bedroom with its own private ensuite bathroom for added comfort and privacy. Enjoy the convenience of a separate side entrance, ensuite laundry, and a functional layout ideal for professionals or a small family. Vacant and easy to show. Lockbox is located at the basement door. Please enter through the side entrance of the house. Rental Requirements: Employment letter, recent pay stubs, full credit report, proof of income, photo ID, references, security deposit, and first and last month's rent. Please show with confidence! (id:56248)
3 John Street
Adjala-Tosorontio, Ontario
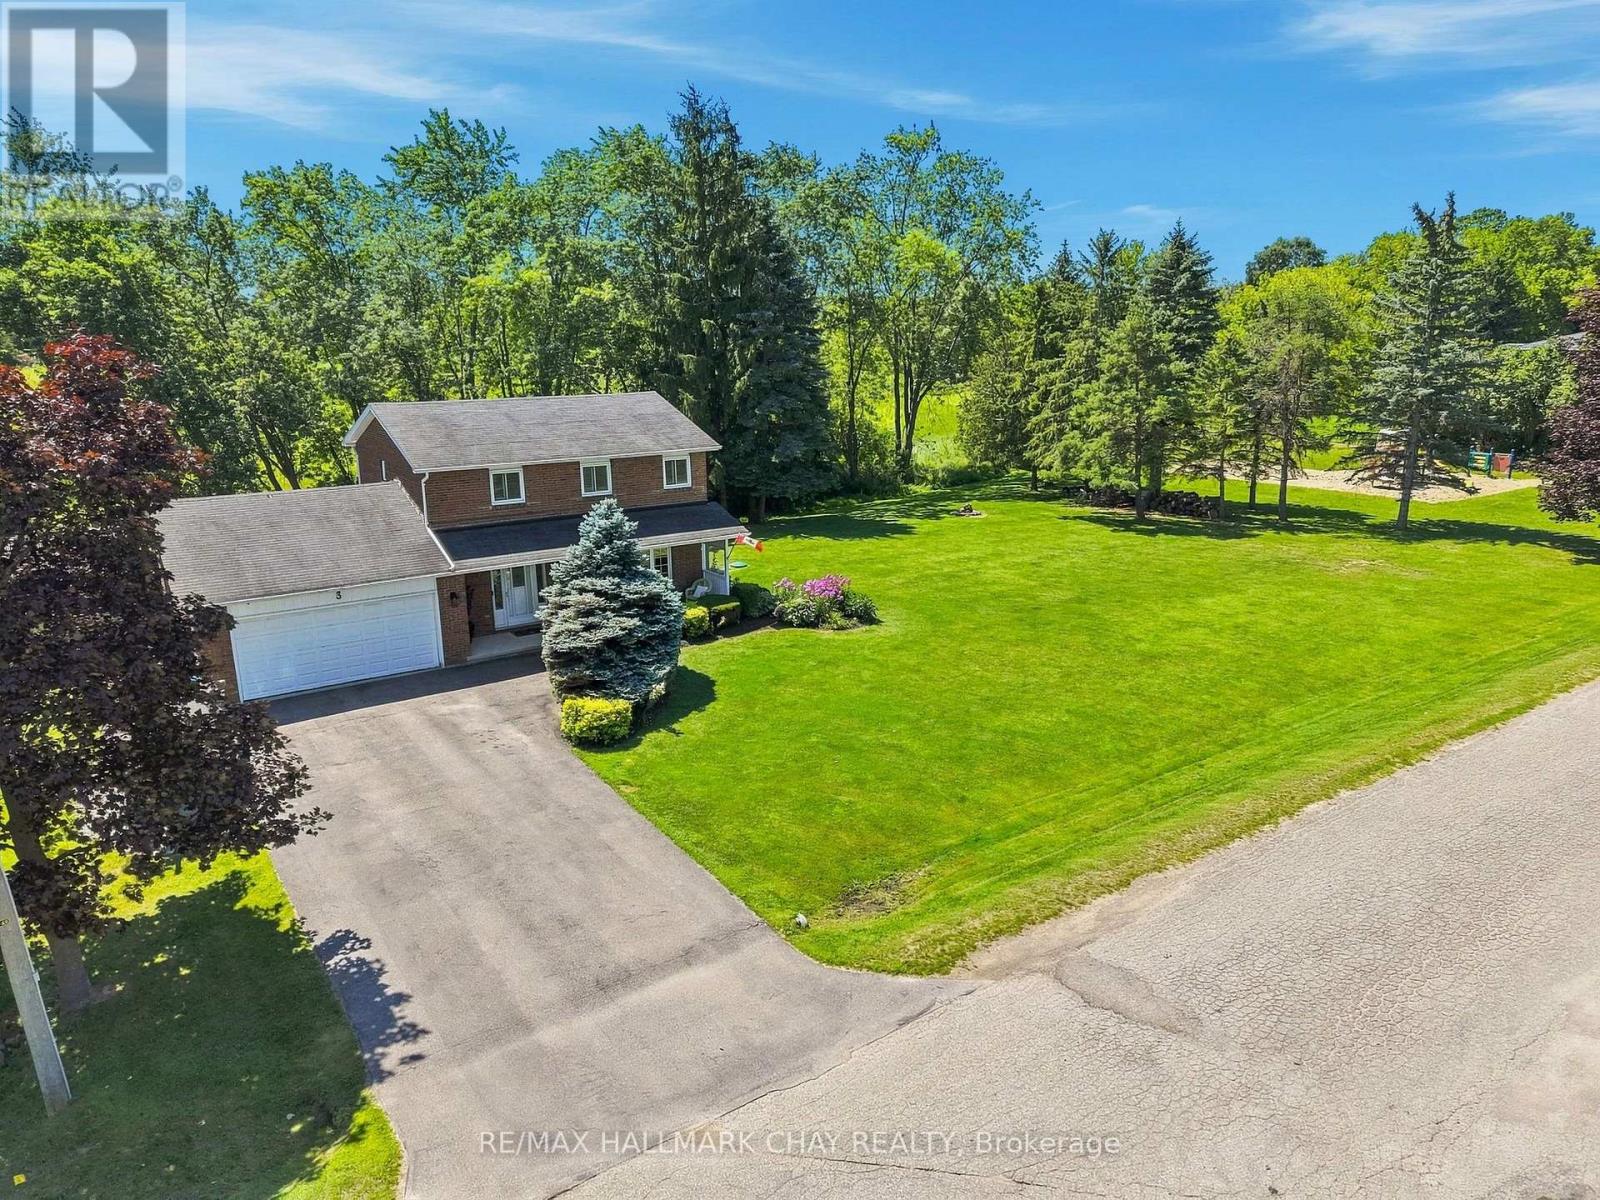
Welcome to this beautifully maintained family home on a premium half-acre lot in the sought-after community of Loretto! A charming front porch leads to a bright main floor featuring seamless porcelain tile. The stunning updated kitchen (2018) is the true heart of the home, showcasing a massive 9-foot island, walk-in pantry, and abundant storage. Relax in the spacious family room by the cozy natural gas fireplace. Convenient main-floor laundry adds everyday function. Upstairs offers 3 generously sized bedrooms, including a serene primary suite with a private ensuite. All 3 bathrooms have been tastefully updated for a fresh, move-in-ready feel. The unspoiled basement features a 2nd gas fireplace, offering endless potential for a rec room or home gym. Step outside to a private backyard oasis backing onto picturesque open fields. Enjoy the new two-tiered deck (2024), firepit, shed, clothesline, and ample space for gardening. Ideally located steps to Haley Park and its pickleball courts, and an incredible commuter location close to Hwy 50 and Hwy 9! Fantastic features: attached 2-car garage with inside entry, large driveway, Town water, Septic, On-demand hot water, water softener, natural gas, High-Speed Fibre Internet, and a new heat pump (2025). (id:56248)
1 - 783 Dufferin Street
Toronto, Ontario
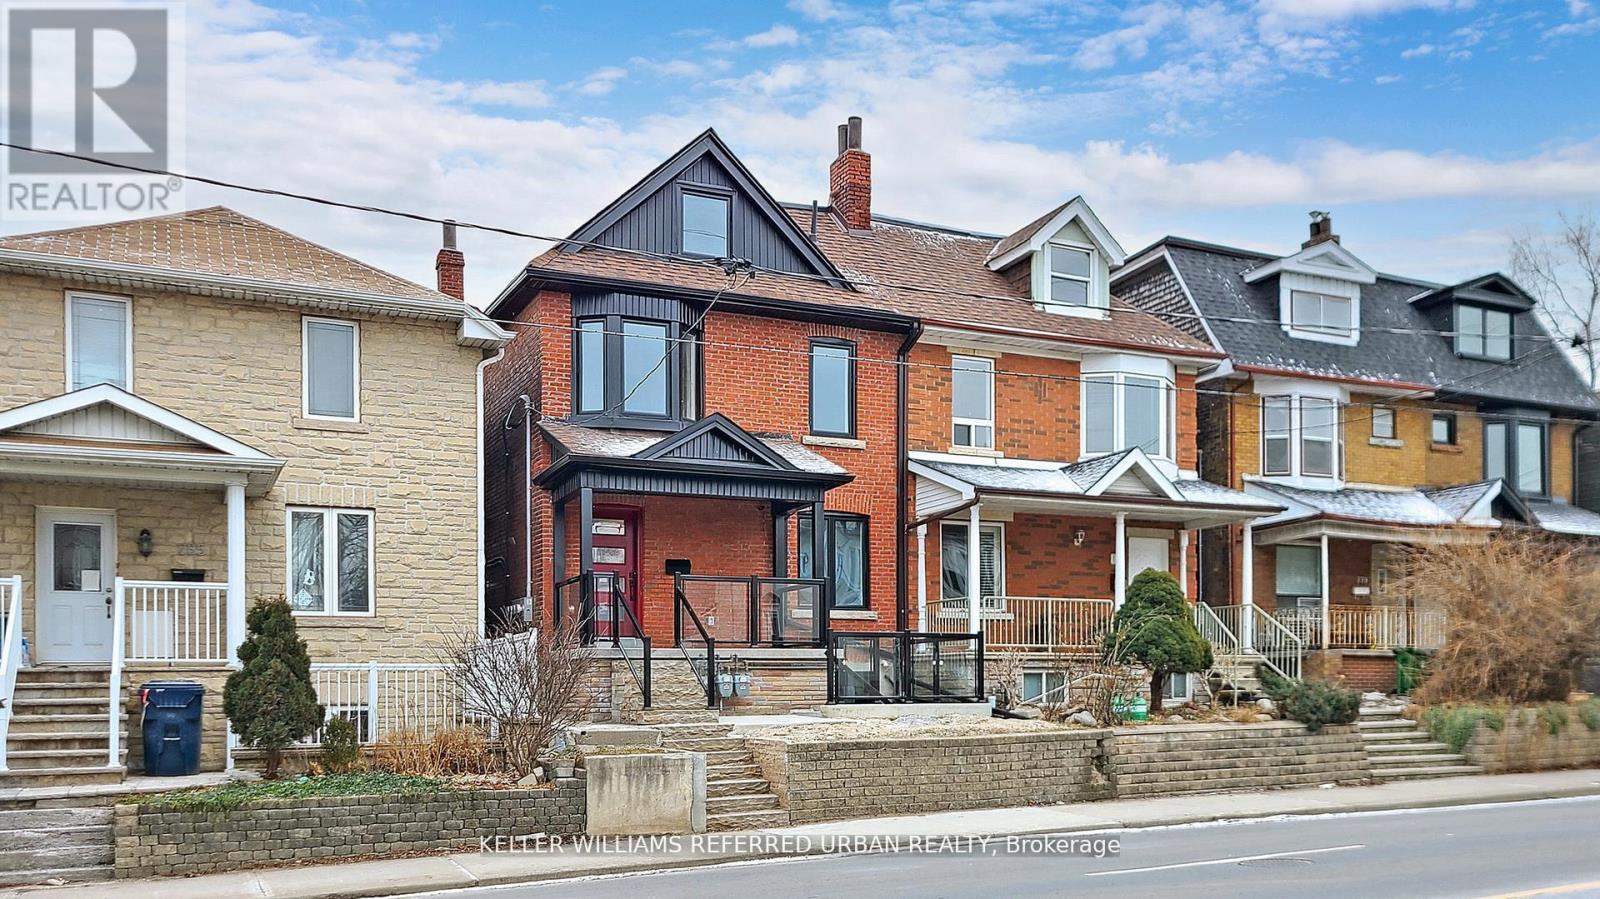
Beautifully renovated and tastefully decorated executive suite featuring an open-concept living, kitchen, and dining area, plus four additional rooms - ideal for a large family or flexible living arrangements. Enjoy a fantastic outdoor space perfect entertaining guests. Prime location directly across from Dufferin Mall and within walking distance to trendy Bloor Street West and Dufferin Subway Station. Bus stop at your doorstep, with quick access to the downtown core and all major highways. This exceptional unit won't last - act fast. NOTE: ask us about the 3 free months rent option you are getting. (id:56248)
Upper - 1182 Ossington Avenue
Toronto, Ontario
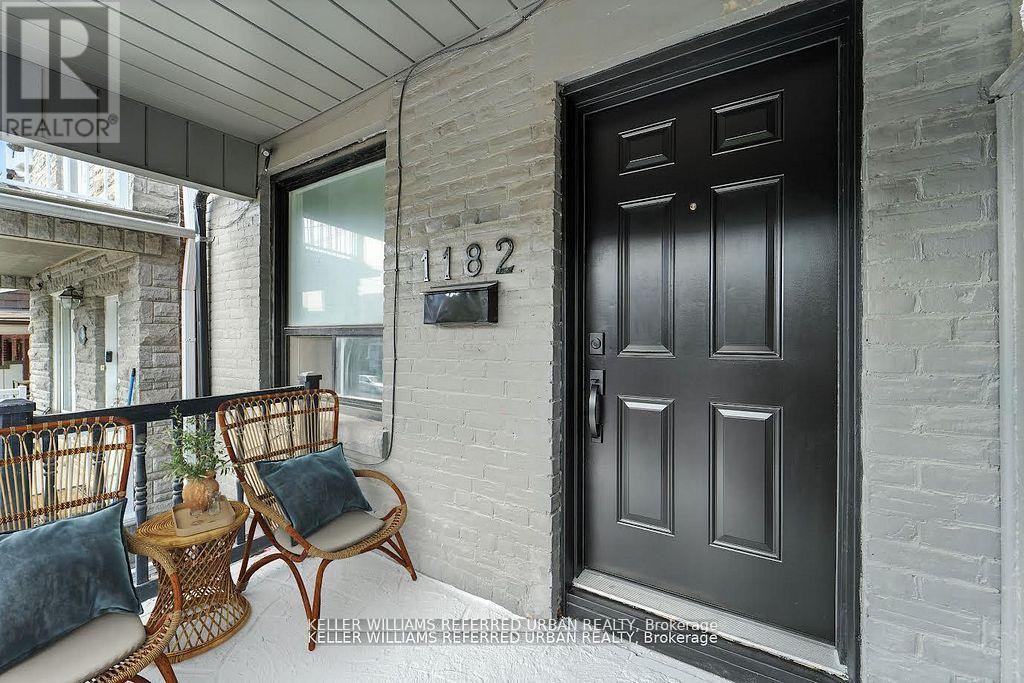
Prime location! Just minutes from some of the city's most prestigious neighborhoods including Casa Loma, Forest Hill and Hillcrest, and within walking distance to George Brown College and downtown Toronto. This spacious, fully renovated unit features an excellent floor plan with four generously sized rooms, two full bathrooms, a kitchen, and a den. The beautiful black and gold lobby blends elegance and style, setting the tone for the quality found throughout the building. Enjoy the convenience of walking to bus stops, with subway access just 5 minutes away. Surrounded y a vibrant mix of restaurants, trendy shops, and grocery stores, this location offers exceptional urban living. This property is a true jewel and won't last. NOTE: ask us about the 3 free months rent option you are getting. (id:56248)
1242 Bruce Rd 1
Holyrood, Ontario
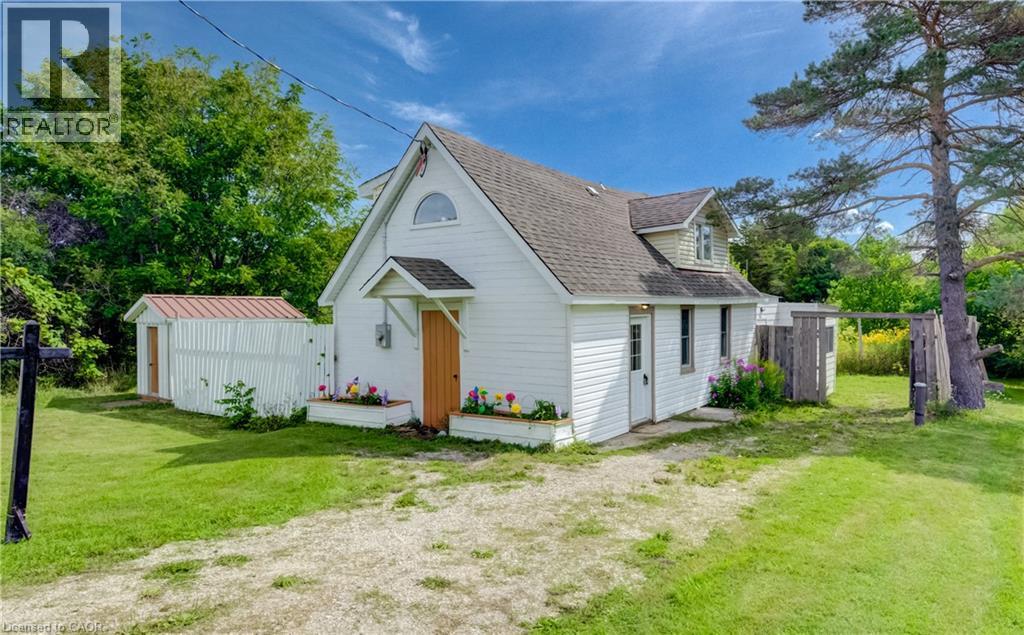
ONE-OF-A-KIND 1940s CHURCH CONVERSION – COTTAGE CHARM & FUTURE DEVELOPMENT POTENTIAL Truly unique and filled with character this charming 3-bed/2-bath home, blending its distinctive history with modern updates and a warm, cottage-inspired feel. Step inside to an inviting open-concept living and kitchen area, where the home's character immediately shines. The lower level features 3/4 solid oak hardwood flooring with rich walnut stain, along with some newer windows. The main-floor bedroom with walk-in closet adds flexibility for owners looking for main-level living. The home's infrastructure has been extensively upgraded, including new plumbing, a 200-amp panel, water heater, new well, Heat pump for Air Conditioning, and fire/soundproof insulation between floors. A massive septic system was installed with future development in mind. Situated on over half an acre, this property originally consisting of three lots that are deemed into one. The rear lot fronts onto Paxton Drive with driveway access for at least 4 vehicles , providing potential for an additional home in the future. Whether you're considering a 2nd residence, multigenerational possibilities, or simply want the extra space, the options are endless. A large storage shed provides space for tools and equipment. Adding another interesting chapter to the home's story, the current owner brought his professional skills as a movie and television set builder, having worked on productions including X-Men and Star Trek: Strange New Worlds, to the renovation of this special property. The result is a home with personality, craftsmanship, and a story you simply won't find in a typical house. This could be an ideal starter home for a young couple, a charming alternative for a Bruce Power employee looking to own rather than rent, or a unique property for anyone searching for something outside the ordinary. History, character, craftsmanship and opportunity all come together in this delightful church conversion. (id:56248)
29 Tallwood Drive
West Montrose, Ontario
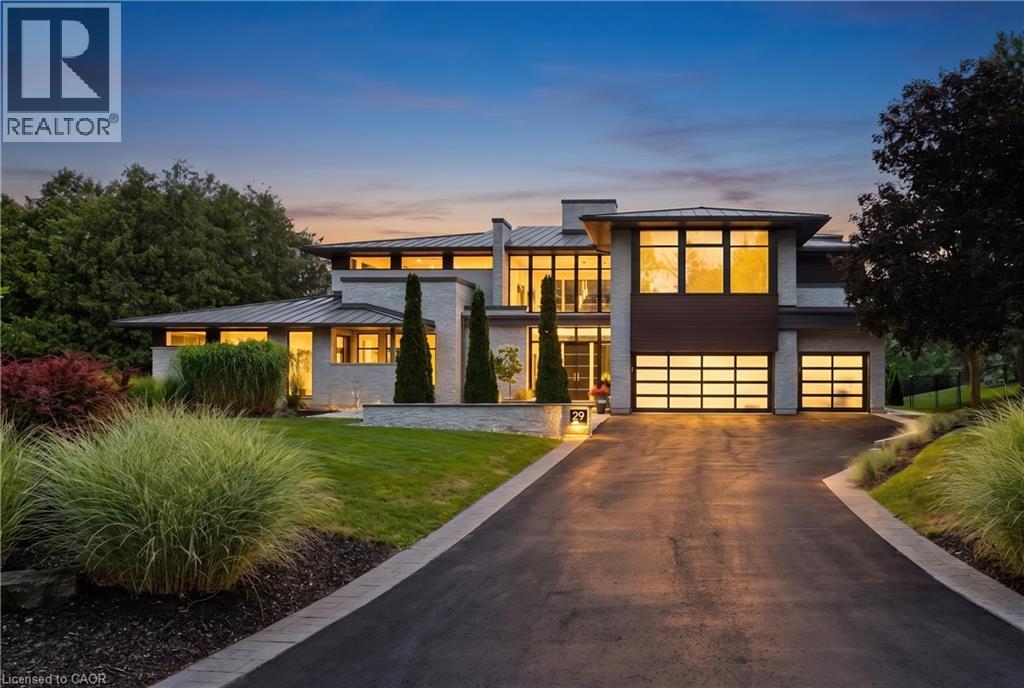
Set on 242 ft of pristine Grand River frontage on 3+ acres overlooking Ontario's last remaining covered bridge, 29 Tallwood Drive is one of Waterloo Region's most extraordinary private residences. Tucked at the end of an exclusive cul-de-sac in West Montrose, this architecturally designed estate offers approximately 7,000 sq ft of refined contemporary living — metal roof and mechanicals updated 2013, new AC 2023 — where floor-to-ceiling glass connects the home to its spectacular surroundings. Every room captures breathtaking river views, while the open-concept great room, dining area and chef-inspired kitchen flow to an exceptional outdoor living space. The home offers 5 bedrooms (upstairs bedroom remodeled 2023), a dedicated office, a home theatre room, a 10kW solar system with new 2026 inverter generating MicroFIT income, and a private guest wing with its own entrance — ideal for multigenerational living, extended family, guests, a home gym or studio. The grounds feature a saltwater pool and hot tub with new 2025 pumps, heater and computer system, 2026 tile, and refreshed exterior tile on house and pool shed (2025); a renovated firepit (2026); a private pond; a golf short game area with putting green and hitting mat (2025); a refinished multi-sport court for tennis, pickleball and basketball (2025); expansive terraces; and gardens refreshed through ongoing projects 2022–2026. A 1,200 sq ft detached garage with solarium, new 2026 epoxy flooring and EV car charger suits collectors, hobbyists or entrepreneurs, complemented by new 2026 roofs on the workshop and pool shed and a new sports shed exterior (2026). Though it feels worlds away, it's minutes from St. Jacobs, Waterloo, premier golf, prestigious schools and everyday amenities. There are luxury homes. There are waterfront homes. There are estate homes. Then there is Tallwood. (id:56248)
10 Holborn Court Unit# 38
Kitchener, Ontario
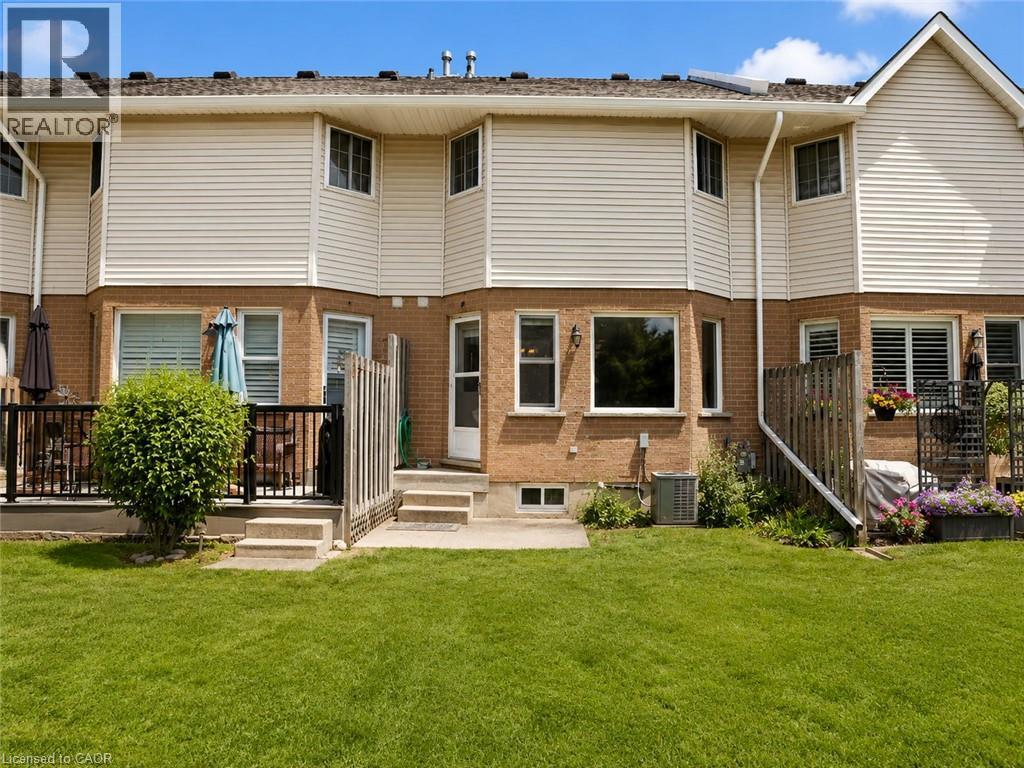
Welcome to this beautifully maintained 3-bedroom townhouse nestled in one of Kitchener's most family-friendly communities. Located on a quiet court, this home offers the perfect combination of comfort, convenience, and value for first-time buyers, young families, and downsizers alike. The bright and functional main floor features a spacious living room, a dedicated dining area, and a well-appointed kitchen with ample cabinetry and workspace, making everyday living and entertaining effortless. Upstairs, you'll find three generously sized bedrooms, including a spacious primary bedroom, along with a convenient main bathroom. The partially finished basement provides valuable additional living space, perfect for a recreation room, home office, gym, or children's play area, while still offering plenty of storage. An attached garage, private driveway, and private backyard surrounded by mature trees complete the home, creating a peaceful outdoor setting to relax or entertain. Situated in a well-managed condominium community, you'll enjoy being just minutes from shopping, restaurants, schools, parks, public transit, Zehrs, Canadian Tire, Starbucks, and quick access to Highways 7/8 and 401, making commuting throughout Waterloo Region a breeze. Whether you're looking for your first home or your next chapter, this is an exceptional opportunity to own an affordable, move-in-ready townhouse in a highly desirable location. (id:56248)
Room A - 119 Summers Drive
Thorold, Ontario
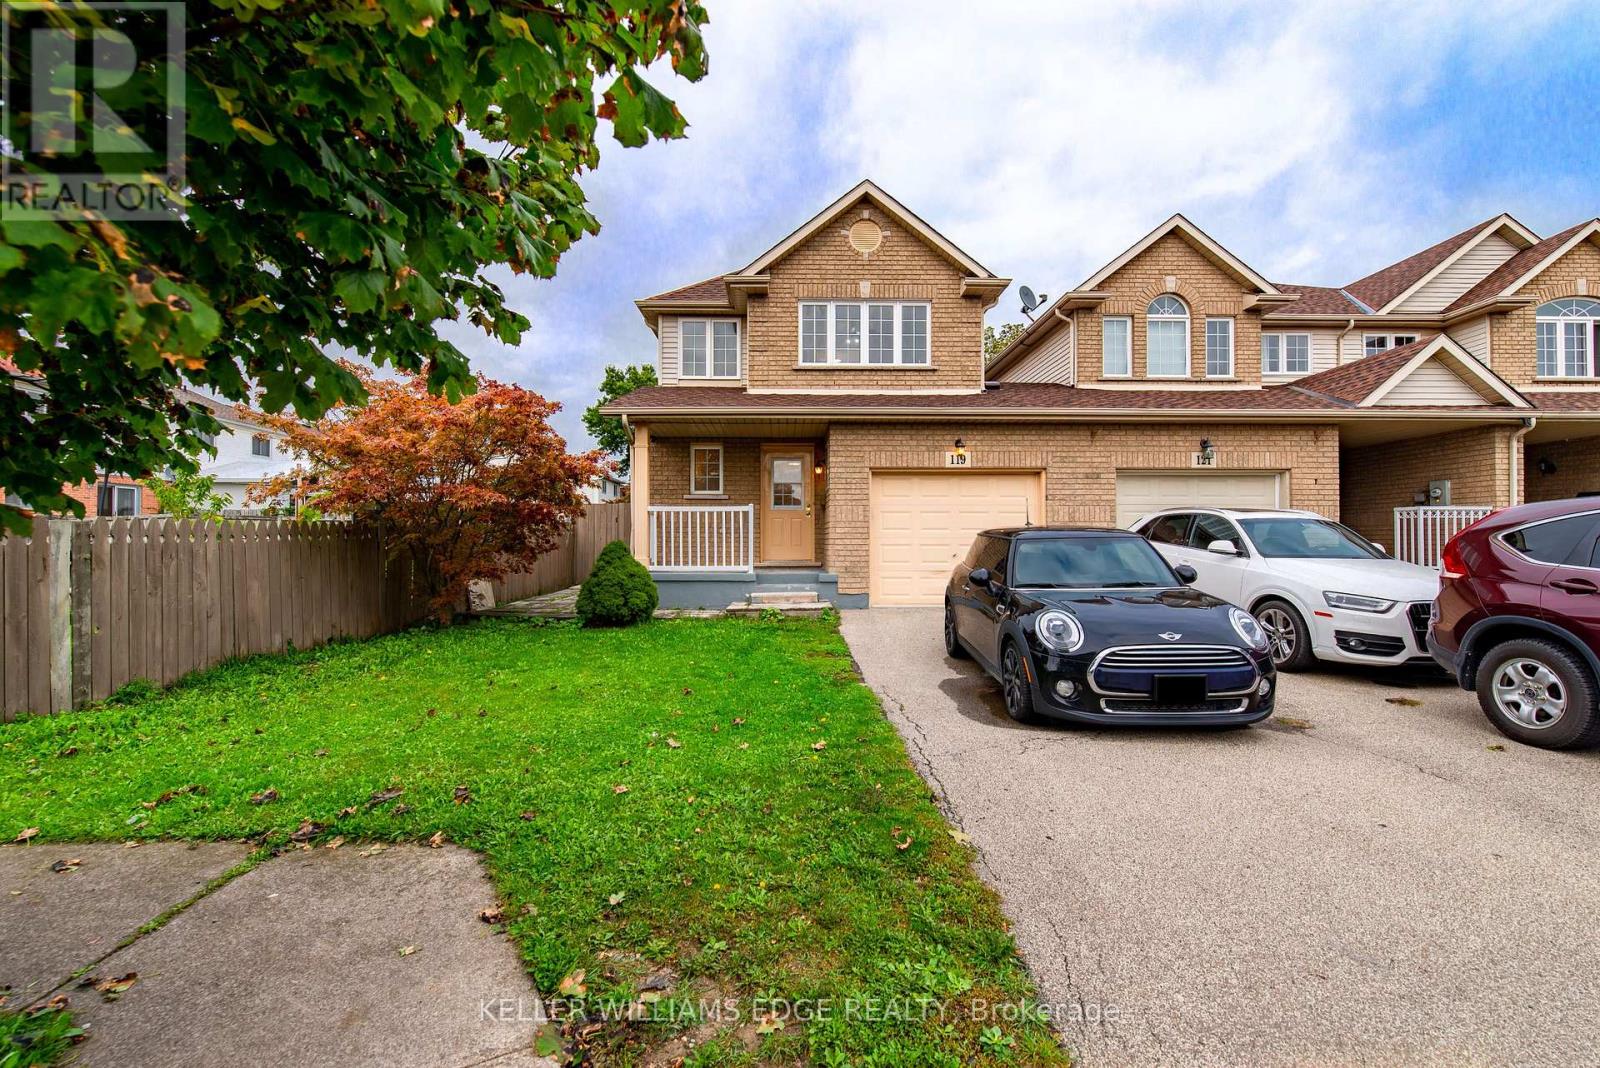
This is a shared a shared accommodation. The rooms are private with ensuite full bathroom. Ideal for single person or students. (id:56248)