

335 Helen Lawson Lane
Oakville, Ontario
Poised within Fernbrook's newest Old Oakville community, 335 Helen Lawson Lane presents a rare fusion of architectural refinement, modern convenience, and effortless ownership. Brand-new and never occupied, this luminous end-unit townhome offers three bedrooms, three bathrooms, an attached garage, and more than $300,000 in thoughtfully curated upgrades. Natural light animates every level, while a private elevator connects the residence with exceptional ease. The ground-floor family room extends to a secluded backyard and includes generous storage, appliance rough-ins, and provisions for a future bar-an elegant foundation for entertaining or offering guest accommodations with the 3 pc bath.. Above, the principal living level is composed for gracious gatherings. The Downsview kitchen is appointed with Wolf, Sub-Zero, and Cove appliances, a beverage refrigerator, and a walk-in pantry and large upgraded centre island. The open concept living room offers a walk out to deck and a gas fireplace creates a sophisticated focal point. The separate dining area gives the perfect space for entertaining family and friends. A powder room completes the floor. The bedroom level reveals a tranquil primary retreat with walk out to deck and a rough-in for an additional gas fireplace. Two spacious walk in closets and a spa-inspired four-piece ensuite complete this special space. Two further bedrooms share a beautifully appointed four-piece bath, while the laundry room provides a sink and practical storage. The unfinished basement adds valuable flexibility for storage or future customization. Moments from Whole Foods Market, Oakville GO Station, downtown boutiques, acclaimed dining, and Lake Ontario. This distinguished residence offers turnkey luxury in one of Oakville's most connected settings. Need some designer ideas to complete your new home look? The Seller will offer 10 hours of designer time with Khachi Design. (id:56248)
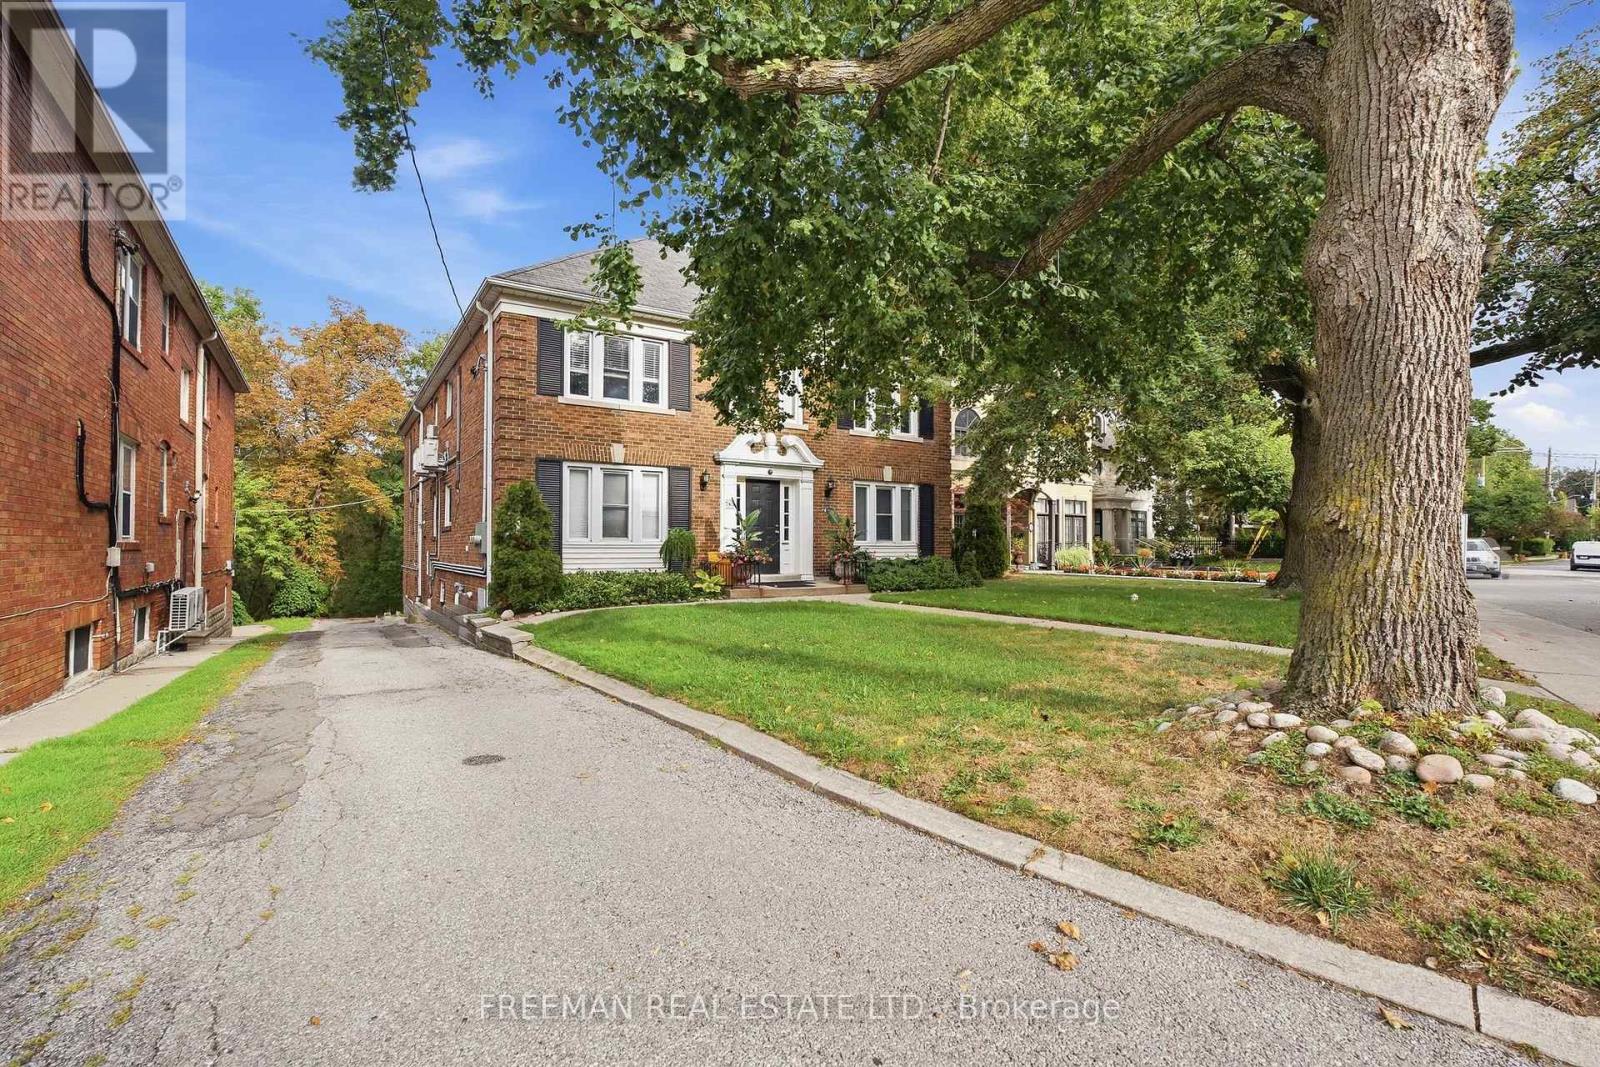
783 Spadina Road
Toronto, Ontario
Attention Investors, Developers & Builders. An extraordinary opportunity in one of Toronto's most coveted neighbourhoods, Forest Hill South. Ideally positioned within a Priority Major Transit Station Area, this exceptional property offers significant future residential intensification potential. Set on a sprawling 60 ft x 293 ft lot, the property is uniquely positioned overlooking Toronto's famed Beltline Trail, with frontage on a designated major street supporting increased density. Development precedent has already been established on the street, with neighbouring properties successfully permitted for redevelopment. 783 Spadina offers a rare opportunity to acquire a 60-foot-wide parcel with exceptional depth, located within approximately 200 metres of the Caplin LRT Station, Eglinton shops, parks, top-ranked schools, transit and first class amenities. Currently configured as a turn-key legal fourplex, the property features four renovated 2-bedroom, 1-bathroom suites, along with garage and surface parking. This provides immediate income potential while allowing investors to explore the property's longer-term redevelopment possibilities. A rare opportunity to secure a substantial development parcel in a highly sought-after Toronto neighbourhood-an ideal hold today with the potential to create a generational long term investment. Don't Miss Out! (id:56248)
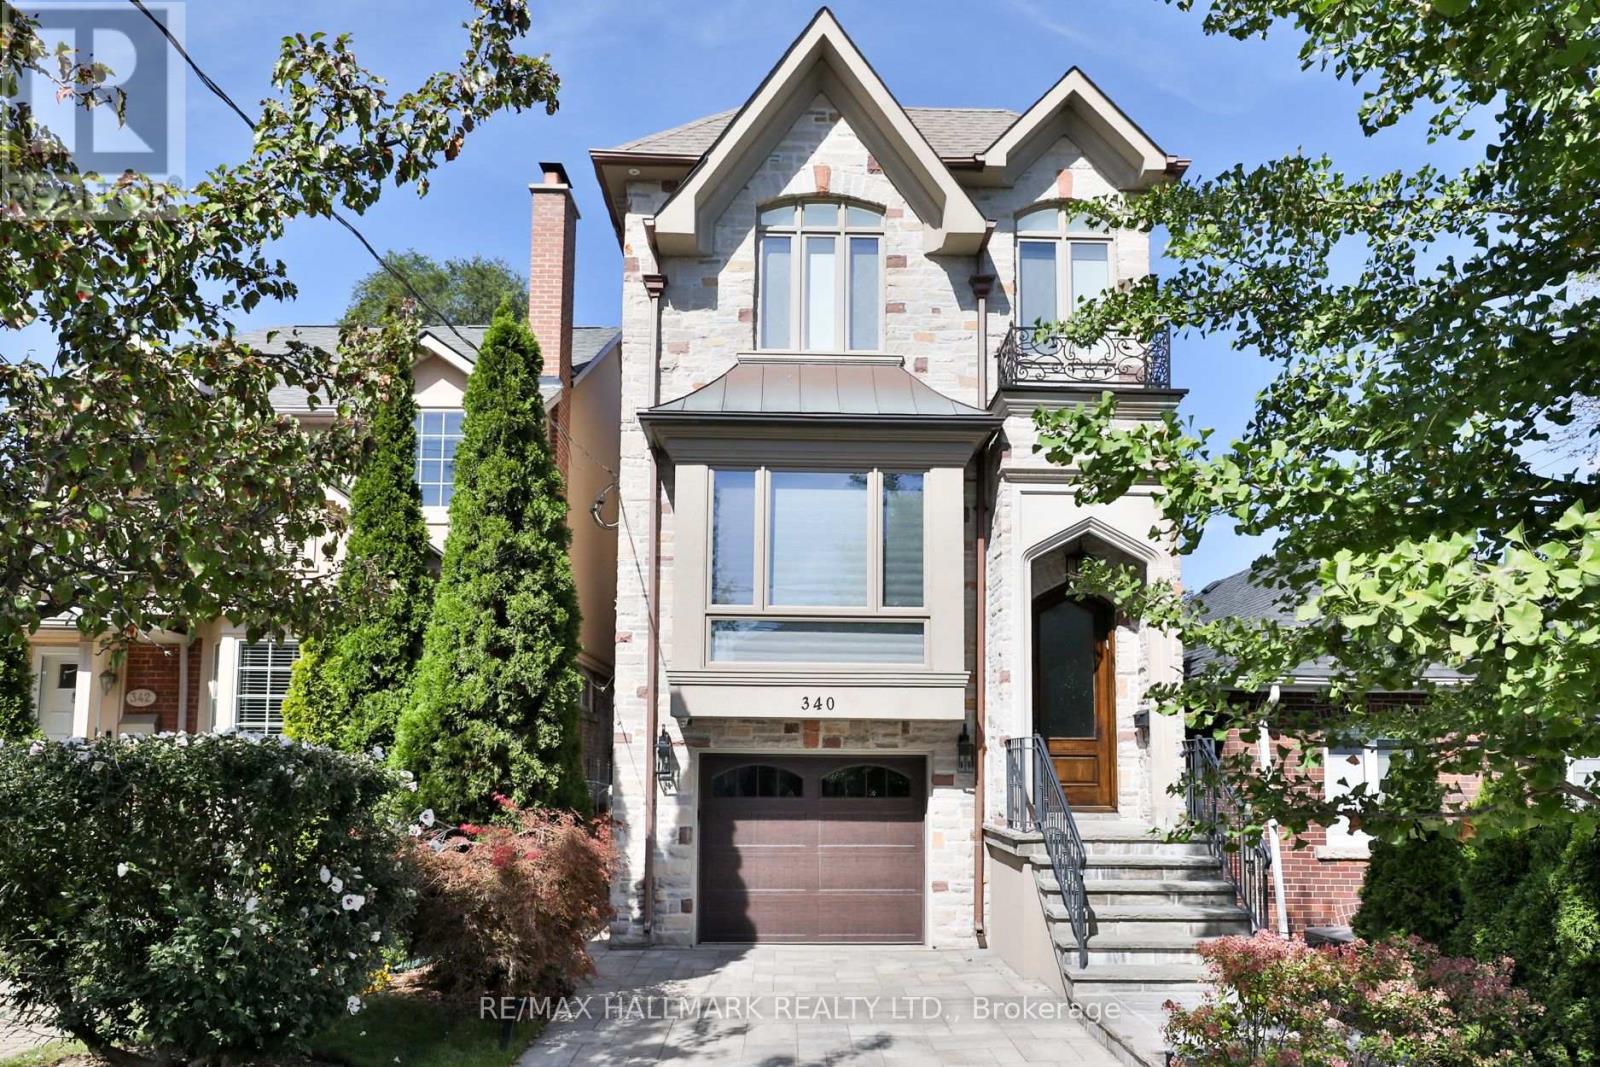
340 St Germain Avenue
Toronto, Ontario
Beautifully renovated four-bedroom, four-bathroom home in the heart of Bedford Park, perfectly positioned within the highly sought-after John Wanless school catchment.Thoughtfully reimagined with both elegance and family living in mind, the main floor features a spacious living room with custom built-in shelving and opens into a generous dining area with elegant wainscotting and wall panelling. The beautifully renovated powder room is a true showpiece. At the heart of the home is a stunning designer kitchen, featuring stone countertops, a large centre island with waterfall edge, oversized sink and breakfast bar. The kitchen opens directly into a renovated family room, with custom built-ins and a gas fireplace, and overlooks the lovely landscaped yard. Upstairs, the primary bedroom is a true retreat with a tray ceiling and a spacious walk-in closet complete with custom organizers, built-in shelving, and a bench with additional storage. The sophisticated, fully redone ensuite provides a quiet, private escape. Three additional bedrooms and another bathroom are perfect for family living. The basement is another standout, offering exceptional ceiling height with a fabulous, sun-drenched recreation room, complete with built-in cabinetry and a wet bar. The fourth bedroom can easily function as a guest room, teenager's retreat or home office and features a built-in Murphy bed - maximizing the space while keeping it incredibly versatile. This unique L-shaped lot offers both a built-in garage with direct access into the house, plus a shed and additional parking off of Elm. Plenty of room for cars, bikes, storage and all the extras that come with family life.Just steps from the shops, restaurants and cafés of both Avenue road and Yonge street, this is a truly incredible home not to be missed. (id:56248)
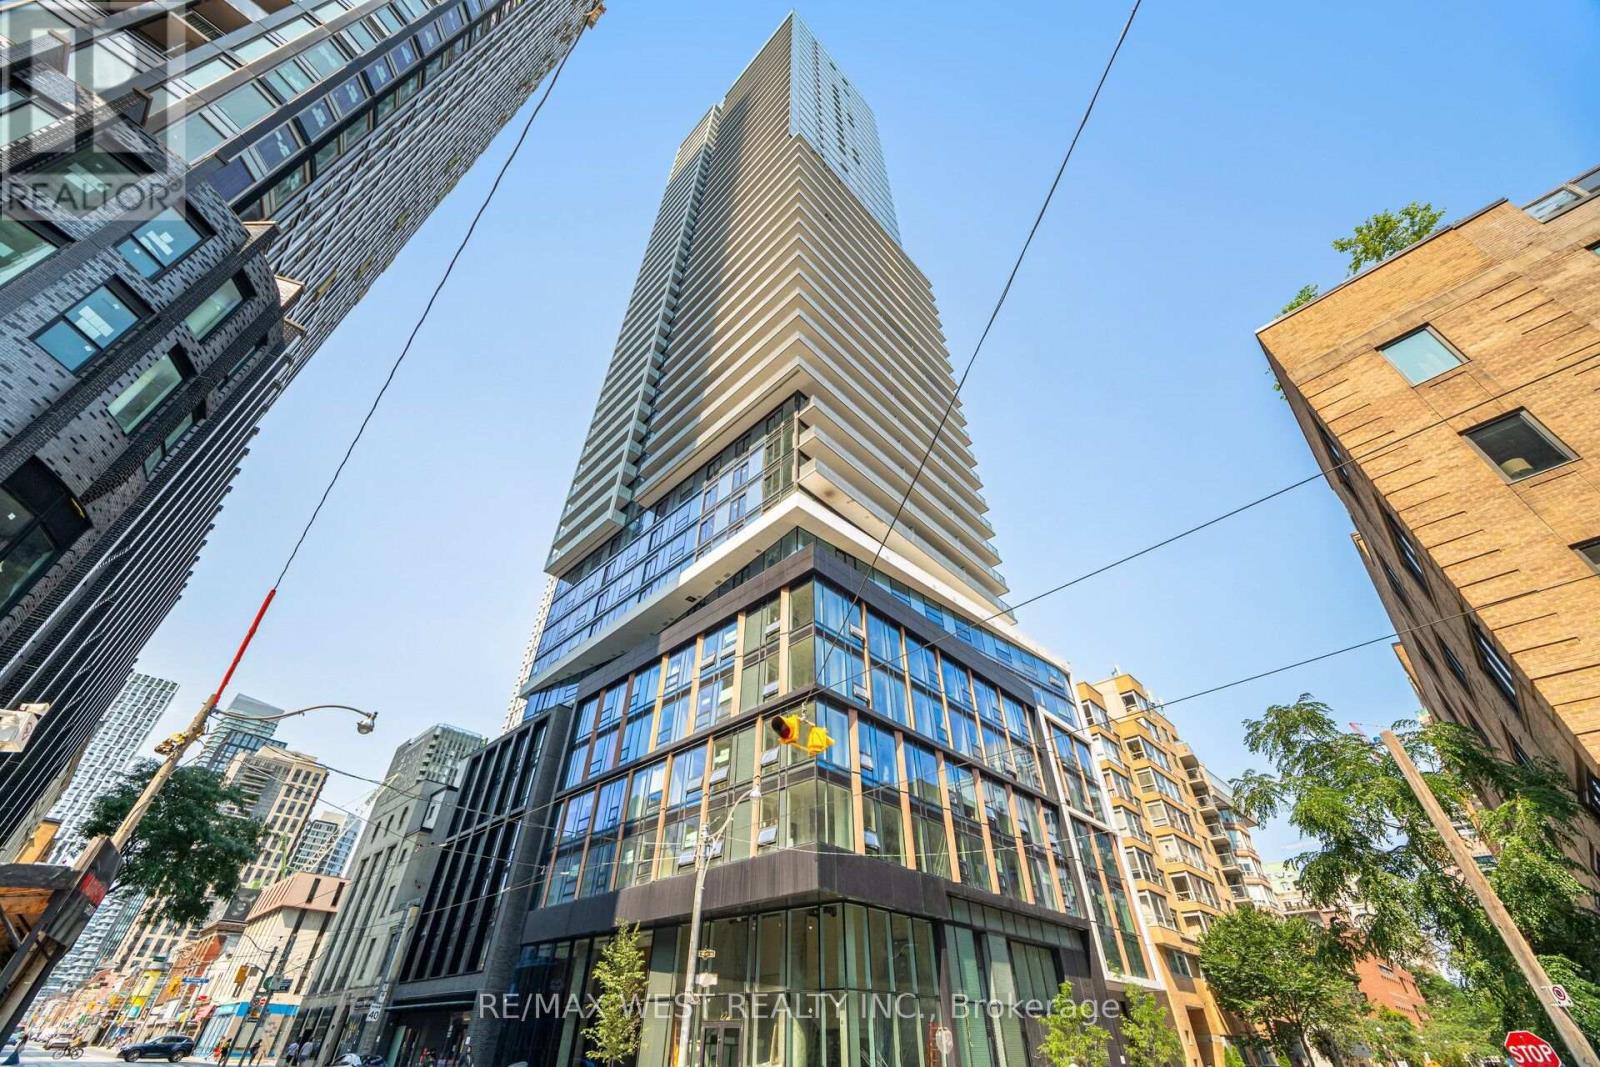
704 - 89 Church Street
Toronto, Ontario
Welcome to The Saint Condos by Minto! This brand-new 2-bedroom, 1-bath suite offers 658 sq. ft. of thoughtfully designed interior space PLUS an impressive 132 sq. ft. private balcony - a rare and highly coveted feature in this building, where outdoor space is limited. With nearly 800 sq. ft. of combined indoor and outdoor living, this suite delivers an exceptional downtown lifestyle.Inside, enjoy a bright, open-concept layout with 9-ft ceilings, floor-to-ceiling windows and no wasted space. The sleek modern kitchen features built-in KitchenAid appliances, granite countertops, backsplash, breakfast bar and ample storage, complemented by laminate flooring throughout and upgraded window coverings. A smart home package with CityLink puts added convenience at your fingertips.The Saint offers an impressive collection of beautifully designed, resort-inspired amenities, including a co-working lounge, fully equipped fitness centre, yoga studio, salt room and rain room. Perfectly positioned in the heart of downtown, just a stone's throw from the Financial District and surrounded by restaurants, shopping, entertainment and transit. A rare opportunity to enjoy contemporary city living with the outdoor space so few suites in the building offer. Tenant pays hydro, water and tenant insurance. (id:56248)

7285 Rolling Acres Crescent
Niagara Falls, Ontario
Situated on a large, professionally landscaped lot, the home provides plenty of room for children to play, outdoor entertaining and family gatherings. Inside, four levels of living space and 3+1 bedrooms offer excellent separation and versatility for growing families, guests or extended family. The main living areas are warm and inviting, highlighted by a newly updated kitchen with new appliances, new flooring throughout the first two levels and a bright three-season room overlooking the backyard. Three fireplaces throughout the home add character and create comfortable spaces for relaxing or entertaining.The lower levels provide even more usable living space, including a spacious recreation area, an additional bedroom, large laundry room and separate entrance. The layout also offers excellent potential for a future in-law suite or private living area for extended family, subject to appropriate renovations and approvals. Recent improvements include the kitchen and appliances, flooring, chimney, furnace and shingles, providing added peace of mind while still leaving opportunities to personalize the home over time. With schools, parks, shopping, restaurants and everyday amenities nearby, plus conveniently located near the QEW, this is a wonderful opportunity to put down roots in one of Niagara Falls' most established and desirable family neighbourhoods. (id:56248)
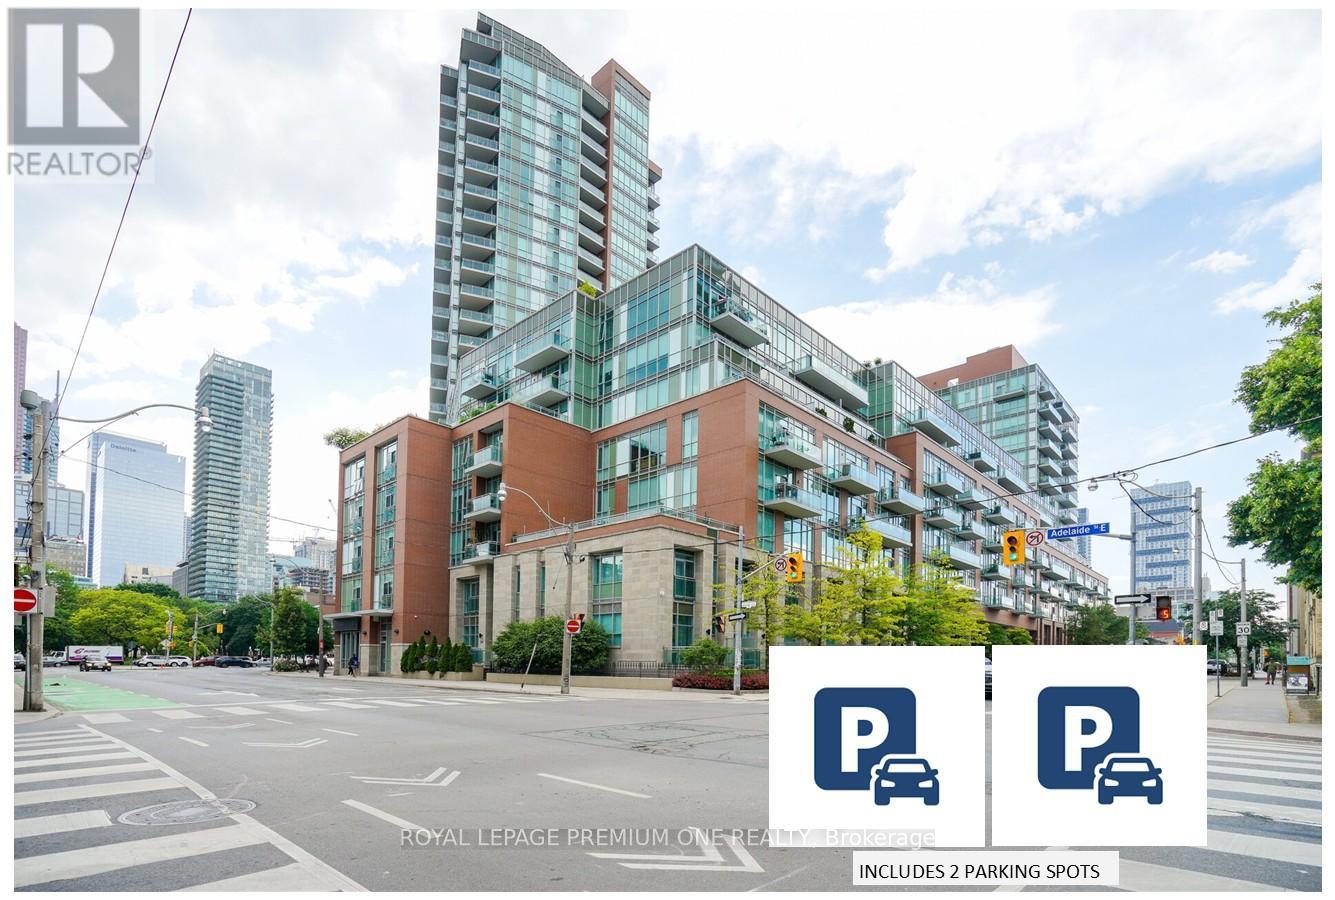
S430 - 112 George Street
Toronto, Ontario
2 PARKING SPOTS ARE INCLUDED IN THIS LISTING ! If you've been searching for downtown energy without the claustrophobic "glass box" feel, this is your finish line. Boasting a coveted unobstructed southwest exposure, wall-to-wall windows, this exceptionally maintained open-concept oasis is flooded with natural light all day long. The view is spectacular overlooking the lush canopy of St. James Park and the city skyline. Step inside to a space that feels brand new. The entire suite has been thoughtfully reimagined (2025), featuring sleek, newly installed kitchen cabinetry and TWO fully updated, 3 piece bathrooms. It's entirely turn-key and move in ready. Two side by side parking spots plus a large, self-enclosed private storage locker conveniently located right next to the 2 spots is included. Use them or rent out for effortless passive income. One spot is currently rented month-to-month but can be made available. The parking garage is also equipped with EV charging stations (EVC). Close to St Lawrence Market, Distillery District, Shopping, Restaurants, Theatres. Detailed upgrades listed in feature sheet. (id:56248)
90 Videl Crescent N
St. Catharines, Ontario
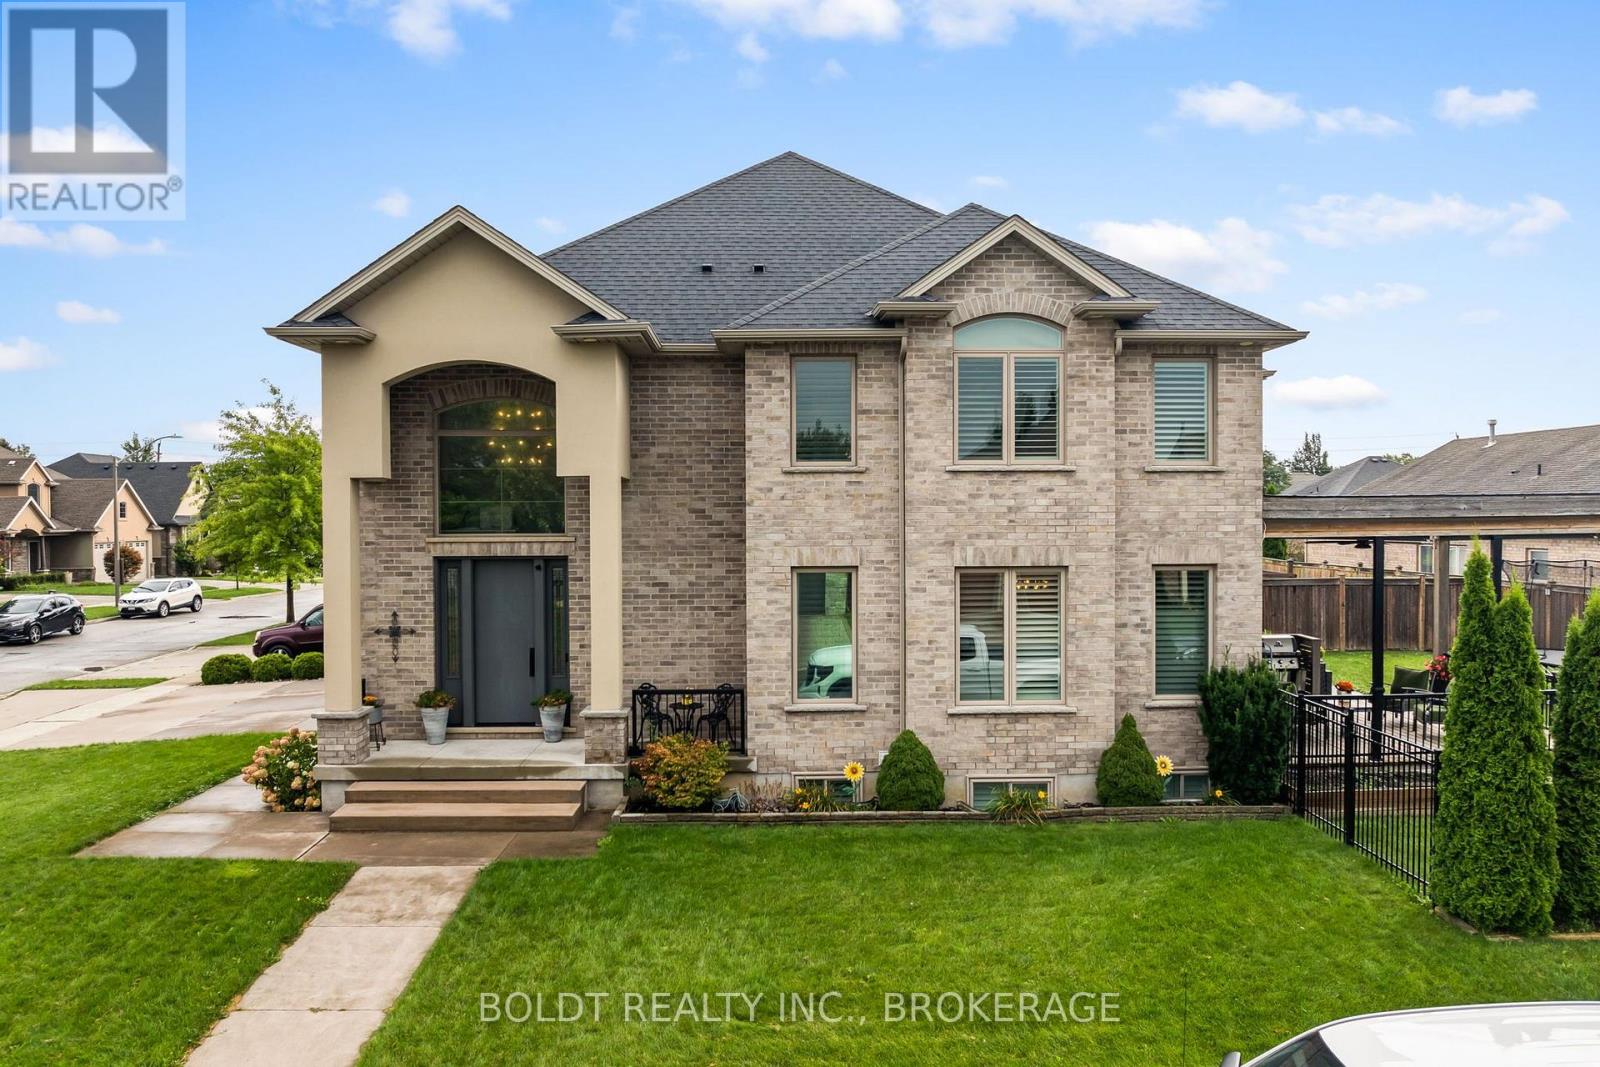
Welcome to this exceptional custom-built home in St. Catharines' sought-after Grapeview neighbourhood, offering approximately 4,000 sq. ft. of beautifully finished living space, including four bedrooms, four bathrooms and a fully finished lower level. Built in 2017 using SIP panel construction for outstanding energy efficiency and exceptional strength, this impressive home combines thoughtful design, quality craftsmanship and exceptional functionality. The bright, open-concept main floor is designed for both sophisticated living and effortless entertaining, anchored by a spacious chef's kitchen with a separate butler's pantry and generous gathering spaces. Upstairs, the primary bedroom retreat provides a private escape, while the thoughtfully designed main bathroom features separate washroom, vanity and shower areas, allowing multiple family members to comfortably use the space at the same time. Convenient second-floor laundry makes everyday family living even easier. The fully finished lower level adds exceptional versatility, featuring a spacious games and recreation area along with a private home office. Outside, a covered deck extends the living and entertaining space outdoors and is equipped with a TV hookup, creating the perfect setting for alfresco dining, game days, movie nights and relaxed evenings. An attached two-car garage with additional extended storage completes the home. Ideally located in the west end of St. Catharines, close to shopping, restaurants, the hospital and a great school district- including Ridley College nearby, this distinctive property offers the space of a substantial family home, the efficiency of modern construction and a floor plan thoughtfully designed around how families actually live. (id:56248)
419 - 188 Doris Avenue
Toronto, Ontario
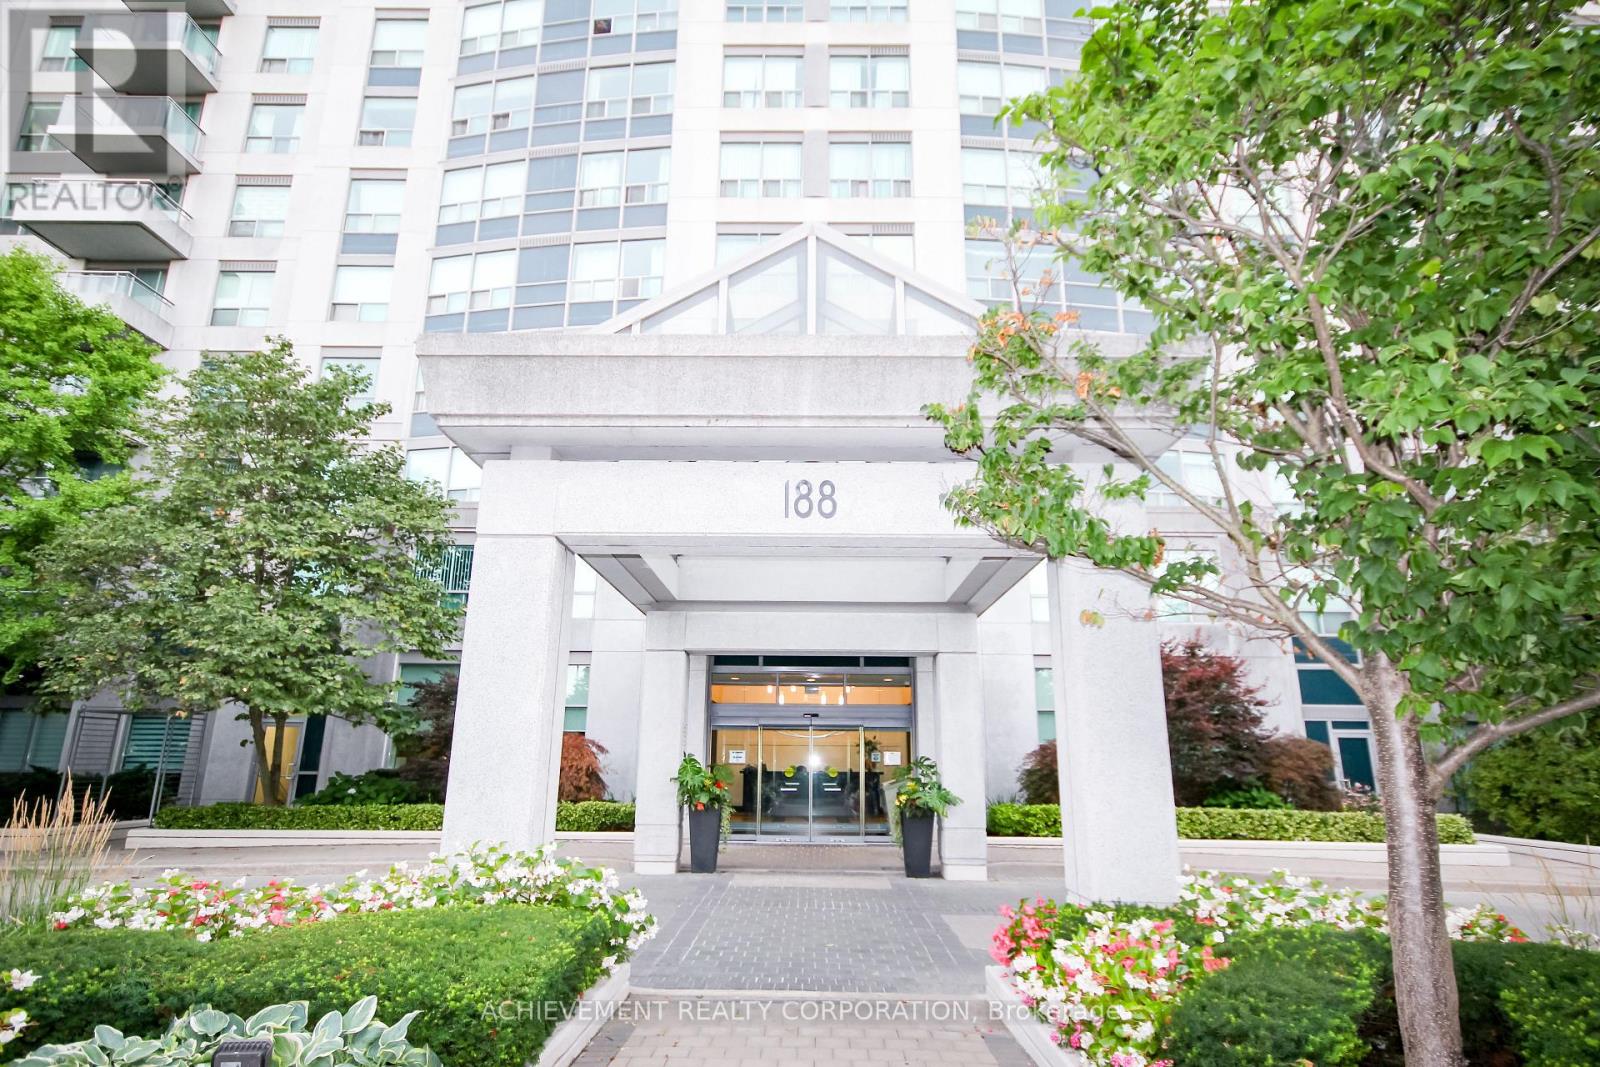
Monarch Built Luxury Condo in the heart Of North York. Walk to Subway, City Centre, Art Centre, Bank, Shops, Cinema, Restaurants, Empress Walk & Grocery. Very Well Maintain Bldg. W/ Many Amenities & Facilities. 24 Hrs concierge, Roof Top Garden, indoor pool, Guest Suites, Party Rm & Rec. Centre. Photos Taken When Unit Was Vacant. Owner to Clean Prior To Occupancy. (id:56248)
45 Marksam Road Unit# 37
Guelph, Ontario
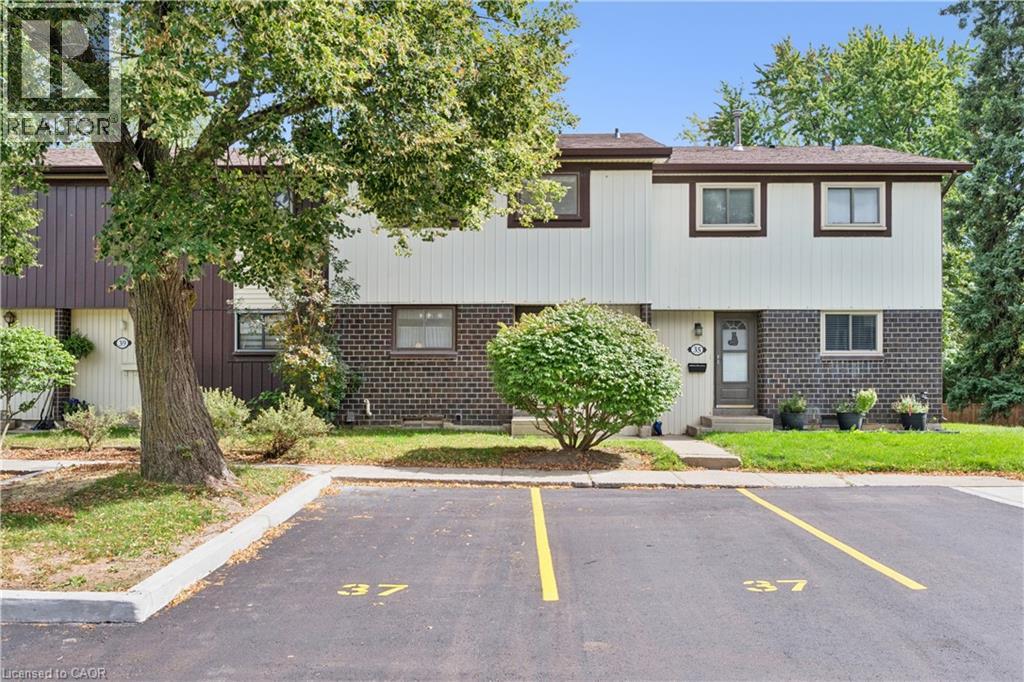
Welcome to Guelph's desirable West end! This quiet, well-kept complex is perfect for first time home owners, downsizes, or investors. With 2 brand new shiny parking spots (summer 2026) right in front of the unit and low condo fees, this clean home is on the market for the first time in 40 years! The home has three bedrooms, 1.5 bathrooms, a large dining room and living room with a sliding glass door to your own private patio. Easy access to shopping, restaurants, and the Hanlon expressway. Do not wait! Units do not become available in this complex very often! (id:56248)
24 Marconi Avenue
Vaughan, Ontario
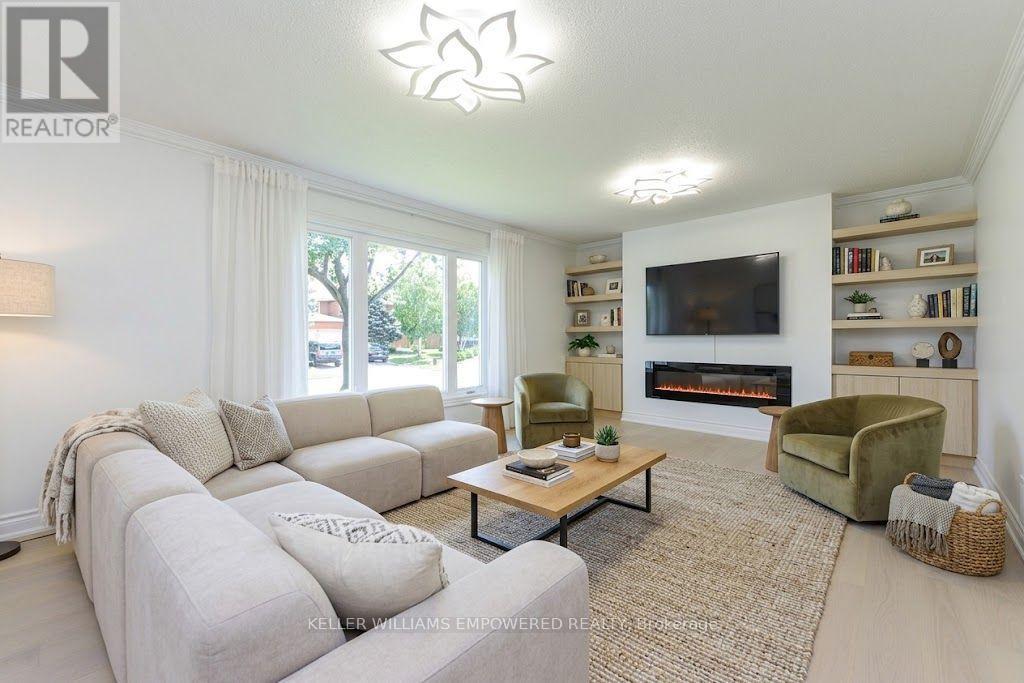
Situated on a prime corner lot in the prestigious Weston Downs community. Newly renovated, from top to bottom, this residence offers over 5,000 sq. ft. of total refined living space. Outstanding curb appeal features a new paver circular driveway, fresh landscaping, and an inground sprinkler, leading to a new backyard stone patio perfect for outdoor entertaining.The main level showcases upgraded hardwood floors throughout. The newly designed kitchen features premium porcelain flooring, an abundance of custom cabinetry and pantry, and a seamless walkout to the large backyard. Unwind in the inviting family room featuring a contemporary electric fireplace and custom built bookshelves for added storage. A highly functional side mudroom offers a separate entrance with direct access to both the garage and basement. Hardwood flooring extends throughout the upper level, which hosts four generously sized bedrooms, spacious closets and plenty of natural light. The primary bedroom stands out with a custom-organized walk-in closet and a brand-new 5-piece spa ensuite featuring an extra-large glass shower and deep soaker tub. The fully finished basement expands your living space exponentially, perfect for multi-generational living or an in-law suite. It offers a large brand-new second kitchen with a center island, extensive cabinetry, and a gas stove hookup. Completing the lower level is an expansive recreation room, a massive fifth bedroom with generous closet and storage space, and a stunning new 4-piece bathroom boasting an oversized glass shower and soaker tub. Turn-key luxury at its finest! Ideally situated in an unbeatable location, this home is surrounded by top-rated schools, parks, golf courses, fine dining, and endless shopping. Enjoy the convenience of walking distance to elementary and high schools, plus a short drive to York University and the Vaughan Metropolitan Centre Subway Station-with quick access to Highways 400 and 407 keeping the entire GTA within easy reach. (id:56248)
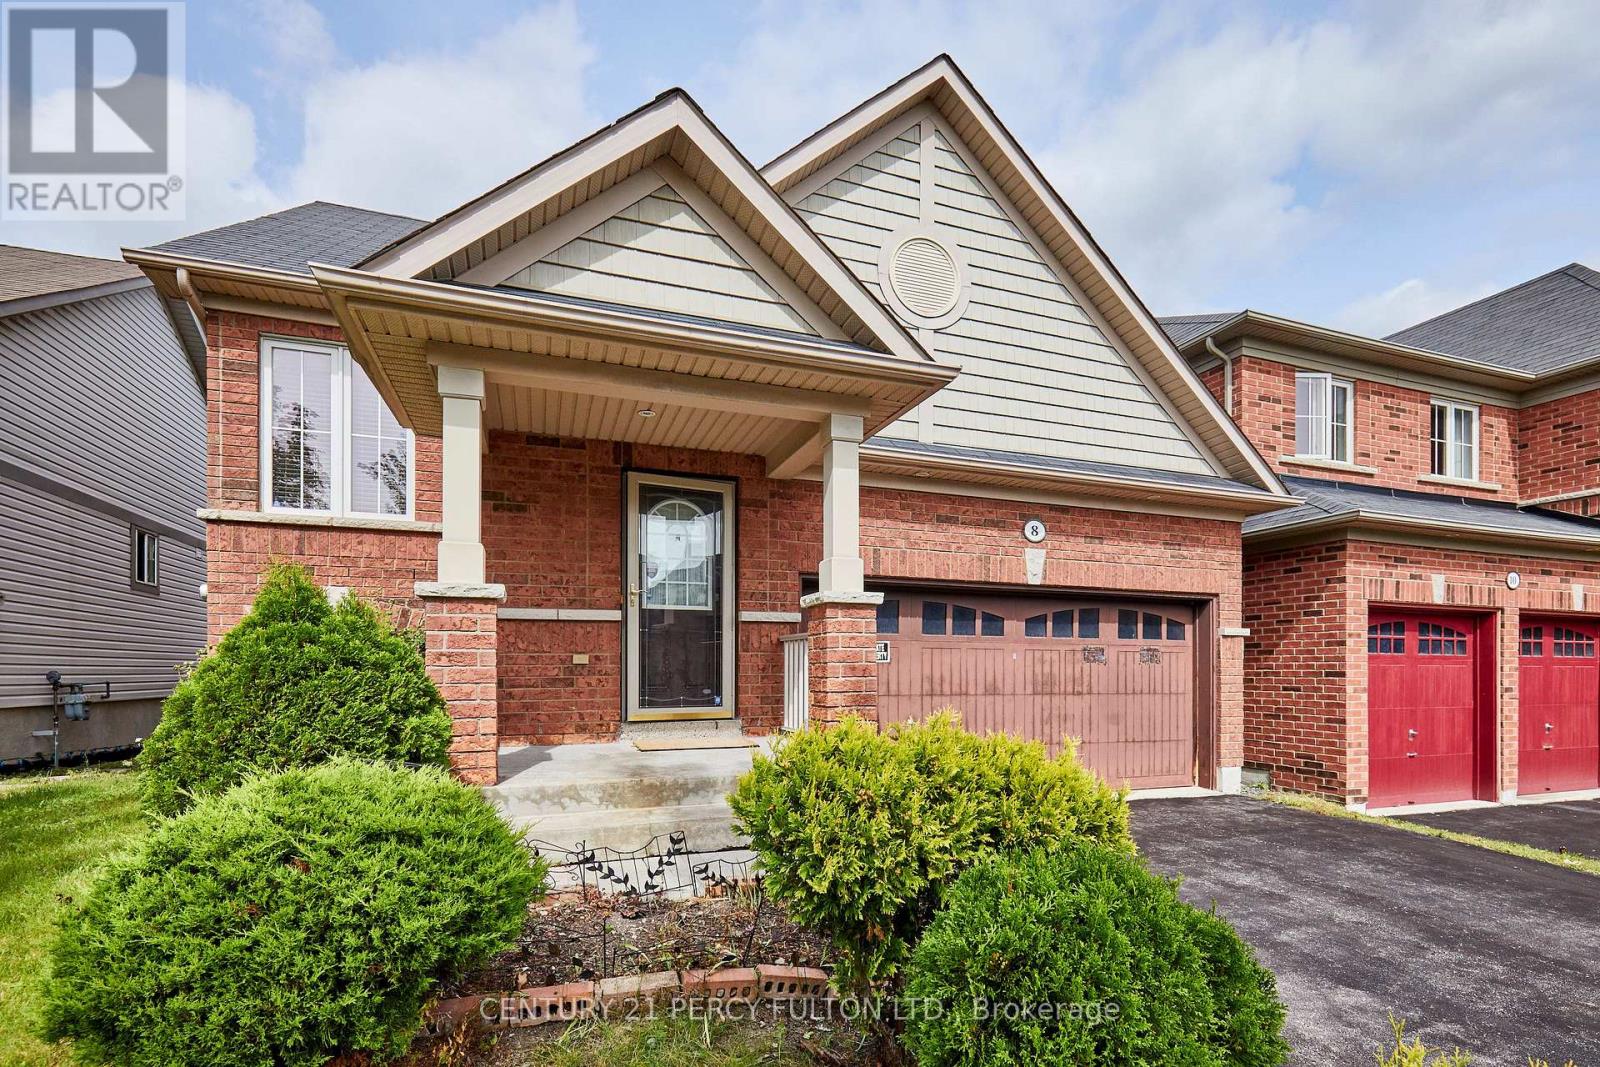
8 Knowles Street
Ajax, Ontario
Think this bungalow is too small? Think again! Don't let the square footage fool you - 8 Knowles Street offers a surprising amount of living space and makes exceptionally smart use of every square foot. Built in 2009, this detached freehold bungalow features a smart, functional layout highlighted by an impressive 23' x 14' main-floor living room, kitchen with adjoining dining area, generous primary bedroom and 4-piece bath - all on one convenient level. The bright, finished lower level, with above-grade windows, dramatically expands the home's usable living space and features 2 additional bedrooms, a 3-piece bath and spacious recreation/living area with fireplace, plus a separate laundry room, utility room and plenty of storage. It's an exceptionally versatile layout - ideal for downsizers who don't want to give up space, seniors who appreciate having their primary bedroom and full bath on the main floor, couples, families with older children, overnight guests, a home office or extended family. Think of the functionality of a bungaloft, but with a twist - instead of the additional bedrooms being upstairs, they're on the bright lower level, while your primary living needs remain conveniently on the main floor. Situated on an approximately 40' x 90' lot, the home also offers an attached garage, private driveway and fenced backyard. Conveniently located in an established Ajax neighbourhood close to parks, schools, shopping, transit and everyday amenities. A rare opportunity to enjoy the ease and convenience of bungalow living without sacrificing the extra space you need - 8 Knowles offers much more than meets the eye! (id:56248)
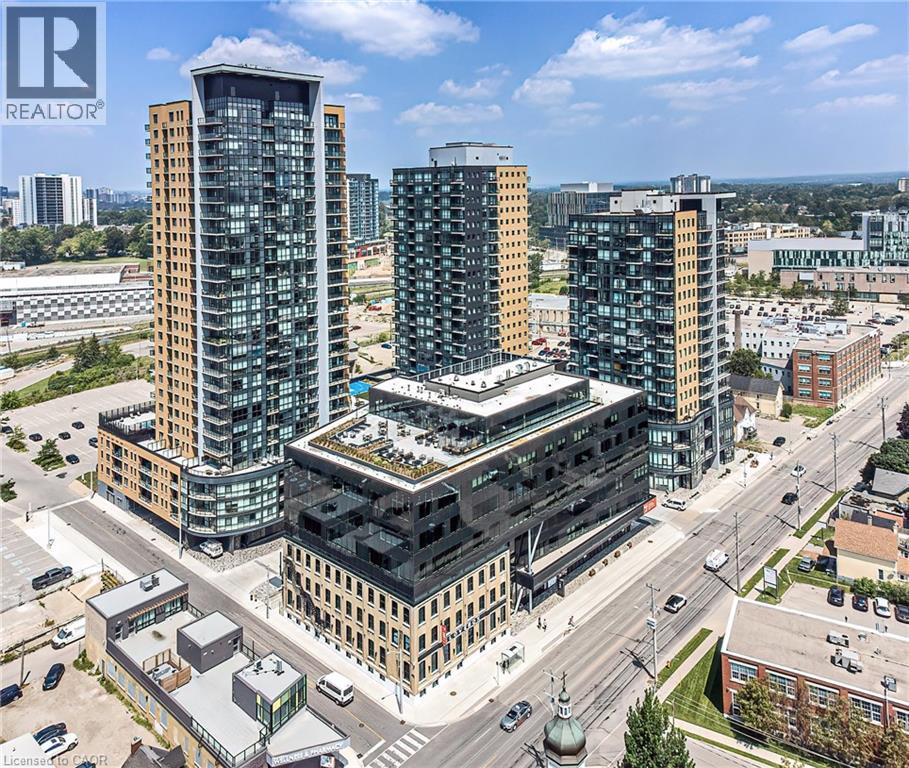
104 Garment Street Unit# 903
Kitchener, Ontario
FULLY FURNISHED spacious 1 bedroom with in unit storage for September 1st. Rogers internet is included along with heat! Tenants only pay for hydro. Private large terrace faces the South East with great views and lots of natural light! Upgrades throughout the suite include - Kitchen features: Counter Silver Gray Granite, White Subway Backsplash, Flooring Matte Grey Engineered Wide Plank, Whirlpool Stainless Steel Appliance Package, Pull Out Spray Faucet, Double Bowl Undermount Sink, 36 Cabinets with Slow Close Hardware. Main Bathroom Features: Silver Gray Granite, Floor Tile Charcoal, White Horizontal Wall Subway Tile, LED Lighting Package throughout the suite. White custom blinds included. Building amenities include: a fully equipped gym, a lovely rooftop garden, co-working space, theatre room & party room. Situated in a prime downtown location frequent to numerous transit options. Steps away from the LRT station which takes you effortlessly around Kitchener/Waterloo. The GO Train Station makes commuting to further destinations such as Toronto a breeze! Many local eateries, cafés, bars, and shopping can be completed along King Street are just a short walk away. Other significant institutes within proximity include: The Innovation Centre, Google, University of Waterloo School of Pharmacy and McMaster's Medical School. Parks & Leisurely Structures include the Historic Victoria Park (home to various festivals, events, water activities in warmer months, the MUSEUM, and the Kitchener Market (with fresh, locally grown products). Modern technology offers you state-of-the-art climate control. With high ceilings, efficient appliances, granite countertops and a long list of standard features, Garment Street Condos provides you with the perfect fit and the right feel. In addition ground floor retail like a sushi restaurant and more on the way! (id:56248)