
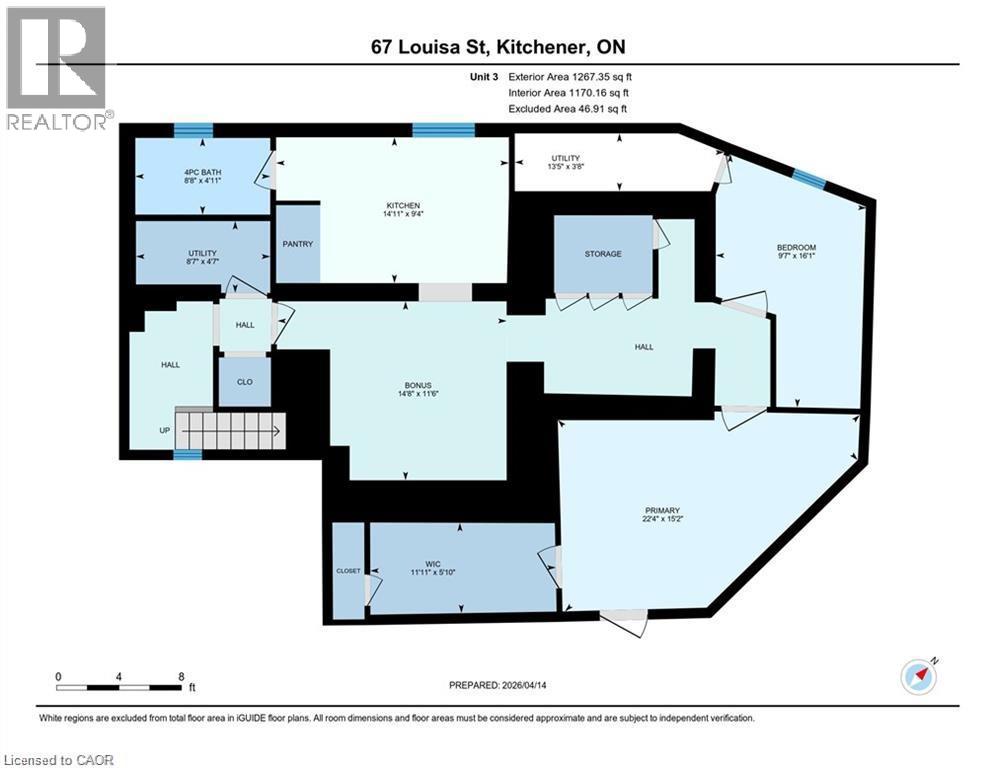
67 Louisa Street Unit# C
Kitchener, Ontario
13TH MONTH FREE!* Unit C – 1 Bedroom + Den Work from home? Need extra space? This renovated 1-bedroom plus den offers the perfect blend of comfort, functionality, and location. The flexible den is ideal for a dedicated home office, guest room, fitness space, or creative studio. Bright, freshly updated, and neutrally finished throughout, this unit also features its own private entrance, private outdoor space, and included parking. Offering exceptional rental value in a convenient Kitchener location close to Downtown Kitchener, Uptown Waterloo, transit, shopping, restaurants, employment and everyday amenities. Offered at $1,750/month with HEAT AND WATER INCLUDED; tenant pays only separately metered hydro. When comparing rental options, remember to consider total monthly housing costs: based on an estimated combined heat and water cost of approximately $200/month, this offering is comparable to paying approximately $1,550/month for a unit where heat and water are additional. PLUS, the Landlord is currently offering a 13th-month rent-free promotion, adding even more value. An attractive option for tenants looking for an affordable monthly payment with fewer variable utility expenses. Available for immediate occupancy. *For a limited time, qualified tenants who enter into a new 12-month lease agreement may be eligible to receive a rent-free 13th month. Incentive available only to tenants who fulfill all terms of their lease agreement and remain in good standing throughout the initial lease term. Offer subject to landlord approval and may be modified or withdrawn without notice. Certain conditions apply. (id:56248)
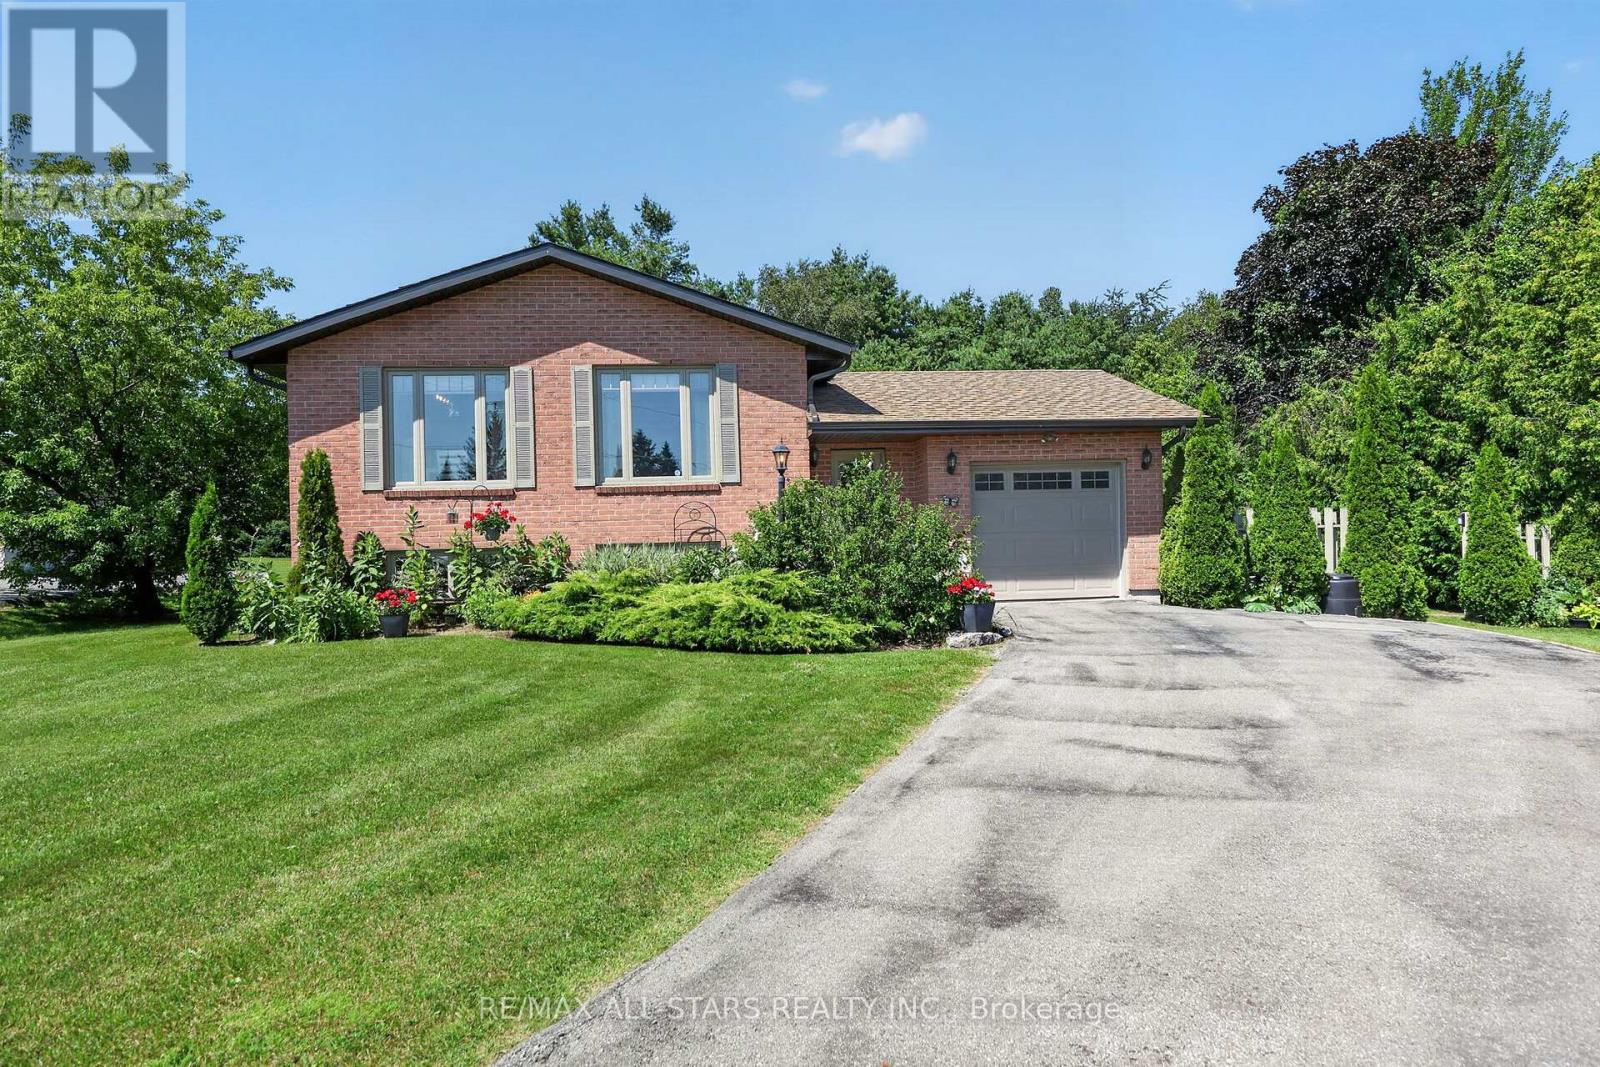
6 Golf Court
Kawartha Lakes, Ontario
Welcome To The Exclusive Enclave Known As Western Trent. This Exceptional Neighbourhood Offers Beautiful Lakes, Trails, Beaches, The Trent Canal and Golf Courses Minutes Away For Family Fun. This Extremely Well Maintained 3 Bedroom, 1.5 Bath Raised Bungalow Located On A Cul-De-Sac Comes with A Newly Renovated Eat-In Kitchen (2022) And Is Move In Ready. A Huge Finished Rec Room With Propane Fireplace Offers Additional Living Enjoyment Along With A Large Workshop Or Hobby Escape Room. An Additional Crawlspace Provides Room For Extra Storage. A Great Walk-Out Deck For Relaxing, Dining And Barbecuing Leads To A Super-Sized And Private Back Yard For Sports, Gardens, Or Pool. An Oversized One Car Attached Garage With Built-In Shelving For Additional Storage. Easy School Bus Pickup, A Full Service Market Close By. 30 Minutes South Of Orillia. Water Treatment System. Sump Pump With Water Powers Backup System Installed Jan 2026. Septic System Pump Installed Nov 2024. New Siding 2026. Windows Installed May 2022. (id:56248)
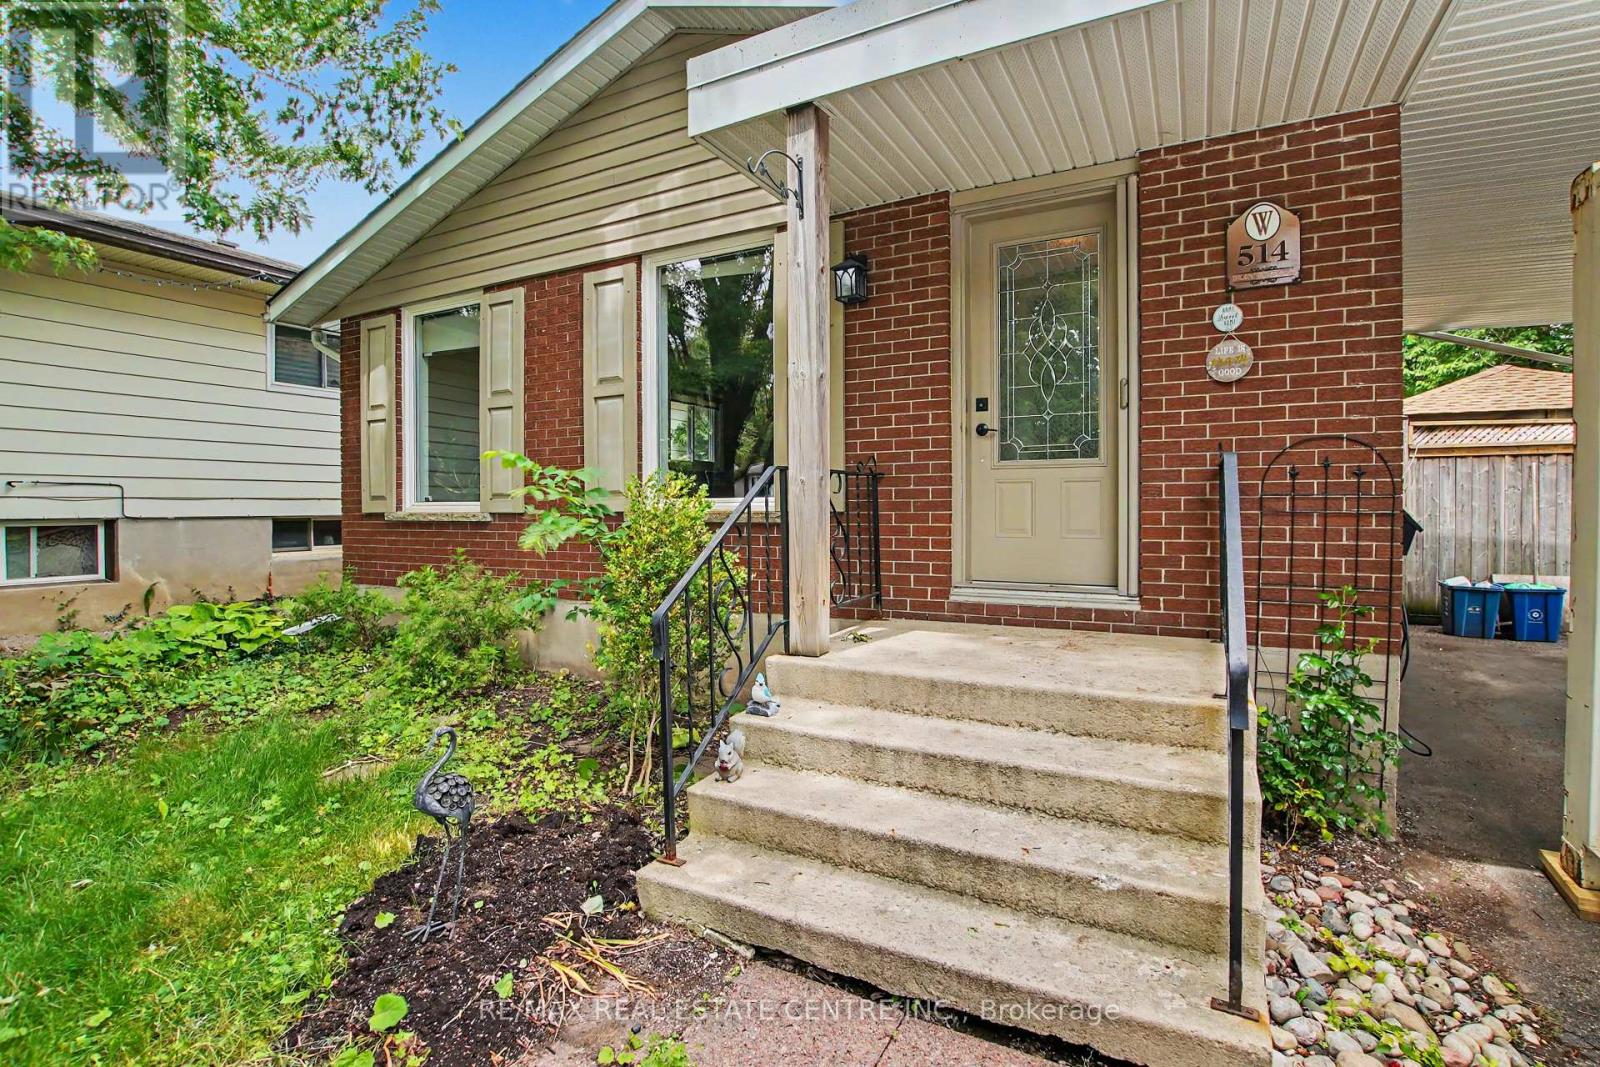
514 Havelock Drive
Waterloo, Ontario
Welcome to 514 Havelock Drive! Nestled in one of Waterloo's most sought-after family-friendly neighbourhoods, this well-maintained 3-bedroom,2-bathroom bungalow offers the perfect combination of comfort, convenience, and future potential. The carpet-free main floor features a brightand functional layout with 3 spacious bedrooms, a full bathroom, a well-appointed kitchen, and inviting living and dining areas ideal for everydayliving and entertaining. A separate side entrance provides excellent flexibility and potential for an in-law setup or multi-generational living. Thefully finished basement expands your living space with a large rec room, an office or potential fourth bedroom, a 3-piece bathroom, laundryroom, and a bonus workshop-perfect for hobbyists, DIY enthusiasts, or additional storage. Step outside to your own private retreat. The fullyfenced backyard oasis is designed for relaxation and entertaining, featuring a spacious deck, storage shed, and a wooden gazebo covering thehot tub-an ideal space to unwind year-round. With parking for up to 5 vehicles, this home is perfectly suited for growing families and busyhouseholds. Deck (2023), Water Heater (2023), Washer & Dryer (2024), Roof (2023). Conveniently located just minutes from Highway 7 andHighway 8, as well as Wilfrid Laurier University, University of Waterloo, numerous parks and trails, and Conestoga Mall, this exceptional propertyoffers an unbeatable location close to everything you need. Whether you're a growing family, investor, or buyer seeking multi-generational livingpotential, 514 Havelock Drive delivers outstanding value in an incredible Waterloo location. Book your private showing today! (id:56248)
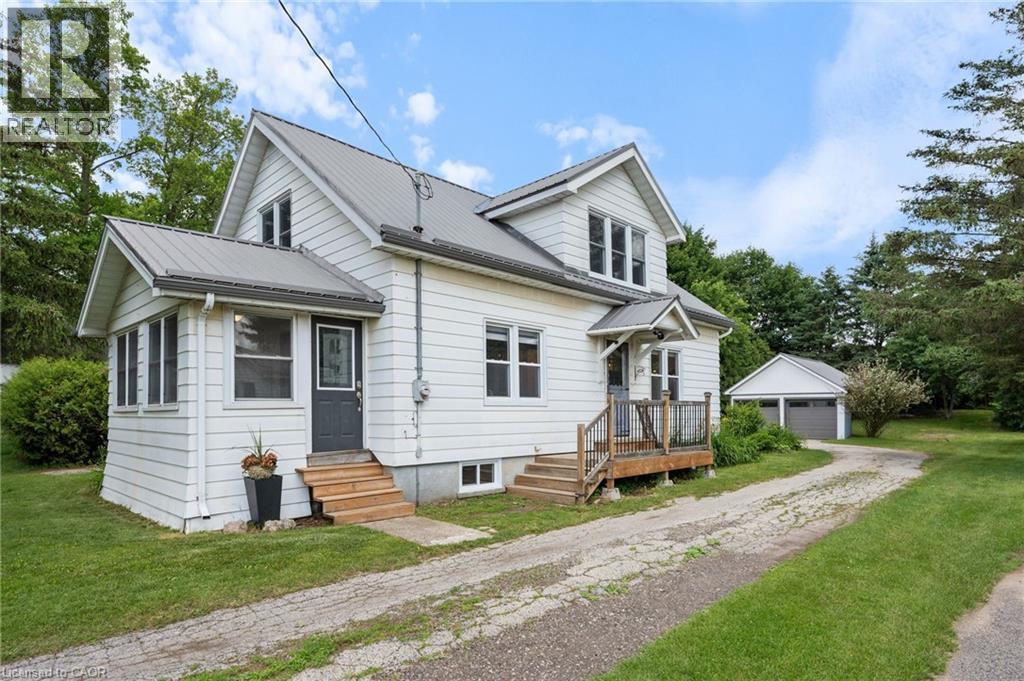
471 Church Street E
Delhi, Ontario
Welcome to this charming 1.5-storey family home situated on a beautiful deep lot in the heart of Delhi, just minutes from schools, parks, shopping, and all amenities. Offering 3 bedrooms, 2 bathrooms, and a home office or possible 4th bedroom, this property provides plenty of space for growing families and those working from home. The heart of the home is the stunning updated kitchen featuring an oversized island with seating for the whole family, perfect for everyday living and entertaining. The main bathroom has been tastefully renovated, while the partially finished basement offers a recreation room for additional living space, family gatherings, hobbies, or a play area. Numerous updates provide peace of mind, including windows, metal roof, eaves, some updated flooring, and more. Outside, you'll appreciate the detached two-car garage complete with updated siding, doors and a metal roof offering excellent storage and workspace options. This move-in ready home combines character, functionality, and modern updates on a generous lot in a convenient location. Best of all....there are no water and sewer charges! This urban home has a sandpoint well and septic (recently pumped) A fantastic opportunity to own a well-maintained family home in a desirable Delhi neighbourhood. (id:56248)
97 Smith Road
Hamilton, Ontario
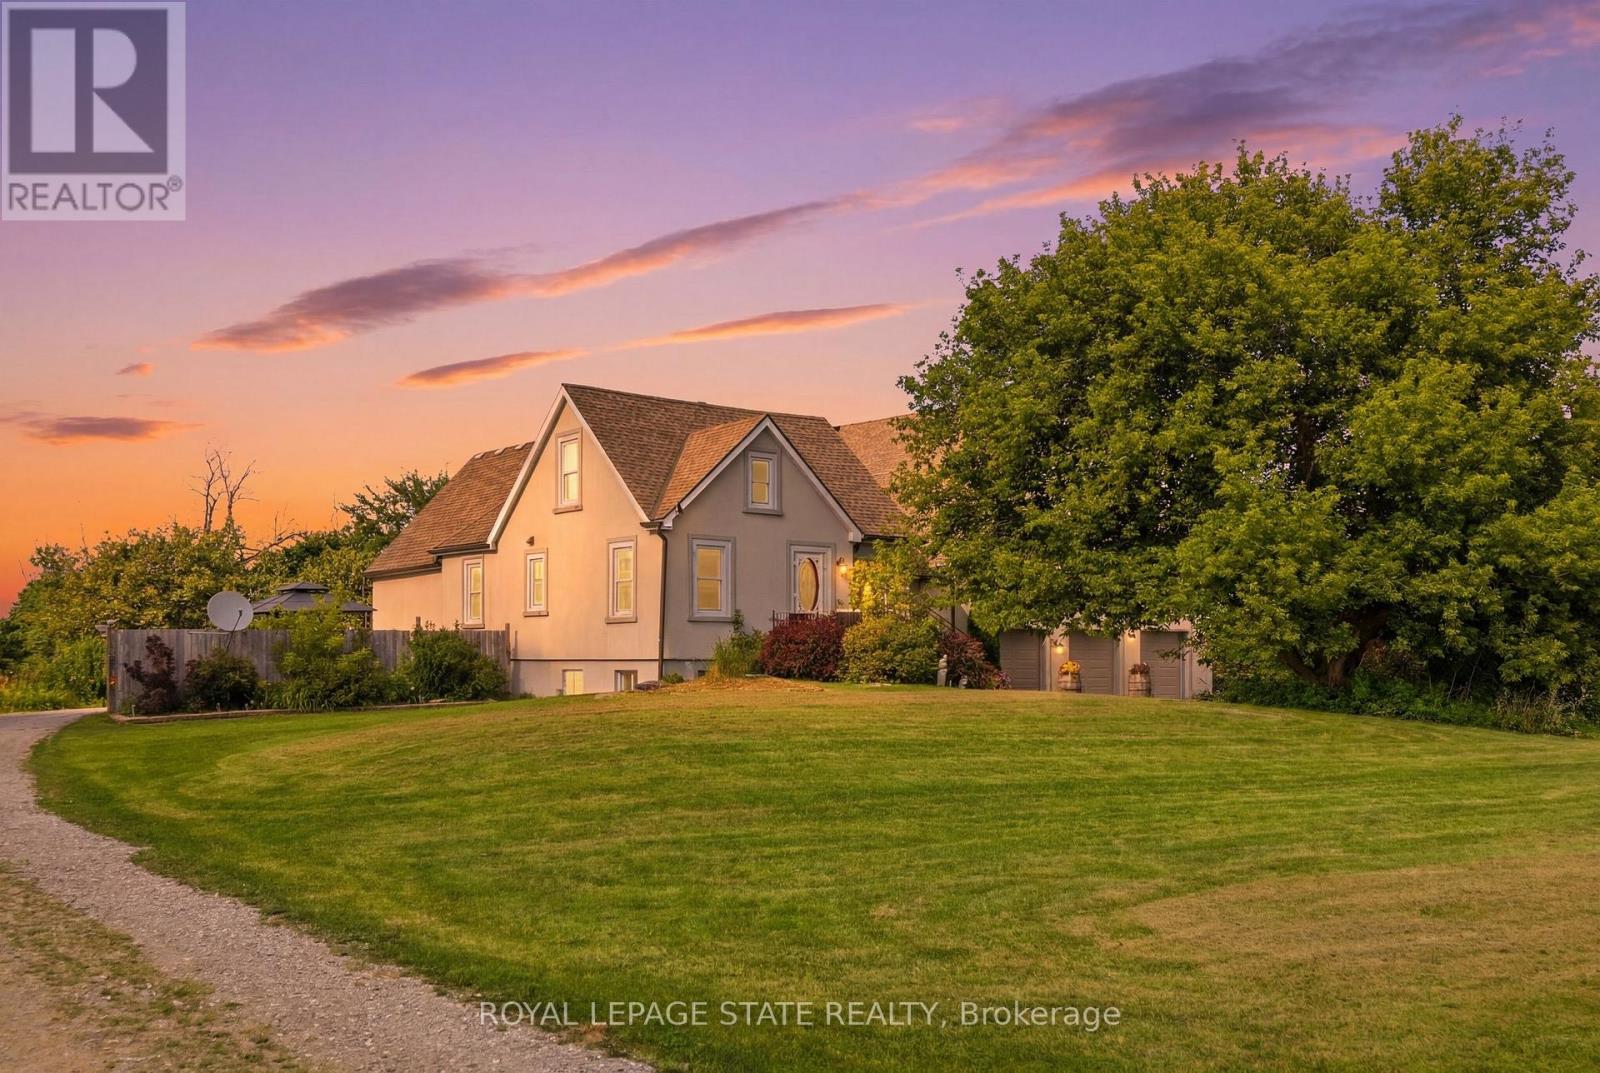
Discover a property where space, flexibility and opportunity come together on an impressive 1.5-acre lot in Stoney Creek. Designed for those who need room to live, work and grow, this unique home offers versatile living spaces and an incredible oversized indoor garage and workshop. Ideal for hobbyists, car enthusiasts, tradespeople or those looking for substantial storage and workspace, the possibilities here are endless. The property also features a separate in-law suite complete with its own kitchen, bathrooms and private living areas, offering an ideal setup for multi-generational families, extended guests or additional living accommodations. The main residence is spacious and functional, featuring five bedrooms and four bathrooms with generous living areas designed for both comfortable everyday living and entertaining. Step outside and enjoy multiple decks, a fenced yard and the privacy and space offered by this expansive 1.5 acre property. A truly unique opportunity for buyers searching for more than just a home. This is a property designed to adapt to your lifestyle, your family and your future. (id:56248)
932 Grenfell Drive
London North, Ontario
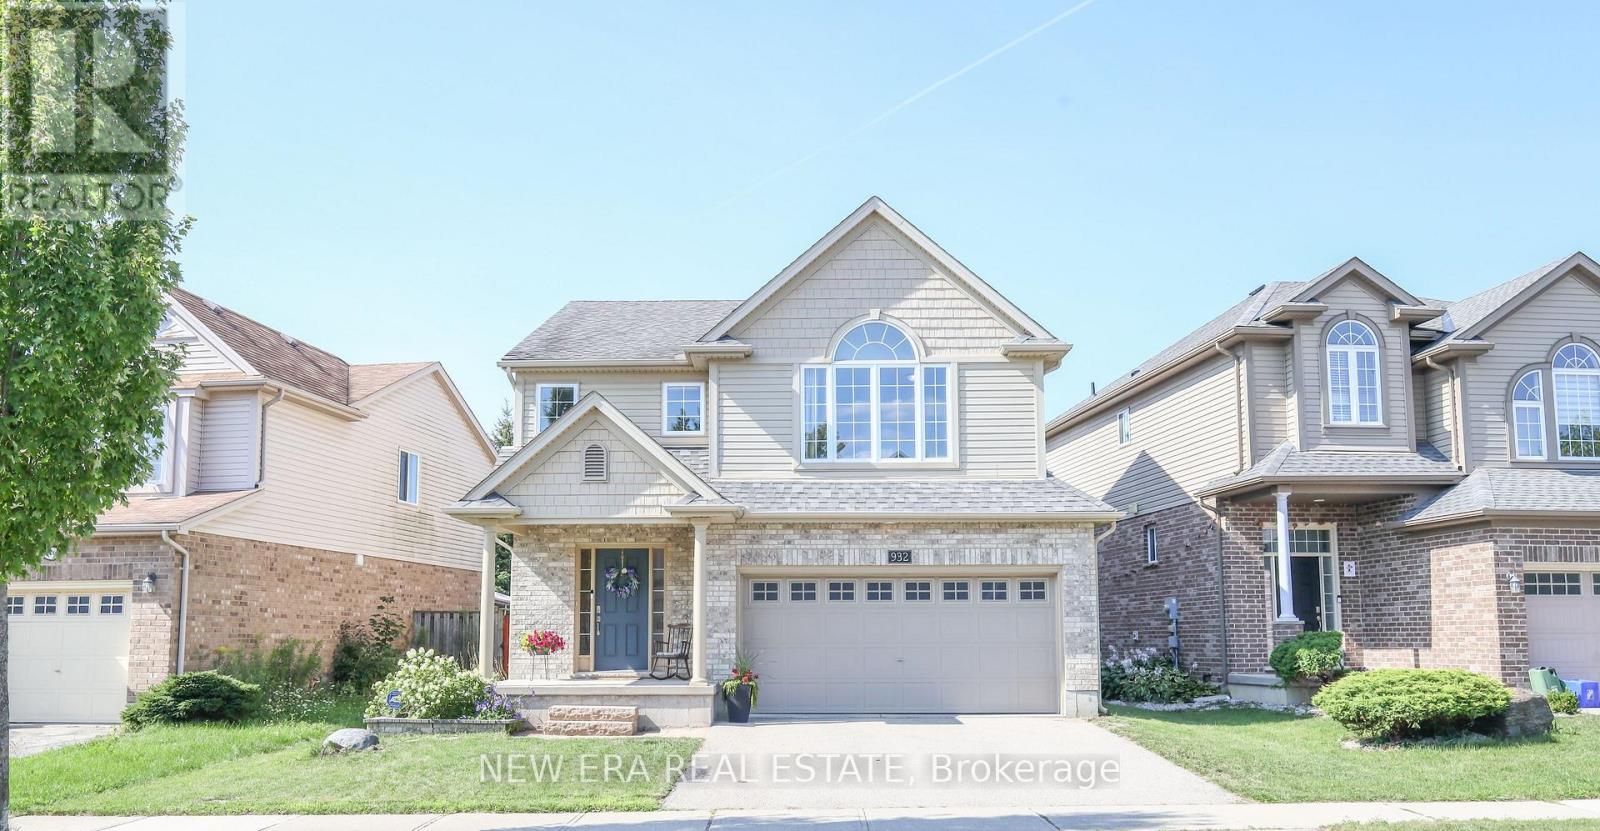
Tucked into the heart of Creekside, one of North London's most desirable family neighbourhoods, this 4-bedroom home is the kind of property that checks every box. Built by Rembrandt Homes and Energy Star Certified, it offers over 2,000 square feet of thoughtfully designed living space where style and comfort come together effortlessly. Step inside to an open-concept main floor anchored by warm hardwood floors and a raised breakfast bar - the kind of layout that makes everyday living and entertaining feel natural. Slide open the door to the sun deck and backyard, and you've got the perfect spot for morning coffee or evening get-togethers. Upstairs, all four generously sized bedrooms offer plenty of room to grow, with a primary retreat featuring a spa-like 4-piece ensuite and a spacious walk-in closet. Downstairs, the basement has recently been fully finished, giving you even more room to live, work, or play. This home has also been meticulously cared for, with major updates already taken care of: an owned hot water tank, a brand new furnace (2025), a new stove (2026), updated second-floor flooring (2024), a new dishwasher (2023), an updated microwave, and a replaced sump pump - the kind of peace-of-mind updates buyers dream of. Add a double car garage, and a location within walking distance to top-rated schools, the new YMCA, parks, and shopping, and you've found a home that's ready for its next chapter. Book your showing today - this one won't last. (id:56248)
755 9th Ave E, Owen Sound, On N4k 3e6 Avenue E
Owen Sound, Ontario
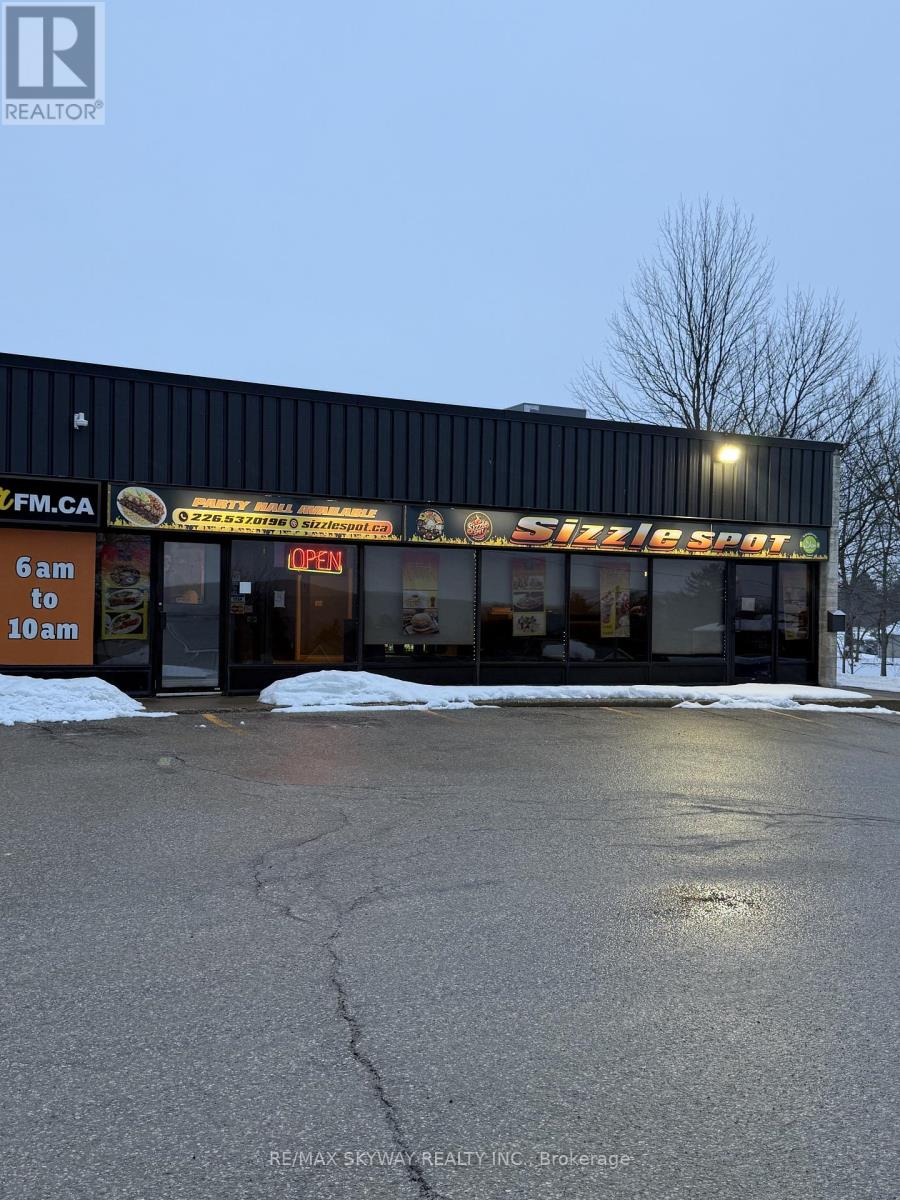
Turnkey Restaurant For Sale - Sizzle Spot, Owen SoundWell-established Pakistani/Indian restaurant in a prime, high-visibility location close to Georgian College, hotels, and motels. Just 1 year in operation with a loyal customer base, strong brand recognition, and consistent sales. Features modern equipment, an efficient layout, and a private party hall accommodating 30-40 guests - ideal for catering and private events. Option to continue LLBO (liquor license). Excellent turnkey opportunity with strong growth potential for a new owner. (id:56248)
106 Crossan Court
Blue Mountains, Ontario
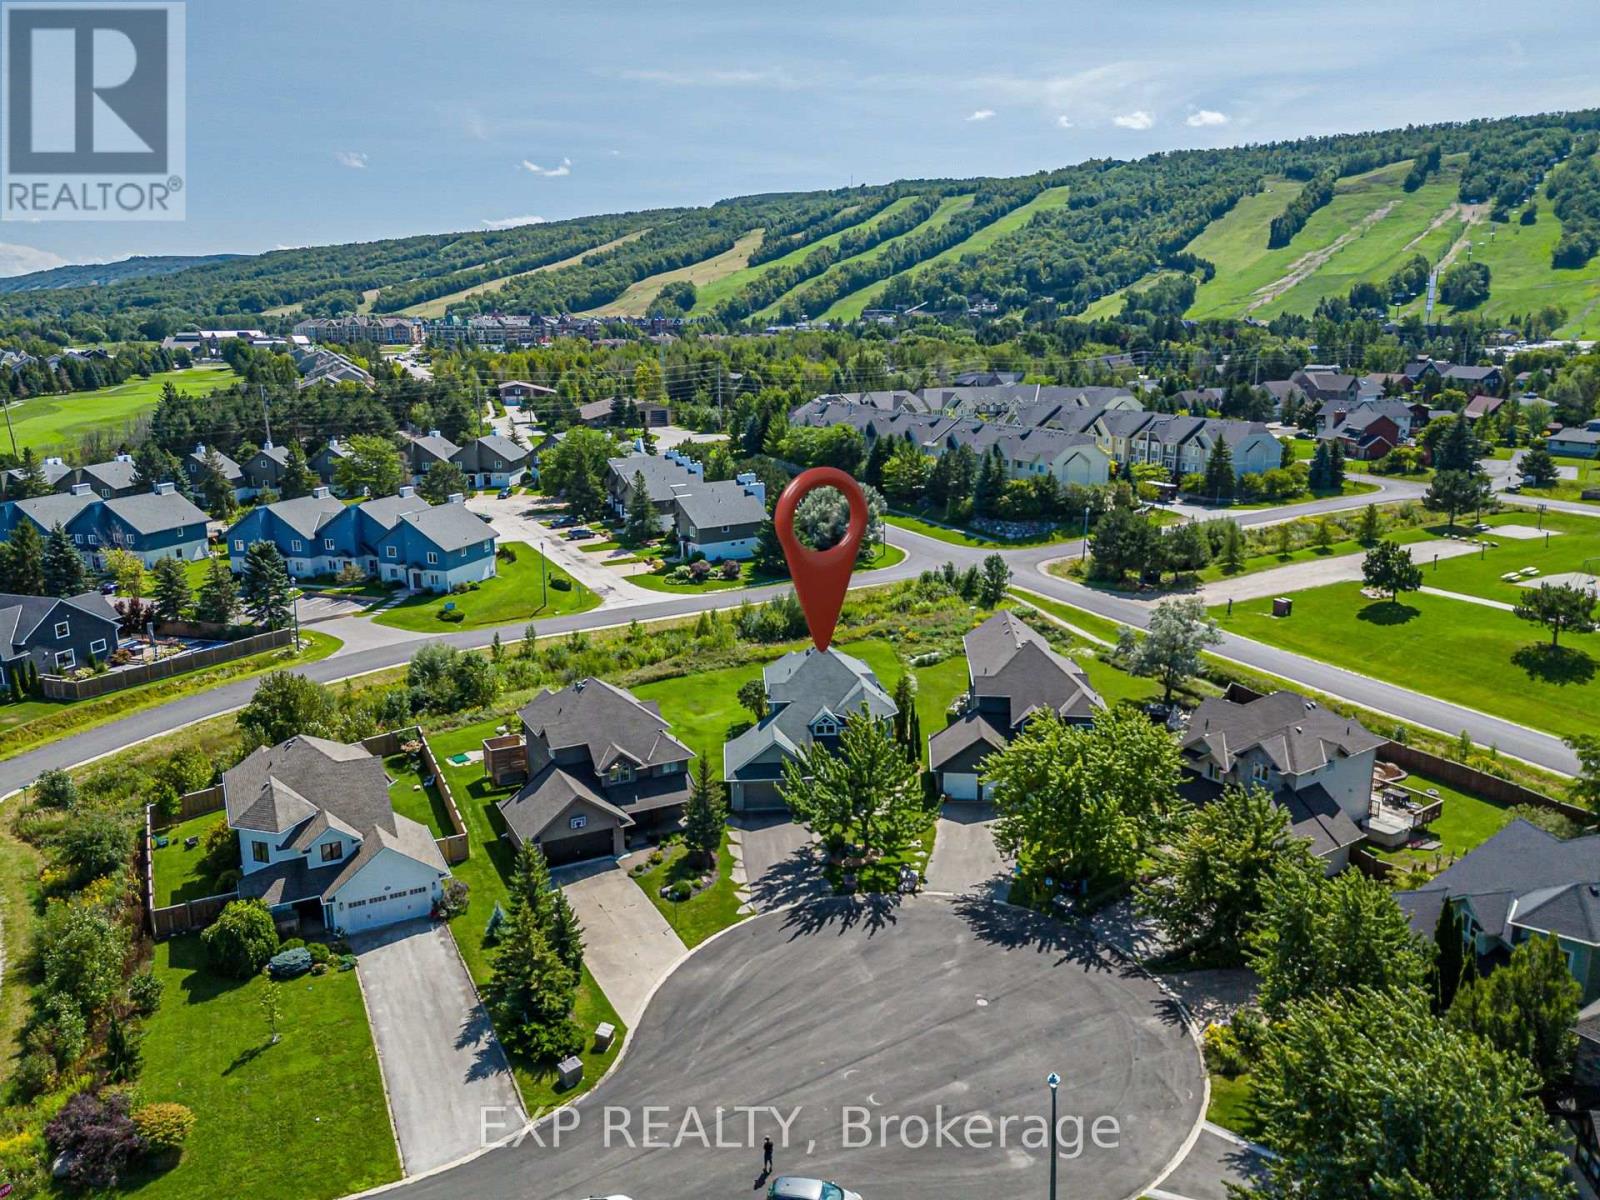
Walk to the ski slopes. Come home to spectacular views. This exceptional multi-level home offers 2,300+ sq. ft. of beautifully finished living space, plus a private-entry in-law suite. Tucked away on a friendly cul-de-sac with tennis courts directly across the street, Blue Mountain Village is just a short stroll away. The open-concept living space features soaring cathedral windows, filling the home with natural light. The chef's kitchen offers custom cabinetry, quartz countertops, a large island and high-end appliances, including a Wolf gas range, Miele dishwasher, drawer microwave and wine fridge. Engineered hardwood and upgraded tile complete the inviting interior, leading outside to a generous mountain-facing deck. Upstairs, the primary bedroom features a private balcony with mountain views and an artist-designed, one-of-a-kind barn door leading to the ensuite, complete with Jacuzzi tub and stand-alone double shower. Heated floors in the entryway, main floor bathroom and laundry room add comfort. The lower level offers a separate entrance and private in-law suite with studio-style kitchenette, 3-piece bathroom, bedroom and family room, ideal for guests or extended family. Updates include roof (2016), furnace (2019) and air conditioner (2018), as well as a fenced dog run. Craigleith, Alpine, Osler and Toronto ski clubs are just a short drive away.The property can also be offered fully furnished and turnkey, with furnishings negotiable - simply arrive, unpack and enjoy the four-season lifestyle. Whether you're looking for a year-round home, weekend retreat or a flexible property for family and guests, this is a home you'll want to experience in person. (id:56248)
312 - 501 Frontenac Street
Kingston, Ontario
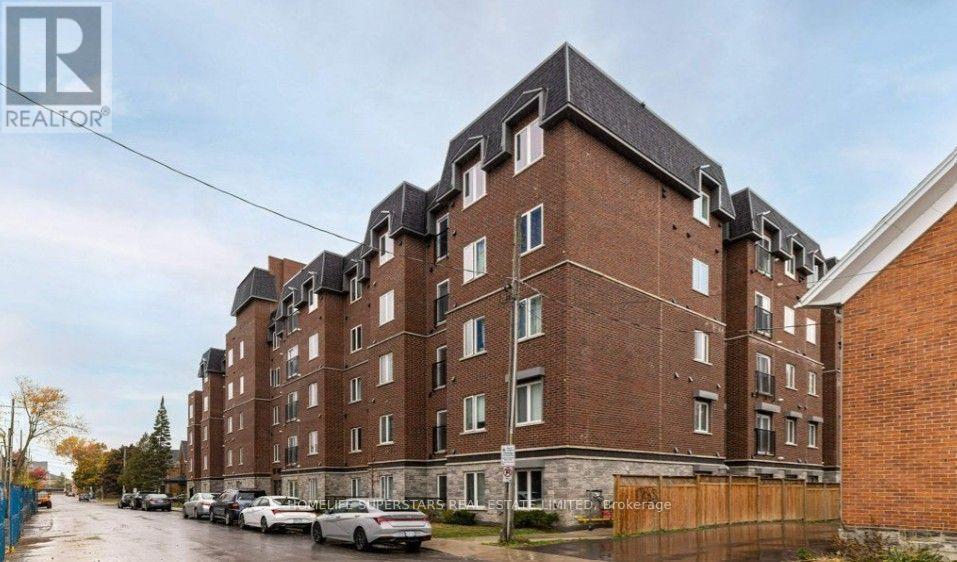
Convenient downtown living, Located just blocks from the heart of Kingston and Queens University. Courtyard facing unit with 2 Generously sized bedrooms, in suite Laundry, Bright open concept. Functional Living/Dinning/Kitchen Space. Features includes Stainless Steels appliances Double height cabinets, Quartz counter tops, Juliette balcony. Carpet free living. unit is Renter needs 24 hours notice for all showing. (id:56248)
25 Bates Lane
Haldimand, Ontario
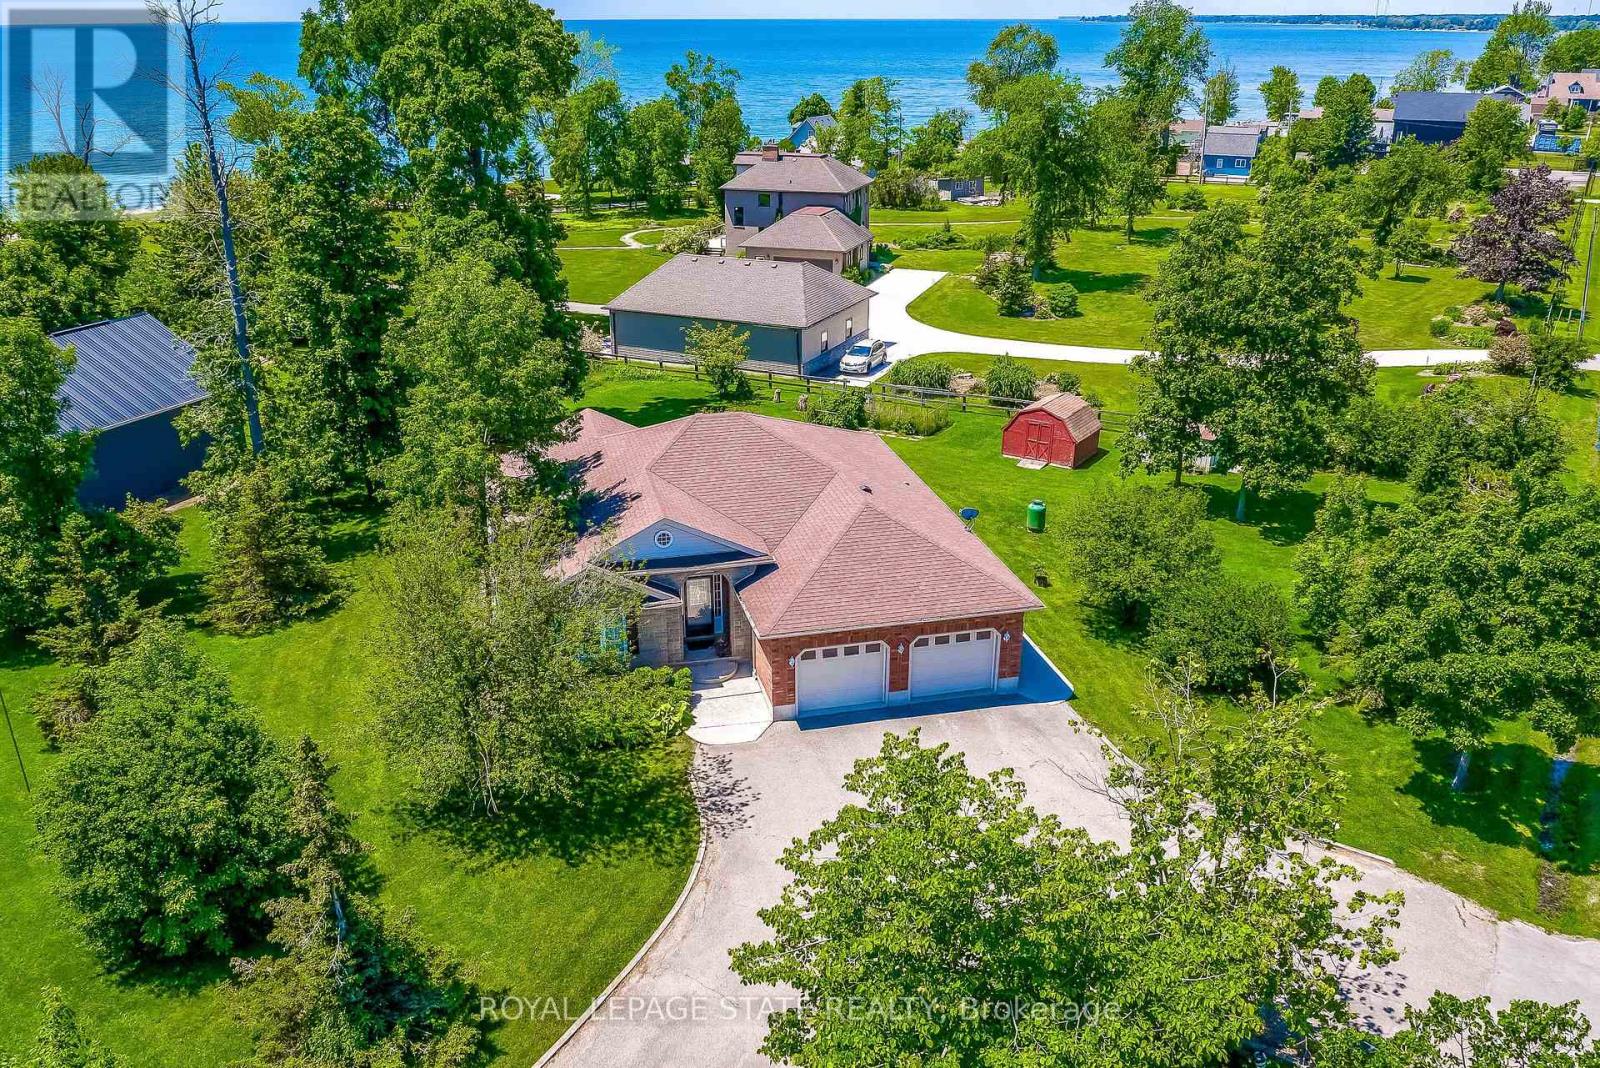
Nestled on the Peaceful Outskirts of Dunnville on a .72 Acre Lot, this Custom-Built Detached, 3 + 1 Bedroom Bungalow offers the Perfect Blend of Country Tranquility and Modern Comfort with LAKE VIEWS. The Oversized Double Car Garage with Inside Access is Ideal for Additional Storage, Hobbies, or Year-Round Convenience. Ample Parking for 6+ Vehicles can Easily Accommodate a Boat or RV. The Main Level Offers a Bright, Open Layout and Features a Living Room with Cathedral Ceilings, Family Room with Fireplace & Spacious Eat-in Kitchen that Provides Direct Access to the Expansive Deck - Perfect for Outdoor Entertaining. The Primary Bedroom includes a Walk-in Closet and 3-piece Ensuite. Two Additional Bedrooms, a 4-piece Bathroom, and a Convenient Laundry Closet Complete the Main Floor. The Finished Lower Level Boasts a Generous Recreation Room, Fourth Bedroom, 2-piece Bathroom, Laundry and Ample Storage and Utility Space. Enjoy the Serenity of Country Living with the Convenience of being just Minutes from the Amenities of Dunnville. Perfectly Located near Byng Island Conservation Area, Parks, Golf, Marina/Boat Ramp, Grand River & Downtown Core! This Lovely Home Offers One-Level Living in a Desirable Rural Setting with Picturesque Views from Every Window! (id:56248)
307 - 276 Eiwo Court
Waterloo, Ontario
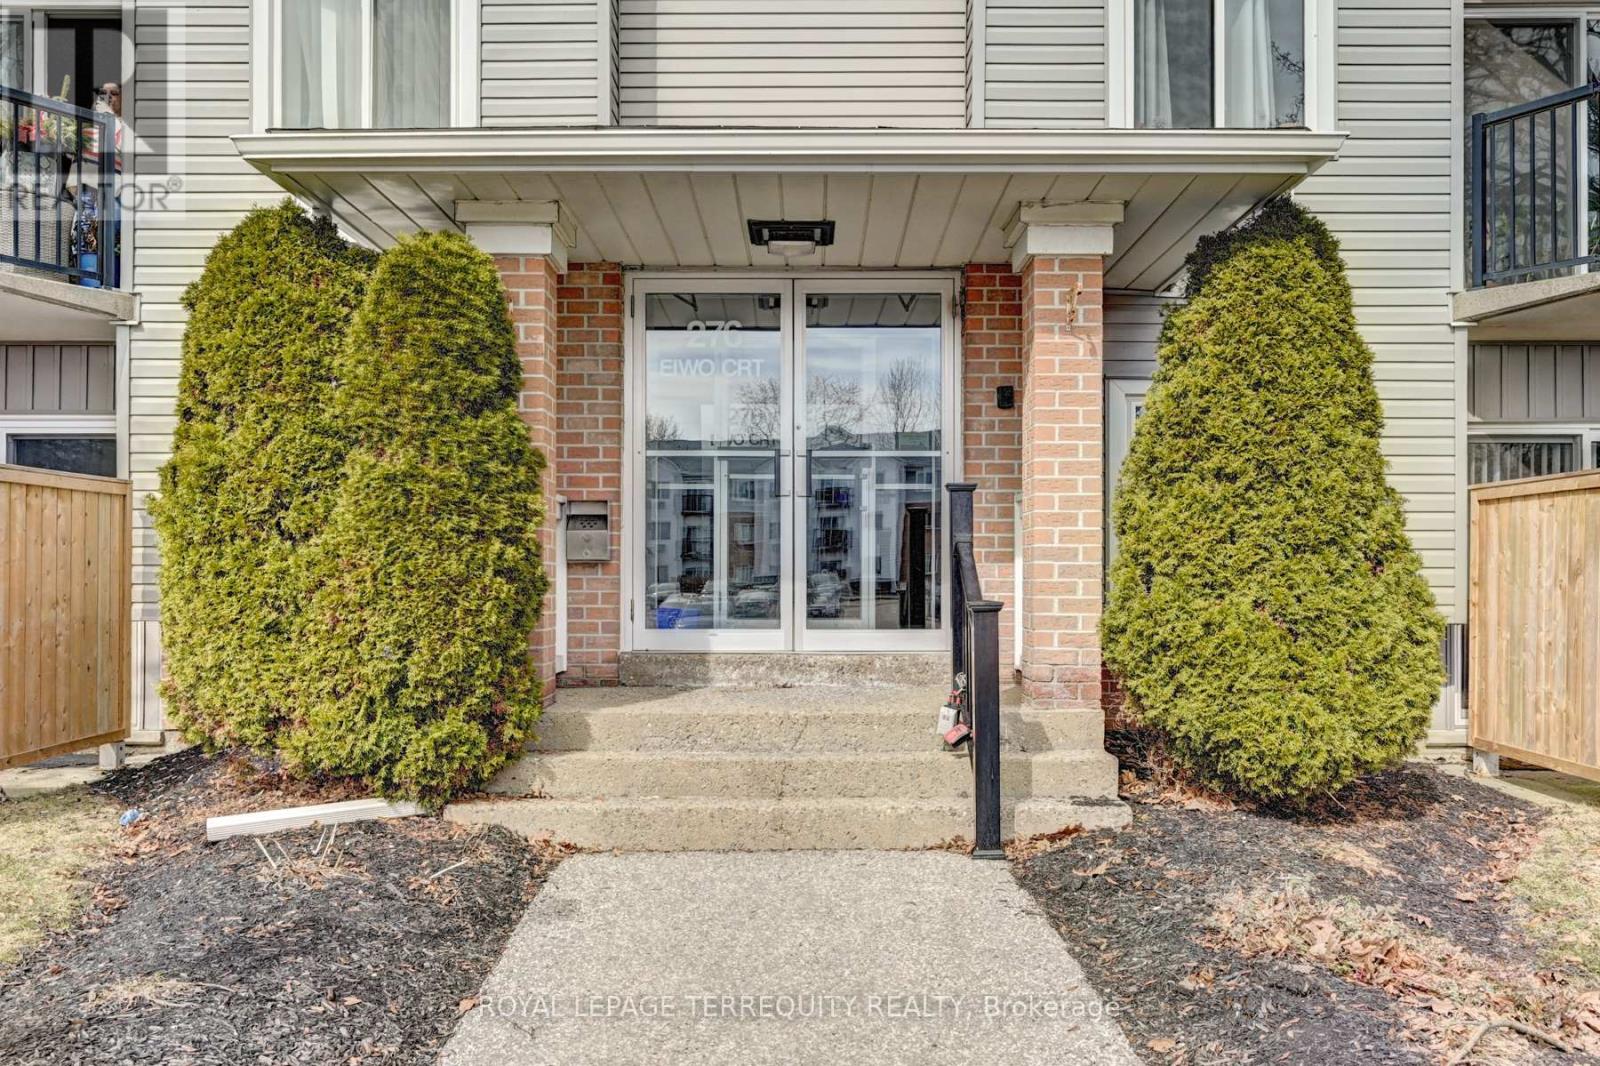
Bright & Spacious Open-Concept Corner Unit In Waterloo's Highly Sought-After Lexington Neighbourhood! Offering 939 Sq. Ft. Of Well-Designed Living Space, This Beautifully Maintained 3-Bedroom Condo Features A Functional Layout, Updated Washroom, Private Terrace, And One Surface Parking Space. Enjoy The Comfort Of A Secure, Professionally Managed Building In An Unbeatable Location Just Minutes To The University Of Waterloo, Wilfrid Laurier University, Conestoga Mall, Bechtel Park, Shopping, Restaurants, Public Transit, And Quick Access To Hwy 85. An Exceptional Lease Opportunity Perfect For Students, Young Professionals, Families, Or Anyone Seeking Space, Convenience, And A Vibrant Lifestyle. (id:56248)
97 Hwy 2 Rr1 Road
Brant, Ontario
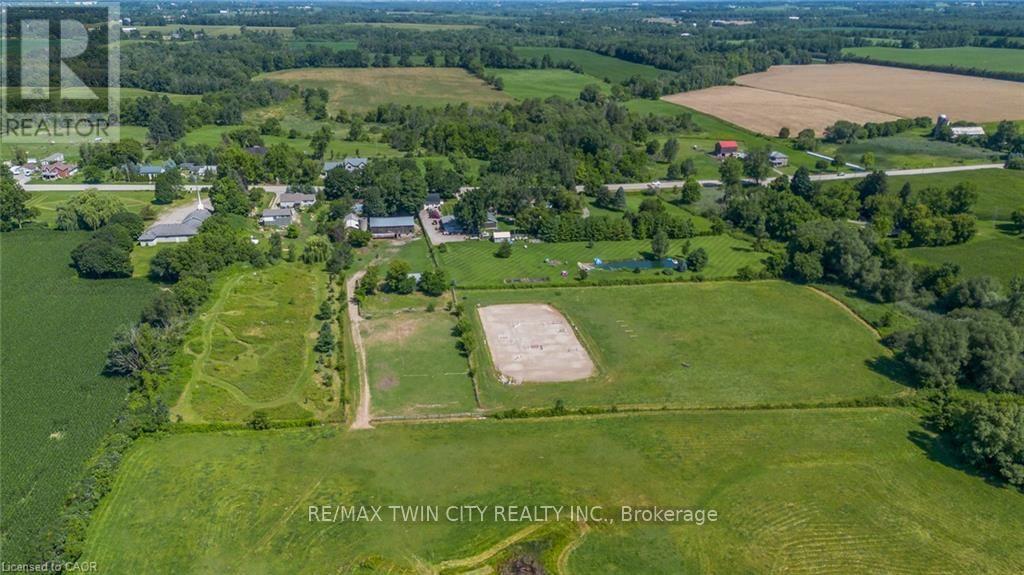
A Rare Country Estate Where Lifestyle Meets Opportunity. Welcome to an exceptional 45-acre country property offering the perfect balance of privacy, recreation, & rural living. Whether you're an equestrian enthusiast, hobby farmer, outdoor adventurer, or simply searching for a peaceful country retreat, this remarkable property offers endless possibilities. The property features 42 acres of workable land, ideal for horses, farming, ATV trails, hiking, or hunting. Two deep creeks border the property, creating a picturesque natural setting, while a large pond offers fishing in the summer & skating in the winter. Designed for horse lovers, the equestrian facilities include a professionally built 100' x 200' tiled sand riding arena, a beautifully finished three-stall barn with tack room, a substantial stone run-in shelter, & a traditional bank barn with excellent potential for additional stalls or storage. Outdoor amenities include a fully fenced backyard, perfect for children, dogs, or chickens, plus a swimming pool and indoor hot tub for year-round enjoyment. The renovated two-storey farmhouse blends timeless country charm with modern comfort, offering four spacious bedrooms & two full bathrooms. The bright kitchen features a large centre island & breakfast area, complemented by separate dining and living rooms, a private office or den, & a finished basement ideal as a theatre room, gym, or recreation space with ample storage. A detached drive shed accommodates approximately 2 vehicles, providing excellent space for equipment, recreational vehicles, or a workshop. One of the property's most unique features is its setting. Enjoy the warmth of a close-knit community at the front while the acreage behind the home opens into your own private retreat-truly offering the best of both worlds. Combining natural beauty, exceptional equestrian facilities, recreational opportunities, an extensively updated farmhouse, & impressive outbuildings, more than a home-it's a lifestyle. (id:56248)
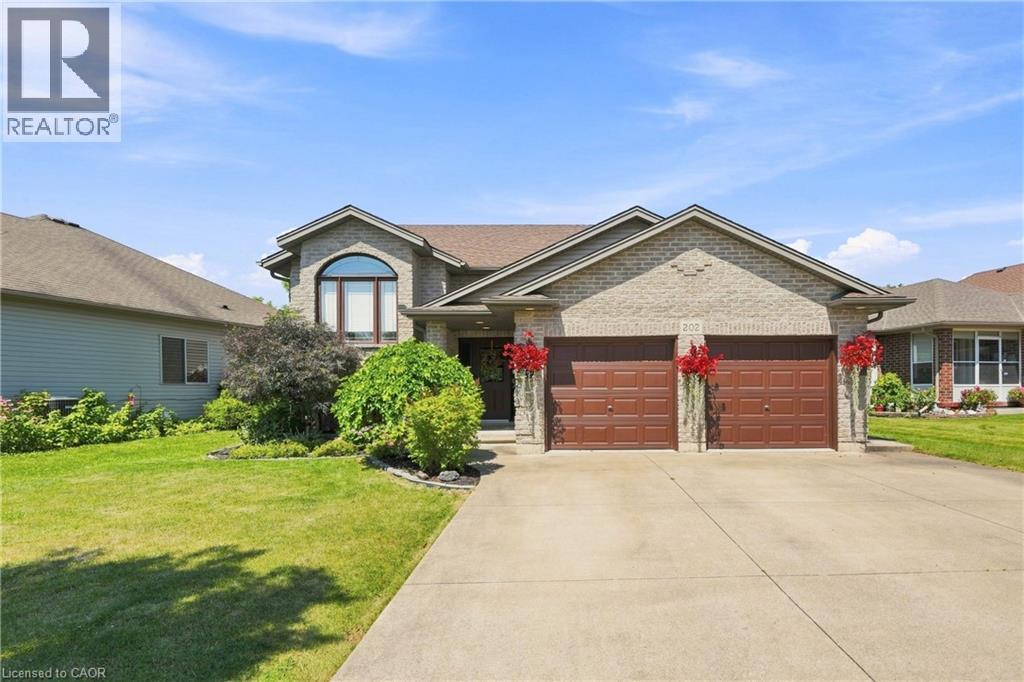
202 Wellbrook Boulevard
Welland, Ontario
Welcome to this beautifully maintained home in one of Welland's most sought-after neighbourhoods! Offering 3+2 bedrooms, 2 full bathrooms, and an attached double-car garage, this spacious home is designed for comfortable family living with the added flexibility of multigenerational living. The bright main floor features inviting living spaces filled with natural light, a functional layout, and three generous bedrooms. The fully finished lower level expands your living space with two additional bedrooms, a second full bathroom, and kitchen, ideal for extended family, guests, or a private family retreat. Step outside to a beautifully landscaped backyard, perfect for entertaining or unwinding in the hot tub year-round. Located close to schools, parks, shopping, recreation, and all major amenities, this move-in-ready home offers the perfect blend of space, comfort, and versatility. Don't miss your opportunity to own this exceptional Welland property! (id:56248)
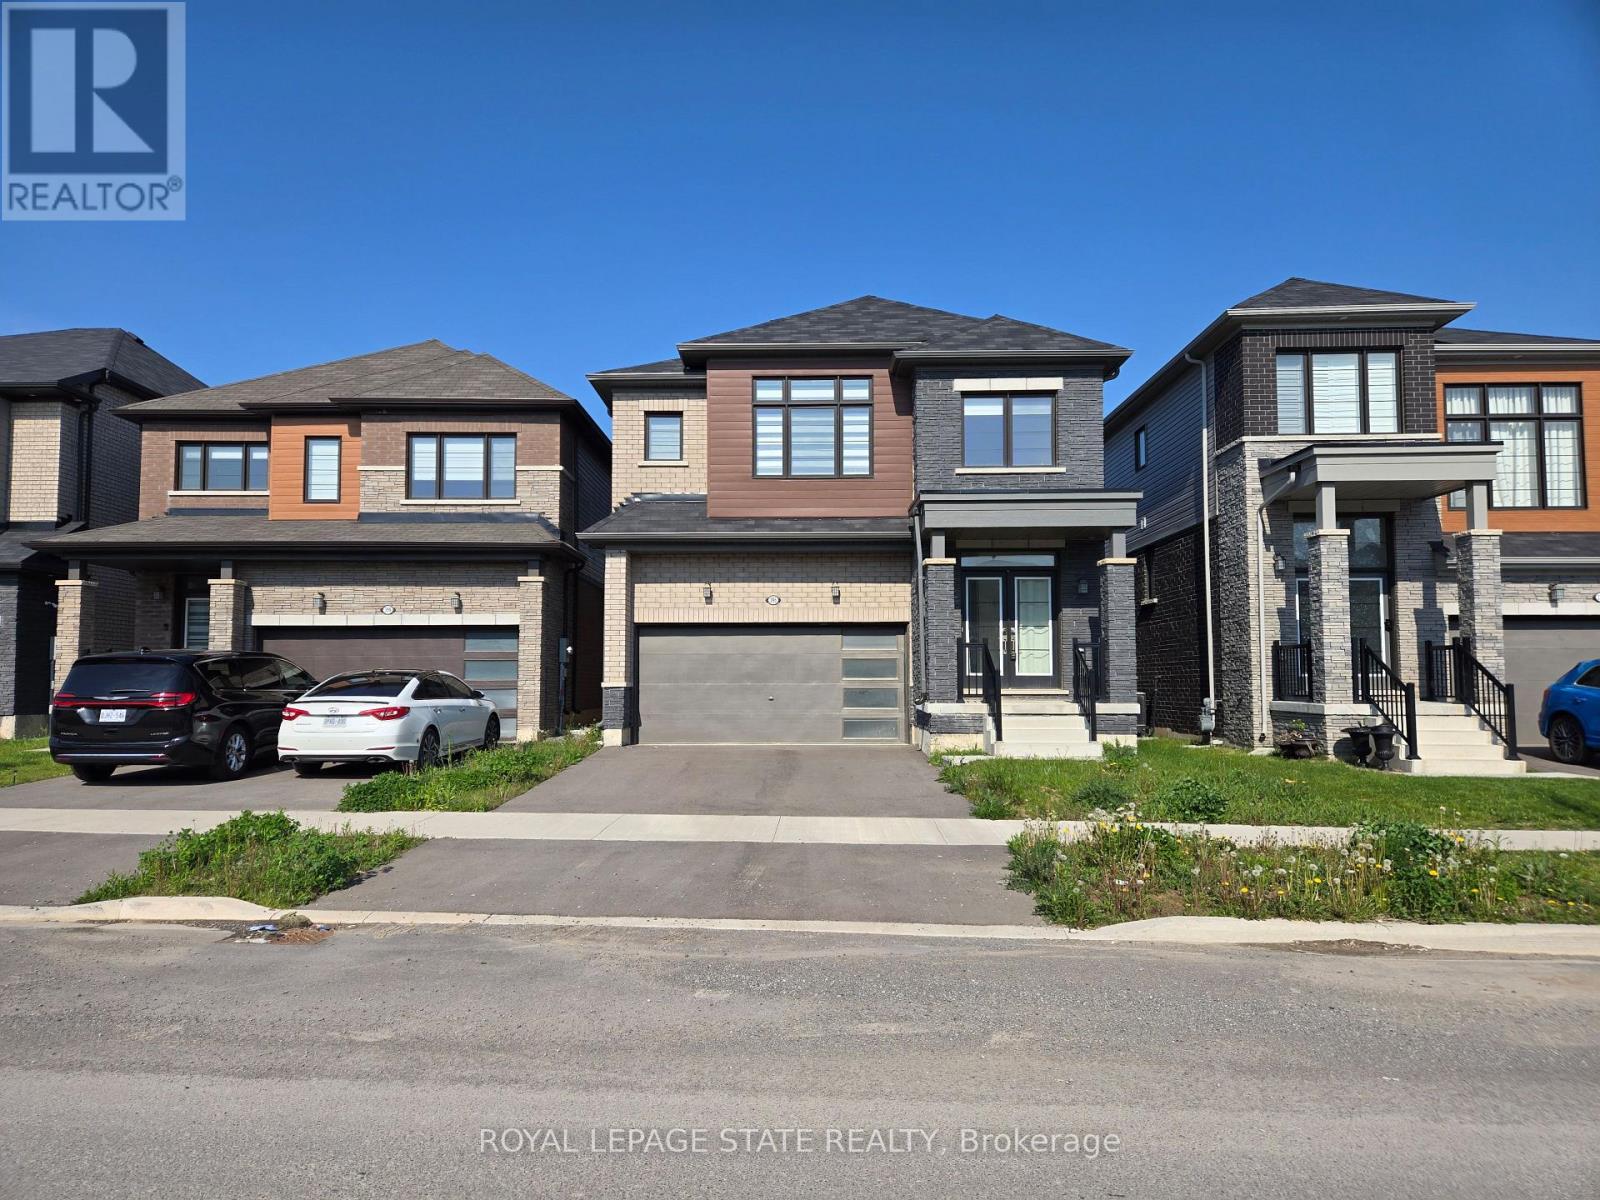
395 Barker Parkway
Thorold, Ontario
Property sold "As is, Where is" basis. Seller makes no representations and/or warranties. RSA. (id:56248)
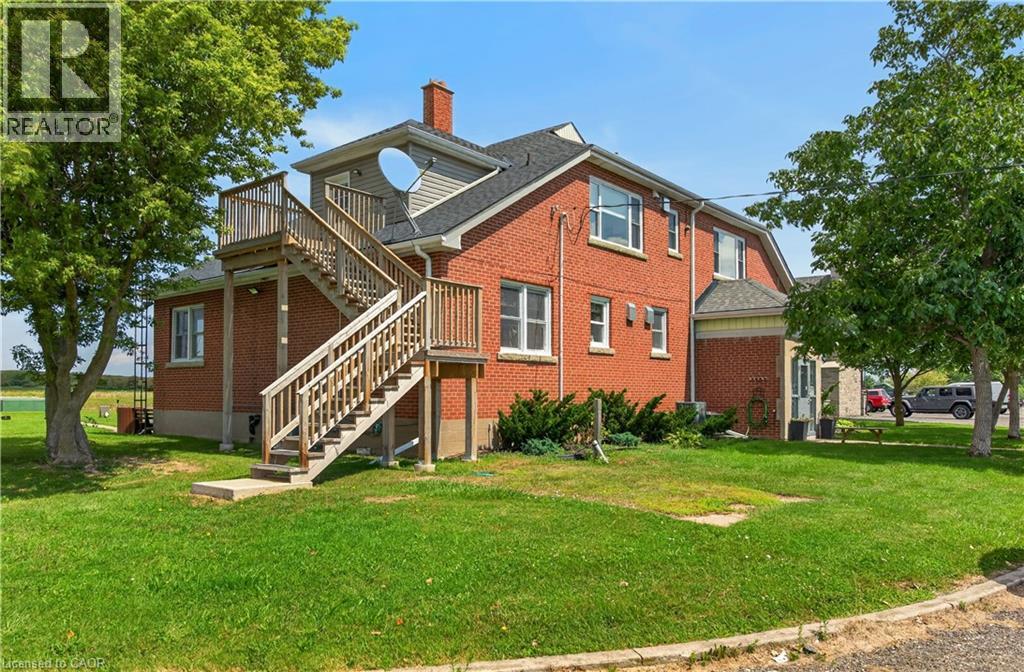
559 Regional Road 20
Stoney Creek, Ontario
Welcome to this charming 1 bedroom upper-level unit in a peaceful rural Hamilton setting. Bright and comfortable living space with a functional layout, ideal for a single professional or couple. Enjoy the tranquility of the surrounding property with the convenience of being within easy reach of Hamilton amenities. Utilities included in the base rent and ample parking available. An excellent opportunity to enjoy country living with the added option to become a member of the Hamilton gun club located on the property. The property may experience noise and activity associated with the club, during operating hours. Prospective tenants are encouraged to consider the location and activity level when viewing the property. (id:56248)
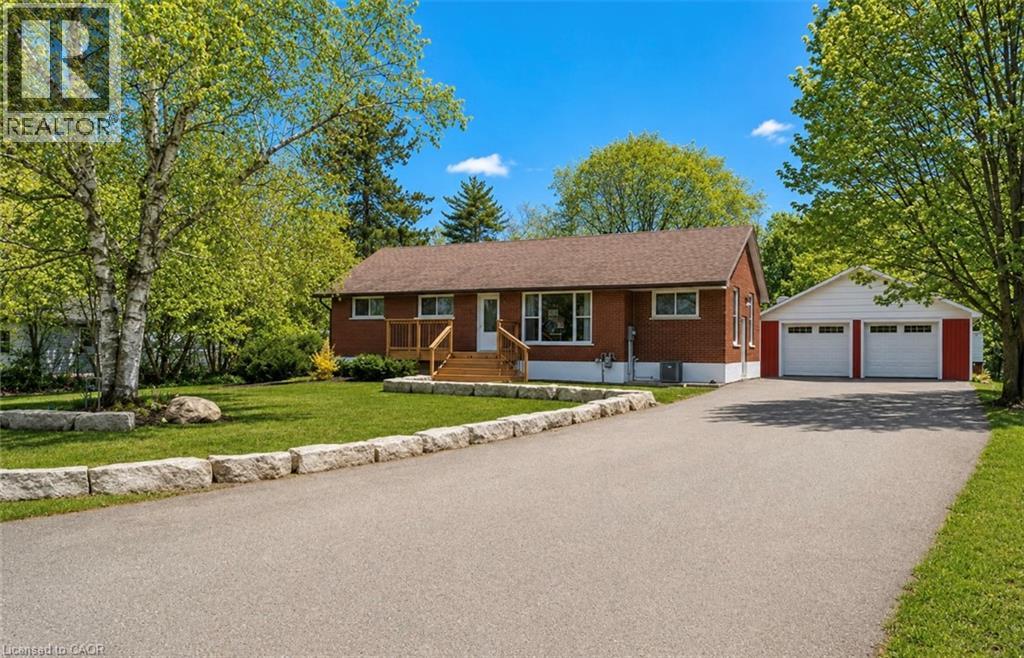
1246 Forestry Farm Road
Simcoe, Ontario
Welcome to peaceful country living in Jericho, Norfolk County. Set on a spacious 0.7-acre lot, this beautifully updated raised bungalow highlights a classic brick exterior and charming front entry with new wood stairs and railing. Inside, the bright open-concept layout is designed for both everyday living and entertaining. The updated kitchen features stylish cabinetry, a large island with seating, and flows seamlessly into the dining and living areas, all filled with natural light. This home offers 3 generous bedrooms and 2 bathrooms, providing plenty of space for families or guests. The partially finished basement adds valuable additional living space with endless potential for a recreation room, home office, gym, additional bedrooms. or in-law suite with separate entrance. Outside, enjoy the private setting with a composite deck, and detached 2-bay shop with separate hydro —ideal for hobbyists, storage, or workspace needs. A perfect balance of space, functionality, and tranquility, all just a short drive to nearby amenities. Book your private showing today! (id:56248)
975 Strasburg Road Unit# 3
Kitchener, Ontario
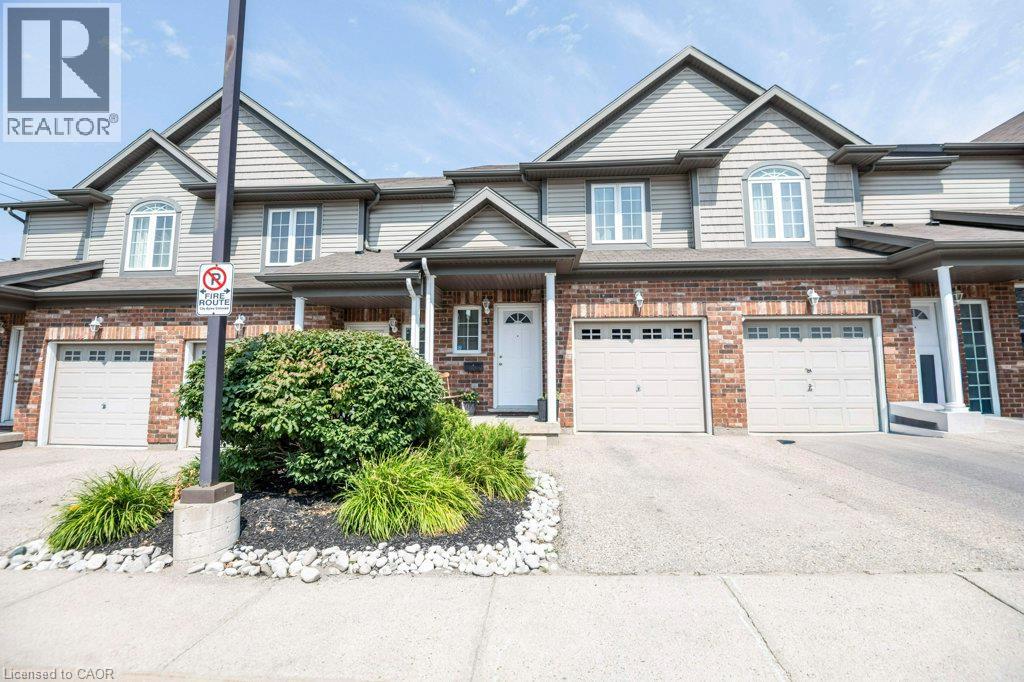
Welcome to this bright and spacious 4-bedroom (3+1), 3-bathroom townhome in the desirable Country Hills community, offering nearly 2,000 sq. ft. of finished living space and a layout designed for comfortable everyday living. The bright, carpet-free main floor features an open-concept kitchen, dining and living area with plenty of cabinetry and counter space, stainless steel appliances and a convenient breakfast bar. Large windows and sliding doors fill the space with natural light and lead to the private fenced backyard and patio, perfect for relaxing or entertaining outdoors. A 2-piece powder room completes the main level. Upstairs are three well-sized bedrooms, including a generous primary bedroom with a walk-in closet, along with a full 4-piece bathroom. The fully finished lower level adds additional sq. ft. of valuable living space with a recreation room, a 4th bedroom, 3-piece bathroom and laundry, providing plenty of flexibility for a guest bedroom, home office, playroom, gym or additional family space. An attached garage, driveway parking, fresh paint, a new central air conditioner (2026) and a newer furnace (2025) add to the home’s everyday comfort and convenience Enjoy the added benefit of low monthly condo fees, helping to keep ongoing ownership costs affordable. Ideally located near schools, parks, playgrounds, shopping, public transit and community amenities, with convenient access to major highways. A move-in-ready opportunity for first-time buyers, families or investors in an established Kitchener neighbourhood. (id:56248)
91 Montcalm Street
Greater Sudbury, Ontario
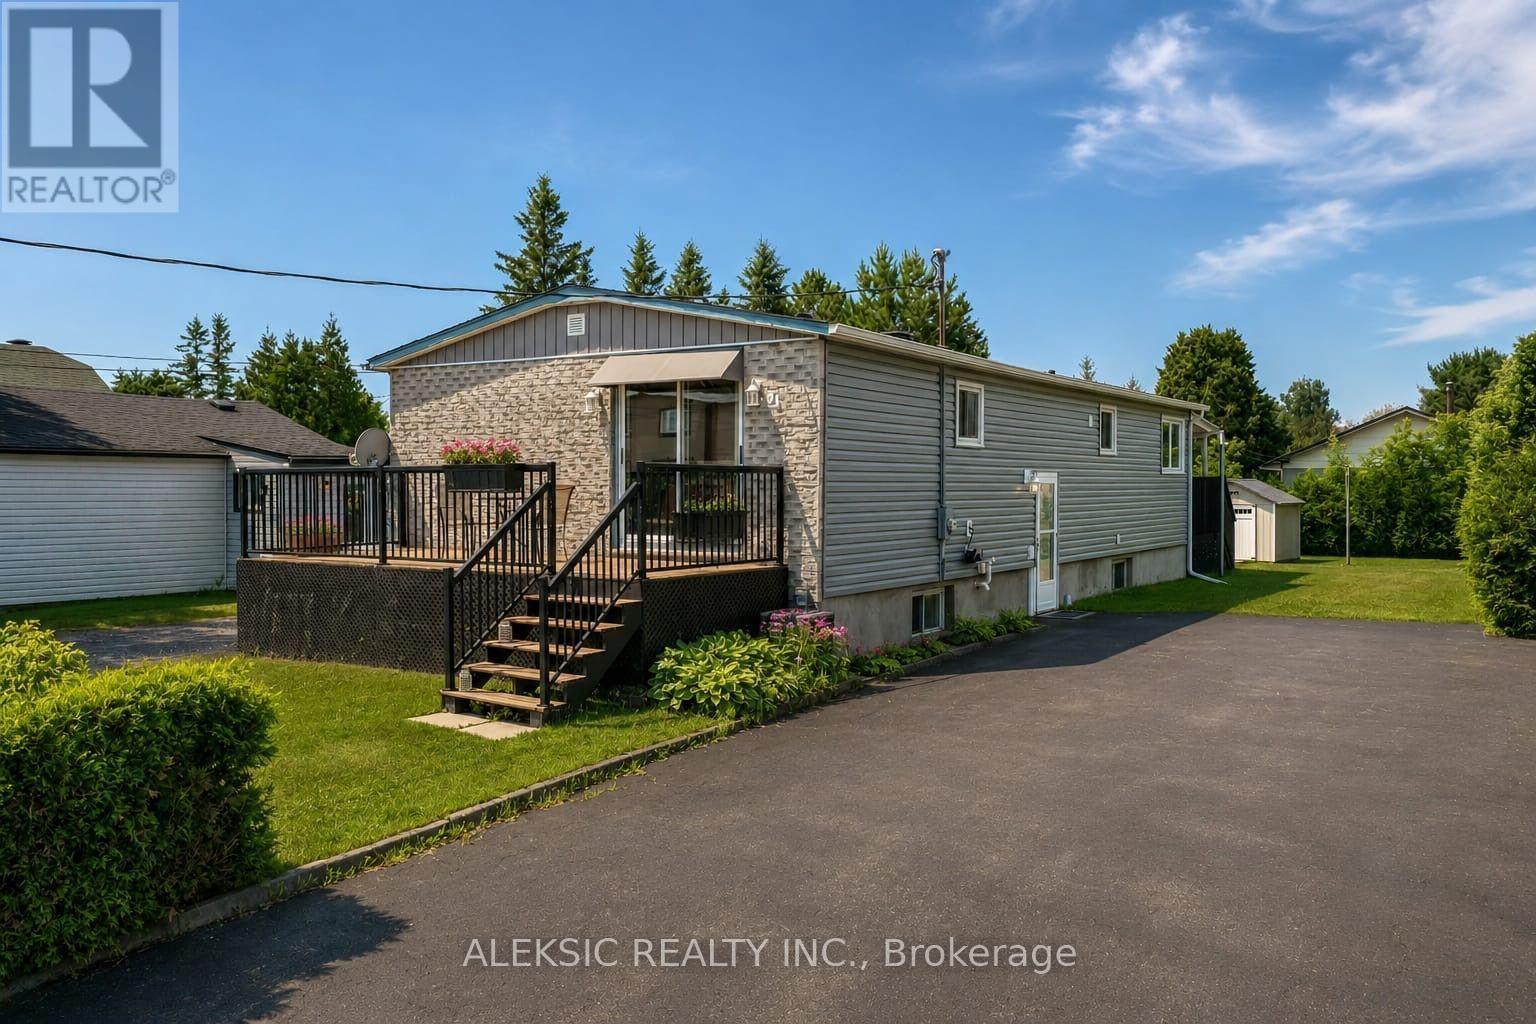
Welcome to this one-owner bungalow situated on a generous lot in Azilda, offering a functional layout, plenty of living space and an opportunity to make it your own. The main floor features 3 bedrooms, a full bathroom, bright principal rooms, hardwood flooring and the convenience of main-floor laundry. The kitchen offers ample cabinetry and workspace, while the bright bonus room at the rear provides flexible additional living space with access to the rear deck-ideal for a home office, hobby room, playroom or quiet retreat. The lower level offers additional living and storage space, a second full bathroom and plenty of potential to update and personalize over time. Outside, enjoy front and rear decks, a spacious backyard, storage shed and large private driveway with ample parking. The generous lot offers plenty of outdoor space and potential for a future garage or workshop, subject to municipal approvals. A great opportunity for buyers looking for a home with space, flexibility and the ability to add their own personal touches and improvements over time (id:56248)
498 Thomas Slee Drive Unit# Basement
Kitchener, Ontario

Welcome to **498 Thomas Slee Drive**, located in the highly desirable **Doon Village community of Kitchener**. This spacious and beautifully finished **legal basement apartment** offers an excellent combination of comfort, functionality, and convenience. The unit features **4 well-sized bedrooms, 1 full bathroom, a private kitchen, and separate in-suite laundry**, providing plenty of space and privacy. With a thoughtfully designed layout, modern finishes, and its own dedicated living space, this legal duplex basement apartment is move-in ready. The lease also includes **2 driveway parking spaces** for added convenience. Enjoy an excellent location just minutes from **Conestoga College, Highway 401, Highway 7/8, public transit, schools, parks, shopping, restaurants, and everyday amenities**. The convenient access to major highways makes commuting throughout Kitchener-Waterloo and surrounding areas easy. **Property Highlights:** * 4 Bedrooms * 1 Full Bathroom * Legal Basement Apartment * Private Kitchen * Separate In-Suite Laundry * **2 Driveway Parking Spaces** * Convenient Doon Village Location * Close to Conestoga College * Easy Access to Highway 401 & Highway 7/8 * Close to Transit, Parks, Shopping & Amenities. A fantastic opportunity to lease a spacious legal basement apartment in one of Kitchener’s most convenient neighbourhoods. Book your private showing today! (id:56248)
38 Udell Way
Grimsby, Ontario
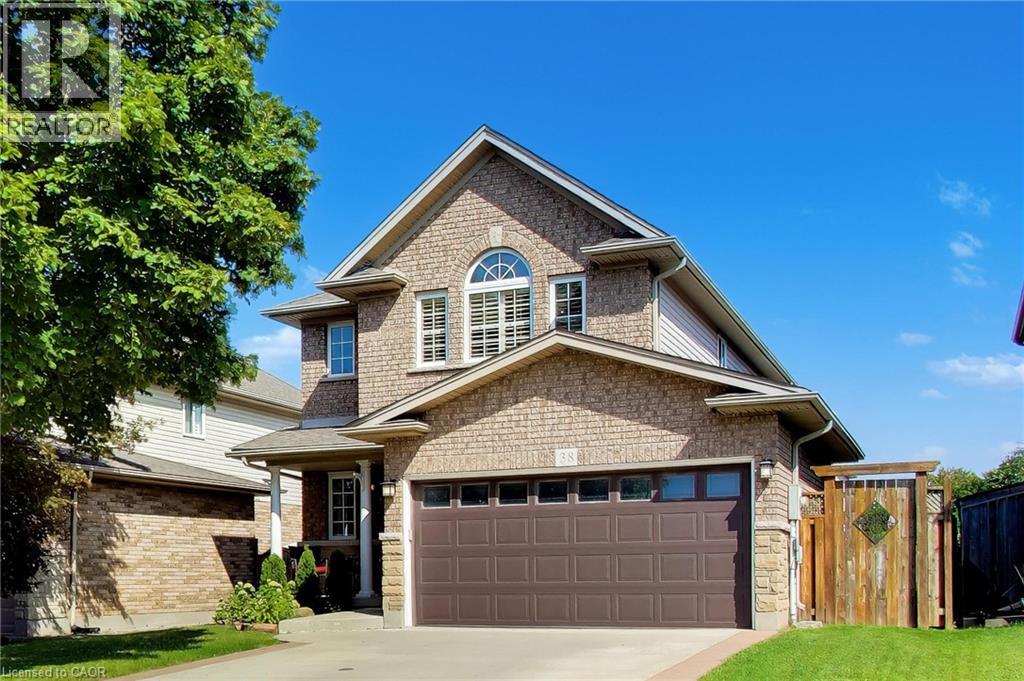
Escarpment views out back, a heated double garage out front, and plenty of beautifully finished living space in between. This Grimsby home offers a spacious, open layout designed for both everyday living and entertaining. Oak hardwood and tile run throughout the main living areas, while the kitchen features quartz countertops and flows easily into the living and dining spaces.Rather than sacrificing room size for bedroom count, the upper level features three impressively sized bedrooms, including a spacious primary with private ensuite. With two full bathrooms and two powder rooms throughout the home, there's plenty of convenience for a busy household.Downstairs, the finished basement adds even more living space with a large rec room that can easily become a movie room, kids' hangout, home gym or office.Out back, the deck and gazebo create a great outdoor living space, complete with built-in lighting and a ceiling fan, all with the Escarpment as the backdrop. The heated two-car garage adds comfortable year-round parking plus valuable storage.Tucked into a quiet, family friendly neighbourhood with parks, top rated schools and shopping nearby, plus quick access to the QEW, this is a home that gives you space where it matters, inside and out. (id:56248)
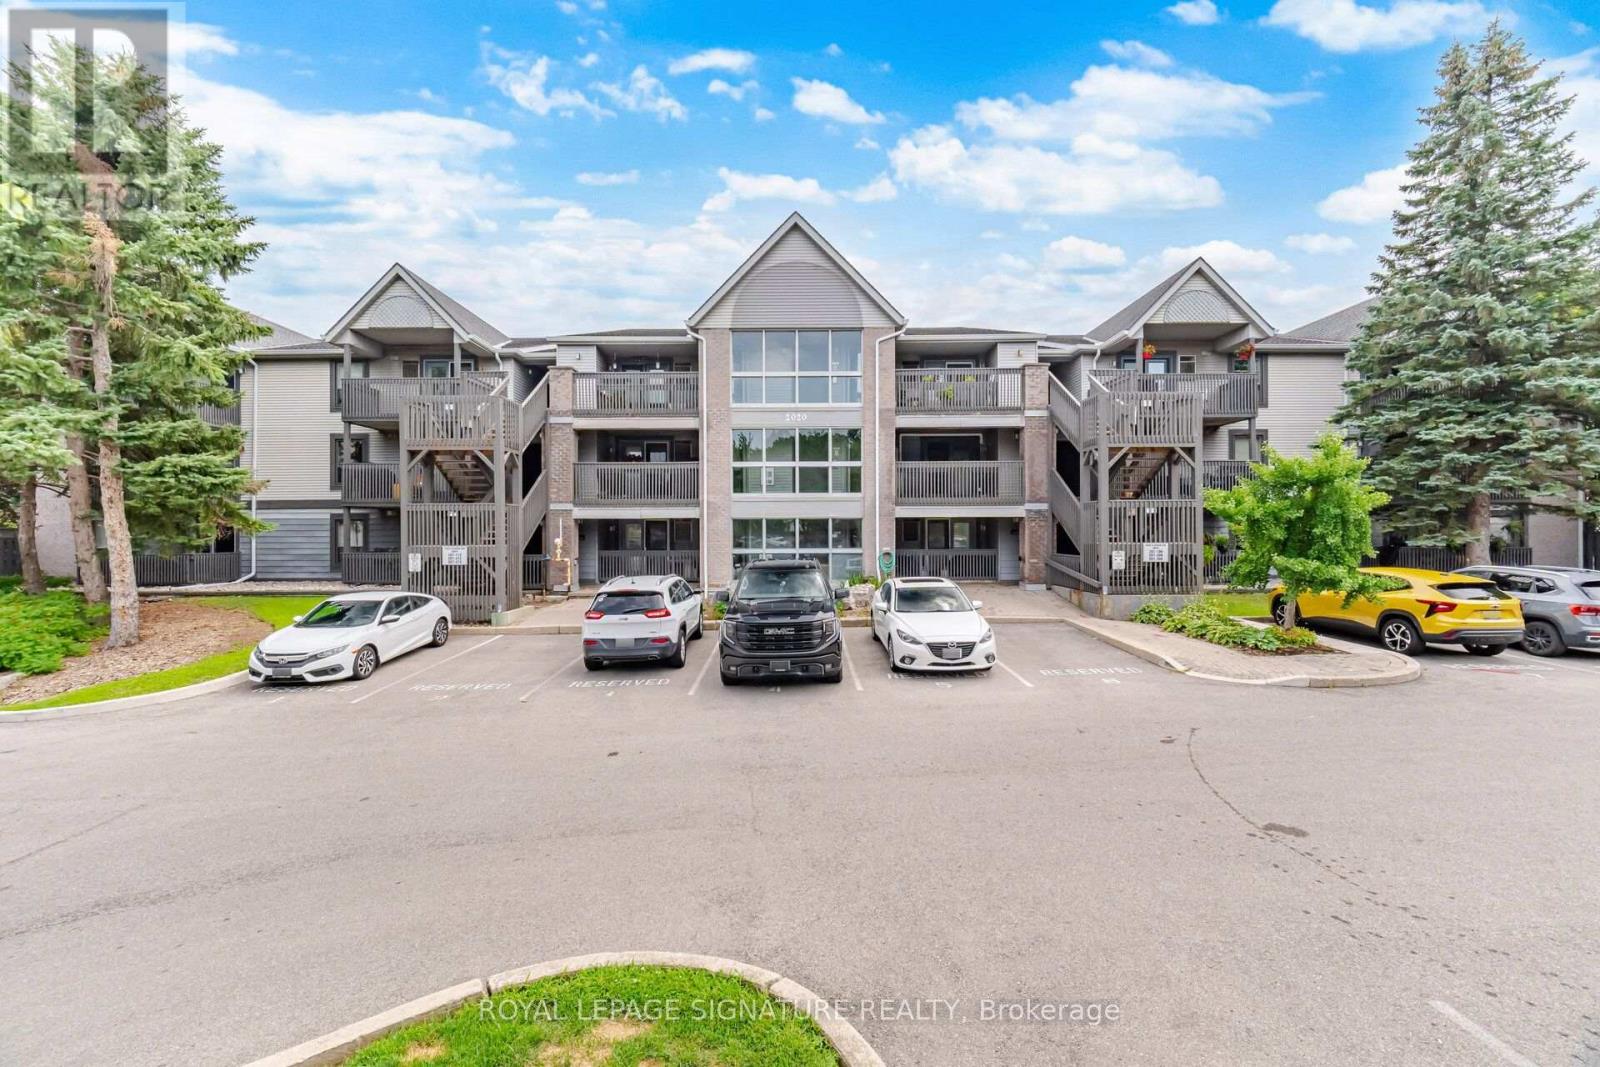
207 - 2020 Cleaver Avenue
Burlington, Ontario
Welcome to this beautifully updated 806 sq. ft. 1-bedroom plus den condo that feels like a functional 2-bedroom suite in Burlington's highly sought-after Headon Forest community. Ideally positioned with a desirable south-facing exposure, this bright and inviting home is filled with beautiful morning sunshine, creating a warm and welcoming atmosphere every day. Designed for comfortable everyday living, the spacious open-concept layout features generous principal rooms, a large living and dining area with walkout to a private balcony, and a versatile den that easily functions as a guest room, nursery, or home office. The updated kitchen offers white cabinetry, stainless steel appliances, an oversized undermount sink, breakfast bar, stylish backsplash, and plenty of prep space. Newer durable, pet-friendly laminate flooring flows throughout the home, while the renovated 4-piece bathroom, newer ensuite washer and dryer, and central air conditioning provide year-round comfort and convenience. Enjoy worry-free living in a well-managed building surrounded by parks, walking trails, shopping, restaurants, transit, and quick highway access. Located in Burlington's desirable Headon Forest neighbourhood, with excellent schools nearby, including French Immersion options. Whether you're a first-time buyer, downsizer, or investor, this home offers exceptional value in one of Burlington's most established communities. Spacious, move-in ready, and priced to attract attention, this is an opportunity you won't want to miss. Book your private showing today. (id:56248)

1417 - 2520 Eglinton Avenue W
Mississauga, Ontario
Amazing Location And Value The Arc Building Comes With 3 Bed 2 Bath And 2 Parking And Locker. Breathtaking View Of The City, This Is Brand New And Unique Designed Access To All Hwy 403, 401, Qew, Mississauga And Go Transit Hospital And Erin Center Mall. Lots Of Upgrades. Floor To Ceiling Windows, Open Concept Kitchen. (id:56248)
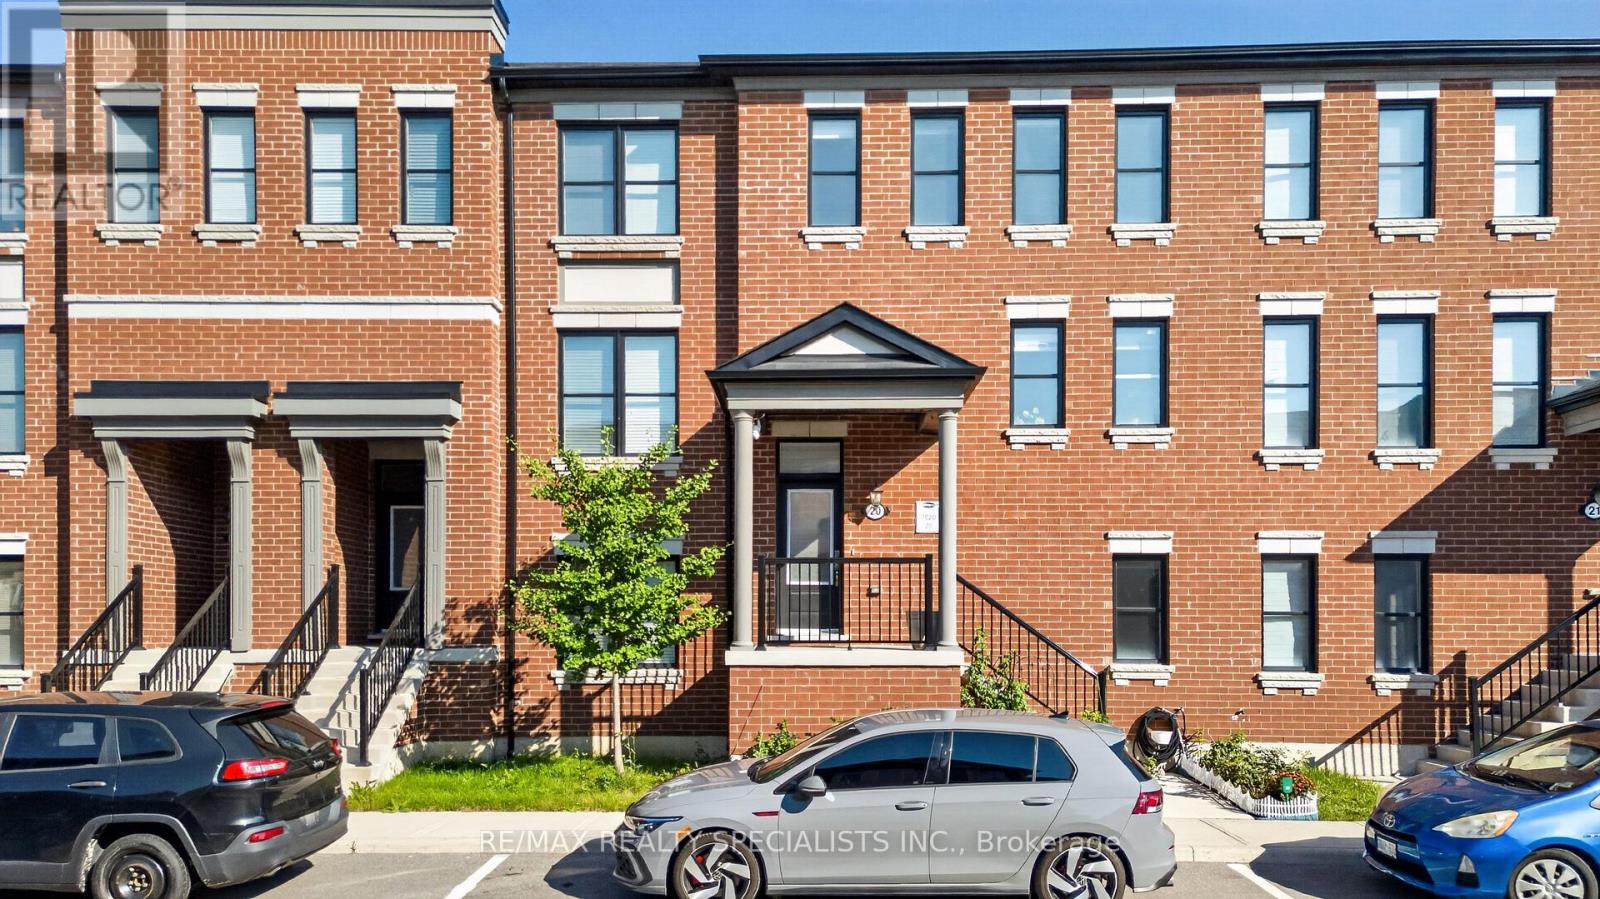
20 - 975 Whitlock Avenue
Milton, Ontario
Welcome to elevated living in Milton's vibrant and family-friendly Cobban community! This impeccably upgraded 4 bedroom townhome offers a rare combination of space, style and functionality, featuring 9-ft ceilings on the main and lower levels and over $100K in thoughtful upgrades, including custom kitchen, built-in closets, crown moulding and refined finishes throughout. Bright and inviting main level showcases hardwood flooring, wooden paneling, built-in media wall with electric fireplace and an open-concept layout designed for everyday living and entertaining. At the heart of the home is a sleek designer custom kitchen featuring stainless steel appliances, quartz countertops, wine cooler, oversized island, and custom coffee station with decorative cabinets. Upstairs, you'll find 3 well-proportioned bedrooms, including the primary bedroom w/large windows, hardwood floors, and custom closets, along with your spa-inspired ensuite. All closets come with custom organizers for efficiency! No carpet in the home! The versatile lower level features a private bedroom with its own 3-piece ensuite and direct access to your double-car garage-ideal for guests, extended family or a home office. Families will appreciate nearby school options including Cedar Ridge P.S., St. Veronica CES, Craig Kielburger S.S. and St. Kateri Tekakwitha CSS, along with access to specialized educational programs. Enjoy nearby parks and trails, Milton District Hospital, shopping, restaurants, Milton GO and easy access to Hwys 401 & 407. A beautifully maintained, move-in-ready home offering exceptional space, convenience and connectivity in one of Milton's growing family communities. (id:56248)
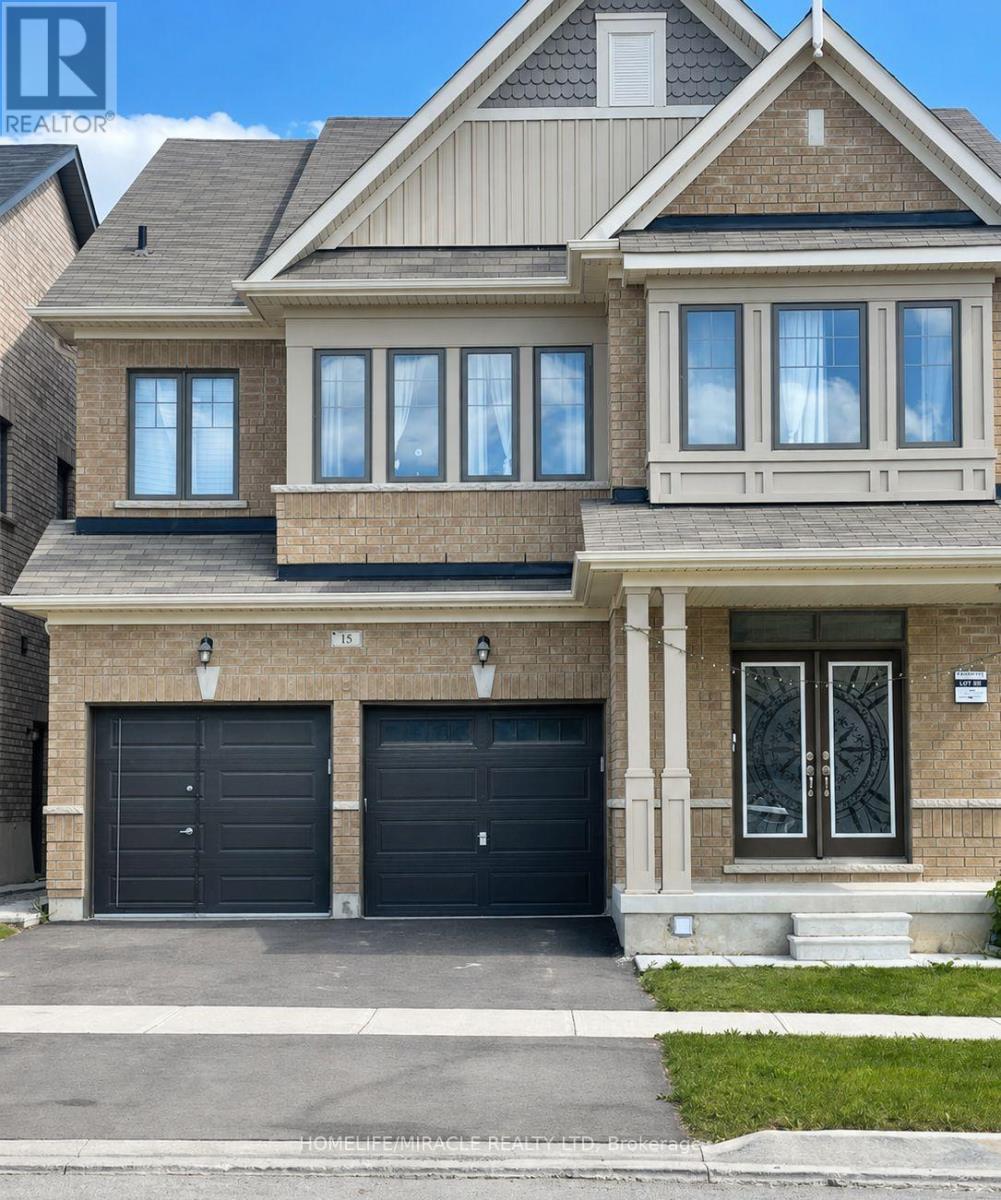
Basement - 15 Golderich Drive
Brampton, Ontario
Welcome to this bright and spacious approximately 1,000 sq. ft. two-bedroom lower-level apartment in Northwest Brampton. This carpet-free unit features a private entrance, generous living space, a functional kitchen with stainless-steel refrigerator and stove, a three-piece washroom with glass-enclosed shower, and one driveway parking space. Conveniently located near schools, parks, public transit, library and places of worship. (id:56248)
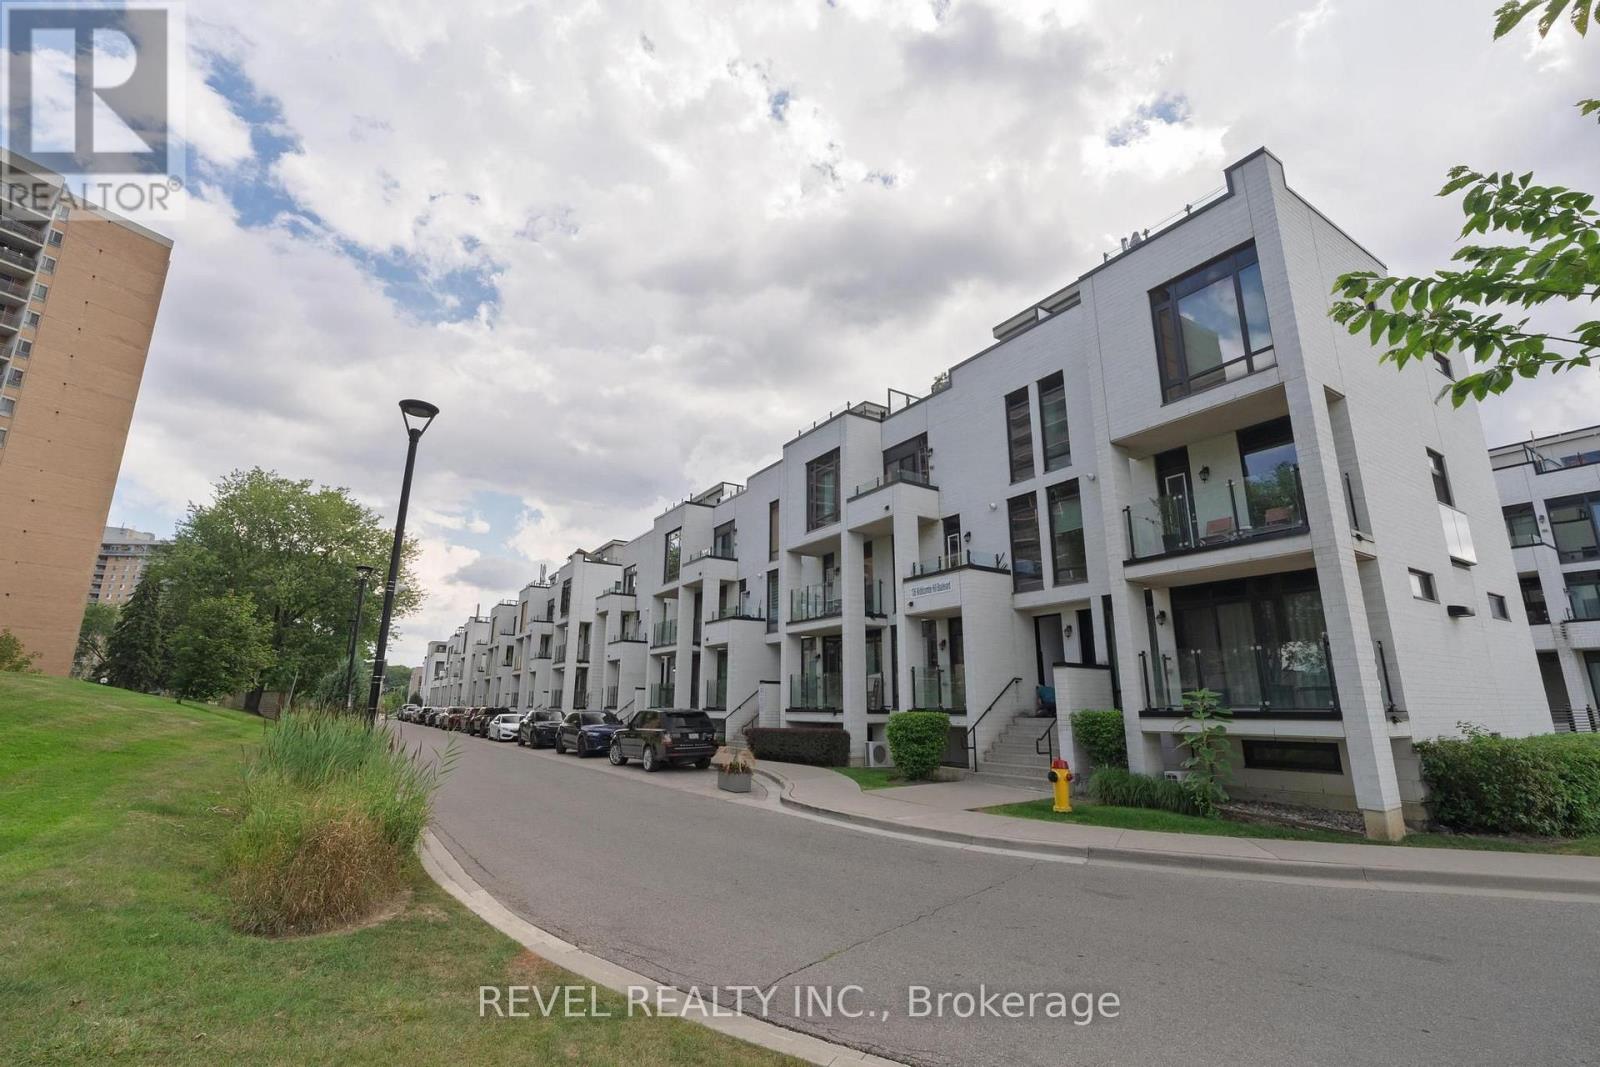
108 - 136 Widdicombe Hill Boulevard
Toronto, Ontario
Welcome to this beautifully bright 2-bedroom, 2-bathroom condo townhouse in the heart ofKipling & Eglinton! The open-concept main floor is designed to impress, with soaring ceiling-to-wall windows flooding the space with natural light. The stylish kitchen features granite countertops, a chic island perfect for entertaining, stainless steel appliances which were newly replaced this year, and a sleek backsplash - all flowing seamlessly into the spacious living and dining area, which walks out to your own private patio. Upstairs, two generously sized bedrooms with laminate flooring and closets offer comfortable, private retreats, plus the added convenience of ensuite laundry. Enjoy your own terrace, two owned underground parking spot, zebra blinds and light fixtures throughout. Unbeatable location -steps to TTC and shopping, close to schools, parks, and hospital, with easy access to Highways401, 427, 403 & 409. A true turnkey home in one of the city's most convenient neighbourhoods! (id:56248)
3239 Queen Frederica Drive
Mississauga, Ontario
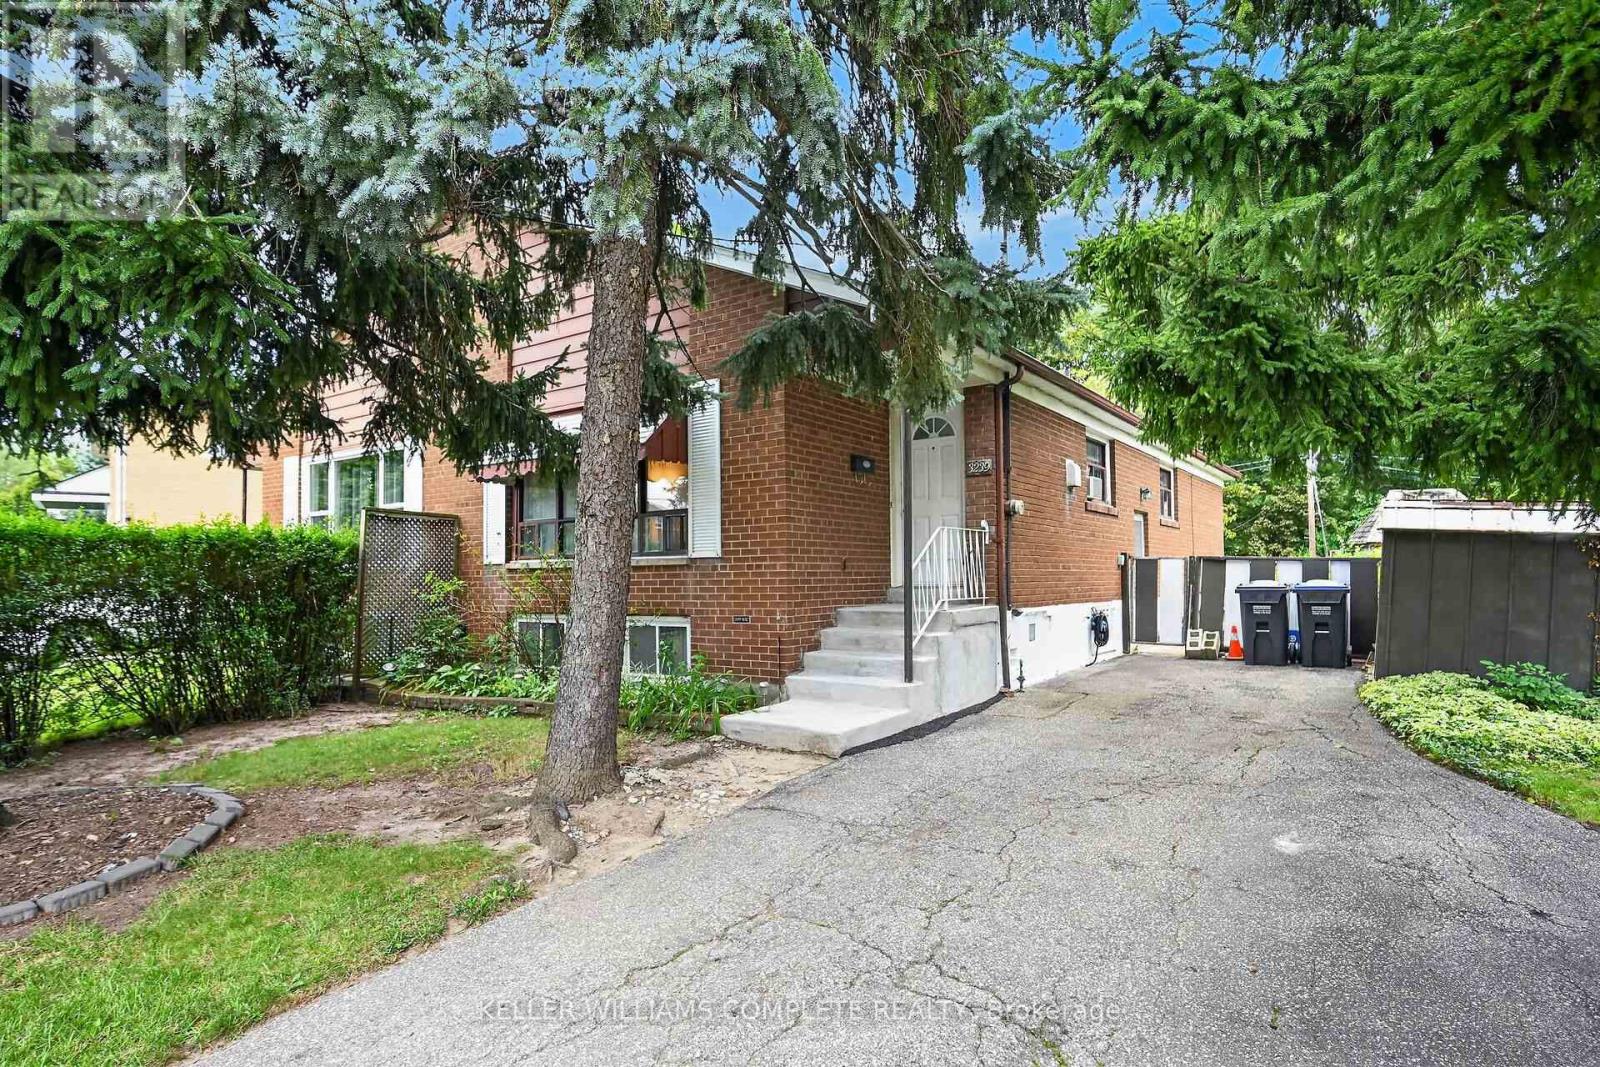
Opportunity knocking! Spacious 3 Bedroom 2 bath Semi-detached bungalow with a ravine lot in the heart of Mississauga's desirable Applewood community, perfect for families or investors! This Bungalow is being offered for sale for the first time in 41years and it is time for a new family to make it their own. This home is waiting for the handy and creative person to come and give it the TLC it needs. The bones are good including a new roof in 2021. Great property with a blank slate to renovate it with the finishes of your liking or do a clean up with fresh paint and live in as is. Nice high ceilings in the basement that is mostly finished with a large rec room, bathroom with a sauna and another room that has the potential of a 4th bedroom. Nestled in the quiet family friendly community. Conveniently located close to parks, schools (elementary and high schools) Burnhamthorpe Community Centre and Carmen Corbasson Community Centre. Steps to everyday amenities including grocery stores, LCBO, banks, Dollarama, Shoppers Drug Mart and more. Easy access to public transit, Dixie GO Station, QEW, Highway 427 and Highway 403. (id:56248)
1131 Invicta Drive
Oakville, Ontario
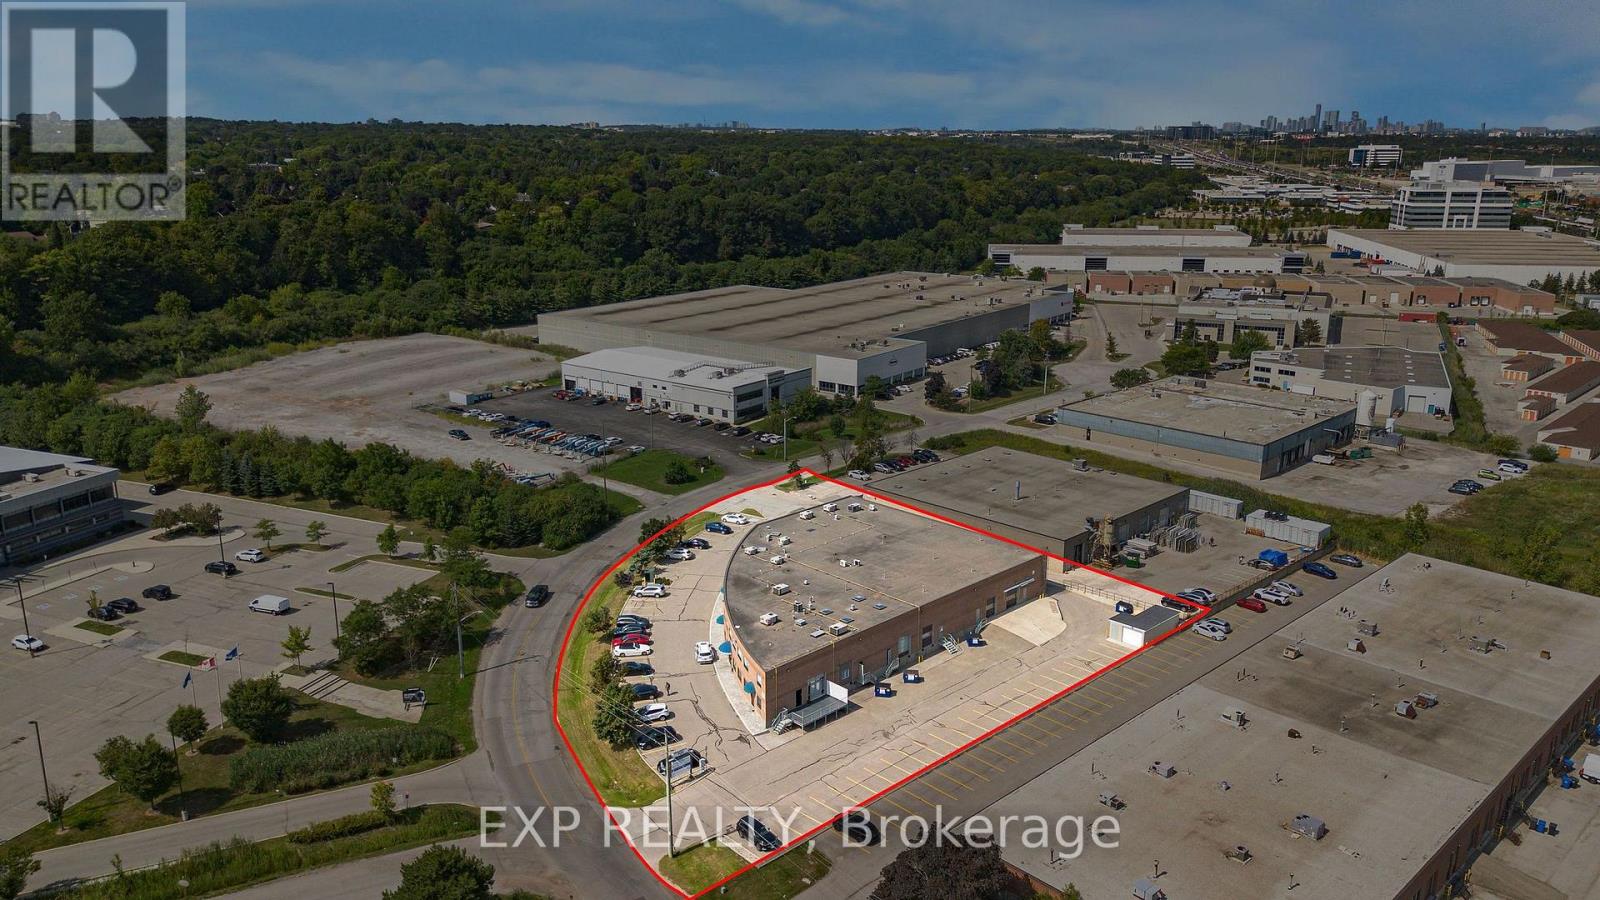
A rare opportunity for investors to purchase a fully leased, two-storey multi-tenant industrial/retail building in Oakville. The property is approximately 1.31 acres in size, situated on the south side of Invicta Drive, east of Chartwell Road, within one of Oakville's established employment corridors and minutes from the QEW. The building totals 24,801 sq. ft. (BOMA-certified rentable area) and is currently demised into 9 units with 5 exterior loading docks and clear heights of 18'. The property is 100% leased to a diversified tenant base spanning medical/rehabilitation, industrial controls, logistics, education, and professional office uses, with several leases signed or renewed within the past 12 months on NNN terms - providing a genuine mark-to-market opportunity relative to the building's legacy rents. The Business Employment (E2 sp:3) zoning permits a range of office, industrial, and employment-area uses. The property offers 55 surface parking spaces and is professionally managed. Tour requests are by appointment only through the Listing Agent. Do not go directly to the property or speak to the current tenants. (id:56248)
1711 - 388 Prince Of Wales Drive
Mississauga, Ontario

Live in the heart of downtown Mississauga. Enjoy the buzz and the excitement that happens all the time at Celebration Square. This one bedroom and den (has French doors and is a separate room which can be used as a second bedroom) and 2 full washrooms. The unit boasts of high ceilings, an upgraded kitchen with stainless steel appliances, newer paint and laminate floors, upgraded light fixtures. The washer and dryer combo (end of 2024). The living room has a walkout to an open balcony for you to enjoy your morning and evening coffee as well as a great view of square one throughout the day. The primary bedroom as a 4 pc upgraded ensuite washroom and a large closet. The building is very centrally located. Walking distance to Square one Mall, Square one Bus Terminal (Mi-Way and GO transit), Celebration Square, Mississauga Central Library, YMCA, Sheridan College, Grocery stores, Schools, Medical Clinics, Restaurants and all that you need to live in downtown Mississauga. (id:56248)
25 - 630 Rogers Road
Toronto, Ontario
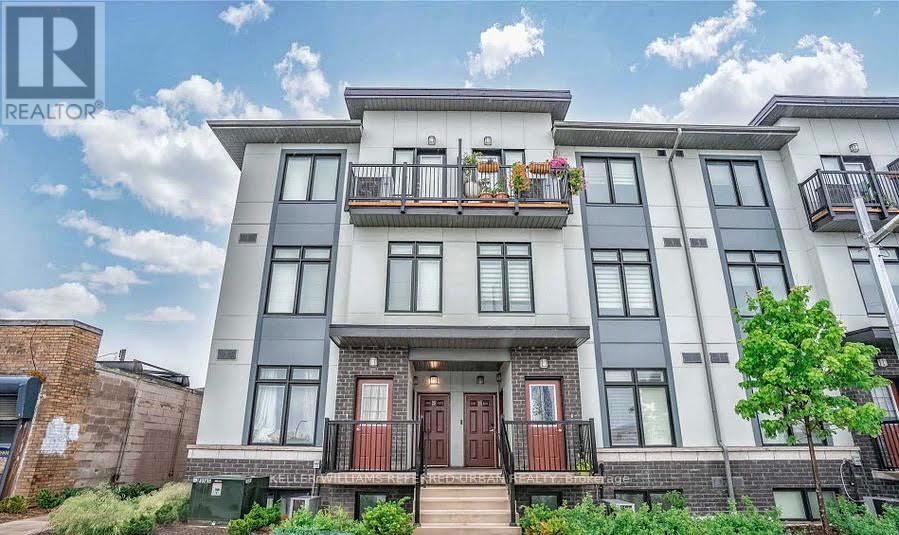
Discover the perfect blend of style, space, and value in this rarely offered unit at The Loop Urban Towns. A Duplex - double floor unit with bedrooms on 2nd floor for immense privacy, offering 950+- sq. ft. of thoughtfully designed living space, this bright and modern 2-bedroom, 2-bathroom home features an open-concept layout ideal for both everyday living and entertaining. Enjoy 9-foot ceilings, expansive windows that flood the home with natural light, and a contemporary kitchen complete with granite countertops, new backsplash and full-size stainless steel appliances. No carpets in bedrooms new flooring. Additional highlights include ensuite laundry, two private balconies, and parking for 2 cars for added convenience. Ideally situated in a prime commuter-friendly location with quick access to Corso Italia, the Stockyards District, shopping, dining, transit, and more - this is urban living at its best. (id:56248)
Lower - 503 Sixteen Mile Drive
Oakville, Ontario
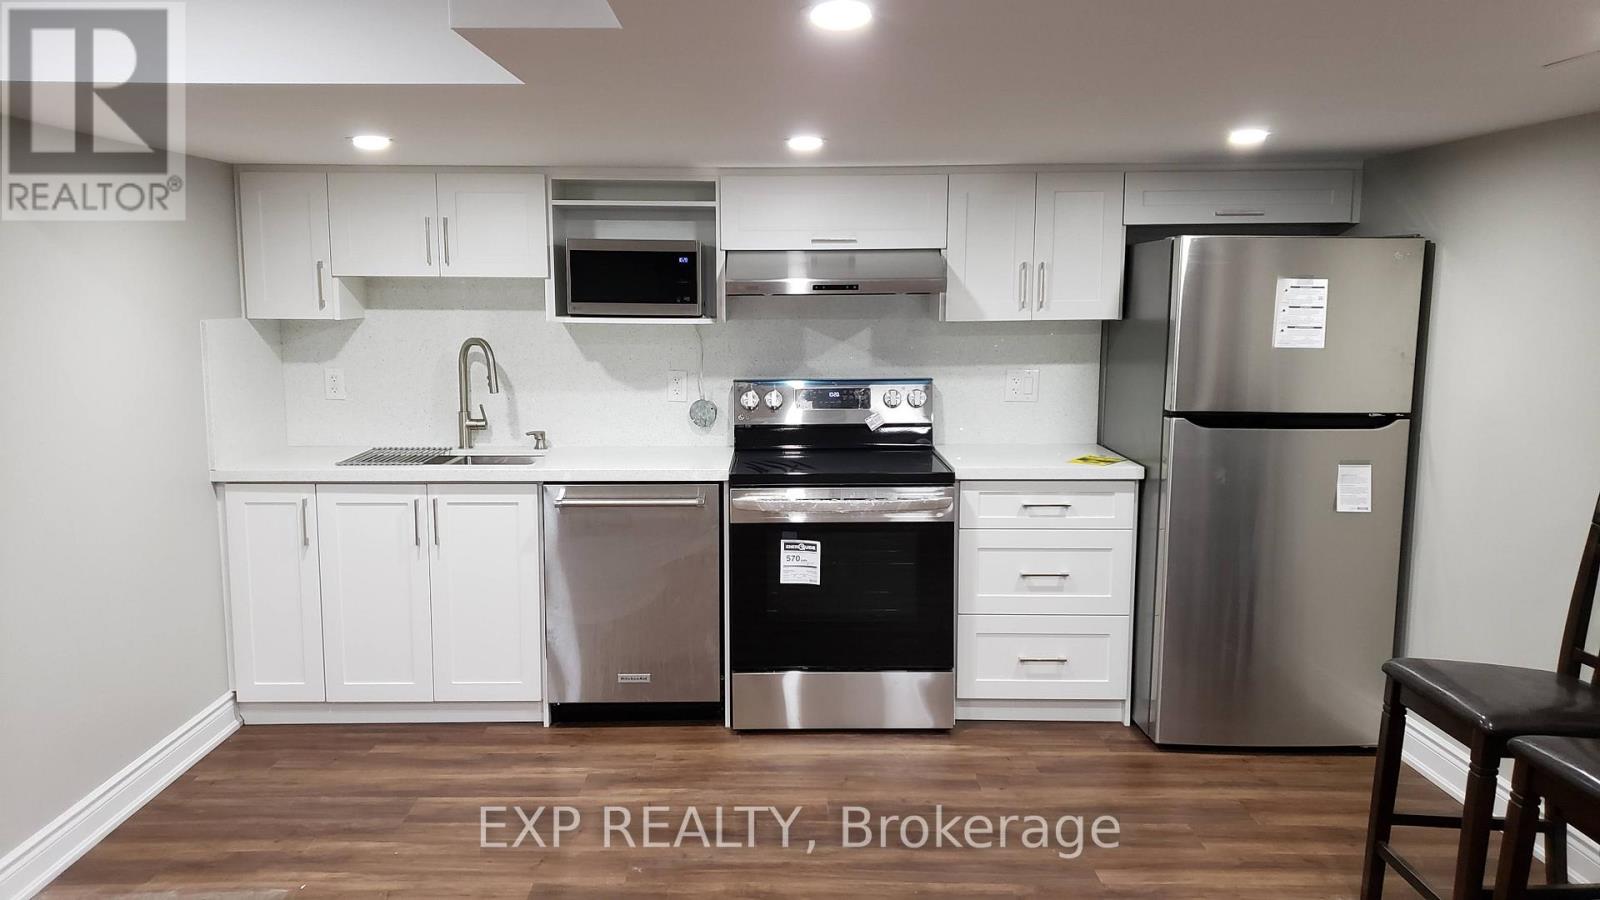
Welcome to your new home at 503 Sixteen Miles Dr in Oakville! This spacious and well-appointed 2-bedroom, 1.5 washroom legal basement unit offers comfortable living in a desirable neighborhood near Dundas and Neyagawa.This bright and spacious basement unit features a full kitchen and in-suite laundry, providing convenience and comfort. The separate entrance ensures privacy and convenience for residents. Plus, with approximately 900 sq ft of living space, there's plenty of room to relax and unwind. Located in close proximity to highly rated schools such as Oodenawi Public School, this basement unit is ideal for families. You'll also find Fortinos Grocery Store, banks, medical facilities, and a shopping center just steps away, making errands a breeze.Commuting is convenient with a bus stop (Route 5A) within a 5-minute walk and direct bus routes to Sheridan, Walmart, Oakville GO, and the hospital.Don't miss out on the opportunity to call this basement unit home (id:56248)
307 - 40 Via Rosedale Way
Brampton, Ontario
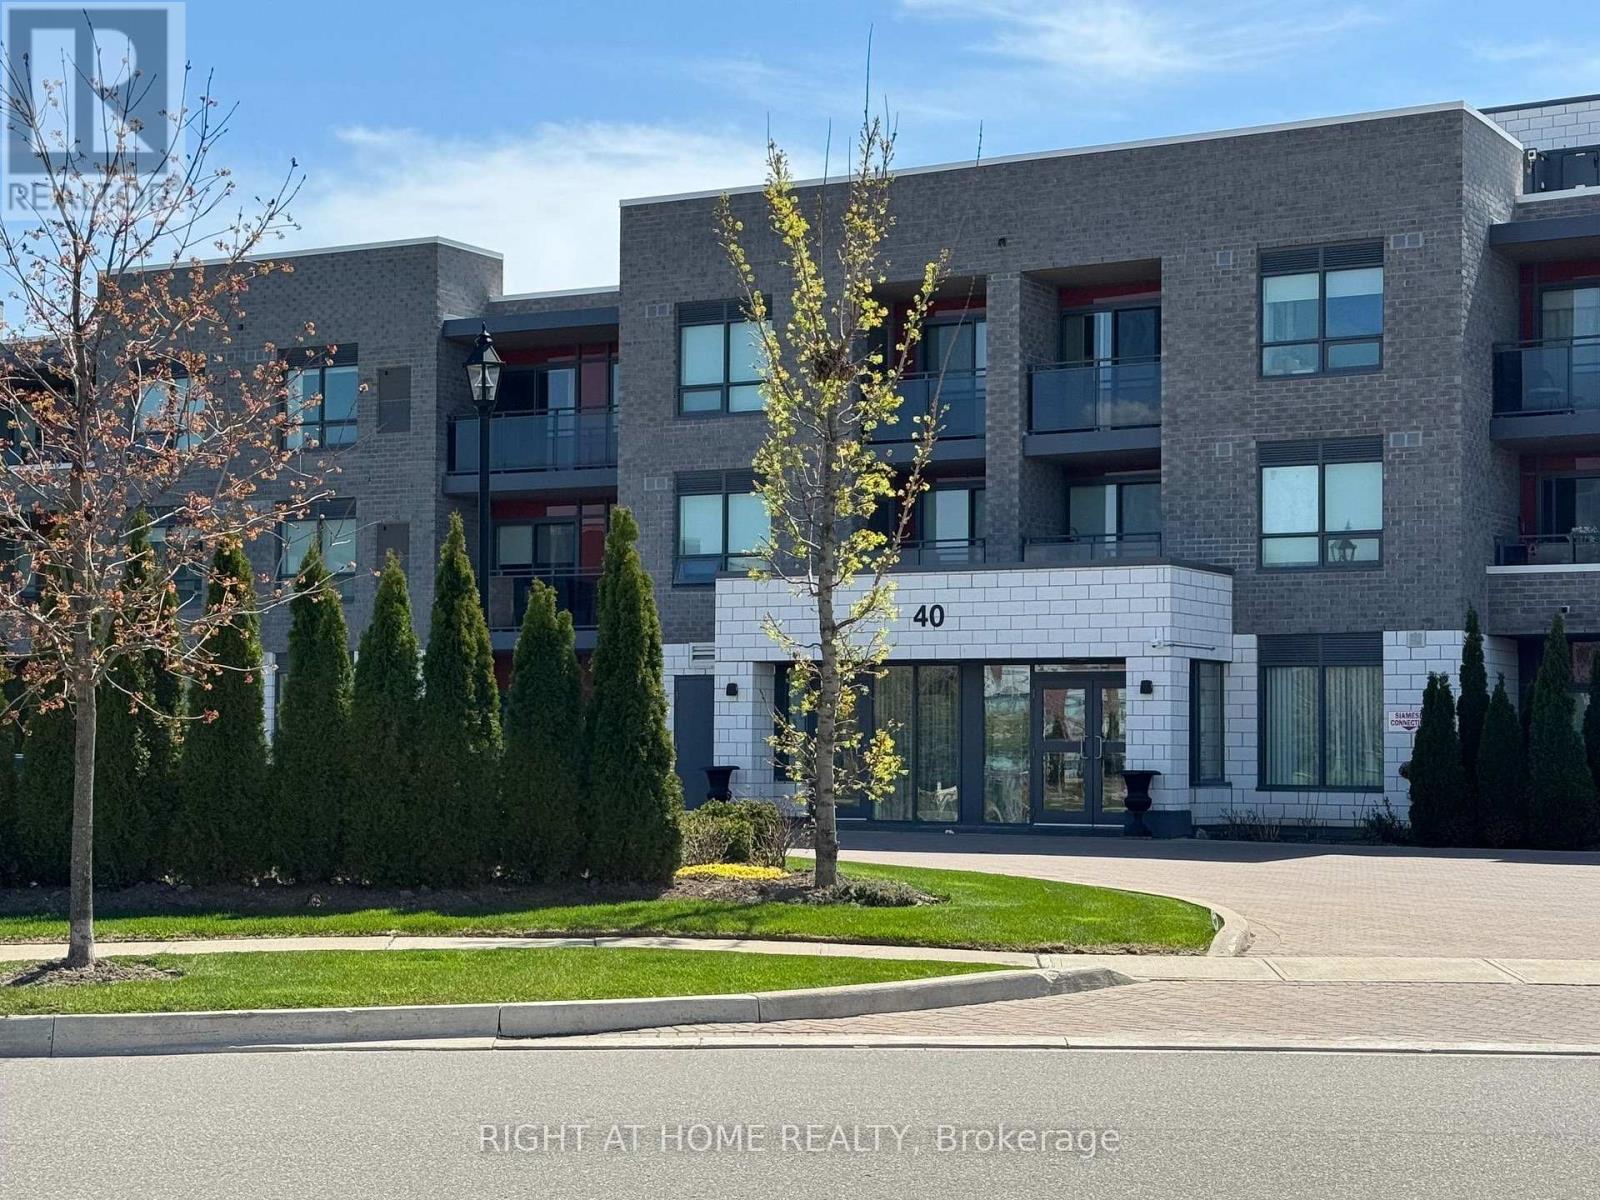
This Beautiful Two Bedroom Two Bathroom Unit is located in the highly sought after Gated Community of Rosedale Village and offers an array of Amenities. Amenities include a 9 hole golf course, shuffle board, lawn bowling, pickle ball, swimming pool, library, billiards,, gym, community rooms and many more. This unit offers an open concept living space, large kitchen with granite counter tops and beautiful views of the community from the third floors spacious Private Balcony. This unit is a must see. (id:56248)
510 - 3 Hickory Tree Road
Toronto, Ontario
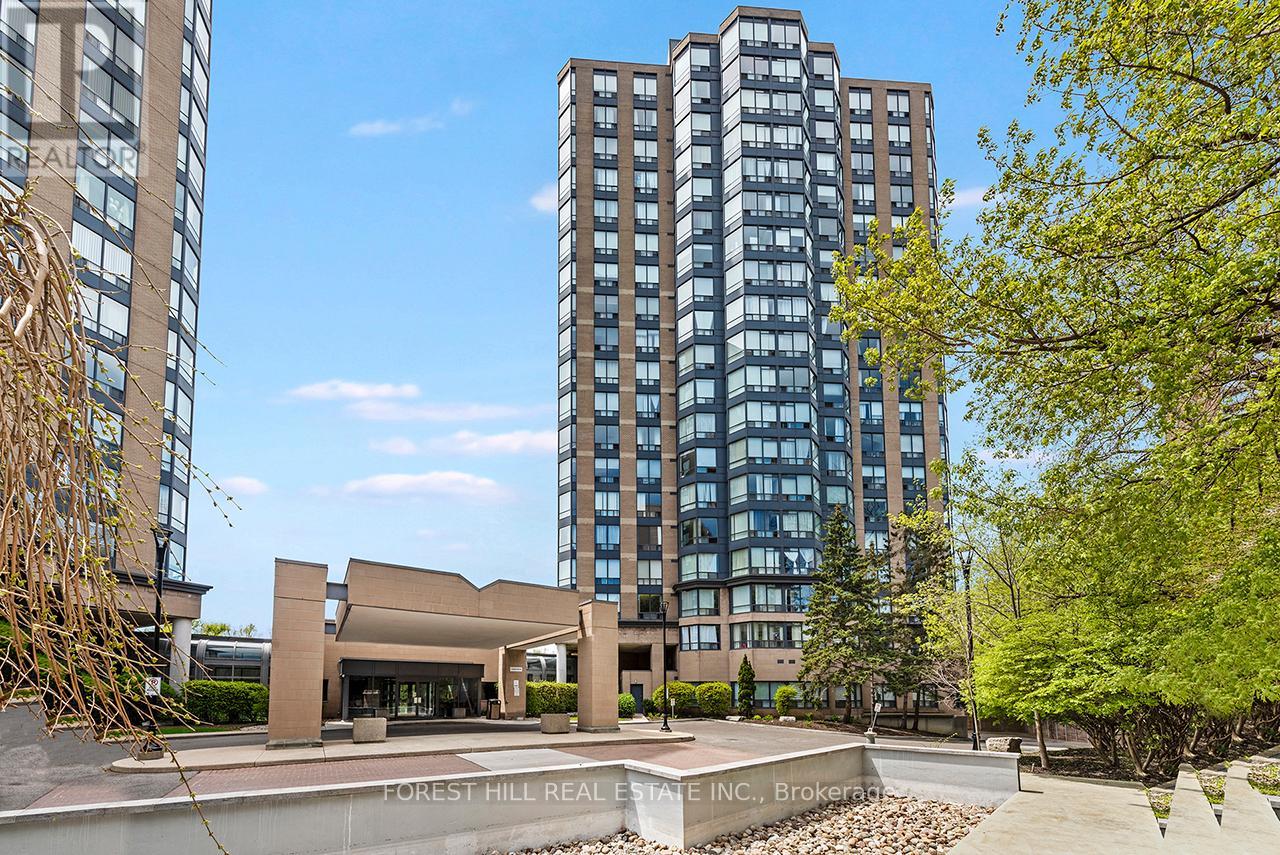
Bright & Freshly Painted 1 Bedroom + Den Condo In A Convenient Location! This Functional Open-Concept Suite Features A Spacious Bedroom, Versatile Den Ideal For A Home Office, And Fresh Neutral Paint Throughout. The Well-Designed Kitchen Overlooks The Living And Dining Area, Creating A Comfortable Layout For Everyday Living And Entertaining. Large Windows Provide Plenty Of Natural Light Throughout The Unit. Conveniently Located Close To TTC, Major Highways, Shopping, Parks, And Everyday Amenities, Plus Easy Access To The UP Express For Quick Travel Into Downtown Toronto And Pearson Airport - Perfect For Commuters. Lease Includes All Utilities Plus Cable TV, Offering Excellent Value. The residents also enjoy access to amenities such as a lobby/mailroom, party room, study room, pool, hot tub, sauna, and gym. Heated underground parking with a car wash bay, plus 24/7 concierge and security, enhances convenience and peace of mind. (id:56248)
510 - 3 Hickory Tree Road
Toronto, Ontario
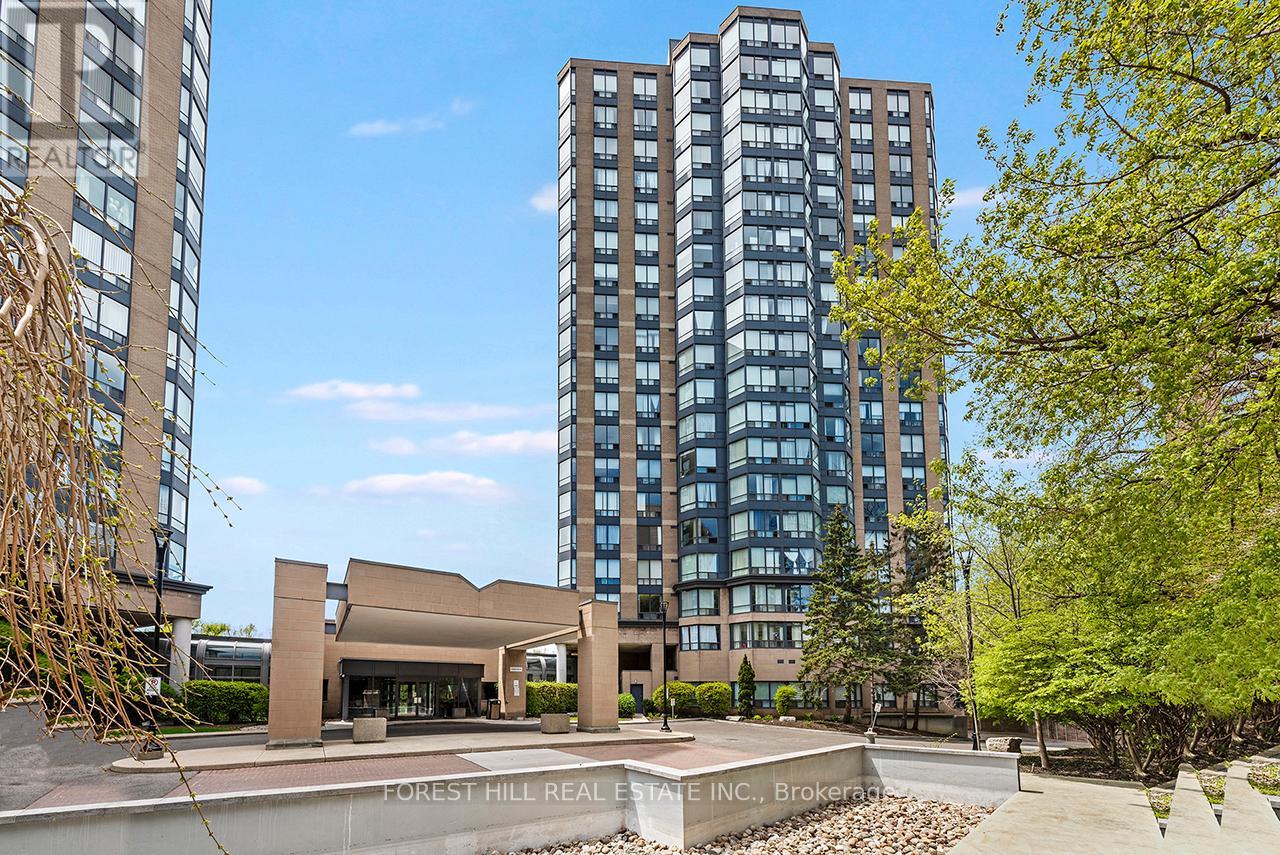
Bright & Freshly Painted 1 Bedroom + Den Condo In A Convenient Location! This Functional Open-Concept Suite Features A Spacious Bedroom, Versatile Den Ideal For A Home Office, And Fresh Neutral Paint Throughout. The Well-Designed Kitchen Overlooks The Living And Dining Area, Creating A Comfortable Layout For Everyday Living And Entertaining. Large Windows Provide Plenty Of Natural Light Throughout The Unit. Conveniently Located Close To TTC, Major Highways, Shopping, Parks, And Everyday Amenities, Plus Easy Access To The UP Express For Quick Travel Into Downtown Toronto And Pearson Airport - Perfect For Commuters. Maintenance Fees Include All Utilities Plus Cable TV, Offering Excellent Value And Worry-Free Living. Ideal Opportunity For First-Time Buyers, Downsizes, Or Investors!The residents also enjoy access to amenities such as a lobby/mailroom, party room, study room, pool, hot tub, sauna, games room. Guest Suites and gym. Heated underground parking with a car wash bay, plus 24/7 concierge and security, enhances convenience and peace of mind. (id:56248)
920 - 1787 St Clair Avenue W
Toronto, Ontario
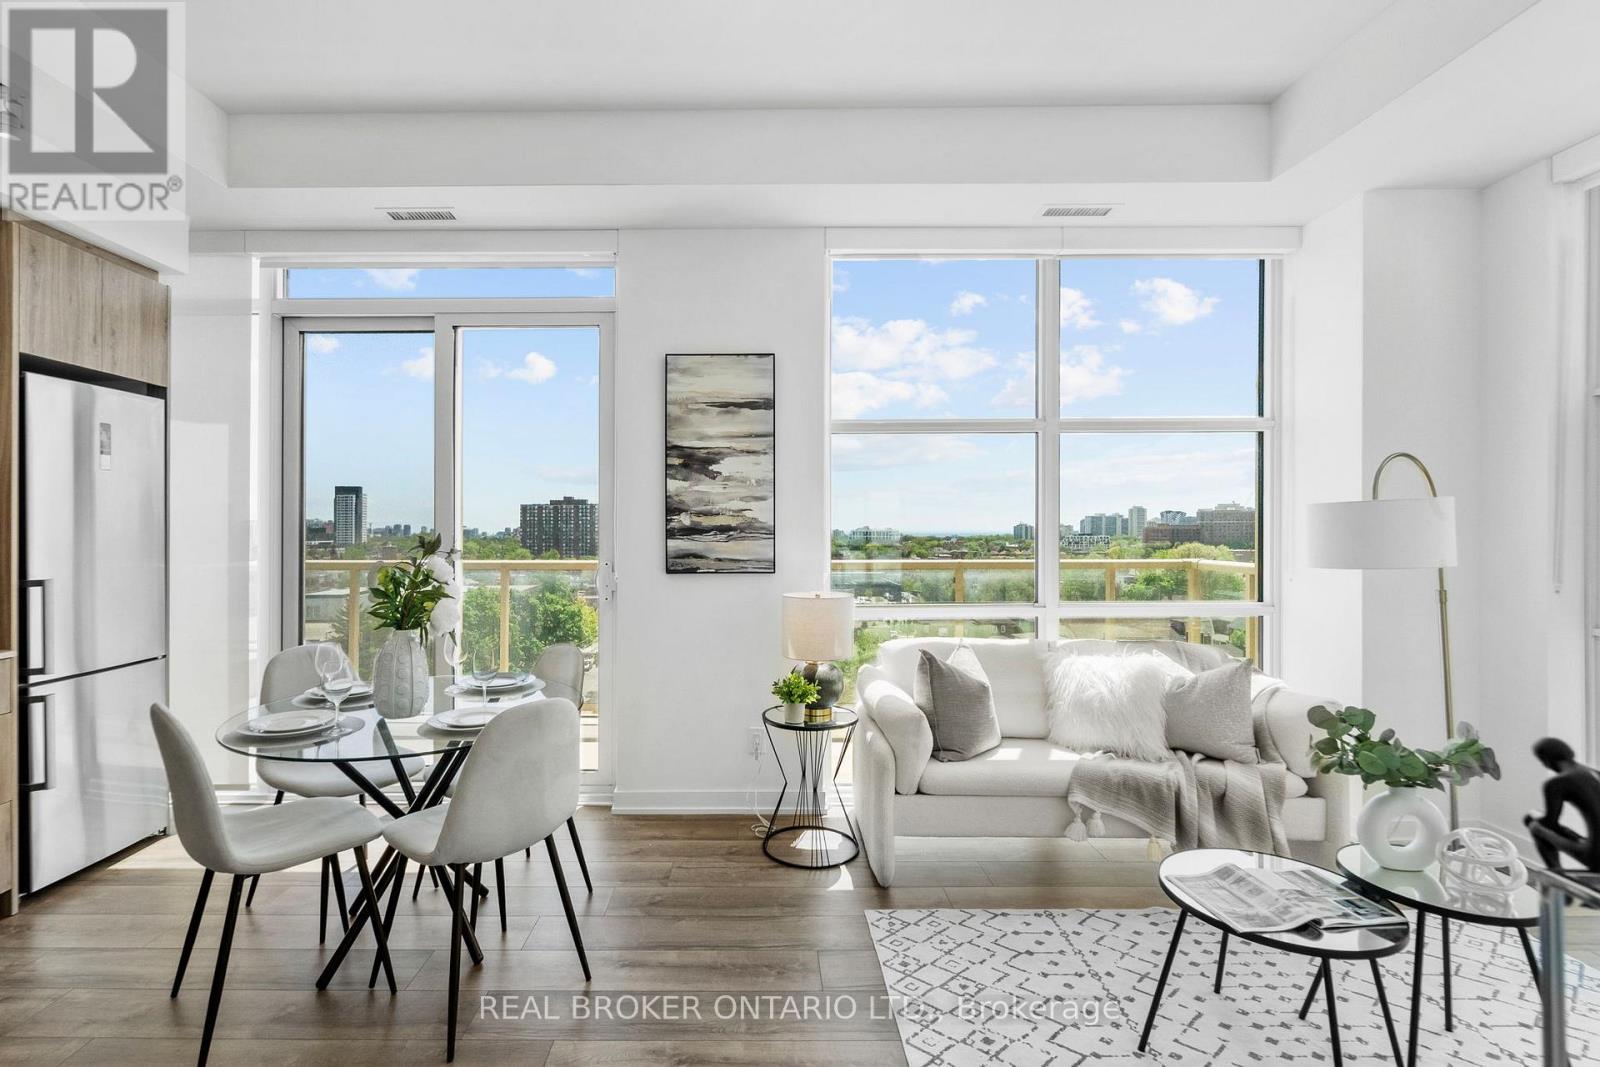
Welcome to Scout Condos! This bright and beautifully designed southwest corner suite offers 891 sq. ft. of thoughtfully planned living space with 2 bedrooms, a spacious den, 2 full bathrooms, 1 parking space, and 1 locker. Floor-to-ceiling windows flood the home with natural light while showcasing expansive city views. The open-concept layout features 9-ft ceilings, contemporary finishes, brand-new stainless steel appliances, a custom upgraded pantry that provides valuable additional storage rarely found in condo living, and a versatile den that can easily serve as a home office, nursery, or guest room. The spacious primary bedroom includes a walk-in closet and private ensuite, while the large balcony provides the perfect place to relax, entertain, or enjoy the sunset. Residents of Scout Condos enjoy an impressive selection of amenities, including a fully equipped fitness centre, yoga room, rooftop terrace with BBQs and lounge areas, party room, 24 hr concierge service, visitor parking, and more. Ideally located in one of Toronto's most vibrant and rapidly growing communities, you're steps to the St. Clair streetcar, TTC, restaurants, cafes, parks, and everyday conveniences. Walk to The Stockyards Village and Nations Experience for shopping, groceries, and dining. High Park is just a short ride away, while easy transit access connects you to downtown in minutes. An exceptional opportunity for professionals, families, and investors seeking space, convenience, and an urban lifestyle in a thriving neighbourhood. (id:56248)
101 - 9470 The Gore Road
Brampton, Ontario
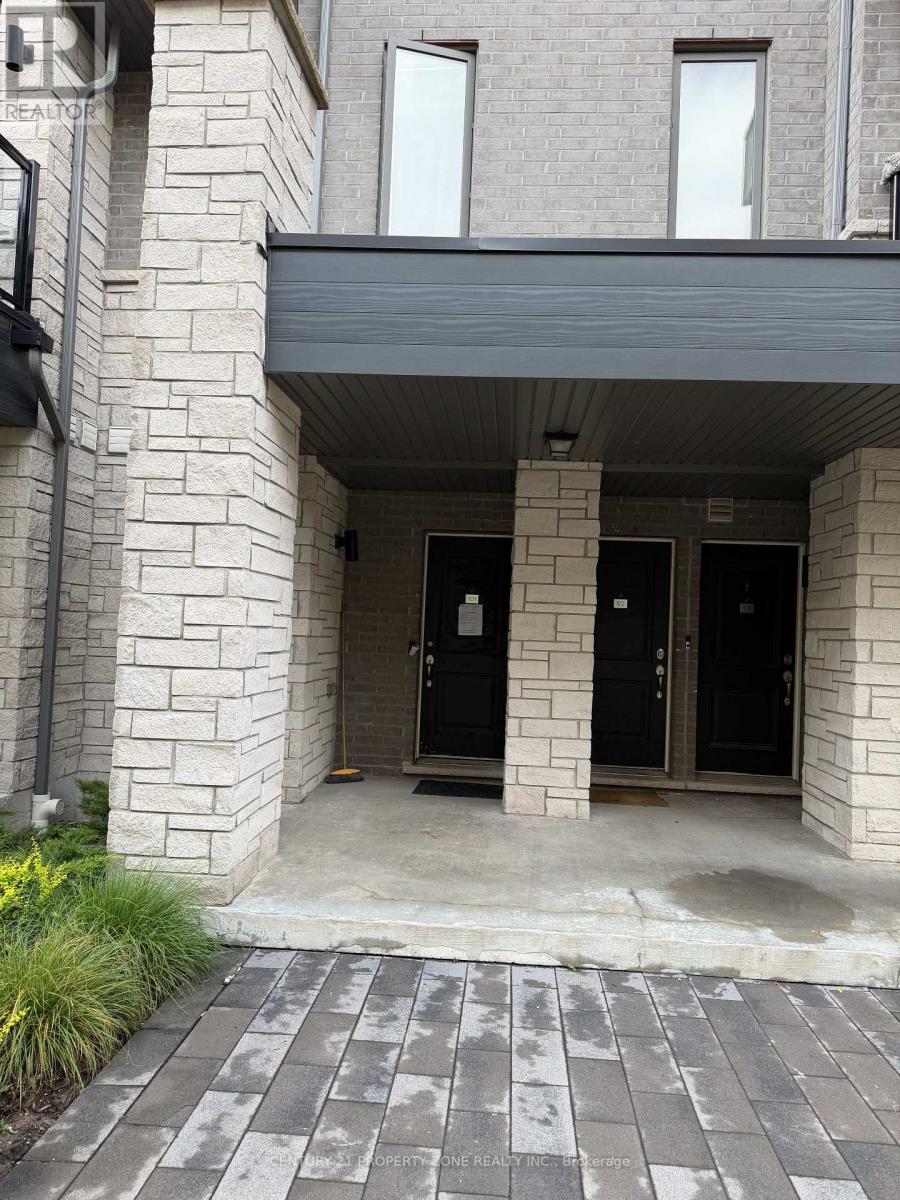
Welcome to this beautifully designed 2-bedroom, 1.5-bathroom urban townhome by acclaimed MosiakHomes, offering approximately 1,155 sq. ft. of contemporary living space. This bright andspacious home seamlessly combines modern design with functionality. The open-concept main floorfeatures 9-ft smooth ceilings, sleek laminate flooring, and a sun-filled kitchen that overlooksthe living and dining areas and provides access to a private balcony, ideal for enjoying yourmorning coffee or relaxing in the evening. Ideally situated in a prime location with convenientaccess to public transit, schools, shopping, parks, and places of worship, this home offerscomfort and convenience in an established urban setting. A wonderful opportunity to enjoymodern, low-maintenance living in a highly accessible location. (id:56248)

505 - 10 Drummond Street
Toronto, Ontario
Welcome to stylish urban living in the heart of Mimico! This bright and spacious 3-storey stacked townhouse offers 2 bedrooms, 3 bathrooms, 2 private balconies and an incredible private rooftop terrace - the ultimate outdoor space for entertaining, relaxing, summer BBQs or enjoying warm evenings under the stars. Freshly painted from top to bottom and filled with natural light, this move-in-ready home offers a functional multi-level layout with a great balance of comfortable living space and privacy, while multiple outdoor areas make this home truly stand out. Thoughtful upgrades include Hunter Douglas automated smart blinds, high-end appliances and hard-surface flooring throughout, while two owned parking spaces and a large storage locker add valuable everyday convenience. Location is hard to beat! With Mimico GO Station directly across the street, commuting is a breeze, getting you to Union Station in 15 minutes, while the iconic SanRemo Bakery is just down the street. Enjoy easy access to restaurants, shopping, parks, the Waterfront, and everything Mimico has to offer! (id:56248)
248 Kingsleigh Court
Milton, Ontario
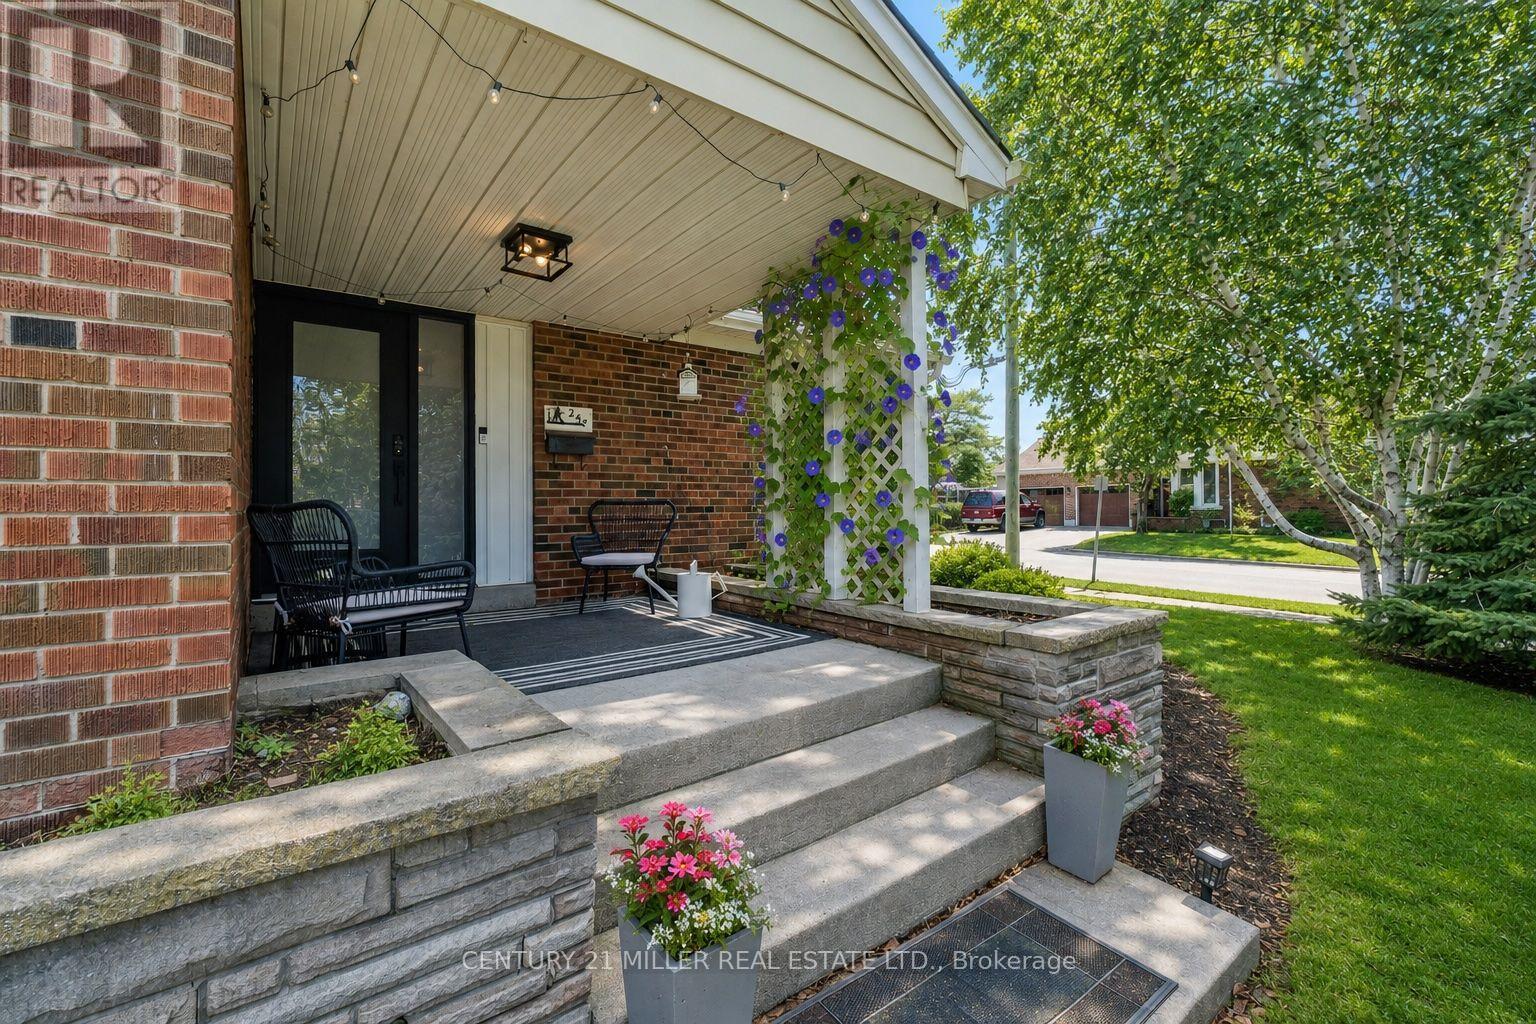
Located on a quiet court in beautiful Old Milton, this updated bungalow sits on a lot surrounded by mature trees and custom homes. Rare double car garage plus parking for four more on the driveway. A huge three-season breezeway connects the house to the garage; use it as a sunroom, second living room, or a great foyer.The kitchen is the only un-renovated space, a blank canvas ready for your vision. Rare third bathroom gives the primary suite real ensuite privacy. Big ticket items are done: high efficiency gas furnace (2024), heat pump/AC (2024), roof (2022), windows (2020-2024), and attic insulation (2024). Enjoy multiple outdoor spaces including mature landscaping, a covered front porch, and private patios. Total parking for six vehicles. A fantastic opportunity for buyers looking to offset their mortgage, accommodate extended family, or enjoy the flexibility of a home with built-in income. (id:56248)
19 - 3420 South Millway Drive
Mississauga, Ontario
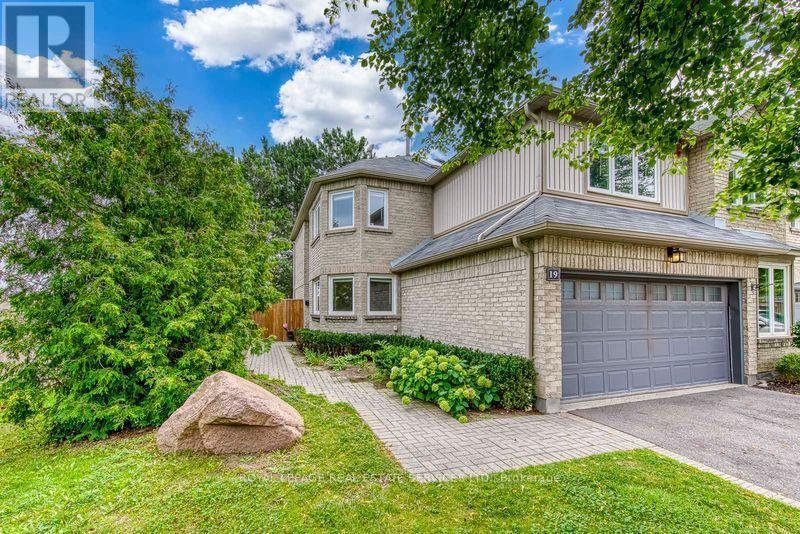
"Just Reduced" Upscale townhome complex "The Enclave" built by Daniels with only 71 units. Well managed and landscaped complex with an outdoor pool. Rare end unit model 1,759 sq.ft, 2 car garage with interior entrance. 2 car drive way with snow clearing service. Carpet free flooring except for stairs, bright interior with massive skylight. Formal living room with separate dining room. White kitchen with granite counter, cozy breakfast area by the window drenched in morning sun. Walk out from living room to patio and fenced in court yard (small opening between units for lawn care). Second floor 1,005 sq.ft offers 3-spacious bedrooms with 2 baths. Fully finished basement with open concept rec room and 3-pc bath, Walking distance to South Common Mall, Fitness Center and Library. Near UTM (University of Toronto Mississauga), near Credit Valley Hospital. This unit is tuck away at the end of lane, the courtyard gets the afternoon sun. This is a vacant unit in move-incondition, get settled in time of the new school year. Rooms are vitually staged. Also FOR RENT on MLS @ $ 3,750.00 monthly (id:56248)
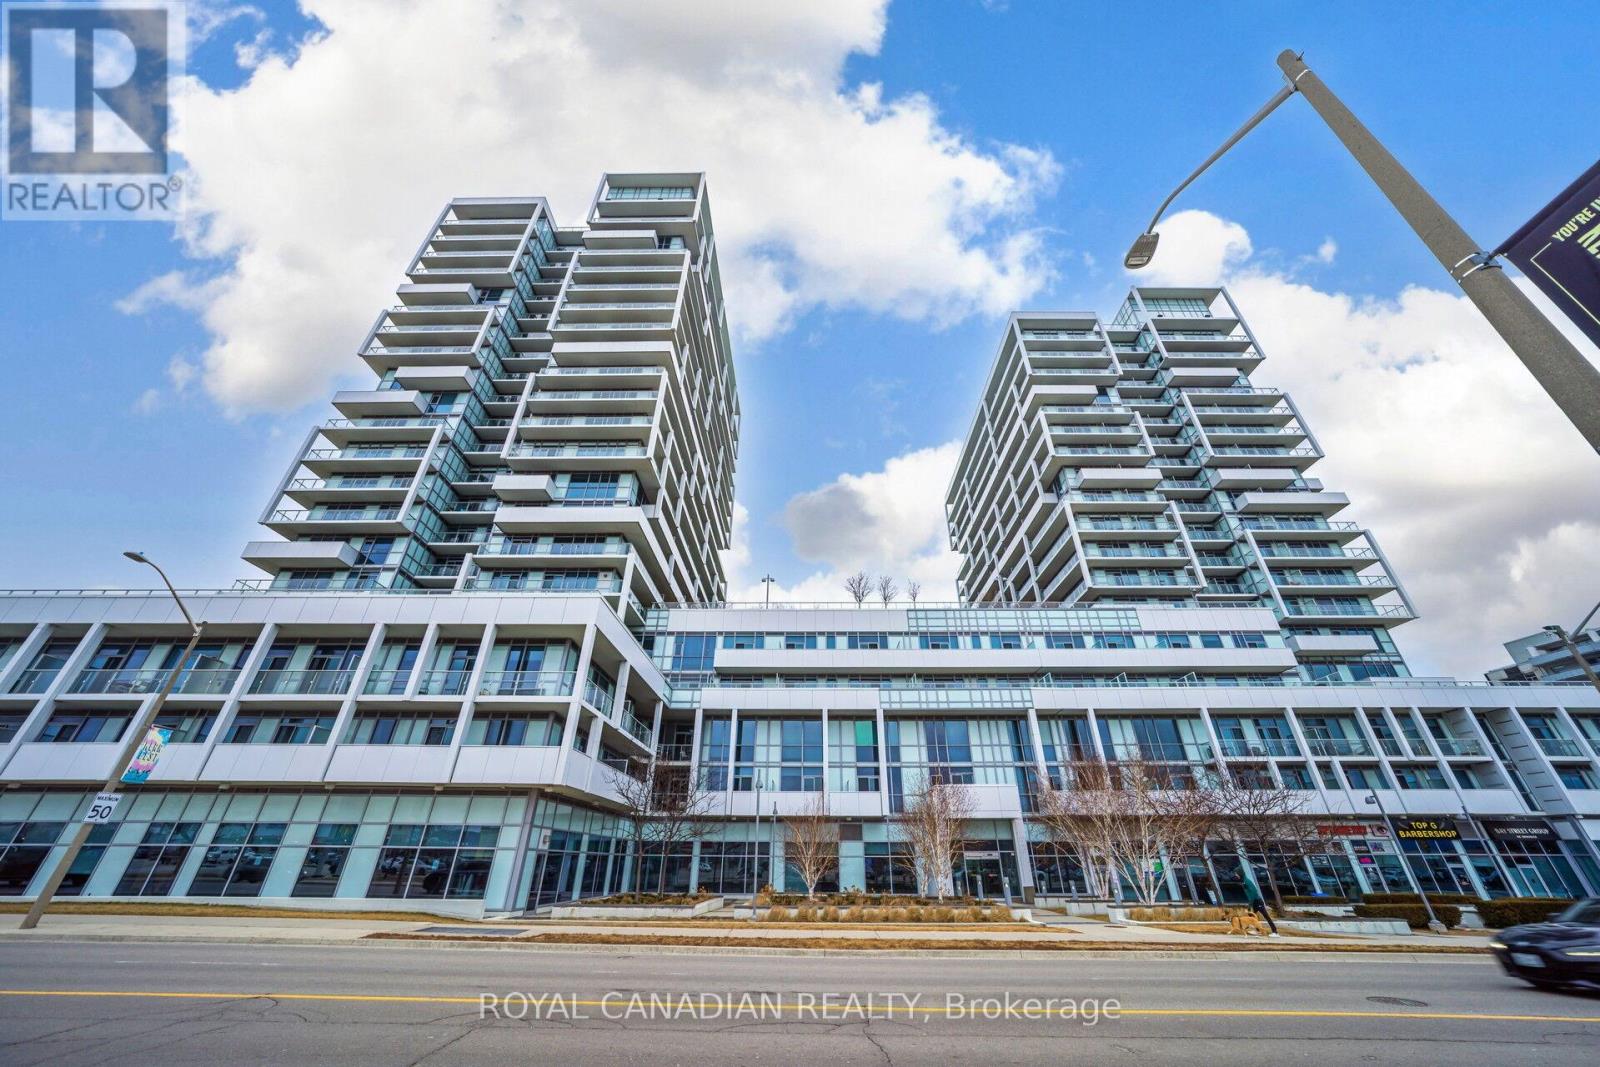
308 - 55 Speers Road
Oakville, Ontario
Welcome to this beautifully upgraded 751 sq ft east-facing suite offering 9-foot ceilings, pot lights throughout, a statement chandelier in the living area, and luxury ceiling fixtures in both bedrooms, creating a bright, peaceful, and refined atmosphere filled with natural morning light, complemented by a private balcony ideal for relaxing or entertaining. The gourmet separate U-shaped kitchen features abundant cabinetry, sleek granite countertops, stainless steel appliances, and a stylish custom backsplash, delivering both function and elegance. Both bathrooms have been tastefully upgraded, with the main bath showcasing a modern standing rain shower and contemporary fixtures, while the primary ensuite offers a new multi-function shower panel with massage features for a spa-inspired experience. The home includes brand new washer, dryer, and dishwasher, along with a spacious locker and a dedicated, well-maintained parking space. Storage is thoughtfully designed with a large closet in the primary bedroom, a walk-in closet in the secondary bedroom, and an additional closet in the living area. Residents enjoy exceptional building amenities including 24-hour concierge, swimming pool, sauna, gym, library, party room, guest suites, secure parcel system, and a sixth-floor terrace with Lake Ontario views and BBQ facilities, all within a quiet, professionally managed building known for strong upkeep and community. Ideally located steps from Lake Ontario, scenic waterfront trails, Kerr Village, parks, daily essentials, and minutes to QEW, Highway 403, GO Transit, and major commuter routes, this residence is perfectly suited for first-time buyers, downsizers, or investors seeking a rare combination of premium upgrades, lifestyle convenience, and long-term value in one of Oakville's most desirable neighbourhoods. (id:56248)
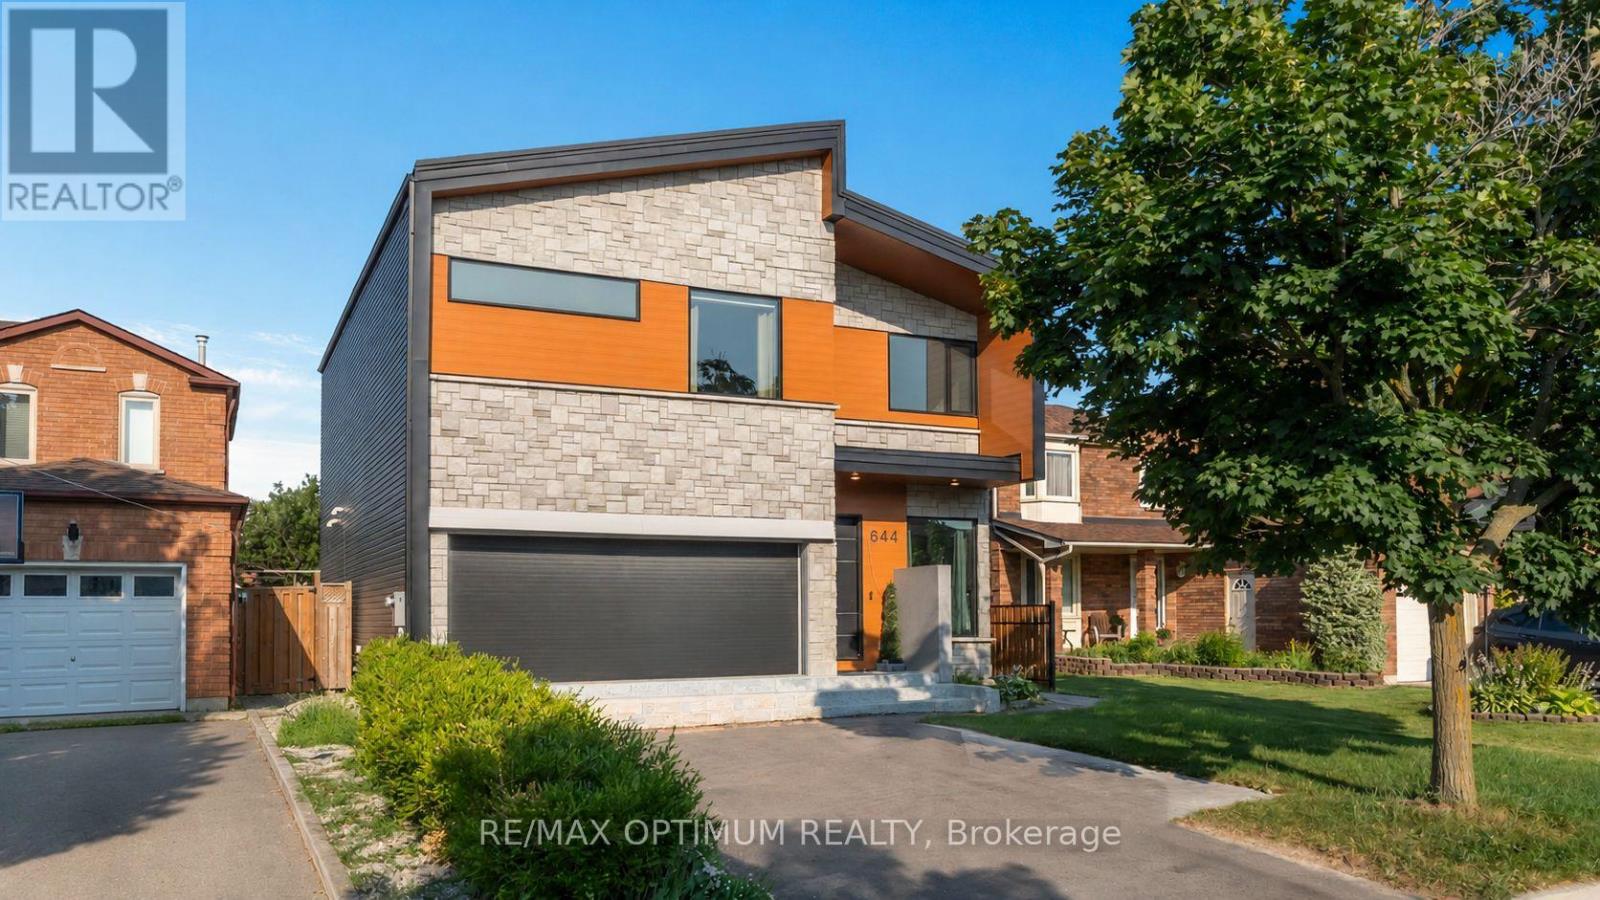
644 Roselaire Trail
Mississauga, Ontario
Welcome to 644 Roselaire Trail, an exceptional custom-built residence offering a bold interpretation of modern luxury in Mississauga's sought-after Hurontario community. The striking exterior combines elegant stonework, warm wood-inspired cladding and contemporary black accents, creating unforgettable curb appeal. Inside, soaring 12-foot ceilings, expansive windows and an open-concept design fill the home with natural light. A dramatic geometric white oak staircase with black metal stringers surrounds an illuminated feature column, forming a remarkable architectural centrepiece. The stylish entertainment area includes a wood-slat accent wall and built-in Dolby Atmos speakers, while the gourmet kitchen showcases high-end stainless steel appliances, quartz countertops and custom cabinetry. A floor-to-ceiling bi-fold window and door system creates a seamless connection between the indoor and outdoor living spaces. The upper level offers a luxurious primary bedroom, a walk-in closet ,spa-inspired 6-piece washroom, generously sized second and third bedroom along with 3 Piece washroom. The self-contained basement apartment features a separate entrance, open-concept living area, full kitchen, two bedrooms and a 4-piece bathroom-ideal for extended family or potential rental income. Additional highlights include a remarkable garage with approximately 25-foot ceilings, epoxy flooring, car-lift potential, an industrial-style roll-up door and a roughed-in EV charger. Complete with smart-home features, automated lights and blinds, a greenhouse with infrared heating, a durable metal roof and parking for up to six vehicles. (id:56248)
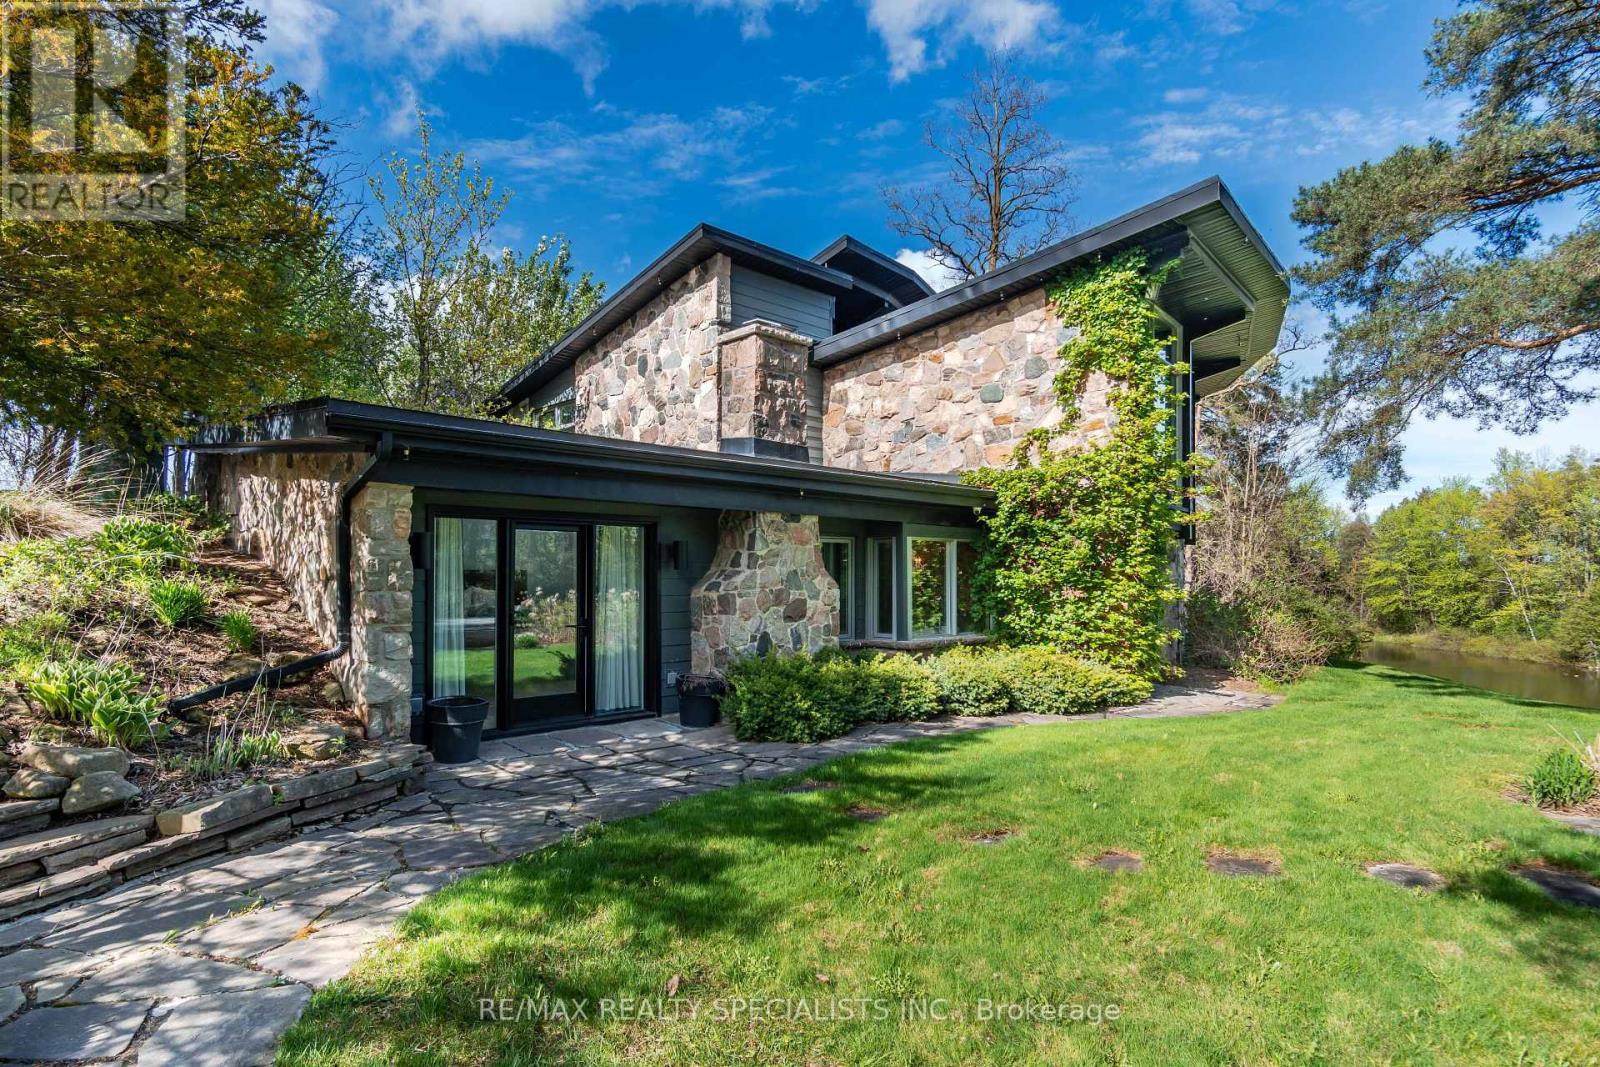
16167 Mclaughlin Road
Caledon, Ontario
This spectacular 4-bedroom, 4-washroom detached estate is situated on one of Inglewood's finest 8-acre lots, just 50 minutes from Toronto. This modern home features soaring vaulted ceilings and breathtaking views from every room. The beautifully appointed eat-in kitchen, two bars, three fireplaces, theater room with a full bar, geothermal heating and cooling system, and spacious 5-car garage offer exceptional comfort and entertainment. The exclusive primary suite boasts its own fireplace and walk-out to the gardens, while the stunning sunroom is sure to take your breath away. A hot tub (being sold as is) completes this remarkable property. Lovingly designed, this estate has seen very little use over the past few years and is now ready for a new owner to bring it back to life with the care and attention it deserves. (id:56248)
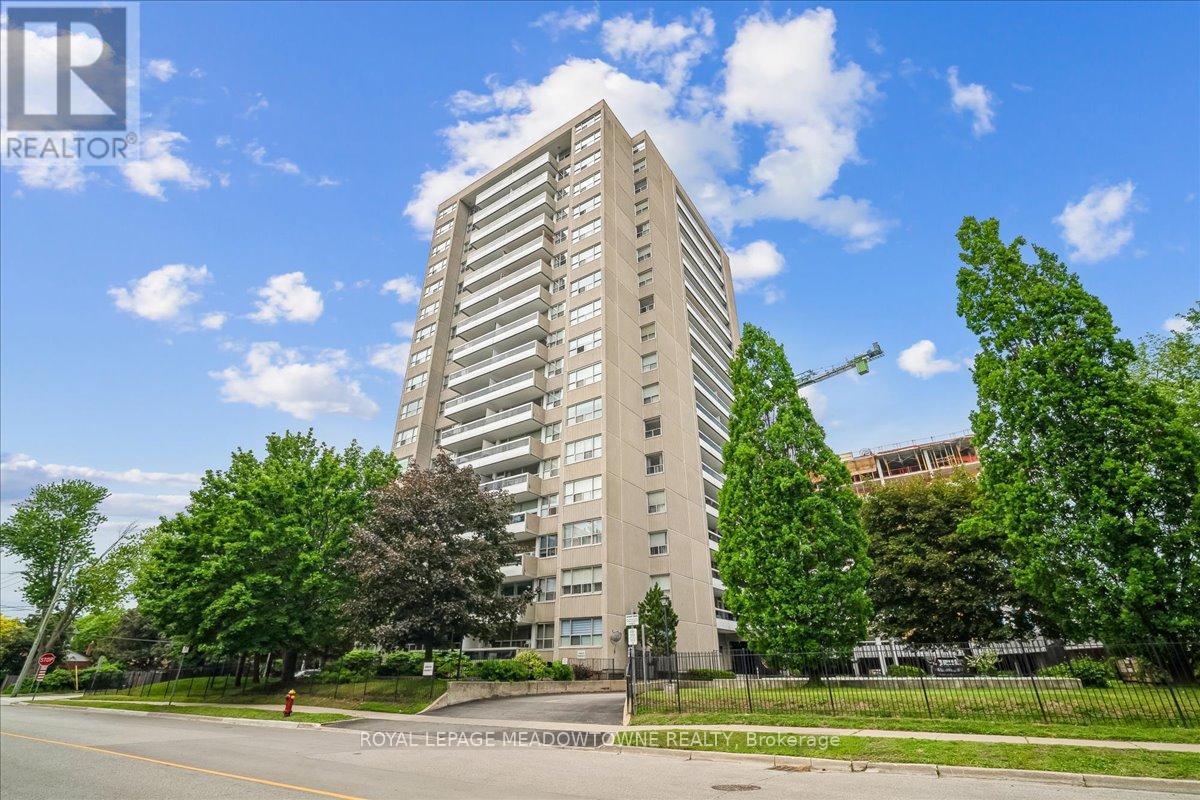
1601 - 2263 Marine Drive
Oakville, Ontario
WELCOME TO THE LIGHTHOUSE - WHERE VILLAGE CHARM MEETS LAKESIDE LIVING! Nestled in the heart of vibrant Bronte Village, this well-maintained condominium offers an exceptional lifestyle just steps from Bronte Harbour, the Waterfront Trail, lakeside parks, and the unique shops, cafés and restaurants that make this one of Oakville's most desirable neighbourhoods. This bright 2-bedroom corner suite features a spacious open-concept living and dining area, laminate flooring flows throughout the principal rooms, while the kitchen and bathroom are finished with durable ceramic tile. A functional kitchen with granite countertops, tile backsplash and built-in cabinetry. The primary bedroom offers two closets and custom built-in storage, while the second bedroom features a double closet and abundant natural light from two windows. Step out onto the large northwest-facing balcony and enjoy beautiful views of Lake Ontario and the Niagara Escarpment, with spectacular sunsets as your daily backdrop. Residents enjoy a full range of amenities including an outdoor pool, fitness centre, sauna, party room, games room , bicycle storage and library. Complete with in-suite washing machine, one underground parking space and a storage locker. A commuter-friendly location with easy access to GO Transit, major highways, shopping and everyday conveniences. Enjoy carefree living in one of Oakville's most sought-after waterfront communities. (id:56248)
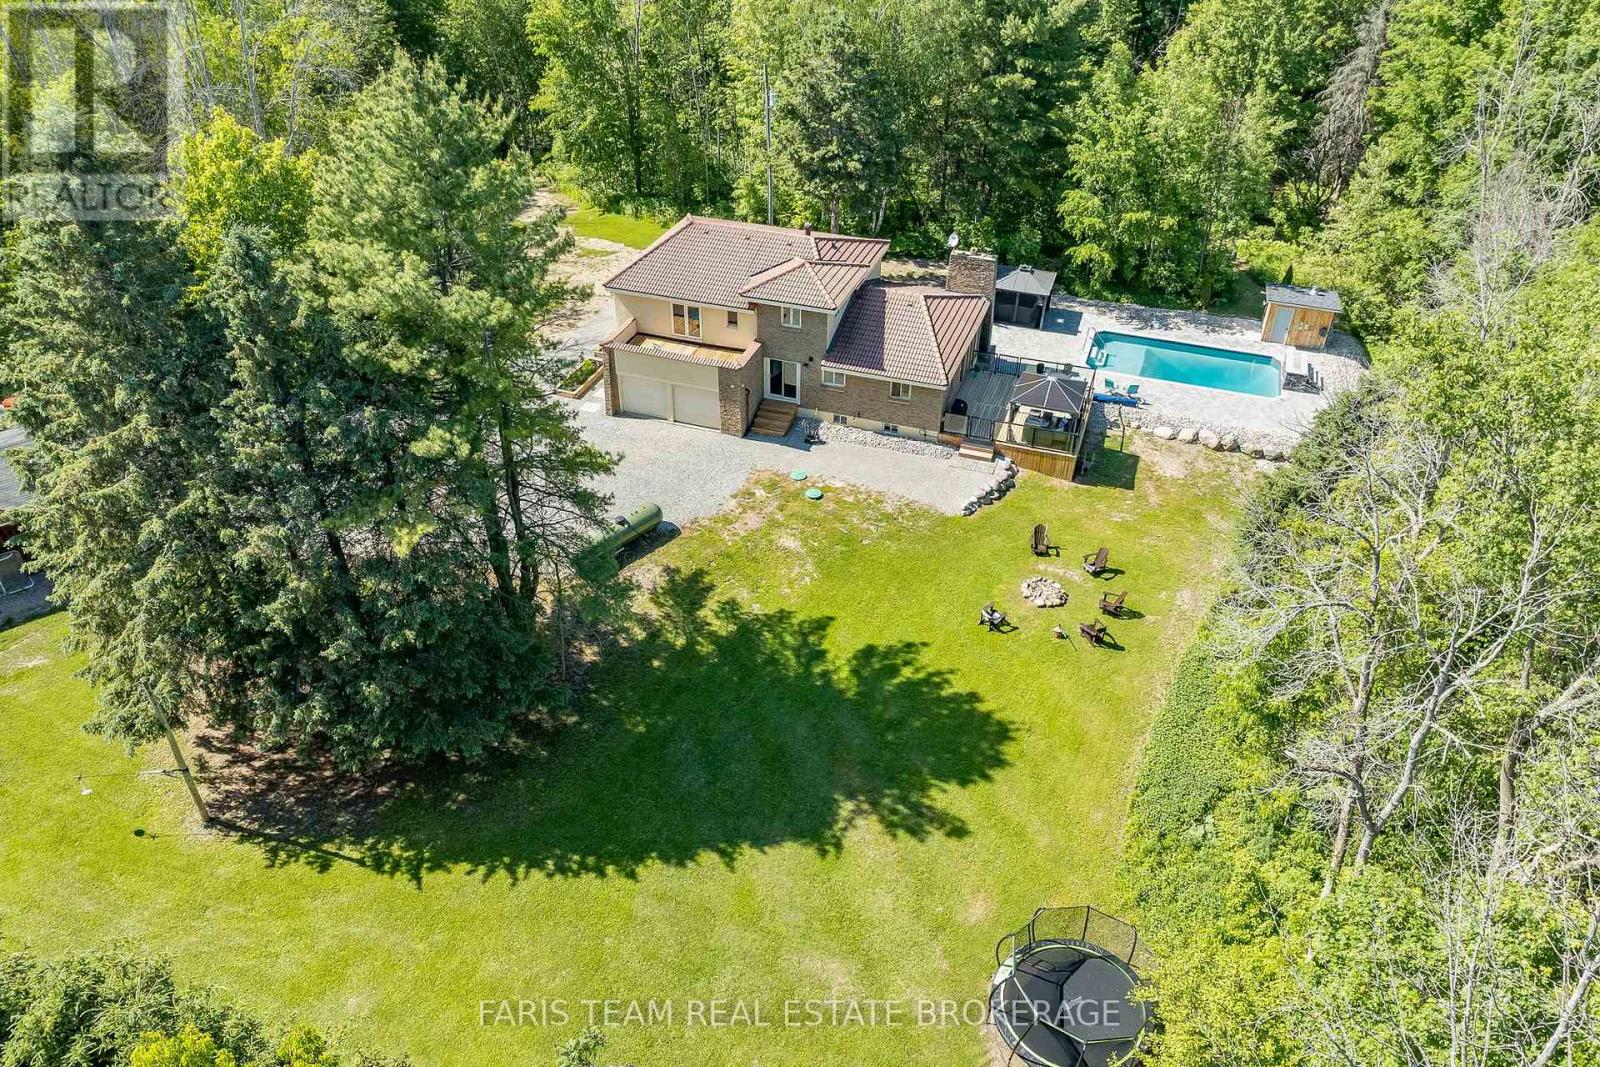
2087 Rumney Road
Tay, Ontario
Top 5 Reasons You Will Love This Home: 1) Tucked away on an extraordinary 50-acre wooded estate, this remarkable property is set well back from the road, offering an unmatched sense of seclusion, tranquility, and connection to nature 2) Designed to impress, the resort-inspired backyard showcases a stunning in-ground pool surrounded by beautiful stone landscaping, complete with a waterfall feature, heater, outdoor shower, and cabana, creating the ultimate setting for entertaining and summer enjoyment 3) Rich in European-inspired charm, the home exudes warmth and character throughout, presenting timeless architectural details and inviting living spaces that feel both elegant and welcoming 4) Enjoy the best of both worlds with a peaceful rural setting that feels miles away from it all, while remaining just minutes from the shops, restaurants, amenities, and waterfront attractions of downtown Midland 5) Surrounded by nature and endless opportunities for adventure, this exceptional property is perfectly suited for outdoor enthusiasts seeking year-round recreation, scenic trails, and a welcoming community atmosphere. 2,161 above grade sq.ft. plus a finished basement. (id:56248)
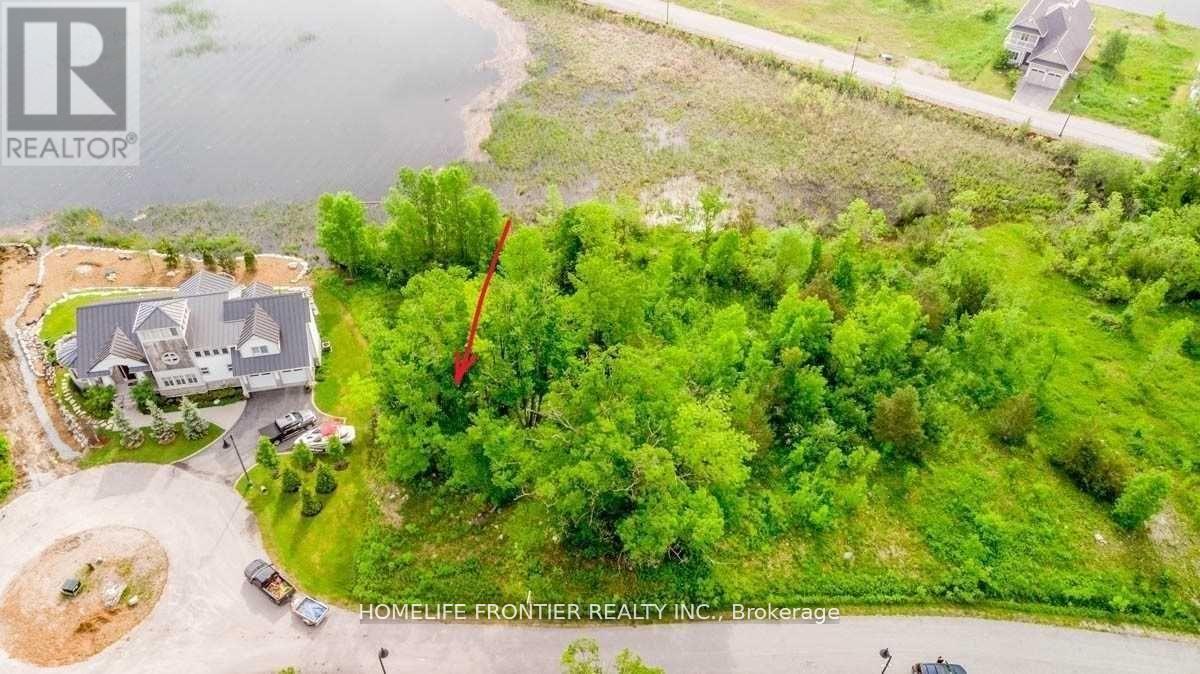
15 Swan Lane
Tay, Ontario
A Rare and Exceptional Opportunity to Build Your Custom Dream Home on the Shores of Georgian Bay! Tucked away on a quiet cul-de-sac in an exclusive waterfront community, this property offers direct water access with panoramic views of Georgian Bay right from your own backyard - perfect for swimming, boating, and soaking in the natural beauty of the area. Municipal water, sewer, natural gas, and hydro are all available, making it easy to bring your vision to life. Surrounded by parks, beaches, and scenic trails, this location is a nature lover's paradise. You'll also enjoy easy access to shopping in Midland, all just approximately 1.45 hours from Toronto. Don't miss this chance to build the waterfront home you've always dreamed of! (id:56248)
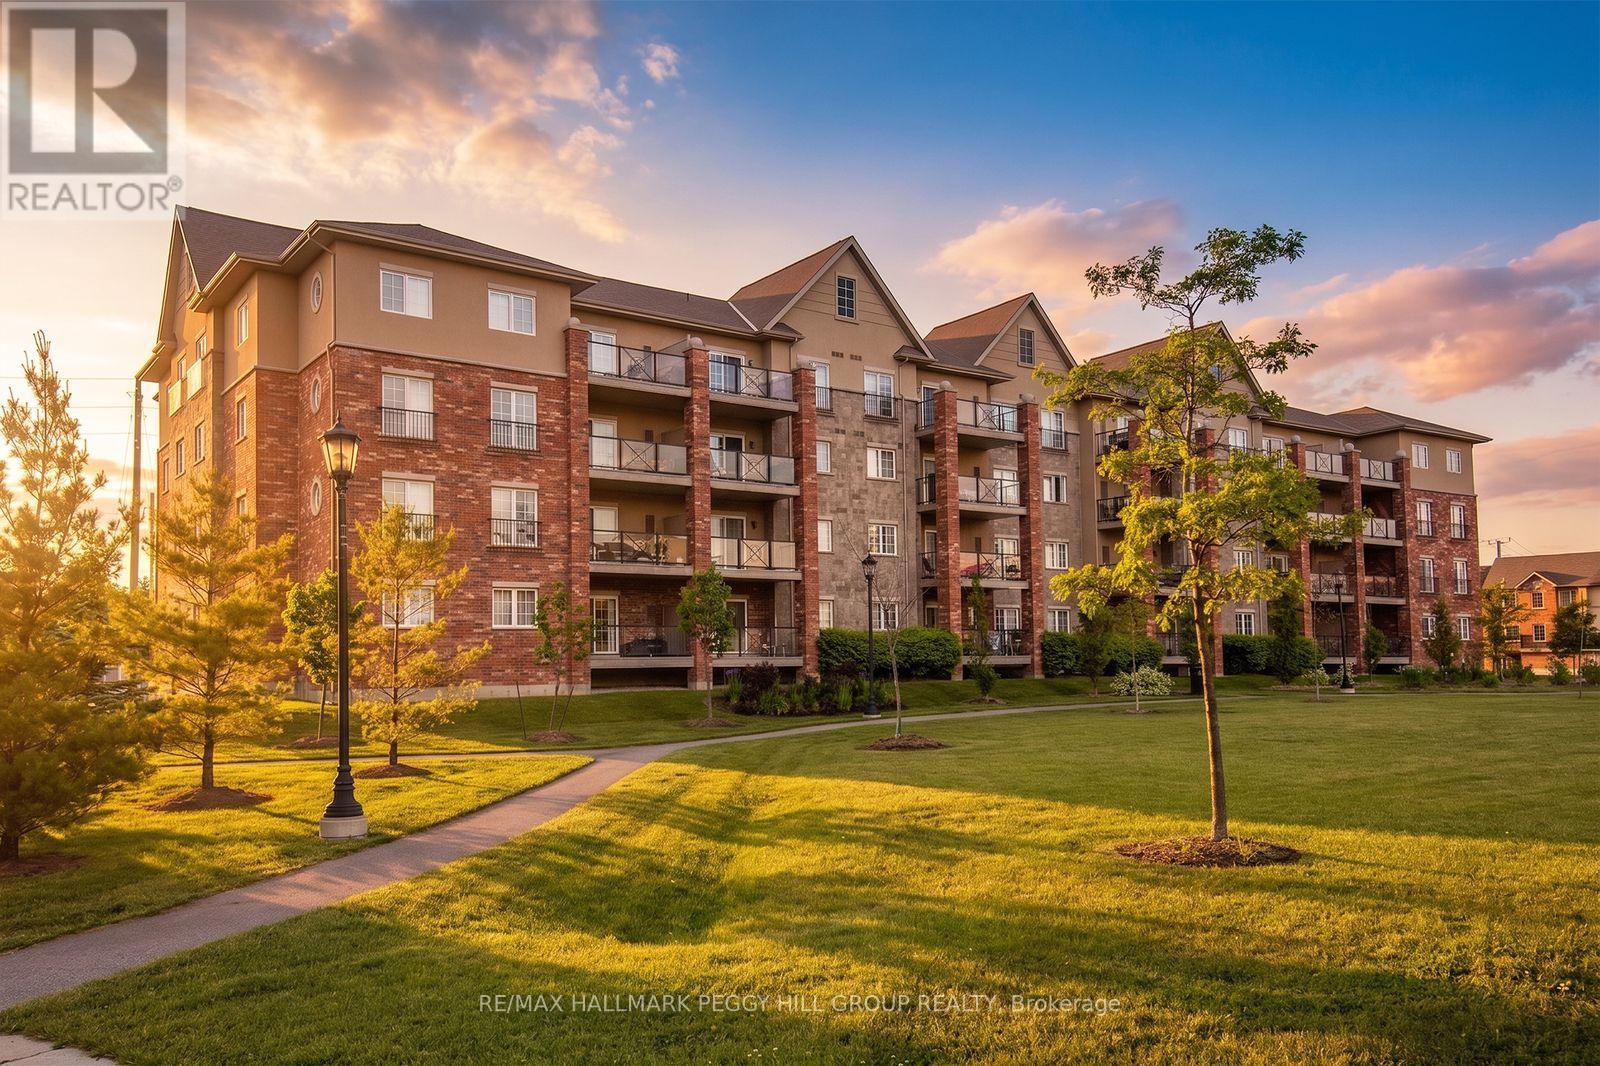
112 - 39 Ferndale Drive S
Barrie, Ontario
Low-Maintenance Living With A Generous Layout & Greenspace Views! At nearly 1,400 sq. ft., this spacious corner unit in Barrie's Manhattan community gives you far more room than the average condo, with three good-sized bedrooms, two full bathrooms and a covered patio overlooking the community's central greenspace, perennial gardens and walking paths. Tall ceilings and large windows give the main living areas a spacious, open feel, while the living room easily accommodates full-sized furniture and walks directly out to the covered patio for an outdoor spot with a view. The separate dining area gives you space for a proper table, while the galley kitchen features dark cabinetry, a tiled backsplash and stainless steel appliances. The primary bedroom includes a walk-in closet and private 4-piece ensuite, with two additional bedrooms and a separate 4-piece main bathroom completing the sleeping quarters. In-suite laundry, one underground parking space and an owned storage locker add useful extras, while the furnace and A/C were replaced in 2021, with an owned hot water tank and water softener also in place. The well-maintained community offers a playground and visitor parking, with BBQs permitted, while condo fees include common elements, building insurance, parking and water. Bear Creek Eco Park is nearby, with recreation, shopping, Highway 400 and the Allandale Waterfront GO Station all just a short drive away. (id:56248)
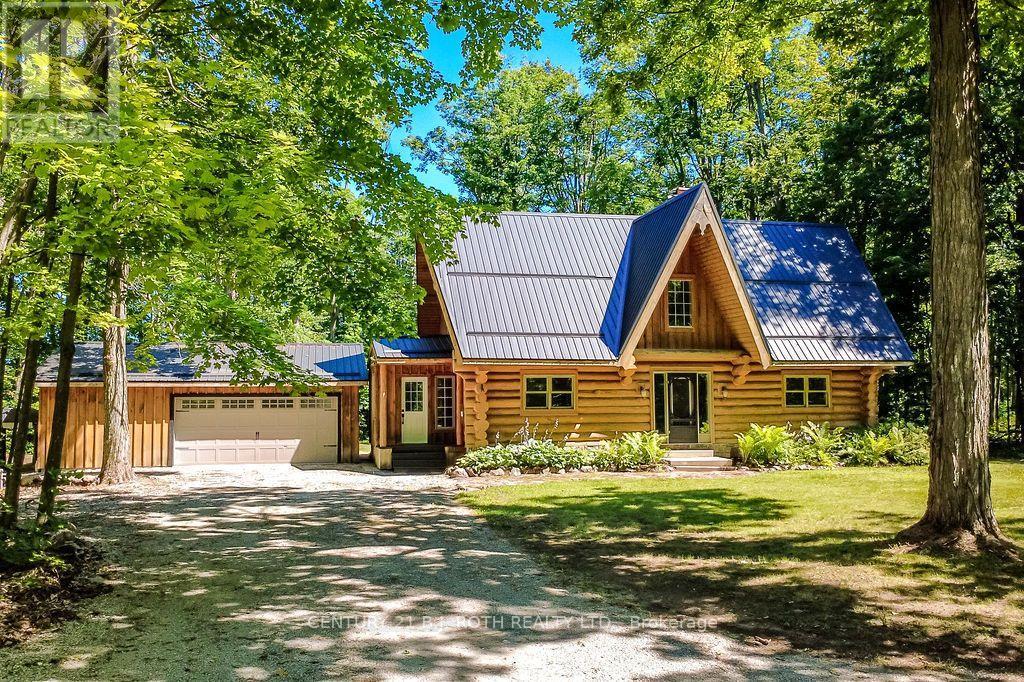
5222 6th Line N
Oro-Medonte, Ontario
Welcome to this exceptional custom-built Pacific Log Home, crafted by the Ontario Distributor of Pacific Log Homes and nestled on a spectacular private, tree-filled 2.49 acre lot backing onto peaceful farmland. Tucked away on a quiet dead-end street, the long tree-lined driveway creates a truly picturesque arrival. This beautifully maintained home blends timeless log home charm with thoughtful modern updates, including a renovated basement featuring a luxurious high-end bathroom, a durable steel roof (2020), propane furnace (2021), and propane on-demand hot water system (2021).Enjoy the ultimate four-season lifestyle just steps from Mount St. Louis Moonstone, scenic hiking and biking trails, lakes, Copeland Forest, Horseshoe Valley Ski Resort and Vettä Nordic Spa. Located in the welcoming community of Moonstone, you'll appreciate the highly regarded local elementary school, close-knit neighborhood, and convenient access to Barrie and Orillia. Whether you're seeking outdoor adventure or peaceful country living, this one-of-a-kind property offers the perfect balance of privacy, comfort, and convenience. (id:56248)
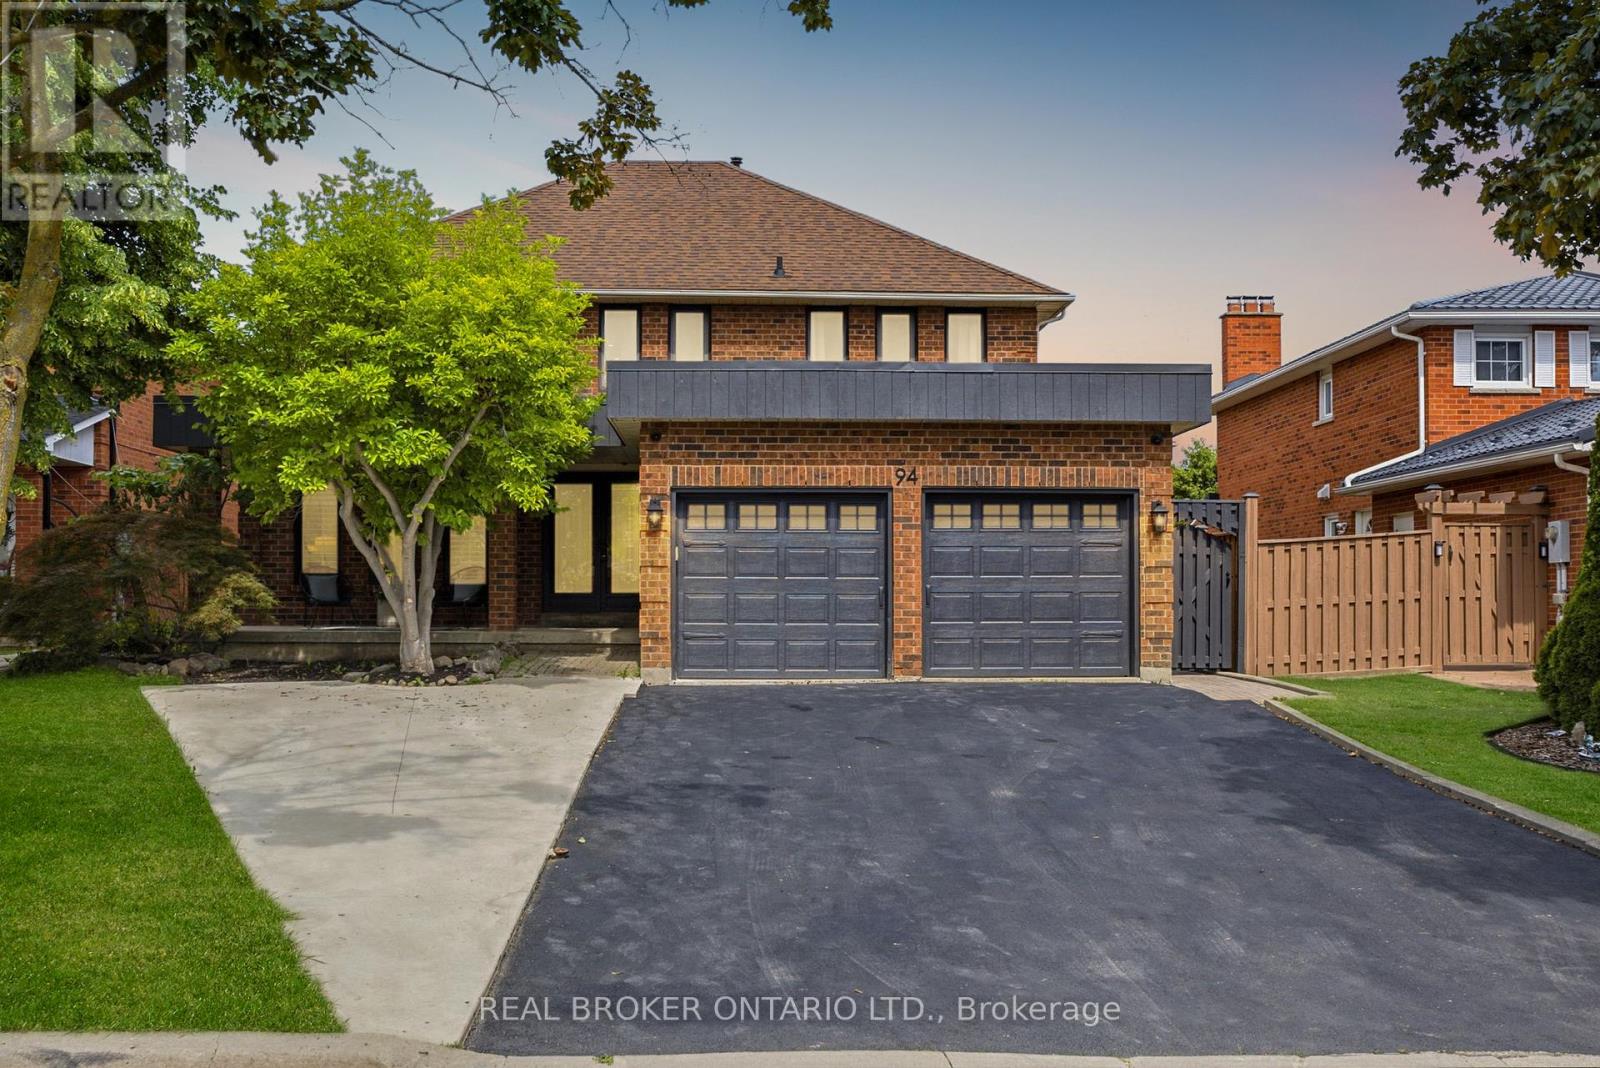
94 Roxana Avenue
Vaughan, Ontario
Summer was made for a house like this. 94 Roxana Ave is an updated detached 2-storey on a quiet West Woodbridge crescent, where the backyard opens to an inground pool and a deck built for long barbecues and easy evenings outside. Inside, it is ready for you. Brand new flooring throughout, an upgraded kitchen open to the family room, and pot lights that keep every room bright. Upstairs holds four real bedrooms and a dedicated laundry, including a primary with walk-in closet and ensuite, plus a fully renovated bath. Downstairs adds even more: a dedicated gym for the main home, plus a separate, soundproofed two-bedroom suite with its own kitchen, bath and laundry. Perfect for in-laws, grown kids, guests, or rental income. The home flexes to whatever life needs next. Steps to schools, parks and places of worship, with an attached double garage and inside entry. Move-in ready, family sized, and built for the way you actually live. Brand new flooring & pot lights throughout. Upgraded kitchen. Renovated upstairs bath. Separate soundproofed 2-bed lower suite w/ own kitchen, bath & laundry. Separate laundry for each unit. Inground pool w/ new liner (2024) & deck. Attached double garage w/ inside entry. Central air & central vac. (id:56248)
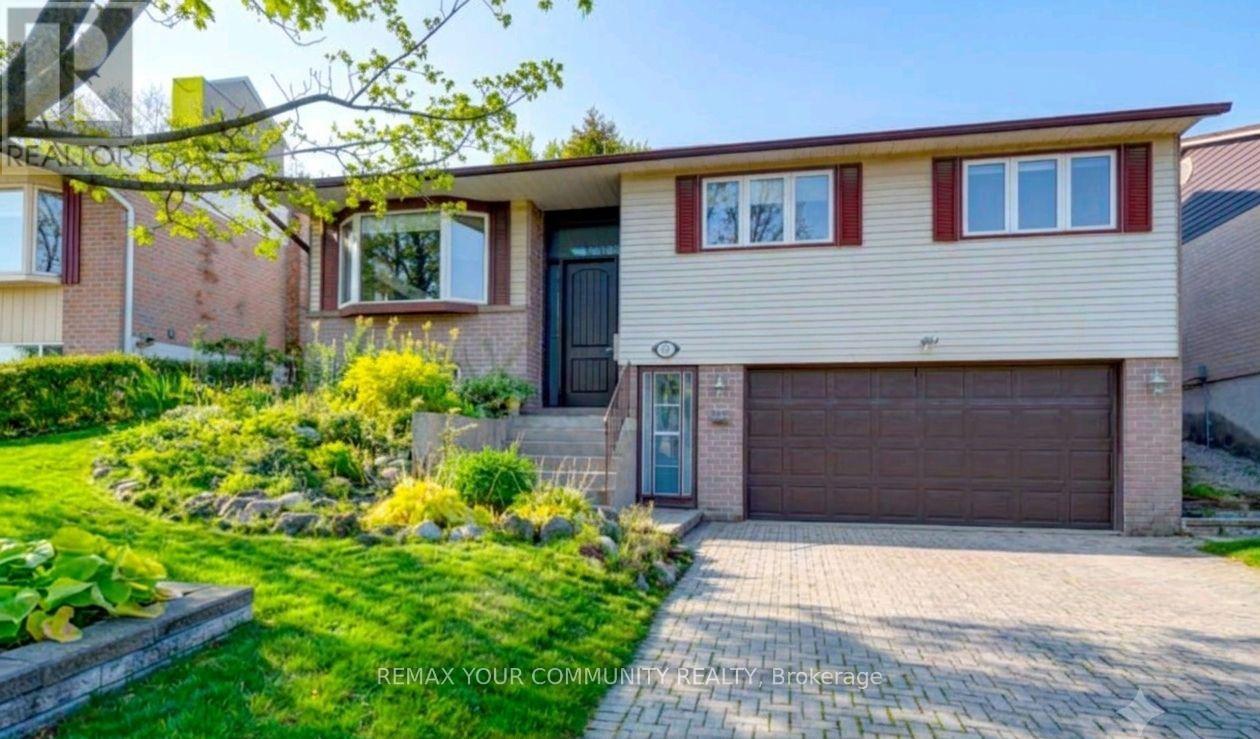
372 Dixon Boulevard
Newmarket, Ontario
Live in comfort and style! This beautifully renovated raised bungalow is located in a highly sought-after, quiet Newmarket neighbourhood. The bright, sun-filled main floor boasts gorgeous hardwood floors and a spacious layout.Fall in love with the custom traditional kitchen, fully equipped with stainless appliances, tons of cabinetry, granite counters, a large center island, and a built-in wine rack. Direct access from the kitchen leads to a massive covered porch and huge backyard, making indoor-outdoor entertaining a breeze. All 3 bedrooms are on the main level with big windows and closets, including a primary retreat with an ensuite bath. Unbeatable location just steps from Yonge St,transit, shopping, excellent schools, and Southlake Hospital. Tenant pays 75% of Utilities. Additional storage (shed) will be provided by the Landlord upon the Tenant's request, subject to availability. THERE ARE 2 PARKING SPOTS AVAILABLE ON THE DRIVEWAY (id:56248)