
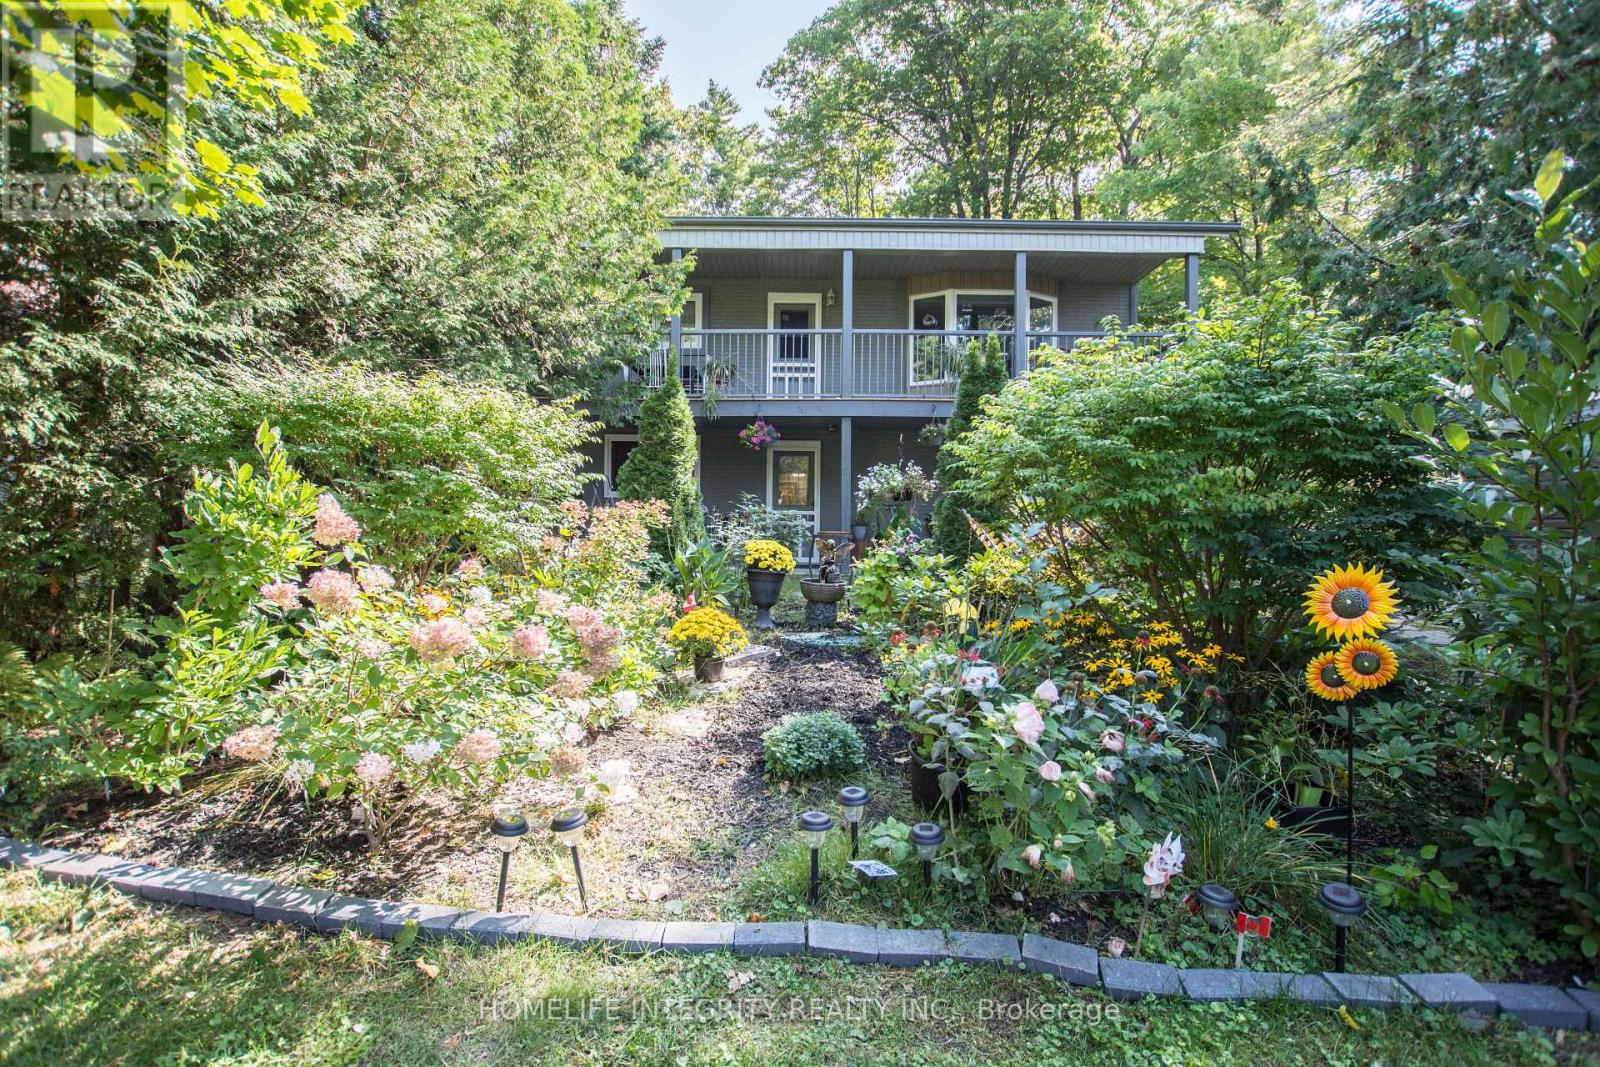
2197 Tiny Beaches Road S
Tiny, Ontario
Multi-Family Property Just Steps from Georgian Bay | Prime Woodland Beach Location. Welcome to this exceptional multi-family property, ideally located just a 2-minute walk to the sandy shores of Woodland Beach and perfectly positioned between two convenient beach access paths. This versatile property offers incredible potential for investors, multi-generational families, or buyers seeking a vacation home with built-in income opportunities. 2nd- floor unit: Partial Georgian Bay views from the spacious deck. 2 bedrooms plus a bright, sun-filled solarium. Open-concept kitchen and living area ideal for entertaining and relaxed coastal living. Lower Unit Self-contained 1-bedroom apartment. Bright open-concept layout. Currently occupied by an A+ long-term tenant willing to stay or vacate at the Buyer's choice. Rental Potential 28+ day rentals permitted without a license. Short-term yearly licenses may be available through the Town of Tiny. Excellent year-round or seasonal income potential. Major Upgrades (2019-2024): Interior & exterior paint, Roof shingles, High-efficiency furnace, Upgraded attic insulation. Most windows replaced, PVC septic tank, Drilled well, UV water filtration system, porcelain flooring in the kitchen and upstairs bathroom. Air conditioning. Extras: Carport. Potential to build a larger garage with a loft. "Enjoy the Georgian Bay lifestyle with beachside living and established rental income in one of Tiny Township's most desirable waterfront communities." (id:56248)
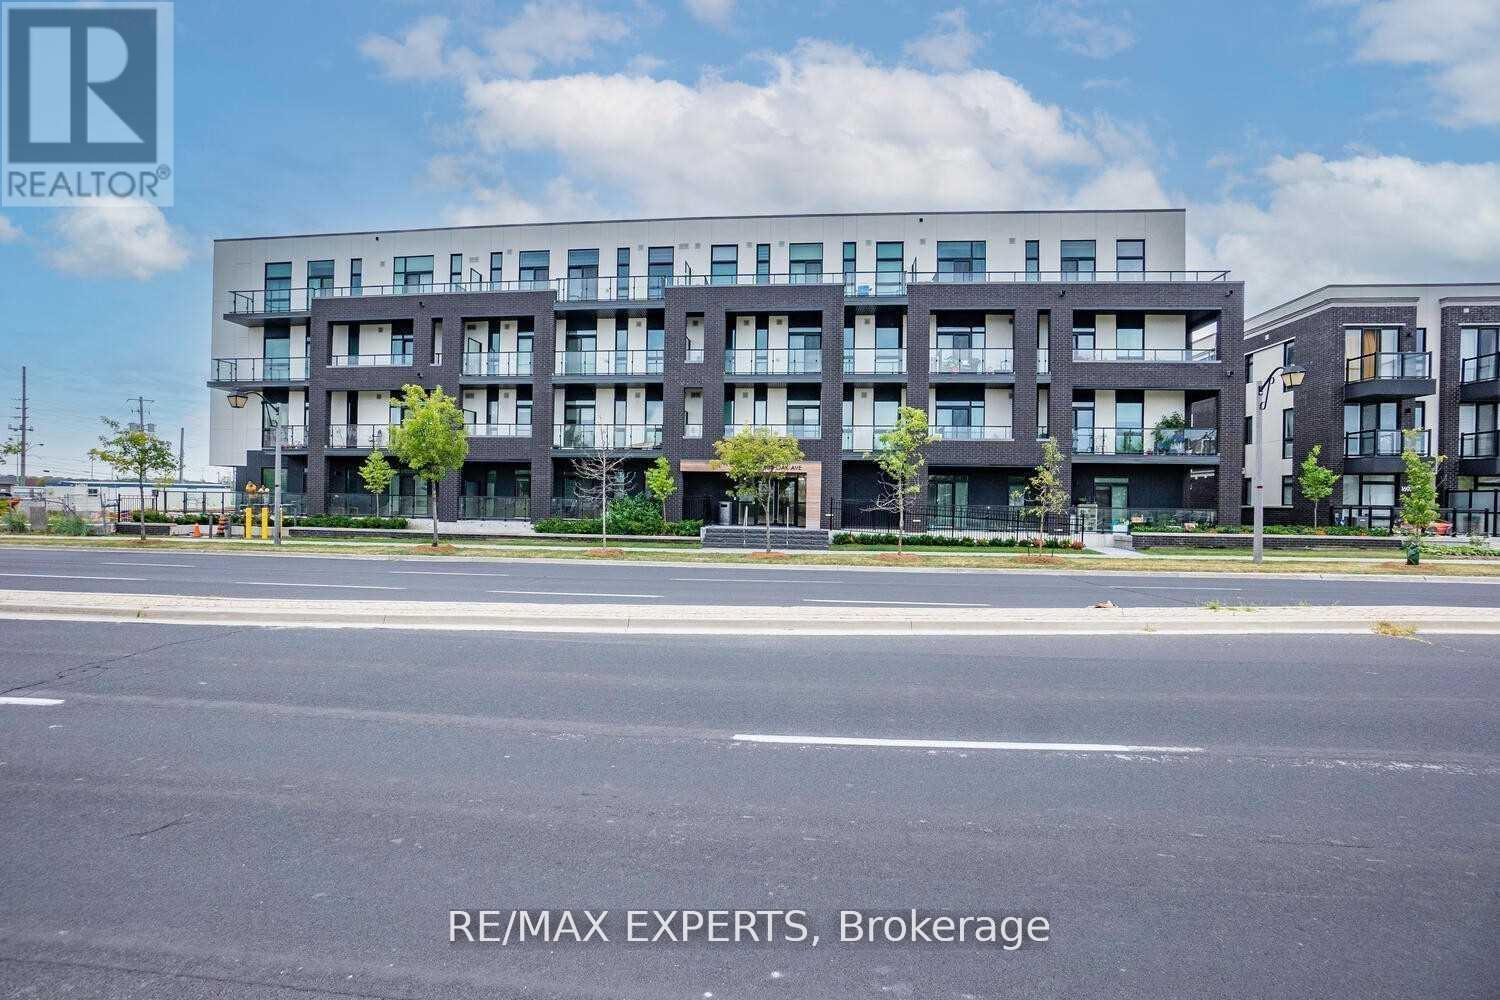
309 - 1709 Bur Oak Avenue
Markham, Ontario
This turnkey, move-in ready, bright & spacious executive corner suite is situated in the heart of Markham's sought-after Wismer neighbourhood, in a boutique Aspen Ridge premium 2021 low-rise development, directly across from Mount Joy GO Station. The southwest-facing unit offers 1,019 sq. ft. of bright, open interior space with 9-foot ceilings, seamlessly connected to a generous 288 sq. ft. covered wrap-around terrace featuring panoramic views and multiple walk-outs.**Included are one underground parking space and a private locker for additional storage**. The open-concept kitchen, dining, and living area creates an inviting atmosphere suitable for both daily living and entertaining. The kitchen has been upgraded with granite countertops and stainless steel appliances, providing an efficient workspace for meal preparation. The primary bedroom features a spa-inspired ensuite bathroom, direct terrace access, and ample closet space, offering both comfort and privacy. An additional spacious bedroom and guest bathroom provide flexibility for families or guests. In-suite laundry facilities further enhance convenience. Floor-to-ceiling windows fill the suite with natural light, fostering a warm and welcoming environment. The community is ideally located near top-rated schools such as Widmer Public School and Bur Oak Secondary School, and within walking distance of major supermarkets, banks, transit, restaurants, and parks. The proximity to Mount Joy GO Station simplifies downtown commuting, while nearby shopping at Markville Mall and dining on Main Street offer numerous leisure options. Quick access to Highways 7, 407, and 404 ensures convenient regional connectivity. Designer features such as light laminate flooring and premium finishes distinguish this suite, presenting a sophisticated residence suited to modern lifestyles! (id:56248)
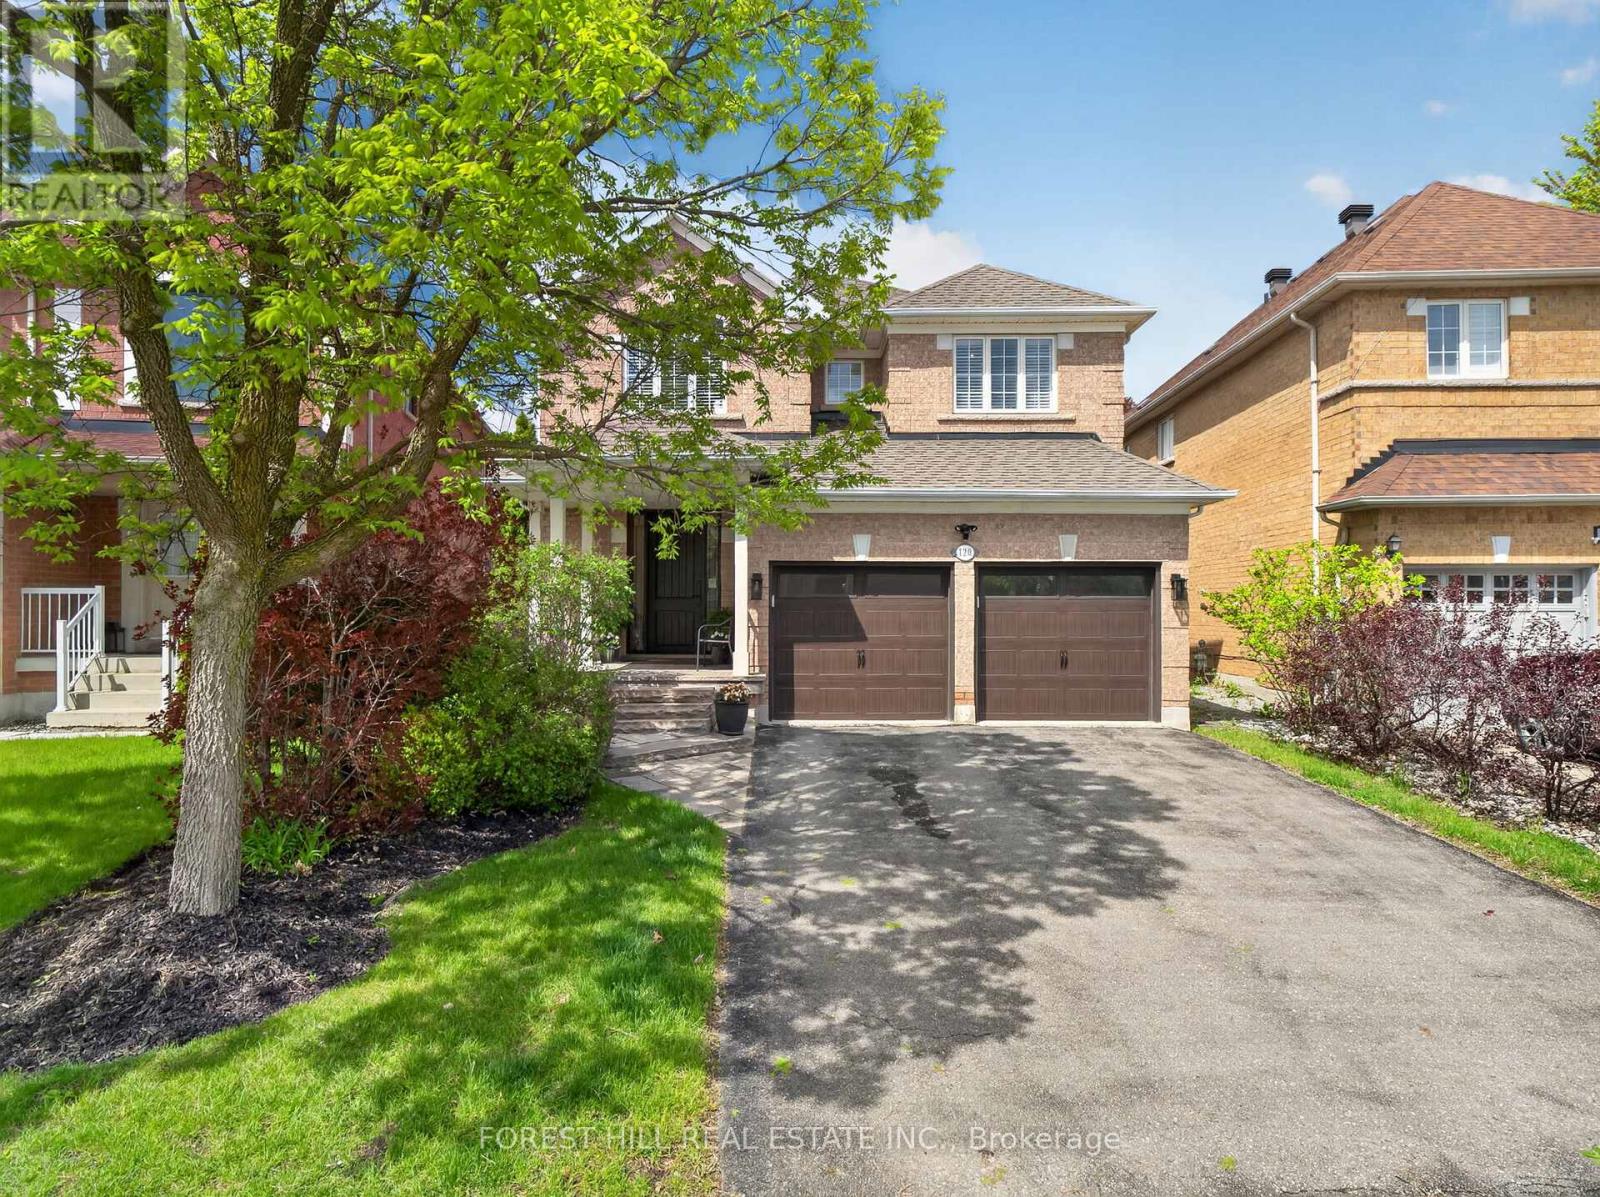
120 Sandwood Drive
Vaughan, Ontario
Welcome to 120 Sandwood Drive - a beautifully renovated four-bedroom family home in the highly sought-after Thornhill Woods community. This exceptional residence has been completely transformed from top to bottom with quality craftsmanship, designer finishes, and elegant modern upgrades throughout. Featuring a stunning custom kitchen with stainless steel appliances, upgraded bathrooms, gorgeous hardwood floors, and stylish details in every room, this home offers the perfect blend of luxury and comfort for today's family lifestyle. The thoughtfully designed floor plan features spacious principal rooms, generous-sized bedrooms, and an abundance of natural light throughout. The inviting family spaces are ideal for both everyday living and entertaining. Step outside to a private backyard retreat, perfect for hosting family and friends or simply enjoying quiet outdoor living. Located in one of Thornhill's most desirable neighbourhoods, this home is directly across from serene nature trails and just steps to Kerrville Woods Park, offering the perfect balance of convenience and natural beauty. Families will appreciate the proximity to top-rated schools, shopping, restaurants, community amenities, and transit. Additional updates include a replaced roof, providing added peace of mind for future homeowners. Furnace and air conditioner are rentals. A true turnkey opportunity in an outstanding location - simply move in and enjoy everything this remarkable home and community have to offer. (id:56248)
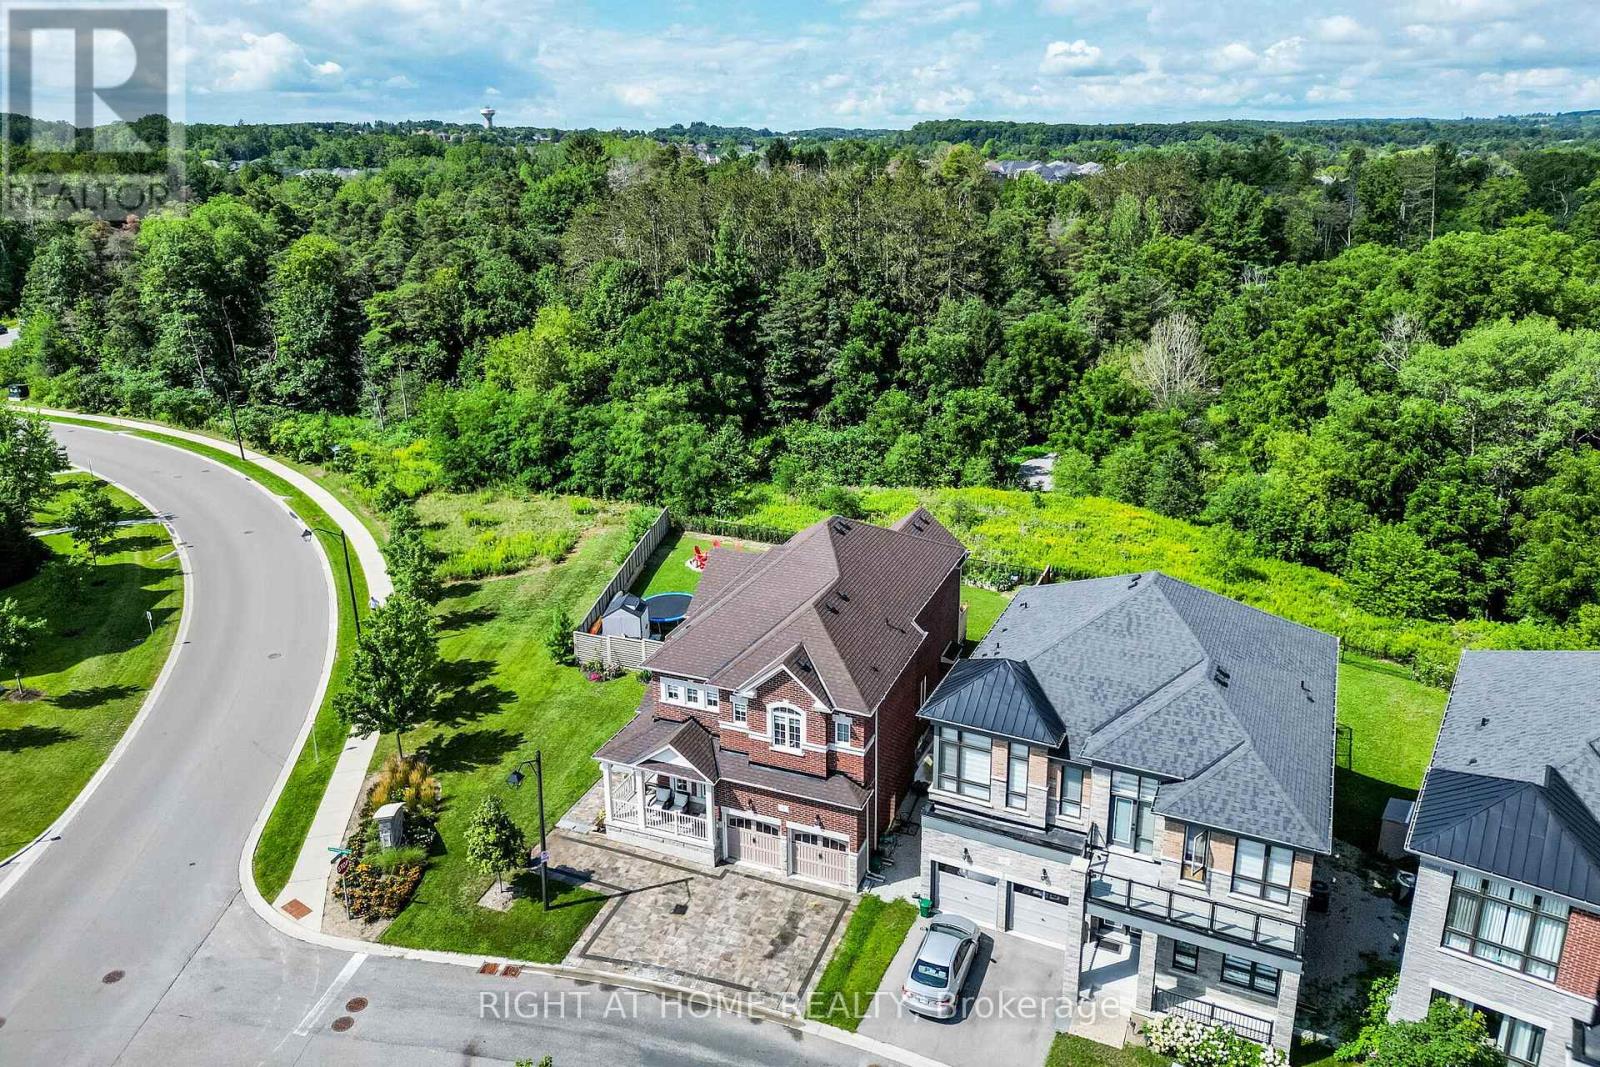
2 Cottonwood Hollow Court
Aurora, Ontario
Welcome to this premium corner property, beautifully situated on a private cul-de-sac in prestigious Aurora Estates and backing onto a tranquil ravine. This stunning 4-bedroom, 4-bathroom home features 10' ceilings on the main floor, 9' ceilings upstairs, 6-car parking, and a pool-sized backyard with a wraparound porch and beautiful ravine views. Enjoy abundant natural light, no sidewalk, and a true open-concept layout with spacious rooms throughout. Premium finishes include quartz countertops, hardwood flooring, pot lights, zebra blinds, and top-of-the-line appliances with a gas stove. Ideally located just minutes from Yonge Street, public transit, Bloomington GO, Highways 404 & 400, shopping, and numerous golf courses. Close to highly rated schools. A perfect family home that truly checks all the boxes! (id:56248)
311b - 9600 Yonge Street
Richmond Hill, Ontario
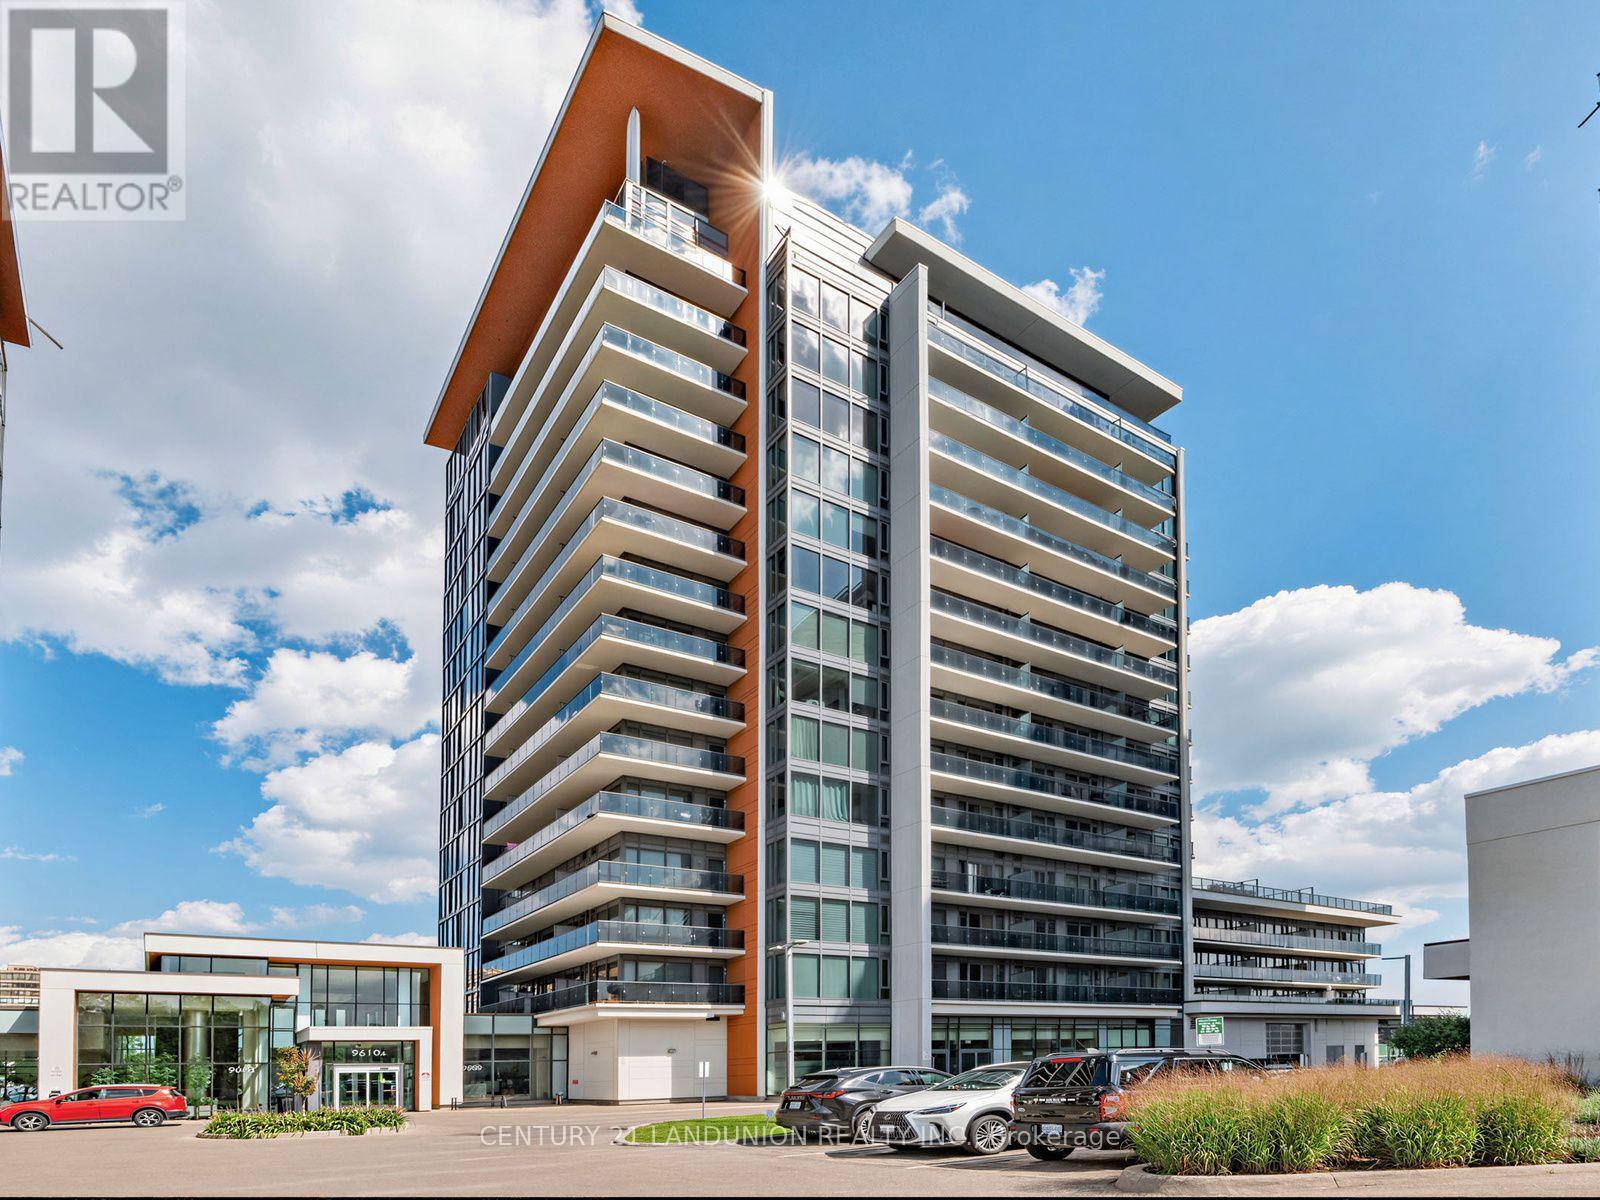
Rarely available 930 sq. ft. one-bedroom plus den suite offering an exceptional layout with 2 bathrooms, generous living space, and thoughtful upgrades. The oversized 14'1" x 10' den provides flexibility as a home office, guest room, or additional living area. Enjoy added privacy with only one neighbouring unit, an approximately 100 sq. ft. west-facing balcony, and abundant natural light.This thoughtfully upgraded suite features custom-built cabinetry with deep storage in the den, custom built-in closets throughout, and a kitchen enhanced with custom features including a servery, additional upper cabinetry, beverage fridge, granite countertops, and stainless steel appliances. Additional highlights include 9-foot ceilings, floor-to-ceiling windows, upgraded lighting, and a premium corner parking space paired with a private enclosed locker, with both conveniently located near the elevator.Located on Yonge Street in Richmond Hill, this home is steps from transit, Richmond Hill GO Station, T&T Supermarket, shops, restaurants, cafés, parks, community centres, and Hillcrest Mall. Enjoy easy access to schools, the hospital, and Highways 404/407. Building amenities include 24-hour concierge, indoor pool, fitness centre, party room, billiards room, guest suites, and visitor parking. (id:56248)
3108 - 7895 Jane Street
Vaughan, Ontario
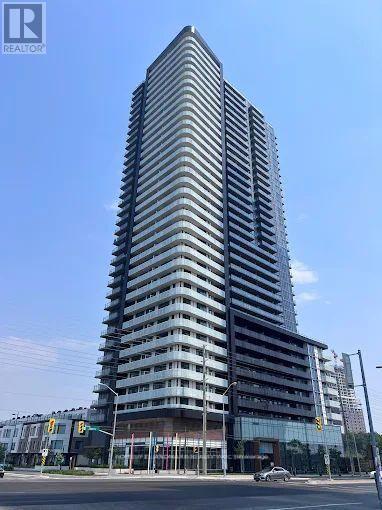
This Exceptional 2 Bedrm + den w/2 bath Condo Offers a Modern and Highly Functional Layout In the Heart of Vaughan Metropolitan Centre. Featuring an Open-Concept Living and Dining Area, Contemporary Kitchen with Quartz Countertops and S/S Appliances, Floor-to-Ceiling Windows, Abundant Natural Light, and a Private 100Sqf Balcony with Beautiful City and Greenery Views, This Residence is Designed for Both Comfort and Style. The Versatile Den is Ideal for a Home Office, Study, or Additional Living Space, While the Two Full Bathrooms Provide Added Convenience. Premium, Private 8'x8' Oversize Locker Right Beside the Parking, Residents Enjoy Access to an Impressive Range of Amenities, Including a Fully Equipped Fitness Centre, Whirlpool, Yoga Room, Party and Games Rooms, Outdoor BBQ and Lounge Areas, Sauna room, and 24-Hour Concierge. Ideally Located Just Steps From Vaughan Metropolitan Centre Subway Station and Bus Terminal, With Easy Access to Highways 400 and 407, Vaughan Mills, York University, Restaurants, Shopping, Entertainment, Parks, and Canada's Wonderland, Enjoy Contemporary Urban Living In One of Vaughan's Most Connected and Rapidly Growing Communities. Some Pictures Use AI Staging. (id:56248)
105 Meadow Lane
Wasaga Beach, Ontario
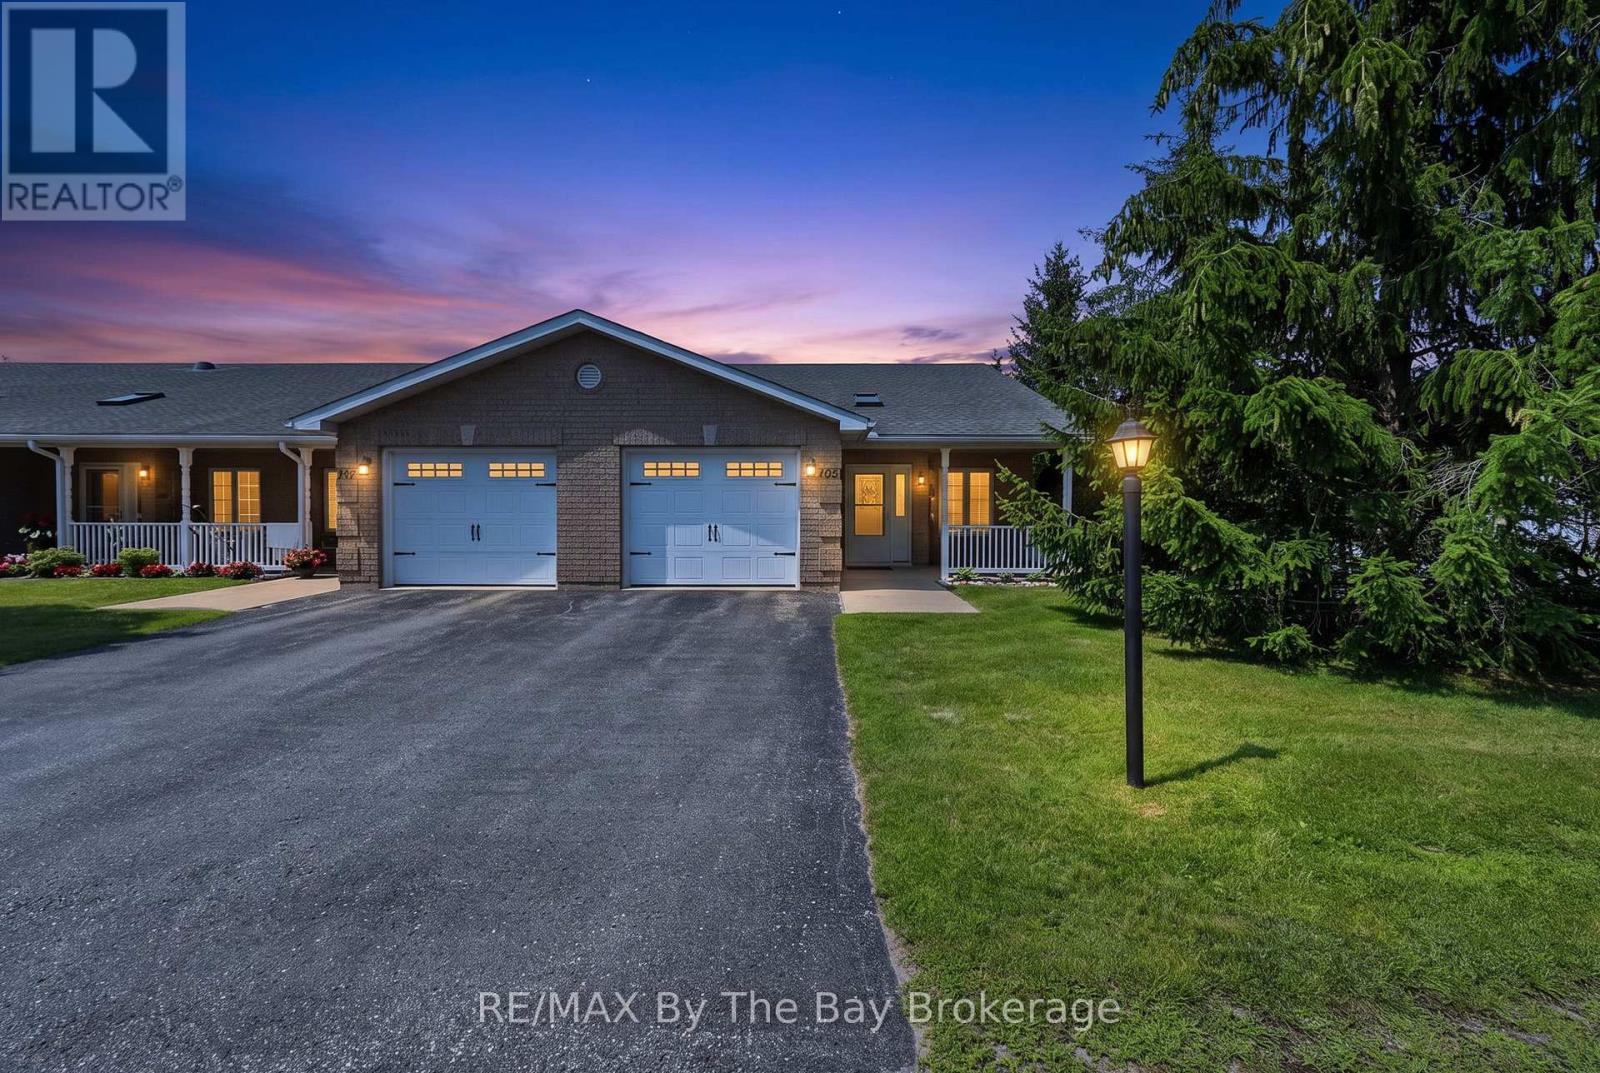
Welcome to one of Wasaga Beach's sought-after adult lifestyle communities! This spacious end-unit bungalow is located on a corner lot, offering the perfect blend of comfort, convenience, and low-maintenance living. With extra windows filling the home with natural light and peaceful mature trees as your backdrop, you'll enjoy a private setting that feels both welcoming and serene. Designed for effortless one-level living, this thoughtfully laid-out home features cathedral ceiling, hardwood floors, 2 bedrooms, 2 bathrooms and in-suite laundry. The heart of the home is the open-concept kitchen, with a large island, stainless steel appliances, and a pantry closet for additional storage-perfect for entertaining or everyday living. Direct access to the attached single-car garage, with a garage door opener for added convenience. Step outside to your covered front porch for a morning coffee or unwind on the rear private patio overlooking mature trees, creating a peaceful outdoor escape. Visitor parking is conveniently nearby, making it easy to welcome family and friends.Whether you're downsizing, retiring, or simply looking for a low-maintenance adult lifestyle in a friendly community, 105 Meadow Lane offers the perfect place to call home. A/C was replaced in 2024. Estimated monthly costs for the new owner are as follows: land lease rent $870.00, lot taxes $50.99, and structure taxes $136.74. (id:56248)
132 Banting Crescent
Essa, Ontario
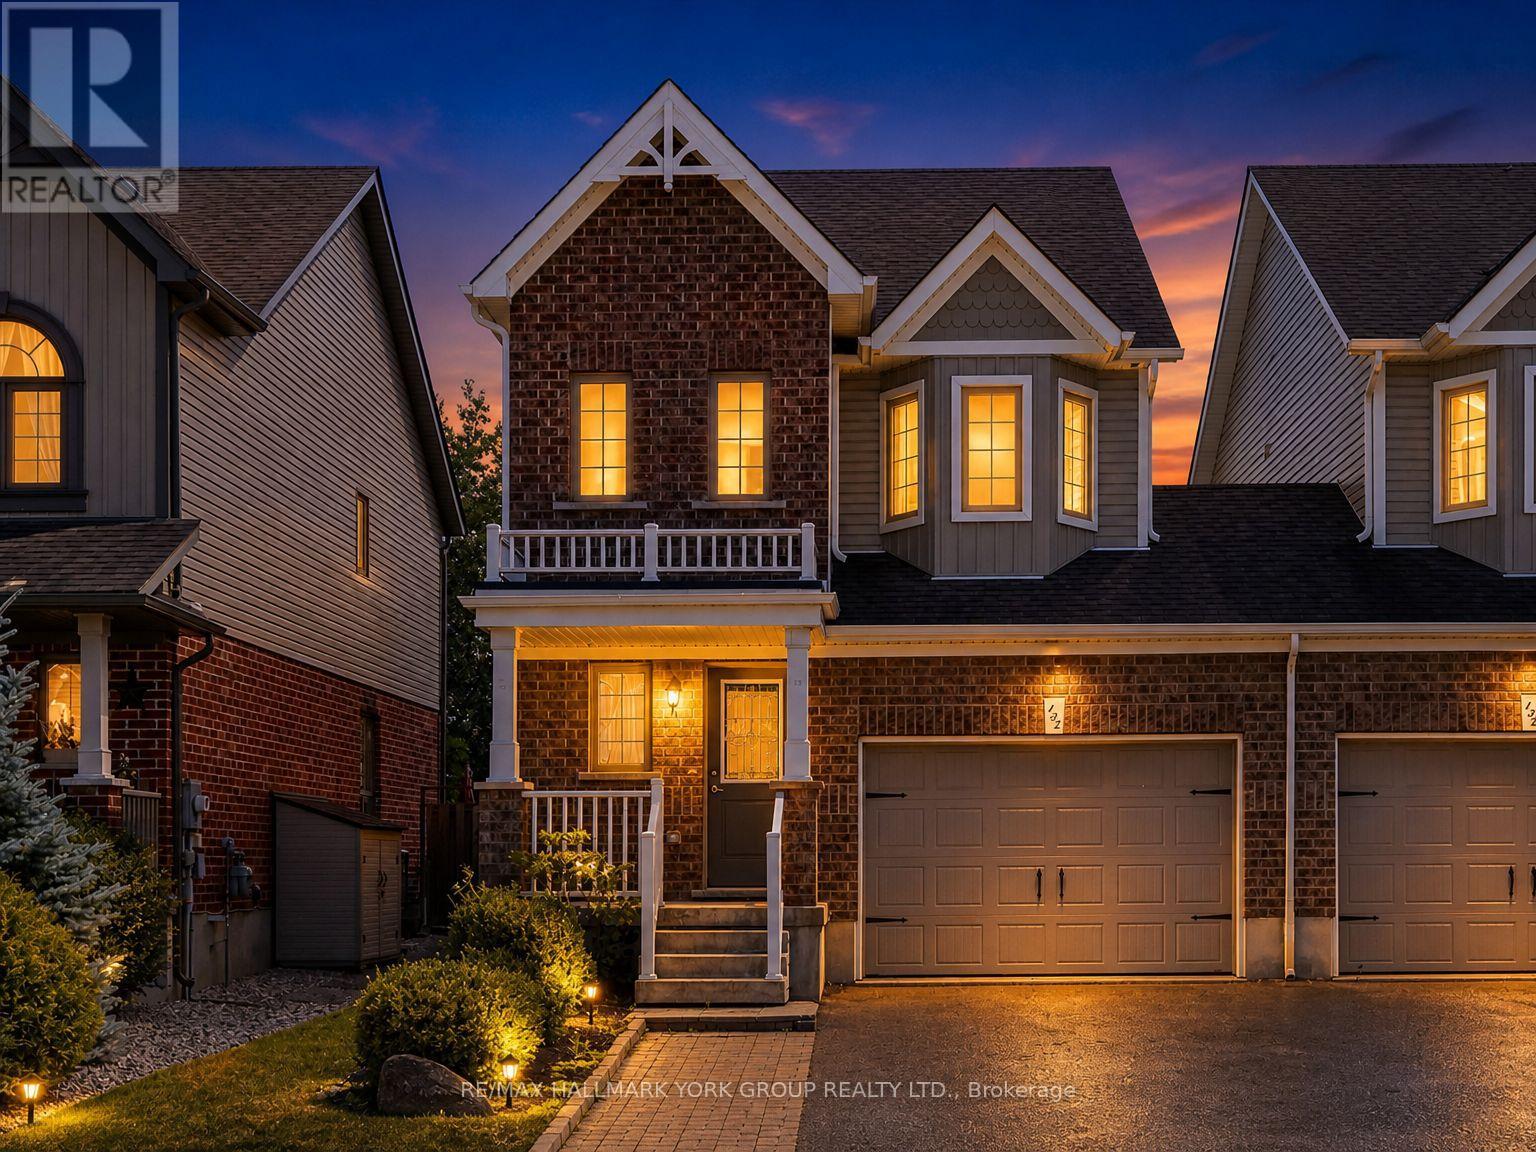
Welcome to 132 Banting Crescent in the highly sought-after Nottawasaga Village community!This beautifully maintained 2-storey home offers 3 spacious bedrooms and 1.5 bathrooms, featuring a bright, open-concept layout that's perfect for everyday living, entertaining, and family gatherings.The main and second levels showcase gleaming hardwood floors, while the spacious great room offers a walkout to a fully fenced backyard complete with a garden shed-ideal for relaxing, gardening, or outdoor entertaining.Upstairs, you'll find a generous primary bedroom with a cozy sitting area and semi-ensuite access to a 4-piece bathroom. Two additional well-sized bedrooms provide ample closet and storage space, making this home perfect for growing families.Conveniently located close to schools, parks, shopping, and all essential amenities, this home combines comfort, style, and an unbeatable location.Don't miss your opportunity to make 132 Banting Crescent your next home! (id:56248)
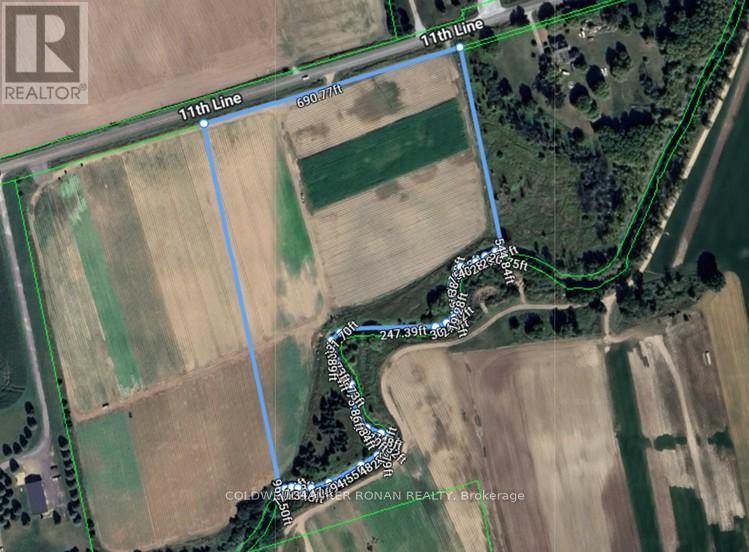
Part 2 11th Line
New Tecumseth, Ontario
Build your dream estate on this rare 11-acre parcel in New Tecumseth. Perfectly balancing rural privacy with daily convenience, it is located just minutes from Beeton and Alliston. Enjoy quick access to major commuter routes and local amenities, making it a highly desirable location for custom builds and investments. (id:56248)
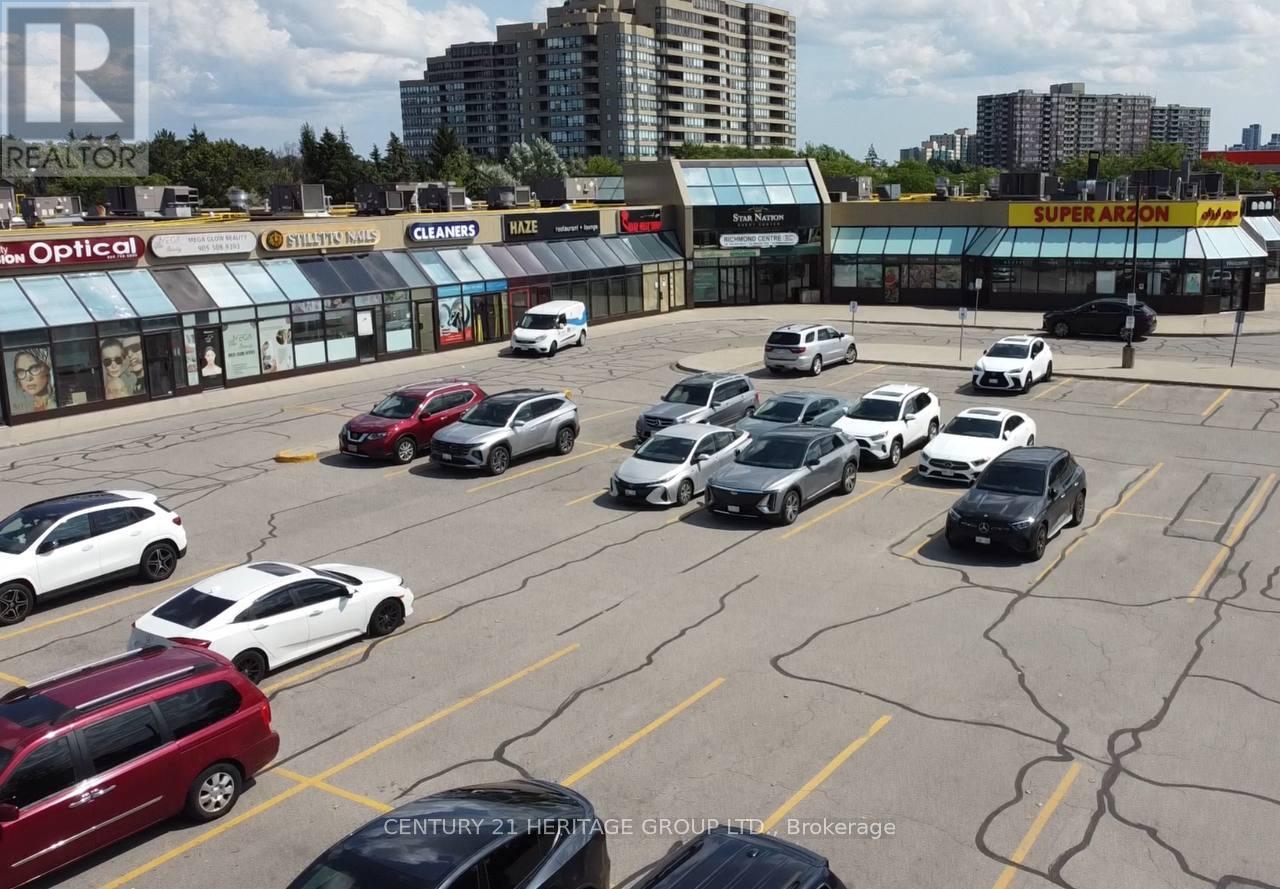
208 - 9737 Yonge Street
Richmond Hill, Ontario
Turnkey opportunity to acquire a fully operational luxury laser med spa in a prime Richmond Hill location near Yonge St & 16th Ave. Beautifully designed and fully renovated clinic featuring high-end laser and aesthetic equipment, modern furniture and fixtures, multiple private treatment rooms, and office with a welcoming reception area. Established client base, strong online presence, and excellent reputation in the community. Located in a busy plaza with high visibility, steady foot traffic, and easy access, generating consistent walk-in and repeat clientele. Ideal for owner-operator, investor, or business expansion and much more... (id:56248)
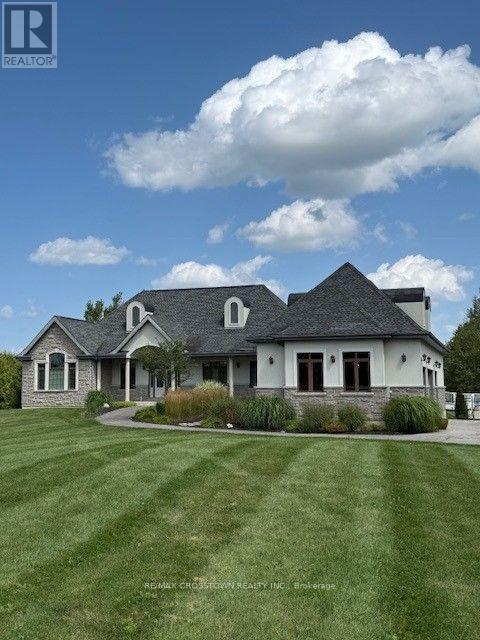
(Basement Unit) - 5143 11th Line
Innisfil, Ontario
Welcome to this charming and modern basement apartment located just outside Cookstown. This 2 bedroom, 2 bathroom unit is spacious and offers so much natural light you feel like it is on the main level. High ceilings, large windows, walk in closets and in-suite laundry are some of the features of this comfortable apartment. The 2nd bedroom can be used as a living room if desired. This unit is currently furnished for your convenience but arrangements can be made if it is not needed. Also included are all appliances,(refrigerator, oven, dishwasher, microwave, and washer/dryer) and use of large front yard. Secure and private entrance through garage with keyless entry is an added bonus. There is an easy to access trail to Innisfil creek that can also be enjoyed. Located close to Tim Hortons, a drug store, public school, numerous shops and restaurants as well as HWY 400 for commuting. This location is ideal as it is close to amenities while still enjoying a taste of country living. Rental Application, credit check (full Equifax report), Letters of employment, reference letters, current pay stubs, all required. (id:56248)
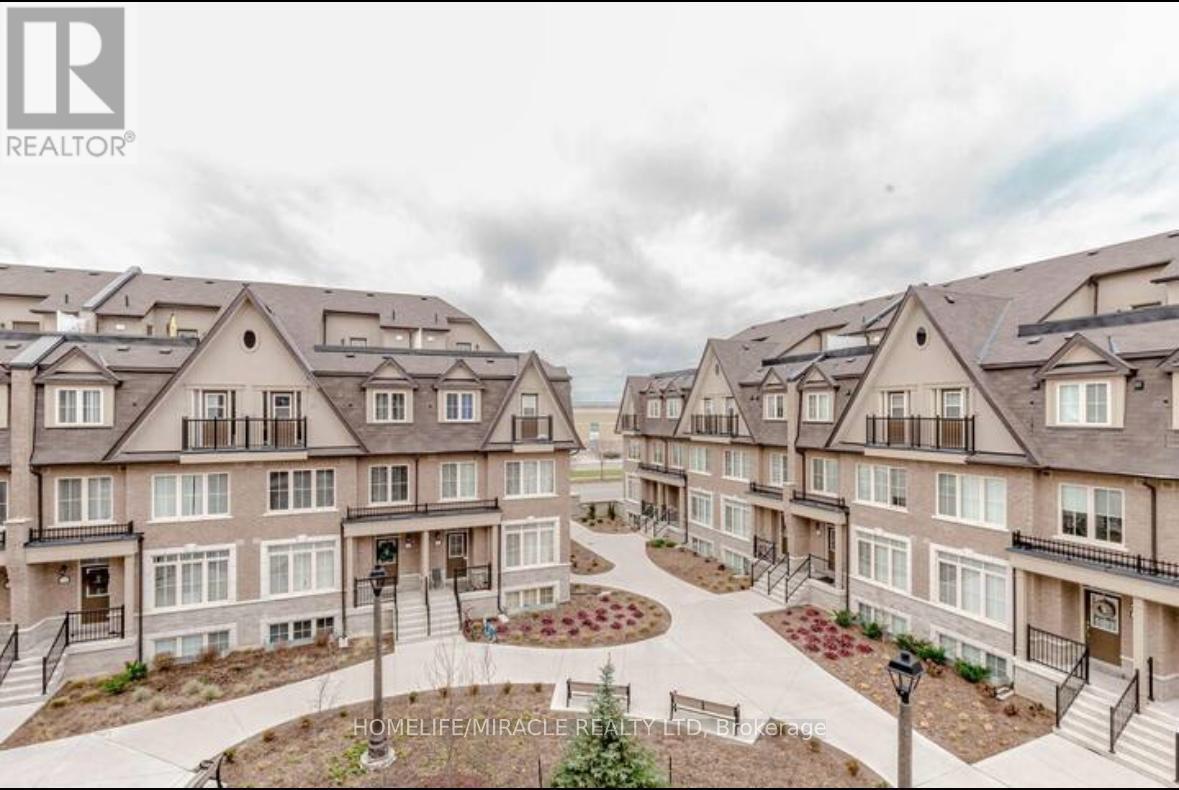
32 - 181 Parktree Drive
Vaughan, Ontario
Discover 181 Parktree Drive TH 32 - A Beautifully Updated Townhouse Offering The Perfect Blend Of Space, Style, And Convenience. Featuring 3 Bedrooms And 3 Bathrooms, This Furnished & Move-In Ready Home Has Been Thoughtfully Upgraded For Modern Living. The Updated Main Floor Offers A Clean, Contemporary Feel With No Carpet And Seamless Living And Dining Spaces, Perfect For Everyday Living And Entertaining. The Kitchen Features Stainless Steel Appliances, Excellent Storage, And All Window Coverings Are Included. Upstairs, Enjoy The Oversized Primary Retreat Complete With An Additional Sitting Area - Ideal As A Reading Nook, Office, Nursery, Or Private Lounge Space. Two Additional Spacious Bedrooms Provide Flexibility For Families, Guests, Or Working From Home. A Standout Feature Of This Home Is The Private Rooftop Terrace - Your Own Outdoor Oasis For Morning Coffee, Summer Evenings, And Entertaining Under The Stars.1 Underground Parking Spot And 1 Large-Sized Locker, This Home Offers The Practicality And Convenience Rarely Found In Townhouse Living. Stylish, Spacious, And Thoughtfully Updated Throughout, 181 Parktree Drive TH 32 Offers Exceptional Value And A Lifestyle That's Hard To Find. This Townhouse Truly Has It All. (id:56248)
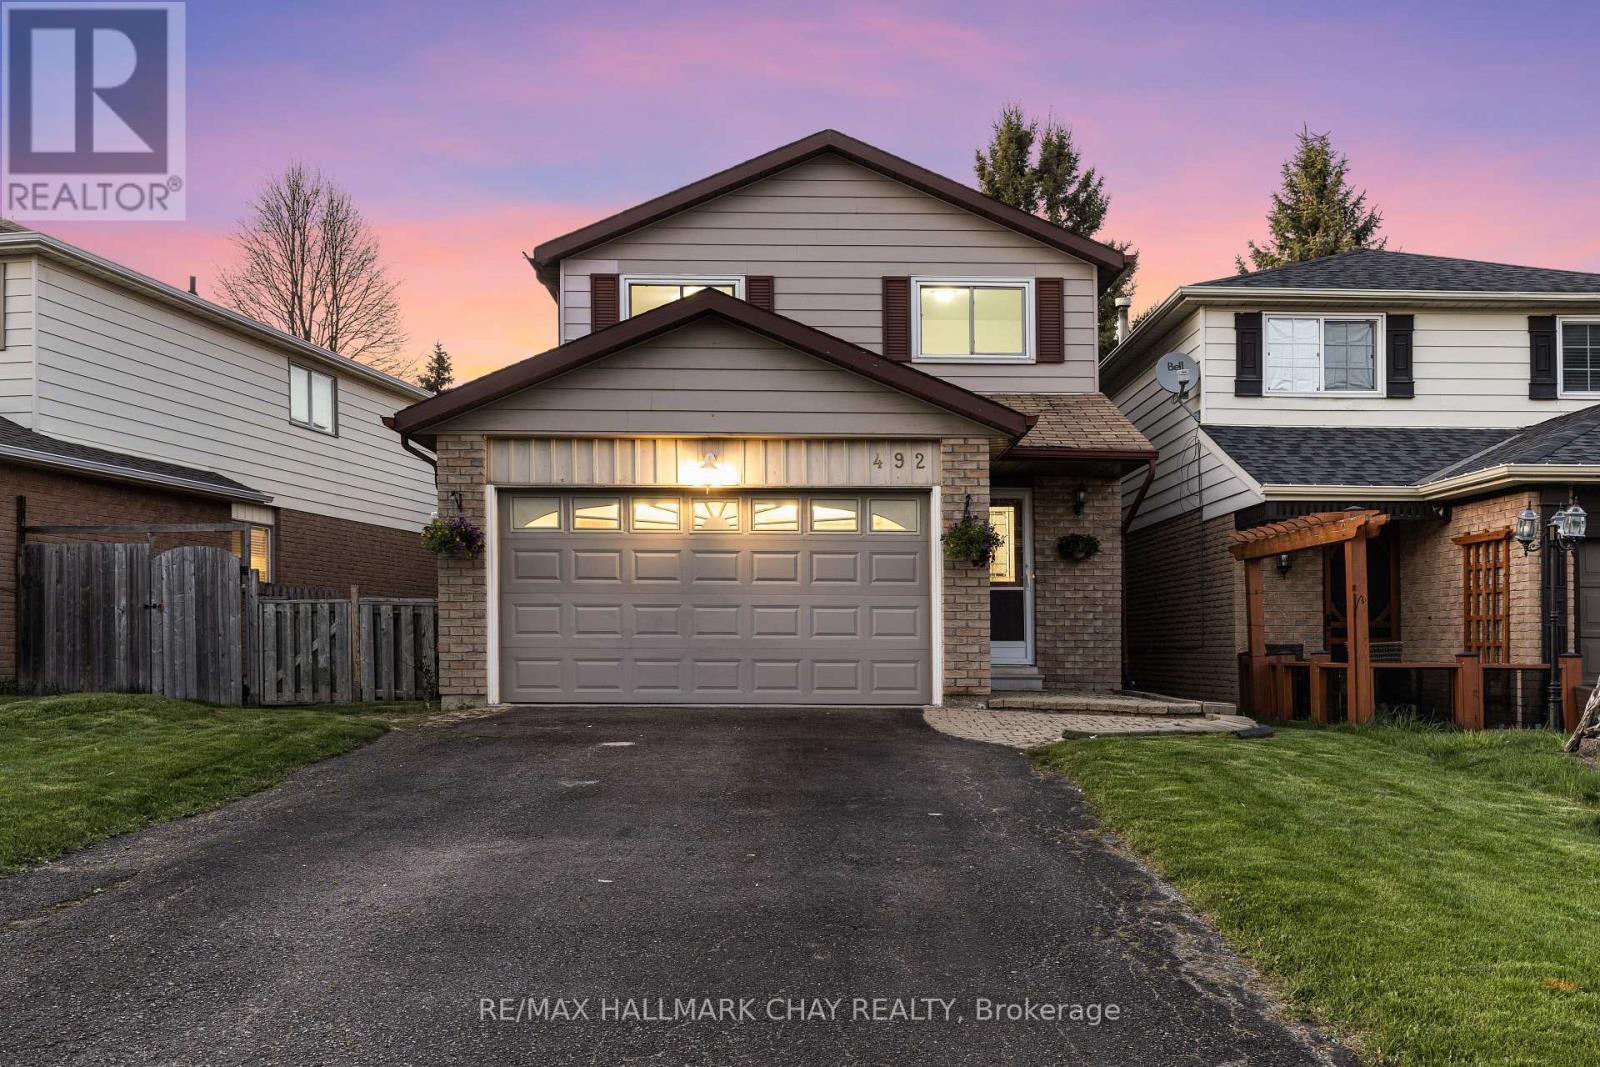
492 Britannia Avenue
Bradford West Gwillimbury, Ontario
** New Roof to Be Installed ** Charming Detached 4-Bed Family Home with Private Backyard and Walk-Out Apartment!** Welcome to your dream home! This stunning detached 4-bedroom residence offers the perfect blend of comfort and versatility, ideal for families or savvy investors. Step inside to discover a bright, airy living space, featuring a well appointed layout that seamlessly connects the living room, dining area, and modern custom renovated kitchen complete with stainless steel appliances and ample storage. Retreat to your spacious master suite with ensuite bath and walk in closet, complemented by three additional generously-sized bedrooms, perfect for kids, guests, or a home office. Rounding out this level is the main 4pc washroom with spectacular skylight - flooding in natural light to the entire room - very unique! But the true gem of this property is the private backyard oasis, oversized walkout deck from the kitchen, perfect for entertaining and enjoying summer barbecues. The walk-out 1-bedroom apartment provides an excellent opportunity for rental income, in-law suite, or guest accommodation, complete with its own kitchen, 3pc bathroom, spacious living room and separate entrance. Additional highlights include a two-car garage, brand new hardwood flooring, and a prime location close to parks, schools, commuter routes and shopping. Don't miss out on this rare opportunity schedule your private tour today and experience the perfect blend of family living and investment potential! * Walkable to Go Station, (Future) Bradford Bi-Pass, Lions Park & Splash Pad, Groceries Renos in Last 5 Years - Custom Kitchen, Hardwood Flooring, Carpet Runner, Bathroom updates, Deck, Garage Drywall, Main & Upper painted, Furnace and Air Conditioner ** This is a linked property.** (id:56248)
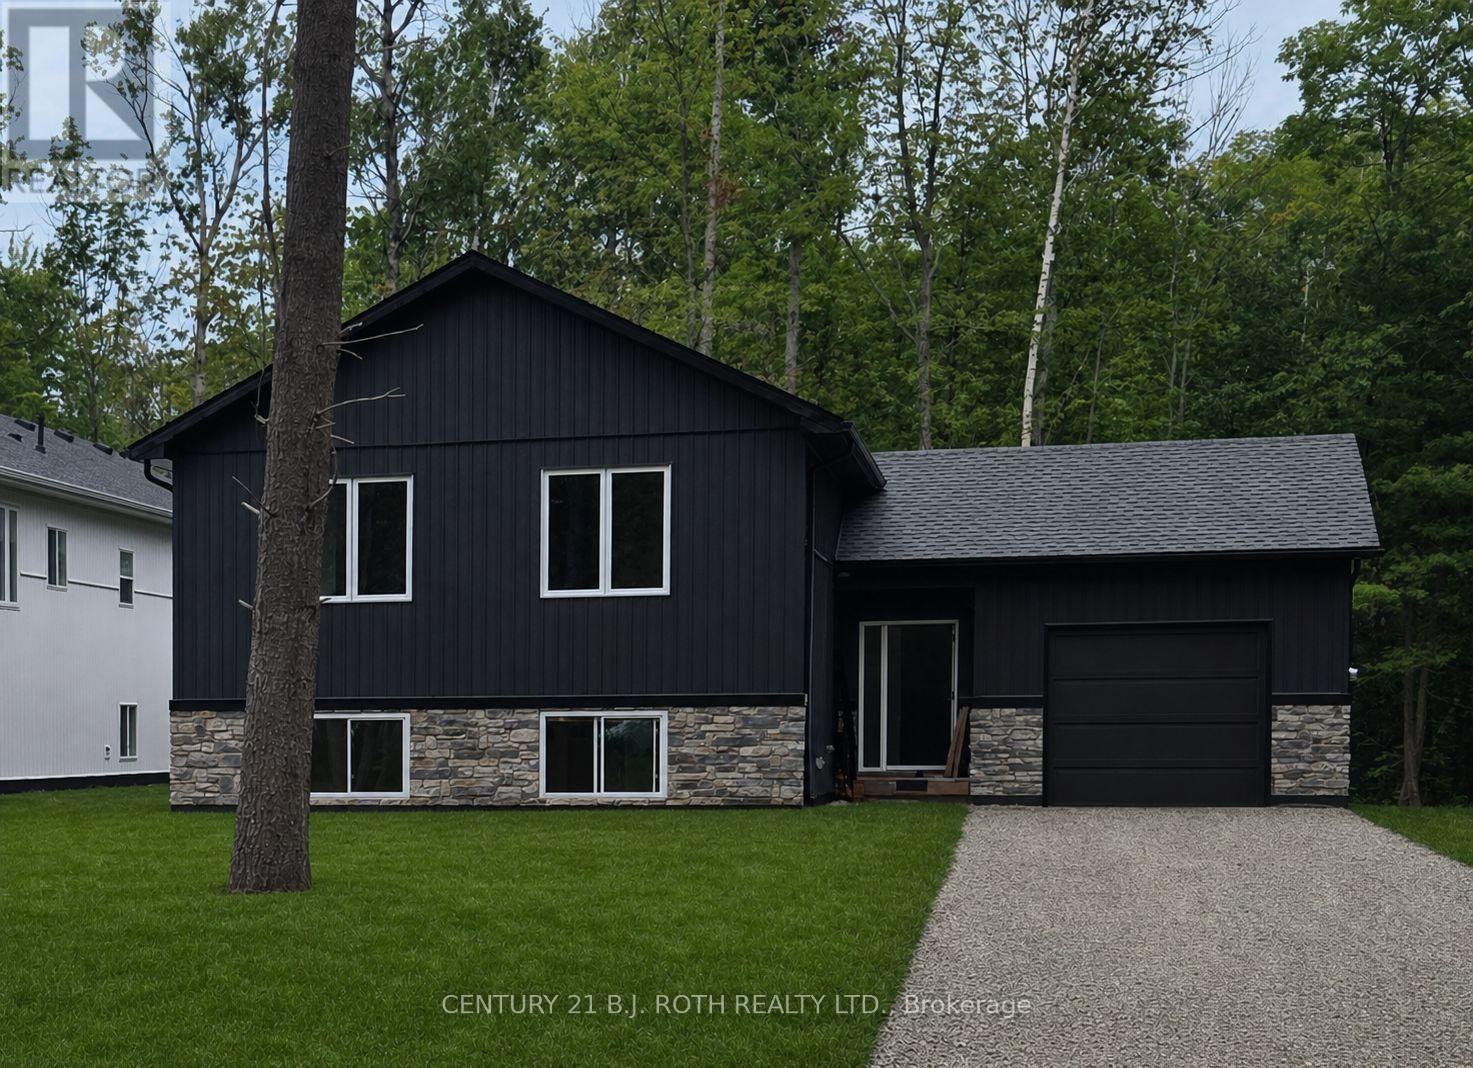
3183 Cove Avenue
Innisfil, Ontario
Stunning *custom raised bungalow* on a treed 60 x 270 ft lot with no neighbours behind, just a short walk to the sandy shores of Lake Simcoe and an area beach. Located in a sought-after Innisfil neighbourhood close to Friday Harbour and only minutes to shopping, restaurants, and amenities in Barrie, 3183 Cove Avenue offers the perfect blend of privacy, style, and lake-side lifestyle. This approx. 1,387 sq.ft. raised bungalow showcases a bright open concept great room overlooking the kitchen, creating an ideal flow for everyday living and entertaining. The custom kitchen features quartz countertops, a large island, and a walk-in style pantry with a barn door, providing excellent storage and a stylish focal point. White oak engineered hardwood flooring runs throughout both the main and lower levels, adding a warm, upscale feel. The home is designed with 2 bedrooms on the main level and 2 additional bedrooms on the lower level, along with 3 bathrooms to comfortably accommodate family and guests. A large family room in the basement is anchored by a cozy gas fireplace, making it a perfect space for movie nights or relaxation. The finished custom laundry room with quartz counter offers a practical and attractive work area for household tasks. Step outside to a private backyard retreat featuring a *custom covered deck*, perfect for year-round outdoor living, dining, and entertaining while enjoying the serene treed setting with no rear neighbours. The deep lot provides excellent privacy and room to garden, play, or expand your outdoor living space. Flexible closing is available, and there is still time to choose some finishes, allowing the buyer to add personal touches and make this beautiful home truly their own. This home is full of Energy Efficient features including an ICF Foundation, Low E Argon Windows by Pollard and a Hi Efficiency Gas Furnace. Photos have been virtually staged as home is in the process of being built. (id:56248)
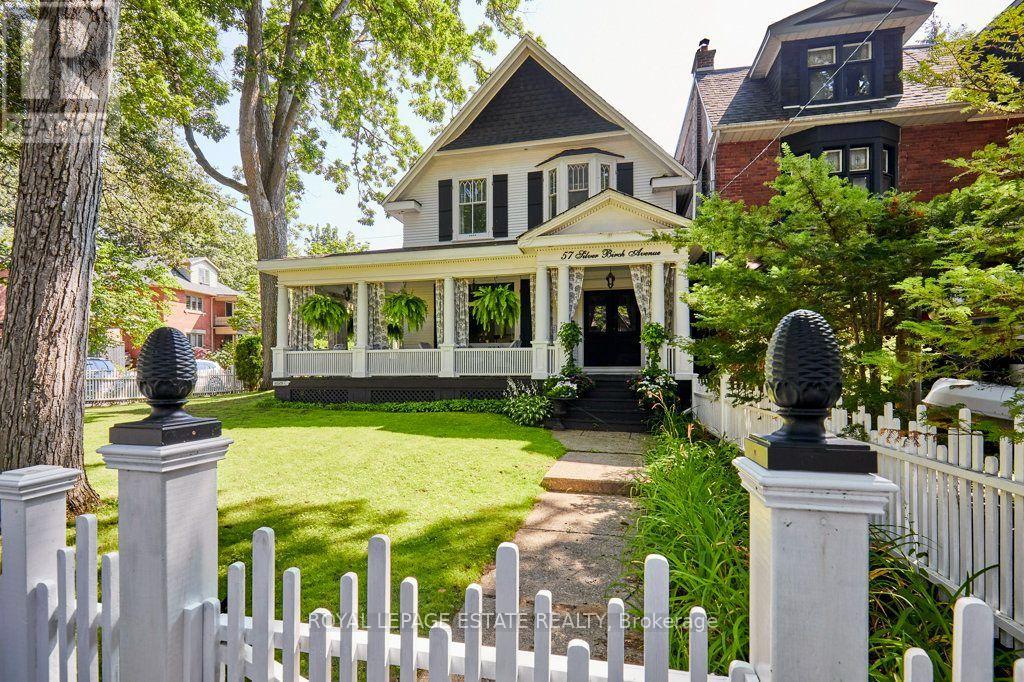
57 Silver Birch Avenue
Toronto, Ontario
Stepping back in time has never felt so welcoming. This classic Victorian style farmhouse with the white picket fence, has been beautifully preserved and restored, brought back to it's historic soul. Offering a rare glimpse into a era of craftsmanship and time gone by, while sitting just steps from the Beach and Lake Ontario. Every corner of the home whispers stories of the past, anchored by authentic architectural details, gabled roofs, shutters and undeniable original character that is truly rare. From the creak of the hardwood floors to the timeless warmth of the light-filled spaces, the inviting foyer and the beautiful wood burning fireplace, this property invites you to slow down and appreciate the finer details. Nowhere is the nostalgic charm more apparent than on the whimsical wrap-around front porch, an enchanting space that perfectly bridges the home's historic interior with the breezy, lakeside location just outside your door. This home is a showpiece that is universally admired and a true neighbourhood treasure. Imagine living so close to the lake in this tranquil end of The Beach, where the eastern stretch of the boardwalk ends and quiet residential charm begins. Easy morning strolls along the water with the sound of gentle waves, sunny afternoons spent sipping drinks on the Balmy Beach Club patio, or simply unwinding on your porch in the soft breeze of the lake. (id:56248)
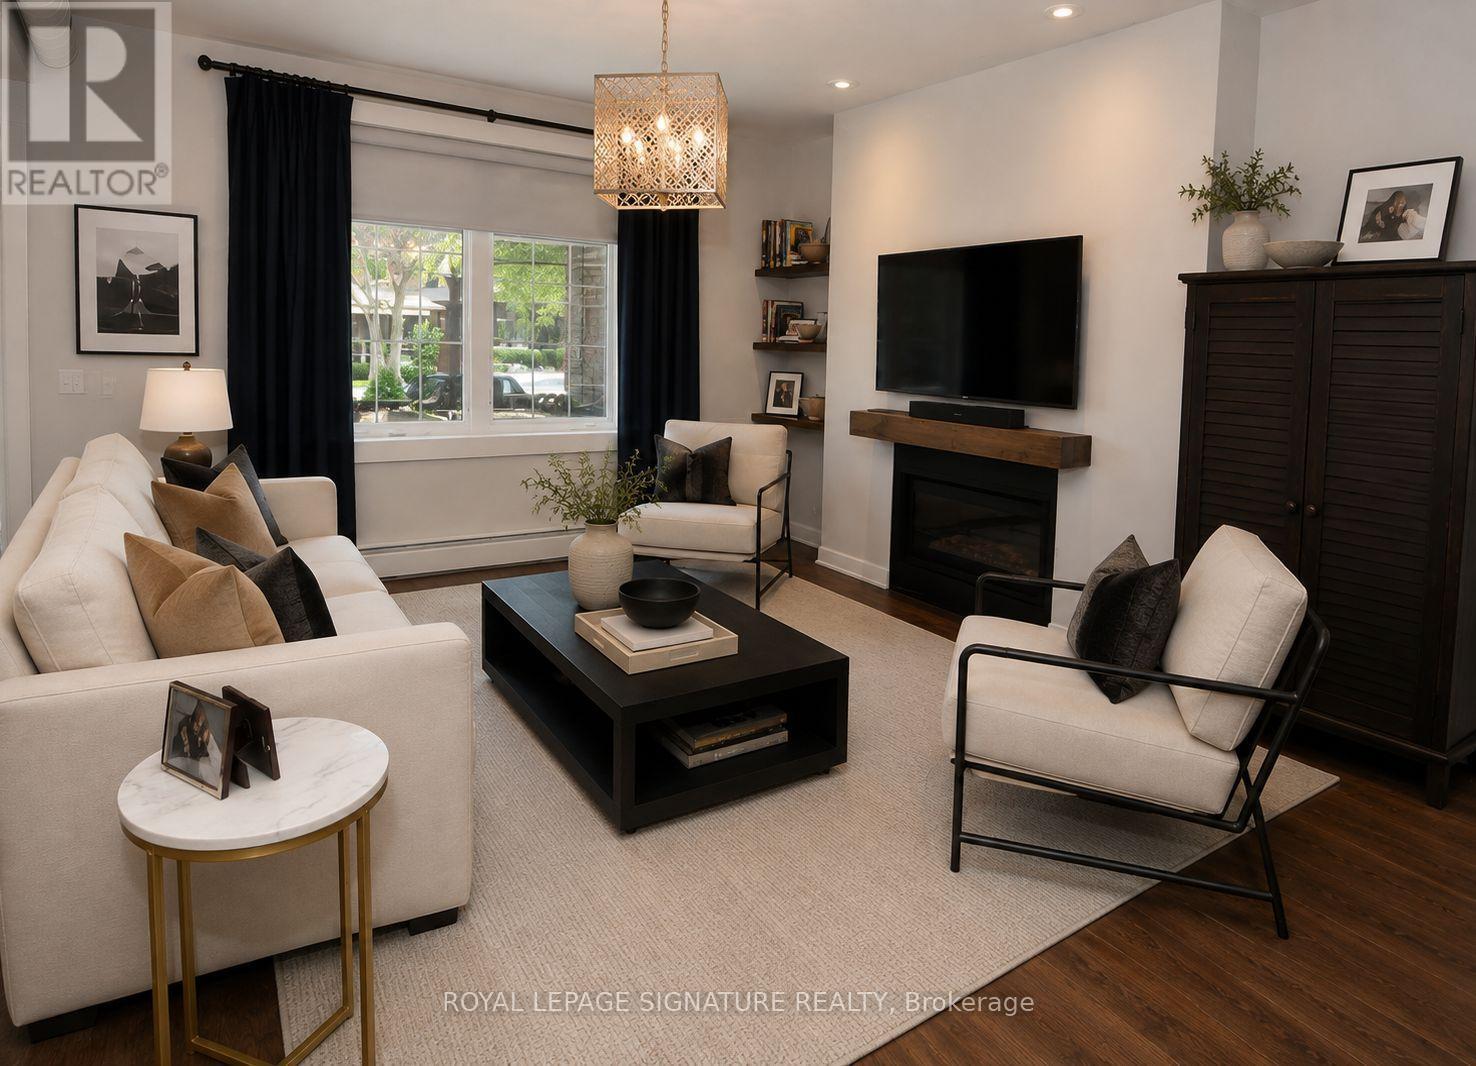
65 Fulton Avenue
Toronto, Ontario
Stunning ground-level suite offering over 1,050 sq. ft. in the heart of Danforth Village! This bright and spacious 2-bedroom, 2-bathroom home features an open-concept layout, generous closet space, a private veranda, and a cozy gas fireplace. The oversized kitchen island seats up to 8 and is complemented by Corian countertops and stainless steel appliances, including a French-door refrigerator, stove, dishwasher, microwave, and exhaust fan.Enjoy the convenience of in-suite full-size side-by-side laundry, forced-air heating, central air conditioning with independent temperature controls, and 1 garage parking space.Ideally located just steps from Chester Subway Station, shops, restaurants, cafés, grocery stores, fitness clubs, neighbourhood parks, and within the highly sought-after Jackman School District. Tenant pays hydro and gas. * Photos are virtually staged* (id:56248)
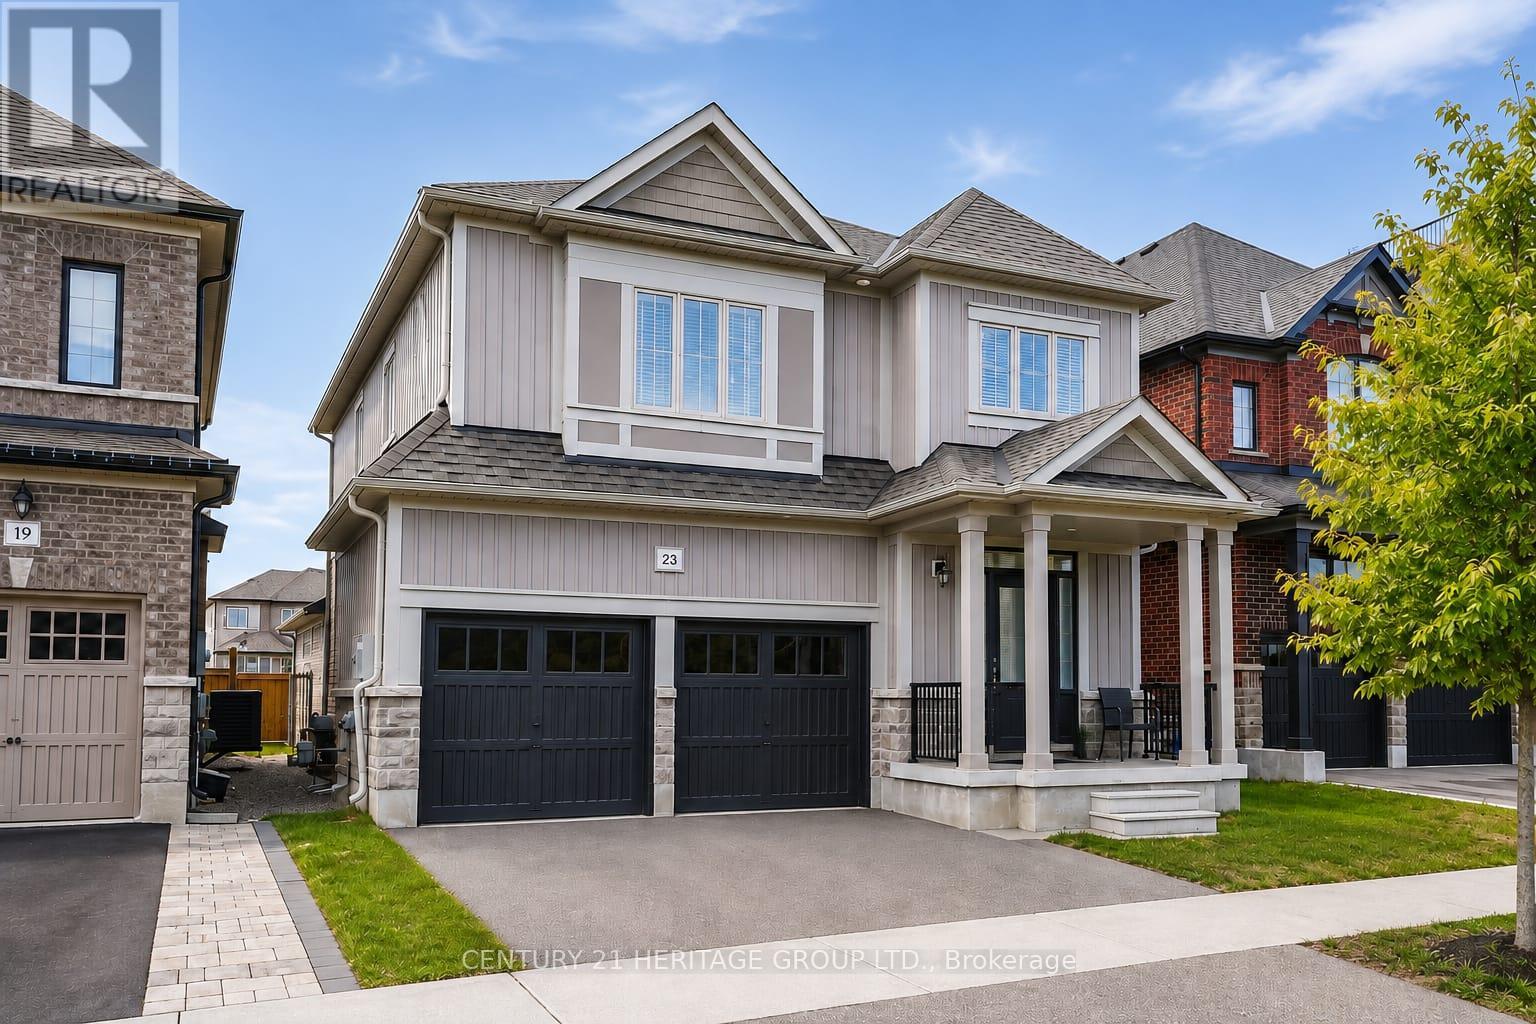
23 Crombie Street
Clarington, Ontario
Welcome to the perfect home for a growing family in Bowmanville! This detached home features approximately 3300 sqft of living space. The main floor features an airy, open-concept layout complete with a formal dining room, a sunlit family room, and a modern kitchen. Chefs will love the quartz countertops, breakfast bar, and casual eating area with a walk-out to the backyard. A powder room, dedicated laundry, and direct access to the 2-car garage complete this level. Upstairs, the massive primary suite boasts a walk-in closet and a 5-piece ensuite. The secondary bedrooms are equally impressive, featuring walk-in closets and dedicated ensuite or semi-ensuite access. Renovated in 2026, the finished basement has a LEGAL walk-up separate entrance. This is perfect for an in-law suite or potential rental income with 1 large bedroom and 2 dens. The space provides versatility with its separate kitchenette and 3-piece washroom. This property is ideally located steps from top schools, parks, shopping, transit, and major highways. (id:56248)
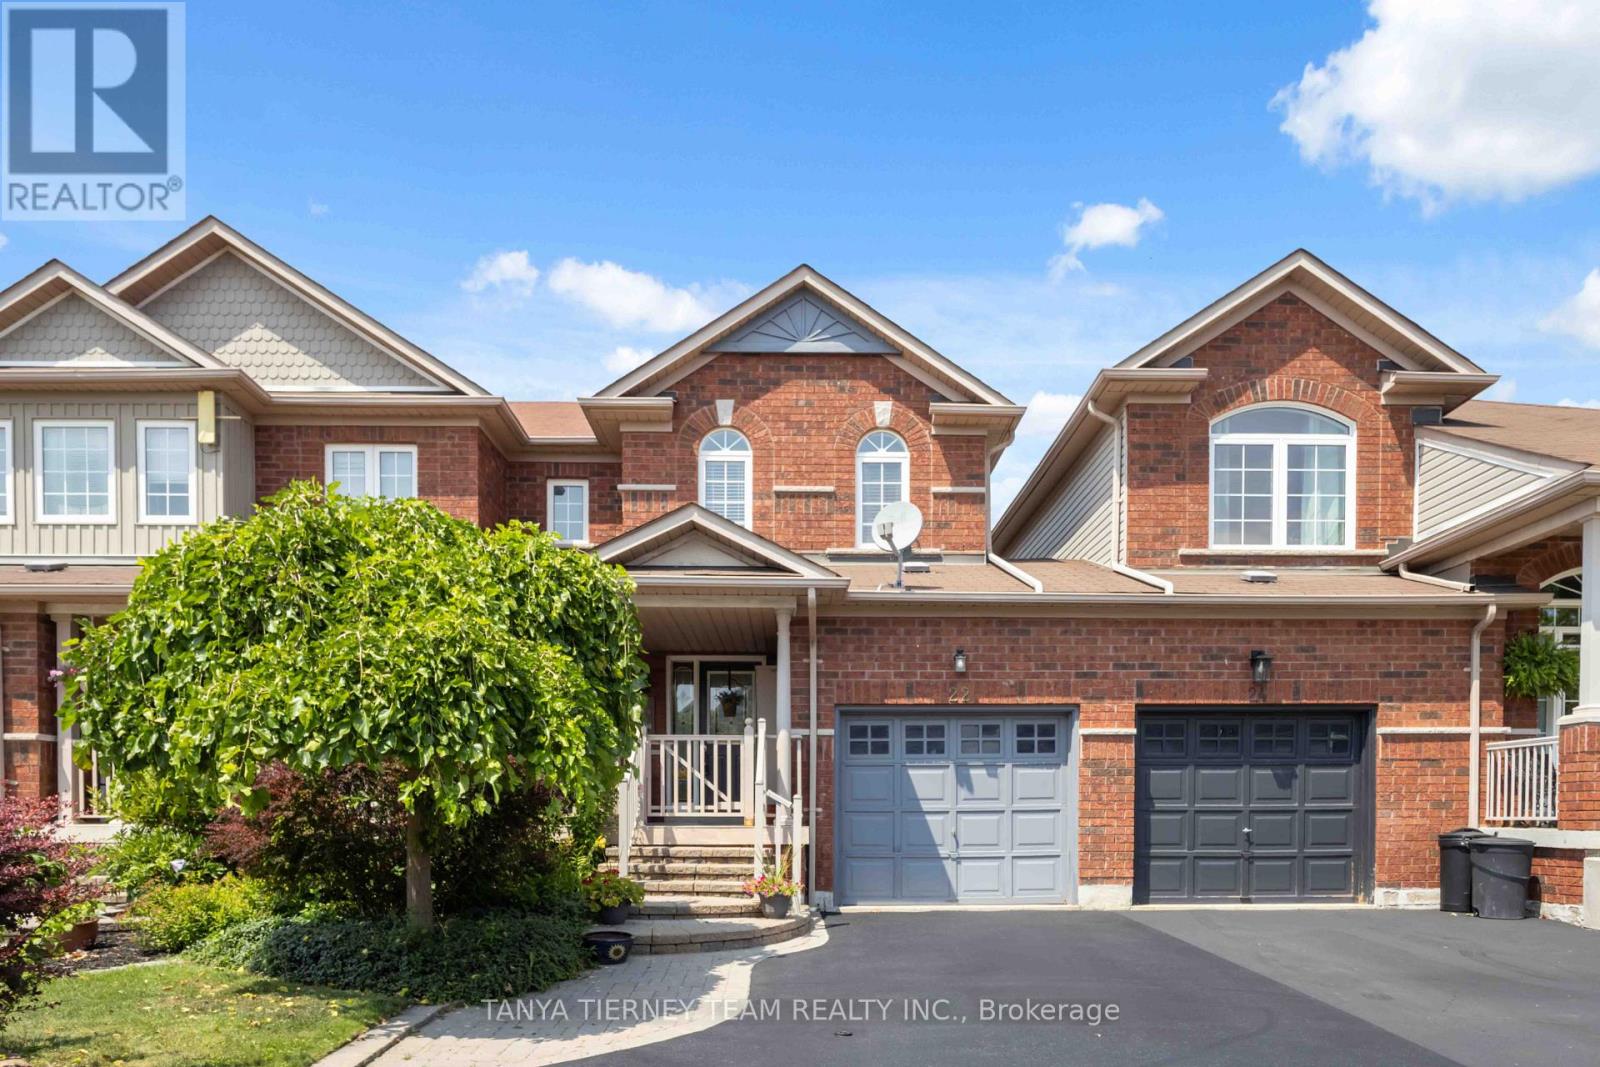
22 Sinden Drive
Whitby, Ontario
Welcome to this all-brick freehold townhome home offering 3 bedrooms, 3 bathrooms, and convenient backyard access from the garage! From the inviting front porch to the spacious foyer with a bright, open-concept design featuring fresh neutral decor, laminate floors, updated light fixtures, and more. The welcoming family room overlooks the private backyard with the beautiful picture window. The kitchen is designed for everyday living with backsplash, pass through window, ceramic flooring & adjoining breakfast area offers a walkout to the fully fenced backyard complete with an interlocking patio, weatherproof garden shed, and mature perennial gardens. Upstairs offers 3 generous bedrooms, the primary retreat boasts a walk-in closet & 3pc ensuite. The partially finished basement expands the living space with above-grade windows, a spacious recreation room with cozy electric fireplace, large cold cellar, laundry area, and abundant storage. Ideally located in one of Brooklin's most sought-after neighbourhoods, within walking distance to schools, parks, transit, and the charming shops and restaurants of downtown Brooklin. Commuters will appreciate the quick and convenient access to Highway 407. A move-in-ready family home in an exceptional location-don't miss this opportunity! (id:56248)

1597 Avonmore Square
Pickering, Ontario
Nestled in one of Pickering's most convenient and desirable pockets, this exceptional 4+2 bedroom detached home by acclaimed builder Coughlan Homes delivers far more than its curb appeal suggests. Set on a deep lot, the residence unfolds into nearly 3,000 sq ft of beautifully finished living space. With six bedrooms in total and a private separate entrance leading to a fully contained in law suite, complete with its own kitchen, stove, cozy living area, and two bedrooms with generous closets, this home is a versatile fit for extended family living or welcoming guests. A full laundry area with a separate sink adds everyday convenience and can serve as a common laundry when needed. Inside, the main floor flows effortlessly in a bright open concept design, outfitted with stainless steel appliances including a fridge, stove, and microwave. The living room centres around a charming fireplace framed by custom cabinetry and a matching pantry, while pot lighting adds warmth throughout. Expansive windows draw the eye to the backyard, where a wooden deck, shed, and gazebo await, along with plenty of room to cultivate a lush garden of your own. The upper level is home to a spacious primary retreat, complete with a spa inspired ensuite featuring a separate shower, a relaxing soaker tub, and peaceful views over the yard. Selective Bedrooms have additional sit down walkout balcony, a refined touch you will appreciate every day. Perfectly positioned in the heart of Pickering, this home blends style, comfort, and everyday ease. You are just steps from parks, the Pickering Recreational Complex, the Shops at Pickering City Centre, the public library, and an array of dining and shopping options. Frenchman's Bay beach is a quick drive away, major highways are close at hand, and commuters will love being surrounded by transit routes with the Pickering GO Station only a short stroll away, ideal for anyone craving an active, well connected lifestyle. (id:56248)
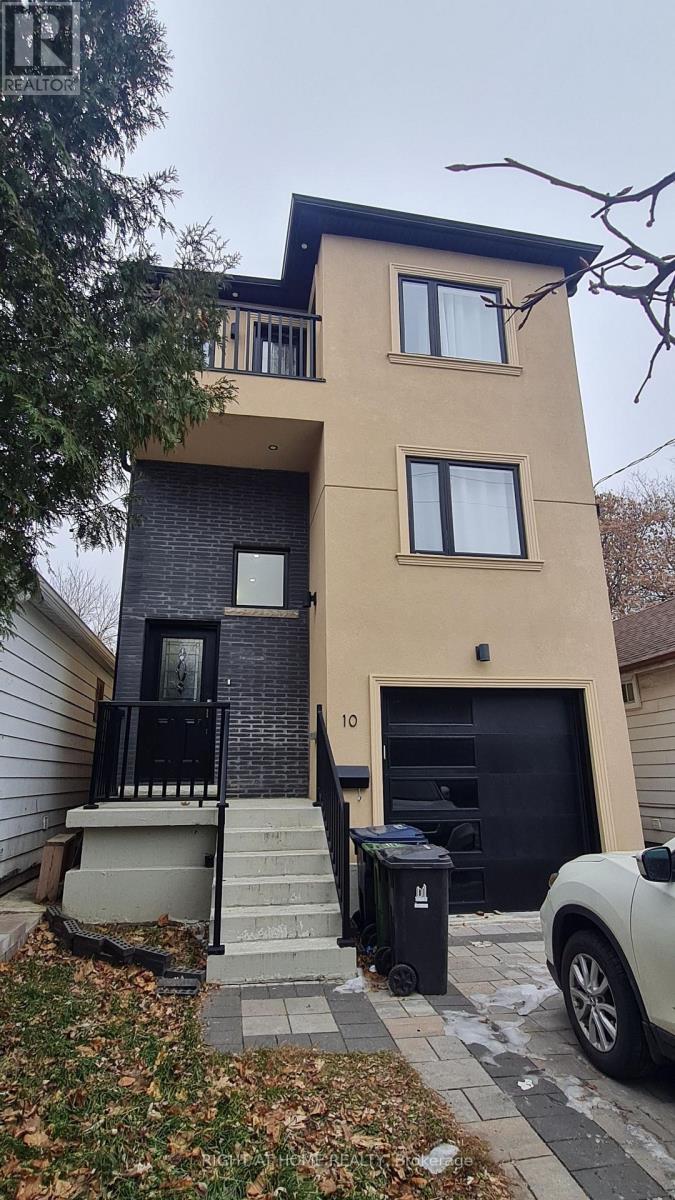
Room A - 10 Emmott Avenue
Toronto, Ontario
Shared accommodation available in a well-kept home in Scarborough. The room comes partially furnished with 2 shared beds, dressing table, offering plenty of storage and a ready-to-move-in setup. The price is for 1 bed. You'll share kitchen with full-size appliances along with 1 bathroom. All Utilities included and Internet. Conveniently located to Schools, Library, Shopping, Groceries, Transit, Hwy 401. (id:56248)
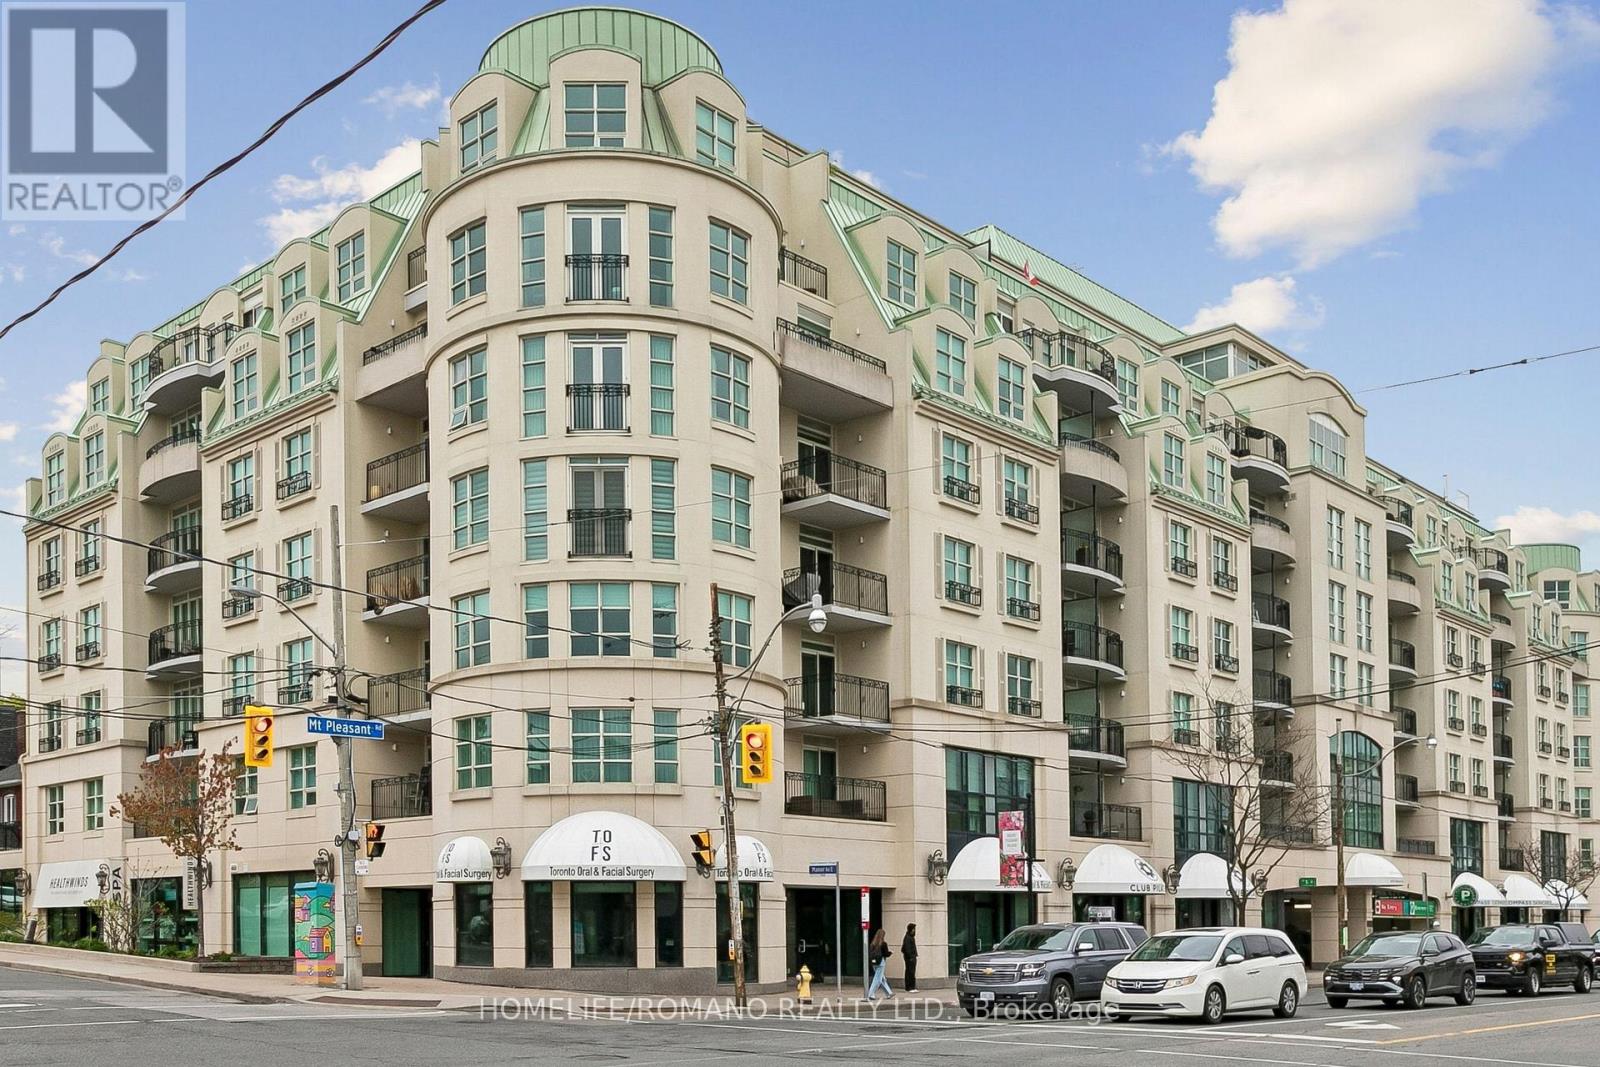
508 - 650 Mount Pleasant Road
Toronto, Ontario
Client RemarksWelcome to Chateau Royal Boutique Condominium elegant living in the heart of the highly coveted Mount Pleasant Village. Perfectly situated in Midtown Toronto, this exceptional residence places you steps from charming cafes, incredible restaurants, boutique shopping, and the vibrant streets of Mount Pleasant, Yonge Street, and Bayview Avenue, while surrounded by picturesque tree lined residential streets that define this sought after neighbourhood.This beautifully designed east-facing suite is filled with natural light and showcases stunning sunrise views from the spacious private balcony. A welcoming foyer leads into a bright open-concept living and dining area featuring newer hardwood floors and an ideal layout for both comfortable living and entertaining. The well-appointed kitchen offers stainless steel appliances, ample cabinetry, a pantry, and a convenient breakfast bar.The spacious primary retreat features a walk-in closet with built in shelving and a generous Four piece ensuite jacuzzi bath and walk-in shower, while the thoughtfully designed second bedroom includes custom "California Closets" built-in desk, cabinets, shelving and a double Murphy bed with built in closet and drawers creating exceptional versatility for guests, family, or a sophisticated home office. A second full bathroom adds further comfort and convenience, seamless indoor-outdoor living with direct balcony access, ensuite laundry, and an efficient, well-utilized floor plan throughout.Residents of this exceptionally managed boutique building enjoy concierge service, impressive amenities, and a stunning hotel-inspired lobby that creates an elevated sense of arrival. Complete with one owned parking space and one owned locker, this is a rare opportunity to own in one of Midtown Toronto's most desirable communities. (id:56248)
510 - 8 Rean Drive
Toronto, Ontario
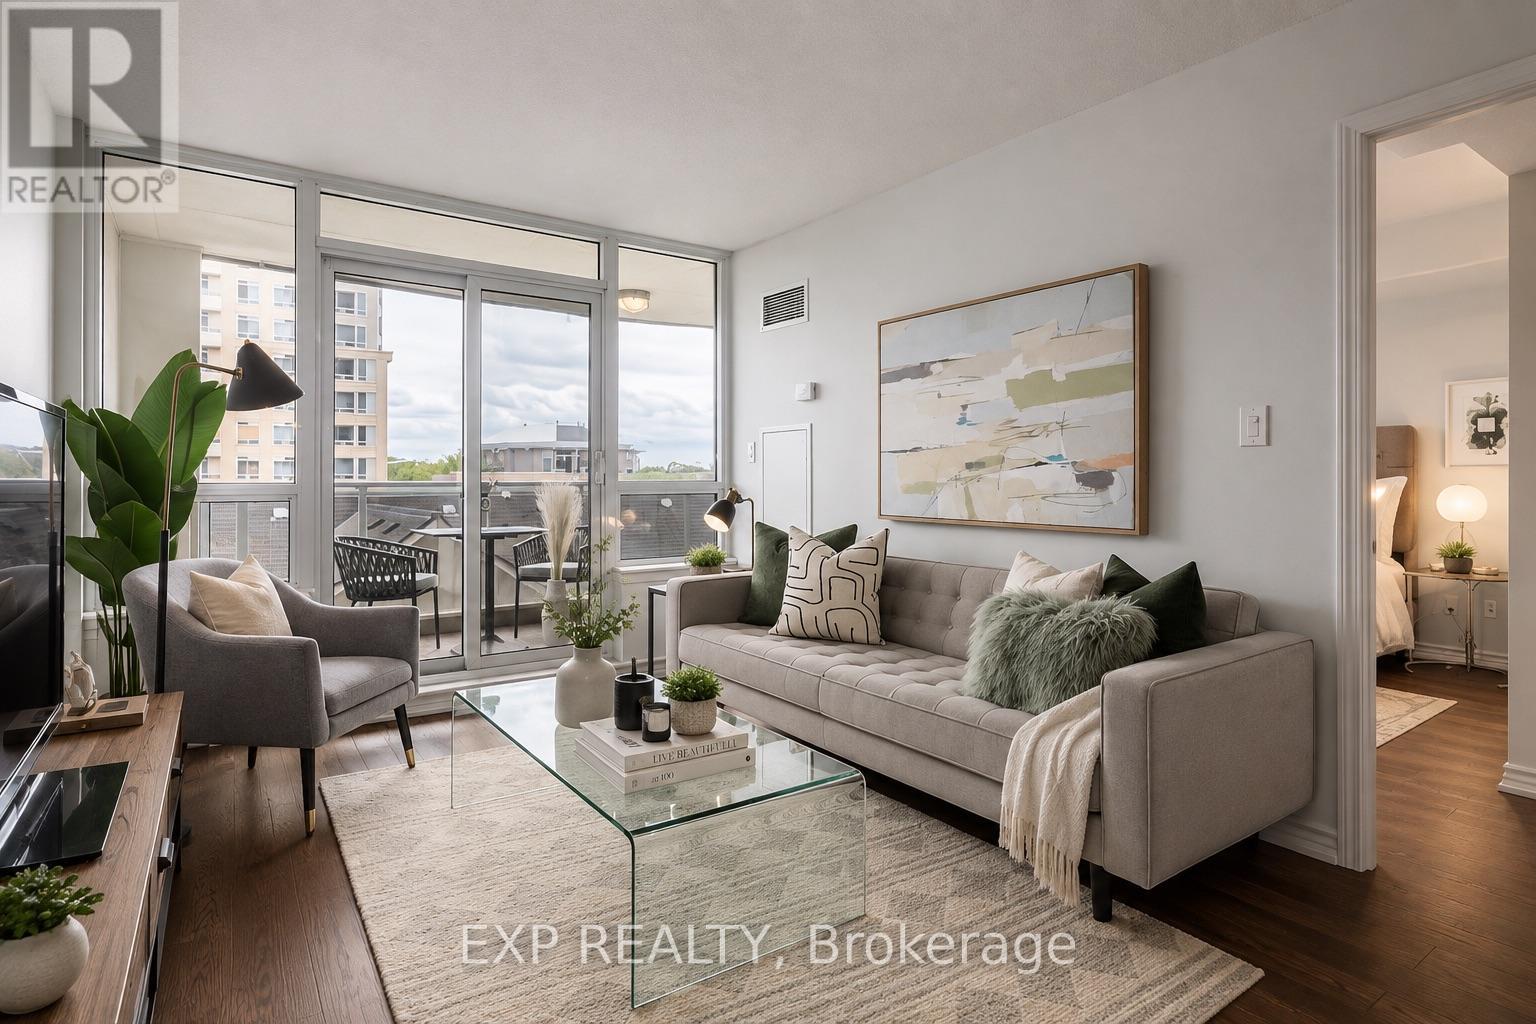
8 Rean Drive, Unit 510. A bright, renovated 1 bedroom plus den at Concord Park Place, in the heart of the Bayview and Sheppard community. Available for lease with heat, hydro, and water all included. 696 square feet, freshly upgraded and move in ready. Engineered hardwood floors throughout. A quartz kitchen with new cabinet doors. A functional open layout that lives larger than the square footage suggests.The den comes with its own French doors and works beautifully as a true second bedroom, a home office, or a nursery. The primary bedroom features a private 3 piece ensuite, and a second full bathroom keeps mornings and guests easy. The showstopper is the outdoor space. An oversized 138 square foot balcony with two separate walkouts, made for morning coffee, evening dining, or simply stretching out under the open sky. Rare for a suite this size. Concord Park Place delivers resort calibre amenities. Indoor pool, fully equipped gym, billiards room, golf simulator, media room, party room, four guest suites, and ample visitor parking for when family and friends come by. The location is unbeatable. Walk to Bayview Village mall for groceries, restaurants, and the LCBO. Walk to the YMCA, the community park, and Bayview Subway Station on the Sheppard line. Minutes to Highway 401 and the Don Valley Parkway for a seamless commute anywhere in the GTA.One parking spot included. Heat, hydro, and water included in the maintenance.Move in ready. Fully renovated. Perfectly located. This is Concord Park Place living at its best. Book your private showing today. (id:56248)
N415 - 455 Front Street E
Toronto, Ontario
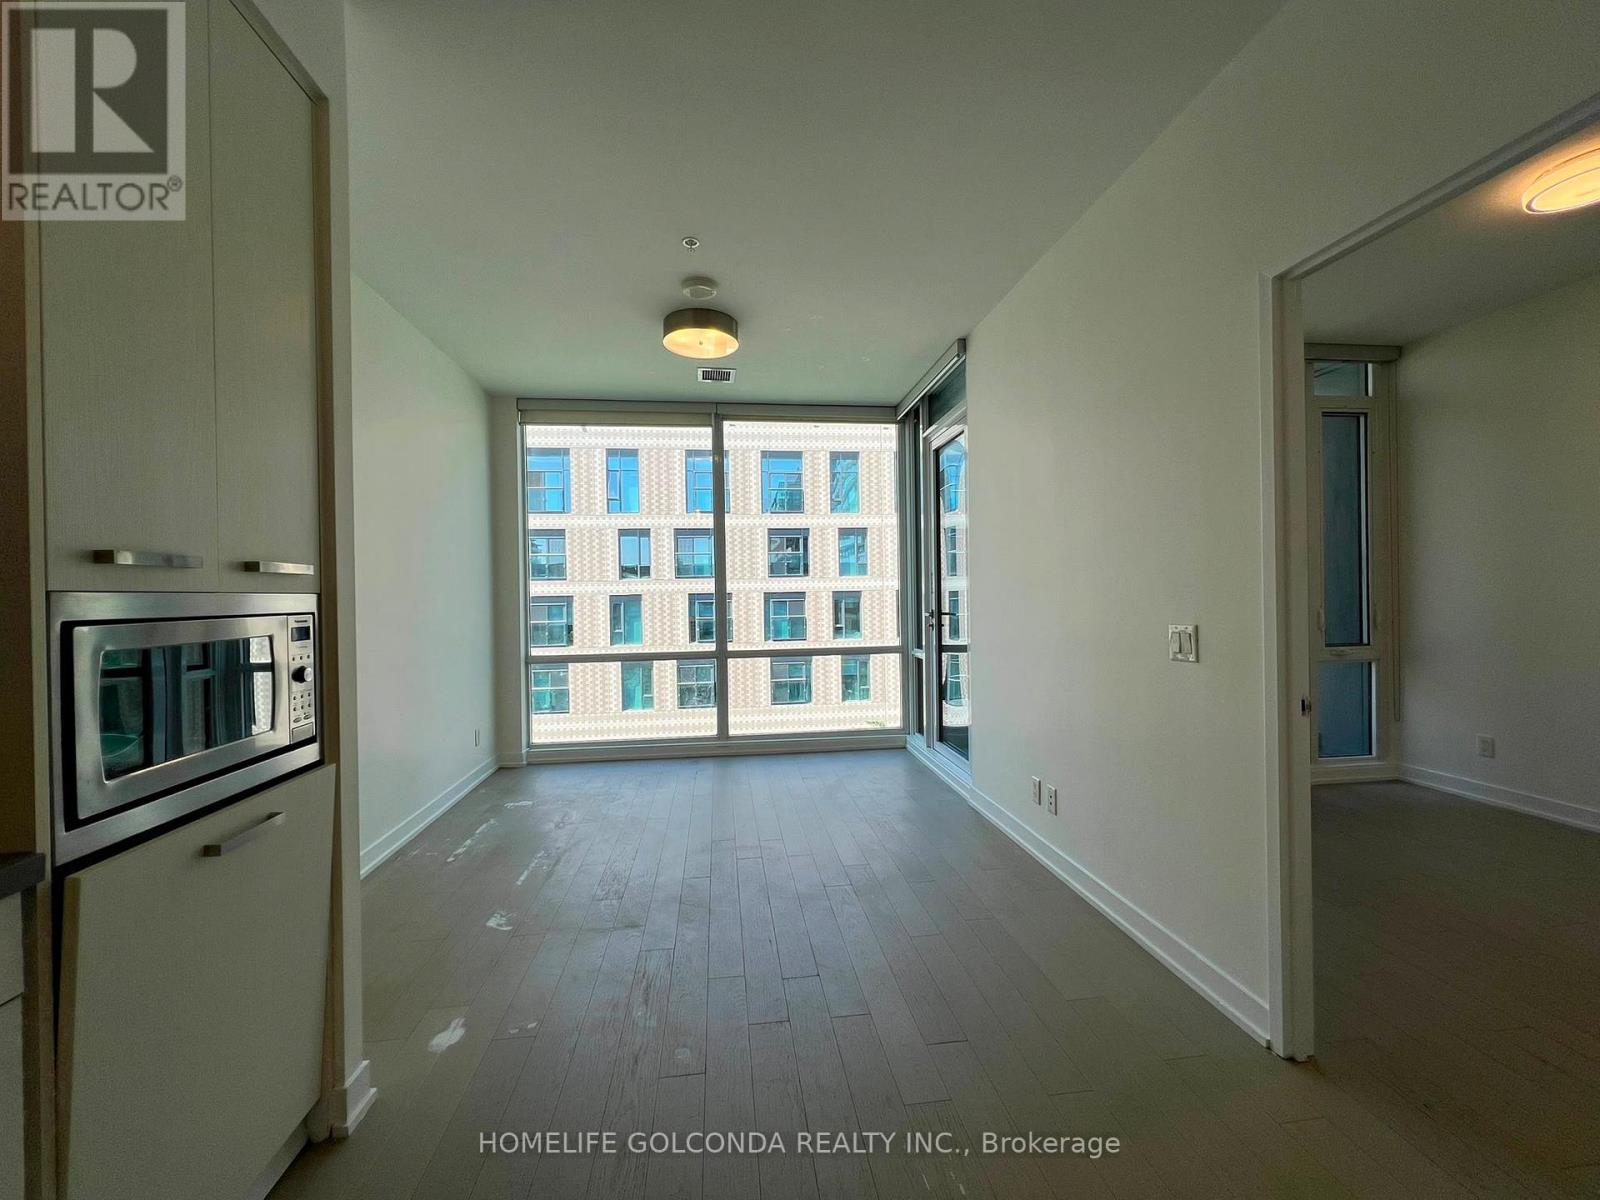
TTC, YMCA, George Brown College, Park, Street Retail and Dining! Clean Unith with Natural Light, Floor to Ceiling Windows, Engineerred Hardwood Floor, BBQ allowed at the desiged area, Vistor Parking Available, Easy Access to DVP/ Gardiner (id:56248)
4801 - 501 Yonge Street
Toronto, Ontario
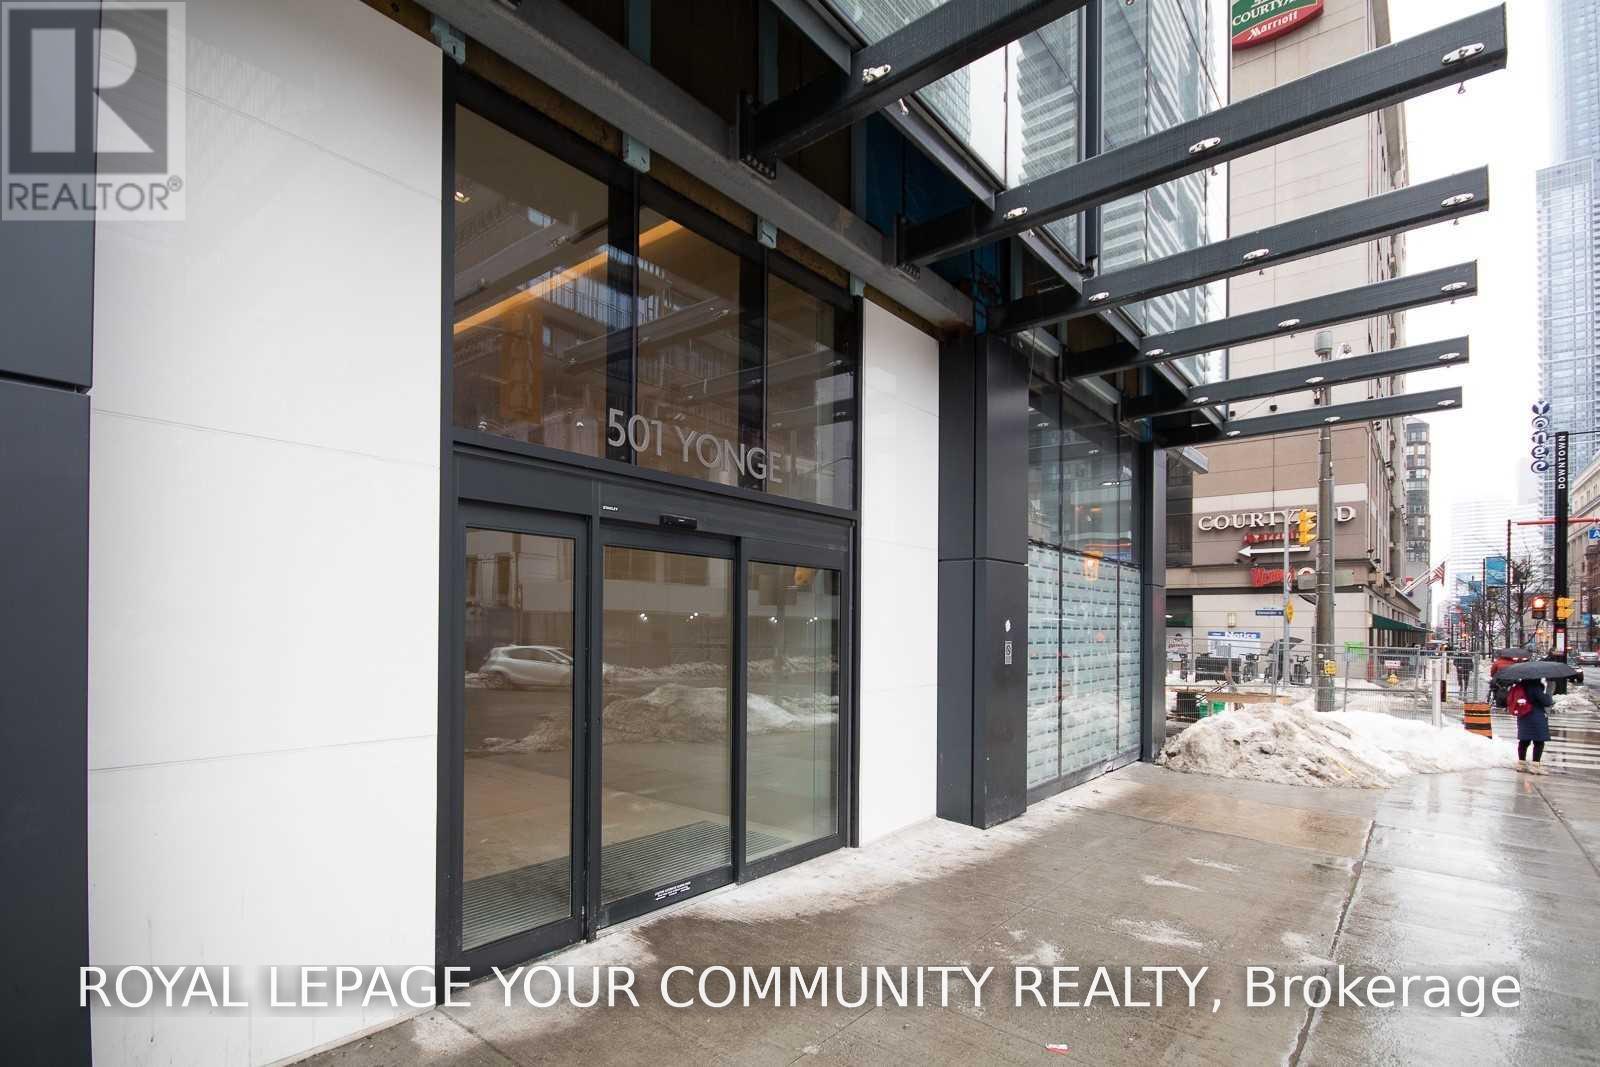
Welcome to this bright and spacious east-facing unit at 501 Yonge Street. Enjoy a well-designed layout, abundant natural light, and convenient access to transit, shopping, dining, entertainment, and all that downtown Toronto has to offer. The unit is available for lease at $2,550 per month. Please refer to the attached floor plan for the accurate square footage and layout details. (id:56248)
879 West 5th Street
Hamilton, Ontario
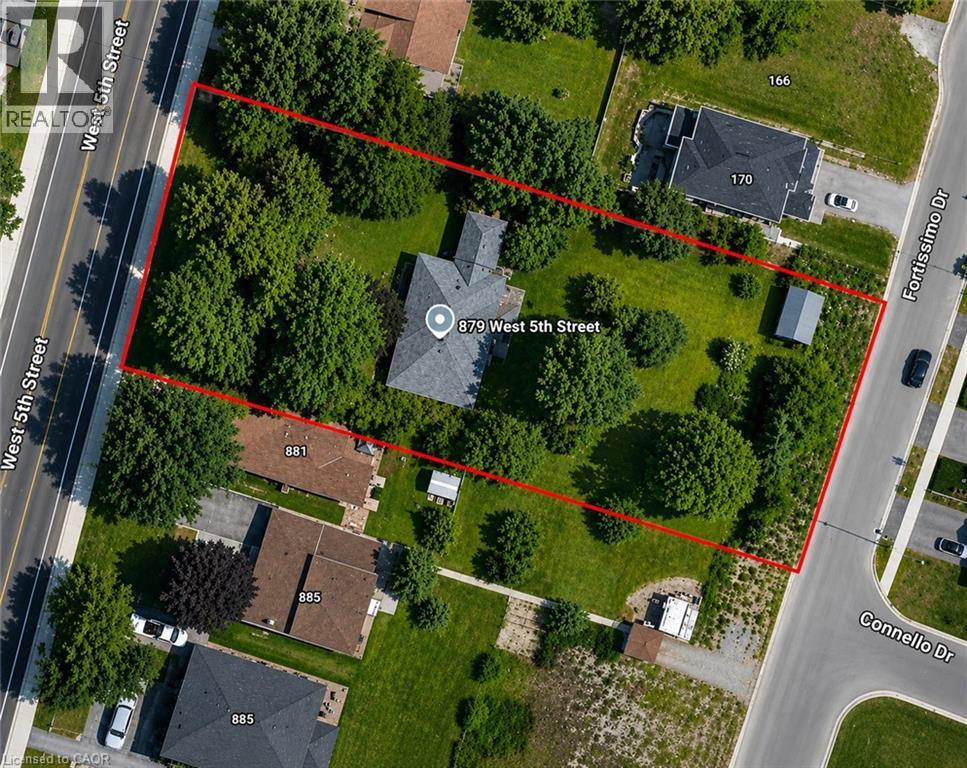
A rare opportunity to acquire a premier development site in one of Hamilton's fastest-growing corridors. Welcome to 879 West 5th Street. A 100'x 253 ' property with exceptional dual street frontage on West 5th Street and Fortissimo Drive, offering outstanding redevelopment potential.The property also benefits form City-approved R4(Mid-Rise Residential) rezoning, currently pending appeal, creating exciting future developmentpossibilities. Approved severance for two rear lots and municipal water and sewer services already in place for additional lots help reducedevelopment timelines and sot costs. Explore the potential for a four-lot detached subdivision, luxury townhomes, semi-detached homes, or ahigher-density residential project. The existing three-bedroom bungalow provides immediate rental income while development plans ae finalized.Ideally located just down the street from Mohawk College's Fennell Campus and minutes to the Upper James Street and Stone Church Roadcorridor, with convenient access to shopping, transit, parks, schools, and major highways, the location is ideal for student housing, family-oriented development, or professional rentals. Offering an exceptional combination of size, servicing, dual frontage, future zoning potential,income generation, and a prime West Mountain location, opportunities like this are becoming increasingly rare. Whether you're a builder,developer, or investor, 879 West 5th Street is ready for your vision. (id:56248)
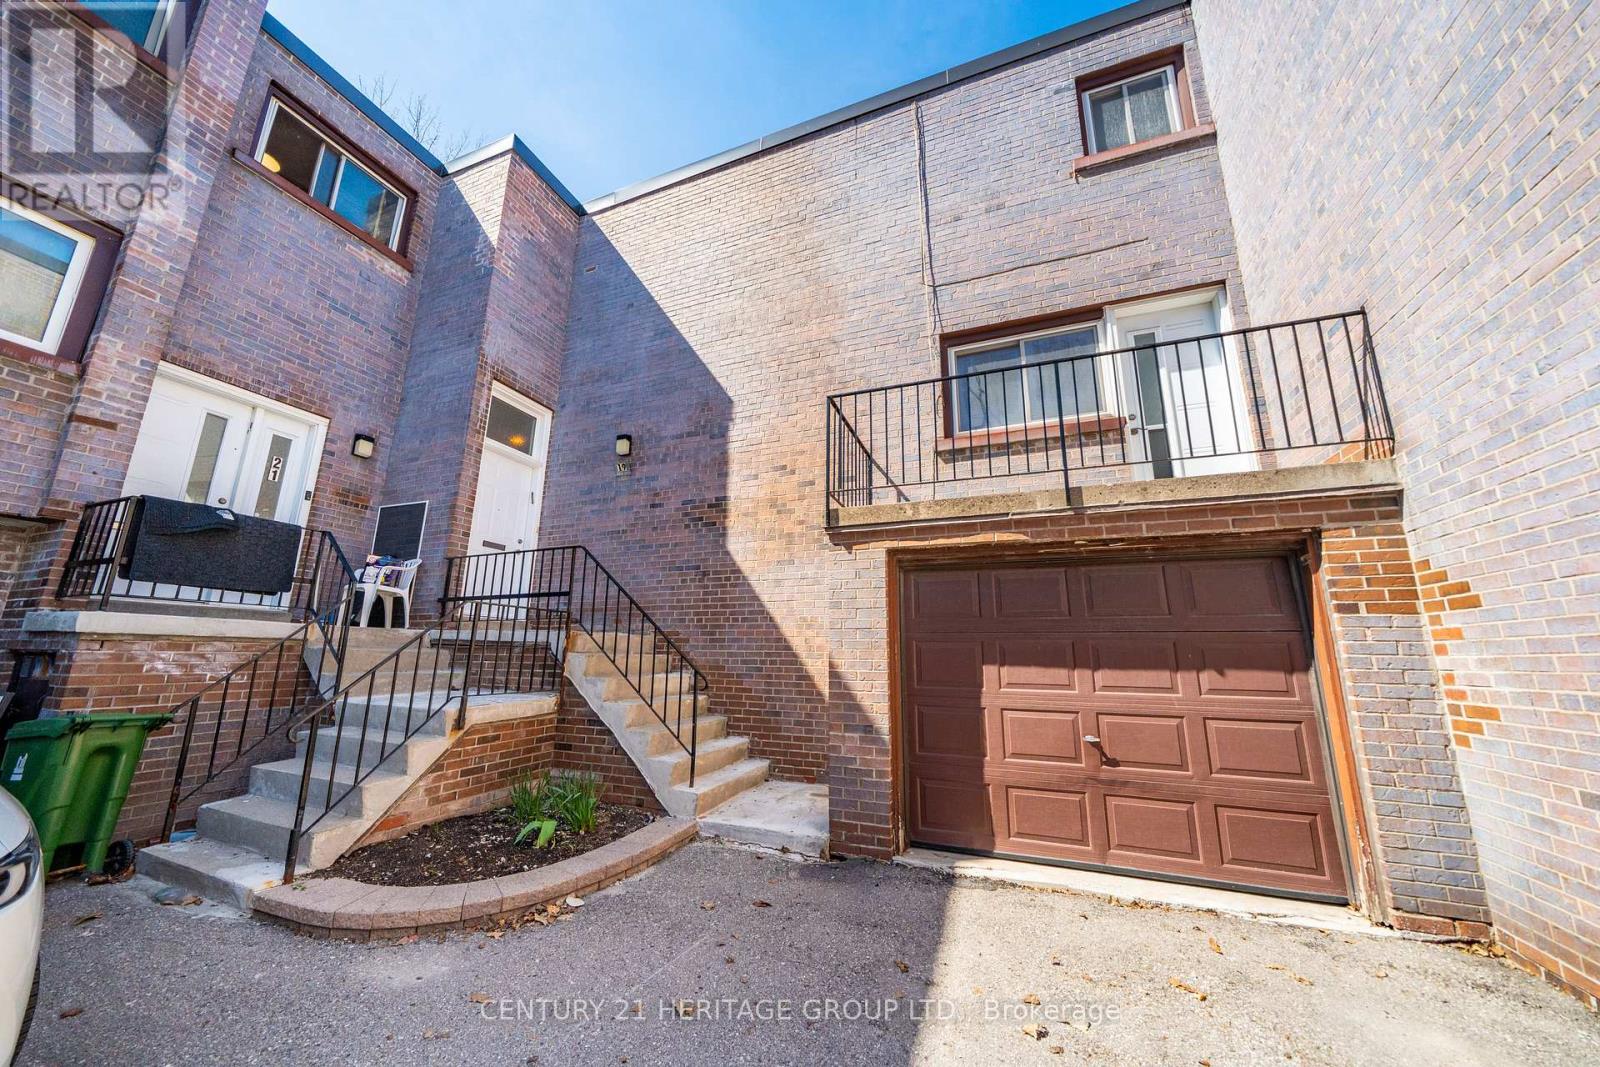
19 Candy Court Way
Toronto, Ontario
Welcome to this spacious condo townhouse located in a quiet, family-friendly court in Toronto. Offering 1,928 sq ft of well-designed living space, this home is ideal for growing families seeking both comfort and convenience. Featuring 4 generously sized bedrooms and 3 bathrooms, the home provides ample space for everyday living. The bright and functional layout is enhanced by large windows that fill the interior with natural light, while the open-concept living and dining areas create a warm and inviting atmosphere - perfect for entertaining or relaxing with family. The well-appointed kitchen offers plenty of storage and workspace, making meal preparation both easy and enjoyable. Upstairs, the spacious bedrooms provide comfort and privacy, including a primary retreat designed for relaxation. The fully furnished basement adds valuable additional living space, ideal for a recreation room, home office, or guest area-tailored to suit your lifestyle needs. Conveniently located close to schools, parks, shopping, public transit, and major highways, this home offers the perfect balance of peaceful living and urban accessibility. An excellent opportunity for families, first-time buyers, or investors to own a sizeable home in a desirable Toronto community. (id:56248)
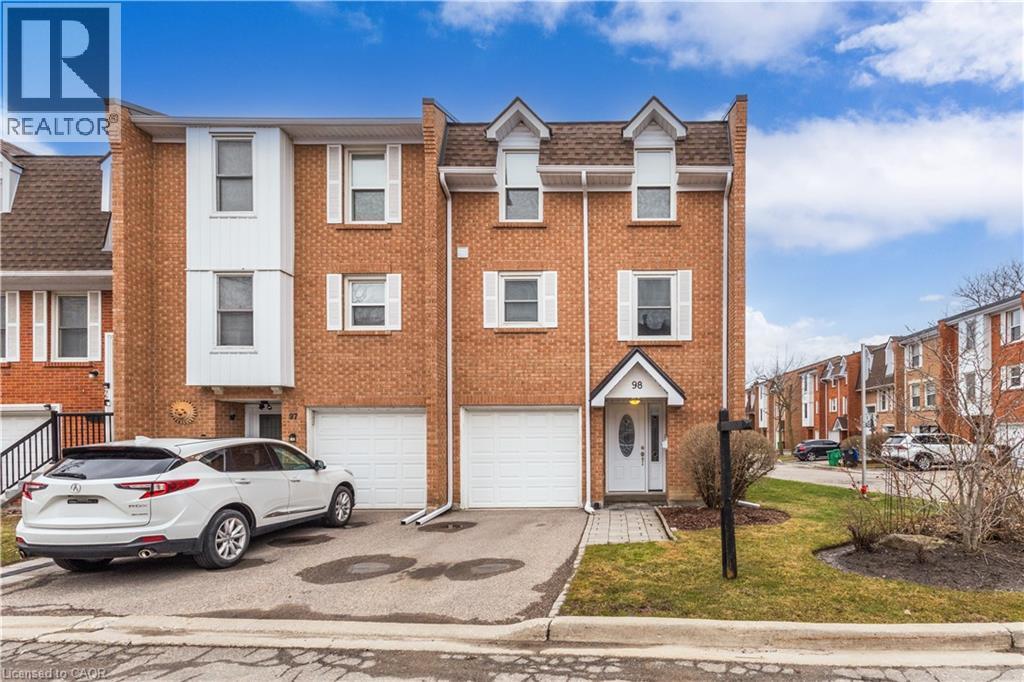
333 Meadows Boulevard Unit# 98
Mississauga, Ontario
Beautiful end-unit townhome in a highly desirable, family-friendly complex, offering a functional layout and stylish, move-in ready updates throughout. The bright open-concept main level features hardwood flooring, a welcoming living room with a built-in entertainment unit, and a spacious dining area highlighted by a modern chandelier—perfect for hosting family gatherings and holiday dinners. The stunning kitchen, updated in 2023, showcases high-gloss white cabinetry, pots and pans drawers, quartz countertops, stainless steel appliances, a built-in coffee bar, and a classic subway tile backsplash, all enhanced by strategically placed pot lights and under-cabinet lighting for a bright and inviting atmosphere. The ground level offers a large open-concept family room with a convenient 2-piece bath and walk-out to a private, fully fenced backyard with a stone interlocking patio—ideal for relaxing or entertaining. Upstairs, you’ll find generously sized bedrooms with hardwood flooring and a beautifully updated 4-piece bathroom (2025) featuring modern tile and a stylish furniture-style vanity. Additional updates include engineered hardwood and fresh paint throughout in 2025. Ideally located close to parks, schools, grocery stores, and shopping, this home offers the perfect balance of urban convenience and green space, with quick access to major highways (QEW, 403, 401, 427) in under 10 minutes, just 5 minutes to Square One, and 15 minutes to Port Credit’s vibrant dining and entertainment scene. Set in a quiet area with minimal street noise and low condo fees compared to similar units, this is an exceptional opportunity—don’t miss your chance to call it home! (id:56248)
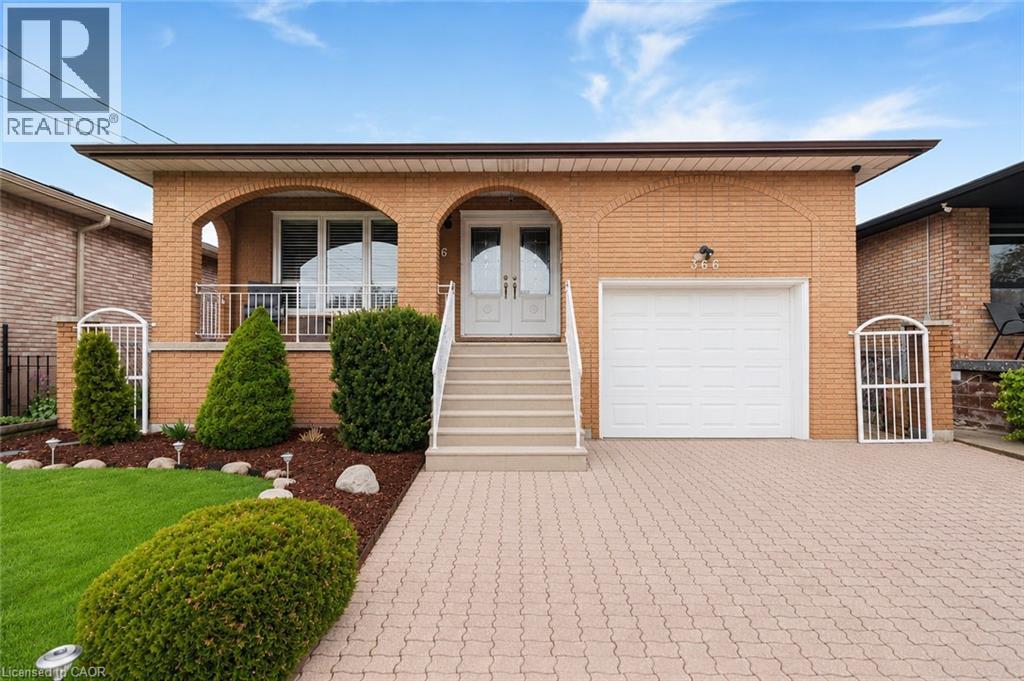
366 Berkindale Drive
Hamilton, Ontario
Welcome to this beautifully maintained 4-level backsplit, where pride of ownership is evident throughout. Impeccably kept and truly move-in ready, this exceptional home offers a level of care and attention that is rarely seen. Thoughtfully designed with a functional and spacious layout, this home also offers in-law suite potential-ideal for extended family or future income opportunities. Enjoy peace of mind with key updates already completed, including a newer roof (2022), updated windows and patio door, and a newer main kitchen stove(2021). Step outside to your own private backyard retreat-perfect for relaxing or entertaining-featuring a hot tub and TV setup for year-round enjoyment. Located in a desirable, family-friendly neighborhood, close to schools, shopping, and everyday amenities. An added bonus is the exceptional storage throughout, including a 21 x11x ft loft above the garage-ideal for a workshop, studio, or additional storage-as well as a huge crawl space to keep everything neatly organized. A rare opportunity to own a home that truly has it all! (id:56248)
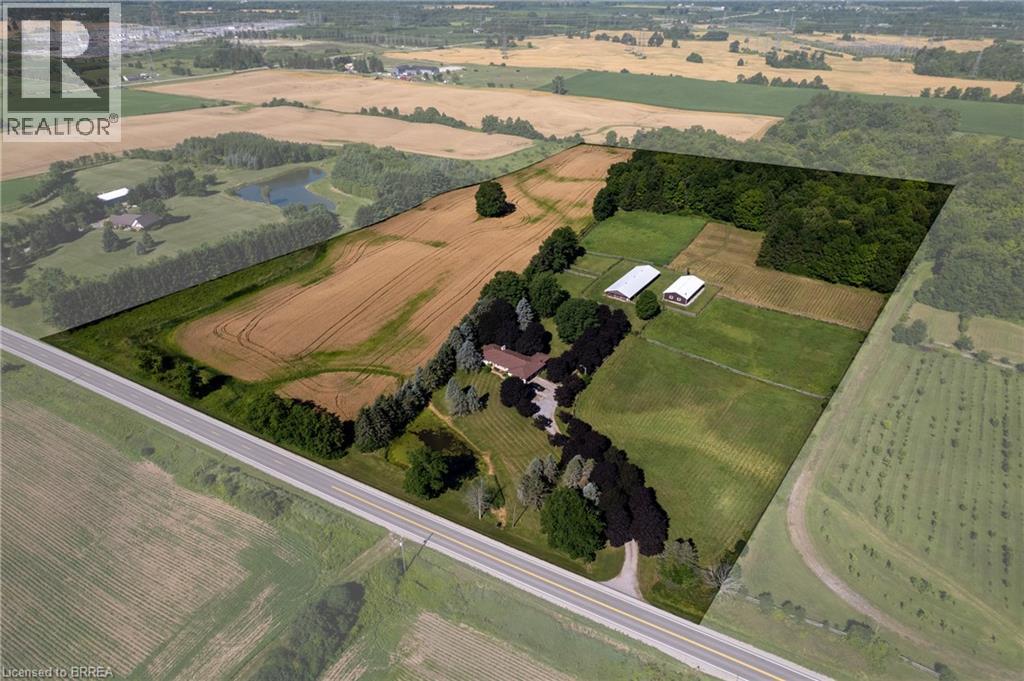
269 Brant County Road 22
Ancaster, Ontario
Breathtaking hobby/equestrian farm on 25.01 acres of land, on a beautiful tree lined paved country road just outside of Ancaster. Have you ever dreamt of having the space to house & train your very own horses or livestock, or having room for the kids to ride their quads and snowmobiles on your very own land? This is the property to do just that. Featuring six paddocks, a 34’ x 100’ barn with seven 12’x12’ stalls, a tack stall, plus a 32’x64’ woodstove-heated workshop/mancave with hydro. The property is park-like with gorgeous, mature trees, lush lawns & paddocks, a pond, and trails through the bush. Just under ten workable acres in a cash crop rotation, approximately seven acres in well managed bush and the rest in paddock and yard space. The long and picturesque driveway leads up to the 2 bedroom (a wall could easily be put back up to make it 3 bedroom), 2 bathroom ranch style home offering main floor living. A large country eat-in kitchen opens to the dining room and living room with double doors to the backyard. The family room with propane fireplace and three season sunroom are a place where time is well spent. There is space here for everyone to come and relax after a satisfying day on the farm. Located just around the corner from Hwy 403 and within close proximity to both Ancaster and Brantford, making commuting a breeze. Imagine the family memories that can be made right here. Hurry and book your private viewing today of this special property before this opportunity passes you by. (id:56248)
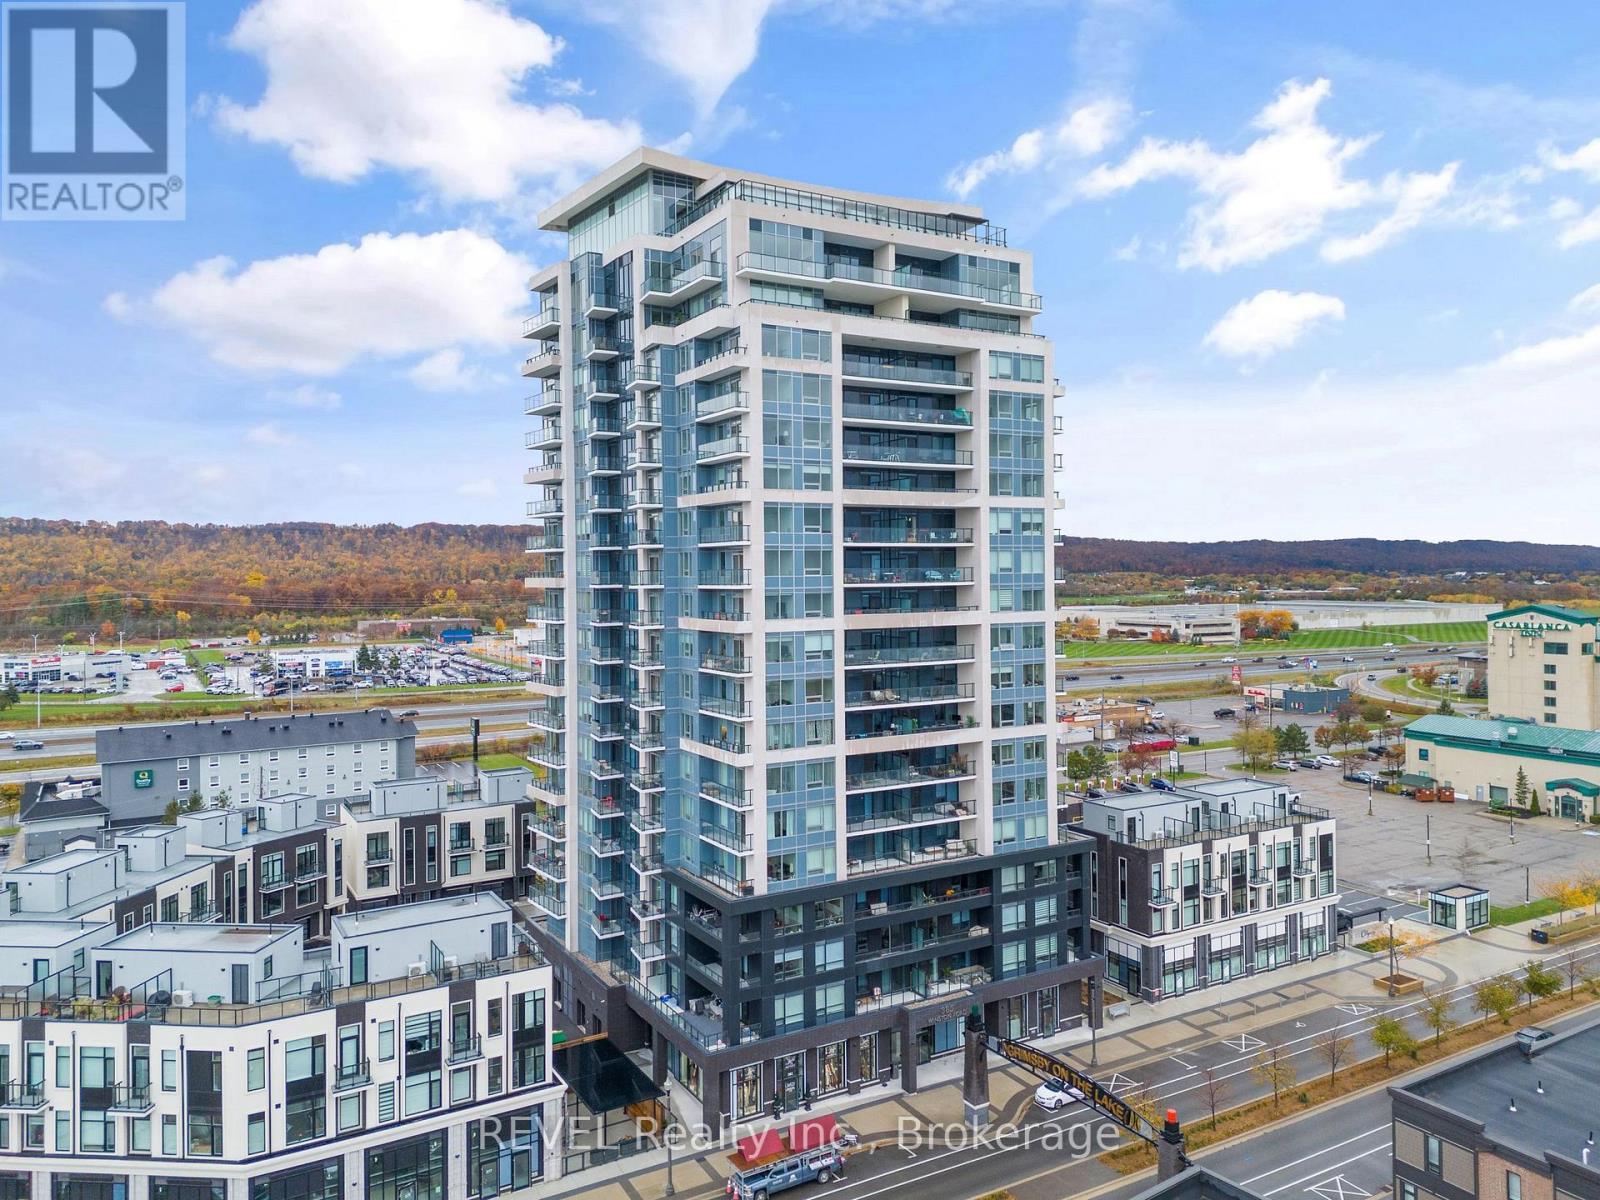
1907 - 385 Winston Road
Grimsby, Ontario
Welcome to elevated living at Grimsby on the Lake. Perched on the 19th floor, this stunning 2-bedroom penthouse delivers incredible panoramic views of Lake Ontario and the Niagara Escarpment.Soaring ceilings, expansive windows, and an open-concept design create a bright, modern space, while the stylish kitchen features quartz countertops, stainless steel appliances, and a large island made for entertaining. Step onto your private balcony and enjoy breathtaking views from sunrise to sunset.Complete with in-suite laundry, underground parking, a storage locker, and access to incredible amenities including a fitness centre, yoga studio, and rooftop terrace with outdoor kitchen. Just steps from waterfront trails, cafés, restaurants, and shops, this is lakeside living at its best.Penthouse views. Waterfront lifestyle. Welcome home. (id:56248)
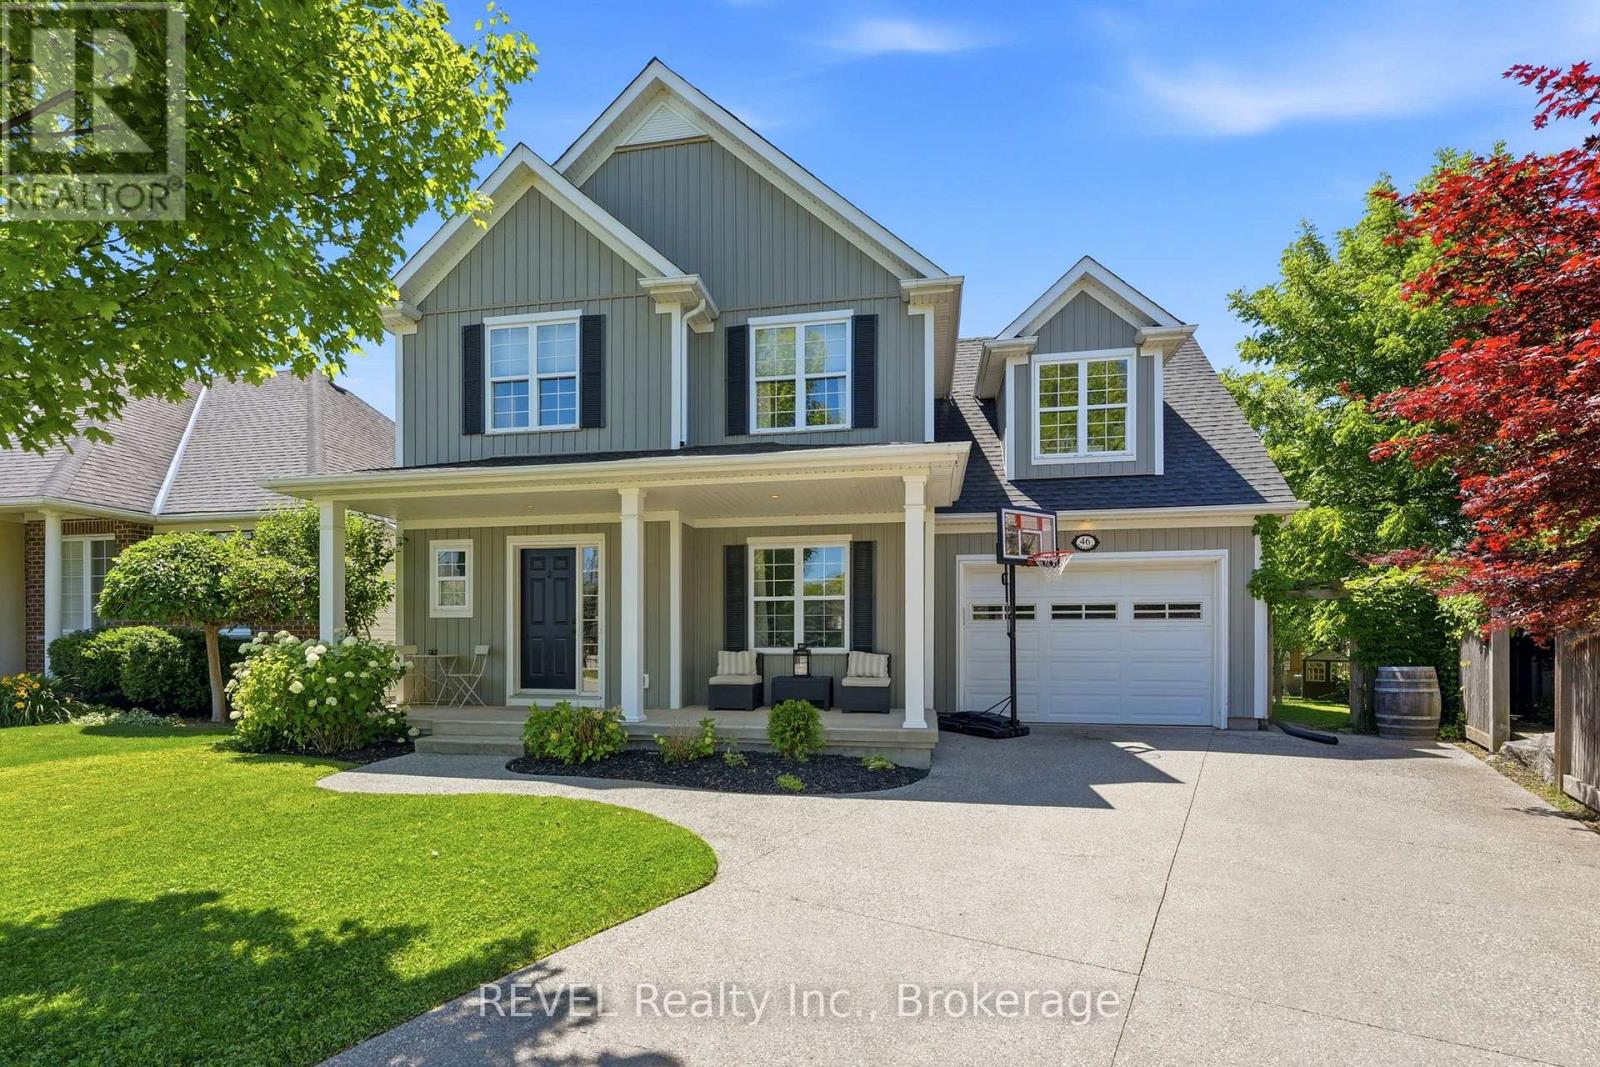
46 Pinot Trail
Niagara-On-The-Lake, Ontario
Welcome to 46 Pinot Trail, where modern family living meets the unmatched lifestyle of Niagara-on-the-Lake. Situated on a quiet, family-friendly street in the heart of Virgil, this beautifully finished 4-bedroom home offers the perfect combination of comfort, style, and functionality.Step inside to a bright, open-concept main floor where the spacious kitchen seamlessly overlooks the living area, creating the perfect space for entertaining, family dinners, and everyday life. A separate dining room provides room for special occasions, while the walkout to the expansive back deck makes summer BBQs and outdoor gatherings effortless. A convenient main floor powder room completes the space.Upstairs, the generous primary suite serves as a private retreat with its own ensuite bathroom, while three additional bedrooms offer plenty of flexibility for growing families, guests, or a dedicated home office.The fully finished basement is built for entertaining, featuring a stylish wet bar, immersive surround sound, and a full 3-piece bathroom-ideal for movie nights, watching the big game, or hosting family and friends.Perfectly located just steps from Crossroads Public School, neighbourhood parks, and everyday amenities, and only minutes from Niagara-on-the-Lake's renowned wineries, championship golf courses, scenic trails, and the boutiques and restaurants of historic Old Town, 46 Pinot Trail offers more than just a home-it offers a lifestyle your family will love for years to come. (id:56248)

#202 - 344 Ridge Road N
Fort Erie, Ontario
Enjoy executive living in this beautifully designed 1 bedroom apartment featuring high-end finishes throughout, including quartz countertops, custom vinyl flooring, and stylish modern details. Located in the heart of the charming town of Ridgeway, you'll appreciate its rich history, welcoming community, and convenient access to restaurants, grocery stores, boutique shopping, and everyday amenities. The apartment also includes the convenience of in-suite laundry, central air, while a centrally located elevator provides easy accessibility throughout the building. Don't miss this opportunity to make this exceptional new apartment your home. Tenant pays for hydro and $25/month for water in addition to the base monthly rent and 1 parking space at the rear, along with street parking for guests. (id:56248)
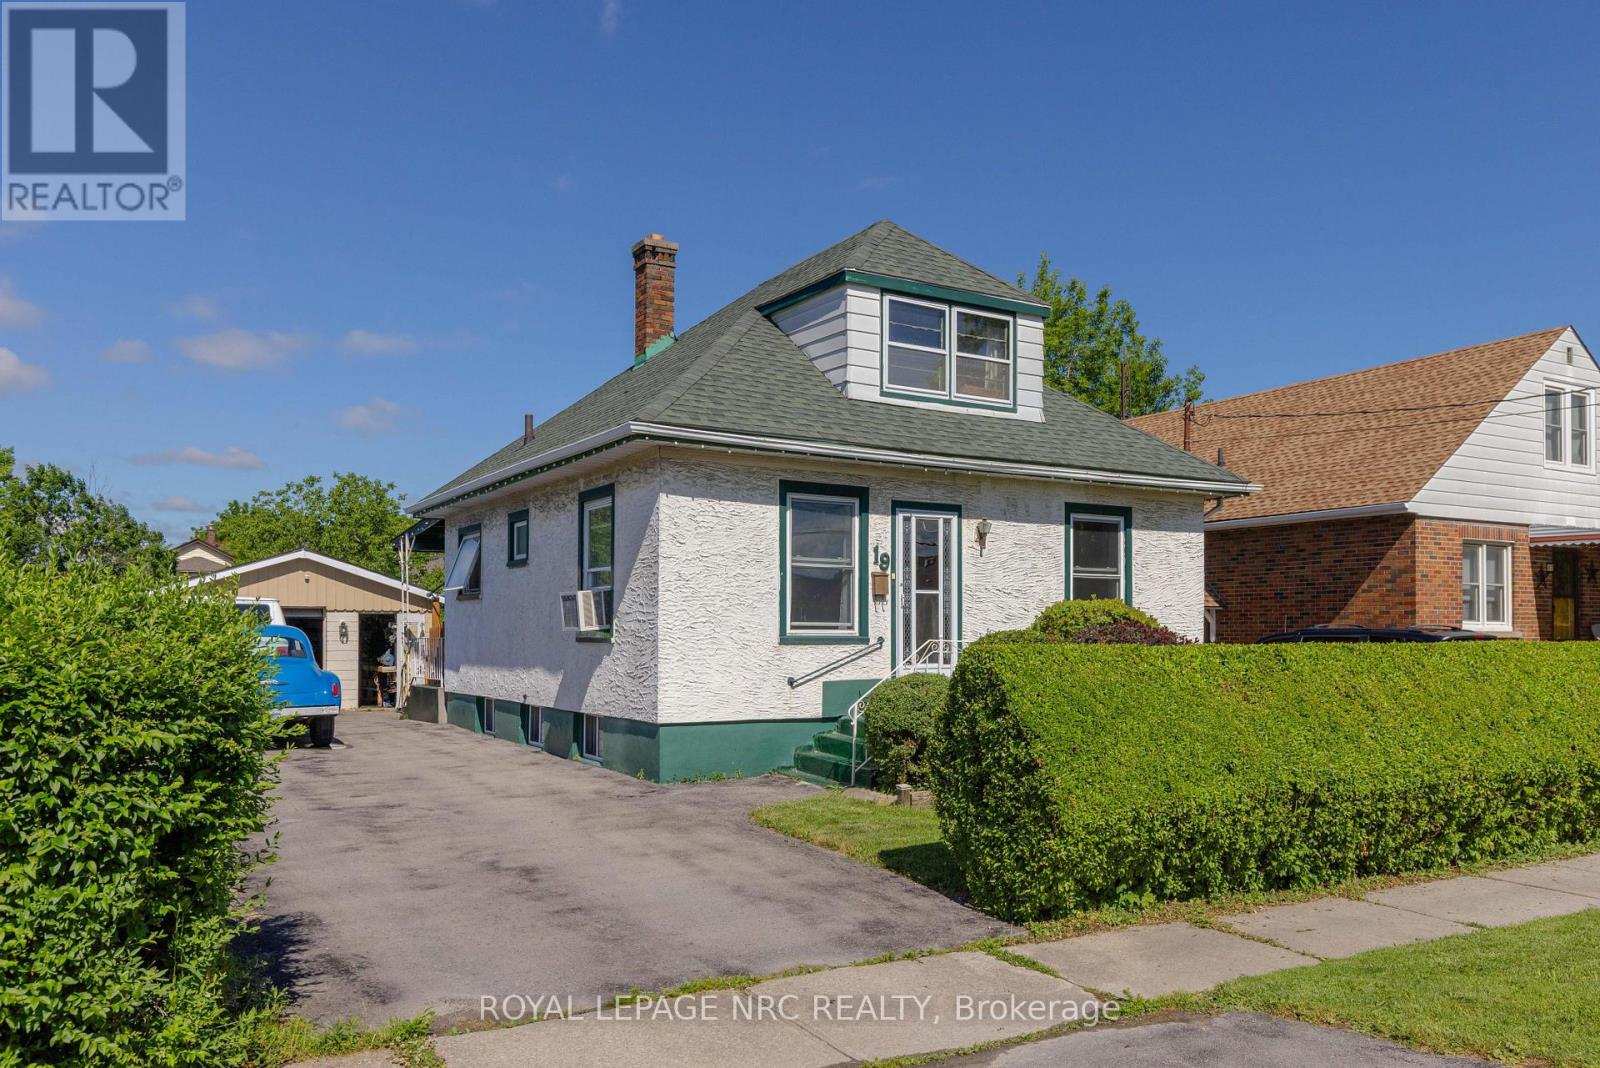
19 Cunningham Street
Thorold, Ontario
Nestled in the heart of Thorold, this spacious one-and-a-half story detached home is the ideal blend of comfort and functionality. The main floor features a cozy living room, a separate dining room, an eat-in kitchen, and a versatile office space/den all complemented by a three-piece bathroom as well as a main floor bedroom. Upstairs, there are two additional bedrooms, and the partly finished basement includes a family room and additional three-piece bath. Stepping outside, you have a charming three-season sunroom with 10 ft Patio Door to an expansive deck overlooking the fully fenced oversized yard. The home also offers a spacious two-car garage with a drive-through design, 220-volt power, electric hoist, and a compressor-perfect for any mechanic or handyman. With updates like a new garage door, Roof 2020, mostly new vinyl windows, a 100-amp breaker, and an owned water heater, this home is waiting for your personal touch! (id:56248)
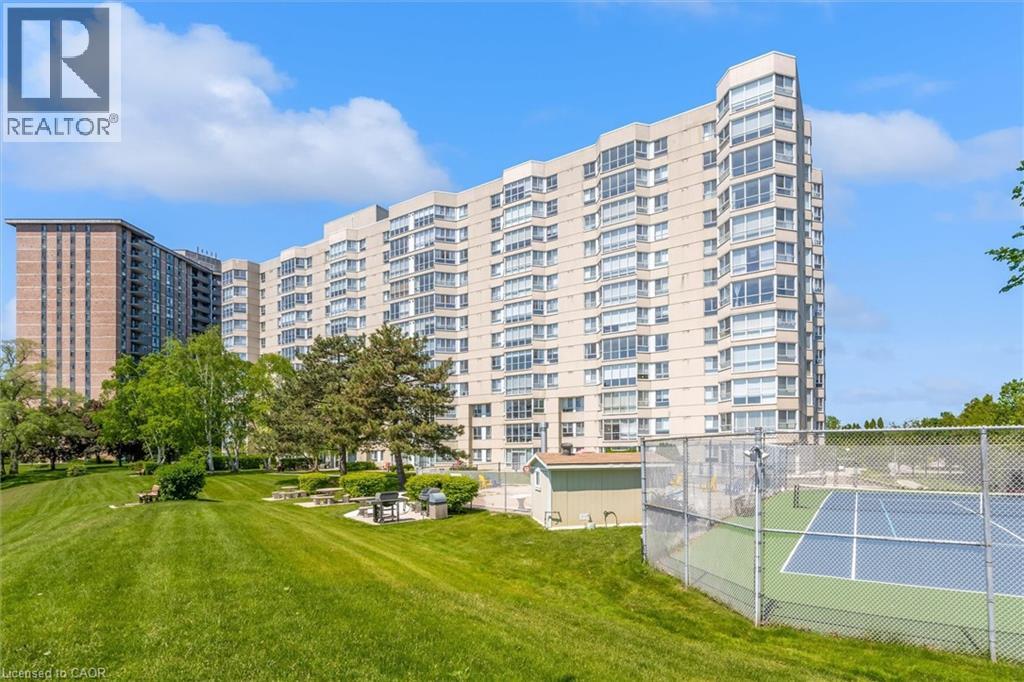
5280 Lakeshore Road Unit# 510
Burlington, Ontario
Welcome to Unit 510 at 5280 Lakeshore Road - Royal Vista. This WATERFRONT - Open Concept unit is bright, spacious and offers 2 Bedrooms , 2 Baths and One Underground Parking Space. Kitchen and Bathrooms have been nicely renovated. The incredible amenities include an outdoor salt water pool, a tennis and pickleball court, barbeques, saunas, an exercise room, a party room and visitor parking. Situated near grocery stores, waterfront parks and trails, great restaurants and shops, public transportation, the QEW, and only minutes to beautiful downtown Burlington. NO PETS building. (id:56248)
3040 First Street
Burlington, Ontario
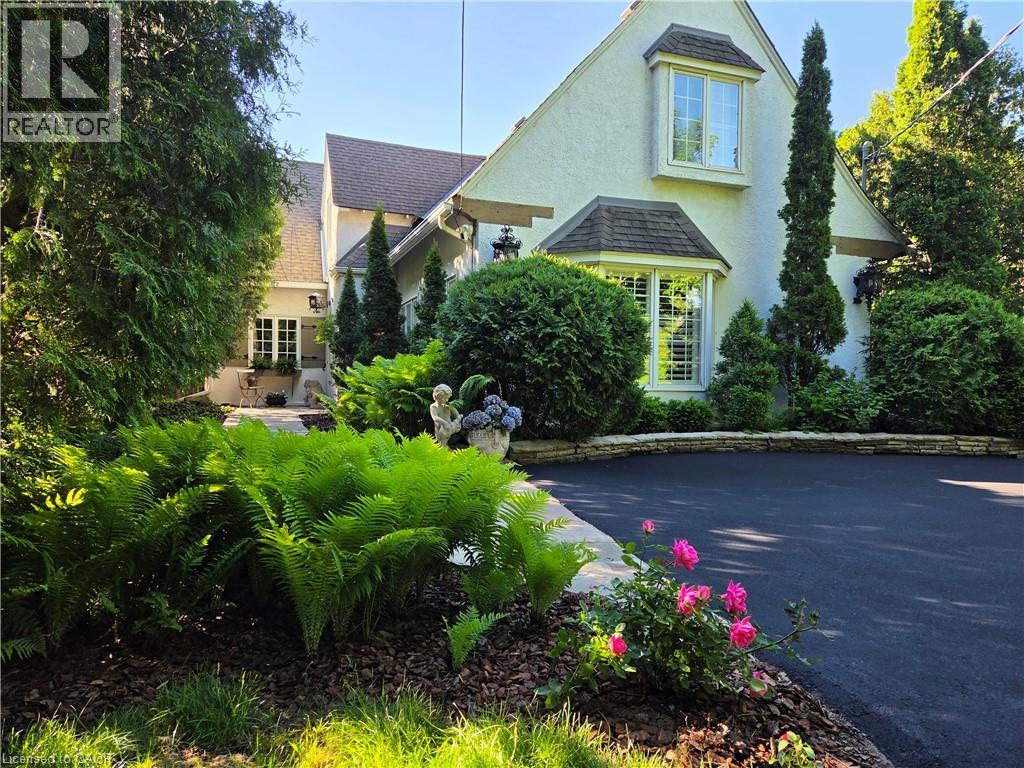
Roseland. The Coach House. Beautifully updated character home in Roseland one block from the Lake. Stunning, private lush back yard with pool, newly refinished deck, mature species: blue, pink, limelight hydrangeas, weigela, honeysuckle, cedars, pines. Extensive dark hardwoods. Sunroom with 3 walls of windows, gas fireplace, copper slate flooring, California shutters. True divided lights French doors to back yard. Open concept living and dining room with Ridley true-divided lights windows, dark oak hardwood, Peterson gas fireplace, crown moulding, crystal chandeliers. Original, refinished side door with fold-down window. Front family room currently used as casual dining area. Heated floors in ensuite, sunroom, family room, kitchen. Pool shed & large garden shed. Upstairs: large linen closet; hardwood in hallway & 2 bedrooms, carpeting in Master. Large ensuite with updated brushed nickel tapsets/rainshower head, large shower. Laundry renovated 2023: Gravelle cabinetry, quartz counter, Kohler hand spray; washer, dryer, fridge: 2022. Mudroom with closet. Plentiful kitchen cabinetry (professionally painted June 2024). Maytag: fridge (2024), dishwasher (2020). Granite counters, glass fronted cabinets, wine rack, breakfast bar with stool, Jenn-Aire dual fuel (gas & electric) cooktop & range with downdraft. Wet bar. Heated vinyl pool 18 x 36 (pump and filter cartridges (2024). Basement windows 2022. Most radiators replaced with low profile baseboard rads & controlled by gas boiler. 2 electric baseboards (mudroom & laundry). California or plantation shutters most rooms. High baseboards. Beautiful light fixtures. Central vacuum w 2 sets of hoses. Original unfinished basement with 2 closets. Boiler replaced in 2017, serviced annually. Reinsulated R60 in fall of 2025. Recent repainting. stair carpeting. C/A system: attic air handler & unit replaced fall 2025. Olde Roseland on an exceptional street. Sq. ft: Matterport. Some room sizes irregular, please see floor plans. (id:56248)
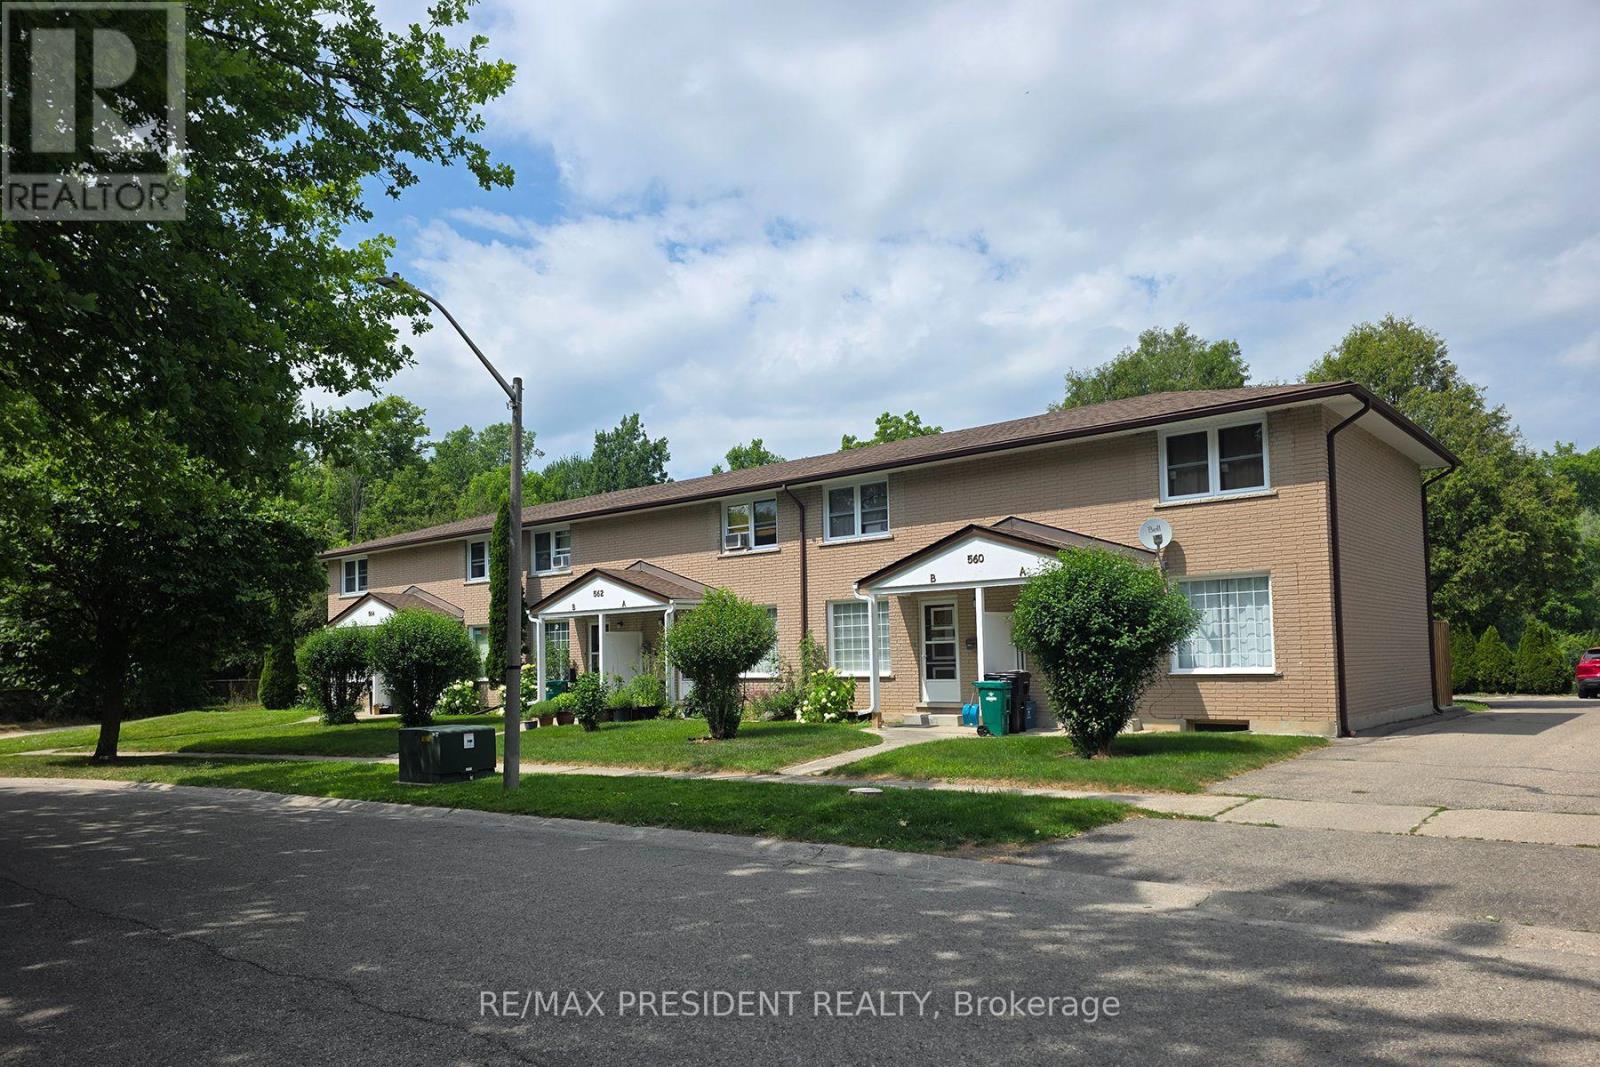
564 Brookhaven Crescent
Waterloo, Ontario
Turnkey multi-residential investment - six fully leased two-storey brick townhouse units in a row, generating income from day one. Works out to only $350,000 per unit, this is an exceptional entry point into one of Ontario's strongest rental markets. Each unit features two bedrooms, a full washroom, and a rec room in the basement. Situated on a large 0.4-acre lot with 9 rear parking spaces, backing onto greenspace in a quiet, family-oriented neighbourhood minutes from the University of Waterloo and Wilfrid Laurier University - ensuring consistently strong rental demand. Excellent long-term mature tenants in place. Significant future development potential on this large lot! (id:56248)
564 Brookhaven Crescent
Waterloo, Ontario
Turnkey multi-residential investment - six fully leased two-storey brick townhouse units in a row, generating income from day one. Works out to only $350,000 per unit, this is an exceptional entry point into one of Ontario's strongest rental markets. Each unit features two bedrooms, a full washroom, and a rec room in the basement. Situated on a large 0.4-acre lot with 9 rear parking spaces, backing onto greenspace in a quiet, family-oriented neighbourhood minutes from the University of Waterloo and Wilfrid Laurier University - ensuring consistently strong rental demand. Excellent long-term mature tenants in place. Significant future development potential on this large lot! (id:56248)
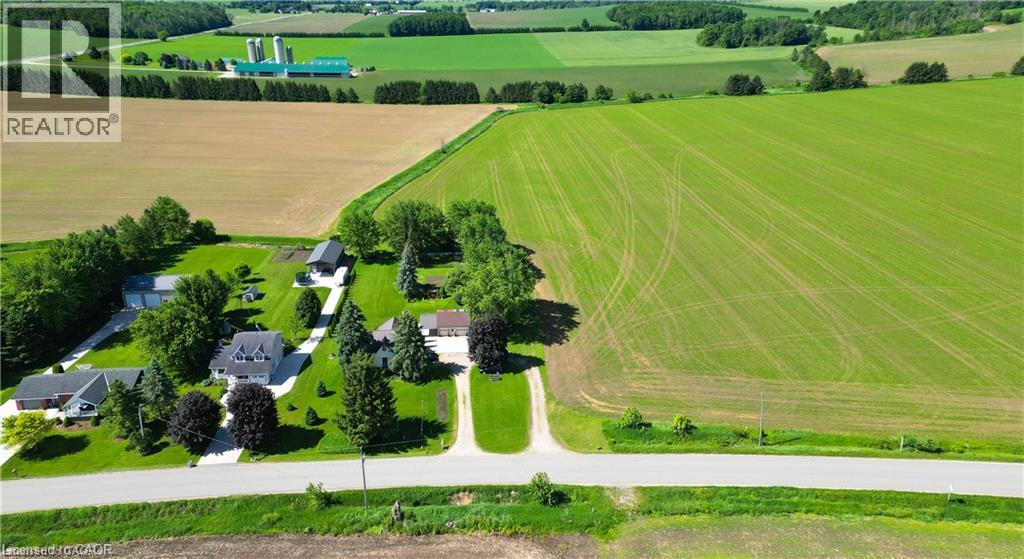
5315 Line 81
Listowel, Ontario
Welcome to 5315 Line 81, North Perth — a picturesque country property offering the perfect blend of rural tranquility and modern comfort. Set on a beautiful nearly one Acre lot surrounded by open countryside, this inviting home provides plenty of space to enjoy peaceful living while remaining conveniently close to the amenities of Listowel and surrounding communities. Inside, you'll find a warm and welcoming layout designed for everyday living and entertaining. The property offers spacious principal rooms, abundant natural light, and plenty of opportunity to make it your own. Outside, enjoy the privacy and charm of country living with room to relax, garden, or simply take in the scenic views. For added comfort, the shop/garage is heated by a wood stove. Whether you're looking for a family home, a peaceful retreat, or a property with space to grow, this North Perth gem presents an exceptional opportunity to enjoy the best of rural Ontario living. (id:56248)
14 Maddison Street E
Monkton, Ontario
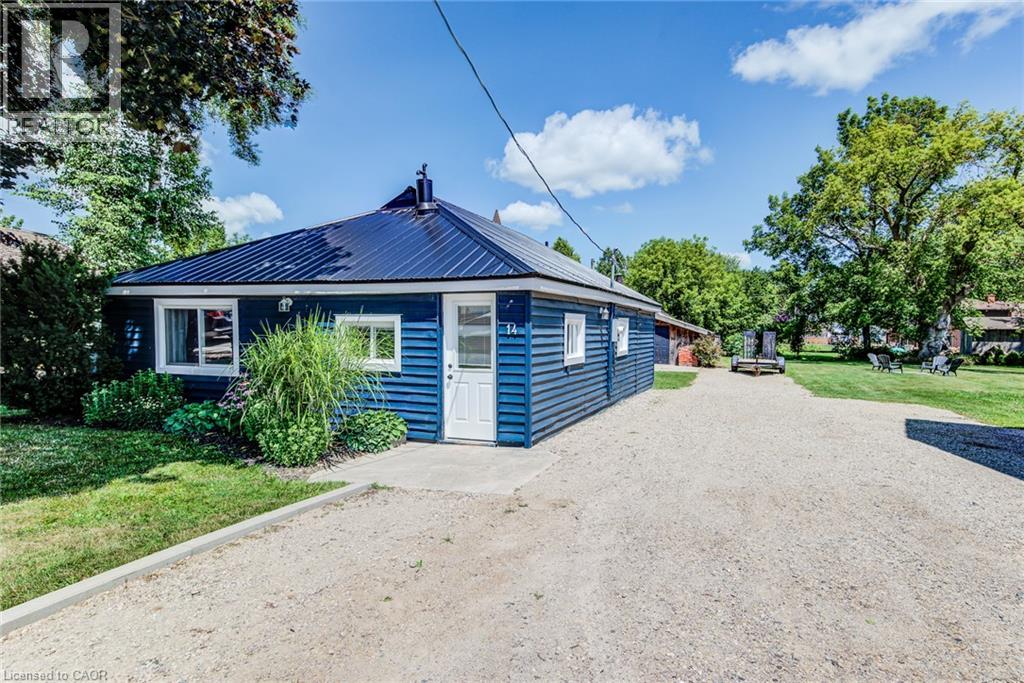
24' X 24' insulated Shop! If you've been waiting for the perfect opportunity to become a homeowner, this is the one you've been looking for. This immaculate, beautifully updated 1-bedroom plus office bungalow offers the ideal combination of affordability, comfort, and functionality, making it a fantastic option for first-time buyers, downsizers, or anyone looking for a move-in-ready home with exceptional value. From the moment you arrive, you'll appreciate the painted exterior and durable steel roof that provide both curb appeal and long-term peace of mind. Extra long driveway to park cars and trailers. Inside, the home has been thoughtfully updated with newer flooring throughout, a stylishly expanded bathroom, and a bright, functional layout that makes excellent use of every square foot. The kitchen features stainless steel appliances and opens seamlessly into the main living area, creating an inviting space for everyday living and entertaining. One of the standout features of this property is the impressive 24' x 24' insulated workshop complete with hydro and additional storage space, perfect for hobbyists, tradespeople, car enthusiasts, or anyone in need of a dedicated workspace. The versatile loft area adds even more flexibility and can easily be used as a guest space, reading nook, home office extension, or additional storage. With all the major updates already completed, you can simply move in and enjoy. Opportunities like this don't come around often. Affordable, updated, and full of charm, this is your chance to stop renting and start building equity in a place you can truly call home. Don't miss it! (id:56248)
22 Long And Winding Road
Seguin, Ontario
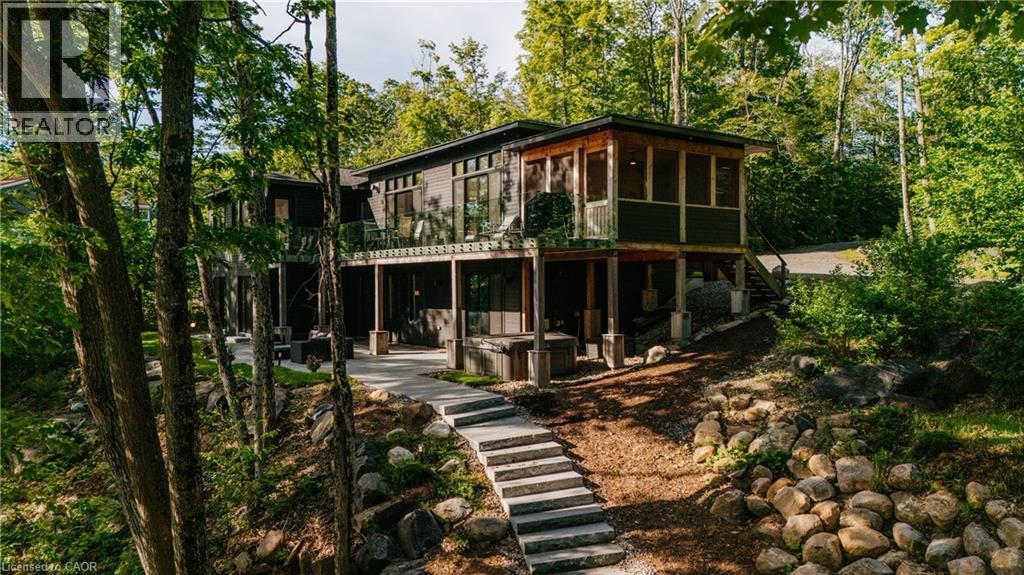
Welcome to 22 Long and Winding Road, a remarkable Muskoka retreat designed for gathering, entertaining and creating memories. Offering over 4000 sqft of finished living space, a detached carriage house with guest accommodations and exceptional outdoor living areas, this custom built waterfront property presents a rare opportunity to own a true family compound in one of Muskoka's most sought-after recreational settings. Thoughtfully designed with both comfort and functionality in mind, the home features bright, open-concept living spaces where expansive windows capture beautiful views of the surrounding landscape and water. The stunning kitchen is the heart of the home, offering premium finishes, abundant workspace, and a large island that naturally brings family and friends together. The adjoining living and dining areas are anchored by a stone fireplace, while the Muskoka room and multiple walkouts create a seamless connection between indoor and outdoor living. The well-planned layout offers comfortable accommodations for family and guests alike. The main level includes a beautiful primary suite with a spa-inspired ensuite, while additional bedrooms and bathrooms provide ample space for hosting. The finished lower level extends the living space with additional bedrooms, recreation areas, a media room, sauna, and walkout access to the landscaped outdoor spaces. Set on approximately 2.7 acres with 213 ft of waterfront on Silver Lake, the property offers exceptional privacy surrounded by mature trees and natural Muskoka beauty. Granite pathways lead to the shoreline and lakeside gathering areas, while the detached carriage house with a finished one-bedroom guest suite creates the perfect setting for extended family and visitors. Located just moments from Gordon Bay Marina and convenient access to Lake Joseph, this exceptional property offers the very best of Muskoka living, combining luxury, privacy, waterfront enjoyment, and space for generations to come. (id:56248)
269 Sunview Street Unit# 606
Waterloo, Ontario
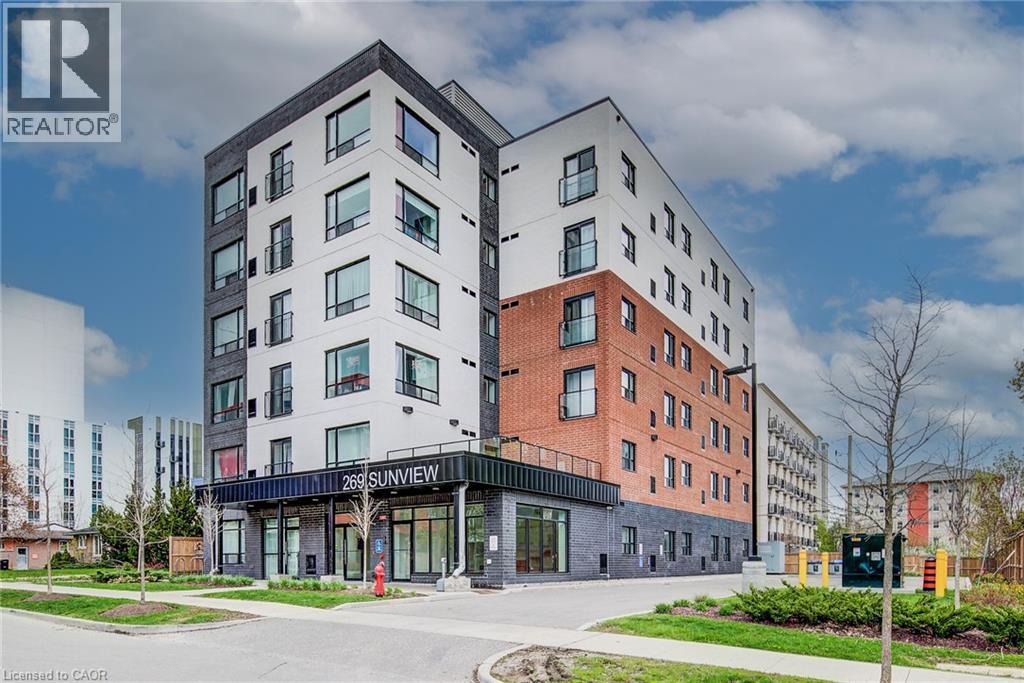
Searching for a great place to study & live with a modern bright living space? You found it! This bright, open concept, one bedroom with ensuite, plus den and 2 full bathrooms has it all. Modern, Stainless-Steel Appliances, with In-Suite Laundry, Free Wireless high-speed Internet, with Natural Gas included. This condo has 9' ft ceilings & is carpet-free throughout. Walking Distance from Wilfrid Laurier University (4min), University of Waterloo (10min), ION Light Rail Transit (LRT) Station (13min), Conestoga College Waterloo (18min) and just minutes walk to countless Restaurants, Pubs, and the Uptown Waterloo Nightlife. The nearby ION Light Rail Transit (LRT) station provides easy access to Conestoga Mall, Uptown Waterloo, and downtown Kitchener, enhancing the property's appeal to those who rely on public transportation. This condo has everything you need for convenience. (id:56248)
337 St Paul Street
Burlington, Ontario
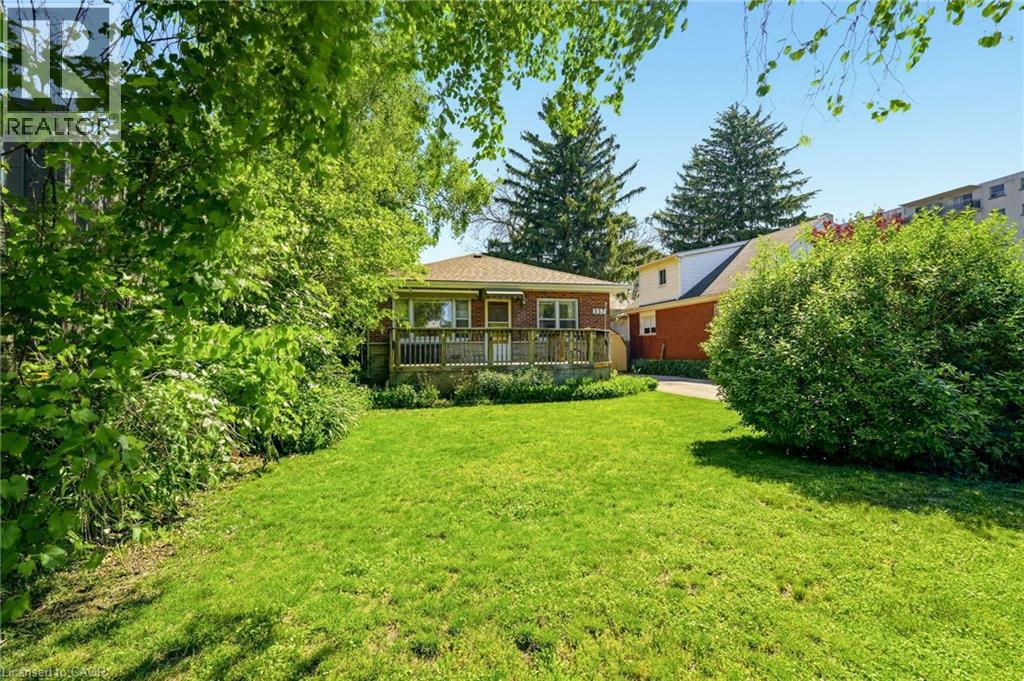
Rare Premium Lot in Central Burlington – Endless Development Potential Unlock the incredible potential of this exceptional 50 x 132-foot property, ideally located in the heart of central Burlington. Situated just minutes from the vibrant downtown core and only steps from the lake, this rare find offers the ultimate blend of lifestyle and opportunity. Featuring highly coveted multi-use zoning, this diverse lot caters to a variety of visions. Bring your design ideas to restore the existing charm of the current bungalow, design and build your custom luxury dream home, or capitalize on the unique zoning to develop a small multi-unit apartment complex. Whether you are an end-user looking for a premium lakeside lifestyle or an investor seeking a high-yield development project, this property is a standout opportunity in one of Burlington's most sought-after neighbourhoods. (id:56248)
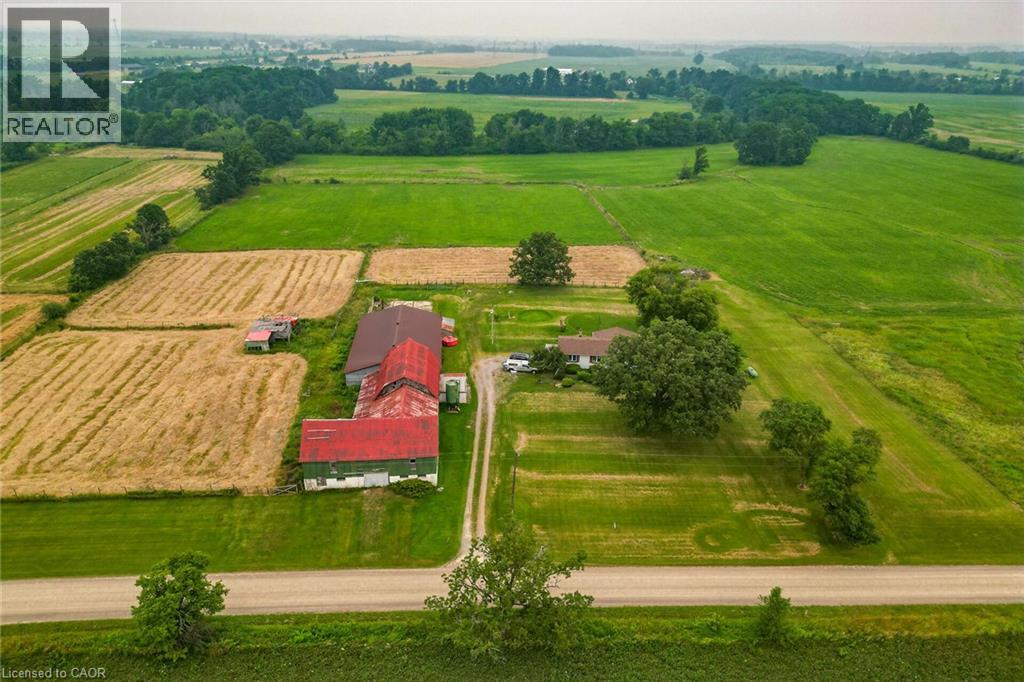
7823 Range Rd 1 Road
Smithville, Ontario
Escape to the charm of country living with beautiful 32-acre hobby farm, conveniently located within minutes to nearby towns. This picturesque property backs onto the scenic 20 mile creek and features a spacious one floor plan home (basement walkout) designed for comfortable living. Horse lovers will appreciate (4 stalls) plus , the huge barn with drive shed attached while expansive green pastures offer endless space for riding (or Hay) farming or simply enjoying the peaceful surroundings . Barn has hydro a loft and has access to water from house cistern (id:56248)
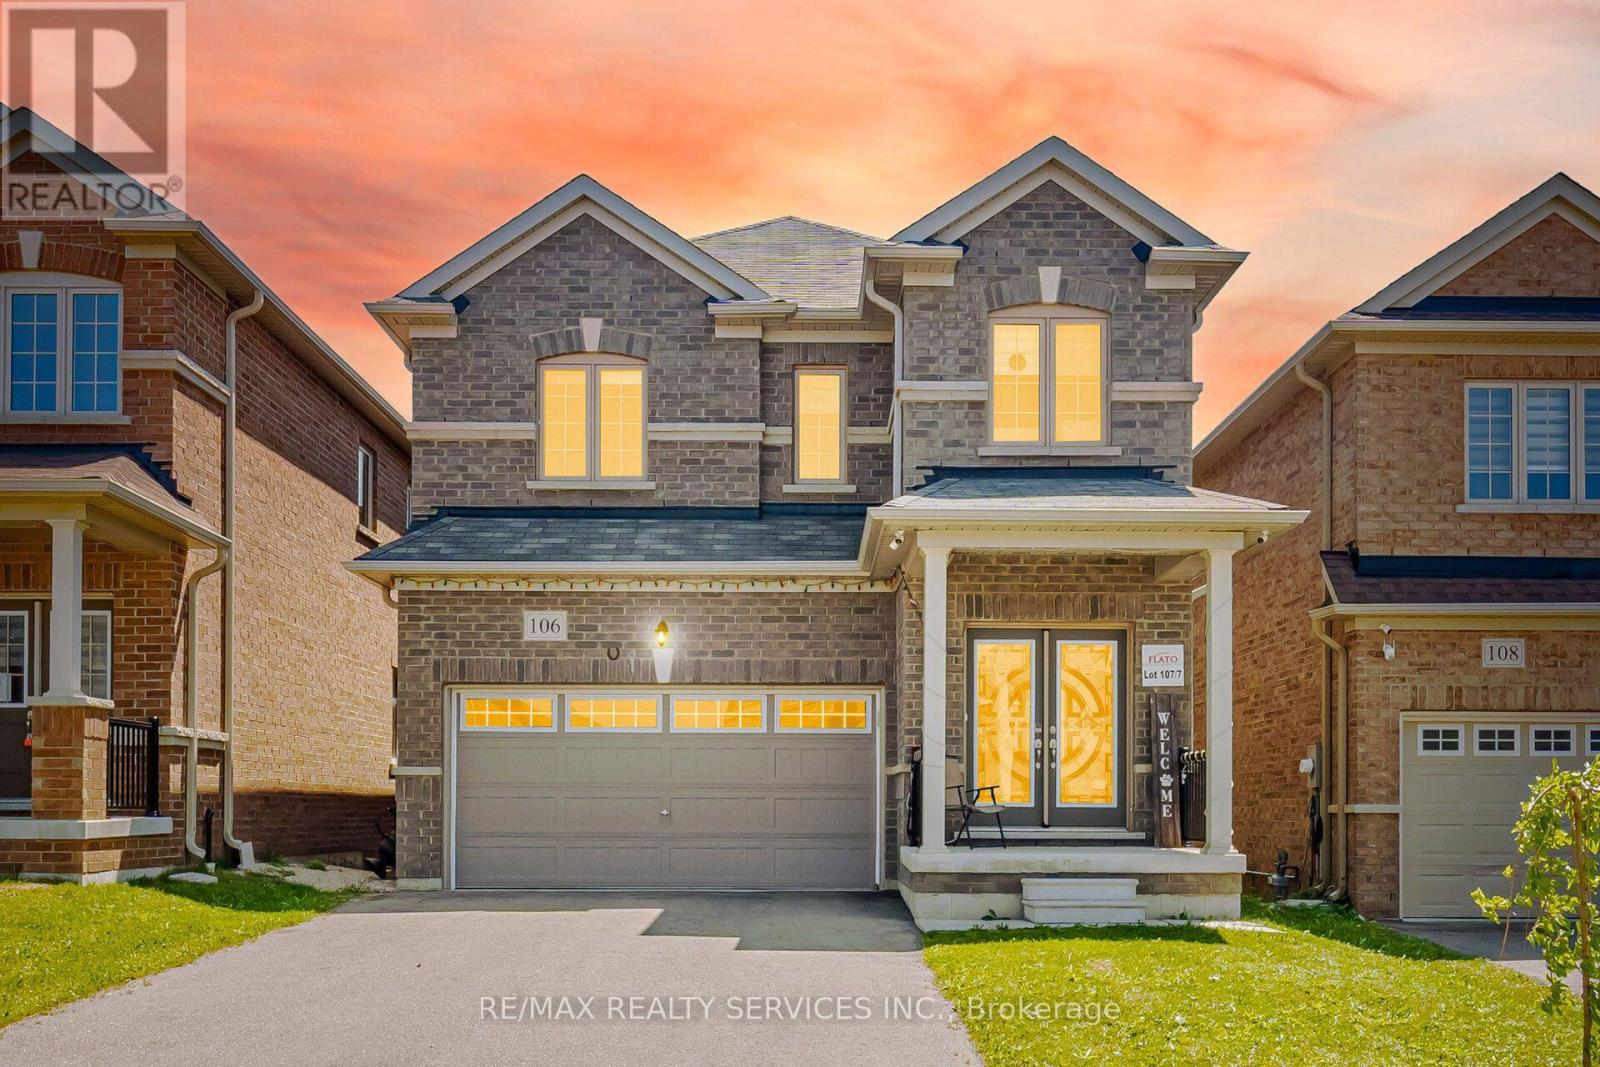
106 Seeley Avenue
Southgate, Ontario
Welcome to this gorgeous detached home at 106 Seeley Avenue, located in the fast-growing community of Dundalk! This beautiful 4-bedroom detached home sits on a huge deep lot with no houses behind, offering exceptional privacy and stunning ravine views.The main floor features a separate living room and a spacious family room, perfect for everyday living and entertaining. The family-sized eat-in kitchen boasts granite countertops, stainless steel appliances (2024), and abundant cabinetry for ample storage. Enjoy 9-foot ceilings, large windows, and patio doors that fill the home with natural light. Convenient inside access to the garage adds to the home's functionality.The second floor offers four generously sized bedrooms. The primary bedroom features a large walk-in closet, a private ensuite bathroom, and breathtaking ravine views from the window. The additional bedrooms each include double-door closets, large windows, and ceiling fans (2024), providing comfort and plenty of natural light.The lookout basement features large windows and offers endless possibilities for additional living space, a recreation area, or the perfect place for family gatherings and entertaining. The home is equipped with a 200-amp electrical panel.Ideally located close to parks, schools, grocery stores, shopping, gas stations, Tim Hortons, and all essential amenities.Don't miss this incredible opportunity-show with confidence! (id:56248)
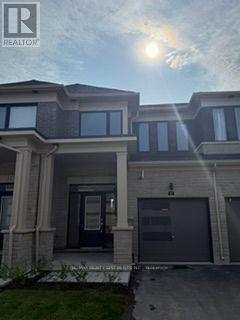
67 Watts Mews
Kawartha Lakes, Ontario
Welcome To 67 Watts Mews, A Stunning Brand-New Townhome Offering Modern Comfort, Style, And Convenience In A Beautiful Natural Setting. This Bright And Spacious 3-Bedroom, 2.5-BathroomHome Features 9-Foot Ceilings On The Main Floor, Laminate Flooring Throughout The Main And Second Floors, And An Abundance Of Natural Light. The Contemporary Kitchen Features Quartz Countertops, Stainless Steel Appliances, And A Functional Centre Island, Making It Ideal For Both Everyday Living And Entertaining. The Open-Concept Living Room Provides A Seamless Walkout To The Backyard, While Elegant Oakwood Stairs Add A Touch Of Sophistication. The Spacious Primary Bedroom Includes A 4-Piece Ensuite, Creating A Comfortable Private Retreat. Additional Features Include Direct Access To The Garage And A Carpet-Free Design Throughout The Main And Second Floors. Ideally Located Close To The Scugog River, Parks, Nature, And Picturesque Hiking Trails, With Lindsay Hospital Just 5 Minutes Away And Pioneer Park Nearby. Enjoy Easy Access To Downtown Lindsay, Highly Regarded Schools, And Hwy 35 For Convenient Commuting To Hwy 115 And Hwy 407. A Fantastic Opportunity To Lease A Brand-New Home In A Growing And Desirable Lindsay Community! (id:56248)
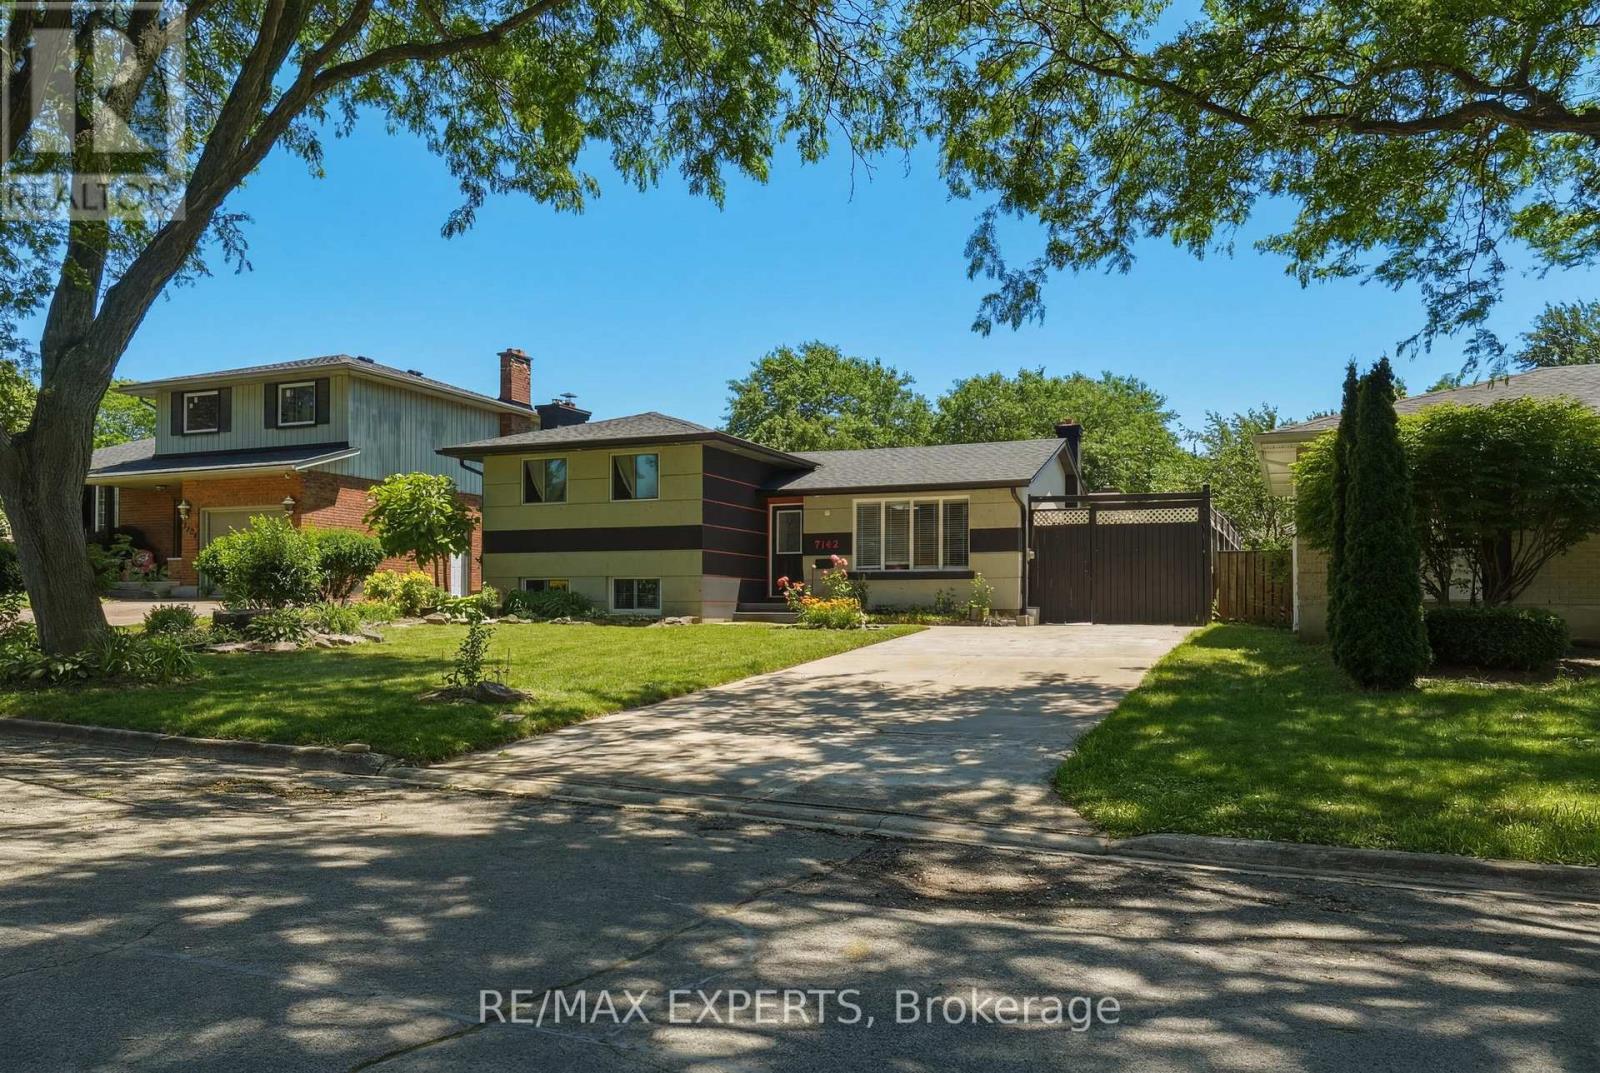
7142 Rosseau Place
Niagara Falls, Ontario
Welcome to 7142 Rosseau Place, a stunning fully renovated side-split home located in one of North Niagara Falls' most desirable family-friendly neighbourhoods. Meticulously updated from top to bottom, both inside and out, this exceptional 3+1 bedroom residence offers modern style, open-concept main level, featuring engineered hardwood flooring, abundant natural light, and a chef-inspired kitchen complete with granite countertops, premium finishes, and an oversized island perfect for entertaining. lower level that offers excellent in-law suite potential or additional living space for a growing family, Significant updates including anewer stucco exterior (2019), furnace and air conditioning (2019), backyard fencing (2017), and extensive pool and outdoor enhancements. Don't miss your chance to experience everything this remarkable home has to offer. (id:56248)
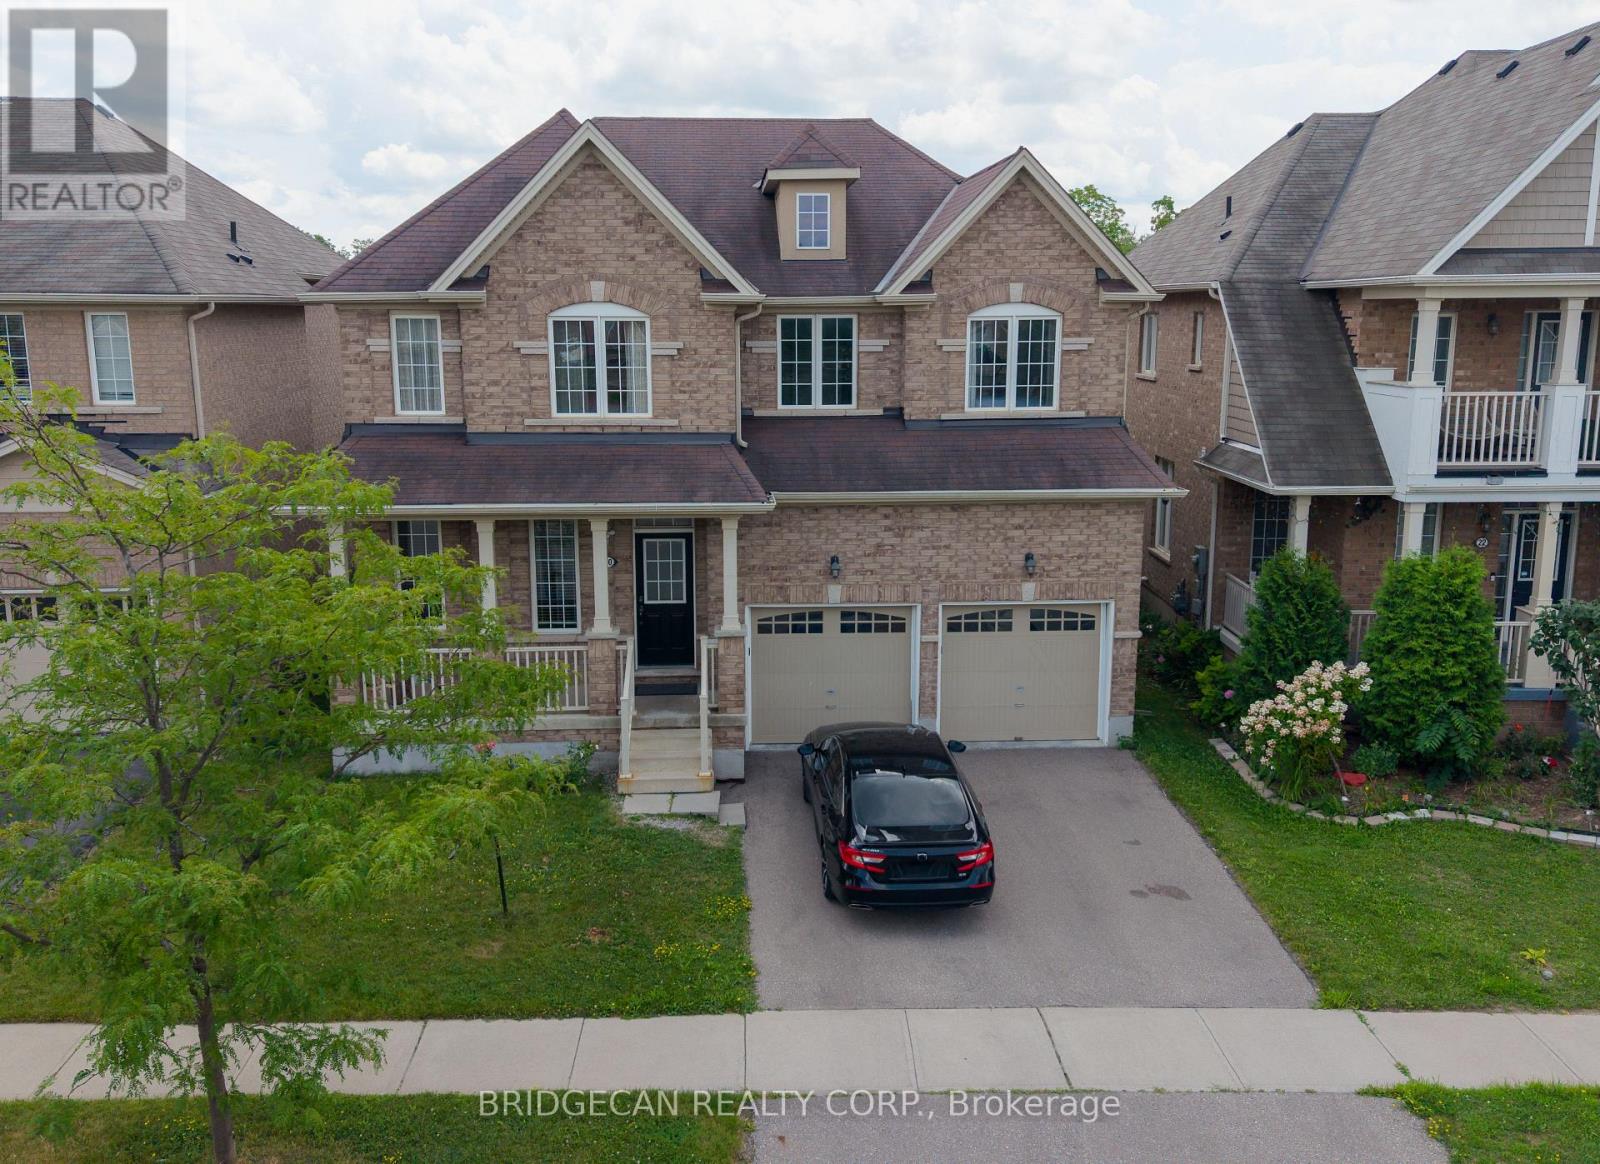
20 Gillespie Drive
Brantford, Ontario
Designed with family living in mind, this spacious West Brant home offers comfort, space, and flexibility. Featuring nearly 2,900 sq ft, 4 bedrooms, and 3.5 baths, including two private primary suites, this home is perfect for growing or extended families. Enjoy a bright open-concept main floor ideal for entertaining, a partially finished basement ready to customize, and a fully fenced backyard with no rear neighbours. Located steps from top-rated schools, parks, and trails, with a double garage and main-floor laundry for everyday convenience. A move-in-ready home in one of Brantford's most family-friendly neighbourhoods. (id:56248)
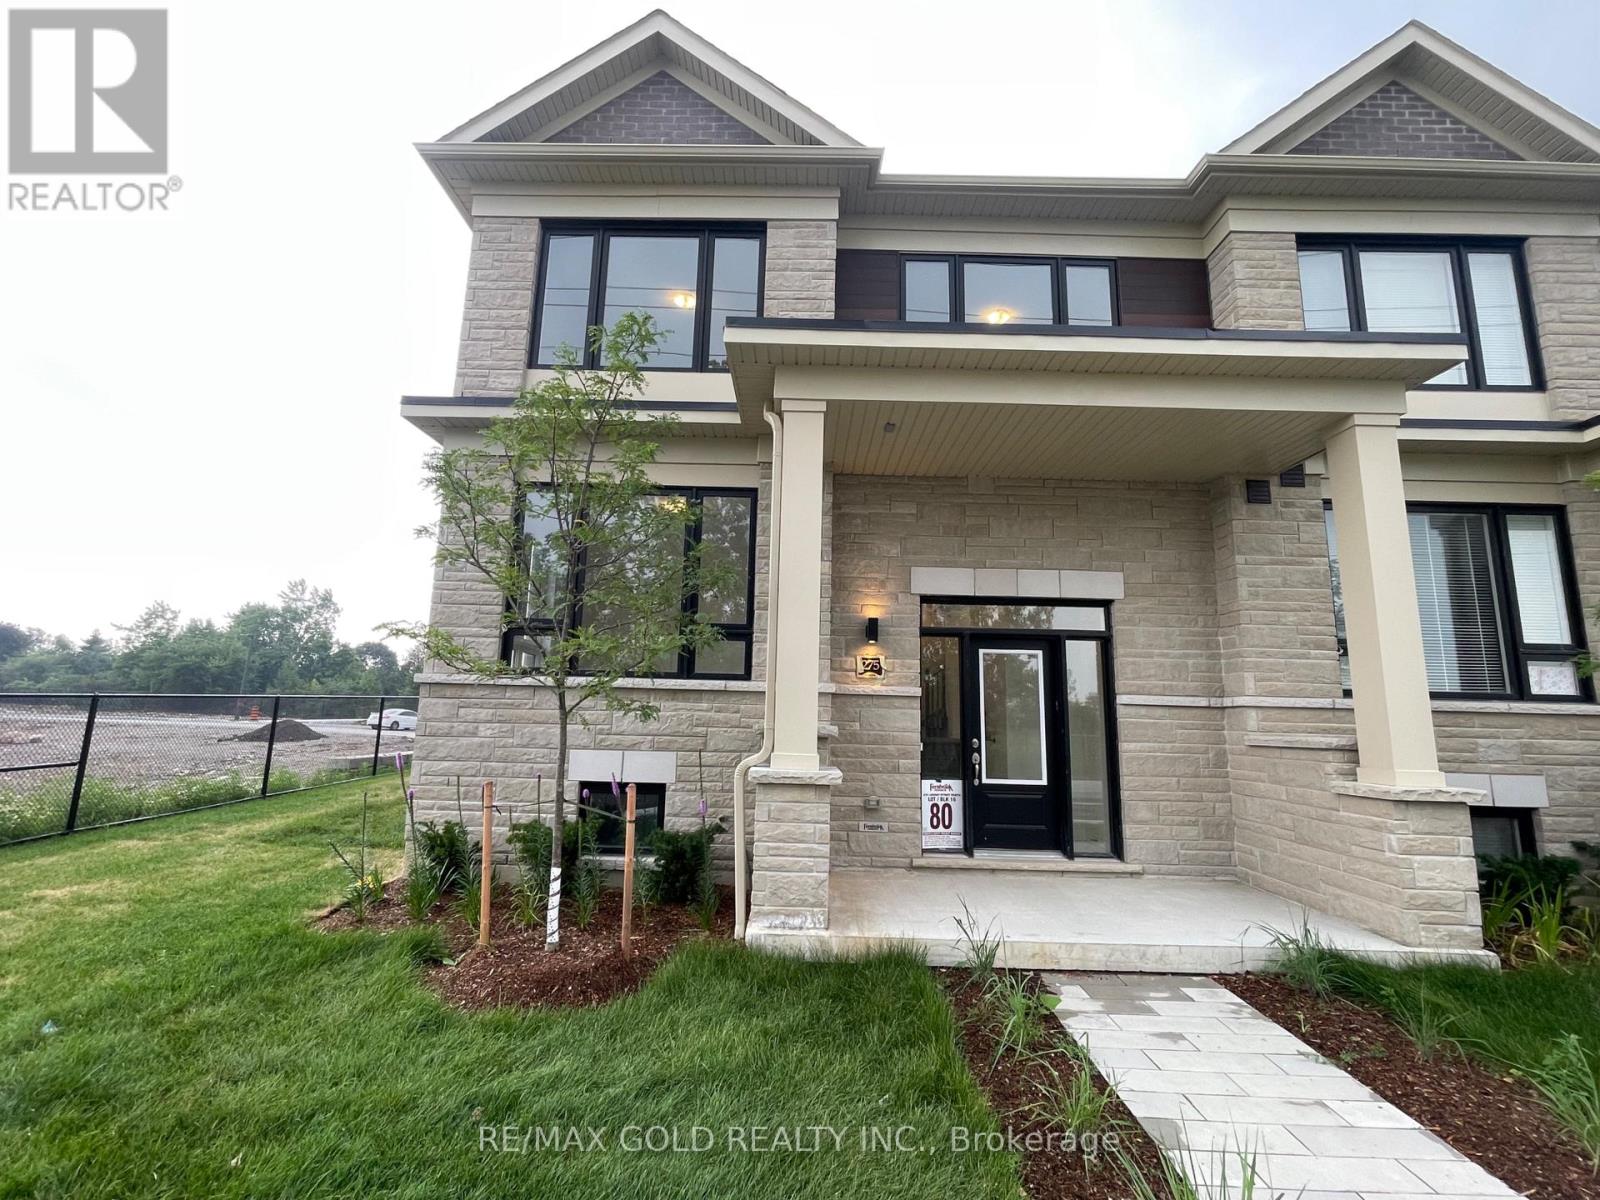
275 Lindsay Street N
Kawartha Lakes, Ontario
Welcome to brand new never lived home in the heart of Lindsay, this spacious townhouse offers the perfect blend of modern comfort and family-friendly living. Featuring 4 spacious bedrooms and 3 full washrooms, this thoughtfully designed home boasts 1,780 sq ft of bright, open-concept living space. The main floor is perfect for everyday living and entertaining, with a seamless layout that flows effortlessly to backyard, ideal for summer BBQs, morning coffee, or relaxing evenings outdoors. Upstairs, the spacious primary bedroom provides a peaceful retreat, complete with a private ensuite bathroom and a generous walk-in closet. Three additional well-sized bedrooms and a full bath offer plenty of space for family, guests, or a home office. Located in a welcoming, family-friendly neighbourhood in Lindsay, just minutes from the hospital, excellent schools, beautiful parks, Lindsay Square Mall, and all essential amenities. (id:56248)