
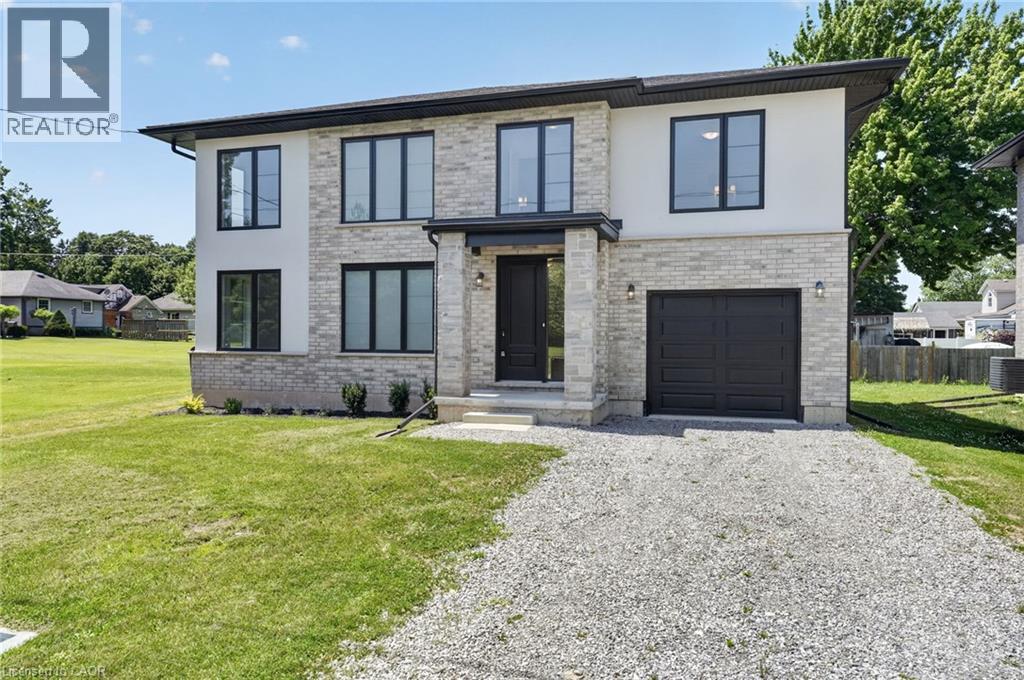
203 Park Street
Ridgeway, Ontario
Lifestyle is calling - and 203 Park St is ready to answer! Imagine stepping into a beautifully crafted, turn-key home across from Lion’s fields, just steps from the charming boutiques found on Ridge Rd., & a short drive to your favourite sandy beaches. Built in 2023, this two storey gem sits on a manageable 58x75’ lot and delivers nearly 1600sf of bright, modern living space with 4 bedrooms and 2.5 baths. The main floor flows effortlessly under soaring 9’ ceilings where luxury vinyl plank flooring & soothing neutral tones create a seamless open concept feel. The heart of the home is the kitchen – featuring crisp white cabinetry, a generous island, & elegant quartz countertops. Adjacent is the living room accented with an electric fireplace and a door to the rear patio – perfect for morning coffee or evening nightcap. The upper level, four carpeted bedrooms await, highlighted by a spacious primary suite with a private 4pc ensuite, including a glass walk-in shower, and a walk-in closet. A full clean 4pc main bath & a convenient ‘bedroom-level- laundry room complete this level. On your way to the basement you’ll find a handy 2pc powder room, while the fully drywalled lower level offers a roughed-in bath, and a few windows to give you finishing options. Note: single attached garage (10x19), n/g forced air furnace, A/C, on demand hot water heater (rental), +++! This is head-ache free living – just the simple pleasure of deciding which part of your new lifestyle you’ll enjoy first. Welcome home. (id:56248)
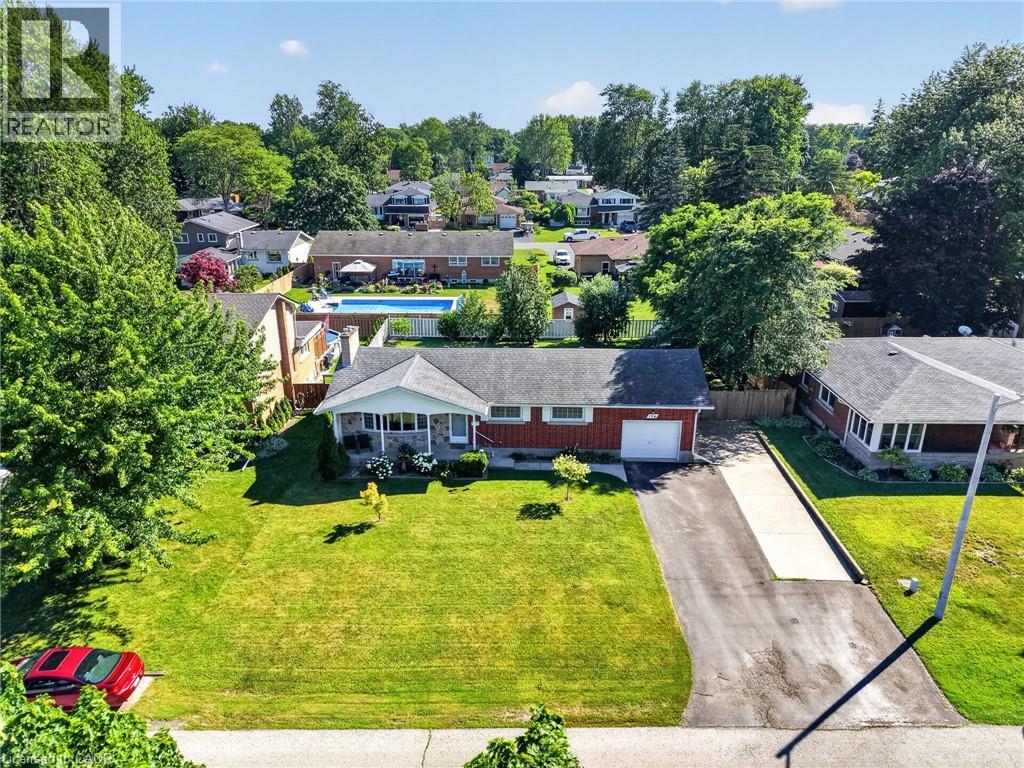
126 Victoria Avenue
Dunnville, Ontario
‘Bulletproof’ bungalow (1148sf of living space) sits on a generous 80’ wide lot in desired interior street in Dunnville. A timeless product, this 3 bedroom brick home is ‘move-in ready’ for your family or savvy downsizers! Curb appeal shines with double wide paved driveway & a welcoming covered front porch! Entering into foyer area you’re greeted by a large living room featuring hardwood floors, cozy gas f/p, and large window framing front yard views. This space leads seamlessly to a defined dining area with direct access to highly functional kitchen boasting rich maple cabinets, convenient peninsula island, and a window overlooking fenced-in rear yard. The west wing of the home has 3 spacious bedrooms, with hardwood floors & closets, all serviced by a clean 4pc main bath. Lower level offers more space in the form of a massive rec-room – while the remainder of basement is reserved for practical storage/utility space. Rear yard is all fenced in, has mature trees for privacy, 10x16 patio with gazebo, and access to attached single garage (13x23). Note: no rentals, gas f/air furnace, A/C, 100AMP breakers, vinyl windows, copper plumbing, etc! Footsteps to new school, parks, arena, & town core! Ultimate setting to raise a family or to wind down in a quiet setting in a peaceful community! (id:56248)
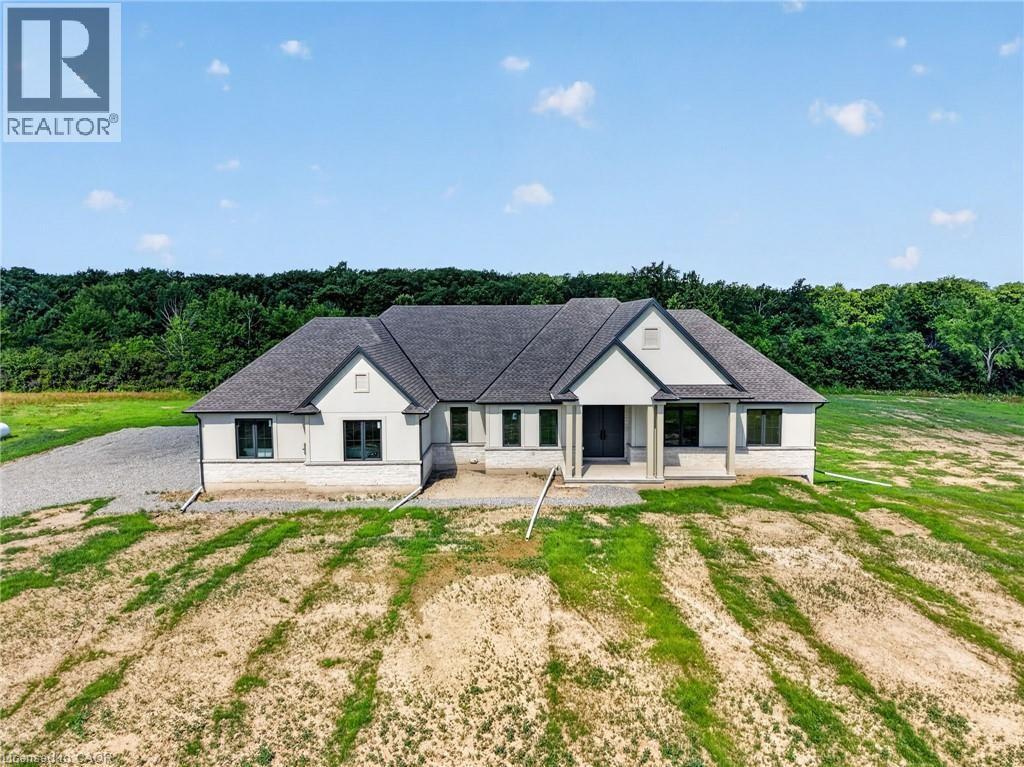
680 Caistorville Road
Caistorville, Ontario
Country without compromise. Welcome to 680 Caistorville Rd – a luxury rural estate, proudly presented & meticulously crafted by DeHaan Homes. This stunning brand new bungalow (2625sf) is situated on an irreplaceable 69 acres with sweeping open fields & mature forest – all just 20 minutes to Hamilton. Inside, discover 3+1 bedrooms, 3.5 baths, & a fully finished basement w/ an additional 1194sf of exceptional living space. A stately foyer welcomes you into a dramatic living room crowned by a soaring cathedral ceiling, warmed by a cozy fireplace cladded in quartz from floor-to-ceiling, & rich wood accents – with seamless access to your covered porch featuring the same impressive ceiling detail. Pristine hardwood floors guide you to a ‘statement’ kitchen – ‘high end’ built-in appliances, a striking ‘waterfall’ quartz island, elegant white cabinetry & signature woodwork – a true ‘Winger’ specialty. Note: coveted walk-in pantry adds further convenience. The private master suite is a retreat – accented by a tray ceiling, ‘show-stopping’ 5pc ensuite w/ soaker tub, & a ‘dream’ walk-in closet complete with a make-up bar. Two additional bedrooms share a stylish 4pc bath on the opposite of the home. Completing the main level is a classy office off the foyer finished w/ wainscotting, a 2pc powder bath, and mudroom/laundry combo off the 2.5 garage. Lower level impresses with high 8’6 ceilings, oversized windows, durable vinyl plank flooring, a very spacious bedroom w/ a walk-in closet, & a sleek 3pc glass/tiled shower. Additional features include a walk-up to the garage, storage space, & an utility room. Outside, endless possibilities await – ample space for a hobby farm set up, shop, pool – a dream venue for the outdoorsman, ATV, hunting, etc! A mere 20 min drive to Hamilton & QEW – escape the city to tranquility. A rare country package like no other – it’s time to live the life you’ve always dreamt. (id:56248)

548 Ormond Drive
Oshawa, Ontario
RARE 4-bedroom detached home with finished walk-up basement apartment in Oshawa's highly sought-after Samac community! Offering approximately 3,000 sq ft of finished living space, this beautifully maintained family home features a spacious and functional layout designed for today's modern family. The main level offers multiple living areas, hardwood flooring, a bright eat-in kitchen with stainless steel appliances, ample cabinetry, a breakfast area with a walkout to the backyard, and a convenient main floor laundry with a service entrance to the garage. The upper level features 4 generously sized bedrooms, including a spacious primary retreat with a 4-piece ensuite bath and his-and-hers closets. A second full bathroom serves the additional bedrooms, making this home ideal for growing families. One of the standout features of this home is the finished basement apartment with a separate walk-up entrance, second kitchen, large recreation/living area, bedroom, and full bathroom - perfect for extended family, multi-generational living, nanny suite potential, or future rental income opportunities. Step outside to a beautifully landscaped, fully fenced backyard featuring an expansive interlock stone patio, outdoor entertaining space, mature landscaping, and storage shed - ideal for summer gatherings and family enjoyment. Located in one of Oshawa's most family-friendly communities close to Sherwood Park, schools, parks, shopping, Durham College, Ontario Tech University, public transit, and Highway 407 access. A rare combination of space, flexibility, lifestyle, and long-term value in today's market. (id:56248)
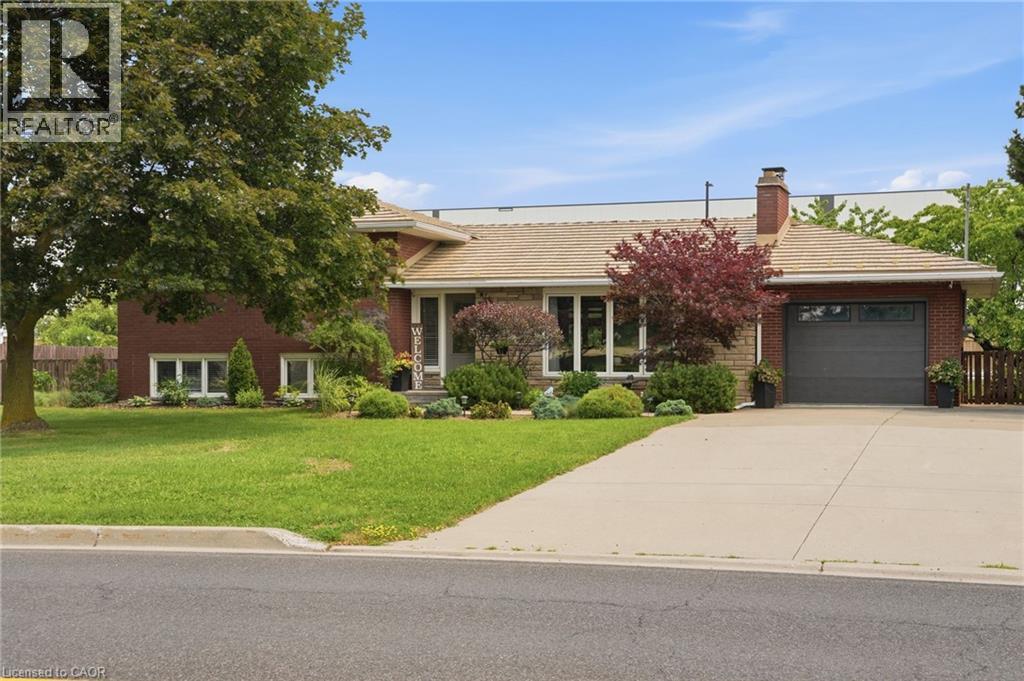
328 Mcneilly Road
Stoney Creek, Ontario
Welcome home to 328 McNeilly Road—a bright and welcoming 3-bedroom sidesplit set on an oversized lot surrounded by lush landscaping, mature greenery, and fruit trees, offering the perfect blend of privacy and convenience. Filled with natural light, this home features a beautifully updated kitchen with quartz countertops, stainless steel appliances, a stylish tile backsplash, and plenty of space to gather. The lower-level family room offers a cozy retreat with a feature accent wall, built-in cabinetry, and a walk-up to the backyard. This level also features a beautifully updated bathroom with a walk-in tile shower, heated floors, and a convenient laundry area. Relax in the 3-season sunroom overlooking the expansive, beautifully landscaped backyard. Additional highlights include a durable metal roof, updated electrical panel, pot lights, a large concrete driveway, and an attached garage. Ideally located in Stoney Creek with quick access to the QEW, parks, schools, shopping, and everyday amenities, this home is perfect for commuters while offering a peaceful, established setting. This one truly needs to be seen to be appreciated. Book your private showing today! (id:56248)
282 Baygrove Line
Dunnville, Ontario
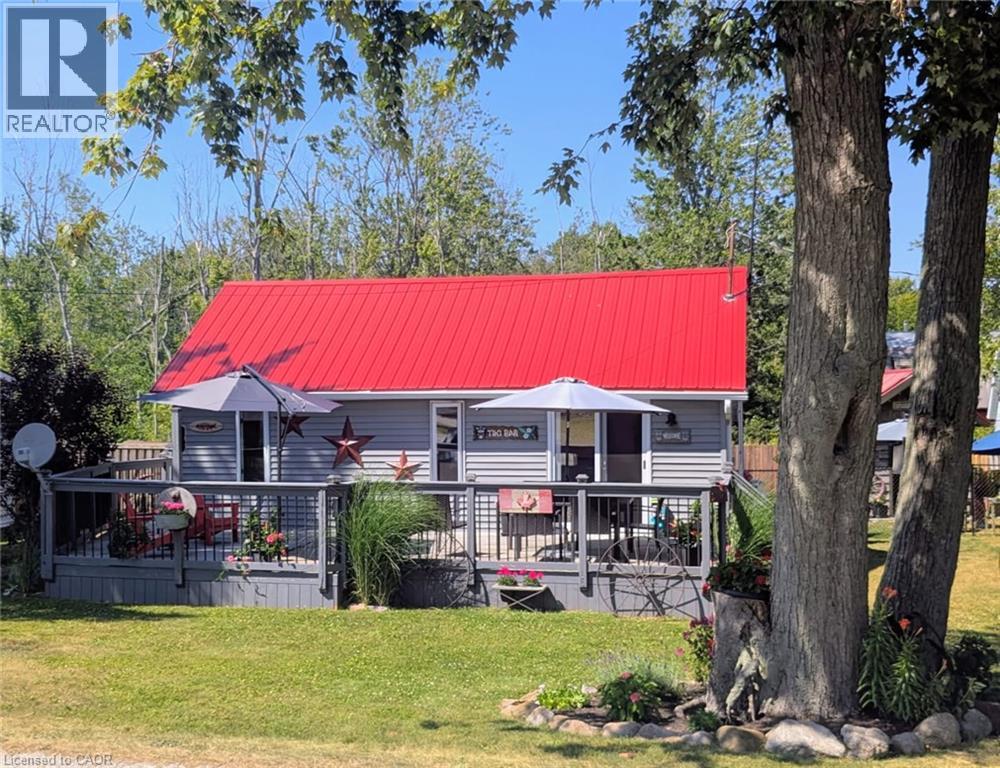
Charming year-round lakeside retreat in a serene & private setting! Welcome to ‘cottage country south’ – this two bedroom + loft retreat is ready for you to come and unwind. Just steps to the sandy shores of Lake Erie (including two right-of-ways), this beautifully renovated home (800sf) offers a tranquil lifestyle ideal for full-time living or a weekend getaway from the ‘hustle & bustle’ of the city! The property (75’x100’) is fully fenced providing security, privacy, and a great space for kids and pets to play freely! Enjoy your morning coffee or evening nightcap on a spacious 12x26 south facing deck where gentle lake breezes & an array of birdsongs create a relaxing setting. Stepping inside, your eyes are immediately drawn to the open concept layout, the cleanliness, and the ‘nautical’ inspired décor & finishes. The main focal point is a 17x17 living room highlighted by a 10’ cathedral ceiling lined with ‘white-wash’ t/g pine – pulled straight from a magazine! The same flawless laminate flooring leads you to a defined dining space drenched with natural light and seamless connected to a ‘ultra’ functional galley-style kitchen. An updated and spacious 3pc bath serves this cottage. Completing this cottage are the sleeping quarters – two practical sized bedrooms + bonus loft space with an extra bed – perfect for family/friends that are sure to visit you at the lake! Bonus: spray-foamed crawlspace ’22, septic pumped in ’25, hwt ’21, 12x10 shed w/ hydro, 7x7 shed, metal roof ’20, patio door ’21, exterior paint ’21, +++! Avoid the traffic and inflated prices in the north – and ‘escape to the lake’ in the south – 5 min to town and all its’ amenities, close to golf & boat slip. There’s ‘no life like lake life’! (id:56248)
438 Broad Street W
Dunnville, Ontario
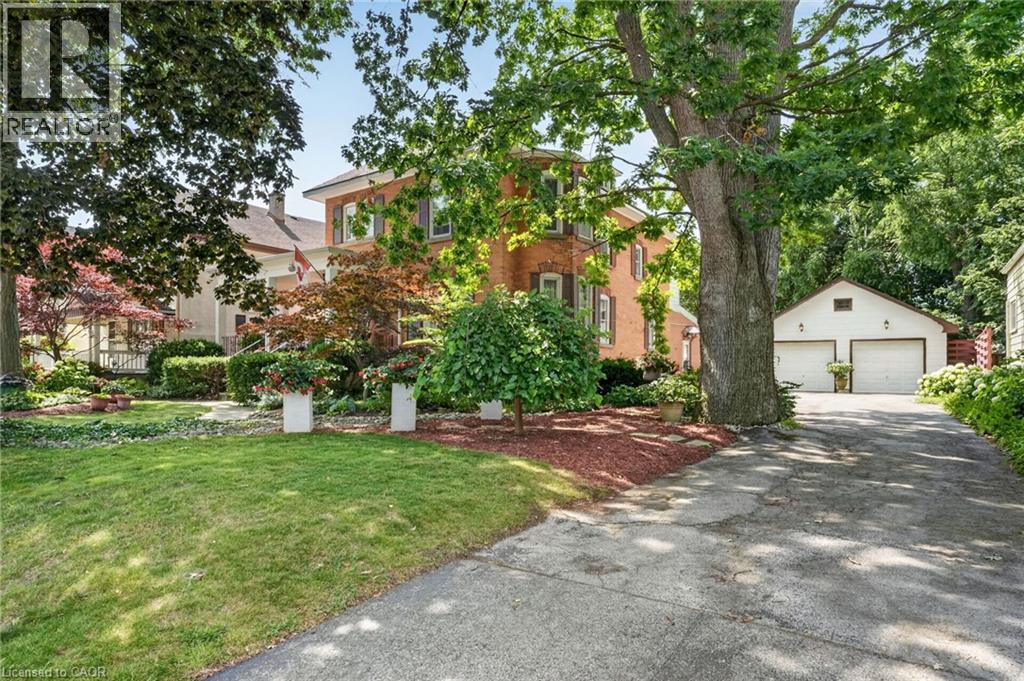
Step into yesteryear! This charming century home (2470sf), built in 1903 and lovingly preserved for more than a century, has been cherished by only three owners – once serving as nursing quarters in years past. Stately & striking from the curb, this two storey, all brick residence, captivates with mature landscaping, an inviting wraparound porch, and a detached 25x43 garage – all set on a generous 72x175 lot. Entering the front door, your gaze is drawn at once to the original millwork and soaring nearly 10’ main floor ceilings. A formal living room overlooks the front gardens, warmed by a wood burning fireplace, and bathed in light from an array of large windows. Beyond lies a professional office space with built in cabinetry/shelving, flowing into a formal dining area off the kitchen. At the rear, a spacious kitchen with abundant white cabinetry and a large countertop space overlooks a south facing family room featuring vaulted ceilings, a gas fireplace, & multiple doors that lead to the private rear yard. Note: 2pc bath completes this level. An ornate staircase ascends to the living quarters where 5 bedrooms await - including one with access to a balcony. This level is serviced by a beautifully refreshed 5pc bath offering a glass walk-in shower, double vanity, soaker tub, & heated floors. Outside, multiple patio areas overlook mature gardens & trees creating a serene & private retreat. Notably, there is a detached 25x43 heated garage – room for 4 vehicles + storage in the attic! Bonus: full stone basement, ESA certificate ‘12, forced air furnace + A/C ‘14, roof ’18, paved driveway, +++! Prime Dunnville location within mere steps to the hospital, high school, Grand River, & town core. Opportunities to own a meticulously maintained piece of history in such superb condition are rare. A true testament to enduring craftsmanship and the care this remarkable property has received. (id:56248)

219 Fleetwood Drive
Oshawa, Ontario
Situated on pie-shaped lot, 4 spacious bedrooms, 3.5 bathrooms, and a 2-car garage. The open-concept design with 9-ft ceilings and hardwood floors on the main level, abundance of natural light. Family room with a fireplace. New water tank and AC unit, pot lights throughout. Clean. Surrounded by top-rated schools, beautiful parks, shops and restaurants. Sold Under Power Of Sale Therefore As Is/Where Is Without Any Warranties From The Seller. Buyers To Verify And Satisfy Themselves Re: All Information. (id:56248)
608 - 50 Mccaul Street
Toronto, Ontario
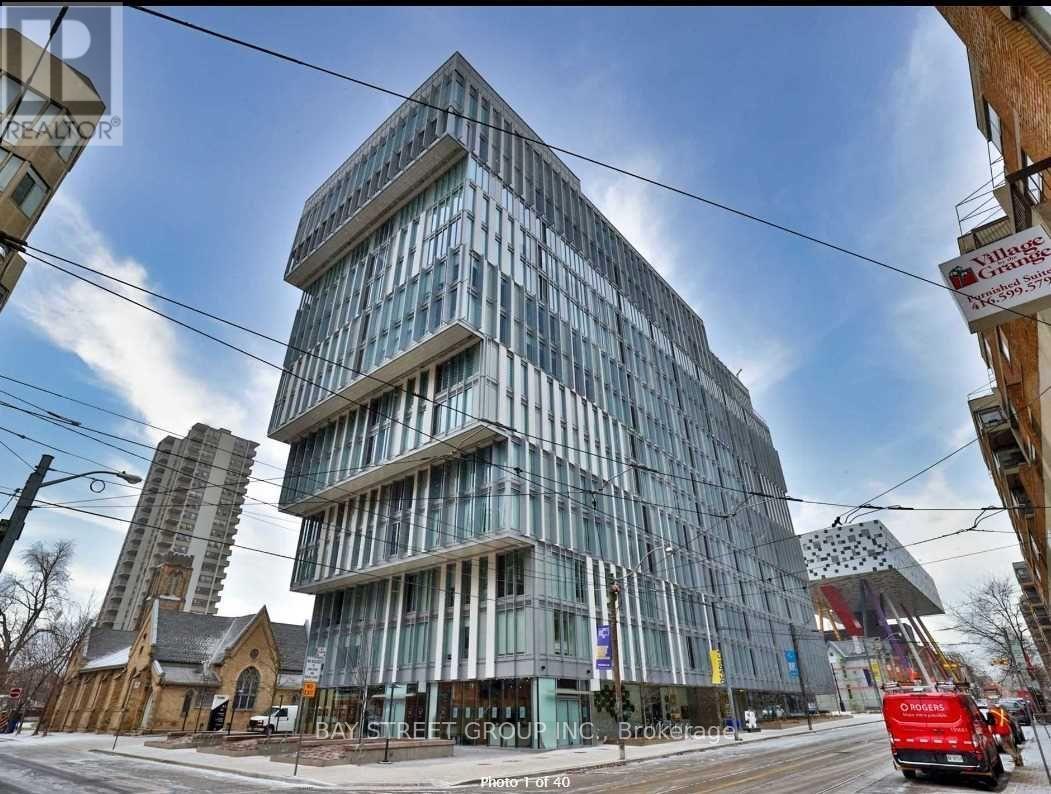
Tridel For, Condo, 14 Storey Sleek Boutique Condo In Downtown. **570sf** Floor-To-Ceiling Windows, large open concept one bedroom. Surrounded By Cultural, Artistic And Creatiove Energy. Located Steps To Ocad And Ago, Walking Distance To Uoft St George Campus, China Town, Hospitals, Fashion & Entertainment, Financial District, Street Cars And Subway Connections. (id:56248)
194 Mcnicoll Avenue
Toronto, Ontario
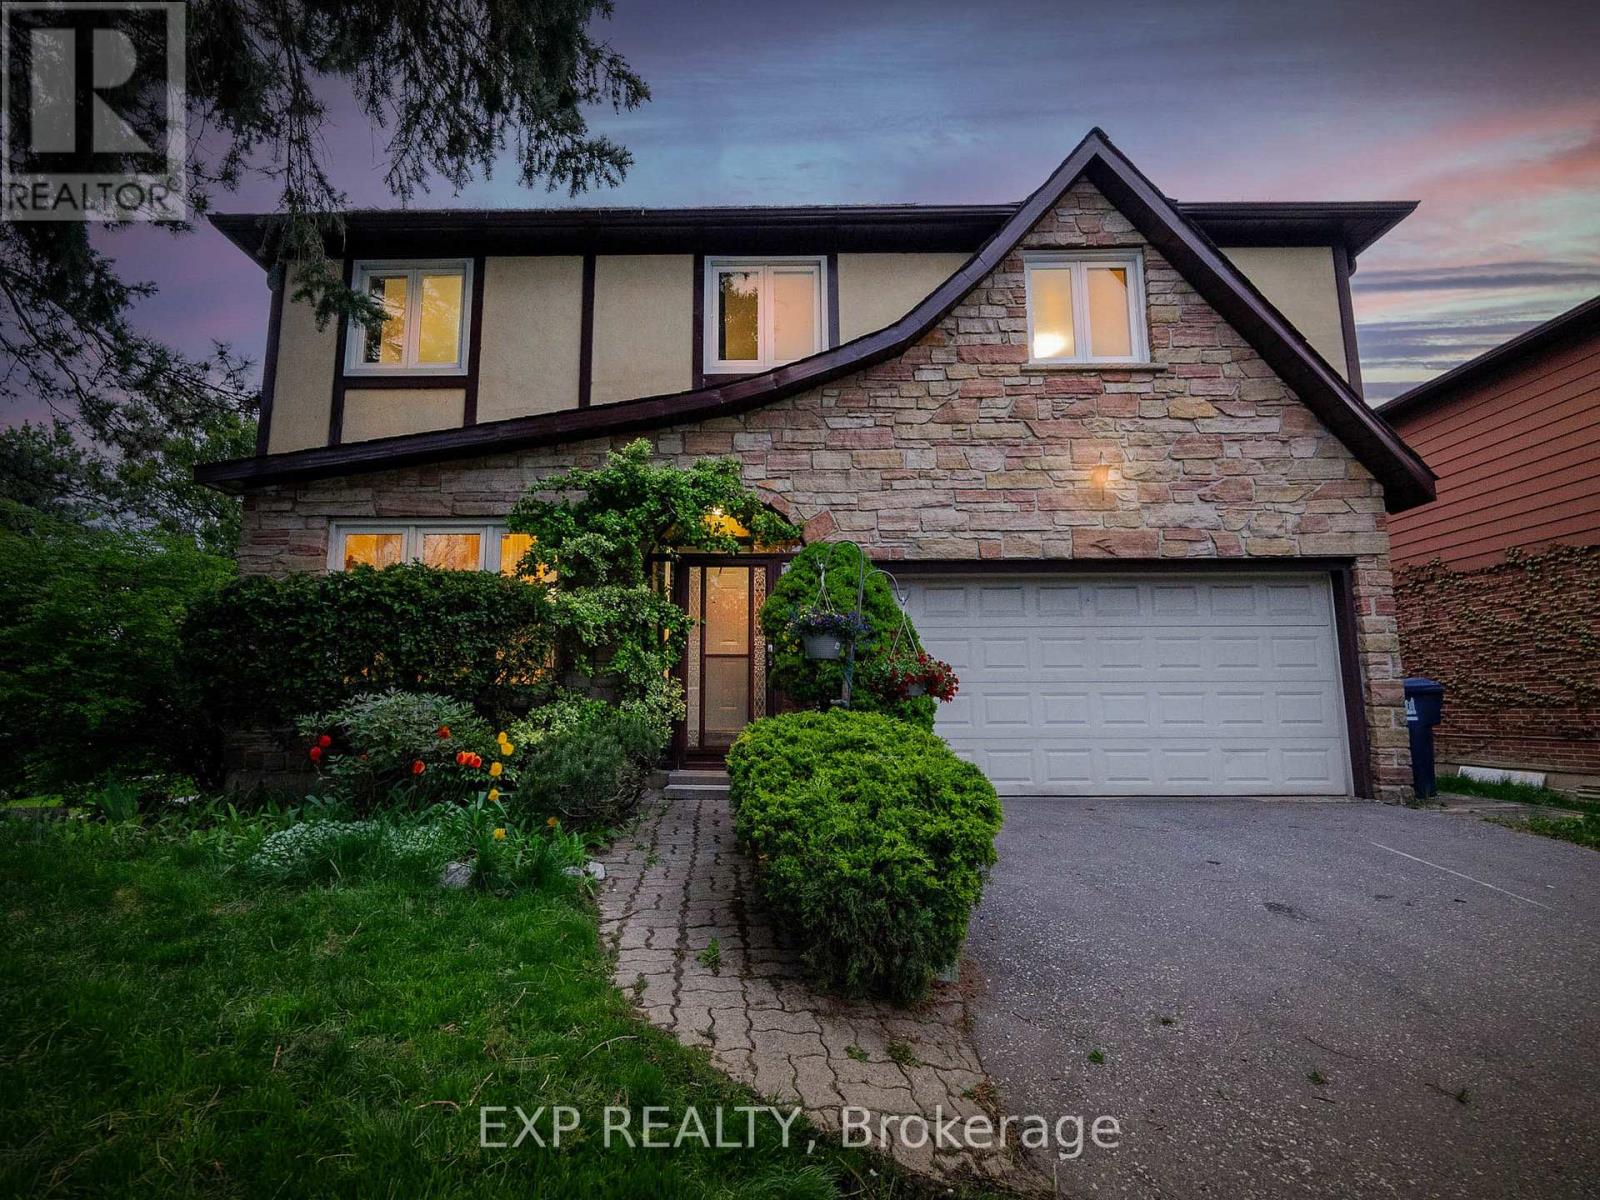
Nestled Amidst A Garden Sanctuary Adorned With Mature Trees, This Home Offers Unparalleled Tranquility. Situated On A *** Premium Corner Lot 65 Ft X 112.90 Ft *** As Per MPAC. Step Inside This Exceptional Residence Where Seamless Design And Functionality Harmonize Effortlessly. With Spacious 4+1 Bedrooms Featuring Hardwood Floors Throughout The Main And Second Floors, Every Corner Exudes Sophistication And Comfort. Entertain In Style In The Open-Concept Living And Dining Space, Perfect For Hosting Intimate Gatherings Or Grand Celebrations. The Kitchen Is A Culinary Haven, Boasting Exquisite Cabinetry, Stainless Steel Appliances, And Luxurious Granite Countertops. Start Your Day In The Bright Breakfast Area, Illuminated By A Skylight And Designed For Hosting Larger Gatherings Or Enjoying Quiet Mornings With Family. Step Outside Onto The Large Wooden Deck From The Breakfast Area Or Family Room, Seamlessly Blending Indoor And Outdoor Living. Escape To The Expansive Backyard, Surrounded By Mature Trees And Gardens, Providing A Serene Backdrop For Outdoor Relaxation. The Fully Fenced Private Backyard Boasts A Huge Deck, Ideal For Outdoor BBQs, Entertaining, Or Simply Soaking In The Natural Beauty Of Your Surroundings. Relax And Unwind In The Primary Ensuite, Featuring A Custom Vanity, Designer Light Fixture, Full-Sized Tub, And Shower, Offering A Spa-Like Experience Right At Home. Descend To The Professionally Finished Basement, Where An Expansive Entertainment Space Awaits. Complete With A Wet Bar, Home Theatre, And Additional Bedroom, This Space Is Perfect For Hosting Movie Nights Or Entertaining Guests. This Home Truly Embodies The Pleasures Of Life In Prestigious Hillcrest Village. Surrounded By Top Schools Such As AY Jackson Secondary School And Cliffwood Public School, And With Close Proximity To Seneca College, Fairview Mall, Major Highways, And Public Transportation, Convenience And Accessibility Are At Your Fingertips. (id:56248)
1005 - 109 Erskine Avenue
Toronto, Ontario
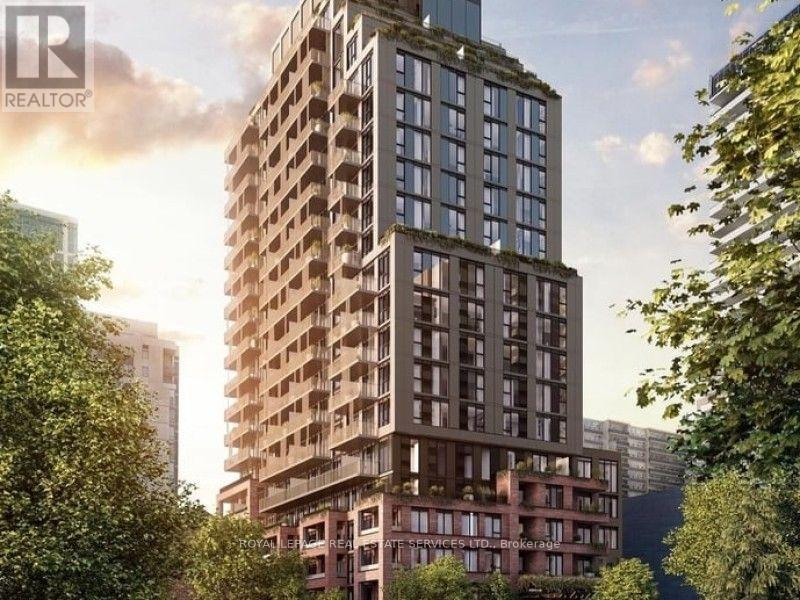
Subject to agreed lease terms.Welcome to AKRA at 109 Erskine Avenue, a brand-new, never-lived-in residence in the heart of Yonge & Eglinton.This modern 1-bedroom + den suite that has a door and considers as second bedroom ,features approximately 9-ft ceilings, quartz countertops, premium appliances, smart-home technology, in-suite climate control, and FREE Bell High-Speed Internet.Building Amenities: 24-hour concierge Fitness centre & yoga studio Sauna, hot & cold plunge pools Outdoor terrace & zen garden Smart parcel deliverySteps to Yonge & Eglinton transit and the Crosstown LRT, with shopping, restaurants, parks, and everyday conveniences nearby.Modern design, premium wellness amenities, and exceptional Midtown connectivity-all at AKRA. (id:56248)

710 - 33 Charles Street E
Toronto, Ontario
Welcome to this stunning one-bedroom corner suite at 33 Charles Street West, offering bright, open-concept living in one of Toronto's most coveted downtown addresses includes One Parking space and a locker included-just steps to Yonge & Bloor. This L-shaped wraparound layout features 9-foot ceilings, floor-to-ceiling windows, and a spacious balcony that floods the suite with natural light while showcasing sleek, modern finishes throughout. The contemporary kitchen is fully equipped with stainless steel appliances, granite countertops, a custom backsplash, and ample cabinetry-perfect for everyday living and entertaining. The generous living and dining area extends to the full-length balcony, ideal for morning coffee or evening relaxation. The bedroom includes a large double closet and direct balcony access, while the four-piece bathroom is tastefully finished. Offered fully furnished for immediate occupancy if desired, this suite also includes one parking space and one locker. Residents enjoy 24-hour concierge service and premium amenities including an outdoor pool, fully equipped gym, guest suites, and a rooftop garden. Pet-friendly and exceptionally located within walking distance to Yorkville, the University of Toronto, world-class shopping, dining, and transit-this is downtown living at its finest. (id:56248)
1131 - A West Camp Lake Road
Lake Of Bays, Ontario
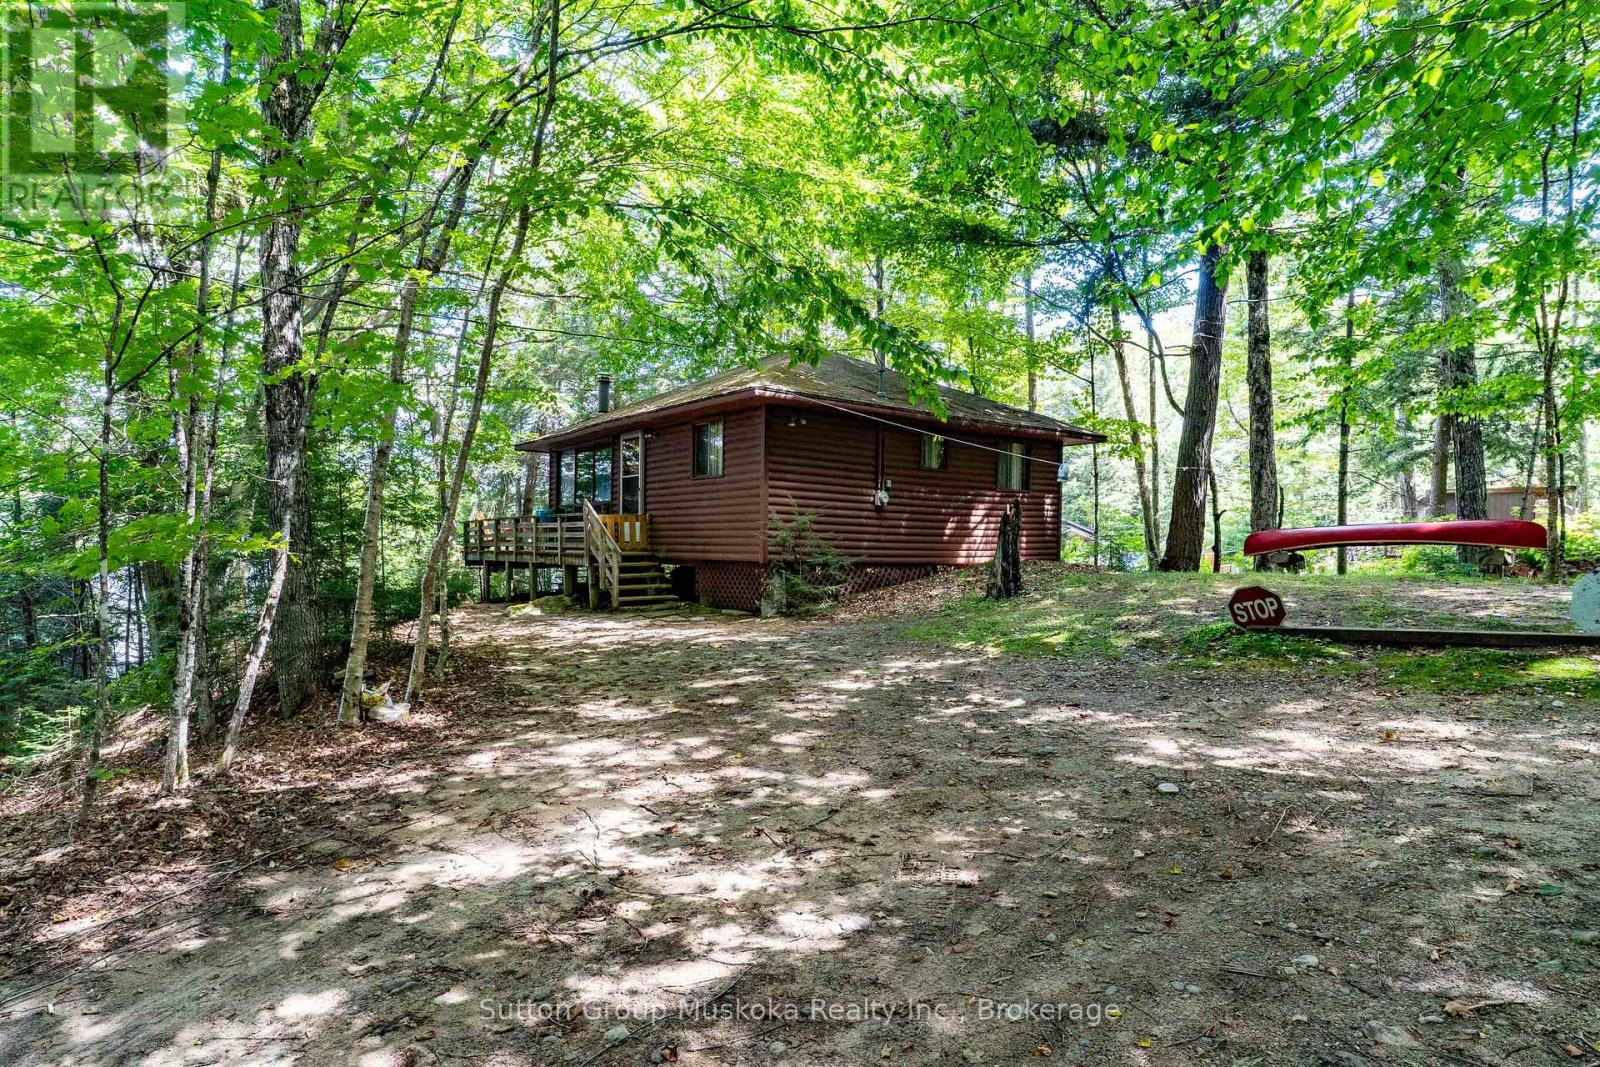
Known as one of the most beautiful lakes in the Lake of Bays area, this Camp Lake offering is unique. Very rarely do cottages come available on this lake. The clean waters of Camp Lake have always been a favourite of locals. West Camp Lake road is kept in very good condition which allows easy and quick access to the cottage. The cottage was well thought out in design. Despite its small footprint, the open concept kitchen/dining/living area offers enough room for large family dinners with a view of the lake. A walkout to the deck from the living room, takes you to a great sized deck for enjoying the summer days. Carefully done, the trees between the water and the cottage allows a view but also privacy. The cottage features 3 bedrooms and a 3 piece bath. The inside and outside are in very good condition and have been well looked after. Also included is a bunkie, tool shed, waterside firepit, kayak storage and a large dock. One of the great features of the waterfront is the private little cove that would be perfect for little ones. Bonus - this cottage will come fully furnished. Turn the key, bring your clothes. Your ready "to cottage ". (id:56248)

Lower - 449 Church Street
Toronto, Ontario
Prime Church Street Address In The Heart Of The Village, South Of Wellesley! Walk Half A Floor Down To A Bright Lower Level, Open Space Of 946 Sq. Ft. With Excellent Street Visibility And Access To The Lane At Rear. It's An Excellent Opportunity For Retail Or Services. Rent: $4,300/ Month Net Plus $18.00 Psf Tmi, Per Annum, Plus Separately Metered Gas, Hydro & Waste. (id:56248)
1038 Ravine Road
Minden Hills, Ontario
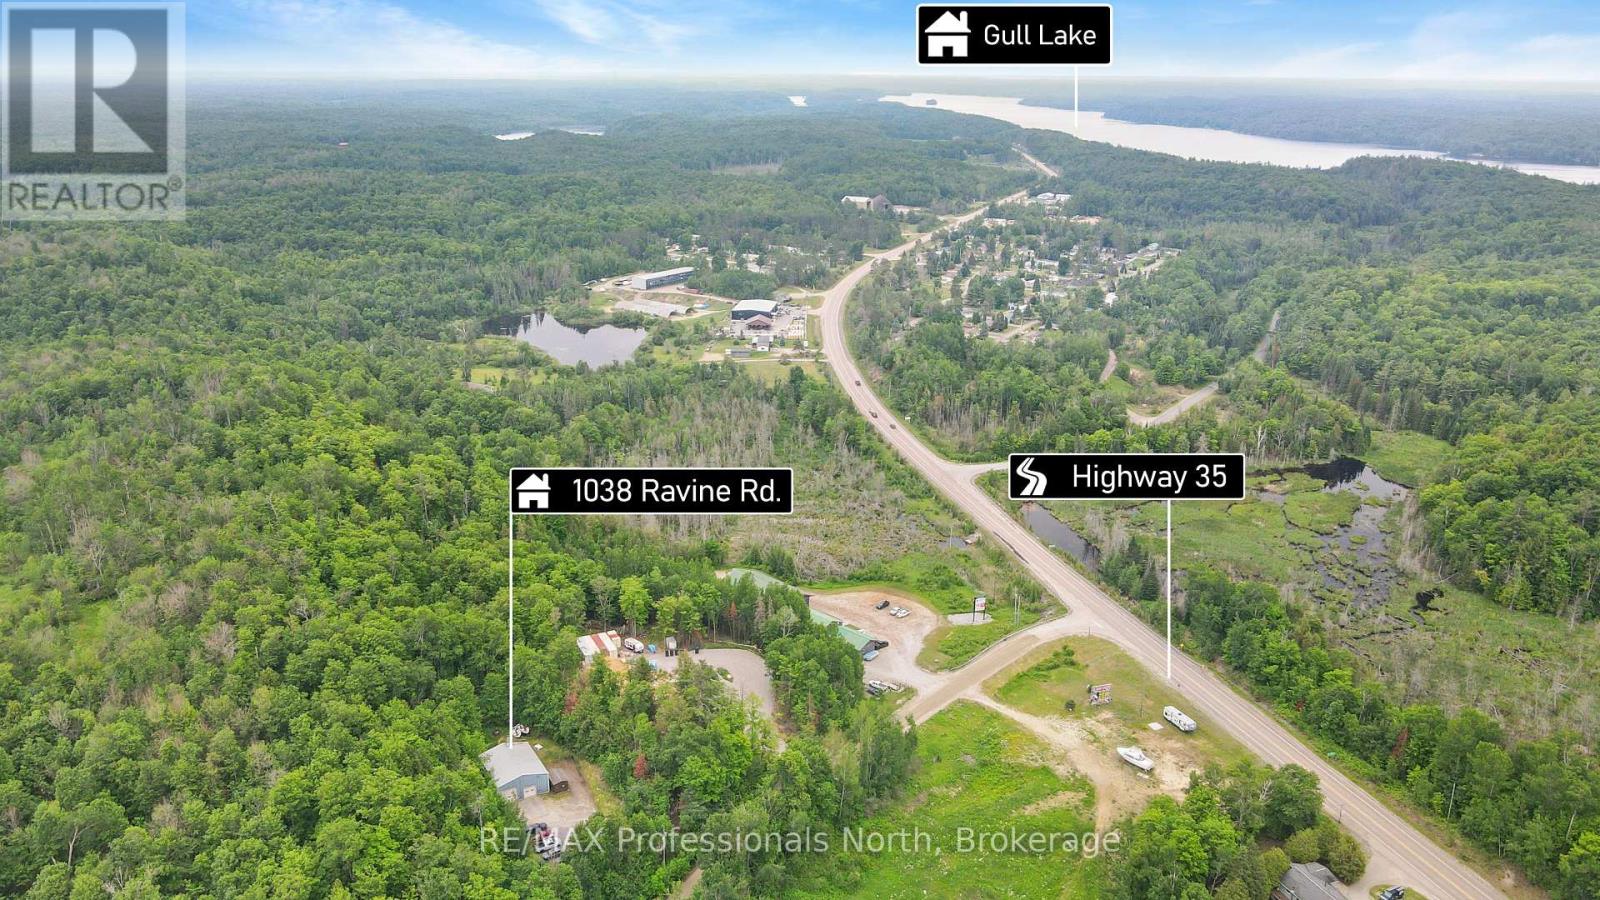
Prime Commercial Property! Turnkey, fully equipped auto body shop ready to operate from day one. Successfully serving the community for over 30 years, this established business offers a strong reputation, loyal clientele, and the rare opportunity to acquire the business, land, building, equipment, and customer base together. Situated on 1.4 acres, the approx 2,000 sq. ft. steel building features office space, a functional 3-bay garage, two garage doors, vehicle hoist, storage, dedicated painting room, and washroom. Ample outdoor parking provides plenty of room for vehicles, customers, and daily operations. The current owner is retiring and is willing to assist with a smooth transition. Adding to the appeal is the versatile zoning that allows for a variety of potential uses, including an accessory dwelling unit, subject to applicable approvals-creating the possibility for a convenient live-and-work setup. Located just off Highway 35, outside the vibrant town of Minden, the site offers excellent access and visibility to accommodate a variety of commercial opportunities in the growing Haliburton County community. Continue the established auto body business, expand into another permitted use or venture, or explore the live-work potential. A rare chance to own an established business with room to grow. (id:56248)
122152 Sideroad 12
Georgian Bluffs, Ontario
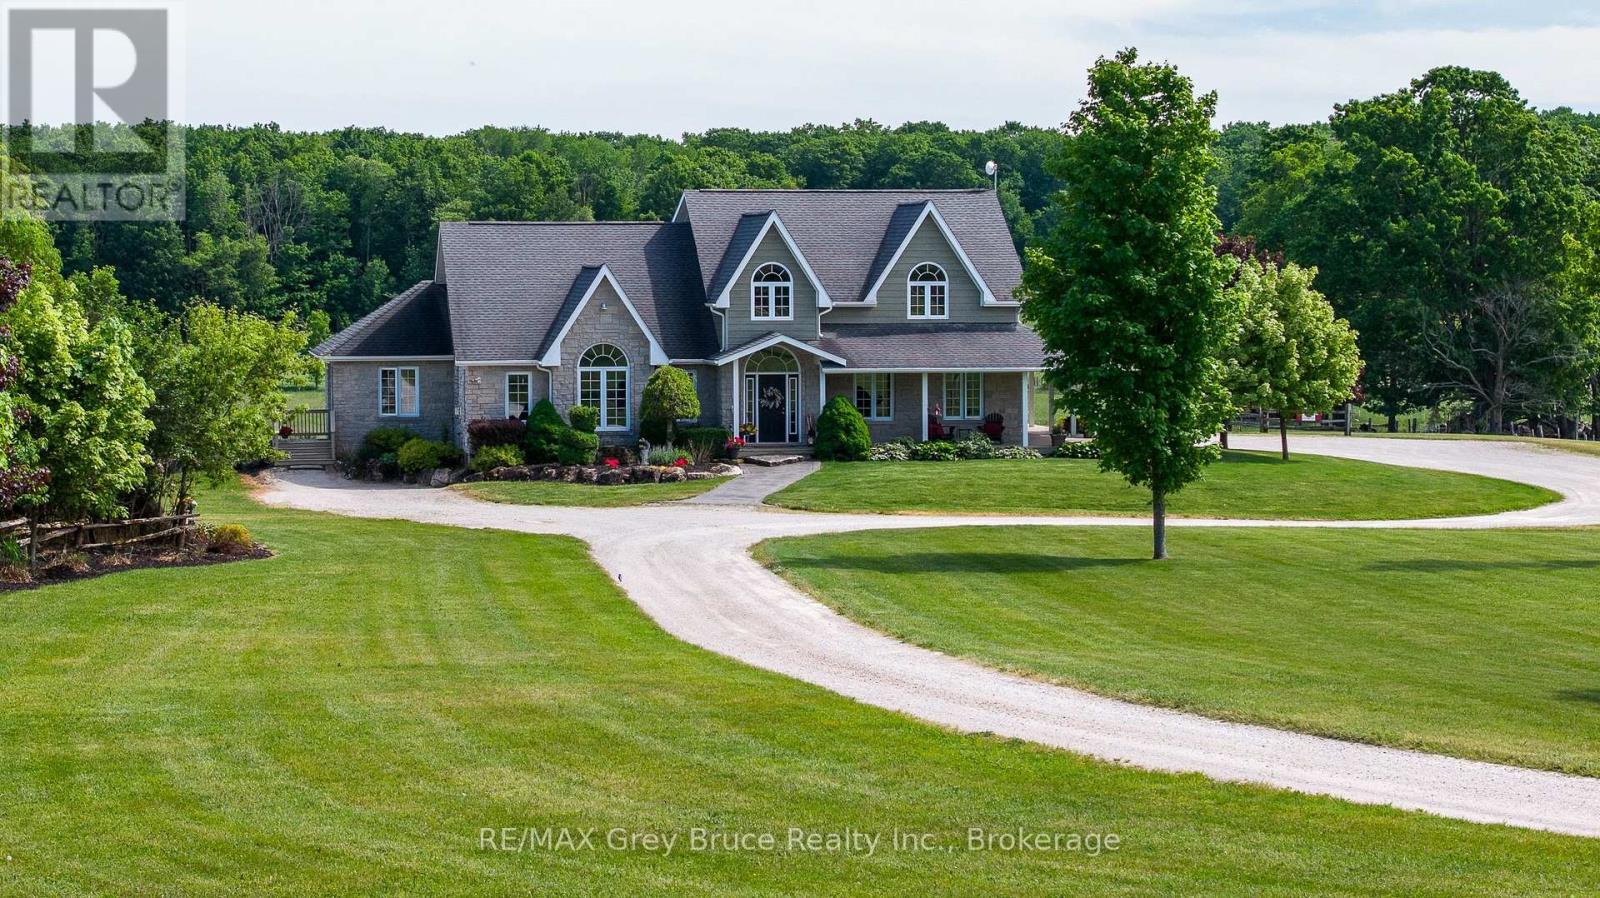
DREAM BIG! It's your chance to own 23 breathtaking acres with this remarkable 5,000 sq. ft. home located just minutes from Owen Sound! From the moment you step through the front door, you'll be captivated by the stunning grand staircase and the sense of space and elegance throughout. The spectacular living room features soaring vaulted ceilings and walls of windows that bring the surrounding countryside indoors. At the heart of the home, the kitchen boasts rich wood cabinetry, striking black stone countertops, and generous gathering spaces perfect for entertaining family and friends. The luxurious main-floor primary retreat offers a walk-in closet, spa-like ensuite, and private access to a tranquil deck where you can enjoy your morning coffee while watching the sunrise over the rolling landscape. A dedicated music room with its own separate entrance creates endless possibilities as a professional office, studio, consulting space, or home-based business. The expansive finished lower level provides exceptional flexibility with ample room for recreation, fitness, hobbies, guest accommodations, or the creation of an accessory suite for multi-generational living. Outside, the wrap-around porch invites you to slow down and savour every season, from vibrant summer sunsets to colourful autumn views. With room to roam, explore, hobby farm, or simply enjoy unmatched privacy, this extraordinary property offers the lifestyle so many dream about but few ever find-a stunning country retreat where luxury, space, and nature come together just minutes from the city, 30 min to Sauble Beach, 1 hour to Blue Mountain, and 2.5 hours from Toronto. (id:56248)
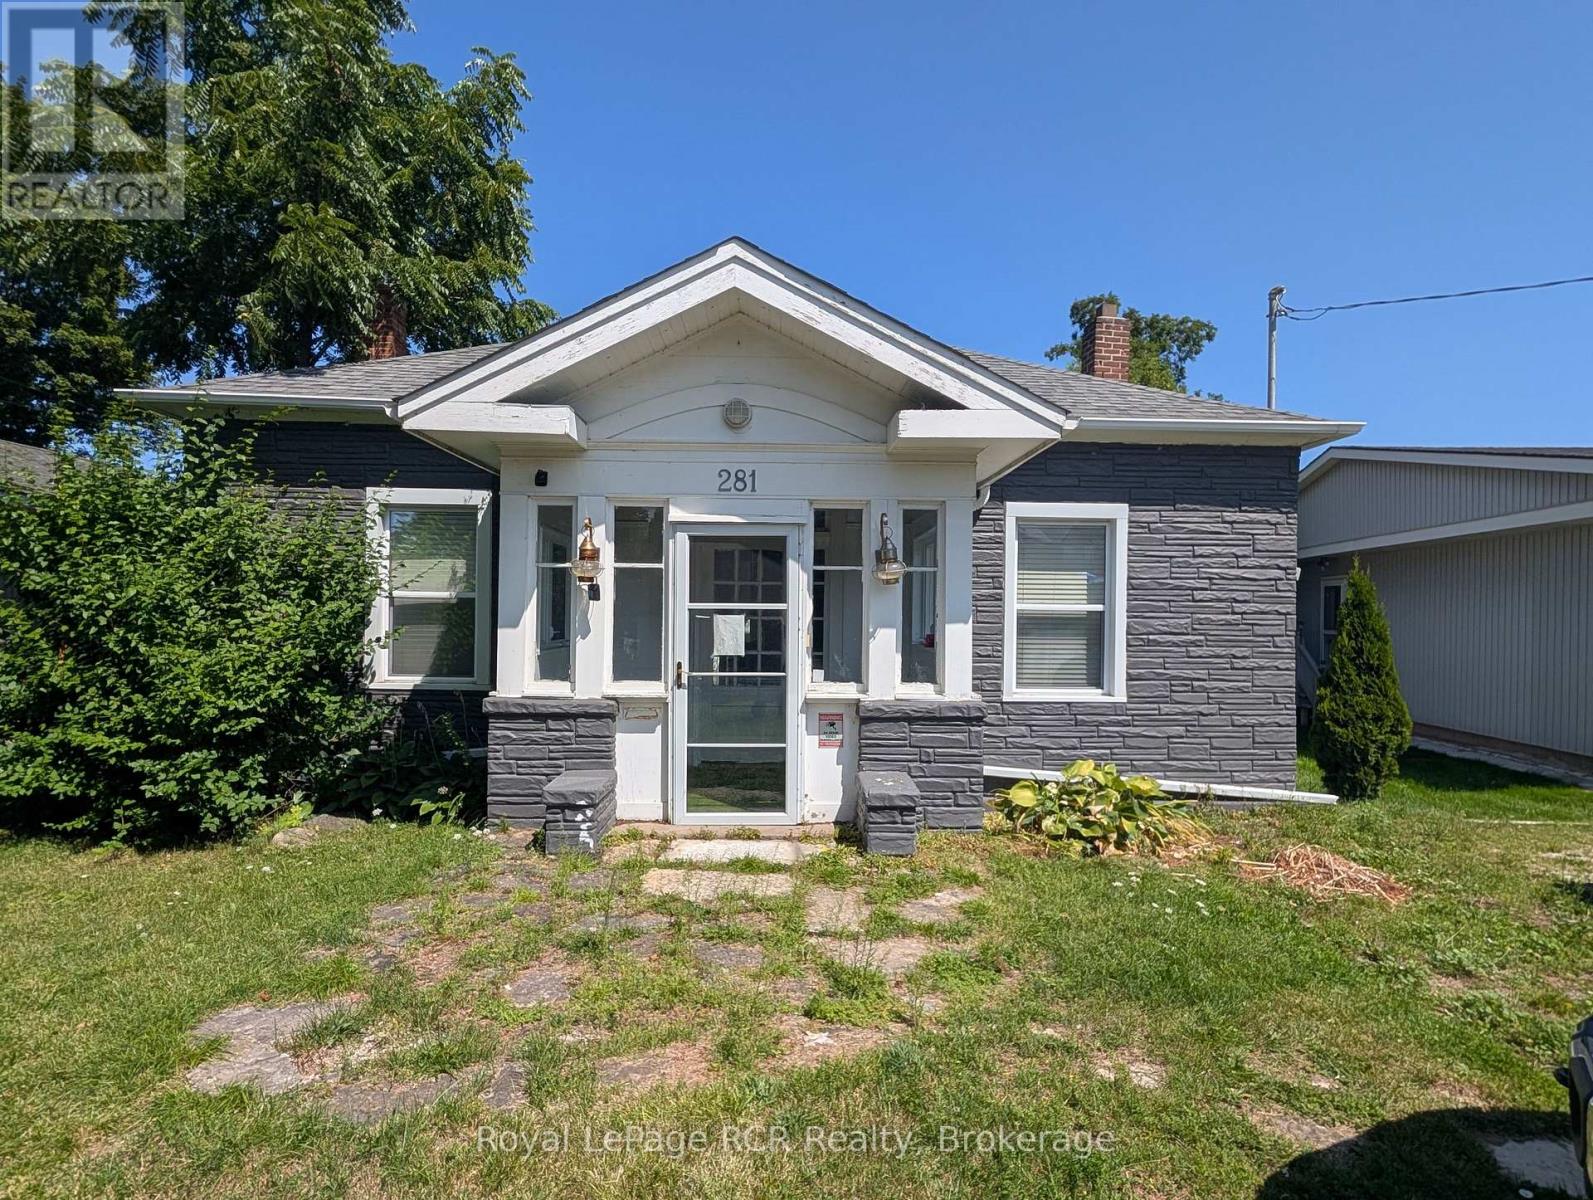
281 Sykes Street N
Meaford, Ontario
GEORGIAN BAY WATERFRONT. Highway 26 Access. 3 Bedrooms, Deck Overlooking Georgian Bay. Close To Downtown And Tourist Attractions Including Fishing And Marina. (id:56248)
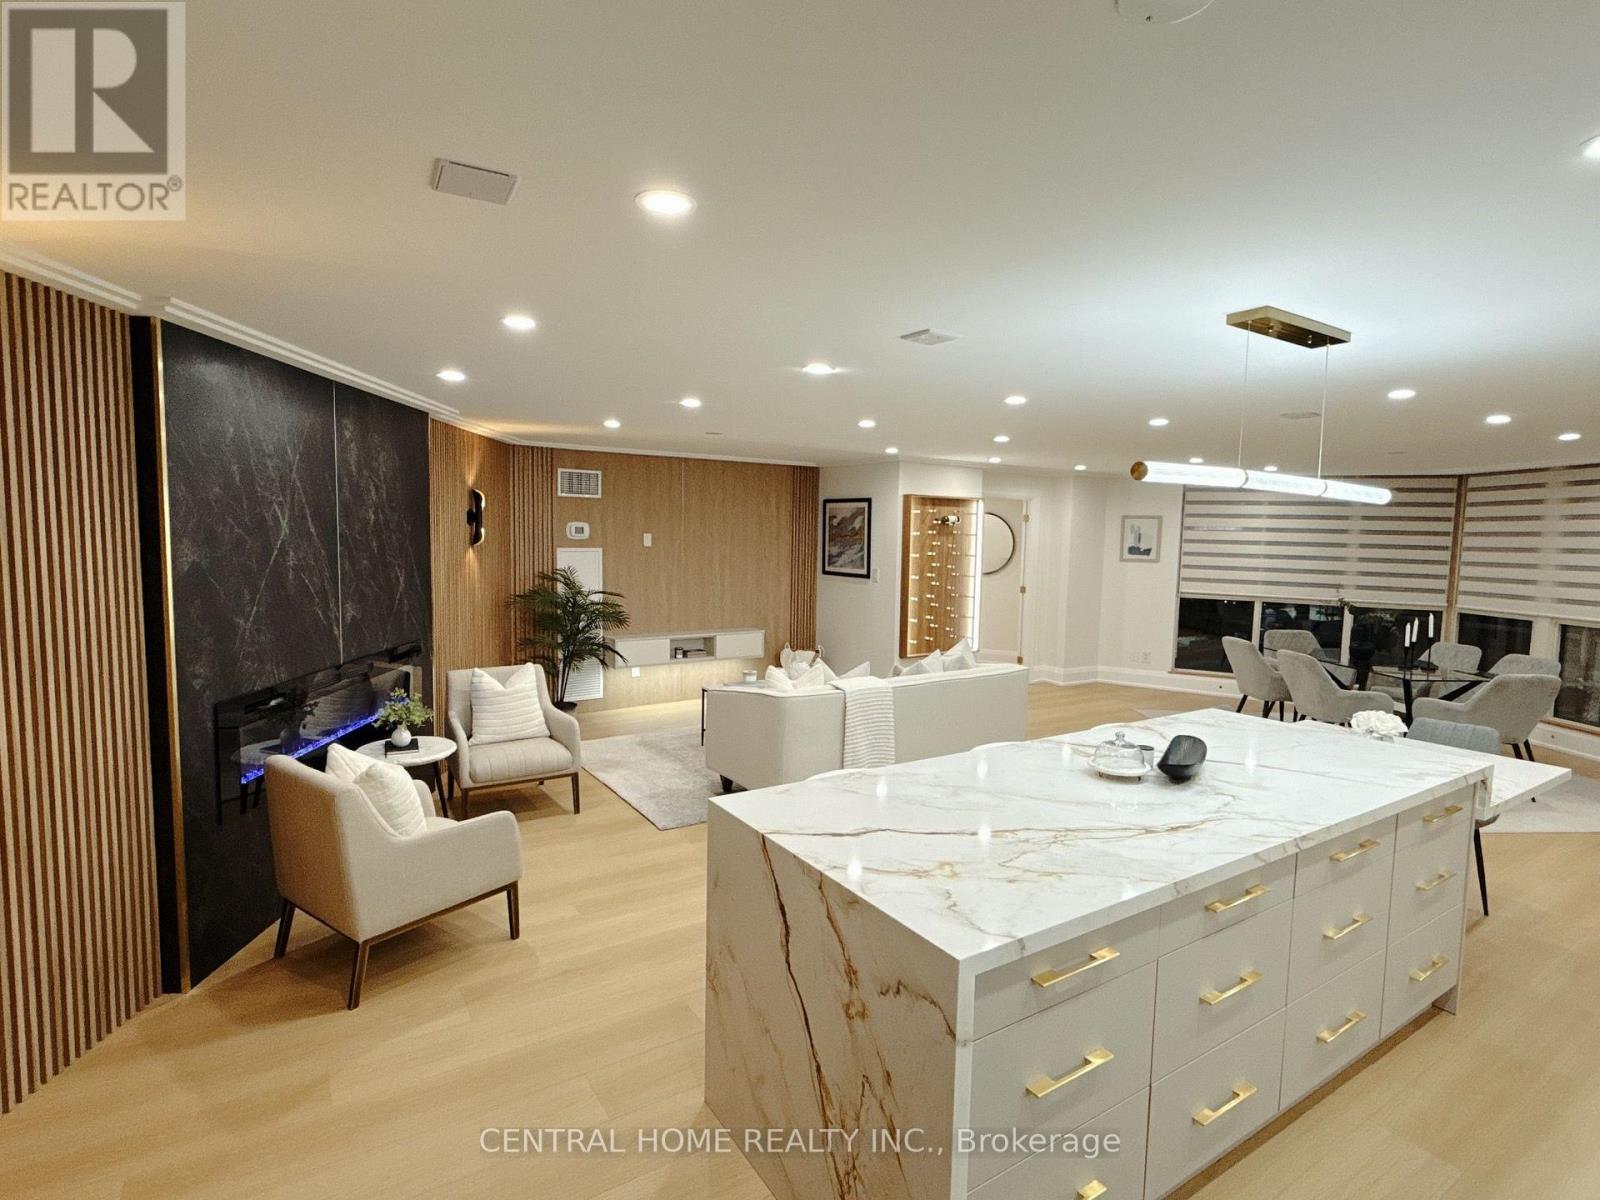
302 - 85 Skymark Drive
Toronto, Ontario
FULLY RENOVATED | MODERN LUXURY | SOUTH-FACING 2-BEDROOMWelcome to this exceptionally bright and beautifully renovated 2-bedroom, 2-bathroom residence, where sophisticated modern design meets comfort and functionality. Completely transformed with over $250,000 invested in renovations, this exceptional home has been thoughtfully redesigned with quality craftsmanship, contemporary finishes and attention to every detail. From the moment you enter, you will appreciate the bright, open and elegant atmosphere, enhanced by custom millwork, designer-inspired lighting, beautiful feature walls, warm wood accents and carefully selected finishes throughout. The renovation combines modern luxury with a warm, inviting character that feels both stylish and timeless. The stunning custom-designed spaces showcase exceptional attention to detail, including a beautifully appointed bathroom with custom vanity, quartz-style countertop and elegant finishes, as well as a sophisticated primary bedroom featuring custom built-ins, decorative wood slat feature walls and integrated lighting. (id:56248)
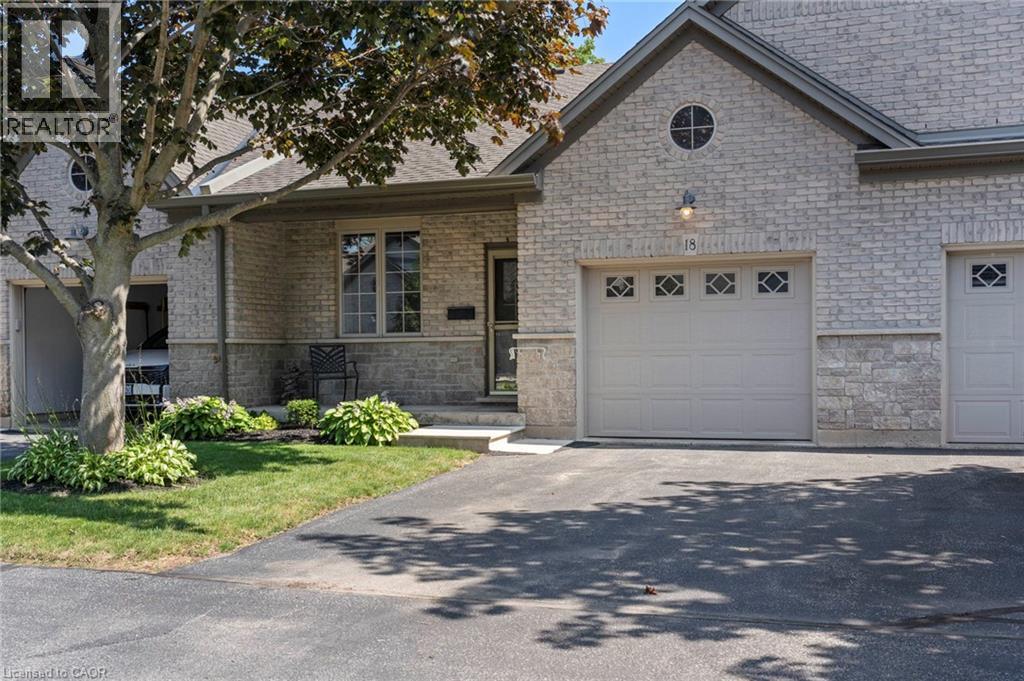
800 Main Street Unit# 18
Port Dover, Ontario
Available for Lease – Unit #18, 800 Main Street, Port Dover Welcome to this beautifully maintained home in one of Port Dover’s desirable communities. This spacious unit offers comfortable, low-maintenance living with a bright, inviting layout and quality finishes throughout. Enjoy the convenience of being close to downtown Port Dover, Lake Erie, shopping, restaurants, and all that this popular lakeside community has to offer. Available for a one-year lease at $2,500 per month, with the option to extend. The tenant is responsible for water, natural gas, hydro, and internet. For added convenience, there is also an option to lease the property fully furnished, making this an excellent opportunity for those looking for a turnkey rental in Port Dover. Don't miss the opportunity to call Unit #18 at 800 Main Street home! (id:56248)
435 Karn Street
Kitchener, Ontario
Bright & Spacious 3 Bedroom Townhome in Victoria Hills, Kitchener! Located in Kitchener's desirable Victoria Hills neighbourhood, this bright and spacious 3-bedroom townhome offers a functional layout and an unbeatable location close to schools, shopping, public transit, and everyday amenities. Features: • 3 Bedrooms • 2 Full Bathrooms • 4 Appliances (Fridge, Stove, Washer & Dryer) • Bright, Open Living Area • Central Heating & Air Conditioning • In-Suite Laundry • 2 Vehicle Parking Spaces • Large Fully Fenced Backyard • Back Deck • Storage Shed *** Rent Plus Utilities *** *** Available October 1st, 2026! *** ***See sales brochure below for showing instructions*** (id:56248)
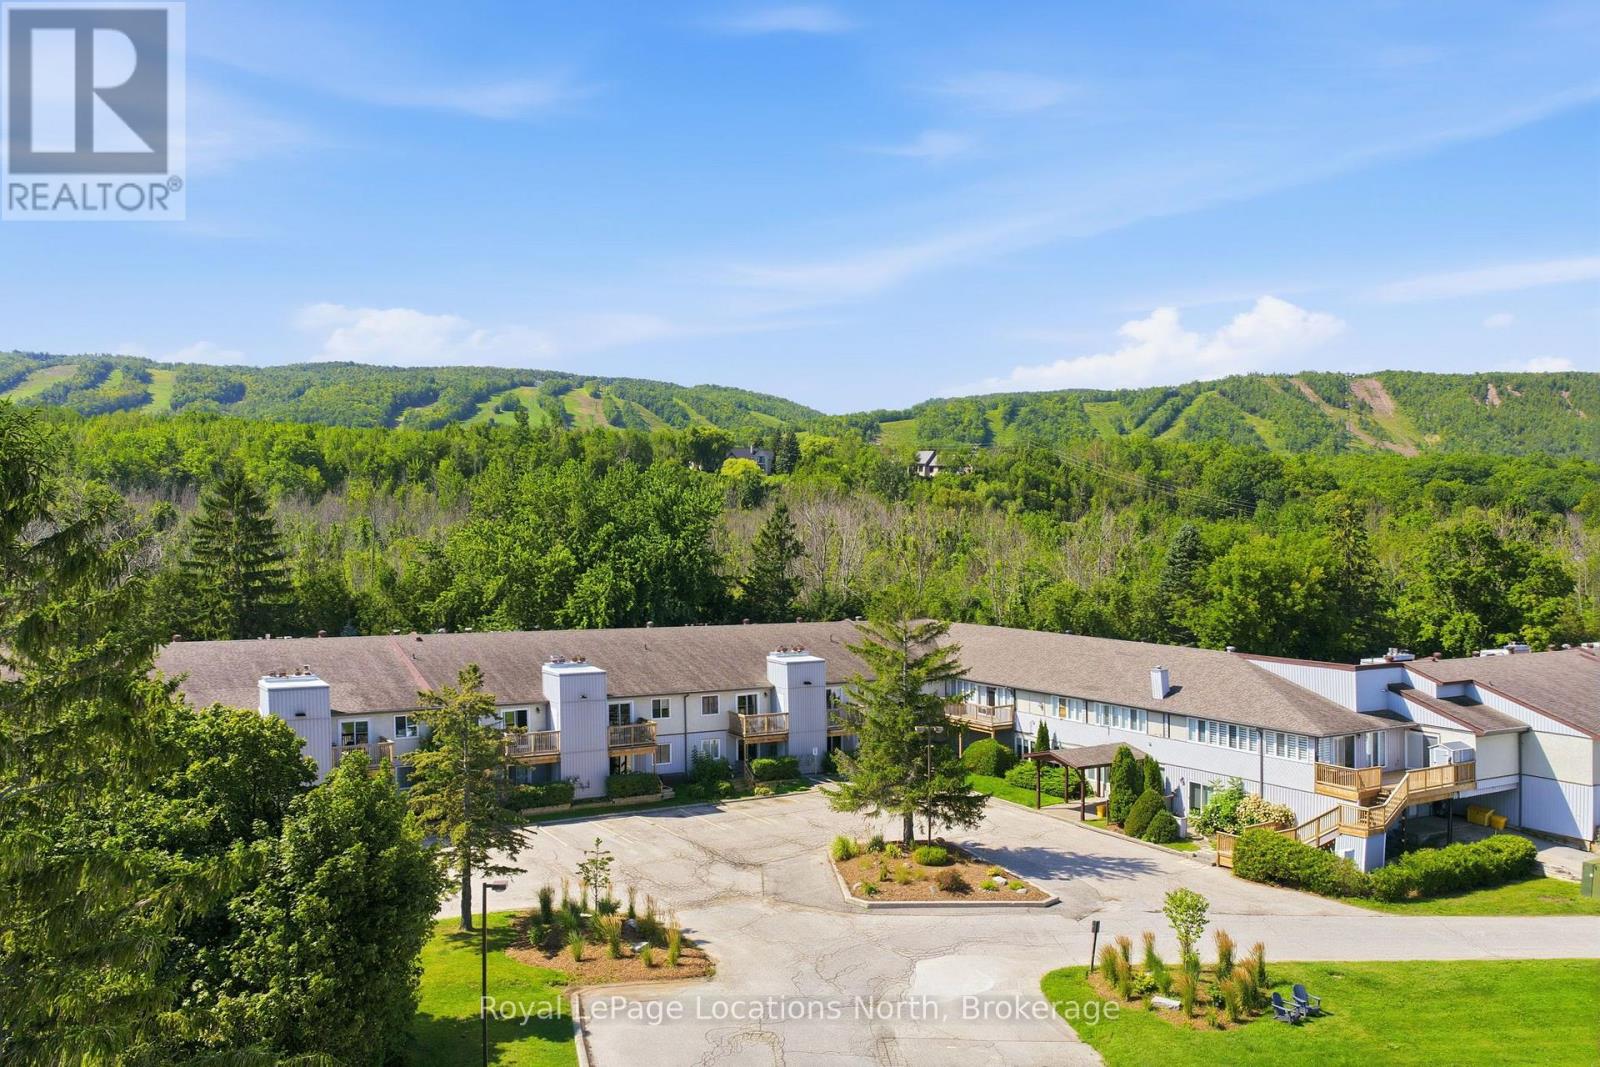
25 - 209472 Highway 26 Highway
Blue Mountains, Ontario
Georgian Bay views, a beautifully renovated interior and an enviable Blue Mountain setting. Welcome to Craigleith Shores, where four-season living comes with a relaxed, resort-style feel. This beautifully renovated one-bedroom condo is a turnkey retreat just minutes from Blue Mountain Village, Collingwood and Thornbury and it's being offered fully furnished so you can simply arrive and enjoy. Inside, the open-concept layout is bright, comfortable and thoughtfully finished with beautiful Georgian Bay views from both the living room and bedroom. The renovated kitchen features contemporary cabinetry, quartz countertops, a contemporary backsplash and stainless steel appliances opening into a welcoming living space with a cozy fireplace. Step outside to the private patio and take in the morning light over the Bay or unwind at the end of the day as the sky changes colour. Craigleith Shores offers a wonderful mix of amenities including a seasonal pool, sauna, fitness room, social room, landscaped gardens and an outdoor firepit. The Georgian Trail is right outside your door with convenient space for your bike, kayak or paddleboard. Just across the road, Craigleith Provincial Park puts the water within easy reach, while skiing, hiking, cycling and other four-season adventures are all close by. With onsite laundry, a storage locker and ample parking, this is easy, low-maintenance living in one of the area's most sought-after recreational settings. A fully furnished escape with beautiful Bay views, an exceptional location and everything you need to enjoy Blue Mountain year-round. (id:56248)
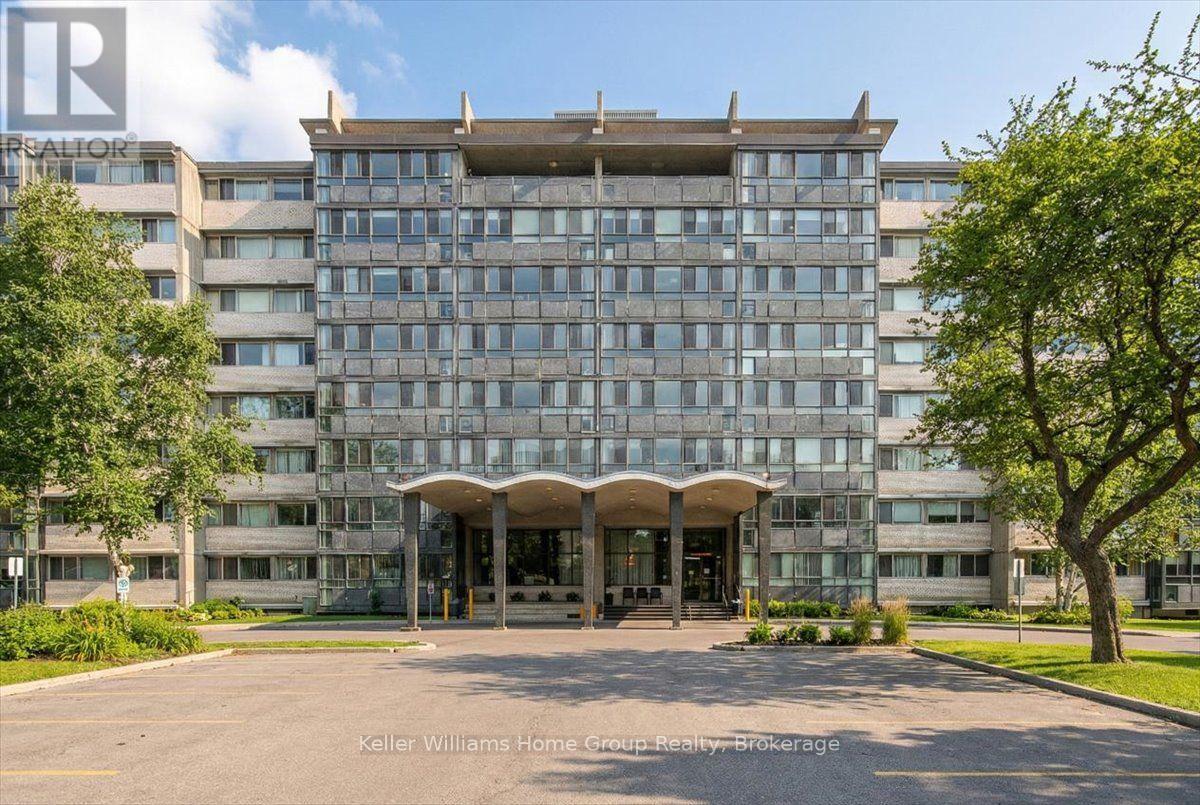
509 - 24 Midland Drive
Kitchener, Ontario
#509-24 Midland Drive offers exceptional living in the heart of Kitchener. This beautifully updated and freshly painted suite features 1,136 sq. ft. of bright, open-concept living with solid floors throughout. At the end of the hall are two spacious bedrooms, each with large closets and oversized windows, along with a well-appointed bathroom. Every room is filled with natural light thanks to the unit's expansive windows, and the impressive 6' x 42' four-season sunroom extends the living space while creating the perfect spot to relax year-round. Residents enjoy access to excellent amenities including a large outdoor pool with a gazebo and BBQ area, a workout room, games room/library, coin laundry, mailroom, ample parking, and a storage locker. The building is in the final stages of converting from Tenancy in Common to Condominium ownership, giving owners peace of mind and long-term value. Monthly fees conveniently include heat, hydro, water, maintenance, and property taxes, making this a truly rare opportunity for comfortable, low-maintenance living in an incredibly convenient location. (id:56248)
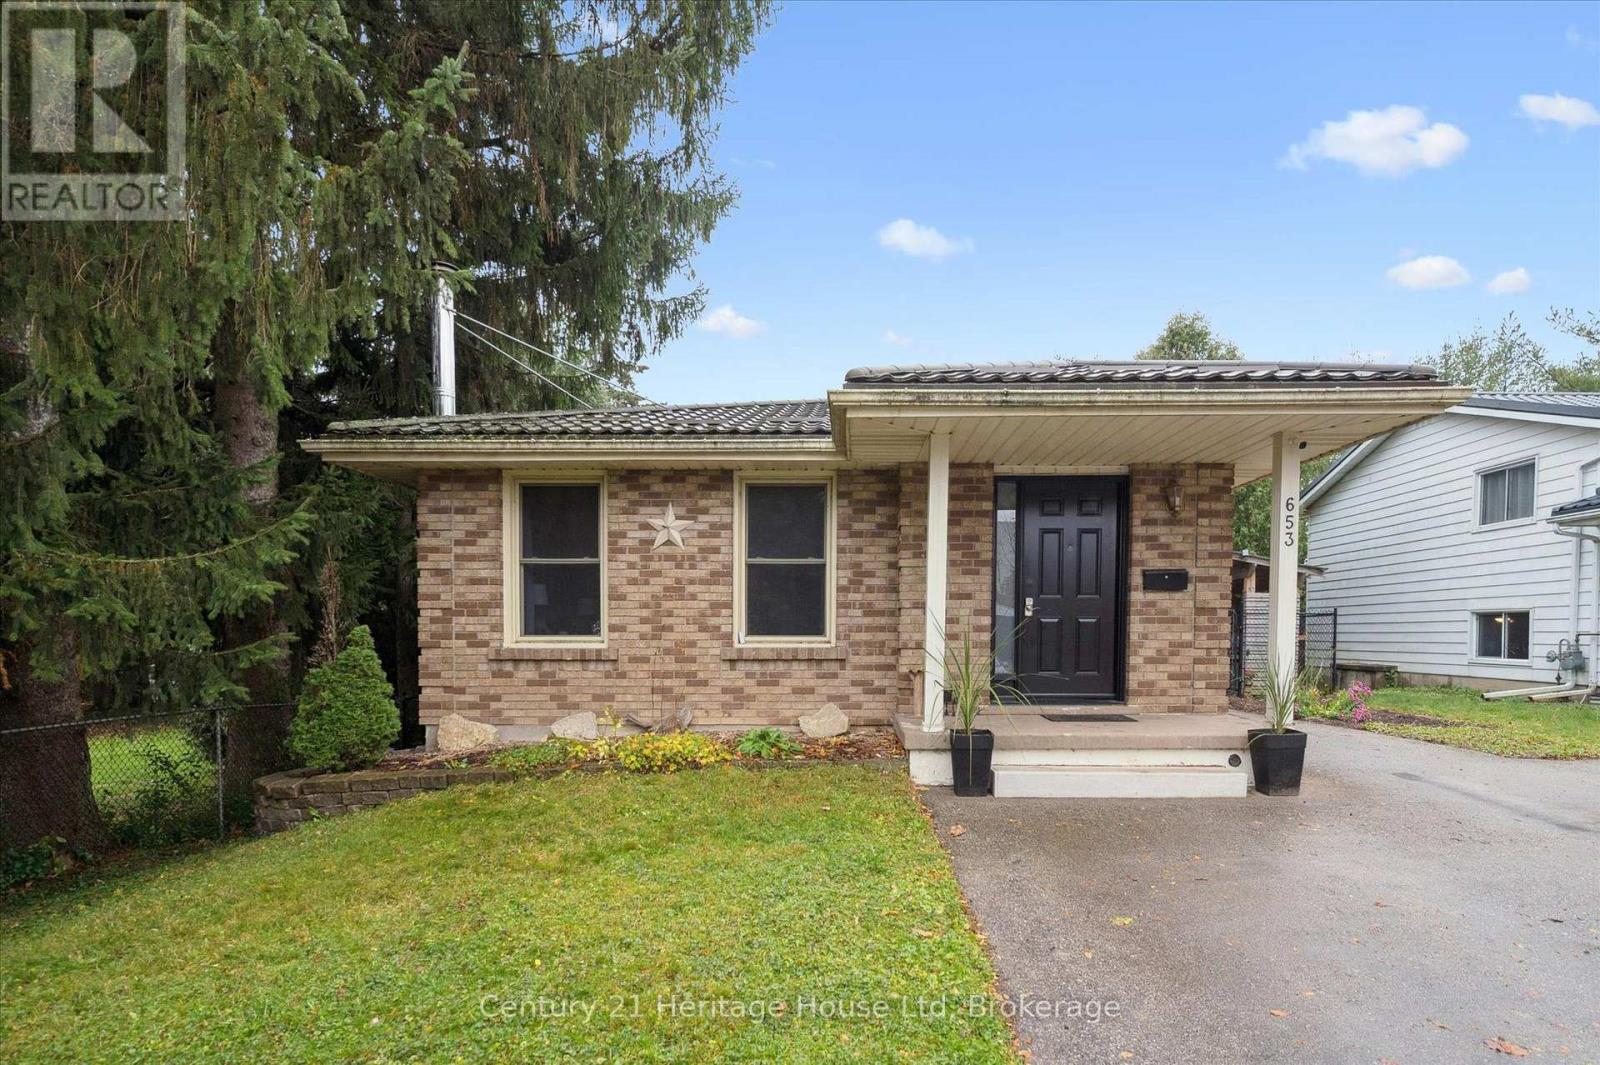
653 Perry Street
Centre Wellington, Ontario
Welcome to this 4 bedroom, 1 bath bungalow, perfectly situated in the heart of Fergus. This inviting home offers comfort, functionality, and modern touches throughout. The updated kitchen(2020) features stylish finishes and plenty of storage, making it the perfect space to cook and gather. Enjoy peace of mind with a durable steel roof(2018) and upgraded attic insulation(2018) for year round efficiency. The fully fenced backyard provides a private outdoor retreat-ideal for family, pets or entertaining- and includes a versatile detached shop, perfect for hobbies or storage. This property combines small town charm with thoughtful updates, offering a wonderful opportunity for first time buyers, downsizers, or anyone seeking a move in ready home in a great community. (id:56248)

125 Morden Drive
Shelburne, Ontario
"POWER OF SALE" 2 Storey, All Brick, 8 Bedrooms (4 plus 4), 4 Bathrooms, Separate Entrance To Basement, 2 Stairways To Basement, Attached 2 Car Garage With Walkin. . 3258 Square Ft. "Thornbury Model" (id:56248)
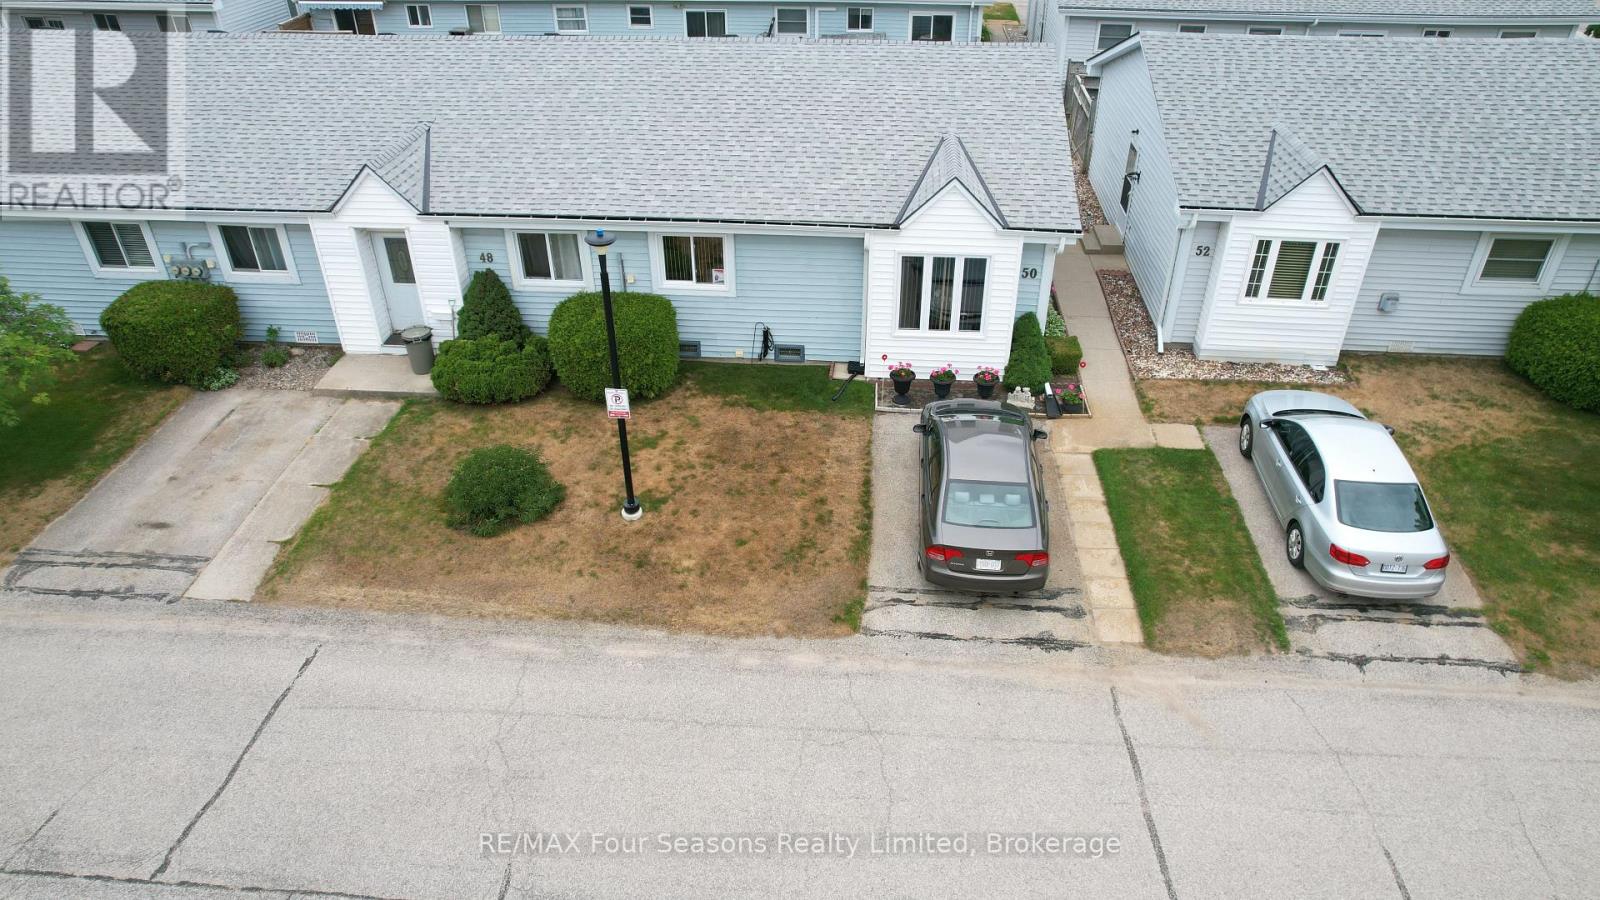
50 - 303 Waterloo Street
Saugeen Shores, Ontario
NEW PRICE! This unit is centrally located in Port Elgin and just minutes from shopping, restaurants, and everyday amenities, Unit 50 at 303 Waterloo Street is a tidy condominium bungalow offering easy one level living. This 2 bedroom home features a full 3 piece bath and has been tastefully updated throughout. Enjoy the warmth of a gas fireplace on cooler evenings and stay comfortable all year with an efficient heat pump and ductless air conditioning, supported by backup baseboard electric heat. A smart layout places the laundry in the hall closet rather than in the kitchen, where most units in the complex have it, leaving plenty of room for a bright breakfast nook off the kitchen. Move in ready, low maintenance, and close to it all. Priced to sell, so act fast and book your showing today. Be sure to watch the video produced by the local Saugeen Shores listing agent. This is one of the nicest units in this development that has been meticulously cared for. (id:56248)
Lot 29 Stokes River Road
Northern Bruce Peninsula, Ontario
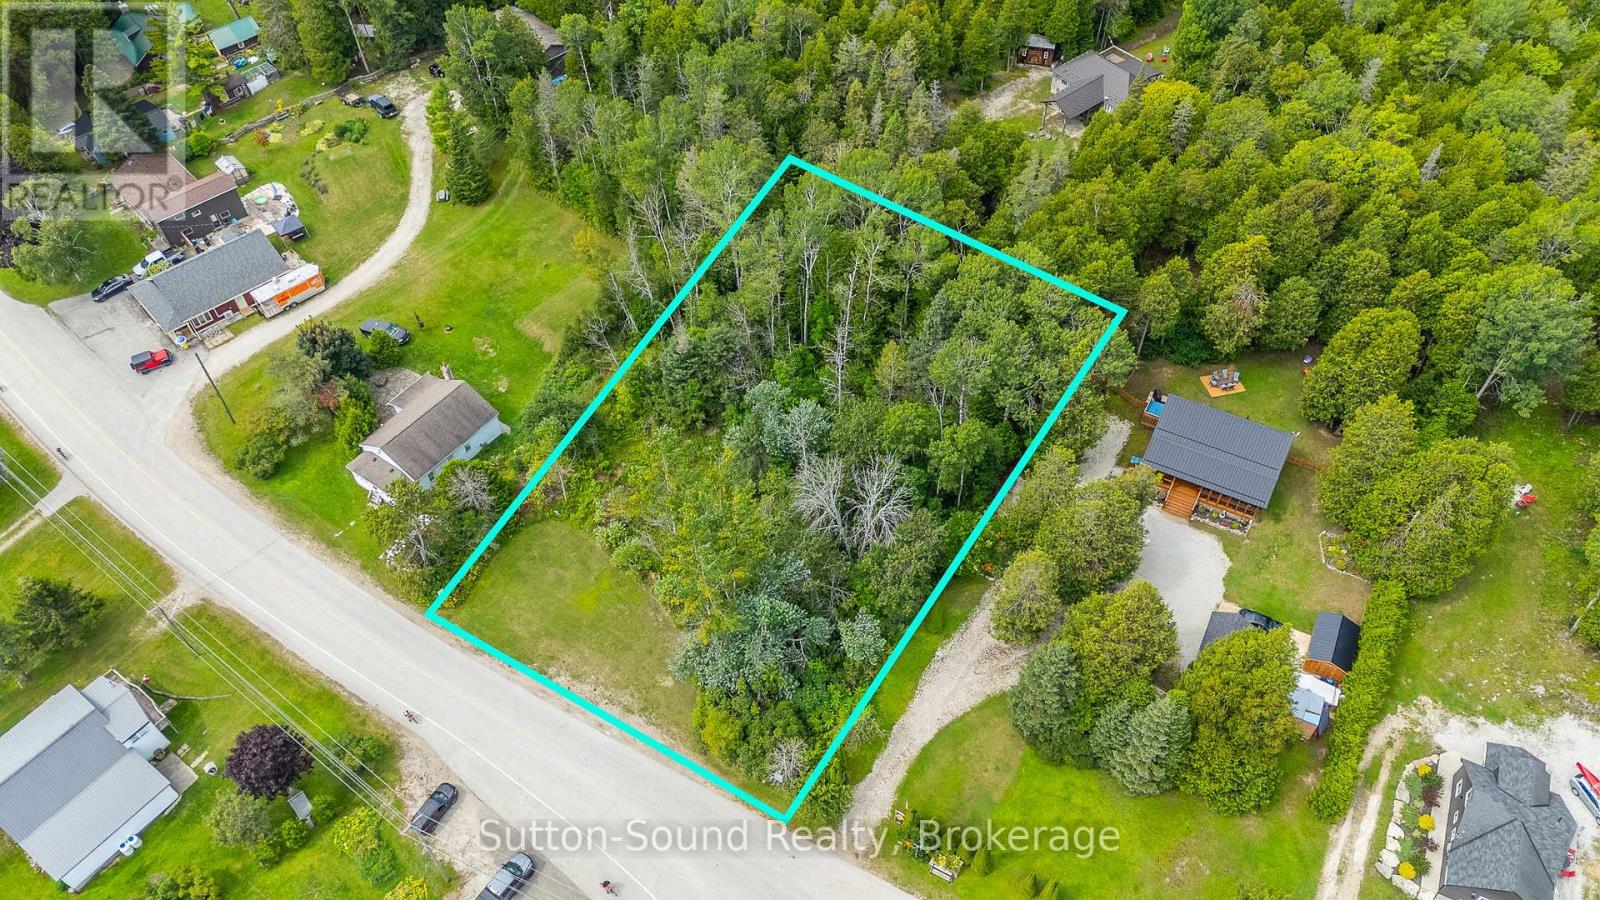
Bring your vision for a Bruce Peninsula getaway to life with this spacious R1-zoned building lot in the peaceful community of Stokes Bay. Offering an impressive 143 feet of frontage and 264 feet of depth, there is ample room to create your ideal year-round home or cottage retreat. The property is surrounded by mature trees for privacy and features a partially cleared, level area that provides an excellent starting point for your future build. Enjoy the best of the Bruce Peninsula lifestyle, with Lake Huron just a short walk away and endless opportunities for swimming, boating, hiking, and exploring the area's incredible natural beauty. A newly opened General Store is also conveniently nearby, offering everyday essentials along with a Beer Store and LCBO kiosk. For additional shopping, dining, and amenities, the village of Lion's Head is just 15 minutes away. Situated on a municipal, paved, year-round road with hydro available at the lot line, this property combines the tranquility of a tucked-away retreat with the convenience of nearby amenities. Whether you're dreaming of a private cottage escape or a place to build your future home, this is an opportunity to create something truly special on the Bruce Peninsula. **NOTE**: Buyers must conduct their own due diligence regarding zoning and permitted uses. Northern Bruce Peninsula does not permit camping on vacant land as per their BY-LAW NO. 2018-66. Taxes $219.24. Feel free to contact the municipality at 519-793-3522 ext 226. Please reference Roll Number: 410962000514900. (id:56248)
141 Perth Street
Stratford, Ontario
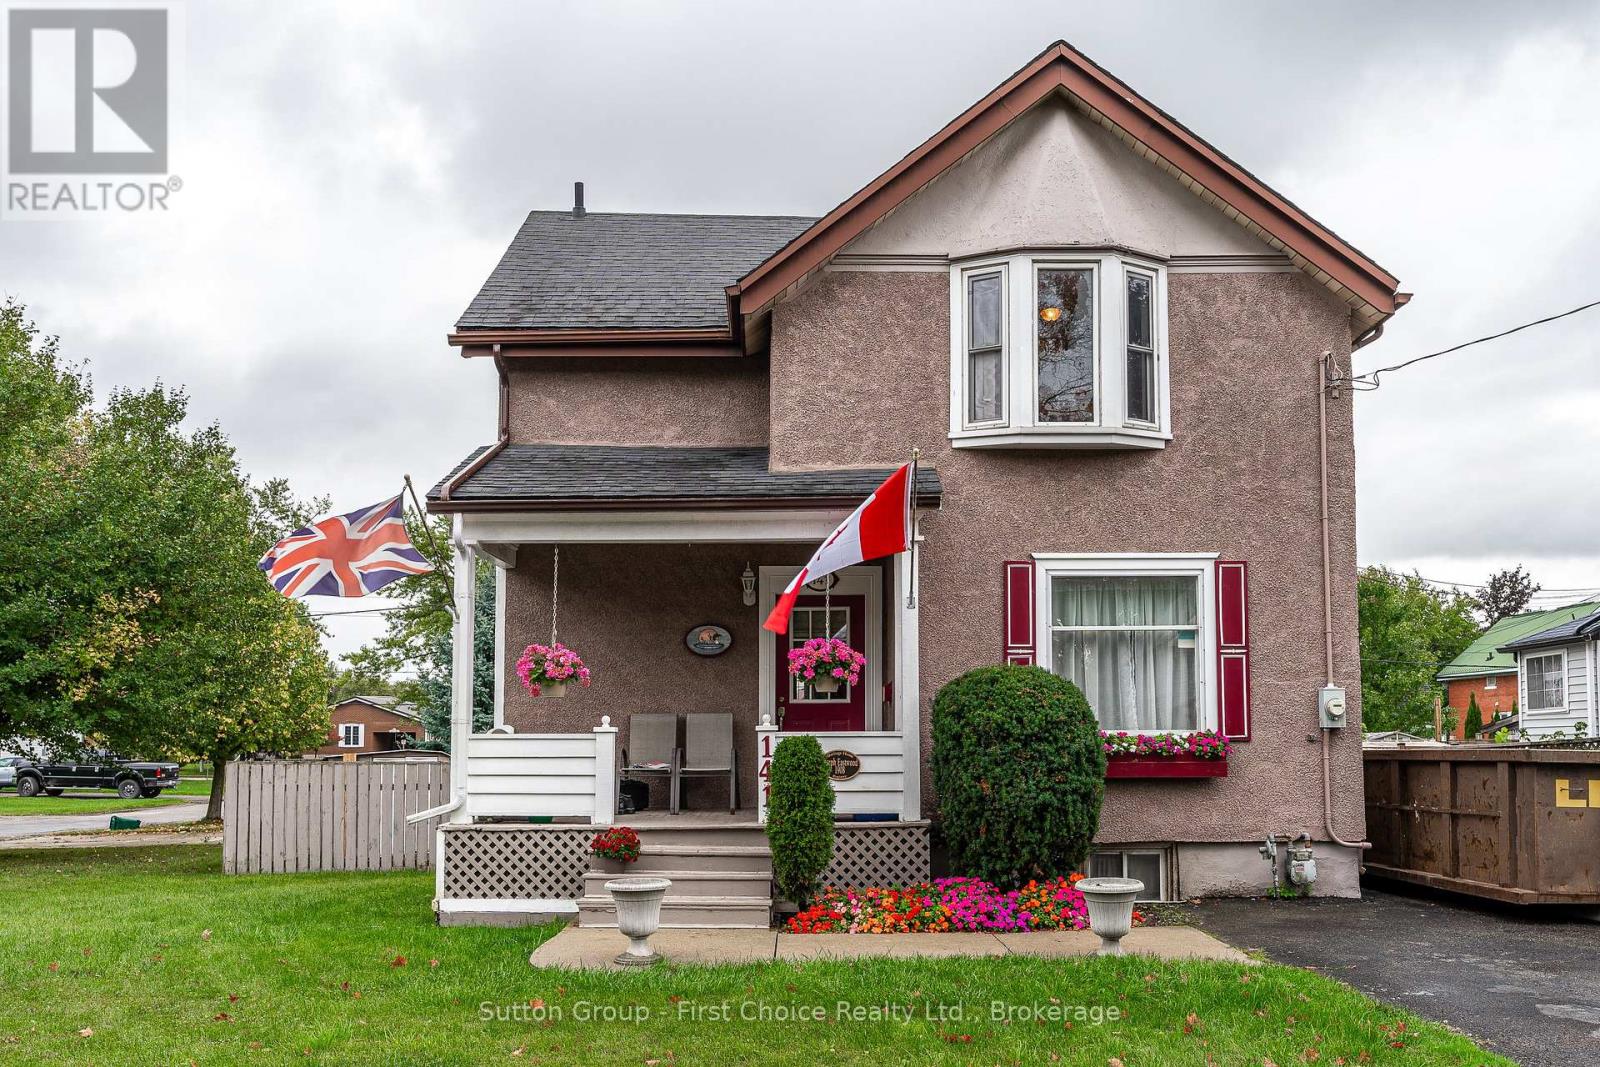
Great family neighbourhood close to schools. Walking distance to charming downtown Stratford and the theatres. Come and make your new memories. Enjoy BBQ on the deck off the kitchen with ceramic tile leading to gracious open living room/dining room with hardwood floors and high ceilings. Upstairs 3 bedrooms with 4 piece bath. Large paved driveway with room for 4 cars or 2 cars and RV with external power outlets. New roof in 2017 newer windows and hardwood floors, private fenced in area behind and beside house with concrete patio furniture with a 12 * 15 pad. Great for swimming pool! Entry to deck from sliding patio doors from kitchen. Full security privacy screening, perfect for barbecue area and future hot tub. Oak Hanover custom kitchen with oak chair rail, updated and extended in 2015 with new countertop and island with seating, plus pantry with storage, features double patio door includes five stainless steel appliances fridge, stove, range hood, dishwasher and microwave lower level has fully finished family room, RUUD, high efficiency furnace, 100 amp service. (id:56248)
96 Lorne Street
Meaford, Ontario
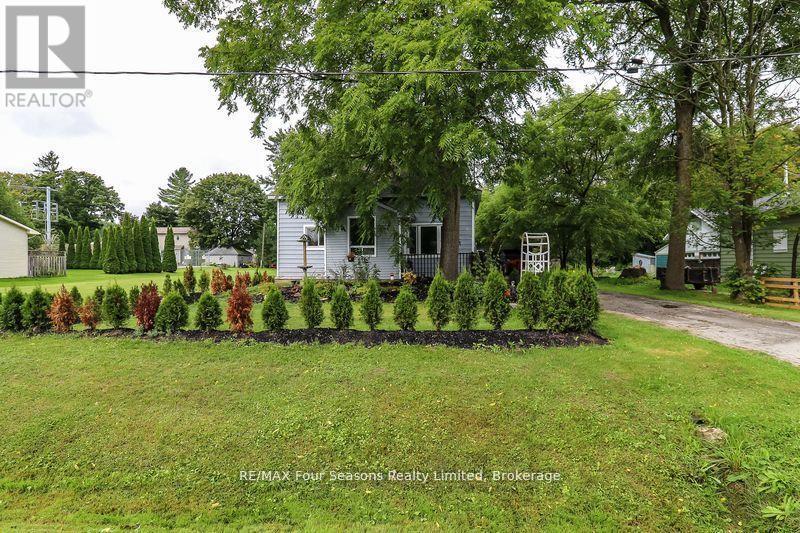
Perfect home for first time buyers and investors. This 2 bedroom, 1 bathroom bungalow home features main floor living room, spacious kitchen, additional large family room with sliding glass door walkout to back deck. Newer laminate flooring throughout main living space and updated kitchen cabinets. Updated 4 piece bathroom with large soaker tub. Efficient forced air gas heating. Beautifully landscaped yard with mature trees and newly planted hedge. Ample parking with long private driveway and detached oversized single car garage with hydro and workbench. Large 67 x 213 ft. lot, with plenty of privacy. Located on a quiet street in Meaford, close to park, schools, shopping, restaurants, golf, beach, trails, and downtown amenities. (id:56248)
757 2nd Avenue E
Owen Sound, Ontario
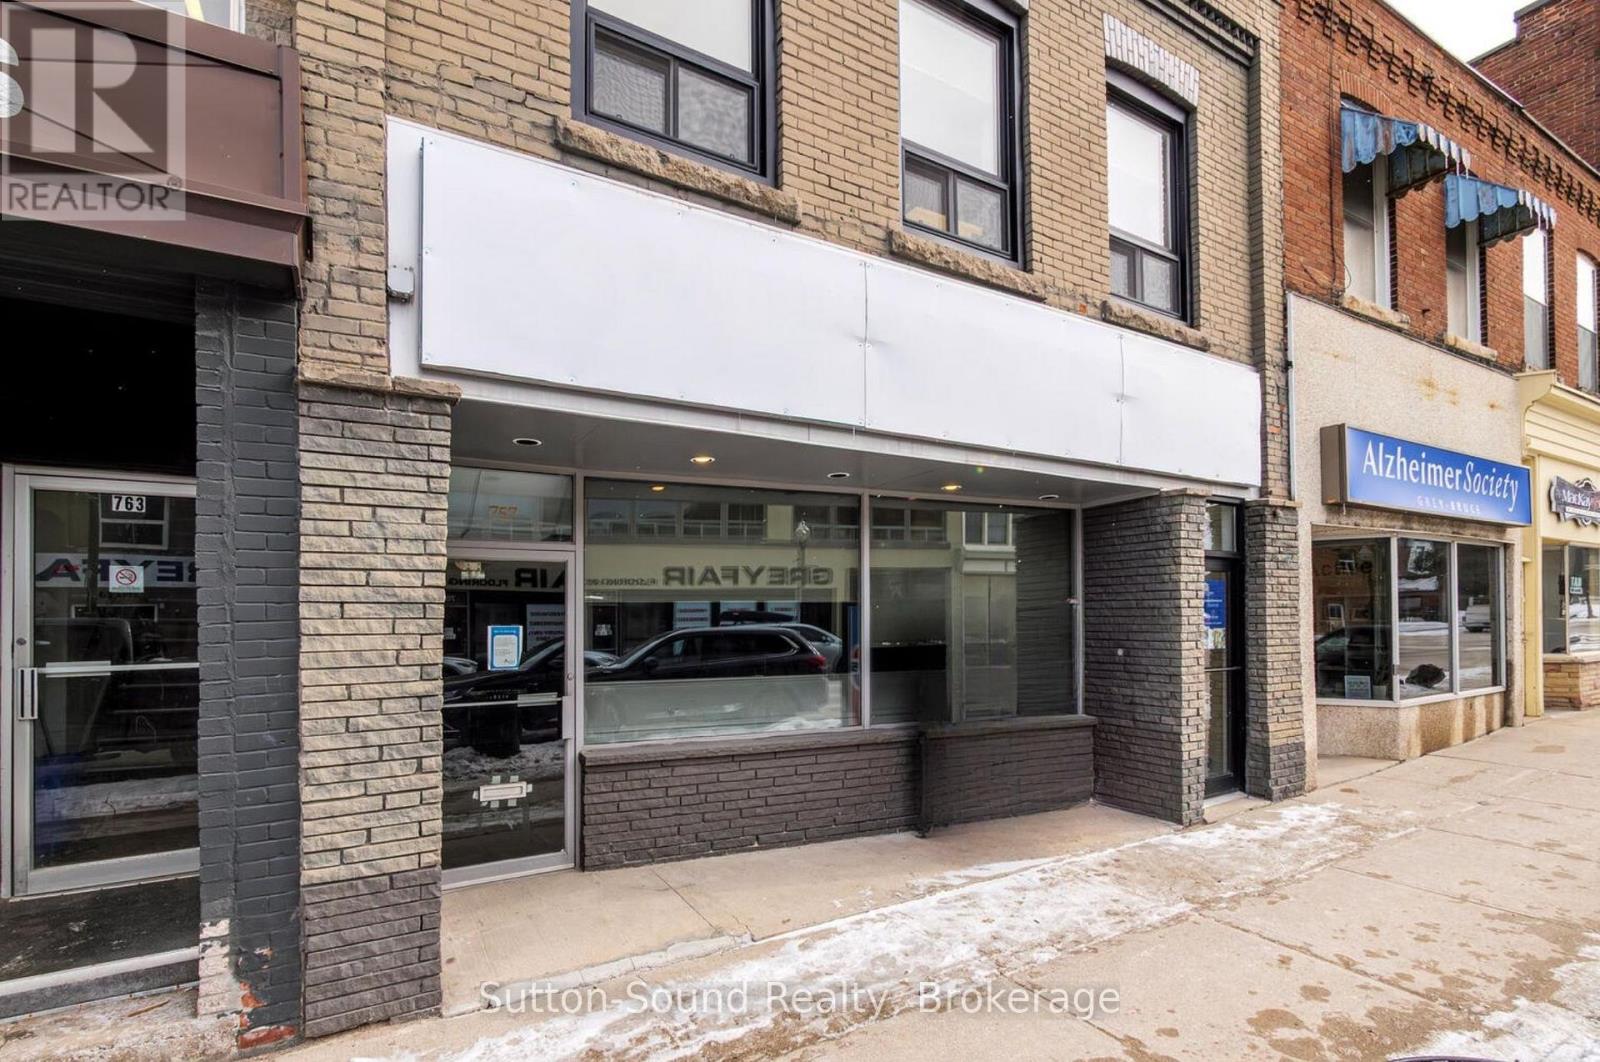
Extremely Well-maintained Professional Office building, formerly known as the Hanbidge and Bowman Building-ideally situated in a quieter area of the Downtown Core. This Impressive Main Floor Entry offers 2,106 sq. ft. and features a welcoming Reception Area leading to Nine Executive Offices, a spacious Lunchroom that could easily function as a Boardroom, plus an additional room previously used as a File/Storage room. The well-appointed existing office furniture is included in the lease, providing a turnkey opportunity for a variety of professional users. Six Exclusive Parking Spaces are located at the rear entrance and designated for the Main Floor tenant. Ample street parking is available directly in front, with Municipal Parking lots nearby for added convenience. The Lower Level is partially finished and includes a two-piece washroom, additional kitchenette area, and a large, spotless unfinished utility/storage room. Property taxes and utilities are included in the rent. Tenant responsible for winter maintenance. (id:56248)
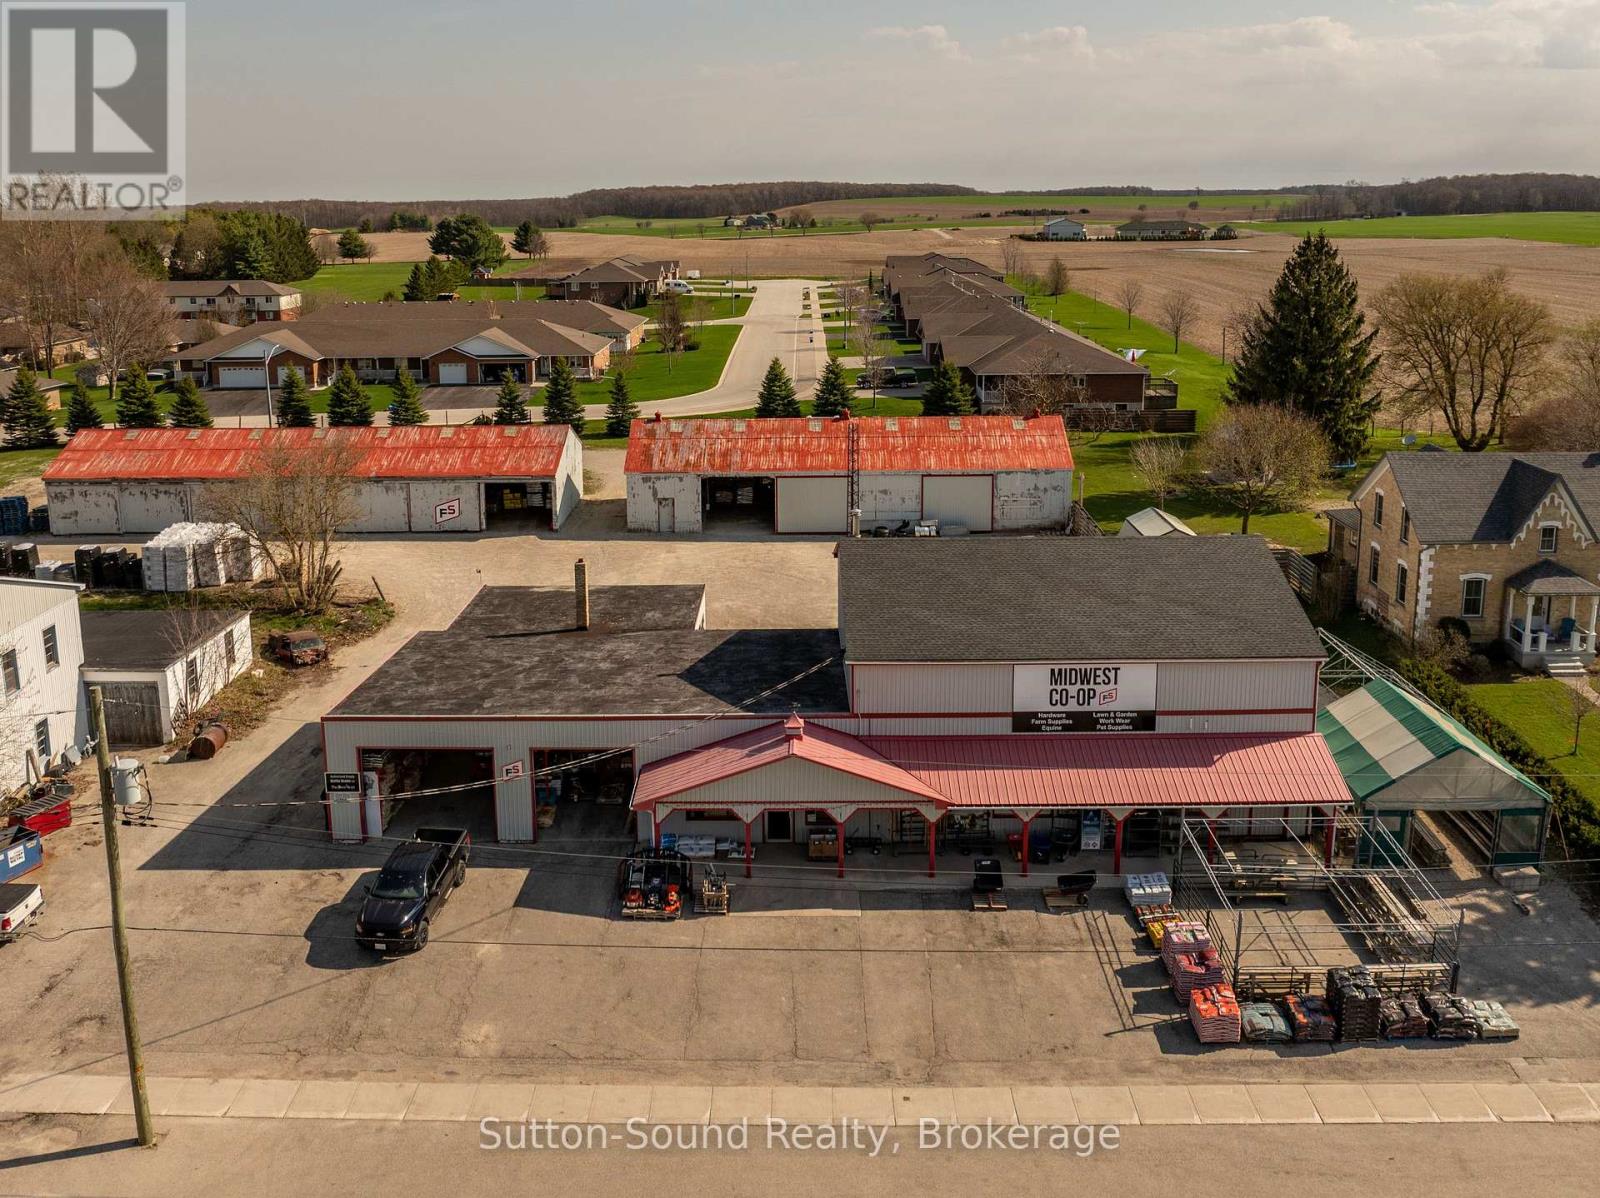
1056 9 Highway
South Bruce, Ontario
Position your business for success with this high-exposure commercial property on Highway 9 in Mildmay, Ontario. Currently operating as a well-established farm supply and retail store, this versatile property offers an exceptional combination of retail, office, warehouse, and storage space in a prime in-town location with steady highway traffic and easy access. The main building features 2,200 sq. ft. of bright retail space, complete with two private offices and a 2-piece washroom, providing an efficient and welcoming customer area. The second floor offers an additional 2,200 sq. ft. of office and storage space, including three offices, a conference room, a 2-piece washroom, and additional unheated storage - ideal for administrative operations or storage. Supporting the retail component is an impressive 3,250 sq. ft. warehouse with 14-foot ceilings and three overhead doors (12'x12', 15'x12', and 8'x12'), allowing for convenient shipping, receiving, and equipment access. Behind the main building are two additional storage structures measuring 30'x100' and 30'x90', both equipped with hydro, providing ample space for inventory, contractor use, or potential rental income opportunities. The property is fully serviced, with natural gas & municipal water and sewer, offering reliable and efficient utilities. Located in the heart of town with strong highway visibility and surrounded by residential neighbourhoods, this property presents outstanding flexibility for a wide range of commercial uses - retail, service, trades, warehousing, agricultural supply, or potential redevelopment (subject to approvals). An exceptional opportunity to invest, expand, or relocate your business in a thriving small-town community with built-in exposure and infrastructure already in place. (id:56248)
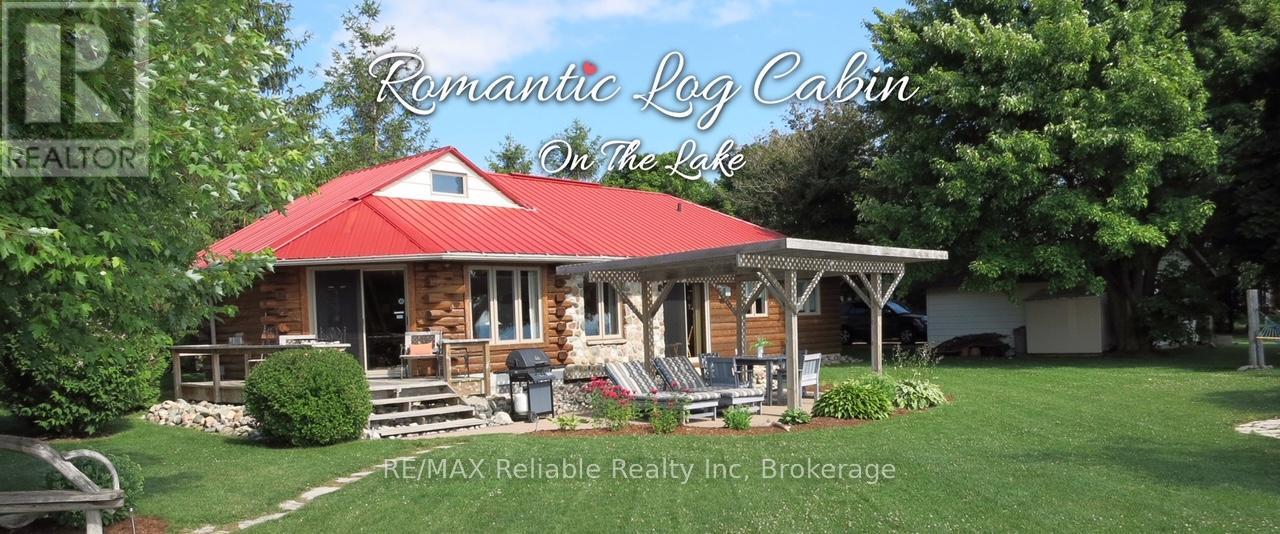
Unknown Address
,
Experience lakefront living in this move-in-ready, fully furnished turn key ready cottage, where all utilities are included! If you are working in the area and need a place that feels homey, or you're dreaming of a true Canadian retreat, or you're building and need an interim place, this cozy Lake Huron retreat offers the perfect coastal lifestyle. Discover your "Easiest Move Ever" in this charming 2-bedroom, 1-bath cottage situated between Bayfield and Grand Bend, steps from White Squirrel Golf. Every detail is handled for a stress-free transition; simply arrive and begin 2026 with a water view life! Highlights of this home; Fully furnished: includes everything from bedding and linens to a stocked kitchen. All inclusive: high-speed internet and all utilities are bundled into your rent for total convenience. Ultimate privacy: nestled on a double lot at the end of a quiet dead-end street. This secluded yard provides iconic sunsets: Lake Huron's famous views are visible from every interior room, the lawn, or your own gazebo at the beach. Year-round warmth: two gas fireplaces provide a snug, inviting ambiance no matter the season. Alfresco dining: a dedicated BBQ area allows for easy grilling amidst the Lake Huron back drop. Laundry, generator, utilities, and wifi included. Best of all - this is a long-term opportunity. You will feel the vacation vibes the moment you step inside and see the water. With endless additional perks, this is a rare chance to enjoy total comfort and privacy on the lake. Grab your suitcase; your new favourite home is waiting! (id:56248)
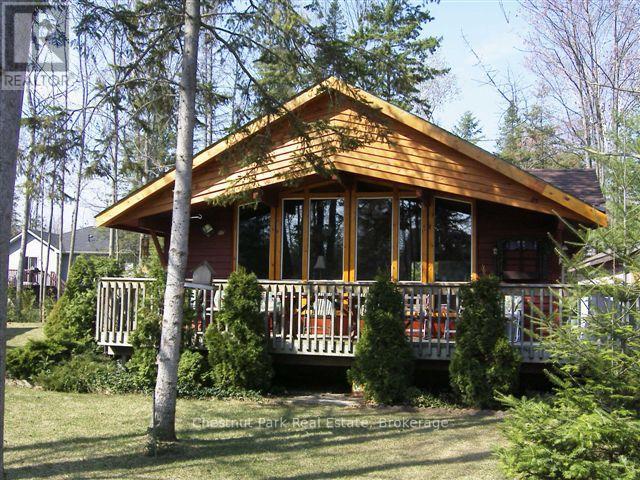
72 59th Street S
Wasaga Beach, Ontario
Seasonal rental available with flexible dates! Escape to this charming chalet-style cottage, perfectly situated for enjoying everything the season has to offer. Featuring an open-concept kitchen, living, and dining area with soaring vaulted ceilings and a cozy gas fireplace, it's the perfect place to unwind after a day on the slopes. This inviting home offers 2 bedrooms and 1 full bathroom. One bedroom features a double bed, while the second currently has a single bed, with the option to replace it with a bunk bed upon request. Ideal for a couple, small family, or those seeking a peaceful seasonal retreat. Nestled on a quiet cul-de-sac with minimal traffic, the property is just a short drive to Collingwood and close to the YMCA Rec Centre, as well as the Blueberry Trails for cross-country skiing, snowshoeing, and year-round outdoor enjoyment. Utilities and cleaning fees are in addition to the rental rate. No smoking. No pets. Flexible occupancy dates available. (id:56248)

208 Diana Drive
Orillia, Ontario
Welcome to 208 Diana Drive, an exceptional opportunity in Orillia's sought-after Westridge community offering 4 bedrooms, 3 bathrooms and three finished levels of living space. Thoughtfully upgraded throughout, this home offers the flexibility today's families are looking for, with a professionally finished walk-out lower level providing excellent in-law or multigenerational living potential. The bright, open-concept main floor features a welcoming living area highlighted by a stylish feature wall and gas fireplace, creating a comfortable space for everyday living and entertaining. The kitchen flows seamlessly into the dining and living areas, while main-floor laundry and convenient inside entry from the garage add everyday practicality. Upstairs, you'll find four bedrooms, including a spacious primary bedroom with a walk-in closet and semi-ensuite access to the 4-piece bathroom. The professionally finished lower level is what truly sets this home apart. With a separate walk-out to the backyard, second gas fireplace, new 3-piece bathroom, and dedicated plumbing, electrical and venting for a future second laundry area, this bright and versatile space offers exciting possibilities for extended family, older children, guests, a home office, or additional living space. Additional improvements include a new insulated garage door with upgraded rails and mechanical components, along with an EV charging outlet. Outside, enjoy a fully fenced corner lot with space to relax, play and entertain. Located in the heart of Westridge, just minutes from Lakehead University, Costco, Rotary Place, parks, schools, restaurants, shopping and everyday amenities, 208 Diana Drive combines location, flexibility and exceptional functionality. More than a 4-bedroom home - this is a property designed to adapt to the way your family lives today and in the years ahead. (id:56248)
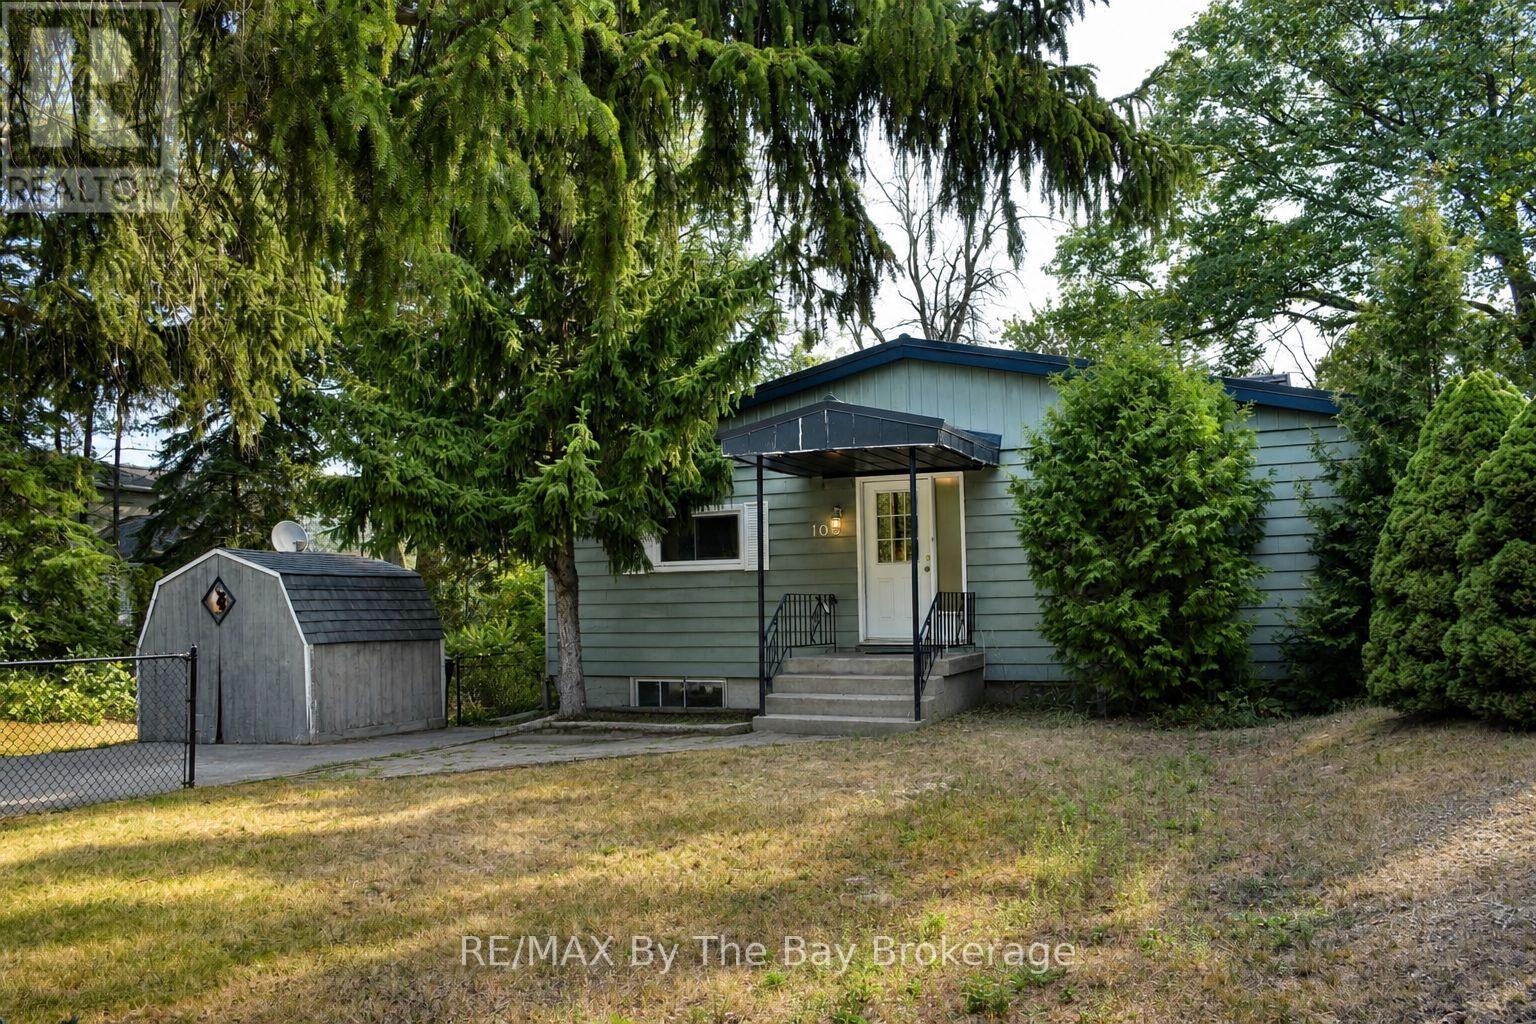
103 Sunnidale Road S
Wasaga Beach, Ontario
Here is an opportunity to create something special in a beautiful riverfront setting. This home has plenty of potential, but it does require some work and finishing to bring it to its full potential. For buyers willing to take on a project, the location and setting provide a great starting point.Large windows overlook the yard and river, bringing in plenty of natural light. The main level offers two bedrooms, while the walk-out lower level provides two additional bedrooms and extra living space. Some updating, repairs and finishing are needed, giving the next owner the opportunity to complete the home to suit their own needs and style.Outside, enjoy direct access to the river, best suited for smaller boats, kayaks and paddle boards. The sandy beach is just a short walk away, and restaurants, shopping and everyday amenities are also within walking distance.This isn't a move-in-perfect property, but for someone who can see the possibilities, it offers a chance to improve and personalize a riverfront home in a location that's hard to duplicate. Whether envisioned as a year-round residence or weekend retreat, the setting, water access and proximity to the beach provide an excellent foundation to work with. (id:56248)
420 Ramblewood Drive
Wasaga Beach, Ontario
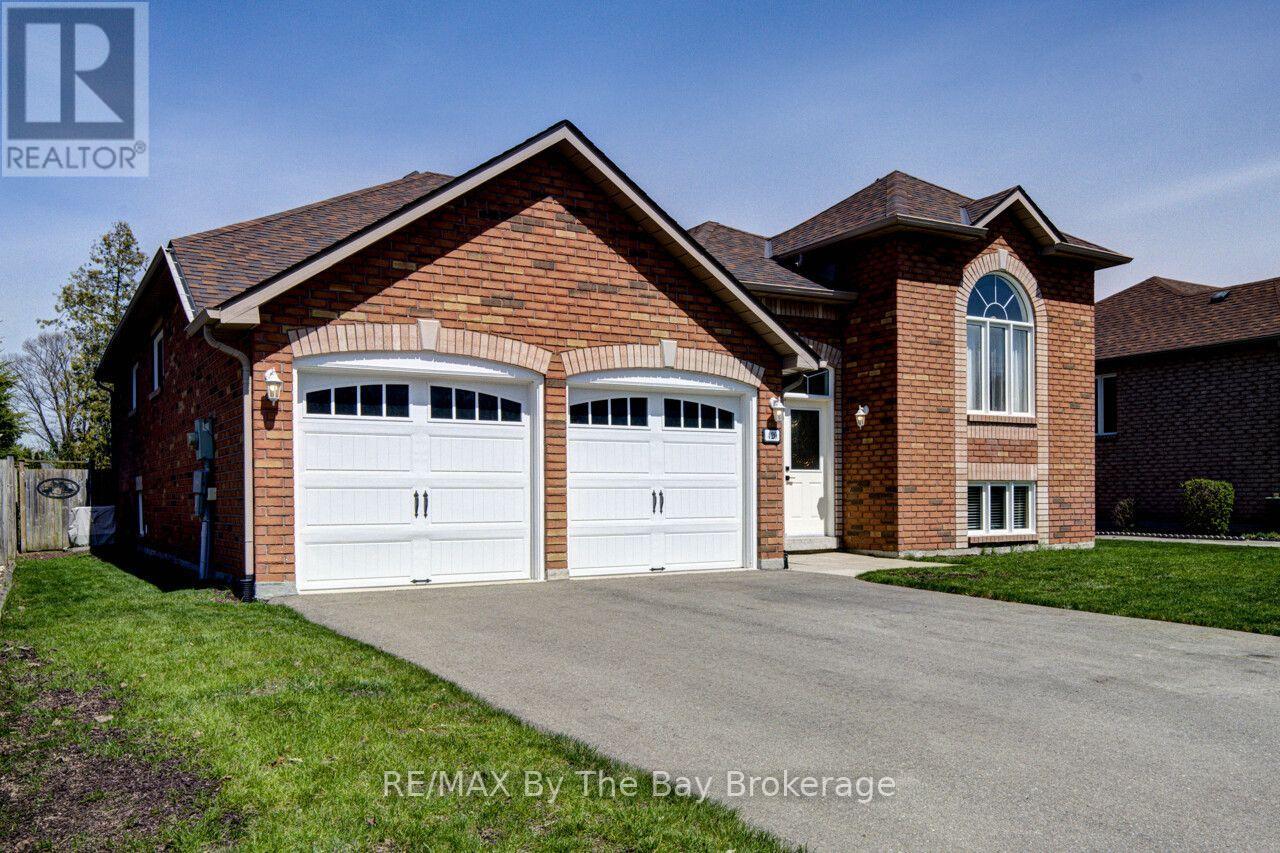
Welcome to this beautifully maintained all-brick raised bungalow, perfectly blending comfort, style, and location. Featuring 3 spacious bedrooms and 2 full bathrooms, this home is ideal for families, downsizers, or anyone seeking easy, functional living. Step inside to a massive open-concept living, dining, and kitchen area-perfect for entertaining or everyday life. The heart of the home is the kitchen, complete with a large island offering ample prep space and seating. The fully unfinished basement offers incredible potential, complete with rough-in plumbing for an additional bathroom. Laundry is conveniently located in the basement. Outside, enjoy a fully fenced backyard designed for relaxation and gatherings, with both a deck and patio area to suit every occasion. Located in a highly desirable neighborhood, you're within walking distance to an elementary school, making mornings a breeze. Plus, you're just minutes from shopping, dining, and everyday amenities. For outdoor lovers, the beach is an easy walk away-or a quick drive for those sunny days. This home offers the perfect balance of convenience, community, and lifestyle. Don't miss your chance to make it yours!-- (id:56248)
311 - 16 Westbury Road
Wasaga Beach, Ontario
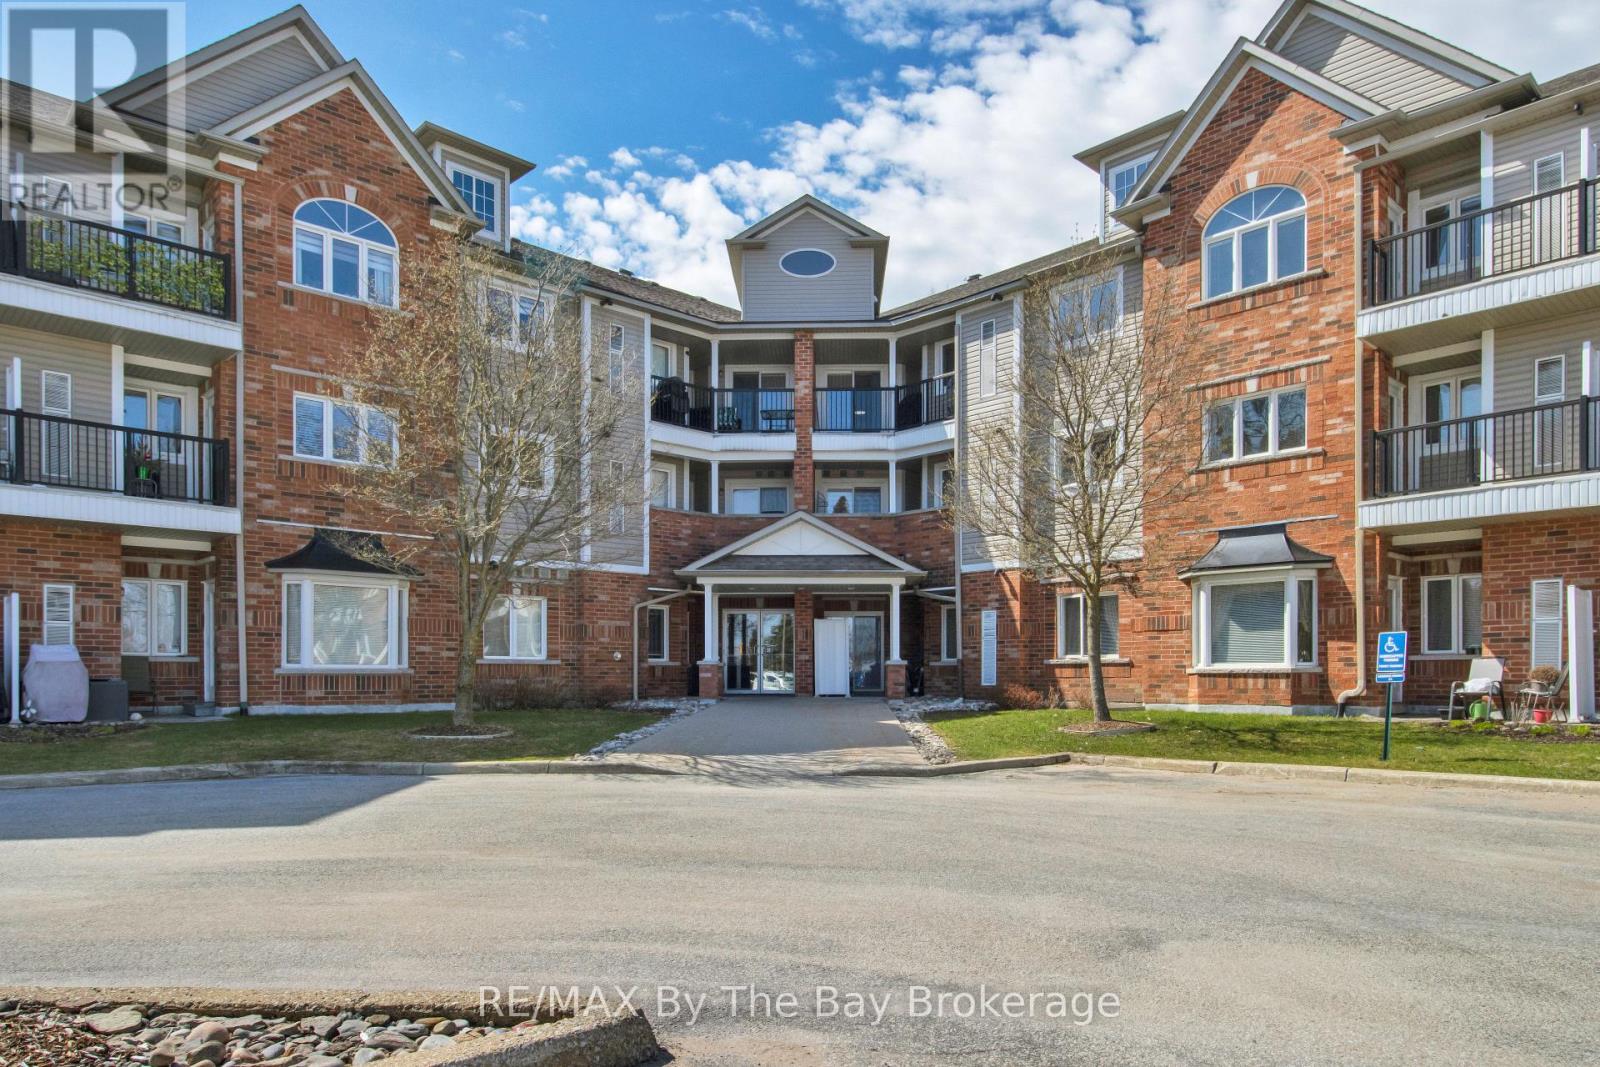
Winter is coming - if you would enjoy no more snow shovelling (and outdoor maintenance) this could be the cozy spot for you!! Close to amenities it's a bright, clean, ready to move in unit on the top floor with nice views and no neighbours overhead! In suite laundry and 5 appliances included, sit at the breakfast bar or dining area. Nice balcony, freshly painted and freshly cleaned.. Walk to shopping, restaurants, the exciting Beach area or take public transit up to the library, arena and much more! Live the carefree lifestyle! (id:56248)
39 Chamberlain Crescent
Penetanguishene, Ontario
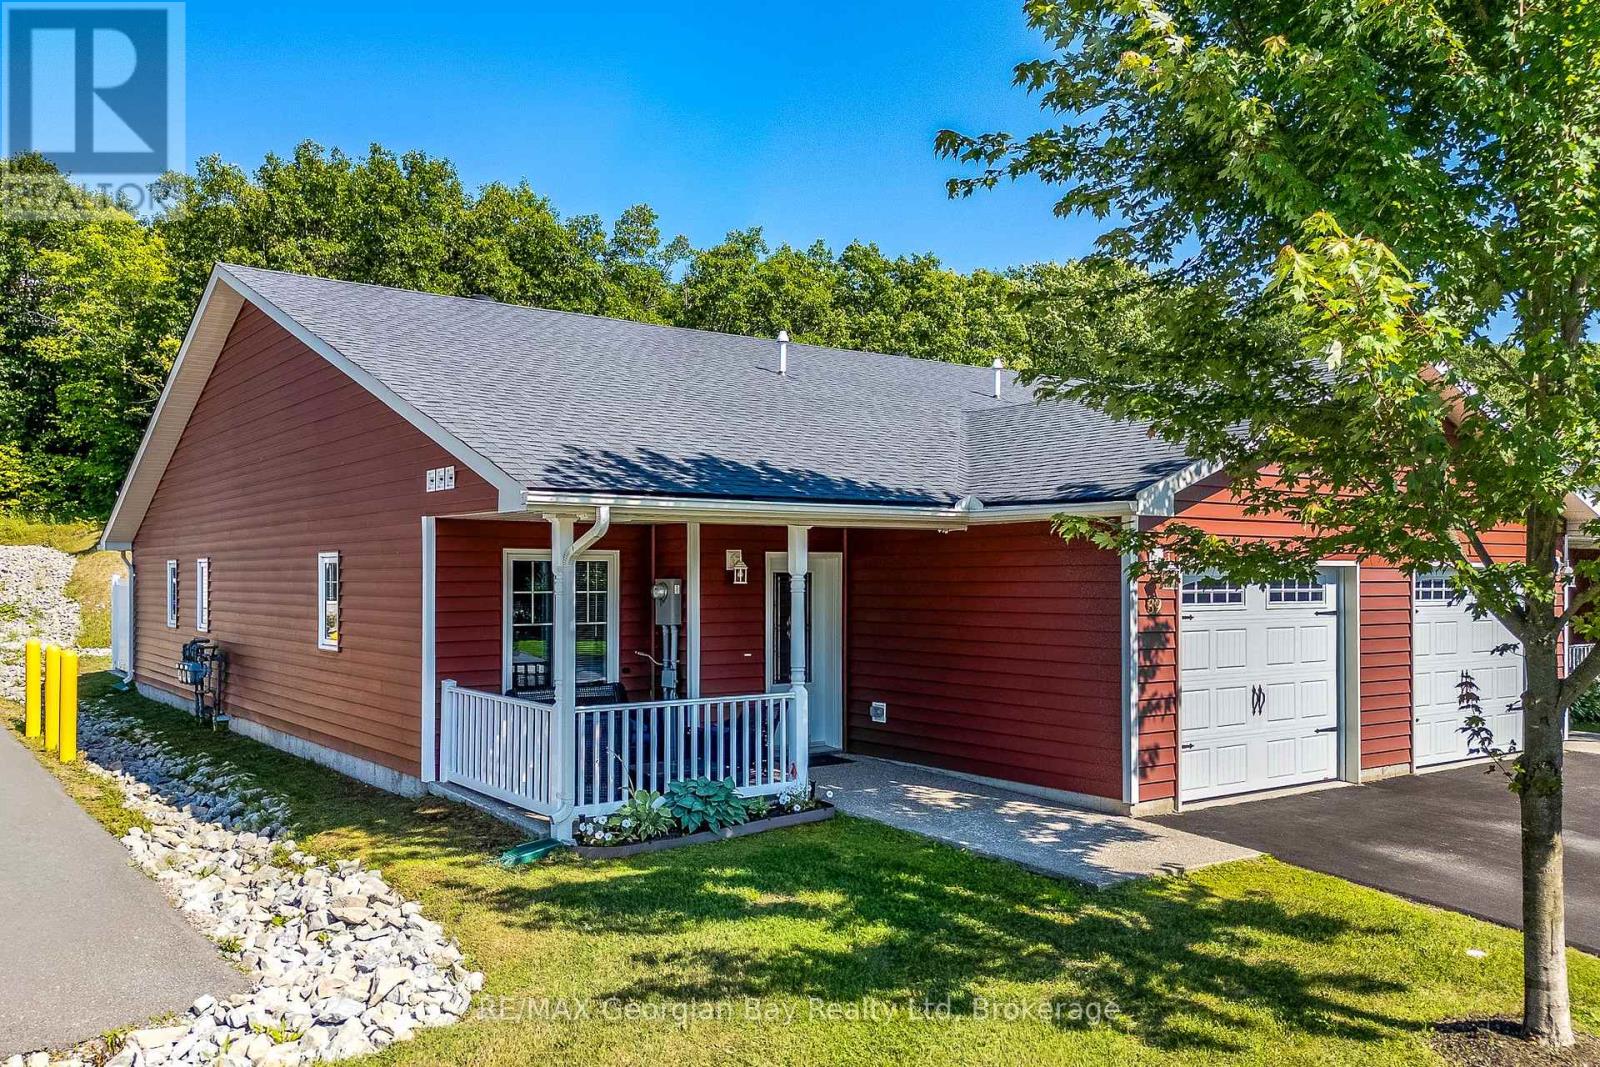
Live the lifestyle you've earned in this beautifully maintained, low-maintenance end unit bungalow just steps from Georgian Bay in the 55+ community of The Village at Bay Moorings. With almost 1,200 sq ft of well-planned one-level living, this home shines with engineered hardwood floors, pot lights, and California knock-down ceilings that add warmth and character. The kitchen is both functional and stylish, featuring under-cabinet lighting, a centre island with a breakfast bar and a stone backsplash. The primary bedroom is very spacious with a walk-in closet and it's own 4 - piece ensuite, while the second bedroom and another full 4-piece bathroom provide space for visiting family and/or a home office. A large crawl space gives you plenty of additional storage for seasonal items. The covered front porch and the private back deck is ideal for relaxing or entertaining. The attached garage has an inside entry and automatic door opener. The Village at Bay Moorings is a professionally managed community with mature green spaces, seasonal walking paths, a recreation hall, maintenance of all common areas and snow removal of roads. Total Monthly cost is $1092.56 Including tax portion. Located just steps away from Huronia Beach Park on Georgian Bay. (id:56248)
3 Cobblestone Drive
Toronto, Ontario
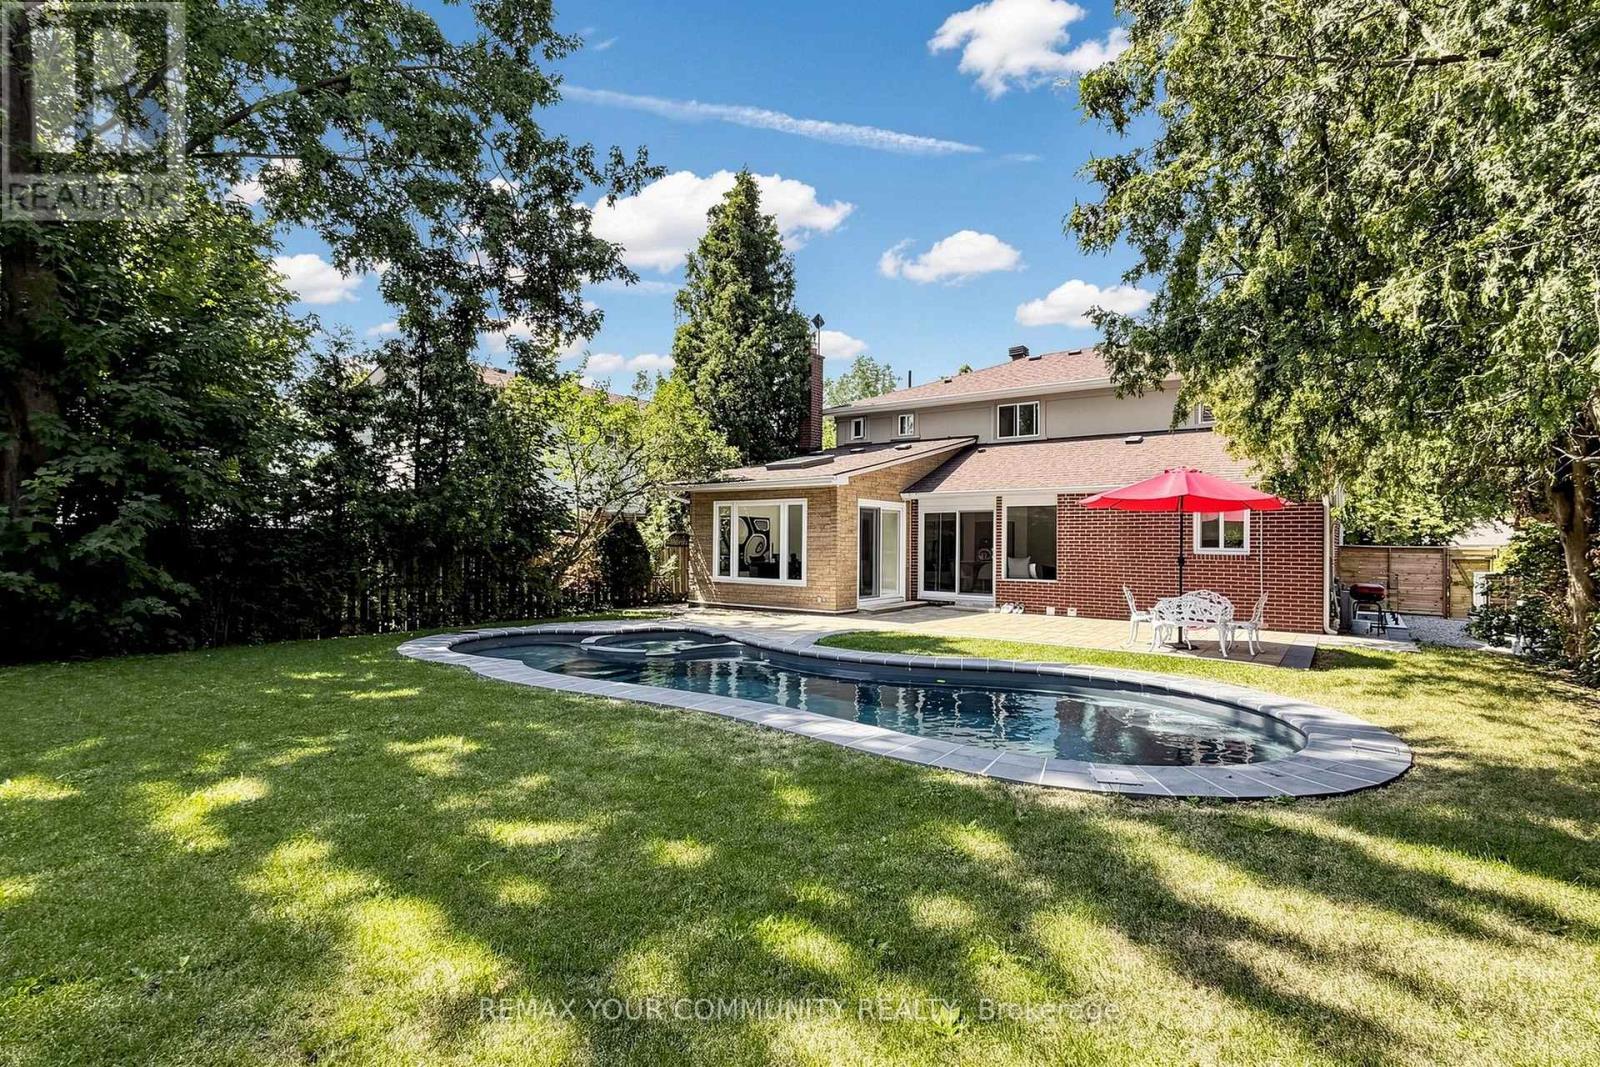
Welcome to this exceptionally bright and spacious 4+1-bedroom residence, with total livable area of 3108 sf quietly nestled on a desirable crescent. Embodying the epitome of refined neighborhood living, this home has undergone over $900,000 in extensive interior and exterior renovations over the past four years. Upgrades include new hardwood floors, custom stairs, a gourmet kitchen, Beautiful office with skylight, four stunning modern bathrooms, and a completely redesigned basement. The spacious family room offers a seamless walk-out to a private backyard oasis featuring a pristine swimming pool with a relaxing built-in spa, powered by new Hayward equipment (2024). ***Incredible Income Potential: The redesigned walk-out lower level offers fantastic versatility. Featuring a separate entrance, a fifth bedroom, and a custom bar area with a fridge (easily adaptable to a full second kitchen by simply adding a stove ), this space is perfectly configured to be a high-yielding rental unit or a private in-law suite to help offset your mortgage. Outside, the home boasts exceptional curb appeal featuring a beautifully landscaped driveway and an elegant, upgraded stone front facade. Situated in a highly coveted school district, ideally located just minutes from the Subway, GO Station, Hwys 401/404/DVP, North York General Hospital, and lush neighborhood parks. Completely move-in ready-just turn the key! (id:56248)
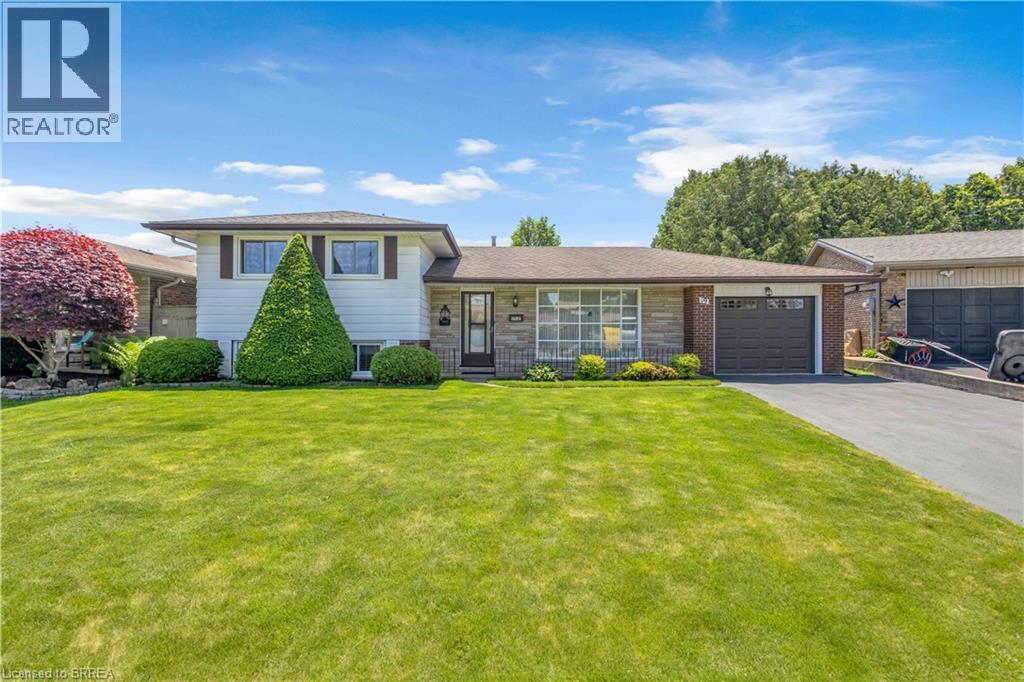
19 Pippin Drive
Brantford, Ontario
First time ever offered for sale. Built by the original owner in 1973 and meticulously maintained for more than five decades, this is a rare opportunity to own a home that has been cherished from day one. Nestled on a quiet court in Brantford's sought-after Brier Park neighbourhood, this spacious multi-level home sits on an impressive pie-shaped lot surrounded by mature trees and established landscaping. Offering a combination of space, privacy, and pride of ownership that's becoming increasingly difficult to find, this home is ready for its next chapter. The main level features a bright living room, dining area, and eat-in kitchen overlooking the backyard. Upstairs you'll find three bedrooms and a full bathroom. The lower level offers a welcoming family room complete with a fireplace, a dedicated study or home office, and a second bathroom. A convenient walk-up from this level provides direct access to the backyard, creating flexibility for entertaining, working from home, or multi-generational living. The basement adds additional recreation and storage space, while hobbyists, woodworkers, mechanics, and DIY enthusiasts will appreciate the attached single garage with workshop space, a feature rarely found in today's homes. Step outside to enjoy a private backyard retreat with mature trees, a spacious deck, and plenty of room for entertaining, gardening, or simply relaxing outdoors. The oversized pie-shaped lot provides exceptional outdoor space and a sense of privacy that's increasingly hard to find. Located close to schools, parks, trails, shopping, restaurants, and everyday amenities, this home combines the convenience of city living with the comfort of an established family-friendly neighbourhood. Homes like this don't come along often. After more than 50 years with the same owner, 19 Pippin Drive is ready to welcome its next family. (id:56248)
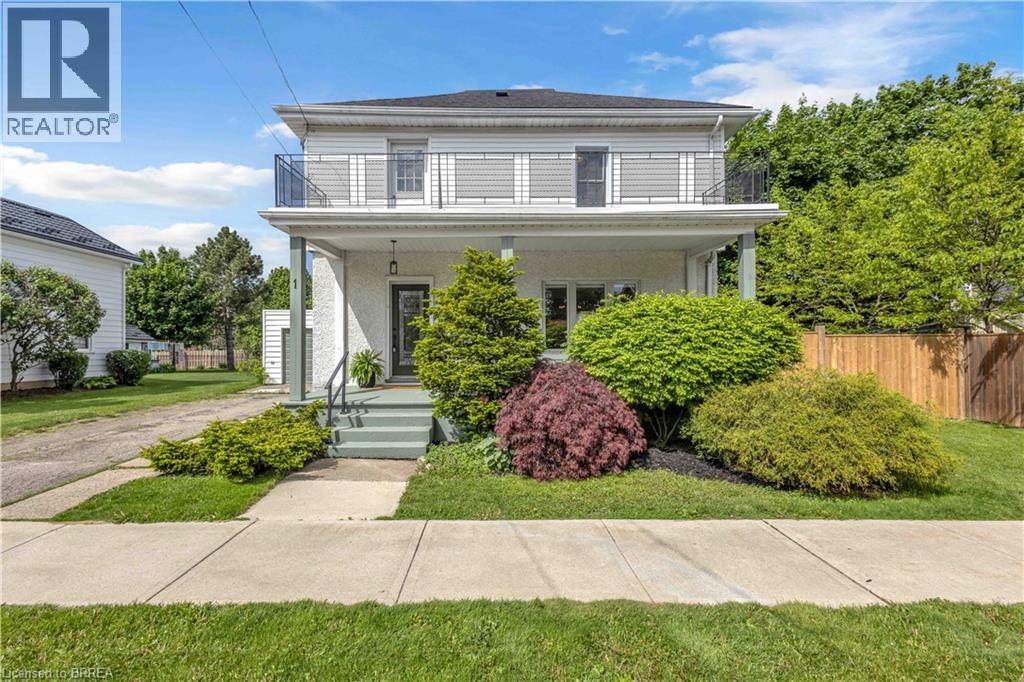
1 Alexander Street
Burford, Ontario
Welcome to 1 Alexander Street, a beautifully updated two-storey home in the heart of Burford. Offering 3 bedrooms, 2 full bathrooms, and multiple living spaces, this home provides the space and flexibility today's families are looking for. The main floor features bright and inviting living spaces, including a spacious living room, separate dining area, and an updated kitchen with stainless steel appliances, ample cabinetry, and generous prep space. At the rear of the home, the family room offers an additional gathering area with direct access to the backyard and deck, creating plenty of room for everyday living and entertaining. Upstairs, you'll find three generously sized bedrooms, a full 4-piece bathroom, and a large open landing that works perfectly as a home office, study space, reading nook, or play area. From here, step out onto the second- floor balcony, an ideal spot to enjoy your morning coffee or unwind at the end of the day. The basement provides additional storage and utility space, while outside you'll appreciate the welcoming covered front porch, mature landscaping, yard space, attached garage, and driveway parking. Recent updates include a high-efficiency gas furnace (2022) and roof shingles (2024). Located within walking distance of parks, schools, and local amenities, this home offers the charm of small-town living with convenient access to Brantford, Paris, and Highway 403. With multiple living areas, unique outdoor spaces, and a location that puts everyday conveniences within easy reach, this is a wonderful opportunity to enjoy all that Burford has to offer. (id:56248)
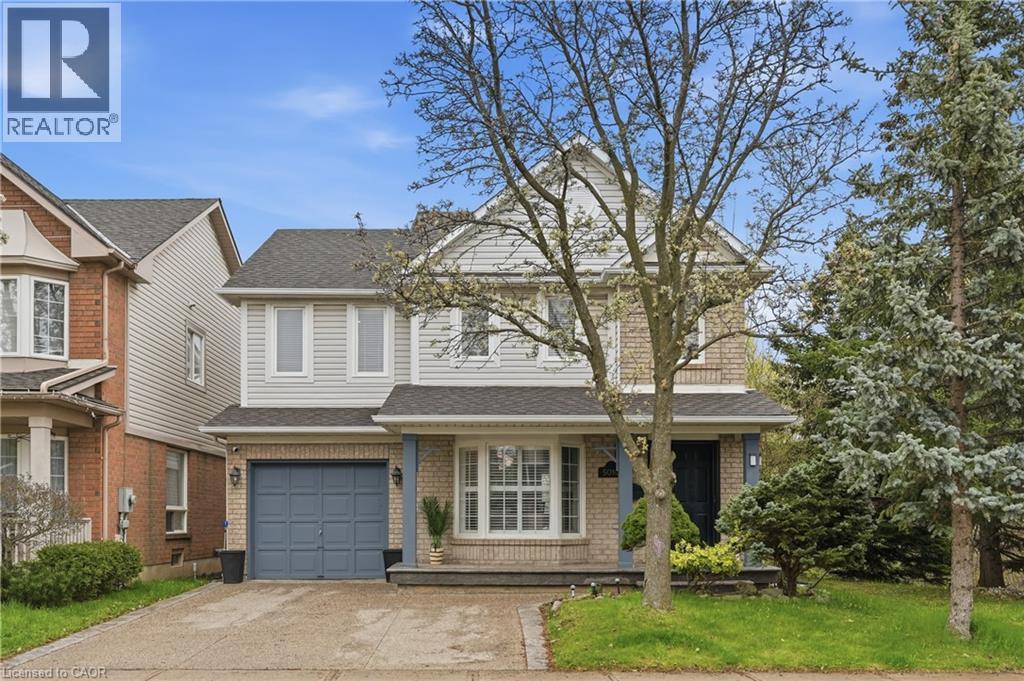
5010 Bunton Crescent
Burlington, Ontario
Welcome to this classic two-storey home nestled in the highly sought-after, family-friendly Orchard neighbourhood. Situated on an extra-wide lot, this property offers fantastic curb appeal with a charming covered front porch and a two-car driveway. Inside, you’ll find a bright and inviting open-concept living and dining area featuring rich hardwood floors, LED pot lights and elegant California shutters throughout. The beautifully updated kitchen showcases white shaker cabinetry, quartz countertops, a stylish tile backsplash, stainless steel appliances and a sleek hood fan. An eat-in area provides the perfect spot for casual meals, with a walkout to a spacious backyard deck ideal for entertaining. The main floor also features a cozy family room with a fireplace, along with a convenient two-piece bathroom. A bright staircase leads to the upper level, where you’ll find three generously sized bedrooms. The primary suite offers a walk-in closet and a luxurious four-piece ensuite complete with a separate tub, while the main bathroom is finished with a modern quartz vanity. The fully finished basement expands your living space with a large family room, a dedicated laundry area and ample storage. Outside, the backyard is designed for both relaxation and play, featuring a two-tiered deck and plenty of green space to run around. Ideally located within walking distance to shopping, dining, great schools, parks and transit, this home also offers quick access to major highways including the QEW, 403, 407 and Highway 5, as well as Appleby GO. This is a perfect opportunity to enjoy comfort, convenience and community all in one exceptional home in one of Burlington’s best neighbourhoods. Don’t be TOO LATE*! *REG TM. RSA. (id:56248)
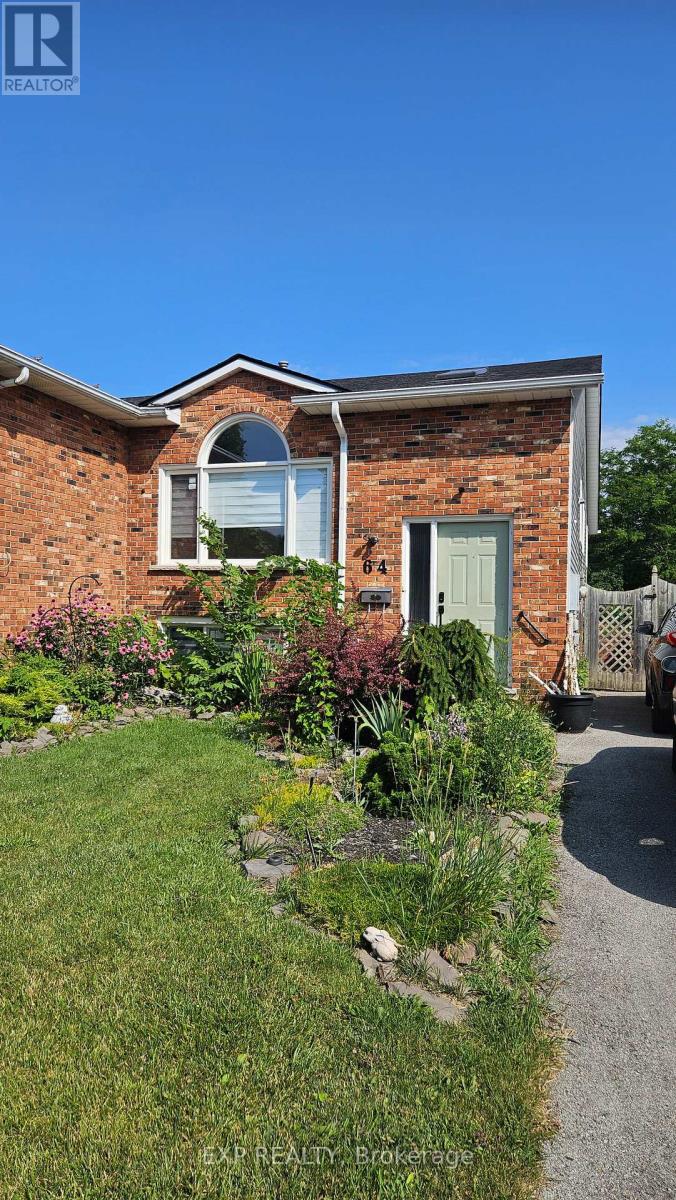
Lower - 64 Chapel Hill Crescent
Welland, Ontario
VACANT & READY TO MOVE IN - $1,750/MONTH, ALL UTILITIES INCLUDED! Skip the utility bills and know exactly what your monthly housing cost will be. This spacious 2-bedroom lower-level apartment in North Welland offers approximately 968 sq. ft. of living space and is vacant, easy to show and available for immediate possession. Enjoy your own private separate entrance, full kitchen, comfortable living/rec room, in-suite washer and dryer, central air conditioning and one dedicated driveway parking space, with additional street parking available. Best of all, HEAT, HYDRO AND WATER ARE INCLUDED in the $1,750 monthly rent. Need furniture? The apartment can also be offered furnished for a small additional monthly cost. Located in an established neighbourhood with convenient access to shopping, parks, transit and everyday amenities. Don't wait for September 1 - move in as soon as you're approved. Vacant and easy to show. Book your viewing today. Rental application, credit check, employment/income verification, references and first and last month's rent required. (id:56248)
3930 Village Creek Drive
Fort Erie, Ontario
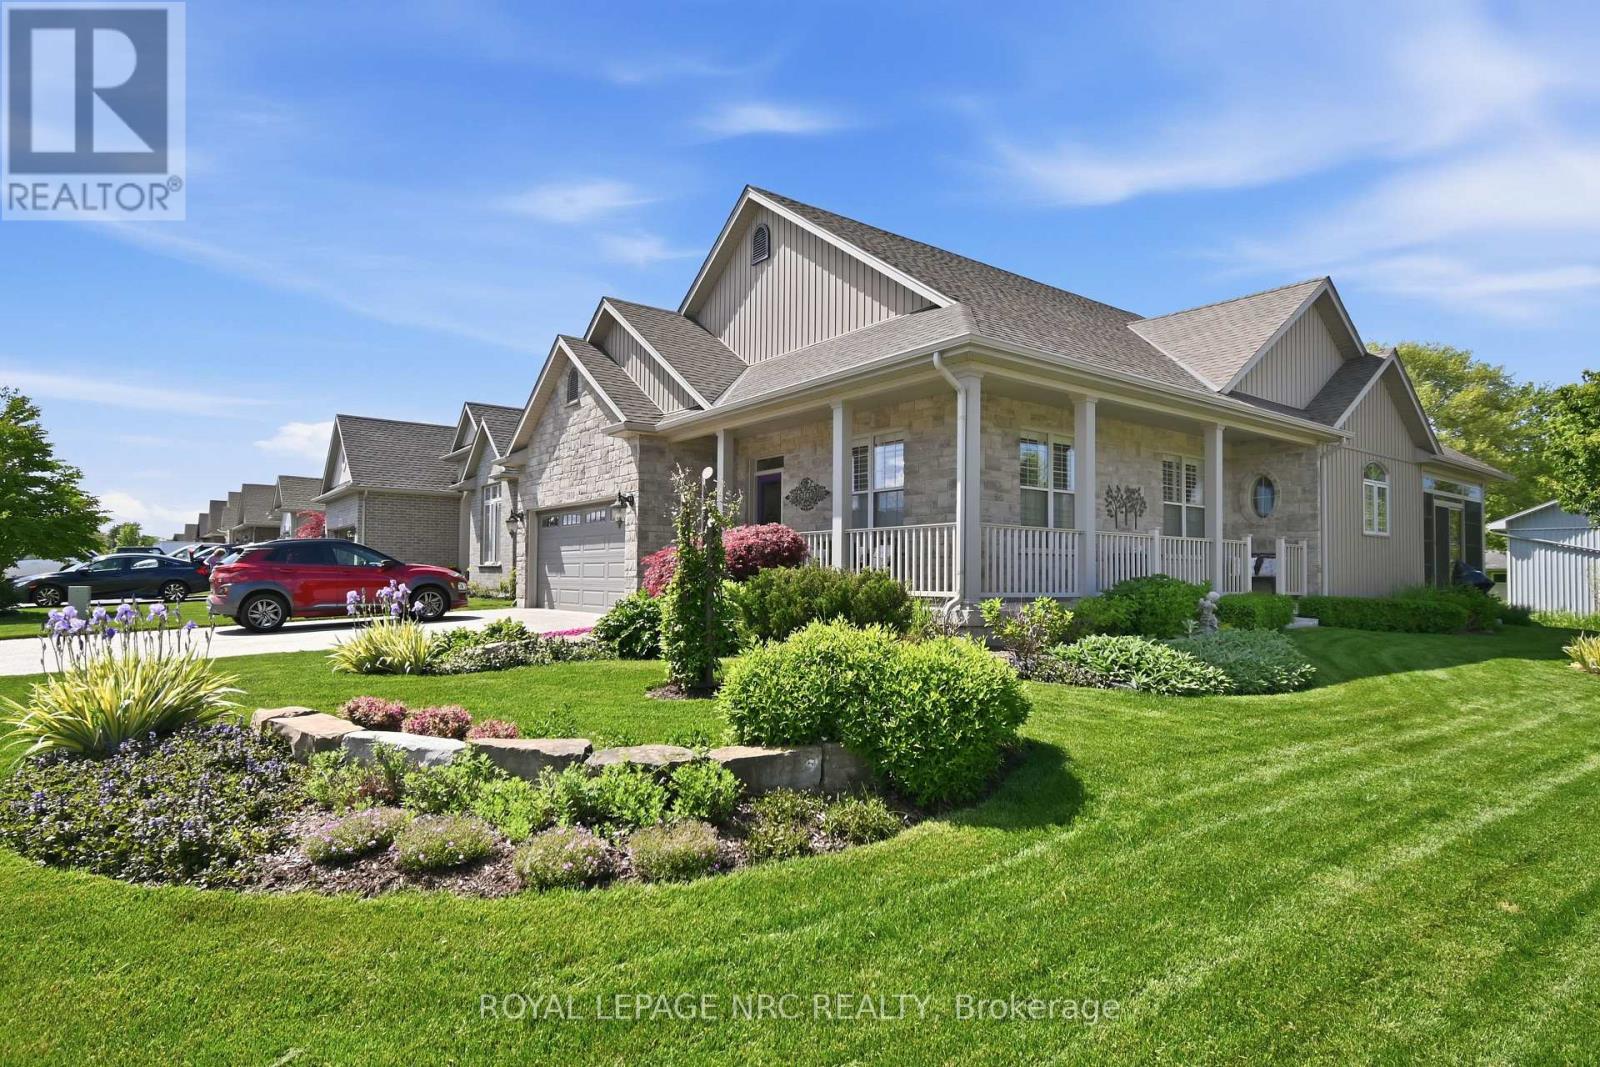
Prepare to be captivated by this stunning, professionally-appointed 3-bedroom, 3-bathroom bungalow, offering a truly luxurious and turnkey lifestyle.The main floor boasts high-end finishes, including exquisite crown molding, elegant engineered hardwood, and upgraded rod iron stair railings with integrated lighting. The magnificent chef's kitchen is a culinary dream, featuring a gas stove, large island, and a show-stopping illuminated 160-bottle wine fridge. Enjoy seamless indoor-outdoor living from the spectacular three-season sunroom (prewired for sound/TV, speakers/blinds included), which leads to a private, beautifully appointed rear yard sanctuary. This outdoor oasis features a hot tub area (with box, LED pathway lighting, and fire-retardant blankets) and a charming fire pit area for added ambiance. The main floor is completed by a primary suite with a walk-in closet and beautiful ensuite, a large second bedroom, a second four-piece bath, main floor laundry, and elegant California shutters throughout. Modern convenience is ensured with complete Ethernet jacks, an integrated cell signal booster, and an internet access point. The fully finished basement is an entertainer's dream, built on a dry core subfloor. It features a welcoming rec room pre-wired for 6.1 surround sound and a custom-built designer bar room with a full-size bar fridge and dimmer-controlled pot lights. The lower level also includes a third bedroom, a third bathroom, and a generous gym area, alongside tons of storage. The exterior offers professionally landscaped perennial gardens, a 6-zone app-remote irrigation system, an aggregate driveway, and an attached double car garage. Inclusions abound, such as a gas BBQ/bib, a large lion head garden urn, and professional lawn/fertilizer services paid for 2026. Close to walking trails, beaches, the casino, and wineries, this home delivers tranquility and entertaining at its best. This is more than a home; you are buying a lifestyle. Check out inclusions. (id:56248)
83 Gaiser Road
Welland, Ontario
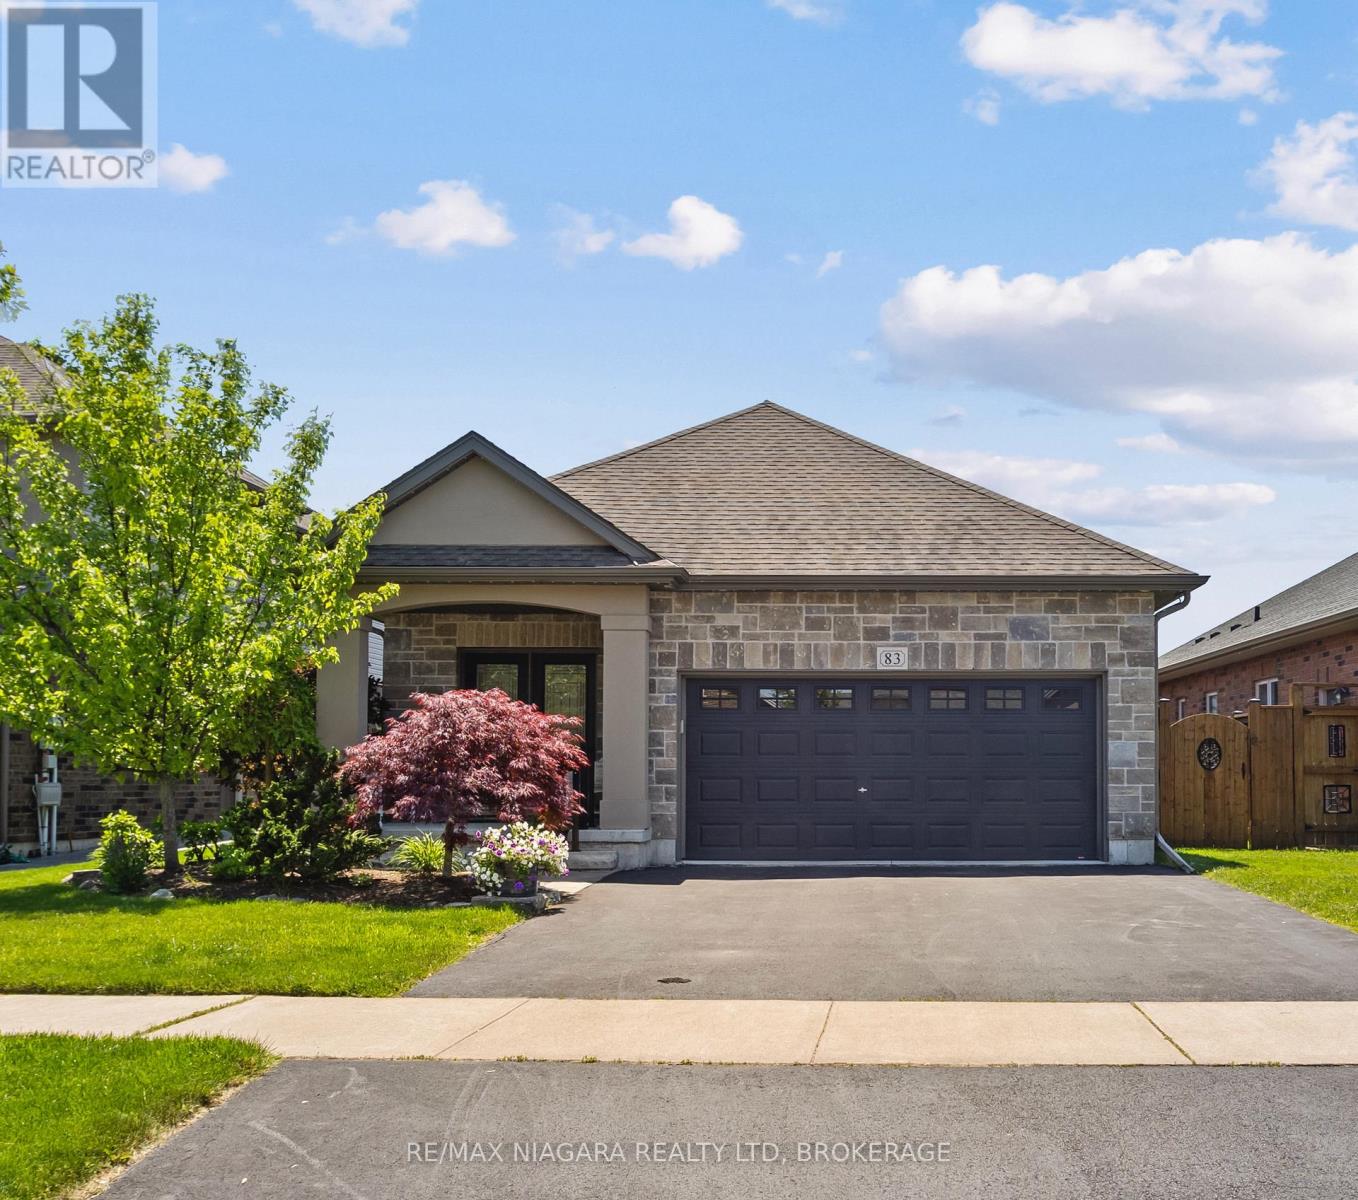
Downsize without compromise in this quality-built all-brick bungalow, offering 2+1 bedrooms, 3 bathrooms, and over 2,500 sq. ft. of finished living space. Thoughtfully designed, this well-appointed home combines luxury finishes with the comfort and convenience of main-floor living. A dramatic foyer and spacious entrance hall create an impressive first impression, leading into the open-concept living area at the rear of the home. The granite kitchen with island flows seamlessly into the vaulted great room, highlighted by hardwood flooring and a striking gas fireplace framed by custom wall-to-wall built-ins. The primary suite features a walk-in closet and private ensuite, while the convenient main-floor laundry closet is currently configured as a pantry. The fully finished lower level adds exceptional versatility with a large rec room featuring a corner gas fireplace, an additional bedroom, a sewing studio that could easily serve as a fourth bedroom, and a 3-piece bath. Outside, enjoy a fully fenced backyard retreat with a large deck, awning, and storage shed, plus an inviting front porch that offers another perfect spot to relax and unwind throughout the day. (id:56248)
Basement - 18 Mackenzie Drive
Halton Hills, Ontario
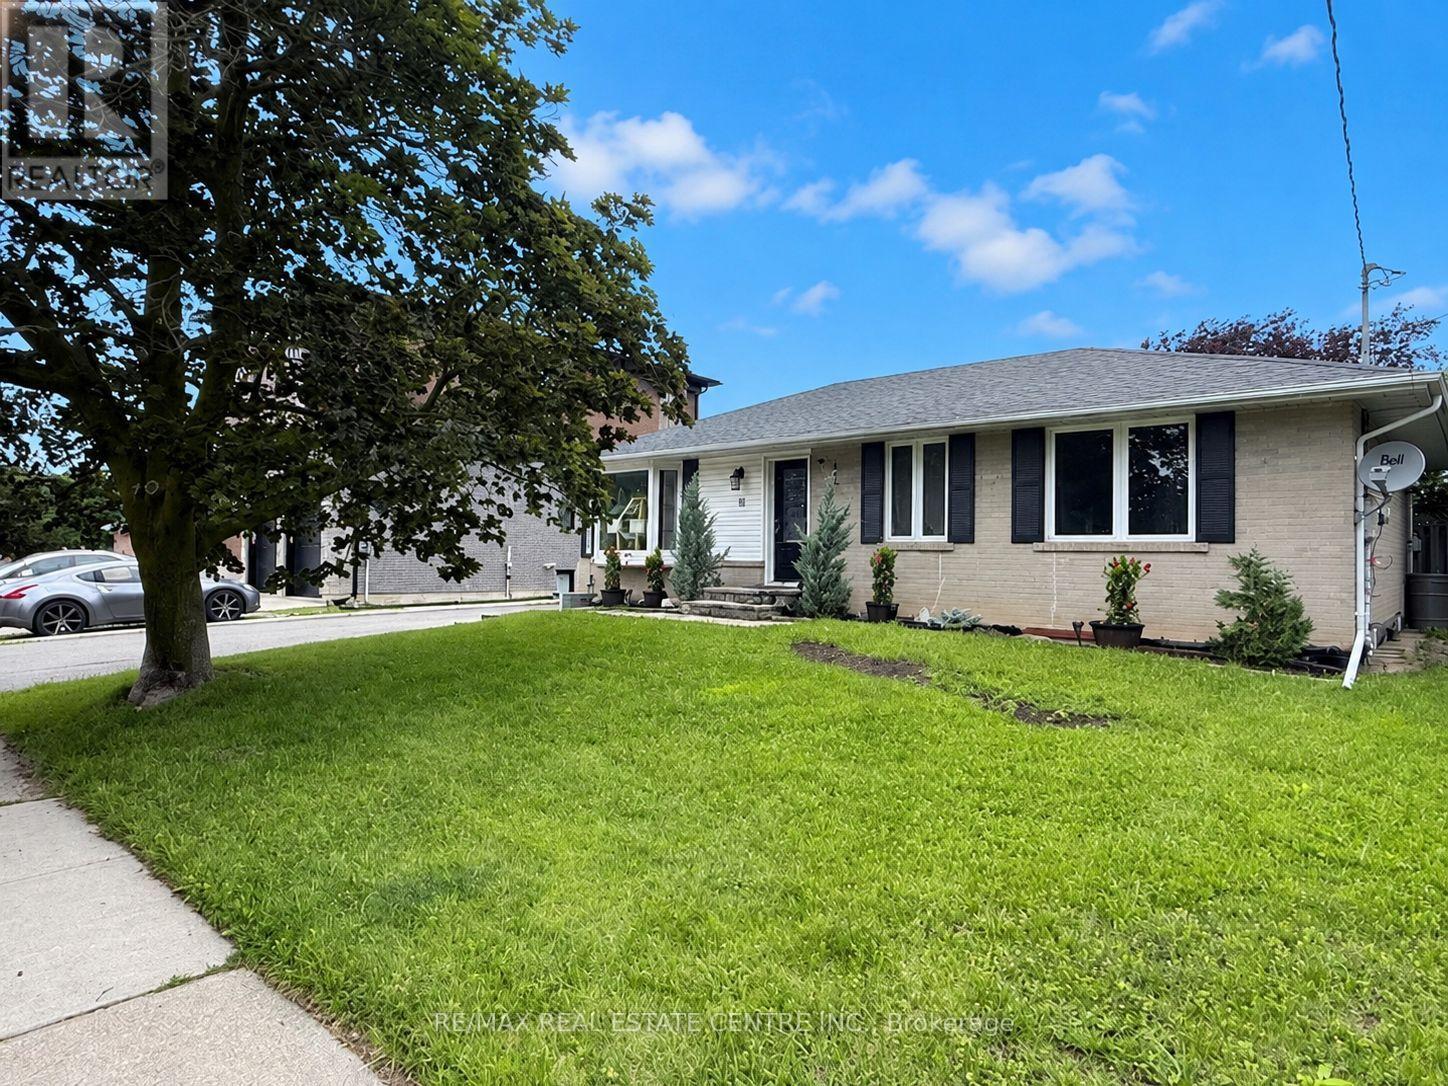
Legal basement apartment for lease on a quiet street. Utilities included in the price! Clean 1 bedroom, 1 bathroom with large above grade windows throughout. New lights 2022, New faucets 2022, Full sizes fridge & stove. Open concept Living room, Tenants upstairs with separate entrance. Shared laundry room downstairs. Large Backyard! Nicely landscaped. Close to mall, shopping, schools, churches & major routes. (id:56248)
38 Tenth Avenue
Brantford, Ontario
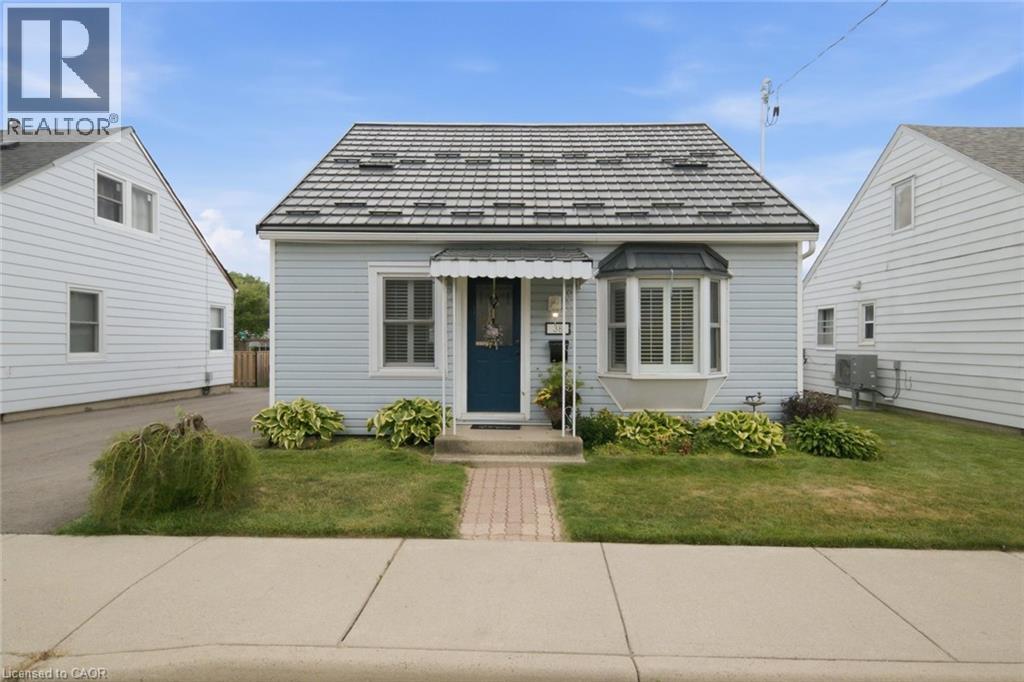
Charming 1.5-Storey home with In-Ground Pool Oasis. Move-in ready and full of character! This lovingly updated 1.5-storey home sits on a 40' x 105' lot in a friendly, established Brantford neighbourhood. Curb appeal starts right at the door with a glass front entry and covered awning porch. The main floor features an updated eat-in kitchen with white cabinetry, quartz counters, subway tile backsplash, and vaulted ceiling with skylight accent, plus a bright dining area, spacious living room, main-floor bedroom, and updated 4-piece bath. Upstairs offers two bedrooms, each with closet, and new flooring. The finished basement rec room with cozy gas stove adds fantastic extra living space, along with laundry/utility, storage, and a workshop. Outside, enjoy your own backyard oasis: heated in-ground pool, patio, and storage shed — perfect for summer entertaining. Driveway parking, steel roof, forced-air gas heat, central air, municipal services. Don't miss this one. (id:56248)
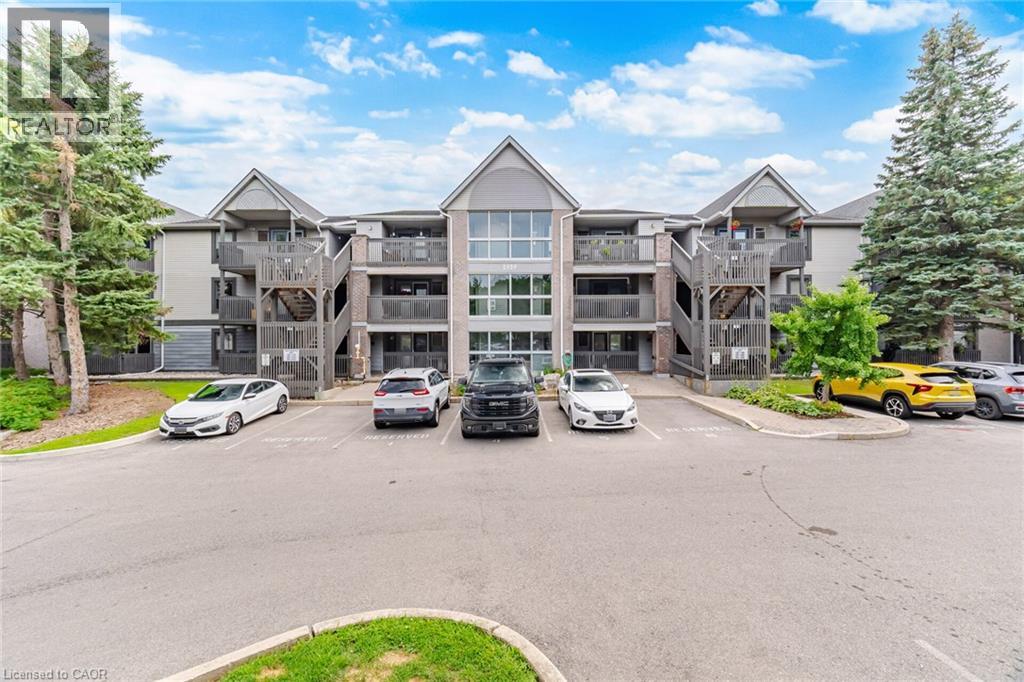
2020 Cleaver Avenue Unit# 207
Burlington, Ontario
Welcome to this beautifully updated 806 sq. ft. 1-bedroom plus den condo that feels like a functional 2-bedroom suite in Burlington’s highly sought-after Headon Forest community. Ideally positioned with a desirable south-facing exposure, this bright and inviting home is filled with beautiful morning sunshine, creating a warm and welcoming atmosphere every day. Designed for comfortable everyday living, the spacious open-concept layout features generous principal rooms, a large living and dining area with walkout to a private balcony, and a versatile den that easily functions as a guest room, nursery, or home office. The updated kitchen offers white cabinetry, stainless steel appliances, an oversized undermount sink, breakfast bar, stylish backsplash, and plenty of prep space. Newer durable, pet-friendly laminate flooring flows throughout the home, while the renovated 4-piece bathroom, newer ensuite washer and dryer, and central air conditioning provide year-round comfort and convenience. Enjoy worry-free living in a well-managed building surrounded by parks, walking trails, shopping, restaurants, transit, and quick highway access. Located in Burlington’s desirable Headon Forest neighbourhood, with excellent schools nearby, including French Immersion options. Whether you’re a first-time buyer, downsizer, or investor, this home offers exceptional value in one of Burlington’s most established communities. Spacious, move-in ready, and priced to attract attention, this is an opportunity you won’t want to miss. Book your private showing today. (id:56248)
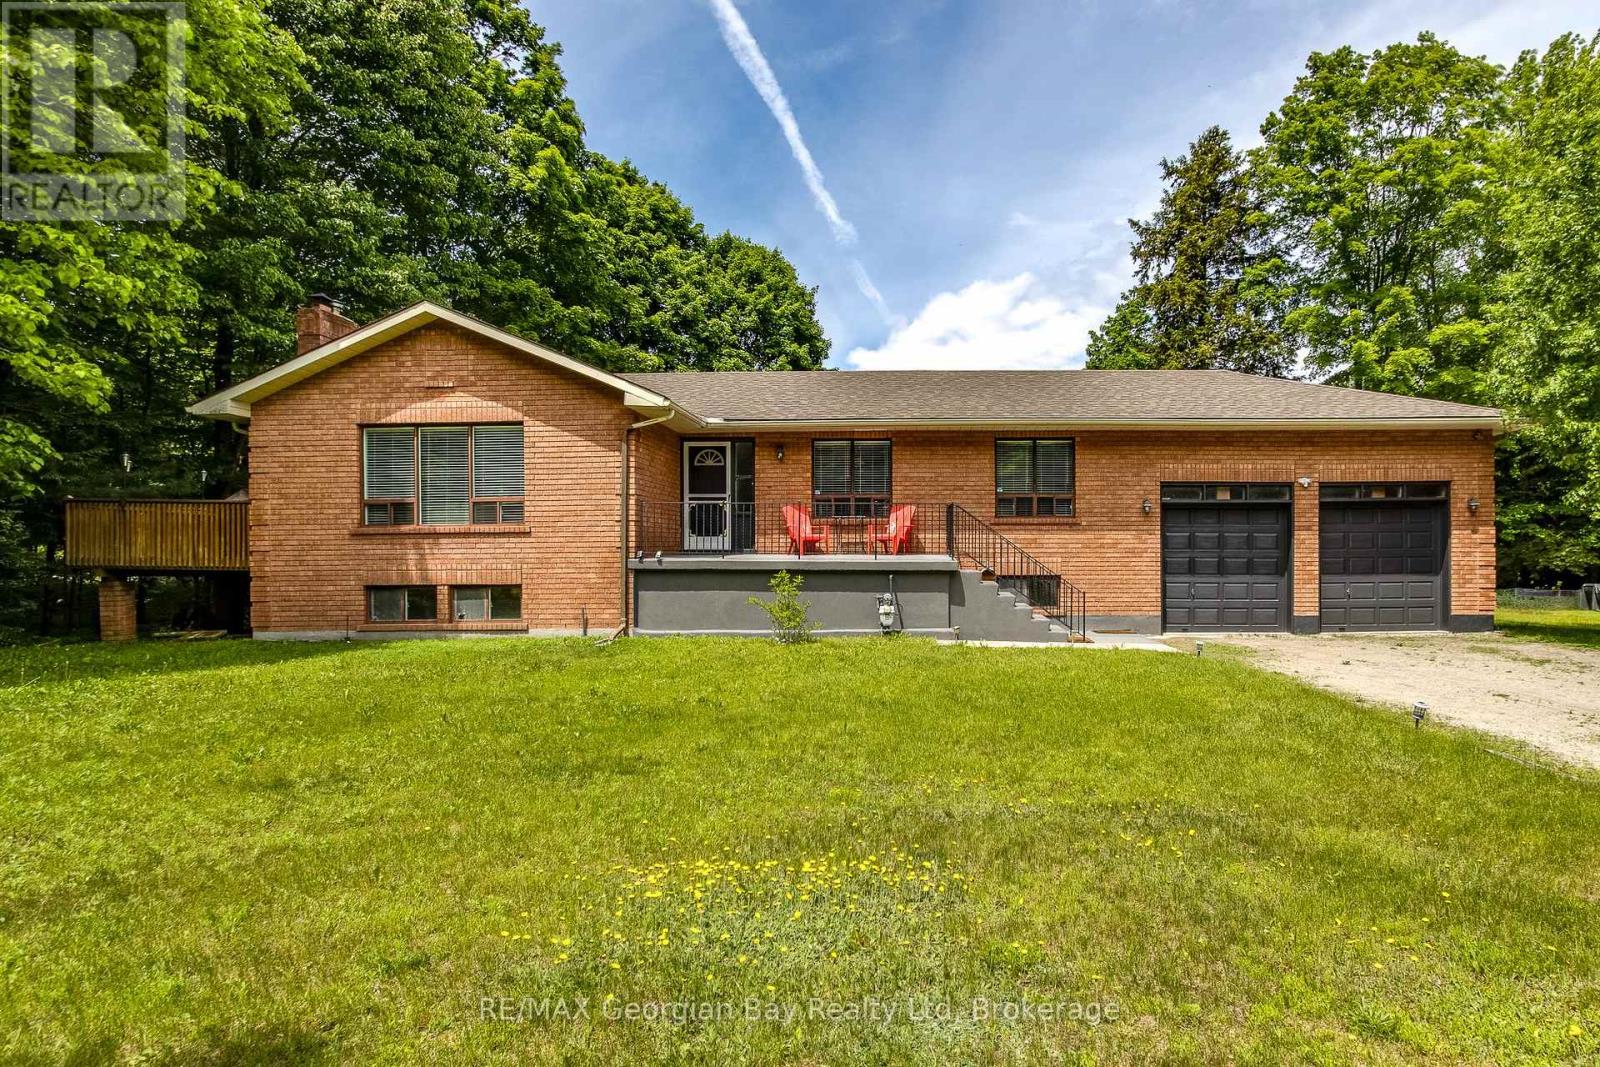
50 Leonard Road
Tiny, Ontario
Lovely all brick raised bungalow in prestigious Thunder Beach. Short walk to one of the nicest beaches in Simcoe County. Main floor boasts open concept kitchen, living room, dining room with walk out to side deck. Privacy ++! Tons of light teaming through. 2 bathrooms, and 3 spacious bedrooms. Wood burning stove in Great Room with new insert, and chimney liner all certified for that cozy feeling. HVAC updated to forced air gas. Central air installed in 2022. Large bright unspoiled basement with walk up to large 2-car garage with extra height for all those toys. Endless possibilities for this home. Municipal water and septic system. Can be sold fully furnished. Enjoy this home full time or as a great year round cottage! (id:56248)