

187a North Front Street
Belleville, Ontario
Looking to Get into a Business Venture and not knowing where to start? This Turnkey Nail Salon Business Opportunity is Ready to Go! This nail salon is in a prime, high-traffic location and highly visible. The decor is a modern interior, clean and well maintained with a central reception area to welcome all clientele. Comes with all equipment, fixtures, and inventory to start generating income immediately. There are multiple manicure and pedicure stations, separate massage room, and a hair wash station. Sale includes all Chattels (furniture, fixtures, and equipment), product inventory, booking system, branding and goodwill/online social media, etc. Some or all of the trained staff willing to stay on. This business is already established and has a strong client base, loyal clientele and positive online reviews; Don't miss this Turnkey operation ideal for owner-operator or investor! (id:56248)
43 Hillsburgh Drive
Brampton, Ontario
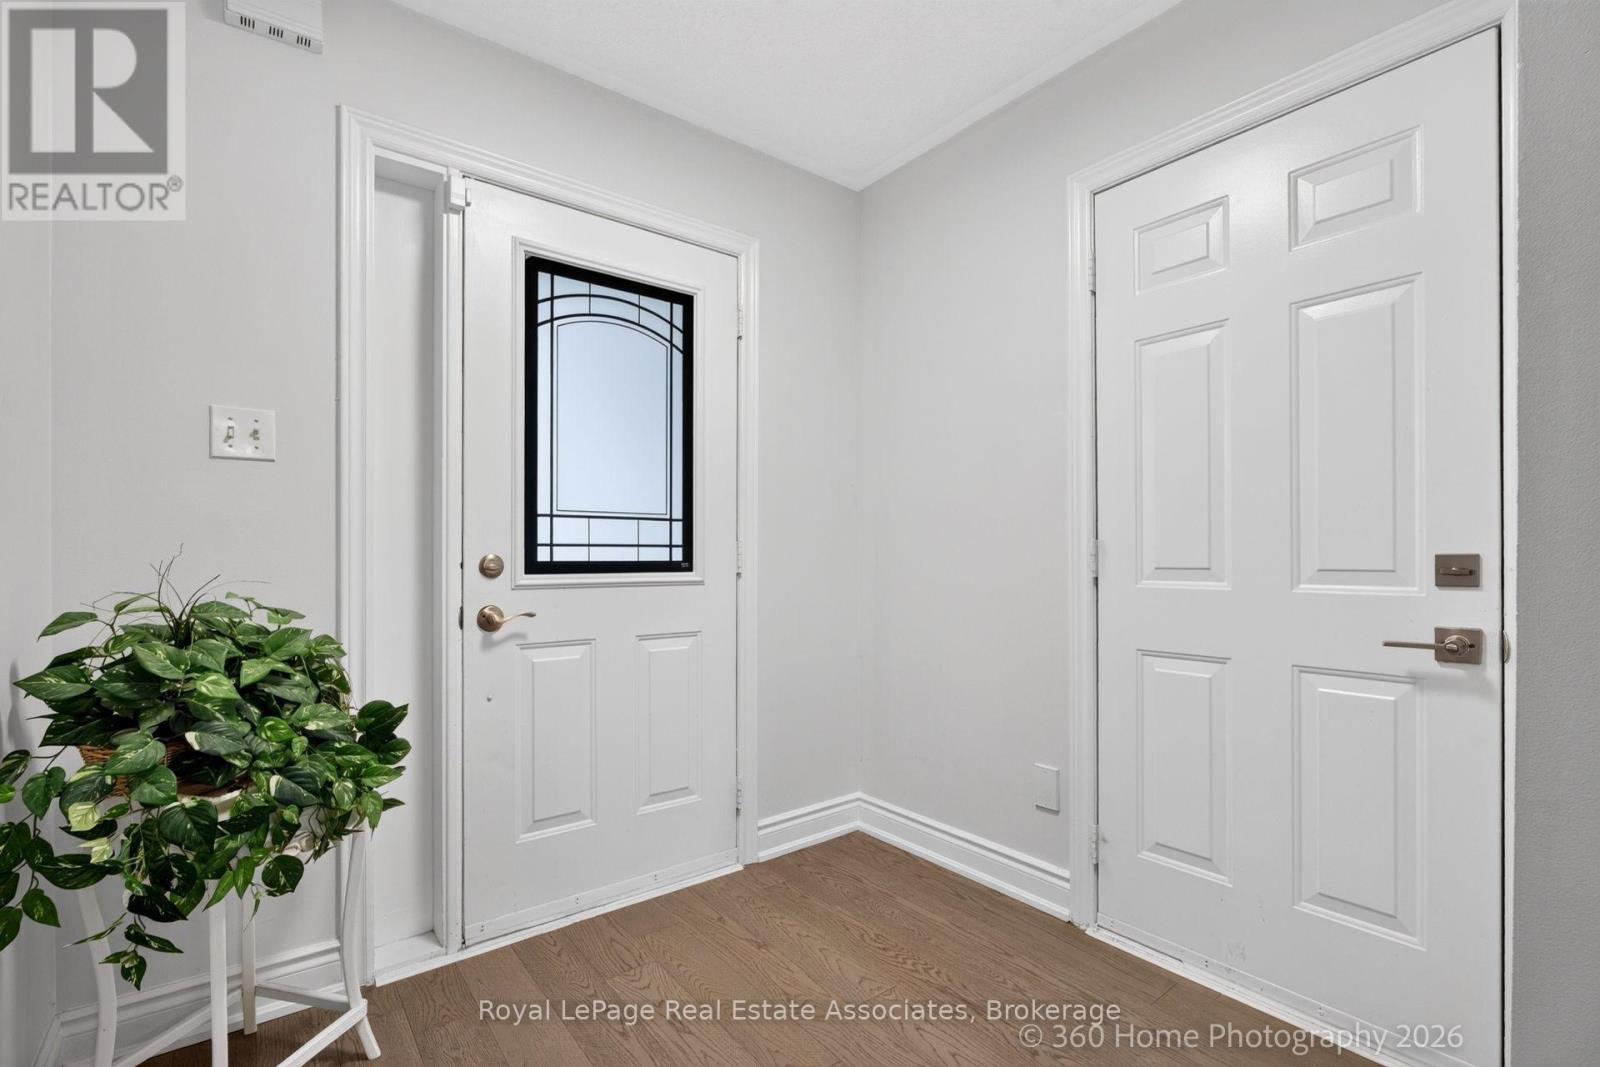
Welcome to Hillsburgh Drive, nestled in the highly sought-after Fletcher's Meadow community of Brampton. Ideally located in a quiet, family-friendly neighbourhood, this inviting home offers a wonderful combination of comfort, convenience and future potential. With parks, schools, shopping, restaurants, public transit and everyday amenities all nearby, plus easy access to major highways and Mount Pleasant GO Station, this is a location designed for both family living and commuting. Step inside to a warm and welcoming living room featuring a gas fireplace, the perfect place to relax with family or entertain guests. The kitchen offers excellent functionality and flexibility, complete with a movable island that can be easily repositioned to suit meal preparation, dining or entertaining. The spacious backyard is sure to impress, providing plenty of room for children to play, outdoor gatherings, summer barbecues or simply enjoying your own private outdoor retreat. It's a fantastic space to make your own and enjoy throughout the warmer months. The comfortable primary bedroom offers a relaxing escape, complete with a jacuzzi tub (the perfect way to unwind at the end of the day).The unfinished basement provides an exciting opportunity to create additional living space tailored to your needs. With its generous footprint, there is excellent potential for are creation room, home office, gym or even an in-law suite. The generous backyard is a standout feature, offering plenty of room for kids to play, summer bbq, outdoor entertaining or simply relaxing in your own private outdoor space. It's an ideal extension of the living area during the warmer months! Situated close to everything, this is an excellent opportunity for families, first-time buyers or anyone looking for a home with room to grow. A great location, a large backyard, flexible living spaces and plenty of future potential make this a home worth seeing! (id:56248)
3 - 71 Thirteenth Street
Toronto, Ontario
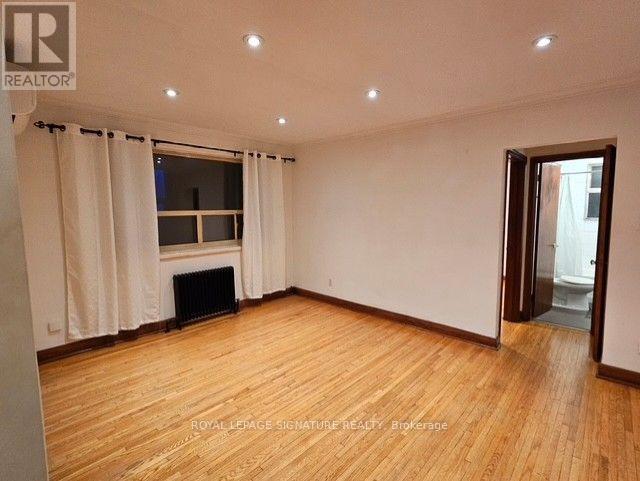
Bright 1 Bedroom, 1 Bathroom Main Floor Apartment Located in the Highly Desirable Mimico community. Located in a Small Apartment Building (8 units) This Unit Features Large Windows, Air conditioning (Independently controlled), Carpet Free, Many Upgrades Throughout. Includes Heat and Water, 1 Parking Spot, and Shared Coin laundry. Steps Away From the Lake, Parks, and all Amenities. (id:56248)
25 Drayton Crescent
Brampton, Ontario
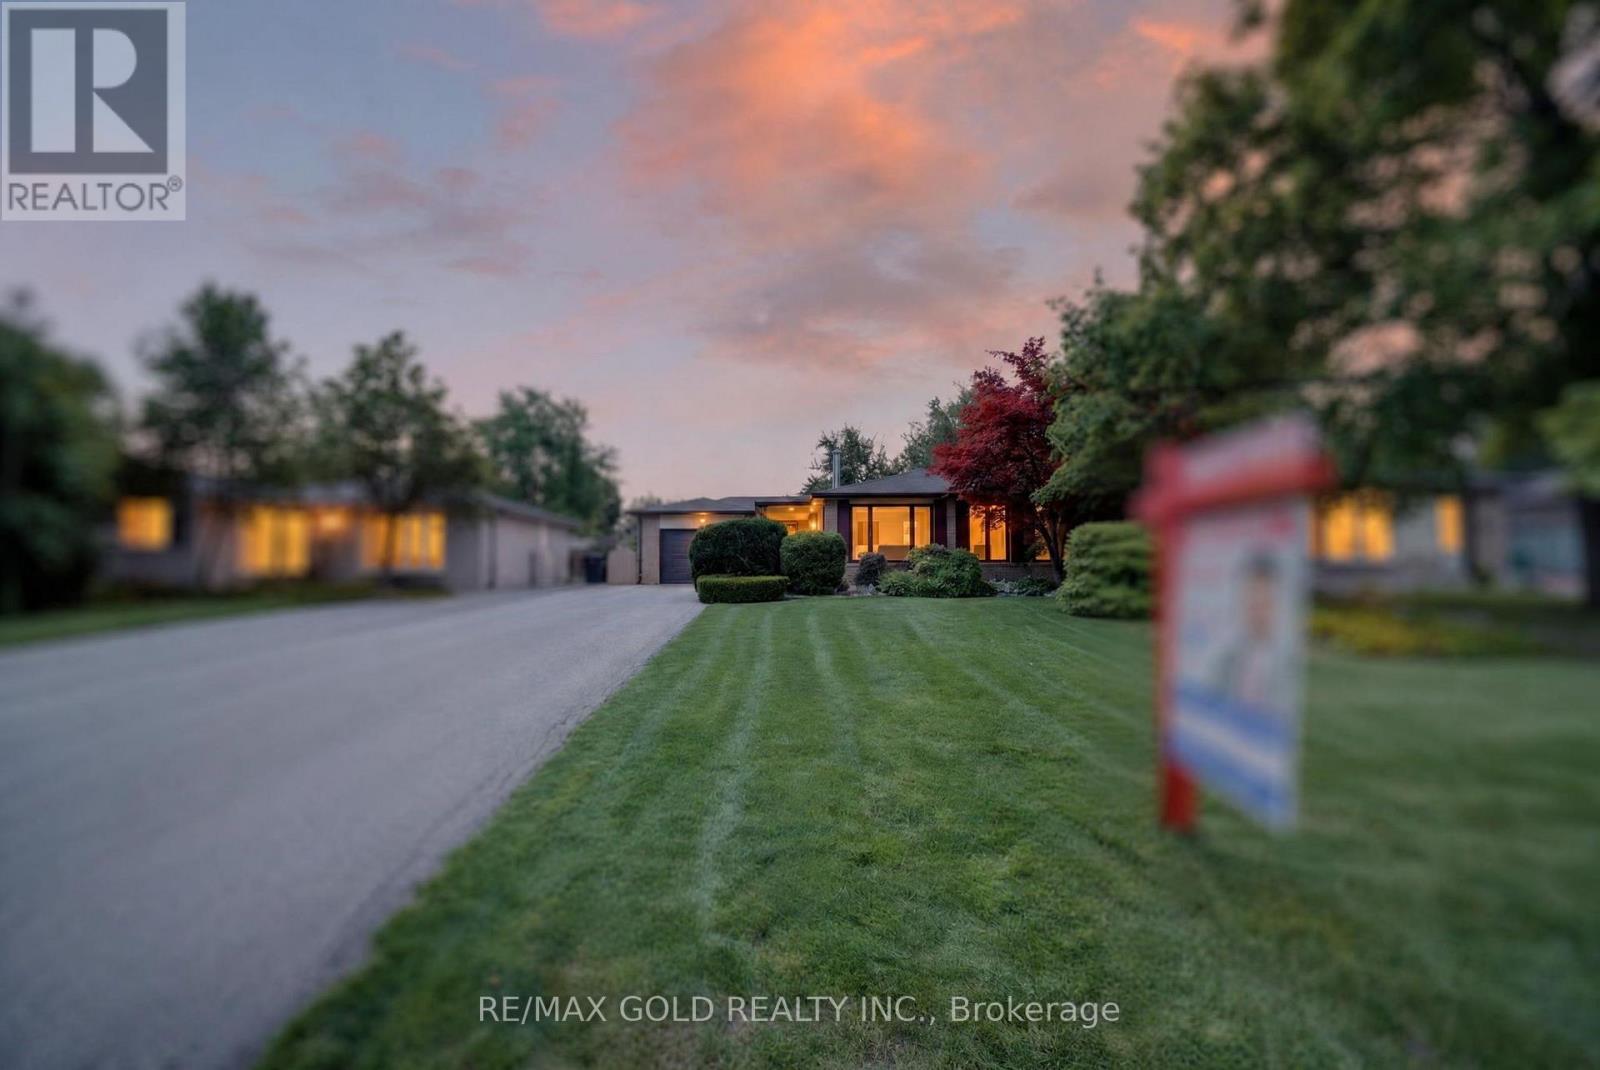
WELCOME TO 25 DRAYTON CRESCENT IN DESIRABLE SOUTHGATE COMMUNITY OF BRAMPTON CLOSE TO GO STATION LOCATED ON -115'DEEP LOT WITH GREAT CURB FEATURES FUNCTIONAL LAYOUT NITE BRIGHT AND SPACIOUS LIVING ROOM OVERLOOKS TO MANICURED FRONT YARD.,DINING AREA FULL OF NATURAL LIGHT WALKS TO (FAMILY SIZED EAT IN KITCHEN WITH BREAKFAST AREA...3 GENEROUS SIZED BEDROOMS WITH CLOSETS; FULL WASHROOM, .. PRIVATELY FENCED BEAUTIFUL BACKYARD PERFECT FOR OUTDOOR ENTERTAINMENT WITH FRIENDS AND FAMILY.......FULL UNFINISHED BASEMENT PROVIDES EXCELLENT ADDITIONAL STORAGE SPACE AND THE OPPORTUNITY TO CREATE A RECREATION ROOM, EXTRA BEDROOMS, HOME OFFICE OR OTHER LIVING AREA TO SUIT YOUR NEEDS...AN IDEAL OPPORTUNITY FOR FIRST TIME HOME BUYERS AND FOR LARGE FAMILY LOOKING (TO TOUCH THEIR PERSONAL TOUCHES OR FOR INVESTORS/CONTRACTORS CLOSE TO GO STATION, mwx 410/407, SCHOOLS, PARKS, PUBLIC TRANSIT, PLACE OF WORSHIP & MUCH MORE. (id:56248)
23 Aldenham Street
Brampton, Ontario
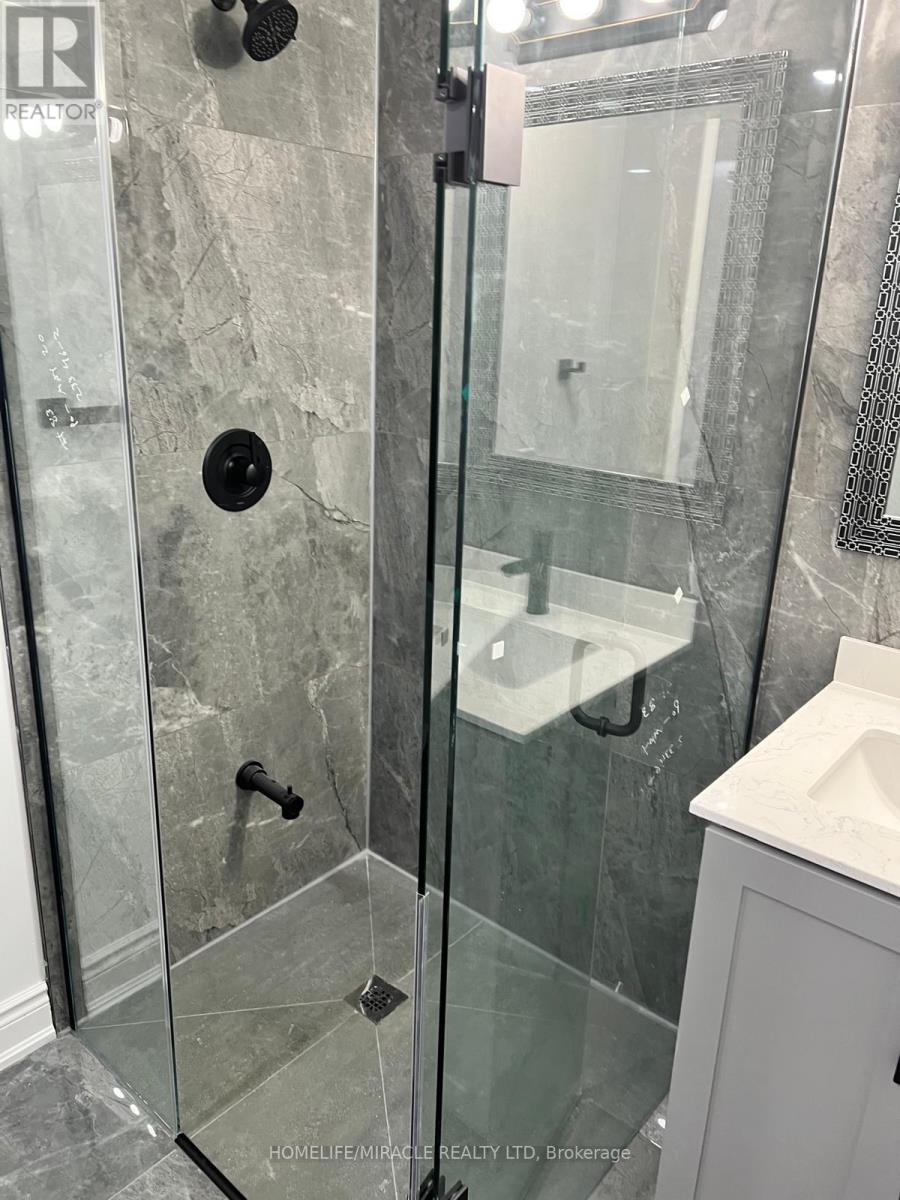
Welcome to 23 Aldenham Street, Brampton (Unit 2). This legal, beautiful, bright, and modern, lower-level Basement unit offers the perfect blend of comfort and convenience in a highly sought-after Brampton neighborhood. The extremely clean layout features 2 large, spacious bedrooms, a full washroom with another Half washroom, a dedicated storage area, and private in-suite laundry. Enjoy your own driveway one parking space. The home is nestled in a quiet, family-friendly community scenic walking trails, while being just steps from local transit, the Mount Pleasant GO Station, excellent schools, shopping plazas, and local amenities. Move-in Oct-1st and perfect for working professionals or small families seeking a pristine home in an unbeatable location! Note: Tenant is responsible For 30% of utilities, Basement Main Entrance maintenance, and snow removal for stairs and pathway to the unit entrance. (id:56248)
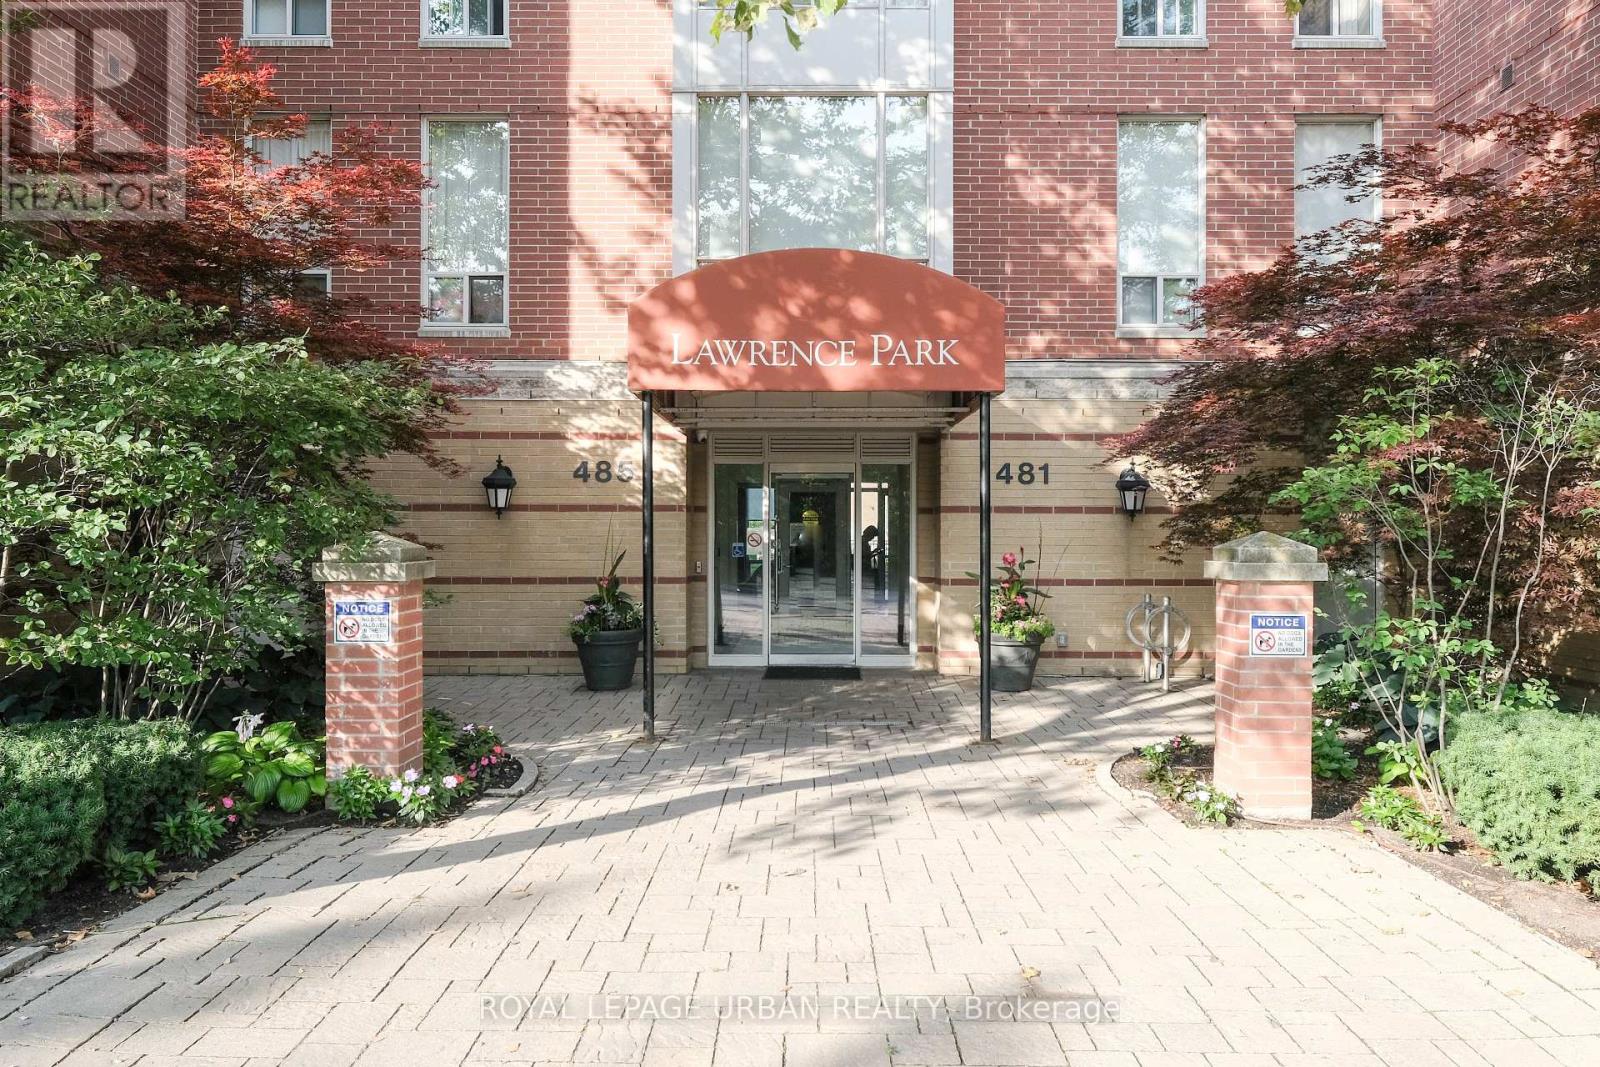
410 - 481 Rosewell Avenue
Toronto, Ontario
Fantastic Opportunity In A Quiet Boutique Building At Avenue Road And Lawrence! This Spacious One-bedroom-plus-den Suite Features Gleaming Floors, Granite Countertops And Modern Appliances. The Large Den Is Ideal For A Home Office Or Additional Living Space. Heat And Hydro Are Included, Along With Underground Parking And A Locker. Located In Prestigious Lawrence Park With 24-hour Security And Concierge Service, Ample Visitor Parking, And Views Overlooking The Grounds Of Havergal College. Steps To Pusateri's, Shoppers Drug Mart, Cafés, Parks, Avenue Rd Express Bus And Lawrence Subway Station. (id:56248)
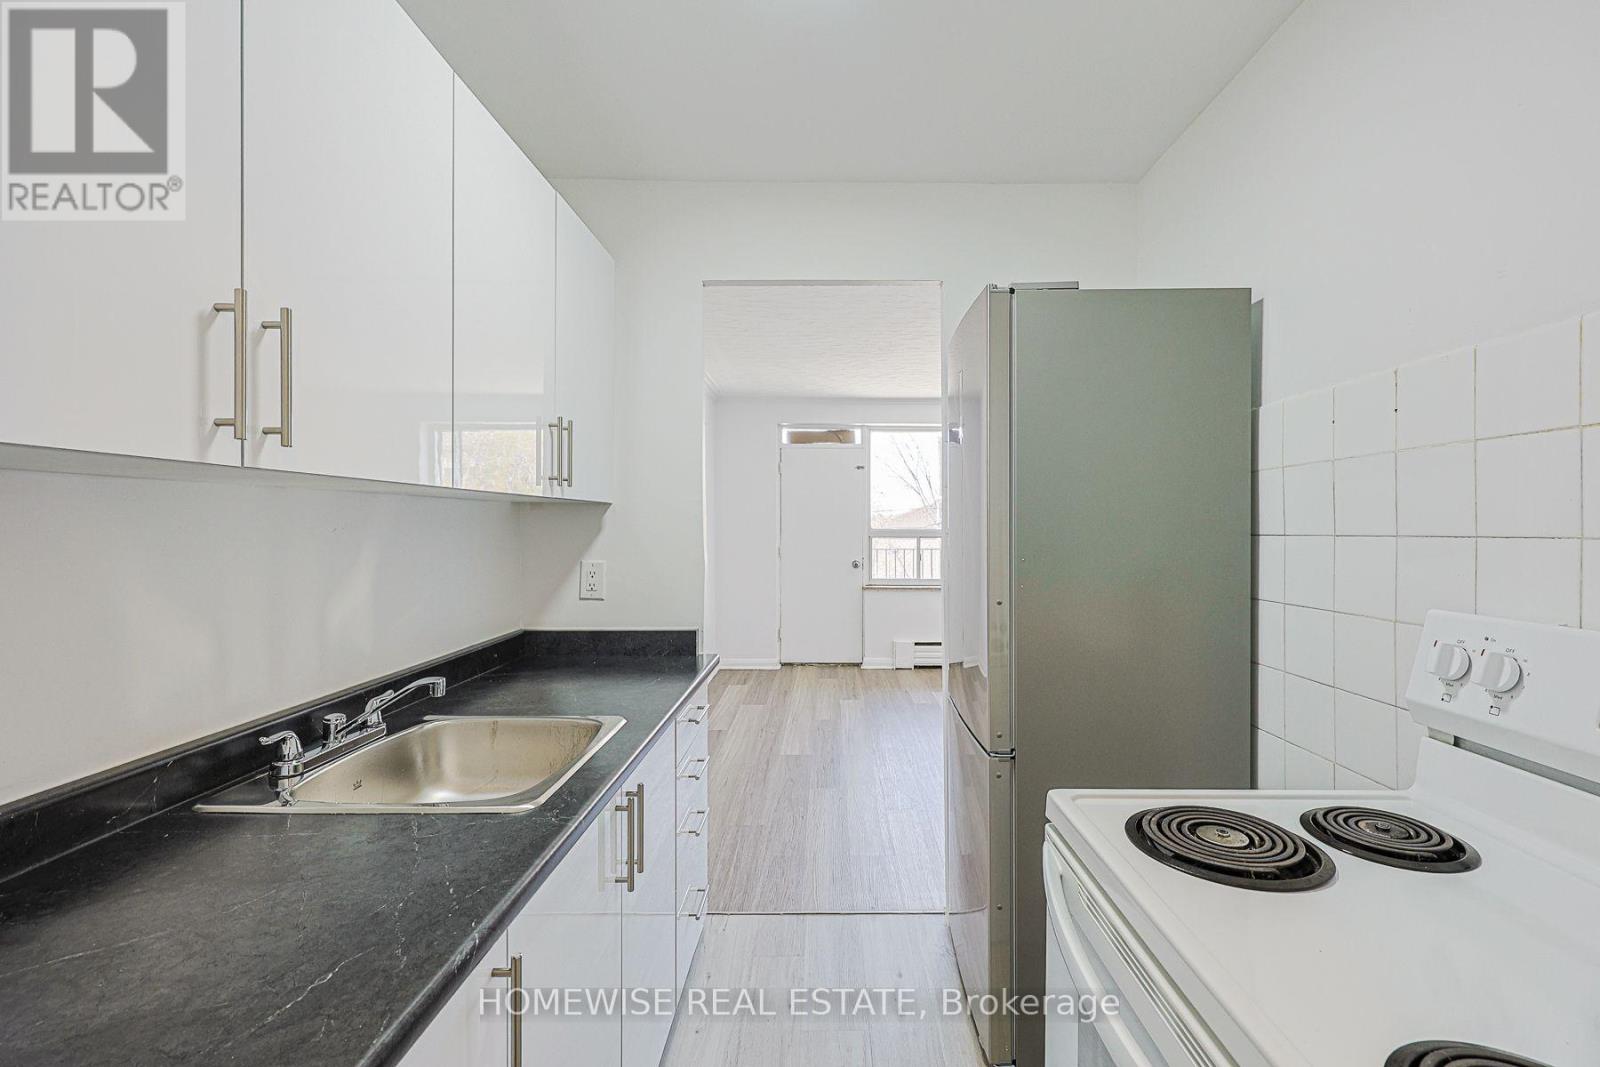
202 - 2204 Dufferin Street
Toronto, Ontario
Welcome To Unit 202 At 2204 Dufferin Street, A Recently Updated 2-Bedroom, 1-Bathroom Suite Offering 670 Square Feet Of Functional Living Space Plus A Private Balcony. Situated In A Great, Highly Accessible Location With Transit, Local Shops, Parks, And Everyday Amenities Just Steps Away, This Bright Unit Delivers The Ideal Mix Of Comfort And Convenience. Enjoy Complete Peace Of Mind With Professional Property Management Ensuring Prompt Service And Hassle-Free Living. As A Special Promotion, Receive 2 Free Months Of Rent On A 13-Month Lease! Optional On-Site Parking Is Also Available For $100 Per Month. Move-In Ready And Packed With Value, This Exceptional Suite Is A Must-See! (id:56248)
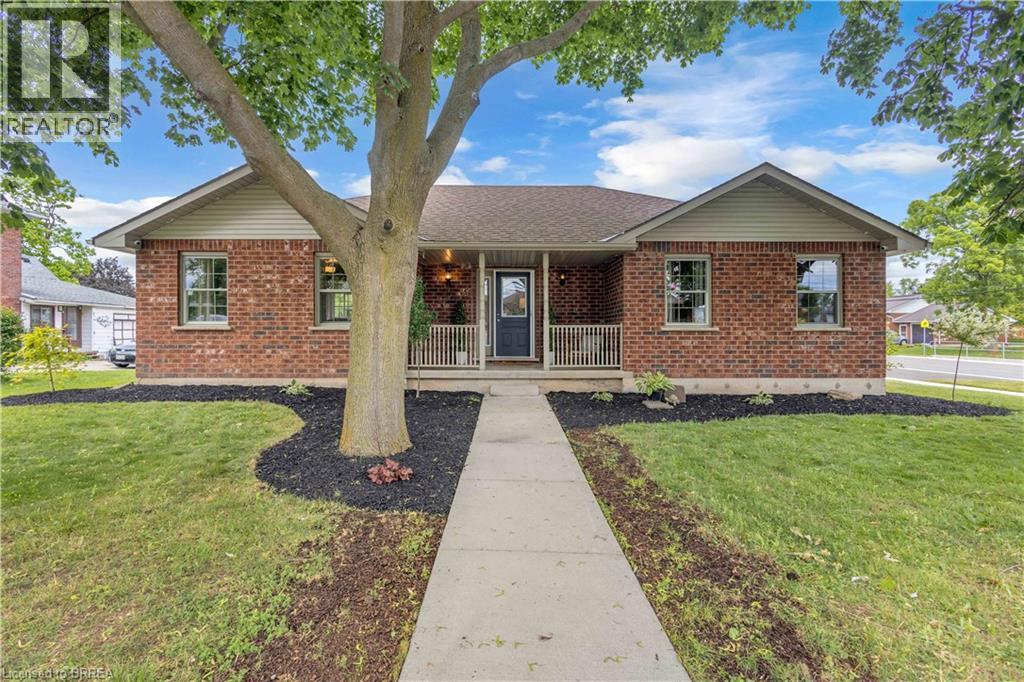
5 Walpole Drive
Haldimand, Ontario
WELCOME HOME to this charming all-brick bungalow nestled on a rare oversized corner lot in the heart of the quaint town of Jarvis. Offering over half an acre of property right in town, this is a truly unique opportunity where space & convenience come together. Simply enjoy the privacy & beauty of your expansive yard complete with a picturesque creek running through it where the possibilities for a unique oasis here are endless. Step onto the inviting covered front porch and into a home that instantly feels warm & welcoming. Freshly painted throughout & thoughtfully designed for family living, the spacious open-concept main floor seamlessly blends the living room, dining area, & kitchen into one inviting gathering space. The oversized kitchen is sure to impress, featuring granite countertops, abundant cabinetry, & patio doors leading to your backyard oasis. The main level offers three generous bedrooms & a beautifully appointed oversized bathroom complete with a relaxing soaker tub—perfect for unwinding at the end of the day. Downstairs, the fully finished basement provides an incredible amount of additional living space. A large rec room creates the ideal setting for movie nights, family gatherings, or a children's play area, while two additional finished rooms, currently used as bedrooms, offer flexibility for guests, hobbies, or a home office. A second full bathroom & substantial utility/storage room add even more functionality for growing families. Outside, the impressive lot continues to set this property apart. With a large driveway, 1.5-car garage, mature surroundings, & room to dream, this is a property that offers not only a beautiful home for today but exciting possibilities for tomorrow. A rare offering in a sought-after small-town setting, all within walking distance to local amenities, parks, schools, & everything Jarvis has to offer. (id:56248)
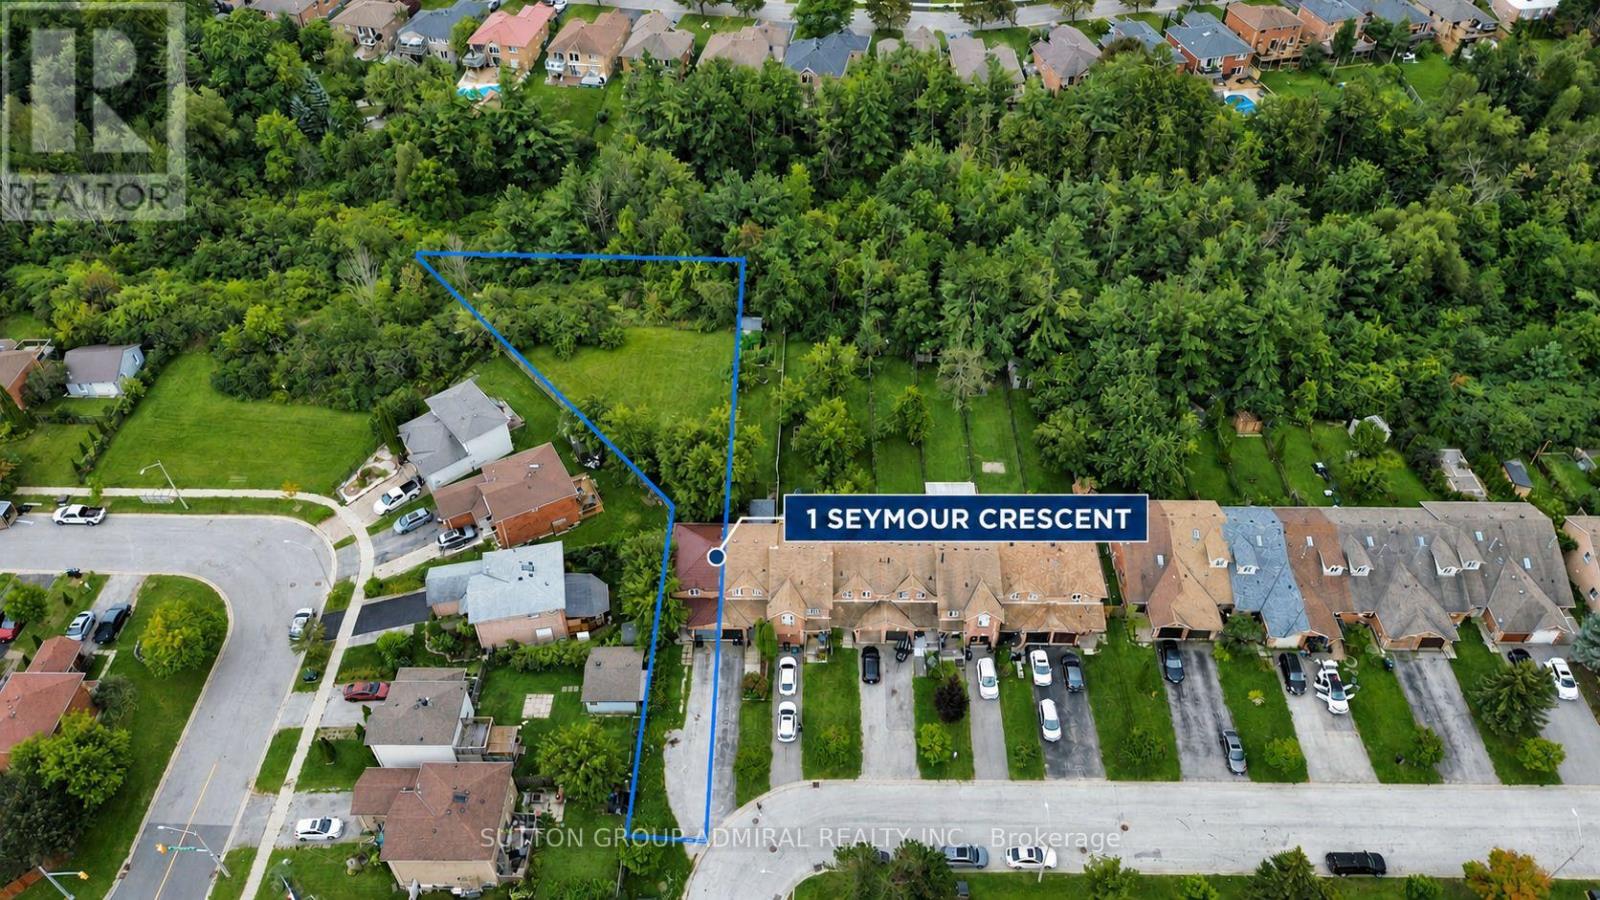
1 Seymour Crescent
Barrie, Ontario
Welcome To 1 Seymour Crescent, A Beautifully Updated Townhome In Barrie's Desirable Holly Community! The Show-Stopping Feature Is The Exceptionally Deep, Ravine-Backed Backyard-So Expansive It Feels Like Your Own Private Soccer Field, A Rare Find In Townhouse Living! Enjoy Outstanding Privacy, Mature Greenery And Incredible Space For Entertaining, Gardening, Children's Play Or Outdoor Relaxation. The Bright Interior Features New Flooring Upstairs, A Newly Renovated Bathroom, New Pot Lights, An Updated Staircase And A Durable Metal Roof. Ideally Located Close To Schools, Parks, Trails, Shopping, Restaurants, Public Transit, Barrie South GO Station And Highway 400. A Truly Unique Rental Offering Modern Updates, Everyday Convenience And An Unmatched Backyard That Must Be Seen! (id:56248)
19 Redmond Crescent
Springwater, Ontario
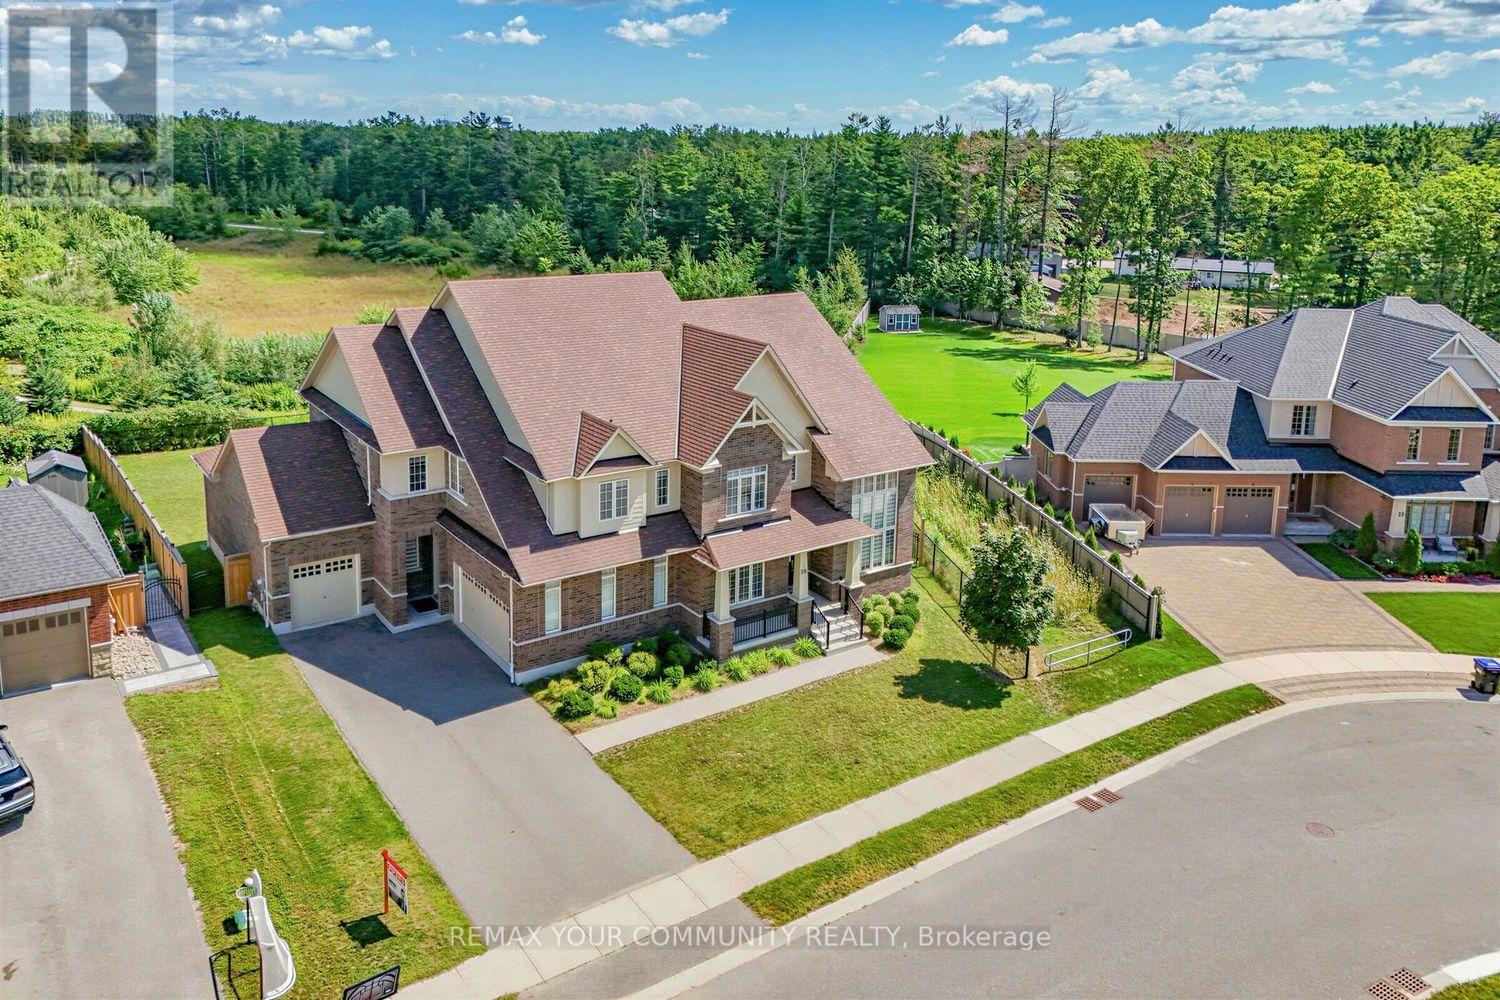
***Your Dream Home Chateau Awaits! An Extraordinary Opportunity To Own A Truly Magnificent Residence In The Prestigious Stonemanor Woods Community. A Premium 85ft House With An Huge Exceptional 152ft Rear Yard And Pie-Shaped Ravine Lot, This Spectacular Residence Offers Breathtaking Ravine And Pond Views, Unparalleled Privacy, Grand Scale And A Rare Connection To Nature. Boasting Approximately 5,270 Sq.Ft. Of Exquisite Living Space Above Grade And Over $250,000 In Premium Upgrades, This Magnificent Home Has Been Thoughtfully Designed For Both Grand Entertaining And Refined Family Living. Step Inside And Be Captivated By The Impressive Main Floor Featuring Soaring 10ft And Dramatic 20ft Ceilings, Creating An Open, Airy And Truly Grand First Impression. Elegant Finishes, Beautiful Hardwood Flooring, Designer-Selected Modern Tiles And Luxurious Details Throughout Complement The Home's Sophisticated Interior. The Spectacular Gourmet Kitchen Is A True Showpiece, Featuring Premium Upgraded Appliances, A Spacious Walk-In Pantry And An Elegant Butler's Pantry, Perfectly Designed For Culinary Enthusiasts And Effortless Entertaining. The Second Floor Continues To Impress With 10ft Ceilings, Generously Proportioned Bedrooms, Multiple Ensuite Bathrooms And Spacious Walk-In Closets, Providing Every Family Member With Exceptional Comfort And Privacy. The Primary Suite Offers A Luxurious Retreat-Like Experience, While The Additional Bedrooms Are Equally Impressive In Size And Finish. The Lower Level Features A Rare 9ft Ceiling Height And A Convenient Walk-Up Separate Entrance, Offering Exceptional Potential For Additional Living Space, Recreation, Entertainment Or Extended Family Accommodation. Two Elegant Fireplaces Add Warmth, Character And Sophistication To This Extraordinary Residence. Again The Premium Pie-Shaped Is A Rare Gem, Offering Beautiful Ravine And Pond Views, Enhanced Privacy And A Serene Natural Setting That Is Difficult To Find In Today's Market. (id:56248)
33 Creek Drive
Georgina, Ontario
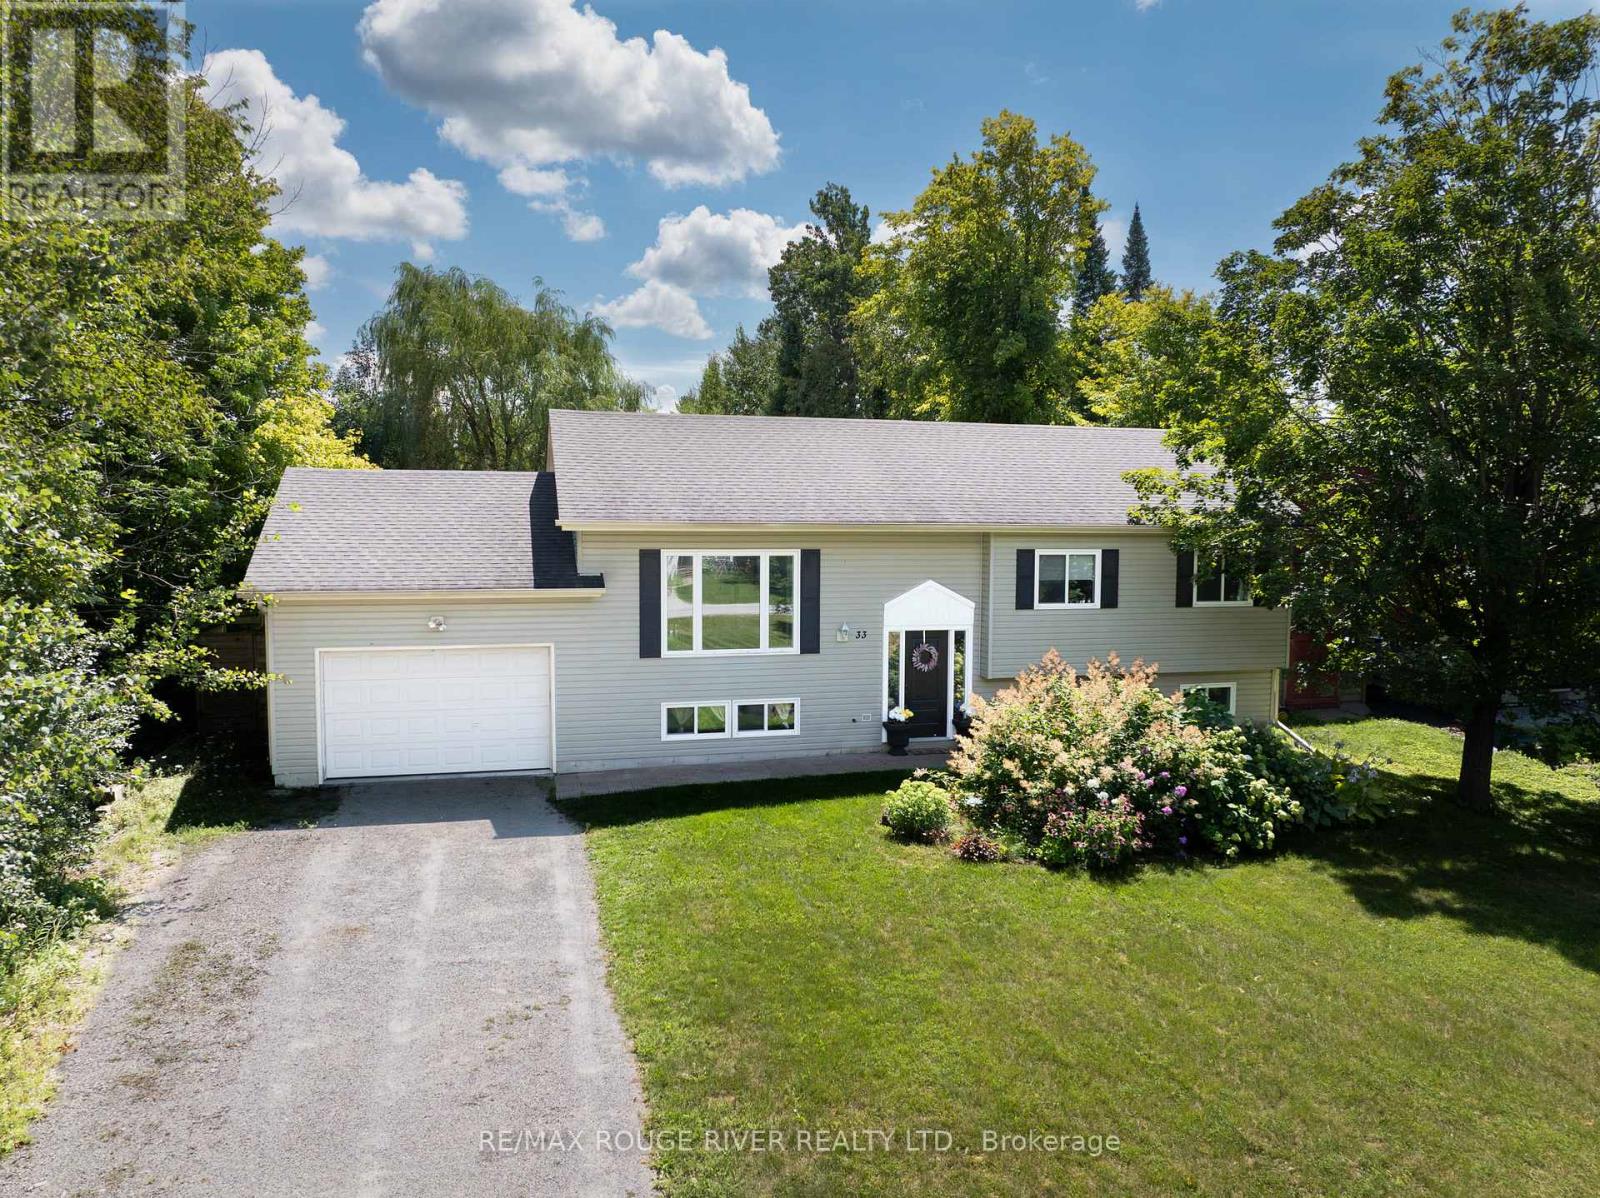
Welcome home to 33 Creek Drive, get ready to fall in love with this move in ready, updated raised bungalow, Open concept main floor with recently updated beautiful flooring thru out, spacious living and dining rooms, Built-in cabinetry with coffee bar in the dining area, Updated kitchen with beautiful tile floor, stainless steel appliances, large window above the sink with full view of the large private backyard and deck great for entertaining. Garage allows additional access to the backyard with the tandem garage door opening up to the yard. Both bathrooms have been updated, generous sized bedrooms make for a picture perfect family home. The finished basement has plenty to offer 2 additional family rooms to spread out in, 4th bedroom or den, laminate thru out and a second full 4 piece bathroom, laundry room with plenty of storage. Super Close To All That Pefferlaw Has To Offer! (id:56248)
6 - 7941 Jane Street
Vaughan, Ontario
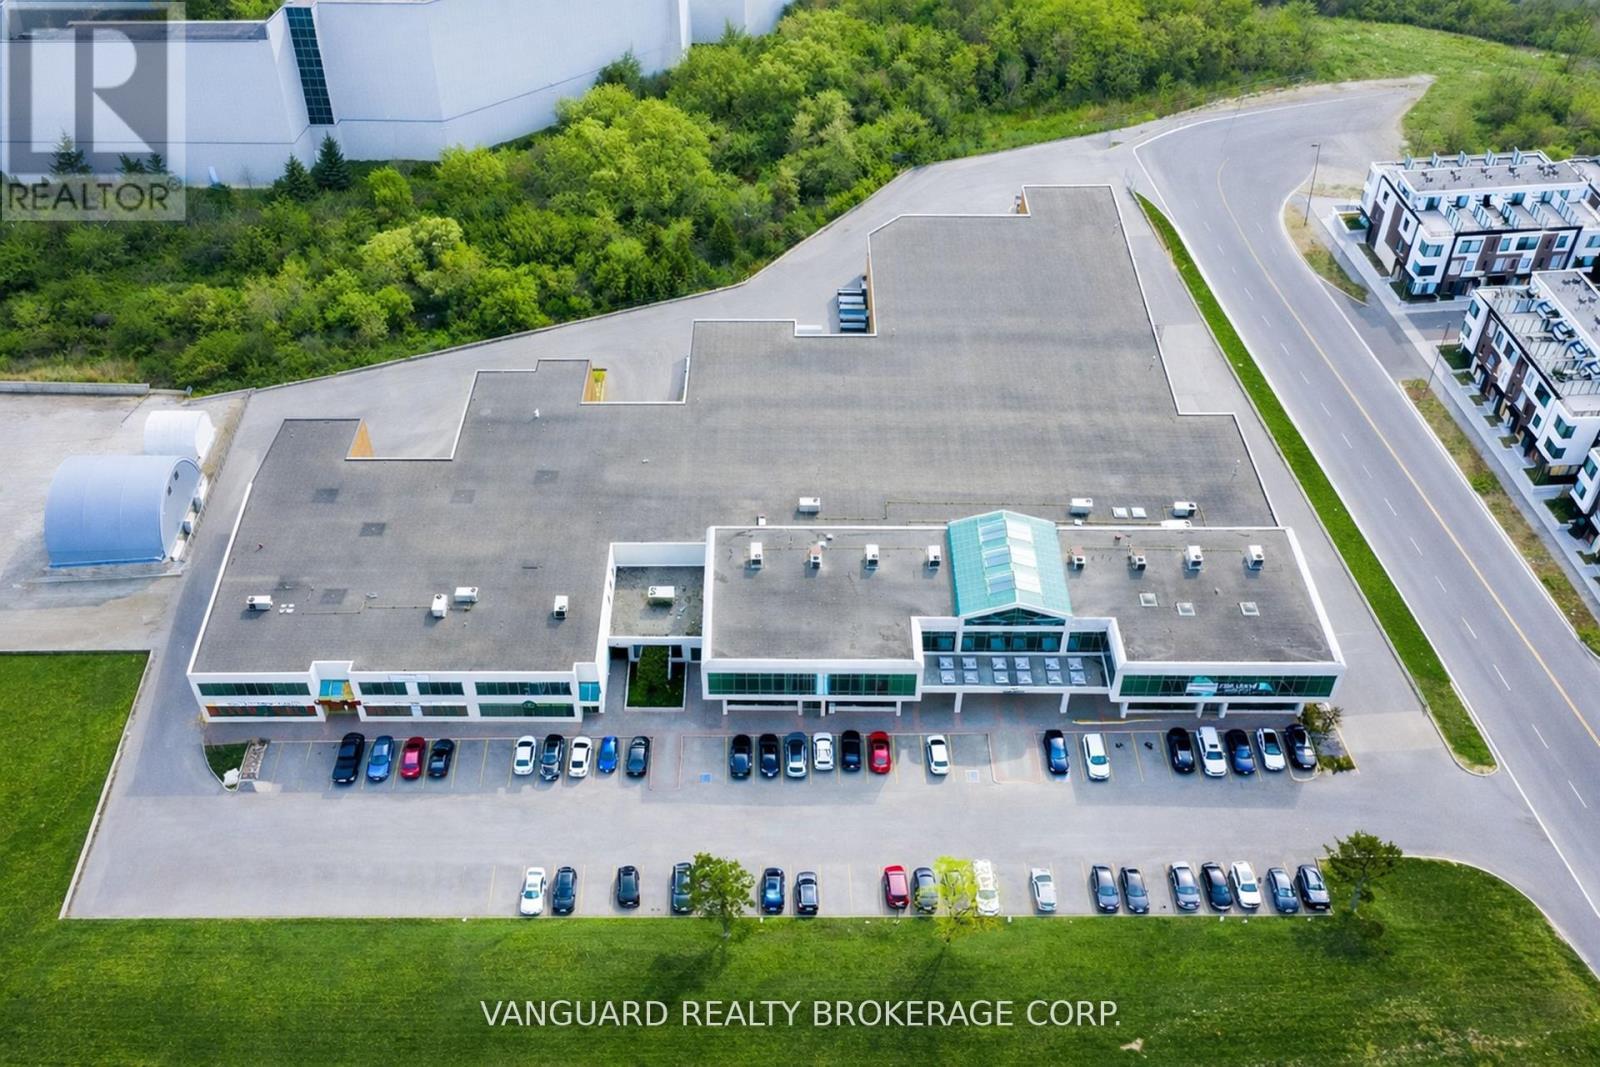
Excellent industrial and office leasing opportunity in the heart of Vaughan, just south of Highway 407 and minutes from the Vaughan Metropolitan Centre. Industrial space features 20'5"-22'5" clear height, 6 truck-level and 3 drive-in doors, functional shipping capable of accommodating 53' trailers, and ample on-site parking. Modern second-floor office space also available, with flexible configurations. Excellent access to Highways 400, 407 and 7, TTC subway and YRT/Viva transit, with strong Jane Street visibility and signage exposure. Surrounded by restaurants, retail, hotels and amenities. Other sizes available. (id:56248)