
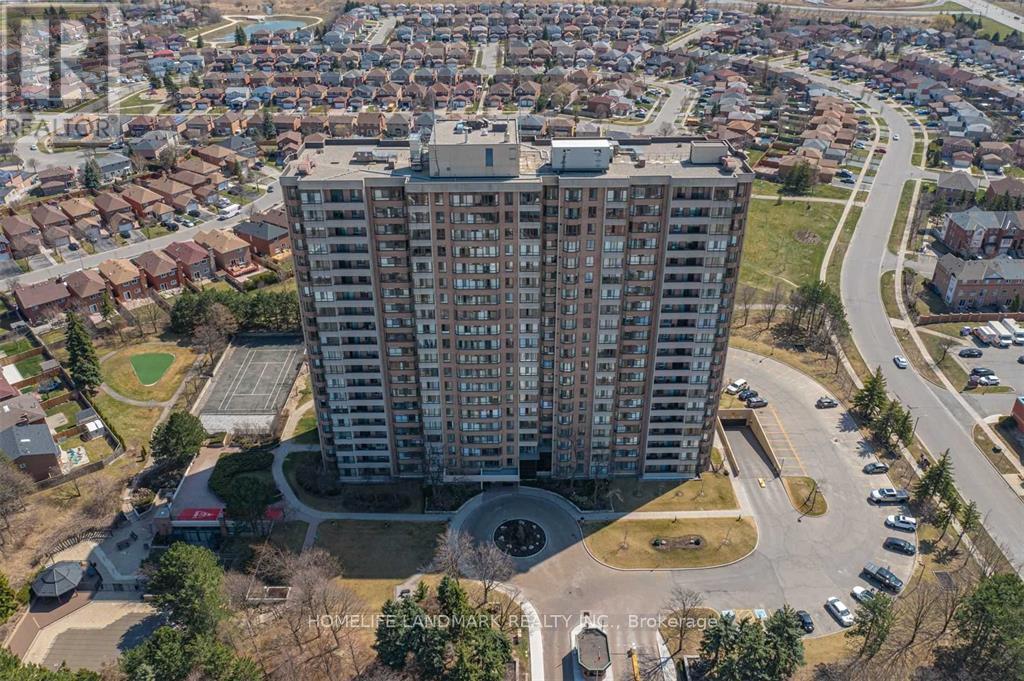
707 - 100 County Court Boulevard
Brampton, Ontario
Welcome Home To 1265Sqft Of A Comfortably Renovated & Spacious 2+1 Bedroom Condo W' 2 Full Baths. Surround Yourself W' Dark Laminate Flooring & California Shutters Throughout. Your Renovated Kitchen Is Bright W' Granite Counters & High-Gloss Cabinetry. Maintain Privacy & Good Sleep W' 2 Large Bedrooms Separated From The Main Living Area. Find A Large Ensuite Laundry Room & A Lot Of Closet Space. No Added Monthly Costs As Everything Is Included In Your Fees! (id:56248)
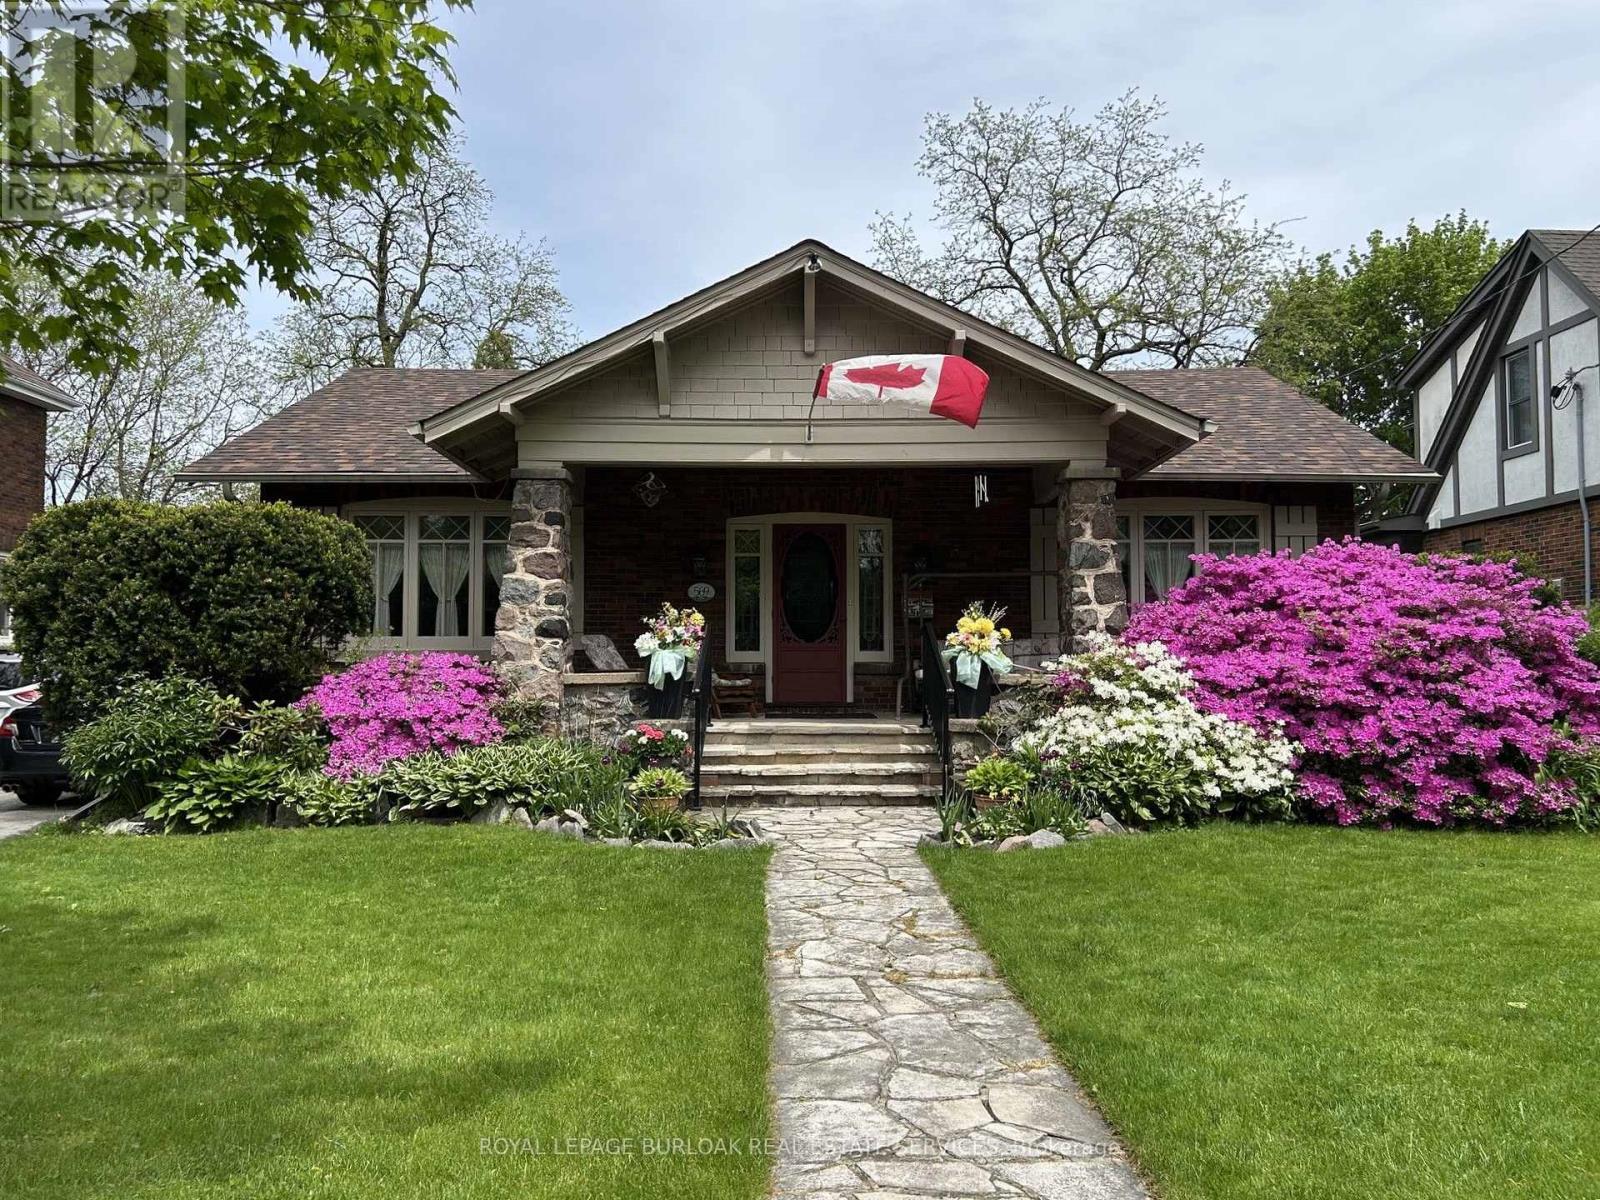
569 Locust Street
Burlington, Ontario
A rare opportunity to own a timeless bungalow in the heart of Downtown Burlington. Nestled on one of the city's most coveted tree-lined streets, this exceptional home offers 2 bedrooms, 2 baths, and 2,414 sf of finished living space. Designed for exceptional indoor and outdoor living, the private backyard oasis is surrounded by mature trees and lush perennial gardens, featuring a fully decked on-ground pool with the look and feel of an inground pool, pool shed, and multiple entertaining areas. Just steps to Spencer Smith Park, the waterfront, boutique shopping, cafés, restaurants, and vibrant downtown amenities, this is a lifestyle property unlike any other. A welcoming covered front porch overlooks immaculate gardens and creates a wonderful first impression. Inside, beautifully proportioned principal rooms are filled with natural light and timeless character, hardwood flooring, and thoughtfully preserved craftsmanship. The impressive living room is centred around a gas fireplace and flows seamlessly into the dining room, creating an exceptional setting for entertaining. The kitchen offers custom cabinetry, generous workspace, and overlooks the family room with skylights, and multiple walkouts to the backyard. The expansive primary suite offers a private retreat, complete with a beautifully renovated ensuite featuring a glass walk-in shower. A second bedroom and an updated 3-piece bathroom complete the main level. The partially finished lower level offers a spacious recreation room and extensive storage, providing exceptional flexibility for hobbies, a workshop, fitness space, or future finishing. Combining timeless craftsmanship, an extraordinary outdoor setting, and one of Burlington's most prestigious downtown locations, this is a truly special opportunity to enjoy an iconic Burlington lifestyle. (id:56248)

18 Mary Chapman Boulevard
Toronto, Ontario
Welcome to this prime location semi detached 3- Storey house offering 2,479 square feet of functional modern layout of a rare blend of lifestyle. Super clean property, perfect for growing families, close to playgrounds and skating rinks. Carpet free flooring all over the house, featuring 3+1 generous size bedrooms and 4 washrooms. Master BR has a large window, large walk-in closet & upgraded 4 Pc ensuite bathroom, Second & Third BR has windows and large closets along with upgraded separate 4 Pc Bathroom. One BR in the basement along with 3 pc bathroom , laminate floor and B/I Electric Fireplace, Could be used for extended family. Main floor boast 9' ceilings, filled with a lot of natural sunlight, Open Concept Living/Combined dining room with big window, wooden staircases with 2 pc Powder room. Elegant & Modern kitchen with large & tall cabinets, S/S upgraded appliances, Range hood Exhaust, Big Centre Island & Dining area with Juliet Balcony Railings for family breakfast & dinner. Ground floor at Entry level leads to Laminate flooring family room with access to the organized Laundry room and in house Garage Entrance. Family room patio door leads to backyard, large wooden deck for summer BBQ & social gatherings. Perfect for relaxing or entertaining. Prime Location for major Highways 401,427,400 407, schools, worship places, shopping malls, parks, Golf club, Public Transits ,Scenic Trails and many more. Please see the virtual tour for additional detailing of the property. Book your Buyer clients appointment with confidence & Sell. Seeing is Believing. BRING ALL YOUR BEST OFFERS, OFFERS & OFFERS ANY TIME. (id:56248)
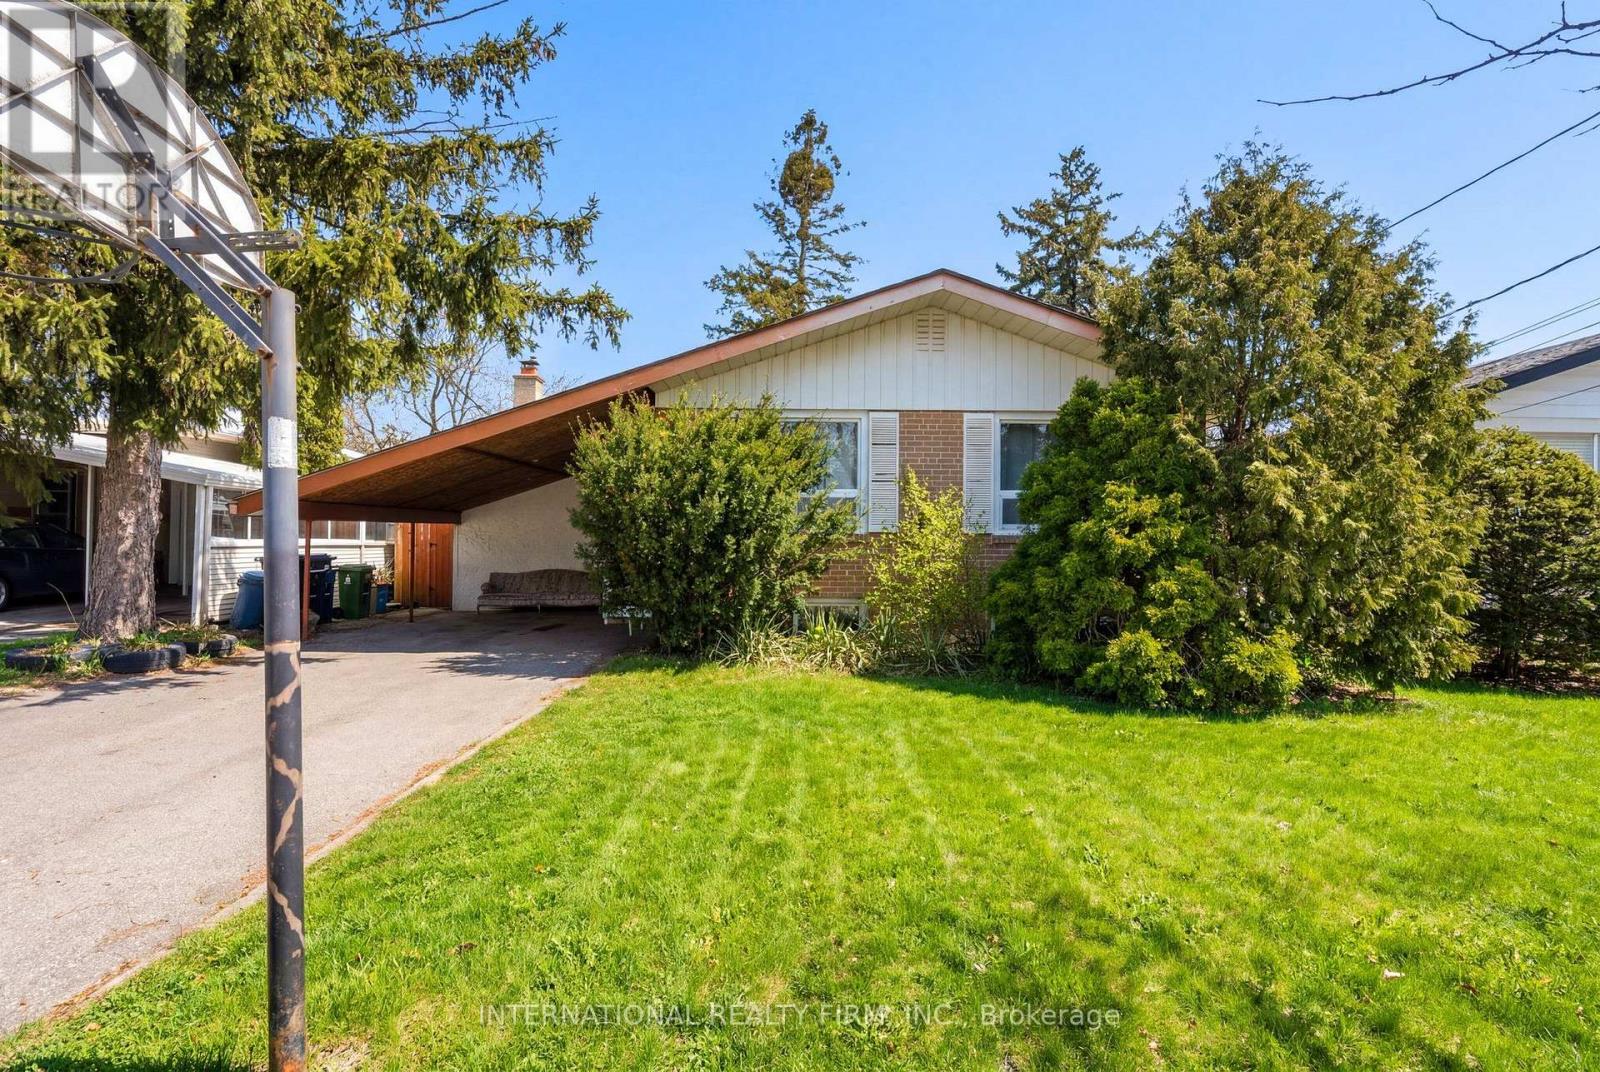
84 Hadrian Drive
Toronto, Ontario
Bungalow on a rare ravine lot with mature trees, rolling hills, and exceptional privacy. Located on a quiet street close to schools, parks, major highways, shopping, and the new Costco. The bright main floor features large windows with beautiful ravine views and a cozy wood-burning fireplace. The finished basement offers full-height ceilings, storage, and a separate entrance. Backing onto greenspace, this lot presents an outstanding opportunity for investors, builders, renovators, or families looking to create their dream home. (id:56248)
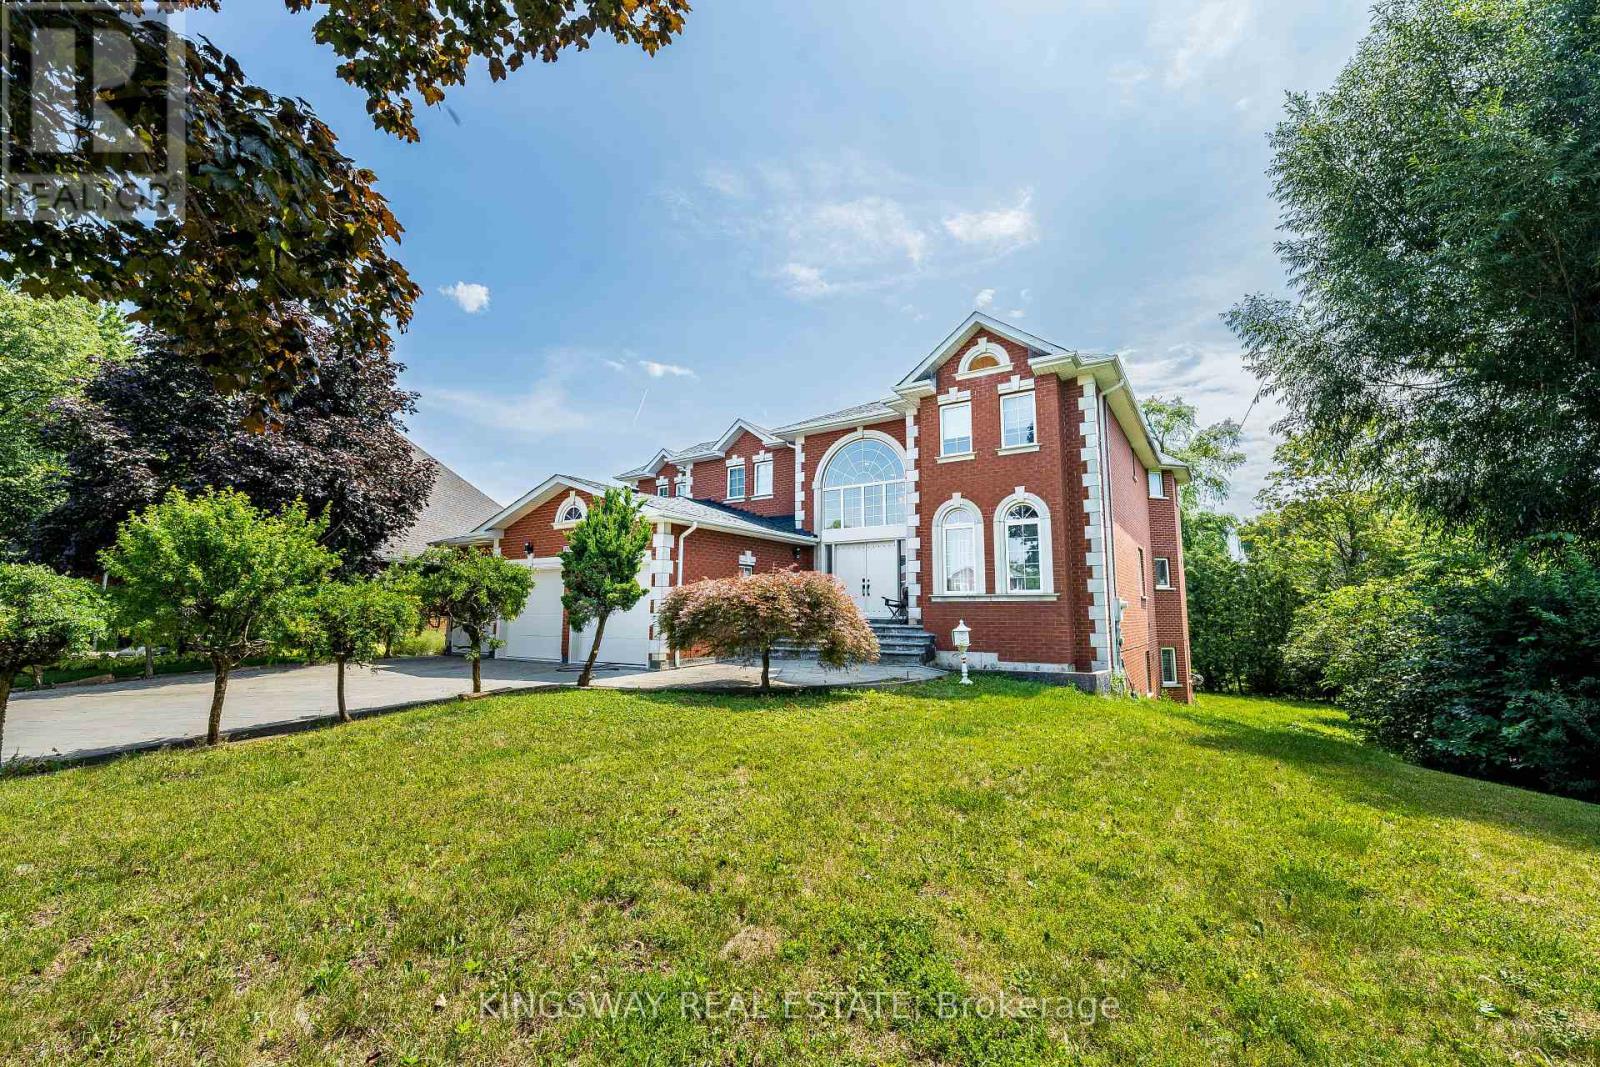
5969 Rayshaw Crescent
Mississauga, Ontario
This Exclusive Street!* Welcome to this magnificent biggest house in the area, with 3 car garage brick and 9 car parking, this detached home build 1995 located in the prestigious Streetsville, featuring 9 ft ceilings on the main floor, 9-ft ceilings on the second Floor & Basement, house renovated for all 3 washrooms upstairs brand new and bran d new restroom on main floor with new kitchen on main floor, new tiles with freshly painted and brand new laundry renovated 2026. Fully finished walk-up, huge basement apartment built 2023 before 3 years ago with 2 bedrooms and one big kitchen open concept to the living room and 2 washrooms full with extra space, basement can be divided to be 2 units and have already 2 separate entrances, Roofing 2020, furnace and AC 2019 under contract and the seller accepts to pay off with a good offer. This home offers approximately 9,914 sqft. the total living space with 5+6 spacious bedrooms, 6 bathrooms, and a main floor home office. The open concept living and dining areas feature custom lighting and large windows, perfect for hosting family and friends. Main floor specific laundry room with cabinets for added convenience. This house located in the heart of Mississauga, close to top-rated schools, parks, shopping, library, hospital and public transit. there is $260 monthly for furnace and seller can pay off the remaining balance. (id:56248)
4 Pine Ridge Lane
Brampton, Ontario
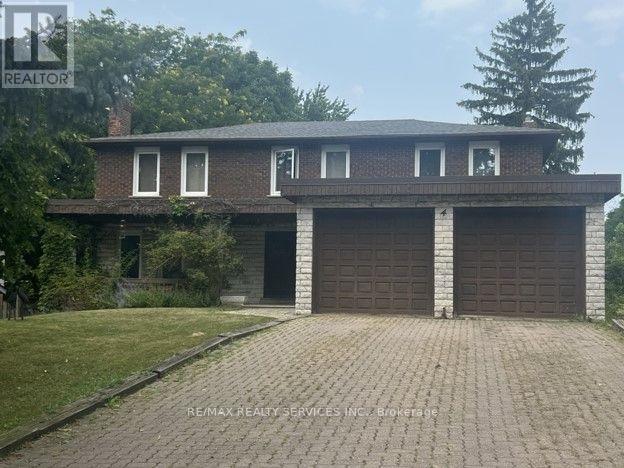
Nestled on one of Peel Village's most sought-after streets, this exceptional home custom built in 1975 offers an incredible opportunity to create your dream home in prime Peel Village. Situated on 62' x 132' this impressive property boasts over 5000 sq ft of total living space, including approximately 3189 sq ft above grade plus a remarkable 2132 sq ft basement featuring oversized above grade windows that floods the lower level with natural light offering endless possibilities for additional living space or extended family accommodations. step inside to a spacious grand foyer with oak spiral staircase from upper level to basement, main level bedroom/office, family room, living room, dining room and family size kitchen. This homes a large laundry room/furnace area. While the home requires updating and renovations, the size, layout and present location present an outstanding opportunity for renovators, investors or buyers looking to customize a substantial executive home to their own taste. Ideally located close to schools, parks, shopping, transit, highways and every major amenity. (id:56248)
36 Strathburn Boulevard
Toronto, Ontario
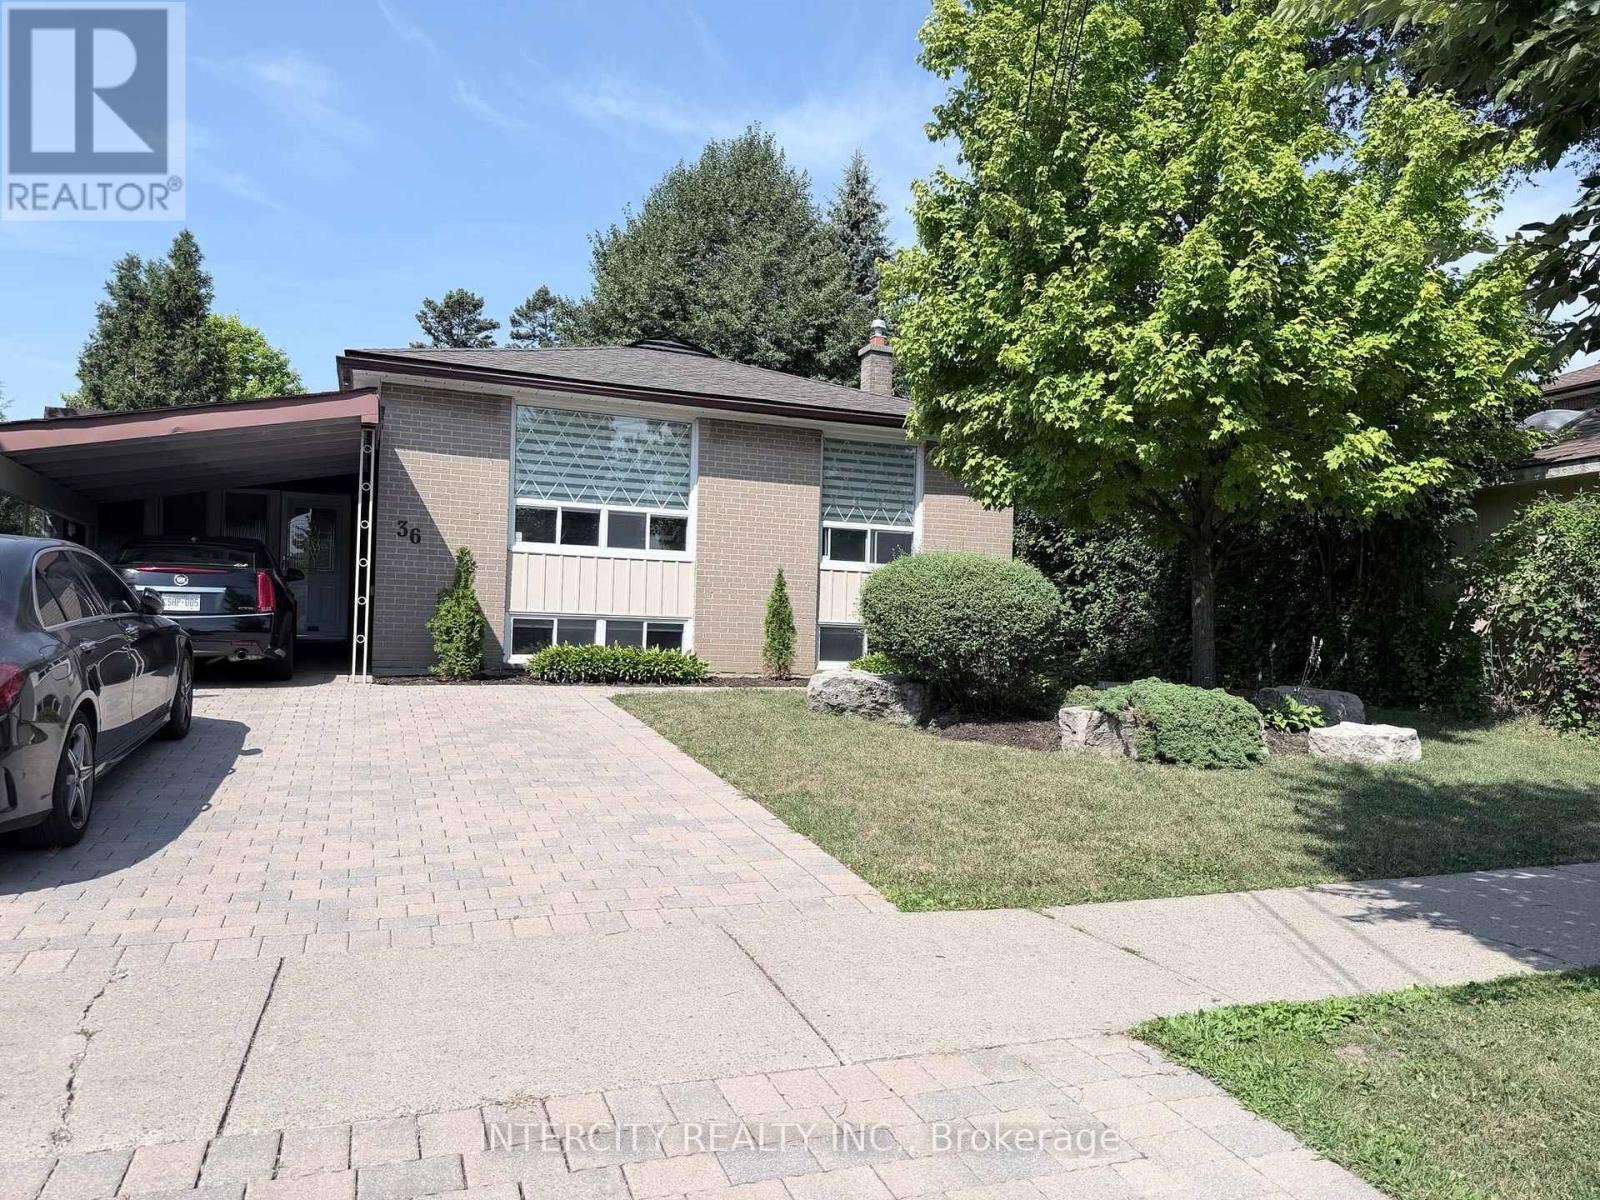
Beautifully renovated 1+Den basement apartment in a quiet, family-friendly neighbourhood! This bright, open-concept unit features large windows throughout, filling the space with natural light. Enjoy a modern kitchen with new cabinetry, stainless steel appliances, and a stylish marble backsplash. The spacious living and dining area offers plenty of room to relax, while the generous bedroom includes a large closet. The versatile den, complete with its own closet, is ideal for a home office or guest room. Features a renovated 4-piece bathroom, ample storage, and contemporary finishes throughout. Conveniently located close to parks, schools, transit, shopping, and major highways. A fantastic place to call home! Landlord respectfully mandates a no pet and no smoking (of any kind) policy due to allergies. (id:56248)
7 North Heights Road
Toronto, Ontario
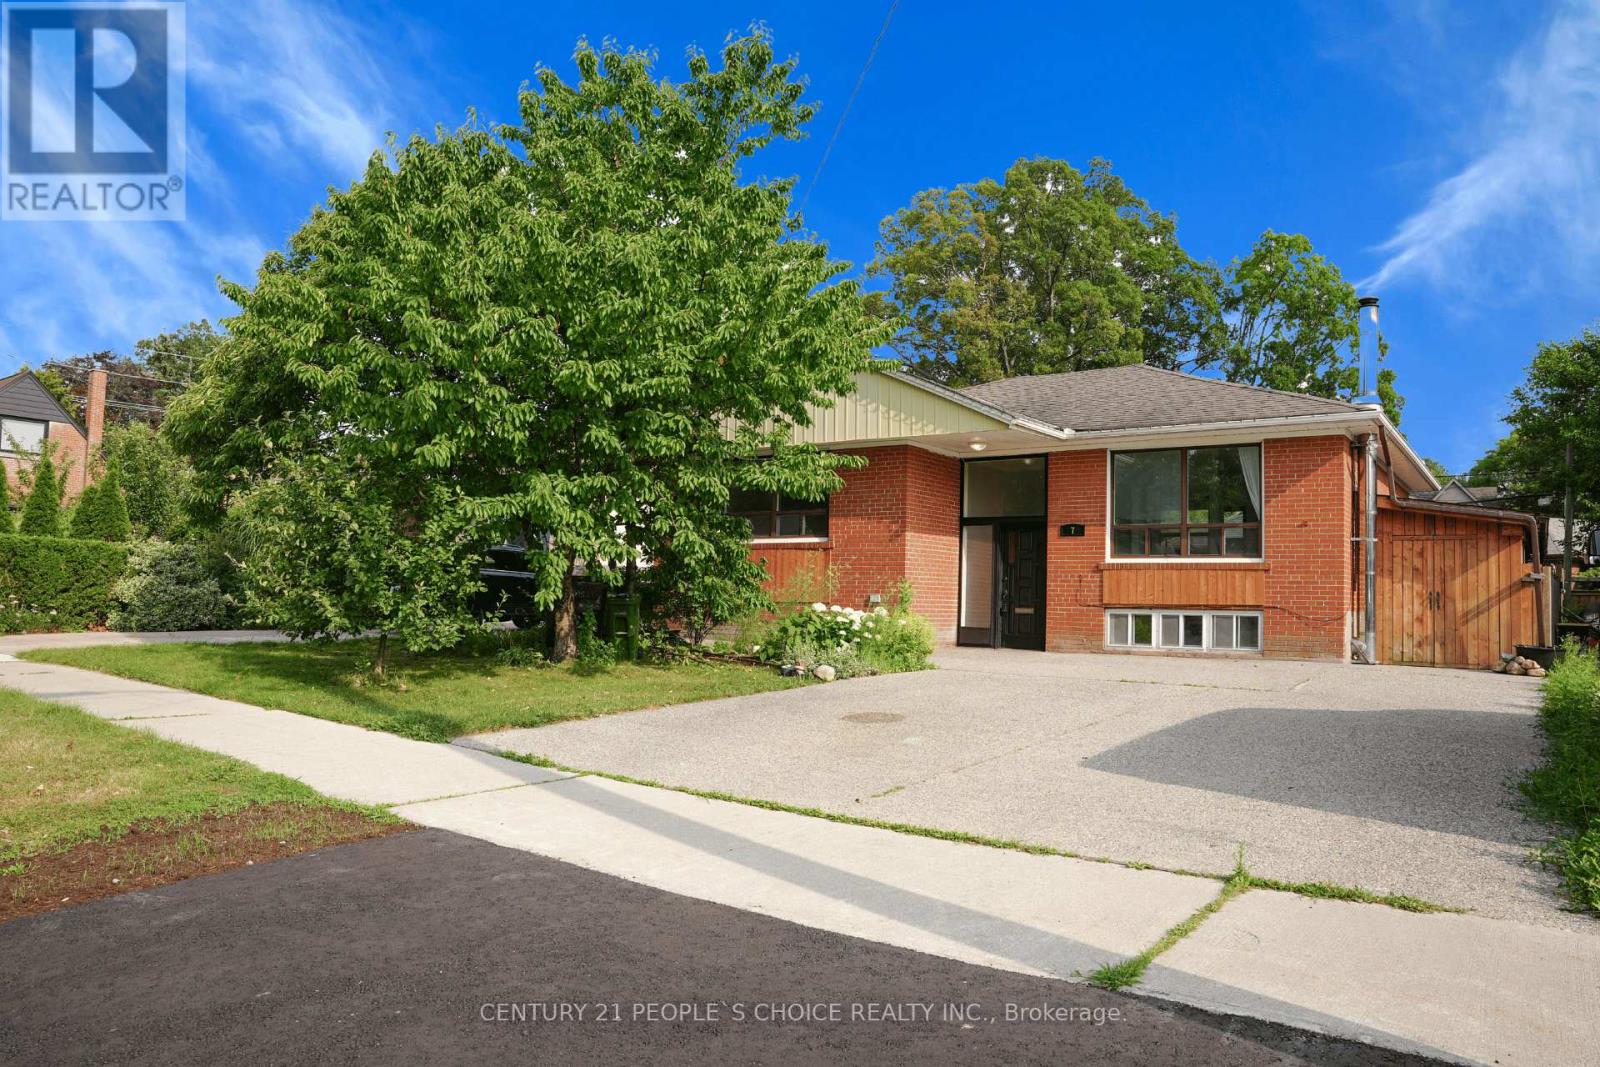
Welcome to this well-maintained raised bungalow in the highly sought-after Princess-Rosethorn neighbourhood. Offered as a whole house lease, this spacious home features 3+1 bedrooms, 2 full bathrooms, a renovated kitchen with stainless steel appliances, hardwood flooring, and a finished basement offering additional living space and a fourth bedroom. Enjoy a private fenced backyard, ample storage, and driveway parking. Conveniently located just steps to TTC bus service with direct access to Kipling Subway & GO Station, and close to top-rated schools, parks, Islington Golf Club, shopping, Pearson Airport, and major highways including the 401, 427 and Gardiner Expressway. A wonderful opportunity for families seeking space, comfort, and an excellent Etobicoke location. (id:56248)
53 Foxrun Avenue
Toronto, Ontario
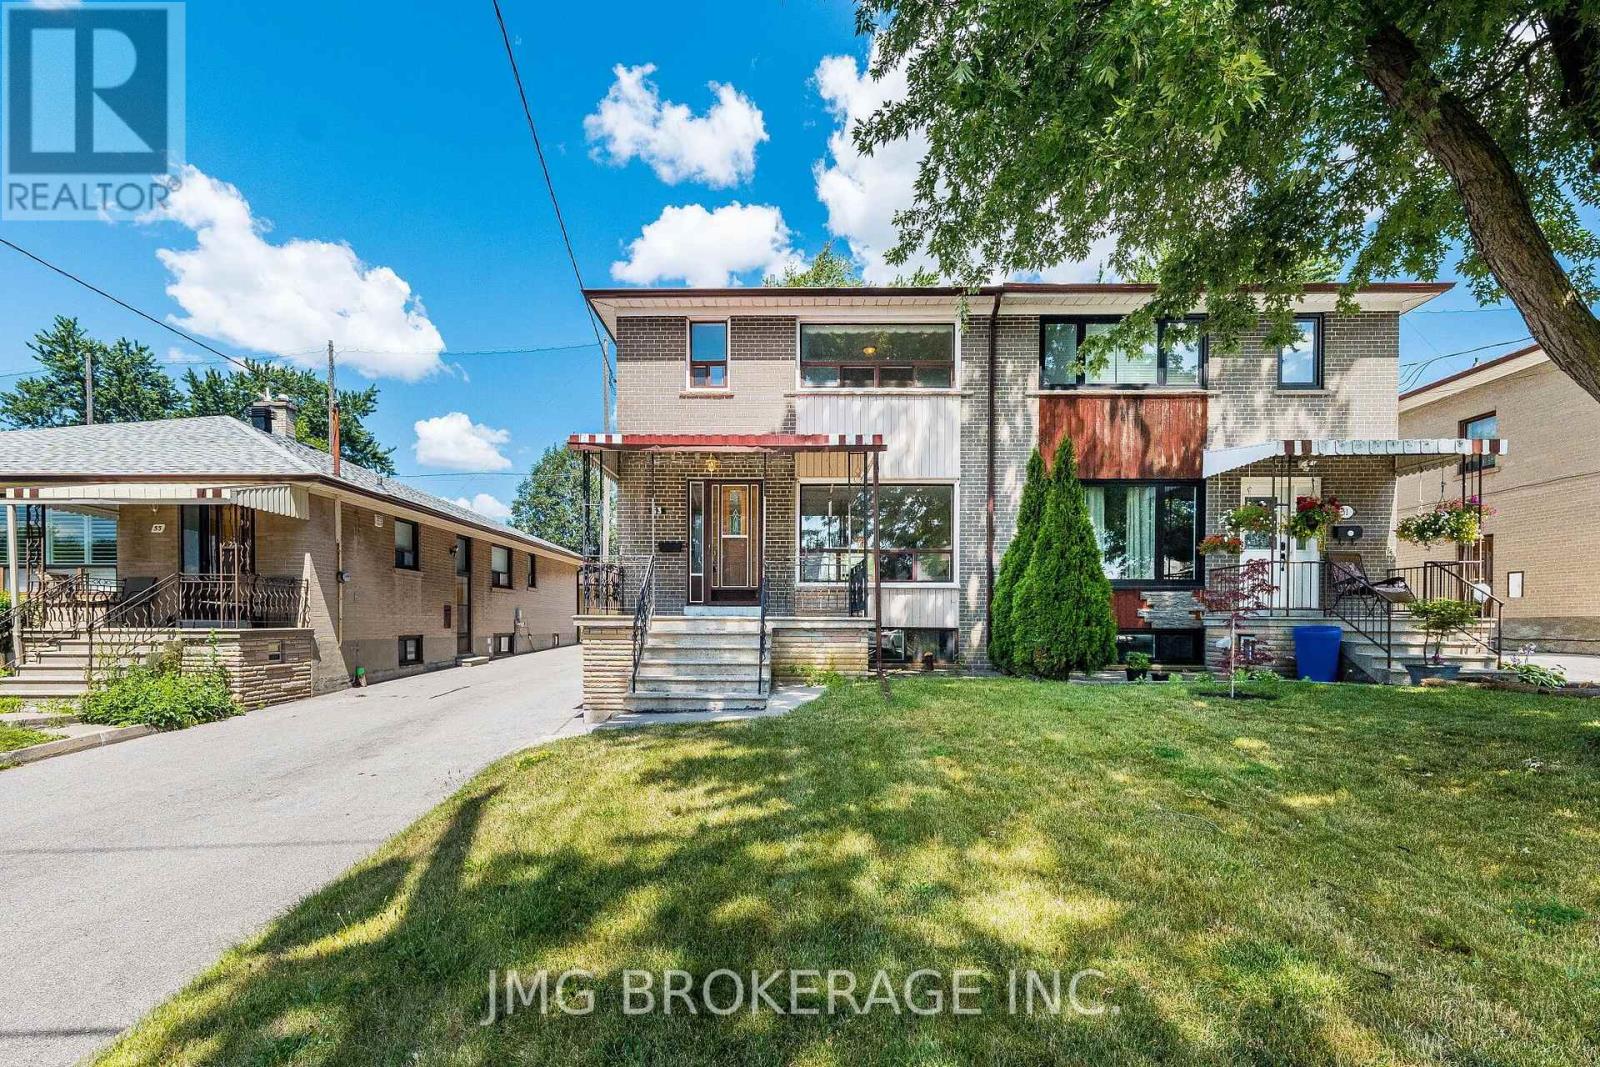
Rare opportunity to own a beautifully maintained semi-detached home backing directly onto Oakdale Golf & Country Club in one of North York's most desirable neighbourhoods! This spacious 3-bedroom, 2-bath home features gleaming hardwood floors, a bright and functional layout, and generously sized bedrooms. The finished basement with separate entrance, second kitchen, and large recreation room offers excellent potential for extended family, guests, or future income opportunities. Enjoy a private backyard oasis with mature trees and direct golf course views-perfect for relaxing or entertaining. A detached garage with ample driveway parking adds convenience. Ideally located close to schools, parks, shopping, public transit, highways, and places of worship. Move-in ready with exceptional value in a sought-after location! (id:56248)
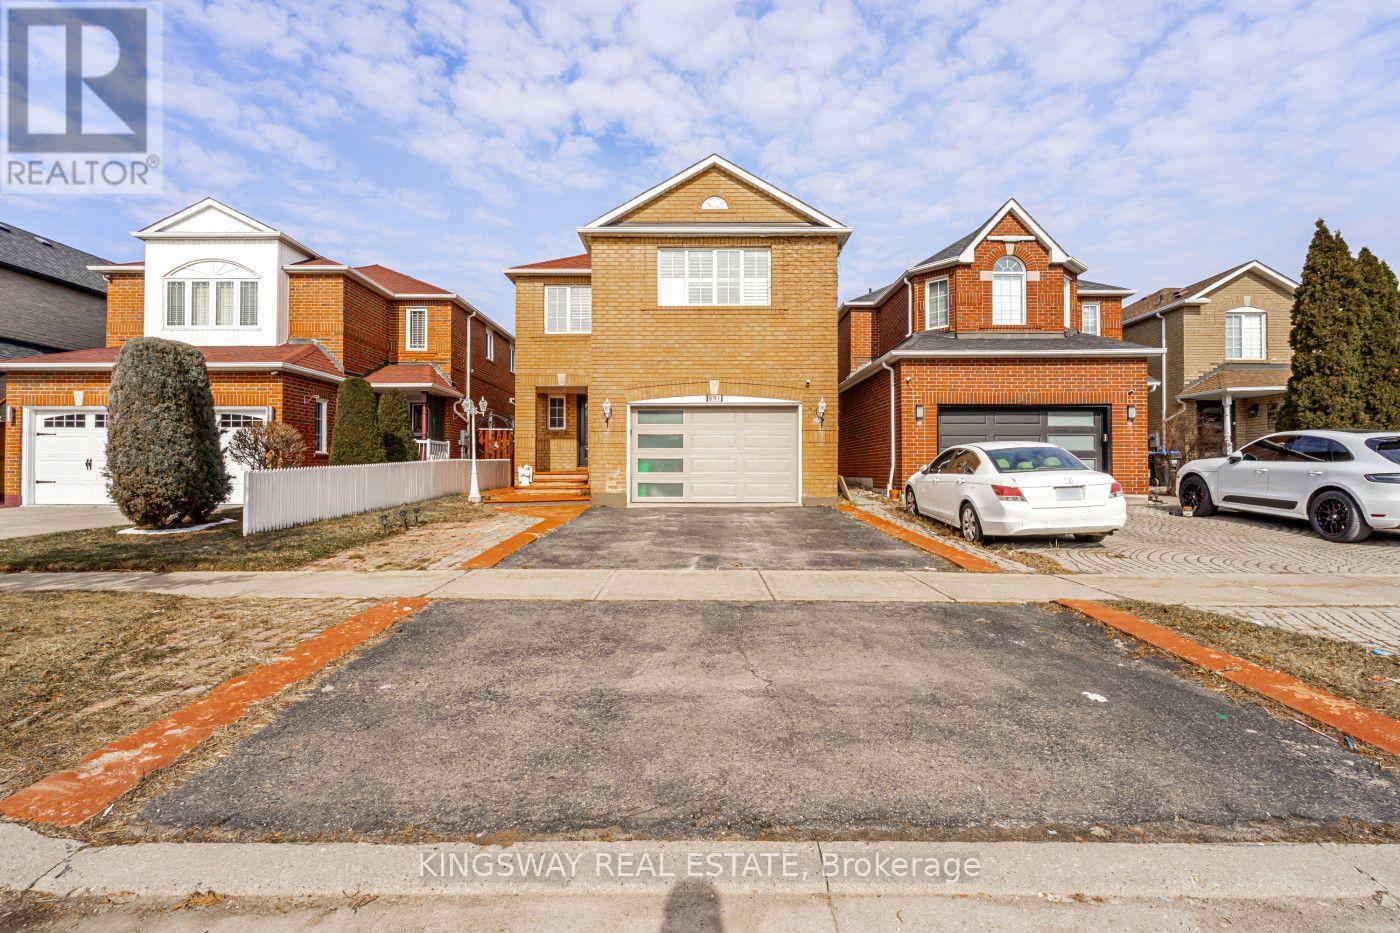
891 Stonebridge Avenue
Mississauga, Ontario
A fantastic charming the heart of Mississauga, this exceptional detached house is the perfect home for families seeking convenience, community, and modern living. Boasting 4 bedrooms and 4 bathrooms, along with a 2-bedroom legal basement apartment, the property offers a harmonious blend of style, comfort, & functionality. From the moment you step inside the pride of ownership is evident in every detail, with gleaming hardwood floors and ceramic tiles that reflect the care and attention that has been invested into the home. Natural sunlight fills the living spaces, creating a warm and inviting atmosphere throughout. the centerpiece of the home is the beautifully renovated kitchen, a chefs delight. Featuring quartz countertops & stainless steel appliances, the kitchen provides ample space for preparing meals for both family and guests. the main floor also boasts a combined formal, dining and living room perfect for hosting family gatherings and special occasions. The breakfast area opens onto a patio, where you can enjoy morning coffee or evening meals while overlooking the cozy family room. With a gas fireplace and peaceful garden views, the family room serves as a perfect retreat for relaxation and quality time. convenience is a hallmark o-f this home's location. Within walking distance, you'll find schools, a retail plaza, and places of worship, making it an ideal choice for families who value accessibility to everyday necessities. The proximity to major highways such as 401 and 403, as well as the Square One shopping center and public transit, a standout feature of this home is the legal2-bedroom basement apartment, which includes full washrooms, offering fantastic rental income potential or additional living space for extended family and a spacious driveway that accommodates parking for 3-4 cars. This home offers the perfect balance of luxurious living and practical amenities, making it a rare opportunity in one of Mississauga's most desirable neighborhoods. (id:56248)
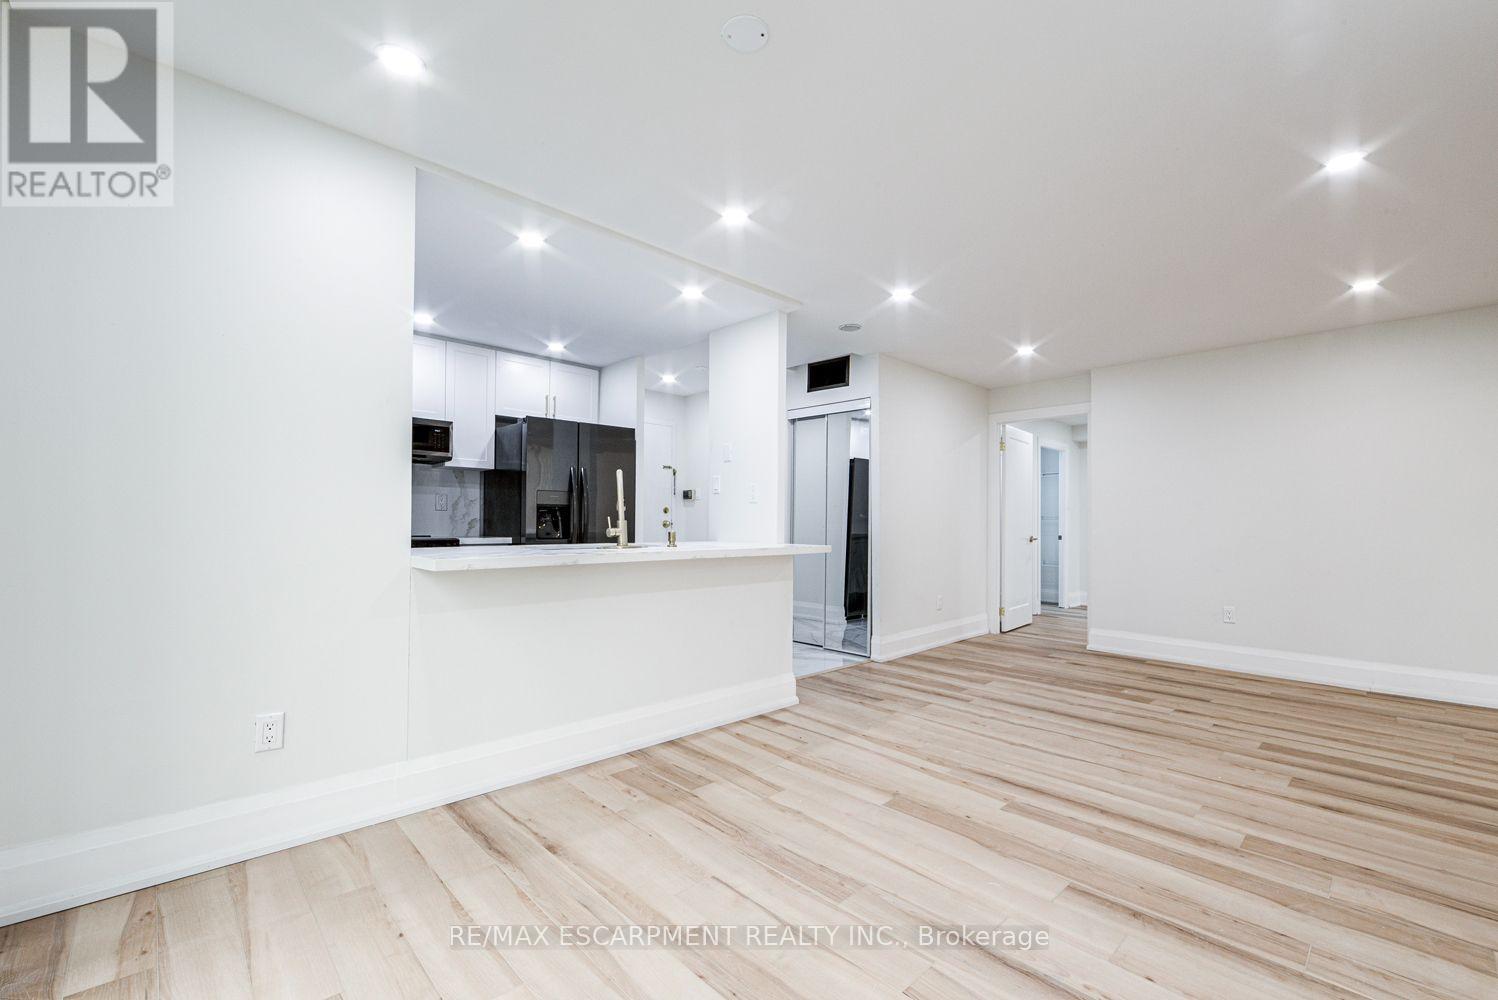
1603 - 285 Enfield Place
Mississauga, Ontario
Brand new renovated top to bottom, all new Kitchen with Quartz counter tops, new appliances, new washroom , Located In The Heart Of Mississauga. Bright Corner Unit With Huge Windows With Lake View. 2 Beds Plus Den,2 Baths, Utility Rm. Walking Distance To Square One. Close To All Amenities, Lac, Rec/Library. Shopping, Easy Access To 403/401/Qew And Go Station. 24-Hour Security, Indoor Pool, Cable Tv. Exercise Room & Tons Of Amenities. Maintenance Fees Includes All Utilities! 1 U/Ground Parking + Locker. (id:56248)
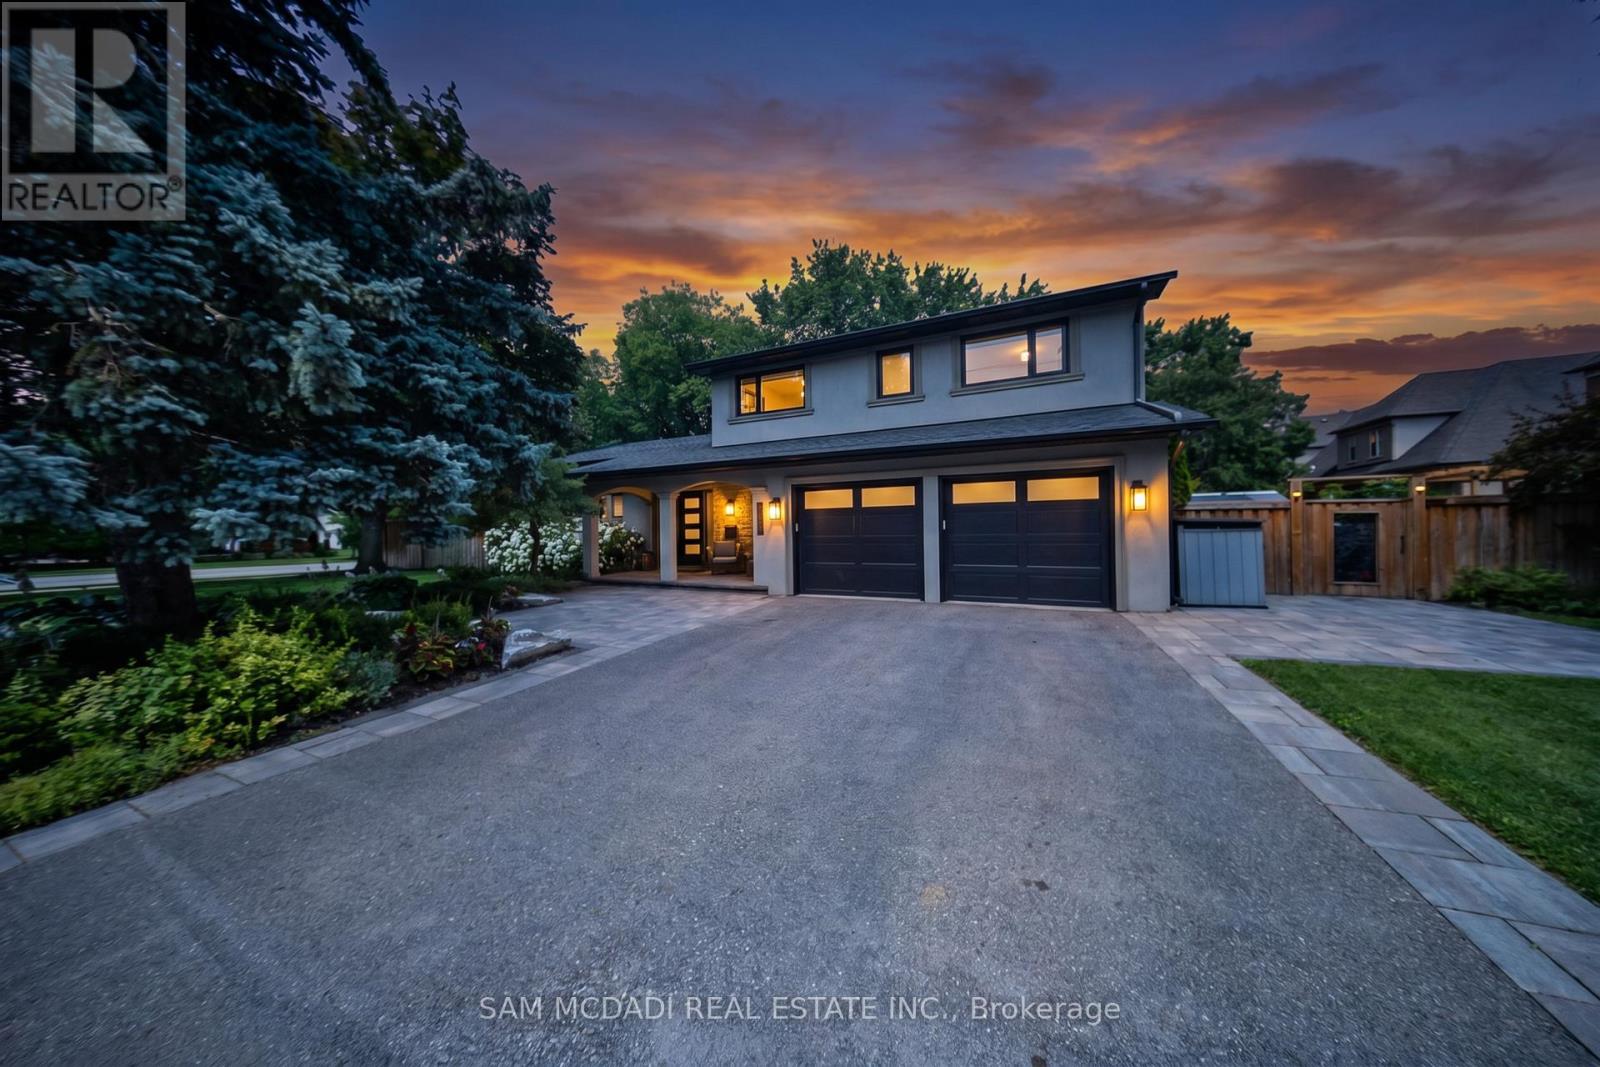
1171 Birchview Drive
Mississauga, Ontario
Introducing 1171 Birchview Drive! An exceptional Lorne Park residence where modern elegance meets the warmth of home. Beautifully renovated from top to bottom, every space has been thoughtfully designed w/style & comfort in mind. Beyond the welcoming foyer, the open concept main level unfolds into bright, sophisticated spaces enhanced by pot lights & seamless sightlines throughout. At the centre of the home, the stunning chef's kitchen showcases premium KitchenAid s/s appliances, quartz countertops, a large centre island w/breakfast bar, farmhouse sink, custom backsplash, abundant cabinetry & stylish finishes, all overlooking the elegant living & dining areas w/a walkout to the backyard deck. Privately tucked away, the inviting family room features a charming wood burning fireplace, pot lights & peaceful views of the backyard. Completing the main level is a convenient laundry room equipped w/Samsung washer & dryer. Relax in the spacious primary suite complete w/generous closet space & a 4pc ensuite featuring double vanities & a walk-in glass shower. Three additional beds offer flexibility for growing families & guests, while sharing a 5pc bath. The finished lower level extends the home's possibilities w/a versatile recreation room & a 3pc bath,offering the perfect setting to personalize to your own lifestyle. Outdoors, an extraordinary backyard retreat creates an unforgettable setting for every season. Thoughtfully designed with multiple spaces to relax,entertain & reconnect with nature, this private escape features an expansive deck, a year round self cleaning swim spa for your own personal training & relaxation getaway,inviting lounge & dining areas,beautifully landscaped greenery, raised cedar herb garden beds,charming stone pathways, two garden sheds & exceptional privacy,creating a setting that feels like your own private resort. Located in prestigious Lorne Park, just moments from excellent schools, the Lake Ontario waterfront, Port Credit, Clarkson GO & more! (id:56248)