
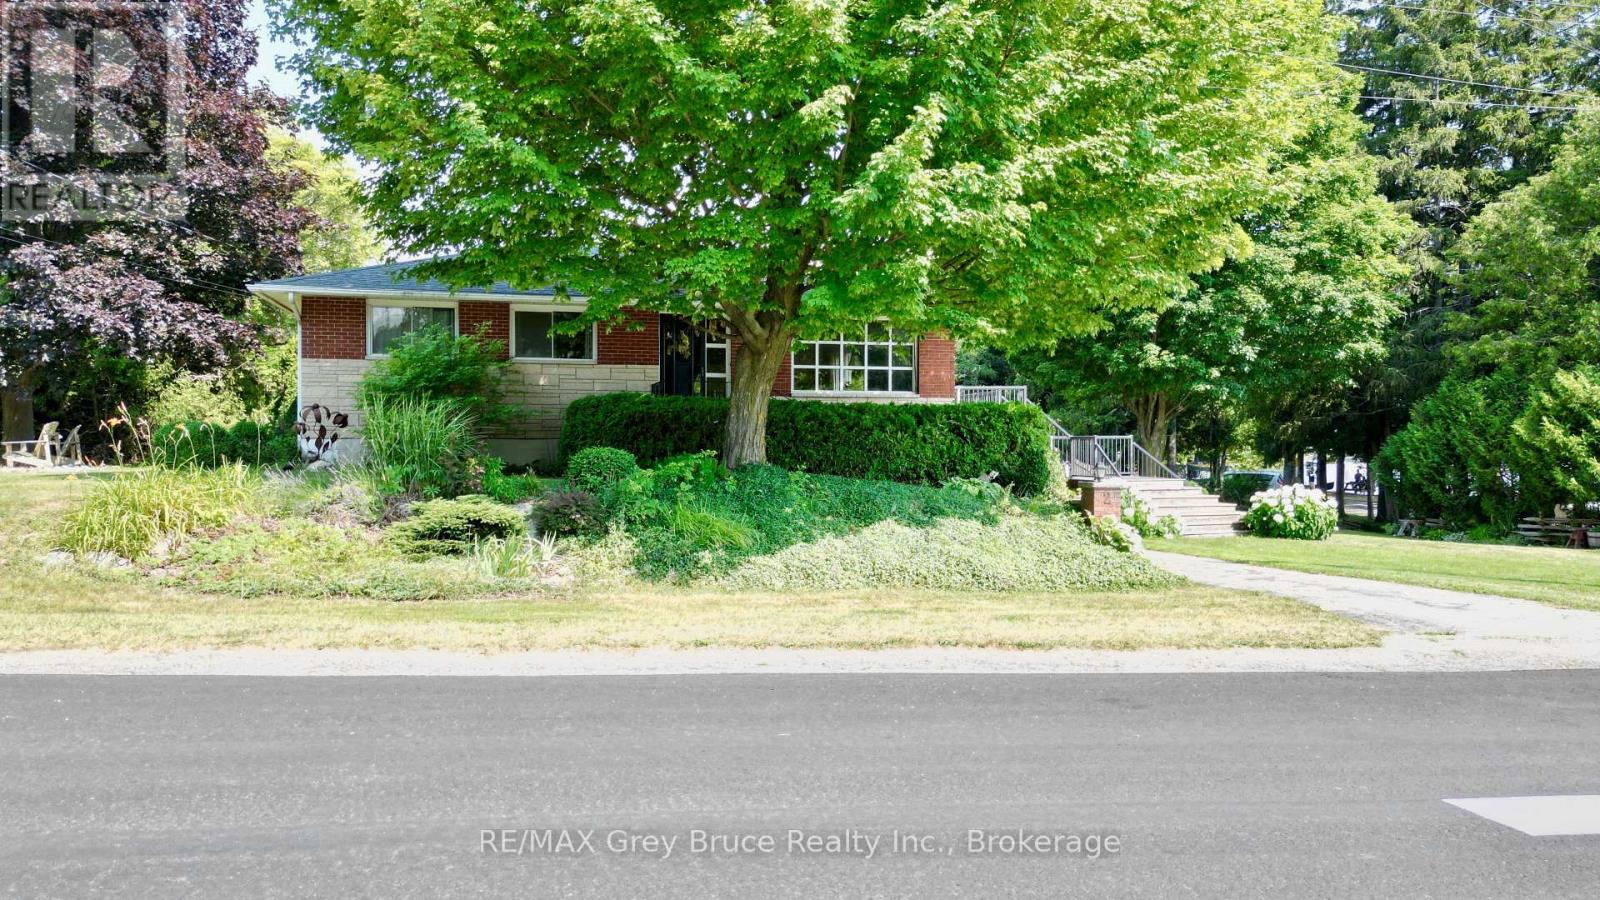
2 Webster Street
Northern Bruce Peninsula, Ontario
It's as good as beach front! This three bedroom - two bath home situated in the heart of Lion's Head. Just steps away from beautiful sandy beach, and walking distance to all other amenities. Home has views of the beach and marina, yet offers some privacy while relaxing on the deck to enjoy the views. Main floor has three bedrooms and a four piece bath; open concept living/dining/kitchen with walkout to deck. Updates include a newer propane fireplace in living area and a forced air propane furnace (2025). Newly installed septic system as June 2026. Lower level has a family room with woodstove, a bonus room that could be a fourth bedroom, laundry facilities, utility room, and a three piece bathroom. There is a walkout from the basement. Property is a corner lot - measuring 82 feet wide by 132 feet deep. Makes for a great home for in town living or a four season escape. Bruce Trail very nearby. Taxes:$2654. (id:56248)
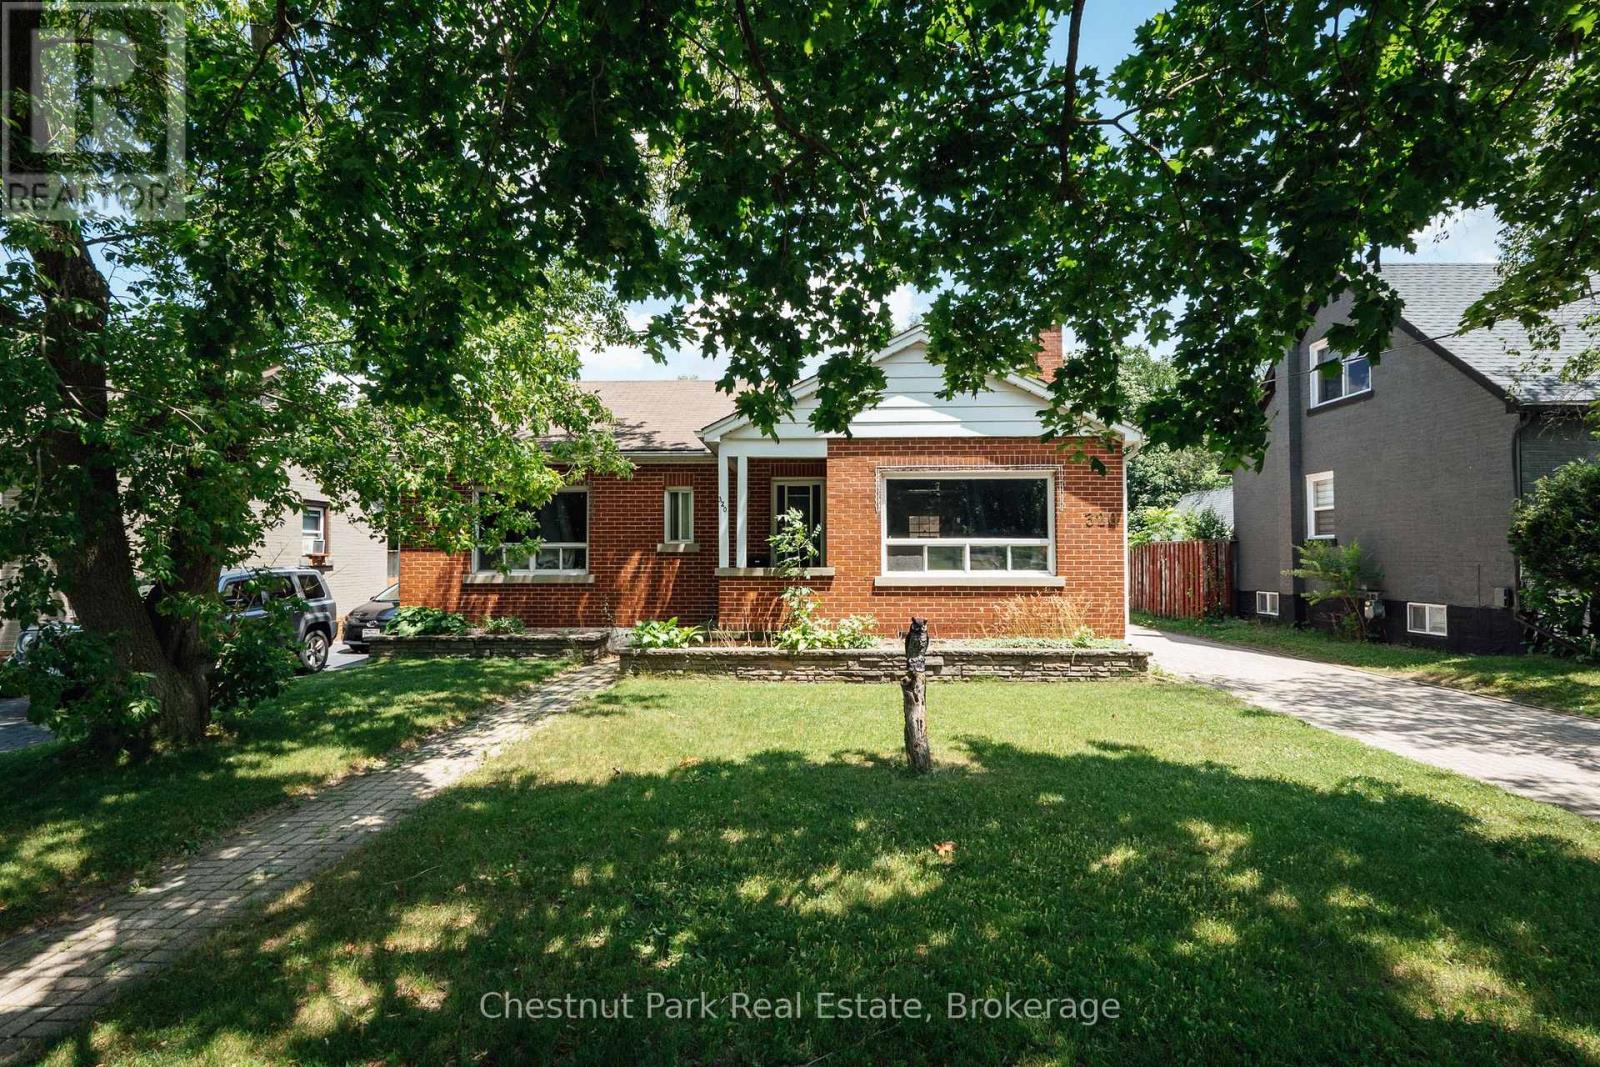
320 St Leger Street
Kitchener, Ontario
Opportunity Knocks at 320 St. Leger Street, Kitchener! Unlock the potential of this spacious 4-bedroom, 2-bathroom detached bungalow. Offering endless possibilities for renovators, investors, or buyers looking to create their dream home. Featuring a separate rear entrance with access to both the main floor and basement, the layout offers excellent potential for an in-law suite or future secondary unit (buyer to complete their own due diligence). Offering over 1,900 sq. ft. of total living space, this home sits on a generous lot and includes a detached garage at the rear of the property. The main floor features three well-sized bedrooms, a full bathroom, a bright living room, a functional kitchen, and a welcoming front foyer. The lower level offers a large fourth bedroom with a bar area, a 2-piece bathroom, an office, laundry room, utility room, and storage space-providing excellent flexibility for extended family, guests, or future development. Additional highlights include quick access to major highways, making commuting convenient. Ideally located close to shopping, schools, parks, and everyday amenities, this home is situated in a quiet, established neighbourhood. A rare opportunity to renovate, invest, or create a home tailored to your vision. Don't miss your chance to unlock the potential this property has to offer! (id:56248)
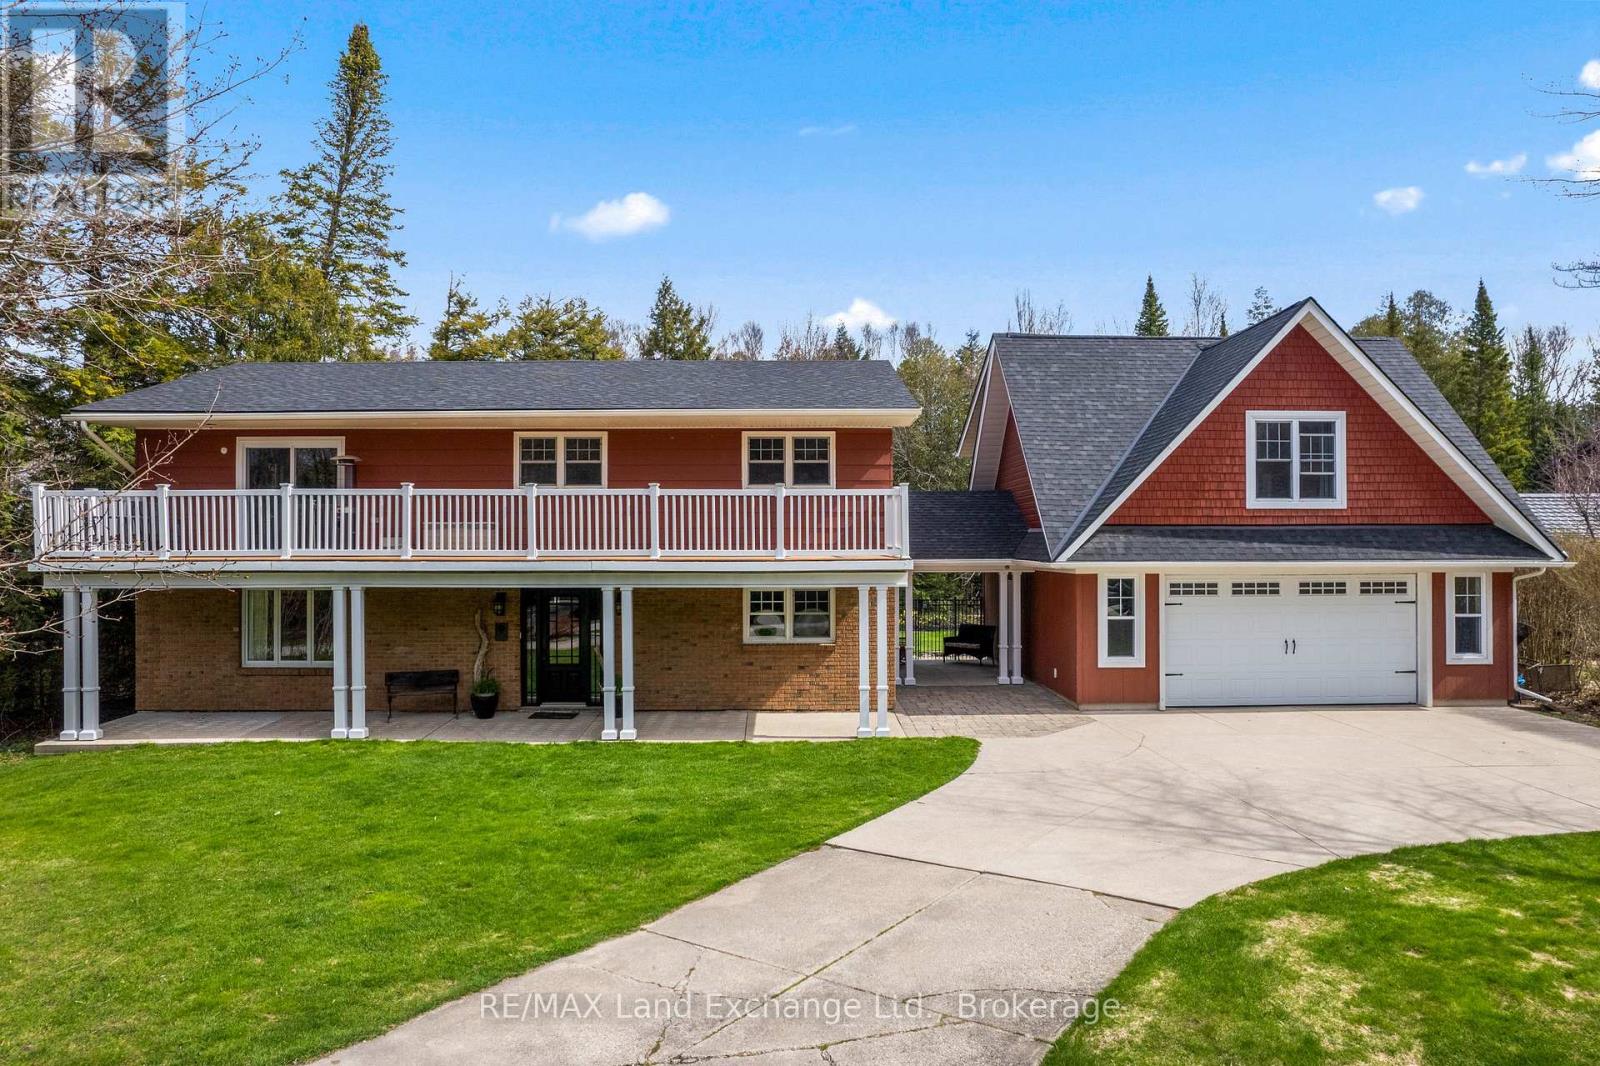
5 Goble Place
Saugeen Shores, Ontario
A distinctive raised bungalow in one of Saugeen Shores' most desirable pockets, just a short 3-minute walk to the sandy shores of Gobles Beach. Set on a beautifully private 100 x 215 ft lot backing onto mature trees, this property offers a rare blend of space, privacy, and lifestyle.The upper level showcases a bright, open-concept living, dining, and kitchen area designed for both everyday living and effortless entertaining. Step out to the expansive rear deck with sleek glass railings that frame the natural surroundings, along with a second elevated patio at the front of the home. The updated kitchen features rich cabinetry, quartz countertops, stainless steel appliances, and a Wolf gas stove. The living room is anchored by a modern gas fireplace with shiplap detailing, while large windows throughout fill the space with natural light. This level also offers three well-sized bedrooms and a stylishly updated bathroom with double sinks and a generous walk-in shower. On the main floor, you'll find additional versatile living space including a large bedroom, a second bedroom or flex room currently used as a fitness area, and a cozy family room with a European-style gas fireplace-perfect for relaxed evenings. The thoughtfully designed bathroom combines patterned tile, classic subway tile, and wallpaper accents, creating a space that feels both timeless and refined. A functional mudroom, main floor laundry, and direct access to the oversized double garage complete this level. Above the garage, a separate approximately 650 sqft suite offers exceptional flexibility with its own kitchen, bathroom, bedroom, and living space-ideal for guests, extended family, or potential income. With over 2,900 sqft of living space, a serene treed backdrop, and Port Elgin downtown just minutes away, this is an opportunity to enjoy a more relaxed, coastal lifestyle in a quiet, established setting. Be sure to book your private showing today. (id:56248)
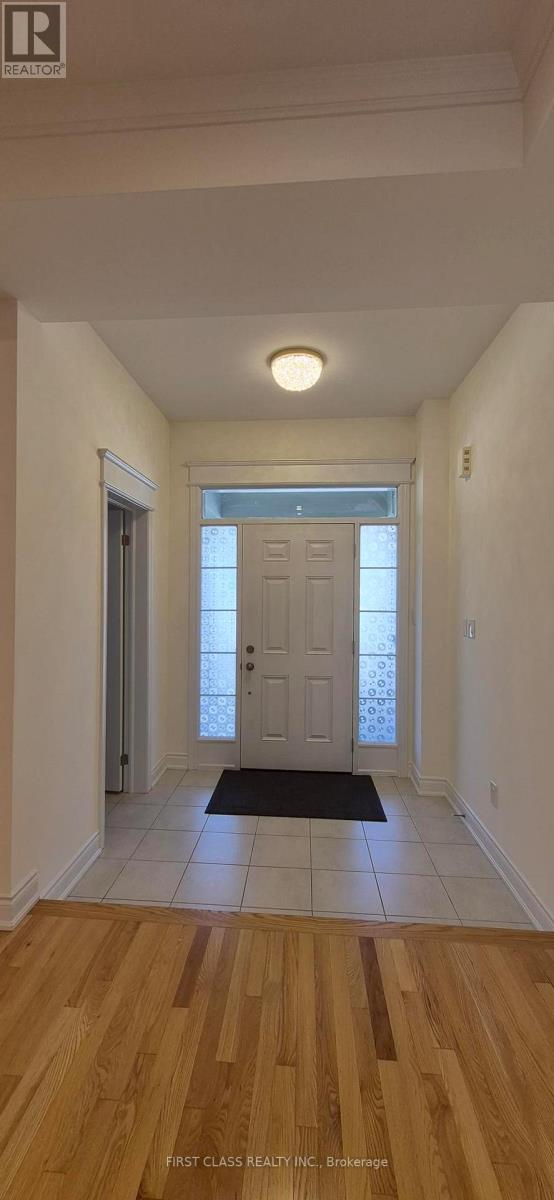
6 Blacksmith Trail
East Gwillimbury, Ontario
Bright four bedrooms house with walk out basement. Large deck walk out from the Dinning room. Very close to hwy 404, hospital, Costco, Walmart, supermarket, Go train station, restaurant, shopping mall, and parks. Stainless Steel appliances. Close to school and parks. (id:56248)
7324 Highway 9 Road
New Tecumseth, Ontario
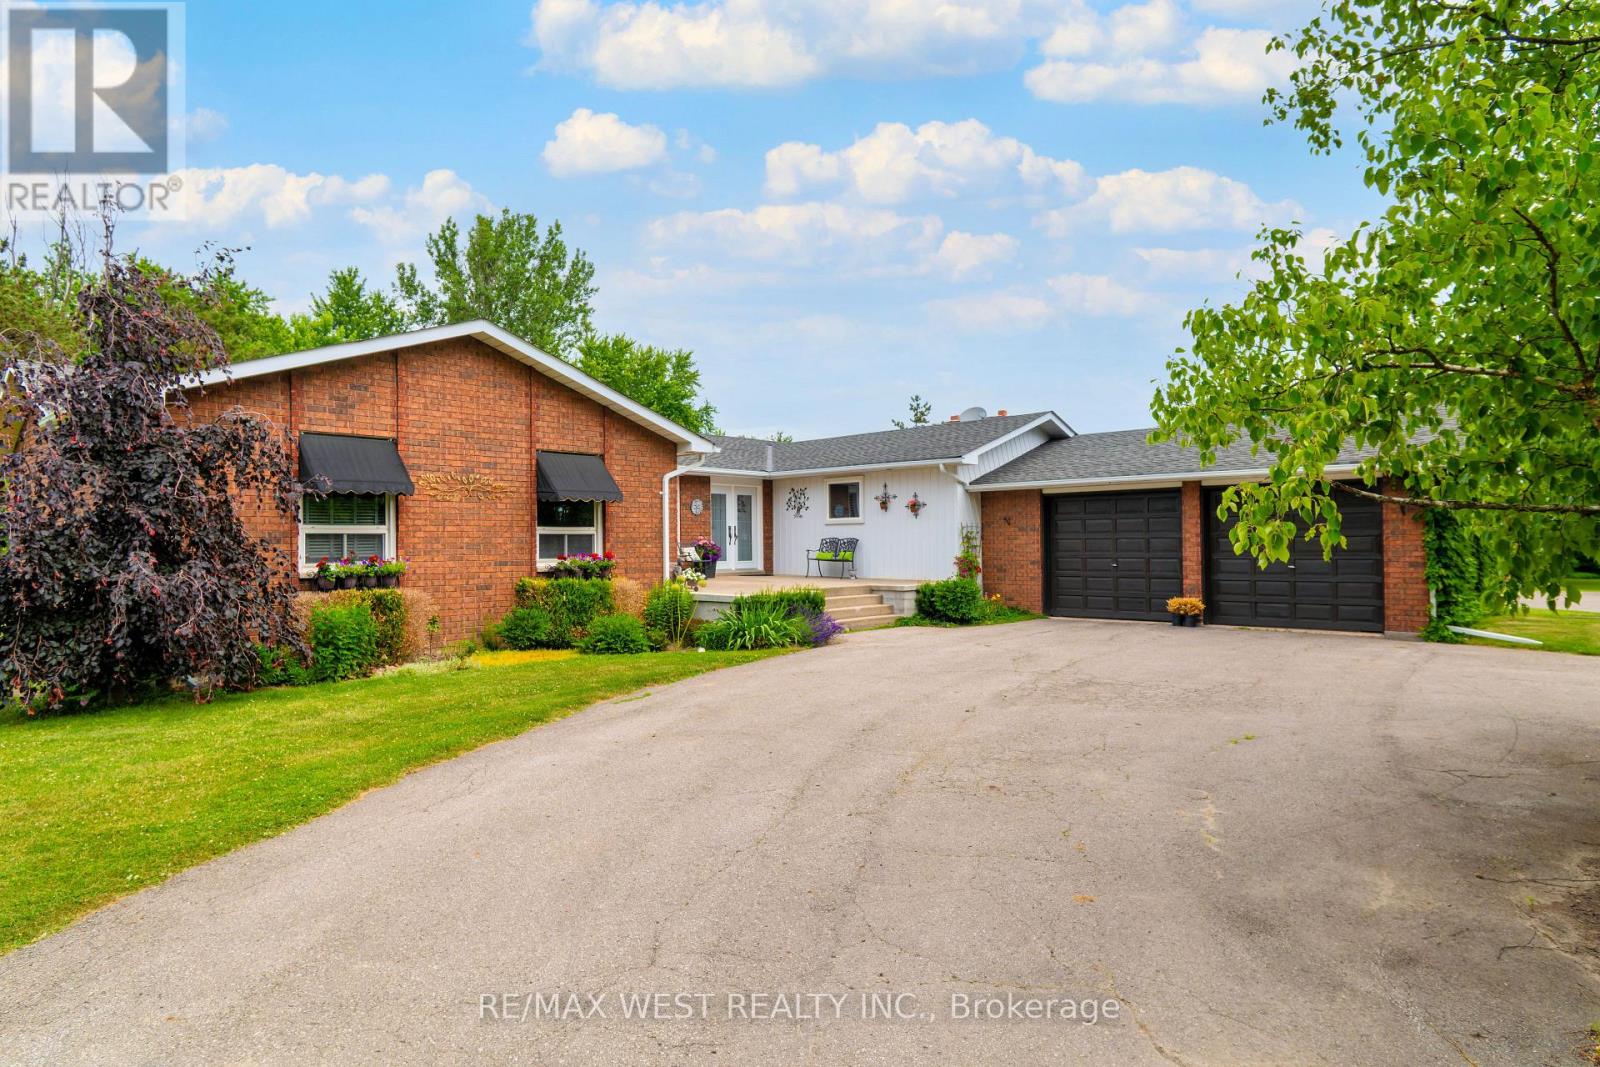
Escape to the peace and privacy of country living with this exceptional very private 8.26 acre property, in the heart of Schomberg. Set well back from the road with an impressive 449' of frontage, this lovely home offers a picturesque setting complete with a deep spring fed pond, scenic walking trails and mature trees. This inviting 3 bedroom family bungalow provides comfortable one-level living, with 2 fireplaces, and incredible views from every window. The unfinished basement is ready for your ideas, with 7'10" ceilings and a walkout. The main floor features an 8'0" ceiling height. A bonus is this property is zoned A-1 which allows you have a home based business. An impressive 1,300 sq ft detached heated (propane) workshop is ideal for contractors, hobbyists, car enthusiasts , or anyone seeking exceptional workspace and an expansive gravel yard space. The huge driveway leading to the house and workshop provides seclusion and abundant parking and easy access for large vehicles, trailers, equipment or recreational toys. This property is perfectly suited for families or anyone dreaming of a rural lifestyle just minutes from the amenities of major commuter routes such as Hwy 27, Hwy 400, Hwy 50. A rare opportunity to own a versatile country property with exceptional potential. (id:56248)
1111 - 100 Promenade Circle
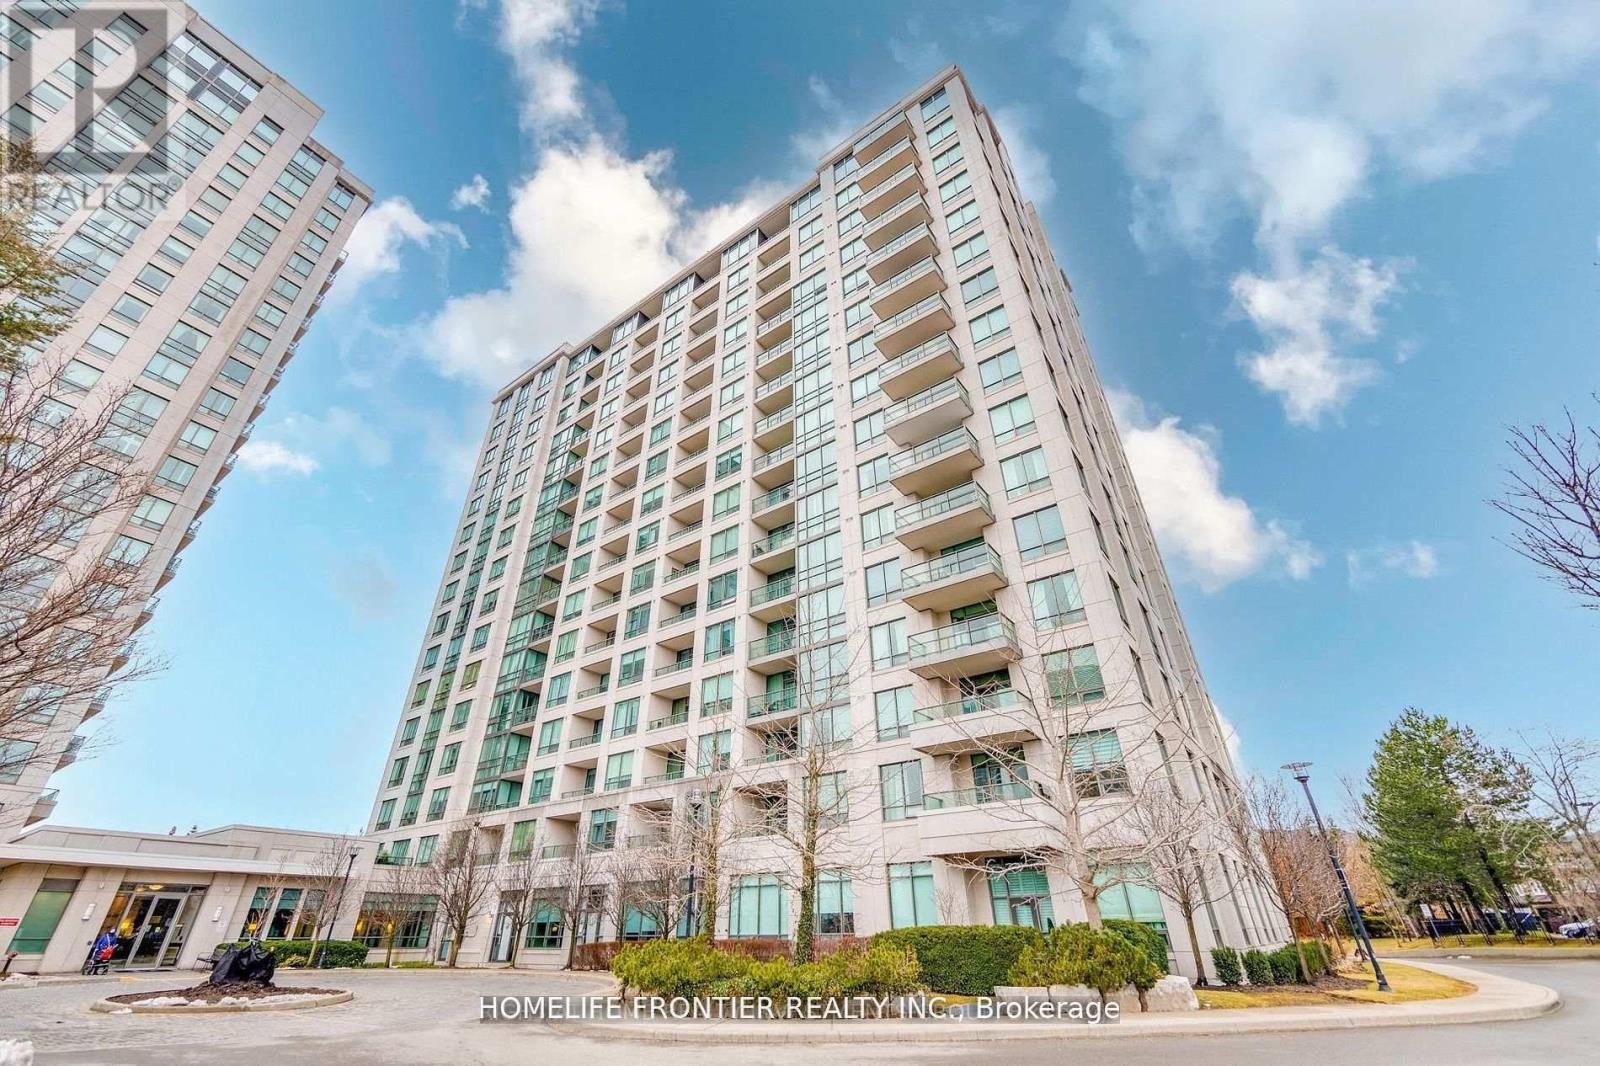
Vaughan, Ontario
Great Location! Bright and spacious 2-bedroom, 2-bathroom suite in the prestigious Promenade Park Residences. Freshly updated with a new kitchen featuring new cabinets, new flooring, and fresh paint throughout. Open-concept layout with granite countertops, stainless steel appliances, breakfast bar, and backsplash. Split-bedroom design offers added privacy, with a walk-out to the balcony from the living room. Includes 1 parking space and 1 locker. Exceptional location just steps to Promenade Mall, shopping, restaurants, parks, schools, public transit, and quick access to Highway 407. Rent includes parking, common elements, heat, central air conditioning, water, and high-speed internet. (id:56248)

208 Diana Drive
Orillia, Ontario
Welcome to 208 Diana Drive, located in Orillia's highly sought-after Westridge community. This beautifully maintained home has been thoughtfully renovated and offers exceptional flexibility for today's lifestyle. The bright, open-concept main level features a beautifully appointed kitchen overlooking the dining and living areas, complete with a stunning fireplace feature wall. Main floor laundry and inside entry from the garage provide everyday convenience, while the attached garage has been upgraded with a new insulated garage door, new rails and mechanical components, and an EV charging outlet. The second level offers four spacious bedrooms, including a generous primary suite with a walk-in closet and semi-ensuite access to the 4-piece bathroom. The professionally finished walk-out basement significantly expands the home's living space, offering excellent in-law suite potential with its bright walk-out lower level. This impressive space features a spacious recreation and living area centered around a cozy gas fireplace, creating the perfect setting for family gatherings or relaxing evenings at home. The lower level also includes a newly completed 3-piece bathroom and dedicated plumbing, electrical, and venting for a future second laundry area, providing excellent flexibility for extended family, guests, or multigenerational living. Situated on a fully fenced corner lot, this home is ideally located within walking distance to Lakehead University, Costco, restaurants, Rotary Place Recreation Centre, parks, schools, and numerous amenities. Combining quality renovations, functional living spaces, and an unbeatable location, 208 Diana Drive is a move-in-ready home that offers the perfect blend of comfort, style, and versatility. Pictures have been digitally altered. (id:56248)
403 - 18 Rouge Valley Drive W
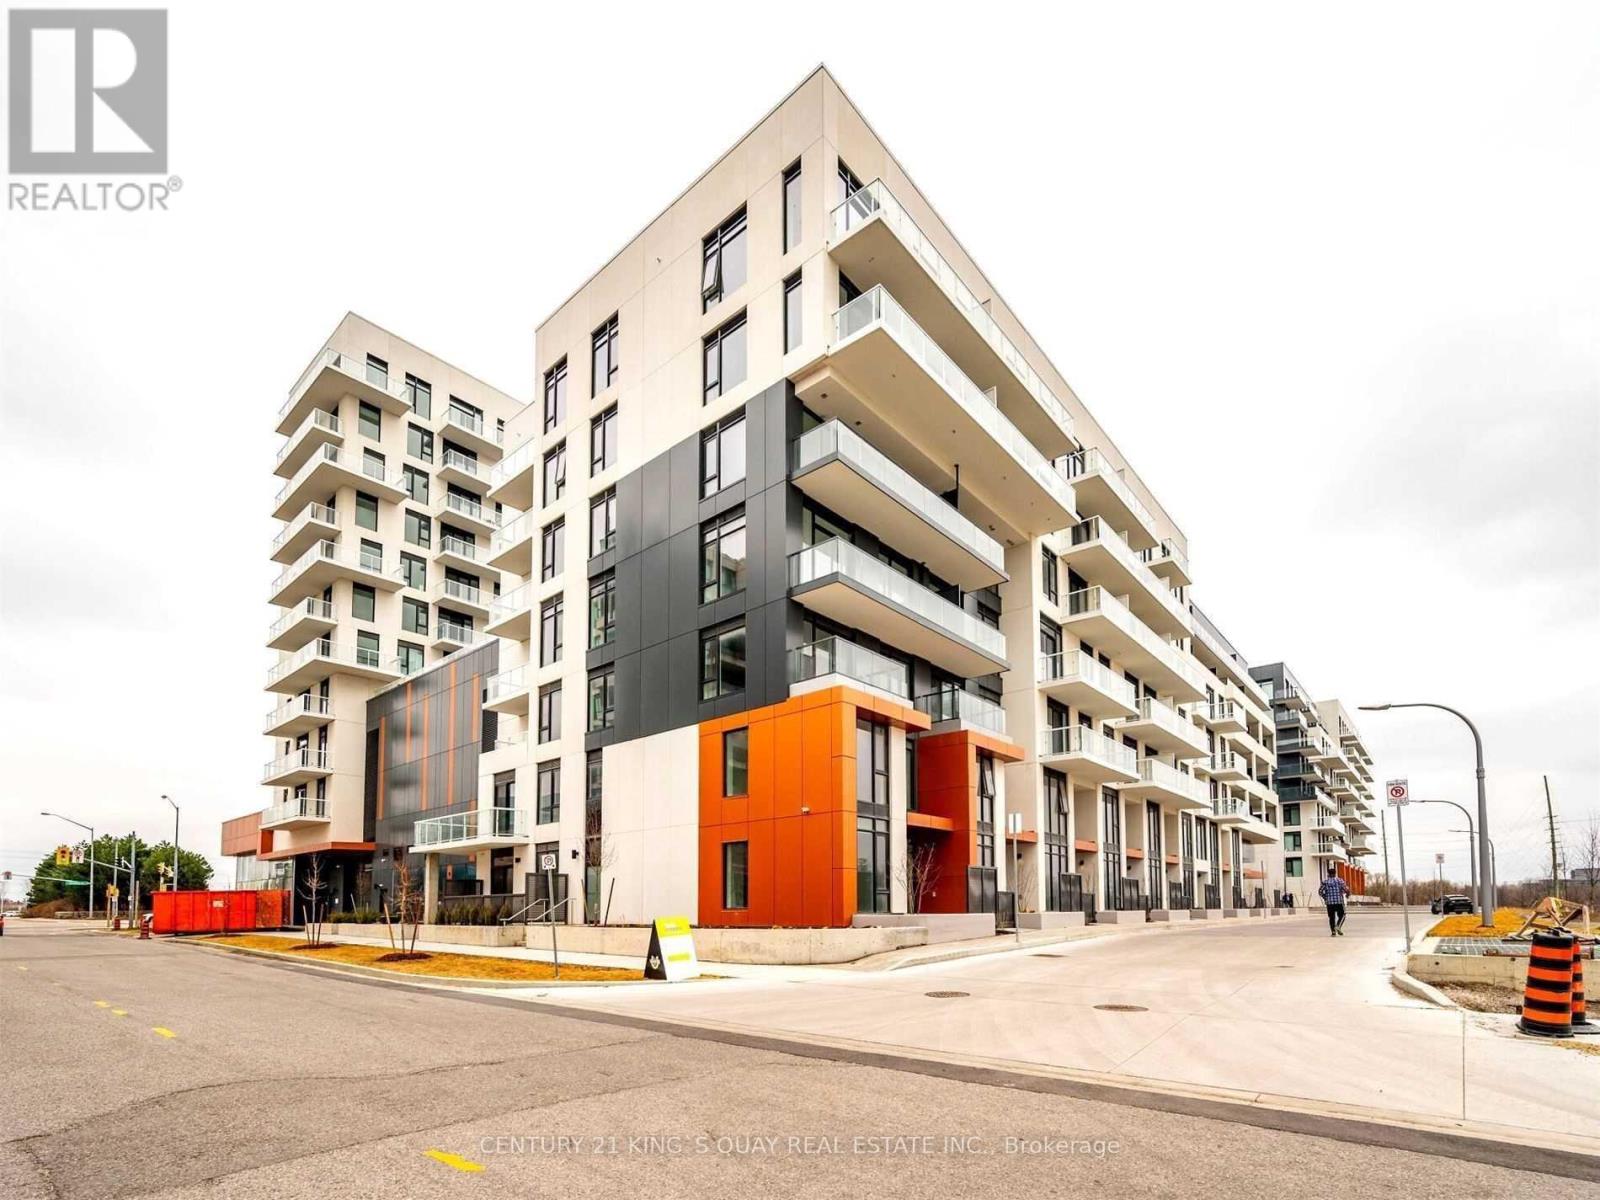
Markham, Ontario
Welcome to Luxury 2 Bedroom, 2 Full Bathroom Condo In The Heart Of Downtown Markham. Functional Split-Bedroom Layout With Open-Concept and Bright North Exposure, large balcony, 9' Ceiling Living/Dining, Modern Kitchen With Quartz Countertop And Built-In Stainless Steel Appliances. Primary Bedroom Feature with W/I Closet And 4-Piece Ensuite. Enjoy An Open Balcony, Ensuite Laundry, One Parking Space And One Locker Included. Well-Managed Building With 24-Hour Concierge, Gym, Party/Meeting Room, Visitor Parking And Security. Top Ranking School Zone, Steps To Viva Transit, Restaurants, Shops, Cineplex, Parks And York University Markham Campus. Minutes To Unionville GO, YMCA, Markham Pan Am Centre, Hwy 404 And Hwy 407 and Much more! **please see attached floor plan Rooms/Details** (id:56248)
5 Platinum Avenue
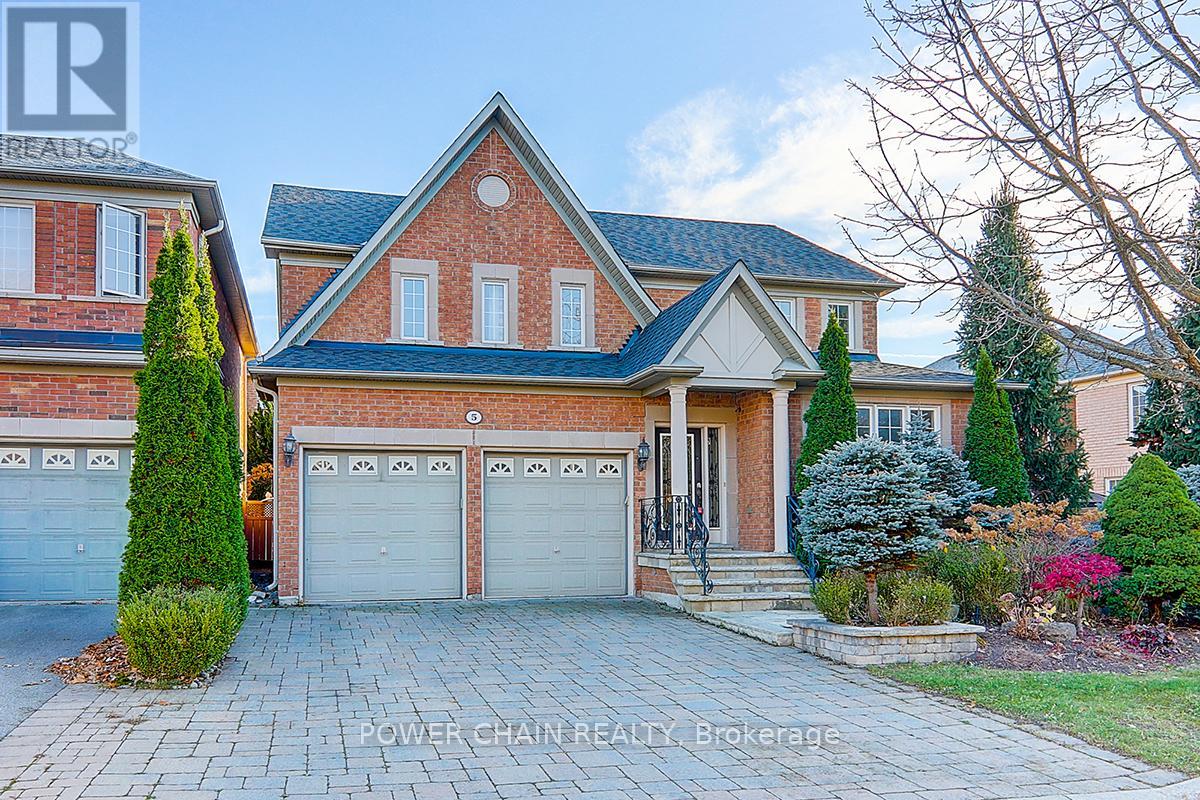
Richmond Hill, Ontario
Sun-Filled 51 Feet Front Detached Home At Highly Demand Community. Top Rank Shools, No Sidewalk, Surrounded By Trails/Ponds/Rivers, Backed To Conservation Area. Quiet NO EXIT Street, Secure In Nature & Privacy. $$$ Splendid High Quality Finishing Through Out. Marble And Hardwood Floor, Hardwood Crown Moulding/Trim, Spacious Chef's Kitchen, Chandeliers/Pot Lights/Taps On Main And 2nd Floor. Close to 9' Ceiling On Main, Comfortable Layout, Formal Living/Dining Rms & Large Kitchen With A Central Island & Walk Out To Spectacular Professional Landscaping Backyard With A Large Swimming Pool Surrounded By Fence And EverGreens. Fantasticly Enjoyable and Relaxing Home For A Family. (id:56248)
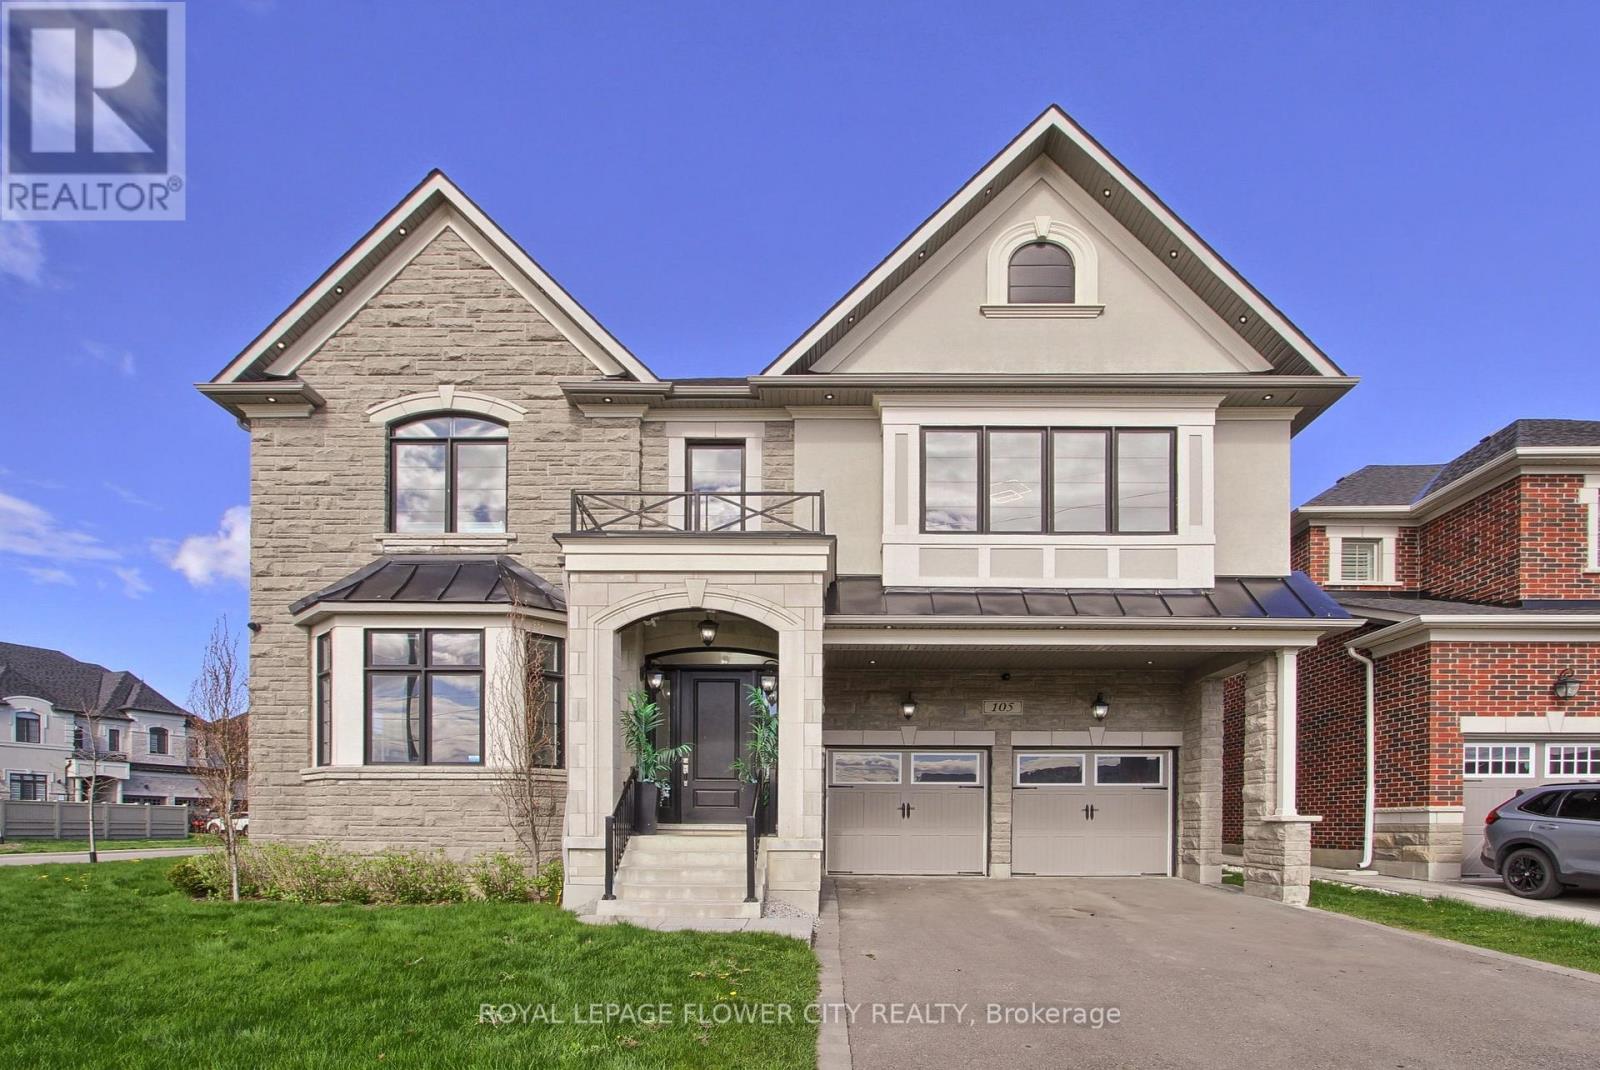
105 Morning Sparrow Drive
Vaughan, Ontario
Experience refined living in this exceptional Mattamy-built residence offering over 4,200 sq ft of elegant above-grade living space. This corner house is thoughtfully designed with timeless finishes and modern functionality, this home welcomes you with a grand foyer and hardwood flooring throughout the main level. A private office overlooking the front yard provides the perfect space for remote work, study, or an optional guest bedroom.Designed to impress, the gourmet chef's kitchen is a true showpiece, featuring premium sub-zero stainless steel appliances, upgraded custom cabinetry, quartz countertops, and an oversized centre island perfect for meal preparation, casual dining, and entertaining. The open-concept layout seamlessly connects the kitchen to the bright breakfast area with walkout to the expansive backyard, creating the ideal setting for indoor-outdoor living. Elegant formal living and dining rooms offer additional space for hosting family and guests, while the mudroom with built-in storage adds everyday convenience.Upstairs, the luxurious primary retreat boasts a spa-inspired 6-piece ensuite, built-in vanity and separate walk-in wardrobe. Three additional generously sized bedrooms include one with a private ensuite and two connected by a Jack & Jill bathroom.The unfinished basement offers endless customization potential. Ideally located near top-rated schools, transit, highways, parks, Copper Creek Golf Club, the Kortright Centre for Conservation, and scenic trails.Do not miss. (id:56248)
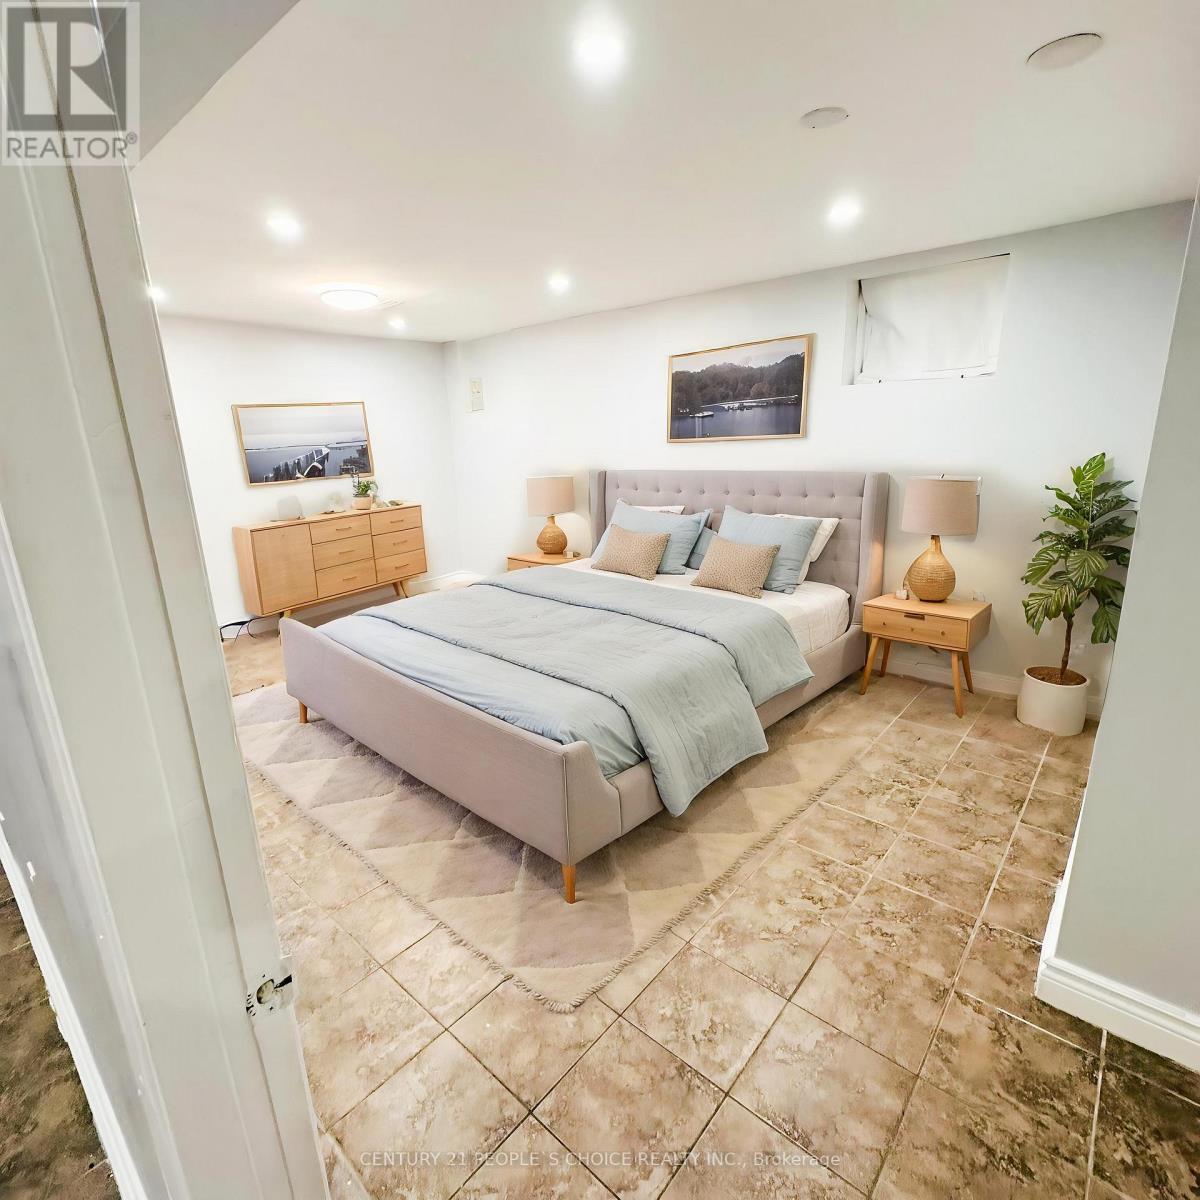
41 Coomer Crescent
Ajax, Ontario
Client Remarks Great Neighborhood, 3bedroom basement apartment, separate entrance,2 parking and much more. Close to 401, public transportation, shopping Centre, restaurant, schools, churches and hospital (id:56248)
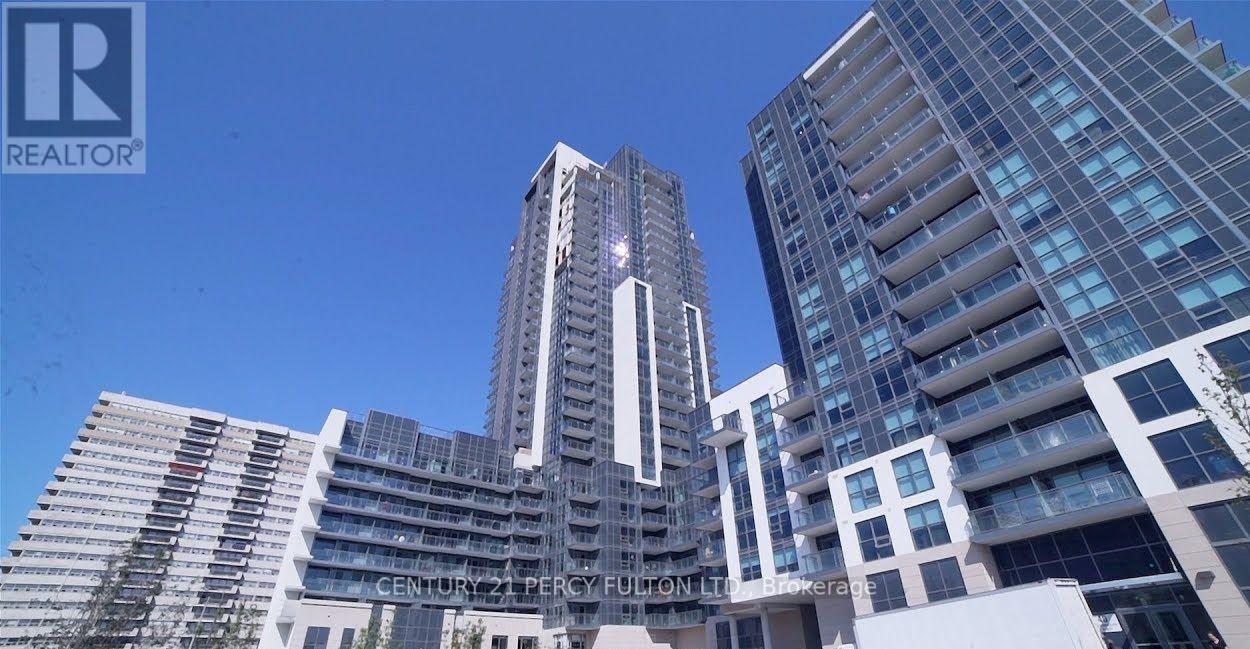
208 - 30 Meadowglen Place
Toronto, Ontario
Markham/Ellesmere One Bedroom, Open Balcony, S/S Fridge, Stove, B/I Microwave, B/I D/W, Stacked Washer And Dryer, CAC. 24 Hr Security, Steps To Transit, Shopping, Mins To Centennial College, Scar Town Centre, Hwy 401, Parks, Place of Worship. Heat And Water Incl in Rent. (id:56248)