
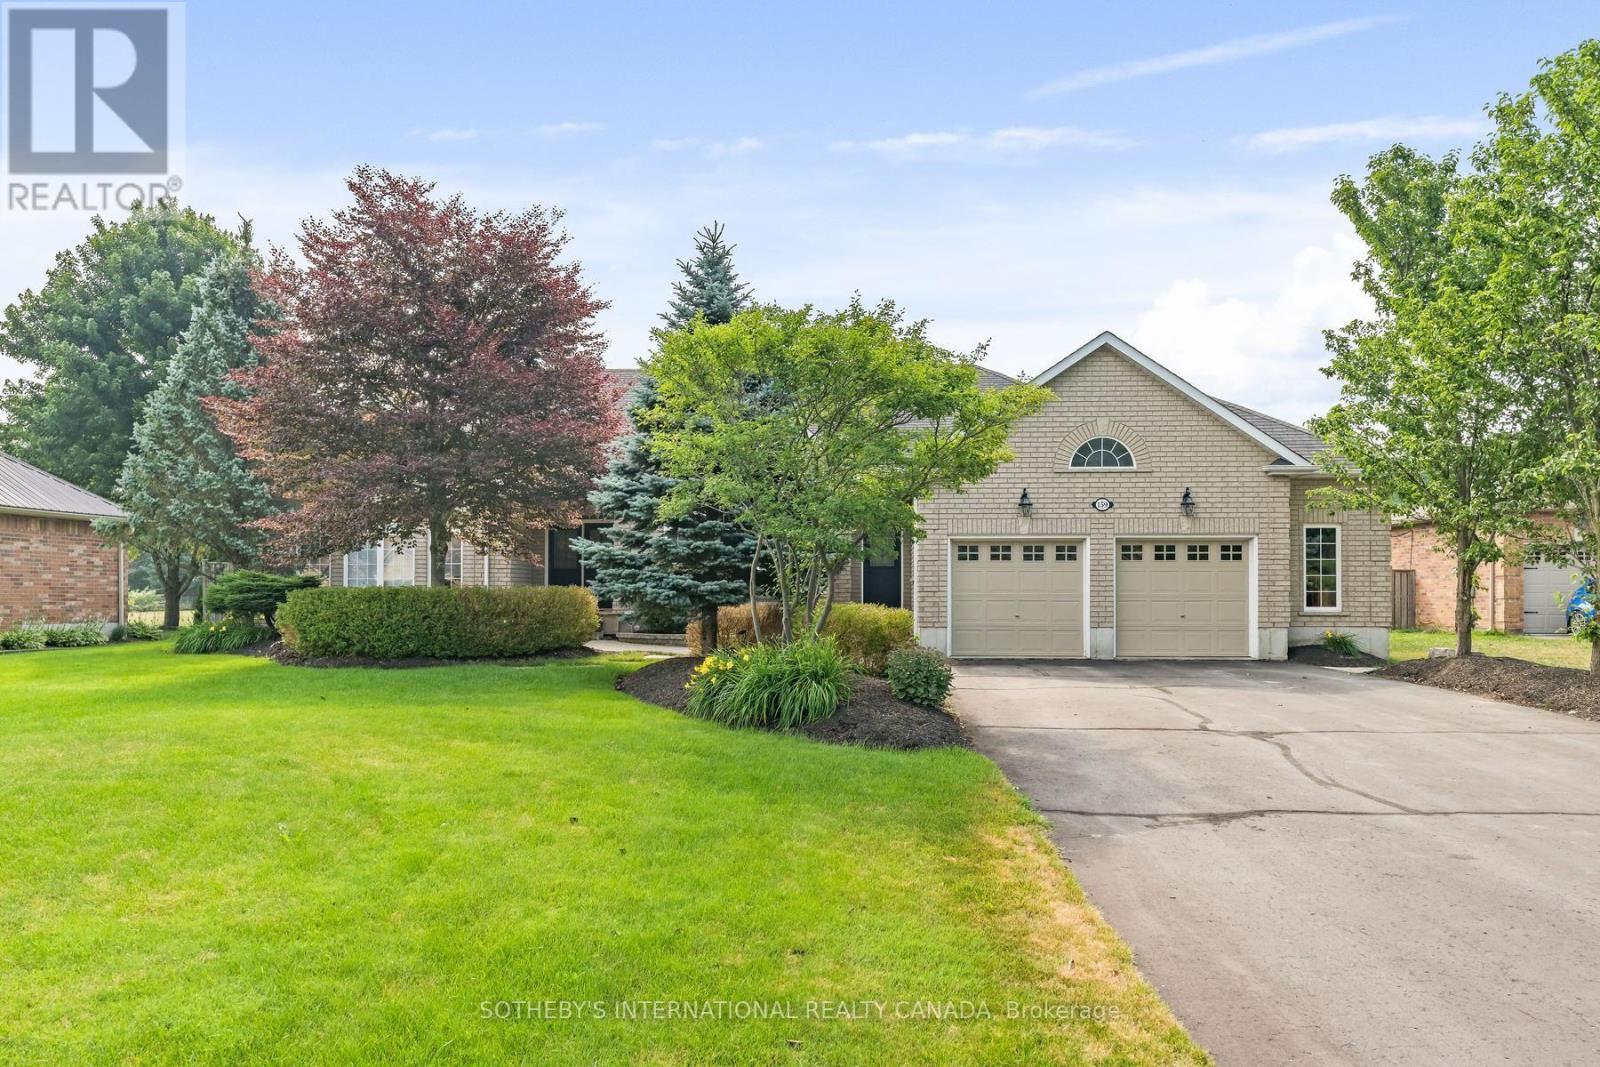
159 Delarmbro Drive
Erin, Ontario
Welcome to 159 Delarmbro Drive - a beautifully upgraded executive estate home set in one of Erin's most coveted family friendly communities. Peaceful, private, and surrounded by mature trees, this residence blends timeless charm with luxurious modern finishes and thoughtful updates throughout. Step inside to bright, open-concept living spaces designed for everyday comfort and stylish entertaining. The chef-inspired kitchen features a Bertuzzi gas range (2023), GE Cafe refrigerator (2022), and elegant Restoration Hardware lighting, complemented by Legrand Adorne designer switches and outlets for a refined touch. The dining and living areas flow seamlessly, offering beautiful natural light and serene property views. The stunning primary suite offers a spa-level retreat with a marble ensuite (2023) featuring a Toto S550E washlet, Toto toilet, Riobel fixtures, LED mirror, and a sculpted stone soaker tub. A second renovated bathroom (2024) showcases a marble shower base, Riobel fixtures, and another premium Toto S550E washlet, ensuring elevated comfort throughout. The fully finished lower level (2025) extends your living space to over 4000 sq ft. with Everlife genuine waterproof wood flooring, modern bath with LED anti-fog mirror, and Toto C5 washlet - ideal for recreation, a gym, guest space, or a private office. Mechanical updates deliver peace of mind, including a Carrier Infinity furnace (2021), Carrier AC, roof (2015), and new water softener (2023). Outdoors, enjoy your own private retreat with mature landscaping, expansive grounds, and endless potential for gardens, a pool, or outdoor living enhancements. Located moments from Erin Village, trails, golf, equestrian facilities, and an easy commute to Guelph, Georgetown, Caledon, and the GTA - this is country elegance without compromise. (id:56248)
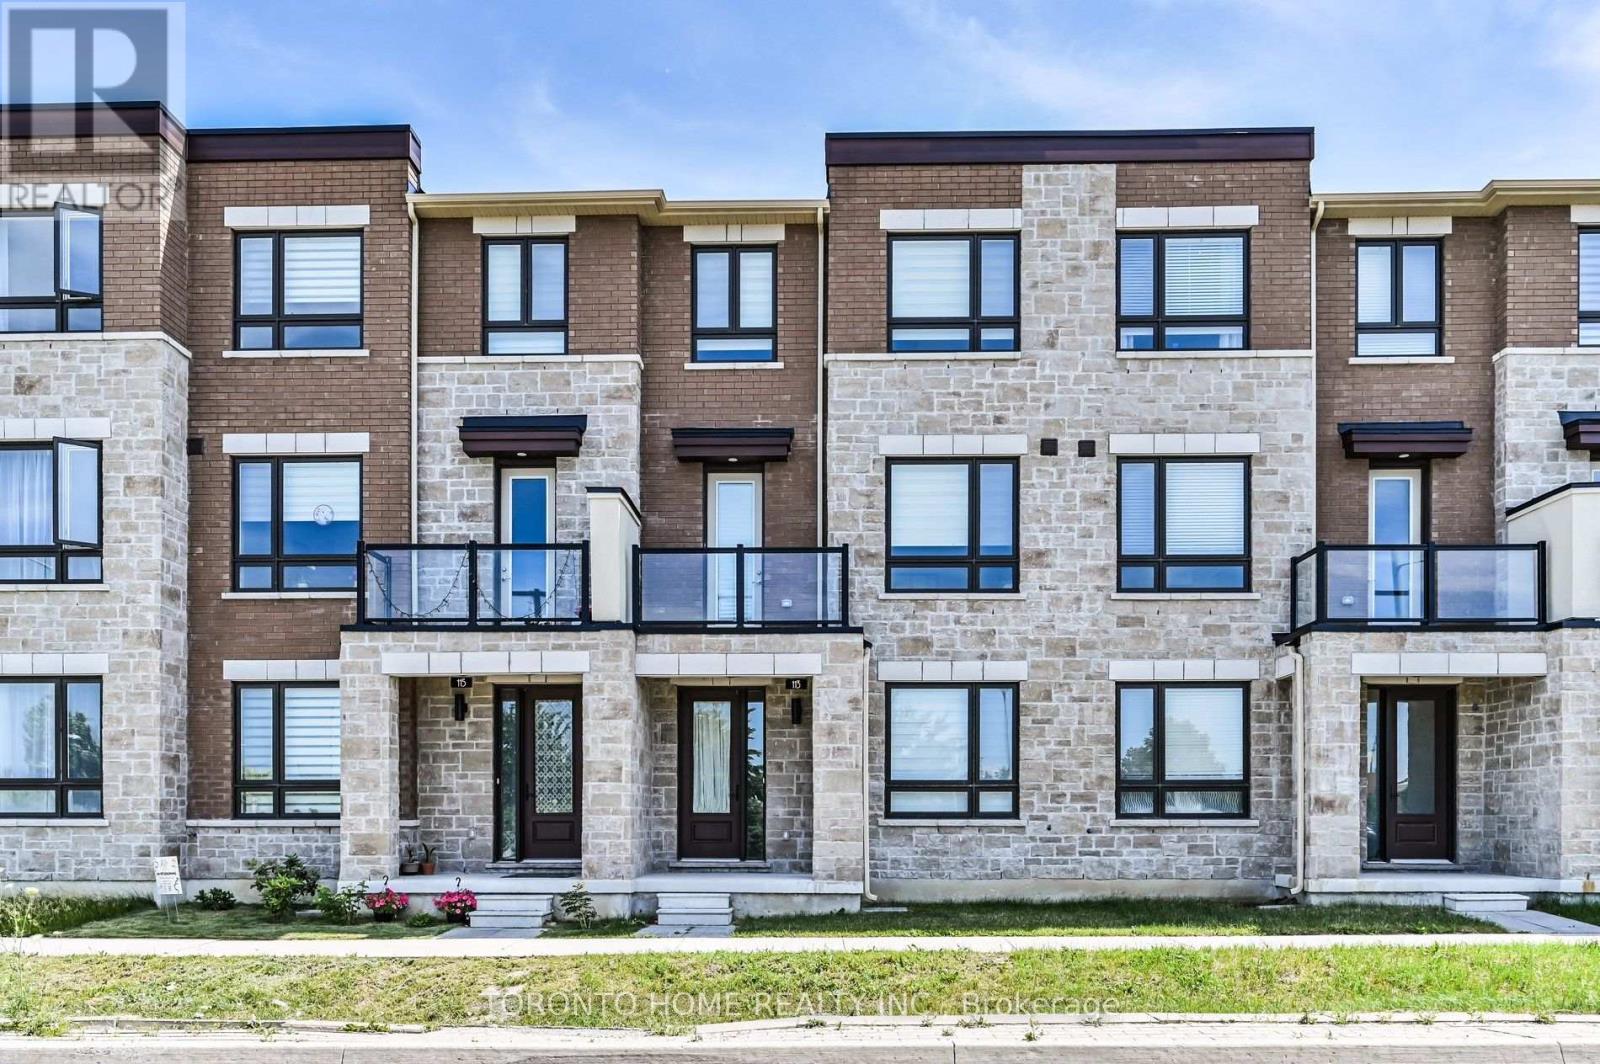
113 Mumbai Dr Drive
Markham, Ontario
Welcome To This Executive Freehold Townhome Offering Approx. 2,172 Sq. Ft. Of Modern Designed Living Space In One Of Markham's Most Desirable New Communities. Situated On A Rare Premium Park-Facing Lot With An Approx. $40,000 Builder Lot Premium, This Exceptional Home Enjoys Unobstructed Views Of The Park, Aaniin Community Centre, Library & Fitness Centre. Featuring 3 Spacious Bedrooms, 4 Bathrooms & A Double-Car Garage, This Bright, Sun-Filled Home Showcases A Thoughtfully Designed Open-Concept Layout With 9' Ceilings & Large Windows That Fill The Home With Natural Light. The Gourmet Kitchen Features Quartz Countertops, Stainless Steel Appliances, Modern Cabinetry & A Large Centre Island Overlooking The Dining Area.The Expansive Great Room Walks Out To A Spacious Private Terrace, Creating The Perfect Setting For Indoor-Outdoor Living, Entertaining Or Relaxing. The Primary Bedroom Features A Walk-In Closet, Private Ensuite & A Walkout To Its Own Balcony. Ideally Located Steps To Parks, Trails, Aaniin Community Centre, Shopping, Restaurants & Markville Mall, With Convenient Access To GO Transit, Hwy 7, Hwy 404 & Hwy 407. Located Within The Catchment Area For Top-Ranked Markham Schools. (id:56248)
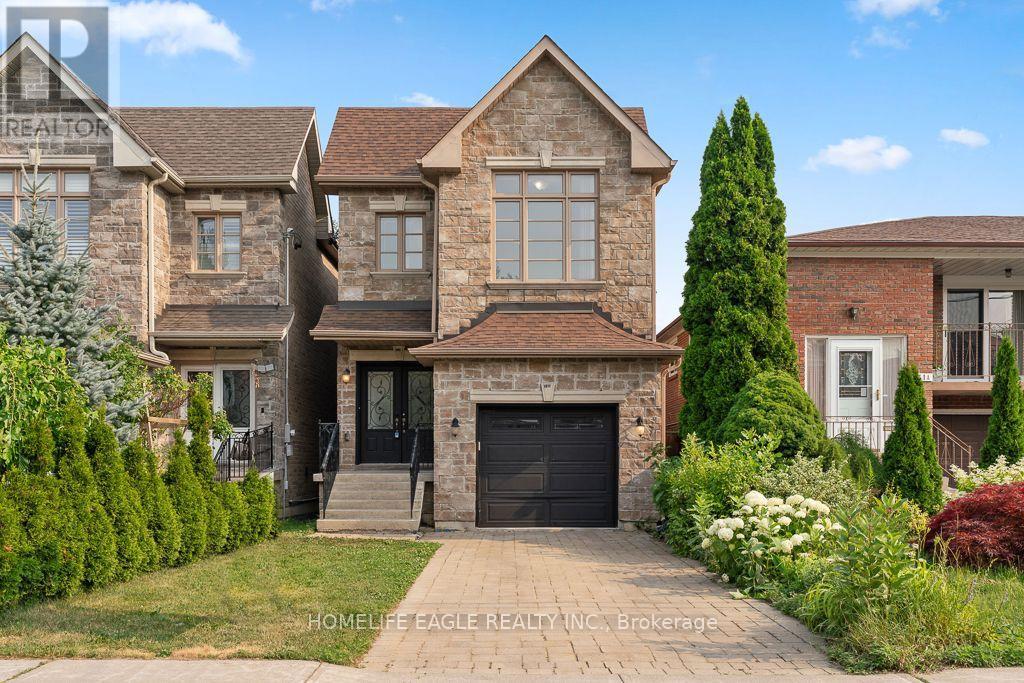
133 Park Street
Toronto, Ontario
The Perfect 4+1 Bedroom & 4 Bathroom Detached Home* Premium 150 ft Deep Pool Size Yard* Timeless Curb Appeal* Interlocked Driveway* Stone & Brick Exterior* Sunfilled South Exposure* Enjoy Approx. 2,800 Sqft Of Living* High 9ft Ceilings In Key Living Areas* Large Windows Throughout*Multiple Skylights* Fin'd Basement W/ Separate Entrance* Perfect Income/In-Law Potential*Functional Open Concept Living & Dining Area W/ Smooth Ceilings* Crown Moulding* Pot Lights*High Baseboards & Hardwood Flooring* Modern Kitchen W/ Tall Cabinetry* Pantry Wall* Top & Bottom Cabinet Moulding* Granite Counters* Backsplash* Double Undermount Sink W/ Extendable Faucet* Stainless Steel Samsung Fridge W/ Water & Ice Dispenser* Samsung Dishwasher* Spacious Family Room W/ Custom Precast Fireplace Mantle* Walk-Out To 12ft X 8ft Sundeck W/ Gas BBQ Line*Hardwood Staircase W/ Iron Pickets & Custom Hardwood Posts* Primary Bedroom W/ 11 ft High Cathedral Ceilings* His & Hers Double Closet System* 4PC Ensuite W/ Glass-Enclosed Large Standing Shower & Separate Tub For Relaxation* All Large Bedrooms On 2nd Floor W/ Windows & Closet Space* Finished Basement W/ Separate Entrance* High Ceilings* Large Look-Out Windows*Multi-Use Rec Area Combined W/ Open Concept Kitchen* LED Lighting* Modern Vinyl Floors* Large Bedroom* Full 4PC Bathroom* Additional Storage Space In Cold Room & Furnace Room* Easy Access To Downtown* Walk To TTC Transit* Bike To The Bluffs* Drive To Woodbine Beach* Walk To Scarborough GO* Close To Schools* Minutes To Shops On Kingston Road* Walk To Local Parks* Don't Miss* Move-In Ready* Must See!** (id:56248)

23 Diamond Leaf Lane
Halton Hills, Ontario
Welcome to 23 Diamond Leaf Lane! Fantastic end unit townhouse, attached only by the garage ! From the moment you arrive, you'll appreciate the charming curb appeal, featuring a widened driveway and walkway, along with a generous front porch that's perfect for enjoying your morning coffee or relaxing in the evening. Offering approximately 1,985 sq. ft. of above- grade living space, this bright and spacious home features an open-concept layout with 9-foot ceilings, hardwood flooring, and a modern kitchen with extended cabinetry that flows seamlessly into the main living and dining areas-ideal for everyday living and entertaining. Upstairs you'll find 3 generous bedrooms, full bathroom , convenient upper level laundry (with a sink & window), and a spacious primary retreat complete with a well appointed ensuite, creating your own private oasis. Additional highlights include loads of natural light, inside access to the garage, access to yard from garage and an unspoiled basement offering endless possibilities to customize the space to suit your needs. Perfectly situated close to schools, parks, shopping, and everyday amenities, this exceptional home truly has it all. A fantastic opportunity in a sought after neighbourhood . This is one you won't want to miss! (id:56248)
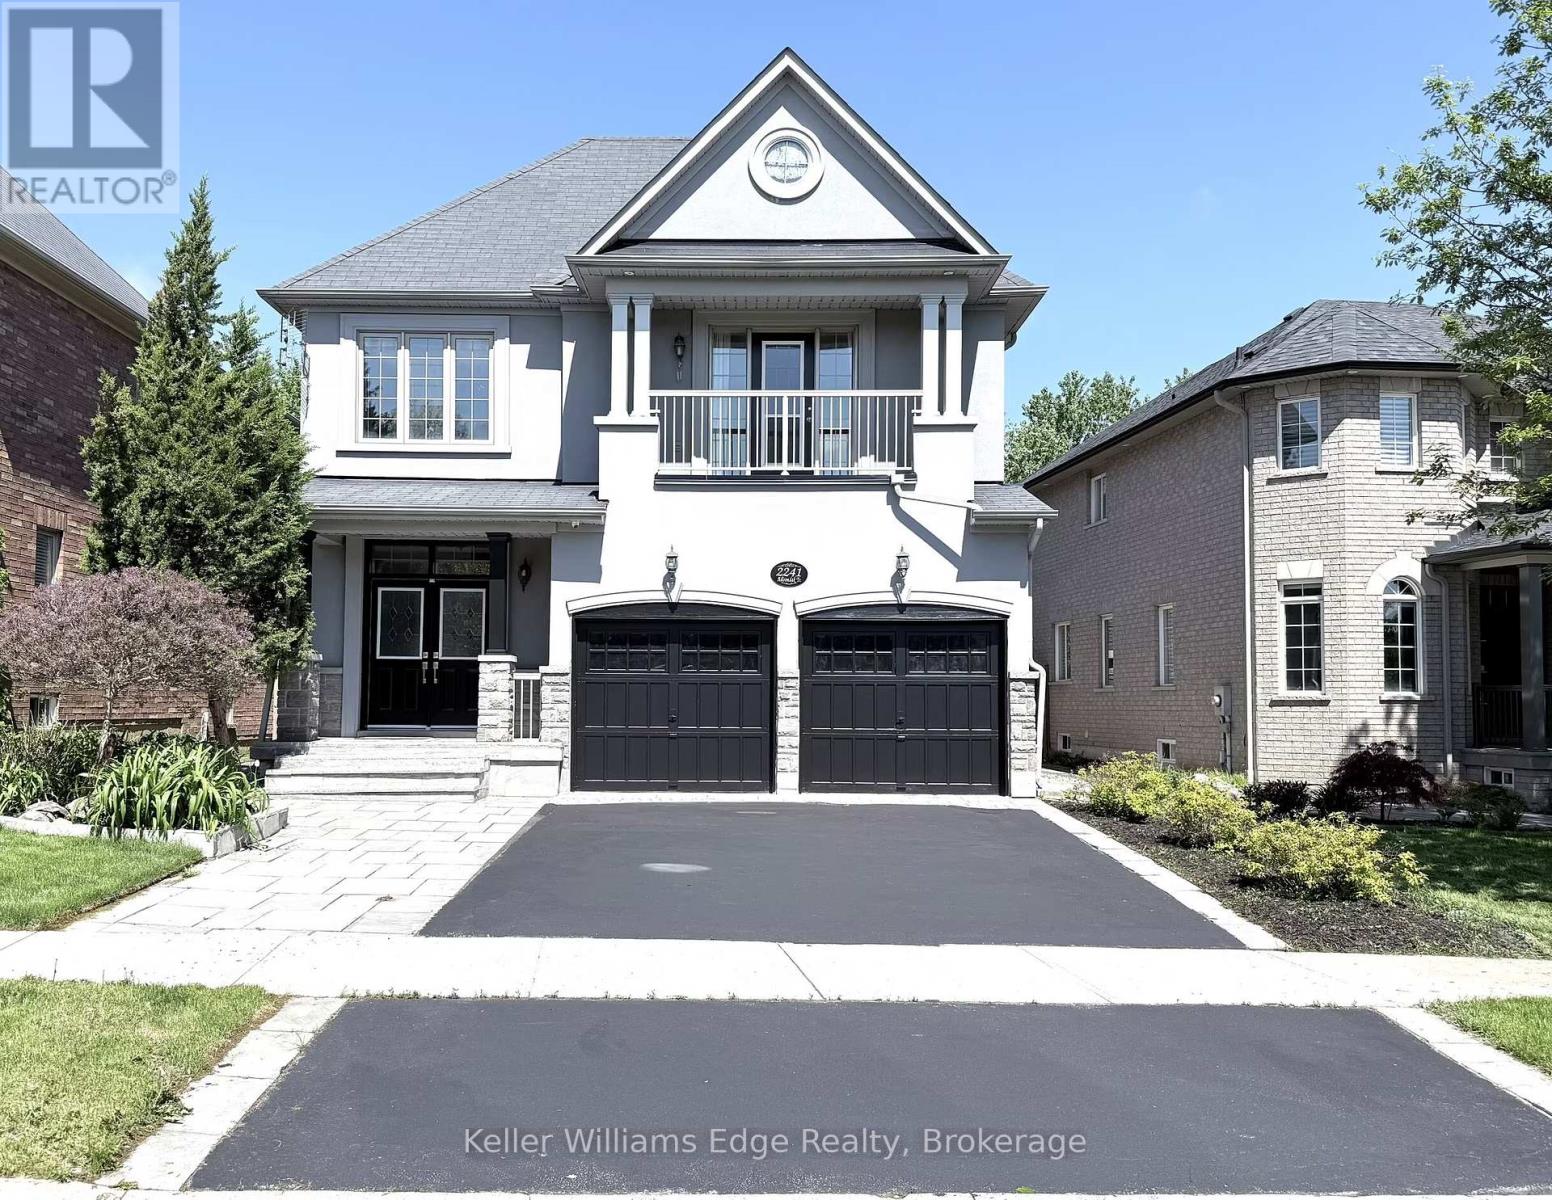
2241 Adirondak Trail
Oakville, Ontario
Your Private Summer Oasis in Westmount! This Stunning Luxury Open Concept Home offers privacy, nature & elegance in one of the most beautiful and picturesque locations: Top-ranked schools, Minutes to the Oakville Trafalgar Memorial Hospital, Shops, Oakville Transit, and easy Hwy 407/QEW access are right around the corner. This 3300 Sq.ft home with 1570 Sq.ft In-Law Suite apartment on the low level, in total about 5000 Sq.ft living space and 6 PARKING SPACE (CAN BE EXTENDED TO 7). The Main Floor Features 10 Ft. Ceilings, elegant archways with columns, A Large Inviting Living room, Laundry room with garage access, crown mouldings & pot lights, Hardwood Floors Throughout. A spacious large warm family room with ornamental gas fireplace, amazing ravine & yard views and receive amazing light through the bay window. Kitchen W/Granite Counters/Island, Second Floor Features 5 Large Bedrooms & 3 Full Bathrooms. The Primary Bedroom Features A Sprawling Walk-In Closet And a luxurious Six-piece ensuite Bath W/ Soaker Tub, beautiful ravine & yard views and receives amazing light through the bay window.Each bedroom has Ensuite Privileges . This "Turn-Key" Home Gives You Everything You Can Ask For And More! 1) Reverse Osmosis Water System; 2)Purification water system; 3)Camera System; 4) Added insolation in 2022; 5) SIX Parking space can be extended TO SEVEN; 6) Walk-up/out Separate Entrance with Enclosed Roof and Gate Door; 7) The front guest suite features a gorgeous Balcony; 8) SEVEN Bright Windows on Low Level; 9) "Turn-Key" Low Level apartment with Full Big Kitchen, Full Bathroom, 3 Bdrms, Full Rec Room, Big Laundry room, Storage area, Cold room.10) Big Deck and Patio in the backyard with gorgeous Ravine. (id:56248)
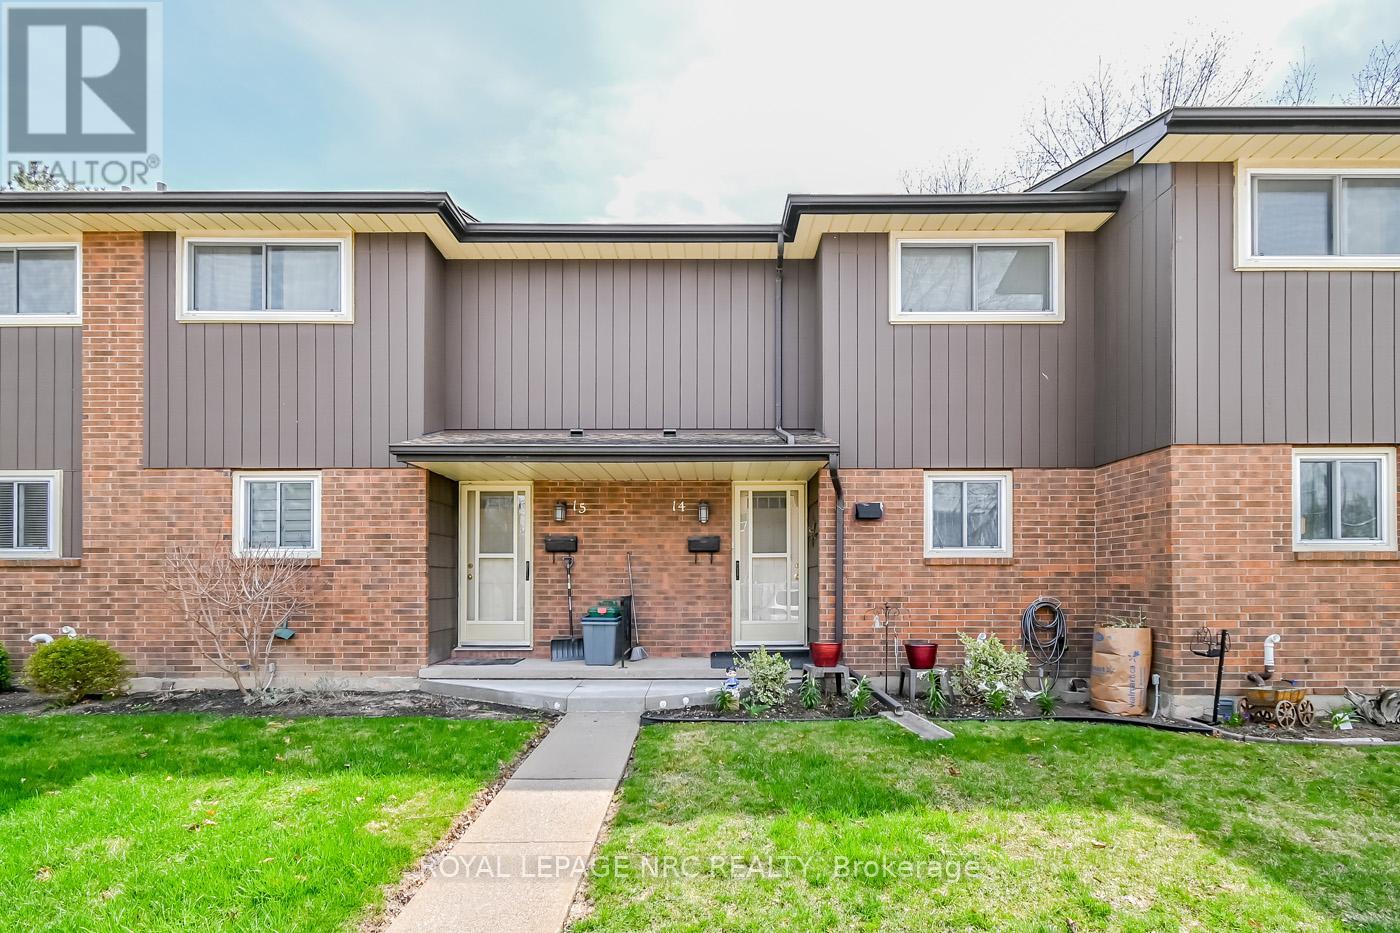
14 - 64 Forster Street
St. Catharines, Ontario
This turn-key lifestyle is perfect as your first home or downsizing so you can spend more time enjoying all that Niagara has to offer! This multi-level updated townhome features the perfect blend of convenience and comfort, nestled in a peaceful, well-maintained North End complex and family neighbourhood. With 3 generous bedrooms and 1.5 baths, this home provides ample space for family living. The modern layout features an inviting living room, a bright dining area, and an updated kitchen with plenty of counter and storage space for both entertaining and everyday living, including newer appliances. Patios doors from the living room to a private oversized private deck to enjoy summer BBQ gatherings and gate to access the green space, providing a tranquil view and a private, natural retreat right outside your door. Basement offers additional entertaining space or 4th Bedroom, along with storage space and cold cellar. Enjoy the ease of low-maintenance living with grass cutting and snow removal taken care of, allowing you to spend more time enjoying your home and surroundings. With its quiet location and easy access to local amenities like Fairview Mall, Costco, QEW highway, schools, parks and Port Dalhousie attractions, this townhome offers the perfect balance of comfort, privacy, and convenience. Condo fee includes water, basic cable, lawn care & snow removal, building insurance. Updates include Kitchen ('25), electrical panel ('25), paint ('25), gas-forced air furnace('24), central air ('19), flooring and expansive deck. (id:56248)
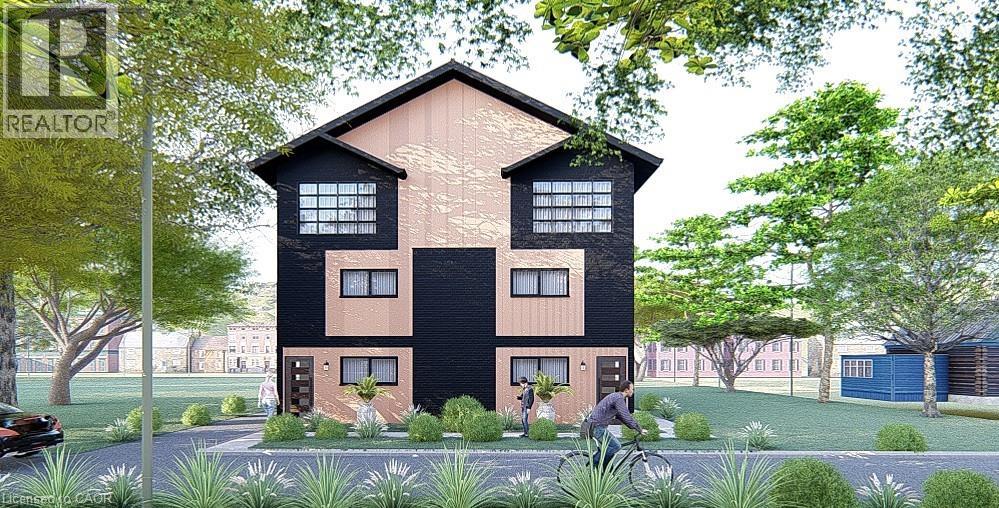
126 Waterloo Street Unit# 1
Kitchener, Ontario
Welcome to “The Matrix By Duke”. This is your opportunity to own a brand new corner unit in a well-established neighbourhood in Midtown. Halfway between Downtown Kitchener and Uptown Waterloo, close proximity to Google, the train station and all of the amenities offered by both Kitchener and Waterloo. The majority of other new builds in Kitchener are on the far edge of the city, and this one is right in the middle of all the action. Each generously sized unit offers 1,584sqft (all above grade), 3 spacious bedrooms, 2.5 bathrooms (1 is an en suite) and not 1 but 2 parking spots, which is very rare in this price point. BONUS! Bright and cheerful sun room on top floor, off the primary bedroom, offering lovely views of mature trees, sunrises and sunsets. Price includes $10,000 in your choice of upgrades. It also includes a professional interior decor consultation to help you make this home your own. Click on the attached link for more renderings, floor plans and further information. Move on this quickly, as it won’t last. (id:56248)
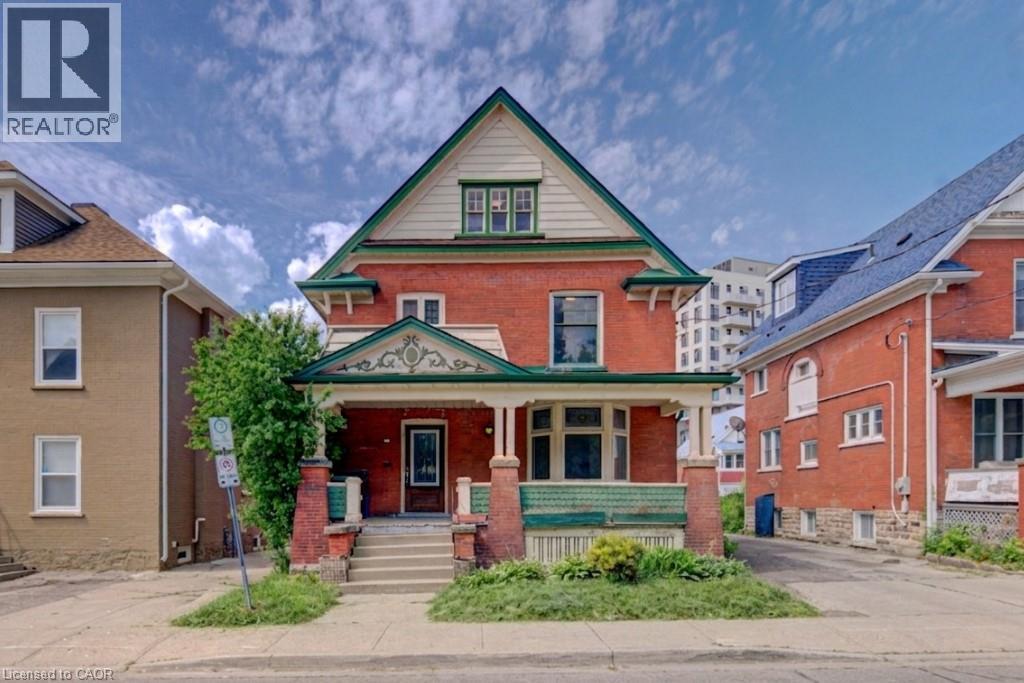
59 Irvin Street
Kitchener, Ontario
Discover the potential of this spacious 2½-storey home located in Kitchener's East Ward neighbourhood. Offering generous living space across three levels, this property features 5 Bedrooms, 3 full Bathrooms, multiple living areas, a large covered front porch, and an unfinished basement with a separate entrance. With its spacious layout and flexible floor plan, this home presents an excellent opportunity for buyers looking to renovate, restore, or personalize a property to suit their needs. Whether you're an investor, contractor, or homeowner with a vision, there is significant potential to add value and create something special. Conveniently located near parks, schools, public transit, downtown Kitchener, Centre In The Square, the Kitchener Public Library, and a variety of everyday amenities. Commuters will appreciate the easy access to major transportation routes. A unique opportunity to own a substantial home in an established Kitchener neighbourhood, offering space, versatility, and plenty of potential. Book your viewing today! (id:56248)

55 Isaiah Drive
Kitchener, Ontario
Welcome to 55 Isaiah Drive, a stunning Legal Duplex Home in the highly sought-after Laurentian Hills community, surrounded by nature and close to parks, trails, schools, shopping, and major commuter routes. Offering over 3,200 sq. ft. of finished living space, this beautifully maintained Cook Homes-built residence combines luxury, functionality, and income potential. Featuring a double-car garage, 4 spacious bedrooms, a main-floor office, and a fully finished legal 2-bedroom duplex basement, this home is ideal for growing families, multi-generational living, or generating rental income. With over $70k in recent upgrades, it is truly move-in ready. The carpet-free main floor boasts an open-concept layout with upgraded 2' x 2' tile flooring, custom ceiling details, abundant pot lights, formal living and dining areas, a bright family room, and a spacious kitchen with stylish backsplash and ample cabinetry. A dedicated home office provides the perfect work-from-home space. Upstairs, hardwood flooring, upgraded bathrooms, elegant 9-foot accent ceilings, and oak railings add to the home's appeal. The spacious primary suite features a luxurious ensuite and an oversized walk-in closet. Three additional bedrooms complete the upper level. The legal duplex basement offers exceptional versatility with 2 bedrooms, additional office/flex spaces, a large living area, a 3-piece bath, and plenty of storage—perfect as a mortgage helper or private in-law suite. Step outside to a fully fenced backyard with a large deck, ideal for entertaining, family gatherings, and summer BBQs. Conveniently located minutes from Sunrise Shopping Centre, excellent schools, public transit, and quick access to Highways 7 and 8. A rare opportunity to own an upgraded, income-generating home in one of Kitchener's most desirable communities. (id:56248)
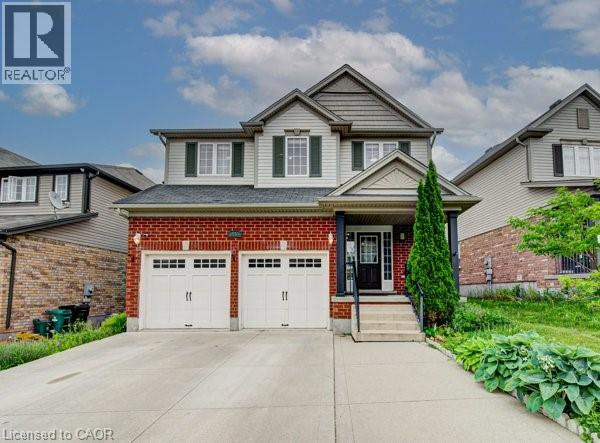
55 Isaiah Drive
Kitchener, Ontario
Welcome to 55 Isaiah Drive, a stunning home in the highly sought-after Laurentian Hills community, surrounded by nature and close to parks, trails, schools, shopping, and major commuter routes. Offering over 3,200 sq. ft. of finished living space, this beautifully maintained Cook Homes-built residence combines luxury, functionality, and income potential. Featuring a double-car garage, 4 spacious bedrooms, a main-floor office, and a fully finished legal 2-bedroom duplex basement, this home is ideal for growing families, multi-generational living, or generating rental income. With over $70k in recent upgrades, it is truly move-in ready. The carpet-free main floor boasts an open-concept layout with upgraded 2' x 2' tile flooring, custom ceiling details, abundant pot lights, formal living and dining areas, a bright family room, and a spacious kitchen with stylish backsplash and ample cabinetry. A dedicated home office provides the perfect work-from-home space. Upstairs, hardwood flooring, upgraded bathrooms, elegant 9-foot accent ceilings, and oak railings add to the home's appeal. The spacious primary suite features a luxurious ensuite and an oversized walk-in closet. Three additional bedrooms complete the upper level. The legal duplex basement offers exceptional versatility with 2 bedrooms, additional office/flex spaces, a large living area, a 3-piece bath, and plenty of storage—perfect as a mortgage helper or private in-law suite. Step outside to a fully fenced backyard with a large deck, ideal for entertaining, family gatherings, and summer BBQs. Conveniently located minutes from Sunrise Shopping Centre, excellent schools, public transit, and quick access to Highways 7 and 8. A rare opportunity to own an upgraded, income-generating home in one of Kitchener's most desirable communities. (id:56248)
51 Cabriolet Crescent
Ancaster, Ontario
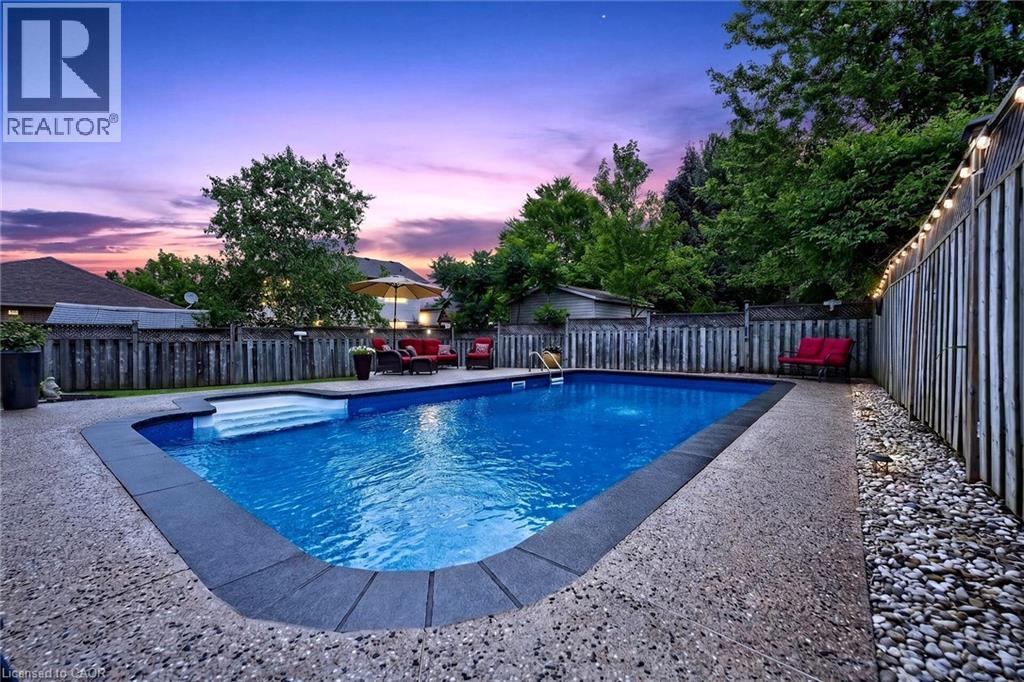
Welcome to the home you've been waiting for! Over 3000 sq. ft. of finished living space, this immaculate, move-in ready custom-built two-storey home truly shows 10++ and is located in one of Ancaster's most desirable, family-friendly neighbourhoods. Offering 4+1 bedrooms, 3 bathrooms, and a fully finished basement with a kitchen and in-law setup, this home provides exceptional space and versatility for growing families or multi-generational living. Step outside to your own private backyard oasis, featuring a stunning 16' x 32' inground saltwater pool, beautiful landscaping, exposed aggregate concrete, a storage shed, and a fully fenced yard—perfect for relaxing or entertaining all summer long. Inside, you'll find bright, sun-filled living spaces with hardwood and ceramic flooring, pot lights throughout, a spacious eat-in kitchen, and a welcoming family room designed for everyday living. Recent updates include the saltwater pool and exposed aggregate concrete (2018), along with newer furnace, air conditioner, and roof shingles, giving you peace of mind for years to come. Additional highlights include a double-car garage, parking for up to 6 vehicles, and an unbeatable location with a high walk score. Enjoy easy access to excellent schools, parks, shopping including Costco, LCBO, and Home Depot, public transit, and every amenity you need. Homes like this rarely become available in this sought-after neighbourhood. Priced to sell and offering incredible value, this exceptional property won't last long. Book your private showing today before it's gone! (id:56248)
214 - 1800 Simcoe Street N
Oshawa, Ontario
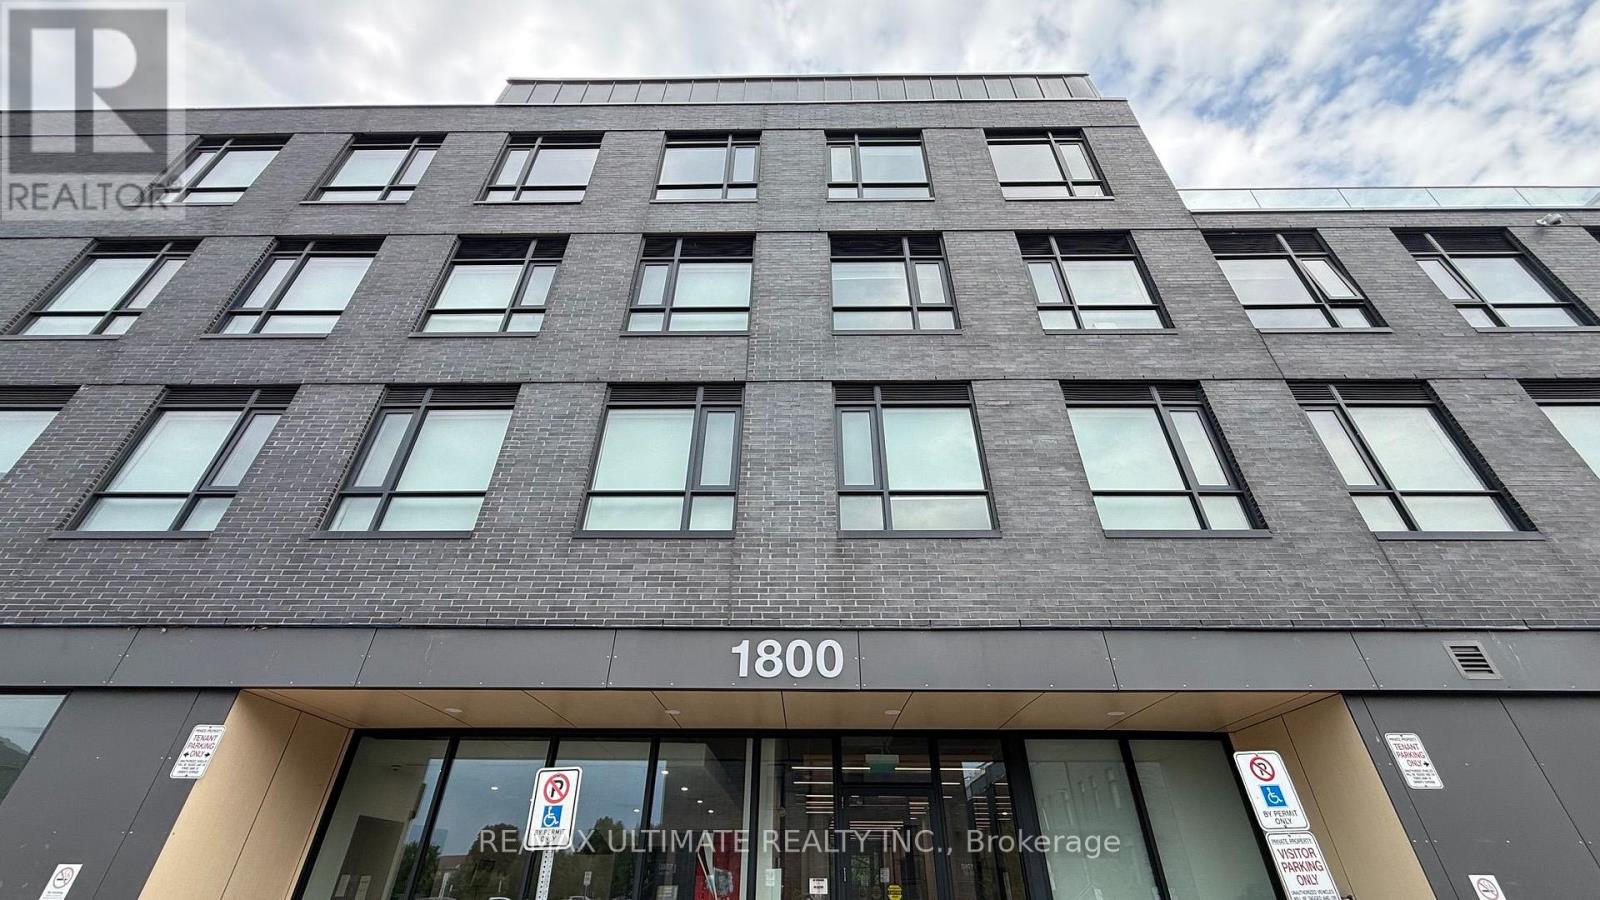
Welcome to University Towns - Modern Living in the Heart of Samac, Oshawa!Discover the perfect blend of comfort, convenience, and accessibility in this spacious and thoughtfully designed three-bedroom unit, featuring the added privacy and convenience of ensuite bathrooms. This handicap-accessible home is equipped with door opener systems for enhanced ease and accessibility.Ideally located within walking distance to an array of restaurants, shops, public transit, beautiful natural parks, Ontario Tech University (formerly the University of Ontario Institute of Technology), and Durham College, this is a fantastic opportunity to enjoy a vibrant and connected lifestyle.Residents also have access to an impressive selection of condo amenities, including a fully equipped fitness centre, four meeting rooms, a party room, and outdoor BBQ areas - perfect for staying active, connecting with neighbours, and entertaining guests.Come experience convenient, accessible, and modern living at University Towns - where everything you need is right at your doorstep! (id:56248)