
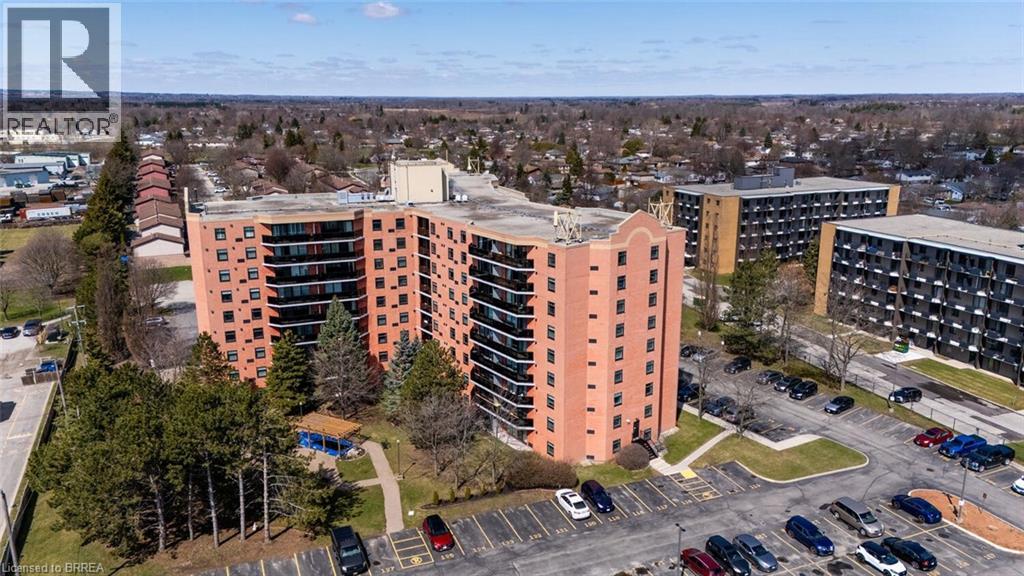
9 Bonheur Court Unit# 601
Brantford, Ontario
This beautiful 2 bedroom, 1 bath premium end unit, measuring 1046 sq ft, has several wonderful features to explore. It is located on the 6th floor on the south-east side of the building, allowing for 2 completely different views; picture an easy morning with easterly view enjoying a coffee on the large balcony watching the sunrise; or tracking the sunshine, from sunrise to sunset, over the southern horizon on a brisk winter's day, all from the comfort of your primary bedroom! The main living area consists of a cozy foyer that enters into a spacious, open concept, “L”-shaped living/dining room. At the far end of the living room are wonderful floor to ceiling windows & sliding doors leading to a large semi-covered balcony that spans the width of the living room and dining room combined. At the near end of the living room are 3 separate doors containing the hall closet, handy in-suite washer/dryer & also the hot water heater. The lovely galley kitchen has many oak cupboards, upper and lower, long counters, double sink, built-in dishwasher, S/S stove with range hood & refrigerator beside a small counter/coffee station with additional cabinetry. Down the hallway you'll find the 2 bedrooms, each with large double closets. There is also a 4pc bathroom w/ ceramic tile tub surround & small storage vanity. This unit has a designated storage locker “N”, located on the same floor. There is also one designated parking space #445 located on the south side of the building near the side door. There are 2 electric heat pumps that provide heating and cooling. There have been some updates over the years, including light fixtures & a recently painted bathroom. All appliances stay! On the main floor of the building there's a large party room for social gatherings/private events; exercise room; plus a tranquil courtyard w/fish pond outside. All amenities close by: restaurants, banks, shopping mall, gas station & is a 3-minute drive to access Highway #403. This is a pleasure to show! (id:56248)
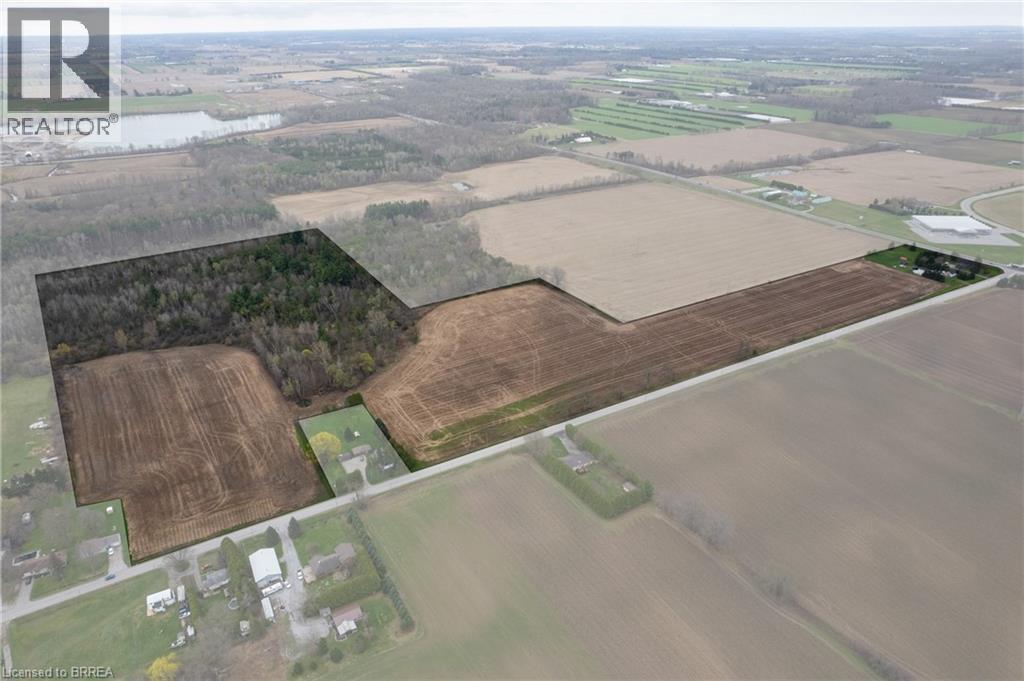
8 Concession 8 Townsend
Waterford, Ontario
Picturesque 53.16 acre hobby farm at the intersection of Hwy 24 and Concession 8, just west of Waterford. Featuring approx. 28.5 workable sandy loam acres that are currently in a cash crop rotation, and the remainder of the acreage in bush and yard area. Watch the deer and turkey frolic in your own back yard! The recently renovated 3-bedroom, 2 full bath home (currently tenant occupied) offers spacious principal rooms and modern finishes. Three good sized barns, measuring 40’x25, 30’x25’ and 19’x19’, so lots of options for storage, tinkering or running your small business. Still plenty of room here for animals to graze and kids and pets to run/ride around and play. Over 300’ of Hwy 24 frontage so great exposure for your roadside farm stand. Located close to walking trails, the Waterford Ponds and providing easy access to Hwy 403 for commuters. Add to your land base or start your hobby farming investment right here. **Interior house photos used from before tenants moved in, to protect tenants privacy. (id:56248)
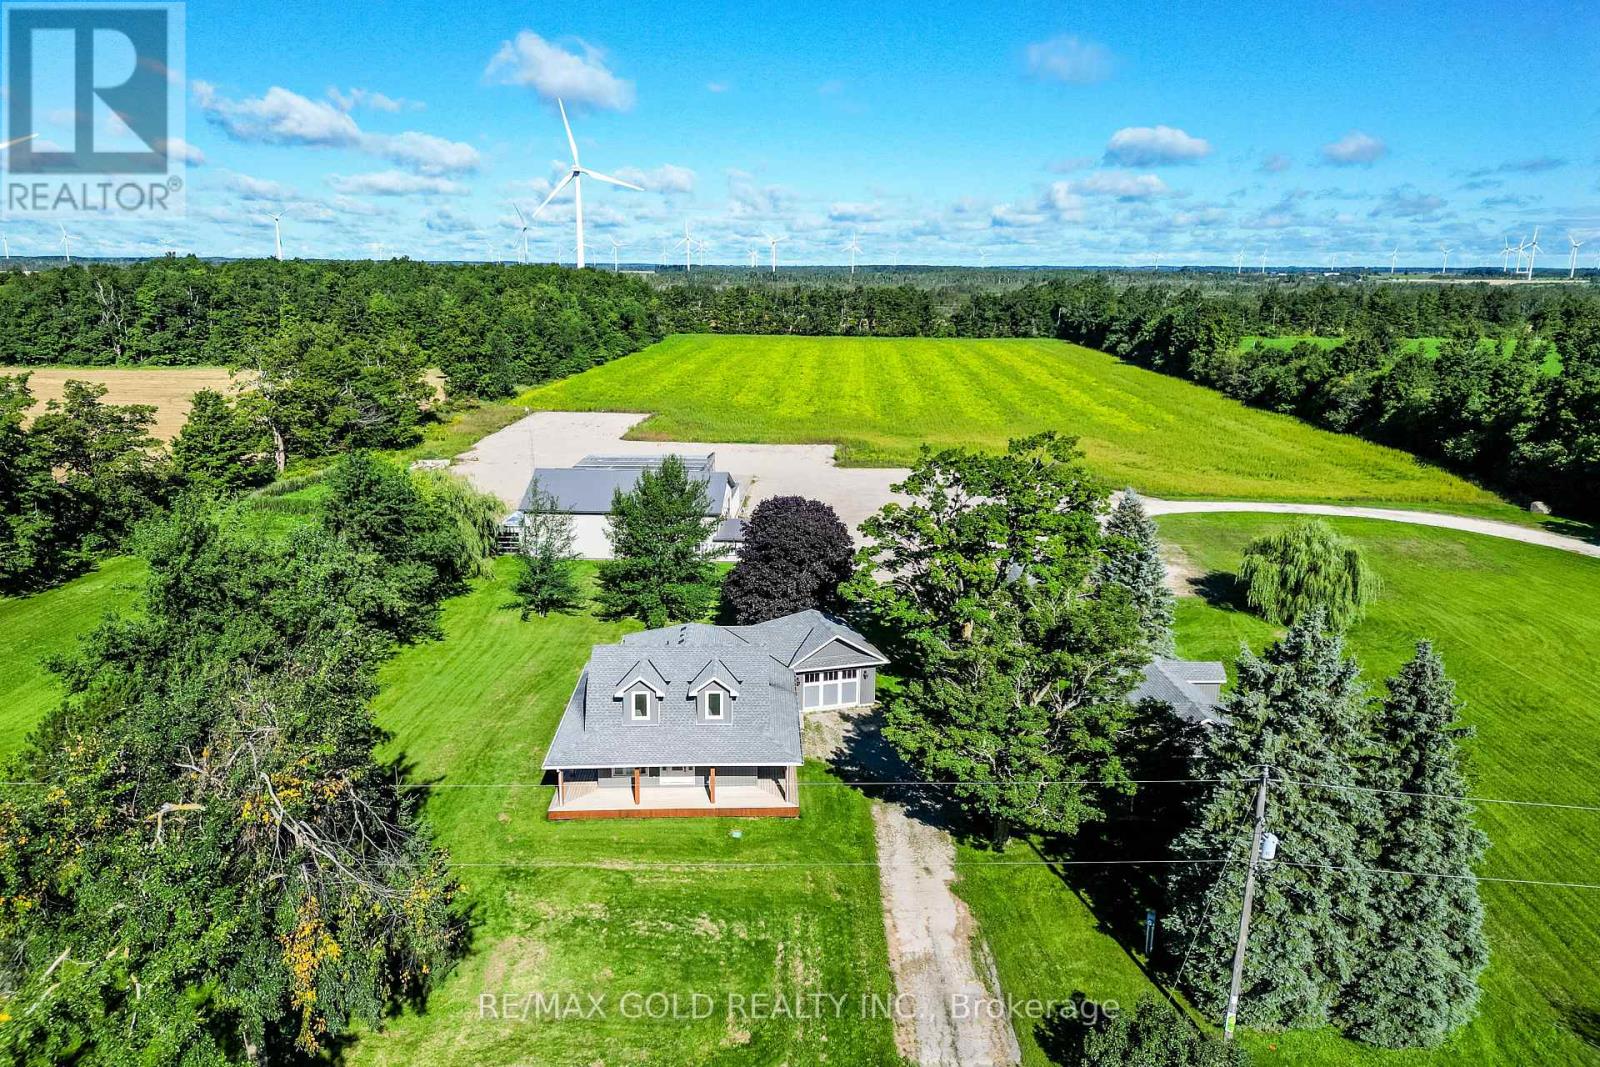
582335 County Road 17 Road
Melancthon, Ontario
Rare opportunity to lease a unique live/work property offering the perfect combination ofresidential comfort and commercial functionality. Situated on approximately 16.75 acres, thisproperty features a beautifully updated 3-bedroom, 3-bathroom home along with a heated 40' x60' industrial shop with an additional 20' x 25' section, finished office, kitchenette,washroom, loft storage, separate hydro service, and its own septic system. Large gravel yardprovides ample parking for trucks, trailers, equipment, and outdoor storage, with two separatedriveways for easy access. Additional features include an attached heated garage, two detachedgarages, well and septic services, and excellent exposure on County Road 17 with convenientaccess to Highway 10. Zoned Residential & Industrial, making it ideal for contractors,trucking, landscaping, construction, fabrication, equipment rental, storage, and other approvedindustrial or commercial uses. A rare opportunity to live and operate your business from oneexceptional property. Tenant to verify permitted uses and zoning requirements. (id:56248)

Ph37 - 858 Dupont Street
Toronto, Ontario
Spectacular Brand New Penthouse with Unobstructed South Views & CN Tower Vista! Welcome to Tridel's The Dupont - Residences East of Ossington, where elevated urban living meets breathtaking city views. This exceptional 2 Bedroom + Den, 2 Bathroom Penthouse offers over 800 sq. ft. of interior living space plus a 85 sq ft private balcony , with a truly spectacular unobstructed South exposure overlooking the Toronto skyline, with the iconic CN Tower soaring in the distance. The thoughtfully designed interior features 9' smooth ceilings, creating a bright, sophisticated and airy living environment, complemented by contemporary finishes and a functional layout ideal for both everyday living and entertaining. Enjoy an impressive collection of resort-inspired amenities, including an outdoor swimming pool, BBQ area and fireside lounges, plus a fully equipped fitness centre, sauna, steam room and yoga studio. Additional resident amenities include 24hr concierge, a party room, games room and dedicated kids' play room, offering exceptional spaces for wellness, recreation and social gatherings. A rare opportunity to experience brand-new Penthouse living at Tridel's The Dupont, combining sophisticated design, exceptional amenities and an extraordinary south-facing skyline vista. Unobstructed city views, iconic CN Tower outlook and elevated urban living-all in one exceptional residence. One Parking Spot included. (id:56248)
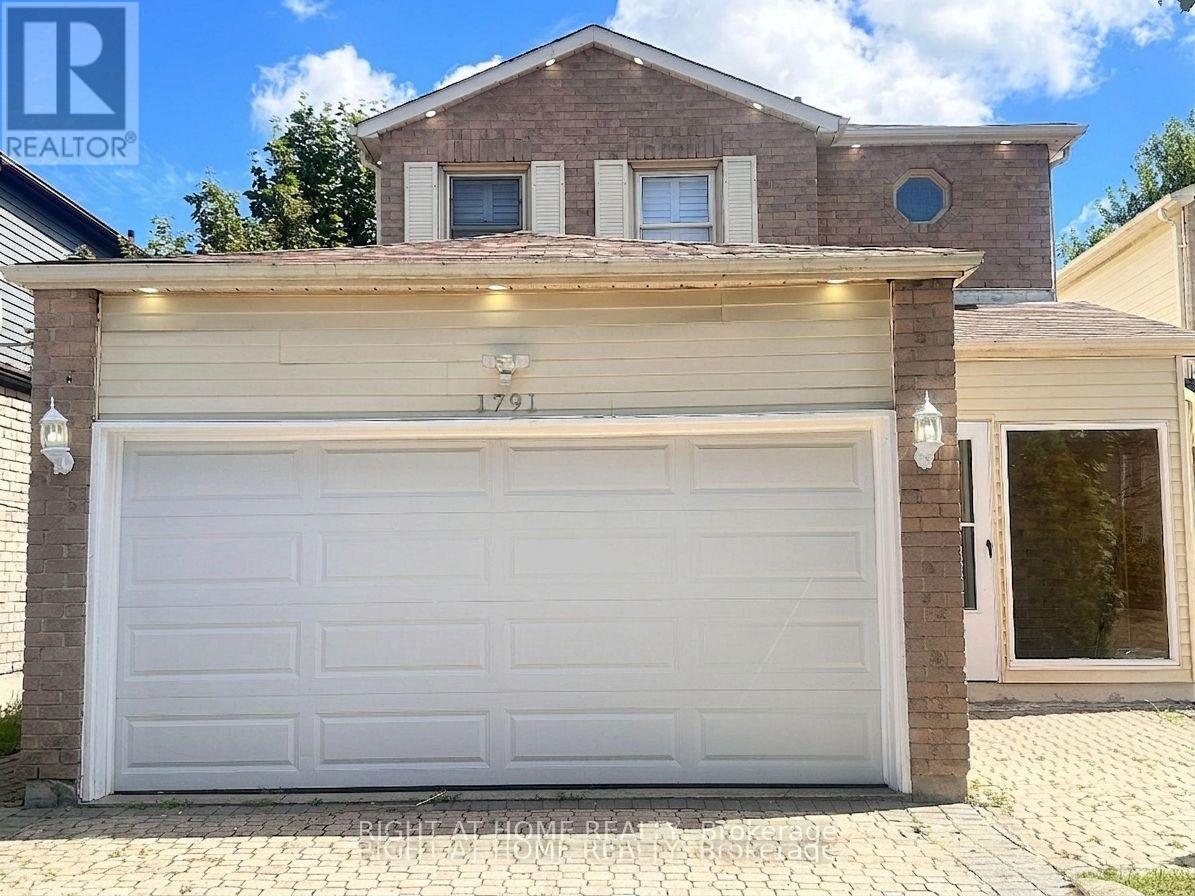
1791 Princelea Place
Mississauga, Ontario
Location.. Beautiful upgraded detached home situated on a quiet crescent in the highly desirable East Credit community! Oak Hardwood Floors 1st & 2nd Floor.Layout features a bright, sun-drenched open-concept living and dining area. The modern kitchen with stainless steel appliances. Freshly painted throughout, new pot lights (2025) ,Roof (2025).The upper level offers 3 spacious bedroom with seperate laundry.Potlights inside and outside. Finished basement apartment with Legal separate entrance from side, kitchen, 3 pcs washroom, 1 bedroom and separate laundry. Outdoors enjoy a large, fully fenced backyard perfect for kids and gatherings. Extra-deep driveway with no sidewalk provides parking for 6 vehicles. Unbeatable location close to top schools, parks, transit, and shopping, 6 mins drive to Erindale Go station. Entrance to Garage from inside. (id:56248)
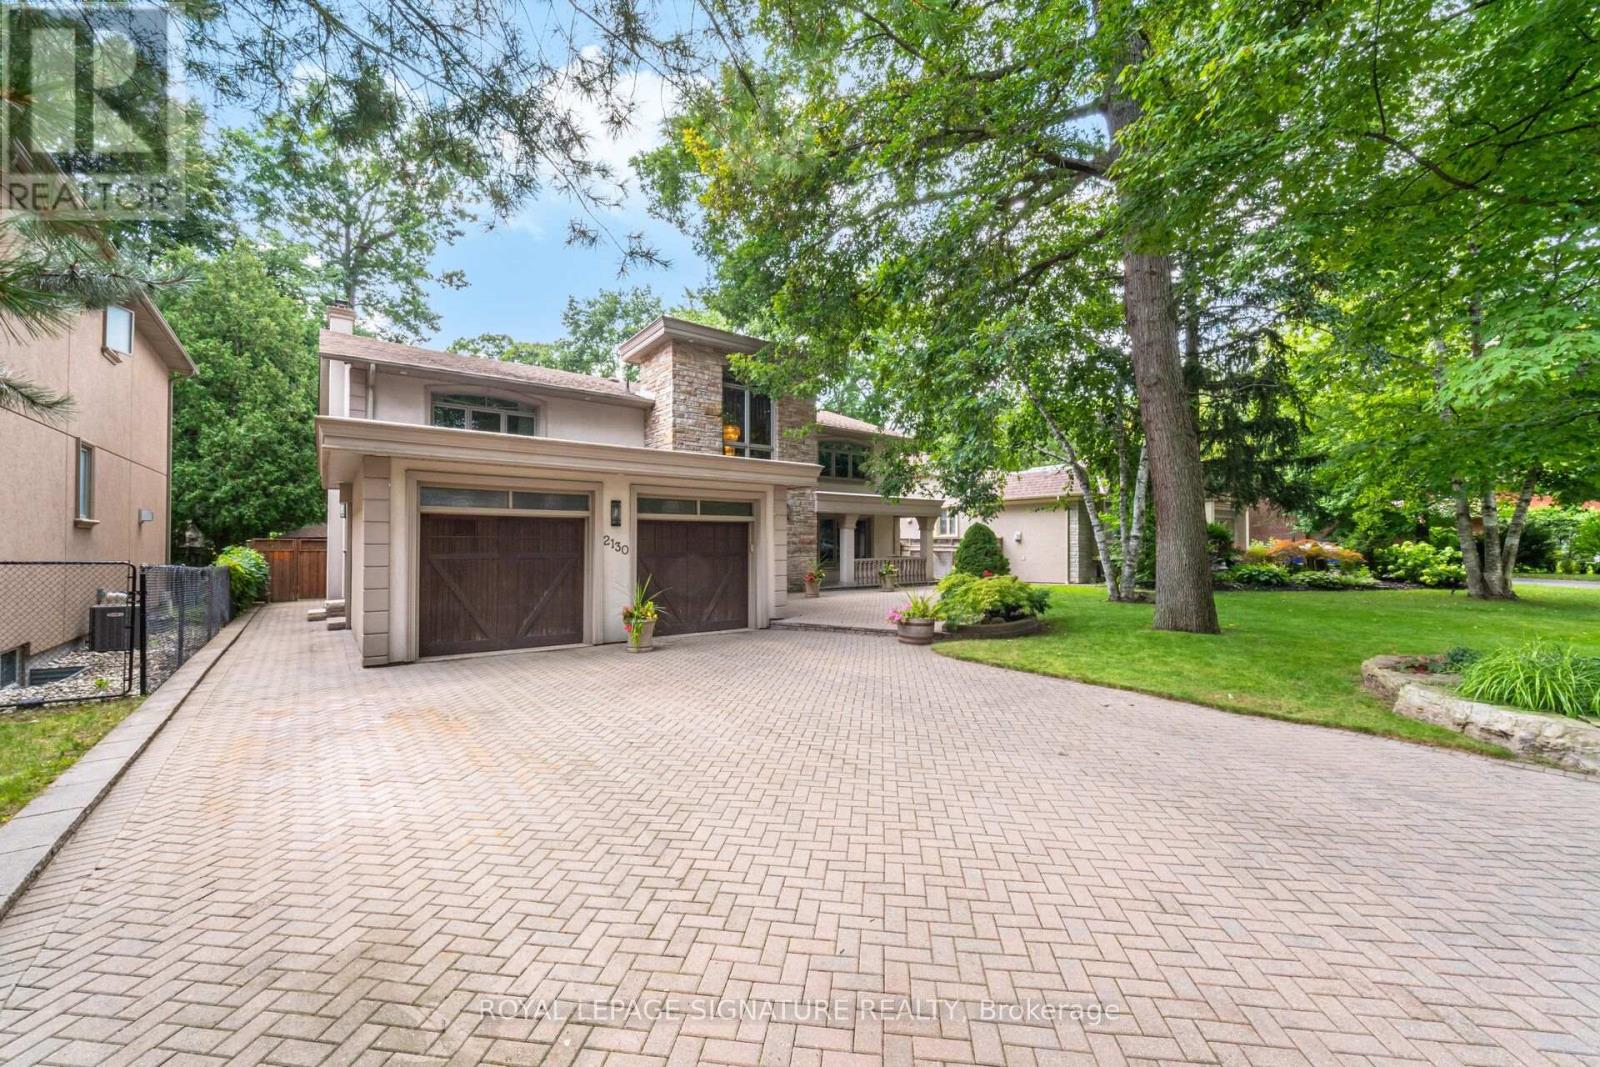
2130 Autumn Breeze Drive N
Mississauga, Ontario
Nestled on a quiet, tree-lined cul-de-sac in the prestigious Gordon Woods neighbourhood, this exceptional detached residence offers over 5,000 sq. ft. of beautifully appointed living space on landscaped grounds. A stunning heated saltwater pool creates the perfect backyard retreat for relaxing or entertaining. The main level showcases elegant hardwood flooring throughout, a spacious living room with walkout to a charming patio, a formal dining room ideal for hosting family and friends, and a kitchen that overlooks the inviting family room with a second walkout to the private backyard oasis. A renovated laundry room with convenient side entrance and direct garage access completes the main level. Upstairs, the primary suite features a private balcony overlooking the pool, a 5-piece ensuite, and a peaceful retreat from the everyday. Three additional generously sized bedrooms and a 4-piece bathroom complete the upper level. The newly finished basement expands the living space with a large recreation room, a versatile room ideal as a fifth bedroom, home office or gym, a stunning new full bathroom, and abundant storage. Freshly painted throughout, this remarkable home combines timeless elegance, exceptional comfort, and an unbeatable location in one of Mississauga's most sought-after communities. (id:56248)
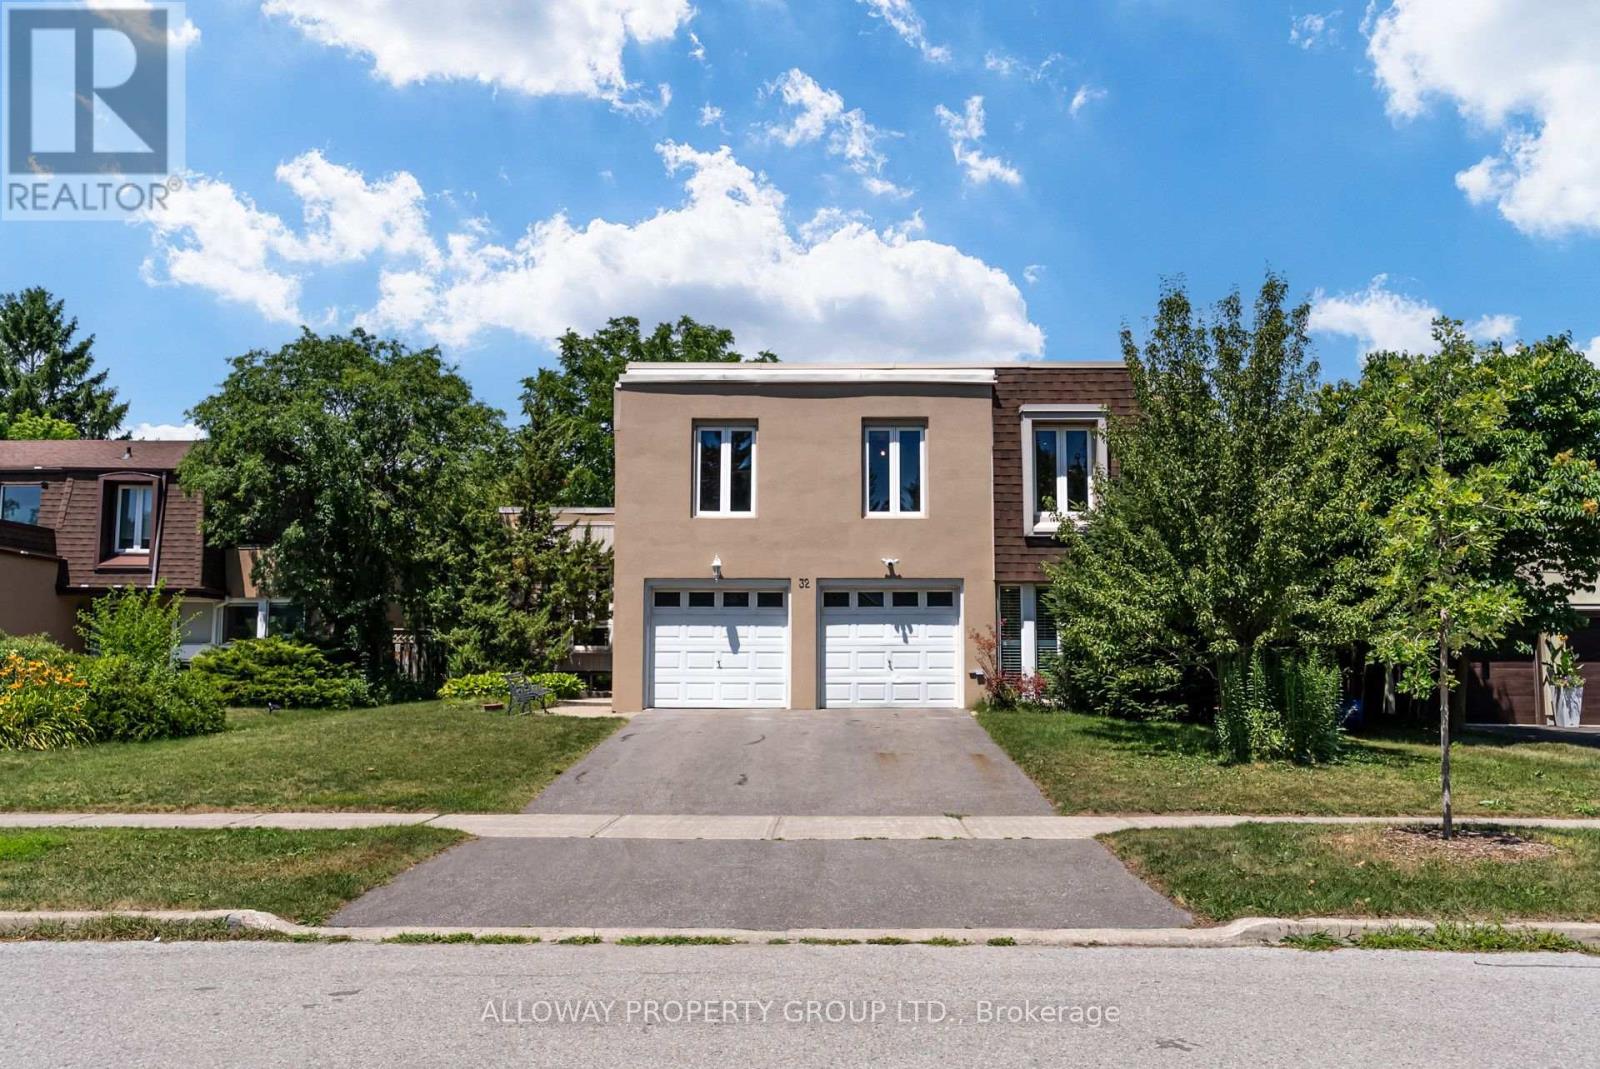
32 Reesorville Road
Markham, Ontario
Welcome to 32 Reesorville Road! A beautifully maintained 4-bedroom, 3-bath detached home situated on a premium 61 x 110 ft lot in the heart of highly sought-after Markham Village. Offering approximately 2,400 sq ft of living space, this spacious family home features a bright and functional layout with generous principal rooms, large windows that fill the home with natural light, and a partially finished basement offering additional living space with endless possibilities. Step outside to your own private backyard oasis featuring a well-maintained IN-GROUND POOL, mature landscaping, and plenty of space for relaxing or entertaining. Pride of ownership is evident throughout, with numerous major updates completed in recent years including the roof (2022), pool liner (2024), pool heater (2024), furnace (2025), newly paved driveway (2025), deck railing (2026), kitchen ceiling with pot lights (2026), refrigerator (2022), and bathroom flooring (2026). A front-yard automatic irrigation system helps maintain excellent curb appeal. Ideally located on one of Markham Village's most desirable streets, just steps to Markham District High School, Alma Walker Park, parks, trails, and minutes to Historic Main Street Markham, Highway 7, Highway 407, GO Transit, shopping, restaurants, and all everyday amenities. A fantastic opportunity to own a meticulously cared-for home in one of Markham's most established and family-friendly neighbourhoods. *** Some Photos virtually Staged*** (id:56248)
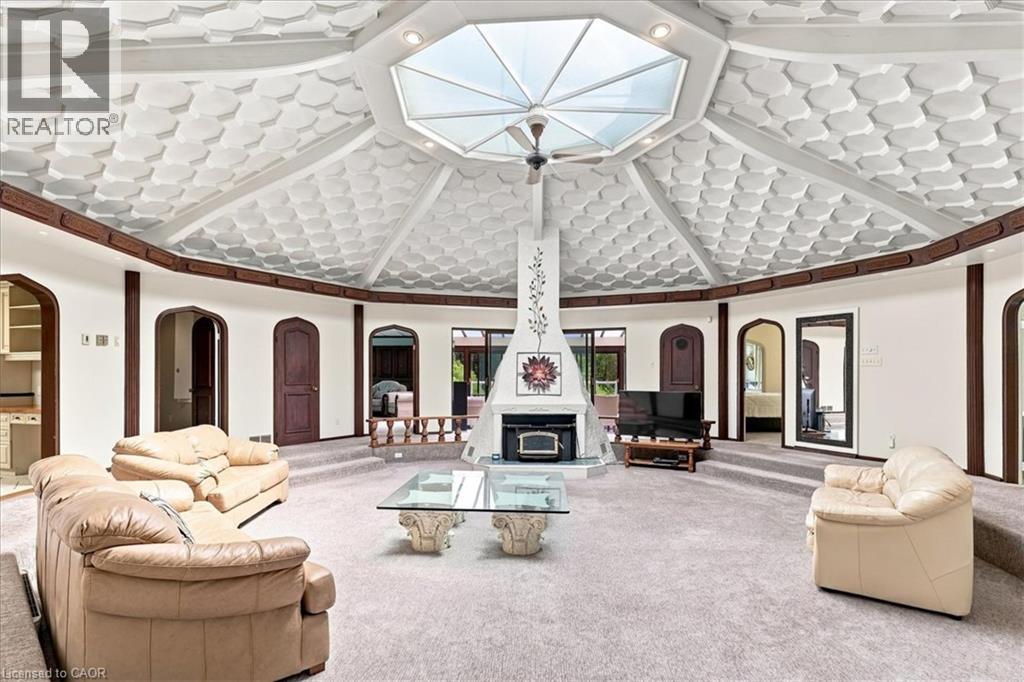
847294 Township Road 9
Drumbo, Ontario
Step inside this remarkable custom-built nine-sided (nonagon) home, where distinctive architecture, thoughtful design, and a peaceful natural setting come together to create a truly unforgettable property. The spacious foyer opens to a dramatic central Great Room with a dome ceiling, integrated lighting, and a wood-burning fireplace. The custom kitchen features quartz countertops, a large centre island, extensive cabinetry, and a walkout to the wood and concrete wraparound porch encircling the home. Offering 4 bedrooms and 3 bathrooms, the layout includes a spacious primary suite with a walk-in closet, private ensuite, and direct access to the wraparound deck overlooking the spring-fed pond teeming with healthy Koi. Main-floor laundry adds everyday convenience. Enjoy seamless indoor-outdoor living in the three-season sunroom with expansive patio doors, along with private trails, peaceful pond views, and a full security system. Completed in 2025, the impressive new 2-car garage and attached shop feature a commercial-grade door, RV hookup, propane heating, 40-amp service, internet, and water. A second detached 2-car garage provides additional parking and storage. This is far more than a home, situated on almost 8 acres, it is a rare architectural experience offering distinctive design, modern functionality, flexible future potential, and an exceptional connection to nature. With its dramatic central Great Room, expansive wraparound porch, pond views, private trails, impressive new garage and shop, and countless unique details, this one-of-a-kind property must be experienced in person. (id:56248)
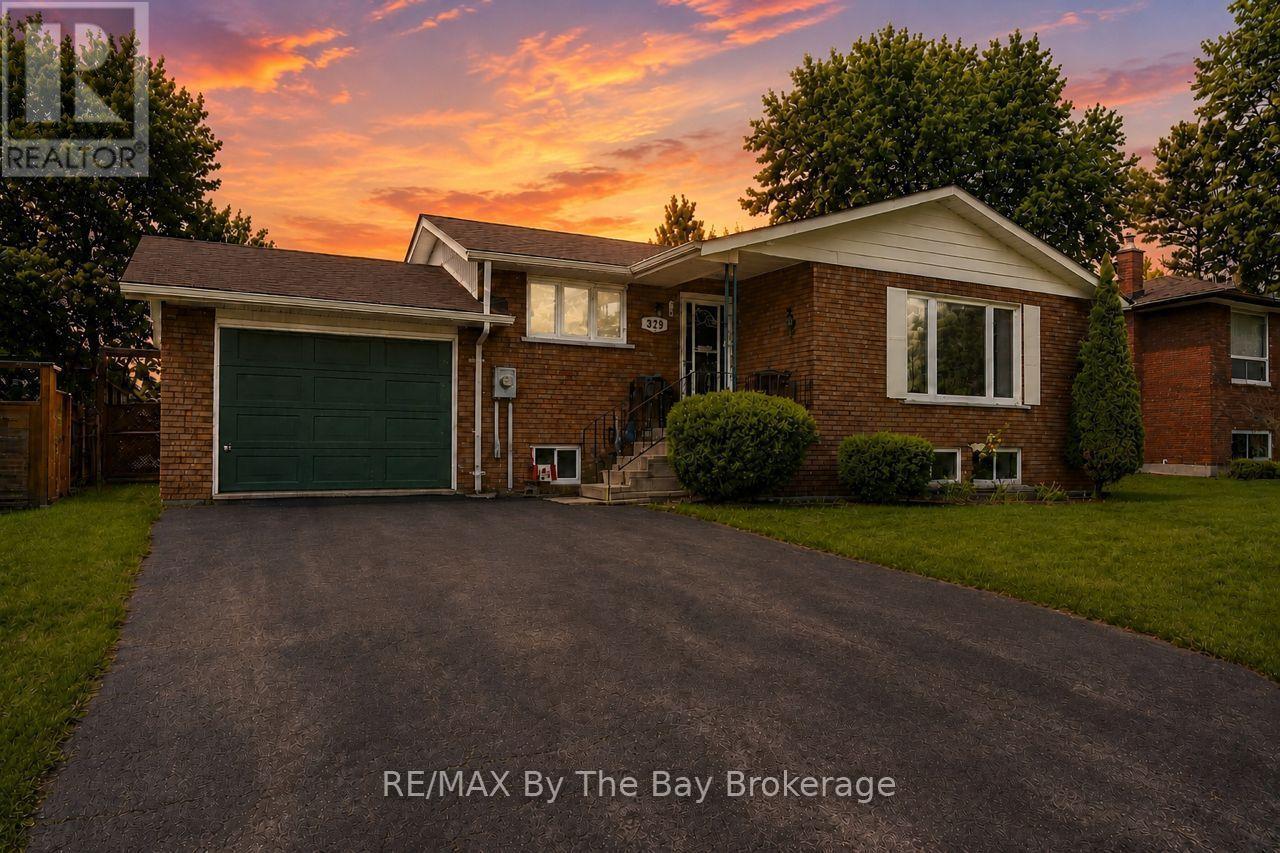
229 Datas Drive E
Clearview, Ontario
Quality brick bungalow in a prime Stayner location. Welcome to 229 Datas Drive East, a solid and well-cared-for home built in 1985 by the respected Woods Brothers-known for craftsmanship and long-lasting construction. Set on a 61' x 105' lot, this property offers comfort, reliability, and excellent long-term potential. The home features a 1-car garage, forced-air gas heat, municipal services, and important updates already completed, including a new furnace (Sept 3, 2012) and new roof (June 2019). Inside, you'll find warm oak cabinetry and a classic layout that suits both everyday living and future customization. A major advantage is the ideal in-law potential, complete with a separate entrance, making it perfect for extended family, guests, or flexible living arrangements. The location is one of the strongest selling points. This home sits just minutes from downtown Stayner, where you'll enjoy local shops, restaurants, services, and community amenities. Families will appreciate being close to schools, allowing for easy routines and a true walkable lifestyle. Stayner continues to grow as a desirable, family-friendly community with a welcoming small-town feel. Commuters will value the convenience: approximately 35 minutes to Barrie and about 90 minutes to Toronto, depending on traffic-an excellent balance of affordability, space, and access to major centres. This is a solid, well-maintained brick bungalow in a sought-after neighbourhood-ideal for buyers looking for quality construction, practical updates, and a location that truly enhances everyday living. (id:56248)
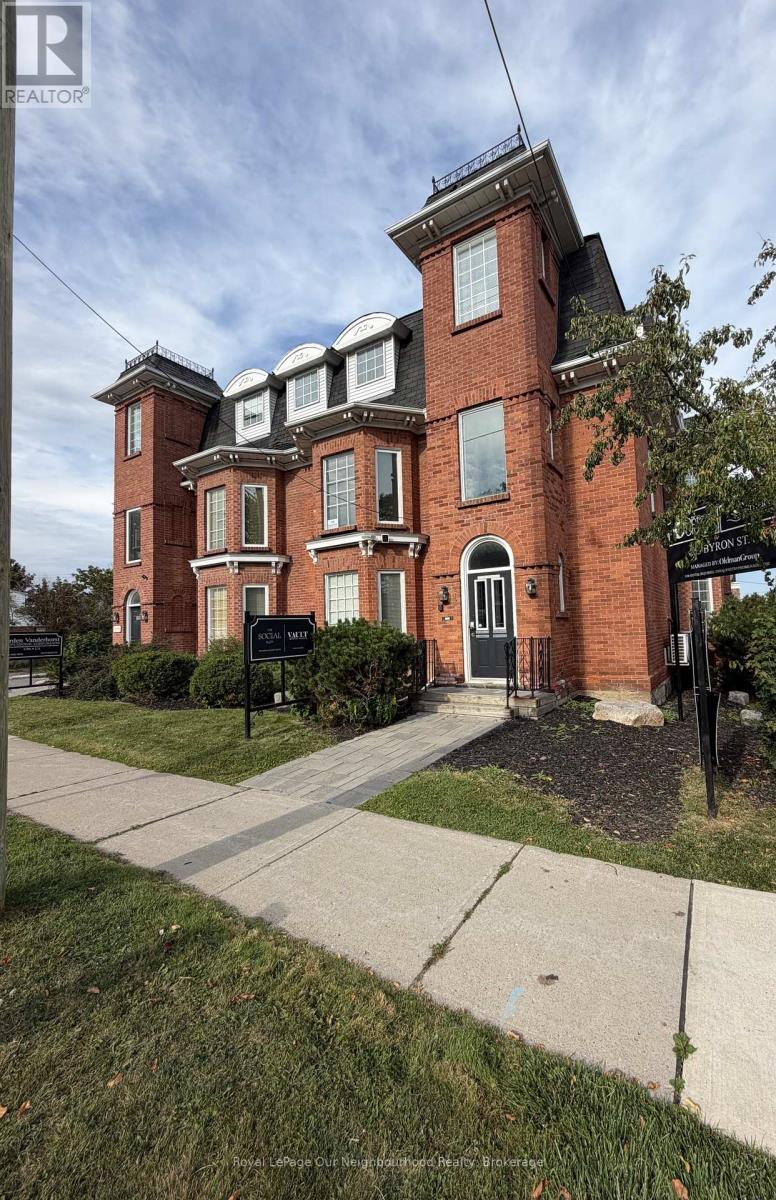
102 - 213 Byron Street S
Whitby, Ontario
Charming office space available for lease in the heart of downtown Whitby in a building filled with character. This unit features 2 well sized private rooms, a convenient kitchenette and a private bathroom. The layout offers flexibility for a variety of professional office uses and provides a comfortable and welcoming alternative to a traditional commercial setting. Ideal for a small business or professional looking for a unique and private workspace. (id:56248)
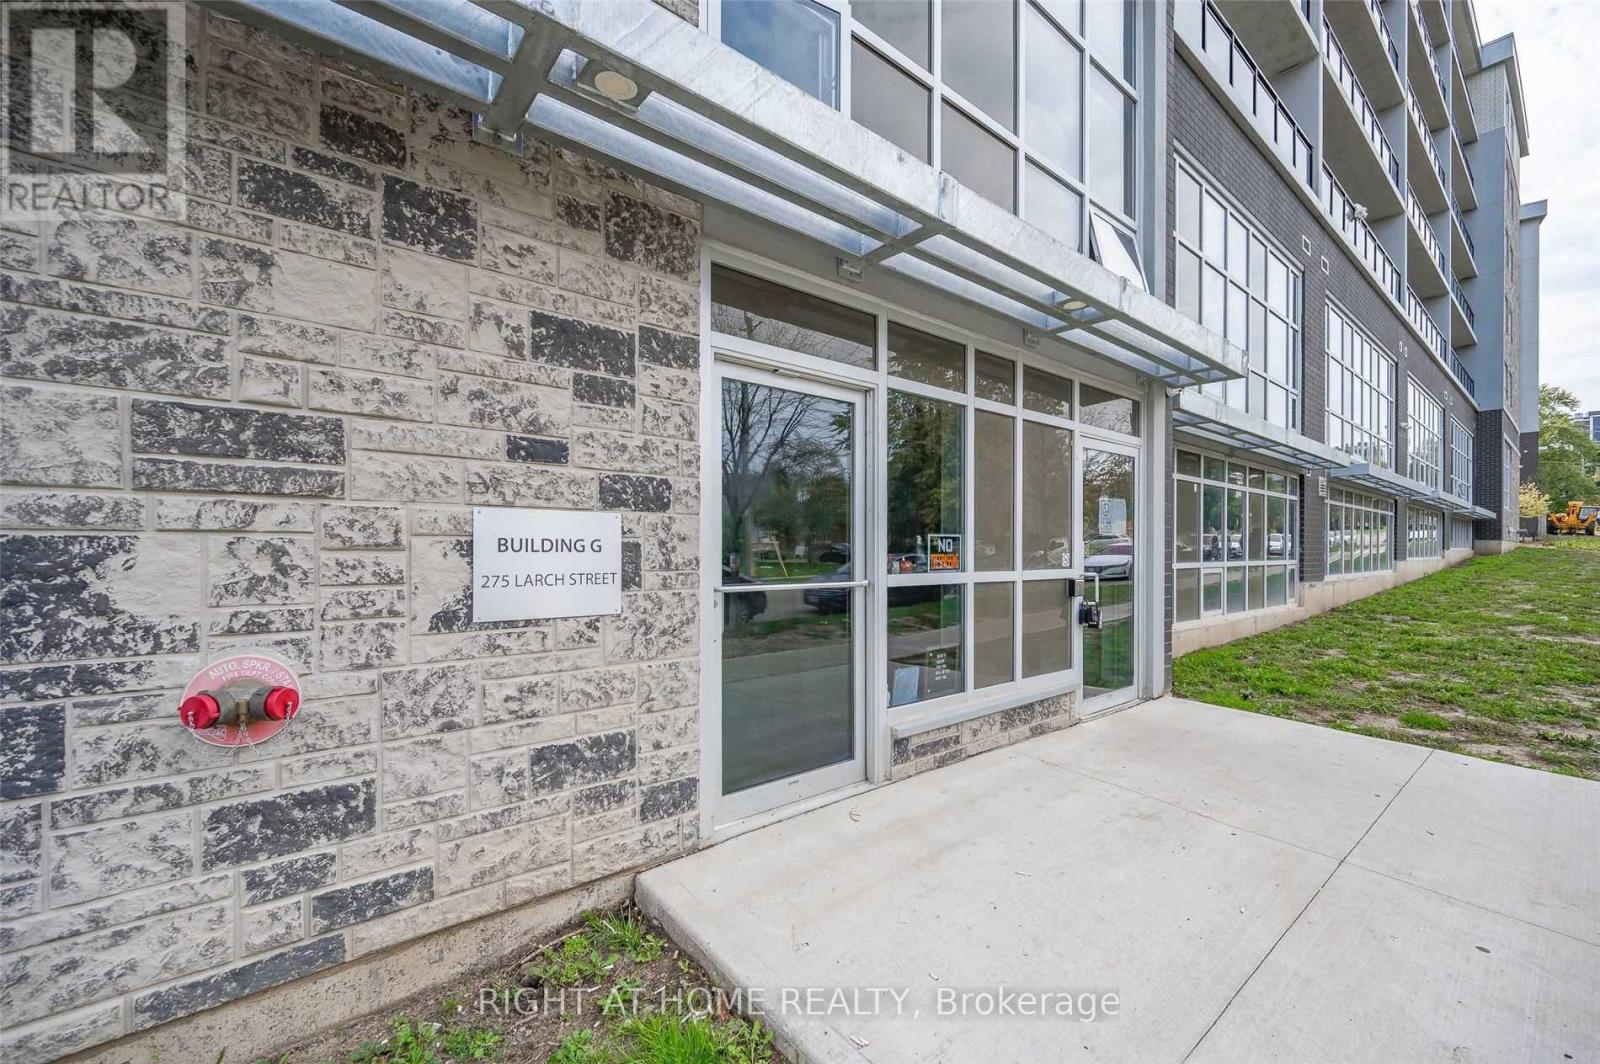
G101 - 275 Larch Street
Waterloo, Ontario
Fully Furnished, 2 Bedroom/1 Bath Apartment Available For Lease Immediately!! Spacious Open Concept, Walking Distance To Waterloo, Wilfred Laurier University & Conestoga College. Amenities Include Security Monitoring, Games Room, Business Centre, Yoga & Fitness Studio, Rooftop Lounge. Furniture Package Includes, 2 Db Beds & Mattress, 2 Desk & Chairs,1 Amoire,1 Sofa,1 Coffee Table, One 50 Inch Tv & Media Unit,1 Dinning Table & 4 Chairs, 2 Corner Stand (id:56248)

146 Thanet Lake Road
Wollaston, Ontario
FREEHOLD 55-ACRE FAMILY COMPOUND & HOMESTEAD - THANET LAKE WATERFRONT with 500+ ft of water frontage. 55 acres of privacy. Two hours from the GTA. This is a rare, fully operational rural property offering multi-generational living, self-sufficient infrastructure, and exceptional recreational access - all in one established package. PRIMARY HOME: Fully winterized 3-bedroom open-concept residence. 3 sources of heating with Propane+Wood stove + Electric Mini-split. Updated kitchen and bath. High-speed Starlink internet. 200-ft drilled well with UV treatment. Full septic. SECOND DWELLING: Independent 2-bedroom mobile home with its own hydro meter and private road access which is not in use and a great value add with renovations/replacement required for future income or multi gen/ potential. ADDITIONAL STRUCTURES: 28-ft trailer with 3-piece bath. Large Quonset workshop/garage. Wood storage barn with substantial firewood supply. Greenhouse. Garden beds. Small storage sheds. LAND & WATER: Semi-private canoe/kayak launch to Thanet Lake. Maple forest with full syrup-production equipment included. Four separate lot access points. Triple-wide gravel driveway.SEVERANCE POTENTIAL: Municipality has indicated willingness to consider severance application - buyer to submit drawings and fees. Year-round municipal road access and year round living. BMO offers standard mortgages for Freehold Mobile Homes - this is NOT ON leased land. (id:56248)