
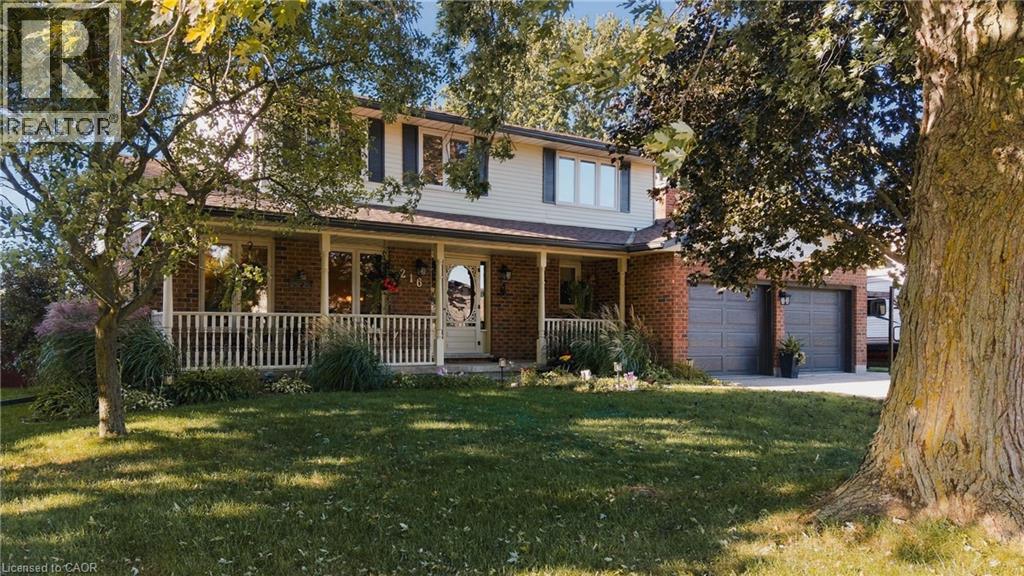
216 Alderview Drive
New Dundee, Ontario
Welcome to 216 Alderview Drive, a rare opportunity in desired New Dundee. This home has had one owner since it was built in 1987, and it shows. Nearly 40 years of pride of ownership, careful maintenance, and thoughtful updates have created a move-in ready home that stands out in today's market. Now it's ready for its next family. Pull up and the curb appeal speaks for itself: mature trees, a covered front porch, solid brick, and a double-wide driveway with loads of parking plus a two-car garage. Inside, you get almost 3,000 finished square feet of living space. The layout is the wow. A kitchen flowing with natural light and with stainless steel appliances and a double sink overlooking the backyard flows into an entertaining dining area, perfect for family dinners and celebrations. Right off the kitchen, the living room features big windows and a gas fireplace. There's a second living room/family room on the main floor too, plus a mudroom off the garage and main floor bathroom. Engineered hardwood, a gorgeous oak staircase, and triple-glazed windows throughout. Upstairs, three spacious bedrooms with large windows and plenty of space. The primary offers a walk-in closet and a 3-piece ensuite bathroom. The second level also has a 4-piece bath for the rest of the family. The finished basement adds a massive rec room with a second fireplace, another full bathroom, laundry with sink, and tons of storage. Four bathrooms total. So much room for activities. Out back is the feature that can't be replaced. A heated 15 by 27 foot pool with a wraparound deck and gazebo, backing onto gorgeous land with rotating crops. No neighbours behind you. Just fields, sunsets, and privacy that's nearly impossible to find. In the desired New Dundee. Also minutes to Kitchener-Waterloo and just 10 minutes to the 401, 216 Alderview Drive blends small-town living with everyday convenience. One owner, one incredible home, your opportunity. Book your showing today. (id:56248)
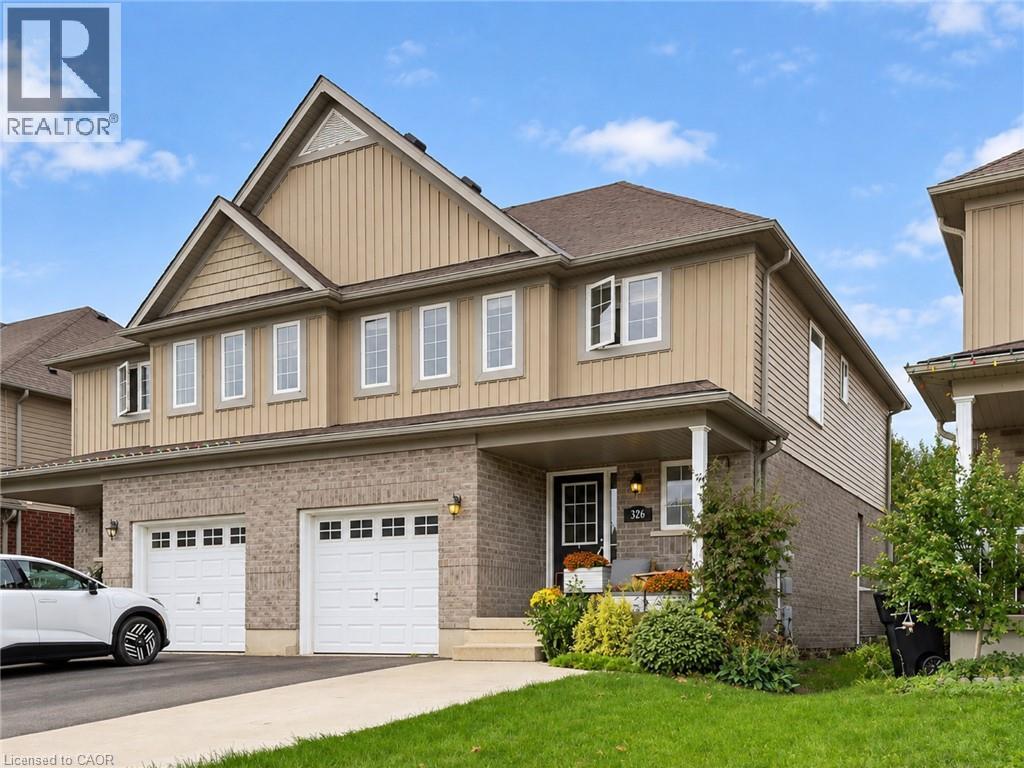
326 Vincent Drive
Ayr, Ontario
This bright and updated 3-bed, 2.5-bath semi-detached home offers an open-concept layout and a comfortable cottage style that draws you in. The main floor features a spacious living room with engineered hardwood flooring, a dedicated dining area, and kitchen with a custom maple island, undermount sink, new pendant lighting and freshly painted cabinetry and walls. A refreshed powder room and shiplap accent wall in the living room add thoughtful finishing touches. The entire main floor, stairwell and second-floor hallway were professionally painted in September 2026 in a timeless palette. Upstairs, the spacious primary bedroom has a walk-in closet with a custom Closets by Design organization system and a private ensuite with a walk-in shower and professionally installed glass. Two additional bedrooms each feature professionally installed ClosetMaid organizers, while the bathroom has been refreshed with new lighting and a fan. Outside, the landscaped backyard and recently extended deck (2026) create a great space to enjoy the warmer months. The widened concrete driveway accommodates two cars side-by-side, and the garage includes built-in shelving and updated stairs and railing. The unfinished basement offers plenty of potential for future living space, storage or a recreation area. The sellers have invested over $35K in improvements to the home, with some updates including the custom maple kitchen island top, new Grohe undermount sink and Moen faucet, a new Maytag dishwasher and LG washer in 2026, a custom Closets by Design walk-in closet, updated lighting throughout, an extended deck in 2026, owned Culligan water softener, high-efficiency furnace and air conditioning. Set in the welcoming community of Ayr, this home is close to parks, trails, local shops, restaurants and everyday amenities, with easy access to Cambridge, Kitchener-Waterloo and surrounding communities. Ayr has the charm of a small community with convenient connections to the cities nearby. (id:56248)
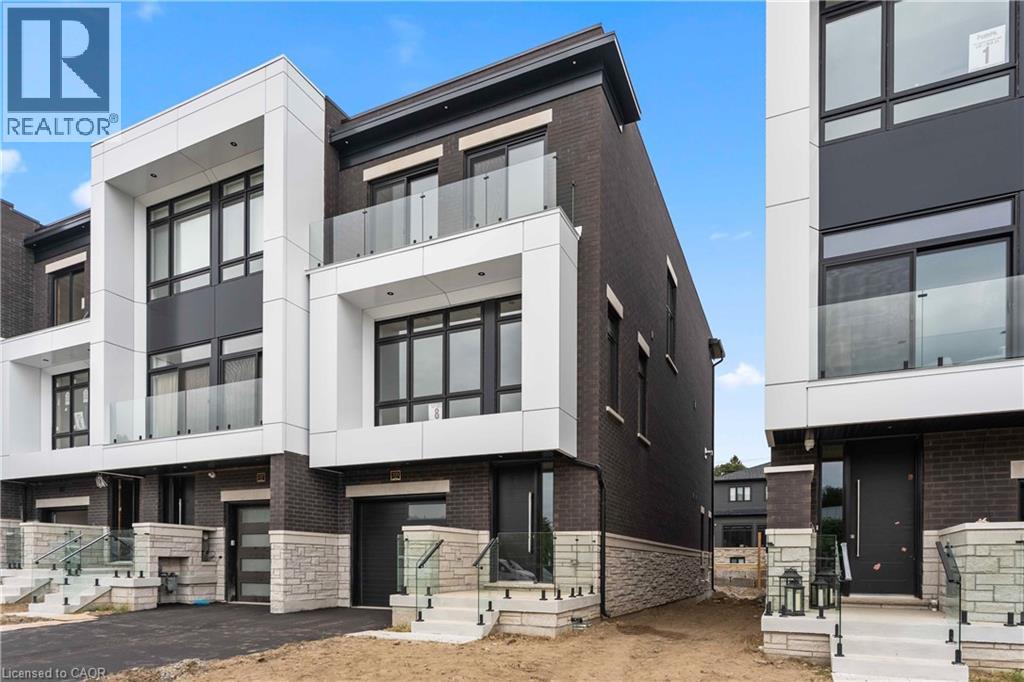
335 Helen Lawson Lane
Oakville, Ontario
Poised within Fernbrook’s newest Old Oakville community, 335 Helen Lawson Lane presents a rare fusion of architectural refinement, modern convenience, and effortless ownership. Brand-new and never occupied, this luminous end-unit townhome offers three bedrooms, three bathrooms, an attached garage, and more than $300,000 in thoughtfully curated upgrades. Natural light animates every level, while a private elevator connects the residence with exceptional ease. The ground-floor family room extends to a secluded backyard and includes generous storage, appliance rough-ins, and provisions for a future bar—an elegant foundation for entertaining or offering guest accommodations with the 3 pc bath.. Above, the principal living level is composed for gracious gatherings. The Downsview kitchen is appointed with Wolf, Sub-Zero, and Cove appliances, a beverage refrigerator, and a walk-in pantry and large upgraded centre island. The open concept living room offers a walk out to deck and a gas fireplace creates a sophisticated focal point. The separate dining area gives the perfect space for entertaining family and friends. A powder room completes the floor. The bedroom level reveals a tranquil primary retreat with walk out to deck and a rough-in for an additional gas fireplace. Two spacious walk in closets and a spa-inspired four-piece ensuite complete this special space. Two further bedrooms share a beautifully appointed four-piece bath, while the laundry room provides a sink and practical storage. The unfinished basement adds valuable flexibility for storage or future customization. Moments from Whole Foods Market, Oakville GO Station, downtown boutiques, acclaimed dining, and Lake Ontario. This distinguished residence offers turnkey luxury in one of Oakville’s most connected settings. Need some designer ideas to complete your new home look? The Seller will offer 10 hours of designer time with Khachi Design. Luxury Certified. (id:56248)
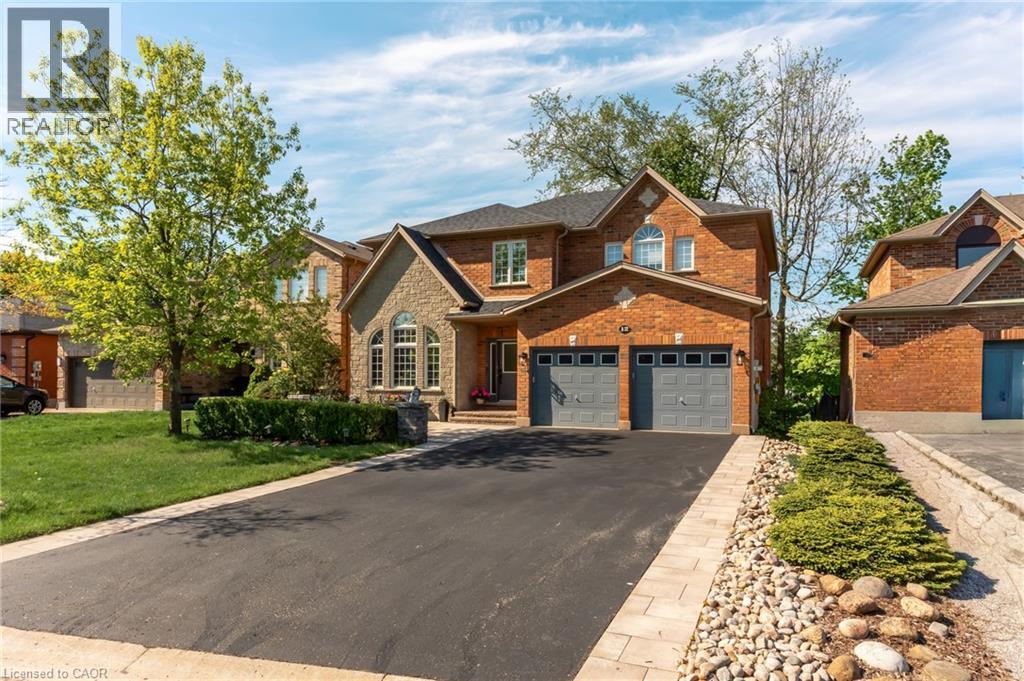
12 Buman Court
Barrie, Ontario
Beautiful family home on a quiet, family-friendly court in the highly sought-after Tollendal community in southeast Barrie, steps to Lake Simcoe, Tyndale Park, trails, and waterfront amenities Approx. 4+1 bedrooms and 4 bathrooms with a functional family layout and spacious principal rooms Bright main level featuring formal living and dining areas, updated kitchen with quartz countertops and backsplash, walk-in pantry, and family room with gas fireplace and walkout to large deck Renovated bathrooms throughout, offering a modern and refreshed finish Upper level includes 4 spacious bedrooms, highlighted by a primary suite with walk-in closet and spa-like ensuite Finished walk-out basement with higher ceilings and large windows, offering exceptional additional living space including a kitchen, rec room, office area, storage room, and a 3-piece bathroom Basement also features a sauna and swim spa with powerful jets creating a current for swimming in place and exercise, heated for year-round use; often includes a separate relaxation area for a true lifestyle and entertainment retreat Extensive upgrades (2024–2026): quartz kitchen countertops, asphalt driveway, interlock, cedar deck and railings, electrical panel upgrade, and refinished hardwood flooring Double-car garage with 40-amp service and EV-ready capability Close to schools, parks, shopping, and a short drive to Barrie GO Transit Approx. 3,609 sq ft total finished space (incl. walkout basement) vs ~2,579 sq ft above grade (iGUIDE) (id:56248)
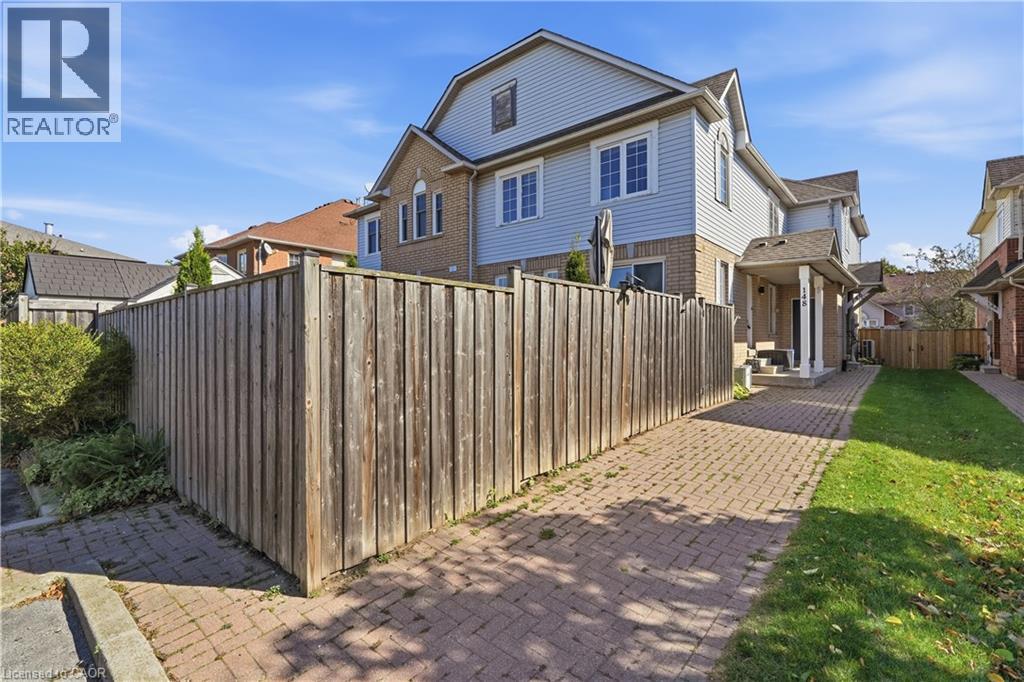
148 Rockhaven Lane
Waterdown, Ontario
Welcome to 148 Rockhaven Lane, a well-maintained freehold townhouse in the heart of Waterdown. This inviting three-bedroom home offers a bright, functional layout with a spacious living room and an updated kitchen featuring Caesarstone countertops, a matching stone backsplash, stainless steel appliances, and plenty of room for everyday living. From the front entry, step into a bright and spacious living room with hardwood flooring, creating a welcoming setting for everyday living and entertaining. The main level is finished with updated fixtures, while the upper level offers three comfortable bedrooms and a full bathroom. The finished lower level adds valuable living space with a recreation area, a tiled laundry space, and an additional three-piece bathroom, bringing the home to a total of 2.5 bathrooms. Step outside to a private, fully fenced backyard designed to be enjoyed. The approximately 22' x 11' deck creates a generous outdoor area for dining, relaxing, or hosting friends, while the fenced yard offers added privacy and room to enjoy the warmer months. This home offers exceptional access to Highway 6, the QEW, and Highway 403, with Aldershot GO Station just a short drive away. Located close to local shops, restaurants, parks, schools, and transit, this is a great opportunity to enjoy a move-in-ready home in a sought-after Waterdown community. (id:56248)
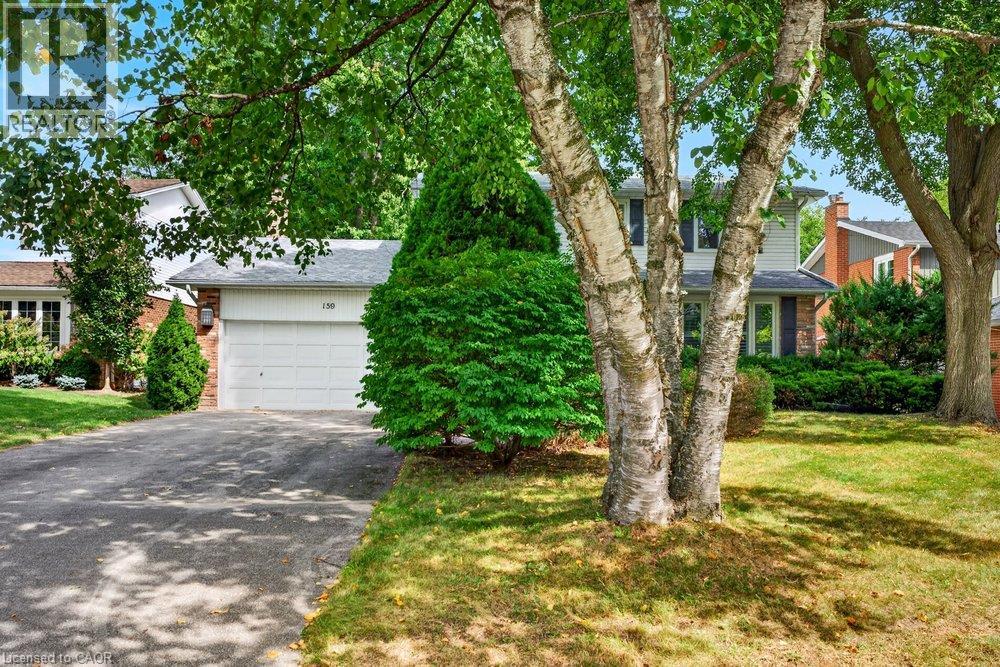
159 All Saints Crescent
Oakville, Ontario
Opportunity knocks for this beautiful home, situated in the desirable Ford community of SE Oakville. Private treed lot 60.10ft x 150.24ft (.207acres). The deep backyard provides plenty of room for a pool and tons of privacy with tall trees. The home features an inviting front porch, bay window, and updated front door with sidelights that further enhance the home's curb appeal. Inside, the residence offers a practical and well-designed layout suitable for the growing family with 2222sq.ft. on the main and upper levels plus a mostly finished basement. The kitchen features a generous breakfast area with walk-out to deck and the extensive and private backyard. Kitchen is open-concept with the family room which also has a walk-out to the backyard and a wood-burning fireplace - an ideal space for everyday family interaction and entertaining. The main level also includes a private, front office, spacious living and dining rooms, a convenient 2pc powder room, plus an inside entry to the 2-car garage. The upper level provides 4 spacious bedrooms and 2 bathrooms (an upgraded 3pc ensuite with a walk-in shower + an updated 5pc bathroom). Wood floors are featured throughout most of the home. The recreation room adds valuable additional living space, complete with wet bar and two windows. The basement also houses the laundry room, a cedar closet, 2pc bathroom, and two spacious, unfinished utility rooms. The home has been well loved, well maintained, and offers a solid foundation for future improvements if someone wishes to do so. Furnace (2021), hot water tank (2026), roof (2019). Ford area is a wonderful community to live and raise your family, with parks throughout this neighbourhood and extensive trails along Joshua Creek to the grocery store, tennis courts, or down to the waterfront trail, plus it is within the highly-rated Oakville Trafalgar High School catchment. Easy access to the QEW, 407, and bus route. (id:56248)
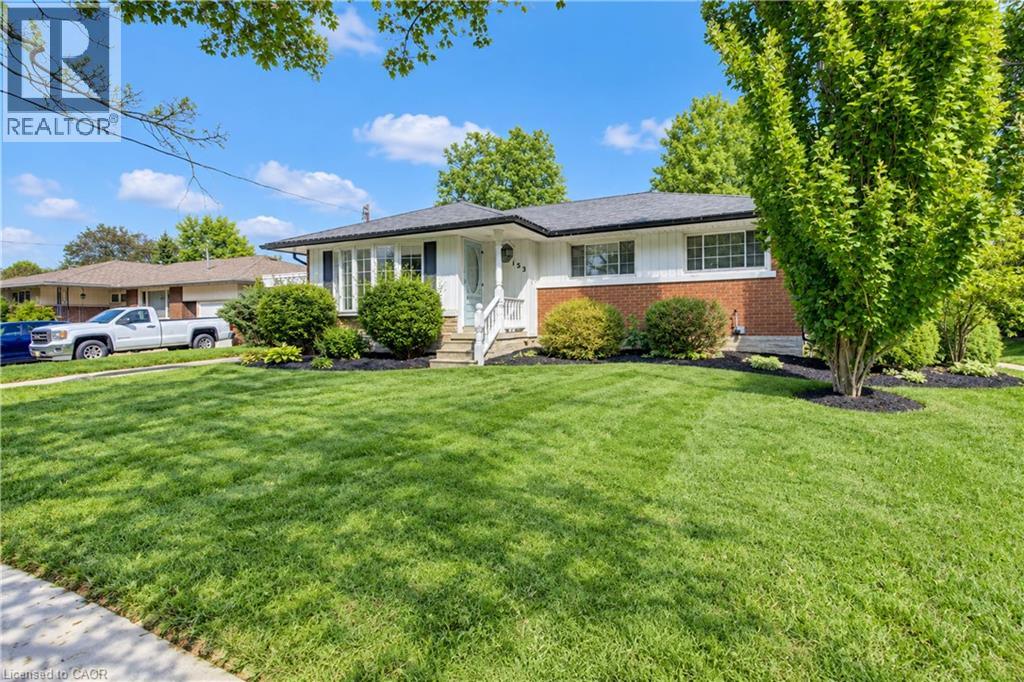
133 Cornell Avenue
Kitchener, Ontario
This beautiful bungalow on a 75' wide lot is in a great location close to all the amenities you could desire (Fairview Park Mall, Schools, Highway access) With 2 fantastic additions that really change the feeling of a comparable floorplan this home has over 1,400 square feet on the main floor. The gorgeous family room addition off the kitchen overlooks the large backyard with an inground pool and has a gas fireplace for cozy winter nights . Entertain your guests on the gazebo covered patio while the kids play on the custom built play structure as everyone enjoys the pool. 3 Bedrooms and a full bathroom complete the main floor. The basement with a separate entrance has a large rec room, an additional bedroom and powder room to accommodate a growing family or could easily be converted to a potential income suite. This home has it all and all it is waiting for is your personal touches! (id:56248)
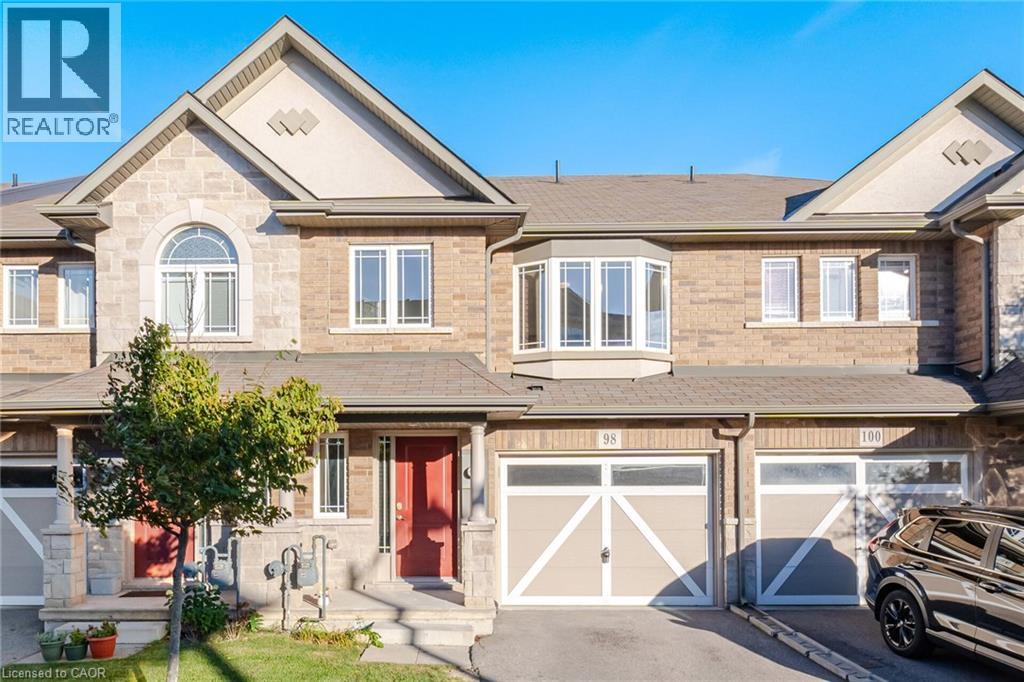
98 Bloom Crescent
Stoney Creek, Ontario
If you're looking for a little house in a not-so-great neighbourhood, this house isn't for you. If you're looking to be far from great schools, shopping, amenities and highway access, this house isn't for you either. And if you've been dreaming about spending your weekends mowing the lawn, maintaining the yard and shoveling the driveway all winter, you should probably keep looking. But if you're looking for a spacious home in a great neighbourhood, close to schools, everyday conveniences and major highway access, with exterior maintenance taken care of for you, you may have just found it. Welcome home. Bright, spacious and designed for easy living, this home offers the space you want without all the exterior work that usually comes with it. Spend less time maintaining your home and more time actually enjoying it! (id:56248)
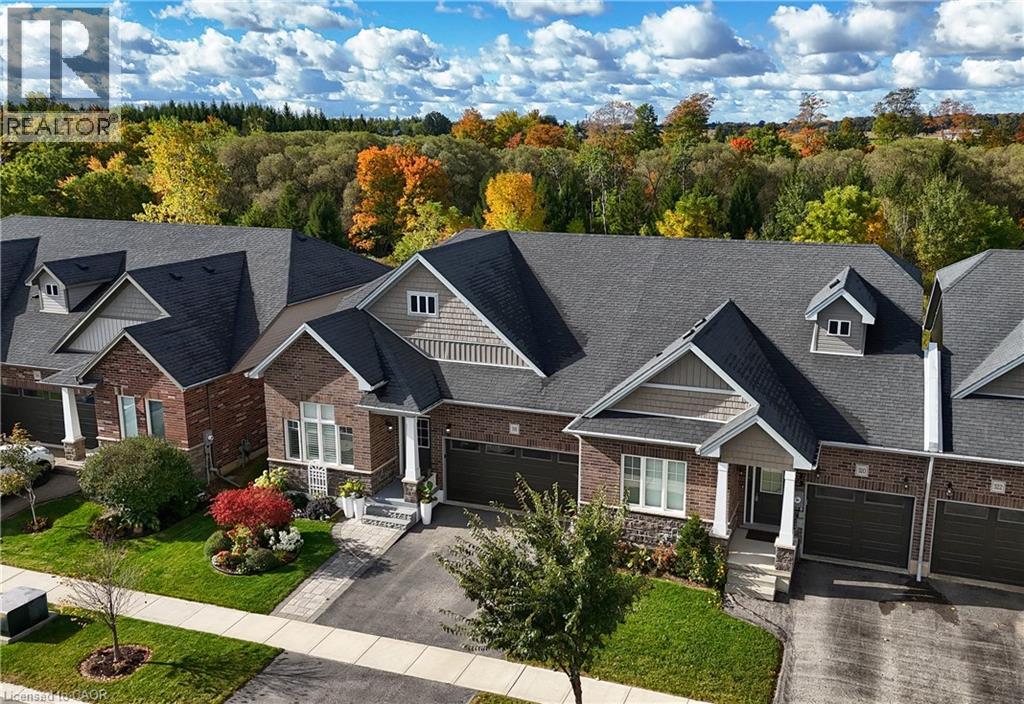
318 Fairway Road
Woodstock, Ontario
Welcome to this fabulous end-unit bungalow-style freehold townhome in the desirable Sally Creek community. Enjoy a vibrant, low-maintenance lifestyle with access to exceptional amenities, including a community centre ideal for social gatherings and events with friends and family. Offering over 2,400 sq. ft. of total living space, this beautifully finished home features exceptional upgrades throughout, including a striking brick and stone exterior, double driveway and walkway, California shutters, upgraded lighting, hardwood flooring and elegant stained stair balusters. The main level features 9-foot ceilings, two spacious bedrooms and two full bathrooms. The impressive kitchen boasts granite countertops, an extra-large island with additional cabinetry, and wine cooler, custom cabinetry with soft close doors & drawers, backsplash, upgraded Faucet, gas stove, stainless steel appliances and abundant storage. The open-concept dining and living areas showcase a stunning gas fireplace and large windows providing an abundance of natural light. Garden doors lead to a raised custom deck, perfect for morning coffee or evening cocktails. The primary suite is a private retreat with abundant natural light, a luxurious 4-piece ensuite with upgraded shower lighting and a walk-in closet. A convenient mudroom/laundry room with washer and dryer and garage access completes the main level. The walk-out basement expands the living space with a spacious recreation and games area featuring a bar and cozy stone faced gas fireplace, 3-piece bathroom, extensive custom storage area and workshop space. Walk out to the lower covered deck with privacy/sun shades and a beautifully landscaped backyard overlooking greenspace. Move-in ready and tastefully finished throughout, this exceptional home is a must-see! (id:56248)
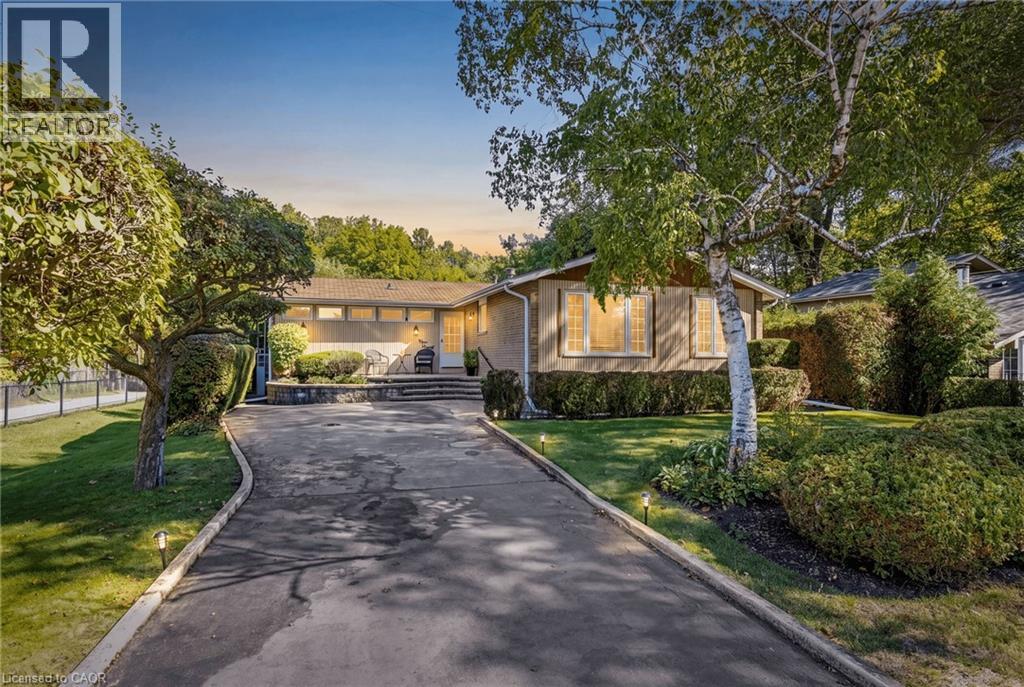
391 Bell Street
Milton, Ontario
A LOT OF OPPORTUNITY with this Fantastic Property! Prime 65 x 125 ft ravine lot. Charming detached bungalow in the prestigious Old Milton/Bronte Meadows neighbourhood, offering pristine curb appeal and a warm, functional layout. The open-concept living and dining rooms offer a great space to entertain, anchored by a statement fireplace, while the bright kitchen sits conveniently next to the dining room with stainless steel appliances and ample counter and cupboard space. Lots of windows throughout bring in natural sunlight. The cozy family room, with its own brick fireplace and a walkout to the backyard, leads to the real showstopper: your own private retreat out back. This property backs directly onto ravine/parkland, surrounded by trees and greenery, giving a level of privacy and tranquility that's increasingly rare. No rear neighbours, just towering trees, birdsong, and peaceful quiet. The backyard oasis also features an in-ground pool, a deck, and beautiful landscaping. The main floor offers 2 spacious bedrooms and 2 full bathrooms, including a primary with a walk-in closet and its own private deck, perfect for reading and relaxing. The spacious basement adds a secondary living space with 2 additional bedrooms and a convenient 2-piece bathroom. A very well-kept home that shows true pride of ownership, move-in ready and a great fit for downsizers or small families. Leave the chaos behind. This is small town charm at its best, no hustle and bustle, just peaceful tree-lined streets, yet still close to all essential amenities: steps to Bronte Meadows Park, great schools, shopping, major highways, Milton GO Station, Milton District Hospital, and restaurants. Milton is a vibrant, fast-growing town high in demand, and this home sits in a transitioning neighbourhood surrounded by newly built custom homes. Build your own custom dream home, downsize, or renovate and restore this beautiful bungalow. (id:56248)
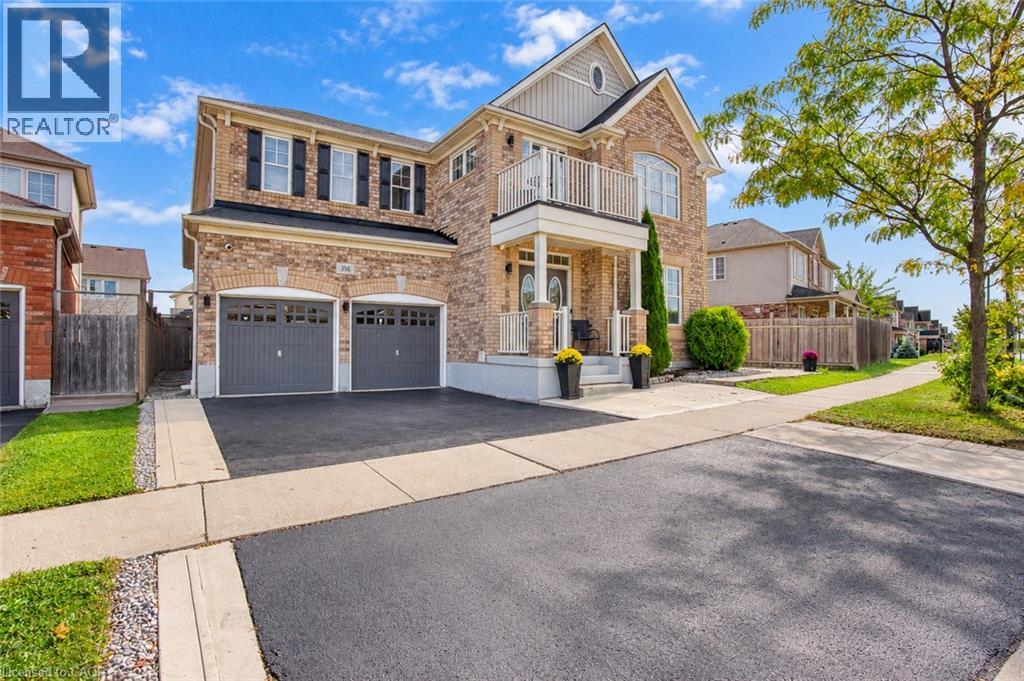
358 Baldwin Drive
Cambridge, Ontario
Welcome to 358 Baldwin Drive! Discover an exceptional opportunity in the highly sought-after Mill Pond neighbourhood of Hespeler. This beautifully finished home offers an impressive combination of spacious family living, modern finishes, and versatile multi-generational/income potential, with a legal 1-bedroom plus Den basement apartment plus an additional 1-bedroom in-law suite.***The main residence offers over 3,100 sq. ft. of beautifully finished living space, featuring 4 spacious bedrooms and 4 bathrooms. The main level showcases a welcoming formal dining room, bright living room, and a comfortable family room with a beautiful fireplace. The modern kitchen offers ample cabinetry and storage, a large centre island, and direct access to the fully fenced backyard—ideal for everyday family living and entertaining. A convenient main-floor laundry adds to the functionality of the home. Upstairs, the spacious primary suite provides a private retreat with a luxurious 4-piece ensuite, walk-in closet, and an additional versatile space ideal for a home office, gym, sitting area, or nursery. Three additional generously sized bedrooms offer excellent accommodation for family members or guests, with upgraded bathrooms and ensuite privileges for second bedroom. ***The legal 1-bedroom plus Den basement apartment features a private separate entrance, full kitchen, and open-concept living space, providing an excellent opportunity for additional rental income or extended family accommodation.***An additional 1-bedroom in-law suite offers a private bedroom and bathroom along with a convenient kitchenette, creating a flexible space for extended family, guests. Ideally located just minutes from Kitchener-Waterloo, Guelph, and Highway 401, this home is close to parks, scenic trails, the Grand River, protected wetlands, nature areas, schools, shopping, restaurants, and the amenities of downtown Hespeler. (id:56248)
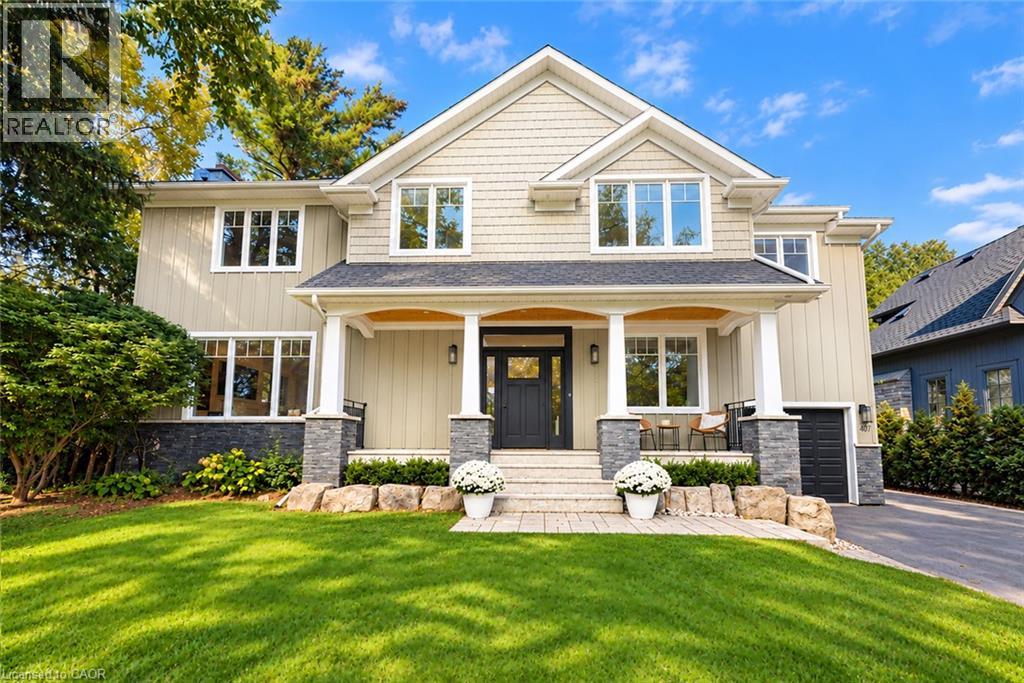
407 Maple Grove Drive
Oakville, Ontario
Classic Oakville Setting. Contemporary Family Living. Positioned in one of Southeast Oakville’s most established neighbourhoods. Completely rebuilt from the foundation up in 2009, this distinctive family home offers 3,950 sq. ft. of total living space across three levels, with a well-planned layout designed for both everyday family living and entertaining. The main level is flooded with natural light, with beautiful sightlines from the front entry through to the rear garden and pool. The bright, open-concept kitchen, dining and living areas are complemented by a private office and practical mudroom. A generous kitchen island with seating for six creates a natural gathering point. A complete renovation of the living room, kitchen and mudroom was undertaken in 2022, including a new fireplace and custom mantle, updated stairs and a refreshed overall design that brings a contemporary feel and improved functionality to the main level. The second level offers five spacious bedrooms and two full bathrooms, providing excellent flexibility for family and guests. The lower level adds a walk-up, recreation and games areas, exercise room, three-piece bathroom, laundry and ample storage. Outside, the private, fully fenced backyard (93 ft across the back) is designed for summer living, with a upgraded solar-heated saltwater pool, expansive lawn and generous entertaining areas. 2023 pool improvements include a new heater, liner, chlorinator and pump, while the driveway, deck, walk-up and fencing were also updated that year. Further updates include interior improvements in 2022, along with Hunter Douglas motorized shades, smart lighting controls, motion sensors and security technology added in 2024. An exceptional Southeast Oakville location close to top public and private schools, including Maple Grove Public School and Oakville Trafalgar High School, with easy access to the GO, highways, shopping, Downtown Oakville and the lake. (id:56248)