
86177 7 Side Road
Meaford, Ontario
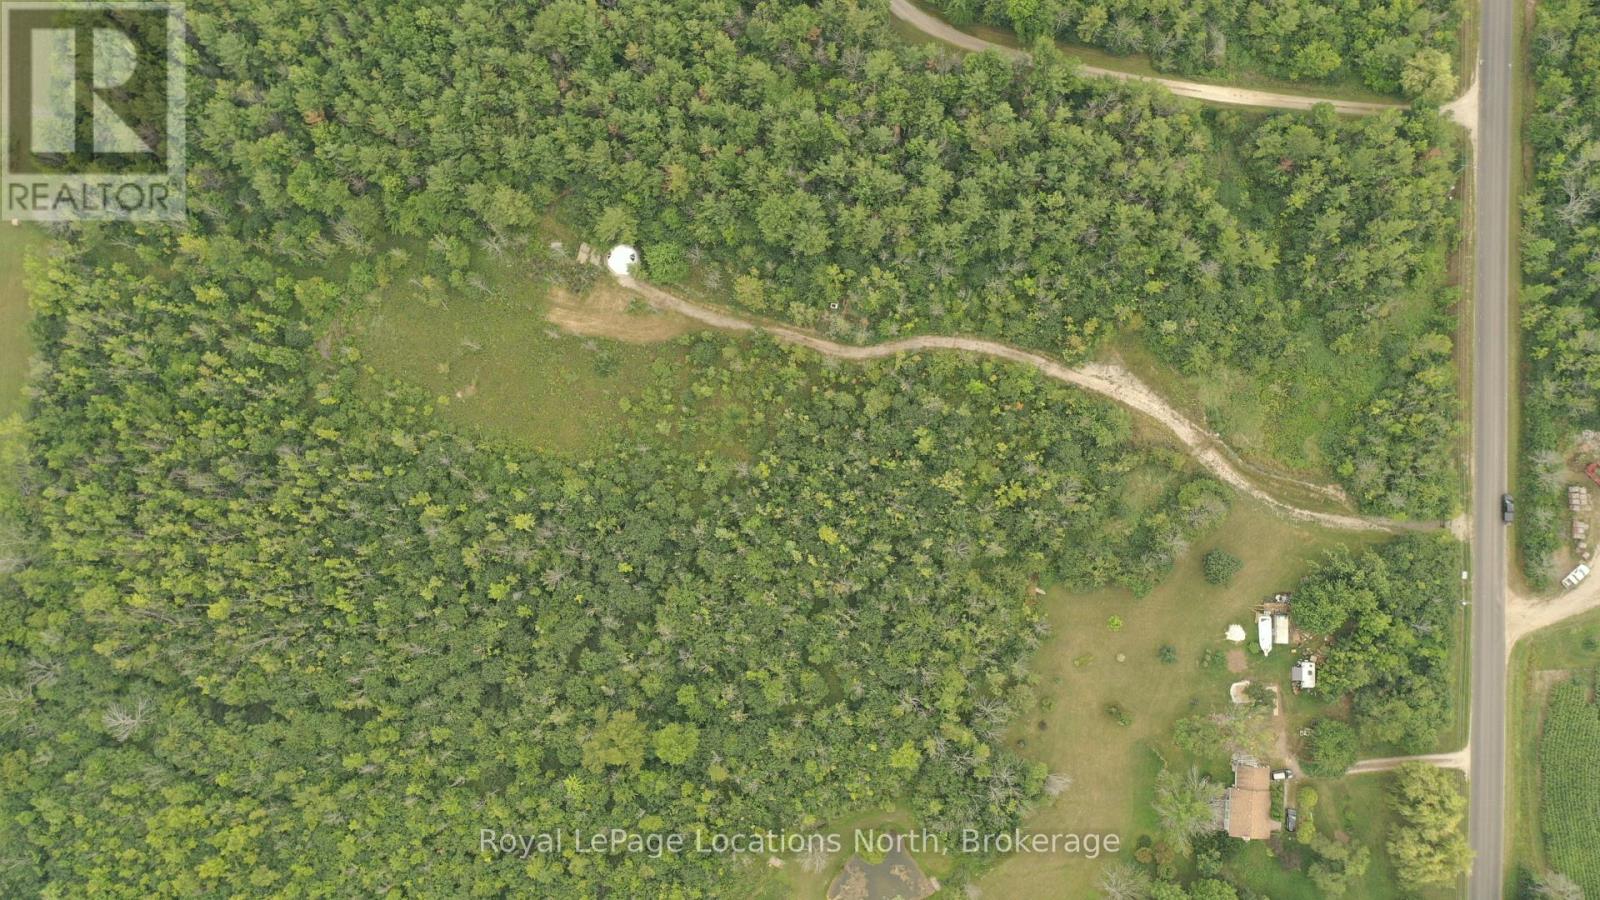
Welcome to 5.8 acres of peaceful countryside, offering the perfect opportunity to bring your vision for the future to life. A long, winding driveway leads you through the property to a private setting where you can build your dream home and enjoy the tranquility of country living. The present owner has already taken a major step toward making your plans a reality by bringing hydro onto the property. With plenty of space and privacy, this property provides a wonderful canvas for creating your ideal rural retreat. Conveniently located just minutes from Meaford and Thornbury, you can enjoy the best of both worlds - peaceful country living with easy access to an abundance of amenities and recreational opportunities. Golf, skiing, marinas, shopping, hiking, biking, restaurants, and more are all within easy reach. An opportunity to secure your own piece of the countryside and create something truly your own. (id:56248)
207 - 400 Romeo Street N
Stratford, Ontario
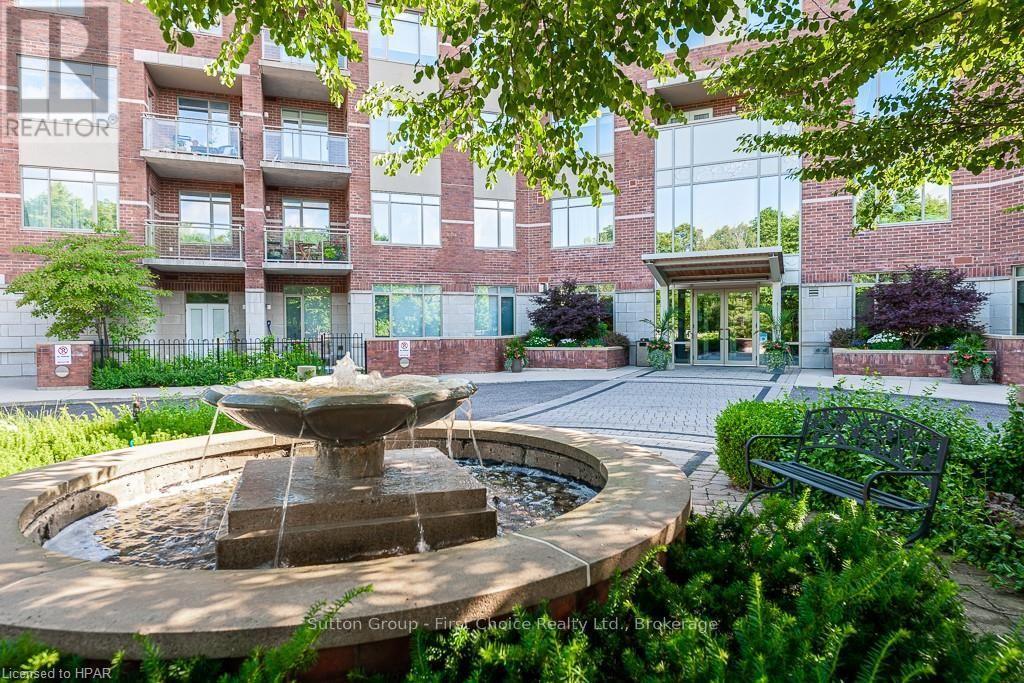
Sunny southern exposure on this second floor, 855 square foot 2 bedroom, 2 bath condo unit in Stratford Terraces. You'll find an open concept kitchen, in-suite laundry and a private, enclosed balcony. One underground parking spot and a storage locker is included. Immediate possession is available. Prospective tenants to complete application to lease, provide references, credit check and must adhere to Condo Rules & Regulations. (id:56248)
26 Beachwalk Crescent
Crystal Beach, Ontario
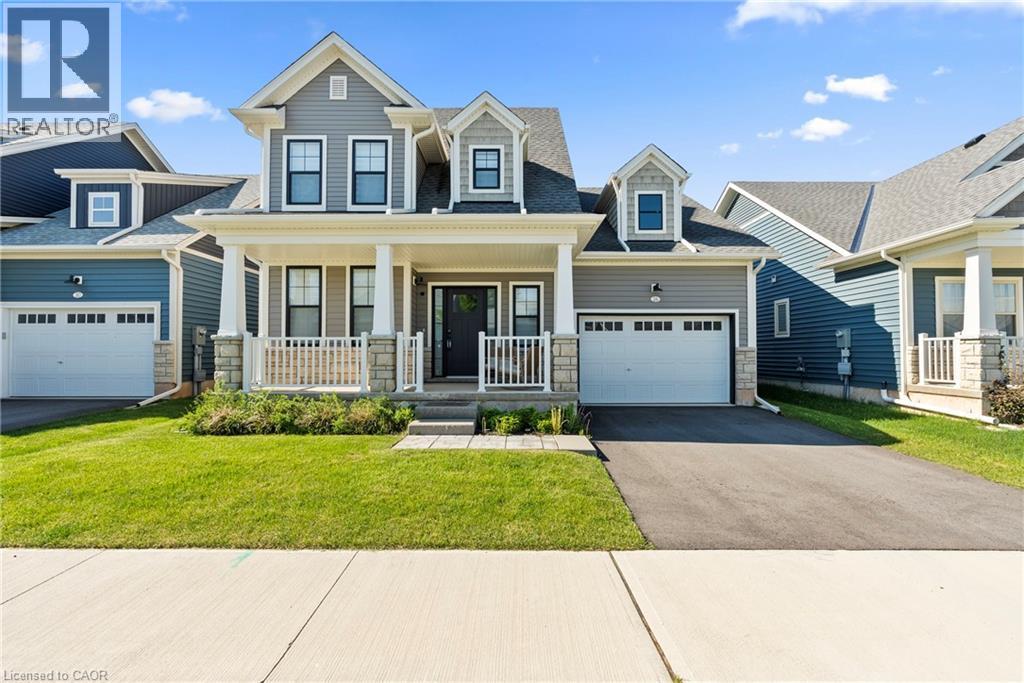
Welcome to beachside living in the beautiful BEACHWALK community built by Marz Homes. This 2 year new open concept 1924sqft bungaloft boasts over 100k in exquisite upgrades. Featuring 3 beds, 2.5 baths, vaulted dining/living room with gas fireplace, stunning two-tone kitchen with extended uppers, SS appliances, quartz countertops, tile backsplash, large island, and a spacious pantry hidden by a sleek pocket door. A second pocket door reveals the main floor laundry room with built-in sink and countertop which also includes access to the garage and unfinished basement. Large main floor primary bedroom offers a spa-like 4 piece ensuite and large walk-in closet. Up the oak stained staircase to the second floor reveals spacious loft overlooking dining/living room with upgraded railing. Down the hall you'll find the third bedroom with access to a stunning shared 4 piece bathroom finished in the latest style. Exterior upgrades include black windows and upgraded colour package. Quality craftsmanship and thought is evident in this stunning home. A few minutes walk to beautiful Bay Beach and surrounding amenities make this property the perfect way to enjoy beach life. (id:56248)
96 Balsam Avenue S Unit# Basement
Hamilton, Ontario
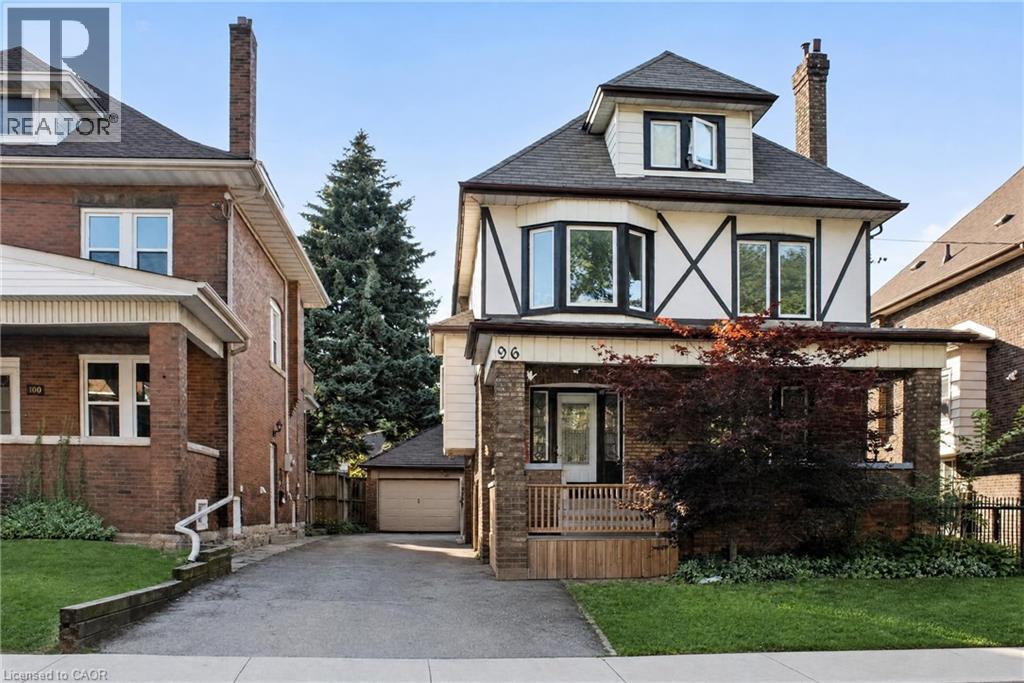
Step into this cozy and inviting lower-level unit, offering ample natural light and a bright, open-concept layout that makes the space feel comfortable and welcoming. The generously sized bedroom provides plenty of room to relax, while the home's high ceilings and century-home character add warmth and charm throughout. Located in a beautiful, well-maintained century home, residents also enjoy the convenience of laundry in the building. Situated in Hamilton's vibrant Gibson-Stipley neighbourhood, you're close to Gage Park, public transit, shops, cafes, restaurants, everyday amenities and convenient access to downtown Hamilton. A charming and affordable space in a character-filled home with everything you need close by. Come see what this lovely unit has to offer! (id:56248)
22 Kelson Avenue S
Grimsby, Ontario
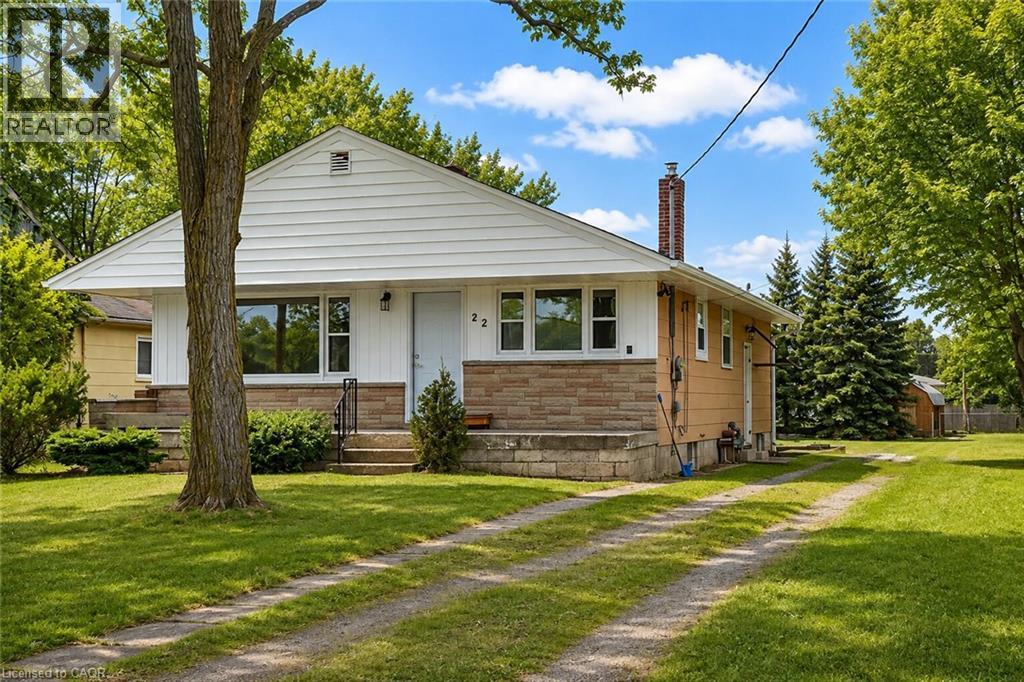
Experience the privacy and tranquility of over an acre of beautifully treed property in a unique Grimsby location, nestled below the Escarpment on a quiet dead-end street near the Grimsby/Stoney Creek border. This recently renovated 3+1 bedroom bungalow offers a rare combination of space, comfort, and natural surroundings. The home features a bright, functional layout with updated finishes throughout and modern stainless-steel appliances. Surrounded by mature trees, the expansive property provides exceptional privacy and plenty of outdoor space to enjoy. Ideally located close to parks, trails, shopping, schools, and major commuter routes, while offering the peaceful feel of a private country setting. City water and forced-air natural gas heating provide everyday convenience. Available for immediate occupancy. Minimum one-year lease. Tenant application required. (id:56248)
310 King Street E Unit# 2
Hamilton, Ontario
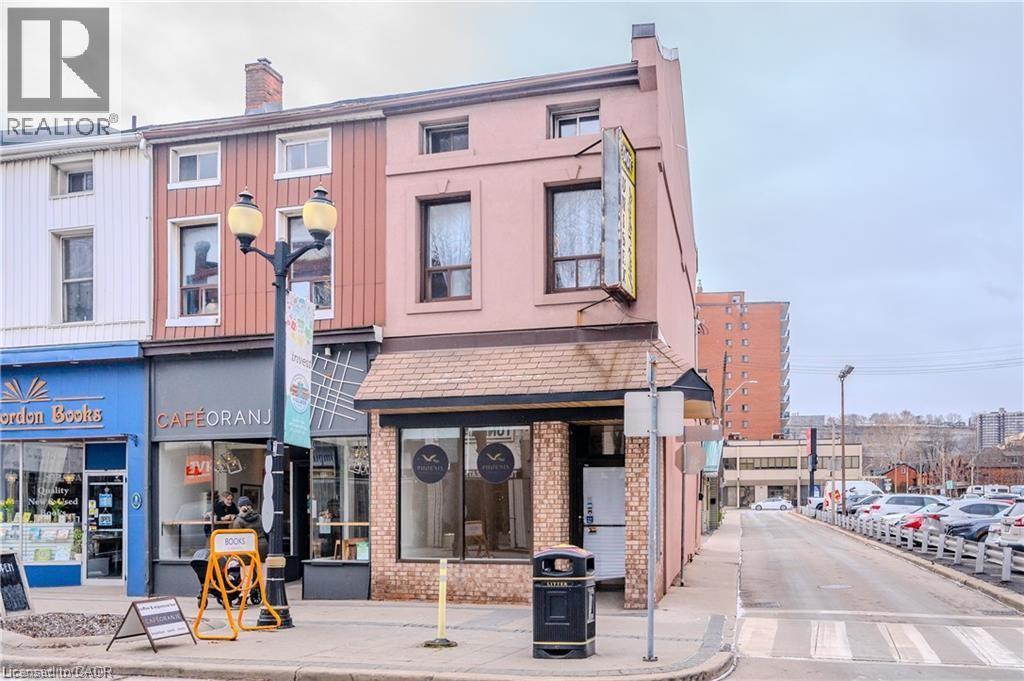
opportunity to rent this stunning 1100 sq ft unit in the heart of the trendy & sought after beasley neighbourhood. Steps from restaurants, shopping and all amenities. Easy access to highway and public transit. Main floor offers open concept living featuring a new kitchen with stainless steel appliances, large walk-out patio/deck, beautiful exposed brick and large windows for ample natural light. The second floor of the unit features 2 bedrooms and 1 three piece newly renovated bathroom. Water included all other Utilities additional. (id:56248)
221 Ironwood Way
Georgian Bluffs, Ontario
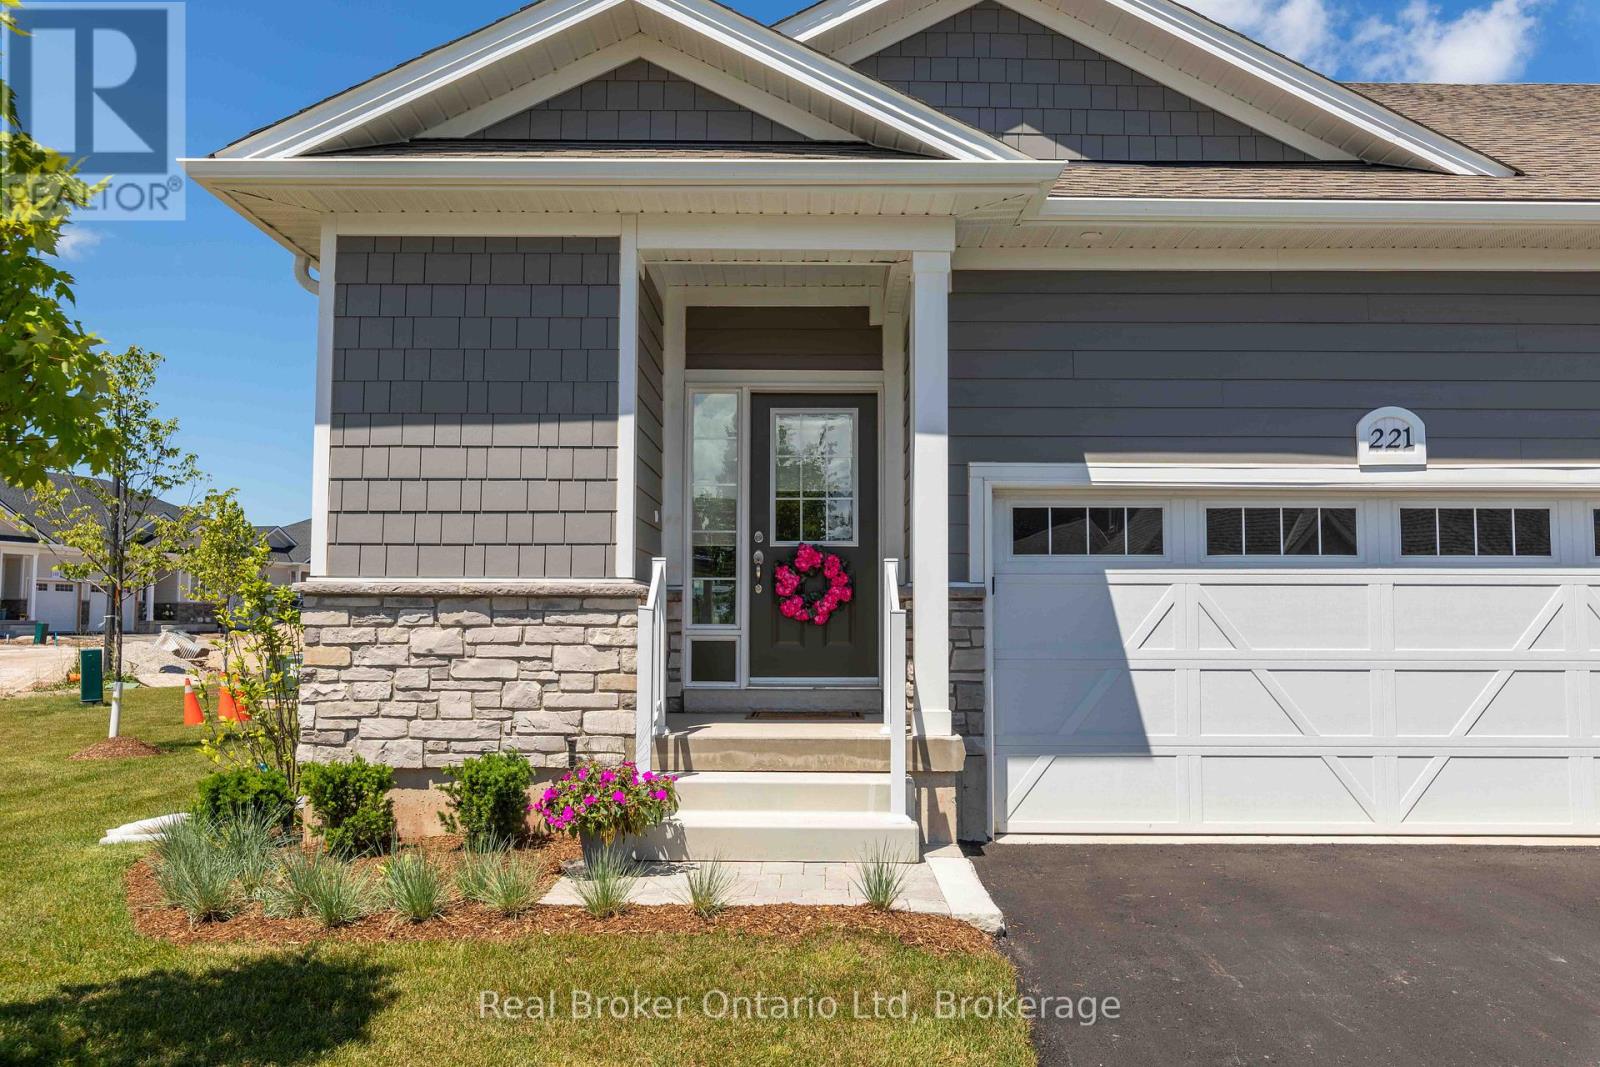
Experience the best of Cobble Beach living in this beautifully finished end-unit townhome. Offering modern comfort, quality finishes, and a low-maintenance lifestyle, this home is perfectly suited for those looking to enjoy more and worry less. Set within one of the area's premier waterfront communities, residents enjoy access to walking trails, fitness facilities, golf, waterfront amenities, and breathtaking Georgian Bay surroundings. With bright living spaces and a thoughtfully designed layout, this home offers the perfect blend of comfort, convenience, and community. Available for immediate occupancy. Rental application, credit check, and references required. Rent to Own options are also available. (id:56248)
195 Birchwood Avenue
Kincardine, Ontario
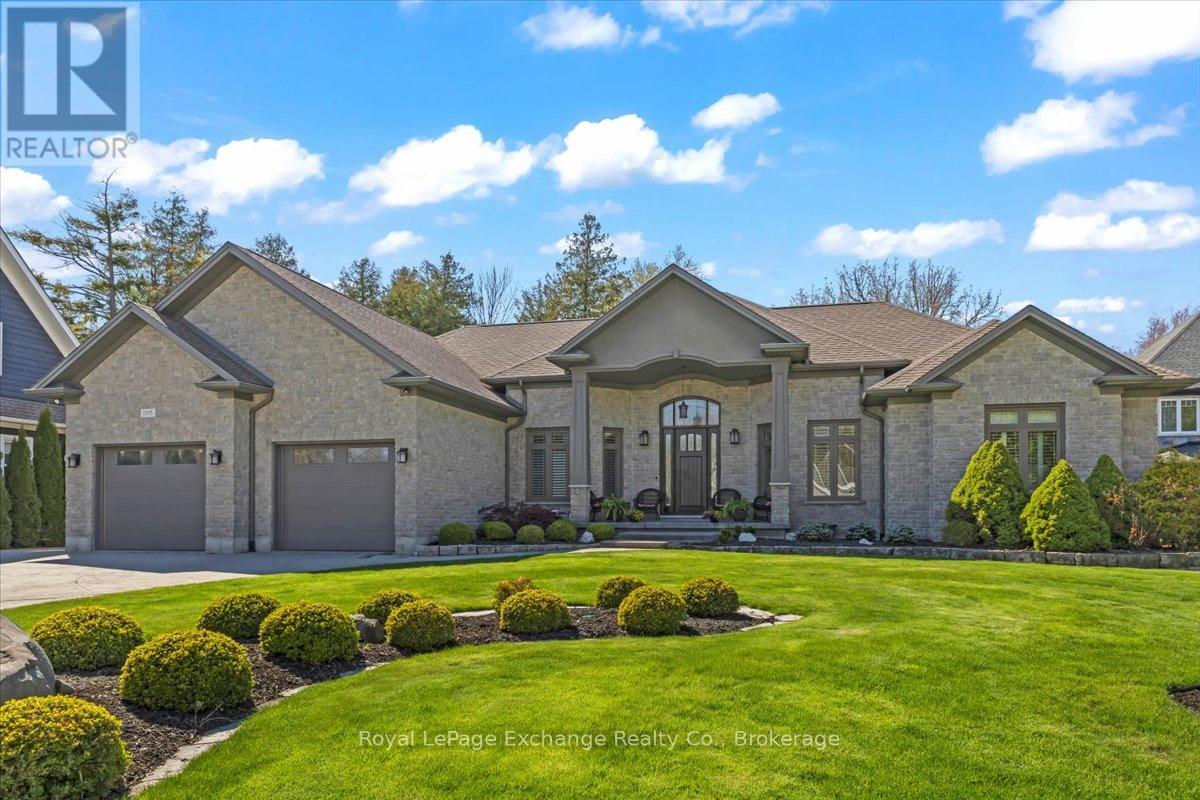
Located in one of the most desirable neighbourhoods just north of Kincardine, this stunning custom-built lakefront bungalow offers approximately 2,800 sq. ft. of beautifully finished living space and showcases exceptional pride of ownership throughout. Nearly every detail of this home was thoughtfully designed and meticulously crafted by the Sellers, creating a truly unique and inviting property. Set on a picturesque lot with breathtaking lake views, the home offers spectacular vistas from the principal living areas and expansive multi-level deck, the perfect place to relax and enjoy the professionally landscaped grounds. A stamped concrete driveway and walkway lead to the welcoming covered front porch and into a warm, elegant interior highlighted by solid oak hardwood flooring throughout the main living spaces. The open-concept layout seamlessly connects the living, dining, and kitchen areas, ideal for entertaining and everyday living. The great room features a stunning stone fireplace, while the dining area offers patio doors leading directly to the deck. The chef-inspired kitchen is complete with granite countertops, a large island, built-in appliances, and an abundance of cabinetry, drawers, and workspace. The home features three spacious bedrooms, including a luxurious primary suite with walk-in closet and spa-like ensuite showcasing a standalone tub and tiled glass shower. Additional highlights include a private den/office with French doors, main floor laundry with built-in cabinetry, a second full bathroom plus guest powder room, California shutters and roller shades on most windows, and solid oak doors and trim throughout. A double car garage with basement access adds further convenience. The scenic Old Coach Road walking trail is located along the shoreline between the property and the lake, adding to the peaceful and private setting of this exceptional lakefront home. (id:56248)
86 Northampton Street
Brampton, Ontario
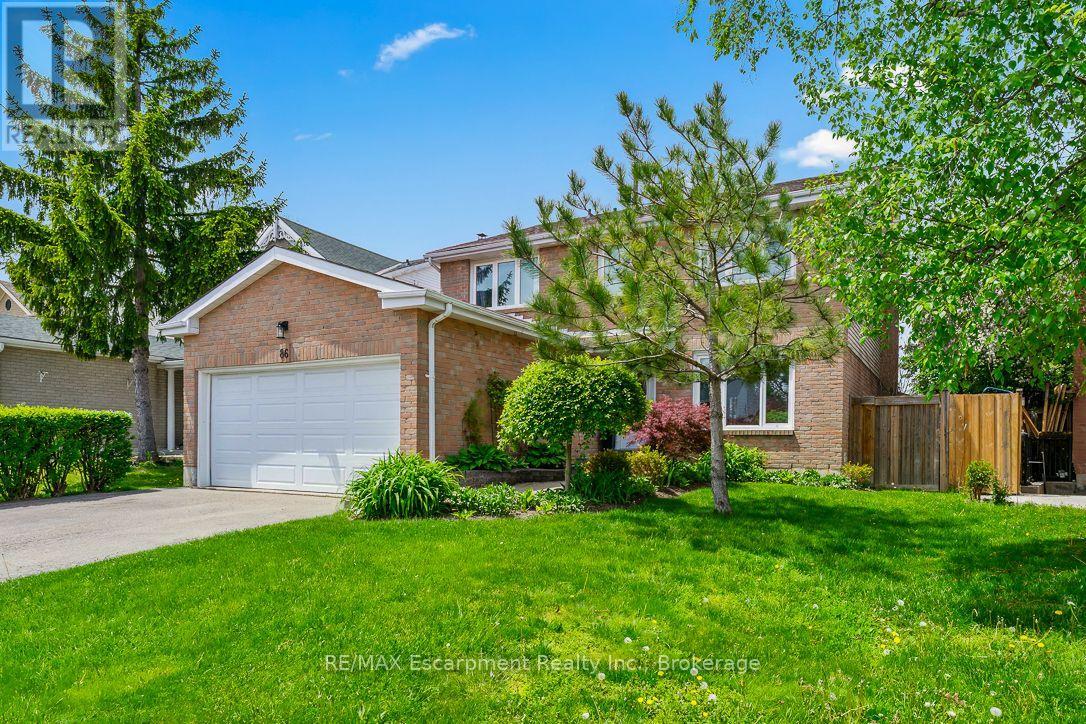
Welcome To 86 Northampton St, A Home That Understands Family Life. With Over 2,000 SqFt Plus A Finished Basement, Schools Just Steps Away, And North Park Secondary School Recognized Among Brampton' s Higher-Rated Public Secondary Schools Based On Fraser Institute Results, This Is A Location Families Can Feel Good About Growing Into. The Main Floor Offers Bright, Generous Living And Dining Spaces Along With An Updated Kitchen Designed For Real Life, Whether It's Rushed Weekday Breakfasts Or A House Full Of People On The Weekend. One Of The Best Surprises Is The True Family Room, Set Just A Few Steps Above The Main Level. Complete With A Fireplace, It's The Perfect Spot For Movie Nights, Watching The Game Or Simply Having A Second Living Space When Everyone Wants To Do Their Own Thing. Upstairs, Four Spacious Bedrooms Give Everyone Room To Grow, While The Primary Offers Its Own Private Ensuite. Downstairs, The Finished Basement Adds Even More Flexibility With A Fifth Bedroom, Full Bathroom, Second Kitchen And Large Recreation Area, Ideal For Extended Family, Guests Or Simply More Space To Enjoy. Outside, Enjoy A Private Backyard With No Direct Rear Neighbours, Giving You A Little More Breathing Room In The City. And When Life Takes You Beyond Home, You're Centrally Located With Transit Nearby And Convenient Access To Major Roads, Parks, Shopping And Everyday Essentials. Trinity Commons Is Just Minutes Away, Making Errands, Dinner Or A Weekend Shopping Trip Easy.86 Northampton Delivers The Space Of A Family Home, The Schools Families Look For, And A Central Location That Keeps Everyday Life Connected. (id:56248)
243 Chapel Hill Drive
Kitchener, Ontario
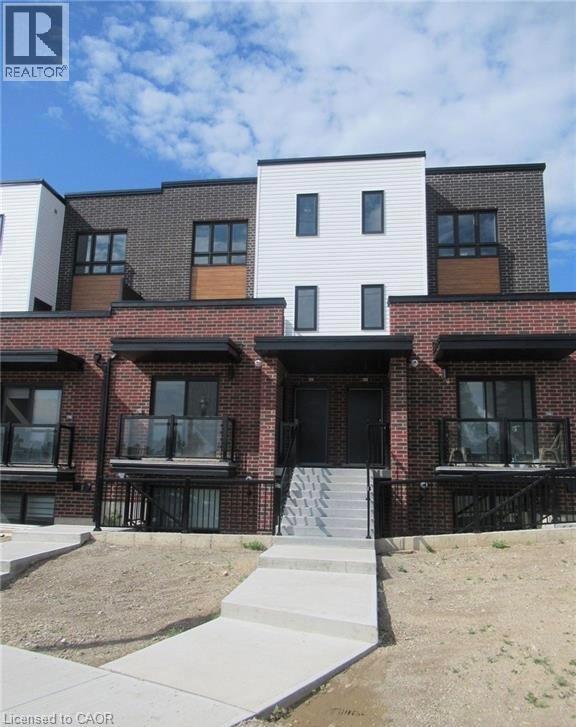
Welcome to this beautifully maintained 2-bedroom, 1-bathroom stacked townhome, ideally located in a sought-after community. Featuring a bright and spacious open-concept layout, the home seamlessly combines the living, dining, and kitchen areas—perfect for everyday living and entertaining. The contemporary kitchen offers stainless steel appliances, ample cabinetry, and generous counter space. Additional highlights include in-suite laundry with a washer and dryer, neutral finishes throughout, and large windows that fill the home with a natural light. Enjoy a convenient location close to Homer Watson Boulevard, providing easy access to Highway 401 via the Homer Watson interchange. Conestoga College is also nearby, making this an excellent choice for first-time buyers, students, professionals, or investors. A fantastic opportunity to own a stylish, low-maintenance home in a convenient and well-connected location! (id:56248)
55 Lakeside Drive
Peacock Point, Ontario
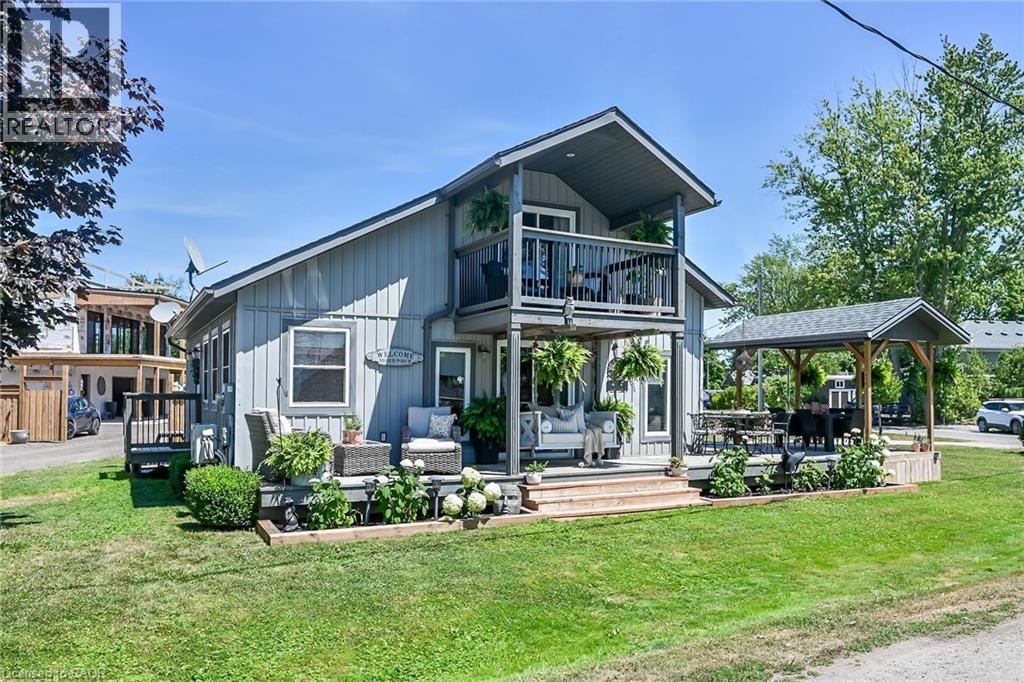
Tucked into the peaceful waterfront community of Peacock Point, this beautifully updated 1 1/2 storey home offers stylish year-round living with glimpses of Lake Erie on a corner lot. Thoughtfully redesigned in 2022, the home blends modern finishes with relaxed lakefront charm across 1,125 sq. ft. of inviting living space. At the centre of the home is a stunning chef-inspired kitchen featuring quartz countertops, custom cabinetry, stainless-steel appliances, and dual prep sinks, perfectly designed for entertaining or casual family gatherings. Upstairs, the serene primary bedroom opens onto a private balcony with lake views, creating the perfect setting for morning coffee or evening unwinding. A second balcony off the upper landing adds yet another quiet spot to enjoy the fresh lake air. The expansive wrap-around deck extends the living space outdoors, ideal for summer barbecues, sunset cocktails, or simply relaxing in the peaceful surroundings. Wall-mounted A/C units installed in 2024 and full winterization provide comfort and convenience through every season. Whether you're searching for a full-time residence, a weekend escape, or an investment in lakeside living, this turnkey Peacock Point gem delivers the perfect blend of comfort, style, and cottage-inspired tranquility. Book your private showing today! (id:56248)
74 Kenilworth Avenue S
Hamilton, Ontario
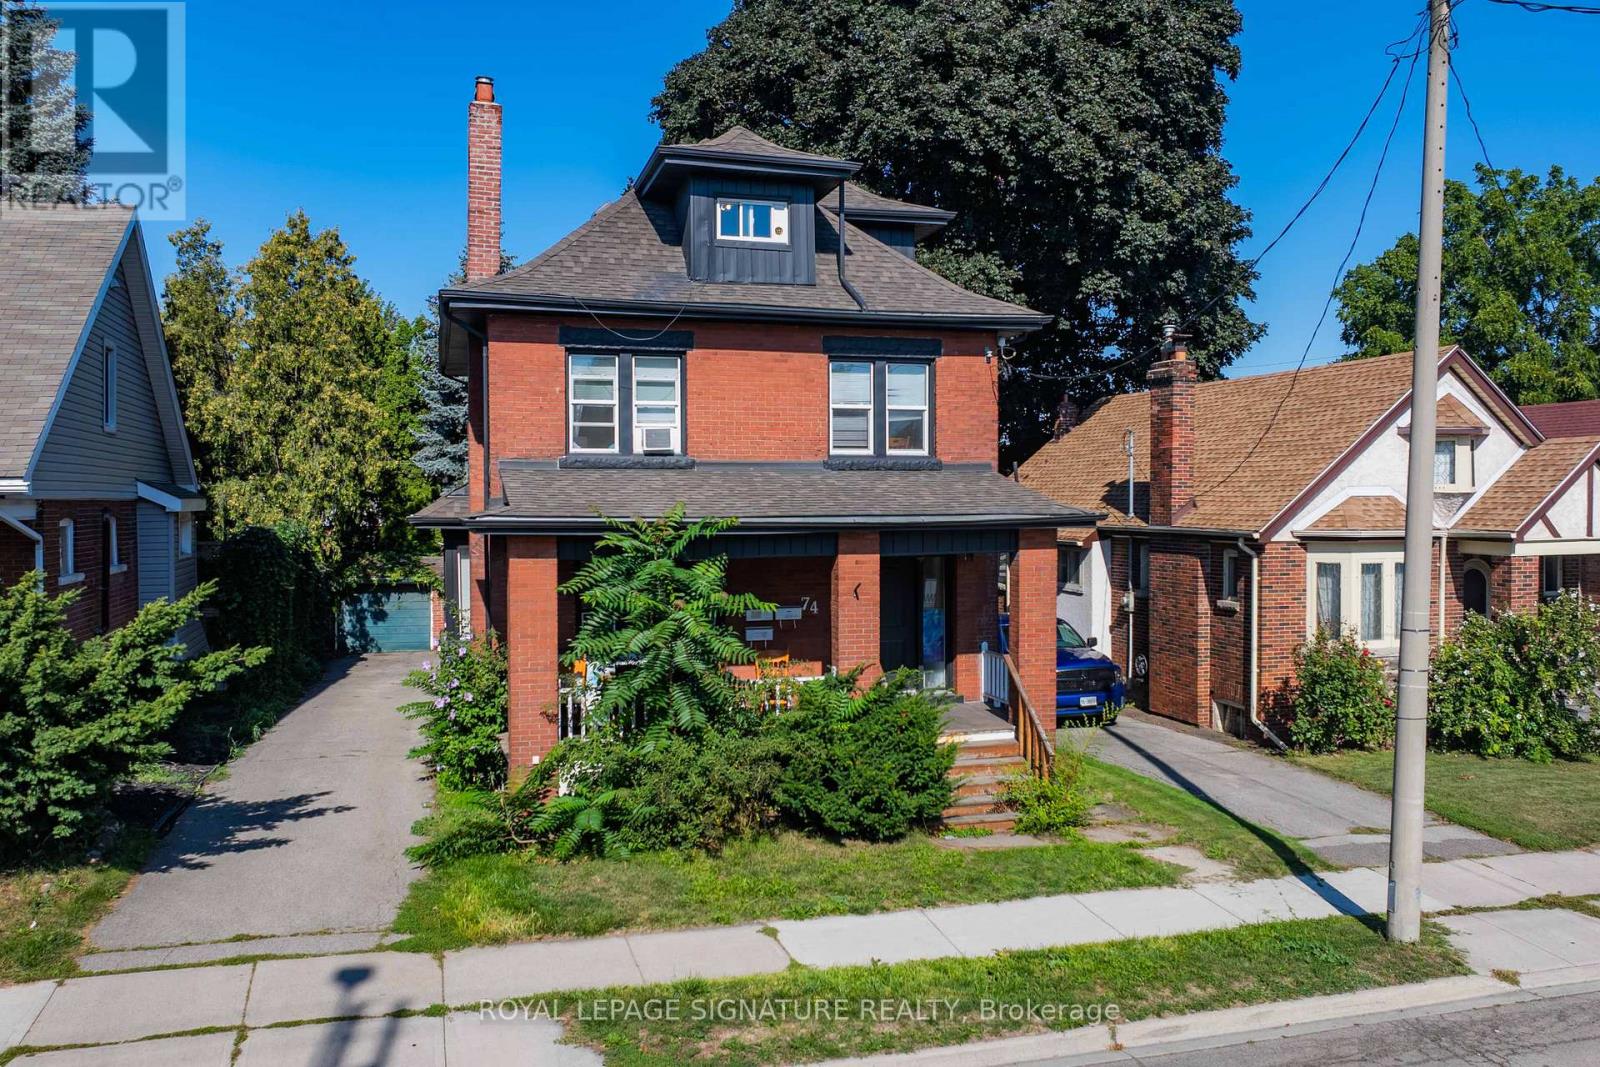
Fantastic Legal Duplex Plus One Additional Unit In Sought-After Delta Location! An Incredible Opportunity For House-Hackers Or Investors Looking To Expand Their Portfolio. This Property Is Ideally Situated Within Walking Distance To Gage Park, Schools, Ottawa Street Shopping District, Restaurants, Coffee Shops, Escarpment Trails, And Transit, With Quick Access To The Red Hill Valley Parkway And QEW. Each Unit Is Is Equipped With In-Suite Laundry, Plus 2 Hydro Meters And 2 Separate Water Lines (Main Floor & Basement Share One; Upper Unit Has Its Own). Upper Unit (2nd & 3rd Floors): Spacious 2 Level Layout Featuring 4 Bedrooms Updated Kitchen & Bath, And A Separate Dining Room. Main Floor Unit: Bright 3 Bedroom Suite With An Updated Kitchen & Bath And Direct Backyard Access. Lower Level Unit: 1 Bedroom Suite + Den With An Updated Kitchen & Bath, Accessed Via A Private Side Entrance. Additional Features Include A New Boiler (2022), Fresh Interior/Exterior Paint (2022), A 6-Car Private Driveway, And A Detached Double-Brick Garage Perfect For Extra Parking Or Storage. This Versatile Property Combines Convenience, Income Potential, And Prime Location! (id:56248)