
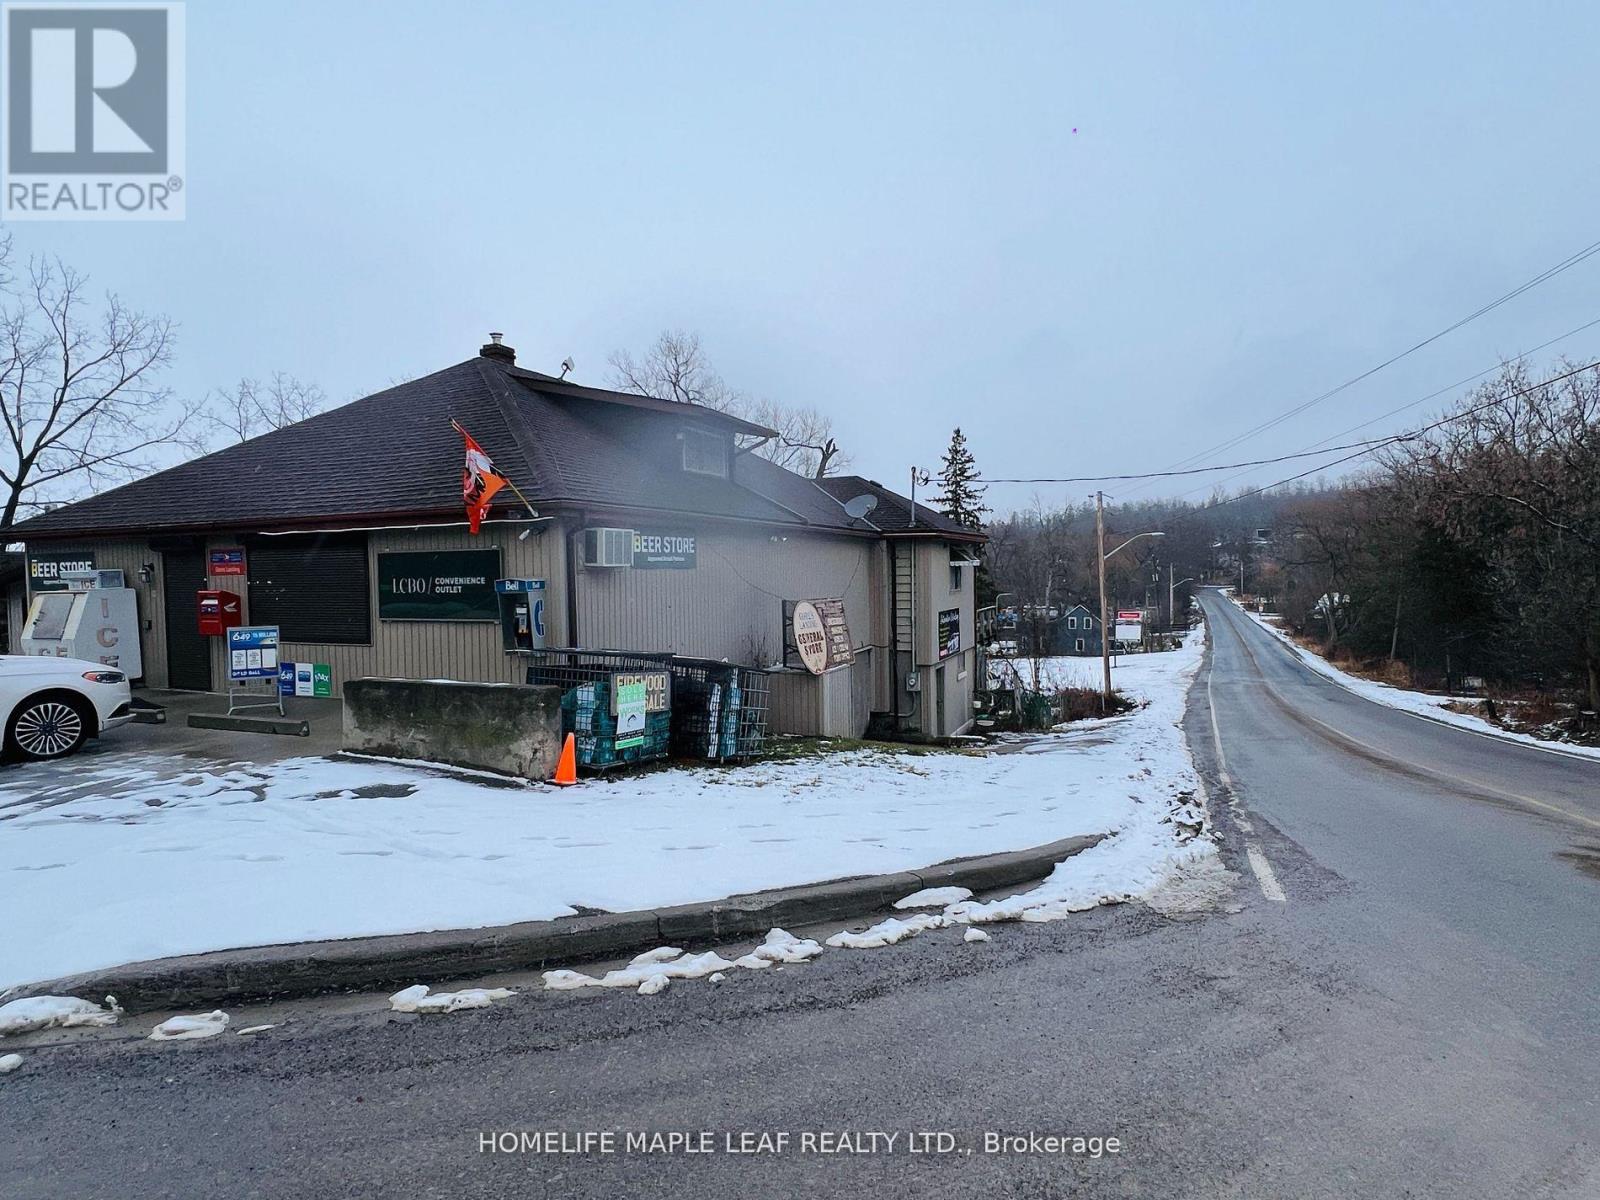
5251 Plank Road
Hamilton Township, Ontario
A Turnkey Operation & Rare Find Sale of Business With Standalone Property! Well Established Convenience Store With LCBO, Beer Store, Canada Post Mailbox, Garbage Tags, Lottery and Cigarette Sales! Steps to Lake & Marinas, On High Tourist Traffic Rice Lake, Growing Community, Established Clientele, Store In Business For 50+ Years . Independent Apartment In the Back & Large Attic Room For Personal Use of Owner/ Manager or Can be Rented Out & Can Easily be Converted To Expand Business! Property Sitting On Large Lot, Tons of Storage Including Basement, Fully Equipped And Running For Years Uninterrupted, No Water Bills! Lots Of Recent Improvements- New Water Softner, New Septic Tank. Sold Track Record Of Sales. Don't Miss This Golden Opportunity. (id:56248)

9340 Danforth Road E
Cobourg, Ontario
Exceptional 29-acre property offering a unique combination of rural charm and future potential. This character-filled 2-storey home features high ceilings, an upgraded kitchen, and classic stone and board-and-batten construction. Additional outbuildings offer a variety of uses including in-law accommodations, workshop space, or income-generating opportunities. Potential severance possibilities provide added investment appeal. Whether you're looking to enjoy country living, establish a hobby farm, or explore future development opportunities, this property presents outstanding value in a highly desirable location. (id:56248)
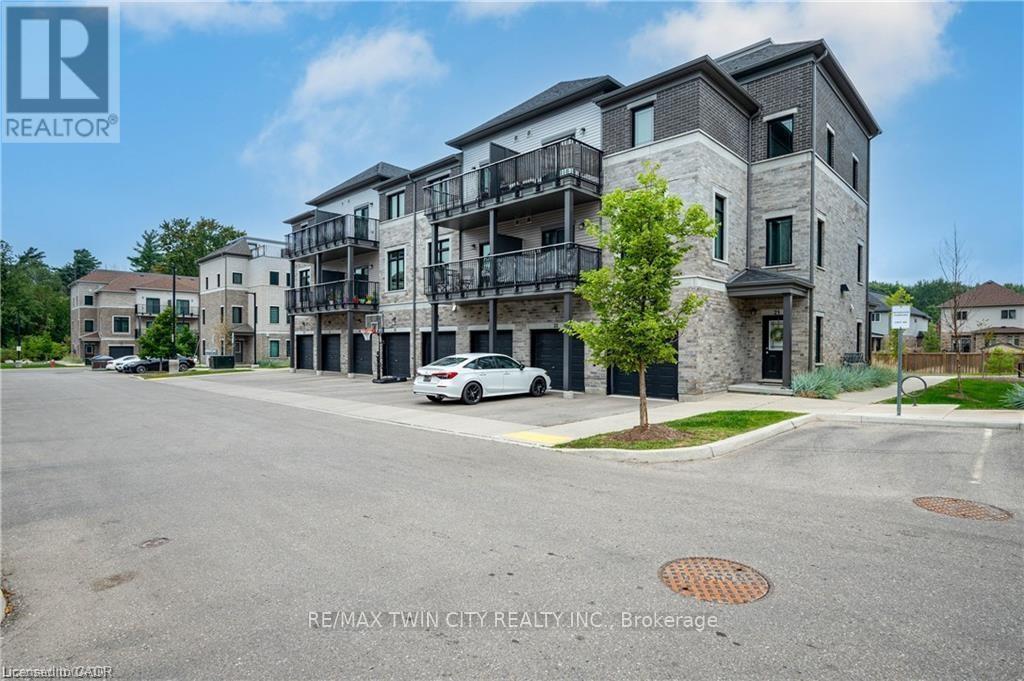
27 - 107 Westra Drive
Guelph/eramosa, Ontario
Welcome to 27-107 Westra Dr, featuring the stunning Soho Floorplan, the largest design on-site, & a rare 3 bedroom, 3 balcony setup with over $20,000 in upgrades. Nestled on a quaint street in a quiet, family-friendly neighborhood, this home offers a perfect blend of elegance & functionality. Upon entry, you'll be welcomed by a spacious family room adorned with hardwood floors. Access to laundry facilities for your ease & storage. The breathtaking kitchen boasts upgraded white cabinetry, a stylish back splash, & striking stone counter tops. High-end SS appliances elevate the cooking experience, while the enormous center island serves as a focal point for casual dining or entertaining. The adjacent sun-drenched dining area is perfect for formal gatherings. The living room, also with solid hardwood floors, flows seamlessly from the kitchen & dining area. Sliding doors lead to a serene balcony, ideal for unwinding or hosting outdoor gatherings. A convenient powder room completes this level. Upstairs, the spacious primary bedroom features a double closet & sliding doors to a private balcony. Two additional generously sized bedrooms offer plenty of closet space. The pristine 4-piece bathroom includes a shower/tub combination & a sleek vanity with stone counter tops & upgraded white cabinetry. On the top floor, a bonus room awaits, perfect for an office or workout area. Step out to your spectacular private rooftop patio, perfect for relaxation & entertaining. Located just steps from Ellis Creek Park & Mitchell Park, enjoy picturesque walking trails. The West End Community Centre, with its skating rinks & pool, is also nearby. Families will appreciate the proximity to Mitchell Woods Public School. Additionally, multiple shopping centers, including Costco & Zehrs, as well as various dining options, are conveniently close by. This home is a perfect blend of luxury & convenience, making it an ideal choice for families. Don't miss the opportunity to make it yours! (id:56248)
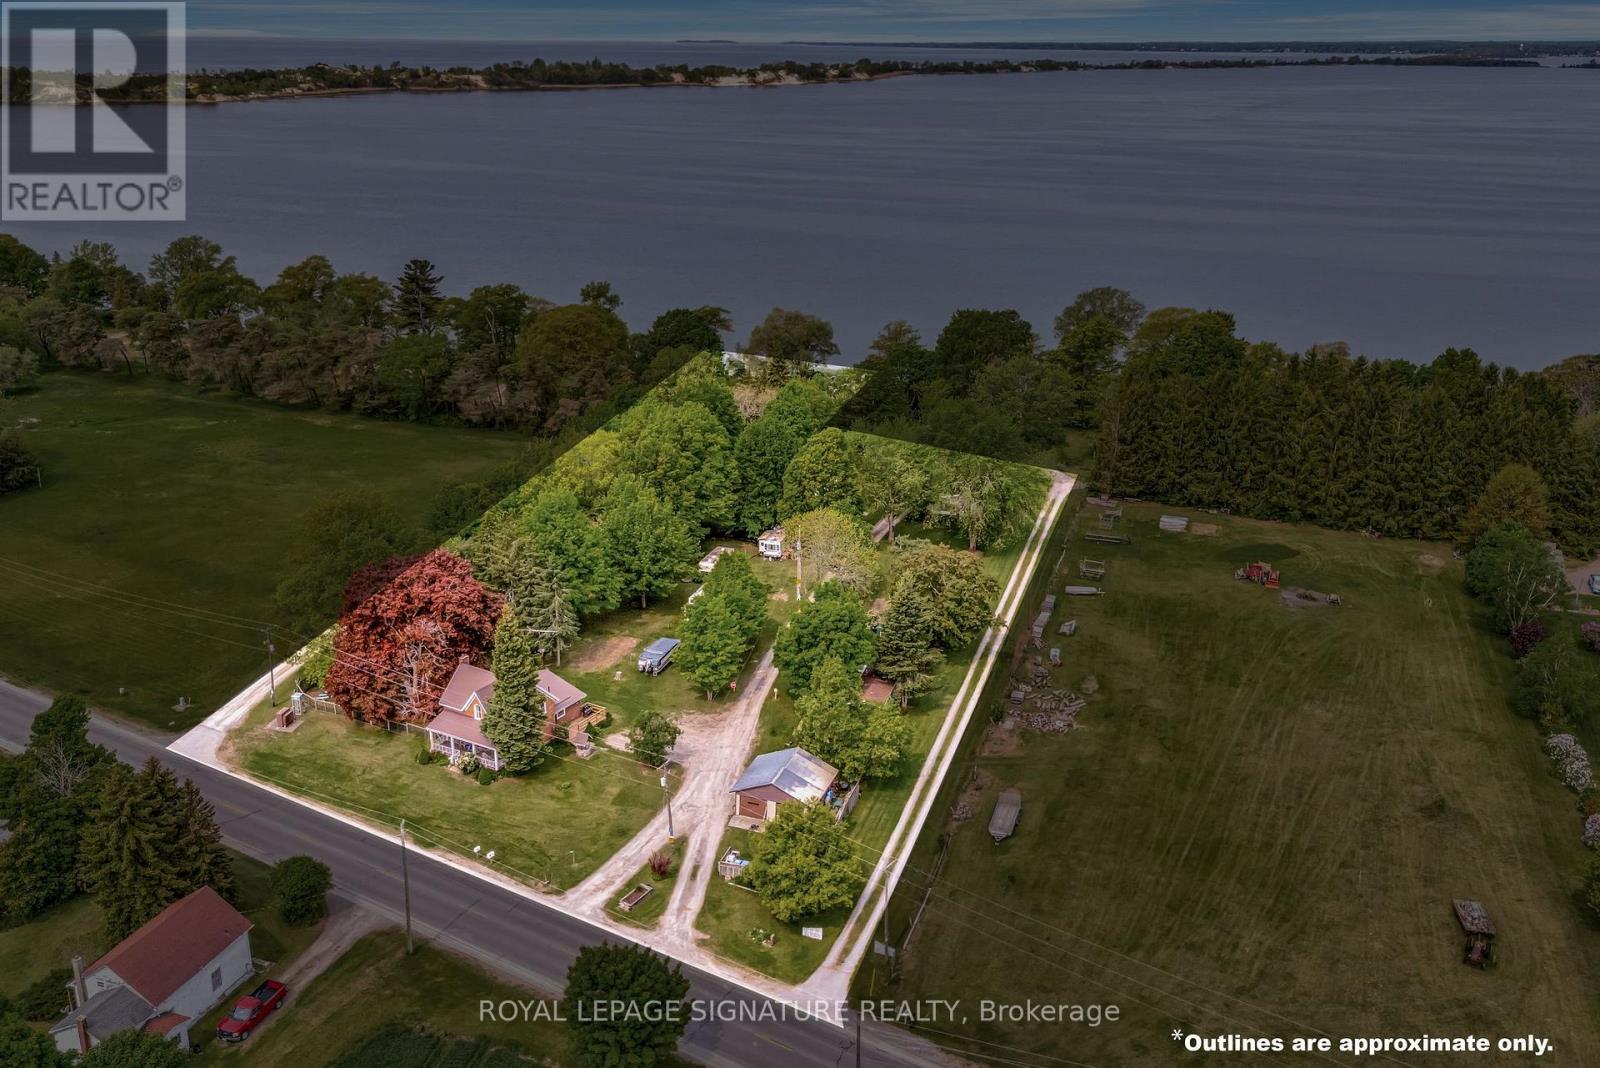
1818 County 12 Road
Prince Edward County, Ontario
Enjoy The Stunning Views Of West Lake And The Breathtaking Sunsets Over The Sand Dunes At Sandbanks Provincial Park! Conde Nast Traveler Magazine has voted Prince Edward County as one of the top places in the world to visit in 2026! This property, zoned Tourist Commercial (TC) is situated On Approximately 2.4 Acres, with a Nostalgic 4-Bedroom, 2-Bath Century Home Features Many Of The Original Hardwood Floors And Trim. Each trailer site but one has water, electric and sewer. The Well-Treed Lot Provides Plenty Of Shade. With Tourist Commercial Zoning, This Property May Be Perfect For A Health Spa, Motel, Bed & Breakfast, And More. Enjoy Great Swimming And Fishing, With Gentle Lake Access And A Mild Slope Into The Water For Swimming Or Wading. Avoid The Beach Crowds And Enjoy Your Own Waterfront Paradise! "Sandbanks Beach Resort" Has Been Used Over The Years By Approximately 15 Trailer And Camper Renters. The waterfront portion is a 25-Foot-Wide Boat Launch, Which Owners Have Rated As The Best And Easiest On West Lake, Adds To The Property's Appeal. The Main Floor Bathroom Was Renovated In 2019 With A Cherrywood Natural Finish, Soaker Tub, Sink With Vanity, Fixtures, And Laundry Room. Additional Upgrades Include A High-Efficiency Gas Furnace (2020), Steel Roof. Recent Updates In 2024 Include A New Side Deck, New Front Door Entry With Sidelights And Transom, And New Thermal Windows In The Kitchen And Main Bedroom. Steps Away From Two Restaurants And Isaiah Tubbs Resort & Conference Center, This Property Offers Access To Beaches, Walking, And Cycling Trails Just One Kilometer Away. This Area Is A True Paradise! Live Where You Love To Visit! A Local Hospital And Amenities Are Only 15 Minutes Away In Picton. (id:56248)
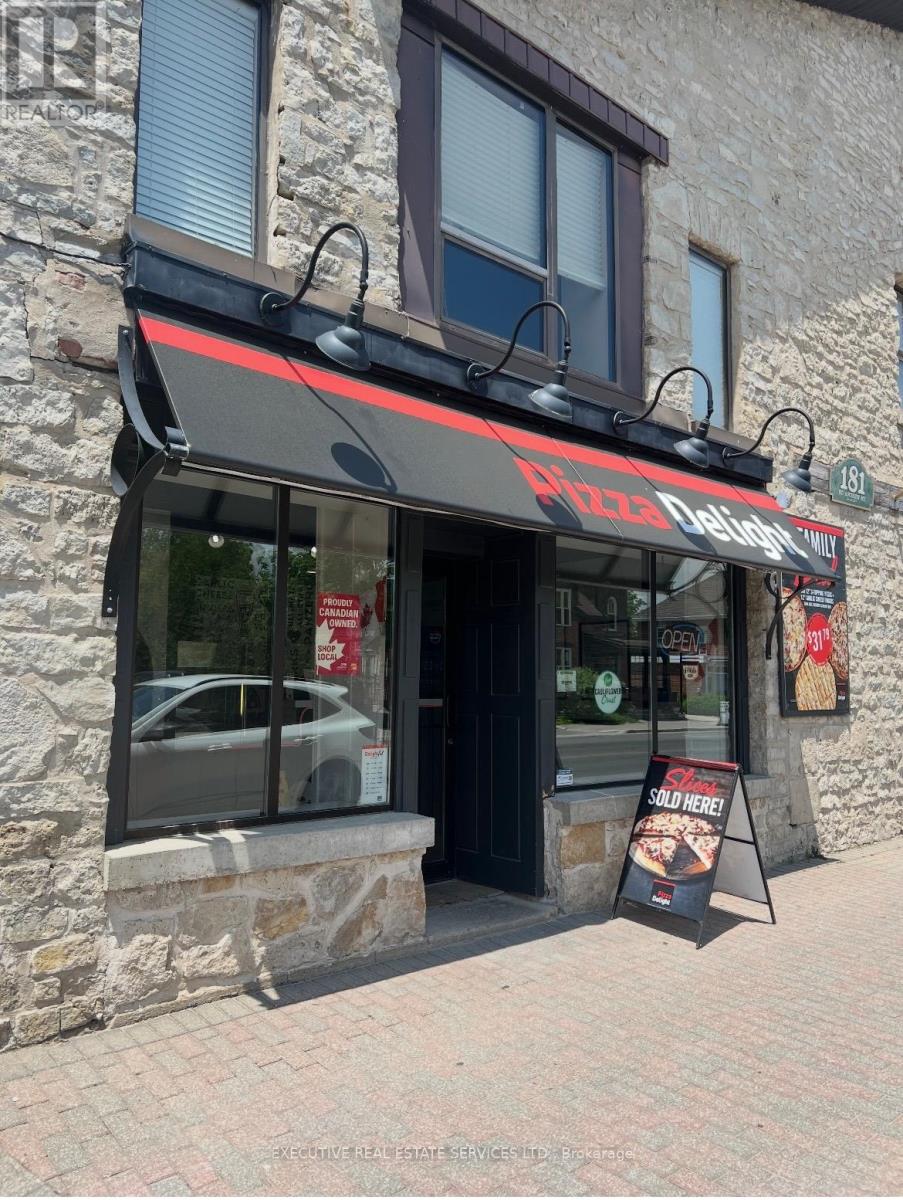
9 - 181 St Andrew Street E
Centre Wellington, Ontario
Amazing opportunity to own a well-established Pizza Delight franchise with a huge potential to grow more in the heart of Fergus! Located on busy St. Andrew Street with excellent visibility and steady foot & vehicle traffic, this turnkey operation is ideal for both experienced restaurateurs and first-time business owners. Serving the community for years, Pizza Delight is a trusted brand known for quality, consistency, and loyal clientele. The restaurant is fully equipped with a spacious kitchen, dine-in seating, and strong take-out/delivery sales. Great lease in place with favourable terms. Consistent sales and growth potential with catering, third-party delivery, and community partnerships. Be your own boss with a proven franchise system and full training/support provided. Don't miss this chance to step into a profitable business with a strong brand and immediate cash flow! Don't go directly. Low Rent $2870(included TMI&HST) and 2+5+5 years remaining on lease plus option to Renew. (id:56248)
141 Ruth Anne Place W
Mapleton, Ontario
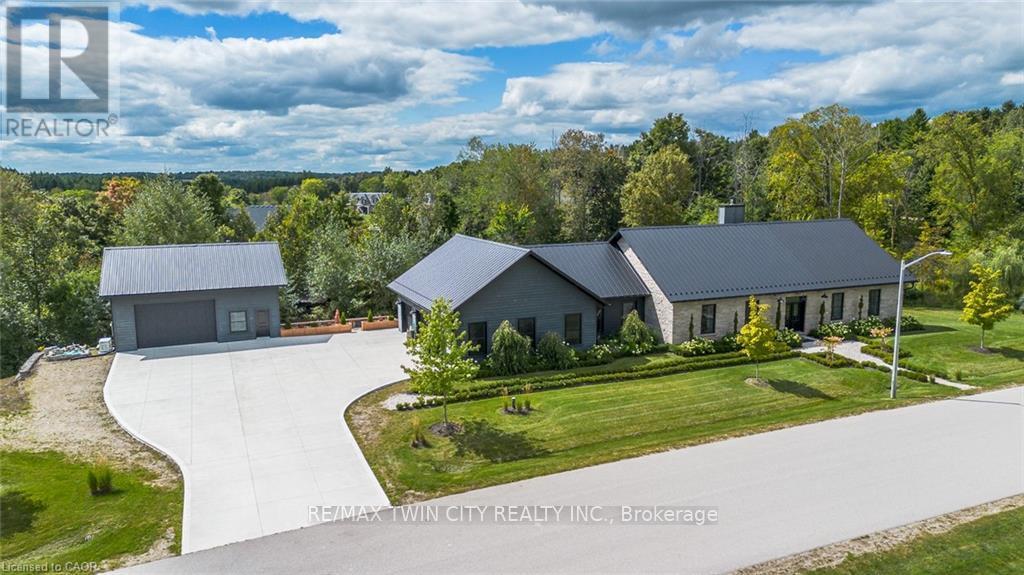
Spectacular Custom-Built Bungalow with Walk-out Basement, Triple Car Garage & Detached 2-Storey Garage & Shop on Two Acres-just 35-45 min from Waterloo! Nestled in an exclusive enclave of executive homes in Moorefield, this property offers a peaceful country setting with easy city access. Built like no other, it showcases structurally superior ICF (insulated concrete form) construction & a lifetime metal roof-the same quality extends to the det garage. Inside, the open-concept layout features exposed timber-frame details, soaring vaulted ceilings & 2 glass garage doors that open onto a 3-season porch.The kitchen, dining & living area impress w/ a stone f/p, concrete counters, oversized island & fantastic walk-in pantry w/ floor-to-ceiling storage. At its heart: an 8-burner Wolf gas stove, double ovens & upgraded range hood-over $40,000 in luxury appliances! Entertain year-round w/ the screened porch, complete w/ outdoor kitchen, brick hearth & fume hood for your bbq. The main floor also boasts a stunning primary suite w/ walk-in closet, spacious dressing rm & spa-inspired ensuite. A 2nd bedroom, currently an office, offers lovely treed views. A stylish mudrm, laundry rm & powder rm w/ live-edge barn door complete the main level. The fin w/o basement features heated floors, 2 bedrooms, 4-pc bath & expansive rec spaces-perfect for family gatherings or games night. 2 more w/o garage doors lead to the backyard & patio. For hobbyists, the 3-car gar is wired for an EV, while the sep insulated 2 storey wrkshp w/ electrical & wood stove provides endless options for projects, vehicles or gym. The nearly 2-acre property incl a pool-sized lot, new tiered deck, firepit area, treehouse & almost an acre of forest w/ a creek running through it. Your own private retreat! (id:56248)
1302 - 220 Missinnihe Way
Mississauga, Ontario
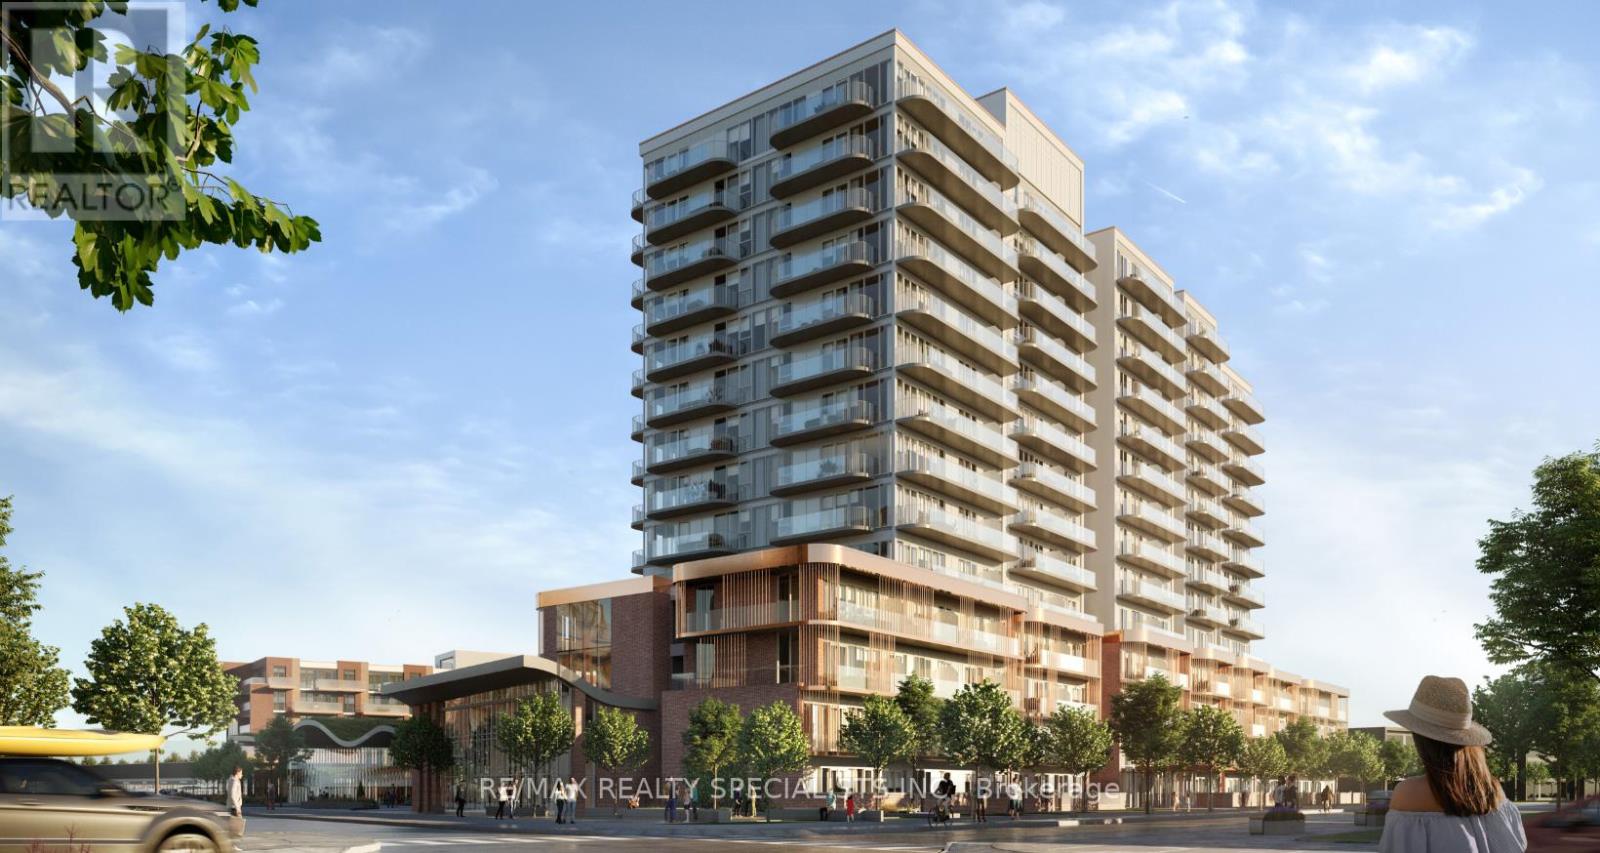
Credit. This stunning 2-bedroom plus den, 2-bathroom sub-penthouse condominium offers approximately 732 sq. ft. of thoughtfully designed living space, complemented by an impressive102 sq. ft. private balcony with spectacular views of the Mississauga skyline. Featuring 9-foot ceilings and floor-to-ceiling windows, the suite is bright, spacious, and filled with natural light. The open-concept layout is ideal for both everyday living and entertaining, while the versatile den provides the perfect space for a home office or additional living area. Parking and a locker are included in the rent. Enjoy an exceptional lifestyle just steps from Lake Ontario, with everything you need right outside your door. Brightwater offers a truly walkable community surrounded by restaurants, cafés, shops, parks, waterfront trails, and convenient public transit. Commuting is effortless, whether you're heading by car or transit to Downtown Toronto, Oakville, or beyond. Residents will also enjoy an impressive collection of amenities, including:24-hour concierge service Large parcel storage area Pet spa Secure bike storage Entertainment lounges and party room Fully equipped fitness centre Outdoor dining areas and BBQs Rooftop terrace Co-working space Ground-level retail Experience the best of waterfront living at Brightwater-where modern luxury, convenience, and an incredible Port Credit lifestyle come together. (id:56248)
45 Biddens Square
Brampton, Ontario
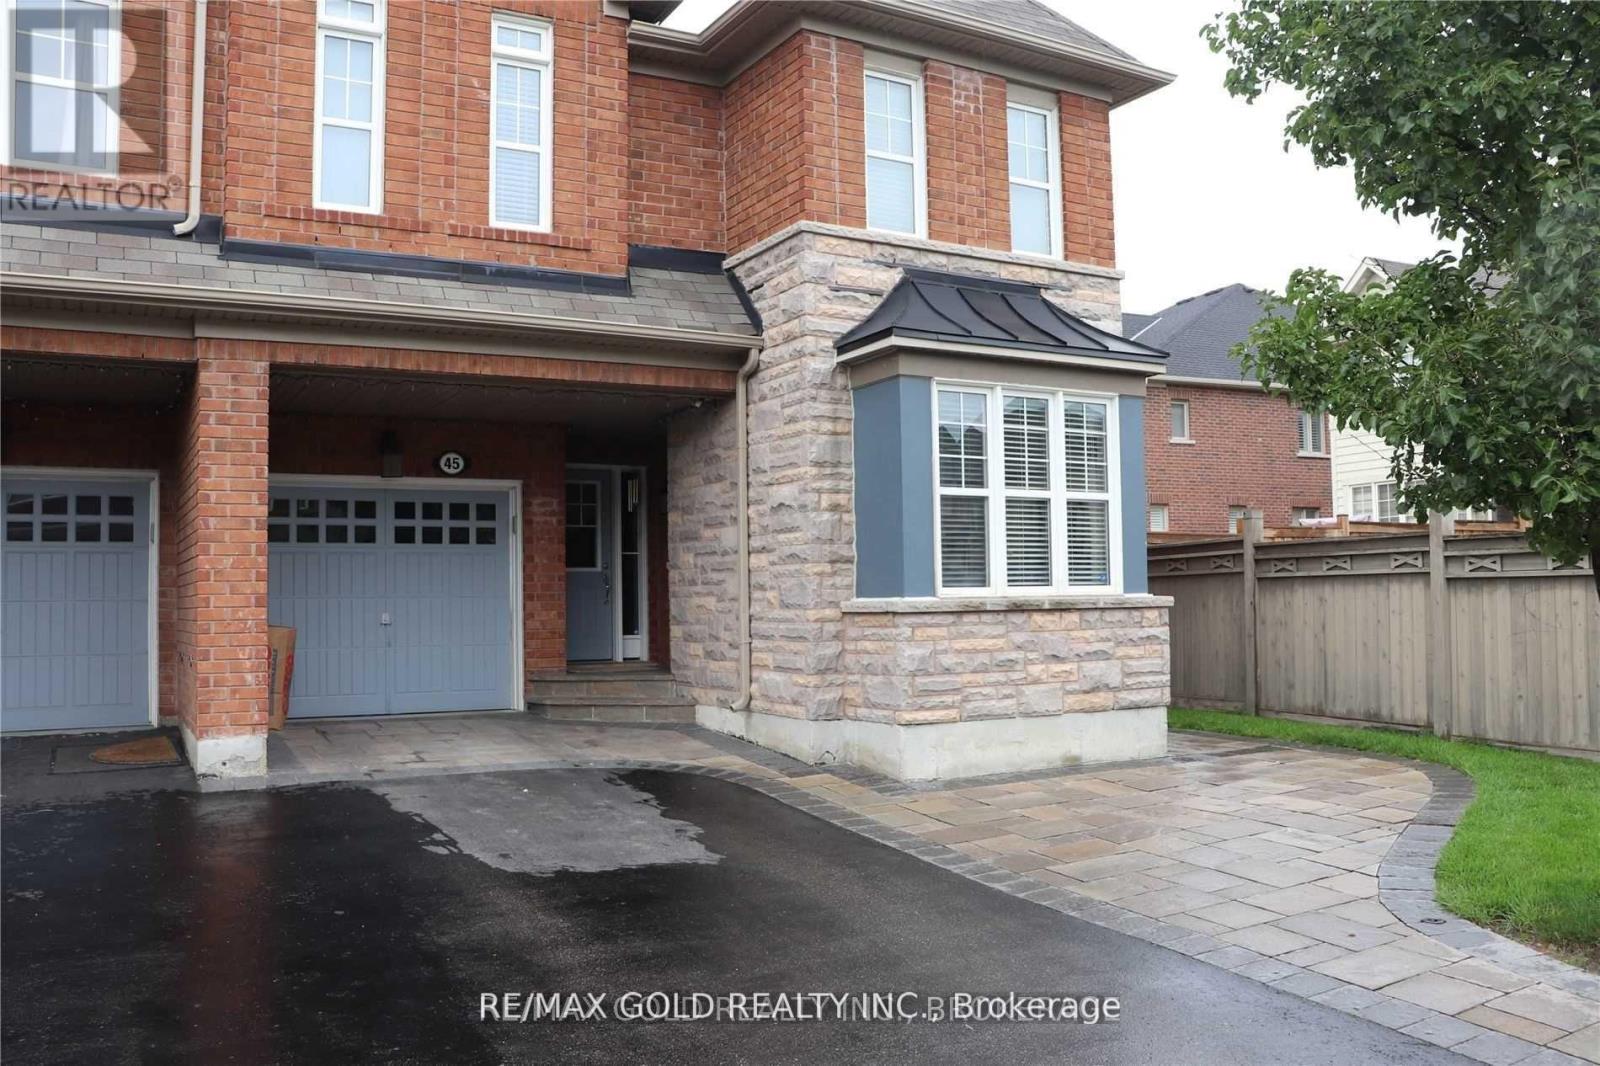
LOCATION! LOCATION! Welcome to this spacious corner-lot 4-bedroom semi-detached home offering an excellent combination of space, comfort, and functionality. The upper portion features 4bedrooms, 2 full bathrooms. No carpet throughout. Hardwood flooring on the main level, engineered laminate flooring upstairs, and a beautiful Oak staircase add to the home's appeal. The bright open-concept kitchen features a breakfast bar, perfect for everyday living. Enjoy the exceptional large, pie-shaped, fully fenced backyard, offering the spacious feel of a detached-home yard and featuring beautiful stonework-perfect for outdoor enjoyment and gatherings. The basement is separately rented to a quiet family who has been living in the home for the past three years. Three parking spaces are included for the upper-level tenants, One additional parking space on the extended driveway is designated for the basement tenant. Utilities are shared, with the upper-level tenants responsible for 75% of the total utilities. Conveniently located close to schools, shopping, parks, transit, major highways, and all essential amenities. A great opportunity to lease a spacious family home in a desirable and well-established neighborhood. (id:56248)
Lower - 42 Dixfield Drive
Toronto, Ontario
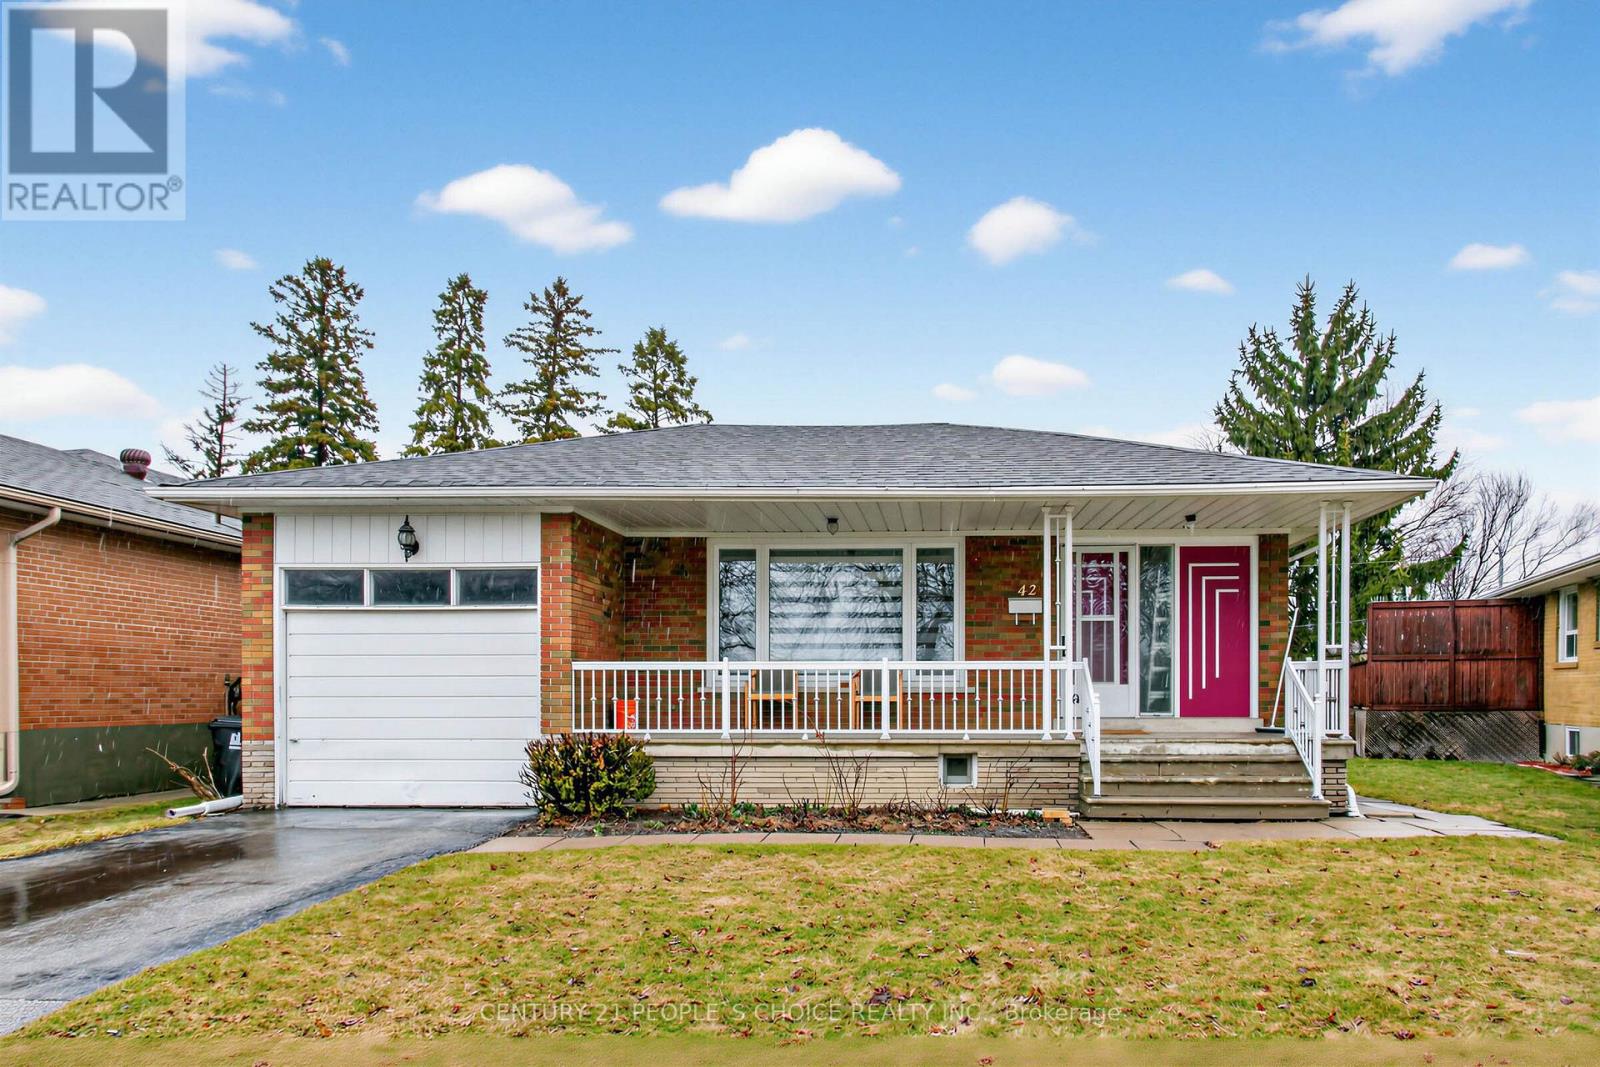
Recently renovated 3-bedroom, 1-bathroom unit in the desirable Eringate-Centennial Park neighborhood! This bright and spacious home features a large modern kitchen with quartz countertops, while all three bedrooms offer above-grade windows with an abundance of natural light. Conveniently located close to parks, schools, major highways, public transit, and Pearson International Airport. Enjoy a quiet, family-friendly neighborhood and convenient access to everything you need. Shared laundry with the upstairs owner. A wonderful opportunity for comfortable living in a prime Etobicoke location! (id:56248)
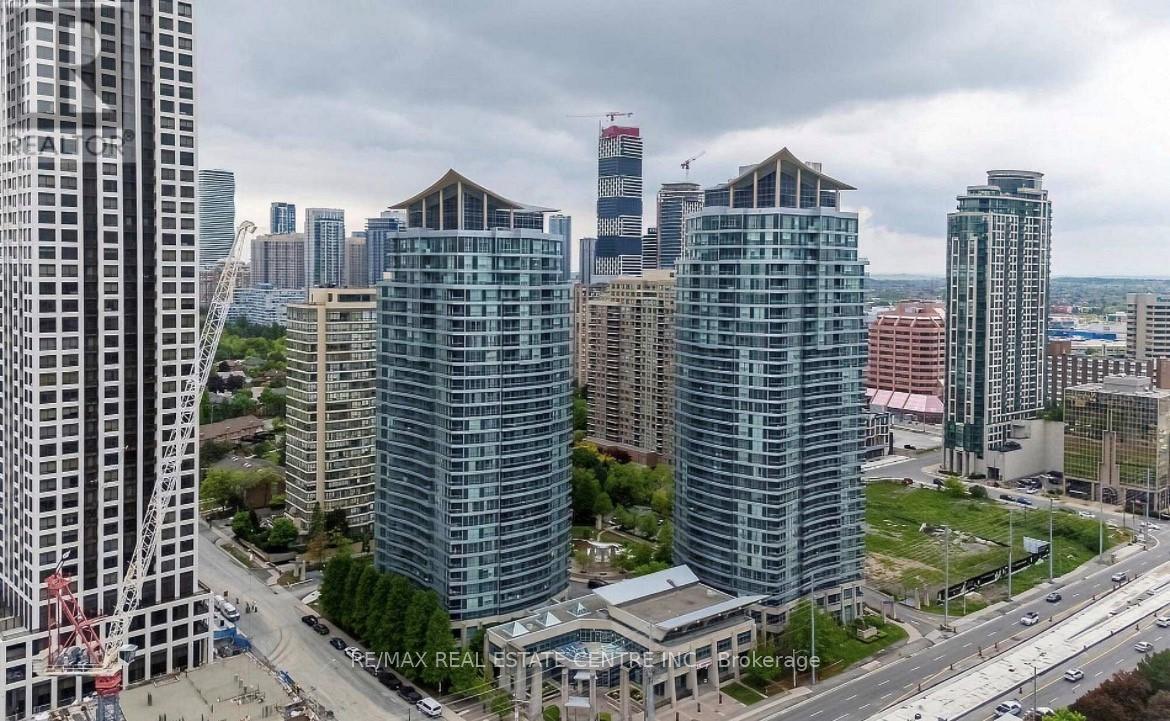
1010 - 33 Elm Drive E
Mississauga, Ontario
Well Maintained Condo in the Heart of Mississauga City Centre With All Amenities and Low Maintenance Fees, Bright Spacious 1 Bedroom Plus Spacious Den which can be Used as Second Bedroom, Spacious Living Room, Good Size Kitchen with Pantry Room And 2 Full Washrooms. Big Balcony With Great View. Enjoy the Convenience from Square One, Close to 403, Celebration Square, Restaurants, New LRT Coming Soon. It has All Amenities like Indoor Swimming Pool, Gym, Party Room, Sauna, Yoga Room, Table Tennis, Pool, Fuss ball Room. . One Parking and One Locker included.. (id:56248)
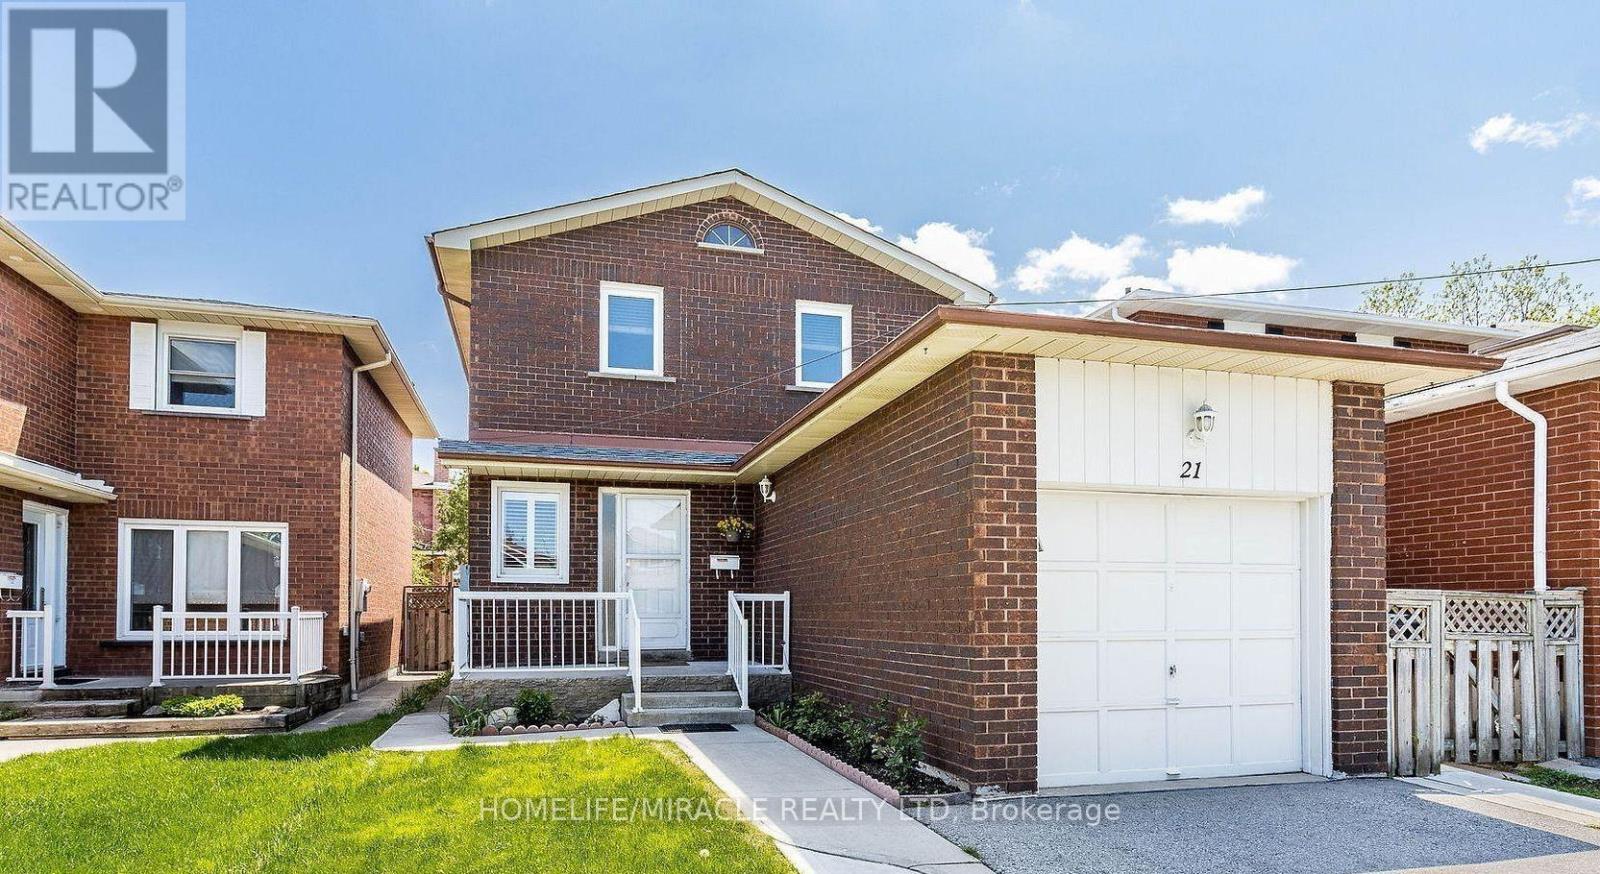
21 Tralee Street
Brampton, Ontario
Gorgeous fully detached home in Brampton's sought-after Heart Lake community, ideally located near Hurontario & Bovaird with quick access to Hwy 410, transit, schools, parks, and shopping. This meticulously maintained 3-bedroom, 3-washroom residence offers a bright, functional layout enhanced by pot lights throughout the main floor. The finished basement with separate side entrance provides excellent in-law suite potential or additional living space. Extensive upgrades include a new roof (2020) and professionally poured concrete surrounding the home and backyard (2020), offering low-maintenance outdoor living. The tankless water heater is owned-no rental contracts. Roof (2020), concrete around the house & backyard (2020), owned tankless water heater, pot lights on the main floor, finished basement with a separate side entrance. Close to Hwy 410, Trinity Common, schools & transit. A true turnkey opportunity for families and investors alike. Don't miss this one! (id:56248)
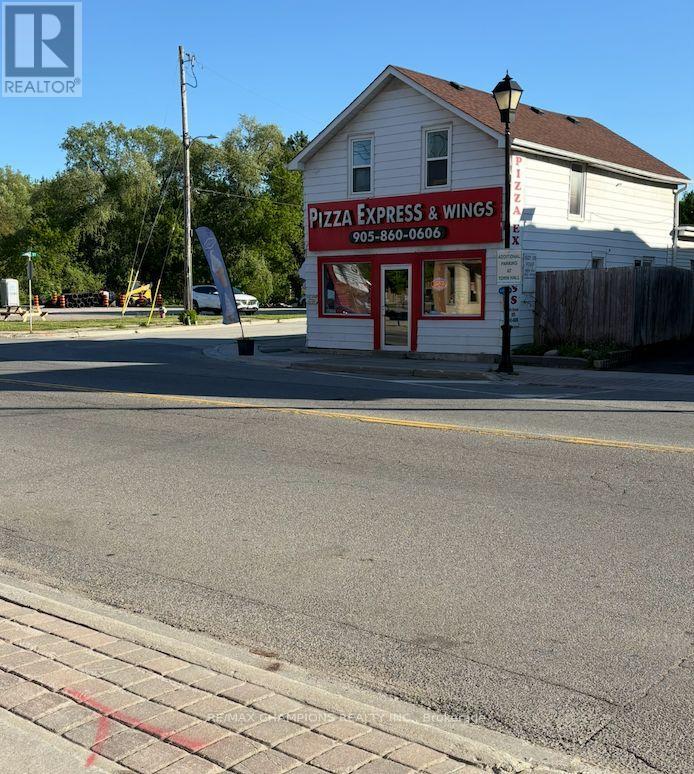
15954 Airport Road N
Caledon, Ontario
Prime high-visibility corner location with direct access from Airport Rd, surrounded by shopping centres, schools, medical offices, banks, conservation areas, and the Caledon East Community Complex-offering excellent exposure and steady traffic. Well-established pizzeria with over 14 years of proven success and a strong, loyal customer base. Located in one of Caledon East's most desirable and growing communities, the business benefits from continued residential development and increasing demand throughout the area. Now available for Lease, offering a turnkey opportunity for a experienced operator, entrepreneur, or investor. The property features over 10+ private parking spots with approximately 1100 sq ft of retail / commercial space and an additional 700 sq ft residential space upstairs, providing a highly desirable live/work setup. Ideal for owner-operators, or entrepreneurs looking to take over an established food-service operation with immediate business potential. The space also offers opportunities for renovation, expansion, or enhancement to suit your vision. with current owners retiring, its prime location, established reputation and continued community growth, this is a rare opportunity to operate a proven to be successful long-standing business in one of Caledon East's most sought-after commercial areas. (id:56248)
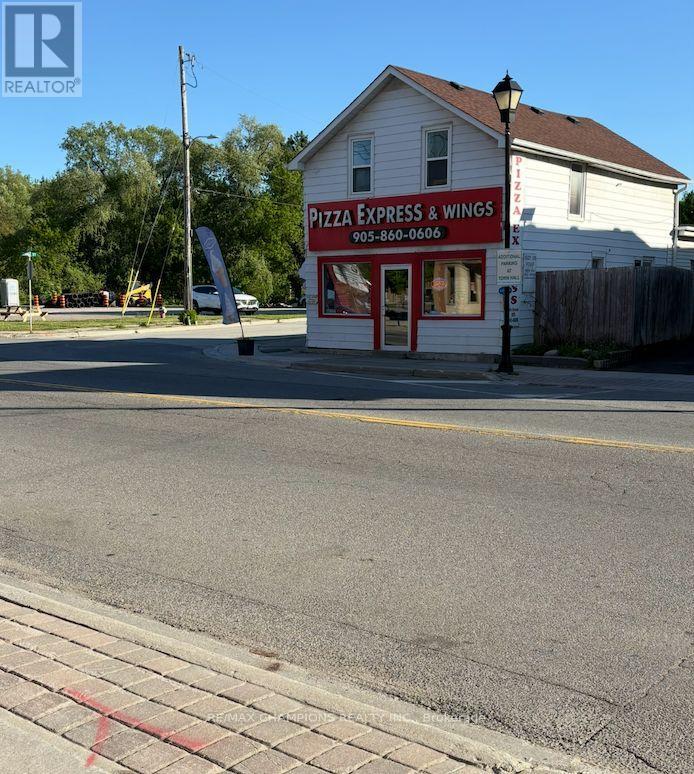
15954 Airport Road N
Caledon, Ontario
Once-in-a-lifetime opportunity in the heart of Caledon East! Prime high-visibility corner location with direct access from Airport Rd, surrounded by shopping centres, schools, medical offices, banks, conservation areas, and the Caledon East Community Complex, delivering constant traffic and maximum exposure. Well-established pizzeria with over 14 years of proven success and a strong, loyal customer base. Located in one of Caledon East's most desirable and growing communities, this thriving business benefits from continued residential development and increasing demand throughout the area. A highly desirable live/work setup with 1100 sq ft retail / commercial space and 700 sq ft residential space upstairs. Ideal for owner-operators, investors, or entrepreneurs looking to expand an existing operation. This exceptional opportunity offers strong income potential today while also providing future possibilities for renovation, expansion, enhancement, or redevelopment. With the current owners are retiring after many successful years in business, this presents a rare opportunity to establish your own business in a prime location with an established commercial presence, strong visibility and continued growth in the surrounding community-an exceptional investment opportunity in one of Caledon East's most sought-after commercial hubs. (id:56248)
2 - 749 Marlee Avenue
Toronto, Ontario
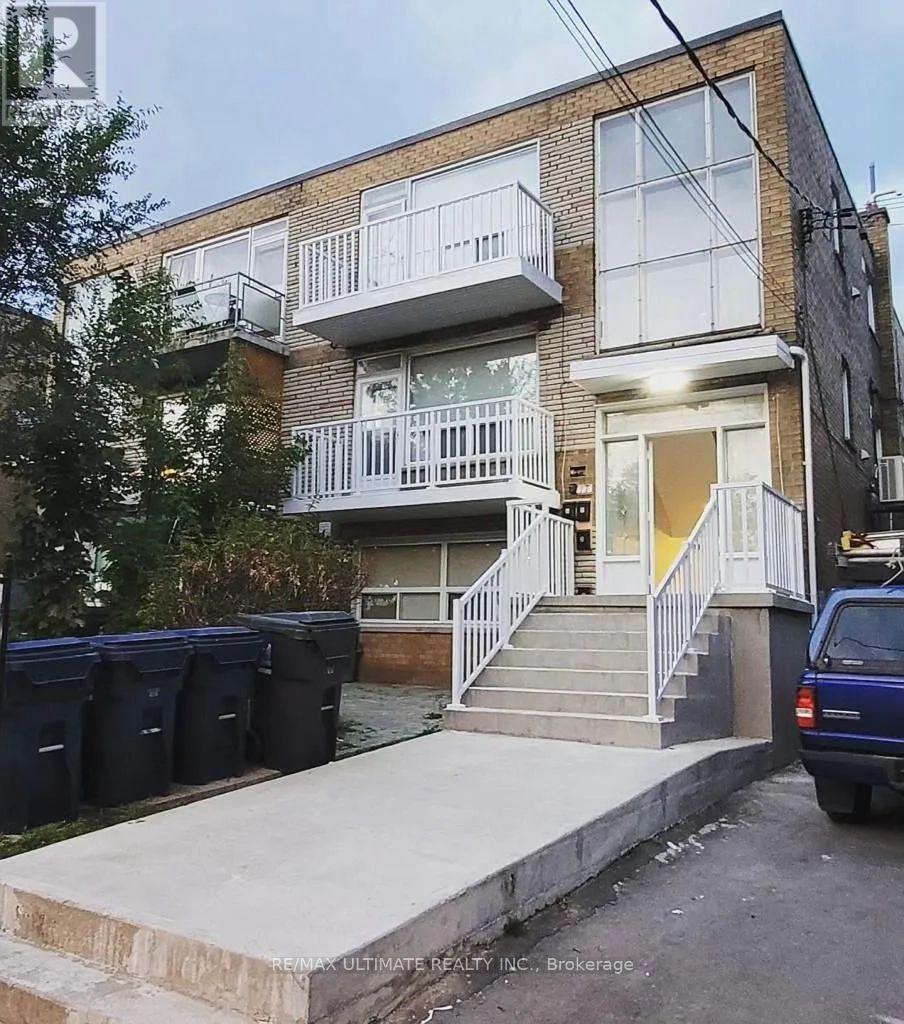
Fully upgraded 3-bedroom unit in a well-maintained building. Totally renovated, this spacious suite features vinyl flooring, upgraded pot lights, and an elegant electric fireplace. The kitchen boasts quartz countertops and new stainless-steel appliances. The bathrooms are also fully updated with a modern design. In-unit laundry, 3 pc Mitsubishi split A/C wall units, private balcony. Prime location near Lawrence Allen Centre, Glencairn, and Lawrence West Subway Station, Allen Rd, HWY 401, Yorkdale Mall, great schools, parks, and everyday essentials. Tenant pays hydro. Parking is included. Showings 24 hours notice. (id:56248)

1421 - 2520 Eglinton Avenue W
Mississauga, Ontario
Absolutely Stunning Daniels Arc Condo - 1 Plus Den With 2 Full Washrooms, Parking, And Locker. Clear Sw View Of City And Lake, 10 Ft High Ceiling, Conveniently Located On The Corner Of Eglinton And Erin Mills. Steps To Erin Mills Town Center And Across The Street From Credit Valley Hospital. Close To All Amenities Including Highway 403, Public Transport, Schools, Walmart Etc. Laminate Floors Throughout. Unit will be painted and cleaned prior to key handover to new tenant (id:56248)
2 Levels - 4449 Milburough Line
Burlington, Ontario
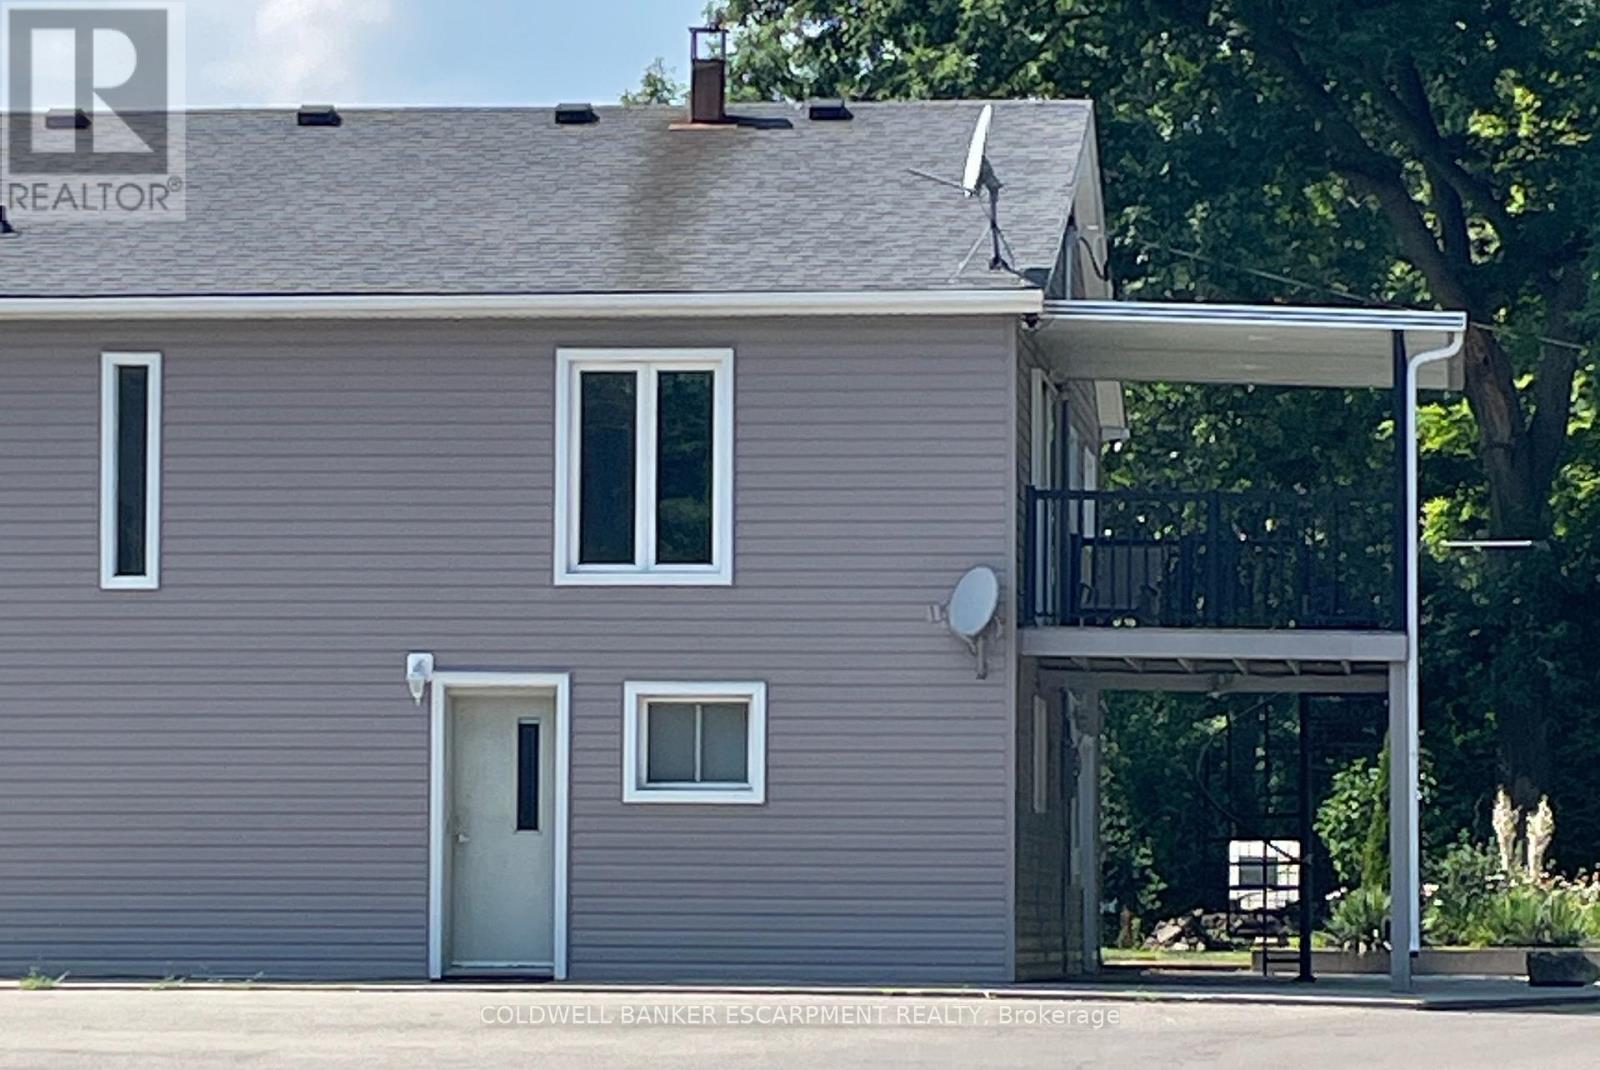
Looking to live in the country and yet be so close to Town? Here's a hidden gem, a place to call home in north Burlington. It's the best value for your money. This ideal setting offers a spacious apartment in a free standing building. There's 3 bedrooms, one large bath and your kitchen and living room. Walk out to your balcony from the living room to enjoy your BBQ or relax with a book. As you enter your home, there's a recreation / bar area and a handy 2 piece bath. Park 2 cars at your door. Snow removal where you park and lawn cutting in your yard is included in your rent. (id:56248)
Upper - 358 Horner Avenue
Toronto, Ontario
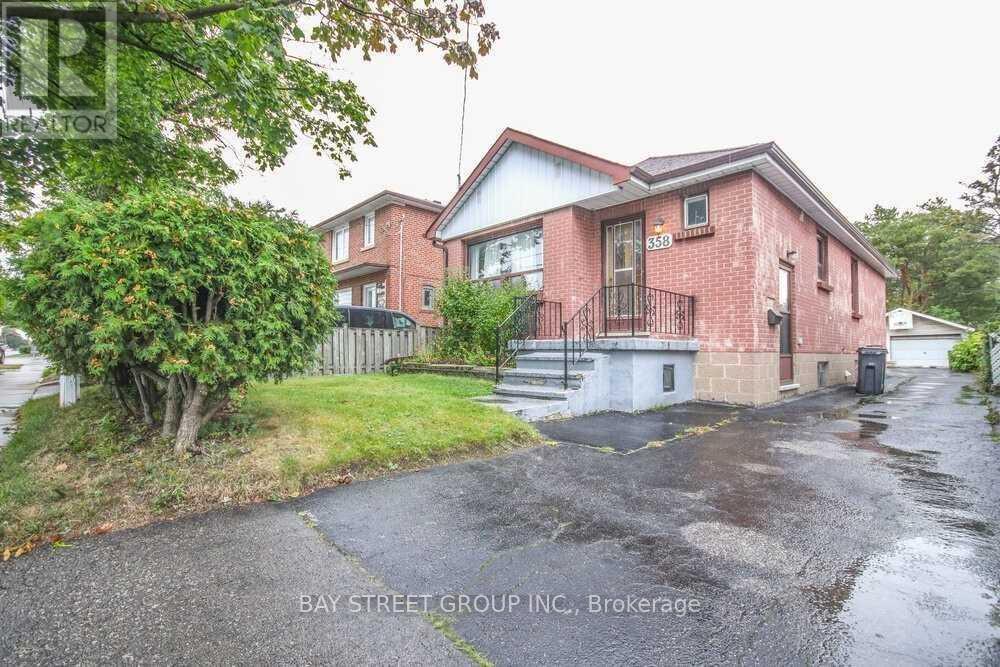
Hardwood Floor Through Out! Soundproofed Floor Keeps Noise Out! Great Family Neighborhood & Great Location! Close To Go Station, Qew, 427. Minutes To Sherway Gardens And All Other Amenities. Additional Storage At Hallway. Basement Not Included. (id:56248)
B2 - 195 Oakmount Road N
Toronto, Ontario
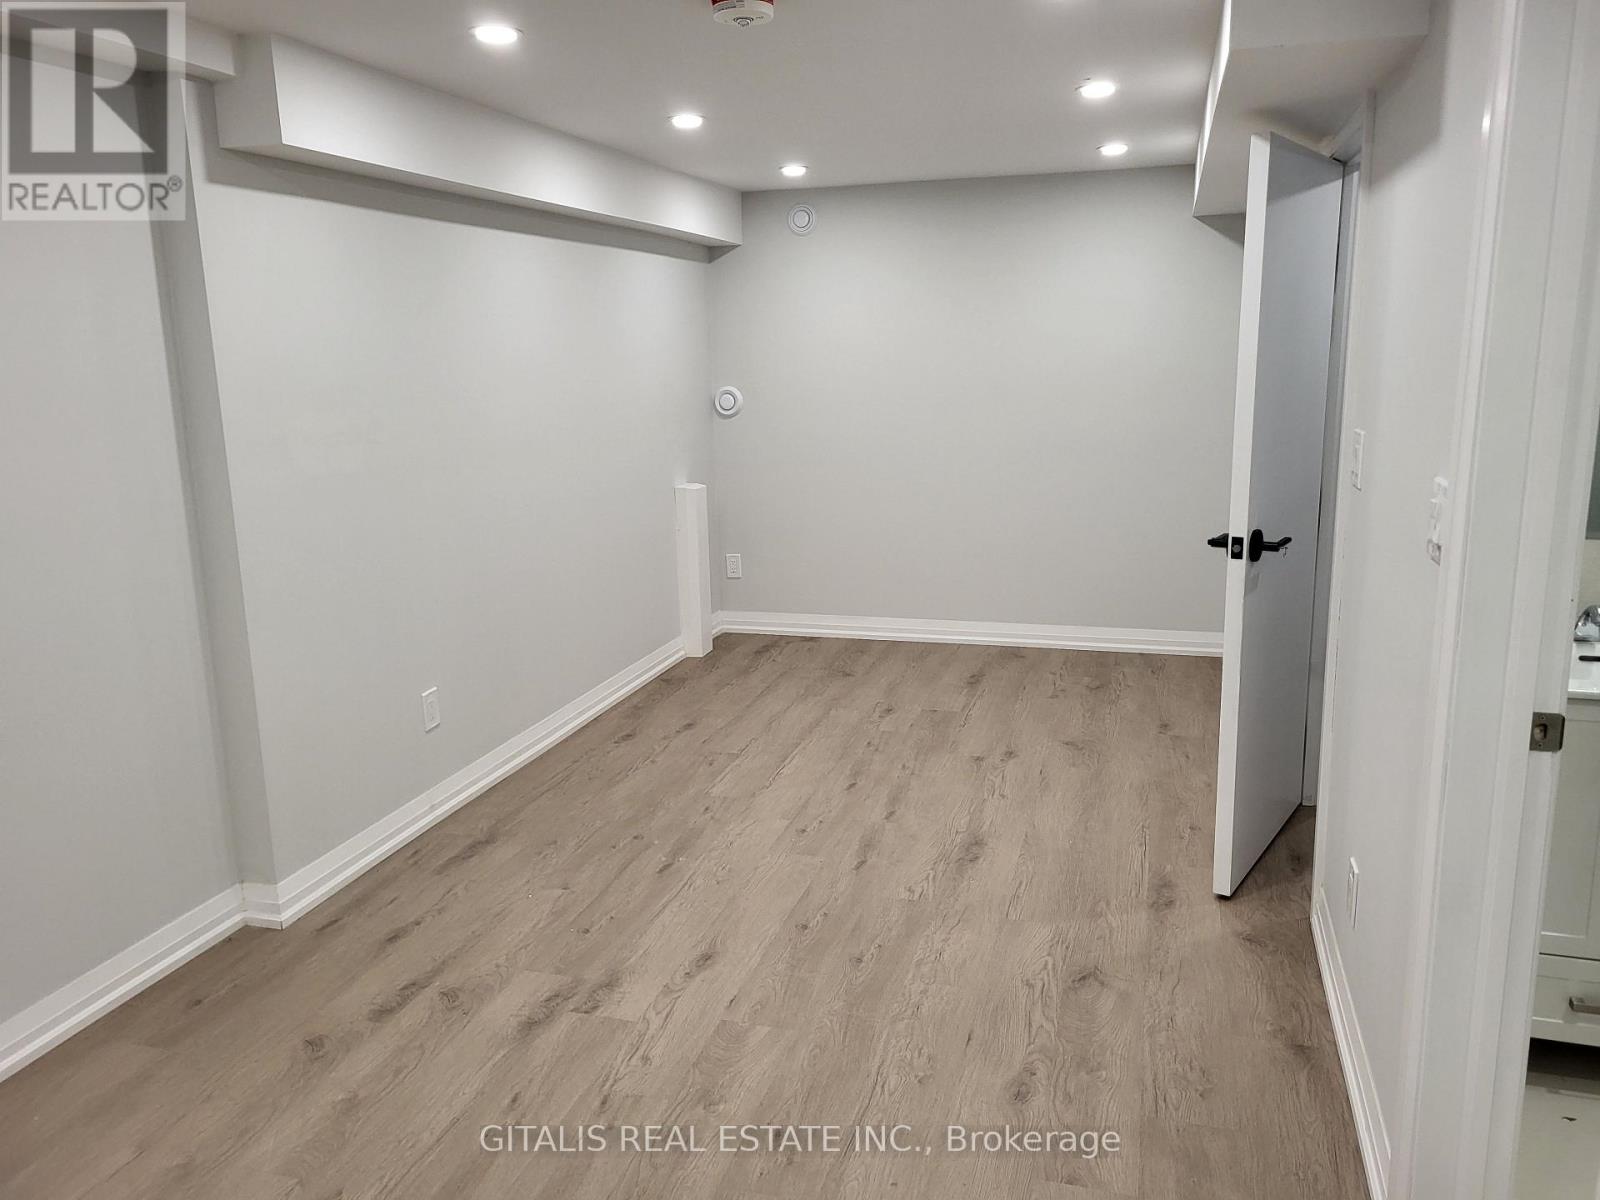
Fronting onto a quiet park on a family-friendly Crescent, this stunning, fully renovated Home in the High Park neighbourhood offers private parking and a balcony with serene Ravine and park views. Features include a cozy living room, modern kitchen with all-new appliances, and a charming couch nook. Recent updates include new floors, washrooms, walls, moldings, lighting, newly installed A/C. Laundry. Nestled beside a private wooded ravine and next to Lithuania Park, its steps from schools, churches, libraries, High Park, and Bloor Subway. Additional parking available upon request. ** This is a linked property.** (id:56248)
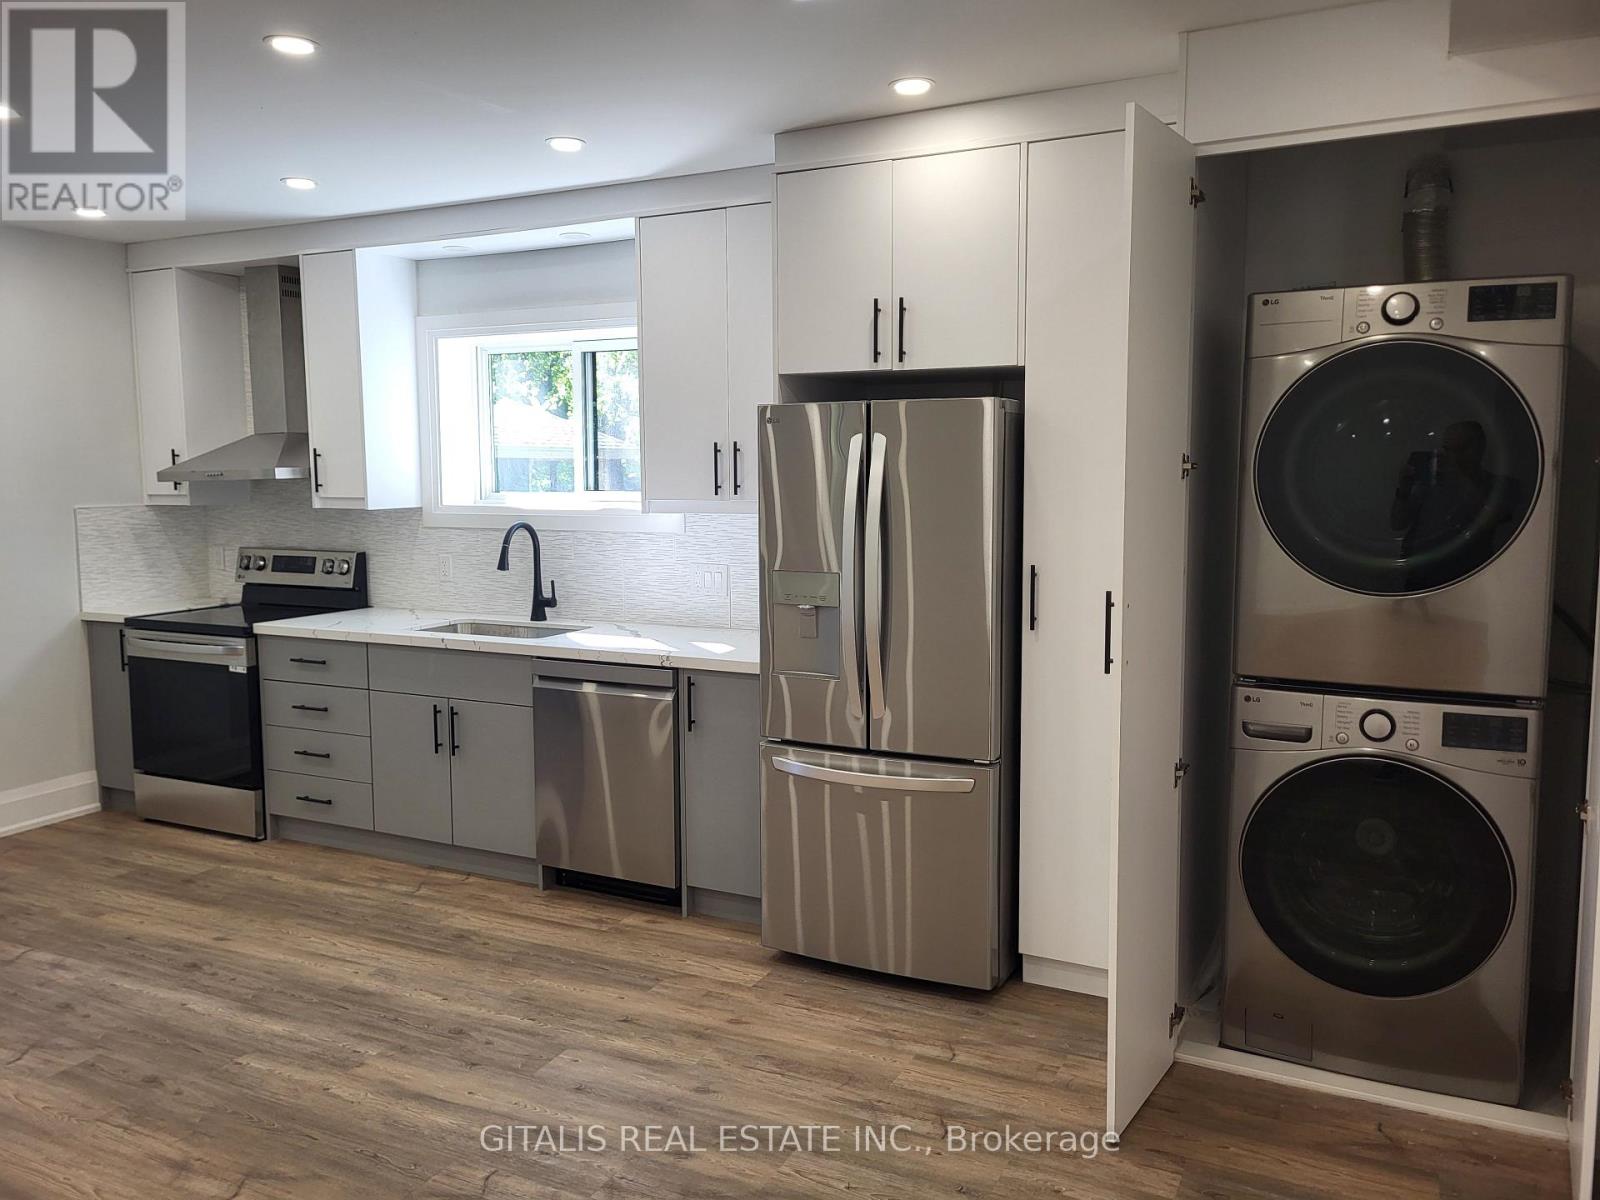
Main Floor - 195 Oakmount Road N
Toronto, Ontario
Fronting onto a quiet park on a family-friendly Crescent, this stunning, fully renovated Home in the High Park neighbourhood offers private parking and a balcony with serene Ravine and park views. Features include a cozy living room, modern kitchen with all-new appliances, and a charming couch nook. Recent updates include new floors, washrooms, walls, moldings, lighting, newly installed A/C. The home boasts a great or rumpusroom, in-suite laundry, and a versatile extra space for an office, den, or bedroom. Nestled beside a private wooded ravine and next to LithuaniaPark, its steps from schools, churches, libraries, High Park, and Bloor Subway. Additional parking available upon request. ** This is a linked property.** (id:56248)
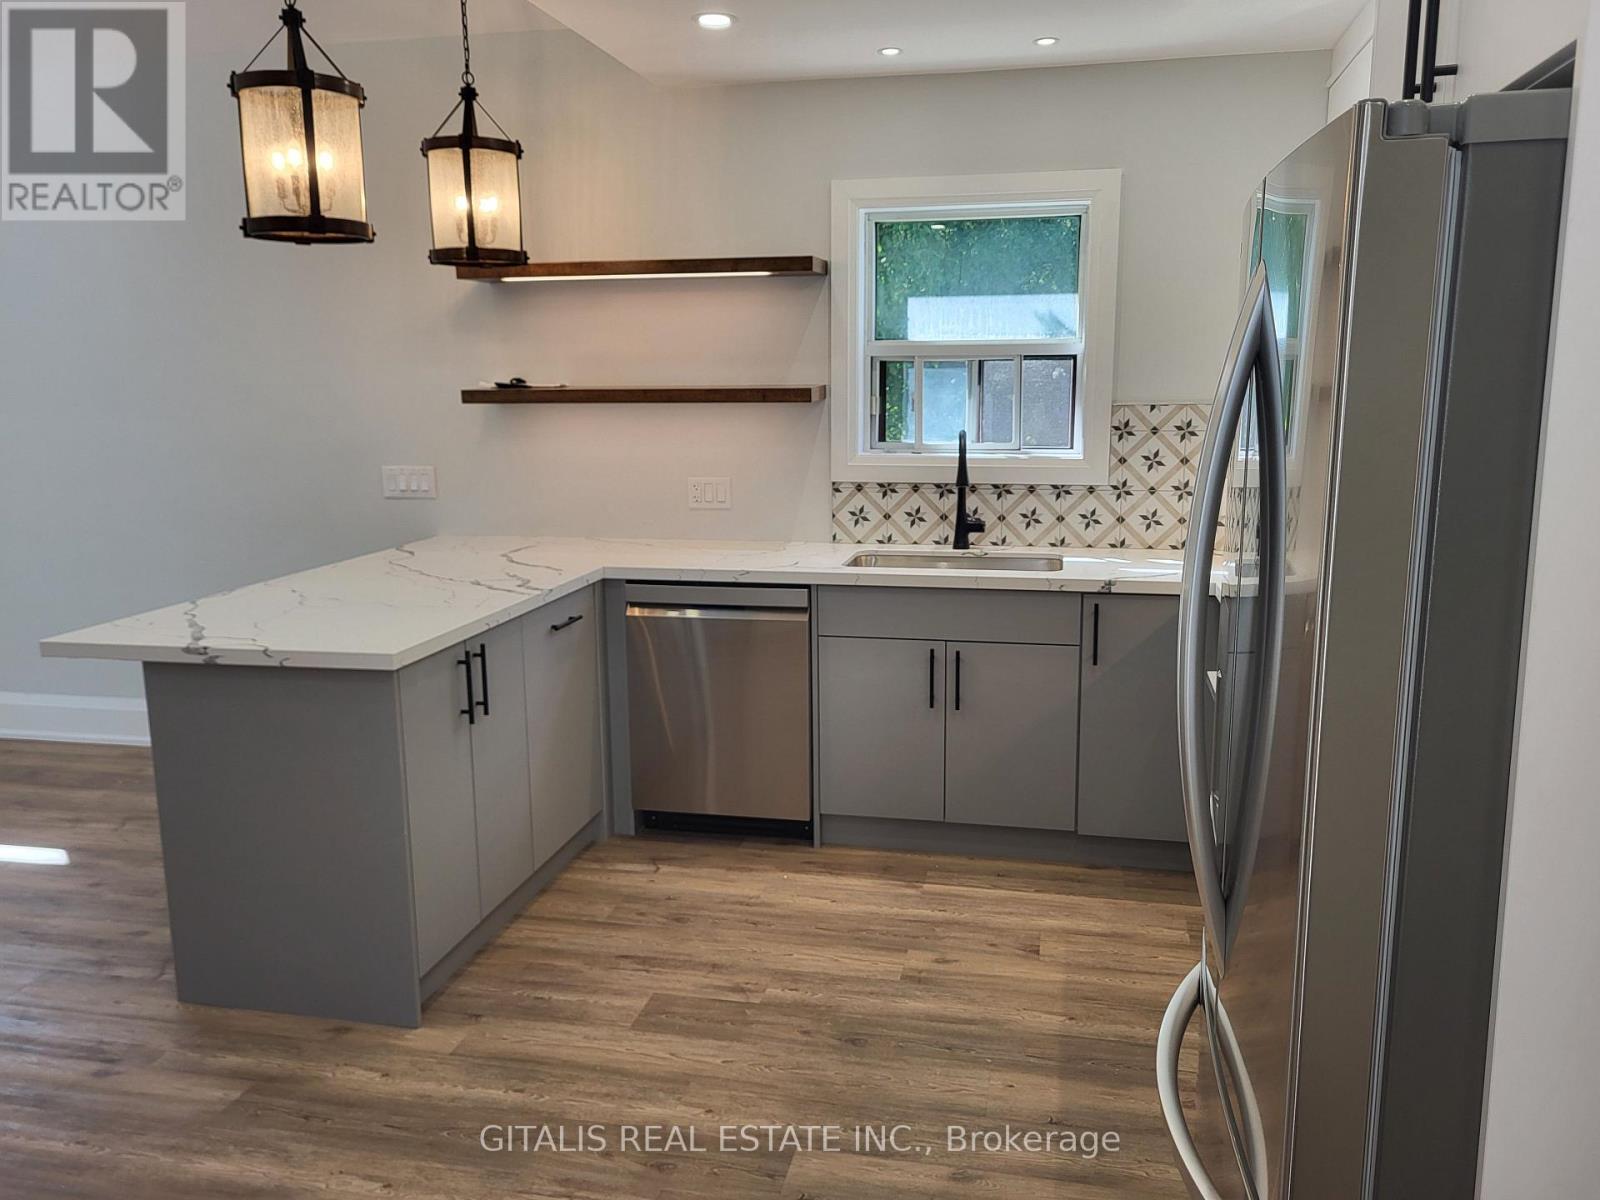
Upstairs - 195 Oakmount Road N
Toronto, Ontario
Entertainment Delight. Unique Outrageous Design!! Fronting onto a quiet park on a family-friendly Crescent, this stunning, fully renovated Home in the High Park neighbourhood offers private parking with serene Ravine and Park views. Features include a multi use Attic!! A cozy living room, modern kitchen with all-new appliances, and a charming couch nook. Walk Out to Ravine Backyard. Recent updates include new floors, washrooms, walls, moldings, lighting, newly installed A/C, in-suite laundry, and a versatile extra space for an office, den, or bedroom. Nestled beside a private wooded ravine and next to LithuaniaPark, its steps from schools, churches, libraries, High Park, and Bloor Subway. Additional parking available upon request. ** This is a linked property.** (id:56248)
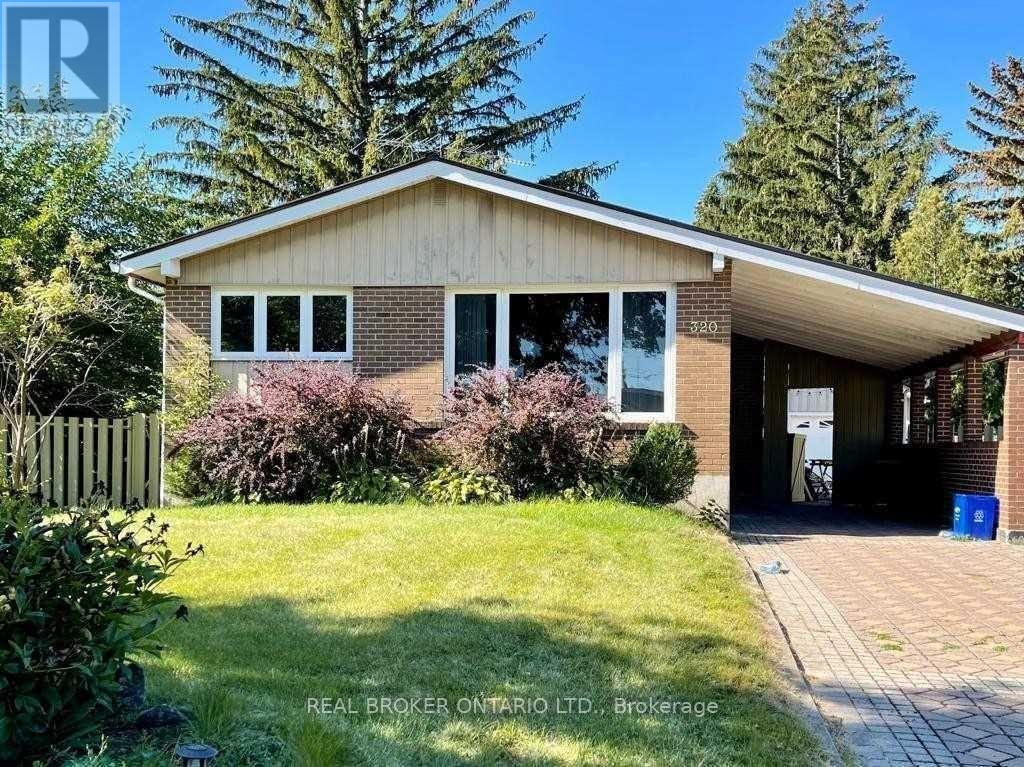
(Lower Level, Basement) - 320 Williams Avenue
Milton, Ontario
like Brand New, Loaded With Upgrades Legal Finished Basement With Separate Entrance & 2 Parking & Side Yard Exclusive Use. Two Plus 1 Bedroom, A Fully Functional Open Concept, Bright Layout, And Modern Finishes. Pot Lights, Quartz Counters, Glass Shower,& So Much More. Fantastic Location, Right Across From The School! Close To All Amenities. (id:56248)
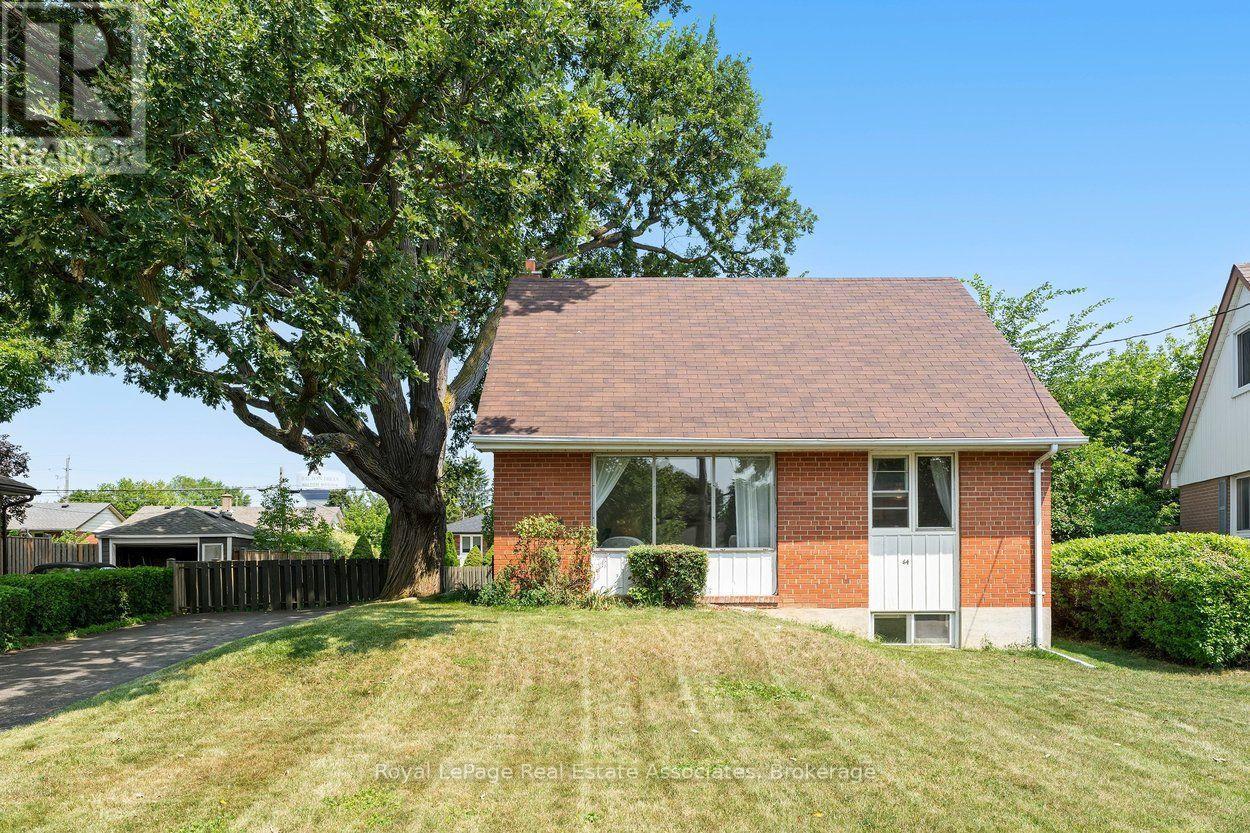
64 Mcintyre Crescent
Halton Hills, Ontario
Anchored by a beautiful mature oak tree in the front yard, this charming 3-bedroom, one and a half storey home sits in a safe, walkable neighbourhood within easy reach of schools, parks, grocery stores, shopping, and everyday amenities. Inside, the kitchen opens to the dining space through a bright pass-through, flowing directly into the living room with its large picture window overlooking the front yard. The main level features a primary bedroom with hardwood flooring and views of the expansive backyard, along with a convenient 4-piece bathroom. Two additional bedrooms are located on the upper level, also finished in hardwood, including one with a lovely outlook to the oak tree. The fully finished basement offers a spacious rec room with above-grade windows that bring in natural light. Outdoors, the large private backyard includes a generous deck and two sheds, along with a private driveway accommodating four cars. Close to the hospital, GO train, recreation centres, and scenic ravine walking paths, this home is an excellent opportunity for first-time buyers, singles, couples, or downsizers seeking comfort and convenience in a well-loved neighbourhood. (id:56248)
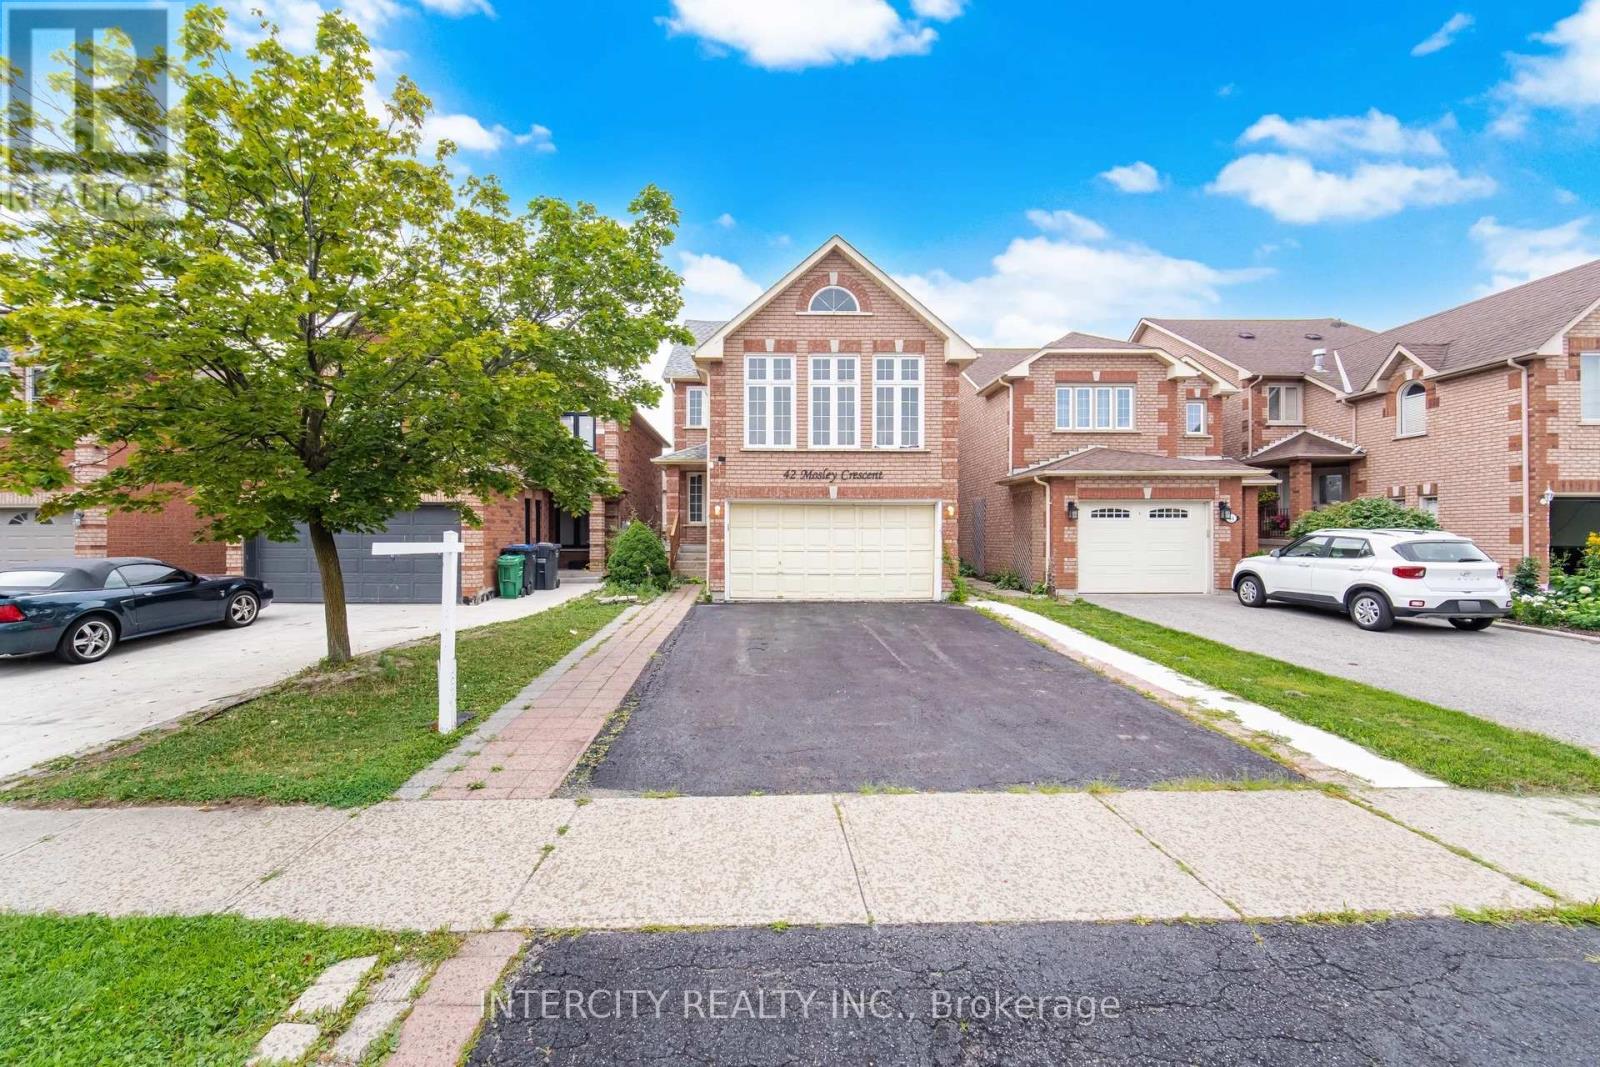
42 Mosley Crescent
Brampton, Ontario
Power of Sale! Great opportunity for renovators, investors, or buyers looking to add their own personal touch. This bright and spacious detach home is located on a quiet crescent in the desirable neighbourhood of Brampton. Featuring 3 generously sized bedrooms with a 4 bedroom in the loft and a walkout from the kitchen to a fully fenced backyard with a wood deck. The finished basement features a separate entrance, one bedroom, and additional living space, offering excellent potential for extended family living or future rental income (buyer to verify retrofit status and permitted use). Conveniently located close to schools, parks, shopping, transit, and major highways. Vacant and easy to show. (id:56248)
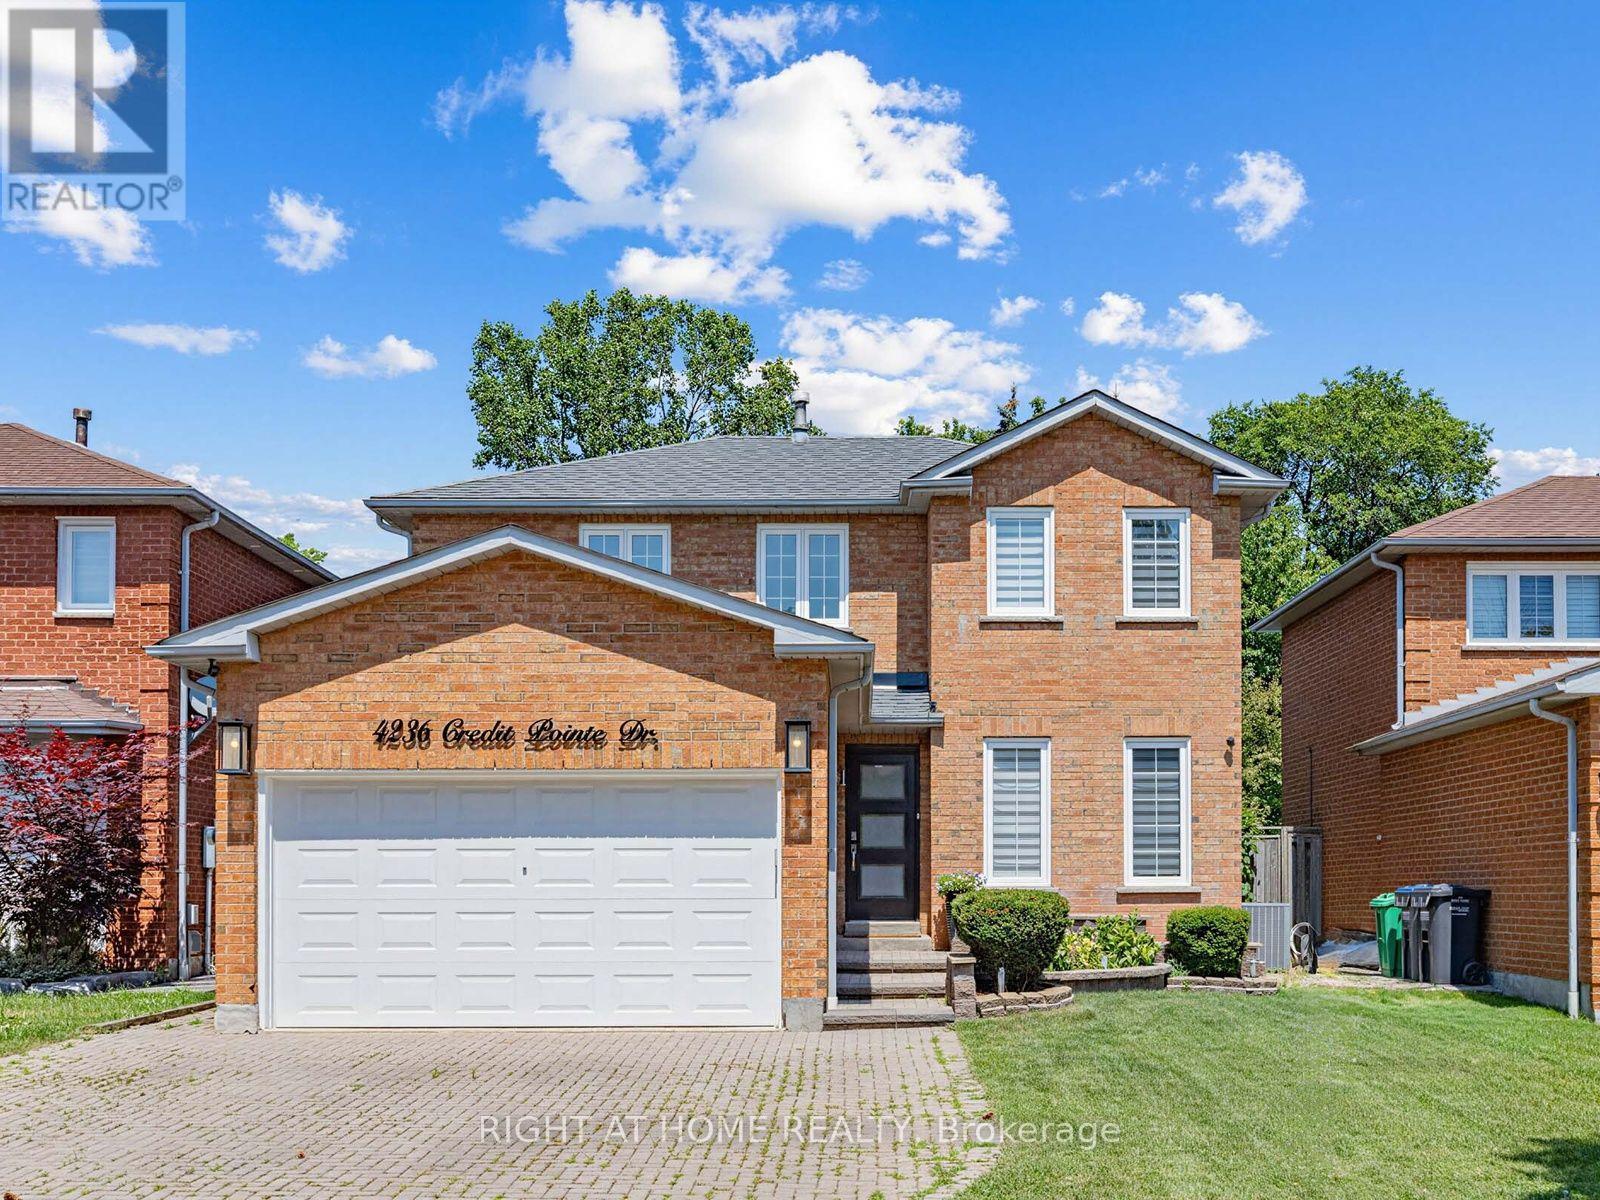
4236 Credit Pointe Drive
Mississauga, Ontario
This One's a SHOW STOPPER! Executive style, luxuriously renovated in prestigious Credit Pointe area. Rare, principal bedroom on main with 3 pc ensuite. Professionally landscaped, extra deep lot. Open concept main floor area,, family sized eat in kitchen with designer brand stainless steel appliances. Glass staircase. Updated furnace, roof shingles, exterior doors. Too many upgrades to list, must be seen! (id:56248)
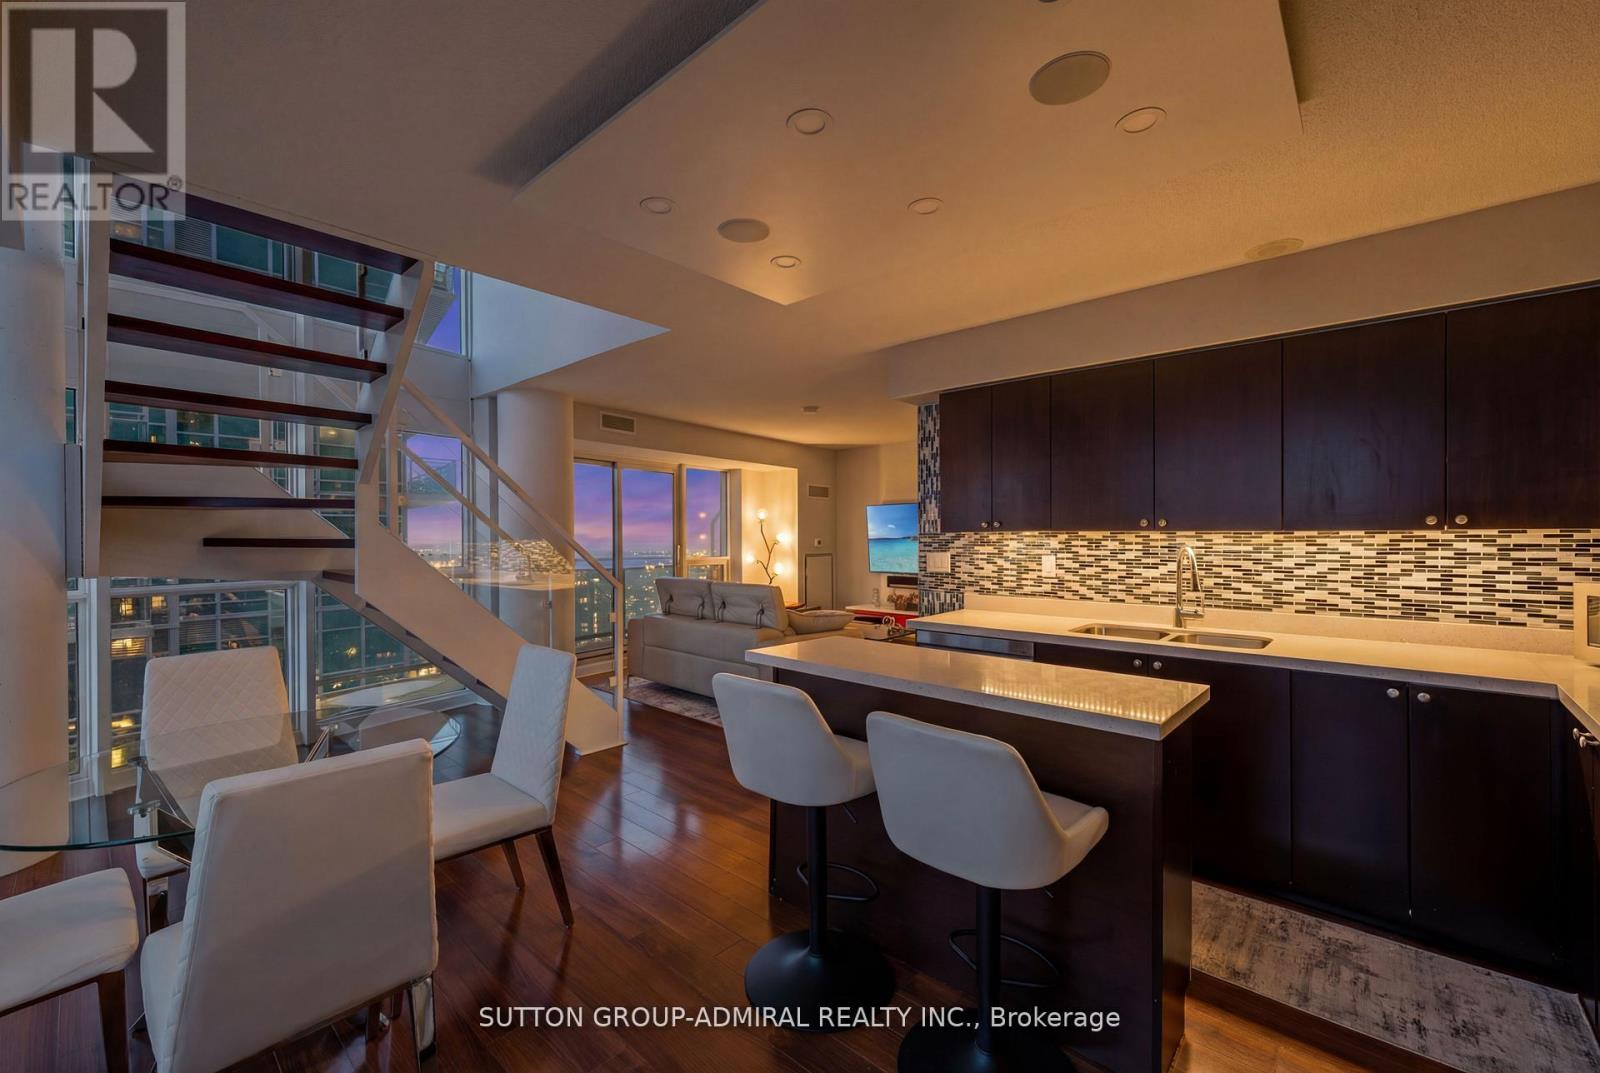
2513 - 155 Legion Road N
Toronto, Ontario
Top 5 Reasons You'll Fall in Love with this Home: 1. A bright corner suite offering over 1,000 sqft of thoughtfully designed space with soaring floor-to-ceiling windows, 9' ceilings, and sweeping views of the lake, city, and Mimico Creek Park. 2. An open-concept layout made for entertaining, with a seamless flow between the kitchen, living, and dining areas that's perfect for hosting or unwinding. 3. A kitchen featuring a modern design and lake views right from the window, bringing natural light and scenery into your daily routine. 4. A spacious balcony with skyline views, where you can enjoy summer evenings overlooking the city and taking in the lights. 5. Resort-style living in a prime Mimico location, in a well-managed, amenity-rich building with a rooftop terrace, outdoor pool, sauna, gym, media/theatre room, party and billiards rooms, all just steps to waterfront trails, transit, shops, and quick access to downtown. (id:56248)
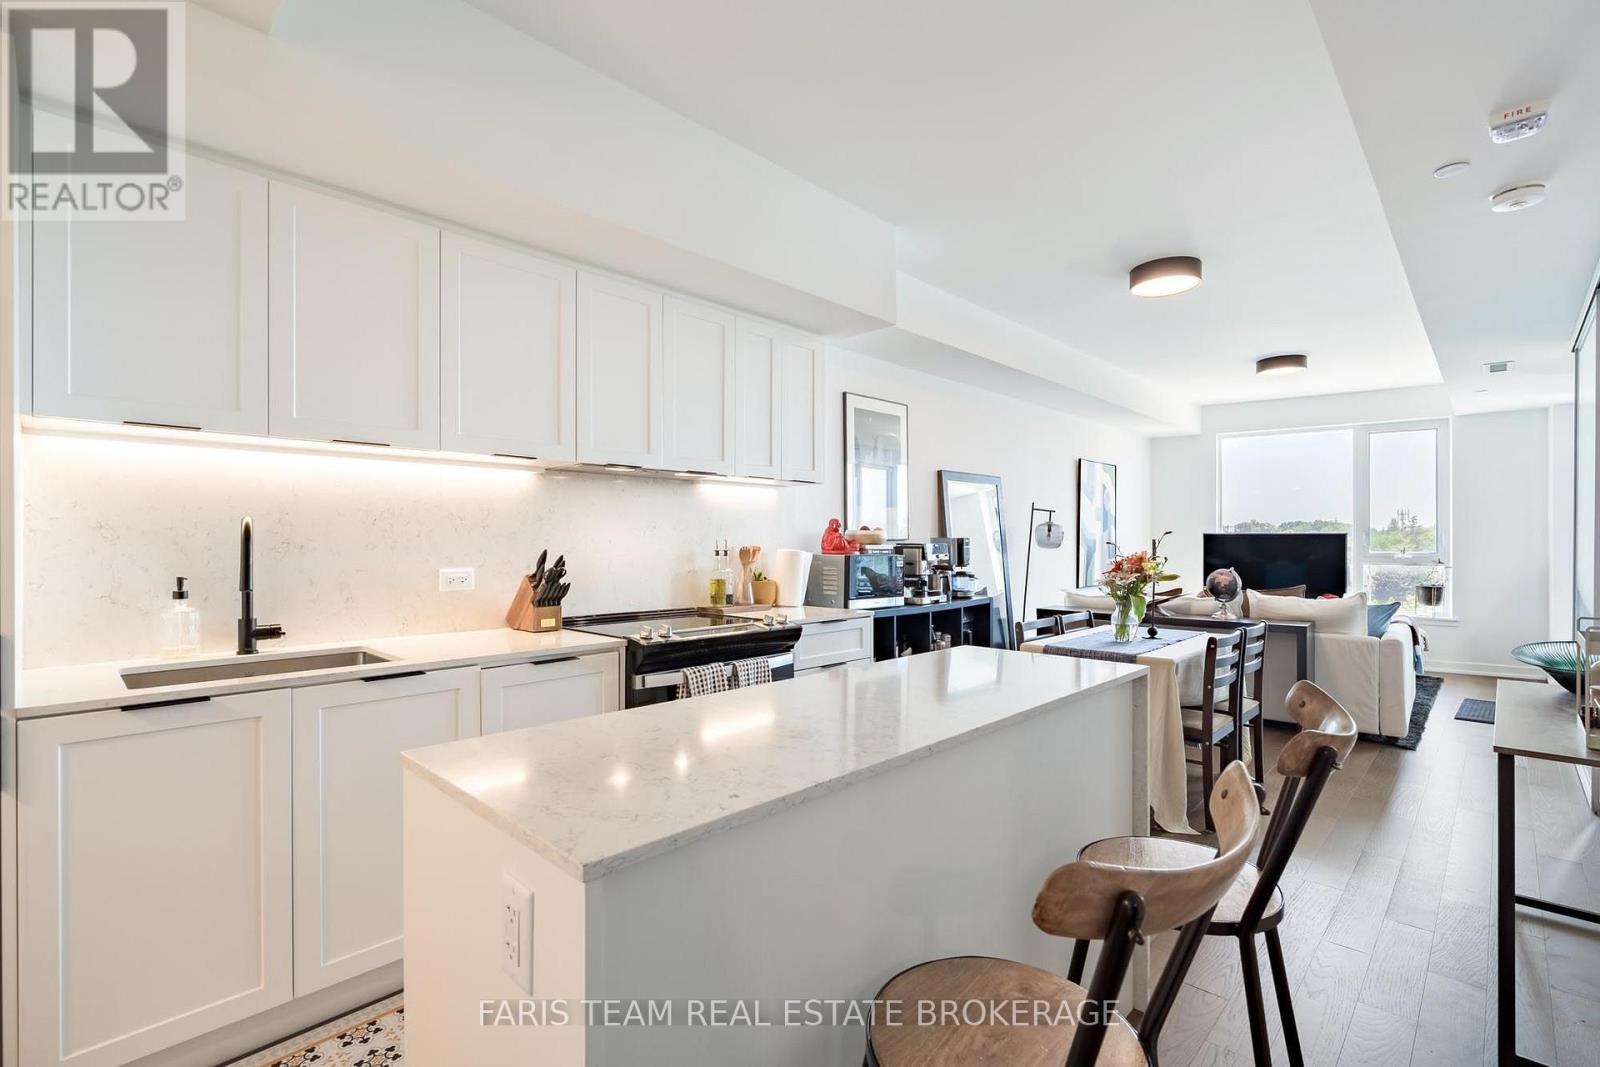
413 - 31 Huron Street
Collingwood, Ontario
Top 5 Reasons You Will Love This Condo: 1) Stunning new condo in the heart of Collingwood, perfectly situated near Nottawasaga Bay and offering an exceptional lifestyle in one of the area's most desirable waterfront communities 2) Thousands in upgrades including hardwood floors throughout, an owned locker, quartz waterfall countertops and backsplash, shaker-style kitchen cabinetry with integrated appliances concealed behind cabinet doors, and one owned parking space 3) Enjoy an urban lifestyle with grocery stores, restaurants, bike trails, ski hills, spas, and everyday amenities all just moments away 4) Exceptional building amenities including a community room, pet spa, gear prep room, fitness studio, media room, social lounge with water views, and a rooftop terrace designed for relaxation and entertaining 5) Versatile den providing the perfect space for a home office, hobby room, or guest accommodations. 732 above grade sq.ft. (id:56248)
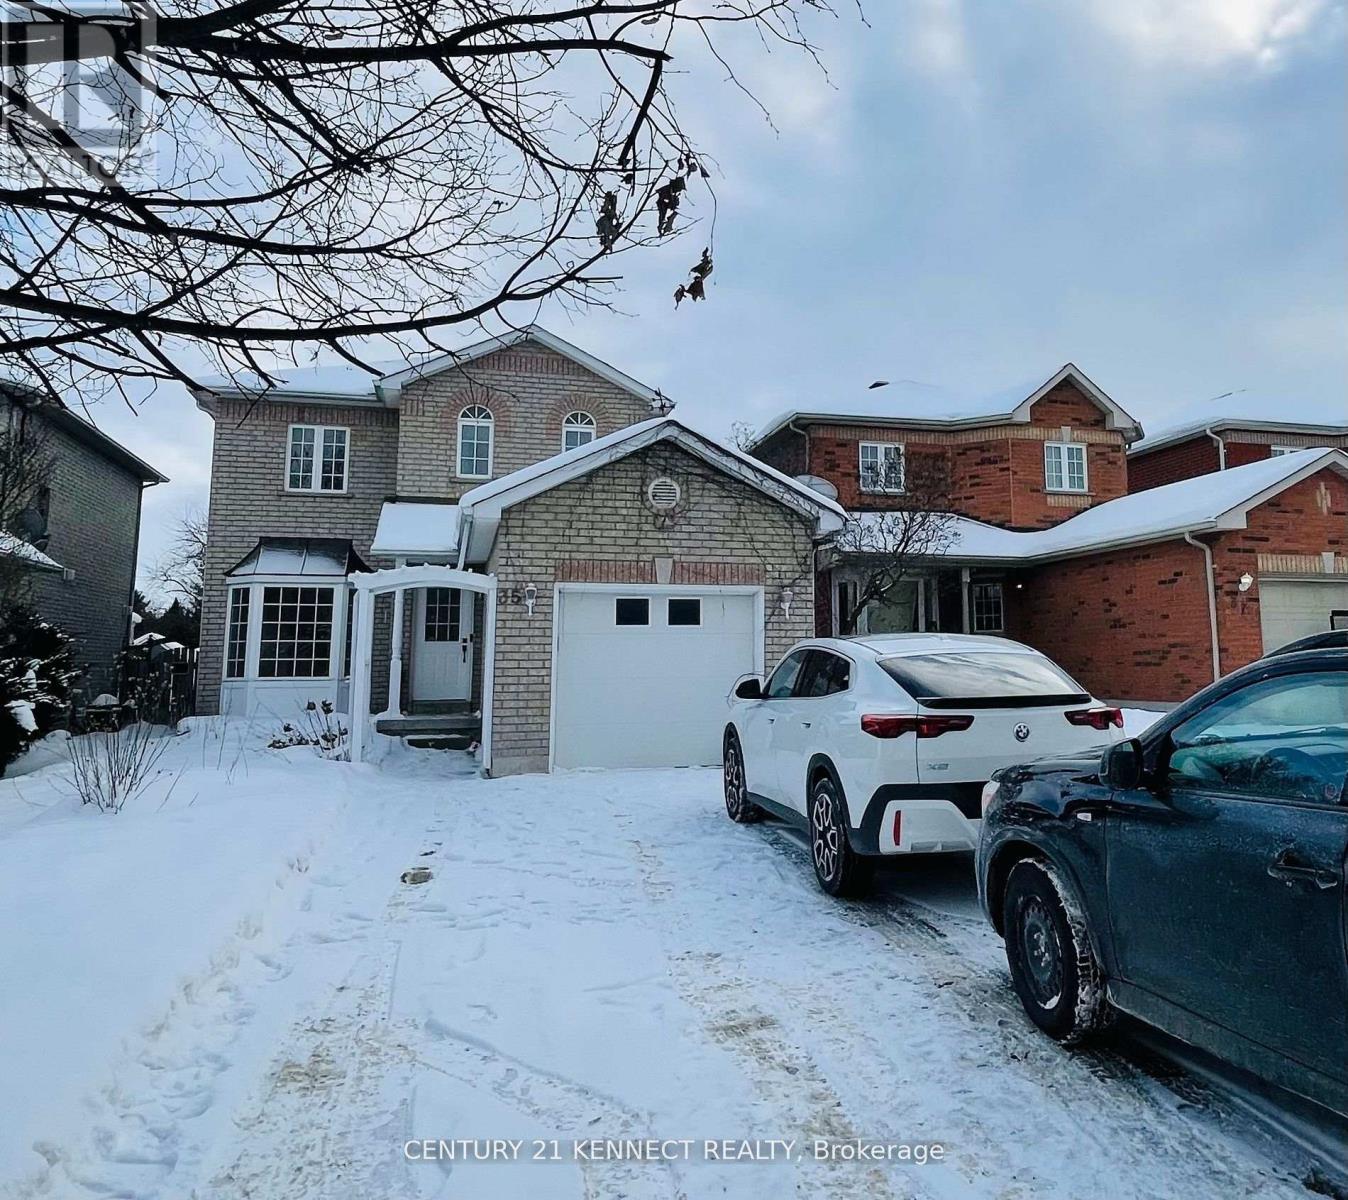
35 Drake Drive
Barrie, Ontario
Newly renovated upper-level 3-bed/3-bath unit in a legal duplex of a two-storey house in one of Barrie's most upscale neighbourhoods. This listing is for the upper-level 3-bed/3-bath unit,which includes a garage, dedicated laundry, and two driveway parking spaces. The legal 1-bed/1-bath basement apartment has a separate entrance and is rented separately to an existing Tenant. The upper-level unit occupies the main and second floors and has a separate entrance.It features an open-concept main-floor layout with a living room and a separate dining area.The unit is carpet-free and features an elegant kitchen with new stainless steel appliances and a double sink. A powder room is available for guests. The second floor includes a grand primary bedroom with a 3-piece ensuite bathroom and a double-door closet, along with two other spacious bedrooms and a shared 3-piece bathroom with a stand-up shower. The unit also has a dedicated washer and dryer. The unit includes one parking space in the garage and two parking spaces in the driveway. It is a 5-minute walk from numerous football, basketball, and softball fields and parks, and a 12-minute walk from Zehrs, the LCBO, Dollarama, the library, Tim Hortons, banks,cafés, and restaurants. A 6-minute drive takes you to the Barrie South GO Station, Highway 400,Farm Boy, Sobeys, Costco, Walmart, Bulk Barn, Best Buy, Staples, Home Depot, RONA, Bass ProShops, SportChek, Winners, LA Fitness, F45 Training, The Keg, Milestones, Kelseys, Montana's BBQ & Bar, Panera Bread, Galaxy Cinemas, Sadlon (Hockey) Arena, and Innisbrook Golf Course. The home is minutes from Lake Simcoe beaches, Wasaga Beach, Horseshoe Ski Resort, Snow Valley Ski Resort, and Vetta Nordic Spa. It is also less than a one-hour drive from Toronto. (id:56248)
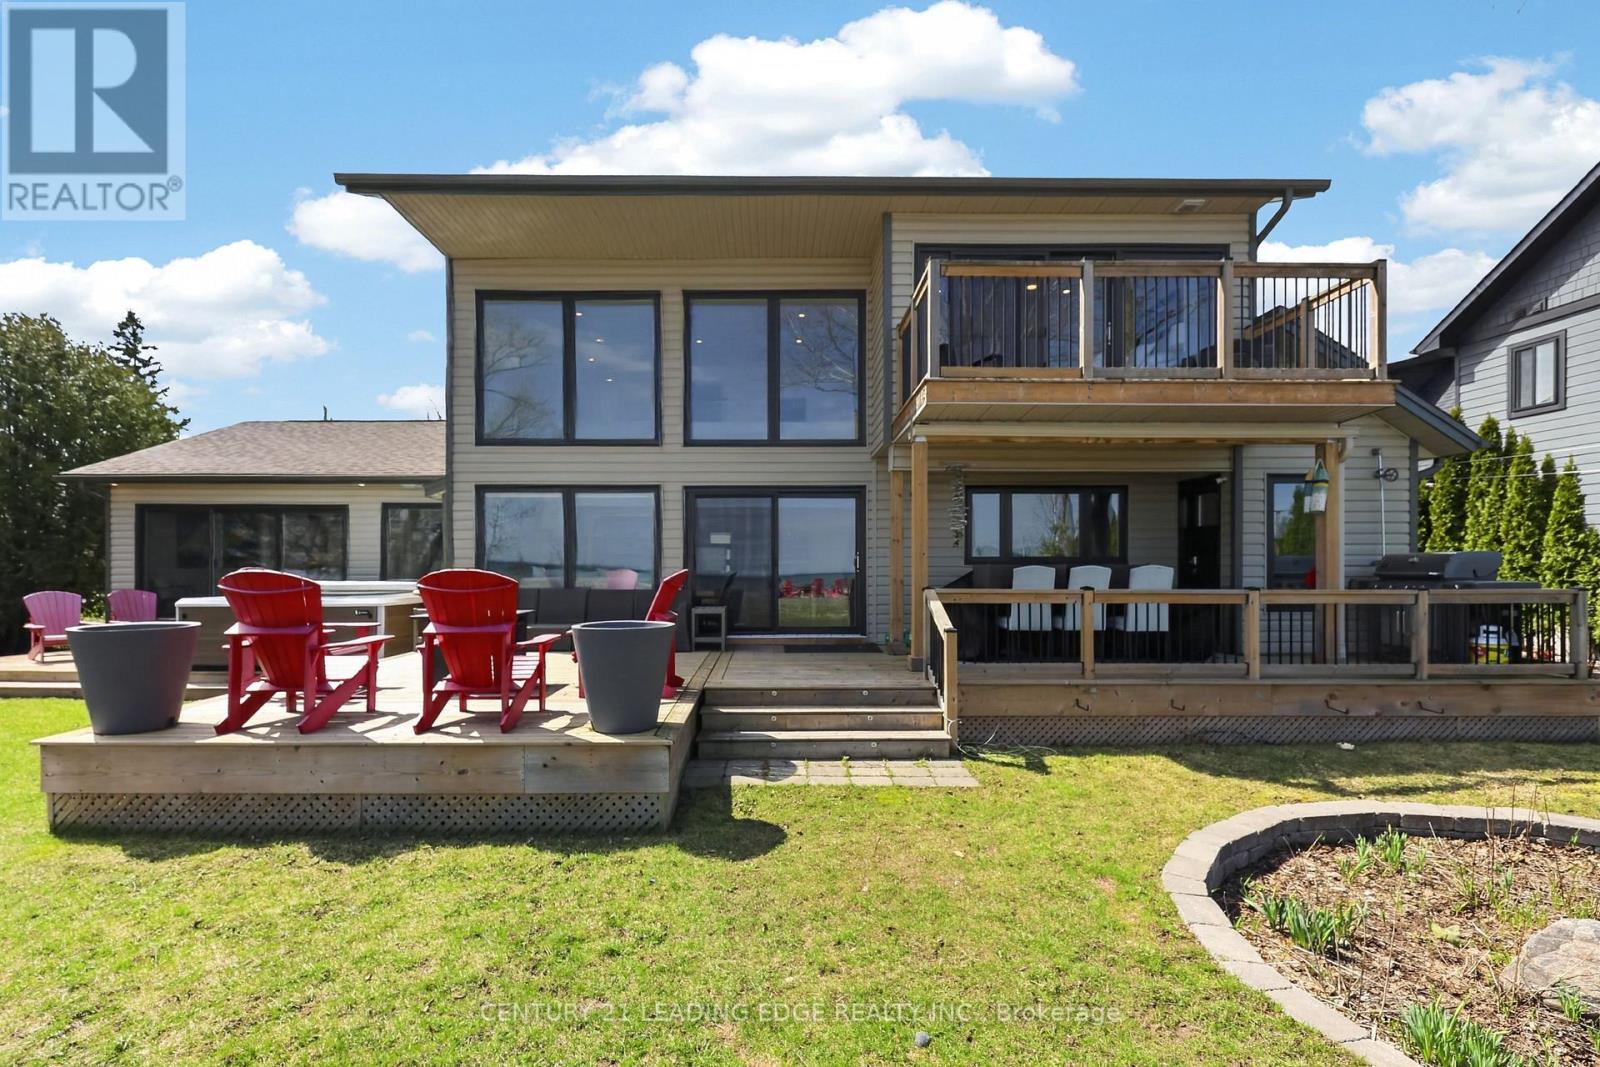
29 St. Clair Street
Collingwood, Ontario
Welcome to 29 St. Clair, this bright and airy 5 bedroom lakeside retreat on the stunning shores of Georgian Bay, with a separate 1 bedroom Coach House will not disappoint! The open concept design features a modern kitchen with built in appliances and quartz counters overlooking the two storey, sun-filled living room with gas fireplace and water views! Entertain friends and family in the spacious dining area or outside on the expansive deck. The ground floor primary bedroom offers breathtaking views of the bay, private walk-out to hot tub, along with spacious dressing area and a spa-like ensuite bathroom. A cozy den/work space is situated beside. The ground floor also offers a secondary primary bedroom with own ensuite offering comfort and privacy. Three additional good sized bedrooms upstairs, one with private balcony overlooking the bay. The detached oversized two car garage with Coach House offers a cozy private retreat with comfortable family room with heated floors, a separate bedroom, a kitchenette and a 3pc bath. This recently upgraded custom renovation is a must see!!! (id:56248)
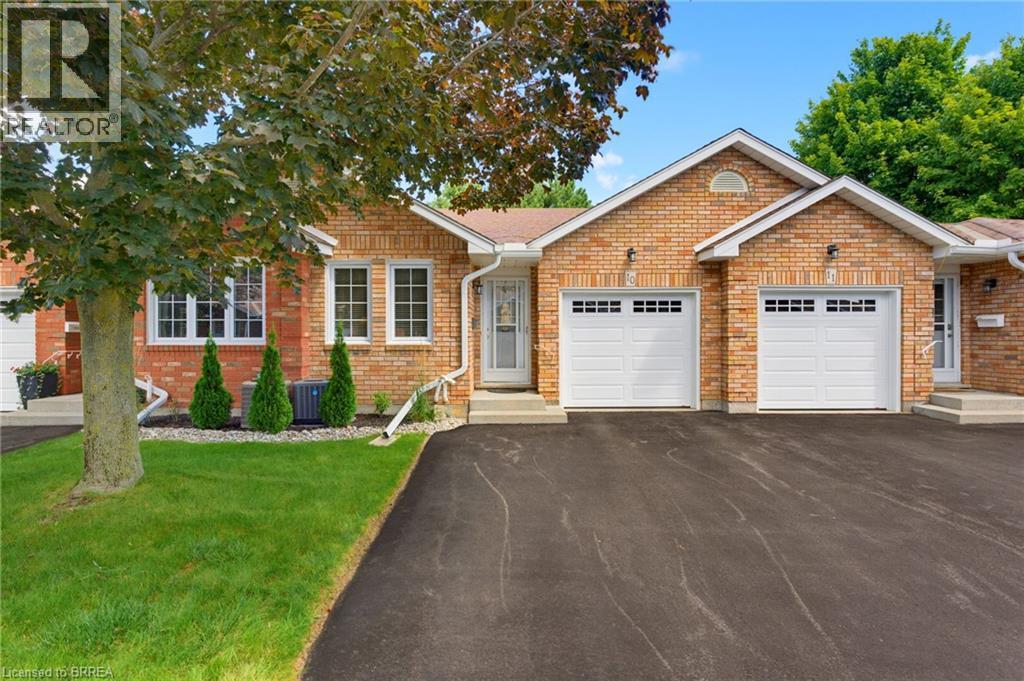
60 Whitlaw Way Unit# 10
Paris, Ontario
Welcome home to this charming 2-bedroom bungalow-style condo, ideally located close to all amenities, downtown shops, restaurants and more! The open-concept main floor features a tiled entry, convenient main-floor laundry with access to the garage, and a spacious kitchen with plenty of room for meal preparation and entertaining. The living and dining area features beautiful hardwood flooring and offers a warm, inviting space to relax and gather. Sliders from the living room lead to the rear deck, where the yard has a wonderfully private feel surrounded by mature trees - perfect for enjoying your morning coffee or unwinding at the end of the day. The main floor also features two comfortable main-floor bedrooms both with easy-care laminate flooring and a nice size 4-piece bathroom. The lower level is nearly complete and provides excellent additional living space, including a generous recreation room, bonus room with a large walk-in closet - ideal for a home office, hobby room, plus a storage room and rough-in for a second bathroom. There is plenty of room to customize the lower level to suit your lifestyle and needs. With its spacious layout, finished lower-level potential, private outdoor setting and convenient location, this condo offers comfortable, low-maintenance living with all the space you need! (id:56248)
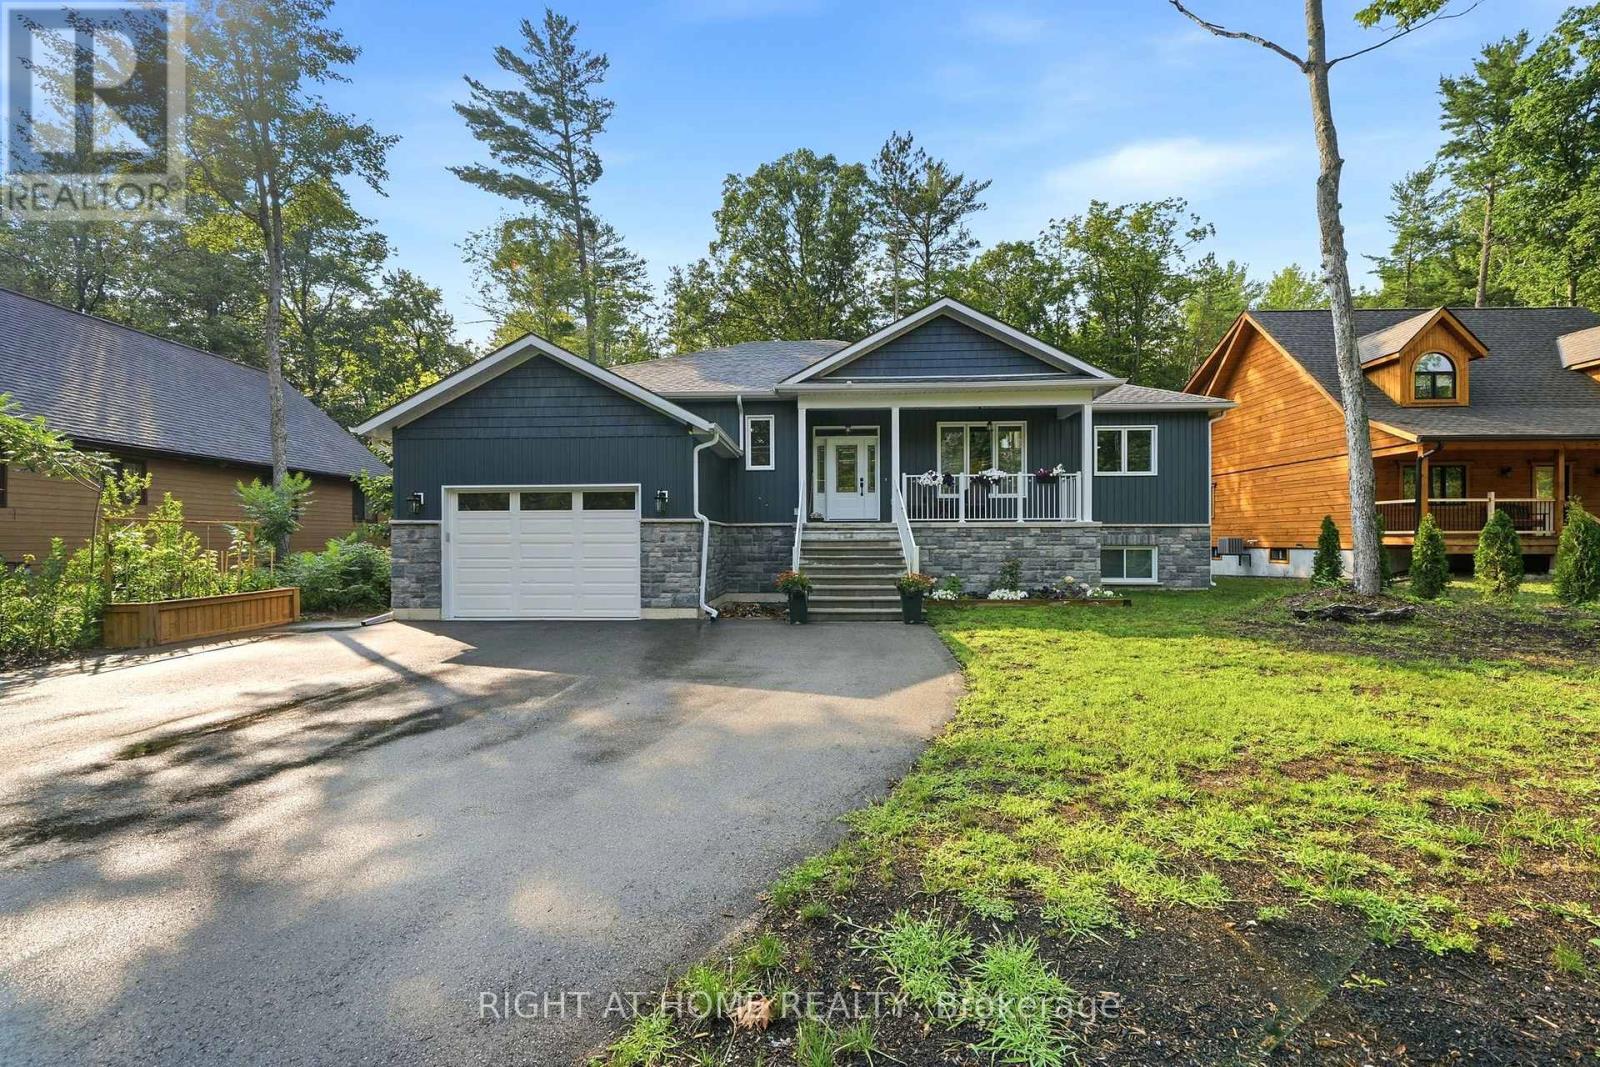
48 Nicole Boulevard
Tiny, Ontario
Welcome home to coastal-inspired living at its finest! Built and beautifully finished in 2024, this modern raised bungalow offers over 1,600 sq. ft. of bright above-grade living space, situated just a 5-minute walk from the beach. Step inside to an airy, light-filled open-concept main floor highlighted by soaring vaulted ceilings and premium finishes throughout. The chef-inspired kitchen features sleek quartz countertops, making everyday meals and weekend entertaining an absolute breeze. Retreat to the primary bedroom suite, complete with a stunning ensuite and a beautifully designed walk-in closet tailored for effortless organization.Enjoy your coffee on the oversized back deck with tranquil views and a cottage vibe. This one wont disappoint! (id:56248)
14 Innisfil Street
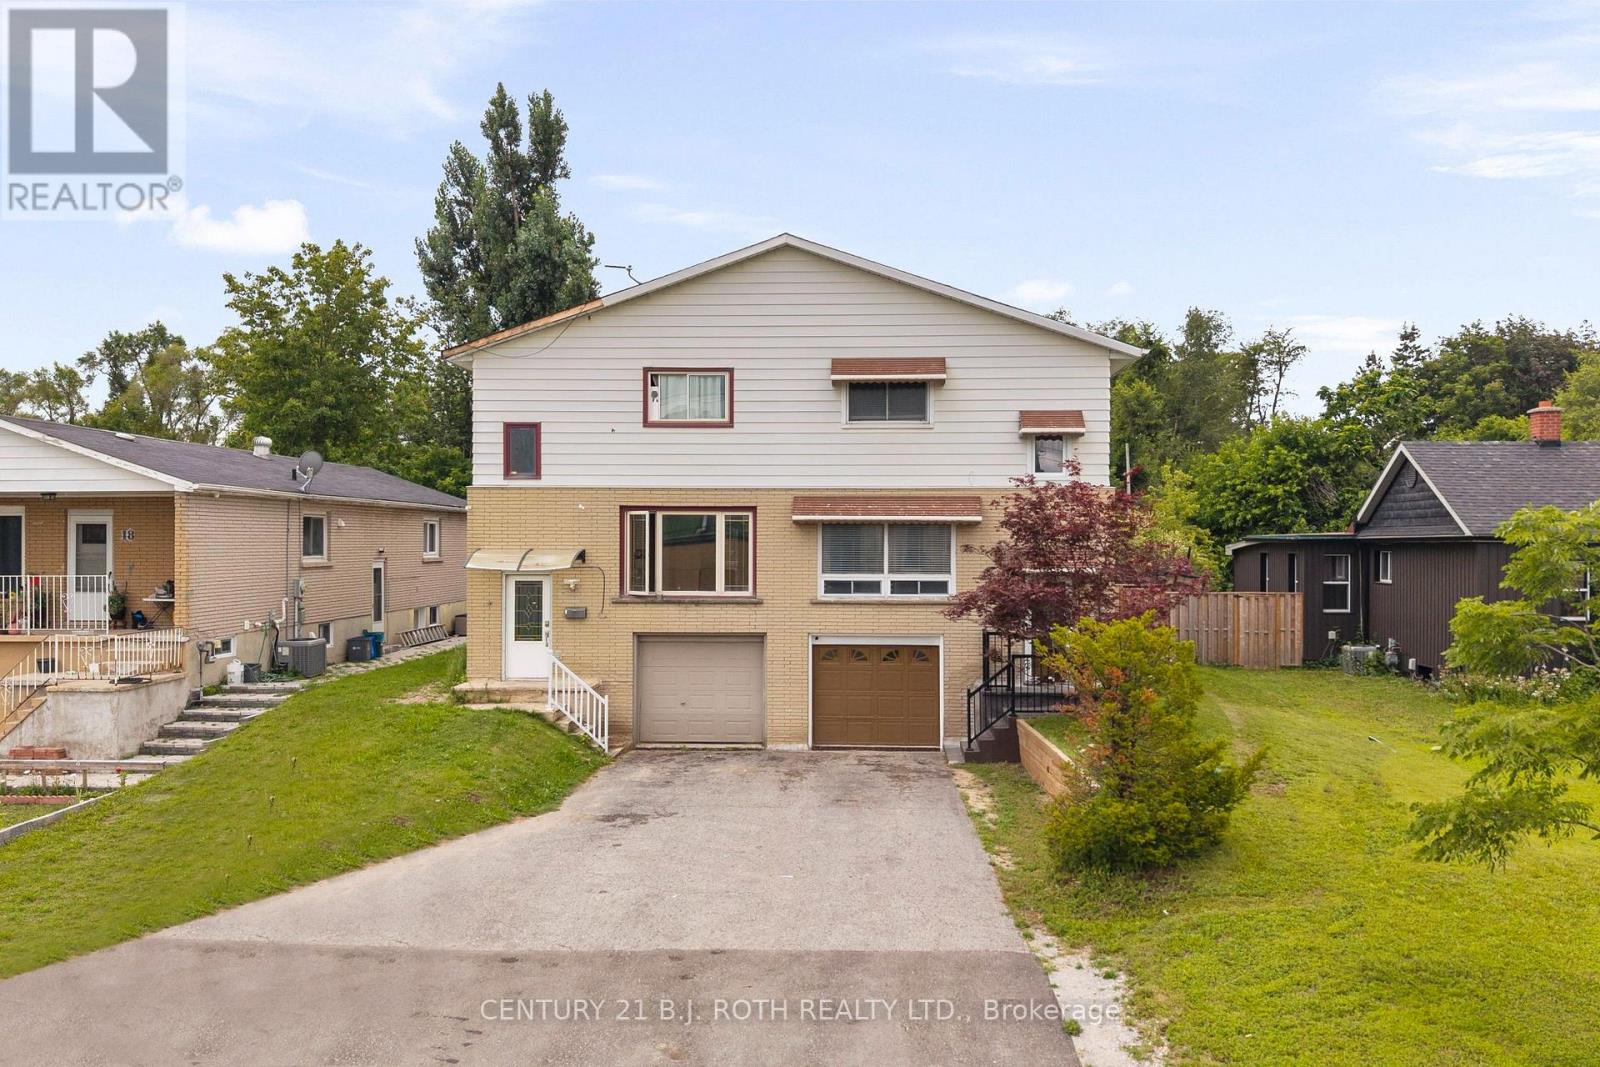
Barrie, Ontario
Welcome to 14 Innisfil Street, a charming semi-detached home in one of Barrie's most convenient and established neighbourhoods. Offering a fantastic combination of character, functionality, and location, this home is an excellent opportunity for first-time homebuyers, downsizers, or investors alike.Ideally situated just a short walk from everything Downtown Barrie has to offer, you'll have easy access to restaurants, shops, cafés, parks, schools, Centennial Beach, the waterfront, and the Allandale GO Station. Whether you're commuting, enjoying the outdoors, or taking advantage of Barrie's vibrant downtown lifestyle, the location truly can't be beat.The main floor offers a spacious and functional layout featuring a generous kitchen, dedicated dining area, comfortable living room, and a well-appointed bathroom. Upstairs, you'll find two large bedrooms and a convenient 4-piece bathroom, providing plenty of space for everyday living.The fully finished basement adds even more versatility, featuring a large additional bedroom or recreation space. With a separate entrance through the garage, the lower level offers excellent flexibility for extended family, a home office, guest accommodations, or potential rental use.One of the home's standout features is the expansive, fully fenced backyard. Offering an impressive amount of outdoor space, the yard provides endless possibilities for entertaining, gardening, play, or simply enjoying your own private outdoor retreat. A spacious deck located just off the dining room makes summer barbecues and outdoor gatherings effortless.With its unbeatable location, generous backyard, finished basement, and flexible living space, 14 Innisfil Street is an opportunity you won't want to miss. (id:56248)
4 Rochester Drive
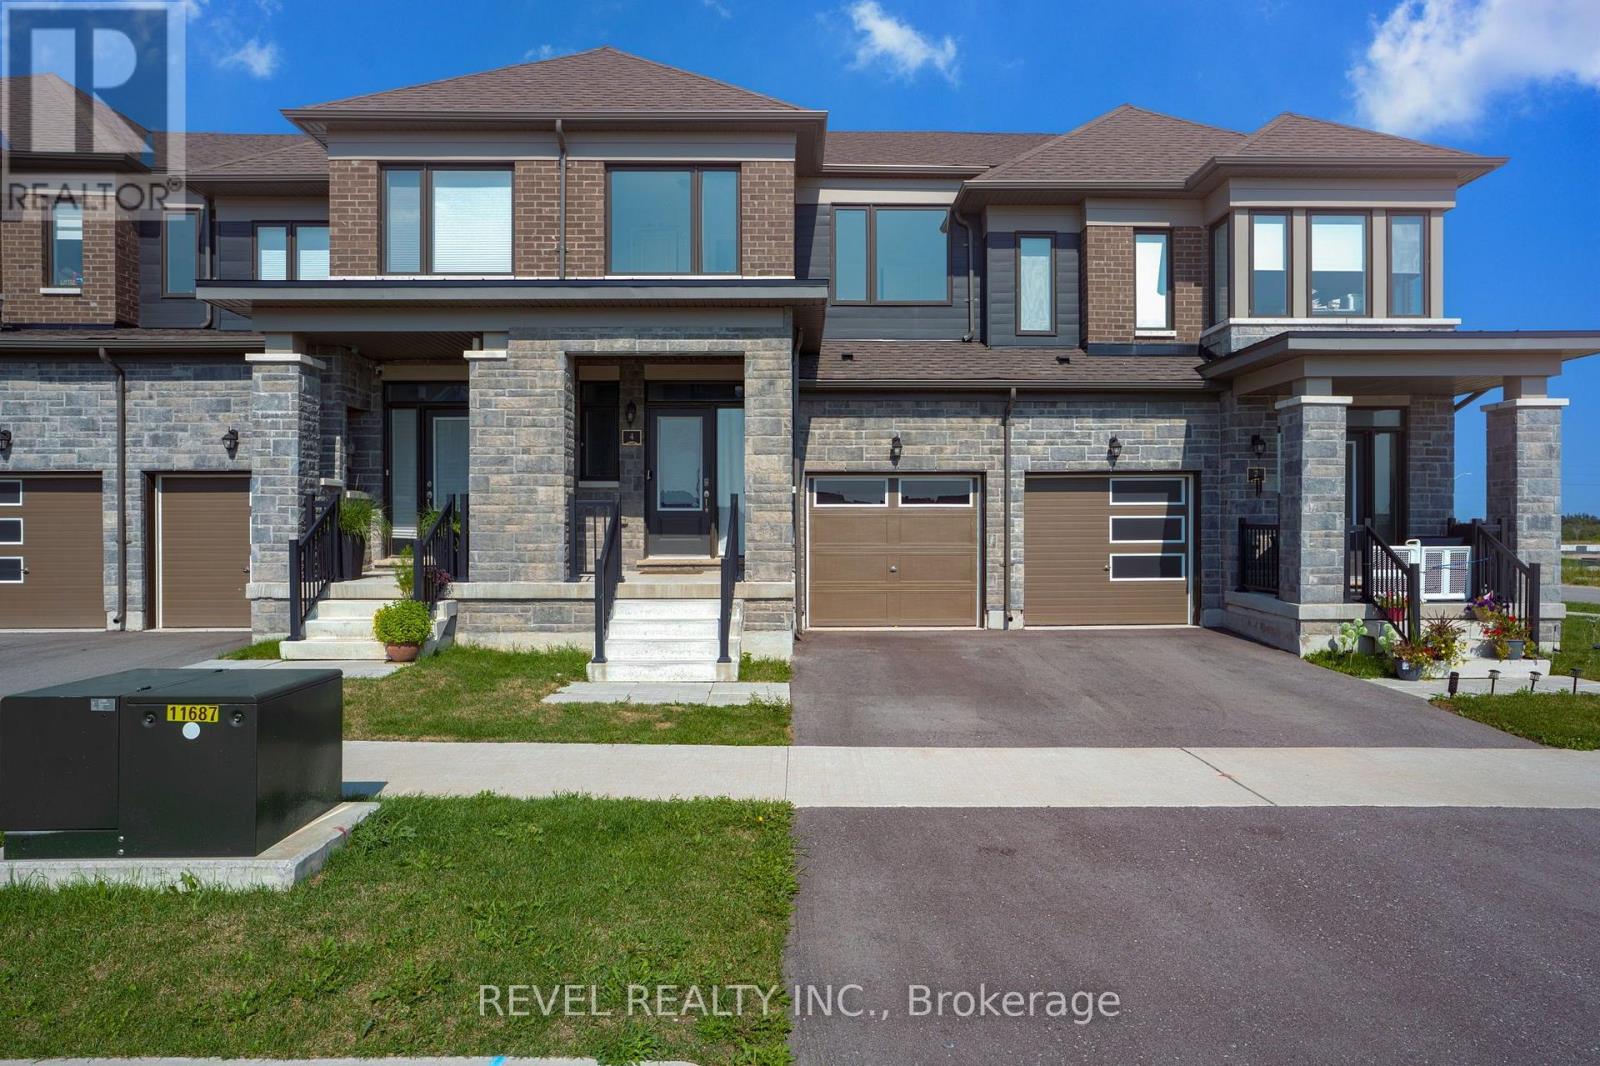
Barrie, Ontario
Easy, commuter living! This home offers three bedrooms and two-and-a-half bathrooms and provides a functional layout with plenty of space for everyday living. The main floor features an open-concept design with modern finishes throughout. The kitchen offers contemporary cabinetry, ample storage, sleek countertops and modern appliances, while the adjoining living and dining areas provide a comfortable space for relaxing or entertaining. Upstairs, the primary bedroom includes a walk-in closet and private ensuite bathroom. Two additional bedrooms and a full bathroom complete the second level. The backyard offers a low-maintenance outdoor space that can be enjoyed for morning coffee, barbecues or quiet evenings at home. Conveniently located near the Barrie South GO Station, Highway 400, schools, parks, shopping and other everyday amenities. Photos were taken prior to being lived in. (id:56248)
143 Wycliffe Cove Street
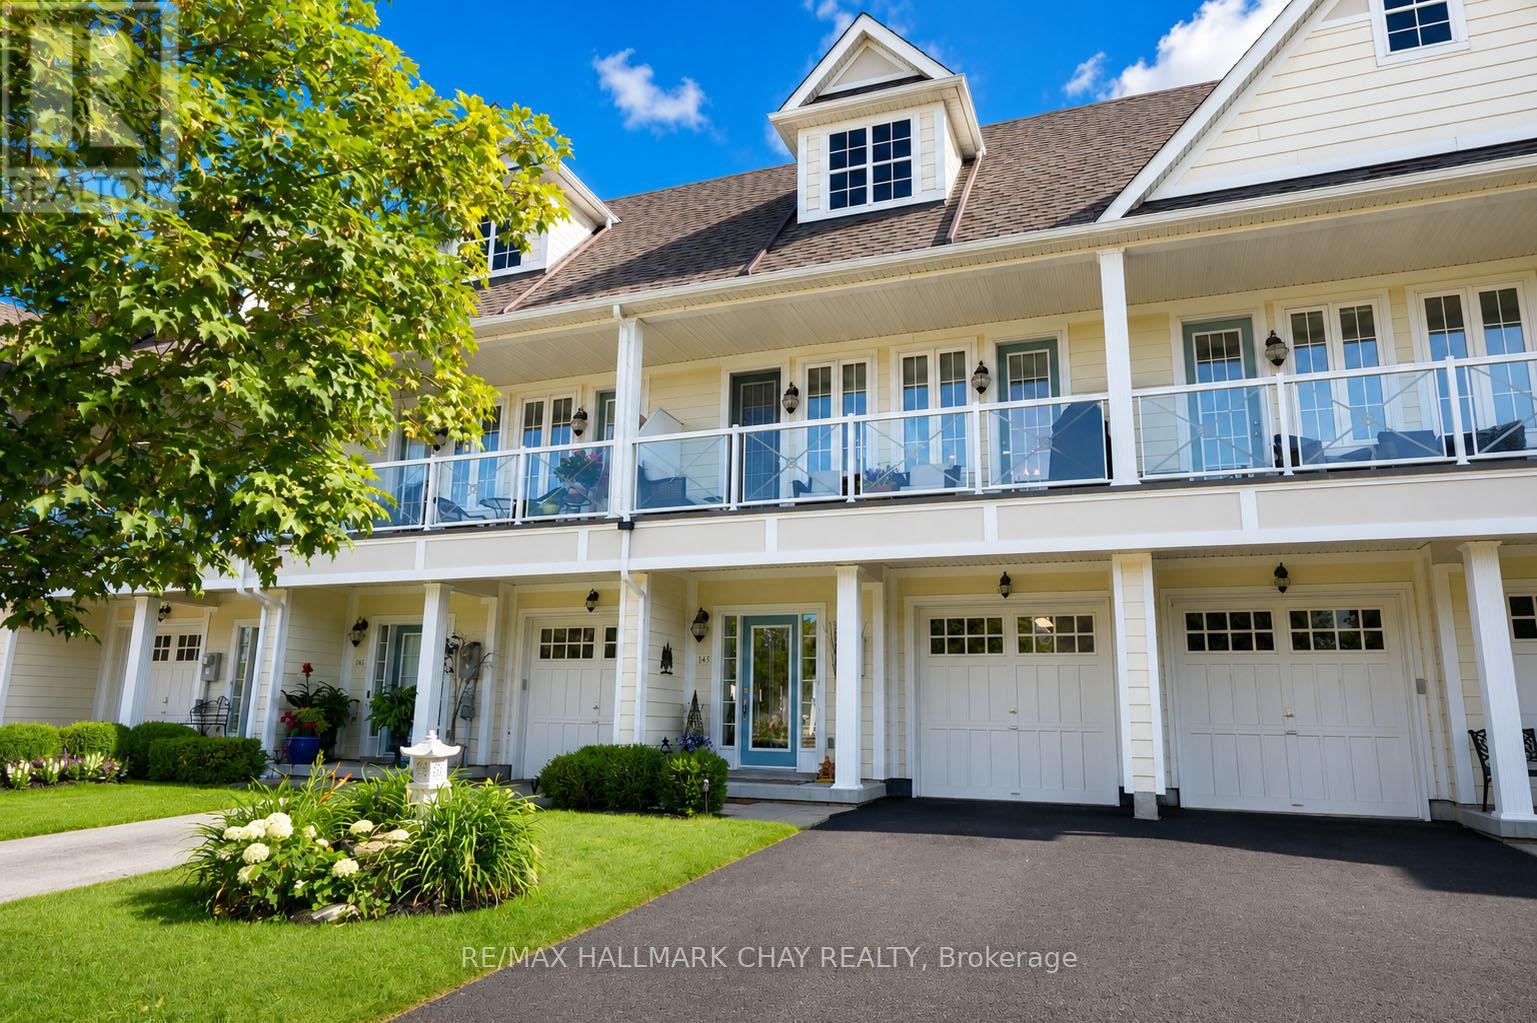
Tay, Ontario
Welcome to beautiful Wycliffe Cove, a sought-after waterfront community nestled along the shores of Georgian Bay in the charming village of Victoria Harbour. This exceptional freehold townhouse offers a thoughtfully designed floor plan with versatile living spaces throughout. The main level features a private office or guest room, a spacious family room, and a walk-out to a beautifully landscaped backyard-perfect for relaxing or entertaining. Upstairs, the bright open-concept living area boasts impressive 9-foot ceilings and a stylishly updated kitchen complete with solid surface countertops, modern appliances, and an abundance of cabinetry. Whether hosting friends or enjoying a quiet evening at home, this inviting space is designed for comfortable everyday living. The generous king-sized primary suite is a true retreat, featuring a walk-in closet and a beautifully renovated ensuite with a luxurious soaker tub and an oversized shower finished with a stunning riverstone floor, creating a spa-like experience you'll enjoy every day. Embrace the convenience of freehold ownership with a low-maintenance lifestyle. The community maintenance package includes lawn care, snow removal, exterior painting, and roof maintenance, allowing you more time to enjoy everything this exceptional location has to offer. Just a short stroll away, Queen's Cove Marina is ideal for boating enthusiasts, while the waterfront patio at Queen's Quay Restaurant offers the perfect setting for lakeside dining. Wycliffe Cove residents also enjoy exclusive access to a private waterfront gazebo, parkette, kayak storage, and the nearby Tay Trail provides endless opportunities for walking, cycling, and embracing an active outdoor lifestyle. Experience carefree waterfront living in one of Georgian Bay's most desirable communities. (id:56248)
1310 - 37 Ellen Street
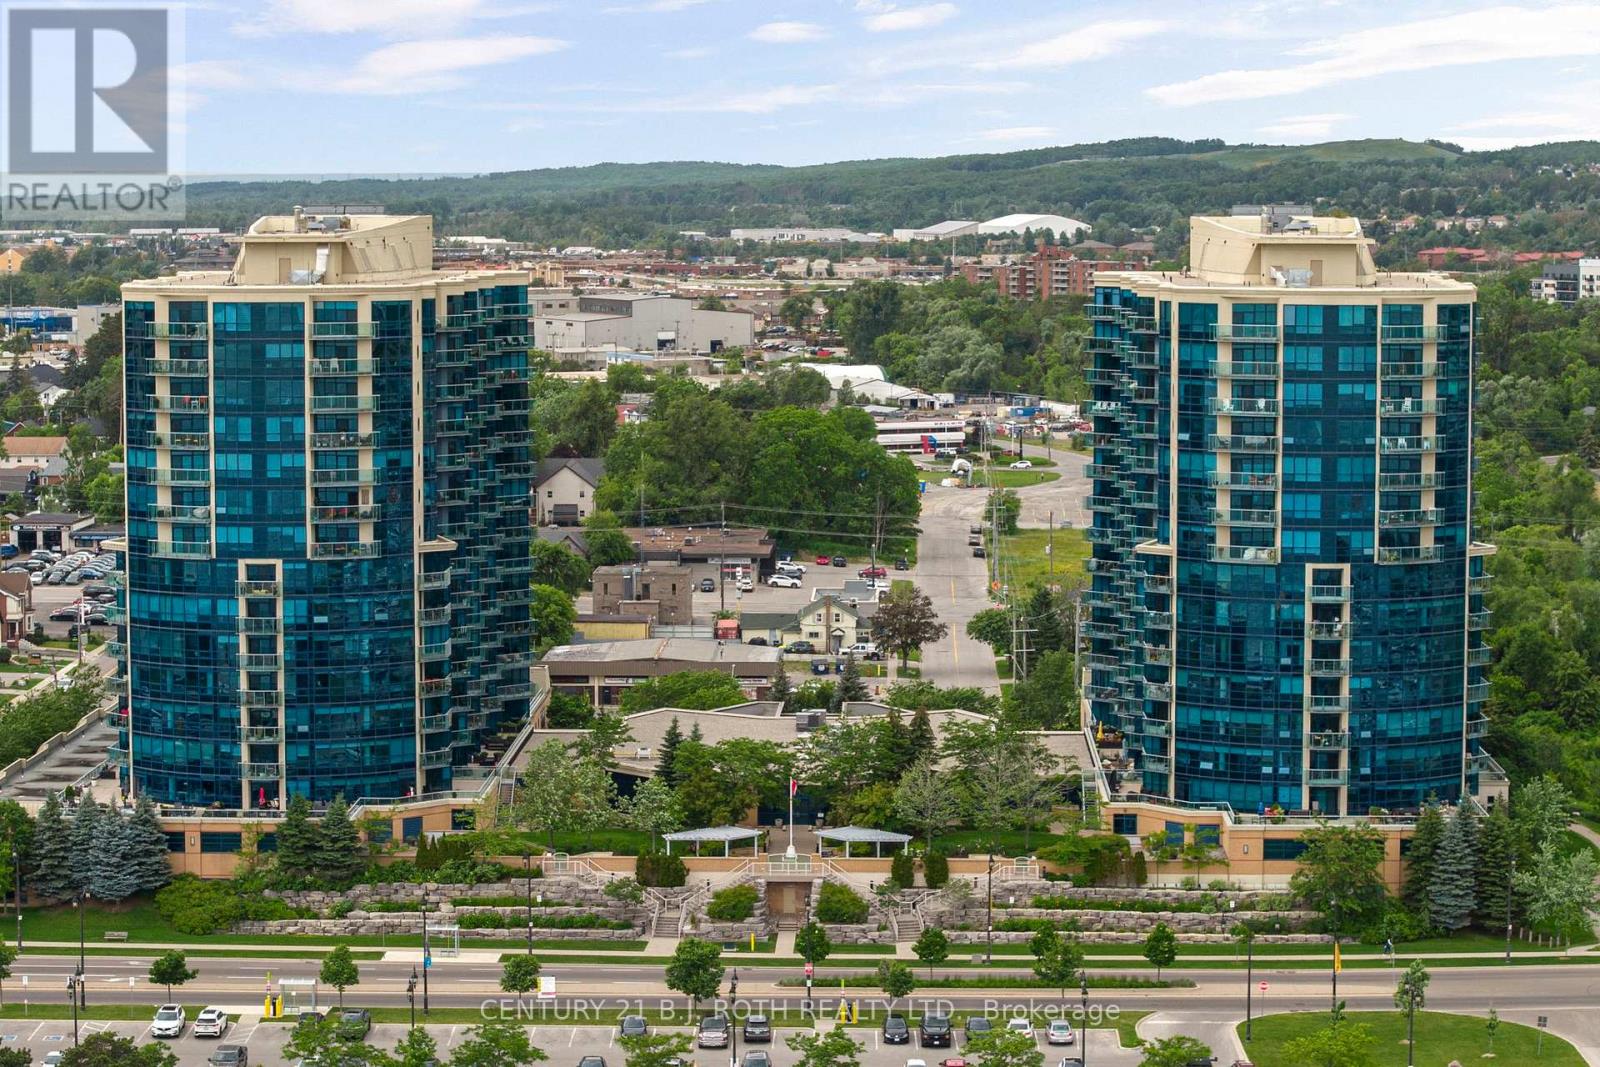
Barrie, Ontario
Welcome to 37 Ellen Street, Suite 1310, where luxury waterfront living meets comfort, convenience, and breathtaking views of Kempenfelt Bay. Located in the prestigious Nautica Towers, this exceptional residence offers an elevated lifestyle in the heart of Barrie. The popular Bermuda model offers an impressive 1,381 sq. ft. of thoughtfully designed living space featuring two bedrooms, two full bathrooms, and a spacious den providing the size, functionality, and comfort of a home rather than the feeling of downsizing. Beautifully appointed throughout, this suite showcases 9-foot ceilings, hardwood flooring, timeless kitchen cabinetry, stainless steel appliances, granite countertops, upgraded trim, crown moulding, pot lighting, and elegant finishes throughout. The spa-inspired bathrooms feature a luxurious soaker tub and glazed tiled shower, creating a relaxing retreat within your own home. Enjoy breathtaking sunrise and sunset views from the oversized balcony, accessible from both the main living area and the primary bedroom. Whether enjoying your morning coffee, entertaining guests, or unwinding at the end of the day, the views of Kempenfelt Bay are truly unforgettable. This exceptional residence also includes two underground parking spaces in a premium location and a private locker, a rare and highly sought-after feature in waterfront condominium living. Nautica Towers offers an outstanding selection of amenities designed to enhance your lifestyle, including an indoor pool, hot tub, sauna, fitness centre, library, games room, party room with kitchen, guest suites, bike storage, and a beautiful garden terrace. Every detail is designed for comfort, convenience, and connection. The location is unbeatable. Enjoy evening walks along the waterfront boardwalk, explore downtown Barrie's many fine dining options, experience seasonal festivals and events, or take advantage of the nearby lakeside trails and vibrant waterfront lifestyle. (id:56248)
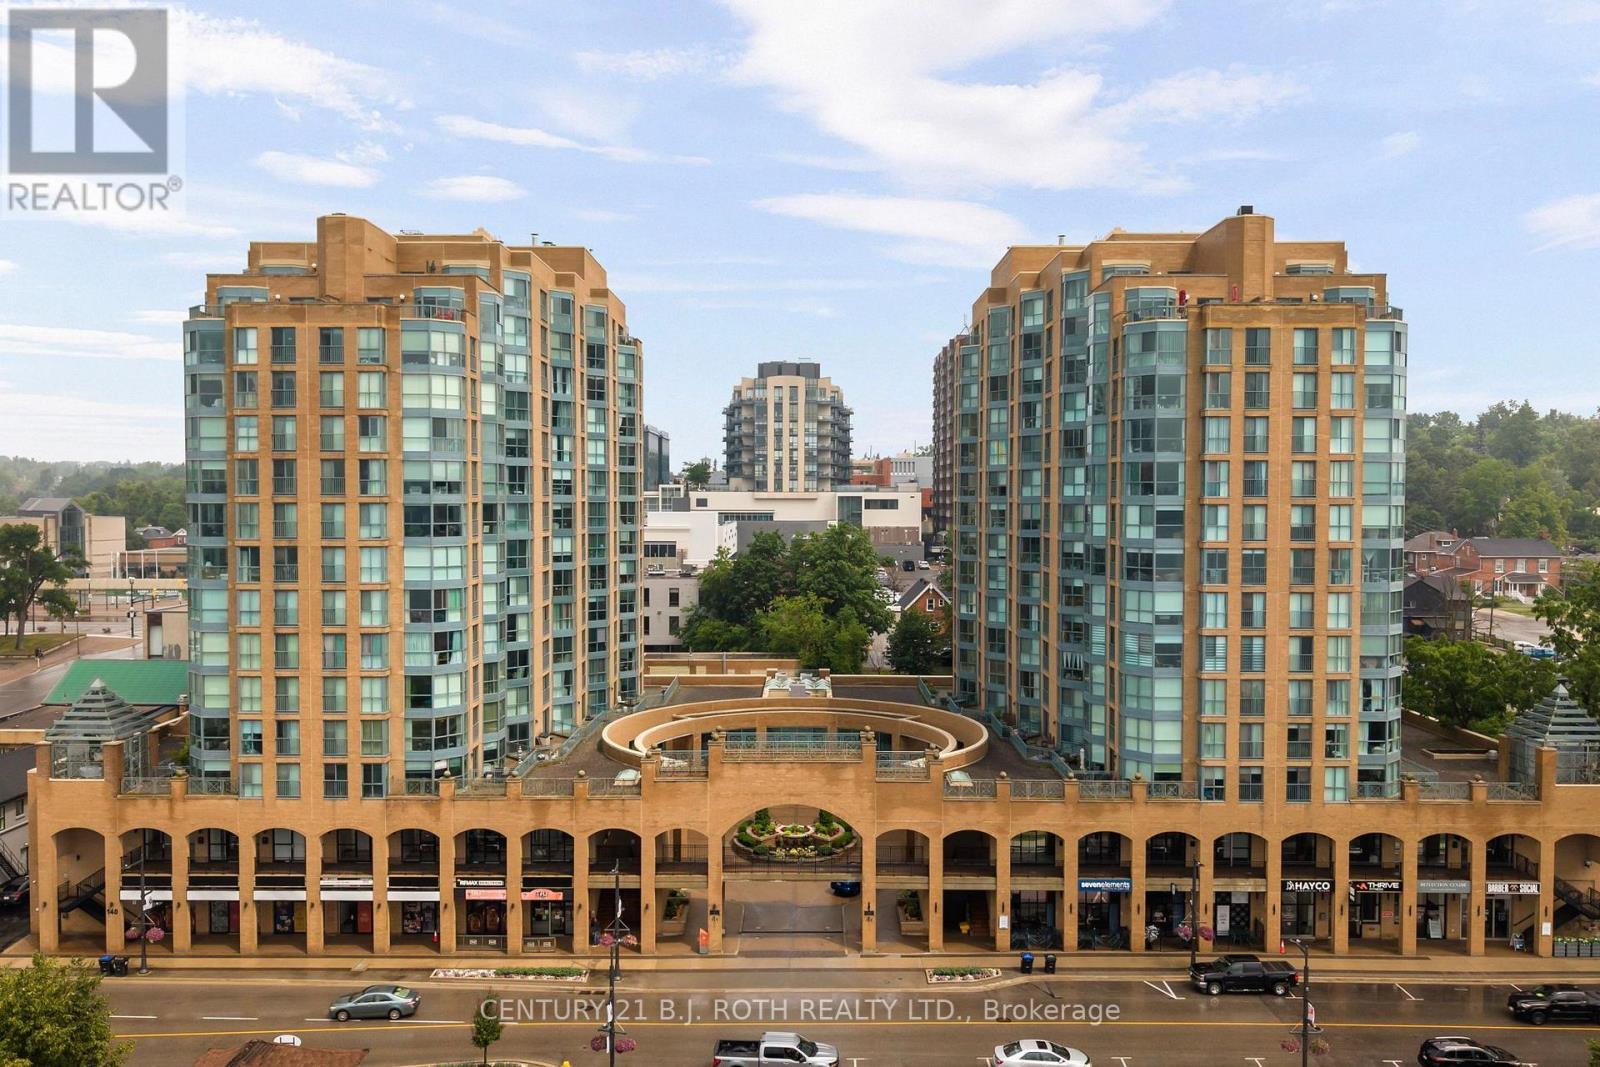
911 - 150 Dunlop Street E
Barrie, Ontario
Welcome to Suite 911 at 150 Dunlop Street East, where breathtaking views of Kempenfelt Bay and effortless waterfront living come together in one beautifully renovated package. This spacious 2-bedroom, 2-bathroom suite is flooded with natural light thanks to its stunning floor-to-ceiling windows, creating a bright and inviting atmosphere throughout the open-concept living space. The modern kitchen flows seamlessly into the dining and living areas, making it ideal for both everyday living and entertaining. Thoughtfully renovated in recent years, this move-in-ready condo showcases a timeless neutral colour palette, stainless steel appliances, stylish tiled backsplash, upgraded cabinetry, sleek waterfall countertops, luxury flooring throughout, and beautifully updated bathrooms featuring modern vanities, quartz counters, and a glass-tiled shower. Enjoy the convenience of in-suite laundry, one underground parking space, and a private oversized storage locker. The building offers an exceptional lifestyle with outstanding amenities, including an indoor pool, hot tub, sauna, fitness centre, games room, and car wash. Location truly sets this property apart. Step outside and you're just moments from Barrie's vibrant waterfront, Centennial Beach, restaurants, walking trails, and downtown amenities. Commuters will appreciate the close proximity to Allandale GO Station and Highway 400, making travel effortless. Even better, the condo fees include heat, hydro, water, and more, offering outstanding value and worry free living. Whether you're looking to downsize, invest, or enjoy a maintenance free lifestyle on the waterfront, Suite 911 at 150 Dunlop Street East is an opportunity you won't want to miss. Welcome home! **(Additional Parking Available for Lease)** (id:56248)
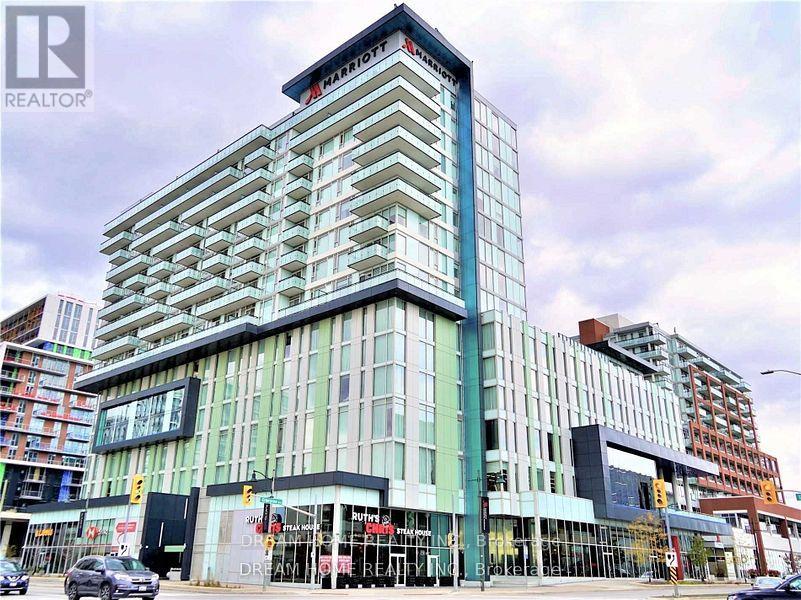
1505 - 8081 Birchmount Road
Markham, Ontario
Excellent Location Luxury 2 Bedrooms 2 Baths Lower Penthouse.Sw Corner With All Day Sunlight.Located In The Heart Of Markham With Stunning Unobstructed View. 9 Ft Ceilings& 845Sqf With Floor To Ceiling Windows. Open Concept Kitchen With High End Upgraded Finishes W/ Built-In Appliance Connected To The Marriott Hotel. Close To Hwy 407 And Hwy 7, Walking Distance To Viva, Bank, Goodlife Fitness, Restaurants, Vip Cineplex And More. One Parking And One Locker. (id:56248)
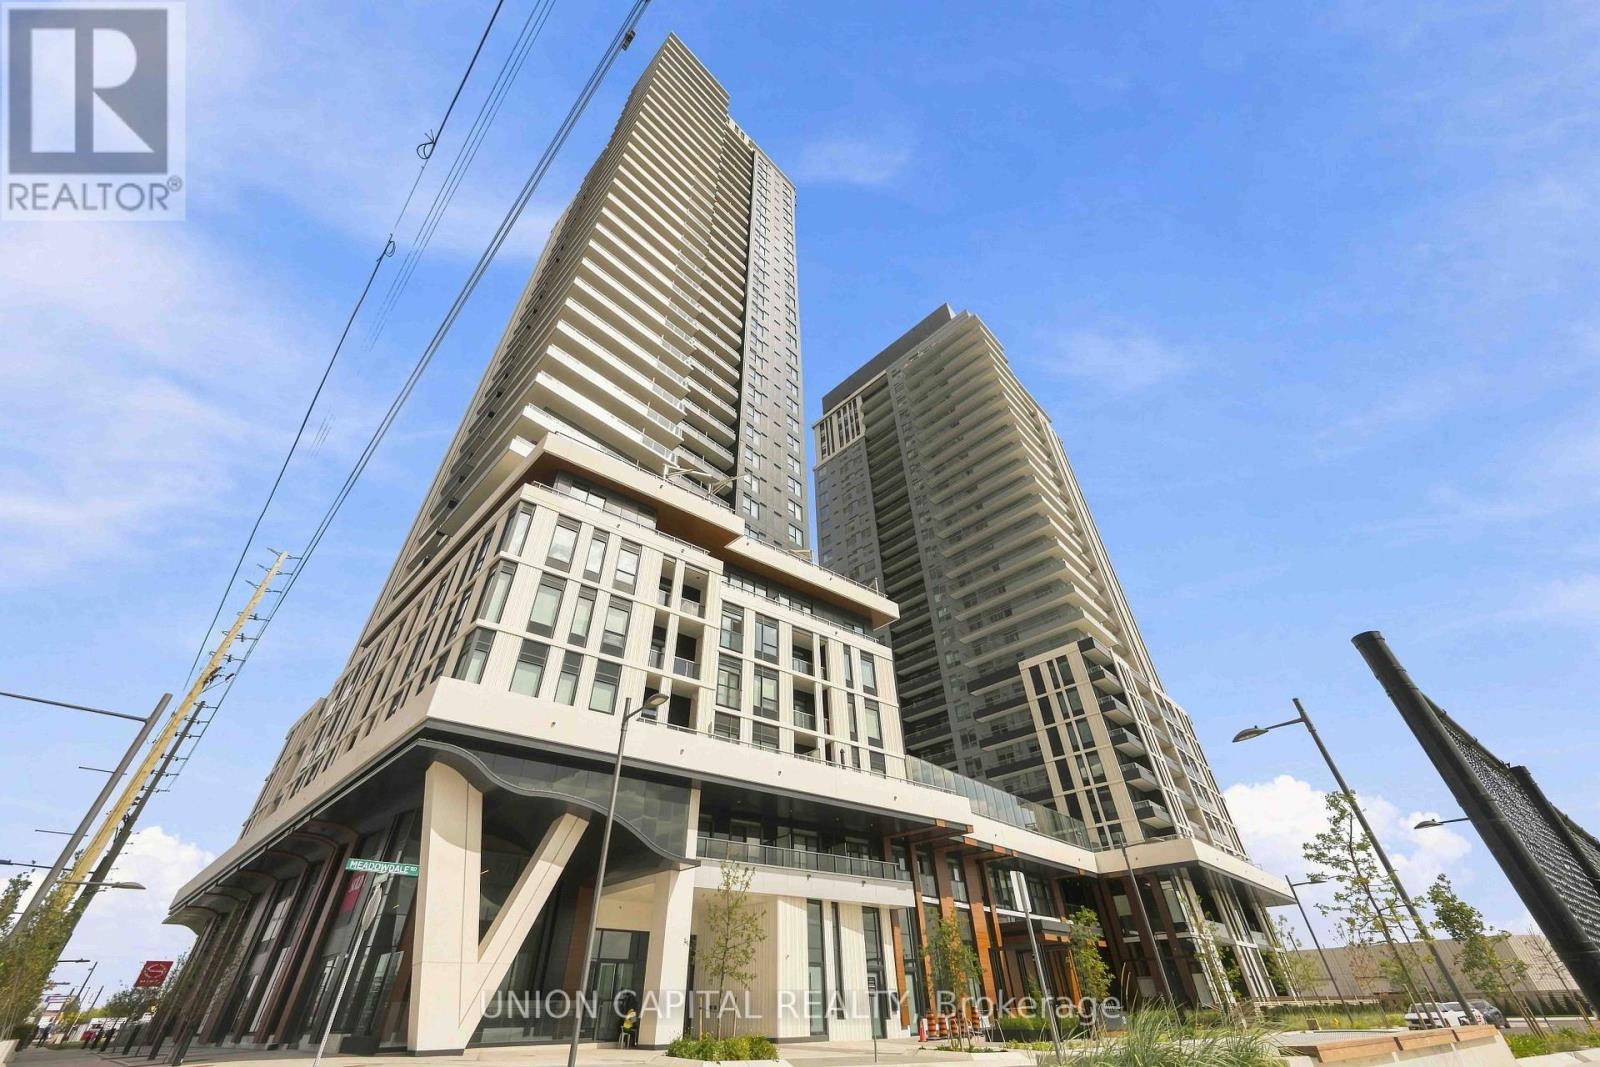
1102 - 5 Meadowdale Road
Vaughan, Ontario
Brand New & Never Lived In! Welcome to The Vincent Condos in the heart of Vaughan's Metropolitan Centre. This bright Northeast-facing corner 2-bedroom, 2-bathroom suite offers 754sq. ft. of interior living space + 51 sq. ft. balcony, with 9' ceilings, an open-concept layout and plenty of natural light. Enjoy 1 underground parking space, locker, and Rogers Internet &Smart Home package included. Excellent building amenities include a 60' rooftop pool, co-working space and outdoor courtyard, and exercise room to name a few. Steps to VMC Subway Station, Viva Transit, restaurants, cafes, shopping, Costco and IKEA, with easy access to Hwy7, 400 & 407. Close to York University and Niagara University. (id:56248)
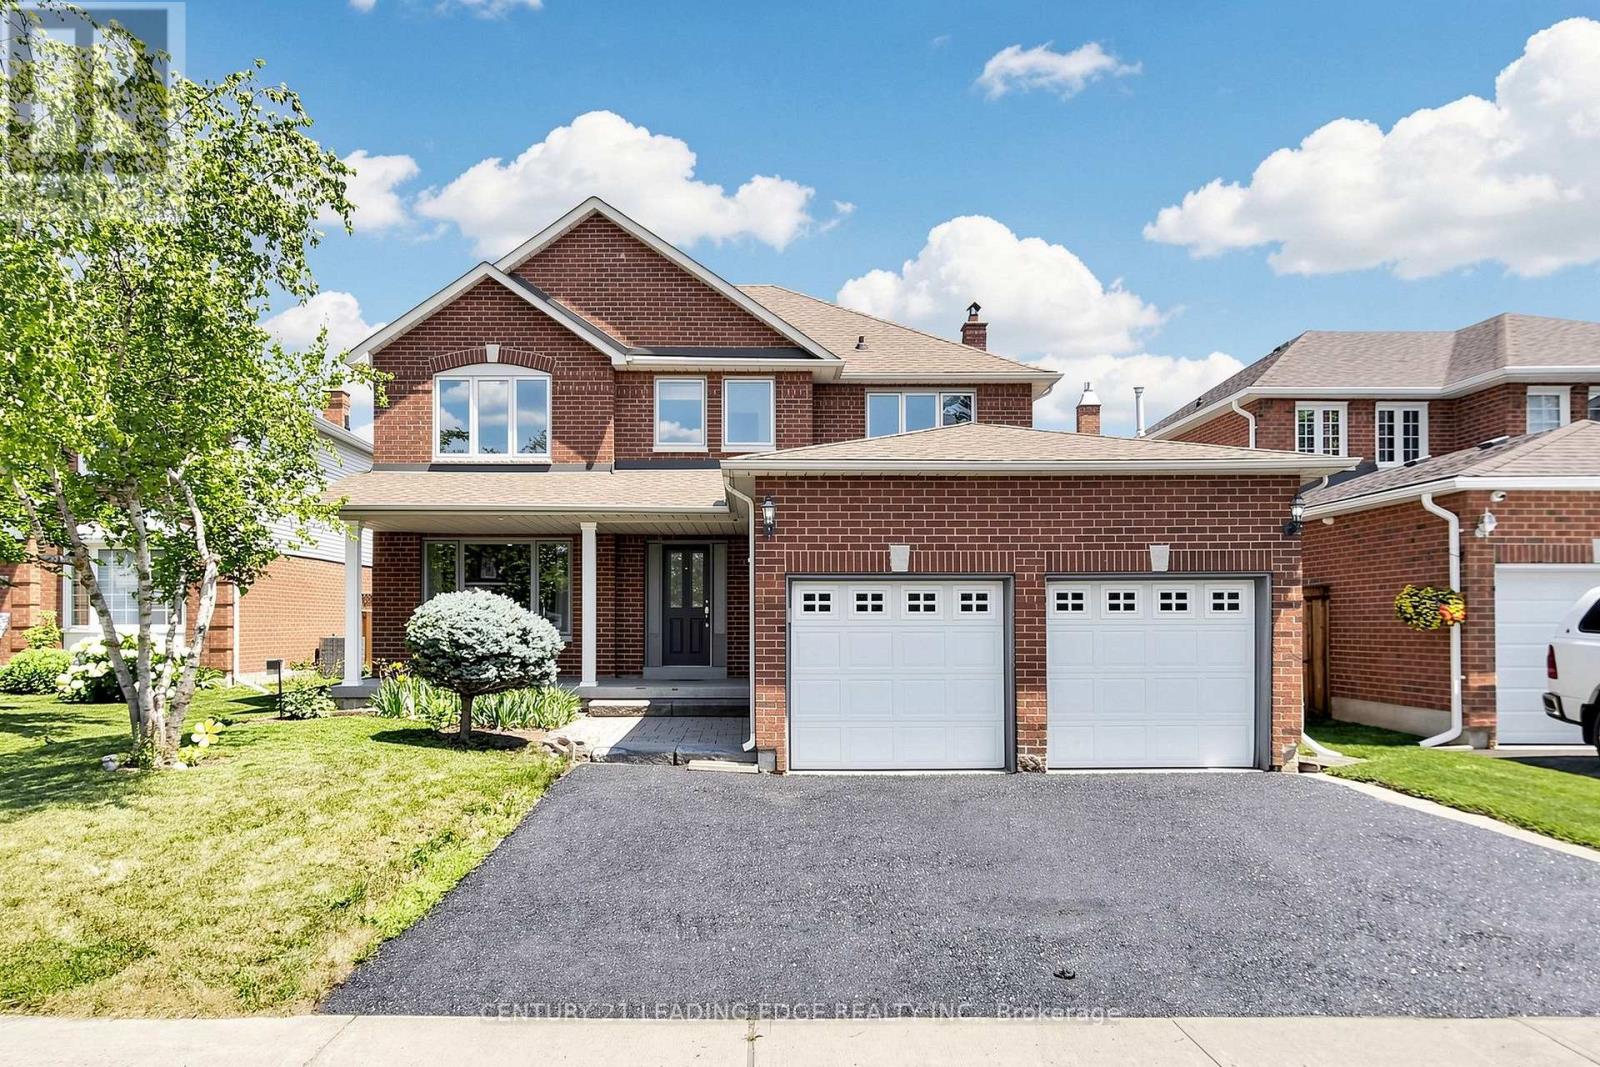
153 Natanya Boulevard
Georgina, Ontario
Welcome to 153 Natanya Boulevard, ideally situated on an impressive 50' x 144' lot in the heart of Keswick, within one of Georgina's most sought-after, family-friendly neighbourhoods and the desirable W.J. Watson Public School area. Offering approximately 2,400 sq. ft. of living space, this spacious and meticulously maintained four-bedroom home features an attached double-car garage and a functional layout designed for comfortable everyday living and effortless entertaining. The unfinished basement provides an excellent opportunity to expand the finished living space and customize it to suit your needs and personal style. Outside, the expansive, fully fenced backyard features a large deck, perfect for summer barbecues, outdoor dining and gatherings with family and friends, with ample room to accommodate an in-ground pool and create your own private outdoor retreat. Beautiful landscaping and a freshly sealed driveway further enhance the home's exceptional curb appeal. Conveniently located close to schools, shopping, restaurants, public transit, the Georgina Ice Palace, Keswick Public Library and Whipper Watson Park, and just minutes from Lake Simcoe, Cook's Bay, beaches, marinas, community centres and Highway 404, this wonderful property offers an ideal combination of space, lifestyle and commuter convenience. (id:56248)
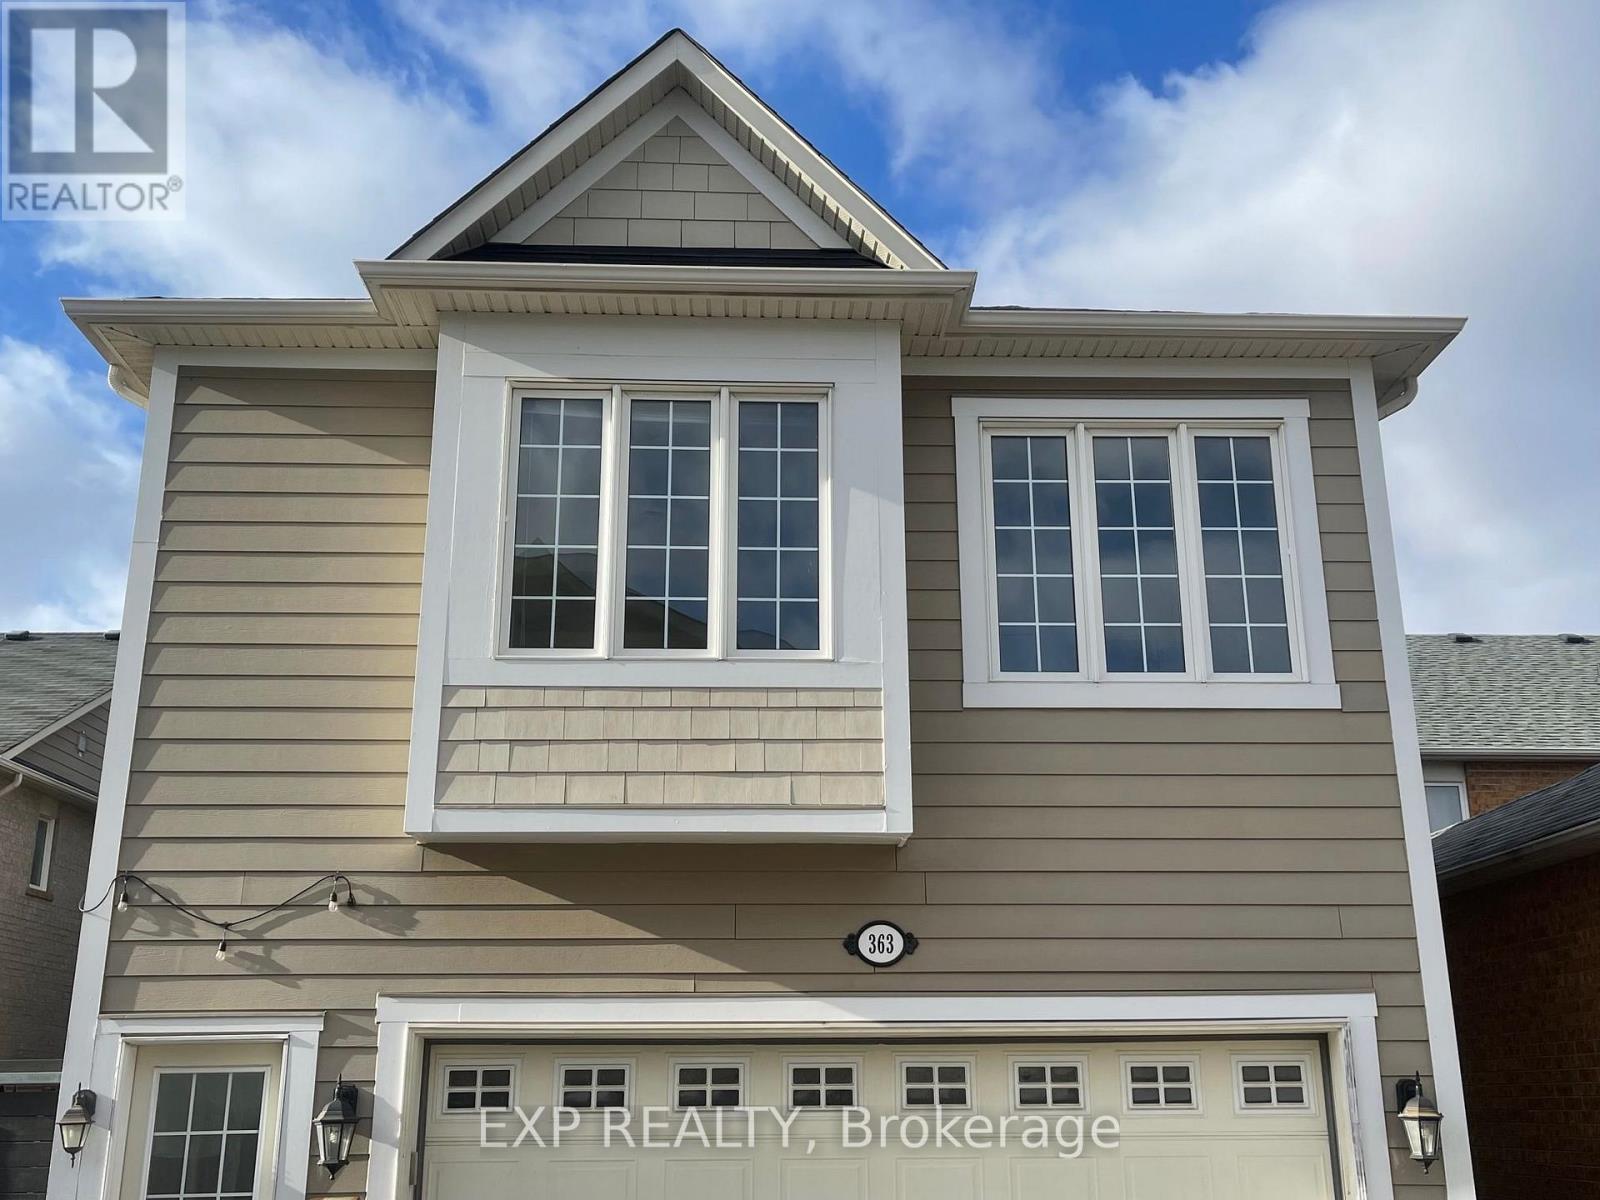
Coach - 363 Country Glen Road
Markham, Ontario
Welcome To Your Spectacular Private Coach House With A Separate Entrance In Upscale Cornell Village. This Beautiful Self Contained Home Has Laminate Flooring, Lots Of Natural Light, An Ensuite Bath, Private Laundry, 1 Exterior Parking Space and All Utilities Included. Perfect For A Single Professional or Couple. Close To Hospital, Grocery, Library, Community Centre And Transit. (id:56248)
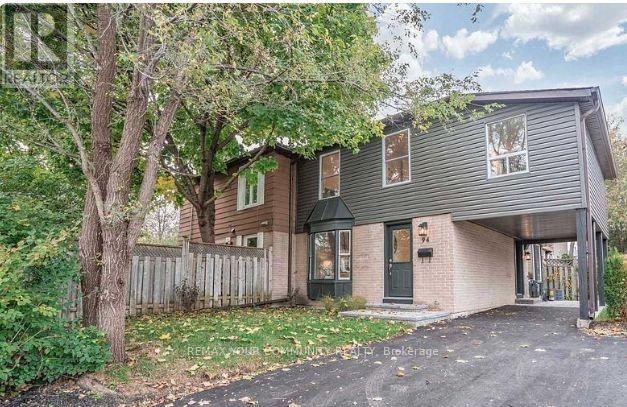
94 Springhead Gardens
Richmond Hill, Ontario
Welcome To A Beautifully Appointed Home Offering The Perfect Blend Of Style, Comfort And Versatility In The Sought-After North Richvale Neighbourhood! Step Inside To A Bright, Inviting Interior Enhanced By Designer Colours, Engineered Hardwood Flooring And Quality Finishes Throughout. The Thoughtfully Designed Layout Features 3 Spacious Bedrooms Plus A Generous Open-Concept Flex Space On The Second Floor-Ideal As A Home Office, Family Room, Play Area Or Additional Lounge. Two Full Bathrooms And Well-Planned Living Spaces Provide The Perfect Balance Of Functionality And Comfort For Everyday Living And Entertaining. Step Outside And Unwind In The Beautifully Landscaped, Tranquil And Private Backyard-A Peaceful Retreat Perfect For Relaxing, Entertaining Or Enjoying Summer Evenings. Ideally Located Just Steps To Hillcrest Mall And Close To Excellent Schools, Parks, Restaurants And Everyday Amenities. Commuters Will Appreciate Convenient Access To The GO Train, YRT And Viva Transit, Along With Major Roads And Highways. Stylish, Versatile And Move-In Ready-An Exceptional Opportunity To Enjoy The Comfort, Convenience And Lifestyle North Richvale Has To Offer. May Also Be Offered Furnished. (id:56248)
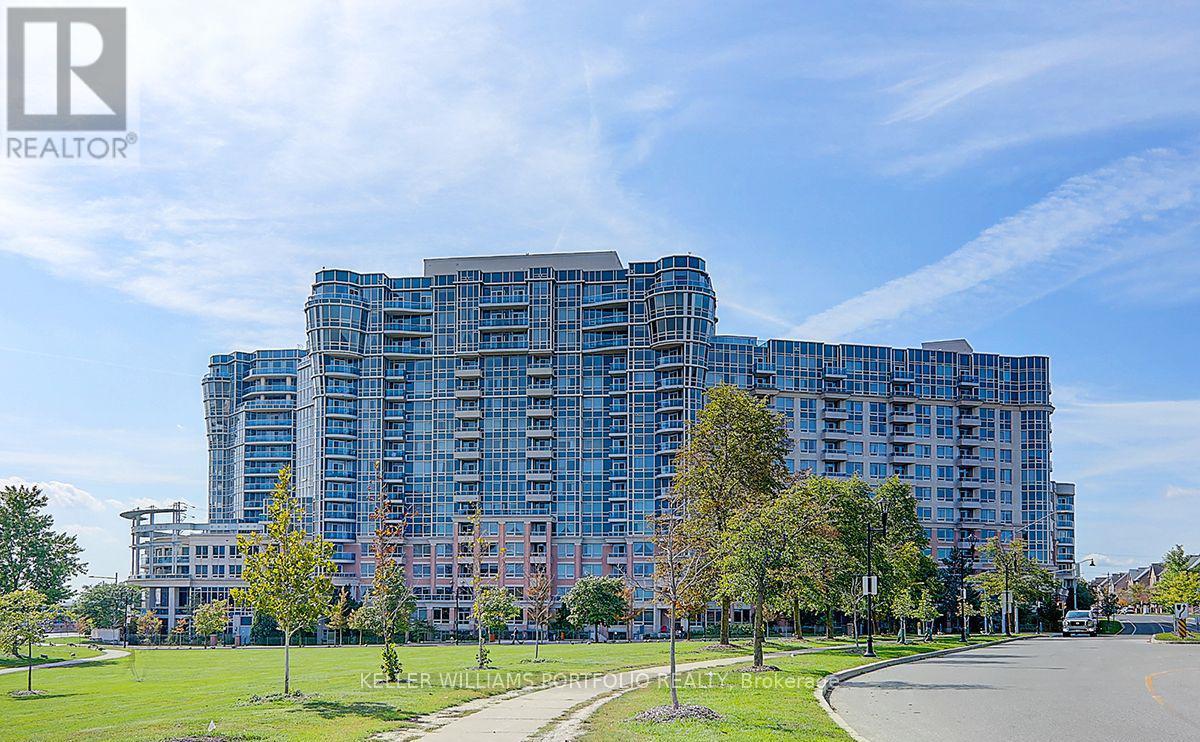
133 - 33 Cox Boulevard
Markham, Ontario
Welcome to 33 Cox Blvd #133, a prestigious split two-bedroom plus den condo with two full bathrooms in the heart of Markham. Bright and functional open-concept, kitchen equipped with an island and backsplash, and includes one parking space. Residents enjoy five-star luxury amenities including a concierge, a grand two-story lobby, a fitness center, an indoor swimming pool, a party room, a billiards room, a theatre, a golf simulator, and guest suites. The property is ideally located within the boundaries of top-ranking schools such as Unionville HS and Coledale PS, and offers easy access to Highway 404, Highway 407, the GO Train, and VIVA/YRT transit. Just steps away from the Markham Civic Centre, First Markham Place, and various local shops and banks. (id:56248)
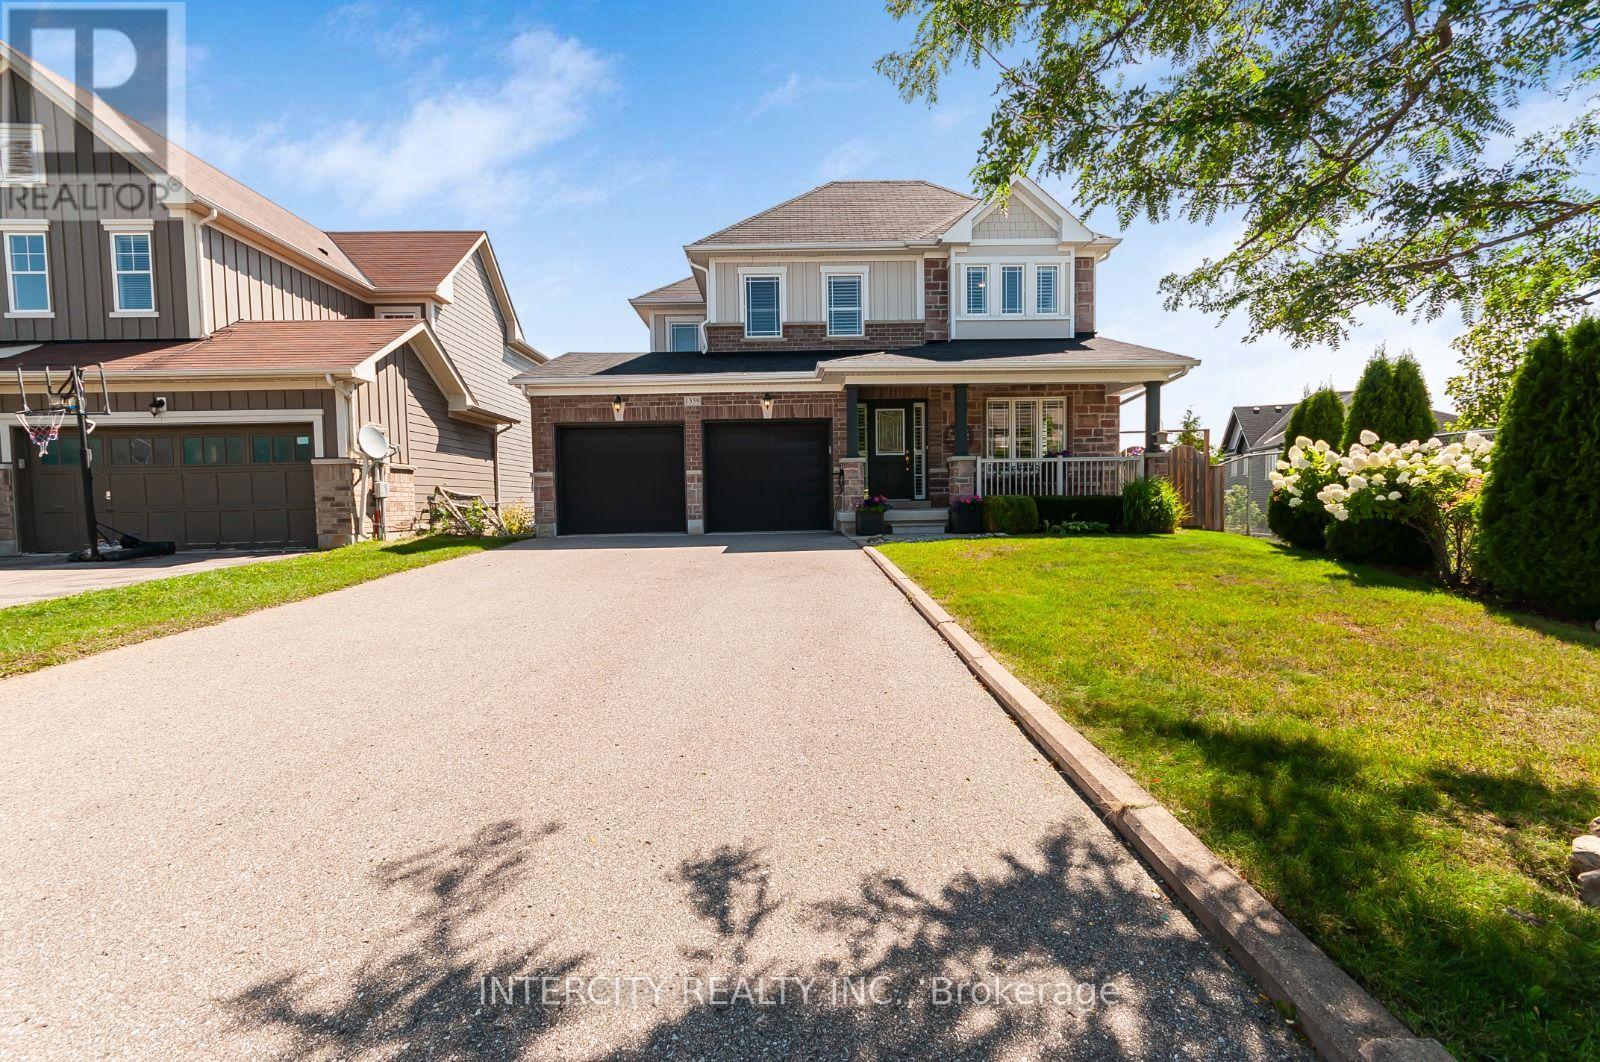
1359 Dallman Street
Innisfil, Ontario
Welcome to 1359 Dallman Street, located in the beautiful, family-friendly community of Lefroy in Innisfil. Just minutes from Lake Simcoe, parks, schools, shopping, and commuter routes. This turnkey residence offers an exceptional blend of luxury, comfort, and convenience. This home is very thoughtfully designed, keeping functionality and elegance in mind. This exceptional home offers over 3000 sq.ft. of living space on a premium pool size, pie shaped, walk-out lot. The sitting area on the front of the house overlooks a professionally landscaped front yard and provides a perfect setting for morning coffee or evening tea. This stunning home features 4 spacious bedrooms and 4 beautifully finished bathrooms. offering 9-foot ceilings on the main floor, rich hardwood flooring, designer lighting, big windows that brings lot of natural light and elegant granite countertops to create a warm yet sophisticated atmosphere. The house offers open-concept living, dining, and family room for everyday living and entertaining. The spacious primary suite serves as a private retreat, complete with an oversized walk-in closet and a luxurious ensuite featuring a large glass walk-in shower and a soaker tub, offering the perfect place to relax and unwind. A spacious 2-car garage is equipped with central vacuum and EV charging capability. (id:56248)

92 Victoria Avenue
Brock, Ontario
Enjoy the best of lakeside living in this beautifully updated home or four-season cottage. Complete with 2 full bathrooms, stainless steel appliances, and contemporary finishes, it is perfectly situated within walking distance to Lake Simcoe, the marina, parks, waterfront trails, and everyday amenities. (id:56248)

12189 Regional Rd 39
Uxbridge, Ontario
Country living at its best! Don't miss this one in Zephyr, approx. 48.84 acres of land with a lovely bungalow (approx. 1747 sf) and a huge barn with a 3rd garage (approx. 1836sf) suitable live stock or storage. Offered for the first time by the original owner since 1972, this custom built bungalow has been lovingly cared for and offers a rare opportunity to own a truly special piece of countryside. The home features 3 bedrooms and 2 full bathrooms, including a spacious primary bedroom with its own 4-piece ensuite. Hardwood floors run throughout most of the main level, while the bright heated family room, complete with a fireplace, is sure to become your favourite place to unwind. With direct access to the double-car garage, a large deck with two walkouts, and panoramic views of the surrounding property, it's the perfect space to enjoy every season. The living room features a wood burning fireplace that adds even more warmth and charm to the home. The partially finished basement offers additional space for a recreation room, workshop and plenty of storage. Step outside and you'll discover what makes this property truly unforgettable, surrounded by mature trees offer incredible privacy, beautiful scenery, and endless possibilities. Whether you're looking to keep horses or livestock, start a hobby farm, grow your own crops, or simply enjoy the open space the barn is ready for your vision. Properties like this don't come along often. Peaceful, private, and full of potential, it's a place where you can slow down, enjoy nature, and create the country lifestyle you've always imagined; all within easy reach of Uxbridge, Stouffville, and Newmarket. Just 20 Mins to Highway 48, Local Schools Include Scott Central PS, Uxbridge PS, and Uxbridge SS. ** No Survey Available ** (id:56248)
74 Yongehurst Road
Richmond Hill, Ontario
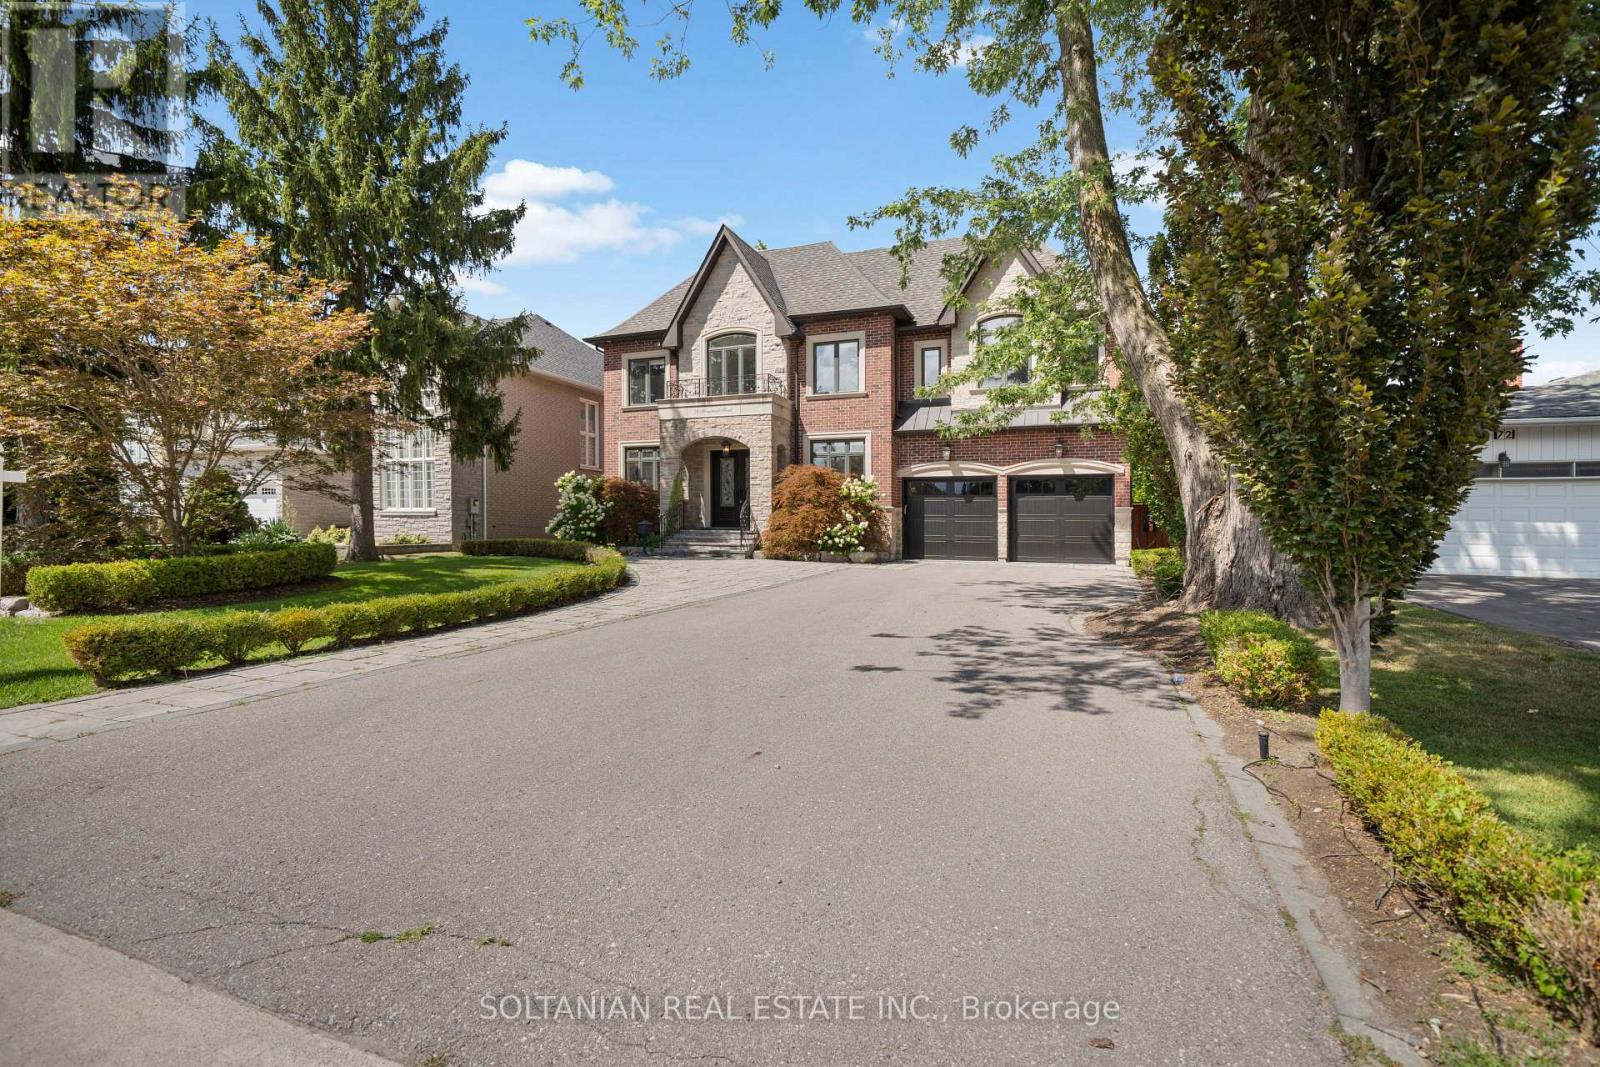
An extraordinary statement of luxury in coveted North Richvale, this custom residence showcases exceptional craftsmanship, grand-scale living and resort-inspired amenities on an expansive 65' x 200' lot. Offering approximately 7,800 sq. ft. of finished luxury living space across three beautifully appointed levels, the home features a private elevator, 3-car tandem garage and parking for up to 9 vehicles. A soaring cathedral-height foyer, dramatic chandelier, custom millwork and refined architectural details create an impressive arrival. The elegant executive office features bespoke wood detailing and abundant natural light. At the heart of the home, the custom kitchen is appointed with premium Thermador appliances, extensive cabinetry, oversized island, double sink and walk-in pantry, flowing seamlessly into the spectacular family room. Anchored by a dramatic natural stone feature wall and fireplace, the family room showcases a coffered ceiling, expansive windows and direct access to the breathtaking rear grounds. The second level offers four spacious bedroom retreats, each with a walk-in closet and private ensuite. The luxurious primary suite features its own wet bar, creating a private sanctuary. The walk-up lower level extends the living experience with heated floors, generous recreation space, wet bar, gym and private theatre. Outdoors, an exceptional backyard oasis awaits with heated in-ground pool, spillover spa and waterfall, gazebo, fire pit, pool house with 2-piece bath, and covered outdoor living area with fireplace-perfect for year-round entertaining. Ideally located near Yonge Street, premier shopping, dining, entertainment and highly regarded schools. A rare opportunity to experience sophisticated living, privacy and resort-style amenities in one exceptional North Richvale residence. Every detail is thoughtfully designed for refined living and effortless entertaining, offering exceptional scale, privacy and timeless elegance throughout this residence-. (id:56248)
314 Wenlock Avenue
Richmond Hill, Ontario
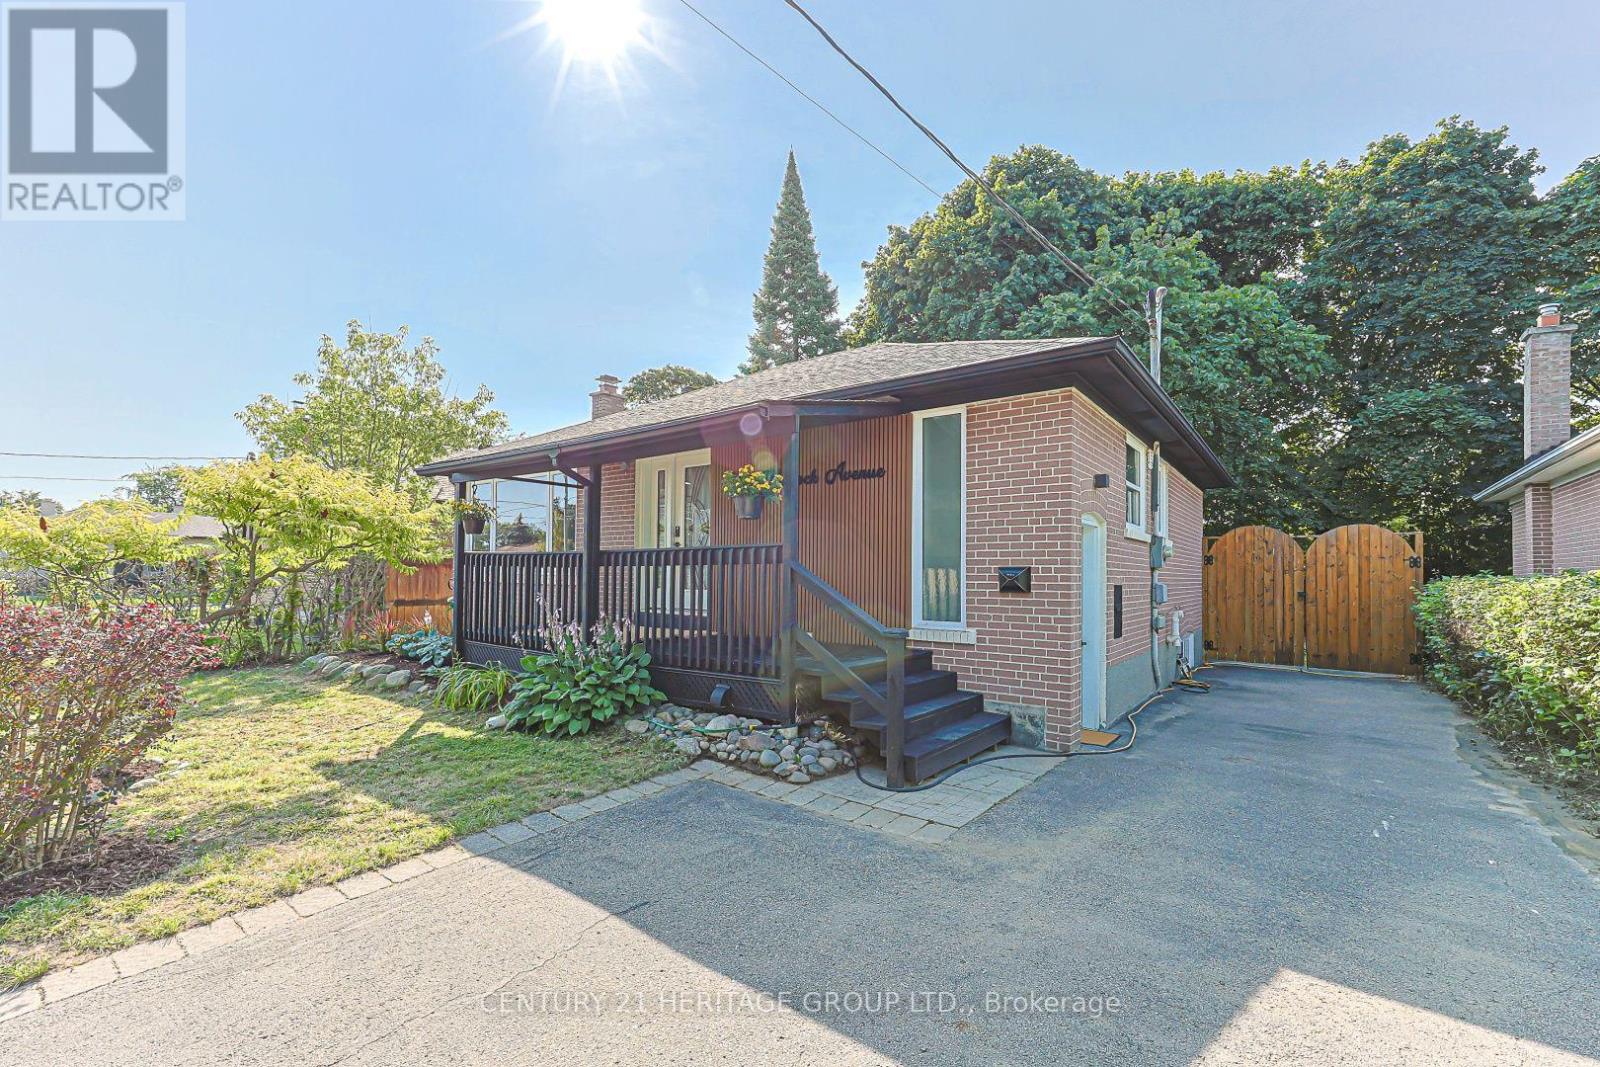
Beautifully renovated 3+2 bedroom detached home nestled on a quiet cul-de-sac in the heart of Richmond Hill! Over $150K in recent quality renovations and upgrades throughout (see attached feature sheet). Situated on a perfect rectangular lot, the bright main floor features a beautiful bay window with an open view and an abundance of natural light, along with a stylish open-concept kitchen. The upper level offers a dedicated laundry set and three bedrooms, including one with a custom built-in closet. The fully finished basement features above-grade windows, a separate entrance, a brand-new kitchen, a separate laundry, and two spacious bedrooms, offering excellent potential for extended family living or income-generating possibilities. Step outside to a private, fully fenced backyard featuring a raised garden spanning 50 feet along the rear fence, beautifully planted with Berry White hydrangeas, creating a stunning and private outdoor retreat. Located in a highly sought-after, family-friendly neighbourhood within a top-rated Bayview Secondary school zone, and within walking distance to GO Station and other public transit. Surrounded by many newly built multi-million dollar homes, this is an exceptional opportunity to own in one of Richmond Hill's most desirable communities. (id:56248)
Lot 130 Plan 1197
Innisfil, Ontario
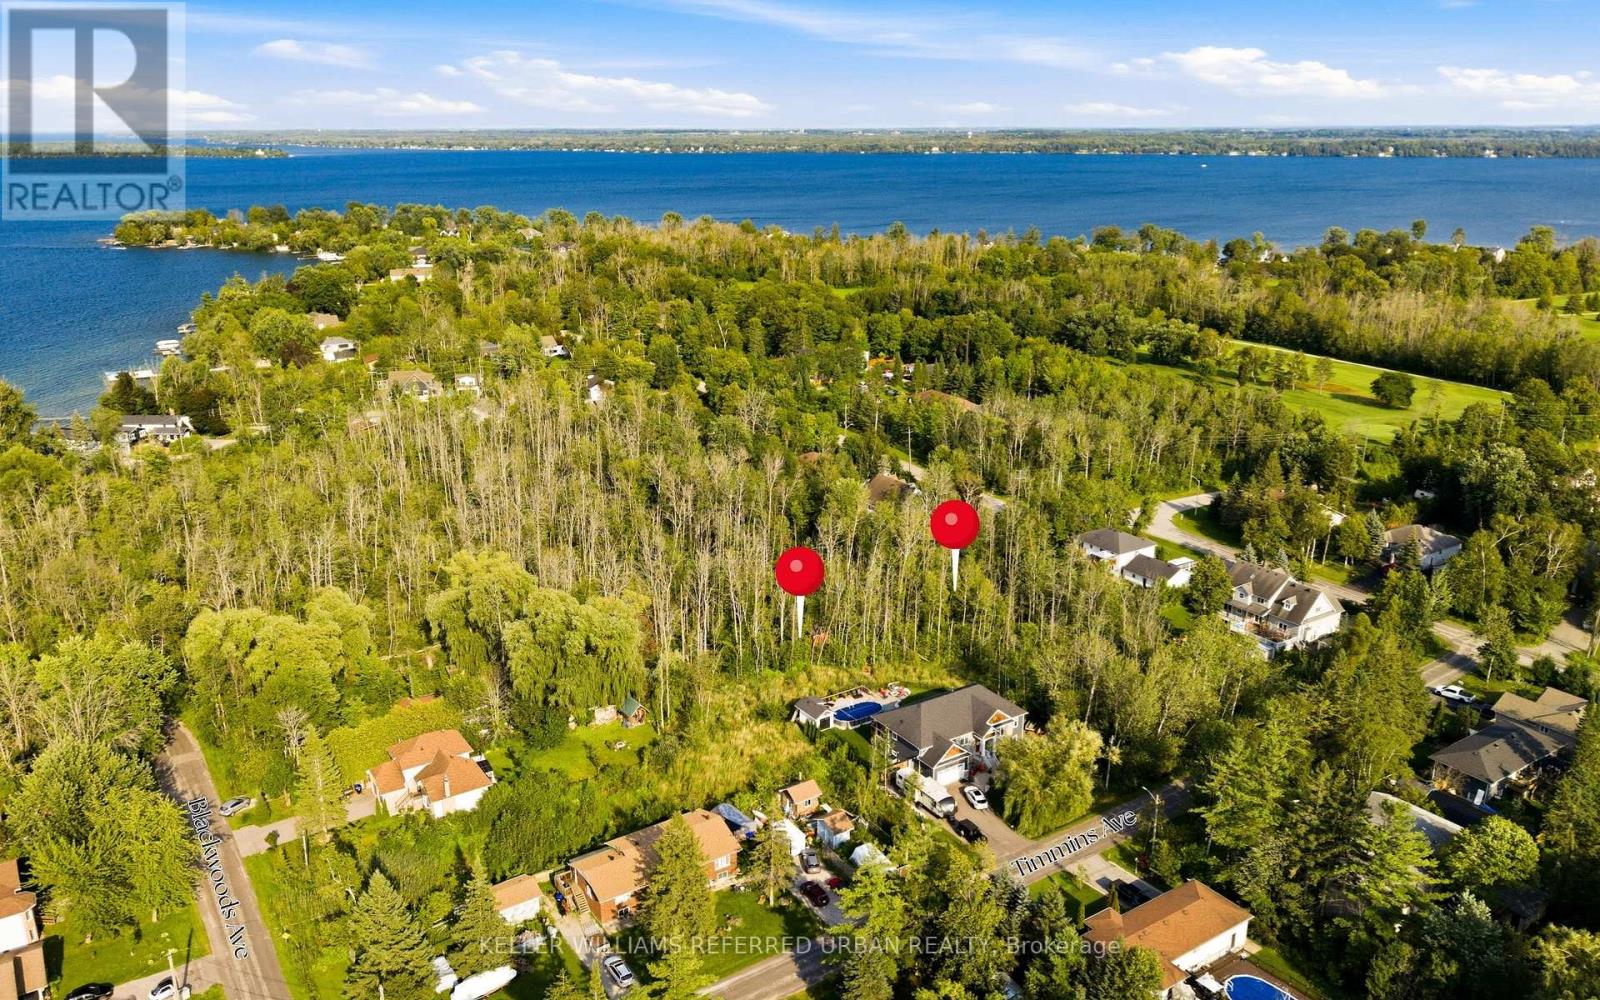
Rare opportunity to acquire a generously sized vacant residential lot in the heart of Alcona, Innisfil. Measuring approximately 131' x 134' and offering over 17,500 sq. ft. of land, this property presents an exciting opportunity for builders, investors, contractors or those looking to create a custom home in an established residential community. Ideally situated in a well-established area of Innisfil, the property offers convenient access to St. Johns Road, Nantyr Drive, Lake Simcoe, local beaches, schools, parks, shopping and everyday amenities, while remaining within easy reach of Barrie and major transportation routes. The property is zoned RL1 - Residential Low Density and is currently vacant, offering significant potential for future residential use, subject to all applicable municipal approvals, zoning requirements, servicing and buyer due diligence. With its substantial lot size and established neighbourhood setting, this is an opportunity worth exploring for those looking to secure land in one of Innisfil's growing communities. The adjacent Lot 131 is also available for sale, presenting the opportunity to acquire both neighbouring lots together and assemble a substantially larger parcel, subject to applicable approvals and buyer due diligence. (id:56248)
Lot 131 Plan 1197
Innisfil, Ontario
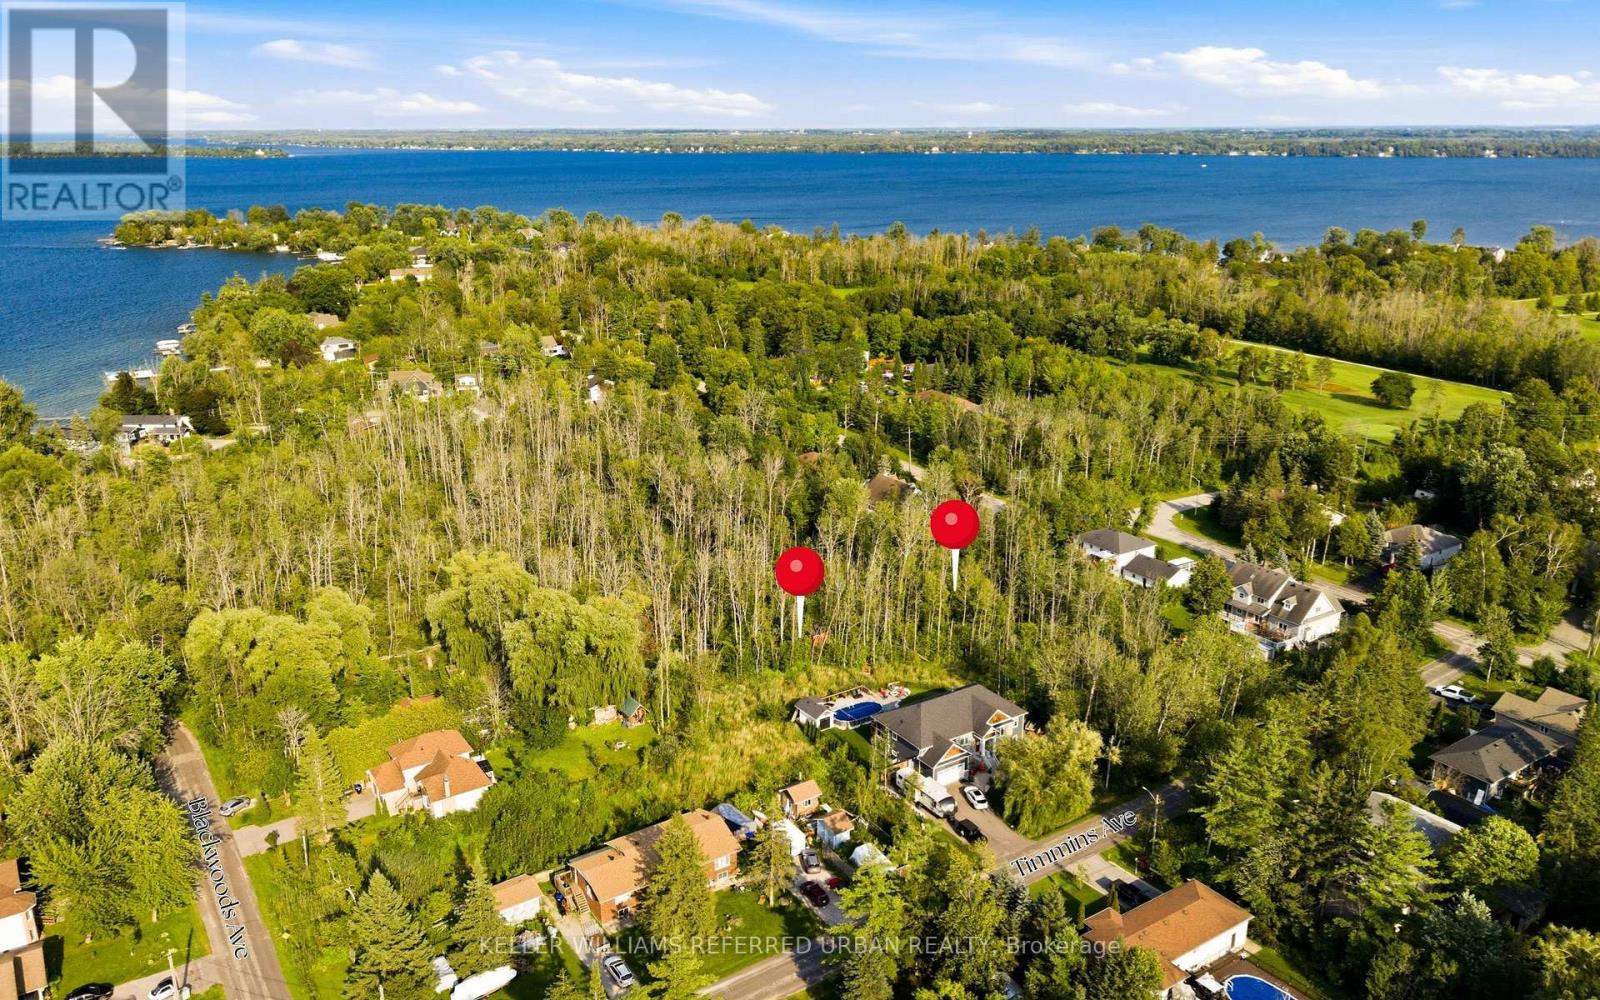
Rare opportunity to acquire a generously sized vacant residential lot in the heart of Alcona, Innisfil. Measuring approximately 131' x 134' andoffering over 17,500 sq. ft. of land, this property presents an exciting opportunity for builders, investors, contractors or those looking to create acustom home in an established residential community. Ideally situated in a well-established area of Innisfil, the property offers convenient access to St. Johns Road, Nantyr Drive, Lake Simcoe, local beaches, schools, parks, shopping and everyday amenities, while remaining within easy reach of Barrie and major transportation routes. The property is zoned RL1 - Residential Low Density and is currently vacant, offering significant potential for future residential use, subject to all applicable municipal approvals, zoning requirements, servicing and buyer due diligence. With its substantial lot size and established neighbourhood setting, this is an opportunity worth exploring for those looking to secure land in one of Innisfil's growing communities. The adjacent Lot 130 is also available for sale, presenting the opportunity to acquire both neighbouring lots together and assemble a substantially larger parcel, subject to applicable approvals and buyer due diligence. (id:56248)