
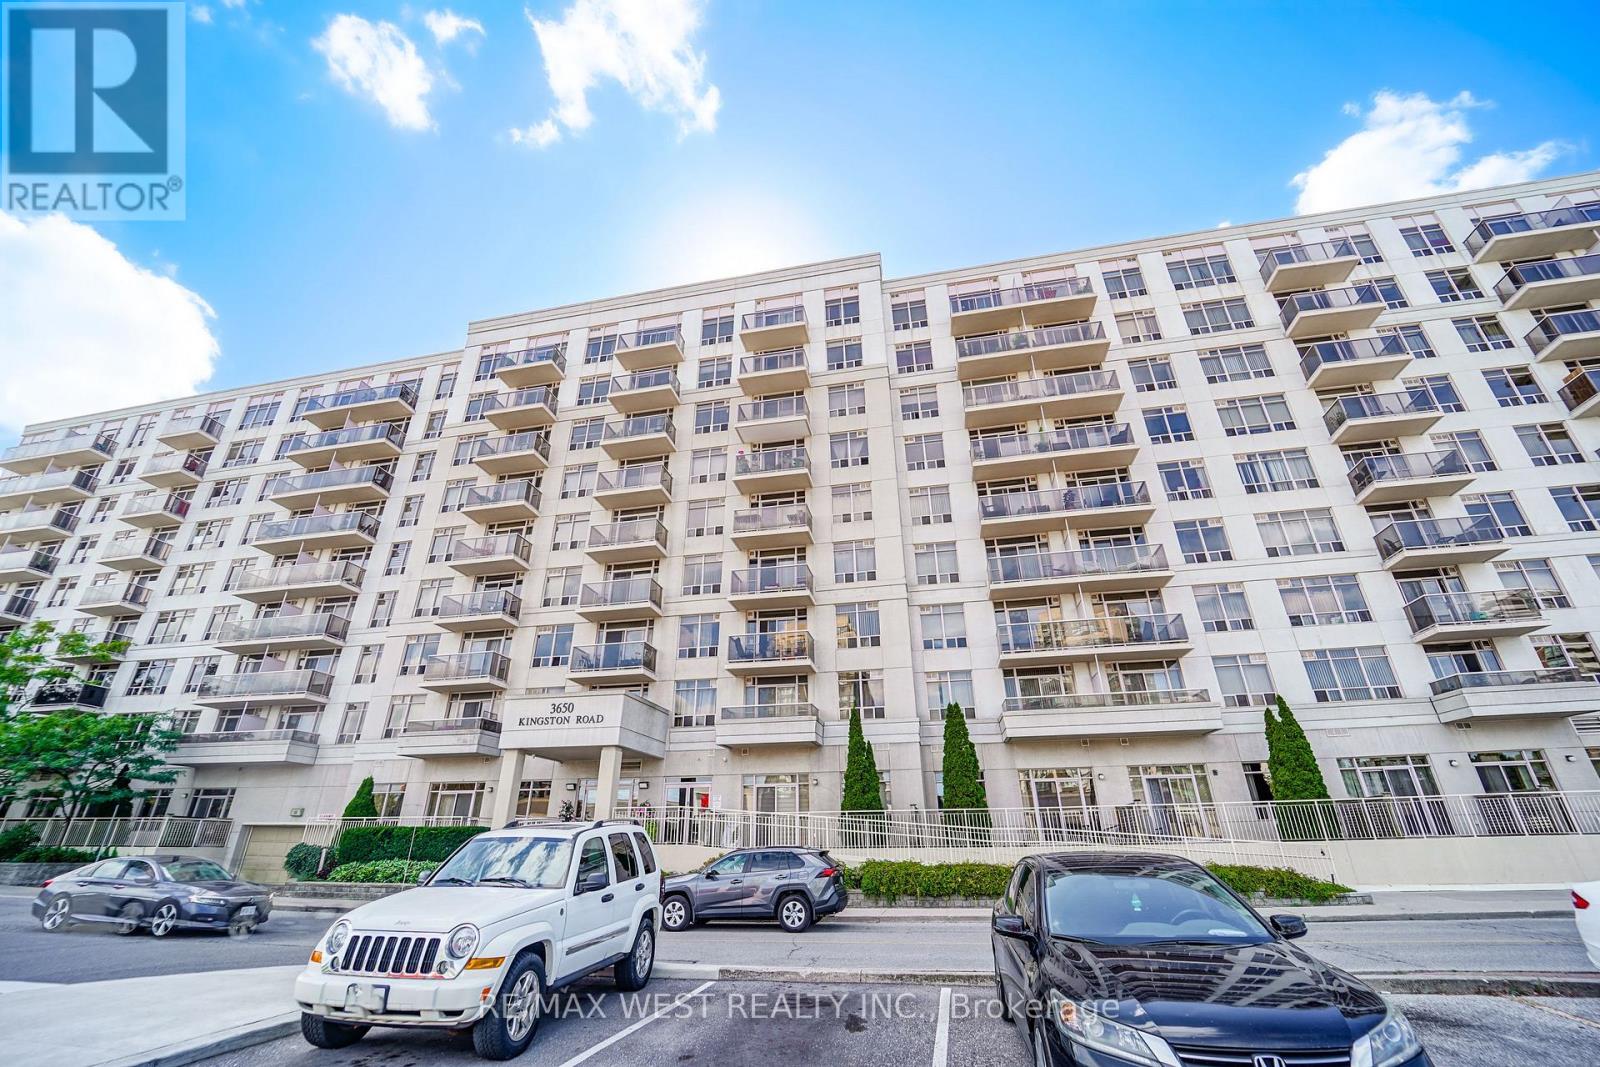
801 - 3650 Kingston Road
Toronto, Ontario
Welcome to 801-2650 Kingston Road! This stunning 2+1 bedroom, 2 bathroom condo has been completely transformed with over $100,000 spent on renovations and upgrades throughout. At the heart of the home is a beautiful custom-made kitchen featuring brand-new appliances, quality finishes and a modern design that opens into the bright and spacious living area. The versatile den is perfect for a home office, guest space or additional living area, while the 8th-floor setting offers fantastic views and plenty of natural light. Thoughtfully renovated from top to bottom and truly move-in ready, this is not your typical condo. Parking and a locker are both included. A beautifully finished home offering space, style and convenience in a great location close to transit, shopping and everyday amenities. Some photos are virtually Staged. (id:56248)
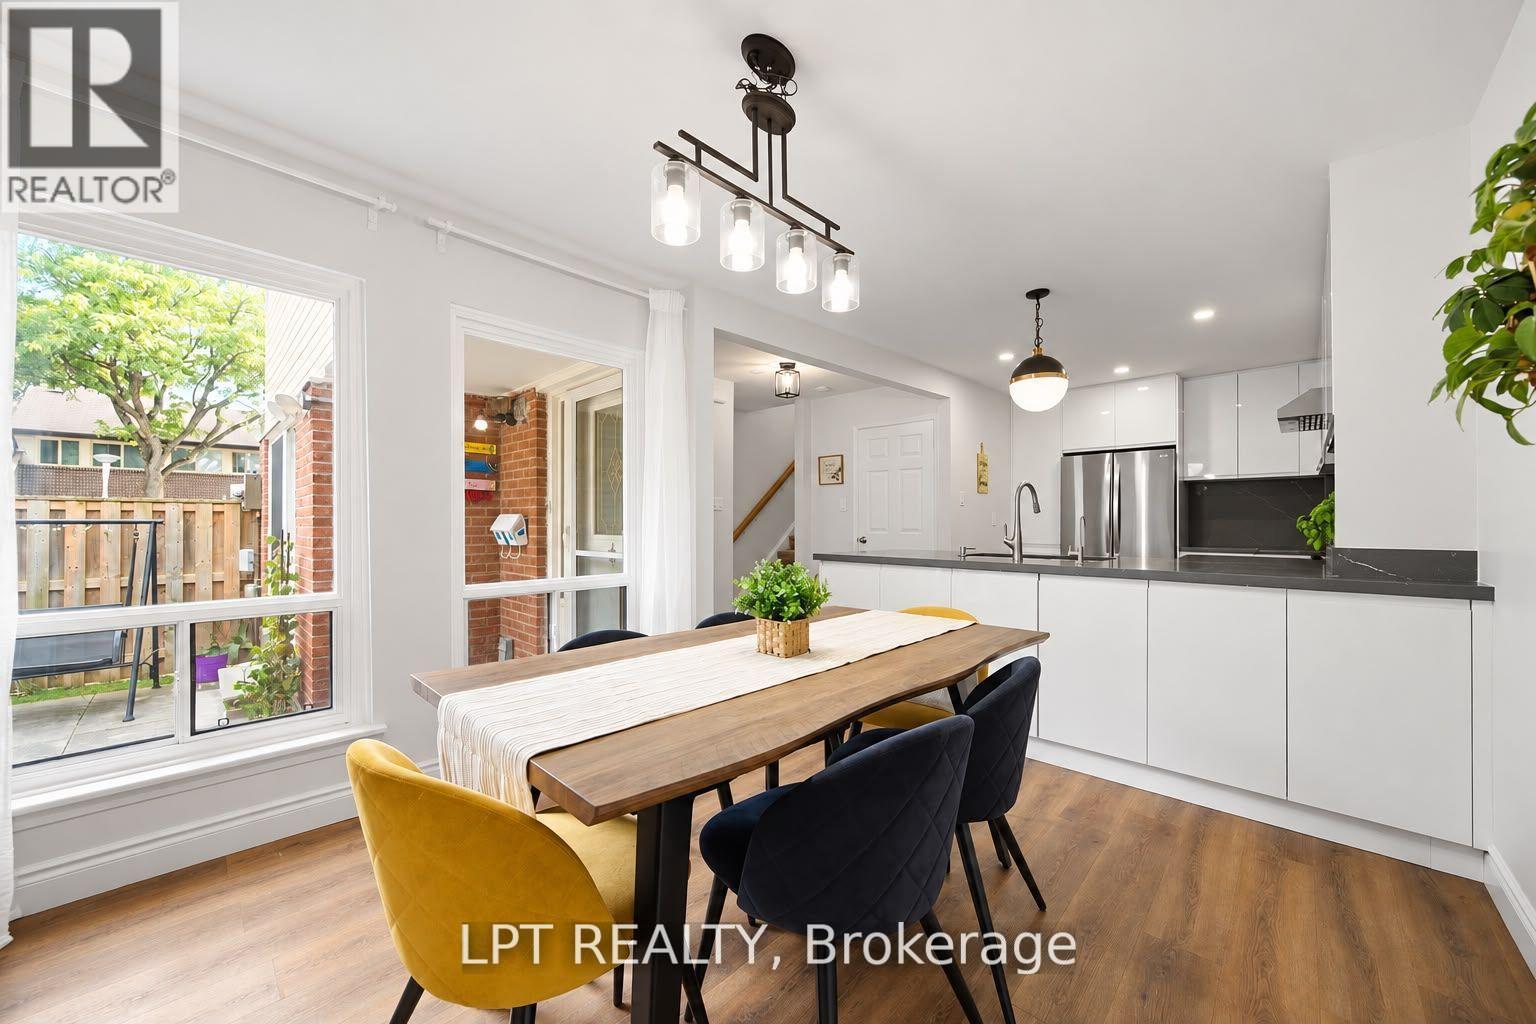
110 - 155 Glovers Road
Oshawa, Ontario
Welcome to this beautiful upgraded 3-bedroom, 3-bathroom end-unit townhouse offering a bright, spacious and modern living experience.Enjoy abundant natural light, an airy layout and oversized windows throughout.The stunning European-style kitchen features extended-height, handleless soft-close cabinetry, quartz counter tops and back splash, extended island, premium deep sink, garbage disposal and powerful 800w exhaust fan. Equipped with LG appliances, all less than 5 years old.Updated lighting throughout, including pot lights and pendant lighting in the kitchen/dining area and remote-controlled 3-tone LED lighting in the living room. Smooth ceilings and refreshed vinyl flooring on the main and second floors. Newly added main-floor powder room and renovated bathrooms with new vanities, toilets, bathtub and standing shower. New staircase carpet with solid wood handrails.The finished basement provides additional living space. Enjoy the oversized living room sliding door with direct patio access, just onestep from the living room.Attached 1 car garage with new garage door opener featuring camera and app connectivity, plus direct entry to the home, ideal for everyday convenience, especially in winter. Additional upgrades include complete roof upgrade in 2025, outdoor garden waterline, water softener, water filtration system and humidifier.Maintenance fees include snow removal, front & rear lawn care, garbage pickup, water & sewage, plus roof shingles, windows and garage door replacement when due, as per the condo corporation.Excellent location close to Durham College/UOIT, Oshawa GO, Transit, hospital, shopping, restaurants, library, schools and parks, Move-in ready and thoughtfully upgraded for comfort, style and convenience. Brokerage (id:56248)
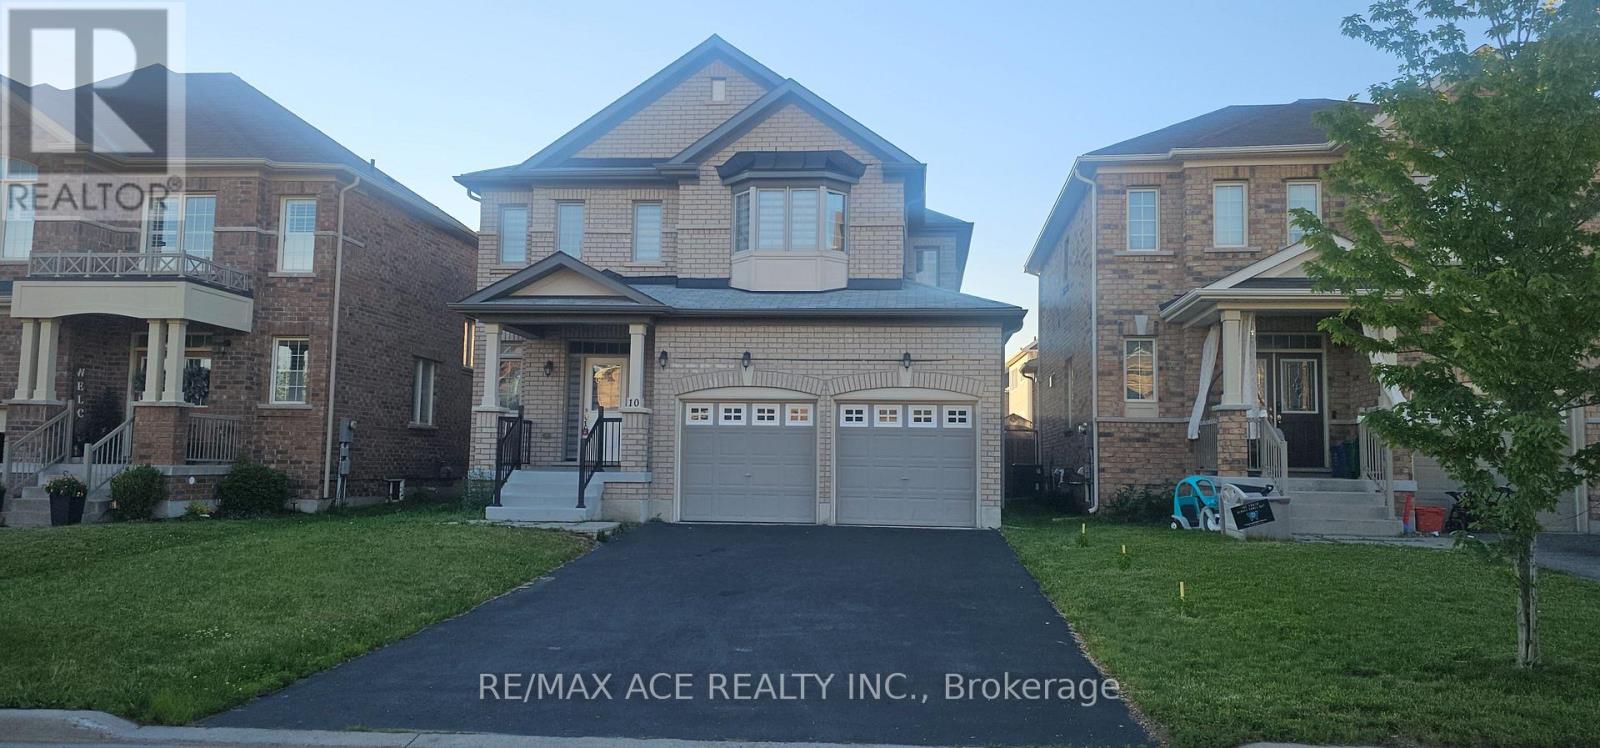
10 Gusul Avenue
Clarington, Ontario
The Property is located in a Highly Sought-after, Family-Friendly Neighborhood in Clarington, Ontario. Beautifully Built in 2017, this spacious 2483 sq. ft. property offers 4+1 bedrooms and 3 washrooms. Freshly painted and newly installed blinds. Fireplace and a modern Kitchen with all Stainless steel Appliances, (Samsung Brand New Fridge & Stove) . Upstairs, you will find a master bedroom with walk-in closet and an ensuite bathroom. Conveniently located close to Top-rated Schools, Parks, The Newcastle Golf & Country Club, a Recreation Center, Port Darlington East Beach Park and major highways 401 & 115 , This home offers the perfect blend of comfort, style, and accessibility. It's a Great Opportunity For Buyers. (id:56248)
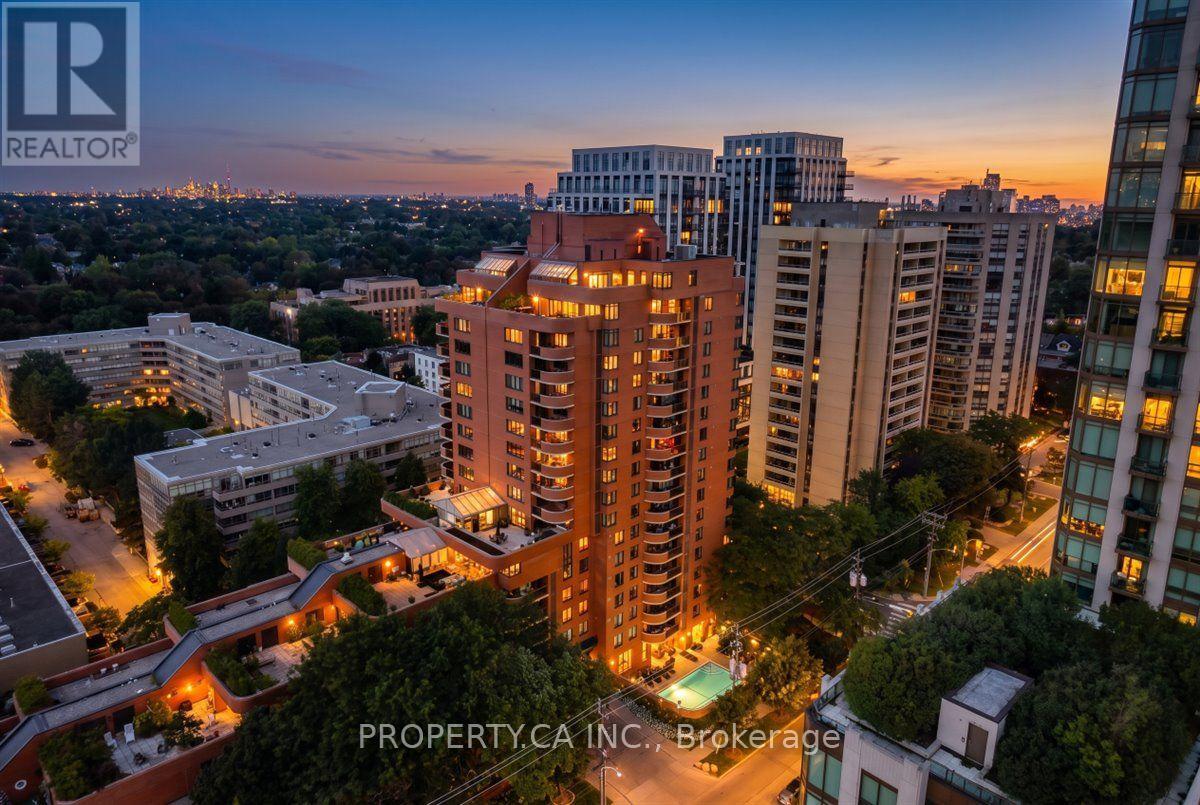
503 - 260 Heath Street W
Toronto, Ontario
With approximately 1,400 sq. ft. of generous living space in the heart of Forest Hill South, this is a property that could make sense for so many different stages of life.This 2 bedroom, 2 bathroom suite has the kind of proportions that are increasingly hard to find, with large principal rooms, plenty of storage and space to truly spread out. The living and dining areas are made for both comfortable everyday living and hosting family and friends, while the kitchen offers room to sit down and enjoy your morning coffee. Wood flooring brings warmth to the main living areas, a recently renovated shower adds a fresh update, and the private balcony gives you your own outdoor space. Village Terraces is an established, well managed condominium with 24 hour security, an outdoor pool, BBQ area and plenty of visitor parking. Hydro, gas and water are included in the maintenance fees, adding to the ease of everyday living. And then there's the neighbourhood. Forest Hill Village is just around the corner, putting coffee shops, restaurants, groceries, boutiques and everyday essentials within an easy walk. When you want to trade the city for the trees, Cedarvale Ravine and its trails are close by. And when you need to get somewhere, St. Clair West subway station is literally steps from your front door. Lots of space. Less maintenance. And a neighbourhood that makes everyday life easier.Space to live. A neighbourhood to love. (id:56248)
87 Palmerston Avenue
Toronto, Ontario
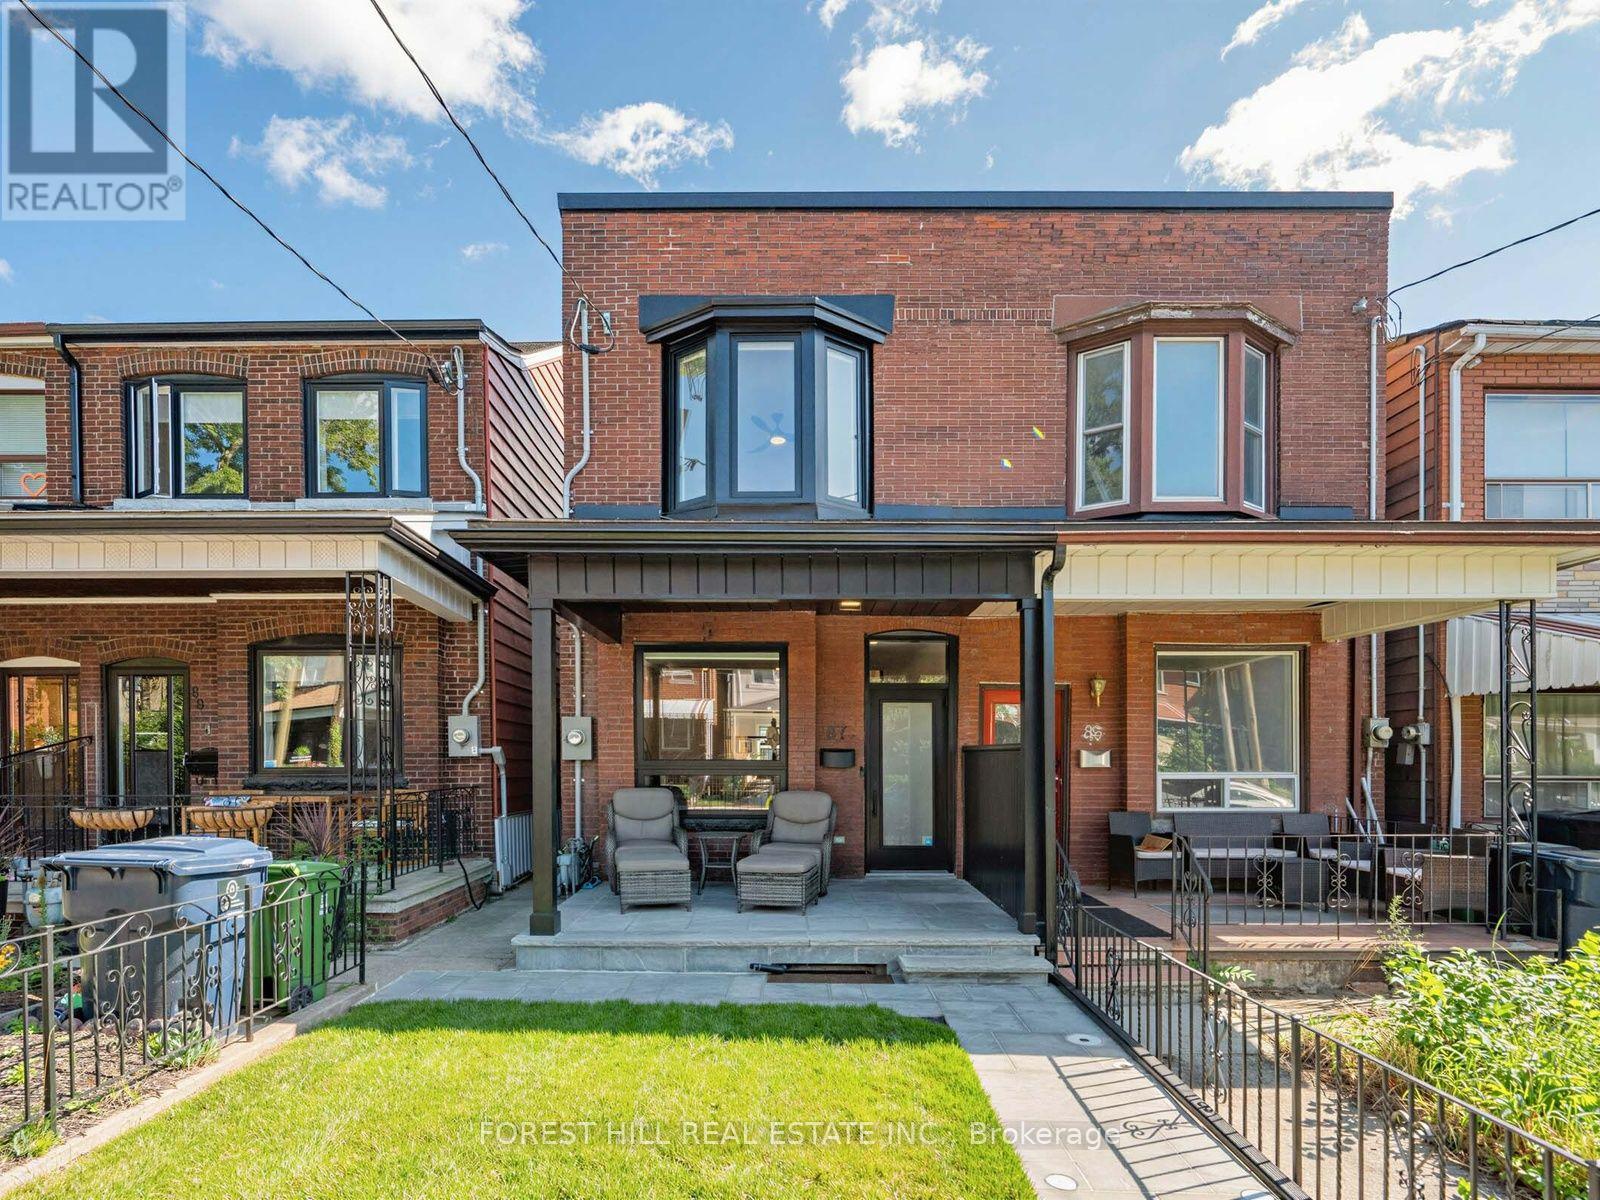
Welcome To 87 Palmerston Ave. Truly A Complete And Extremely Tasteful Masterpiece Renovation. A Blend Of High Quality Finishings And Craftsmanship. Situated On One Of The Best Blocks Within The Highly Coveted Trinity Bellwoods Neighbourhood. Featuring Soaring 9.5 Foot Ceiling Across The Main Open Concept Living And Dining Spaces. Beautiful Well Appointed Kitchen With 2 Walkouts To The Professional Fully Fenced Backyard With Incredible Views Of The CN Tower Plus Laneway. Oversized Garage Access As Well As Spacious Shed. Finished Separate Entrance Walk Up Basement With Income Potential. Front and Back Fully Landscaped. New Natural Stone Walkway and Porch, New Sod And Lighting Out Front. Rear Yard Has New Fencing, Garden Beds and A Stone Patio. Outdoor Lighting On Patio. Unbeatable Location Nestled Between Queen & Dundas - Just Steps From Trinity Bellwoods Park. First Rate Schools, Public Transit, Western Hospital, Vibrant Shops And Restaurants Of Queen St West And Little Italy. An Amazing Package To Call Home. (id:56248)
38 Cavotti Crescent
Toronto, Ontario
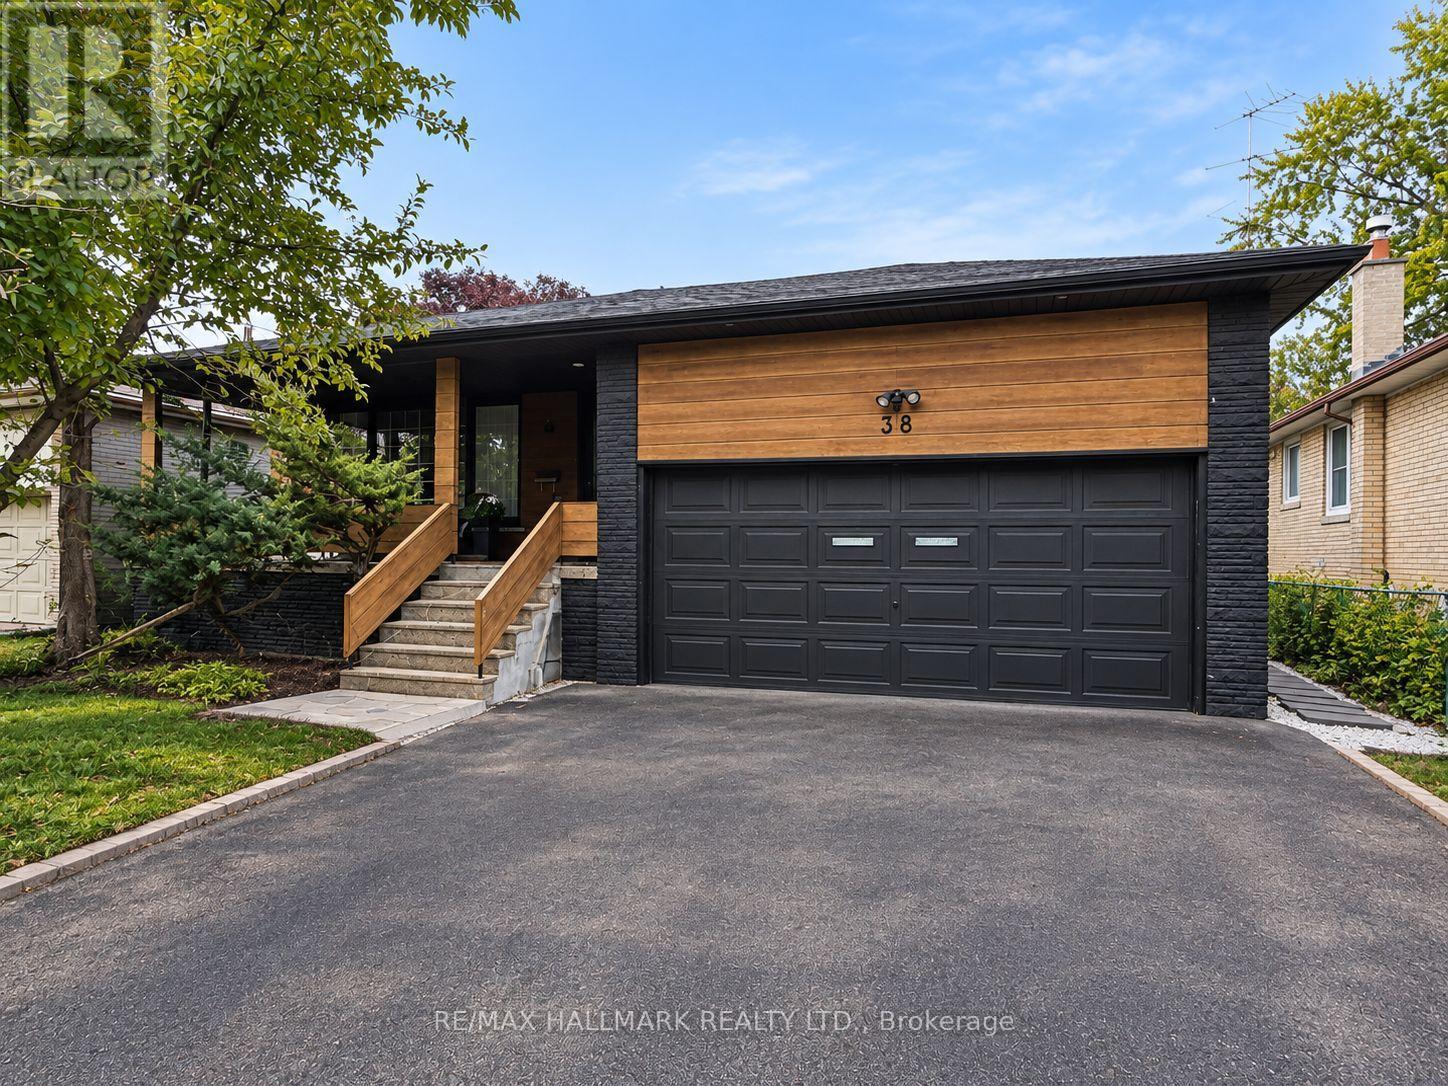
**LOCATION! LOCATION! LOCATION!** Excellent opportunity to purchase in a highly desirable pocket of **Bathurst Manor**. Situated on a spacious **51 x 120 ft lot**, this beautifully renovated and thoughtfully designed detached home offers an exceptionally functional and flexible layout with multiple separate living areas and endless possibilities for present and future use.Bright, spacious and beautifully finished throughout, the home features **generously sized bedrooms, inviting living spaces, modern finishes and an abundance of natural light**. The well-designed layout maximizes both space and functionality, making it ideal for investors, extended families, multi-generational living, or buyers looking to combine personal use with income potentialThe existing configuration provides several private living spaces with separate kitchens, bathrooms and living areas, creating tremendous flexibility for a variety of living arrangements and income potential. With ample parking, a premium-sized lot and a highly functional layout, this property offers a rare combination of **style, space, versatility and investment potential**.Conveniently located close to **schools, parks, TTC, shopping, . A rare opportunity to acquire a beautifully renovated and exceptionally versatile property in one of North York's established and sought-after communities. (id:56248)
1004 - 150 East Liberty Street
Toronto, Ontario
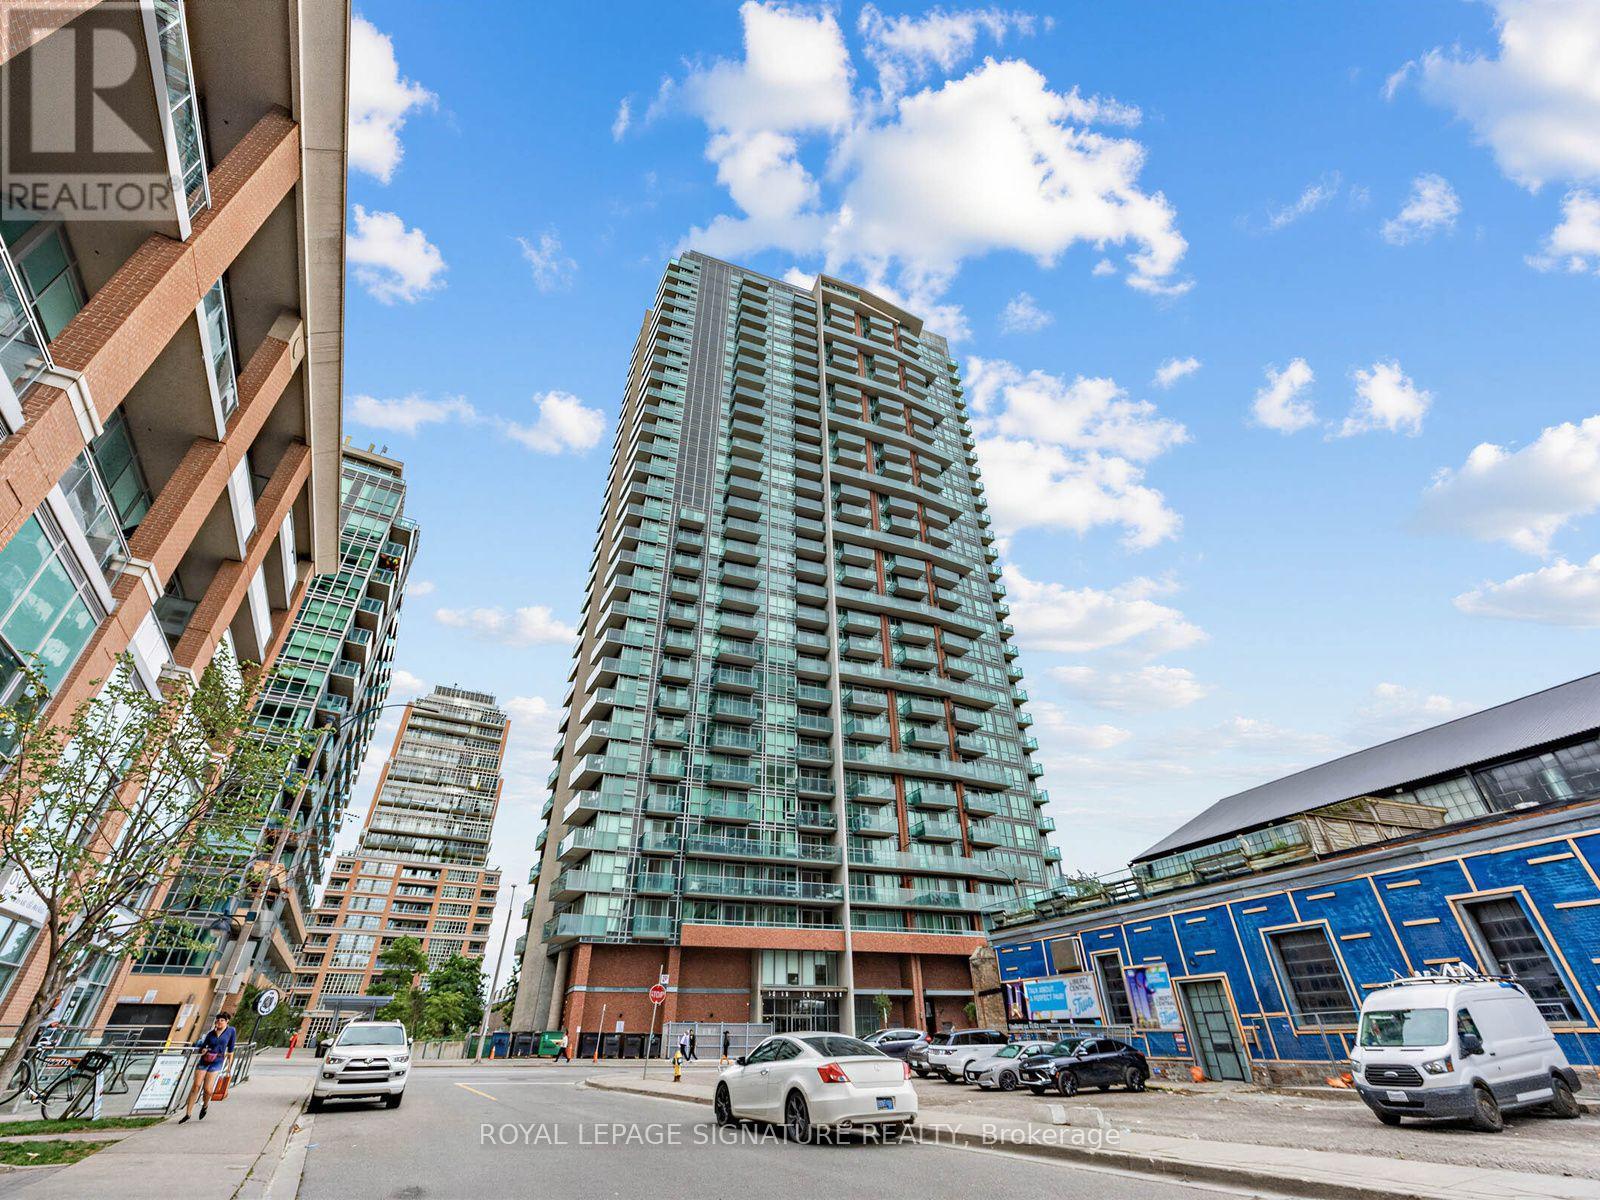
Welcome to Liberty Place in the heart of Liberty village. This 1 bdrm corner unit has plenty of natural sunlight through the floor to ceiling windows and high 9' ceiling. The combined living/dining/kitchen is open concept with walk out to a generous size balcony. Features include New premium vinyl floors, Stainless Steel appliances, granite counters, ensuite laundry,storage locker located down the hall, internet lounge, exercise room, yoga studio, and sauna. Walk to shops, restaurants, Bmo field, Exhibition Go. A great place to call home. (id:56248)

59 Shirley Street W
Toronto, Ontario
Exquisitely renovated 2 storey townhouse in the heart of Little Portugal. This bright 3 bedroom, 3 bathroom residence showcases a sophisticated open concept design, bespoke modern finishes, and a beautifully appointed kitchen with integrated appliances. Every element has been thoughtfully curated to deliver a warm, harmonious, move-in-ready interior. Set on a quiet residential street just steps from McCormick Park, charming cafés, transit, and the vibrant Queen/Dundas West corridor. A rare offering for buyers seeking elevated style and exceptional walkability. (id:56248)
223 Hillhurst Boulevard
Toronto, Ontario
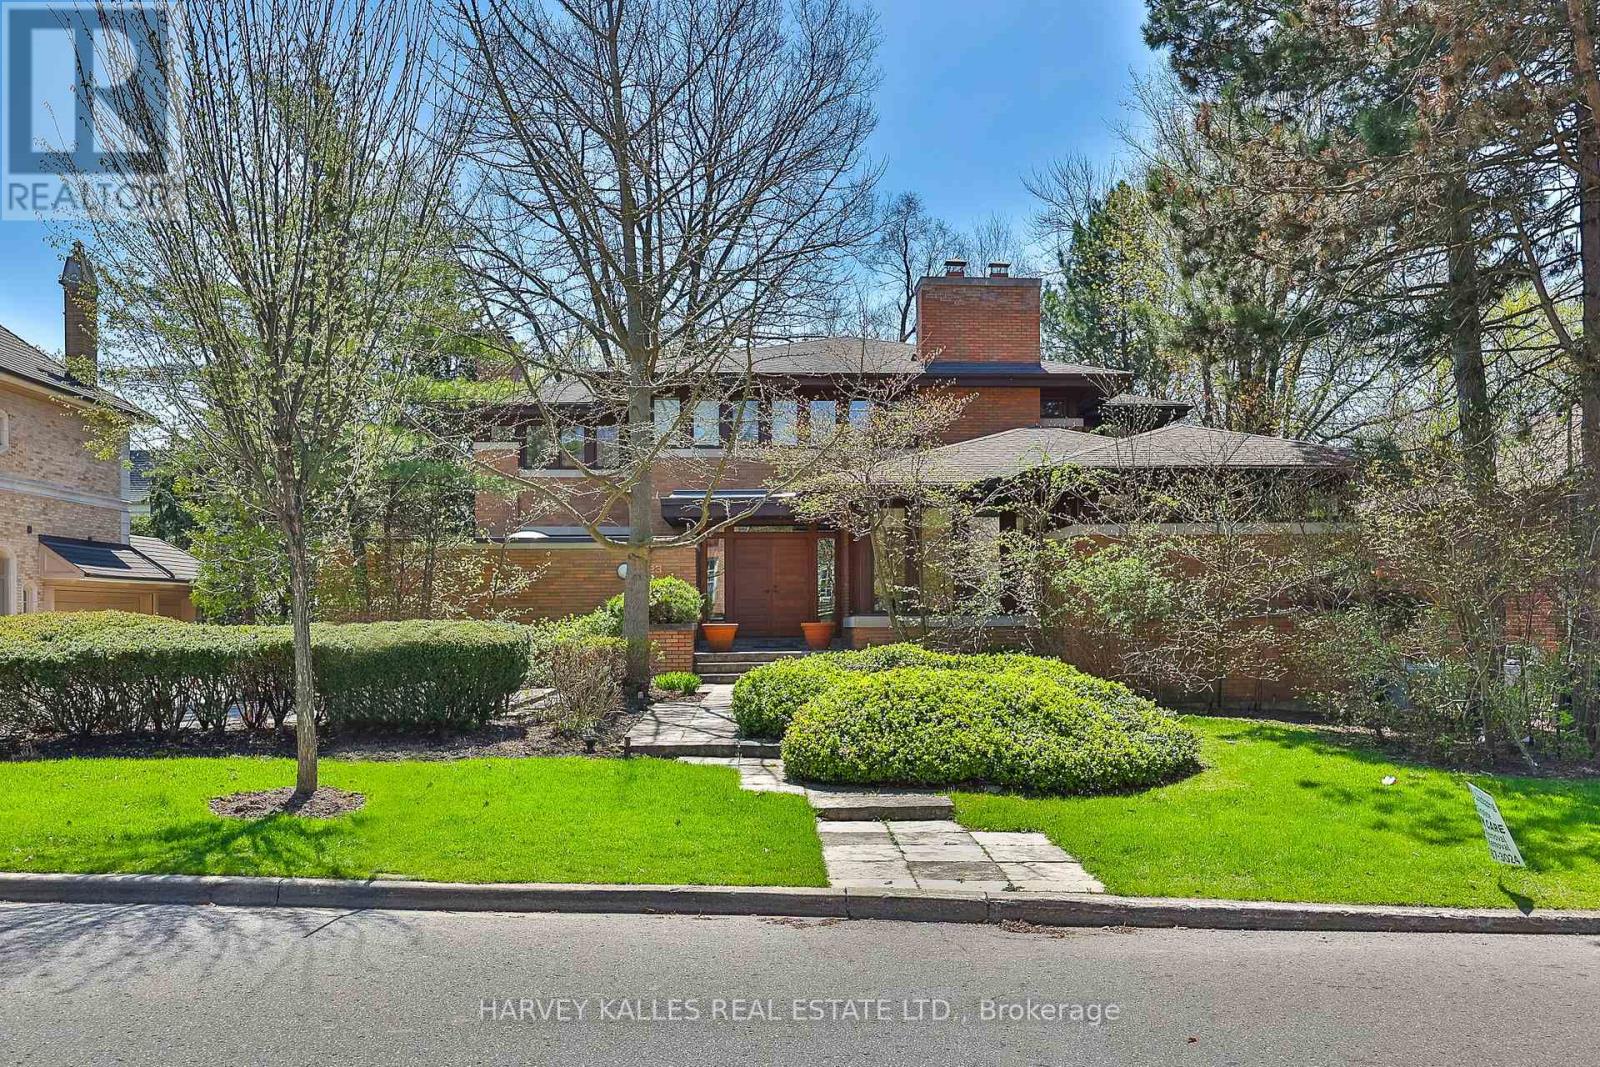
A unique Frank Lloyd Wright-inspired look-alike. Designed and custom built in 1989, with approximately 8,000 square feet of total living space. Located in one of Toronto's most desirable neighbourhoods, Lytton Park. Nestled on a rare 83 x 135-foot south-facing lot.An open floor plan with masterful use of interior/exterior brick and natural wood-panelled walls and ceilings, custom clerestory triple-pane windows, and doors that flow beneath the large overhangs of the home's hipped roof. A rare offering with scale, setting, and potential to become a dream home. This is the one you've been waiting for! Act now - this opportunity won't last. (id:56248)

13306 Sixth Line Nassagaweya
Milton, Ontario
Beautifully upgraded & decorated throughout. This executive one-storey features large principal rooms, hardwood floors, fireplaces & patio doors in both living room & family room, separate formal dining room, fabulous gourmet kitchen with large breakfast area, four bedrooms including primary bedroom with ensuite bath & ample closet space with built-in organizers, 5-piece main bath, main floor laundry and back hall with inside entry to 3-car garage, 3-piece bathroom, door to back garden & pool area. The fully finished lower level offers a gorgeous recreation room with bar, woodstove, picture window &sliding glass door to private deck, large games room, an additional finished room which could be used as a home office or playroom, 2 bedrooms, 3-piece bathroom with oversized shower & heated floor. Enjoy the large deck, patio, screened gazebo & in-ground pool. All set on 10 scenic partly wooded acres with manicured grounds, paved tree-lined lane, circular drive & parking area. Mennonite-built 2 box stall barn, storage shed, run-in barn, board fencing, riding ring. Super GTA location, convenient to urban centres, major highways, GO-trains, Niagara Escarpment & conservation areas, golf courses, hiking trails, road cycling & mountain bike trails, swimming, downhill & cross-country skiing in an area of great natural beauty. (id:56248)

1 Idylwood Road
Welland, Ontario
Welcome to 1 Idylwood Road, a beautifully situated 4-level side-split in one of North Welland's most convenient and welcoming neighbourhoods. Set on a 60 x 100 ft lot in a mature subdivision, this home offers the kind of easy, comfortable lifestyle people look for: quiet streets, great outdoor space, and everyday essentials just minutes away.Perfectly located between Seaway Mall and Niagara College, you are close to shopping, groceries, restaurants, schools, parks, transit, and so much more. It is a location that works for daily life now, while also giving the property strong long-term appeal for those thinking about future flexibility or investment potential.Inside, the home features a smart side-split layout with 2+2 bedrooms, 2 bathrooms, bright living spaces, and a partially finished lower level that gives you room to spread out. Whether you need space for kids, guests, a home office, hobbies, extended family, or additional income possibilities, the layout gives you options without feeling overwhelming. It is practical, comfortable, and full of opportunity.Outside, this property really starts to shine. The front deck is a perfect spot for morning coffee or watching the neighbourhood go by, while the back deck sets the stage for summer dinners, weekend BBQs, and relaxing evenings by the pool. The above-ground saltwater pool adds that vacation-at-home feel, giving you a backyard that is ready to be enjoyed.The detached 2-car garage is another major bonus, offering excellent space for storage, tools, toys, or a workshop. From relaxed everyday living to future possibilities, this is a property that can fit a lot of different needs. With a poured concrete foundation, gas forced-air heat, central air, an owned water heater, pool, garage, and a fantastic North Welland location, 1 Idylwood Road is a home with lifestyle, flexibility, and loads of potential. (id:56248)

510 Royal Ridge Drive
Fort Erie, Ontario
SAVE THE TAX! New pricing for this "just completed" and move-in ready, stunning freehold end-unit bungalow townhome. You'll love the timeless, stylish finishes throughout. Finished on both levels, it offers approximately 2,200 sq. ft. of thoughtfully designed living space. The main level features engineered hardwood flooring in the principal living areas, complemented by elegant tile in the bathrooms and main-floor laundry room. The kitchen includes a central island, quartz countertops, ample cabinetry, tiled backsplash, undercabinet lighting, prep space, and a convenient walk-in pantry. Enjoy the seamless flow into the bright dining and living area, filled with natural light. The living room is highlighted by a tray ceiling for added character and sliding patio doors leading to a covered deck with four pot lights. The fully finished lower level adds exceptional value, offering a spacious recreation room, an additional bedroom with a large window, and a three-piece bathroom. Outside, the home features a distinguished exterior of brick, stone, and stucco, along with an exposed aggregate concrete driveway leading to the attached garage. Built by a trusted local builder using skilled local trades, this home delivers quality, comfort, and style-making life at Royal Ridge truly exceptional. Open House Sundays 2-4pm (holiday weekends excluded) or anytime by appointment. Be sure to visit the REALTOR'S website for additional information about this listing. (id:56248)