
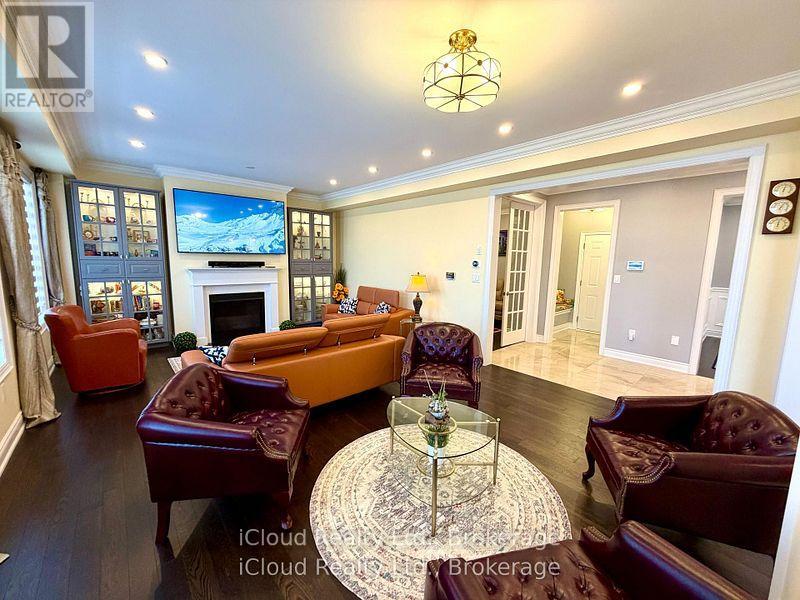
56 Esther Crescent
Thorold, Ontario
Prestigious luxury home with over $175,000 in meticulous upgrades. This stunning 4-bedroom, 4-bathroom residence offers 3,531 sq. ft. above grade on a premium 44-ft lot with no sidewalk and no rear neighbours ensuring privacy and curb appeal. Inside, you'll find all hardwood and premium shiny marble flooring, iron pickets, smooth ceilings, tall doors, upgraded trim, elegant wainscoting, and crown moulding. The custom gourmet kitchen is a chef's dream, featuring a WOLF gas range, Bosch double wall oven & microwave ovens, Bosch fridge and dishwasher, pot filler, stylish backsplash, granite counters, contrast centre island, extended cabinetry, and a walk-in butler's pantry. The spacious family room with built-in shelving, three oversized windows, and a gas fireplace. Enjoy formal entertaining in the separate dining room and productivity in the private main floor den with window & French doors. The smart mudroom offers built-in bench seating and ample storage. Upstairs, discover four generously master room sized bedrooms, each with walk-in closets and ensuite or semi-ensuite access with double sinks vanities. The luxurious primary suite boasts a spa-inspired ensuite with frameless glass shower, soaker tub, private water closet, heated towel rack, Bluetooth mirrors, and a massive walk-in closet like a DEN. A second primary suite offers its own private ensuite with rain shower.Second floor big laundry room includes a double linen closet and tub. Smart home features abound: built-in wall speakers with displays, Wi-Fi garage door openers with cameras and battery backup, digital fan timers, smart switches, smart dual Wi-Fi pot lights, CAT6 wiring, and Gigabit Ethernet. The unfinished basement includes a cold cellar, upgraded windows, and a 3-piece bath rough-in. Additional highlights: 200-amp panel, 3.5-ton A/C, water softener, filtration system, and humidifier. Total of 6 parking spaces. A rare combination of luxury, privacy, and intelligent designcrafted for modern living. (id:56248)
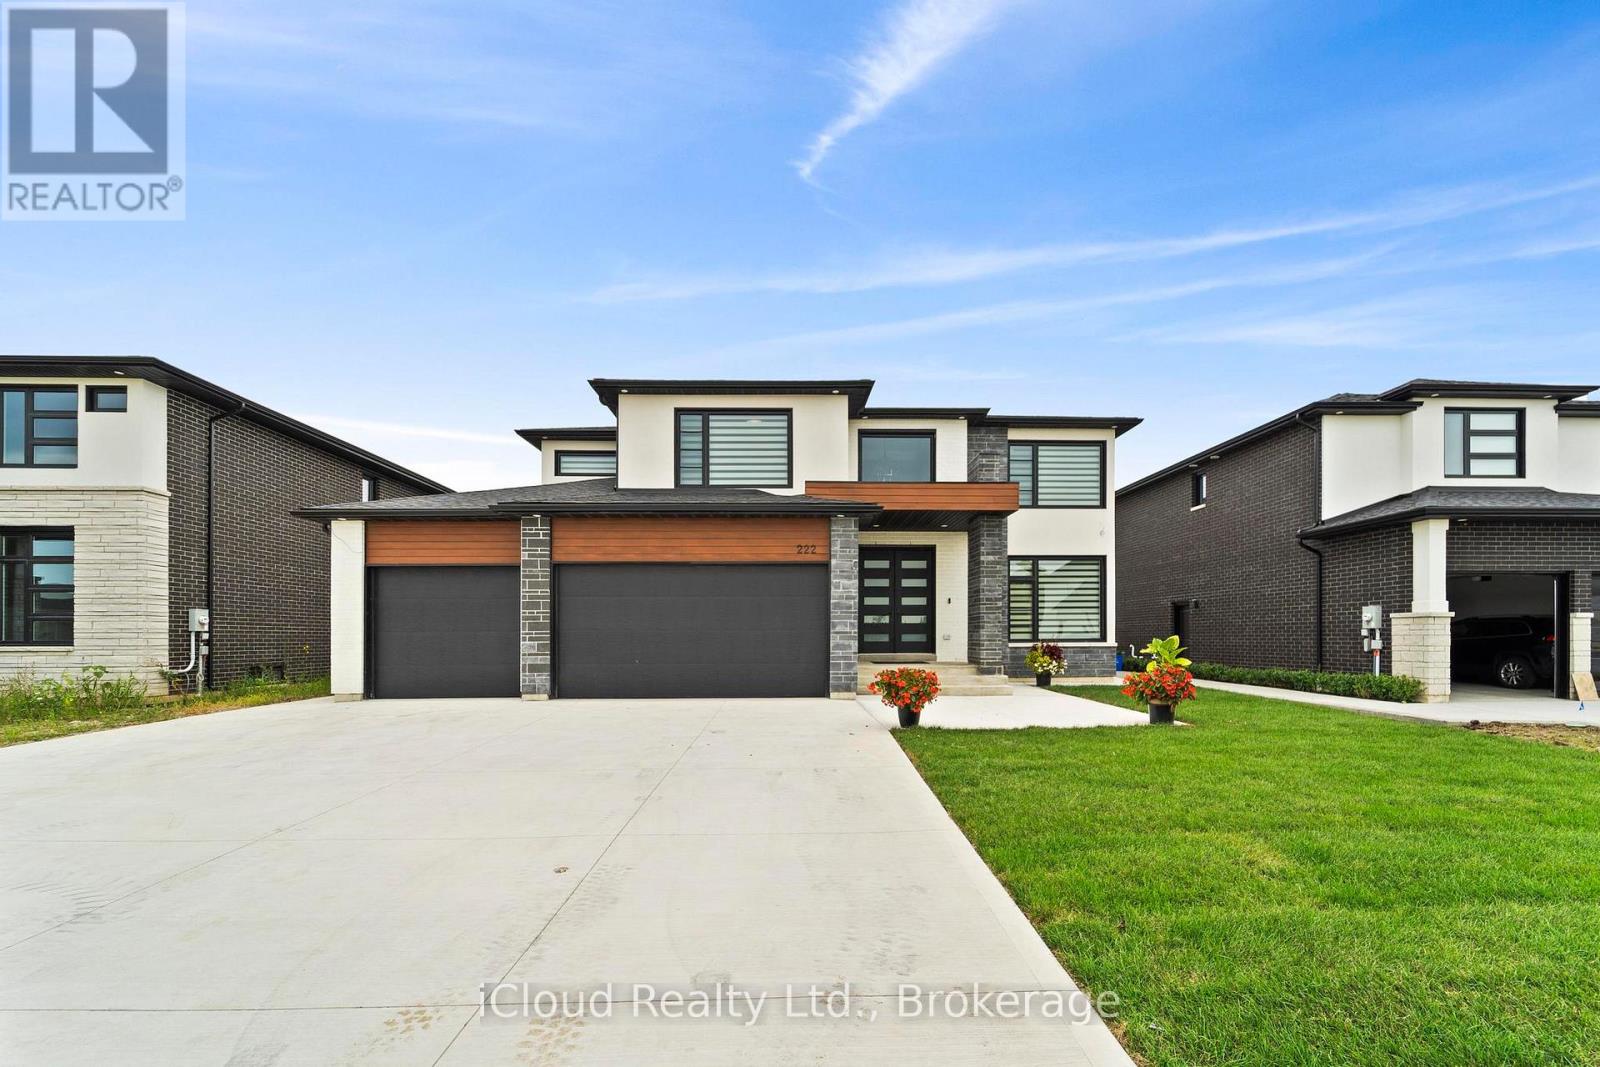
222 Cowan Court
Amherstburg, Ontario
Absolute Show Stopper!! 4 Br & 4 Wr Modern Concept House W Triple Car Garage In The Most Desirable Area Of Amherstburg. More Than 150,000K Spent On Upgrades.This Home Offers Brick/Stone/Stucco Combination. As You Step Inside Through D/D You Are Greeted By Open To Above Foyer W Large Porcelain Tiles, An Sep Liv & Family Area W Hardwood Flrs, Pot Lights.Opulent Family Rm W Black Marble Tile Around Fireplace. A Sensational Gourmet Kitchen With White Extended Cabinets Till Ceiling, B/I Appliances,Quartz Counters, Designer Backsplash, Centre Island, Large Pantry. 2nd Floor Leads By Wide Staircase W Iron Pickets Which Lands to 4 Spacious Brs. The Primary Offers A Haven Of Tranquility Where You Can Retreat Into The Spa-Like Ensuite W Double Quartz Vanity, Ceiling Height Glass Shower & Stand Alone Tub, W/I Closet. 2nd Br With 3 Pc Wr & Other 2 Brs W Jack & Jill 4 Pc Washroom.The Outdoor Liv Space Is Nothing Short Of Paradise W Covered Bkyd Patio For Hosting Large Gatherings. Upgraded Light Fixtures, R/I Wr In Bsmt, R/I (Central Vacuum, Alarm System, Speakers & cameras). Hardwood Throughout, Sprinkler System, Outside Pot Lights & Much More. (id:56248)
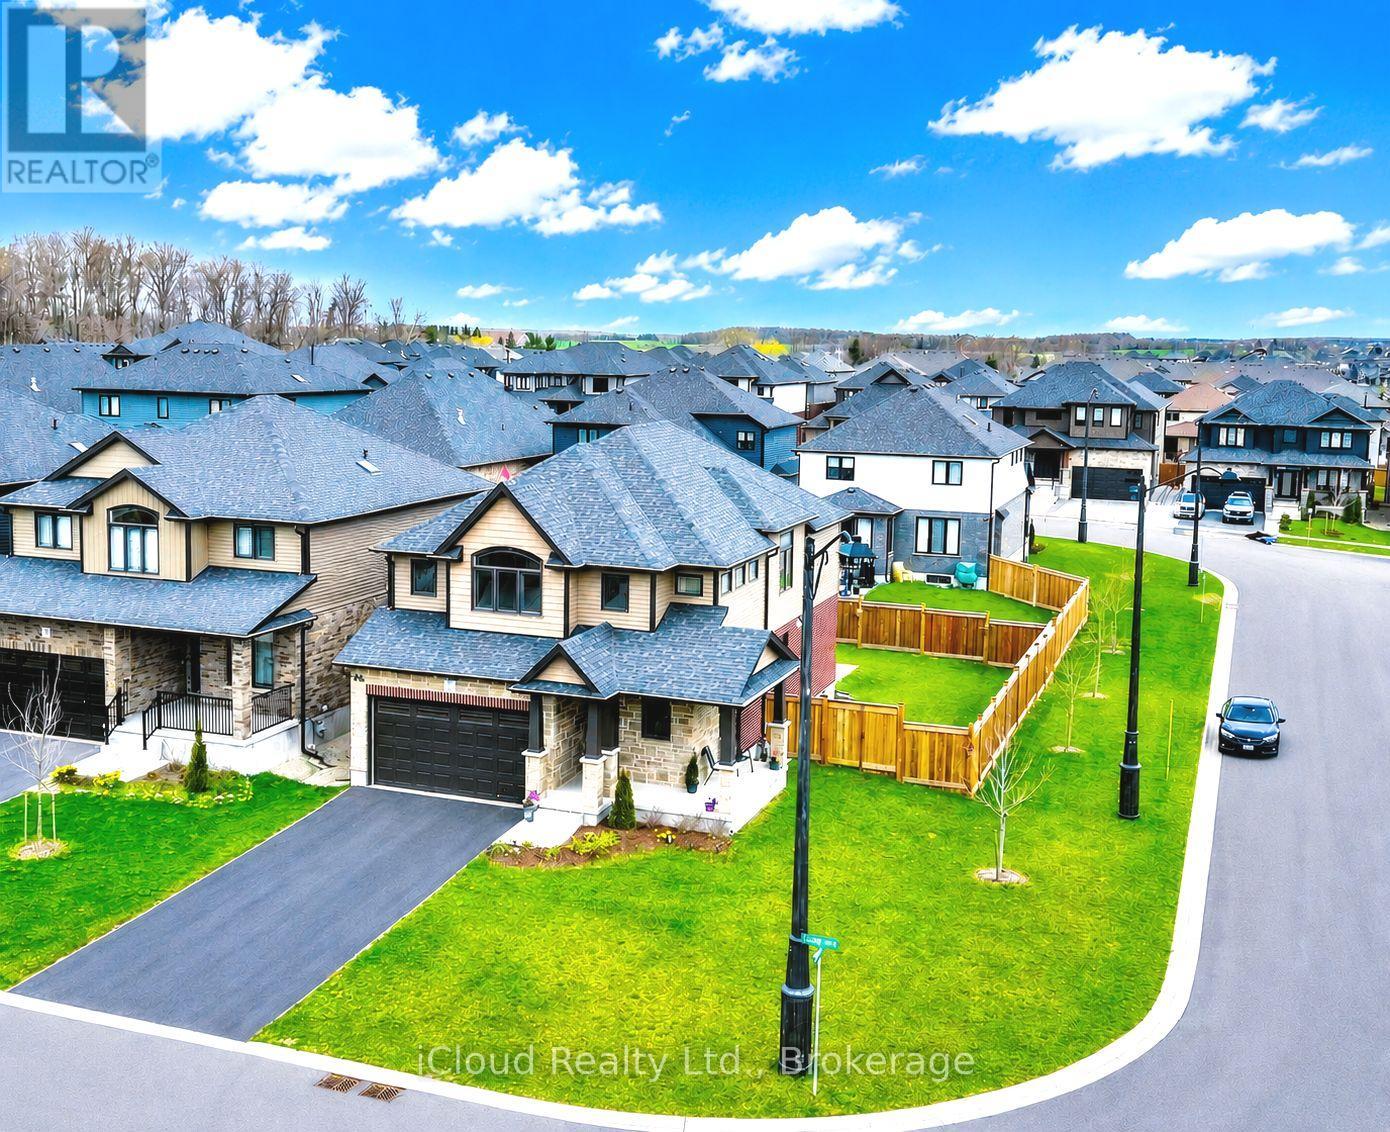
1 Lang Lane
East Luther Grand Valley, Ontario
Welcome to this exceptional 4-bedroom detached home on a Premium corner lot in the quiet community of Grand Valley. Offering approx. 2400 sf of above grade living space, this home features spacious bedrooms, a double car garage, large driveway and no sidewalks accommodating up to 6 parking spaces. Premium stone elevation and an impressive curb appeal with an extended front porch. Inside, enjoy engineered hardwood floors, pot lights and a bright, functional layout including a large living room and convenient main floor laundry. The modern kitchen features sleek stainless steel appliances and a large island with built-in cabinets, offering ample storage. A second floor loft/family room offers great flexibility with the potential to be converted into a 5th bedroom. Equipped with Ethernet wiring on all floors, a 200amp breaker panel, conduit for EV charging, tankless water heater, water softener and central A/C and heat. Additional features include gas lines to the stove, dryer and fireplace and HRV system for enhanced air quality. The basement offers oversized windows, a large cold room and a rough-in for a 3pce bathroom. Enjoy a spacious patio backyard ideal for outdoor living. Conveniently located just 12 minutes to Orangeville and approx. 40 minutes to Brampton - perfect for families seeking space, comfort and modern convenience. (id:56248)
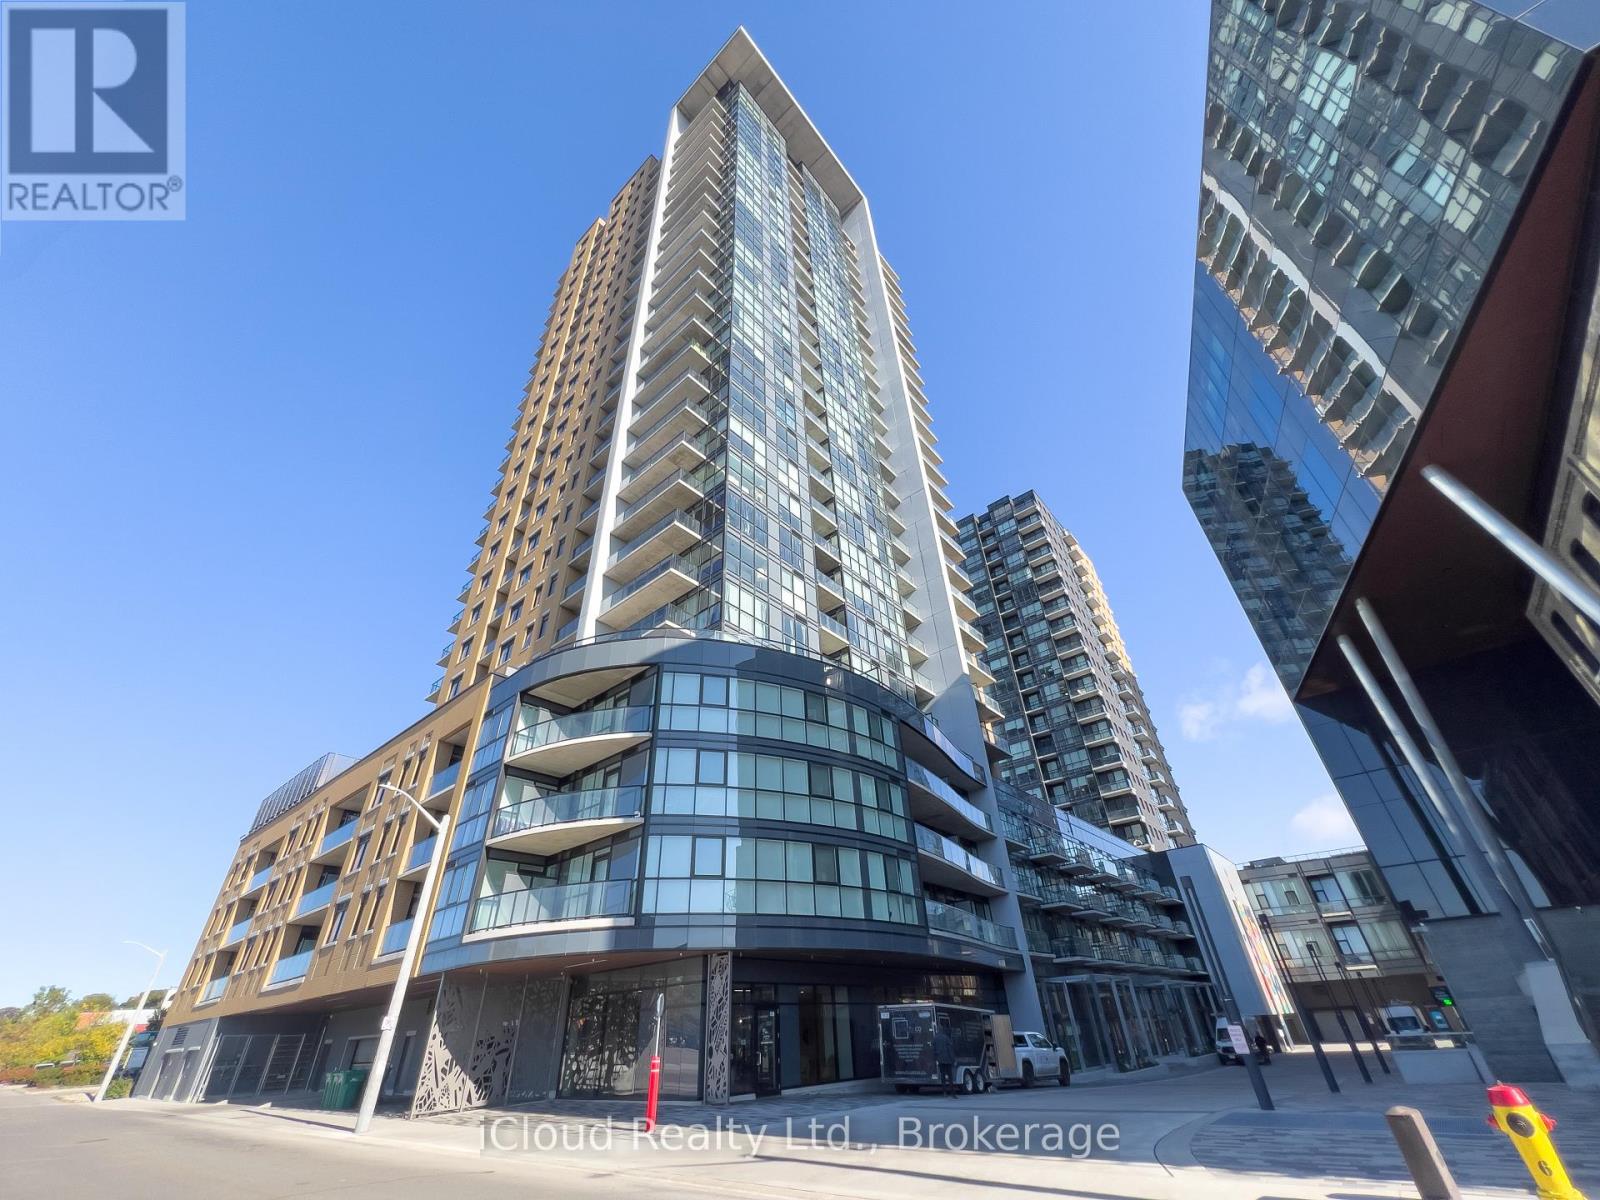
Ph 2707 - 108 Garment Street
Kitchener, Ontario
RARELY AVAILABLE PENTHOUSE IN Garment Street Condos! Don't miss this opportunity to own a unit with breathtaking views Located in Kitchener's Innovation District, you will find yourself within steps of Kitchener's vibrant downtown, restaurants, tech companies, university and college campuses, Victoria Park, and light rail transit. This 1 bed + den unit features an open concept kitchen with peninsula and quartz counters, stainless steel appliances, engineered flooring, soaring 10 ft. ceilings, and a 49 sq. ft. balcony with a western exposure. The building features luxury amenities, including entertainment room, landscaped BBQ terrace, fitness room, yoga studio, and outdoor pool and sports court to name a few. Parking for one vehicle included. (id:56248)
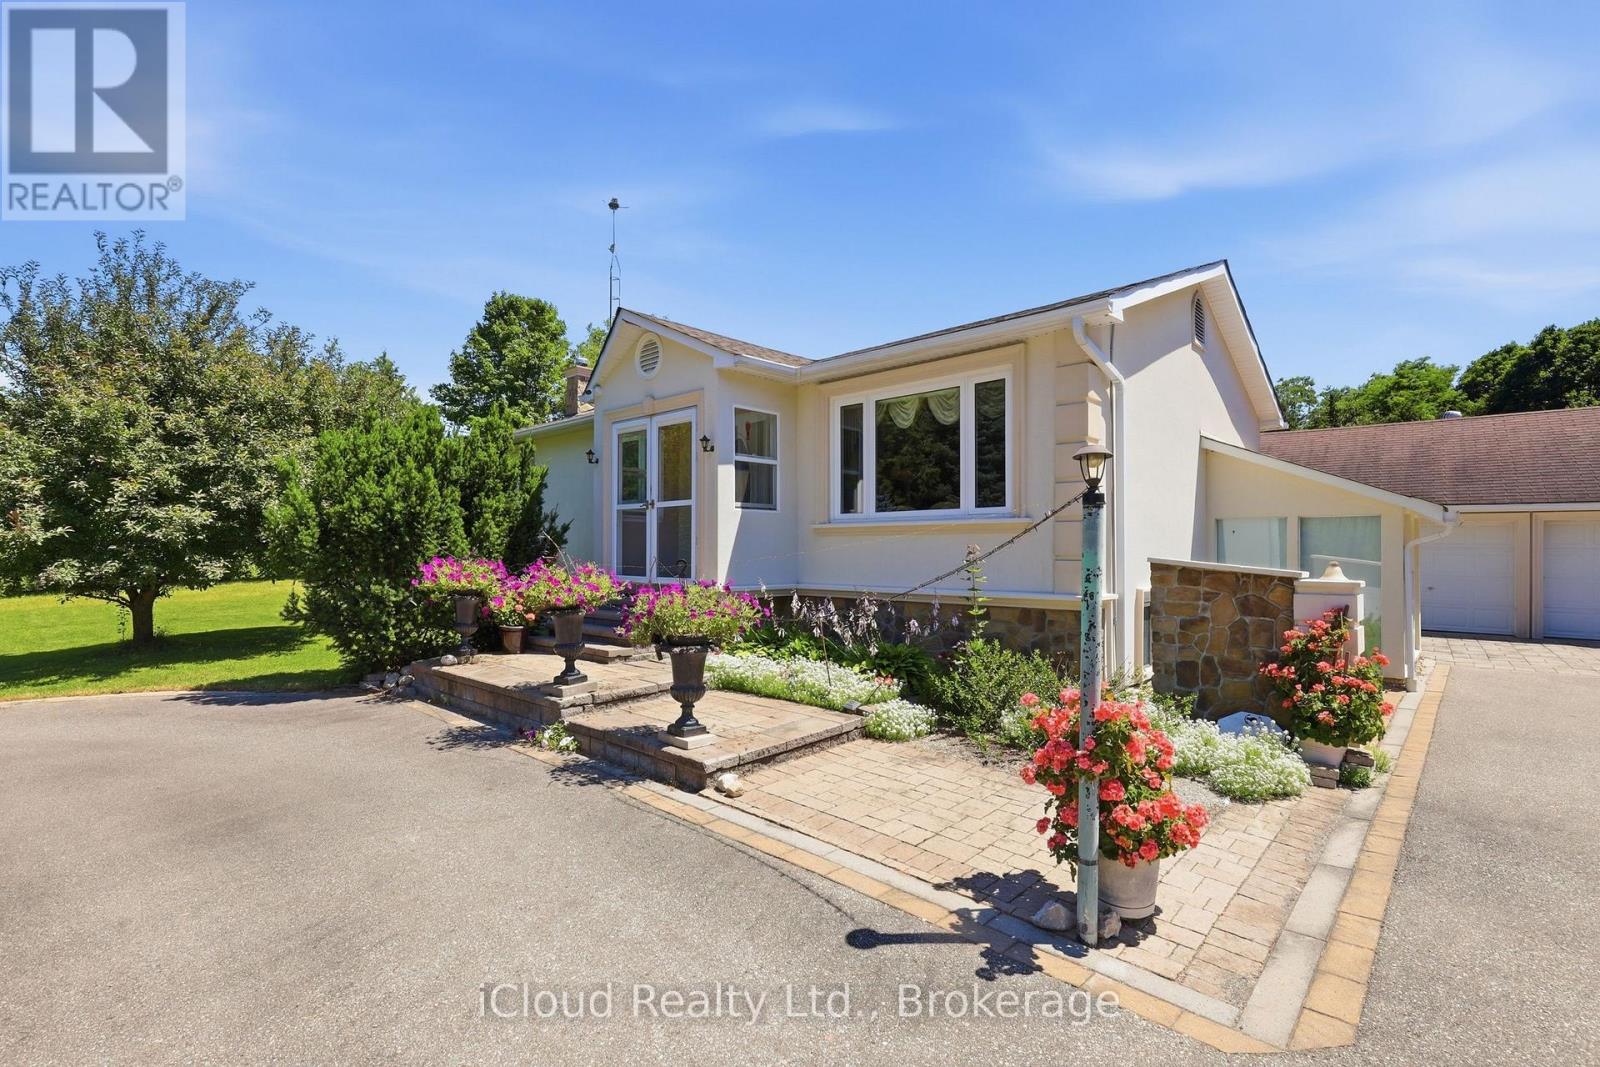
4014 Twenty Side Road
Milton, Ontario
Well-maintained detached home with Three bedrooms on a rare 1.2-acre lot. Bright, functional layout with an eat-in kitchen, hardwood flooring, and a spacious dining area featuring oversized windows and a private backyard. The expansive property offers exceptional outdoor space with endless potential, the perfect balance of space, privacy, and convenience. (id:56248)
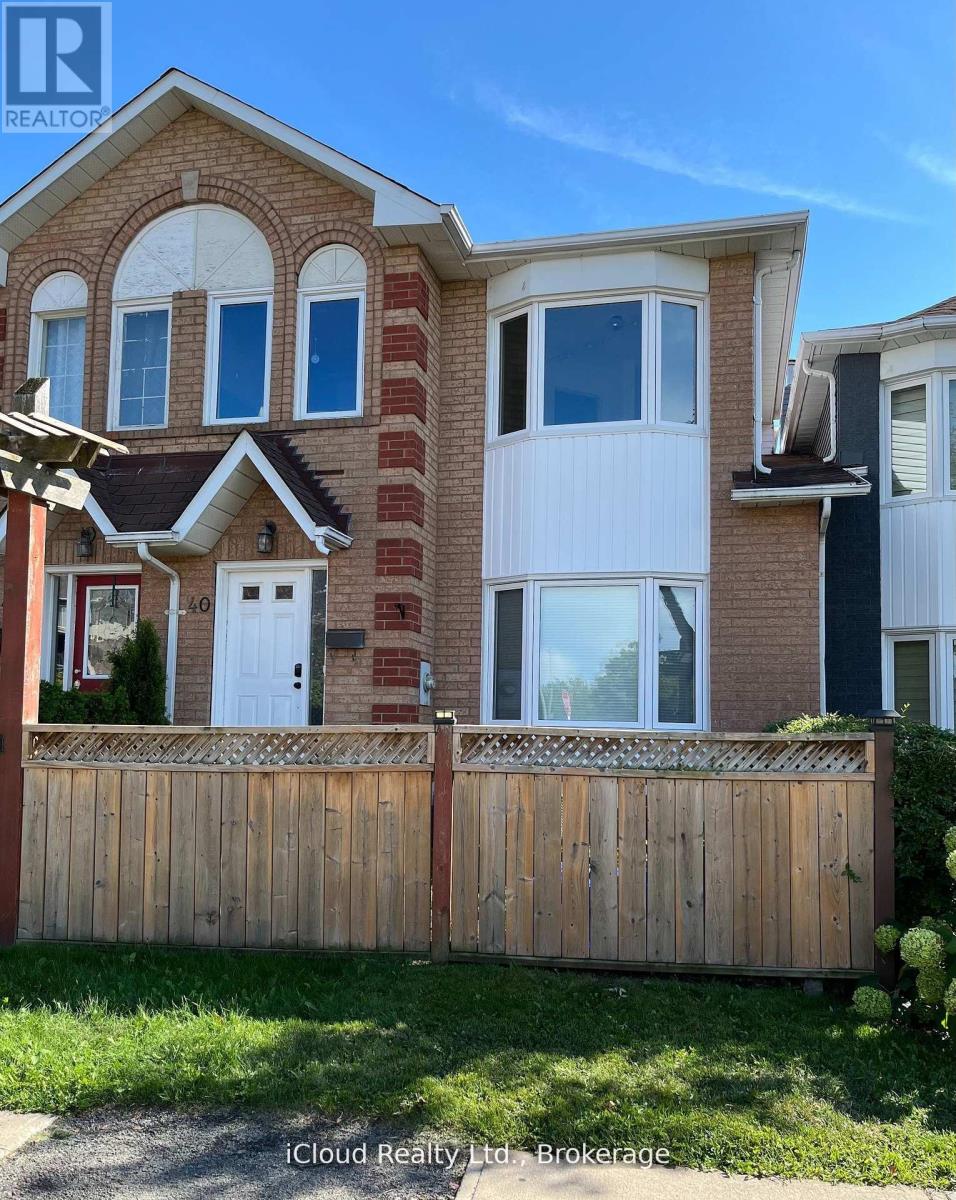
40 Glenashton Drive
Oakville, Ontario
Beautiful freehold townhome overlooking park & pond. Located in a great residential neighbourhood of River Oaks! Walking distance to shopping, transit and schools! This home features many recent upgrades such as modern kitchen, newer windows, double-sided fireplace between Living and Dining rooms. Oversized Primary Bedroom features semi-ensuite, upgraded thermostats, new garage door (2024) with automatic opener, Central air conditioning, raised garden beds and walk-out from lower level to driveway/ garage offers total parking for 3 cars plus visitor parking. Pls note the large, bright Kitchen with upgraded sliding doors to a south facing balcony with unobstructed view. Must see to appreciate the spacious layout of this home. (id:56248)
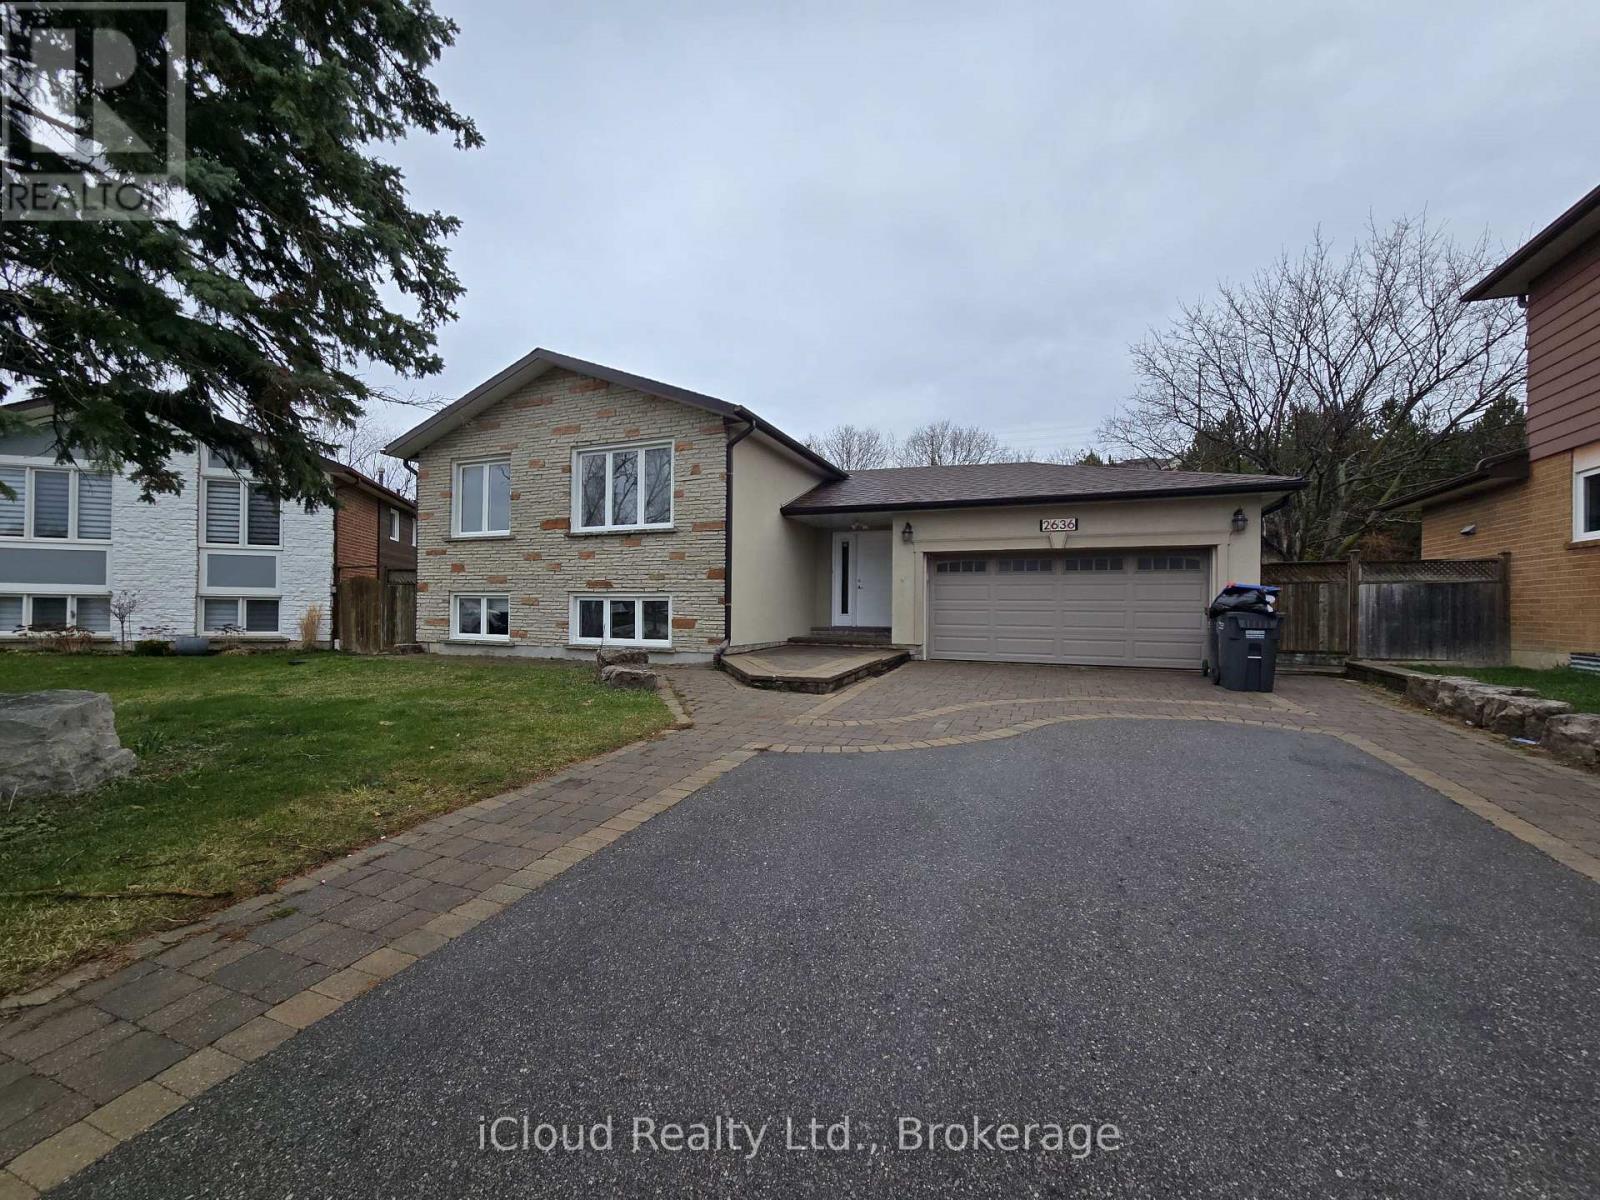
Main Floor - 2636 Crystalburn Avenue
Mississauga, Ontario
Beautifully and freshly renovated 3-bedroom, 2-bathroom upper-level unit in the highlydesirable neighborhood of Cooksville! This bright and spacious home features a brand-new modernkitchen complete with sleek quartz countertops and updated cabinetry. Fully upgraded from topto bottom with gorgeous new flooring, completely renovated bathrooms, a fresh coat of modernpaint throughout, and a convenient dedicated laundry closet. Perfectly situated within walkingdistance to top-rated schools, Huron Park, and just a 4-minute walk to the Real CanadianSuperstore. Easy access to MiWay public transit, Cooksville GO Station, and major highways.Includes a large shared driveway and garage for generous parking. Move-in ready and pristine! (id:56248)
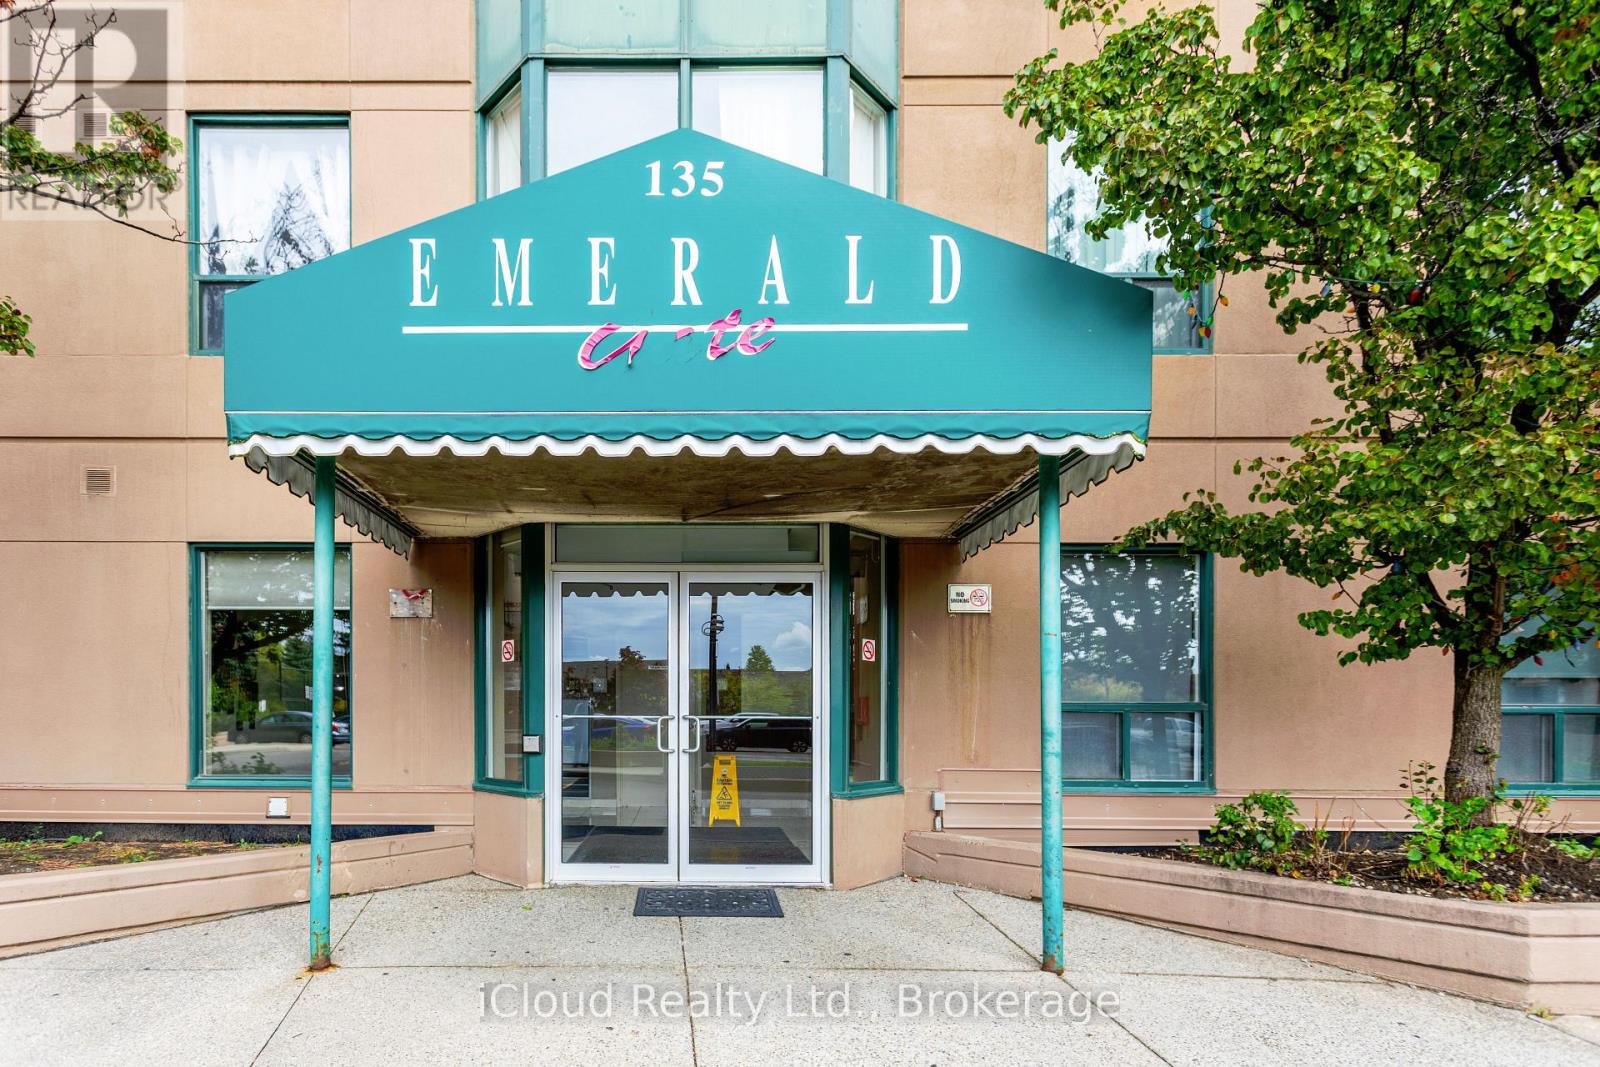
903 - 135 Hillcrest Avenue
Mississauga, Ontario
Welcome to this spacious, beautifully renovated 2-bedroom, 2-bathroom southeast-facing condo located in the heart of Mississauga. Offering breathtaking panoramic views and an abundance of natural light, this vacant and move in ready unit presents an exceptional opportunity for homeowners and investors alike. Designed with comfort and functionality in mind, the condo features a bright open concept layout complemented by a large enclosed solarium with sliding glass doors. This versatile space can easily serve as a home office, sunroom, fitness area, children's playroom, or additional sitting area. Both bedrooms are generously sized. The primary bedroom includes a walk-in closet and a private 3-piece ensuite bathroom, while the second 3-piece bathroom is conveniently located adjacent to the second bedroom for family members or guests. Extensively upgraded in 2025, the unit showcases: Brand-new flooring throughout the living room, bedrooms, and solarium. Newly installed designer kitchen tiles, modern kitchen cabinetry with additional pantry storage, a contemporary style range hood, new dishwasher, updated bathroom vanities, and tiled flooring. All existing appliances are included for added convenience. Situated in a well-maintained building with secure 24-hour concierge service, residents enjoy access to excellent amenities including a fully equipped gym, tennis and squash courts, party room, billiards and table tennis room, gaming and movie room, and underground parking. Ideally located close to Square One Shopping Centre, Trillium Health Partners, reputable schools, public transit, and just minutes from Cooksville GO Station. Low maintenance fees include heat, air conditioning, and water, making this property an outstanding value in a prime location. (id:56248)
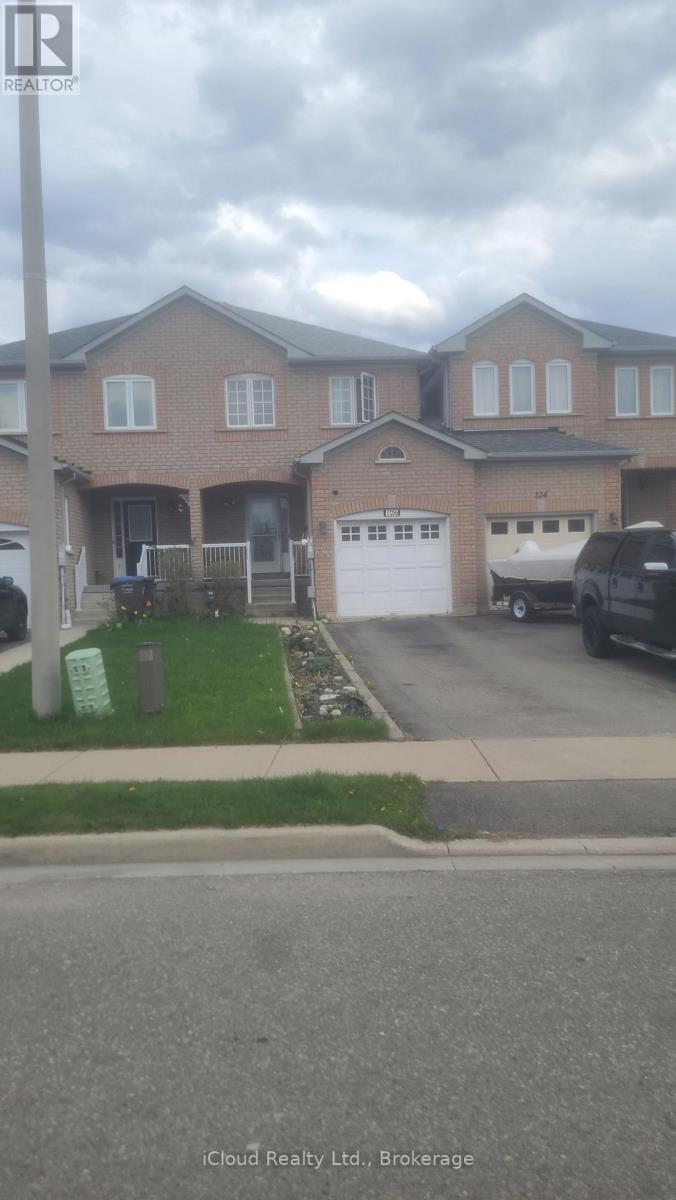
126 Twin Pines Crescent
Brampton, Ontario
WOW Amazing Opportunity and priced to move. This all-brick, structurally sound townhouse in central Northwest Brampton and only 26 years of age offers a prime opportunity for investors or homeowners looking for a small fixer-upper or DIY project is priced to under market value and offers significant potential for valued growth. The functional layout features 3 spacious bedrooms and 3 washrooms, including a main-floor powder room, a 3-piece on the second level, and an additional 3-piece in the basement. This townhouse is only attached on one side only by the garage, ensuring a quieter living experience. It also boasts a highly convenient door entry from the garage directly to the large, private backyard. While the home requires some renovation and updating, the basement is already drywalled and ready for final finishing touches like flooring and baseboards. Combined with a solid all-brick structure and a deep fenced lot, this property is a blank canvas ready to be transformed into a modern gem in a high-demand neighbourhood. "Location, space, and solid structure! This property features a massive backyard and is just waiting for the right renovations to shine. It's a fantastic opportunity to build equity and design your dream home. Sold 'as-is'." (id:56248)
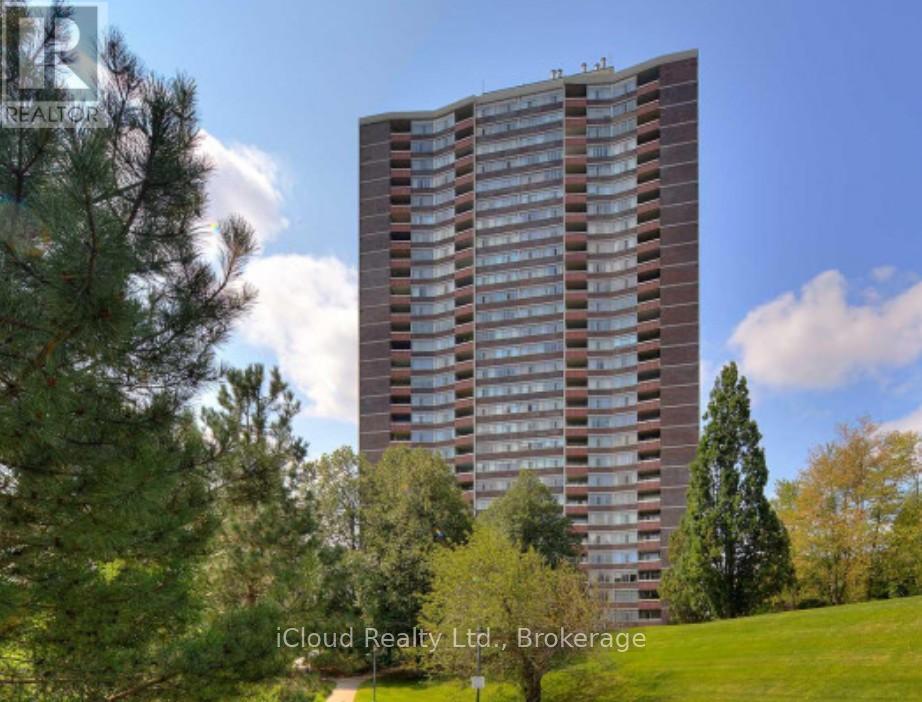
306 - 3100 Kirwin Avenue N
Mississauga, Ontario
Experience peaceful living surrounded by beautiful greenery, scenic landscapes, water views, along with plenty of natural sunlight. This well-maintained property. Convenience is at your doorstep with all amenities within walking distance, including grocery stores, pharmacies, a walk-in clinic, banks, barber shops, Service Canada, showrooms ,mechanic shops, law offices, car dealerships, restaurants, GO Station, and Mississauga Transit. This desirable corner unit presents an excellent value-add opportunity for both investors and long-term homeowners. Wow!!! This unit also comes with two underground parking spaces, a rare and valuable feature that adds extra convenience and long-term value. The maintenance fee is all-inclusive, covering internet and cable, adding exceptional value and convenience. Located in a clean, well-kept, no-pet building situated on an outstanding piece of land, this property combines location, space, and lifestyle in one amazing opportunity. Don't miss the chance to explore this incredible investment and living opportunity. Please book a showing... You are going to love it... (id:56248)
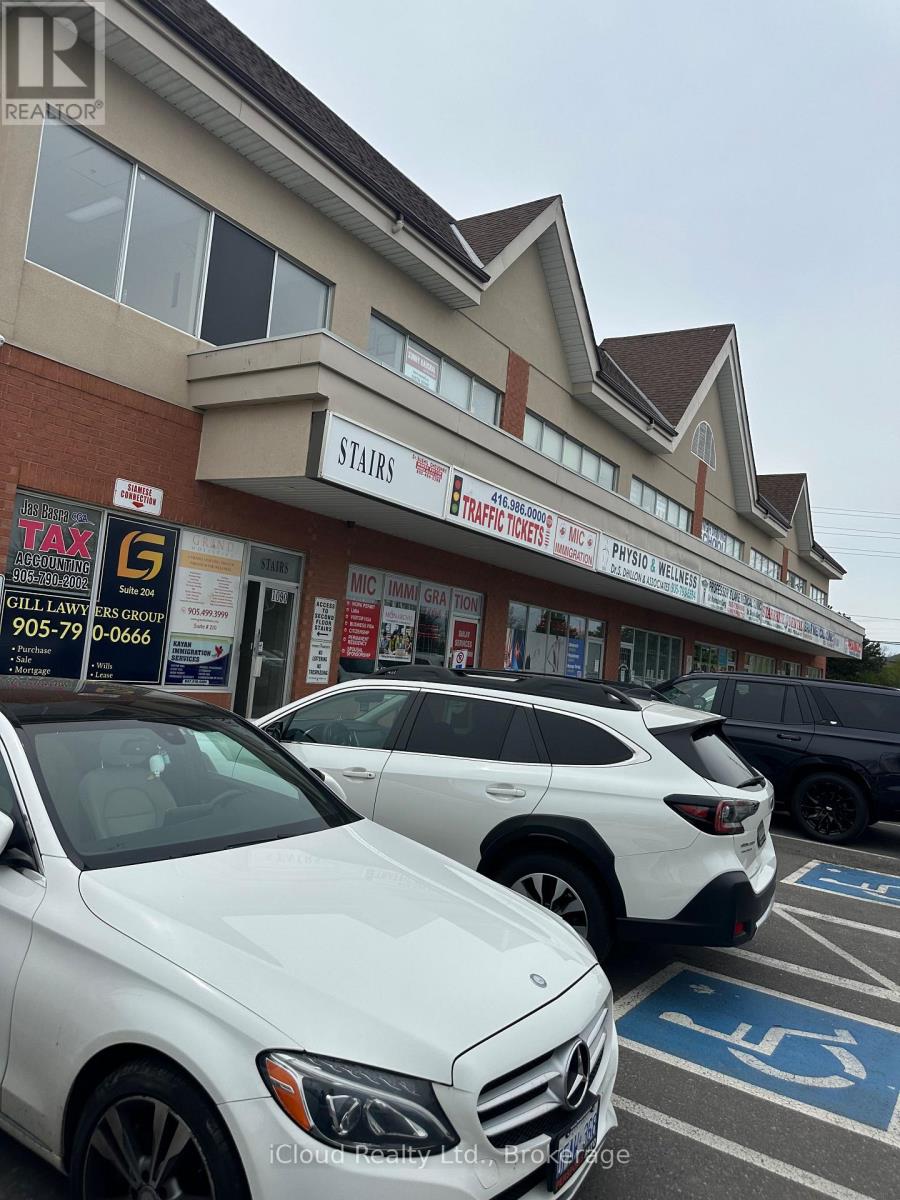
209 - 1090 Peter Robertson Boulevard
Brampton, Ontario
Professional unit on 2nd floor in popular Karol Bagh plaza. Suitable for Professional office and many other uses. Excellent location in a most busy plaza surrounded by residential area near to Brampton hospital and all other amenities. Lawyer, Doctor and Accountants are located on same floor. Best exposure to the business. (id:56248)
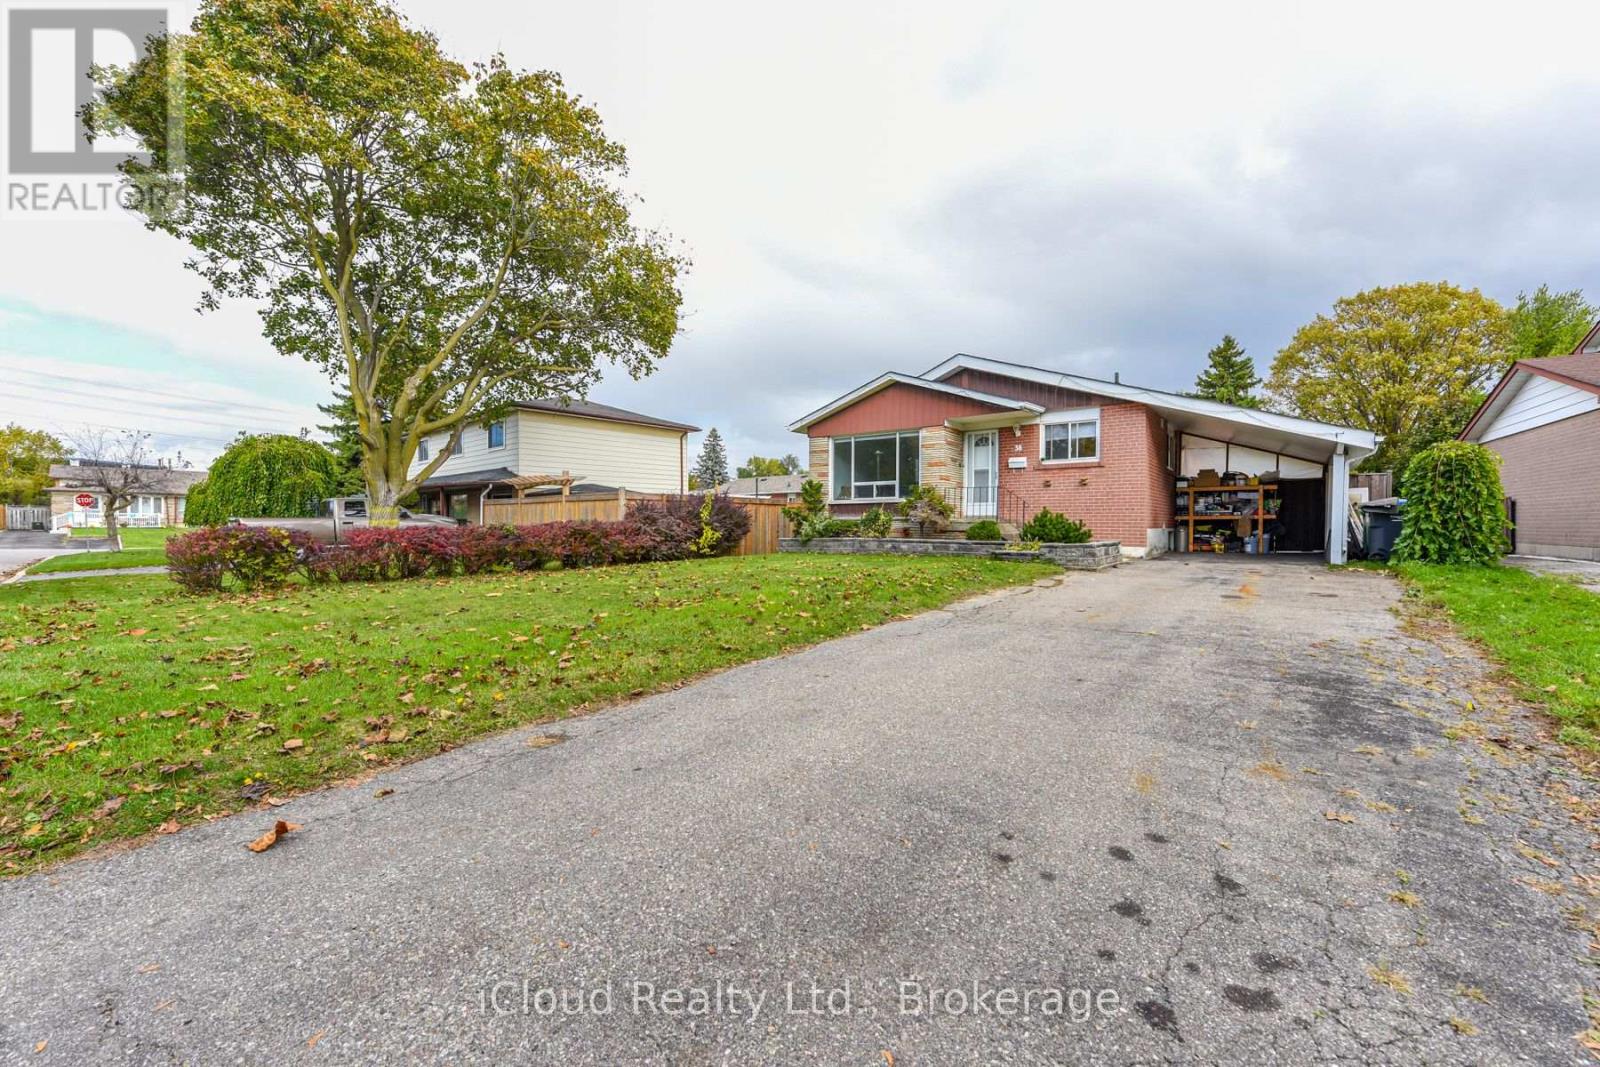
38 Welbeck Drive
Brampton, Ontario
Welcome To 38 Welbeck Dr .The Most Sought After Northwood Park Brampton. Detached Bungalow with plenty of natural light. Located On A Large 54X164 Ft Lot. Main Floor With Combined Living/Dining Rooms, Eat In Kitchen. 3 Generous Sized Bedrooms On Main Floor. Separate Entrance To Basement With Tons of Potential to Renovate And Generate Rental Income! Large Backyard Perfect For Entertaining and Relaxing. Close To Public Transportation, Shopping, Recreational Facilities, And Walking Distance To Schools! A Beautiful Home in a Mature Brampton Neighbourhood. Nestled on a quiet, tree-lined street in one of Brampton's most established communities, this charming home offers the perfect blend of comfort, character, and convenience. Set on a spacious lot, 38 Welbeck Drive Boasts a Warm and inviting Newly Renovated Main floor with Brand new appliances. Families will love the close proximity to excellent schools, community centres, shopping, and everyday amenities. With quick access to major highways and transit, commuting is effortless while still enjoying the quiet charm of this well-established pocket. (id:56248)
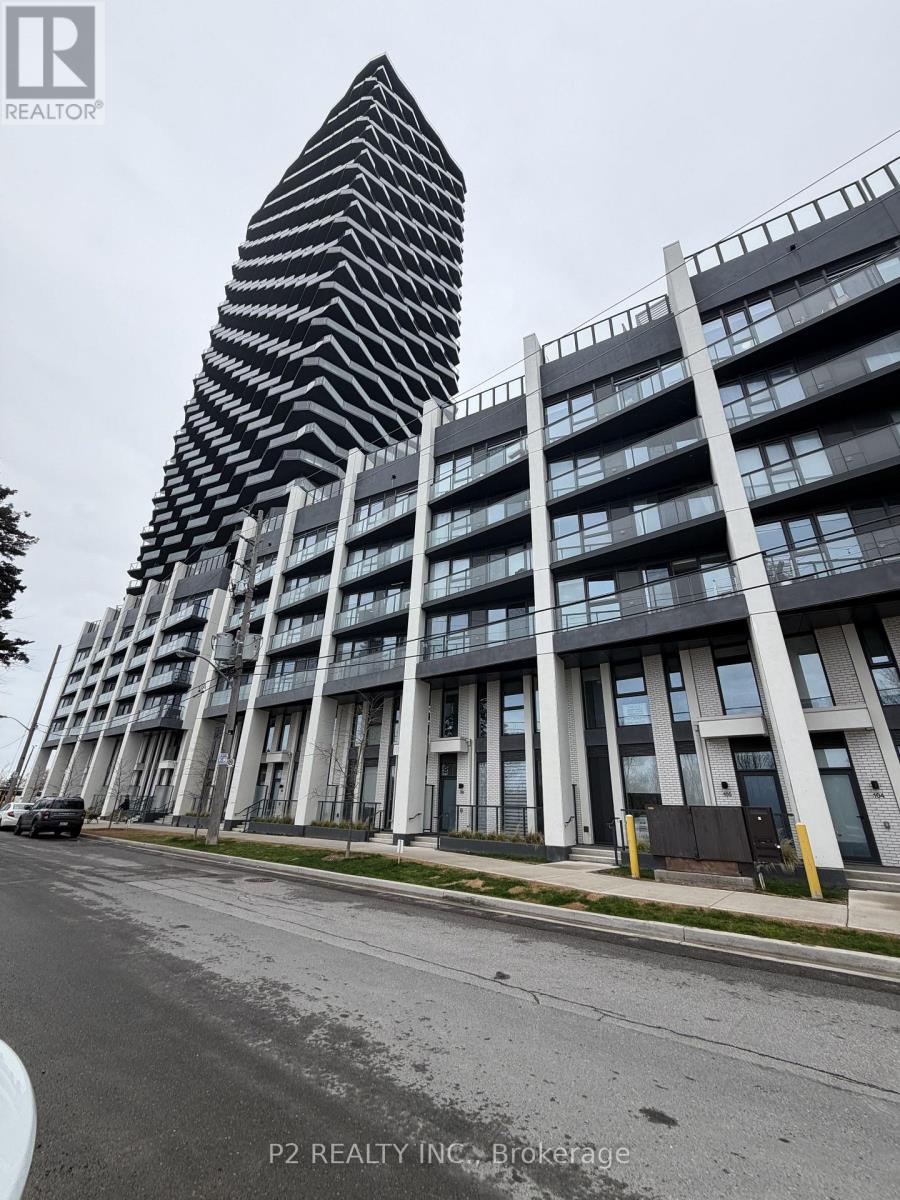
628 - 36 Zorra Street
Toronto, Ontario
Stunning 2-Bedroom suite in the INCREDIBLE BUILDING AT Thirty-Six Zorra! Modern open-concept living with premium finishes and quartz counters. Located in a vibrant and rapidly evolving South Etobicoke community, 36 Zorra Street offers easy access to transit, major highways, shops, dining and everyday amenities, making it an exceptional place to call home! (id:56248)
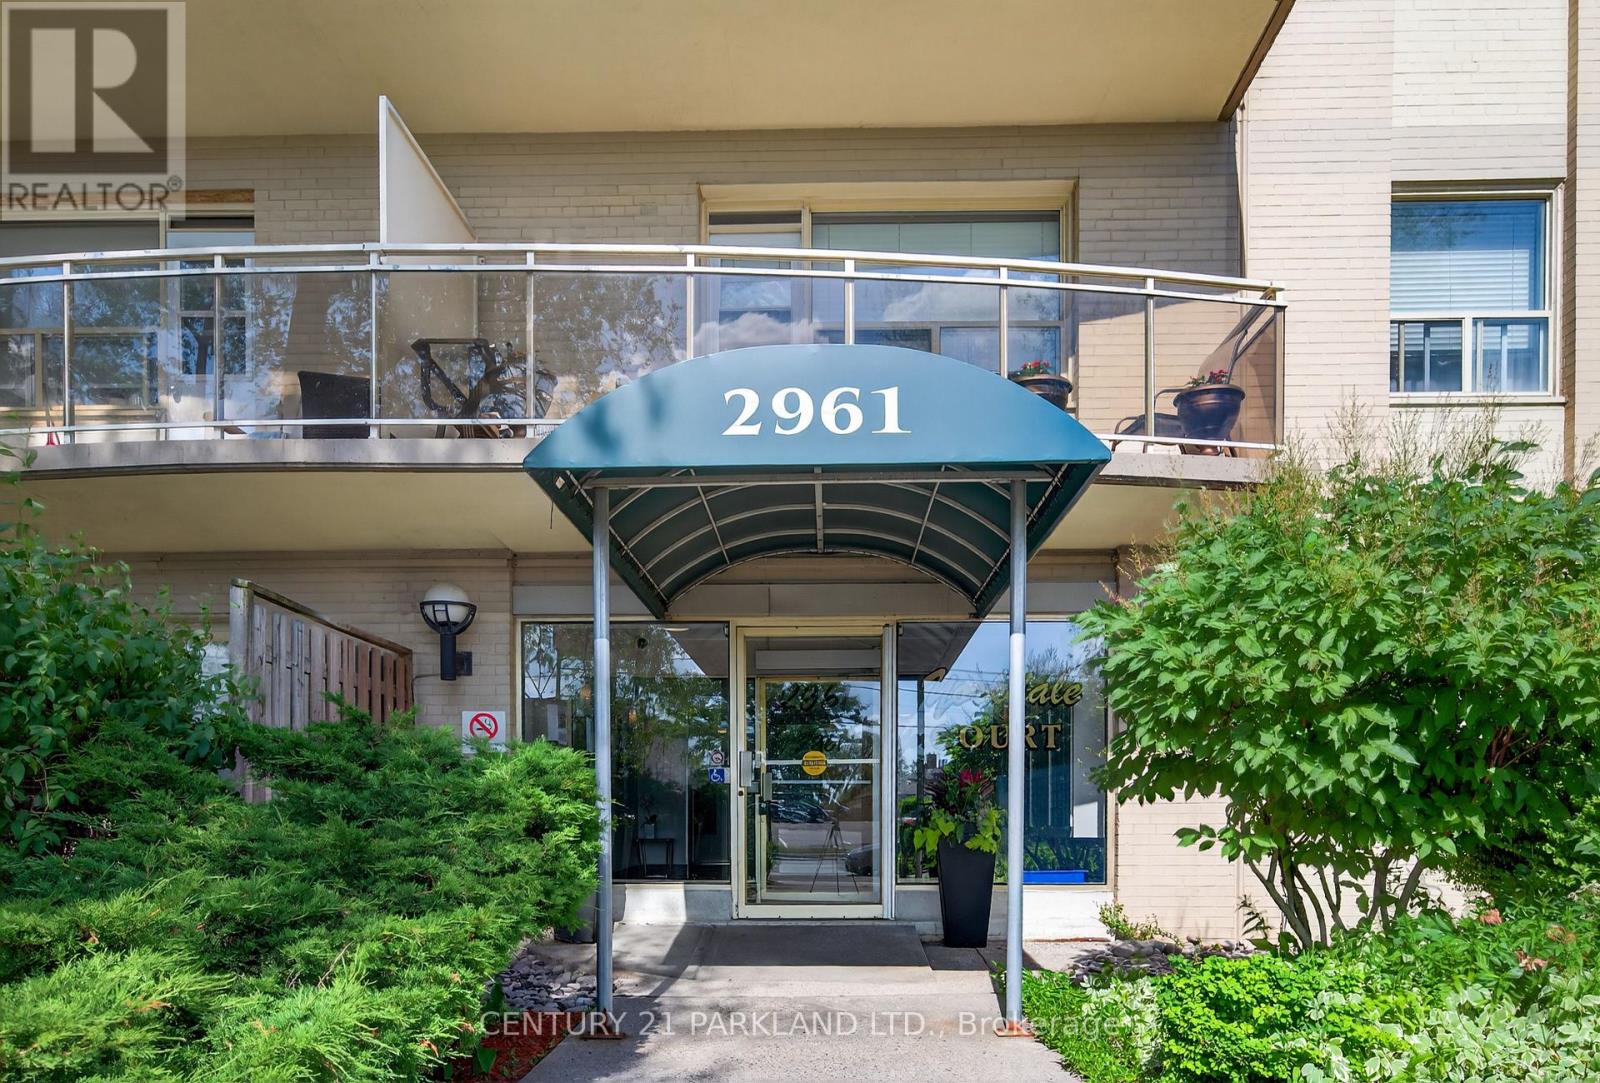
202 - 2961 Dufferin Street
Toronto, Ontario
Discover Incredible Value and Potential in this Spacious One-Bedroom Condo, Ideally Situated in a Beautifully Maintained Building at the Heart of a Vibrant & Sought-After Community. This Unit Offers a Fantastic Opportunity for First-Time Buyers, Investors, or Anyone Looking to add Their Personal Touch and Creative Vision. Featuring a Classic Layout with Generous Living and Dining Areas. This Condo is Ready for you. The Beautiful Large Balcony Allows You to Extend Your Indoor Living. Enjoy The Ultimate in Convenience - 1 Km Away from Yorkdale Shopping Centre Which Features World Class Restaurants, Shopping and Entertainment. Steps From Your Door is a TTC Stop and the Building is Centrally Located to all Necessary Amenities. Everything You Need is Truly at Your Doorstep, making this the Perfect Condo for Those Seeking Comfort, Community, and Convenience. Don't Miss Your Chance to Enjoy This Charming Space (id:56248)
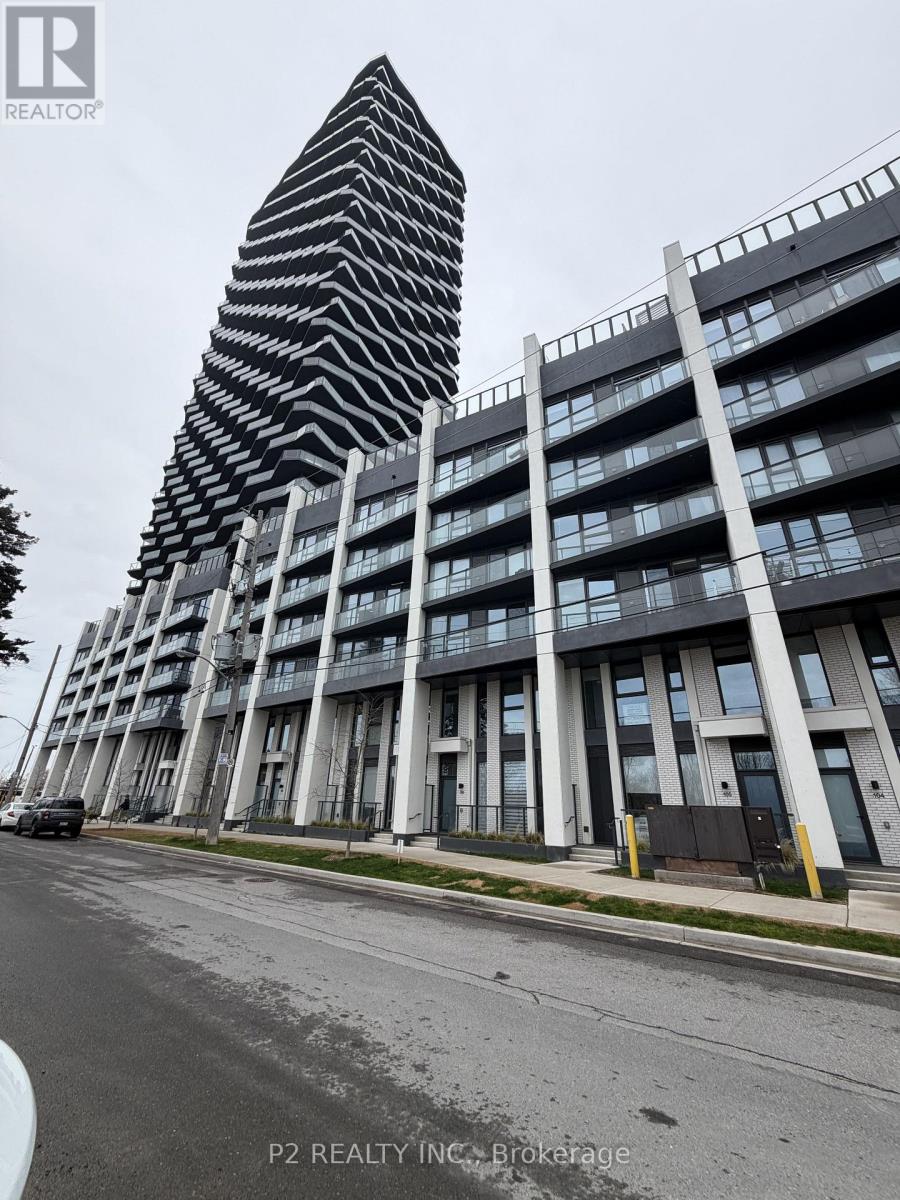
610 - 36 Zorra Street
Toronto, Ontario
Welcome to 36 Zorra, The Ultimate in Urban Living. Amazing opportunity to LIve in the Heart of The Vibrant South Etobicoke Community! Oversize Floor to Ceiling Windows, 9 Foot Smooth Ceilings, Ensuite Laundry, Spacious Bedrooms & Beautiful Views. Incredible Building Amenities include Rooftop Pool Deck, Sauna, Fitness Center, BBQ Area Games Room, 24/7 Concierge & Guest Rooms! (id:56248)
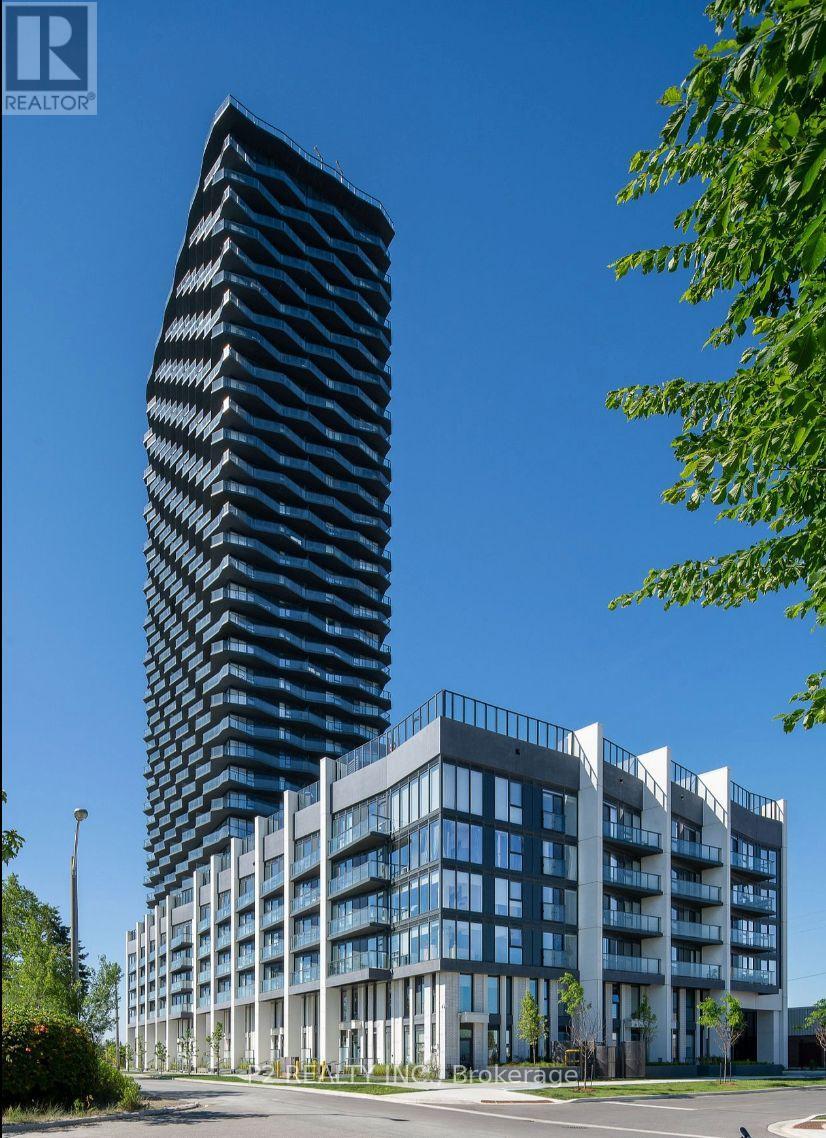
631 - 36 Zorra Street
Toronto, Ontario
Welcome to 36 Zorra, The Ultimate in Urban Living. Amazing opportunity to Live in The Heart of The Vibrant South Etobicoke Community. Oversize Floor to Ceiling Windows, 9 Foot Smooth Ceilings, Ensuite Laundry, Spacious Bedrooms & Beautiful Views. Incredible Building Amenities include Rooftop Pool Deck, Sauna, Fitness Center, BBQ Area, Games Room, 24/7 Concierge & Guest Rooms. (id:56248)
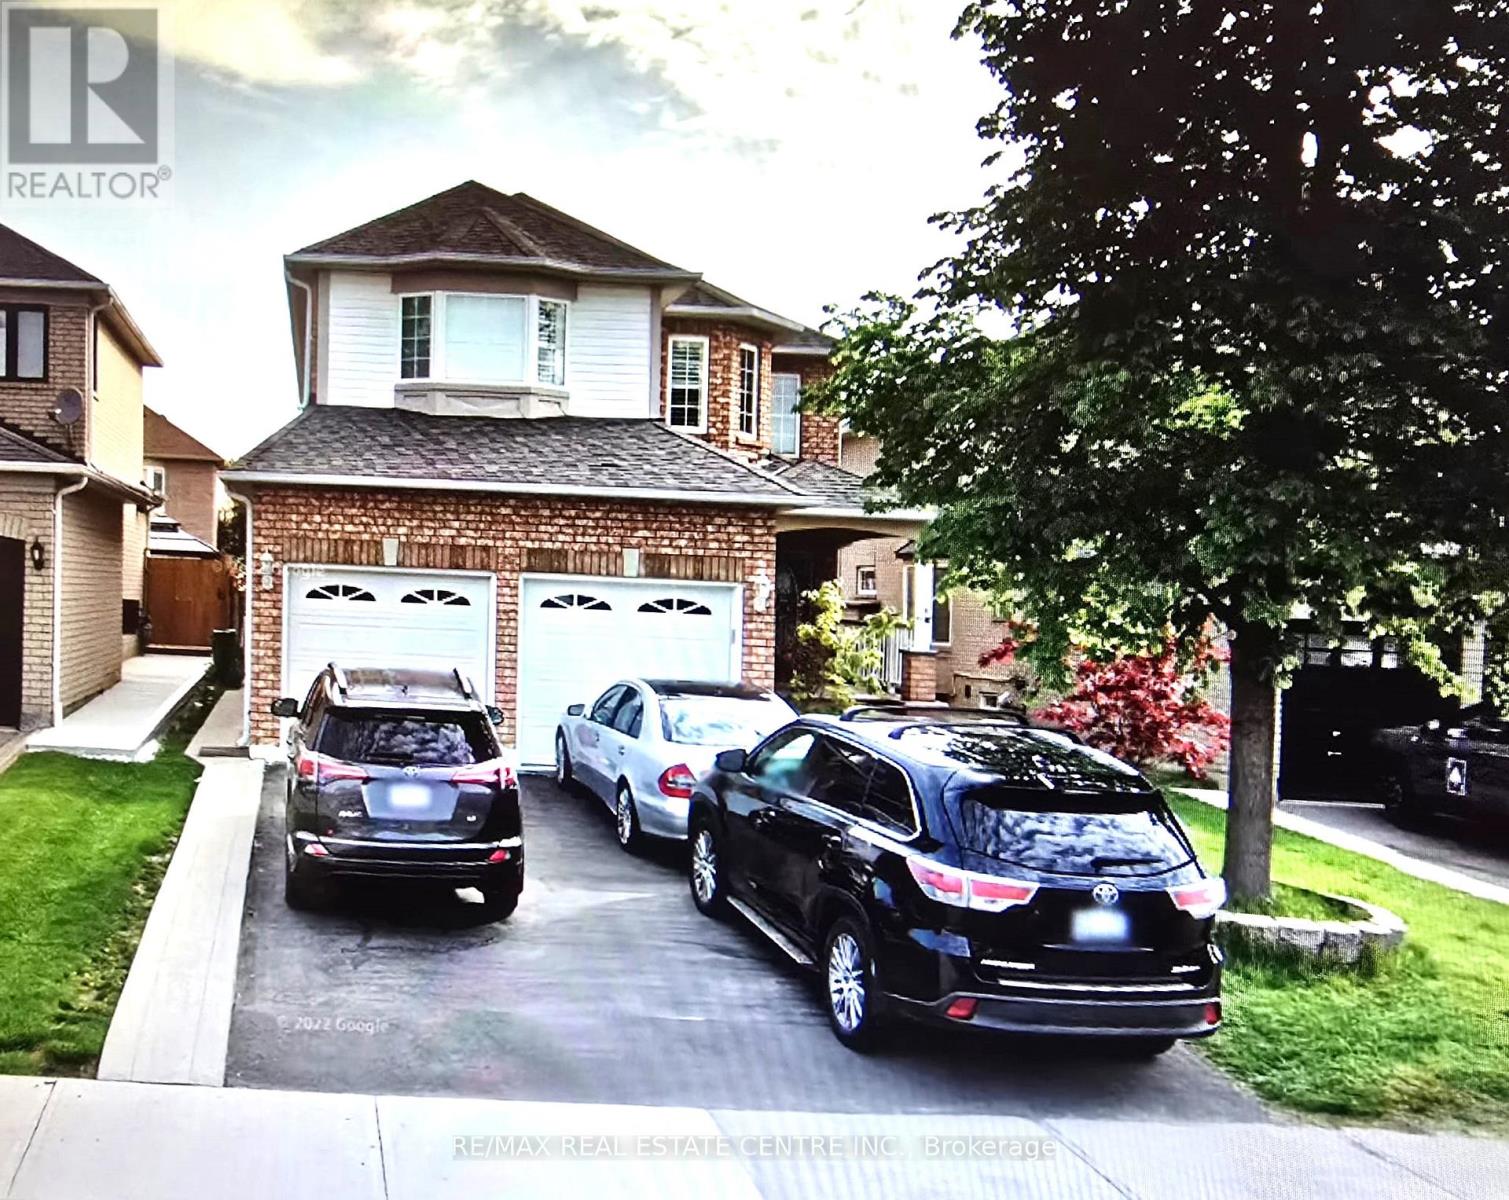
21 Robertson Davies Drive
Brampton, Ontario
Gorgeous home in North Brampton! Welcome to this completely renovated 4-bedroom, 3-bathroomhome in the highly sought-after Snelgrove community. Thoughtfully designed with modern finishes, this home offers the perfect balance of style, comfort, and functionality. Step into the renovated kitchen, a chefs dream featuring granite countertops, stainless steel appliances, a sleek backsplash, an undermount sink, and a spacious breakfast bar. Close to schools and market and highway 410 (id:56248)
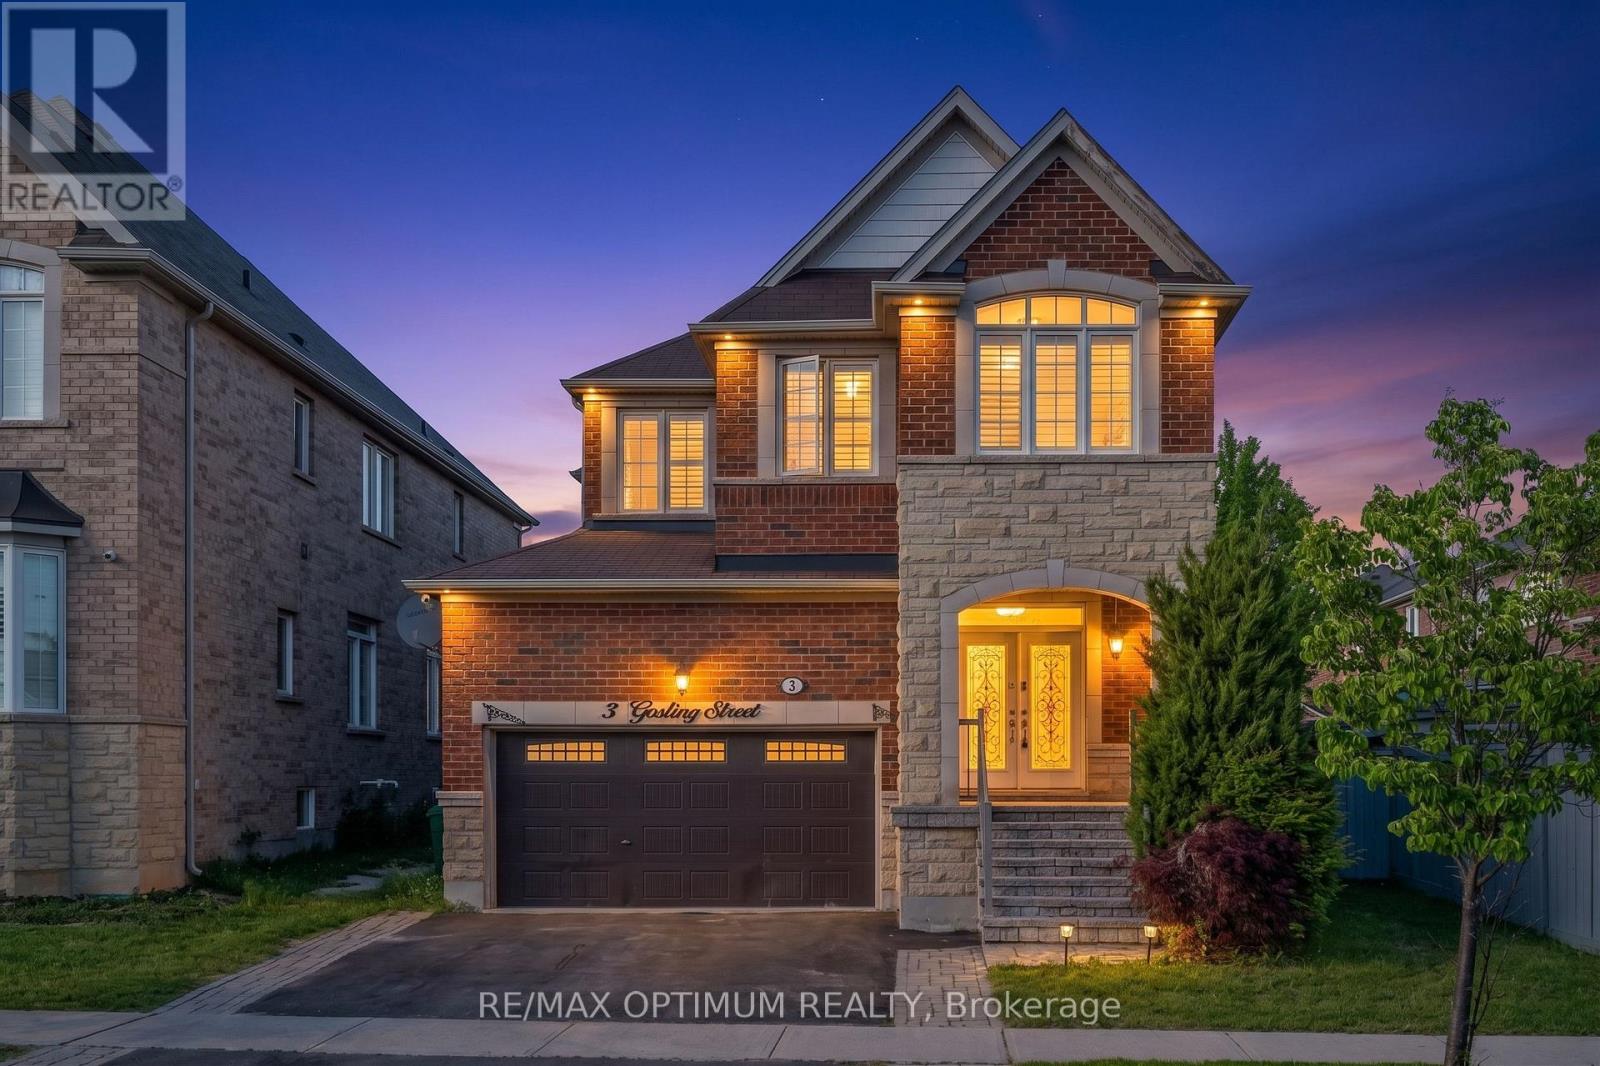
3 Gosling Street
Brampton, Ontario
Welcome to this stunning 4-bedroom, 5-bathroom detached home in the highly sought-after Bram West community, ideally located near Mississauga Rd. & Financial Dr. Offering approximately 2,670 sq. ft. of beautifully designed living space, this home backs onto a park and school with no rear neighbours, providing exceptional privacy and scenic views.The grand double-door entry opens to spacious living and dining areas featuring hardwood floors, pot lights, large windows, and a cozy family room with fireplace and bay window. The gourmet kitchen is equipped with stainless steel appliances, granite countertops, backsplash, and a bright breakfast area with walkout to the large backyard, perfect for entertaining. Main-floor laundry and powder room add everyday convenience.Upstairs, the primary bedroom features a walk-in closet with custom organizers and a luxurious 5-piece ensuite. The second bedroom includes its own 3-piece ensuite, while the third and fourth bedrooms share a Jack & Jill bathroom.Additional features include 9-ft ceilings on the main floor, oak staircase, chandeliers, California shutters throughout, and parking for up to 6 vehicles. Conveniently located close to schools, parks, shopping, places of worship, public transit, and major amenities. An exceptional leasing opportunity in a prime family-friendly neighbourhood. Tenant is responsible to pay 70% of utilities. Basement will be rented separately. (id:56248)
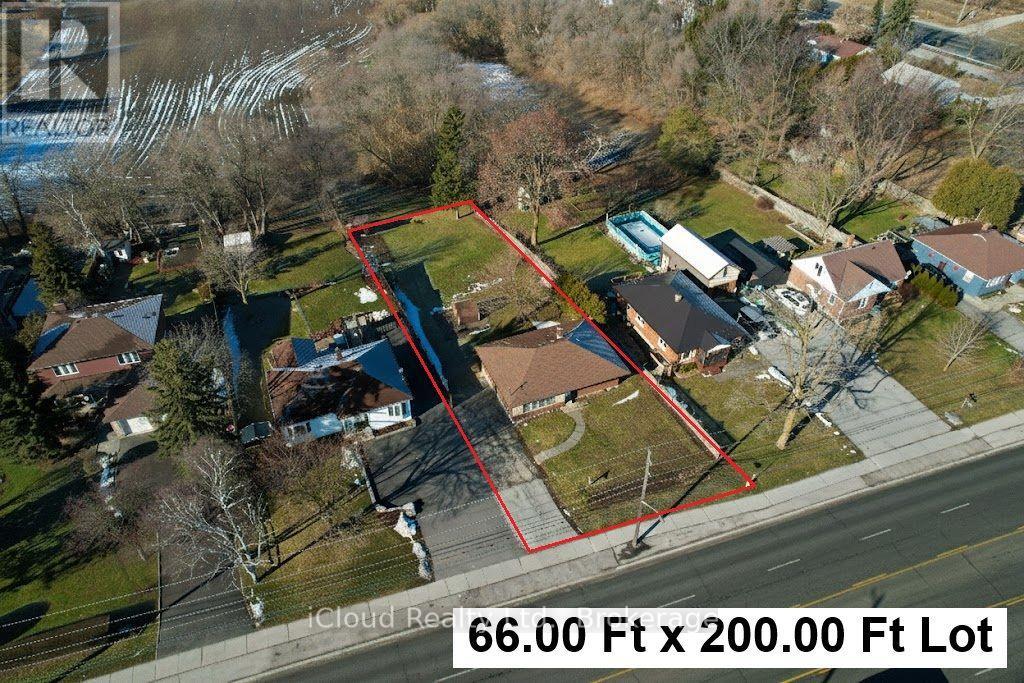
18200 Leslie Street
East Gwillimbury, Ontario
Rarely Find 3 Bedroom Bright Bungalow Located In The Hub of Newmarket on A Large 66 Ft X 200 Ft Lot Backing on a Farm Field in a Rapidly Developing Newmarket And East Gwillimbury Area. Tremendous Opportunity For First Home Buyers, Contractors, Investors/Developers, and End Users. Hardwood Flooring Throughout. Basement Has a Separate Entrance With A Side Door, Framed And Ready For Your Finishing And Renting It Out For Generating The Extra Income! Large Private Backyard Is Unbelievable With Stunning Views And No Neighbours Behind. Lots of Space For Play, Entertainment, And Gardening. Long Driveway Features For 6+ Cars and Can Be Expanded to Fit More Than 10 Cars or Long Boat, Truck, And Trailer. 2 Min to East Gwillimbury Bus Station, Schools, Southlake Regional Hospital, Shopping, YRT Public Transit, Clinics, and Upper Canada Mall. Minutes To Hwy 404 and GO Train Station. (id:56248)
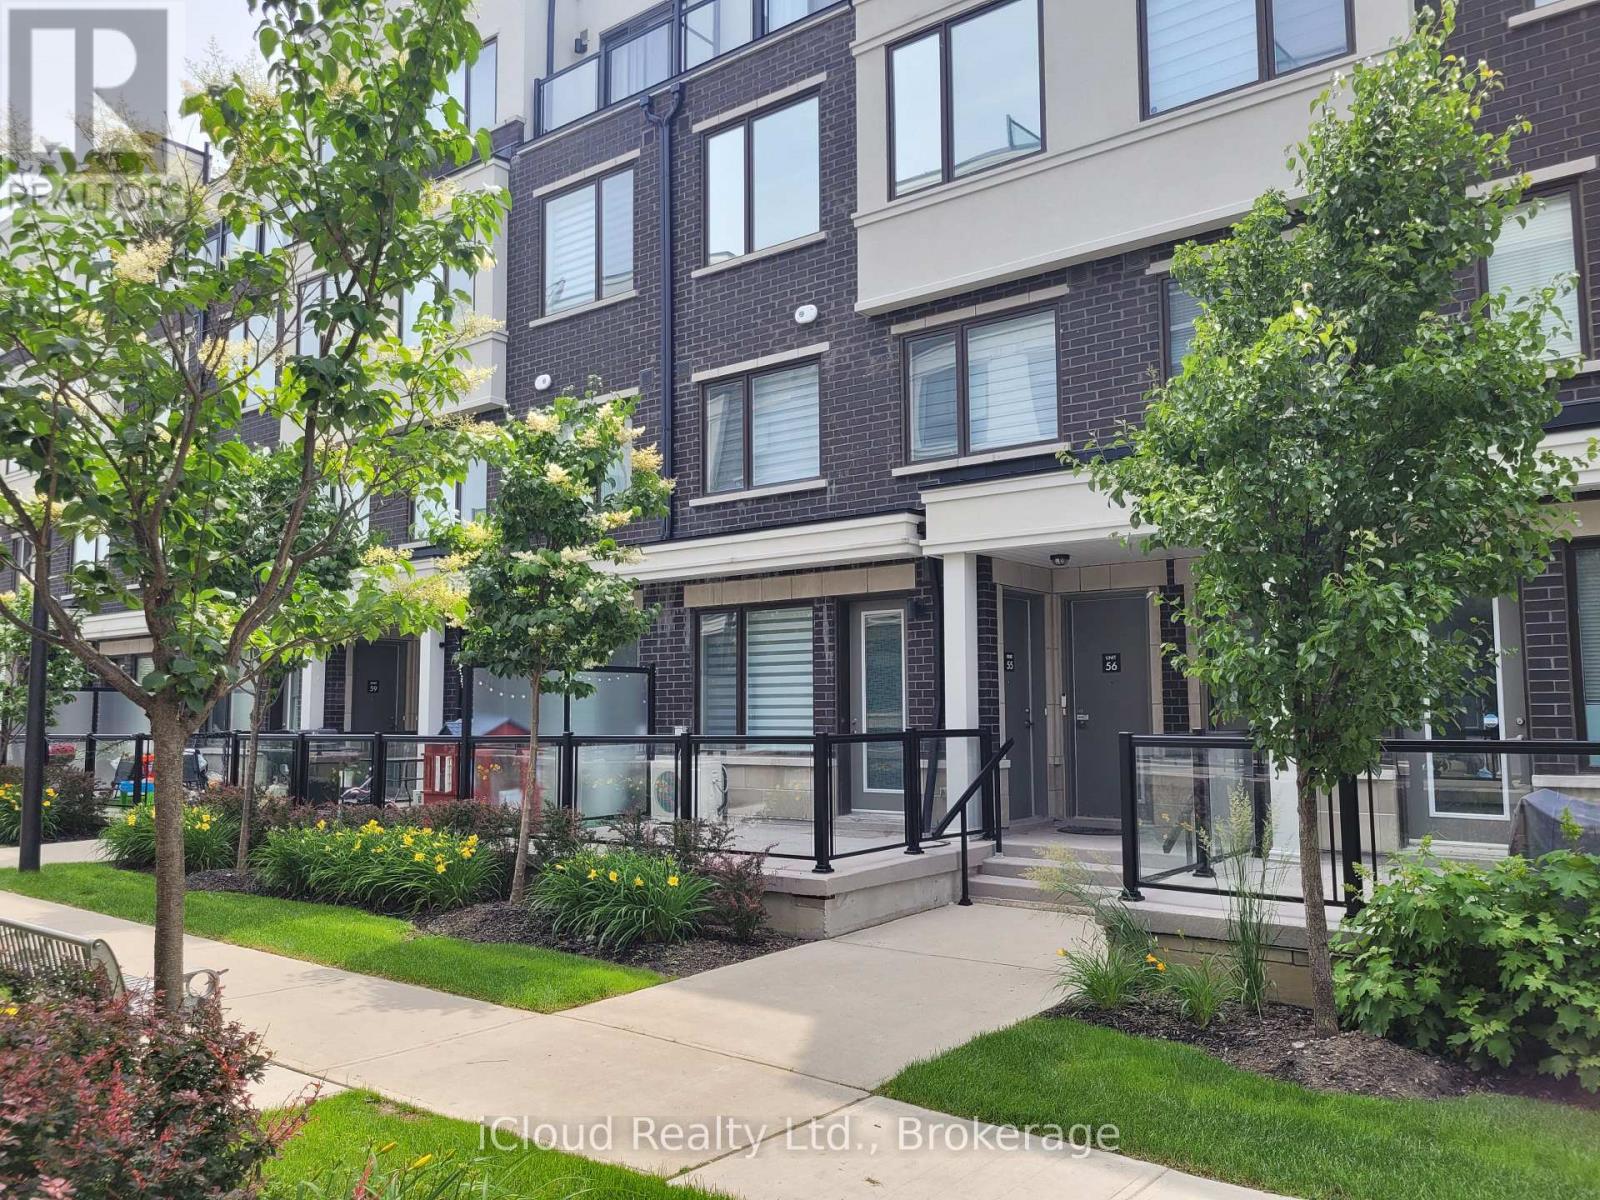
55 - 300 Alex Gardner Circle
Aurora, Ontario
No Grass Cutting, No Snow Removal! Furnished Luxury Townhouse In The High Demand Well Located Yonge St. And Wellington St. Prime Area In The Heart Of Downtown Aurora. Close To All Amenities Of Aurora, Open Concept Upgraded Kitchen With Upgraded Cabinets, Island, And Granite Countertops Throughout, Laminate Flooring In The Entire Home. 9Ft Ceiling On Main Floor. Stained Oak Staircase. Steps To The Go Train, Schools, Shops, Restaurants, Viva, And YRT Bus. Short-Term Rental Available For Min. 4 Months. 1 Underground Parking is Available. Tenant pays all utilities (Electricity, Natural Gas, Water and Hot Water Tank Rental). Newcomers to Canada, Students, Work Permit Holders, and Tourists Are All Welcome. Some Photos Are Virtually Staged. Short-Term Rental Available For Min. 6 Months. 1-year lease will also be accepted. Furnished Unit: The unit is leased furnished. The landlord cannot remove or store any furniture that he has in the unit. (id:56248)
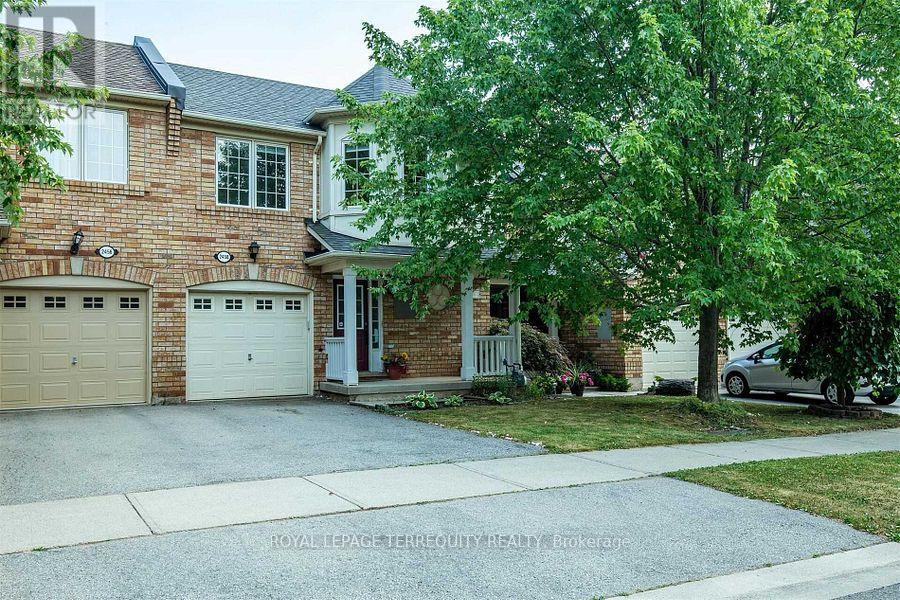
2458 Baintree Crescent
Oakville, Ontario
Beautiful 3-bedroom freehold townhouse in the highly sought-after Westoak Trails community! This bright and inviting home features a spacious open-concept layout with a generous family room overlooking the private backyard, an updated kitchen with stainless steel appliances, a dedicated dining area, and a stylish brick veneer feature wall that adds warmth and character. Upstairs, the spacious primary bedroom offers a walk-in closet and convenient semi-ensuite access. Ideally located within walking distance to excellent schools, parks, shopping, and everyday amenities. A wonderful opportunity for a family looking to call Westoak Trails home. Available October 15th. Tenant to pay all utilities. (id:56248)

308 - 4470 Tucana Court
Mississauga, Ontario
Discover exceptional condo living in the heart of Mississauga at 4470 Tucana Court, Unit 308! This immaculate and modern 2+1 bedroom, 2 full bathroom suite offers spacious, open-concept living with stylish vinyl flooring throughout. The brand-new kitchen is beautifully updated and flows seamlessly into the formal living and dining areas, creating the perfect space for everyday living and entertaining.The spacious primary bedroom features a full ensuite bathroom, while the versatile den/sunroom provides the ideal space for a home office, reading room, or children's play area. Bright, functional, and thoughtfully designed, this unit is perfect for families, professionals, and down sizers alike.Ideally located just minutes from Square One, Heartland Town Centre, Erin Mills Town Centre, the Living Arts Centre, schools, parks, walking trails, and everyday conveniences. Commuters will appreciate easy access to Highways 403, 401, and 10, proximity to the upcoming LRT, GO Bus service just 3 minutes away, and the GO Train station only 10 minutes from home.Residents enjoy outstanding building amenities including concierge service, a fully equipped gym, party room, squash court, indoor swimming pool with sauna, tennis court, visitor parking, and an EV charging station.An exceptional opportunity to own a beautifully updated condo in one of Mississauga's most convenient and connected locations! (id:56248)
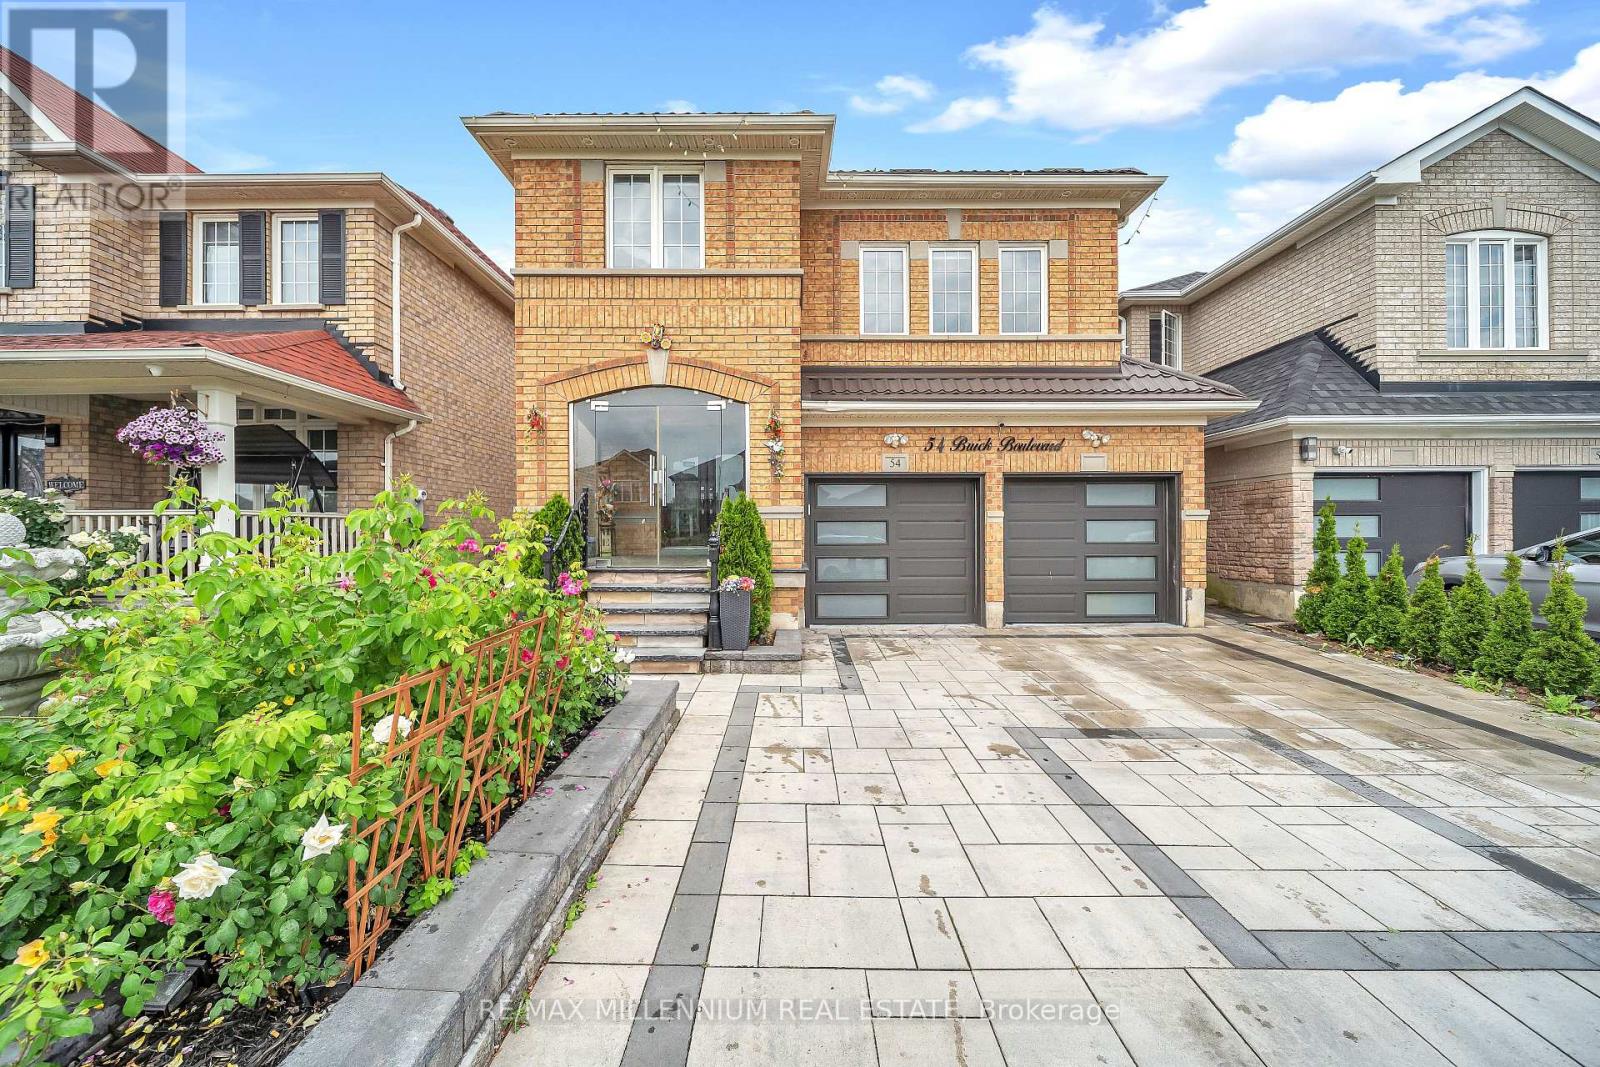
54 Buick Boulevard
Brampton, Ontario
2-Bedroom LEGAL Basement Apartment-perfect for large or growing families and additional rental This spacious home offers 4+2 bedrooms and 4 bathrooms, with separate living, dining, and family rooms, providing plenty of space for comfortable everyday living and entertaining. The upgraded gourmet kitchen features modern finishes, ample counter space, Modern staircase, pot lights, tastefully upgraded bathrooms. Outside, enjoy a covered front porch, interlock driveway, interlock backyard, and a low-maintenance backyard with a stylish patio-perfect for relaxing or entertaining family and friends. Located in a highly convenient neighbourhood close to schools, parks, Cassie Campbell Community Centre, shopping, public transit, and Mount Pleasant GO Station. A beautifully upgraded home with a LEGAL basement apartment in a prime location-move in and enjoy! Don't miss this opportunity! Prime location close to top-rated schools, beautiful parks, Cassie Campbell Community Centre. Metal roof with lifetime warranty, new garage door, new front door, new patio door. (id:56248)
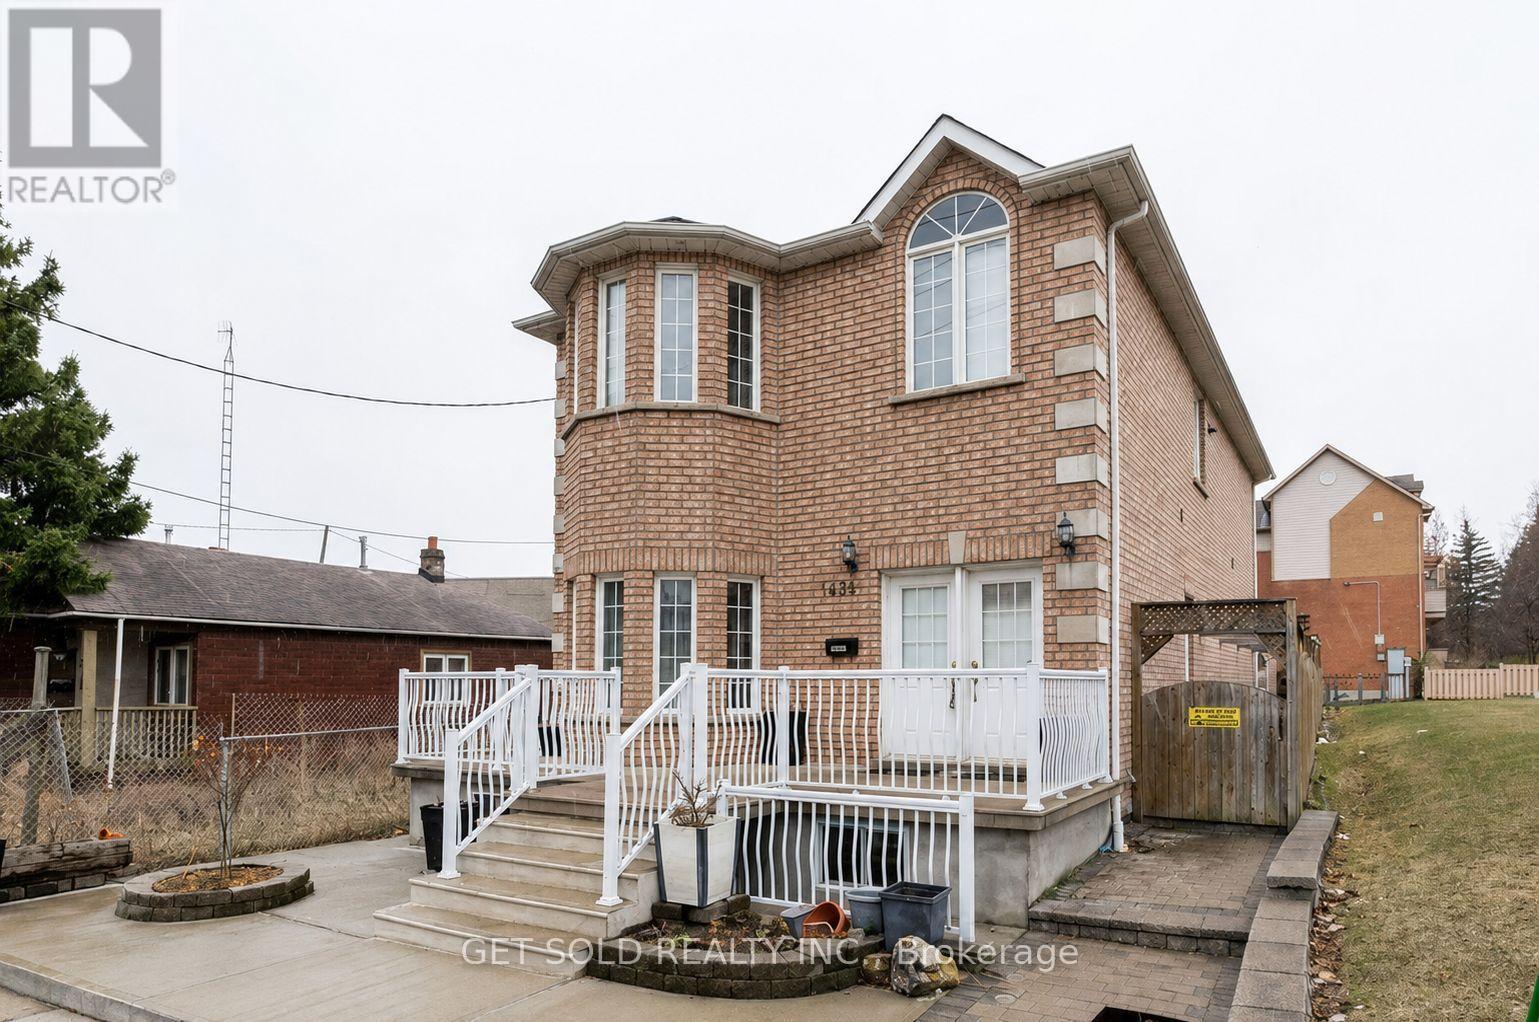
1496 Keele Street
Toronto, Ontario
This duplex was completely rebuilt in 2004 and features an addition. With nearly 4,000 square feet of living space, this property is ideal for multigenerational living, with separate apartments on the main and second floors. The recently finished basement has the potential to serve as a large apartment. There is also a dedicated laundry space and an oversized double garage. (id:56248)

615 - 551 Maple Avenue
Burlington, Ontario
Lovely 1 bedroom unit in the highly sought after Strata Condominium offering 770 square feet of living space. Open layout with floor to ceiling windows. Beautiful laminate flooring throughout.The kitchen boasts stainless steel appliances, granite counters, tiled backsplash, pot lights, and breakfast bar.Spacious bedroom with large walk-in closet.There is a 4 piece bath and in suite laundry.1 locker (L2 #82) and 1 underground parking space (B62).Strata offers many great amenities including 24 hour security/concierge, indoor pool/spa, games room, gym, rooftop patio & BBQs, steam room, party room & guest suite available. Easy highway access, close to public transit, walking distance toLake Ontario, Downtown Burlington, Mapleview Mall, restaurants and grocery stores. (id:56248)
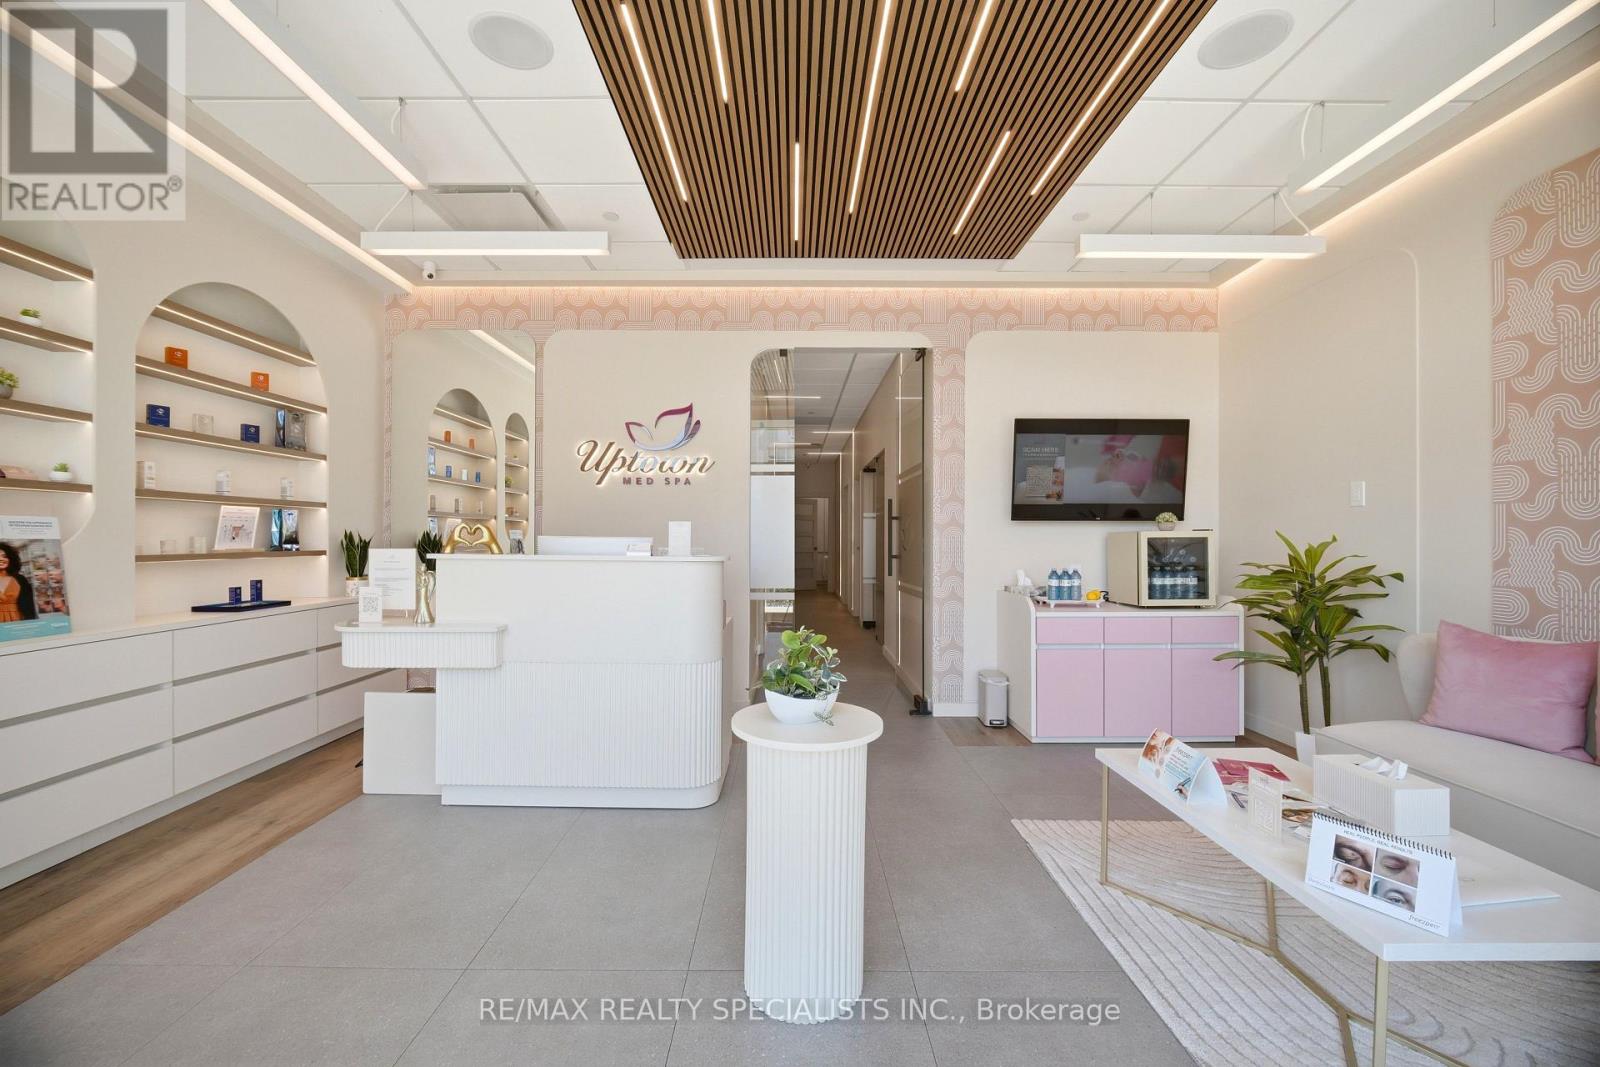
Unknown Address
,
FRANCHISE OPPORTUNITY - FIRST COME, FIRST SERVED! Start early from day one and be among the first to secure your opportunity with the growing Uptown Med Spa brand. Exceptional opportunity to acquire the Oakville franchise location of Uptown Med Spa, an established and growing premium medical aesthetics brand with multiple locations across Canada. Located in one of Oakville's most prestigious neighbourhoods, this beautifully designed luxury medical spa features a modern, upscale interior equipped with advanced, industry-leading technology, premium equipment, and proven operating systems. This fully turnkey franchise opportunity allows a new owner to begin operations immediately while benefiting from an established brand, comprehensive training, ongoing corporate support, marketing assistance, and scalable business systems. An excellent opportunity for investors, healthcare professionals, or entrepreneurs looking to enter or expand within the rapidly growing medical aesthetics industry. The sale is for the Oakville franchise location only. Additional Uptown Med Spa franchise opportunities are available in select markets for qualified purchasers interested in expanding within the brand or developing multiple locations. To protect the confidentiality of the business, the exact location and additional business information will be provided only to qualified buyers upon execution of a Non-Disclosure Agreement (NDA), completion of a Franchise Application, and a successful Owner interview. Franchise opportunities are available on a first-come, first-served basis-secure your opportunity early and grow with the brand from day one. Franchise Fee: $35,000.00 + applicable taxes, in addition to the listed price. (id:56248)
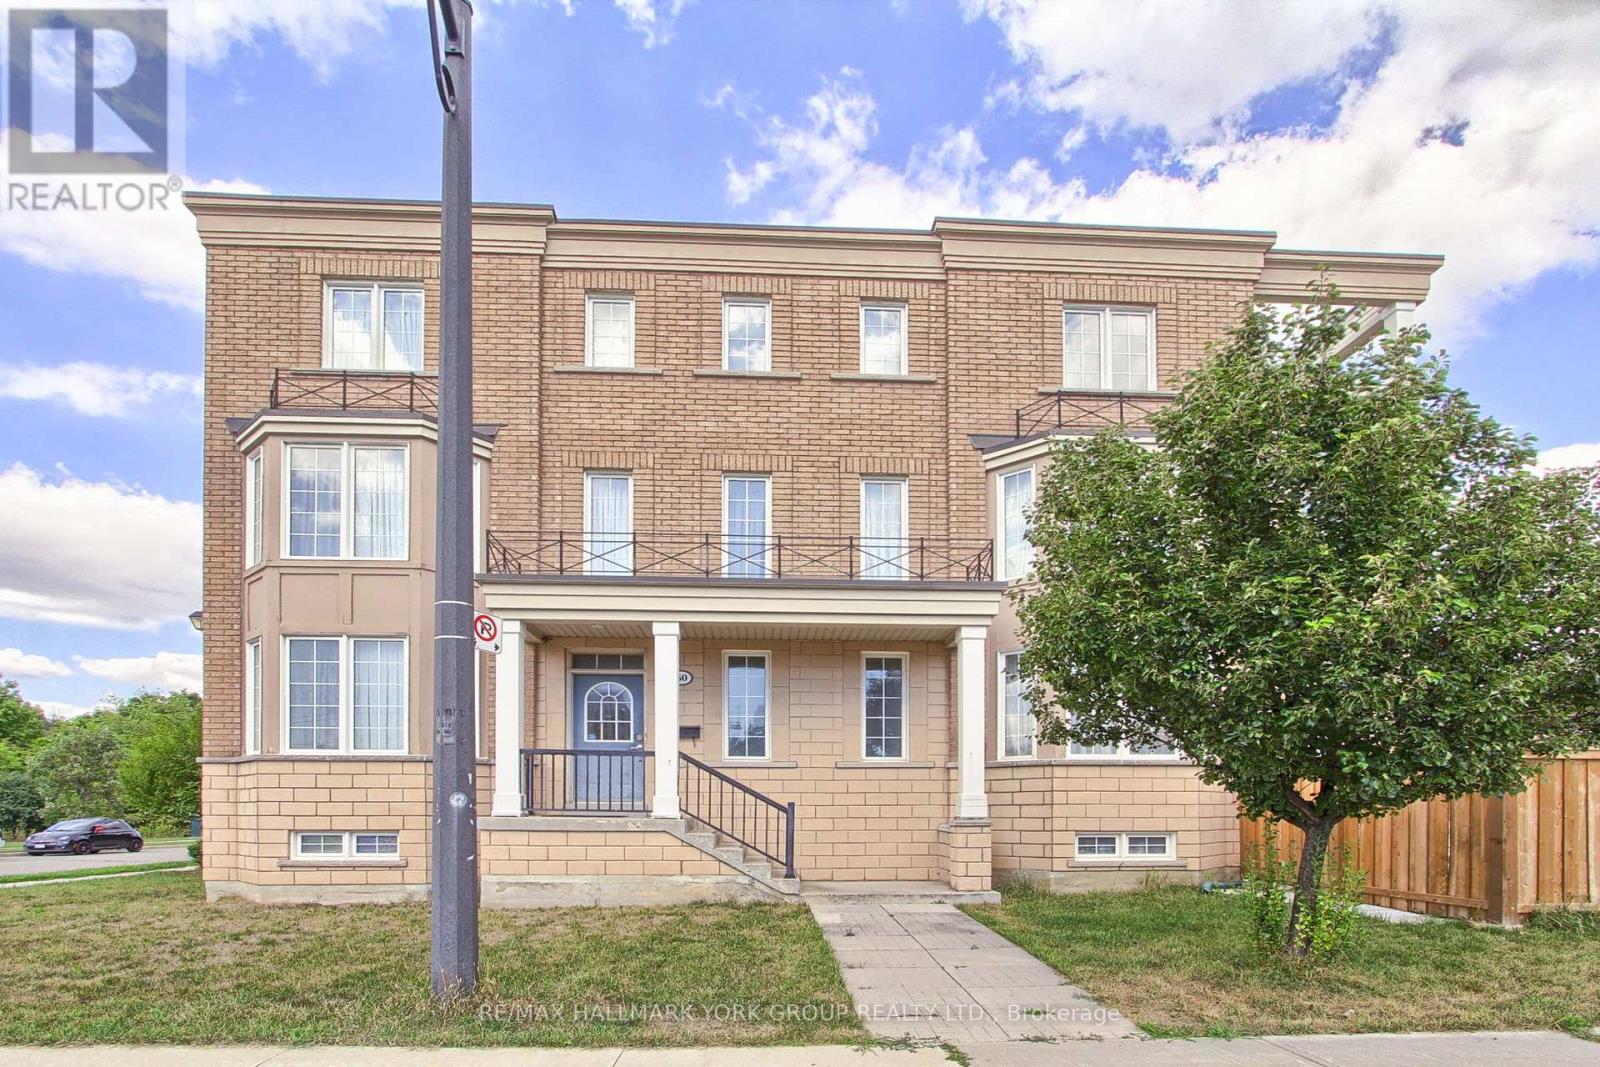
60 Delabo Drive
Toronto, Ontario
Discover this rare and spacious home in the heart of Torontos vibrant York University district. Boasting 8+3 bedrooms, washrooms, and fully equipped kitchens,The Home is Turn key with Furniture Included. With Interlock Driveway and Back Yard And Drive way. This property is designed for versatility. Ideal for investors or buyers looking for a multi-family residence. Its thoughtful layout offers both privacy and convenience, making it perfectly suited for extended families or shared living. Located just steps from School, parks, trails, trendy shops, diverse restaurants, and excellent public transit, this home provides unmatched urban accessibility and long-term value. If you envision a spacious home base in one of Torontos most desirable neighbourhoods, this exceptional residence delivers on every level. Conveniently Located Near High Way 400/407 and Public Transit with the Finch West LTR (Line 6) is an 11-Kilometre Light Rail Transit Line along the Finch Ave West In North West Toronto, Connecting to Keele St To Humber College. (id:56248)
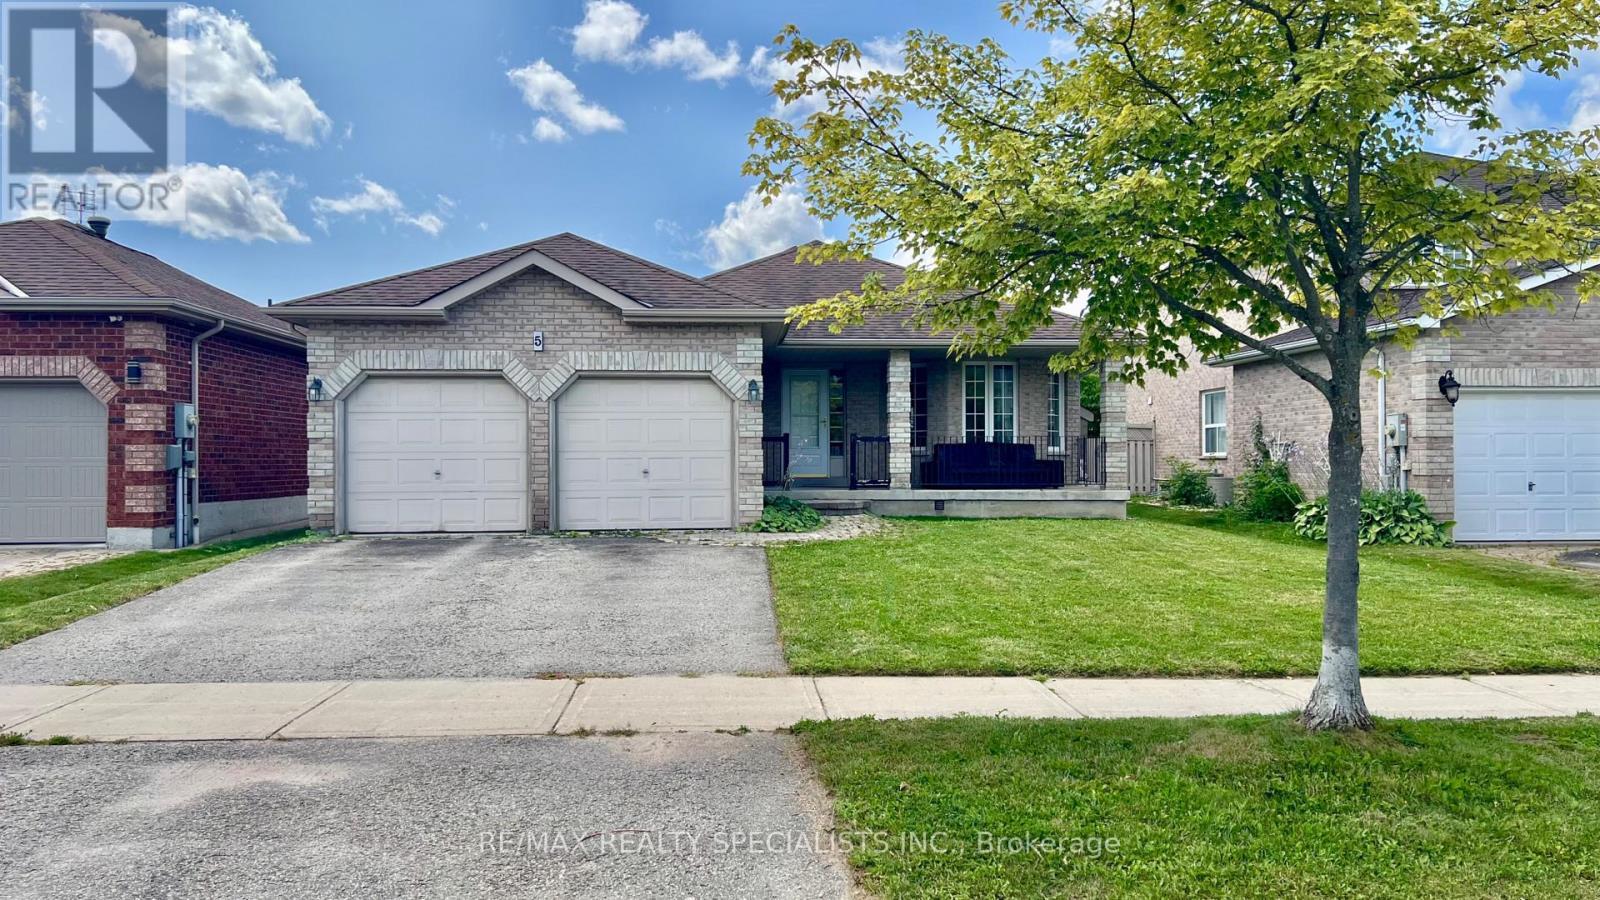
5 Russell Hill Drive
Barrie, Ontario
Entire property for the price of main level! Discover this spacious all-brick bungalow that offers 3+2 bedrooms, 4 bathrooms, a double car garage, and a professionally finished lower level: ideal for a large family, extended family, or those needing additional space to work and relax. Situated in sought-after Painswick South, enjoy a quiet residential setting just minutes to Highway 400, Barrie South GO, shopping, schools, parks, the library, public transit and Barrie's beautiful waterfront. A fantastic opportunity to lease a spacious home in one of Barrie's most convenient and family-friendly locations! (id:56248)
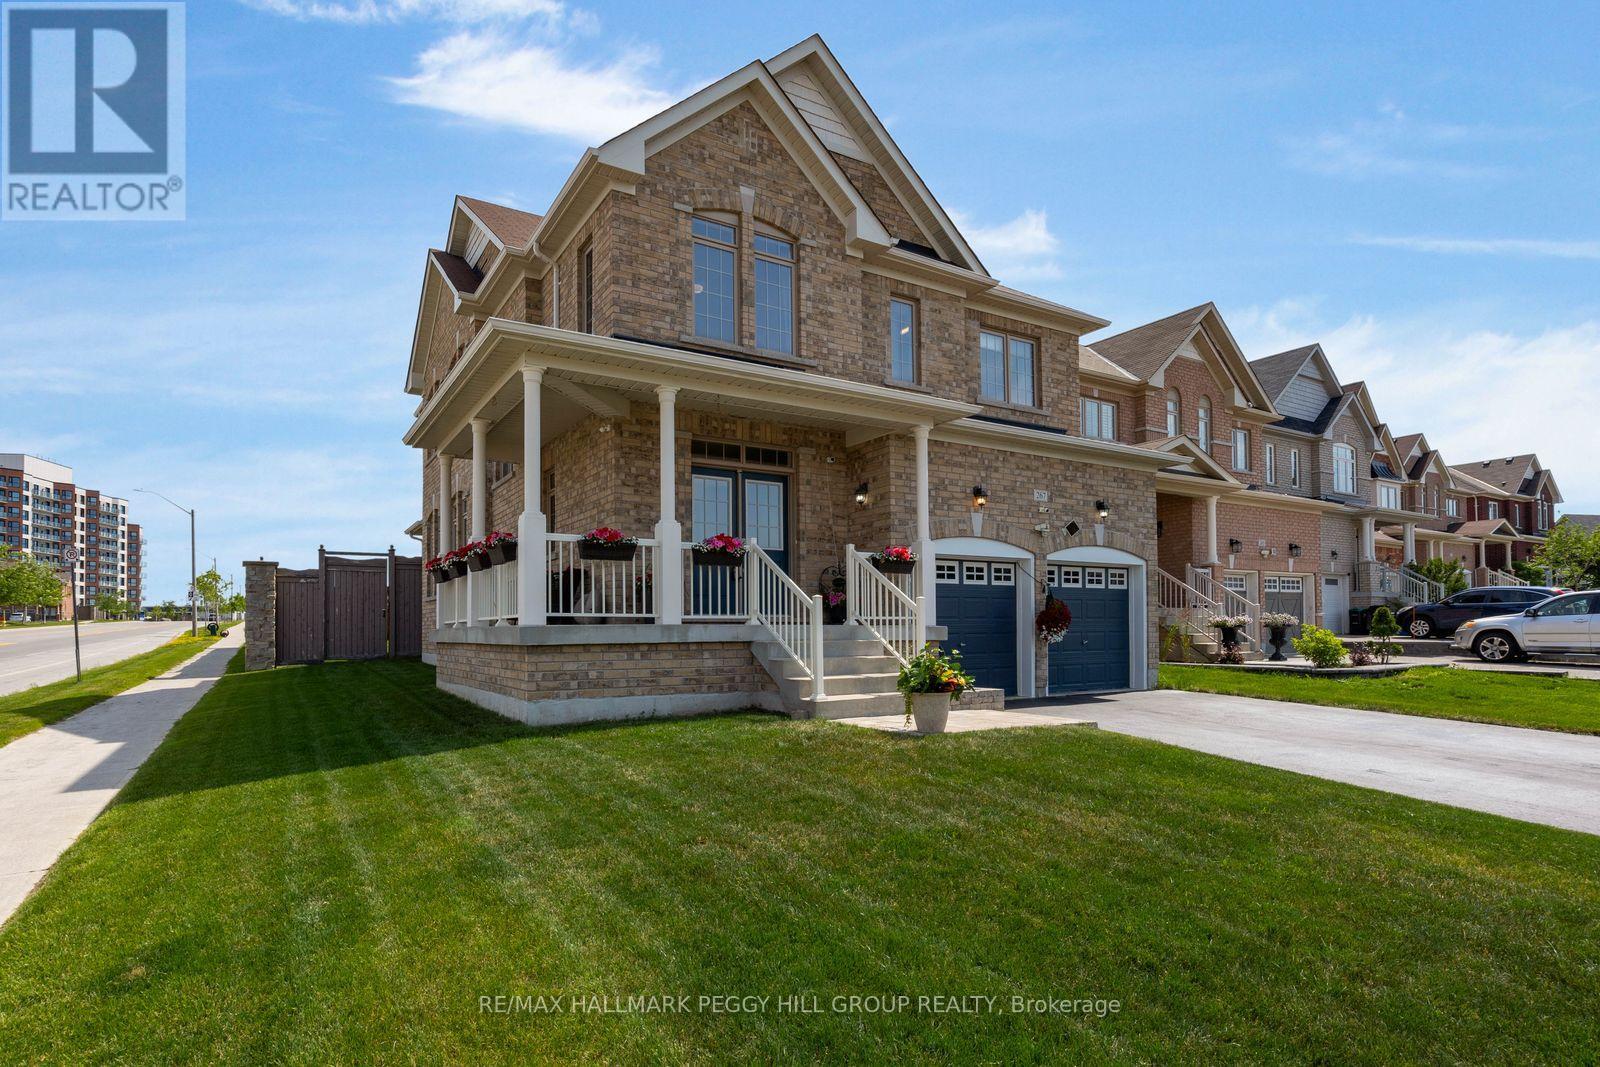
267 Kozlov Street
Barrie, Ontario
CORNER LOT, BEAUTIFULLY KEPT & OVER 2,500 SQ FT ABOVE GRADE JUST STEPS FROM EVERYDAY AMENITIES! Every room tells the same story here: this home has been genuinely cared for. Set on a landscaped 43 x 121 ft corner lot, the brick exterior, covered front porch, double door entry and attached double garage create an impressive streetscape, while the fully fenced backyard invites you to spend every sunny afternoon on the deck beneath the hard-top gazebo, with raised garden beds and a garden shed. Over 2,500 square feet above grade means you'll never find yourself wishing for one more room, and with the full unfinished basement still waiting for your ideas, there's still room for this home to grow with you. Hardwood floors, high ceilings, and timeless neutral finishes carry throughout a layout that feels open without sacrificing the comfort of defined spaces, giving the living room, dining room, and kitchen their own distinct feel. The kitchen is finished with dark cabinetry, pantry storage, quartz counters with a matching quartz backsplash, stainless steel appliances, a large centre island, a walkout to the backyard and a built-in coffee bar area. The large living room gives everyone room to settle in, while the equally spacious formal dining room is ready for holiday dinners, milestone celebrations or Sunday family meals. Main-floor laundry with an interior entry from the garage keeps daily routines running smoothly. The upper level features an oversized primary bedroom with a walk-in closet and spacious 5-piece ensuite, plus a second bedroom with its own 4-piece ensuite and two additional bedrooms connected by a shared 4-piece ensuite. Kozlov Park, a Catholic school, RioCan Georgian Mall, Walmart, LCBO, restaurants, banking and everyday shopping are all within about a 15-minute walk, making it easy to leave the car at home more often. (id:56248)
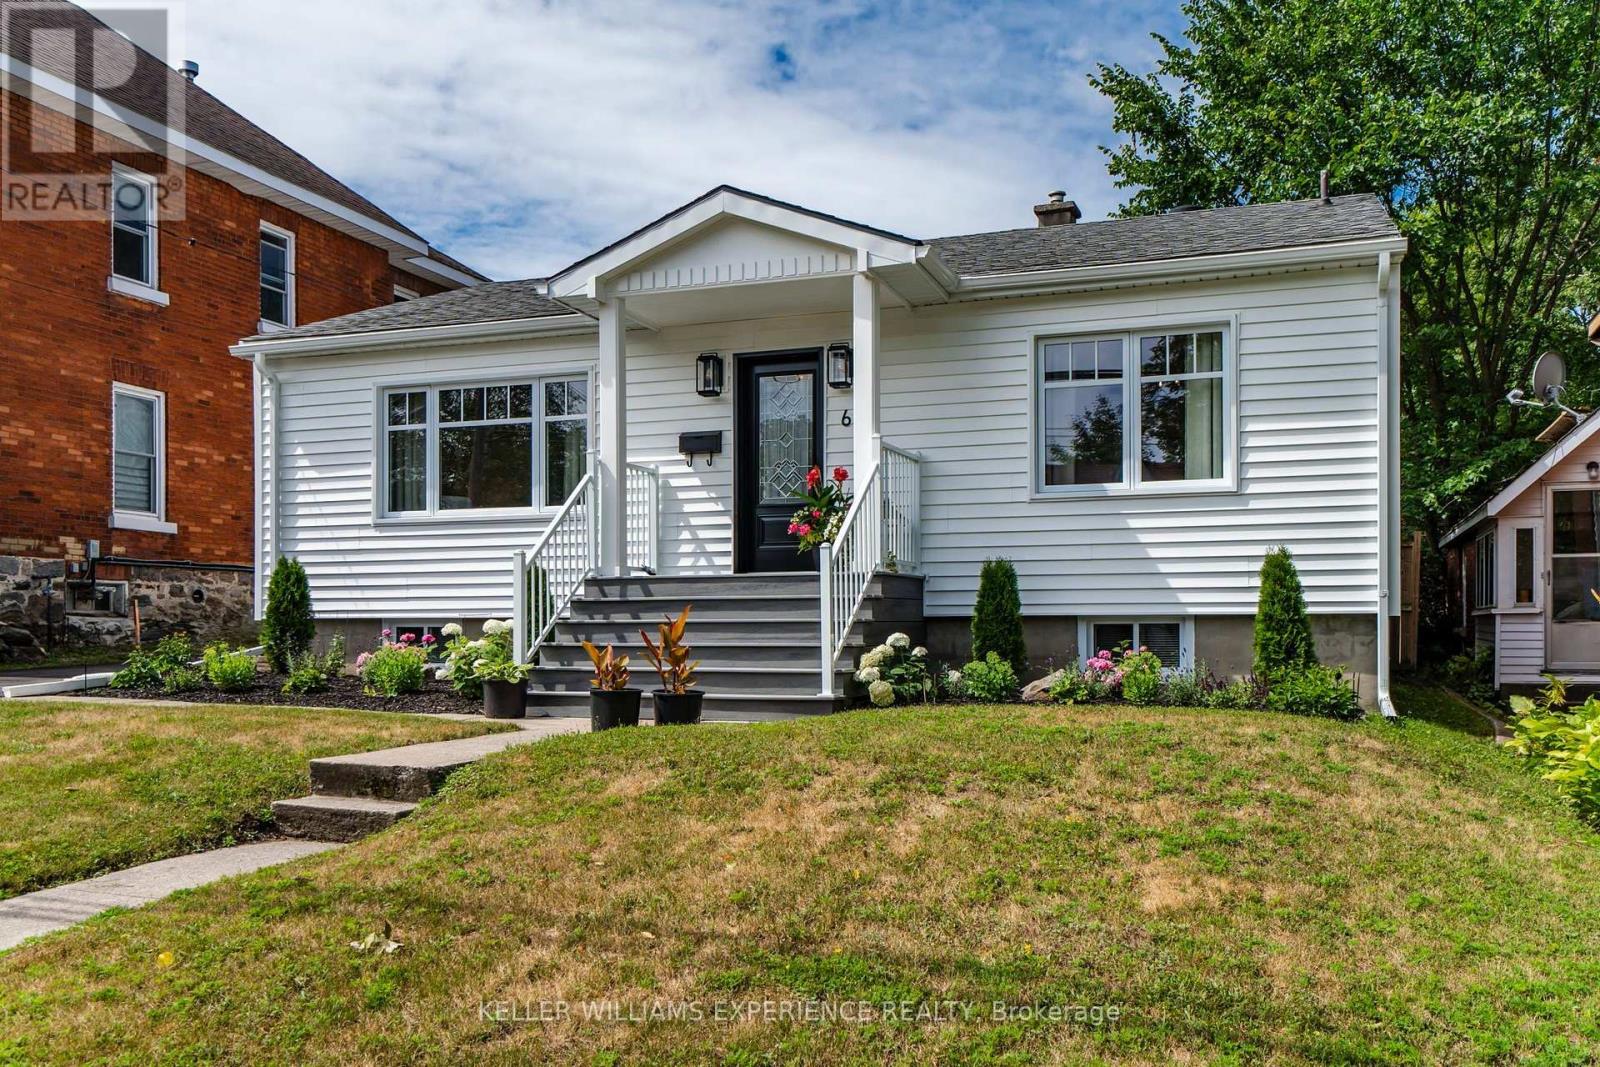
66 Fifth Street
Midland, Ontario
Fresh. Inviting. Move-In Ready. Thoughtfully updated inside and out, this four-bedroom bungalow offers the perfect blend of comfort, functionality, and curb appeal in a welcoming family-friendly neighbourhood. Extensive exterior improvements have completely refreshed the home's presence, including all-new siding, eavestroughs and soffits, new windows (2025), new exterior doors (2025), beautifully landscaped grounds, a new low-maintenance composite front porch, and a spacious new rear deck and firepit designed for outdoor entertaining.The kitchen features upgraded soft-close cabinetry with convenient roll-out drawers, new quartz countertops and all new stainless steel appliances while the main floor bathroom has been completely renovated with a fresh, contemporary design. The partially finished basement extends your living space with a family room, an additional bedroom, and a full bathroom-ideal for guests, teens, or a home office. Major mechanical updates provide exceptional peace of mind, including a newer roof (2021), furnace (2022), central air conditioning (2025), and water treatment system. This move-in ready home is ideally located close to schools, parks, shopping, and everyday amenities. (id:56248)
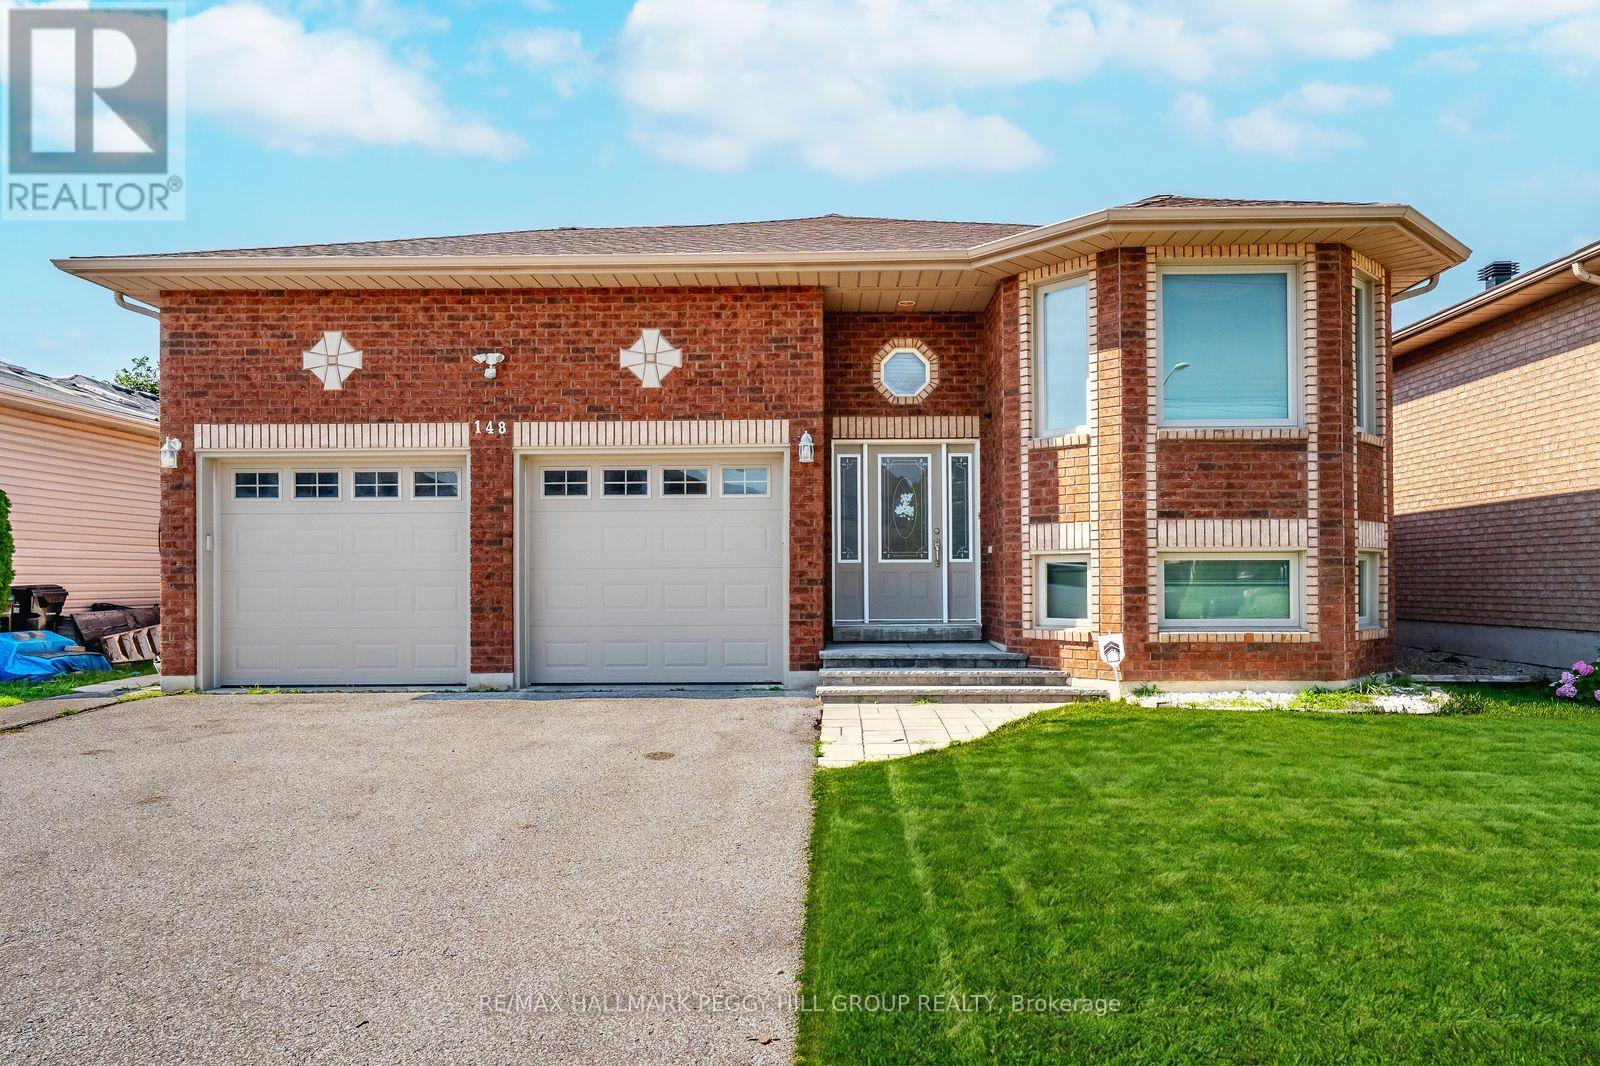
Lower - 148 Livingstone Street E
Barrie, Ontario
BRIGHT TWO-BEDROOM UNIT WITH IN-SUITE LAUNDRY, A SHARED BACKYARD & A WALKABLE LOCATION! This two-bedroom basement unit for lease at 148 Livingstone Street East offers approximately 900 sq ft with generous windows that bring in natural light throughout. Pot lights and easy-care flooring create a comfortable setting, while the kitchen includes a fridge, stove, dishwasher and microwave, along with ample cabinetry and counter space. Both bedrooms feature double closets, complemented by a 4-piece bathroom and additional storage throughout the unit. A separate side entrance provides independent access, while in-suite laundry and shared use of the fenced backyard add valuable everyday perks. Walk to Georgian Mall, East Bayfield Community Centre/Park, the Barrie Sports Dome, restaurants, shopping and many nearby amenities. Available for immediate occupancy. Utilities are extra. (id:56248)
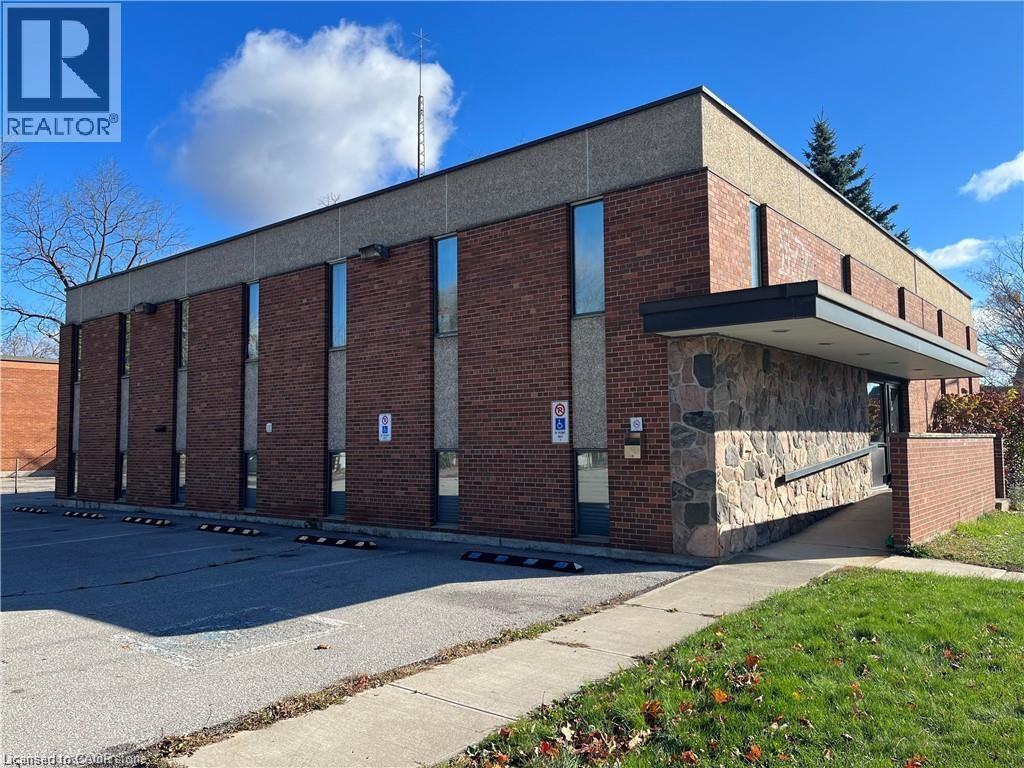
111 Broad Street E
Dunnville, Ontario
Former municipal building. New flat roof 2025. Main reception area, includes safe, open staircase, terrazzo flooring, brick and field stone feature walls. Upper level has 5 offices, board room, event room, waiting area and storage. Lower level has 5 offices, board room/mixed use space and several storage spaces. 5 washrooms, and parking for 10 cars, wheelchair accessible with automatic doors, and elevator/lift system. Natural gas forced air heat and central air. Zoned Commercial Downtown. Square footage of 7,293 reflects total of upper, main reception and lower floors. (id:56248)
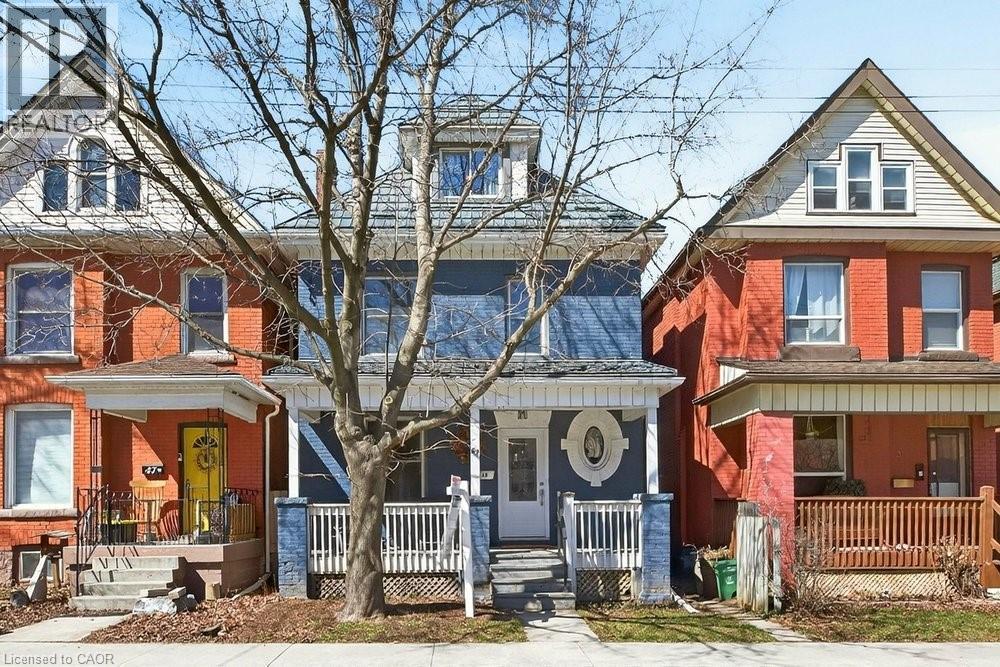
49 Cheever Street
Hamilton, Ontario
Set in the heart of Hamilton, this lovingly updated character home offers the perfect blend of timeless charm, flexible living space, and incredible future potential. Step inside to a bright white kitchen, inviting living room, and large formal dining area designed for both everyday comfort and effortless entertaining. A stylish four-piece bath completes the main floor. Upstairs, the second level offers a rare and versatile layout with two spacious bedrooms, a second full kitchen, convenient laundry, and an additional four-piece bathroom, ideal for extended family, in-laws, or comfortable multi-generational living. The third floor adds two more generous bedrooms, creating plenty of space to suit any need. The recently waterproofed basement with sump pump adds exceptional value, featuring a second laundry area and separate walk-up entrance to the backyard, offering endless possibilities for additional living space or future suite conversion. Thoughtfully updated over the years for peace of mind, improvements include a metal roof, newer windows/doors, water softener/purifier, updated electrical, concrete driveway and fence and more. Outside, enjoy a private backyard retreat with a newer concrete patio and driveway, steel fire escape, and parking for two vehicles. Beautiful stained glass details add warmth and character throughout. With its unique layout, multiple living spaces, and flexibility for multigenerational living, this is a rare opportunity to own a truly special home in one of Hamilton’s most charming and established neighbourhoods. (id:56248)
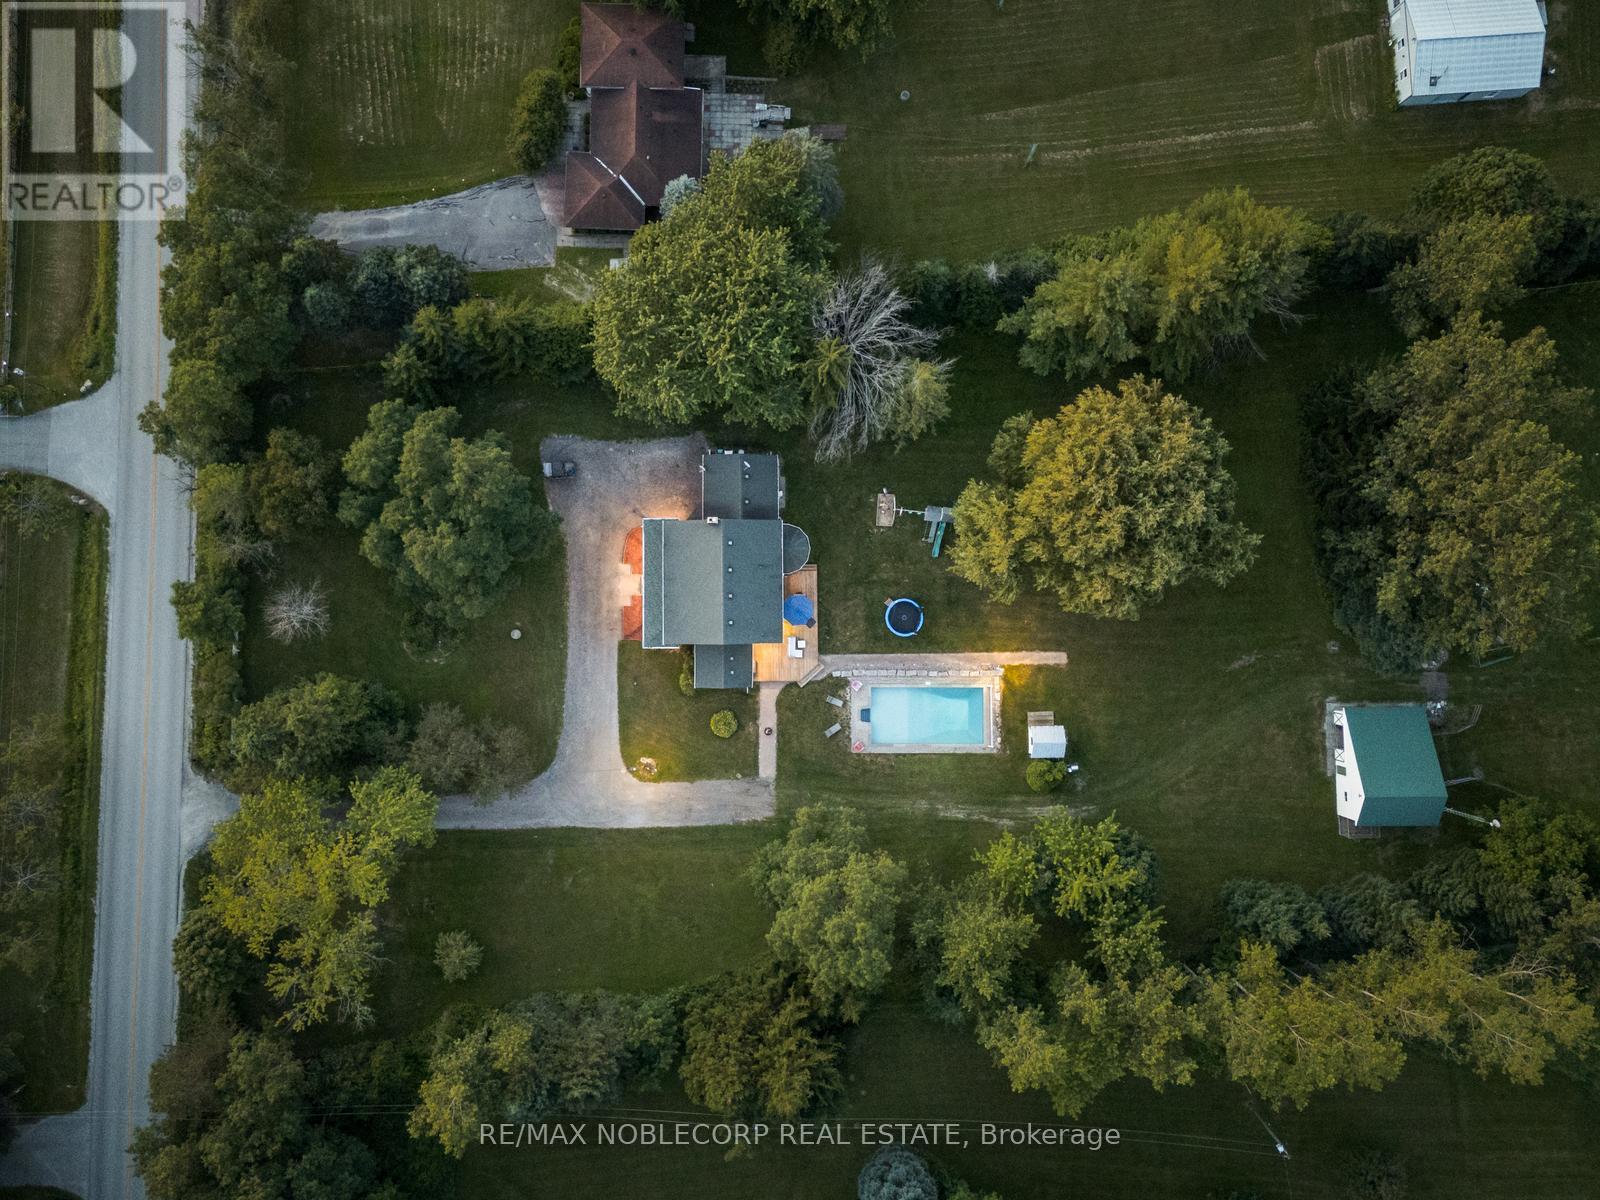
2037 15th Side Road
New Tecumseth, Ontario
Escape The City And Discover The Perfect Blend Of Refined Country Living And Peaceful Natural Surroundings On This Exceptional 7.13-Acre Property. Ideal For Hobbyists, Equestrian Enthusiasts, Or Those Seeking Privacy And Tranquillity. This Beautifully Maintained Estate Offers Timeless Charm With Thoughtful Modern Updates Throughout. Features Include An 18' x 36' In-Ground Pool Surrounded By Armour Stone And Lush Landscaping, A 3-Stall Barn With Electricity And Water, 4 Paddocks, And A Feed Room With Loft Access. The Home Is Serviced By Both A Bored Well And A 386' Drilled Well With An Extensive Water Treatment System Including Iron Filtration, Reverse Osmosis, UV Purification, And A Water Softener. Inside, Enjoy A Grand Staircase With Rough-Cut Wood Steps, Solid Oak Flooring, A Wood-Burning Fireplace, A Formal Dining Room, And A Main Floor Office. The Upper Level, Fully Redone in 2020, Features 4 Spacious Bedrooms, A Custom Reading Nook With Built-ins, Updated Bathrooms, And A Spacious Primary Suite With A Renovated 3-Piece Ensuite. Conveniently Located Minutes To Hwy 9, Tottenham, Beeton, And Hwy 400. (id:56248)
1608 - 2916 Highway 7
Vaughan, Ontario
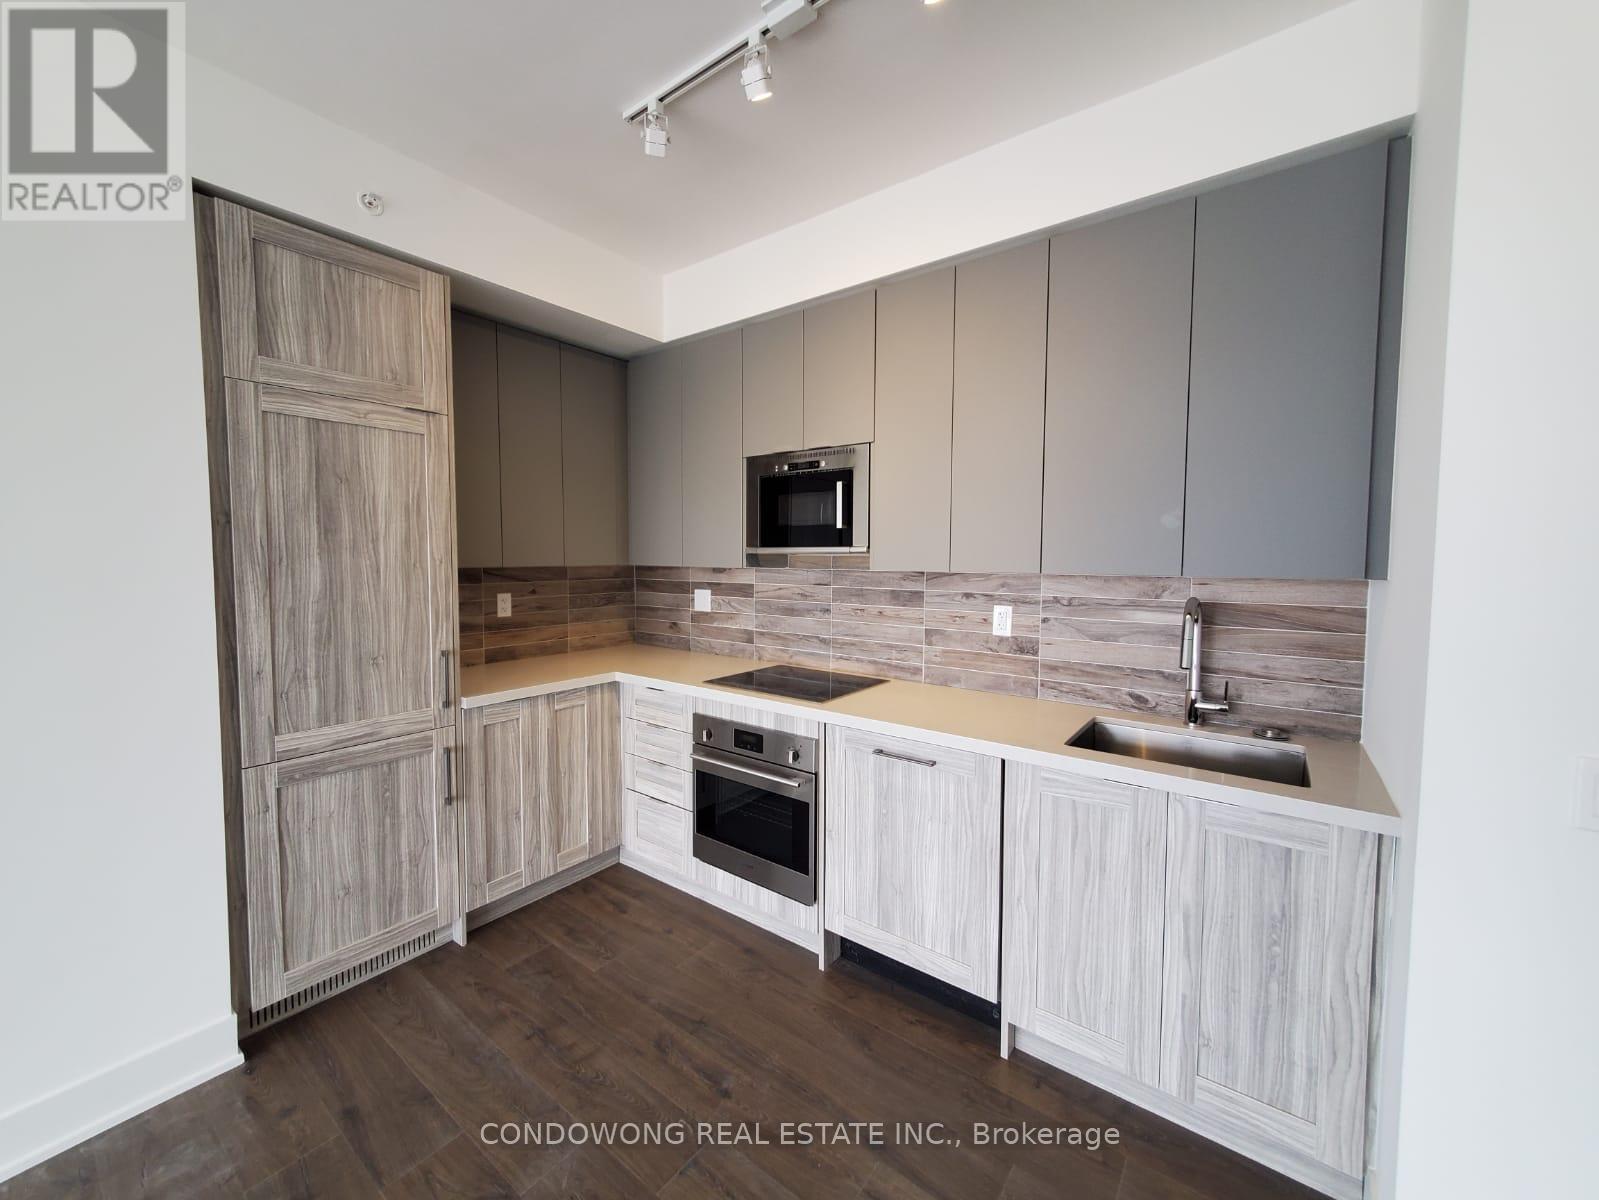
Prime VMC location for lease at 2916 Highway 7! Bright and spacious 2-bed + den suite featuring a smart open floor plan, floor-to-ceiling windows, modern finishes, and a chef's kitchen with stone counters & S/S appliances. Features 2 full-sized bedrooms plus a distinct den perfect for a remote work-from-home setup. Walk to VMC Subway Station for a quick commute to York University or Downtown Toronto! Steps to local shopping, dining, parks, and minutes to Hwy 400/407. Top-tier building amenities feature an indoor pool, luxury gym, party rooms, and 24/7 concierge. Ideal for young professionals, small families, or roommates. A must-see! (id:56248)
3060 Rotary Way Unit# 303
Burlington, Ontario
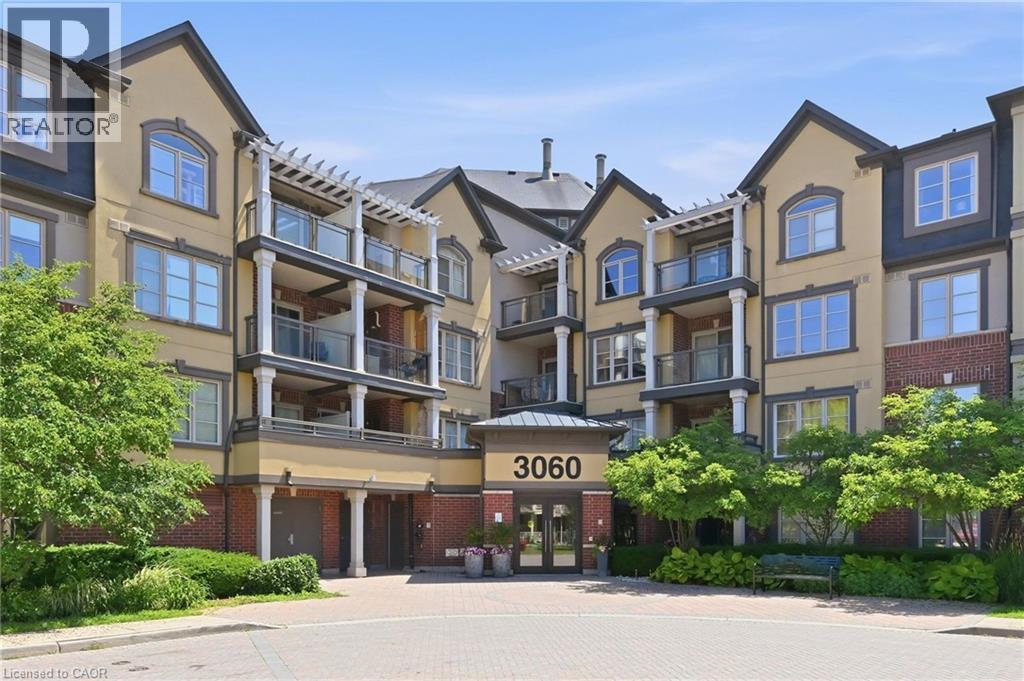
Spotless bright 1 bedroom Mattamy-built unit in quiet complex, perfectly situated in Alton Village. The front foyer welcomes you to an open concept floor plan with upgraded cork flooring. The Kitchen features plenty of cabinets and counter space, with stainless steel appliances and an oversized breakfast bar area. The Dining and Living areas provide many lifestyle opportunities, with enough room to include a home office workspace. Patio doors lead to a private balcony overlooking the courtyard with perfect sunset views. The spacious primary Bedroom includes a walk-in closet. Laundry is located in it's own utility room with extra storage space. The 4 piece Bathroom features neutral decor. Unit includes one underground parking space and locker. Perfect for first time home buyers, downsizers or professionals, ready to move in! (id:56248)
32 York Street
Georgina, Ontario
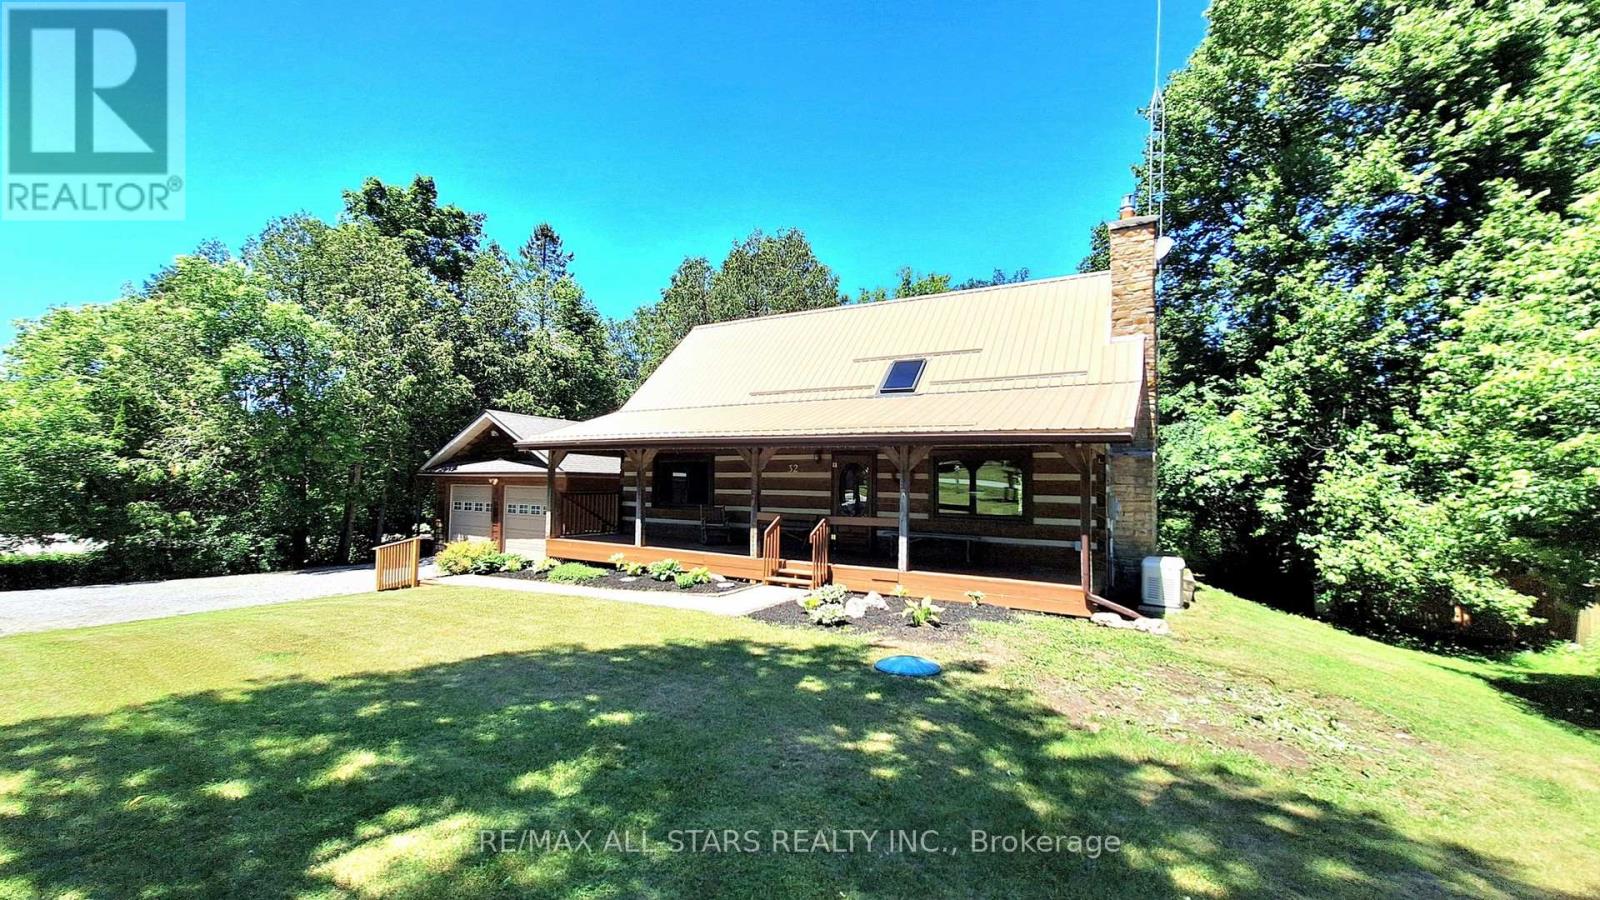
Welcome to this truly majestic half-acre riverfront property featuring a stunning post and beam square log home backing onto the Uxbridge Brook, a tributary of Lake Simcoe. This one-of-a-kind property offers the perfect blend of privacy, nature and convenience in the village of Udora, just minutes from Uxbridge and Sunderland. Cast a fishing line from your riverside deck, launch a kayak, or simply relax and enjoy the sights and sounds of the fast-flowing river from the two-tier deck complete with gazebo. The spacious pet-friendly rear yard is fully chain link fenced, privacy wrapped in mature trees and lush greenery offers gated access to the river frontage. At the front of the home, a welcoming full-width covered porch provides the perfect setting for morning coffee or an afternoon nap. A deep multi-vehicle driveway leads to an oversized double garage with hydro panel and new shingles (2026). Inside, the warmth and character of this iconic log home are immediately apparent. The dramatic great room showcases soaring cathedral ceilings, exposed timber construction and a beautiful stone propane fireplace. The kitchen features a centre island and overlooks the dining area with walkout access to the rear deck, creating an ideal space for everyday living and entertaining. Two bedrooms and a full bathroom complete the main level. An open pine staircase leads to the upper level where you'll discover a spacious primary retreat featuring cathedral ceilings, a walk-in closet and a 3-piece ensuite. The adjoining open loft offers endless possibilities as a home office, hobby area or secondary family room. The lower level includes a rec room with gas f/p, bedroom, utility room, laundry area and abundant storage space. Worry-free exterior features include a durable steel roof with skylight and a Generac generator. Rarely does a property combine such natural beauty, waterfront enjoyment and architectural character. An excellent opportunity to embrace peaceful riverfront living. (id:56248)
43 Oak Avenue
Richmond Hill, Ontario
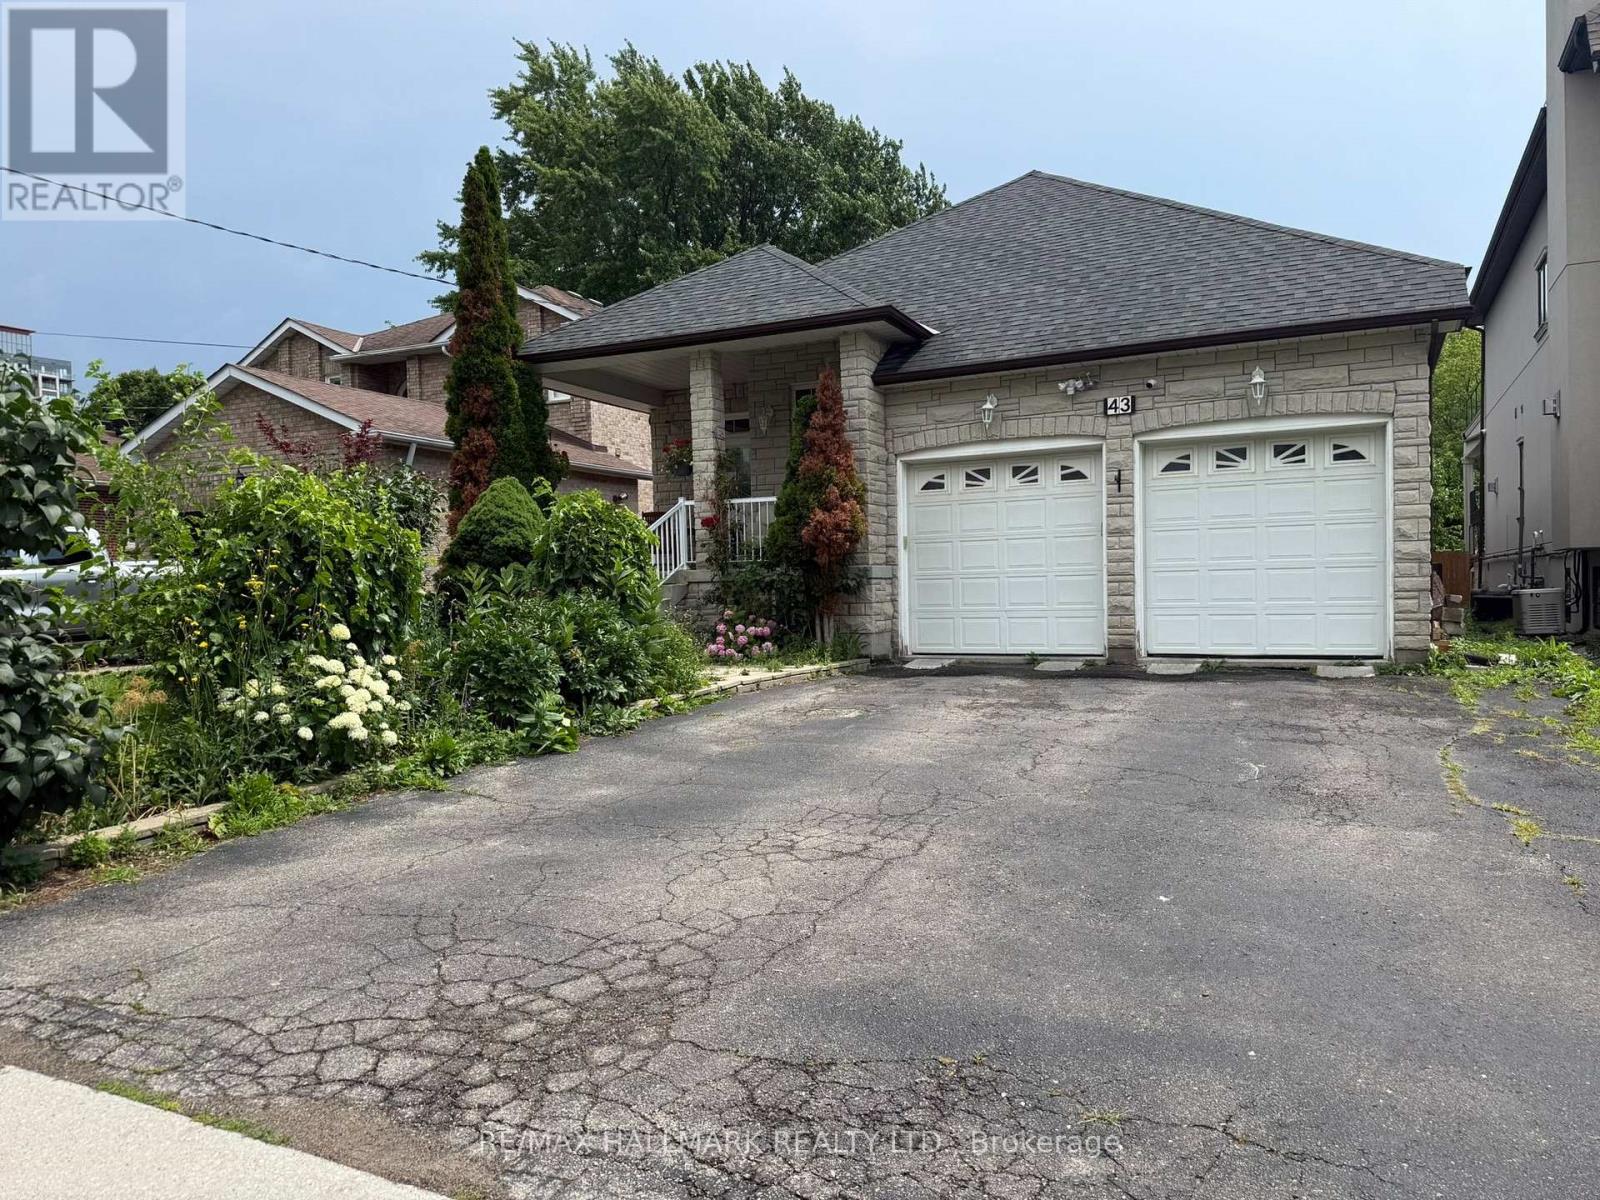
Great Opportunity to Lease a Brand New Renovated 2-Bedroom, 2-Bath Suite in Prestigious South Richvale! Featuring a Functional Open-Concept Layout With Soaring Ceilings, Modern Finishes, and an Abundance of Natural Light, This Home Offers Comfortable and Stylish Living. The Open Concept Kitchen is Equipped with Stainless Steel Appliances Blends with the Spacious Living and Dining area, Making it Ideal for Everyday Living and Entertaining. Additional Features Include Laminate Flooring Throughout, Pot Lights, Two Generously Sized Bedrooms with Double Closets, Two Modern Bathrooms, an Enclosed Foyer/Mudroom with built-in, and the Convenience of In-Suite Private Laundry and 1 Parking. Situated in one of Richmond Hill's most Desirable Neighbourhoods, this Exceptional Home is just Steps to Parks, Top-Rated Schools, Public Transit, Shopping, Restaurants, and all Essential Amenities, with Easy Access to Major Highways. A Fantastic Opportunity to Enjoy a Brand New Move-In ready Home in a Prime Location. (id:56248)
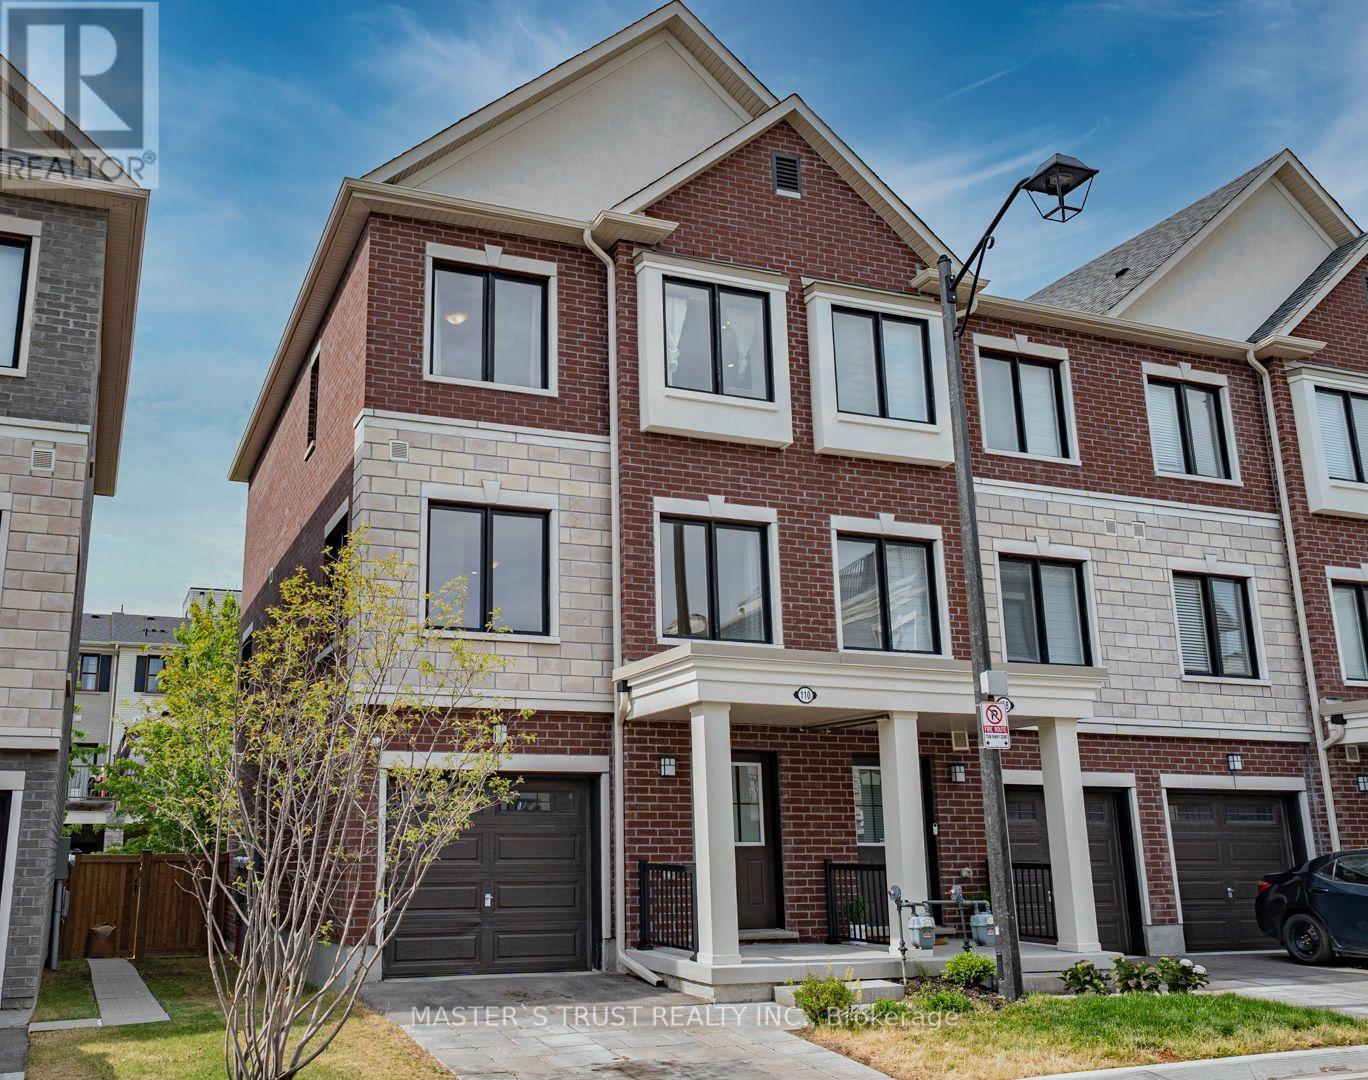
110 Covington Crescent
Whitchurch-Stouffville, Ontario
This Two Years-New Home. In The Heart Of Stouffville. Sun-Drenched 1876 Sq Ft Corner Unit Townhouse Like Semi-Detached. The Functional Layout Includes Direct Access To Garage With Extra Storage. The Open-Concept Unit A Stunning Kitchen Complete With A Large Center Island, Full-Size Stainless Steel Appliances, Quartz Countertop And Backsplash. The Primary Bedroom Features A Walk-In Closet And 4-Piece Ensuite. Interior Upgrades Include Premium Oak Laminate Flooring Through-Out, Oak Staircases, 9 ft Smooth Ceilings, Pot Lights, Security Camera & BBQ Gas Pipe Connect to Back Yard. The Unobstructed South-Facing Direction, Large Windows & Open Concept Layout Brings Lots of Natural Light into the Home. Visitor Parking Is Conveniently! This Home Is Within Walking Distance To Schools, Shopping, Dining, Grocery Stores, Parks & Trails. Mins To Go Train, Golf And Many More Amenities!! (id:56248)
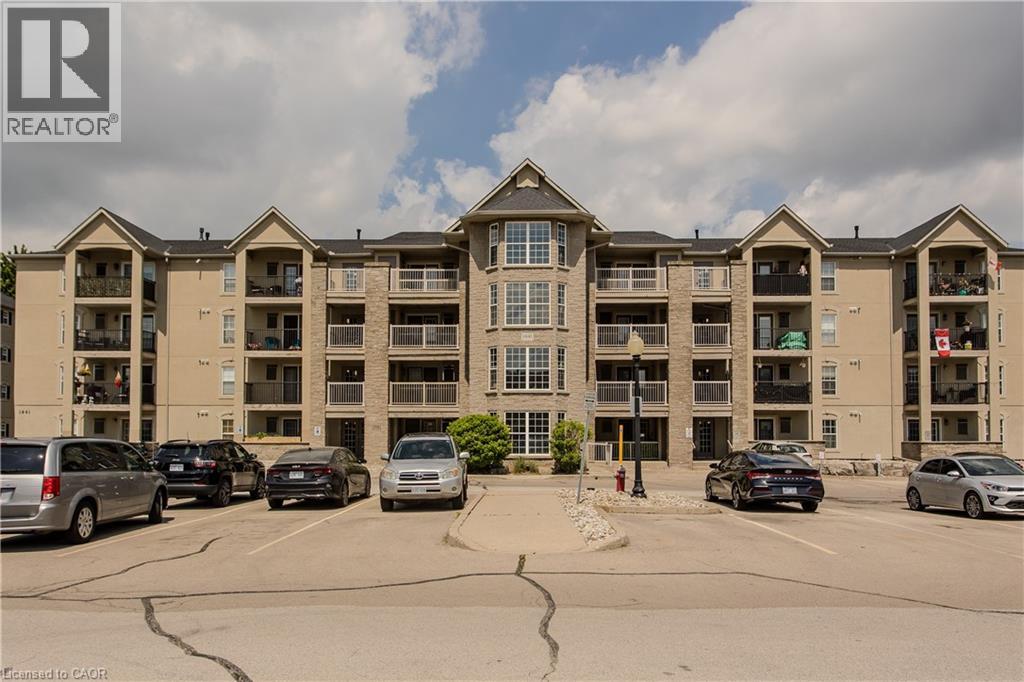
1441 Walker's Line Unit# 306
Burlington, Ontario
Beautiful 1 bedroom plus den (1+1) offering open-concept living with newer hand-scraped laminate flooring throughout! Tastefully updated and move-in ready. The bright kitchen features a breakfast bar and opens seamlessly to the living room, perfect for entertaining. A good-size primary bedroom and a versatile den that works beautifully as a home office, second living space, or guest room. Enjoy the convenience of in-suite laundry with a stackable washer/dryer, a new high efficiency HVAC system, and newer water heater. A fabulous location for commuters, first-time buyers, downsizers, and investors alike! Close to the QEW, Highway 407, and GO Transit, with shopping, dining, and everyday amenities just a walk away. You're also near parks, trails, a library, recreation centre, pickleball courts, and grocery stores, offering an ideal blend of comfort, convenience, and long-term value. This unit includes one underground parking space and a storage locker, so you'll have everything you need right at your fingertips. The building offers abundant visitor parking and a separate amenities building for residents to enjoy, complete with a gym and party room to enhance your lifestyle and social opportunities. BBQs are permitted on the balcony. Love to entertain or simply enjoy an easy, well-connected lifestyle? This move-in-ready condo delivers on every front. Book your showing today! (id:56248)
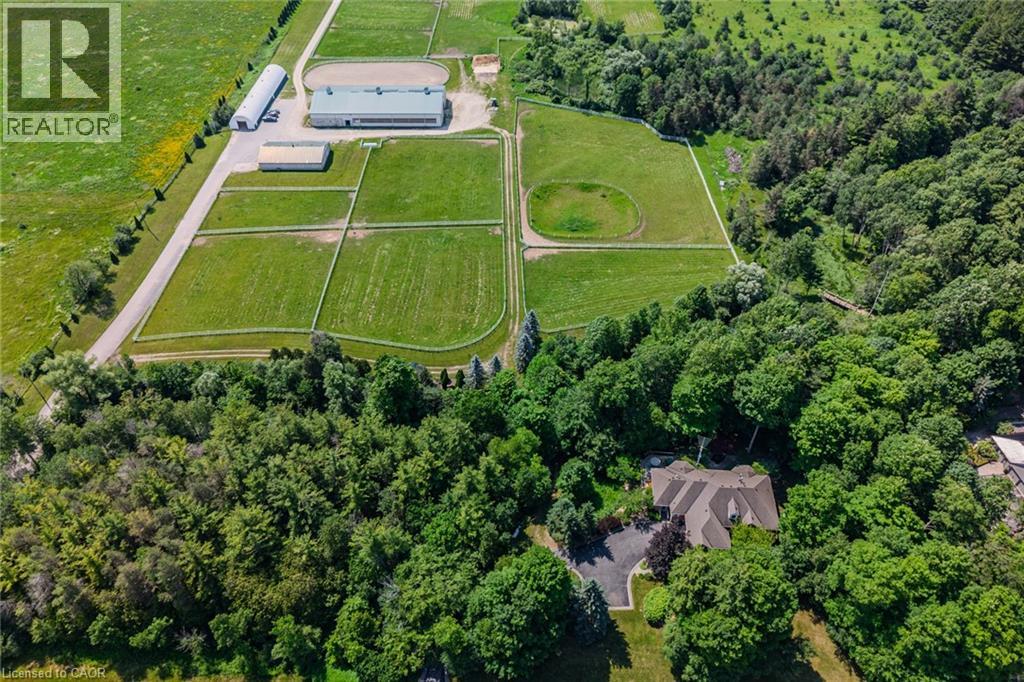
6711 Wellington Rd 34
Puslinch, Ontario
Set on over 70 acres, this well-established equestrian property offers a rare combination of space, functionality, and privacy—while still being ideally located just minutes to Highway 401, with easy access to both Guelph and Cambridge for everyday amenities and commuting. The facility is thoughtfully laid out with 14+ stalls, indoor and outdoor arenas, fenced paddocks, and a half-mile training track with straightaway. The main barn includes an accessory apartment, laundry area, viewing room, and office space, designed to support both day-to-day operations and extended stays. An additional detached building offers multiple offices and three stalls, lending itself to a variety of uses. Whether for equestrian support, a home-based business, or flexible workspace. A coverall provides added storage for equipment and materials. Two separate driveways provide a natural separation between the residence and the working areas of the property, allowing for both privacy and functionality. The custom-built bungalow is bright and well-proportioned, with high ceilings, large windows, and natural light throughout. The kitchen opens to the family room, anchored by a double-sided propane fireplace and finished with thoughtful details including wide trim and crown moulding, creating a space that feels both comfortable and well-appointed. The fully finished lower level extends the living space across the entire footprint of the home, offering in-law potential, walkout access to beautifully landscaped grounds, a theatre room, games area, and a second double-sided fireplace - this one wood-burning. The property itself is beautifully maintained, with mature landscaping, lush gardens, and a stream running through the centre, adding to the sense of privacy and calm. A property of this scale, versatility, and location is rarely offered. (id:56248)
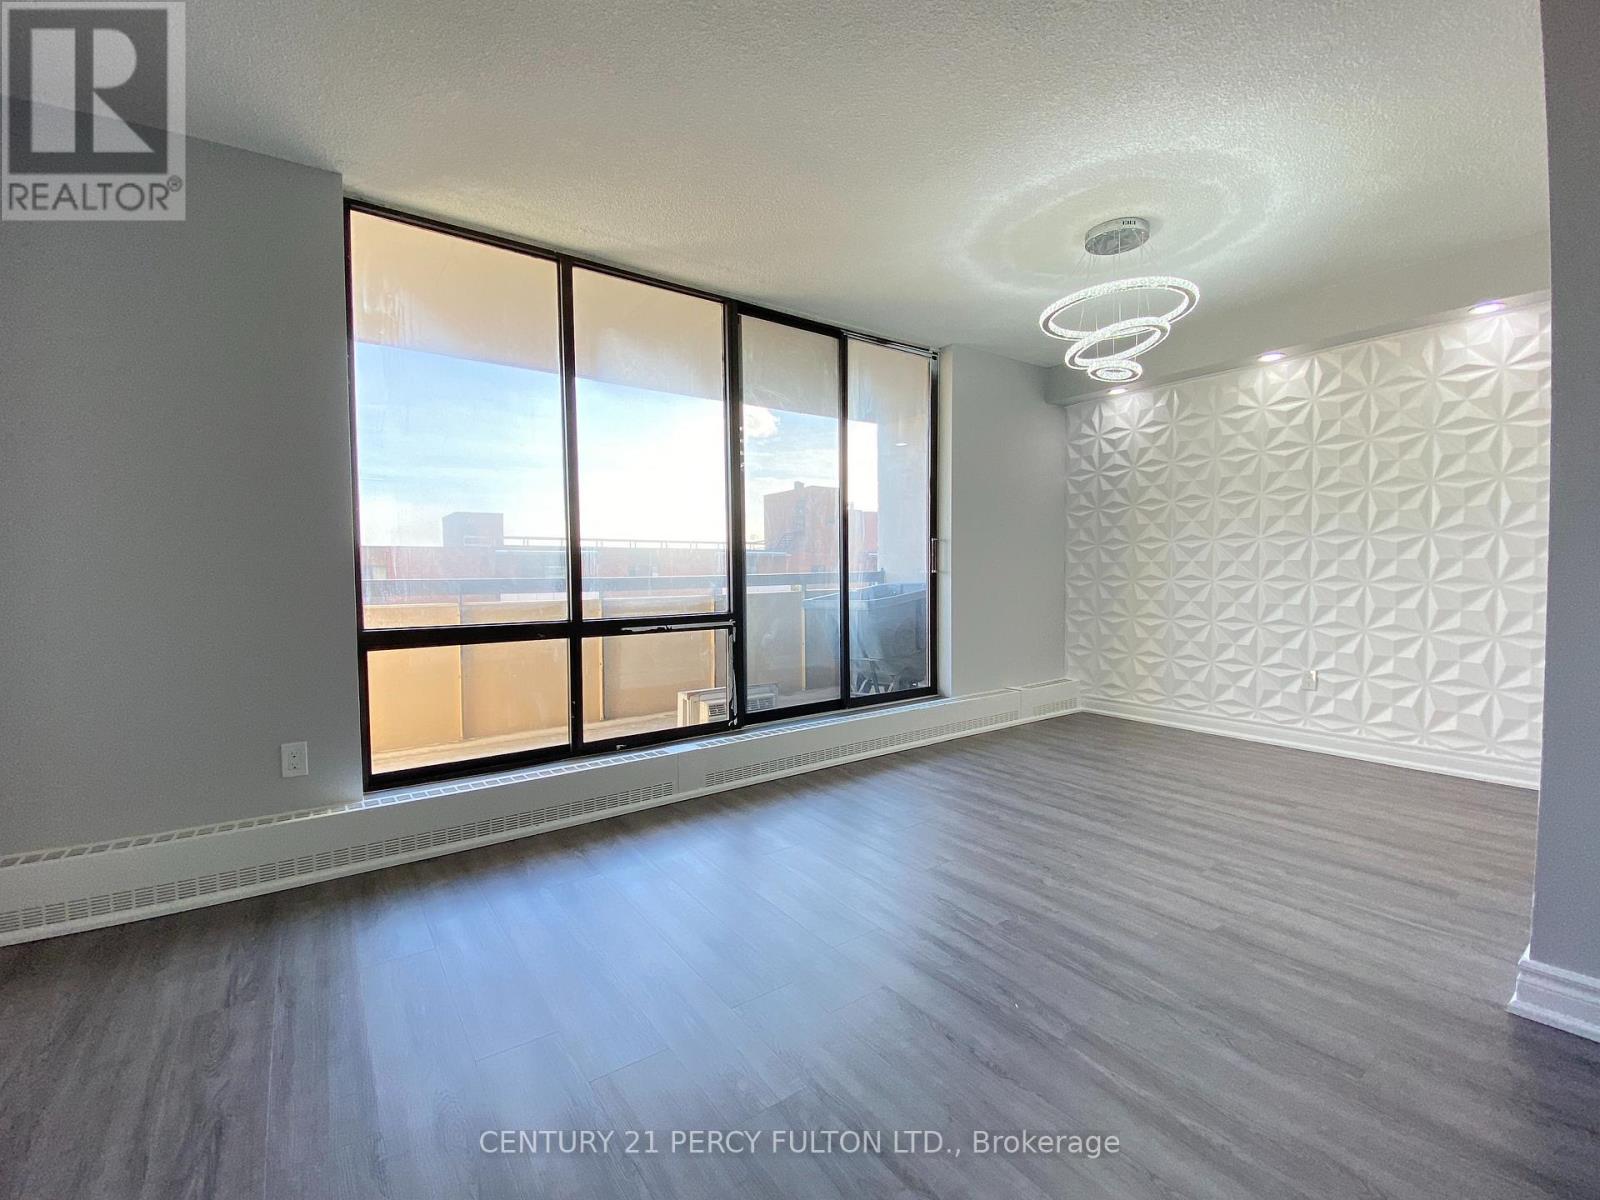
602 - 1250 Bridletowne Circle
Toronto, Ontario
Welcome to this spacious and beautifully updated 2-bedroom condo offering 920 sq. ft. of comfortable, modern living in a convenient Scarborough location. Freshly painted and move-in ready, this bright and inviting suite offers an impressive combination of space, style and convenience. The modern kitchen features stainless steel appliances, quartz countertops and plenty of workspace, along with a large walk-in pantry/storage room providing valuable extra space for groceries, small appliances and everyday essentials. The open-concept living and dining areas are filled with natural light from floor-to-ceiling windows and walk out to a large open balcony-perfect for enjoying your morning coffee or relaxing at the end of the day. Both bedrooms are generously sized, with a functional layout that makes excellent use of the suite's 920 sq. ft. Enjoy the added value and convenience of heat, hydro and water all included in the monthly rent, helping you to manage and more included with your home. Ideally located near Warden Ave. & Finch Ave. E., you're close to shopping, restaurants, parks, schools and TTC transit, with convenient access to major routes throughout Scarborough and the GTA.A bright, spacious and modern condo unit in a well-connected neighbourhood, ready for you to move in and make it home. (id:56248)
15 Arnold Johnston Street
Clarington, Ontario
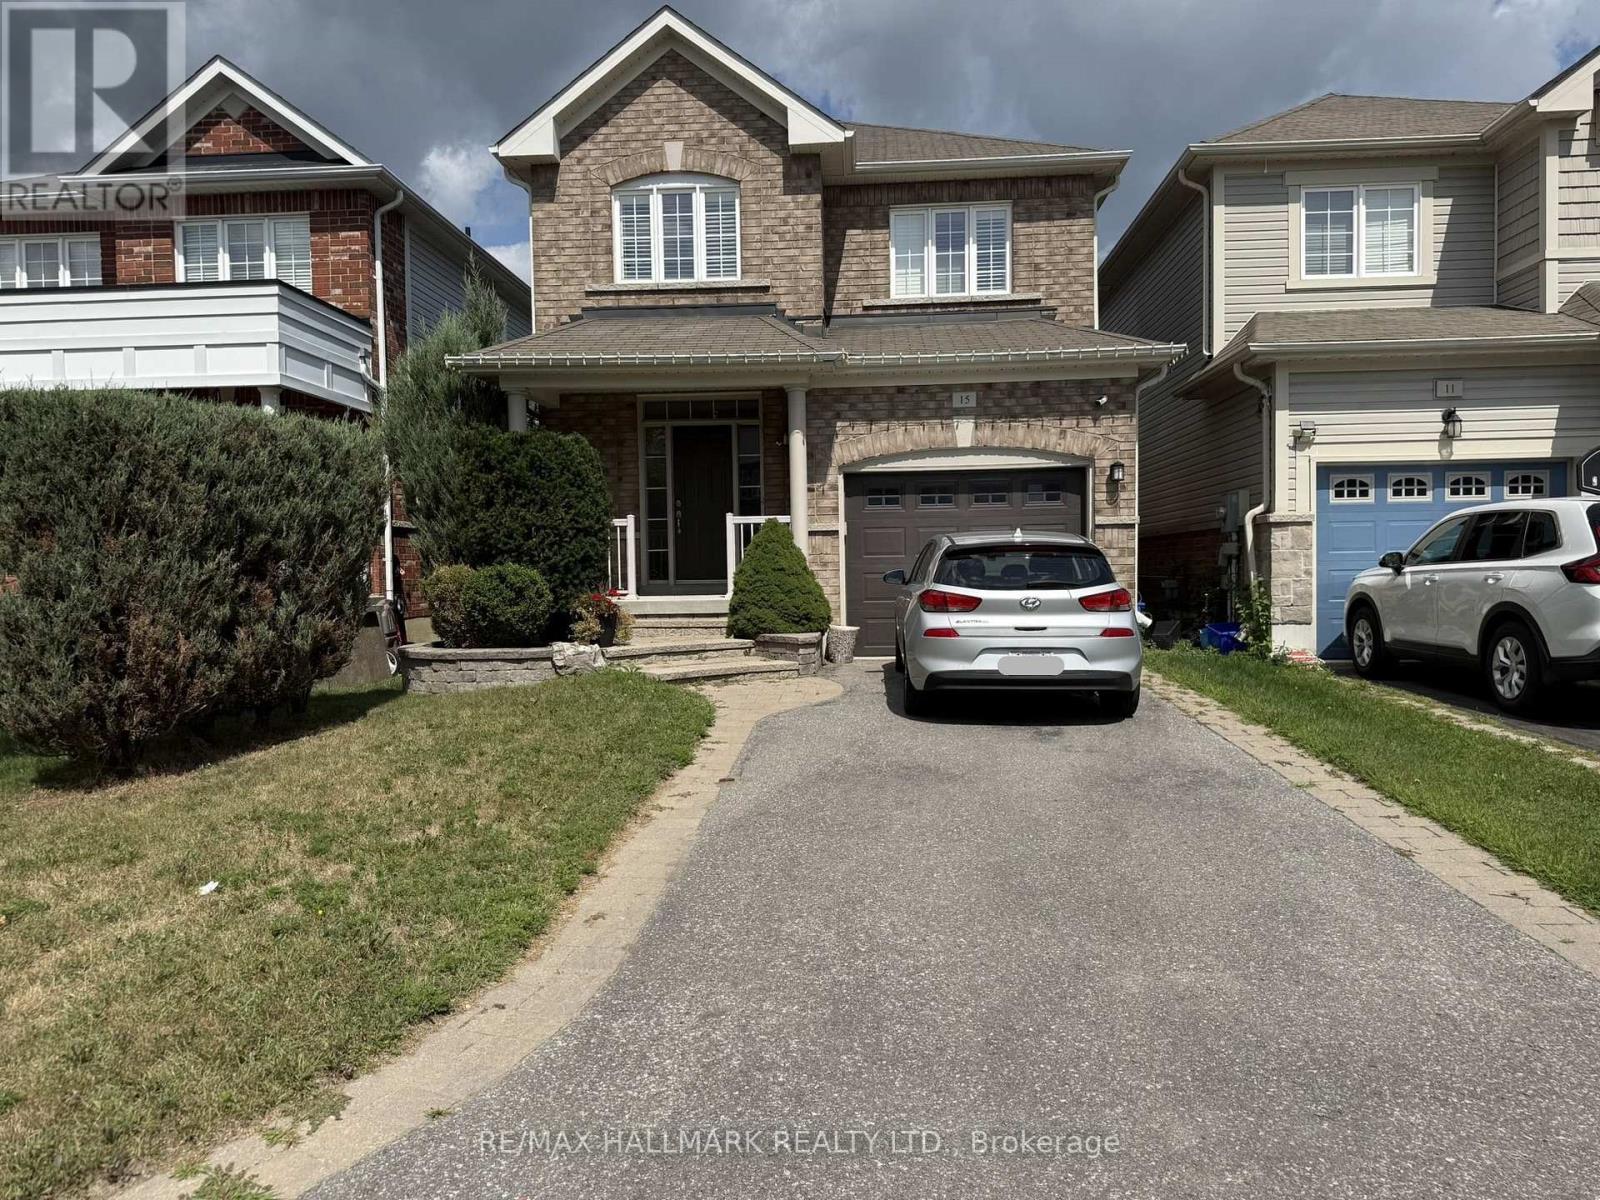
Great Opportunity To Lease A Beautiful, Bright & Spacious Family Home In A Quiet, Desirable Neighborhood! This Immaculately Maintained Home Features Hardwood Flooring Throughout The Main Floor & Staircase. The Bright, Family-Sized Kitchen Overlooks The Private Backyard & Features Lots Cabinetry For Storage, A Spacious Breakfast Area & Walk-Out To The Composite Deck With Pergola-Perfect For Enjoying Your Morning Coffee Or Entertaining Outdoors. The Second Floor Features 3 Generous Bedrooms, Including A Spacious Primary Bedroom With Walk-In Closet & 4-Pc Bath. The Unfinished Basement Offers A Convenient Laundry Area & Ample Space For Storage, Recreation, Or Additional Use. Enjoy The Convenience Of An Attached Single-Car Garage & Private Driveway With Parking For 2 Additional Vehicles. Ideally Located Close To Excellent Schools, Highways, Shopping & Everyday Amenities, With Easy Access To The 401. (id:56248)
6 - 517 Kingston Road
Toronto, Ontario
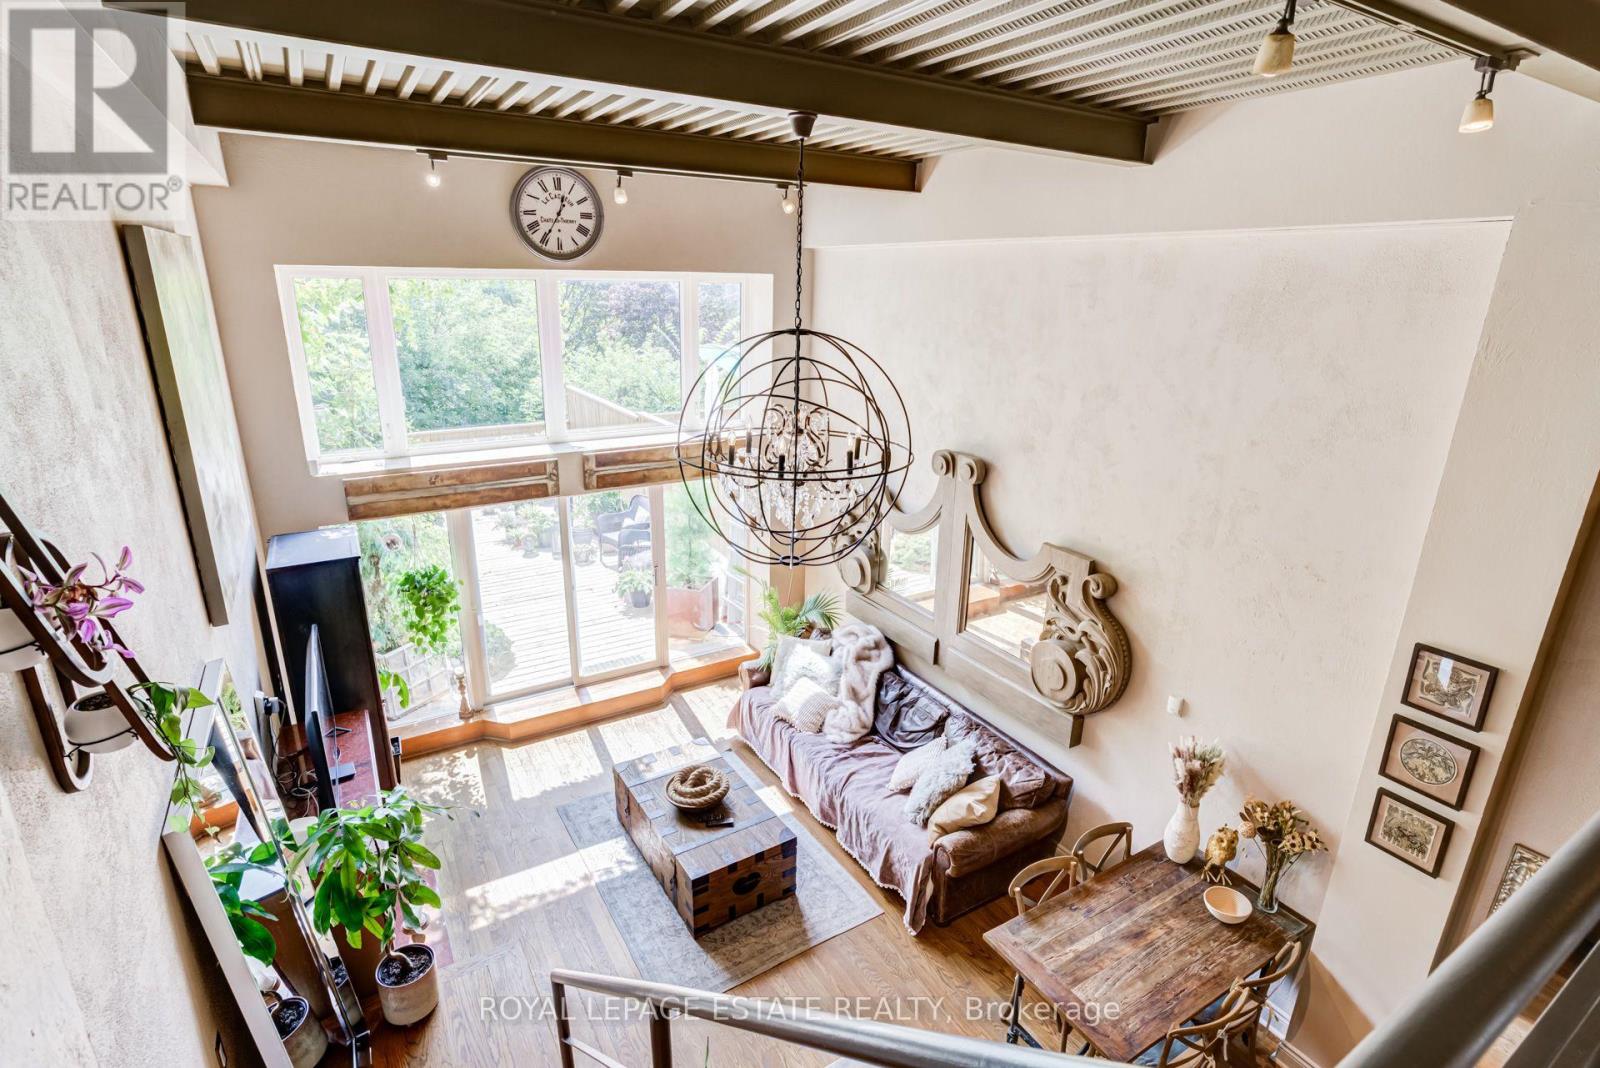
Nestled in the heart of The Beaches and just a short walk to the lake, this end-unit two-storey condo loft offers an expansive open-concept layout with soaring high ceilings and a massive south-facing private terrace. Floor-to-ceiling windows flood the home with natural light, opening directly from the living area onto an exceptionally private terrace complete with BBQ and water hookups-perfect for outdoor relaxation and entertaining. Designed for maximum privacy, the two bedrooms feature their own ensuite bathrooms and are thoughtfully separated across two floors; the main floor features a wall to wall closets and a three-piece bathroom with a built-in Murphy bed, that easily transitions into a home office, guest suite, or yoga/meditation room. The second floor features a large closet, laundry facilities and a four-piece bath with Jacuzzi. This property is fully furnished with Restoration Hardware pieces and top-of-the-line appliances, this turn-key residence is remarkably well-planned, offering the convenience of walk-up access with no elevator waits, an in-suite storage room, and a secure open-air parking garage with remote entry and an adjacent storage locker. Perfectly positioned steps from Kingston Road Village, everyday commuting is effortless with quick transit options to Main Street station or the Kingston Road streetcar right outside your door-come see it for yourself! *Other = Terrace Dimensions. (id:56248)
3705 Service Road N
Beamsville, Ontario
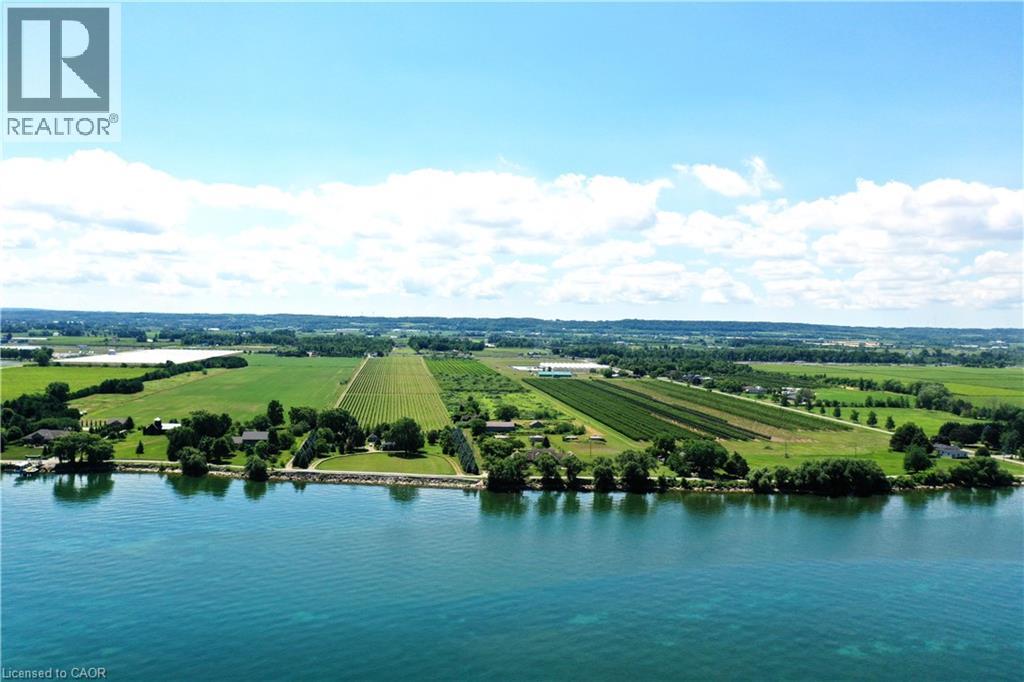
One of Niagara's most strategically positioned vineyard properties, this exceptional 26-acre offering features productive vineyard acreage, outstanding QEW exposure, proximity to Lake Ontario, excellent transportation links, and access to three-phase hydro and natural gas along the road frontage. Situated in the heart of Niagara's renowned wine country, the property stretches from N Service Road toward Lakeshore Road and enjoys picturesque lake views. The surrounding area is home to established wineries, tourism attractions, thriving agricultural enterprises, and major growth corridors. Currently planted with quality grapevines, the property also includes seasonal worker accommodation. Conveniently located within easy reach of Hamilton, St. Catharines, Niagara Falls, the GTA, and U.S. border crossings. Municipal planning documents indicate a proposed future tourism corridor generally parallel to Lakeshore Road. Subject to municipal approvals and implementation, this initiative may enhance accessibility and create additional opportunities for the property. Ongoing infrastructure improvements and significant nearby development activity further contribute to the area's long-term appeal and strategic significance within Niagara's evolving growth corridor. The availability of three-phase hydro and natural gas at the frontage presents attractive possibilities for greenhouse operations and other agricultural ventures. An outstanding opportunity for vineyard operators, greenhouse growers, agri-business investors, estate winery concepts, agri-tourism enterprises, hospitality-related uses, or those seeking a premier agricultural holding in one of Ontario's most desirable farming regions. Vendor financing may be available to qualified purchasers. (id:56248)
3705 Service Road N
Beamsville, Ontario
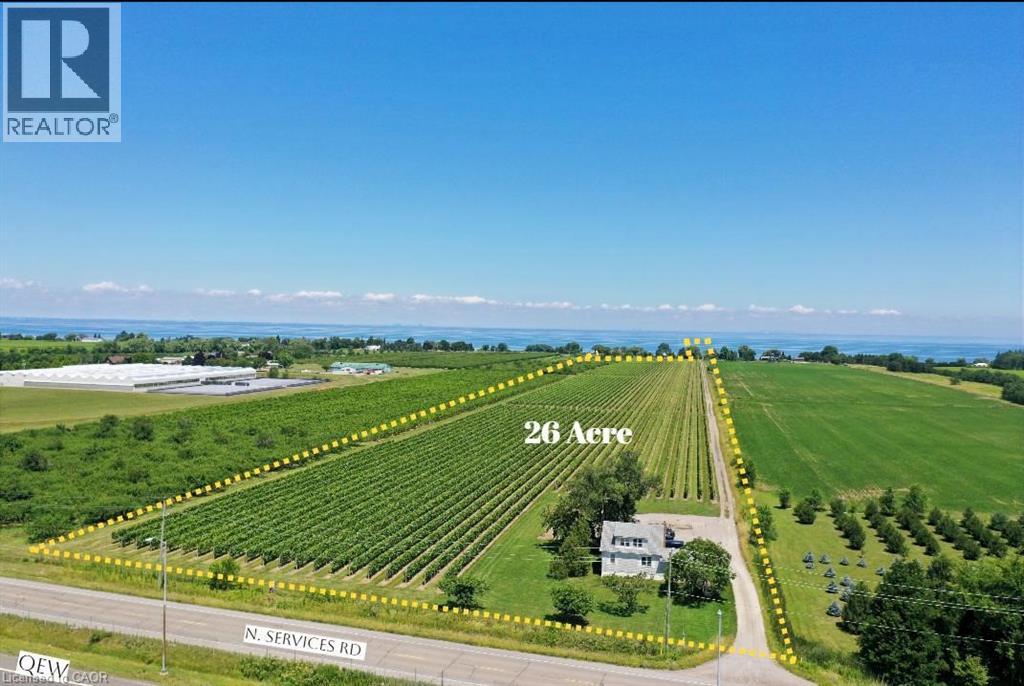
One of Niagara's most strategically positioned vineyard properties, this exceptional 26-acre offering features productive vineyard acreage, outstanding QEW exposure, proximity to Lake Ontario, excellent transportation links, and access to three-phase hydro and natural gas along the road frontage. Situated in the heart of Niagara's renowned wine country, the property stretches from N Service Road toward Lakeshore Road and enjoys picturesque lake views. The surrounding area is home to established wineries, tourism attractions, thriving agricultural enterprises, and major growth corridors. Currently planted with quality grapevines, the property also includes seasonal worker accommodation. Conveniently located within easy reach of Hamilton, St. Catharines, Niagara Falls, the GTA, and U.S. border crossings. Municipal planning documents indicate a proposed future tourism corridor generally parallel to Lakeshore Road. Subject to municipal approvals and implementation, this initiative may enhance accessibility and create additional opportunities for the property. Ongoing infrastructure improvements and significant nearby development activity further contribute to the area's long-term appeal and strategic significance within Niagara's evolving growth corridor. The availability of three-phase hydro and natural gas at the frontage presents attractive possibilities for greenhouse operations and other agricultural ventures. An outstanding opportunity for vineyard operators, greenhouse growers, agri-business investors, estate winery concepts, agri-tourism enterprises, hospitality-related uses, or those seeking a premier agricultural holding in one of Ontario's most desirable farming regions. Vendor financing may be available to qualified purchasers. (id:56248)
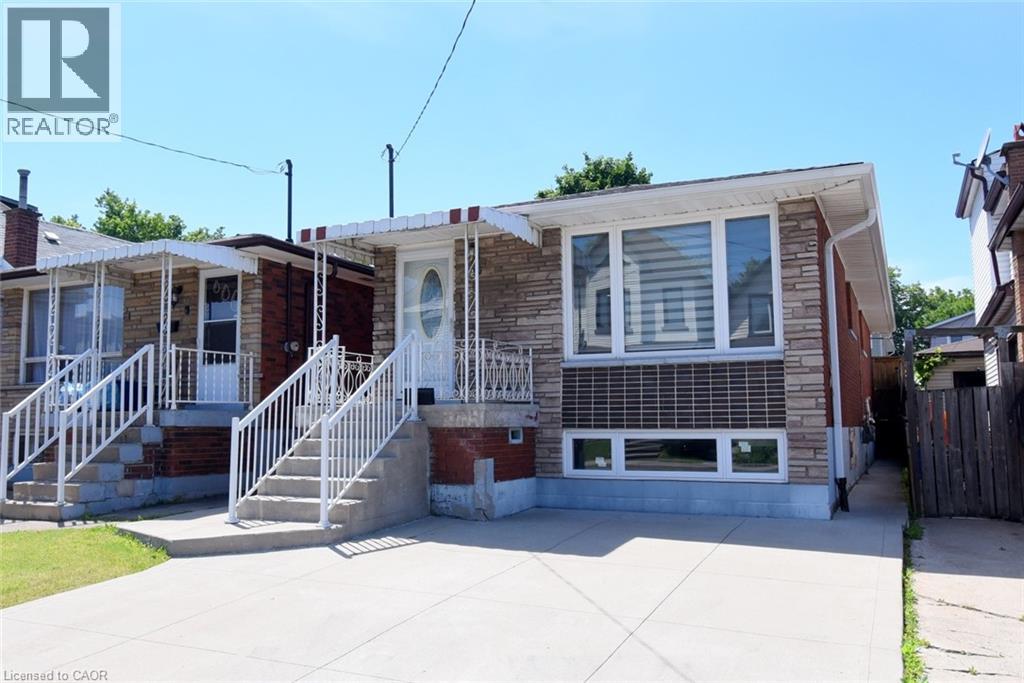
185 Rosslyn Avenue N
Hamilton, Ontario
Beautifully updated bungalow in the sought-after Crown Point neighbourhood, conveniently located near shopping, schools, parks, public transit, and major highway access. This spacious home offers 3+2 bedrooms and approximately 1,940 sq. ft. of finished living space, including a fully finished lower level with a separate entrance and complete in-law suite. Features include two custom kitchens with quartz countertops and stylish backsplashes, modern finishes throughout, abundant pot lights, and a carpet-free interior. Enjoy the convenience of front private parking, a fully fenced backyard, and a lovely rear-yard deck—perfect for relaxing, entertaining, or family gatherings. Major updates completed between 2019 and 2021 include the furnace, central air conditioning, owned hot water tank, roof, gutters with gutter guards, downspouts, deck, and rear yard concrete pad, providing added value and peace of mind. Ideal for extended families, multi-generational living, or potential income opportunities. (id:56248)
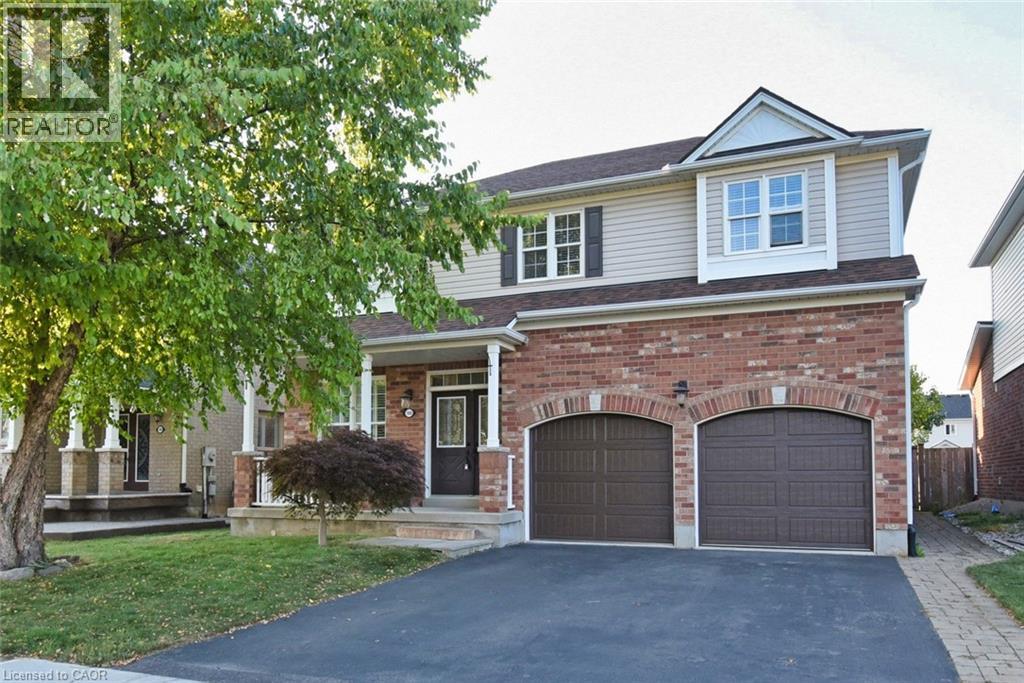
188 Hunter Way
Brantford, Ontario
Discover Life at Wyndfield in Brantford! Welcome to Brantford’s Wyndfield Community—a neighbourhood where timeless charm meets modern living. With its stone and brick entrance, historic street signs, and colonial-style lamps, Wyndfield is surrounded by natural beauty while still offering public transit and highway access. Just beyond your doorstep, Brantford provides everything your family could want: shopping malls, a curling club, soccer complex, the renowned Wayne Gretzky Sports Centre, and three nearby golf courses. About the Home – The Maple Model - This elegant 2,384 sq. ft. home from Empire’s Woodland Collection has been lovingly maintained by its original owners. At the time of construction, they invested in $29,000 in thoughtful upgrades, and over the last five years, have added even more modern touches—making this property truly move-in ready. Recent Updates: -Renovated shower in principal ensuite for a spa-like retreat -Recent furnace for comfort and efficiency -Kitchen cabinetry refreshed with updated doors -Hardwood flooring added to all five bedrooms (no carpet!) -Garage doors replaced for curb appeal and reliability Builder Upgrades: -Bright, open main floor with soaring 9-foot ceilings -Custom kitchen cabinetry with an added pantry -Inviting family room with gas fireplace -Striking oak staircase with oak treads -Ensuite with waterproof pot lights in the shower -Smart features including 200 amp service, garage ceiling outlet, and additional cable outlets The lower level is ready for your finishing touch with enlarged basement windows, a 3-piece rough-in bath, and a cold cellar with sump pump. With every detail carefully considered, this home is not only stylish and functional but also perfectly suited to grow with your family. (id:56248)