
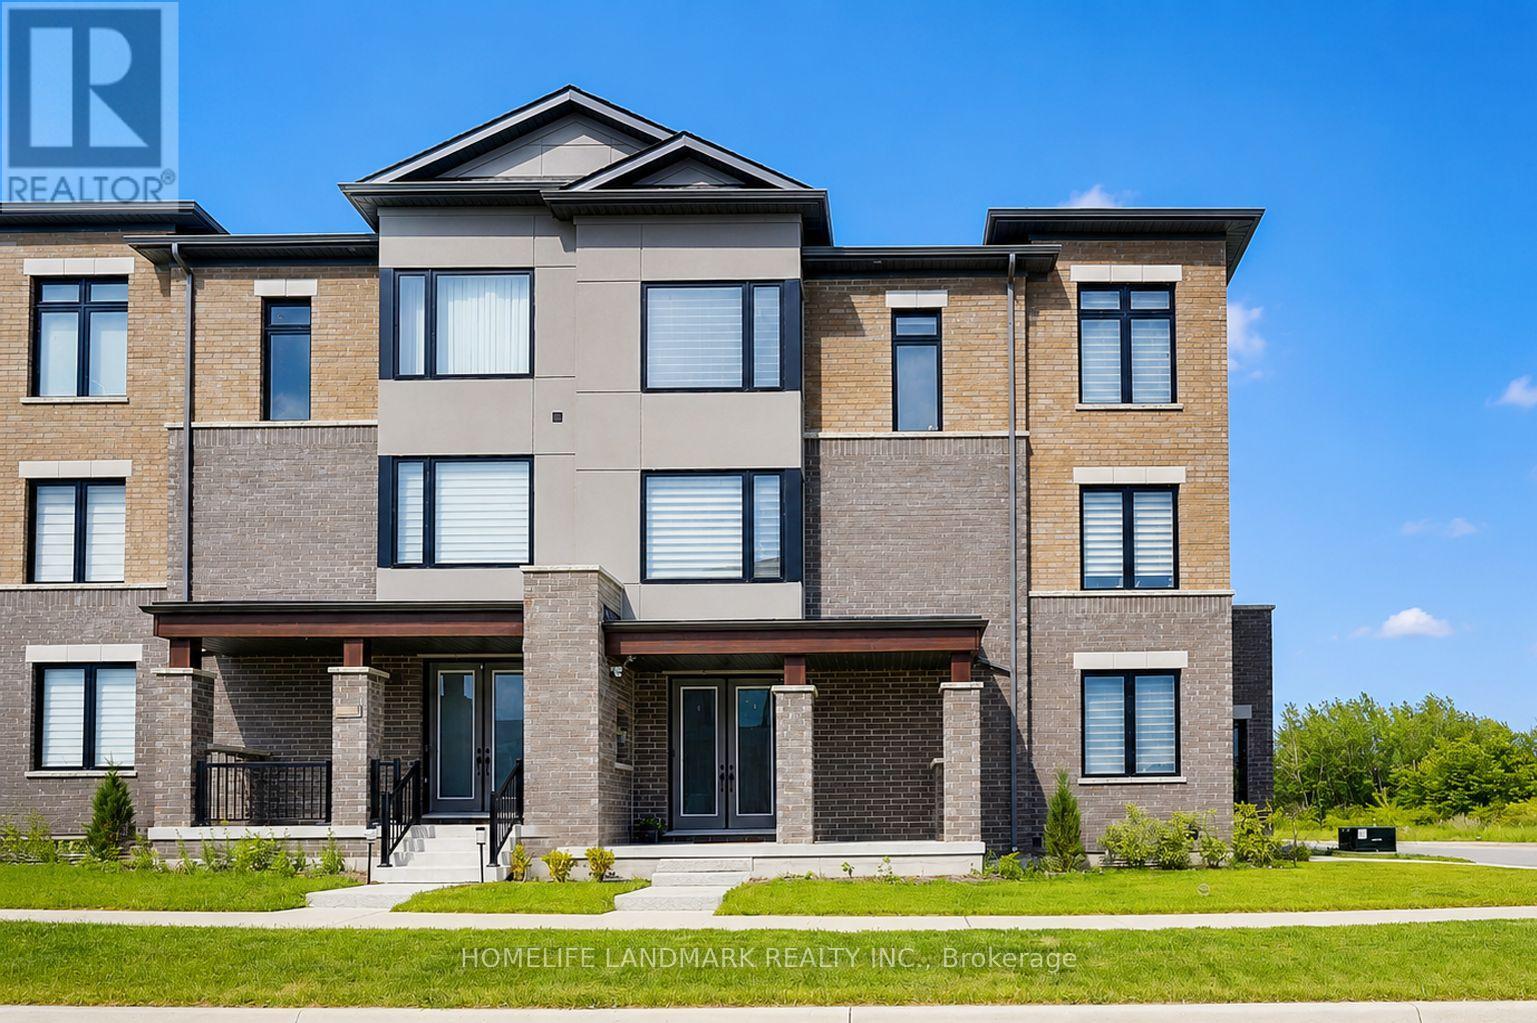
50 Thule Street
Vaughan, Ontario
Beautifully Upgraded Corner Freehold Townhome In One Of Vaughan's Fastest Growing Family-Friendly Communities! This Rare Fieldgate Homes "Crown" Model Offers Approx. 1,674 Sq.Ft. Of Thoughtfully Designed Living Space With No Maintenance Or POTL Fees. Situated On A Premium Corner Lot, This Home Enjoys Additional Windows, Abundant Natural Light, Enhanced Privacy And Extra Outdoor Space Compared To Interior Units. Featuring Premium Red Oak Hardwood Floors, An Elegant Oak Staircase, Designer Kitchen With Quartz Countertops, Ceramic Backsplash And Upgraded Cabinetry. A Rare Ground Floor Home Office Provides The Perfect Work-From-Home Space. The Laundry Has Been Relocated To The Basement, Creating Additional Functional Living Space And Allowing For A Dedicated Breakfast Area Adjacent To The Kitchen. The Spacious Primary Retreat Features A Walk-In Closet And Private Ensuite, While The Third Bedroom Showcases A Raised Ceiling Upgrade That Enhances Both Character And Spaciousness. Smart Home Features Include CAT6 Network Wiring, Media Rough-Ins And Central Vacuum Rough-In. Conveniently Located Minutes To Parks, Schools, Shopping, Hwy 400, Maple GO Station And Vaughan Metropolitan Centre. A Perfect Blend Of Style, Comfort, Functionality And Modern Family Living. (id:56248)
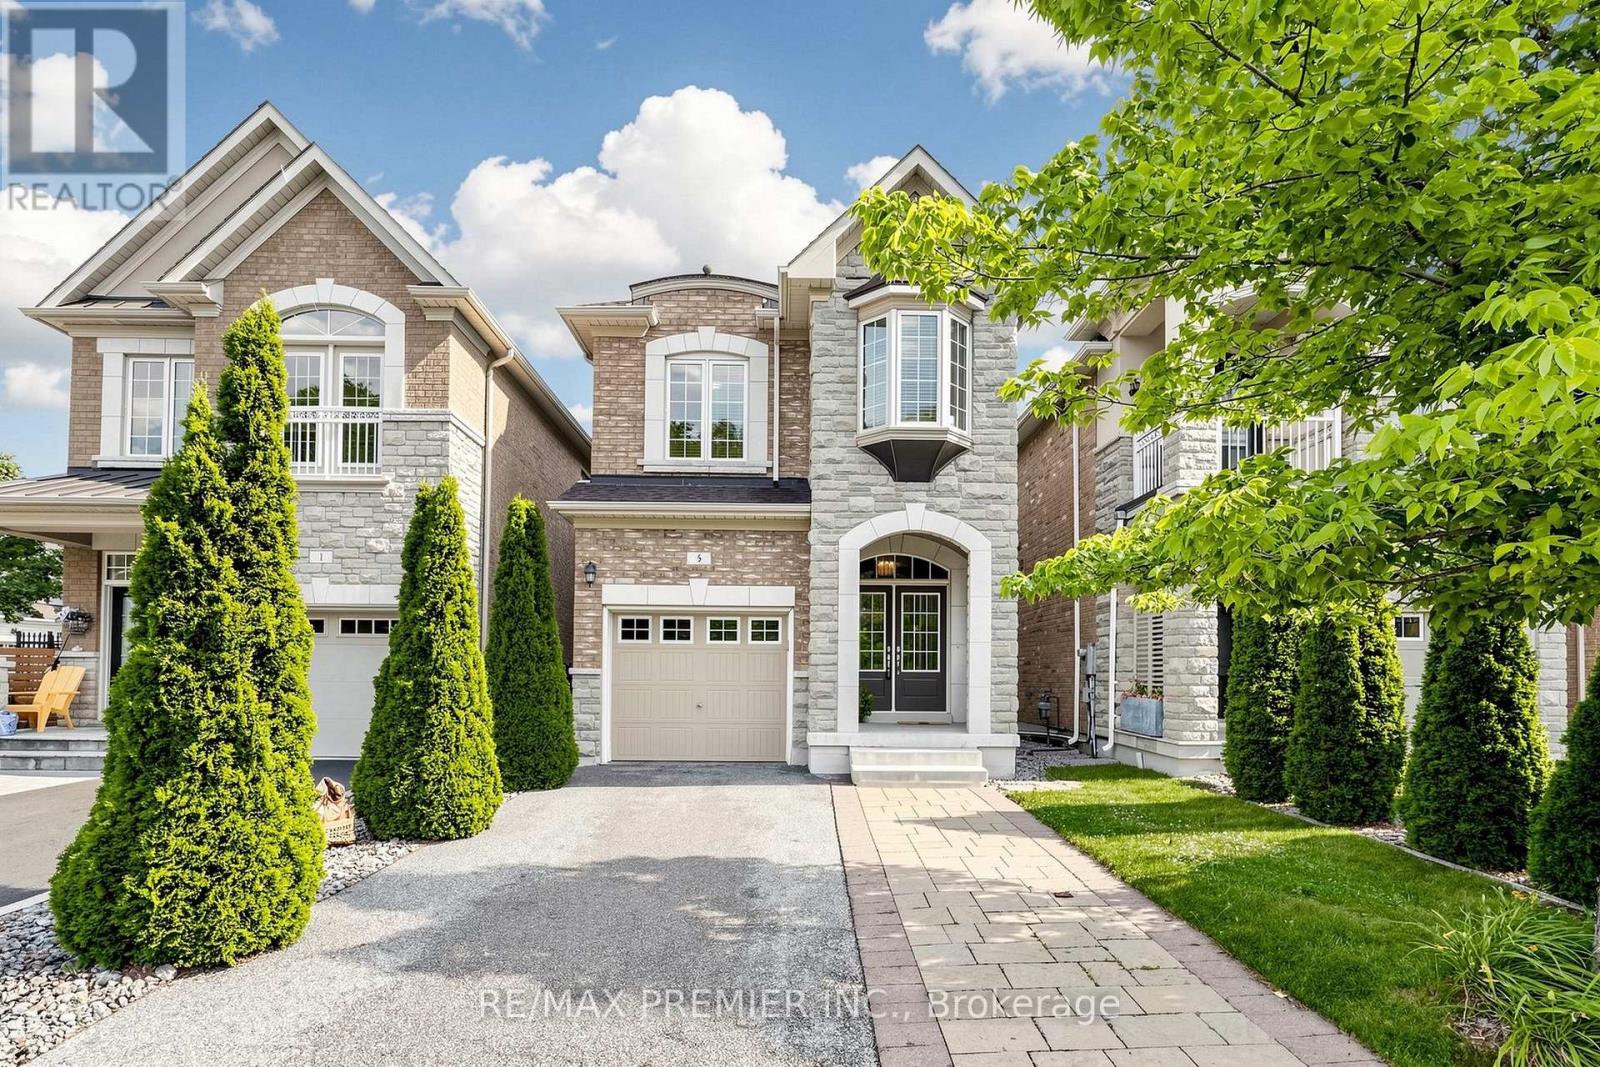
5 Hatton Garden Road
Vaughan, Ontario
Welcome to this bright and sunny, beautiful detached home in the highly sought-after Vellore Village! Offering approximately 1,800 sq. ft. (as per builder's plans), this well-maintained home is filled with natural light and features an upgraded modern kitchen with granite countertops and a walkout to a spacious deck complete with a BBQ gas line-perfect for outdoor entertaining in your private backyard.The main floor boasts a large family room with a cozy fireplace, smooth ceilings throughout, and elegant hardwood flooring. Hardwood Stairs, Hardwood continues on the second-floor hallway, while the bedrooms feature upgraded carpeting for added comfort. Additional highlights include a convenient second-floor laundry room, direct garage access, a grand double-door entry, and no sidewalk, providing a total of 4 parking spaces for extra convenience.A wonderful opportunity to own a stylish and functional family home in a prime location of Vellore Village! (id:56248)
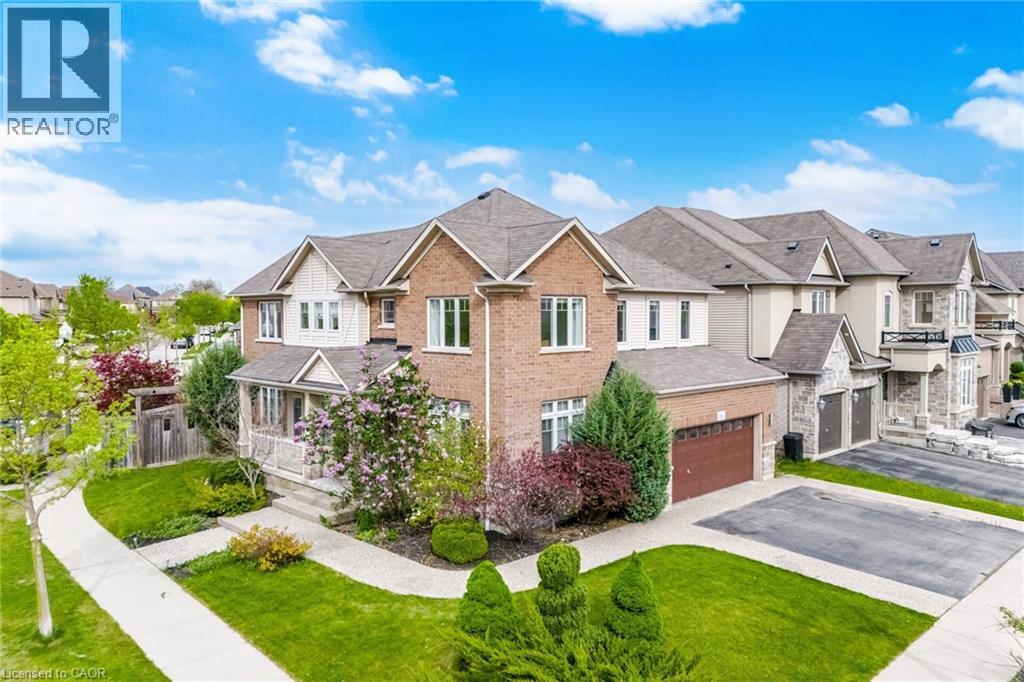
58 Doon Creek Street
Kitchener, Ontario
Welcome to 58 Doon Creek St. - a stunning Branthaven-built detached home nestled on a premium corner lot in the highly sought-after Doon South Community of Kitchener. Offering over 3,500 sq ft of thoughtfully designed living space across three levels, this 2-storey home delivers the room your family needs and the finishes you deserve. The main floor is designed for modern family living, featuring a dedicated flex space perfect for a private home office, a separate formal dining room, a sun-filled breakfast area for casual everyday meals. The kitchen is equipped with a gas stove and flows seamlessly into the main living areas, making it ideal for entertaining and busy weeknight routines alike. A large main floor laundry room adds a level of everyday convenience that is hard to find in homes of this size. Upstairs, you will find four generously sized bedrooms offering plenty of space for the whole family. The fully finished basement extends your living space even further with a fifth bedroom and a dedicated 3-piece washroom - perfect for guests, in-laws, a teenager seeking independence, or a private retreat away from the main living space. The double car garage and desirable corner lot position provides exceptional curb appeal, added privacy, and everyday parking convenience. Doon South is on of Kitchener's most family-friendly and established neighbourhoods, offering easy access to top-rated schools, scenic parks and trails, major amenities, and quick connectivity to Highway 401 for commuters. Homes built by Branthaven with this footprint, location, and finish level rarely come to market. Book you private showing today before it's gone. (id:56248)
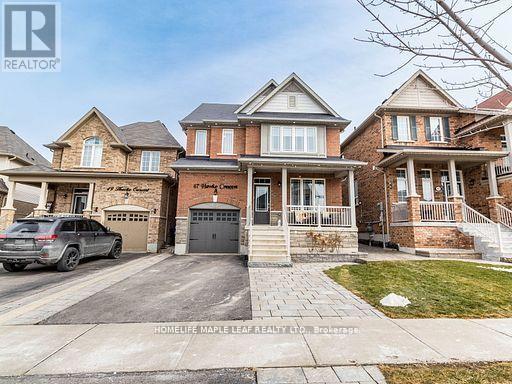
47 Hawke Crescent
New Tecumseth, Ontario
Welcome to 47 Hawke Crescent in the thriving town of Tottenham, where you'll experience both luxury and comfort in this 4+1 bedroom, 4 bathroom detached home, just a short walk from local amenities, all while enjoying the charm of small-town living. This home boasts impeccable attention to detail, featuring hardwood floors, stainless steel appliances, coffered ceilings, entertaining, pot lights, and more throughout. The spacious, bright kitchen is truly a standout, perfect for entertaining with a large island, quartz countertops, custom cabinetry, and additional high-end finishes. Sep outside to the inviting backyard, complete with an interlocking patio, pergola, and garden. The fully finished basement offers ample space for a nanny or in-laws with a bedroom, eat-in kitchen, living room, and bathroom. A must see..!! (id:56248)
5363 Davis Drive
Whitchurch-Stouffville, Ontario
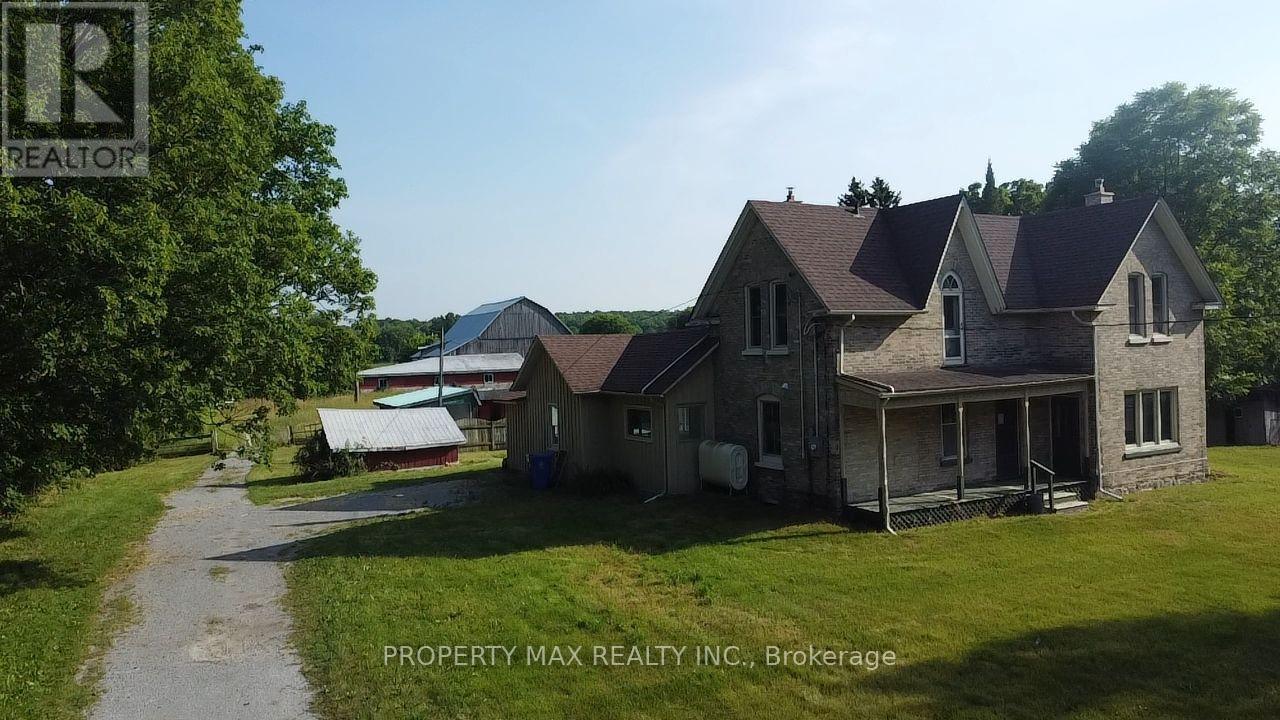
This is a rare opportunity to rent about 2-acre farm in Stouffville, boasting breathtaking high-elevation views of rolling hills and mature trees. The property features an original five-bedroom farmhouse (2,329 sq ft), a large fully fenced inground pool with a screened-in patio, a 1,500 sq ft drive shed/workshop, and a spacious barn. Ideally located at the southeast corner of Highway 48 and Davis Drive, the farm offers two road frontages and sits just north of the prestigious and growing Ballantrae community, with quick access to Highway 404, Newmarket, Stouffville GO Station, Uxbridge, Mt. Albert, and York Regional Forests. The charming farmhouse includes a combined kitchen/dining area, a main-floor bedroom, a living room, and an oversized family room with original hardwood floors, exposed beams, and a floor-to-ceiling brick fireplace. Upstairs, youll find four additional bedrooms. With its premium location and high-quality land, this property is perfect for a custom estate in one of the most desirable areas. (id:56248)
1033 Birchwood Drive
Newmarket, Ontario
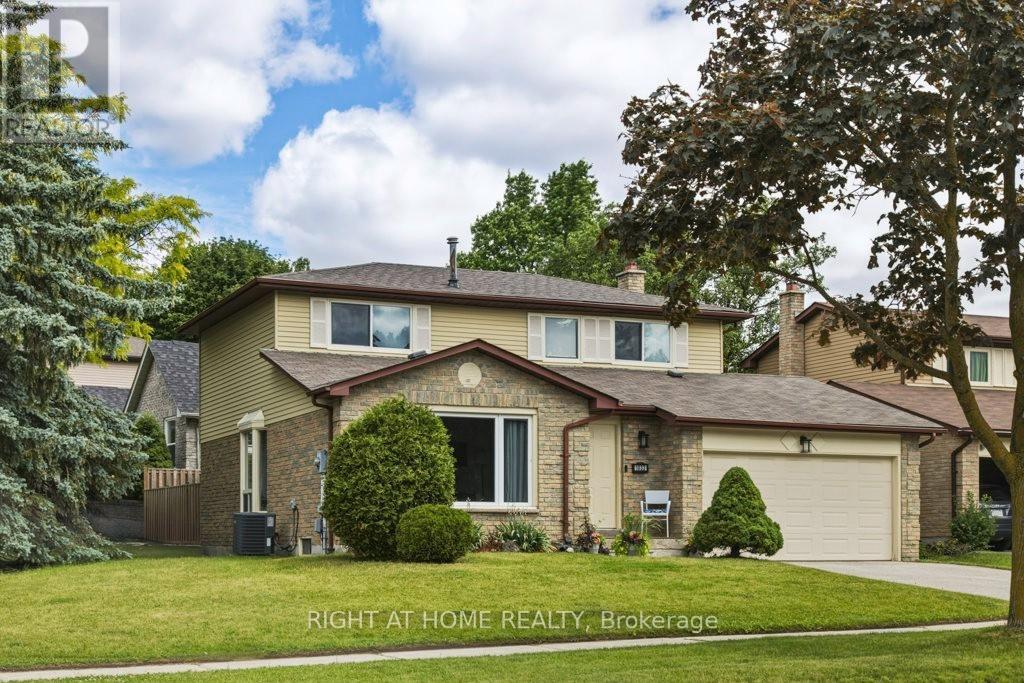
Beautifully updated family home on a premium corner lot in sought-after Gorham-College Manor! This move-in ready 3-bedroom detached home features a brand-new kitchen with quartz counters and custom backsplash, and stainless-steel appliances, new laminate flooring, fresh paint, updated bathroom vanities, and new roof (2025). The spacious main floor offers bright principal rooms, a family room with fireplace, and walkout to a private fenced backyard perfect for children, pets, and entertaining. Upstairs, the oversized primary bedroom features a walk-in closet and semi-ensuite access. The large unfinished basement offers excellent storage and future living space potential with a separate entrance to the garage. Enjoy the convenience of a double garage, private driveway, and all owned major mechanicals, including furnace, air conditioner, and hot water tank-no rental fees. Located in a family-friendly neighbourhood close to schools, parks, shopping, transit, and easy access to Davis Drive bus lines, Highway 404, and transit for commuters. Pre-listing home inspection available for your peace of mind. Visit our 3D virtual tour! (id:56248)
5007 - 950 Portage Parkway
Vaughan, Ontario
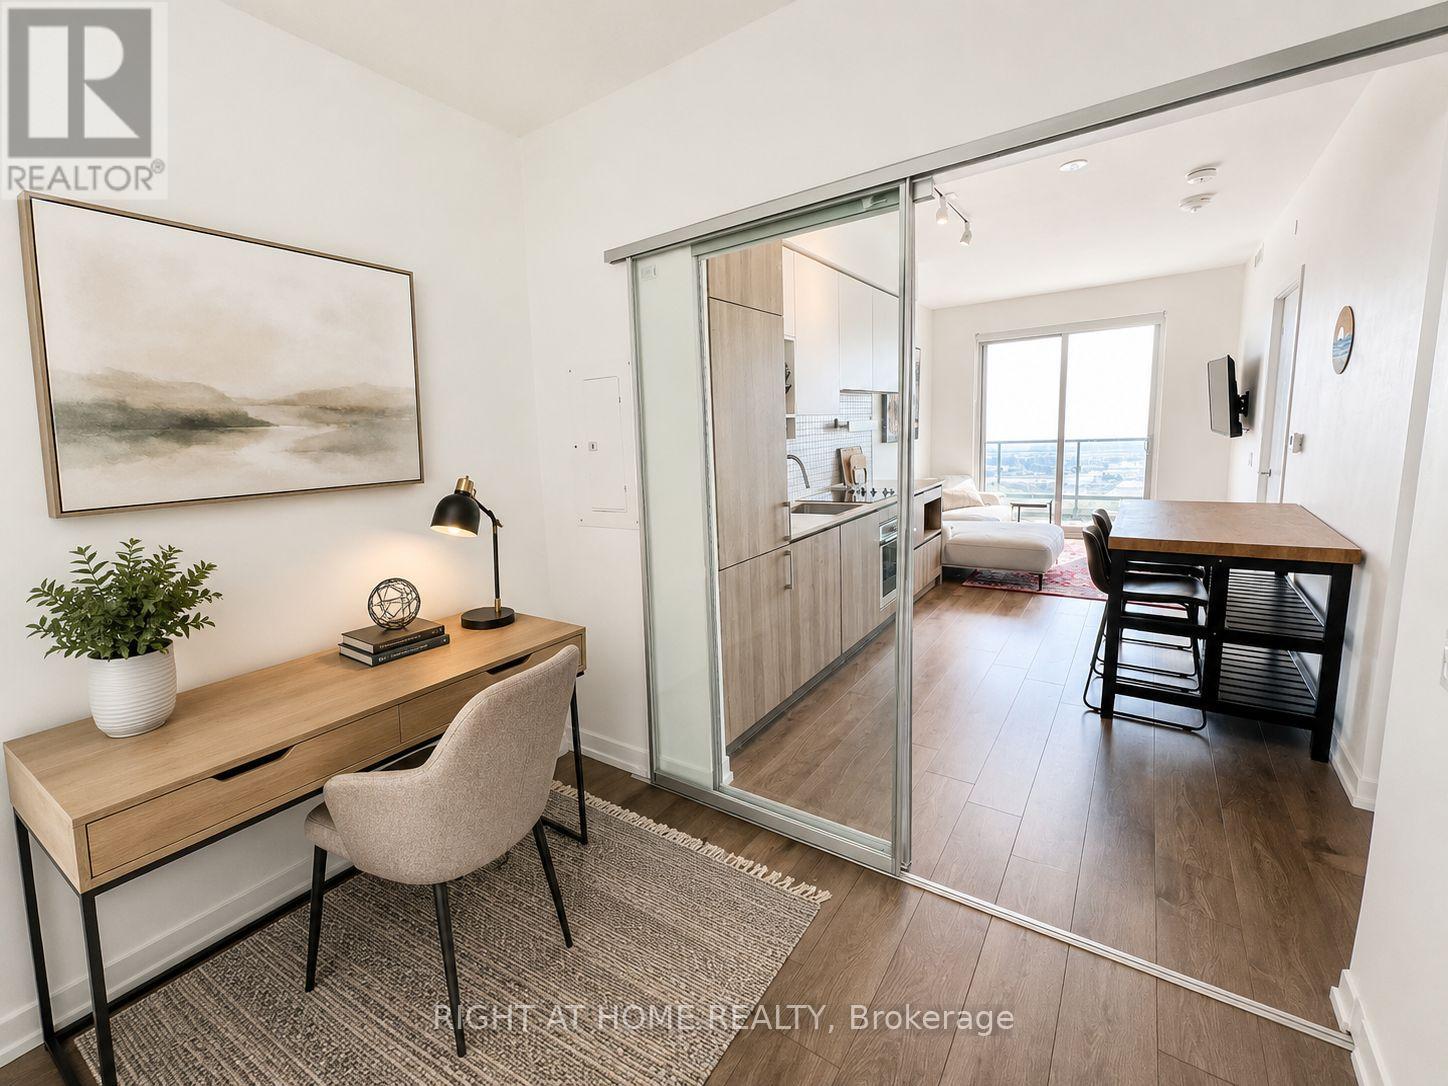
Welcome To Suite #5007 At Transit City, A Landmark Address In The Heart Of Vaughan Metropolitan Centre. Perched High Above The City, This South-Facing 2-Bedroom, 2-Bathroom Suite Offers Breathtaking Unobstructed Views Toward The Toronto Skyline, CN Tower And Lake Ontario. Featuring A Functional Split-Bedroom Layout, Floor-To-Ceiling Windows, 9 Ft Smooth Ceilings, Laminate Flooring Throughout And A Large Private Balcony, This Apartment Is Designed For Modern Comfort and Everyday Convenience. The Contemporary Kitchen Includes Built-In Appliances, Stone Countertops And A Sleek Open-Concept Design Flowing Seamlessly Into The Living And Dining Areas. Located Right At The Vaughan Metropolitan Centre TTC Subway Station, Commuting To York University, Downtown Toronto and The GTA Is Effortless. Enjoy Quick Access To Hwy 7, 400 And 407, Plus Nearby Shopping, Restaurants, Entertainment, YMCA, Library, Parks And Community Amenities. Ideal For First-Time Buyers, Professionals, Downsizers And Investors. (id:56248)

1011 - 40 William Roe Boulevard
Newmarket, Ontario
High Demand Popular Building * Spacious 2 Bedroom & Bath "The Janice" model * LR & DR Open Concept * Updated Features Plus Engineered Hardwood floors & Unit Doors * Updated White Kitchen w/ Built-In Pantry * SS Fridge, SS Stove & SS Microwave * Walkout to a Large West Facing Balcony * Updated Bathroom * Ensuite Laundry & Storage Rm + Locker in Basement * Underground Parking * Accessible Building W/Party, Exercise & Billiard Rms, Library, Workshop & Lots of Guest Parking * Lovely Gardens & Gazebo * Low Maintenance Fees * Well Run Building in Convenient Location! (id:56248)
349 Wood Duck Lane
Newmarket, Ontario
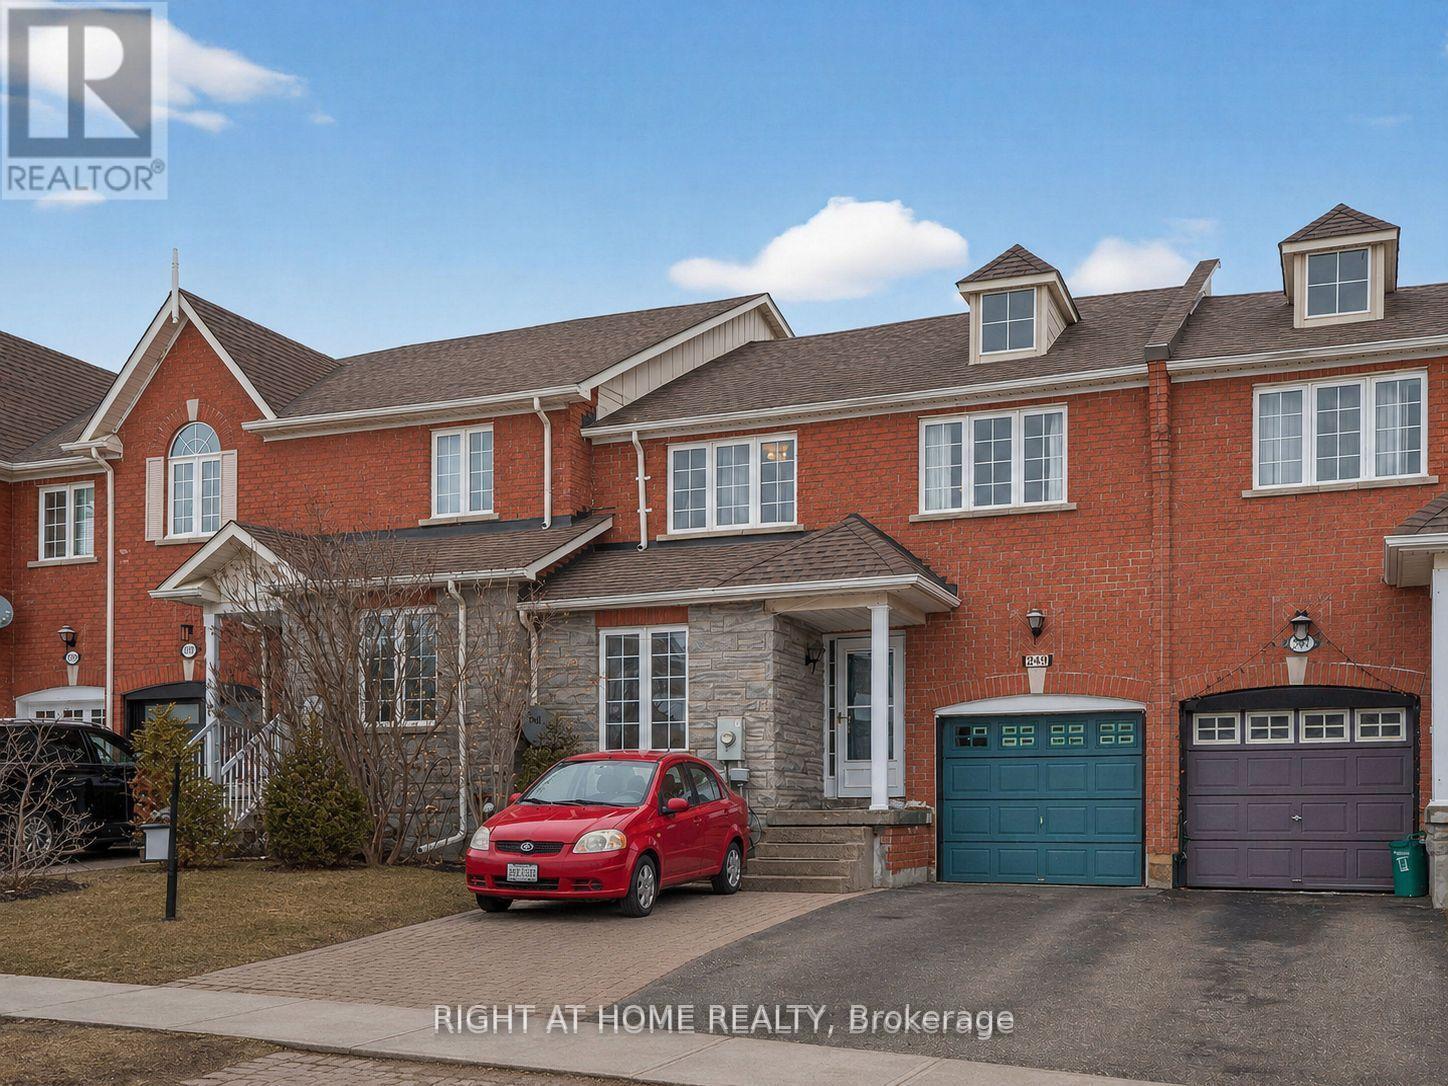
Bright and spacious home featuring 3 Bedrooms + 3 Washrooms + 826 Sq. ft Basement, and two-car driveway, attached garage, and no sidewalk. Step inside to an inviting foyer that opens into an ample living room combined with dining area, perfect for entertaining family and friends. The cozy family room is ideally located beside the kitchen and breakfast area, overlooking the backyard and creating a warm, functional layout for daily living. The primary bedroom features a huge walk-in closet and a 4-piece ensuite, providing comfort and privacy. The unfinished 826 Sq. feet basement is awaiting your personal touch, ideal for a future recreation room, gym, office, or in-law suite. Enjoy your own backyard oasis with a west-facing view, offering beautiful sunsets and the perfect place to relax and unwind. Located just steps to trails, Bonshaw Park, and Poplar Bank Public School, with easy access to Yonge Street and major highways for effortless commuting. Strategically located near parks, major retail, and professional services - yet nestled within a quiet, family-friendly neighborhood setting. This Could be your next Home! (id:56248)
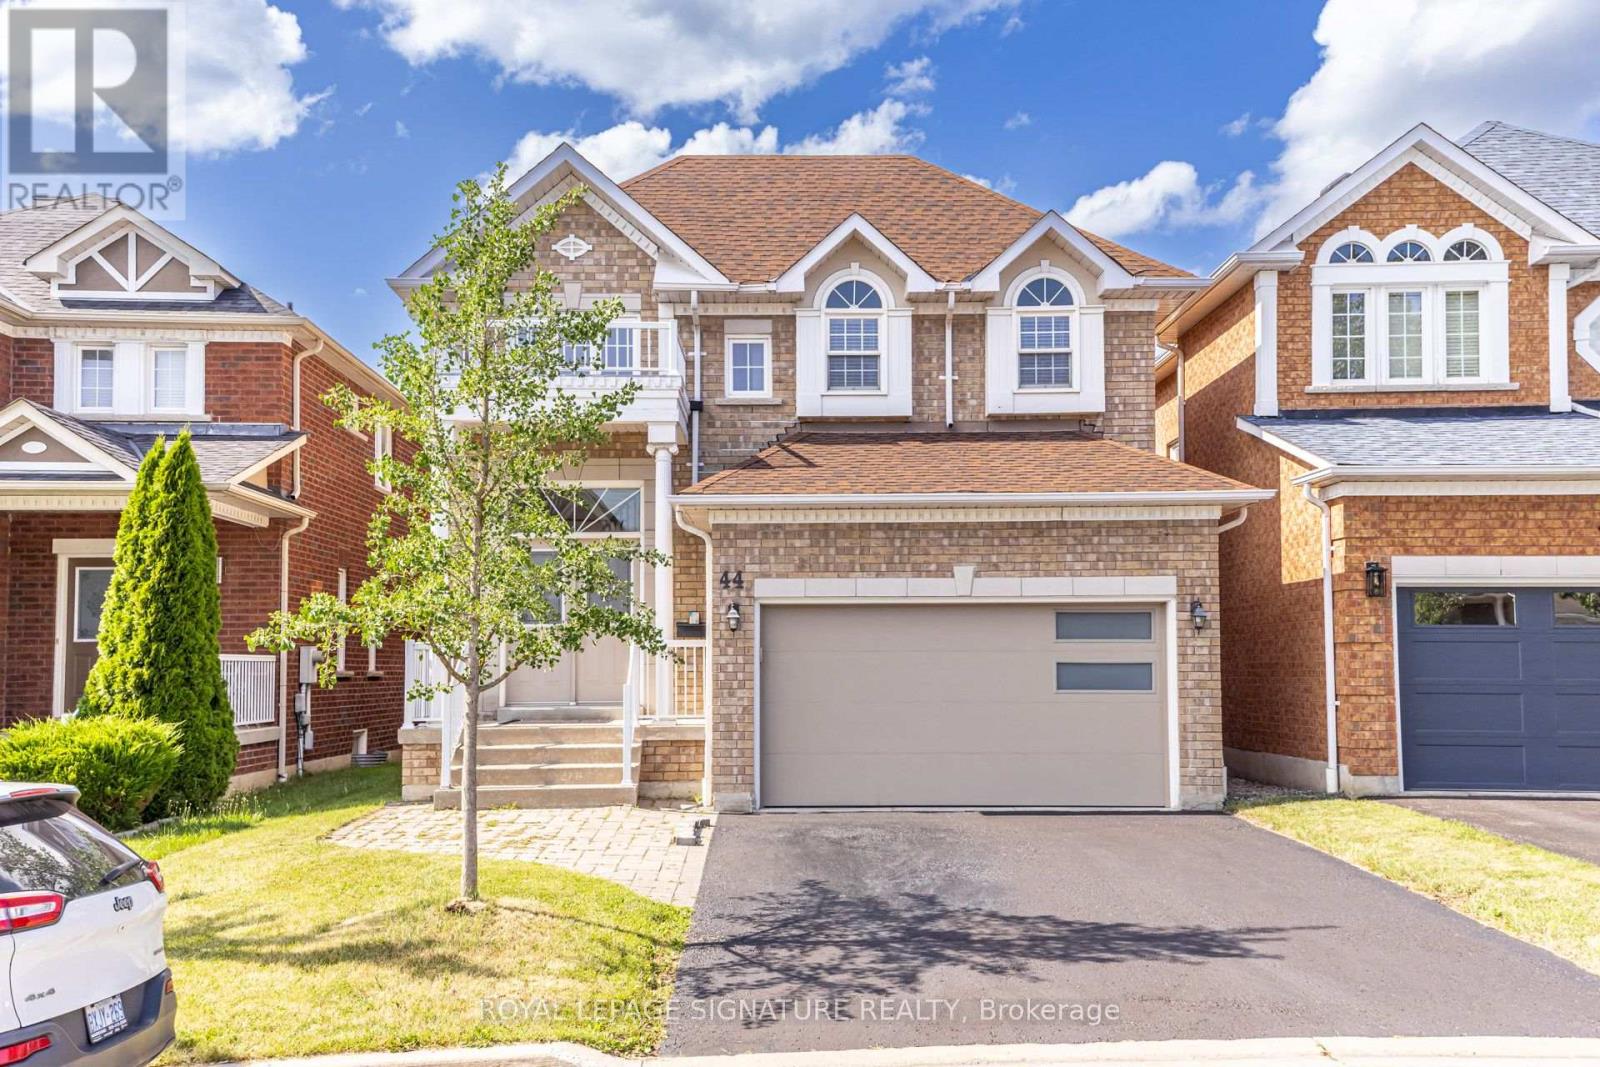
44 Selby Drive
Ajax, Ontario
Welcome to this beautifully customized and spacious detached home available for lease in a highly sought-after, family-friendly Ajax neighbourhood. Offering 4 bedrooms upstairs plus 2 additional bedrooms in the fully finished basement, this bright home provides plenty of space for large or extended families.The main level features engineered hardwood flooring, upgraded tiles, pot lights, oversized windows, a formal dining room with coffered ceilings, and a gourmet kitchen with granite countertops, upgraded cabinetry, and stainless steel appliances. The inviting family room includes a gas fireplace, while the upper level offers generously sized bedrooms and a luxurious renovated 5-piece primary ensuite with double vanities, quartz countertops, an oversized soaker tub, and glass shower. The finished basement includes a separate entrance, modern kitchen, spacious family room, full bathroom, two bedrooms, and ample storage. Enjoy a private fenced backyard with a large deck, no rear neighbours, and backing the beautiful McCormick Pond area. Close to schools, parks, trails, shopping, transit, Ajax GO, and Highways 401, 407, and 412. Includes private laundry and 4 parking spaces, with 2 in the garage and 2 on the driveway. Available August 1st. Utilities extra. (id:56248)
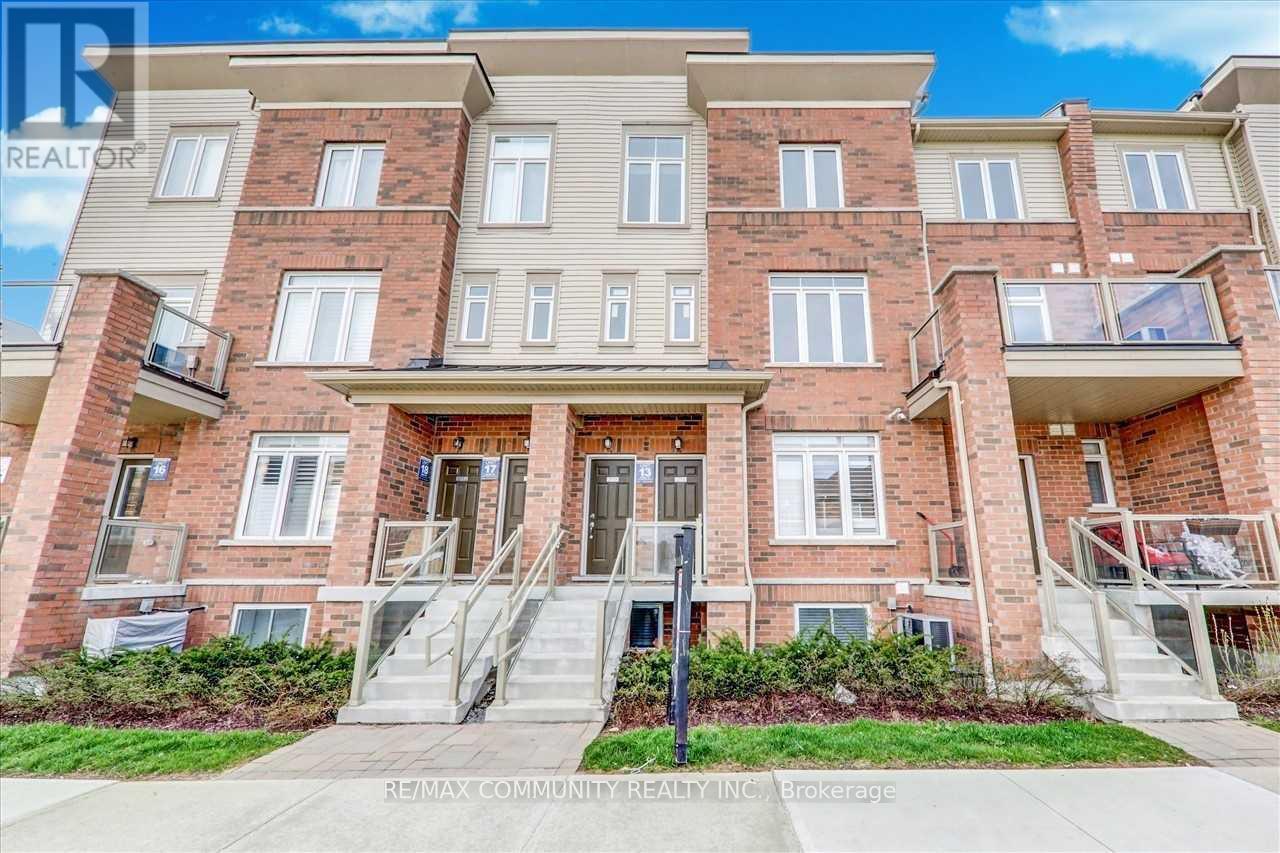
2718 William Jackson Drive
Pickering, Ontario
Welcome to this stunning stacked townhouse in one of Pickering's most desirable neighborhoods near the prestigious Brock and Taunton intersection. This beautifully maintained 1,330 square foot home features professional interior painting and deep carpet cleaning throughout, move-in ready for new owners. The residence boasts three spacious bedrooms and three full bathrooms, perfect for families seeking room to grow. The master bedroom includes a luxurious ensuite, while two additional bedrooms share a main bathroom and convenient powder room. The open concept living and dining areas create an inviting atmosphere ideal for entertaining. The modern kitchen flows seamlessly into the main living spaces, making this home perfect for contemporary living. A generously sized balcony offers an excellent outdoor retreat for relaxation or entertaining. The property includes two convenient parking spaces-one attached garage and one driveway spot-eliminating parking concerns in today's busy lifestyle. Situated near Brock and Taunton, this home enjoys exceptional access to premier amenities. Shopping enthusiasts will appreciate nearby Shops at Pickering City Centre, Smart Centres Pickering (Walmart, Canadian Tire, Lowe's), and Shops at Pickering Ridge. Recreation is readily available at the Chestnut Hill Developments Recreation Complex featuring a gym, pool, sauna, and hot tub. Nature lovers will cherish the nearby Alex Robertson Park-a spectacular 50+ acre waterfront destination with trails, beaches, and playgrounds. Families benefit from excellent schools including Brock Elementary, Biidaasige Mandamin Public School, and the highly rated Angus Valley Montessori. For commuters, Highway 401 is minutes away, providing quick access to downtown Toronto and the GTA. The Pickering GO Station is also conveniently close. (id:56248)
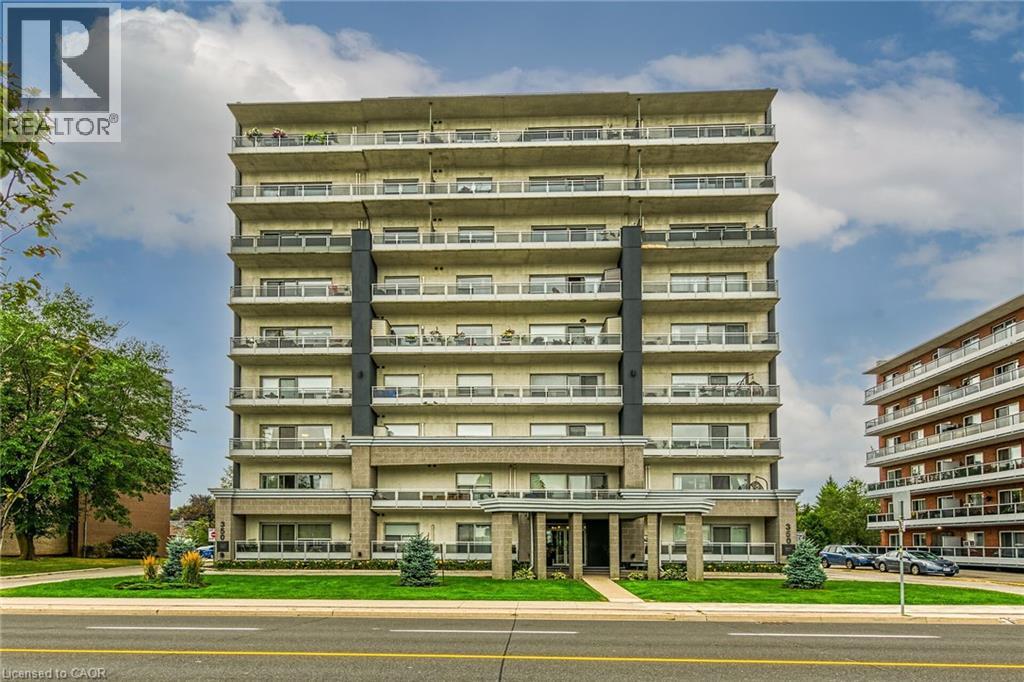
350 Concession Street Unit# 302
Hamilton, Ontario
WHAT A VIEW! WHAT A LOCATION! Spacious 2 bedroom, 2 bathroom unit in the beautiful Imperial Suites. This small recently renovated building features 27 units (9 floors, 3 units per floor) where all units face North with views of the City and Bay. Double doors lead to #302 and 1106 square feet of easy living and spectacular views. Step inside the spacious entry with room for a bench and large entry closet. Light maple coloured kitchen cabinetry features extended upper cabinets, granite countertops with breakfast bar, double sink and stainless appliances. Open Concept principal rooms offers loads of natural light and sliding door leading to an additional 107 sq ft of open private balcony ideal for morning coffee and warmer evenings enjoying the view. The primary bedroom can accommodate the largest of furnishings and offers a convenient 3pc ensuite with walk-in shower. Generous 2nd bedroom with double closets would be ideal as a den or home office. Second full bathroom is a 4pc with tub. No need to head to the laundry room ... we have in-suite laundry with stacked washer/dryer. Owned Parking Spot #9 and exclusive use Locker #8. Reasonable condo fees! Convenient location ... Steps to bus route, shops, Juravinski, eateries and the beautiful Sam Lawrence Park. Easy access to the Downtown Core. (id:56248)