
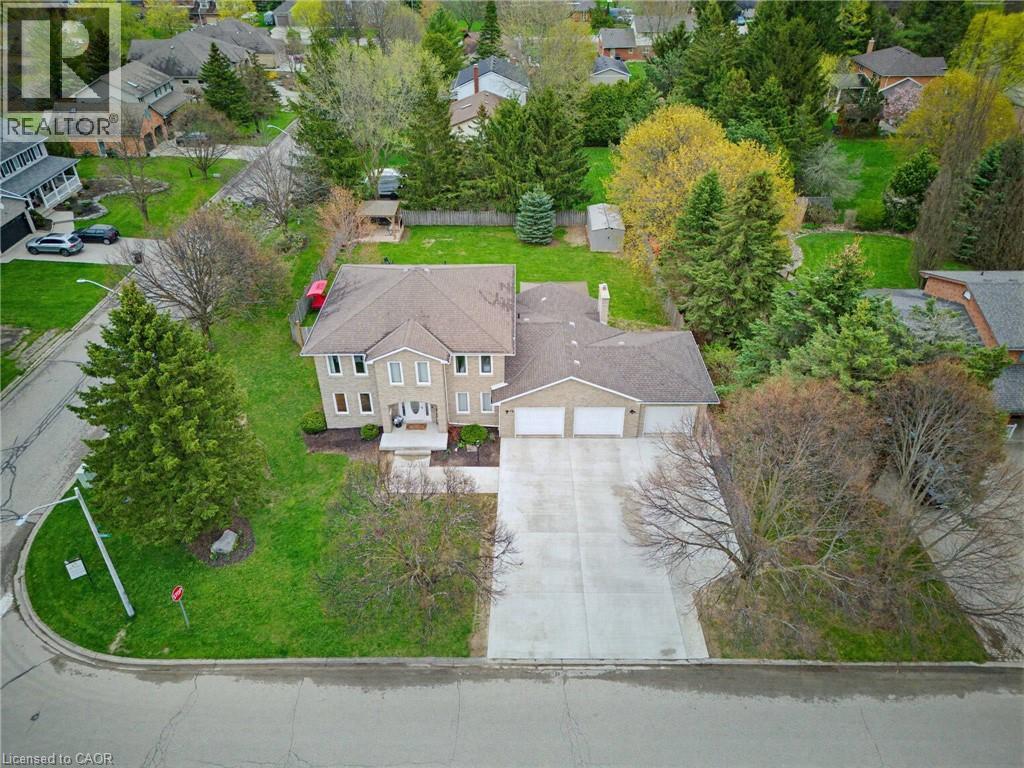
15 Danube Drive
Heidelberg, Ontario
Completely renovated in 2025, this stunning executive home has been thoughtfully renovated from top-to-bottom with exceptional craftsmanship, timeless finishes and no detail overlooked. A new concrete walkway leads to the impressive triple-car garage with a convenient drive-through bay which provides easy access to the backyard. Inside, the bright, thoughtfully designed floor plan blends elegance with everyday functionality. The main level showcases new flooring, trim, baseboards, interior doors, modern lighting, pot lights and upgraded electrical throughout. The custom kitchen is the heart of the home, showcasing quartz countertops, stainless steel appliances, under-cabinet lighting, and an oversized island perfect for gathering. Beside the kitchen, a warm and inviting family room offers elegant wainscoting, a gas fireplace and large windows overlooking the private backyard. Oversized patio doors lead to a private backyard oasis. A cedar deck with a hot tub and new gazebo, plus a second cedar deck, additional gazebo, and storage shed, all allow for multiple spaces to entertain or relax. Returning to the main floor you will find a spacious formal living room and dining room, as well as a versatile office which has potential as a sixth bedroom, a convenient laundry and powder room. Upstairs, you'll find four generously sized bedrooms with updated hardwood flooring throughout. All four bathrooms have been beautifully renovated with modern finishes, while the refreshed staircase with new railings and a designer runner help add to the home's sophistication. The fully finished basement offers a large bedroom, brand-new three-piece bathroom, recreation area, gym space and abundant storage. This is more than a beautifully renovated home—it’s a truly turnkey property where every update has already been completed, allowing you to simply move in and enjoy. Luxury, comfort, and everyday functionality come together in one exceptional package. (id:56248)

6 Misty Ridge Road
Wasaga Beach, Ontario
Welcome home to 6 Misty Ridge Rd! Experience the perfect blend of modern comfort and beachside living in this 1,961 sq ft, all-brick bungalow. Boasting 3 spacious bedrooms, a cozy den that could also serve as a 4th bedroom, and 2 full baths, this home is designed for everyday convenience and entertaining. The open-concept main living area features gleaming hardwood and ceramic floors, including hardwood in the master bedroom, a huge kitchen with granite counters perfect for family gatherings, and a seamless flow to the walkout accessing the large rear yard with no houses behind. Main-floor laundry adds everyday ease, while cozy carpet in the two additional bedrooms ensures comfort. Step outside to relax on the front covered porch, or enjoy the large rear yard with plenty of space for summer fun. The 2-car garage with inside entry plus driveway parking for four offers ample space for vehicles and toys. Located in the vibrant Wasaga Beach community, you're just minutes from the world's longest freshwater beach, parks, trails, and local shops. Embrace a lifestyle of outdoor living, waterfront activities, and a welcoming small-town atmosphere-all while enjoying a home designed for modern living. On Demand hot water, and a huge unfinished basement with a roughed-in bath ready for finishing completes this wonderful home. Don't miss this opportunity to live where others vacation! (id:56248)
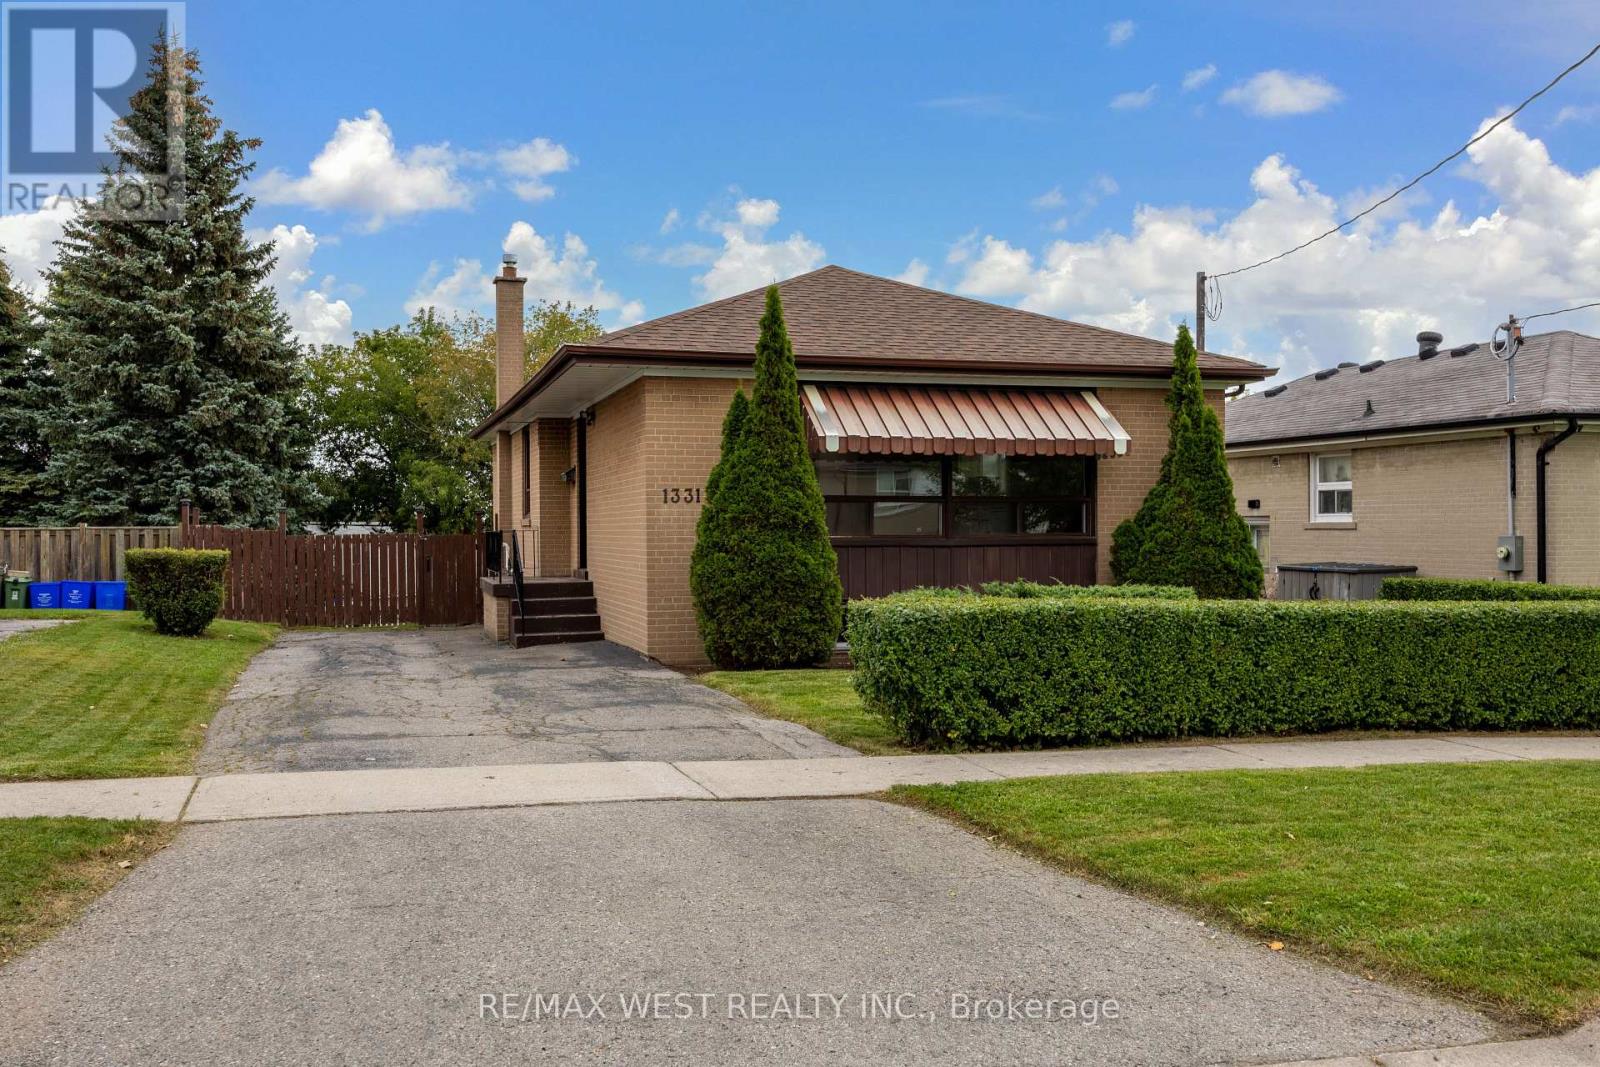
1331 Sharbot Street
Oshawa, Ontario
First Time Offered For Sale By Original Owner! This Solid Brick Bungalow In Desirable Lakeview Community Features A Walkout Basement, Oversized Back Yard, Immaculate Landscaping, Multiple Schools In The Area, Walk to the Lake, Beach and Parks. Refinished Hardwood Throughout The Main Floor, New Stylish Entry Door, New Interior Doors, Fresh Paint, Ready For Finishing Touches. 3+1 Bedroom And 2 Bathroom Layout, 3 Car Driveway, Newer Furnace, Newer Roof, Hot Water Tank Owned. Excellent Location Close To Everything! Great Opportunity to Bring Your Personal Vision And Make This Home Yours! (id:56248)
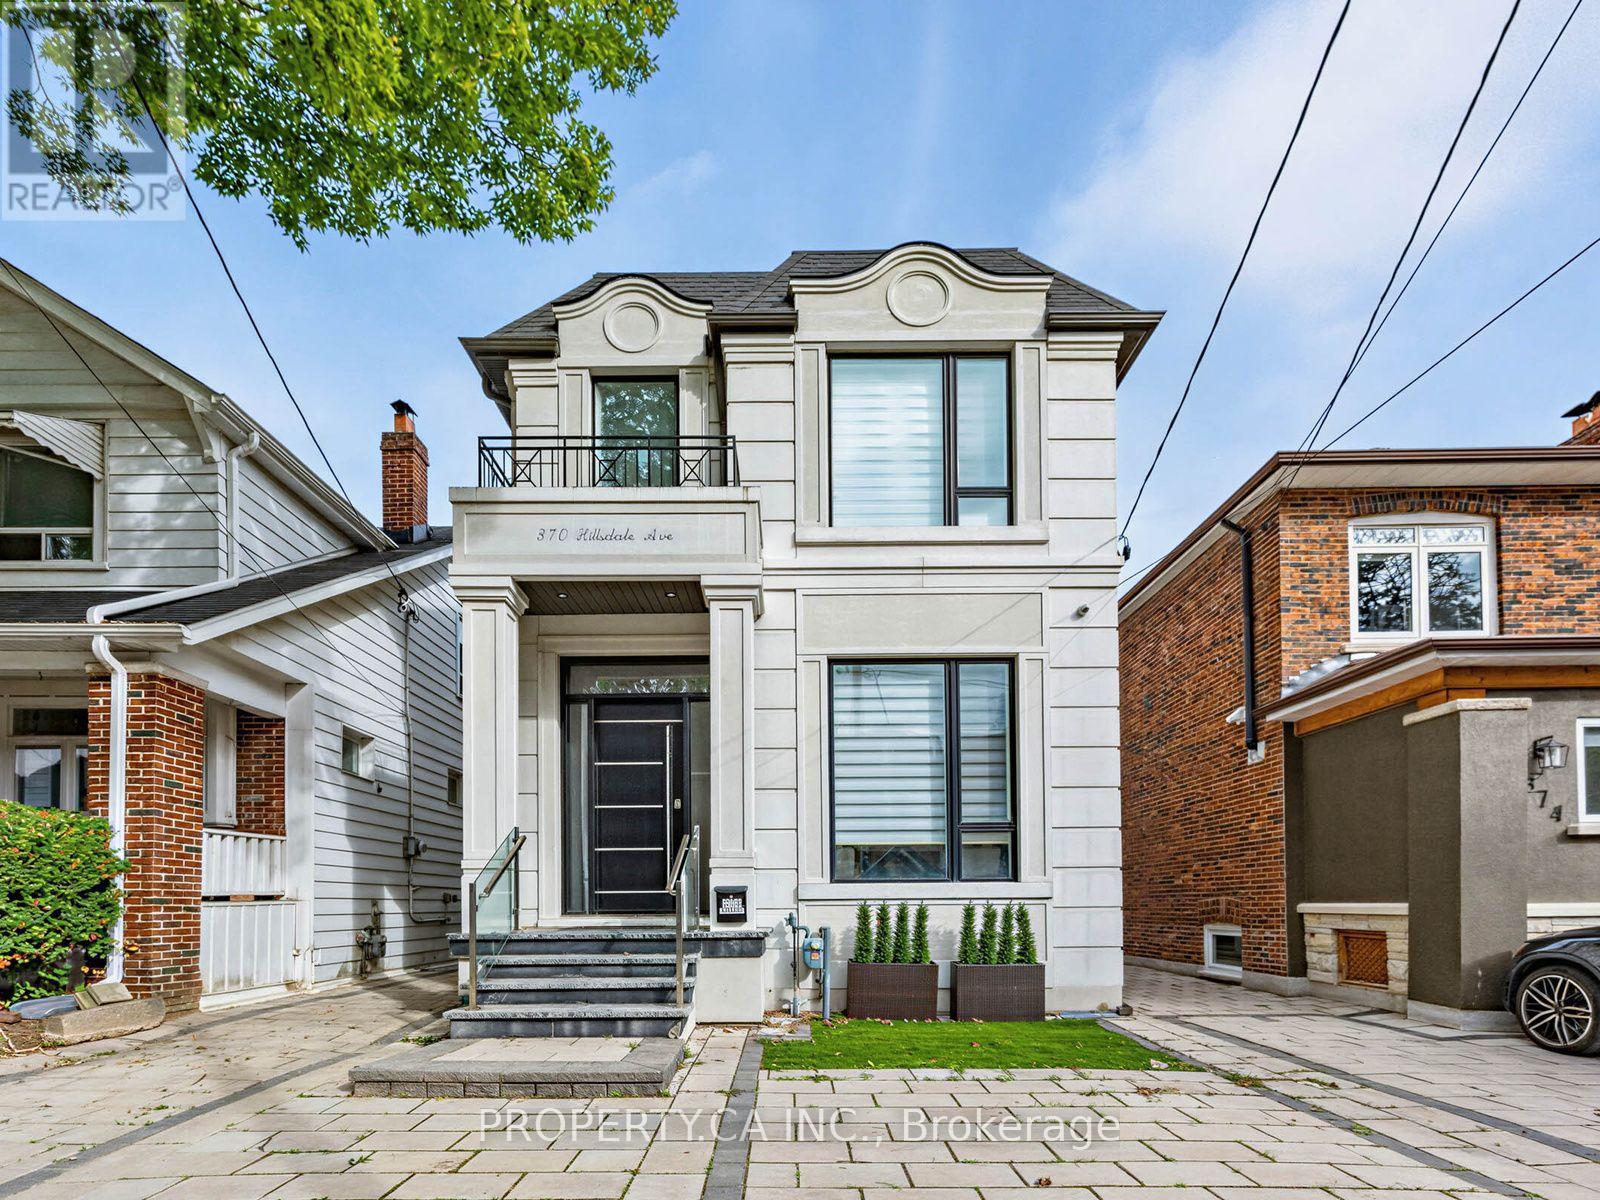
370 Hillsdale Avenue E
Toronto, Ontario
Experience unparalleled sophistication in this contemporary architectural masterpiece, under 5 years old, situated in the highly sought-after Davisville Village. Boasting over 3400 sq ft of usable space, the interior is impeccably designed w/ soaring ceilings & floor-to-ceiling windows, complemented by a dream kitchen featuring Subzero, Wolf, & Miele appliances. The main floor unfolds w/ 12' ceilings, guiding you to a family room w/ seamless access to the back garden for indoor-outdoor living. This practical yet stunning home offers 3+1 well-proportioned bdrms w/ separate his and hers walk-in closets (hers convertible back into 4th bdrm), 5 baths &the convenience of 2 laundry rooms. The lower level is designed for entertainment, featuring a built-in wet bar/kitchenette, a guest/nanny suite & impresses w/ 9' ceilings, heated floors, and a w/o to backyard. The property showcases upgrades throughout such as b/i speakers, automated window shades & gas fireplace. W/o to backyard w/ EV charger and room for 2-3 SUV sized vehicles. (id:56248)
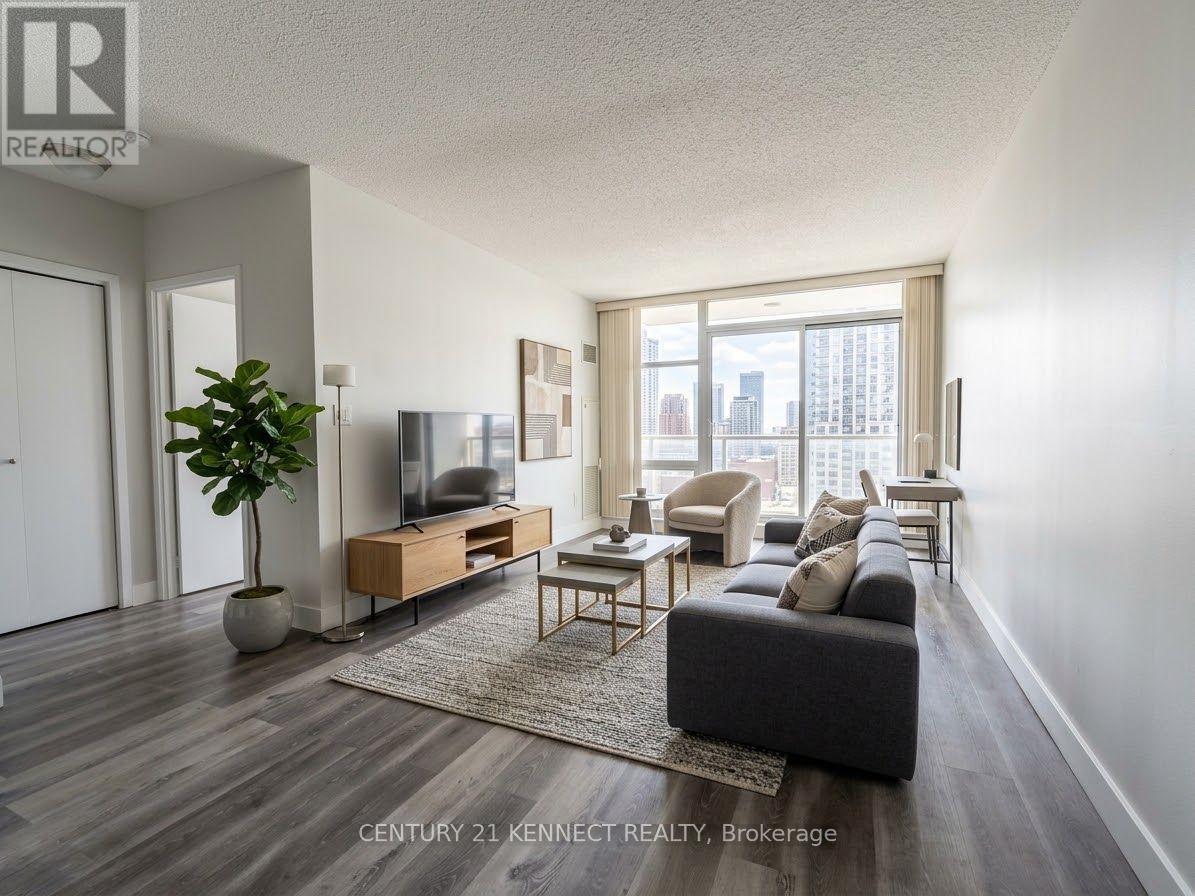
1501 - 10 Navy Wharf Court
Toronto, Ontario
Welcome to Unit 1501 at Harbourview Estates - 10 Navy Wharf Crt! This bright and spacious 1+Densuite offers a functional layout with spectacular, unobstructed views from a high floor. The unit features upgraded flooring throughout with no carpeting anywhere, and floor-to-ceiling windows that flood the space with natural light while showcasing stunning city and lake views. The thoughtfully separated den provides an ideal work-from-home space or guest bedroom, positioned away from the bedroom for added privacy - perfect for a home office or your private work calls. Enjoy a well-appointed kitchen and the convenience of in-suite laundry. Residents enjoy exclusive access to the renowned Super club, a 30,000 sq. ft. amenity facility featuring an indoor pool, fully equipped fitness centre with spinning bikes, a yoga room, basketball court, squash courts, tennis court, running track, bowling lanes, billiards room, theatre room, party room, library, guest suites, and 24-hour concierge service for security and parcels. Step outside and enjoy the best of downtown Toronto - walk to Harbourfront, The Well, Rogers Centre, Scotiabank Arena, the CN Tower, Steam Whistle Brewery, waterfront trails, banking, grocery stores, restaurants, cafes, and entertainment, all within walking distance. Transit is right at your door, with the Spadina streetcar connecting directly to Union Station, and easy on/off access to the Gardiner Expressway down Spadina Ave. Includes 1 locker. All utilities included. A fantastic turn-key opportunity to live your best downtown Toronto lifestyle! (id:56248)
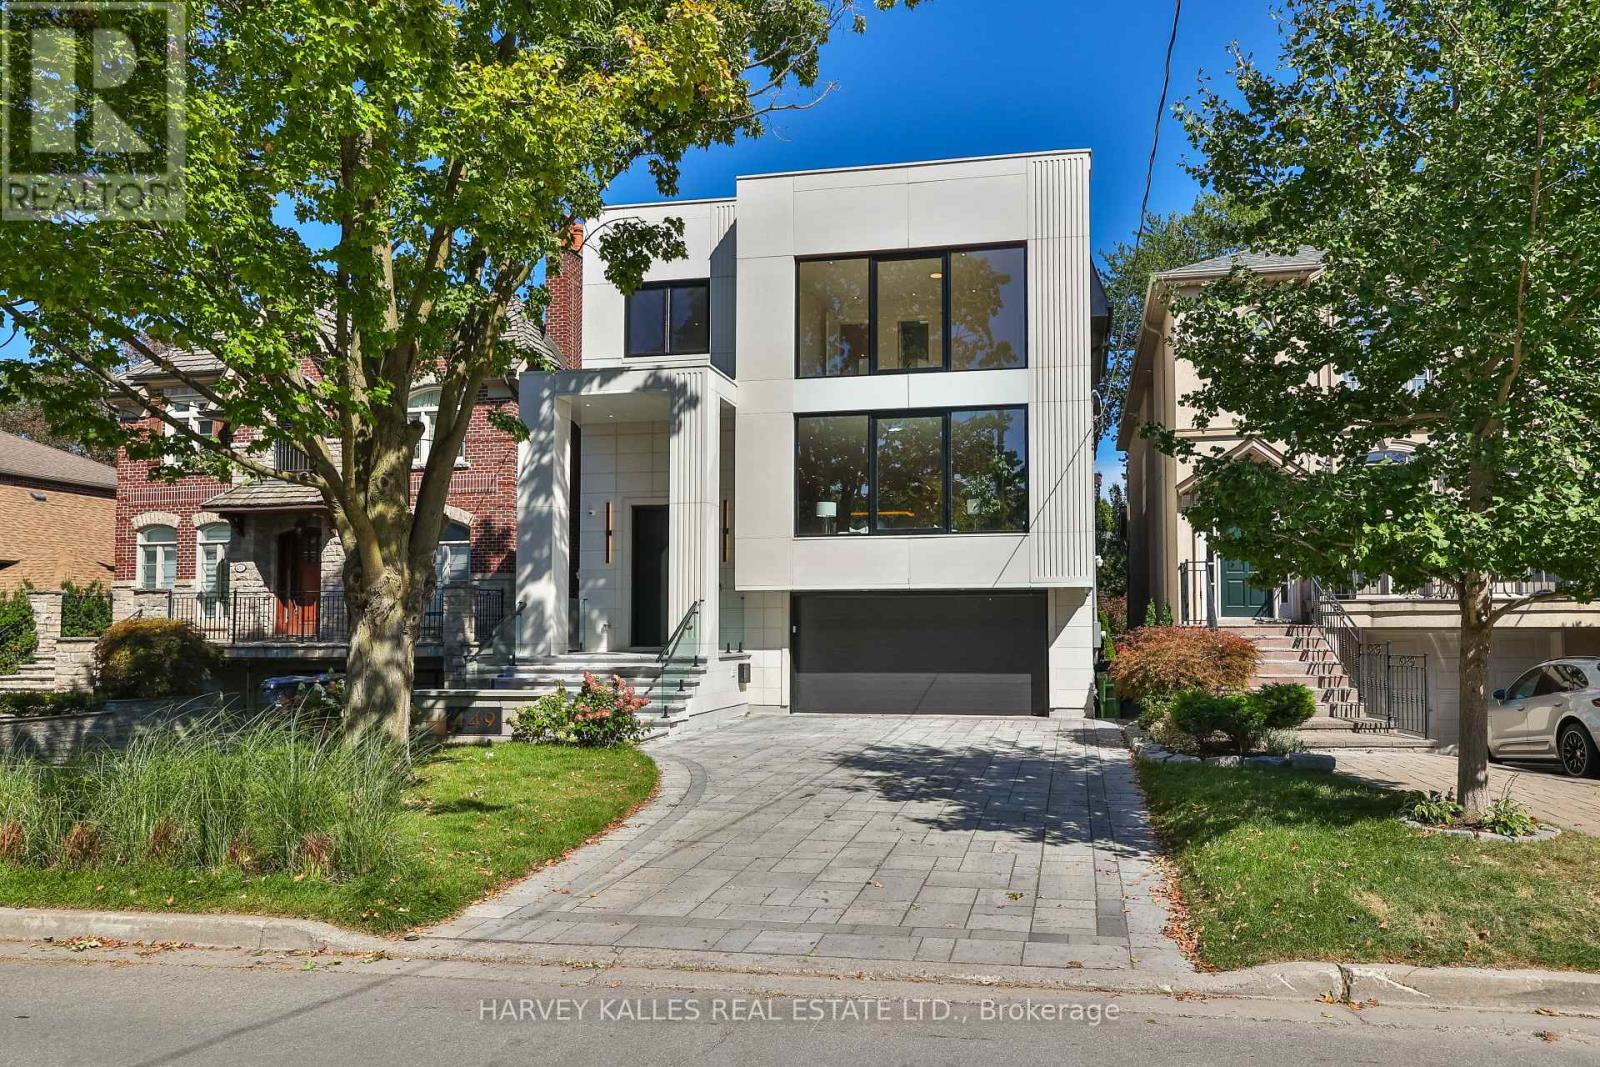
449 Elm Road
Toronto, Ontario
A beautifully crafted, unmatched build in the heart of the prestigious Cricket Club neighbourhood, offering approximately 4,000 sq ft of thoughtfully designed living space, perfectly sized for family living and filled with quiet luxury. Steps to Avenue Rd's finest restaurants and coffee shops, top schools, parks and transit, with the club just a few minutes walk away, a home made for great memories and life lived with ease. A welcoming, all-heated porch, steps and driveway lead to an oversized custom entrance door, opening to soaring ceilings, rich white oak floors and a calming palette that create a warm, inviting feel throughout, complemented by custom millwork and a striking central staircase with glass railing and integrated lighting. the chef-inspired kitchen features a large natural onyx island in a single-slab design with matching backsplash, paired beautifully with artistic, custom-made white oak cabinetry. a private main-floor study offers a custom-made built-in desk and cove lighting, while the living room impresses with floor-to-ceiling windows, motorized shades and unobstructed tree-lined views. The oversized double garage comfortably fits two large vehicles with room to spare, with a private elevator running from the garage to every floor, and heated flooring throughout for effortless living. The primary suite offers a large walk-in closet with skylight, tucked alongside a spa-inspired 7-piece ensuite complete with jets and a make-up desk, with generously sized bedrooms throughout each offering their own private ensuite. The lower level lives like an extension of the home above, with above-grade windows and a low sill height, high ceilings and heated flooring throughout, plus a spacious rec room with a custom wet bar and walkout access to the patio. A home built to be lived in and loved, the result of 25-plus years of experience creating showcase homes in the area. (id:56248)
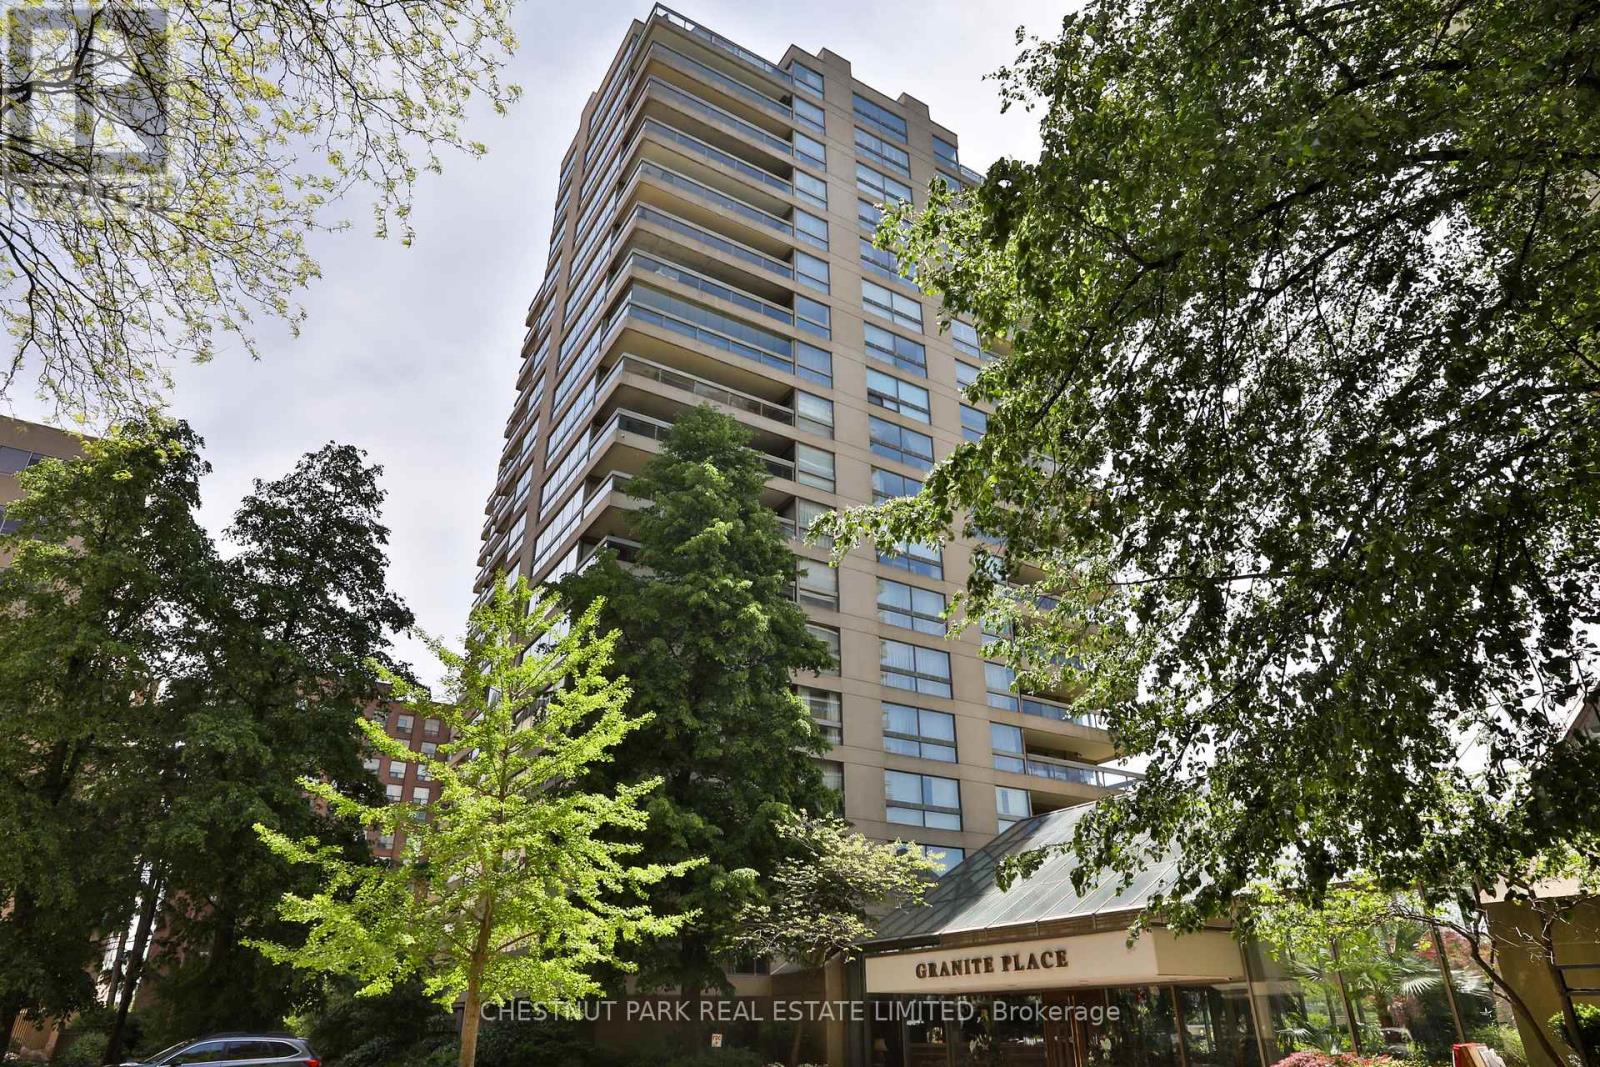
1101 - 61 St Clair Avenue W
Toronto, Ontario
Spectacular south-facing views, exceptional scale & sophisticated renovation define this extraordinary 2 bed + den, 2 bath residence in the heart of Yonge-St Clair! Offering approximately 2,512 sf of beautifully renovated living space, Suite 1101 delivers the rare combination of expansive proportions, abundant natural light, incredible storage & unobstructed views of the downtown skyline. Huge picture windows frame the cityscape, while 4 walk-outs lead to 2 south-facing balconies overlooking the serene grounds of St. Michael's Cemetery. The open concept principal rooms are designed equally for elegant entertaining & comfortable everyday living. A spacious living room features a built-in fireplace with a clever concealed television panel, while the generous dining room easily accommodates family & friends, complemented by a separate breakfast area for more casual dining. The exceptional chef's kitchen offers extensive custom cabinetry, abundant counter space & a built-in desk, plus a huge walk-in pantry with double pocket doors & exceptional storage. A separate servery with built-in wine fridge adds both function & style. The versatile den is enclosed by pocket doors & features built-in display shelving & an entertainment unit - ideal as a home office, family room or additional bedroom. A desirable split-bedroom layout provides privacy. The spacious primary suite features an extraordinary amount of storage with two walk-in closets, a double-door closet & an additional single closet. The luxurious 5-pc ensuite includes double sinks, a large glass-enclosed walk-in shower & soaker tub. The generous 2nd bedroom features its own renovated 3-pc ensuite. Set within a prestigious luxury building with a newly renovated lobby, fabulous concierge, indoor pool, sauna, party room & ample visitor parking. An unbeatable midtown location just steps to the subway, shops, restaurants & the B&R. A truly exceptional opportunity to enjoy expansive, turnkey living in the heart of midtown. (id:56248)
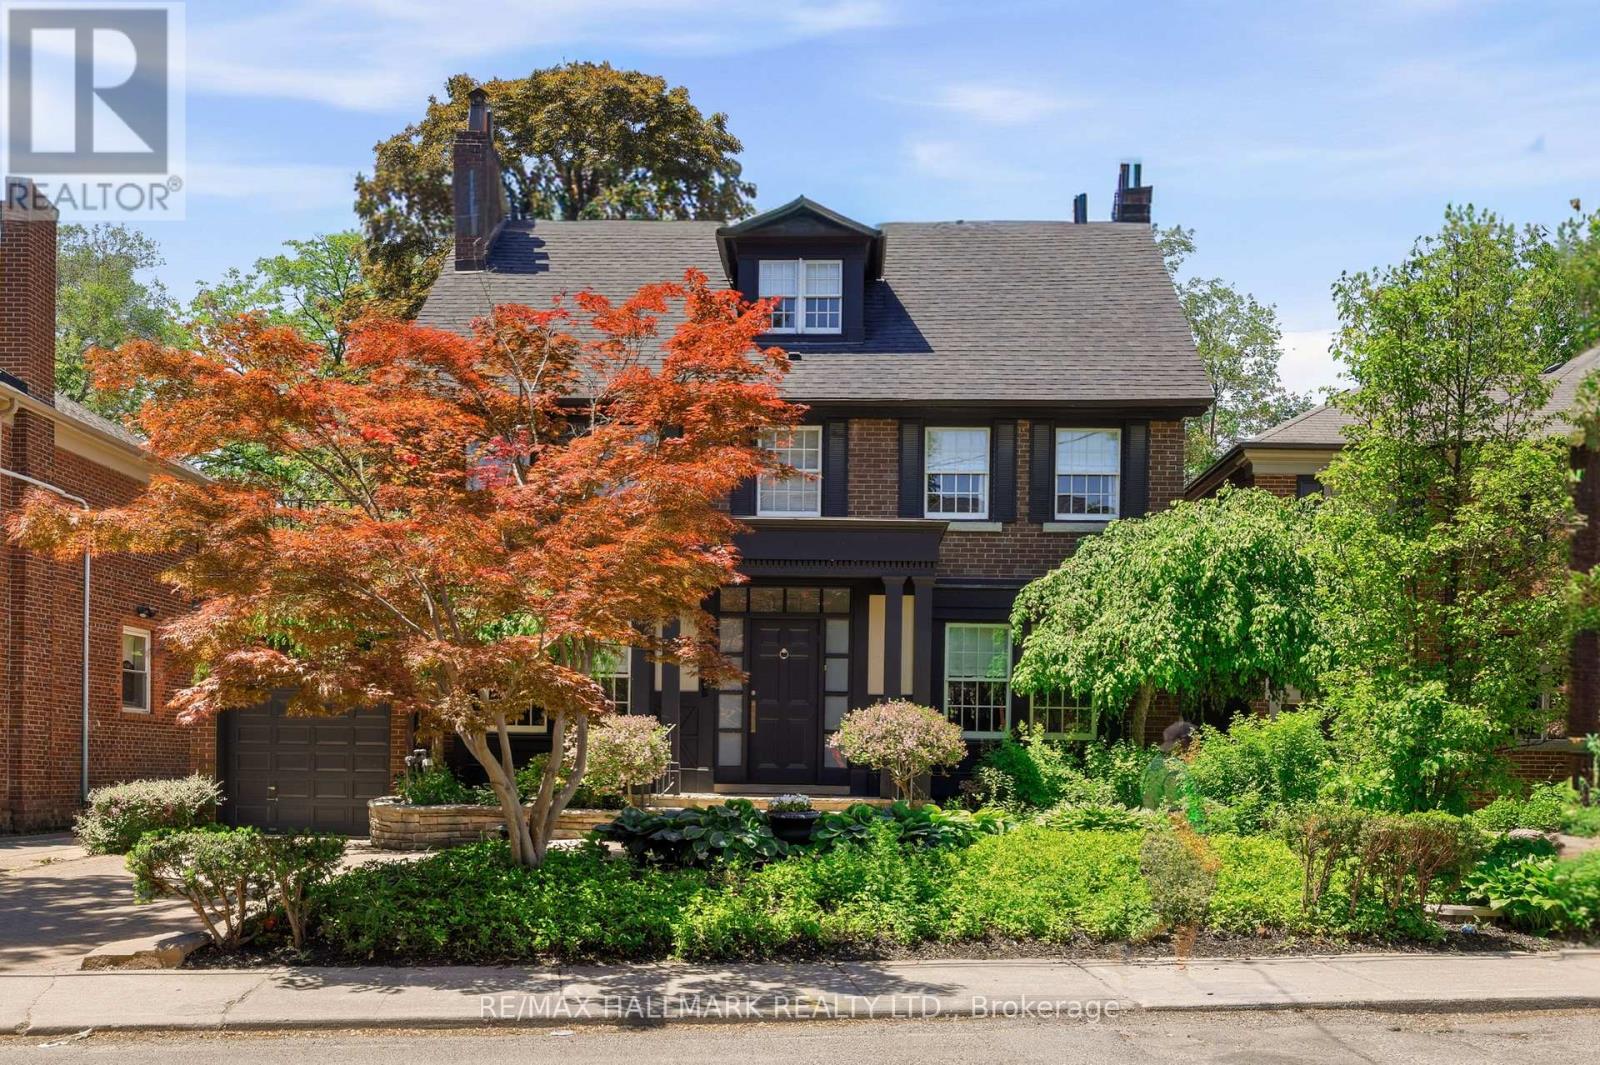
150 Glen Cedar Road
Toronto, Ontario
Welcome to 150 Glen Cedar Road - a masterfully reimagined three-storey residence in the heart of coveted Cedarvale. Originally built in 1931 and taken to the studs in a full renovation, this home marries timeless architecture with elevated, designer sensibility. Set on a rare 50 x 125 ft lot, it offers over 3,000 sq ft above grade plus a fully finished lower level - five bedrooms & five bathrooms in total. A gracious centre hall welcomes you into sun-filled principal rooms with hardwood floors throughout. The formal dining room, flows into a chef's kitchen with marble counters, a Wolf gas range, double oven, Miele dishwasher, garburator & instant hot water tap, all overlooking a custom eat-in banquette. The main floor family room extension with walkout to the private backyard will be love at first sight. Sit by the fireplace or watch TV with the family. The library/den offer flexible space for a home office, bar or lounge. Upstairs, the principal suite is a true sanctuary w/a private walk-out balcony, custom built-ins for the fashion lover, walk-in closet & spa-inspired 4-piece ensuite. Two more generous bedrooms complete the second floor, while the full third floor offers two additional bright bedrooms with double closets and a 3-piece bath. The finished lower level adds a nanny or in-law suite, spacious recreation room, tons of storage, 3-piece bath, custom built-ins & laundry. Outside, a private backyard oasis - professionally landscaped & mature trees for privacy, with a hot tub, composite wood deck & gas BBQ line - is perfect for entertaining. An attached garage with automatic door and poured concrete floor, plus driveway parking for three, brings total parking to four. Steps to Cedarvale Park & Ravine, the off-leash dog park & tennis courts, and zoned for Cedarvale Elementary & Forest Hill Collegiate. Minutes to Allen Road & a short walk to Eglinton West and Forest Hill TTC stations - refined city living at its finest. 150 Glen Cedar Road. Your search is over. (id:56248)
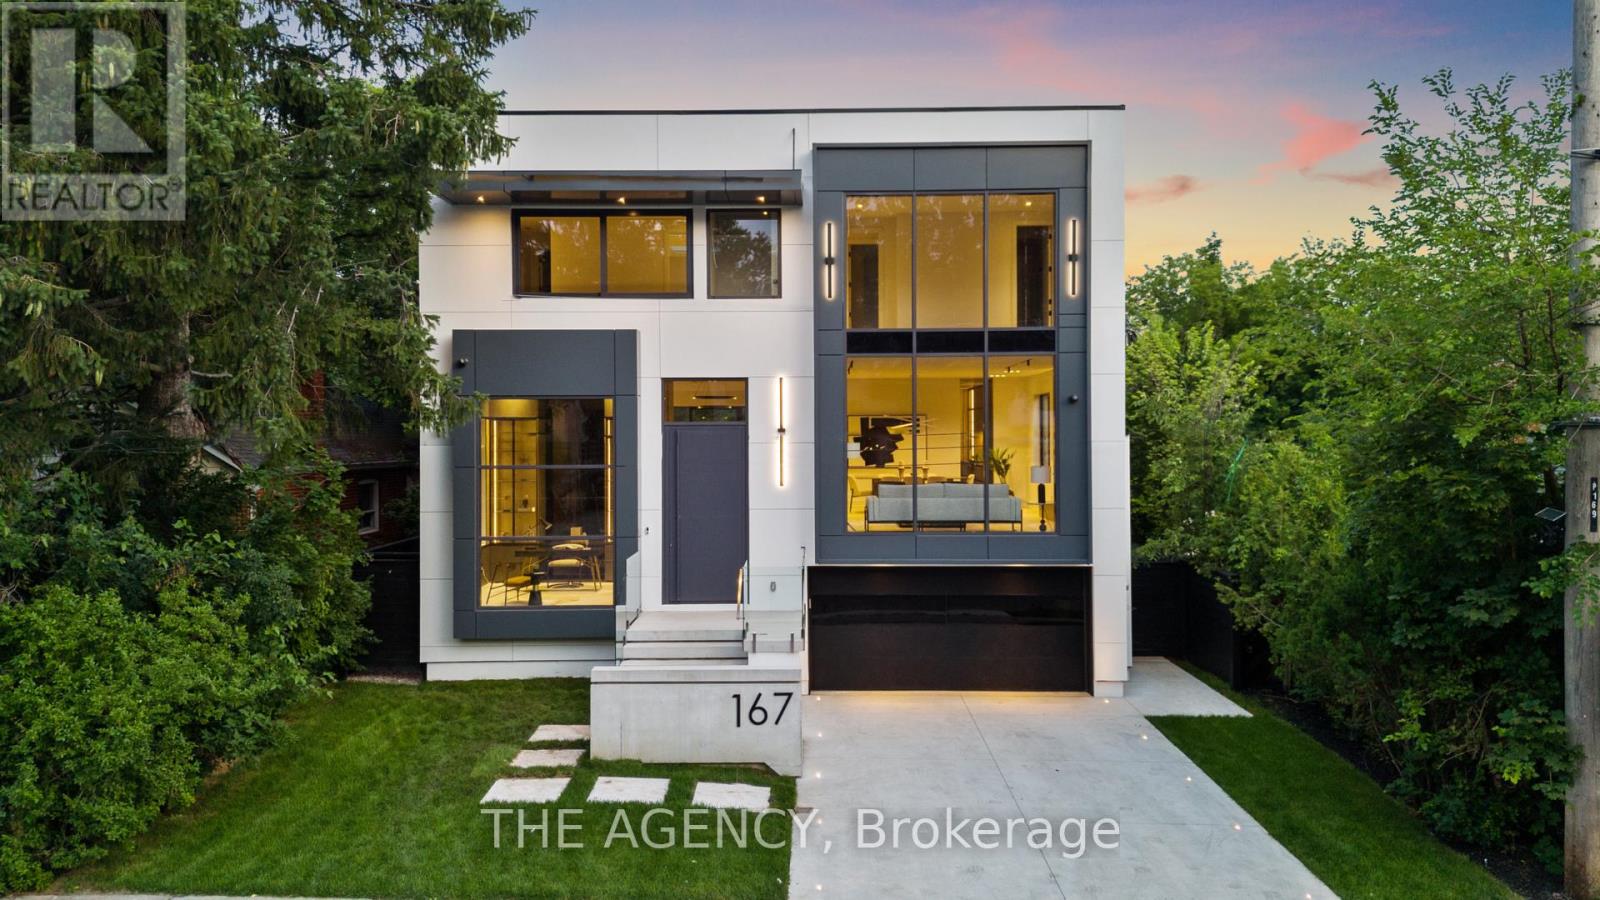
167 Harlandale Avenue
Toronto, Ontario
Welcome to 167 Harlandale, a beautifully designed custom residence offering exceptional space, privacy, and comfort in the heart of Uptown Yonge & Sheppard. Set on a generous 50-foot lot, this impressive home features four spacious bedrooms, each with its own ensuite and walk-in closet, providing comfort and privacy for the entire family. The main level offers bright, open-concept living and dining spaces, a large family room overlooking the backyard, a designer kitchen with premium appliances, and a private home office.The finished lower level provides additional living and entertaining space, complete with a custom bar and climate-controlled wine room. Enjoy seamless indoor-outdoor living with a private deck and landscaped backyard. Additional conveniences include a private elevator, radiant heated floors, smart-home features, integrated speakers, extensive storage, and ample parking. Located on a quiet, tree-lined street close to Yonge Street, Sheppard Avenue, transit, shopping, restaurants, and top schools, this is an exceptional opportunity to lease a spacious and fully equipped luxury family home in one of Uptown Toronto's most sought-after communities. (id:56248)
424 Euclid Avenue
Toronto, Ontario
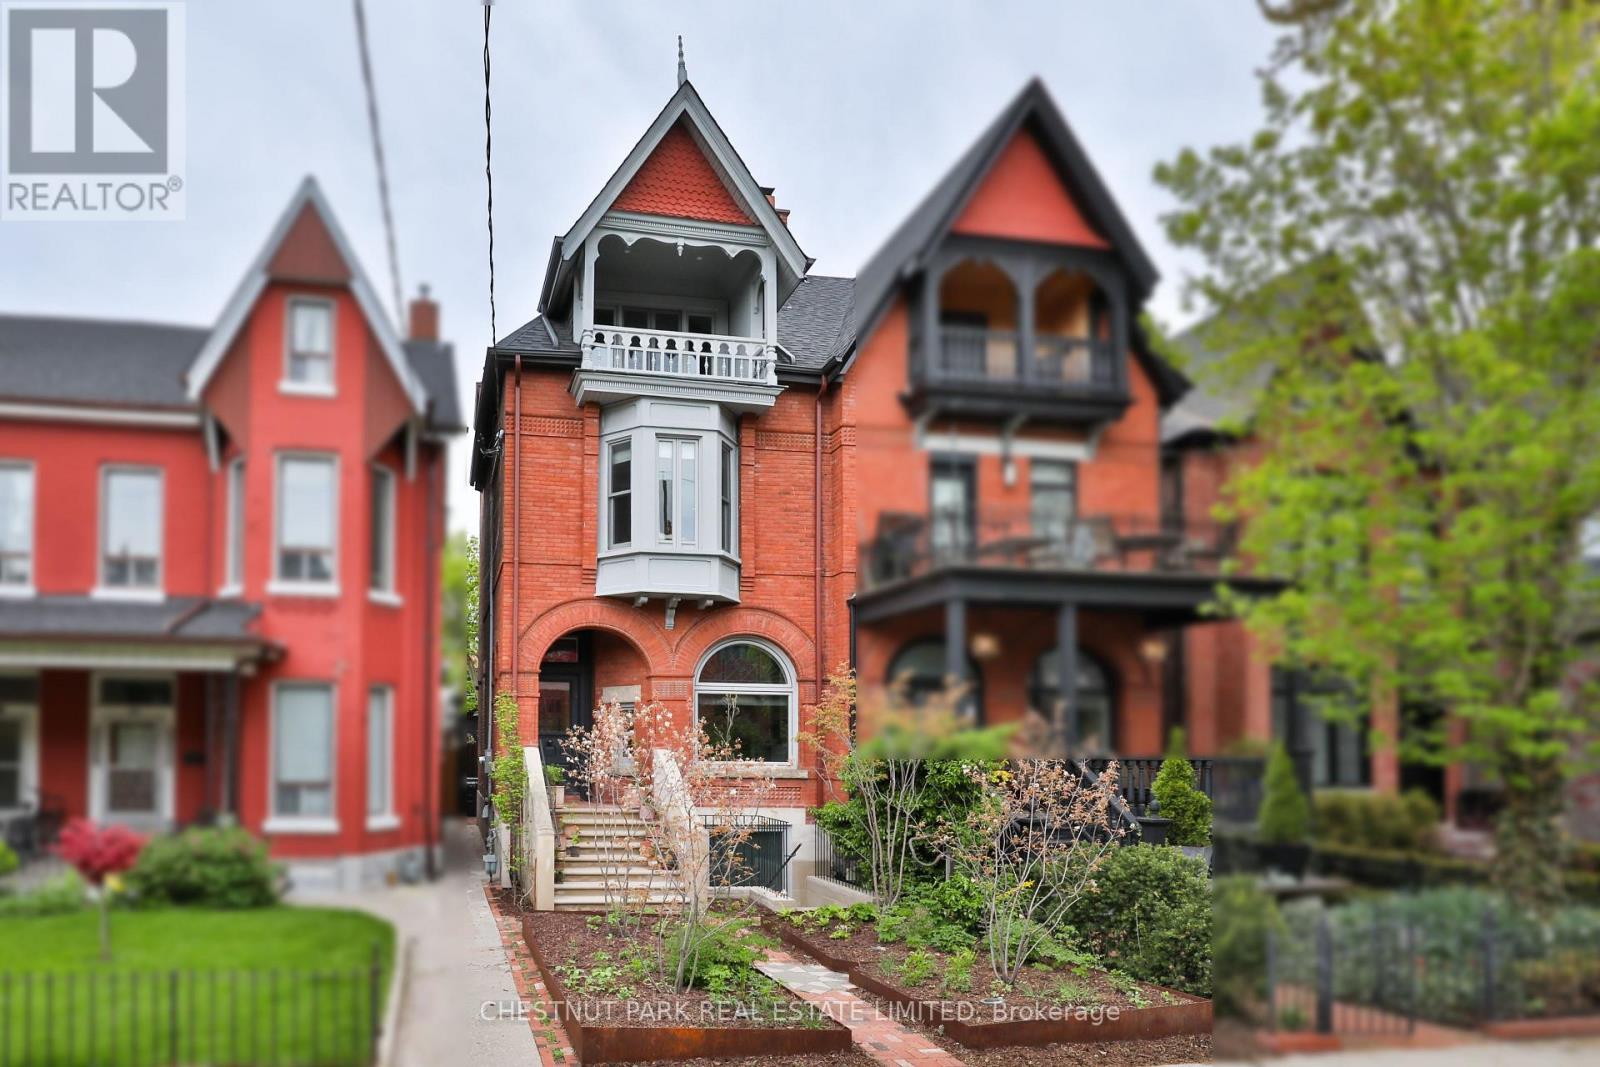
A rare architectural masterpiece where the craftsmanship of 1892 meets uncompromising modern design. Completely gutted, restored & reimagined in 2019, 424 Euclid Ave is an exceptional 4+1 bed, 5 bath residence in the heart of Palmerston-Little Italy, showcasing the romance & grandeur of its original architecture alongside extraordinary contemporary finishes. Original details have been lovingly restored & replicated throughout, including Romanesque arches, Queen Anne Revival elements, ceiling medallions, 12" baseboards, crown mouldings, hand-carved flower corner blocks & the original front door with period bronze hardware. Soaring 10'3" ceilings throughout the main flr, European white oak flrs & custom millwork create an atmosphere of refined warmth & timeless sophistication. The spectacular Bulthaup kitchen features Gaggenau appliances, Dornbracht fixtures & a dramatic centre island, flowing seamlessly to the dining & living spaces. A restored original fireplace (ornamental), stained glass, custom lighting, automated drapery & B/I speakers are among the many thoughtful details. Upstairs, the lux primary suite is a retreat, complete with custom millwork & a 5pc spa-inspired ensuite with steam shower, soaker tub & exquisite tilework. Additional bedrms & a sep office offer exceptional flexibility. The fully finished lower lvl adds incredible value with an ancillary apartment featuring 9' ceilings - perfect for guests, extended family or add'l income. Outside, professionally designed native gardens by landscape designer Shaun Booth include irrigation, gas line, controlled lighting, snowmelt & a 2-car carport. 200-amp service & infrastructure ready for a laneway house add further potential. Every detail has been considered, from radiant in-floor heating, a water filtration system, HRV, humidification, generator, security & integrated smart-home systems. A truly remarkable home where heritage craftsmanship & exceptional contemporary architecture exist in perfect harmony (id:56248)
1712 5th Avenue W
Owen Sound, Ontario
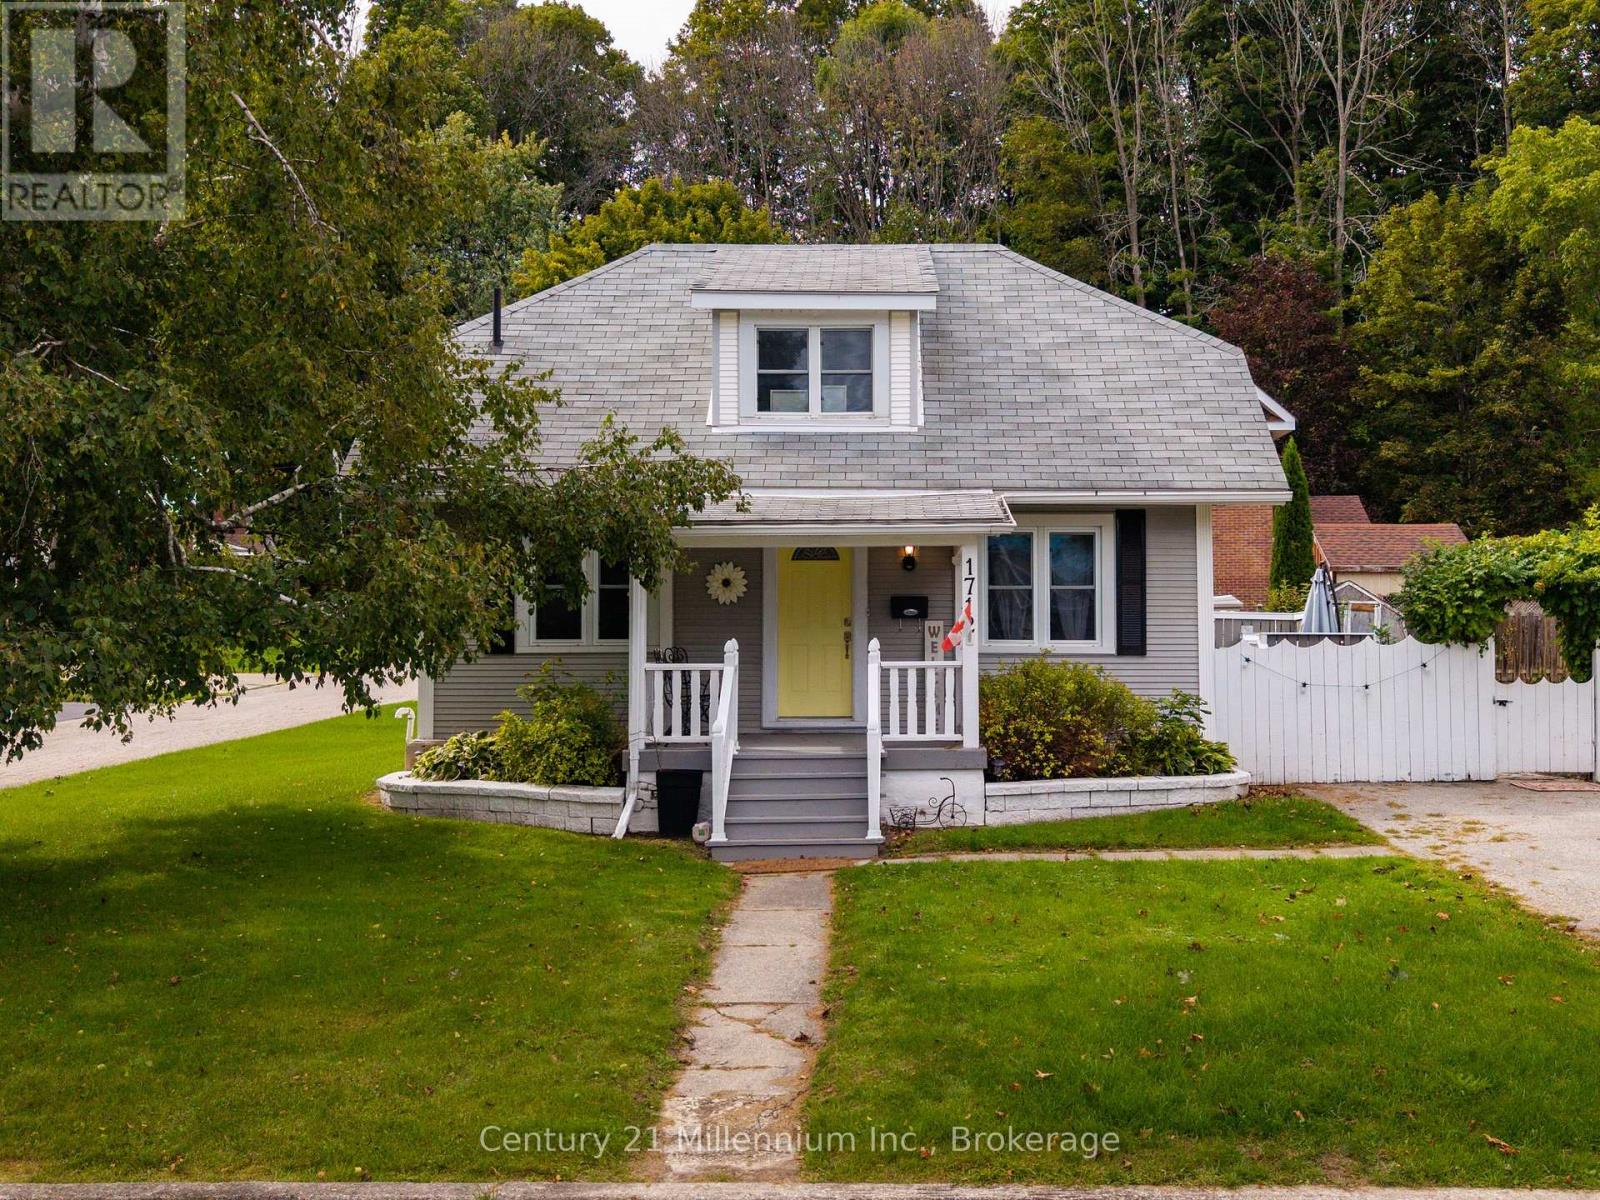
Affordable, move-in-ready, and in a solid West Side location, this 3-bedroom, 2-bath home delivers the space, yard, parking, and flexibility that can be hard to find in the low $400s. Less than a five-minute drive to Kelso Beach, Timothy Christian School, and Keppel Sarawak School, it's a great fit for first-time buyers or downsizers looking for value without giving up the essentials. Set on a generous corner lot, the home offers parking for two vehicles, a fenced backyard, and a great outdoor area for summer barbecues, kids, pets, or simply relaxing. What really makes the main floor work is the flexibility of having two distinct living spaces. In the original portion of the home, you'll find a main-floor bedroom, dining room, living room, and kitchen. Then at the back, a bright addition filled with windows creates a second living area with a gas fireplace, 3-piece bathroom, laundry, and direct access to the patio and backyard. Upstairs are two additional bedrooms and a full 4-piece bath, while the full-height basement provides excellent storage and additional usable space. Beneath the addition, there's also a workshop area with convenient exterior access. Move in and enjoy it now, then personalize it over time with your own paint colours and updates. With three bedrooms, two bathrooms, two main-floor living spaces, a fenced yard, full basement, and a convenient West Side location, this is a value-packed opportunity to get into the market or simplify your lifestyle. (id:56248)
12170 Sixth Line Nassagaweya
Milton, Ontario
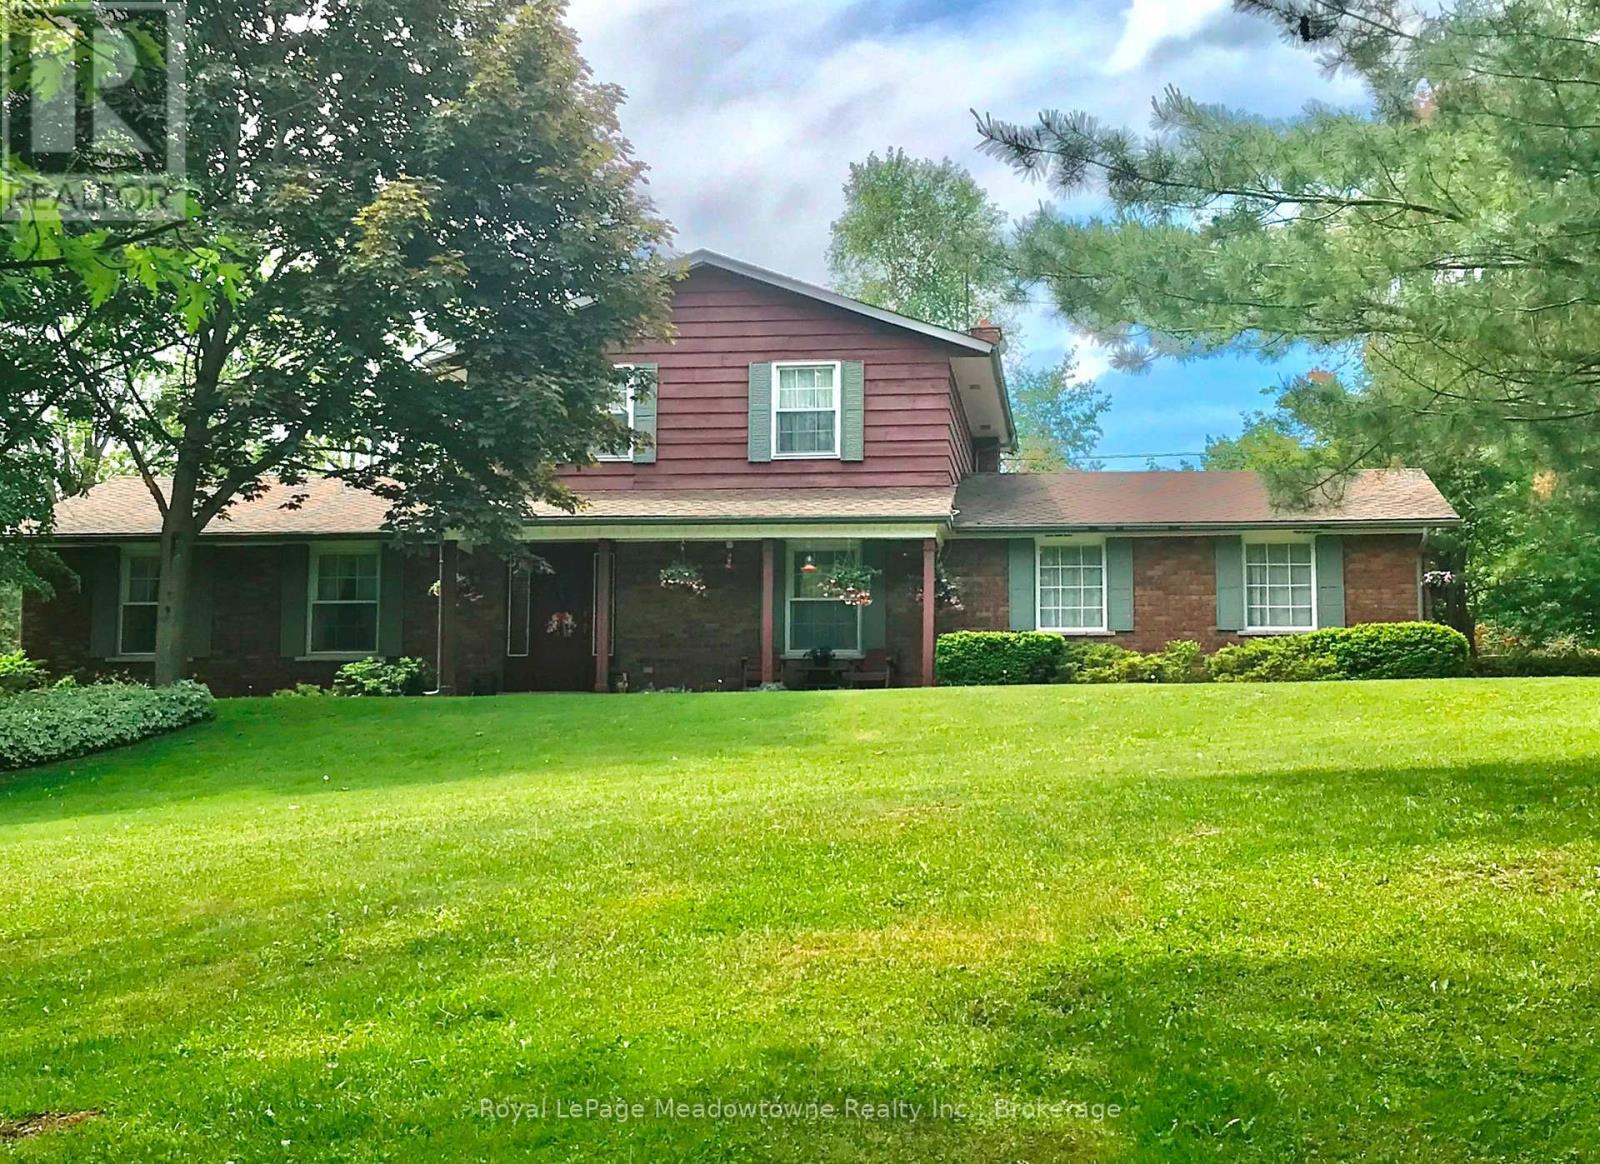
A long maple tree-lined lane leads through a private, park-like setting with mature trees and perennial gardens to this attractive custom-built 2-storey brick and cedar siding home. The house features a centre hall plan, large living room, separate dining room, eat-in kitchen, main floor family room with wood-burning brick fireplace and sliding glass door to west facing deck, office with closet and which could be used as a 4th bedroom, 2-piece powder room off the back hall, three bedrooms on the second floor including the primary bedroom with two double closets, second bedroom with double closet and a second closet, third bedroom with double closet and a 5-piece bathroom with two sinks and large vanity offering ample storage. The basement is full and unfinished with three windows, storage and the utility room with propane gas furnace installed in the fall of 2025. The property also offers a 5 box stall barn with tack/feed room and hay loft above. The land is gently rolling with paddocks, a hay field and wooded areas on approximately 17 acres. Conveniently located in the Greater Toronto Area (GTA) in the Township of Milton, minutes to Hwy 401, GO-Trains in Milton, Acton and Georgetown, shopping, schools, sports fields, libraries and community centres, extensive Niagara Escarpment recreation areas including the Bruce Trail, conservation hiking trails, mountain bike trails, swimming and camping, the velodrome in Milton offering a track cycling facility and more, breathtaking and challenging road cycling, downhill and cross country skiing in an area of great natural beauty. (id:56248)
105 - 993 Queen Street W
Toronto, Ontario
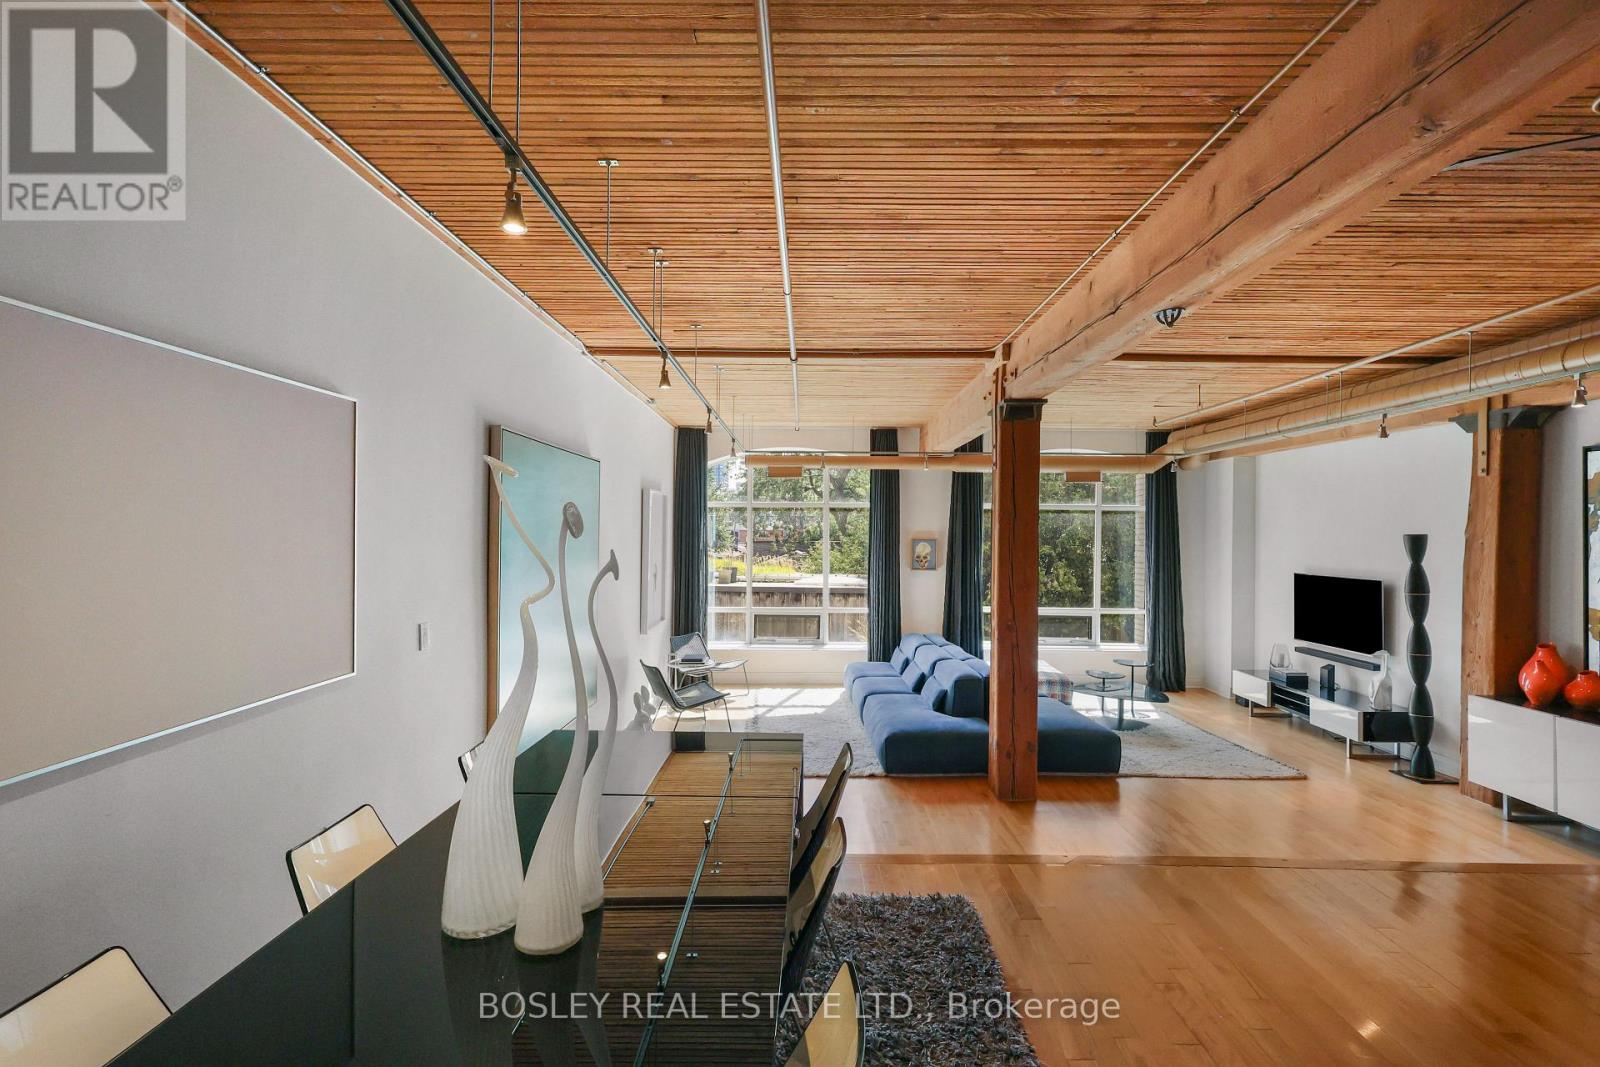
Welcome To The Candy Factory Lofts - One Of Toronto's Most Iconic Hard Loft Conversions. This Exceptional Residence Delivers The Scale, Character And Authenticity That Make The Candy Factory So Sought After. An Expansive Open-Concept Kitchen, Living And Dining Area Offers Remarkable Flexibility For Everyday Living And Entertaining, While Two Generously Sized Bedrooms Provide A Comfortable Refuge And Excellent Closet Space. Soaring 9-Foot Ceilings Throughout Rise To 10 Feet In The Living Area, While Original Timber Beams And Dramatic Windows Allow Natural Light To Pour Into The Space, Celebrating The Building's Industrial Heritage. The Result Is A Stunning Loft That Feels Both Expansive And Wonderfully Inviting. Ideally Positioned Directly Across From Trinity Bellwoods Park, With Some Of The City's Best Restaurants, Cafés, Shops And Transit Just Outside Your Door. Owned Underground Parking Equipped With An Electric Vehicle Charger Adds A Valuable Modern Convenience To This Exceptional Queen West Home. (id:56248)
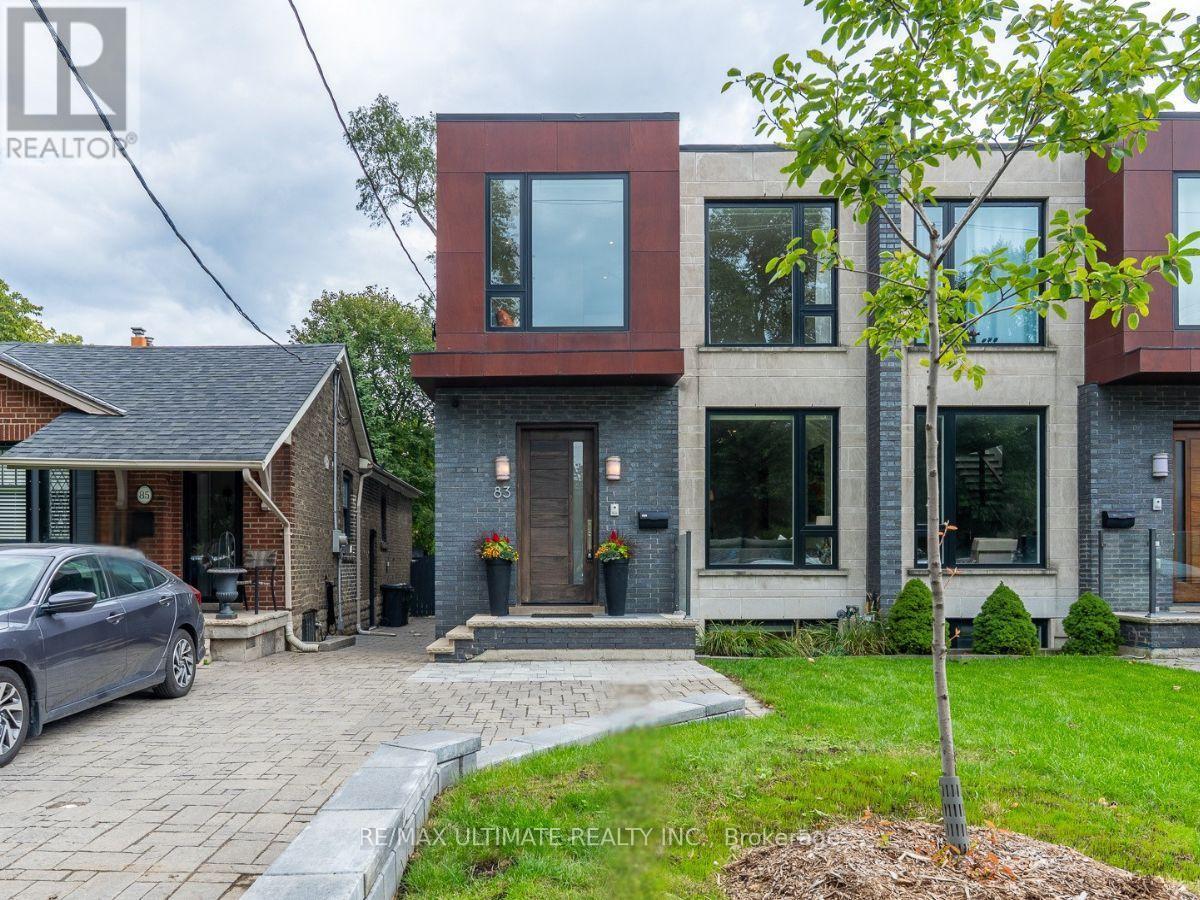
83 Rumsey Road
Toronto, Ontario
Welcome to 83 Rumsey Road, an exceptional semi-detached residence in the heart of South Leaside, offering the scale, sophistication and functionality of a detached home in one of Toronto's most coveted family neighbourhoods.The oversized foyer welcomes you with a generous double closet and exceptional storage. The sun-filled living room overlooks the lush greenery of Trace Manes Park, creating a beautiful sense of space and connection to the outdoors. Centrally positioned, the dining room provides an elegant space and is perfectly suited for both intimate dinners and larger gatherings. The heart of the home is a beautifully designed modern kitchen overlooking the family room, complete with custom built-ins, a gas fireplace and views of the private, low-maintenance backyard. Upstairs, the primary retreat features a private balcony, his-and-hers closets and a luxurious 5-piece spa-inspired ensuite. The second and third bedrooms are bright and spacious, with abundant natural light and beautifully appointed private ensuite bathrooms. A dedicated second-floor laundry adds convenience.The finished lower level offers a spacious recreation room with custom built-ins and a walkout to the backyard, plus a versatile fourth bedroom ideal for guests, a nanny or home office. A laundry rough-in and abundant storage complete the lower level. Perfectly positioned ,steps from Trace Manes Park, splash pad, tennis courts, baseball diamond and the Leaside Library, with the vibrant Bayview Avenue strip just a short walk away. Enjoy cafés, restaurants, boutiques and everyday amenities, alongside ravine trails, TTC access , the LRT and a quick drive to the Bayview Extension, Downtown, DVP and 401. 83 Rumsey Road is a rare opportunity to enjoy refined family living, exceptional space and an enviable South Leaside lifestyle. A real pleasure to show! (id:56248)
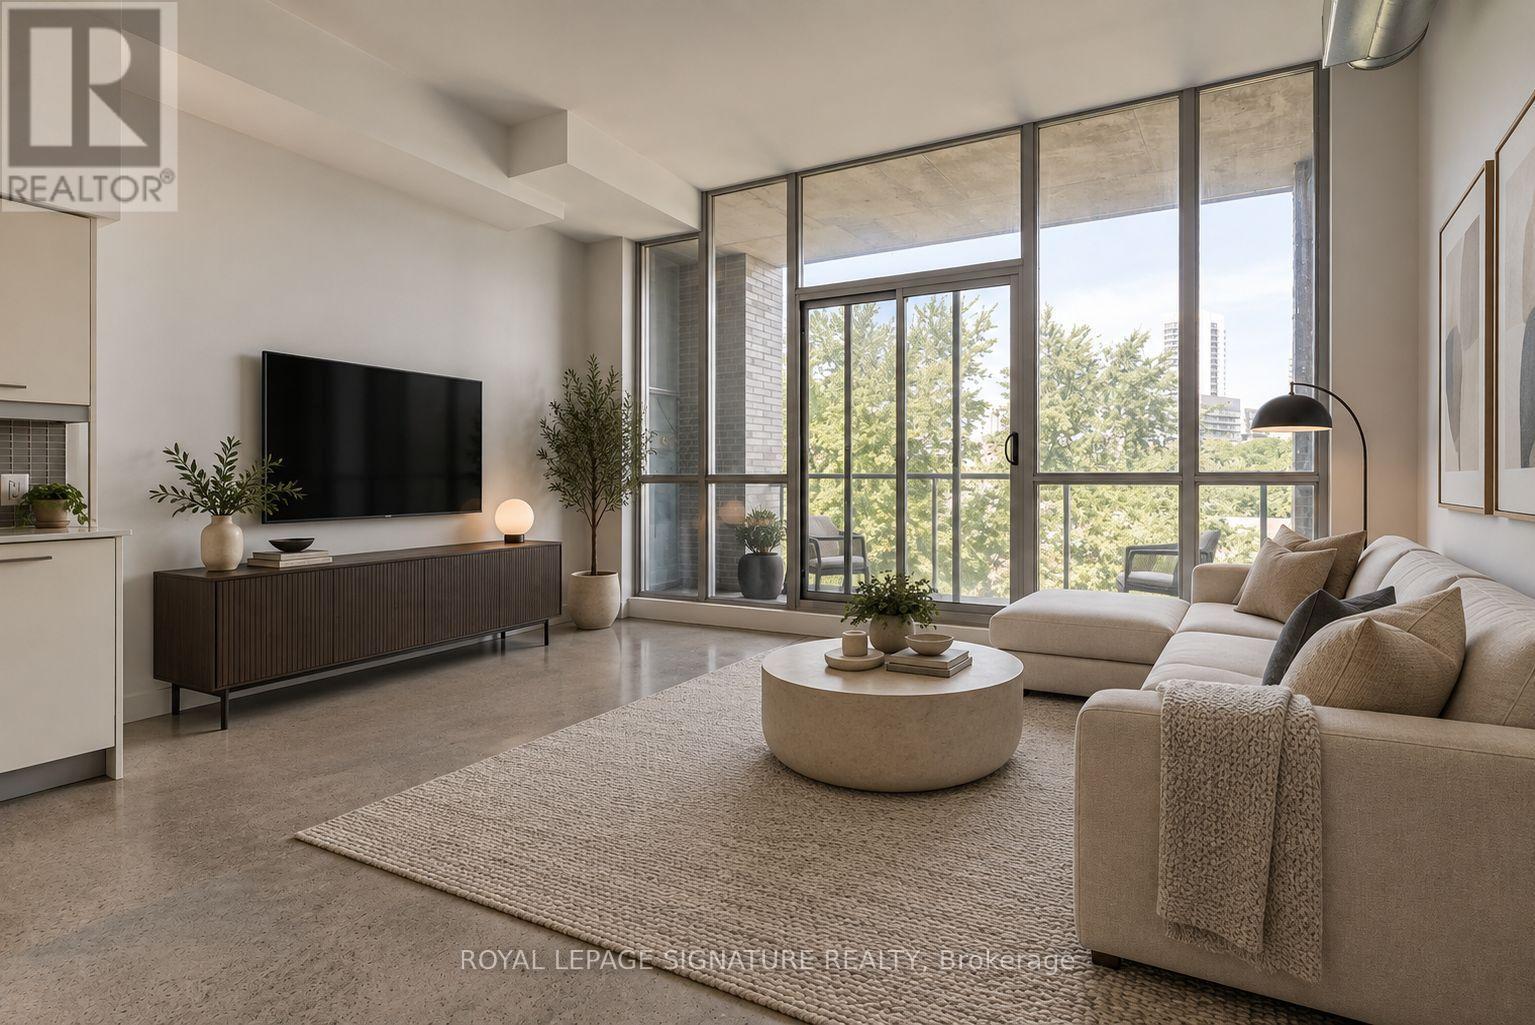
514 - 510 King Street E
Toronto, Ontario
Experience stylish urban living in this spacious 1-bedroom loft at Corktown District Lofts. Featuring polished terrazzo concrete floors, exposed ductwork, 10-foot ceilings, a modern quartz kitchen, and serene treetop views. Steps from Corktown Commons, the Don River Trail, Leslieville, the Distillery District, streetcars, and highway access. Available Immediate! Photos are virtually staged. (id:56248)
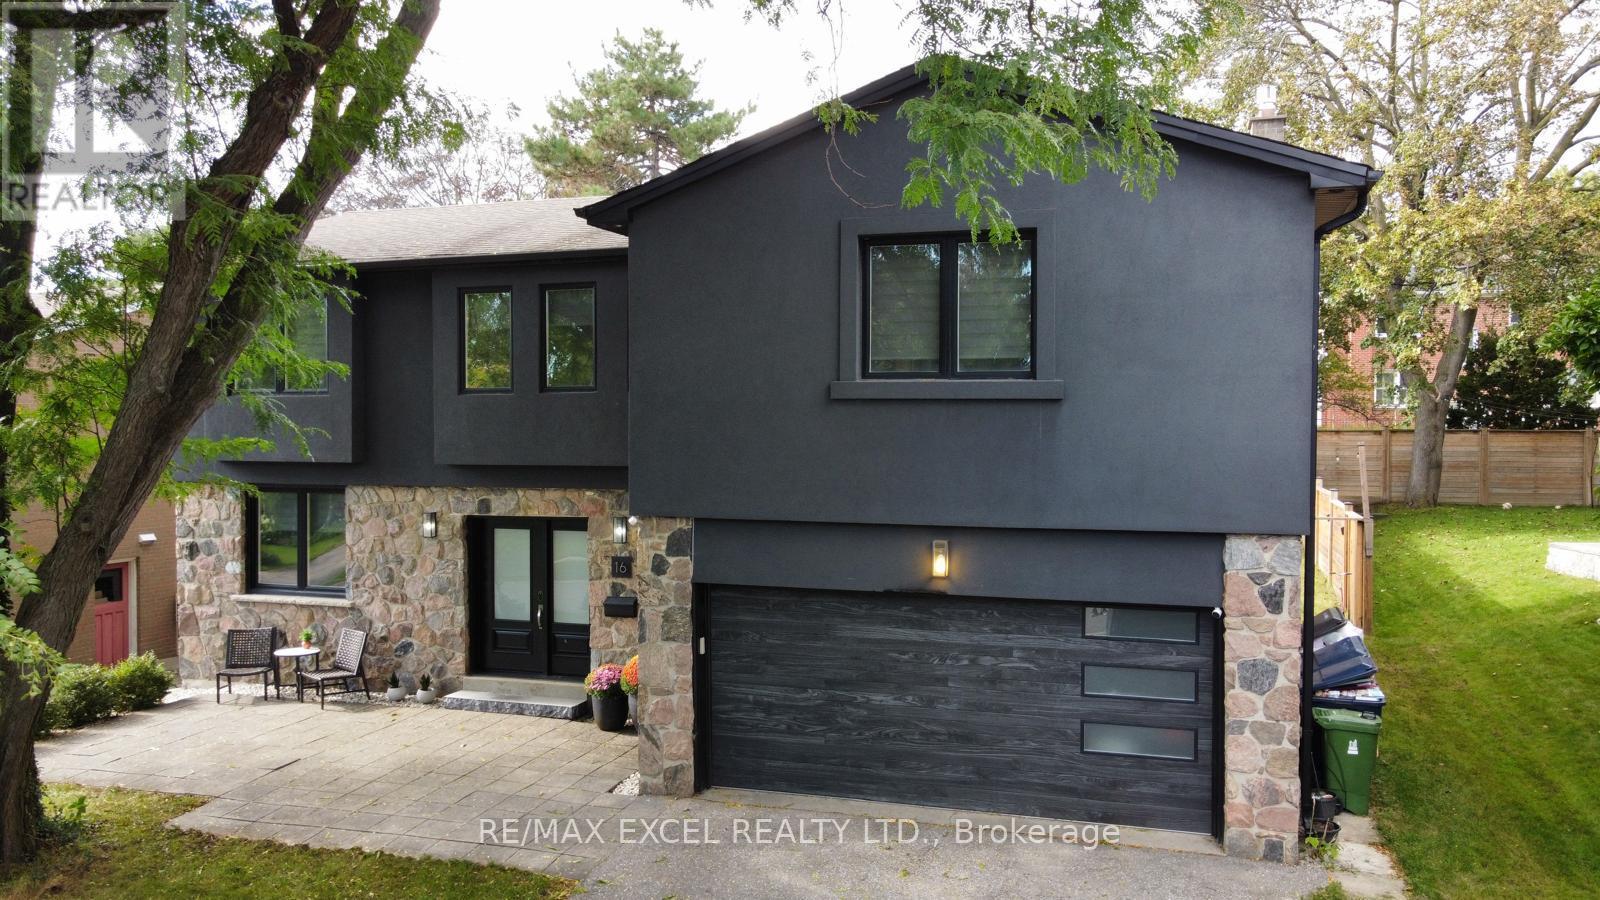
16 Aldenham Crescent
Toronto, Ontario
Don't Miss this Stunning Completely Renovated (2018) Executive Home on a Quiet Crescent In Prestigious Donalda /Underhill Area. This Rare "Custom" 5 Bedroom - 5 Bathroom Home was Completed with Exceptional Workmanship and "Top of the Line High End Finishes" Throughout: Wide Plank Hardwood Floors & Italian Marble Tile, Gourmet Dream Kitchen, Designer Lighting, Dream Washrooms with High End Bathroom Fixtures and Heated Flooring in MBR, Many Built-in's Throughout the Home, Wired for 40 Amp Electric Car Charging in Garage, Inground Sprinkler System. No Detail Overlooked. Boasting an Abundance of Natural Light, Walk-Out to Private Yard and Playground (2020): Two Level Deck, "Treehouse Hideaway Play Area", Firepit Area and Much More!! This is the Perfect Family Home & Entertainer's Dream. Walk to Schools, TTC, Library, Parks, Ravine & Community Centre. Prime Location between York Mills/Lawrence and DVP and Steps to the Prestigious Donalda Golf & Country Club. This is a Must See Home!! Just Move In!! (id:56248)

117 Marbury Crescent
Toronto, Ontario
Bright, Well-Maintained Semi-Detached Bungalow In Family-Friendly Neighbourhood - Great Layout, 1-Level Living With Crown Molding & Hardware Floors. Close To Amenities - Schools, Parks, Shopping, And Steps To Transit. Easy Highway Access. Fully Finished Basement With Large Family Room, 3-Piece Bathroom & Side Entrance. Fully Renovated House with Income-Generating Basement Suite This move-in-ready home has been completely updated from top to bottom ,nothing left to do but enjoy ,Interior Upgrades: New kitchen with new countertops and cabinets, New appliances: S/S fridge/freezer, stove, dishwasher, microwave, New flooring throughout, Fully renovated main floor washroom ,New washer/dryer, New attic insulation .New furnace (2025), New A/C (2025), New owned tankless water heater(2025),All Windows Zebra blinds (2022) Basement Suite: Separate entrance for full privacy ,In-suite laundry ,Fully self-contained unit, Current tenants pay 2000/month. Tenants move out End of Sep. Potential income of 2500$ from basement. (id:56248)
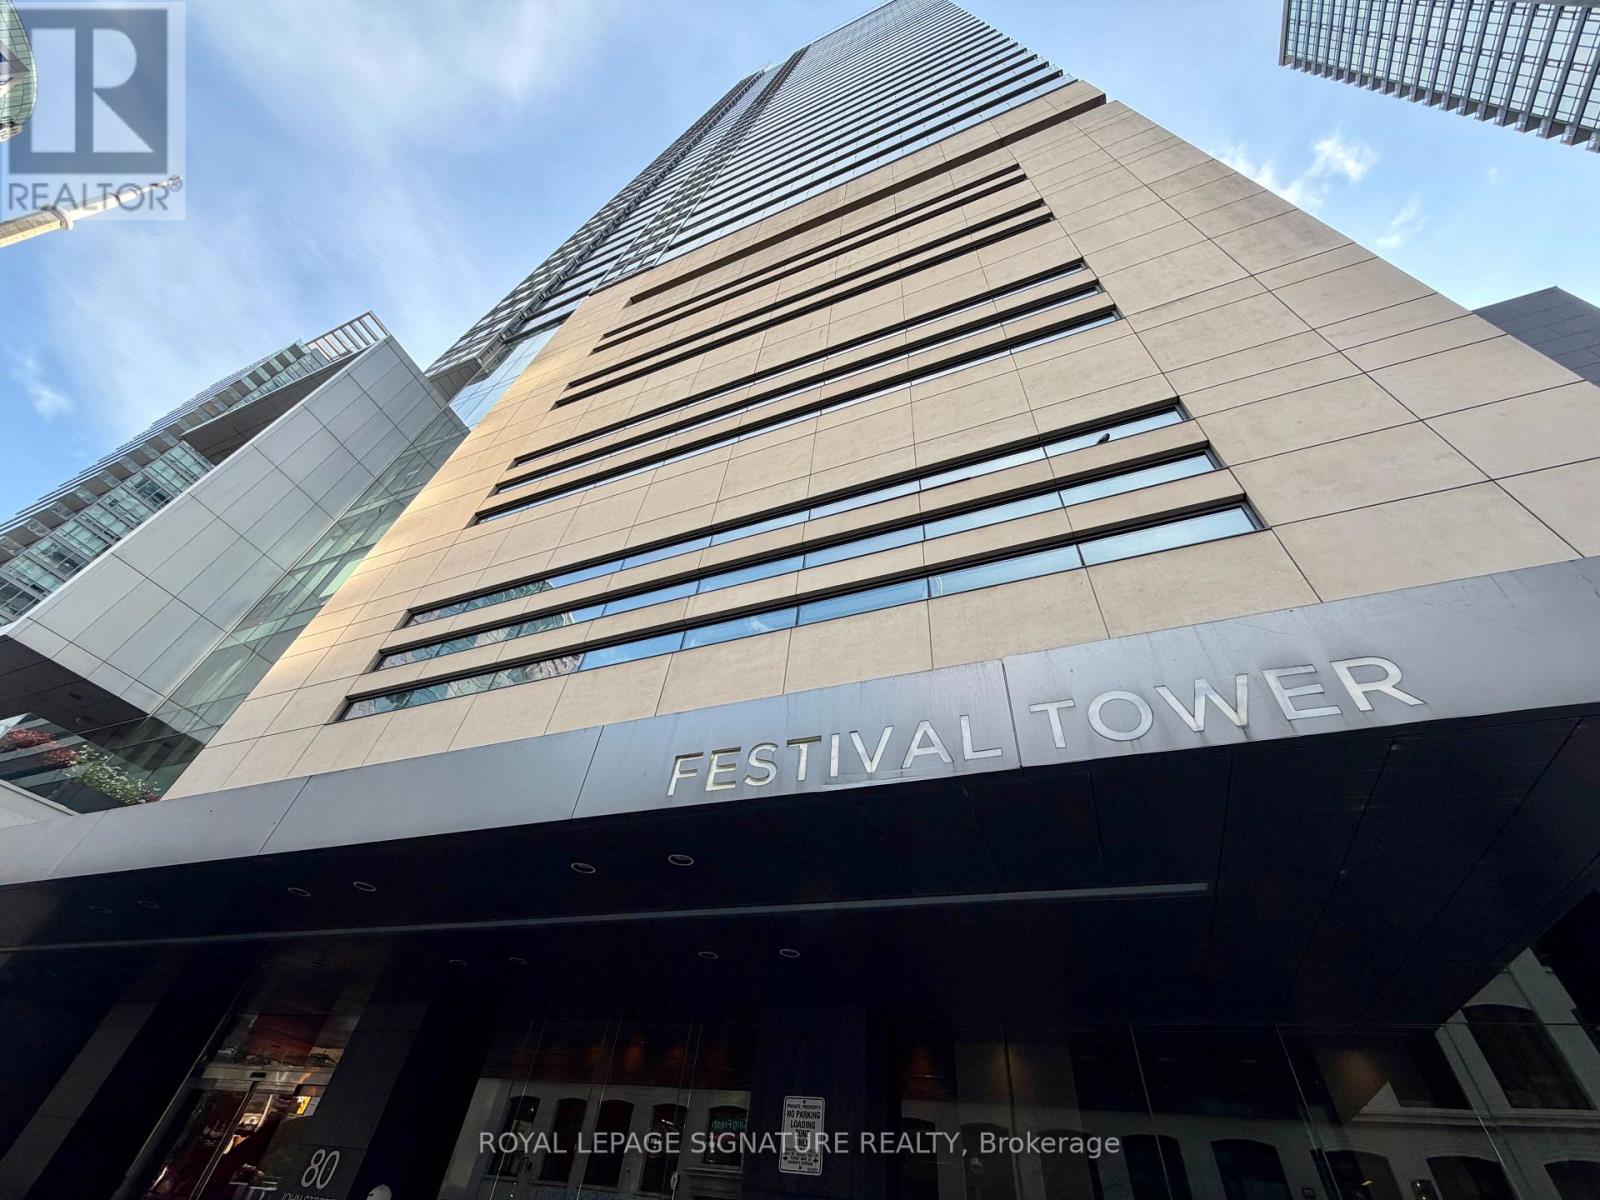
3404 - 80 John Street
Toronto, Ontario
Live in luxury at the award-winning Festival Tower, located directly above the iconic TIFF Bell Lightbox in the heart of Toronto's electric Entertainment District! Boasting a 100 Transit Score, this address offers total commuting convenience: steps to the 504 King and 510 Spadina streetcars, a short walk to St. Andrew Subway Station, and close proximity to the underground PATH network. This spectacular west-facing 1-bedroom suite features a generously sized bedroom, soaring 9-foot ceilings, pre-engineered hardwood flooring throughout, custom flat-paneled wood veneer cabinetry, sleek quartz countertops, and breathtaking, unobstructed panoramic views of the city skyline-perfect for taking in beautiful sunsets. Includes 1 locker for extra storage. Enjoy hotel-inspired living with 5-star amenities, including a 24-hour concierge, full fitness centre, indoor pool, spa facilities, private cinema, and outdoor terrace. Unbeatable location-walk to top-tier dining, theatre, nightlife, the Financial District, and the waterfront. Perfect for professionals seeking an elevated downtown lifestyle. Note: Some photos have been digitally decluttered. (id:56248)
209 - 10 Concord Place
Grimsby, Ontario
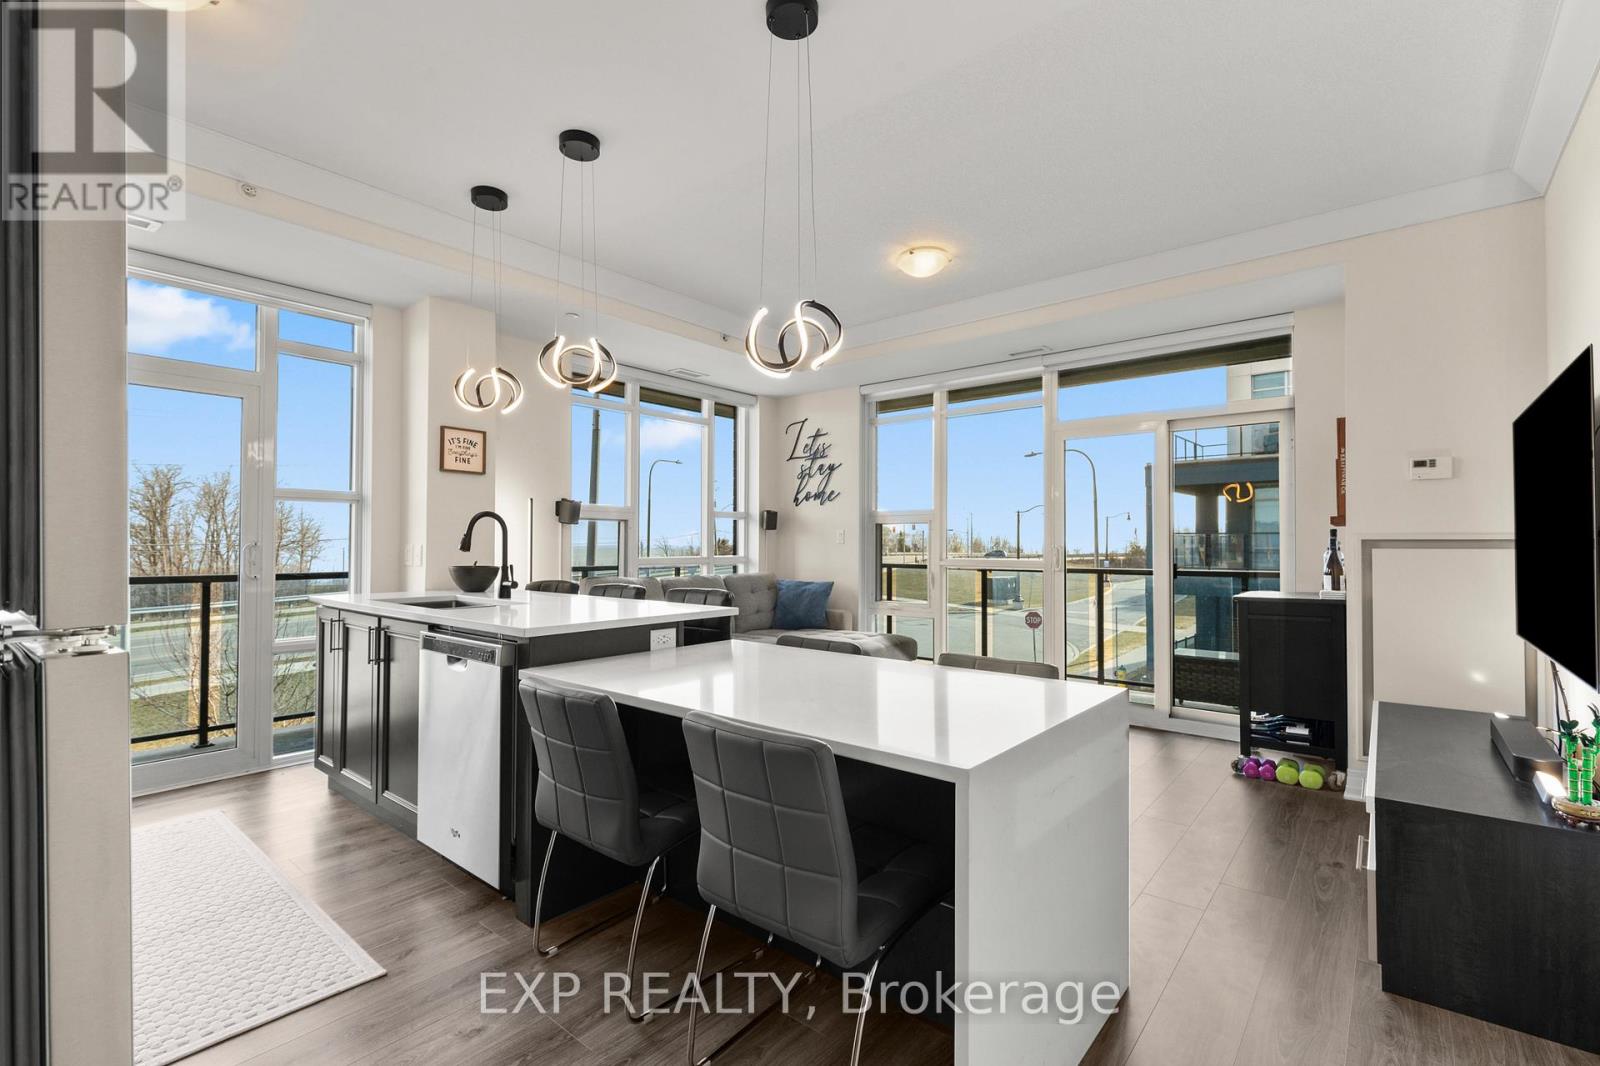
Two Bedrooms. Two Bathrooms. Two Owned Underground Parking Spaces. Corner-Unit Living with Lake Views. Welcome to Unit 209 at 10 Concord Place, where you get more than a two-bedroom condo. You get the space, parking, storage and waterfront lifestyle that make everyday living easier. This bright corner unit features two bedrooms, two bathrooms, floor-to-ceiling windows, partial lake views from both the living area and private balcony, in-suite laundry, a same-floor storage locker and two owned underground parking spaces. The kitchen features quartz countertops, updated fixtures and a breakfast nook that keeps you connected to the main living space, creating a comfortable layout for quiet mornings, everyday living and entertaining. The spacious primary bedroom includes its own 3-piece ensuite, while the second bedroom offers flexibility for guests, a home office or additional living space. Residents of 10 Concord Place also enjoy access to the rooftop terrace, while just outside your door you'll find the public beach, waterfront trails and the cafés, restaurants and fitness studios of Grimsby-on-the-Lake. Quick access to the QEW keeps commuting throughout Niagara and toward Hamilton and the GTA convenient. Whether you're downsizing, buying your first home or simply looking for a low-maintenance lifestyle, Unit 209 offers an impressive amount of space, parking and lifestyle in a location that makes everyday living even better. (id:56248)
160 Vansickle Road
St. Catharines, Ontario
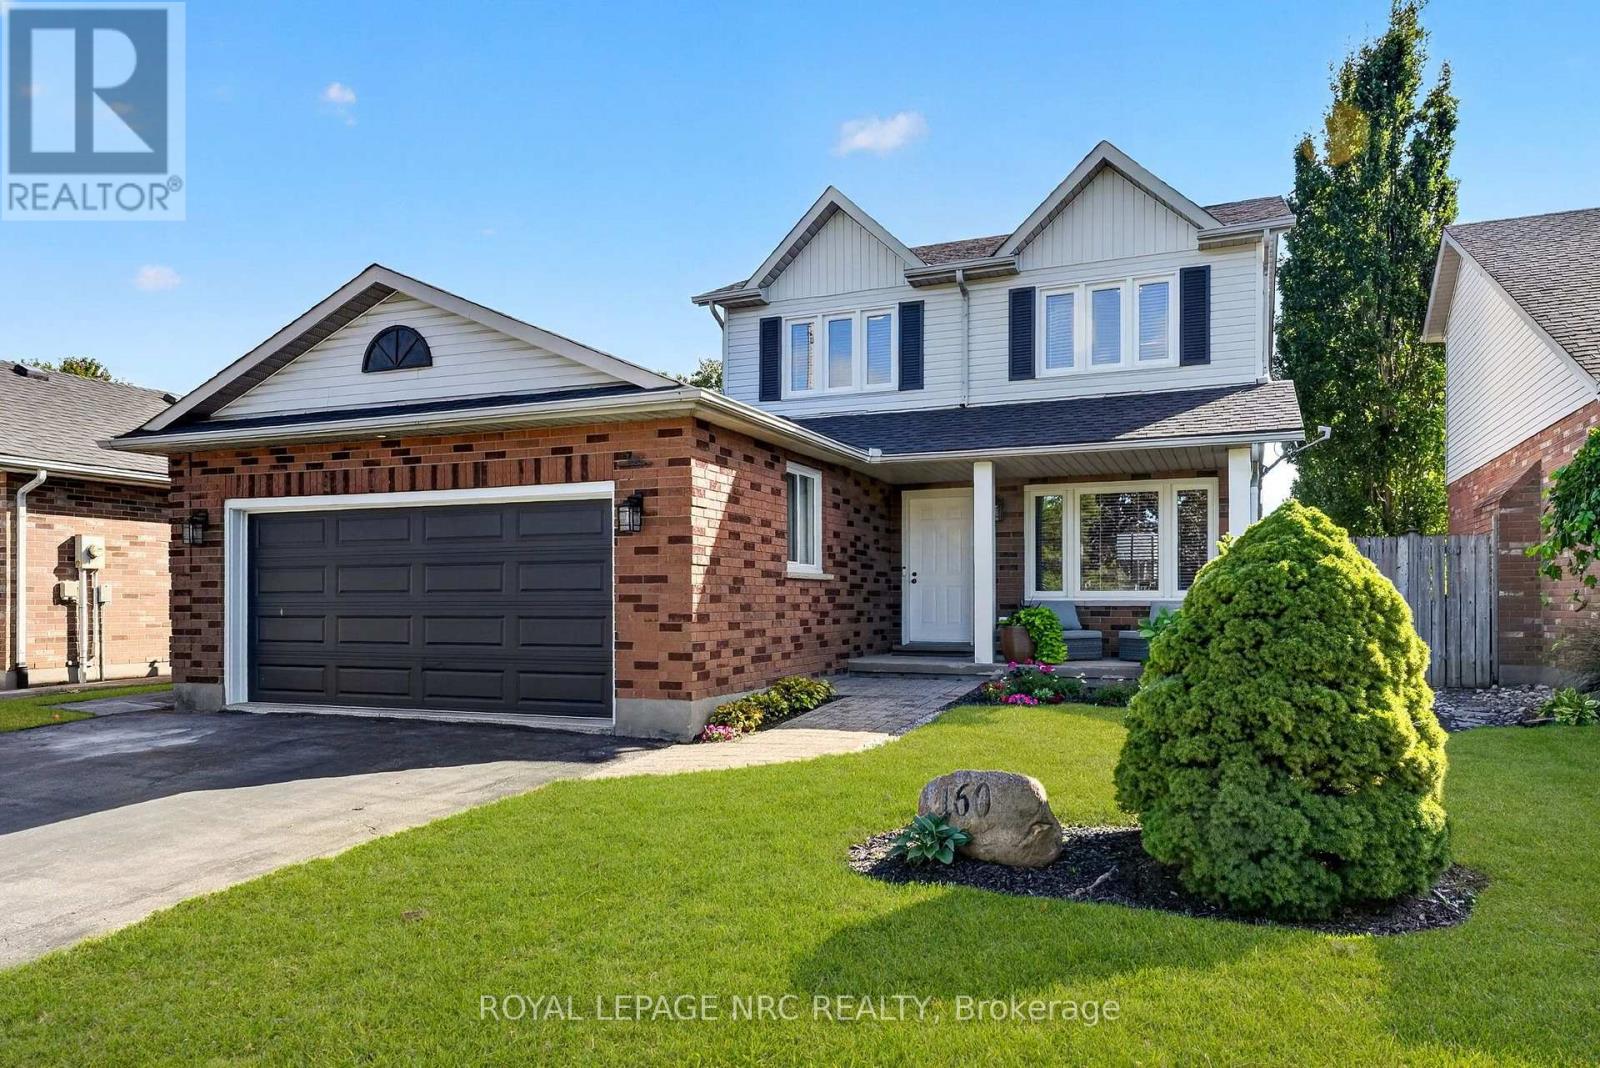
Beautifully updated 3-bedroom, 2-storey home in desirable west St. Catharines. Thoughtfully updated throughout, this home offers a move-in-ready combination of modern finishes and everyday functionality. The main floor features a bright, welcoming layout with updated kitchen, convenient 2-piece bathroom and easy-care luxury vinyl plank flooring. Upstairs, you'll find three bedrooms, including a spacious primary bedroom with ensuite privileges to the updated 4-piece bathroom. The finished basement provides additional living space, perfect for a recreation room, home office, gym or kids' play area. Step outside to a fully fenced yard with a newer deck (2025) and pool, creating a private space to relax and enjoy the warmer months. Extensive updates include kitchen (2023), luxury vinyl plank flooring (2023), windows (2023), furnace (2023), bathrooms (2023), roof (2024), AC (2024), deck (2025), and basement carpet (2026). Located close to everyday conveniences, including the Pen Centre Shopping Mall, Club Roma, Brock University, St. Catharines General Hospital, local schools, parks and the escarpment's Short Hills Provincial Park are all within easy reach. Highway 406 provides convenient connections throughout Niagara, making this a great location for commuters and families alike. (id:56248)
2102 - 155 Beecroft Road
Toronto, Ontario
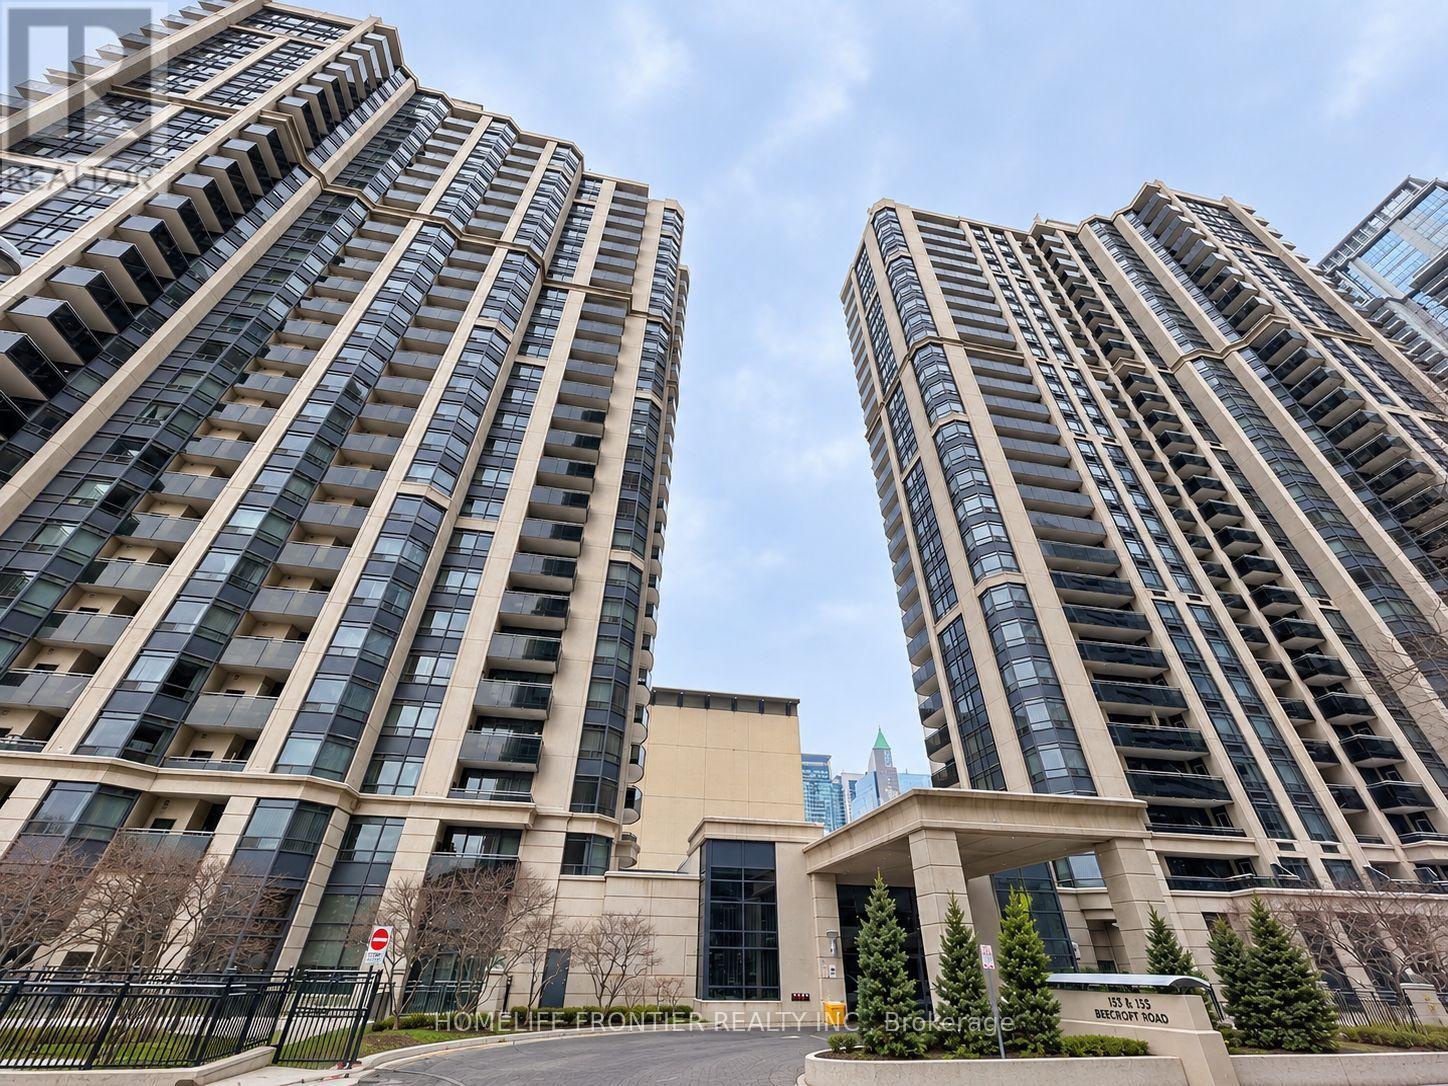
Welcome To Broadway II Residences In The Heart Of North York! This Bright 21st-Floor South-Facing Suite Offers An Open, Sun-Filled Exposure And A Private Balcony With Beautiful City Views. Enjoy Exceptional Convenience With Direct Underground Access To The TTC Subway, Making Year-Round Commuting Effortless. Steps To Empress Walk, North York Central Library, Mel Lastman Square, Cineplex, Restaurants, Cafés, Grocery Stores And Everyday Shopping Along Yonge Street. Residents Enjoy Excellent Building Amenities Including 24-Hour Concierge/Security, Indoor Pool, Gym, Sauna, Billiards Room, Party Room, Guest Suites And Ample Visitor Parking. Easy Access To Hwy 401. A Fantastic Opportunity To Enjoy Comfortable And Convenient Urban Living In One Of North York's Most Desirable Locations! (id:56248)
1215 - 17 Bathurst Street
Toronto, Ontario
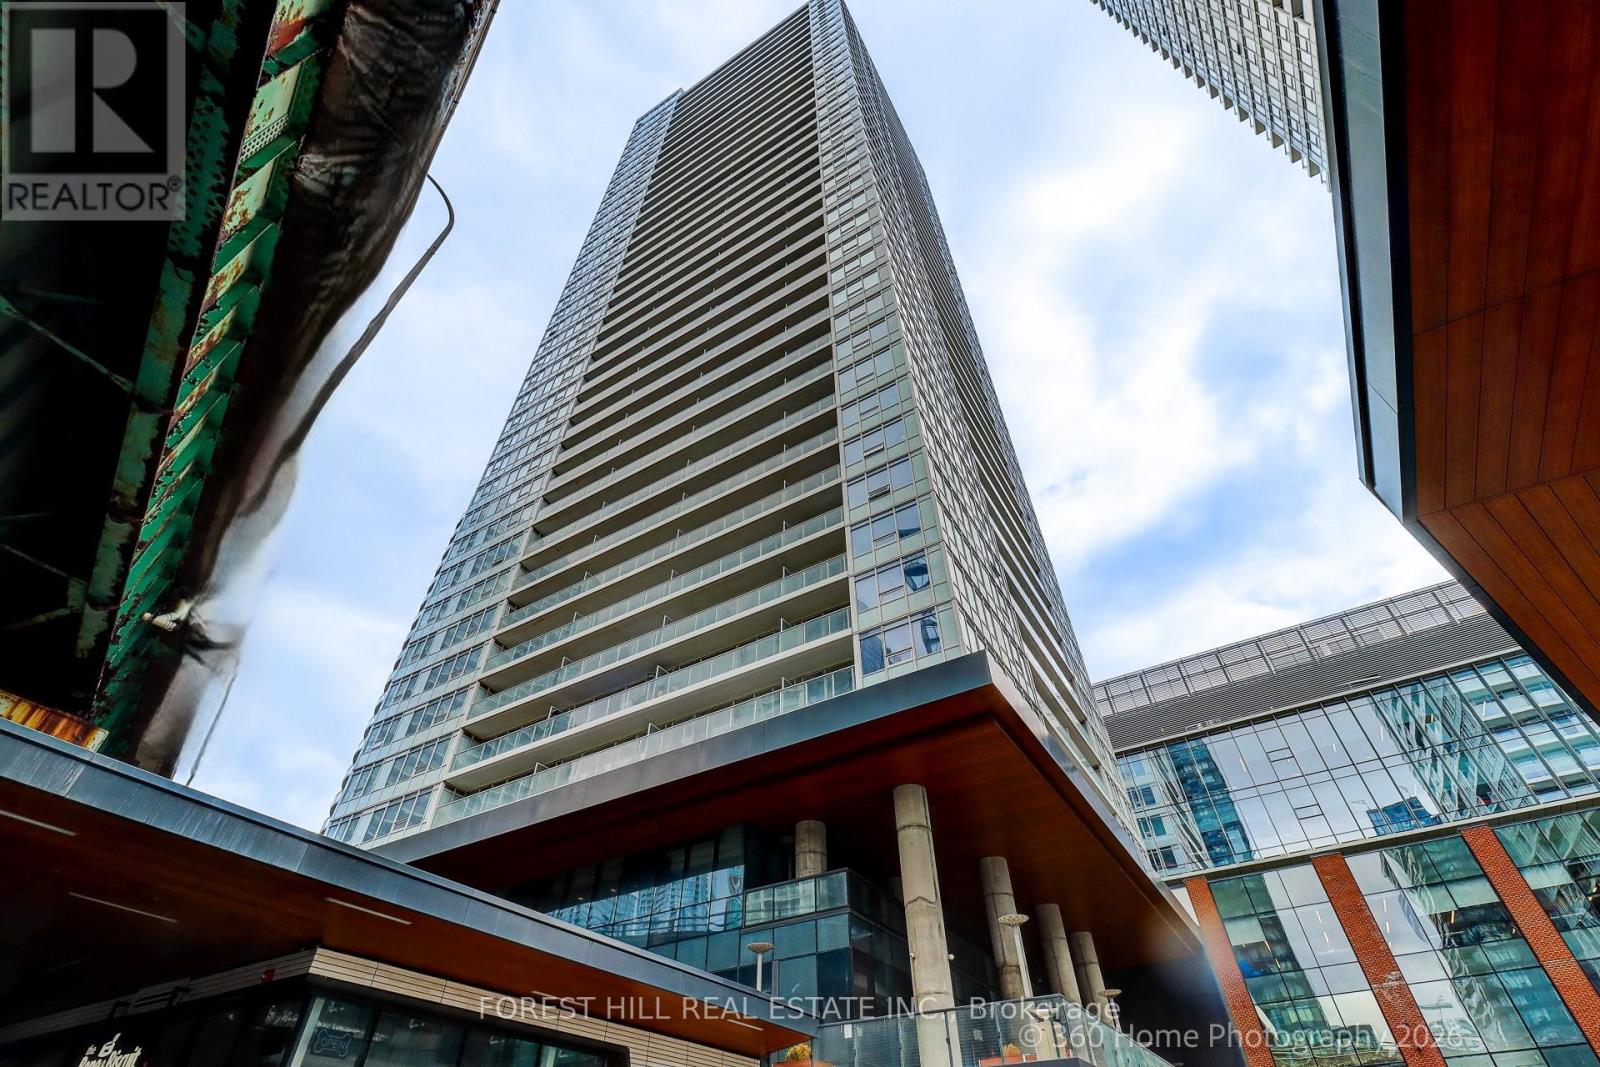
This is downtown living at its easiest. Step out of the lobby and practically everything you need is already there, including Loblaws and Shoppers Drug Mart just downstairs. No car. No grocery run across town. No planning your day around errands. Inside, this beautifully upgraded south-east facing suite at Lakefront Condo is bright, polished and exceptionally well designed. Floor-to-ceiling windows fill the home with natural light, with unobstructed CN Tower and skyline views from both east-facing bedrooms, plus serene partial views of Lake Ontario. The open-concept living space features engineered hardwood flooring and a sleek designer kitchen with quartz countertops, marble backsplash, custom cabinetry with built-in organizers and integrated stainless-steel appliances. The bathroom continues the elevated finish with marble tile, a modern wood vanity, soft-close hardware, Kohler sink and Grohe fixtures. Thoughtful upgrades make the difference: a custom stone feature wall, Hunter Douglas blackout roller shades, custom drapery and in-suite stacked front-load laundry. Soaring 9-foot ceilings throughout the principal rooms add light, volume and a wonderful sense of space. Parking and locker are both included. And then there is the lifestyle. TTC at your doorstep, waterfront trails moments away, groceries and everyday essentials downstairs, and some of Toronto's best dining, entertainment and neighbourhoods within easy reach. Residents enjoy an impressive collection of amenities including a fitness center, rooftop terrace with panoramic views, elegant lounge and entertaining spaces, guest suites, karaoke room, children's playroom and pet spa. A beautifully finished home where Toronto, quite literally, comes to your door. (id:56248)
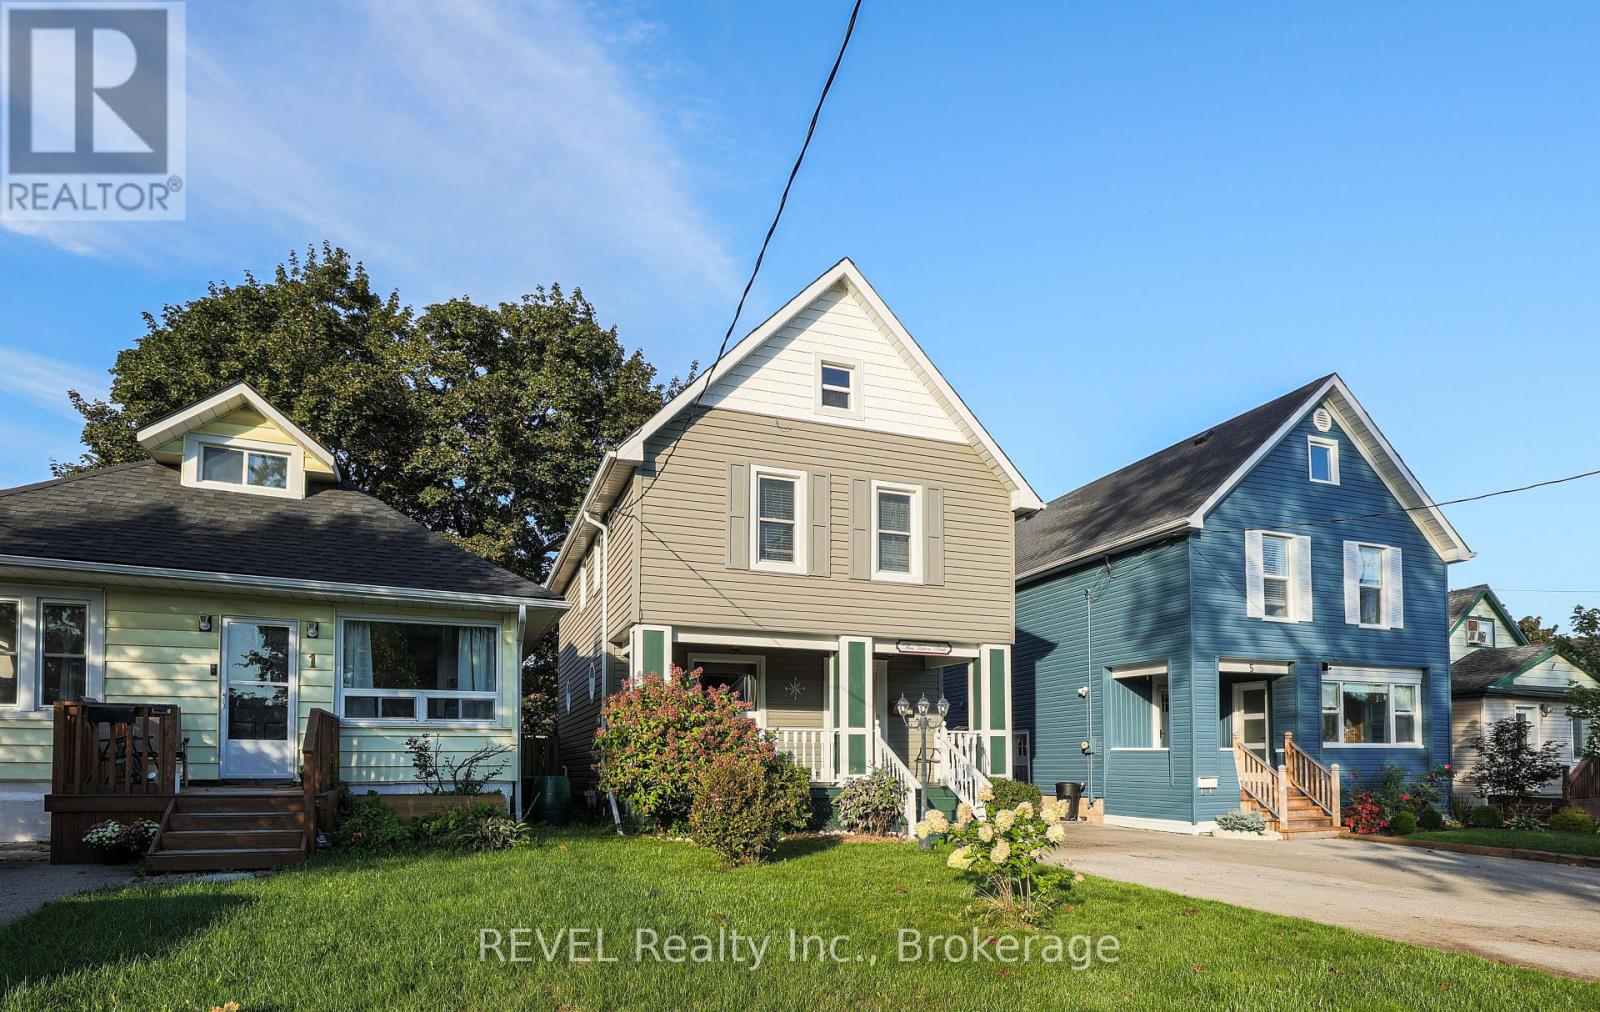
3 Victoria Street
St. Catharines, Ontario
Welcome to 3 Victoria Street located in the beautiful Ridley area of St. Catharines. Featuring three bedrooms and two baths, this open concept home is ready for your finishing touches. Well-maintained, bright and airy, this character home is centrally located, close to the Downtown core, Ridley College and the GO station. Around the corner is the popular Martindale and Fourth Avenue area which boasts numerous restaurants and shopping options. The home also features a bonus fully finished third floor attic space perfect for another bedroom, flex space, office, playroom and more. DRY partially finished basement offers a two piece bathroom and laundry area. Added space should you wish to finish it! Step out back and enjoy the fully fenced yard and cozy deck area. The detached garage has hydro and could also be used as an office space or workshop for the handyman enthusiast. Opportunities are endless in this beautiful home. Perfect for first time buyers, commuters or anyone looking to purchase a move-in ready home for a great price! (id:56248)
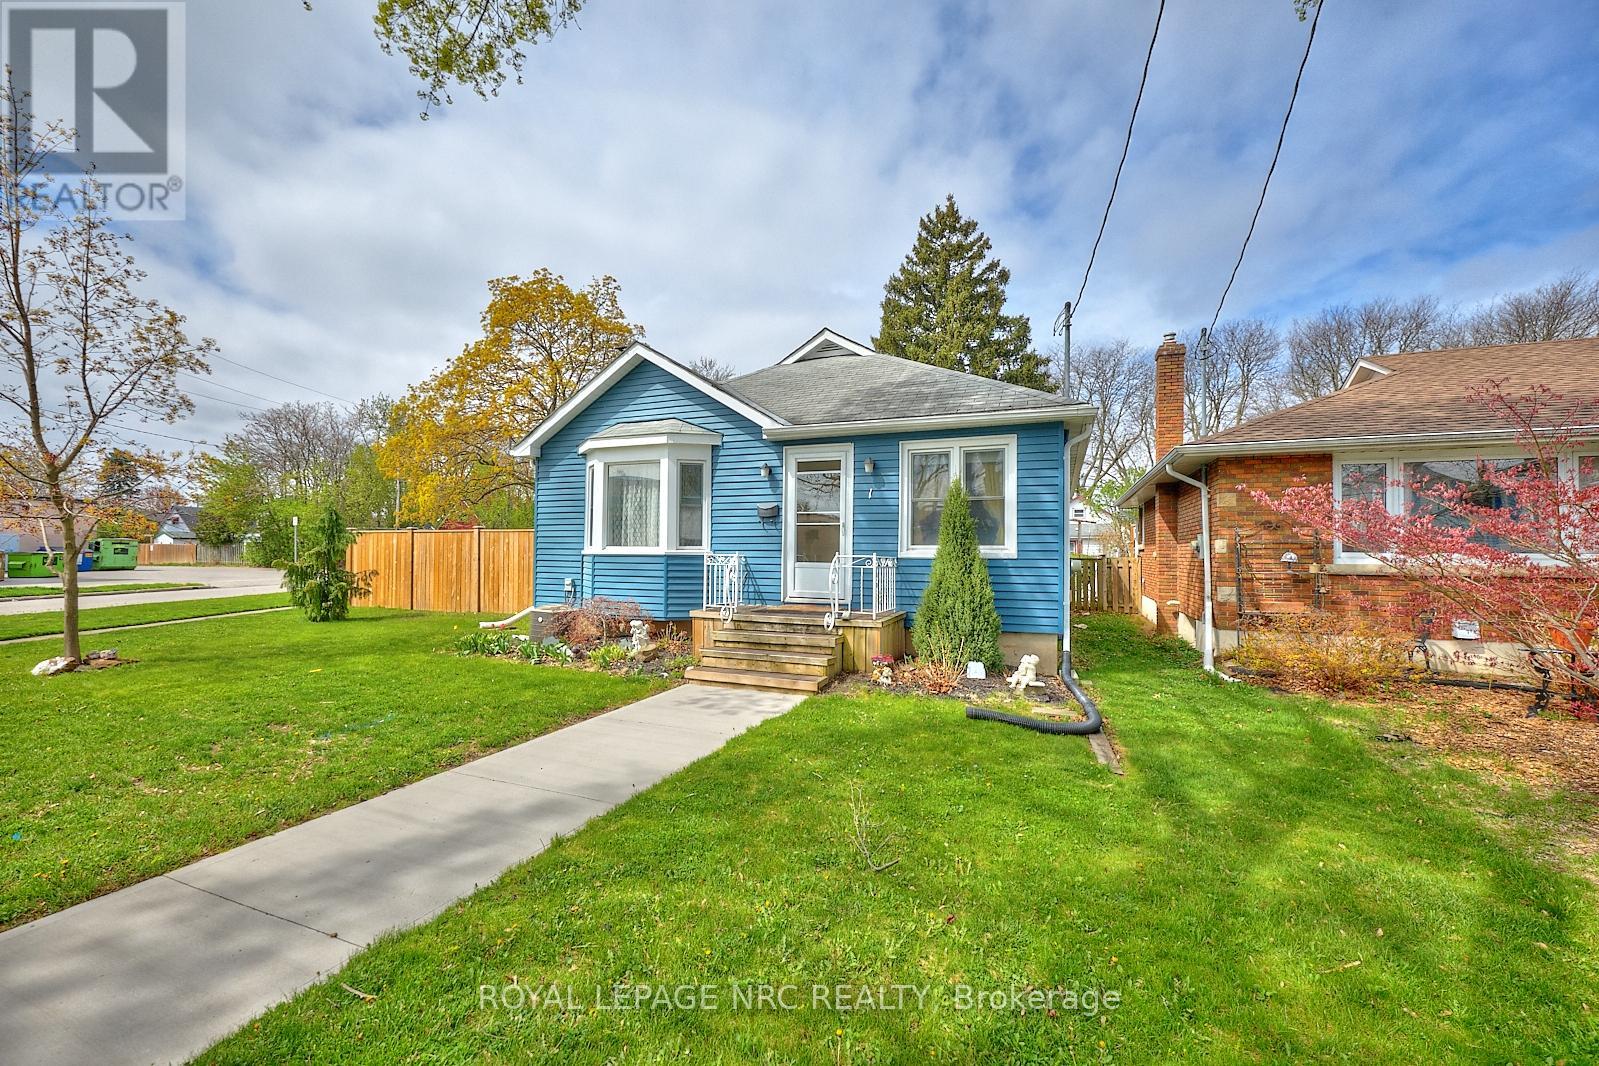
1 Thorndale Avenue
St. Catharines, Ontario
Welcome to your next chapter in the heart of St. Catharines! This beautifully maintained 4-bedroom, 2-bathroom bungalow offers the perfect combination of modern updates, flexible living space, and an unbeatable central location just minutes from the QEW, shopping, restaurants, parks, and top-rated schools. Step inside and be greeted by a bright, open-concept layout designed for both everyday living and effortless entertaining. The stunning renovated kitchen (2018) serves as the heart of the home, seamlessly connecting to the spacious living and dining areas where family and friends can gather with ease. When it's time to unwind, cozy up beside the gorgeous gas fireplace (2022) in the inviting family room, creating the perfect atmosphere for relaxing evenings. Outside, the curb appeal shines with brand-new siding (2024), while the fully fenced backyard offers your own private retreat. Enjoy summer barbecues, morning coffee, and outdoor entertaining on the newly installed concrete patio, with the added convenience of a detached garage providing extra storage and parking. The thoughtful layout includes two bedrooms on the main floor and two additional bedrooms on the lower level, making it ideal for growing families, multi-generational living, or those needing extra space for guests or a home office. A separate entrance to the lower level unlocks incredible potential for an in-law suite or income-generating opportunity, complete with a large family room, laundry area, and utility space. Whether you're searching for your forever family home or an investment with future possibilities, this move-in-ready property checks all the boxes. Don't miss your opportunity to own this exceptional home-schedule your private showing today and experience everything it has to offer! (id:56248)
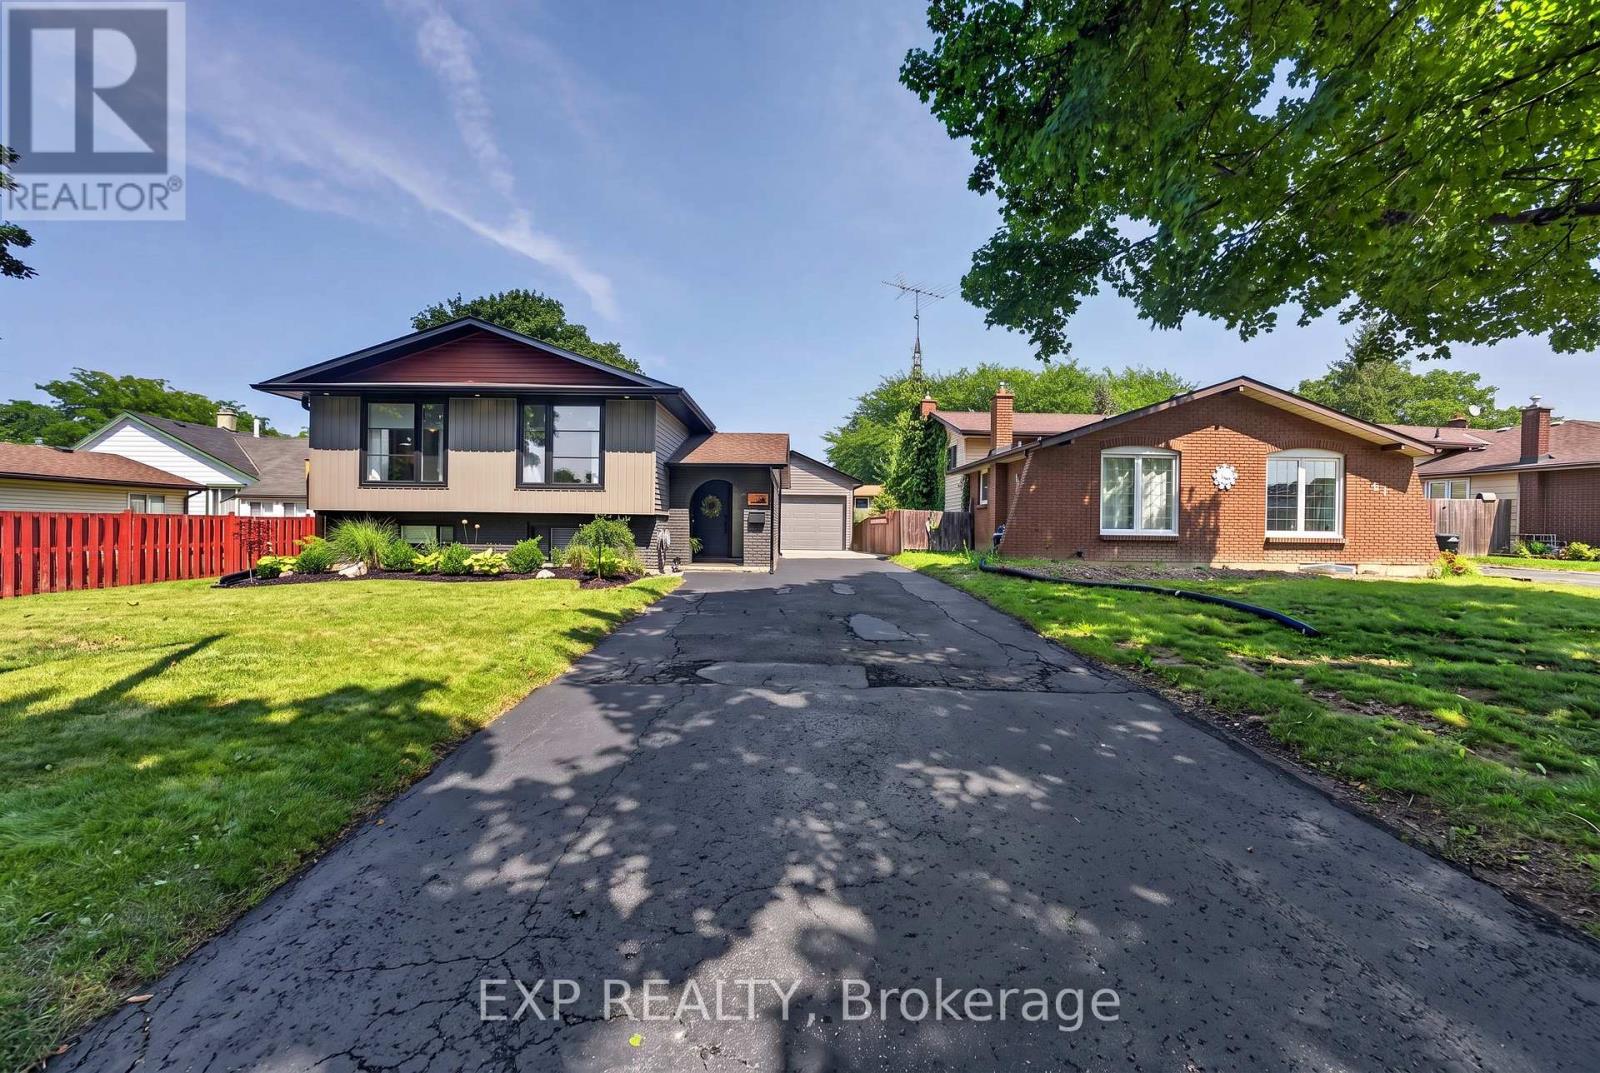
63 Harcove Street
St. Catharines, Ontario
If location and an updated, modern design are what you're looking for, your search is over! Perfectly situated in the highly sought-after North End of St. Catharines, this beautifully remodelled raised bungalow has your name written all over it.Completely redesigned top to bottom with both style and convenience in mind, this home offers a modern open-concept main floor featuring three bedrooms and a spacious layout that is ideal for everyday family living and entertaining. The Quartz counter and island are perfect for keeping guests entertained and involved; heck there is even a waterfall island to complete the look!One of the greatest advantages of a raised bungalow is the lower level-and this home truly takes advantage of it. Numerous oversized windows flood the lower level with natural light, creating a bright, inviting space that feels more like a main floor than a basement. This portion of the home boasts an additional expansive living area featuring a very cool bioethanol fireplace, separate bedroom and full bathroom, the possibilities are endless. Perfect for a growing or extended family, guests, a home office, recreation space, or potential income opportunities.Adding even more value is the incredible oversized 18 x 30 foot detached garage with a 60 amp panel and natural gas line, offering exceptional versatility for the hobbyist, car enthusiast, contractor, or anyone needing additional storage and workspace.Combine an exceptional North End location, extensive updates, versatile living space and a remarkable detached garage, and you have a home that truly stands out. This one is a must-see! (id:56248)

173 First Street Louth Street
St. Catharines, Ontario
Welcome to this beautifully updated bungalow in the desirable Grapeview area. Offering a spacious open-concept layout, three bedrooms, and three bathrooms, this home is ideal for families, downsizers, or buyers looking for an in-law suite option. The main level features two large bedrooms, including a generous primary bedroom with a fully renovated three-piece en-suite bathroom with glass shower. The bright, open-concept living and dining areas welcome guests as they flow into the large updated kitchen, complete with quartz countertops, GE black appliances, a gas range, and plenty of cabinetry and a large Island. The kitchen, furnace, and central air conditioning were all updated in 2020. Additional updates include new pot lights, light fixtures, Series 800 doors, and beautifully maintained cherry hardwood flooring. Main Floor Laundry completes the main level. The lower level offers exceptional flexibility, functioning as a complete in-law suite with its own kitchen, bedroom, full bathroom, and separate access from the garage. Alternatively, it can be fully integrated into the main home and used as additional living space as a large recreation room and extra bedroom, with the kitchen easily converted into a stylish bar area with tons of storage options. This versatile layout is ideal for extended family, guests, entertaining, or a growing household. Outside you will enjoy a large backyard backing onto peaceful green space, a spacious deck with a covered roof, and a large storage shed. With No Rear Neighbours this is tranquility at its finest. The property also offers a double garage and driveway with parking for up to five vehicles. This well-maintained and extensively updated bungalow combines comfort, functionality, and excellent outdoor space in a desirable location. Don't miss the opportunity to make it your own! (id:56248)

123 A&b First Street Louth
St. Catharines, Ontario
A truly one-of-a-kind offering in the highly sought-after Grapeview neighbourhood! This rare property features two semi-detached split level homes under one ownership, creating an exceptional opportunity for multi-generational living, extended families, or those seeking a unique and versatile living arrangement. Together, the homes offer 4 bedrooms plus 2 dedicated dens/offices, skylights in B, solatubes in A, 2 family rooms and 4 full bathrooms, providing generous space and flexibility for today's lifestyles. Situated on a corner lot each residence enjoys its own private entrances facing 2 different streets each having a separate driveway, and attached garage (a single & a 1 1/2 car), allowing for independence while remaining conveniently connected. Another bonus is the shared inground pool (4 1/2' deep - no deep end) with pergola, outside lower level entry close to washroom access, 2 large sheds, combination privacy fencing & iron fencing all surrounded by a lush mature landscape. Ideally located, you'll be just minutes from excellent schools, parks, highway access, major shopping, and the hospital. Enjoy the best of both worlds with nearby roadside markets offering fresh local produce, while still being close to every urban convenience. Properties with this distinctive configuration are exceptionally rare. Whether you're accommodating multiple generations under one ownership or simply looking for a home that offers unmatched flexibility, this is a unique opportunity you won't want to miss. (id:56248)
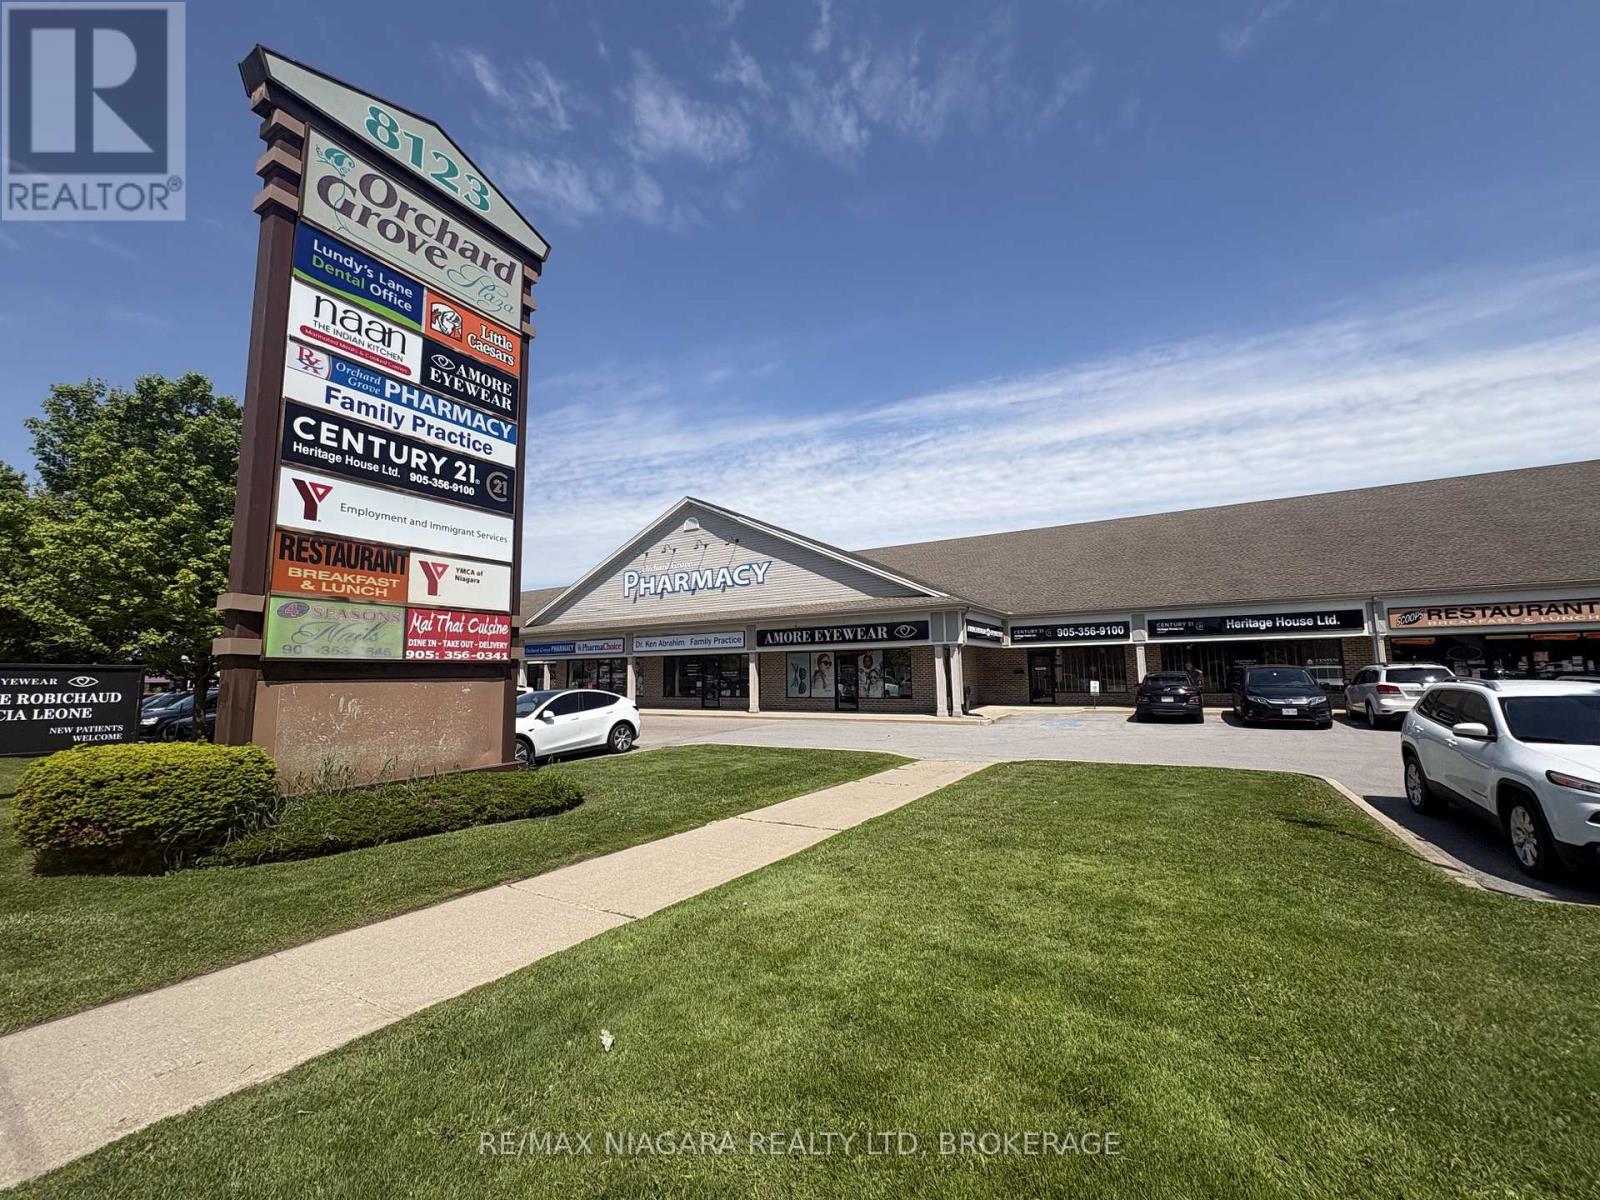
10 - 8123 Lundy's Lane
Niagara Falls, Ontario
Upscale professional plaza includes doctor's office, chiropractor, pharmacy, dentist, and many professional offices. Take both units (3,150 sqft), or one unit (1575 sqft). Plenty of parking, easy access in & out with two large entrances/exits to the plaza. High traffic location on Lundy's Lane with a Tim Horton's located next door and a Starbucks across the street! RENT IS $16 A SQ FT BASE RENT PLUS$13 A SQ FT FOR TMI PLUS HST. (id:56248)
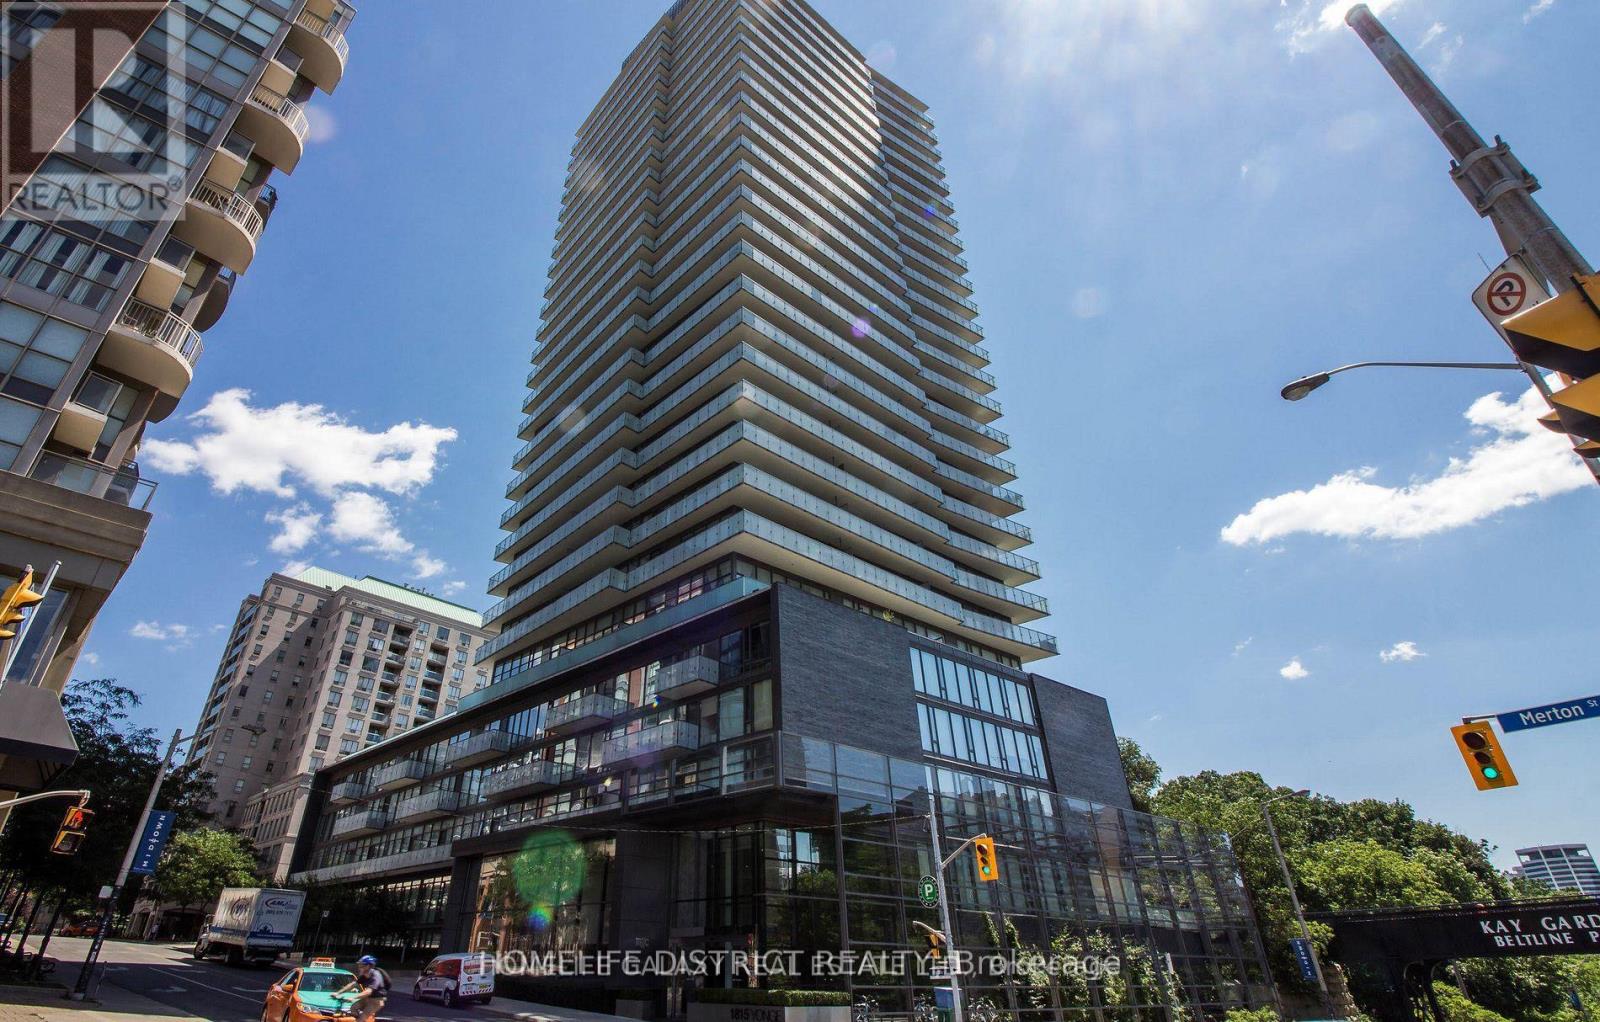
Lph_06 - 1815 Yonge Street
Toronto, Ontario
**PENTHOUSE**.Excellent Location! Amazing Layout And Bright 768 Sq ft 1+1 Bed, 1 Bath, Balcony, Gorgeous Kitchen W/Quartz Counter, S/S Appliances, Hardwood Floors Throughout, Open Concept Living, Just One Block From Davisville Subway, Kay Gardner Beltline Trail, Steps to Shopping &Fine Dining. Building Amenities Include 24/7 Concierge, Gym, Movie Theatre And Media Room, Guest Suite, Roof Deck W/BBQ & Fireplace. No Smoking Inside Apt. (id:56248)
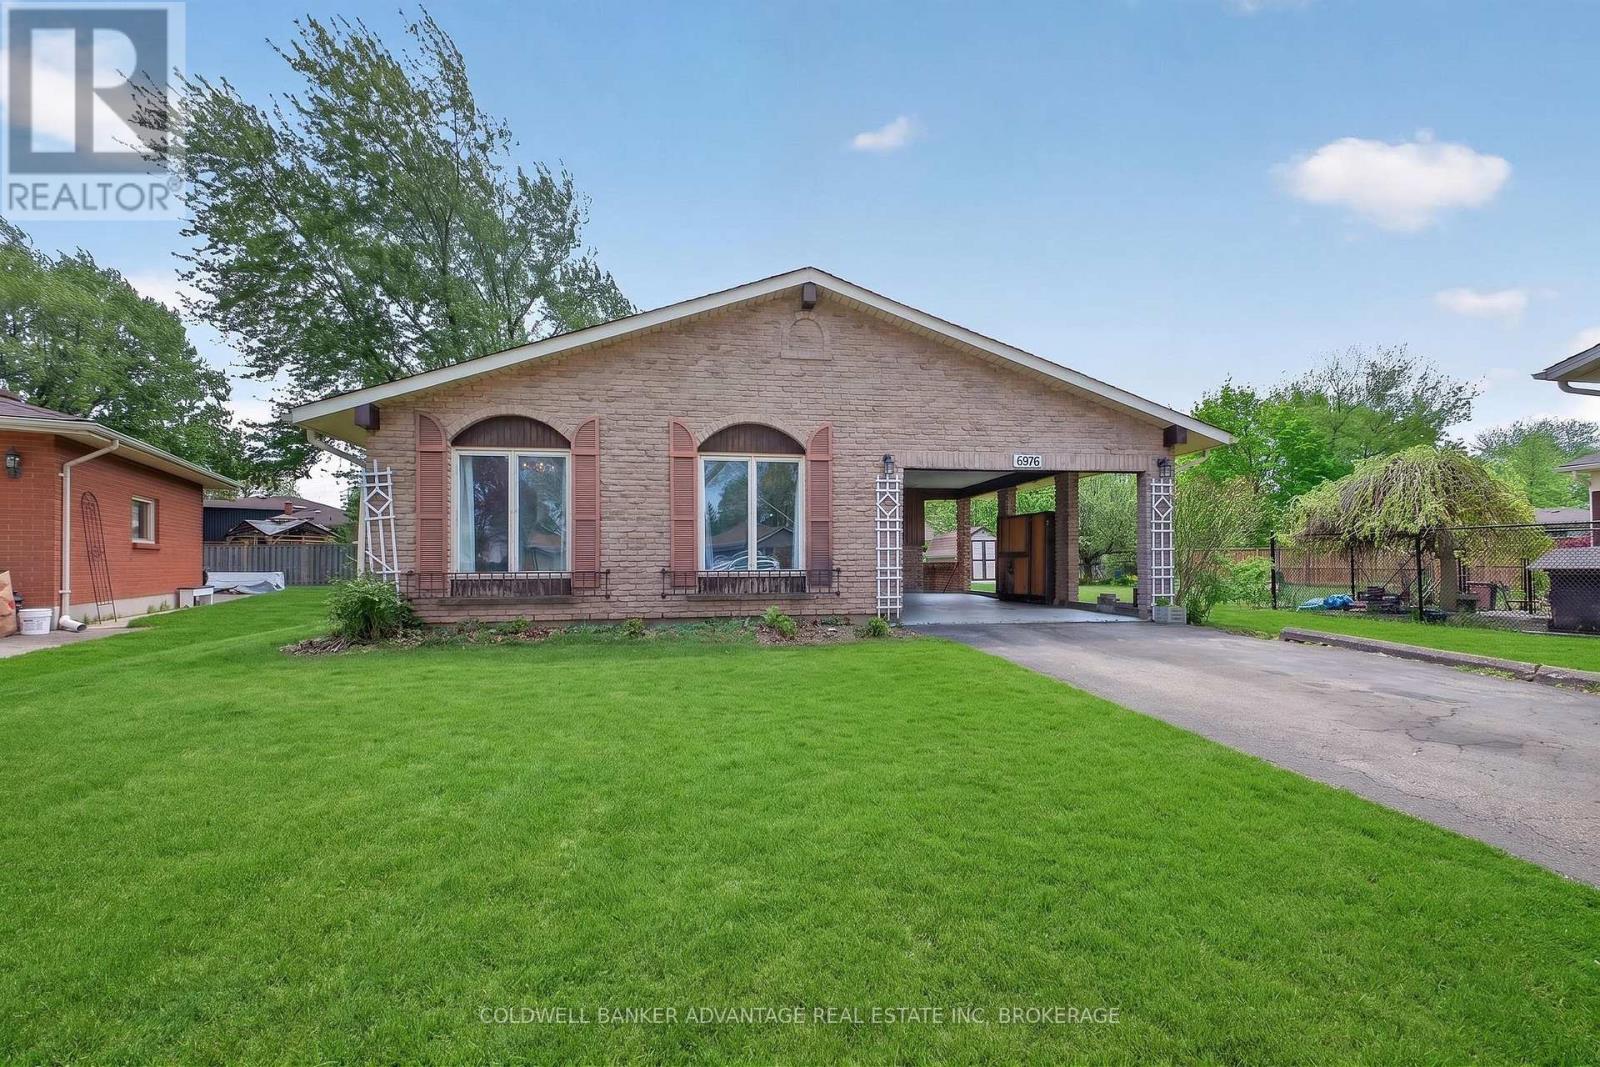
6976 Abbey Circle
Niagara Falls, Ontario
Welcome to this well-maintained, four level backsplit, situated on a circle lot in the desirable north end of Niagara Falls. This 3+1 bedroom, 2-bathroom detached home offers over 1,000 sq. ft. of finished living space throughout, a carport and a large driveway. The main floor features a bright living room with new flooring. A functional kitchen with ample storage, and a separate, sunlit dining room. Upstairs are three spacious bedrooms and a 4-piece main bathroom. The lower level includes a spacious family room with a wood-burning fireplace, a cozy bedroom with a 3-piece ensuite bath and a separate entrance/walk-up access to the carport. The finished basement offers a versatile rec room, laundry, and utility space. Outside, enjoy a the nice yard with great potential. Close to schools, parks, public transit, and major highways. Some photo's have furniture AI added. This home is an absolute hidden gem and definite must see!!!! (id:56248)
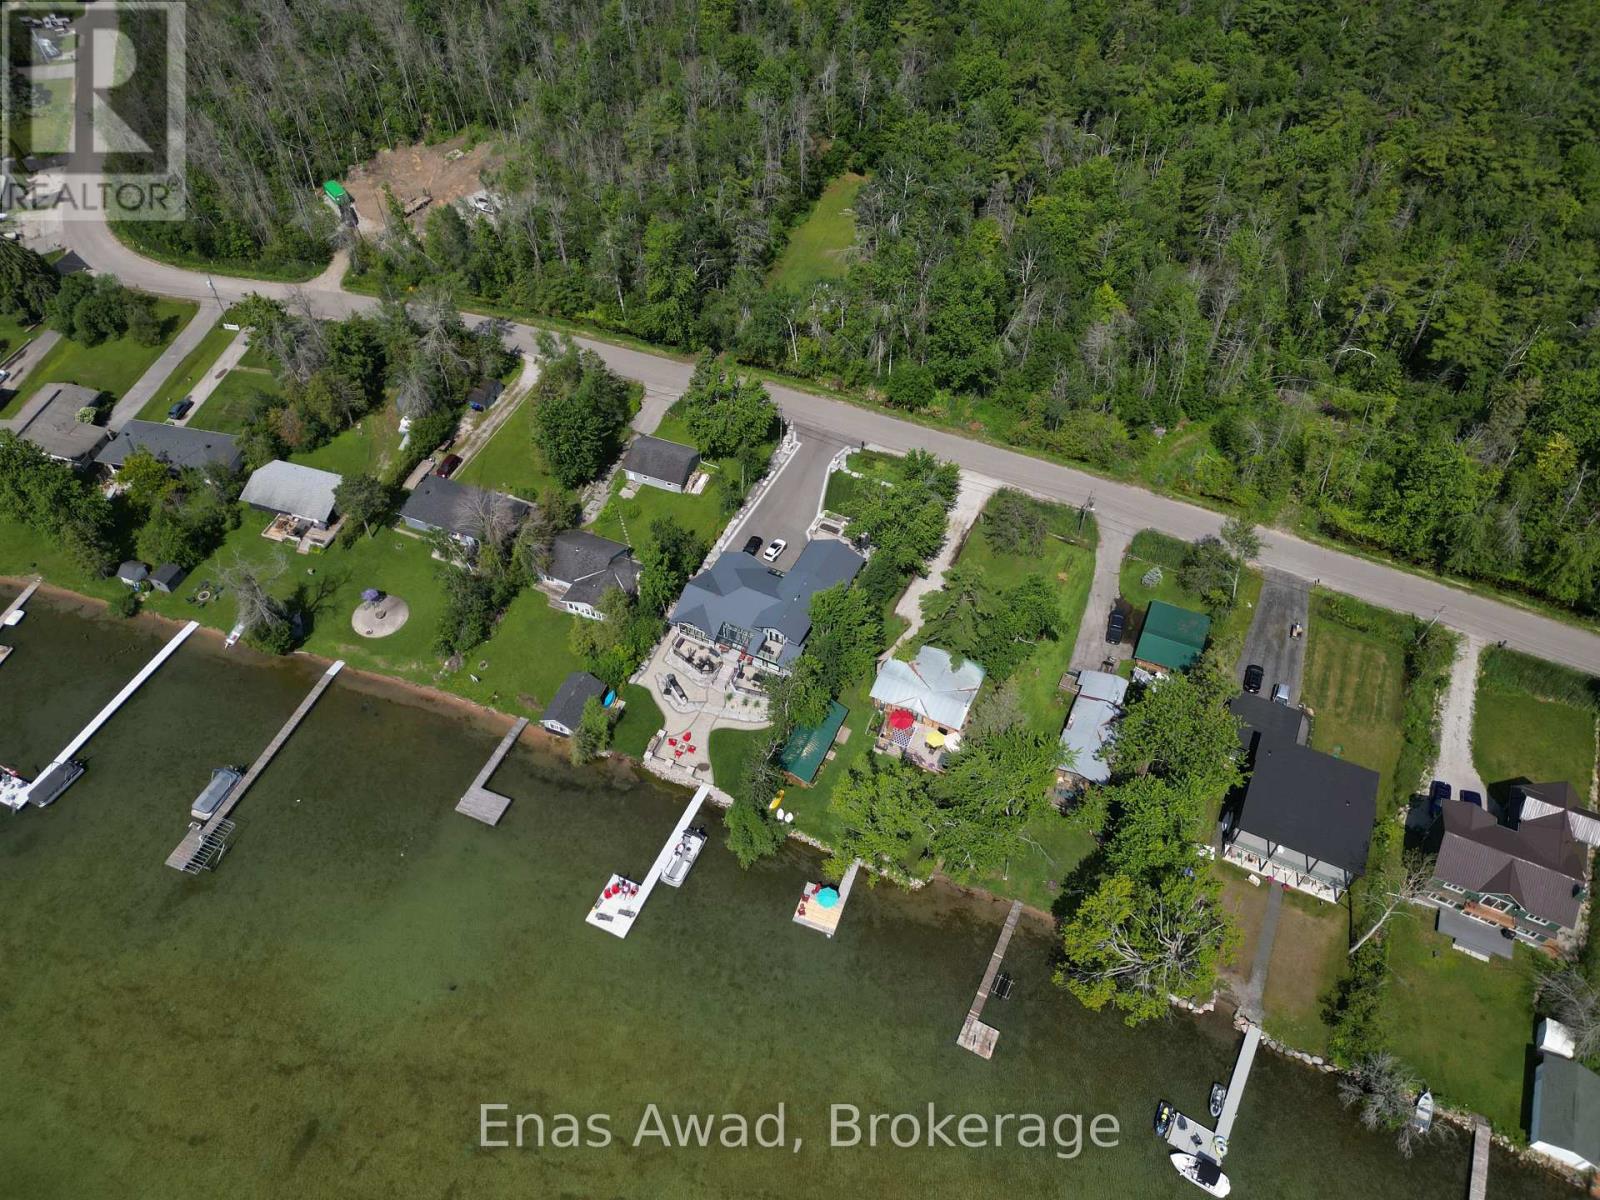
1466 Cunningham Crescent
Severn, Ontario
Ideally located just five minutes from downtown Orillia, shopping, beaches, and Highway 11, this cleared lot offers the perfect blend of convenience and natural beauty. Situated across the street from Lake Couchiching, it provides easy access to the waterfront lifestyle without the waterfront price tag. The property is partially surrounded by trees of the Couchiching Conservancy, creating a peaceful, private setting with a rural feel. Enjoy nearby outdoor attractions, including the Millennium Trail and Wilson's Point. An excellent opportunity to build in a desirable location close to nature and city amenities. (id:56248)

36 Millbank Avenue
Toronto, Ontario
Exceptionally Custom Built in Forest Hill by one of Canada's leading, award-winning architects, Siamak Hariri (Hariri Pontarini), engaged by the owners. Spectacular, custom designed home was magical result of the brilliant collaboration between the genius of Hariri and his sophisticated, family-oriented clients. Total Square Footage: 5,857 (4,287 sq ft above ground), plus an Elevator. 4 +1 Bedrooms and 7 Bathrooms (2 Baths Lower Level). Lot: see Survey. Extra tall walls for remarkable art collection had been a prerequisite, as were flexible multi-use rooms for visiting family and the two active professionals desiring quiet, beautiful spaces both inside and out. Private stone terraces in front and back, and cedar decks above overlook mature trees and nature sanctuary surrounding property. Steps to Ravine trails, Parks, Village Shops, TTC (St Clair W Stn./Heath Exit) & Spadina Bus. UCC & BSS close by. Natural materials -- Algonquin Limestone, Brazilian Cherry hardwood (Jatoba), Rubble Stone, Mahogany doors and windows, and extensive use of copper, teak and cedar -- mix together beautifully in light-filled spaces throughout. Huge glass picture windows, full height sliding glass doors in Front & Back, and the surrounding tall trees outside are viewed everywhere in the home. A central 3-storey 25-ft high Atrium above Dining Room is at the centre of the house, spilling light throughout the main floor's large principal rooms and the centre of the 2nd floor. These elements combine to exude warmth and comfort, and yet are modern, clean and sleek, all at the same time. Magnificent Garden designed by renowned landscape architect, Janet Rosenberg, featuring cut stone, limestone terraces and Owen Sound ledge rock, including for the inspired central water feature, sounding softly like a babbling brook. Meticulously maintained and cared for, and like the finest wine, proves to be more outstanding over time. A stunning and truly unique sanctuary at a brilliant City location! (id:56248)
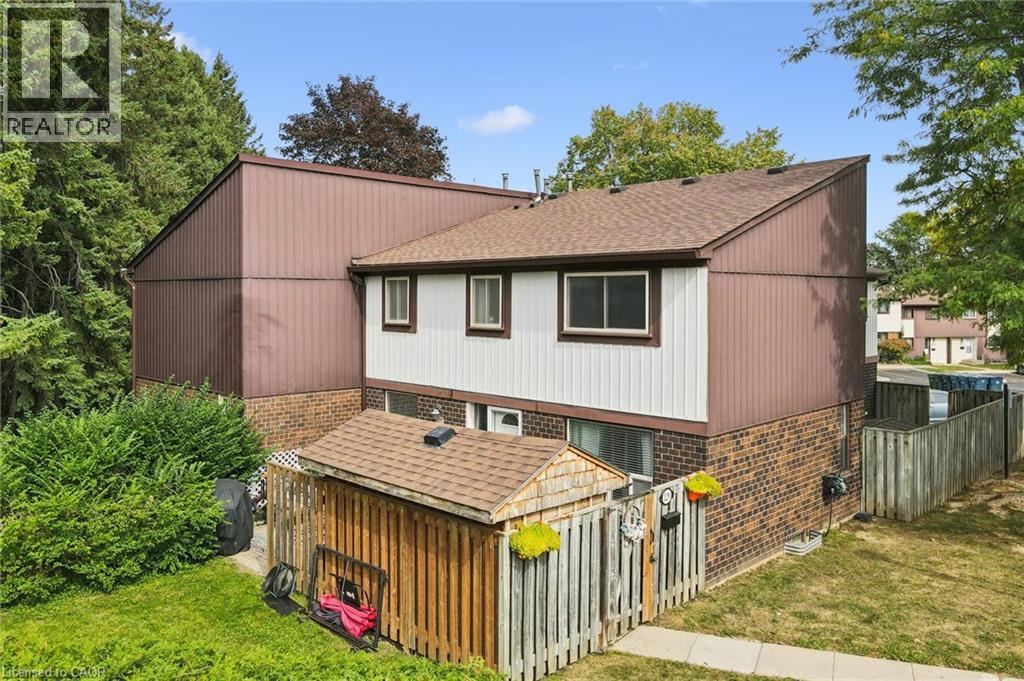
45 Marksam Road Unit# 129
Guelph, Ontario
Welcome home. Move-in condition and ready for new buyers. Beautiful outdoor space with a very private patio that backs onto green space. Three bed, 1.5-bath home with a finished basement gives your family plenty of space. Main floor has a eat-in kitchen, separate dining room, living room and a powder room. On the upper level, you will find 3 good sized bedrooms with the primary bedroom being extra large. A four-piece bath is on this level. Basement has large family room and a furnace room with a storage area. Enjoy a bbq on your patio and use the shed to store your off season furniture and toys. Furnace is only a couple of months old, and the seller will buy out the contract before closing. (id:56248)
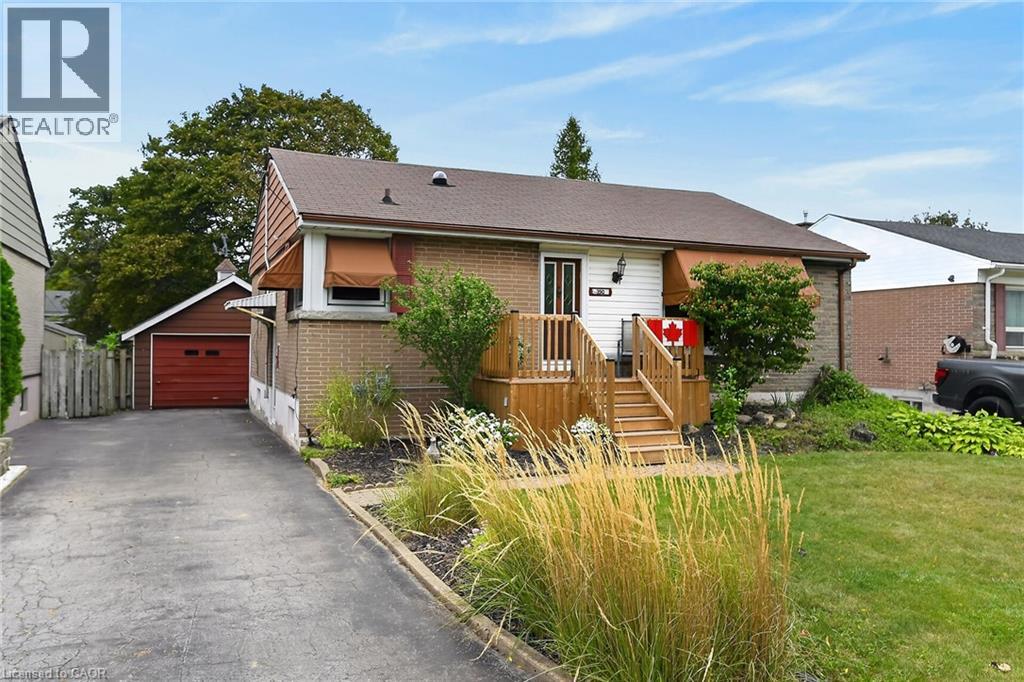
390 East 37th Street
Hamilton, Ontario
Welcome to 390 East 37th Street, a fantastic opportunity to own a 3-bedroom bungalow situated on an impressive 50 x 150 ft lot! This home offers comfortable main-floor living plus a finished basement with side entrance, providing valuable additional living space for a family room, recreation area, home office or gym. Outside, enjoy an oversized detached garage with power, ideal for parking, storage, hobbies or a workshop, along with a spacious driveway offering parking for up to 5 vehicles. The exceptionally deep lot provides plenty of room for outdoor enjoyment, gardening, entertaining and future possibilities. Conveniently located in the desirable Macassa neighbourhood on the Hamilton Mountain, close to schools, parks, shopping, public transit, easy access to the LINC and everyday amenities. This home presents endless potential for customization to suit your needs. Updates include: A/C '19 & front porch '25. RSA. SOFTA. (id:56248)
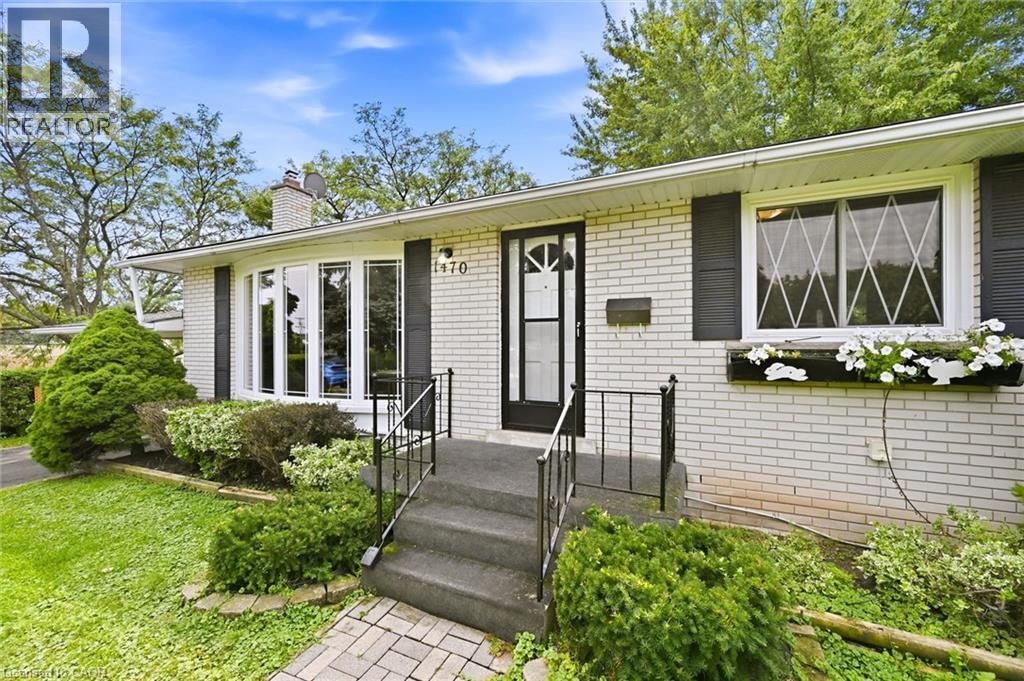
1470 Mountain Grove Avenue
Burlington, Ontario
Welcome to this versatile bungalow tucked away on a quiet street in Burlington’s sought-after Mountainside neighbourhood. Originally a three-bedroom home, two of the bedrooms have been opened up to create one generously sized primary bedroom. The dividing wall could easily be reinstalled to restore the original three-bedroom layout if desired. Beneath much of the existing flooring, you’ll find the home’s original hardwood—and the hardwood currently exposed in the living room is in terrific condition, offering an exciting glimpse of what may be waiting underneath. The kitchen has been updated from its original design and provides a functional foundation for today, with plenty of opportunity to refresh and personalize over time. Downstairs, the finished basement adds exceptional versatility with two additional rooms currently used as bedrooms and an extra-large recreation room—ideal for movie nights, a games area, a children’s playroom or a comfortable gathering space. Outside, the exceptionally large and versatile backyard offers loads of room for entertaining, gardening, outdoor play or simply relaxing. The included riding lawnmower makes caring for the generous property a breeze, while the conversation swing set provides a welcoming spot to sit, unwind and enjoy the surroundings. Set between Rolling Meadows School and St. Gabriel Catholic Elementary School, and within walking distance of M.M. Robinson High School, this location is hard to beat. Close to parks, shopping, transit, recreation and commuter routes, this is a well-loved home with great bones, a flexible layout and wonderful potential—ready for its next owners to make it their own. (id:56248)
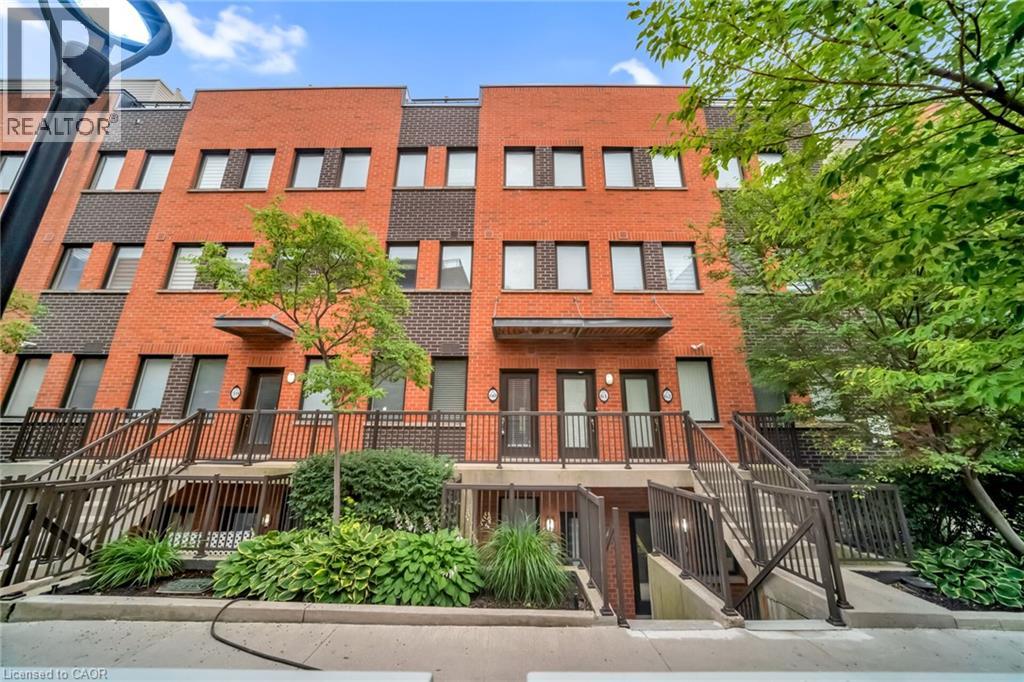
60 Winston Park Boulevard Unit# 60
Toronto, Ontario
Welcome to 60 Winston Park Blvd, this bright & well appointed unit provides exceptional value. Featuring granite countertops, stainless steel appliances, spacious bedroom & convenient ensuite laundry. Close to Yorkdale Mall, Major Highways, Transit, Shopping and amenities. Includes Fridge, Stove, Dishwasher, Microwave, Washer & Dryer (id:56248)
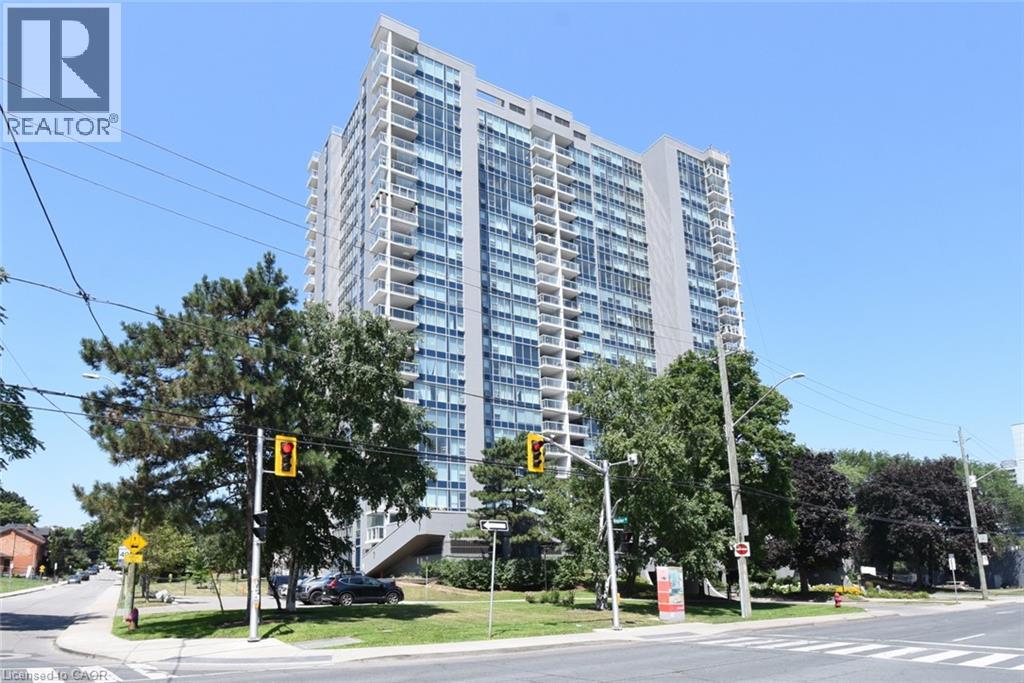
75 Queen Street N Unit# 1204
Hamilton, Ontario
Picture perfect views of Escarpment, City, and West End Harbour in this spacious and rarely available 3 bedroom corner unit, offering almost 1300 sq. ft. of easy care living in style. Spacious living room with coved ceiling and elegant engineered hardwood, great for entertaining or just relaxing and enjoying the view. Maple Custom Kitchen with extra cabinets and ample granite counter space. Large master bedroom has 3 piece ensuite. Two extra bedrooms plus main 4 piece bathroom add convenience. Ensuite laundry room. Enclosed glass balcony and recent new windows to enjoy the vistas in all seasons. This well maintained building features a rooftop indoor pool, sauna, tennis courts, BBQ area, gym. Located in the heart of the city, close to 403 and QE access, and nearby shopping, restaurants, art gallery, and entertainment district. (id:56248)
101 John Street North Street
Hamilton, Ontario
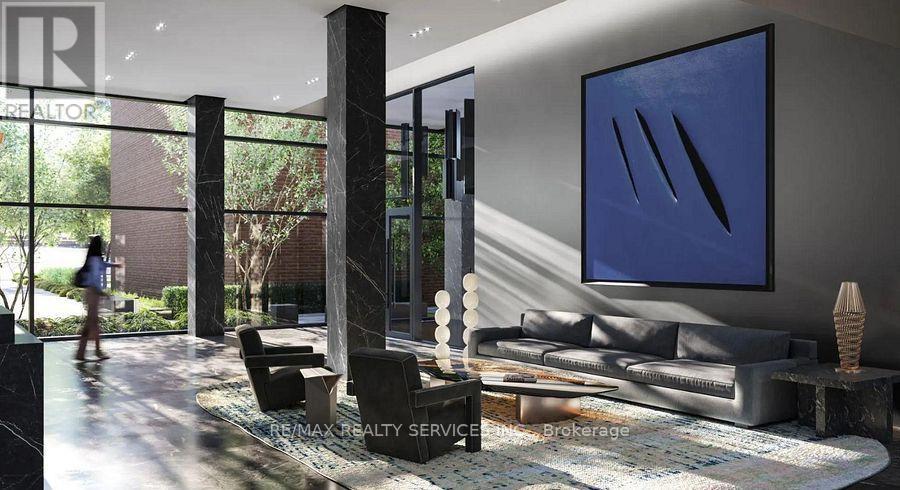
Brand new, never-lived-in luxury 2-bedroom, 2-bathroom suite in the iconic Design District by EMBLEM! Thoughtfully designed 688 sq ft split-layout offering maximum privacy with 9-ft smooth ceilings and contemporary Ombré finishes throughout. Sleek modern kitchen equipped with integrated stainless steel appliances, 2 cm composite quartz countertops, and matching quartz backsplash. Spacious primary bedroom features a private 3-piece ensuite with a frameless glass walk-in shower. Bright, airy living area features expansive floor-to-ceiling windows with open views. High-speed bulk internet and 1 standard parking space included! Prime downtown Hamilton location steps from transit, GO Station, vibrant dining, art galleries, and shopping. Move-in ready! (id:56248)
14 Downs Road
Quinte West, Ontario
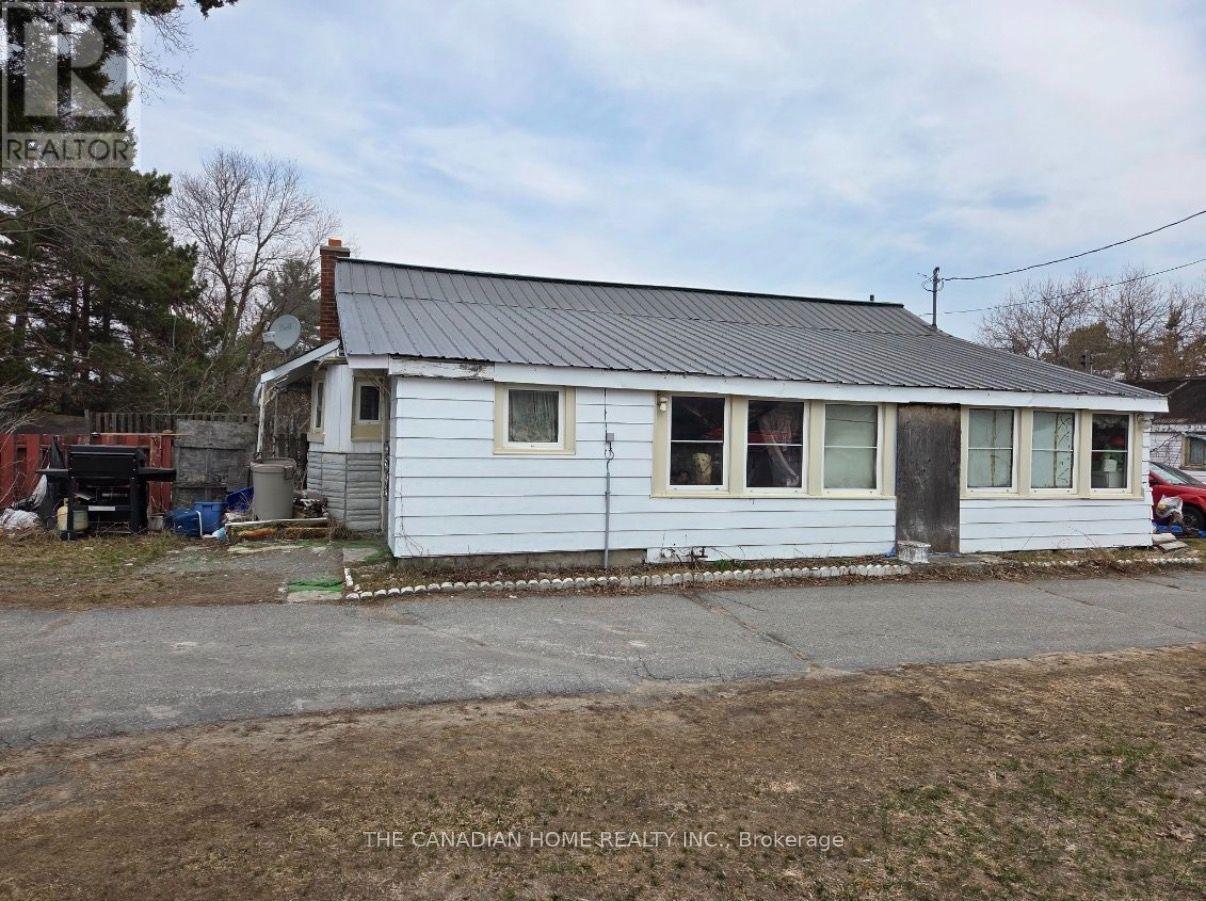
Unbeatable value in Murray Hills! Offered at an incredible $349,999, this property presents an exceptional entry-level or investment opportunity in Quinte West. Situated on half of a private acre, this ~1,000 sq. ft. bungalow features 2 comfortable bedrooms, a 3-piecebathroom, a bright eat-in kitchen, and a spacious living area. Outside, the property offers outstanding utility with a circular paved driveway, a detached single-car garage and workshop, there is also a rear barn on the property, and lots of yard space! Peaceful country living just 5 minutes to Highway 401 and 10 minutes to downtown Trenton, CFB Trenton, and local amenities. Exceptional potential at an unbeatable price point. Please note this is an assignment sale and is being sold as-is. Don't miss out! Please call LA for all showings. (id:56248)
23 Thomas Street
Cobourg, Ontario
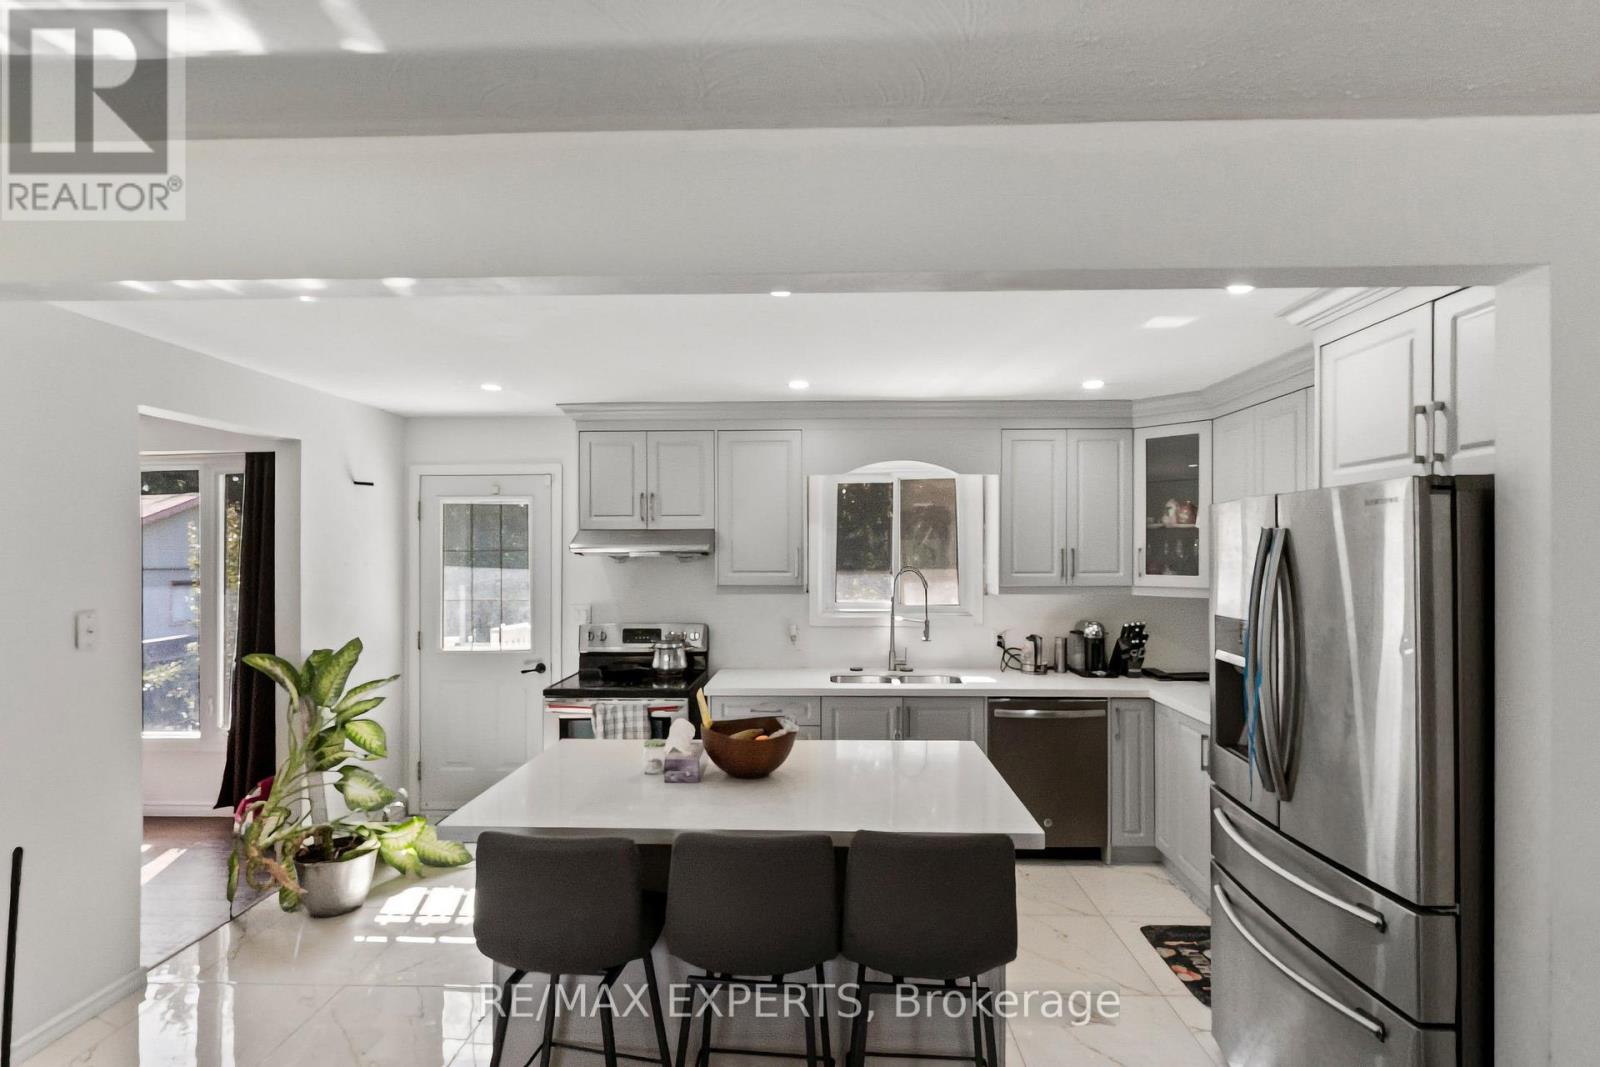
Welcome to 23 Thomas, a beautifully maintained and updated 4-bedroom, 2-bathroom side-split offering over 1,400 sqft of bright, functional living space in one of Cobourg's most convenient and desirable neighbourhoods. The main floor has been opened up to allow for maximum natural light exposure and features an updated eat-in kitchen perfect for everyday dining or entertaining. The main-level family room offers a cozy fireplace with bedrooms in between. Professional updates performed throughout; furnace (2022), laminate floors (2023), duct cleaning (2024), bathrooms with heated floor (2024), and open concept living/dining (2024). Off the kitchen is a walk-out to the private fenced in backyard, also with direct garage access.The private backyard offers plenty of space for entertaining, gardening, or relaxing outdoors,making it a true extension of the living space. Perfectly located, this home is just minutes from schools, shopping, parks, and walking distance to downtown Cobourg, with easy access to the 401 and LAKE ONTARIO for commuting or weekend escapes. (id:56248)
618 Porters Landing Road
Parry Sound Remote Area, Ontario
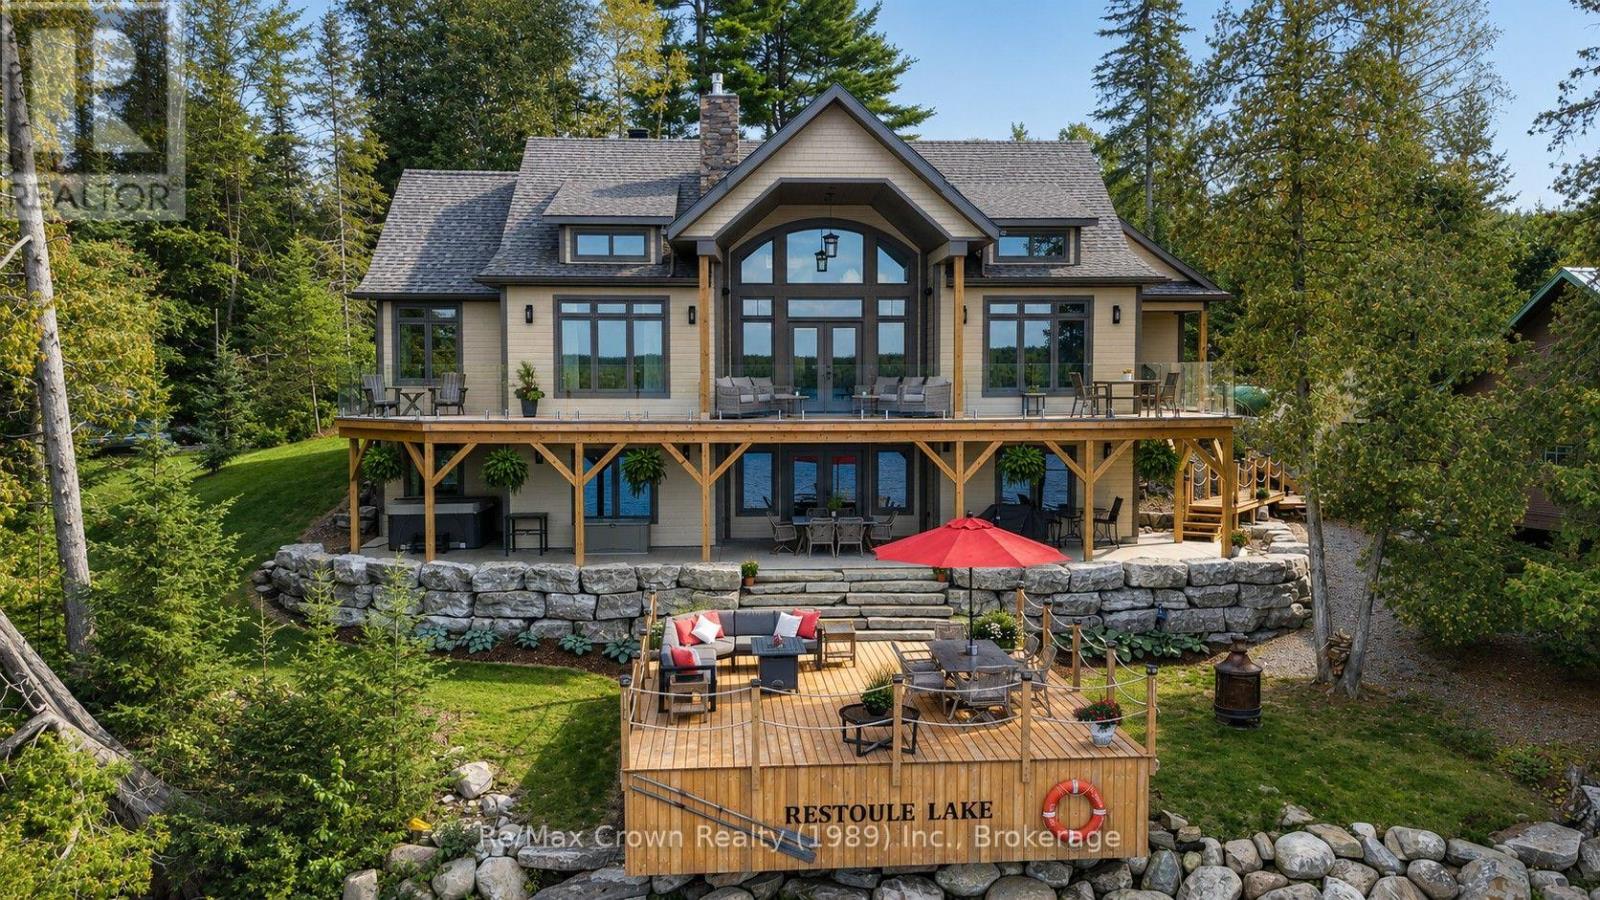
Discover an extraordinary waterfront retreat designed for luxurious lakeside living, unforgettable entertaining and cherished family gatherings. The centerpiece of this remarkable property is almost 4,000 sq. ft. newly constructed custom home offering five bedrooms, four bathrooms, a private office, two spacious living and entertaining areas, in-floor heating, a full HVAC system and on-demand hot water. Expansive upper and lower decks, a hot tub and a large attached garage complete the impressive main residence. Just steps away, a 60-foot dock provides effortless access to the lake. Alongside the main home sits an authentic 1,400 sq. ft. rustic lodge, beautifully updated while retaining its timeless character. The lodge features four additional bedrooms, a bathroom, a new kitchen and an expansive waterfront deck leading to a substantial second floating dock system. The deep, clean water is ideal for swimming and diving-or for a refreshing cold-water plunge after enjoying the newly built, separate sauna at the water's edge. The estate offers 240 feet of pristine shoreline framed by towering white pines. Professionally landscaped grounds feature impressive stone walkways, retaining walls, connecting pathways and abundant parking. Both the main residence and lodge sit side by side at the water's edge, creating an exceptional multi-generational retreat or an incomparable setting for entertaining family and friends. Additional highlights include a beautifully refurbished, self-contained four-season fitness building, easy access to snowmobile trails, owned SRA, a single hydro meter servicing the entire property, 2 EV charging outlets, and a 22-kW automatic backup generator. Both the home and lodge are equipped with complete new appliance packages. No expense has been spared in creating this exceptional waterfront estate-an exceedingly rare opportunity to own one of the finest properties on one of the area's most sought-after lakes. (id:56248)
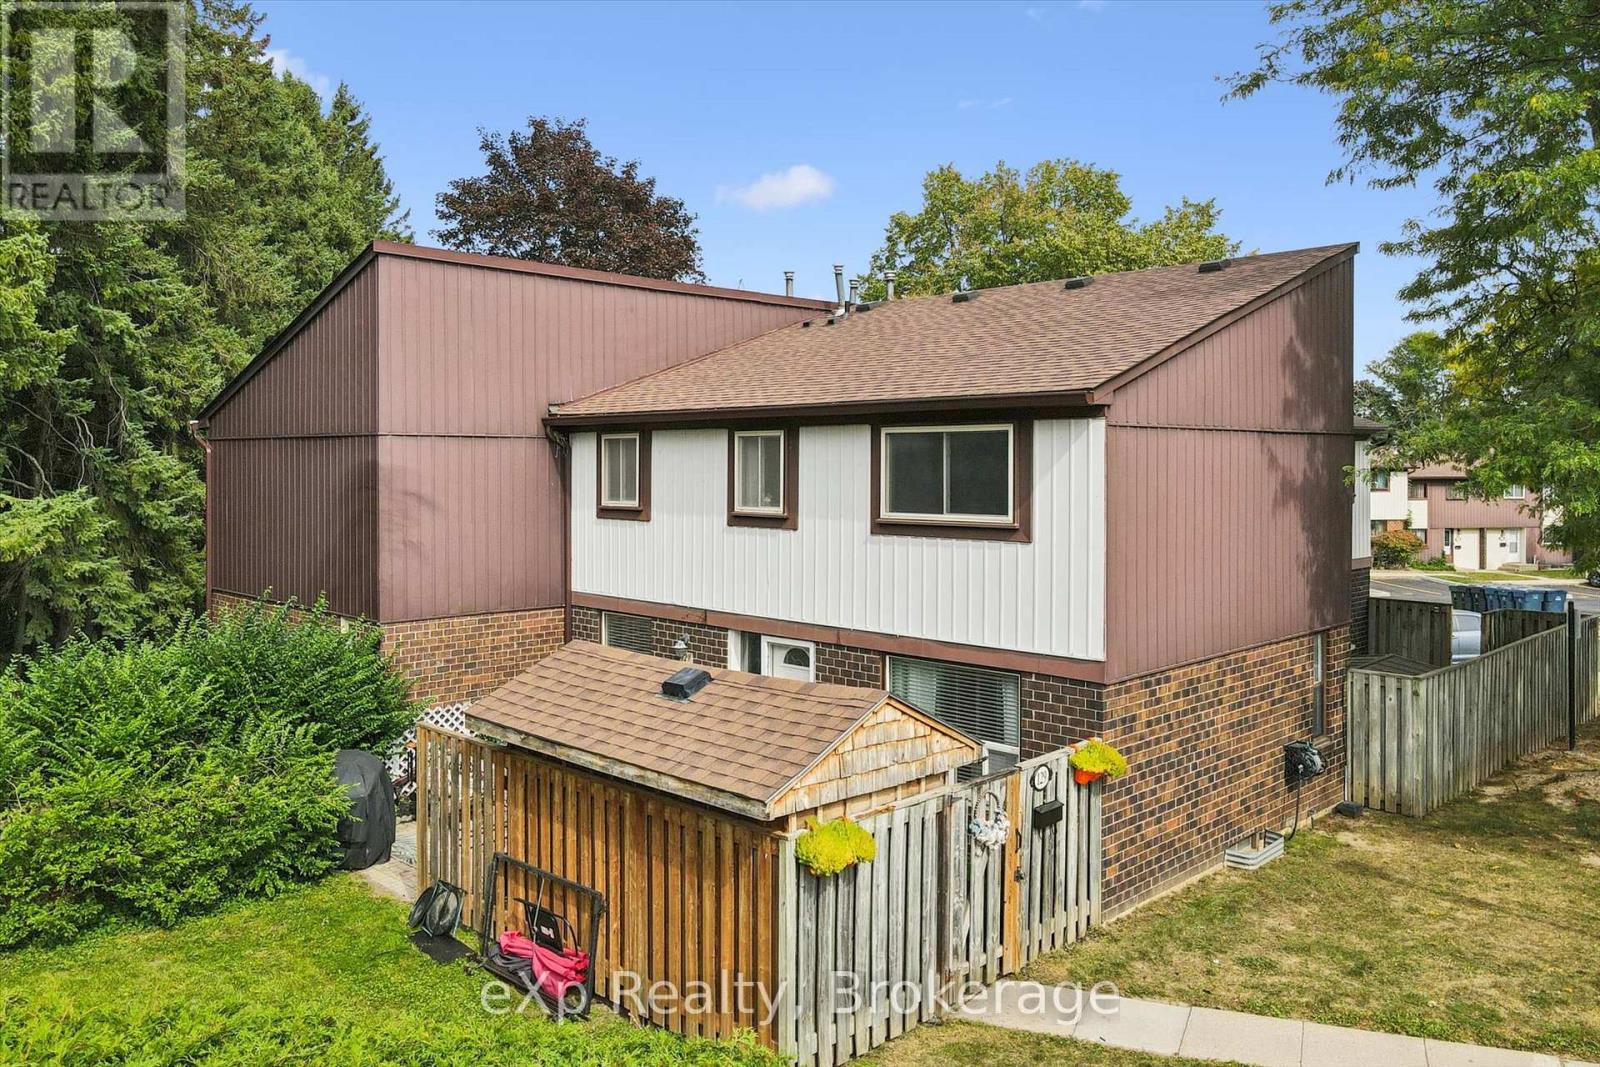
129 - 45 Marksam Road
Guelph, Ontario
Welcome home. Move-in condition and ready for new buyers. Beautiful outdoor space with a very private patio that backs onto green space. Three bed, 1.5-bath home with a finished basement gives your family plenty of space. Main floor has a eat-in kitchen, separate dining room, living room and a powder room. On the upper level, you will find 3 good sized bedrooms with the primary bedroom being extra large. A four-piece bath is on this level. Basement has large family room and a furnace room with a storage area. Enjoy a bbq on your patio and use the shed to store your off season furniture and toys. Furnace is only a couple of months old, and the seller will buy out the contract before closing. (id:56248)
20 Hawkins Point Road
Georgian Bay, Ontario
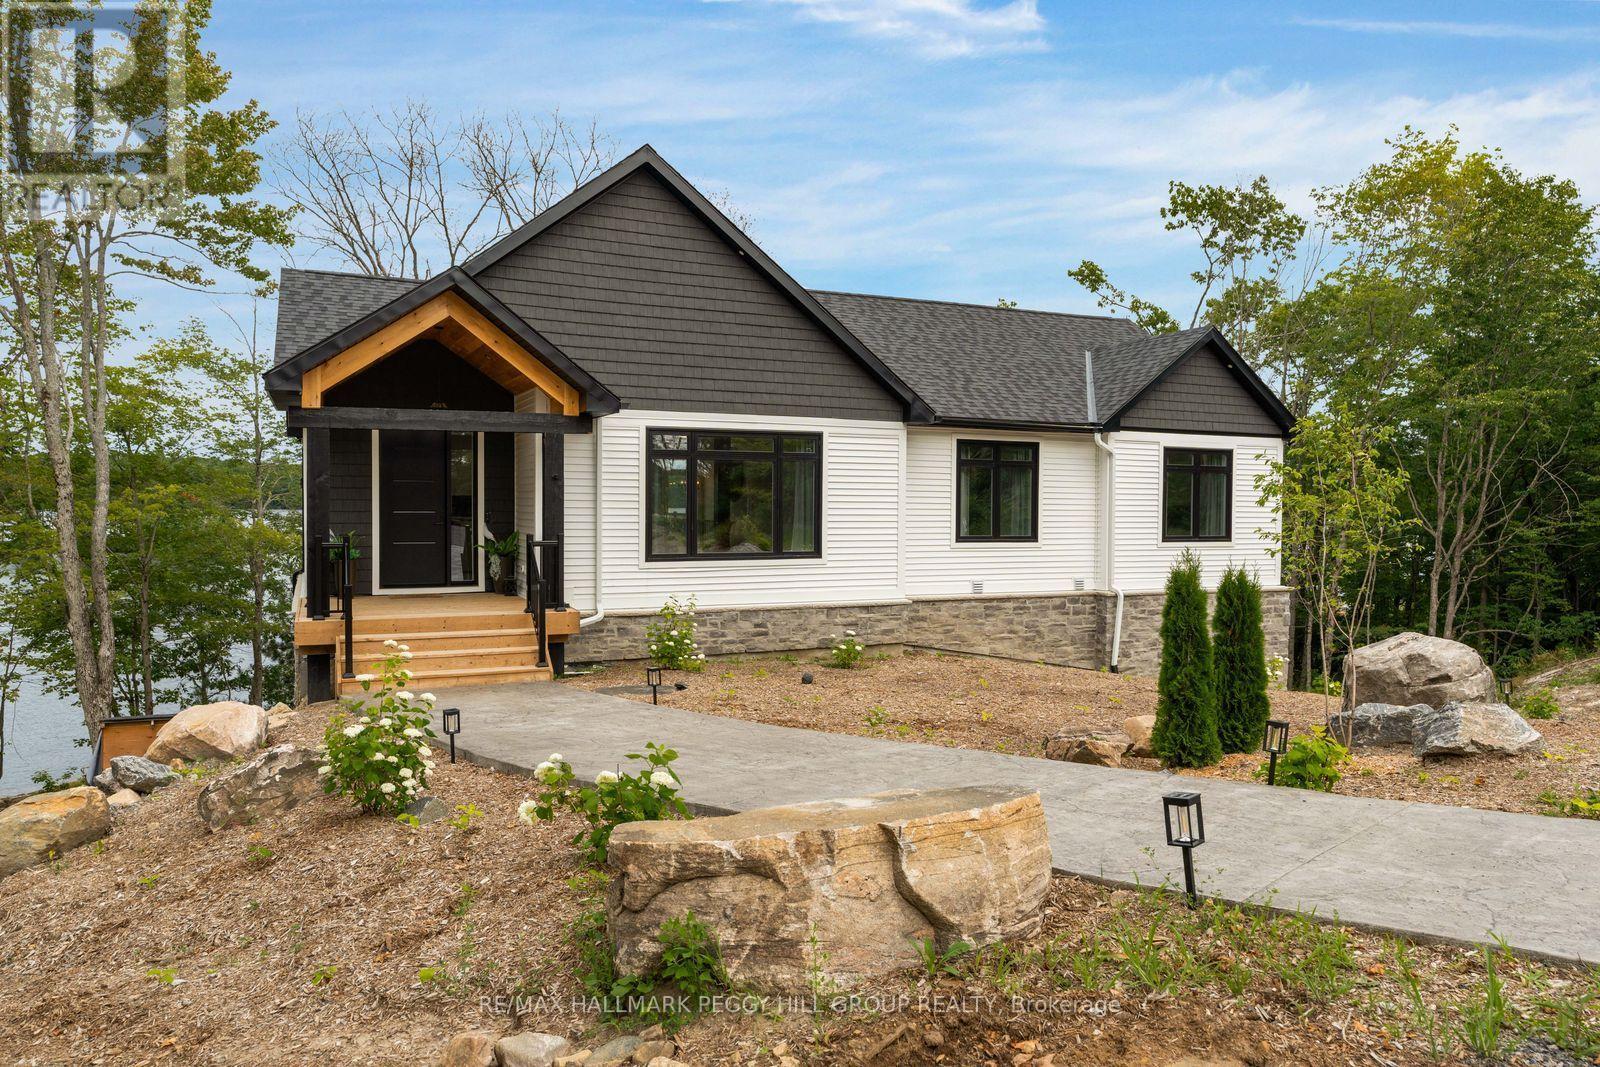
CUSTOM-BUILT, FULLY FURNISHED MUSKOKA WATERFRONT LUXURY WITH 100 FT OF STEWART LAKE SHORELINE & OVER 3,300 FINISHED SQ FT! Set along 100 feet of northeast-facing Stewart Lake shoreline, this nearly new custom residence brings a sophisticated edge to Muskoka waterfront living, with a private, beautifully treed setting on nearly three-quarters of an acre, a sandy beach, a private dock and unobstructed views across the lake. Over 3,300 finished sq ft unfolds across two levels with 9-foot ceilings throughout, expansive windows and a modern open layout that keeps the water in view from the principal living spaces. The kitchen pairs white cabinetry with quartz surfaces, stainless steel appliances, a tiled backsplash and a waterfall island finished with black accents, while the adjoining dining area opens to a generous upper deck overlooking the trees and shoreline. The fully finished walkout level creates an impressive second living zone with a spacious recreation area, custom wood bar and direct access to a separate covered deck with lake views, giving family and guests a destination of their own. Stewart Lake is ideal for boating, wakeboarding, waterskiing, fishing, kayaking and paddleboarding, while winter brings opportunities for snowshoeing, skating and snowmobiling. Whether envisioned as a year-round residence, a family cottage or a waterfront investment, the property offers the flexibility to suit a range of ownership goals. Municipal water and sewer add another valuable advantage, while Port Carling is only 15 minutes away for boutique shopping, restaurants, golf courses and marina access. (id:56248)
12 - 13 Kenview Boulevard
Brampton, Ontario
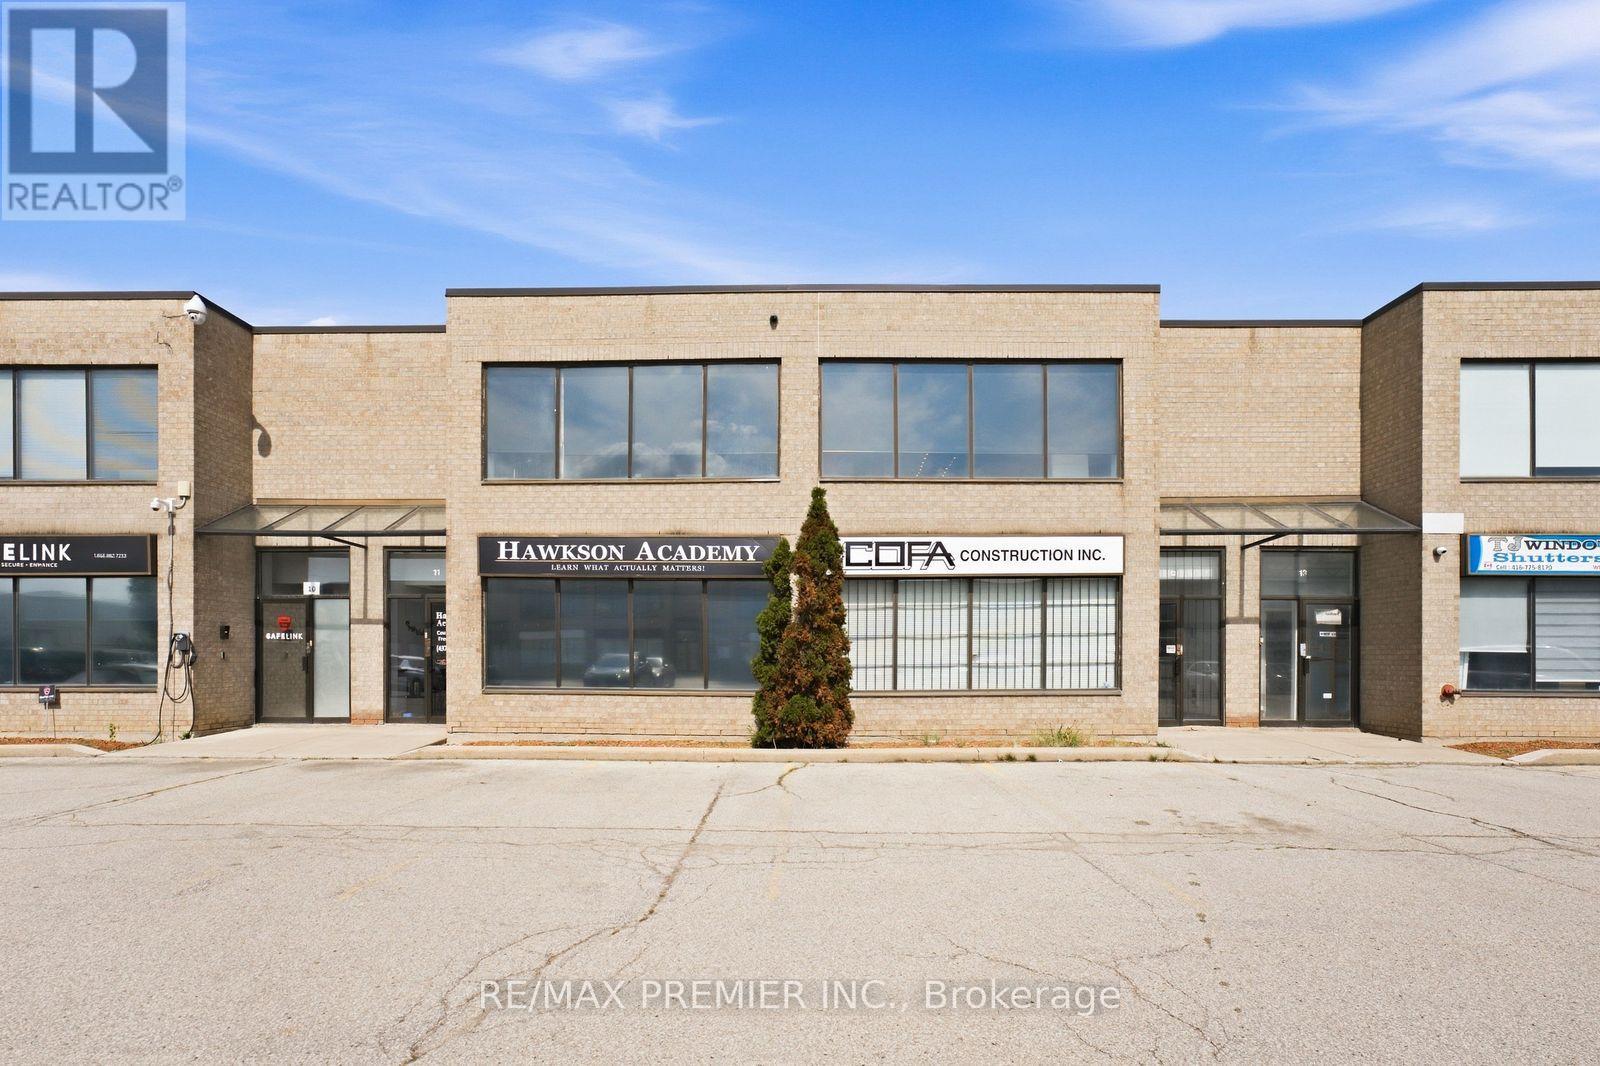
Rarely available fully built-out industrial unit in one of Brampton's most sought-after industrial pockets. The space is ready to occupy on day one. This unit offers a professional office component with multiple private offices, a boardroom, a full kitchen, and multiple washrooms, plus a mezzanine offering valuable additional storage without giving up floor area. The balance of the unit is a clean, functional warehouse with a drive-in door and existing racking in place, suited to distribution, light assembly, e-commerce fulfilment, or service and contracting operations. Ample surface parking on site. Kenview Boulevard sits minutes from Highway 427 and Highway 407, with Highway 410 and Highway 401 close by. Toronto Pearson International Airport is approximately 8 km away, and the Brampton CN Intermodal Yard is within a short drive, making this one of the strongest logistics addresses in the GTA West. Availability in this node is tight, and units with this calibre of office build-out and racking included seldom come to market. (id:56248)
Suite G - 290 Morden Road
Oakville, Ontario
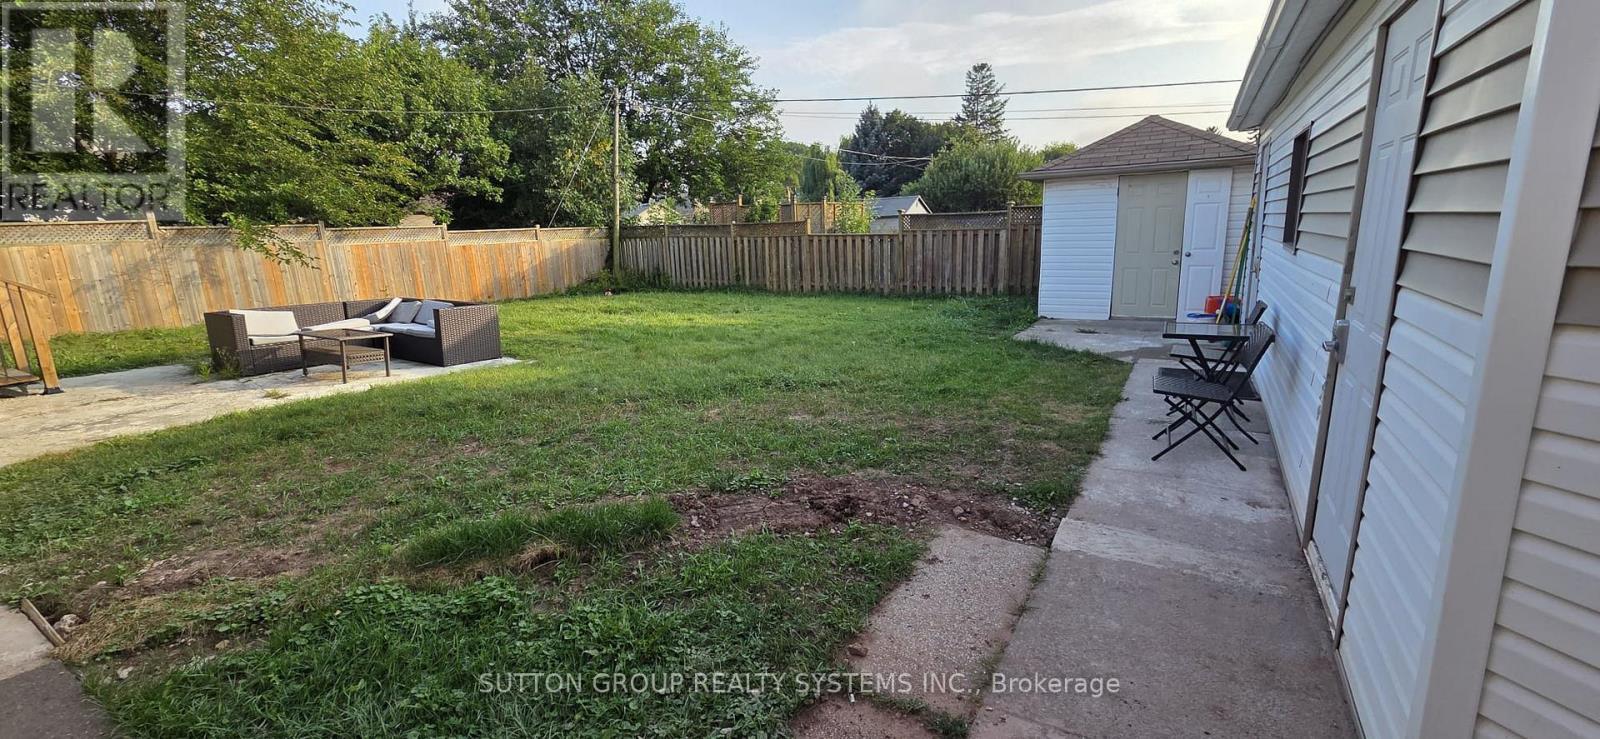
Spectacular Guest House in Historical Old Oakville! Bright Spacious open concept living with tasteful decor & modern vinyl laminate floors. Tons of natural light for this bachelor apartment, including exhibit rare walk-out to large sunny west-facing private backyard with no houses behind. Steps to marina, lake, downtown, shops/restaurants, parks, best schools. Walk to Theatre/Cinemas & Trendy Kerr Village. Minutes To QEW/403/407. City Transit Bus Stop (100-ft away) ~10-min to Oakville GO (id:56248)
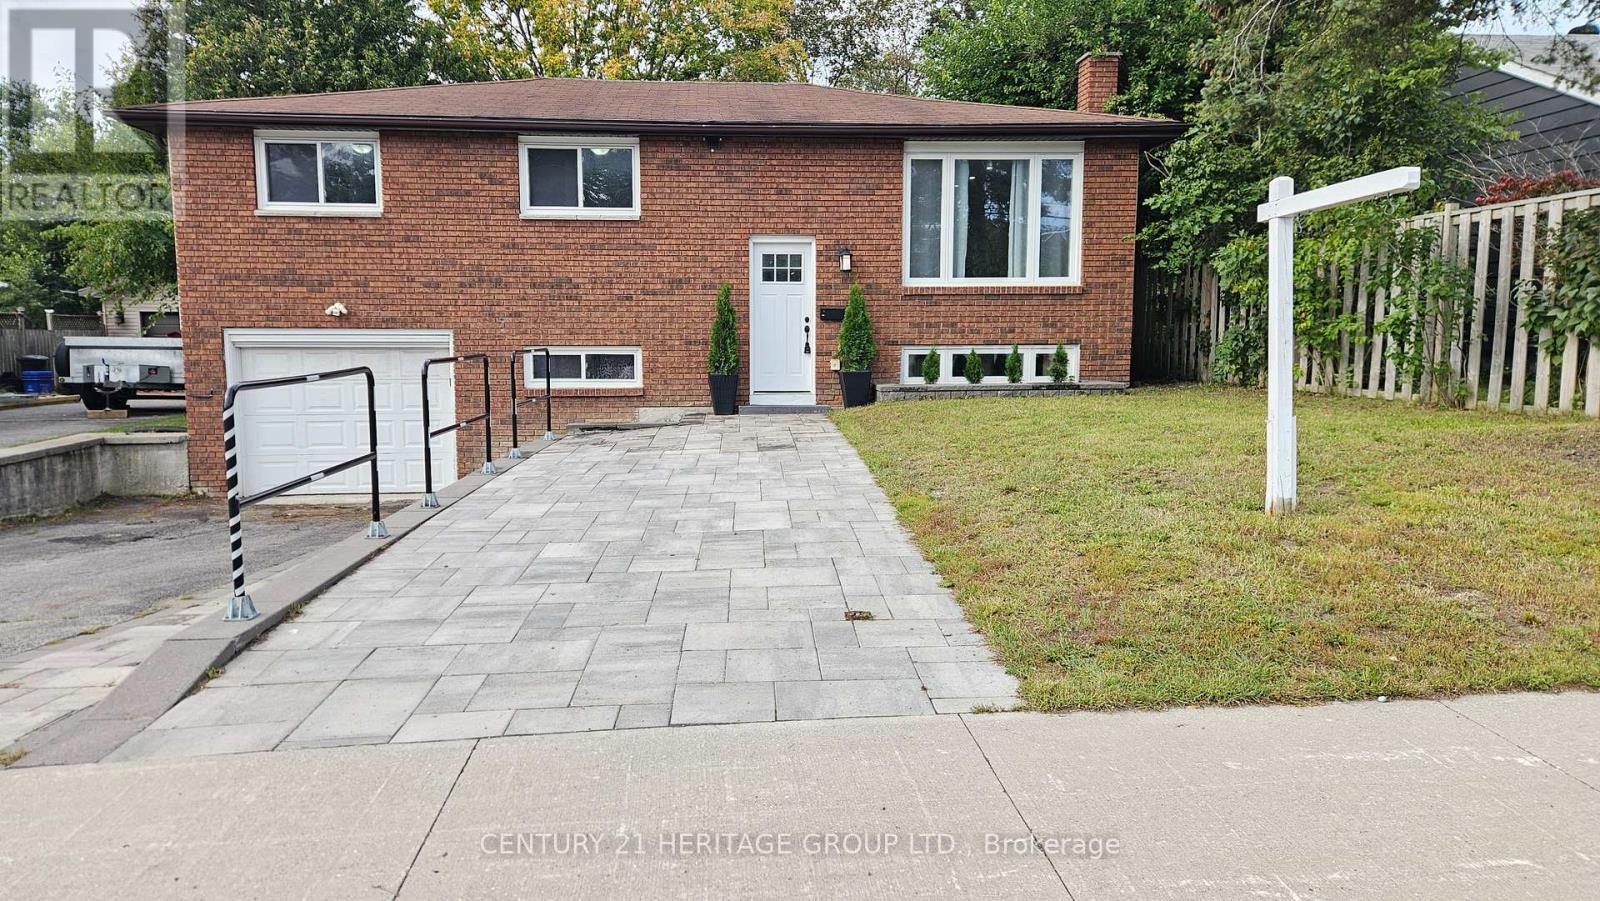
200 Ferndale Drive N
Barrie, Ontario
Beautifully Renovated Raised Bungalow with a Separate Basement Entrance & 5 Car Parking The perfect balance of modern style and incredible flexibility. This beautifully updated, Detached Home is the one you've been waiting for. Completely move-in ready, the home features a total of 3+1 bedrooms, 2 full kitchens, and 2 full bathrooms. It's a rare find, perfectly suited for growing families, multi-generational living, or anyone looking for a versatile layout with future possibilities. The Main Level: The Heart of the Home. Bright and Modern Eat In Kitchen: Fully equipped with stainless steel appliances, a timeless tile backsplash, and a central floating island that will naturally become the gathering spot. Indoor Outdoor Living: Walk straight out from the kitchen to a deck overlooking your fully fenced, private backyard, ideal for summer barbecues and relaxing outdoors. Modern Touches: Sleek pot lights and premium updates create a clean, contemporary feel that makes the home feel incredibly welcoming the moment you step inside. The Lower Level: A True Premium Asset. Incredible Versatility: Featuring a completely separate entrance, this fully finished lower level offers absolute privacy for extended family, older teenagers, or guests. Thoughtfully designed with its own second kitchen, a large bedroom, a full bathroom, and a dedicated laundry area. Say Goodbye to Parking Stress: Accommodates up to five vehicles, a massive advantage for larger households or hosting friends and family. Connected to Everything: Located just minutes from schools, parks, shopping, and public transit. Easy access to Highway 400, your daily commute and weekend errands are as simple as it gets. This is more than just a beautifully renovated house, it's a versatile, functional home that offers exceptional value and peace of mind. All the updates are done. All you have to do is turn the key. (id:56248)
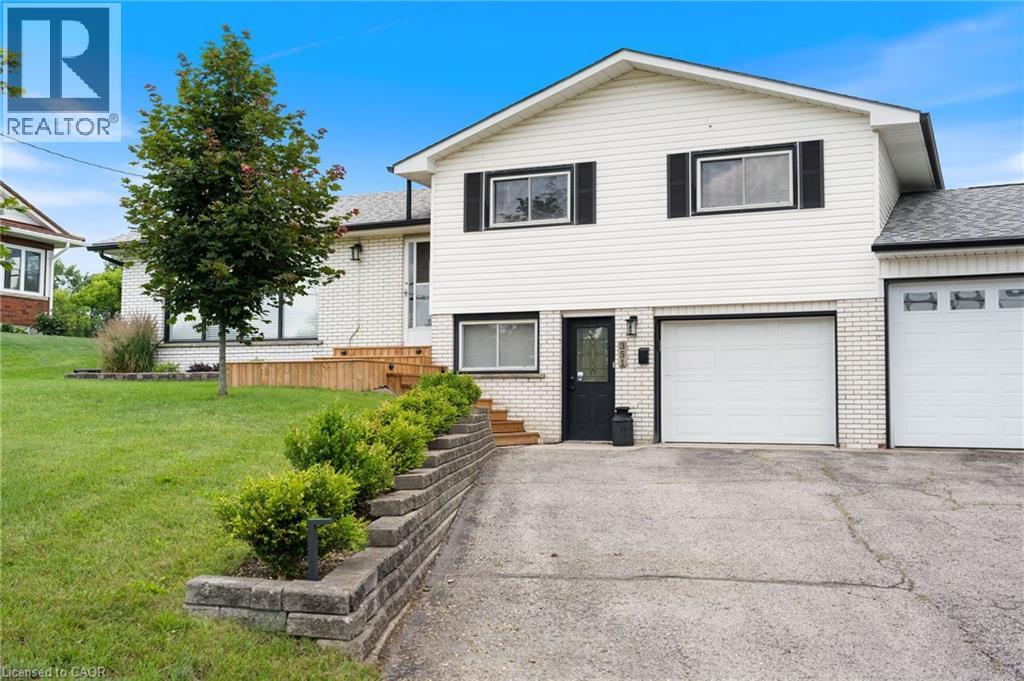
351 Talbot Road
Delhi, Ontario
Located on the outskirts of Delhi, 351 Talbot Road offers a comfortable layout in a convenient location, directly across from the arena and outdoor pool. The main floor features a bright and inviting sunken living room with a gas fireplace and large windows, along with a separate dining room and spacious kitchen overlooking the backyard. Patio doors provide easy access to the outdoors and the fully fenced yard, with open farm fields behind. Upstairs, you’ll find three bedrooms and a generous 5-piece bathroom. The lower level offers a large mudroom with direct access to the heated garage, along with newer laundry and a convenient bathroom. The basement provides plenty of additional storage space. With a spacious backyard, peaceful views, and a location close to Delhi’s amenities, this home offers plenty of space for comfortable family living. (id:56248)
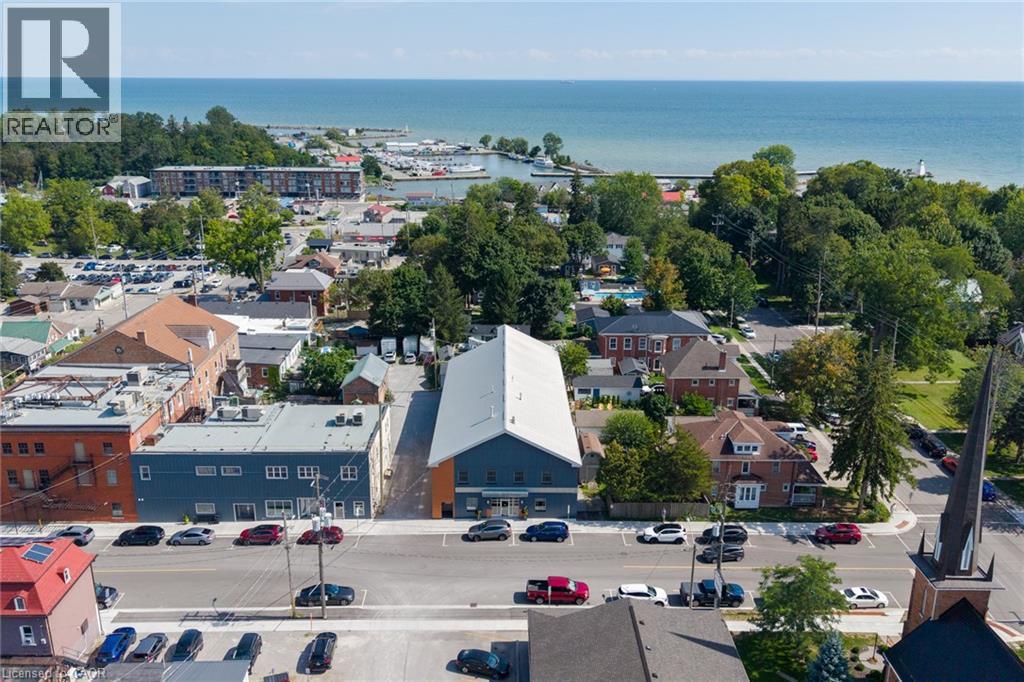
23 Market Street W
Port Dover, Ontario
A truly unique opportunity at a historic address. 23 Market Street West brings together an exceptional private residence and a revenue generating commercial space in the heart of downtown Port Dover. The commercial space offers 16 individual suites across two levels, along with boardroom and kitchenette facilities, four large washrooms, lift access and multiple entrances creating a flexible setup for professional and office users. On the second floor an approximately 2,500 sq. ft. three-bedroom residence offers a luxurious living experience, with generous living and dining areas, a chef's kitchen, primary suite with ensuite and walk-in closet, additional bedrooms, laundry and substantial storage. A three-car garage, separate residential access and laneway further add to the flexibility of the property. 23 Market St W. provides option to live and work, have a beach town oasis, and simultaneously introduce an additional rental income stream all under one roof. Over 12,000 sqft. Established tenants. Zero vacancy. Luxury residence. One historic address. (id:56248)