
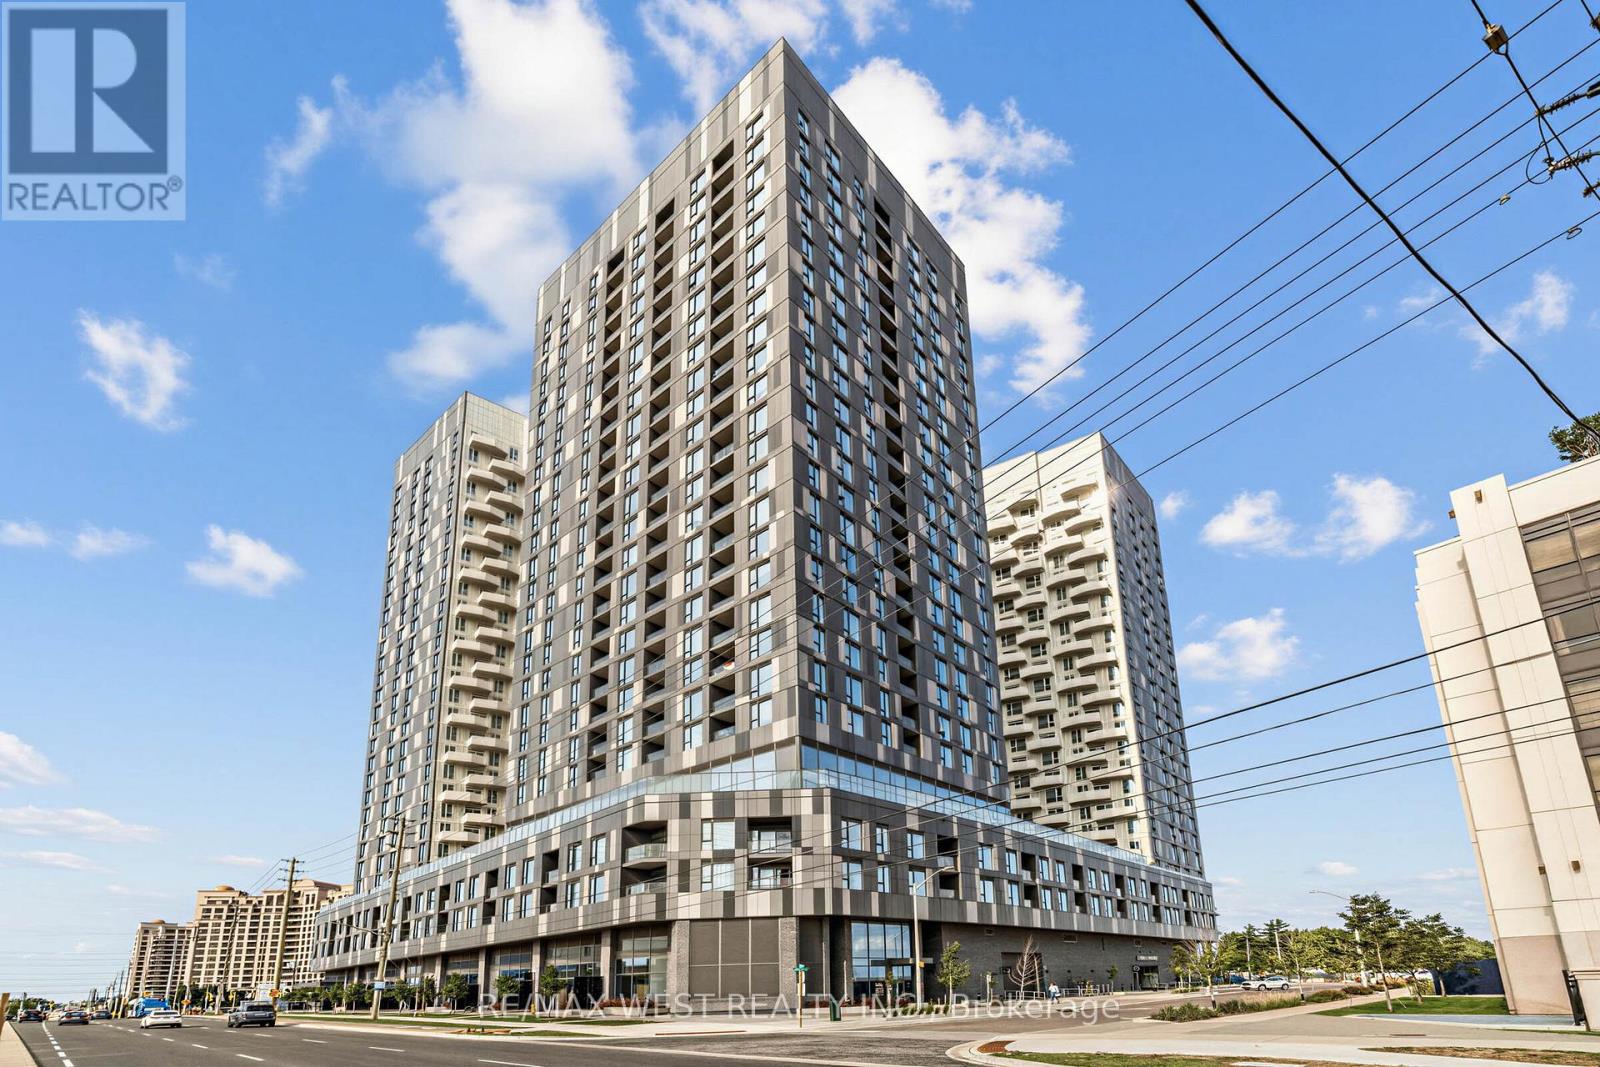
1516 - 10 Abeja Street
Vaughan, Ontario
Welcome to Abeja District Condos! Offering a spacious, modern and well-maintained 1 + Den, 2 Full Baths with Parking included. A generous layout with a large separate den that can easily function as a home office, guest room or a flex space that is ideal for professionals, couples or a small family. Enjoy the convenience of having an impressive range of amenities right in your building, including 24 hr concierge, theatre, fitness centre, yoga room, wellness spa, resident lounge, party room, conference /work hub, artist studio and outdoor terraces! Steps from Vaughan Mills Shopping centre, close to Cortellucci Hospital, Canada's Wonderland, Shopping, restaurants, plazas, public transit and easy access to Highway 400 & 407. A fantastic opportunity and great value for those seeking space, convenience and an elevated condominium lifestyle in Vaughan. (id:56248)

502 - 2916 Highway 7 Road
Vaughan, Ontario
Welcome to this bright and spacious luxury condo in the heart of Vaughan! Featuring High ceilings, 2 bedrooms, 2 full bathrooms, and a versatile den ideal for a home office or study. This sun-filled south-east facing suite offers a functional open-concept layout with floor-to ceiling windows, creating a warm and inviting atmosphere with an abundance of natural light. The modern kitchen features stainless steel appliances, ample cabinetry, and overlooks the spacious living and dining areas-perfect for both everyday living and entertaining. Professionally painted with new flooring, this move-in-ready suite is beautifully refreshed and ready to enjoy. Includes one underground parking space and one locker conveniently located on the same level as the unit. Ideally located just steps from the subway, with easy access to Highways 400, 407, and 401. Close to shopping, grocery stores, restaurants, parks, entertainment, and York University. An exceptional opportunity offering the perfect combination of style, comfort, convenience, and location-ideal for professionals, families, or investors! (id:56248)
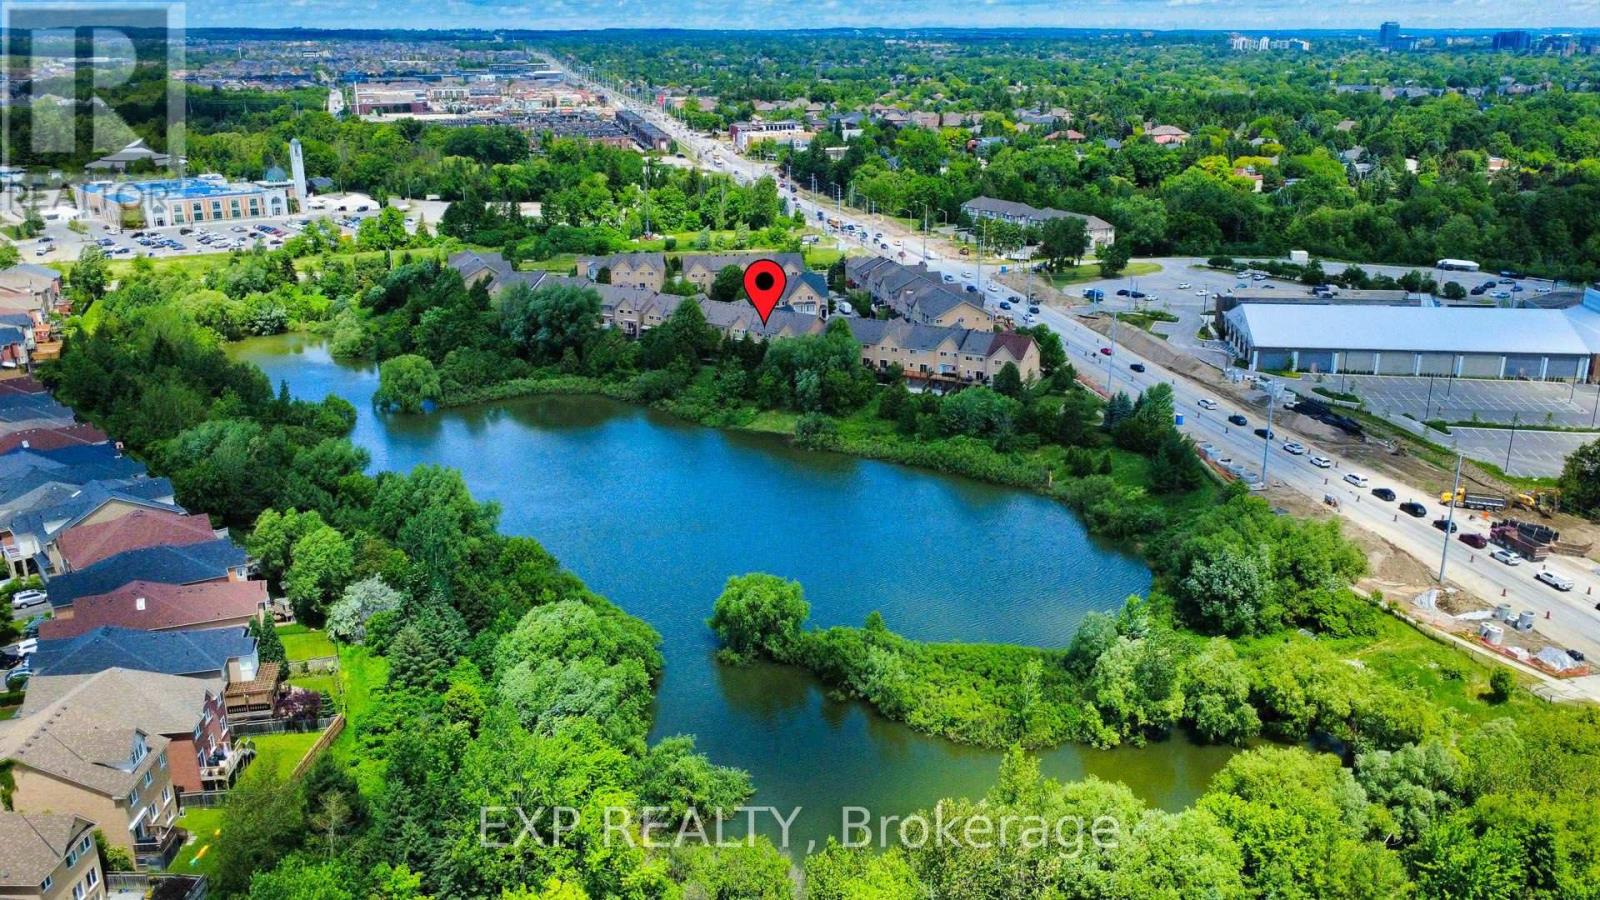
9 - 8900 Bathurst Street
Vaughan, Ontario
Rare Ravine-Lot Opportunity in Prestigious Thornhill Woods, Steps to Top-Ranked Schools!Lovingly maintained and thoughtfully upgraded by the same family, this exceptional freehold townhome backs onto a breathtaking ravine, tranquil pond, and scenic forest trails, offering a rare combination of privacy, natural beauty, and family-friendly living in one of Vaughan's most sought-after communities.Thoughtful improvements throughout the years include a professionally renovated walkout lower level (2021, approx. $70,000), newer roof (2021/2026), upgraded front entry door, interlocking driveway, and an expanded deck complete with a power awning-creating the perfect outdoor space to relax and enjoy the spectacular year-round ravine views.A grand 16-ft foyer welcomes you into an elegant open-concept layout featuring 9-ft ceilings, hardwood flooring, crown mouldings, pot lights, and a cozy fireplace. The spacious kitchen is equipped with granite countertops, stainless steel appliances, and a large centre island, ideal for both everyday living and entertaining.The primary retreat offers a walk-in closet, luxurious 5-piece ensuite, a sitting area, and a private balcony overlooking the serene natural surroundings. The walkout lower level provides versatile living space with direct access to the backyard and ravine setting.Ideally located near top-ranked schools, parks, shopping, Highway 407, and public transit, this is a rare opportunity to enjoy nature-inspired living without compromising urban convenience.A truly special home where pride of ownership, thoughtful upgrades, and stunning natural surroundings come together beautifully. (id:56248)
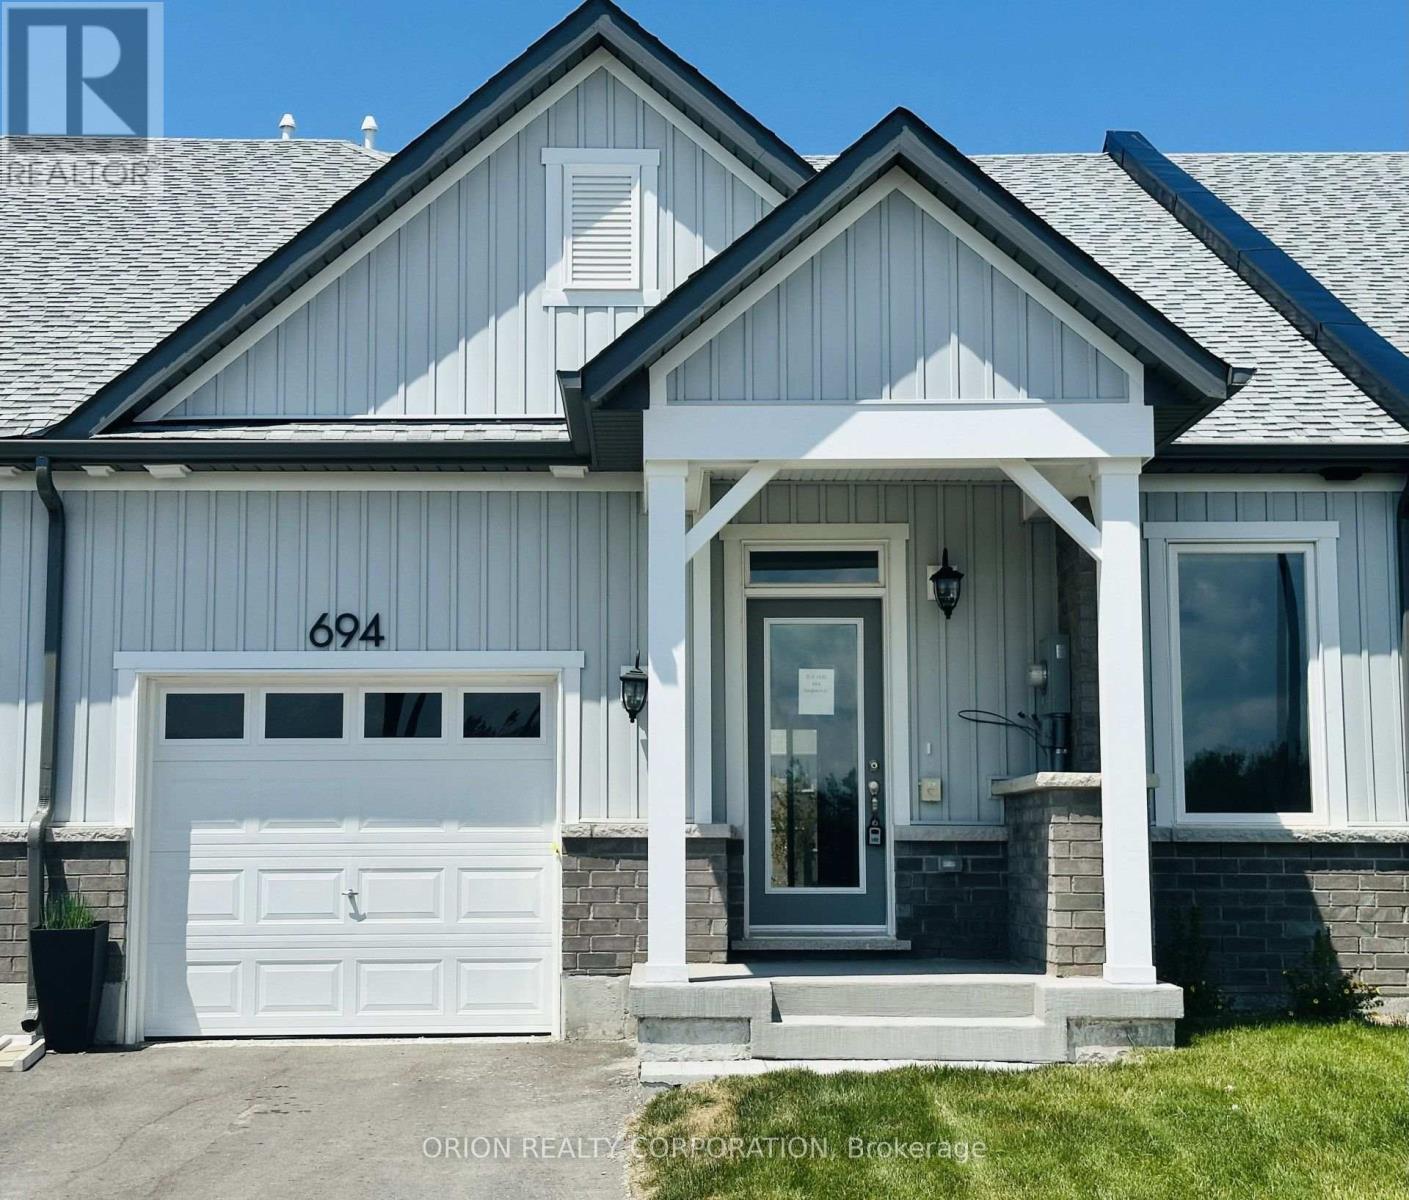
694 Sargeant Place
Innisfil, Ontario
Discover relaxed luxury living in the heart of Innisfil with this brand new bungalow townhome. The thoughtfully designed Emerson floorplan offers approximately 1,357 sq. ft. with 2 bedrooms and 2 full bathrooms. Built on a slab foundation with no basement, this home is designed for true ground- floor living for effortless, stair-free living. Enjoy 9 ft ceilings throughout and a vaulted ceiling in the living room that creates an open, airy feel. Surrounded by parks, walking trails, and the beauty of Lake Simcoe, this home offers an open concept kitchen, dining, and living area, plus a covered back porch overlooking green space. Additional highlights include an attached garage with private driveway, central air conditioning, an HRV system, and in-floor passive radiant heating. Located just off 25th Sideroad, this Land Lease community offers an exceptional opportunity to own a brand new home at an attainable price point. The monthly land lease fee is $749.***Sale Price does not include HST and assumes the Purchaser qualifies for the full HST New Housing Rebate and/or New Residential Rental Property Rebate, as applicable. (id:56248)
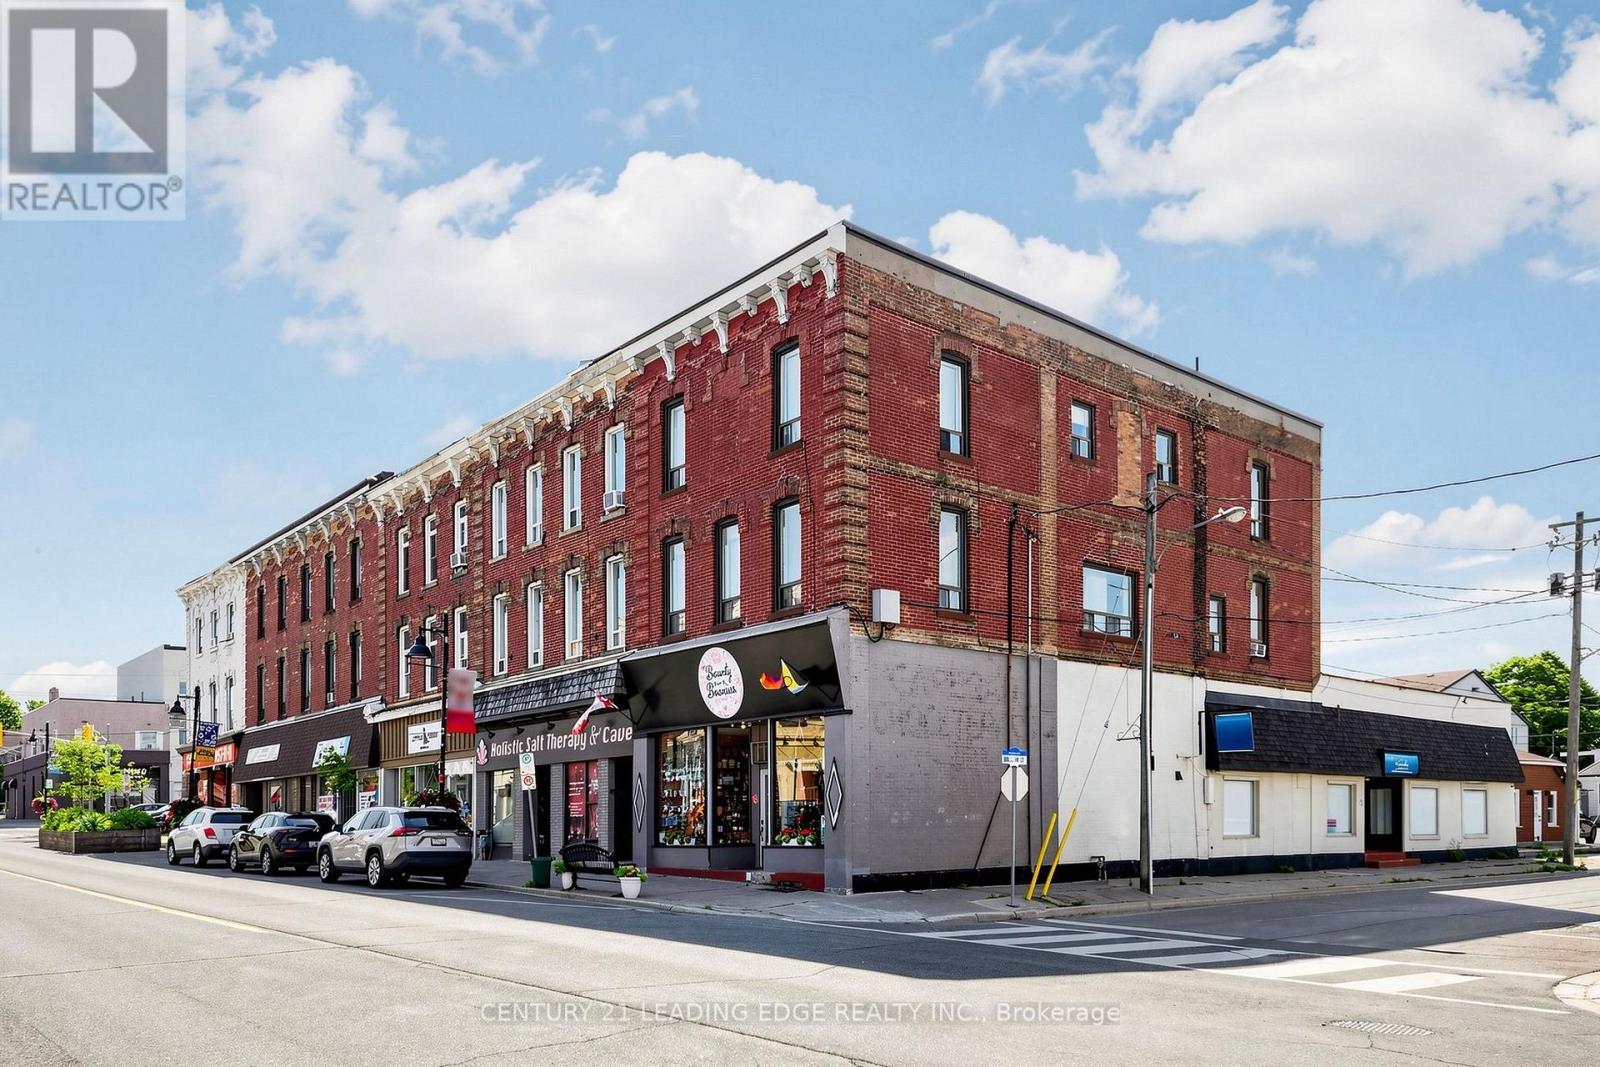
3 - 18 Brock Street W
Uxbridge, Ontario
Welcome to 18 Brock St. W., Unit 3! This beautifully updated and spacious 1-bedroom apartment is ideally located in the heart of downtown Uxbridge, offering the perfect blend of comfort and convenience. Enjoy a bright, open-concept layout featuring high ceilings, new flooring, fresh paint, and a combined living and dining area with large windows that fill the space with natural light.Step outside and you're within walking distance of shops, restaurants, cafés, parks, schools, and scenic trails. Commuters will appreciate the convenient access to nearby transit, making travel simple and efficient.Perfect for a young professional seeking a stylish, spacious home in a vibrant downtown setting. Ample public parking is available directly behind the building with plenty of parking spaces for residents and guests to rent - $20/25 monthly from the City. No laundry in unit, Laundromat is around the corner. Tenant Responsible For Hydro. Gas And Water Included. (id:56248)
119 Cliff Thompson Court
Georgina, Ontario
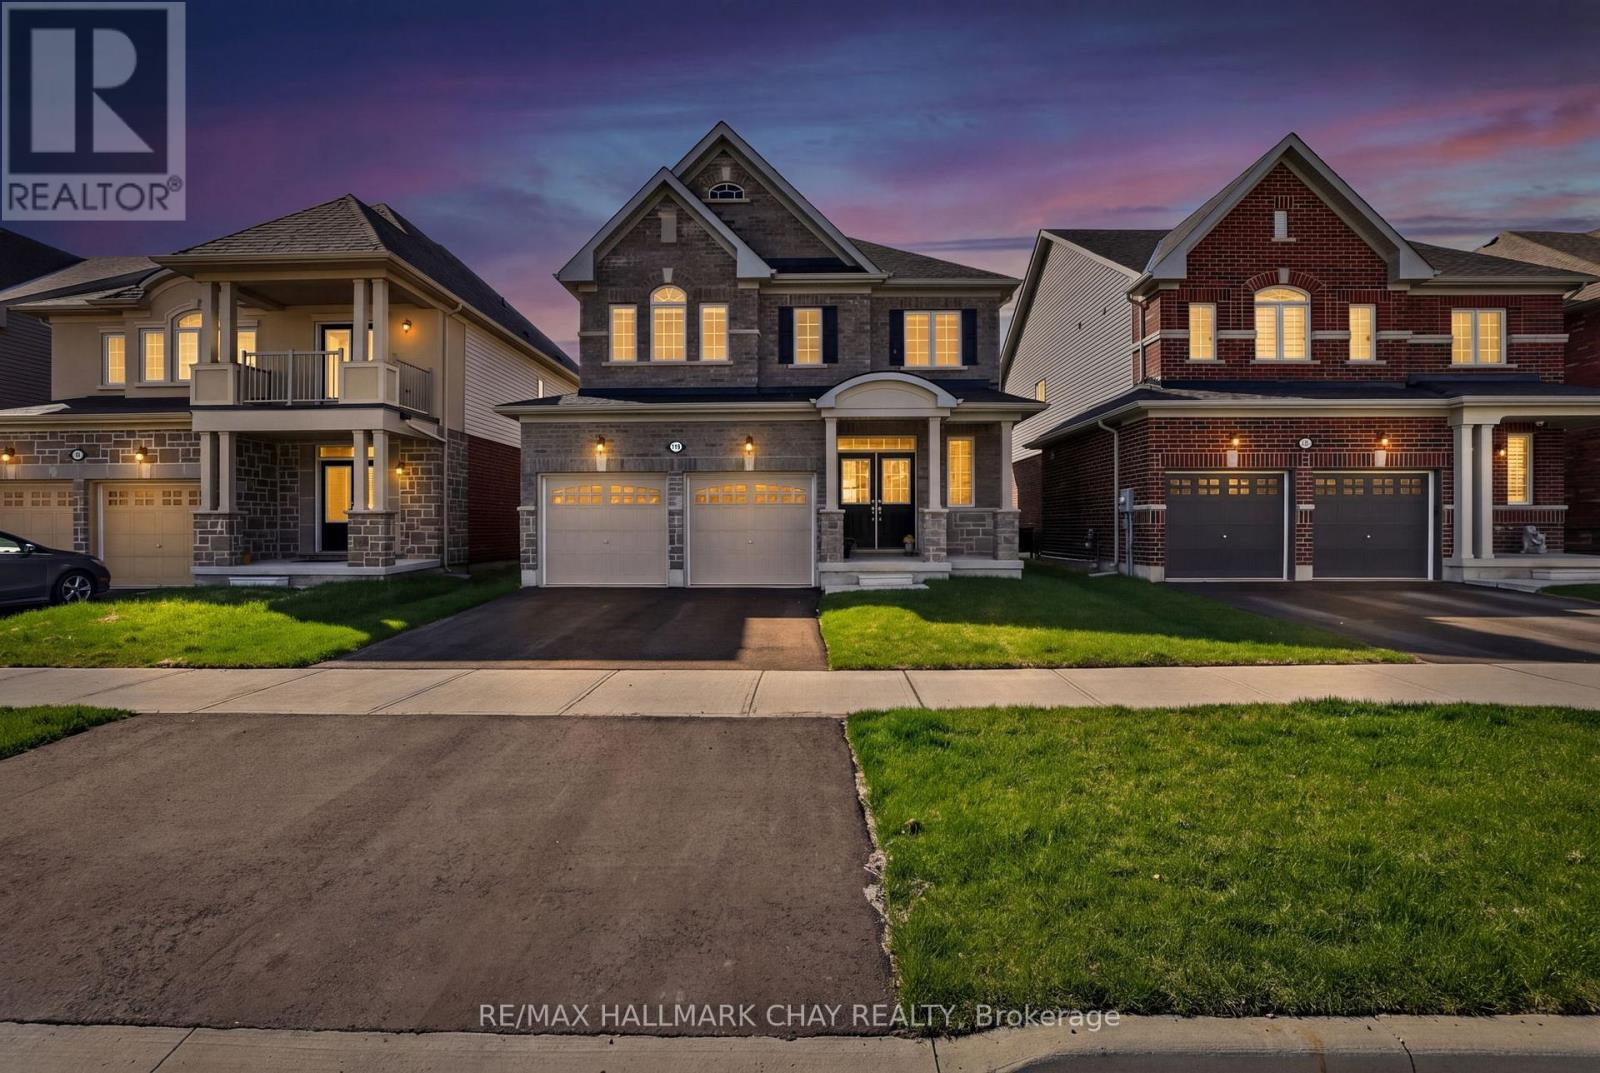
***OPEN HOUSE SATURDAY AUGUST 29TH 12PM - 2PM*** On A Premium 40' Lot. In LakeSide Sutton. Featuring 2,100 SqFt Of Thoughtful Living Space Plus A Full Basement Awaiting Your Finishing Touches. Welcomed By A Spacious Foyer, Natural Light Cascades Down Through The Soaring Ceilings. The Main Level Features A Convenient Powder Room, Interior Access To The Double-Car Garage, And An Open Flow Designed For Comfortable Everyday Living.The Eat-In Kitchen Is Both Stylish And Practical, Featuring Brand-New Stainless Steel Appliances, Granite Countertops, A Breakfast Bar For Casual Dining, Ample Cabinetry, And A Walkout To The Back Deck. Step Outside To A Backyard That Enjoys Sun Exposure All Day, Perfect For Summer BBQs, Outdoor Dining, Gardening, Or Relaxing With Family And Friends. Upstairs You'll Find 4 Large Bedrooms, Each Offering Generous Closet Space And Big Windows, Along With The Added Convenience Of A Second-Floor Laundry Room Complete With A Brand-New Washer And Dryer. The Spacious Primary Retreat Features A Walk-In Closet, An Additional Double Closet For Extra Storage, And A Private 4-Piece Ensuite. The Unfinished Open-Concept Basement Provides Endless Potential To Create Additional Living Space And Build Equity. It Includes An Upgraded Oversized Cold Cellar And A Full Bathroom Rough-In Already In Place. Built In 2024 And Added Peace Of Mind With Tarion Warranty Coverage. Mins From Downtown Sutton, Jacksons Point Harbour, Briars Golf Club, This Home Offers The Perfect Balance Of Tranquility & Convenience. Close To In Town Amenities, Easy Access To Hwy 48, Less Then 15 Mins To 404, Approx 5 Mins To Sibbald Point Provincial Park & Short Drive To Local Restaurants! (id:56248)

101 - 9 Northern Heights Drive
Richmond Hill, Ontario
Spacious, Renovated 1 Bedroom, Ground Floor Suite W' W/o To Private Patio From L/R + Bedroom. Hardwood, Ceramic Floors + Marble Foyer. Replaced S/S Fridge + Stove In '24. Washer, Dryer '23. B/I DW. No Waiting For Elevators Here. Resort-like Amenities Include Indoor Pool, Sauna, Gym, Party Room, Tennis Court, Children's Play Area + 24Hr. Gatehouse Security. (id:56248)
Basement - 3116 Sideline 16 Road
Pickering, Ontario
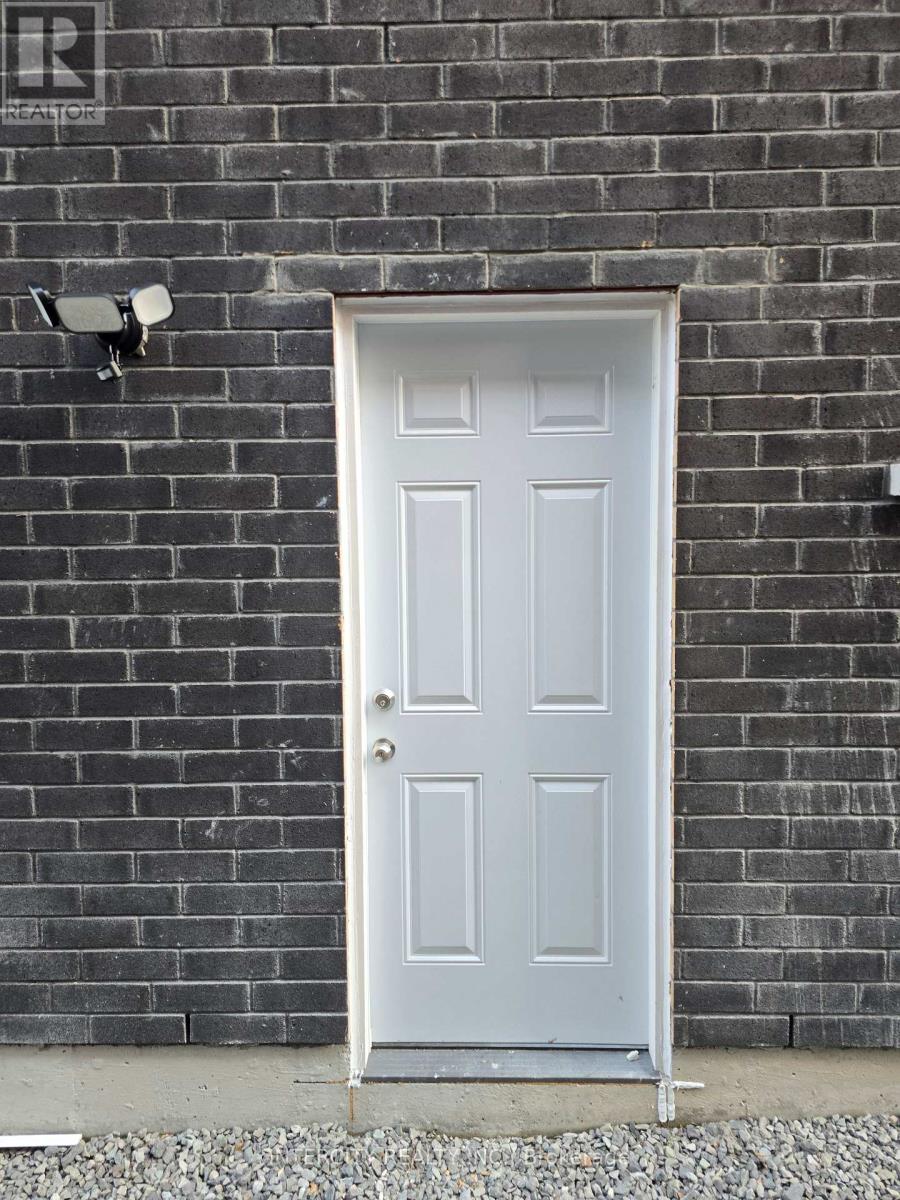
Welcome to this brand-new 2-bedroom, 1-bathroom basement in Pickering, offering a bright and modern living space. Features include an upgraded kitchen with stainless steel appliances, luxury vinyl plank flooring, pot lights throughout, and a contemporary bathroom with quartz finishes. Includes 1 parking space. Conveniently located near Hwy 401/407/412, Pickering GO, shopping, schools, parks, and everyday amenities. A clean, stylish, and move-in-ready home in a prime location! (id:56248)

116 Lee Avenue
Toronto, Ontario
Welcome to 116 Lee Avenue, an extraordinary custom 25ft wide residence in the heart of The Beaches, ideally located just steps to Queen Street & waterfront, completely redesigned & rebuilt by Denali Design Build. This exceptional 4+1 bedroom, 4 bathroom home offers approx 3,220 sqft. of total finished living space across three beautifully redesigned levels, showcasing exceptional craftsmanship, and premium finishes throughout. ** PARTY WALL SEVERED ON MAIN AND UPPER LEVEL (making it feel more like a detached home) finished independent of adjoining property. The open concept featuring a custom DJL Kitchens chef's kitchen with Taj Mahal Brazilian Quartzite countertops and backsplash, premium Thermador Professional appliances, an oversized waterfall island, and a custom butler's pantry w/ wet bar and bev fridge. Living features a custom entertainment wall and an impressive 8' x 8' trifold glass wall with Phantom screen, opening seamlessly to the covered rear deck and landscaped backyard. The second level offers four spacious bedrooms, including a luxurious primary retreat with a custom walk-in closet and spa-inspired 5-piece ensuite with heated floors, freestanding soaker tub, double vanity, and oversized glass rain shower. Professionally underpinned with nearly 8.5-foot ceilings, the finished lower level offers exceptional flexibility with a large recreation room, custom built-ins, wet bar, fifth bedroom, full bathroom, separate laundry room, and direct garage access-ideal for an in-law or nanny suite. No expense was spared, with extensive upgrades including European White Oak engineered hardwood flooring, custom millwork, floor to ceiling solid-core doors, designer lighting and fixtures, new electrical, plumbing, HVAC, Spray foam insulation, windows, roof, & waterproofing, 5 min to Boardwalk, parks, top-rated schools, cafes, restaurants, and transit, this is a rare opportunity to own a truly turnkey luxury home in one of Toronto's most sought-after neighbourhoods. (id:56248)
Th108 - 36 Lee Centre Drive
Toronto, Ontario
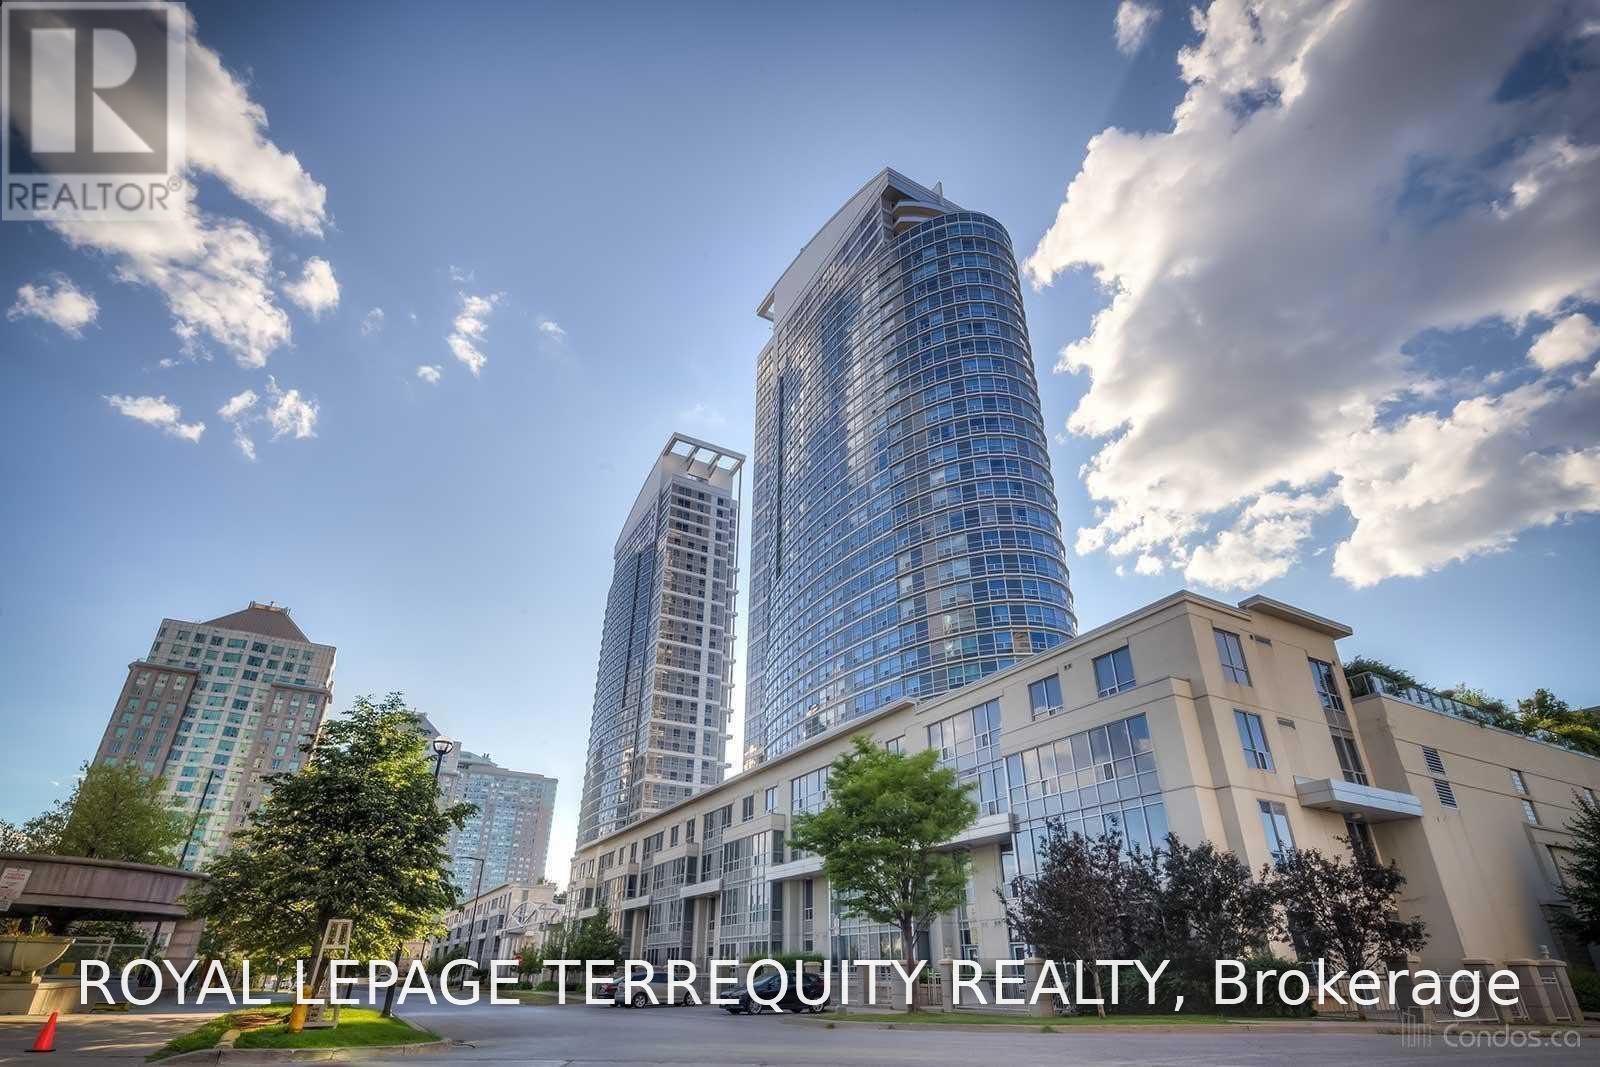
Renovated Unit In High Demand Area. Den Can Be Used As Bedroom. Stainless Steel Appliances.280 Sf. Terrace In Front Of Unit. Close To Scarborough Town Center, Centennial College,Grocery Stores, TTC, Hwy 401 & More. Tandem Parking parks 2 cars. (id:56248)
99 Teddy Bear Lane
South Bruce Peninsula, Ontario

99 Teddy Bear Lane - Your Berford Lake Escape Where cottage ownership is all about embracing the waterfront Lake Life lifestyle. Tucked along the desirable North Shore of Berford Lake and neighbouring Grey Sauble Conservation land, this charming retreat offers wonderful privacy, peaceful surroundings and plenty of reasons to spend your days outdoors. Start your mornings with coffee on the covered porch as the sun rises over the lake, then head down to your personal dock for a day on the water. Berford Lake's calm waters are ideal for swimming, kayaking, paddleboarding and boating, while anglers will appreciate the excellent fishing for pike, small mouth bass and perch. When the day winds down, gather around the large fire pit, relax by the shoreline and enjoy everything that makes cottage life so special. While the interior is quaint, adorable and welcoming, the outdoor lifestyle is the real star here. Plenty of room for barbecuing, dining and relaxing with family and friends. Inside, the vaulted ceiling adds character and an airy feel to the cozy living space, complete with a queen-size sofa bed for extra guests. A cozy bunkie provides additional guest space. The refreshed kitchen is ready for easy cottage entertaining, and a brand-new septic system has been installed along with a new bathroom vanity and toilet. (2026) Beyond the lake, adventure is never far away. Bruce Trail hiking access is just a 10-minute drive, Sauble Beach is approximately 25 minutes away, and Tobermory is about 45 minutes away, putting some of the Bruce Peninsula's best destinations within easy reach. Whether it's casting a line from your dock, paddling across the lake, hiking the Bruce Trail, gathering around the campfire or simply enjoying a quiet sunrise, 99 Teddy Bear Lane isn't just a cottage-it's your opportunity to own the Lake Life lifestyle. (id:56248)
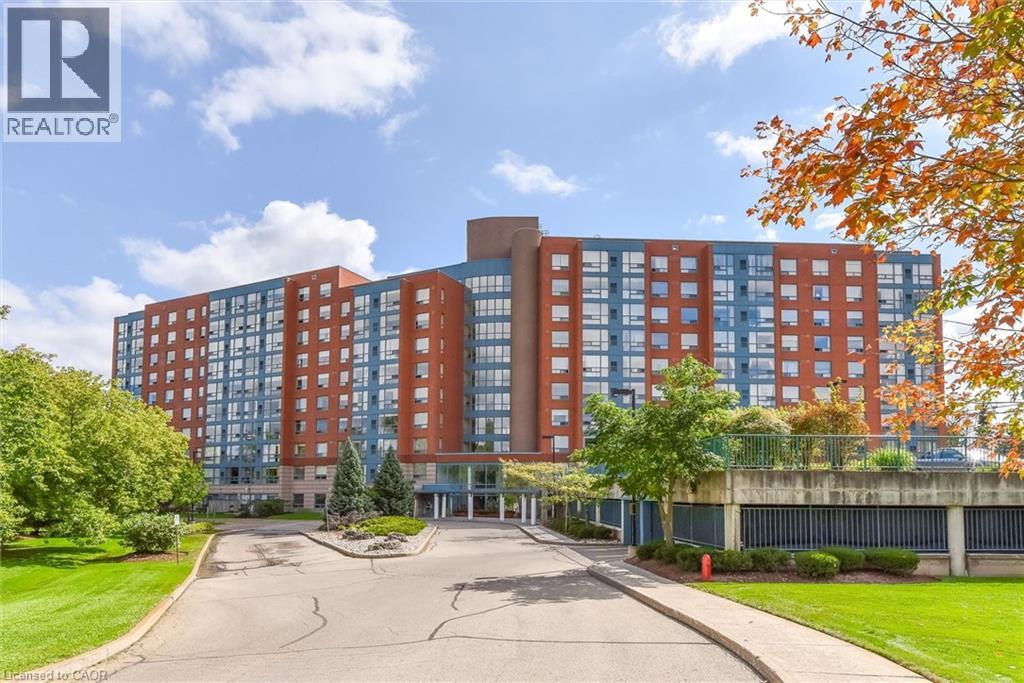
55 Blue Springs Drive Unit# 612
Waterloo, Ontario
Welcome to The Atriums at 55 Blue Springs Drive in Waterloo. This spacious 1100 sq.ft. unit is located on the sixth floor and features two bedrooms, 2 full bathrooms and in suite laundry. This unit also has a separate storage locker and one owned underground parking space. This great building offers fantastic amenities, on site Manager, guest suite, party room, library, workshop, secured entrance, plenty of visitor parking and much more. Conveniently located near shopping, schools and quick access to the highway. Book your showing today! (id:56248)
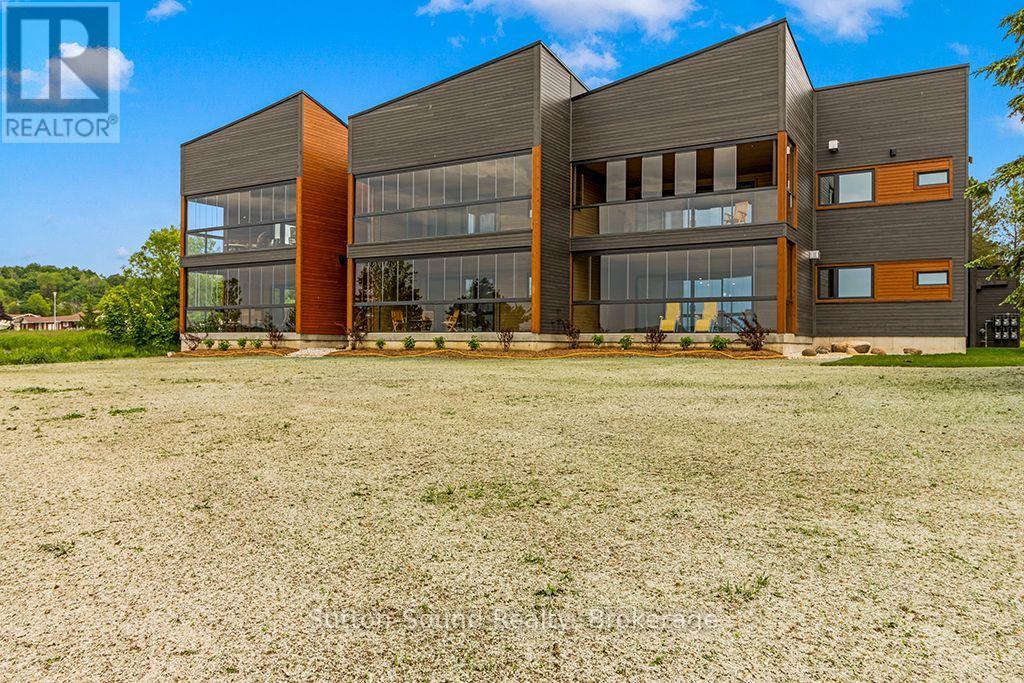
203 - 535 Issac Street
South Bruce Peninsula, Ontario
Introducing 535 Isaac St, Wiarton: A Waterfront Paradise Like No Other. Welcome to 535 Isaac St, Wiarton, where an unprecedented opportunity awaits you on the stunning shores of Georgian Bay. This exciting new waterfront development in the picturesque town of Wiarton promises an exceptional living experience with breathtaking views of Colpoys Bay. **Property Highlights:** - Stunning Waterfront Location:Nestled along the pristine shores of Georgian Bay, offering spectacular views and direct access to the water. - **Spacious Living:** Each unit boasts three bedrooms and two bathrooms, with living spaces ranging from 1,750 to 1,900 square feet. - High-Quality Features and Finishes:** Enjoy 9 ft ceilings, custom cabinetry, and large kitchen islands with a sleek European design. - **Mature Residence Building: Thoughtfully designed to blend with the natural beauty of the surroundings. - **Enclosed Glass Patios:** Each unit includes a spacious enclosed glass patio of 350+ square feet, perfect for enjoying the views year-round. - **Community Amenities:** Residents can take advantage of the community BBQ, fire pit, and dock, fostering a sense of community and outdoor enjoyment. - **Convenient Parking:** Each unit comes with a single vehicle garage plus additional parking spaces available. **Why Choose 535 Isaac St, Wiarton?** - **Beautiful Sunsets:** Witness the most stunning sunsets over the bay, creating a serene and picturesque living environment. - **Views of the Escarpment:** Enjoy the natural beauty and tranquility provided by the nearby escarpment, enhancing the scenic views. - **Ideal for Outdoor Enthusiasts:** With direct access to the water and community amenities that Wiaton has to offer. This unique waterfront development is unlike anything Wiarton has ever seen. Don't miss your chance to be part of this exclusive community. Embrace the best of waterfront living at 535 Isaac St, Wiarton - your new home awaits! Call your realtor today to find out more information. (id:56248)
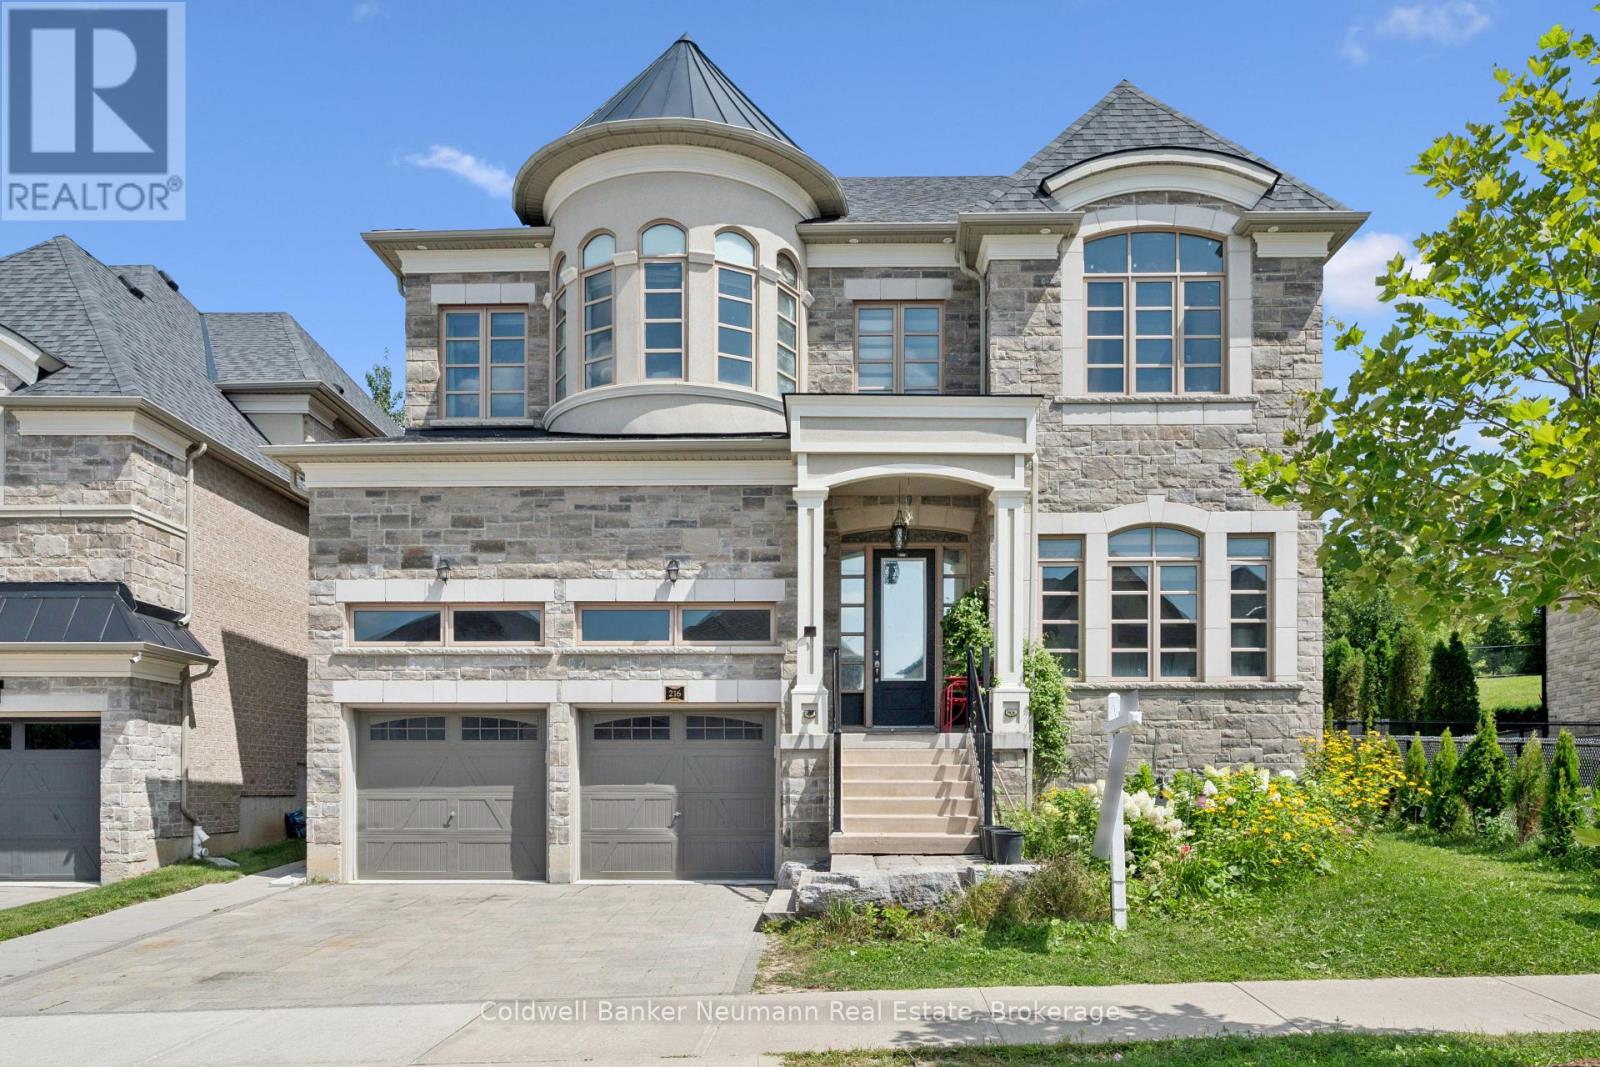
216 Forest Creek Drive
Kitchener, Ontario
Majestically located on one of Doon South's most prestigious and quiet streets, surrounded by spectacular custom executive homes, welcome to 216 Forest Creek Drive, Kitchener - an original 2018 Fernbrook-built masterpiece offering 4,147 sq ft above grade and over 6,000 sq ft of exquisite finished living space with 6 bedrooms and 5 bathrooms. Distinguished by its elegant stone and brick exterior, professional landscaping and impeccable curb appeal, this estate is more than extra space, it's a brilliant, zero-waste layout perfect for modern luxury and multi-generational living with room for a main-floor suite or private guest quarters for adult children or aging parents. Enter to a bright, open-concept design flooded with natural light, rich hardwood floors, soaring ceilings and an upgraded sculptural staircase, with a cozy yet grand Great Room anchored by a fireplace and oversized windows capturing landscaped backyard and greenspace views. The chef-inspired kitchen features a large island with bar seating, updated counters, high-end stainless appliances, abundant cabinetry and access to your kitchen garden. Upstairs offers four generous bedrooms including a huge primary retreat with double closets and spa-inspired ensuite with freestanding soaking tub and glass shower, one bedroom with private ensuite and two sharing a Jack and Jill bath, plus main-floor laundry. A separate entrance leads to an incredibly versatile lower level - a fully legal, code-compliant, self-contained 2-bedroom apartment finished to the same high standard with full kitchen, full bath, spacious living area and excellent privacy and sound separation, ideal for family or premium rental income. Minutes to trails, parks, Doon Valley Golf, coveted Groh PS and Hwy 401, where legacy, luxury and logic converge. (id:56248)
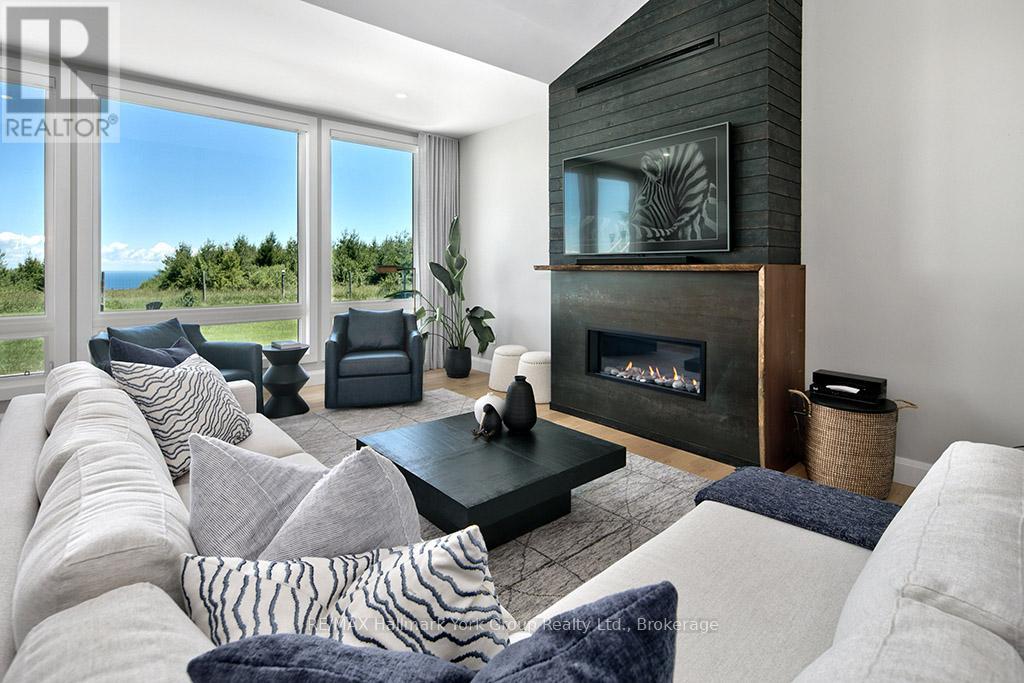
125 Mountain Road
Meaford, Ontario
Welcome to your Dream Escape! This Perfect Private Retreat with Panoramic Views is only minutes from Thornbury & The Blue Mountains. Set atop a scenic 2+ acre hilltop, this recently renovated modern bungalow offers unmatched privacy and breathtaking views of Georgian Bay and the surrounding Country side. Located just 5 minutes from the charming town of Thornbury and the Blue Mountains, Ontario's premier four-season destination. This home is your gateway to luxury and back to nature. Step inside to a spacious open-concept layout featuring a cozy sunken living room with floor to ceiling windows, and fireplace. The stylish kitchen boasts quartz countertops, stainless steel appliances, and a large pantry/bar, ideal for hosting. The master bedroom includes a spa-inspired en-suite, walk-in closet, walk-out access to a private deck with a hot tub - your personal sanctuary under the stars. Outside, enjoy a beautifully landscaped setting with a fire pit, walking trails, and views of a serene neighboring horse pasture. Relax or entertain on the expansive porch, deck, and patio areas designed for year-round enjoyment. A detached double garage with an insulated loft offers the perfect space for a home office, studio, or guest suite. Whether you love birdwatching, hiking, cross-country skiing, or simply unwinding in peaceful surroundings, this one-of-a-kind retreat delivers. Just minutes away, the vibrant town of Thornbury offers renowned restaurants, cafés, boutiques, and galleries. Golfing, boating, beaches, wineries, biking, skiing, and more all right in your neighborhood. This is more than a home, it's a lifestyle. Don't miss the opportunity to make it yours. (id:56248)
202 - 535 Issac Street
South Bruce Peninsula, Ontario
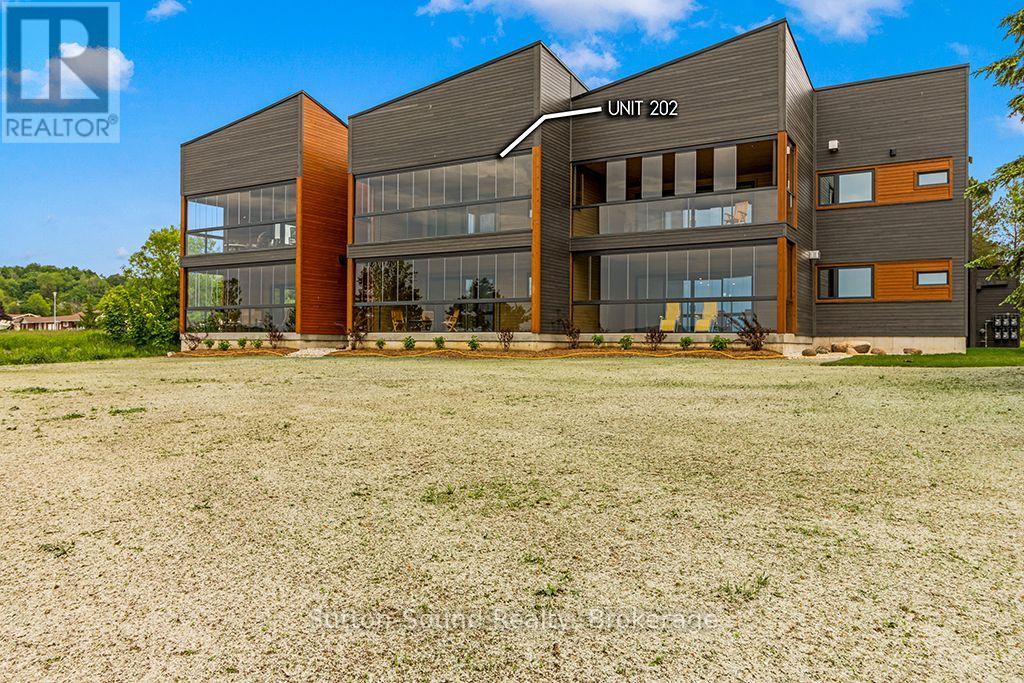
Introducing 535 Isaac St, Wiarton: A Waterfront Paradise Like No Other. Welcome to 535 Isaac St, Wiarton, where an unprecedented opportunity awaits you on the stunning shores of Georgian Bay. This exciting new waterfront development in the picturesque town of Wiarton promises an exceptional living experience with breathtaking views of Colpoys Bay. **Property Highlights:** - Stunning Waterfront Location:Nestled along the pristine shores of Georgian Bay, offering spectacular views and direct access to the water. - **Spacious Living:** Each unit boasts three bedrooms and two bathrooms, with living spaces ranging from 1,750 to 1,900 square feet. - High-Quality Features and Finishes:** Enjoy 9 ft ceilings, custom cabinetry, and large kitchen islands with a sleek European design. - **Mature Residence Building: Thoughtfully designed to blend with the natural beauty of the surroundings. - **Enclosed Glass Patios:** Each unit includes a spacious enclosed glass patio of 350+ square feet, perfect for enjoying the views year-round. - **Community Amenities:** Residents can take advantage of the community BBQ, fire pit, and dock, fostering a sense of community and outdoor enjoyment. - **Convenient Parking:** Each unit comes with a single vehicle garage plus additional parking spaces available. **Why Choose 535 Isaac St, Wiarton?** - **Beautiful Sunsets:** Witness the most stunning sunsets over the bay, creating a serene and picturesque living environment. - **Views of the Escarpment:** Enjoy the natural beauty and tranquility provided by the nearby escarpment, enhancing the scenic views. - **Ideal for Outdoor Enthusiasts:** With direct access to the water and community amenities that Wiaton has to offer. This unique waterfront development is unlike anything Wiarton has ever seen. Don't miss your chance to be part of this exclusive community. Embrace the best of waterfront living at 535 Isaac St, Wiarton - your new home awaits! Call your realtor today to find out more information. (id:56248)
102 - 73 Arthur Street S
Guelph, Ontario
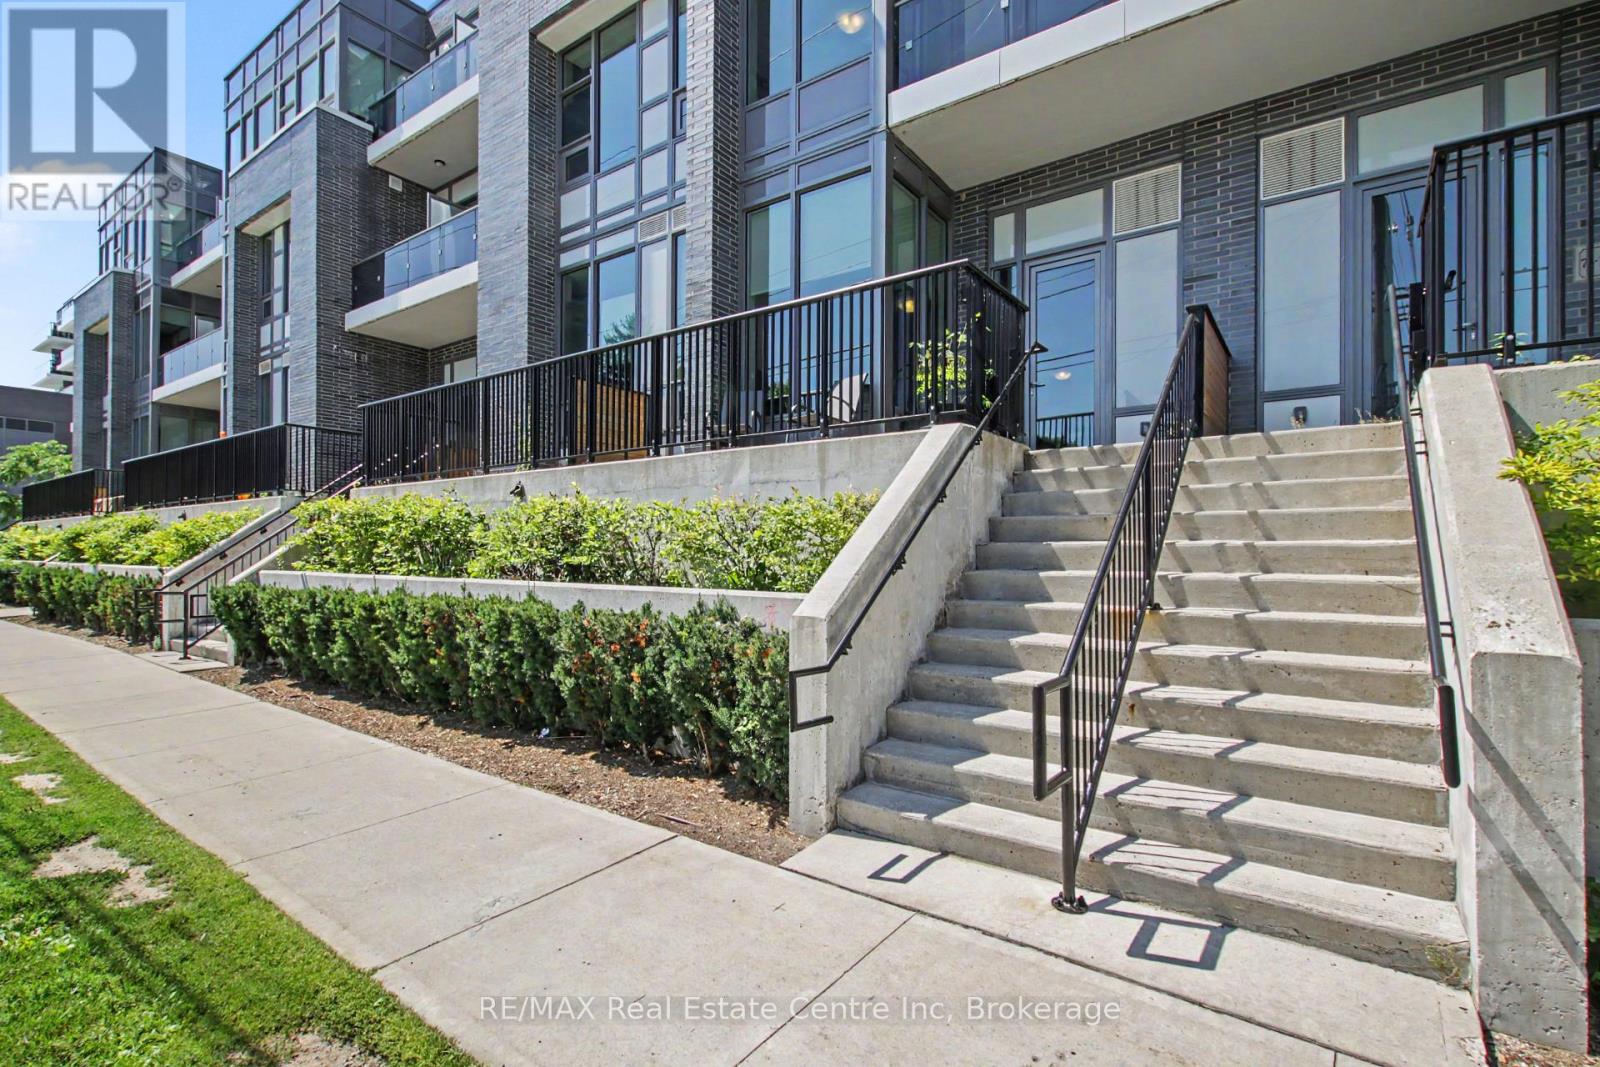
Welcome to Unit 102 at The Copper Club, where downtown living meets exceptional space and comfort. This 3-bedroom, 3-bath, 3-storey townhome offers the kind of layout, storage, and walkability that's nearly impossible to find in the core. Step inside through your private street-level entrance and enjoy 10-ft ceilings, bright living spaces, and an open-concept main floor designed for everyday convenience. The main level also features a 2-pc bath and a mudroom with direct access to the underground garage, with your parking spot located just steps from the interior door - a true daily luxury. Upstairs, two spacious bedrooms offer flexibility for guests, work-from-home, or family living. One includes a private balcony, and both sit just off the amenity corridor, placing you moments from the BBQ terraces and the speakeasy lounge. The top floor is your private retreat - a full primary suite with a walk-in closet, two additional closets, a private balcony, and a spa-inspired ensuite with a soaker tub and glass shower. Laundry is also conveniently located on this level. With thoughtful storage throughout, a rare multi-level layout, and access to premium amenities - fitness centre, guest suite, pet spa, chef's kitchen, firepits, BBQ stations, and riverside trails - this home delivers both comfort and convenience. All within walking distance to downtown Guelph's restaurants, cafés, parks, transit, and the GO station. A standout rental opportunity in one of the city's most sought-after communities. (id:56248)
521 Old Muskoka Road
Huntsville, Ontario
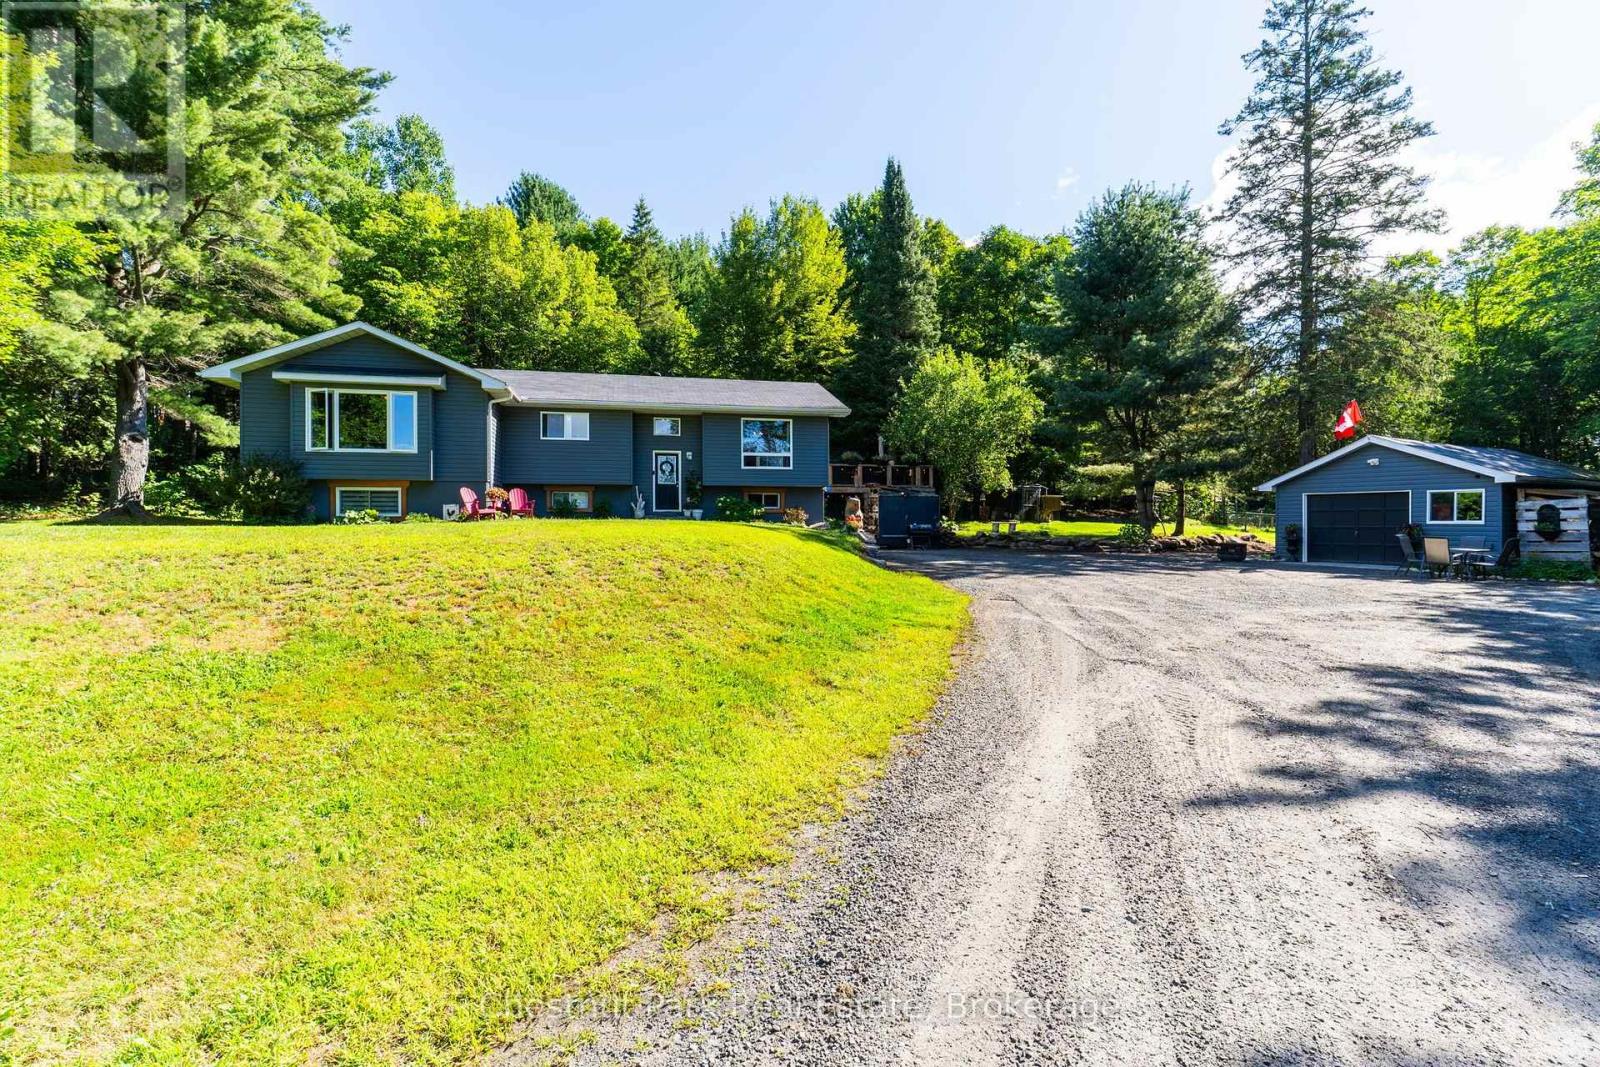
Set on approximately 10 acres and minutes to downtown Huntsville, 521 Old Muskoka Road offers the space, privacy and versatility of country living without giving up everyday convenience. The main level features three bedrooms, including a primary bedroom with ensuite, creating a comfortable and practical layout for everyday living. Downstairs, the finished lower level expands the living space with a cozy wood stove and an additional room that can serve as a fourth bedroom or versatile space for guests, a home office or hobby room. With plenty of room to gather, work and unwind, the home offers flexibility for families and changing needs. Outside is where this property really comes into its own. Multiple decks create space to relax, entertain and enjoy the peaceful surroundings, while the acreage gives you room to explore. Wander your own walking and ATV trails, unwind in the hot tub, or embrace a true Muskoka tradition and make maple syrup right from your own property. With more than 50 taps, some existing lines already in place and room to expand. A garage provides additional storage and workspace, while the expansive property offers the freedom to enjoy country living in every season. Private, practical and full of possibility, this is a place with room to spread out, slow down and make the most of life in Muskoka-all within easy reach of Huntsville. (id:56248)
3010 - 117 Broadway Avenue
Toronto, Ontario
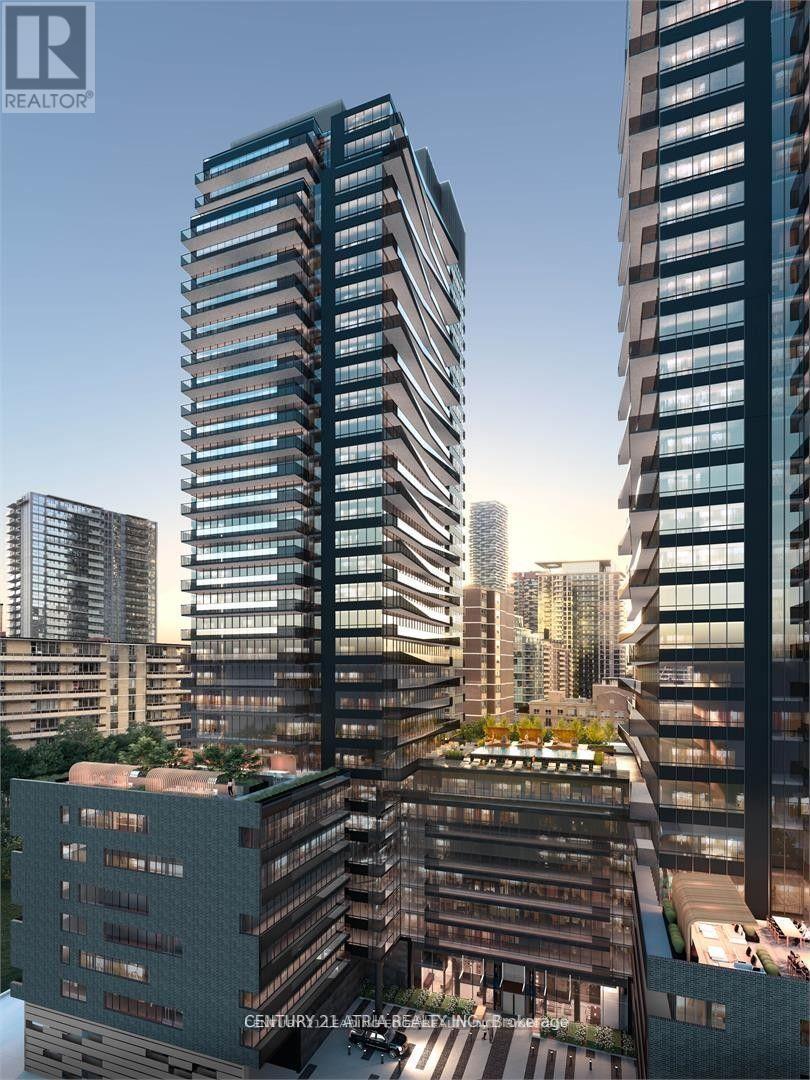
Furnished Option Available! Welcome to 117 Broadway Avenue in the heart of Midtown Toronto at Yonge & Eglinton! This bright and modern studio suite on the 30th floor offers breathtaking city views and abundant natural light. Featuring a functional open-concept layout, floor-toceiling windows, and high-end finishes, this home is perfect for young professionals or students. Steps away from the subway, shops, restaurants, entertainment, and all the conveniences that Midtown has to offer. Enjoy world-class building amenities and the vibrant lifestyle of one of Toronto's most sought-after neighbourhoods. (id:56248)
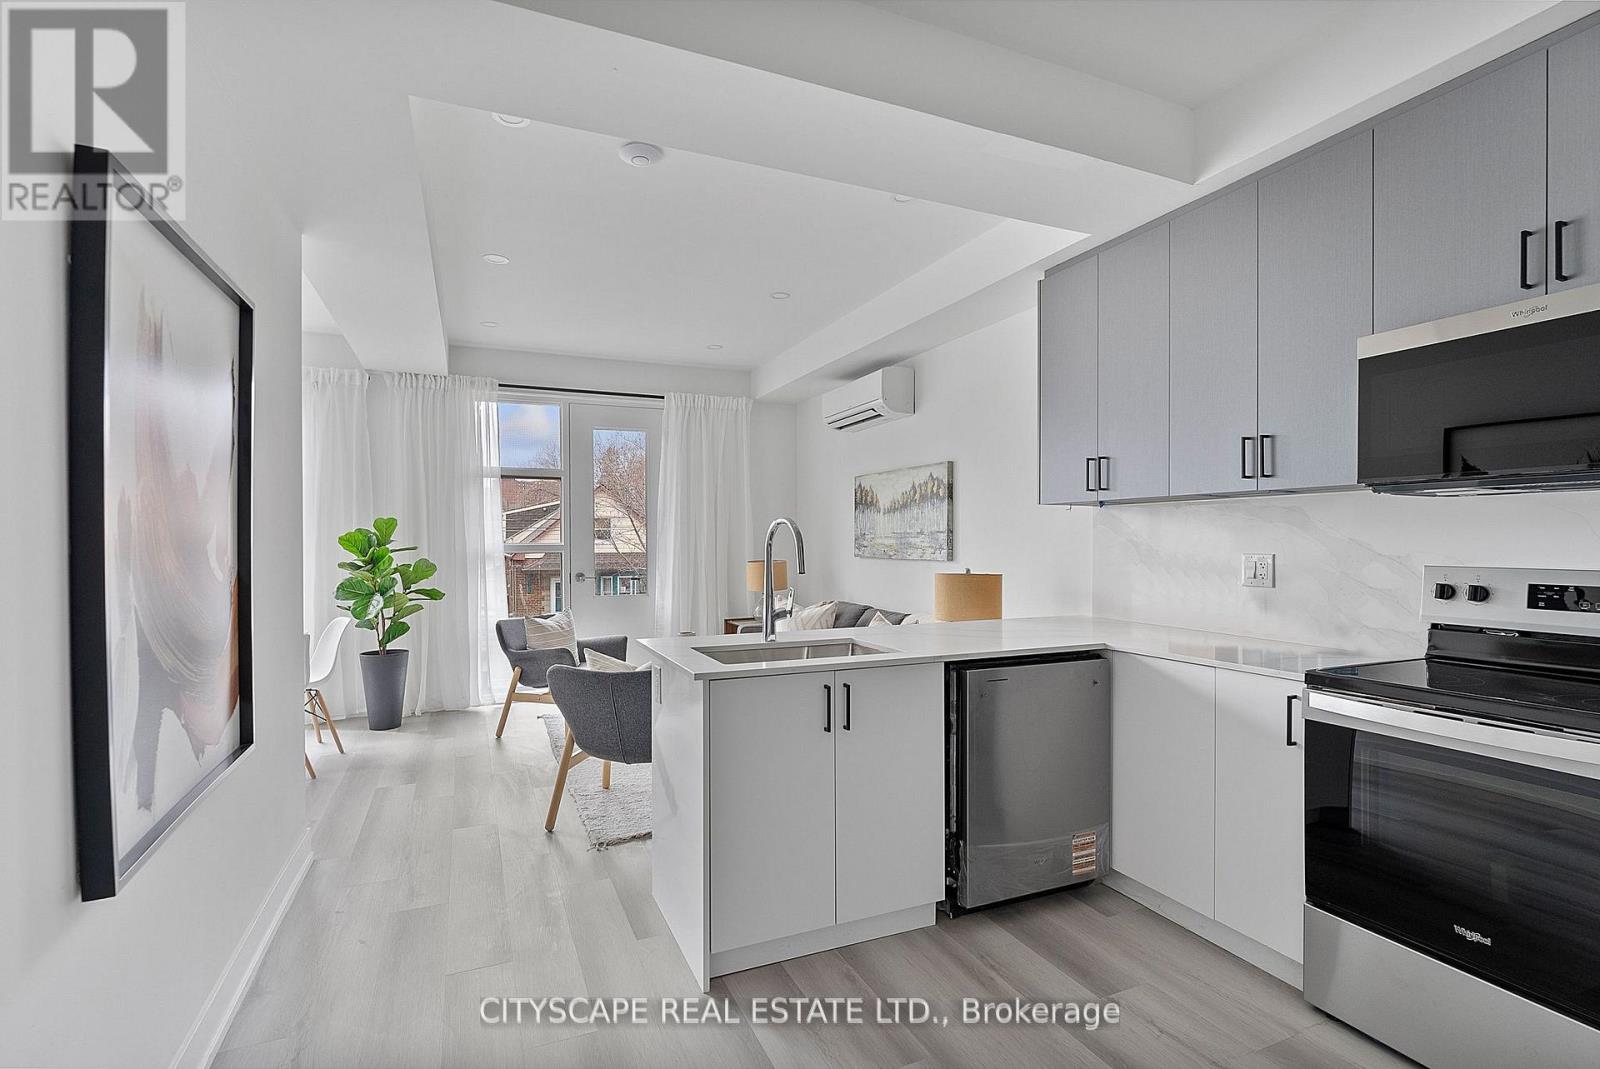
3 (Upper) - 587 Oakwood Avenue
Toronto, Ontario
Oakwood Oasis invites you to experience the perfect blend of urban convenience and neighbourhood charm in the heart of York. Nestled within the vibrant Oakwood-Vaughan community, this location offers a highly walkable lifestyle where daily errands, local shops, schools and essential amenities are all just steps away. With excellent transit access, including the newly opened Eglinton Crosstown LRT line, commuting across Toronto is seamless, making it an ideal choice for professionals and families alike. Beyond convenience, Oakwood Oasis is surrounded by a thriving, culturally rich neighbourhood, with the local street art and long-established businesses along Eglington West showcasing the Jamaican and Caribbean roots of the neighbourhood. From local cafes and diverse dining options to community hubs like the Oakwood Village Library and Arts Centre, residents enjoy a balanced lifestyle that feels both connected and relaxed. Nearby green escapes like Cedarvale Park and the Beltline Trail. The unit is pet-friendly (id:56248)
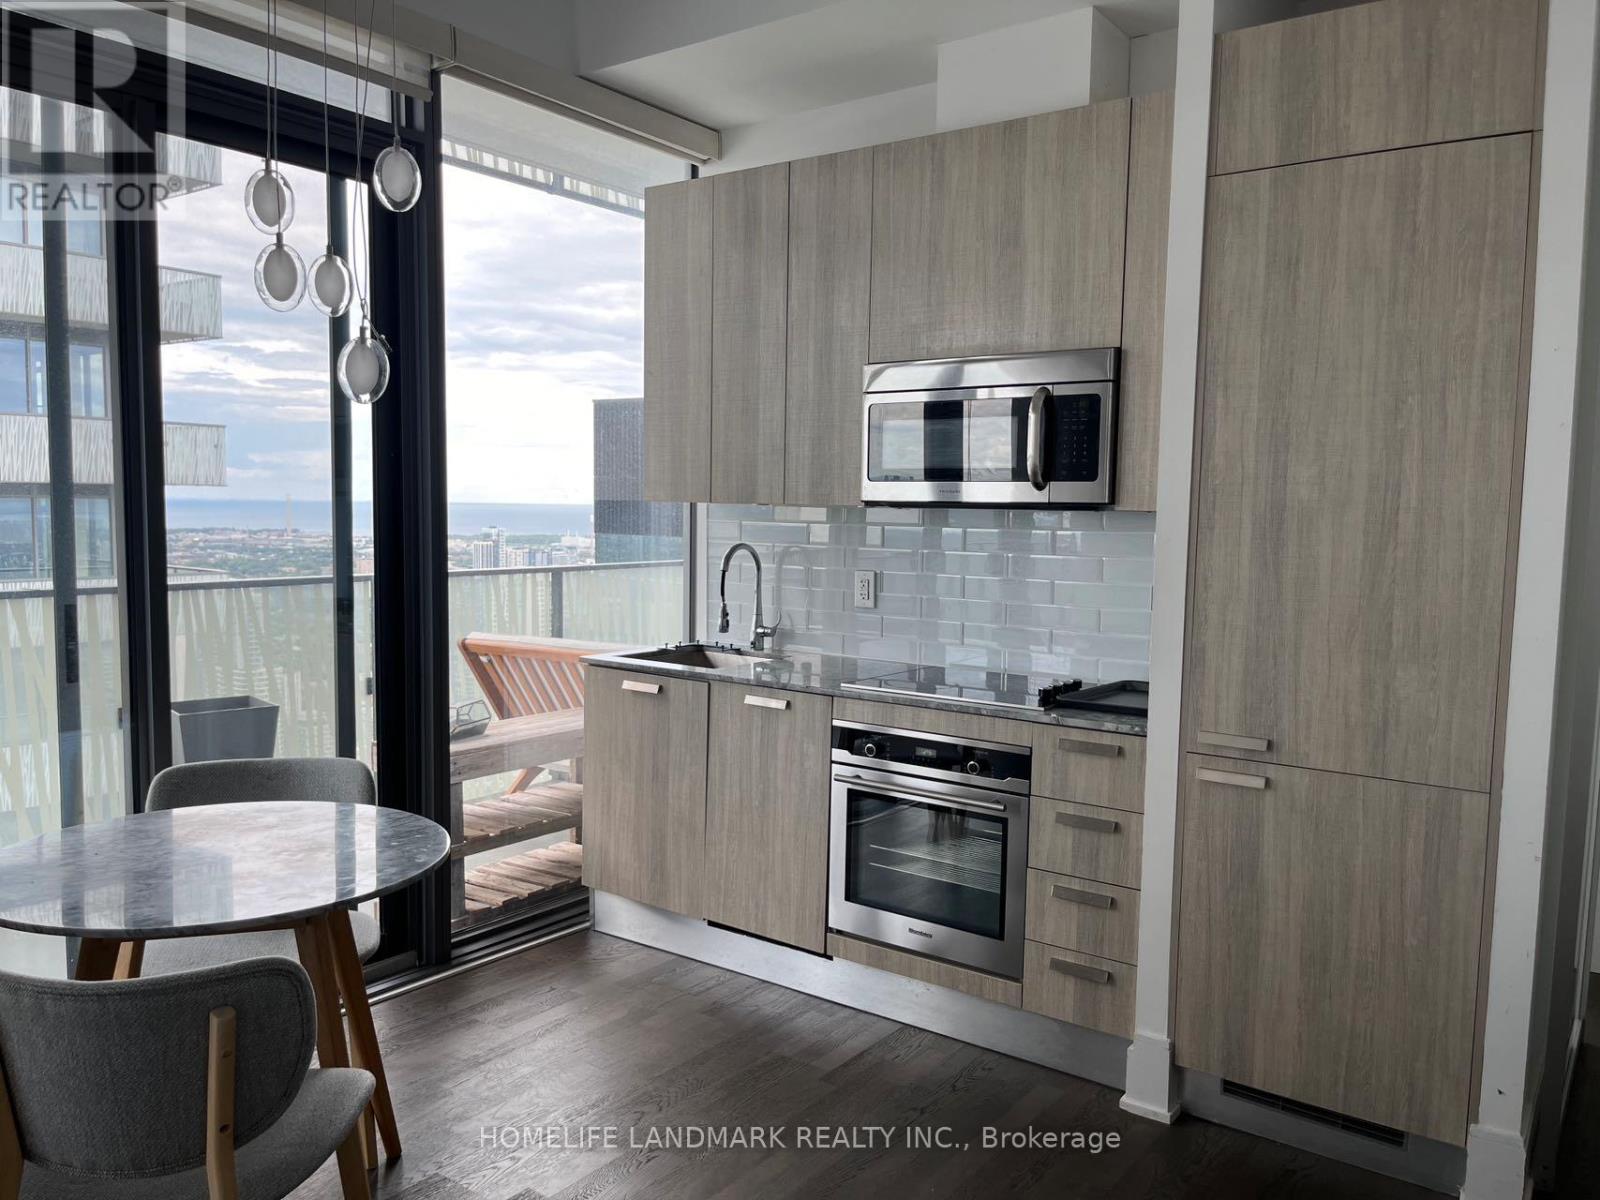
5301 - 42 Charles Street
Toronto, Ontario
Luxurious Casa Ii Condo At Yonge/Bloor. Condos Designed By Award-Winning Architects. Close To U Of T, Steps To Subway Station, Yonge St Shopping, Restaurants, Schools. Rarely Found Den With Large Windows, Can Be Used As 2nd Bedroom; 20Ft Lobby, State Of The Art Amenities Including Fully Equipped Gym, Rooftop Lounge, And Outdoor Infinity Pool. (id:56248)
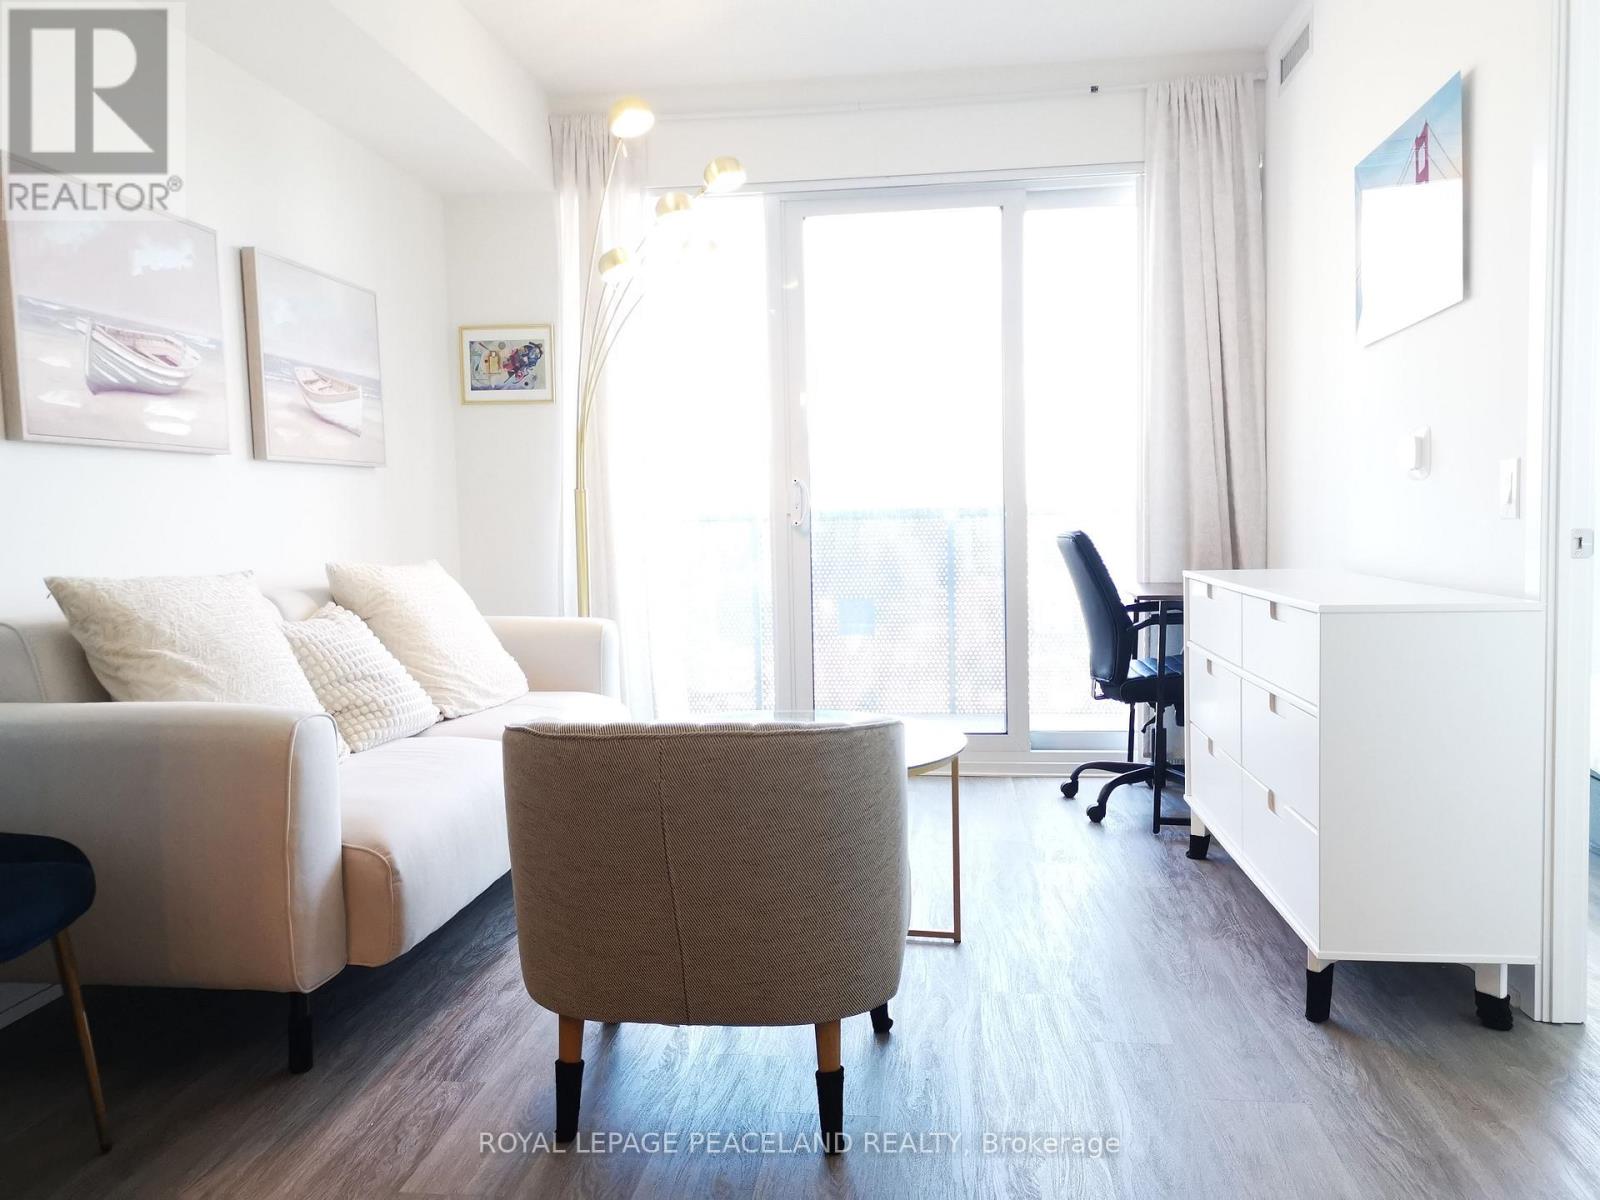
3002 - 55 Cooper Street
Toronto, Ontario
Welcome To Sugar Wharf West Tower! This Bright And Modern Suite Features An Open-Concept Living And Dining Area With Walk-Out To A Balcony Offering Clear City Views. The Spacious Den Can Be Used As A Second Bedroom Or Home Office. Steps To Farm Boy, Loblaws, LCBO, Restaurants, St. Lawrence Market, Union Station And The CN Tower. Enjoy Convenient Access To Toronto's Waterfront And Downtown Core, With Future Direct Access To The PATH. Photos Were Taken Prior To The Previous Tenant Moving Out. (id:56248)
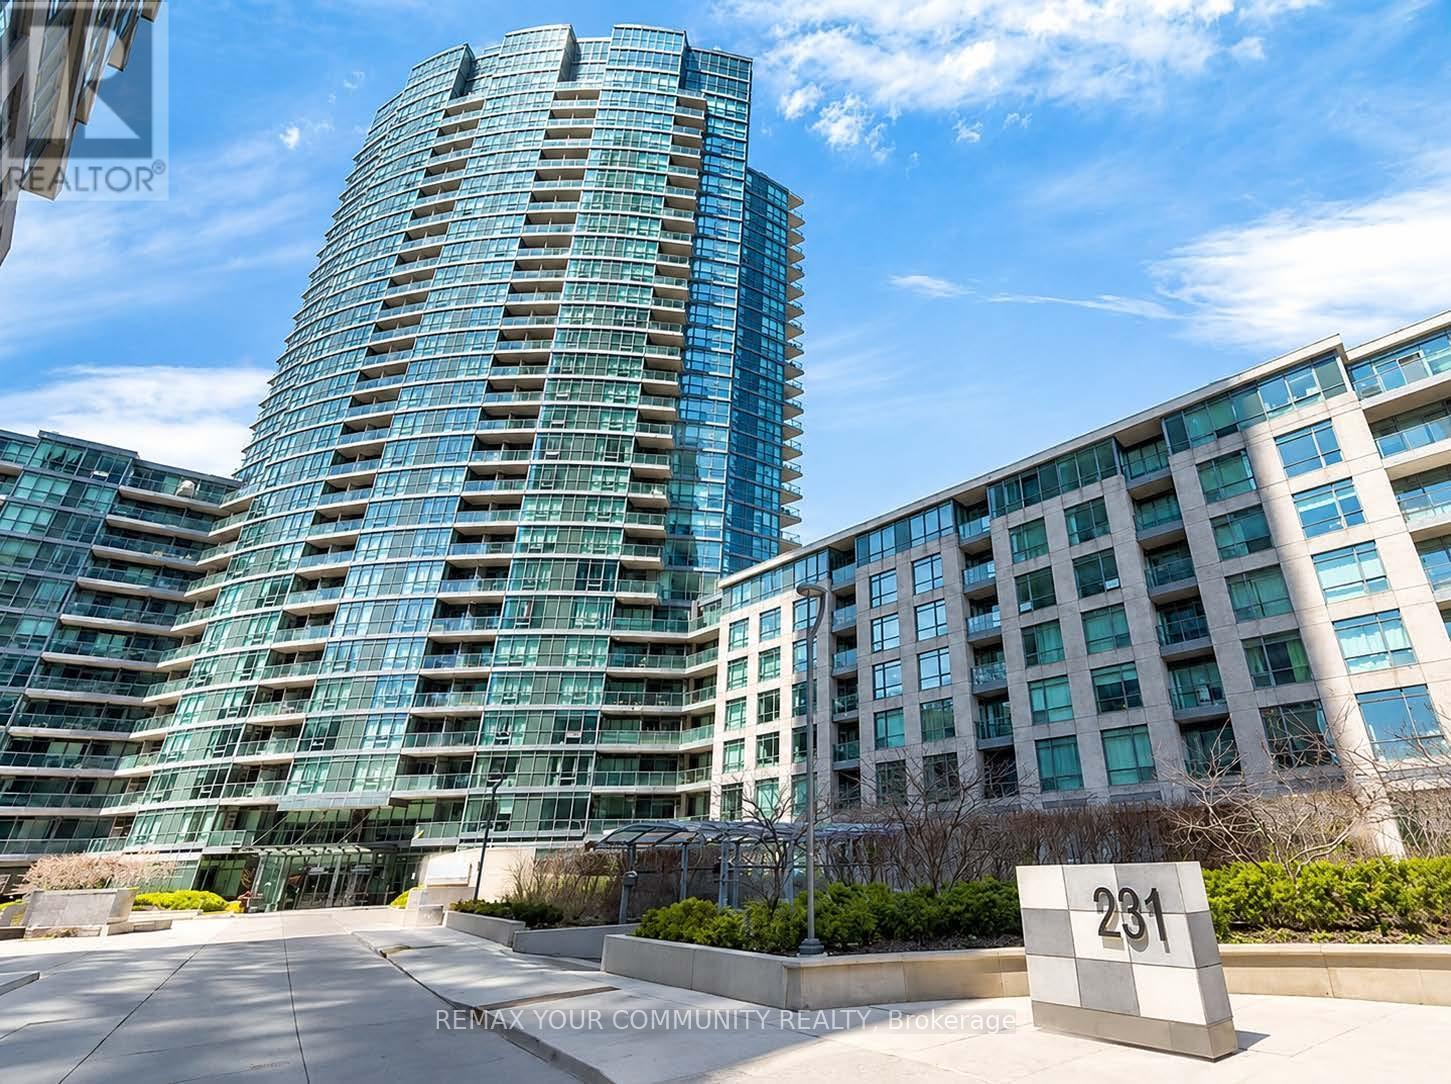
2806 - 231 Fort York Boulevard
Toronto, Ontario
Stunning 1+den top-floor unit offering approx 650 sq ft of modern living space with 9' ceilings. Enjoy an unobstructed Northwest view through floor-to-ceiling windows that provide abundant natural light. Featuring laminate flooring throughout. Large mirrored closet complete with an organizer. This residence boasts excellent building amenities including 24-hour concierge, guest suites, gym, indoor pool, hot tub, sauna, party and media rooms, rooftop garden with BBQ, and visitor parking. Conveniently located near grocery stores, parks, waterfront trails, community centre, library, and public transit. Experience urban living at its finest in this vibrant, amenity-rich community. (id:56248)
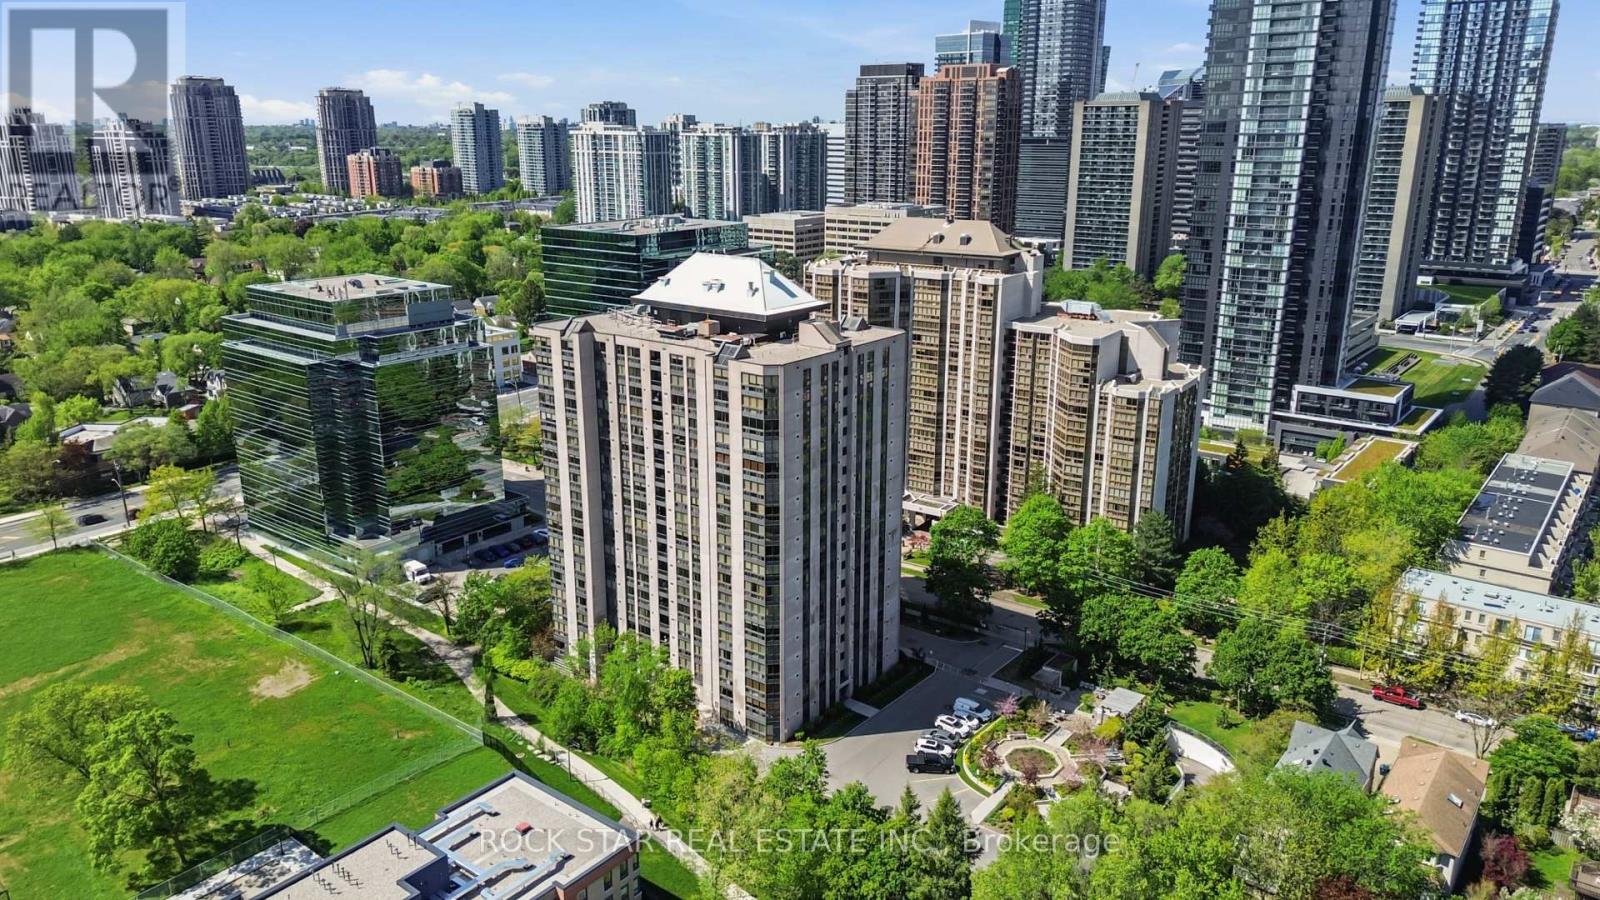
701 - 5 Kenneth Avenue
Toronto, Ontario
Move right into this bright and spacious 1+Den, 1.5 bath condo in one of North York's most convenient locations - just minutes to Yonge & Sheppard, Hwy 401, transit, shopping, restaurants and more. Just under 1100 square feet, step into a wide welcoming foyer with double mirrored closets, ensuite laundry, and a smart layout that gives you both space and flexibility. The east-facing exposure fills the unit with natural light, while the carpet-free flooring keeps things clean, modern and easy to maintain. The oversized living and dining area gives you room to actually live - whether you're entertaining friends, working from home, or simply relaxing at the end of the day. Updated kitchen features stainless steel appliances and plenty of functionality.Need extra space? The den easily works as a home office, guest room, nursery or additional storage area. The large primary bedroom includes a walk-in closet and private 4-piece ensuite. Parking and locker included. All-inclusive maintenance fee covering heat, hydro, water, A/C, cable TV, parking and building amenities. Well-maintained building with 24-hour security and great amenities including indoor pool, party room, billiards, ping pong and more. If you've been waiting for a move-in ready condo with real space in a location that keeps you connected to everything - this is one worth seeing in person. (id:56248)
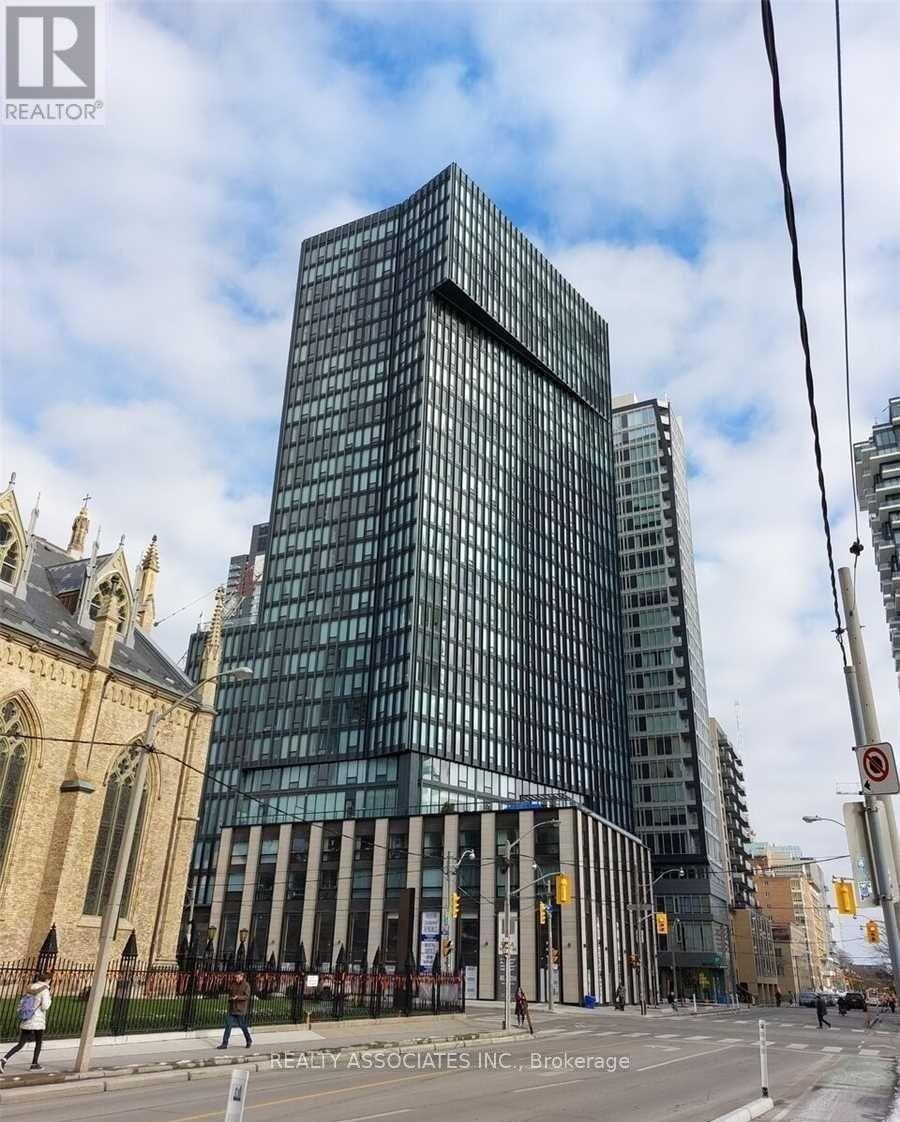
3006 - 60 Shuter Street
Toronto, Ontario
Unbeatable High-Floor 3-Bedroom + Den, with 9-foot ceilings at 60 Shuter Street! Experience elevated downtown living at Fleur, ideally located in the heart of downtown Toronto! This impressive 1,125 sq. ft. 3-bedroom + den residence is situated on the 30th floor, offering a desirable southwest exposure with spectacular city views. Enjoy an exceptional collection of amenities, including 24-hour concierge, co-working/party room, gourmet demonstration kitchen, dining area, media room, kids' room, fully equipped gym, yoga/exercise studio, and a beautifully landscaped rooftop terrace featuring BBQ stations, fire pit lounge, outdoor seating and games area. Perfectly positioned just steps from Eaton Centre, with easy access to shopping, restaurants, entertainment, business, transit and Toronto's PATH network. Enjoy the very best of downtown living with everything you need right outside your door. A rare opportunity to enjoy space, luxury amenities, stunning views and an unbeatable downtown location! Brand new reno, freshly new paint ! (id:56248)
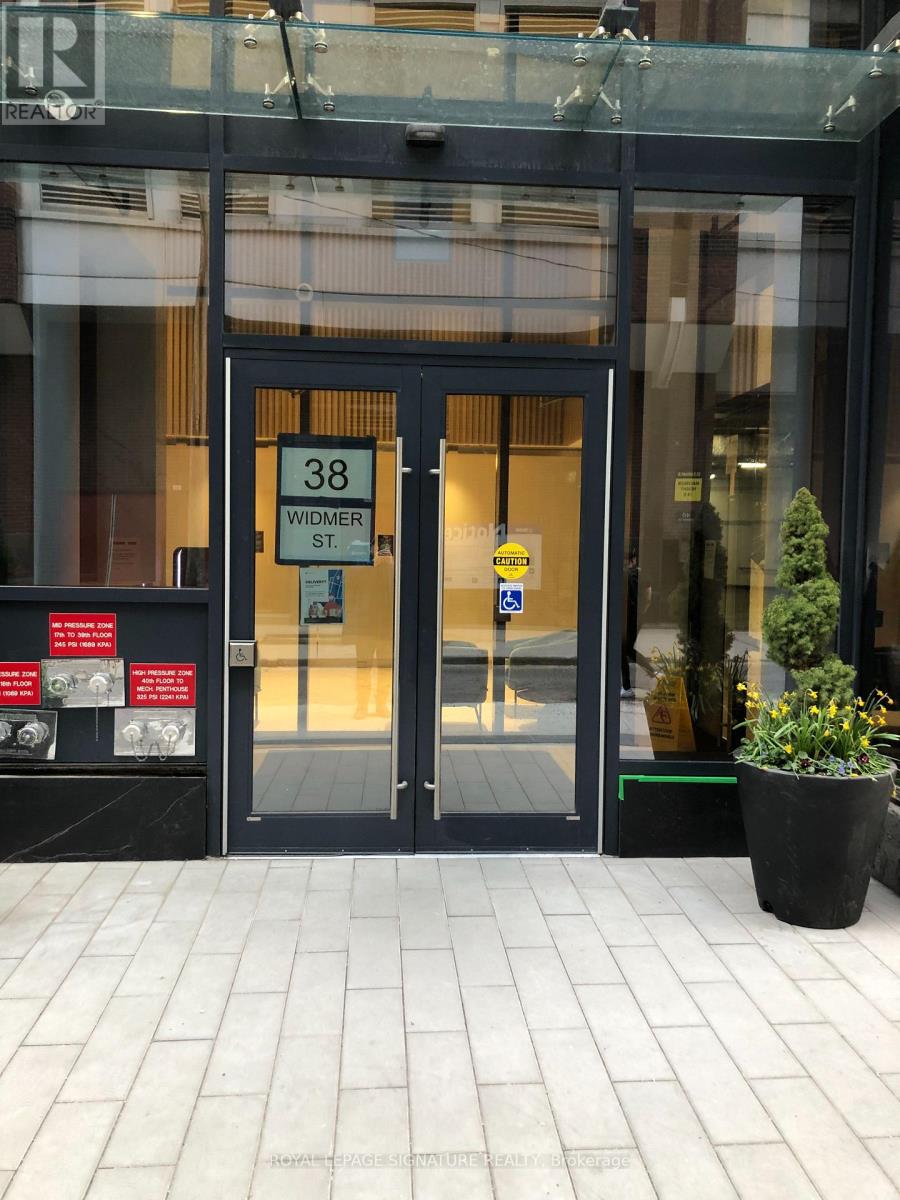
4701 - 38 Widmer Street
Toronto, Ontario
The Central Condos by Concord. Located in the heart of Downtown & Entertainment District. This 47th Floor 2 Bed NE Corner Unit 608 SF+70SF Open Balcony With East & North City View. WiFi Connectivity, High-Tech Amenities Incl Fitness Rm,Pool W. Movie Theater, Business Meeting Room, 24 Hr.Concierge, Guest Suites, BBQs. Minutes From To Path And St Patrick TTC And Financial District. (id:56248)
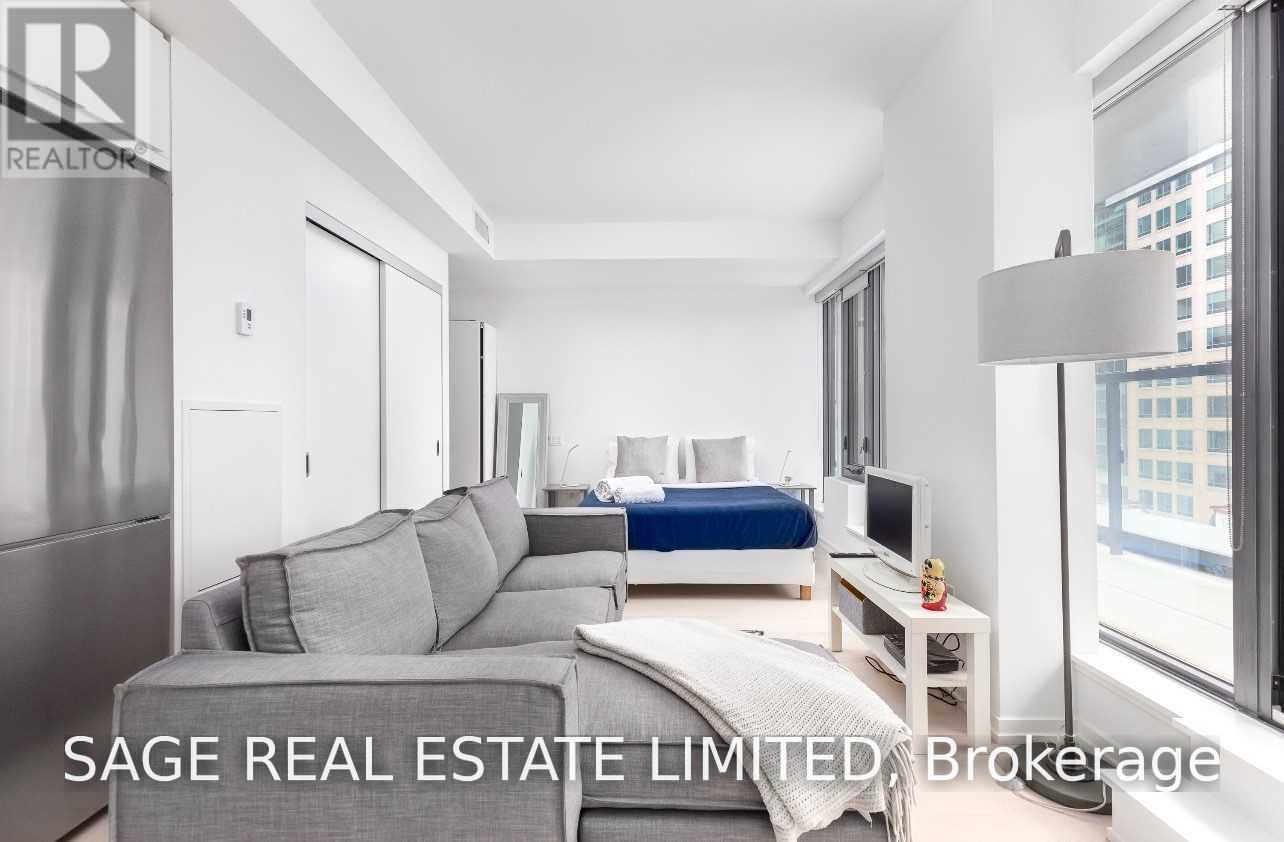
712 - 60 Colborne Street
Toronto, Ontario
Boutique Living Smooth Ceiling, Fully furnished, hardwood, one locker included, Flooring, Stainless Steel Kitchen Appliances, and Quartz Counter Tops. Building Amenities Include: 24hr Security Concierge, Outdoor Pool, Gym Fitness Centre & Yoga Room, Party Room, Rooftop Lounge With Panoramic Views Of The City (id:56248)
2711 - 2221 Yonge Street
Toronto, Ontario
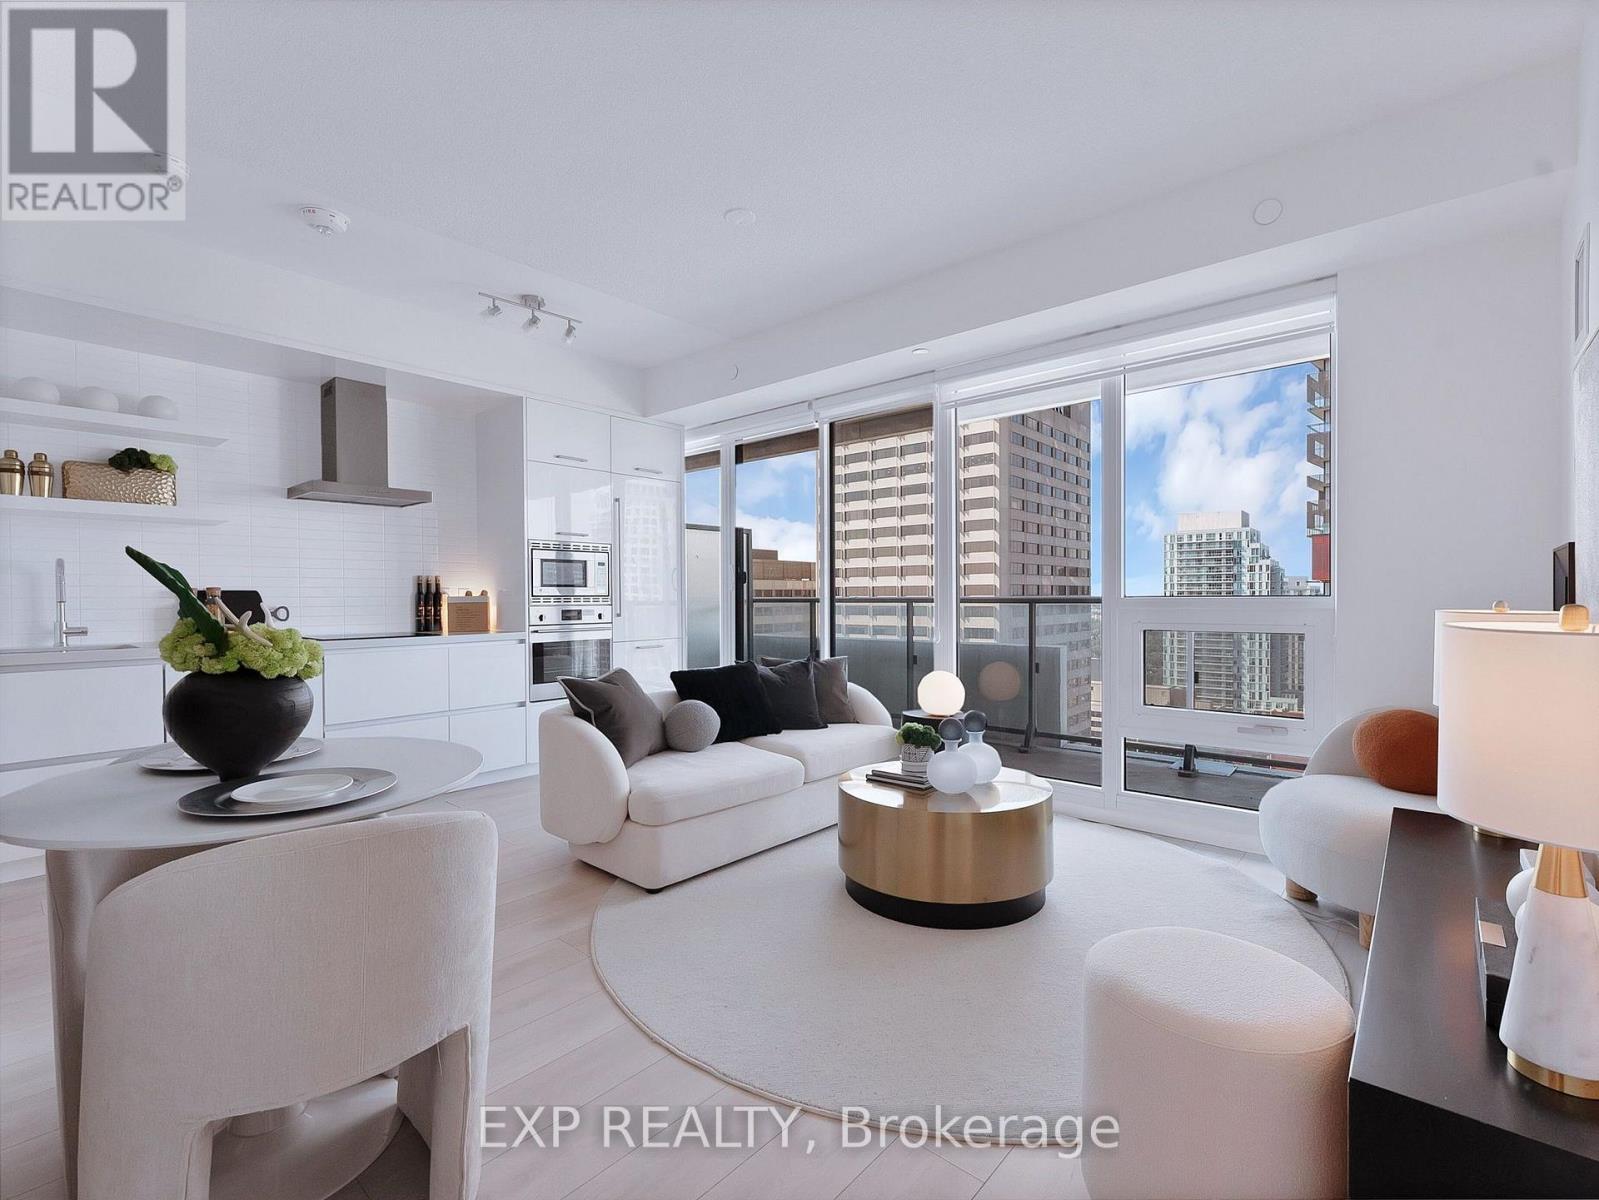
Welcome to Midtown living done right at 2711-2221 Yonge Street! This stylish 1+1 bedroom suite at the iconic 2221 Yonge offers approximately 656 sq. ft. of thoughtfully designed interior space plus an impressive 154 sq. ft. balcony, giving you plenty of room to live, work and unwind. The bright open-concept layout features 9' ceilings, floor-to-ceiling windows, sleek laminate flooring and a modern kitchen with integrated Blomberg fridge/freezer and dishwasher, Fulgor Milano convection oven and cooktop, plus GE microwave. The spacious primary bedroom includes a walk-in closet, while the versatile den makes the perfect home office or extra flex space. Storage is surprisingly generous with a double mirrored foyer closet, and ensuite laundry keeps daily life conveniently contained. Step outside onto the extra-long balcony and enjoy your own outdoor retreat above the city. Residents enjoy impressive amenities including 24-hour concierge, fitness centre, spa, media room, rooftop outdoor lounge and BBQ area. And the location? Hard to beat. You're right at Yonge & Eglinton, steps to the subway, shops, restaurants, cafés and everything Midtown has to offer, with a Starbucks conveniently located right in the building. Urban living with space, style and a commute that barely qualifies as one. (id:56248)
Th101 - 825 Church Street
Toronto, Ontario
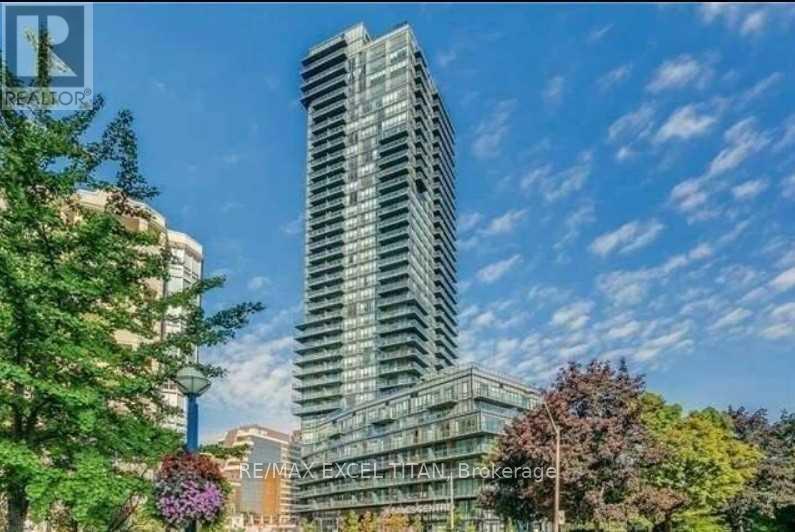
For Lease: Elegant Townhouse in Prestigious Rosedale. Experience upscale urban living in this beautifully designed townhouse located in the heart of Toronto's coveted Rosedale neighbourhood. This spacious, standalone unit offers four bedrooms and three bathrooms, ideal for families or professionals seeking both comfort and style. Enjoy indoor-outdoor living with a large wrap-around terrace accessible from both the living and kitchen areas, perfect for entertaining or relaxing. The modern kitchen is outfitted with premium built-in appliances and generous cabinetry, making meal prep a pleasure. The versatile main-floor fourth bedroom can serve as a guest suite, home office, or cozy family room. Additional highlights include ample natural light, thoughtful layout, and high-end finishes throughout. Just minutes from Bloor/Yonge subway station and the University of Toronto, this home is surrounded by top-tier amenities including shopping, dining, libraries, and cultural attractions. Don't miss the opportunity to lease this exceptional unit in one of Toronto's most prestigious neighbourhoods. (id:56248)
1001 - 2 Rean Drive
Toronto, Ontario
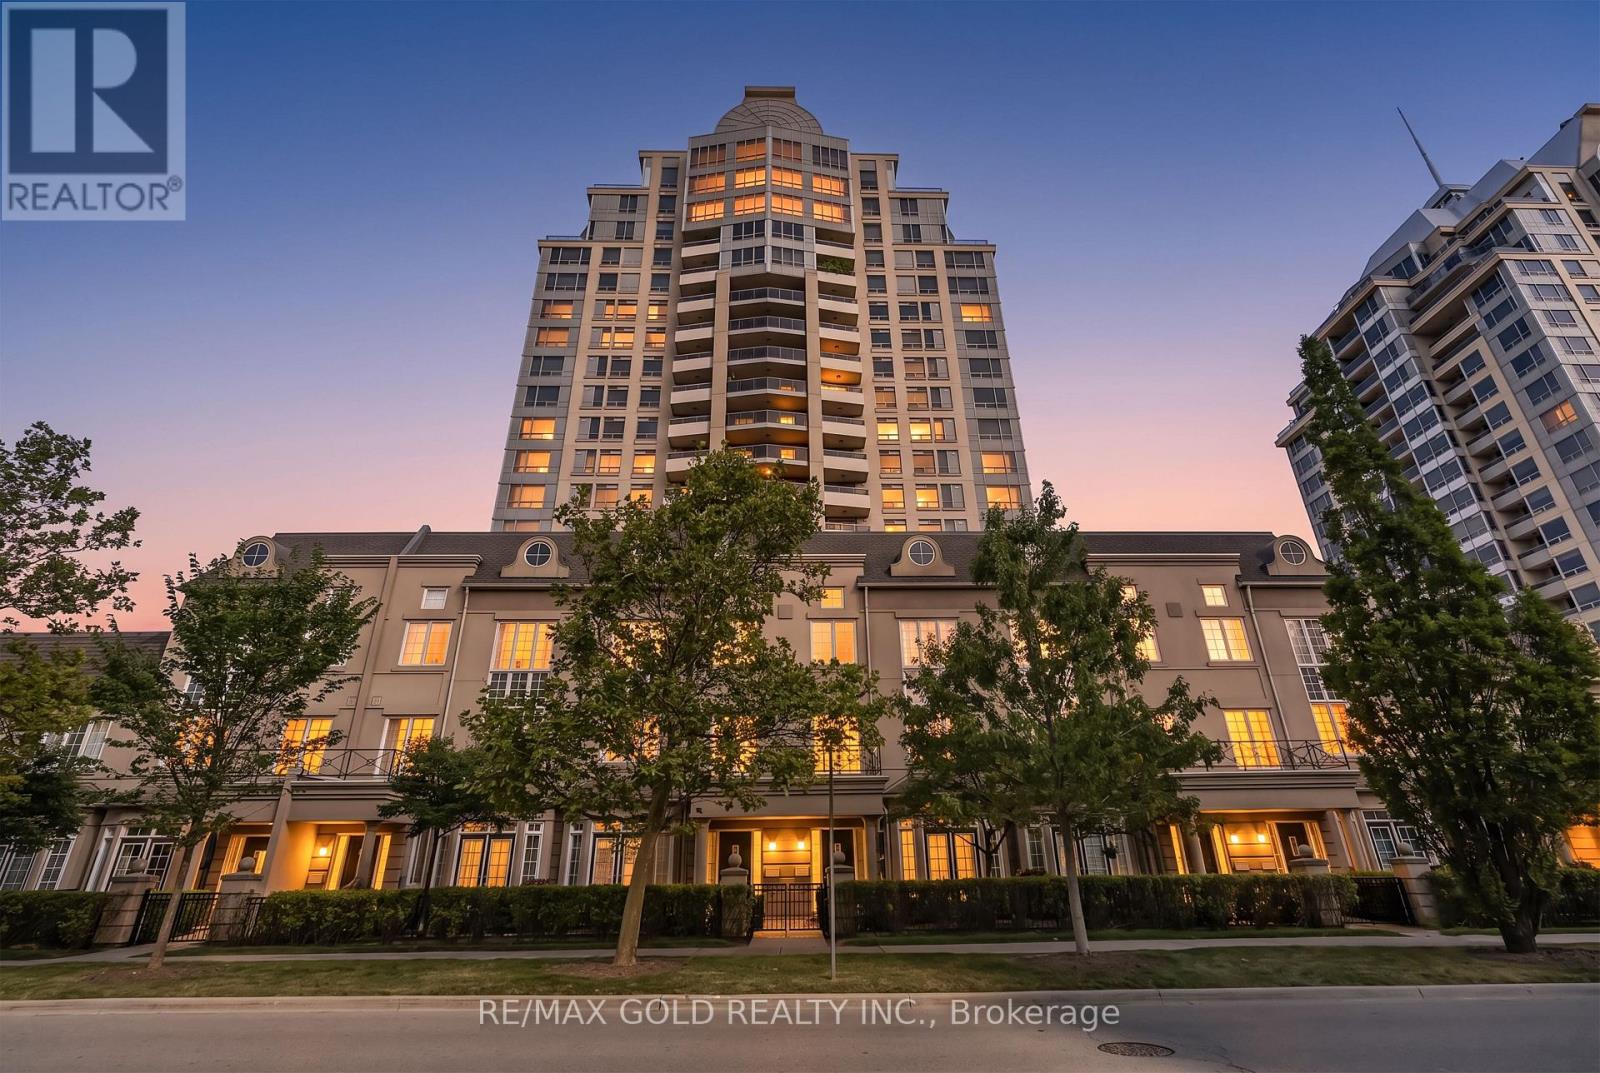
Location, Location, Location! Welcome to this elegant N/W corner suite in the highly sought-after Bayview Village community. Situated on the 10th floor of the prestigious Waldorf Towers, this bright and spacious 2-bedroom, 2-bathroom suite offers spectacular unobstructed views and a private balcony, with thoughtful upgrades throughout. This well-managed luxury building features a 24-hour concierge, gym, indoor pool, virtual golf, sauna, hot tub, guest suites, visitor parking, and so much more. The unit features custom blackout blinds for all windows, a custom wardrobe in the primary bedroom with ample storage, hardwood floors throughout, and a beautiful kitchen with space for a breakfast table. A custom barn door made from Canadian pinewood separates the kitchen and corridor , providing a cozy, rustic feel for a private workspace or an intimate reading nook. Rent includes all utilities (hydro, heat, AC and water) with tenants required to only obtain internet/cable services. 1 parking space and 1 locker included. Residents also enjoy complimentary daily group fitness classes including yoga, body sculpt, Zumba and AquaFit. Unbeatable location within walking distance to Bayview Village Shopping Centre, Bayview subway station, TTC buses, restaurants, parks and everyday amenities. A wonderful opportunity for those seeking comfort, convenience and luxury in one of Toronto's most desirable neighbourhoods! (id:56248)

Parking - 11 St Joseph Street
Toronto, Ontario
Parking For Lease. Must Be A Current Resident Of The Condo And Able To Provide Proof Of Residency. (id:56248)
3305 - 37 Grosvenor Street
Toronto, Ontario
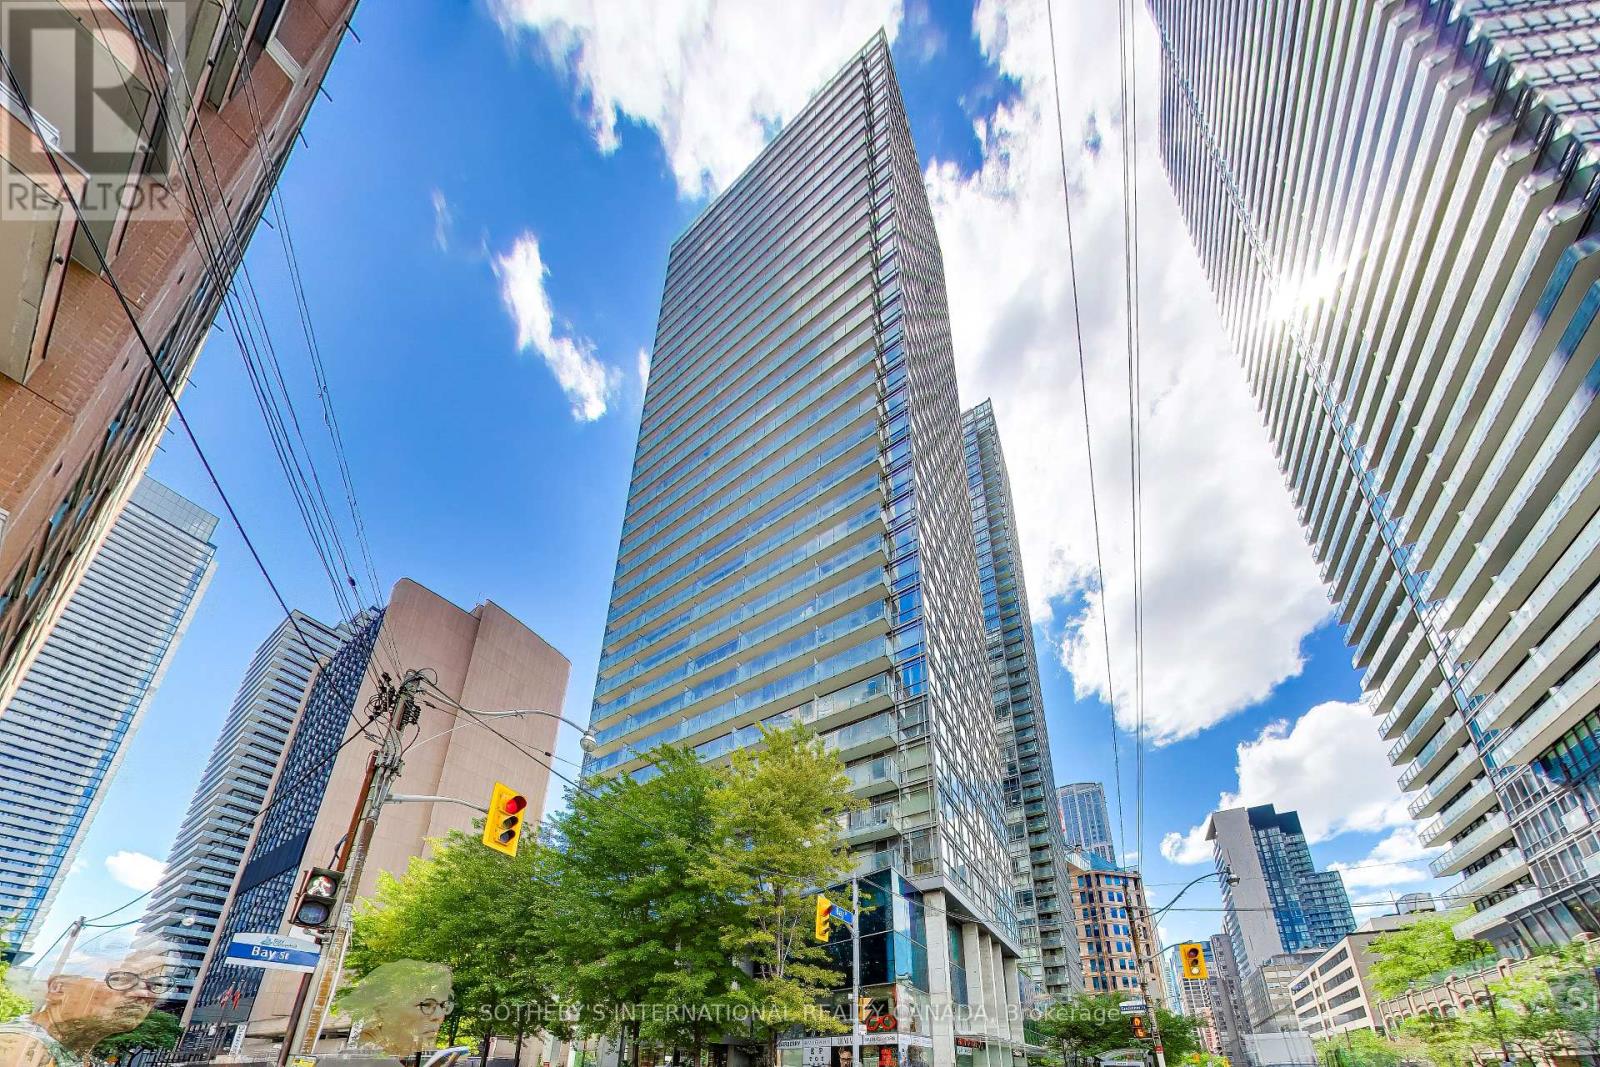
The most sought-after downtown location. This bright and spacious 1-bedroom high floor suite with stunning city views. There is plenty of natural light throughout and an open-concept layout. Laminate flooring throughout, along with a modern kitchen complete with granite countertops and ample cabinet space. Ideally located in the prime Bay/College district, just steps from public transit, the subway, U of T, hospitals, shopping, restaurants, and everyday conveniences. Residents enjoy exceptional amenities, including guest suites, a party room, theatre room, indoor pool, rooftop terrace, visitor parking, and 24-hour security. Move in and enjoy urban living at its finest! One locker included. Tenant pays hydro, internet, tenant insurance. (id:56248)
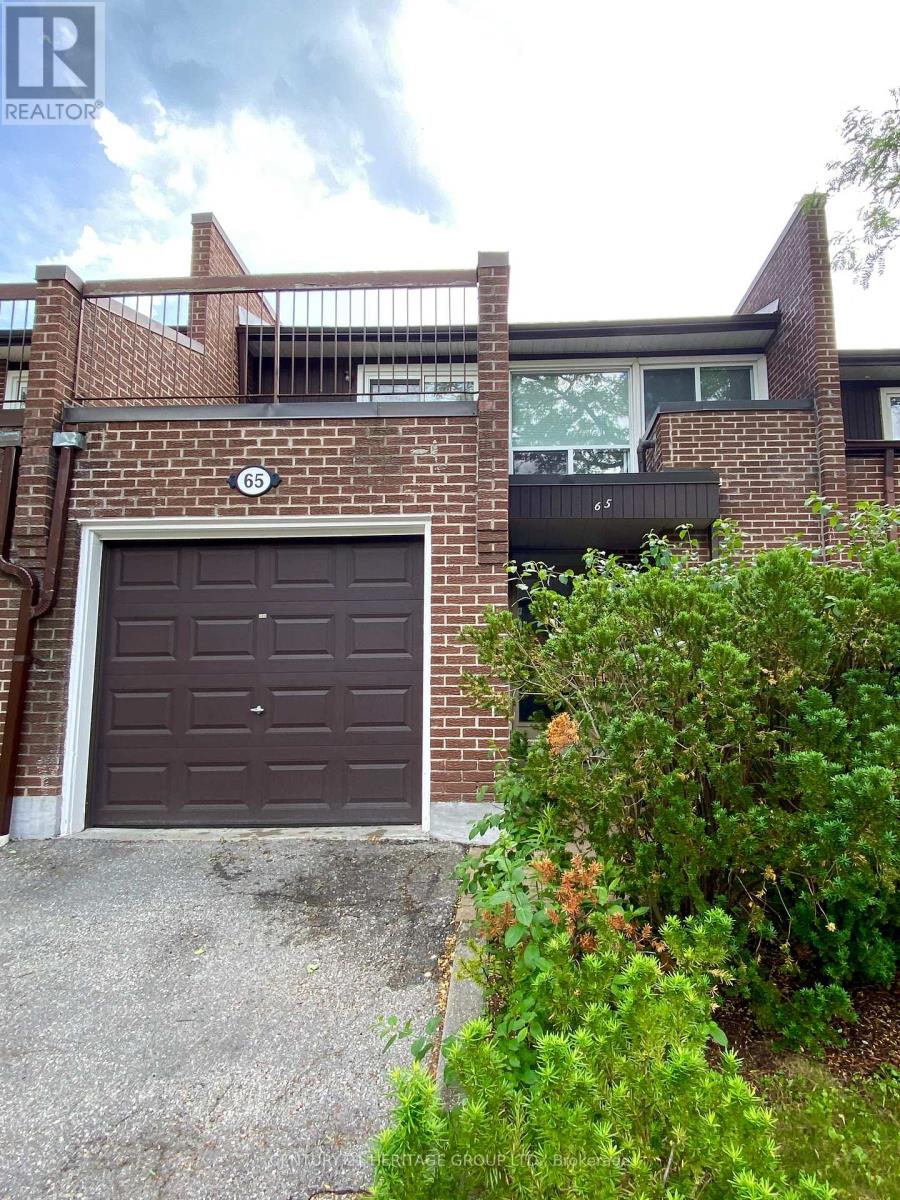
65 Black Hawk Way
Toronto, Ontario
Welcome to 65 Black Hawk Way! Enjoy the privacy and functionality of townhouse living with the low-maintenance lifestyle of a condo. Three well-sized bedrooms and 2.5 bathrooms offer room to grow, while the multi-level floor plan creates natural separation between the living and dining areas. An attached garage and a private backyard with mature shade trees are perfect for relaxation and outdoor entertaining. Safe, quiet, and well-managed complex with low monthly maintenance fees. Excellent location steps from Steeles Ave W, Bathurst St. and Dufferin St., with easy access to public transit, schools, grocery stores (FreshCo., Nofrills, Superstore, Walmart.) medical clinics, restaurants, parks, and everyday conveniences. Minutes to Highway 401, Hidden Trail Park, Promenade Mall, and CenterPoint Mall. (id:56248)

2415 - 125 Western Battery Road
Toronto, Ontario
Welcome to this stunning 2-bedroom plus Den, 2-bath corner Suite in the heart of Liberty Village! This modern and bright suite offers 893 Sq Ft of living space on a high floor, providing breathtaking sunset views. The open concept living/dining area features a thoughtfully designed layout with floor-to-ceiling windows that fill the space with natural light. The gourmet kitchen has full-sized stainless steel appliances and a spacious island with a convenient breakfast bar. A stone wall and a cozy fireplace enhance the inviting living room, perfect for relaxation. The primary bedroom includes a large closet, a private balcony walkout, and a luxurious 4-piece ensuite. The second bedroom features a walk-in closet and easy access to a second bathroom with a generous walk-in shower. This vibrant location is just steps away from some of the best restaurants, bars, cafes, stores, parks, and waterfront trails. Convenient access to the nearby GO station and King Streetcar allows for a quick commute to downtown. Enjoy hotel-like building amenities including a concierge, gym, party room, and visitor parking. This property combines modern living with a vibrant community atmosphere, making it an ideal choice for your next home! (id:56248)

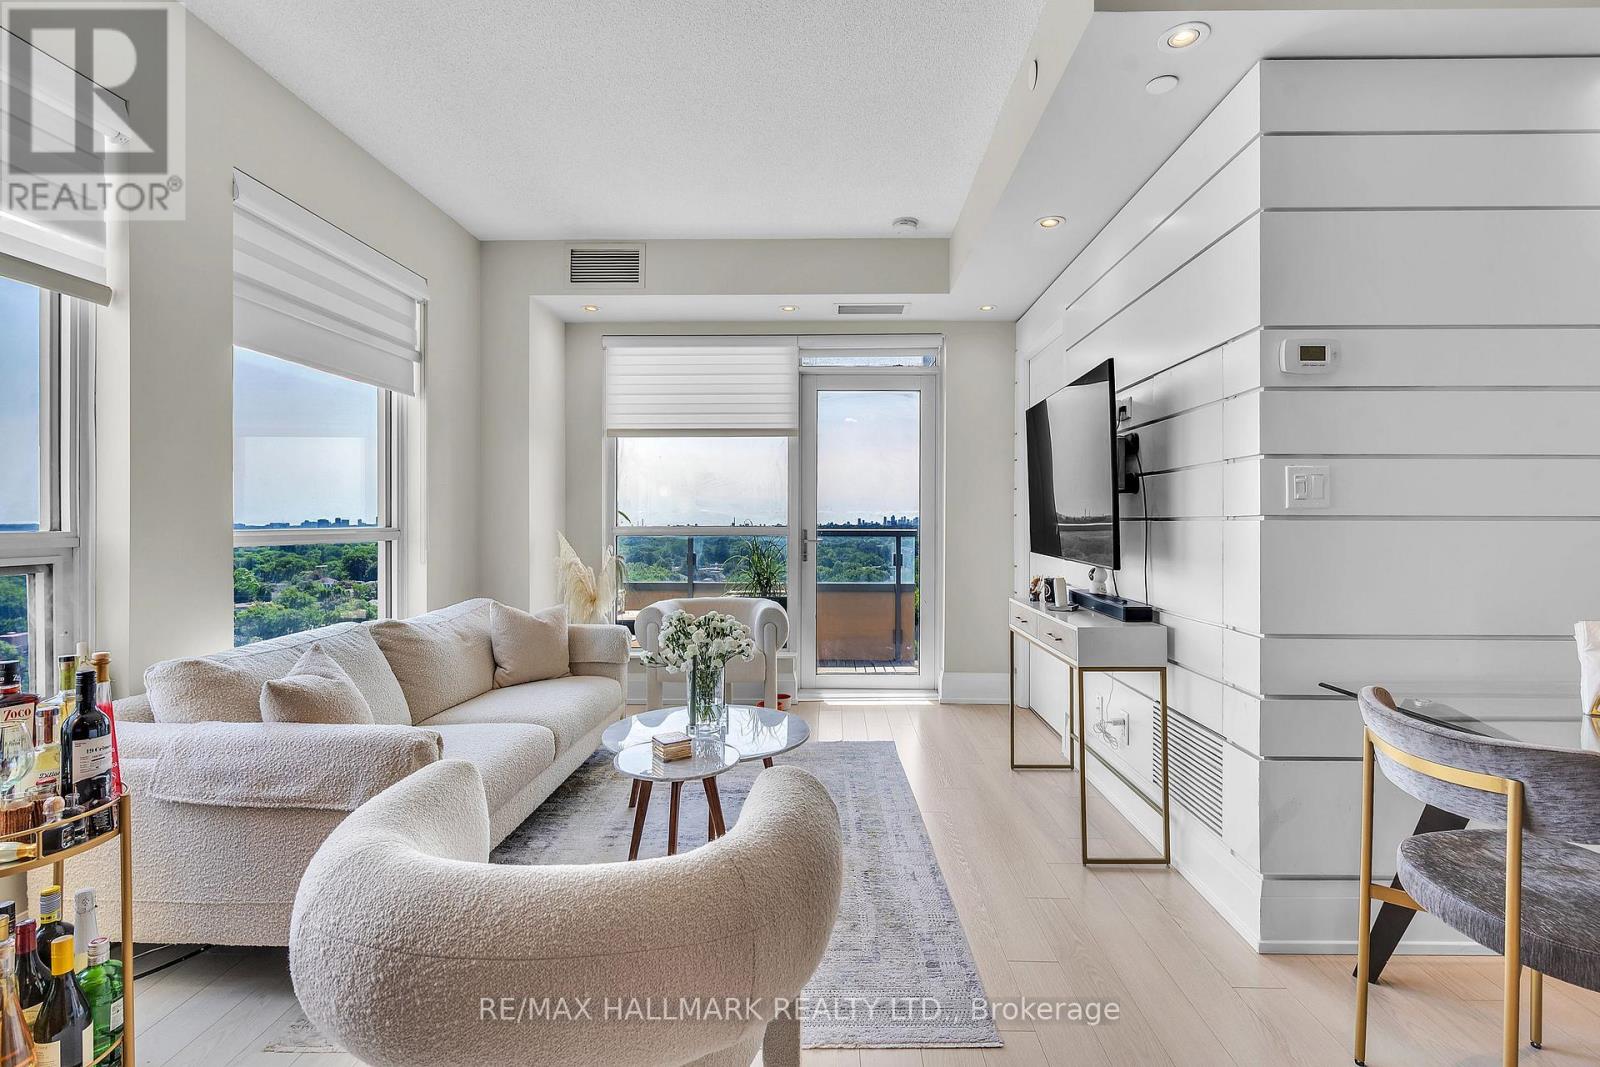
1406 - 120 Harrison Garden Boulevard
Toronto, Ontario
** Incredible value** Welcome to this upgraded luxury Tridel corner suite at 120 Harrison Garden Blvd, featuring unobstructed southeast views, abundant natural light and a private balcony to enjoy the city views. The desirable split-bedroom layout offers excellent privacy and functionality, complemented by 9' ceilings and pot lights. The modern open-concept kitchen features built-in stainless steel appliances and flows seamlessly into the living and dining areas, creating a bright and inviting space for everyday living and entertaining. Ideally located in the heart of Willowdale East at Yonge & Sheppard, just steps to the subway, shopping, restaurants, cafés and everyday conveniences, with easy access to Highway 401. A stylish, upgraded suite offering the space, views and convenience that make North York living so desirable. (id:56248)

90 Inverness Street N
Kincardine, Ontario
Welcome to the Cordelia, a beautifully crafted home built by Mariposa Homes, nestled in Seashore Kincardine, a master-planned community focused on lifestyle and elevated lakeside living. This 2,326 sq. ft. home exudes curb appeal with an elegant architectural exterior, featuring tasteful stone, James Hardie siding, decorative window grills and corbel detailing. The residence features open concept living on the main floor, where you will be greeted by exquisite tile work, hardwood floors and specialty millwork. Upon entering, the den/office boasts a 16 foot ceiling and bright windows showcasing stunning Lake Huron sunsets. The main floor is complemented by 9 foot ceilings and flooded with natural light thanks to an abundance of windows. The stunning kitchen includes a walk-in pantry, beautiful cabinetry, a large island and a patio door leading to a loggia off the breakfast area - ideal for morning coffee or evening relaxation. The spacious living room features a cozy fireplace and coffered ceiling. An added bonus in this model is the main floor primary bedroom which offers elegant trim detail and a 5-piece ensuite with a freestanding tub and glass walk-in shower. The main floor is complemented by a convenient laundry room with cabinetry and 2 piece power room. Upstairs, discover two additional generous bedrooms, a 4 piece bathroom and a versatile media/loft area. The drywalled basement will provide for a spacious family room, gym or storage area and awaits your finishing touches. You will appreciate the 2 car garage, completed landscaping, hardscape and concrete driveway that this property offers. Facing west, this home provides breathtaking sunsets and view of the park/community area and scenic walking trails, making it more than just a home; it's a lifestyle. (id:56248)
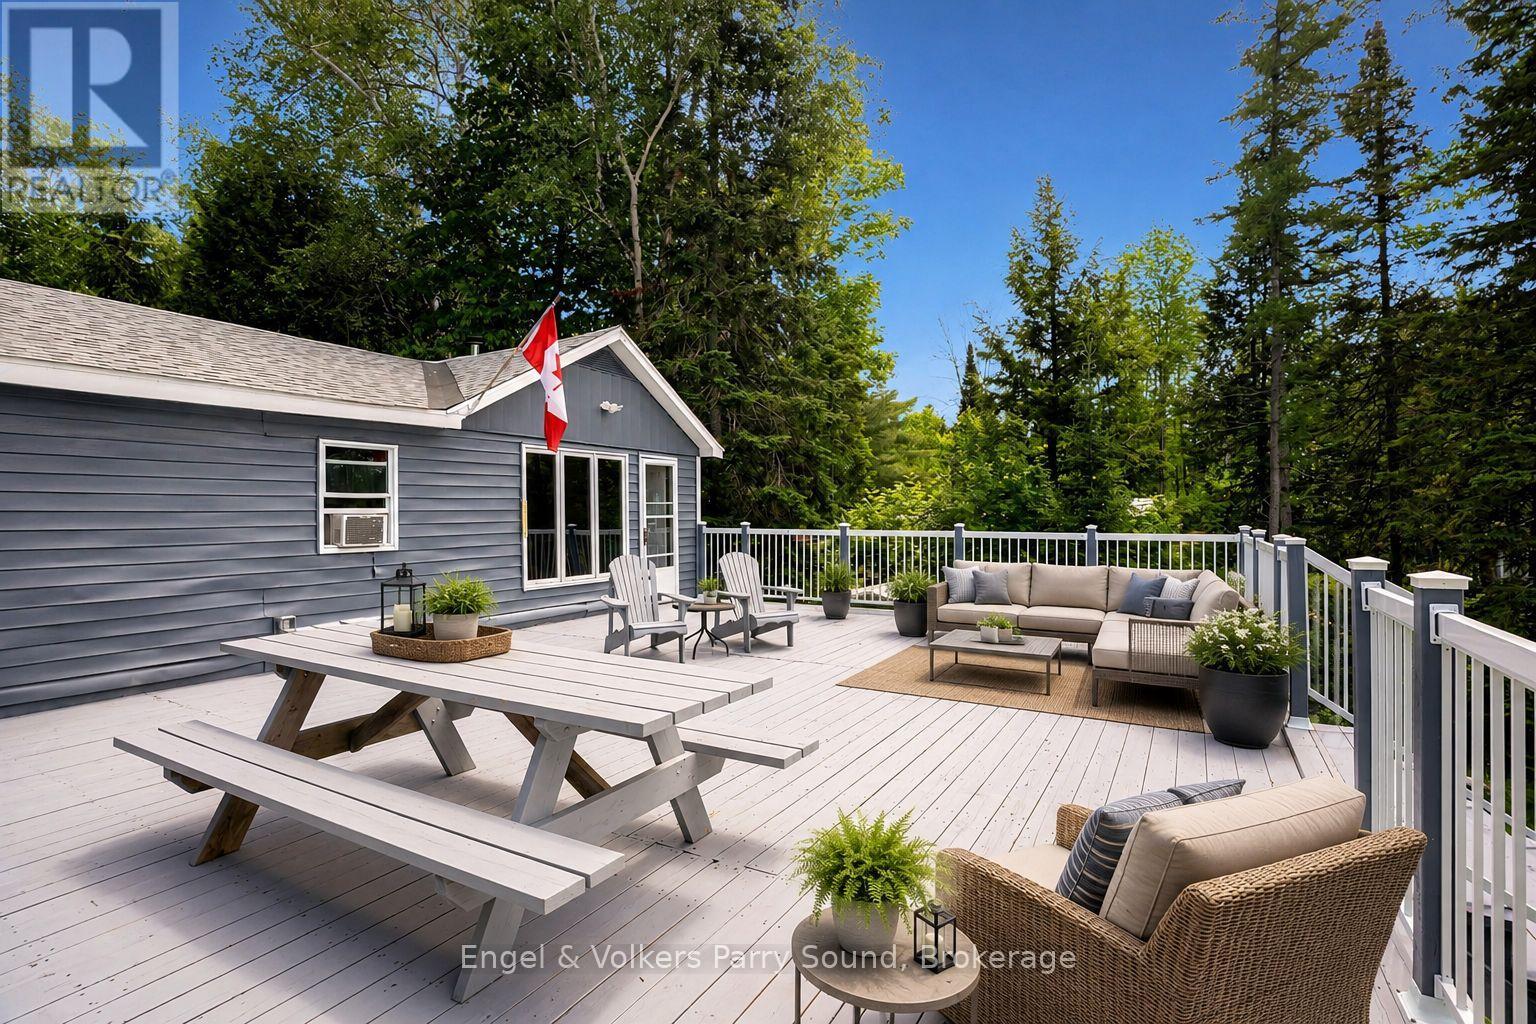
287 Pine Road
Magnetawan, Ontario
Welcome to your perfect four-season waterfront retreat on one of Ontario's most enjoyable interconnected lake systems. Offering 100 feet of pristine west-facing shoreline, this charming cottage enjoys breathtaking sunset views, a gentle lot and shallow water entry-ideal for families with young children, grandchildren or anyone seeking effortless access to the waterfront. An exceptional entry into waterfront ownership, this inviting escape is designed for making memories in every season. The expansive 24' x 34' lakeside deck is the perfect place to entertain family and friends or simply unwind while taking in spectacular summer sunsets. Spend warm days swimming, fishing, boating and exploring the remarkable chain of navigable lakes from Crawford Lake through Beaver and Ahmic Lakes, continuing through the historic locks at Magnetawan to Lake Cecebe, Goose Lake and along the scenic Magnetawan River to the Town of Burk's Falls. In winter, enjoy skating, ice fishing, snowmobiling and cross-country skiing right from your doorstep. Thoughtfully updated for comfortable year-round living, the cottage features upgraded wall insulation, spray foam insulation beneath the structure, a commercial heater, gravel driveway, new electrical sub-panel (2024), new hot water tank (2024), 15 helical piles with cross-beam reinforcements (2024), re-shingled roof (2025), septic system replaced in 2016 and a Honeywell generator for added peace of mind. Annual private road fees of just $230* include year-round road maintenance and access. (*does not include snow removal) Adding to its appeal, the lake remains peaceful with relatively few cottages, while Crown land across the shoreline provides an unspoiled natural backdrop and exceptional privacy. Located just 2.5 hours north of Toronto, this outstanding waterfront property offers excellent swimming, fishing, endless boating and true four-season enjoyment. Some images may be digitally staged. (id:56248)
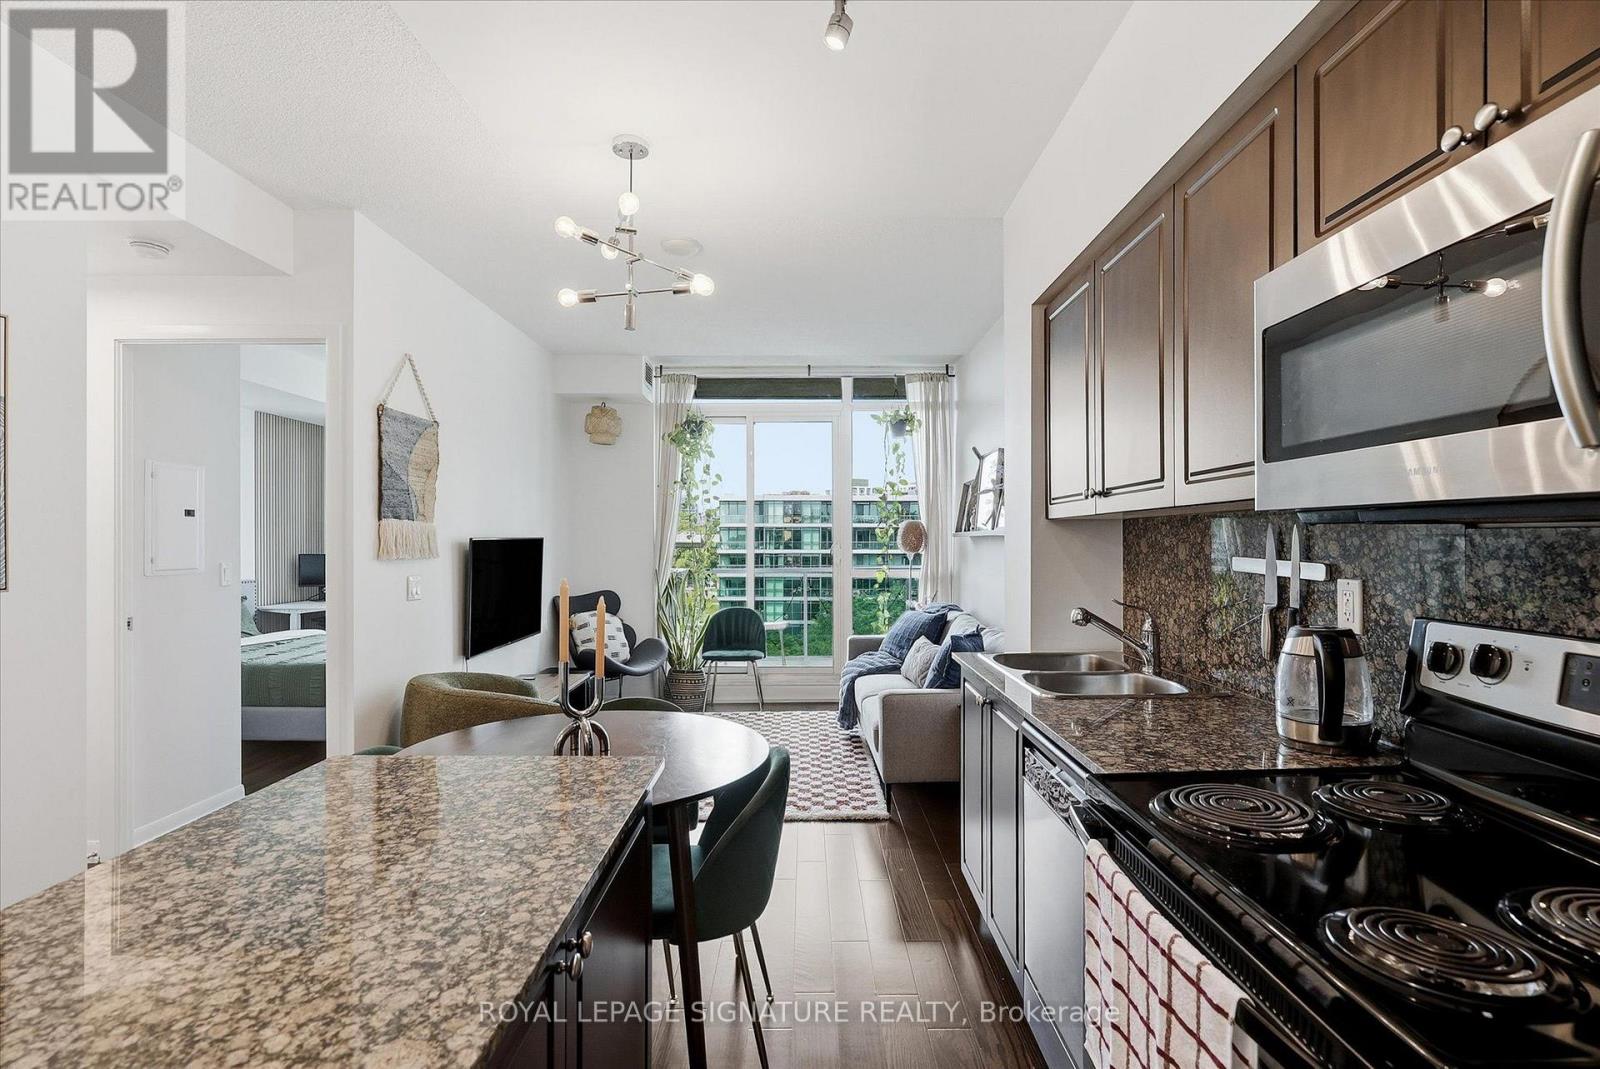
711 - 215 Fort York Boulevard
Toronto, Ontario
Welcome to Suite 711 at Neptune Condos, a lovingly maintained 1 bed, 1 bath suite in a fantastic location near the waterfront. Low condo fees! The kitchen features stainless steel appliances and a centre island that seamlessly connects to the open-concept living space, with a walkout to the balcony. The spacious primary bedroom offers a large window and double closet, and is conveniently serviced by the 4-piece bath. Enjoy excellent amenities, including a fitness centre, rooftop terrace, indoor pool and concierge. Surrounded by green space at nearby Coronation Park and just steps from Lake Ontario, this suite offers an ideal balance of city living and outdoor enjoyment. With the streetcar just steps from the front door, and access Martin Goodman Trail, getting around the city is easy and convenient. (id:56248)
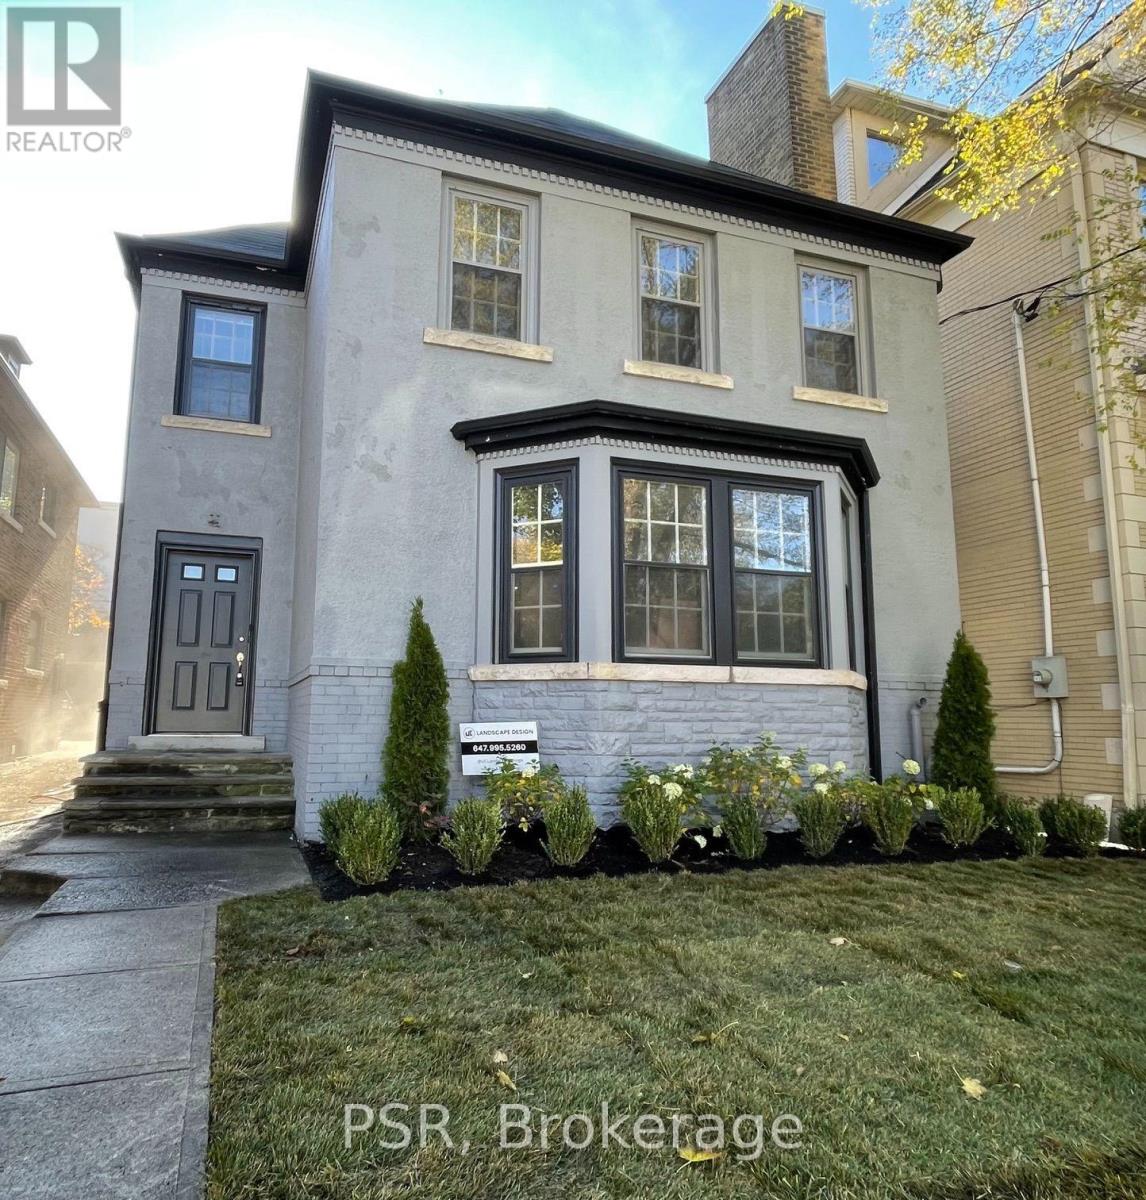
3rd Fl - 25 Coulson Avenue
Toronto, Ontario
FOREST HILL VILLAGE ... BRIGHT STUDIO APARTMENT LOFT... OPEN CONCEPT STUDIO APARTMENT IN UPDATED BUILDING WITH NEW SOUTH FACING PRIVATE DECK ... w/ separate staircase to lower parking area ... This Fully Renovated STUDIO APARTMENT WITH WALK IN CLOSET, LARGE WASHROOM WITH SOAKER TUB AND SEPARATE SHOWER .... Located In The Heart Of Forest Hill Village South And Located Half A Block From Bishop Strachan School And Four Blocks From Upper Canada College. IN SUITE WASHER/DRYER COMBO UNIT....SHORT WALK TO FOREST HILL VILLAGE, ST. CLAIR TTC SUBWAY STATION, LCBO, RESTAURANTS, BARS, GROCERIES AND PERSONAL SERVICES. (id:56248)
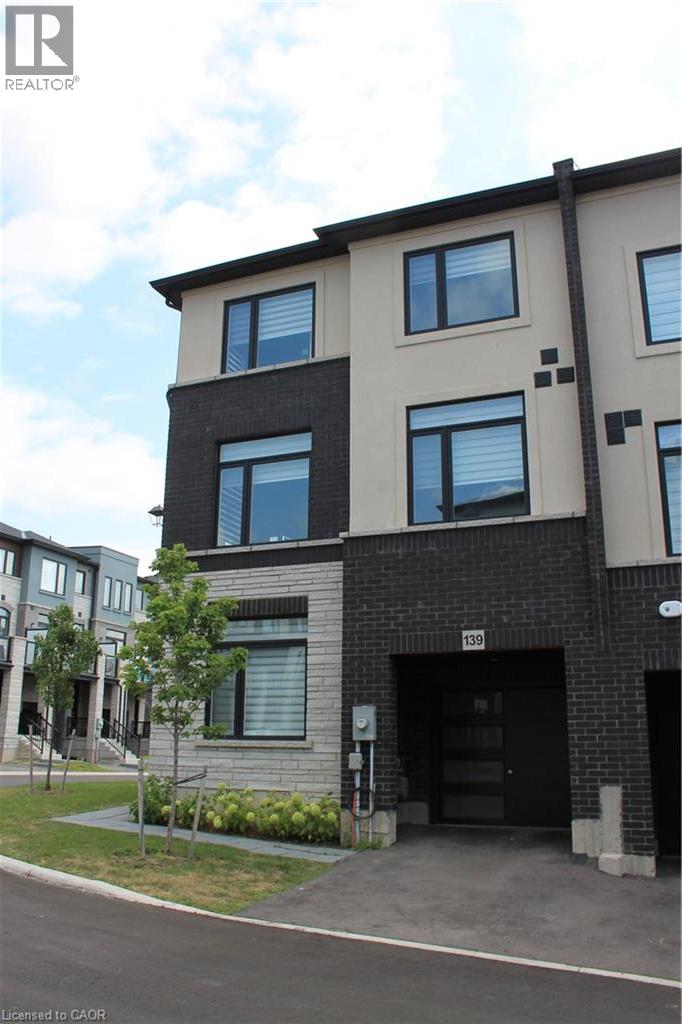
155 Equestrian Way Unit# 139
Cambridge, Ontario
Welcome to Rivermill! Modern 3-bedroom corner-unit townhouse offering a bright, spacious, and functional layout with plenty of natural light. Large windows and an open-concept design create a warm and inviting atmosphere throughout. The main floor features a versatile den, ideal for a home office, study, or additional living space. The second floor boasts a modern kitchen with pantry, dining area, spacious living room, and walk-out to a private balcony. Convenient second-floor laundry adds to the home's functionality. The third floor features a spacious primary bedroom, two additional well-sized bedrooms, and a 4-piece bathroom. Located in a desirable Rivermill community with easy access to Guelph, Kitchener, shopping, parks, Highway 401, and numerous amenities. A fantastic opportunity for first-time buyers, families, or investors. (id:56248)
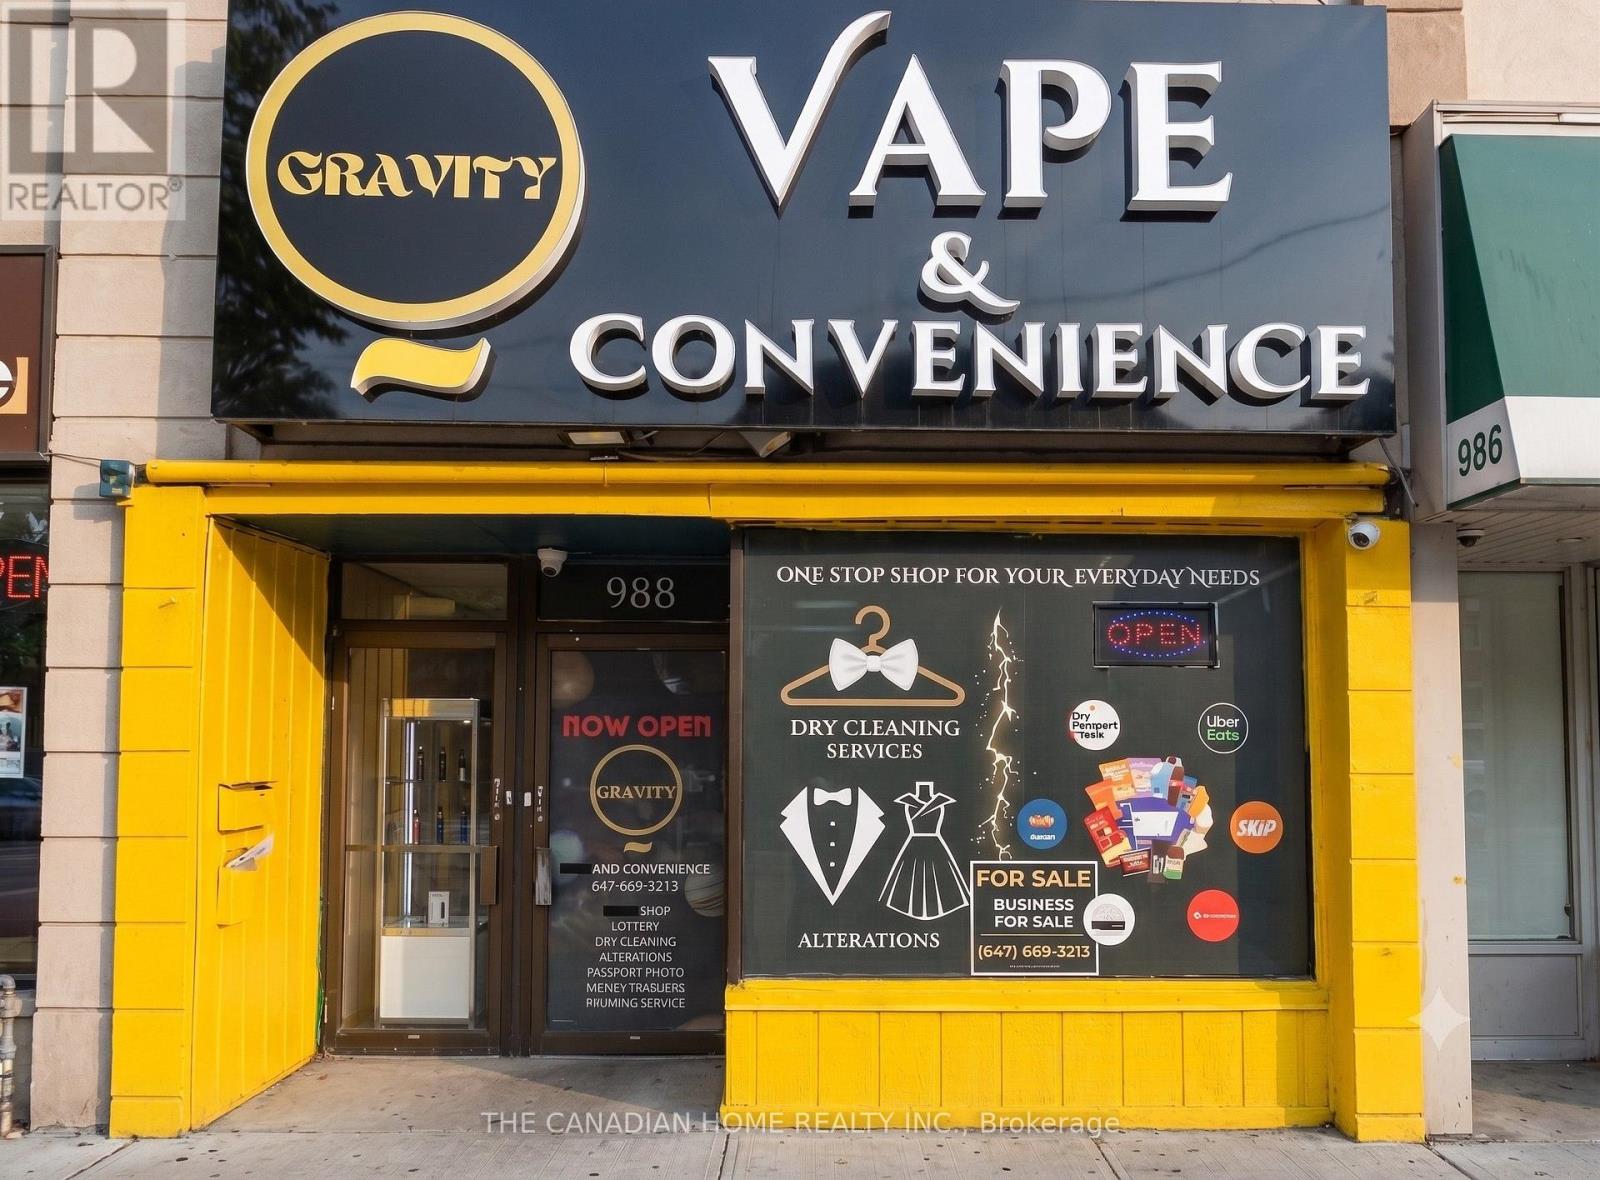
988 St Clair Avenue W
Toronto, Ontario
Exceptional turnkey business opportunity in the heart of Oakwood Village! Well-established business operating as a Convenience Store, Vape Shop, Dry Cleaning Depot and Ice Cream Shop with multiple revenue streams, including strong lottery commissions. Easy-to-manage operation suitable for an owner-operator or investor. Prime corner location at St. Clair Ave. W. & Glenholme Ave. offering excellent visibility, high pedestrian and vehicle traffic, and a loyal customer base. Surrounded by residential neighbourhoods, schools, offices, banks and parks. Rent is $5,200/month including TMI. Bonus: a separate bedroom residential unit is currently rented for $1900/month, providing additional rental income. Approximately 4 years remain on the current lease, plus two renewal options of 4 years and 5 years. Business may be converted to other retail or service uses, subject to landlord approval. Excellent opportunity with significant potential to grow sales by expanding products and services. (id:56248)
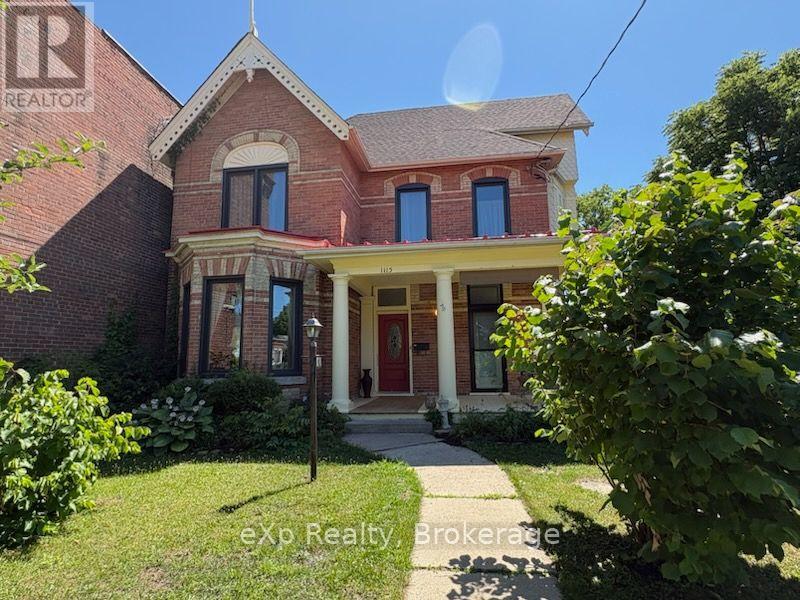
1115 4th Avenue E
Owen Sound, Ontario
Character, Sustainability, & Room to Grow in the Heart of Owen Sound. Tucked away in a private, sun-drenched setting that balances seclusion with urban convenience, this exceptional 4-bedroom, 1.5-bath century home features a premium green retrofit, a separate audio studio, and over 2,500 sq. ft. of character-filled living space. The main floor features a formal living room and a large formal dining room, both featuring vintage fireplaces. The main floor also includes a spacious family room and a flexible bedroom perfect for guests or a home office. Upstairs, the expansive primary retreat includes space for a private sitting area, alongside two additional bedrooms with large closets and a practical laundry room. The attic offers fantastic potential for a future creative retreat or playroom. Optimized for a fossil-fuel-free future, this home seamlessly blends historical charm with high-performance mechanicals updated in 2024/25. Heating and cooling are powered by a cold-climate air-source heat pump, paired with a heat pump hot water system and a new 200-amp electrical service. A spray-foam insulated foundation and attic couple with triple-glazed windows (2024) to ensure an exceptionally quiet, energy-efficient interior. Outside, an exterior outlet near the driveway offers convenient overnight EV trickle-charging. Step outside into a private front yard featuring a rebuilt covered porch with a classic swing, two productive apple trees, and lush, thoughtfully cultivated grounds that create a unique microclimate, an absolute dream for avid gardeners. At the rear, a seamless addition houses a separate, soundproofed, and acoustically designed audio studio. Equipped with its own independent 2025 heat pump system (heating/cooling) it provides the ultimate professional setup for a musician, podcaster, or remote worker. Premier Location: Enjoy unbeatable walkability just steps from the YMCA, the harbour, downtown dining, shopping, and scenic waterfront strolls. (id:56248)
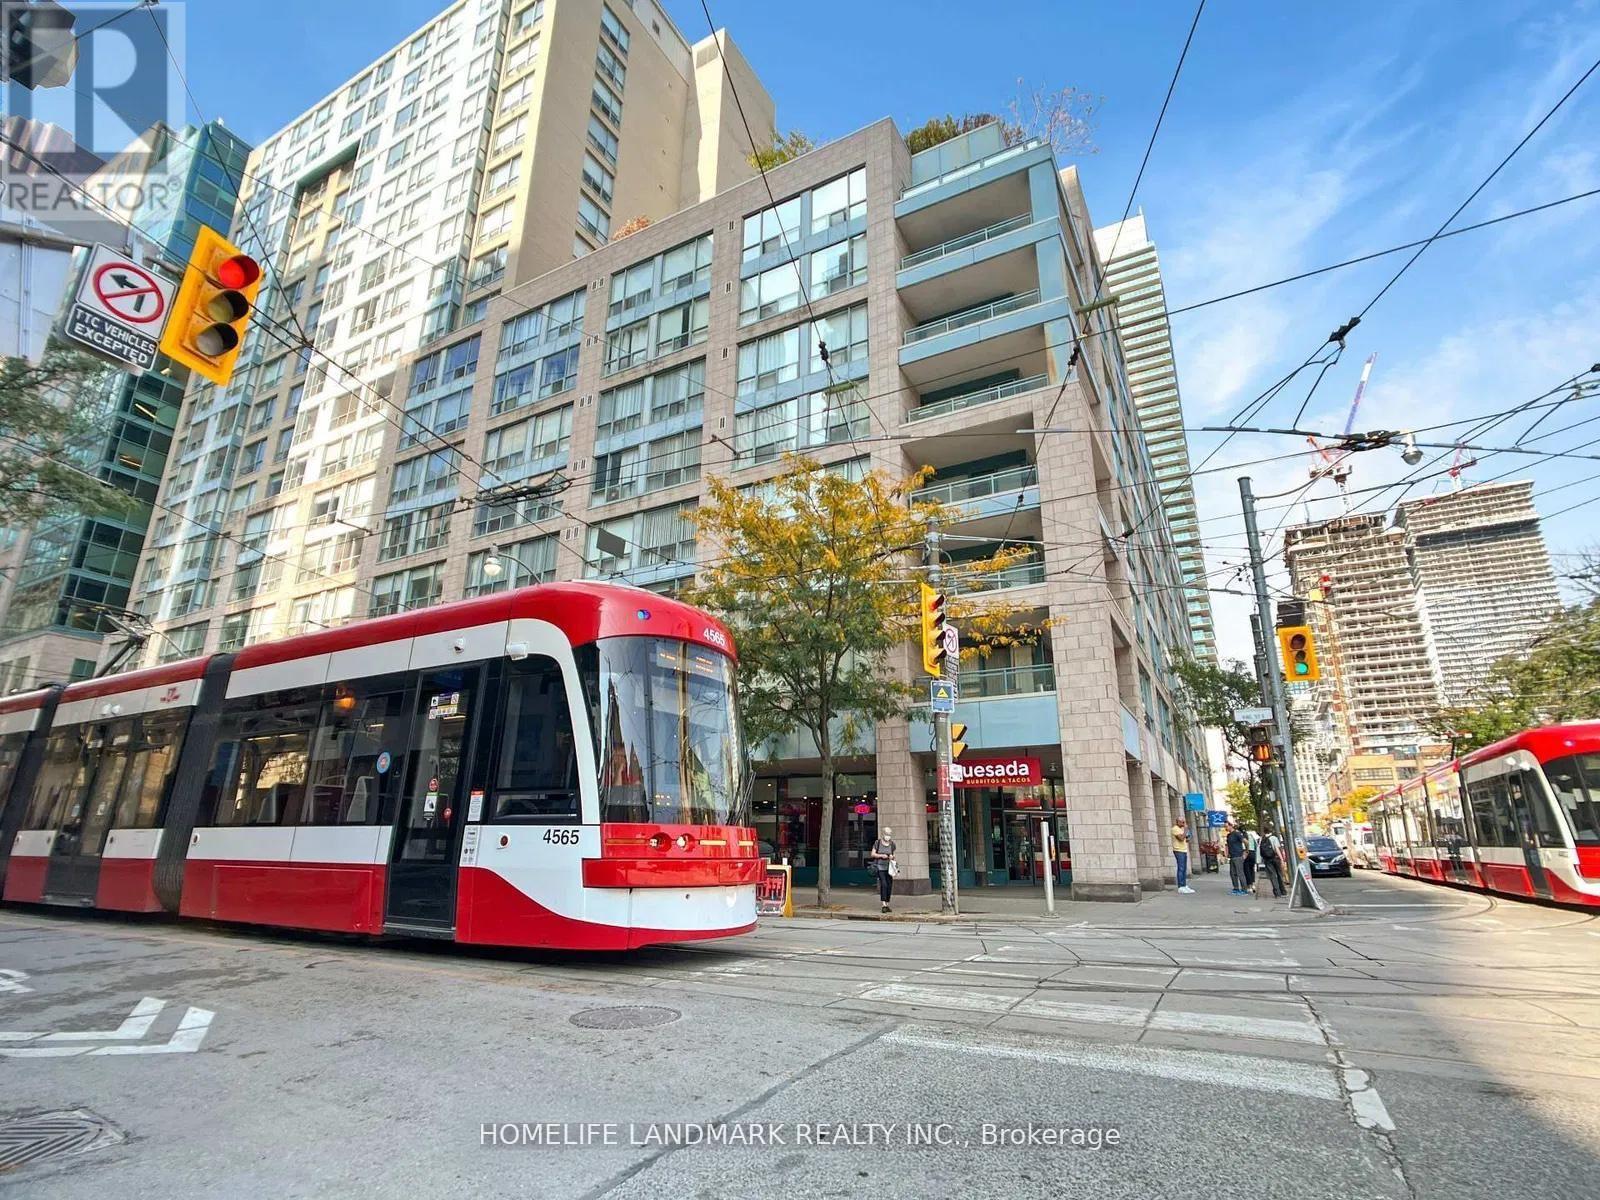
805 - 92 King Street E
Toronto, Ontario
Leased Condo! This stunning, 935 sq. ft. King Plaza condo has been reimagined with a "restaurant-style" kitchen and custom storage at every turn. Forget boring layouts-the glass-enclosed solarium connects both bedrooms, creating a bright, multi-functional flow. After exploring the nearby St. Lawrence Market or catching a show at the Sony Centre, head up to the rooftop terrace for incredible views of St. James Cathedral. Best of all? No extra bills-all utilities are included. Welcome home to your sun-drenched, newly renovated urban sanctuary! (id:56248)
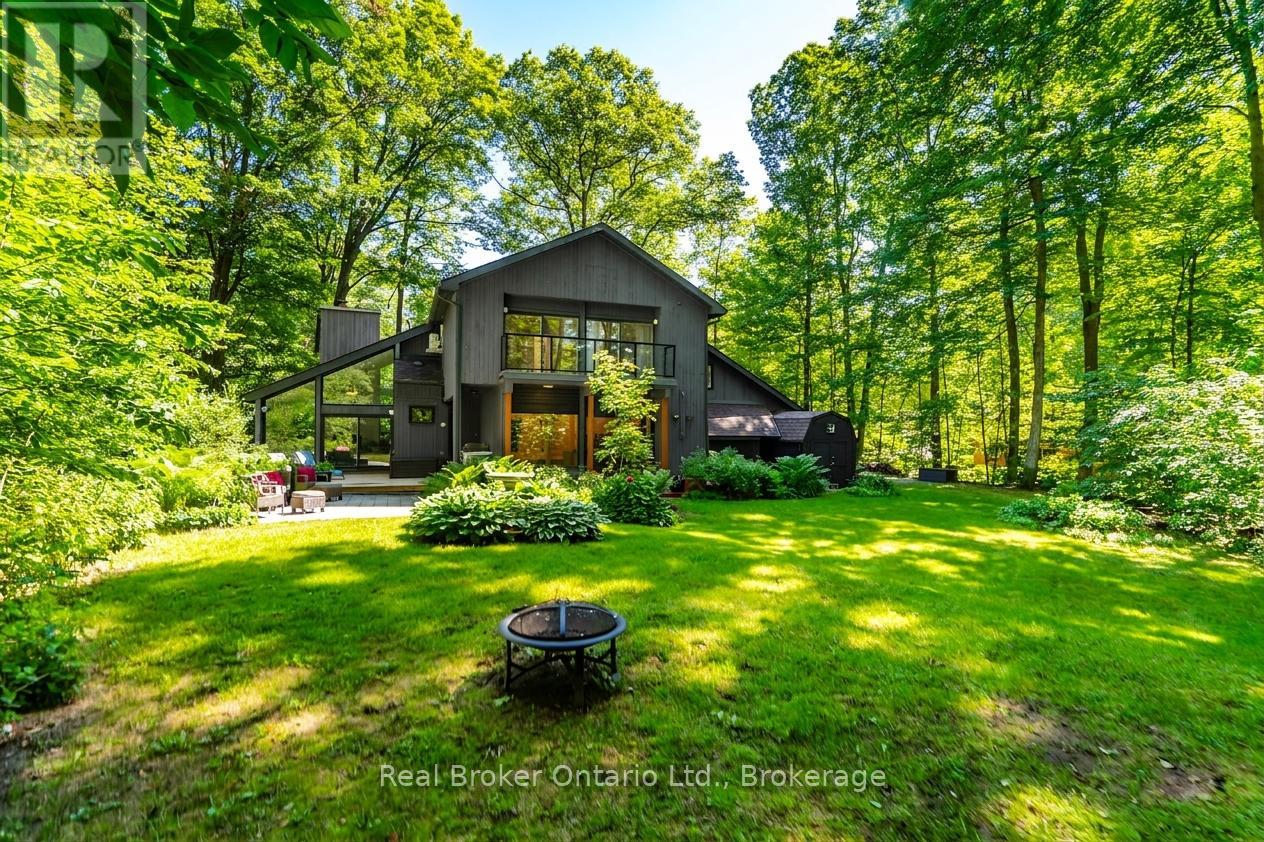
841 Portage Park Lane
Midland, Ontario
Welcome to a truly one-of-a-kind chalet-inspired cedar home, nestled in the trees in one of Midland Point's most sought-after areas. Surrounded by extensive landscaping, this private retreat offers breathtaking forest views from every window, creating a seamless connection between indoor & outdoor living - partial water views can also be enjoyed depending on the season. The striking custom architecture features soaring vaulted ceilings & expansive windows that maximize the views & flood the home with natural light while showcasing nature in every season. The main living areas offer walkouts for easy access to the back yard where you can relax, meander thru the gardens or take the trail down to the ravine behind the property. Thoughtfully updated up & down by the current owners, recent improvements incl a stunning new kitchen w/quartz counters & backsplash, waterfall peninsula, & modern cabinetry w/recessed fridge. Much of the flooring has been updated this year to engineered hdwd (main & upper flrs) & vinyl plank (lwr lvl). Both full baths have been beautifully renovated w/contemporary finishes & the interior has been freshly painted. The spacious primary suite offers 2 W/I closets, private balcony, & ensuite. The addn'l bedrooms have w/o's to a shared balcony overlooking the peaceful back yard. The updated decks & balconies provide many outdoor living spaces, while the beautifully landscaped grounds maximize privacy. Add'l features incl updated exterior doors & windows (excluding larger casements), plus a huge unfinished utility rm offering abundant workshop/storage space w/ convenient walk-up to the backyard and driveway. A nearby trail is a short stroll from your driveway, providing access to the beach at Gawley Park & Midland's scenic Rotary Trail. Offering modern updates, remarkable design & an unparalleled natural setting, this is a rare opportunity to own a truly distinctive home where privacy, architecture & nature come together in perfect harmony. (id:56248)

Parking - 422 Lake Shore Boulevard W
Toronto, Ontario
Parking Spot On Level P1, close to exit door. (id:56248)
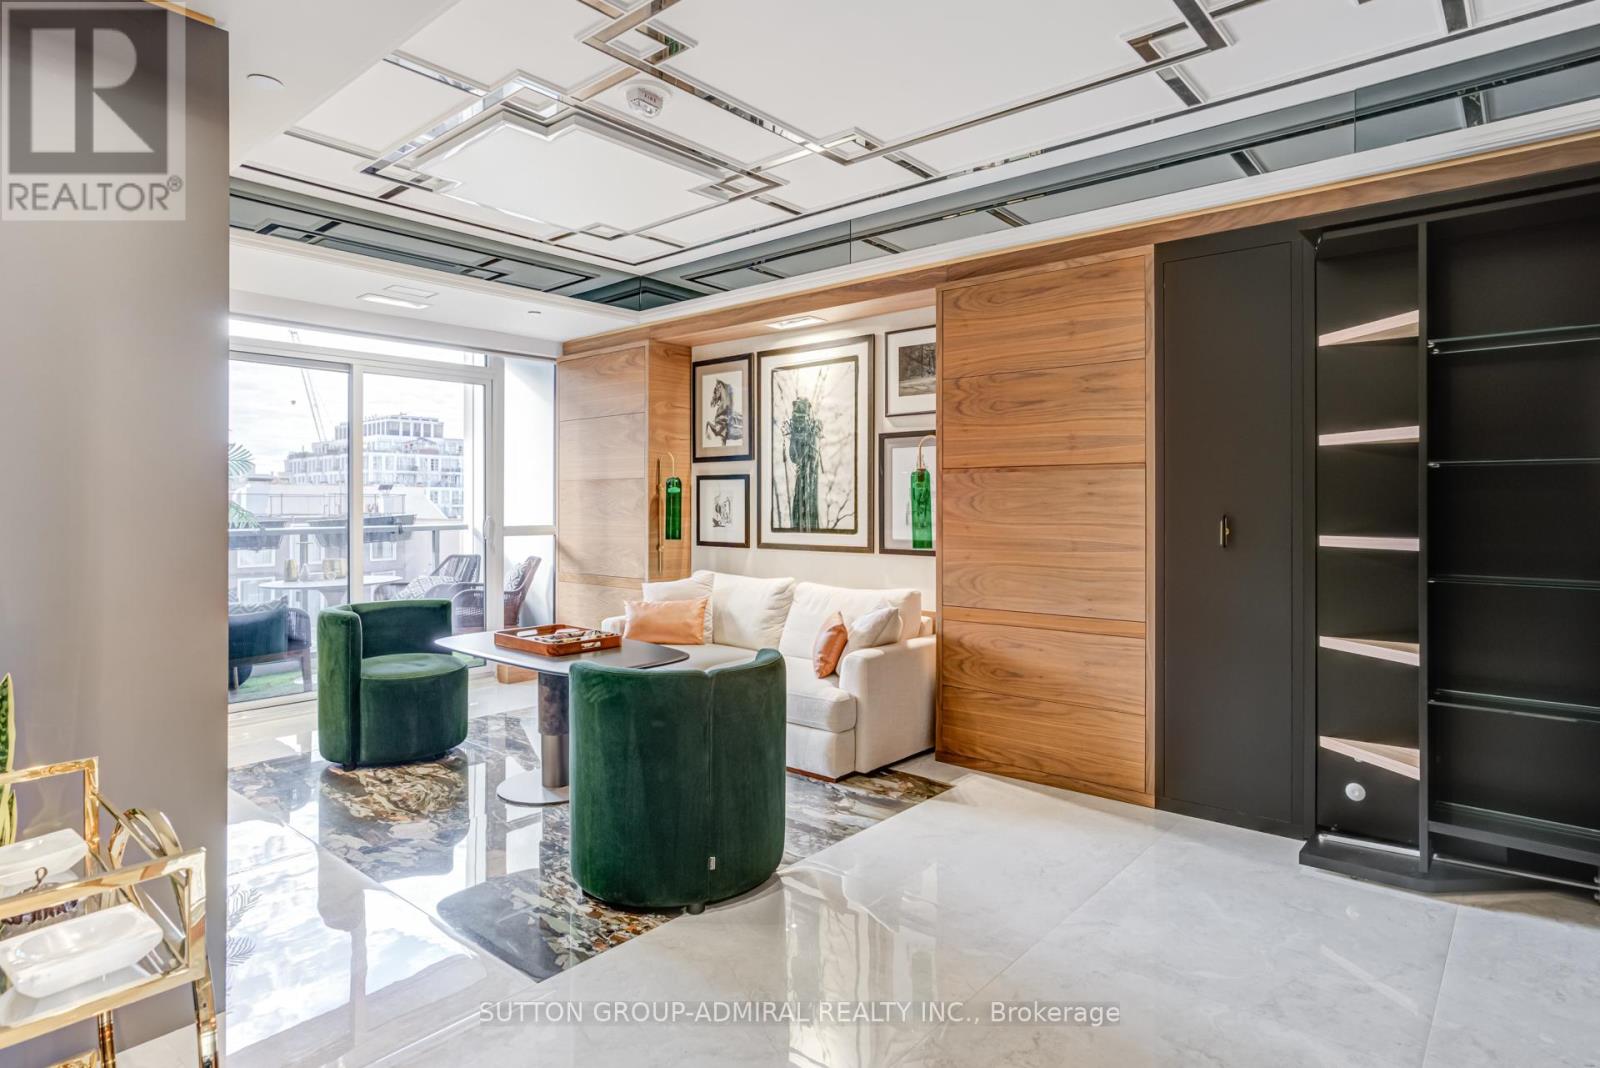
505 - 88 Cumberland Street
Toronto, Ontario
An exceptionally renovated residence in the heart of Yorkville, this bespoke suite at Minto Yorkville Park offers a rare blend of design, functionality, and luxury craftsmanship. Every inch has been thoughtfully reimagined with high-end finishes and custom millwork to maximize both beauty and livability.The space features custom-built closets and transformative millwork (2023) that seamlessly convert from office to wardrobe and shoe storage, paired with a premium imported Italian Murphy bed to optimize open living space. Oversized imported porcelain tile flows throughout, including striking 9-foot slab feature walls, accent mirrors, and a marble sconce at the entry. A fully integrated LED lighting plan includes under-cabinet kitchen lighting and illuminated shower features.The custom-designed kitchen is a true statement, featuring leather-wrapped fridge and freezer panels, mirrored and porcelain-wrapped upper cabinetry, brushed gold fixtures, marble accents, under-counter kick drawers, and a Fisher & Paykel dishwasher drawer. The spa-inspired bathroom showcases a custom vanity with a marble sink, an extra-deep medicine cabinet, marble shower inlay, and tinted glass enclosure.Additional highlights include a brilliant smart lighting system with built-in Sonos speakers, a dramatic star ceiling with multi-colour light options, custom plaster ceiling details with two-toned mirrored finishes, remote-controlled blackout blinds, and a custom laundry closet with shelving and LG ventless washer/dryer. Comfort is enhanced with an upgraded digital thermostat from the HVAC manufacturer.Includes a large conveniently located storage locker on the 5th floor, just steps from the unit. This is a truly turnkey, design-forward home for the buyer who appreciates uncompromising quality in one of Toronto's most prestigious neighbourhoods. (id:56248)
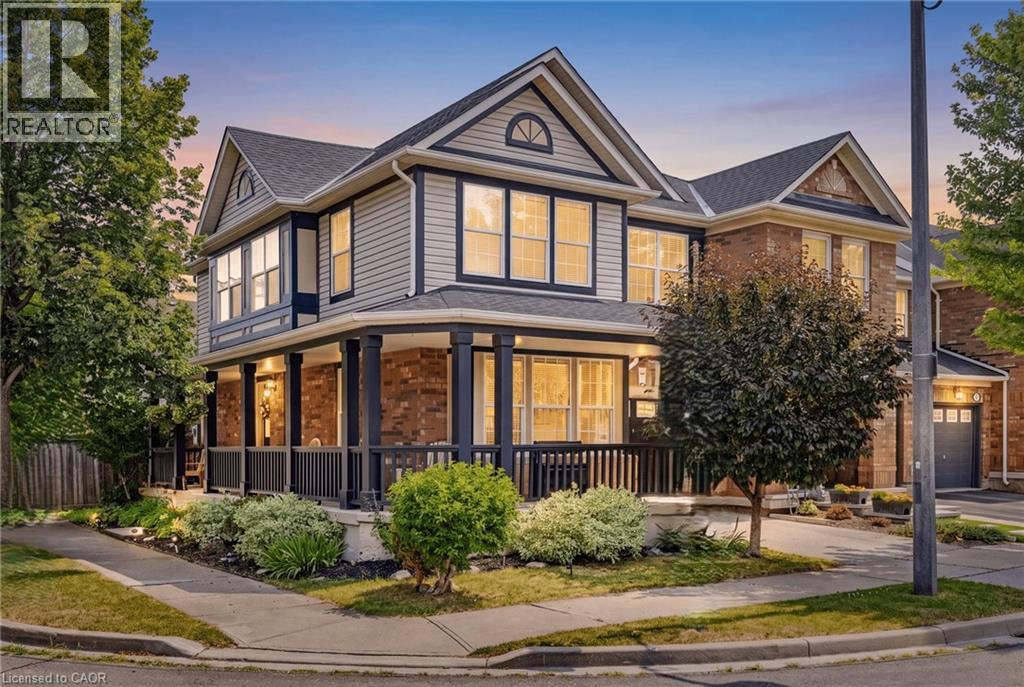
619 Porter Way
Milton, Ontario
Welcome to this beautifully maintained 3-bedroom, 3-bathroom freehold corner unit townhome in the heart of Milton! Featuring a huge wrap-around porch, this inviting home offers great curb appeal and a welcoming first impression. The combined living and dining room features hand scraped hardwood floors, tons of windows that fill the space with natural light, creating a warm and inviting atmosphere for everyday living and entertaining. The sun filled eat in kitchen offers stainless steel appliances, ample cupboard and counter space, and a walkout to the fully fenced backyard, creating a seamless indoor outdoor flow. The separate cozy family room offers a comfortable space to unwind and features a kitchen pass-through opening, creating a semi-open concept feel ideal for family gatherings and everyday living. The well designed backyard features a raised, generously sized deck, perfect for relaxing, entertaining, or enjoying your morning coffee. Upstairs, you'll find the convenience of a second floor laundry room. The spacious primary bedroom features a walk in closet and a private 4 piece ensuite, while two additional well sized bedrooms provide plenty of space for family, guests, or a home office. Enjoy the convenience of a separate private driveway with no need to share with neighbours. Facing a neighbourhood park across the street, this home offers a clear, open side view and is located on a quiet, family friendly street close to parks, schools, shopping, major highways, and all essential amenities. (id:56248)