
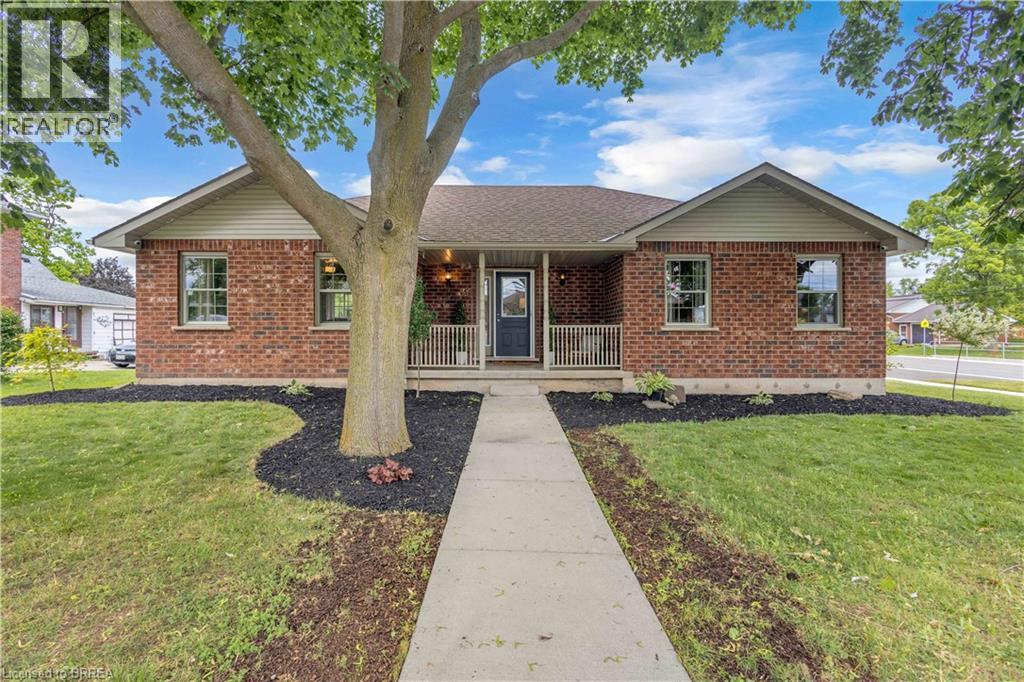
5 Walpole Drive
Haldimand, Ontario
WELCOME HOME to this charming all-brick bungalow nestled on a rare oversized corner lot in the heart of the quaint town of Jarvis. Offering over half an acre of property right in town, this is a truly unique opportunity where space & convenience come together. Simply enjoy the privacy & beauty of your expansive yard complete with a picturesque creek running through it where the possibilities for a unique oasis here are endless. Step onto the inviting covered front porch and into a home that instantly feels warm & welcoming. Freshly painted throughout & thoughtfully designed for family living, the spacious open-concept main floor seamlessly blends the living room, dining area, & kitchen into one inviting gathering space. The oversized kitchen is sure to impress, featuring granite countertops, abundant cabinetry, & patio doors leading to your backyard oasis. The main level offers three generous bedrooms & a beautifully appointed oversized bathroom complete with a relaxing soaker tub—perfect for unwinding at the end of the day. Downstairs, the fully finished basement provides an incredible amount of additional living space. A large rec room creates the ideal setting for movie nights, family gatherings, or a children's play area, while two additional finished rooms, currently used as bedrooms, offer flexibility for guests, hobbies, or a home office. A second full bathroom & substantial utility/storage room add even more functionality for growing families. Outside, the impressive lot continues to set this property apart. With a large driveway, 1.5-car garage, mature surroundings, & room to dream, this is a property that offers not only a beautiful home for today but exciting possibilities for tomorrow. A rare offering in a sought-after small-town setting, all within walking distance to local amenities, parks, schools, & everything Jarvis has to offer. (id:56248)
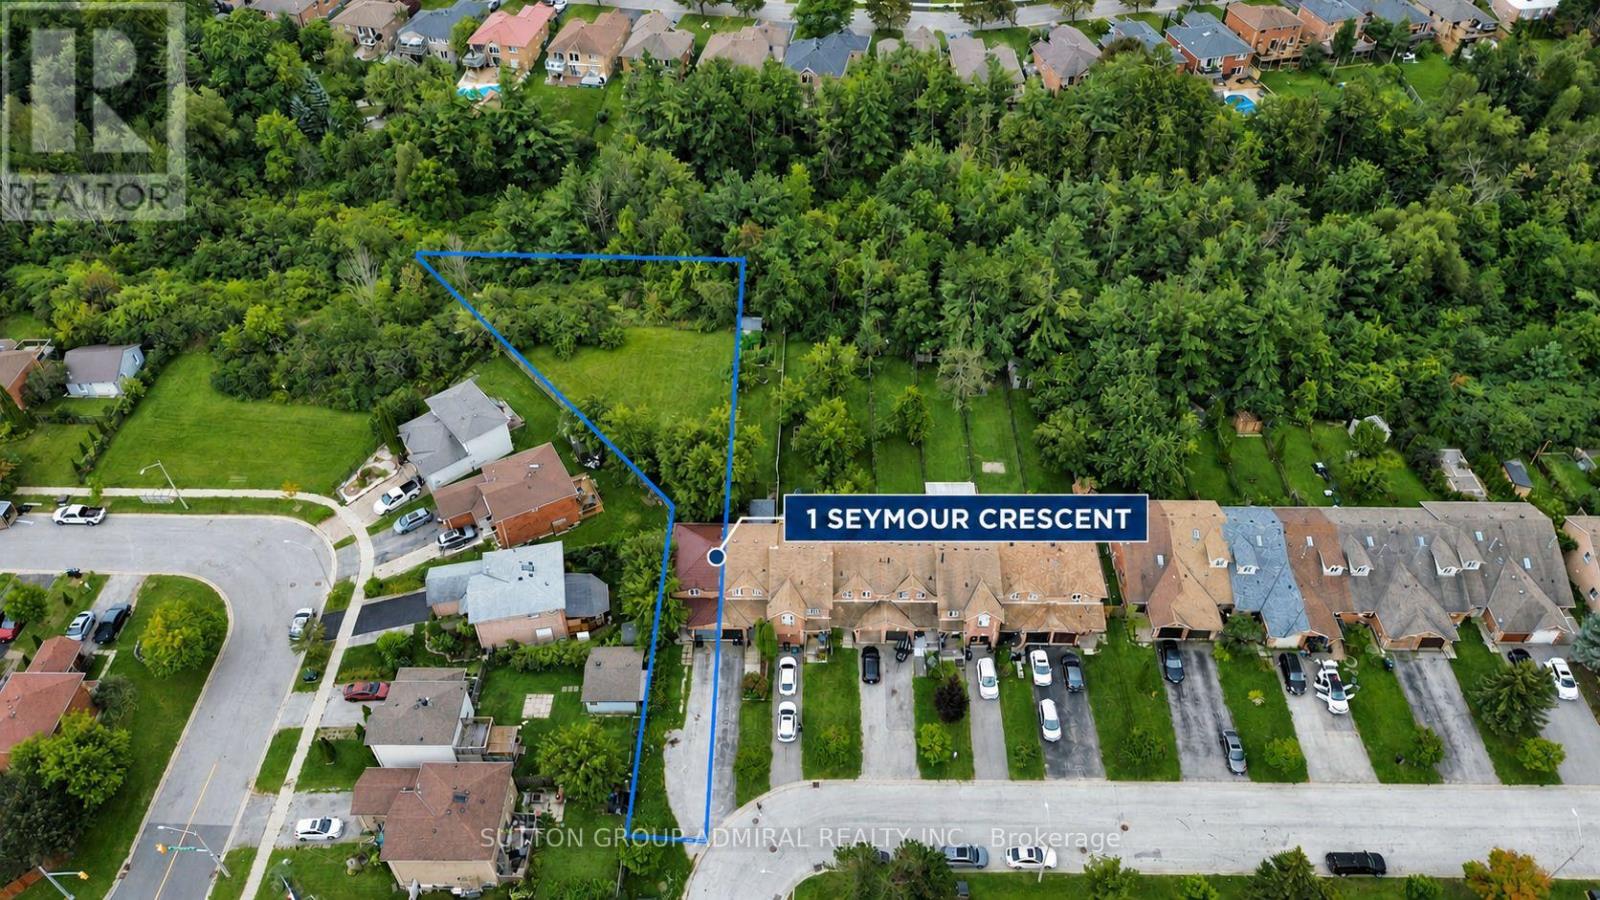
1 Seymour Crescent
Barrie, Ontario
Welcome To 1 Seymour Crescent, A Beautifully Updated Townhome In Barrie's Desirable Holly Community! The Show-Stopping Feature Is The Exceptionally Deep, Ravine-Backed Backyard-So Expansive It Feels Like Your Own Private Soccer Field, A Rare Find In Townhouse Living! Enjoy Outstanding Privacy, Mature Greenery And Incredible Space For Entertaining, Gardening, Children's Play Or Outdoor Relaxation. The Bright Interior Features New Flooring Upstairs, A Newly Renovated Bathroom, New Pot Lights, An Updated Staircase And A Durable Metal Roof. Ideally Located Close To Schools, Parks, Trails, Shopping, Restaurants, Public Transit, Barrie South GO Station And Highway 400. A Truly Unique Rental Offering Modern Updates, Everyday Convenience And An Unmatched Backyard That Must Be Seen! (id:56248)
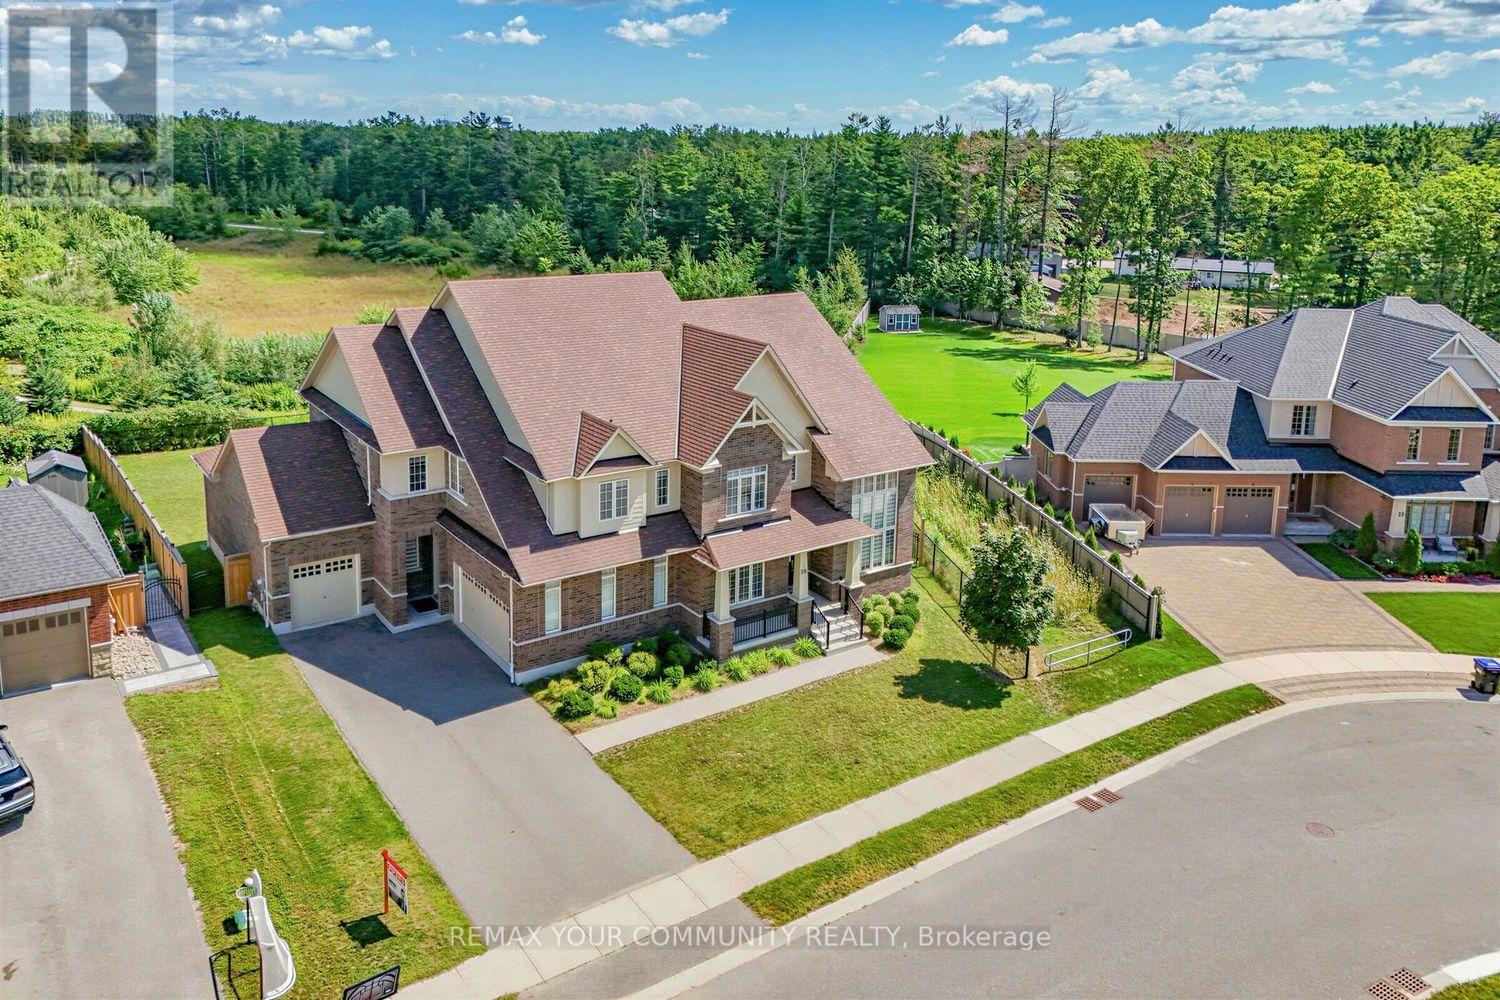
19 Redmond Crescent
Springwater, Ontario
***Your Dream Home Chateau Awaits! An Extraordinary Opportunity To Own A Truly Magnificent Residence In The Prestigious Stonemanor Woods Community. A Premium 85ft House With An Huge Exceptional 152ft Rear Yard And Pie-Shaped Ravine Lot, This Spectacular Residence Offers Breathtaking Ravine And Pond Views, Unparalleled Privacy, Grand Scale And A Rare Connection To Nature. Boasting Approximately 5,270 Sq.Ft. Of Exquisite Living Space Above Grade And Over $250,000 In Premium Upgrades, This Magnificent Home Has Been Thoughtfully Designed For Both Grand Entertaining And Refined Family Living. Step Inside And Be Captivated By The Impressive Main Floor Featuring Soaring 10ft And Dramatic 20ft Ceilings, Creating An Open, Airy And Truly Grand First Impression. Elegant Finishes, Beautiful Hardwood Flooring, Designer-Selected Modern Tiles And Luxurious Details Throughout Complement The Home's Sophisticated Interior. The Spectacular Gourmet Kitchen Is A True Showpiece, Featuring Premium Upgraded Appliances, A Spacious Walk-In Pantry And An Elegant Butler's Pantry, Perfectly Designed For Culinary Enthusiasts And Effortless Entertaining. The Second Floor Continues To Impress With 10ft Ceilings, Generously Proportioned Bedrooms, Multiple Ensuite Bathrooms And Spacious Walk-In Closets, Providing Every Family Member With Exceptional Comfort And Privacy. The Primary Suite Offers A Luxurious Retreat-Like Experience, While The Additional Bedrooms Are Equally Impressive In Size And Finish. The Lower Level Features A Rare 9ft Ceiling Height And A Convenient Walk-Up Separate Entrance, Offering Exceptional Potential For Additional Living Space, Recreation, Entertainment Or Extended Family Accommodation. Two Elegant Fireplaces Add Warmth, Character And Sophistication To This Extraordinary Residence. Again The Premium Pie-Shaped Is A Rare Gem, Offering Beautiful Ravine And Pond Views, Enhanced Privacy And A Serene Natural Setting That Is Difficult To Find In Today's Market. (id:56248)
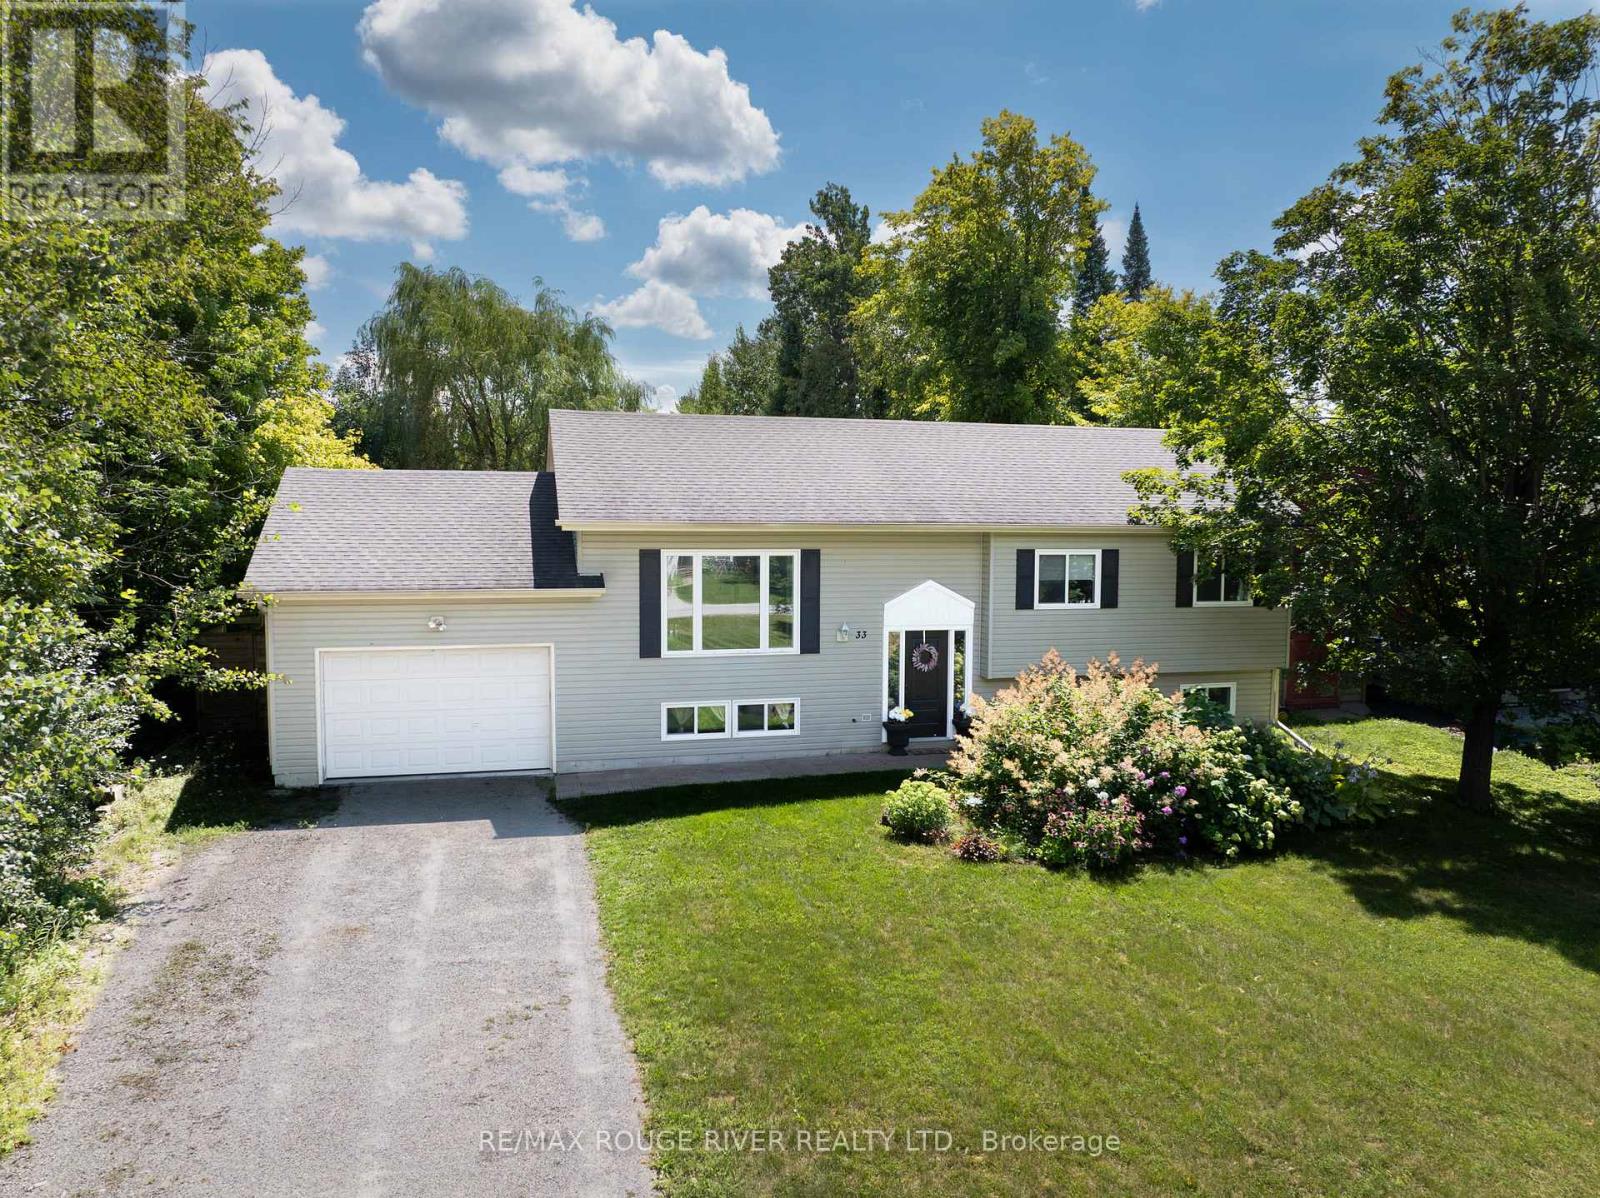
33 Creek Drive
Georgina, Ontario
Welcome home to 33 Creek Drive, get ready to fall in love with this move in ready, updated raised bungalow, Open concept main floor with recently updated beautiful flooring thru out, spacious living and dining rooms, Built-in cabinetry with coffee bar in the dining area, Updated kitchen with beautiful tile floor, stainless steel appliances, large window above the sink with full view of the large private backyard and deck great for entertaining. Garage allows additional access to the backyard with the tandem garage door opening up to the yard. Both bathrooms have been updated, generous sized bedrooms make for a picture perfect family home. The finished basement has plenty to offer 2 additional family rooms to spread out in, 4th bedroom or den, laminate thru out and a second full 4 piece bathroom, laundry room with plenty of storage. Super Close To All That Pefferlaw Has To Offer! (id:56248)
6 - 7941 Jane Street
Vaughan, Ontario
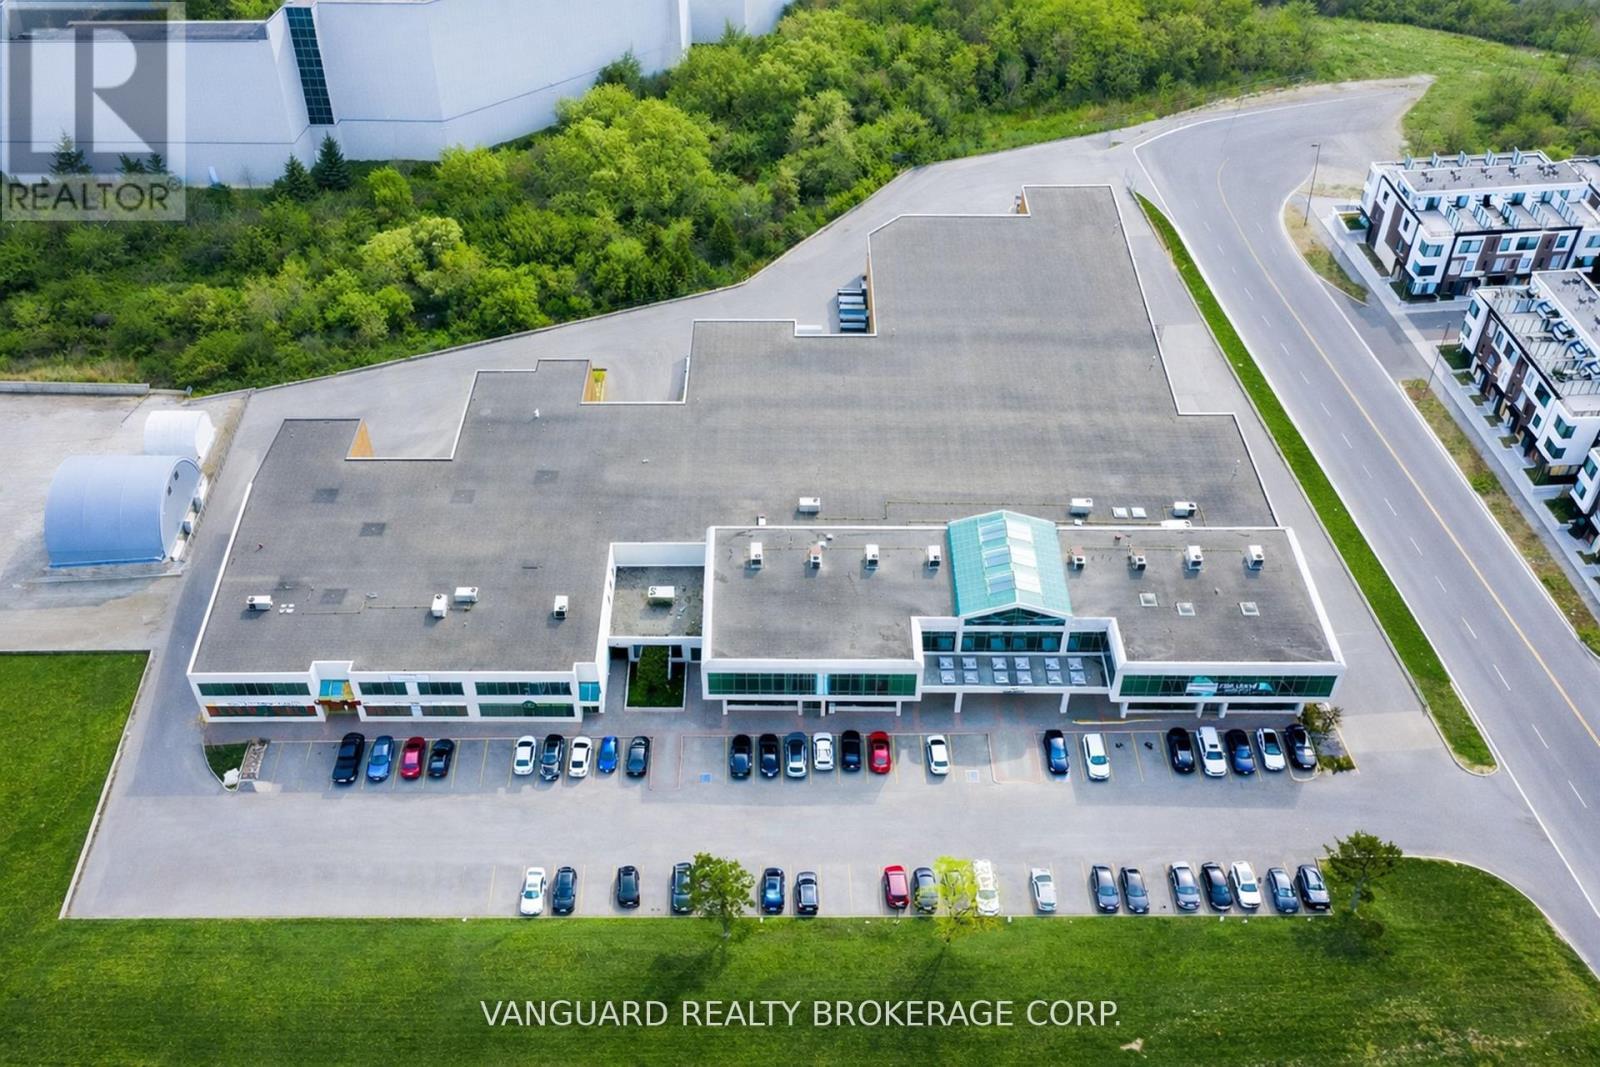
Excellent industrial and office leasing opportunity in the heart of Vaughan, just south of Highway 407 and minutes from the Vaughan Metropolitan Centre. Industrial space features 20'5"-22'5" clear height, 6 truck-level and 3 drive-in doors, functional shipping capable of accommodating 53' trailers, and ample on-site parking. Modern second-floor office space also available, with flexible configurations. Excellent access to Highways 400, 407 and 7, TTC subway and YRT/Viva transit, with strong Jane Street visibility and signage exposure. Surrounded by restaurants, retail, hotels and amenities. Other sizes available. (id:56248)
Lot#10 Mccowan Road
Georgina, Ontario
Great Investment Opportunity, Possibility To Build One House, Approximately 14.09 Acres Of Vacant Residential Land With 186 Feet Frontage On East Of McCowan Road, The Lot Starts Approximately 778 Feet North Of Mailbox #23957 McCowan Road, Then Goes North For 186 Feet. No Sign On Property, Minutes Away From 404 In Keswick. (id:56248)
32 Hillcrest Drive
New Tecumseth, Ontario
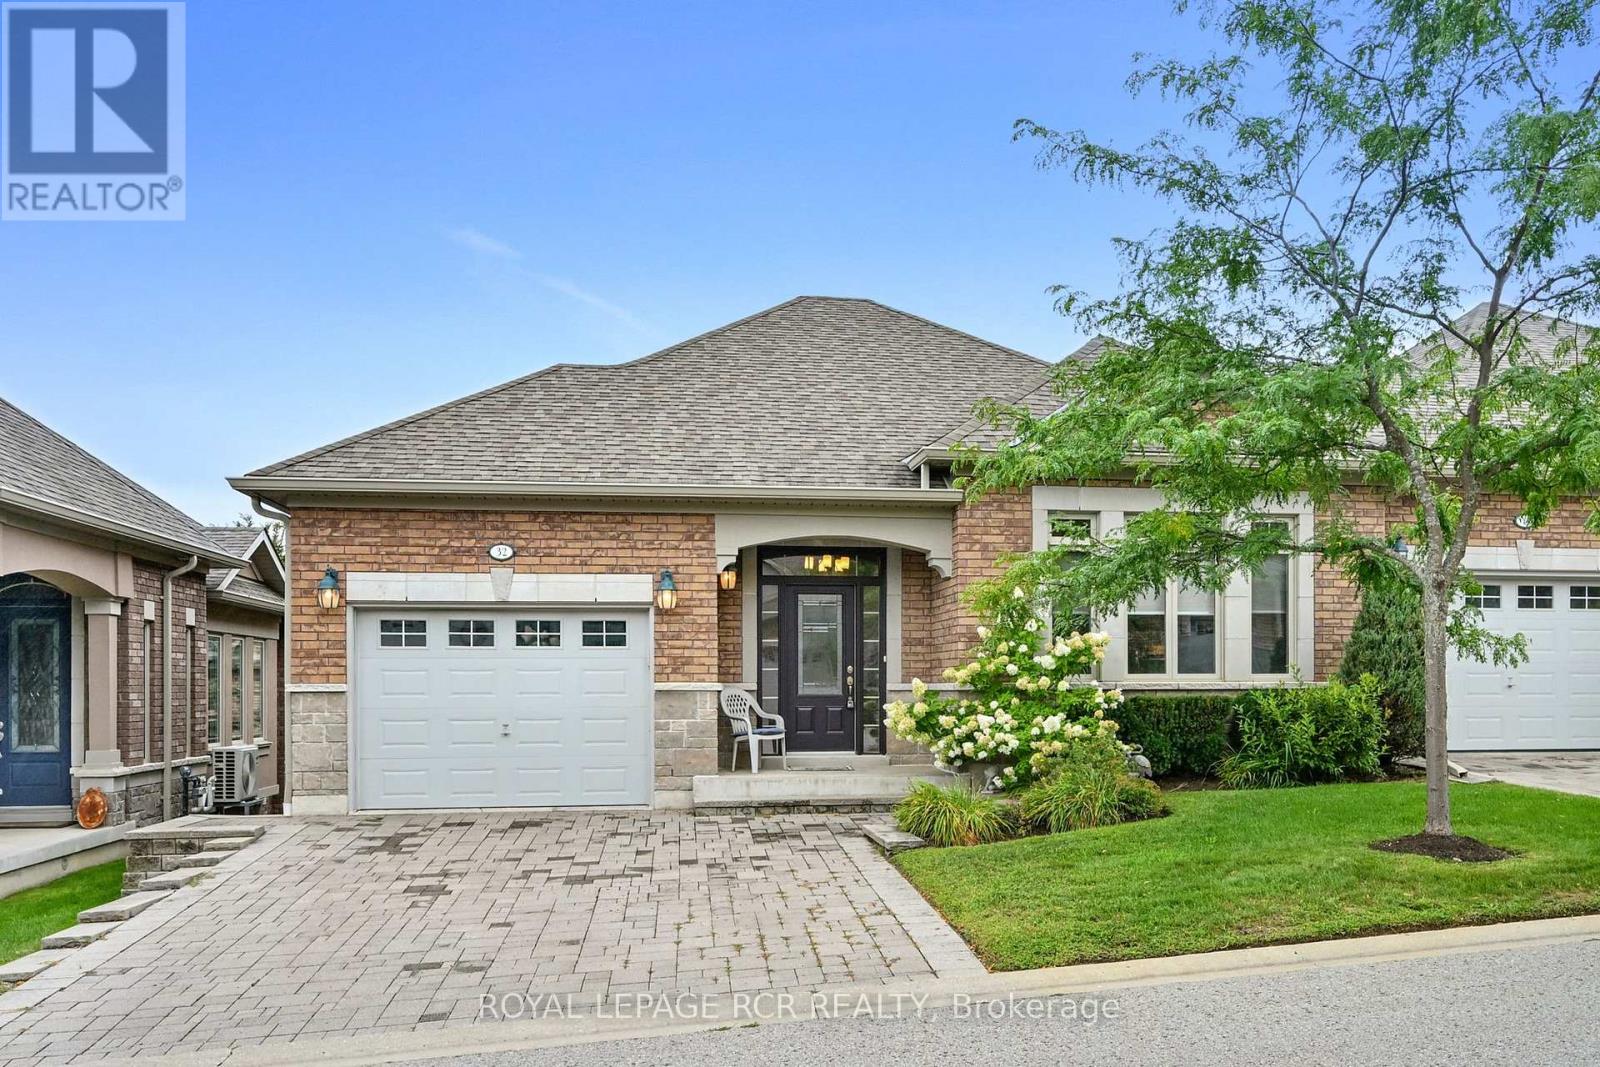
They say timing is everything! Finally, one of the most popular models in Briar Hill - The Degas -is available and it could be your new home. This open concept floor plan offers bright, spacious rooms and 'main floor living'. Nicely finished, the main floor includes a living room overlooking the front garden, a dining area and a large eat in kitchen. The kitchen is a wonderful layout- lots of cupboard/pantry space, lots of counter space and a walk out to the western facing deck - perfect to catch the sunset on! The generous main floor primary bedroom features a 4 pc ensuite and walkin closet - a wonderful space to unwind in. The 1299 sq ft main floor also includes a laundry space, 2 pc powder room and garage entry directly into the home. The professionally finished lower level offers another 750 sq ft of beautiful living space including a family room with another fireplace to gather around and a walk out to the patio area. Guests will be very comfortable in the spacious guest bedroom! This level offers a space for a home office - the French doors let you look out at the patio area while you work! Need space for that hobby/craft area - or perhaps another bedroom? This home gives you that as well! And lots of storage space as well. And then there is the community - enjoy access to 36 holes of golf, 2 scenic nature trails, and a 16,000 sq. ft. Community Center filled with tons of activities and events. Welcome to Briar Hill - where it's not just a home it's a lifestyle. (id:56248)
502 - 2506 Rutherford Road
Vaughan, Ontario
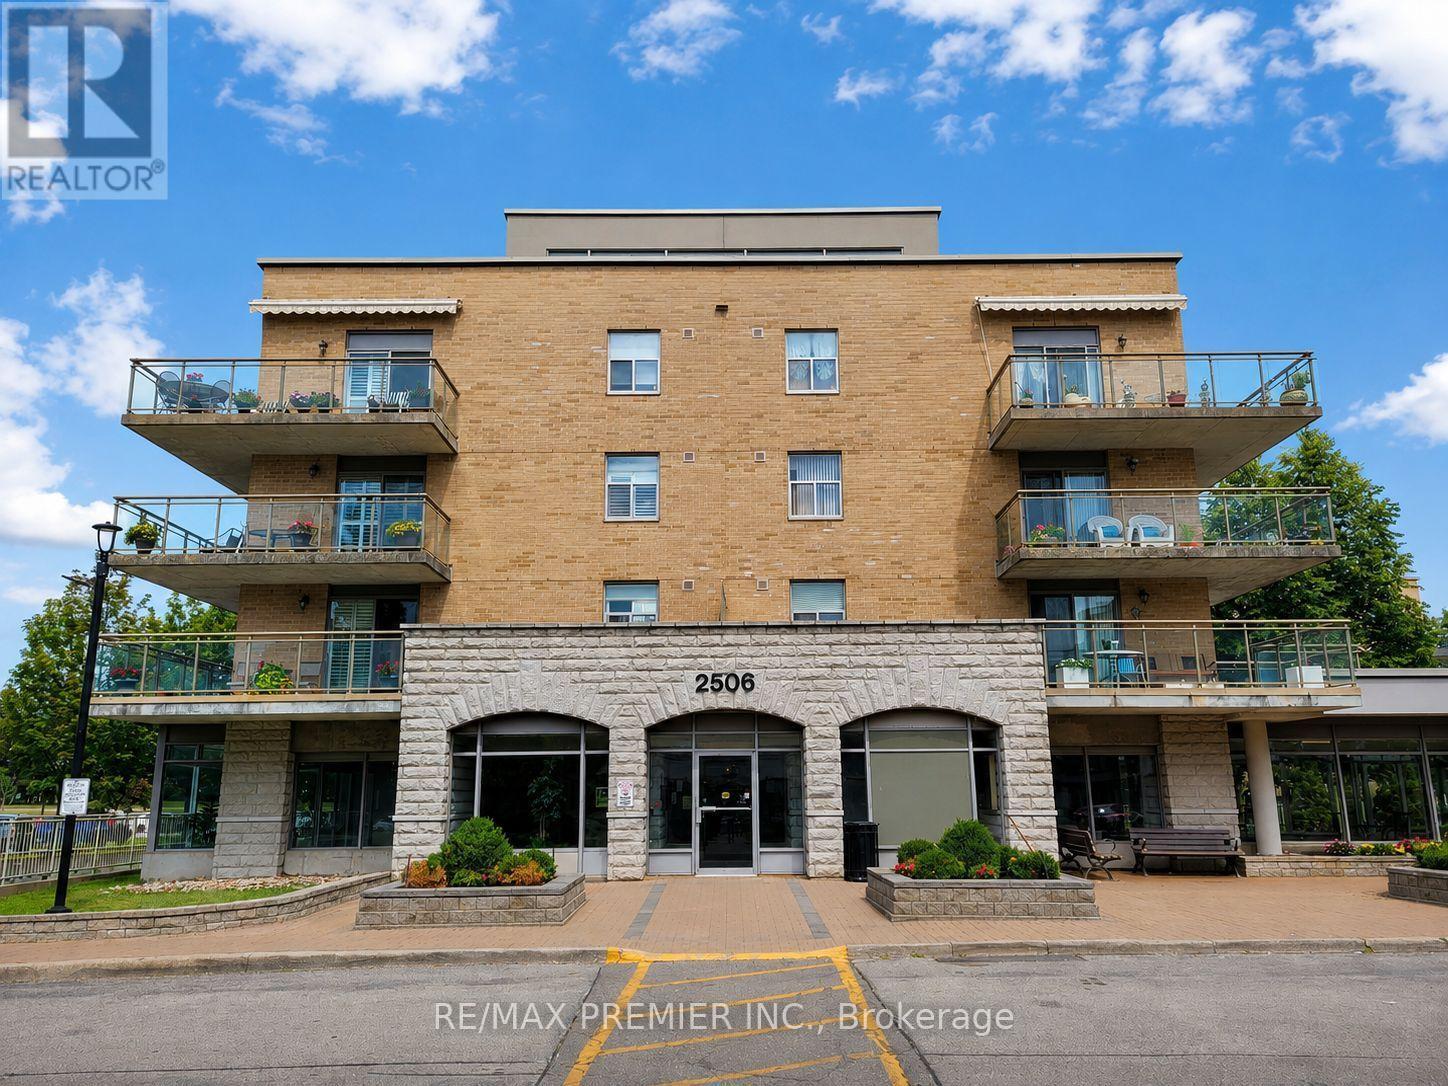
Welcome to Villa Giardino, one of Vaughan's most sought after adult lifestyle communities offering comfort, convenience, and an exceptional sense of community. Why wait to downsize or upsize? This one of a kind corner penthouse suite offers 1,080 sq.ft. of bright, open concept living space with an ideal split bedroom layout, soaring 9 ft ceilings, plus BONUS rare and extraordinary 900 sq. ft. terrace, perfect for entertaining, BBQs, gardening, or simply relaxing while enjoying breathtaking panoramic views to the east, west, north, and south. A retractable awning provides welcome shade, allowing you to enjoy this exceptional outdoor space in comfort throughout the day. The spacious eat in kitchen features ceramic flooring, granite counters and backsplash, undermount lights, fan, abundant cabinetry with storage, and plenty of room to gather with family and friends. The sun filled living and dining areas offer an inviting open concept design with large windows that flood the home with natural light and showcase beautiful views throughout. The generous primary bedroom offers a walk-in closet and 3 piece ensuite with 2 medicine cabinets, while the second bedroom is ideal for guests, family, or a home office. Additional features include in suite laundry with sink and chest freezer, an owned parking space, storage in the wine cantina, and a locker. Maintenance fees include all utilities - heat, hydro, water, gas, air conditioning, cable, internet, phone and provide truly worry free living. Residents enjoy exceptional amenities including an espresso bar, convenience store, grocery, hair salon and barber, library, fitness area, games room, bocce courts, party room, beautifully landscaped gardens, pharmacy delivery, medical services, visitor parking, and a weekly private shuttle for shopping and social outings. Ideally located minutes from Vaughan Mills, Cortellucci Vaughan Hospital, parks, restaurants, public transit, and Highways 400 & 407. (id:56248)
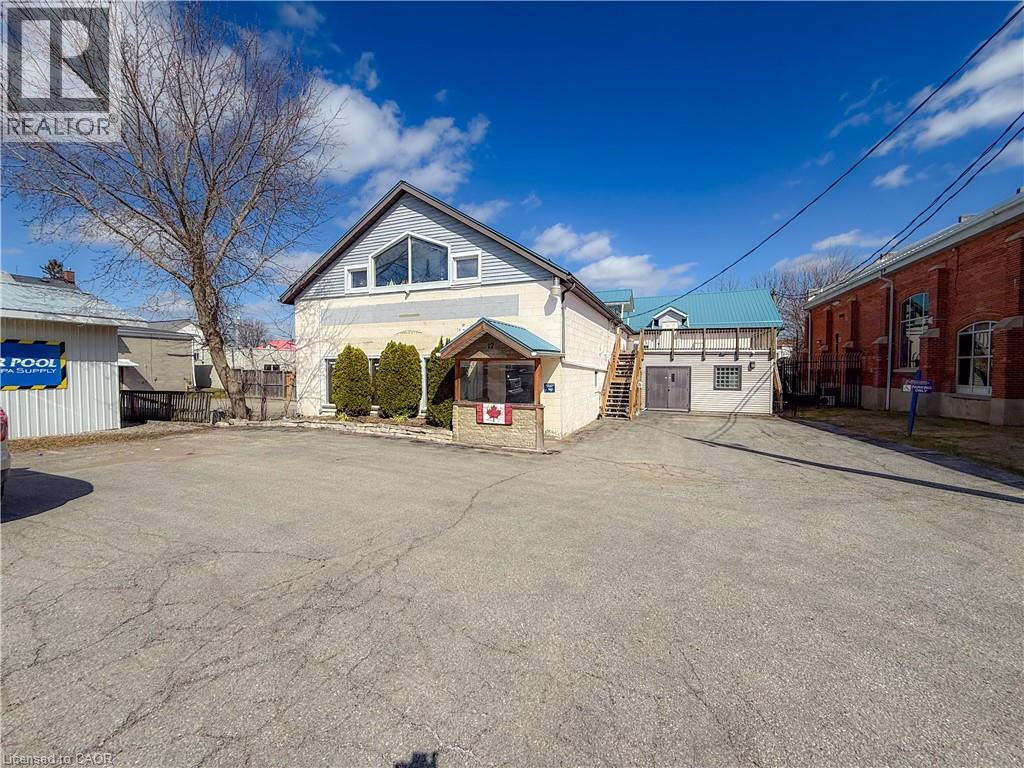
17 Talbot Street N
Simcoe, Ontario
This commercial property presents an excellent opportunity. Situated in a highly visible, busy corridor at the core of Simcoe’s business district, it benefits from high foot and vehicle traffic, nearby amenities, and parking. The current layout is designed for a physiotherapy and rehabilitation clinic, with approximately 4,100 square feet on the main floor that includes office space, a welcoming reception/visitor area, private treatment rooms, and open treatment zones. An additional 1,300 square feet of second-floor unfinished storage offers substantial potential for expansion, storage, or additional uses. The second floor also hosts a residential apartment totalling roughly 1,775 square feet of living space, presently rented. This property blends commercial-use with residential income in a premier location, supporting diverse strategies for growth and cash flow. (id:56248)

110 Seventh Street
Brock, Ontario
Beautifully Renovated Home in Sought-After Ethel Park community on the shores of Lake Simcoe, this stunning raised bungalow offers access lots where you can enjoy canoeing, kayaking, swimming & spectacular western sunsets plus a beach & marina for the boat you've always wanted! Home has been completely renovated and is move-in ready. Main level features 3 spacious bedrooms with the third bedroom offering a sliding door walkout to the private rear deck with modern railings & privacy walls. The deck overlooks a tranquil yard shaded by mature black walnut trees. A gorgeous 4-piece bathroom boasts custom tile work, a soaker tub, quartz vanity & heated tile floors! The huge living room with pot lighting flows seamlessly into a custom kitchen with quartz countertops, a large island & premium finishes. Additional highlights include tiled front entry with newer front door & privacy glass, beautiful laminate flooring, mostly finished lower level with rec room, custom black walnut bar, games area, big-screen TV, 2-pc bath & 4th bedroom, unfinished laundry/utility room with extra fridge & freezer, gas heating, hot water tank & central air conditioning. This one has it all & it's on Town Water & Sewer! There's a Large shed for lawn & garden tools leaving space in the garage for all hobbyists & entertainers which has been transformed into a private golf simulator and lounge, complete with insulated garage door - perfect for year-round fun with family & friends. New windows & sliding door in 2017 except big front window and 2 windows under deck. Location is ideal for commuters with quick access to Highway 12 & Lakeridge Road, plus a short drive to Beaverton's town amenities, the harbour, splash pad, marina, grocery stores, fast food & hardware. For bigger shopping trips, Orillia & Lindsay are only 30 minutes away. Whether you're looking for a year-round family home or a weekend retreat near the lake, this property combines modern living with lifestyle & convenience. (id:56248)
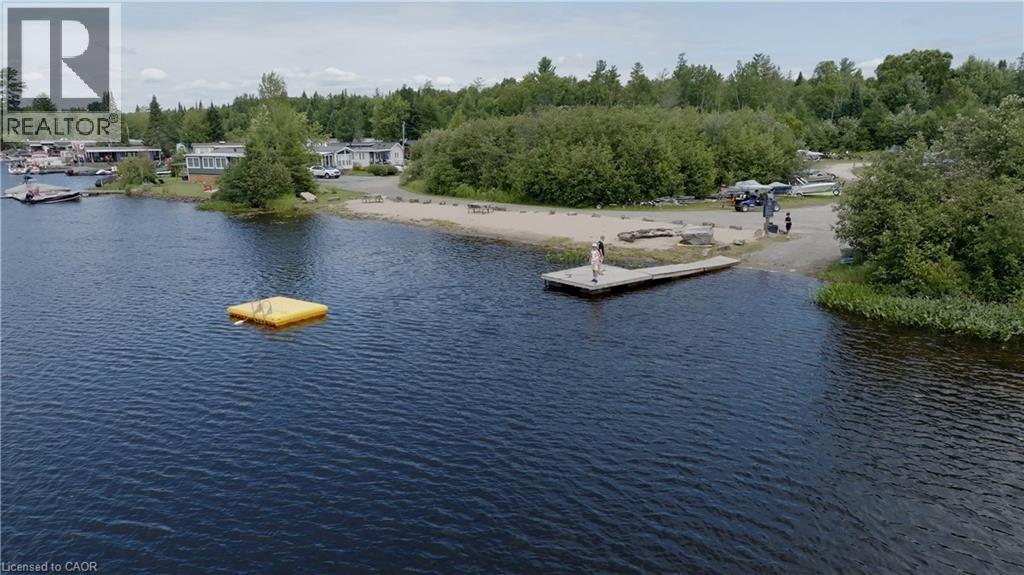
85 Hutchinson Beach Road Unit# B56
Huntsville, Ontario
Welcome to B56-85 Hutchinson Beach Road. Your Ferrensby model vacation retreat within Huntsville RV Resort. Step into your ideal getaway, this charming Ferrensby model features two bedrooms and one bath, offering a cozy yet well-appointed living space. Thoughtfully laid out to make the most of both comfort and functionality, every detail is designed for relaxed lakeside living.Nestled within the Huntsville RV Resort, this delightful home offers the perfect blend of convenience and serenity. Situated just a short stroll from resort amenities, you're always close to action or tranquility.Enjoy resort perks like refreshing outdoor pools, playground areas, multi-sport courts, seasonal events, and the on-site Welcome Centre with its store, handy laundry facilities, and garbage services everything you need right at your fingertips.With annual fees of $5,900, this is cottage-style living with the ease and comfort of a vacation resort where every day feels like a retreat. Seasonal resort-open May 1-October 31. (id:56248)
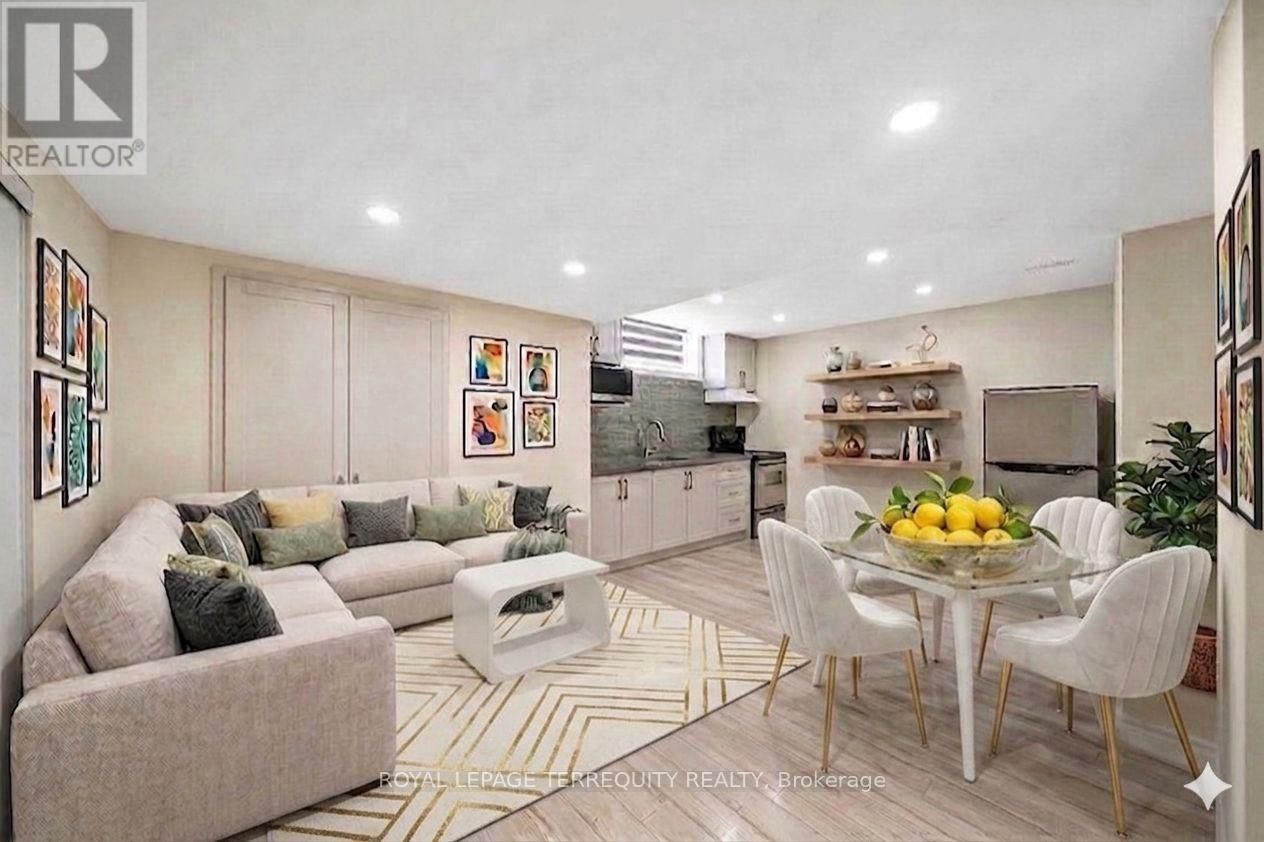
1 Devineridge Avenue
Ajax, Ontario
Stunning newly renovated 1-bed, 1-bath lower suite in Central Ajax. Features private separate entrance, open-concept living, and exclusive in-suite laundry. Commuter's dream: 500m walk to local transit stops, minutes to Ajax Go Station, and fast access to HWY 401, 407 & 412. Perfect for transit riders or remote workers. Steps to shopping plazas, Costco & parks. No on-site parking. Move-in ready! Tenant to Pay 30% All Utilities. (id:56248)