
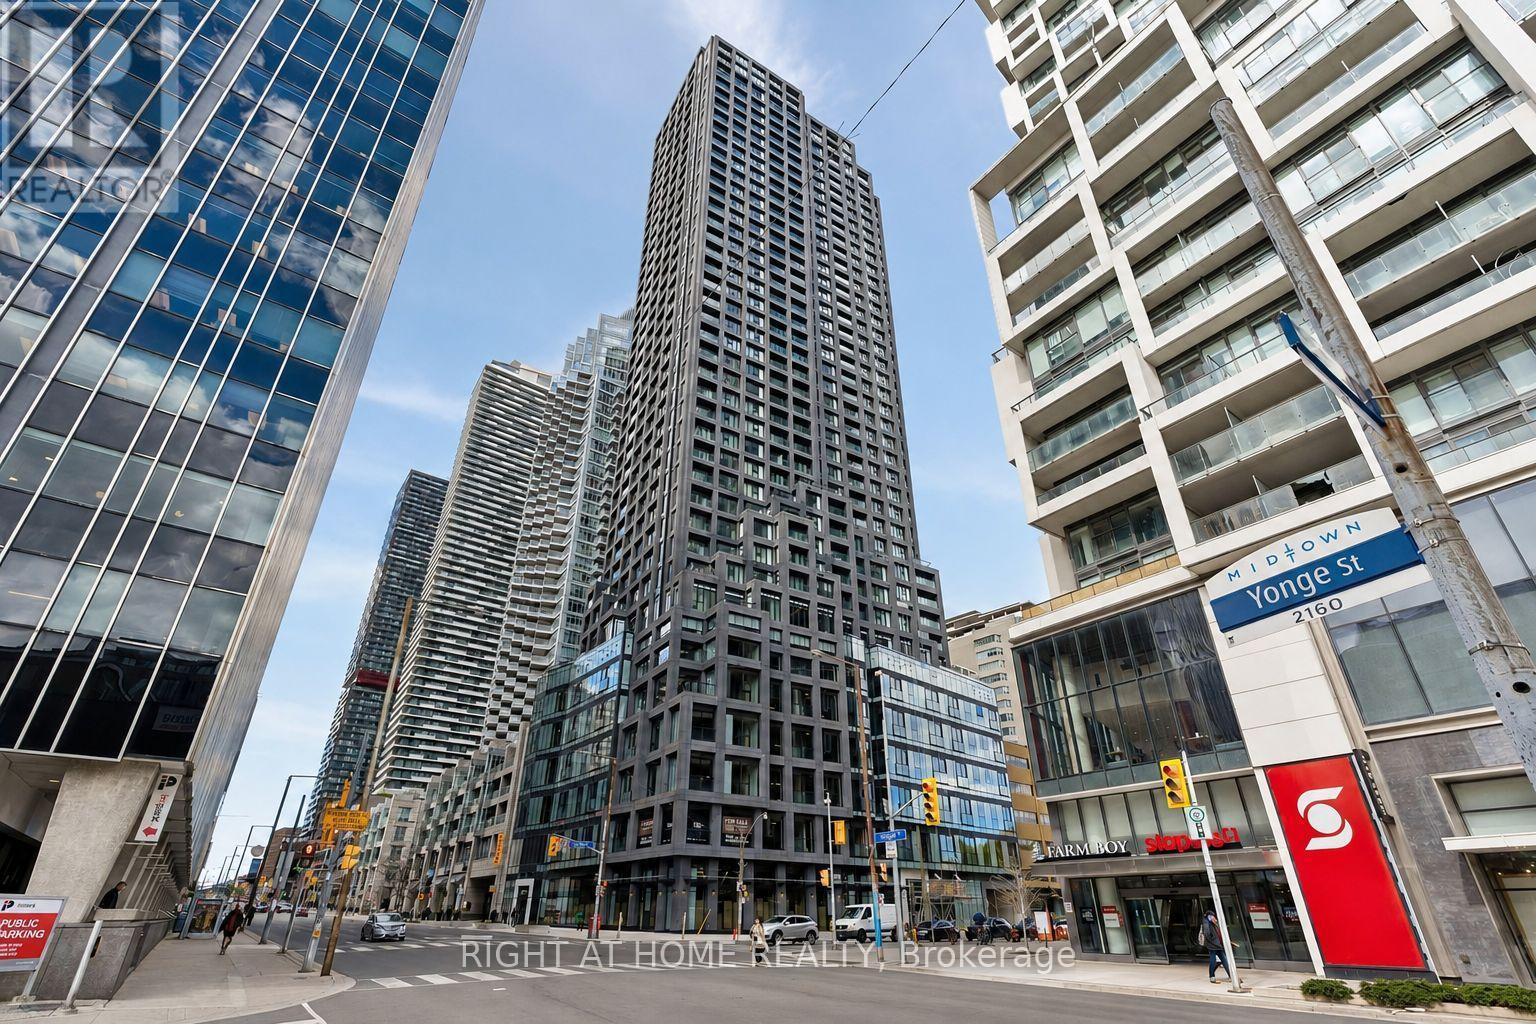
Ph03 - 20 Soudan Avenue
Toronto, Ontario
Experience Elevated Midtown Living in This Brand New, Never Lived in Penthouse at 20 Soudan Avenue, Perfectly Positioned in the Heart of Yonge & Eglinton. Offering the Largest Layout in the Entire Building, This Exceptional 3 Bedroom, 2 Bathroom Residence is Designed for Those WHO Value Space, Privacy, and Refined Luxury. Perched High Above the City, the Suite is Filled With Natural Light and Features Private Step Out Balconies With Breathtaking, Unobstructed South Facing Views of the Downtown Skyline, Including the Iconic CN Tower, Creating the Perfect Setting for Morning Coffee With Sunrise Views or Evening Cocktails Surrounded by Shimmering City Lights. This is the Only Unit in the Building to Offer Two Premium Parking Spaces, Conveniently Located Side by Side, With One Equipped With an EV Charger, in Additionto a Separate Locker Space, an Extremely Rare and Valuable Feature in Condo Living.Thoughtfully Designed With a Functional and Spacious Layout, This Penthouse Offers Both Comfort and Sophistication, Ideal for Luxury Clientele Seeking an Elevated Rental Experience.Residents Enjoy Access to an Impressive Collection of Upscale Amenities, Including 24 Hour Concierge Service, a Fully Equipped Fitness Centre, Yoga Studio, Elegant Dining Rooms, a Stylish Party Lounge, Co Working Spaces, Meeting and Study Rooms, Guest Suites, and Indoor &Outdoor Kid's Play Area. Beautifully Designed Outdoor Terraces With BBQ Area Provides the Perfect Setting for Summer Entertaining or Quiet Relaxation. Located Just Steps From Some of Toronto's Best; Restaurants, Cafes, Bars, Boutique Shopping, Grocery Stores, Fitness Clubs,Parks, Public Transit, and Entertainment Including Cineplex Cinemas, This Penthouse Offers the Ultimate Blend of Luxury, Convenience, and Lifestyle. A Rare Opportunity to Lease a Statement Residence in One of the City's Most Vibrant and Connected Neighbourhoods. Great OPPORTUNITY , Great LOCATION and Great PRICE , Must See , Do NOT Miss It ! (id:56248)
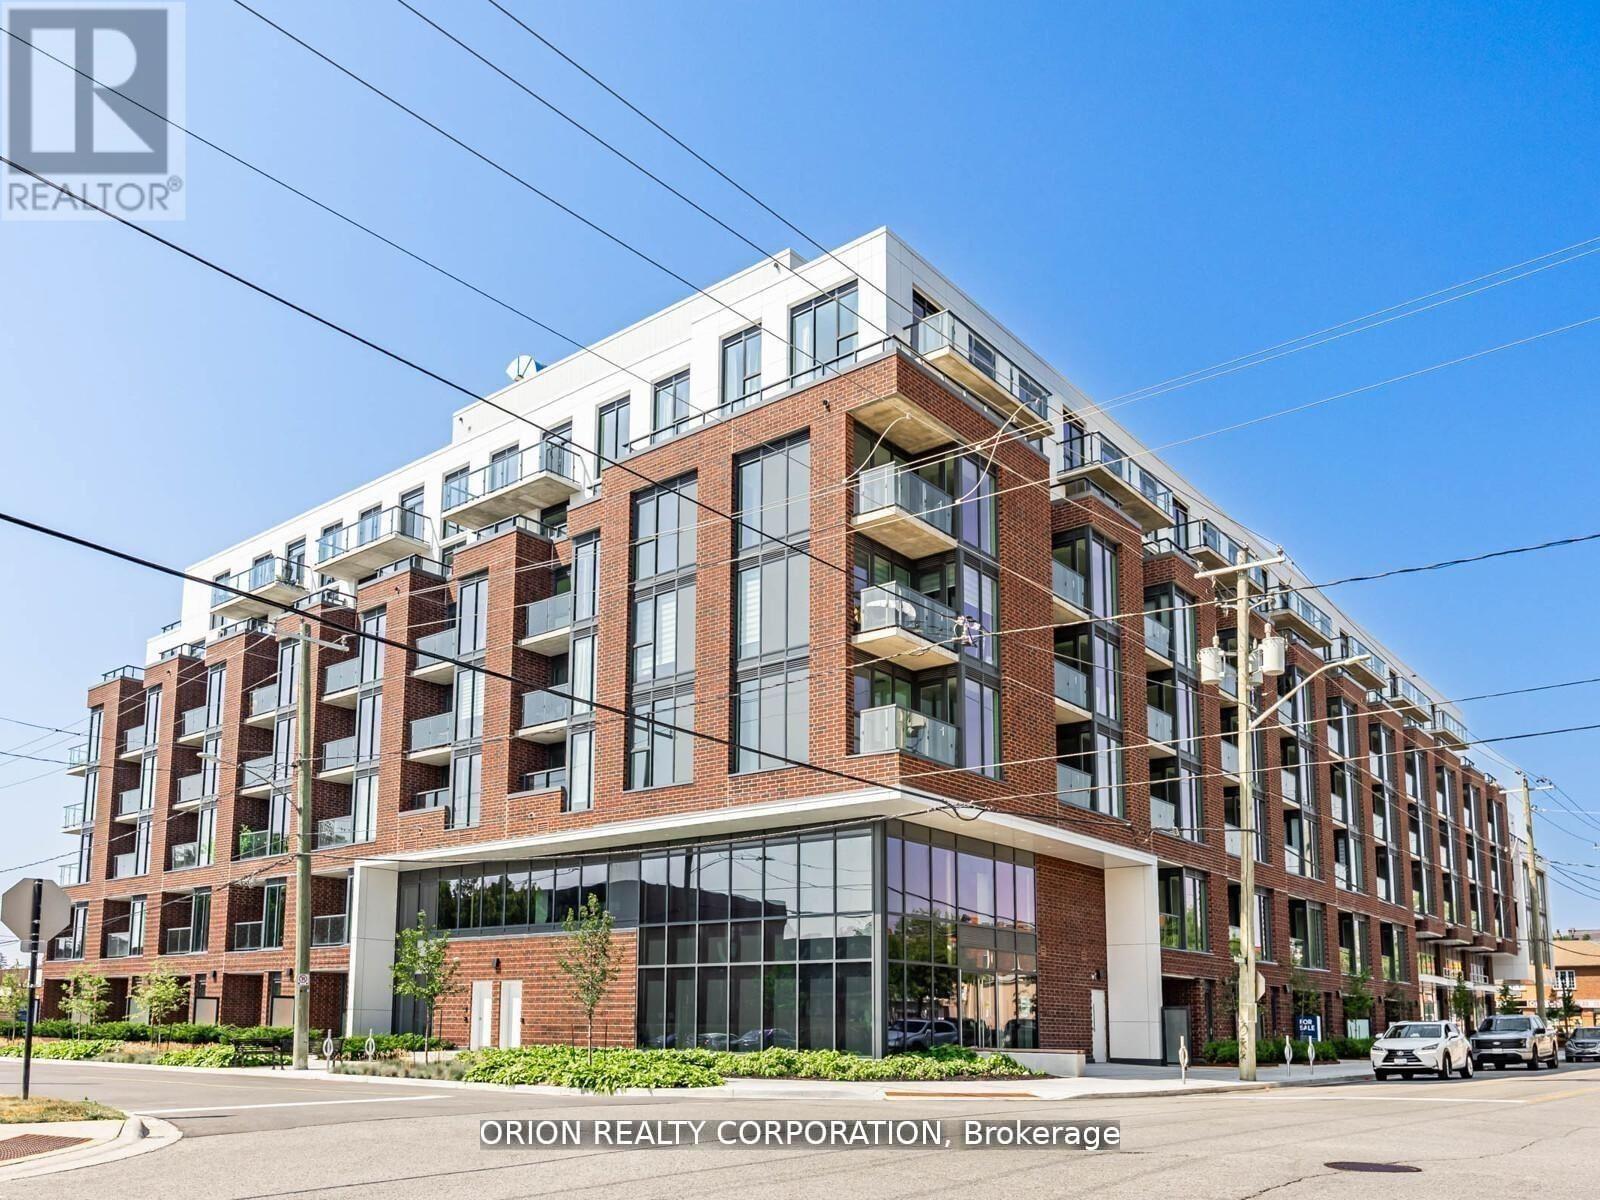
110 - 201 Brock Street S
Whitby, Ontario
Live in the heart of downtown Whitby at Station No. 3 Condos! The Brock Suite delivers 625 sq. ft. of stylish, thoughtfully designed living with 1 bedroom, a spacious den with sliding glass doors, and 2 bathrooms - giving you the flexibility and space you've been looking for. Soak in incredible natural light through floor-to-ceiling windows, then step out onto your private balcony from the living room. The modern kitchen features a large island, quartz countertops, and Smart Home System. Enjoy 1 parking space + 1 locker, plus resort-style amenities including a gym, yoga studio, and party room - all in a vibrant downtown location close to everything Whitby has to offer. Stylish. Spacious. Connected. This is downtown Whitby living done right - and it's waiting for you. (id:56248)
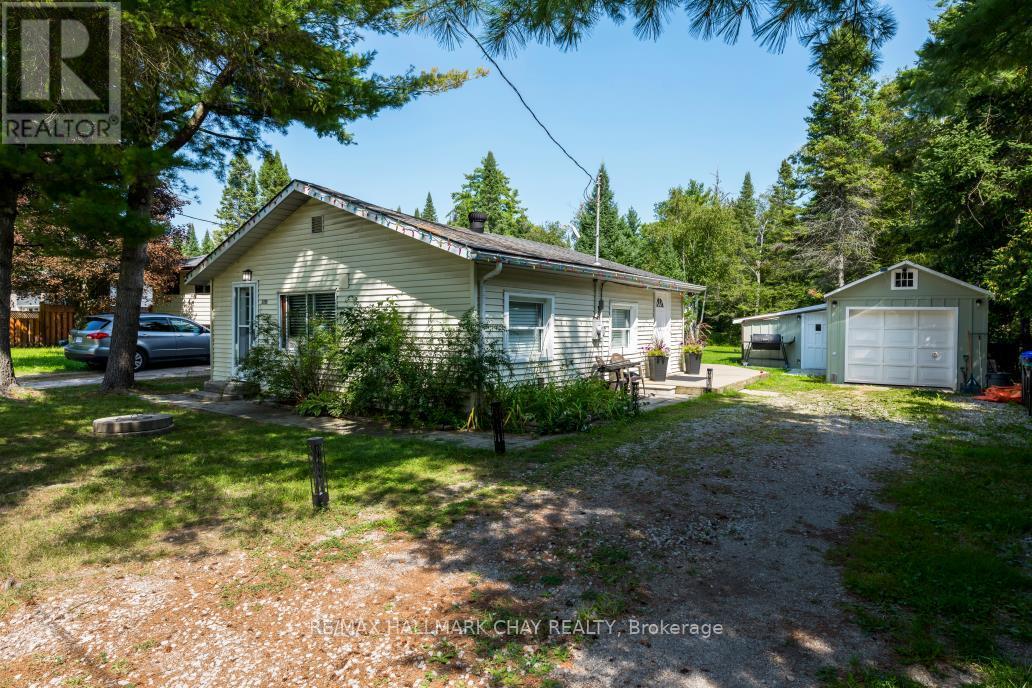
3195 Cowan Avenue
Innisfil, Ontario
CHARMING 3 BEDROOM HOME ON A PARK-LIKE LOT IN INNISFIL! Welcome to this inviting bungalow offering a wonderful combination of comfort, privacy and outdoor space in a peaceful setting. Situated on an exceptionally deep, approximately 60' x 250' lot with no backing neighbours, this property features a beautiful park-like yard, plenty of parking, a detached garage and an abundance of storage. Inside, the sunlit living room provides a warm and welcoming space to relax, while the kitchen offers a practical open layout. A convenient mud/laundry room with walkout provides easy access to the wrap-around back deck, creating an ideal setting for entertaining, summer dining or simply enjoying the tranquil surroundings. The sprawling property offers endless possibilities for outdoor enjoyment, gardening, recreation and future improvements. Located on a quiet low-traffic court just minutes from Lake Simcoe, Innisfil Beach Park and local beaches, with easy access to boating, trails and other outdoor activities. Enjoy the amenities of Alcona, including shopping, restaurants and services, while being close to Friday Harbour Resort and its waterfront dining, recreation, golf and year-round lifestyle. Convenient access to Highway 400 and Barrie makes this a great location for commuters. Your Serenity Awaits! (id:56248)
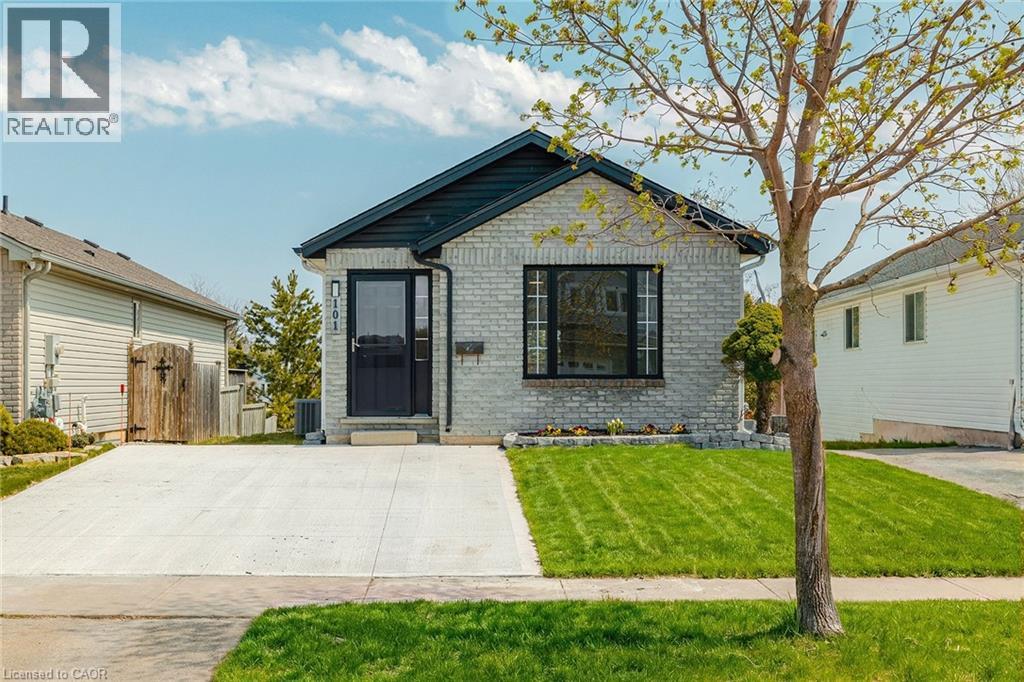
101 Anastasia Crescent
Brantford, Ontario
Welcome to 101 Anastasia Crescent, ideally located in one of the most desirable neighbourhoods in North Brantford. Known for its family-friendly atmosphere, this area offers easy access to parks, schools, shopping, and everyday amenities, while also providing convenient connectivity to major routes for commuters. With nearby trails, green spaces, and close proximity to the Grand River, this location perfectly blends comfort, convenience, and lifestyle. This fully renovated bungalow offers 4 bedrooms and 3 full bathrooms, thoughtfully redesigned with a complete topto-bottom transformation. The enhanced layout maximizes both space and functionality, while new doors and hardwood flooring throughout the main level create a warm and modern feel. The bright and inviting living space flows seamlessly into the brand new kitchen, featuring stylish IKEA cabinetry and new appliances, including a convenient 2-in-1 washer/dryer unit, perfect for efficient everyday living. All three bathrooms have been beautifully updated with contemporary finishes, providing a fresh and move-in ready experience. The walkout basement adds valuable additional living space, complete with large windows that fill the area with natural light, ideal for extended family, entertaining, or potential in-law setup. Outside, the home continues to impress with a brand new concrete double car driveway and a well-maintained setting in a quiet, established neighbourhood. 101 Anastasia Crescent is a rare opportunity to own a fully upgraded bungalow in a prime North Brantford location, offering modern living, versatile space, and exceptional convenience all in one. (id:56248)
14 Williamsburg Road Unit# 47
Kitchener, Ontario
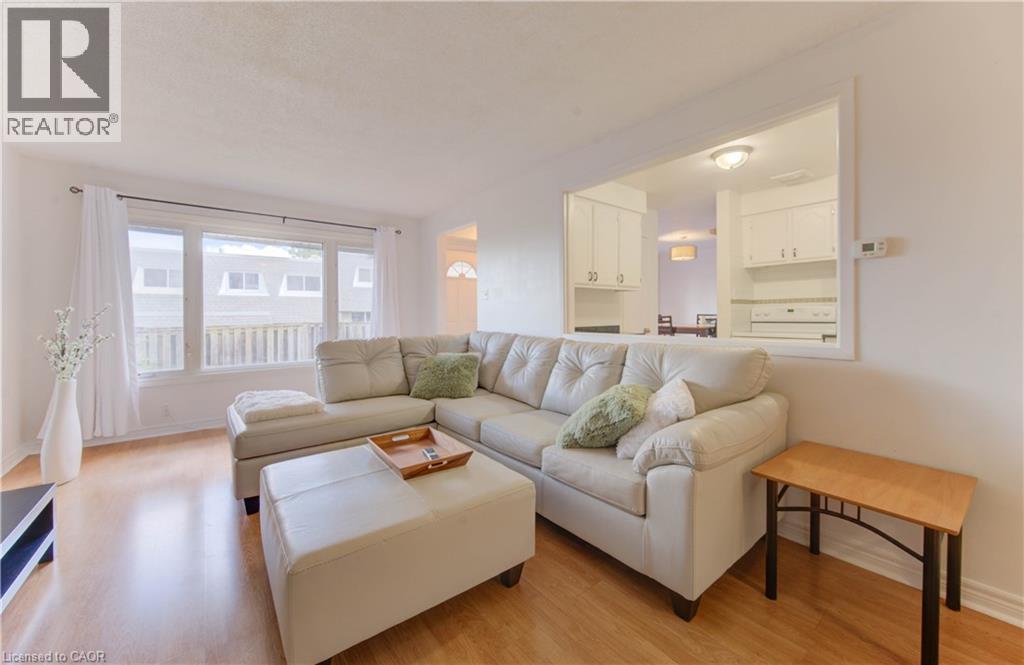
Welcome to 47-14 Williamsburg Road — a spacious 3-bedroom townhouse condo offering a functional layout, private fenced yard, covered parking and plenty of room to make your own. The main floor features separate living and dining areas, providing comfortable space for everyday living and entertaining. The bright kitchen offers granite countertops, ample cabinetry and storage, while convenient main-floor laundry and a powder room complete the level. Upstairs, you'll find three generously sized bedrooms and a full 4-piece bathroom with a soaker tub. Need even more space? The partially finished basement adds two additional bonus rooms plus storage — ideal for a home office, gym, playroom, hobby space or whatever fits your lifestyle. Step outside to your own private fenced yard, giving you space to relax, BBQ or enjoy the outdoors right at home. Covered parking adds everyday convenience, while the condo fees include water, building insurance, common elements, parking, property management, roof and snow removal. Conveniently located close to shopping, schools, public transit, parks, everyday amenities and major routes. Three bedrooms. Multiple living spaces. A basement. A private yard. Covered parking. If you've been searching for more space at an approachable price point, this one deserves a closer look. (id:56248)
19 Douglas Street
Woodstock, Ontario
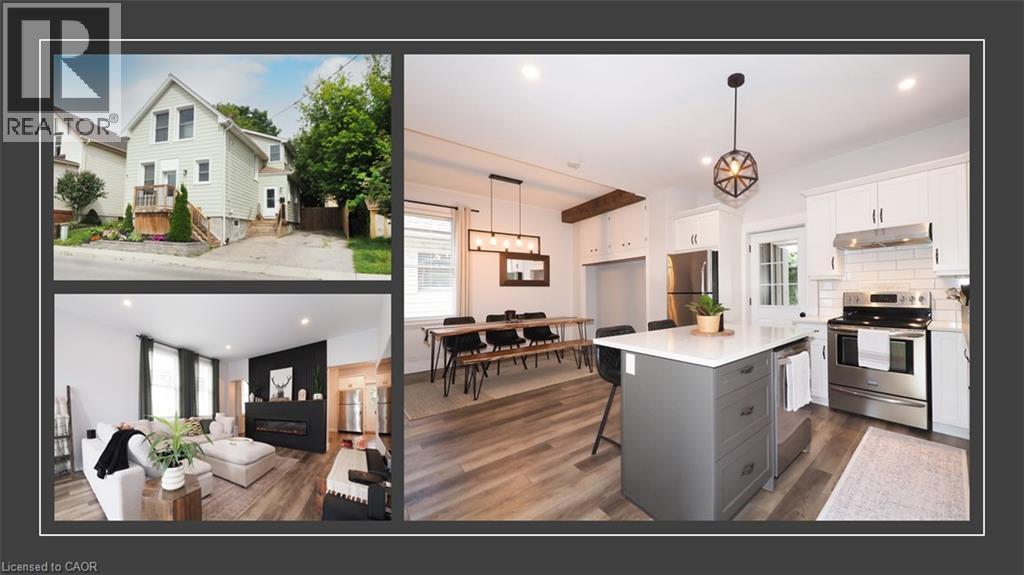
Some homes simply have that feeling. The moment you walk through the door, you know you've found something different. Welcome to 19 Douglas Street — a beautifully transformed freehold detached home where timeless character meets sophisticated modern living. Extensively updated throughout the living areas, this is the kind of home that looks as though it could have been pulled straight from the pages of a design magazine. Step inside and the first thing you'll notice is the incredible sense of space. Soaring ceilings, abundant natural light and a striking modern electric fireplace create a living room that is warm, stylish and inviting. Continue toward the back of the home and you'll find an equally impressive kitchen and dining area featuring modern finishes, plenty of natural light and the perfect setting for everything from casual family dinners to entertaining friends. And then there's the backyard. Fully fenced, wonderfully private and beautifully enhanced with landscaping and hardscaping, this is an outdoor space designed to be enjoyed. There's a deck for relaxing, a firepit for evenings with friends, a storage shed for convenience and a seriously fun tiki bar that may quickly become everyone's favourite spot. This isn't simply a backyard — it's an extension of the home. Upstairs, the thoughtful updates continue with three bedrooms and an exceptionally impressive primary suite. Featuring a walk-in closet and its own private 4-piece ensuite, it offers a level of comfort and privacy that's difficult to find. A second 4-piece bathroom serves the remaining bedrooms and conveniently incorporates the laundry. Located close to the amenities and attractions of Woodstock, including downtown shops, restaurants and cafés with convenient access to Highway 401 and connections toward the 403 corridor. If you've been waiting for a home that feels genuinely different from the moment you walk through the door, this is one you won't want to overlook. (id:56248)
163 Dunnigan Drive
Kitchener, Ontario
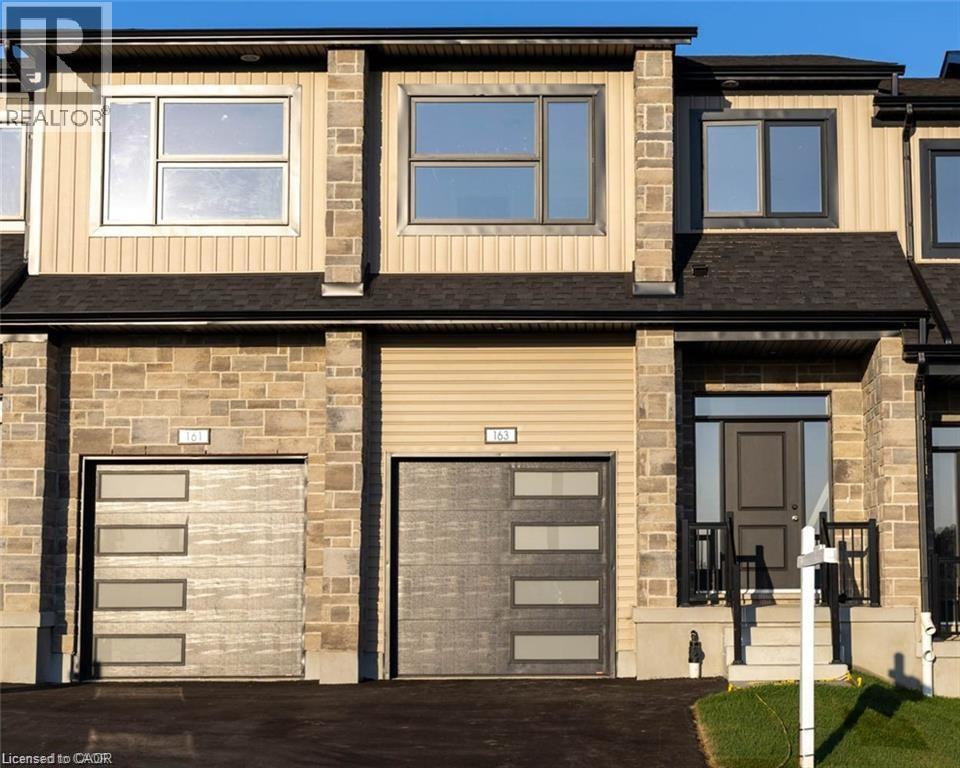
Exceptional Value – HST Rebate Already Applied to the Purchase Price! Enjoy significant upfront savings with the HST rebate already reflected in the advertised price, making this brand-new home an outstanding opportunity for eligible buyers. This brand-new townhome features a beautiful stone exterior and a host of modern finishes you’ve been searching for. Nestled in a desirable, family-friendly neighborhood, this home offers the perfect blend of style, comfort, and convenience—ideal for those seeking a contemporary, low-maintenance lifestyle. Key Features: • Gorgeous Stone Exterior: A sleek, elegant, low-maintenance design that provides fantastic curb appeal. • Spacious Open Concept: The main floor boasts 9ft ceilings, creating a bright, airy living space perfect for entertaining and relaxing. • Chef-Inspired Kitchen: Featuring elegant quartz countertops, modern cabinetry, and ample space for meal prep and socializing. • 3 Generously Sized Bedrooms: Perfect for growing families, or those who need extra space for a home office or guests. • Huge Primary Suite: Relax in your spacious retreat, complete with a well appointed ensuite bathroom. • Convenient Upper-Level Laundry: Say goodbye to lugging laundry up and down stairs— it’s all right where you need it. Neighborhood Highlights: • Close to top-rated schools, parks, and shopping. • Centrally located for a quick commute to anywhere in Kitchener, Waterloo, Cambridge and Guelph with easy access to the 401. This freehold townhome with no maintenance fees is perfect for anyone seeking a modern, stylish comfortable home with plenty of space to live, work, and play. Don’t miss the opportunity to make it yours! (id:56248)
122 Water Street
Woolwich, Ontario
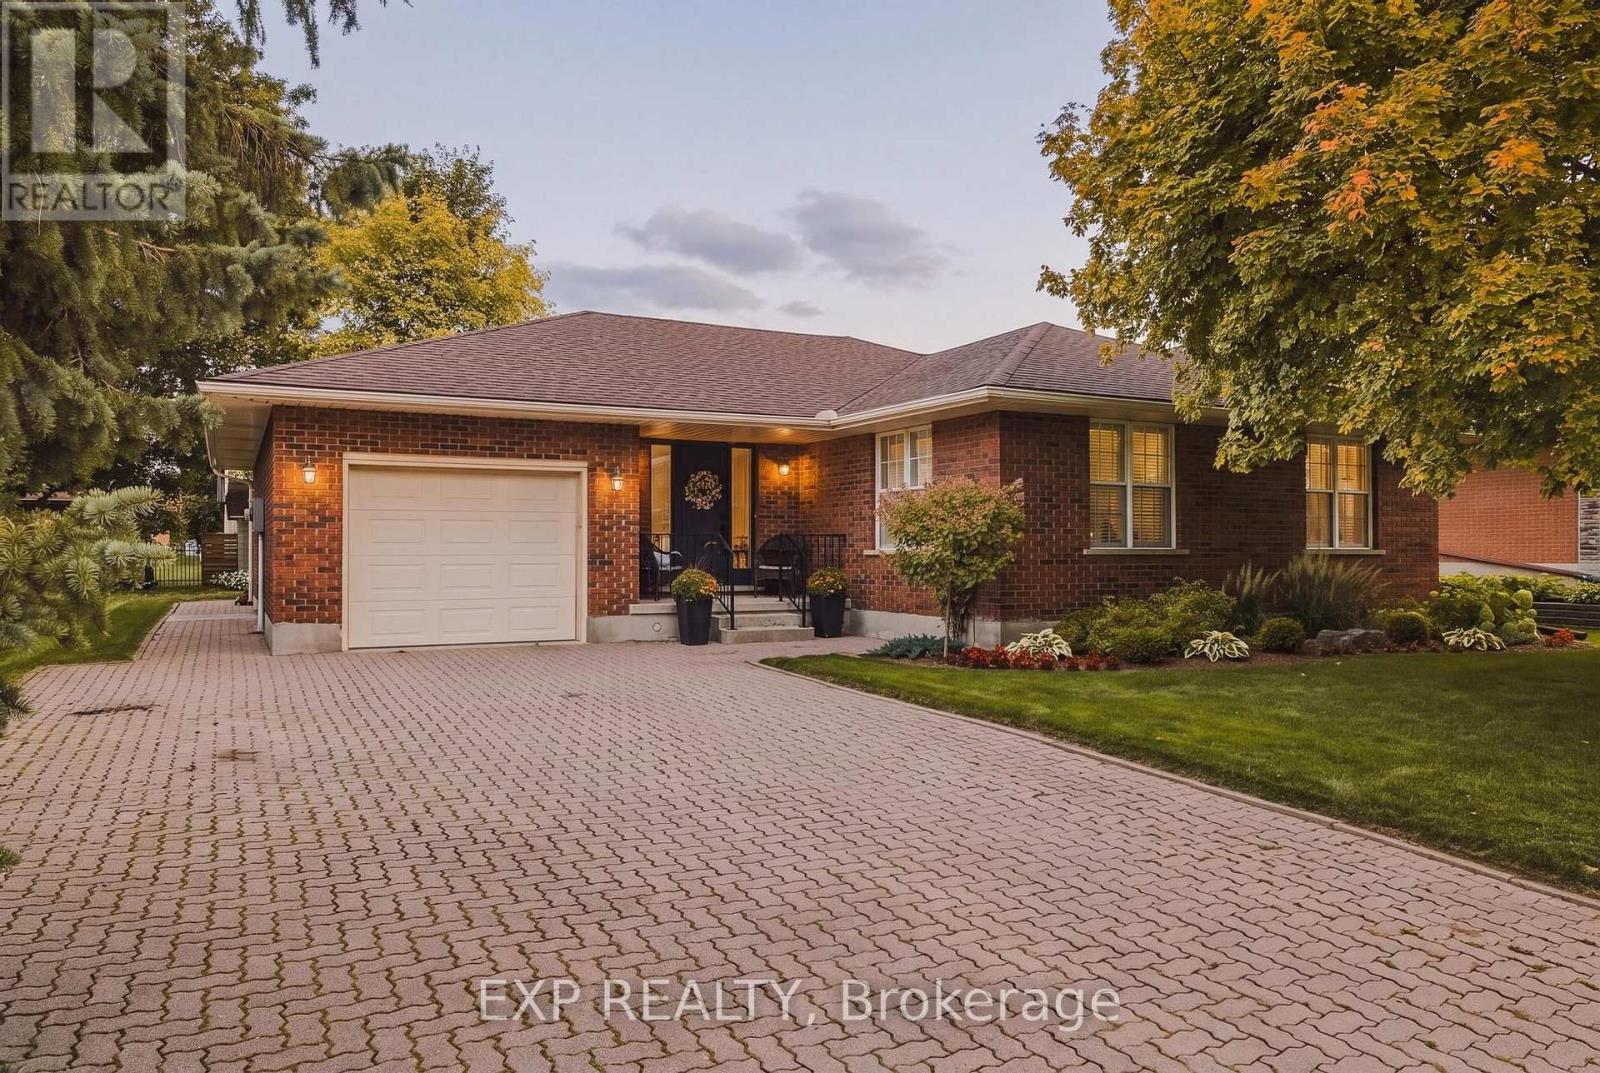
Welcome to 122 Water Street in St. Jacobs. This charming bungalow offers comfortable one-level living with a functional layout and plenty of versatile space. The main level features 2 bedrooms and 2 full bathrooms, including a convenient ensuite, an oversized living room, a formal dining room, and a separate sitting room - room to spread out in a way that surprises you for a bungalow. The finished basement offers an additional bedroom, a full bathroom, and flexible space for a home office, guest room, recreation area, or extended family use. The inviting kitchen features a gas stove and newer appliances, providing a practical space for everyday cooking and entertaining. St. Jacobs is one of those villages people drive to on weekends and then wonder why they don't just live there. Boutique shops, local restaurants, the farmers' market, and trails along the Conestogo River are all part of the everyday here. Waterloo and the broader Region are just minutes away via Highway 85.A wonderful opportunity to enjoy bungalow living in one of the region's most charming communities, with the space, layout, and location to match. (id:56248)
20 King Street W
Kawartha Lakes, Ontario
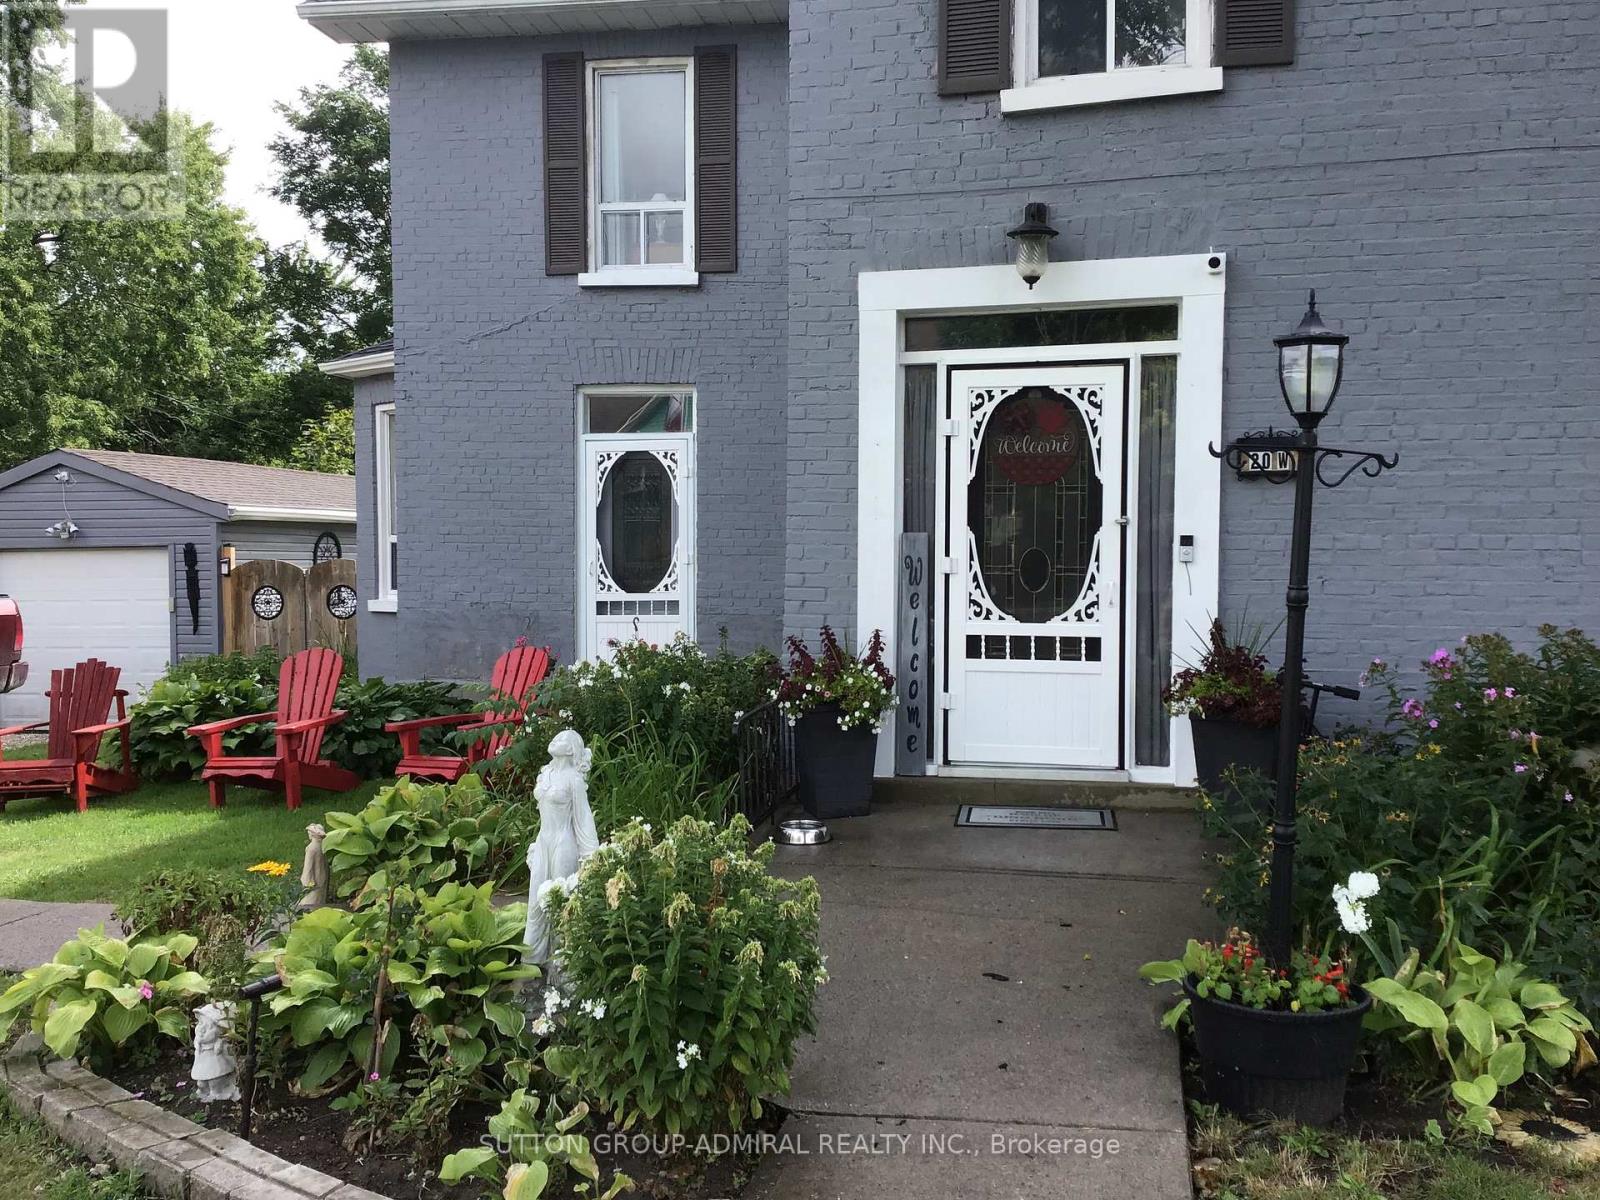
Looking for that special house that is uniquely YOU? This beautiful and very well maintained century home gives you characteristics making it a rare find in today's market. Your guests are welcomed through a stylish front entrance to a traditional foyer. Spacious carpet free bedrooms. Cozy main floor studio/game room with gas fireplace which opens onto the rear terrace. Large main floor bathroom with double vanity, walk in shower and freestanding soaker tub. Kitchen features a centre island with cabinets, trendy subway tile backsplash. Includes microwave, gas stove, stainless steel fridge & dishwasher. Sliding glass patio door from the kitchen leads you to your private 16' x 40' wood deck. Pool size backyard with plenty more room to park/store your camper & other recreational accessories too. Single car garage with hydro. Park 3 large vehicles in your private driveway. Additional gated entry at rear of property with access from Mary Street. An abundance of storage space for seasonal items. Additional large wood shed for lawnmower & other outdoor gear. Close to public elementary school & bus routes for secondary schools. Near public boat launch fishing beach & park (there's an existing proposal with City of Kawartha Lakes for future revitalization of Omemee beach). Walking distance to all amenities (post office, pharmacy, grocery, restaurants, curling/rec centre, hardware & convenience stores). Several ATV trails in the local area. Ample free street parking when you're entertaining extra guests. Updated 200 Amp service. Features water softener, U/V. water treatment, filtration and Iron removal system. Central air and gas furnace 2016. Roof Shingles 2020. "Home" is a place that feels safe, comfortable and uniquely yours. (id:56248)
2407 - 9 Valhalla Inn Road
Toronto, Ontario
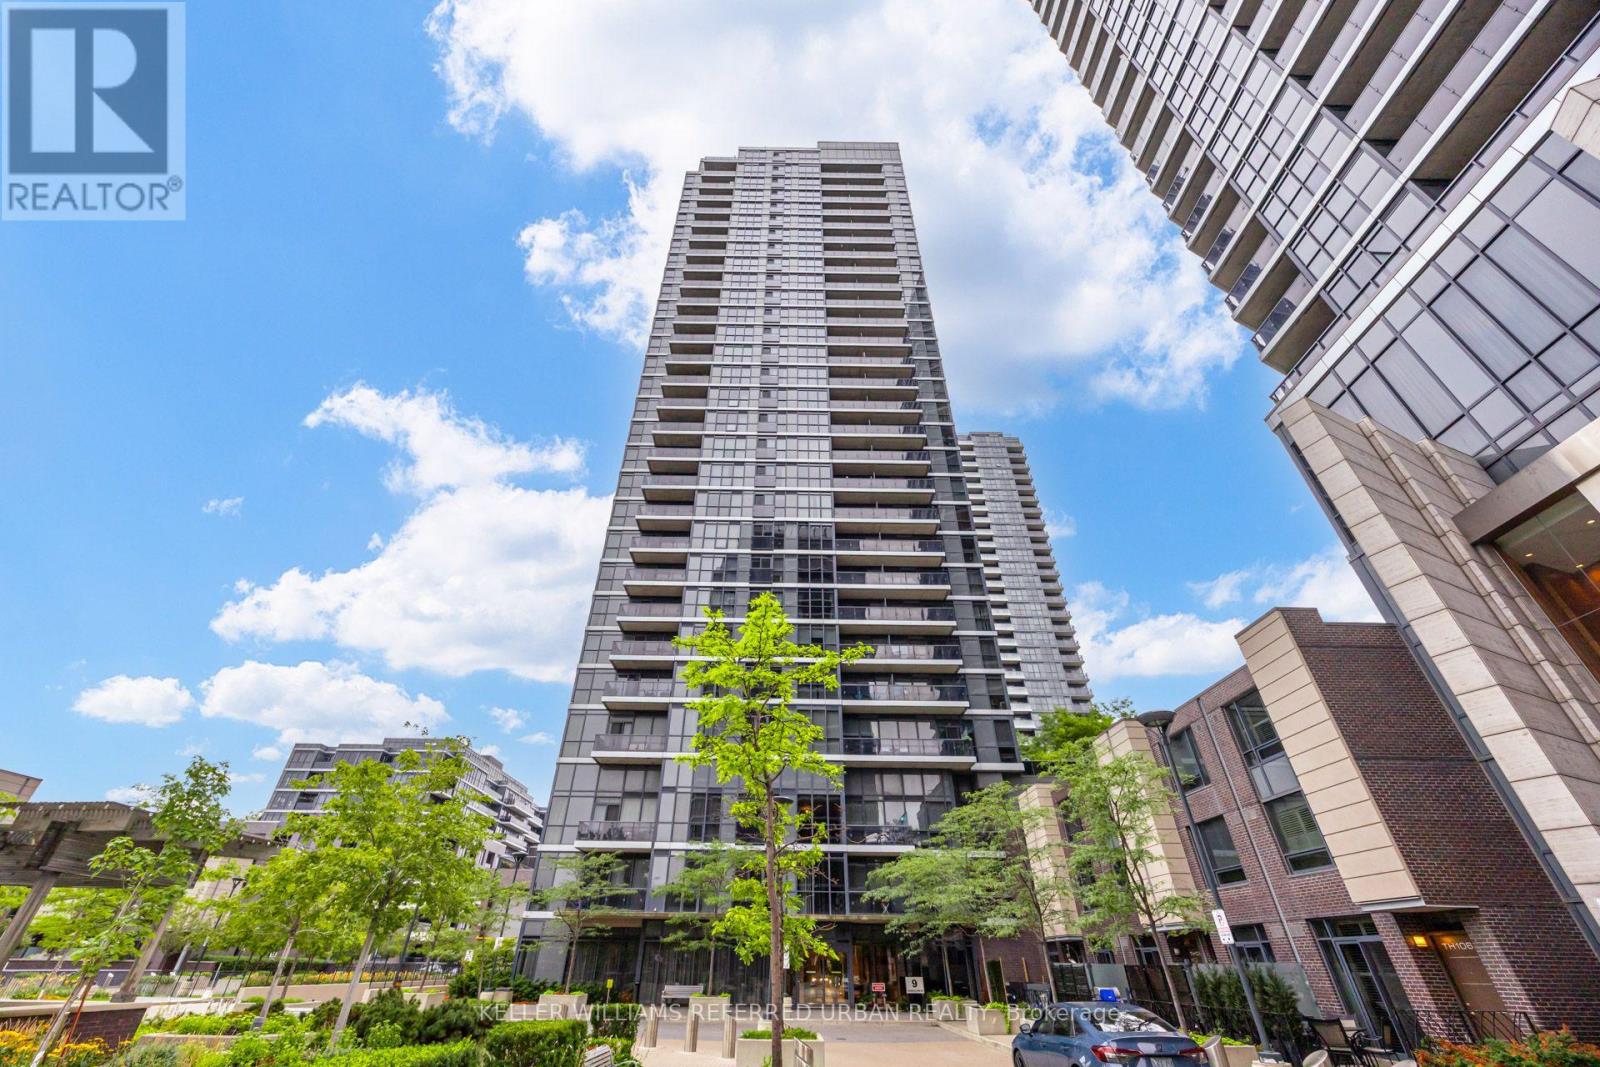
Immediate Possession And Priced To Sell. Welcome To Islington City Centre's Triumph Valhalla! Spacious 713 sq. ft. Corner Unit 1+Den That Acts As A Second Bedroom With A Door And A Floor To Ceiling Window. Unobstructed North West Views! Close To All Amenities Kipling TTC And Go Station, Hwy 427, Gardiner Expressway, Pearson Airport And Sherway Gardens Mall. Full Kitchen With Stainless Steel Appliances. Granite Counters And Breakfast Bar. Open Concept, Living Room With Walkout To Balcony. Amenities Include A Gym, Pool, Games Room, 24 Hour Concierge, Parking And Locker Included. Unit Is Vacant, Freshly Painted And Deep Cleaned For An Easy Move-In! (id:56248)

Unit 1 - 0 Winston Churchill Boulevard
Caledon, Ontario
Rare 1-Acre Lot Prime Location! UK A unique opportunity to own a hard-to-find 1-acre lot ready for one dwelling unit. Located in a highly sought-after area near Brampton and Halton Hills, this property offers convenience and accessibility, just off Mayfield and Winston Churchill Boulevard. Ideal for builders or end users, providing endless possibilities to design your dream home. A well-shaped lot with ample space for various layouts and future potential. Surrounded by nature yet close to urban amenities, schools, shopping, and major highways. A rare investment opportunity in a rapidly growing area. Dont miss out on this exceptional property act fast! (id:56248)
6137 Vasey Road
Tiny, Ontario
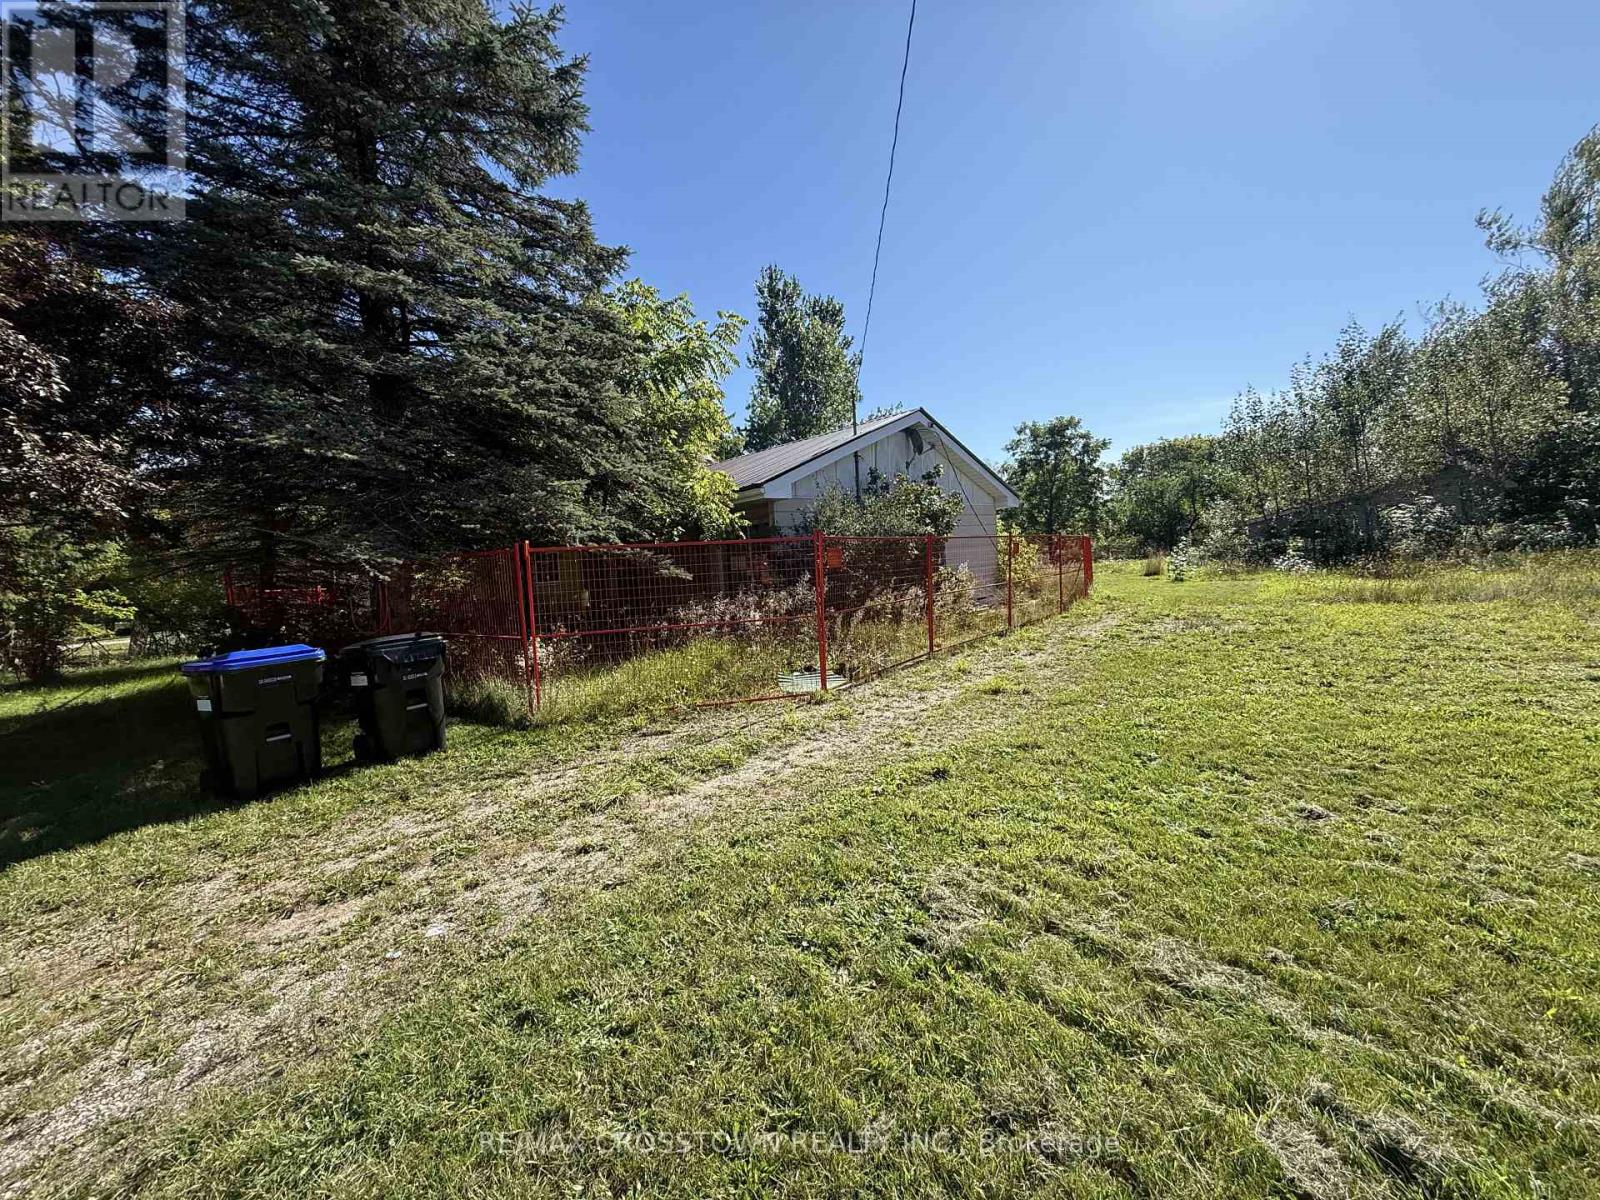
Location, Location, Location! 1.26 treed acres, on the outskirts of Waverley. Workshop and Barn need TLC. House needs to be rebuilt. Barn is 31 ft x 54 ft, Shop is 18ft x 28ft. Contractors this could prove to be a prime investment! Level lot waiting for your vision. Surrounded by privacy and nature. House is not accessible. (id:56248)
414 Havendale Crescent
Waterloo, Ontario
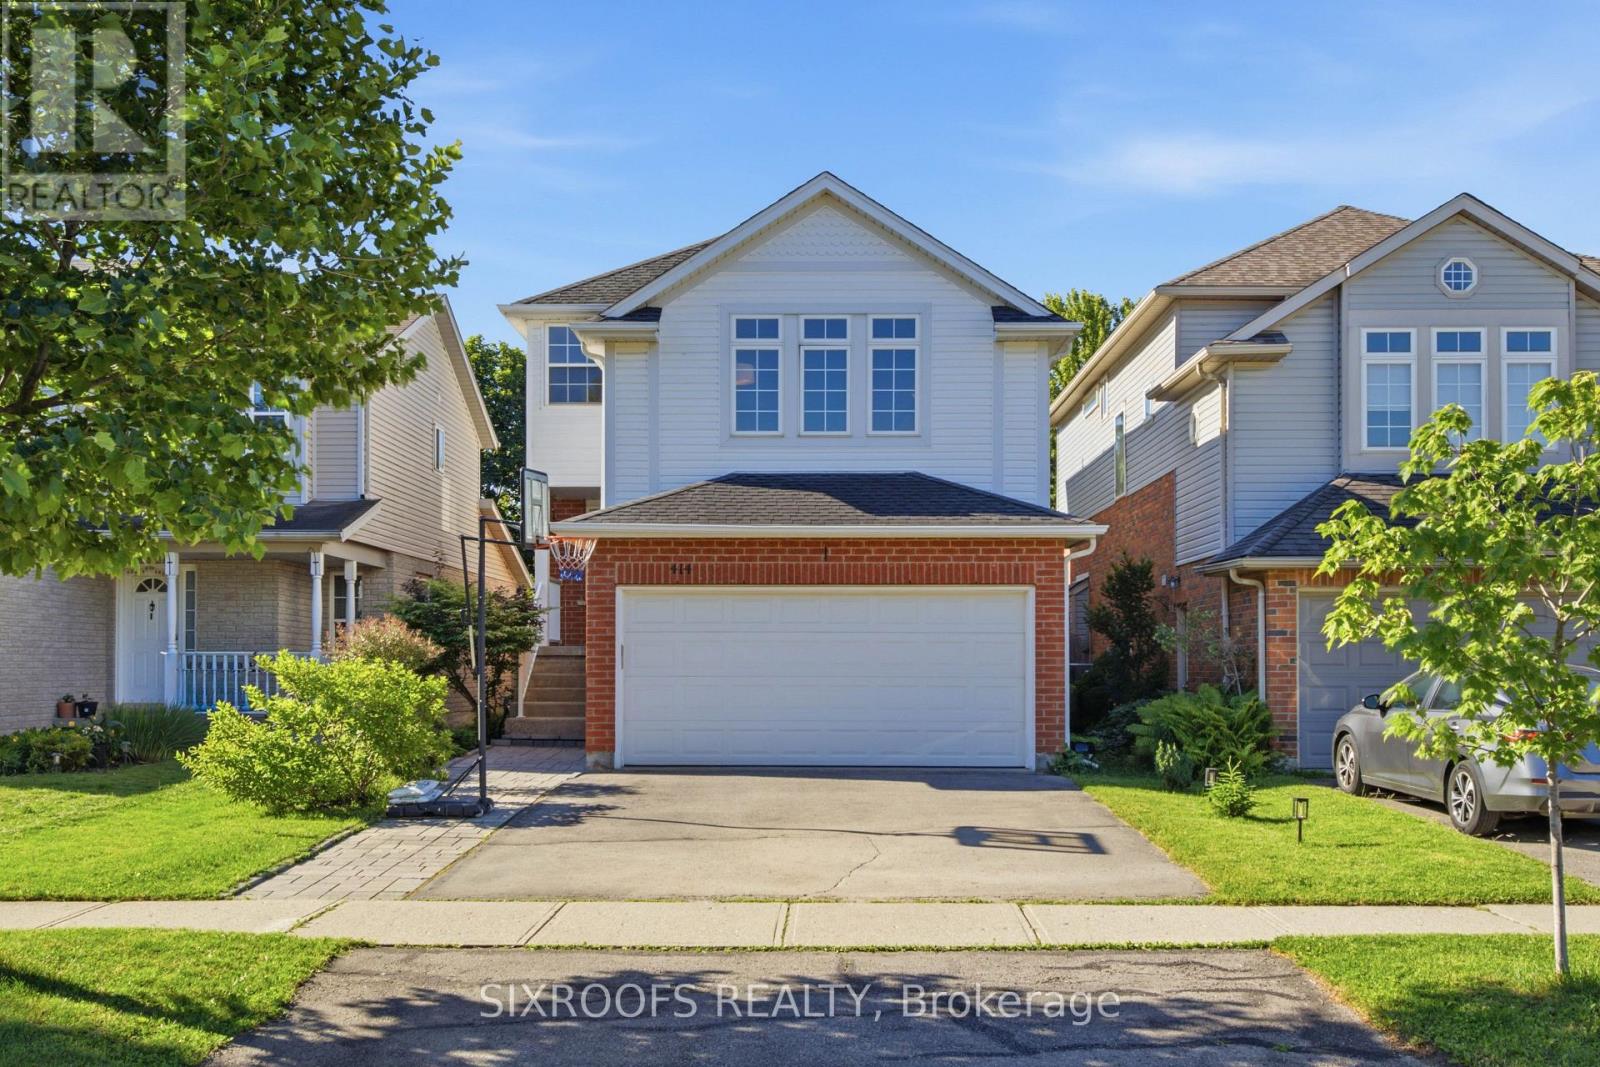
Welcome to 414 Havendale Crescent, a beautifully upgraded 2-storey home located on a quiet crescent in one of Waterloo's most desirable family neighbourhoods. Sitting on a rare 31.83x164.7 ft lot, this home offers a perfect blend of style, function, and space. The main floor features a dedicated office, an open-concept living and dining area, and a modern kitchen with stainless steel appliances, upgraded cabinetry with a white and wood finish, and a breakfast area overlooking the backyard. Upstairs, you'll find three spacious bedrooms and two full bathrooms, including a large primary bedroom with serene views of the backyard. A standout feature is the elevated family room above the garage, complete with a cozy fireplace perfect for movie nights or relaxing with the family. The fully finished basement adds incredible living space, with a huge recreation room ideal for entertaining, a secondary office or guest room (newly added), and a separate laundry room. Step outside to enjoy the oversized backyard, featuring a large deck and a private hot tub perfect for summer entertaining or year-round enjoyment. This home is move-in ready and perfect for growing families. Located in a friendly, well-established community with excellent school zones, including Laurelwood Public School and Laurel Heights Secondary School (Sir John A. Macdonald Secondary School), both known for strong academic performance. Close to parks, walking trails, shopping, and transit. Don't miss this opportunity to lease a spacious, turn-key home in one of Waterloo's most family-friendly neighbourhoods. Book your private tour today! (id:56248)
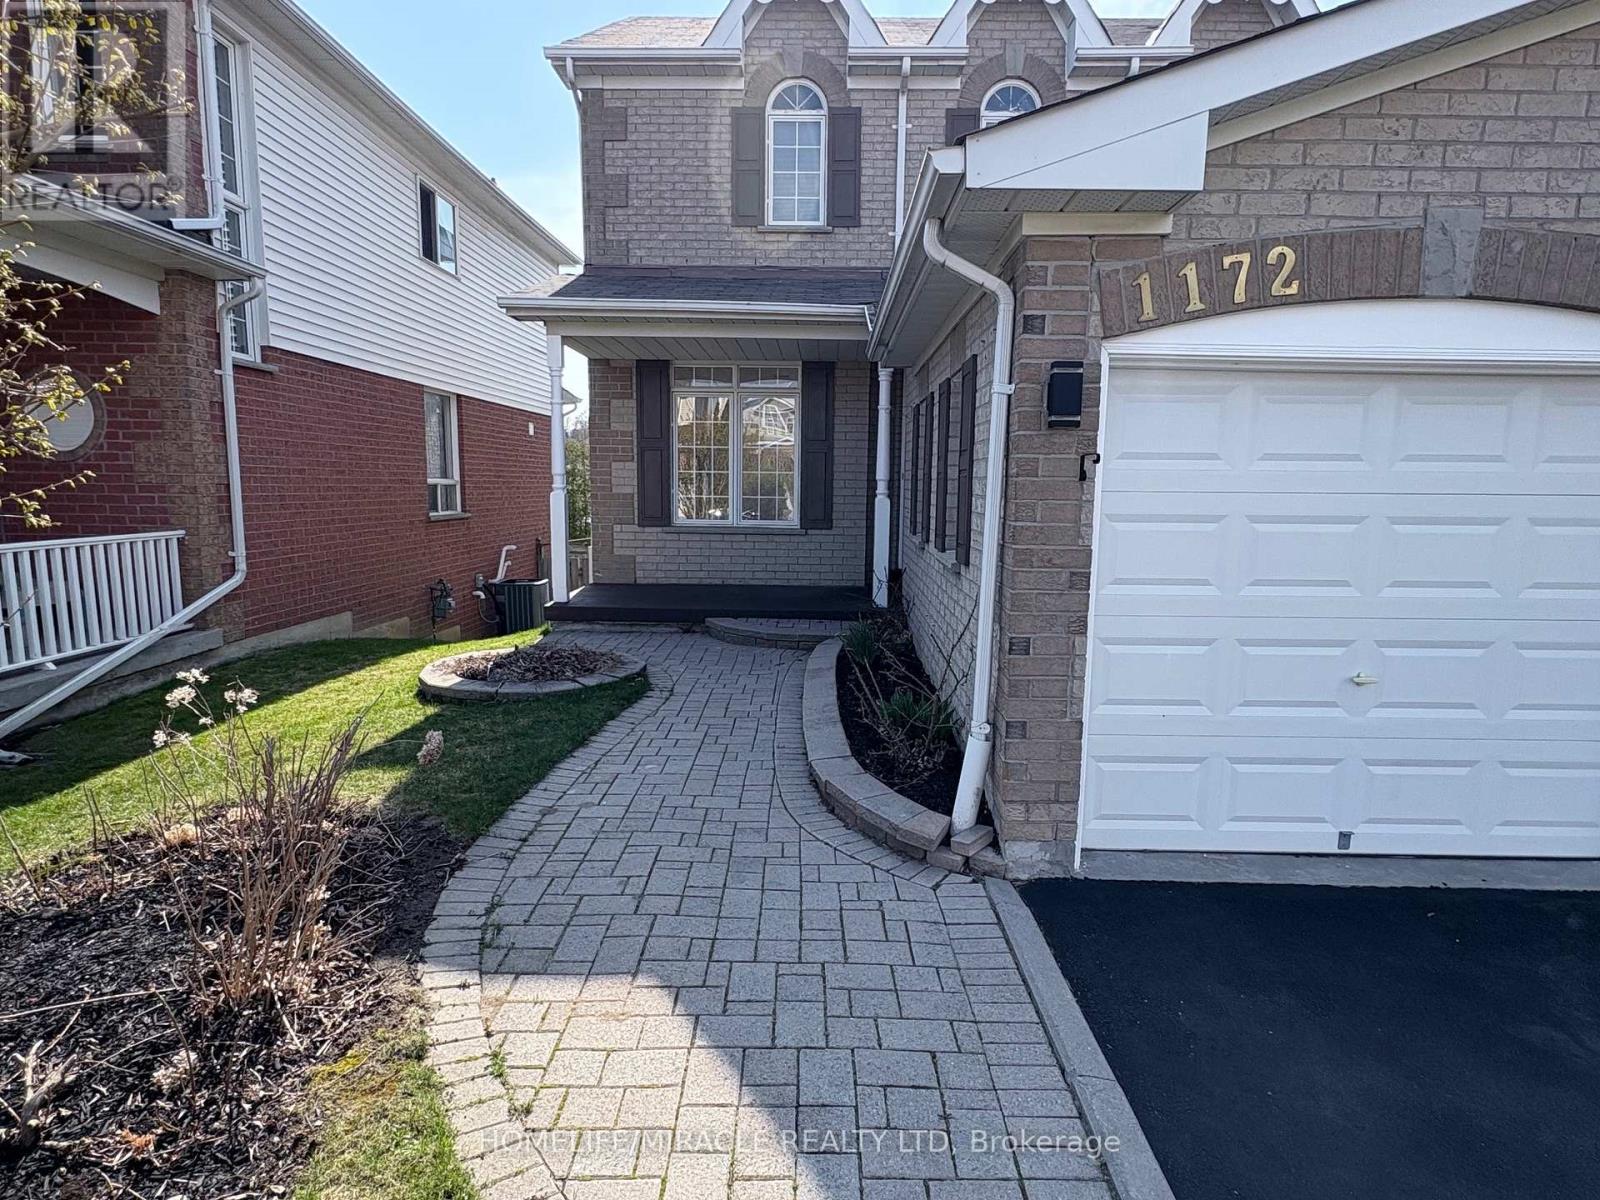
1172 Westridge Drive
Oshawa, Ontario
This Stunning Home Has Been Recently Renovated From Top To Bottom With Lavishly Spent On The Highest Quality Finishes, The Tenant Of This Home Will Feel Like They Are Living In Complete Luxury. This Home Sits In The Best Area Of The Pinecrest Neighborhood, On A Quiet Street With A Private Backyard, Beautifully Maintained Landscaping, And A New Driveway And Storage Shed. The House Comes with Double Car Garage And Additional Space for Four Cars on the Driveway. The House Is Completely New And Professionally Designed, It Boasts A New Luxury Kitchen, New S/S Appliances, Large Format 24x24 Tiles, New Flooring, 2 Beautiful Artistic Accent Walls, 9 Ft Ceilings With Crown Molding, Family Room With A Gas Fireplace. Three Bedrooms and Two Full Bathrooms At Upper Level. The Large Master Bedroom Has A Walk-In Closet And A Completely Remodeled Stunning Enlarged Ensuite Bathroom. All 3 Bathrooms Have Been Completely Renovated With Quartz Countertops, Custom Vanities, Glass Doors, And Italian Porcelain Tiles. The walk-Out Finished Basement Provides A Separate In Law Suit with Two Bedrooms, A Full Bathroom, Kitchenette and Living/Dining Area with Walkout to Backyard with Double Patio Door. All appliances are new from 2024 including the Fridge, Stove, Dishwasher, Built-in Microwave, Washer/Dryer, New Designer crystal light fixtures. (id:56248)

58 May Avenue
East Gwillimbury, Ontario
Experience Luxury Living In This Spectacular, Custom-Built 4-Car Garage Home On A Massive 75 X 200 Ft Lot! Nestled On A Quiet, Tree-Lined Street, The Exceptional Layout Offers Over 6,600 Sq Ft Of Total Living Space, 6 Exquisite Full Bathrooms With Soaring 10-Ft Main Ceilings, And A Magnificent Open-To-Above Staircase. A Grand Foyer Welcomes You Into A World Of Exquisite Finishes, Including Skylights, Hardwood Floors, Designer Chandeliers, Pot Lights, And Fireplaces.The Bright Gourmet Kitchen Is A Culinary Dream, Boasting Custom Cabinetry, Chef-Grade Professional Stainless Steel Built-In Appliances, A Large Quartz Center Island, A Separate Pantry, And A Wine Cooler. The Impressive, Sun-Filled Family Room And Breakfast Area Feature A Seamless Walk-Out To A Massive Deck, Perfect For Outdoor Entertaining with Serene Views Of Your Private Backyard Oasis.Retreat To The Opulent Primary Suite, Complete With A Massive Walk-In Closet Featuring A Custom Center Island, And A Spa-Inspired 5-Piece Ensuite With Heated Floors And A Smart Toilet. This Estate Includes 6 Fully Completed Washrooms. Every Additional Bedroom Serves As A Private Sanctuary With Its Own Modern Ensuite Bathroom And Walk-In Closet.The Walk-Up Basement Is An Entertainer's Dream, Featuring Soaring 9-Ft High Ceilings, An Oversized Recreation Room, An Elegant Wet Bar, A Home Theatre, Offering Incredible Potential And Seamless Outdoor Access With A Separate Entrance. Experience The Extraordinary 4-Car Garage With Over-Sized 8X8 Ft Doors, Providing Perfect Drive-Through Access To The Backyard For Large Vehicles And Boats. This Premium Property Also Features An Extra Long Driveway With No Sidewalk That Can Park 10 Cars. Minutes To Highway 404, The GO Station, And Premium Amenities. A True Pleasure To Show-Your Search Ends Here! (id:56248)
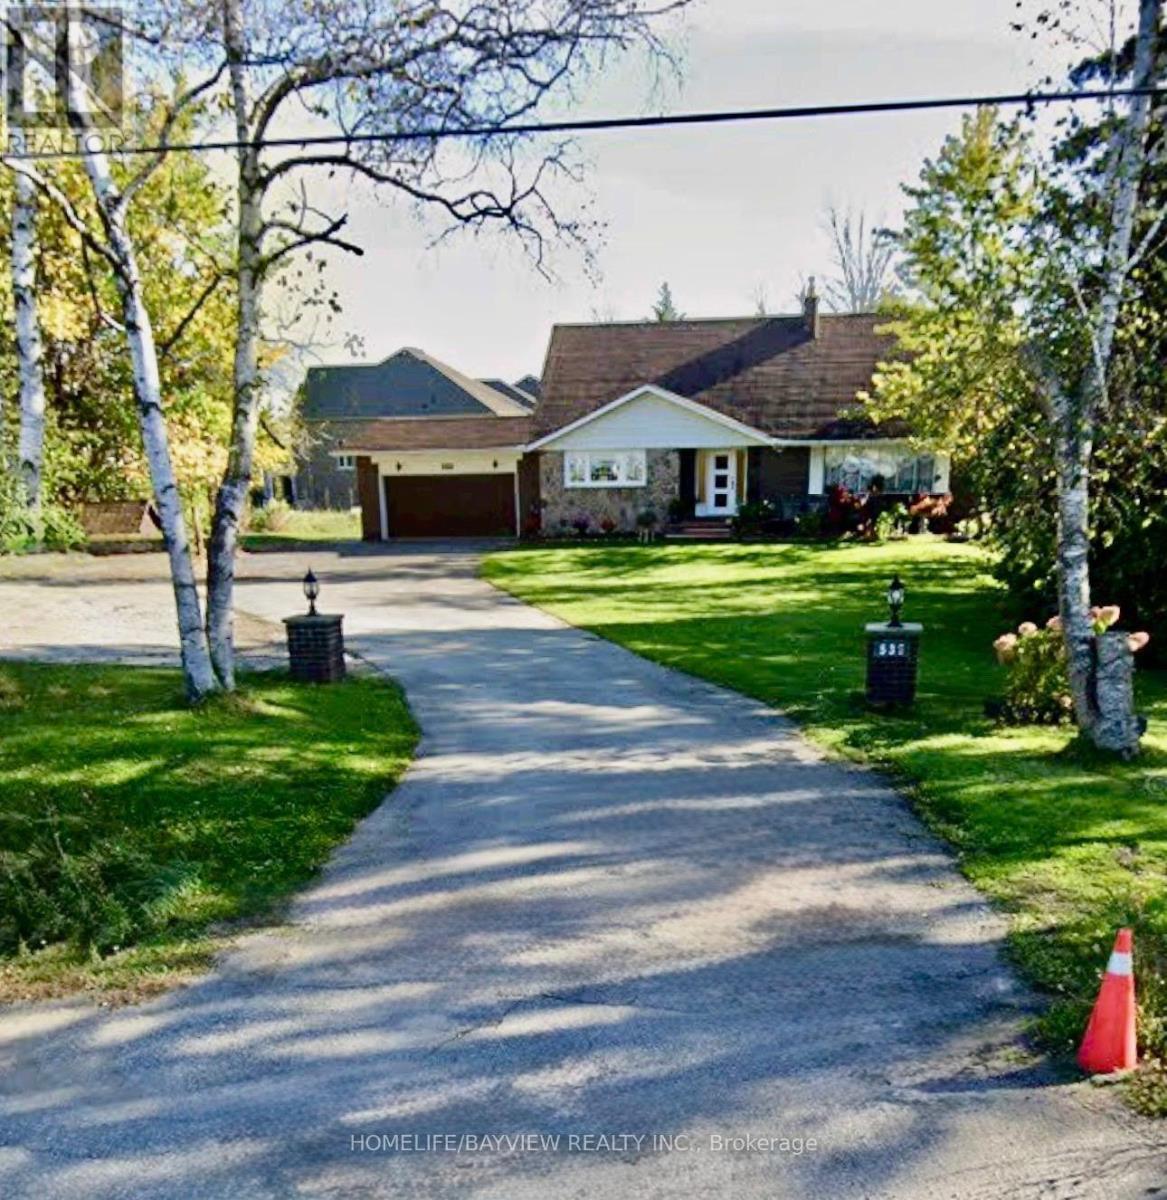
2nd Floor - 539 Elgin Mills Road W
Richmond Hill, Ontario
Location! Location! Locate in the Richmond Hill Highly Demand Area.can be FURNISHED . Large Size 1 Bedroom Upper Level Apartment With Additional 500 Sq.Ft.Terrace + Balcony. Lots Of Storage And Closet Space. 11 Ft Ceilings In Living Room. Bright & Spacious Suite With Fabulous Views Of Trees And Greenery On 1 Acre Property.Large Kitchen include Eat-In Area and Windows. Oversized Bedroom With Direct access to a Terrace for Enjoyment, Overlook to an unblocked open field backyard. Can be Furnished for $2300.Cannot Miss! (id:56248)
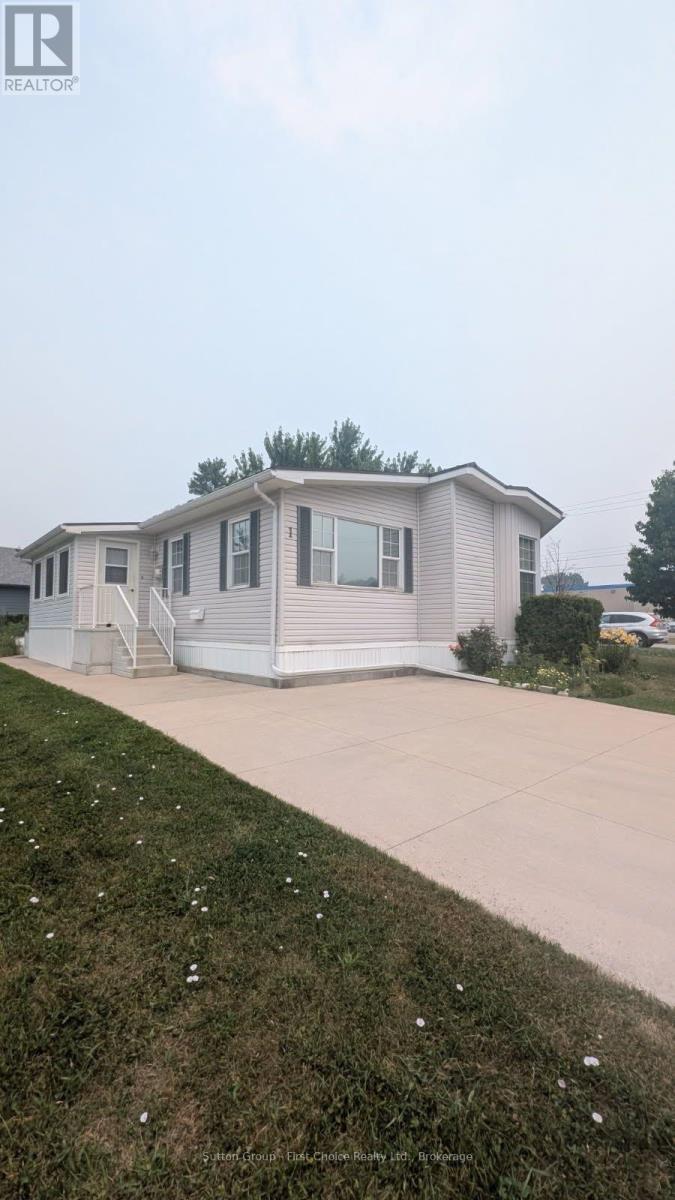
1 25 Thames Road
St. Marys, Ontario
Welcome to 1-25 Thames Road, St. Mary's - A Beautiful Bungalow in Maple Lane Park! Situated on a spacious corner lot with picturesque country views and spectacular sunsets, this beautifully maintained bungalow offers the perfect blend of comfort and low-maintenance living in the welcoming Maple Lane Park senior's community. Relax on the 10' x 24' shady deck overlooking the peaceful countryside, or enjoy the beautifully landscaped, easy-care gardens. Inside, the thoughtfully designed open-concept floor plan showcases a stunning designer kitchen featuring a large hard-surface island, abundant cabinetry and drawers, a pantry, and exceptional storage. The kitchen flows seamlessly into the spacious dining area, highlighted by a charming bay window, while the bright living room is filled with natural light from a wall of windows and anchored by a cozy gas fireplace. French doors open directly onto the expansive deck, creating an ideal space for indoor-outdoor living and entertaining. The private primary suite offers a walk-in closet, a full ensuite bathroom, and a peaceful retreat at the end of the day. A second bedroom and a four-piece main bathroom featuring an accessible walk-in whirlpool tub provide flexibility for guests, a home office, or hobbies. This exceptional home includes numerous valuable upgrades, including a maintenance-free steel roof, reverse osmosis water system, and newer appliances (all less than four years old, with the exception of the refrigerator). The backyard also features a concrete patio leading to a unique two-room shed-one insulated as a charming artist's studio and the other providing ample storage. Residents of Maple Lane Park enjoy a warm sense of community with access to a community hall that accommodates up to 50 people, perfect for social gatherings, card games, potlucks, and community events. Enjoy peaceful country living with the convenience of St. Mary's just minutes away. This exceptional home is ready to welcome you! (id:56248)

5 Brookside Crossing
Huntsville, Ontario
Welcome to 5 Brookside Crossing, a bright 3-bedroom, 2-bathroom freehold townhome ideally located in one of Huntsville's desirable, family-friendly neighbourhoods. This home presents an excellent opportunity for those looking to enter the Muskoka market or for anyone seeking a low-maintenance lifestyle without compromising comfort and quality.The main floor features an inviting open-concept layout with large windows that fill the living space with natural light and provide a walkout to the backyard. The kitchen and living area function as the heart of the home-well suited for everyday living and easy entertaining.Upstairs, you'll find three generously sized bedrooms, including a spacious primary bedroom with a walk-in closet. Laundry is conveniently located on the upper level. The full, unfinished basement offers excellent potential for future living space, storage, or a personalized design.Additional features include an attached single-car garage and driveway parking for two vehicles. The fully fenced backyard with deck provides a private outdoor space to relax or entertain.Located just minutes from downtown Huntsville's shops, dining, schools, and the scenic trails of Arrowhead Provincial Park, this property offers a wonderful balance of convenience and Muskoka lifestyle. Whether you're starting your homeownership journey or simplifying your next chapter, 5 Brookside Crossing is a home worth your consideration. Quick closing available. (id:56248)
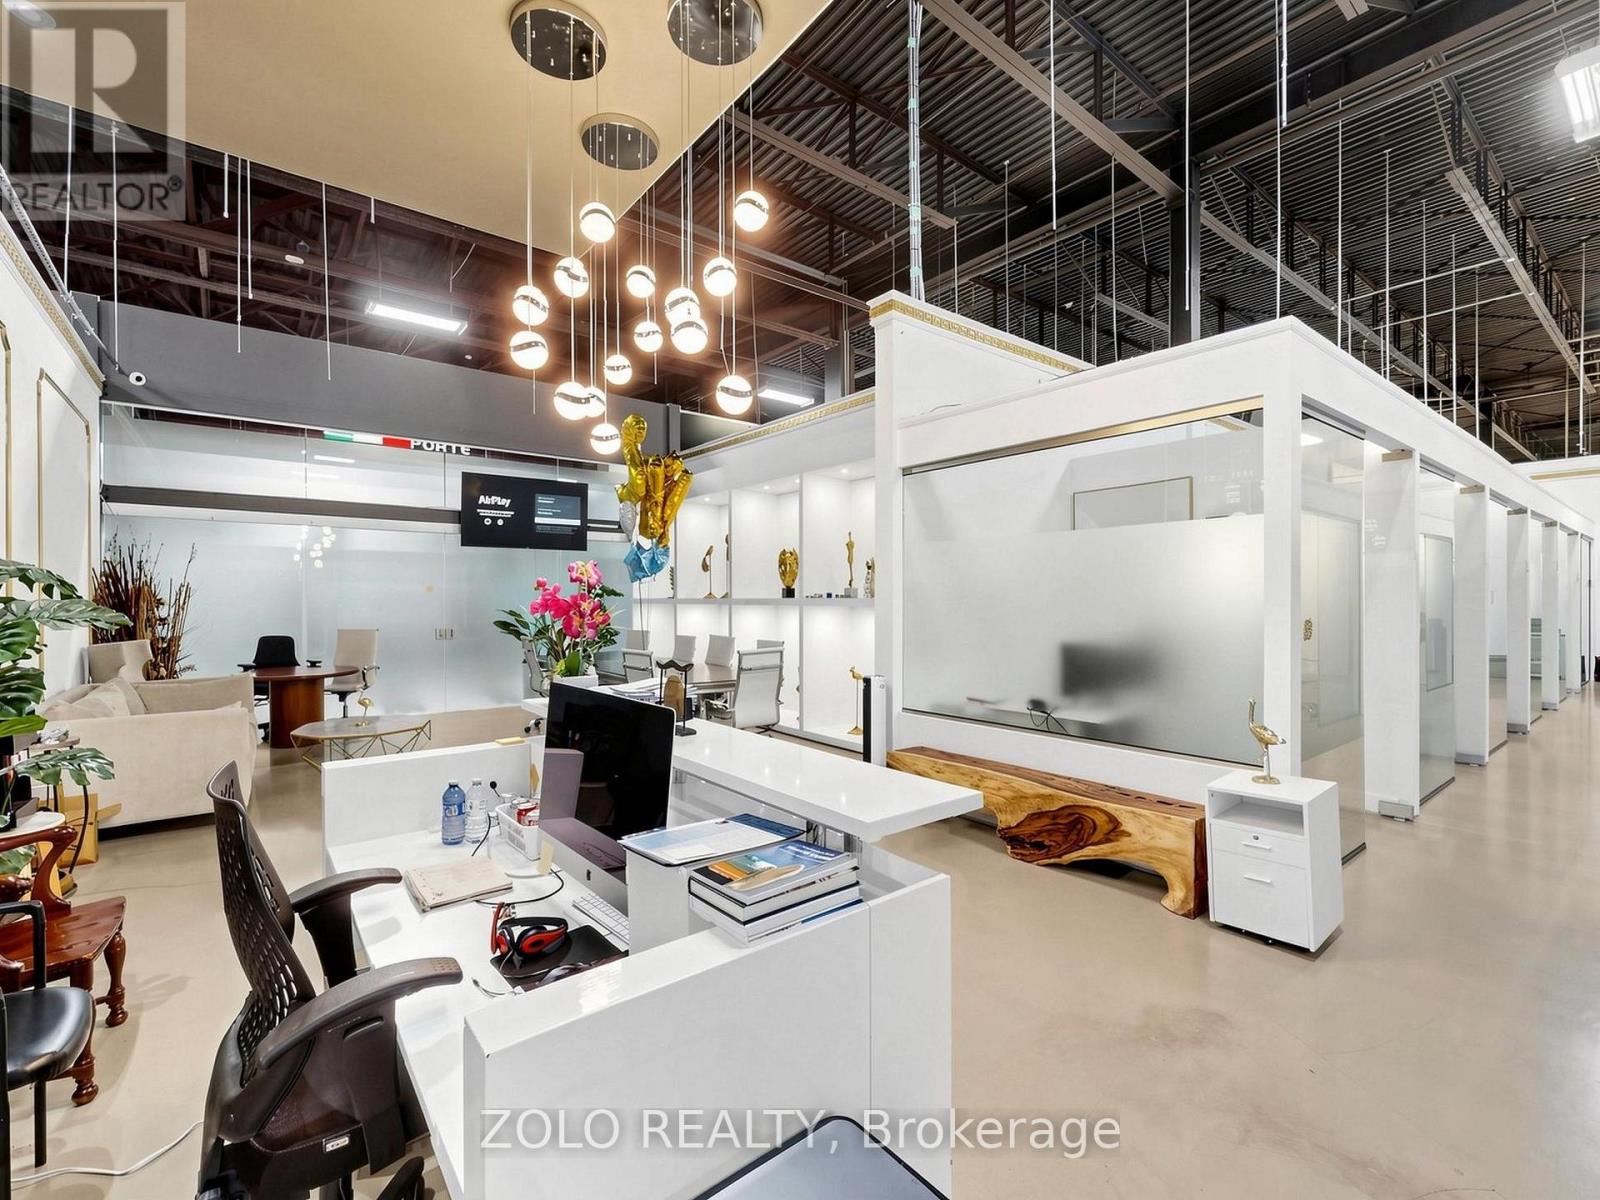
A (305,304,303,302,277) - 7250 Keele Street
Vaughan, Ontario
AAA-Class Luxury Corporate Office Suite consisting of five legal units 277,302,303 304,305 , professionally combined into one exceptional workspace featuring 16 private offices, and a spacious open collaborative work area............................................. Perfectly designed and thoughtfully organized to maximize efficiency, comfort, and productivity.Fully furnished and move-in ready, with high-speed fibre optic internet infrastructure already in place. ..............................................Simply pick up the keys and start operating your business tomorrow. .............................Seeing is believing-this extraordinary space is even more impressive in person .......................( See links with Virtual Tour and Floor Plan attached ) (id:56248)
63 Mistleflower Court
Richmond Hill, Ontario
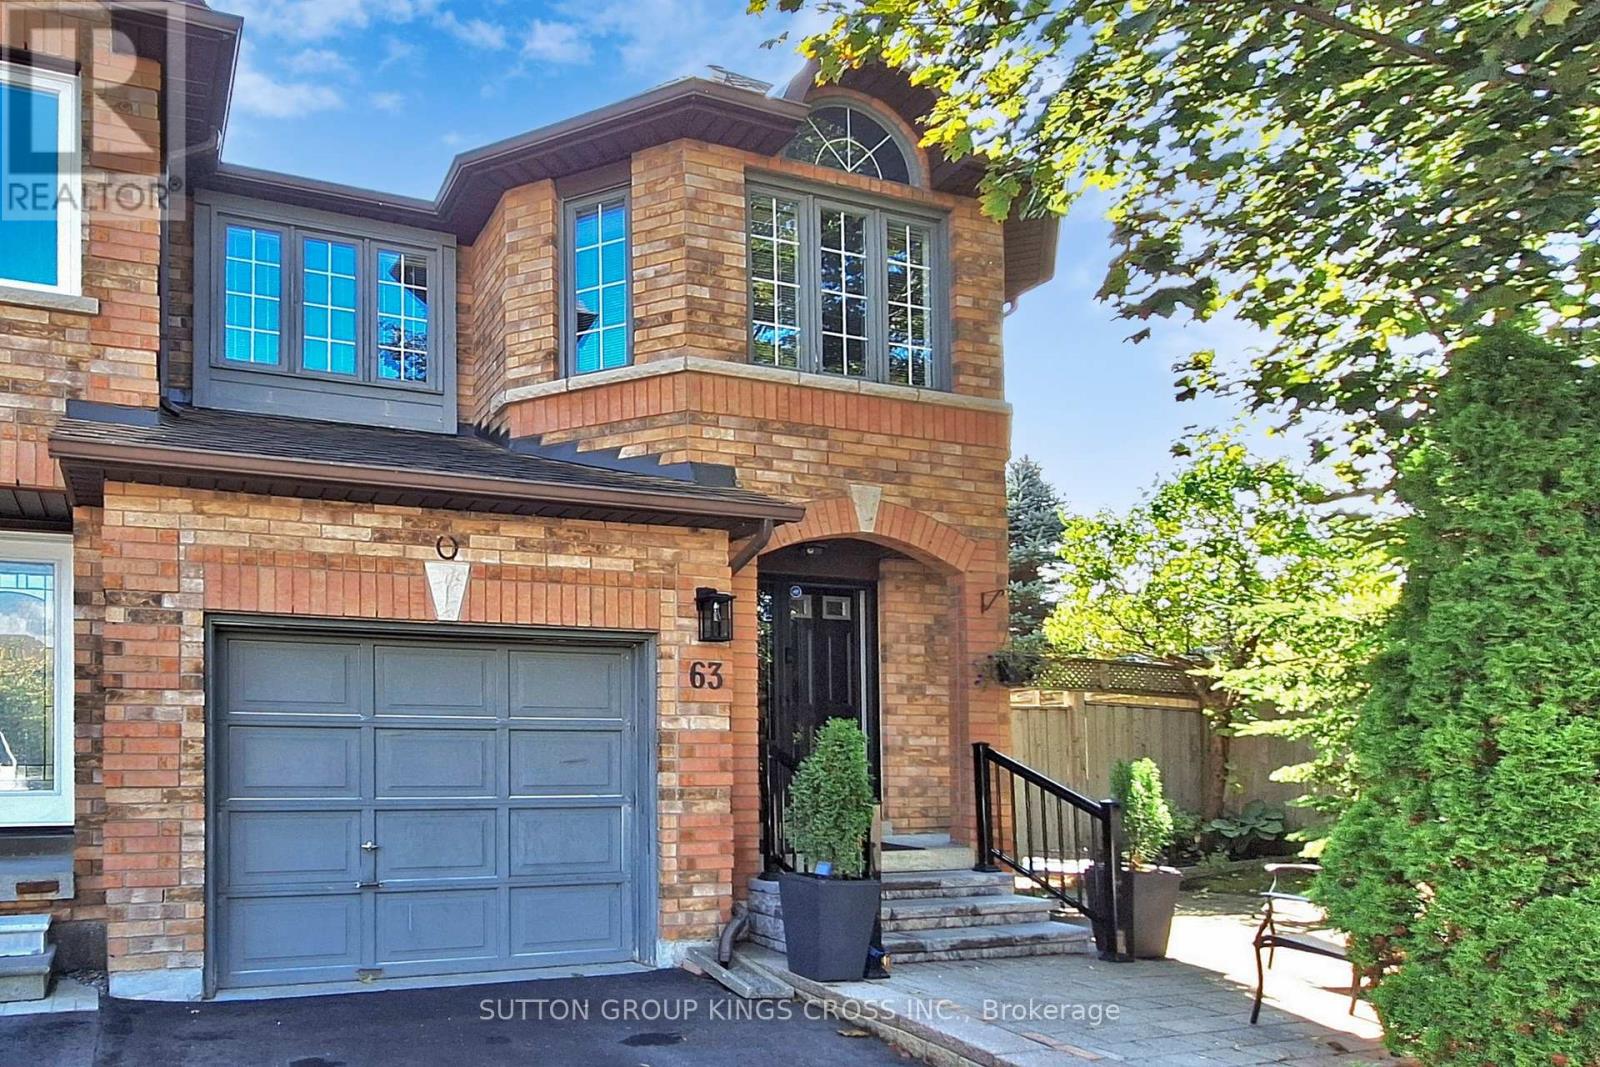
Welcome to this exceptional end-unit townhome nestled in the highly desirable Humberland community of Richmond Hill. Situated on a quiet, family-friendly court and surrounded by mature trees, this residence offers both privacy and a serene natural setting. Designed with growing families in mind, the home features a spacious, fully finished basement-ideal for a recreation area, home office, or guest suite. The expansive backyard provides ample space for outdoor entertaining, gardening, or children's play, making it a true extension of the living space. Set on one of the largest lots on the street, the property enjoys a premium position backing onto a picturesque ravine, offering beautiful views and a peaceful backdrop year-round. Conveniently located within close proximity to top-rated elementary and secondary schools, modern community centres, and the GO Train, this home ensures effortless connectivity. With quick access to major highways, commuting is both easy and efficient. Combining comfort, space, and an unbeatable location, this is a rare opportunity to own in one of Richmond Hill's most sought-after neighbourhoods. (id:56248)
1 Shore Road
Saugeen Shores, Ontario
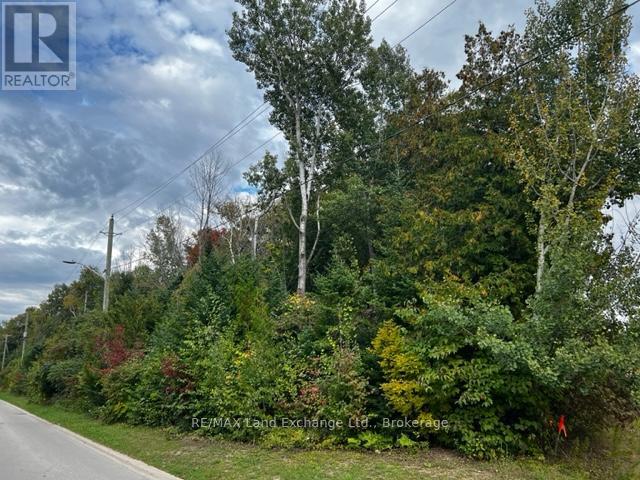
Lakeside building lot on Shore Road , right across the street from the lakefront properties. Only 420 ft. to Lake Huron's water's edge. Public shoreline access nearby. With servicing completed, you will be able to start building your dream home. A Tree Retention Plan and site plan approvals will retain the natural state and enhance the value. Seller will consider financing purchase with 10% down payment @ 6% interest. Take a drive to see wwhere your new home can be built. (id:56248)
204 - 15 Glen Manor Drive
Toronto, Ontario
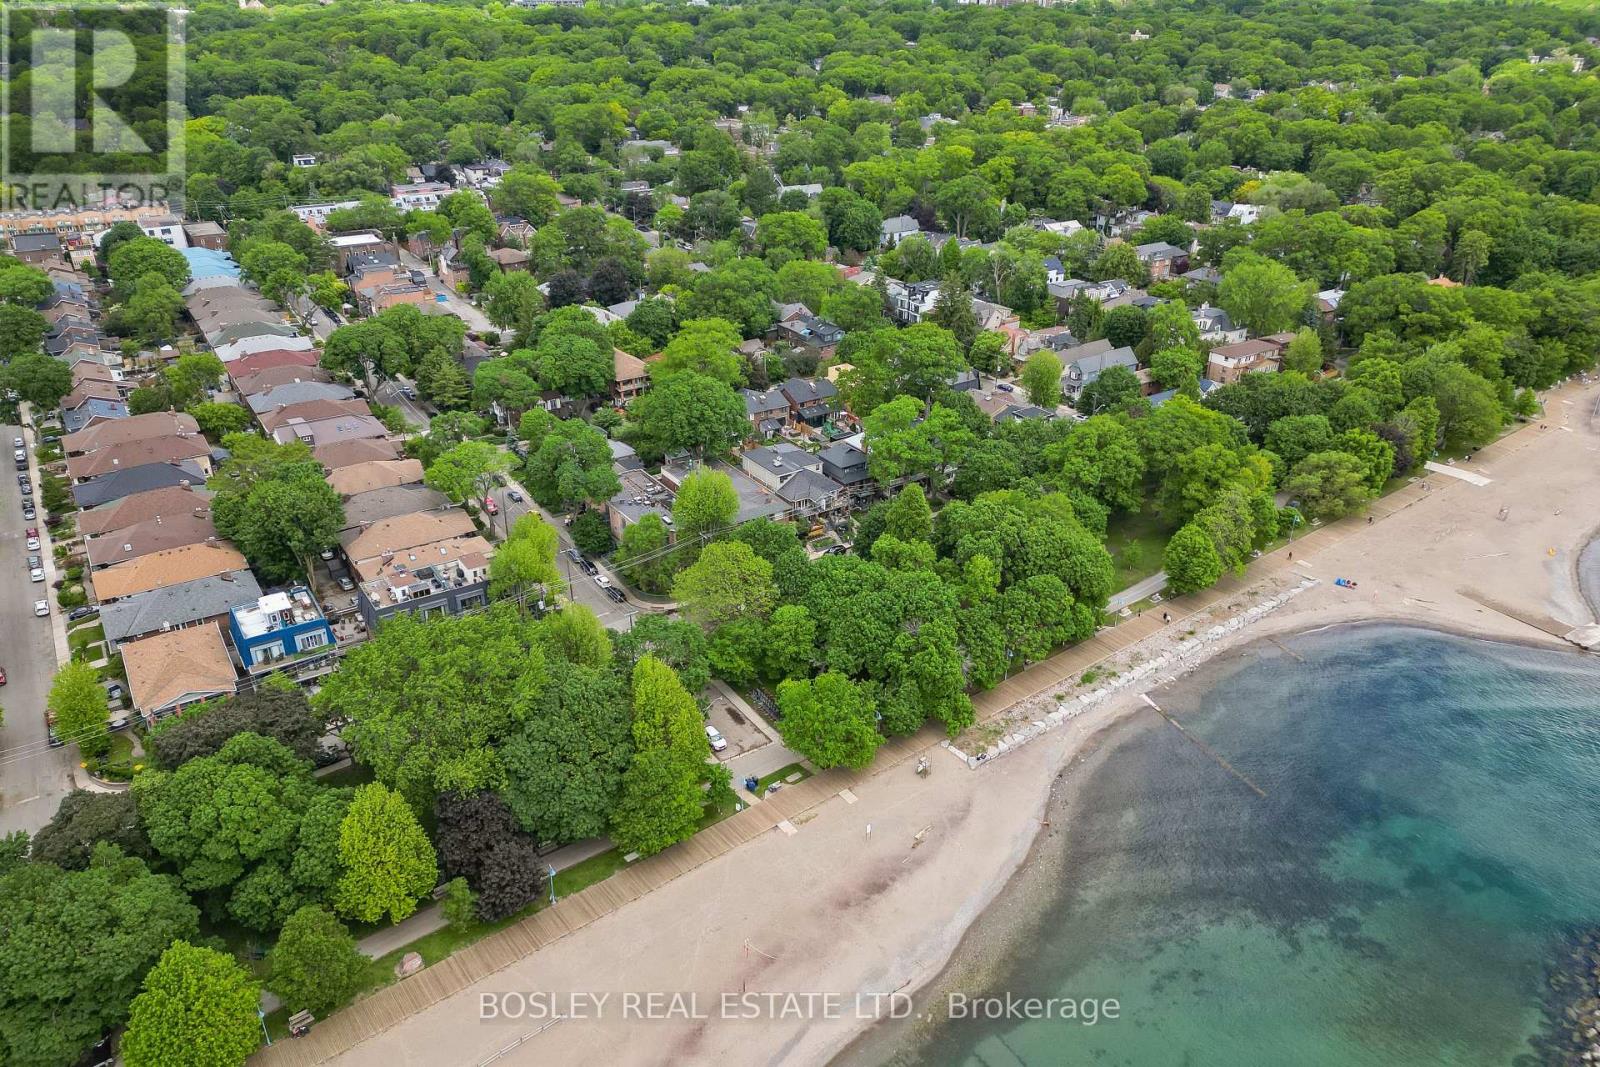
Steps to the beach & boardwalk with beach views from your balcony! Don't miss this fantastic opportunity to own a premium 1-bed, 1-bath suite in a tightly held, self-managed boutique building south of Queen St E right at the water's edge! This well kept unit features hardwood floors throughout and a bright, open-concept kitchen that combines beautifully with the main living area. The living room is anchored by a warm fireplace and features double doors leading out to your private balcony--an ideal spot to unwind while enjoying views of the beach and the lake. The generous bedroom offers a large window with plenty of natural light, excellent closet space, and ensuite laundry. Unmatched location at Hubbard & Glen Manor Dr means the water's edge, parks, fitness trails, and top-tier dining are right at your doorstep. Perfect for first-time buyer, downsizers, or anyone looking for the ultimate walkable, car-free Beaches lifestyle! This isn't your average condo, this is truly a hidden gem in a coveted location. (id:56248)
89 Simcoe Street S
Oshawa, Ontario
Well Established And Well Known Oshawa Chinese Rest. Has Been A Stable Area Business For More Than 40 Years. , Close To Hospital, Communities Center, University Campus Residential And School. 75% Takeout, Easy To Operate., Turn Key Business With Opportunity To Increase Sales, Currently Around $13000.00/Week As Per Seller.Brokerage Remarks (id:56248)
713 - 12 Bonnycastle Street
Toronto, Ontario
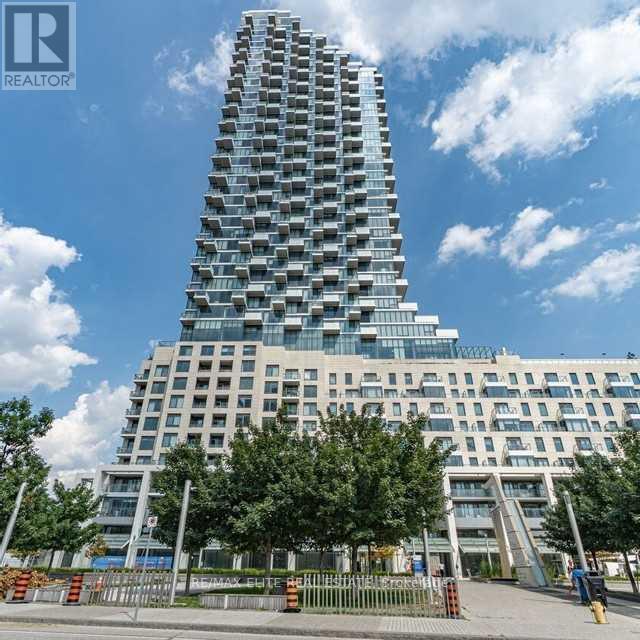
Bright And Spacious 1 Bedr+1 Den. Bright And Clean Unit. Modern Kitchen W/Large Island & Breakfast Bar, B/I Appliances. Large Den With Door. Short Distance Away From Great Parks. Near By Districts Include Bay Street Corridor, Niagara And University. Close To Dvp, Gardiner Expressway, Steps To Waterfront, George Brown College. Great Amenities: Gym/Exercise Room Games/Recreation Room. Internet included.Parking spot for extra $200 (id:56248)
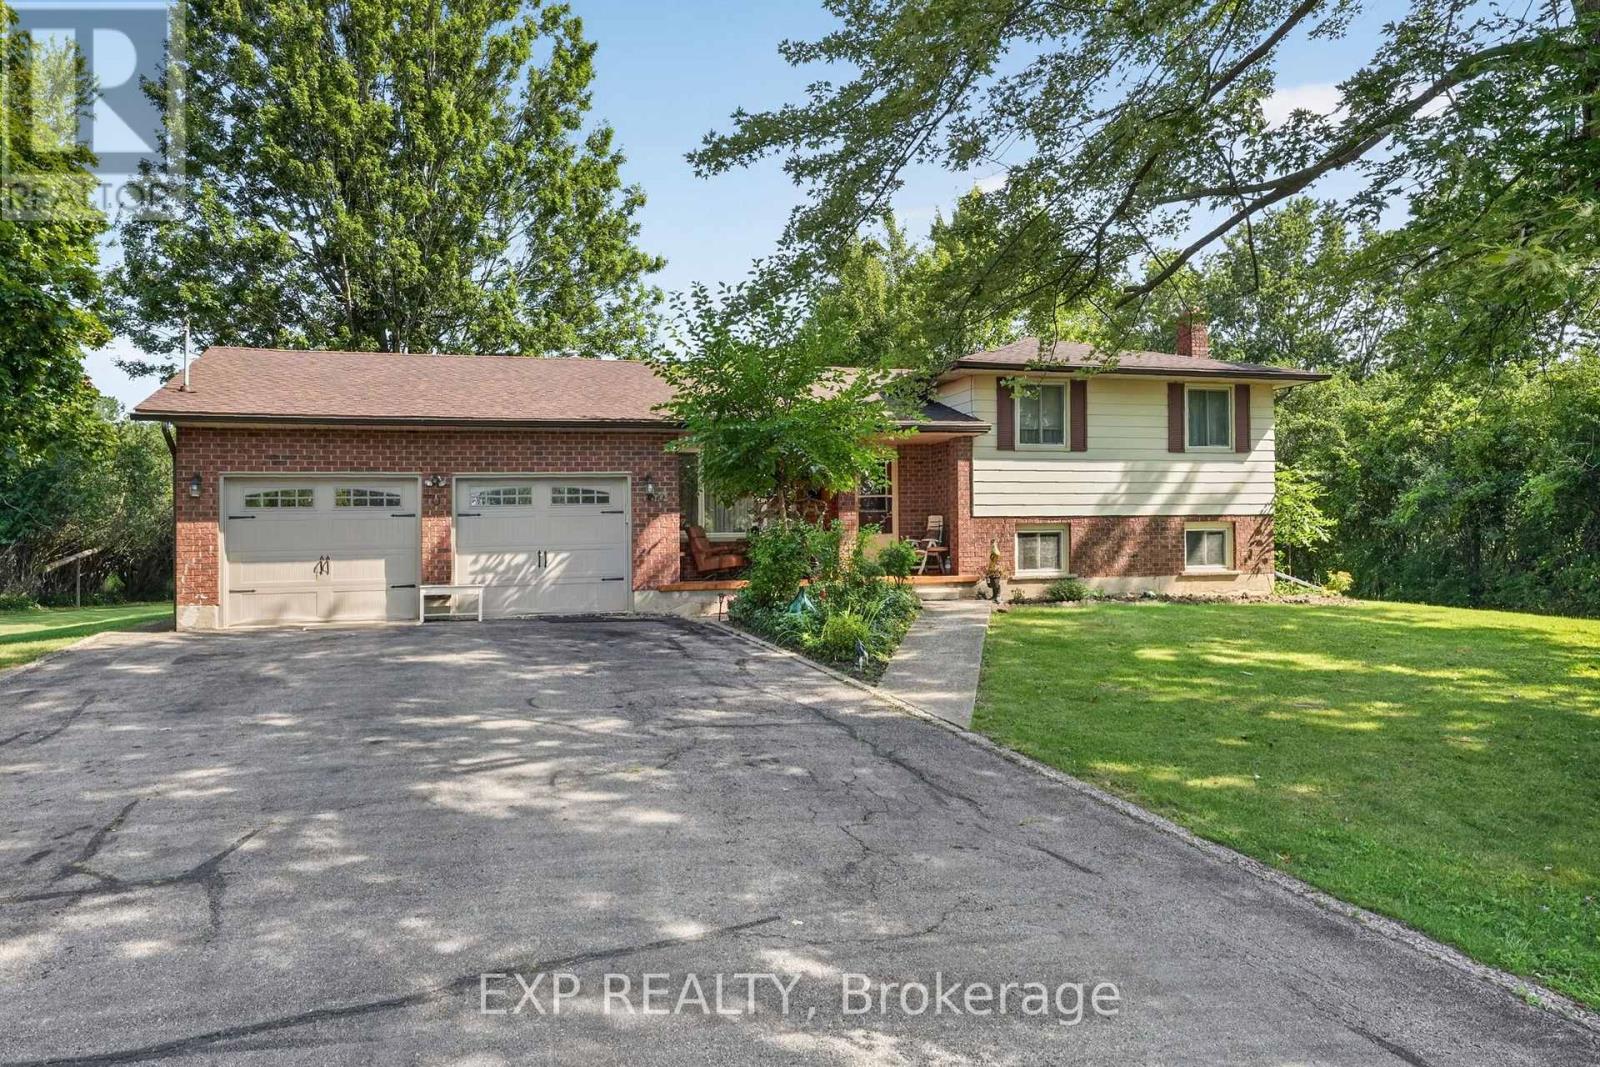
1370 Pound Avenue
Fort Erie, Ontario
Welcome to 1370 Pound Avenue, a spacious 4-level sidesplit set on a beautiful, mature property in Fort Erie. Offering over 2,100sqft of finished living space, this well cared for home provides plenty of room for families, multi-generational living or anyone looking for a versatile layout with exceptional potential. The main level welcomes you with a bright and inviting living room featuring an oversized front window that fills the space with natural light, along with a separate formal dining room ideal for family dinners and entertaining. The kitchen offers plenty of cabinetry, a comfortable breakfast area and access to the covered rear patio, creating an easy transition between indoor and outdoor living. Upstairs, you'll find three generously sized bedrooms and a spacious full bathroom with a double vanity. The lower level adds even more living space with an impressive family room highlighted by a full stone fireplace wall and large above-grade windows. This level also features a second kitchen and dining area, an additional bathroom and its own exterior access, providing excellent flexibility for extended family, guests or potential in-law accommodations. Outside, the property offers plenty of space to relax and enjoy the surroundings, with mature trees, expansive lawn and a covered patio overlooking the backyard. An attached double garage and generous driveway provide ample parking and storage. Located in the desirable Crescent Park neighbourhood, this home offers the best of both worlds with space and privacy while still being close to everything you need. Enjoy being just a short drive from Lake Erie and local beaches, with parks, schools, shopping, dining and quick highway access all nearby, making this a convenient place to call home. With its spacious split-level design, two kitchens, multiple living areas and beautiful outdoor setting, 1370 Pound Avenue is a unique opportunity offering space, flexibility and plenty of potential to make it your own! (id:56248)
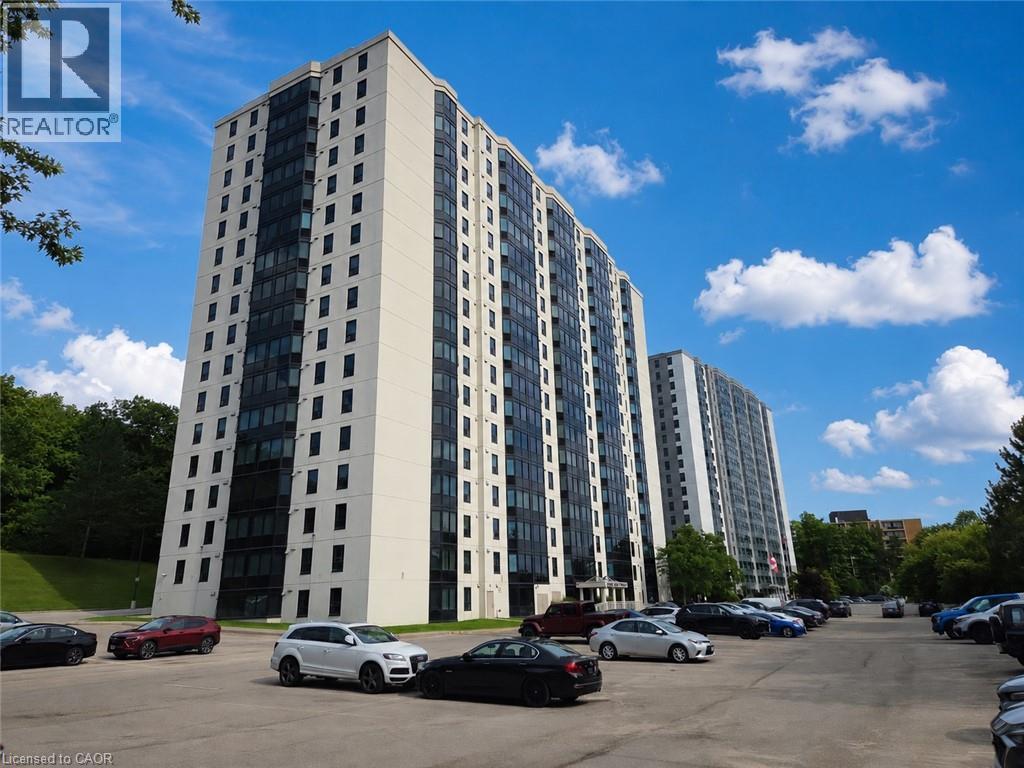
35 Green Valley Drive Unit# 1511
Kitchener, Ontario
MOVE-IN READY! Updated and spacious End Unit with breathtaking views on the 15th floor, both of the open concept dining/living room, and the oversized bedroom are bright and offer great views. The large kitchen can easily fit a breakfast table. A well-appointed 4pc bathroom plus In-suite laundry. One parking space is included. Recent Updates: Newly installed flooring in dining/living room, and bedroom (2026). Newly painted walls (2026). New kitchen cabinets (2026). Newer windows (2025). New kitchen sink and faucet (2026). Hot Water Heater Owned. This highly sought-after building is nestled among parklands, walking trails and nature. Within walking distance to gas station, bus routes, shopping plaza including grocery stores, pharmacy, banks, restaurants, LCBO and more. A short drive to Conestoga College, Fairview Mall, and quick access to Highway 401 and the Conestoga Expressway. Residents enjoy an array of premium amenities, including an exercise room with sauna, library, quiet reading room, lounge, and more. (id:56248)
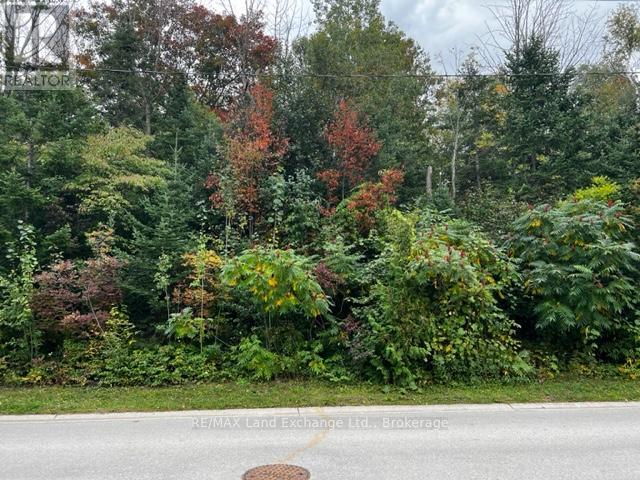
2 Shore Road
Saugeen Shores, Ontario
The shoreline of Lake Huron is only 480 feet away from this rare property. There are public access nearby to enjoy sunset walks on the beach . Full municipal services are available at the lot line to start construction of your dream home or escape. The plan of Subdivision has been approved and registered to deliver title to the new owners. A tree retention plan, building envelope and building permit requirements should be discussed with Saugeen Shores Building Dept. This is as close as you can get without paying lakefront prices, often in the $millions. Start dreaming ! Builder's terms available. (id:56248)
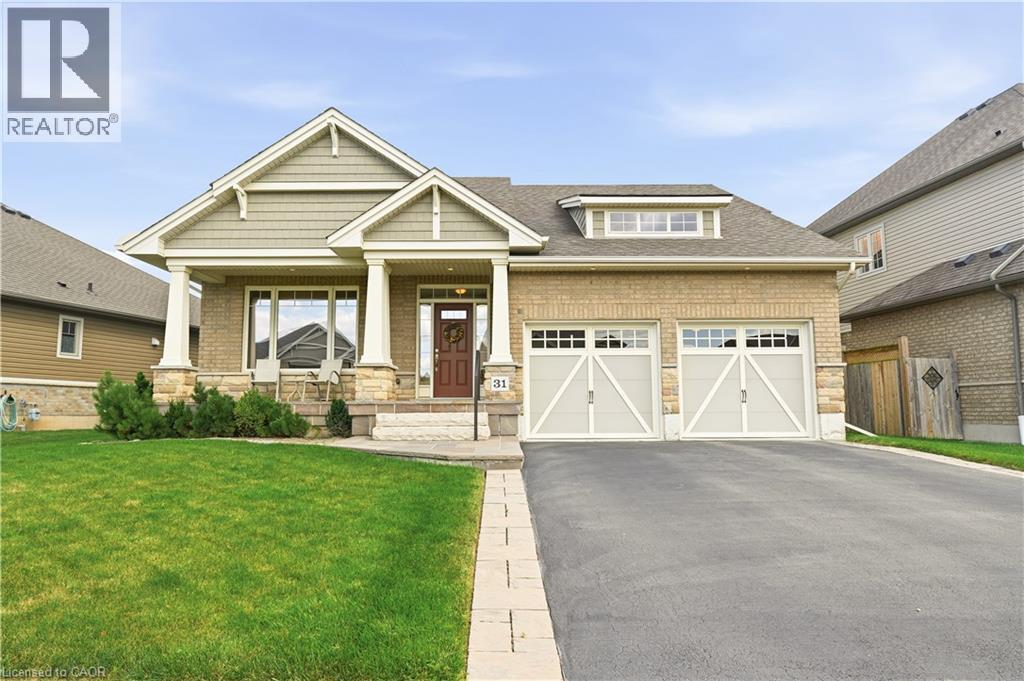
31 Streamside Drive
Smithville, Ontario
Welcome to this well-maintained brick bungalow in the heart of Smithville! Built in 2012, this inviting 1+1 bedroom, 3 full bathroom home offers a practical layout with comfortable living spaces and excellent outdoor features. The kitchen provides a walkout to a wood deck overlooking the fully fenced rear yard, while the lower level offers a poured concrete patio, perfect for enjoying the outdoors or entertaining family and friends. The home is equipped with a Honeywell True Fresh ventilation system, sump pump with battery backup, and 100-amp electrical service. The finished lower level provides additional living space and a third full bathroom, offering flexibility for guests, a home office, recreation area or growing family. Enjoy an exceptional location within the neighbourhood, with St. Martin's Catholic Elementary School nearby, along with Leisure Park and the beautiful 20 Mile Creek. The new arena, library, skate park, splash pad and recreation centre are all just a short walk away. Conveniently close to schools, shopping and all the amenities of the village of Smithville, this home combines comfortable living with a fantastic family-friendly location. (id:56248)
708 Old #8 Highway
Rockton, Ontario
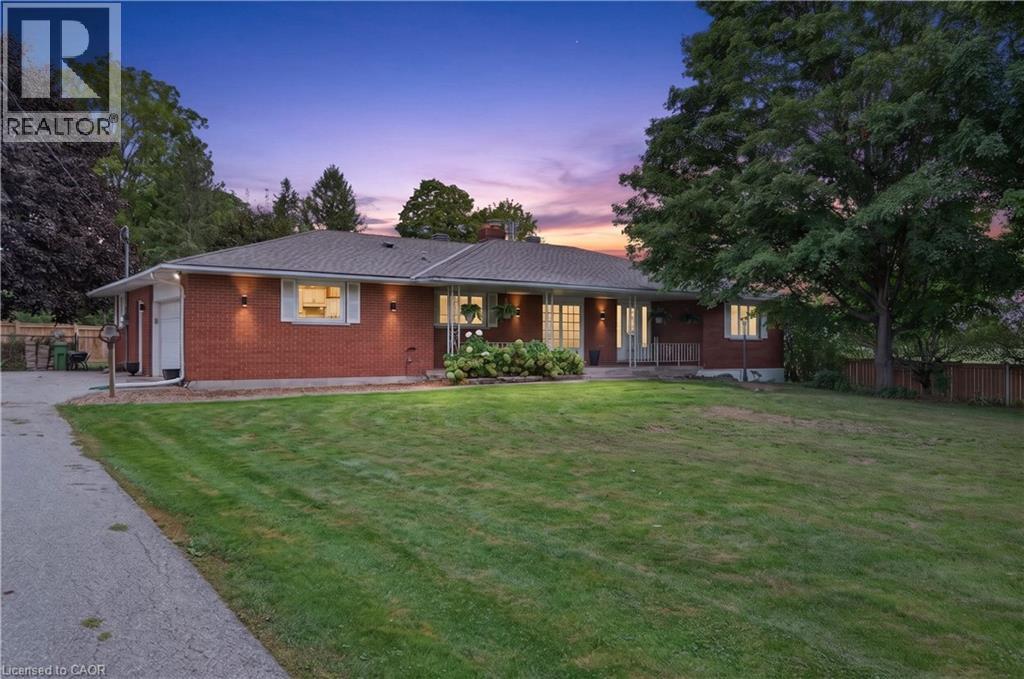
Over 3,500 sq ft of finished living space in a Rockton bungalow — that's not something you find every day. Four bedrooms, 2 full bathrooms, everything you need on one level — and a fully finished basement that gives you the flexibility to grow, host, or work from home without compromise. The big-ticket items are already done: new septic (2023), hot water heater owned (2021), water softener (2026), sump pump (2025), and a fully fenced yard (2025). Step outside to a hot tub already in place (as-is) and room to enjoy every season — the riding lawn mower and generator stay, so you're ready from day one. Attached garage, 15 minutes to Dundas, 20 minutes to Cambridge — the space of the country without giving up your commute.. Inclusions: riding lawn mower, hot tub (as-is), generator. All measurements taken at their widest point by a third-party provider (iGuide). (id:56248)
3 Flook Lane
Toronto, Ontario
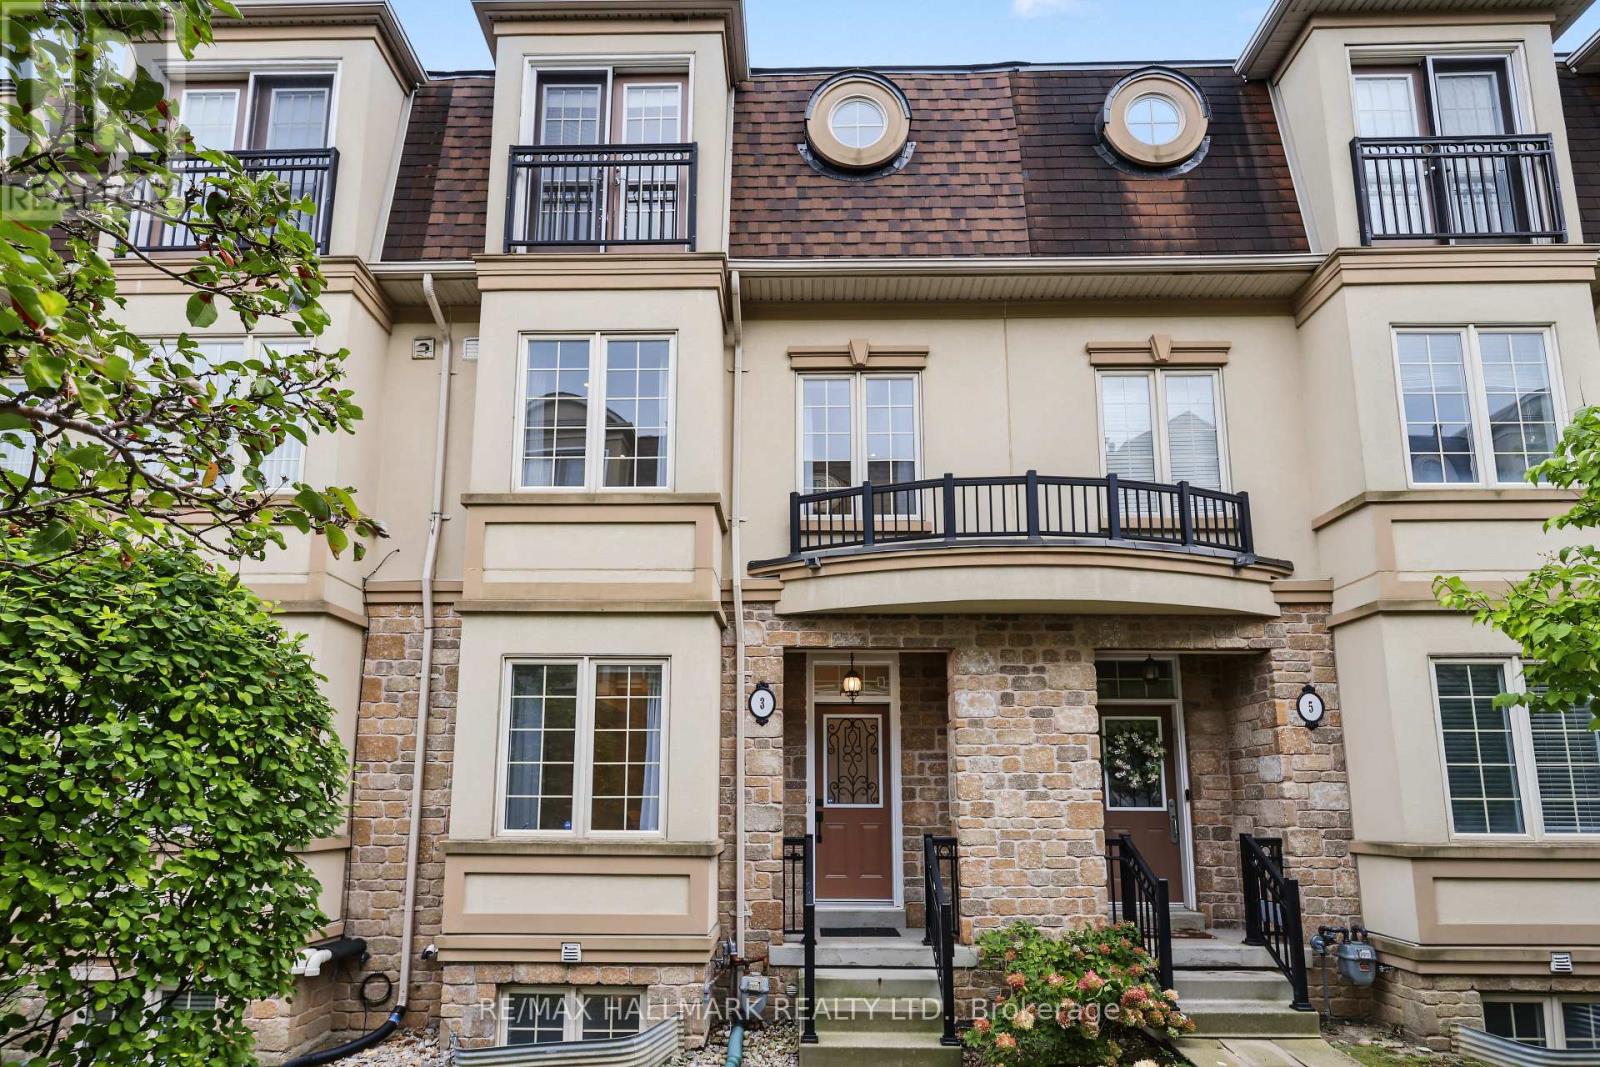
Stunning Luxury Aspen Ridge Town Home with a Private Elevator Servicing All Floors. Very Spacious Principal Living Areas. Nine Foot Smooth Ceilings, Hardwood Floors and Halogen Pot Lighting In Living Room, Dining Room and Kitchen. Center Island, Granite Counter Tops, Stainless Steel Appliances and Range Hood, Glass Mosaic Backsplash and Large Eat In Area with Walk Out to a Deck. Hardwood Staircases with Broadloom Runners and Iron Pickets. Second Floor Consists of a Generous Sized Family Room with Electric Fireplace, Four Piece Washroom, Laundry and a 3rd Bedroom with Large Closet. Third Floor (accesible by elevator also) Has the Primary Bedroom Suite with with Walk In Closet. The Ensuite has a Large Soaking Tub and Glass Shower. Also is the 2nd Bedroom with Large Closet and Juliette Balcony. The Basement (also accessible by Elevator) Has a Cold Cellar, Large Utility Room with Tub and Two Owned Water Heaters, Two Piece Powder Room, Direct Acces to the Oversized Single Car Garage and a Walk Out. This Home is Heated and Cooled Using Two Super Efficient Air Handler Systems, One for the Top Two Floors, and the Other for the Ground Floor and Basement. POTL Fee of $190/Mth covers all Common Area Landscaping and Snow Removal and Garbage Collection. Very Quiet Lane Way Home with a Great Location Near Bathurst, North of Sheppard and South of Finch. Across the Road From Ellerslie Park And The West Don River Parkland With Its Vast Trail System. Also Just North of Earl Bales Park. Amazing Location. (id:56248)
801 - 550 North Service Road
Grimsby, Ontario
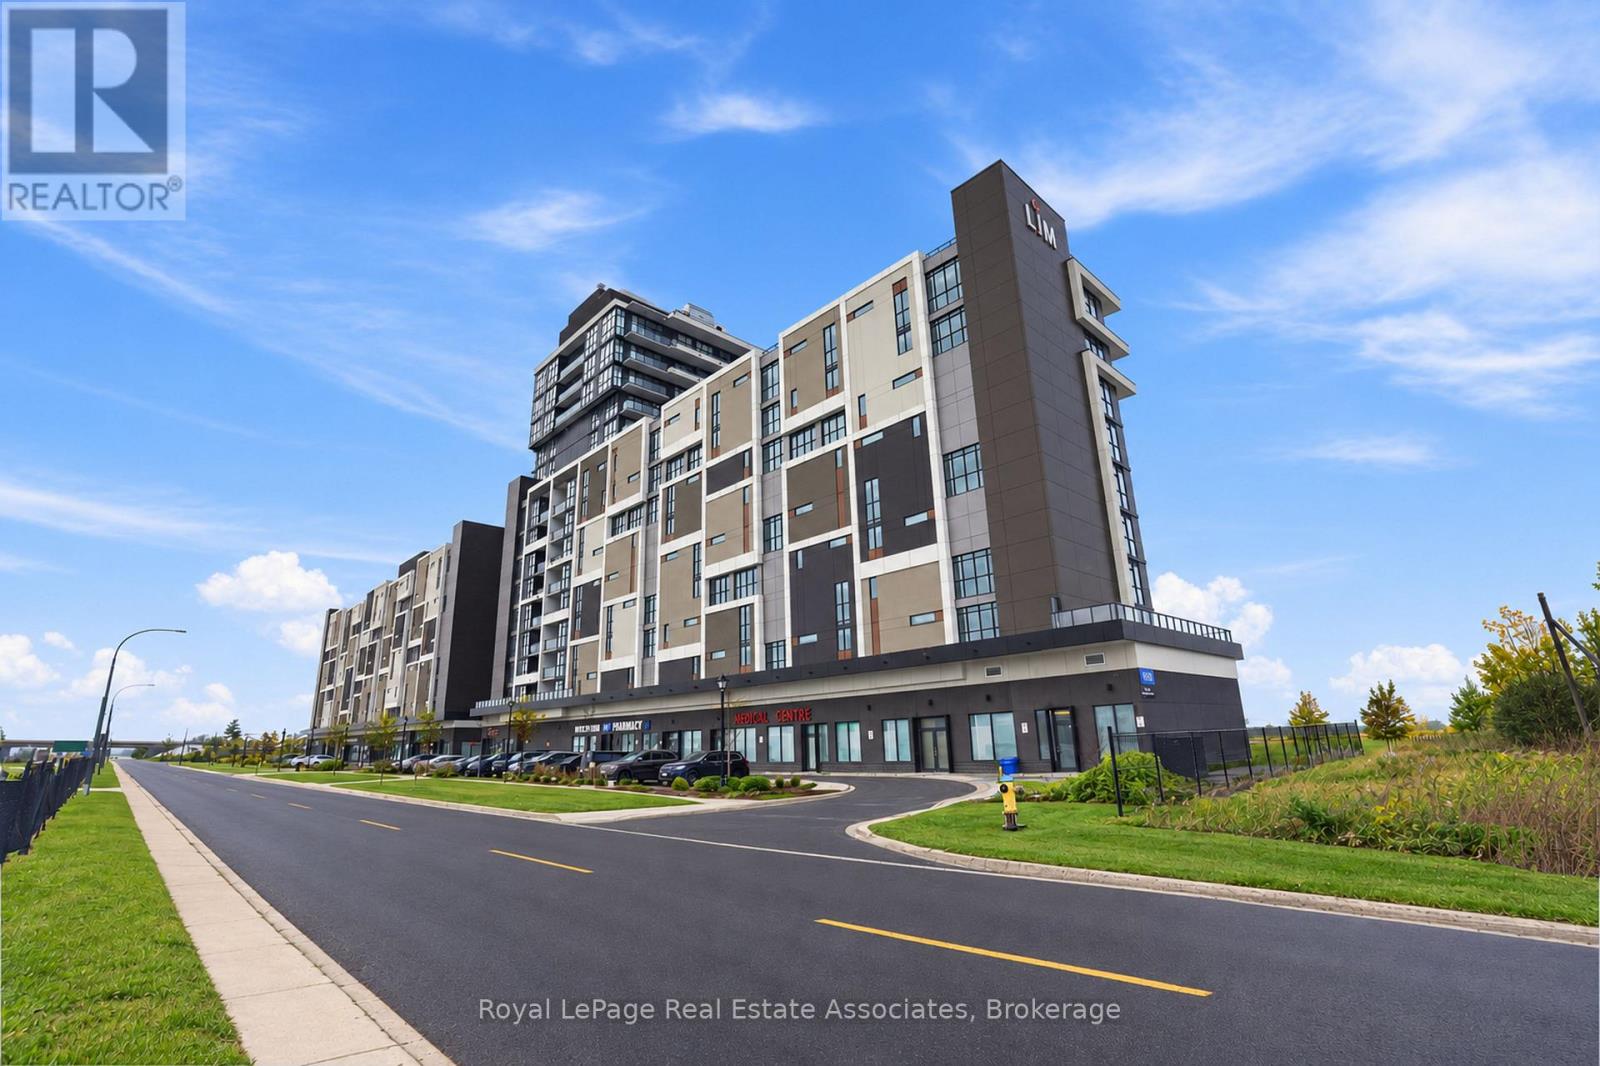
Two underground parking spaces included! Welcome to this bright corner-unit condo in the heart of Grimsby-on-the-Lake, just steps from the waterfront. The south-facing exposure and additional corner-unit windows fill the space with natural light, creating an open and inviting atmosphere. Inside, you'll find a spacious living area, a generously sized bedroom with ample closet space, a well-appointed bathroom, in-suite laundry, and a private balcony perfect for enjoying some fresh air. Residents also enjoy the convenience of concierge service and access to an impressive selection of amenities, including a fitness centre, games room with pool table, boardroom-style meeting space, and multiple gathering rooms with kitchenettes. Surrounded by lakefront trails, escarpment hikes, shops, restaurants, and renowned local wineries, this location offers an exceptional Niagara lifestyle. With quick access to the QEW makes commuting toward Toronto or Niagara simple and convenient. (id:56248)
9509 Highway 124 Road
Erin, Ontario
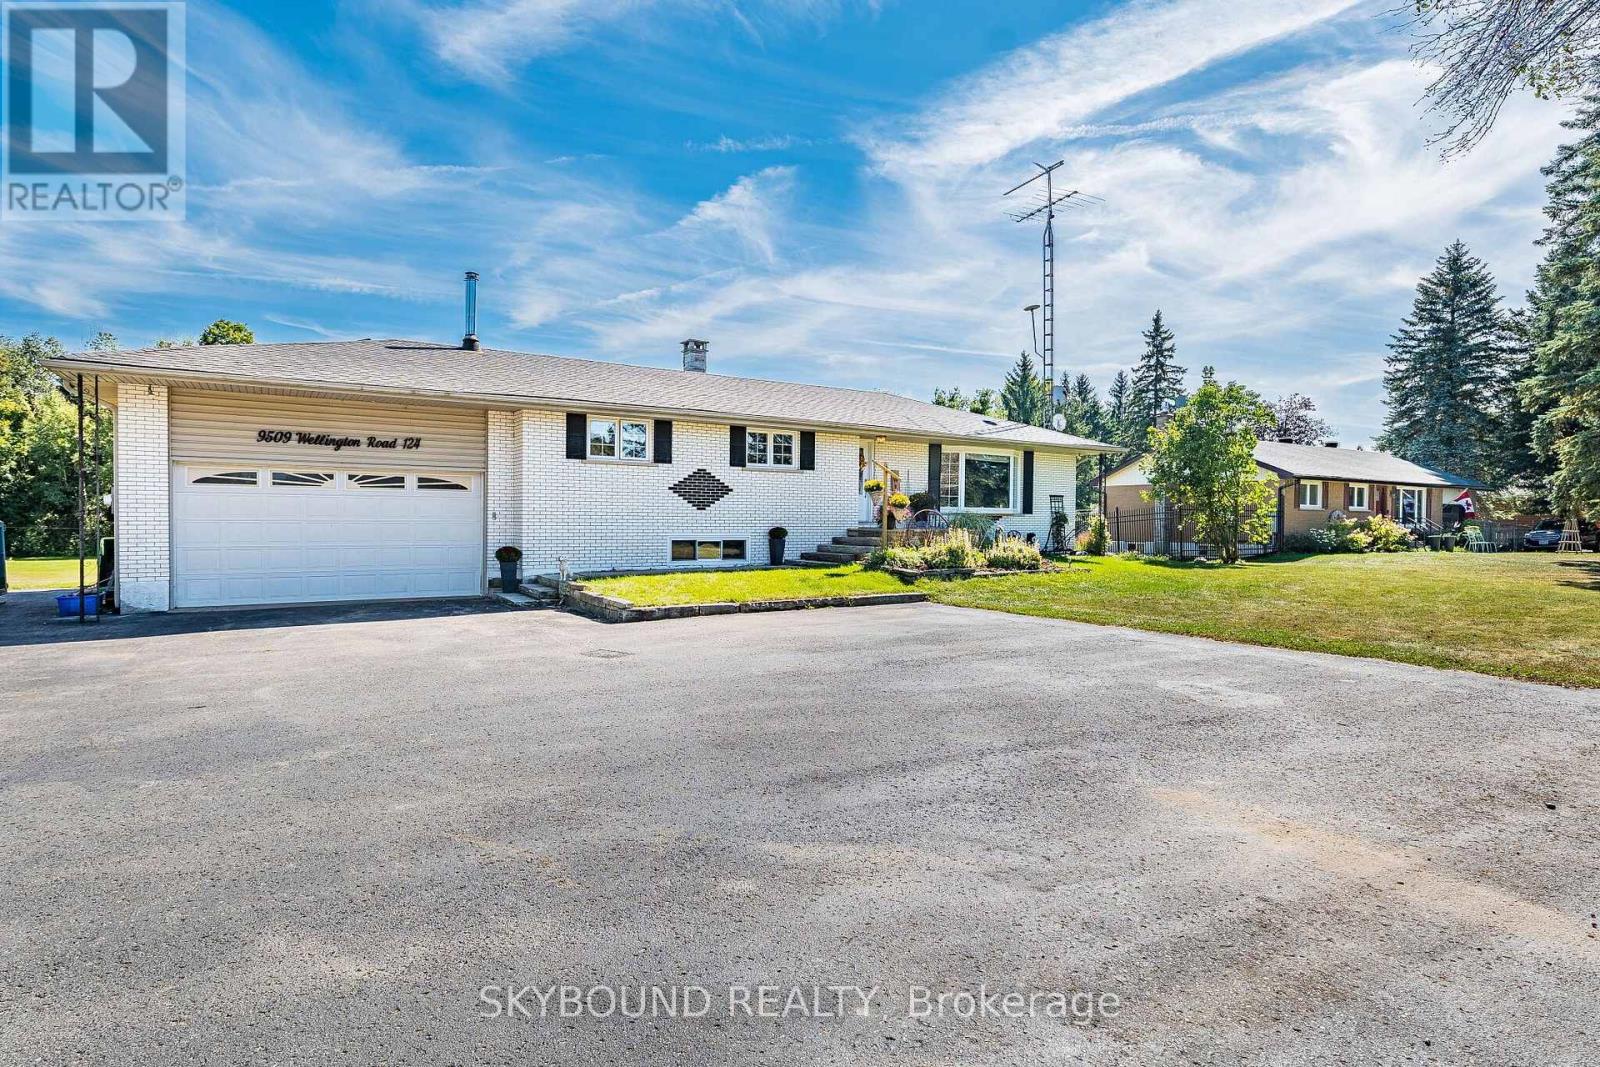
Location, Location, Location! Welcome to the country bungalow with a lovely Landscaped sandstone wakway right into the house which is set on a generous mature 1.08 Acre Lot 2nd Owner. Perfect for entertainment with family or friends! Just minutes from town! Attention all Landscapers! Mechanics! Contractors! Business owners, Truckers. Great RV Parking! Or Parking for up to 10 plus cars+, 2 Kitchens, with the separate entrance to the lower level At the back of the house, offers excellent in-law suite potential or additional income opportunity it has no Retrofit Status warranty. The above ground pool is 18 ft circular and 4 ft deep, surrounded by newer decking to entertain and enjoy the great outdoors. A detached shop behind the house adds excellent options for a workshop, storage, or maybe could be used for some type of business use. The attached garage completes this versatile property. Renovated main 5 piece bathroom. Basement windows above grade, nice and bright. Perfectly located near Georgetown, Guelph, Brampton, Acton and Mississauga, close to Trafalgar Road and only 20 minutes to Highways 401 and 407,! All amenities and easy commute to the GTA Is just an added bonus! This home offers the best of both worlds - countryside serenity with city convenience. Located on a paved road, providing easy year-round access. Making it ideal for commuters or families looking to stay connected while enjoying a rural lifestyle. Entertain on the Above Ground Pool 18 feet circular by 4 ft deep surronded by 2 upper and lower decks, 31 x 18 & 29 x 31. Book your showing before it's too late! Too much to list!! See Virtual tour for more views of this beautiful piece of land.! Only 1.2 klm from Trafalgar Road on the South Side. Sign on Property. (id:56248)

77 Beverly Street
Cambridge, Ontario
**OPENHOUSE SAT/SUNDAY SEPT 26/27TH 2-4PM** Welcome to 77 Beverly St...A little piece of Portugal in the heart of Galt in Cambridge! There is so much more here than meets the eye. Behind this unassuming home lies an exceptionally large and private backyard, once home to greenhouses, gardens, a chicken coop and even a smokehouse. Today, mature grapevines remain, producing delicious purple grapes. A wonderful reminder of the property's roots and the generations who have enjoyed it. Inside, the home offers a unique layout with newer vinyl plank flooring throughout and plenty of flexibility for the next owner. The main level features a bright living room, main floor bedroom and a four-piece bathroom with a relaxing soaker tub. Upstairs, you'll find a spacious primary bedroom with walk-in closet, a second four-piece bathroom and a versatile office space. Downstairs, following a traditional Mediterranean-inspired layout, the kitchen is located in the walkout lower level, opening directly onto an expansive outdoor living area and that incredible backyard. A flexible bedroom/den/office provides additional space, while a newer three-piece bathroom with walk-in shower adds convenience. Outside, the possibilities are endless. The separate garage features an excavated lower level, offering valuable additional storage or workshop. And then there is the location. Just minutes from downtown Cambridge, the Gaslight District, schools, shopping, restaurants and everyday amenities, this is a wonderful setting for enjoying both community and convenience. Whether you're dreaming of renovating and reimagining the home in your own style, or restoring some of the charm and traditions that made this property special, this home offers something increasingly rare, a home with history, character, land and a story waiting to continue! (id:56248)
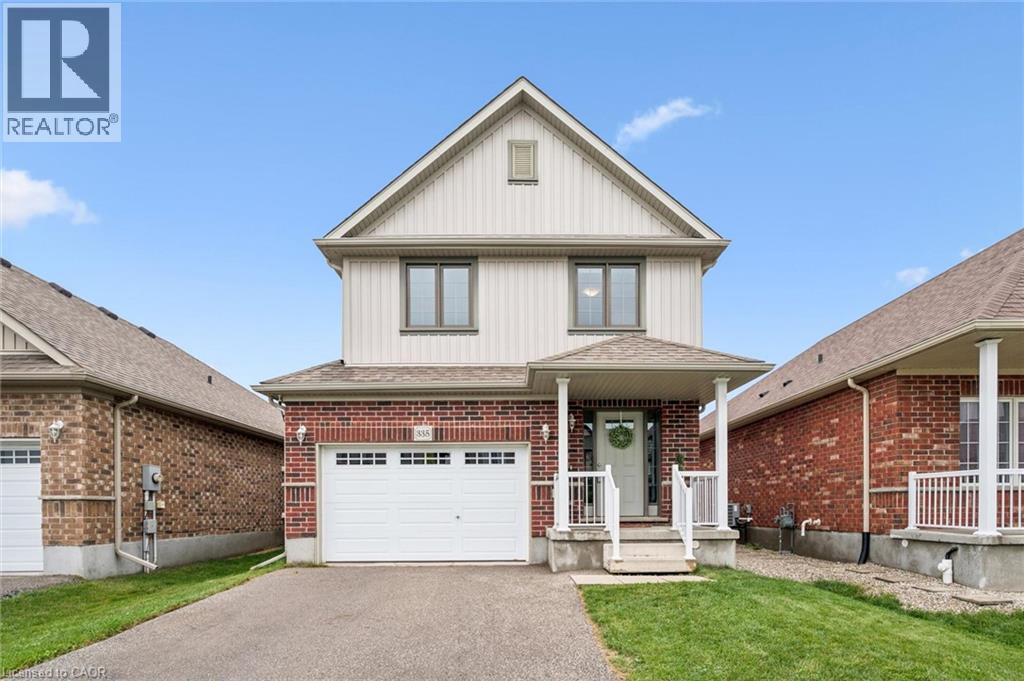
335 Finoro Crescent
Elmira, Ontario
4 bedrooms, a gorgeous newly finished rec room and just steps to Riverside Public School, this Elmira home offers exceptional value for a growing family! Bright, spacious and move-in ready, the main floor features an inviting open concept layout designed for everyday family life and easy entertaining. The kitchen offers plenty of workspace and a breakfast bar, opening to a generous dining area with a walkout to the fenced backyard. The adjoining living room keeps everyone connected, whether you're hosting friends or relaxing with the family. A convenient mudroom/laundry room adds even more functionality. The newly finished rec room (2026) is a standout, with large windows, plenty of natural light, neutral decor and a flexible open layout, perfect for movie nights, a games room, kids' space, home office or all of the above! Upstairs you'll find 4 good sized bedrooms, including a spacious primary suite with walk-in closet and private 3 piece ensuite, plus a 4 piece family bath. Outside, the fenced backyard includes a playset and shed, while the 1.5-car attached garage and double driveway provide parking for three vehicles. All of this in a fantastic Elmira location, just steps from Riverside Public School and Elmira Community Nursery School. Plenty of space, a great location and nothing to do but move in and enjoy. Shows A+++! (id:56248)
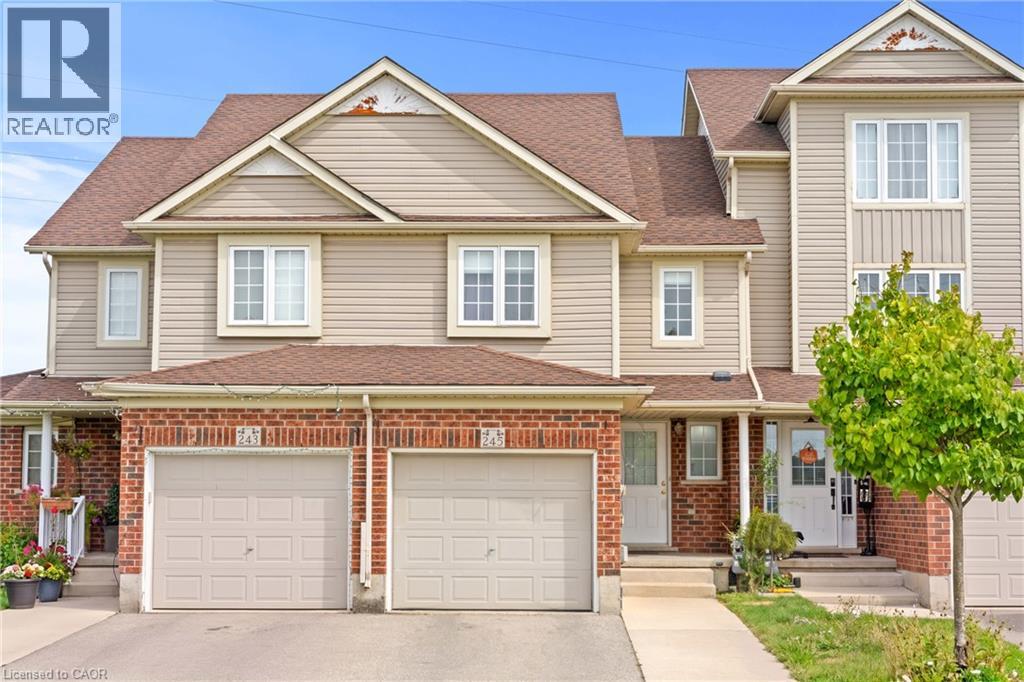
245 Red Clover Court
Kitchener, Ontario
Welcome to this well-maintained 2-storey townhouse in desirable West Kitchener, offering a functional layout and numerous updates throughout. The main floor features a spacious living room, dining area, updated kitchen with modern cabinetry and countertops, and a convenient powder room, with access to the fully fenced backyard. With no rear neighbour, the backyard offers added privacy and an inviting space for relaxing or entertaining. The second floor offers 3 bedrooms and a full 4-piece bathroom. The fully finished basement adds valuable additional living space and features a full bathroom, providing flexibility for a recreation room, home office, guest area, or growing family. Major updates include finished basement with full bathroom, roof, HVAC system with furnace and heat pump, kitchen and bathroom cabinetry and countertops, refrigerator, dishwasher, washer and dryer, primary bedroom and backyard-facing bedroom windows, fencing, and automatic garage door opener . Conveniently located close to schools, parks, shopping, transit, major highways, and everyday amenities, this home offers a great combination of comfort, functionality, and valuable updates. (id:56248)
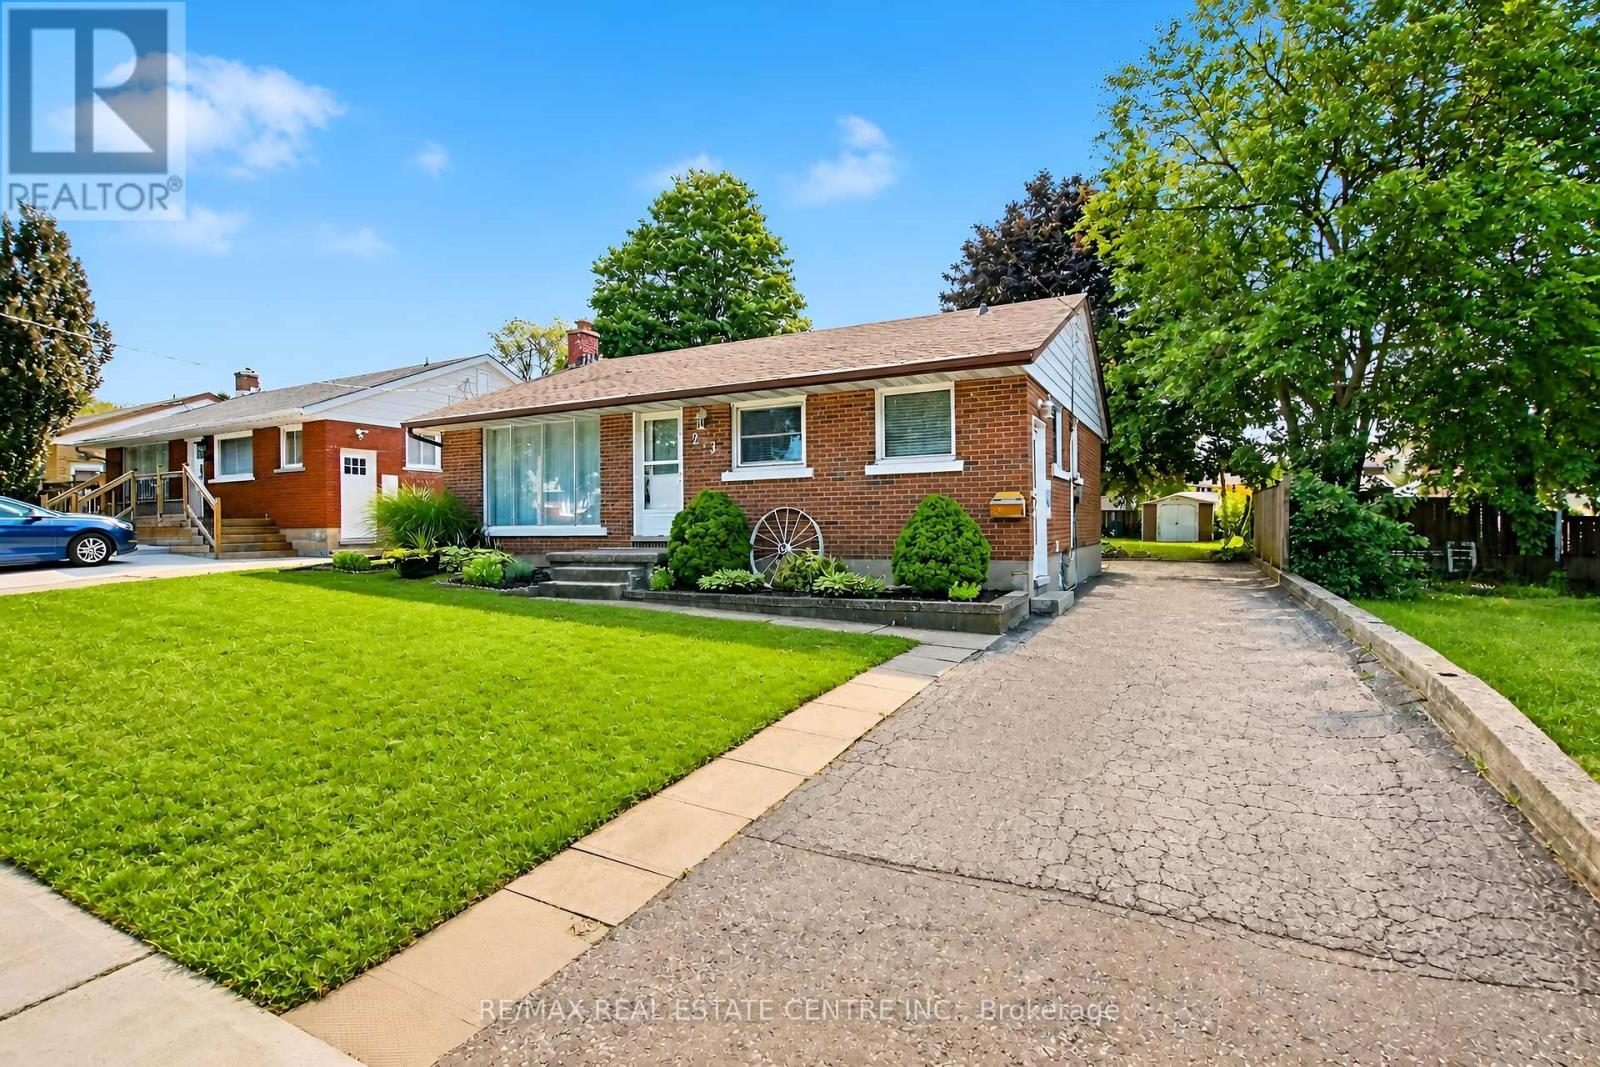
209 Franklin Street S
Kitchener, Ontario
There's something special about a home that has been cared for over the years-and still leaves room for you to make it your own. Welcome to 209 Franklin Street S., a solid brick 1,032 sq.ft. bungalow on a generous 52' x 132' lot in Kitchener's established Fairview/Kingsdale neighbourhood. Step inside and you'll find a bright, comfortable home with the character of a classic bungalow. A large front window fills the living room with natural light, while crown moulding and an easy-flowing one-level layout create a welcoming place to call home. The bedrooms feature hardwood flooring, and the spacious kitchen offers abundant cabinetry and workspace, with potential to refresh or reimagine to suit your style. Downstairs, the full basement with a separate entrance extends the possibilities. With approximately 438 sq. ft. of finished lower-level space, plus unfinished space, laundry and storage, there is flexibility for recreation, hobbies, extended family or future improvements. Outside may be where this property truly surprises you. The deep backyard offers mature trees, a large lawn, patio, fencing and storage shed-room for barbecues, gardens, kids or pets to play, or simply a quiet place to relax. A private driveway provides parking for up to four vehicles. And then there's the location. Shopping, schools, parks and public transit are nearby, with convenient connections to Fairway Road, Fairway Station and the ION LRT, Highway 7/8 and the broader Kitchener-Waterloo area. Whether you're a first-time buyer looking for a home to grow into, a right-sizer who appreciates bungalow living, or someone who sees the potential in a solid home on a mature lot, 209 Franklin Street S. offers something increasingly difficult to find: good bones, genuine outdoor space, an established neighbourhood and the freedom to make it uniquely yours. Come see the possibilities-and imagine what the next chapter could look like here. (id:56248)
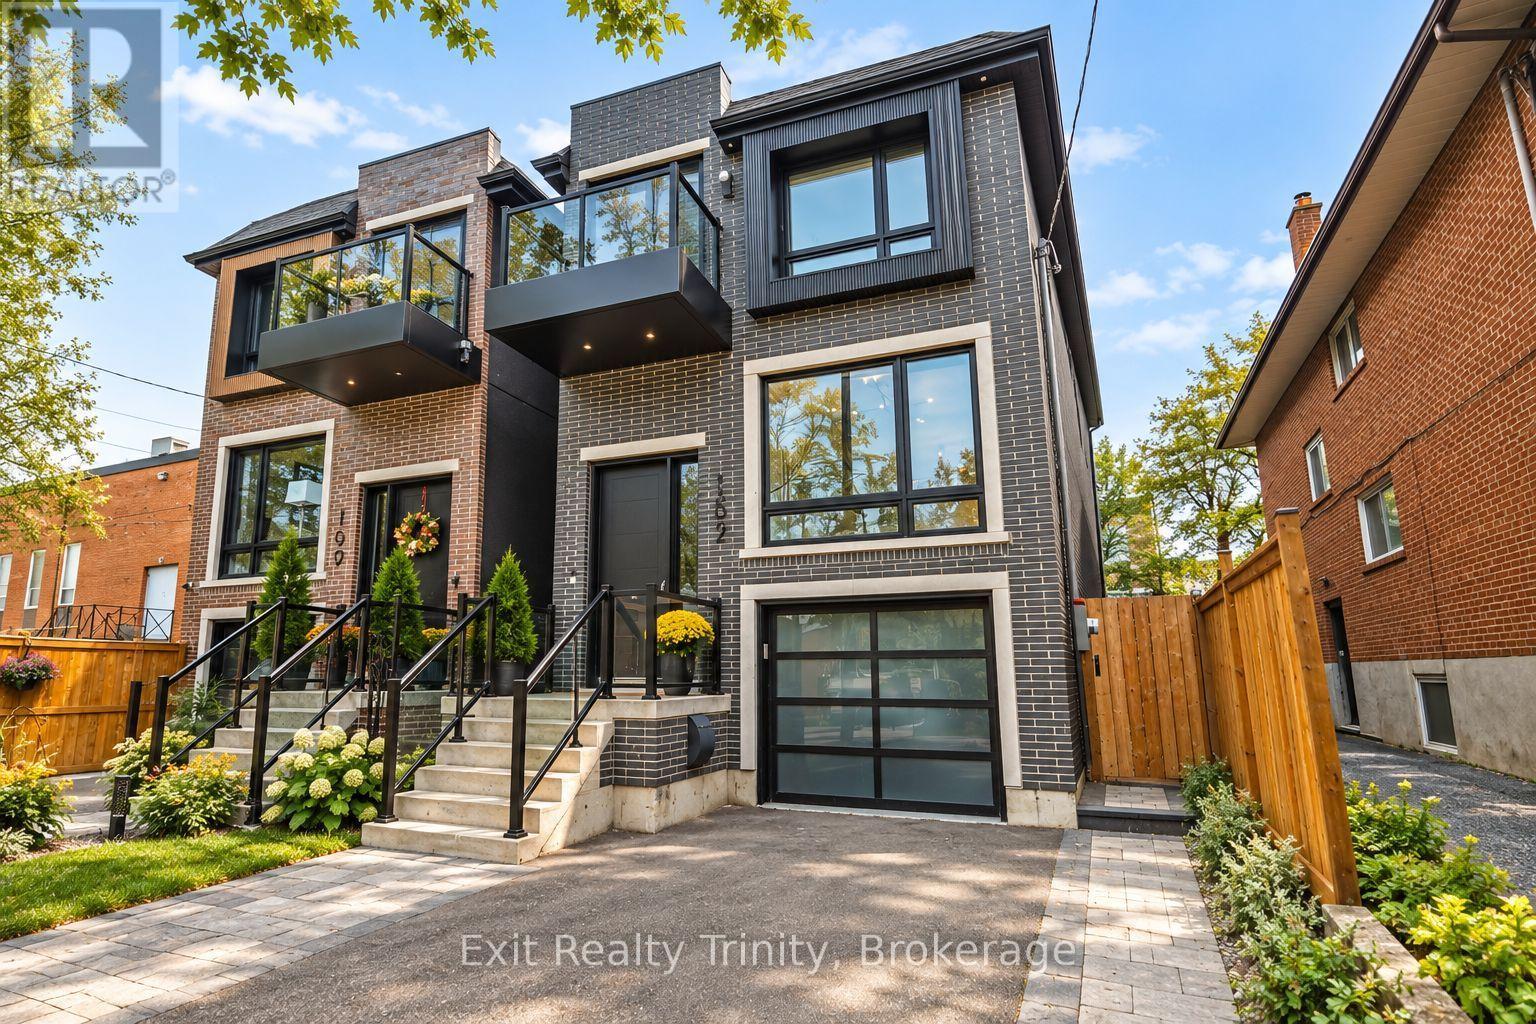
152 Sheldon Avenue
Toronto, Ontario
Modern luxury meets family living in this custom-built Alderwood home, just three years old and meticulously cared for. Offering 4+1 bedrooms, 4 bathrooms and beautiful living space across three finished levels, every detail delivers modern elegance, comfort, style and function. The open-concept main floor impresses with 10-ft ceilings, wide-plank hardwood, oversized windows, potlights and natural light that floods the family, living and dining areas, creating a warm atmosphere for family nights and entertaining. The chef-inspired kitchen is the heart of the home, featuring premium appliances, custom cabinetry, abundant storage and an impressive waterfall island with an integrated sink and comfortable seating for five, the perfect place to gather, connect and enjoy everyday life. Off the family room you will walk out to a beautiful deck where you can enjoy your morning coffee, dine outdoors or relax beneath the retractable awning whenever you want shade. Upstairs, the primary retreat feels like a private escape, complete with custom built-in closets, a balcony and a spa-like 5-piece ensuite featuring a luxurious soaker tub and oversized glass-enclosed shower, it's your own private spa, every day. Three additional bedrooms are generously sized and thoughtfully laid out, offering space for the kids, guests or a home office. Custom closets provide abundant storage keeping everything organized. The finished walk-out and direct access to the built-in garage with epoxy flooring. The lower level space adds flexibility with a huge recreation area perfect for movie nights or can be used as a gym, plus there's an additional bedroom or office and full bathroom. Outside, enjoy a private, fully fenced backyard ready for playtime and relaxed weekends. Close to Long Branch GO, Lake Ontario, Marie Curtis Park, waterfront trails, schools, Farm Boy, shops, dining and highways. Beautifully designed, exceptionally finished, this is elevated Alderwood living without compromise. (id:56248)
81 Letchworth Crescent
Toronto, Ontario
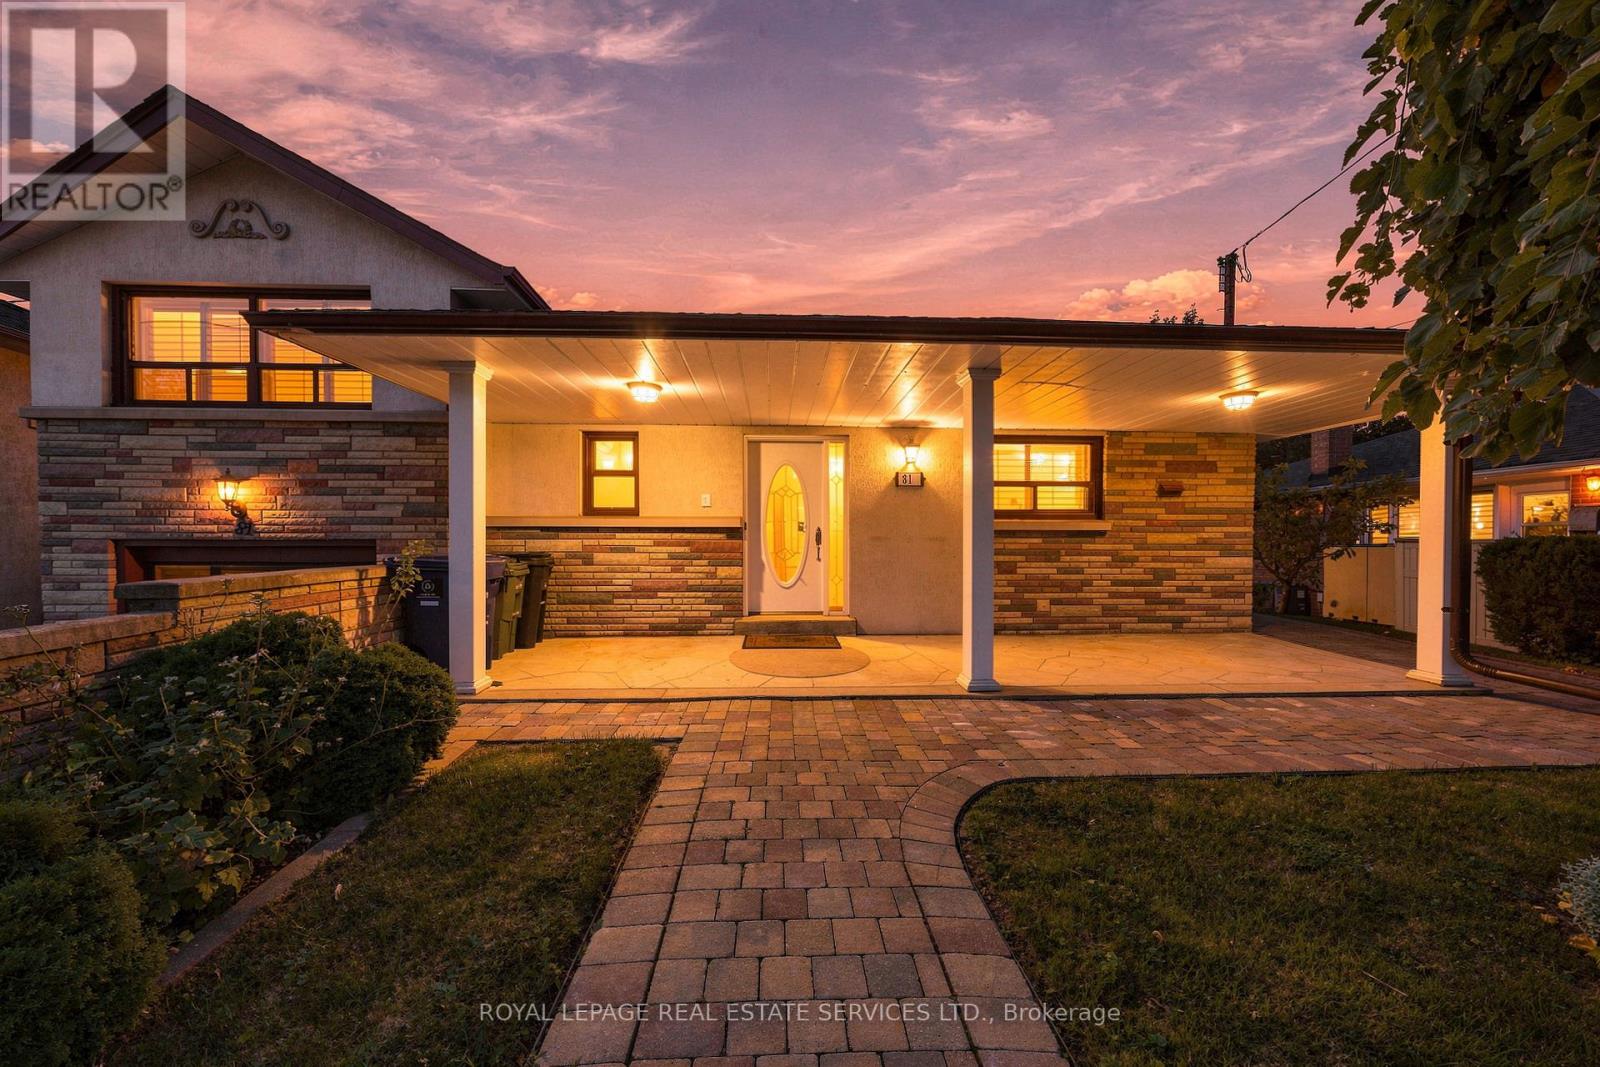
Welcome to 81 Letchworth Crescent, a cherished family home offered for sale for the first time since 1973. Set on a generous pie-shaped lot backing onto the green space of Roding Park, this detached split-level home offers 2,338 sq ft of finished living space across three levels. Featuring 3+1 bedrooms, 3 full bathrooms and 2 kitchens, the home offers exceptional flexibility for multi-generational living. The main floor opens through a tiled foyer to a living room under a full wall of windows, flowing into the dining area and rear kitchen, with a third bedroom completing single-level living for anyone who wants it. The main level features a bright living room with a wall of windows, dining area and kitchen, while the upper level offers a spacious primary bedroom, an additional bedroom and a full bath. The lower level changes the conversation entirely: half above grade with its own side entrance and walk-out to the garden, it holds a full second kitchen, a full bathroom, a bedroom, and a family room anchored by a natural gas stove - genuine in-law or multi-generational living. Enjoy the mature gardens, vegetable beds, pergola-covered brick patio and the added privacy of no rear neighbour. Attached garage and private driveway provide parking for 3 vehicles. Conveniently located near Roding Park & Community Centre, Downsview Park, Yorkdale Shopping Centre, Wilson and Sheppard West stations, Highway 401, Allen Road, schools and everyday amenities. A rare opportunity to make this long-loved home your own in a well-established Toronto neighbourhood. (id:56248)

15 - 6439 Rivergate Place
Mississauga, Ontario
RARE OPPORTUNITY! Luxury Bungalow Townhome in an Exclusive Gated Community!Welcome to this beautifully renovated, bright, and spacious 2-bedroom end-unit bungalow townhome, offering exceptional comfort, style, and low-maintenance living. Featuring a double car garage, cathedral ceilings, and thoughtful upgrades throughout, this home is the perfect blend of luxury and convenience.5 Reasons You'll Love This Home:Renovated Gourmet Kitchen - Enjoy a stunning kitchen featuring a large centre island, granite countertops, stylish backsplash, and refreshed cabinetry, ideal for everyday living and entertaining.Bright Open-Concept Living - Soaring cathedral ceilings create an impressive sense of space, complemented by an open-concept layout seamlessly connecting the living room and kitchen.Elevated Interior Finishes - Additional pot lights, two custom-built-in cabinets, professionally painted interiors, and beautiful hardwood flooring throughout provide a sophisticated, carpet-free (main floor) living experience.Premium End-Unit Design - Enjoy added privacy, a double car garage, and generously sized primary and secondary bedrooms, both featuring high ceilings and abundant space.Significant Exterior Improvements - Roof has been done, a revamped asphalt driveway, newly installed garage doors, and a revitalized maintenance free deck. Maintenance-Free Lifestyle: Your monthly maintenance fees provide exceptional convenience, including backyard maintenance with greenery views and snow removal that now includes your private driveway. Exterior-related maintenance is handled by the property management, allowing you to enjoy more of your time and less upkeep.Conveniently situated close to shops, grocery stores, schools, Tesla charging stations, and easy access to Highways 401 and 407. Enjoy an incredible selection of restaurants within approximately 10 minutes by car. (id:56248)
3139 Riverpath Common
Oakville, Ontario
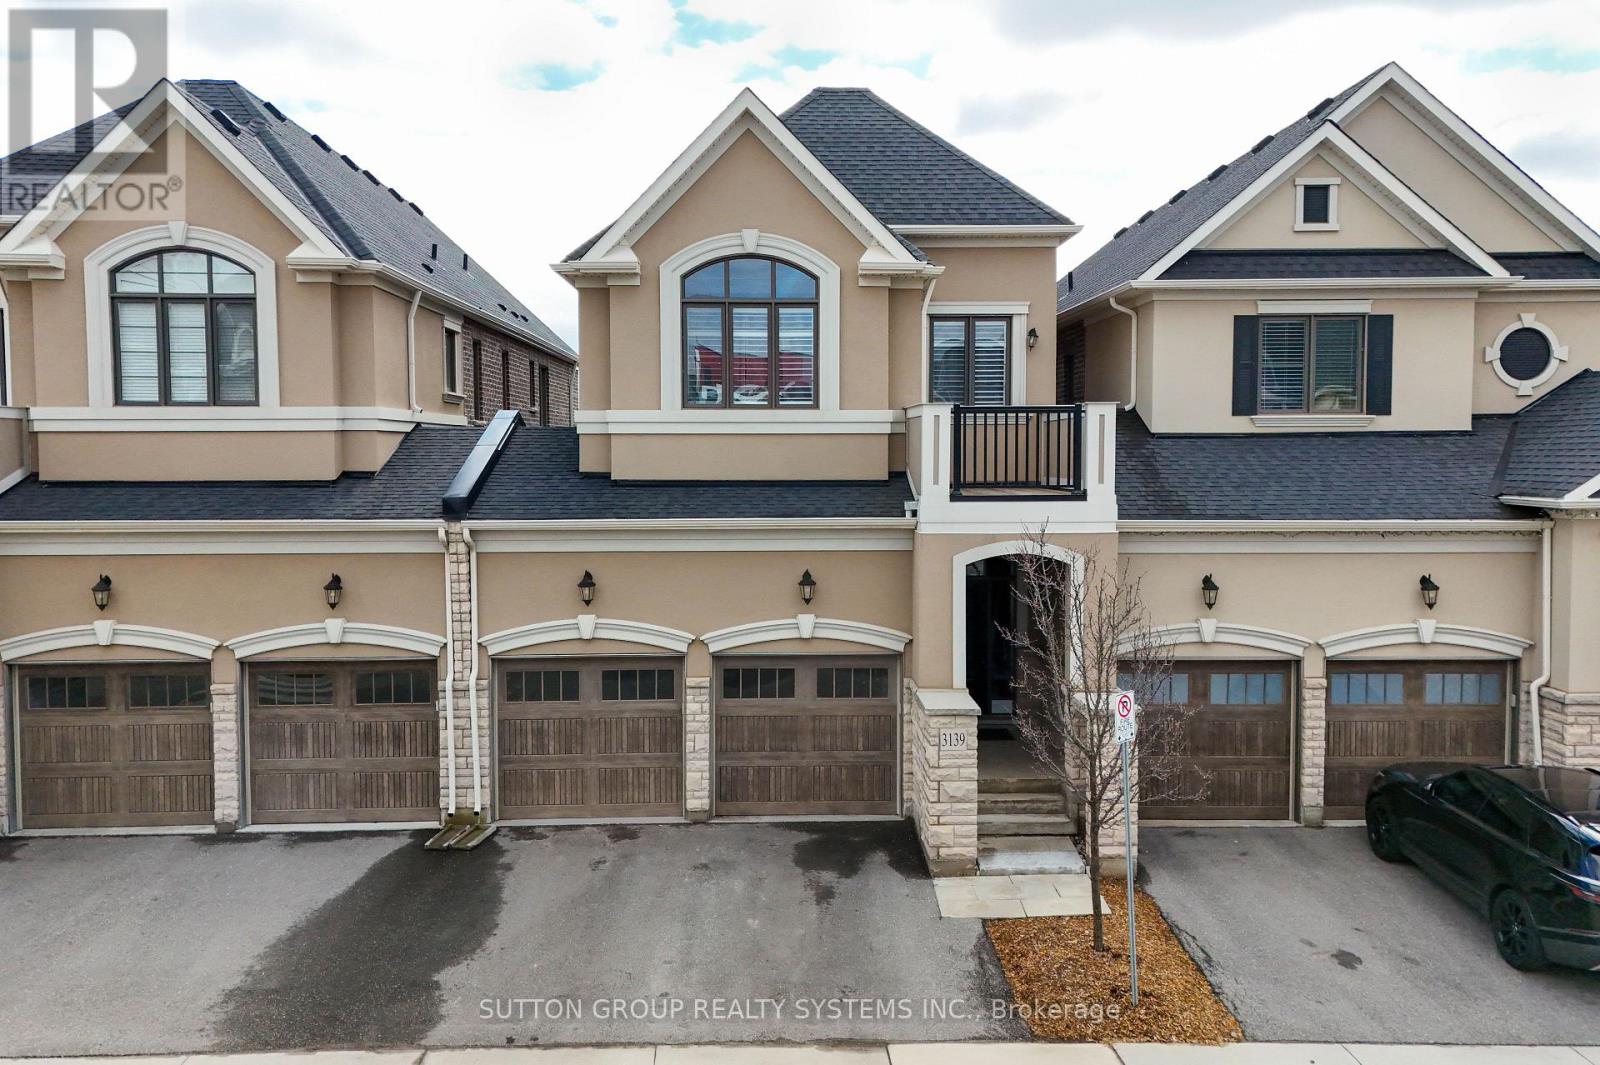
Stunning ravine executive townhome, build by Mattamy & attached by garage only, over $50k in upgrades. Great floor plan with 9' ceilings on main and second floor, engineered hardwood flooring throughout decorate accent wall panels, coffered ceilings. Open concept design kitchen w/large center island, quartz countertops & stainless steel appliances. Great room has stone fireplace w/custom side cabinets & walkout to oversized terrace. Primary bedroom with his & hers walk in closet & 5pc an suite w/separate shower and toilet area, 2 bedrooms joined by Jack & Jill 4pc bath, Brand new finished basement w/gas fireplace custom kit, 3pc bath, w/o to yard & sound proof ceiling, huge storage area in basement. Garage w/ inside & backyard access. Condo fee includes everything exterior, landscaping, snow removal, roof, windows, doors. (id:56248)
22 John Goy Sr Trail
Halton Hills, Ontario
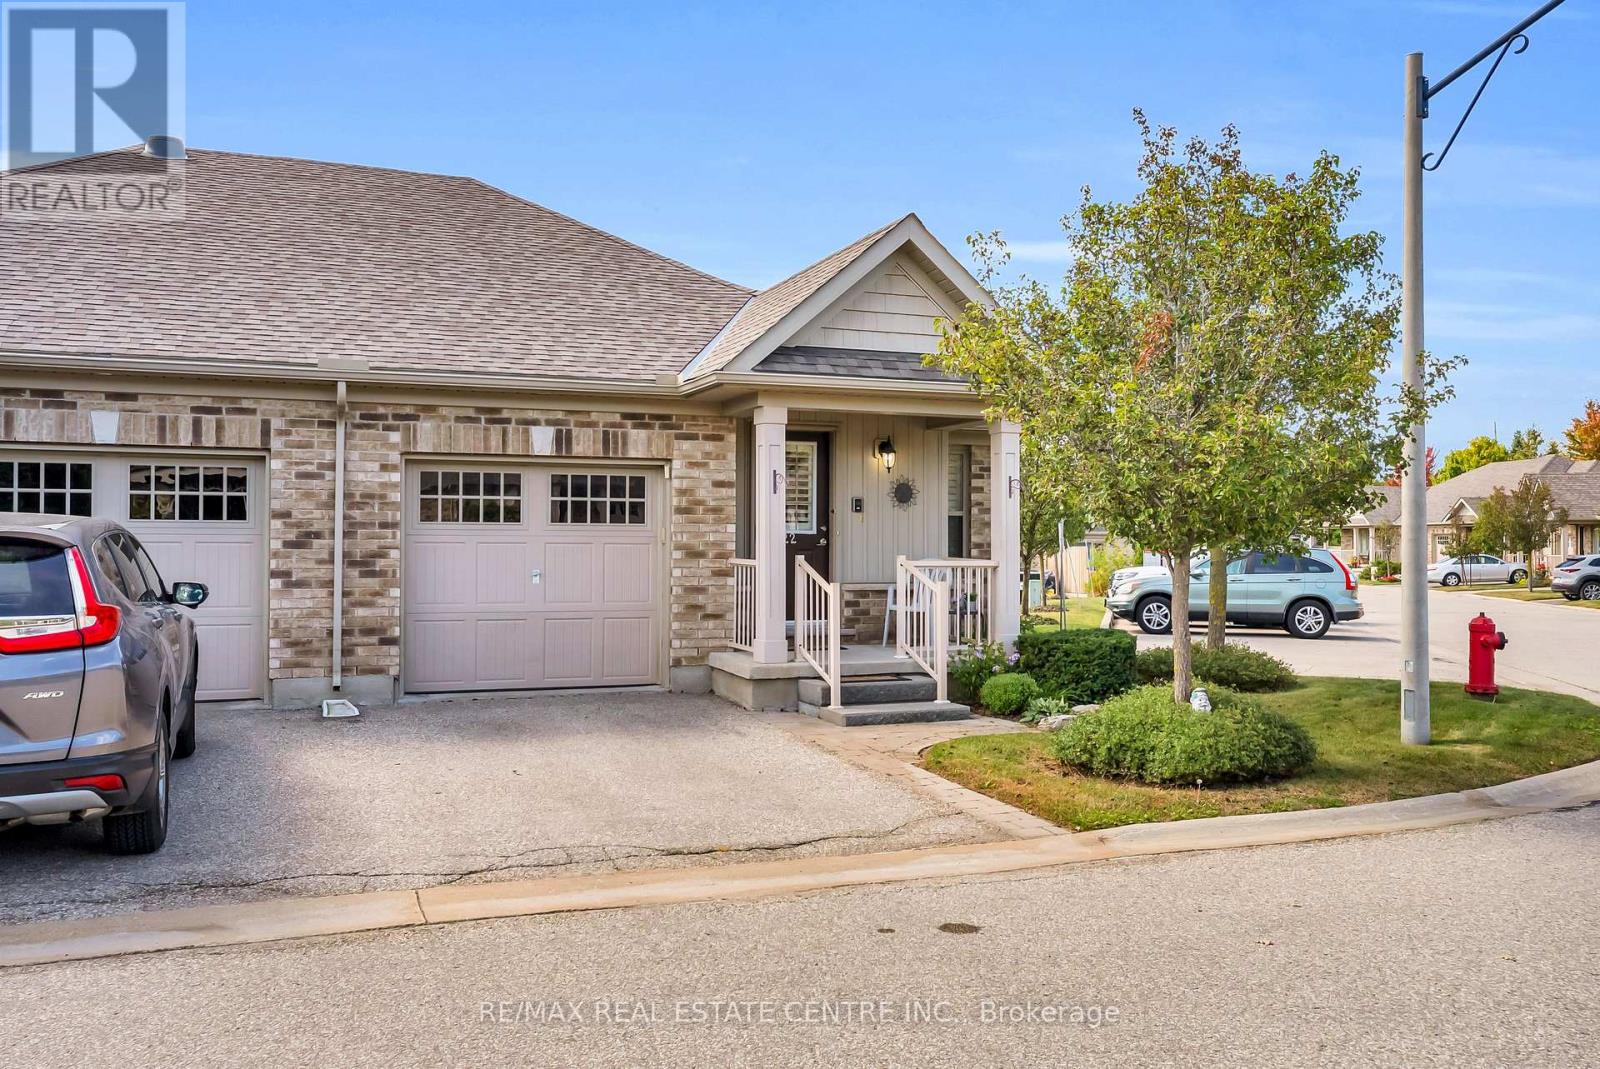
Welcome to Arbour Lane where effortless living meets timeless style. Discover the appeal of maintenance free bungalow living in this coveted enclave, ideally nestled in the heart of Acton. This beautiful 1,055 square foot, semi-detached home, offers a thoughtfully designed layout, quality updates and an inviting sense of warmth from the moment you arrive. The community itself makes an exceptional first impression, with beautifully manicured grounds, attractive exteriors, ample visitor parking and a charming gazebo creating a welcoming neighbourhood atmosphere. Inside, the versatile and open concept design creates the perfect backdrop for family gatherings and memorable moments. At the heart of the home, the beautifully appointed kitchen combines timeless style with thoughtful functionality, featuring crisp cream cabinetry, warm granite countertops and a striking custom island with ample workspace and seating. Stainless steel appliances and a stylish backsplash add a refined touch. The generous layout flows effortlessly into the dining and living areas, creating an inviting setting for both everyday living and entertaining. Furthermore, the main level is thoughtfully complemented by a spacious primary retreat, comfortable second bedroom, beautifully appointed three piece bathroom and the convenience of main floor laundry. The finished lower level offers an exceptional extension of the home, featuring a spacious recreation room, additional bedroom, four piece bathroom with tub and shower and an abundance of well planned storage. This versatile space is perfectly suited for guests, hobbies, a home office or relaxed family living. Single car garage with interior home access, driveway parking for one and ample guest parking right beside. Perfectly positioned to enjoy all that Acton has to offer, from excellent schools and scenic parks to shopping and everyday amenities, this beautifully maintained home delivers a lifestyle of comfort and convenience! (id:56248)
3222 Sharp Road
Burlington, Ontario
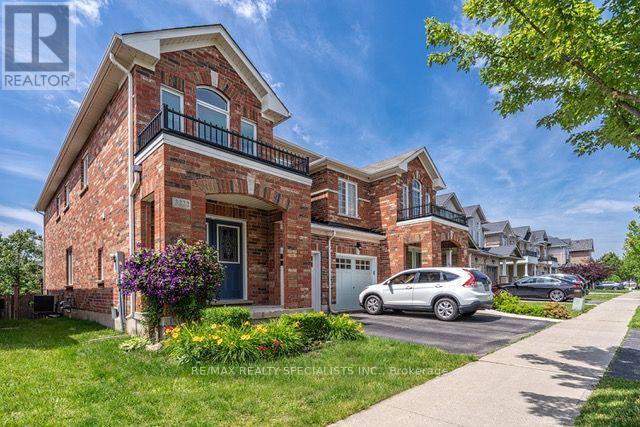
4-Bedroom + Den - 2 1/2 Bath Carpet Free, Home Backing onto Ravine. Great Open Concept Floor Plan. This Home Contains Many Convenient Features Such As A Bedroom Level Laundry Room, King-Size Primary Bedroom With Custom Organized Walk-In Closet, Partially Finished Basement With A Huge Rec Room That Has Large Egress Windows Plus A Rough-In For Another Full Bath, And A Professionally Landscaped Back Yard. Updates Include Furnace, Window Coverings/Custom Blinds, Maple Pantry And Newer Faucet In Kitchen, Powder Room Toilet, Upper Level Hardwood Flooring,Led Lighting, Ceiling Fan, Stair Treads, Handrails & Spindles, Wired For Electric Car Charging, And Front Perennial Plantings. Walkout From The Living Room To The Cedar Deck And Stone Patio To Enjoy The Sights And Sounds Of Nature In Your Own Backyard. Great Location Near Shopping, Schools, Trails, Millcroft Golf Course...No Pets Or Smoking. SEE VIRTUAL TOUR FOR 3D WALKTHROUGH AND MORE (id:56248)
1480 Clarkson Road
Mississauga, Ontario
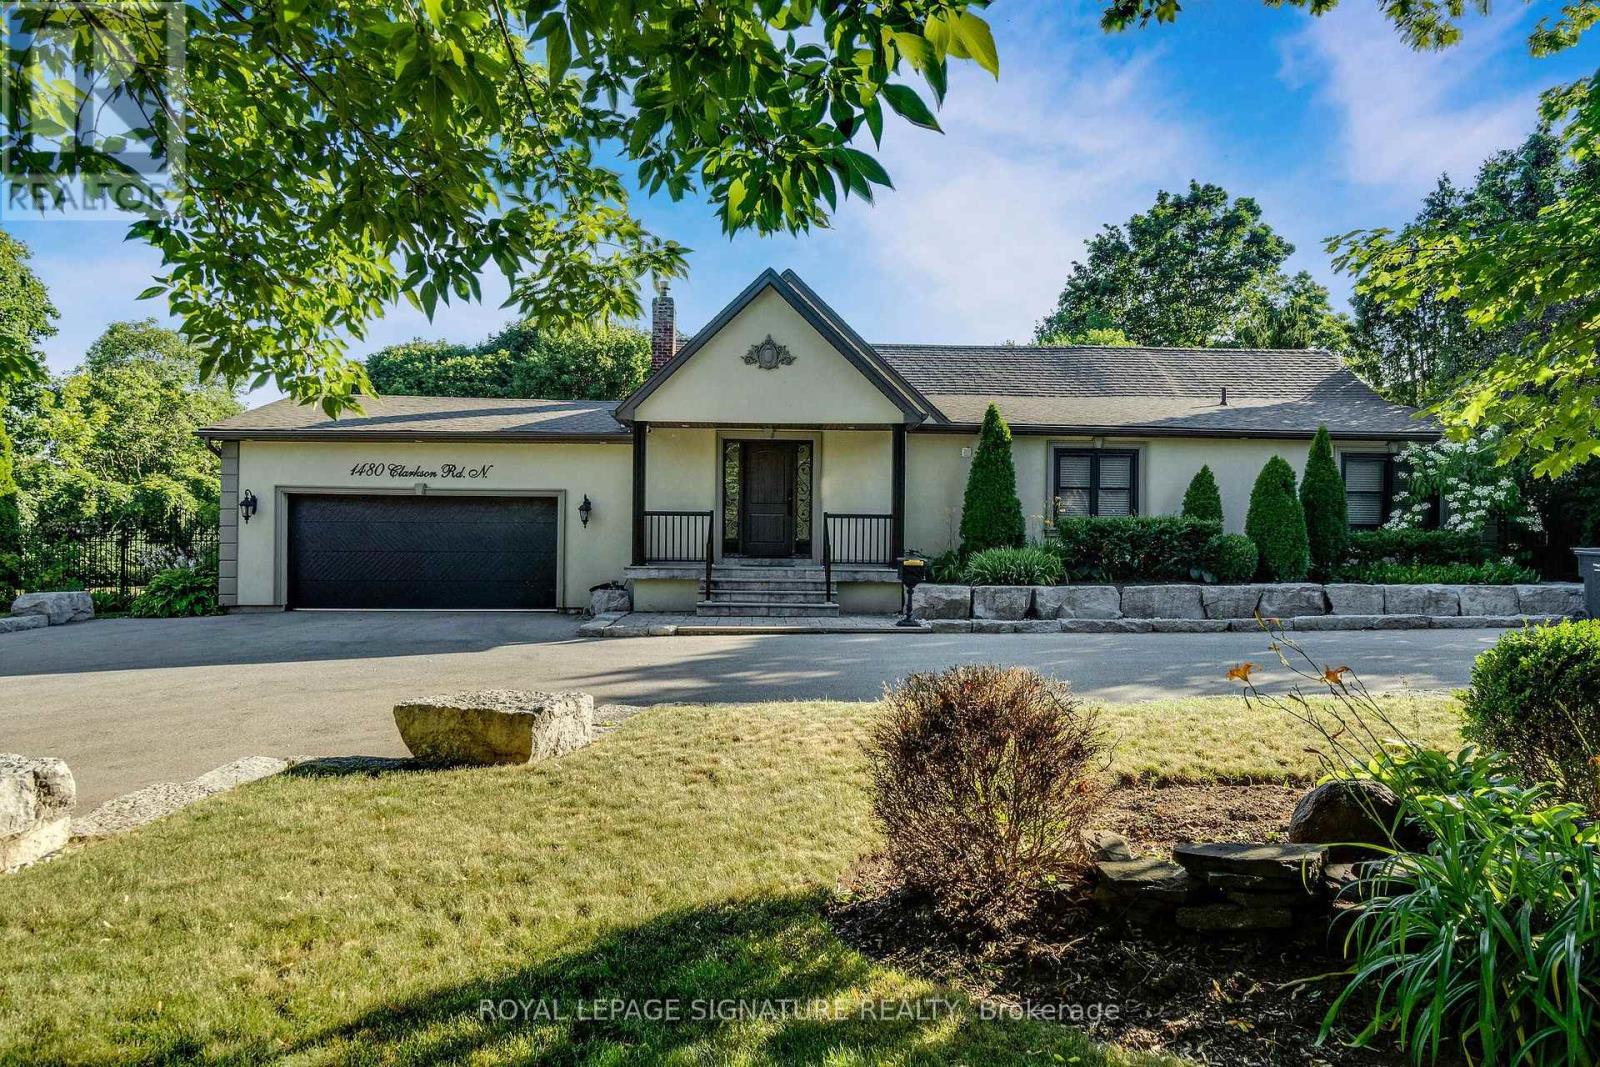
Welcome to an exceptional custom-built bungalow nestled in the highly sought-after Lorne Park School District. Offering nearly 2,100 sq. ft. of above-grade living space, this rare 3-bedroom home sits on an irregularly shaped lot that widens to more than 120 ft. at the rear, creating an incredible sense of space, privacy, and outdoor enjoyment. From the moment you enter, soaring vaulted ceilings and an abundance of natural light make a lasting impression. Skylights and oversized windows brighten the home throughout, while dramatic ceiling heights add character to the principal living areas and primary retreat. The open-concept floor plan is perfectly suited to both everyday living and entertaining, centered around a beautifully appointed gourmet kitchen with a generous island and quality finishes overlooking the dining and living spaces. The primary bedroom is designed as a peaceful escape, complete with its own fireplace, custom walk-in closet, luxurious 4-piece ensuite, and direct walkout to the deck and backyard. The second bedroom offers a unique lofted area and semi-ensuite access, while the third bedroom is bright, spacious, and versatile. The finished lower level provides even more room to relax or entertain, featuring a large recreation/games room with endless possibilities. Outside, discover your own private retreat. Multiple walkouts lead to an oversized deck overlooking a serene pond and beautifully landscaped grounds, with several separate seating areas surrounded by mature greenery. It's an ideal setting for morning coffee, summer entertaining, or simply enjoying the peace and privacy. Completing the property is a double garage, generous driveway, and an outstanding location just steps from Clarkson Village and Clarkson GO. Enjoy easy access to Lake Ontario, scenic trails, major highways, and some of the area's top-rated schools. A truly special home offering space, privacy, character, and an enviable location. A rare opportunity not to be missed (id:56248)
7 Priory Drive
Whitby, Ontario
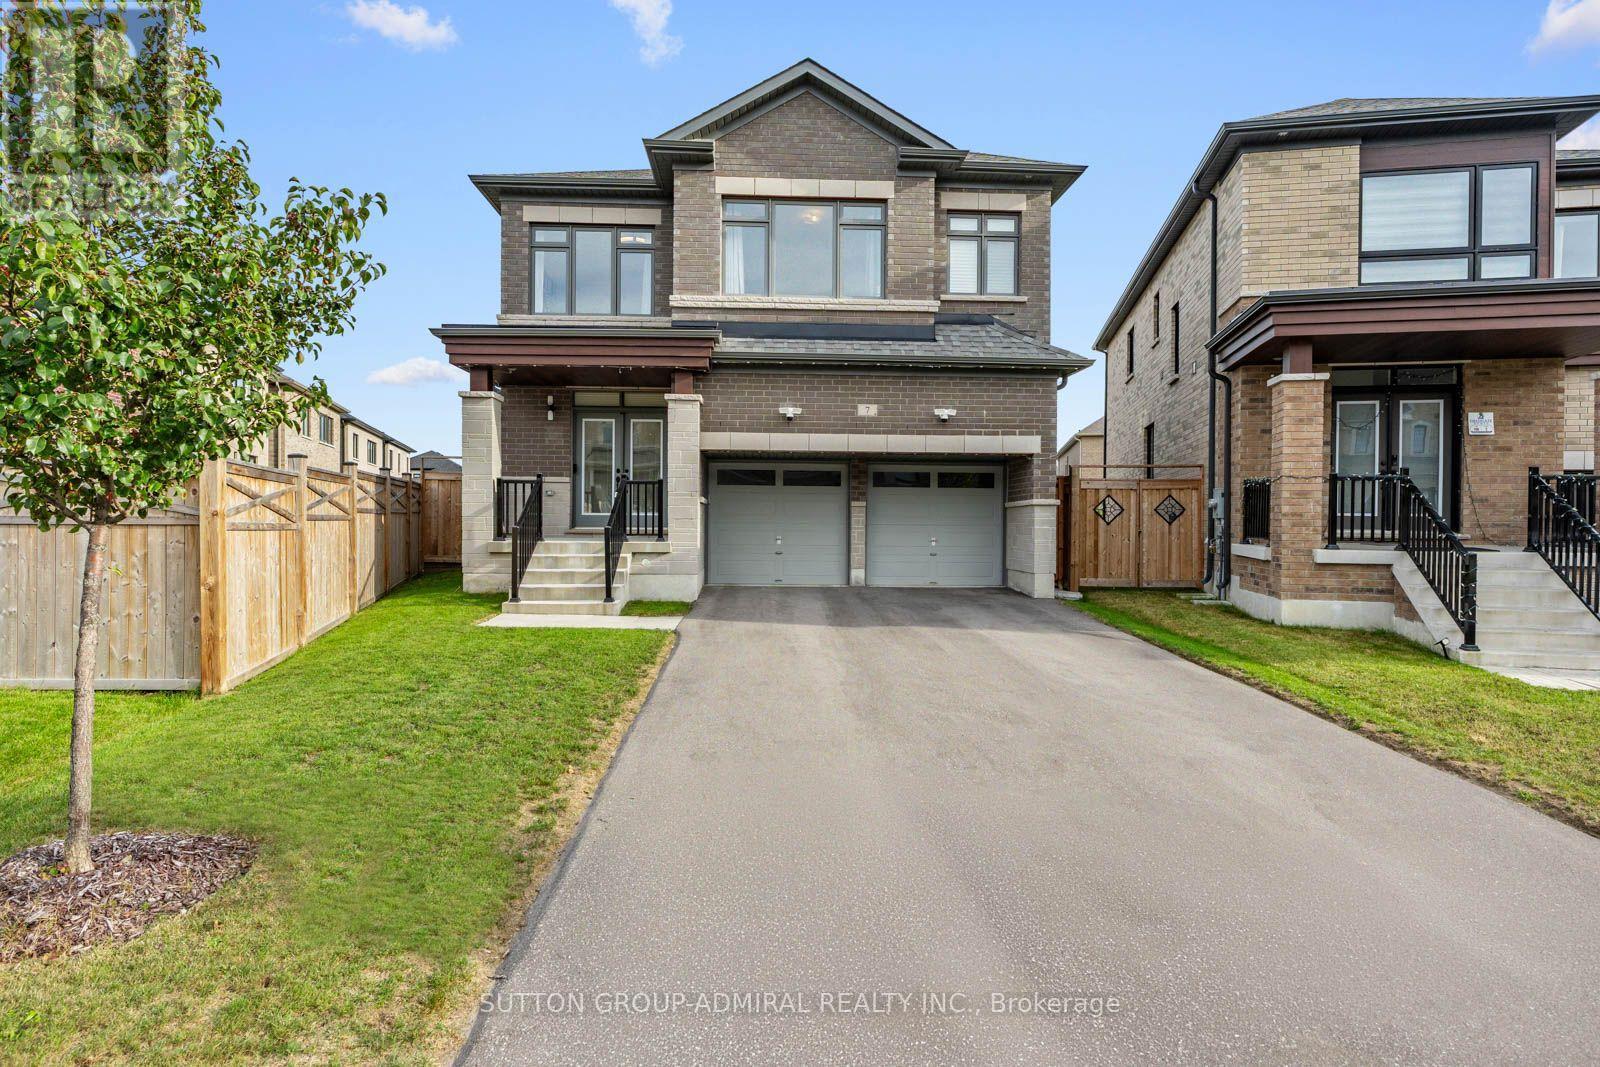
Welcome to 7 Priory Drive, a 3-year-new owner-occupied home in the beautiful Park Vista community, set on a rare premium pie-shaped lot with no sidewalk, an extended driveway & double garage with 6-car parking & a huge south-facing pool-sized backyard. Very well maintained with 4 large bedrooms plus a bonus upstairs family room & upgraded 9-foot ceilings on the main & second levels. The double entry doors open to a sunlit main level with wide-plank hardwood flooring. Separate sitting & dining areas lead to an open-concept living room & kitchen featuring stainless steel appliances, quartz countertops, upgraded top drawers & a large centre island. The breakfast area walks out to the huge fully fenced backyard, while a 2-piece powder room & interior garage access add convenience. Upstairs, hardwood flooring continues through the family room, hallways & primary bedroom. Behind double doors, the spacious primary retreat offers his & hers walk-in closets & a spa-like 6-piece ensuite with upgraded countertops, double sinks, soaker tub, frameless glass walk-in shower & a built-in shower niche. A front-facing bedroom has a double closet & semi-ensuite access to a 4-piece bath with a large shower, while 2 more bedrooms share another 4-piece jack & jill ensuite. The upstairs laundry room includes an upgraded sink with cabinet for convenience. CAT6 Ethernet is hardwired throughout both floors, while the upgraded 200-amp electrical service includes an EV charger rough-in. The unfinished basement offers a cold room, bathroom rough-in & separate side entrance, with potential for a future rental income suite. The home is in a family-oriented area, walking distance to nearby greenspaces & trails at Heber Down Conservation Area, pickleball courts at Cullen Central Park, splashpad, playground & soccer fields at Micklefield Park & steps to the school bus stop for multiple top-rated schools. Easy access to Highways 412/407 & minutes from Superstore, Walmart & restaurants. (id:56248)
14190 Mount Hope Road
Caledon, Ontario
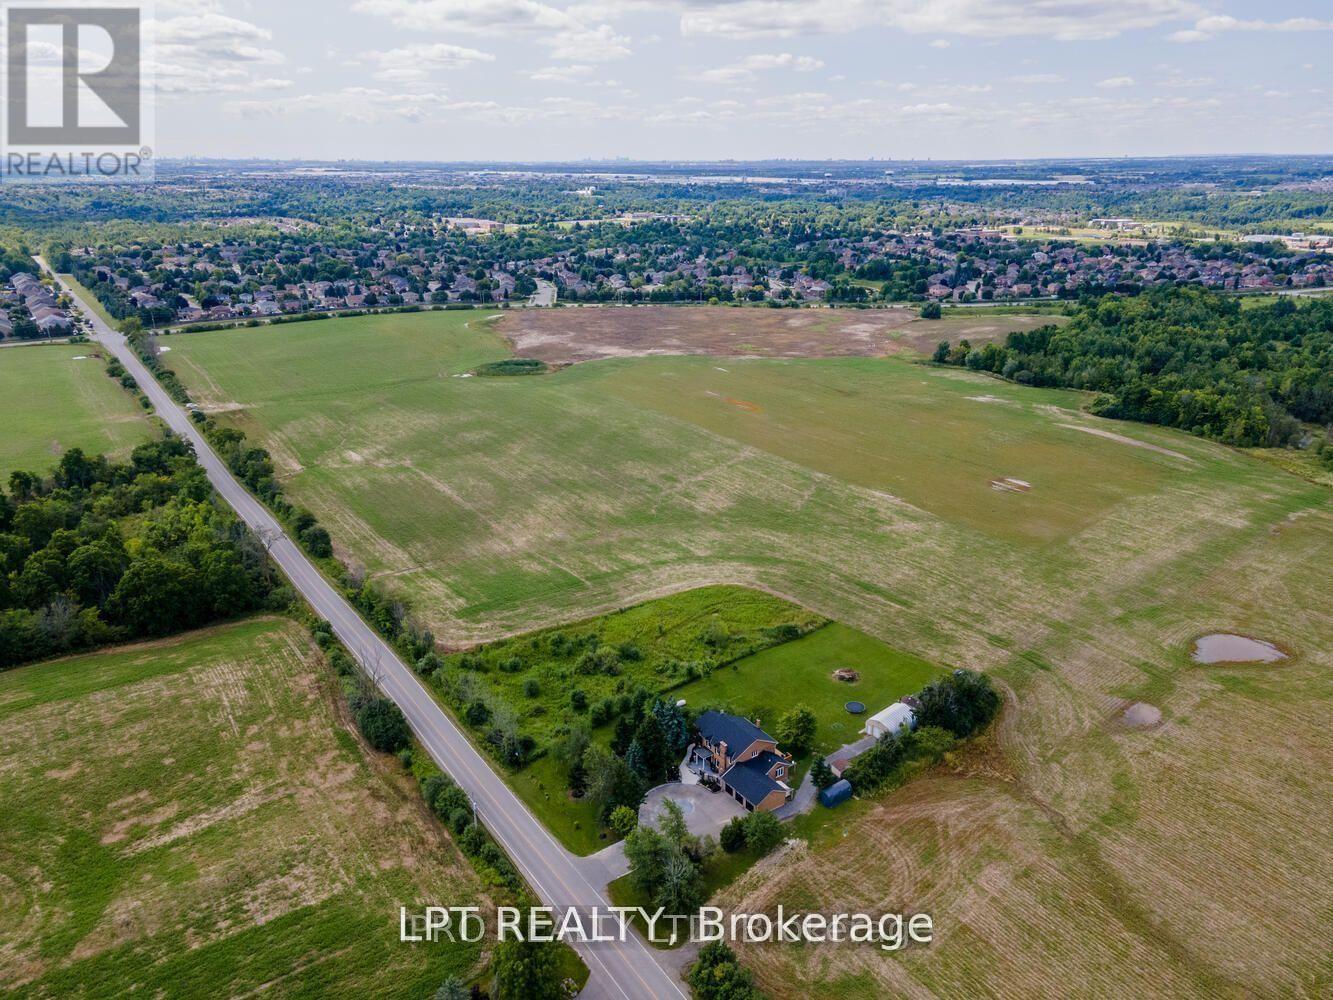
ATTENTION DEVELOPERS AND INVESTORS!! This dream country home on 1 acre is sure to impress you. LOCATED ON PRIME DEVELOPMENT LAND WITH RM zoning which allows for severing the lot and building multiple residential homes OR A MULTIPLEX and many other uses permitted. Call LA for more details on the approved secondary plan which is adjacent to the site plan. This property and home are within minutes to the city, schools and community center. Walk out from the open concept gourmet kitchen, patio with newer pressure treated deck. Large 20x40 FT Quantum hut heated workshop! This beauty offers over 3200 SF of living space. New 3 piece washroom in recroom area separate from the 2 bedroom self contained in-law suite. This home offers 4+3 spacious bedrooms, brand new premium hardwood flooring on second level, new 5 pc ensuite washroom with stand alone tub & faucet, a large shower with multiple jets & glass door. Rent out the house or live in and enjoy until ready to build. New waffle ceiling and custom crown molding throughout. Triple car garage with large mezzanine with lots of storage space. Perennial gardens, fruit trees, freshly painted throughout. Do not miss out on this opportunity to invest and turn a large profit!! The secondary plan in surrounding area has been approved which has a positive impact on the value of this property. Now zoned RM as per Town of Caledon. (id:56248)

308 - 30 Elm Drive W
Mississauga, Ontario
Welcome to Suite 308 at Edge Towers, where contemporary design meets exceptional outdoor living in the heart of Mississauga. This brand-new 2-bedroom, 2-bathroom residence features a rare approximately 600 sqft private terrace-an incredible extension of the living space with ample foom for outdoor dining. lounging and entertaining.The thoughtfully designed open-concept interior features 9-foot smooth ceilings, premium laminate flooring and floor-to-ceiling windows providing abundant natural light. The contemporary kitchen is finished with quartz countertops, ceramic backsplash, centre island, stainless steel undermount sink with pull-out spray faucet, and a full package of integrated or stainless steel luxury appliances. A full-size stacked washer and dryers, one parking space end one locker are included. Ideally located in the heart of Mississauga, Just moments from Square One Shopping Centre, Celebration Square, Whole Foods, restaurants, cafes, parks and everyday conveniences. Excellent connectivity to Highways 403, 401 and QEW, Cookaville Go Station and the Hurontario LRT. A rare opportunity to own a brand-new 2-bedroom residence with approximately 600 sq ft of private outdoor space, modern finishes and outstanding amenities at Edge Towers. (id:56248)
9 - 130 Industry Street
Toronto, Ontario
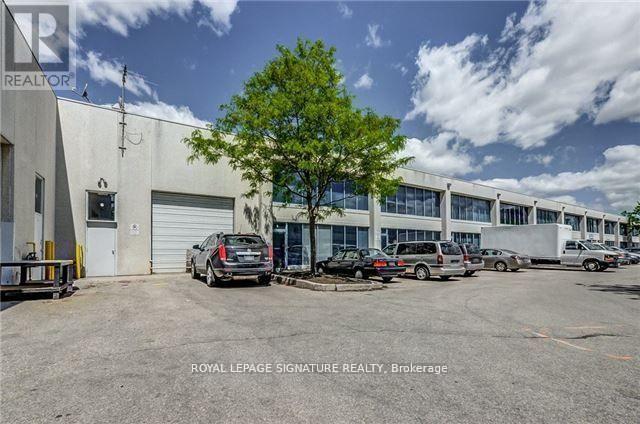
Exceptional Opportunity To Own A Versatile 2,400 sq. ft Industrial Condo In A highly Sought-After Commercial Location. This Well-Designed Unit Offers Approximately 1775sq ft Of Warehouse Space With An Impressive 21-Foot Ceiling, Complete With Existing Storage Racking And A Grade-Level Drive-In Garage Door For Convenient Shipping, Receiving, And Storage.A Large Mezzanine Provides A Substantial Amount Of Additional Storage, Maximizing The Unit's Functionality And Efficiency.The Front Office Area Features Four Private Offices, Two Washrooms, And A Kitchen/Lunchroom, Making It An Ideal Setup For Wide Range Of Industrial, Warehousing, Distribution, Service, And Office Operations. This Turnkey Space Combines Exceptional Warehouse Capacity With Comfortable Office Accommodations In One Efficient Package. Conveniently Located With Excellent Access To Major Transportation Routes And Surrounding Commercial Amenities, This Is An Outstanding Opportunity For Businesses Looking To Expand Or Relocate! (id:56248)
138 Galinee Trail
Port Dover, Ontario
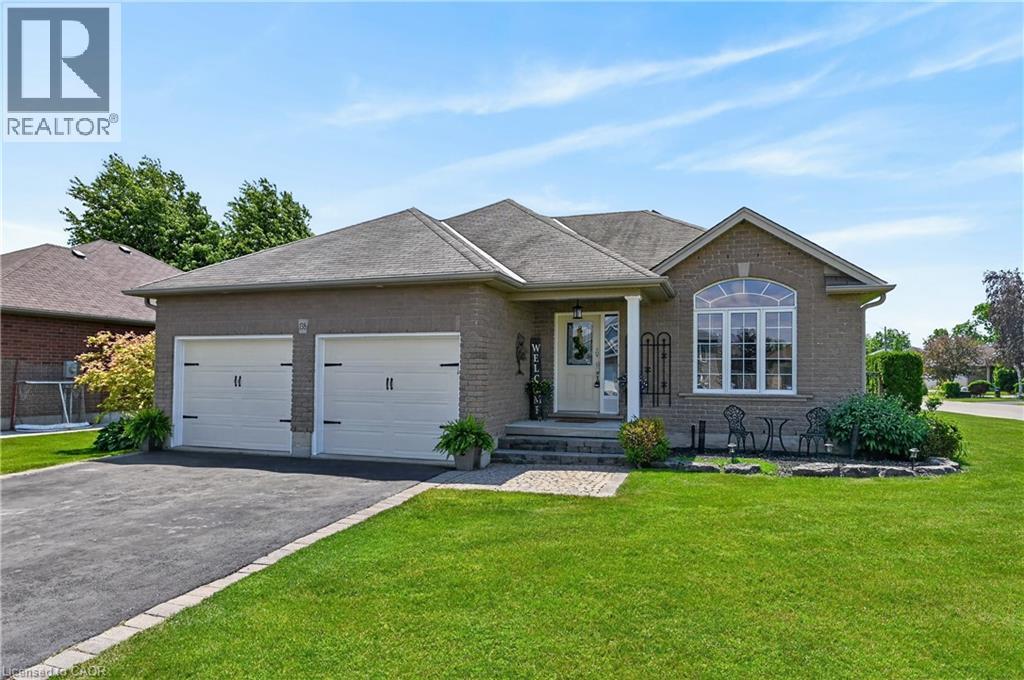
Tastefully presented all brick bungalow located in newer & preferred Port Dover neighborhood offering close proximity to this popular Lake Erie destination town’s amenities & attractions inc school, churches, arena, Live Theatre, Music in the Park Venues, Marinas, eclectic downtown shops/boutiques, eateries/bistros, fine dining restaurant & famous public beach front. Positioned handsomely on 0.16 ac corner lot is 2010 built home introducing 1324sf of well designed living area, 1324sf finished lower lever ftrs 9ft ceiling height & sought after heated floors thru-out entire basement floor - plus 513sf double car garage. Follow interlock stone walk-way to covered porch providing entry to front foyer welcoming an open concept living/dining room enhanced with vaulted ceilings, stylish fireplace set in stone feature wall & palladium street facing window - design flows effortlessly to gorgeous kitchen sporting classic dark lower & modern white upper cabinetry, tile backsplash, breakfast peninsula, SS appliances & south end patio door walk-out to 386sf tiered rear deck system enhanced with timber frame 12x14 gazebo & adjacent pergola - naturally secluded by ornamental trees, shrubbery & native grasses. Elegant primary suite enjoys large walk-in closet & freshly renovated 3pc bath-2026 - continues w/sizeable guest bedroom, 4pc main bath incorporating convenient laundry station & direct garage access. Gleaming hardwood & ceramic tile flooring compliment the décor with distinguished flair. When family or friends arrive - the 700sf lower level family room is sure to house them all - the ultimate gathering place. Chicly appointed 3pc bath, huge 3rd bedroom, handy pantry/cold room & large utility/storage/workshop room complete the open & airy basement level floor plan. Extras - paved double driveway, n/g furnace, AC, n/g tankless water heater, c/vac, HRV, fibre & 100 amp hydro. This well priced “Dover Delight” will not disappoint! (id:56248)