
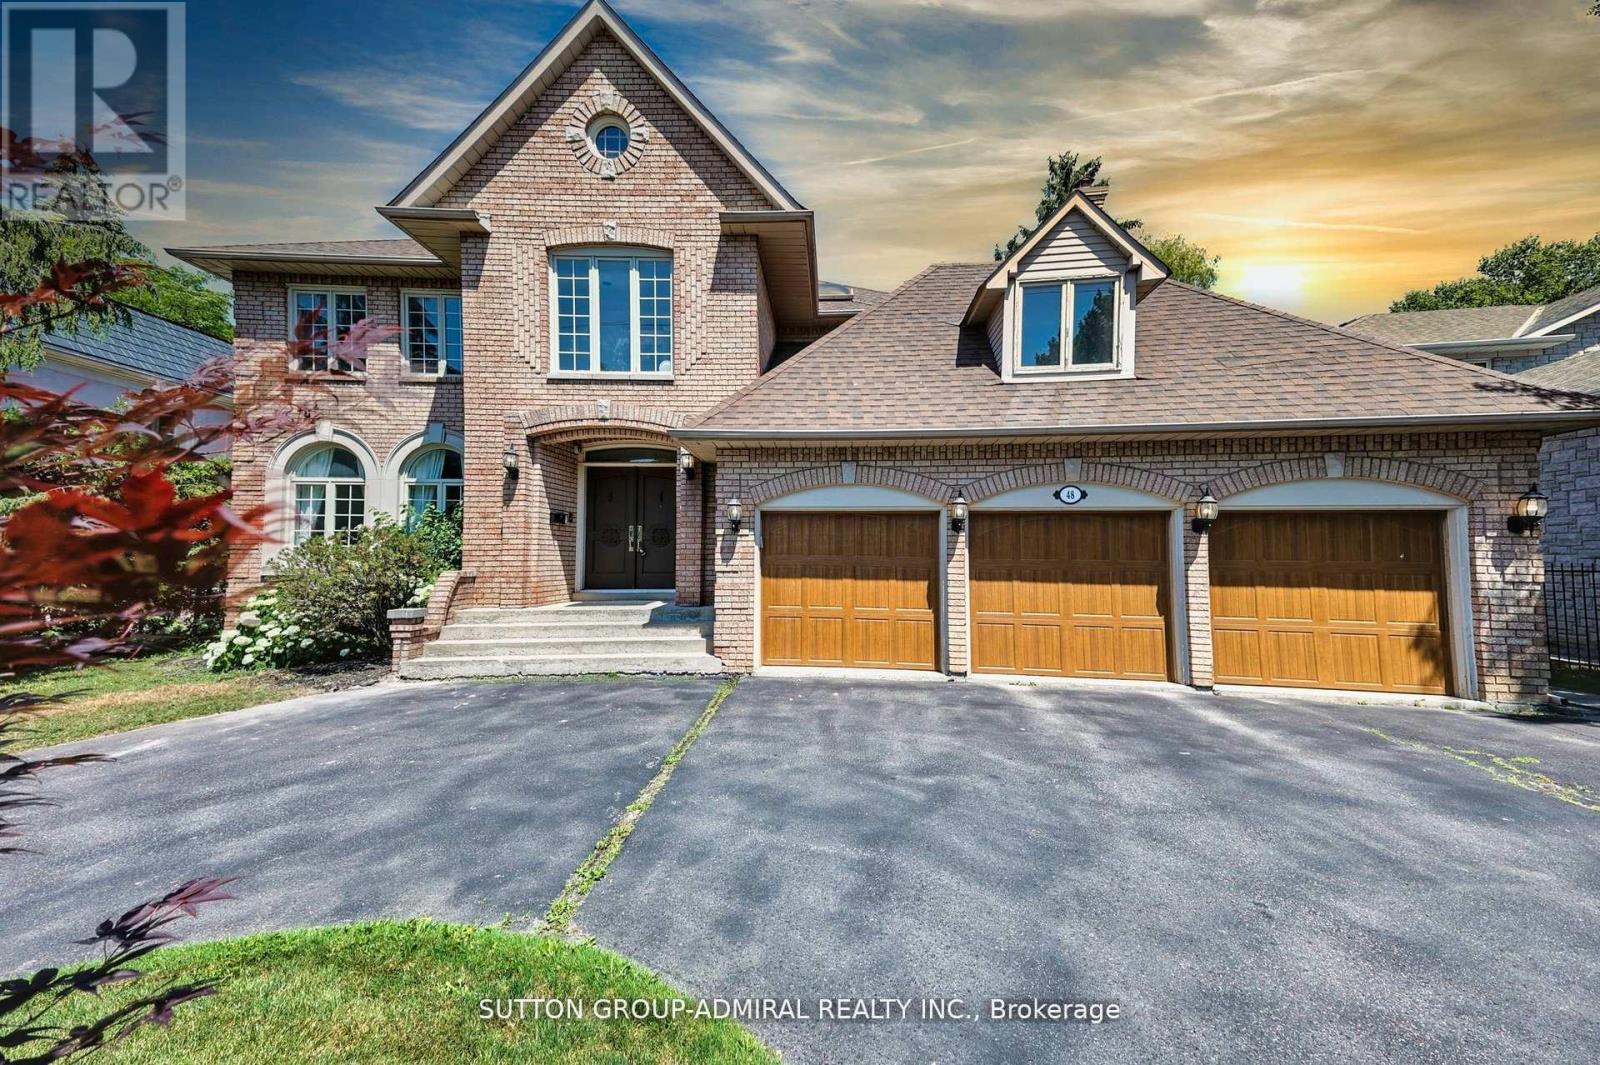
48 Berkindale Drive
Toronto, Ontario
Seize the opportunity to purchase this exquisite family home in the Fife/Bayview area of stately properties. On a generous lot of approximately75 x 150 feet sits this handsome family home boasting almost 5,500 square feet of elegantly designed living space, along with a sizeable three-car garage that offers exceptional storage and space for multiple vehicles or hobbies. A highlight of the home is the spectacular double arched "Scarlett O' Hara" staircase, giving a sense of grandeur as soon as one enters the home. This spacious, beautifully appointed home will meet all needs for comfortable and luxurious family living, as well as a beautiful place for entertaining friends and family. Close to fine shopping, schools, and transit, this property truly has it all - come see it for yourself today! (id:56248)
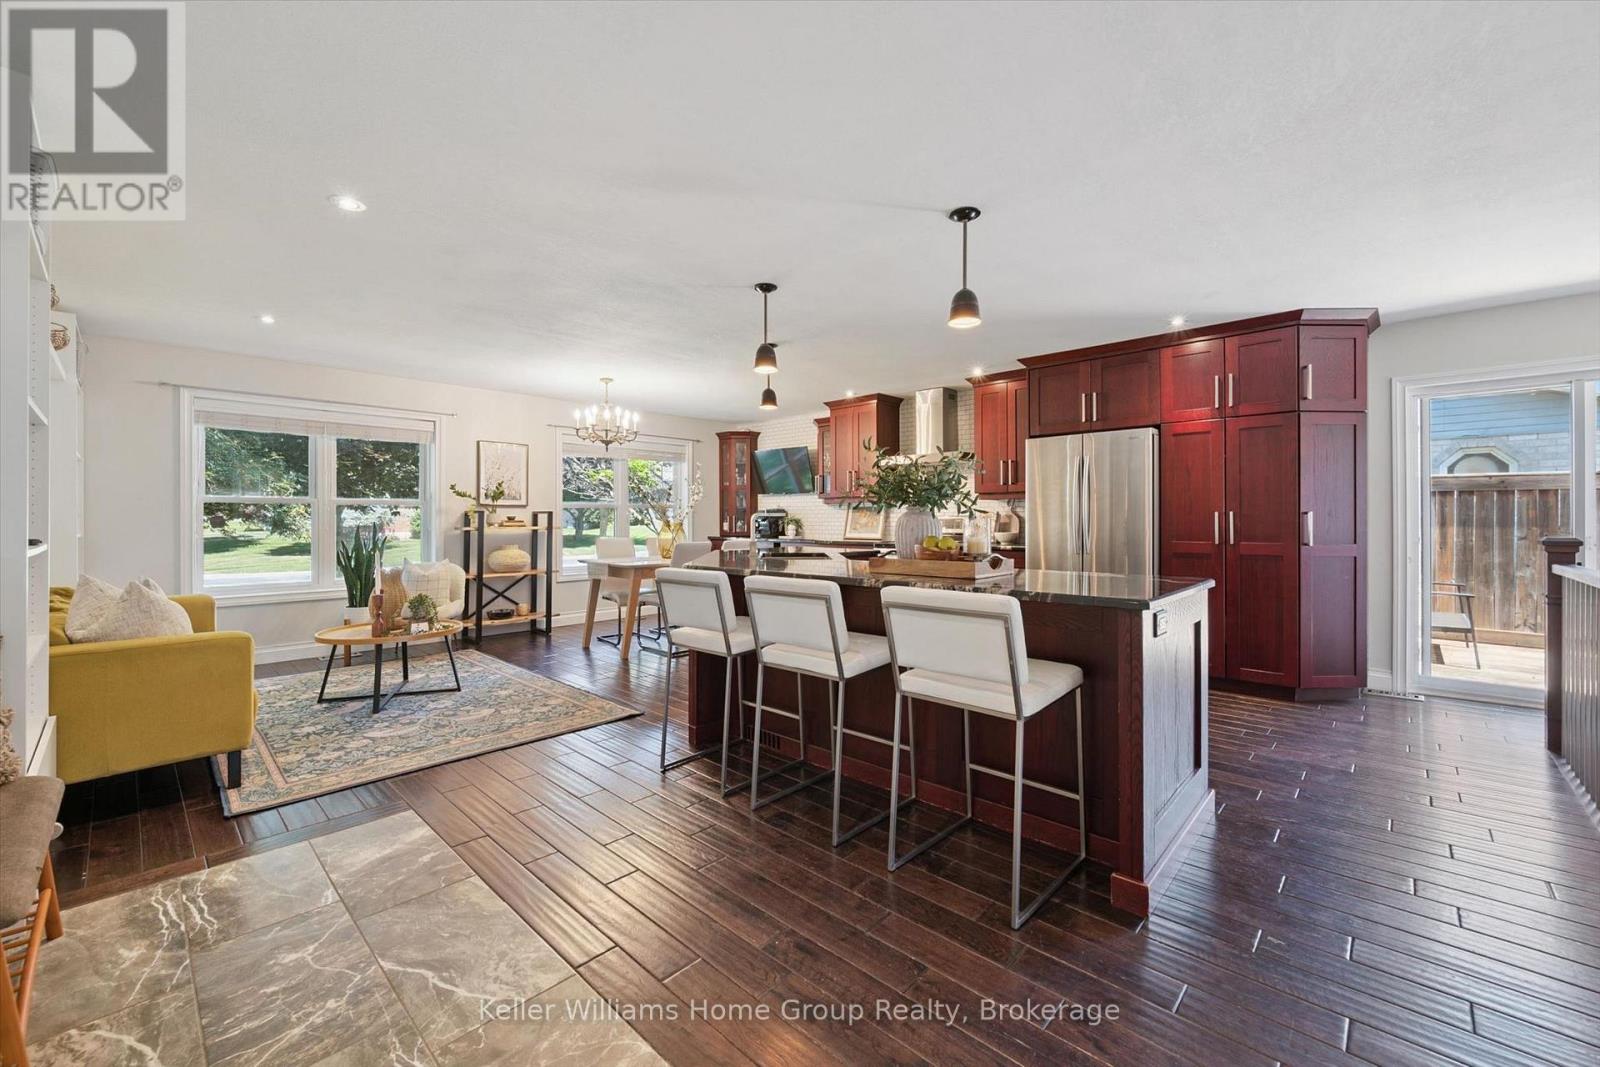
273 Colborne Street
Centre Wellington, Ontario
Welcome to 273 Colborne Street, Elora - where small-town charm meets everyday comfort.Nestled in one of Ontario's most sought-after communities, this beautifully maintained bungalow offers the perfect blend of space, functionality, and location. With 1,240.07 sq. ft. on the main level and an additional 1,237.88 sq. ft. of finished living space below, you'll enjoy nearly 2,500 sq. ft. of versatile living space.The bright, open-concept main floor is perfect for everyday living and entertaining. At the heart of the home is a spacious kitchen with abundant cabinetry, extensive counter space, and seamless flow into the dining and living areas.The main level features three spacious bedrooms, each with built-in storage to keep everything organized. Downstairs, the finished lower level offers even more flexibility with a newly renovated bathroom, space for a fourth bedroom, home office, gym, recreation room or playroom, plus exceptional storage.Outside, enjoy an impressive 83-foot frontage and a large backyard that's perfect for hosting family and friends, letting the kids play, or simply relaxing outdoors.Location is everything, and this home delivers. Just minutes from downtown Elora, you'll enjoy boutique shopping, cafés, award-winning restaurants, local events, and the renowned Elora Mill. Commuting is effortless with quick access to both Guelph and the Waterloo Region, while still enjoying the charm and sense of community that make Elora one of Ontario's most desirable places to call home.Whether you're upsizing, downsizing, or searching for your forever home, 273 Colborne Street offers the space, lifestyle, and location you've been waiting for. (id:56248)
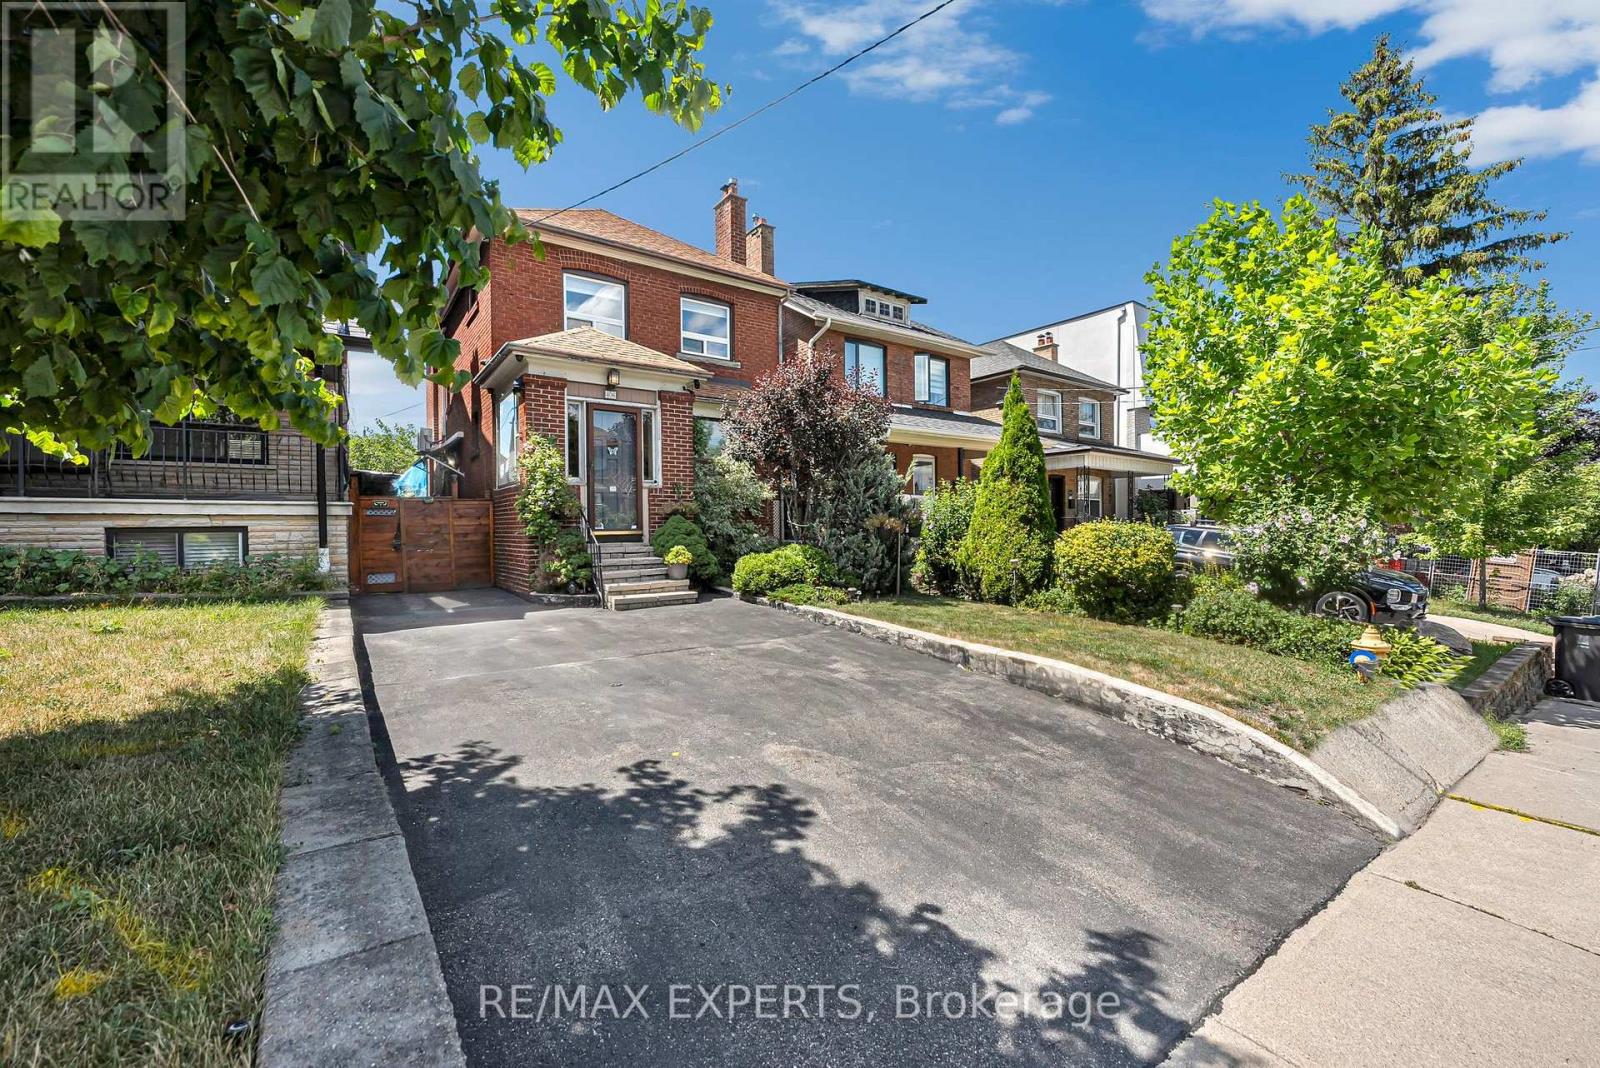
406 Lauder Avenue
Toronto, Ontario
Welcome to 406 Lauder Ave, a beautifully maintained detached two-storey home in sought-after Oakwood Village. Full of original charm and comfort, this spacious 3-bedroom, 2-bathroom home offers a warm and inviting atmosphere while blending timeless character with everyday living. The bright and welcoming living room features a cozy fireplace and flows seamlessly into the dining room, creating the perfect space for both relaxing and entertaining. The kitchen and dining area are filled with natural light and are ideal for hosting family and friends. Generously sized bedrooms and beautiful hardwood floors throughout enhance the home's warmth and charm, while many original details add to its character and appeal. The lower level offers additional living space and includes a convenient 3-piece bathroom, providing flexibility for a family room, home office, gym, or recreation area. A wonderful opportunity to own a detached home in a prime Toronto location with every amenity you can think of including TTC, Parks, Restaurants, Shops, great Schools and much much more! (id:56248)
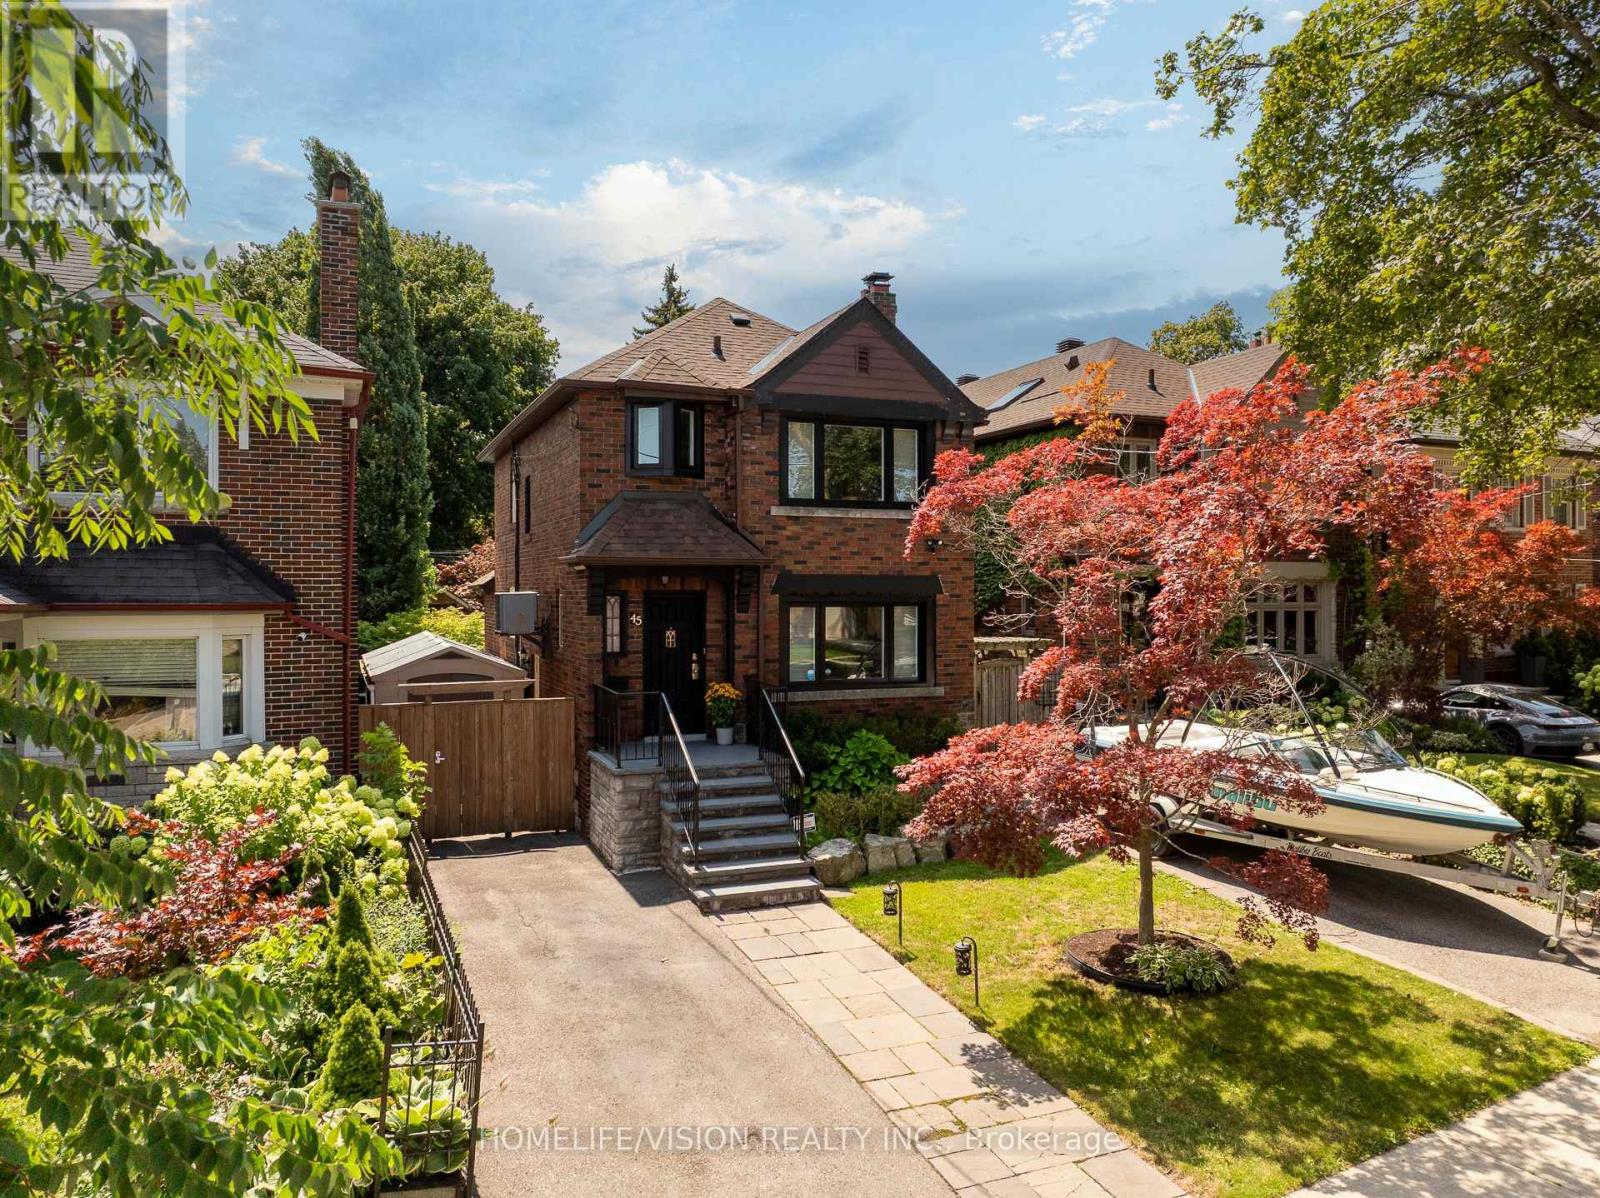
45 Mcrae Drive
Toronto, Ontario
Welcome To This Exceptional Detached 2-Story Home On A Premium 30.58 x 120 Ft South-Facing Lot In Highly Coveted South Leaside! Steps To Top-Tier Schools Including Rolph Road Elementary, Bessborough Drive & Leaside High School. Enjoy Seamless Transit, Easy Commuting & The Beautiful, Vibrant Vibe of Bayview Avenue's Renowned Shops & Restaurants. Professionally Landscaped Grounds Feature Multi-Zone Irrigation & A Resort-Style Backyard W/ Inground Pool, Waterfall Accent & Custom Poolside Cabana. Double Side-Yard Sheds + Private 2-Car Drive.Sophisticated Open-Concept Main Level Features Hardwood Floors, Crown Moulding, LED Lighting & California Shutters. Cozy Wood-Burning Fireplace In Living Room Flows Into Seamless Dining Space. Chef's Kitchen Boasts Updated Cabinetry, Quartz Surfaces, 3-Seat Peninsula & Dedicated Built-In Beverage Centre.Upper Level Offers 3 Bright Bedrooms W/ Hardwood & Primary Retreat W/ Double Closet. Fully Renovated 5-Pc Spa-Like Washroom Features Dual Vanities, Frameless Glass Shower & Luxury Heated Floors. Fully Finished Lower Level Adds Massive Footprint W/ Sprawling Rec Room, Quiet Dedicated Home Office, Functional Laundry, 3-Pc Bath & Tons of Storage!We Appreciate Your Interest In This Spectacular Property and Warmly Welcome You to Experience the Perfect Blend of Luxury, Comfort, and Neighborhood Charm. Come Tour This Exceptional South Leaside Masterpiece and Discover Your Next Dream Home! Don't miss the virtual tour. (id:56248)
63 Boulder Crescent
Guelph, Ontario
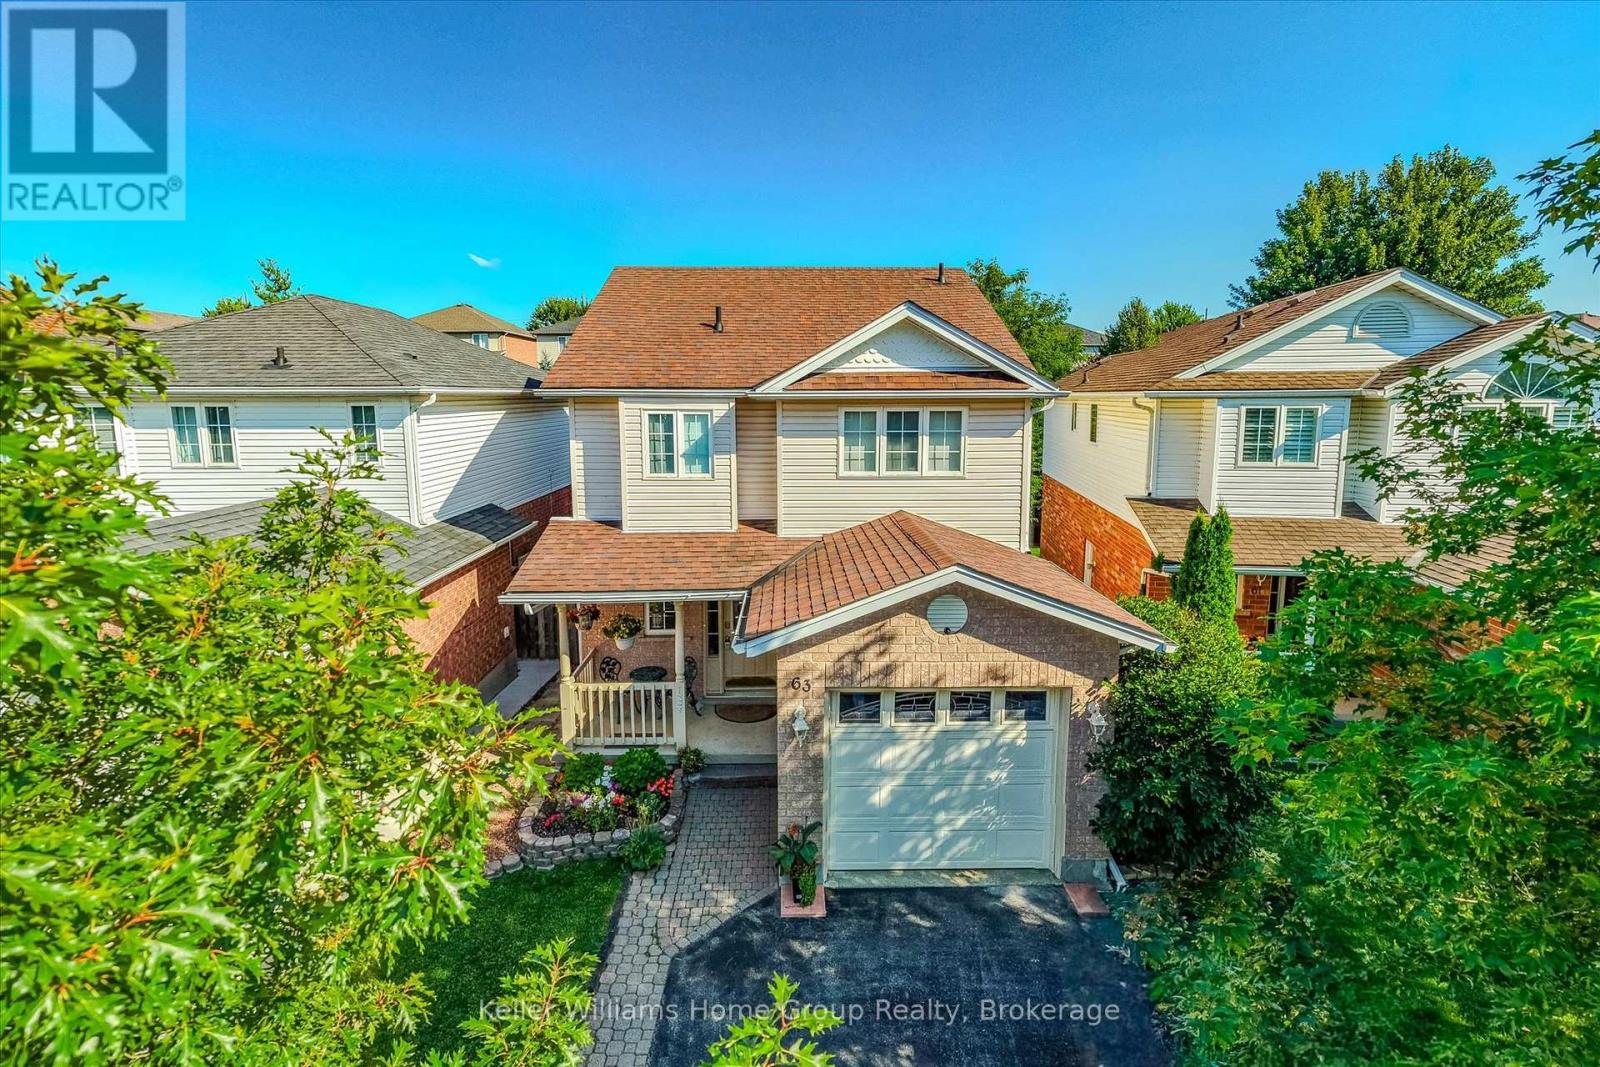
Welcome to 63 Boulder Crescent - a warm, welcoming home in one of Guelph's most family-friendly south-end neighbourhoods. Imagine walking the kids to nearby schools, quick trips to shopping and restaurants, easy access to the Hanlon, and just minutes to Aberfoyle and the 401 for the daily commute. This is the kind of established, tree-lined crescent young families dream about. Proudly owned by the original owners since 1998, this lovingly maintained two-storey shows true pride of ownership throughout. Offering 3 bedrooms and 3 baths across a bright, functional 1,399 sq ft, plus a finished lower level, there's room for the whole family to spread out and grow. The spacious living and dining rooms flow together beneath a cozy gas fireplace, while garden doors off the dining area open to the backyard - perfect for indoor-outdoor summer living. The eat-in kitchen offers ample cabinetry and a bright window over the sink, plus a convenient main-floor powder room ideal for busy family life and guests. Upstairs, the impressive primary retreat features a walk-in closet and private 4-piece ensuite, joined by two additional well-sized bedrooms and a full bath - a comfortable space for kids, guests or a home office. The finished rec room adds valuable living space and a second gas fireplace - a fantastic playroom, movie night or teen hangout. A separate side entrance opens to a landing with stairs up to the main level and down to the lower level - a convenient second way in, with excellent in-law or income potential down the road. Outside, the private, fully fenced backyard is built for making memories - a raised deck, interlock patio, gazebo and mature trees create the perfect space for kids, pets and weekend get-togethers. A single attached garage and covered front porch complete the package. (id:56248)
112 Albany Avenue
Toronto, Ontario
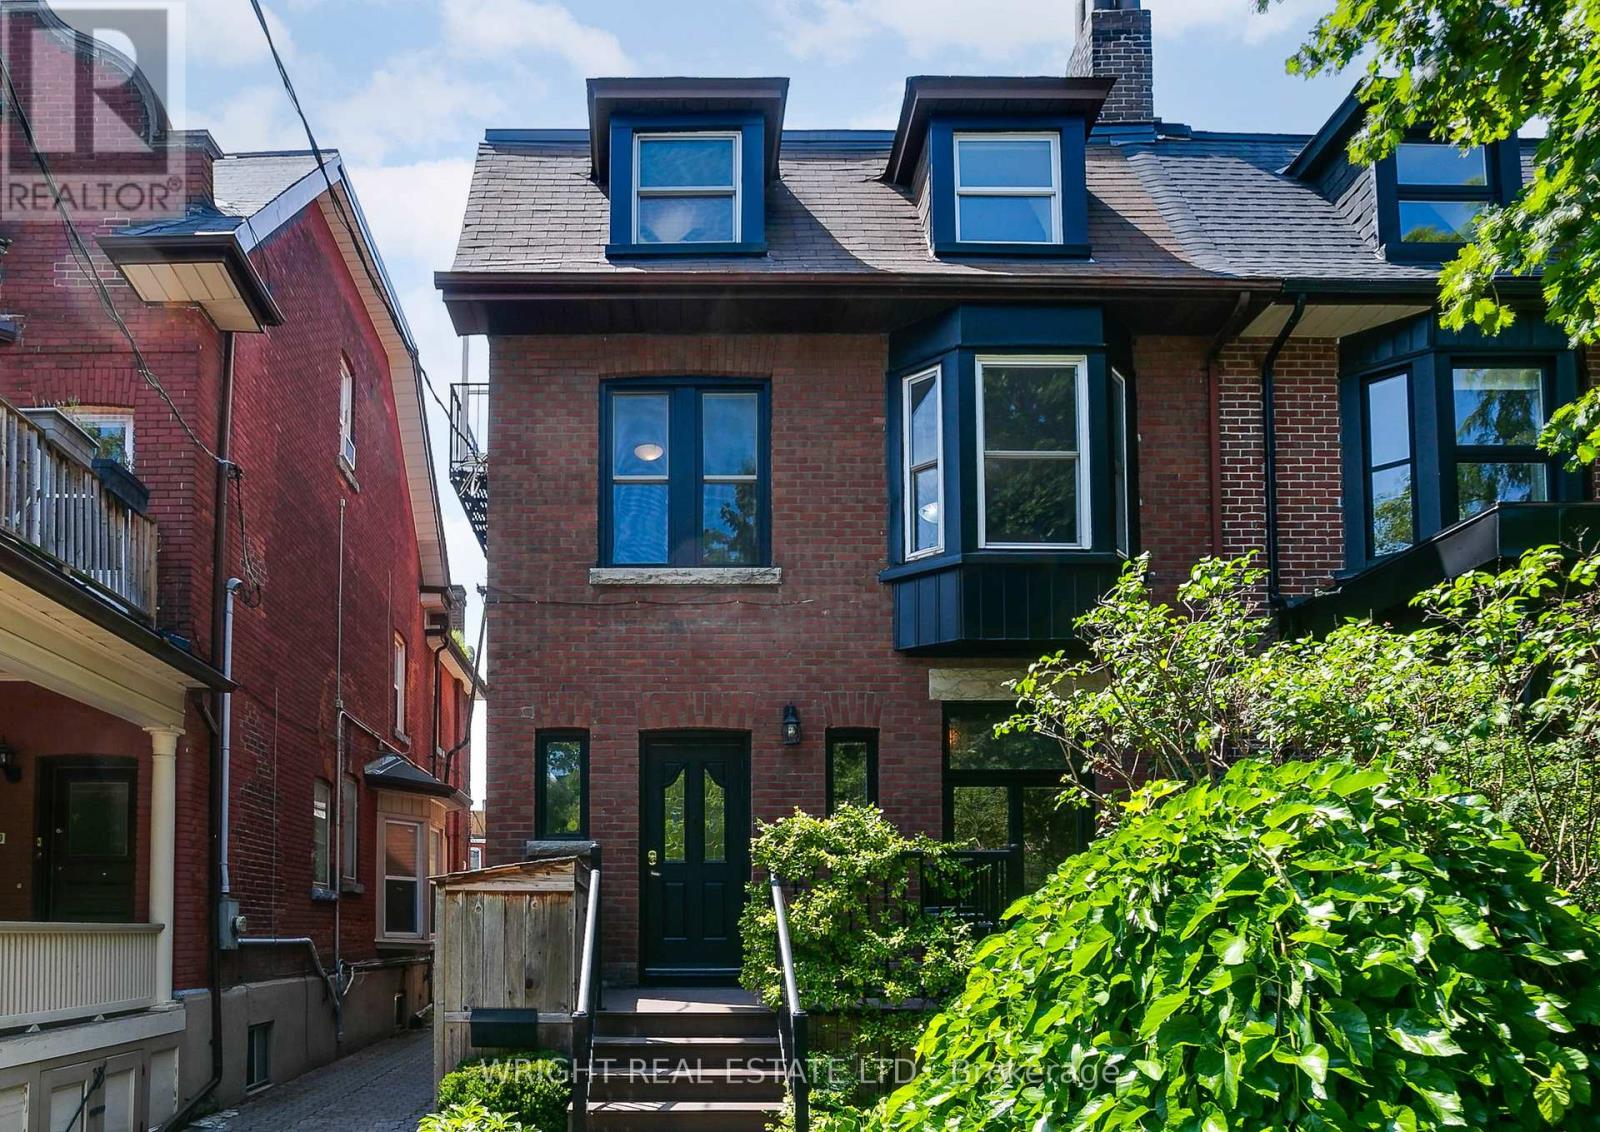
On an elegant mature tree lined street in the heart of the Annex sits this generously sized updated Edwardian family home. Boasting over 3,000 sq ft above ground there is ample room for a large family or an amazing opportunity for a live-in + remote/work at home scenario or even to possibly create multiple living spaces. The space is here. Big rooms can be re-imagined as work spaces, bedrooms or family rooms. The house was previously remodelled and extended out and features a unique layout with the kitchen on the second floor. There are large decks on each floor offering plenty of sun filled outdoor space. The big lot also features a rare double car detached garage. The primary suite on the third floor is a huge bright room with walk-in closets, ensuite and a massive private deck. The location does not get any better on a beautiful block of classic Annex homes with Bloor one block away and Bathurst around the corner. Schools (Palmerston elementary school TDSB district + french immersion, RSGC across the street), parks, shops, cafes, dining, groceries, community centres & public transportation (Bathurst TTC Station) are all close by. This is truly an incredible location in the heart of the city. What makes the Annex truly unique is the convenience of its centrality combined with the tranquil community feel with lush green spaces and grand historic homes. The house features numerous upgrades, preserved original details, many built in storage and shelves and has been well taken care of. A home inspection report is available. A grand opportunity to remodel your forever home. (id:56248)

140 Olive Avenue
Toronto, Ontario
Expertly Crafted Contemporary Custom Home, Built in 2024 On A Prime Deep Lot (7,190 Sq.Ft ) in Heart of Willowdale East! Over 6,660 Sq.Ft of Elegant & Comfortable Living Spaces (4,780 S.F in Main & 2nd Floor + 1,883 S.F in Basement), One of the Biggest Home in the Area, As the Side Setbacks are 4 Ft & 3 Ft, and Also It's a Deep Lot (160 Feet)! This Beauty Features: 4 + 2 Bedrooms & 7 Washrooms! Stunning Smooth White Pre-Cast Façade with Bricks in Sides and Back! A Functional Open Concept Layout! A Convenient Elevator with 3 Stops! High Ceilings >> 1st Flr: 11', 2nd Flr: 9', Basement Recreation Rm: 11', Library & Foyer: ~14' << Abundant Natural Sun lighting through Lots of Large Windows, several Skylights, and Bay Windows! 7" Wide Engineered Hardwood, and Porcelain Slab Flooring, Led Lighting (Potlights / Light Fixtures/ Chandeliers/ Inlay/ Hidden Rope lights)! Huge Spacious Dining Room, Living Rm, Family Rm with Stylish Gas Fireplace, and Walk-Out to Large Deck and Fully Fenced Deep Pool Sized Backyard. Coffered Ceiling with Ropelights! Large Chef Inspired Kitchen with Quality Cabinetry, Quartz Countertop & Backsplash, State-Of-The-Art Appliances: Sub-Zero / Wolf /Miele, and a Butler Pantry (Spice/Dirty Kitchen). Open Riser Main Staircase with Glass Railing, Wall Paneling, and Skylight above! Breathtaking Huge Master Bedroom with A Fireplace, 7-Pc Spa-Like Ensuite Include Steam Sauna & Boutique Style W/I Closet with A Skylight Above! Large Sized Other 3 Bedrooms with Own Ensuite for Privacy & Comfort! 2nd Floor Laundry! Finished Heated Floor Basement with 3 Walk-Out(s) to a Large Patio. Large Sized Recreation Room Include Rough-In Wet Bar, Rough-In 2nd Laundry, Nanny Room and 3-Pc Ensuite, 2nd Powder Room, A Gym with Window and Glass Doors which Can Be Used As a Bedroom! Convenient Location: Steps Away from Yonge Street, Finch Ave Ttc and Subway, Earl Haig Secondary School, Parks, Mitchell Field Community Centre and All Other Amenities! (id:56248)
136 Bristlecone Crescent
Centre Wellington, Ontario
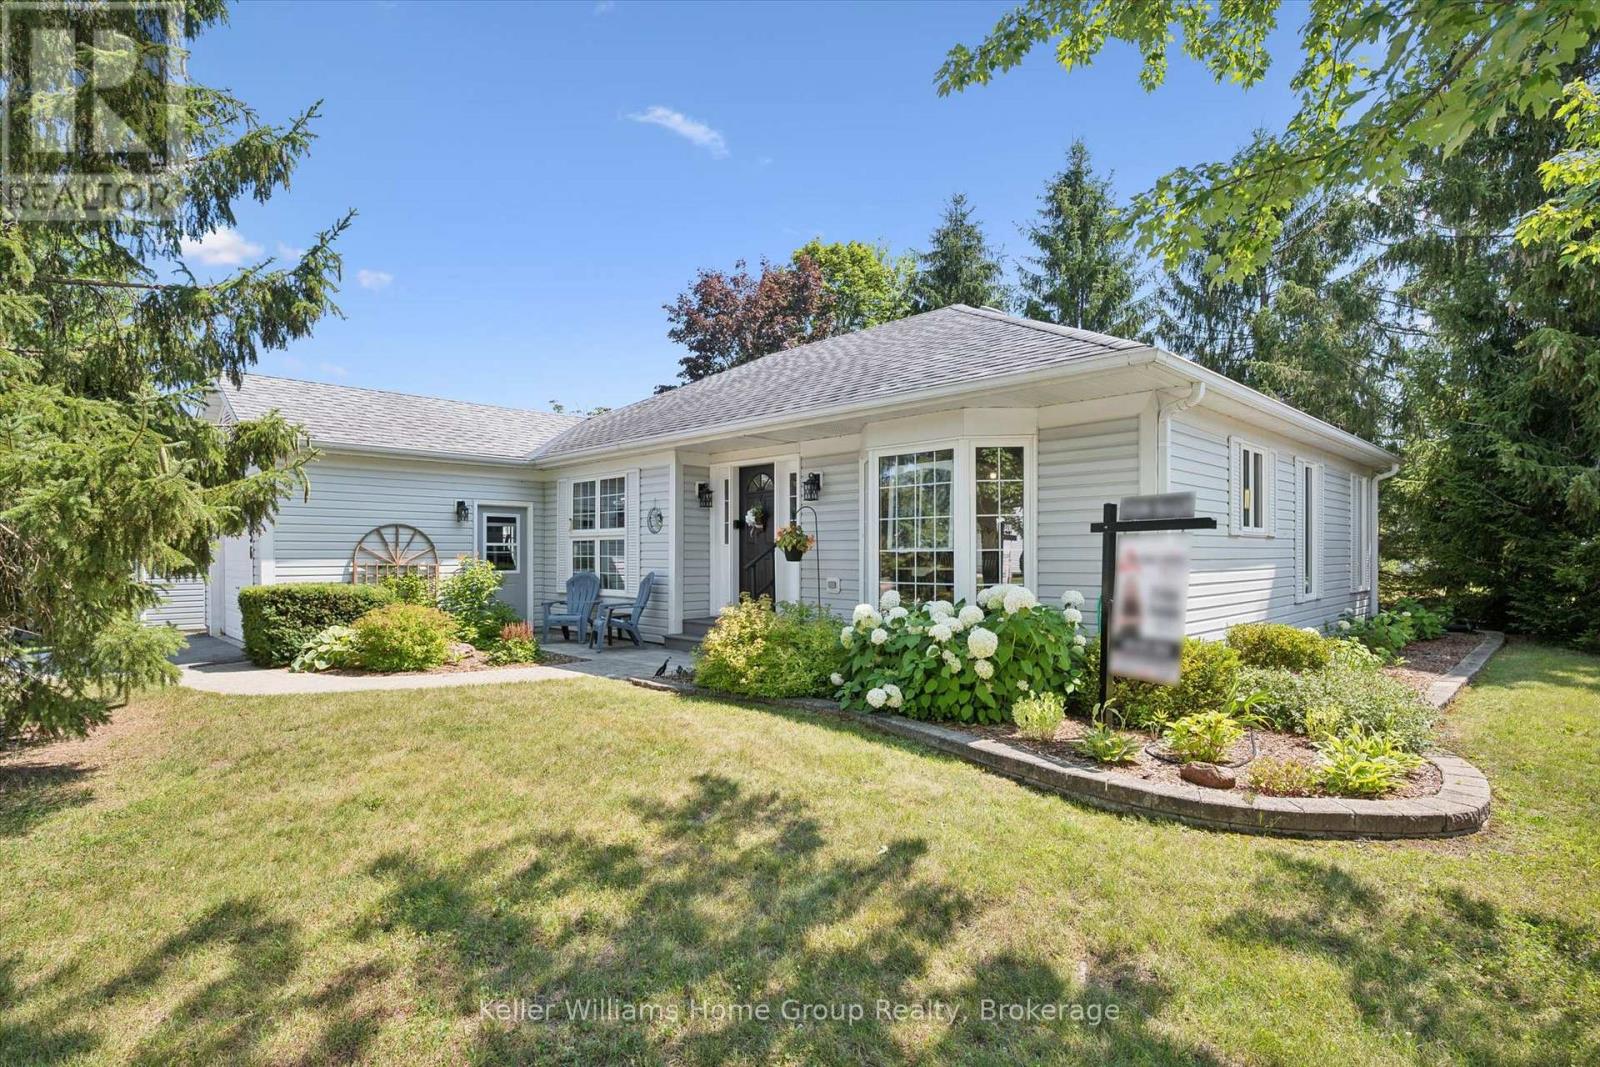
Welcome to this beautifully maintained, move-in-ready two-bedroom bungalow in the sought-after Pine Meadows community in Belwood. Set on a private lot with peaceful views of mature trees and open green space, this home offers a tranquil backdrop to everyday living while remaining just minutes from the conveniences of Fergus. Inside, the bright, open-concept layout features luxury vinyl plank flooring, large windows, and inviting spaces for relaxing or entertaining. The updated eat-in kitchen includes newly refaced cabinetry, a spacious pantry, and room for casual dining. Enjoy the warmth of the three-season sunroom or step outside to two interlocking patios-perfect for morning coffee, evening sunsets, and quiet moments surrounded by nature. The primary bedroom offers a private ensuite with a tub/shower combination, while the main bath features a step-in jetted tub. A main-floor laundry room, mudroom with direct access to the oversized 1.5-car garage, and a partially finished basement with office/TV room and abundant storage add comfort and convenience. What truly sets Pine Meadows apart is the lifestyle. This is a community where neighbours become friends, where morning walks turn into conversations, and shared amenities bring people together. Residents enjoy a beautifully maintained community with lawn care, snow removal, and upkeep of common areas all looked after. The community centre hosts social gatherings and activities, the indoor pool and tennis/pickle ball courts offer recreation at your doorstep, and Belwood Lake and beach is just a short walk away for fishing, boating, and scenic trails. Offering a blend of comfort, connection, and carefree living, this exceptional bungalow invites you to settle in and enjoy everything Pine Meadows has to offer. (id:56248)

6 Penwood Crescent
Toronto, Ontario
Backing onto the rolling serenity of Windfields Park with rare 84-ft frontage and 6656+ sqft of living space (4286 sqft + walkout lower level), 6 Penwood Crescent is more than a luxury home, its a legacy in the making. Situated in the prestigious Bayview & York Mills enclave, this residence blends timeless design, natural beauty & refined family living with unmatched privacy & comfort. A grand marble foyer welcomes with grace & presence. A sweeping staircase with artisan ironwork, framed by natural light from an overhead skylight, sets the tone for the thoughtful craftsmanship throughout. Lustrous chestnut-toned hardwood flows through a cozy yet formal living space. The elegant family room, with custom built-ins & fireplace, opens to breathtaking park views where every season feels like a painting. Coffered ceilings, curated lighting & classic wainscoting add layers of sophistication. At the heart of the home is a chef's dream kitchen, featuring built-in stainless appliances, a generous island & a breakfast area that walks out to a private deck framed by mature trees & parkland. A formal dining room & an oversized office offer flexibility for gatherings & focused work. Upstairs, four spacious bedrooms provide peaceful retreat. The primary suite is an elegant escape with panoramic park views, a generous walk-in closet & a spa-inspired ensuite designed for a restful haven. The ground-level walkout basement is built for wellness & entertaining, featuring a gym or guest room, bright rec area with fireplace & bay window w/ designer bench, a vintage-style bar, curated wine cellar & tranquil cedar sauna and heated floor marble. Step outside to your own private sanctuary: a sparkling in-ground pool, expansive deck & lush landscaping, all with no neighbors in sight. Minutes from the Bridle Path, Post Road, Edwards Gardens, Shops at Don Mills, Hwy 401, DVP & top-tier schools including Denlow P.S. & York Mills C.I., Etienne-Brule Secondary School, French. (id:56248)
176 Mcfarlin Drive
West Grey, Ontario
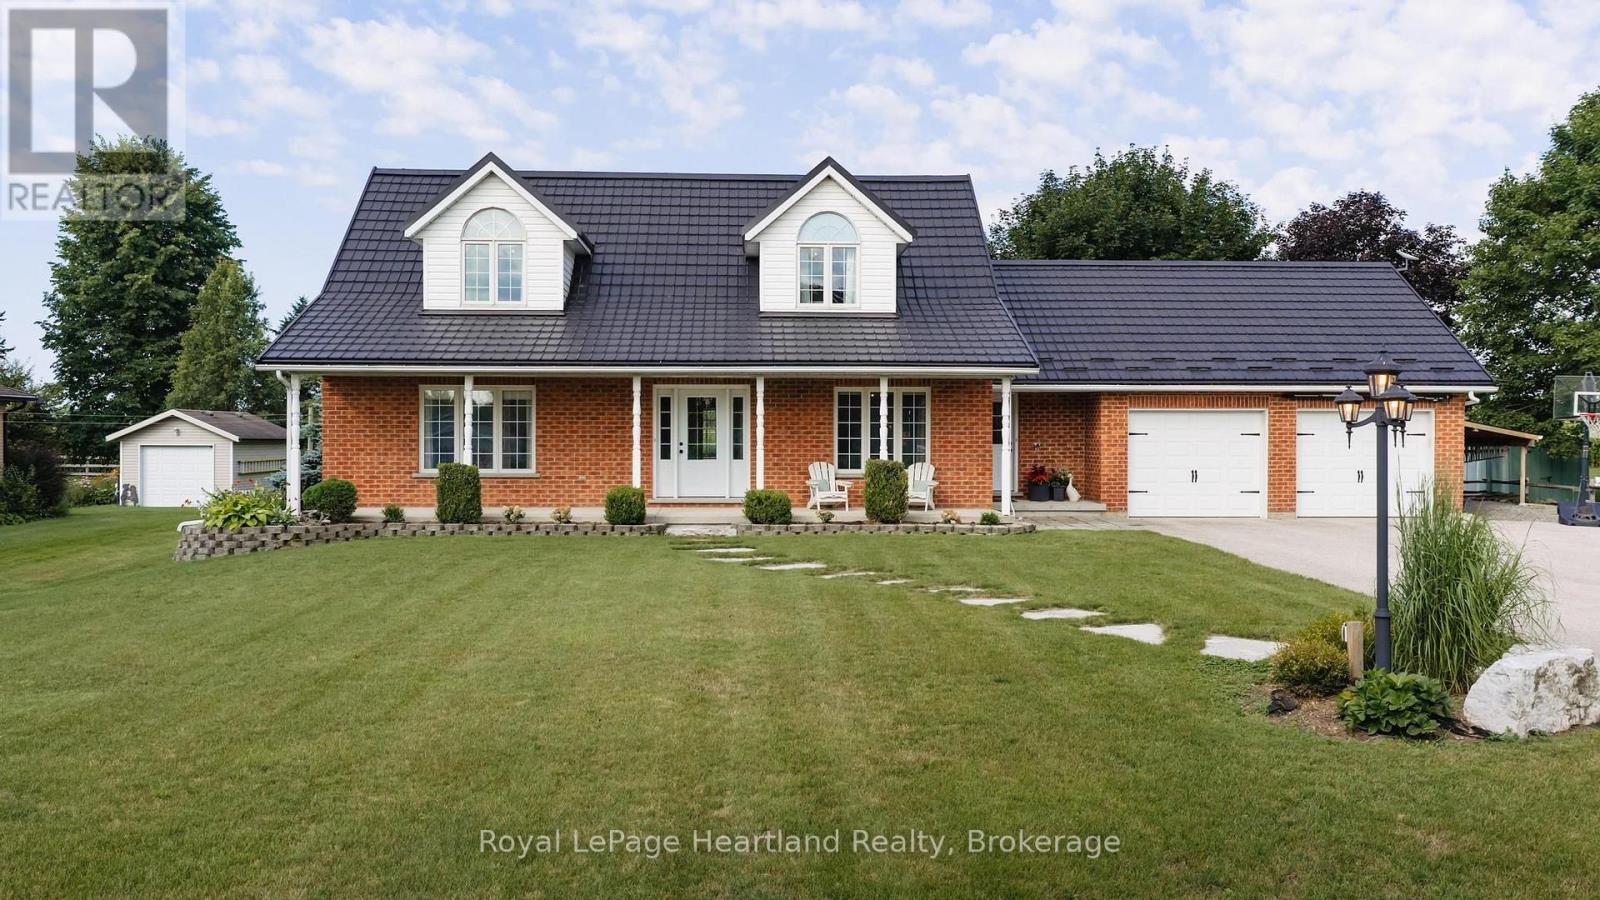
Nestled just outside of Mount Forest in the charming Plumeville subdivision, 176 McFarlin Drive is more than just a house; it's a true home that embodies community spirit. This immaculately maintained property, characterized by pride of ownership, features three bedrooms and four baths within a spacious open-concept layout that invites warmth and connection. Situated on .70 acres, the home includes an attached two-car garage with stairs leading to the lower level, providing both convenience and accessibility, as well as a large storage shed for added utility. A steel roof with a transferable lifetime warranty adds peace of mind for years to come. Additionally, the generator adds an extra level of comfort. As you enter, a large foyer welcomes you, setting the tone for the inviting atmosphere throughout. The main floor laundry, conveniently relocated for ease of use, is just one of the thoughtful upgrades in this residence. The heart of the home, the kitchen, showcases stunning quartz countertops paired with an updated backsplash, complemented by modern appliances and upgraded light fixtures that illuminate the space beautifully. Each room flows seamlessly into the next, making it perfect for family gatherings or quiet evenings at home. The en-suite bath has been tastefully updated, along with an updated full bathroom in the lower level, ensuring comfort and functionality.Backing onto picturesque rolling farmland, this property offers a serene backdrop while being just a short drive from the amenities of urban life, allowing you to enjoy the best of both worlds. In this close-knit community, neighbors become family, creating a safe environment where children can bike freely, embraced by the watchful eyes of friendly faces. This home is truly a sanctuary, offering quality living in a vibrant neighborhood. A visit is essential to fully appreciate the lifestyle and exceptional quality that 176 McFarlin Drive provides, making it a perfect place to create lasting memories. (id:56248)
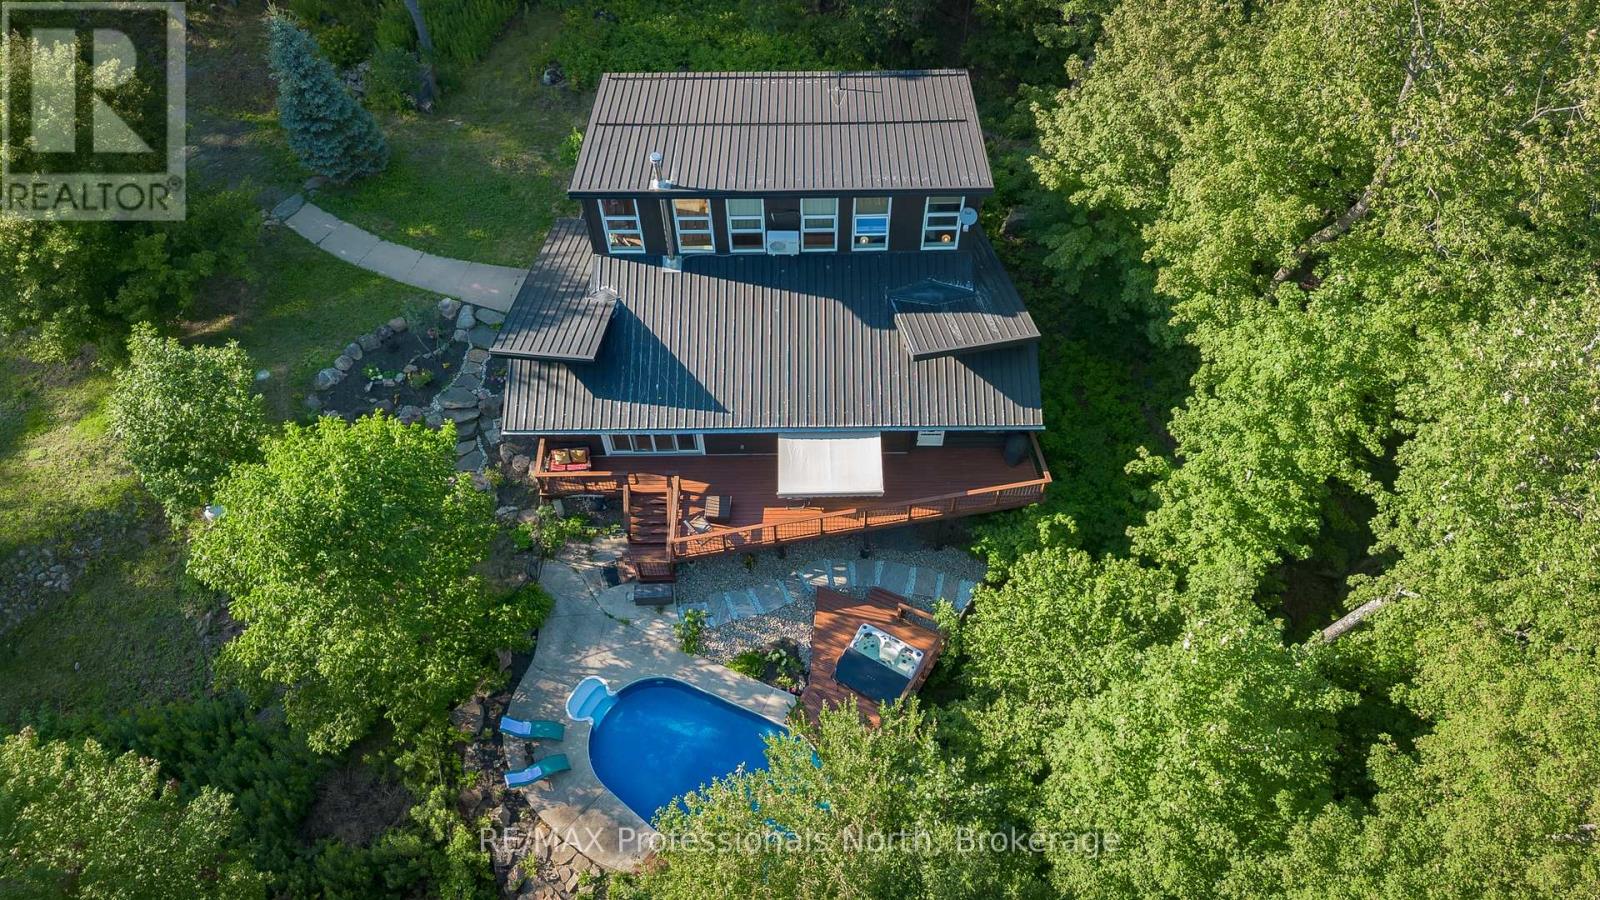
1756 Brunel Road
Huntsville, Ontario
Discover the perfect blend of privacy, nature and modern comfort on just under 40 acres of beautifully wooded land, only 10 minutes from downtown Huntsville. Set well back from year-round, municipally maintained Brunel Road, this remarkable acreage property is accessed by an updated, partially paved private driveway. Meandering trails invite you to explore the property's natural beauty, while a saltwater in-ground heated pool and peaceful private pond-frequented by local wildlife and offering skating opportunities during the winter months-create endless possibilities for year-round enjoyment. The vibrant landscape is a haven for birdwatchers and nature lovers, with hummingbirds drawn to the bee balm and cedar waxwings gathering among the berry bushes.Thoughtfully designed with energy efficiency in mind, the home features a steel roof, freshly painted exterior siding and updated decking. Inside, the functional layout includes a main-floor bedroom and bathroom, convenient main-floor laundry, and open-concept principal rooms anchored by a cozy wood-burning fireplace. The inviting Muskoka room overlooks the surrounding hills, creating a peaceful place to enjoy the changing seasons.Upstairs, two generously sized bedrooms and a full bathroom are filled with natural light and overlook the living area below. The fully finished basement provides even more versatility with a home office, spacious recreation and games room, and third bathroom.A detached two-bay garage offers exceptional space for vehicles-complete with electric-vehicle charging capabilities-recreational equipment and all the toys needed to enjoy this incredible property. Fibre-optic service has been added from the road directly into the home, providing reliable high-speed connectivity rarely found in a rural setting.Lovingly maintained and surrounded by natural beauty, this truly unique Muskoka property offers space, privacy and year-round enjoyment for its next owners. (id:56248)
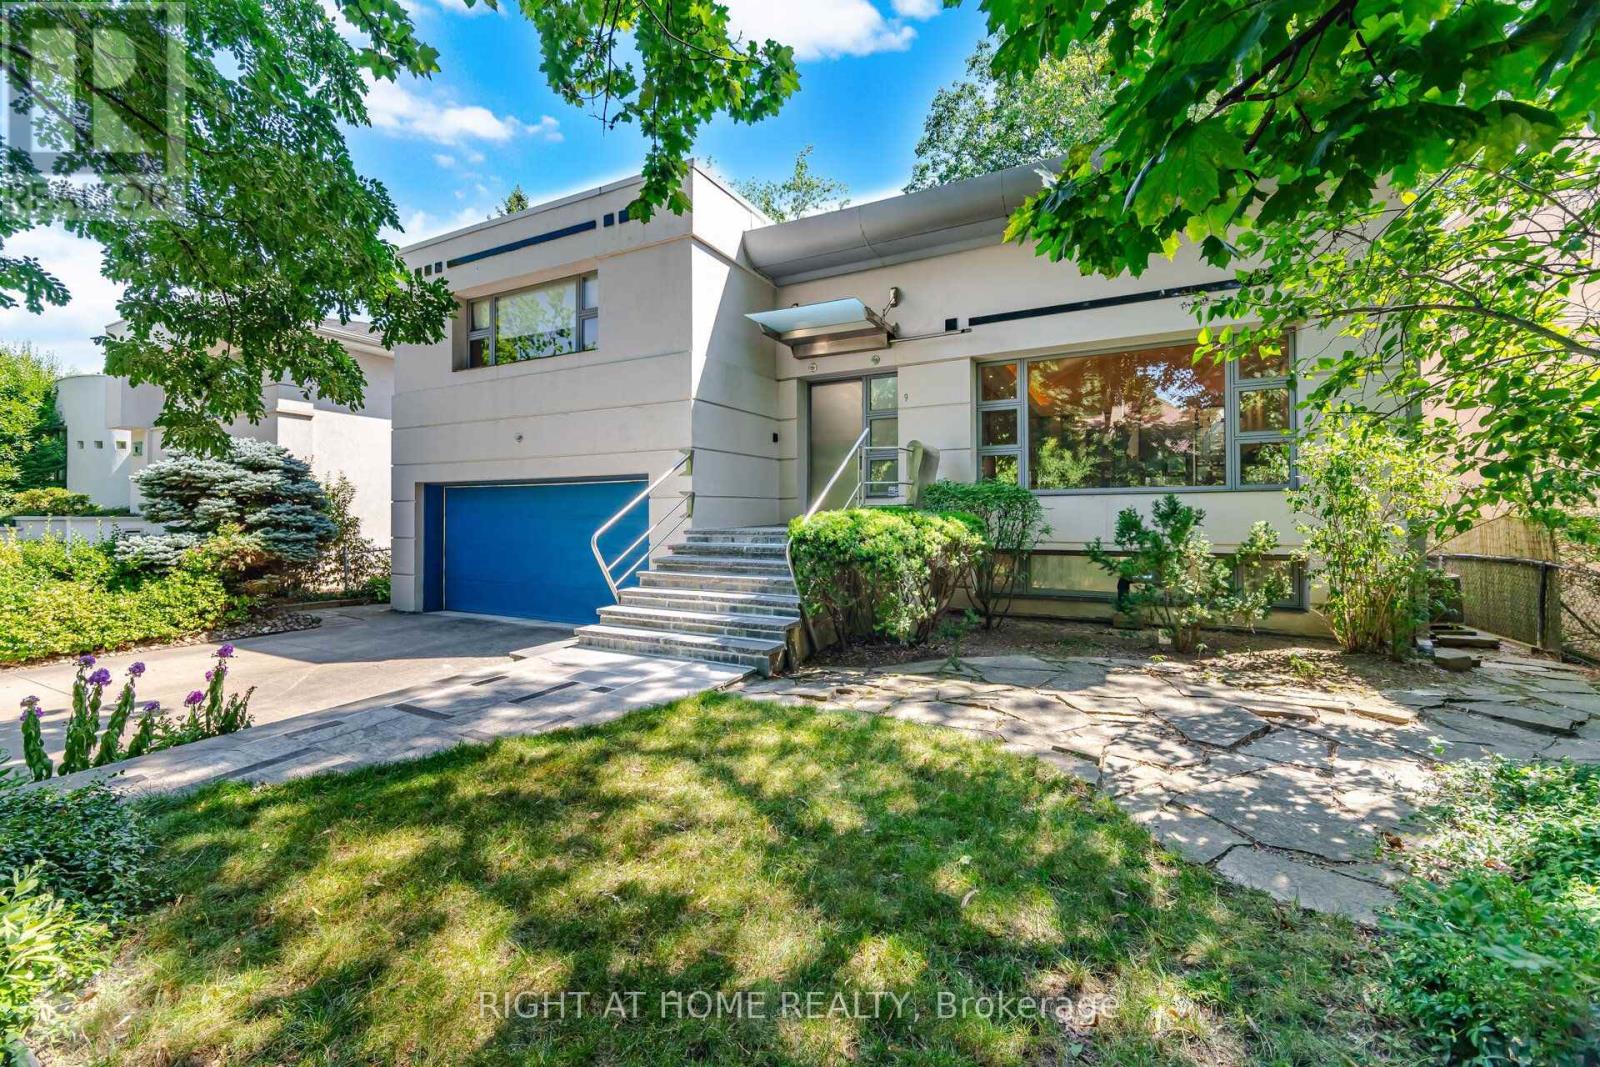
9 Saguenay Avenue
Toronto, Ontario
Frank Lloyd Wright-inspired and backing directly onto the serene Otter Cres. ravine, this architecturally distinctive multi-level residence offers approximately 4,600 sq. ft. of beautifully designed living space, blending cottage-like tranquility with the convenience of city living. This exceptional 4-bedroom plus loft, 5-bathroom home features dramatic 12-foot ceilings, expansive windows framing breathtaking treetop views, hardwood flooring, a striking open-riser wood staircase with custom geometric balustrades, and a stunning stained-glass feature. Spacious principal rooms are ideal for entertaining and everyday family living, while the private primary suite offers woodland views, a spa-inspired ensuite, and generous his-and-hers closets. A charming bedroom with a private balcony and loft creates the perfect retreat for children or guests. The bright walkout lower level features a recreation room with fireplace, second kitchen, bedroom/den, and direct access to beautifully landscaped gardens, making it ideal for in-law or multi-generational living. Nestled on a secluded cul-de-sac, moments from top-rated public, Catholic, and private schools-including Havergal College-premier Jewish day schools, parks, boutique shopping, fine dining, and transit. A rare opportunity to own one of Toronto's most distinctive ravine residences. (id:56248)
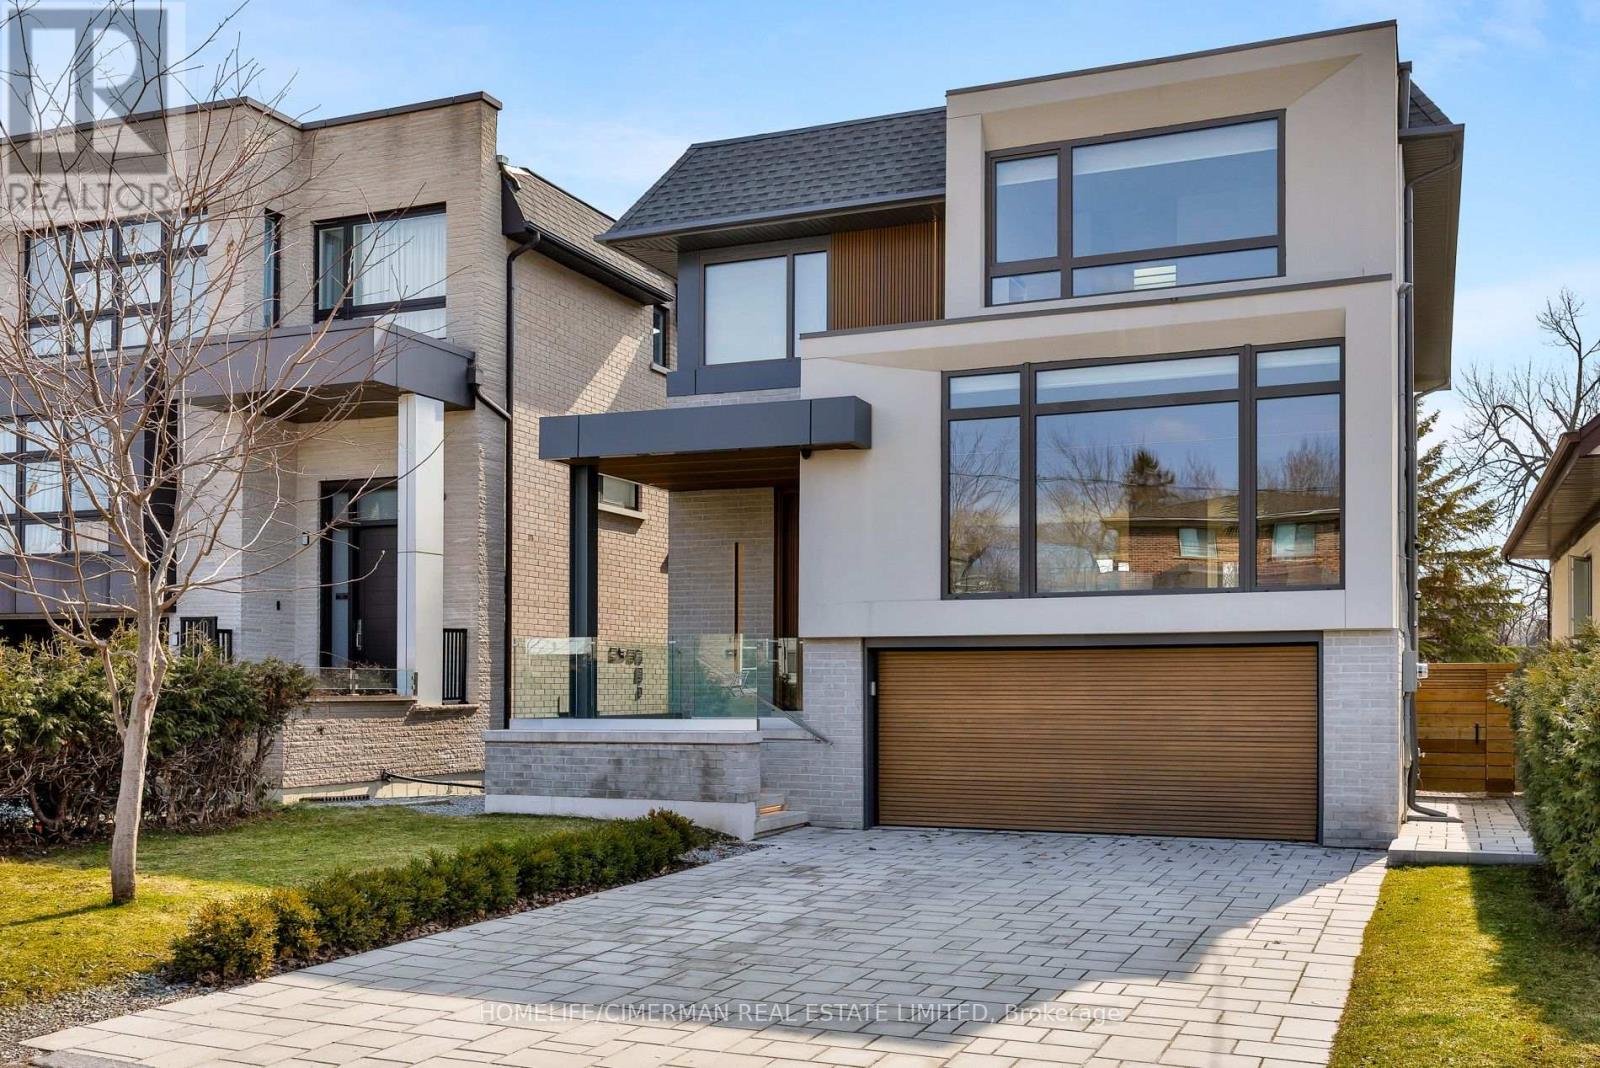
21 Farrell Avenue
Toronto, Ontario
Exceptional Custom-Built Contemporary Residence Offering Superior Craftsmanship & Premium Finishes Throughout. Featuring Premium Engineered Hardwood Flooring, Custom Millwork, Upgraded Custom Cabinetry & Top-Of-The-Line Appliances. Thoughtfully Designed Open-Concept Layout Filled With Natural Light. 4 Spacious Bedrooms Including An Elegant Primary Suite With Walk-In Closet & Ensuite. Professionally Finished Basement With Separate Entrance, Heated Floors & Dedicated Laundry. Snow Melt System For Driveway & Front Entry Steps, Dual Furnaces, Fully Fenced Backyard, Security System, Fireplace Rough-In & Double Car Garage. Prime Willowdale West Location Just Steps To The Prosserman JCC. Ideally Situated Near Top-Ranked Schools, Parks, Transit & Everyday Amenities. (id:56248)
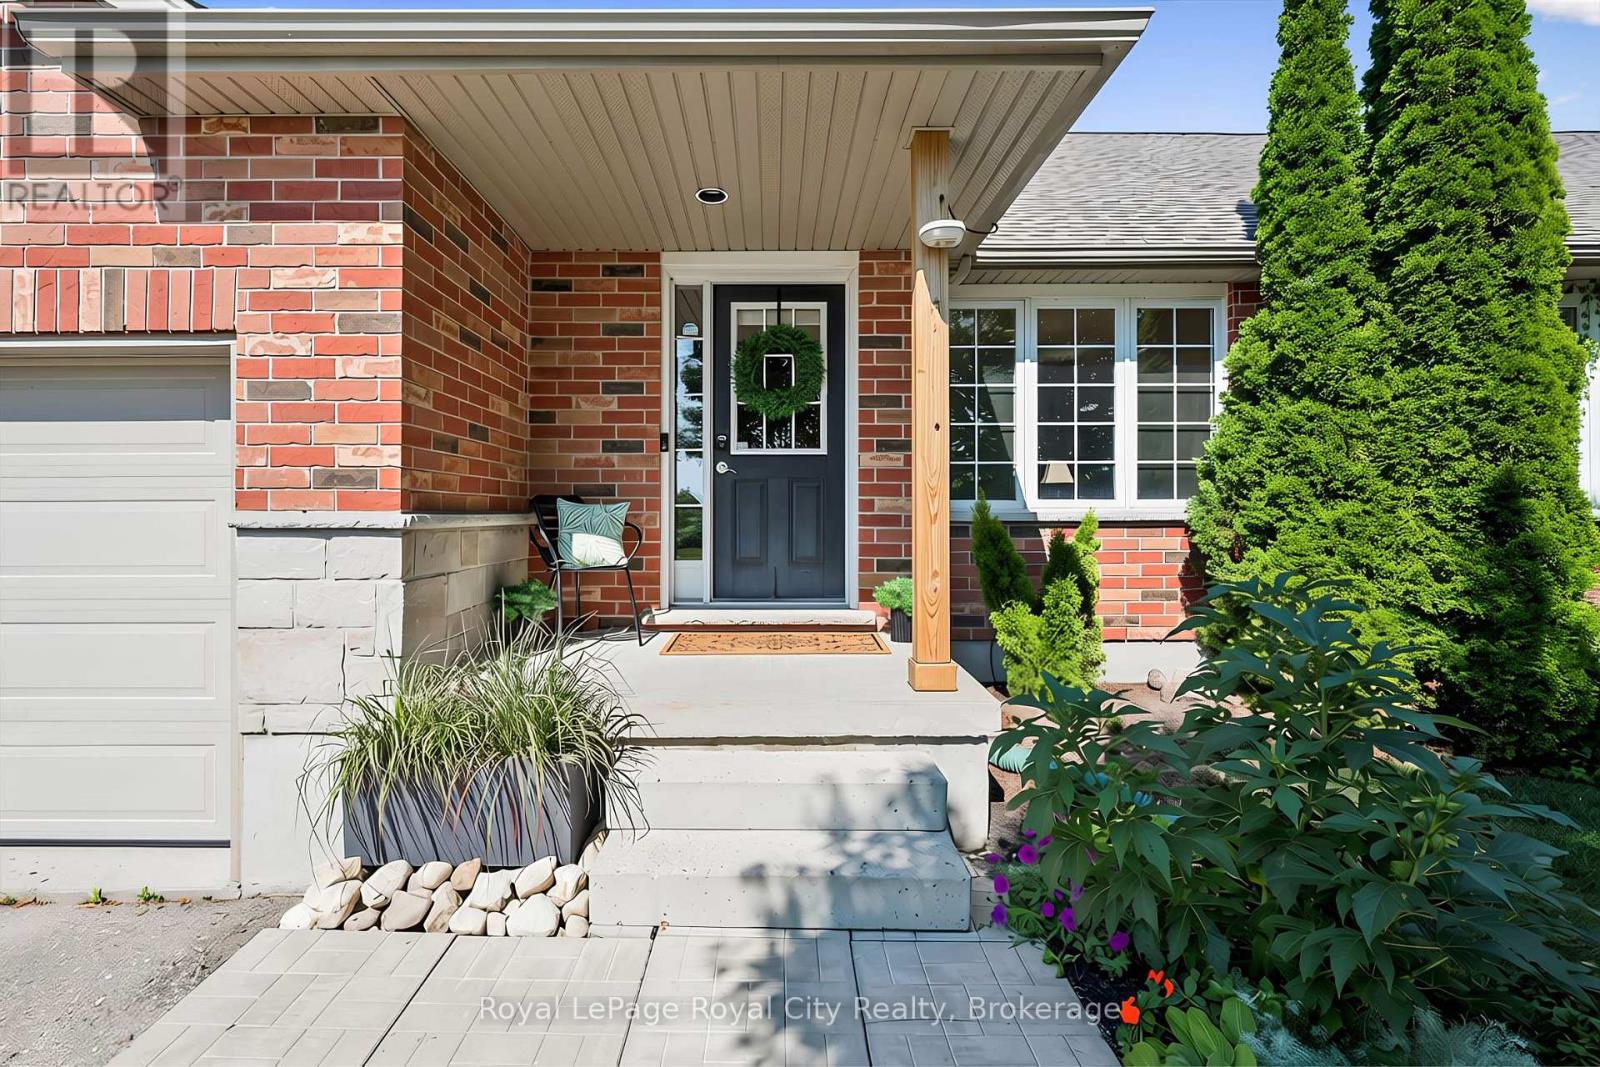
105 Spencer Drive
Centre Wellington, Ontario
Everything you need in a 3 bedroom home, with the bonus of a main level Primary Suite. Imagine stepping out the front door of your WrightHaven Built home, to be greeted by sweeping views of lush green spaces, an escape from the hustle and bustle of everyday life. This property's highlights are truly impressive; boasting a large MAIN FLOOR PRIMARY complete with ensuite, ensuring utmost comfort and privacy. A conveniently located powder room and laundry room add to the functionality of this level, while the Living room window offers bright, open views of the park. Enjoy the seamless transition from the garage to the backyard, providing easy access for both everyday living and special occasions. The upper level features two generously sized bedrooms, each designed to offer tranquility and comfort, complemented by a beautifully appointed full bathroom. The basement, a blank canvas bathed in natural light, awaits your personal touch, with an egress window offering endless possibilities for development. Step outside to the nice sized backyard, where a charming deck extends from the kitchen, creating the perfect setting for unforgettable gatherings and leisurely outdoor entertaining. Here, urban living meets nature's embrace, steps from the Cataract Trail System and walking distance to downtown Elora. (id:56248)
31 Vinifera Drive
Grimsby, Ontario
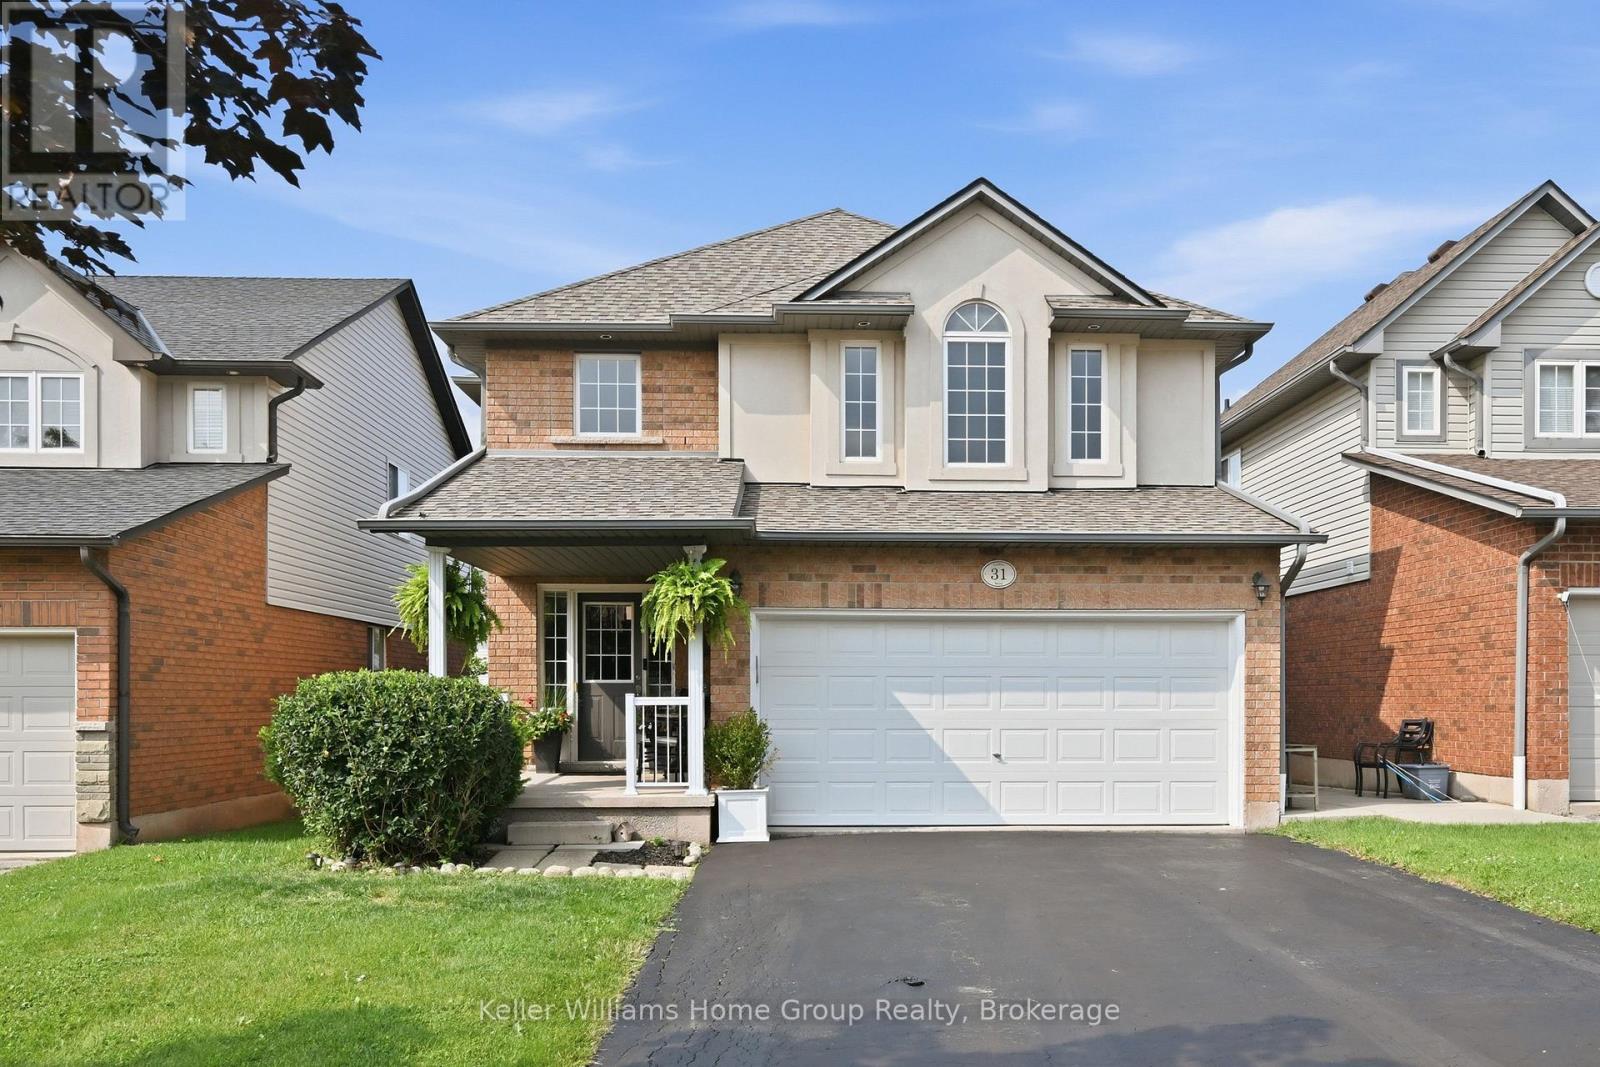
Welcome home to 31 Vinifera, a beautifully cared-for family retreat nestled in Grimsby's highly sought-after Vineyard Valley. From the moment you arrive, you will love the perfect blend of modern comfort and effortless style.The true heart of this two-storey home is the bright, open-concept kitchen. It flows naturally into a spacious living area, making it easy to chat with family while cooking dinner or host lively gatherings with friends. Upstairs, your primary suite serves as a peaceful private sanctuary complete with its own ensuite bath. Two additional bedrooms share a full washroom-giving the kids or guests a comfortable space of their own.Need a little extra room to play? The professionally finished basement offers a large, cozy recreation room and another full bath, perfect for family movie nights or a home gym. Outside, your private backyard oasis awaits. Imagine spending warm summer evenings relaxing under the gazebo or hosting weekend barbecues on the gorgeous deck.Perfectly situated, you are just minutes away from boutique downtown shopping and local dining, and only 10 minutes from the rolling hills of Niagara wine country. Commuters will love the quick access to the QEW and the upcoming GO Train expansion, while weekend farmers' markets and the historic charm of Grimsby Beach offer a relaxed lifestyle you will love coming home to every single day. (id:56248)

380 Princes Street S
Kincardine, Ontario
Modernized late '50s bungalow with generous grounds located in quiet, mature neighbourhood. Home features renovated open concept main floor living space with updated kitchen cabinets in living / dining / kitchen area. Updates to the home have been done in the 2020s and include gas furnace and air conditioning unit. Beautifully landscaped front yard. Rear yard offers a large patio and ample guest parking and features 30 X 36-foot garage-shop with two deep bays plus workshop - ideal for the handyman or DIY enthusiast. From there in rear is more yard with garden and oversized garden shed. Note that property comes with snowblower and tractor lawnmower! ** This is a linked property.** (id:56248)
25 - 940 St David Street N
Centre Wellington, Ontario
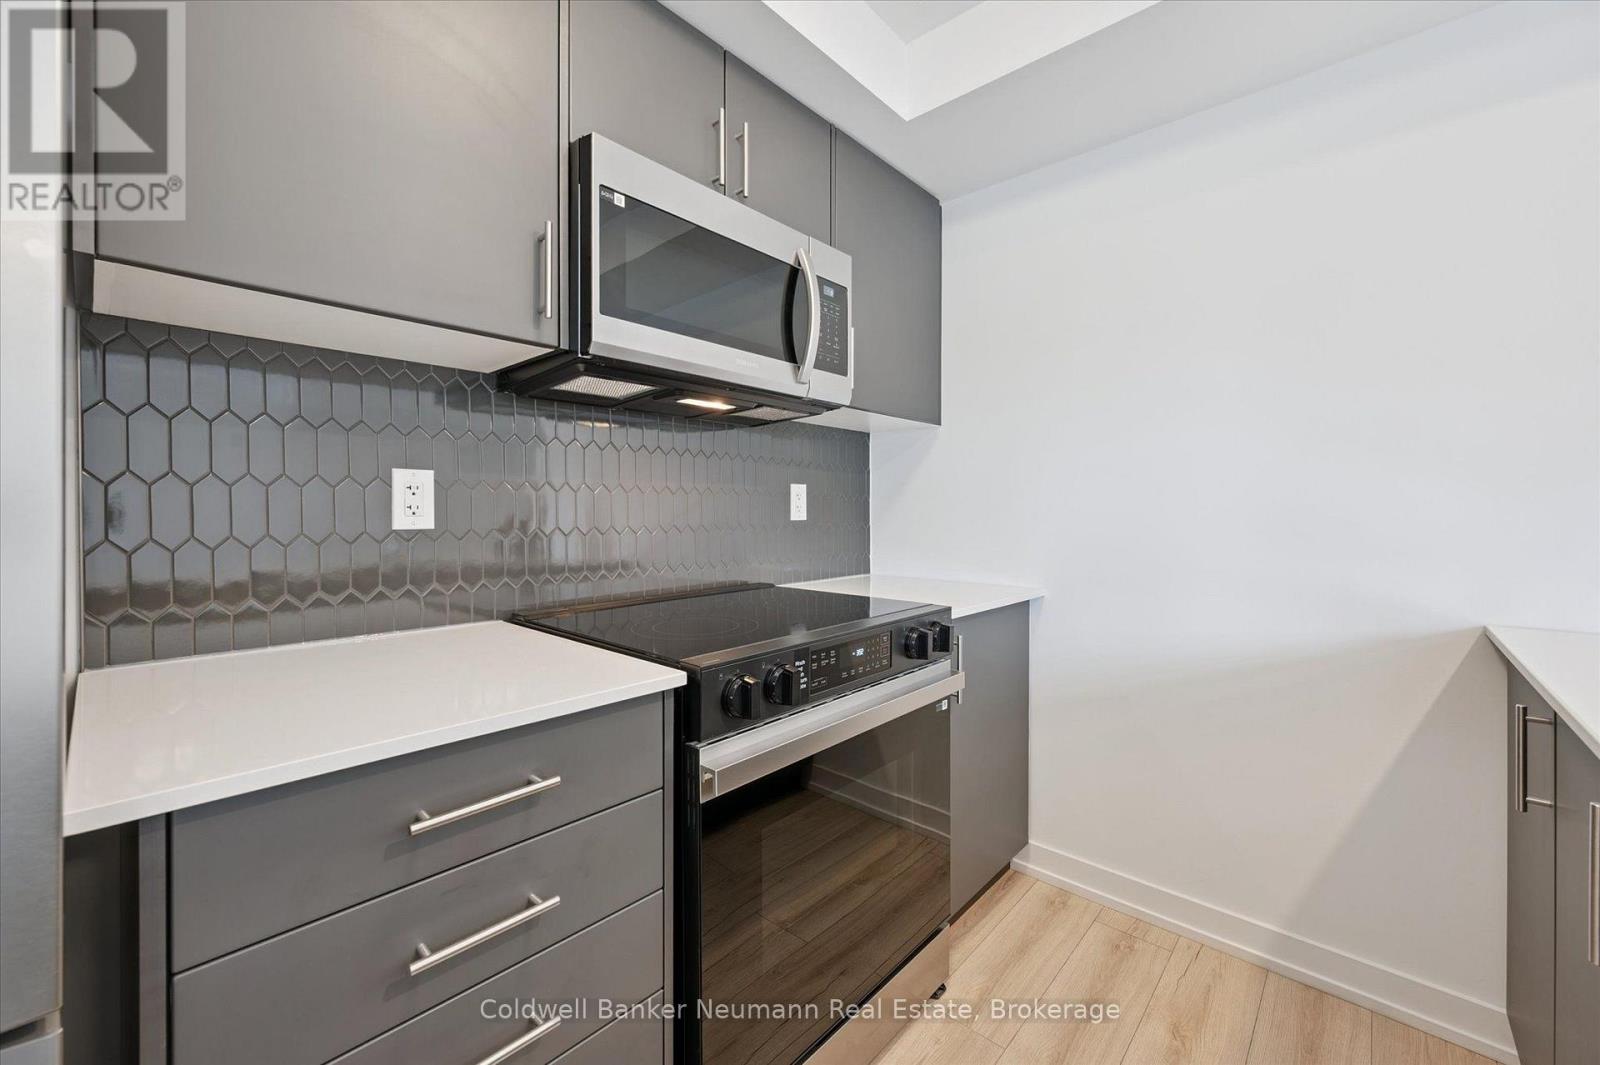
Welcome to Unit 25 at 940 St. David St N - a brand new 900 sq ft, 2 bed, 2 bath stacked townhome in the heart of North Fergus, finished with a clean, modern look that feels move-in ready from day one. This Chelsea-model terrace suite offers an open-concept main living level where the kitchen, dining, and living space flow together, opening onto a private terrace for your morning coffee or evening wind-down. The kitchen features sleek dark cabinetry, quartz counters, stainless steel appliances, and a striking honeycomb tile backsplash. Two well-sized bedrooms include a primary retreat with its own private ensuite, plus a second full bathroom for family or guests. This is a brand new, never-lived-in home that comes with the full 7-year Tarion warranty for total peace of mind.Location is everything here: Walmart, a grocery store, fast food and dine-in restaurants, and plenty of other amenities are all just steps from your door - North Fergus living with everything close by. (id:56248)
96 Grove Street
Guelph, Ontario
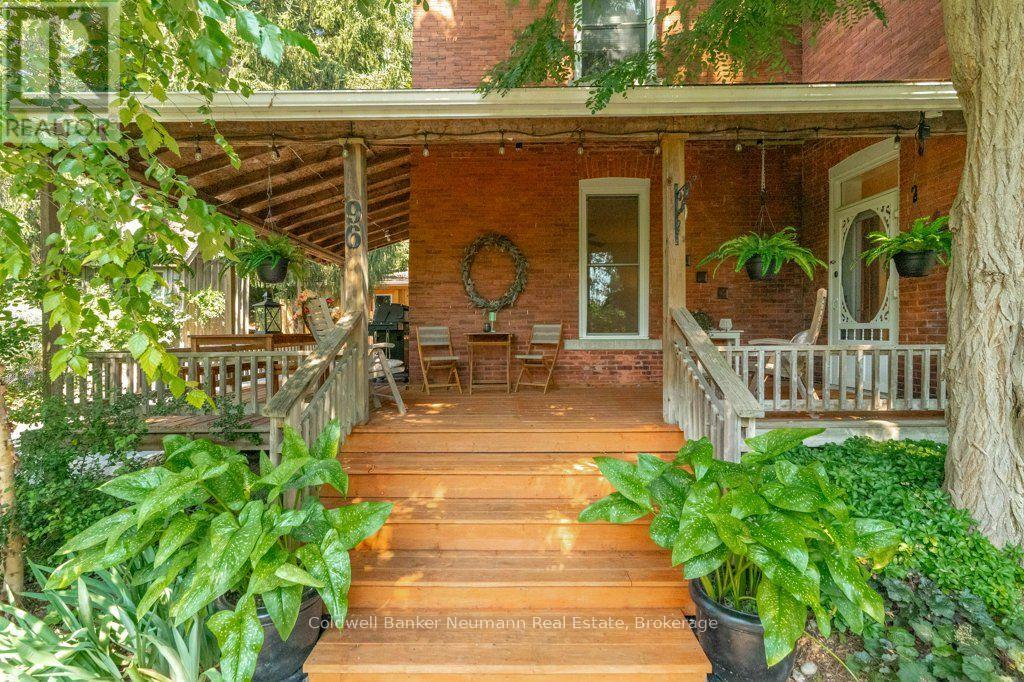
Imagine waking up to the gentle rustle of towering mature trees, pouring a warm cup of coffee, and stepping out onto your private wrap-around porch as morning light hits the city skyline below. Nestled right beside the iconic 100 Steps and steps from St. George's Park, 96 Grove Street is a grand 1890 century red-brick home where historic soul meets effortless modern luxury. The expansive grounds are a true bird watcher's paradise, framed by lush gardens, custom planting boxes, and a canopy of shade so serene that even the local chipmunks will eat right from your hand.Beyond its storybook charm lies incredible versatility. Set on a large lot with room for a future ADU or garden suite, the home features a convenient separate entrance to the upper level-ideal for income suite, in-law setup, or seamless single-family living. Inside, soaring ceilings on both the main and upper floors amplify the light, while rich hardwood floors glow throughout. On crisp evenings, gather around the crackling wood-burning stove, with plenty of wood included for the winter ahead. The custom eat-in kitchen inspires with quartz countertops, a gas cooktop, and a wall oven, paired nearby with a main-floor mudroom, laundry, and updated 3-piece bath. Custom storage is tucked neatly under the stairs, while upstairs features four sunlit bedrooms and a spa-inspired 4-piece bath with a jacuzzi soaker tub and rainfall shower. Best of all, peace of mind comes built-in with essential infrastructure updates-including updated electrical and plumbing over the last 15 years-alongside a revived detached garage with new door, roof and a newly paved driveway (approx. 3 years), AC (approx. 4/5 years), roof (approx. 6 years), furnace (approx. 7 years). Walkable to downtown, rich in history, and completely turn-key-there is truly nothing left to do but move in and fall in love with 96 Grove. (id:56248)
298 Albert Street S
Saugeen Shores, Ontario
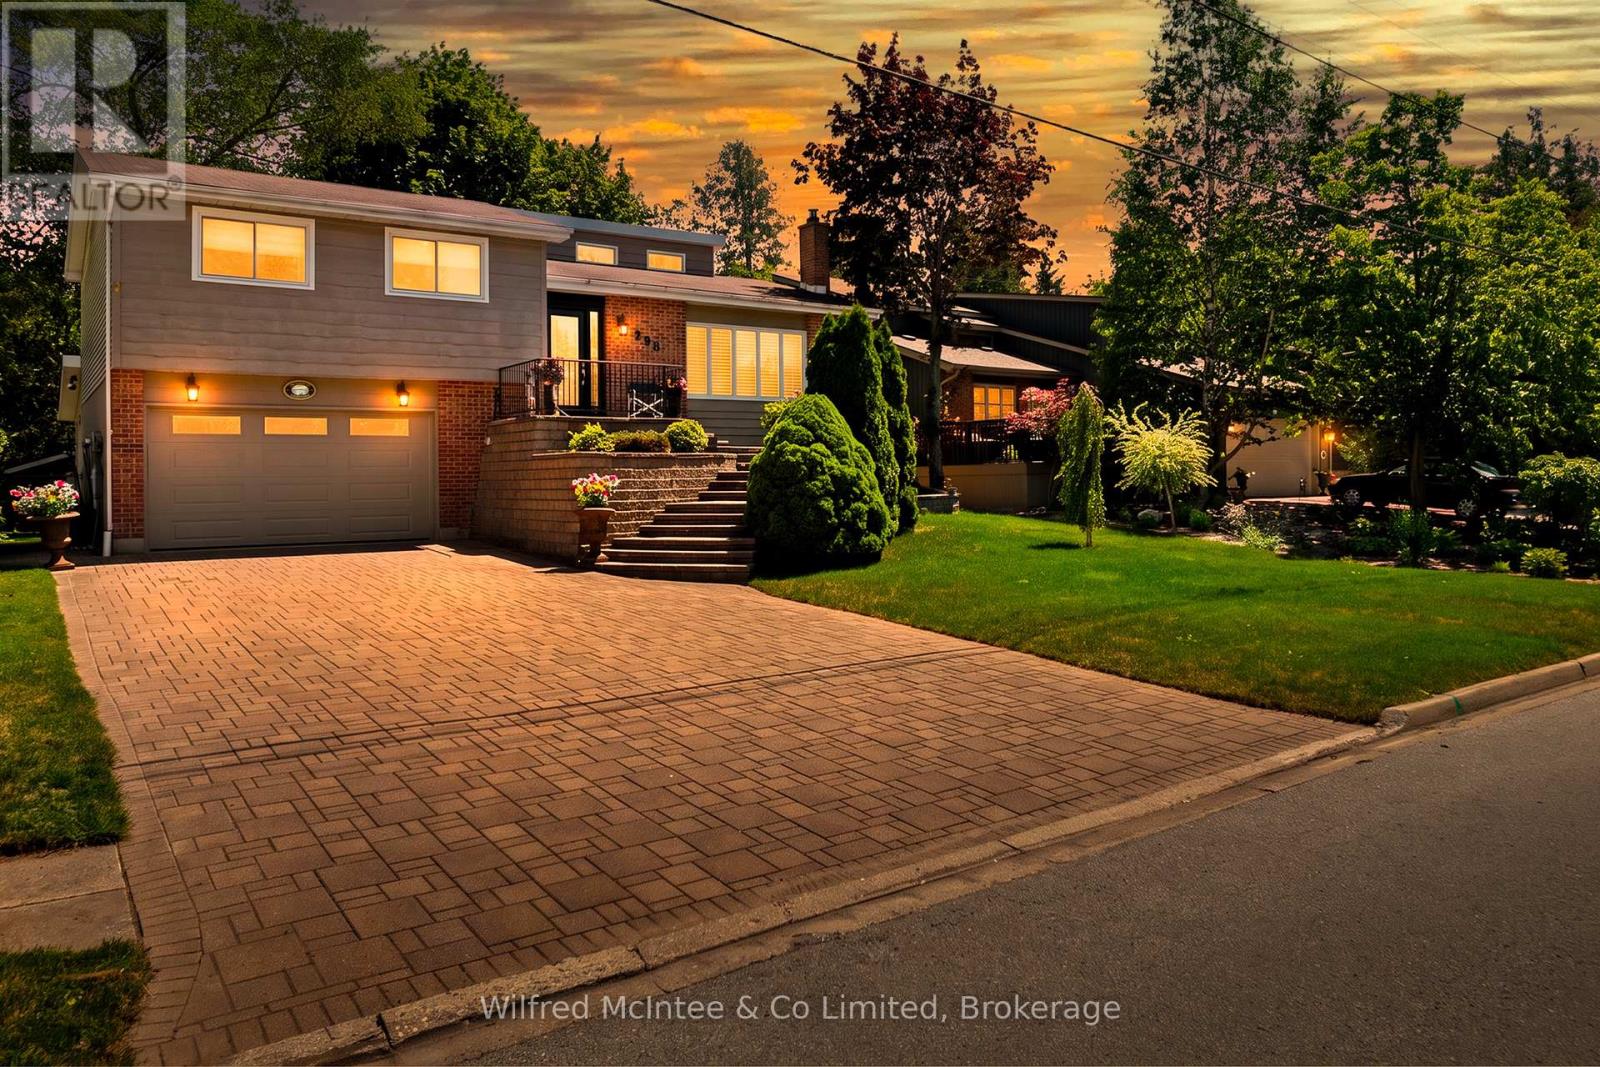
Welcome to 298 Albert Street South in Southampton, a well-maintained split-level home offering impressive curb appeal, professional landscaping, a custom front staircase and an attractive stone driveway. Unlike some properties in the neighbourhood, the driveway has a gentler slope, making parking and winter access more manageable. Inside, you'll find a bright, open-concept layout with vaulted ceilings, three bedrooms and two bathrooms. The versatile lower level includes laundry with convenient side-door access, creating an ideal mudroom and easy connection to the backyard. It also offers direct garage entry, a dry bar and two flexible living spaces that could serve as a family room, home office, guest bedroom or entertaining area. Complete with a 1.5-car attached garage, 200-amp service and a location just minutes from Southampton's beautiful beach and downtown amenities, this home is priced at $668,900 and available for quick possession. Book your private showing today before this one is gone! (id:56248)
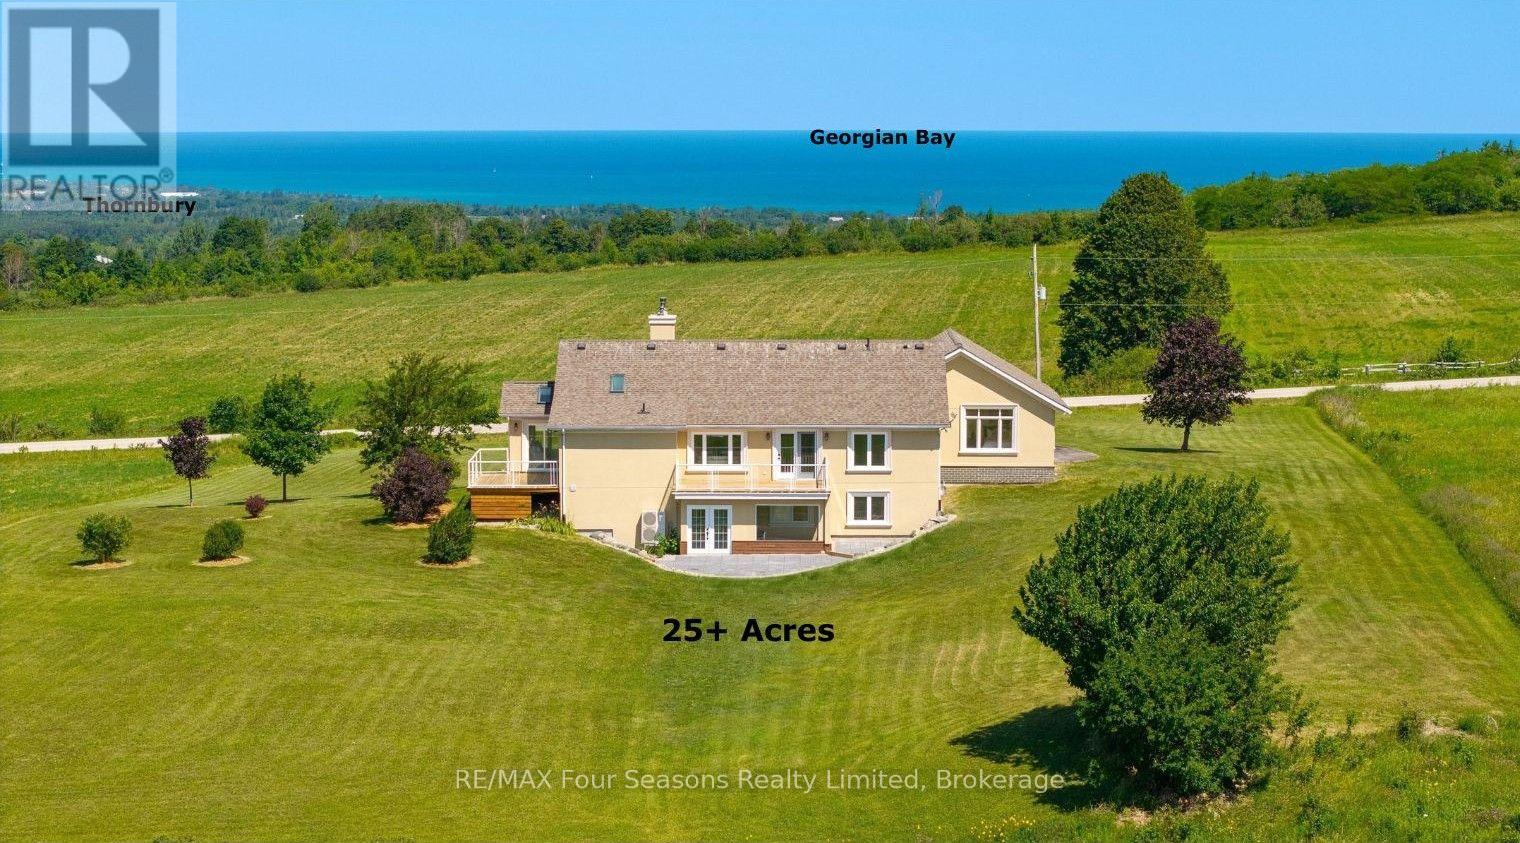
728454 21st Side Road
Blue Mountains, Ontario
BREATHTAKING PANORAMIC VIEWS OF GEORGIAN BAY AND SWEEPING BEAVER VALLEY VISTAS WITH SPECTACULAR SUNSETS! Set on a captivating 25.3-acre retreat, this exceptional property offers the perfect blend of privacy, luxury, and year-round enjoyment. Boasting over 3418 sq. ft. of beautifully finished living space, this sprawling bungalow has been renovated from top to bottom with exceptional craftsmanship, quality finishes, and timeless design. The bright, open-concept layout is thoughtfully designed to showcase the spectacular views while creating inviting spaces for both entertaining and everyday living. The main level features a spacious kitchen, sitting room with a walk out deck , family room with walk out deck and living room, along with a versatile guest bedroom or home office. The private primary suite is a true retreat, offering breathtaking views, a walk-in closet, and a luxurious 5-piece ensuite. The fully finished walk-out lower level includes rec room, bedroom, a 4-piece bath, a wellness room with an infrared sauna, and direct access to the newly completed stone patio. With its separate walk-out, the lower level offers excellent potential for an in-law suite or future multi-generational living. Step outside to two expansive decks overlooking the stunning landscape-perfect for morning coffee, unforgettable sunsets, or entertaining family and friends. A double-car garage provides ample space for vehicles, recreational equipment, and storage. Ideally located just minutes from Georgian Bay Club, private ski clubs, championship golf courses, Blue Mountain Village, downtown Thornbury/ Historic Downtown Collingwood, Old Baldy, scenic hiking/ Biking trails, marinas, boutique shopping, wineries, breweries, exceptional dining, and the shores of Georgian Bay, this extraordinary property offers an unparalleled Southern Georgian Bay lifestyle. Endless Possibilities ~Potential Hobby/ Horse Farm, Organic Gardens, Grape Vines, Fruit Trees. Full List of Upgrades Available. (id:56248)
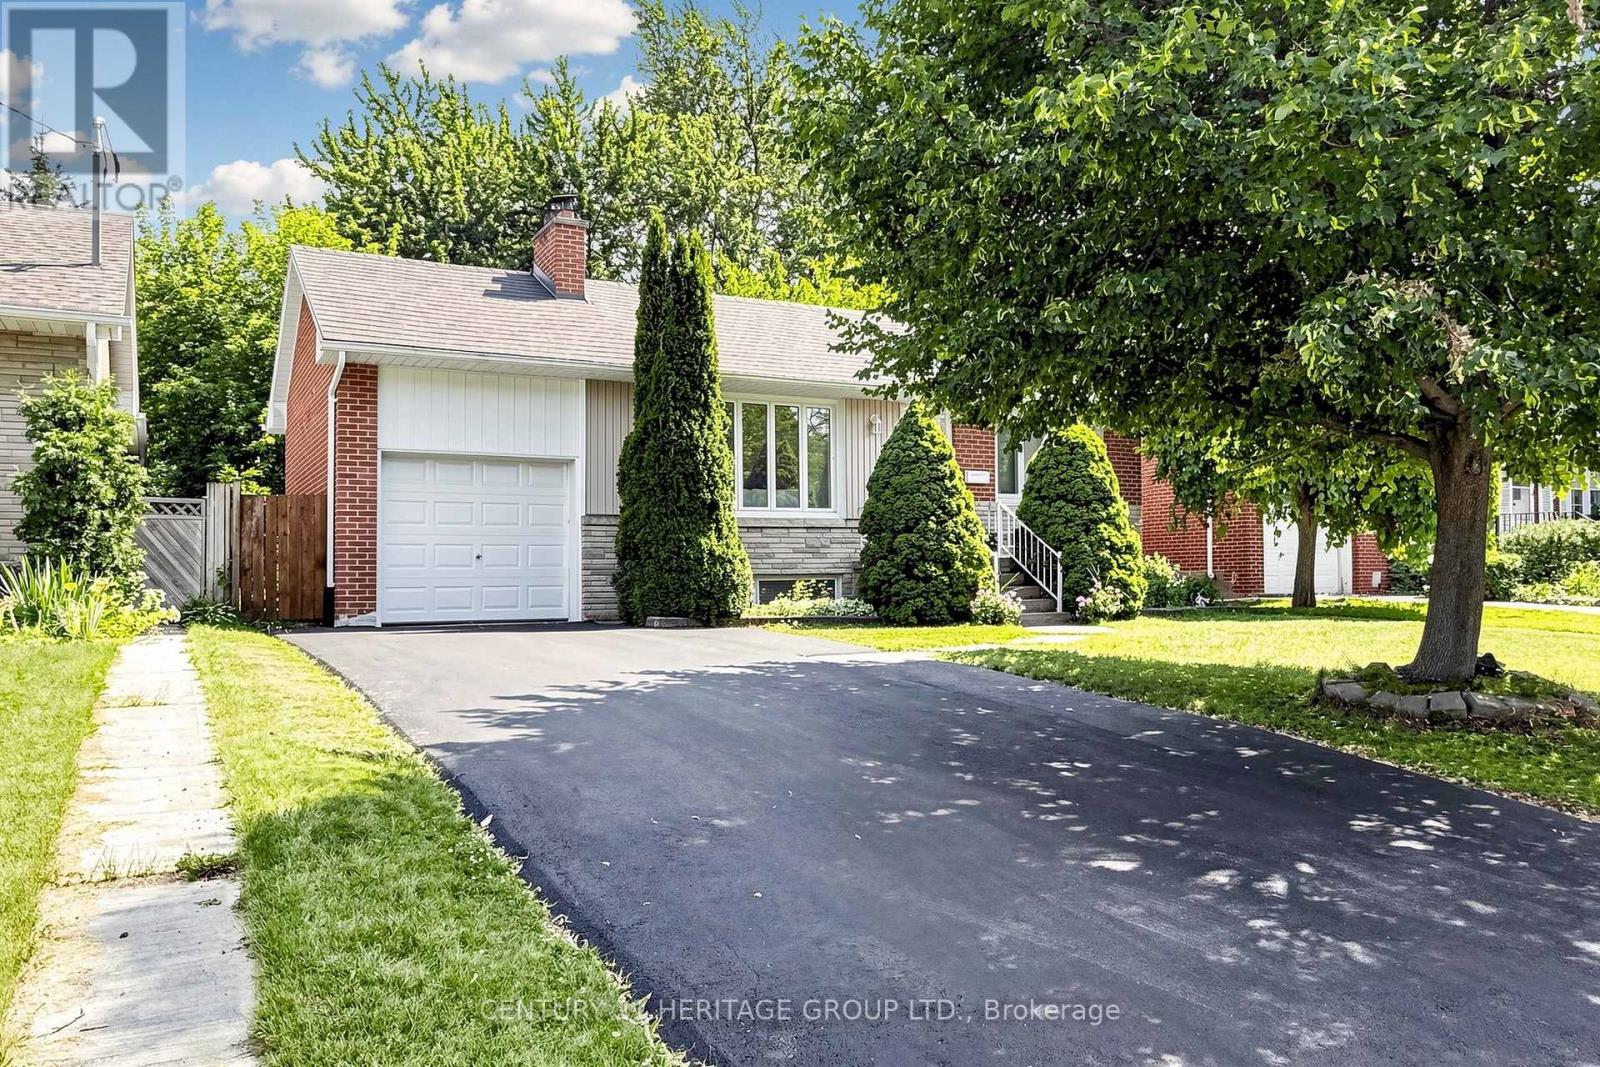
11 Elynhill Drive
Toronto, Ontario
Location! Location! Location! Welcome to your dream home at 11 Elynhill Dr. This spacious detached bungalow, one of the larger models in the neighbourhood, is situated in a highly sought-after community and offers outstanding value for families, investors, or those seeking multi-generational living. The bright, open-concept main floor features3 generous bedrooms, 2 full bathrooms, and a functional layout designed for comfortable everyday living. The fully finished basement, complete with a separate entrance, offers excellent income potential or an ideal in-law suite. It includes 2 bedrooms, 2 bathrooms, and ample living space. Additional highlights include an attached garage, a newly paved asphalt driveway with parking for 4 vehicles, plus the garage for a total of 5 parking spaces. Ideally located close to top-rated schools, parks, shopping, and public transit, this home combines comfort, convenience, and exceptional investment potential. Don't miss this fantastic opportunity! (id:56248)
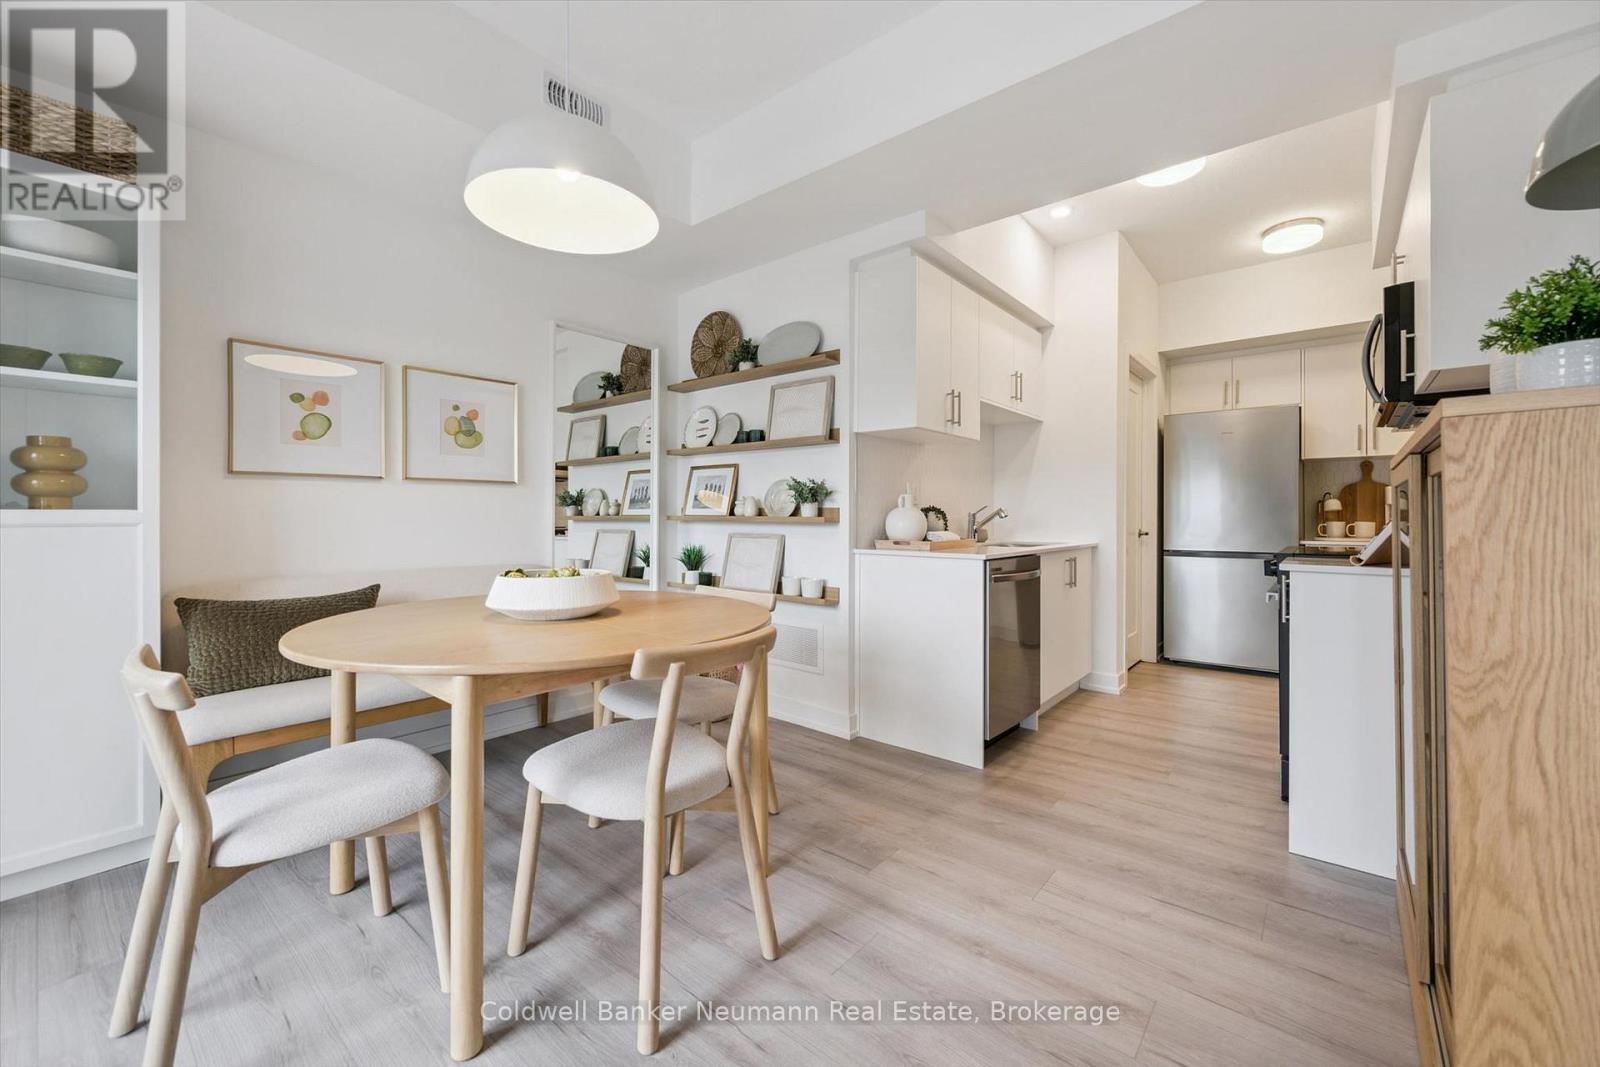
107 - 940 St David Street N
Centre Wellington, Ontario
Welcome to Unit 107 at 940 St. David St N - a brand new 1,050 sq ft, 2 bed, 2 bath stacked townhome in the heart of North Fergus, finished with a clean, modern look that feels move-in ready from day one. This suite is spread across two full levels above its own private entrance, giving the main living space and the bedrooms real separation from one another. The main level is open-concept, bringing the kitchen, living room, and a flexible dining/office space together, with a covered balcony just off the living room for morning coffee or evening wind-down. The kitchen features white cabinetry, quartz counters, stainless steel appliances, and a honeycomb tile backsplash. Vinyl-plank flooring runs throughout the main level, with in-suite laundry tucked neatly out of the way. Upstairs, the primary bedroom includes its own private balcony and ensuite bath, while the second bedroom offers flexible space for guests, a home office, or a nursery. A full main bathroom rounds out the upper level. This home includes one designated parking space and is never lived in, backed by the 7-year Tarion warranty for total peace of mind. Location doesn't get more convenient - Walmart, grocery stores, and a mix of quick-serve and sit-down restaurants are all just steps away, with the charm of downtown Fergus a short drive from your door. (id:56248)
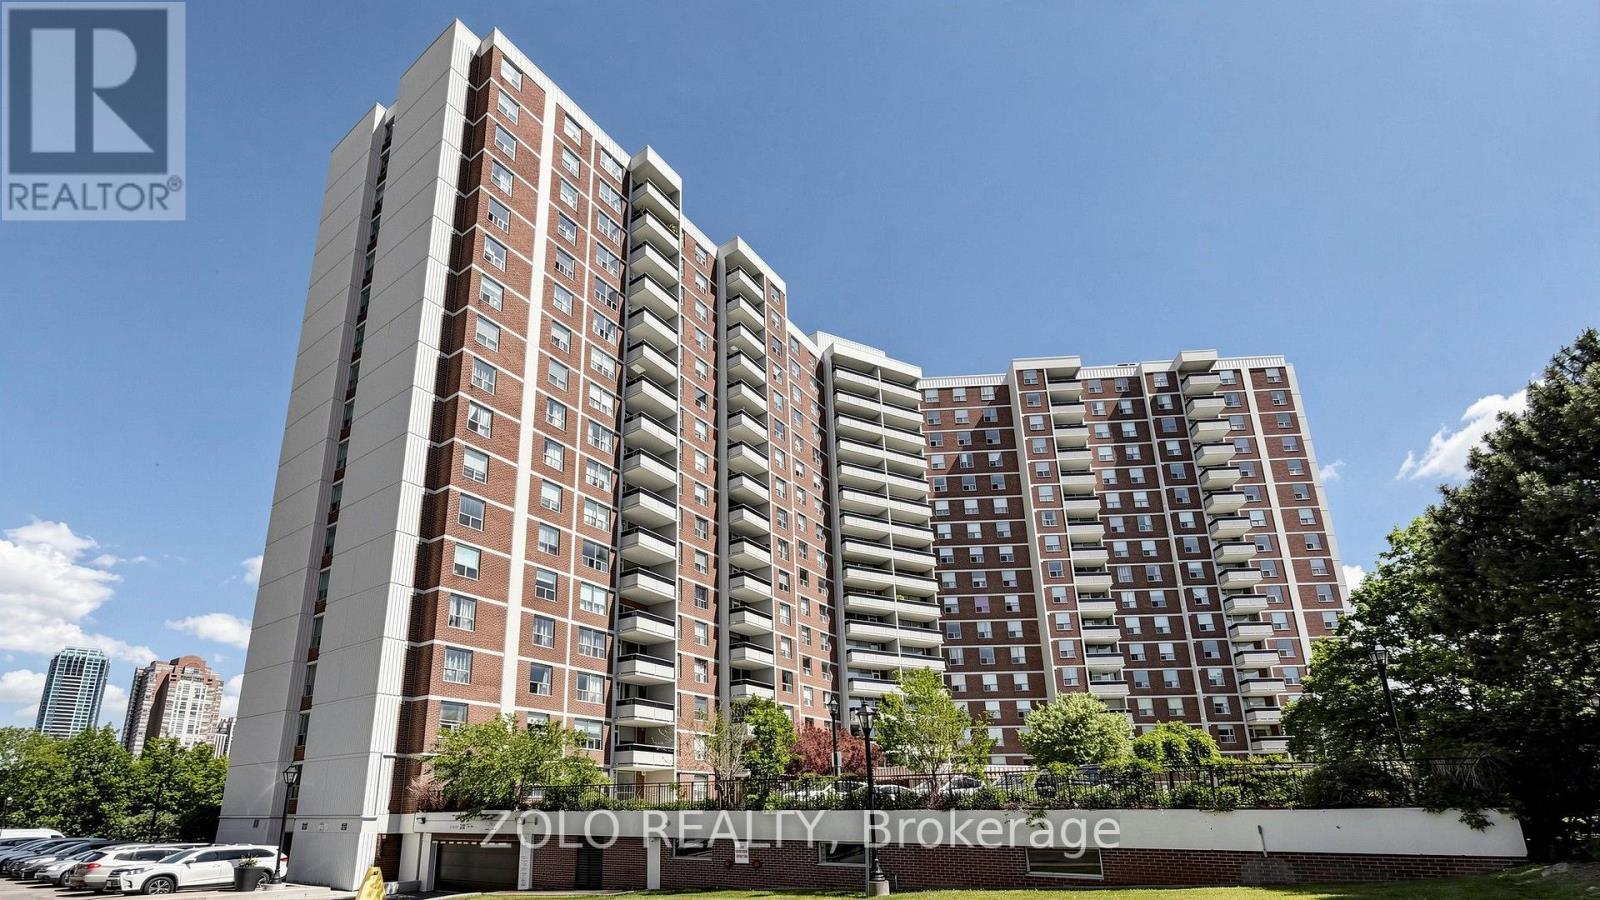
915 - 20 Edgecliff Golfway
Toronto, Ontario
Location! Location! Location! This condo suite uniquely combines the accessibility with the privacy and picturesque views of an elevated, ravine-facing vantage point. Features a generous floor plan with a potential for an open-concept kitchen, spacious bedrooms, a flexible den (can be used as a third Bedroom), and a decent size storage room, one underground Parking, and one locker. All-inclusive maintenance fees cover virtually everything, offering predictable monthly living costs. Enjoy abundant visitor parking and a quiet, established community. Located close to Schools, playground, expansive green spaces, walking trails, golf course, community center, religious places and transit. Whether you are a young family looking to plant roots, a downsizer refusing to sacrifice space, or a savvy buyer looking for unbeatable value, this home offers a lifestyle and footprint that is nearly impossible to find in today's market. Just 10 minute drive to downtown. (id:56248)
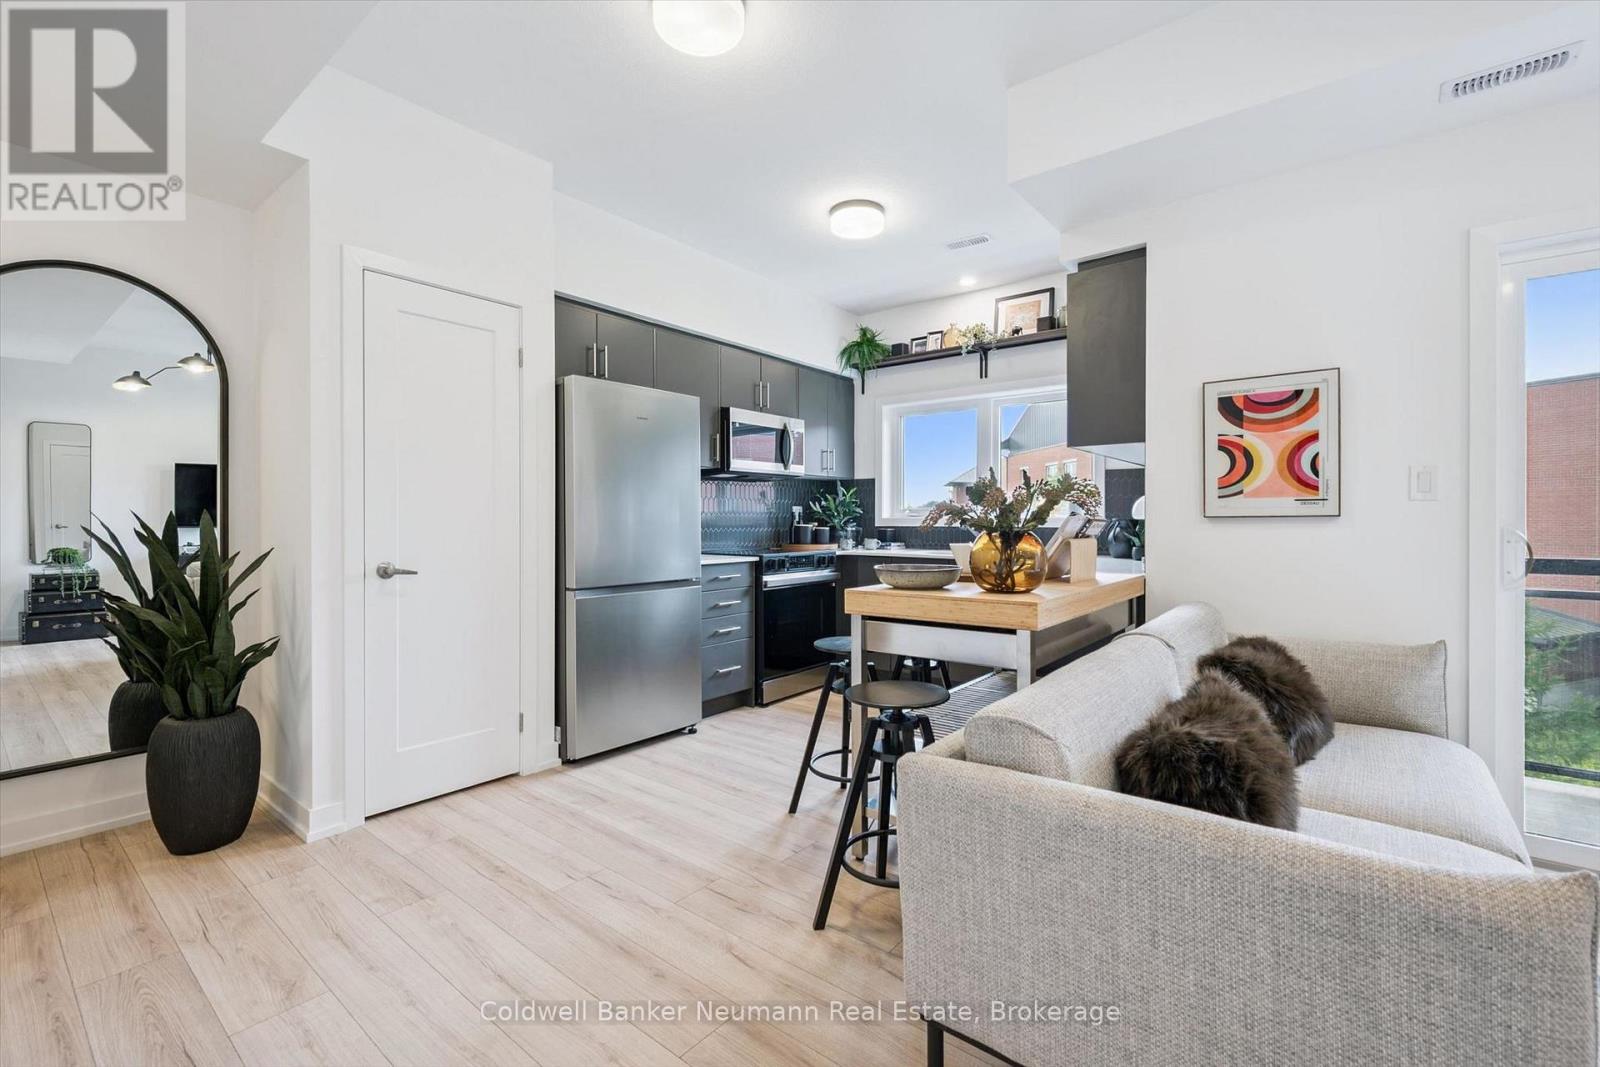
96 - 940 St David Street
Centre Wellington, Ontario
Welcome to Unit 96 at 940 St. David St N - a brand new 980 sq ft, 2 bed, 1.5 bath stacked townhome in the heart of North Fergus, finished with a clean, modern look that feels move-in ready from day one. The open-concept main living level brings the kitchen, dining, and living space together, with a covered balcony off the living room for your morning coffee or evening wind-down. The kitchen features sleek cabinetry, quartz counters, stainless steel appliances, and a striking honeycomb tile backsplash.Upstairs, two well-sized bedrooms include a primary retreat with its own private covered balcony, served by a well-appointed main bath, plus a convenient powder room on the main level for guests.This is a brand new, never-lived-in home that comes with the full 7-year Tarion warranty for total peace of mind.Location is everything here: Walmart, a grocery store, fast food and dine-in restaurants, and plenty of other amenities are all just steps from your door - North Fergus living with everything close by. (id:56248)
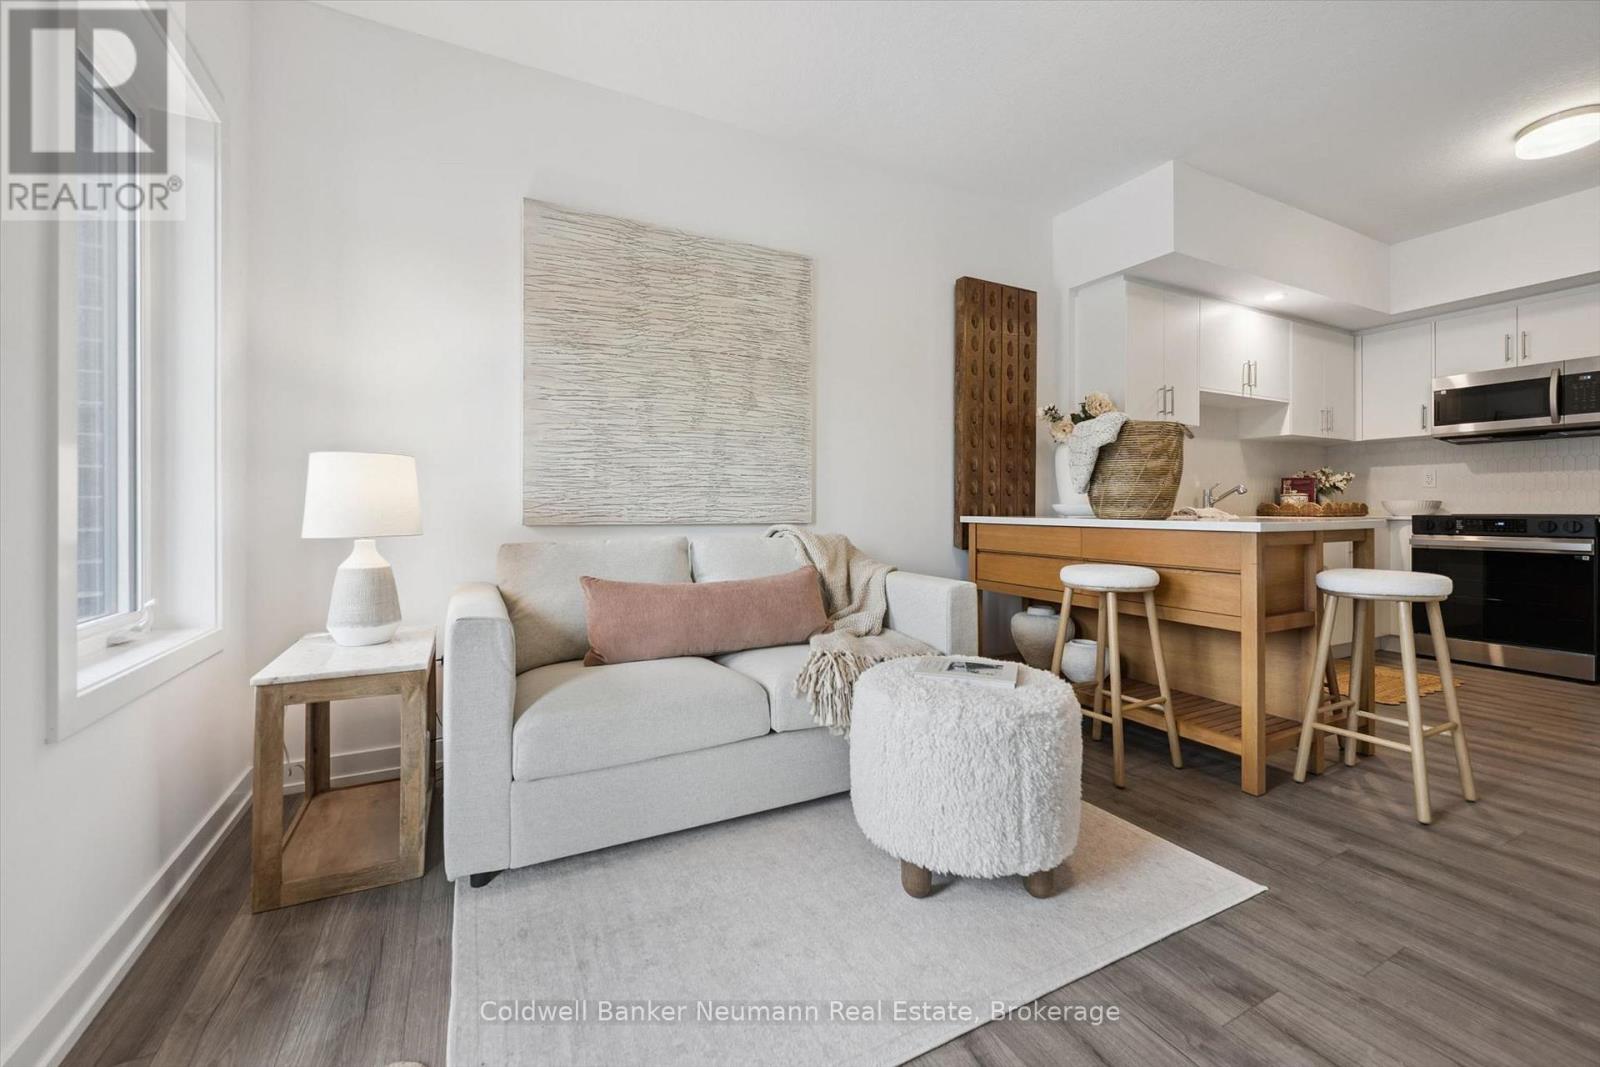
78 - 940 St. David Street N
Centre Wellington, Ontario
Welcome to Unit 78 at 940 St. David St N - a brand new 780 sq ft, 2 bed, 2 bath condo in the heart of North Fergus, finished with a clean, modern look that feels move-in ready from day one. The kitchen features white cabinetry, quartz counters, stainless steel appliances, and a honeycomb tile backsplash, all opening onto a bright living space with access to a private balcony. The primary bedroom offers a peaceful, unobstructed view over open farmland - a rare find this close to town - plus a 4-piece ensuite and walk-in closet. The second bedroom is flexible space for guests, a home office, or a nursery, and a full main bathroom rounds out the layout. In-suite stacked laundry, vinyl-plank flooring, and a functional kitchen island with seating for two complete this thoughtfully designed floor plan. Location doesn't get more convenient - Walmart, grocery stores, and a mix of quick-serve and sit-down restaurants are all just steps away, with the charm of downtown Fergus a short drive from your door. Never lived in and backed by the 7-year Tarion warranty, this unit offers all the peace of mind of new construction with a finish and layout that lives like resale-ready. (id:56248)
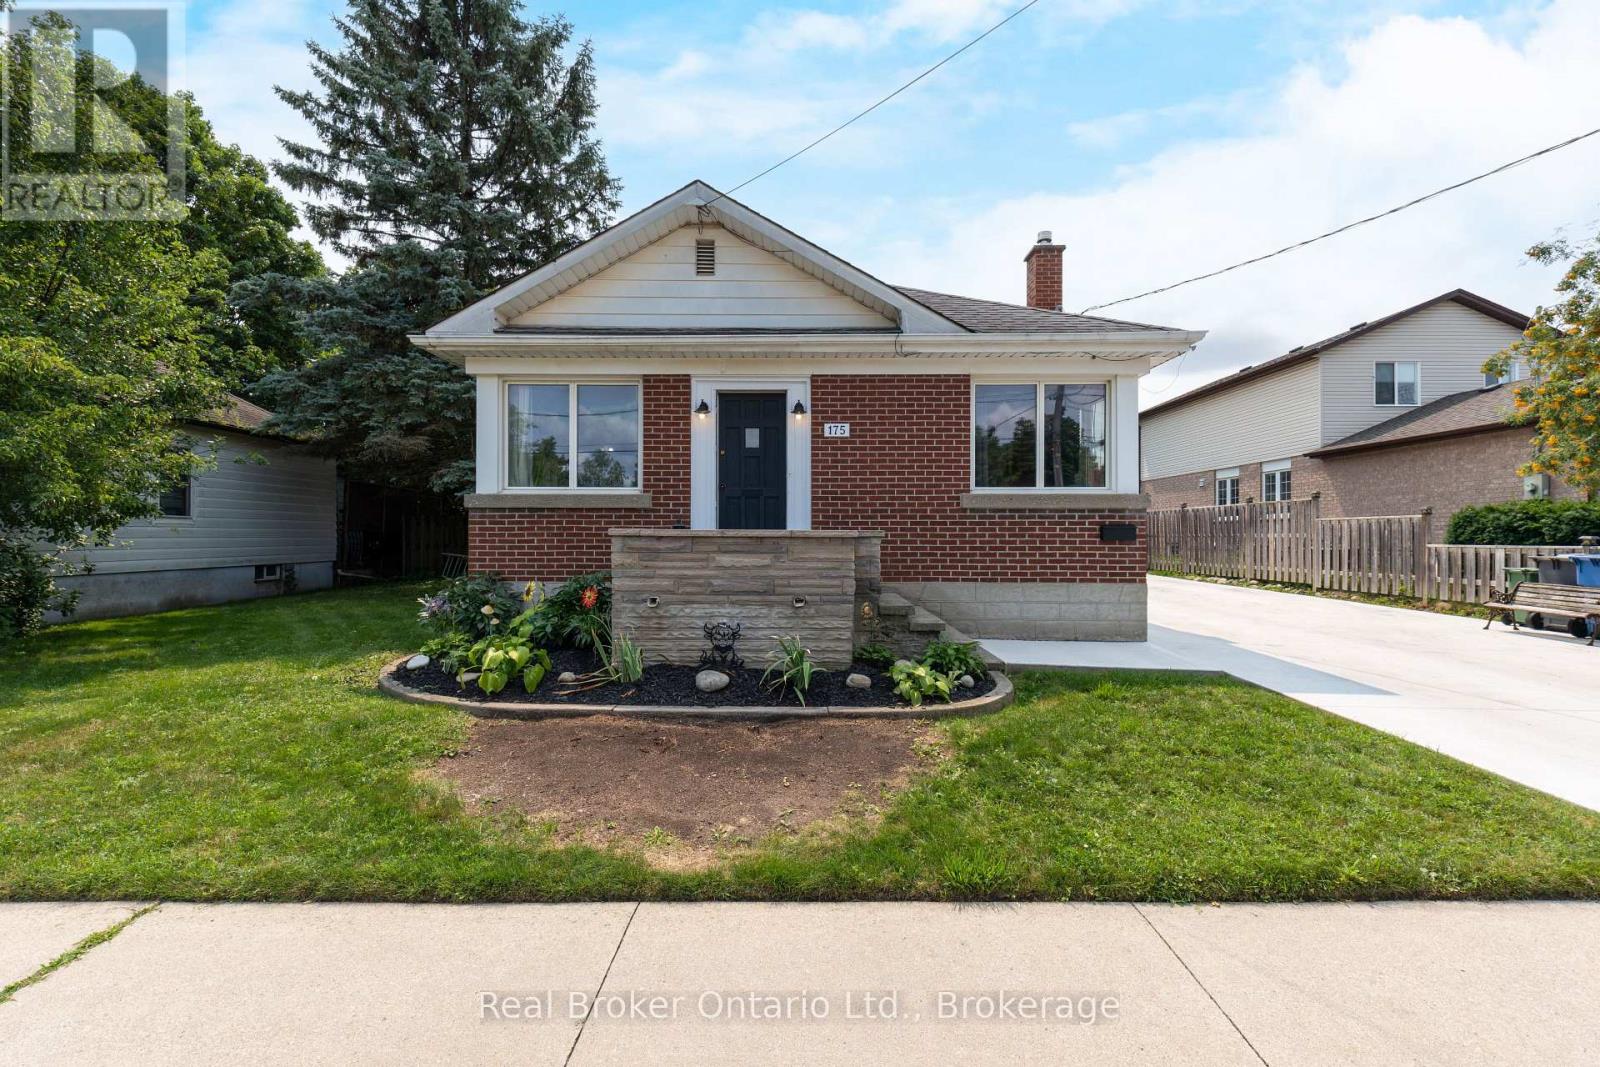
175 Stevenson Street S
Guelph, Ontario
Welcome to this charming 2-bedroom bungalow situated on a rare double lot in a desirable Guelph neighbourhood. Offering the perfect blend of comfort, space and potential, this well-maintained home features a bright and functional layout with spacious principal rooms and large windows that fill the home with natural light. The expansive double lot provides exceptional outdoor space for entertaining, gardening, kids, pets or future possibilities, while the detached double-car garage offers ample room for vehicles, storage, hobbies or a workshop. With plenty of parking and mature landscaping, this property is ideal for first-time buyers, downsizers, investors or anyone looking for extra space in the city. Conveniently located close to parks, schools, shopping, transit and all the amenities Guelph has to offer, this is a rare opportunity to own a property with outstanding lot size and endless potential. (id:56248)
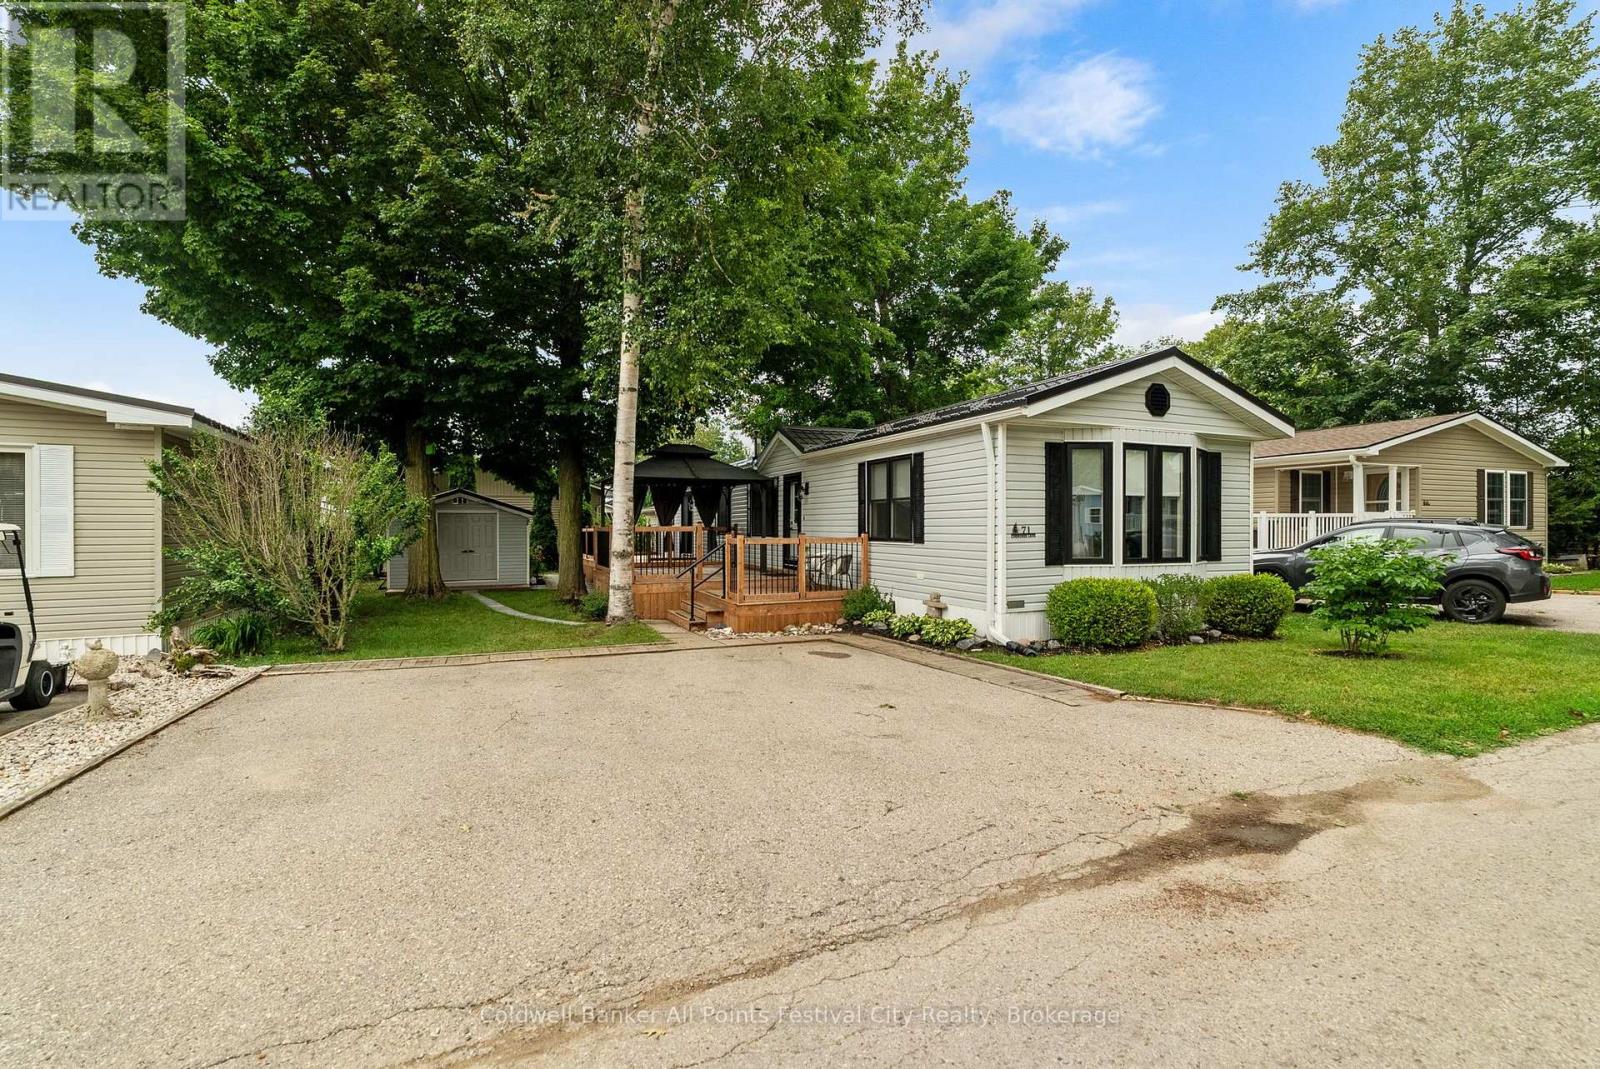
71 Cherokee Lane
Ashfield-Colborne-Wawanosh, Ontario
Picture this: you're just a two-minute golf cart ride from the beach, your mornings begin on the deck, and your days are spent enjoying everything Meneset on the Lake has to offer instead of tackling home improvement projects. That's the lifestyle waiting for you at 71 Cherokee Lane. Completely renovated from top to bottom, this impressive 2-bedroom, 1-bath home has been thoughtfully transformed with quality updates throughout. New flooring, windows, electrical, furnace, central air, water heater, water softener and filtration system mean the major investments have already been made. The beautifully redesigned kitchen features quartz countertops, new cabinetry and appliances, while the renovated four-piece bathroom and convenient stackable laundry with utility sink make everyday living easy. Outside, the updates continue with a new metal roof on both the home and shed, two spacious decks for outdoor living, and a versatile storage shed with room for lawn equipment, seasonal storage or even your golf cart during the winter. The location is one of the best in the park. Situated near the beach access, this end of Cherokee Lane offers a more open, spacious feel while keeping you just moments from the shoreline. Life at Meneset on the Lake can be as active or as relaxed as you choose. The recreation centre is the heart of the community, offering billiards, cards, arts and crafts, outdoor activities, social events and endless opportunities to connect with neighbours. If you're searching for a home where every renovation has already been completed and all that's left to do is enjoy the lifestyle, 71 Cherokee Lane is ready to welcome you home. (id:56248)
3 - 105 Heath Street
Toronto, Ontario
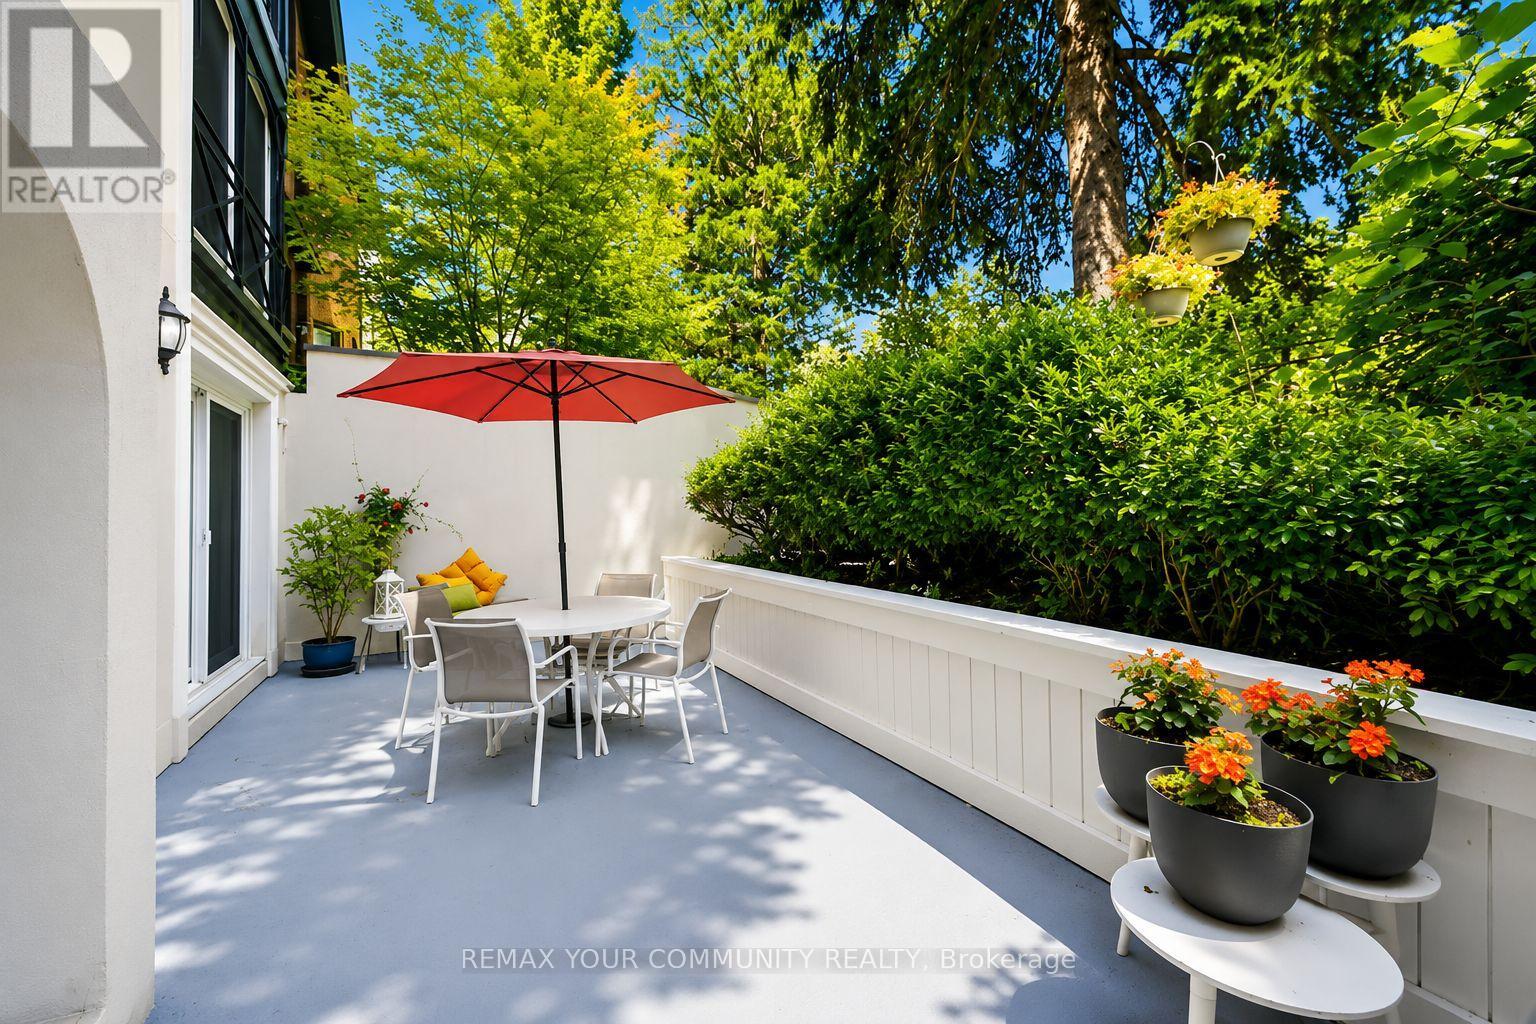
Your Home Or Pied-a-Terre Awaits At 105 Heath Street West! This Exclusive Boutique Condominium, Designed By Joe Brennan, Is Located In The Prestigious Yonge-St. Clair "Deer Park" Neighbourhood. This Town home-Style, 2-Storey Suite Offers **1,750 sf* Of Living Space, Including A 625 sf Private Patio w/ A Gated Street Entrance For Seamless Indoor-Outdoor Living, Offering The Tranquillity Of A Private Retreat w/ All The Conveniences Of City Living! One Of Only 11 Unique Residences! The Main Level Features Hardwood Floors, A Cozy Wood-Burning Fireplace, Sun-Filled Living & Dining Areas, A Versatile Den Nook, A Spacious, Updated Kitchen w/ Quartz Countertops &Stainless Steel Appliances, Plus A Renovated 4-Piece Bath! The Lower Level Offers 2 Spacious Bedrooms, Including A Primary w/ A King-Sized Layout & A 2nd Entrance w/ Access To An Elevator. The 2nd Bedroom Walks Out To The Private Patio & Includes A Renovated Ensuite, Laundry & Ample Storage! Enjoy California Shutters, Pot Lights, Smooth Ceilings, New Windows & Patio Doors, Plus A Private Fenced Garden Perfect For Relaxing Or Entertaining. Just Steps To The Yonge-St. Clair Subway, Boutique Shopping, Cafés, & Restaurants. Includes 1 Parking Space, 2 Lockers & Access To Up To 3 Visitor Parking Spaces. Welcome Home! (id:56248)
342 John Street
Goderich, Ontario
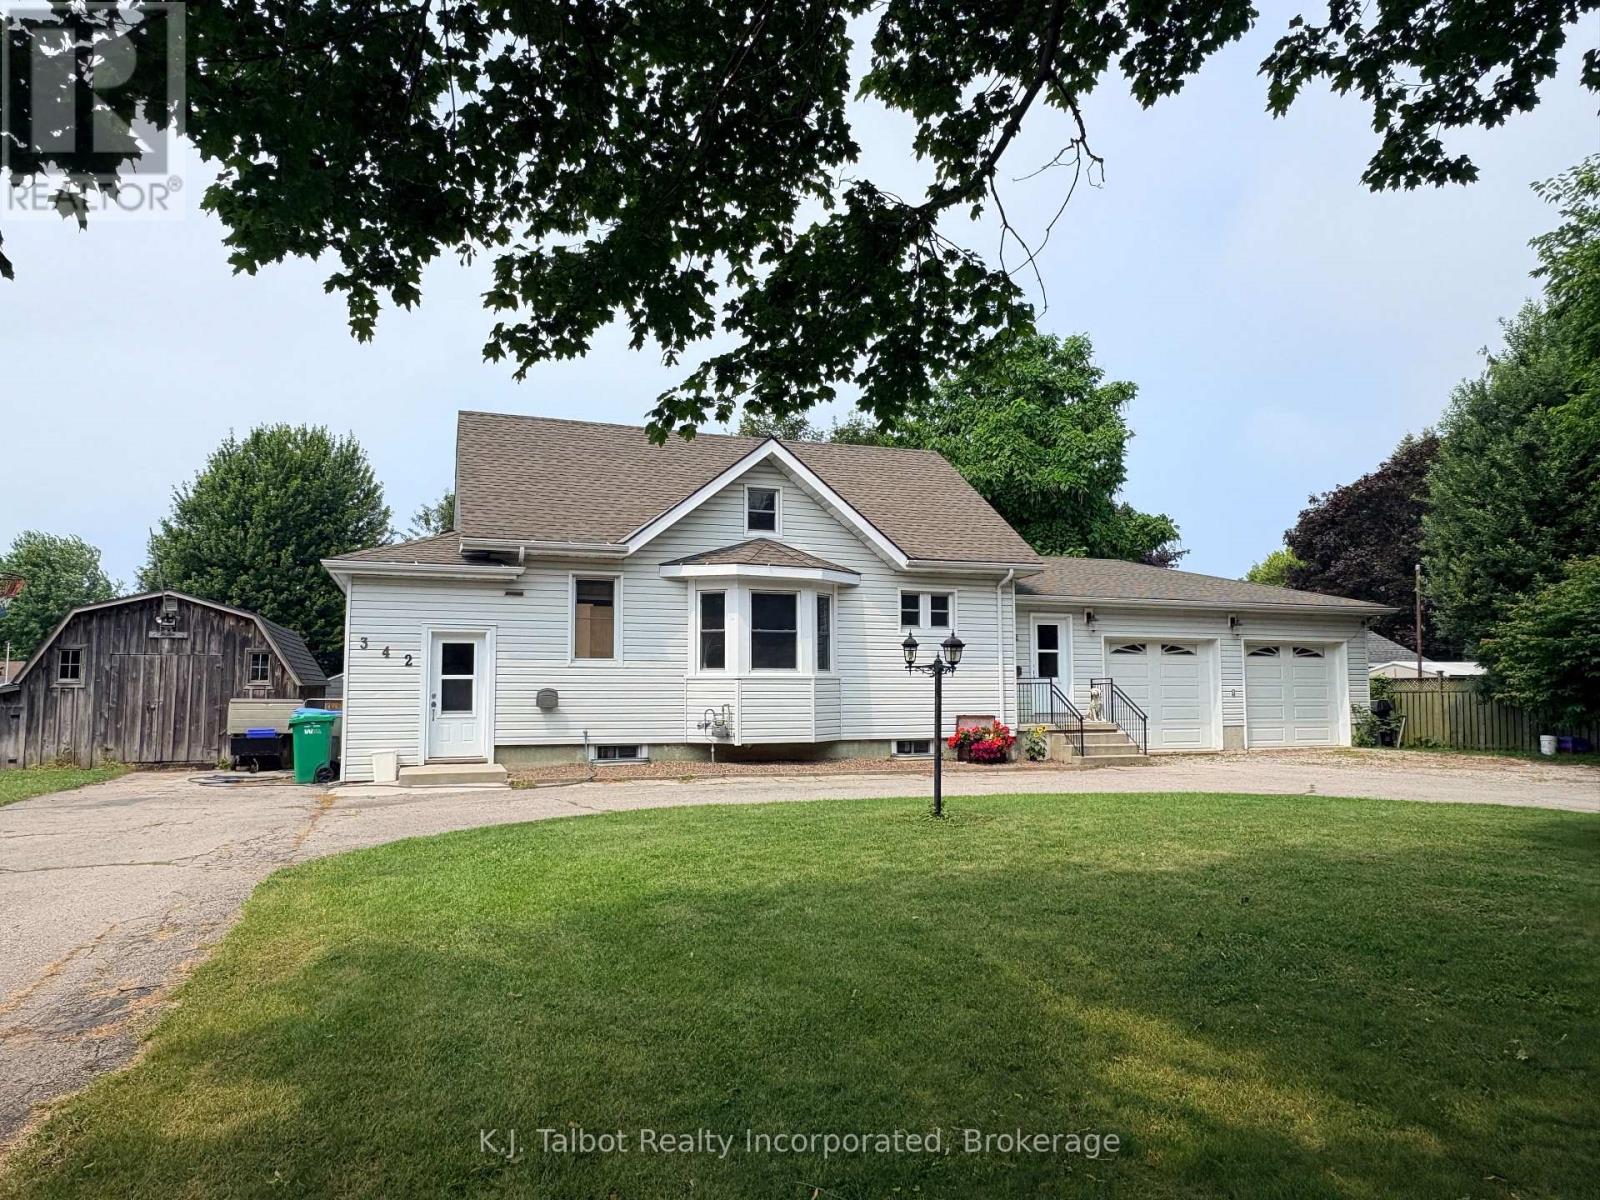
UNBEATABLE WEST-END LOCATION & A DOUBLE LOT! Charm meets endless potential in Goderich's West End. Welcome to 342 John St. Goderich. A quiet, mature tree lined street and an exceptional property that is just a short stroll to the Cove steps, Lake Huron's famous sunsets, Goderich beaches, schools, and more. Situated on a massive 110' x 160' double lot, the outdoor space and potential here are hard to match. You will be impressed with a fully reconfigured main floor layout offering modern Maple kitchen showcasing quality workmanship, stainless steel appliances, including gas stove, b/I dishwasher. Main floor laundry room. Solid oak doors and hardwood flooring throughout main floor living space. Adjacent main floor 3pc bath. Dining area w/ sliding door to rear yard. Main floor primary bedroom w/ dual closets. 2 - additional upper level bedrooms w/ ensuite effect bath. Bonus upper level sitting space w/ pine finishes. Attached 2- car garage w/ gas wall furnace, insulated and steel lined, & garage door opener. W/O from garage to full unfinished basement for extra storage. F/a gas heat & central air. Fully fenced rear yard offers rear wooden deck, storage shed, and sprawling yard space. Circular paved drive for tons of parking. Ideal home for retirees, growing families, or anyone getting into the market. (id:56248)
2509 - 181 Wynford Drive
Toronto, Ontario
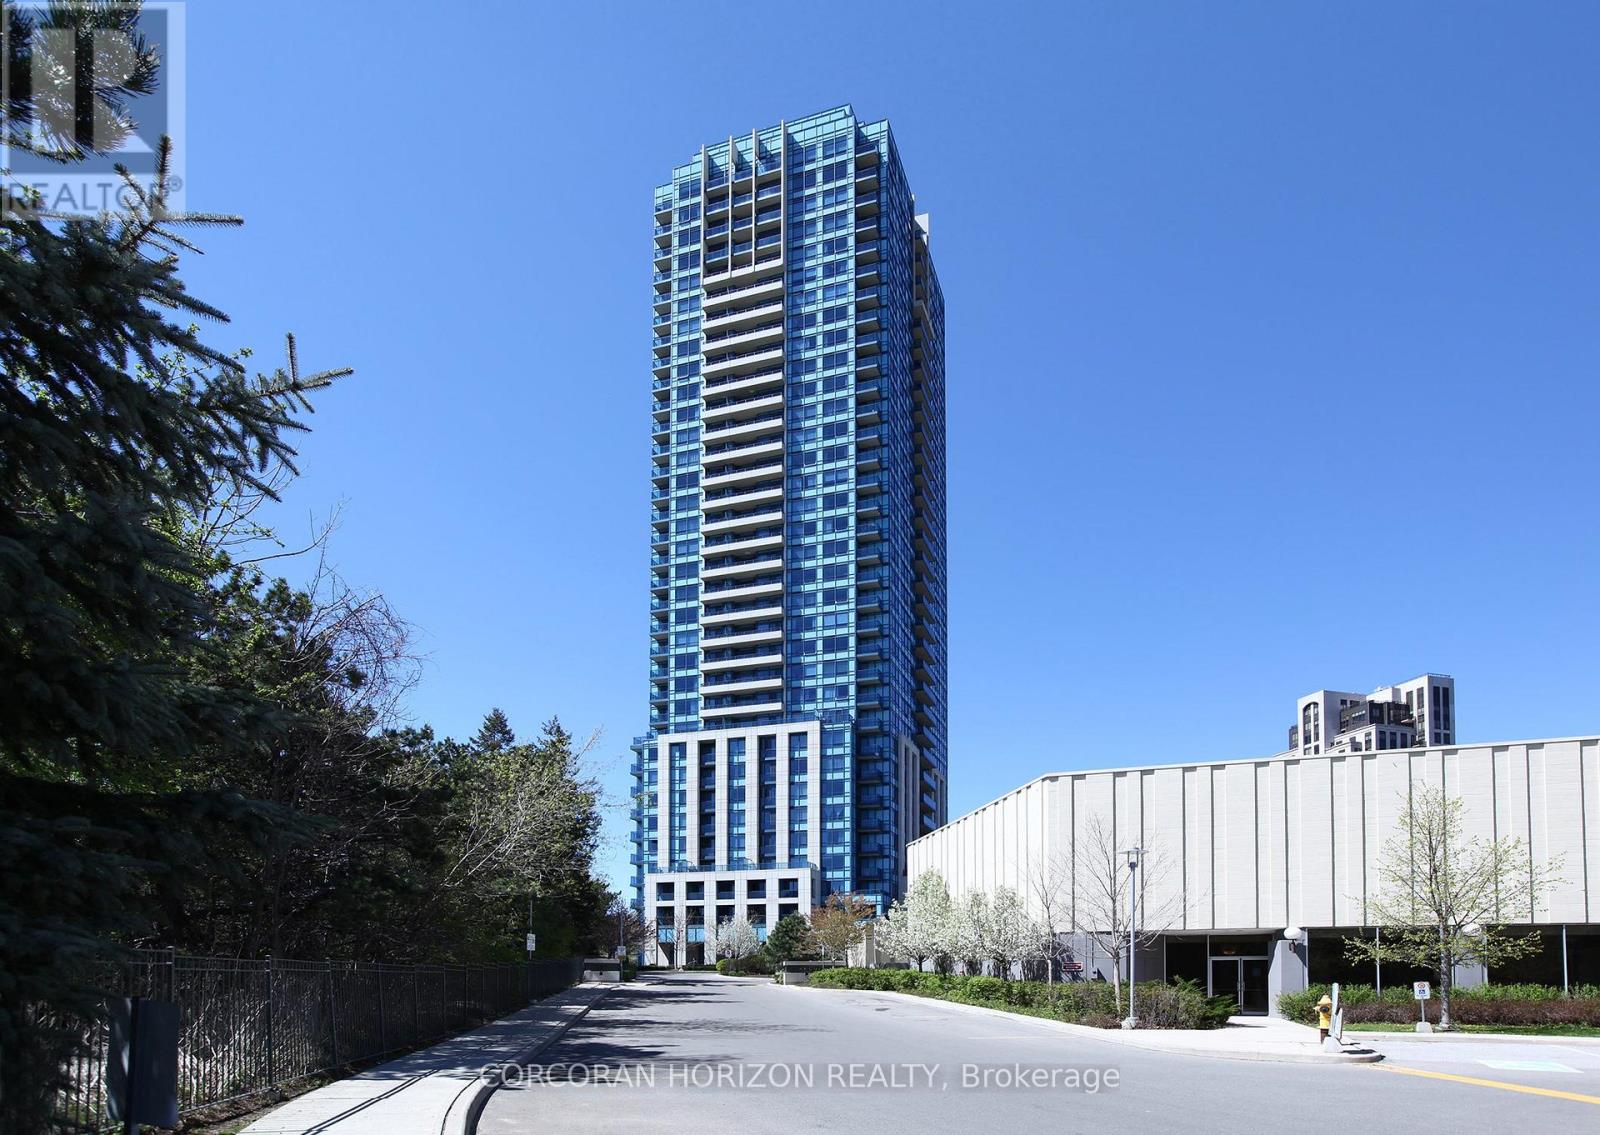
Welcome to this beautifully renovated, move-in-ready residence in a prestigious Tridel-built community, where quality construction meets exceptional value. Offering three spacious bedrooms and a thoughtfully designed open-concept layout, this bright and stylish suite is perfect for first-time buyers looking to enter the market, downsizers seeking carefree living without sacrificing space, and investors searching for a turnkey opportunity in a high-demand location.The modern kitchen has been tastefully renovated with stainless steel appliances, complemented by updated bathrooms, contemporary lighting, and elegant finishes throughout. Expansive windows fill the home with natural light while showcasing unobstructed northeast views. The option to purchase the suite fully furnished makes moving in-or leasing it out-effortless.Ideally located in one of Toronto's most connected neighbourhoods, you'll enjoy quick access to the Aga Khan Museum, Shops at Don Mills, the Eglinton Crosstown LRT, the Don Valley Parkway, Highway 401, and downtown Toronto. Whether commuting, dining, shopping, or exploring the city, everything is within easy reach.Residents enjoy an outstanding lifestyle with premium amenities including a 24-hour concierge, fitness centre, party room, guest suites, visitor parking, and beautifully maintained common areas. Complete with a premium parking space conveniently located near the elevators and a storage locker, this rare Tridel-built 3-bedroom condo delivers the perfect combination of comfort, convenience, and long-term value in a well-managed building. Opportunities to own a spacious, fully updated suite of this calibre are becoming increasingly rare. (id:56248)
1077 Queen Street
Howick, Ontario
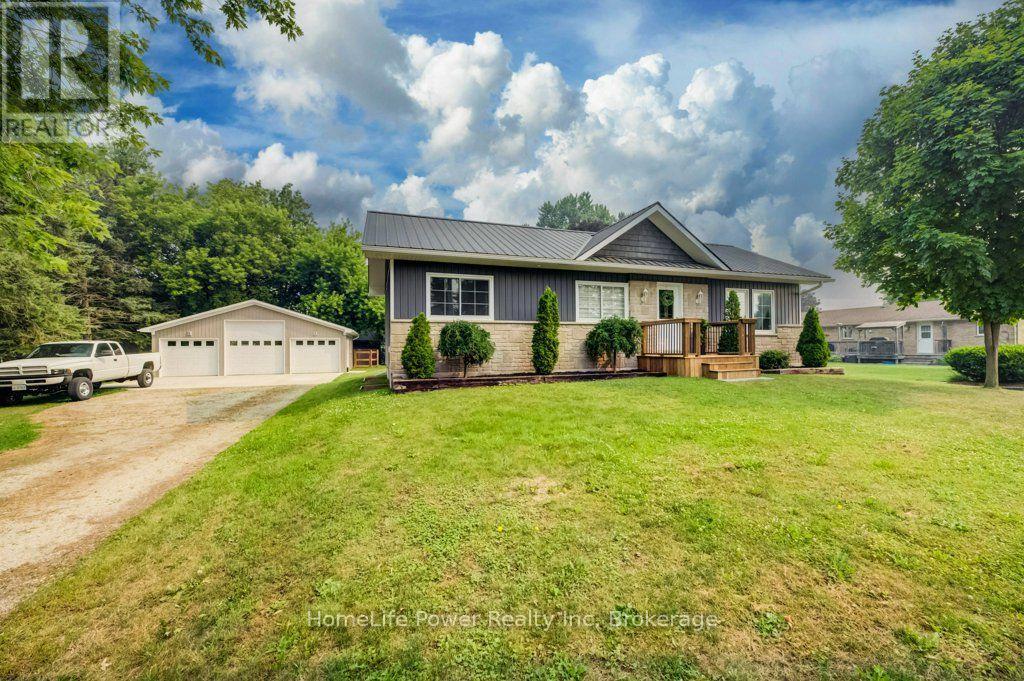
Welcome to 1077 Queen Street - a beautifully rebuilt modular bungalow in the quaint village of Wroxeter that lives like brand-new construction, with a list of upgrades and standout features you rarely find at this price. Open-concept living, dining and kitchen create a bright, spacious heart of the home, finished carpet-free in durable luxury vinyl plank throughout.The showstopper? A massive 28'9"x 31'5" detached THREE-car garage/ workshop - a dream for the tradesperson, hobbyist or collector. It runs on a 100-amp subpanel with two available 220-volt outlets and is even roughed-in for in-floor radiant heat, ready to finish for year-round use. Comfort here is next-level: per-room zoned in-floor radiant heat, plus a propane furnace and central air, a Venmar fresh-air HRV for healthy air exchange, and on-demand (tankless) hot water. The well water is fully treated with a reverse-osmosis filtration system, water softener and a durable steel roof means one less worry for decades.Inside you'll find 4 bedrooms and 1.5 baths, including a completed powder room with premium stacked laundry. The fully finished lower level is a rare find - soaring ceilings with a striking industrial aesthetic, anchored by a generous 24'2" x 28'5" rec room and two additional bedrooms. Step outside to an oversized 0.35-acre yard which includes a fenced in area behind the garage/workshop, a welcoming covered front porch and a spacious rear deck - perfect for entertaining, kids and pets.This home has been transformed from the ground up: re-framed for structural integrity, newer windows throughout, blown-in insulation, new roof trusses and steel roofing. Tucked into the friendly community of Wroxeter, you're moments from Howick's trails and the river for swimming and leisure - tranquility and convenience in one package. Practically new, impeccably equipped, and truly one of a kind. Book your showing today! (id:56248)

10 Timms Gate
Bracebridge, Ontario
The difference lives in the details, & this one raises your expectations from the moment you walk through the door. With over $140,000 in thoughtfully selected upgrades, each room has been elevated to create a home that feels refined, cohesive, and beautifully finished. A waterfall quartz island anchors the heart of the home, creating an immediate focal point. Quartz continues seamlessly from countertop to backsplash, paired w/ premium appliances, under-cabinet lighting & smart storage. The gas fireplace in the living room sets the scene for slow Sundays, holiday celebrations, & evenings when staying in feels like the best plan. Every memorable home has one space everyone gravitates to, & here, it's the Muskoka room. Incredibly spacious w/ upgraded glass windows to extend the season. Rainy afternoons become an invitation to savour & an ordinary dinner becomes an occasion. The surprises continue w/ the generous wraparound deck, fully fenced yard & manicured grounds w/ irrigation. Kids & pets roam freely in sight. A beautiful outdoor space to lose track of time! Upstairs, the primary suite feels calm & private, w/ a large picture window & ensuite w/ double vanity & glass shower. Two more bedrooms, a beautifully tiled guest bath w/ a deep soaker tub, & a well-planned laundry room complete this level. Upgraded counters in every bathroom, custom closet interiors, & tasteful window treatments carry the same considered finish throughout. Every closer look reveals another thoughtful decision: smooth-finish ceilings, elevated lighting, upgraded flooring & an insulated, drywalled garage w/ hot water tap. The lower level offers room to add future value, w/ a rough-in bath. Embrace an active, connected lifestyle right outside your door. Walk the trails. Enjoy easy proximity to the Sportsplex. Let the kids ride their bikes through a community where neighbours wave hello. 10 Timms Gate is a home you will be proud to call your own in one of Bracebridge's most connected communities (id:56248)

147 Norton Avenue
Toronto, Ontario
Welcome to a true masterpiece of craftsmanship and luxury living. Designed and built by the architect as his own private residence, this exceptional custom home showcases an uncompromising commitment to quality, with meticulous attention paid to every detail and to the thoughtful selection of premium materials throughout. Offering approximately 3,500 sq. ft. of beautifully finished living space, the home features 4+1 bedrooms and 4+1 bathrooms. The open-concept layout creates a seamless flow, while the gourmet kitchen is a chef's dream, appointed with high-end appliances, custom cabinetry, and a generous island with seating. The sumptuous primary suite provides a private retreat, complete with a spa-inspired ensuite and a spacious walk-in closet. Modern conveniences abound, including smart home technology for lighting and climate control. Additional highlights include 10-foot ceilings, a stunning 4' x 8' skylight, heated basement floors, oak hardwood flooring, a theatre room, solid interior doors, a custom mahogany entry door, a hidden-hose central vacuum system, a walk-out basement with wet bar, upper-level laundry, and rough-ins for a basement kitchen and laundry. The beautifully landscaped exterior features a fenced backyard, stone deck, floor-to-ceiling windows, elegant wall panelling, a storage room, and a cold room, completing this extraordinary residence. (id:56248)
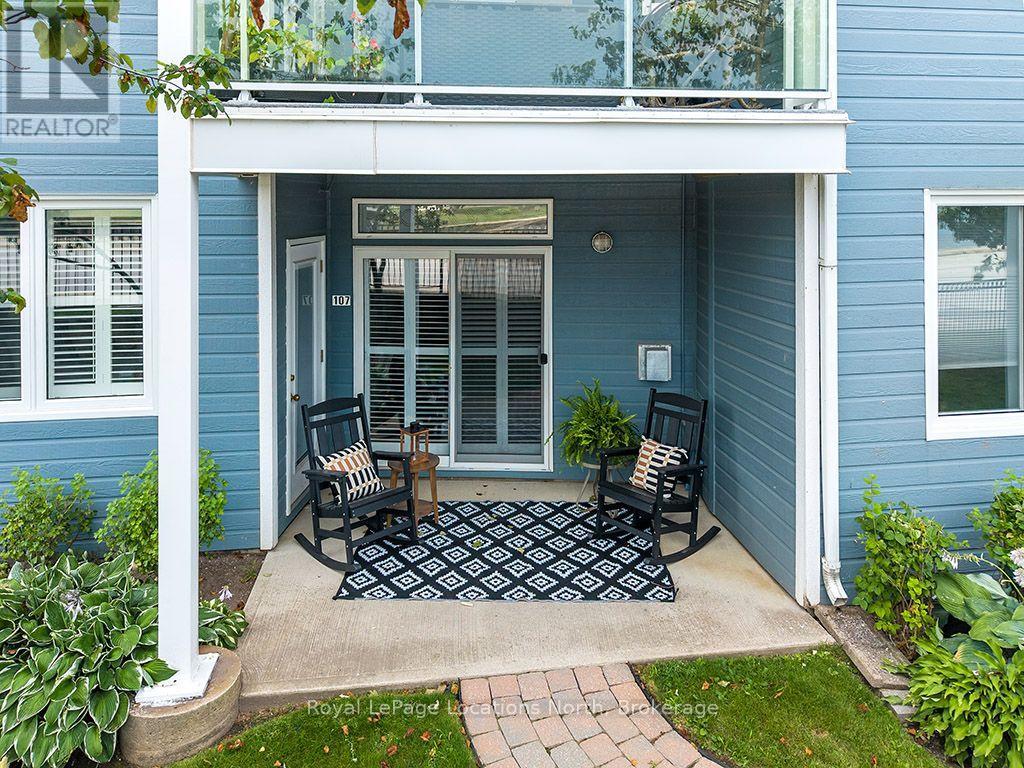
107 - 34 Bayfield Street
Meaford, Ontario
Experience easy, maintenance-free living in this beautifully updated ground-level condo, perfectly located in the heart of Meaford. Offering the rare advantage of both front and back private patio spaces, this home provides the perfect setting to enjoy your morning coffee, entertain guests, or simply relax outdoors. Inside, you'll find warm hardwood floors and a bright, inviting interior featuring numerous quality upgrades. The stylish kitchen boasts quartz countertops, freshly painted cabinetry, newer appliances including a refrigerator, washer, and dryer, while fresh paint throughout creates a clean, modern feel. Both bathrooms have been tastefully renovated, and additional updates include a new storm door and window shutters. Enjoy beautiful views of Georgian Bay and the convenience of a private garage plus an additional assigned parking space. Ideally situated within walking distance of Meaford's charming downtown, you'll love being just steps from unique shops, restaurants, the public library, Meaford Hall, the Meaford Museum, the scenic Georgian Trail, and the picturesque waterfront. Whether you're looking to downsize, retire, or simply enjoy a relaxed lifestyle in a waterfront community, this move-in-ready condo offers the perfect combination of comfort, convenience, and location. (id:56248)

224 Stoneleigh Drive
Blue Mountains, Ontario
Enjoy the warmth of the elegant neutral colour palette in this stylish semi. One of the nicest layouts in the Blue Vista development, it has 22-ft ceilings that make it seem so airy and spacious. The main floor primary has room for a king-sized bed and has a walk-in closet and ensuite. Two more good-sized bedrooms, a laundry room and a loft space that looks over the great room and the front entrance are on the upper floor that is bathed in light. The great room is functional and welcoming with a gas fireplace, white kitchen cabinetry with soft undertones, brushed nickel accents, loads of pot lights for ambience and a walkout to the extra deep green space behind the home. Enjoy the four season recreation possibilities outside your doorstep with easy access to Monterra Golf Course, the Scandinave day spa, or ski, shop and dine to your heart's content at Blue Mountain Village. The builder is registered with Tarion Warranty Corporation and has been building in southern Georgian Bay since 1998. Furnace and Tankless water heater are rental units. Taxes are not yet assessed. (id:56248)
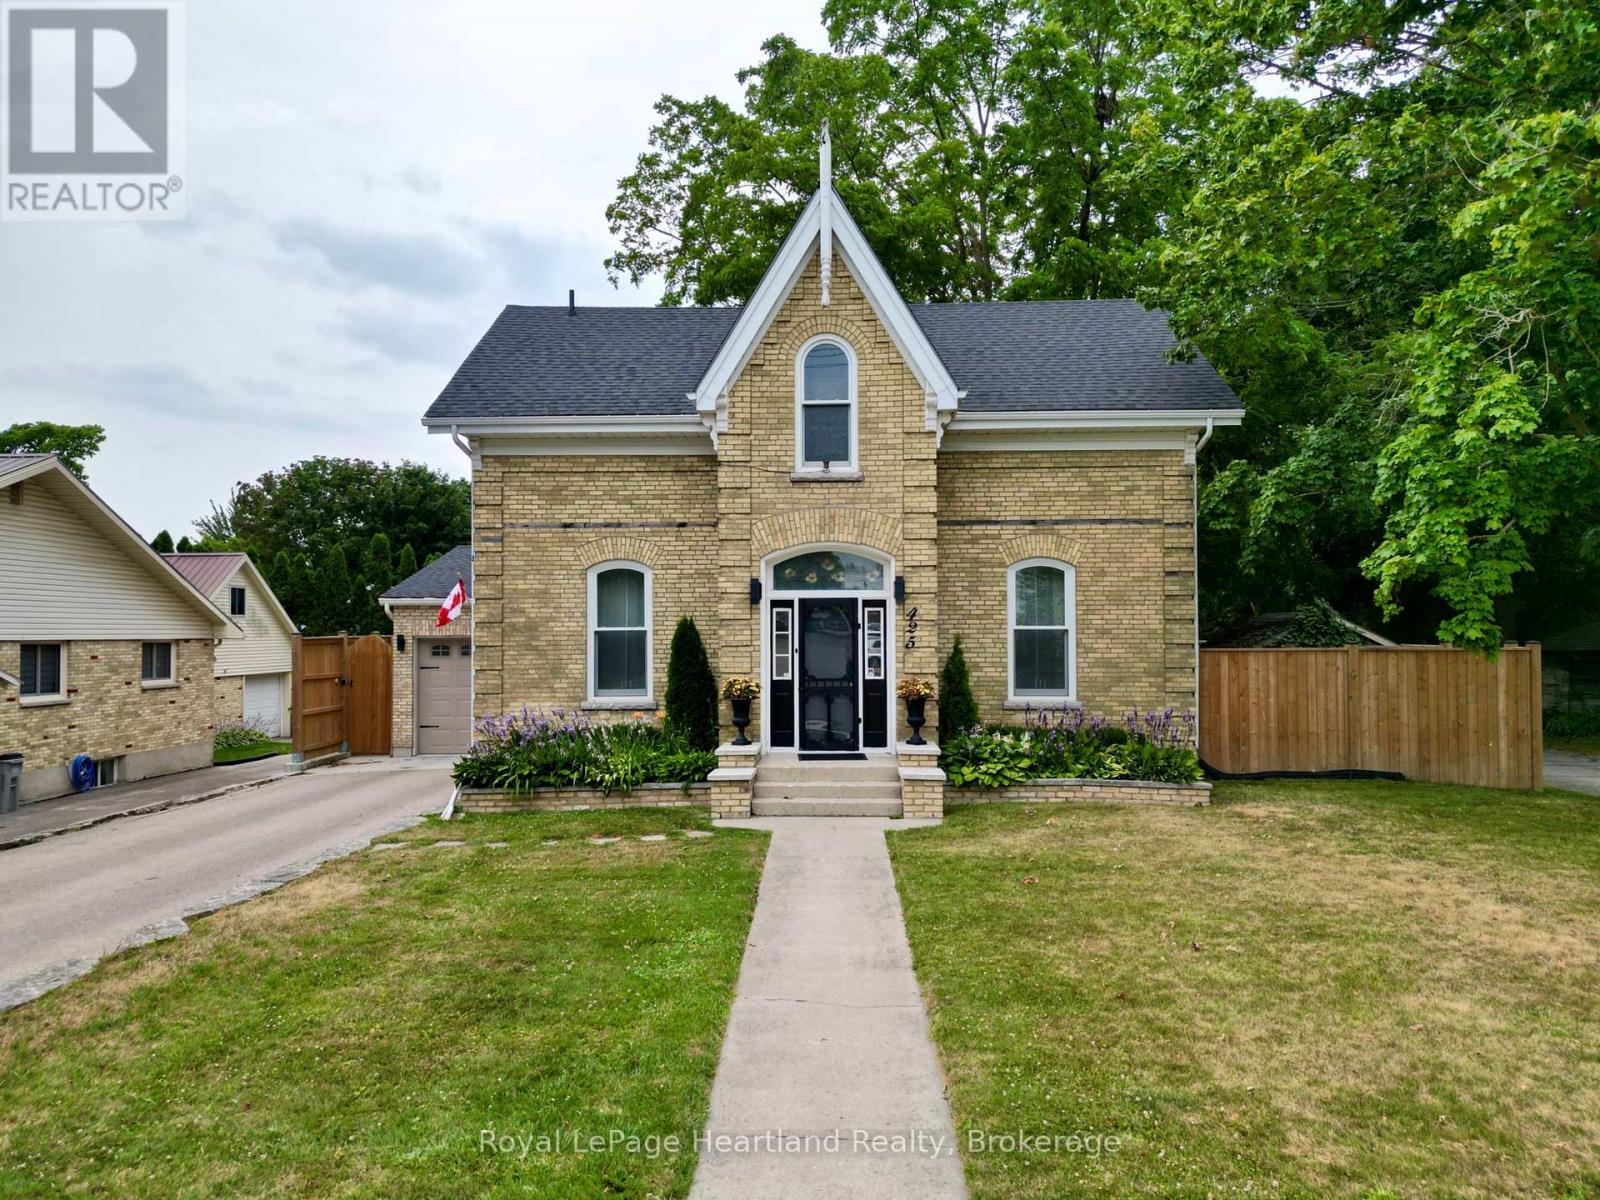
425 William Street
South Huron, Ontario
One of Exeter's finest yellow brick century homes, this exceptional residence is perfectly situated on historic William Street and has been thoughtfully transformed to blend timeless character with modern comfort. From the moment you step through the front door beneath the beautiful stained-glass transom, you'll appreciate the warmth and craftsmanship throughout. New hardwood floors, crown mouldings, custom windows, with generous principal rooms create an inviting atmosphere that celebrates the home's rich heritage. This unique home offers 2+1 bedrooms and 2.5 bathrooms, featuring an elegant formal dining room that flows into a charming living room/parlour. The spacious eat-in kitchen is the heart of the home, highlighted by a custom-built open staircase leading to the second floor. It opens seamlessly into a stunning family room with rustic wood beams, a soaring wood ceiling, a striking stone fireplace, and a wall of windows overlooking the completely private backyard. A convenient main-floor laundry and private 2-piece powder room add everyday functionality. Upstairs, the luxurious ensuite and main bathroom have been beautifully designed with exceptional attention to detail. The fully fenced and meticulously landscaped yard features a gas heated above-ground pool with a new liner, deck, covered patio with steel gazebo, fire pit, and beautiful gardens, creating the perfect setting to enjoy all summer long. Completing the property is a brand-new attached garage that blends seamlessly with the home's freshly repointed yellow brick exterior, preserving its historic charm while providing modern convenience. A rare opportunity to own one of Exeter's most distinguished century homes, where classic elegance and contemporary living come together beautifully. (id:56248)
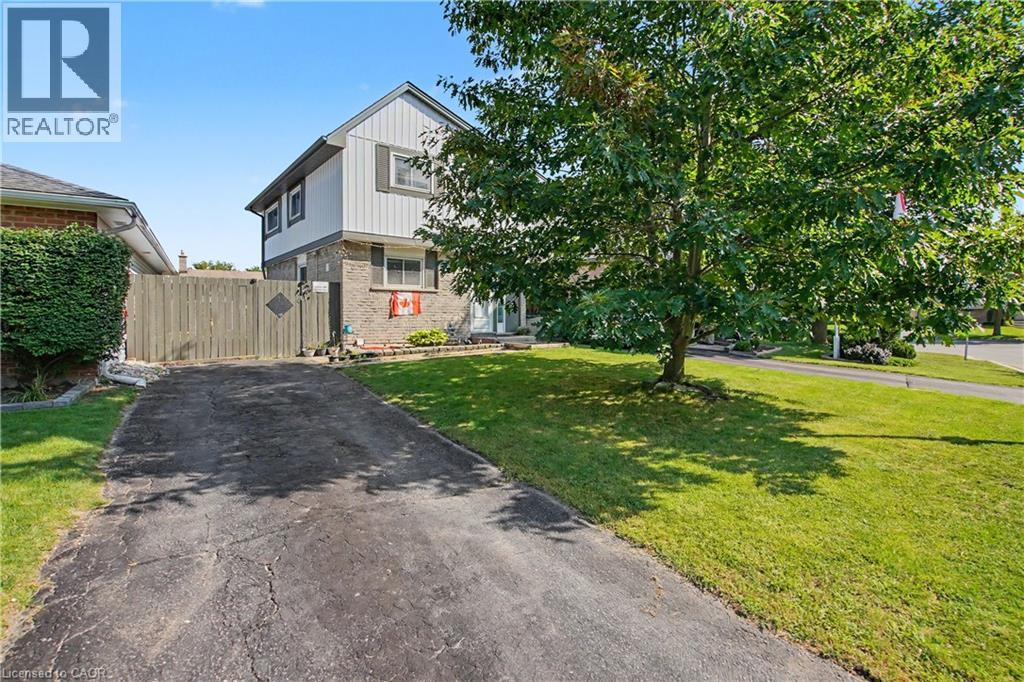
4 Seaforth Court
London, Ontario
Welcome to 4 Seaforth Court, London - a beautifully upgraded and move-in-ready home tucked away on a quiet court and offering the perfect blend of modern finishes, comfort, and functionality. This 3-bedroom, 2-bathroom home has been thoughtfully updated throughout, making it an excellent opportunity for families, first-time buyers, or investors. The main level features a bright and inviting layout with new flooring, pot lights, and contemporary finishes throughout. The renovated kitchen is a standout, featuring quartz countertops, ample cabinetry, extra kitchen shelving, and LG appliances, offering both style and functionality. The renovated bathroom adds a modern touch, while the spacious primary and kids' bedrooms feature custom closets, providing exceptional storage and organization. The fully finished basement offers additional living space with a recreation room and a second fully renovated bathroom, creating the perfect area for a family room, home office, guest space, or entertainment area. The extensive list of upgrades continues with a new Carrier furnace, heat pump, humidifier, water heater, upgraded electrical panel & many more, providing peace of mind and improved efficiency for years to come. Located in a convenient London neighbourhood close to schools, parks, shopping, transit, restaurants, and everyday amenities, this home is truly move-in ready with nothing left to do but unpack and enjoy. A beautifully renovated home with extensive upgrades and modern finishes - don't miss the opportunity to make 4 Seaforth Court your own! (id:56248)
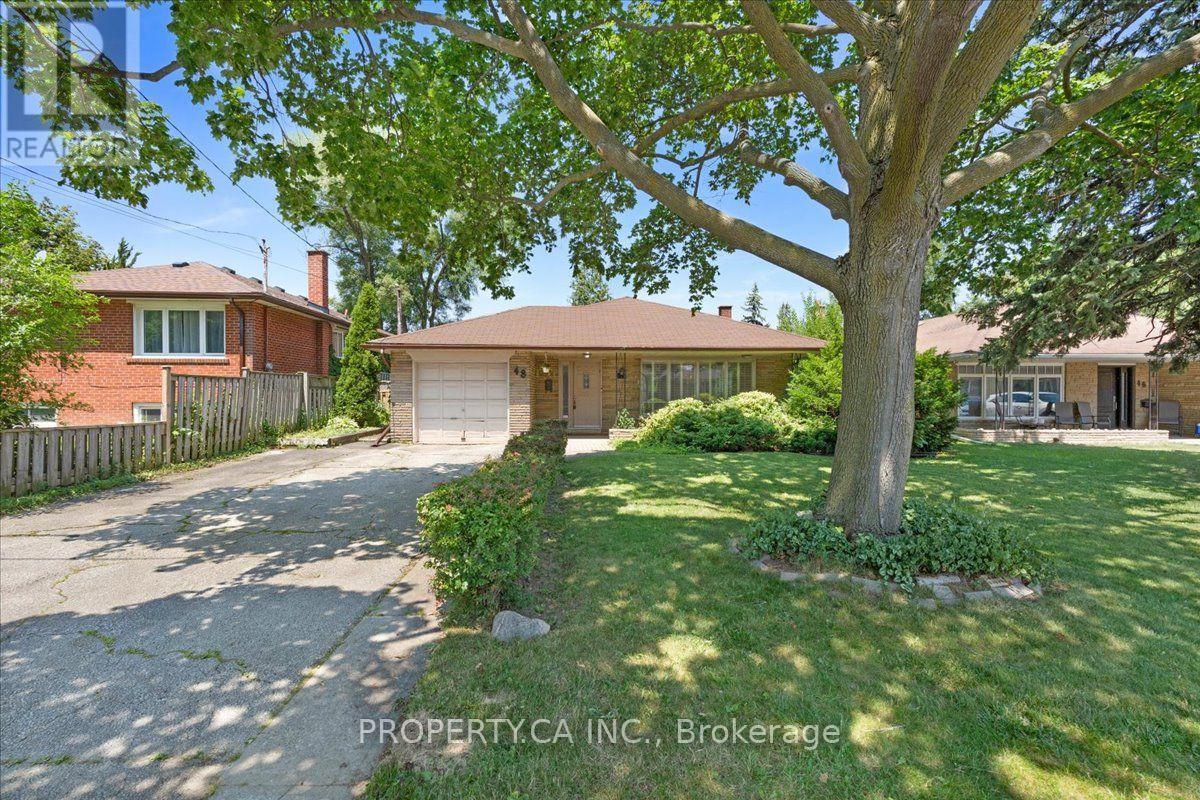
48 Kennard Avenue
Toronto, Ontario
Offered for the first time since 1957, this well-loved detached home presents an exceptional opportunity in the highly sought-after Bathurst Manor neighbourhood. Situated on a private 52'x 115' lot, this solid back split offers endless potential for builders, renovators, or buyers looking to create their dream home in one of Toronto's most established communities.The functional layout features a bright, open-concept living and dining room, and separate kitchen, three bedrooms on the upper level, including a primary bedroom with a convenient 2-piece ensuite. The spacious lower level offers a large recreation room complete with a wet bar, an additional bedroom or home office, a 3-piece bathroom, and plenty of space for growing families or multi-generational living.Complete with an attached one-car garage, a wide private driveway and a generous private backyard, this is a rare opportunity to renovate, rebuild, or customize to your own vision.Ideally located close to excellent schools, synagogues, parks, shopping, public transit, community amenities, and major highways, this is a property with outstanding potential in a neighbourhood that continues to be in high demand. (id:56248)
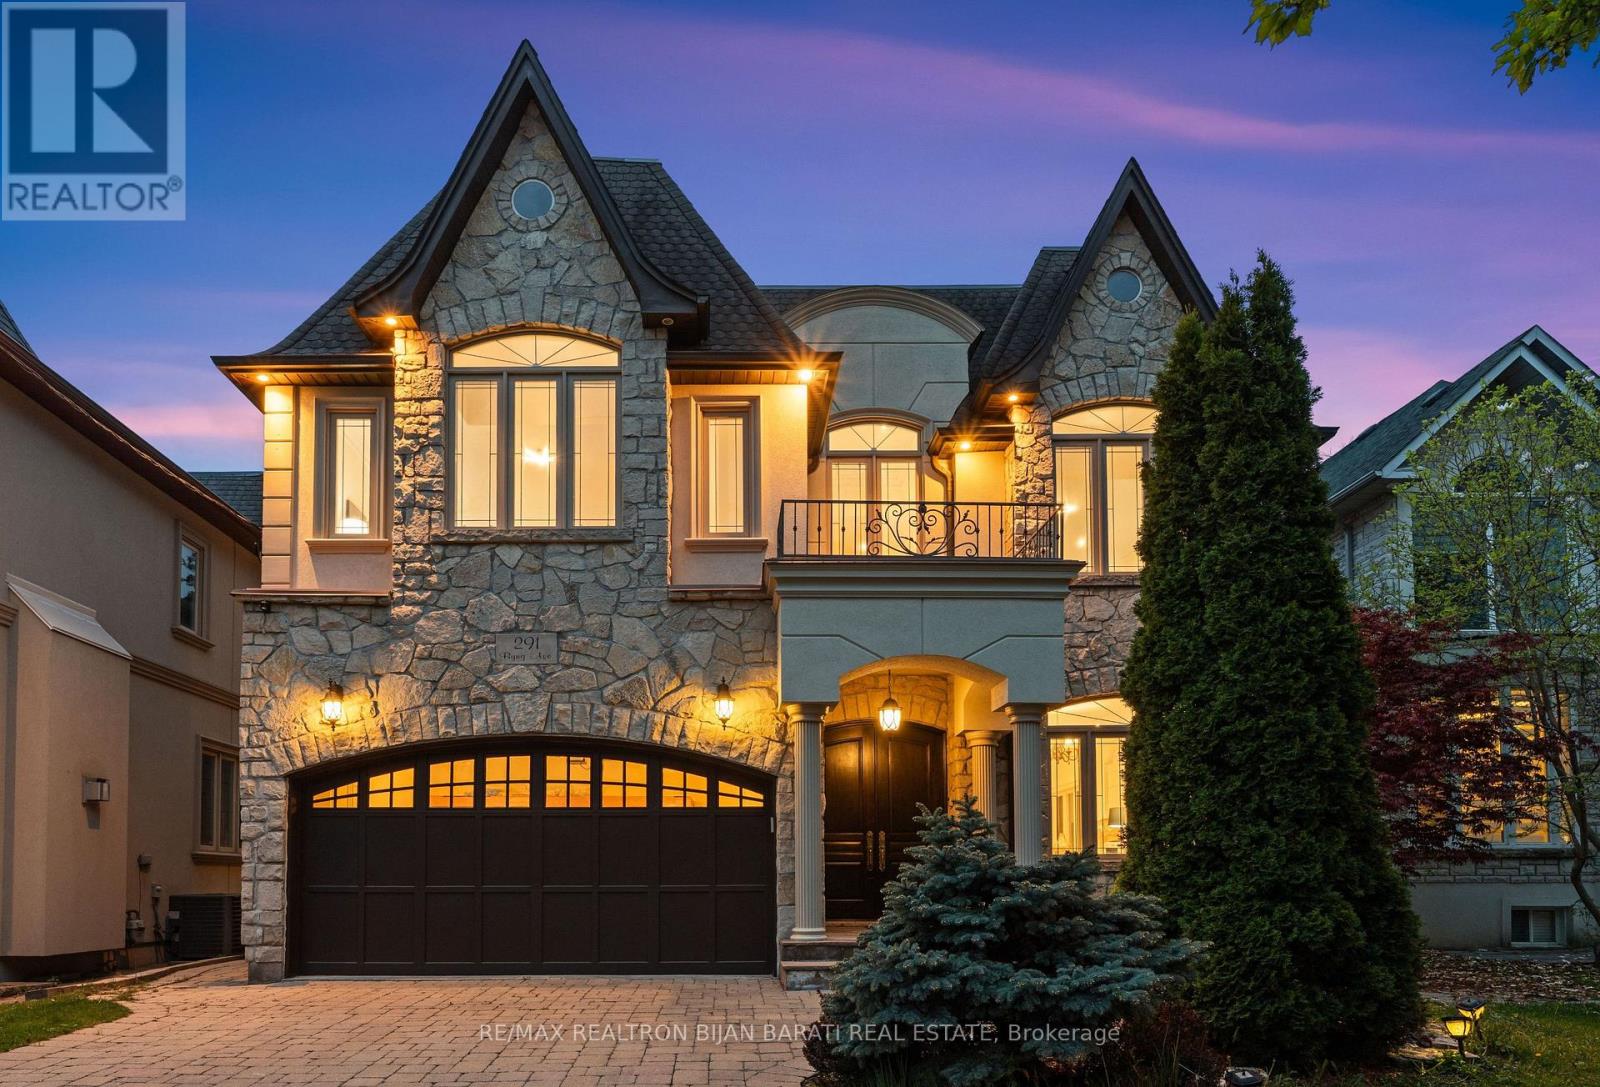
291 Byng Avenue
Toronto, Ontario
This Custom Residence Solidly Built and Meticulously Upgraded On A Sun-Filled Prime Lot In Sought-After Willowdale East! It Was Built In 2006 and Upgraded In 2026, Gives You A Perfect Blend Of Timeless Design, Elegance, and Comfort For Family Living. It Features: New Engineered Hardwood Flooring In The Main and Second Floor, 4+2 Bedrooms & Washrooms, Freshly Painted Top To Bottom Including Walls, Ceilings, B/I Wall Units, Kitchen Cabinets, Interior and Exterior Doors. Fabulous Flow & Layout! Abundance Of Natural Light Through Lots Of Windows and Skylight. Impressive Open-Concept Central Hallway With Marble Floor Includes Border and A Central Medallion. Beautiful Re-Surfaced Staircase, Designer Iron Railing & Huge Skylight Above. Crown Moulding & Halogen Potlights Throughout. New LED Chandeliers. Oak Library Includes B/I Bookcases, Full-Panelled Walls, B/I Desk And French Doors. Chef-Inspired Sun-Filled Kitchen With Quality Cabinets, Stainless Steel Appliances, Granite Countertop, Amazing Breakfast Area With Cathedral Ceiling and a Skylight, Walk-Out to Large Patio and a Resort-Style Swimming Pool For Family Fun and Entertainment. Amazing Landscaping in Front and Back! Extensive Use of Interlocked In Driveway, Sides of Building and Backyard! Breathtaking Primary Bedroom With Wall Unit, Gas Fireplace, Two Walk-In Closets (His & Hers), Make-Up Desk, 7-Pc Ensuite Includes Jacuzzi. Other 3 Bedrooms With Their Own Ensuite! Professional Finished Basement Includes 2 Walk-Out and a Side Entrance, Large Bright Recreation Room With a Wet Bar, Gas Fireplace, Bedroom, 4-Pc Bath and A Separate Unit With Own 4-Pc Ensuite, R/I Laundry, a Side Separate Entrance and a Walk-Out to Yard, Perfect For Entertaining Your Guests Or Future Potential Income! Convenient Location: Steps Away From Bayview Ave, Park, Tennis Court, Bayview Village Mall, TTC, Short Ride to Subway, and Highly Ranked Schools Including Earl Haig S.S. & Cummer Valley M.S. (id:56248)
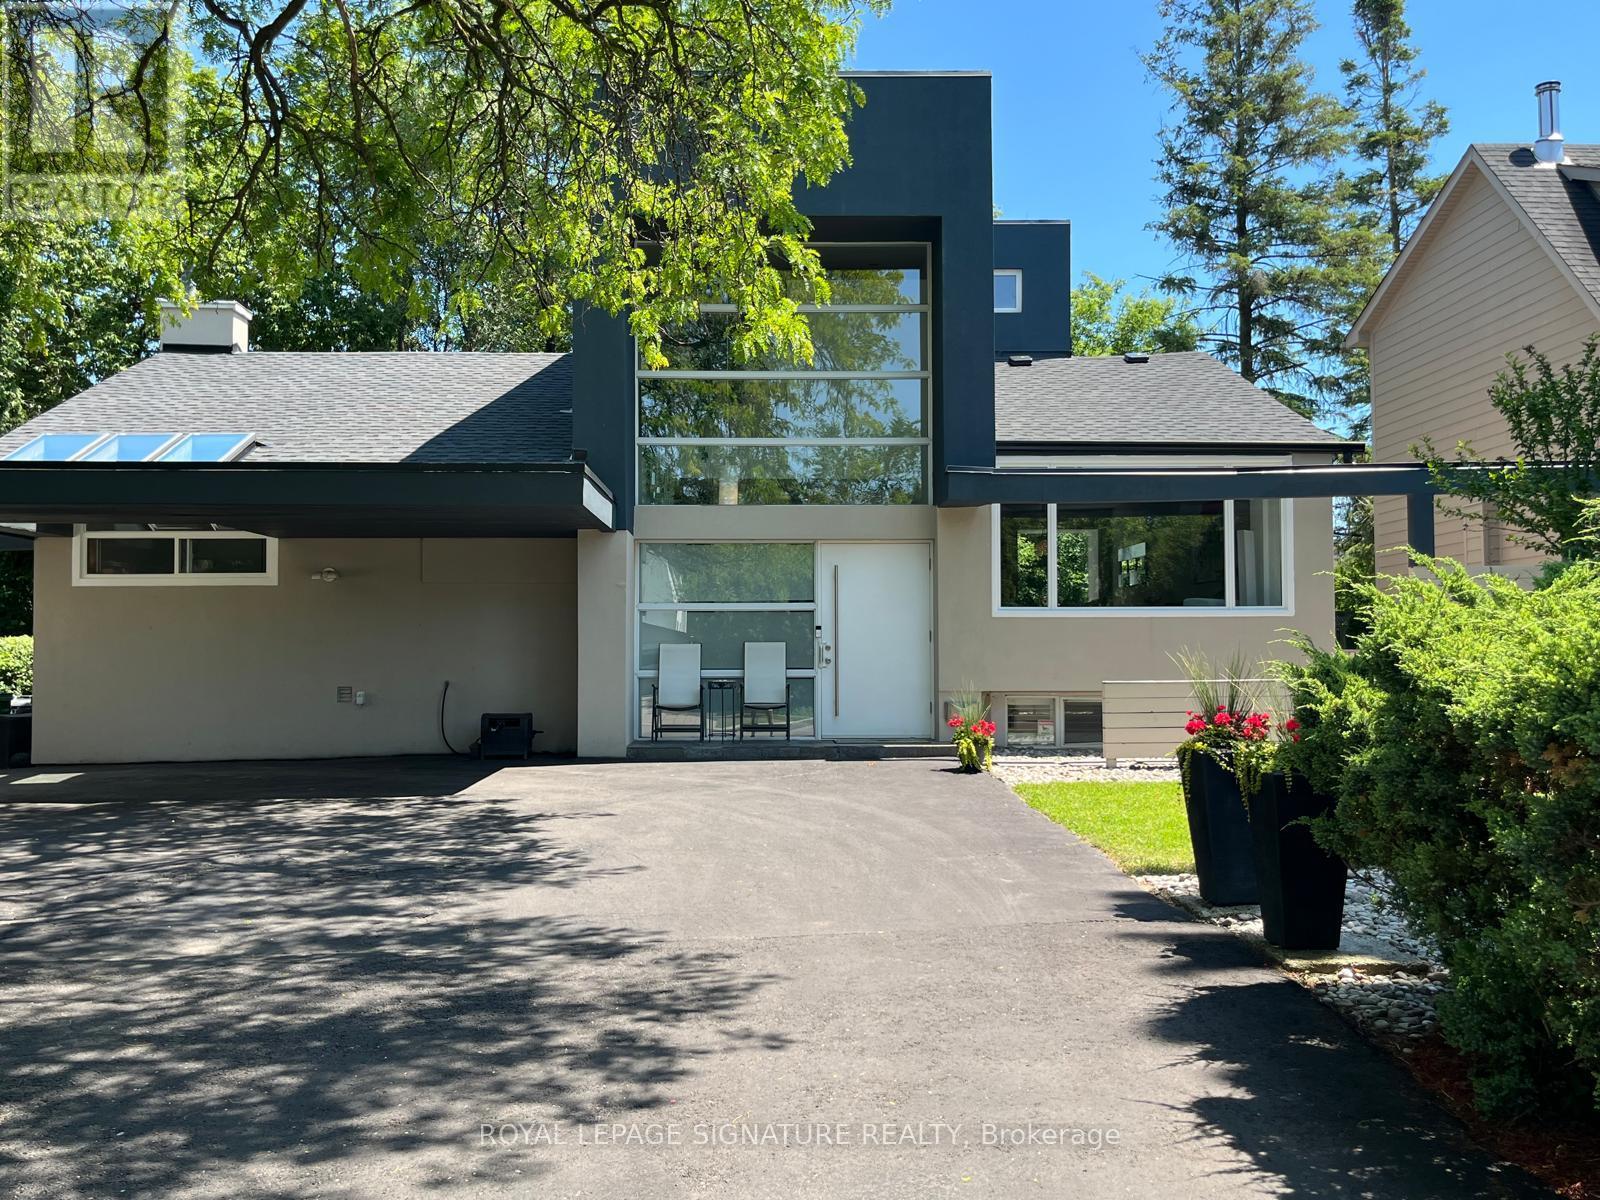
90 Berkinshaw Crescent
Toronto, Ontario
Unique Timeless Modern Bungalow Loft in the heart of Don Mills. Superbly Renovated with a Classic Contemporary Design. A truly one-of-kind home for people with a Vision and Passion for Living. This home is bright sun filled with a 23 ft foyer ceiling on a private treed property with lush greenery and river rock landscaping-a little oasis in the city! Located on a quiet street walking distance to Norman Ingram School, Parks, Lush walking/biking trails, Edwards Gardens, Wilket Creek Park, Library and TTC. Perfect for everyone seeking conveniences of essential amenities, supermarkets and trendy retail Shops at Don Mills for all your dining, entertainment and shopping needs. A perfect blend of urban living and natural beauty, this neighbourhood is truly exceptional! Recent upgrades include: Roof(2024), Furnace( 2025,) Water tank (2023), Fully Renovated Main Floor Bathroom and Engineered hardwood flooring (2025) through-out the main floor. (id:56248)

45 Kelsey Madison Court
Huntsville, Ontario
Welcome to Brookside Crossing, one of Huntsville's most sought-after communities by Devonleigh Homes, where modern living meets the best of Muskoka's four-season lifestyle.This beautifully maintained 3-bedroom, 2.5-bath townhouse offers the perfect blend of style, comfort, and functionality for first-time buyers, young families, professionals, or those looking to simplify without compromising on space.Step inside to discover a bright, inviting main floor featuring fresh paint, updated living room flooring, and a stylish new backsplash that gives the kitchen a fresh, contemporary feel. The thoughtfully designed kitchen is complete with stainless steel appliances, a spacious island, and plenty of prep space, making it ideal for everyday living and entertaining alike. Large windows fill the open-concept living and dining area with natural light while framing the impressive natural rock landscape beyond.Upstairs, the spacious primary suite provides a relaxing retreat with a walk-in closet and private 3-piece ensuite. Two additional generously sized bedrooms, a full 4-piece bathroom, and the convenience of second-floor laundry create a functional layout designed for today's busy lifestyle.The unfinished lower level offers outstanding future potential with a bathroom rough-in already in place, allowing you to customize additional living space, a family room, home office, gym, or guest suite to suit your needs.Located just minutes from downtown Huntsville, this exceptional home places you close to shopping, restaurants, schools, golf courses, and the area's renowned lakes and trails. Whether you're enjoying hiking, boating, skiing, snowmobiling, or simply exploring everything Muskoka has to offer, Brookside Crossing provides the perfect place to call home in every season. (id:56248)
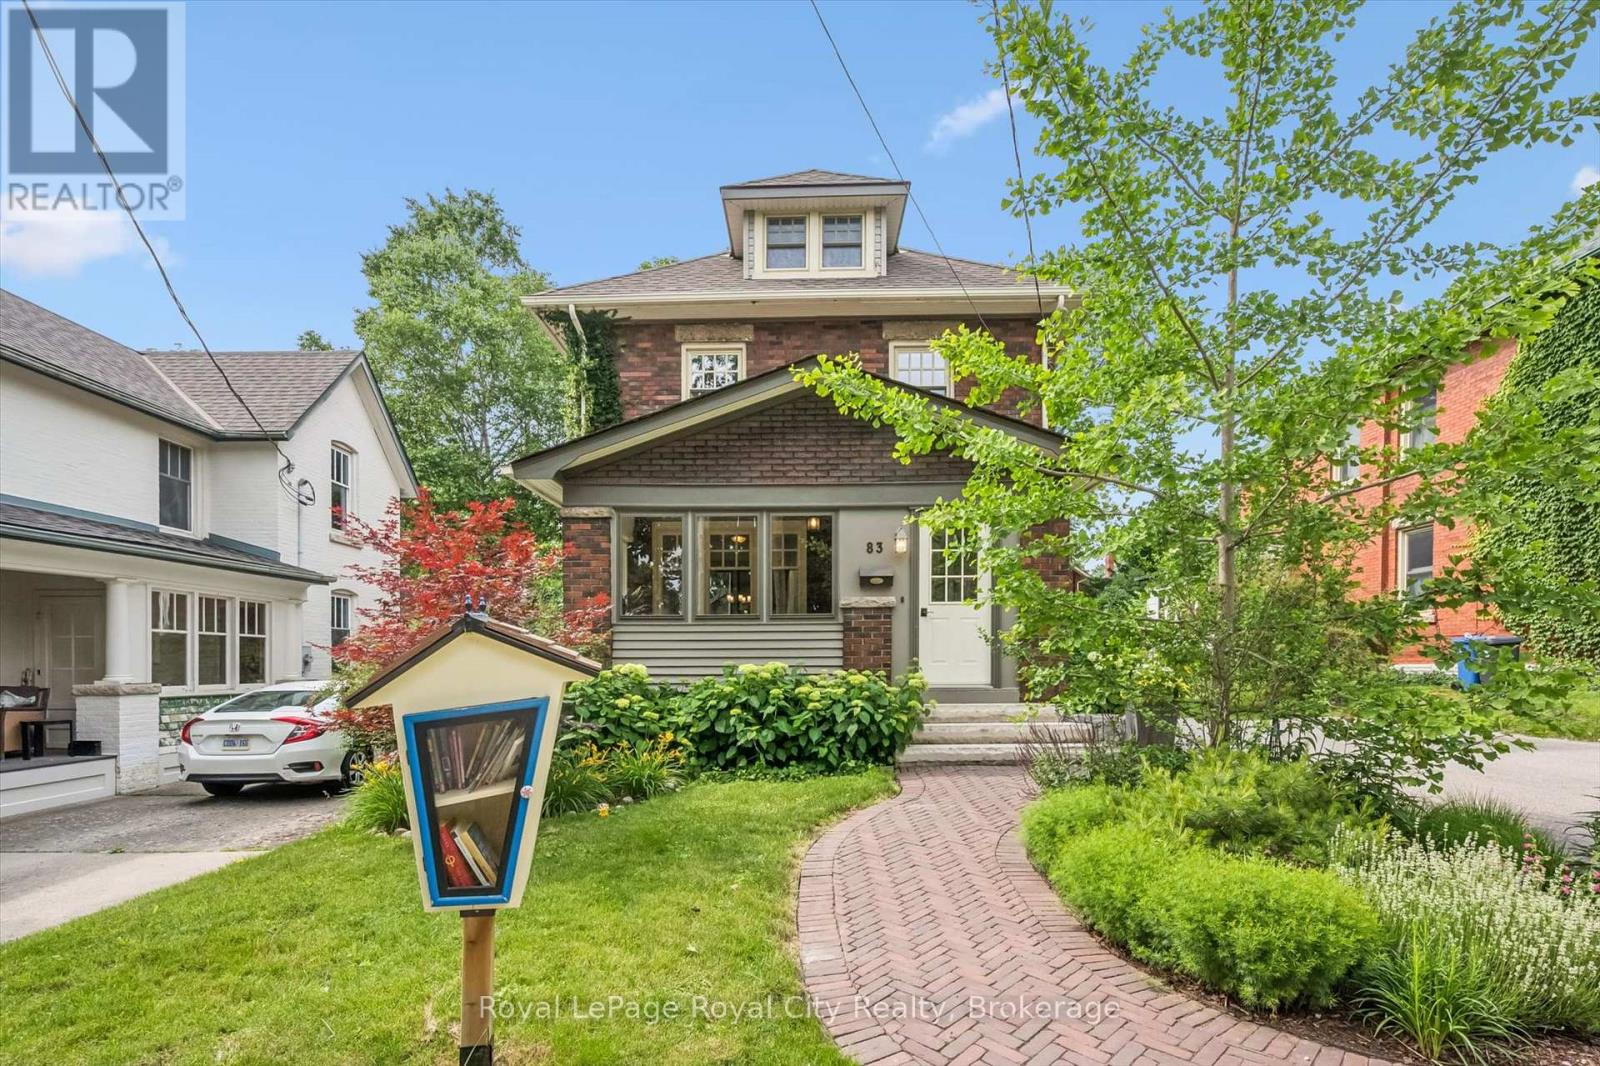
83 Durham Street
Guelph, Ontario
Some houses check boxes. Others capture your heart. 83 Durham Street is one of those rare homes that simply feels like home. Nestled on one of Downtown Guelph's most picturesque and sought-after streets, this stunning 2.5-storey red brick home blends classic architecture with the warmth and comfort that only a truly special property can offer. Filled with natural light and original charm, every room invites you to slow down and stay awhile. The thoughtfully designed kitchen serves as the heart of the home, showcasing premium chef-inspired appliances, exceptional functionality, and the perfect setting for everything from casual family meals to memorable gatherings. Two gas fireplaces add warmth and character-one in the main floor living room and another in the versatile third-storey loft, ideal as a family room, home office, or private retreat. Offering generous living spaces across three finished levels, there's plenty of room for the entire family to spread out, gather together, and create lasting memories. Whether hosting holiday dinners, enjoying quiet evenings on the porch, or taking in the changing seasons, this home offers a lifestyle that's both elegant and inviting. Outside, the property is simply exceptional. Meticulously maintained gardens, mature trees, and breathtaking landscaping create a private outdoor retreat, while the detached garage adds convenience and functionality. Positioned in the heart of Downtown Guelph, you're just a short stroll to cafés, restaurants, boutique shops, parks, schools, and trails. Steeped in character and rich with charm, 83 Durham Street is more than just a house-it's a place to put down roots, create memories, and truly feel at home. An exceptional offering in one of Downtown Guelph's most treasured neighbourhoods, this home beautifully balances historic elegance with everyday living. (id:56248)

410 - 105 Conroy Crescent
Guelph, Ontario
Welcome to this bright and spacious 2 bedroom condo, perfectly situated on the edge of Guelph's southwest side, offering the ideal balance of peaceful living with convenient access to everyday amenities. Filled with an abundance of natural light, this well-designed unit features generous living spaces that create a warm and inviting atmosphere. This unit features vinyl plank flooring throughout, a large open living/dining room, and generous-sized bedrooms, You will love the large balcony with space to entertain, and appreciate the building's beautiful balcony refurbishment project which features modern glass replacements. This brings a refreshed aesthetic to the building and complements the serenity of the location. Speaking of entertainment, the well-appointed kitchen with stainless steel appliances, tasteful cupboards, counters, and backsplash will hone your cooking skills and impress your guests. You will appreciate and value the convenience of included parking and a private storage locker, providing added value and functionality. Whether you're a first-time buyer, downsizer, or investor, this condo offers comfort, space, and a fantastic location with easy access to University of Guelph, Stone Road Mall and Stone Road shops and gyms. For dog and/or fitness enthusiasts, or if you just love a nice stroll, right behind the building you will enjoy direct access to wooded walking trails and Crane Park. The Hanlon Expressway is a quick drive, leading you conveniently to the 401. A wonderful opportunity to enjoy low-maintenance living in a bright, spacious home in a desirable setting. (id:56248)

7 Halls Drive
Centre Wellington, Ontario
Welcome to this beautifully crafted freehold bungaloft semi by WrightHaven Homes, where exceptional craftsmanship, modern design, and energy efficient construction come together to create the perfect place to call home. Backing onto peaceful greenspace and a scenic walking trail with no rear neighbours, this thoughtfully designed residence offers the ideal balance of privacy and nature. Inside, you'll find 9 foot ceilings on the main floor and basement, 8 foot ceilings in the loft, engineered hardwood flooring throughout the great room and second floor, a cozy gas fireplace, and an abundance of natural light. The stunning kitchen is finished with solid surface countertops, extra-high upper cabinets with crown moulding and risers to the ceiling, a backsplash, integrated valance lighting, upgraded storage solutions, and a convenient garbage pull out drawer. The spacious primary ensuite features a beautifully tiled shower. CAT 6 wiring, central vacuum and security rough-ins, and motion sensor lighting provide modern convenience and future ready functionality. Outside, enjoy an interlocking stone walkway leading from the front porch to the asphalt driveway, a fully sodded lot, and the rare opportunity to back directly onto protected greenspace and walking trails. Loaded with premium finishes and countless upgrades throughout, this beautiful home offers an exceptional blend of luxury, comfort, and everyday practicality. Also just a short walk to the charming shops, cafes, restaurants, and amenities of downtown Elora. (id:56248)
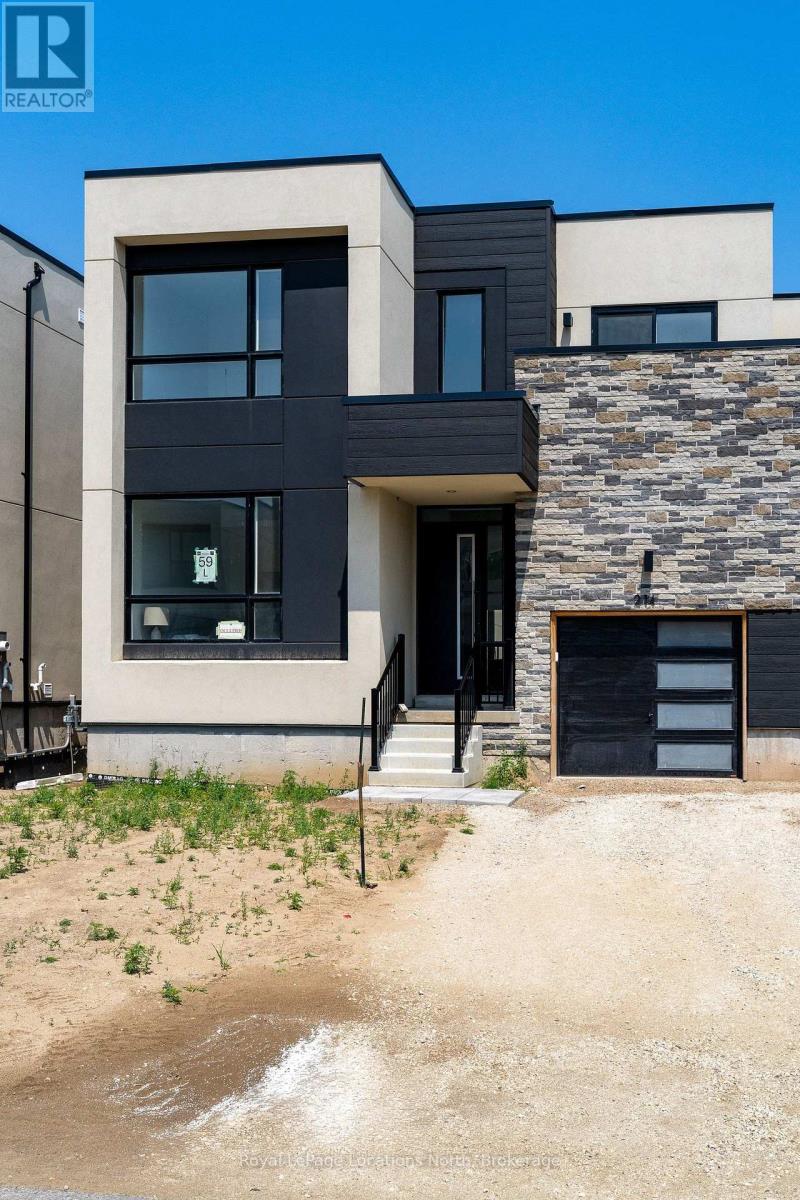
214 Stoneleigh Drive
Blue Mountains, Ontario
This elegant semi has a layout and location that will welcome you to the world of Georgian Bay living, nestled between Scandinave Spa and the Monterra golf course, with Blue Mountain Village and the ski hills just a short distance away. Appealing to both families with young children and retirees, this is truly a home for all. The escarpment provides a welcome backdrop as you drive down your road. In a new development of stylish modern homes, it is the crisp and clean layout that impresses. Ceilings that soar 22 feet over the entrance and great room, a wall of glass for an airy and contemporary feel, and a wide open staircase with upgraded iron pickets make this 1,738-square-foot unit feel fresh. The main floor primary bedroom has room for a king-sized bed and has a walk-in closet and ensuite with upgraded black accents. The great room has a cozy gas fireplace. Upstairs, the open, spacious feel continues with a landing space that would work as an office or a games room for the kids. Two more bedrooms are here with a four-piece bath, and one even has its own balcony. The builder is registered with Tarion Warranty Corporation and has been building in Southern Georgian Bay since 1998. Furnace and Tankless water heater are rental units. (id:56248)

272 Horsham Avenue
Toronto, Ontario
Welcome to this luxurious custom-built masterpiece in the heart of the coveted Willowdale West! This exceptional home boasts an array of sought-after features throughout: including 4400+ sqft above grade, 4-stop elevator, soaring high ceilings (12' basement, 11' main, 10' second), hardwood floors, aluminum windows, spacious & well-appointed home layout w/ large principal rooms. Enjoy convenient living with the accommodating elevator, and travel between floors with ease! Enter this magnificent property and be greeted by the foyer w/ heated floors, main-level office w/ heated floors, 12' high dropped ceiling, & B/I shelves, and the elegant living and dining rooms w/ extensive detailing: bright lighting, a cozy gas fireplace, B/I speakers, pot lights, B/I wall wine display, and beautiful views through large windows. Continue on to the exquisite eat-in kitchen, fully-equipped with a sizeable centre island, high-end built-in appliances (see Inclusions) incl. a coffee maker, a pantry/servery w/ appliances, ample cabinetry, B/I speakers, and a breakfast area that outlooks the serene backyard. Further, the immaculate family room features a 3-sided gas fireplace, B/I speakers & shelves, crown moulding, and a walk-out to the deck! Upstairs, 4 bedrooms and a convenient laundry room grace the second floor. Each bedroom comes complete with its own ensuite -- including the peaceful primary room, a quiet retreat that features entry though double doors, a huge walk-in closet w/ skylight, gorgeous view of the backyard, and 6-pc ensuite w/ heated floors & freestanding tub. Downstairs, the spacious finished basement w/ heated floors throughout offers a vast recreation room, that features a wet bar w/ a long centre island & drink cooler, built-in speakers, 2-pc bathroom, and walk-up! And, discover an additional bedroom + ensuite and laundry room -- providing even more living space! Only minutes to high-ranking schools, tranquil parks, and much more. Pure luxury awaits here. (id:56248)
25 - 217 St. George Street
Toronto, Ontario
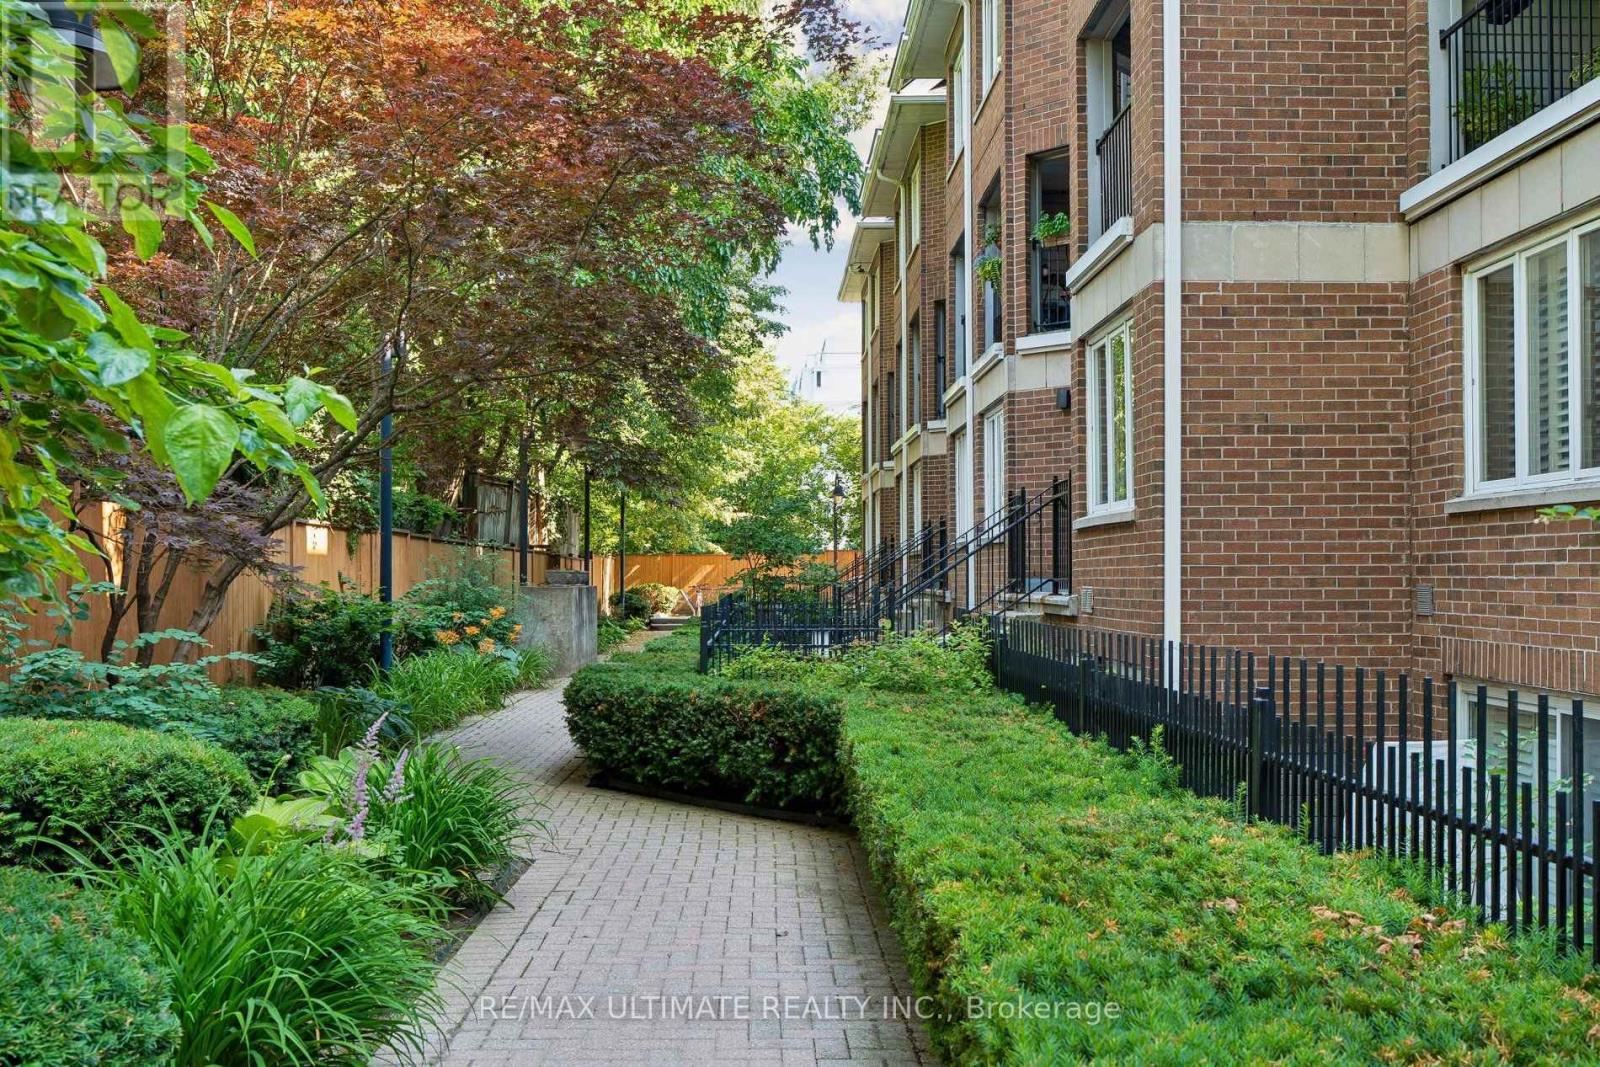
Open House Sat/ Sun Aug 22 & 23 2-4pm! Rarely offered at Sloane Square, this beautifully maintained boutique condo townhouse at 217 St. George Street includes one underground parking space. This renovated, move-in-ready 2 bedroom, 1 bath home offers 823 sq. ft. of thoughtfully designed living space with an updated kitchen, renovated bathroom, stainless steel appliances, granite countertops, and engineered hardwood flooring throughout. Custom built-ins provide exceptional storage, maximizing every inch of the home. The lower level features two spacious bedrooms. The primary bedroom offers a large built-in closet, additional storage, and a versatile den or reading nook with a walkout to the private patio, while the second bedroom includes a window and closet. Enjoy your own outdoor retreat, perfect for relaxing or entertaining. Heat and water are included in the reasonable maintenance fees, offering excellent value. Ideally located in the heart of the Annex with a Walk Score of 97, Transit Score of 94, and Bike Score of 100, you're just steps to U of T, St. George Station, cafés, restaurants, parks, and everything this vibrant neighbourhood has to offer. (id:56248)

1 - 39 Kay Crescent
Guelph, Ontario
Executive end-unit bungalow townhome backing onto Dallan Park W/1800sqft of beautiful living space in one of Guelph's most sought-after south-end neighbourhoods! Thoughtfully designed for those looking to simplify without sacrificing space & style, this home offers elegant finishes, versatile living areas & park views just steps from every convenience. Open-concept living space is perfectly designed for entertaining. Chef-inspired kitchen W/2-toned cabinetry, granite counters, high-end S/S appliances incl. beverage fridge & oversized centre island. Dining area is framed by picture window creating beautiful setting for celebrations. Flowing effortlessly into the sun-filled living room, you'll find a granite-surround fireplace flanked by windows overlooking the park. Garden doors lead to private backyard. Grand dbl doors lead to spacious & versatile secondary suite. It offers W/O access to backyard, wall of windows overlooking park, W/I closet & 4pc bath W/dbl vanity& W/I shower. This space can easily serve as guest suite, office, fitness or hobby room. Privately tucked away, the primary bdrm offers expansive windows, 2 W/I closets & ensuite W/dbl vanity, granite counter & soaker tub. Main floor laundry & 2pc bath completes main level. Step outside to private backyard. Backing onto Dallan Park W/no rear neighbours, this space offers landscaped patio, gardens & greenspace views. Partially finished bsmt offers exceptional future potential. Already equip W/3pc bath, it's ready to become a rec room, add'l bdrms, gym or workshop. Whether you're ready to downsize from a large family home without giving up ability to entertain & host overnight guests or you're looking for the ease of low-maintenance living W/room to grow, this home offers balance of luxury, flexibility & comfort. Short stroll to Pergola Commons where you'll enjoy restaurants, groceries, fitness, LCBO, movie theatre & more. W/nearby trails, parks & access to 401 this is effortless south-end living at its best (id:56248)