
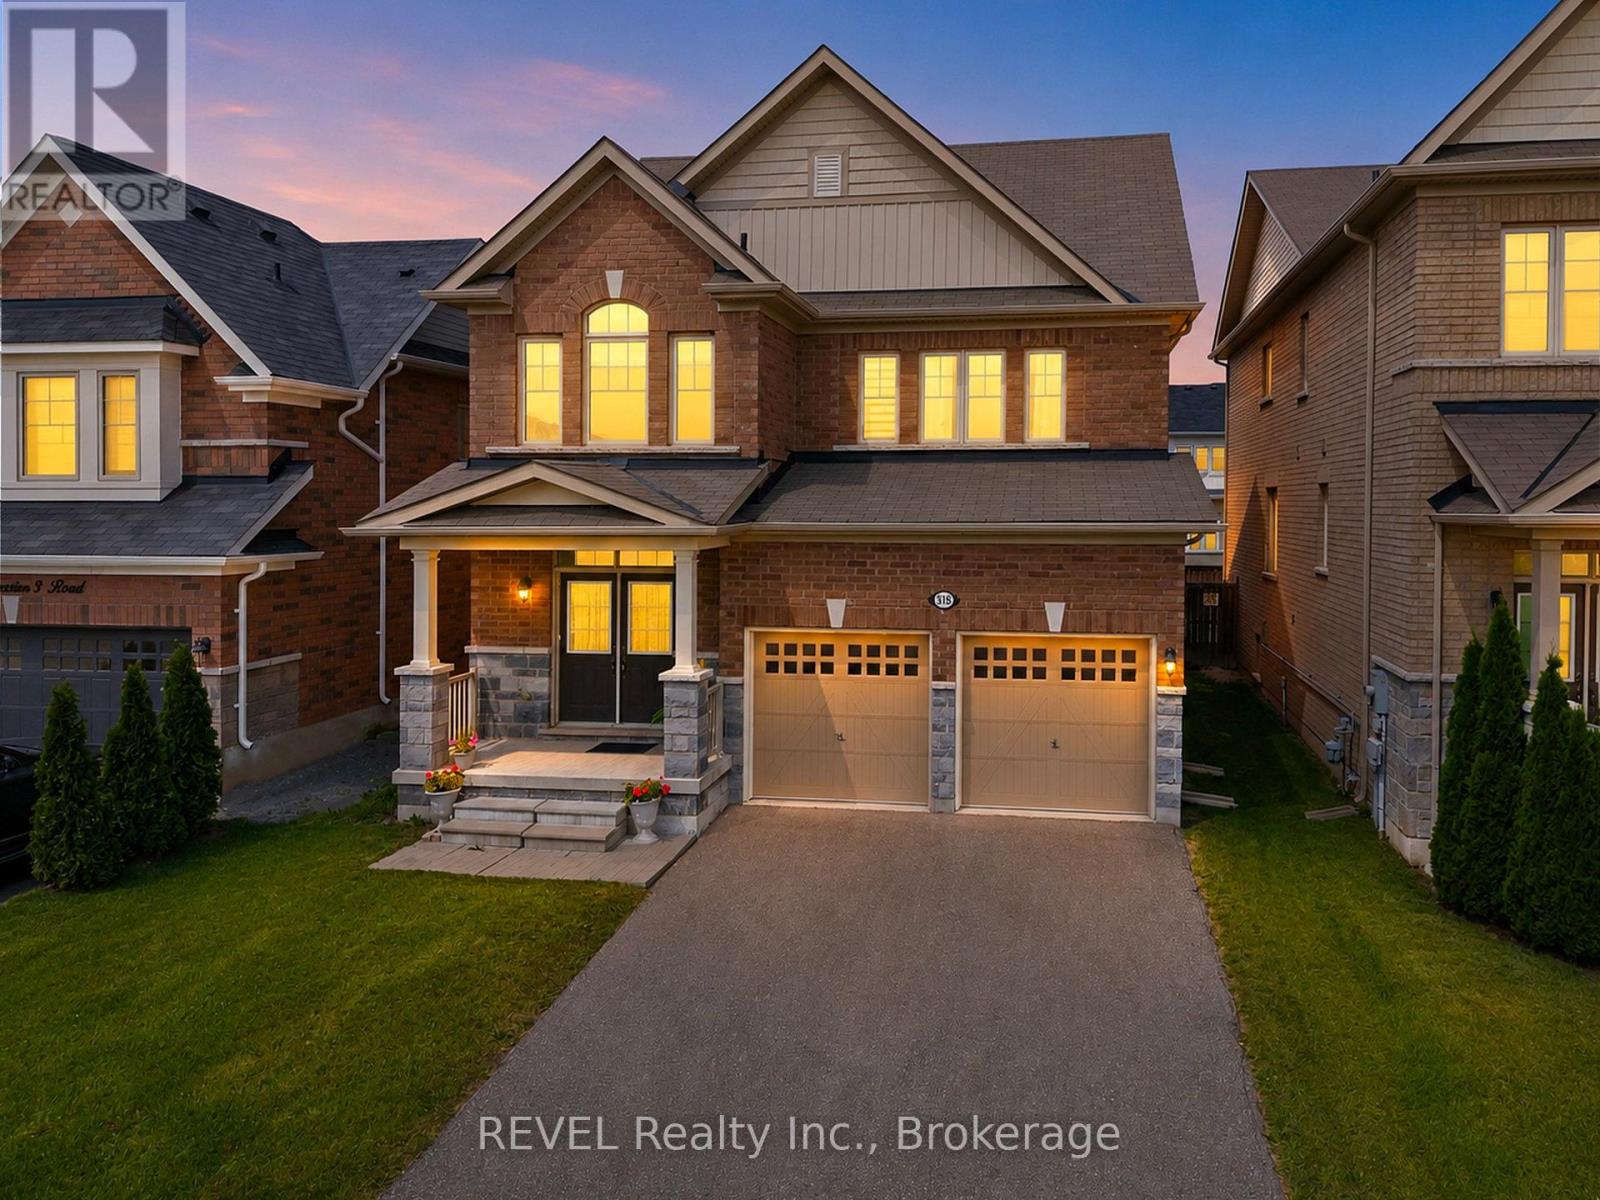
318 Concession 3 Road
Niagara-On-The-Lake, Ontario
Welcome to 318 Concession 3 Road, a beautifully maintained all-brick home nestled in the highly sought-after community of St. Davids. Built in 2016, this thoughtfully designed 2,061 sq. ft. home offers modern construction, quality finishes, and an exceptional lifestyle in the heart of Niagara's renowned wine country. Situated directly across from picturesque vineyards, you'll enjoy the perfect balance of peaceful living and everyday convenience, just minutes from historic Niagara-on-the-Lake, award-winning wineries, golf courses, scenic hiking trails, parks, restaurants, schools, shopping, and easy QEW access.Lovingly cared for and rarely lived in, this home offers the feel of new construction without the wait. The bright, open-concept main floor is designed for both comfortable family living and effortless entertaining, featuring a stunning gourmet kitchen with upgraded cabinetry, ample prep space, and seamless flow into the spacious great room.Upstairs, the generous primary suite provides a relaxing retreat complete with a walk-in closet and a beautifully appointed ensuite featuring double sinks, a separate glass shower, and a soaker tub. Two additional spacious bedrooms enjoy peaceful vineyard views and share an updated four-piece bathroom, while the convenient second-floor laundry room adds everyday practicality.Quality finishes throughout include hard-surface flooring on both levels, contemporary lighting, updated bathroom vanities, modern tile work, and stylish strip lighting in each bathroom and powder room. The unfinished basement offers endless possibilities to create additional living space tailored to your family's needs.Whether you're raising a family, looking for more space, or simply hoping to enjoy the relaxed lifestyle that makes St. Davids one of Niagara's most desirable communities, this move-in-ready home is ready to welcome its next owners. (id:56248)
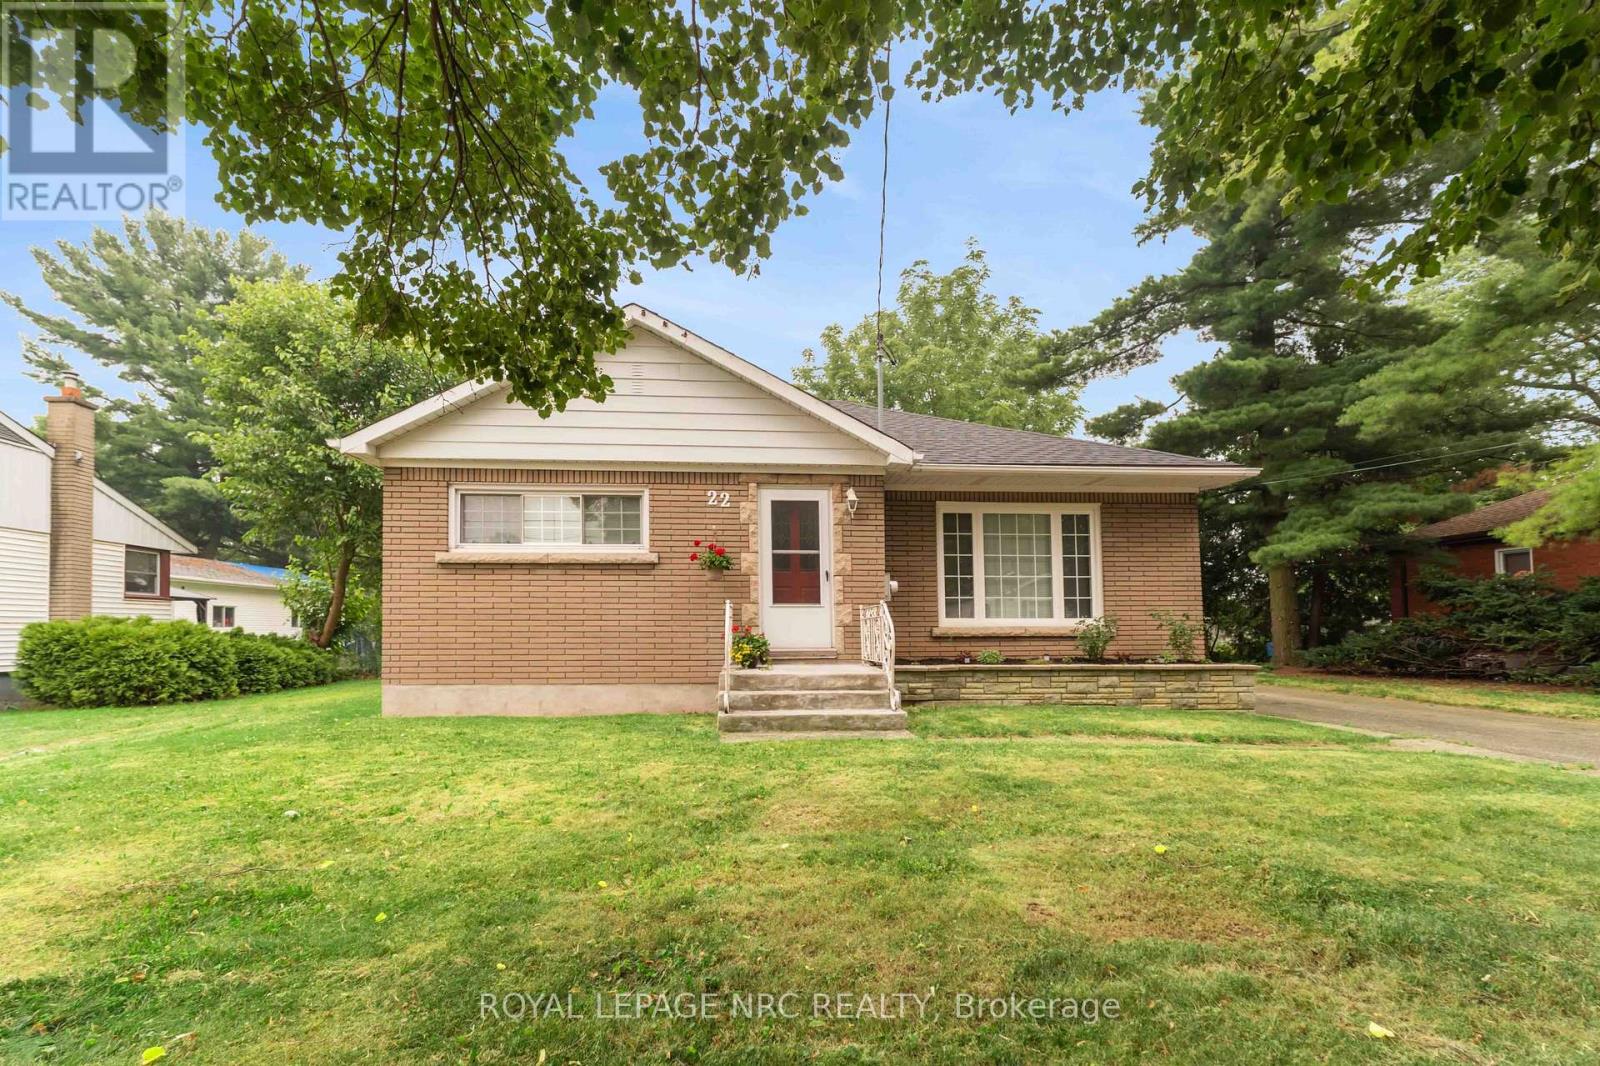
22 Dunblane Avenue
St. Catharines, Ontario
Opportunities are endless in this beautifully appointed North end Bungalow. Located along the canal, on a unique oversized lot, this home is renovated top to bottom and ready to move in !! The property lends itself to endless possibilities for the savvy buyer. The side entrance allows for the ease of setting up a lower in-law suite to help pay the mortgage, or make for a great 2 unit property. Massive lot allows for someone to build their dream garage and workshop. The lot also lends itsel to future development opportunities. (id:56248)
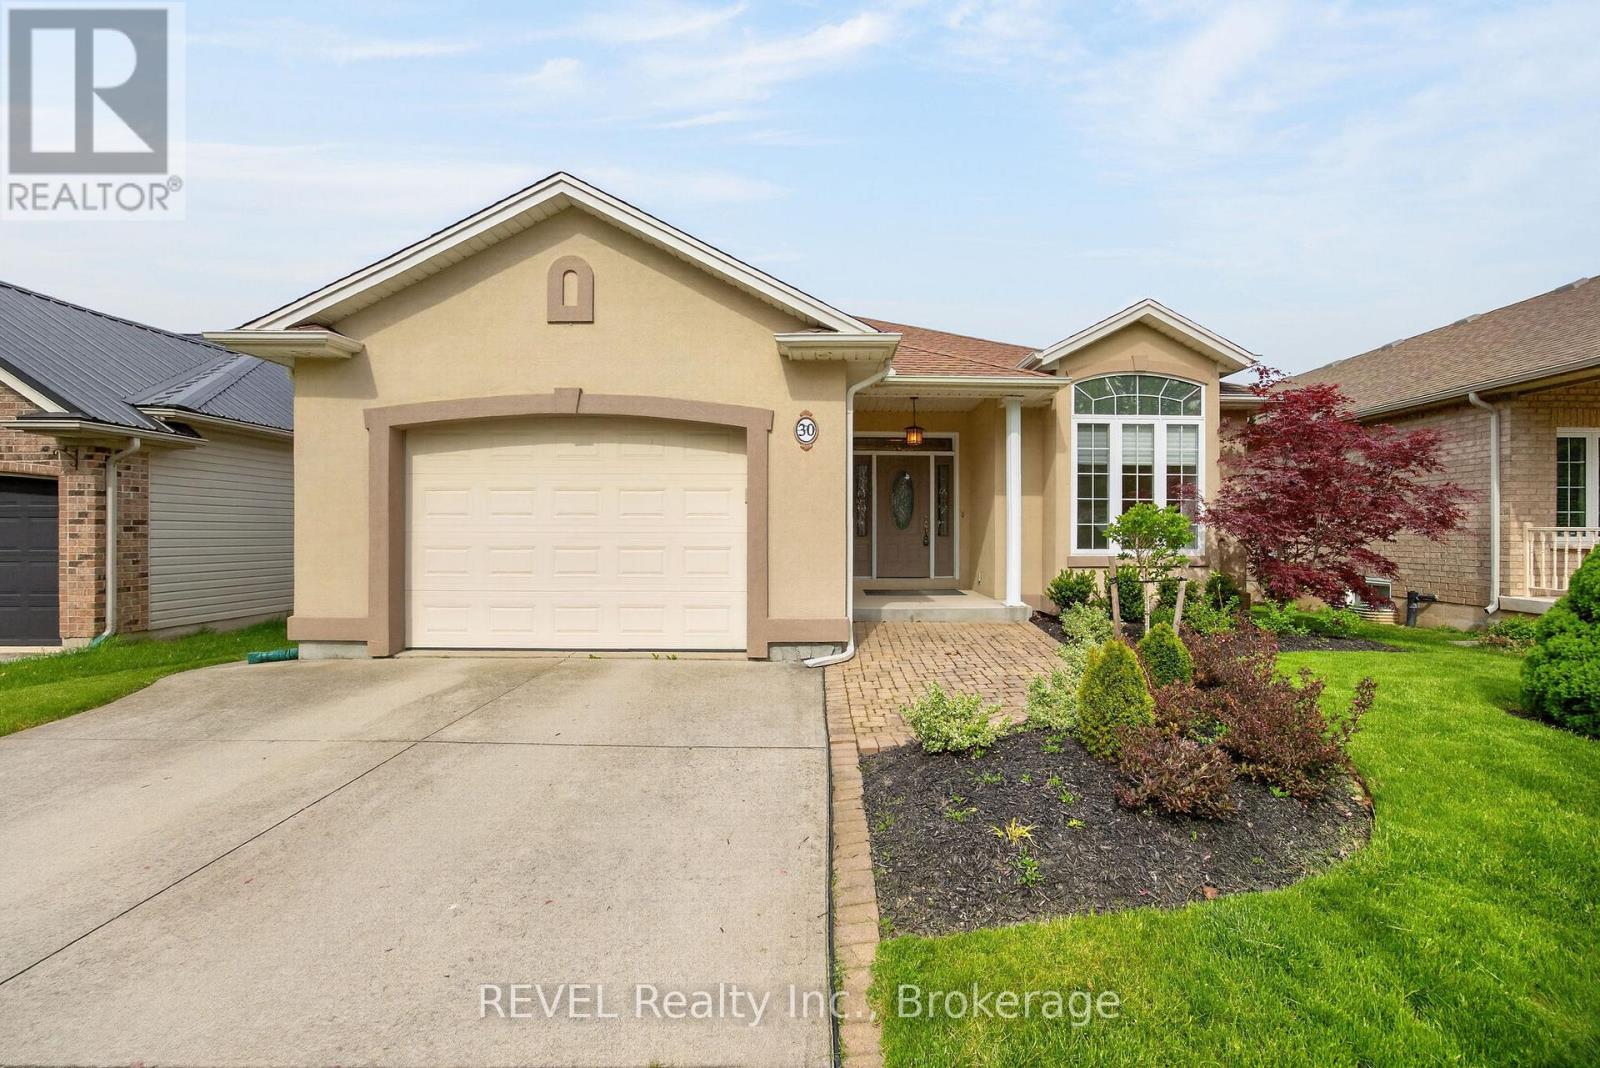
30 Bianca Drive
Niagara-On-The-Lake, Ontario
Welcome to this beautifully maintained bungalow in the heart of Virgil, one of Niagara on the Lake's most sought after communities. Offering 2 plus 1 bedrooms and 3 bathrooms, this home combines the ease of main floor living with the added space of a fully finished basement. Step inside to soaring ceilings, abundant natural light and a bright, open layout. The inviting living room features a gas fireplace and flows seamlessly into the dining area and well appointed kitchen with a pantry. Sliding doors lead to a covered porch and pergola overlooking the beautifully landscaped backyard, creating a private space to relax or entertain. The spacious primary bedroom features a private ensuite, while the second main floor bedroom with French doors is ideal as a guest room, home office or den. Main floor laundry adds everyday convenience. The finished lower level offers exceptional additional living space with a large family room featuring custom built in cabinetry and a second gas fireplace, an additional bedroom, a full bathroom and a wet bar with sink, making it ideal for guests, extended family or multigenerational living. Located on a quiet street just minutes from wineries, golf courses, parks, restaurants, shopping and historic Old Town Niagara on the Lake, this move in ready home offers the perfect combination of comfort, convenience and low maintenance living in one of the region's most desirable communities. (id:56248)

15 Fisher Drive
Niagara-On-The-Lake, Ontario
Life and living is getting expensive. This is one of several solutions to stabilize both retirement and starting out. Being a raised bungalow becomes a rare asset when it come to living space, easy to create 2 separte living spaces while maintaining a family unit. A few simple steps are the difference between heading into a basement, and a sunlit lower level with wonderful living space. (id:56248)

48 Cannery Drive
Niagara-On-The-Lake, Ontario
First time ever offered for sale! Nestled in the highly sought-after Cannery community in St. David's, this beautifully maintained raised bungalow offers the feel and functionality of a two-story home, with no living space below ground and offering over 2000 sq feet. Step inside to a bright, welcoming foyer where soaring windows fill the home with natural light, creating an inviting first impression. The open-concept main level features a spacious kitchen with abundant cabinetry overlooking the dining and living areas, making it ideal for both everyday living and entertaining. Step out from the dining area onto the charming private balcony, perfect for morning coffee or evening relaxation. The bedroom wing offers a unique bonus-a generously sized hallway ideal for a home office, reading nook, or additional sitting area. Main floor laundry adds everyday convenience, while the spacious primary suite features a walk-in closet and private ensuite. A second bedroom and an additional full bathroom complete the main level. The fully finished walkout lower level continues to impress with a versatile flex space at the foot of the stairs, perfect for a second home office, study area, or cozy sitting nook. The level also features a spacious family room, full bathroom, ample storage, interior garage access, rough-in capability for a second laundry area, and the potential to create a third bedroom, providing exceptional flexibility for guests, multi-generational living, or a growing family. Rarely does an opportunity like this become available in one of Niagara-on-the-Lake's most desirable communities. Just minutes from world-class wineries, breweries, golf courses, scenic hiking and cycling trails, boutique shopping, exceptional dining, historic Old Town, and convenient access to the U.S. border, this home offers the perfect blend of comfort, versatility, and lifestyle. (id:56248)

9 Kinsman Court S
Pelham, Ontario
Pride in ownership and immaculate, this home shows very well. This lovely home is perfectly suited for those looking to downsize without giving up the space and features you still want.The main floor offers everything you need for comfortable everyday living. The open concept kitchen, dining room and living room create a wonderful space with updated flooring, kitchen countertops and backsplash plus more.The roomy living room directs you to sliding doors to a balcony featuring two awnings. It is a beautiful place to sit, unwind and enjoy the views.The primary bedroom is conveniently located on the main floor and features a walk-in closet and private ensuite. Looking for main floor laundry? Perfect, because this home has a dedicated main floor laundry space designed for convenience.The fully finished walkout basement is an added bonus, offering a lovely family room with a gas fireplace, an additional bedroom and bathroom. There is plenty of storage and a utility room.Pride of ownership is evident throughout this meticulously maintained, original owner home. Professionally landscaped gardens in both the front and back surround the property and add to its beautiful setting.Quiet, comfortable and spacious where it matters, 9 Kinsman Court may be exactly the move you have been waiting to make. (id:56248)

1 Idylwood Road
Welland, Ontario
Welcome to 1 Idylwood Road, a beautifully situated 4-level side-split in one of North Welland's most convenient and welcoming neighbourhoods. Set on a 60 x 100 ft lot in a mature subdivision, this home offers the kind of easy, comfortable lifestyle people look for: quiet streets, great outdoor space, and everyday essentials just minutes away.Perfectly located between Seaway Mall and Niagara College, you are close to shopping, groceries, restaurants, schools, parks, transit, and so much more. It is a location that works for daily life now, while also giving the property strong long-term appeal for those thinking about future flexibility or investment potential.Inside, the home features a smart side-split layout with 2+2 bedrooms, 2 bathrooms, bright living spaces, and a partially finished lower level that gives you room to spread out. Whether you need space for kids, guests, a home office, hobbies, extended family, or additional income possibilities, the layout gives you options without feeling overwhelming. It is practical, comfortable, and full of opportunity.Outside, this property really starts to shine. The front deck is a perfect spot for morning coffee or watching the neighbourhood go by, while the back deck sets the stage for summer dinners, weekend BBQs, and relaxing evenings by the pool. The above-ground saltwater pool adds that vacation-at-home feel, giving you a backyard that is ready to be enjoyed.The detached 2-car garage is another major bonus, offering excellent space for storage, tools, toys, or a workshop. From relaxed everyday living to future possibilities, this is a property that can fit a lot of different needs. With a poured concrete foundation, gas forced-air heat, central air, an owned water heater, pool, garage, and a fantastic North Welland location, 1 Idylwood Road is a home with lifestyle, flexibility, and loads of potential. (id:56248)

3486 East Main Street
Fort Erie, Ontario
Morning begins gently here. Sunrise peaks into the primary bedroom every morning, not enough to kick on the A/C, but radiating warmth into the oversized suite as the day begins. With 3+1 generously sized bedrooms, 3+1 bathrooms and 3 separate living rooms, this home offers space for everyone to gather, work, play, or simply enjoy a little quiet time. As the day unfolds, natural light moves through the homes many windows, highlighting over 2,500 sq. ft. of finished living space across three completed levels. The kitchen has miles of counterspace including a breakfast bar and room to entertain with a separate diningroom. Built in 1990 and exceptionally well maintained, the home feels solid, spotless, and cared for. The primary suite features a private ensuite with his-and-hers sinks and a separate toilet/shower area. The additional living spaces offer flexibility for growing families, guests and hobbies. Step outside and this home becomes something rare. A massive composite deck overlooks Black Creek behind the home, where birds gather at the water's edge for their daily swim and the pace of life instantly slows. Launch a kayak, paddleboard, or floating dock and drift down to the Upper Niagara River, end the evening in the hot tub as the sun sets behind the trees with some of the most impressive sunset views you 've seen. The attached garage w/workshop provide excellent space for the avid hobbyist, while the home also offers plenty of storage space. Major components, including the roof, furnace, and A/C, are all in excellent shape. Located in the welcoming community of Stevensville, this property offers the feeling of cottage life without giving up convenience. You are just a tricycle ride from school, near conservation areas, walking trails, Safari Niagara and Lake Erie beaches, while still being just minutes to the U.S. border, shopping and the brink of Niagara Falls and only 90 mins from Toronto. Peaceful, bright and move in ready for your family. Welcome home! (id:56248)
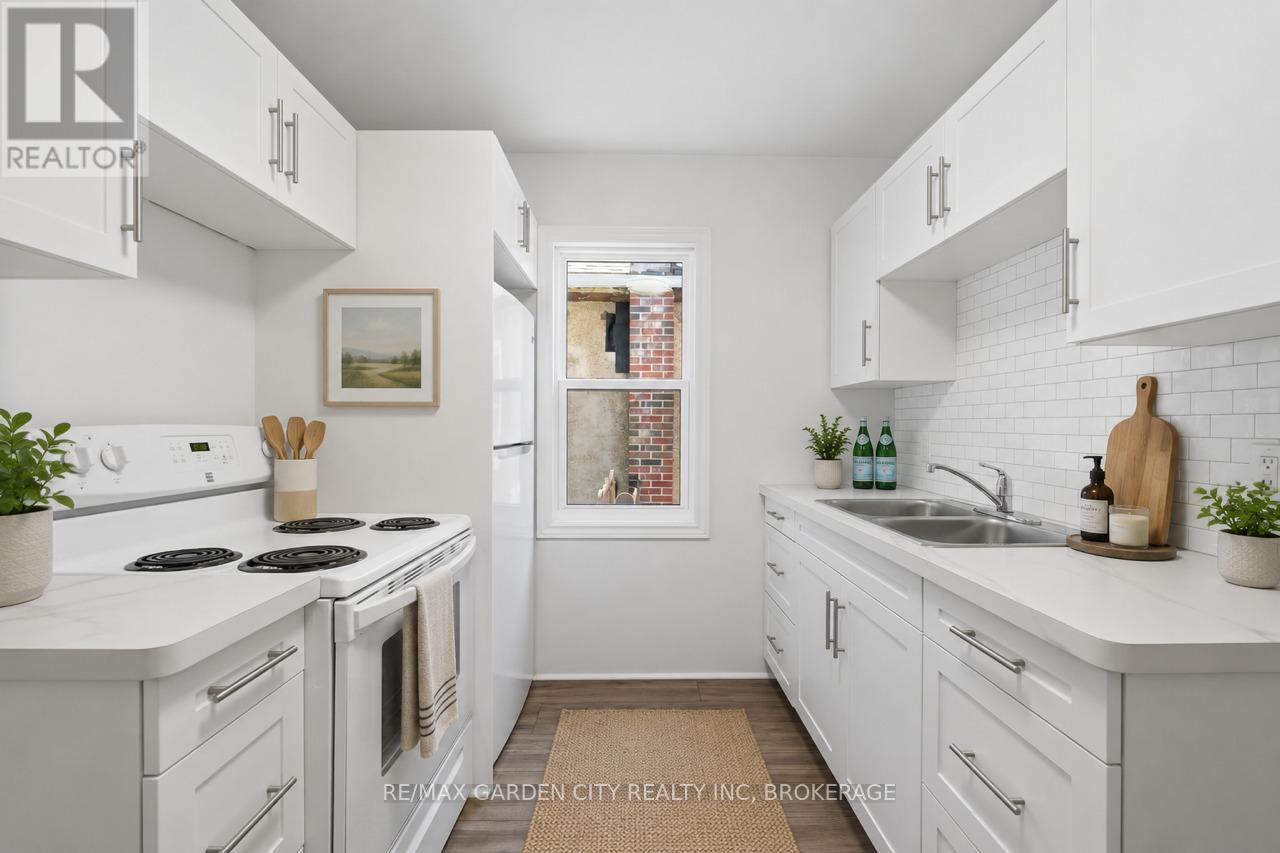
106 Carlton Street
St. Catharines, Ontario
Stop Renting, Start Building Your Future. Welcome to 106 Carlton Street, St.Catharines - Rent-to-Own Option Available - The perfect place to take your first step into homeownership. This charming, completely renovated 2-bedroom detached bungalow offers stylish, move-in-ready living with all the major updates already completed, so you can simply unpack and enjoy. Meticulously renovated from top to bottom, this home features a new roof, windows, doors, flooring, updated electrical and plumbing, a beautiful modern kitchen, and a stunning 4-piece bathroom. The bright, thoughtfully designed interior blends contemporary finishes with comfortable living, creating a space that feels like home the moment you walk through the door. Whether you're a first-time buyer, downsizer, or investor, this low-maintenance property offers exceptional value and peace of mind. Situated in a convenient, walkable neighbourhood, you're just steps from shopping, restaurants, schools, parks, public transit, and all the everyday amenities you need. Why continue paying someone else's mortgage when you can start investing in your own future? 106 Carlton Street is affordable, beautifully updated, and ready to welcome you home. Your next chapter starts here! (id:56248)
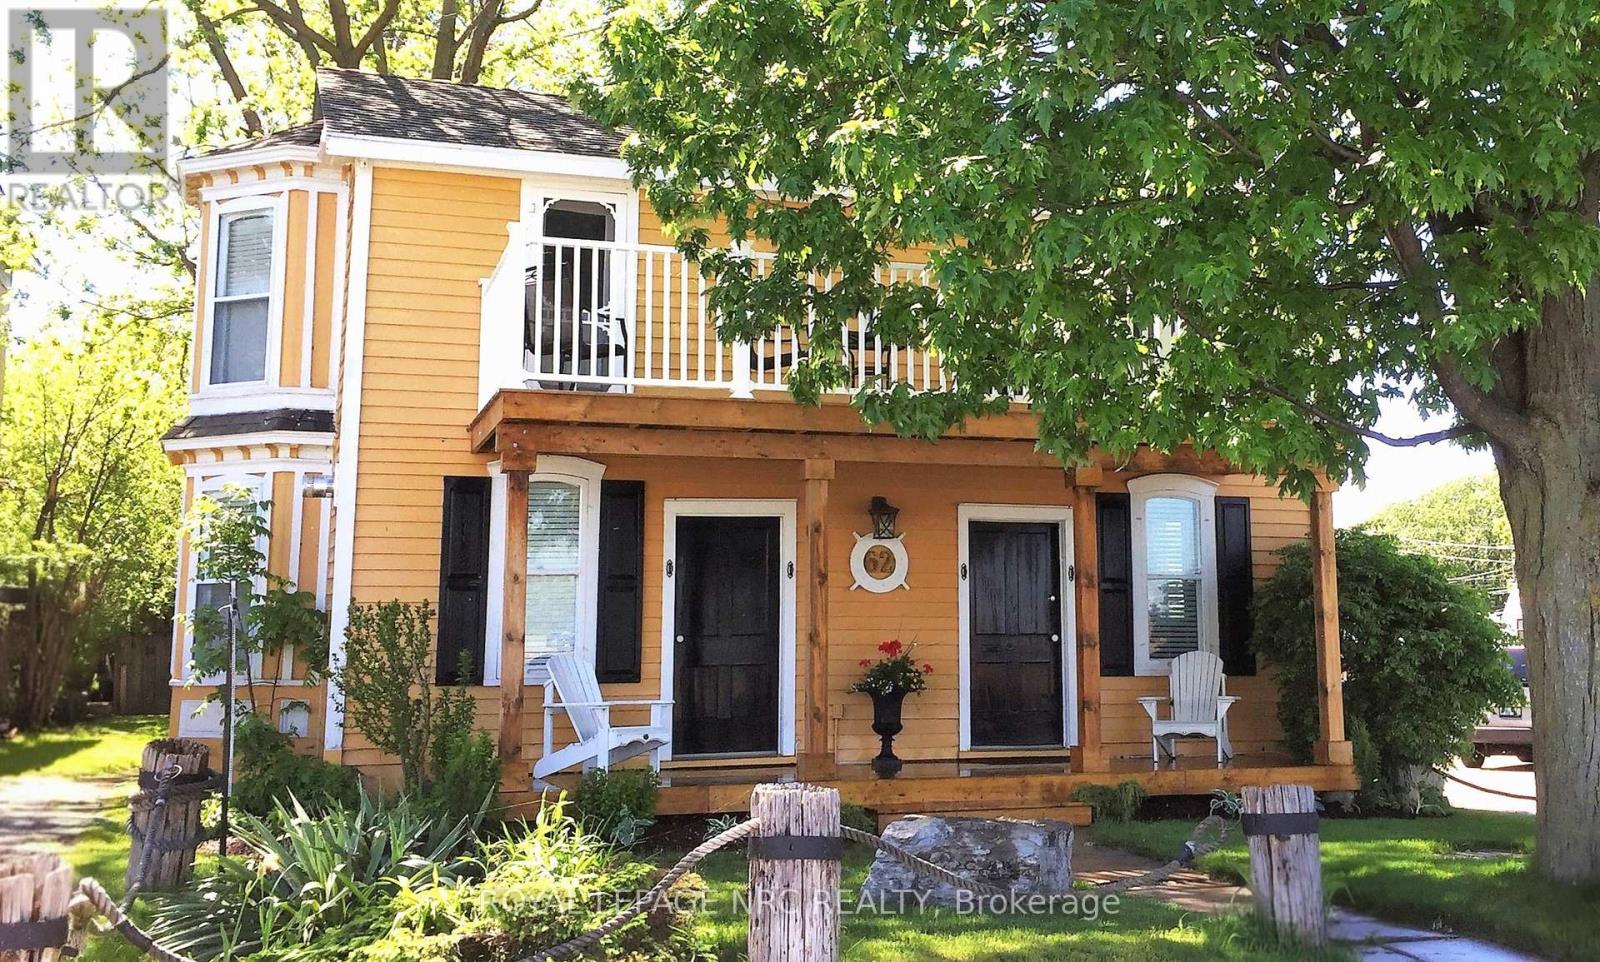
62 West Street
Port Colborne, Ontario
An exceptional opportunity to acquire a canal-front property with commercial and mixed-use potential. Ideally situated along the scenic Welland Canal Promenade and Historic West Street, Captain's Quarters offers a rare combination of waterfront exposure, tourism appeal, and flexible development opportunities. Currently operating as a successful short-term rental property, this fully winterized 3-bedroom cottage is rich in character, featuring pine plank flooring, French doors, a cozy gas fireplace, and canal views. Two upper-level bedrooms open onto private balconies overlooking the Welland Canal, providing front-row views of international vessels passing by-a unique attraction that continues to draw visitors year-round. A separate attached one-bedroom guest suite at the rear of the property offers additional income potential, staff accommodations, or private owner quarters. The expansive lot provides room for future expansion or redevelopment, subject to municipal approvals, further enhancing the property's long-term investment value. Located just steps from Port Colborne's vibrant downtown, the property is within walking distance of restaurants, shops, marina, and waterfront park, benefiting from strong pedestrian traffic and a thriving visitor economy. Zoned for a variety of potential commercial uses, the property presents an excellent opportunity for investors, entrepreneurs, hospitality operators, or developers. As the property is currently utilized as a short-term rental, there is flexibility to establish market rental rates. Buyers may also benefit from available municipal and regional improvement grant programs designed to encourage investment and redevelopment. Whether you continue its successful hospitality operation, establish a boutique commercial venture, or explore future development opportunities, 62 West Street is a unique waterfront investment in one of Niagara's most desirable canal-front locations. (id:56248)
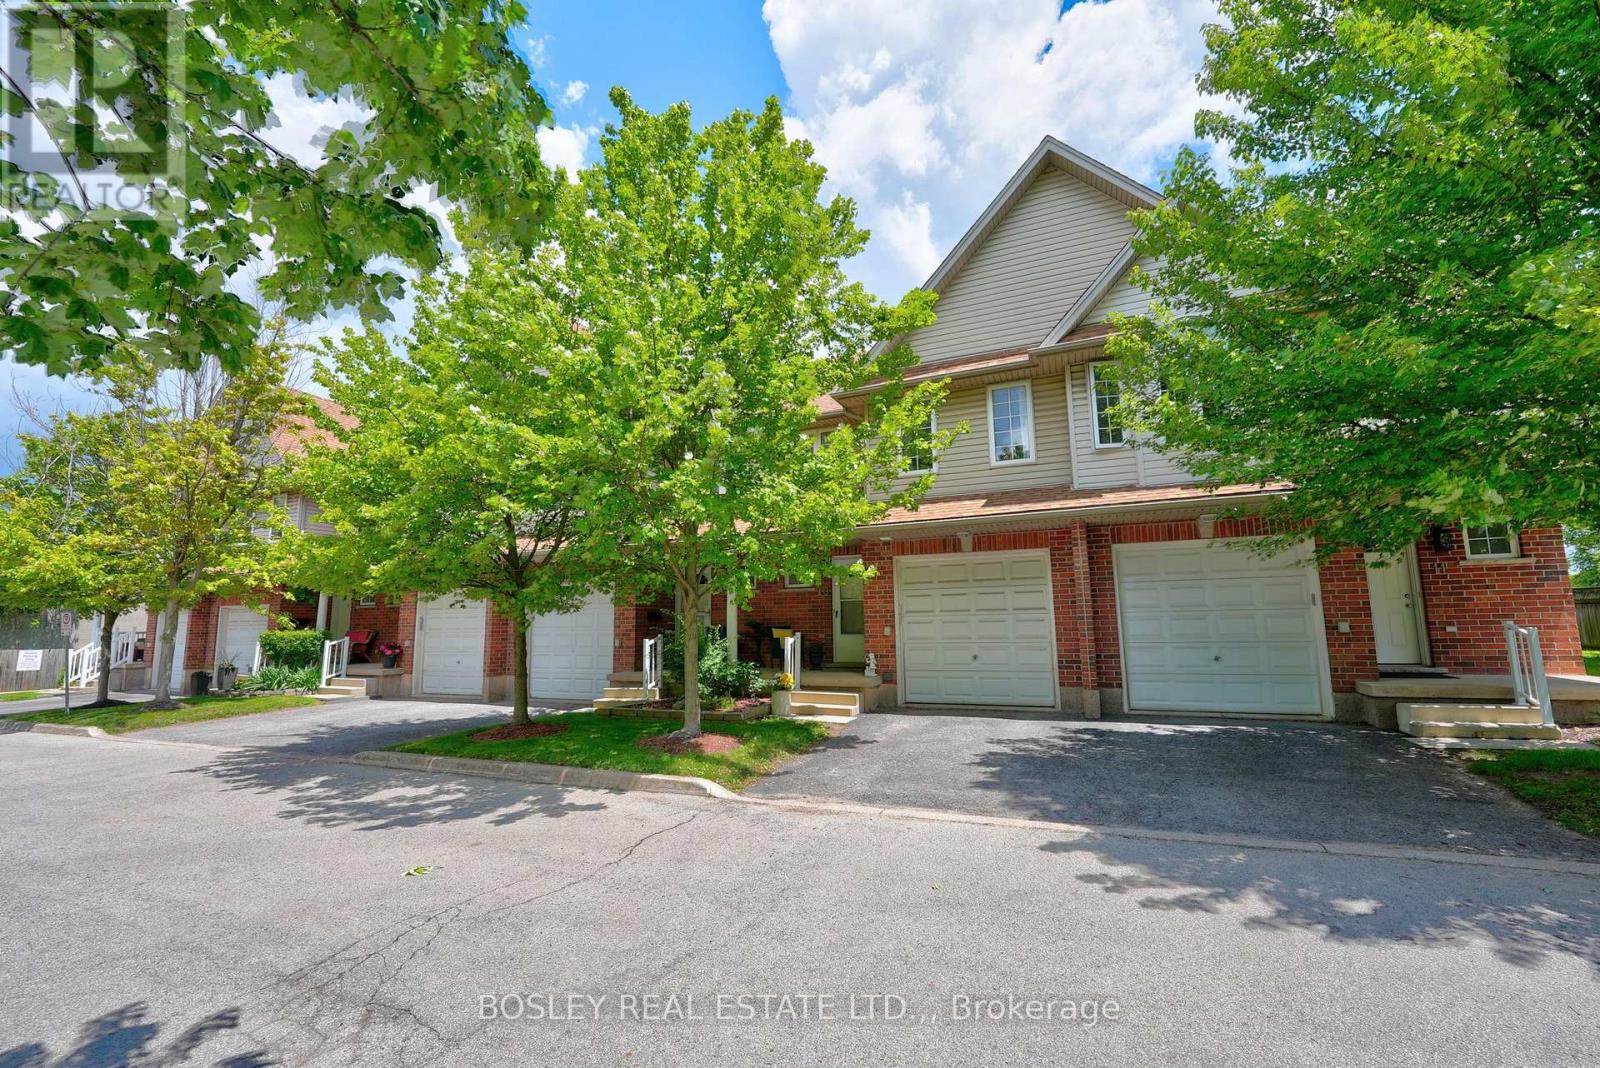
10 - 6263 Valley Way
Niagara Falls, Ontario
We are honoured to present 6263 Valley Way, Unit #10 to the market. This beautifully maintained townhouse is tucked away in an exclusive enclave of just 11 townhomes. Offering the perfect combination of privacy, convenience, and low-maintenance living, this is an incredible opportunity to own in one of Niagara Falls' most accessible locations. Imagine living just minutes from world-class wineries, golf courses, waterfront trails, restaurants, entertainment, and the iconic Falls themselves. Whether you're enjoying a day exploring Niagara's attractions or hosting friends for a backyard BBQ, this home places you at the centre of it all while still providing a peaceful place to unwind. Inside, the bright and inviting main floor features an open-concept layout designed for modern living. The kitchen, dining, and living areas flow seamlessly together, creating an ideal space for entertaining or relaxing at the end of the day. Sliding patio doors lead to a private rear deck where you can enjoy your morning coffee, soak up the sunshine, or spend warm summer evenings outdoors. Upstairs, you'll find three spacious bedrooms, including a generous primary retreat complete with two closets and a private 3-piece ensuite. A second full bathroom offers added convenience for family and guests. The finished lower level provides valuable bonus space that can easily serve as a rec room, home office, gym, or playroom to suit your lifestyle. An added bonus? Laundry hookups are already available on the second floor, eliminating the need to carry loads up and down the stairs. With low monthly maintenance fees, professional management, an attached garage, and a move-in-ready interior, this home is perfectly suited for first-time buyers, growing families, downsizers, or investors looking to capitalize on Niagara's continued growth. Opportunities like this don't come around often - discover why life is better when everything Niagara has to offer is right at your doorstep. (id:56248)

62 West Street
Port Colborne, Ontario
This gem of a property is a great opportunity of owning canal front. Nestled along the picturesque Promenade of the Welland Canal and Historic West Street, the 'Captains Quarters' offers a serene and casual lifestyle. Enjoy the unparalleled beauty of watching ships from around the world sail past from the comfort of your own porch in this enchanting 3-bedroom, winterized cottage. Boasting abundant charm and character, this delightful residence features pine plank flooring and French doors, which add to its timeless appeal. The inviting gas fireplace provides warmth and ambiance, creating a cozy haven during the cooler months. 2 of the upper-level bedrooms each open to a balcony, offering breathtaking views of the canal - an ideal setting for morning coffee or evening relaxation, the 3rd bedroom overlooks the rear yard. Additionally, a private, attached one-bedroom guest suite at the rear of the property is perfect for an in-law apartment or as a source of rental income. Located just a short stroll from the quaint downtown core, the property is in close proximity to a variety of shops, restaurants, a lakeside park, and a marina. This convenient access allows for an engaging and active lifestyle, while still providing the tranquility of waterfront living. The deep lot offers ample space for potential expansion, maximizing both living and income-generating possibilities (able to set your own rents). There are also potential grants for improvements with the city and region; can be used as commercial and developed with city approvals too. Do not let this rare opportunity pass you by. Embrace the charm, tranquility, and potential of owning 62 West Street. (id:56248)
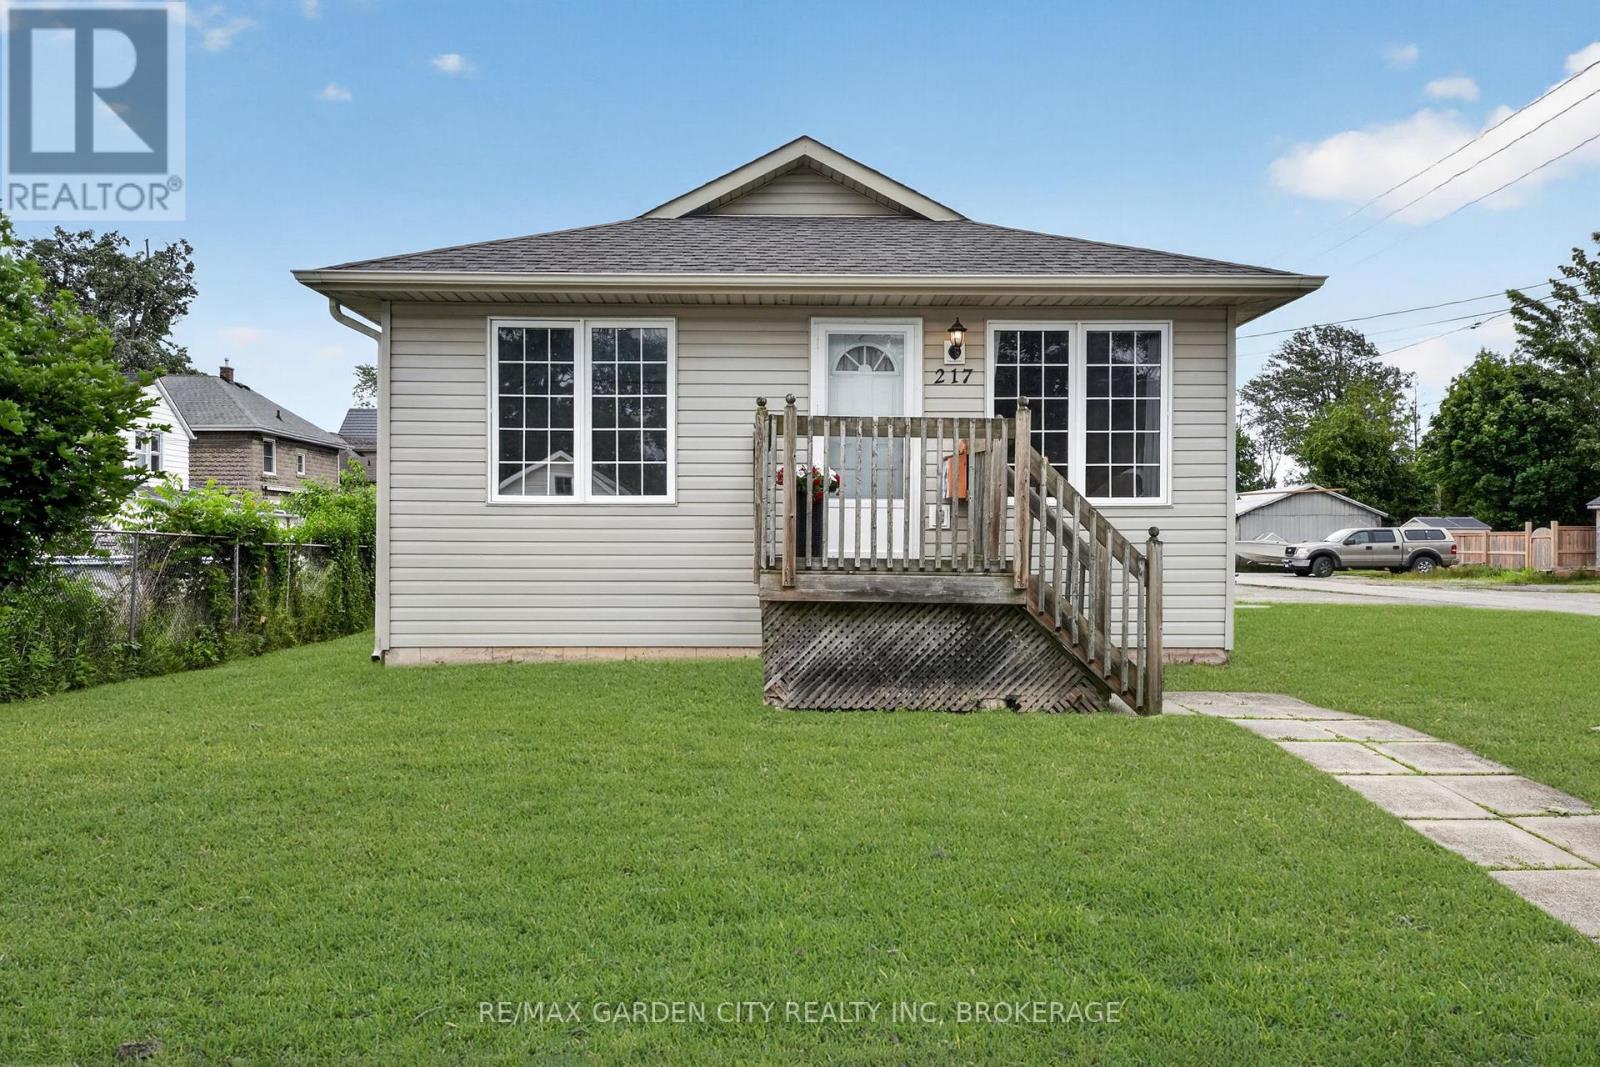
217 Pine Street
Haldimand, Ontario
Charming two bedroom bungalow in a fantastic location close to all amenities. The eat-in kitchen boasts a spacious dining area, oak cabinets, appliances, and a side door to a small covered porch, perfect for barbecuing year-round. The bright, roomy living room offers plenty of space for your furniture and opens to a cozy front porch. The primary bedroom is generously sized with double closets and ample space for a king size bed, while the second bedroom also features a double closet and good dimensions. A four piece bathroom and the main level laundry complete the layout. A full-size crawlspace has a concrete floor, about 5 feet in height, providing excellent storage with access from the second bedroom. Outside, enjoy parking for two cars, a large patio and two sheds. Ideally located within walking distance to parks, the hospital, schools, and the Grand River with it scenic waterfront trails. Shingles were replaced in 2023. This home is a true gem waiting for you to make it yours. (id:56248)
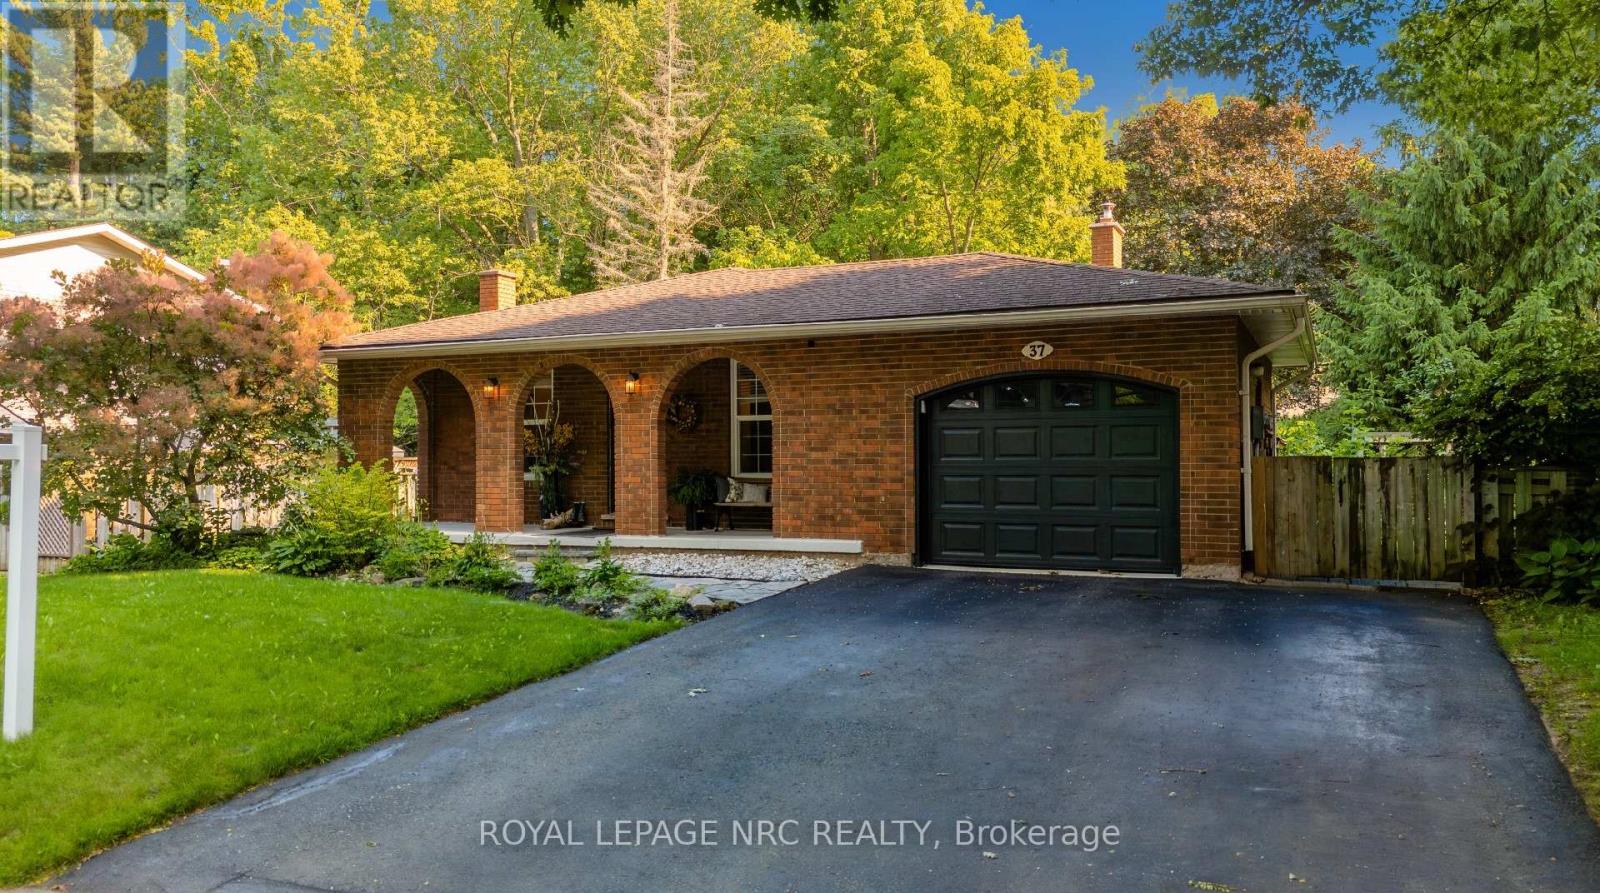
37 Spruceside Crescent
Pelham, Ontario
Welcome to a home where style, comfort, and thoughtful updates come together beautifully. This immaculate 3+1 bedroom backsplit has been lovingly refreshed from top to bottom, featuring a stunning modern kitchen, contemporary finishes, and a sophisticated colour palette that feels both current and timeless. Natural light pours through every level, creating bright and inviting spaces throughout.The true heart of the home is the fabulous ground-level family room, where a striking wood fireplace with a beautifully updated hearth sets the scene for cozy evenings. With its walkout to the backyard, this space effortlessly blends indoor comfort with outdoor living. Imagine movie nights while the snow falls outside, or summer gatherings with easy access to the yard just steps. In the lowest level you will find a music lover's dream retreat-perfect for jam sessions, creative inspiration, a games room, home gym, or the ultimate teen hangout-along with a conveniently located laundry room. Set on a quiet, family-friendly street shaded by mature trees, this home enjoys a wonderful neighbourhood atmosphere with a nearby park. Welcome to a home where style, comfort, and thoughtful updates come together beautifully. A home with personality, style, and a taste for perfection-ready to welcome its next chapter. (id:56248)
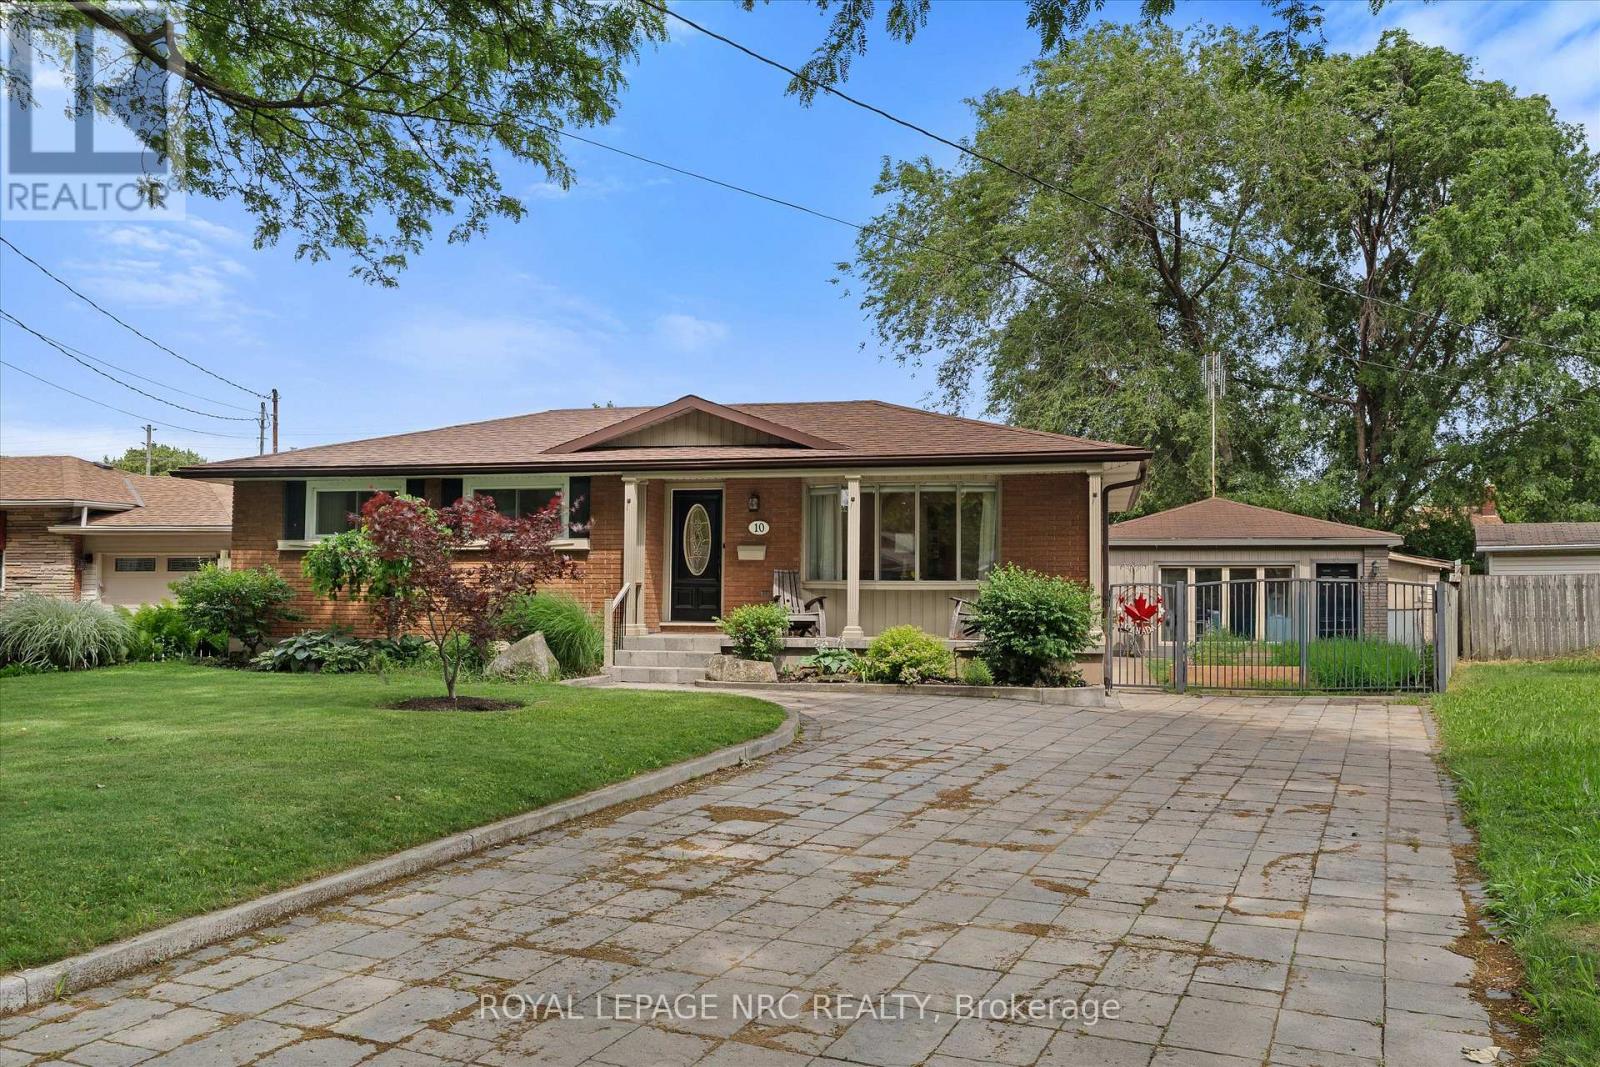
10 Wakelin Terrace
St. Catharines, Ontario
Welcome to 10 Wakelin Terrace, a unique North End bungalow offering exceptional flexibility, thoughtful updates, and incredible outdoor lifestyle. Situated on a pie-shaped lot in a highly sought-after neighbourhood, this 3-bedroom, 3-bathroom home is just steps from excellent schools and within walking distance of shopping, restaurants, the Welland Canal Parkway Trail, parks, and everyday amenities. Inside, pride of ownership is evident. Brand-new flooring, a stunning 3-year-old kitchen, updated light fixtures, and added pot lights create a fresh, modern feel from the moment you enter. The spacious lower level offers endless possibilities with a large recreation room, an additional bathroom, a separate office/flex room, and plenty of space for a home gym, media room, or future bedroom. Even the utility room has been finished, showcasing the care and attention invested in this home. What truly sets this property apart is the fully finished detached building, formerly a two-car garage, now transformed into a self-contained one-bedroom suite complete with its own full bathroom (4th bath), and in-floor heating. Whether you're accommodating extended family, operating a home-based business, creating a private office, or seeking additional living space, this versatile bonus area is a rare find. The backyard is designed for making memories. A large four-season sunroom addition provides year-round enjoyment and includes a convenient bathroom for pool guests. Step outside to the newly created covered patio overlooking the beautifully maintained inground pool and yard-an ideal setting for entertaining family and friends all summer long. Completing the package is a stunning paver stone driveway with parking for six or more vehicles, delivering exceptional curb appeal and functionality. This is a rare opportunity to own a property that combines modern updates, and resort-style outdoor amenities in one of St. Catharines' great North End locations. (id:56248)
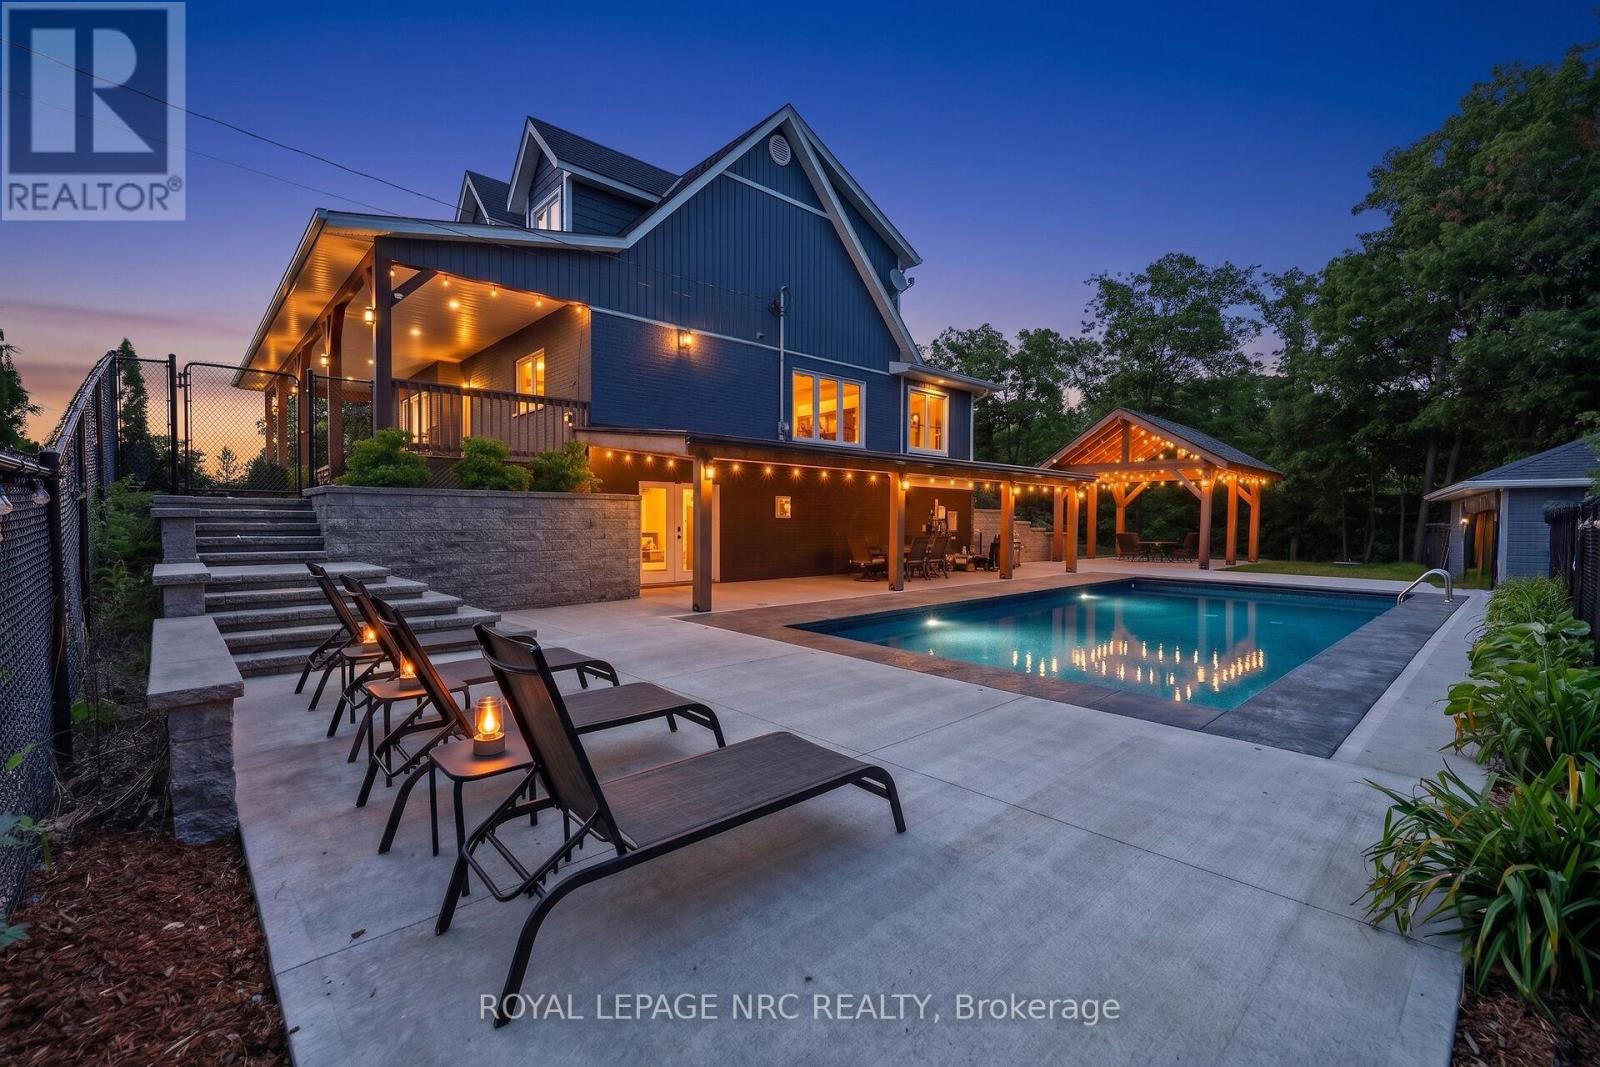
3063 Ninth Street
Lincoln, Ontario
Prepare to be captivated by 3063 Ninth Street. Situated on just over an acre, this masterfully designed multi-level residence backs directly onto the protected lands of Rockway Conservation, offering a tranquil sanctuary in St. Catharines.Step outside into your personal oasis. A multi-tiered retaining wall with cascading stone stairs leads to an expansive concrete pool deck and a sparkling pool (installed 2022). Choose your perfect spot for entertaining with two distinct covered areas: a massive timber-framed pavilion and separate gazebos, both crafted from ash hardwood sourced directly from the surrounding forest. The grounds feature professional landscape lighting, an assortment of fruit trees, and a massive 3,600 sq. ft. paved driveway leading to a 1,200 sq. ft. garage-ideal for contractors or car enthusiasts.Inside, find complete modern peace of mind. This home was completely rebuilt (permits closed in 2018). Major updates include all roofs (2017), plus a 2018 AC and HRV unit. The home is serviced by a 7,000-gallon cistern equipped for rainwater catchment, a whole-house UV water filtration system, and an upgraded water tank, pressure tank, and pump (2018).Experience a layout designed for ultimate flexibility. The expansive upper level currently boasts three bedrooms and a luxurious full 6-piece bathroom. Uniquely, this upper floor features a clear-span design with absolutely no load-bearing walls, offering the incredible potential to easily reconfigure or completely open up the space to suit your exact vision. Don't let this rare, conservation-backed gem pass you by! (id:56248)
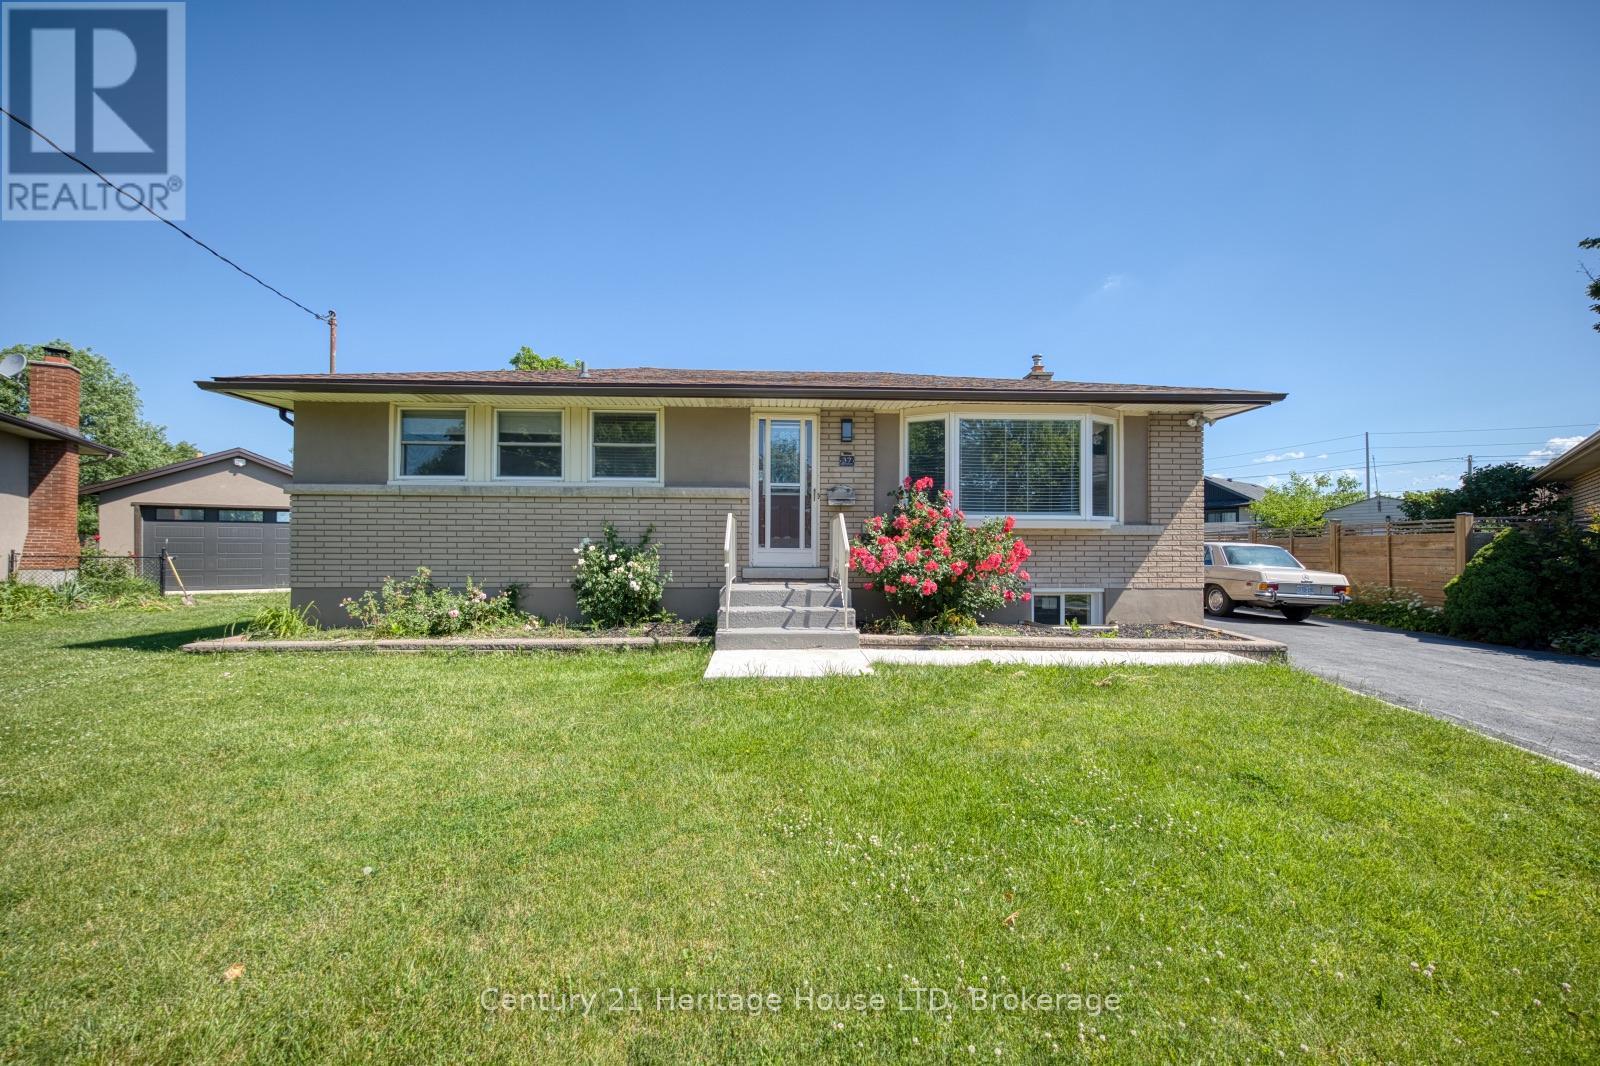
37 Coronation Boulevard
St. Catharines, Ontario
Welcome to this beautifully renovated bungalow nestled on a quiet cul-de-sac, offering 2+2 bedrooms, 2 full bathrooms, and an exceptional in-law suite with a separate entrance. Extensively updated over the past 1.5 years, this move-in-ready home features a brand-new kitchen, new flooring throughout, new interior doors, new windows in the basement, a new concrete front porch, and new main-floor appliances.The bright and functional main level offers convenient main-floor laundry, a spacious living area, and a dining room with sliding doors leading to a backyard deck. The private backyard includes two storage sheds, providing plenty of space for outdoor living and storage, an extended driveway widened from single to double width. The fully finished lower level is ideal for multi-generational living or potential income opportunities, featuring a separate entrance, second kitchen, dining area, rec room, two bedrooms, a beautifully renovated 3-piece bathroom, and its own laundry area for added convenience and independence.Ideally located close to the QEW, schools, shopping, parks, hospital and all amenities, this extensively updated home offers comfort, versatility, and outstanding value in a desirable family-friendly neighbourhood. A must-see property! (id:56248)

5782 Mouland Street
Niagara Falls, Ontario
Welcome to this charming two-storey home offering immediate possession in a highly desirable Niagara Falls neighbourhood. Conveniently located close to schools, shopping, public transit, parks, and everyday amenities, this property is ideal for families, first-time buyers, or investors alike.The spacious main floor features a bright and inviting living room, a generous dining area, and patio doors leading to a large two-tier deck-perfect for outdoor entertaining and summer gatherings. Upstairs, you'll find three well-sized bedrooms, all with hardwood flooring, along with an updated four-piece bathroom.The finished basement provides additional living space with a comfortable recreation room, creating the perfect setting for family movie nights or relaxation. Outside, the fully fenced backyard offers privacy and security, complete with a custom dog run for pet owners and a spacious two-tier deck for enjoying the outdoors.Additional features include a detached single-car garage and ample outdoor space. A fantastic opportunity to own a move-in-ready home in a great location! (id:56248)

1 Princeton Common Street
St. Catharines, Ontario
This stunning 2-storey detached home was built in 2020! The quality of the build, layout & finishes are impressive! It is a vacant land condo detached home, so you are not responsible for any grass cutting or snow removal. This impressive home offers 3 bedrooms plus a main floor den! Entering the home, you are greeted by the stylish open-concept living space, which is great for entertaining. The kitchen has a large island, beautiful quartz countertops, and plenty of cupboards, but the pièce de résistance is the walk-in pantry! For family & guest convenience, there is also a main floor 2-pc bathroom. The den is tucked away at the front of the house, a great versatile space that would make a perfect home office, dining room, or guest room. The spacious upper level offers a private primary suite with an ensuite bathroom and a walk-in closet, two additional bedrooms, the family 4-pc bathroom, and laundry. The unfinished basement has a rough-in to add an additional bathroom. This unspoiled area can be developed to add more living space and equity to the home! Outside, the home features a front covered porch, a very spacious side covered porch, and a fully fenced backyard space with a deck. So there are lots of options for enjoying the outdoors at different times of the day! The great central location of this home means you are conveniently located to schools, shopping, and the highway! This property is a perfect place to call home! (id:56248)

Lot 80 Terravita Drive
Niagara Falls, Ontario
SATURDAY & SUNDAY OPEN HOUSE 12-4pm at 2310 TERRAVITA DR. THIS PRICE INCLUDES THE NEW HST REBATE. Welcome to our Prato Model. This fantastic Bungalow layout has the primary bedroom and a 2nd bedroom located all on the main floor. This to be built home is situated in a Prestigious Architecturally Controlled Development in the Heart of North End Niagara Falls. Starting with a spacious main floor which features a large eat in kitchen w/gorgeous island, dining room, 2pc bath, living room with gas fireplace, 2 Bedrooms, main floor laundry room and walkout to a covered concrete patio. Where uncompromising luxury is a standard the features and finishes Include 10ft ceilings on main floor, with vaulted ceilings in the living room, 8ft Interior Doors, Custom Cabinetry, Quartz countertops, Hardwood Floors, Tiled Glass Showers, Oak Staircase to the basement, 40 LED pot lights, Front Irrigation System, Garage Door Opener and so much more. This sophisticated neighborhood is within easy access and close proximity to award winning restaurants, world class wineries, designer outlet shopping, schools, above St. Davids NOTL and grocery stores to name a few. If you love the outdoors you can enjoy golfing, hiking, parks, and cycling in the abundance of green space Niagara has to offer. OPEN HOUSE EVERY SATURDAY/SUNDAY 12:00-4:00 PM at our beautiful TERRA BUNGALOW MODEL HOME located at 2310 TERRAVITA DRIVE. MANY FLOOR PLANS TO CHOOSE FROM. (*** List price shown is inclusive of the HST, net of the applicable HST rebate(s) on the assumption the buyer qualifies and validly assigns such rebate(s) to the builder/vendor on closing. If the buyer does not qualify, the amount of the unavailable rebate(s) shall be payable by the buyer in addition to the stated purchase price on closing.***) (id:56248)

7719 Tupelo Crescent
Niagara Falls, Ontario
Welcome to this spacious all-brick Empire-built home located in one of Niagara Falls' newer family-friendly subdivisions. It is offering 4 bedrooms, 2.5 bathrooms, and an oversized open-concept layout, this home is designed for comfortable modern living.The bright main floor features 9-foot ceilings, a stylish kitchen and a large centre island perfect for entertaining. The open dining and living areas provide an inviting atmosphere, highlighted by the large windows full of sunshine. Upstairs, the generous primary retreat offers a walk-in closet and private ensuite, while three additional bedrooms, a full bathroom, and convenient upper-level laundry complete the second floor.The full unfinished basement gives endless future possibilities . Ideally located close to parks, schools, Costco, Walmart, shopping, dining, and quick QEW access for commuters.A perfect opportunity for growing families seeking space, comfort, and convenience in a desirable Niagara Falls neighbourhood! (id:56248)
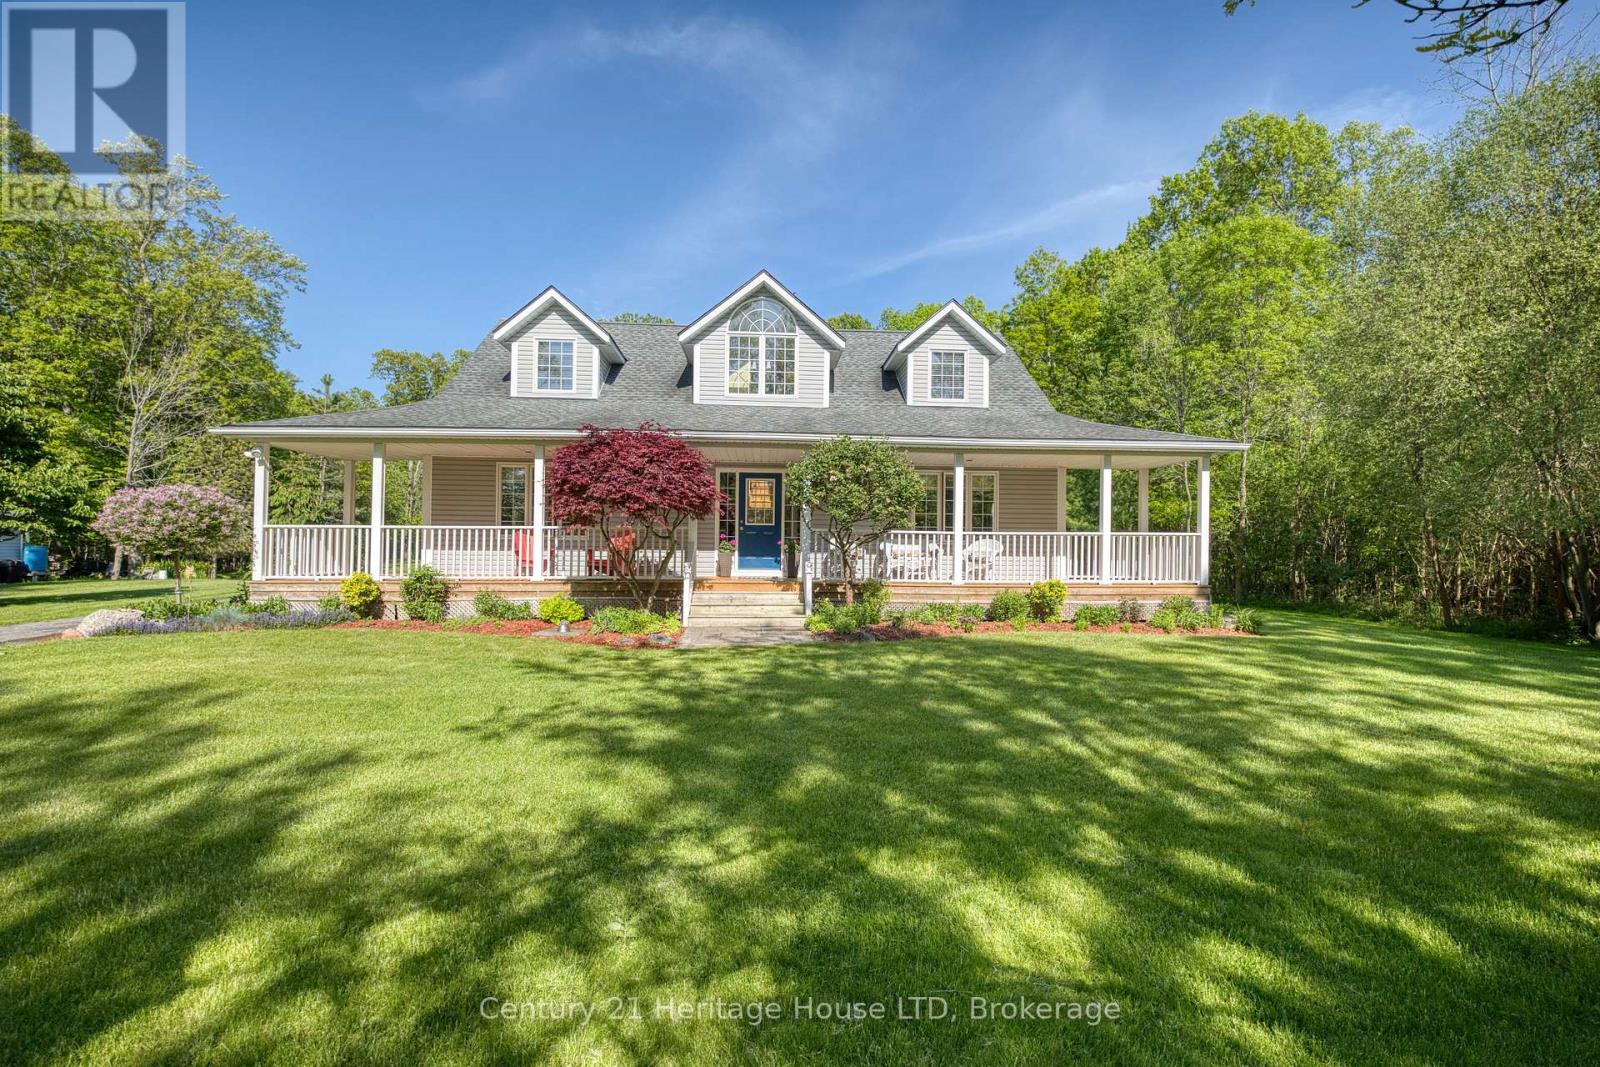
2468 Sunset Drive
Fort Erie, Ontario
Nestled in a peaceful country setting, this beautifully maintained home showcases pride of ownership throughout and offers the perfect blend of comfort, character, and rural charm. Surrounded by 3.33 acres of nature and picturesque views, this tranquil property provides a private escape while remaining within easy reach of local amenities. The thoughtfully designed layout features a spacious primary bedroom on the main level, complete with a walk-in closet and private ensuite bath, creating a comfortable and convenient retreat. The upper level offers two additional bedrooms and a full bathroom, providing ample space for family and guests. At the heart of the home is a large eat-in kitchen warmed by a charming wood-burning stove, seamlessly connecting to the adjoining dining room-perfect for family gatherings and entertaining. The expansive living room is highlighted by a second wood-burning fireplace, creating an inviting atmosphere for relaxing evenings. Main floor laundry and 2 pc bath are conveniently located near the side entrance of the home. Step outside and enjoy the beauty of the property's expansive yard, offering endless opportunities for recreation, gardening, and outdoor enjoyment. Two versatile outbuildings provide excellent storage or workshop space, while a picturesque pond enhances the property's natural beauty and peaceful setting. This is a rare opportunity to own a lovingly cared-for country home where comfort, privacy, and nature come together in perfect harmony. (id:56248)
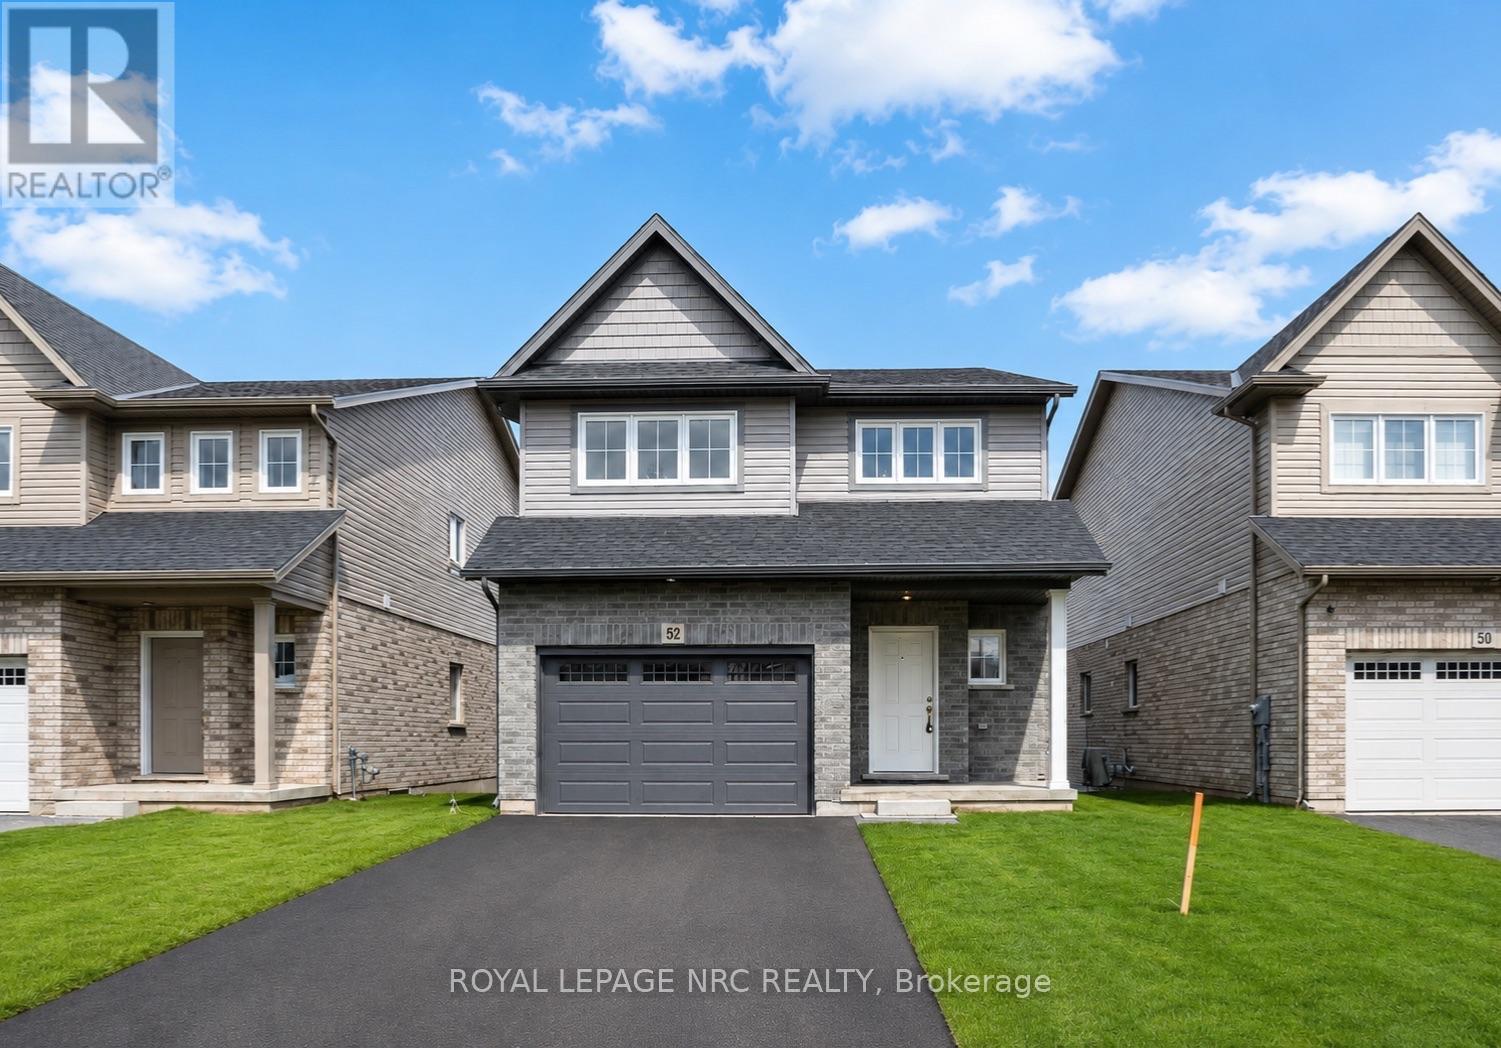
52 Willson Drive
Thorold, Ontario
Purchase price is Net of HST. Welcome to this exceptional 4+1 bedroom, 3.5 bathroom home in the sought-after Towpath Estates community. Offering over 2,500 sq. ft. of beautifully finished living space, this home features an open-concept main floor with high ceilings, hardwood flooring, a spacious kitchen with ample cabinetry and pantry, and a dinette with walkout to the backyard backing onto serene green space with no rear neighbours. The fully finished lower level includes a rec room,bedroom, full bath, and private entrance - ideal for extended family living. Conveniently located just minutes from schools, Niagara College, and local amenities, this stunning Marken Homes build offers comfort, space, and privacy in one of Niagara's most desirable new communities. (id:56248)
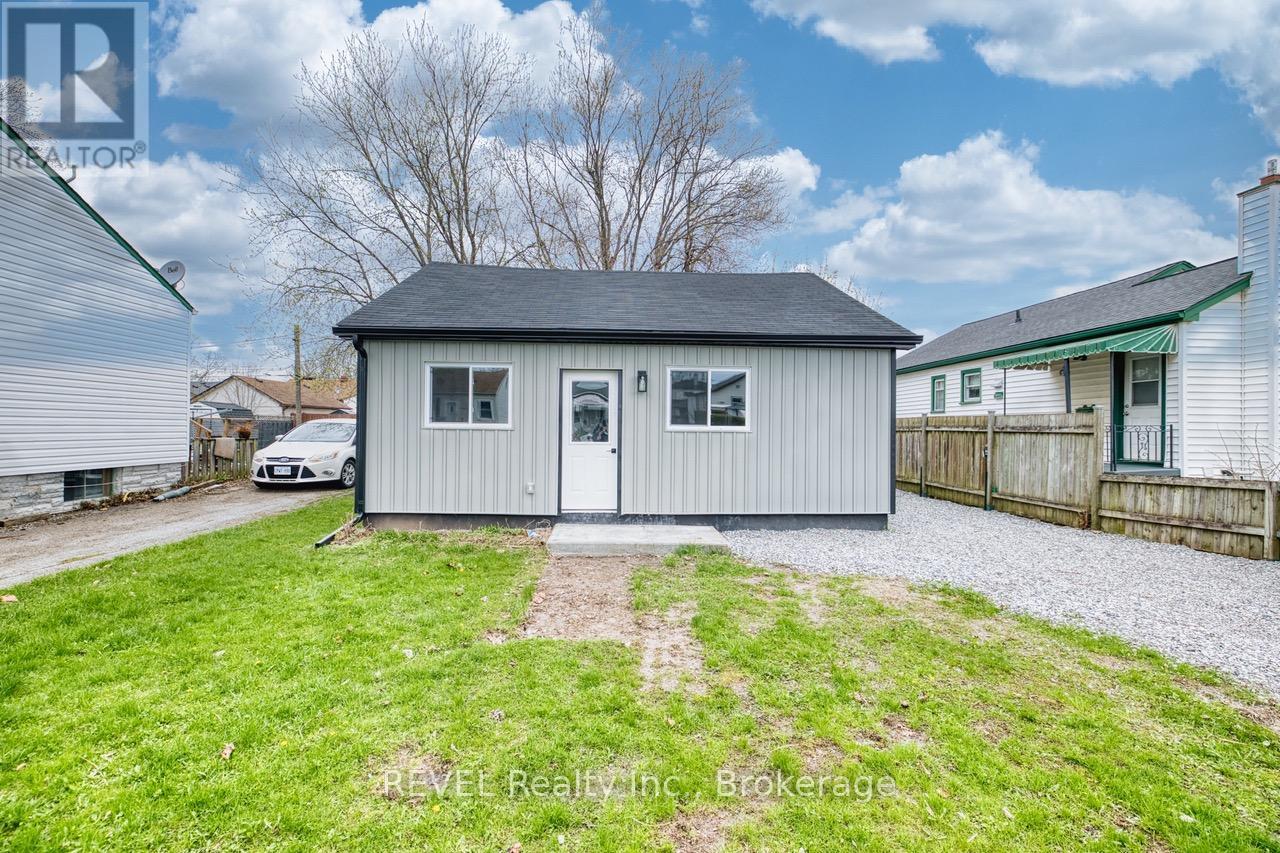
406 Hennepin Avenue
Welland, Ontario
From the street it may seem modest, but step inside this fully renovated home and you will quickly discover a stunning and unexpected transformation - completely updated and beautiful, with a high vaulted ceiling in the eat-in kitchen and family room; new drywall, windows, flooring, trim & doors throughout. Stylish cabinets in the bathroom and kitchen, including quartz countertops. And underneath it all, energy efficient spray foam insulation and a heat pump to keep you warm/cool. (id:56248)
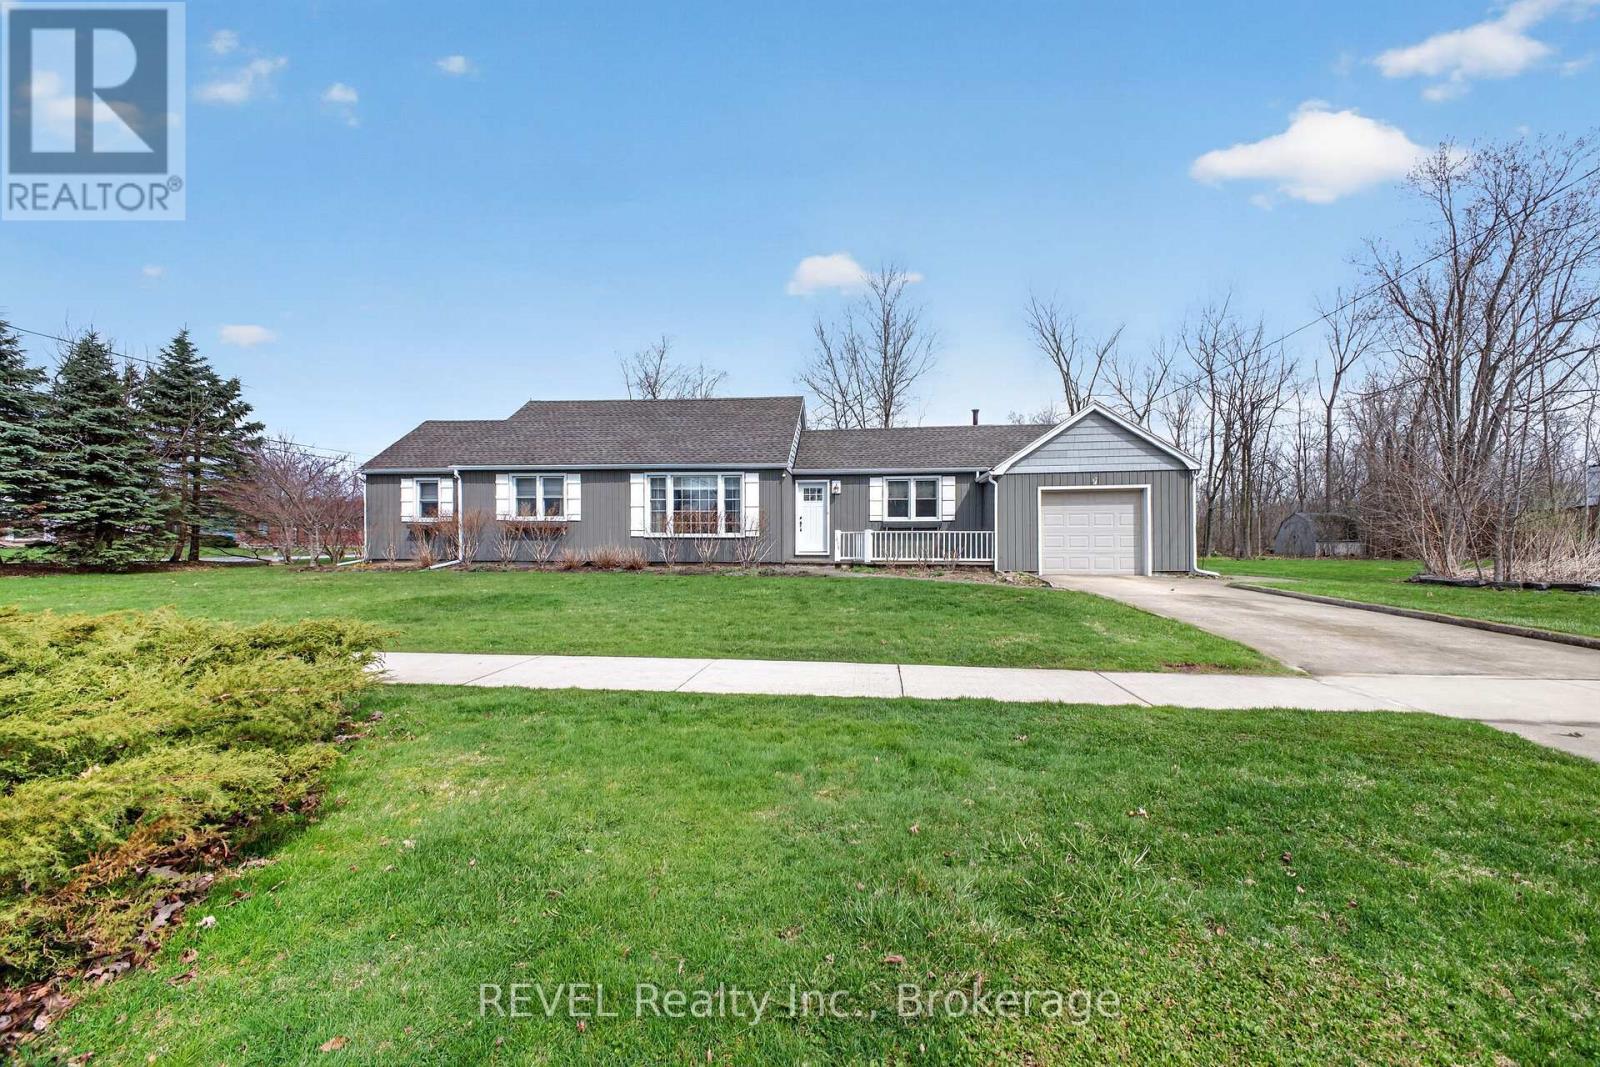
1258 Phillips Street
Fort Erie, Ontario
Buildable Lot attached!!! Looking for a low maintenance one level home? Check out this meticulously maintained sprawling bungalow. With 2 bedrooms and 1.5 baths, this gem is perfect for anyone looking for comfort and convenience. Nestled on a beautiful large corner lot with an attached single garage and a concrete drive, making it a breeze to come and go.The layout of the home is fantastic, featuring not one but two spacious living rooms-ideal for entertaining friends or simply enjoying a cozy night in. A huge bonus to this property is it comes with an extra 55-foot lot that can be severed off for development, giving you even more options. Whether you want to build or just enjoy the extra space, the choice is yours! Located close to all the amenities you could need, you'll never have to travel far for schools, shopping, or recreation. This home is move-in ready! You won't have to lift a finger-just unpack and settle into your new life. Don't miss out on this incredible opportunity to call this lovely bungalow your own! (id:56248)
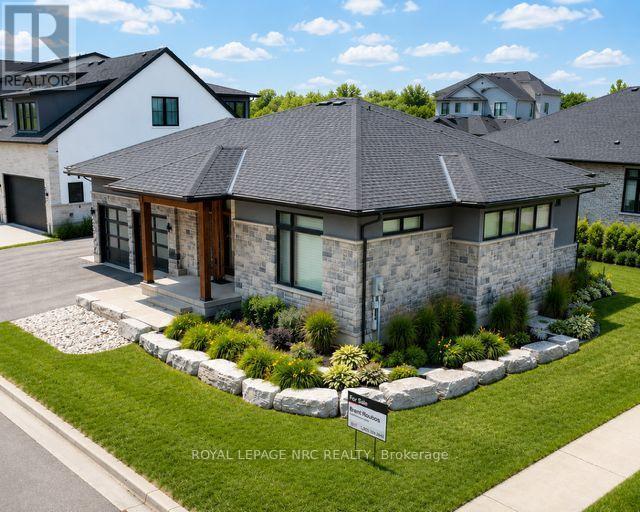
2 Fedorkow Lane
Niagara-On-The-Lake, Ontario
Welcome to this stunning custom-built bungalow nestled on an exclusive cul-de-sac of only 9 homes in the heart of St. David's, one of Niagara-on-the-Lake's most coveted communities. Blending sophisticated architecture with contemporary comfort, this home offers the perfect balance of elegance and lifestyle.Step inside to discover a bright open-concept design highlighted by soaring ceilings, designer lighting, and expansive windows that flood the space with natural light. The gourmet kitchen features premium appliances, quartz surfaces, and a stylish centre island-perfect for entertaining or everyday family gatherings. The adjoining dining and great room spaces flow seamlessly to a covered terrace, ideal for enjoying Niagara's picturesque sunsets.The main floor offers two spacious bedrooms, including a serene primary suite with a spa inspired ensuite bath, freestanding tub, glass shower, and dual vanities. The walkout lower level expands the living space with two additional bedrooms, a full bath, and an impressive golf simulator and theatre room, perfect for year-round recreation and relaxation.Outside, thoughtful landscaping, a double garage with modern doors, and clean architectural lines create exceptional curb appeal.Located just steps from The Grist restaurant and minutes from Niagara's finest wineries, golf courses, trails, and Old Town's boutique charm, this property embodies the Niagara-on-the-Lake lifestyle-a perfect blend of luxury, leisure, and location. More than a home, this is a lifestyle statement. (id:56248)

4627 Jepson Street
Niagara Falls, Ontario
NICELY UPDATED AND WELL MAINTAINED 3 BEDROOM TWO STORY, IN THE DOWNTOWN AREA. THIS HOME SITS ON A QUIET STREET. THE FIRST FLOOR FEATURES AN UPDATED LIVING ROOM AND DINING AREA, WITH NEWER FLOORS AND NEWER WINDOWS. THE KITCHEN HAS UPDATED CABINETS AND COUNTERTOPS. A DOOR IN THE KITCHEN ALLOWS FOR ACCESS TO THE BACKYARD DECK AND FENCED YARD. THE UPPER LEVEL FEATURES 3 GOOD SIZED BEDROOMS AND A FOUR PIECE BATH. THE FLOORING AND WINDOWS ON THE UPPER LEVEL HAVE ALSO BEEN UPDATED. SITUATED CLOSE TO SHOPPING, SCHOOLS, CHURCHS, ENTERTAINMENT, AND HIGHWY ACCESS. GREAT FOR A YOUNG FAMILY OR FOR DOWN SIZING. THIS WOULD BE AN IDEAL INVESTMENT RENTAL PROPERTY, ITS MOVE IN READY. (id:56248)
8 - 3008 Palmer Drive
Burlington, Ontario
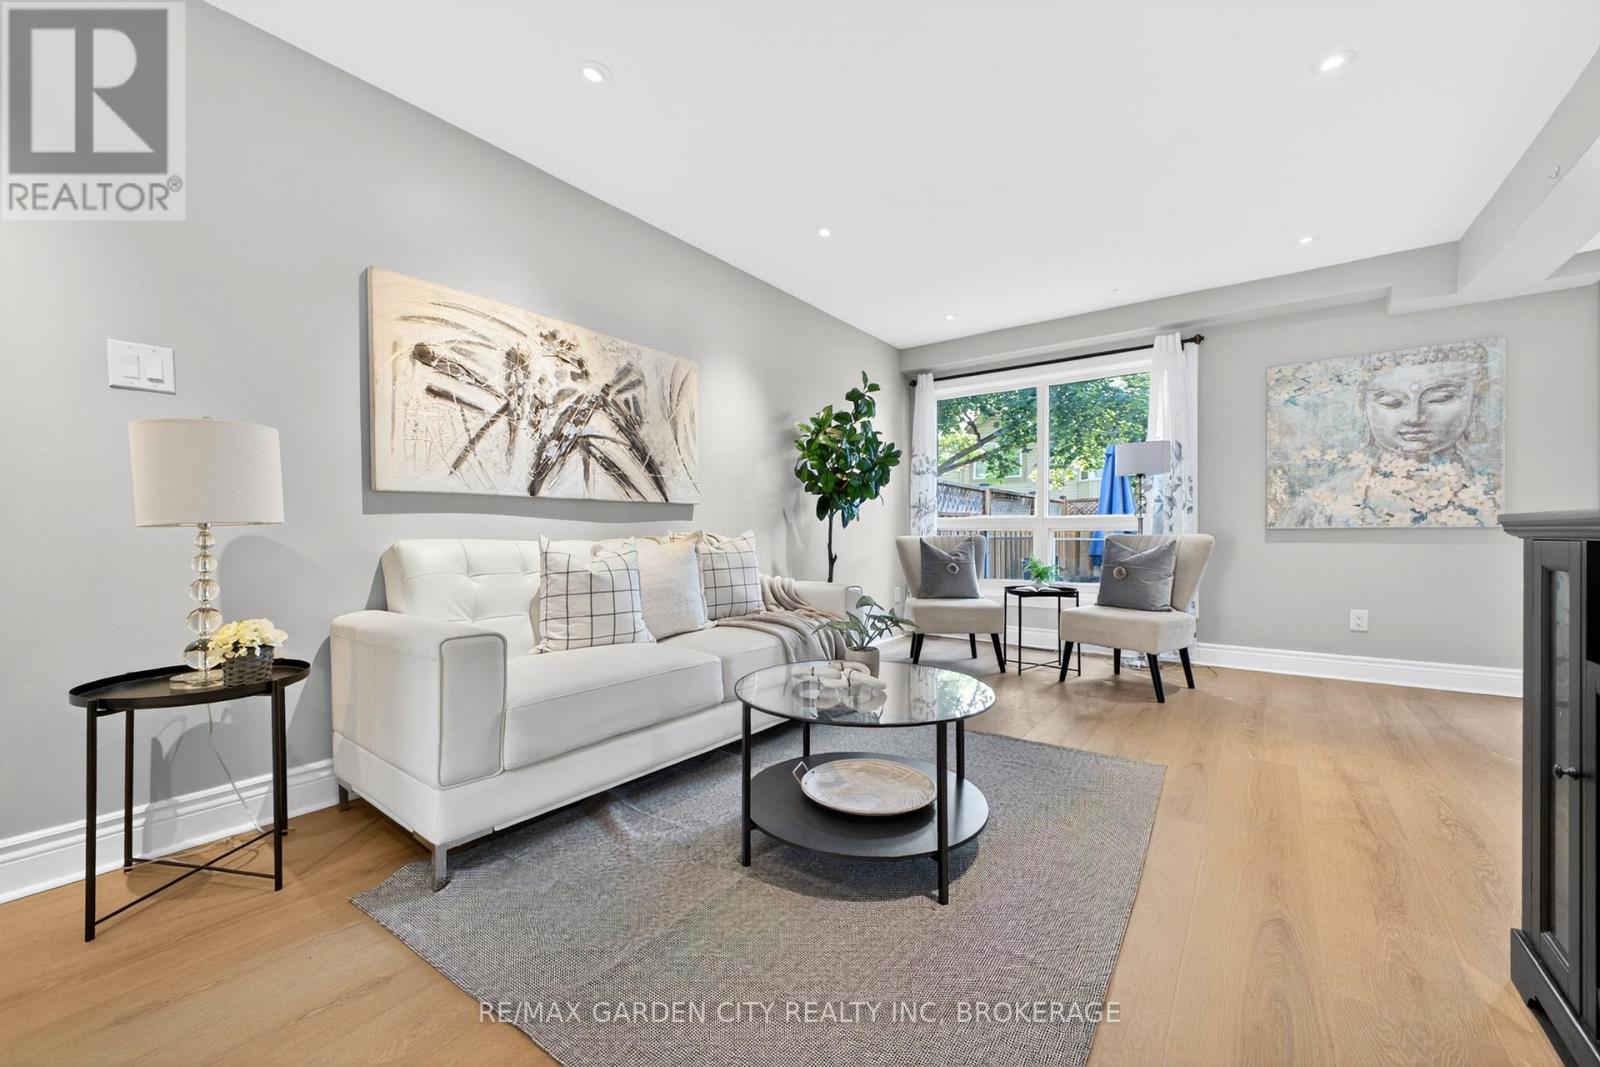
Welcome to Barrington Square - a quiet, family-friendly townhouse community offering green space, an outdoor pool, parkette, and a convenient location close to everyday amenities. This bright and spacious 2-storey end unit townhouse offers a practical layout with plenty of natural light throughout. The main floor features a functional kitchen, dedicated dining area, and a comfortable living room designed for family living, entertaining, or relaxing at the end of the day. New vinyl flooring adds a fresh, modern feel and makes the home easy to maintain. Upstairs, you'll find three well-sized bedrooms and a 4-piece bathroom, making this a great fit for first-time buyers, young families, downsizers, or investors. The finished basement provides valuable additional living space and can easily be used as a family room, home office, playroom, gym, or guest area. Located in a desirable community with excellent shared amenities and close access to shopping, schools, parks, transit, and major routes, this home offers comfort, convenience, and long-term potential. Whether you're looking to move in, invest, or add your own personal touch, this townhouse is a smart opportunity in a sought-after neighborhood. (id:56248)
53 Margaret Avenue Unit# C
Kitchener, Ontario
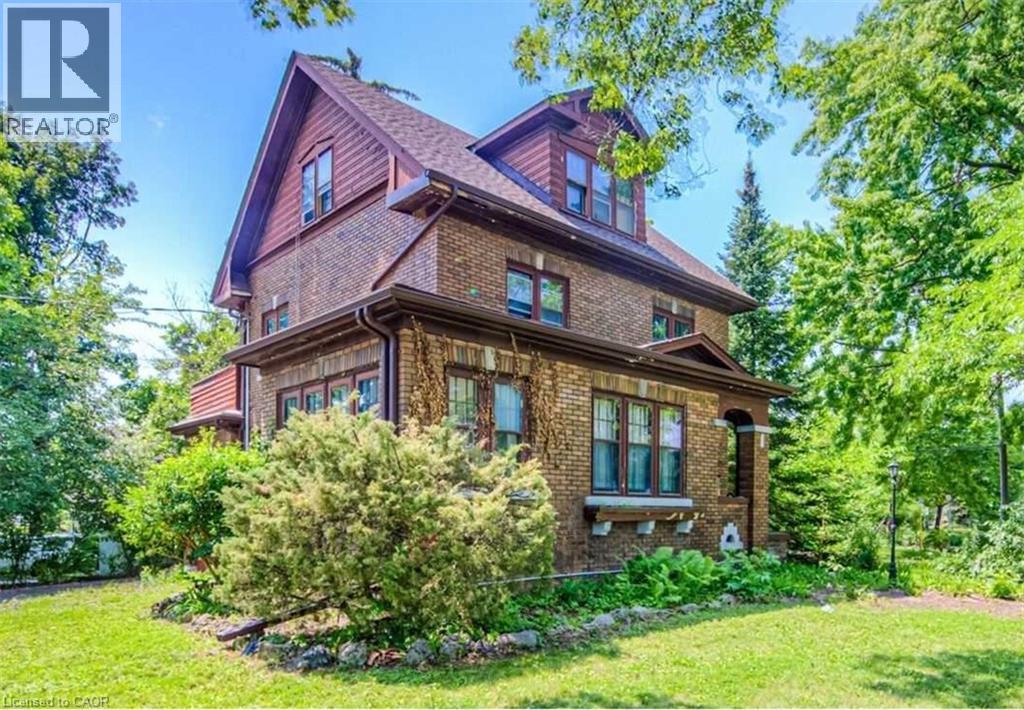
Please note that this is not the entire house. This is one apartment within a triplex (a house with 3 separate units). The unit has been fully renovated with energy-efficient upgrades. There are 2 on-site parking spaces with tandem parking, including one space in the garage. Utilities are extra, and tenants are responsible for their own hydro, gas, and water. This unit occupies the second and third floors of a beautiful Century Home. The second floor features an open-concept living, dining, and kitchen area with a 2-piece powder room. The third floor has 3 bedrooms and a modern 3-piece bathroom with a glass shower. One of the bedrooms features a barn door and direct access to a large approximately 200 sq. ft. private balcony, which provides additional outdoor living space and could also be used as an extension of the family room or living area. The unit features new windows with rolling blinds, energy-efficient foam-insulated exterior walls, and wood-look vinyl flooring throughout. The newly renovated kitchen offers an open-concept layout with stone countertops and an island, a stainless steel refrigerator, ceramic-top stove, microwave with range hood, and dishwasher. The unit also includes an in-suite front-load washer and dryer. This beautiful unit is located in a Century Home on a quiet, tree-lined street in Heritage Olde Berlin Town, near the Civic Centre. The location is excellent, just steps from Civic Centre Park, Kitchener Public Library, museums, The Registry Theatre, Centre In The Square, Kitchener Market, and LA Fitness. It is also a short walk to the Innovation District, Victoria Park, McMaster School of Medicine, UW School of Pharmacy, the future transit hub, GO Train and VIA Rail connections, LRT-ION, Google, D2L (Desire2Learn), Communitech, Manulife Financial, restaurants, bars, the Farmers' Market, hospital, shopping, and City Hall. Prime location with everything you need close by! (id:56248)
598a Goldthread Street
Waterloo, Ontario
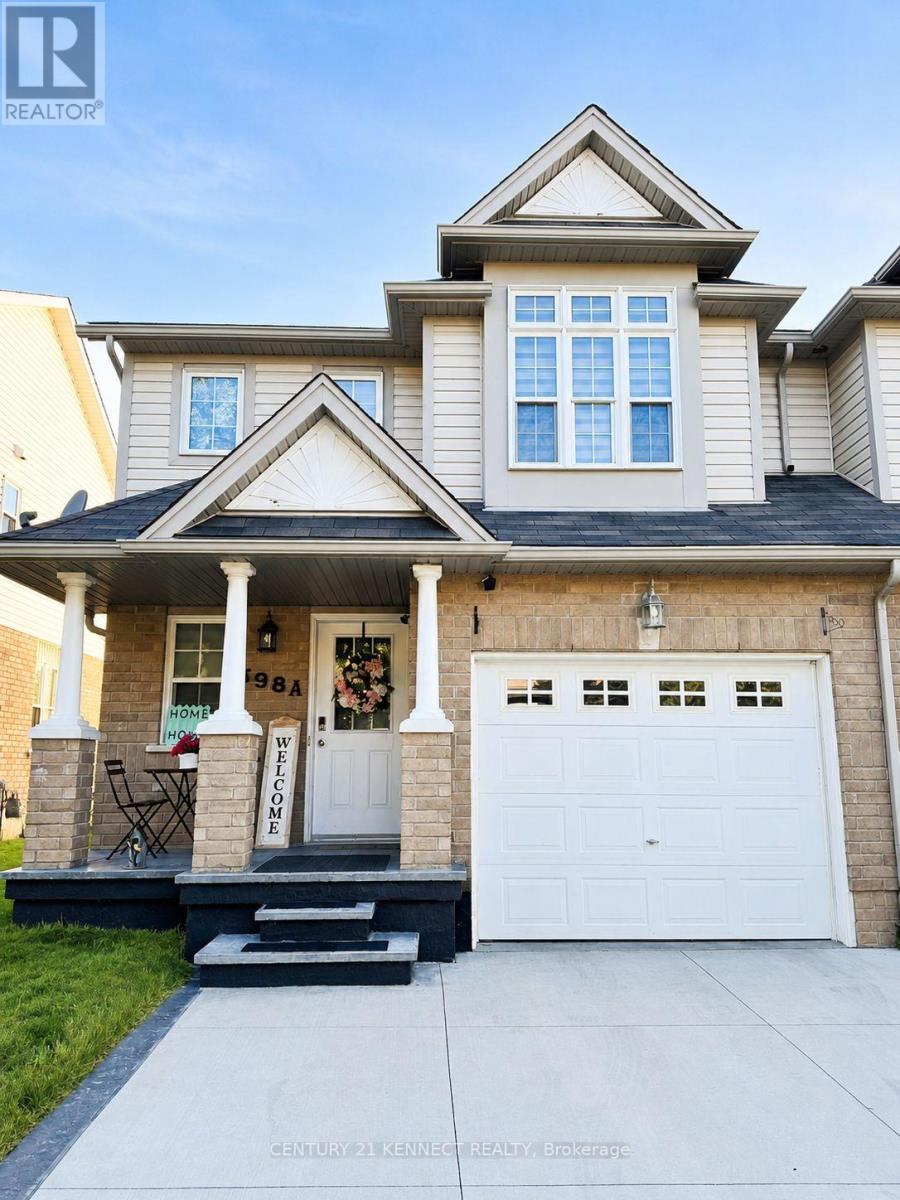
Beautifully maintained 2-storey semi-detached home in highly sought-after Laurelwood. This bright and spacious home features 3 bedrooms, 3 bathrooms, an open-concept main floor, primary bedroom with walk-in closet and 4-piece ensuite, private fenced backyard, attached garage, and double driveway.Ideally located near top-rated schools, Laurel Creek Conservation Area, parks, shopping, transit, University of Waterloo, Wilfrid Laurier University, and the future Waterloo hospital.Perfect for families or professionals. Don't miss this opportunity to lease in one of Waterloo's most desirable communities! (id:56248)
36 Kawartha Drive
Kawartha Lakes, Ontario
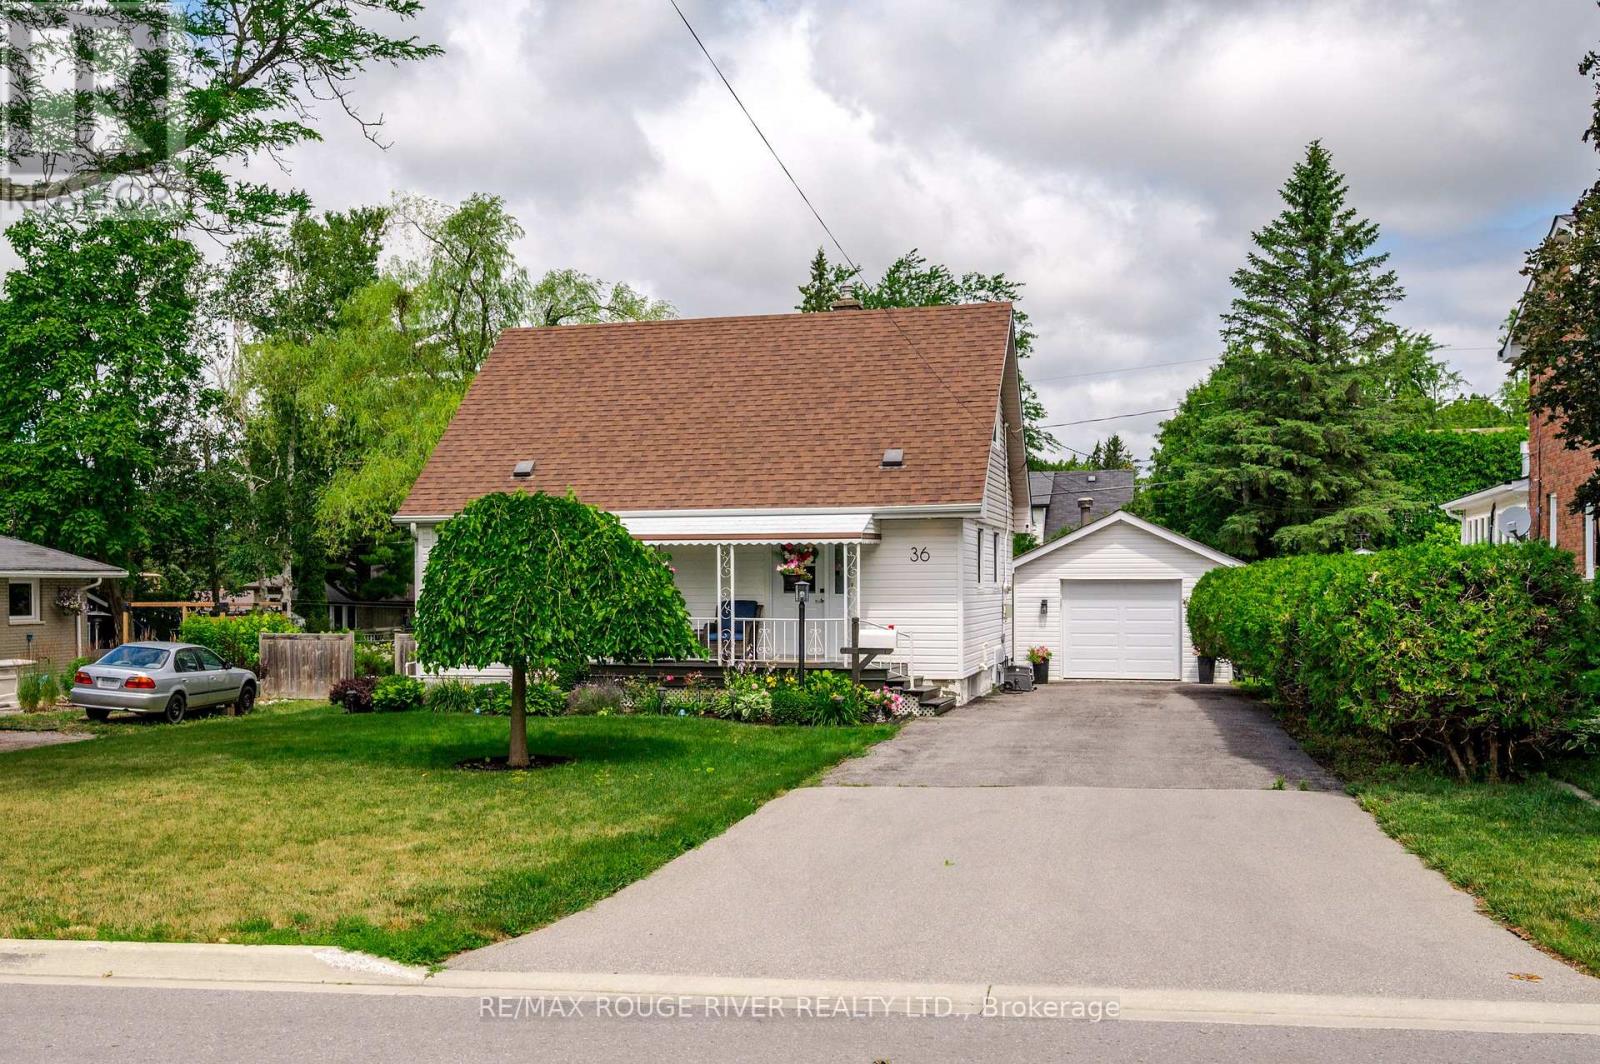
Welcome to 36 Kawartha Drive Lindsay! A charming 1.5 story detached home situated on an incredible 58 x 120' backyard lot in the heart of Lindsay. The home is on low traffic street in a fantastic, safe, mature neighbourhood! The main level is large with a living room, eat in kitchen, dining room and a large family room with a gas fireplace, that leads out to a spacious deck. There are 2 large bedrooms upstairs with brand new carpeting. Outside, you'll find a large, paved driveway with room for up to 5 vehicles, perfect for families with multiple cars, boats, trailers, or recreational vehicles. The detached garage can fit one car. The large backyard is a rare find, showcasing beautiful mature trees and gardens, also a large backyard space for kids to run and play. Whether you're hosting summer barbecues, family gatherings, or simply enjoying the outdoors, the combination of deck and backyard creates an exceptional setting for entertaining friends and family while making lasting memories. Conveniently located close to the hospital, schools, shopping, and everyday amenities, this property offers the perfect blend of comfort, convenience, and outdoor space in one of Lindsay's most desirable locations. (id:56248)
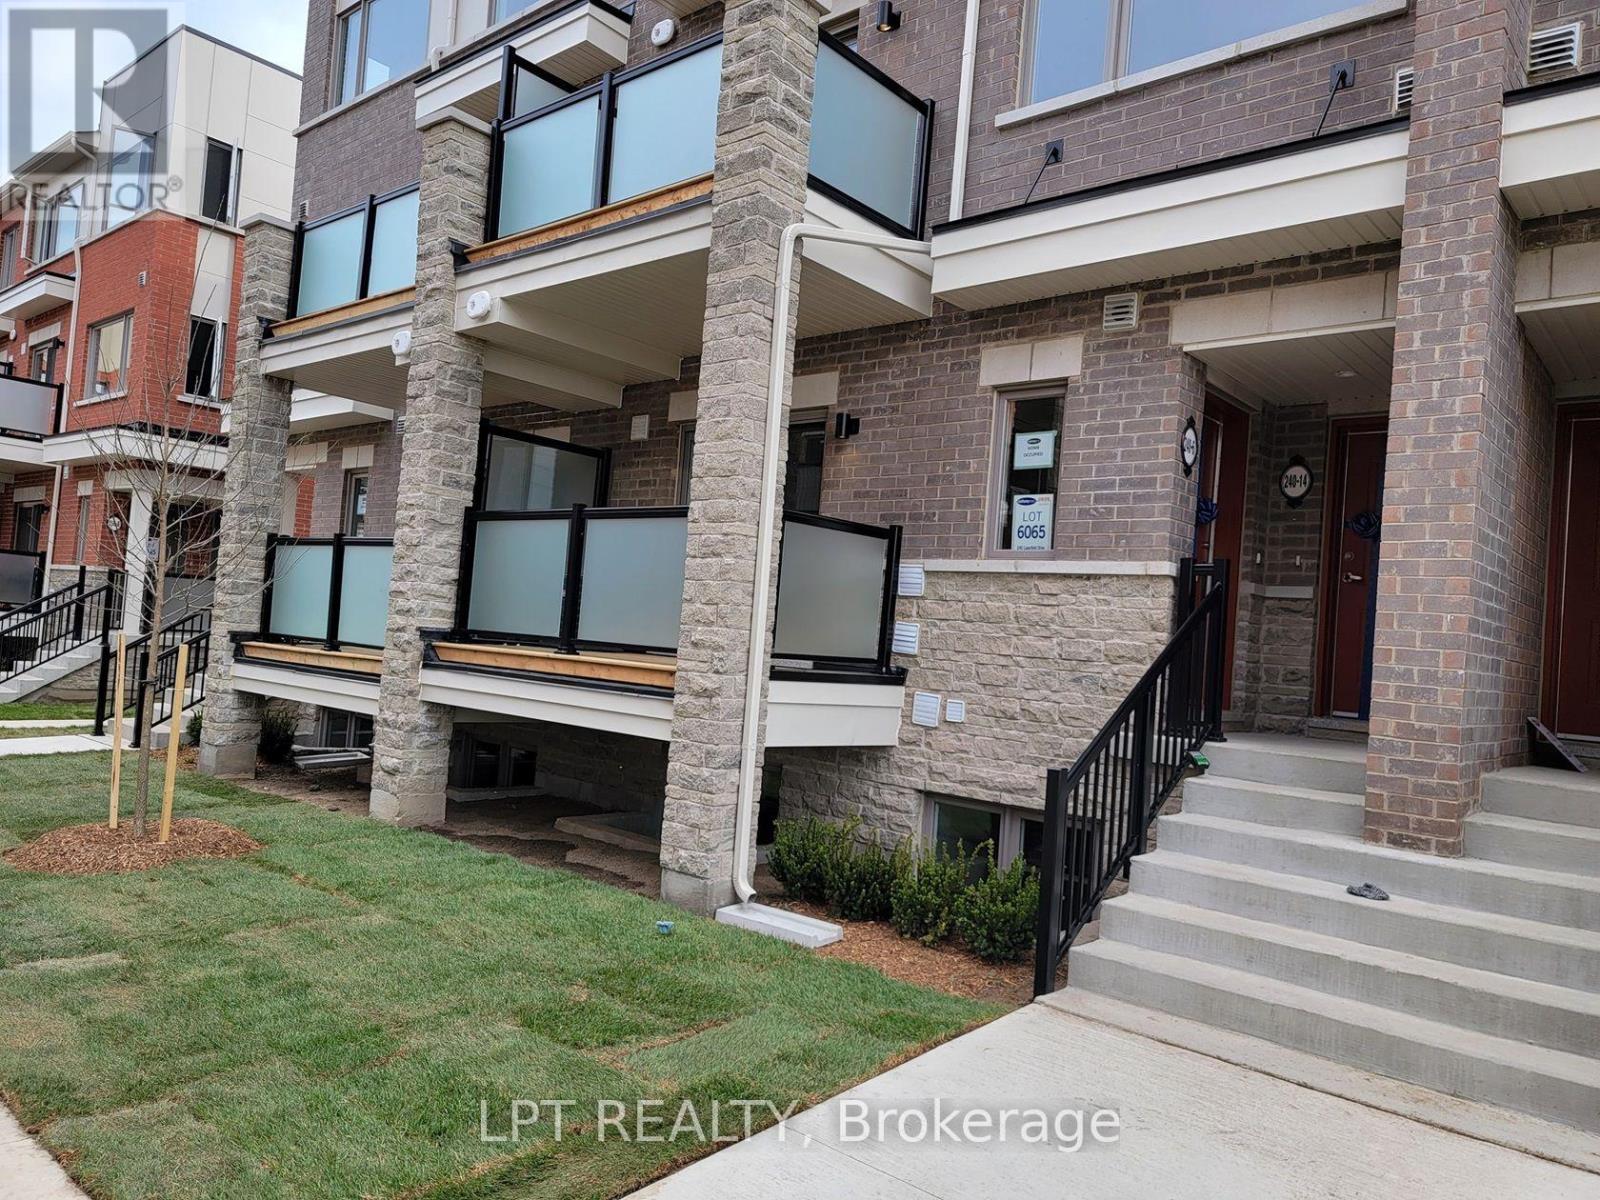
6 - 240 Lagerfeld Drive
Brampton, Ontario
Beautiful stacked townhouse available for lease in the highly desirable Mount Pleasant community in Brampton. This home features an open-concept living and dining area with a large balcony, along with a modern kitchen complete with granite countertops, stainless steel appliances, and plenty of counter space. The main floor offers 9-foot ceilings and premium laminate flooring throughout. The property includes 2 spacious bedrooms and 2.5 bathrooms. The large primary bedroom features a 4-piece ensuite, while the second bedroom is also generously sized. Conveniently located just a 2-3 minute walk to Mount Pleasant GO Station and the bus terminal, with parks, schools, shopping, and other amenities only minutes away. (id:56248)
2402 - 4130 Parkside Village Drive
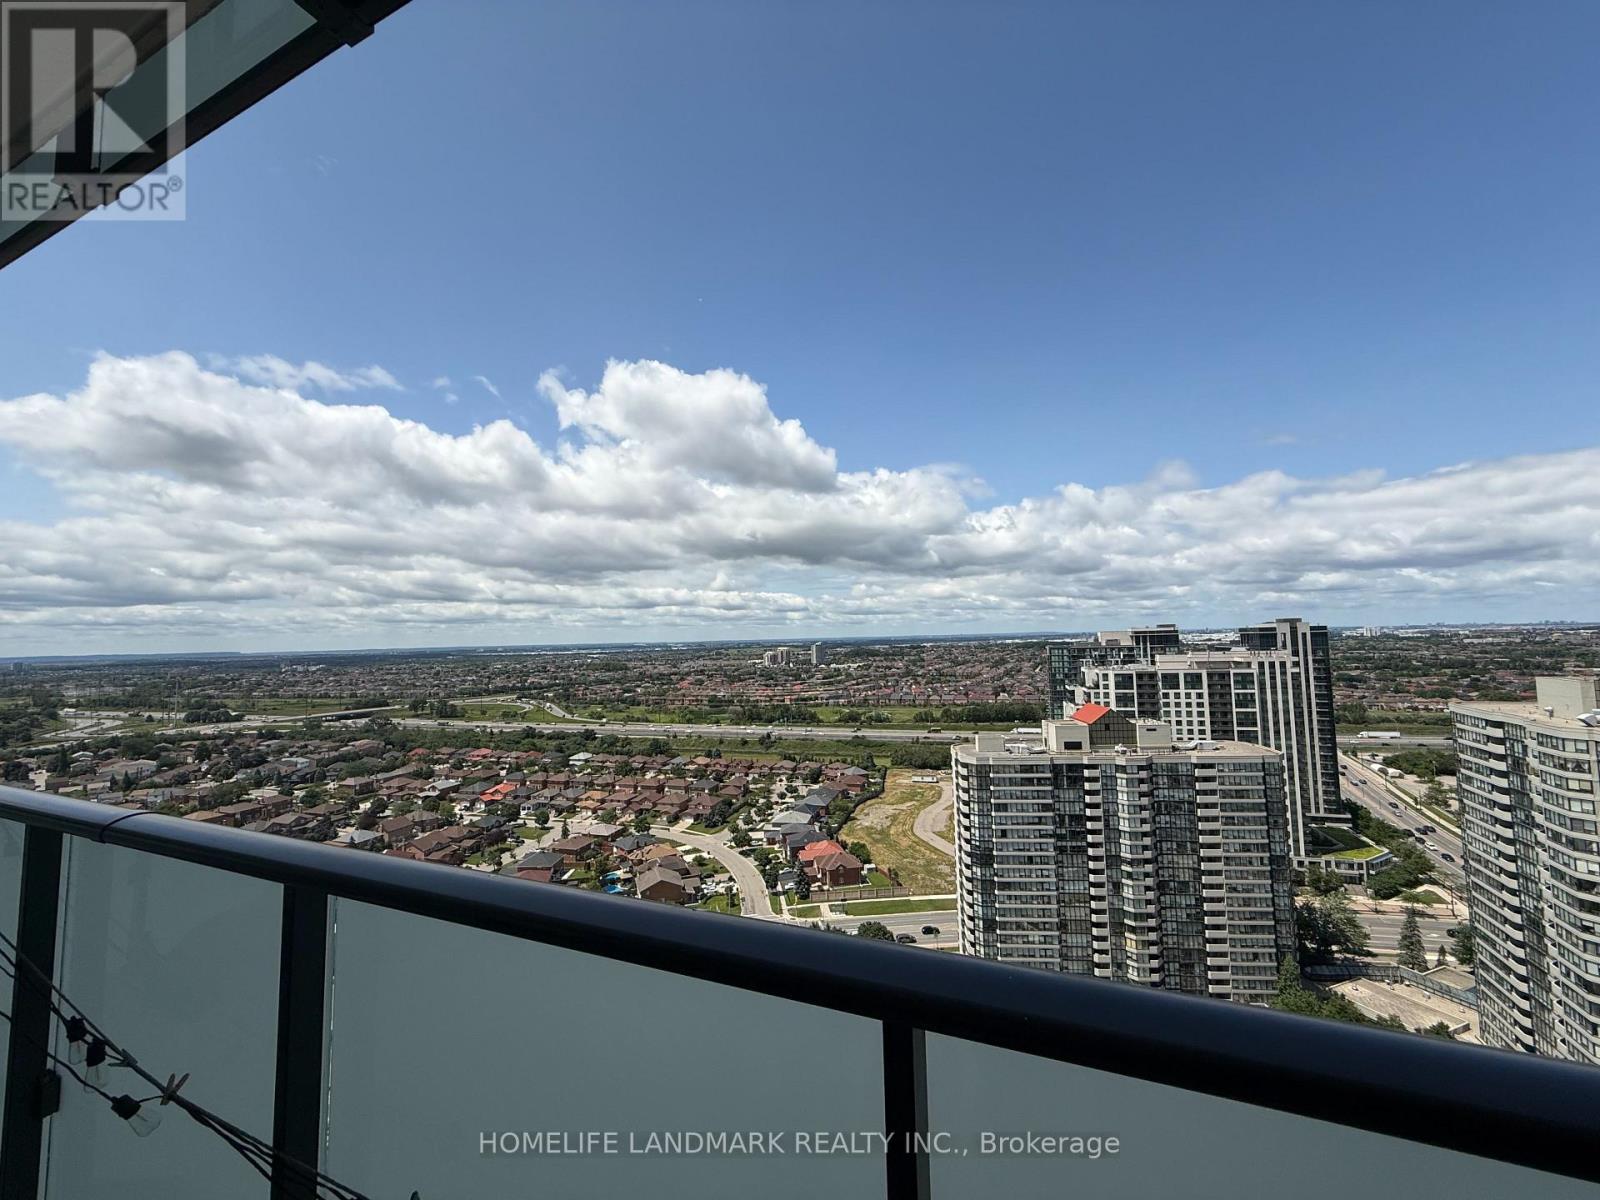
Mississauga, Ontario
Welcome To The New In 1Bed+Den Condo in The Heart of Mississauga. It Includes 1Parking and 1 Locker. This Suite Has High End Finishes, Modern S/S Appliances, Washer & Dryer and Open Concept. Close to Nearby Amenities, Square One Shopping Centre, Public Library, Sheridan College, Restaurants, Cafes and Public Transit. (id:56248)
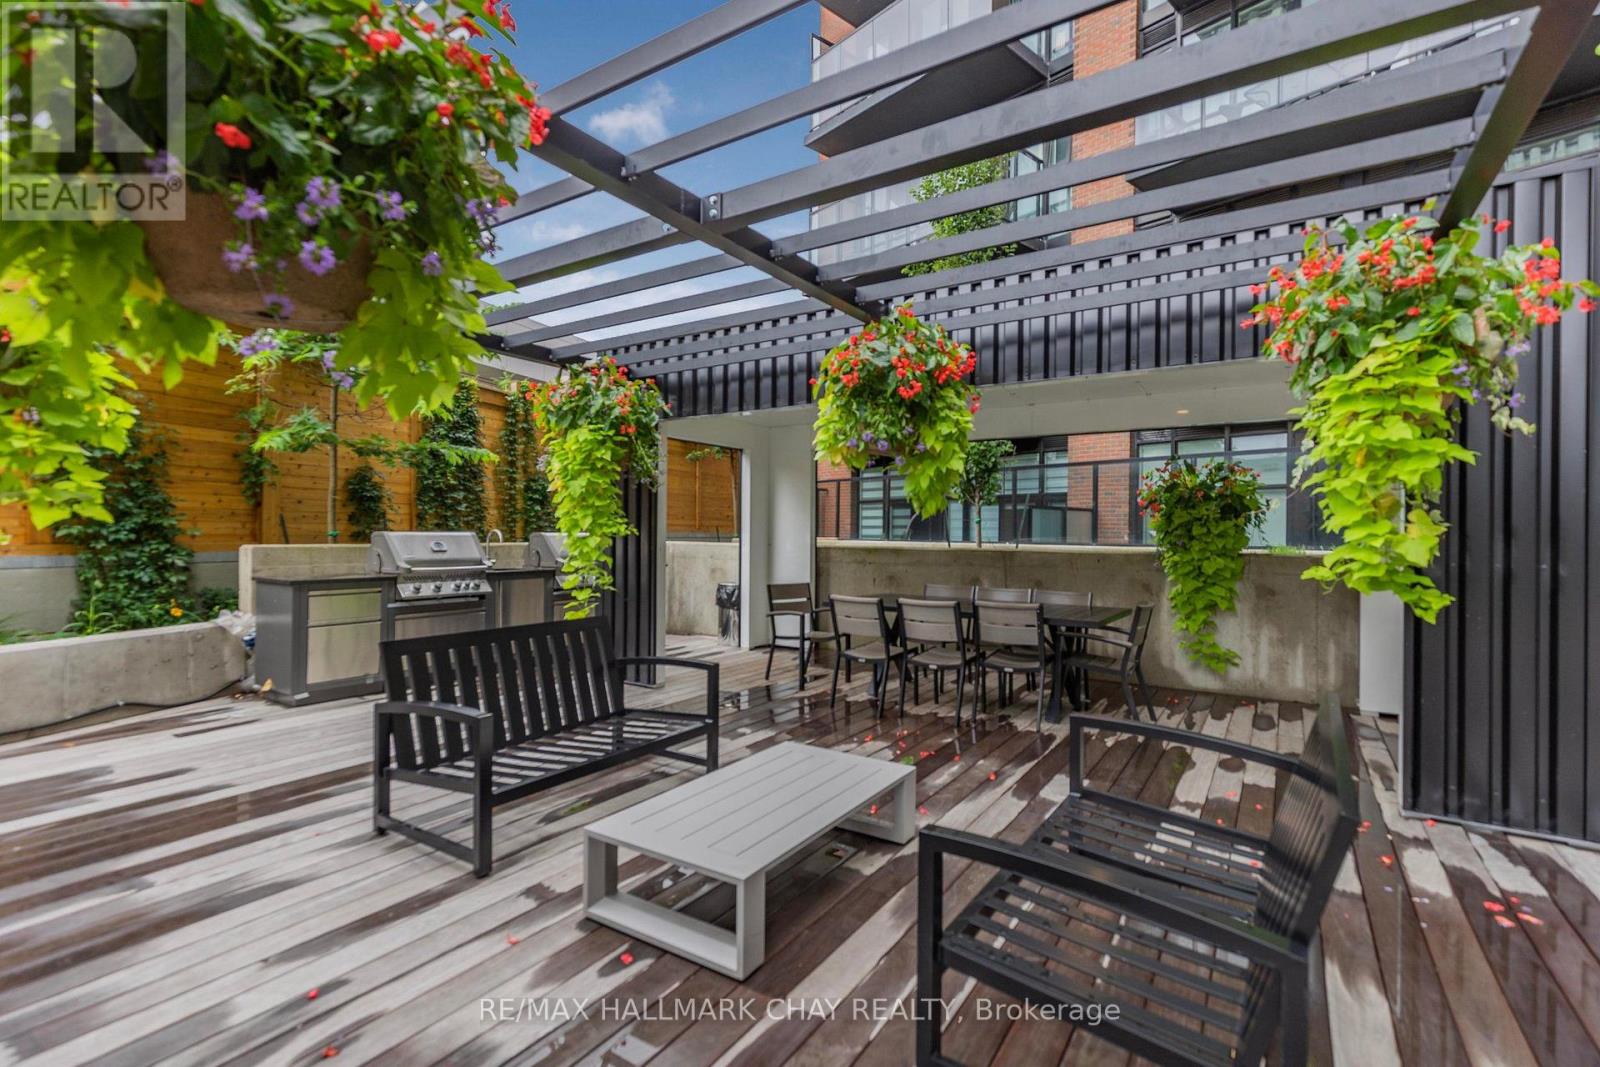
110 - 2300 St. Clair Avenue W
Toronto, Ontario
Fresh Paint and Just Cleaned, AVAILABLE NOW ...Ready for it's next tenant ... someone who wants to be in the center of it all with no maintenance required... just move in and Live Out Loud! Tasteful design, modern finishes, indoor and outdoor living perfection in this one bedroom, one bathroom unit on the main floor. Located in a vibrant and convenient neighborhood, yet just steps to transit, shops, cafes, and all the essentials. The Stockyards Residences offers an impressive range of amenities including 24-hour concierge service, a state-of-the-art fitness center, yoga studio, and a courtyard pet-friendly play area. Entertain effortlessly in the party room, dining room, or visitor lounge, while the outdoor terrace provides a relaxing retreat.... Welcome Home! (id:56248)
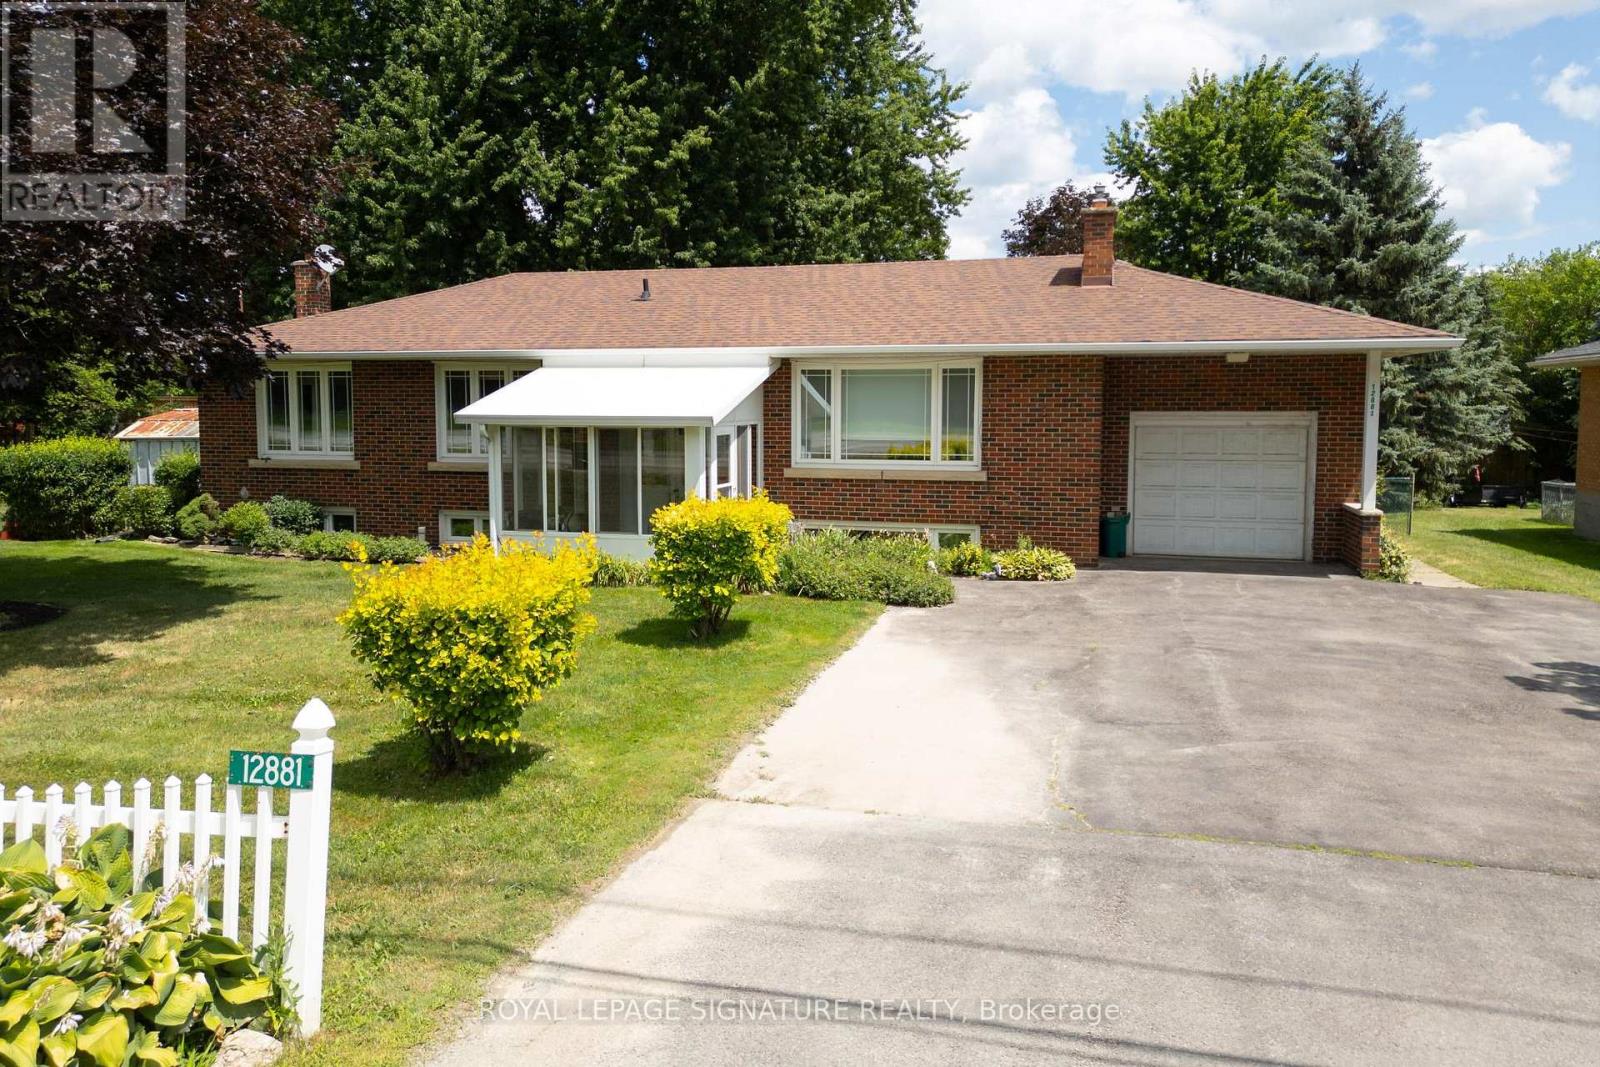
12881 27 Highway S
King, Ontario
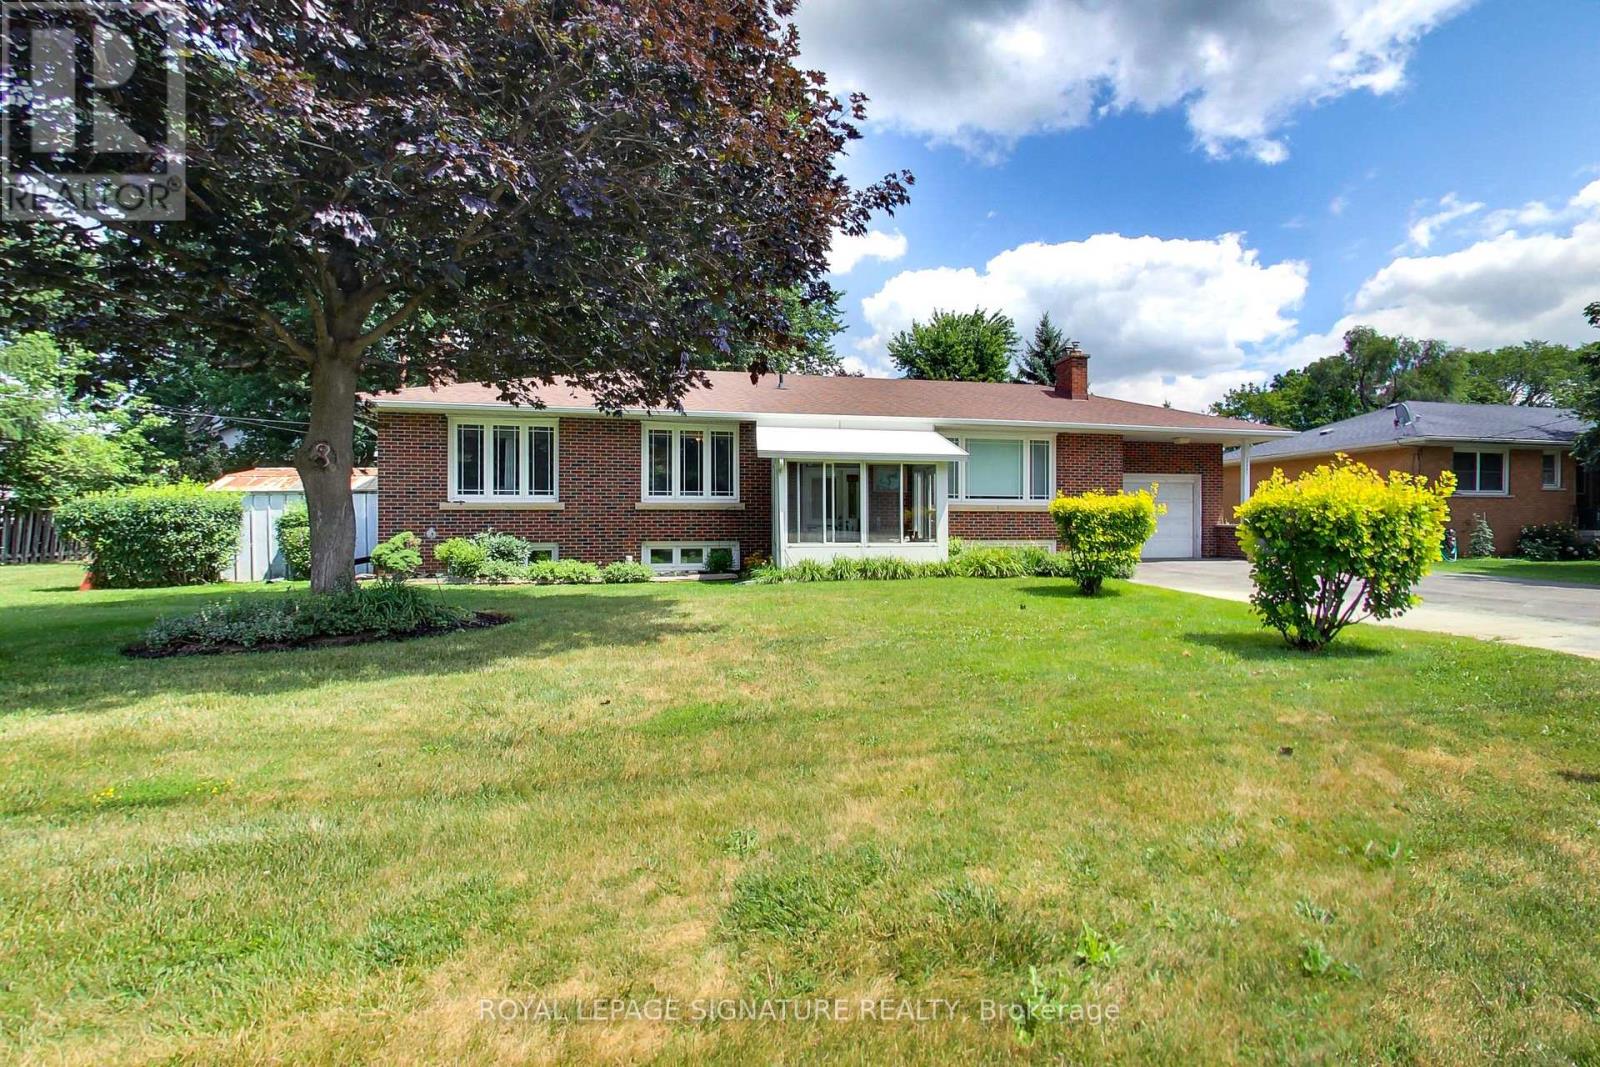
Amazing Opportunity for Developers, Builders, Professional Office or those seeking flexible Work-from-Home environment. Welcome to 12881 Hwy 27, Nobleton... offering the best of town and country. 100 Ft of Highway 27 frontage makes this well-maintained 1890 SF bungalow with an expansive Family Room and bedroom addition an ideal setting for a professional office with ample parking, work & live environment, or future development site with interim move-in ready rental potential in this 5 bedroom home. The small town vibe offers local Recreation facilities, Community Centre, Medical Clinic, restaurants, everyday grocery options, and fast access to all amenities in Vaughan and Maple. Huge family room looks out onto landscaped backyard with deck, year-round Hot Tub enclosure (Hot Tub as is - not currently used), fully-fenced child and pet-friendly yard. Some room photos are virtually staged. (id:56248)
12881 Hwy 27 Highway
King, Ontario
Amazing Opportunity for Developers, Builders, Professional Office or those seeking flexible Work-from-Home environment. Welcome to 12881 Hwy 27, Nobleton... offering the best of town and country. 100 Ft of Highway 27 frontage makes this well-maintained 1890 SF bungalow with an expansive Family Room and bedroom addition an ideal setting for a professional office with ample parking, work & live environment, or future development site with interim move-in ready rental potential in this 5 bedroom home. The small town vibe offers local Recreation facilities, Community Centre, Medical Clinic, restaurants, everyday grocery options, and fast access to all amenities in Vaughan and Maple. Huge family room looks out onto landscaped backyard with deck, year-round Hot Tub enclosure (Hot Tub as is - not currently used), fully-fenced child and pet-friendly yard. Some room photos are virtually staged. (id:56248)
10971 Woodbine Avenue
Markham, Ontario
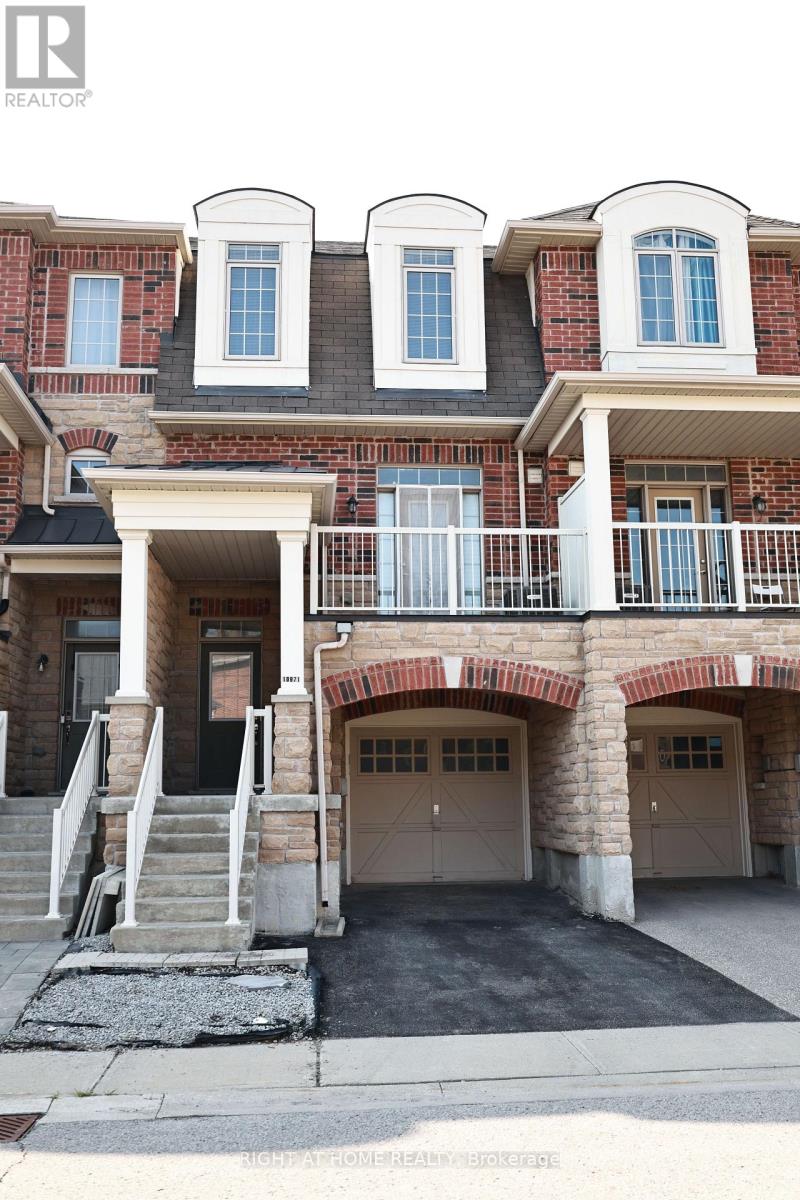
Welcome to this beautifully appointed freehold townhouse in the prestigious Woodbine & Elgin Mills community, where style, comfort, and convenience come together. Offering a thoughtfully designed layout with approximately 1,600 sq. ft. of living space, this sun-filled residence features 3 spacious bedrooms, 3 bathrooms (including 2 full bathrooms with showers and a main floor powder room), and an ideal floor plan for modern family living. The bright, open-concept main living level is designed for both everyday comfort and effortless entertaining, showcasing hardwood flooring and large west-facing windows that fill the home with natural afternoon and evening light. The upper level offers three generously sized bedrooms, including a spacious primary retreat with a private ensuite, while the additional bedrooms provide flexibility for growing families, guests, or a home office. An attached garage with direct interior access adds everyday convenience and practical storage. Located in one of Markham's most desirable family neighbourhoods, this home is surrounded by parks, walking trails, top-rated schools, community centres, shopping, restaurants, Costco, and everyday conveniences, with quick access to Highway 404 and public transit for an easy commute. An exceptional opportunity to own a move-in ready townhouse in a highly sought-after location. Ideal for first-time buyers, growing families, and investors alike. (id:56248)
12986 Highway 48
Whitchurch-Stouffville, Ontario
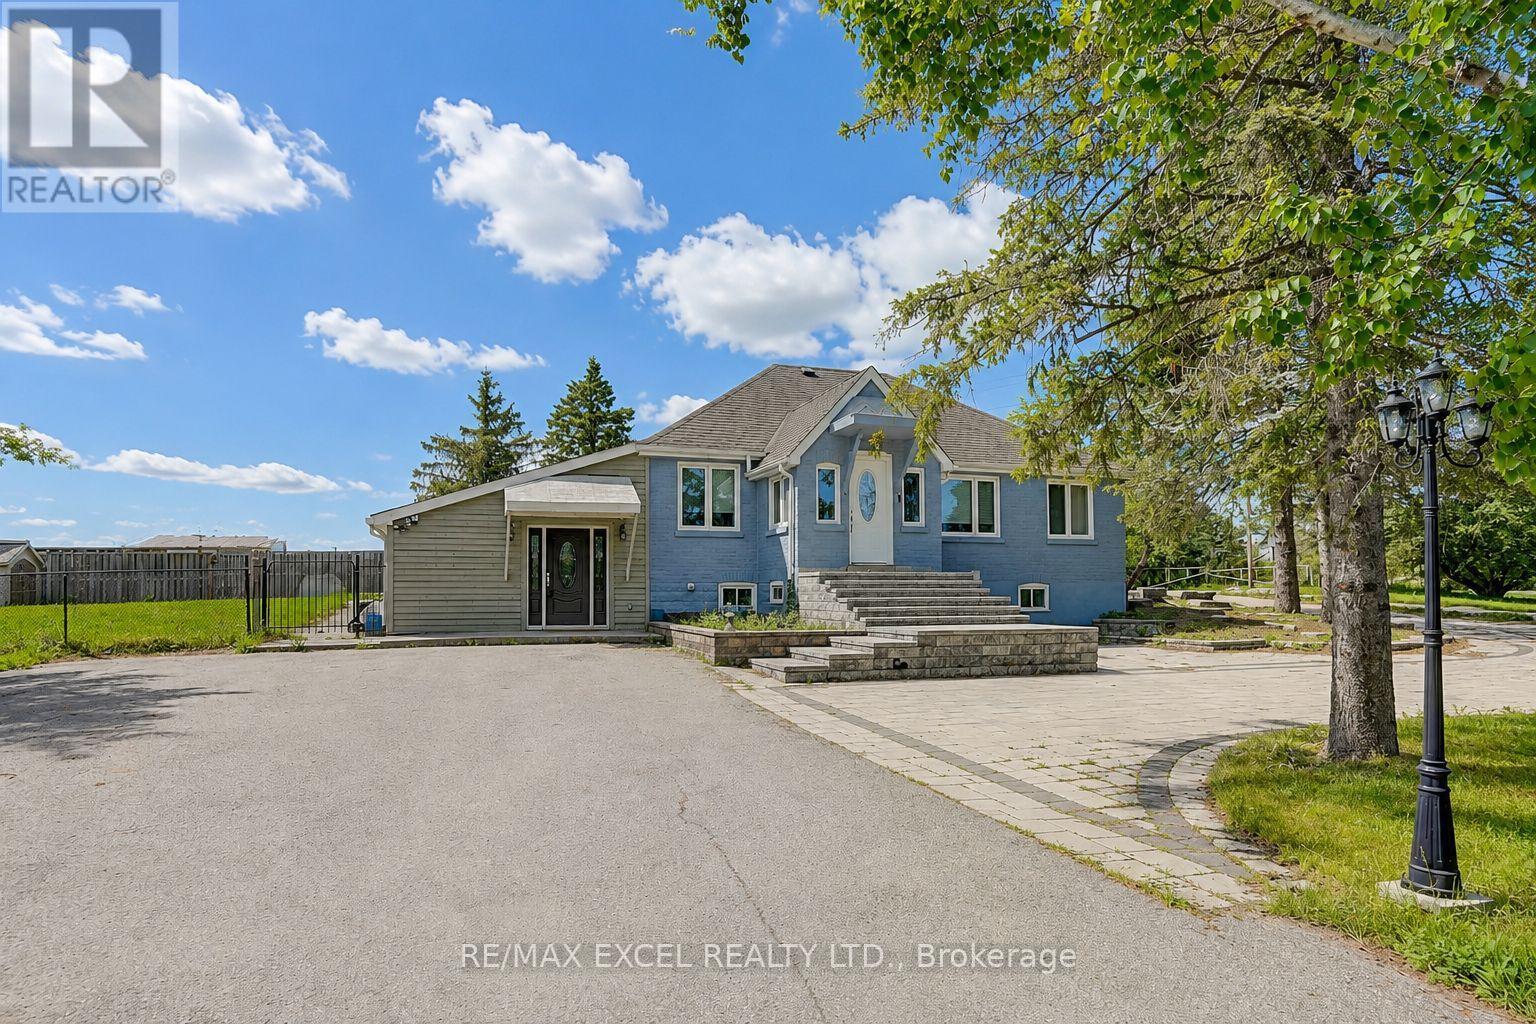
The Property: A spectacular, top-to-bottom luxury renovation on a massive, premium 1-acre country lot-offering the perfect balance of rural privacy and urban convenience.The Layout: Exceptional, flexible floor plan. Perfect for multi-generational living, or live in one suite and rent out the other two for premium rental income.The Upgrades: Seller spent $$$ on top-tier finishes and mechanicals, including a massive interlock driveway and backyard oasis.The Mechanicals: Completely upgraded for independent living with 2 Furnaces, 2 AC units, and 2 High-Efficiency Tankless Water Heaters. (id:56248)
2006 - 38 Forest Manor Road
Toronto, Ontario
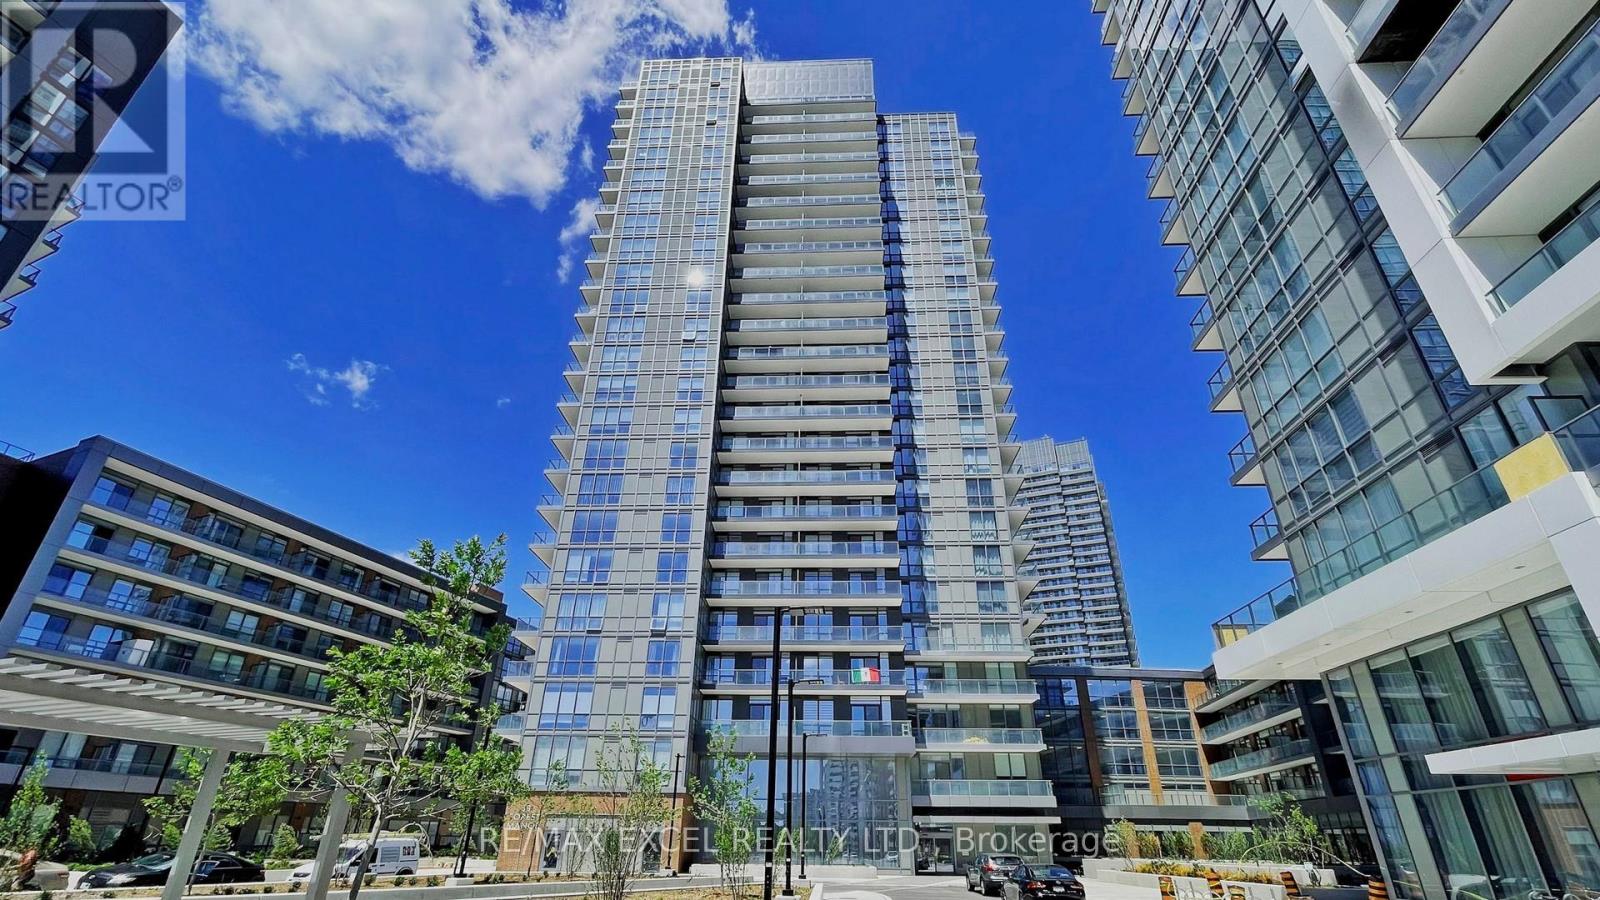
Luxury Building Located At Don Mills /Sheppard, Walk To Subway Station, Fairview Shopping Mall, Public Library, Highway 401/404,Ttc,Community Centre, 1Bedroom+1Den With Sliding Door Can Be Second Bedroom. Two Full Bath Room. Open Concept 9 Feet Ceiling, Great Clear South View. Close To Tnt Supermarket.Concierge 24/7,Indoor Pool, , Gym, Sauna, Bbq Area, Yoga Studio, Media Room, Guests Suits, Party & Meeting Rooms, Underground Visitor Parking, , And Much Much More. (id:56248)
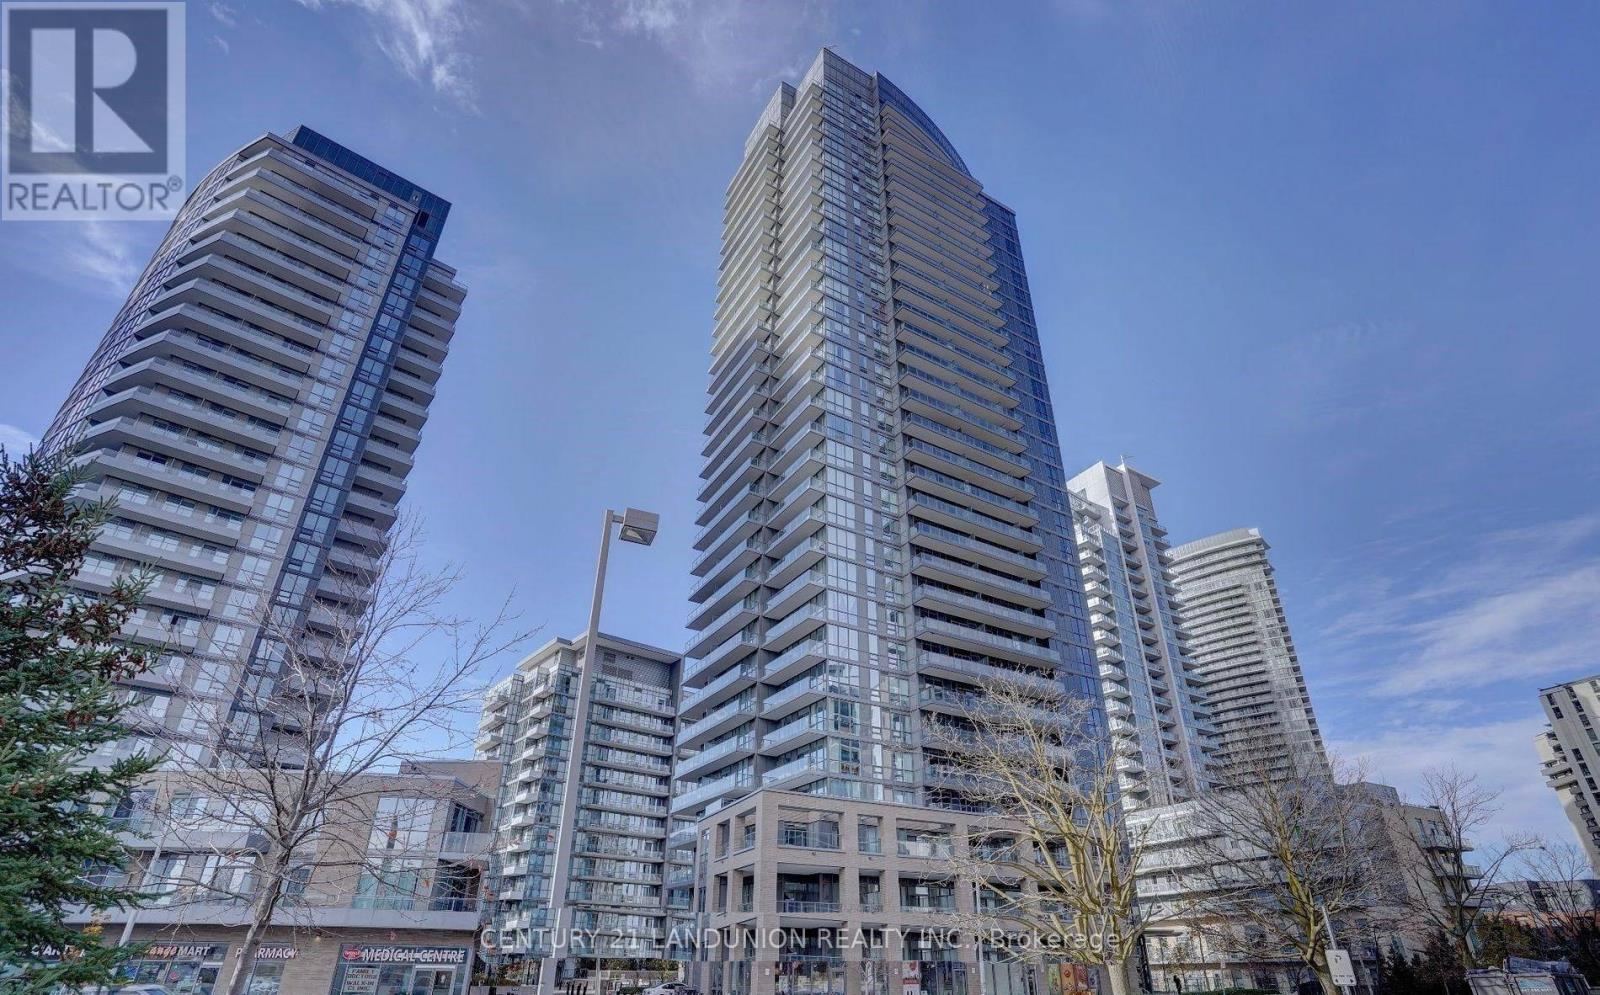
1704 - 56 Forest Manor Road
Toronto, Ontario
This condo is located in the most in-demand area, a significant, unique southwest corner unit, bright and spacious throughout. Unobstructed balconies surrounding the south and west sides. Minutes to Highways 401, 404, and DVP. TTC and subways are at your doorstep. Fairview Mall, the supermarket, and the hospital are within walking distance. Living in this condo makes your life easier and more comfortable. Amenities: BBQ permitted, party room, gym, guest suites, a security guard, visitor parking, an indoor pool, a concierge, a sauna, a rec room, and a meeting room. No Pets/No Smoking. (id:56248)
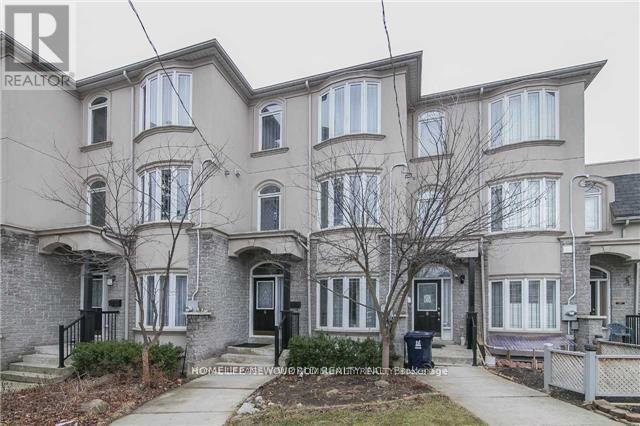
Upper - 6 Altamont Road
Toronto, Ontario
Spacious 4-Bedroom Townhouse In A Prime North York Location! Bright And Functional Layout Featuring 9-Ft Ceilings On The Main Floor, Hardwood Flooring Throughout, And Generously Sized Bedrooms With Large Windows Offering Abundant Natural Light. Double Car Garage Located At The Rear Of The Home. Unbeatable Convenience Within Walking Distance To Finch Subway Station, Supermarkets, Restaurants, Parks, Community Centre, And North York Civic Centre, With Easy Access To Hwy 401. An Excellent Opportunity To Enjoy Comfortable Urban Living In A Highly Sought-After Neighbourhood. Pictures were taken before Lease. (id:56248)
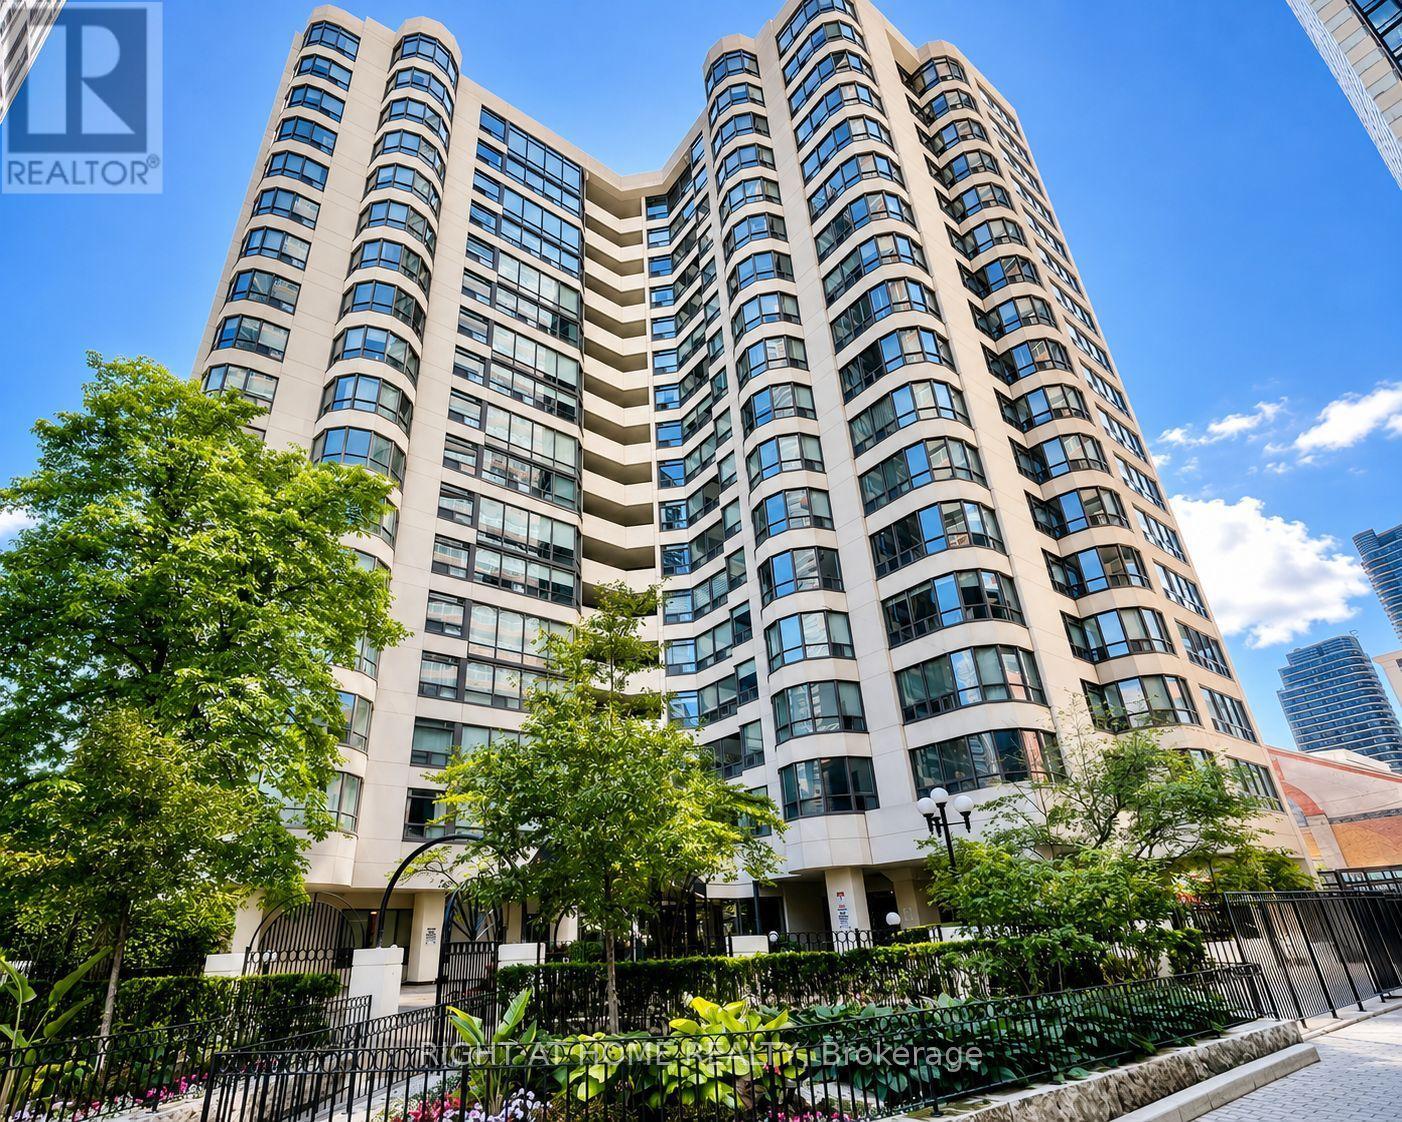
1001 - 25 Maitland Street W
Toronto, Ontario
Welcome to The Cosmopolitan! This incredibly spacious 860 sq. ft. 1-bedroom plus den suite offers the perfect blend of style, space, and a prime downtown location and bright sun filled rooms with East South exposure. Featuring beautiful laminate flooring throughout, quartz countertops, brand new stove, soaker tub to relax in and the highly versatile den equipped with its own door and large windows, making it an ideal second bedroom, nursery, or private home office.Situated just steps from Yonge and Wellesley, residents enjoy an exceptional line-up of amenities including 24-hr concierge, a fully equipped gym, sauna, jacuzzi, library, billiards room, guest suites, party room, visitor parking, and a spectacular rooftop deck, outdoor pool and sweeping city views from the rooftop wrap around walking path. Incredible value: your maintenance fees cover ALL major utilities (heat, hydro, water, and central A/C).Nestled in the vibrant Church & Wellesley Corridor, you are surrounded by Toronto's finest dining, shopping, and cultural attractions. The Village, Eaton Centre, Sankofa Square, and Toronto Metropolitan University are all just moments away, with immediate TTC subway access right at your doorstep. Whether you are a first-time buyer, downsizing, or an investor, this suite offers a versatile, convenient, and completely connected downtown lifestyle. Move in and experience the best of city living! (id:56248)
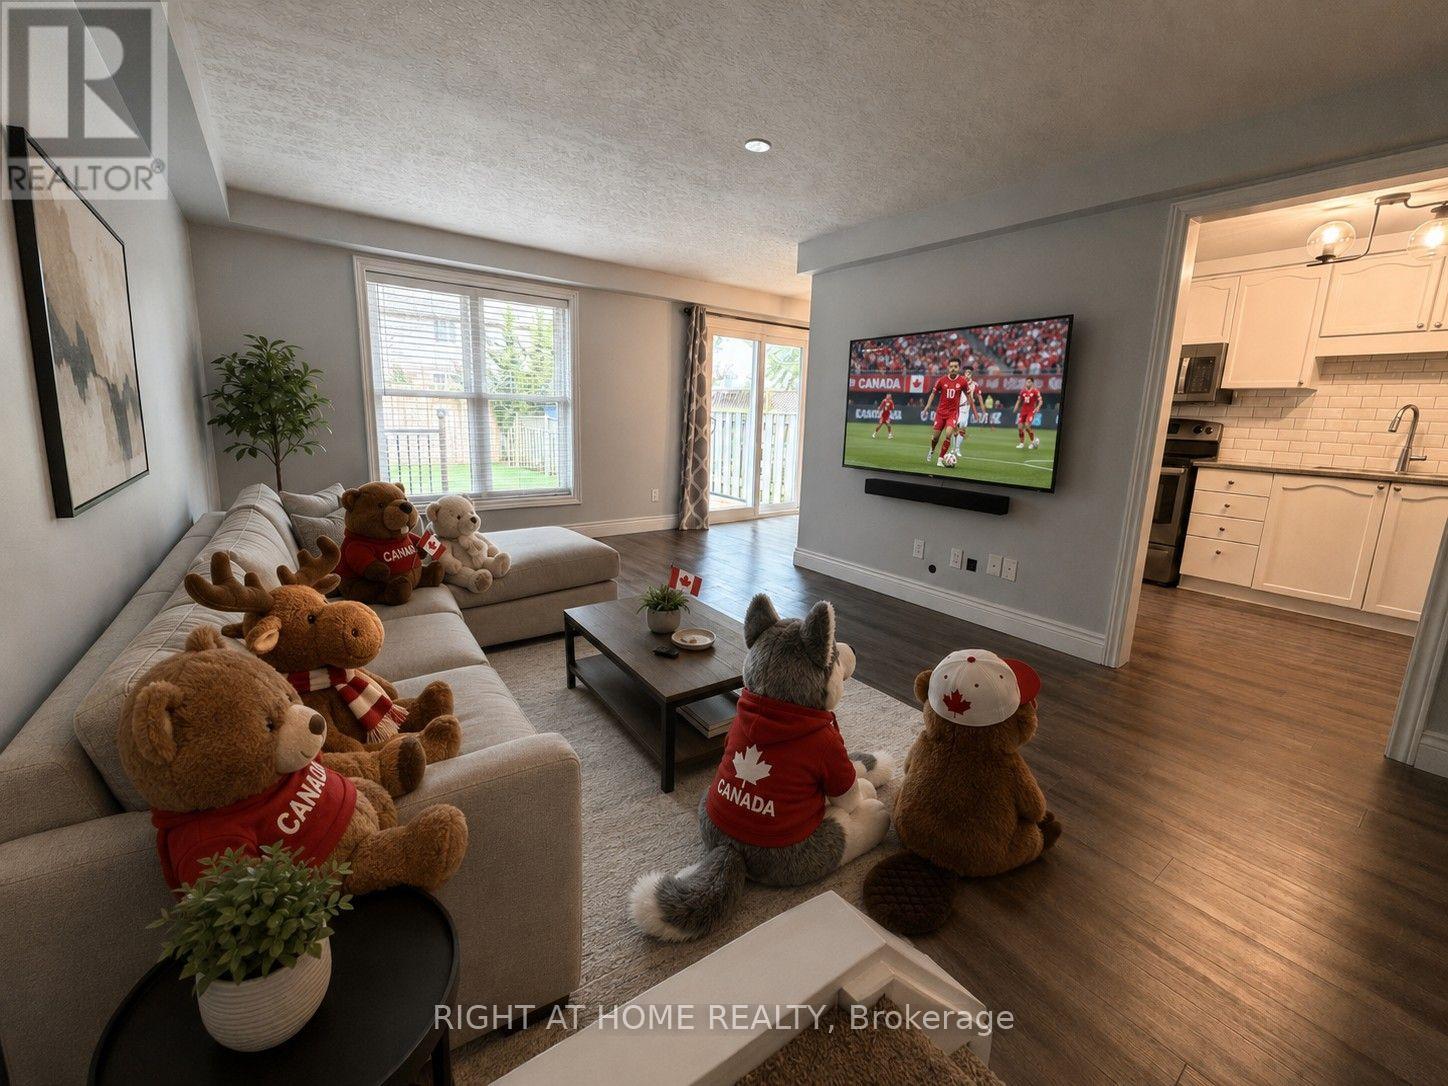
41 Edgemere Drive
Cambridge, Ontario
Welcome to 41 Edgemere Drive, a spacious and inviting 3-bedroom, 2-bathroom townhome offering the room and flexibility a growing family needs. The practical main-floor layout provides comfortable space for everyday living, family meals and time together, while the three well-sized bedrooms offer plenty of room for children, guests or a home office.The finished basement adds even more usable living space with a large recreation room that is ideal for movie nights, a children's play area, homework space, home gym or second family room. With multiple levels of living space, everyone can enjoy a little extra room to spread out.Located in a family-friendly Cambridge neighbourhood close to schools, parks, playgrounds, shopping, public transit and major commuter routes, this home offers both comfort and convenience. An excellent rental opportunity for families looking for a welcoming place to settle in and call home. (id:56248)
525 Cavanagh Lane
Milton, Ontario
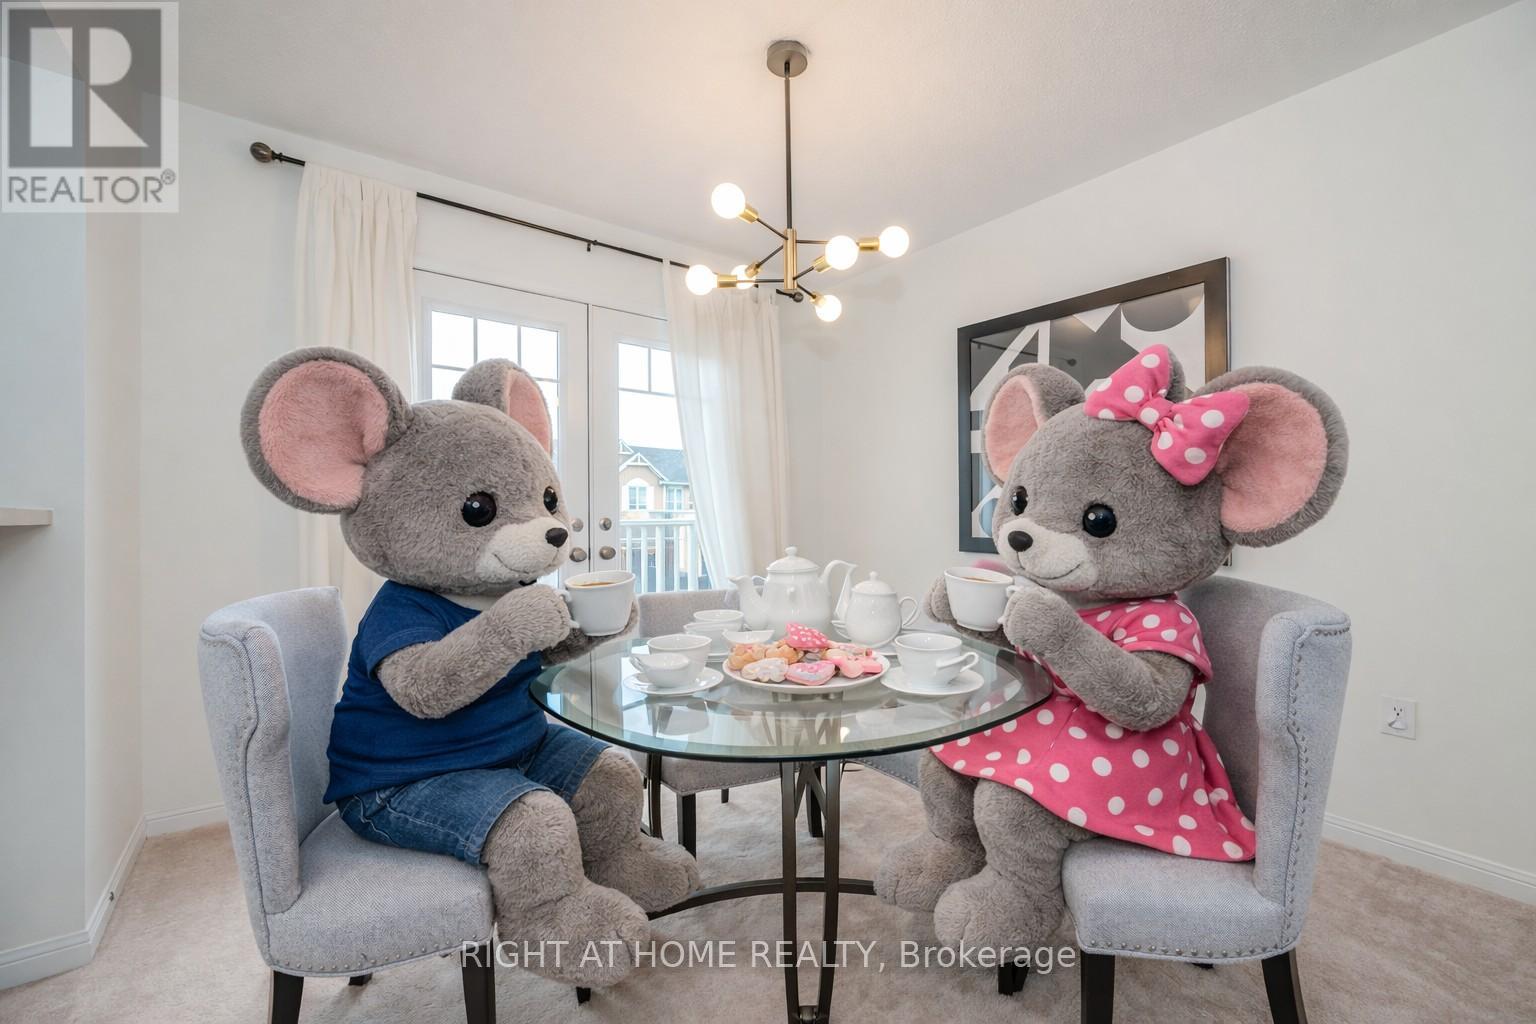
For first-time buyers who have been waiting for the right opportunity to finally get into the market, 525 Cavanagh Lane may be exactly what you have been looking for. This end-unit townhome offers the added privacy and natural light buyers love, along with a practical two-bedroom, two-bathroom layout that makes everyday living simple and comfortable. Whether you need a second bedroom for a home office, a roommate or future family plans, this home gives you flexibility without the maintenance and price tag of a larger detached property.The reality is, your first home is about more than bedrooms, bathrooms and square footage. It is about having a place that is truly yours. A place to host friends, enjoy quiet mornings, build equity and stop watching your rent disappear every month. Located in Milton, this is a great opportunity to put down roots in a growing community and take that important first step into homeownership. End units are always in demand, and homes at this price point do not give buyers many chances to hesitate. If you have been sitting on the sidelines waiting for the right home to come along, this could be the one that finally gets the ball rolling. (id:56248)
1696 Highway 118 E
Bracebridge, Ontario
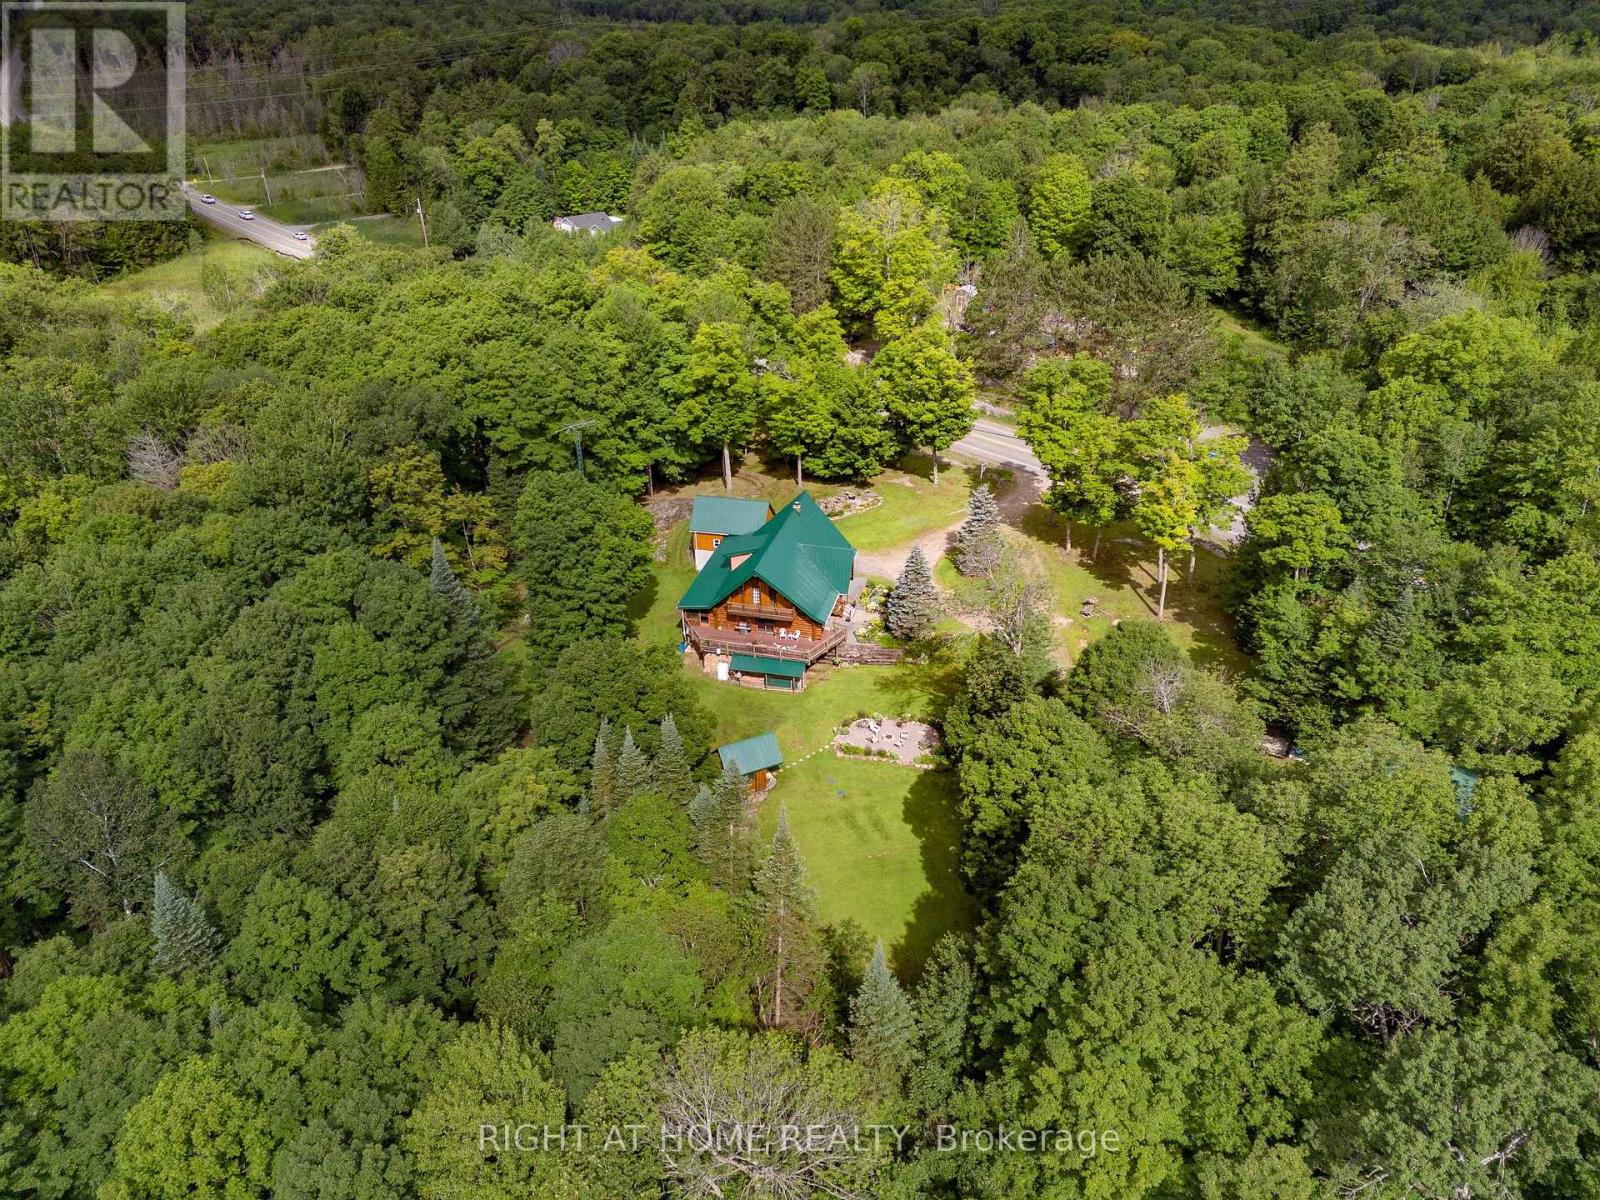
Tucked away in the natural beauty of the Muskoka Region, this extraordinary custom-built log home is a true one-of-a-kind retreat, handcrafted with timeless craftsmanship and rustic elegance. Situated on an incredible 23.8-acre property along Highway 118 E, this remarkable estate offers exceptional privacy, breathtaking natural surroundings, and endless opportunities to enjoy the outdoors year-round. Constructed using the renowned Scandinavian Scribe method of log home building, this exceptional residence showcases the artistry and precision of traditional handcrafted construction, with each log carefully fitted to create outstanding durability, energy efficiency, and unmistakable character. Inside, soaring timber construction, exposed wood beams, and rich natural textures create a warm and inviting atmosphere reminiscent of a luxury mountain lodge. Expansive living spaces provide the perfect setting for both relaxing and entertaining, while large windows invite the outdoors in and frame the surrounding beauty of the property. Adding even more versatility to this unique offering is a separate fully heated workshop, ideal for a handyman, hobbyist, or toy enthusiast looking for additional space to work, store recreational vehicles, or pursue year-round projects. Whether you're searching for a full-time residence, private family retreat, or recreational getaway, this home delivers a lifestyle centered around peace, privacy, and connection to nature. Enjoy tranquil mornings on the deck, cozy evenings by the fire, and the rare opportunity to own a handcrafted Scandinavian Scribe log home on nearly 24 acres of pristine Muskoka landscape. (id:56248)
65 Iceland Poppy Trail
Brampton, Ontario
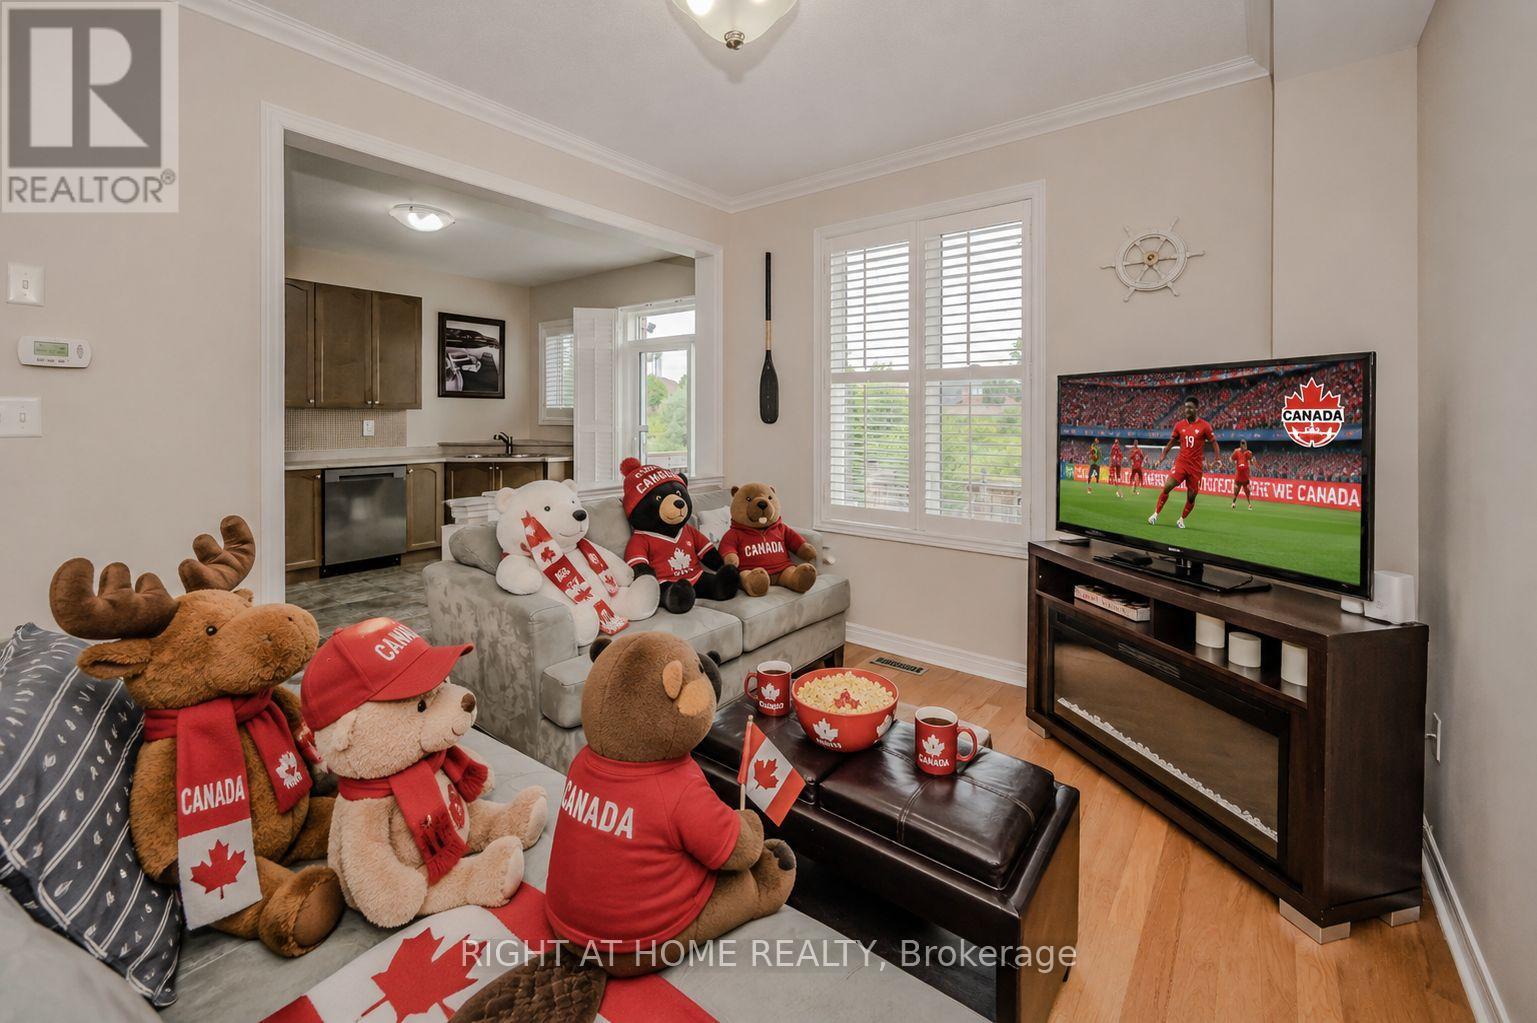
Welcome to 65 Iceland Poppy Trail-a warm and inviting 3-bedroom, 3-bathroom semi-detached home where your next chapter can begin. From the moment you step inside, you'll feel the comfortable, family-friendly atmosphere and the sense that this is more than just a house-it's a place to call home. The bright main floor offers an open and functional layout that's perfect for everyday living, family dinners and making memories with the people who matter most. Upstairs, the spacious primary bedroom provides a peaceful retreat, while two additional bedrooms offer plenty of room for children, guests or a home office. The unfinished basement is a blank canvas, ready to become the recreation room, gym or additional living space you've always wanted. Located close to schools, parks, shopping, transit and everyday amenities, this home offers the space, convenience and opportunity today's buyers are searching for. Move in, add your personal touch and imagine the memories waiting to be made at 65 Iceland Poppy Trail. (id:56248)
3303 - 2240 Lakeshore Boulevard W
Toronto, Ontario
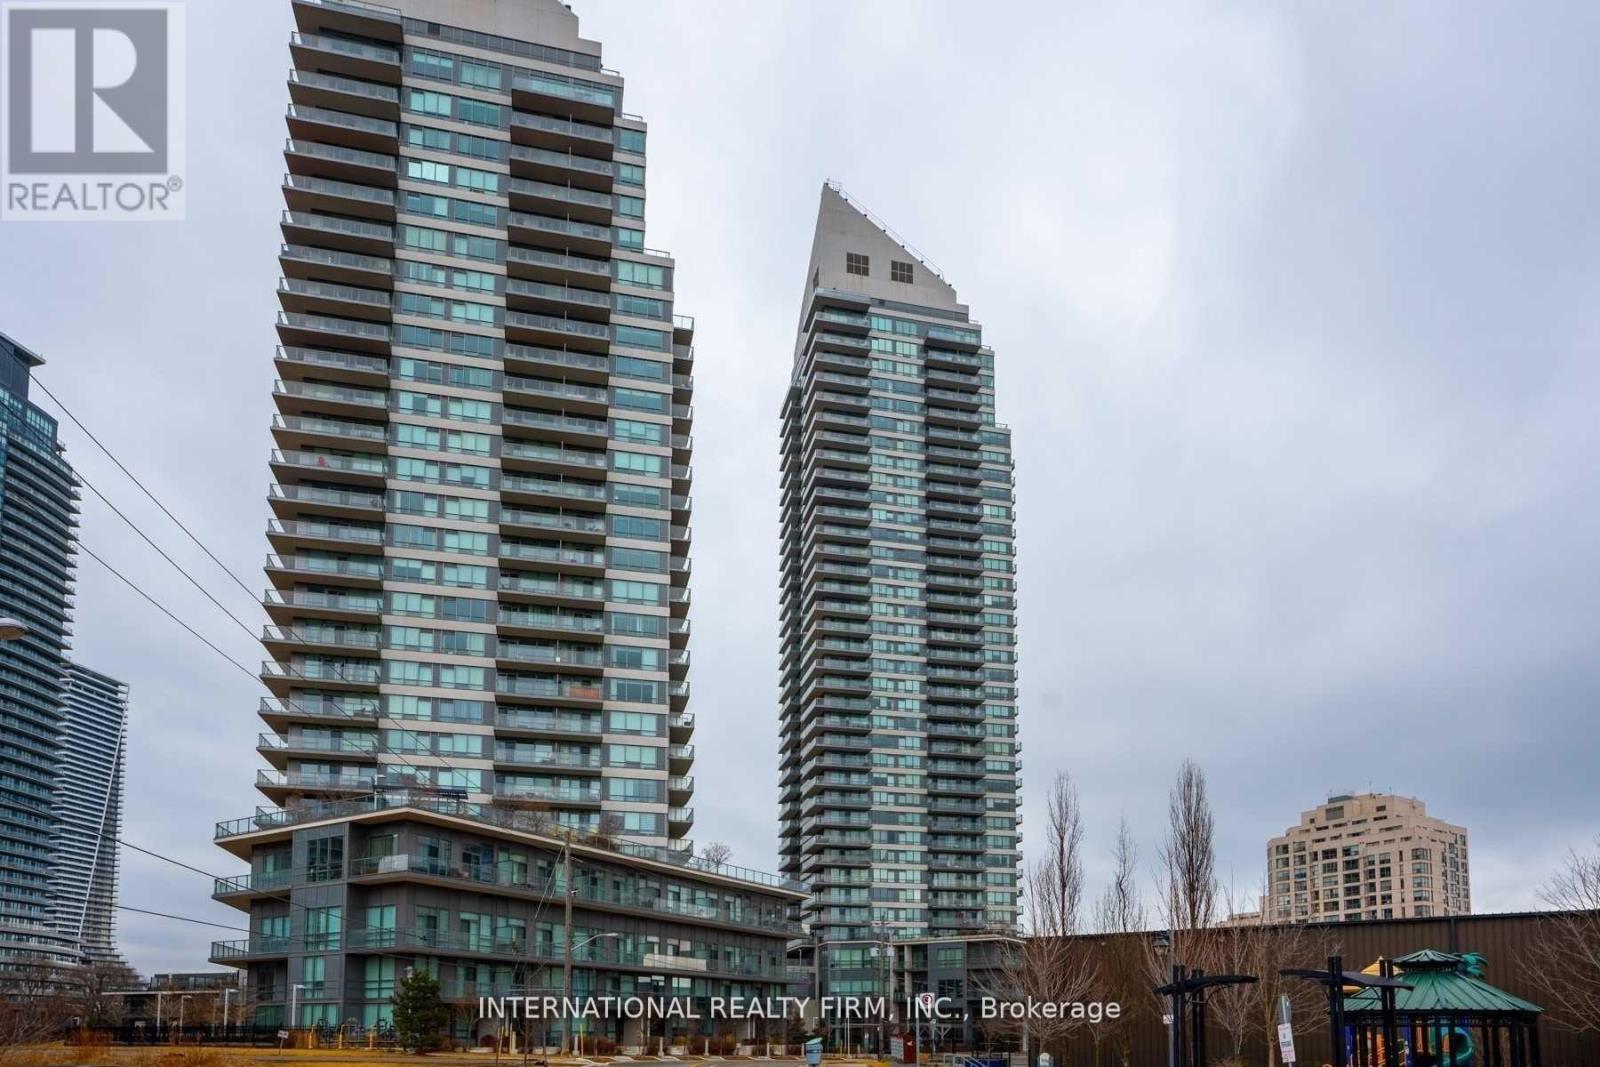
Beyond The Sea (South Tower).2 Split Bedroom, Practical Layout, Very Bright With Lots Of Windows, Corner Unit, With Wrap Around Balcony, Unobstructed View Of Downtown Missg & Toronto. Lake View. Off-Highway & Public Transit Right In Front Of Lobby. Luxury Indoor Pool And Amenities. Walking To Humber Bay Park & Mimico Creek. 20 Min To Square One & Less Than 15 Min To Eaton Center. Unit Has recently got New Paint, All Appliances have been recently changed, 9' Ceilings (id:56248)
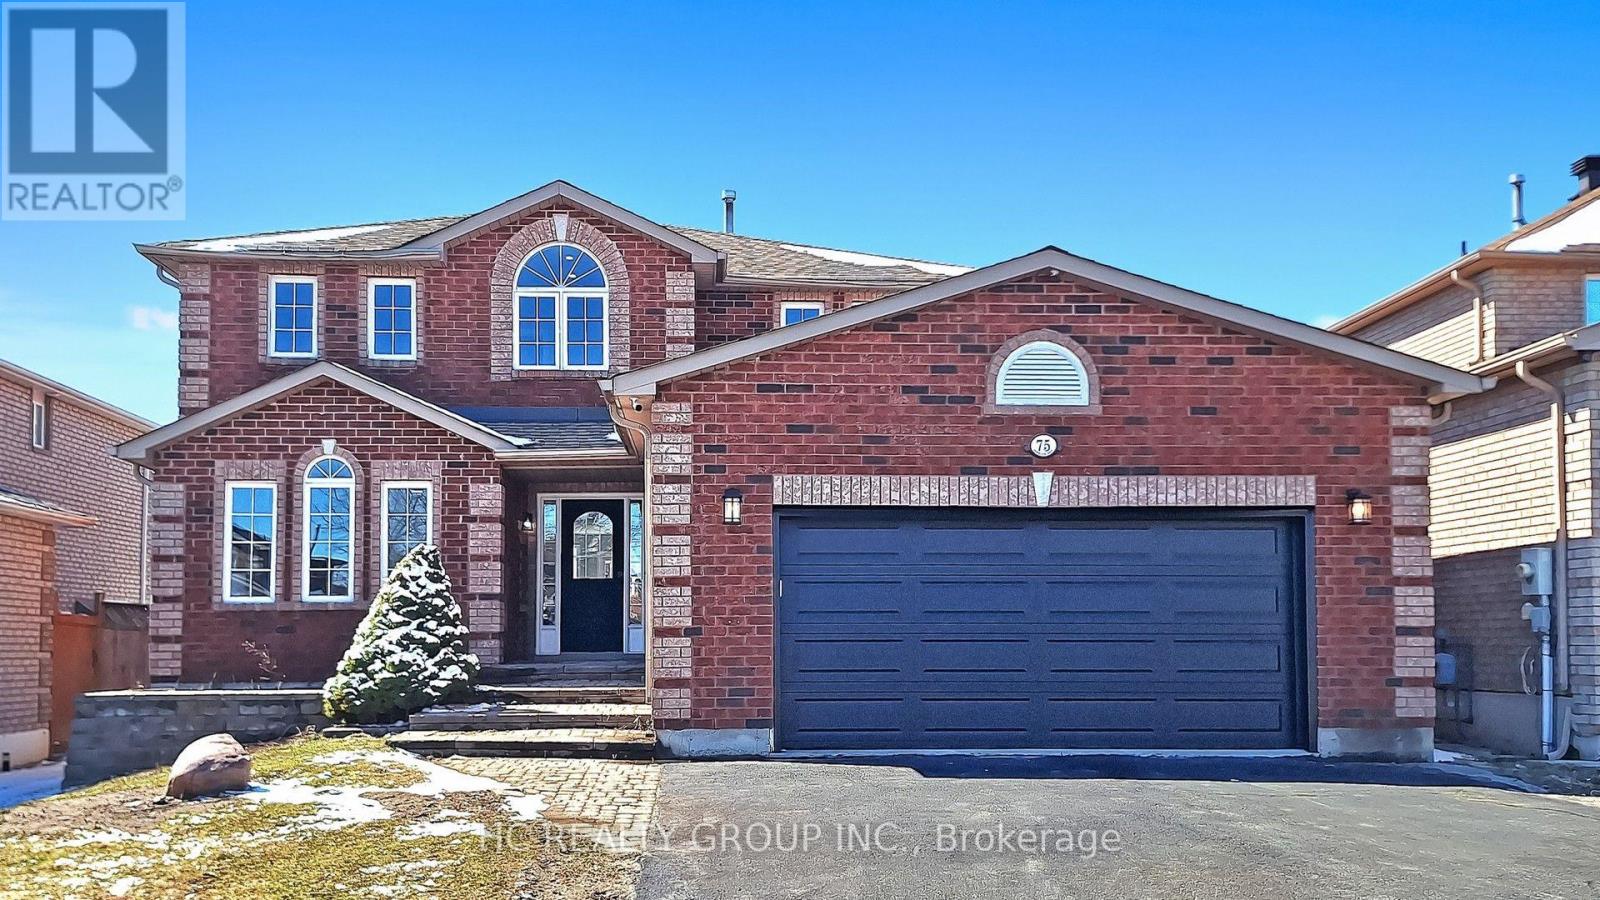
75 Ambler Bay
Barrie, Ontario
Two Ensuites! No Sidewalk on Driveway! Main Floor Office! Welcome to this beautifully 2,641 sq ft upgraded home, modern finishes throughout. This home has been newly renovated from top to bottom. The main level features a bright, open-concept layout with smooth ceilings, pot lights, and new engineered hardwood flooring. The sleek, modern kitchen is appointed with custom cabinetry, quartz countertops, a stylish backsplash, and stainless steel appliances. Sun-filled living and family rooms are complemented by elegant details and a cozy fireplace.The upper level with new engineered hardwood flooring offers four spacious bedrooms, including two ensuites. The primary retreat features a spa-inspired ensuite with a freestanding tub, glass shower, and double vanity.All bathrooms have been thoughtfully updated with new vanities, tiles, fixtures, and LED mirrors. Further upgrades include updated stairs and railings, interior doors, trim work, fresh Benjamin Moore paint, electrical improvements, extensive pot lighting, and some windows have been replaced.Conveniently located close to highway access, RVH hostpital, Georgian College, shopping, community centre, parks, Little Lake, and Lake Simcoe. (id:56248)