
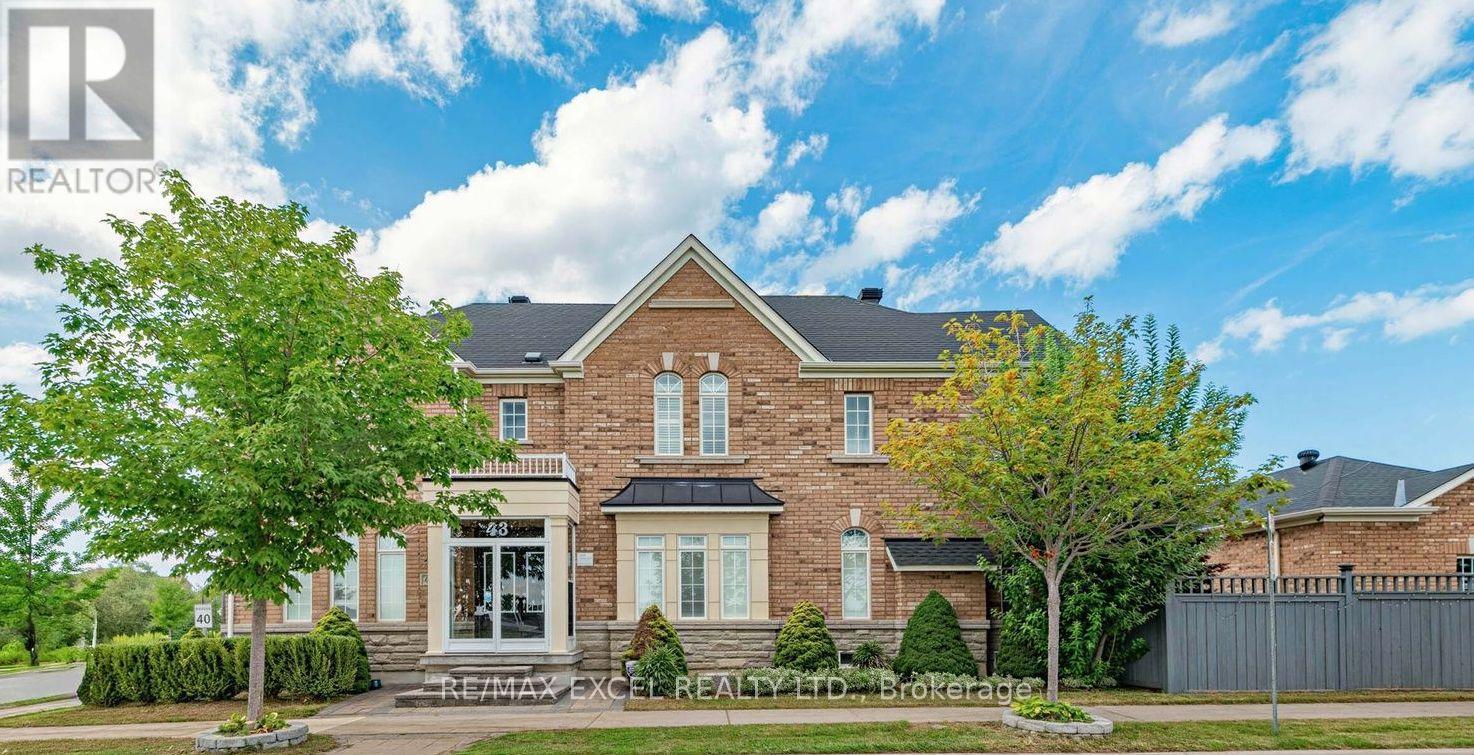
43 Pearl Lake Road
Markham, Ontario
Premium southwest-exposure corner lot in the highly sought-after Cornell community of Markham, directly facing a protected green space and located across from a school. Bright and spacious home featuring a stone & brick exterior, professional landscaping, interlock driveway and courtyard, fully fenced backyard with extended parking pad. Functional 4-bedroom layout with 2 master bedrooms featuring ensuite baths. 9' ceilings on main floor, pot lights, granite kitchen countertops with undermount sink, hardwood flooring throughout and wood staircase with hardwood flooring extending through the 2nd-floor hallway. Professionally finished basement offers 2 additional bedrooms, 4-piece bath and a large recreation room. Excellent family home with extensive upgrades and an ideal location. (id:56248)
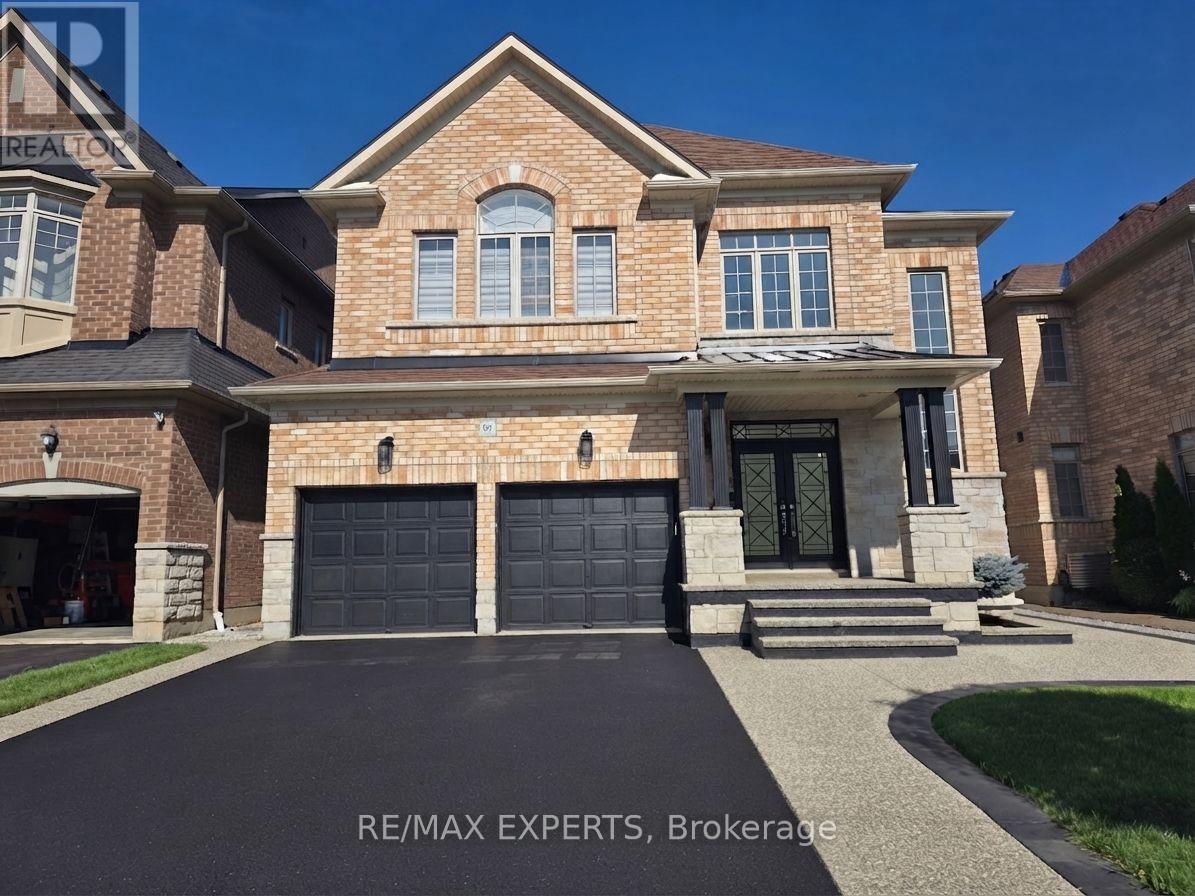
43 Lewis Avenue
Bradford West Gwillimbury, Ontario
Experience upscale living in this meticulously maintained luxury detached residence offering 4 bedrooms, an optional 5th bathrooms, and a double-car garage in one of Bradford's most desirable neighbourhoods. Boasting approximately 3,497 sq. ft. of thoughtfully designed living space, this exceptional home features 9-foot ceilings on the main floor and an extensive selection of premium upgrades throughout. A grand foyer with soaring 20-foot ceilings creates an impressive first impression, leading into a bright, open-concept layout that blends elegance with everyday functionality. The chef-inspired kitchen is beautifully appointed with quartz countertops, premium stainless steel appliances, abundant cabinetry, and generous workspace-perfect for both entertaining and family living. The main floor also features a spacious family room, a separate living room, and a dedicated home office, offering versatility for today's lifestyle. Upstairs, all four generously sized bedrooms include their own private ensuite bathrooms, providing exceptional comfort and privacy. The luxurious primary suite is a true retreat, complete with a large walk-in closet and a spa-inspired 6-piece ensuite. Set on a level 42 ft x 106 ft lot, this exceptionally well-maintained home offers excellent curb appeal and outstanding outdoor potential. Ideally located just minutes from Highway 400, the Bradford GO Station, schools, parks, the community centre, library, restaurants, and shopping, this remarkable property combines luxury, quality, and convenience. A rare opportunity to own a truly refined home in a highly sought-after Bradford community. (id:56248)
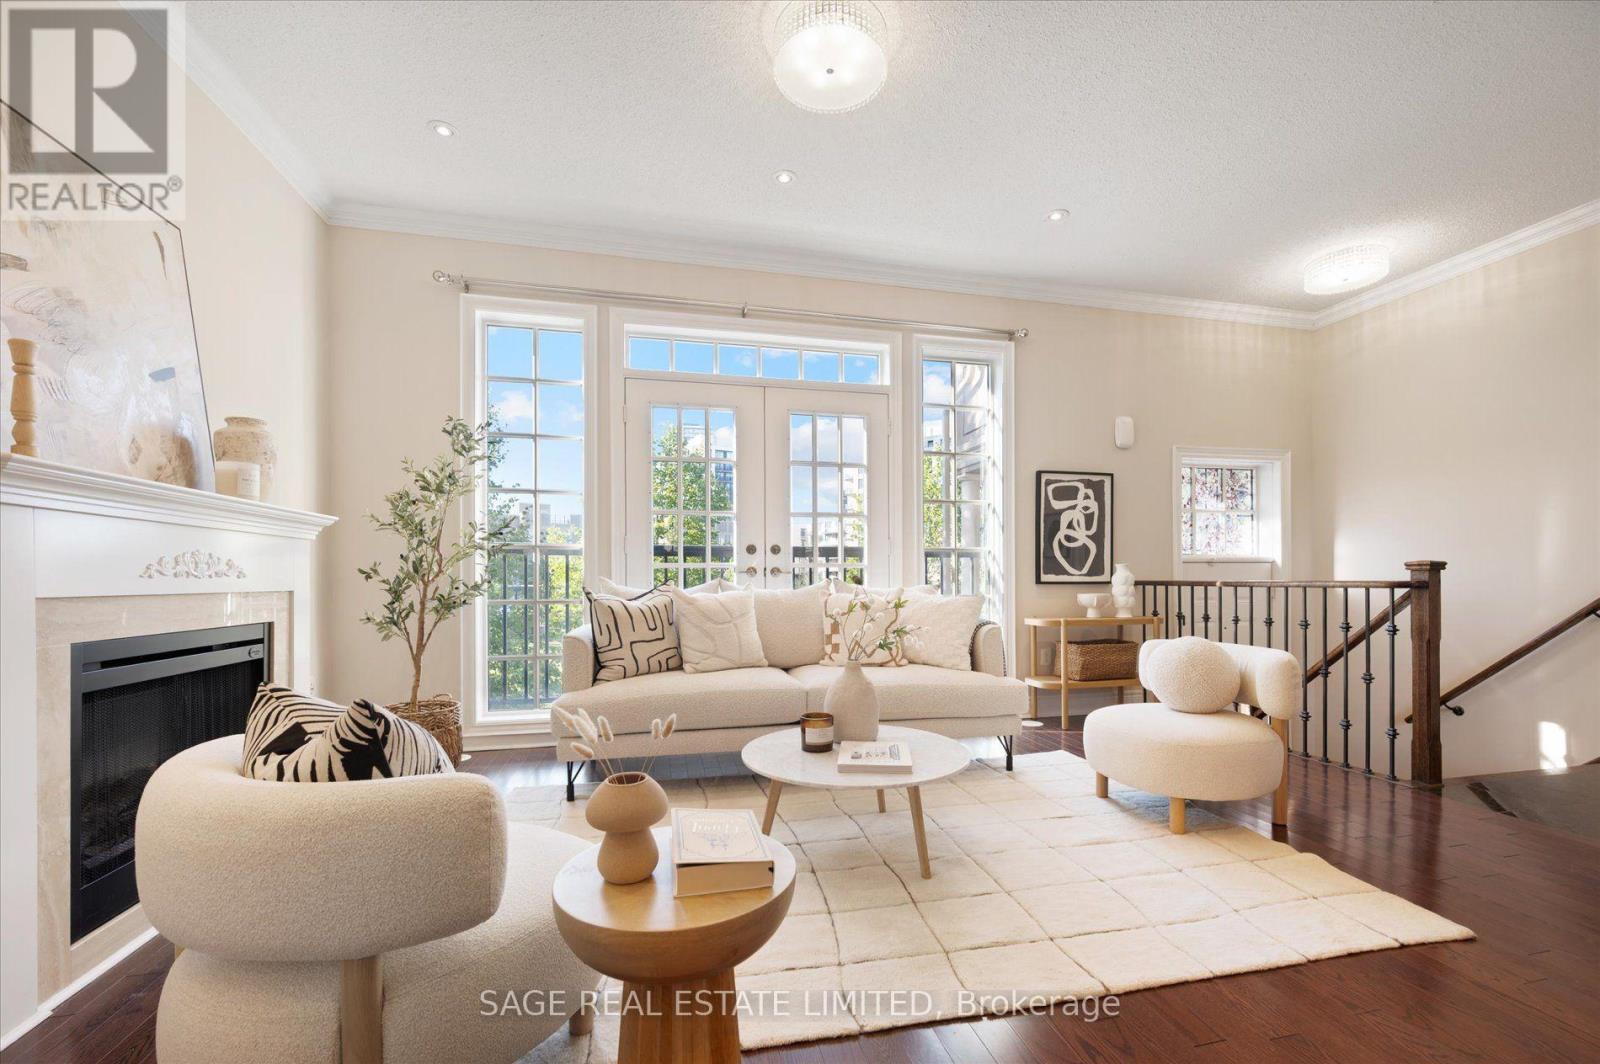
19 Roseberry Road
Markham, Ontario
Rarely Offered Park-View Freehold Townhouse-The "Montgomery Model" In The Heart Of Downtown Markham! This Over 3,000 Sq. Ft. Home Features 5 Bedrooms And 4+1 Bathrooms, Hardwood Flooring Throughout, Numerous Pot Lights, And Multiple Fireplaces. The Modern Kitchen Features A Dedicated Breakfast Area And Walk-Out To A South-Facing Terrace. The Home Also Offers Two Additional Patios And A Juliet Balcony, Providing Plenty Of Opportunities For Entertaining And Enjoying Outdoor Living. The Private Primary Retreat Occupies The Entire Third Floor, Featuring A Huge Walk-In Closet And A Luxurious 6-Piece Ensuite. The Fully Finished Basement Includes A Separate Entrance And Full Bathroom, Offering Excellent Potential For Additional Living Space Or A Nanny/In-Law Suite. Enjoy Direct Park Views, Ample Storage, And The Convenience Of A Private Double-Car Garage. A Truly Exceptional Home Offering Generous Living Space, Multiple Outdoor Areas, And An Unbeatable Location In Downtown Markham, Close To Shopping, Transit, And Top-Ranked Schools. (id:56248)
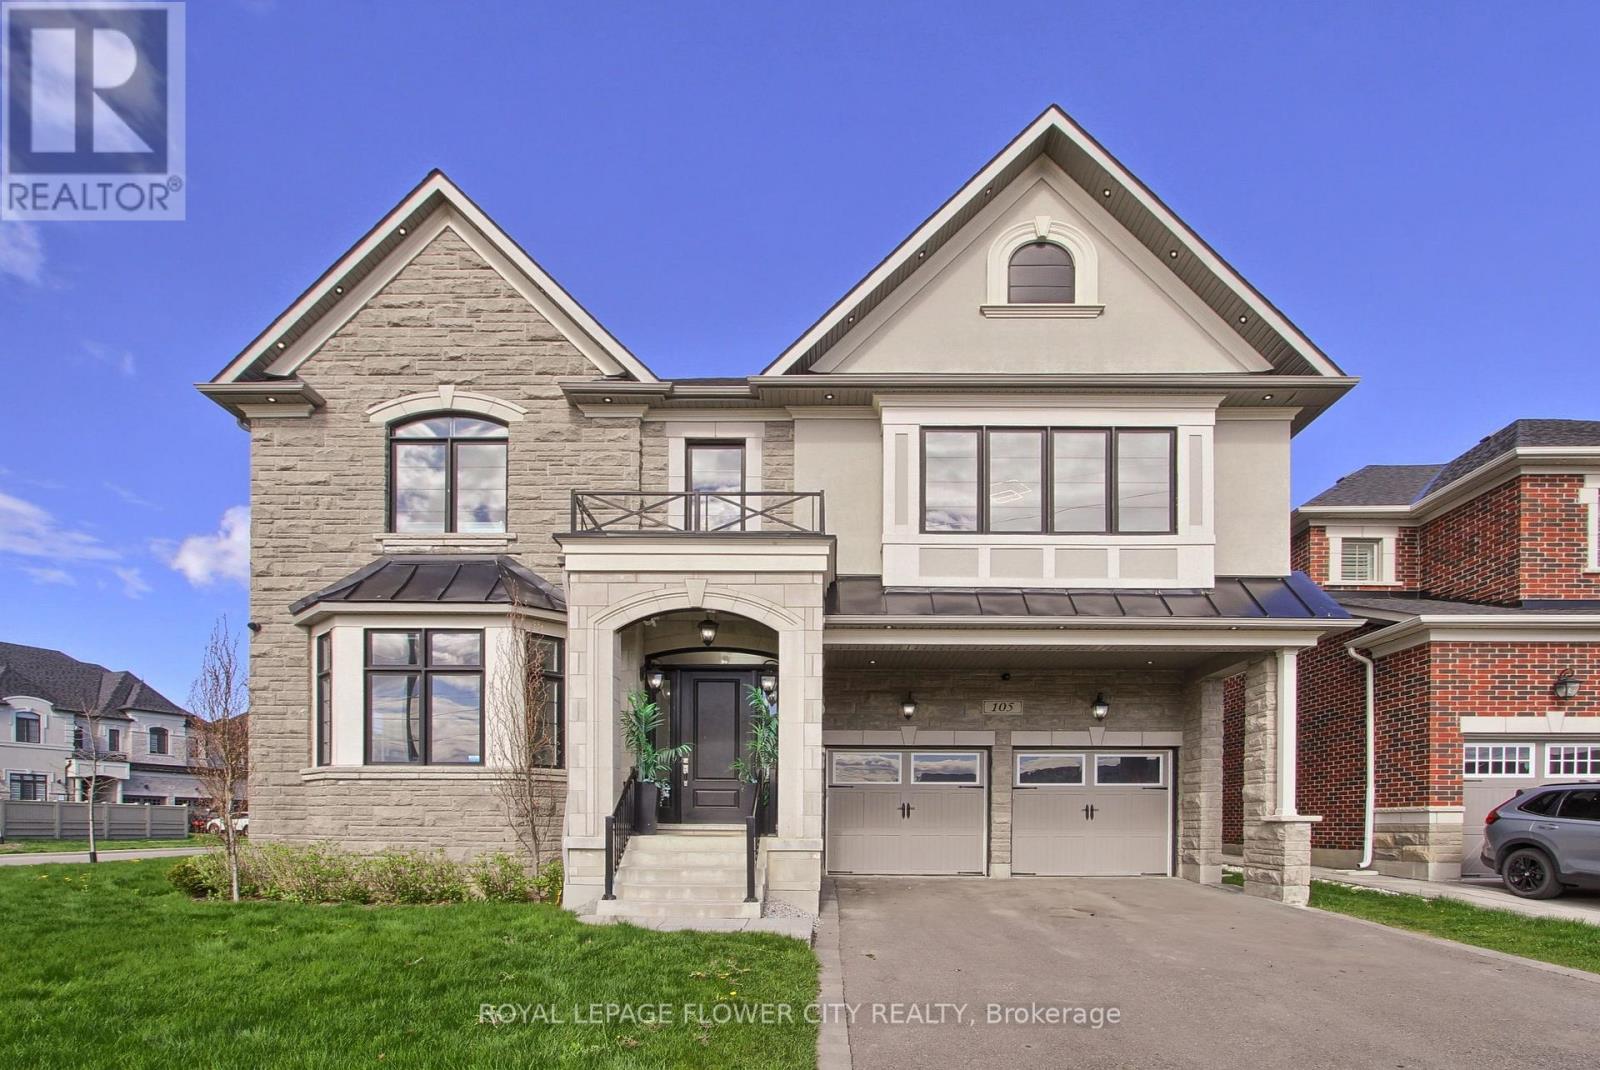
105 Morning Sparrow Drive
Vaughan, Ontario
Experience refined living in this exceptional Mattamy-built residence offering over 4,200 sq ft of elegant above-grade living space. This corner house is thoughtfully designed with timeless finishes and modern functionality, this home welcomes you with a grand foyer and hardwood flooring throughout the main level. A private office overlooking the front yard provides the perfect space for remote work, study, or an optional guest bedroom.Designed to impress, the gourmet chef's kitchen is a true showpiece, featuring premium sub-zero stainless steel appliances, upgraded custom cabinetry, quartz countertops, and an oversized centre island perfect for meal preparation, casual dining, and entertaining. The open-concept layout seamlessly connects the kitchen to the bright breakfast area with walkout to the expansive backyard, creating the ideal setting for indoor-outdoor living. Elegant formal living and dining rooms offer additional space for hosting family and guests, while the mudroom with built-in storage adds everyday convenience.Upstairs, the luxurious primary retreat boasts a spa-inspired 6-piece ensuite, built-in vanity and separate walk-in wardrobe. Three additional generously sized bedrooms include one with a private ensuite and two connected by a Jack & Jill bathroom.The unfinished basement offers endless customization potential. Ideally located near top-rated schools, transit, highways, parks, Copper Creek Golf Club, the Kortright Centre for Conservation, and scenic trails.Do not miss. (id:56248)
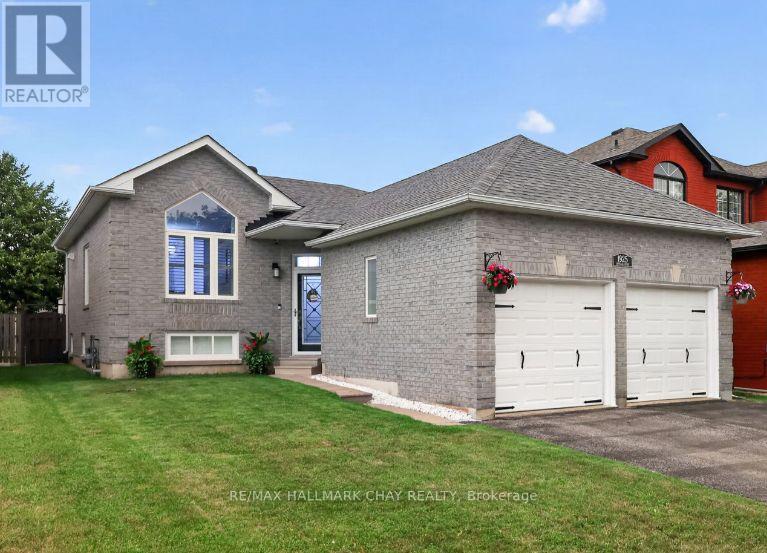
1925 Emerald Court
Innisfil, Ontario
NOW OFFERED AT $799,999 - an exceptional opportunity in Innisfil! Meticulously maintained and truly move-in ready, this all-brick raised bungalow reflects an impressive level of pride of ownership, quality and care throughout. Tucked away on a quiet street while still close to schools, shopping, parks, Lake Simcoe, commuter routes and everyday amenities, 1925 Emerald Court offers the ideal combination of comfort, convenience and lifestyle. Featuring 2+2 bedrooms, 3 bathrooms, a finished lower level and double-car garage, this bright and functional home provides plenty of flexible living space for family, guests, a home office, recreation or entertaining. Thoughtfully cared for inside and out, this is a home where the next owners can simply unpack and enjoy. Step outside and discover a backyard made for summer. The fully fenced yard, above-ground pool and massive entertaining deck create a private outdoor retreat perfect for BBQs, family gatherings, pool days and relaxing evenings at home. With its solid all-brick construction, spacious layout, beautifully maintained property and outstanding outdoor living space, this home delivers the features buyers are searching for at a price that demands attention. Previously out of reach? Take another look. At $799,999, this is your opportunity to secure a beautifully cared-for Innisfil bungalow before someone else does. Don't wait - book your private showing today! (id:56248)
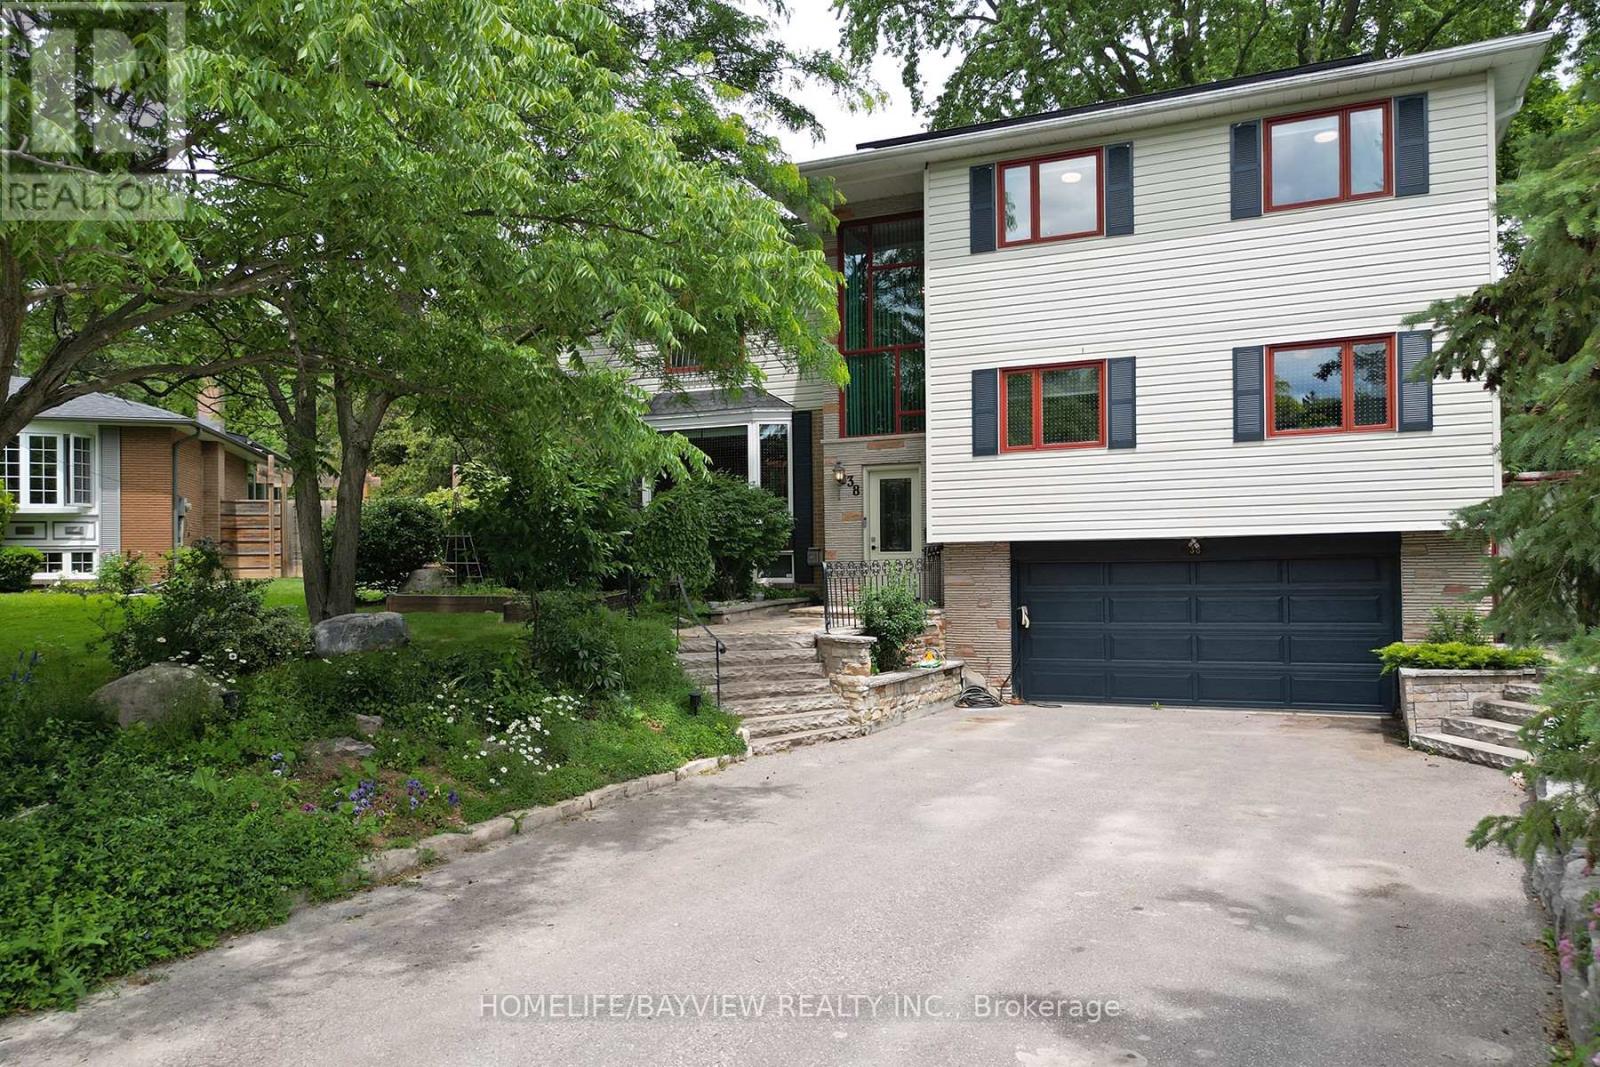
38 Christman Court
Markham, Ontario
Welcome to 38 Christman Court, a rare family retreat nestled on the quiet circle of a child-safe cul-de-sac in one of Markham's most desirable neighbourhoods. Just minutes to Main Street Markham, Markham Stouffville Hospital, the Cornell Community Centre, and the new transit hub, this exceptional detached home offers space, versatility, and an incredible lifestyle. Featuring beautiful wood floors throughout, this well-maintained home boasts a versatile main-floor layout with multigenerational living potential, including a bedroom, bathroom, living area, and adjacent guest bedroom. The renovated kitchen (2018) is the heart of the home, while the cozy gas fireplace creates the perfect gathering space for family and friends. The bright solarium overlooks a spectacular backyard oasis and opens onto a premium fenced pie-shaped lot surrounded by mature trees. Designed with families in mind, the split backyard offers separate access to the fenced pool area and the main yard-ideal for young children, pets, and entertaining. Enjoy summer days in the in-ground pool, relax in the hot tub, and unwind in your own private retreat. Outdoor enthusiasts will love the direct access to Markham's extensive multi-use trail network right from Christman Court. The spacious primary retreat includes a spa-like ensuite bath. The finished basement (2017) provides additional living space, while the garage is currently configured to maximize indoor storage and can easily be converted back to full two-car parking. A six-car driveway offers ample parking for family and guests. Added value comes from the 6kW Solar PV system with a premium MicroFIT contract at $0.80/kWh, generating approximately $3,200 in income in 2025. The south-facing front entrance is also considered highly desirable for Feng Shui. A rare opportunity to own a private family sanctuary with income potential, exceptional outdoor living, and an unbeatable Markham location. (id:56248)
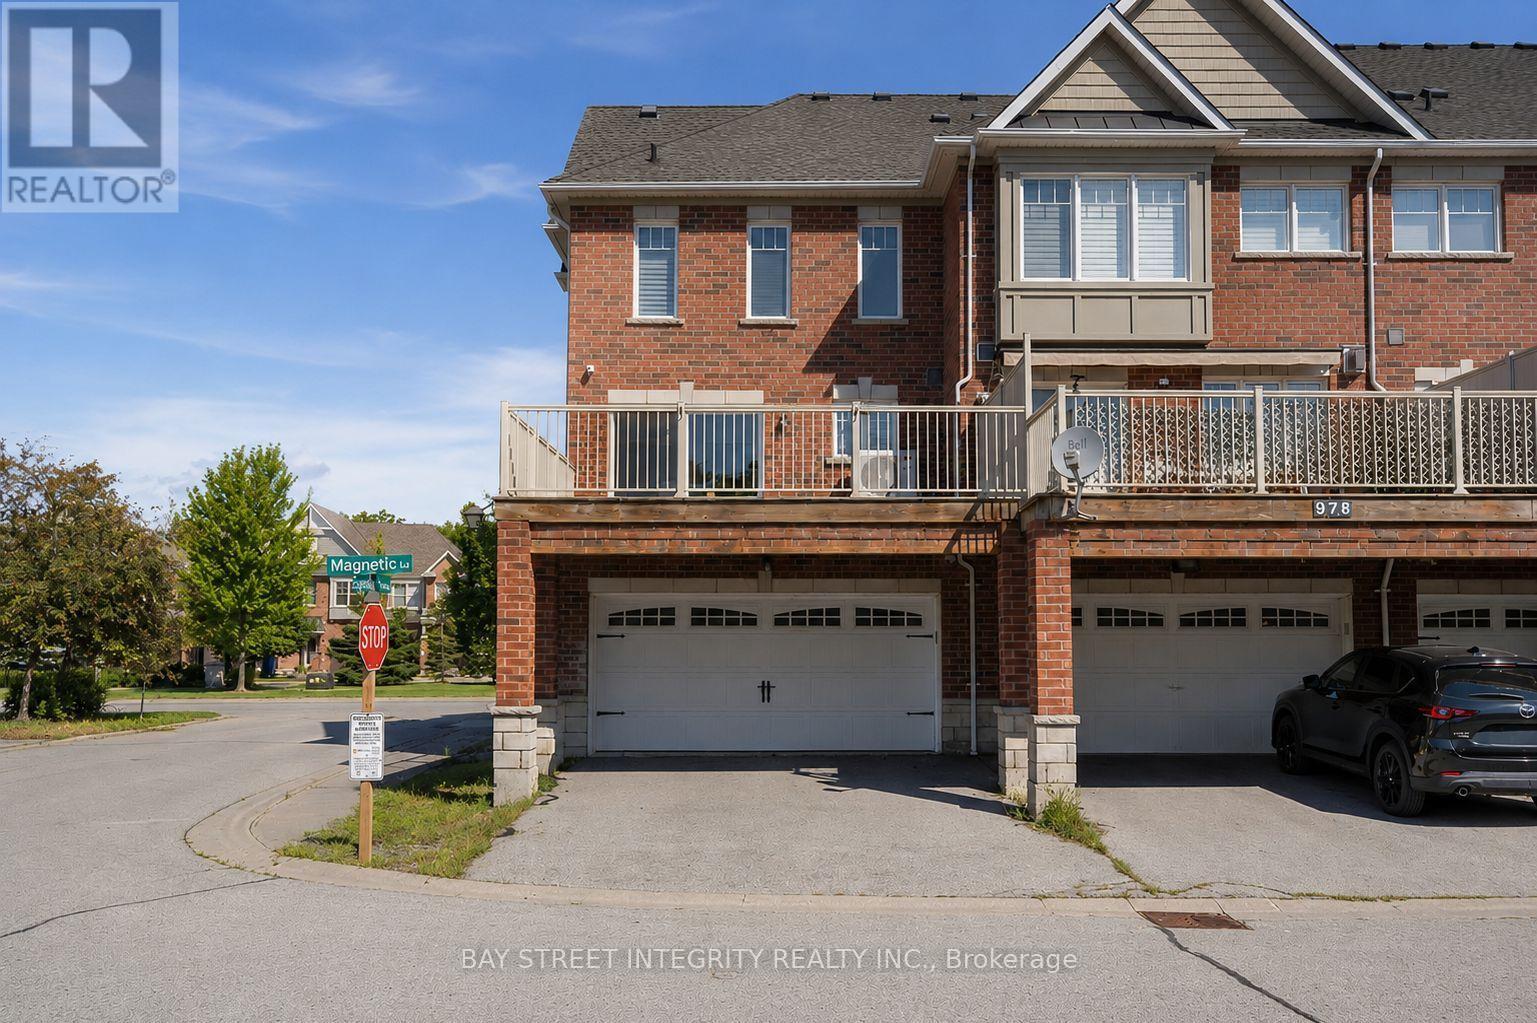
980 Millard Street
Whitchurch-Stouffville, Ontario
Welcome to 980 Millard St, a bright and spacious 3+1bedroom, end-unit townhouse with a double garage. Soaring 13-ft front ceiling and large windows bring abundant natural light into the open-concept main floor. Features include hardwood floors throughout, renovated bathrooms, quartz counters, a spacious updated kitchen with gas stove and granite backsplash, and a versatile above-grade room ideal as an office, rec room or 4th bedroom. Enjoy the large wood deck and direct garage access. Conveniently located near parks, trails, shopping, restaurants, community center, gym and Stouffville GO Station. Move-in ready and a great opportunity in a convenient location! (id:56248)
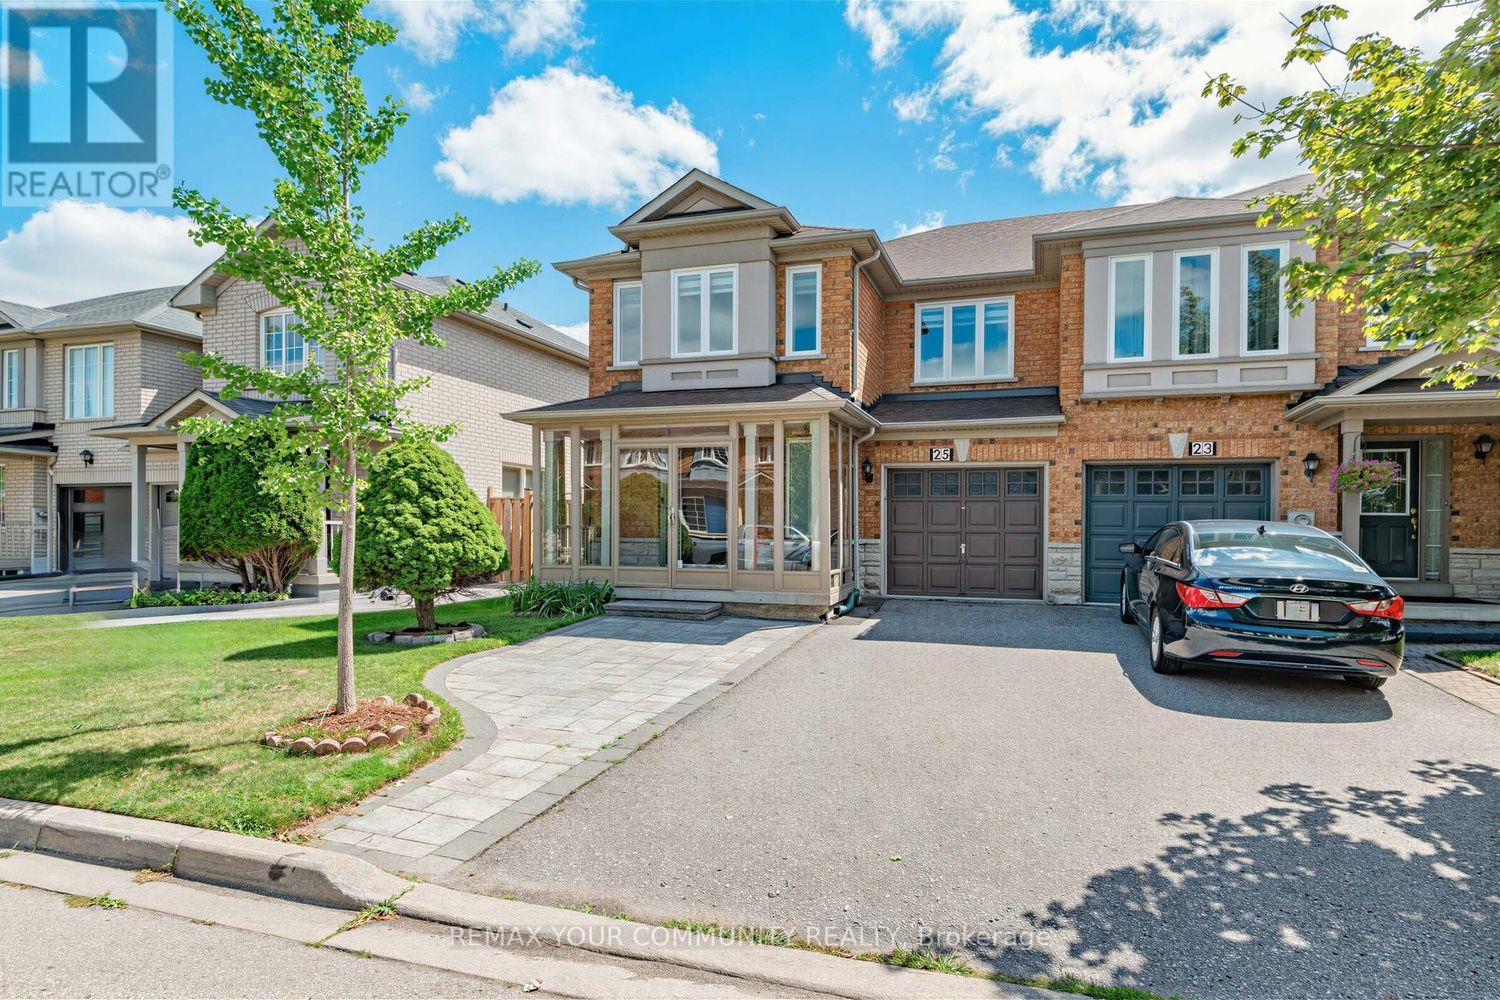
25 Bassett Avenue
Richmond Hill, Ontario
**Bright & Beautifully Renovated 3+1 Beds, 4 Baths END-UNIT FREEHOLD TOWNHOME in a TOP-RANKED SCHOOL AREA of Richmond Hill!** Extensively Upgraded Throughout with Significant Investment! Offering the privacy, space, and feel of a semi-detached home with NO maintenance fees. This impressive 1,788 sq.ft. home features a wider layout, spacious principal rooms, and abundant natural light with desirable south-facing exposure. Enjoy a charming enclosed front porch with finished flooring, along with a beautifully stone-interlocked front yard offering 4 parking spaces (3 driveway + 1 garage) and NO sidewalk. The stunning renovated open-concept kitchen features a centre island, additional pantry cabinetry, and a convenient walk-out to the backyard deck, perfect for family living and entertaining. Thoughtfully upgraded throughout with renovated bathrooms, an additional bathroom in the finished basement, fully finished basement, attic insulation, popcorn ceiling removal, new pot lights, all new door handles and fresh paint throughout. The finished basement provides excellent additional living space for a recreation room, home office, guest area, or growing family. Ideally situated in a highly sought-after Richmond Hill neighbourhood, close to top-ranked schools, parks, shopping, public transit, and everyday amenities. A rare opportunity to own a spacious, extensively upgraded end-unit freehold townhome offering privacy, functionality. Truly move-in ready and perfect for families looking for exceptional value in a prime Richmond Hill location. Please see the attached Upgrades & Improvements list for a complete overview of the extensive updates completed throughout the home. (id:56248)
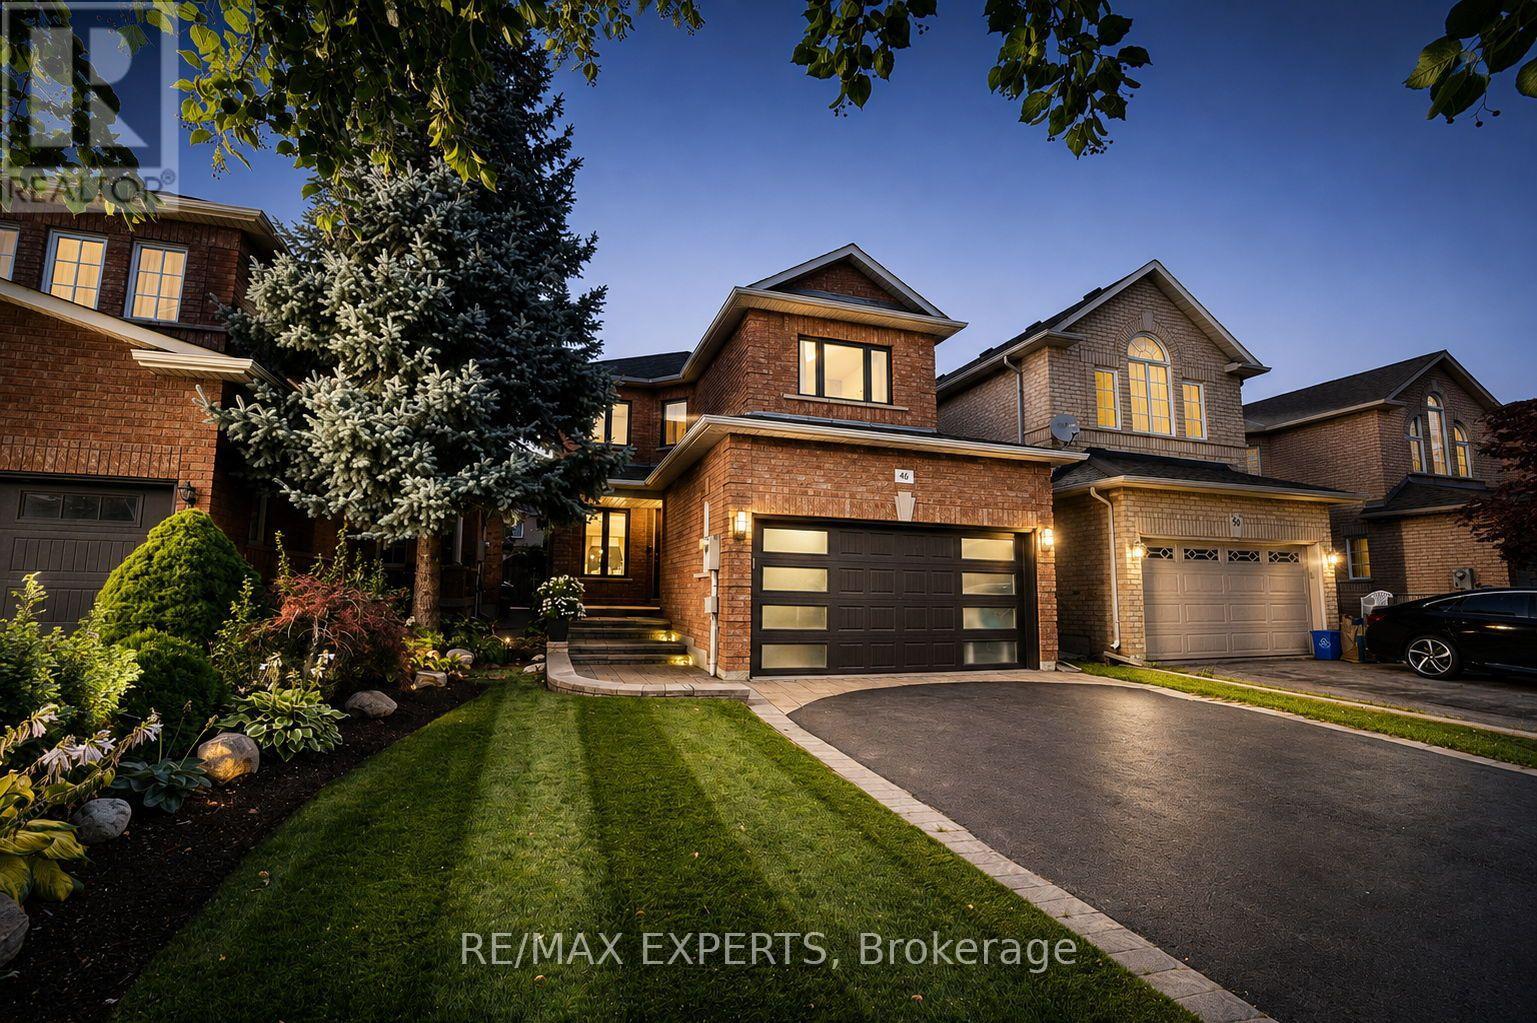
46 Princeton Gate
Vaughan, Ontario
Stunning Renovated Home in Maple! Welcome to 46 Princeton Gate, nestled in a highly sought-after Maple neighbourhood! This beautiful fully renovated 3 bedroom, 4 bathroom home offers a perfect blend of modern style, functionality, and comfort. The thoughtfully designed open-concept layout creates an inviting space ideal for both everyday living and entertaining. The heart of the home is the gorgeous custom kitchen, featuring a stylish design, ample cabinetry, large centre island with quartz counter, a gas stove, and stainless steel appliances. The spacious living and dining areas flow seamlessly together, creating a bright and welcoming atmosphere. With 3 generous sized bedrooms and 4 bathrooms, this home provides plenty of space for the entire family. The exterior of the home boasts a meticulously manicured front yard, interlock walkway leading to your fully landscaped backyard with interlock patio, covered Pergola and generous sized grass area great for relaxation & enjoyment! Located in a desirable Maple community close to schools, parks, shopping, restaurants, transit, major highways and more! A move-in-ready home in an exceptional neighbourhood. Don't miss the opportunity to make 46 Princeton Gate your own! EXTRAS - Hot Water Tank 2024 Owned, Brand New Windows/Sliding Door July 2026 With Lifetime Warranty, Attic Insulation 2022, Backyard Landscaping 2022 (id:56248)
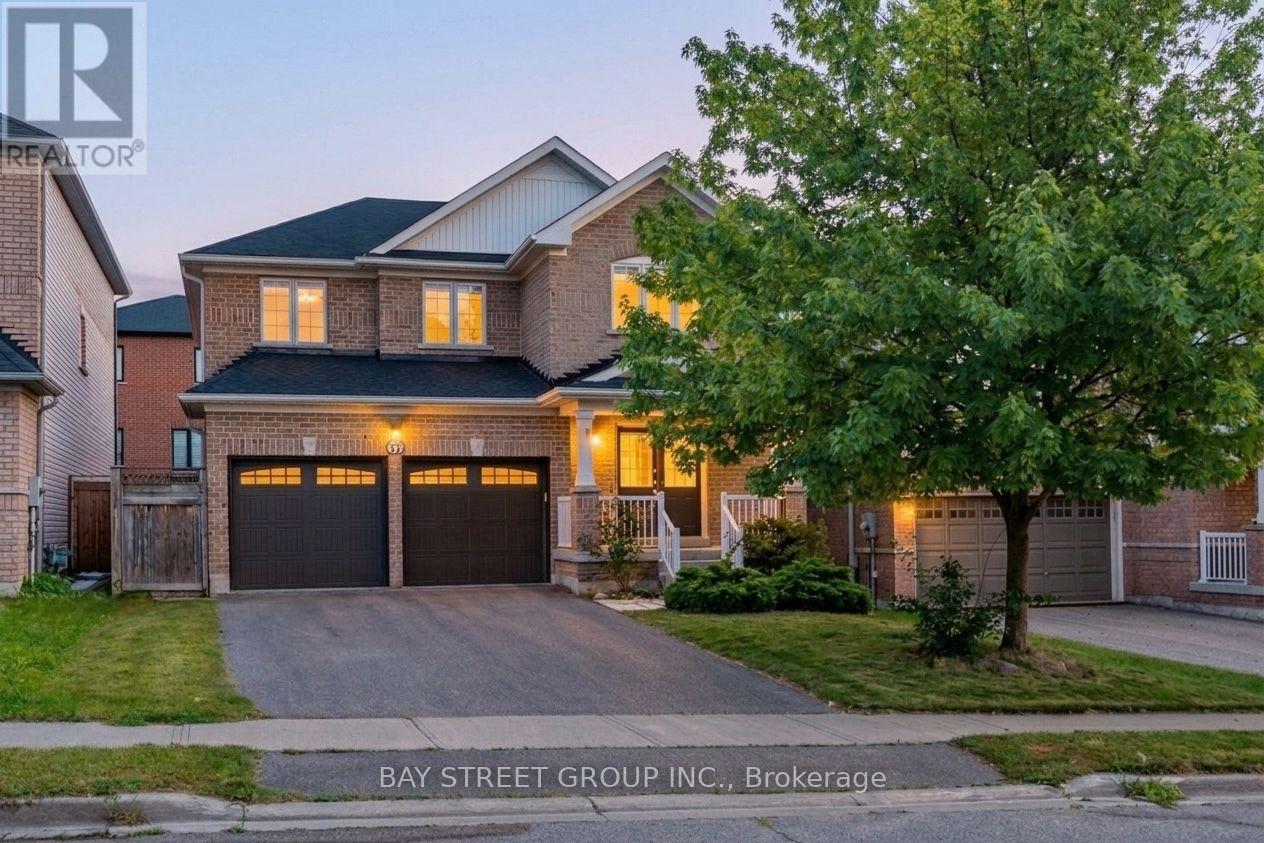
37 Mynden Way
Newmarket, Ontario
Welcome to this beautifully maintained detached home in the highly desirable Woodland Hill community of Newmarket, offering approximately 2,879 sq ft of total living space with 3+1 bedrooms, 4 bathrooms, and a double-car garage. ***A major highlight is the approximately $50,000 in recent renovations, including a fully renovated second floor with two brand-new bathrooms and a stunning primary bedroom retreat featuring a spacious 5-piece ensuite. The home has also been freshly painted. Hardwood flooring flows throughout the main and second floors, while the main floor features impressive 8.5-ft ceilings. ***The bright south-facing family room is filled with natural light. The modern kitchen features a custom backsplash, with the kitchen sink and faucet updated in 2026. Additional updates include a 2024 backyard door, 2022 air conditioner, and a brand-new 2025 roof with solar panels, providing excellent added value with approximately $400/month in average solar income.***The fully finished basement provides excellent additional living space, featuring one bedroom, 3-piece bathroom, open recreation area, laminate flooring, and a wet bar. Ideal for a home office, gym, entertainment area, guests, or extended family living. ***Enjoy the convenience of Woodland Hill living, with Environmental Park just minutes away and easy access to schools, Upper Canada Mall, Costco, Yonge Street, restaurants, transit, and Newmarket GO Station. Newmarket also offers convenient access to Highway 404 and York Region transit, making commuting throughout York Region and the GTA easy and convenient. ***Move-in ready, extensively updated, and thoughtfully maintained, this is a wonderful opportunity to own a spacious family home in one of Newmarket's sought-after neighbourhoods. Don't miss it! (id:56248)
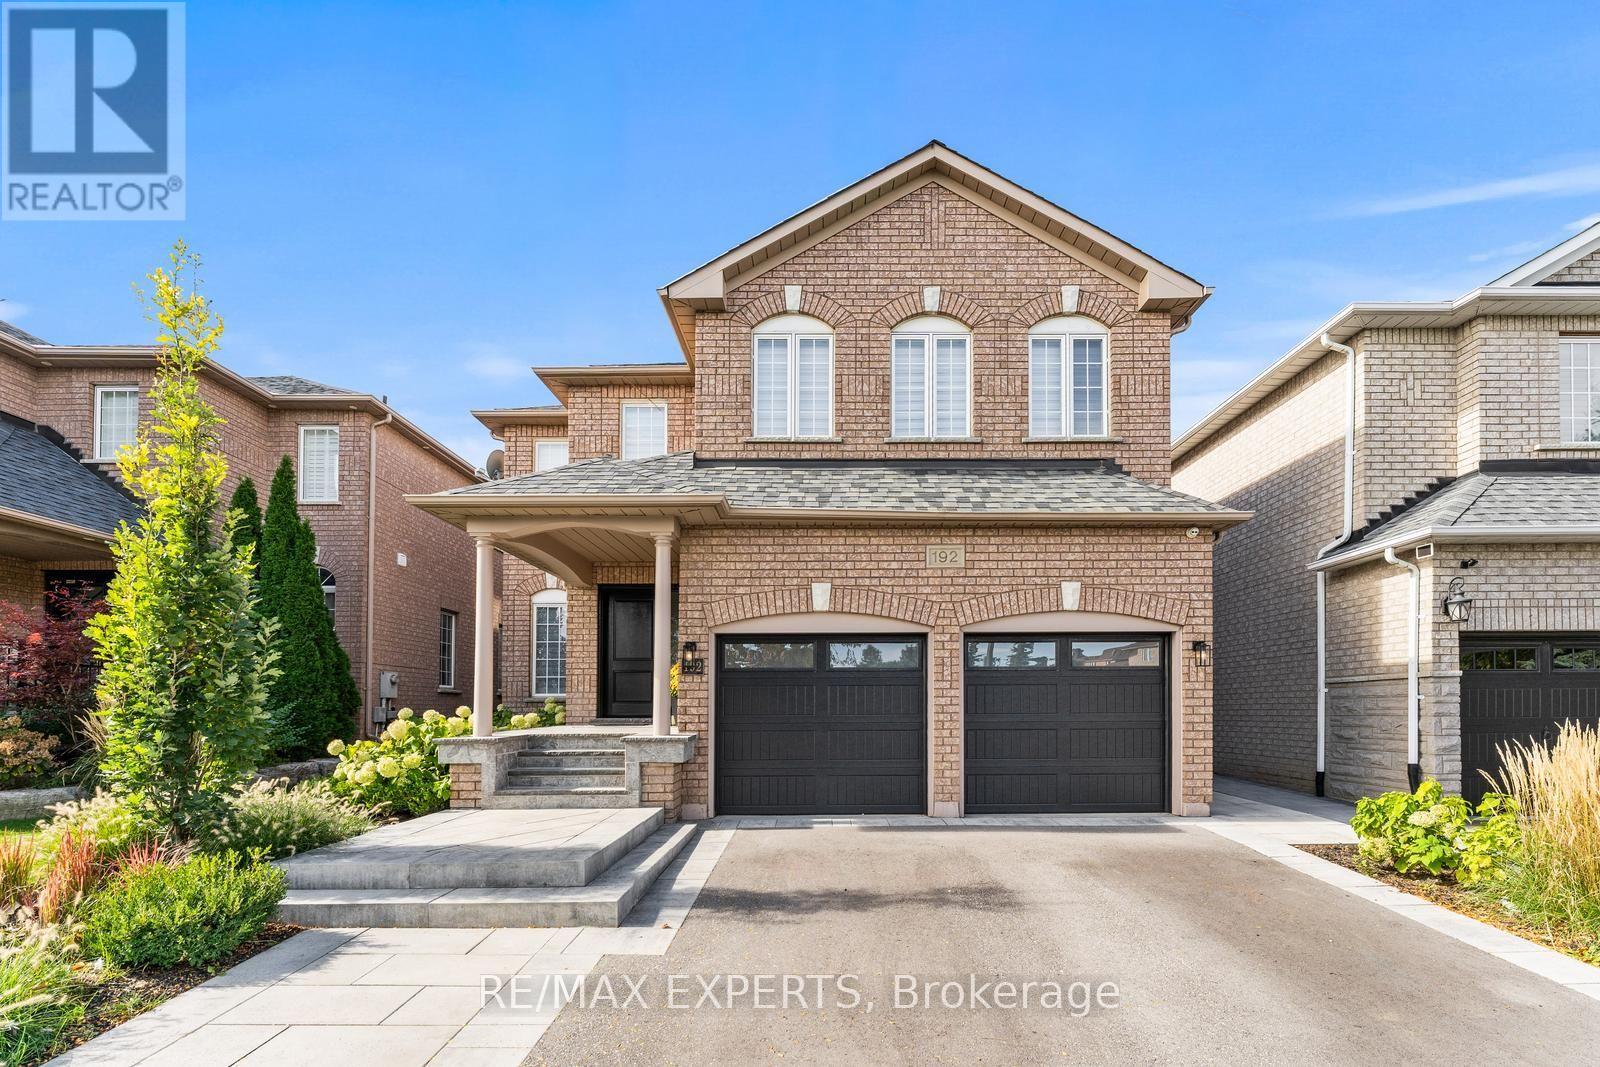
192 Forest Fountain Drive
Vaughan, Ontario
Welcome Home! Fully Renovated 4-Bedroom Showstopper In Sonoma Heights With Resort-Style Backyard !** This Home Has Been Renovated Top To Bottom And It Shows. Approx. 2,800 Sq Ft Above Grade Plus A Professionally Finished Basement On An Oversized 41 X 122 Ft Lot Directly Across From The Park. The Main Floor Delivers A Bright Open-Concept Layout With Rich Hardwood, Smooth Ceilings, Crown Moulding & Pot Lights Throughout. Chef's Kitchen Features Custom White Cabinetry To The Ceiling, Quartz Counters, Oversized Centre Island With Breakfast Bar, Designer Pendant Lighting & Full Suite Of Jenn-Air Professional Series Appliances Including Gas Range & Wine Fridge - Walkout To The Backyard Oasis. Formal Living & Dining Rooms Plus A Separate Family Room Offer Space For Every Occasion. Main Floor Laundry With Custom Cabinetry, Quartz Counter & Sink. Upstairs, The Sun-Filled Primary Retreat Easily Fits A King Plus A Sitting Area And Features A Spa-Inspired Ensuite With Freestanding Double Vanity, Oversized Glass Shower With Full-Height Porcelain Slab Surround & Marble Tile Floors. Three Additional Generous Bedrooms With Hardwood Floors & Large Windows. The Backyard Is A True Entertainer's Dream: Inground Pool, Full-Width Interlock Patio, Custom Covered Cabana With Cedar-Lined Ceiling, Fan & Outdoor Lounge, Landscaped Perennial Gardens, Garden Shed & Built-In BBQ Area. Double Garage With Interlock-Trimmed Driveway & Stone Front Steps. Steps To Top-Rated Schools, Parks, Trails, Shopping & Transit In One Of Woodbridge's Most Sought-After Family Communities. Nothing To Do But Move In. (id:56248)
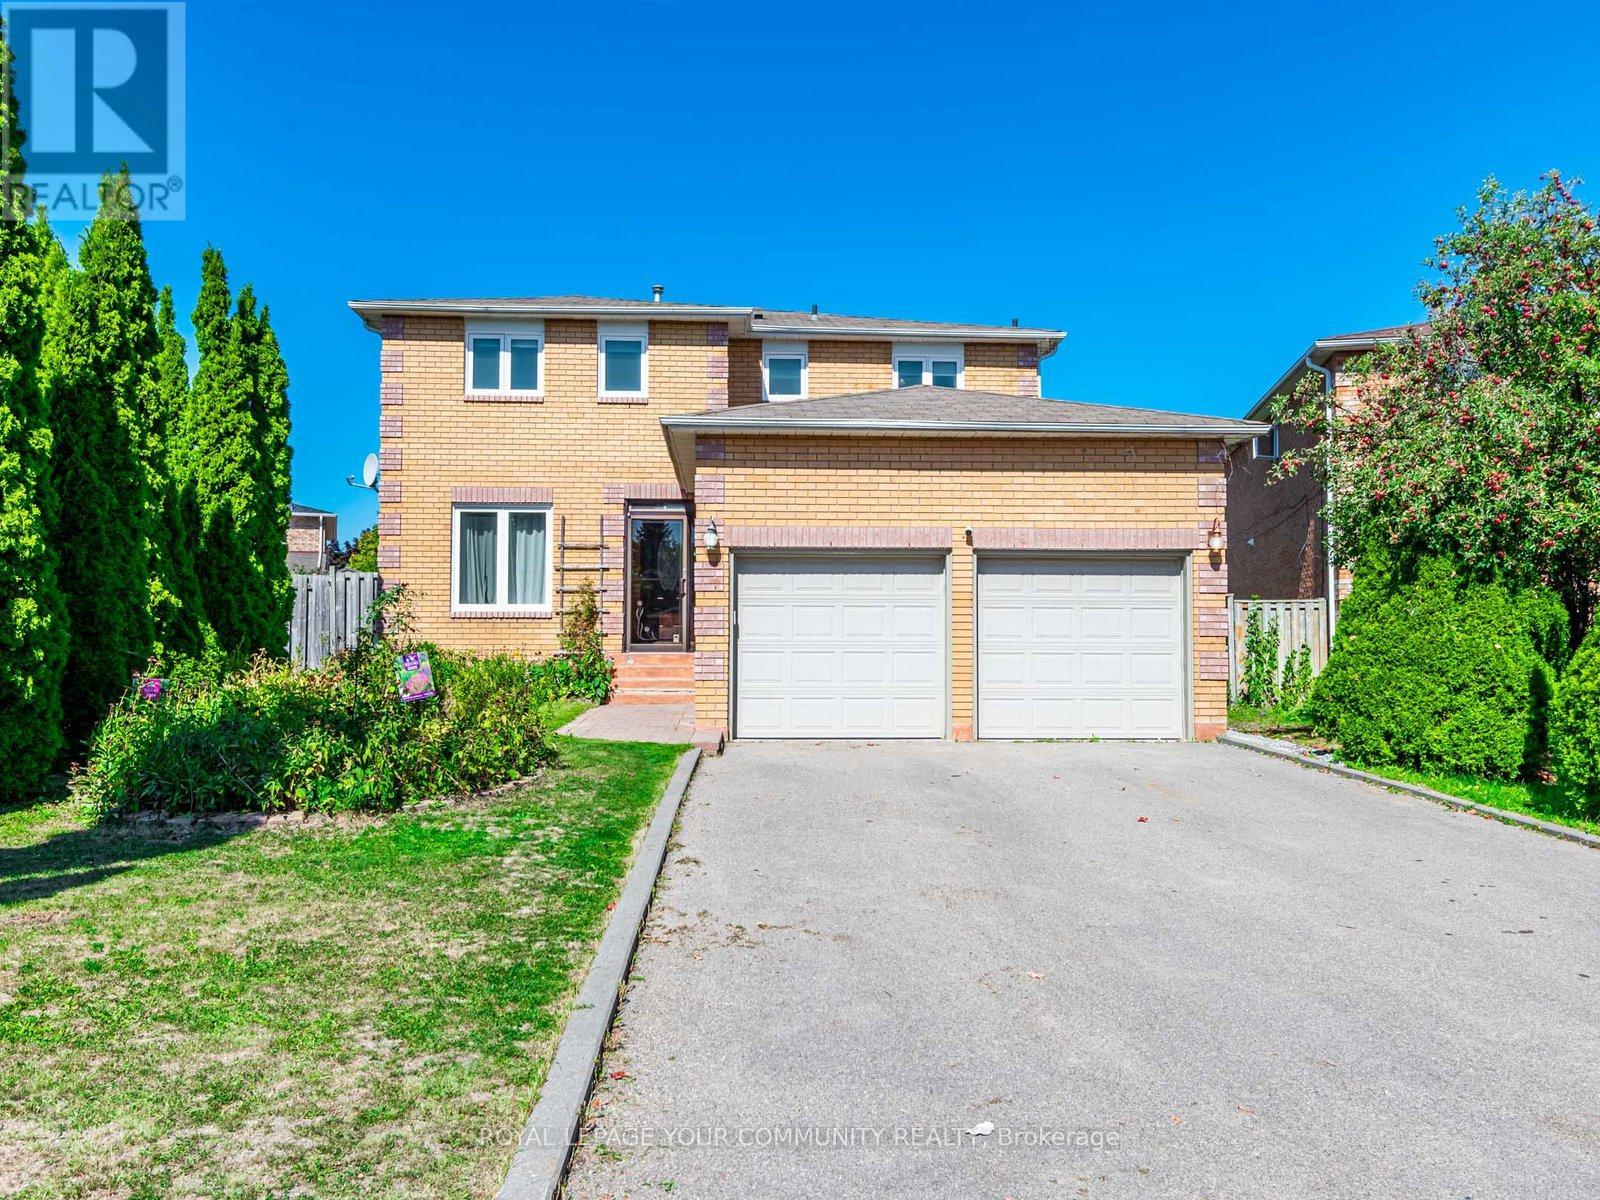
5 Mandel Crescent
Richmond Hill, Ontario
Stunning, Fully Renovated Large 4-Bedroom Detached Home Nestled On A Quiet Crescent In One Of Richmond Hills Most Prestigious Communities. This Home Features A Breathtaking Layout And Countless Modern Upgrades: Hardwood Floors Throughout, Maple Staircase With Metal Pickets, Newer Windows, Newer Fence, Pot Lights, Upgraded Entrance Door, And A Chef-Inspired Kitchen With A Large Island, High-End Appliances, And Built-In Speakers. The Bright, Spacious Family Room Overlooks The Beautiful Backyard Complete With A Gazebo Perfect For Entertaining. A Separate Entrance Leads To A Huge Basement With Incredible Potential To Create Two Self-Contained In-Law Suites, Each With Its Own Kitchen And Laundry. Located Within The Boundary Of Top-Rated Schools And Just Minutes From Parks, Shopping, Richmond Green Community Centre, And More, This Home Combines Luxury, Comfort, And Convenience. (id:56248)
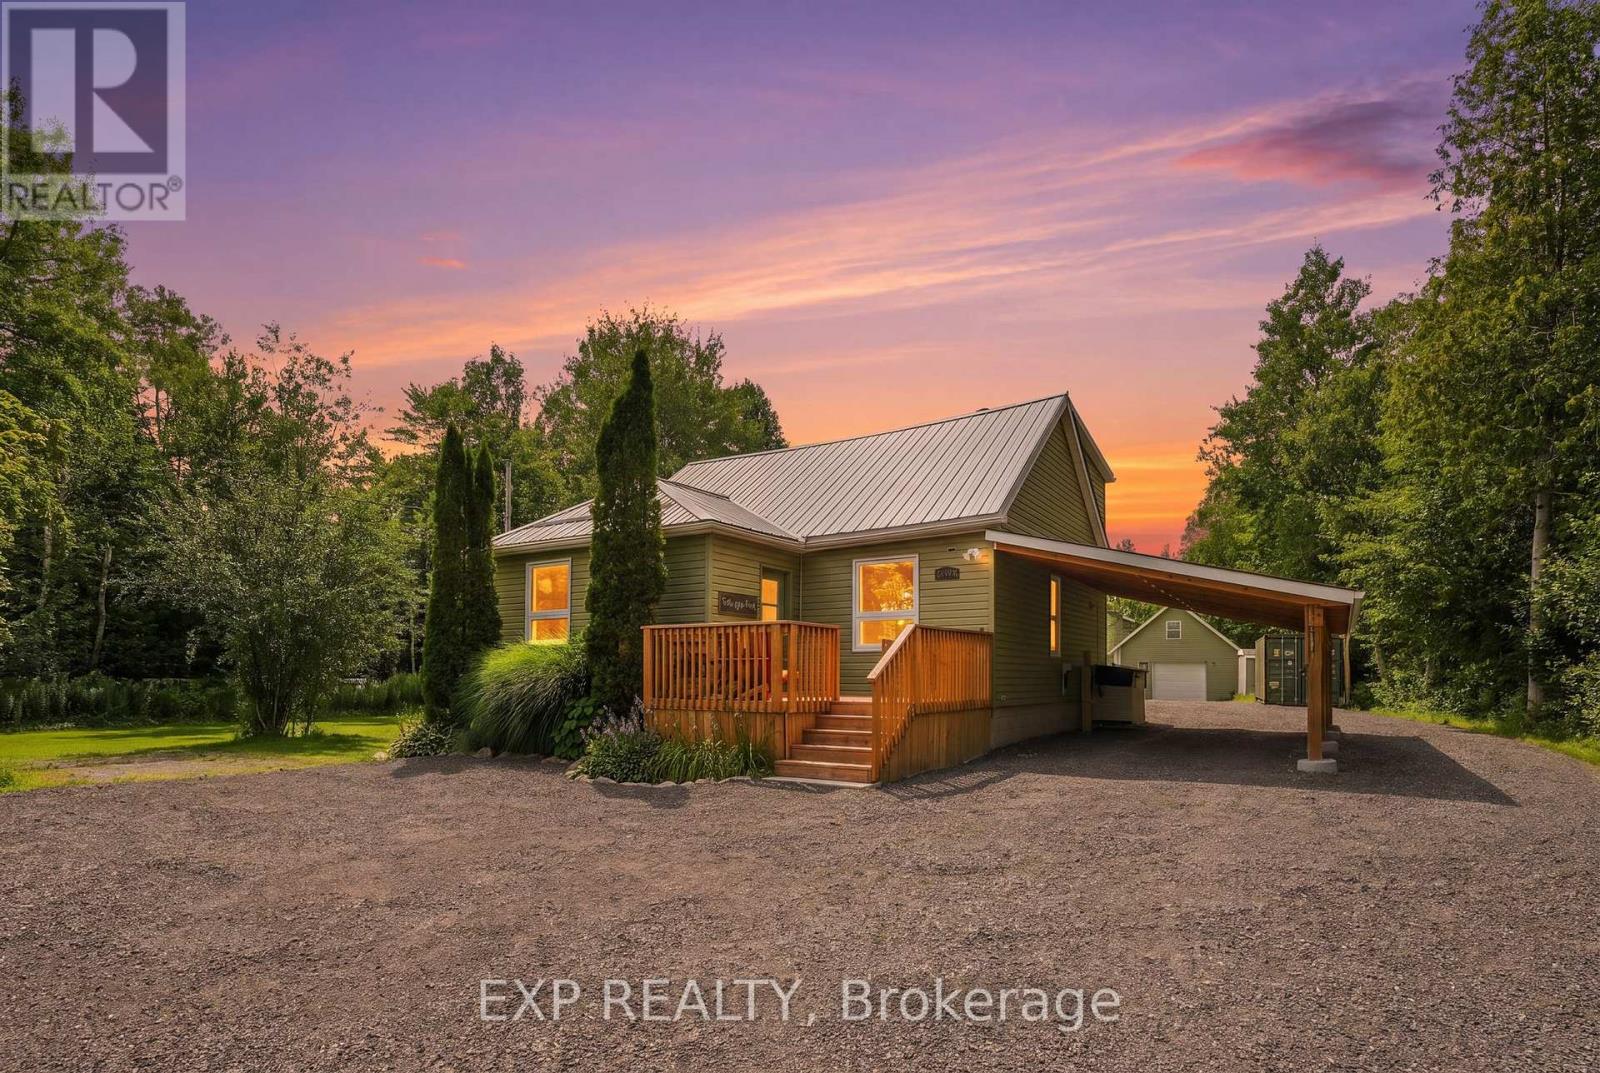
26002 Mccowan Road
Georgina, Ontario
Welcome to 26002 McCowan Road, where country living meets everyday convenience. Set on a beautiful 5-acre property just minutes from Sutton, this home offers the space, privacy and lifestyle of rural living without feeling far removed from town. Thoughtfully updated over the past 10 years, the property has been well cared for and improved while maintaining its warm country charm. Outside, there's plenty of room to relax, entertain and enjoy the peaceful setting, including a fabulous 16-ft swim spa-perfect for year-round enjoyment. A standout feature is the impressive 680 sq. ft. detached garage, complete with heat, hydro and a huge loft, ideal for the hobbyist, car enthusiast, workshop, additional storage or anyone looking for flexible space beyond the home. With 5 acres to call your own, a 16-ft swim spa, valuable outbuilding space, numerous updates and Sutton less than five minutes away, this is a wonderful opportunity to enjoy a quieter country lifestyle without giving up convenience. Easy Commute to Highway 404, making the commute to the city completely reasonable. (id:56248)

199 Purcell Crescent
Vaughan, Ontario
NO SIDEWALK! Welcome To This Beautiful 3+1 Bedroom, 4-Washroom Home In One Of Maple, Vaughan's Most Desirable And Family-Friendly Neighbourhoods! Large Driveway Could Park 3 Cars. $$ Spent On Upgrades And Renovations Throughout. All Bathrooms Have Been Newly Renovated With Modern Finishes. The Entire Home Has Been Freshly Painted From Top To Bottom, With New Baseboards In The Living And Dining Rooms. The Functional Kitchen Features Stainless Steel Appliances, Wall-To-Wall Pantry Storage, Granite Countertops, Backsplash, And Crown Moulding. Brand New Washer & Dryer And New Range Hoods In Both Kitchens. The Spacious Primary Bedroom Offers a Modern 3-Piece Ensuite. Fully Finished Basement Features a Second Kitchen And 3-Piece Bathroom, With a Separate Entrance Through The Garage-Ideal For Additional Living Space Or Extended Family. Enjoy Pot Lights Throughout, Elegant Oak Staircase With Iron Pickets, Zebra Blinds, And Hardwood Flooring Throughout The Main Living Areas. Freshly Painted Interiors Create a Bright And Move-In-Ready Feel. Beautifully Interlocked Driveway And Backyard Complete The Exterior. Prime Location Close To Hwy 400, Community Centre, Library, Restaurants, Supermarkets, Plazas, Schools, Parks, And All Amenities. Situated In a Very Welcoming And Friendly Neighbourhood-An Excellent Opportunity For Families And Investors Alike! (id:56248)
55 Malone Road
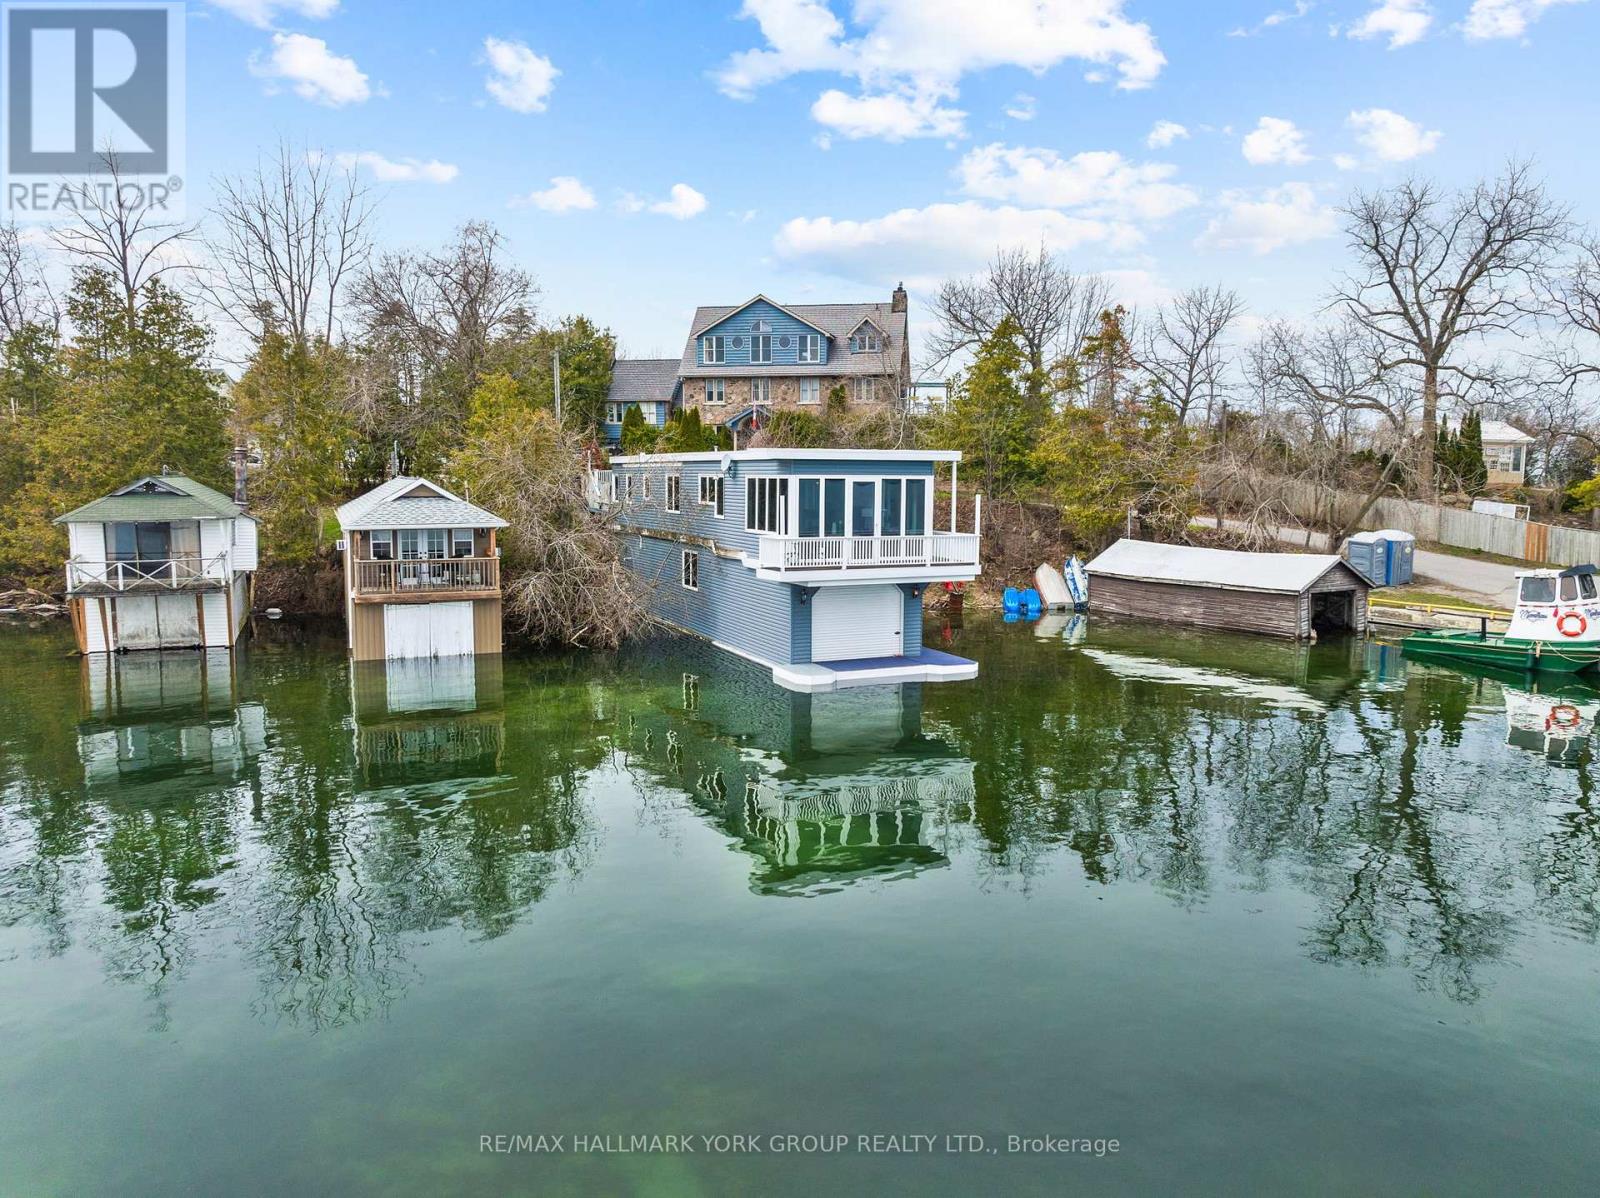
Georgina, Ontario
A Truly Exceptional Lakefront Residence, Where The Water Becomes Your Backyard And Every Day Begins With An Unforgettable View. Set Directly On The Shores Of Lake Simcoe, This Renovated Lake House Above A Wet Slip Boathouse Offers A Rare Opportunity To Live Quite Literally Over The Water, Blending The Charm Of A Lakeside Retreat With The Comfort Of Year-Round Living.Above, The Thoughtfully Designed Living Quarters Feature A Bright 1+1 Bedroom Layout Enhanced By A Striking Three-Sided Gas Fireplace, Creating Warmth And Atmosphere From Every Angle. Recent Updates Including New Flooring, Carpets, And Mechanical Improvements Ensure A Turnkey Experience.Below, Your Private Wet Slip Boathouse Delivers Direct, Deeded Waterfront Access With Dedicated Docking. Perfect For Effortless Boating, Fishing, And Days Spent Exploring The Open Lake. Step Outside To Take In Sweeping Views Over Jackson's Point Harbour, Where The Rhythm Of The Water Becomes Part Of Everyday Life.With Municipal Services Connected, This Property Offers A Seamless Blend Of Convenience And Waterfront Luxury, A Truly Unique Offering For End-Users, Weekend Retreat Seekers, Or Investors Looking For Something Distinctive. Where Boating, Views, And Refined Waterfront Living Come Together In A Way Few Properties Ever Do. (id:56248)
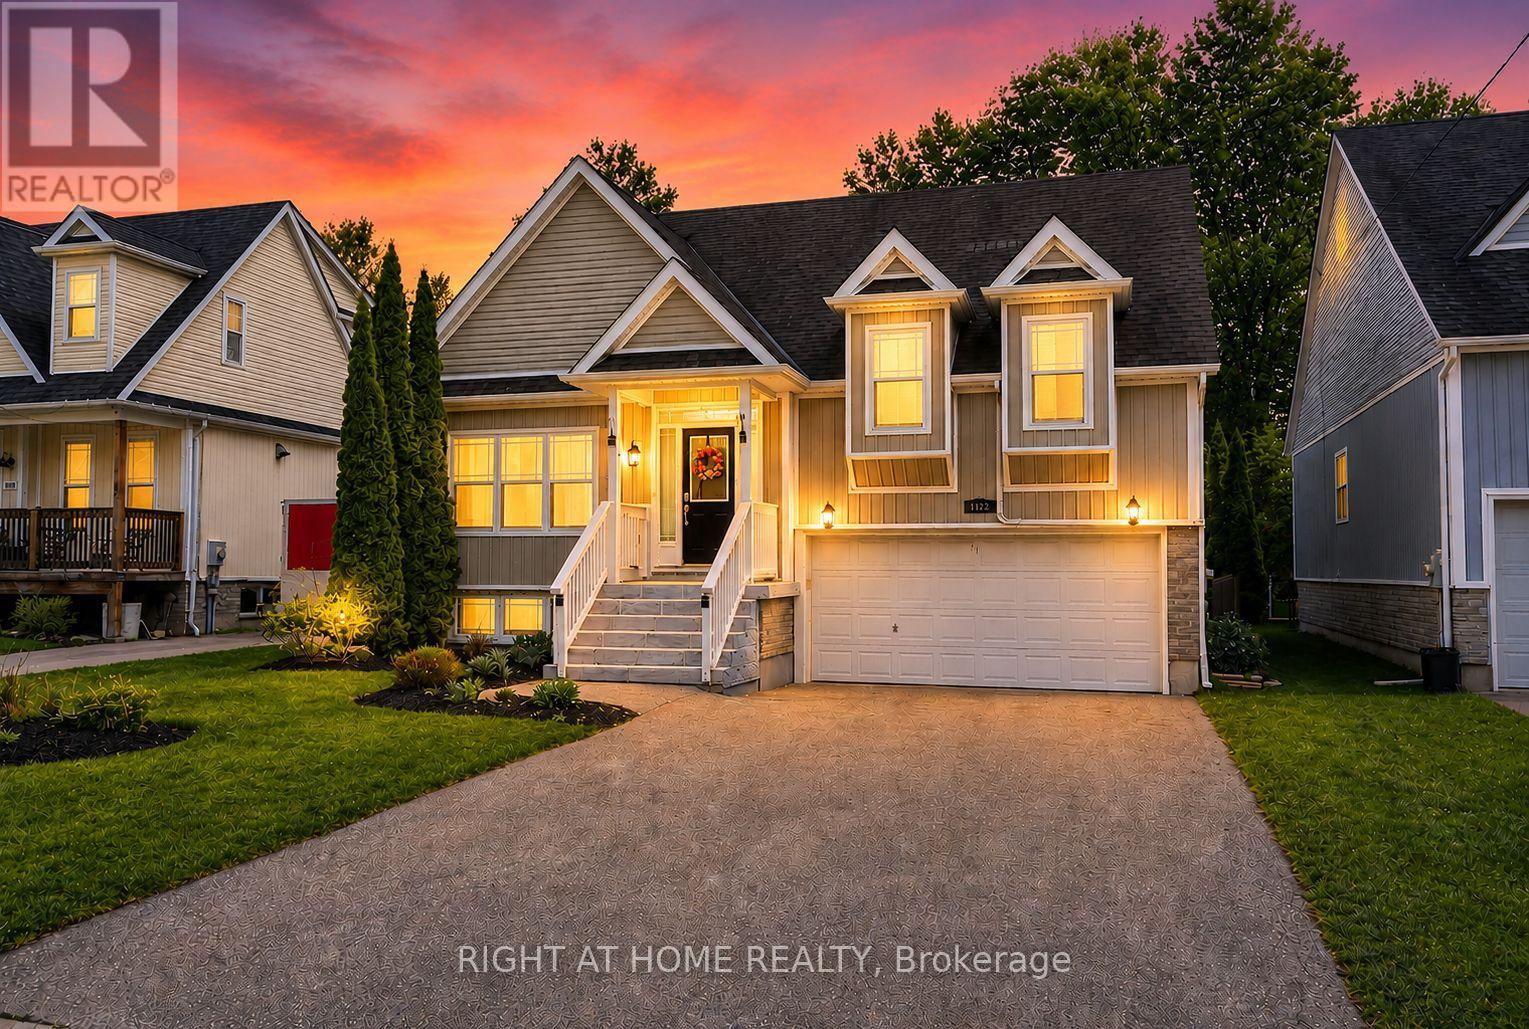
1171 Ewart Street
Innisfil, Ontario
**The Cheapest Priced Custom-Built Home On A 200-Foot-Deep Lot - WOW, Talk About Value! Motivated Sellers & Priced To Sell FAST!** Welcome To This Truly One-Of-A-Kind Custom-Built Home Nestled In The Heart Of Charming Lefroy! Offering Exceptional Value And An Opportunity That Is Nearly Impossible To Find, This Home Sits On An Incredible 200-Foot-Deep Ravine Lot With No Neighbours Behind. This Is Definitely Not Your Typical Cookie-Cutter Home! Boasting A Spacious 3+2 Bedroom, 3 Bathroom Layout, This Home Offers An Abundance Of Space For Growing Families, Multi-Generational Living, Or Anyone Looking For More Room To Enjoy. The Functional Floor Plan Features Generous Principal Rooms And Plenty Of Space For Entertaining Family And Friends. Step Outside And Discover What Truly Sets This Property Apart - An Incredible 200-Foot-Deep Lot Backing Onto A Peaceful Ravine With No Rear Neighbours! Enjoy Your Own Private Backyard Escape Complete With A Stunning Two-Tier Deck, Perfect For Summer BBQs, Morning Coffee, Entertaining, Or Simply Relaxing And Taking In The Beautiful Natural Surroundings. And The Lifestyle Gets Even Better! Located Just A Short Walk From The Beautiful Shores Of Lake Simcoe, You Can Enjoy Lakeside Walks, Beaches, Boating, Fishing, And Year-Round Outdoor Activities Just Minutes From Your Front Door. Conveniently Located Close To Shops, Schools, Parks, Everyday Amenities, And Major Routes, This Home Offers The Perfect Combination Of Privacy, Space, Lifestyle, And Convenience. Set Within The Welcoming Community Of Lefroy In Innisfil, You'll Enjoy Small-Town Charm, Beautiful Natural Surroundings, And Easy Access To Everything You Need.**Custom-Built Home. 200-Foot-Deep Ravine Lot. No Neighbours Behind. Steps To Lake Simcoe. Motivated Sellers. Priced To Sell FAST. Exceptional Value!****If You've Been Waiting For An Opportunity To Get Into A Custom-Built Home On A Truly Incredible Lot At An Exceptional Price, This Is It - Don't Wait!** (id:56248)
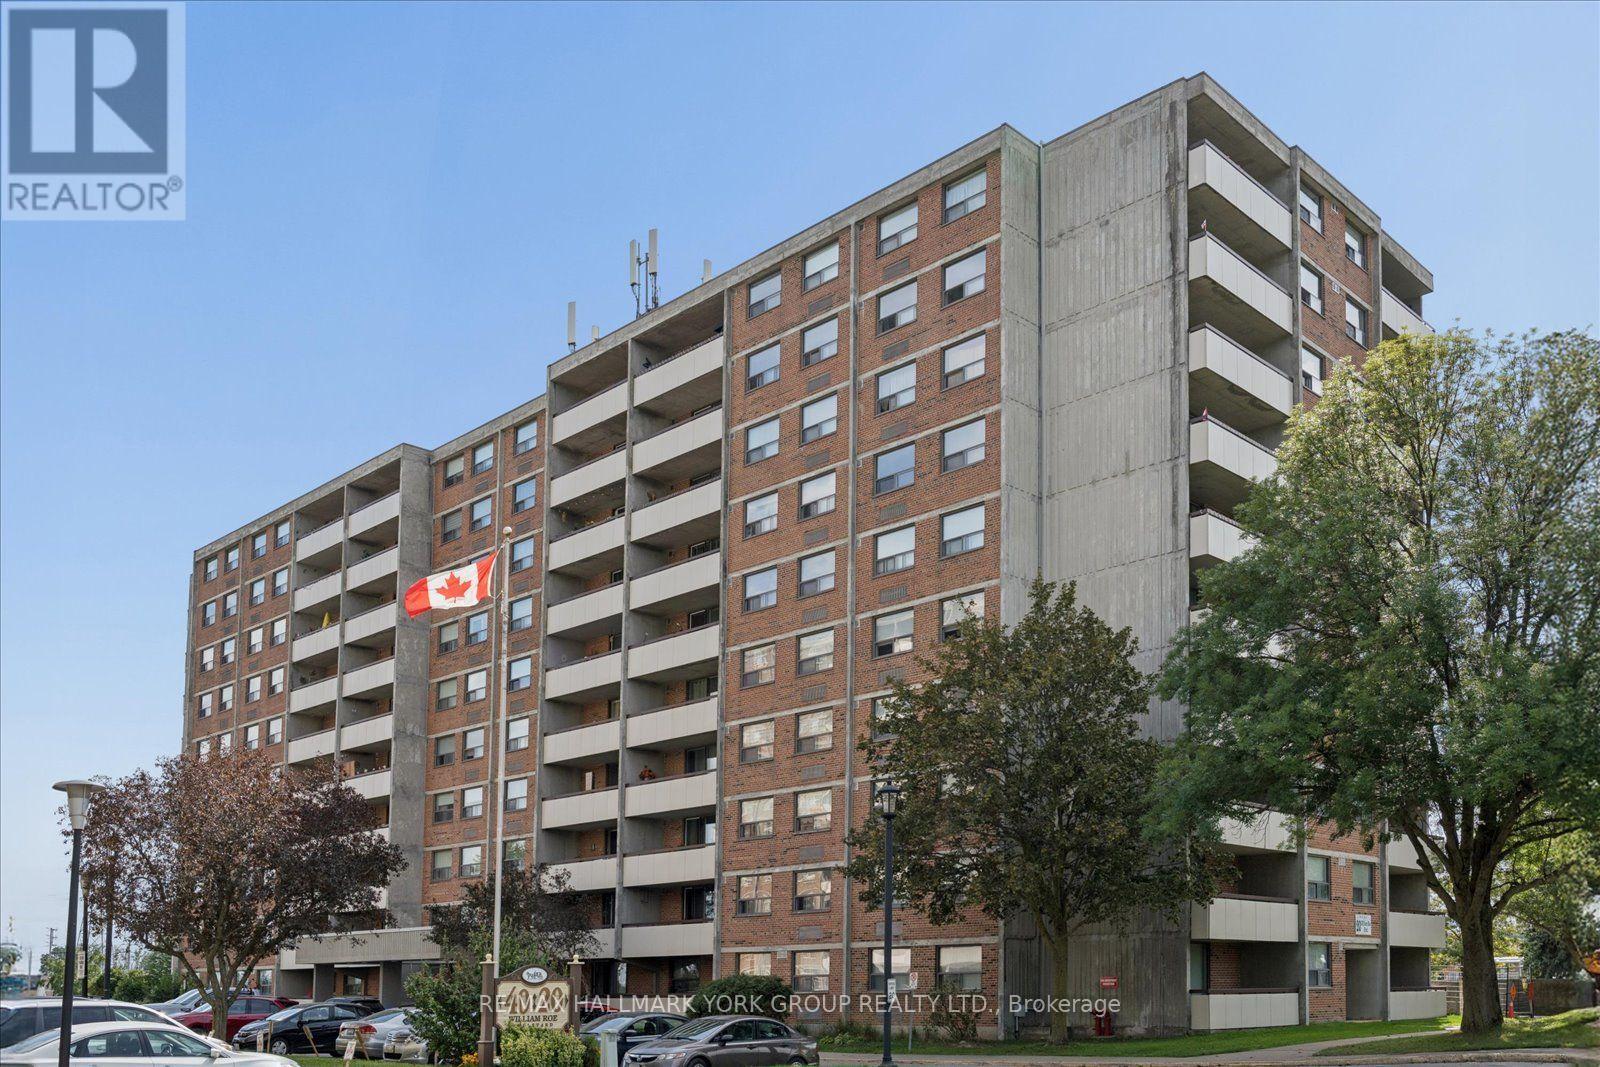
405 - 20 William Roe Boulevard
Newmarket, Ontario
Welcome to this beautifully maintained and move-in-ready 1,267 sq. ft. condo at 20 William Roe Blvd, Unit 405. Offering spacious and comfortable living, this bright three-bedroom suite features ample closet space, two four-piece bathrooms, and hardwood floors throughout. California shutters add a stylish and timeless touch throughout the home.The open-concept living and dining area provides an inviting space for both everyday living and entertaining, with a walkout to a large private terrace-perfect for enjoying your morning coffee or relaxing outdoors. The modern kitchen features stainless steel appliances, plenty of cabinetry, generous storage, and a convenient pantry. The spacious primary bedroom also features walkout to large terrace. Additional highlights include an ensuite laundry/utility room and an array of building amenities, including an exercise/gym room, party/meeting room, sauna, and plenty of visitor parking.Ideally located close to the hospital, public transit, restaurants, shopping, recreation facilities, and everyday conveniences. One car underground parking and exclusive use of locker. This well-appointed condo offers space, comfort, and convenience in a beautifully maintained building. Just move in and enjoy! (id:56248)
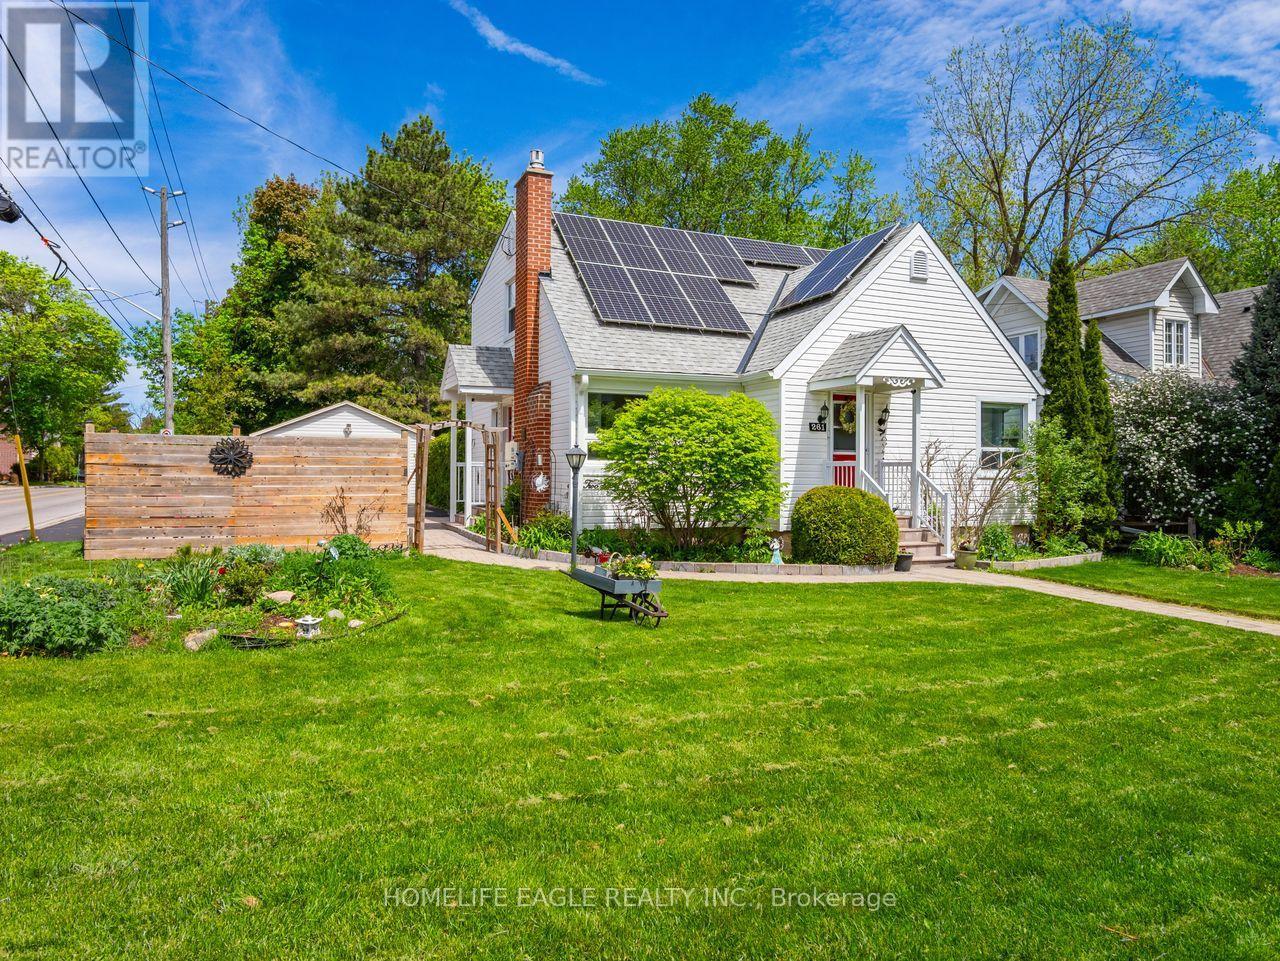
261 Richmond Street
Richmond Hill, Ontario
Perfectly Situated 3+1 Bedroom Detached Home In Prestigious Mill Pond * Rare Premium 62 x 147 Ft Lot With South Exposure * Sun-Filled Family Room W/ Wide Plank Espresso Hardwood Floors, Custom Built-Ins & Modern Marble-Style Fireplace Multi-Use Main Floor Room W/ Custom Murphy Bed and Large Dual Windows - Ideal For In-Law Suite or Home Office * Open Concept Dining Area W/ Pot Lights & Large Sliding Door Walk-Out To Extended Deck * Modern Custom Kitchen W/ Full-Height Cabinetry, Built-In S/S Appliances, Corian Quartz Countertops & Pantry Storage * Modern Glass Panel Staircase W/ Stainless Steel Railings * Primary Bedroom W/ Walk-In Closet * Spa-Inspired Ensuite Featuring Frameless Glass Shower, Double Vanity, Designer Tile & Large Window * Second Bedroom W/ Semi-Ensuite & Backyard Views * Custom Sliding Barn Door To Ample Storage * Separate Finished Basement W/ Full Kitchen, Spacious Rec Area, Bedroom & 4-PC Bath - Ideal For Extended Family Or Income Potential * Private Backyard Oasis W/ Expansive Raised Deck, Permanent Wood Gazebo & Mature Trees * Grid-Connected Roof Solar Panels Helping Reduce Monthly Utility Cost * Exceptional Location In The Heart Of Mill Pond - Walking Distance To Mill Pond Park, Scenic Trails, Top-Rated Schools, Mackenzie Health Hospital & Vibrant Yonge Street Amenities (id:56248)
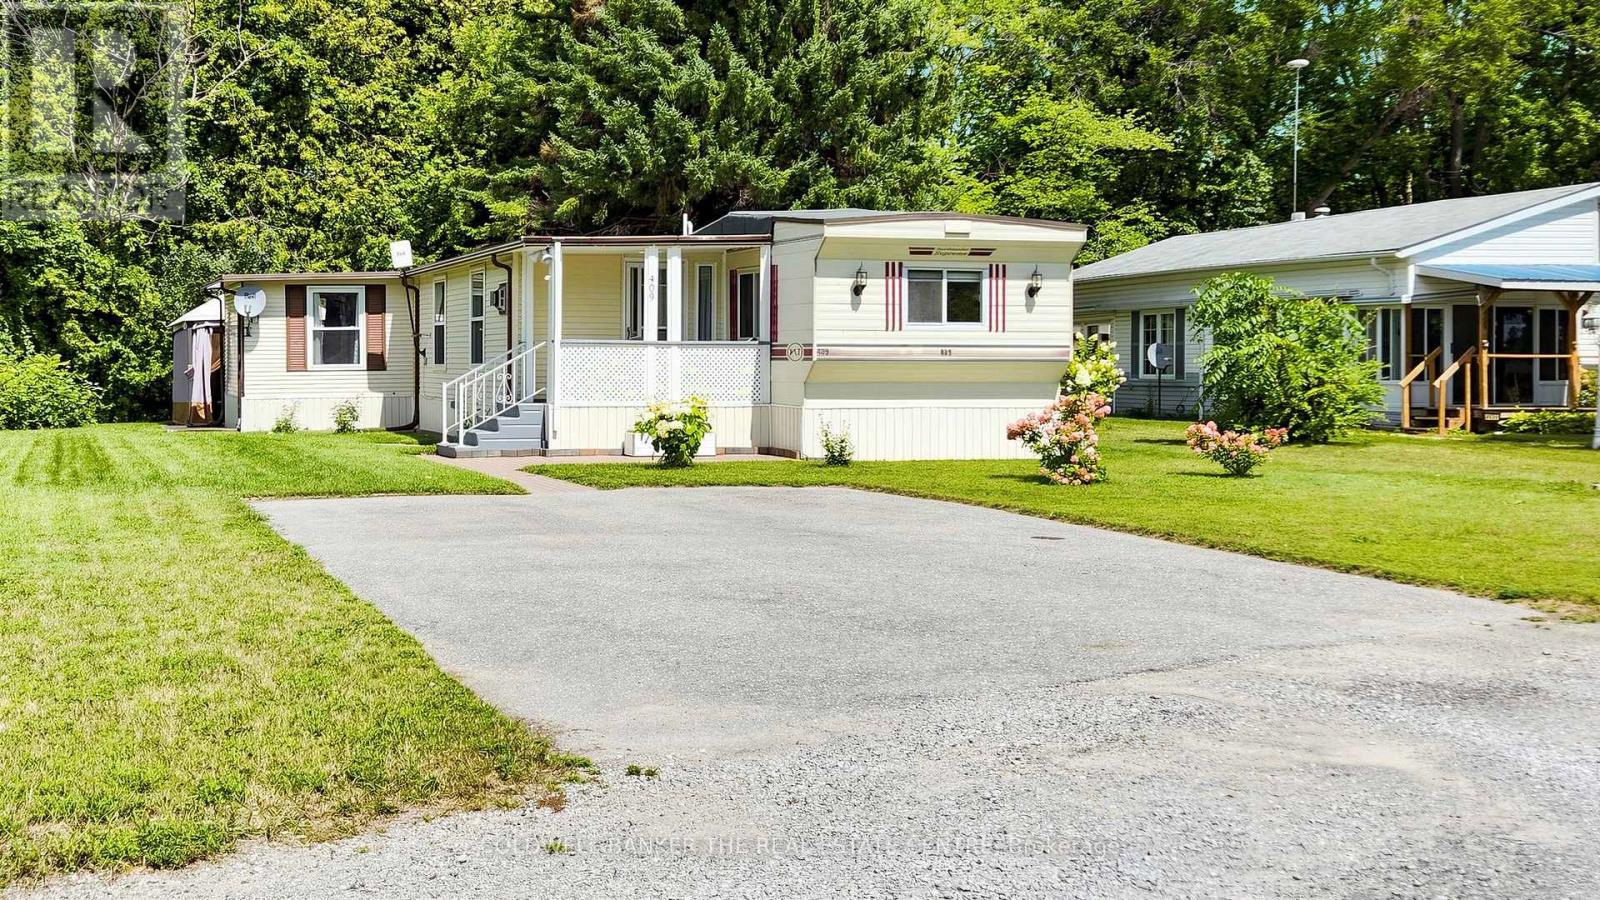
409 - 285 Crydermans Side Road
Georgina, Ontario
Welcome to Lyndhurst Golf & Park, a 55+ Adult Community. This 993 sq ft updated home offers affordable, year-round living in a welcoming, active community, with a peaceful Black River backdrop. Pride of ownership is evident from the moment you arrive, with an interlocking walkway leading to the covered front porch. Step inside to a bright, sunlit living room featuring a brand-new propane/gas fireplace with battery backup, creating a warm and inviting space. The extra-spacious eat-in kitchen offers plenty of cupboard storage, new laminate flooring, brand-new countertops and sink, and enough room to potentially create an additional family room or sitting area. The oversized primary bedroom features a convenient walkout to your private deck, while the second bedroom offers double closets with built-in dressers plus an additional storage closet. Outside, enjoy your own private backyard with river access, a 10' x 12' enclosed gazebo, and a large 14' x 12' shed, perfect for additional storage, hobbies, or a workshop. Monthly land lease fees will be $587.05, which include road maintenance, water, and septic services. Buyers are subject to the Lyndhurst Land Lease transfer fee of 5% of the purchase price. Residents enjoy access to community amenities, including, 18-hole golf course, Outdoor swimming pool, Dog park and Walking trails. Only a 15 minute drive to Lake Simcoe and nearby Amenities in Newmarket or Keswick. Propane Fireplace (2025) Fridge (2024) Skylight (2025) Forced Air Propane Furnace (2021) Hot Water Tank (2022). Roof (2025) Move-in ready and thoughtfully updated, this home is an excellent opportunity to enjoy an active, low-maintenance lifestyle in a peaceful setting. (id:56248)

16 Gracedale Drive
Richmond Hill, Ontario
Nestled On A Rare Premium Ravine Lot With Peaceful Stunning Pond Views In The Prestigious Westbrook Community Of Richmond Hill / York Region, This Exceptional Home Offers Approximately 4,800 Sq. Ft. Of Luxurious Living Space, Including A 1,300 Sq. Ft. Finished Walk-Out Basement. Freshly Painted Throughout, The Home Features 10-Ft Ceilings On The Main Floor And 9-Ft Ceilings On The Second Floor And Basement, Creating A Bright, Open, And Spacious Atmosphere. Boasting 5 Generously Sized Bedrooms Upstairs, This Home Is Perfect For Growing Families. The Finished Walk-Out Basement Extends Seamlessly To A Beautiful Backyard Retreat, Ideal For Entertaining Or Relaxing Surrounded By Nature. Loaded With Premium Upgrades Including Hardwood Flooring Throughout, Smooth Ceilings, An Upgraded Eat-In Kitchen With Centre Island, Granite Countertops In The Kitchen And Washrooms, Elegant Upgraded Staircase And Railings, And The Added Benefit Of No Sidewalk, Allowing Parking For 4 Cars On The Driveway. Unbeatable Location. Steps To Yonge St., Transit, Parks, Shops, Restaurants. Located Within York Region's Highly Desirable Family Community And Private School Corridor, With Convenient Access To Top Private School Options In Richmond Hill, Including Holy Trinity School(HTS), Montessori, and Aurora's Well-Known Boys' School, St. Andrew's College(SAC). (id:56248)
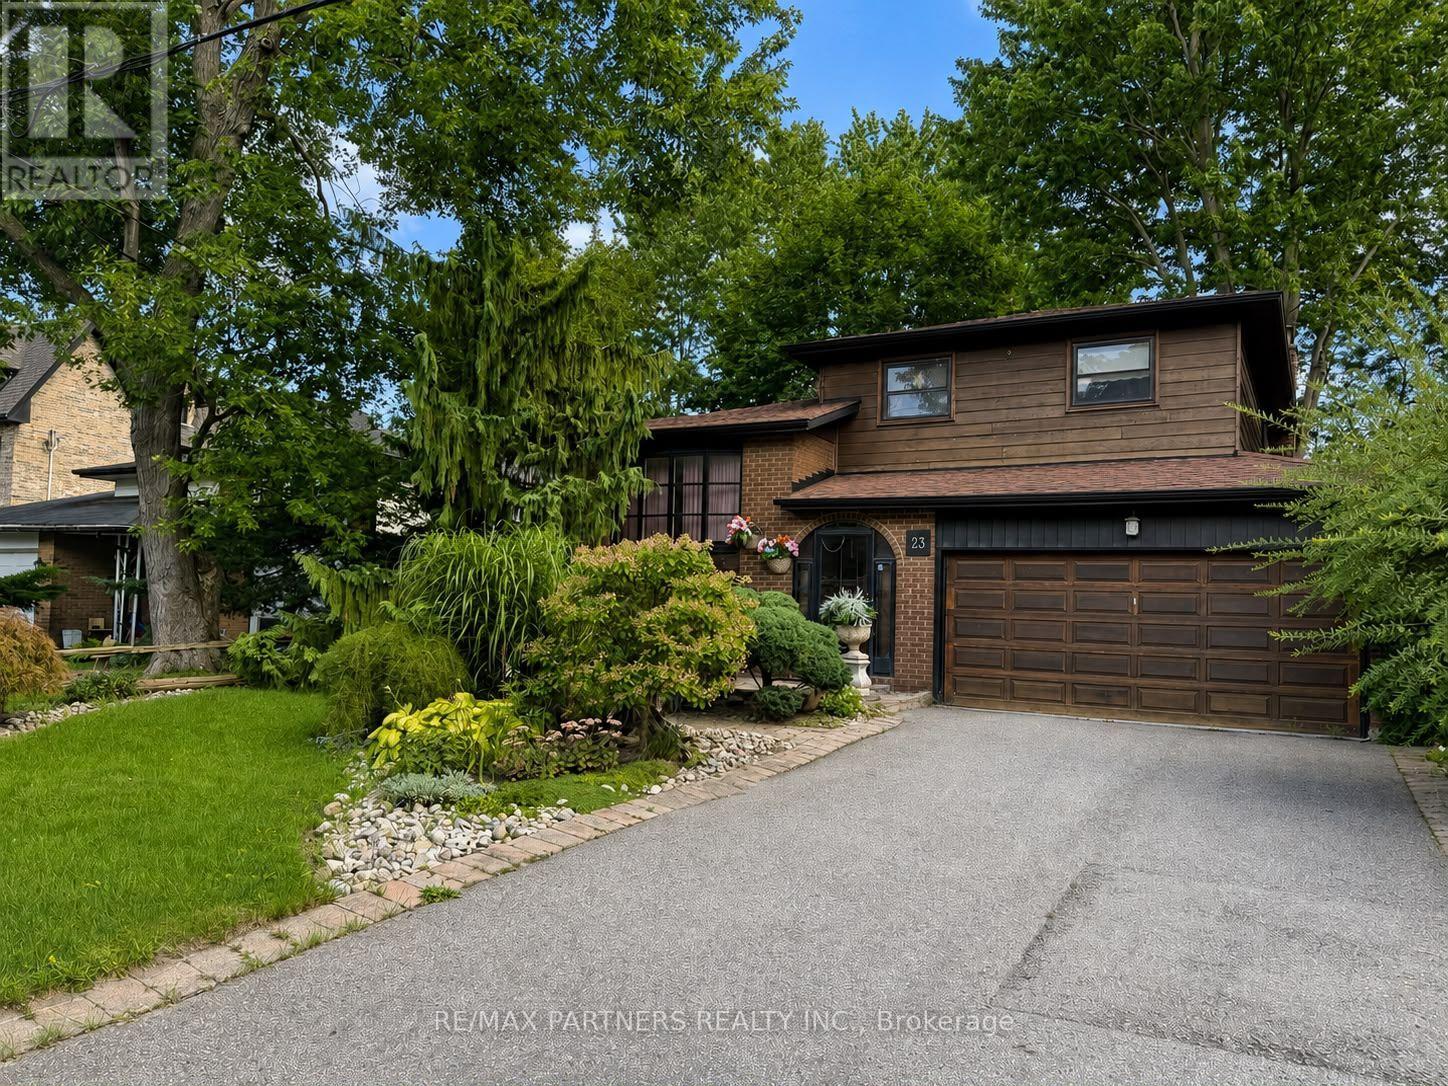
23 Pomander Road
Markham, Ontario
Location, location, location! Welcome to 23 Pomander Road, ideally situated in the heart of prestigious Unionville. This spacious 53' x 125' lot presents an exceptional opportunity to renovate, build, or create your dream home in one of Markham's most sought-after communities. Surrounded by impressive newer custom-built homes, this property offers tremendous potential for homeowners, builders, and investors alike. Enjoy the best of Unionville right at your doorstep, just steps from historic Unionville Main Street, featuring charming shops, restaurants, festivals, concerts, parades, and community events. Nearby attractions include Too Good Pond, Varley Art Gallery, Unionville Public Library, Crosby Arena, Crosby Park, scenic walking trails, and public transit. Located within a highly regarded school district, including Parkview Public School and Unionville High School. Conveniently close to Hwy 7, Hwy 407, Hwy 404, Markville Shopping Centre, Unionville GO Station, and all amenities. No survey available. A rare opportunity to own a prime piece of Unionville and bring your vision to life! (id:56248)
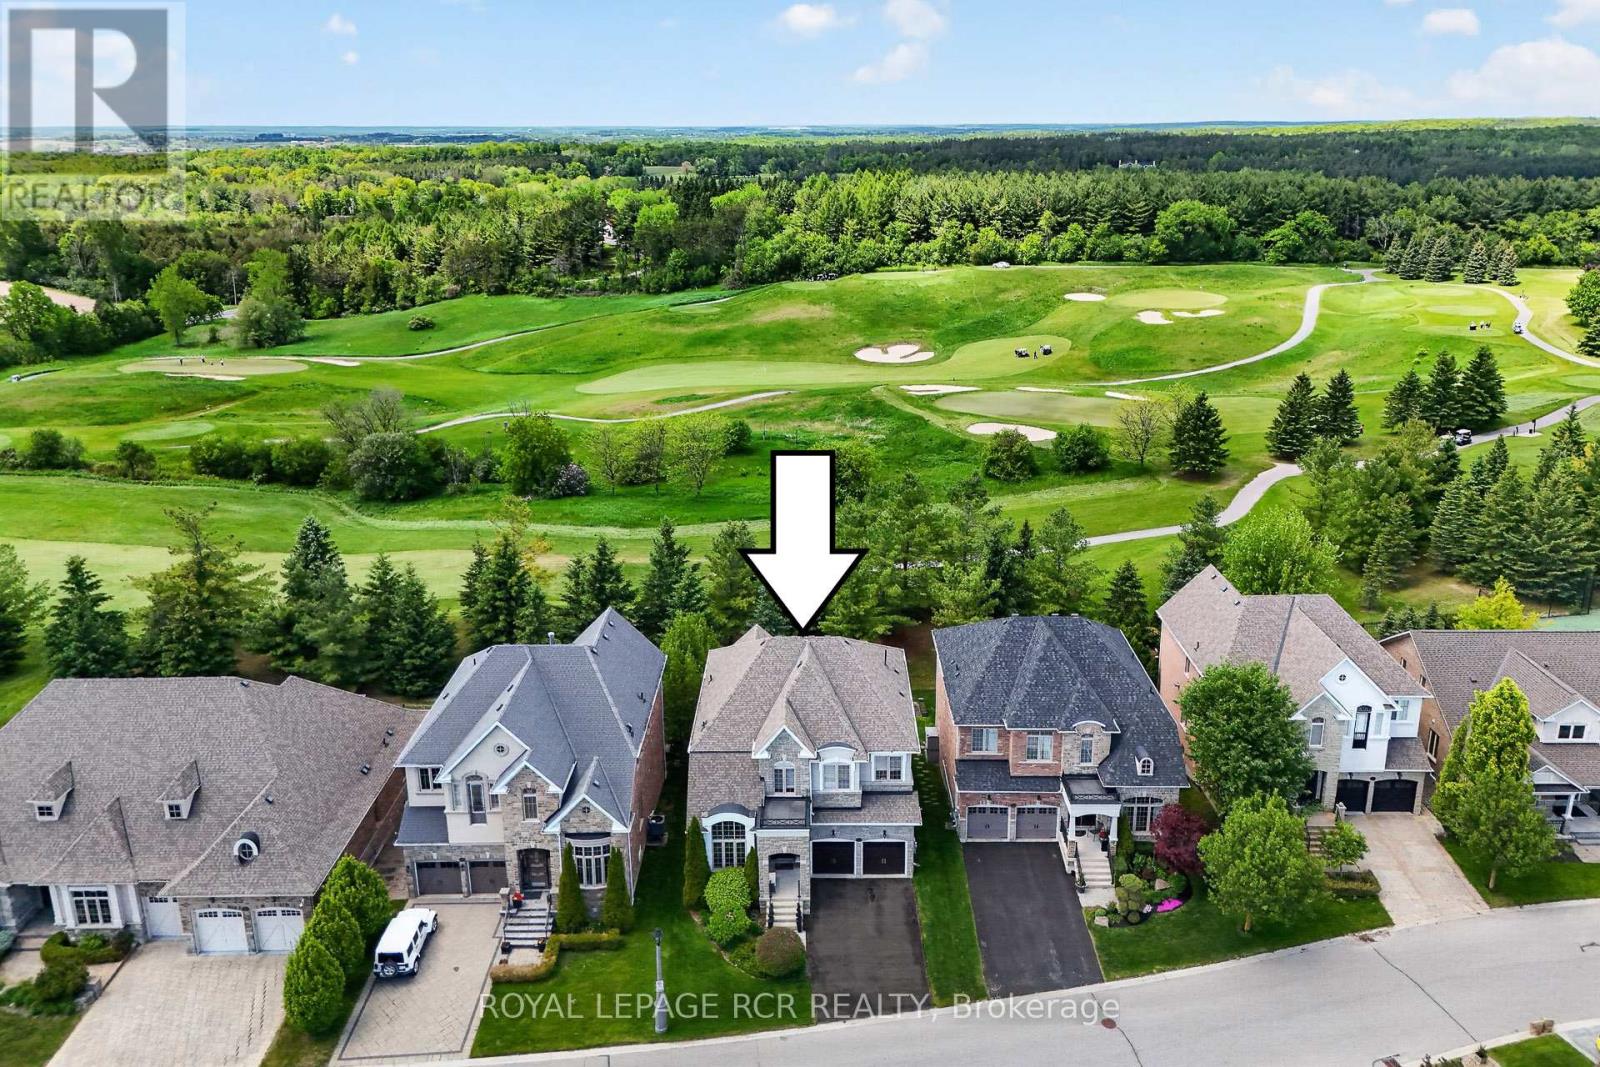
19 Emerald Heights Drive
Whitchurch-Stouffville, Ontario
Stylish 2-storey home boasting soaring ceilings (10'-12' main floor and 9' second and basement) with finished basement that backs and fronts to prestigious Emerald Hills Golf Course. It is located in a small exclusive and safe, gated enclave with pool, hot tub, sauna, community centre, park and tennis court and is conveniently located within minutes to Hwy 404, Bloomington Go Train and all amenities. Enjoy luscious golf course views from numerous front and back windows. The main floor presents office, formal living and dining room, and kitchen with breakfast area that overlooks the family room and walks out to an oversized composite deck with huge awning. All bedrooms enjoy ensuites. The 4 bedroom floor plan (Primary bedroom has dressing room) can be easily converted back to a 5 bedroom plan. The finished basement offers look out windows, recreation room, games room, 2 piece bath, laundry room and lots of storage. All members (75 homes) of this exclusive community enjoy spectacular amenities including access to the community centre that offers, meeting room, party room and kitchen, games room, excercise room, suana and his and her baths. Welcome home to vacation style country living in an intimate safe community that is surrounded by golf course and is within minutes to all amenities.. Please see attached floor pans and video of community and home. (id:56248)

2 Noel Street
Markham, Ontario
Location! Location! Location! Fully Renovated home. Upgraded Eat-In Kitchen, Spiral Staircase with Crystal Chandliers above stairs, in Family room, and Breakfast area. Pot lights present throughout with Timer controlled Exterior Pot lights, and Main Floor LED lights. Freshly Painted with uograded Kitchen and Appliances. The exterior features concrete Walk-way with a 2nd level deck featuring a Privacy Gazebo for family gatherings. Beautiful tiles in the Main Hallway and Kitchen, Hardoowd throughout the Main floor and First Floor. 2 Go stations within a 5 KM radius, bus stops on 3 High schools, 2+ Elementary schools within a small radius. Corner Lot surrounded by 5 nearby Parks, Markville Mall, Markham Stoufville Hospital, and Cornell Community centre. FREE Markham swimming POOL for the summer, 2 Tennis Crts, Church's, Lawn Bowling, Pottery classes, and Baseball Diamonds for Public, all accompanied by Markham Main st North within a short walking distance. ** This is a linked property.** (id:56248)
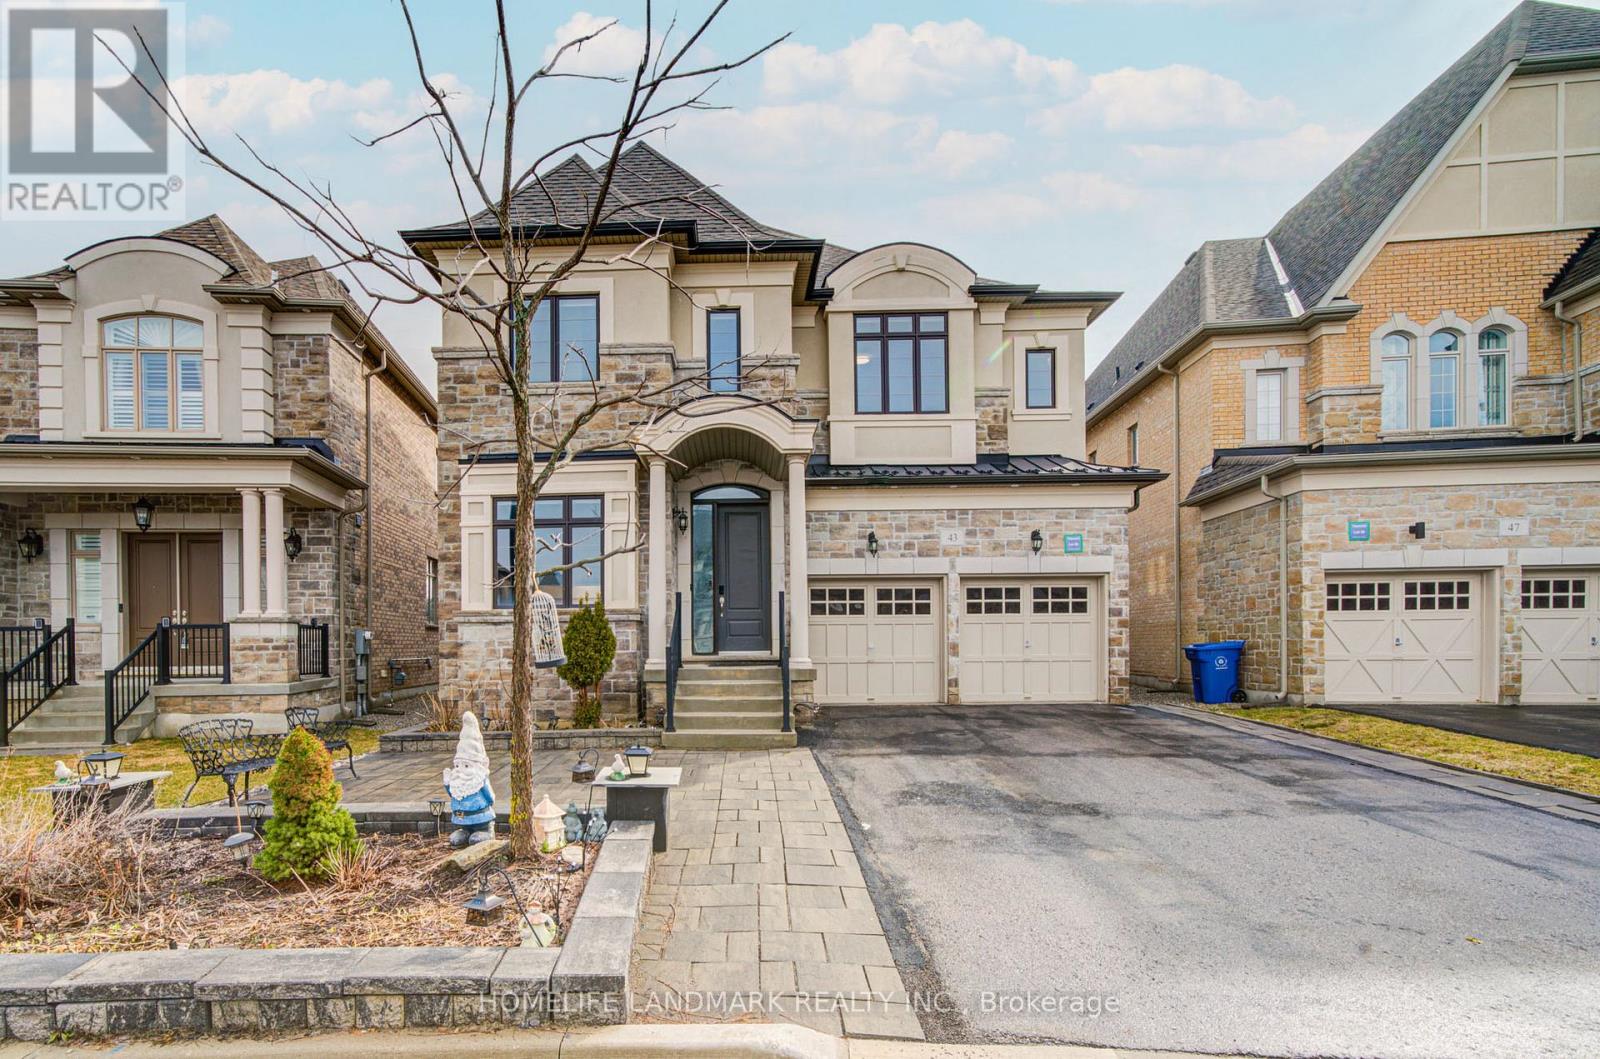
43 Mike Boshevski Court
Aurora, Ontario
Welcome to this luxurious over 4,000 sq.ft. home nestled in a child-safe cul-de-sac, backing onto green space in the heart of Aurora. Featuring 10' ceilings on main floor and 9' ceilings on 2nd floor and basement, the home is enhanced with hardwood flooring throughout and a beautiful oak staircase with iron pickets. The sunken living room overlooks the patio, filled with abundant natural light, while the dining room with pantry--perfect for hosting and entertaining.The upgraded kitchen boasts extended cabinetry with moulding and valance, granite countertops, a large centre island, and ample storage. The bright breakfast area features double French doors with walk-out to a beautifully landscaped backyard, creating a seamless indoor-outdoor lifestyle. The spacious family room with fireplace also overlooks the backyard and open green space, creating a warm and inviting atmosphere. A main floor library with waffle ceiling and pot lights, complete with a 3-piece ensuite, offers flexibility as a home office, guest suite, or senior living space.The upper level boasts 5 generously sized bedrooms, including a luxurious primary retreat with a private sitting area-ideal for a nursery, reading space, or personal lounge-along with a spa-inspired 5-piece ensuite and his & hers closets. Bedrooms 2 and 3 share a convenient semi-ensuite, while Bedrooms 4 and 5 each feature their own 4-piece ensuite and walk-in closets, ensuring comfort and privacy for the entire family. The finished basement expands your living and entertainment space with a large open recreation area, games room (perfect for a home gym or theatre), 2pc bath and an additional bedroom with its own 3-piece ensuite-ideal for extended family or guests. Exterior highlights include a long driveway with parking for 4 cars (no sidewalk), partial interlocking, and a beautifully landscaped backyard perfect for entertaining, BBQs, and outdoor enjoyment. (id:56248)
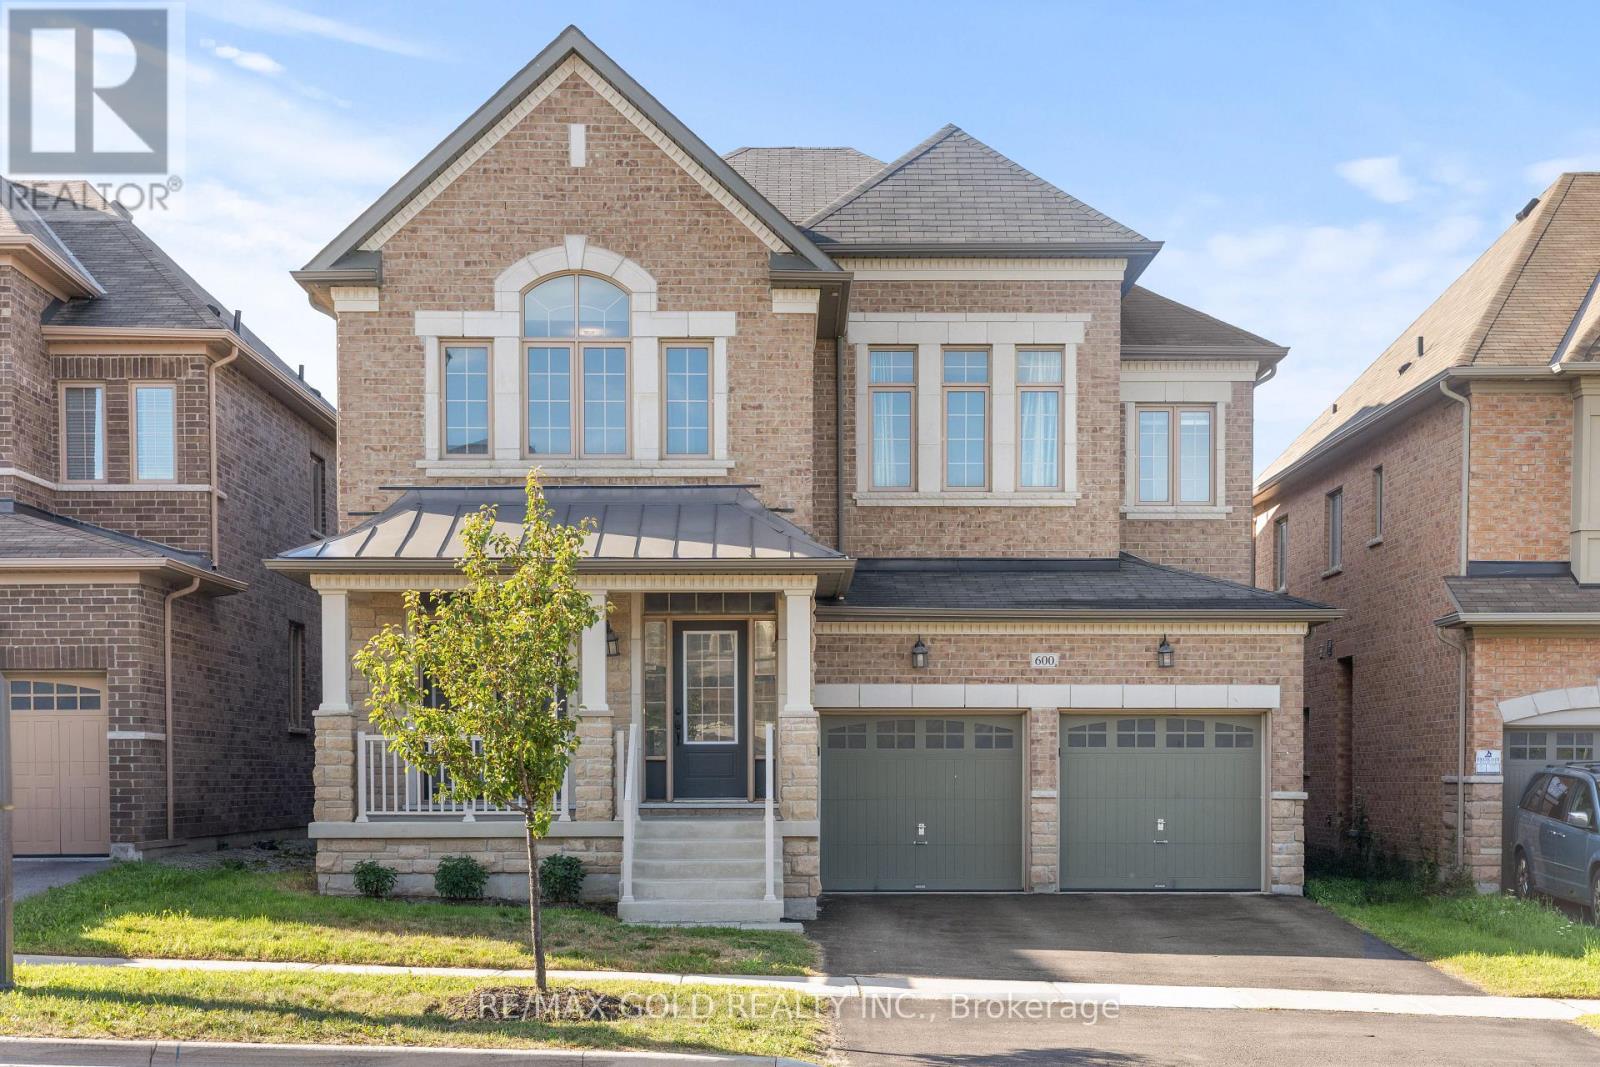
600 Mactier Drive
Vaughan, Ontario
Welcome To An Exceptional Residence In Kleinburg, Offering 3,600 Sq. Ft. Of Thoughtfully No-Wasted-Space Layout. The Main Floor Features A Rare Bedroom With A Full Washroom, Perfect For Guests, Extended Family Or Multi-Generational Living. At The Heart Of The Home Is A Beautifully Designed Kitchen Complete With A Walk-In Pantry & Convenient Servery, Offering The Perfect Blend Of Style, Storage & Functionality. Upstairs, Generously Sized Bedrooms Are Complemented By A Versatile Loft, Ideal For A Home Office, Lounge Or Additional Family Space. Step Outside To A Beautifully Finished Backyard Featuring Elegant Stone Interlocking, Creating The Perfect Setting For Outdoor Entertaining. Located In One Of Kleinburg's Most Desirable Family-Friendly Communities, Surrounded By Beautiful Homes, Parks, Trails & Everyday Conveniences. A Rare Opportunity Offering Exceptional Space, Functionality & Location - This Is Kleinburg Living At Its Finest! (id:56248)

133 - 375 Sea Ray Avenue
Innisfil, Ontario
Turn Key Investment Property! Fully Furnished! Welcome to Aquarius at Friday Harbour Resort! This beautifully appointed first-floor 2-bedroom, 2-bathroom condo offers stylish waterfront living with peaceful courtyard views and an ideal West-facing exposure. Designed with comfort and functionality in mind, the bright open-concept layout features a modern kitchen with quartz countertops, stainless steel appliances, a large pantry, and an oversized breakfast bar overlooking the spacious living and dining area. The primary suite features a walk-in closet and private ensuite, while the second bedroom provides flexibility for guests, a home office, or additional living space. Step out onto your private balcony and enjoy tranquil courtyard views in one of Ontario's premier resort communities. Enjoy the convenience of in-suite laundry, underground parking, and a private storage locker. Located just steps from the Nature Preserve, scenic walking trails, boutique shopping, restaurants, cafes, marina, and the vibrant boardwalk. Whether you're looking for a year-round residence, weekend getaway, or investment opportunity, this move-in-ready suite offers the perfect blend of luxury, lifestyle, and resort-inspired living. Condo fees: $614.34/month, Club fees: $230.60/month, Resort fee: $1,719.24/year. Buyer to pay a one-time Resort Fee of 2% of Purchase Price + HST (id:56248)
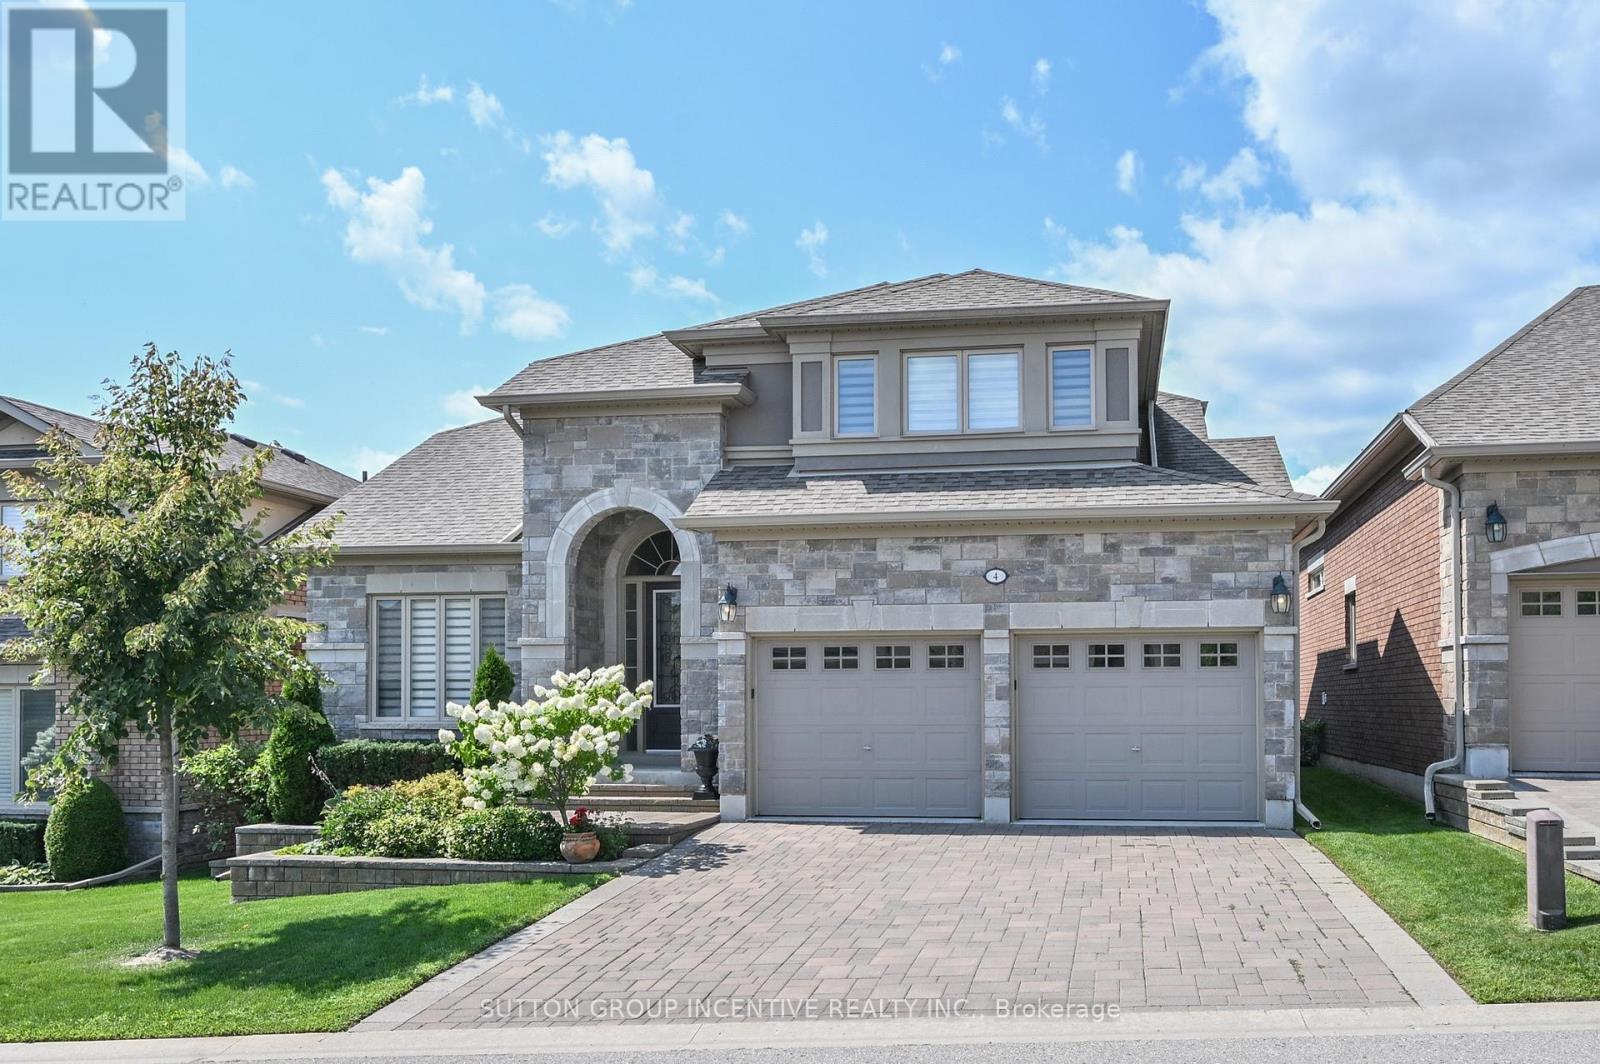
4 Westmount Drive
New Tecumseth, Ontario
This is an amazing Monticello floor plan complete with private loft, walk-out basement, 2 bay garage, backing onto the golf course; all the amenities you have been waiting for. You will love the open main floor featuring the spacious living/dining/kitchen area with western exposure to the golf course, dark hardwood flooring, room for your hutch, ample white kitchen cabinets and extensive quartz counters. The convenient breakfast area opens to the covered deck with metal pickets and retractible electric awning; perfect for those quiet relaxing moments with your favourite book or beverage. The large primary bedroom includes a walk-in closet, 4pc ensuite with quartz counters and glass shower. A main floor front den, 2 pc powder room and laundry room with interior access to the garage are high lights you will appreciate. The private loft with elegant 3 pc bath and large closet is a bonus. The bright open lower walk-out level that features a custom wet bar, quartz counters, 2nd gas fireplace and modern durable engineered hardwood flooring, is perfect for family gatherings or entertaining friends. The large guest bedroom is next to the 4pc bath. Another small room is available as an office or storage. A walk-out to the covered patio delivers another benefit to the owners of this magnificent home. (id:56248)
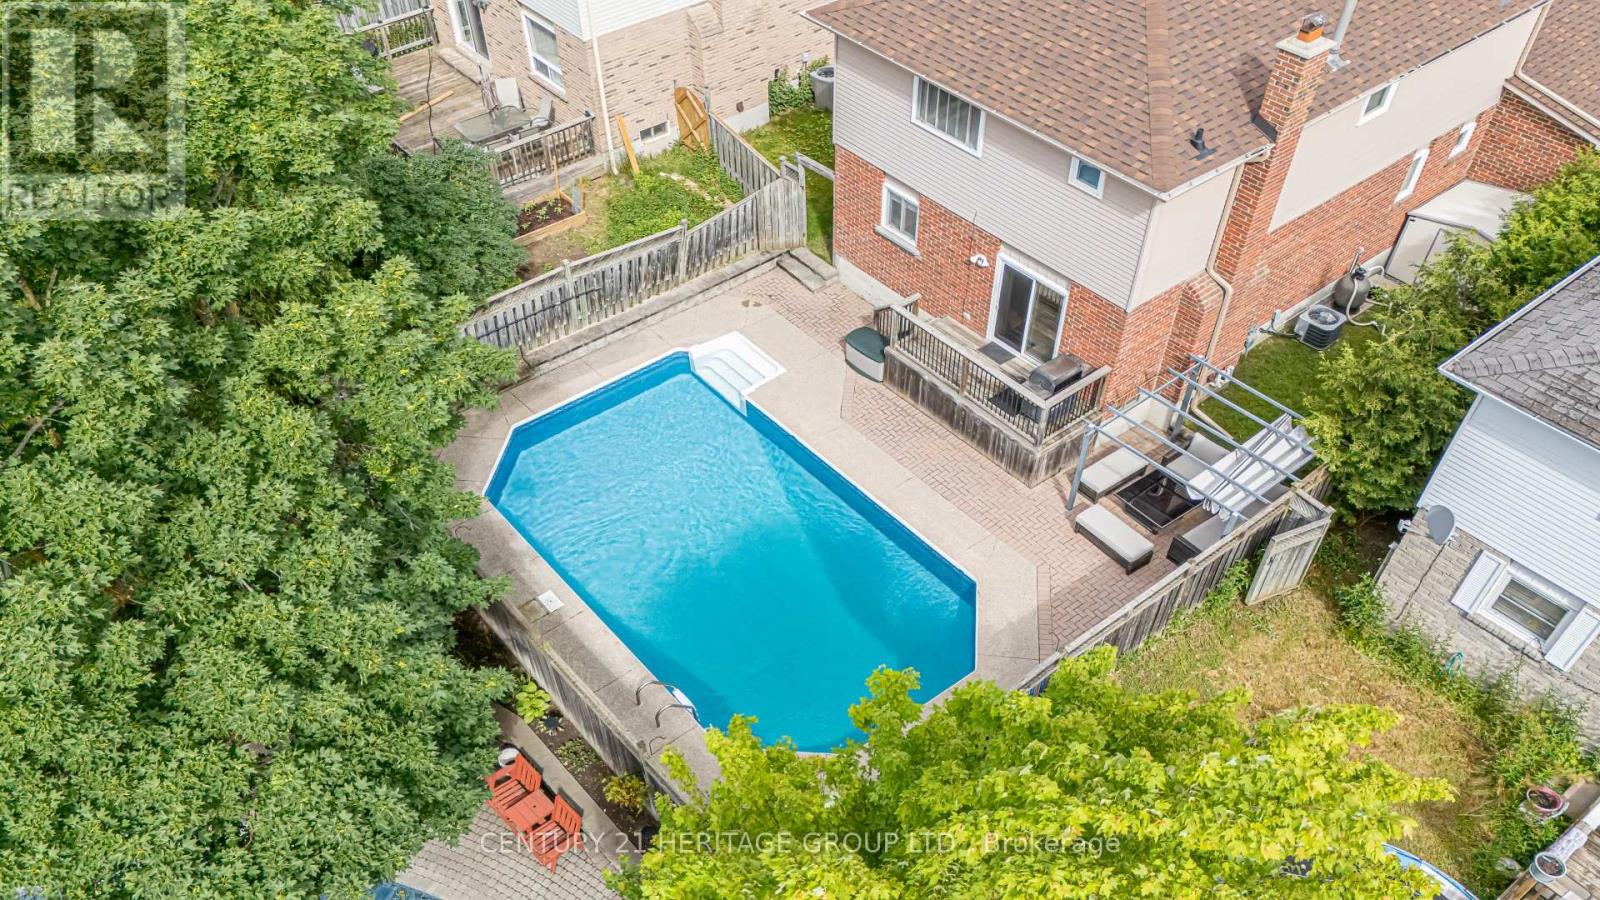
222 Forsyth Road
Newmarket, Ontario
Welcome to 222 Forsyth Rd. - IT HAS A POOL! This exceptionally cared for, meticulously maintained, and tastefully renovated 3 Bedroom, 4 Washroom Home, has a great layout, with a huge finished basement with above grade windows and an attached 2 Car Garage. And ..... there's a pool in the maintenance free landscaped backyard. The Home is in a Wonderful Neighbourhood just steps away from Walking Trails, Shopping, Restaurants, Public Transit, 404 Hwy, Southlake Hospital, and Great Schools. You have to see it for yourself. Make this home yours. (id:56248)
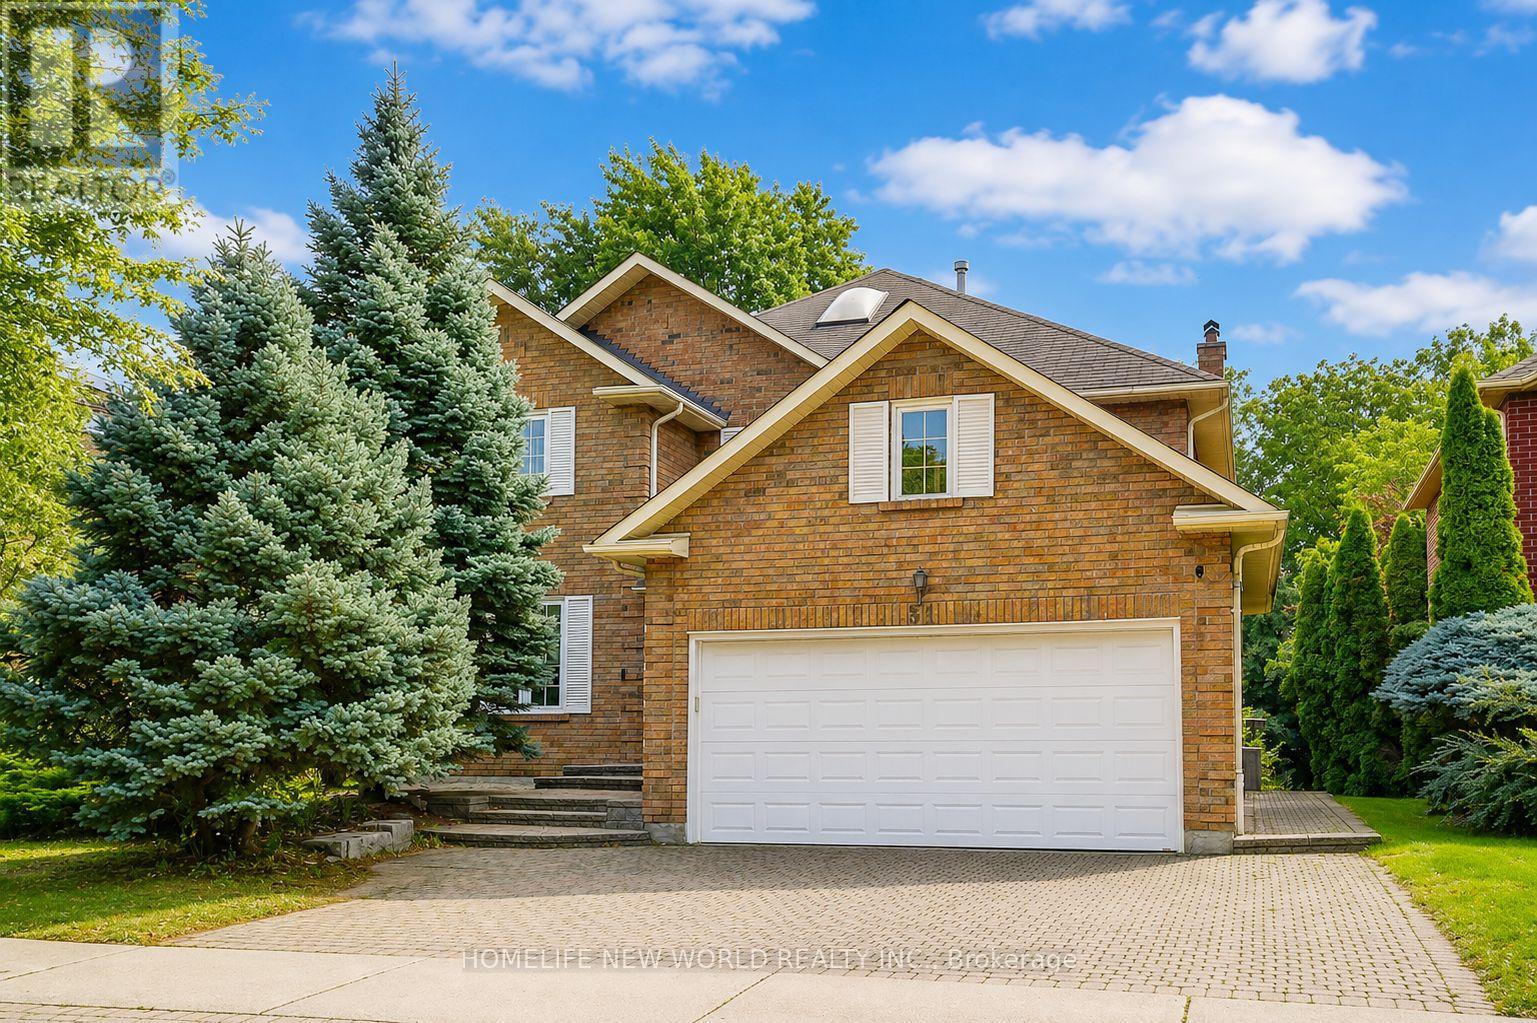
51 Leighland Drive
Markham, Ontario
Stunning Approx. 3,000 Sqf Home In One Of Unionville's Most Highly Sought-After, Family-Friendly Neighbourhoods! This Beautifully Maintained Double-Garage Home Offers Over 3,600 Sqf Of Total Living Space Including The Professionally Finished Basement. Sun-Filled South Exposure Creates A Bright And Inviting Interior. The Grand French Double Doors Foyer With Skylight Fills The Hallway With Natural Light And Warmth. The Gourmet Kitchen Features Stainless Steel Appliances And A Spacious Breakfast Area With Walkout To The Backyard Patio--Perfect For Everyday Family Living And Entertaining. The Generous Primary Retreat Features A 5-Pc Ensuite, Private Sitting Area And Two Walk-In Closets. The Professionally Finished Basement Offers Exceptional Additional Living Space With A Huge Recreation Room, 3-Pc Bathroom And Two Guest Rooms-Ideal For An Extended Family, Home Office Or Guests. Enjoy Beautiful Professional Landscaping, An Interlock Driveway And Convenient Direct Access From The Double Garage Into The Home. Exceptional Location Surrounded By Everything You Need! Walking Distance To Highly Ranked St. Justin Martyr C.S., Coledale P.S. And Unionville H.S., With Convenient Access To St. Augustine C.H.S. Close To T&T Supermarket, Shopping, Restaurants, Parks And Trendy Downtown Markham. Minutes To GO Station, Hwy 7, 404 & 407. A Rare Opportunity To Enjoy Exceptional Space, Convenience And Family Living In The Heart Of Unionville! Includes: New Washer & Dryer(2026) , Water Softener, All Existing Electrical Light Fixtures, All Existing Window Coverings, Garage Door Opener & Remote(s). (id:56248)

170 Garden Avenue
Richmond Hill, Ontario
Pride of Ownership in Prestigious South Richvale! This exceptionally well-maintained/Renovated home is a true gem, nestled on a sprawling 72' x 140' lot in a coveted neighborhood surrounded by multi-million dollar homes. Inside, the functional layout is designed to maximize comfort and style.The 3 south-facing bedrooms on the second floor are filled with natural light, radiating warmth and positive energy throughout the home. A family room with 12' vaulted ceilings, perfect for gatherings or quiet evenings. An extended driveway accommodating up to 6 cars, providing ample parking. Huge potential to grow and expand, making it an ideal choice for families and investors alike. Located in the heart of South Richvale, this home offers unmatched convenienc. Steps to the prestigious Langstaff High School. Close to golf courses, shopping plazas, the GO Station, and a host of amenities. (id:56248)
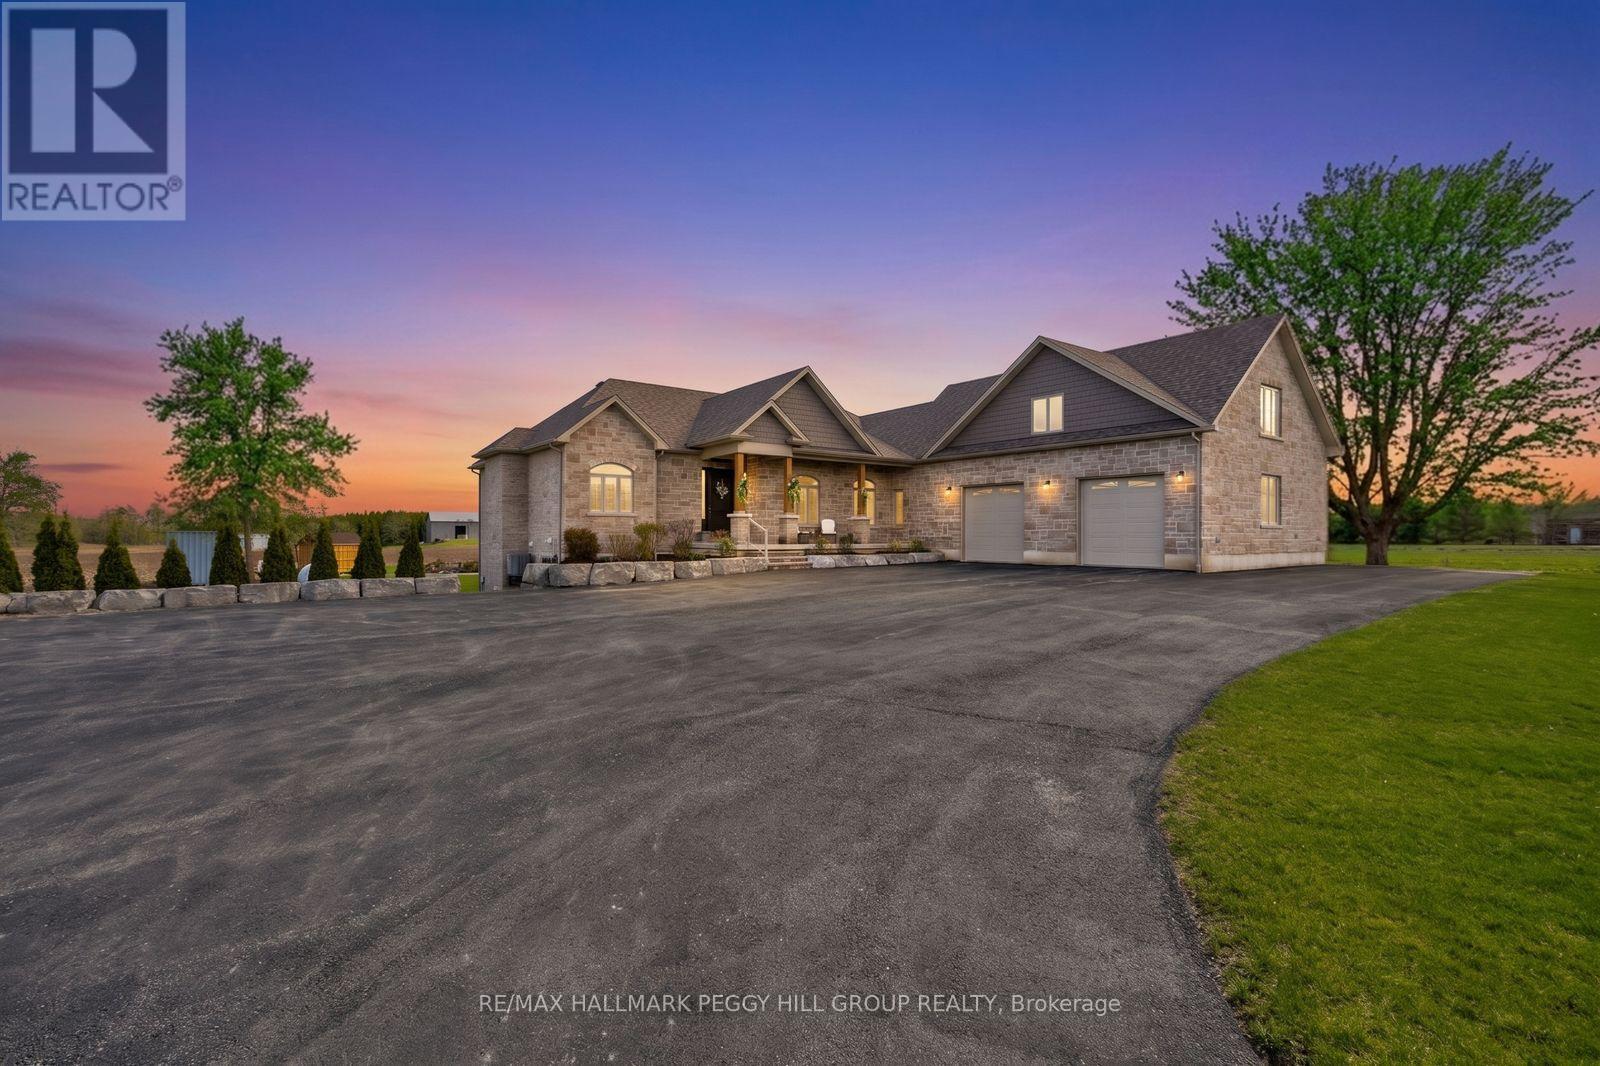
9157 30th Side Road
Adjala-Tosorontio, Ontario
Custom-Built Bungalow On Nearly 19 Acres With Over 3,300 Finished Sq Ft, A Walk-Out Basement, & A 30 X 40 Detached Shop! Along paved driveway leads to an impressive stone and brick exterior withlayered rooflines, timber posts, a generous covered front porch and an 8 ftfront door. The grand foyer opens to a beautifully finished main level with 10 ftceilings, a formal dining room with a tray ceiling and a great room crownedby a 14 ft vaulted ceiling. The designer kitchen centres around a largequartz-topped island with seating and features white cabinetry with crownmoulding, under-cabinet lighting, black stainless steel appliances and a gasstove framed by a feature tile surround. The breakfast area opens to a covereddeck with glass railings, creating a natural place to enjoy meals while lookingout across the property. The primary suite features a tray ceiling, a walk-incloset plus an additional closet and a 5-piece ensuite with heated floors, adouble vanity, a glass shower and a freestanding tub. Two additionalbedrooms are served by a second 5-piece bathroom, while the upper-level rec room adds flexible living space with vaulted ceilings and soft carpet. Thepartially finished walkout basement includes a completed 3-piece bathroom,covered patio access and in-law potential. Built in 2023, the detached 30 x 40 shop offers 60-amp service, 14 ft ceilings and two 10 x 10 ft garage doors.Approximately 15 acres are currently farmed for cash crop, while theremaining grounds include landscaped areas, a fire pit, a storage shed, a largebackyard and parking for more than 10 vehicles. Angus and Creemore areboth approximately 10 minutes away, with Alliston reached in about 25minutes. (id:56248)
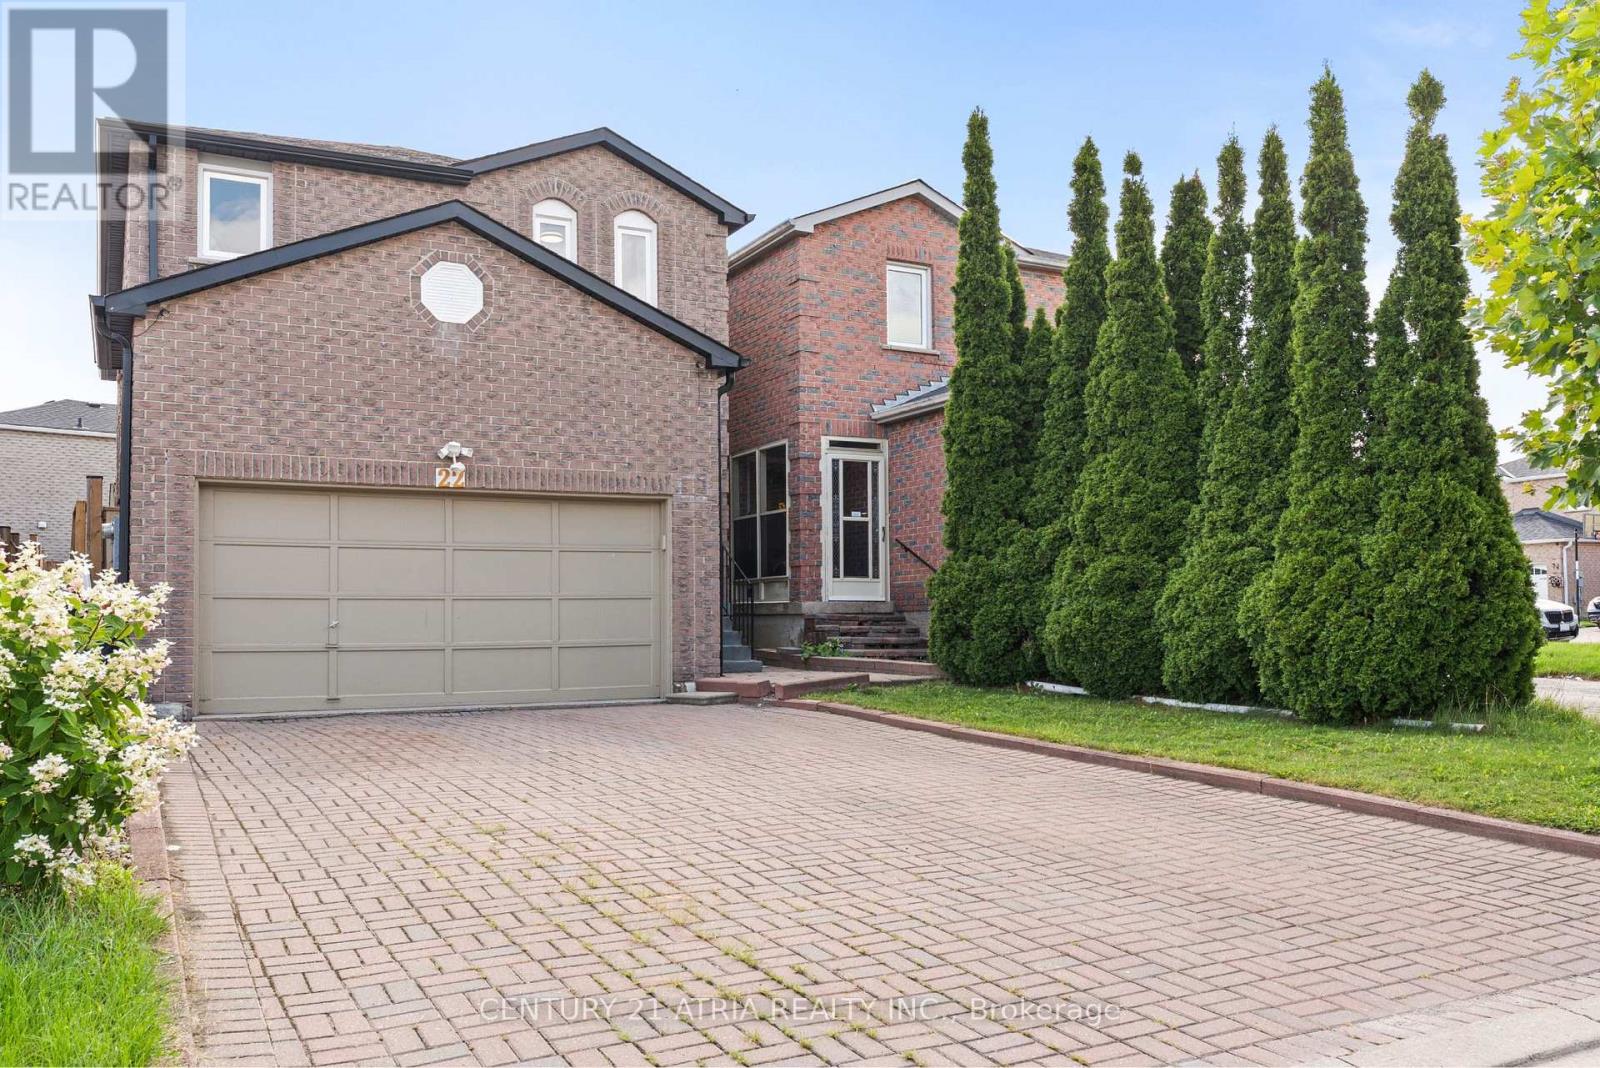
22 Ketchum Crescent
Markham, Ontario
Location! Location! Location! This Executive Home Is Situated In A Family-Friendly Neighbourhood and Offers A Spacious, Functional Layout With Numerous Updates And Improvements. The Home Features A Finished Basement With A Separate Walk Up Entrance, Ideal For Additional Living Space And Potential For Rental Income. Money Has Been Spent On Renovations And Upgrades, Including Updated Bathrooms, Hardwood Flooring Throughout, Flooring In Sunroom (2024), Paved Backyard (2023), Fence (2023), A/C (2023), Furnace (2023), Roof (2024), All Outlets and Plugs, Water Filtration And Water Softening Systems. The Spacious Primary Bedroom Features His & Hers Closets And A 4 Pc Ensuite. New Fence and Backyard Interlock, Freshly painted throughout, Enjoy The Convenience Of An Interlocked Driveway With No Sidewalk, Providing Excellent Parking And Curb Appeal. Ideally Located Close to Schools, Parks, Community Centre, Library, Shopping, Places of Worship, Public Transit, And All Essential Amenities. A Great Opportunity For Families Looking For A Well-Maintained Home In A Convenient And Established Neighbourhood. (id:56248)

136 Rollinghill Road
Richmond Hill, Ontario
Top-Rated Schools for the Kids! Peaceful Parks and Trails for You - An Address You Will Be Proud to Call "Home" Welcome to 136 Rollinghill Road, an impressive family residence in Richmond Hill's highly sought-after Jefferson community. When the workday ends and you need an escape from the daily rush, nearby parks and scenic Saigeon Trail offer the perfect setting to walk, unwind and reconnect with nature. Offering approximately 2,500 sq. ft. above grade, this beautifully presented home features four spacious bedrooms, four washrooms and a thoughtfully designed layout for comfortable living and entertaining. Three of the four upstairs bedrooms include walk-in closets, a rare feature that you don't find these days, providing abundant storage for a growing family. The bright and inviting main level showcases rich hardwood flooring, newly installed pot lights throughout, large windows with plantation shutters, a warm fireplace, and a convenient main-floor laundry. The spacious kitchen offers abundant cabinetry, stainless-steel appliances, quartz countertops, a centre island, and a practical pantry area-perfect for staying organized while hosting family and friends. Beautifully renovated washrooms-including the main-floor powder room, primary ensuite and upper-level family bathroom-add a fresh, modern touch. The finished basement extends the living space with a full washroom, closets, and two versatile rooms suitable for extended family, home offices, a gym or recreation space. Step outside to a freshly painted backyard deck, ideal for relaxing, dining, and summer gatherings. A double-car garage and three-car driveway provide parking for up to five vehicles. All equipment is owned, with no rental items to assume! Conveniently located near public transit, shopping, and the many amenities of Yonge Street, this move-in-ready home brings together space, comfort, and an outstanding family-oriented lifestyle in one of Richmond Hill's most desirable communities. (id:56248)
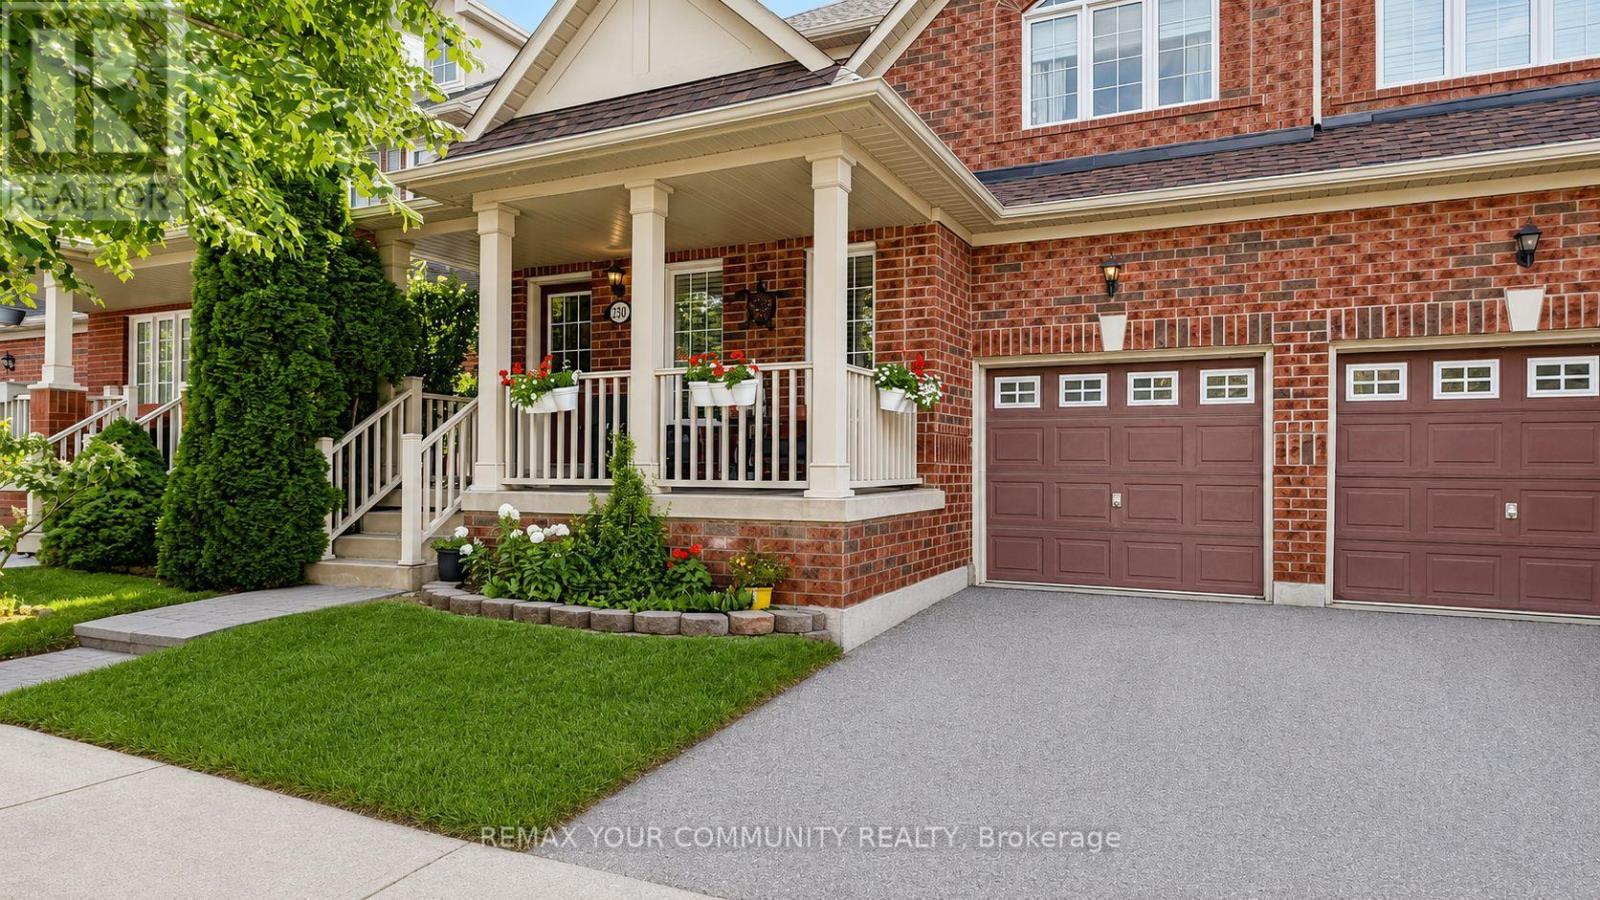
230 Hammersly Boulevard
Markham, Ontario
Beautifully maintained - 4 bedroom - 3 bath - family home in excellent Wismer location. Approximately 1,900 sq ft. Offers a very functional layout with hardwood floors on both levels. Features front verandah surrounded with mature landscape, Open concept living areas, kitchen with center island and newer appliances, breakfast area with extra cabinets, built-in desk and a walk-out to the deck, open concept family room with gas fireplace and main floor laundry room with direct access to the garage. Steps to TOP Schools - Bur Oak SS and Wismer PS, San Lorenzo Ruiz, Shopping, Mount Joy GO Station and outstanding Wismer Park with its various sports fields, splash pad, tennis and basketball courts, play grounds, walking trails, exercise areas and upcoming soccer pitch, synthetic ice rink, pickleball/multi-purpose sports court. Perfect family home ~ Must See! (id:56248)
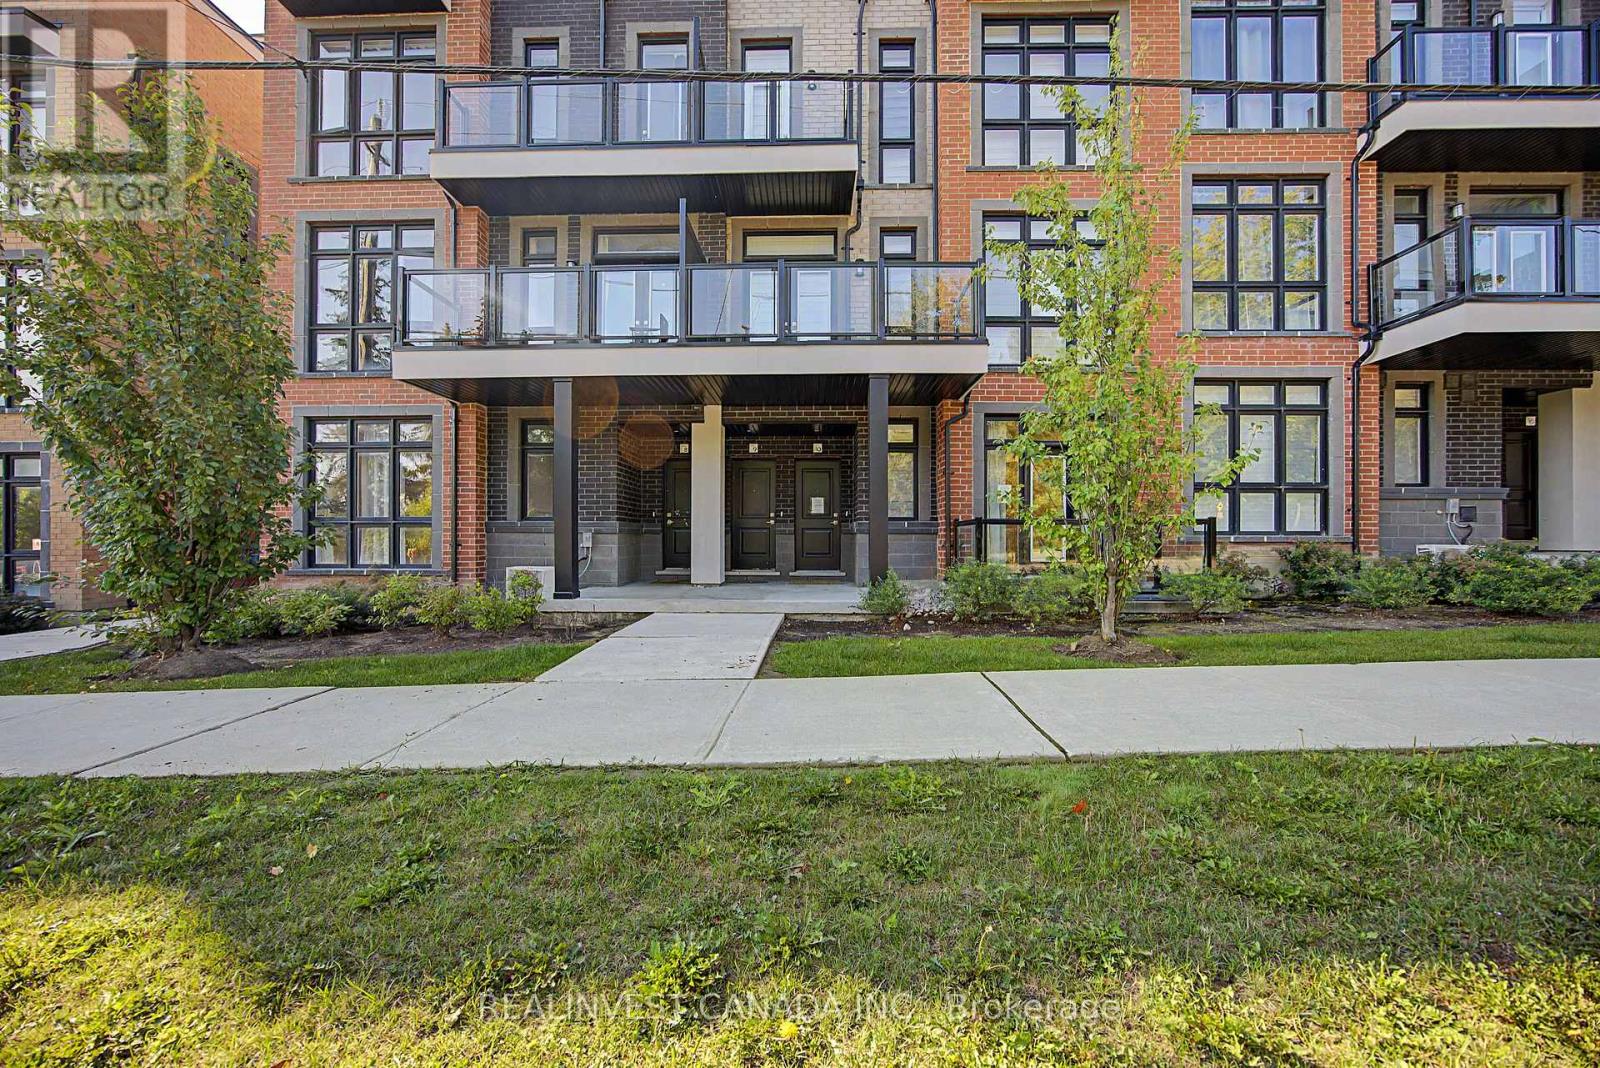
10 - 3 Bond Crescent
Richmond Hill, Ontario
Welcome to this bright and beautifully designed ground-floor stacked townhouse, offering the ease and convenience of single-level living with no stairs inside the unit. This spacious 2-bedroom, 2-bathroom home features an open-concept layout, modern finishes, and an abundance of natural light. The generous kitchen is the heart of the home, featuring a large centre island, pantry and ample cabinetry-perfect for everyday living and entertaining. The inviting living room offers a walkout to your own private patio, creating a seamless connection between indoor and outdoor living. Enjoy the rare convenience of direct interior access to your private garage, plus convenient ground-level entry. Luxury vinyl plank flooring throughout adds a stylish, contemporary touch, while central air conditioning provides year-round comfort. Ideally situated in a family-friendly community surrounded by parks, trails and beautiful greenspace, this home is just minutes from Oakridges, the state-of-the-art community centre, splash pad, playground, skate park and pool. Close to schools, shopping, restaurants and everyday amenities, with excellent recreational opportunities near you. A wonderful opportunity for first-time buyers, downsizers, young families or anyone looking for low-maintenance living in a vibrant community. (id:56248)

39 Gillings Street
Markham, Ontario
MOTIVATED SELLER! A Must-See! PREMIUM SOUTH-FACING DEEP LOT featuring an enchanting detached home with a double garage, proudly built by Monarch sitting on Premium Deep Lot next to Quiet William Cantley Park . Offering over 5,000 sq. ft. of total living space, including basement finished with Great room, Threater, Library, 2 Gyms and extra Storage Rooms provide this exceptional residence combines luxury, comfort, and functionality. BEAUTIFULLY LANDSCAPED front and backyard with lighting and professionally installed interlocking. The Bedrooms in upper level features BRAND-NEW hardwood flooring and fresh paint through out. LOTS OF WINDOWS allow plenty of SUNSHINE enjoying serene, UNOBSTRUCTED VIEW overlooking the William Cantley Park. The primary room features a 5-piece ensuite and walk-in closet, complemented by an additional ensuite bedroom and two semi-ensuite bedrooms. 17 FOOT CEILING in Dining Area completemented by stunning statement crystal chandelier, creating an impressive grand Dining environment, elegant double glass door, pot lights, and 9-ft ceilings add an elegant touch. The main floor offers a SOPHISTICATED HOME OFFICE with a stylish desk and thoughtfully designated organizer, SPACIOUS OPEN-CONCEPT KITCHEN overlooking the family room and dining areas, with walk-out to the deck overlooking the beautifully landscaped backyard. A Bright and Sun fills Living Room walking out to the side yard deck. Additional features include a smart thermostat. Ideally located close to shopping, parks, community recreation centres, Costco, and Hwy 404. Excellent school options include Victoria Square PS, Richmond Green SS, Sir Wilfrid Laurier PS, and Pierre Elliott Trudeau HS (FI). A truly exceptional home offering space, style, and an unbeatable family-friendly location! (id:56248)
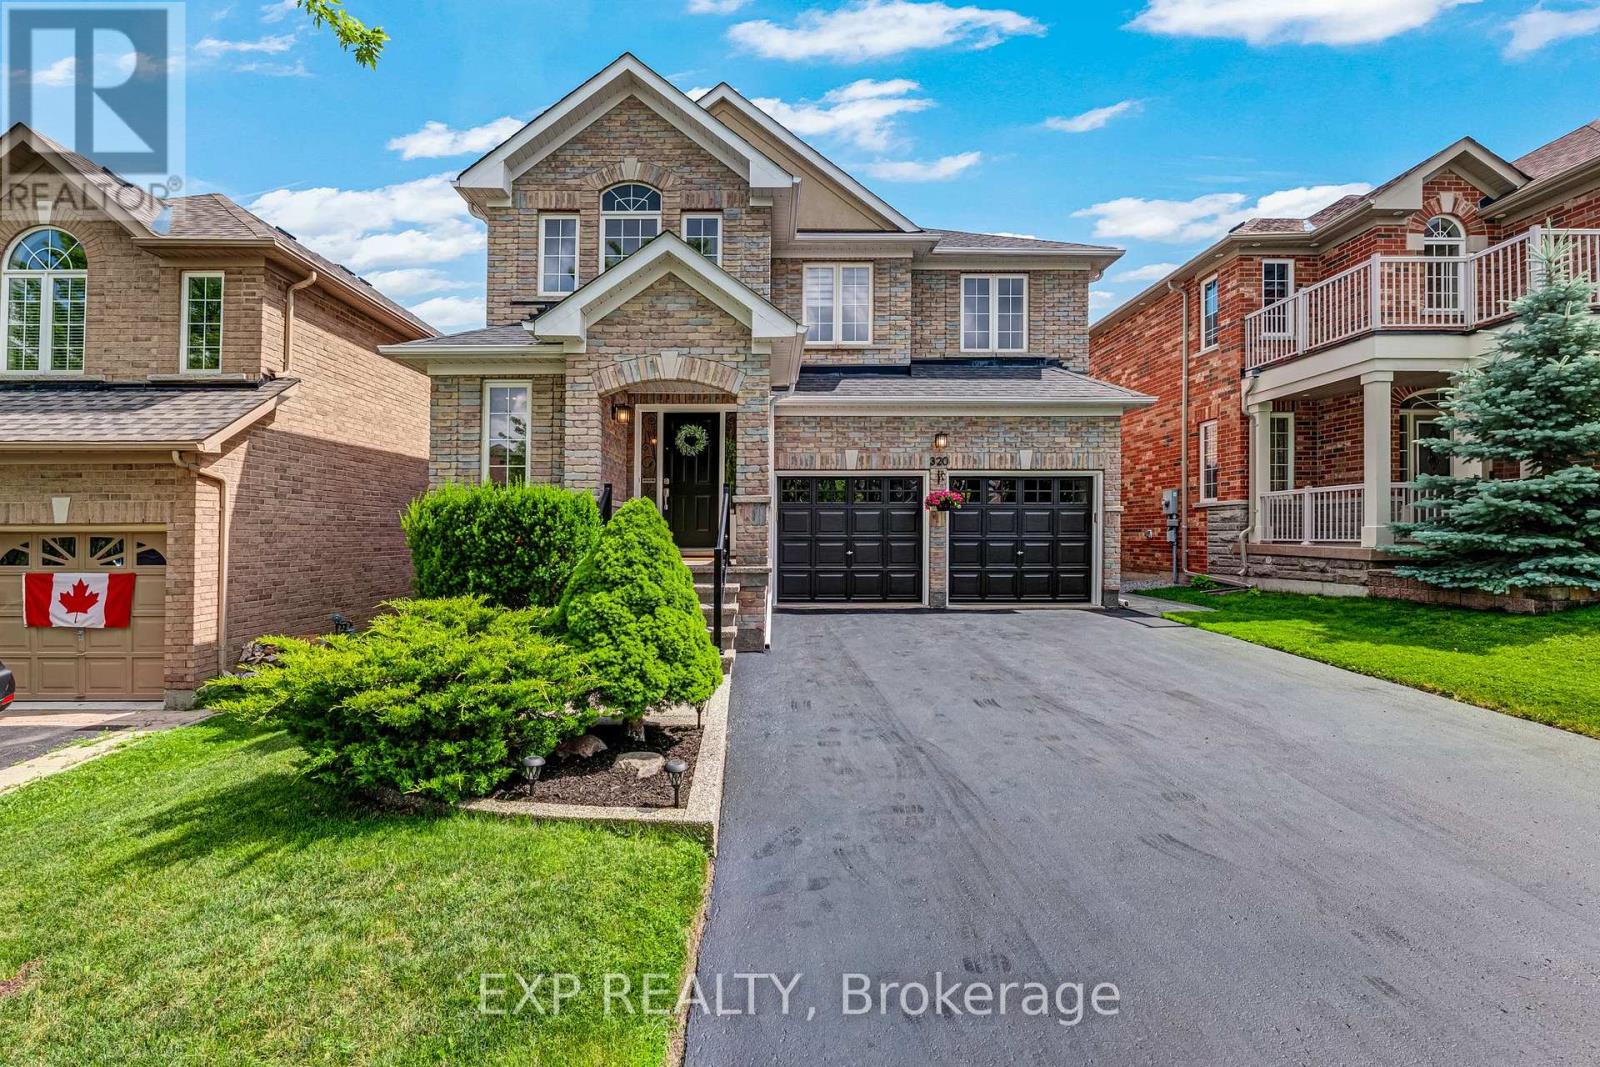
320 Dowson Loop
Newmarket, Ontario
Welcome to 320 Dowson Loop, a beautifully renovated detached two-storey home in the sought-after Woodland Hill neighbourhood of Newmarket, Ontario. Offering 4+1 bedrooms, 3.5 bathrooms, and 2,300 sq ft of above-grade living space on a generous 40.6 x 105.4 ft lot, this move-in-ready property has been renovated from top to bottom in 2025. Step inside to a brand new kitchen, new engineered hardwood flooring throughout the main and upper levels, and a new staircase with updated railings. The popcorn ceiling has been removed throughout, and fresh paint and new light fixtures brighten every room. A new sliding door on the main level adds natural light and easy outdoor access. Upstairs, enjoy a fully renovated ensuite and a fully renovated full bathroom. The main floor half bath features a stylish new vanity. The finished basement includes a fully renovated bathroom, an induction stove, and its own laundry - all accessed via a separate walkout, offering excellent in-law suite or rental income potential. Additional updates include a new washer, dryer, dishwasher, and lower-level fridge, plus a 2023 roof and attic insulation, new driveway sealing, and new smoke detectors throughout. The hot water tank is a rental at $46.68/month. This is a rare opportunity to own a fully updated detached home with income potential in one of Newmarket's most desirable communities. (id:56248)
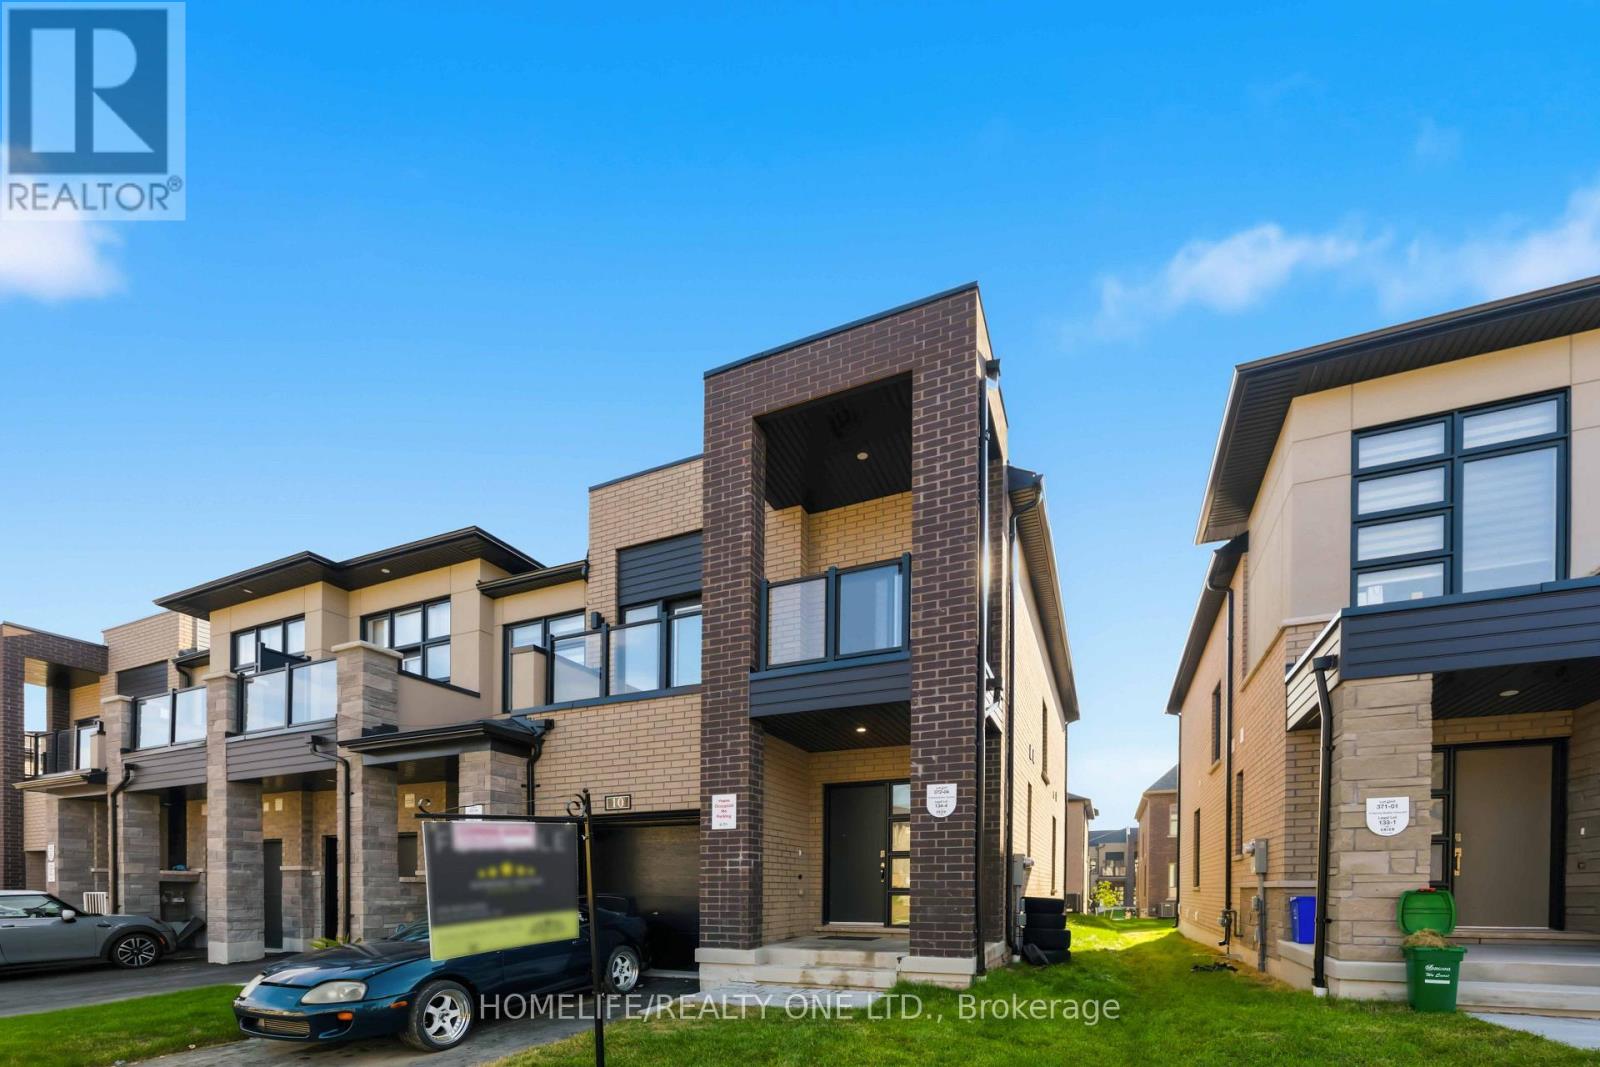
10 Harvey Bunker Crescent
Markham, Ontario
Welcome to this stunning 1-year-old freehold end-unit townhouse with private driveway for 3cars in the prestigious Union Village by Minto in Angus Glen. Bright, spacious, and thoughtfully upgraded throughout, this home offers modern living with exceptional finishes and an open-concept layout ideal for today's lifestyle. Enjoy a gourmet kitchen featuring a sleek one-piece quartz backsplash, chef-style range hood, upgraded cabinets, and upgraded appliances. Stylish pendant lighting elevate this chefs inspired kitchen. An upgraded 200-amp electrical service provides modern capacity and future ready power. for EV's The finished basement includes an additional bathroom, adding valuable living space and flexibility for family, guests, or recreation. As an end unit, this home benefits from extra windows and increased natural light and privacy. Move-in ready with quality upgrades already completed-simply unpack and enjoy. Located on a quiet crescent in one of Markham's most desirable communities. Steps to parks, playgrounds, and amenities. Excellent school catchment including top-ranked Pierre Elliott Trudeau HS and St. Augustine CHS. Close to Angus Glen Golf Club, community centre, shops, restaurants, GO Transit, and easy access to Highways 404 & 407.A rare opportunity to own a nearly new, upgraded freehold end-unit townhome in a prime location. Don't miss this one! (id:56248)
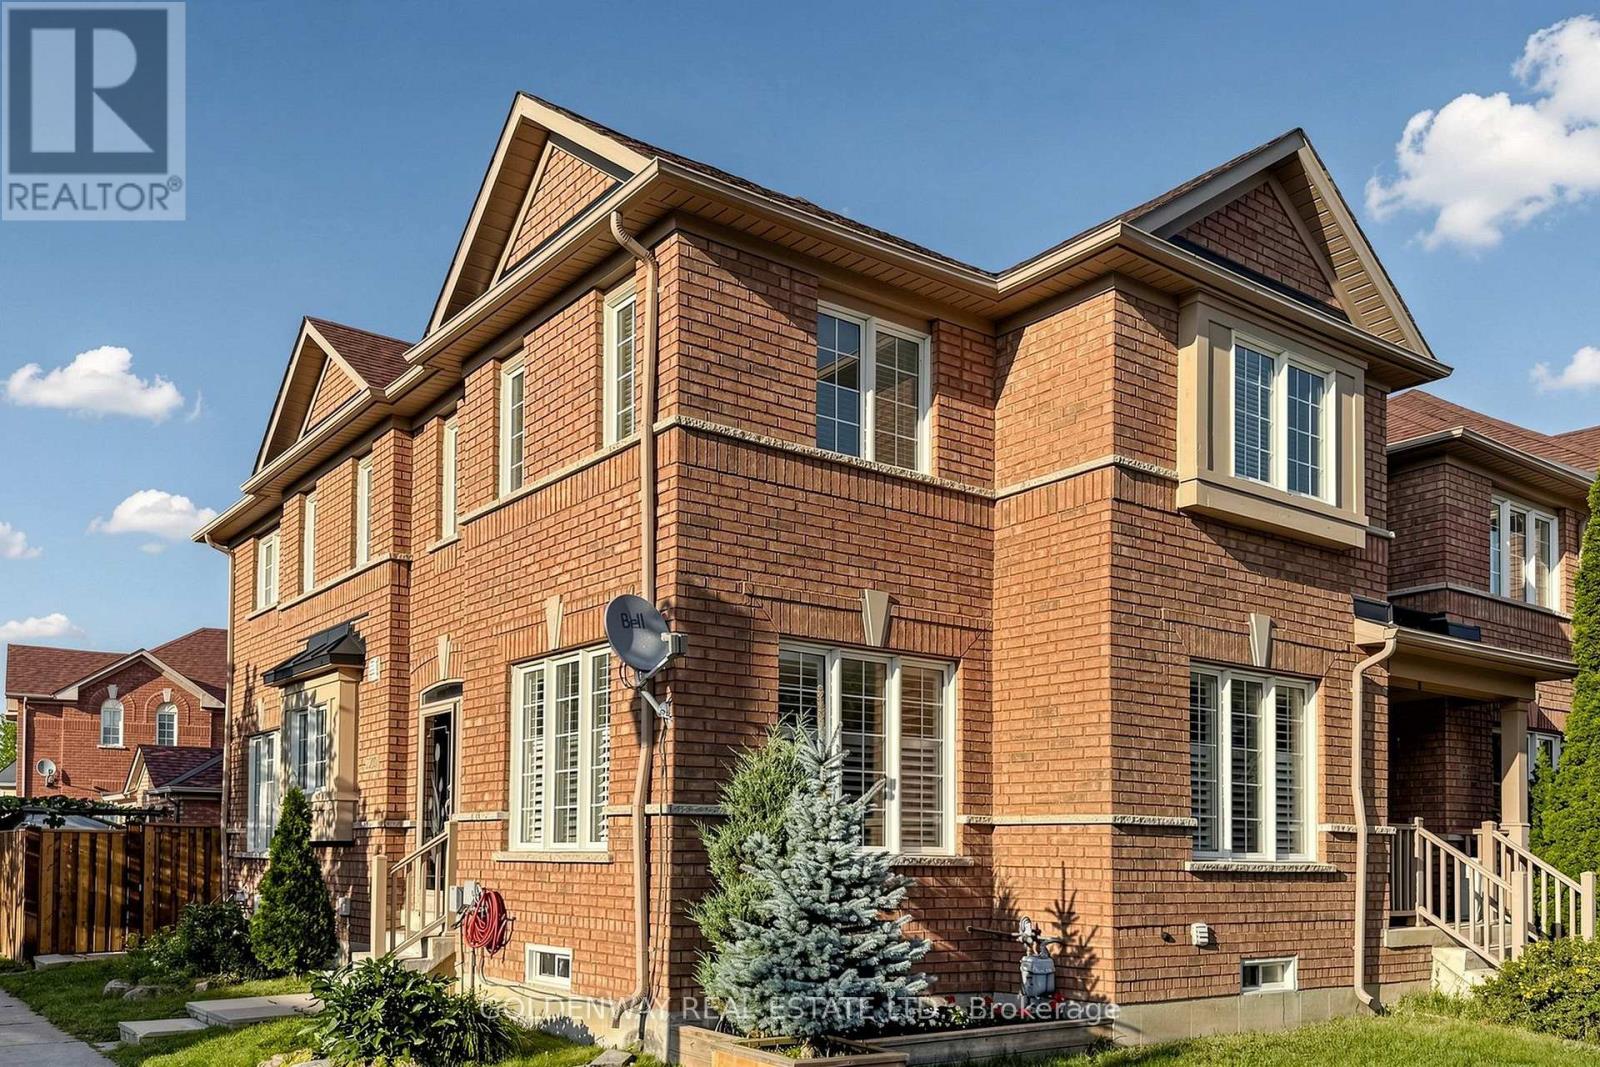
2200 Bur Oak Avenue
Markham, Ontario
Sun-Filled Freehold Townhome Nestled on a Premium Corner Lot. Spacious 4-bedroom Home with Finished Basement Featuring An Additional Bedroom And Media Room with Wet bar. Approximately 2700 sq ft Living space including basement. Desirable School Zone Bur Oak SS, Numerous Upgrades, Including New Kitchen Quartz Countertops, Updated Master Ensuite and Main Bathroom (2020) with Frameless Shower Glass Enclosure, New Side Fence (2026), Newer Roof (2019) , A/C (2021), California Shutters on Main Floor, Oversized Garden Shed (2019), Custom-Built Raised Vegetable Garden Bed with Trellis (2021), Overhead Garage Storage. A Home That Truly Reflects Pride of Ownership. Minutes away from Community Centre, MSH, Supermarket and Restaurants. (id:56248)
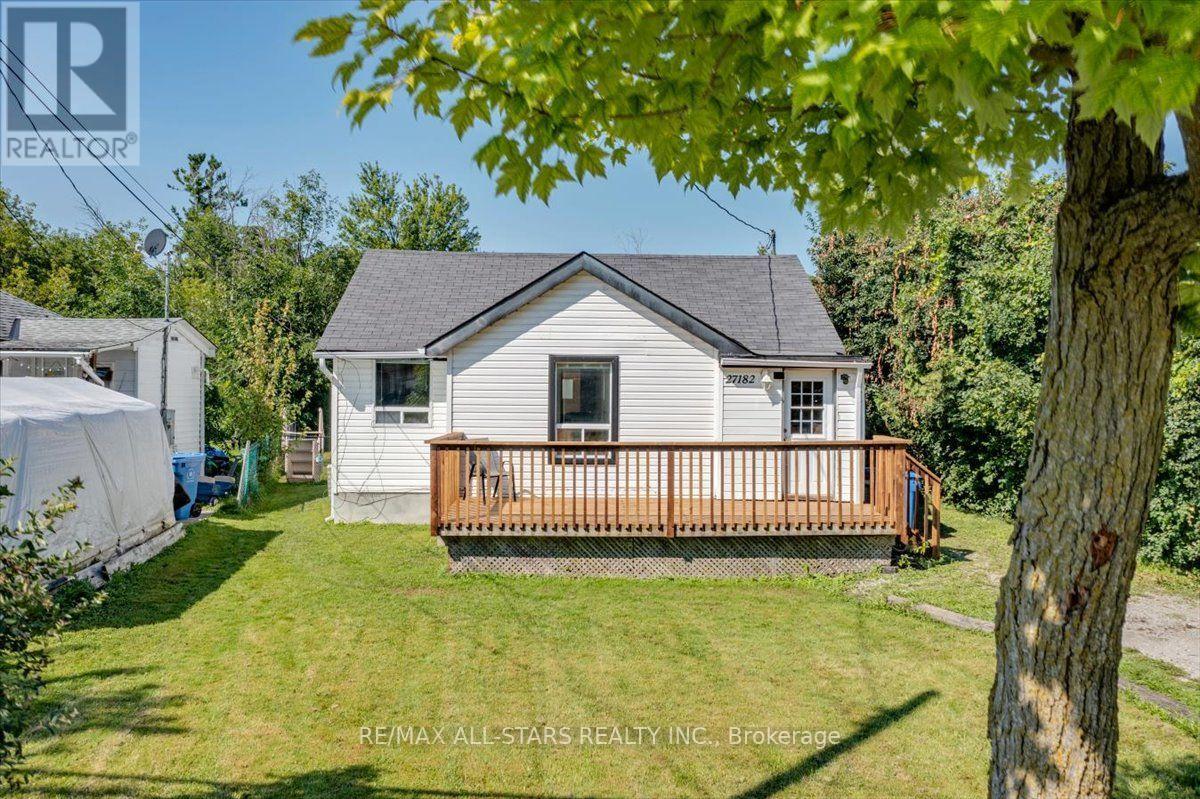
27182 Woodbine Avenue
Georgina, Ontario
Welcome to this charming bungalow just steps from the shores of Lake Simcoe! Offering three bedrooms and one bathroom, this cozy home is an excellent opportunity for first-time home buyers, downsizers, or investors. Enjoy your morning coffee on the front deck or unwind in the evening on the back deck overlooking the large, fully fenced backyard, perfect for children, pets, and entertaining. Move in and enjoy as-is, or renovate and customize to suit your style. Embrace lakeside living with easy access to the water for paddleboarding, kayaking, swimming, or simply relaxing while taking in the beautiful views. A fantastic opportunity to own an affordable home in a desirable lakeside community! (id:56248)
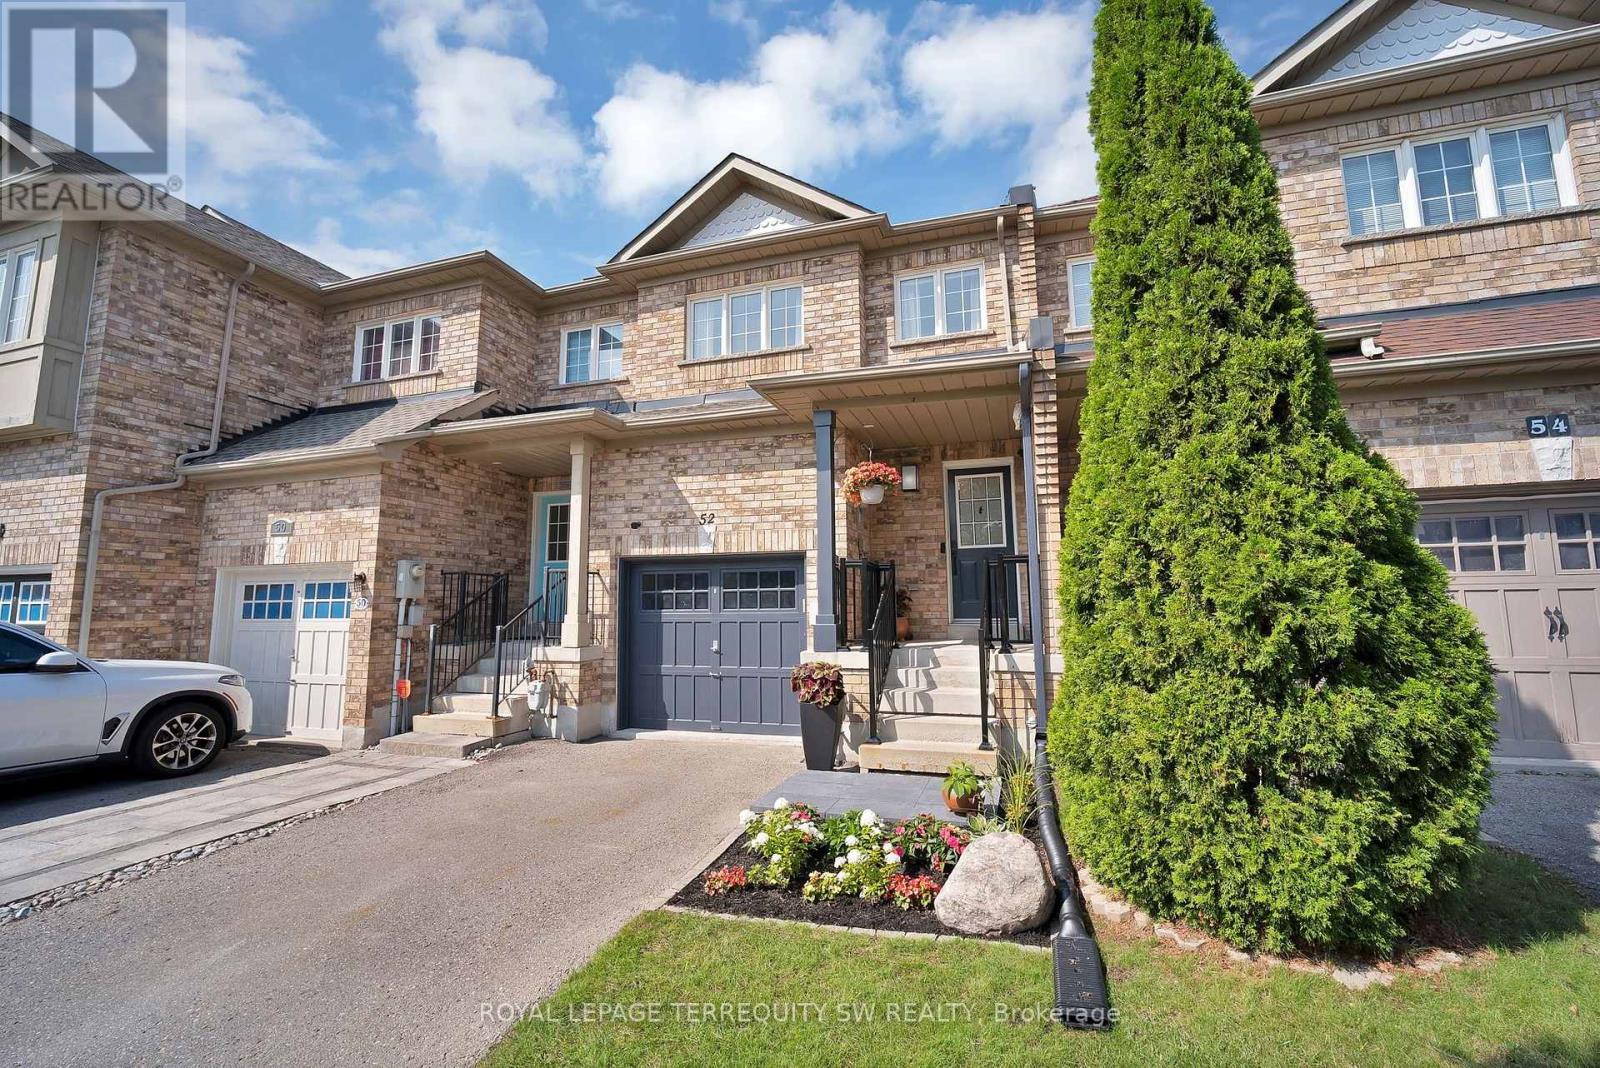
52 Goode Street
Richmond Hill, Ontario
Welcome to Rouge Woods - one of Richmond Hill's most sought-after communities. This beautifully maintained townhome delivers the space, style, and location today's buyers are searching for. Step inside to hardwood floors throughout and a stunning, fully updated kitchen designed for both everyday living and entertaining. The generous primary bedroom offers a true retreat, while the fully finished basement adds valuable living space, complete with a rec room, bathroom, laundry, and cold cellar. Outside, enjoy your own private escape: a huge back deck overlooking 2 large planters to add your own greenery, ideal for summer gatherings or quiet mornings with coffee. The attached garage adds everyday convenience, and a private drive allows for multiple vehicle parking. Rouge Woods is renowned for its excellent, highly-rated schools, making it a favorite among families. Abundant green space and community centers and all the amenities are just moments away. Commuters will love having public transit seconds from the door and quick, easy access to Highway 404. Updated, move-in ready, and perfectly positioned in a community people love to call home. (id:56248)
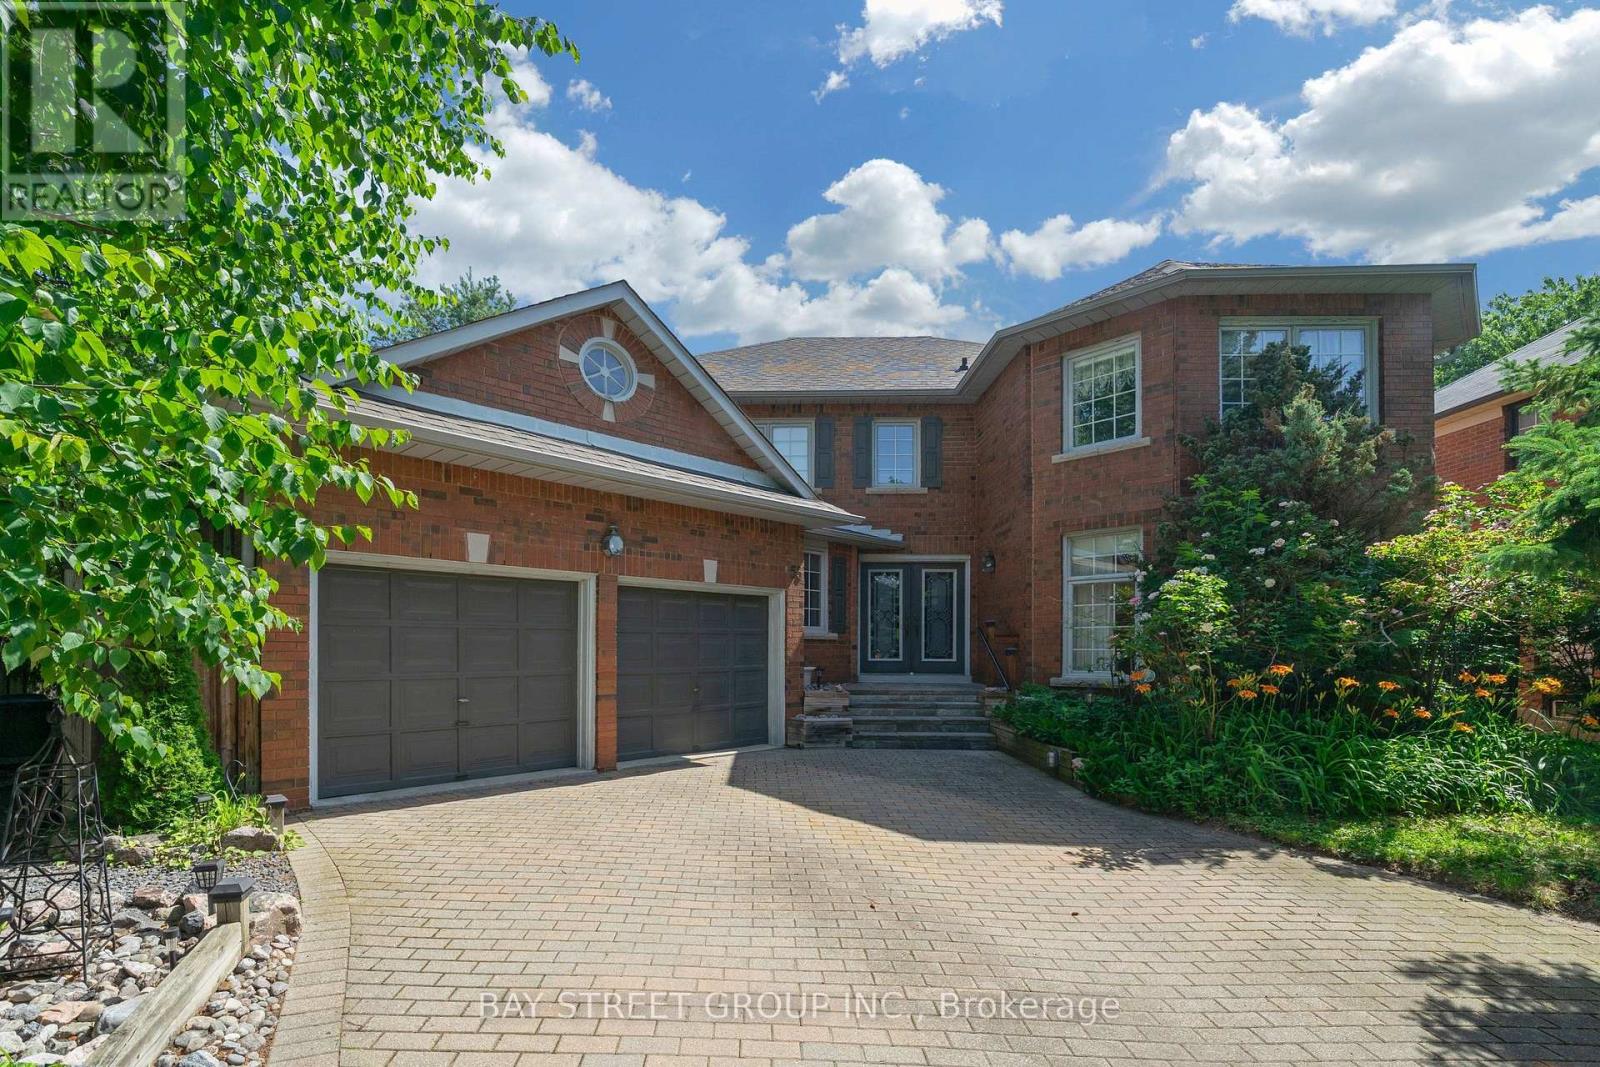
53 Strathearn Avenue
Richmond Hill, Ontario
Amazing Bayview Hill opportunity! Bring your vision and transform this spacious executive residence into your dream home in one of Richmond Hill's most sought-after communities, where the average home sale price exceeds $2.6 million. Built by renowned Georgian Homes and offered by the original owner, this quality-built home sits on a premium 66' x 147' private lot surrounded by mature trees.Offering approximately 3,479 sq. ft. above grade, the home provides an exceptional foundation for renovation, with generous room sizes and an excellent family-friendly floor plan offering comfortable living and privacy for everyone. The main level features a library/home office, spacious principal rooms, family room with fireplace, and a large eat-in kitchen. Upstairs are four generous bedrooms, including an impressive primary retreat with its own sitting lounge and fireplace.The unfinished basement, with rough-ins for a fireplace and 3-piece bath, provides outstanding potential to create additional living, recreation, or entertainment space. Recent updates include a Bryant furnace (2026), owned hot water tank (July 2026), R60 attic insulation, R28 basement insulation, and roof, gutters & downspouts replaced in 2022.Located within the highly acclaimed Bayview Hill ES, Bayview SS (IB Program), and Adrienne Clarkson PS (French Immersion), and close to parks, shopping, transit, and major highways. A rare opportunity to renovate and create a custom home on a substantial private lot in prestigious Bayview Hill! (id:56248)

66 Wozniak Crescent
Markham, Ontario
Stunning Luxury Family Home in Prestigous Wismer Community! Rarely Offered Premium 50.24-Ft Lot, Original Owner, with Extensive $$$ Upgrades. Approx 4,300 Sq Ft Above Ground + 2,065 Sq Ft Finished Basement. Enclosed Glass Front Porch Adds Extra Security & Privacy. Smooth Ceilings Throu-out, 10' Ceilings on the Main Flr, 9' on the 2nd Flr & Basement, 12' Ceiling in the Main Flr Office, and an Impressive 14' Ceiling in the Recreation Area, Creating a Breathtaking Open-Concept Living Space Filled W/ Natural Light. Elegant Entrance Door Welcomes You into a Grand & Spacious Front Foyer Featuring a Soaring 12' Ceiling. Gourmet Kit Features a Granite Centre Island, Extended Cabinetry w/Crown Moulding, Under-Cabinet Lighting, and a Spacious Eat-In Breakfast Area. A Pantry Provides A W/I Storage, This Pantry Offering Easy Access Between Kitchen & Dining Area. Modern Designer Light Fixtures Add a Refined & Cohesive Touch. Brand-New Pre-Engineered Hardwood Flooring Thro-out the 2nd Level. Enhanced Throu-Out w/ Extra-Tall Interior Doors & Door Frames, Adding a Sophisticated, Upscale Feel. 4 Spacious Bedrooms, including 2 Bedrooms w/Private Ensuites. His & Her Walk-In Closets In The Primary Bedrm. Brand-New Custom-Designed Feature Walls In The Primary Bedrm & Dining Area, Adding a Touch of Elegance & Sophistication. A Solar-Powered Attic Ventilation.Fully Finished Basmt Featuring 3 Bedrms, 3 Baths, a Separate Kitchen & 2nd Ensuite Laundry, Offering Excellent Space & Flexibility for Extended Family or Potential Rental Income. Short Walk to Top-Ranked Donald Cousens P.S. (Gifted Program), John McCrae P.S., San Lorenzo Ruiz Catholic E.S., Bur Oak H.S. (Top 10 in Ontario), and Brother André Catholic H.S. Close to Supermarkets, Restaurants, Wismer Park, YRT, and Mount Joy GO Station.Exceptional Family Home with Space, Luxury & Functionality - Move In & Enjoy! (id:56248)
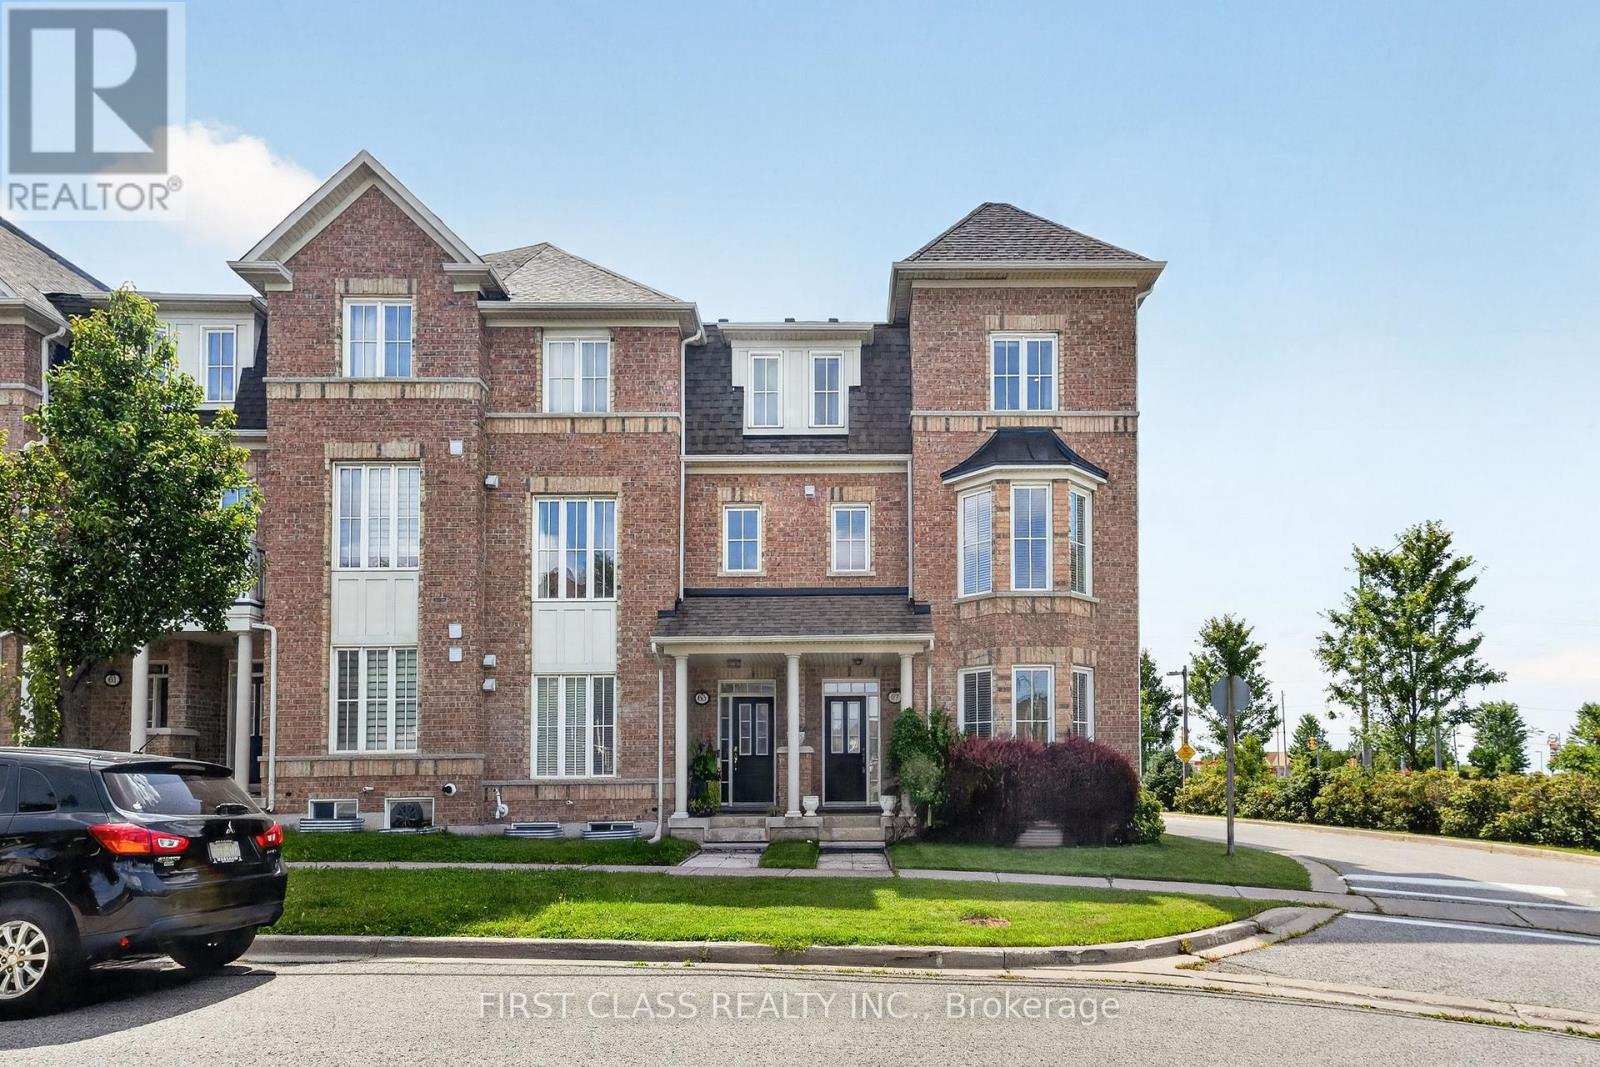
67 Walter Scott Crescent
Markham, Ontario
What More Could You Ask For? Corner Lot, Sunny South Exposure, Extra Parking, Double-Car Garage, Over 3,000 Sq.Ft. of Total Living Space & Separate Entrance - Check, Check, Check! First Time On The Market, This Beautifully Maintained Home Has Been Proudly Cared For By Its Original Owner. The Ground Level Offers Excellent Flexibility With A 4-Pc Bath And Space That Can Easily Function As A 4th Bedroom. Separate Garage Entrance Leads To A Self-Contained Suite Featuring A Kitchen, Bedroom, 3-Pc Bath & Separate Laundry. The Bright Second Floor Is Surrounded By Natural Light From Additional Side Windows And Features A Huge Patio Perfect For BBQs, A Spacious Kitchen With CAFÉ Gas Stove & JennAir Hood, Plus Generous Dining And Family Areas. Functional Primary Suite And Well-Planned Layout Throughout. Walking Distance To Victoria Square P.S., Minutes To Richmond Green & St. Augustine, And Just 1 Minute To Hwy 404. A Rare Combination Of Space, Light, Privacy & Convenience - Don't Miss It! (id:56248)
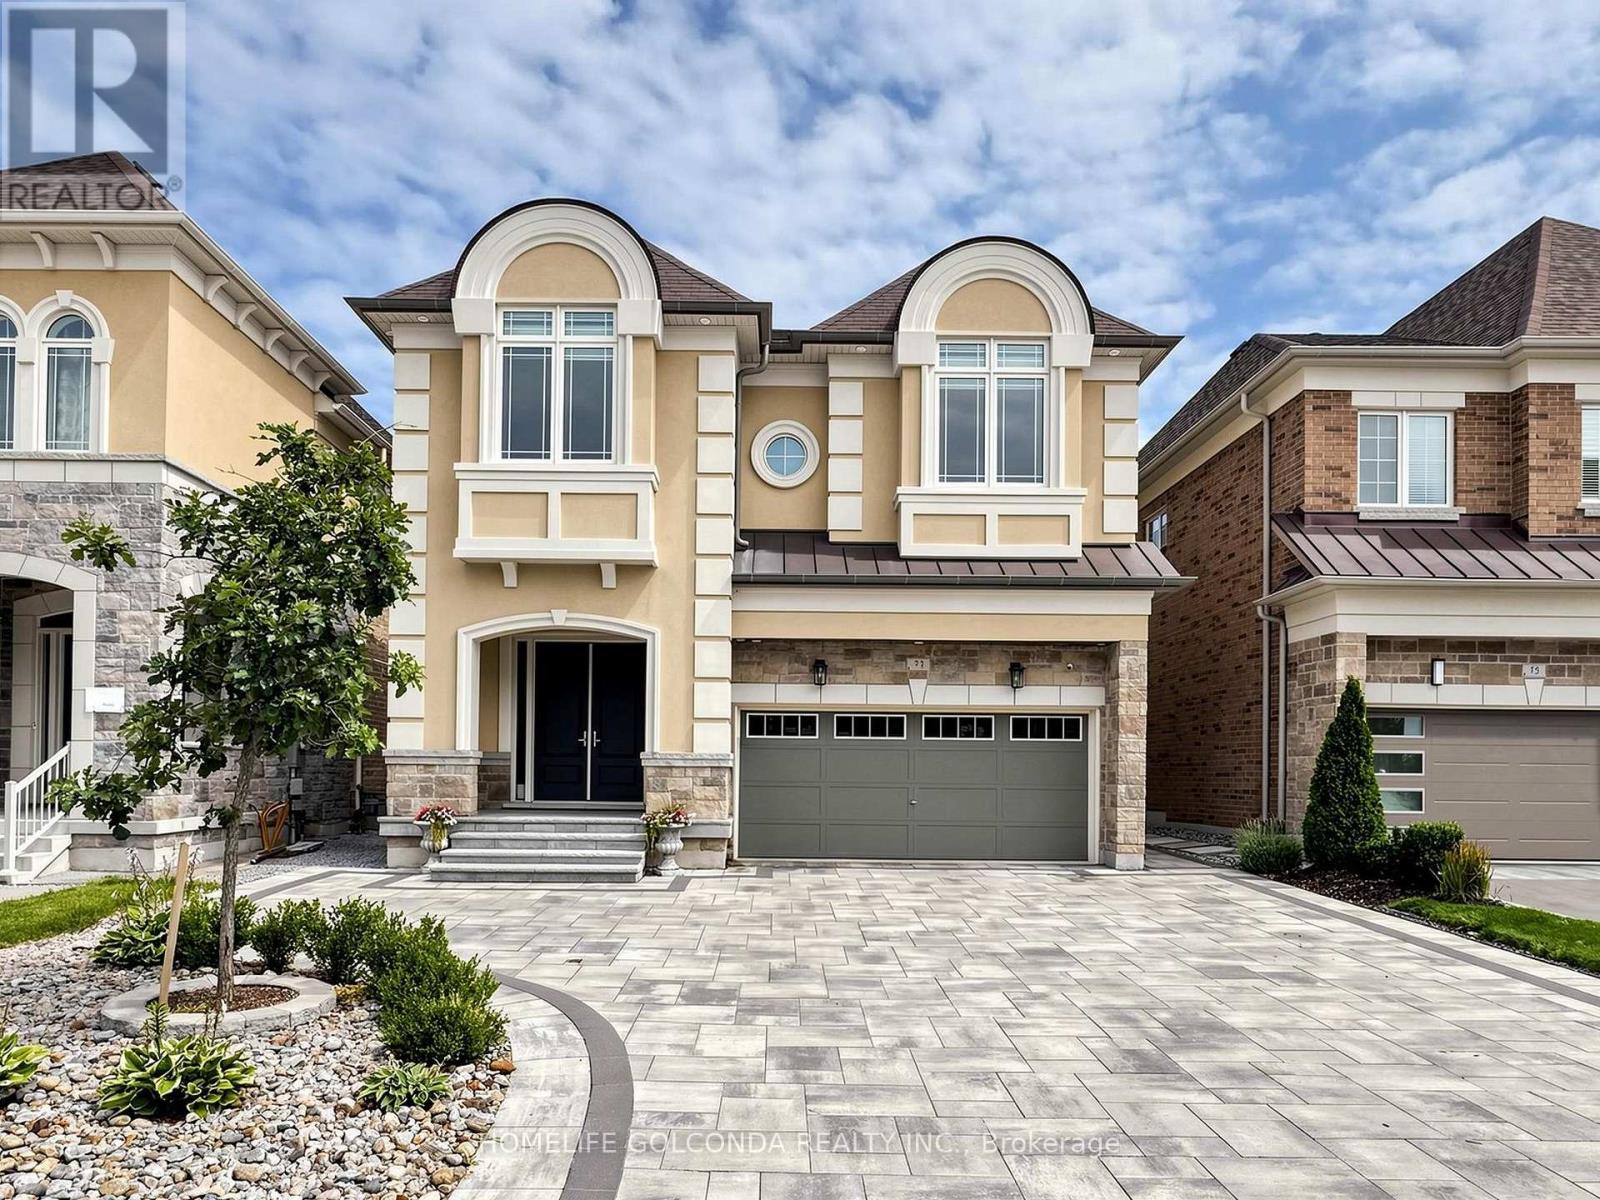
73 Menotti Drive
Richmond Hill, Ontario
Welcome to the Highly Sought-After Oak Ridges Community in Richmond Hill!*Stunning family home offering 3,035 sq ft of upgraded masterpiece living in a luxury home community, with over $280K in upgrades from the builder. The custom kitchen is a showstopper, featuring high-end appliances including a Sub-Zero 48" fridge and Wolf 36" 6-burner gas range, premium quartz counters, and a custom island with spacious breakfast area. The spacious living room boasts a double-sided fireplace and abundant natural light, while the open-concept executive dining room flows into a bright, welcoming space with soaring 20-ft ceilings.Outdoors, enjoy $100K spent on front interlock, backyard garden & deck - a beautifully landscaped space perfect for entertaining, complete with a fully fenced yard, 5 parking spaces on the driveway, plus a 2-car garage.The upper floor features a spacious primary bedroom with an upgraded 5-piece ensuite and walk-in closet, plus four additional bedrooms and two fully upgraded bathrooms. Downstairs, a $100K professionally finished basement with a luxury kitchen, one bedroom, and a walk-up entrance offers excellent income potential or space for extended family.Additional features include 10-ft smooth ceilings on the main floor, 9-ft ceilings on the second floor and basement, luxury hardwood floors, custom curtains, main-floor laundry, and outdoor pot lights throughout.Unbeatable Location - Close to parks, schools, the library, restaurants, and everyday amenities, with easy access to Bloomington GO Station and Bus 88 to Finch Station.A must-see property!! (id:56248)
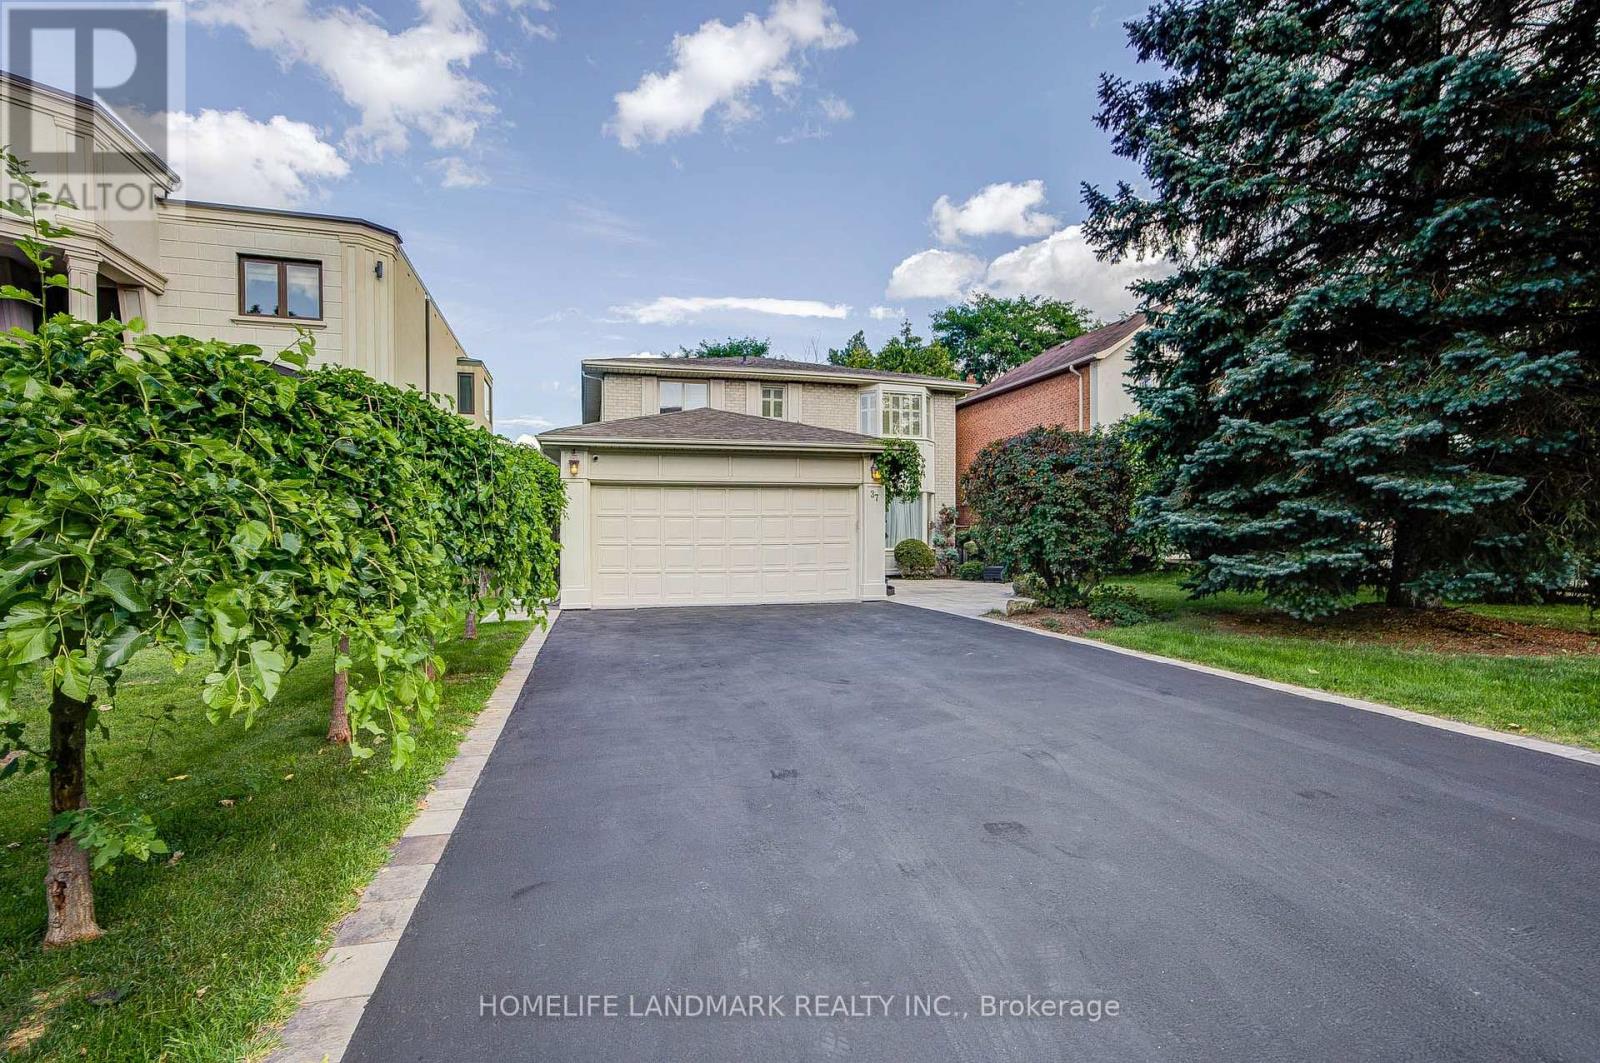
37 Maimonides Court
Vaughan, Ontario
Stunning Home With High-Quality Custom Finishes On A Quiet, Desirable Cul-De-Sac! Offering 2,878 Sq. Ft. Above Grade (As Per MPAC), Plus A Fully Finished Walk-Out Basement. Beautifully Appointed With Marble And Hardwood Flooring, Wainscoting, Custom Kitchen And Bathroom Cabinetry, Brass Hardware, Vintage-Inspired Lighting, French Doors, And A Skylight Bringing In Abundant Natural Light. The Gourmet Kitchen Features Premium Appliances, Double Ovens, Gas Cooktop, Garburator, Dedicated Kitchen Water Heater, And Purified Drinking Water. Three Full Bathrooms Feature Heated Floors, While All Closets Are Equipped With Organizers. Additional Conveniences Include Central Vacuum, Humidifier, Water Softener, Water Purification System, 200-Amp Electrical Service, And A Tesla EV Charger. The Bright Walk-Out Basement Offers Two Additional Rooms, A Spacious Recreation Area, And A Full Bathroom With Heated Floors And A Jacuzzi Tub-Ideal For Extended Family, Guests, Or Great Income Potential. Enjoy A Large Deck With Modern Glass Railings Overlooking The Beautifully Landscaped Yard. Steps To Parks, Playgrounds, And Walking Trails; A Short Walk To Centre Street Pond. Minutes To Promenade Mall, Top-Rated Schools, Community Centres, Shopping, Dining, Major Highways, And Public Transit. (id:56248)
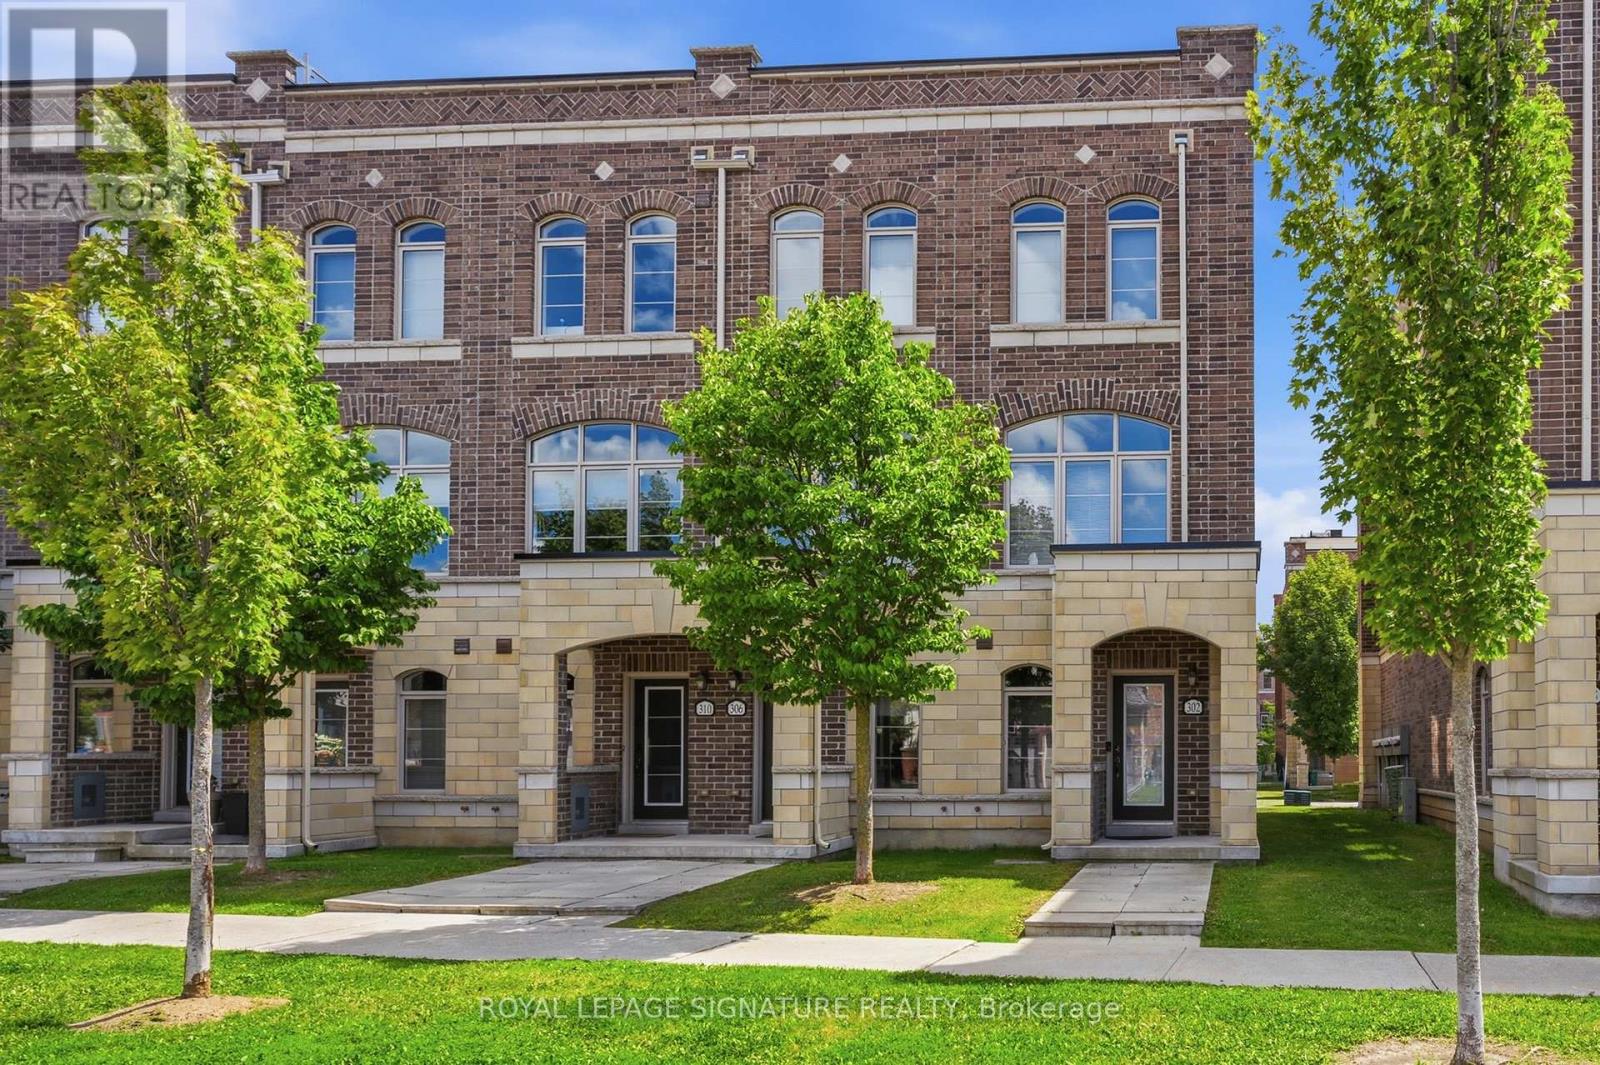
306 John Davis Gate
Whitchurch-Stouffville, Ontario
Welcome to 306 John Davis Gate - a bright and beautifully upgraded end-unit townhome offering style, space, and exceptional functionality in the heart of Stouffville.Featuring 10' smooth ceilings, additional windows on two sides, and an open-concept main living level, this home feels exceptionally bright and spacious. The upgraded kitchen features quartz countertops, upgraded cabinetry with under-cabinet lighting, stainless steel appliances, a gas stove, pot lights, and expanded pantry storage, flowing seamlessly into the dining and living areas.Step outside to the south-facing balcony, perfect for morning coffee or fresh air. Upstairs, the primary bedroom features its own ensuite, while the second bedroom has a separate full bathroom, offering excellent privacy for family members or guests.The ground floor adds valuable flexibility with a spacious foyer ideal for a home office or flex space, plus a dedicated laundry room with laundry sink.The highlight is the impressive 383 sq. ft. private rooftop terrace with a gas BBQ line - perfect for outdoor dining, entertaining, lounging, or creating your own private garden retreat.Finished with upgraded laminate flooring, contemporary lighting, and thoughtful upgrades throughout. Located in a family-friendly Stouffville community close to schools, parks, recreation, shopping, and transit, including Glad Park PS, St. Mark CES, Stouffville DSS, and Stouffville Arena & Sports Fields. (id:56248)
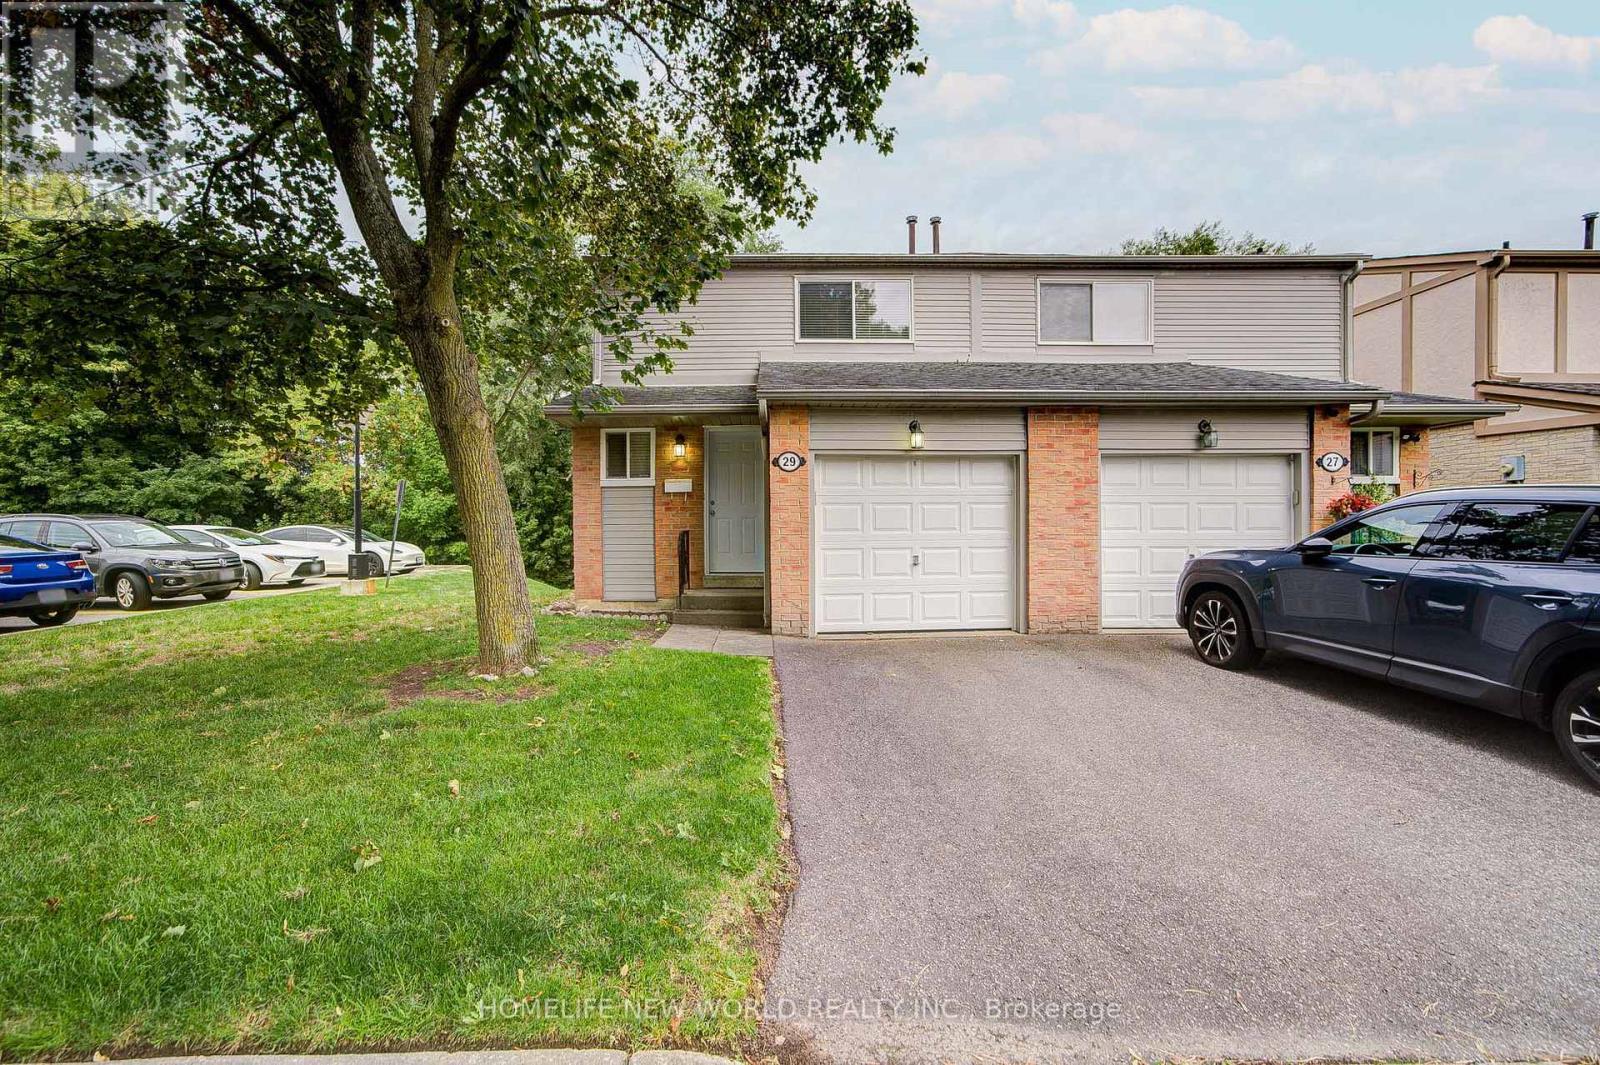
29 New Havens Way
Markham, Ontario
Great Location. Beautifully 3+1 bedroom, 4-bathroom semi-detached condo With Finished Walk-Out Bsmt situated in one of the most peaceful and family-oriented communities. This spacious home features a spacious living and dining area, Quartz counter-tops kitchen with breakfast area, W/O to balcony for BBQ, and three generously sized bedrooms upstairs with new hardwood floor. Master bedroom with 3PC Ensuite. Lots of Upgrade. Walkout Basement for potential rental income. Top-ranked school district, including Thornhill Secondary, St. Roberts Catholic High School, Westmount Collegiate, Henderson Public School (Gifted Program), and Alexander Mackenzie High School (IB Program). With public transit, green spaces, shops, and restaurants just steps away and Yonge Street, Hwy 407/404, Thornhill Community Centre, and major malls only minutes away (id:56248)