
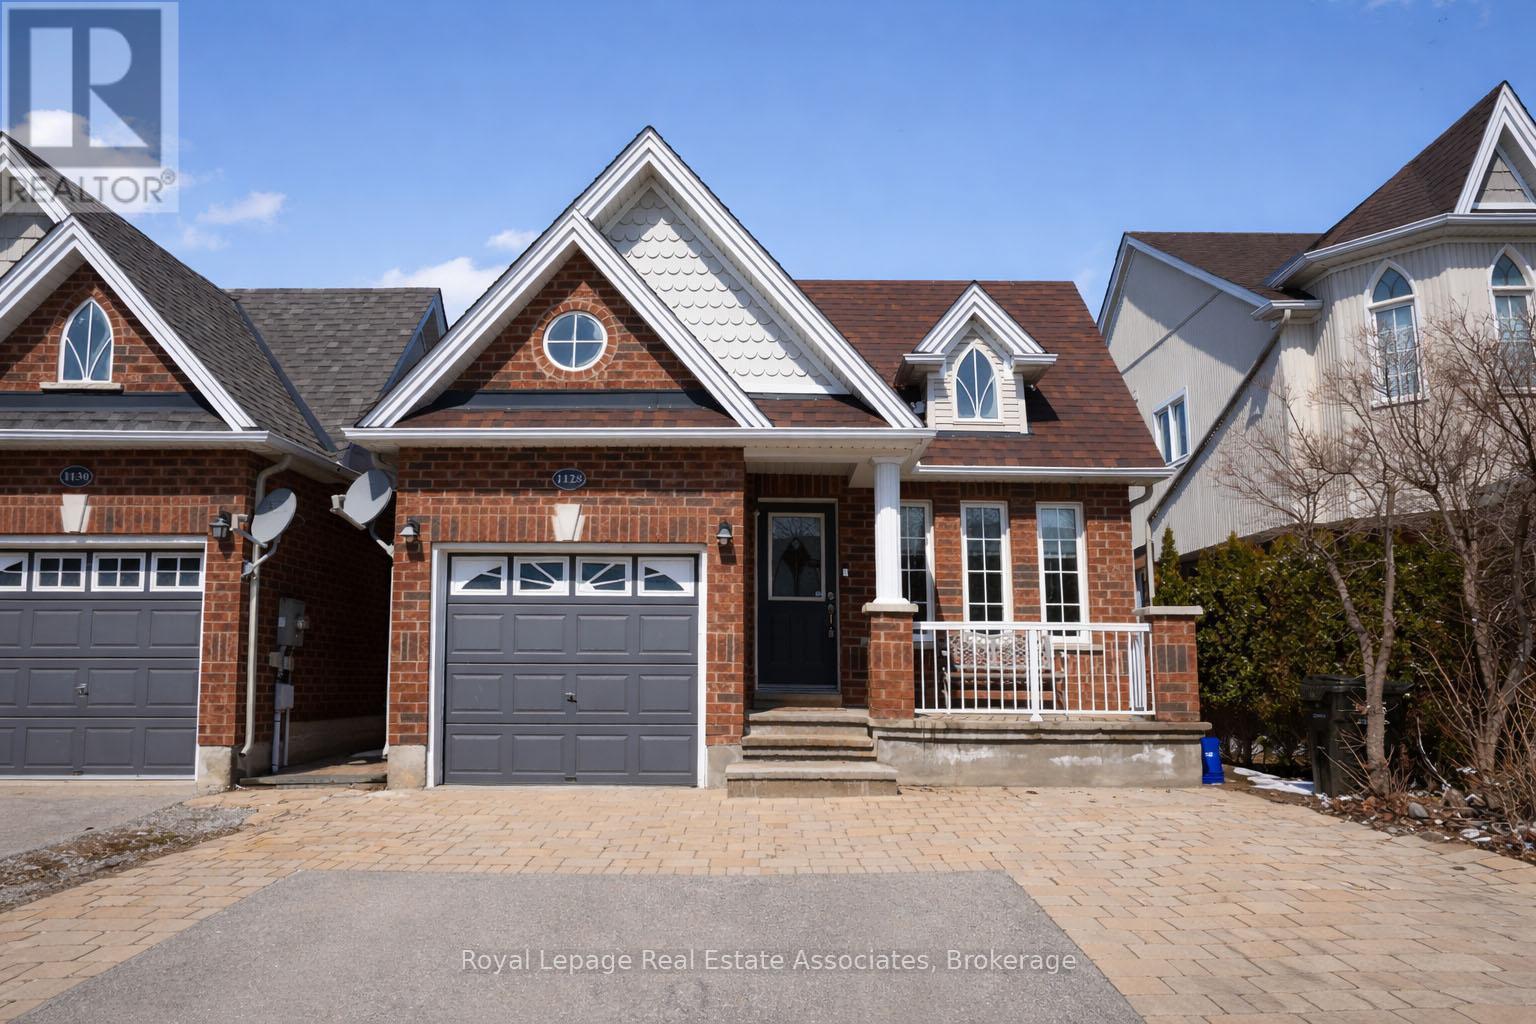
1128 Kell Street
Innisfil, Ontario
Welcome to this beautifully maintained family home in the desirable Alcona community of Innisfil. With 4+1 bedrooms and 2 full bathrooms, this spacious property is perfect for growing families or those who value having extra room to live, work, and entertain. Pride of ownership is evident throughout, with a well maintained interior that offers both comfort and functionality. The generous layout provides ample living space, while the additional 5th bedroom adds flexibility. The dining area features a beautiful vaulted ceiling, adding an airy and elegant touch to the home. Enjoy the convenience of direct access to the garage from inside, along with a side entrance leading to the backyard, complete with a covered space for added versatility. The backyard is perfect for gatherings, BBQs, and relaxing with family and friends. This is a fantastic opportunity to own a move-in ready home in a growing and family-friendly neighbourhood. You'll enjoy a welcoming community close to schools, parks, and minutes to the beautiful shores of Lake Simcoe. Must see! This home is a detached (linked home) connected only below grade/foundation. Above ground, this home is fully detached with no shared walls. ** This is a linked property.** (id:56248)
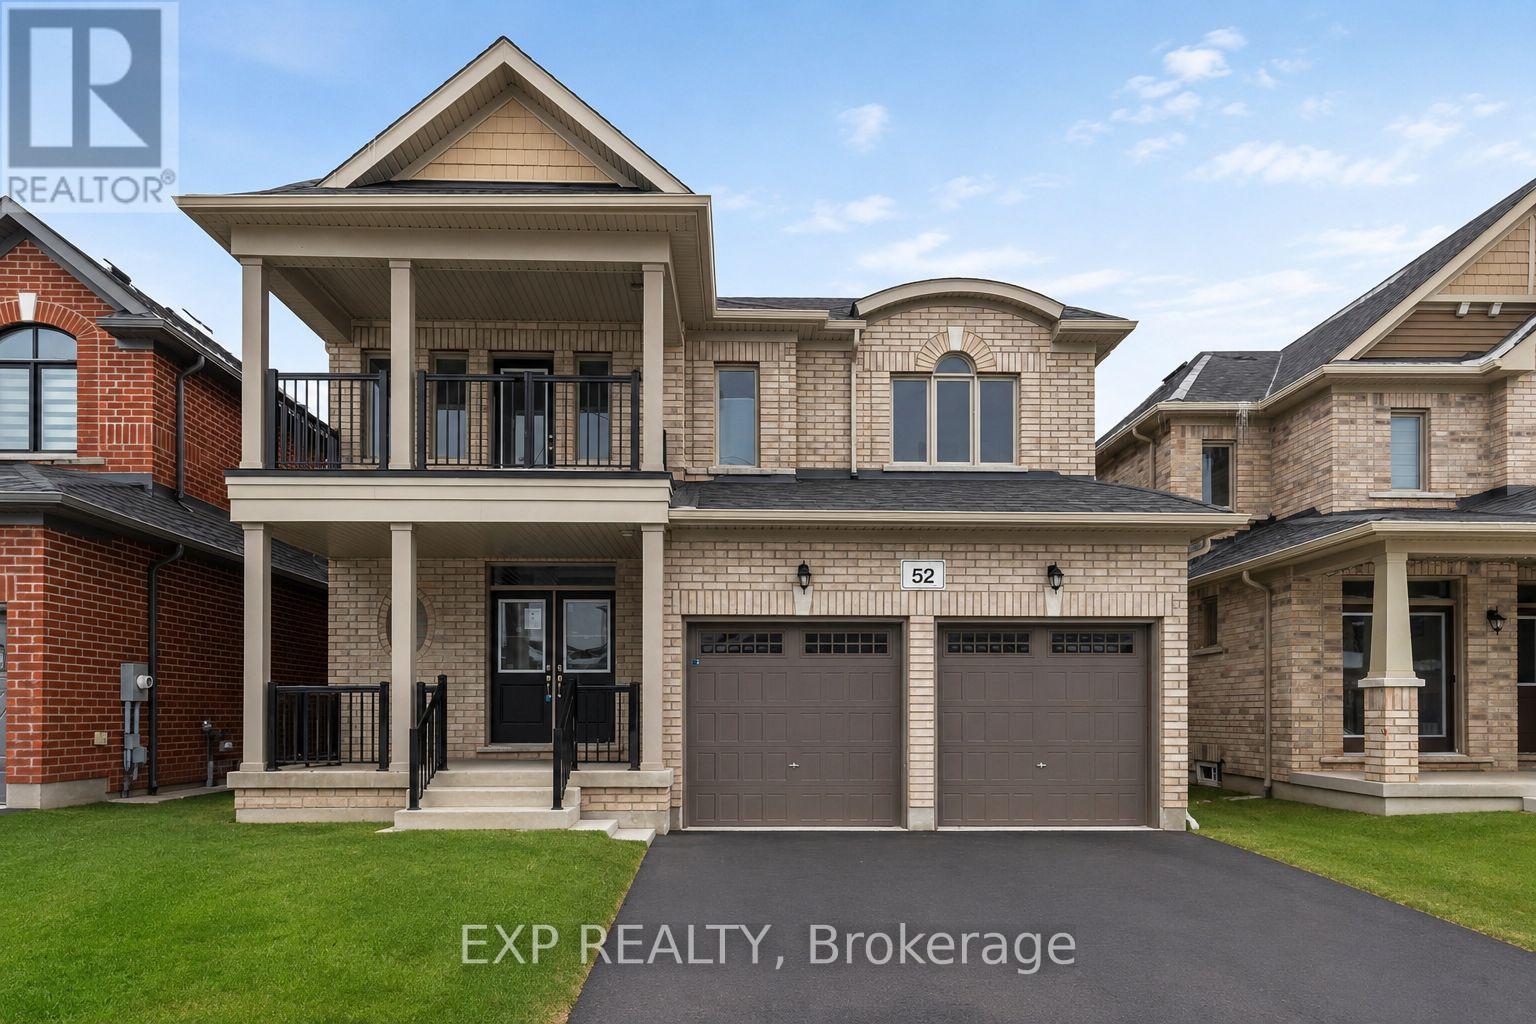
52 Baycroft Boulevard
Essa, Ontario
Newly built in 2024, this impressive two-storey home offers approximately 2,599 sq. ft. of above-grade living space, ideally positioned on a ravine lot with no direct rear neighbours. Located in a growing, modern community, the property combines contemporary construction with privacy and future potential. The main level features 9-foot ceilings and a bright, open-concept layout designed for both everyday living and entertaining. The kitchen flows seamlessly into the living area, anchored by a gas fireplace and complemented by hardwood and tile flooring throughout. A separate dining area and additional family space provide flexibility for hosting or home office use. Inside entry from the attached double-car garage adds everyday convenience, while the double-wide driveway accommodates multiple vehicles. Upstairs, the primary bedroom offers a walk-in closet and a well-appointed ensuite with an extended vanity, glass shower, and soaker tub. Two additional bedrooms with double closets are serviced by a full main bathroom with an extended vanity and tiled tub/shower. A second-floor laundry room with built-in cabinetry and utility sink completes the upper level. The unfinished lower level features full ceiling height, exposed steel beam construction, and an oversized window. With a walk-out to the backyard, this space presents excellent potential for future living area or recreational use. The all-brick exterior offers low-maintenance appeal, while the upper-level balcony overlooks the ravine setting. The unspoiled rear yard provides a blank canvas for landscaping or outdoor customization. (id:56248)
715 - 2301 Danforth Avenue E
Toronto, Ontario
Just bring your clothes! Turn-key ready: Designer-curated, fully furnished and move-in ready bright condo. Enjoy open concept living with a great unobstructed view from your XL (120sf) balcony. Floor to ceiling windows. W/O to balcony. Breakfast bar, office nook/den allowing you to conveniently work from home. Internet and ROKU TV included in rent. LEDs installed all over the condo creating a relaxing ambiance .Perfectly located in the Upper Beaches right on the Danforth / Bloor subway line. The residence is well-connected via public transit. Walk to: Subway/TTC, Go Train, cafes, restaurants, Beaches, parks, Ravine trails, schools. Excellent amenities: Concierge, Roof top terrace with lounges and BBQs. Panoramic views of Toronto, Gym, Yoga studio, Party room, Pet spa, Visitors Parking. Convenience and stylish furnishings makes for an easy living on the Danforth. (id:56248)
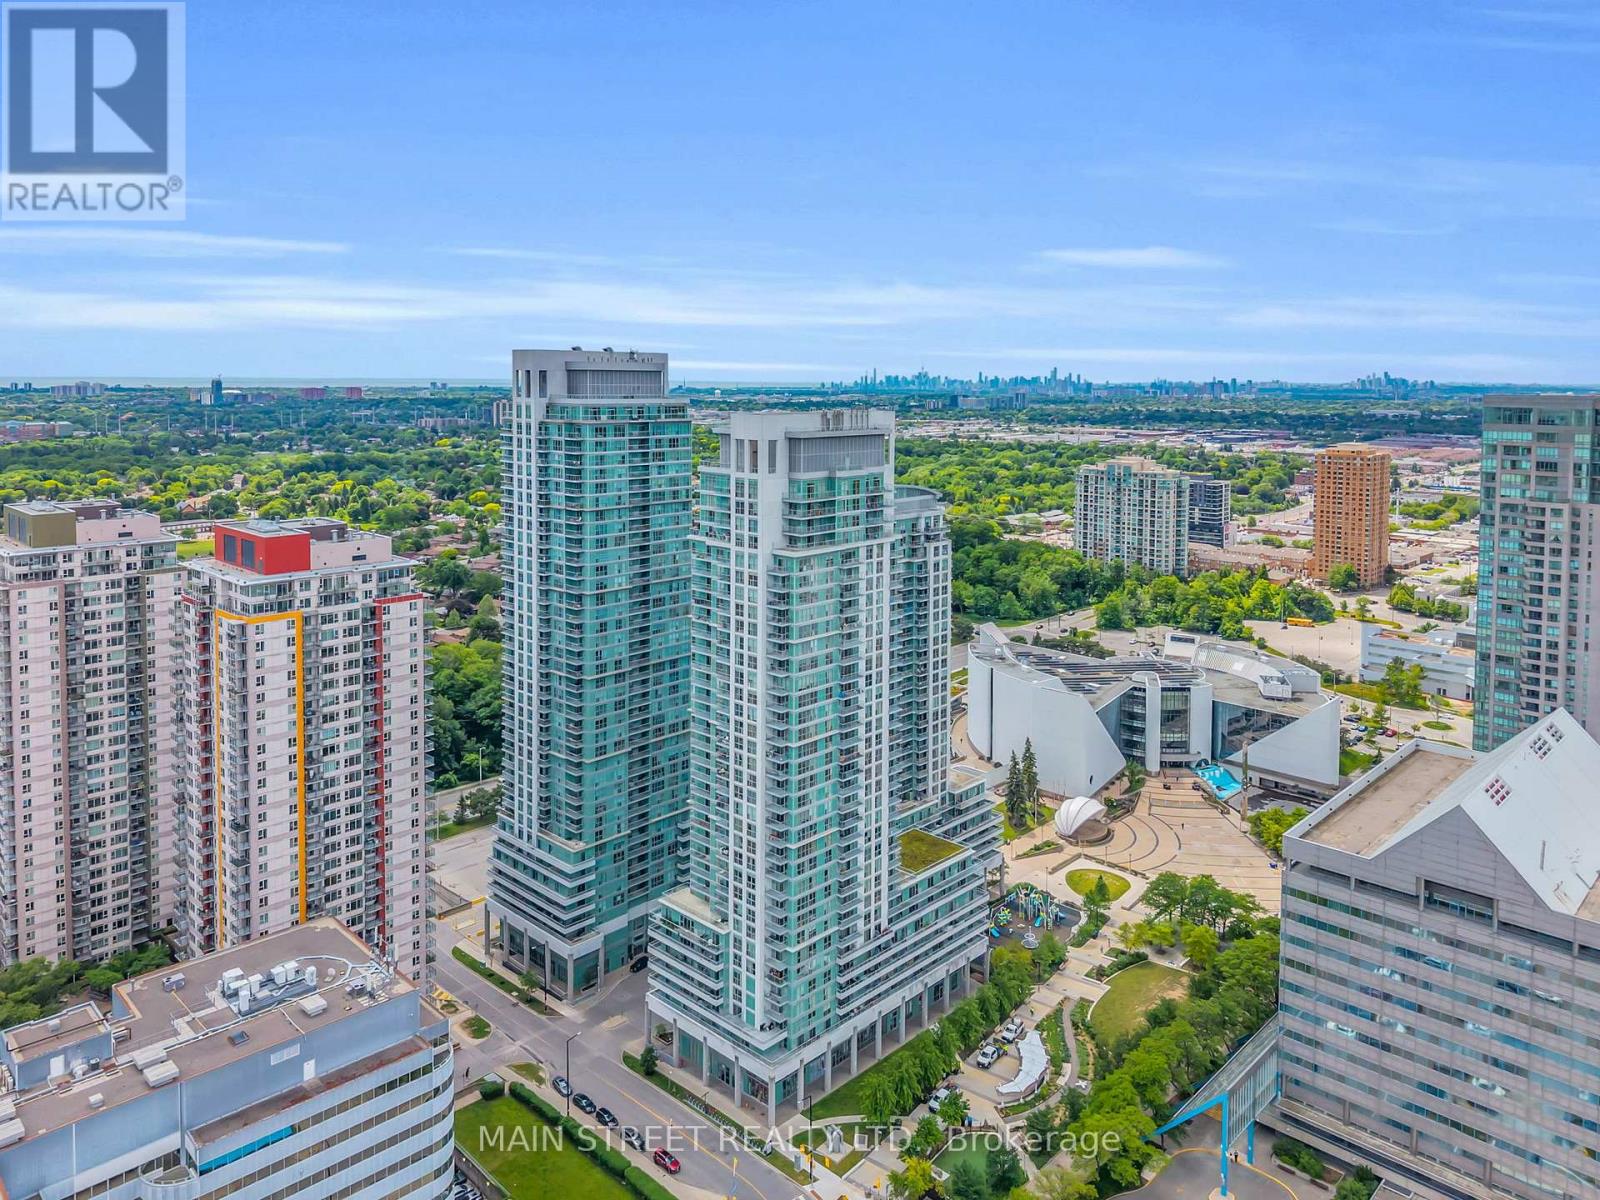
3303 - 70 Town Centre Court
Toronto, Ontario
Who Says You Can't Have It All? Perched High Above The City On One of EQ1's Prized Penthouse Levels, This 33rd-Floor Residence Offers Unbeatable Views And Comfort! Featuring A Bright And Open 890 Ft2 (Mpac) Layout Showcasing A Modern Kitchen With Stainless Steel Appliances, Stone Countertops, And Breakfast Bar, A Spacious Living Room With Walk-Out To An Expansive Balcony With Spectacular Scenic South Facing Views Of Downtown Toronto And Lake Ontario, The Large Primary Bedroom Offers 4Pc Ensuite Bath And Walk-In Closet, And A Generously Sized 2nd Bedroom. Extra Features Include Ensuite Laundry, Separate Dining Area, And Storage Locker. Amenities Include Security/Concierge, Exercise Room, Party Room, Media Room, Billiards Room, With Visitor Parking And Guest Suites. Perfectly Located Near Highway 401, Scarborough Town Centre, And Incredible Public Transit - This Is One You Won't Want To Miss! (id:56248)
80 Churchill Avenue
Toronto, Ontario
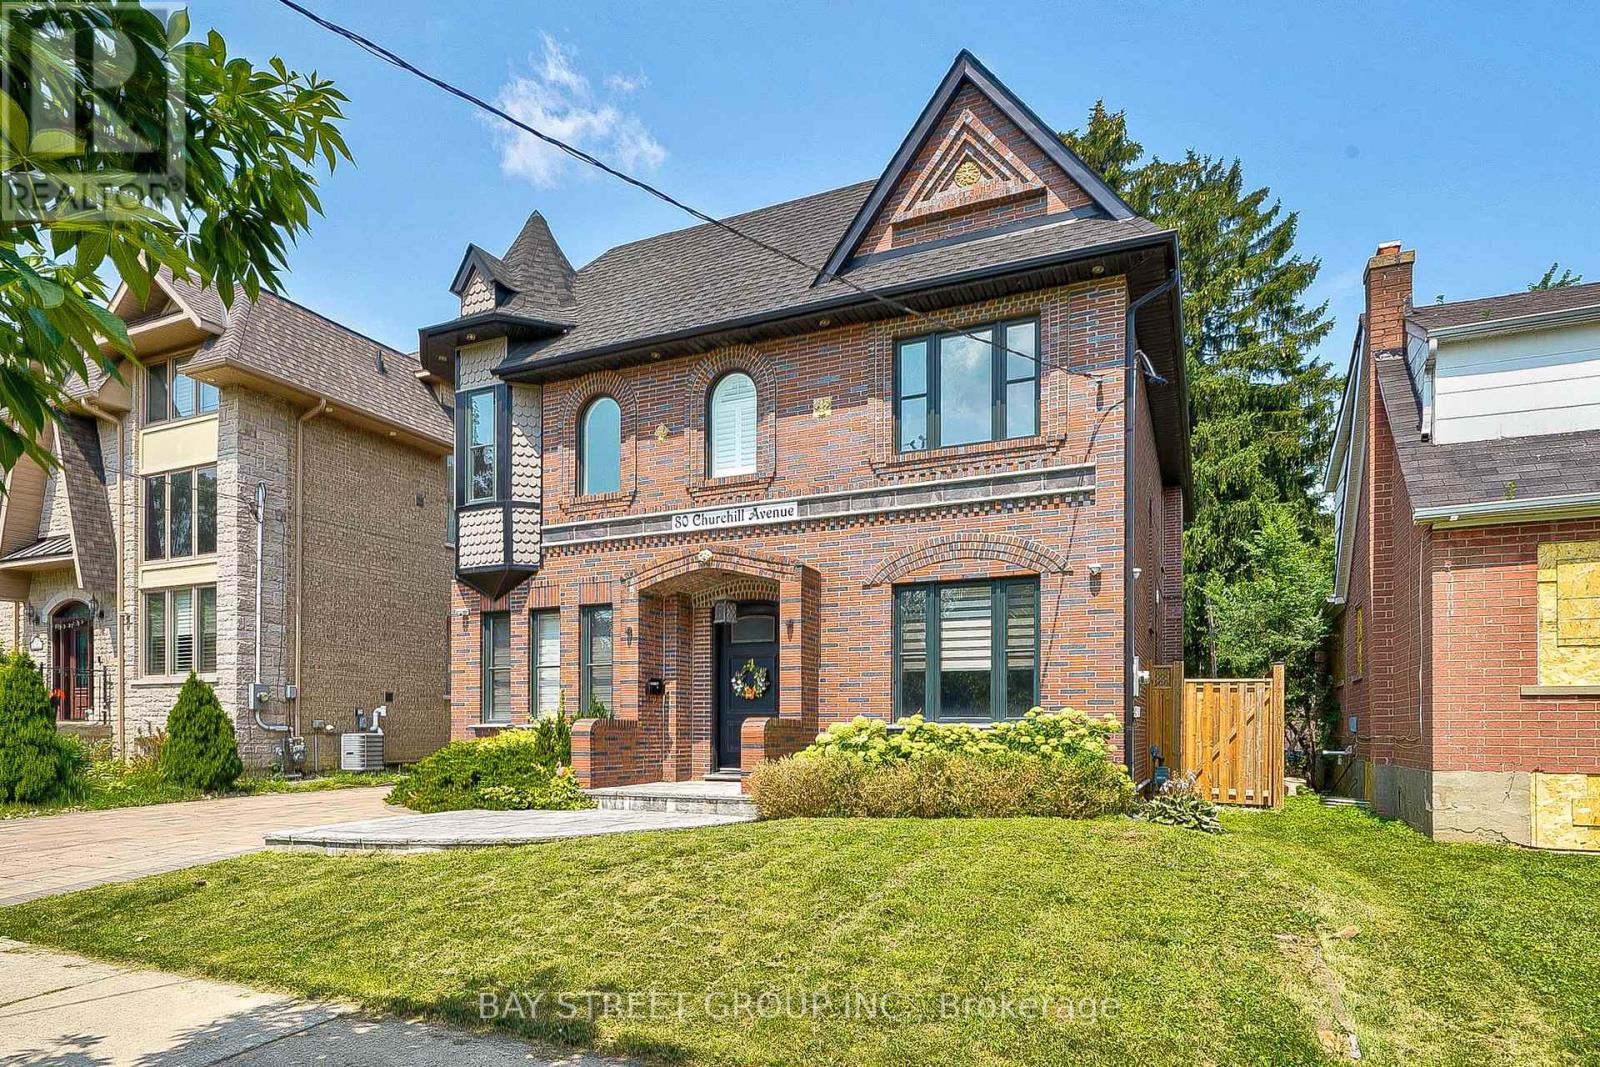
Discover this exquisite custom-built home situated on a valuable 50' lot in the highly desirable Willowdale neighborhood. Elegant Main Floor: Featuring 10' ceilings, A versatile office space perfect for working from home, The kitchen boasts custom cabinets and a breakfast bar. Each of the four large bedrooms comes with its own en-suite bath. Enjoy the convenience and privacy of your own driveway and separate garage. Just 3.5 blocks from Yonge Street, this prime North York location offers unparalleled convenience with easy access to transit and a plethora of amazing (id:56248)
811 - 225 Wellesley Street E
Toronto, Ontario
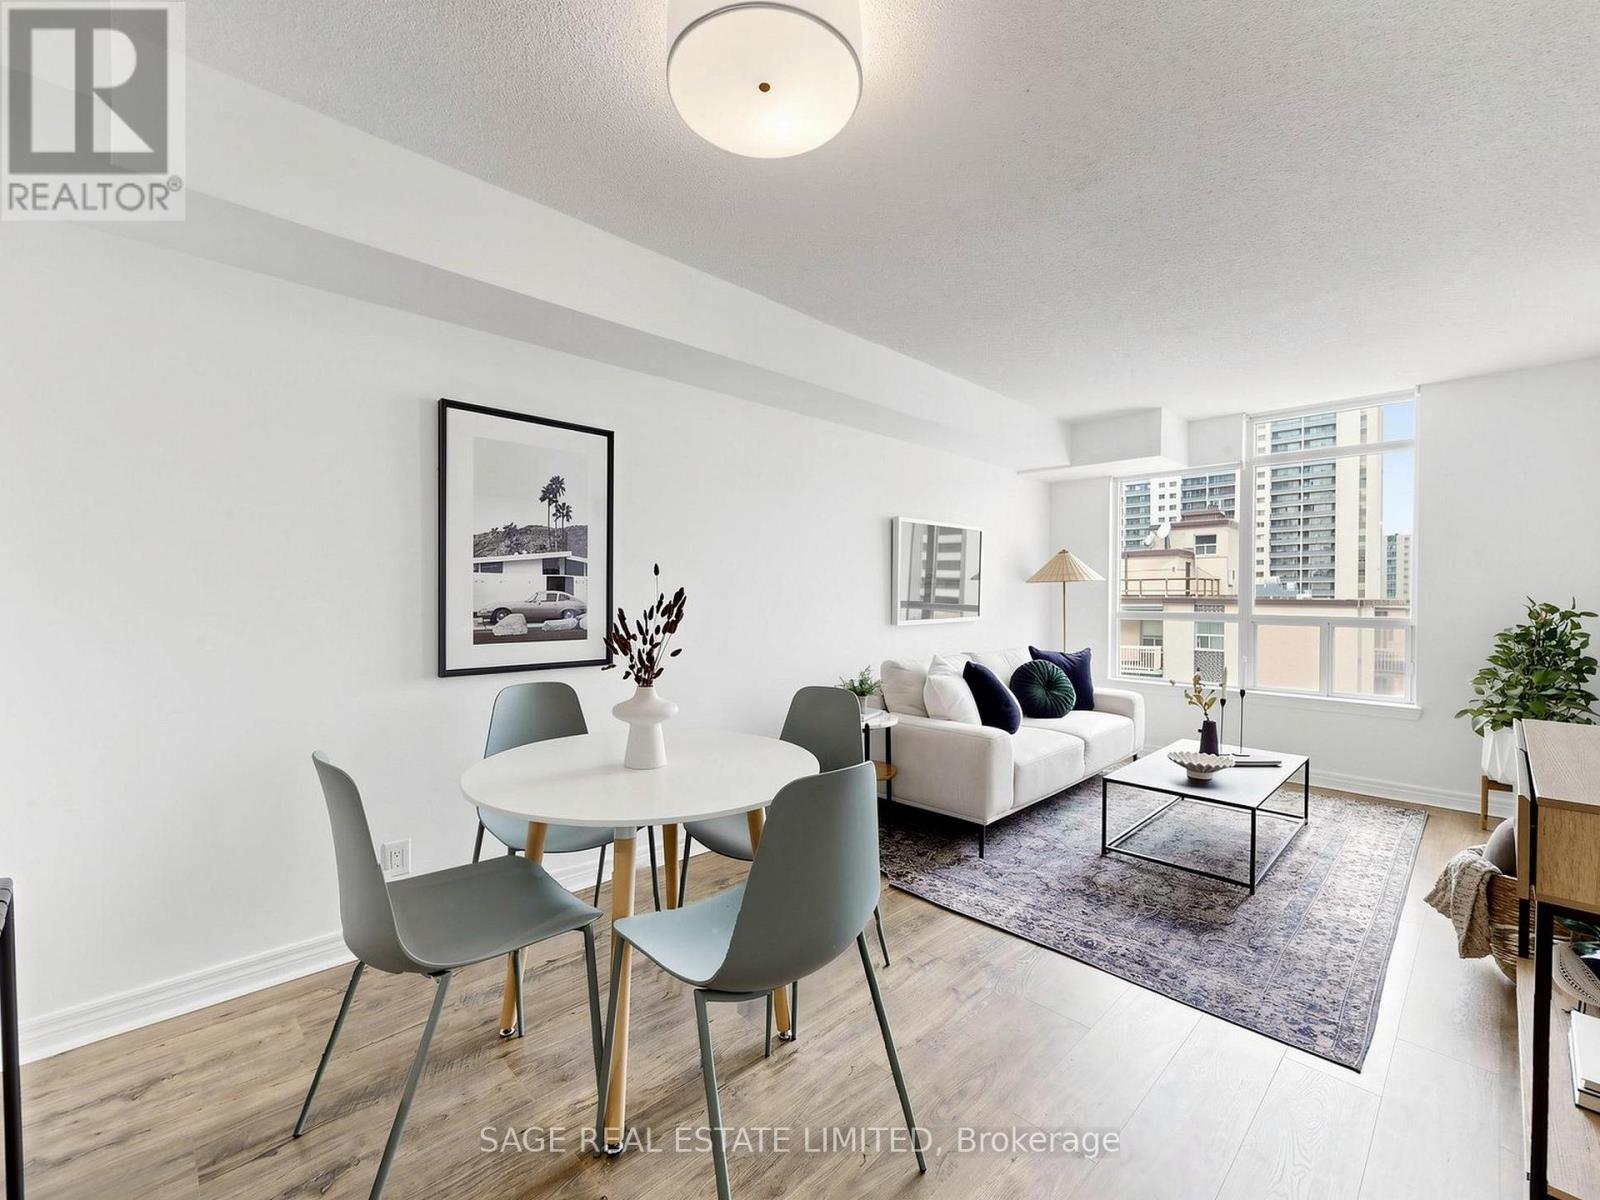
This bright, feel-good 1-bedroom + den offers nearly 700 sq ft of stylish, easy living in the heart of Cabbagetown. The layout just gets it whether you're working from your den, hosting friends, or winding down after a long day, everything flows effortlessly.The kitchen is sleek and social, featuring granite countertops and a breakfast bar that opens seamlessly into the living space so you're always part of the moment. The bedroom is a comfortable retreat with its own ensuite and generous his & hers closets (because one closet is never enough). There's also a separate powder room for guests, making entertaining that much easier. Step out onto your private balcony for a breath of fresh air and city views perfect for morning coffee or a relaxed evening wind-down.Residents enjoy an impressive suite of amenities, including a fully equipped gym with sauna, rooftop terrace with panoramic city views, BBQ area, party room, 24-hour concierge, and a quiet library space for added flexibility.Owned parking and a locker provide valuable everyday convenience, while the location puts you right in the centre of it all just steps to downtown's best grocery stores, restaurants, social bars, parks, and quick highway access.Effortless downtown living with space, style, and everything you need right where you want it. (id:56248)
2602 No 2 Side Road
Burlington, Ontario
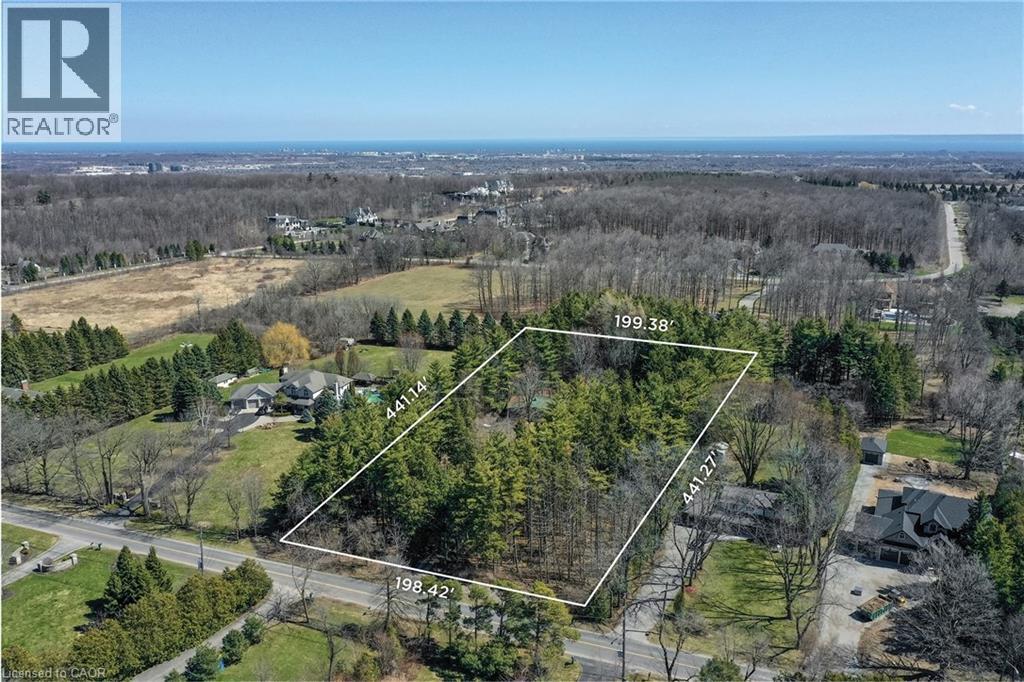
Set on an exceptional 2-acre parcel in the coveted Mount Nemo community of North Burlington, this property offers a rare opportunity to live, invest, or build. Backing onto prestigious Bluffs Estates and surrounded by mature trees and scenic trails, the setting delivers a peaceful, Muskoka-inspired lifestyle just minutes to Dundas Street, major highways, shopping, golf, and steps to the Bruce Trail. The existing residence is a well-maintained 2+1 bedroom bungalow offering approximately 1,923 sq ft on the main level, plus a finished lower level. A bright, functional layout features a spacious living room with a large picture window, wood-burning fireplace, and feature brick wall. The dining room includes built-in cabinetry and overlooks the picturesque grounds, while the kitchen offers Corian countertops, ceramic flooring, and a window above the double sink. Two bedrooms are tucked into a private wing, alongside an updated main bathroom with walk-in shower. A separate main-level wing with its own entrance provides in-law or multi-generational living potential, featuring an oversized open-concept space, kitchenette, wood-burning stove, and multiple access points. The lower level adds further versatility with a recreation room, additional bedroom, and laundry. For those seeking to create a true estate-calibre residence, plans are available for a custom home offering just under 13,000 sq ft of combined gross floor area including parking for 5 cars. This represents a rare opportunity to establish a landmark estate within one of North Burlington’s most coveted natural settings. Renowned builder Ambassador Fine Custom Homes has been engaged, bringing proven expertise and a deep understanding of the property. With approvals in final stages and expected in the coming months, this offering presents a unique opportunity to expedite the development timeline and move forward with confidence alongside an experienced builder. Comprehensive due diligence has been completed. (id:56248)
11519 522 Highway
Parry Sound, Ontario
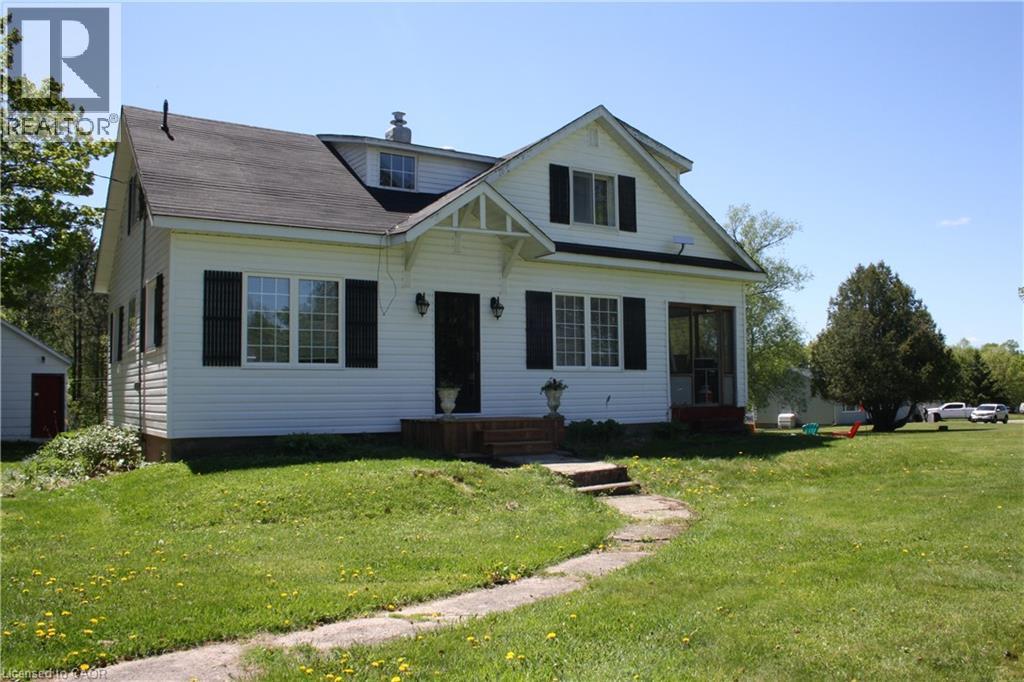
Escape to the possibilities of country living in the beautiful community of Port Loring. This unique 6-acre property is located in a unorganized township, directly across from a general store, gas station and a lumber yard - an excellent location for self-employment, hobby farming, or a more self-reliant lifestyle. Approximately 1 acre of the property has been cleared, while the remaining land offers a beautiful variety of mature trees, including maple trees ideal for making your own maple syrup. Nature lovers will appreciate the frequent white-tail deer sightings, nearby fishing and boating opportunities on Wilson Lake and many other local lakes. The property contains a natural rock face with potential for recreational rock climbing. The property includes a 16' x 20 workshop with electrical power, an 18' x 16 barn previously used for horses and a powered 10' x 8 shed. Outdoor living spaces include a covered 16' x 15 patio and a raised 16' x 6 deck off the mud room. The oil tank for the oil furnace was replaced in 2019. OFSC snowmobile trail access is very close in location. (id:56248)
1077 Eighth Lane
Minden Hills, Ontario
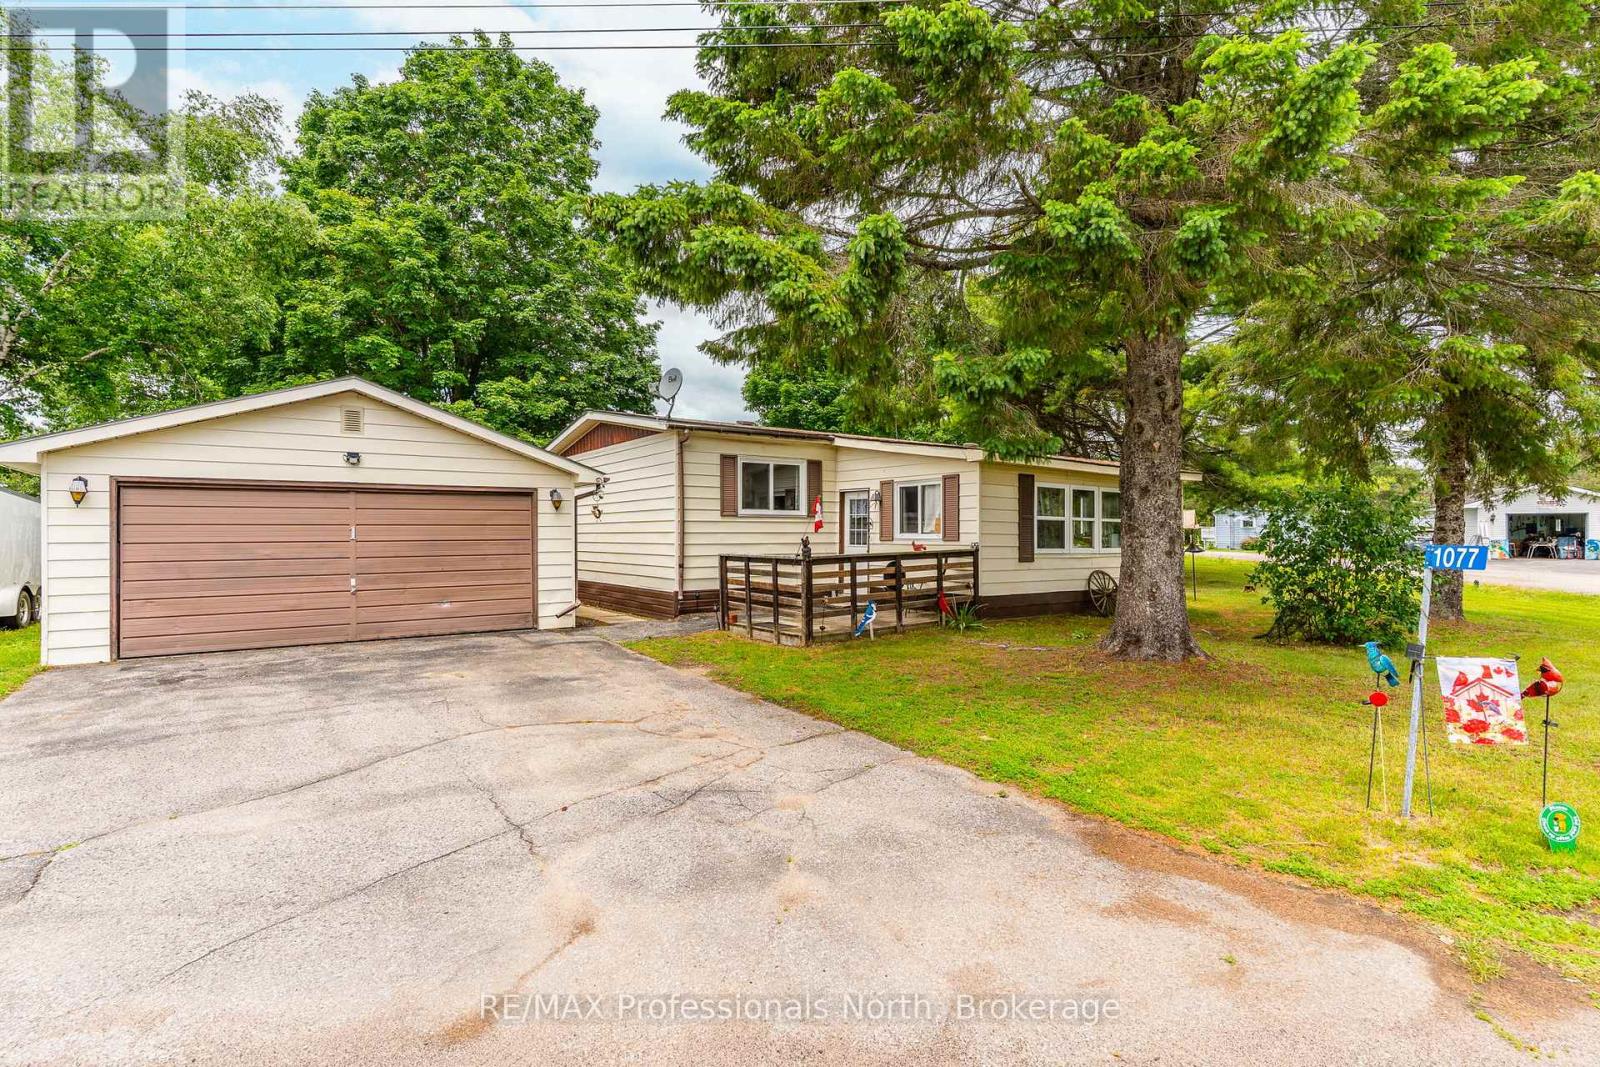
Welcome to 1077 Eighth Lane in Hunter Creek Estates, a quiet 50+ leased land community offering low-maintenance living just 5 minutes from Minden. Situated on a beautifully maintained corner lot with views of open green space across the road, this spacious home offers over 1,200 sq ft of finished living space designed for comfortable one-level living. The functional layout features 2 bedrooms, a full 4-piece bathroom, a bright updated kitchen, a spacious living room, and an additional bonus room complete with a cozy coffee nook area, providing flexible space to suit your lifestyle. The front sunporch has been thoughtfully converted into a craft room, while the rear sunporch offers a relaxing space to unwind and provides direct access to the back deck. Large front window fills the space with natural light, enhancing the warm and inviting atmosphere. Outside, you'll appreciate the well maintained grounds featuring attractive gardens, a private sitting area to enjoy the peaceful setting, a detached 24' x 20' double car garage, and a paved driveway providing excellent parking and storage options. Hunter Creek Estates offers a stress-free lifestyle with a current monthly fee of $415.87 for the leased land, with additional monthly charges of $18 for water and $36 for taxes, and includes garbage pickup and snow plowing. Come experience the ease of community living while enjoying all that Haliburton County's four-season playground has to offer. (id:56248)
37724 Nile Road
Ashfield-Colborne-Wawanosh, Ontario
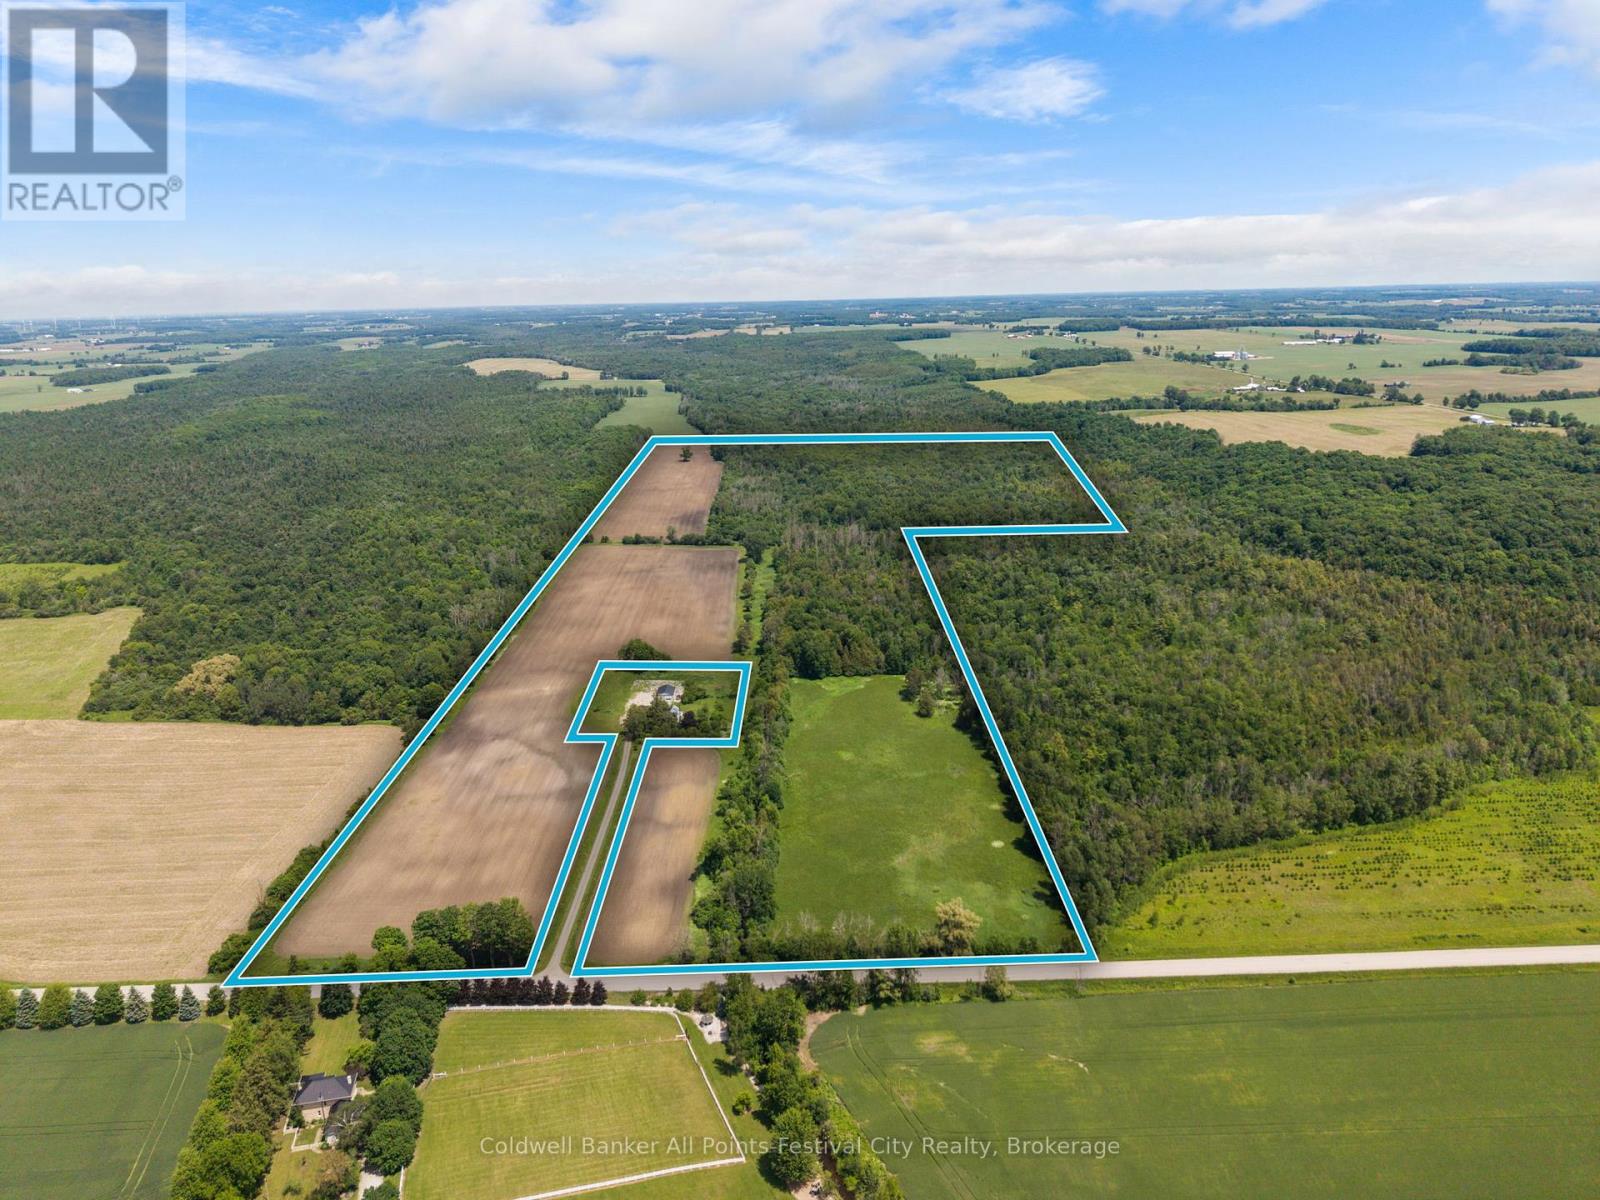
Approximately 147 Acres available with approximately 46 Acres workable and 101 Acres of mixed bush with Sharpes Creek running through. The prime workable land is currently being farmed as Organic. This sale will be conditional upon the proposed severance of the house and buildings (plus/minus 6 acres) from the total of 153 Acres. Zoning is AG1/NE1/NE5. All measurements to be verified. Call today for your opportunity to own some Ontario Farmland! (id:56248)
550 Lansdowne Street W
Peterborough, Ontario
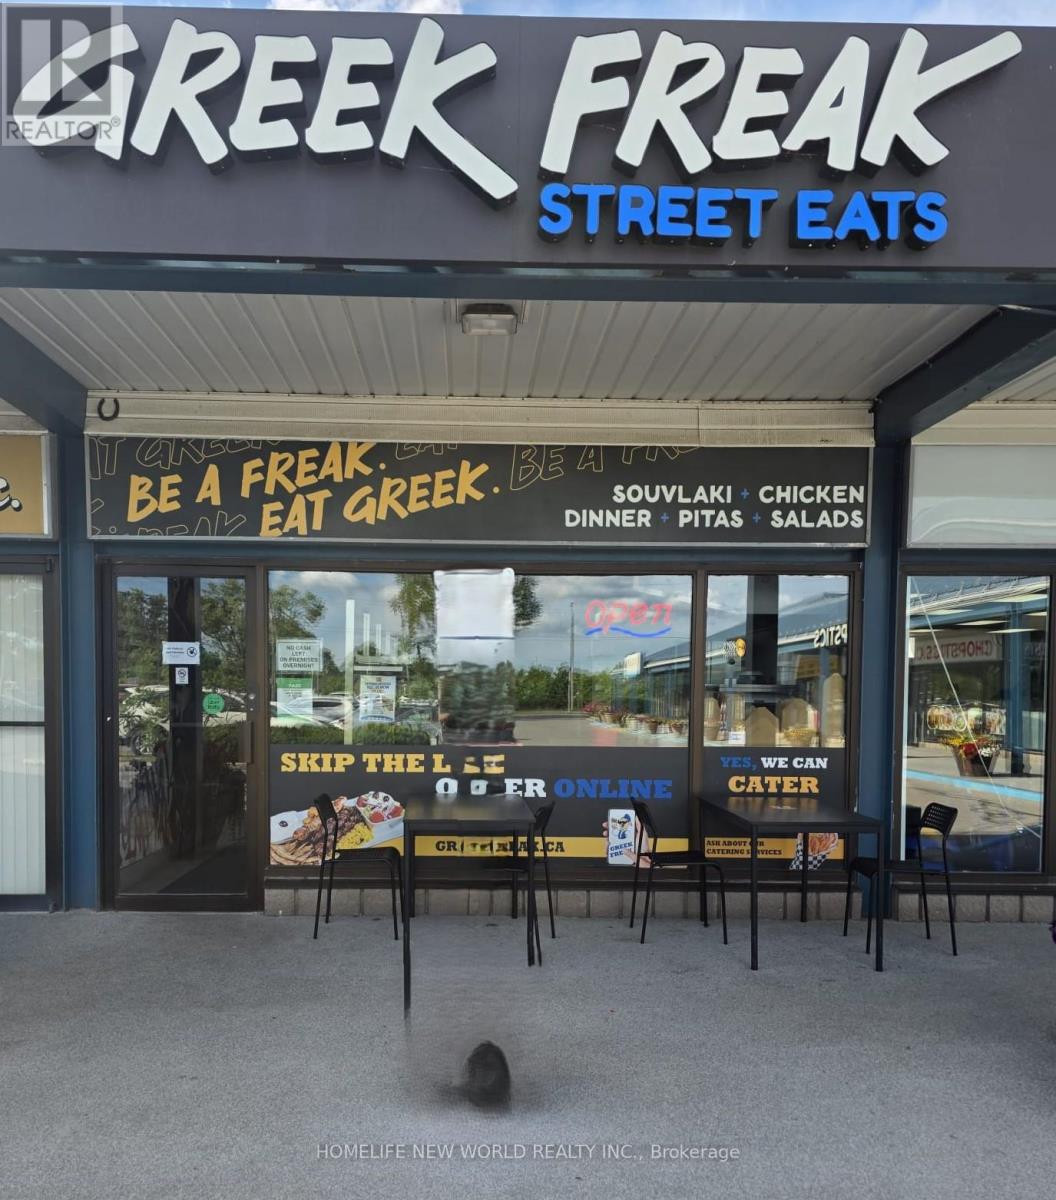
Looking to step into the world of restaurant ownership. You can now become a proud owner of a Greek QSR chain- located in a bustling plaza right beside national retailers. This Greek Freak location has fantastic exposure and a steady stream of potential customers. Greek Freak provides initial and ongoing support, along with valuable resources to assist owners in achieving success. Not only will you benefit from the strength of the brand, but you'll also have access to a well-maintained kitchen equipped with everything you need to operate efficiently (id:56248)
22 Crozier Street
East Luther Grand Valley, Ontario
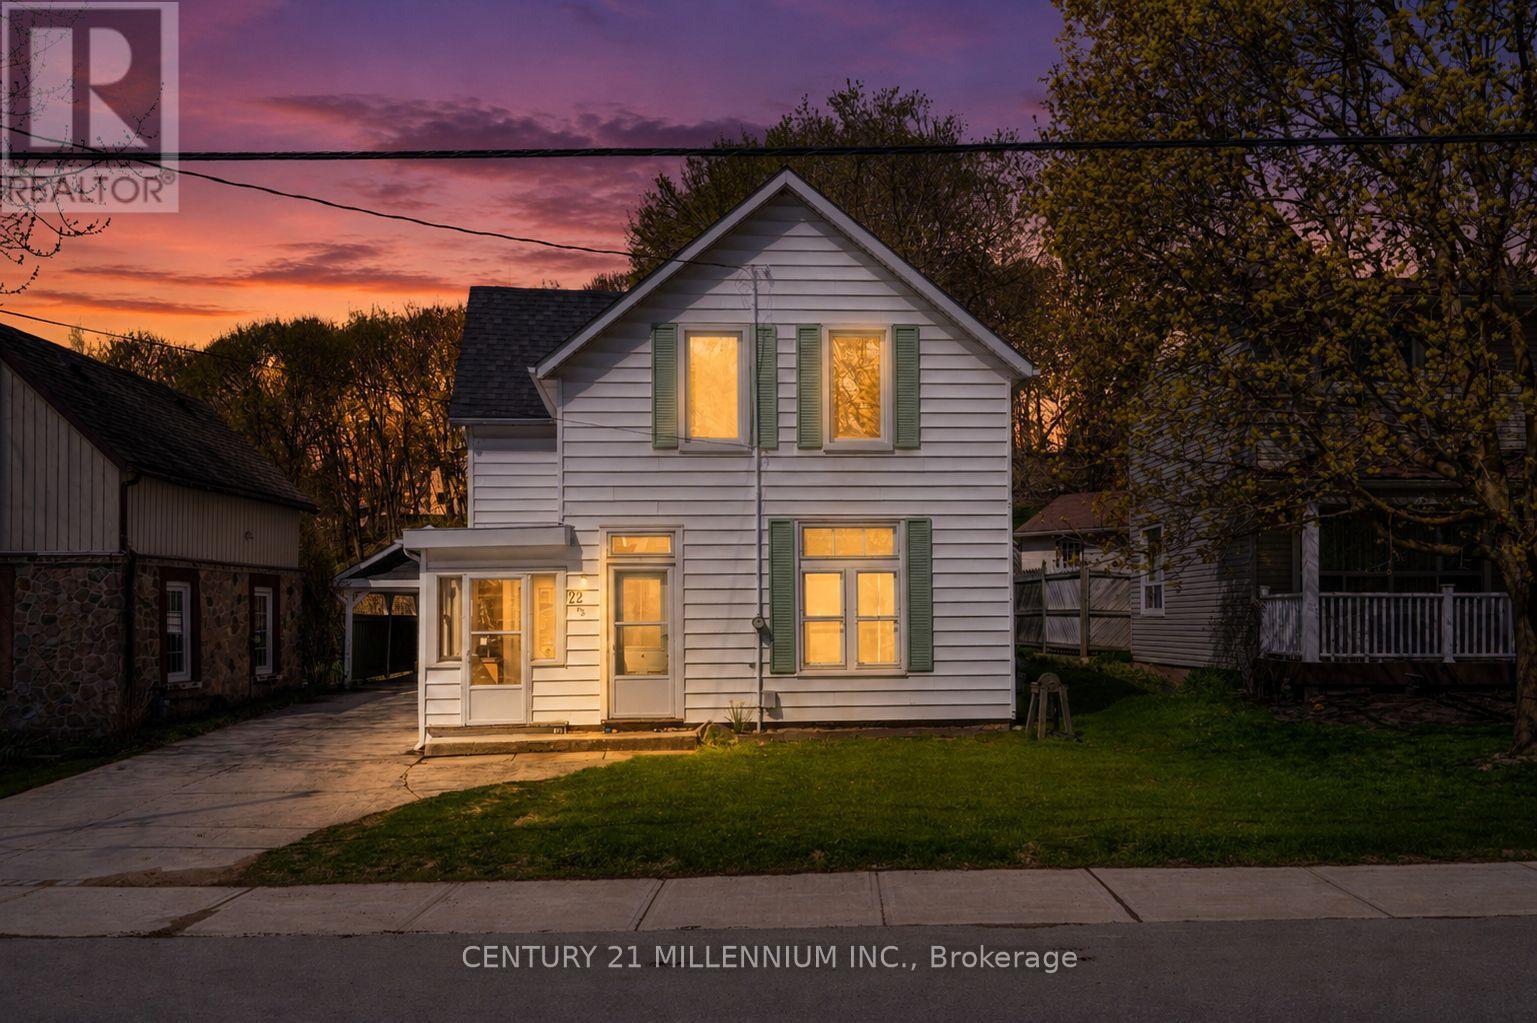
Charming century home full of character, set on a lovely 250 ft deep in-town lot. This 3-bedroom home features an open concept kitchen and dining area, separate family room with a natural gas fireplace, hardwood floors, spacious bedrooms, and soaring ceilings on the main floor. Enjoy morning coffee in the 3-season sunroom, along with potential for a second bathroom using the existing main floor laundry layout. The laundry area also offers plenty of storage space with access to an additional second-level unfinished loft. A large carport provides covered parking for one vehicle and convenient access to the side entrance, keeping you dry on rainy or snowy days. The expansive backyard awaits your ideas and personal touch. Features & Upgrades-LED lights throughout, Roof (2016 )-Hot Water Tank owned (2016)-Air Conditioning (2023)-Stove(2025)-Clothes Washer (April 2026)-Gas Clothes Dryer (2022)-Upstairs windows replaced (2021) along with back patio door and side carport door all by Centennial Windows and Doors. (id:56248)