

3522 East Main Street
Fort Erie, Ontario
Waterfront living meets small-town charm at 3522 East Main Street, an updated 3-bedroom, 2-bathroom bungalow backing onto Black Creek in the heart of Stevensville. Offering 1,273 sq. ft. of main-floor living, this inviting home sits on an impressive 230' deep lot, creating plenty of room to enjoy the outdoors. A large front porch, newer landscaping and double concrete driveway with parking for four create a welcoming first impression, while the 1.5-car garage offers additional storage and workshop space. Inside, the bright main floor features an open living and dining area anchored by a striking floor-to-ceiling gas fireplace. The kitchen offers a raised breakfast bar, built-in pantry, double sink and stainless steel appliances, while double glass doors open to the wood deck for easy indoor-outdoor living. Two bedrooms are located on the main floor, including a spacious primary overlooking the backyard with a walk-in closet. The bright second bedroom features a built-in bookcase and generous closet. An additional walk-in closet--ideal for storage or a compact home office--and a 4-piece bathroom complete this level. The finished lower level adds flexibility with a third bedroom, rec room, laundry area with cabinetry and double sink, storage and a 2-piece bathroom. A separate exterior entrance adds convenience and offers excellent potential for extended family, guests or additional living space. Relax on the deck, gather around the fire pit or head down to the creek to launch a canoe or kayak. The natural, soft-bottom shoreline and wooded setting provide a peaceful backdrop right in your own backyard. Located across from Stevensville Public School and close to local shops, dining, parks and golf, with Ridgeway, Crystal Beach, the QEW, Niagara Falls and Peace Bridge within easy reach, this is a unique opportunity to enjoy bungalow living with Black Creek in your own backyard. (id:56248)
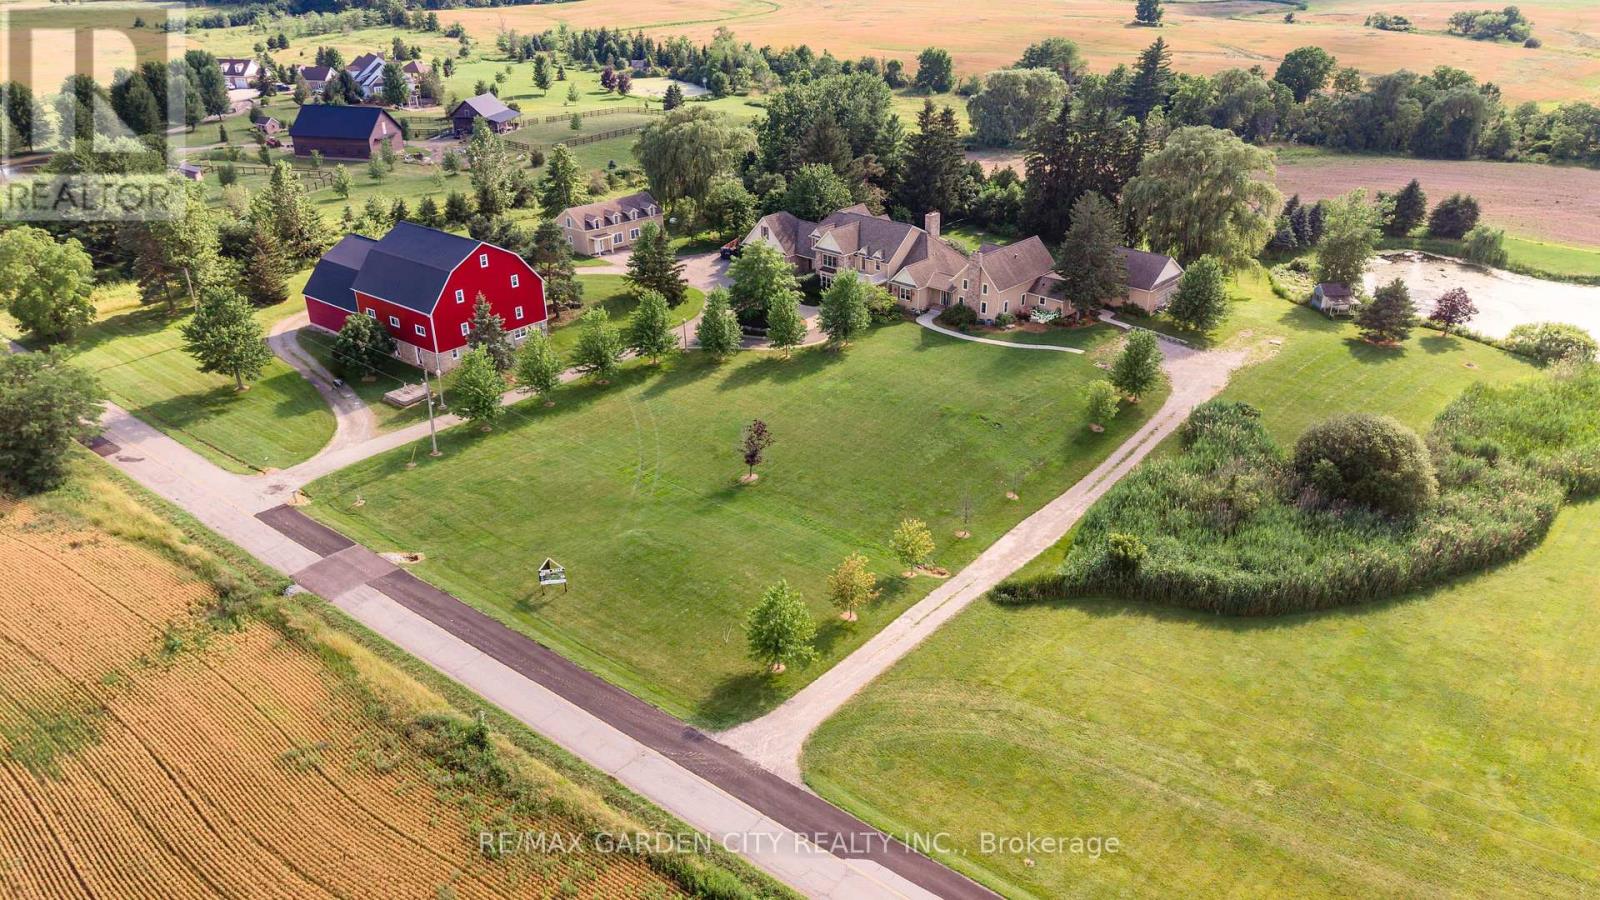
3248 21st Street
Lincoln, Ontario
Dream property with unlimited potential - 3 separate living areas, a century barn, a full commercial workshop, an indoor inground swimming pool, and 18 acres of privacy and freedom! Great income potential from several sources. A multi-generational family homestead, an investment property, or a working farm - the choice is yours. Main house is spectacular post & beam construction (2005) offering 4-5 bedrooms and a huge main floor area encompassing the kitchen, dning room, and living room with amazing soaring exposed beam ceiling and floor to ceiling windows. Downstairs is a home theatre that seats 10-12 people, a wet bar, and plenty of finished spaces. The detached Coachhouse has 3-4 bedrooms and its own kitchen, laundry and living room. The attached acccesory apartment offers 2 bedrooms, private laundry, kitchen and living room. The pool house is 38x28, and could be a fabulous place to relax and enjoy. The barn offers not only great storage space, but a 50'x40' workshop with cement floors and an office. Add the acreage and private pond, and this property dazzles! Make this Your Niagara Home. (id:56248)
25 Bessey Street
St. Catharines, Ontario
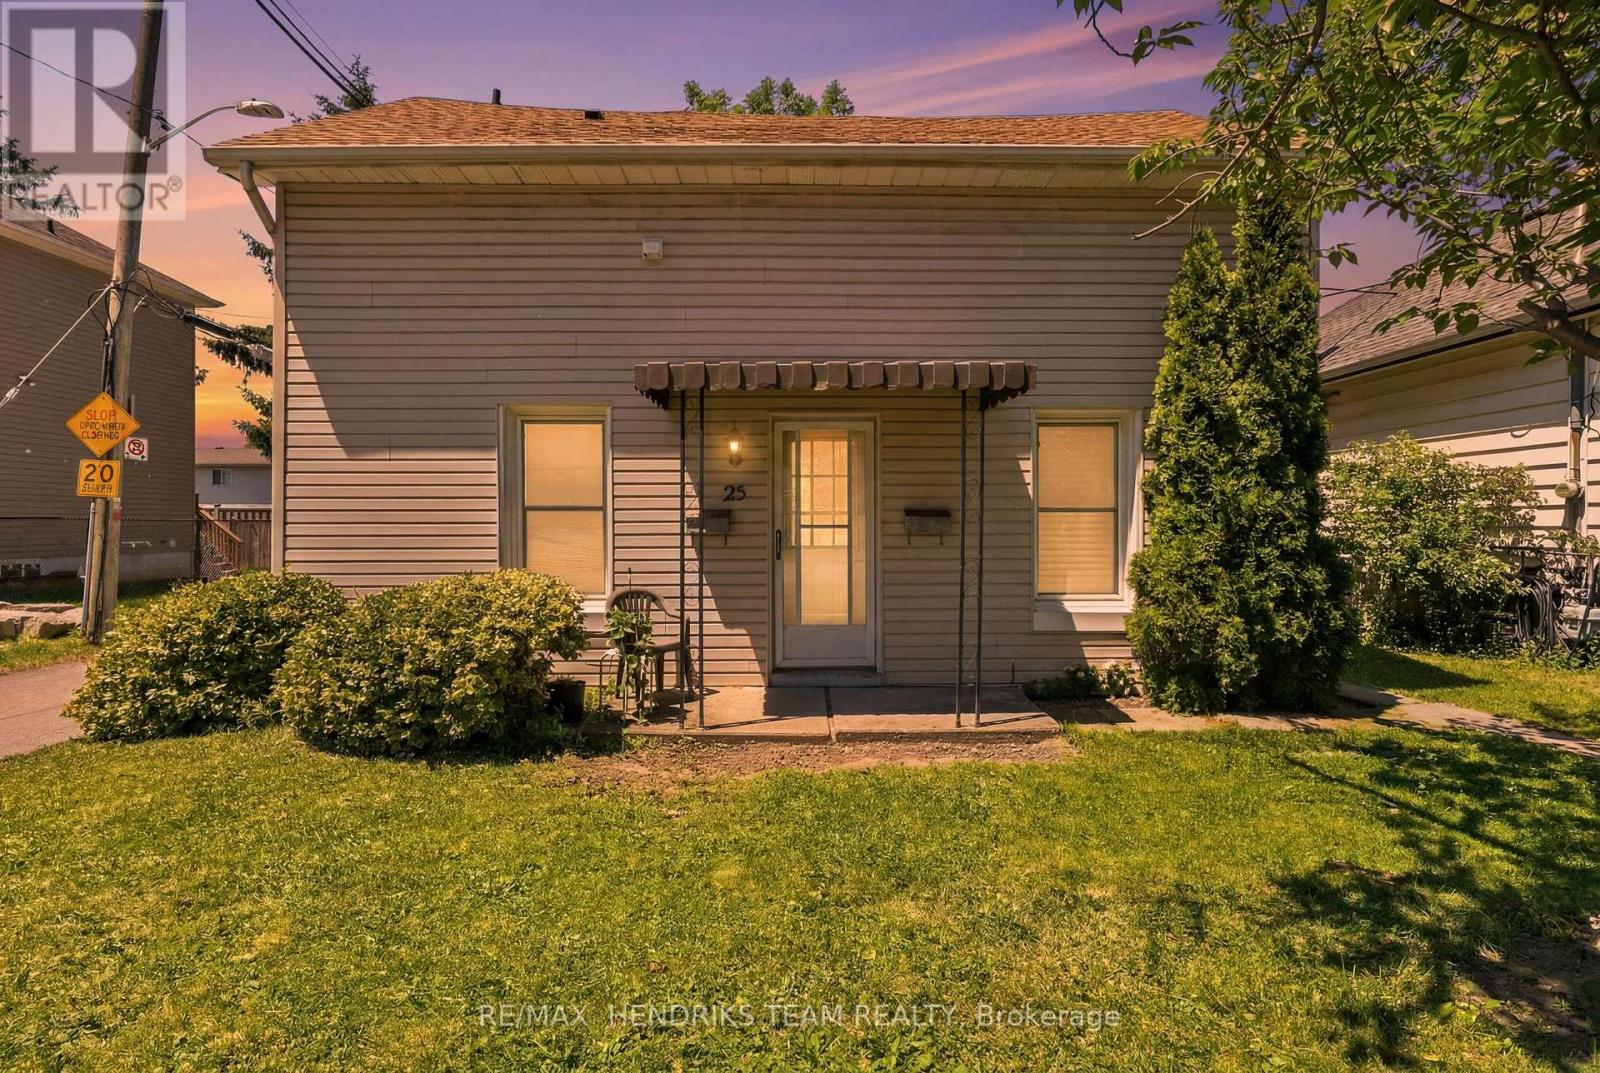
Welcome to 25 Bessey Street! This turnkey, fully legal duplex in the heart of St. Catharines presents an incredible opportunity for savvy investors or buyers looking to "house-hack." Both units feature a highly functional, tenant-preferred 2-bedroom, 1-bathroom layout. Designed for maximum privacy and low-maintenance landlord management, the property boasts separate hydro meters (meaning tenants pay their own electricity!) and independent, private laundry facilities in each unit. The main floor enjoys its own front door access, while the upper unit features a fully separate, private walk-up entrance from the rear. Tucked away on a quiet, family-friendly street with a peaceful backyard and 2 dedicated parking spaces, you truly get the best of both worlds. The location is unbeatable - just 2 minutes from the QEW and Hwy 406, offering a direct, easy commute to Brock University and Niagara College (a total goldmine for student rentals). Plus, you're just steps from top-rated schools, beautiful local parks, Fairview Mall, grocery stores, and major shopping hubs. Whether you want to add a high-yield asset to your portfolio or move into one unit and let the helper suite drastically cut down your monthly mortgage, this property is a guaranteed winner. Both units are completely ready to start generating income on day one! (id:56248)
99 Saddlebrook Court
Kitchener, Ontario
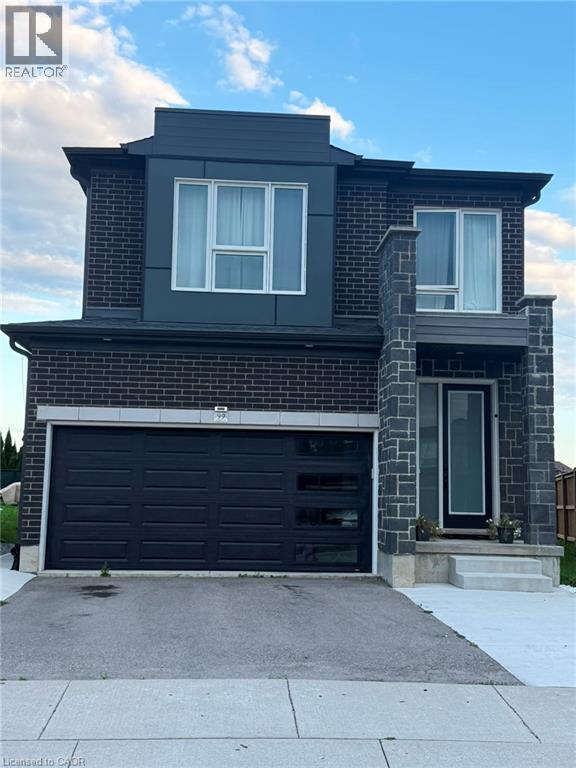
Upper unit only for lease, available September 1st, in the highly sought-after Huron neighbourhood of Kitchener. This immaculate and beautifully maintained home offers 3 spacious bedrooms plus a versatile second-floor family room that can easily be converted into a 4th bedroom. Situated on a premium deep lot, the home features a bright and spacious open-concept layout with 9-ft ceilings, an upgraded kitchen with island, stainless steel appliances and granite countertops. The unique modern front door adds exceptional curb appeal, while the second floor features comfortable broadloom and an upgraded ensuite with granite countertops. Enjoy 3 parking spaces, Wi-Fi included, and hot water tank rental included. Utilities are split 70%/30% between the upper and lower units. Excellent location close to schools, parks, shopping, transit, schools and all amenities Huron has to offer (id:56248)
4854 Haldimand Road 20
Dunnville, Ontario
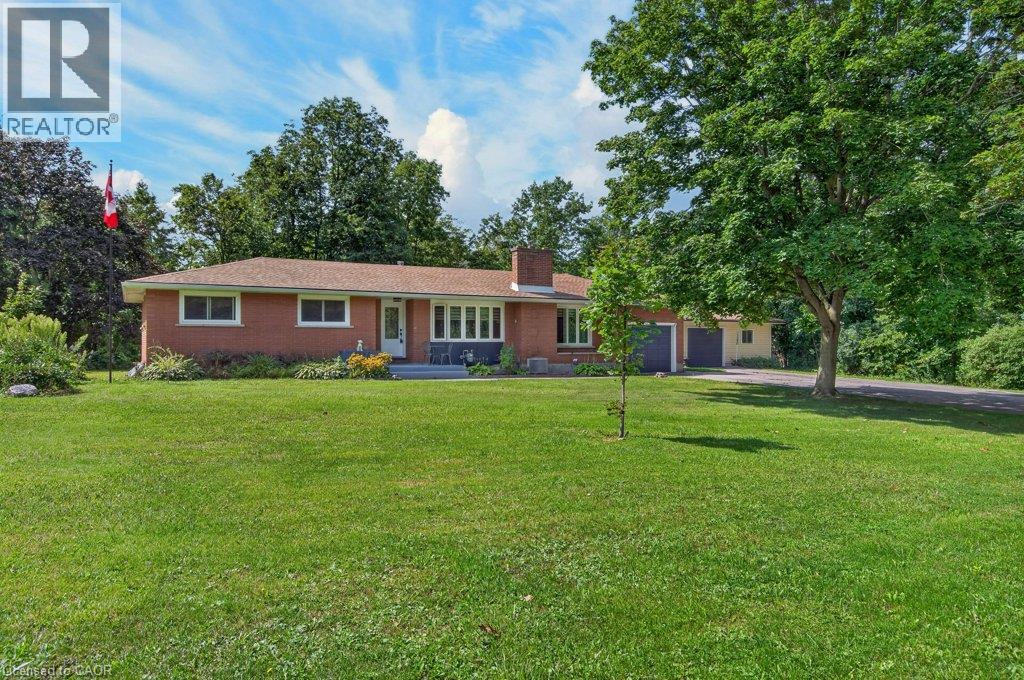
Welcome to 4854 Haldimand Road 20, a wonderful opportunity to enjoy the peace and privacy of rural living without sacrificing convenience. Set on 1.05 acres surrounded by nature, this sprawling bungalow offers generous living spaces, a family-friendly layout and room to appreciate the peaceful country setting. The main floor, designed for comfortable living and entertaining, features a spacious living room with wood burning fireplace, separate dining room, and a generous size eat in kitchen with timeless oak cabinetry, black stainless appliances, convenient coffee bar, and extensive storage. Off the kitchen, the sun-filled sunroom boasts bright windows overlooking the rear yard and woodland beyond, offering a tranquil space to enjoy the visiting wildlife. Fabulous deck and gazebo create an inviting space for morning coffee, summer gatherings or simply relaxing and taking in the natural surroundings. Main floor offers 3 good size bedrooms, a 4-piece bath, convenient main floor laundry, 2-piece powder room, LVP throughout living areas and inside entry from the attached oversize single car garage. Lower-level in-law set up, separate entrance from rear yard, kitchenette, living room, bedroom, wood cookstove, utility room and loads of extra storage! Adding even more value is the detached garage/workshop, approximately 785 square feet for additional parking, hobbies, equipment, storage or your very own man cave or she shed! Driveway parking for 8 cars! Country living just five minutes from Dunnville, easy access to shopping, amenities, schools, parks, hospital, library, marina and Byng Island Conservation Area. A rare opportunity to enjoy space, privacy and nature in a truly special and serene setting. (id:56248)
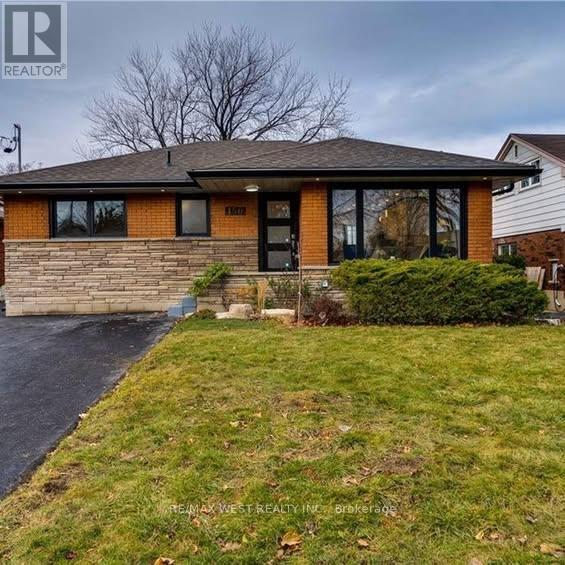
Basement - 150 West 27th Street
Hamilton, Ontario
Welcome to 151 West 27th Street, Hamilton! This beautifully maintained 2-bedroom, 1-bathroom legal duplex offers a bright and functional open-concept living and dining area, a modern kitchen with stainless steel appliances including a dishwasher, and convenient in-suite laundry. Enjoy two dedicated tandem parking spaces in the driveway and a spacious backyard with mature fruit trees. Located in a quiet, established neighborhood close to shopping, restaurants, parks, schools, transit, and other amenities. Available immediately. $1,900/month + utilities. (id:56248)
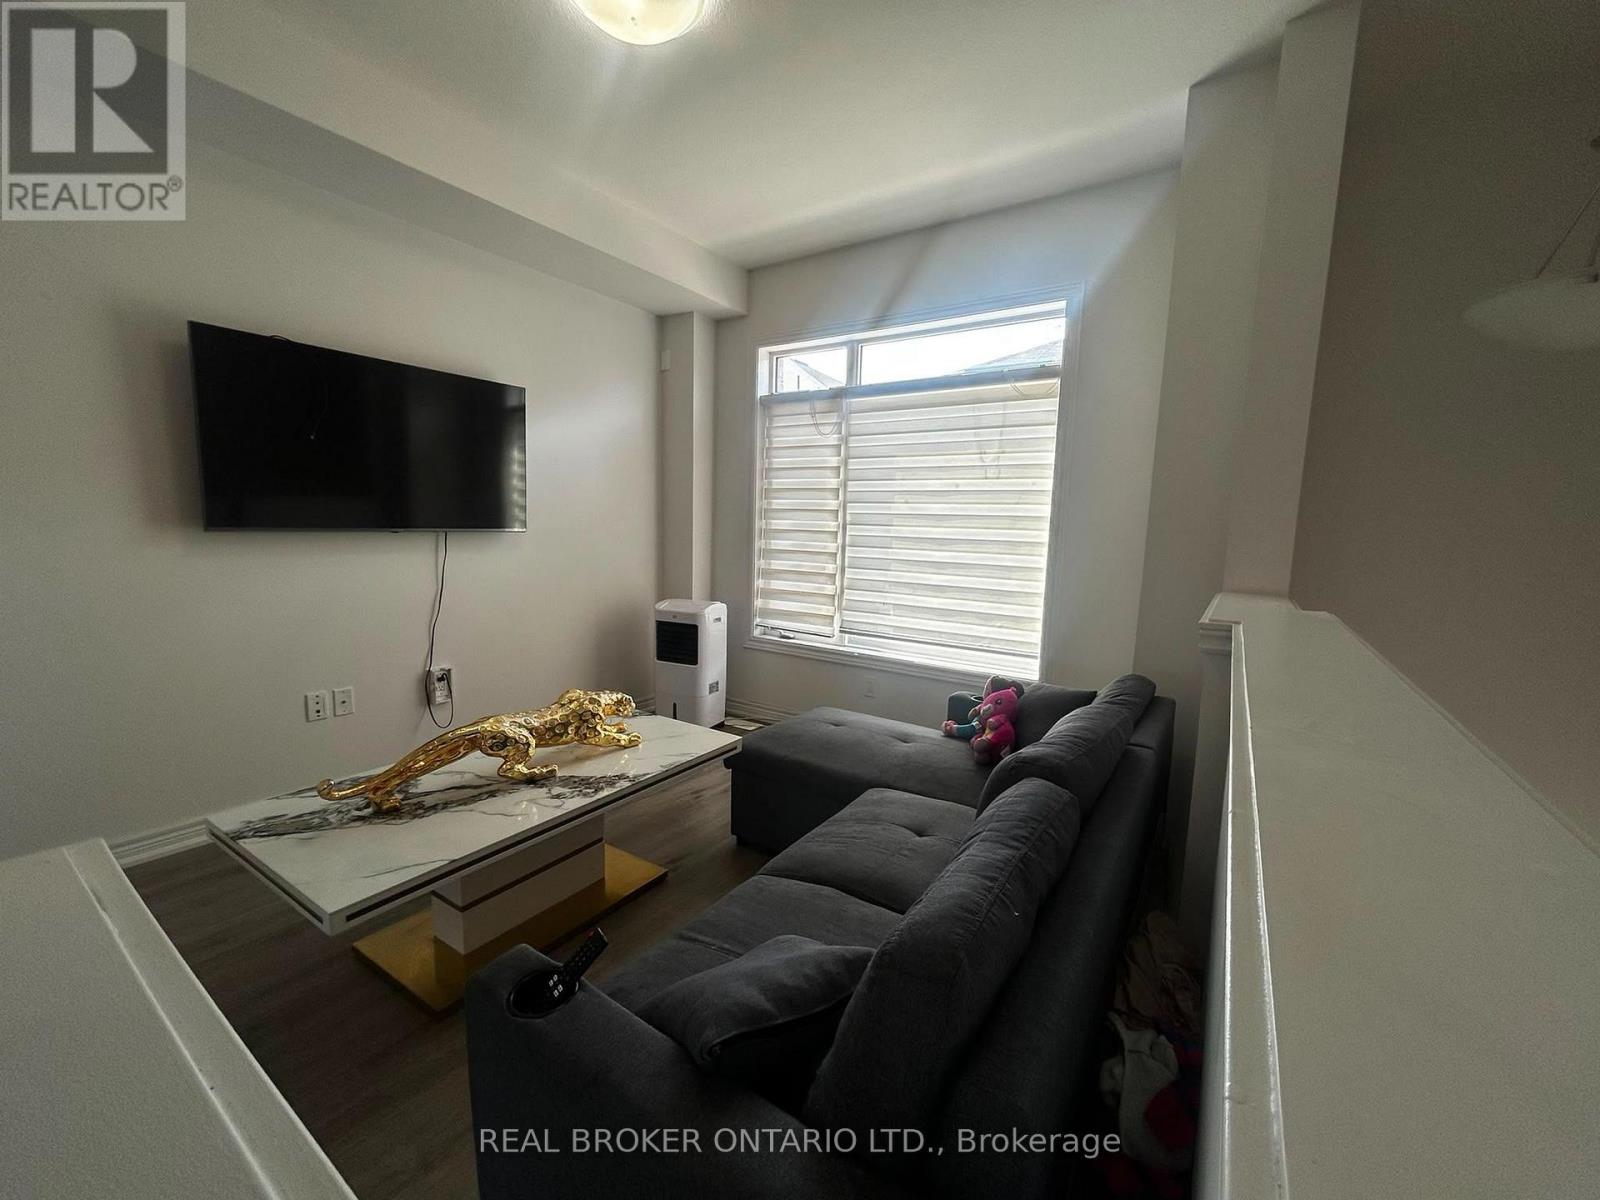
28 - 575 Woodward Avenue
Hamilton, Ontario
This is a bright and spacious 3-bedroom, 3-bathroom townhome situated on a premium lot with no homes directly behind, offering peaceful park views and exceptional privacy. The main floor features a generous open-concept great room, a bright white kitchen with stainless steel appliances, a spacious breakfast area, and a walkout to the deck overlooking the park perfect for relaxing or entertaining. A convenient 2-piece powder room and stackable washer/dryer complete this level. Upstairs, the spacious primary bedroom offers a 3-piece ensuite and walk-in closet, along with two additional bedrooms and a 4-piece bathroom. The ground-level den, with a walkout to the backyard, provides an ideal home office, study, or flex space. Direct access from the single-car garage into the den adds everyday convenience. Enjoy plenty of natural light throughout, custom blinds, a single-car garage, private driveway, visitor parking. Available December 1st. Utilities are extra. Hot water tank rental (HWT) is extra. (id:56248)
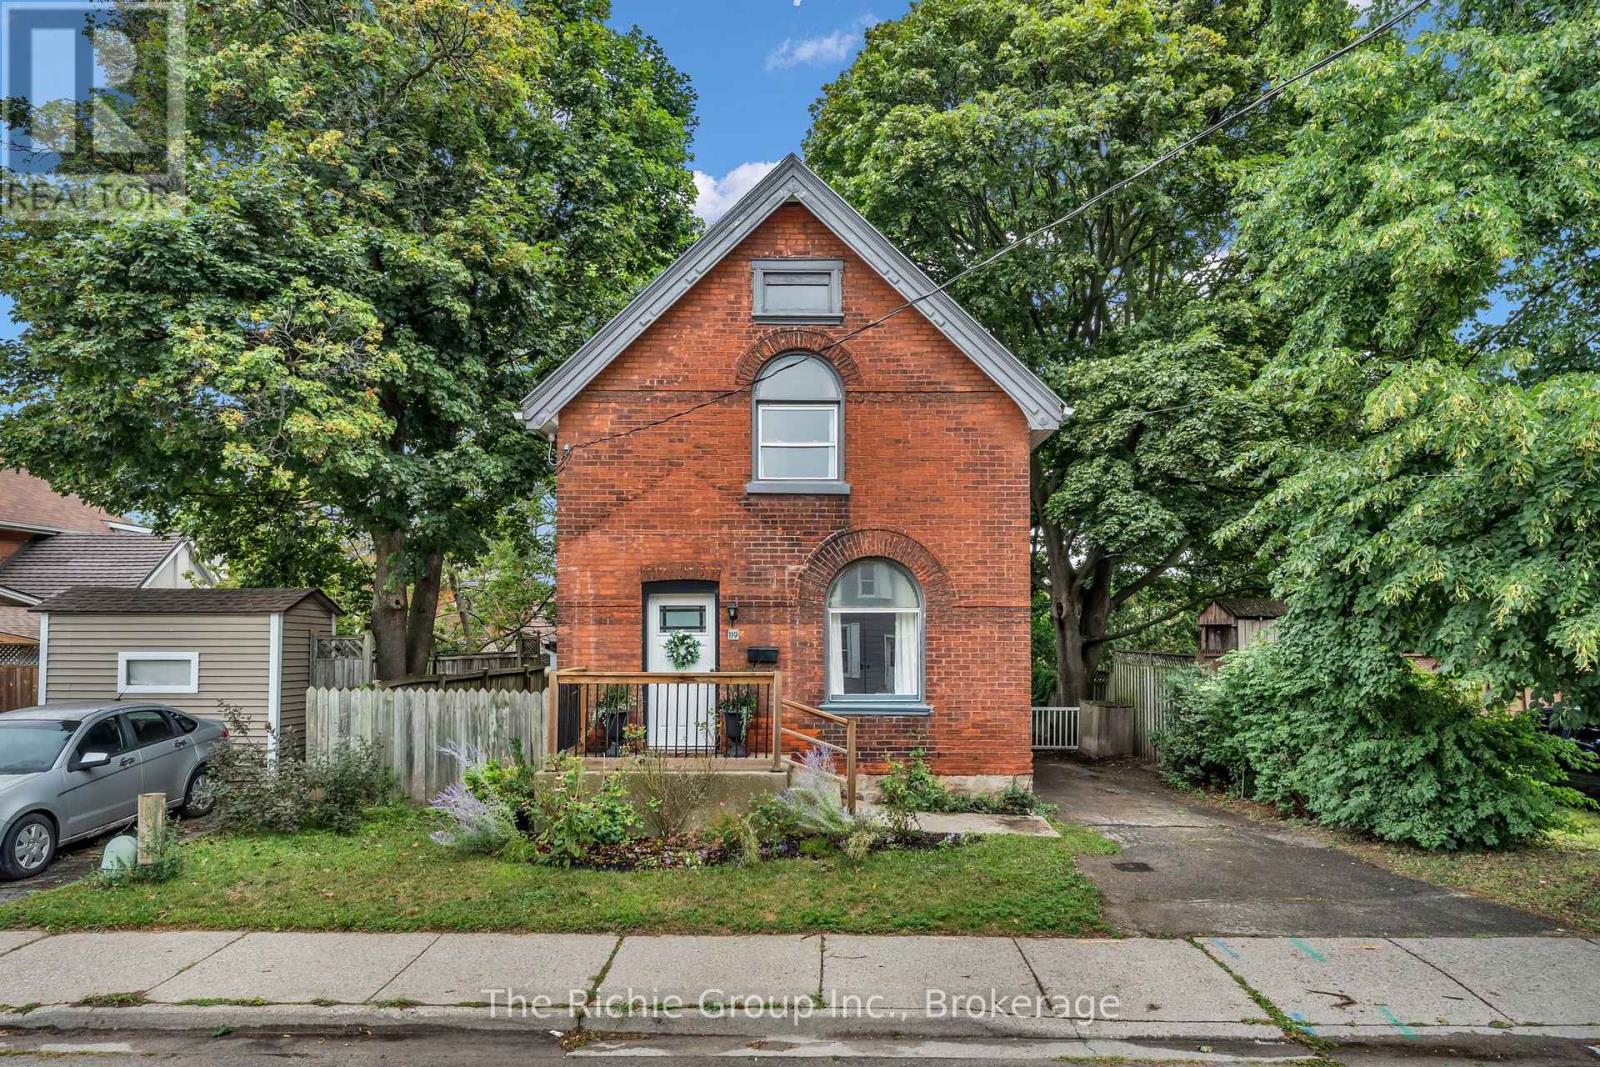
119 Brock Street
Brantford, Ontario
Renovated 2-storey home that's truly move-in ready in one of Brantford's most convenient locations. From the moment you arrive, the classic all-brick exterior and inviting curb appeal set the tone for what's inside. This home was extensively renovated 4 years ago, including a modern eat-in kitchen, an updated 5-piece bathroom, new flooring, new fixtures, fresh paint, stylish LED pot lighting and new flooring in the kitchen this year - offering a clean, contemporary feel from top to bottom that has been well maintained ever since. The main floor is designed for both comfortable everyday living and effortless entertaining, featuring a bright eat-in kitchen, a spacious living room filled with natural light, and a separate dining room perfect for family dinners or hosting guests. Upstairs, you'll find two generously sized bedrooms along with a huge 5-piece bathroom, offering plenty of space and flexibility for families, couples, or first-time buyers. The partially finished basement provides valuable extra living space, ideal for a rec room, home office, or additional storage - the choice is yours. This home also offers excellent mechanical peace of mind, with a furnace and air conditioner that are approximately 4 years old, and a tankless hot water system that is fully owned, meaning no rental contracts to worry about. Step outside to your own private retreat - a huge, fully fenced backyard situated on a generous 44 x 88.5 ft lot, offering plenty of room for kids, pets, gardening, or summer entertaining. A driveway with parking for 2 vehicles adds everyday convenience. Ideally located close to schools, shopping, parks, and all essential amenities, 119 Brock St combines comfort, style, and location in one exceptional package. Homes like this - Renovated and truly turn-key - don't come along often. (id:56248)
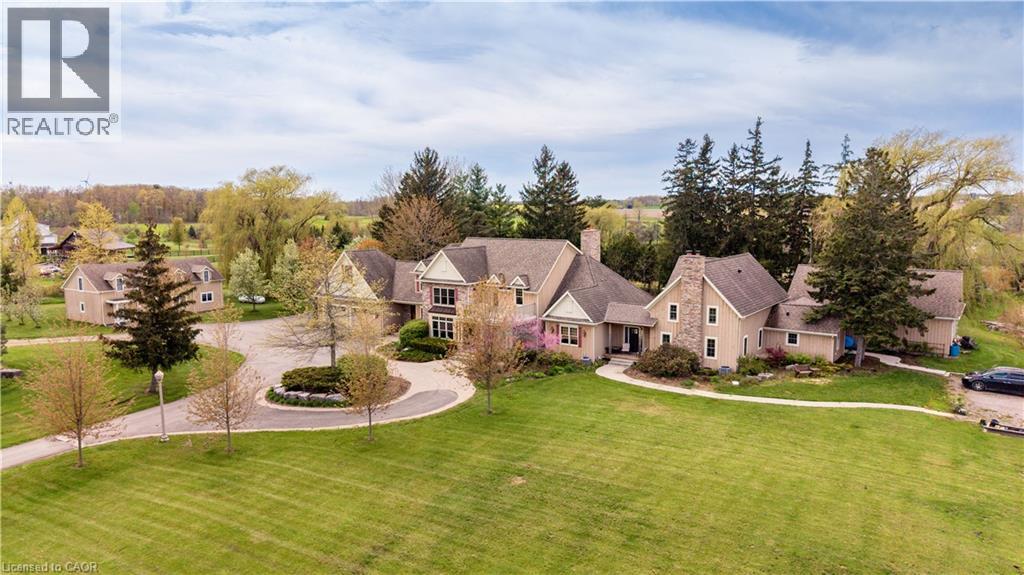
3248 21st Street
Vineland, Ontario
ream property with unlimited potential - 3 separate living areas, a century barn, a full commercial workshop, an indoor inground swimming pool, and 18 acres of privacy and freedom! Great income potential from several sources. A multi-generational family homestead, an investment property, or a working farm - the choice is yours. Main house is spectacular post & beam construction (2005) offering 4-5 bedrooms and a huge main floor area encompassing the kitchen, dning room, and living room with amazing soaring exposed beam ceiling and floor to ceiling windows. Downstairs is a home theatre that seats 10-12 people, a wet bar, and plenty of finished spaces. The detached Coachhouse has 3-4 bedrooms and its own kitchen, laundry and living room. The attached acccesory apartment offers 2 bedrooms, private laundry, kitchen and living room. The pool house is 38x28, and could be a fabulous place to relax and enjoy. The barn offers not only great storage space, but a 50'x40' workshop with cement floors and an office. Add the acreage and private pond, and this property dazzles! Make this Your Niagara Home. (id:56248)
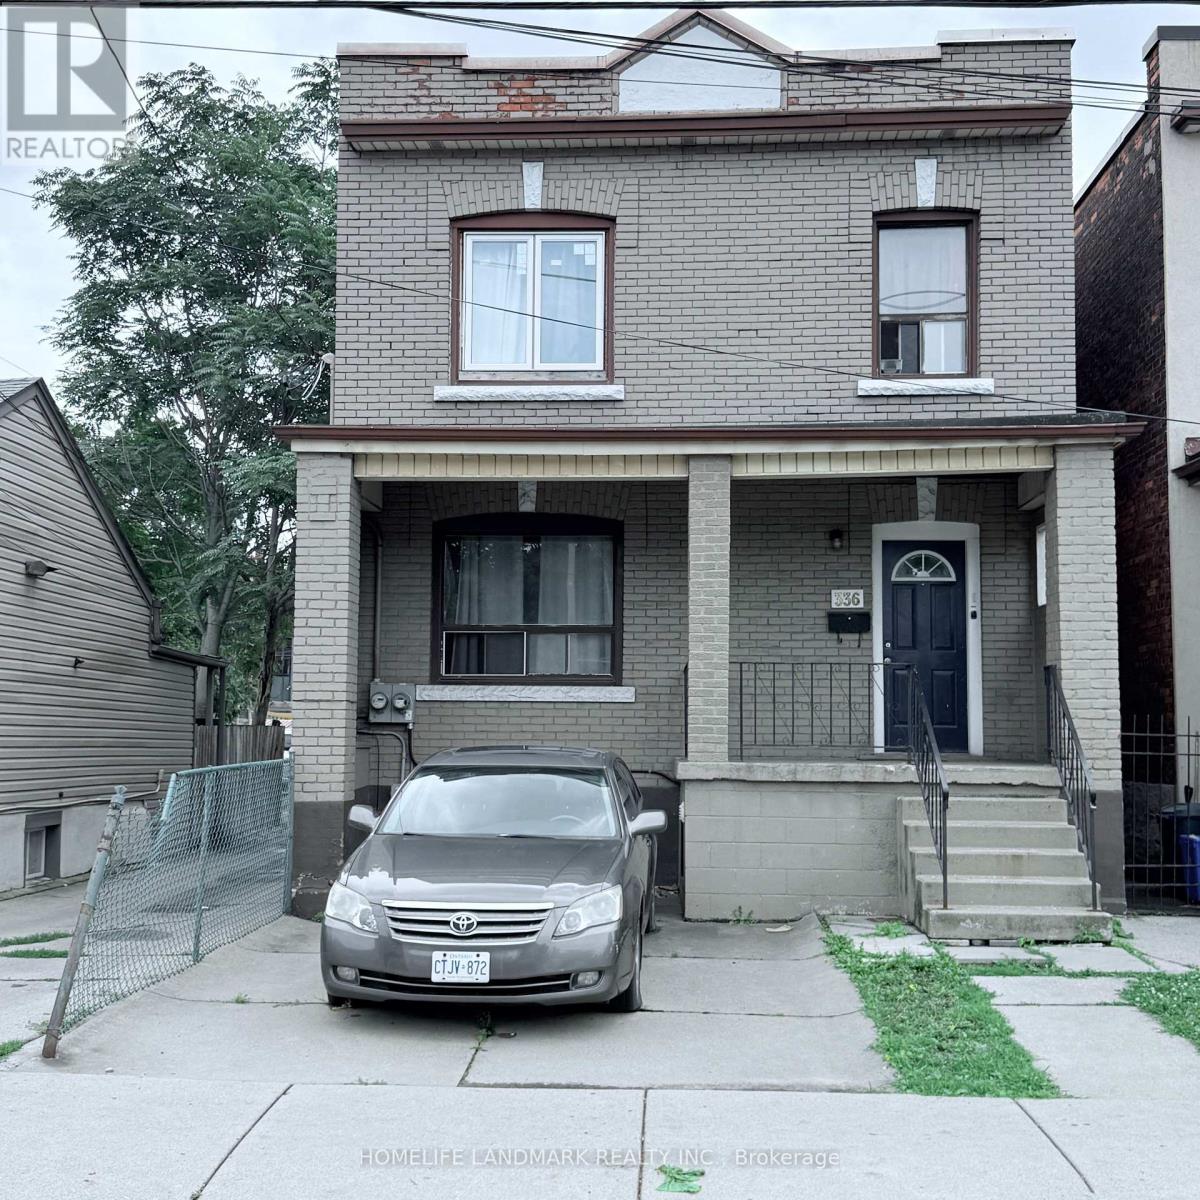
336 King William Street
Hamilton, Ontario
Welcome to 336 King William Street, Hamilton - an excellent opportunity in a central and convenient location close to downtown Hamilton, shops, restaurants, transit, schools, and major amenities. This versatile 2 family dwelling, duplex property offers excellent potential for investors, first-time buyers, or those looking to live and generate additional income. Featuring two separate hydro meters, the property provides added flexibility for managing utility costs and offers potential for separate living arrangements. Spacious and functional layout with plenty of opportunity to customize and add value. A great opportunity to own in a vibrant and rapidly evolving Hamilton neighbourhood. Don't miss this opportunity! (id:56248)
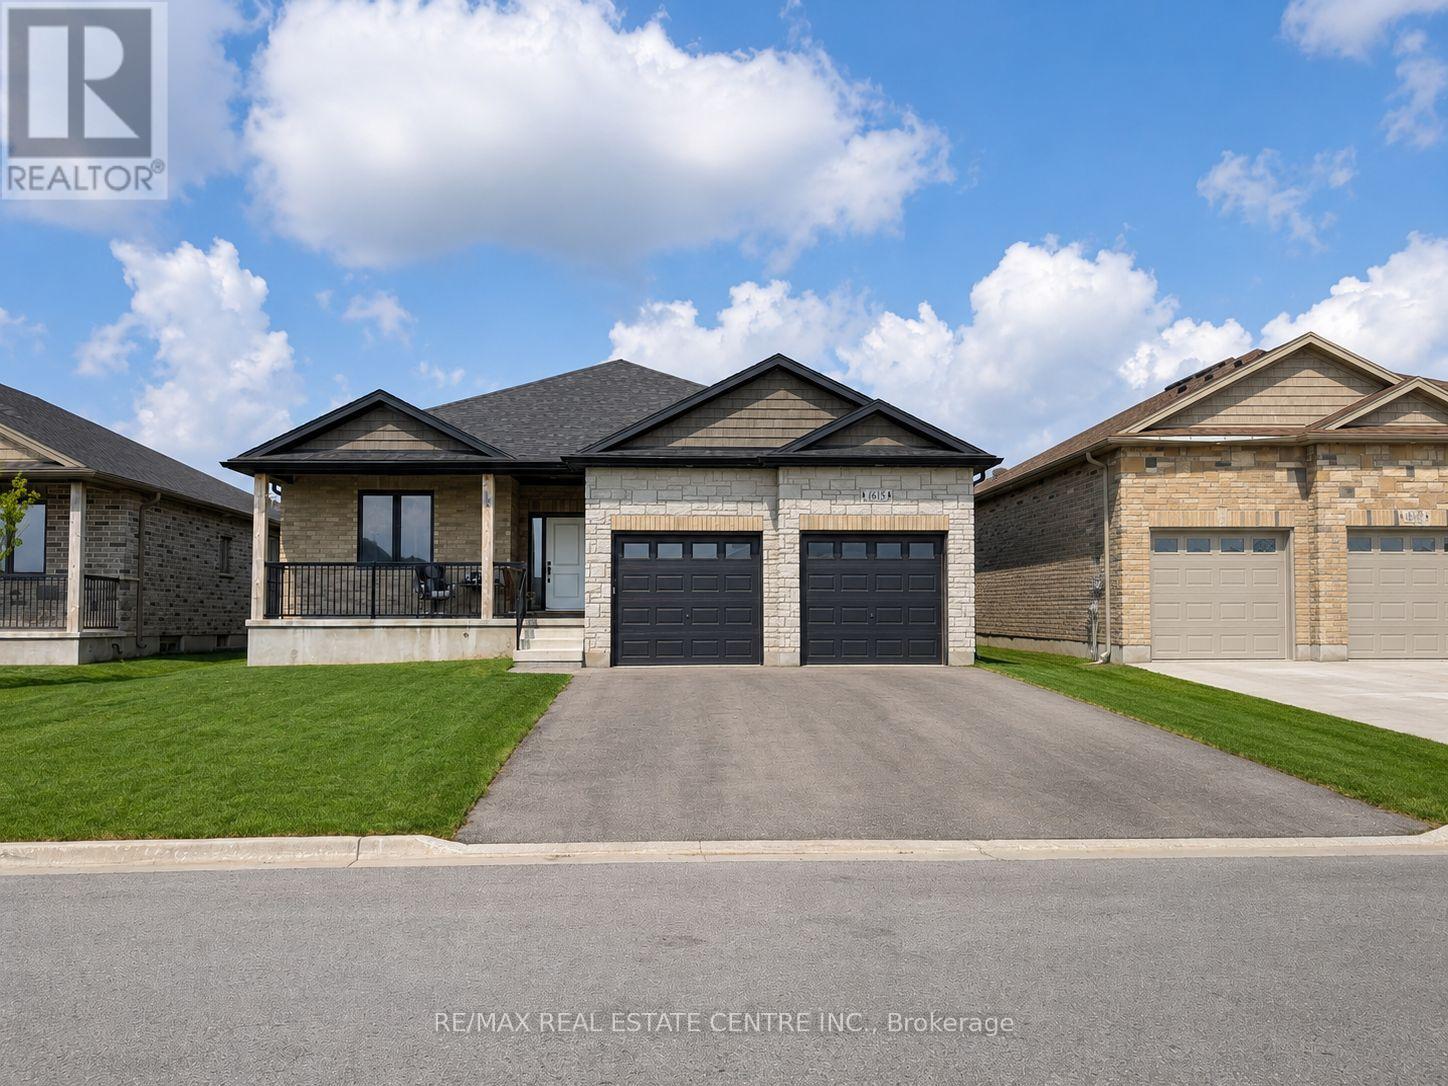
615 Winchester Avenue S
North Perth, Ontario
Welcome to this immaculate detached bungalow in the family-friendly community of Listowel, a growing neighbourhood close to schools, parks, and everyday amenities, making it a great fit for families and anyone looking for comfort, style, and long-term value. This 3-bedroom, 2.5-bathroom home showcases a striking brick & stone exterior and is loaded with upgrades throughout. Inside, 9-foot ceilings on both levels create an open, airy feel, complemented by a chef-friendly kitchen with stainless steel appliances, abundant cabinetry, and quartz countertops. Exotic electrical light fixtures add a designer touch, while main-floor laundry keeps everyday living convenient. Practical extras include a 200 Amp electrical panel and central vacuum rough-in, giving future owners flexibility to customize further. The home is complete with a double car garage, and the massive, untouched basement - ready for finishing, offers exceptional potential for additional living space, a future in-law suite, or income opportunity. House is rented for $3000 per month. (id:56248)
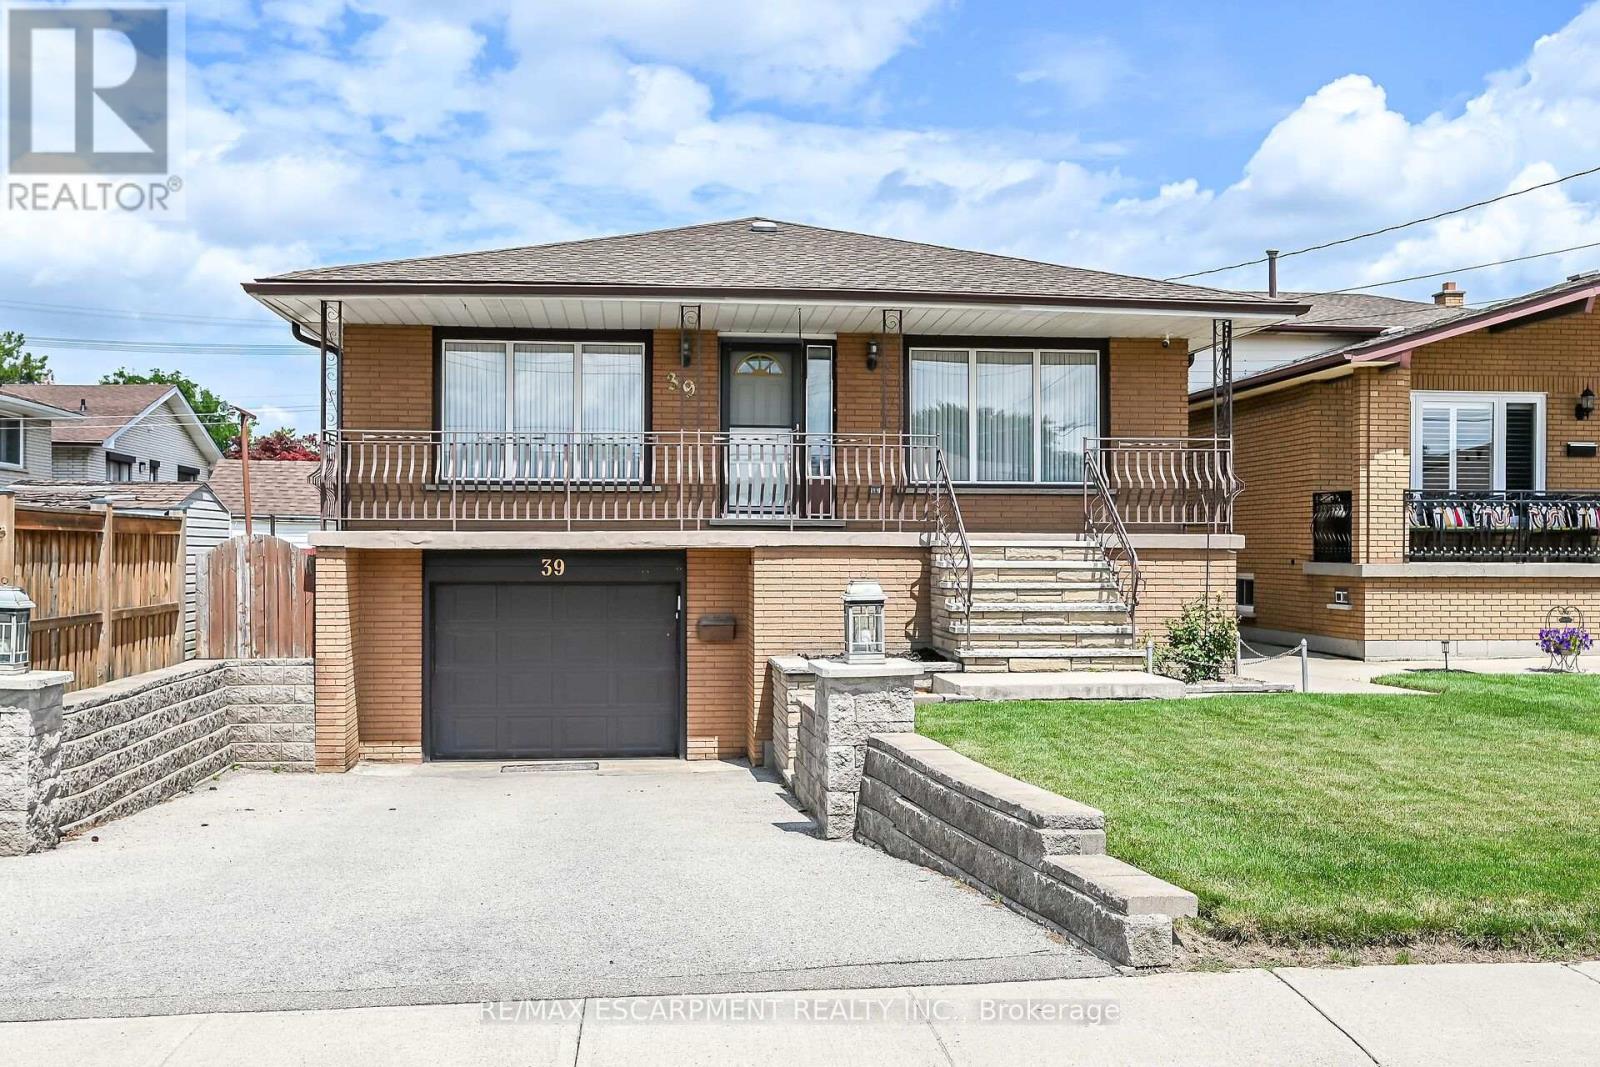
39 Algonquin Court
Hamilton, Ontario
Welcome to this spacious, well-maintained family home, ideally located on a quiet cul-de-sac in one of Hamilton Mountain's most desirable neighbourhoods, just steps from the Mountain Brow. Designed with family living in mind, the heart of the home is the expansive kitchen with an adjoining eating area-perfect for everyday living, family gatherings, and entertaining. The main floor also features a bright living room and a separate sitting room that can easily serve as a home office or den. Upstairs, you'll find 3 generously sized bedrooms, enhanced by custom draperies that add warmth and elegance throughout. The bright, finished walkout lower level offers outstanding flexibility and is ideal for extended family or an in-law suite. It features a large family room with a cozy gas fireplace, a spacious 4th bedroom, a full bathroom, a second kitchen, and a generous craft room that could easily function as a home office, hobby room, or potential 5th bedroom. Additional highlights include inside entry from the garage, a convenient storage room off the garage, and a clean, move-in-ready interior. Immediate possession is available. Enjoy the privacy of having no rear neighbours, relax in the peaceful backyard, or unwind on the inviting covered front porch. Ideally situated close to scenic walking trails, sports park, arena, schools, and public transit, this exceptional home offers space, versatility, and an unbeatable location for growing families or multi-generational living. (id:56248)