
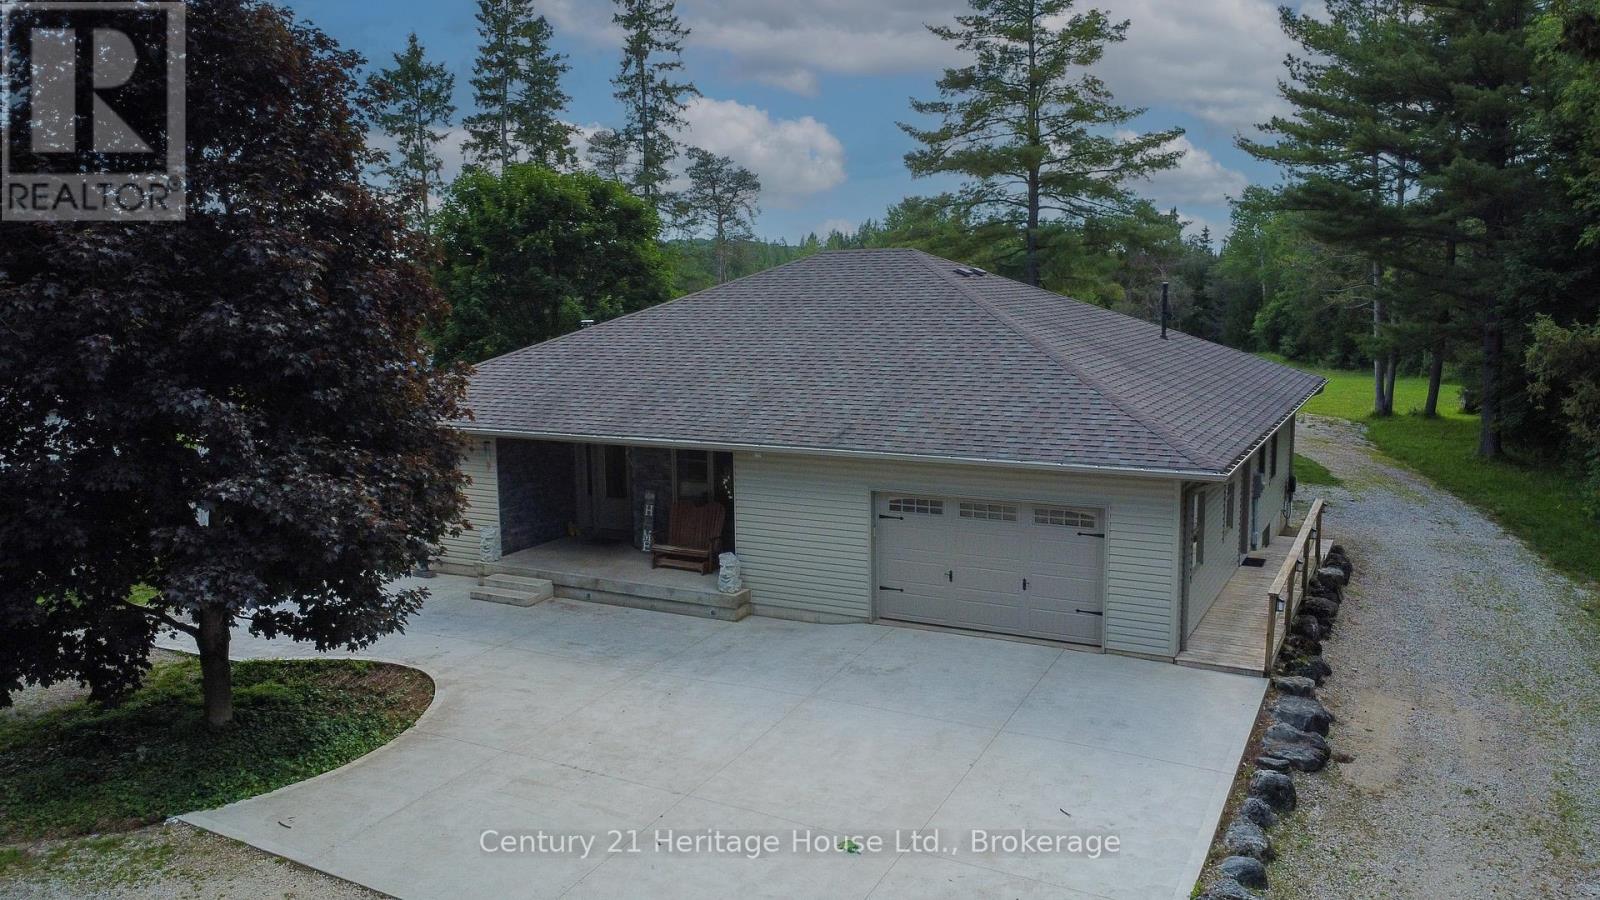
314844 6 Highway
West Grey, Ontario
Nature, privacy and space come together on this beautiful 79.25-acre property with the Styx River winding through. The gorgeous 12 year old bungalow offers a comfortable and functional layout with 3+1 bedrooms, giving plenty of room for family, guests or work-from-home needs. The home features propane forced-air heating, central air, a woodstove for added warmth and comfort, plus in-floor piping already in place for potential future heating options. A standout feature is the impressive heated (32' X 48') garage/shop, currently converted into excellent office/workspace, offering great flexibility for a home-based business, studio, hobby space or the option to convert back to garage/shop use. The acreage provides a wonderful mix of natural beauty and recreational opportunity, with the current owner enjoying a tax benefit through participation in the Managed Forest Program. A rare opportunity to own a well-kept rural property with acreage, river frontage, privacy and versatile outbuilding space, all in the Municipality of West Grey (id:56248)
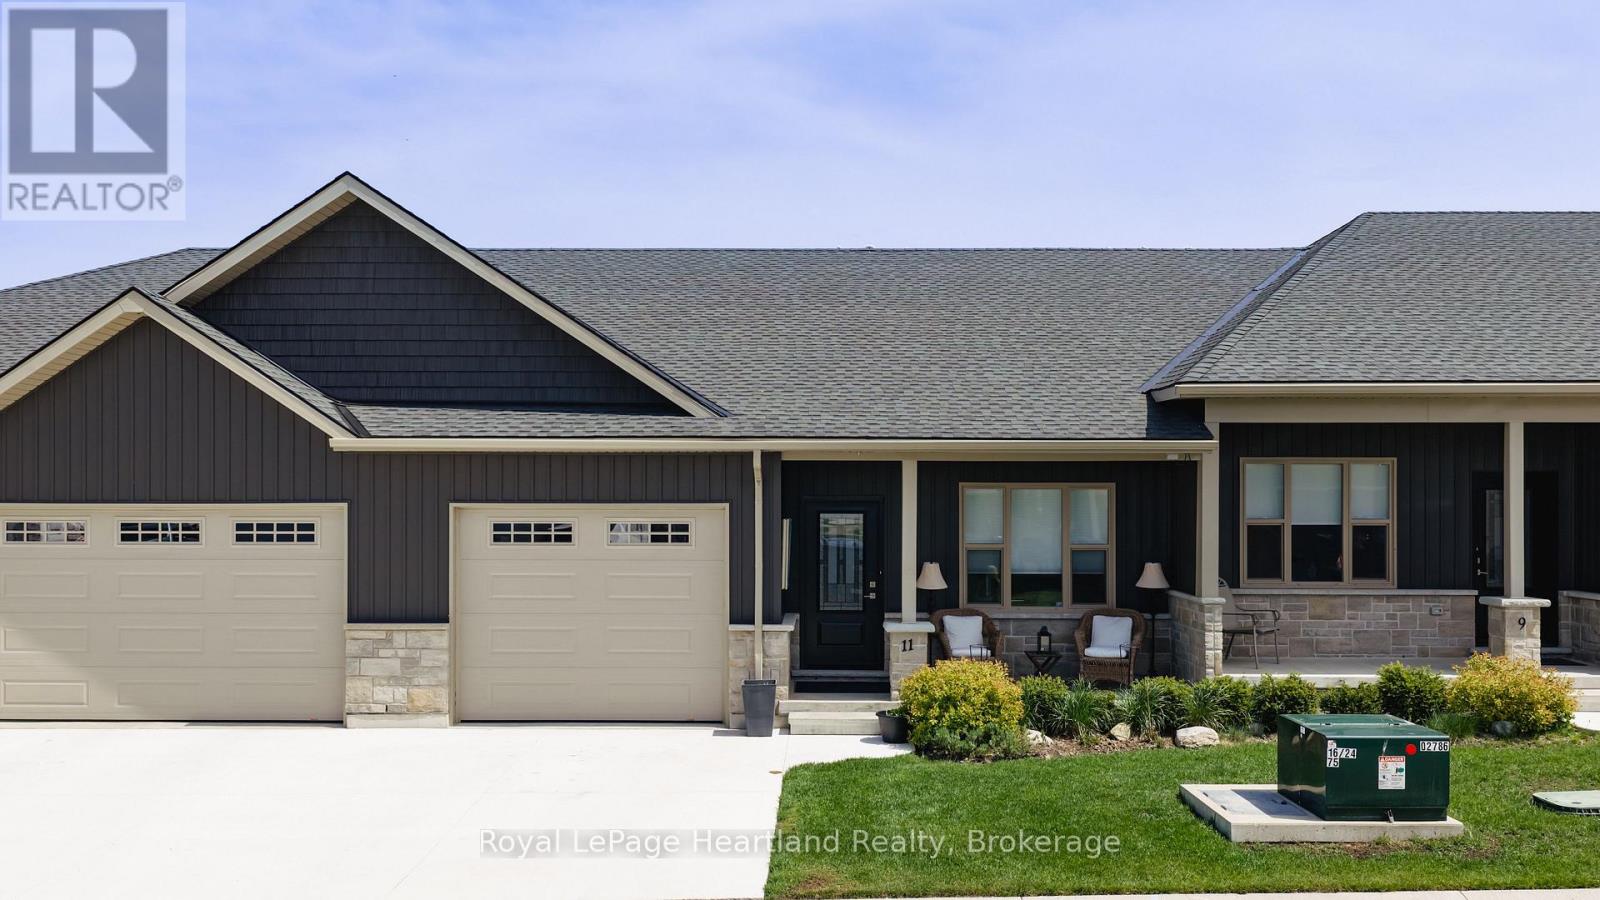
11 Silver Creek Road
Huron East, Ontario
Welcome to easy living at Silver Creek Estates. This beautifully finished three-bedroom, three-bath home offers low-maintenance living close to the Seaforth Hospital and the walking track at the arena. Inside, you'll find an open-concept main floor with quartz countertops, stainless steel appliances, a walk-in pantry, and convenient main floor laundry complete with built-in cupboards and countertop space. The main floor features two full bathrooms, including a private ensuite with double sinks and a walk-in shower. Downstairs offers even more living space with a fully finished rec room, third bedroom, full bathroom, large entertainment area, and additional storage room. Enjoy the covered front porch or step out the back patio doors to the 14' ground-level covered concrete patio - the perfect spot for relaxing or entertaining outdoors. Whether you're looking to move in yourself or take advantage of the A+ tenants already in place, this property makes a fantastic investment opportunity. Best of all, grass cutting is included, making lifestyle and convenience a top priority. (id:56248)
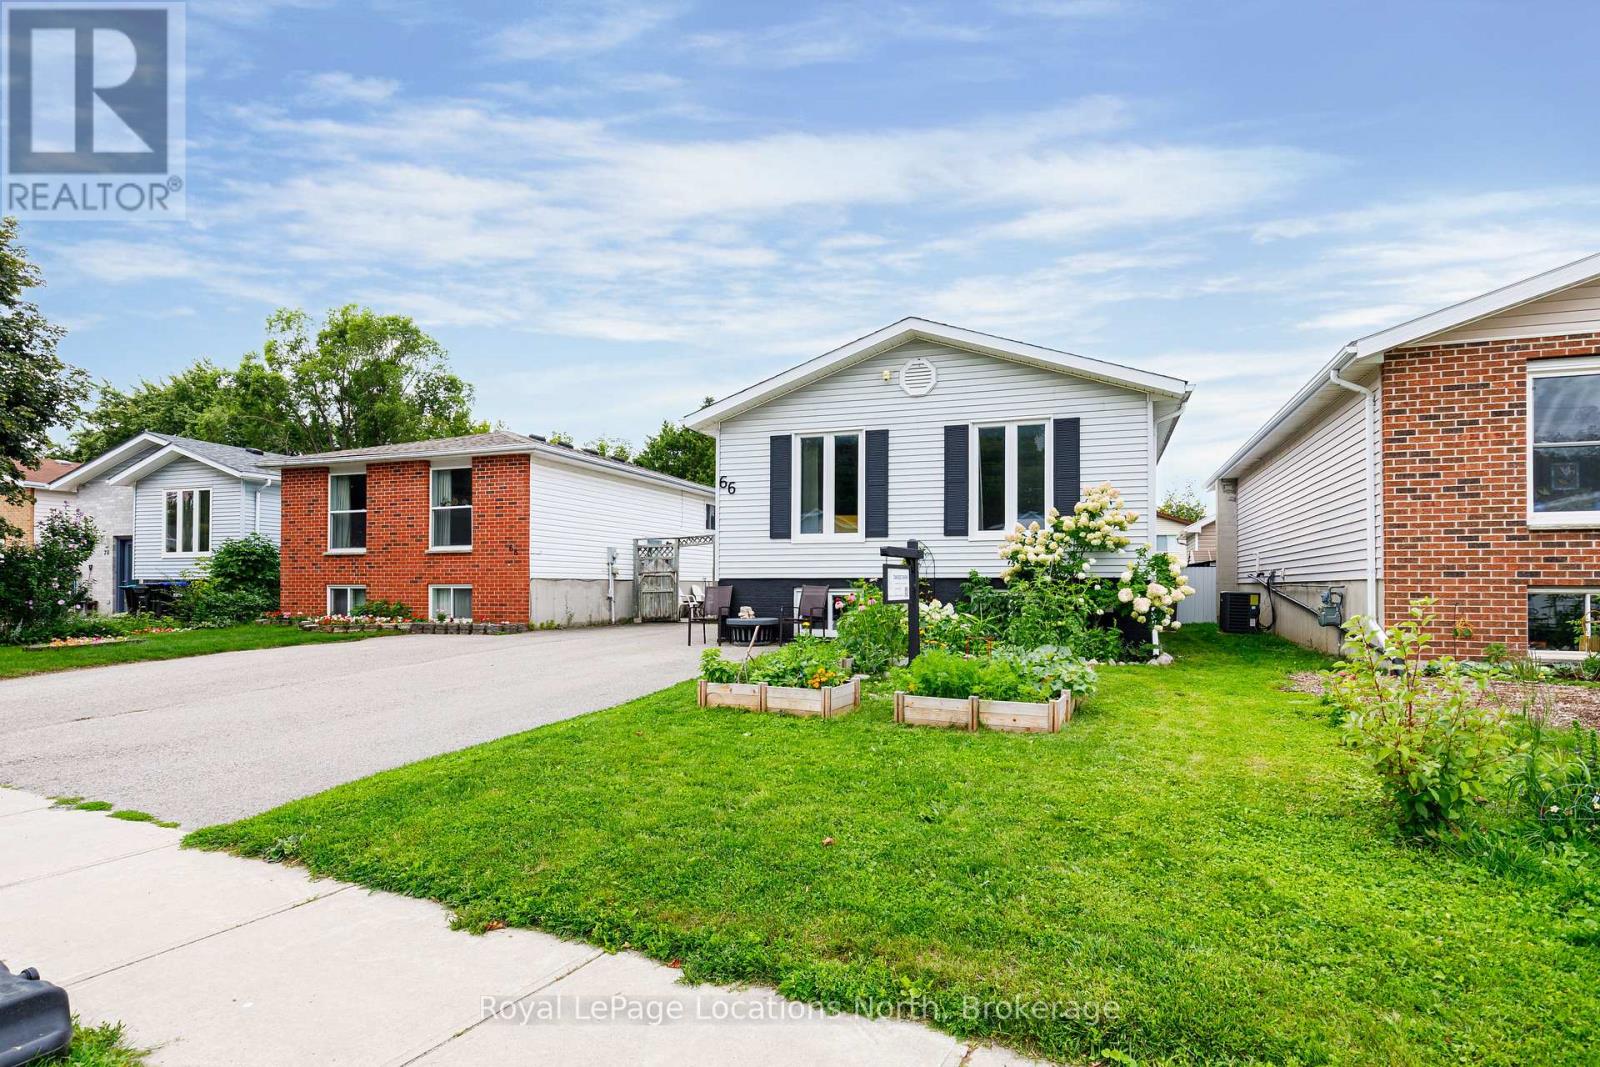
66 Telfer Road
Collingwood, Ontario
Welcome to Telfer Street! Located on a quiet, family-friendly street with fantastic access to the community trail network, this raised bungalow offers a versatile layout with four bedrooms and two full bathrooms.The main floor features a bright, spacious kitchen overlooking the backyard, along with two bedrooms and a full bathroom. The fully finished lower level offers two additional bedrooms, a second full bathroom, laundry, and a generous family room currently being used as a primary suite - providing plenty of flexibility for a growing family, guests, or extended family. Step outside to enjoy a private backyard retreat complete with a wood-burning sauna, hot tub, and two large powered sheds offering excellent storage and workspace. The Sellers are happy to leave the hot tub or take it with them, depending on the buyer's preference. A fantastic opportunity to enjoy a comfortable home with plenty of space, privacy, and flexibility in a great family-oriented location. Move in and enjoy for years to come! (id:56248)
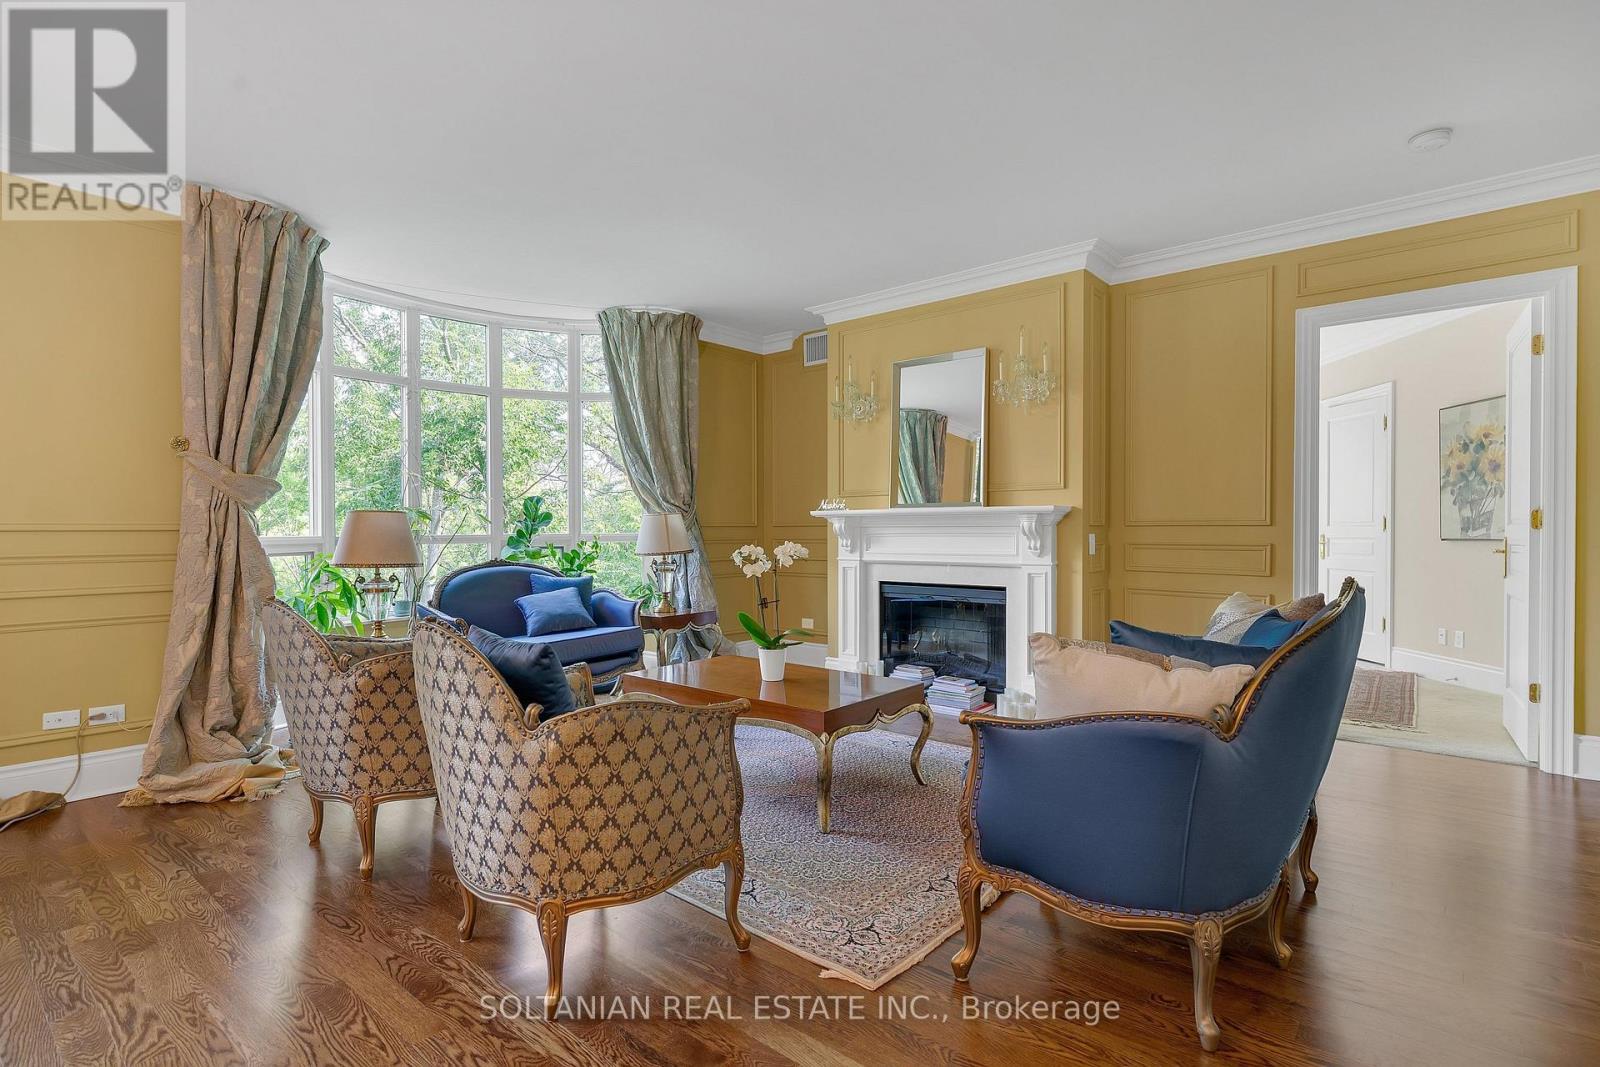
212 - 7071 Bayview Avenue
Markham, Ontario
A Rare Ravine Residence at The Avignon by Tridel. Welcome to Unit 212, an exceptional 2,700 sq. ft. residence where timeless elegance, generous proportions and breathtaking natural beauty converge. Set within Thornhill's prestigious Avignon community, this intimate six-storey Tridel residence offers a rare combination of space, privacy and sophisticated condominium living. Southeast exposure fills the suite with natural light, while expansive windows showcase panoramic treetop and ravine views.The elegant living and dining rooms provide an exceptional setting for entertaining. The chef-inspired kitchen features a centre island, abundant cabinetry and a spacious eat-in area, opening seamlessly to a bright family room surrounded by windows. Step outside to the private balcony and enjoy peaceful outdoor living overlooking the lush ravine.The spacious primary suite is a serene private retreat, featuring a large walk-in closet and luxurious ensuite with deep soaker tub and separate glass-enclosed shower. The generously proportioned second bedroom offers its own bathroom, ideal for guests, family or flexible living. A private locker and two prime parking spaces conveniently located near the elevator complete this exceptional offering.Residents enjoy the Avignon Club's outstanding amenities, including 24-hour concierge, indoor pool, fitness centre, sauna, billiards lounge, party room and meeting facilities.Ideally located at the Toronto-Markham border, with easy access to Bayview Golf & Country Club, renowned schools, boutique shopping, fine restaurants, parks and everyday conveniences. A truly rare opportunity for the discerning buyer seeking remarkable space, privacy, natural beauty and refined living. Unit 212 at The Avignon is more than a residence-it is an exceptional lifestyle surrounded by nature. (id:56248)
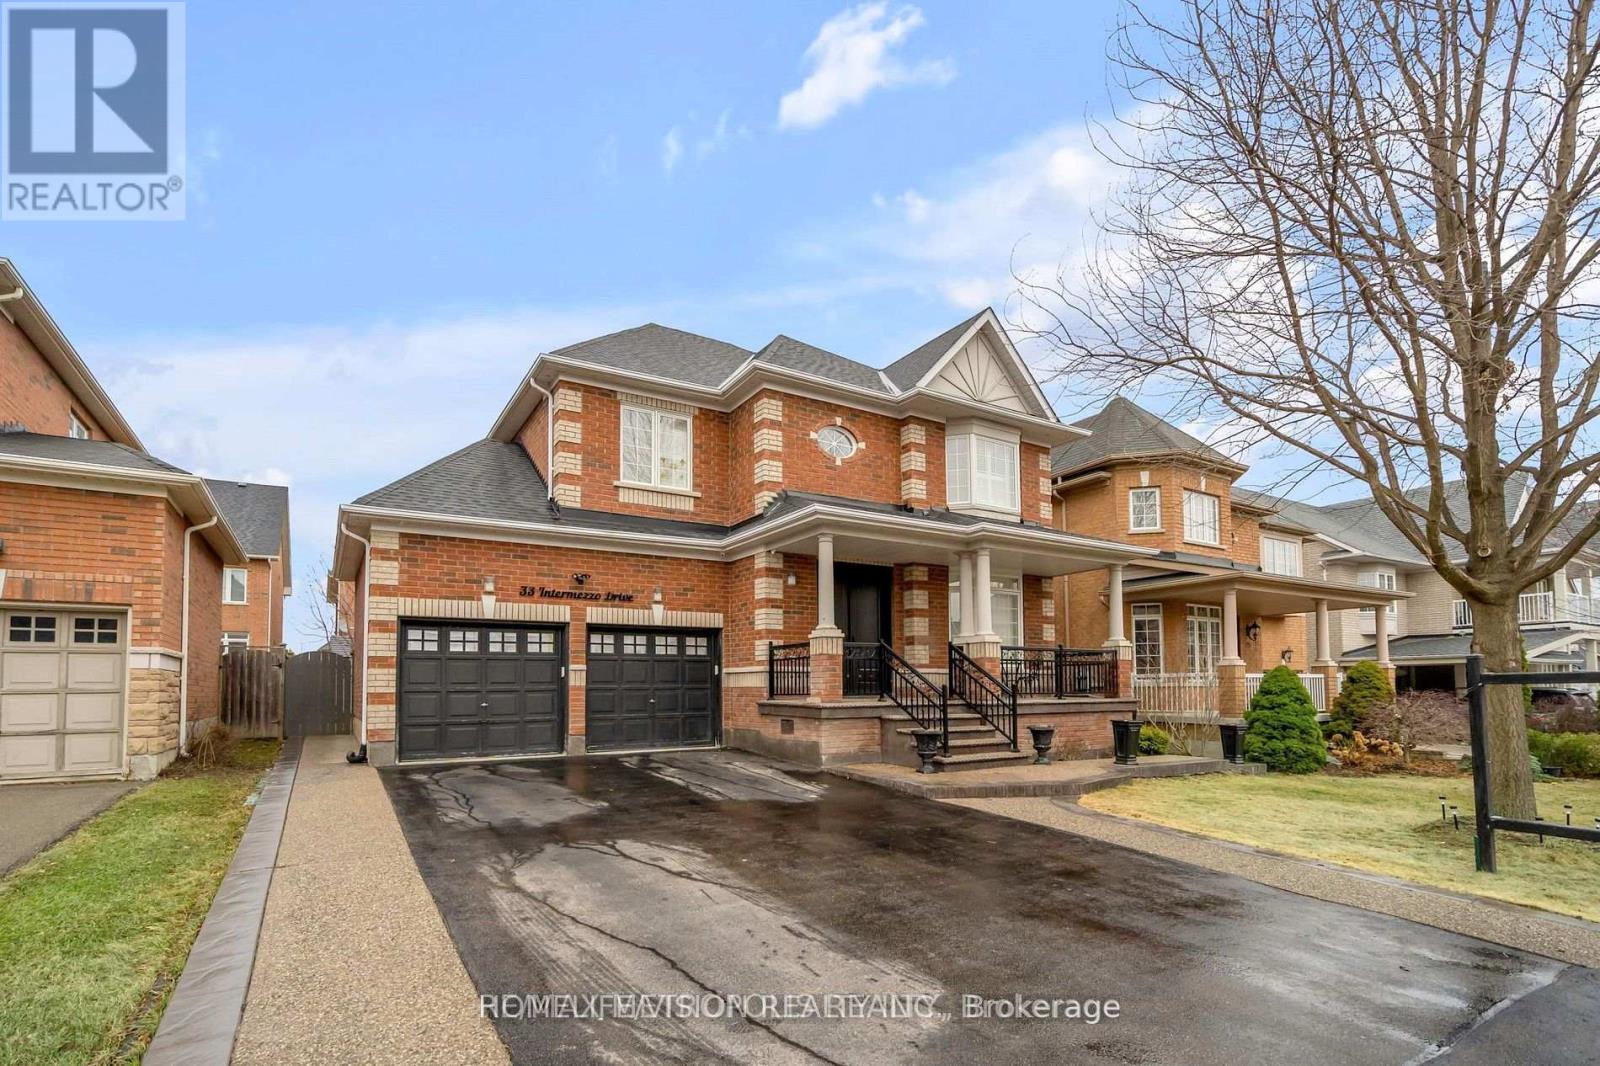
33 Intermezzo Drive
Vaughan, Ontario
Fantastic location! Large 4+1 Bed/5 Bath with Finished Basement with A Bedroom & 4 Pc Bathroom. Move-In Ready. Interior and Exterior Pot Lights. Long Driveway, Total 6 Car Parking. Beautiful Backyard with A Hot Tub, Built-in BBQ, Shed, Gazebo & Oversized Deck. Enjoy The Fully Renovated Basement with Potlights, Accent Wall, Bar & 5th Bedroom. Short Walking Distance to All Schools.Minutes to Amenities, Vaughan Mills Shopping, Parks, Schools, Highway 401, 427 & 407, Hiking Trails, Wonderland & TTC Subway. (id:56248)
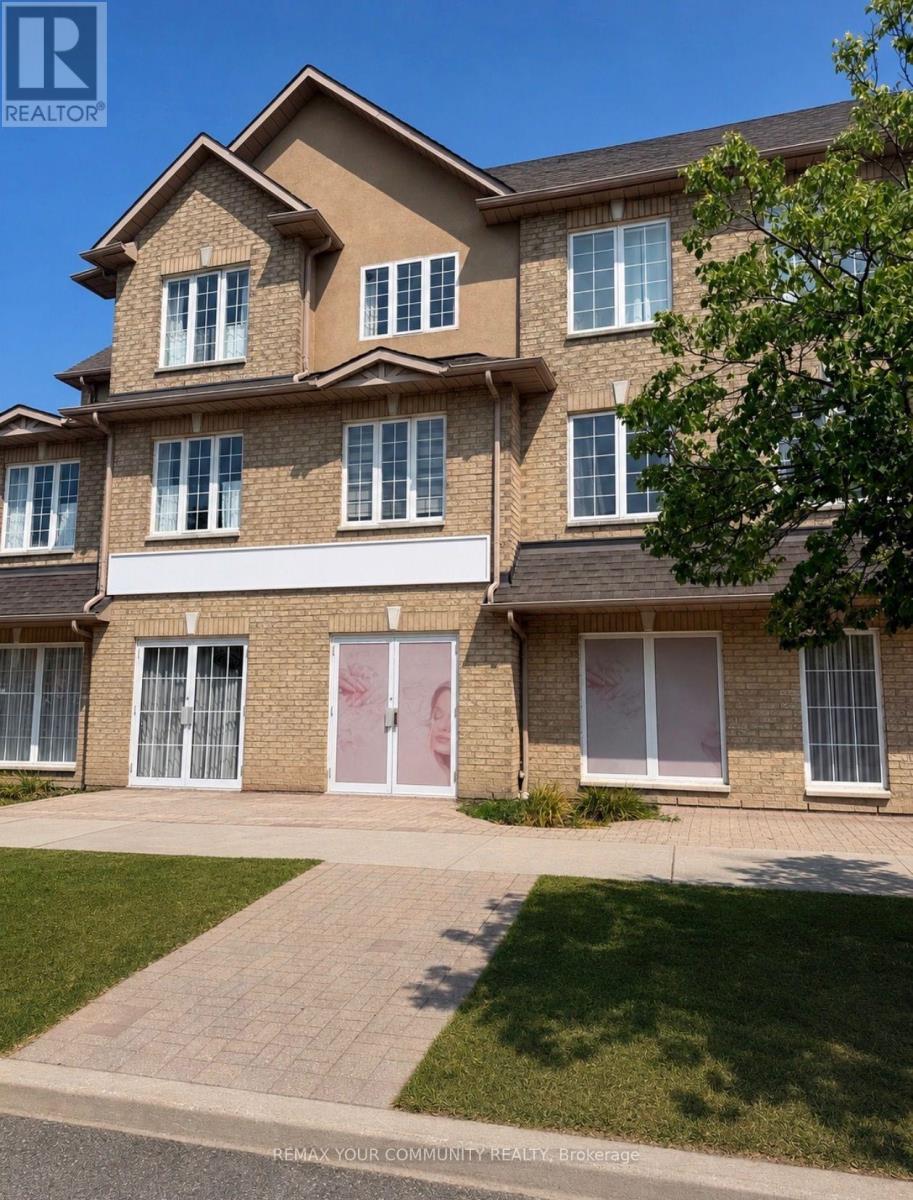
1 & 13a - 10 Cox Boulevard
Markham, Ontario
Exceptional opportunity to own a beautifully upgraded ground floor commercial space in a thriving Markham neighbourhood. This bright and spacious unit offers three separate entrances, modern finishes, and an excellent exposure along a busy corridor with strong pedestrian and vehicle traffic. Currently configured as one large space, the property was originally two separate units and can be converted back if desired. All existing business equipment and appliances shown in the photos are included in the asking price, making this an ideal turnkey opportunity for an owner operator or investor. Conveniently located near numerous amenities and major highways. (id:56248)
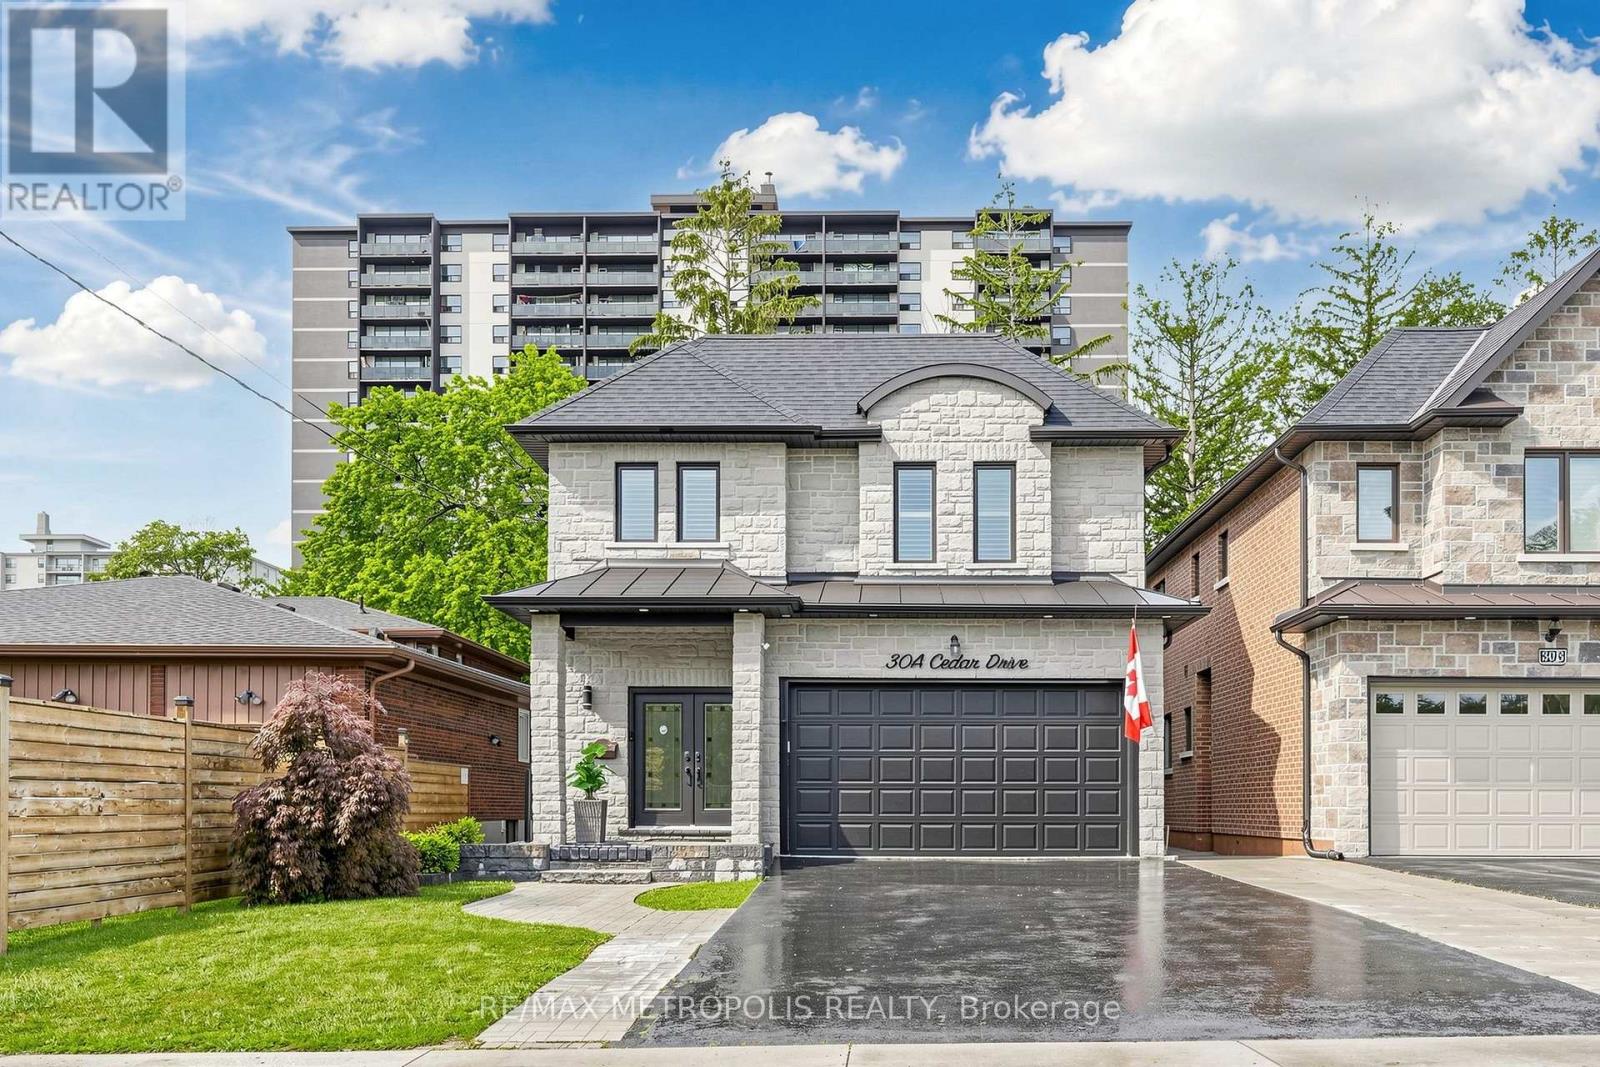
30a Cedar Drive
Toronto, Ontario
Location! Location!! Absolutely Spectacular And Stylish Residence That Boasts An Open Concept Floor Plan With 10 Ft. Main Flr Ceiling, Stunning Chef's Kitchen W Gas Stove, Quartz Counters, & Large Island Opens Up To Fabulous Family Rm. Open Riser Oak Staircase Leads Up To 4 Generous Bedrooms. Master Br W 5 Pc Ensuite Bath & W/I Closet. Adorned With California Shutters, Skylight, Elegant Light Fixtures & Fireplace. Lower Level W 3 Bedrooms, Rec Room, 3 Pce Bath & W/O To Fenced Yard. Income Potential, Option To Build Nanny Quarter. Huge Backyard, Close To Public School, TTC Bus Service, Shopping Plaza, Metro Store, and Community Centre, Place Of Worship. Ideal Location Rare to Find. Tesla car charge is installed in the house (id:56248)
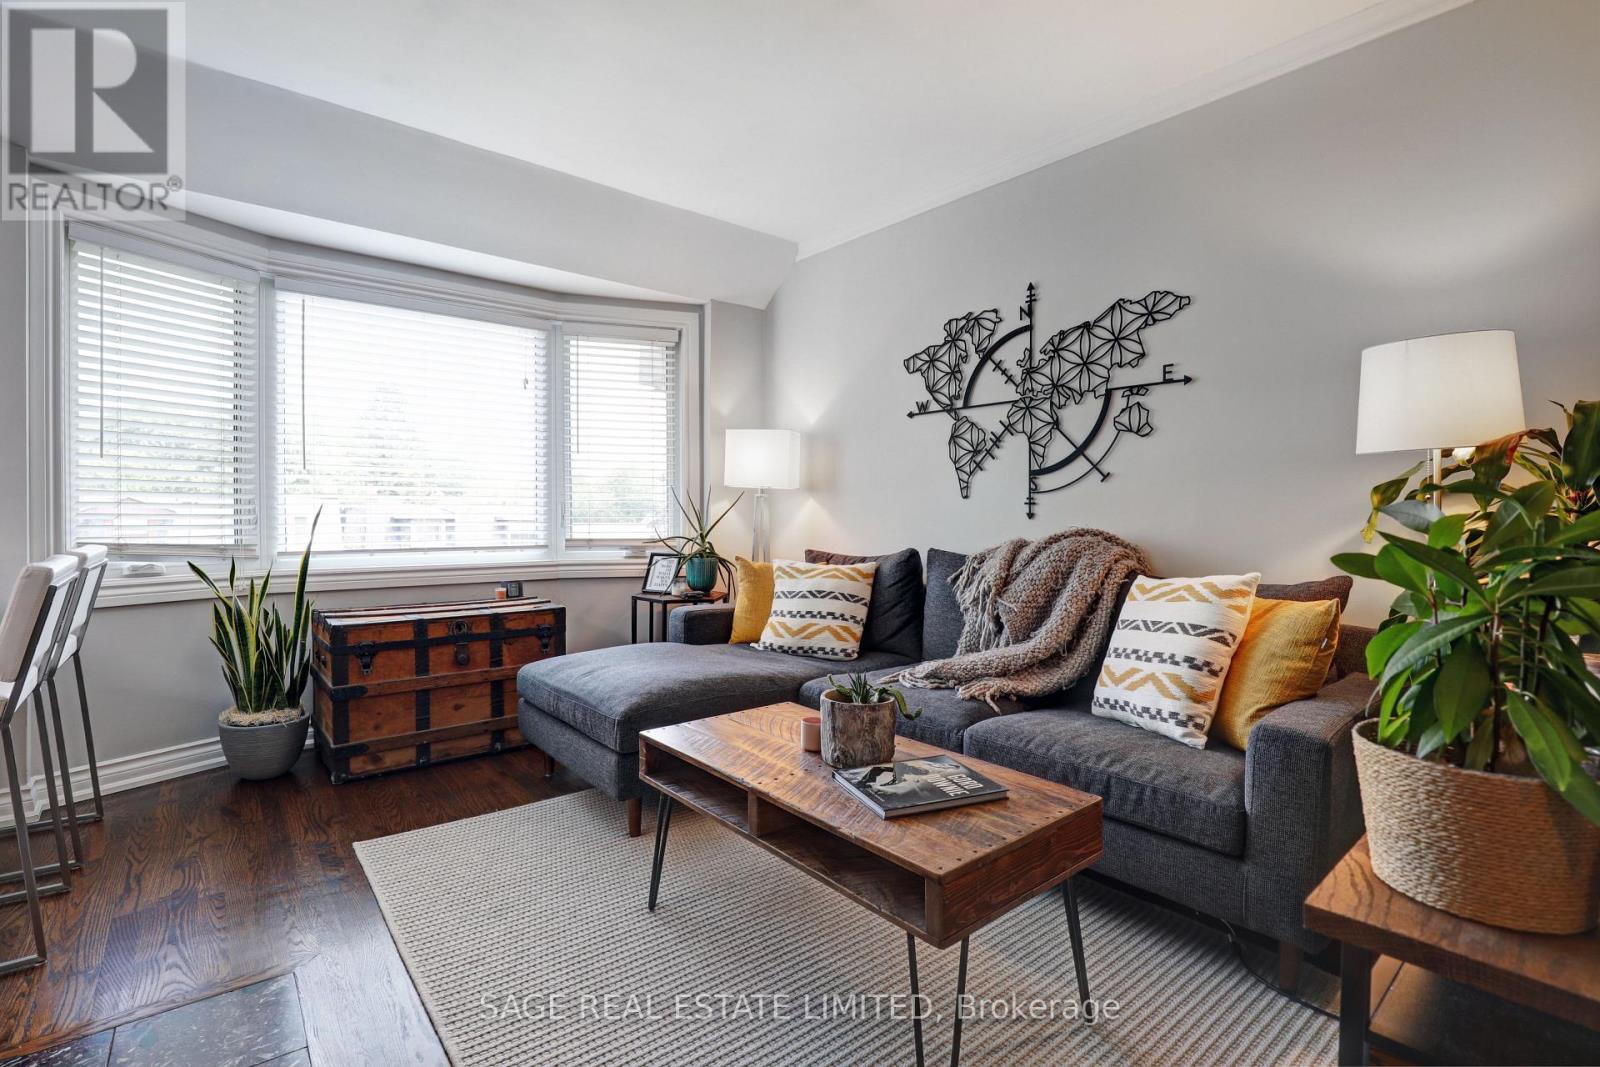
301 - 60 Kippendavie Avenue
Toronto, Ontario
Home is where the hearth is..and this one has just that! Nestled on enviable Kippendavie Avenue, south of Queenand within steps to the tranquil beach and boardwalk, Suite 301 epitomizes what a home should truly feel like.Featuring hardwood floors throughout, an open concept kitchen with island and stunning skylight, an updatedbathroom, and a living space bathed in beautiful natural light. The oversized master suite features a walk in closetand large picture window overlooking the stunning beach homes on Kippendavie and mature trees/greenery. Theicing on the cake? The cozy wood burning fireplace, perfect for those cool summer nights. No neighbours aboveadds to peaceful living and comfort. Within steps to all that the Beaches has to offer including great restaurants andshops and really the perfect location to support your active lifestyle. Brand new a/c! It doesn't get better than this! (id:56248)
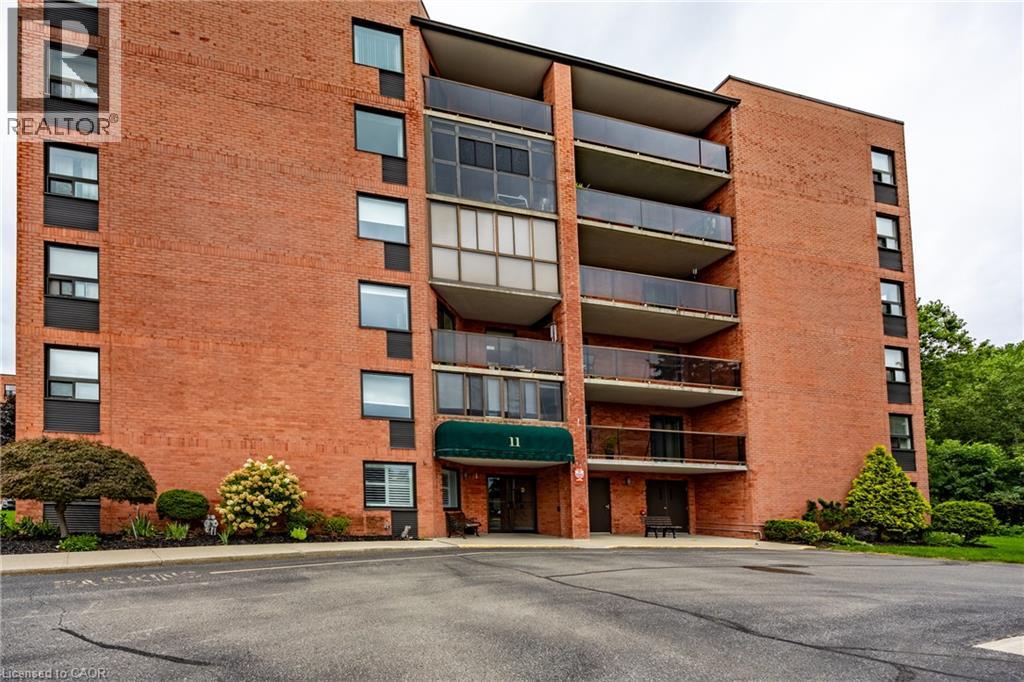
11 Mill Pond Court Unit# 506
Simcoe, Ontario
Welcome to easy, comfortable condo living in the heart of Simcoe! This beautifully maintained, move-in-ready unit offers two bedrooms and two bathrooms, including a spacious primary bedroom with a private three-piece ensuite featuring a tiled shower. The nicely updated eat-in kitchen flows into a generous living room, with plenty of space to create a combined living and dining area. Enjoy the enclosed balcony, providing a comfortable place to relax throughout the seasons. Residents also have access to a common area and recreation room—perfect for hosting family gatherings and special occasions. Conveniently located close to shopping, restaurants and other essential amenities. Immediate possession is available, so you can settle in and start enjoying your new home right away! (id:56248)
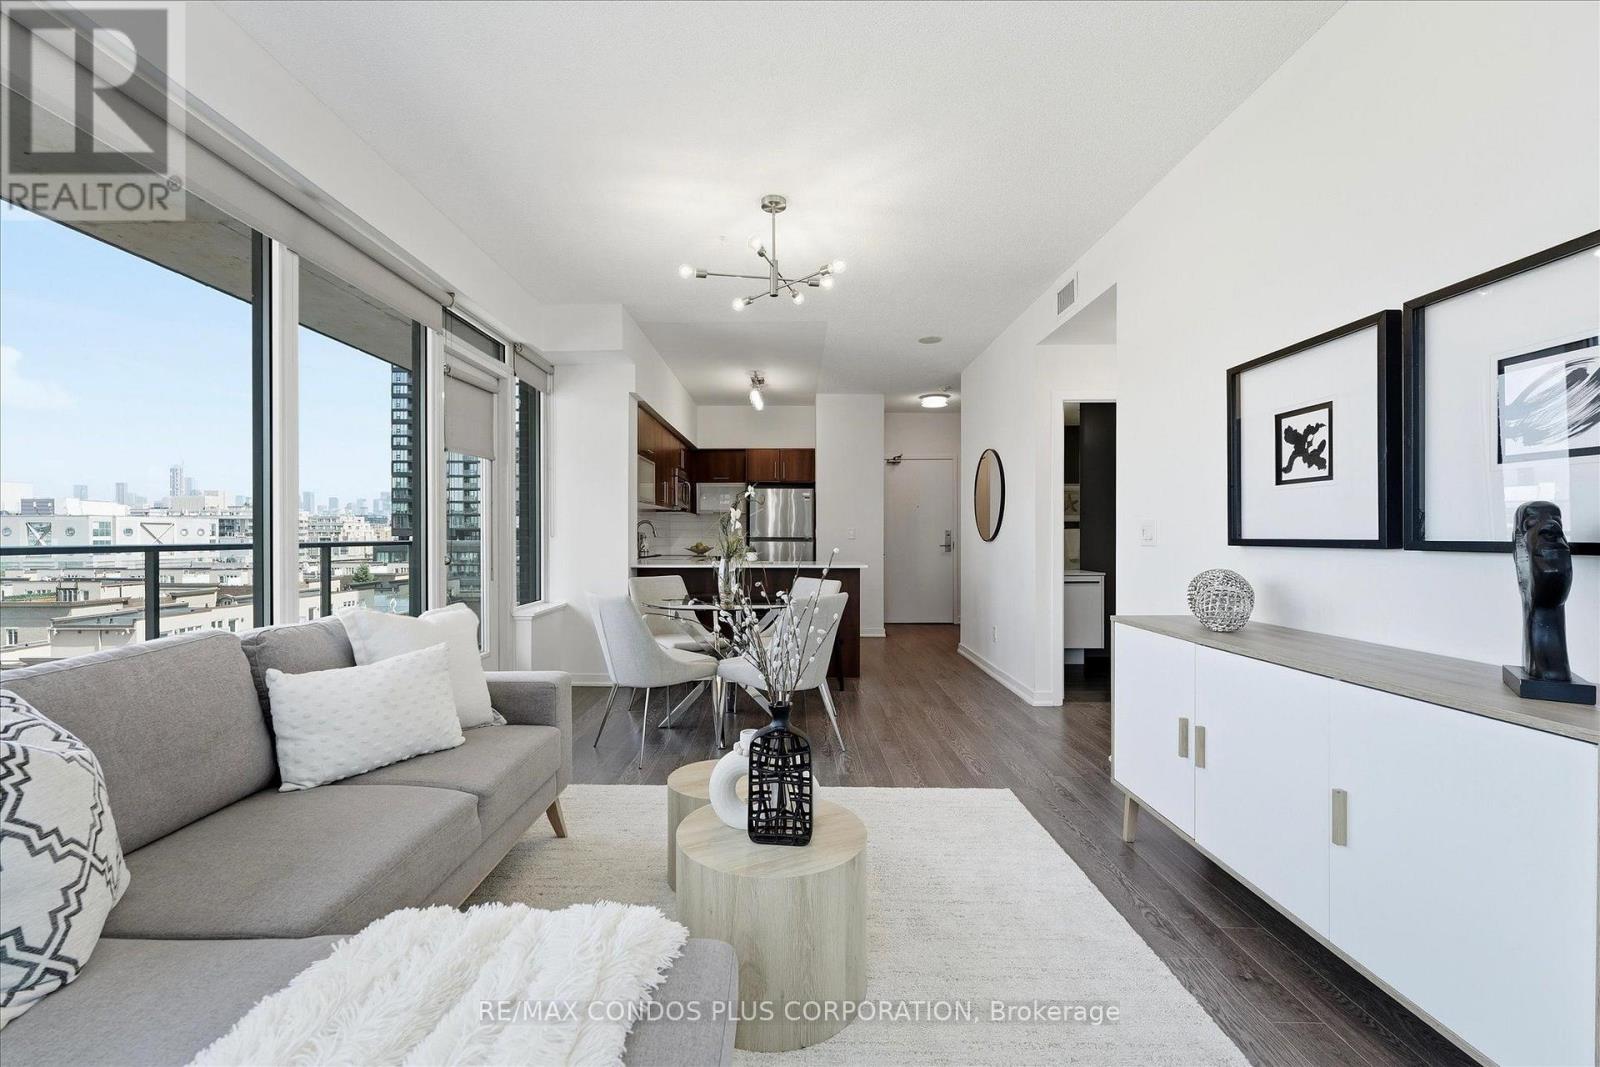
702 - 55 East Liberty Street
Toronto, Ontario
The sleek Liberty Village Condo (55 East Liberty), This Freshly Renovated 1 + 1 Corner Suite packs 678 sq. ft. of pure Aesthetic. Think airy 9-foot ceilings, wall-to-wall light, and massive private balcony views serving prime North and West. The Upgrades Sleek Finishings, Freshly painted, ready for your special touch with Chef's Kitchen with Stainless Steel Appliances, In-suite stacked laundry + your own dedicated locker, Located in the beating heart of Liberty Village-walkable to every aesthetic coffee shop, boutique, supermarket, and patio scene. Minutes from Trinity Bellwoods, the Lakeshore Trail, Hotel X, CNE, and quick downtown transit links (GO & streetcar lines right outside).Turnkey city living at its absolute finest and Visitor Parking For your Guest. (id:56248)

2005 - 68 Esther Shiner Boulevard
Toronto, Ontario
***Brand New 2-Bedroom, 2-Bathroom Corner Unit With Parking+Locker ***Welcome To King's Landing By Concord, Located In The Concord Park Place Community. This Well-Designed Suite Features 9-Ft Ceilings, A Stylist Kitchen With Premium Miele Appliances, Including A Gas Cooktop, As Well As Your Own Private Wine Fridge. Both Bedrooms Have Floor-To-Ceiling Windows & Closet Built-In Organizers & Both Bathroom includes An Extra Large Medicine. Enjoy North-West Facing View From Your Gorgeous 72-Sf Balcony, Finished With Composite Wood Decking. A Convenient Location! Steps To 2 Subway Stations, North York's Largest Community Centre, 8-Acre Park, Cafes & Restaurants. Minutes To Bayview Village, North York General Hospital & Oriole Go Station. Easy Access To 401/404. Parking & Locker Included. Just Move In & Enjoy! (id:56248)
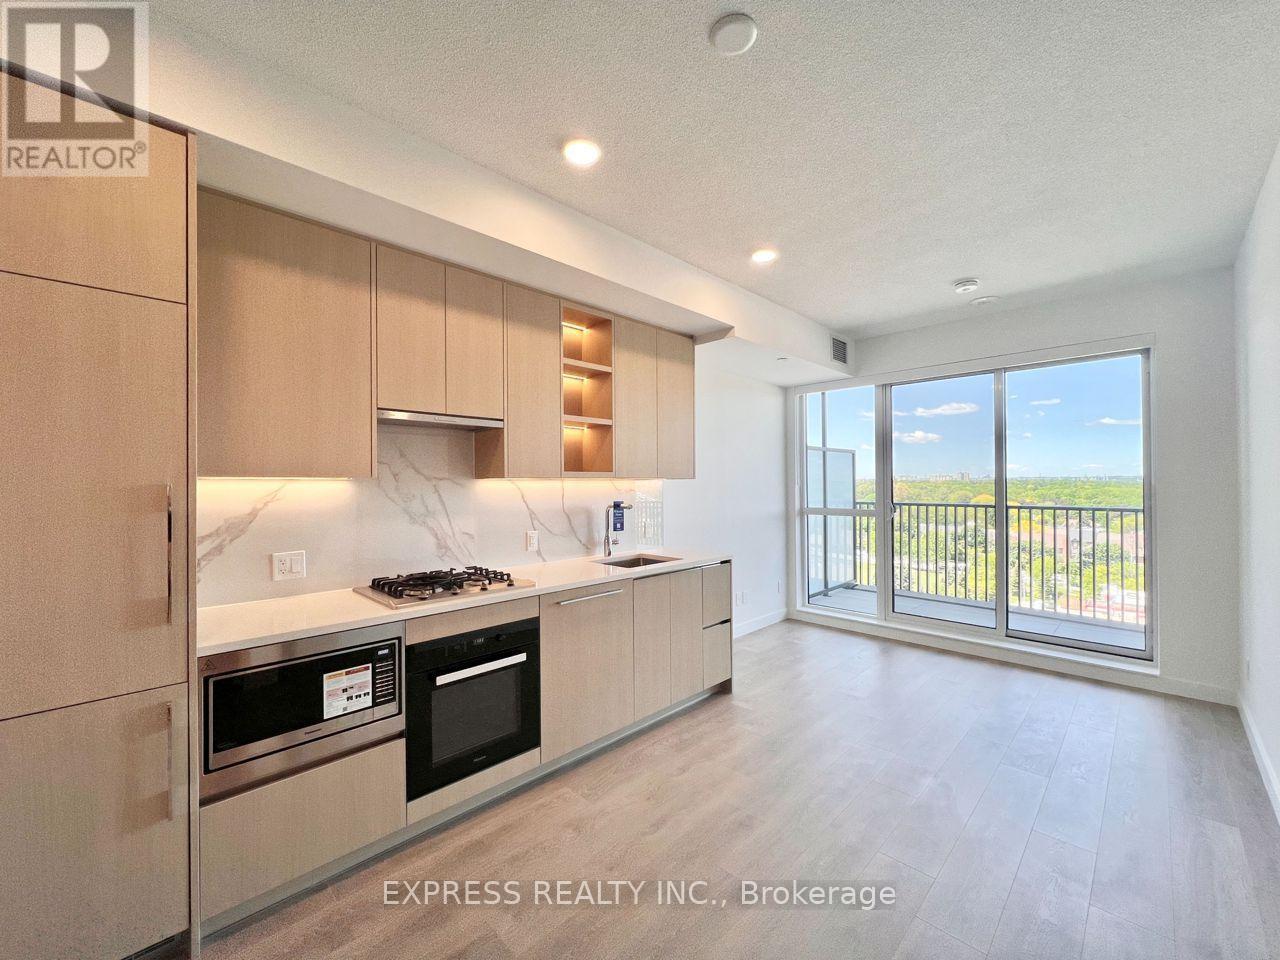
1008 - 68 Esther Shiner Boulevard
Toronto, Ontario
***Brand new one-bedroom + locker with clear north views*** Welcome to King's Landing by Concord, located in the Concord Park Place community. This beautifully suit is close to 500-sf and offers 9-ft ceilings, modern finishes, and a stylish kitchen with premium Miele appliances, including a gas cooktop. The bedroom has floor-to-ceiling windows and closet built-in organizers, while the bathroom includes an extra large medicine cabinet. Enjoy clear north-facing view on your large 120-sf balcony, finished with composite wood decking. A convenient location! Steps to 2 subway stations, North York's largest community centre, 8-acre park, and cafes and restaurants. Minutes to Bayview Village, North York General Hospital, and Oriole GO station. Easy access to 401.404. Just move in and enjoy! (id:56248)