
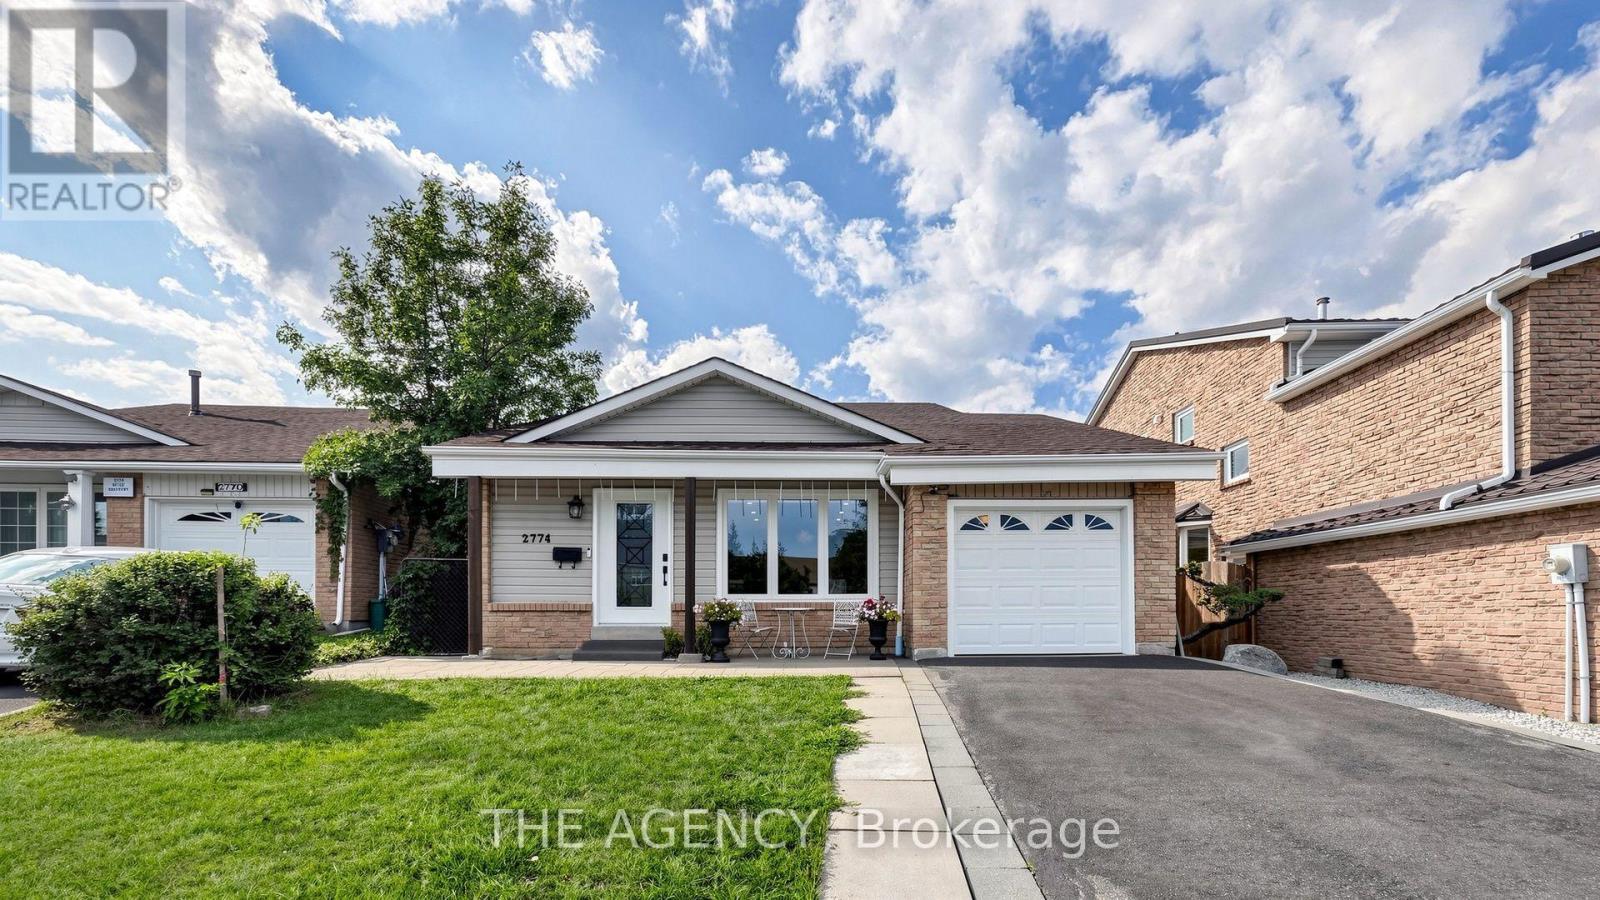
Upper - 2774 Quill Crescent
Mississauga, Ontario
Beautifully renovated upper-level portion of a detached home available for rent, offering a spacious and functional layout with numerous custom upgrades throughout. Features include hardwood flooring, pot lights, upscale carpentry and modern finishes. The main level boasts a modern kitchen with quartz countertops, an oversized center island and stainless-steel appliances, an open-concept living room with a walkout to a covered deck and a dining area with a large picture window. The upper portion offers 3 spacious bedrooms and beautifully finished spa-inspired bathrooms. The additional in-between level features a powder room, private laundry room and an extra room with a window, perfect for use as a 4th bedroom, home office, family room or recreational space. Basement is not included. Conveniently located close to top-rated schools, parks, shopping, public transit and everyday amenities. A beautifully upgraded and spacious home ideal for a family seeking comfort, style and a fantastic location. (id:56248)
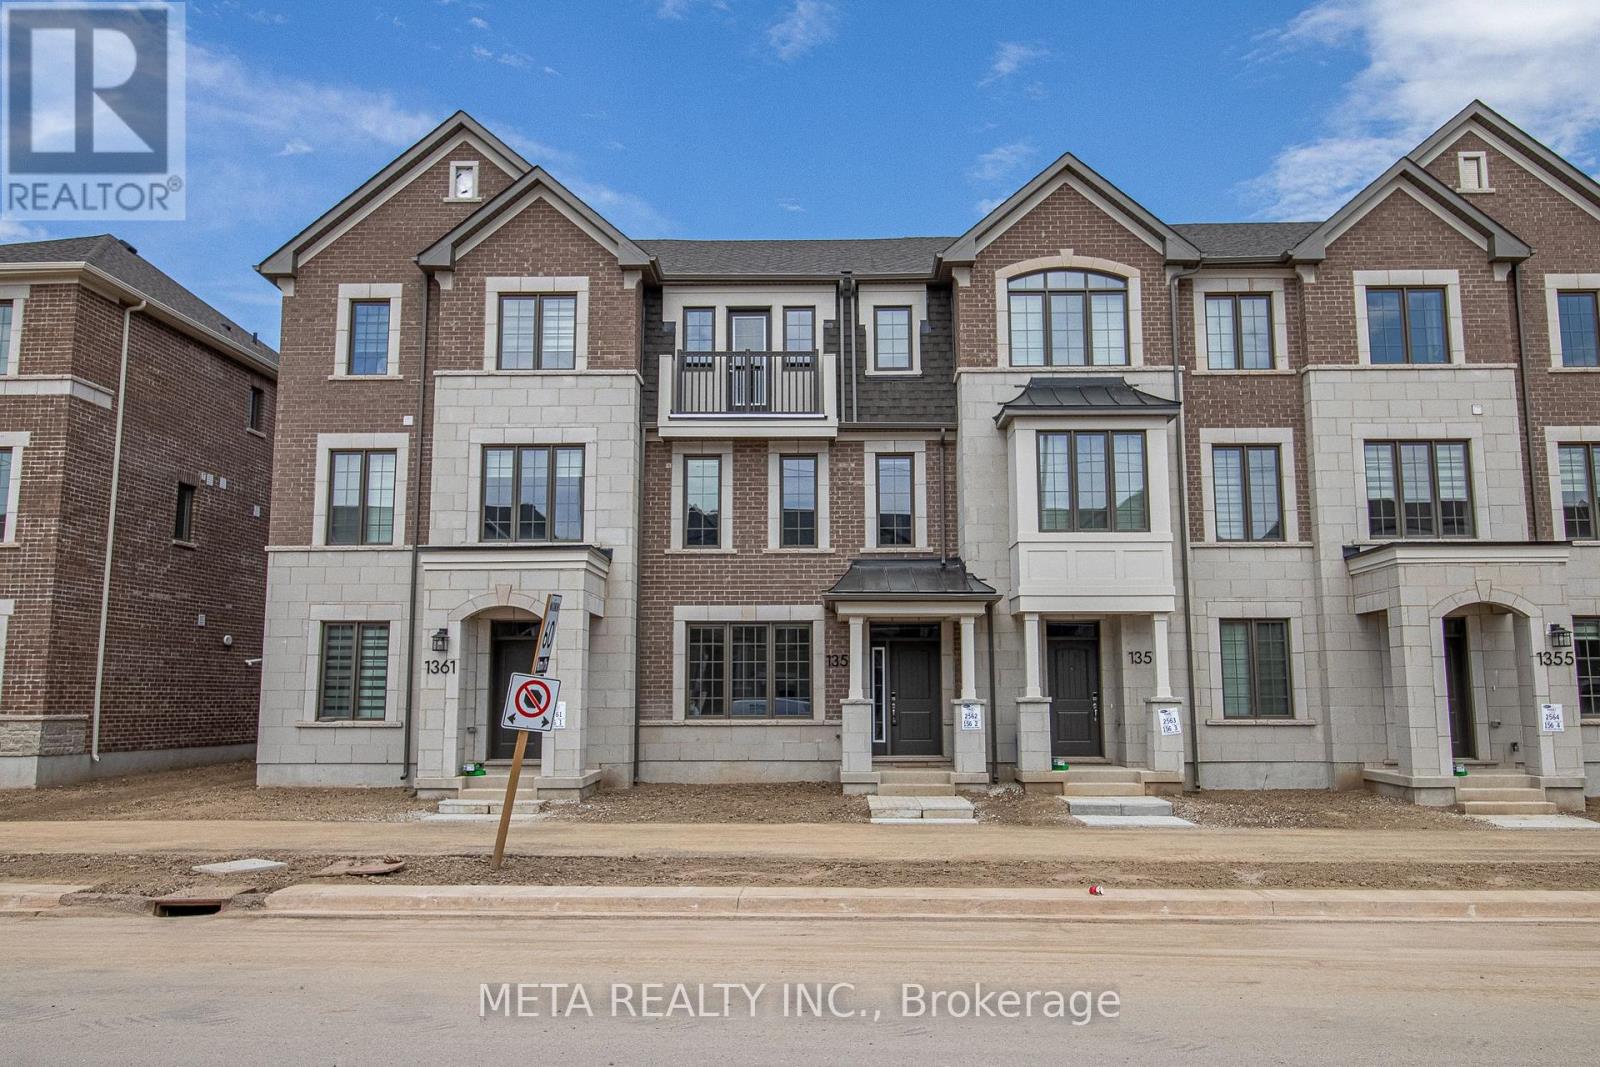
1359 William Halton Parkway
Oakville, Ontario
Beautiful Freehold Townhouse 3+1 Bedroom Home w/2 Car Garage. Located In One Of The Most Desirable Areas in Oakville. Many Upgrades!. Hardwood Floors Throughout & Smooth Ceilings, Open Concept Kitchen. Main Floor Has Large Living/Dining Room, Upgraded Kitchen w/Quartz Counters + Walk-Out To The Large Deck. Ideal For Family & Entertaining! Primary Bed w/3 Pc Ensuite & Walk-In Closet. Fantastic Quiet Enclave Of Homes Close To Highways, Hospital, Shopping & Golf Courses. Located Around Schools, Parks, Trails, Amenities & More! (id:56248)
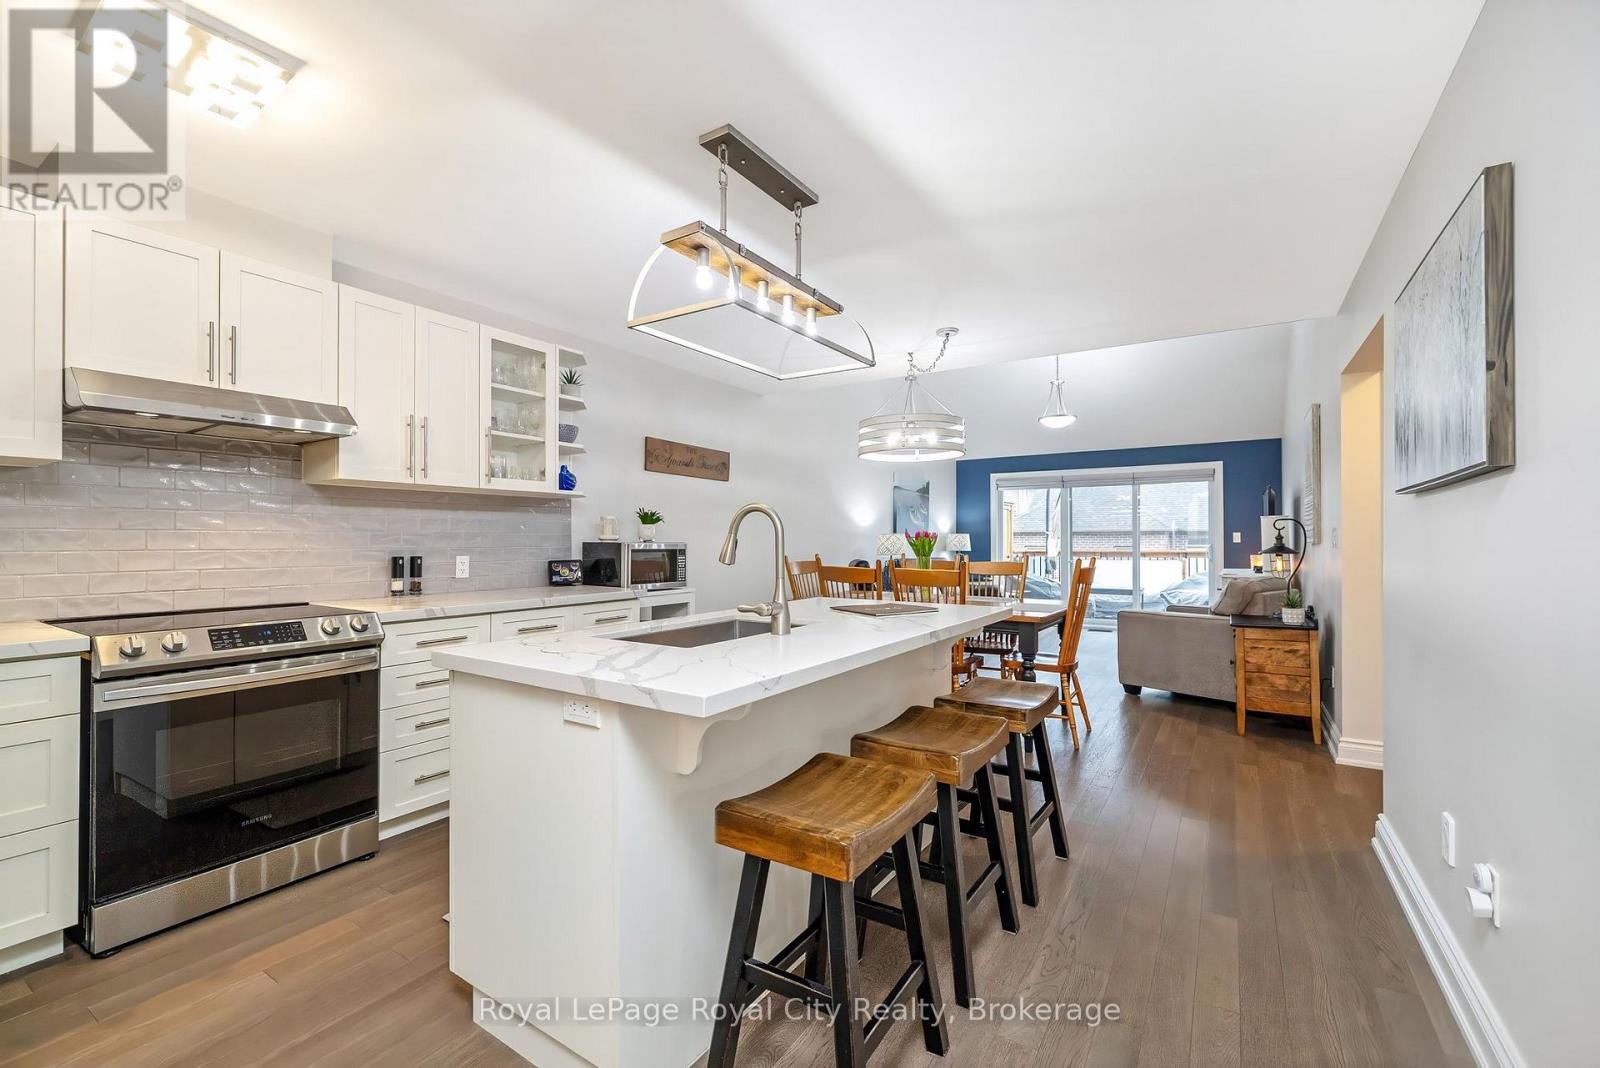
38 Juniper Street
Guelph/eramosa, Ontario
Welcome to this exceptional bungaloft in Charleston Homes' prestigious Noble Ridge community-where refined living meets a peaceful, nature-rich setting in the heart of Rockwood. Offering nearly 3,000 square feet of beautifully finished living space, this home is thoughtfully designed to accommodate multi-generational living without compromise. The main level showcases a stunning primary suite, complemented by soaring vaulted ceilings, a second bedroom, (or a versatile office or den), and an open-concept gourmet kitchen filled with natural light. Upstairs, a spacious loft retreat features a private bedroom, full ensuite bath, and a family room overlooking the main living area below-ideal for extended family or in-laws. The fully finished walkout basement with 9-foot ceilings expands the living space even further, complete with an additional bedroom, full bath, and seamless access to the outdoors. A large elevated deck, lower patio, and carefully curated finishes throughout enhance both function and style. Surrounded by scenic walking trails, a neighbourhood pond, and the charm of Rockwood's local amenities, this home offers a rare blend of luxury, flexibility, and lifestyle. Recent upgrades include quartz countertops in the kitchen and main floor baths, backsplash, new flooring in the loft, carpet on stairs, vinyl flooring in the basement, fresh paint throughout, and stainless steel fridge and stove. (id:56248)
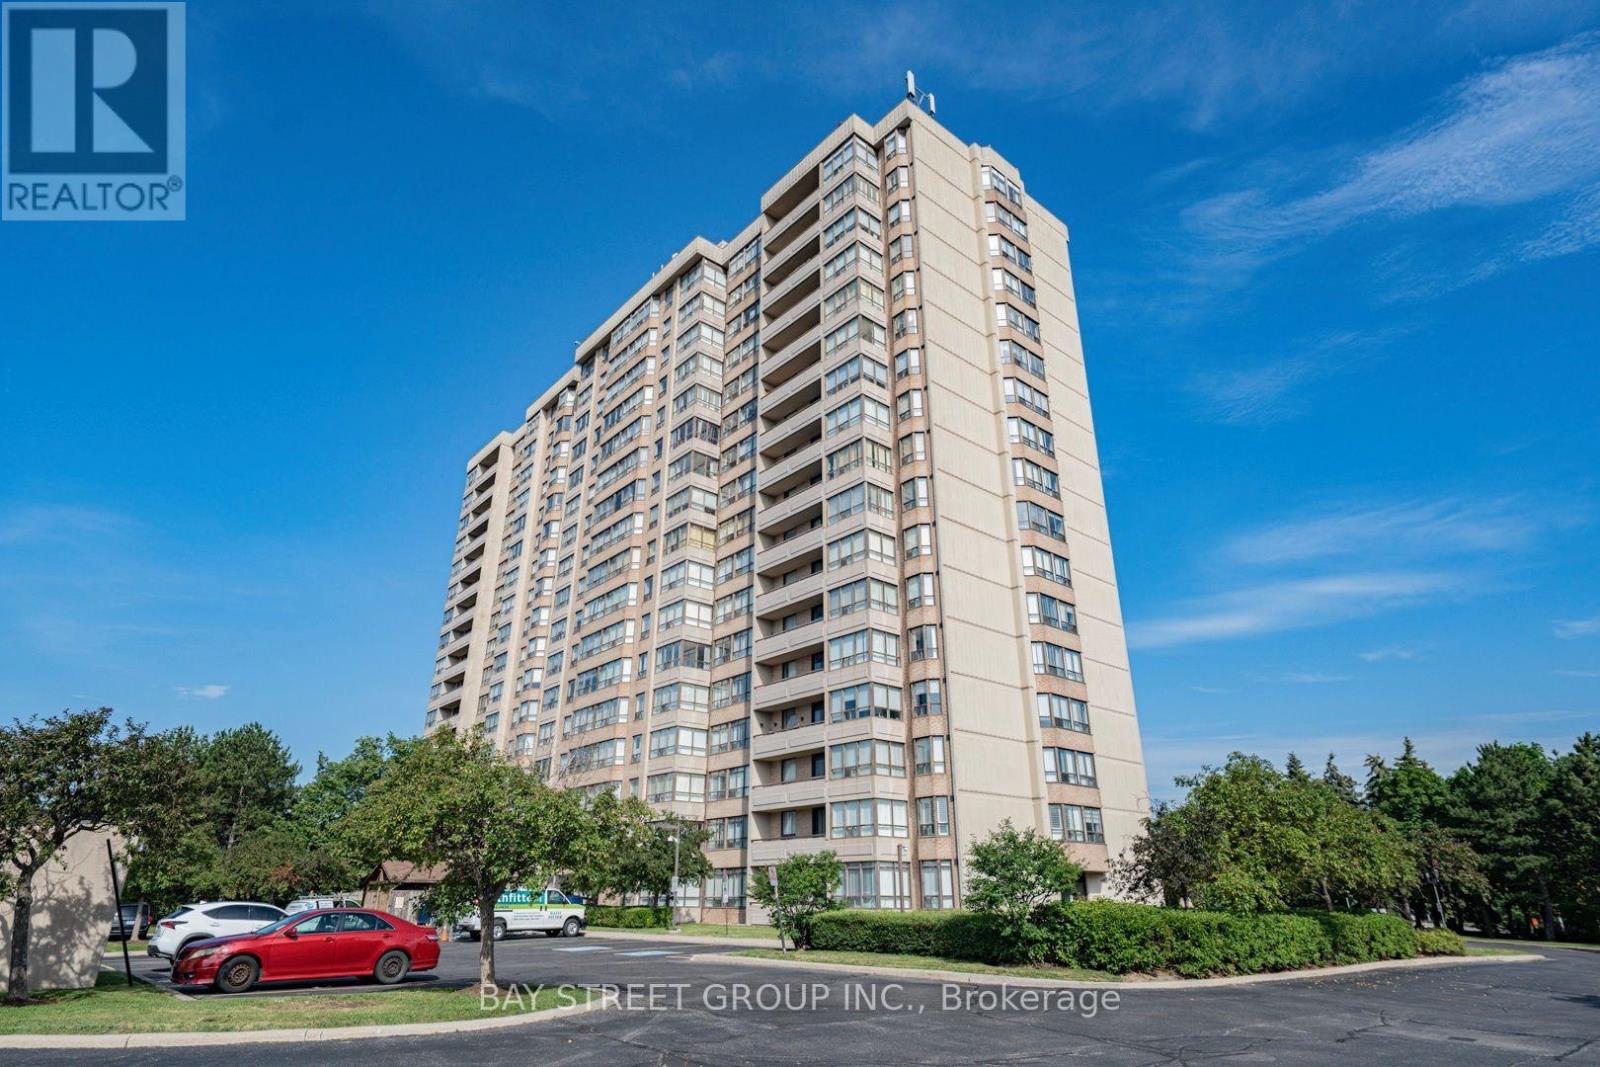
306 - 10 Malta Avenue
Brampton, Ontario
Spacious 1,272 sq. ft. 2-bedroom + solarium suite in The Coronation - featuring three underground parking spots (one single + a tandem pair for larger vehicles)! Perfect for down-sizers, families, or investors seeking exceptional value in a well-managed building. With a track record of strong management and a healthy reserve fund, the Coronation offers owners genuine peace of mind. Unit 306 is a bright sun-filled unit features a welcoming foyer leading to an open-concept living and dining area - ideal for entertaining. The versatile enclosed solarium offers endless possibilities - use it as a home office, reading nook, sunroom, or hobby space. The well-appointed kitchen includes a cozy breakfast nook for casual meals. Two generously sized bedrooms provide comfort and privacy, with the primary bedroom boasting a private ensuite bathroom. In-suite laundry adds everyday convenience. Residents enjoy fantastic amenities: 24-hour concierge/security with cameras on every floors, outdoor pool and BBQ area, sauna and fitness centre, Tennis/Pickleball court, new indoor basketball court, party room, and beautifully landscaped outdoor areas. All-inclusive maintenance fees cover hydro, heating, water, A/C, full cable and internet service with Bell Fibe, building insurance, and common area upkeep - giving you true peace of mind and exceptional value. Prime location at Hurontario St & Ray Lawson Blvd, just north of the Mississauga border! Walk to schools, major grocery stores, shops and restaurants. Minutes to Highways 407, 401, 410 and Sheridan College. A short walk to the future Hazel McCallion LRT line. An upcoming $800M investment in the new 22 Division Peel Police Operational Support Facility underscores the neighbourhood's strong safety infrastructure. Recent updates include newly painted walls (2026), new flooring in master bedroom (2026), new lighting throughout (2026), renovated ensuite shower (2024). (id:56248)

15 Albright Road Unit# 307
Hamilton, Ontario
Welcome to this beautifully renovated 2-bedroom condo offering modern, open-concept living with stunning escarpment views. The updated kitchen features white cabinetry, granite countertops, an eat-at island with additional storage, and stainless steel appliances including a dishwasher. Enjoy updated flooring, stylish lighting, modern doors and hardware, plus a renovated 4-piece bathroom. Two spacious bedrooms provide comfortable living space, while the large private balcony is the perfect place to relax and take in the views. Includes one exclusive parking space and storage locker, with additional visitor and street parking available. Residents enjoy fantastic building amenities including an outdoor swimming pool, fitness centre, sauna, party room, games room and shared laundry facilities. Ideally located just steps from Sir Wilfrid Laurier Elementary School and Sir Wilfrid Laurier Recreation Centre, and close to shopping, highway access and public transit. Rent plus hydro, internet & tenant insurance. Applicants must provide valid identification, proof of income, credit report and rental references. (id:56248)
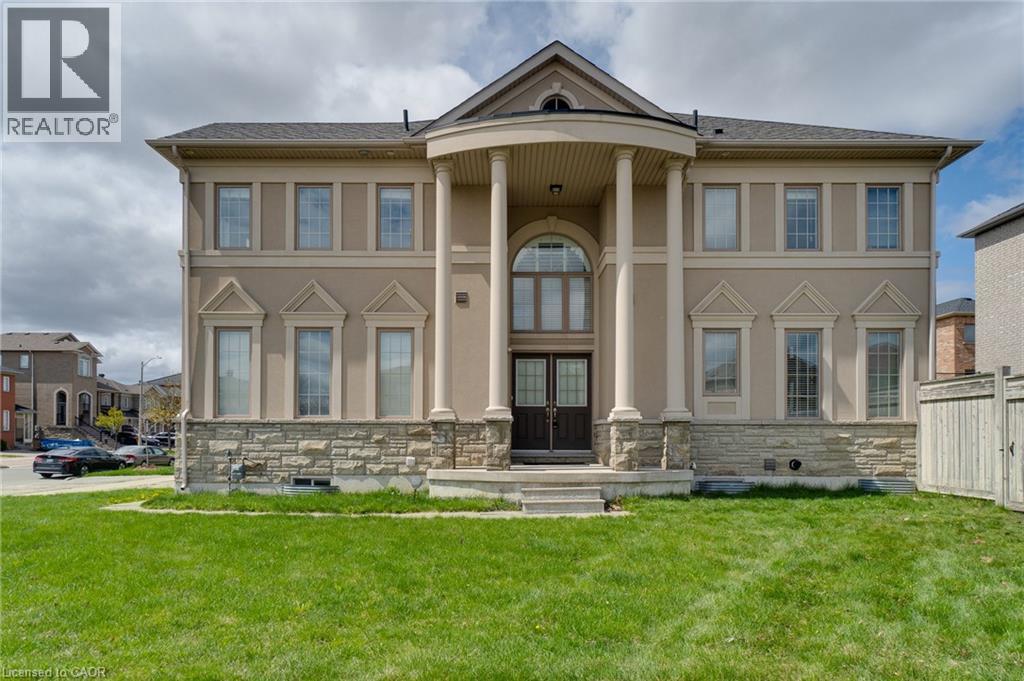
2 Hawstone Road
Vellore, Ontario
Luxury, space, and an unbeatable location come together at 2 Hawstone Road. Nestled on a premium corner lot in one of Vaughan's most sought-after communities, this beautifully maintained Arista-built home offers soaring 20-foot ceilings, elegant finishes, and a bright, family-friendly layout designed for modern living. Freshly painted and filled with natural light, the home features spacious principal rooms, 9-foot ceilings on the main and second floors, and a fully finished basement complete with a recreation room, bedroom, and full bathroom. Outside, enjoy a private backyard, parking for six vehicles including a double garage with EV charger, and exceptional curb appeal. Just minutes to Highway 400, GO Transit, Vaughan Mills, Cortellucci Vaughan Hospital, Canada's Wonderland, parks, schools, shopping, and dining, this is the perfect place to live, entertain, and grow. Experience everything Vellore Village has to offer in a home that truly stands apart. Some photos have been virtually staged to showcase the home's possibilities. (id:56248)
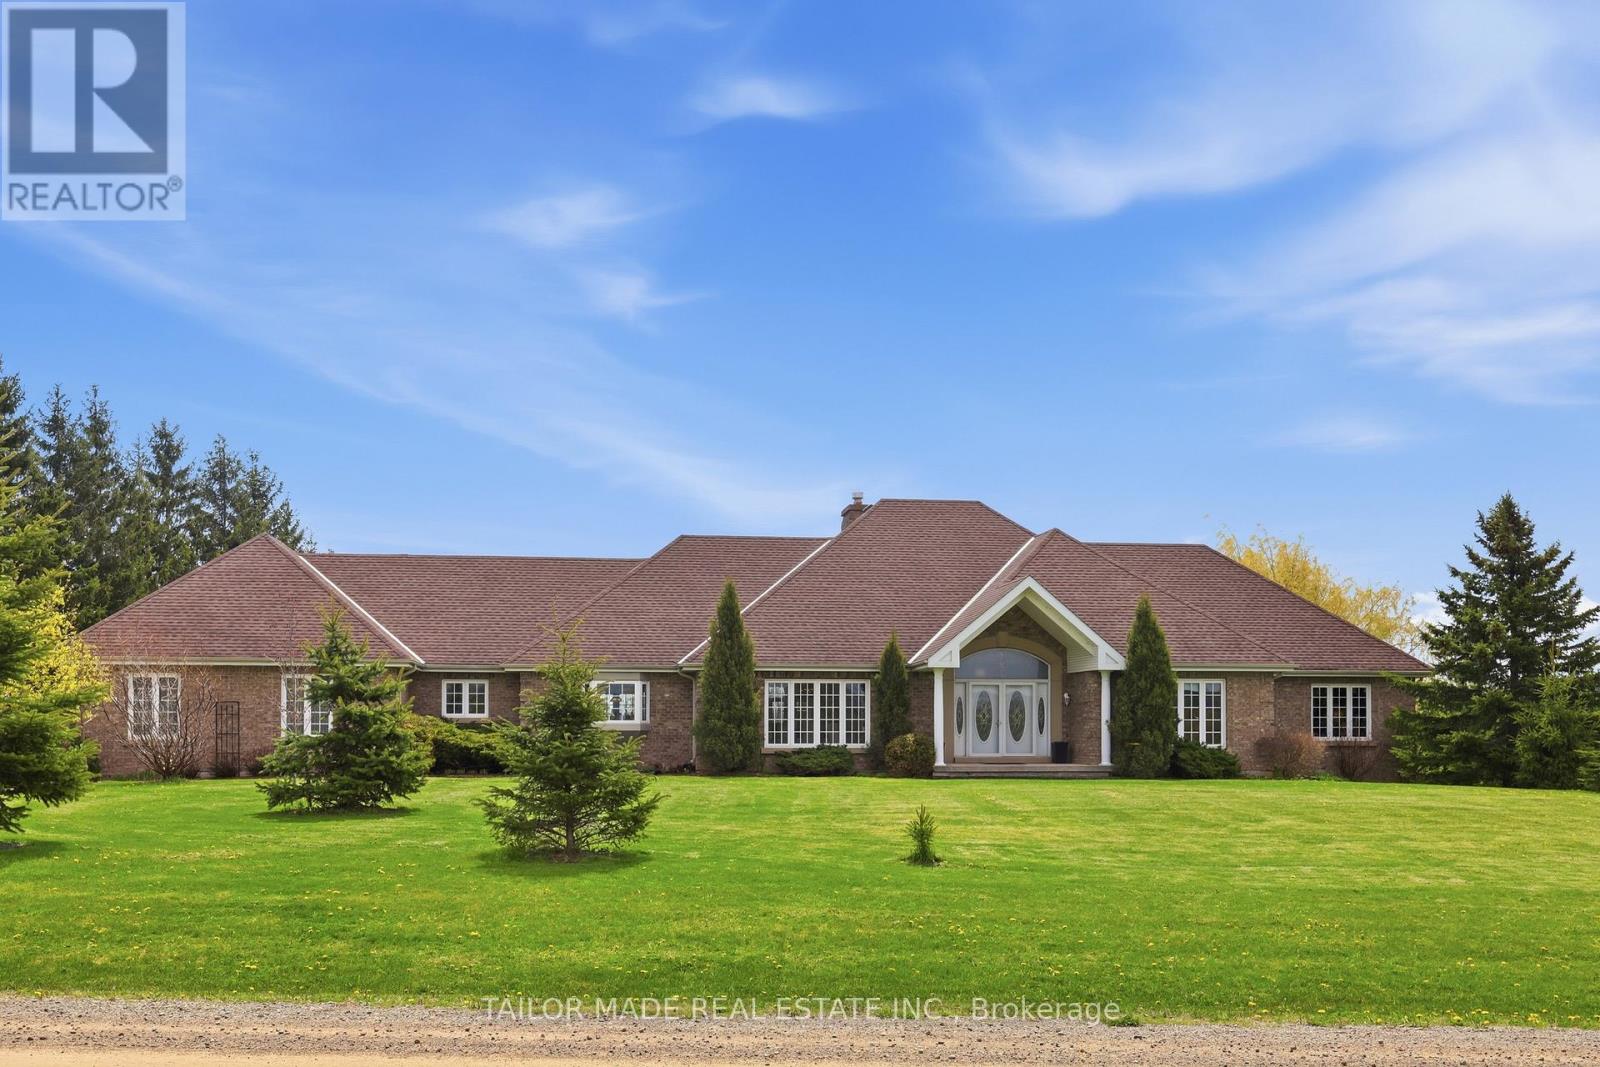
1749 Station Road
Caledon, Ontario
Beautiful Bungalow with amazing views! A rare find, this custom built home in the sought-after Cheltenham community offers 3200sq ft upstairs and another 2690 sq ft downstairs, has soaring ceilings and windows in the sunken living room and master suite, hardwood floors, very large spacious rooms, a huge exercise room and tons of storage. There are 4 bedrooms upstairs with 2 full baths and 1 powder room. The custom kitchen has granite counters with tons of cabinets for storage, 2 sinks and spectacular views of both the front and back.The finished lower level offers separate access to an apartment with 2 large bedrooms, 1.5 baths, including it's own laundry and walk out to private patio, perfect for in-laws or rental income. The exercise room has separate access from the Main and Lower level. A standout feature is the expansive upper-level deck spanning nearly the entire width of the home, offering stunning views of the backyard. Accessible from the kitchen or the master suite, it's the perfect spot to enjoy your morning coffee or unwind while taking in the peaceful, natural surroundings. The property boasts 1.1 acres of lush grounds, with a 3-car garage plus an additional backyard workshop ideal for toys, landscape equipment & hobbies as well as a separate garden shed. Lush perennial flower gardens surround the house and an established vegetable garden is ready for your green thumb. A fully fenced pool completes this property on a quiet road with limited traffic. Just minutes from Brampton, the Pulpit Golf Club, Caledon Ski Club, and walking distance to the General Store, Credit River and Caledon Trail way. Surrounded by farm fields with a gorgeous view of the Escarpment, this property is perfect for those seeking tranquillity with the convenience of city life just a short drive away. Pearson Airport is a quick 30-minute drive. Station Road is scheduled to be surfaced in the next 30 days. Some furnishings available for sale. (id:56248)
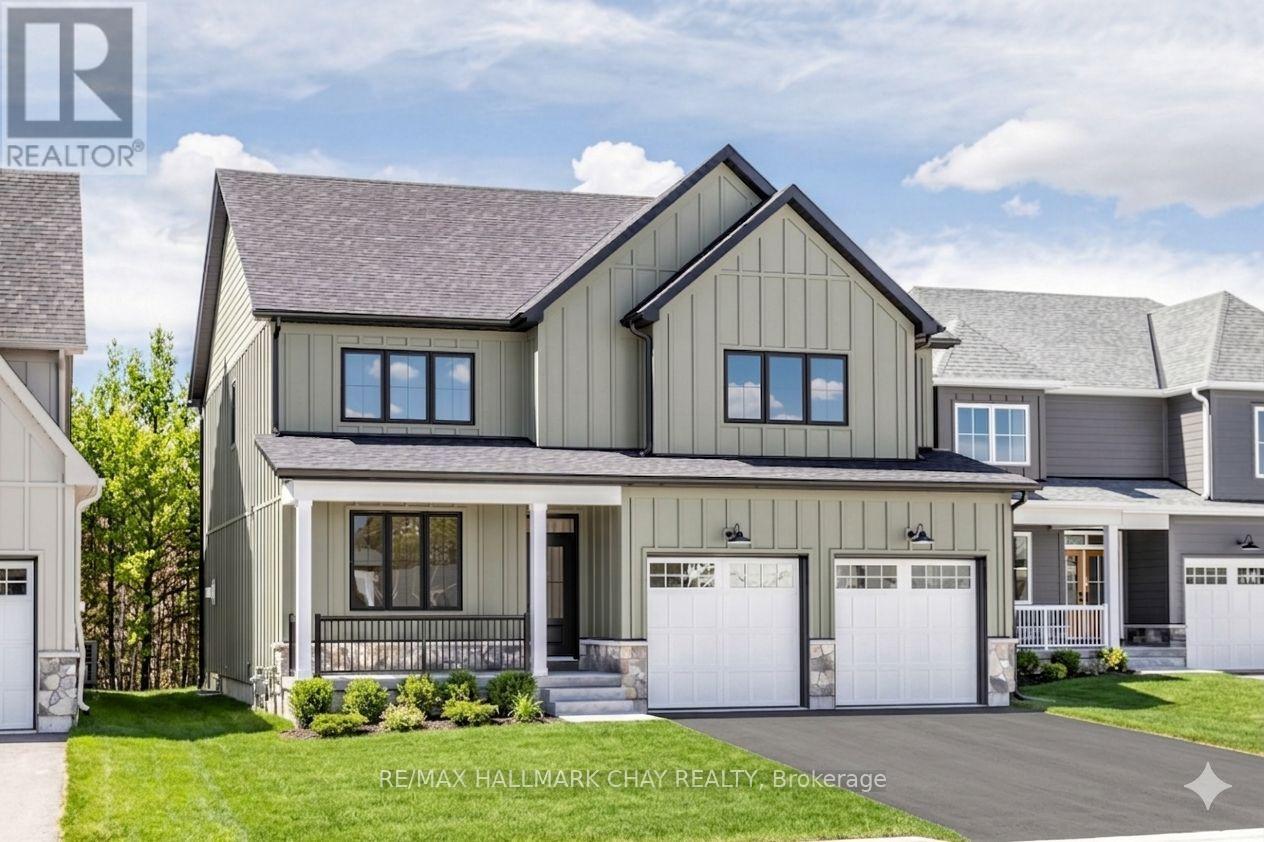
20 Northland Court
Oro-Medonte, Ontario
Welcome to the highly sought-after community of Craighurst Crossings, where this brand-new, never-lived-in "Caston" model home offers exceptional upgrades, a thoughtful design, and a premium setting on a quiet cul-de-sac, backing onto peaceful greenspace. This stunning property features 4 spacious bedrooms above grade and 4.5 bathrooms, providing the perfect blend of luxury and functionality for families and entertainers alike. Step inside to discover soaring 9-foot ceilings, a separate formal dining room, and a bright open-concept layout that seamlessly connects the living room to an impressive eat-in kitchen. The chef-inspired kitchen serves as the heart of the home, showcasing high-end appliances, custom cabinetry, and a large island ideal for gathering, while the inviting living space is anchored by a striking stone-cased gas fireplace. Everyday practicality is found in the convenient main floor laundry, a dedicated mudroom, an additional side entry for added accessibility, and direct access to the double garage complemented by a private double driveway. Upstairs, the thoughtfully designed second level features 4 spacious bedrooms-each with its own walk-in closet-and 3 full bathrooms, including a luxurious 5-piece primary ensuite, a 4-piece Juliette semi-ensuite, and an additional 4-piece bath for the second bedroom. The finished basement extends your living space with a large recreation area, an additional bedroom, a dedicated office or gym space, a 3-piece bathroom, and a stylish wet bar, making it perfect for guests or multi-generational living. Step outside to a composite rear deck with sleek glass railings overlooking tranquil greenspace, complete with a gas BBQ hookup for effortless outdoor entertaining. Ideally located near Copeland Forest, Vettä Spa, skiing, trails, and local shopping, this home is a dream for outdoor enthusiasts seeking a sophisticated four-season lifestyle in a prime, low-traffic location. Photos have been virtually rendered. (id:56248)
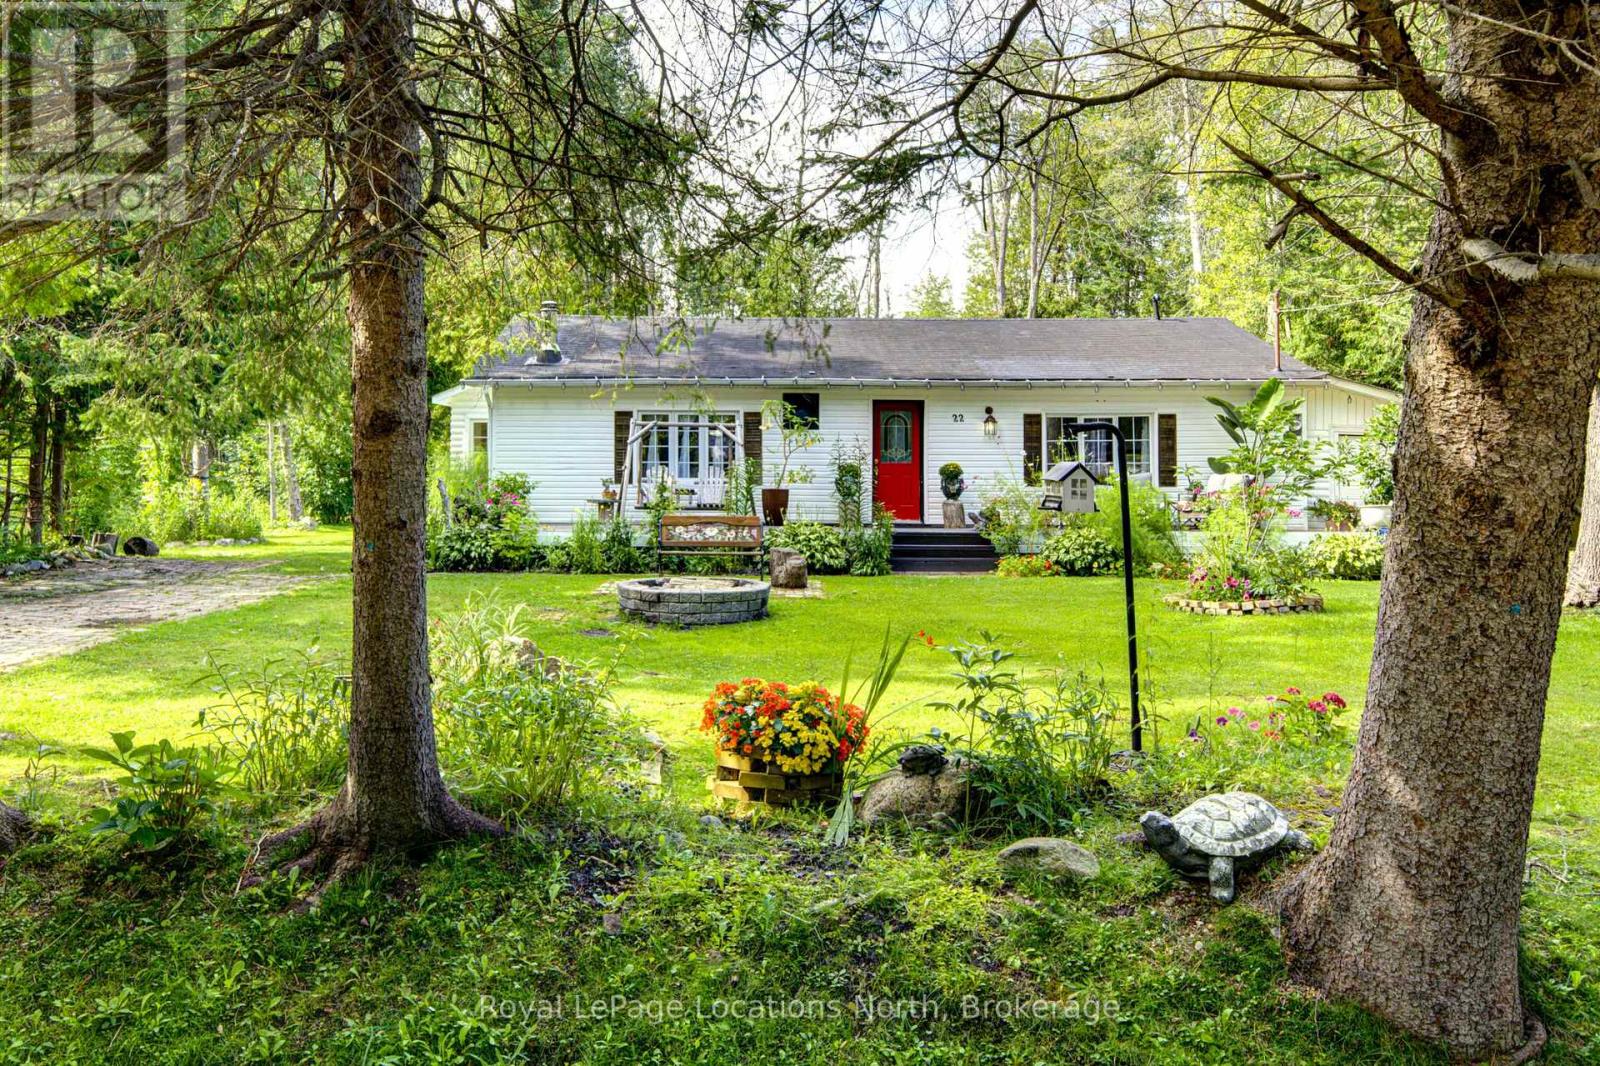
22 Balsam Street
Tiny, Ontario
Tucked away on a quiet street steps from Georgian Bay, 22 Balsam Street is a rare gem for cottage seekers, first-time buyers or retirees seeking accessible single-level, year round living. Offered at an unbeatable $466,000, this home is priced straight to the point for maximum value. Inside, the home delivers a warm and welcoming, stair-free layout. The main living space features attractive vaulted ceilings with exposed wooden beams, durable carpet-free flooring, and a classic wood-burning stove to keep winter nights cozy. Three bright bedrooms, an updated 4-piece bath, plus an over sized laundry/pantry, maximize every square foot. Two separate driveways and an attached garage offer parking for six vehicles-ideal for visitors or a trailer. The standout feature of this property is the manicured yard and mature gardens. It is so peaceful. *Think falling asleep in a hammock under a shady tree.* The outdoor space showcases vibrant flower beds and total privacy for morning coffees, gardening, fun yard games, or weekend barbecues. Living in Woodland Beach means joining a warm, friendly community where neighbors greet each other on afternoon walks. The clear waters of Georgian Bay are just a 5-minute stroll away, and the local general store and LCBO are around the corner for quick errands. Just 10 minutes to Wasaga Beach and an easy commute to Barrie or Midland, 22 Balsam Street offers unbeatable value, easy living, and genuine beachside charm. Live where people come to cottage! Come and fall in love with Woodland Beach. (id:56248)
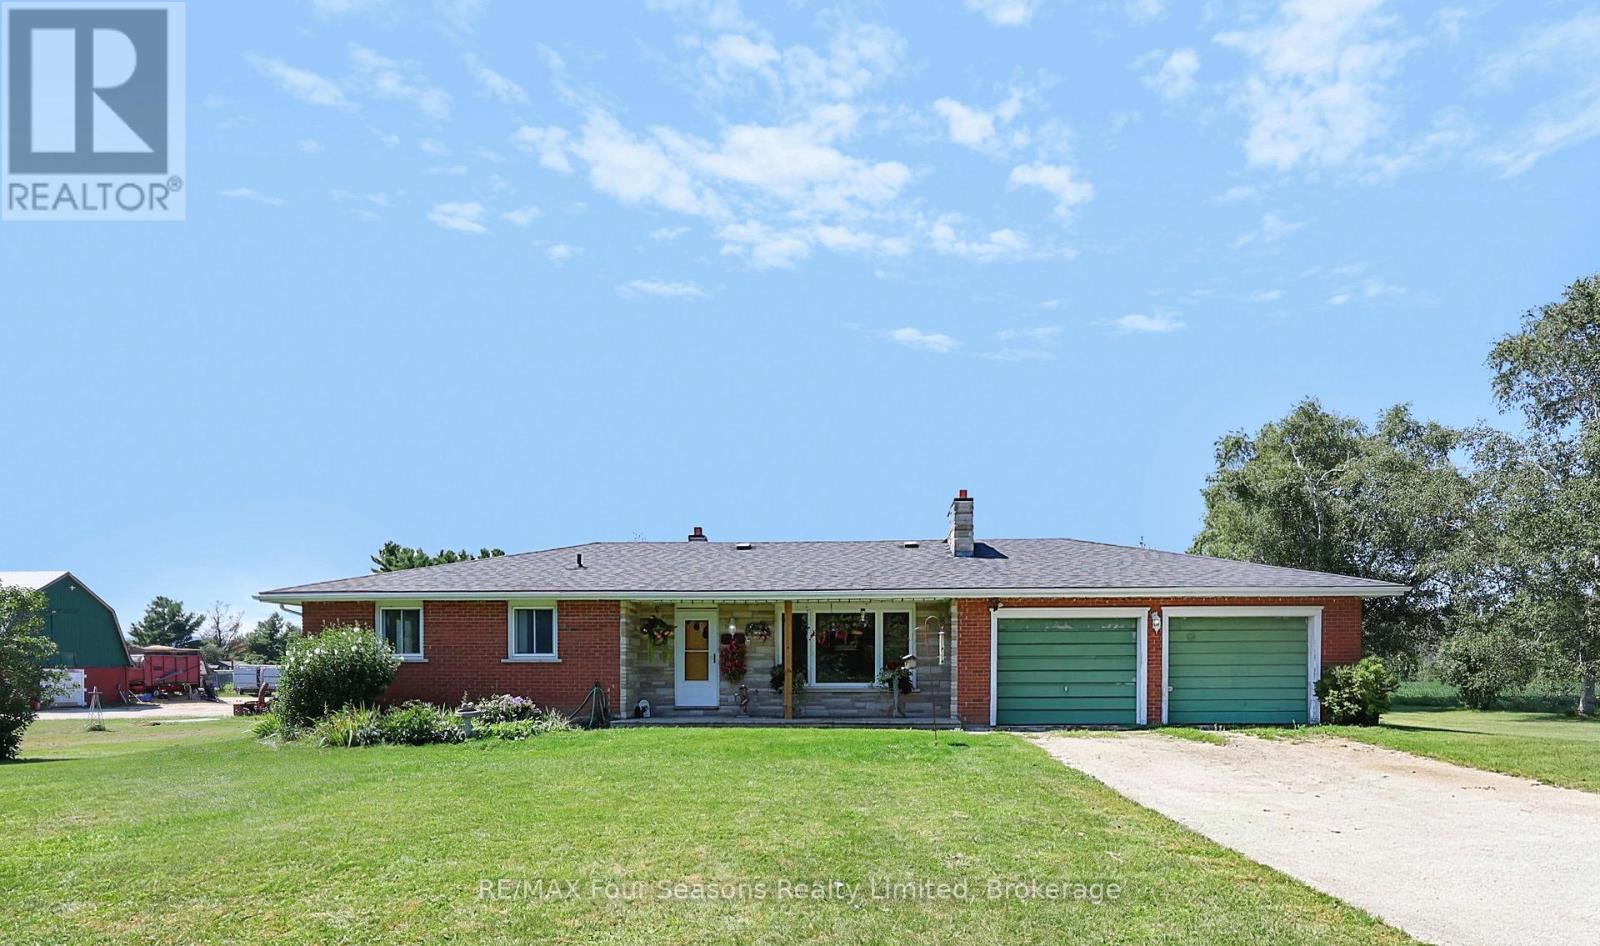
2140 5th Concession N
Clearview, Ontario
Welcome to 2140 5th Concession, a versatile 11.96-acre country property offering space, privacy and beautiful views toward the Niagara Escarpment. With much of the acreage flat and cleared, this property provides an ideal setting for horses, a hobby farm or simply enjoying wide-open space and the rural lifestyle. The 3-bedroom, 2-bathroom brick bungalow offers comfortable one-level living, an attached 2-car garage and both wood and oil heating. Outside, an established paddock and several outbuildings provide plenty of options for horses and other animals, while the large detached workshop offers exceptional space for the hobbyist, tradesperson, equipment and storage. Zoned Agricultural (AG), the approximately 11.96 acres offer plenty of versatility for agricultural pursuits, gardens, animals and recreational use. The open landscape, expansive views and Escarpment backdrop create a picturesque country setting with room to make it your own. Enjoy the peace and freedom of rural living while remaining within easy reach of Stayner, Collingwood, Wasaga Beach and the four-season amenities of Southern Georgian Bay. Whether you're looking for an equestrian property, hobby farm, workshop space or simply acreage with room to breathe, 2140 5th Concession offers an exciting opportunity in Clearview Township. (id:56248)
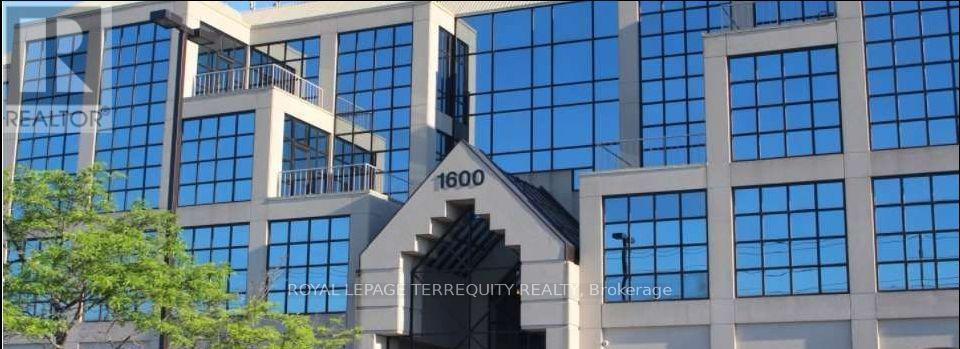
214 - 1600 Steeles Avenue W
Vaughan, Ontario
Great Office Space Built Out In A High Profile Area At Dufferin & Steeles. Many Amenities Close By. Public Transit & TTC at Door. Floor Plan Attached. (id:56248)
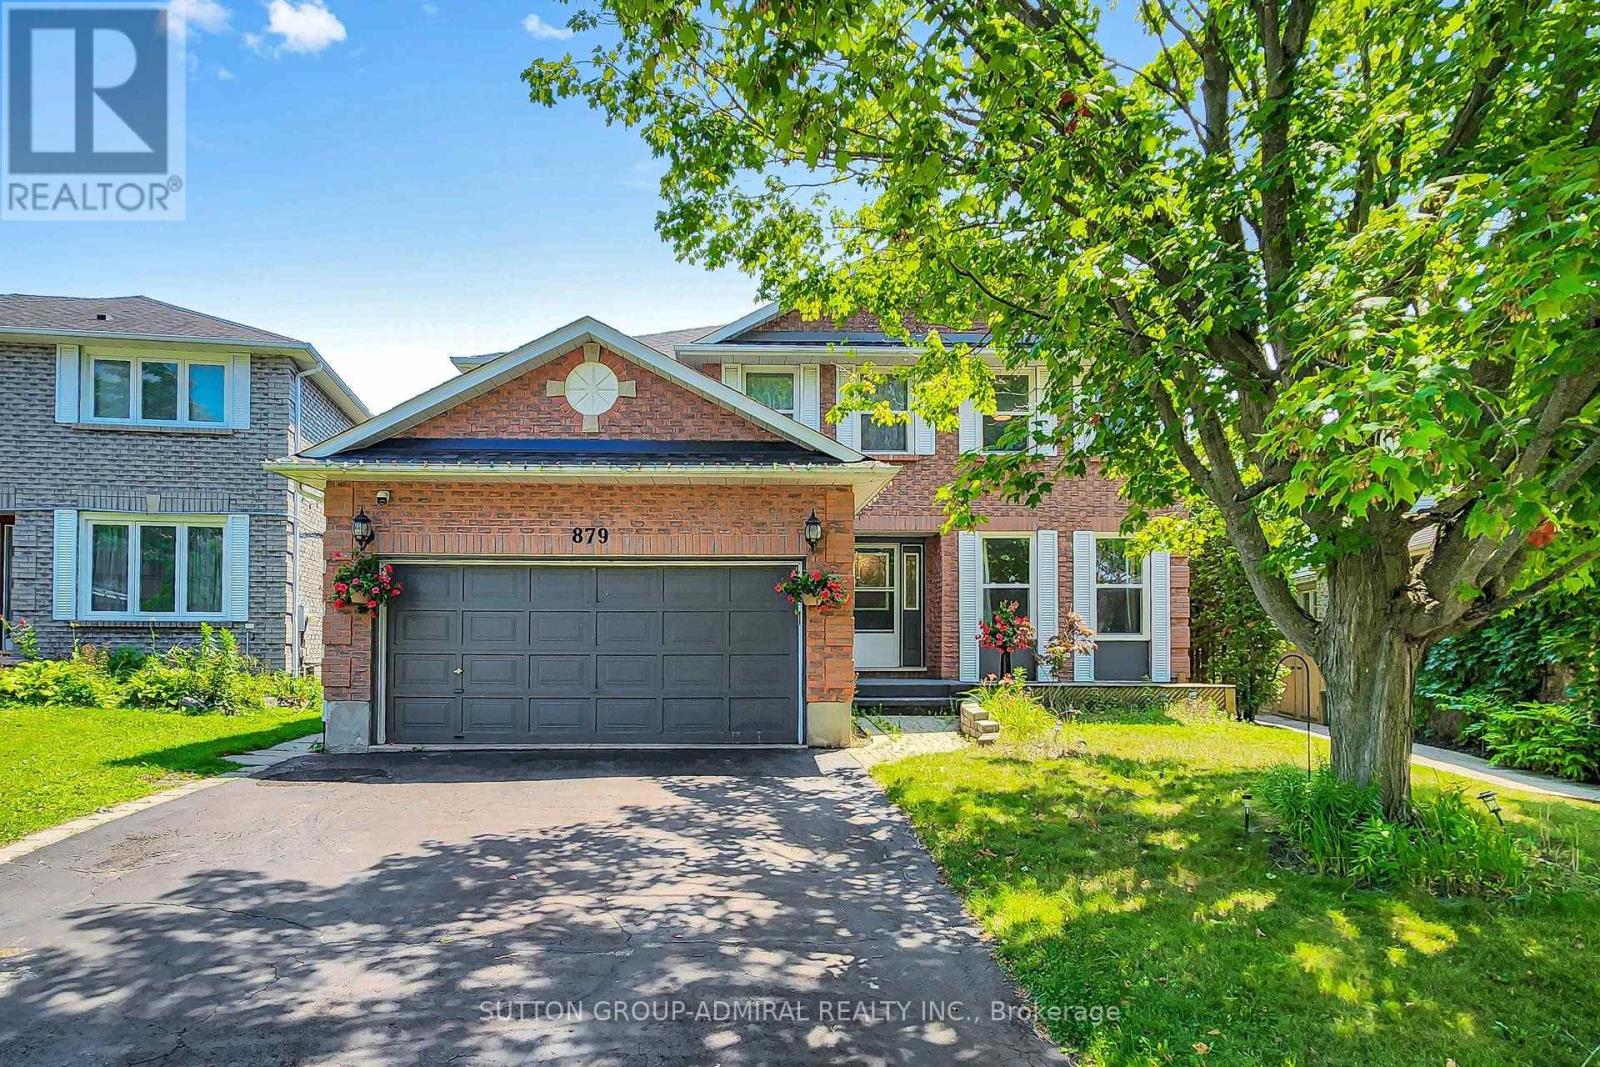
879 Peggoty Circle
Oshawa, Ontario
Fully renovated and move-in ready, this spacious 4+2 bedroom detached home features a private backyard with an above-ground pool. Ideally located near parks, conservation trails, schools, shopping, transit, and major highways. Offering over 3,000 sq. ft. of finished living space, including a bright walk-out basement apartment with a separate entrance. The main floor features formal living and dining rooms, a family room with a gas fireplace, and an updated kitchen with a walk-out to the deck and pool. Upstairs offers four generous bedrooms, including a primary suite with a 4-piece ensuite and walk-in closet. (id:56248)