

602 - 1455 Celebration Drive
Pickering, Ontario
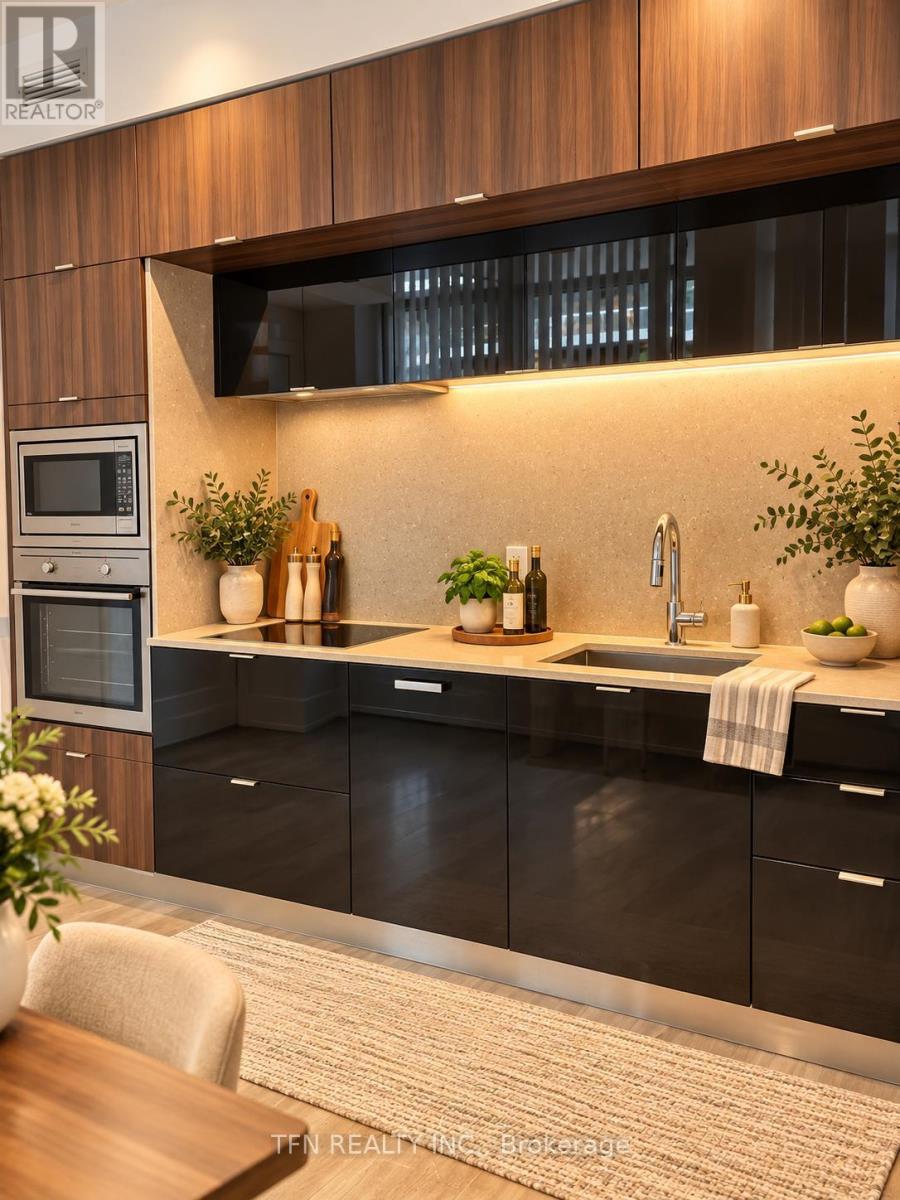
Freshly, Professionally Painted 2 Bedroom, 2 Bathroom Condo 2 minute walk to Pickering GO Station. Modern Finishes Throughout. 721 Square Feet Interior Space + 125 Square Feet Balcony. 3 Minute Drive To Pickering Town Centre. Close To Shopping, Entertainment, 401 etc. Perfect For Single, Couple or even A Young Family. A few Minutes To Pickering Casino Resort! Suite Features: Loads of Upgrades Including In Kitchen, Stainless Steel Appliances, Upgraded Laminate Floors In Living Room/Dining/Bedroom, Ensuite Washer/Dryer, Window Coverings. Parking & Locker. (id:56248)
712 - 15 Merchants Wharf
Toronto, Ontario
Experience sophisticated waterfront living at the prestigious Aqualina by Tridel, where modern elegance meets Toronto's vibrant lakeside lifestyle. Beautifully maintained and freshly painted, this stunning one-bedroom residence offers approximately 684 sq. ft. (as per MPAC), featuring 9-foot ceilings, abundant natural light and a stylish open-concept layout. Thoughtfully designed with one full bathroom and a convenient powder room, offering comfort and functionality. The true showstopper is the spectacular approximately 400 sq. ft. private balcony, an exceptional outdoor oasis perfect for alfresco dining, entertaining or unwinding, with picturesque glimpses of the sparkling waterfront from one corner. Enjoy resort-style amenities, including a lap pool, fitness centre, 24-hour concierge and elegant entertaining spaces. Steps from Sugar Beach, the historic Distillery District, Harbourfront, trendy cafés, restaurants and everyday conveniences. The exciting Quayside waterfront revitalization, formerly envisioned as Google's Sidewalk Labs smart-city project, adds to the neighbourhood's evolving appeal. Easy access to the DVP and Gardiner Expressway. Some photographs are virtually staged to showcase the home's potential. A rare opportunity to enjoy luxurious urban living with extraordinary private outdoor space in Toronto's sought-after waterfront community! (id:56248)
127 Glenvale Boulevard
Toronto, Ontario
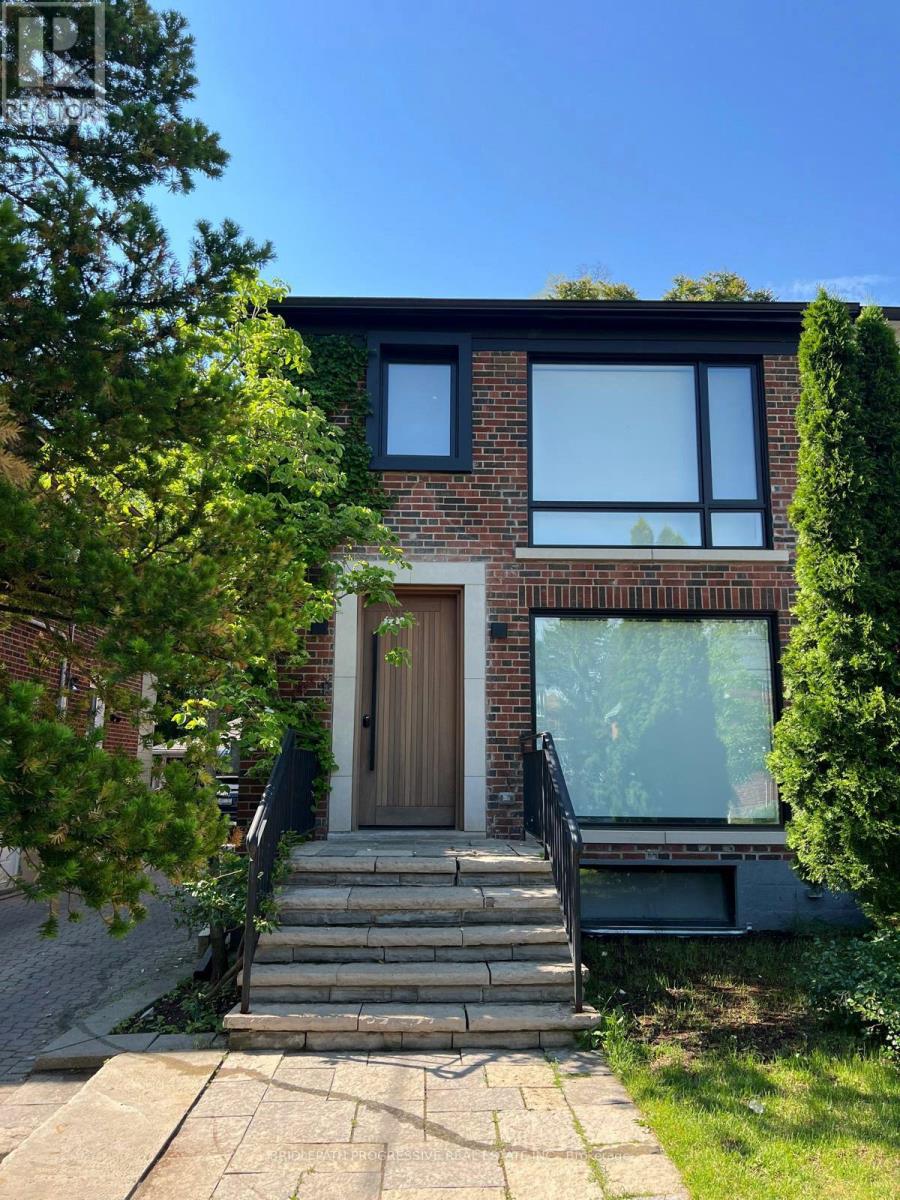
Welcome to a home ( Legal Duplex) where thoughtful design meets elevated living. A beautiful transformed three-bedroom semi that blends luxury, functionality and investment potential. Completely renovated from top to bottom, this home showcases sleek contemporary design, high-end materials and a layout crafted for modern living. The " SEPARATE METERED legal basement suite" is finished to the same high standard, making it perfect for extended family, guests or a strong income stream, or use it as part of their house. With refined styling, efficient use of space, and premium upgrades throughout, this property is the perfect balance between personal comfort and smart real estate investing. Hybrid HVAC furnace + heat pump, foam insulation, including attic, sound proof insulation on wall with adjacent neighbour, concrete in-ground pool w/safety enclosure, wall-to-wall storage in all three second upper floor bedrooms, hidden prep kitchen and pantry. Artificial turf backyard, over 120 sq/ft of attic storage, too many upgrades and features to list. A pleasure to show. (id:56248)
1306 - 15 Greenview Avenue
Toronto, Ontario
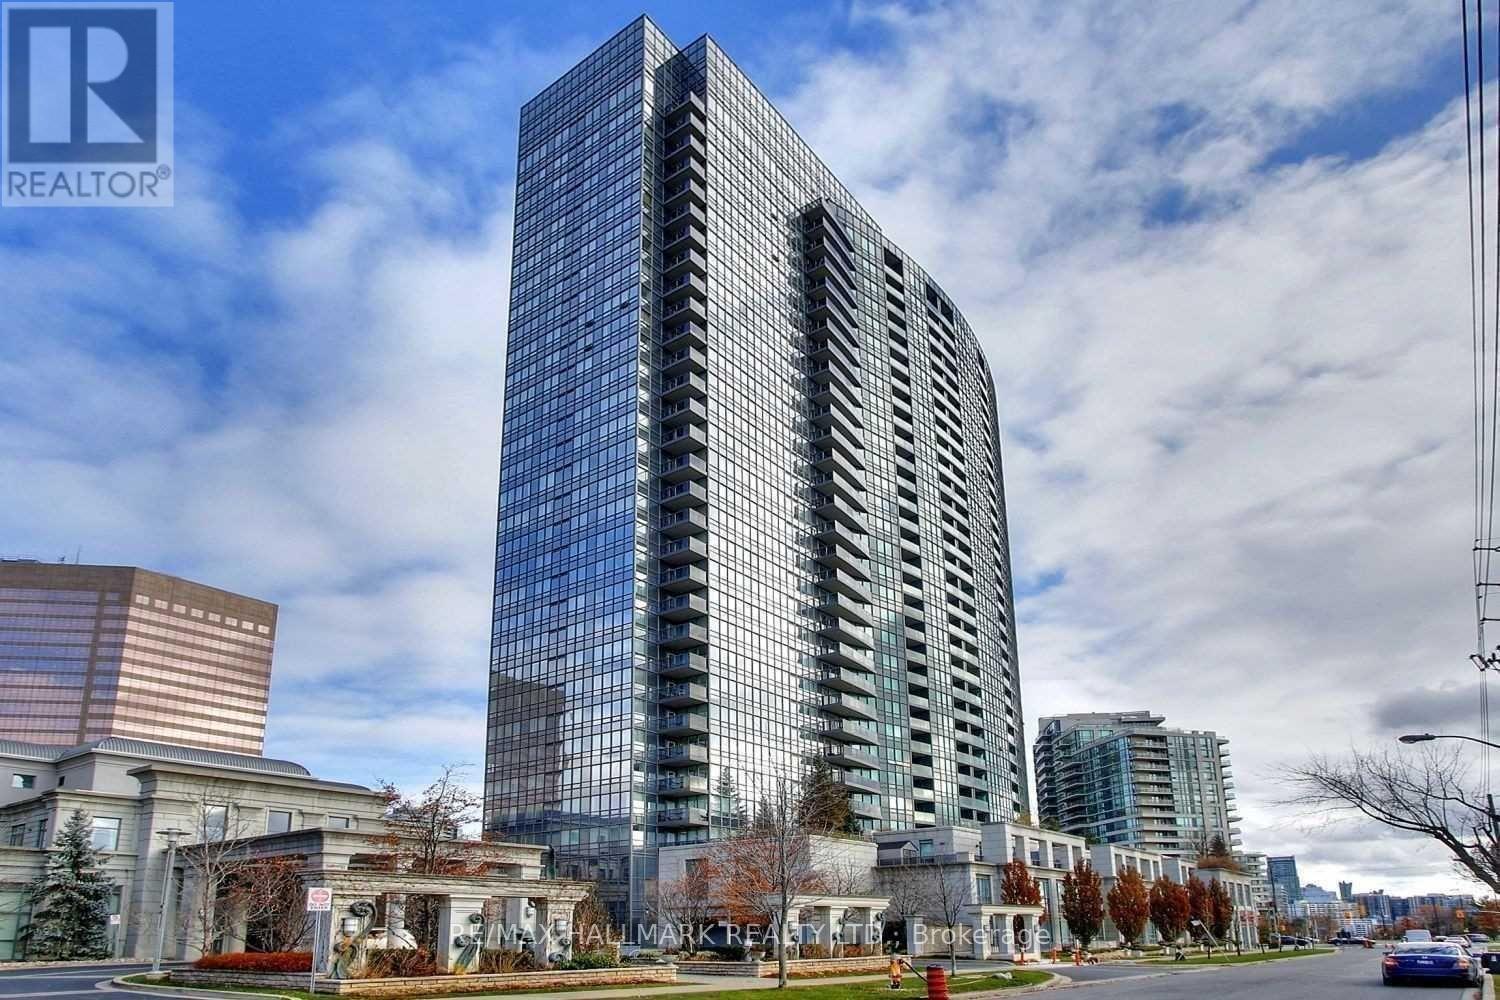
TOP 5 REASONS TO LEASE THIS CONDO 1. Prime North York Location - Close to Finch Station, TTC, shopping, restaurants and everyday amenities. 2. Bright & Spacious 2-Bedroom + Den - Split-bedroom layout with a den that can be used as a 3rd bedroom or home office. 3. Unobstructed Panoramic Views - Enjoy beautiful views and plenty of natural light throughout the suite .4. Spacious Primary Bedroom - Features an oversized walk-in closet with organizer shelving and a 4-piece ensuite bathroom. 5. 5-Star Building Amenities - Indoor pool, golf simulator, party room, guest suites, private study room, 24-hour concierge and visitor parking (id:56248)
421 - 33 Helendale Avenue
Toronto, Ontario
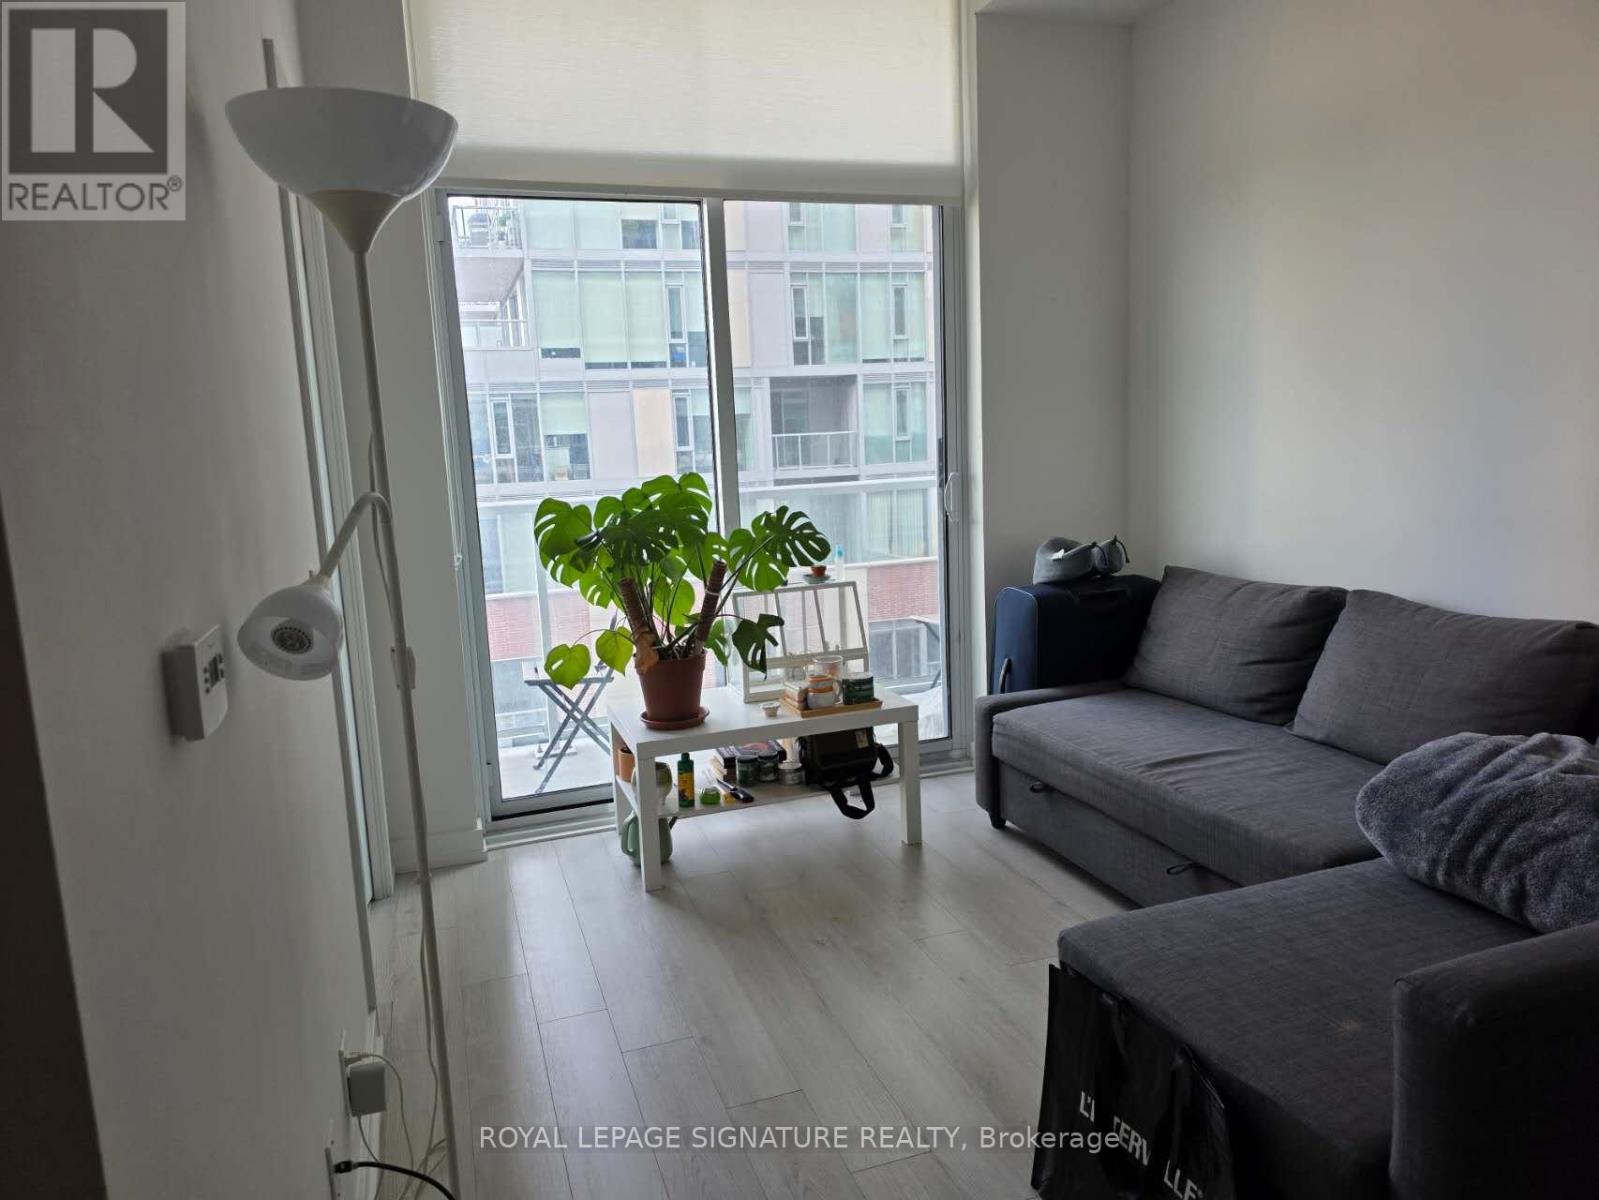
Experience Midtown living at Whitehaus Condos, perfectly positioned at Yonge & Eglinton. Filled with natural light, this well-planned 2-bedroom residence combines contemporary finishes with an efficient layout designed to maximize every square foot. Expansive glazing brings a bright, airy feel to the living space, while the W/O balcony extends the home outdoors and provides an open city outlook. At the centre of the suite is a streamlined kitchen complete with modern cabinetry, stylish backsplash, and a combination of integrated and stainless steel appliances. Two well-proportioned bedrooms provide valuable flexibility, whether used for sleeping, working from home, or accommodating guests. Ensuite laundry and generous closet space add further everyday convenience.Whitehaus residents have access to a full collection of amenities, including 24-hour concierge service, fitness facilities, entertaining spaces, a rooftop terrace and garden, and a dog spa. With Eglinton Station, the Eglinton LRT, Yonge Eglinton Centre, Stock T.C, shops, dining, entertainment, parks, the library, banks, LCBO, and daily necessities all close at hand, this is an ideal opportunity to enjoy a connected and convenient Midtown lifestyle. (id:56248)
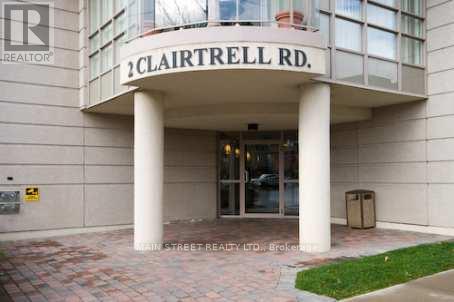
Rg3 - 2 Clairtrell Road
Toronto, Ontario
For Lease - Rarely Available Terrace Suite At Bayview Mansions! Approx. 1,337 Sq.Ft. Plus A Massive 386 Sq.Ft. Private Terrace (totaling 1,723 sq.ft!) - The Largest In The Entire Building. Sweeping South Views Right Down To The CN Tower. Freshly Remodelled Top To Bottom With New Flooring, Fresh Paint And Brand-New Bathrooms. Spacious Unfurnished 2+1 Bedroom, 2 Bath Layout, Perfect For Families Or Professionals Needing A Home Office. Underground Parking Included. Boutique Floor With Only A Limited Number Of Suites For Added Privacy. Steps To Bayview Subway, Bayview Village, YMCA, Top-Ranked Schools And Quick Access To 401/404. 24-Hr Concierge, Gym, Sauna, Party Room, Guest Suites And Rooftop Garden. No Pets Preferred. (id:56248)

3708 - 85 Mcmahon Drive
Toronto, Ontario
Luxury 3-Bedroom Corner Suite at the Prestigious Seasons at Concord Park Place! Featuringexceptional park views, approximately 975 sq. ft. ofbright interior living space plus aspacious 175 sq. ft. balcony. This sun-filled suite offers floor-to-ceiling windows, an openconceptlayout,premium built-in appliances, a modern kitchen with quartz countertops,laminate flooring throughout, and high-end finishes. Includes one parkingspace and onelocker. Enjoy 24-hour concierge, touchless car wash, and access to the spectacular 80,000 sq.ft. Mega Club featuring an indoorswimming pool, fitness centre, tennis & basketball courts,dance studio, and more. Ideally located within walking distance to 2 TTC subwaystations,Oriole GO Station, parks, Bayview Village, Fairview Mall, IKEA, restaurants, North YorkGeneral Hospital, with easy access to Highways401, 404 & DVP. A Rare Opportunity to Own aBright & Spacious Corner Suite in One of North York's Most Desirable Luxury Communities.AllExisting Furniture Can Be Included In The Purchase Price. (id:56248)
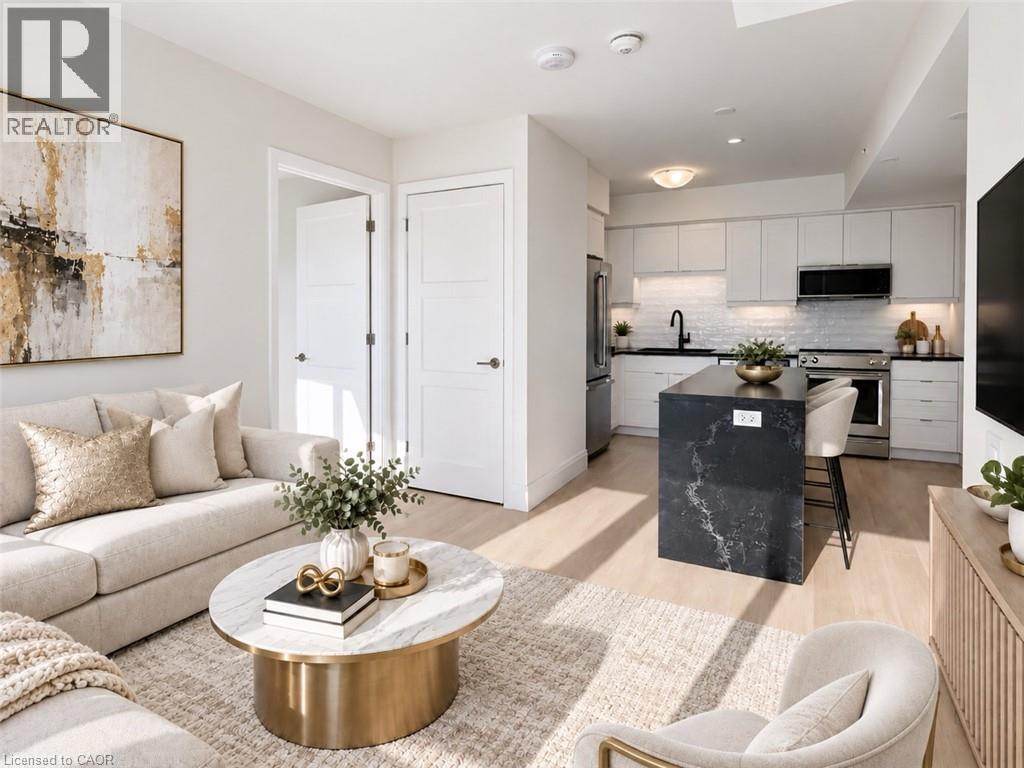
93 Arthur Street S Unit# 1206
Guelph, Ontario
Bell Gigabit Fibe Internet, underground parking with EV charging, a storage locker, and access to all luxury building amenities — all included in your rent! Discover Anthem at The Metalworks, an exquisite new condominium residence nestled along the banks of the Speed River in Downtown Guelph. Welcome to Suite 1206, a spacious 2-bedroom, 2-bathroom suite offering beautiful city views. Expansive windows fill the living space with natural light, while the oversized private balcony provides the perfect outdoor retreat. The stunning kitchen features brand-new stainless steel appliances, quartz countertops, a tiled backsplash, and a waterfall island with additional storage. The primary bedroom features a walk-in closet and a beautifully appointed ensuite with a tiled glass shower. Anthem is loaded with luxury amenities! Stay active in the Fitness Club and Peloton Cycle Room, find inspiration in the Co-Work Studio, or entertain in the Anthem Social Club. The expansive BBQ Terrace is designed for unforgettable gatherings, featuring built-in BBQs, fire tables, and thoughtfully arranged seating areas overlooking the city. For sun-filled afternoons, the Sky Deck offers another beautiful outdoor escape. A beautifully appointed guest suite makes hosting overnight visitors effortless, while the dedicated Pet Wash Station adds convenience for pet owners. Book your private tour today and explore a variety of brand new suites! (id:56248)
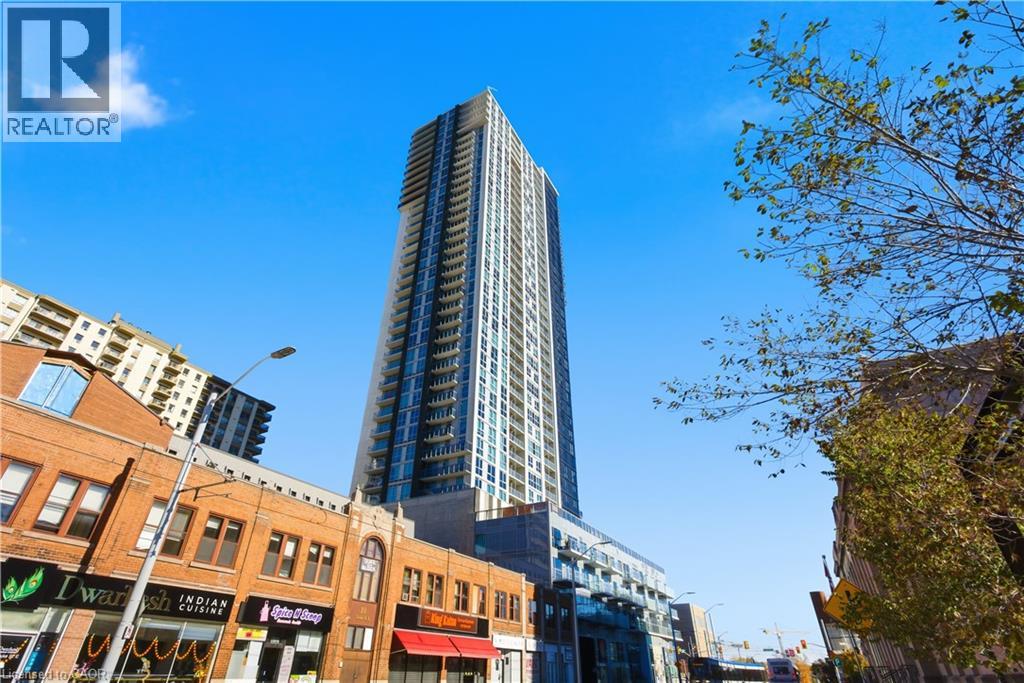
60 Frederick Street Unit# 2613
Kitchener, Ontario
Welcome to DTK Condos, the pinnacle of modern high-rise living in the heart of Downtown Kitchener! This bright, high-floor suite offers stunning panoramic city views from the 26th floor. Featuring an open-concept layout with floor-to-ceiling windows, smart home technology, modern finishes, a primary bedroom with private ensuite, and a versatile den ideal for a dedicated home office. With in-suite laundry and a convenient 2-piece powder room for guests (1.5 baths total), everyday living is effortless. Building amenities include a 24-hour concierge, rooftop terrace with BBQs, fitness centre, community garden, and EV charging stations. Unbeatable downtown location just steps to the ION LRT station, Conestoga College Downtown Campus, Kitchener Market, Google, tech hub offices, boutique cafes, dining, and transit. A must-see! (id:56248)
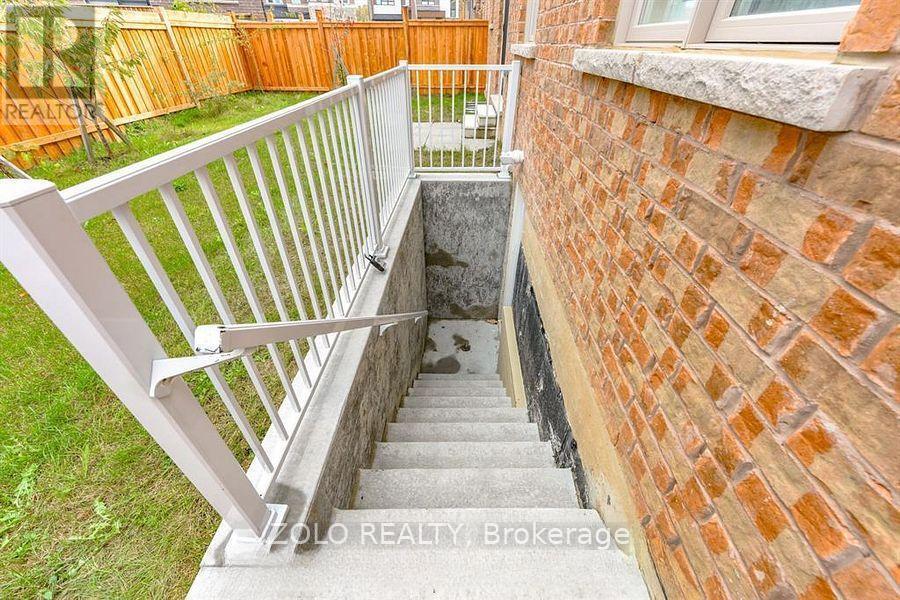
Basement - 21 Cattail Crescent
Hamilton, Ontario
Welcome to this beautifully and newly renovated legal basement apartment, tucked away on a very quiet and peaceful street with no sidewalk, offering added privacy and extra driveway space. The extended concrete driveway provides added convenience. Ideally located near parks, top-rated schools and scenic trails, with construction of a brand-new school starting at the corner of the street. Enjoy a peaceful neighbour hood while being just minutes from IKEA, Costco, Walmart, Highways 403 & 407, and everyday amenities. This legal basement apartment features a separate entrance, spacious lounge/living area, beautiful kitchen and large washroom, providing a comfortable and modern living space. Tenant to pay 30% of utilities. A fantastic opportunity to enjoy a freshly renovated legal basement in a desirable and convenient location. Move in and enjoy! (id:56248)
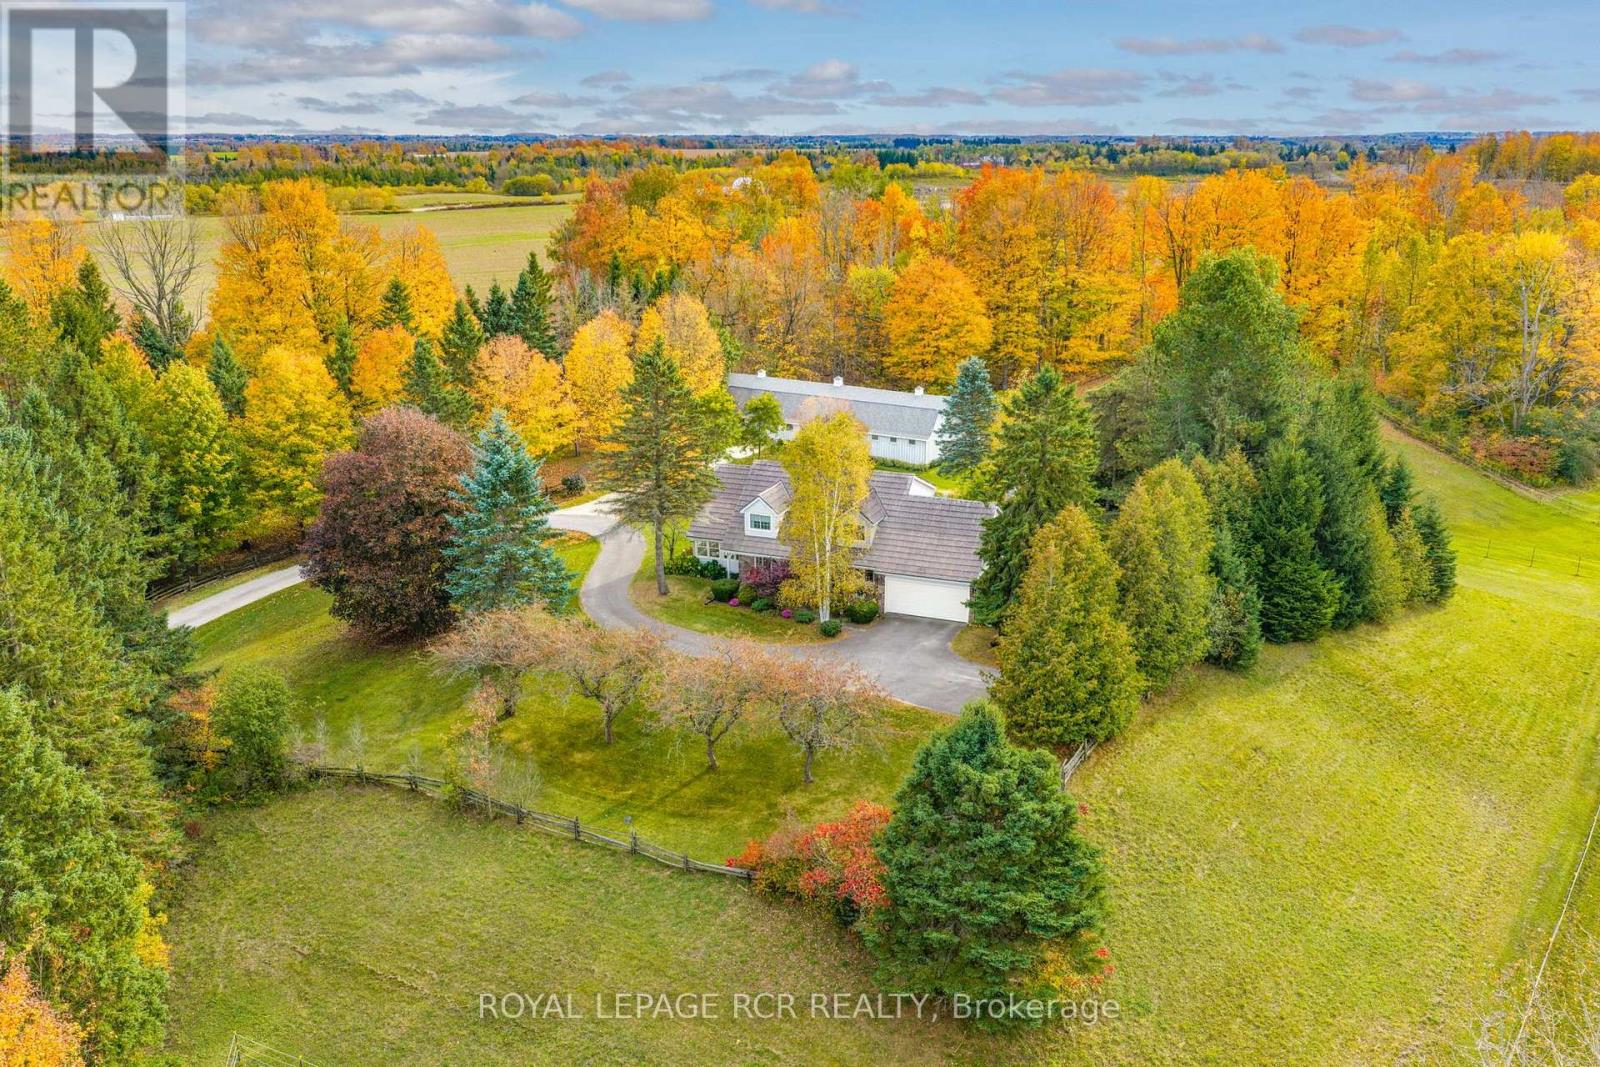
333070 7th Line
Amaranth, Ontario
Welcome to this totally private 85 acre country estate just minutes from Downtown Orangeville and everything it has to offer. Drive up the winding driveway to this custom built 4 bedroom home which sits up high on the hill and overlooks the horse paddocks and two spring-fed ponds. This well maintained home features over 2500 sq. ft and includes a glorious 4-season sunroom with multiple windows throughout that the allows the sunshine in and provides a view of the beautiful landscaped grounds. The main floor features a updated kitchen with b/i stainless steel appliances, breakfast bar and an eating area with walk-out to the backyard. The separate dining room is just off the kitchen. The family room offers a stone gas fireplace and a walk-out to the deck as well as access to the attached garage. The living room is located just off the kitchen and sunroom and also features a gas fireplace. Upstairs are 4 good-sized bedrooms. The primary features a 3 pc ensuite, his/her closets and a separate studio room which would be fabulous for a studio, gym, nursery or office. Walk-out from it to a sundeck with a stairway down to the grounds. The basement is partially finished with a rec room, office and laundry area. The property itself can be enjoyed for many purposes. There is a 4 stall barn with separate tack/feed room. There is approximately 18 acres of open fields that is currently used for hay. There are two paddocks and lots of trails throughout the the property. Geothermal furnace for heat and central air. A Forest Management Program had been assigned to this property in the past and could be applied for again to reduce the taxes up to 50%. Fibre Optic High Speed Internet. If you are looking for a gorgeous, private place to call home, look no further. (id:56248)
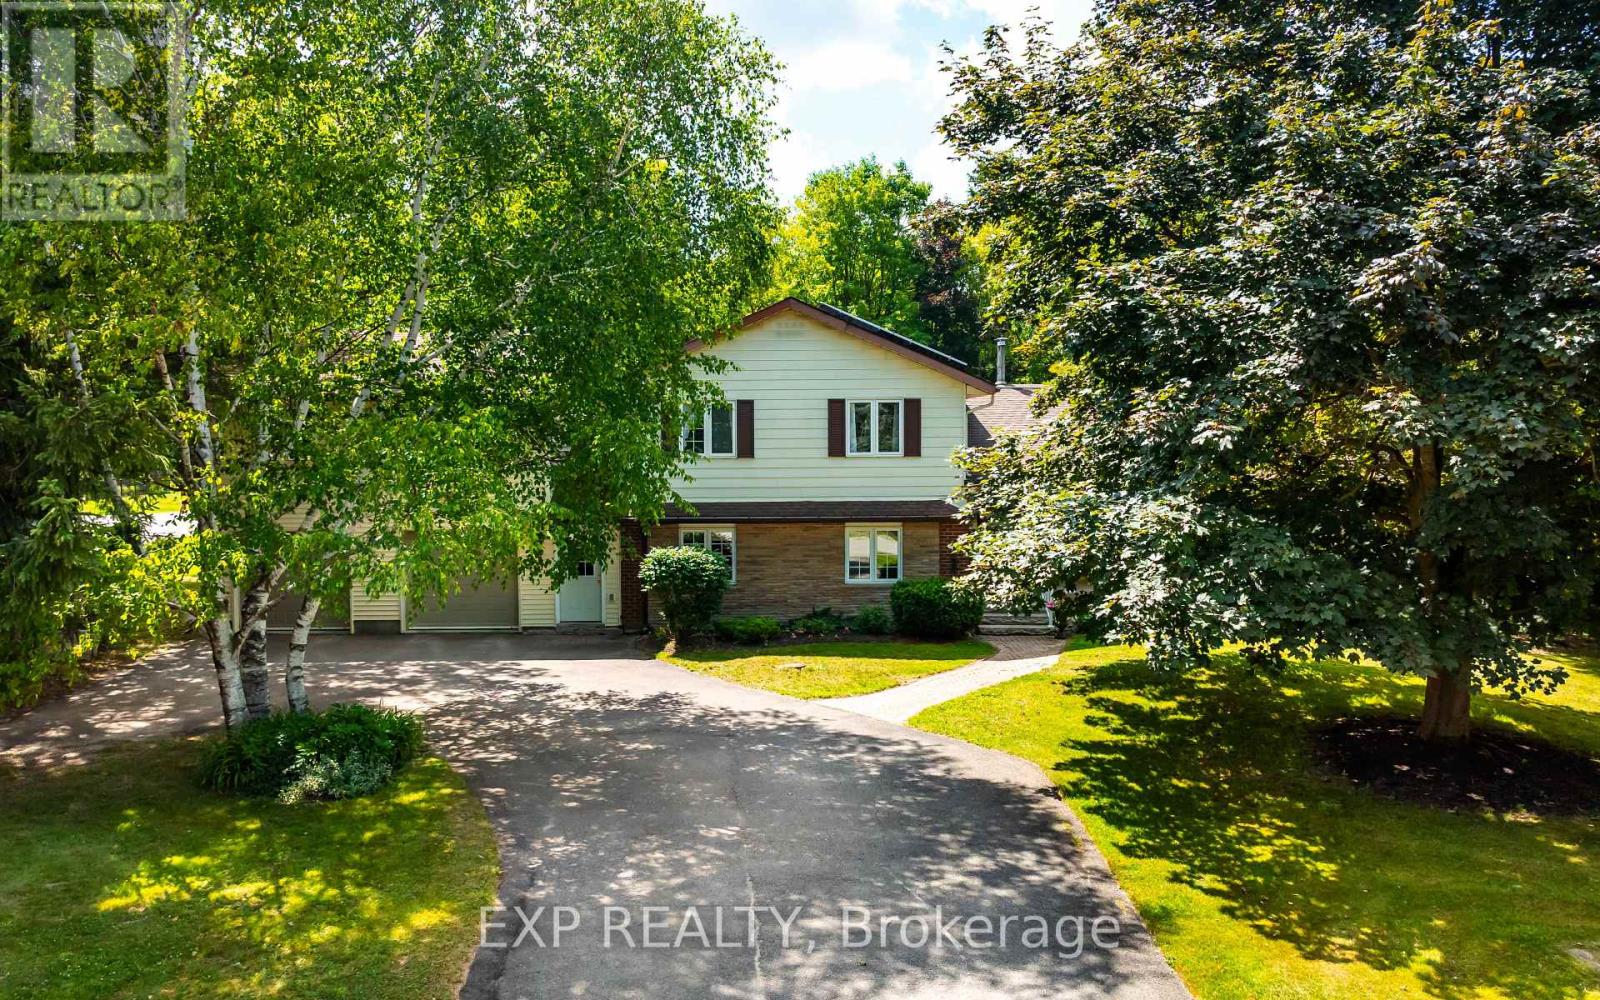
3 Purple Road
Mono, Ontario
Rarely does a property offer this much space, flexibility and opportunity in such a sought-after setting. This remarkable in-town property features TWO beautiful homes on an incredible 110' x 310' lot, just steps from Island Lake Conservation Area. The main home is bright and inviting, with a spacious open-concept living area featuring a focal brick fireplace with barn board mantle and large windows overlooking the property. The updated kitchen offers a centre island, abundant storage and modern finishes, with a walkout to the expansive back deck and yard. Beautiful luxury vinyl plank flooring flows throughout. Upstairs are three bedrooms, including a generous primary suite with two closets and a 3-piece ensuite, plus a stunning 4-piece family bath with gorgeous tilework. The finished basement adds a fourth bedroom and large recreation room, perfect for movie and game nights. The second home offers exceptional versatility, with its own entrance, laundry and attached double garage. Designed for convenient main-floor living, it features a living room with gas fireplace and wood French doors to the backyard, a well-appointed kitchen with walk-in pantry, and two main-floor bedrooms. The primary suite features three closets and a semi-ensuite with linen storage and a relaxing jet tub. Above the garage, a spacious den/family room with gas fireplace, views of both front and rear yards, and generous storage provides even more living space. 3 electrical panels, 2 sump pumps and a Generac serving most of both homes provide added peace of mind. Plus, enjoy passive income through the solar panels. The property is truly exceptional with mature trees, gardens, storage sheds and endless character creating a private oasis rarely found in town. With Island Lake's beach and walking trails just steps away, plus great schools, the hospital and all of Orangeville's amenities nearby, this is an extraordinary opportunity to enjoy 2 homes, an exceptional property & an unbeatable location. (id:56248)
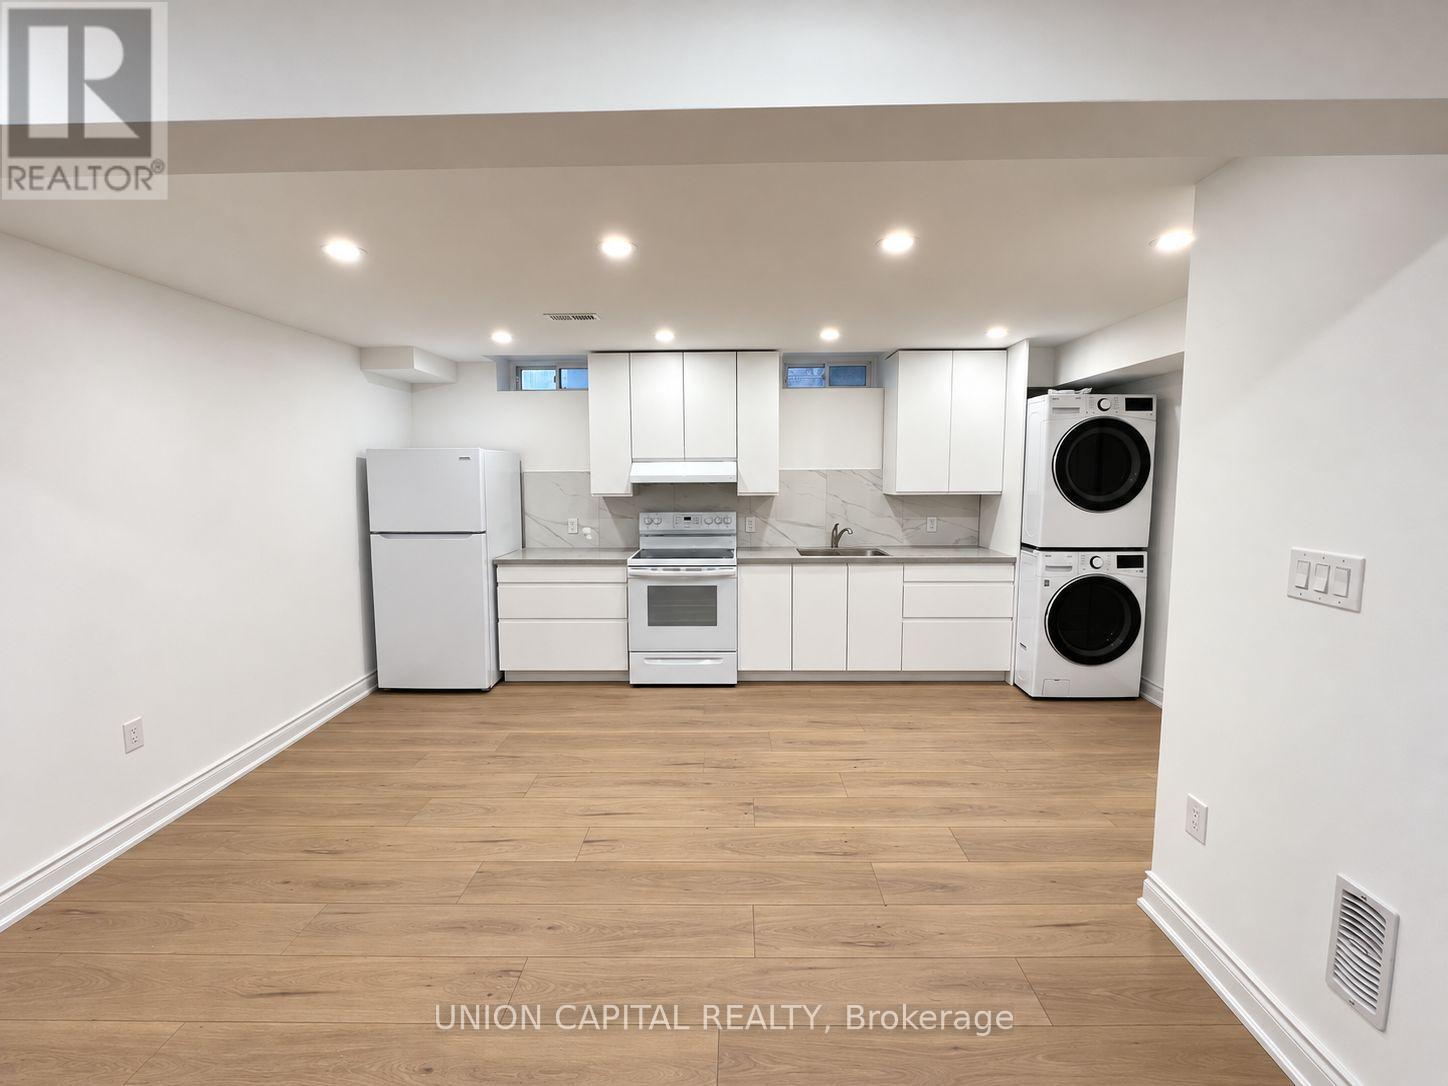
Bsmnt - 119 Lawford Road
Vaughan, Ontario
3 Bedroom 2 Bathroom Lower Level Apartment Located At Weston Rd. And Major Mackenzie Dr! All Bedrooms Are Spacious With Large Double Sliding Closets And Windows. Modern Finishes Throughout With Pot lights, Light Oak Floors And Large Floating Vanities. High Ceilings. Kitchen Has Quartz Countertop, Lots Of Cabinet Space And It's Own Pantry. This Unit Is Ideal For 3 Roommates Or Small Family. Walking Distance To Smart Centres, Walmart, Hospital, Etc. 1 Parking Spot on Driveway (id:56248)
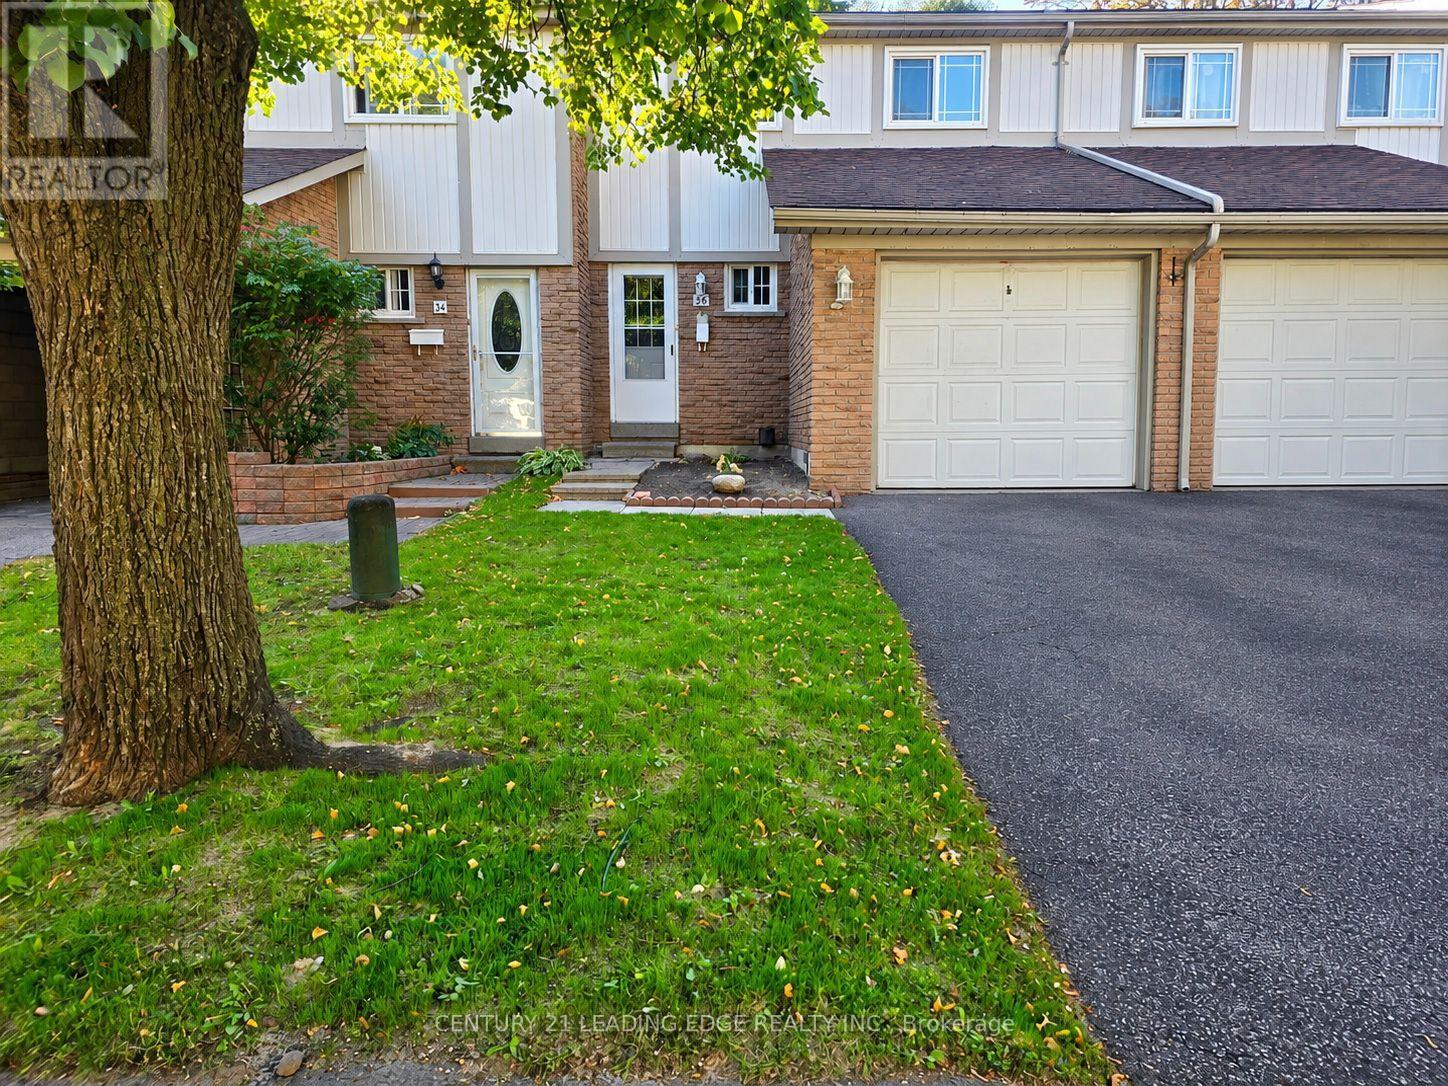
36 - 141 Galloway Road
Toronto, Ontario
Beautifully renovated from top to bottom, this spacious 4-bedroom, 3-bathroom townhouse offers exceptional space, flexibility and convenience in a sought-after Scarborough location close to the Pickering border. Little to no outdoor maintenance. Ideal for a responsible, professional household looking for a quality home to call their own. No Grass Cutting & No Water Bill. In a quiet townhouse complex with wonderful neighbours and community. The main level features a generous and functional layout. 4 large bedrooms, each offering large floor to ceiling closets. 3 bathrooms. The huge finished basement provides an abundance of additional living space and storage, with a versatile layout ideal for multiple use areas. Enjoy the convenience of an attached garage with garage door opener, plus private driveway parking for a total of 2 vehicles. The fully fenced backyard is maintenance-free, providing a private outdoor space to relax or entertain without the upkeep. Excellent location! Steps to TTC/transit and walking distance to Guildwood GO Station, providing convenient access to downtown Toronto. Close to the University of Toronto Scarborough and Centennial College. 5 minutes to Highway 401. Close to Shopping, banks, restaurants, everyday amenities, parks and green space. Water is included. Landlord is seeking responsible, respectful and considerate tenants who will take pride in maintaining this beautifully renovated home. No pets. No. Smoking. A rare opportunity to rent a spacious, completely renovated home in an excellent location with an abundance of living space, outstanding transit access, easy access to every day shopping and amenities. (id:56248)
803 - 2 Fieldway Road E
Toronto, Ontario
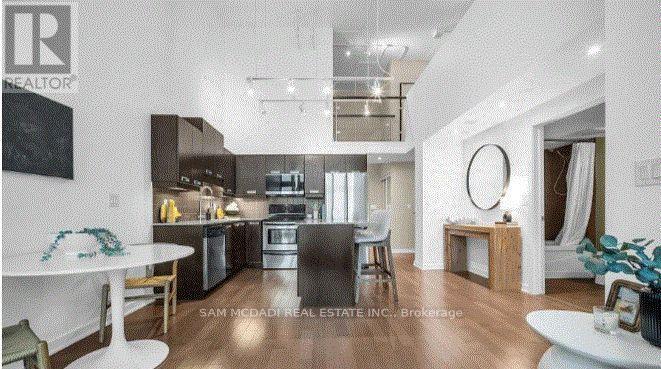
HOUSE-SIZED LOFT LIVING IN THE HEART OF ISLINGTON! Discover a rare blend of space, style and urban sophistication at Network Lofts. This impressive 1,348 sq. ft. two-storey loft offers 2 bedrooms plus a den, 2 bathrooms, soaring 18-ft ceilings, floor-to-ceiling windows and spectacular unobstructed eastern views, delivering the feel of a home with the convenience of condo living.The sun-filled main level features an open-concept living and dining area with hardwood floors and dramatic windows, flowing seamlessly into a contemporary kitchen with a centre island, ideal for entertaining and everyday living. A spacious second bedroom with double closet, versatile den, 4-piece bathroom and ensuite laundry complete this level. Perfect for a home office, reading nook or additional sleeping space, the den adds valuable flexibility. Upstairs, the private primary retreat overlooks the dramatic living space below and features a 3-piece ensuite and walk-in closet with custom organizers. Wake up to sweeping city views, including the iconic Toronto skyline and CN Tower. Enjoy the added convenience of one dedicated underground parking space and an owned storage locker located on the same floor. Building amenities include 24-hour concierge and security, fitness centre, sauna, rooftop terrace and garden, party/meeting room and guest suites.Ideally situated near Islington and Kipling transit hubs, with convenient access to downtown Toronto, Bloor Street cafés and restaurants, parks, trails, schools and everyday essentials.More than a condo, this is a lifestyle defined by space, light and architectural character. A rare opportunity to own a house-sized loft in one of Etobicoke's sought-after locations. Experience the difference for yourself! (id:56248)
Basement - 268 Giddings Crescent
Milton, Ontario
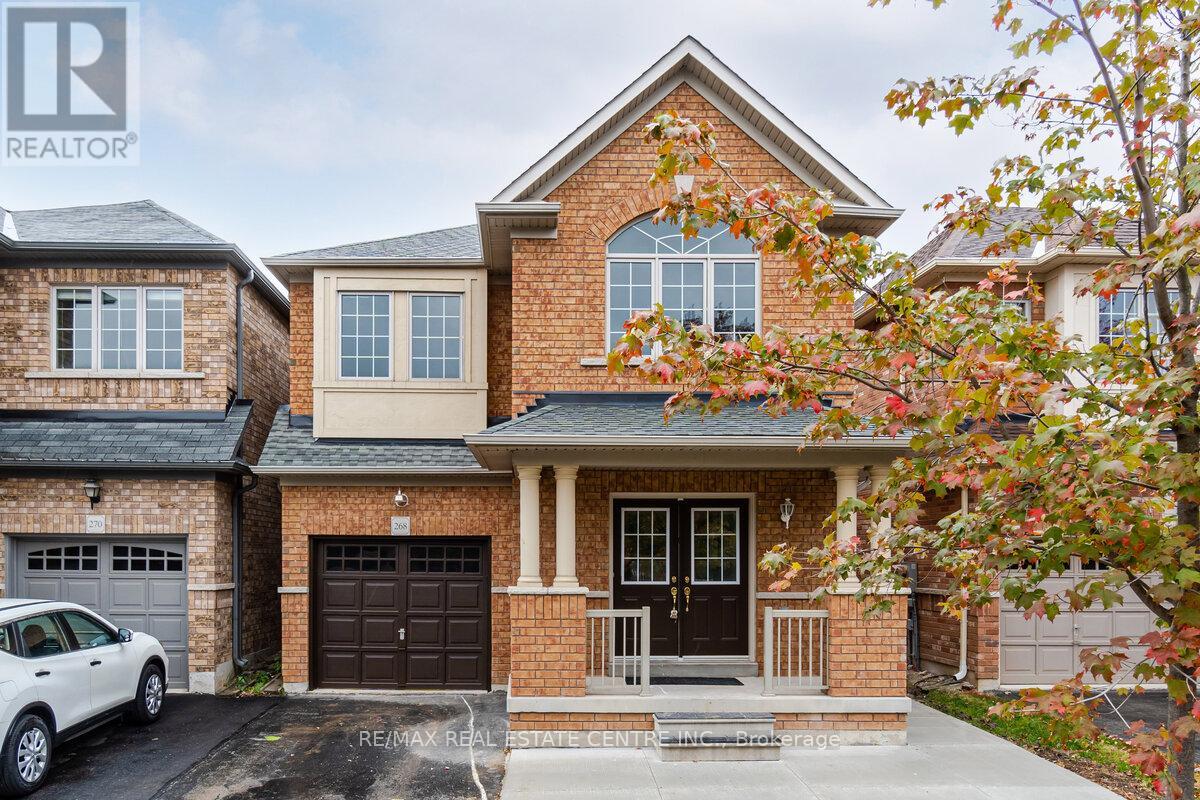
Absolutely Fantastic 3 Bedrooms LEGAL BASEMENT APARTMENT in Milton--->> This Renovated Basement is perfect option within budget-->> Vinyl Flooring-->> LED pot lights-->> Custom kitchen cabinets with Quartz counter tops and matching backsplash-->>Polished porcelen tiles in the washroom with Standing shower with Glass slider and Quartz countertop vanity-->> Large windows -->> Separate private laundry-->> Separate entrance ** This is a linked property.** (id:56248)
2307 - 388 Prince Of Wales Drive
Mississauga, Ontario
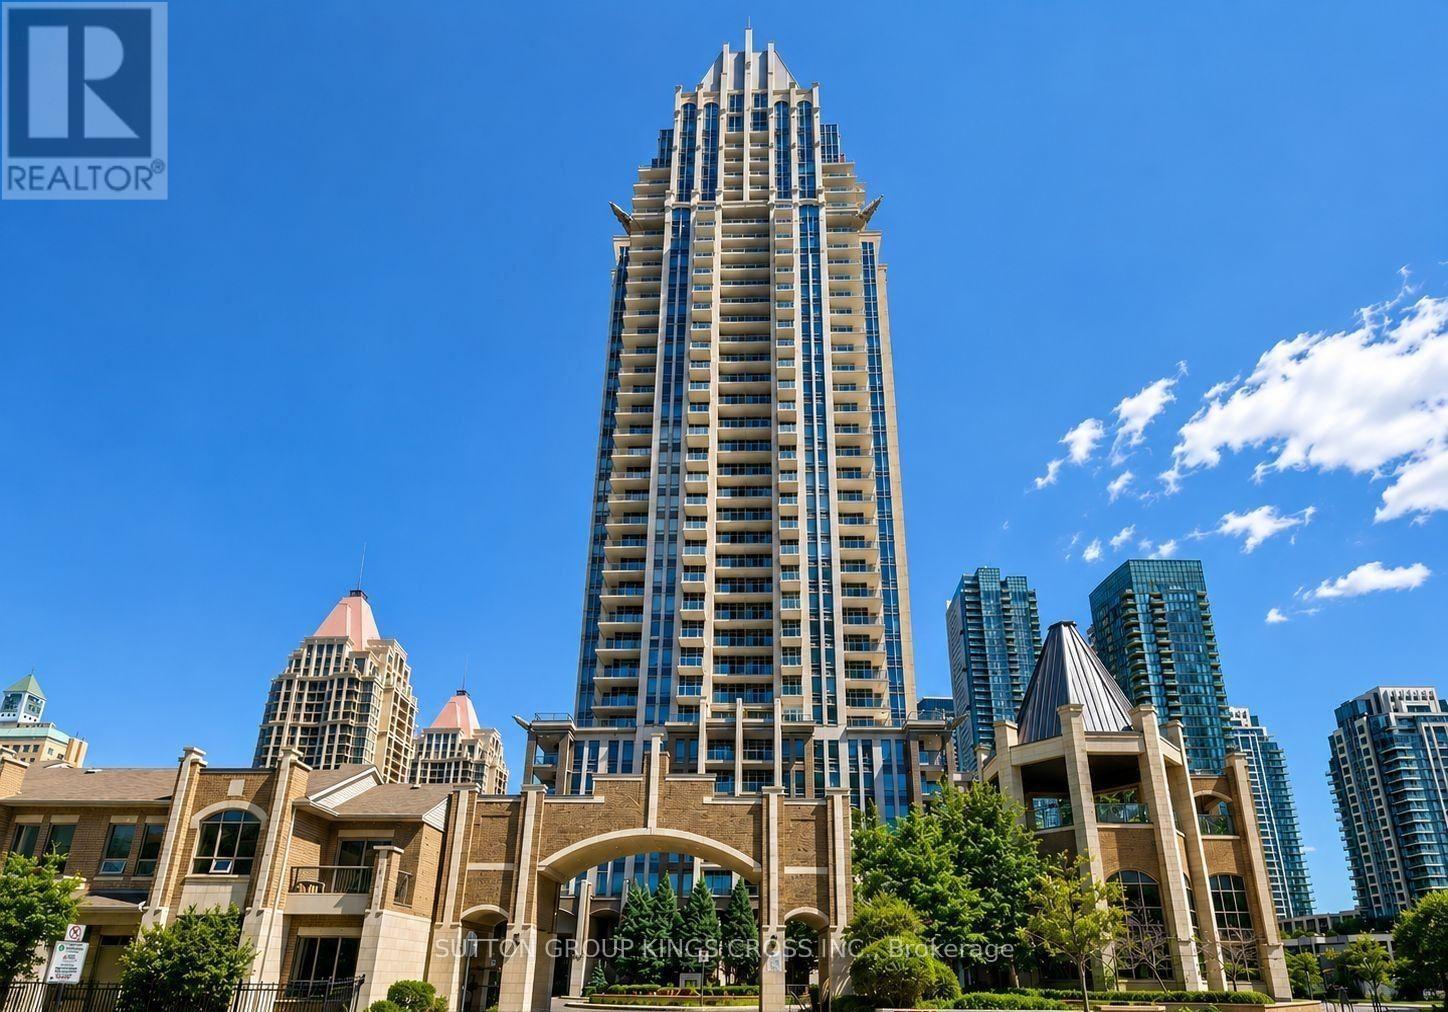
Welcome to luxury living at One Park Tower in the heart of downtown Mississauga! This bright and meticulously maintained 641 sq. ft. one-bedroom suite (Unit 2307) offers a functional open-concept layout designed to maximize space and natural light. Featuring modern finishes, sleek flooring, and expansive windows, the home provides a comfortable and sophisticated urban retreat. Enjoy top-tier building amenities including a 24-hour concierge, indoor pool, fully equipped gym, party room, guest suites, and a stunning rooftop terrace overlooking a 3-acre community park. Unbeatable location just steps to Square One Shopping Centre, Celebration Square, Sheridan College, central transit terminals, and major highways (403/QEW). Perfect for professionals seeking convenience, style, and vibrant city living. Don't miss out! (id:56248)
2412 - 85 Emmett Avenue
Toronto, Ontario
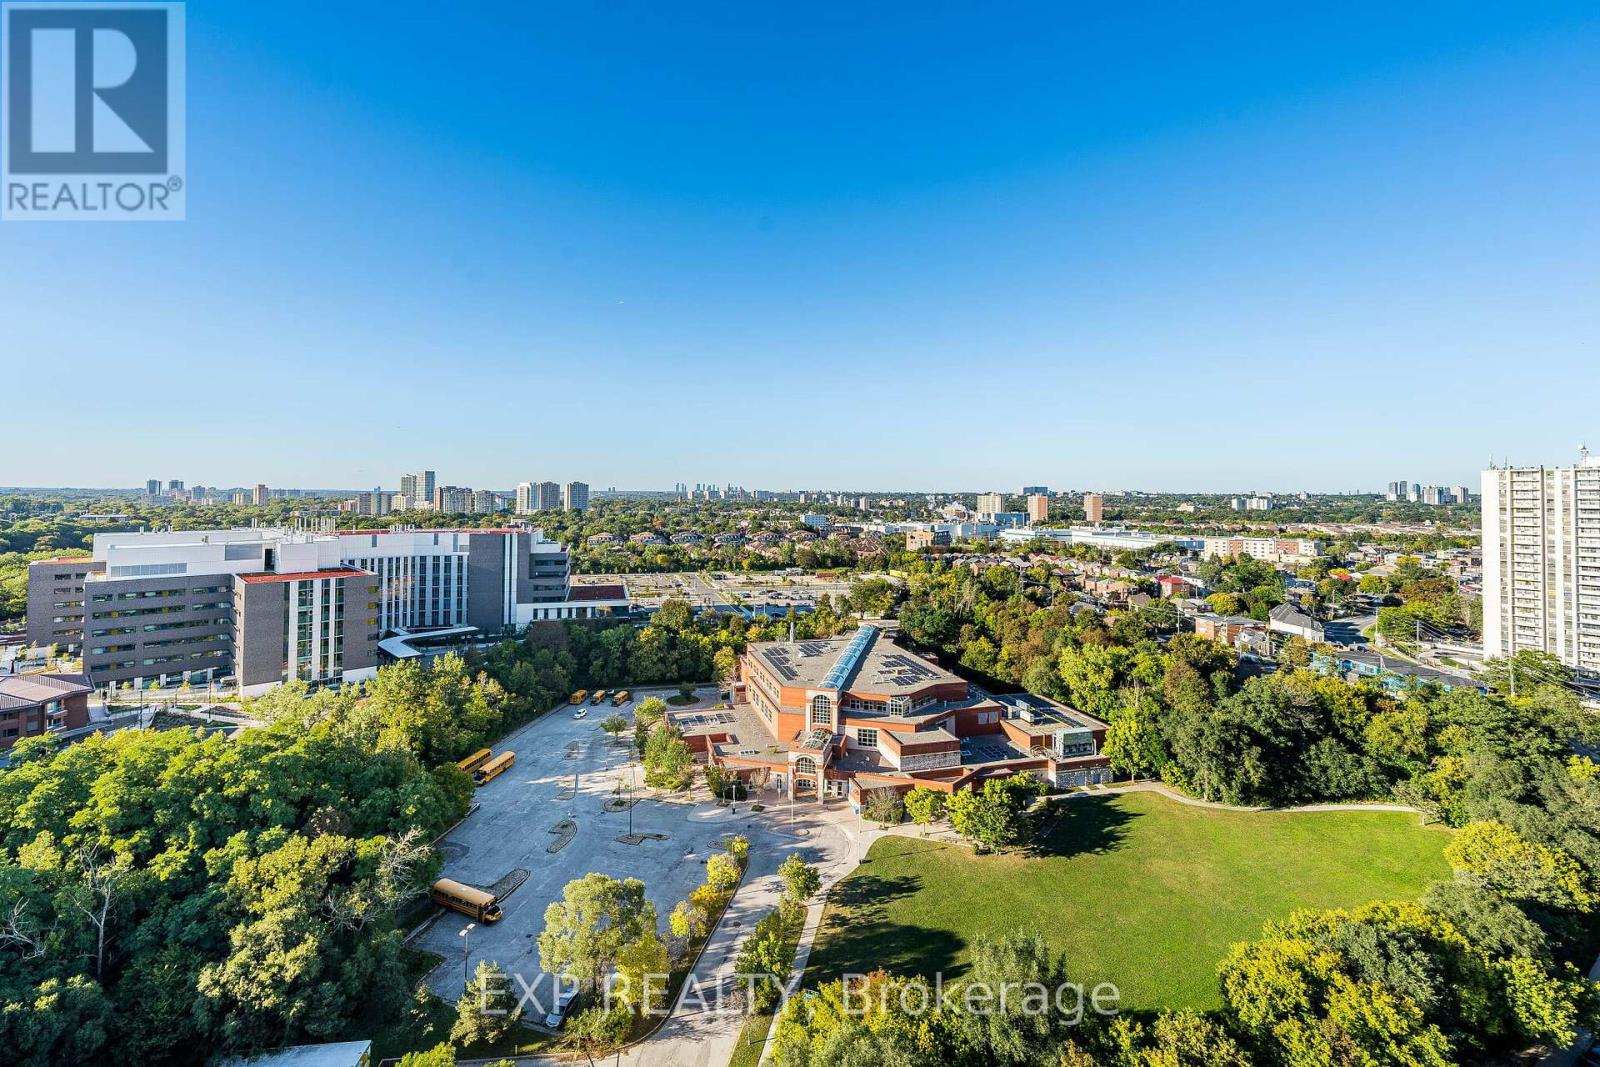
Attention Investors or renovators, grab this opportunity to own a Spacious 3+1 Corner Suite for around $300/sq ft!. many options to renovate this corner suite with a versatile den that can serve as a 4th bedroom or a private home office. This Big and bright unit is waiting for you to be customized to your taste!. parking and locker included. Great Layout: 3 bedrooms + den, separate dining area, large kitchen (potencial to make it open concept) . Enjoy the Balcony with Unobstructed views offering a serene retreat. Prime Location, Close to parks, schools, hospitals, and Eglinton LRT, with TTC at your doorstep. Located in a well-managed building with excellent amenities, including a fully equipped gym, swimming pool, underground parking, and landscaped outdoor areas. (id:56248)
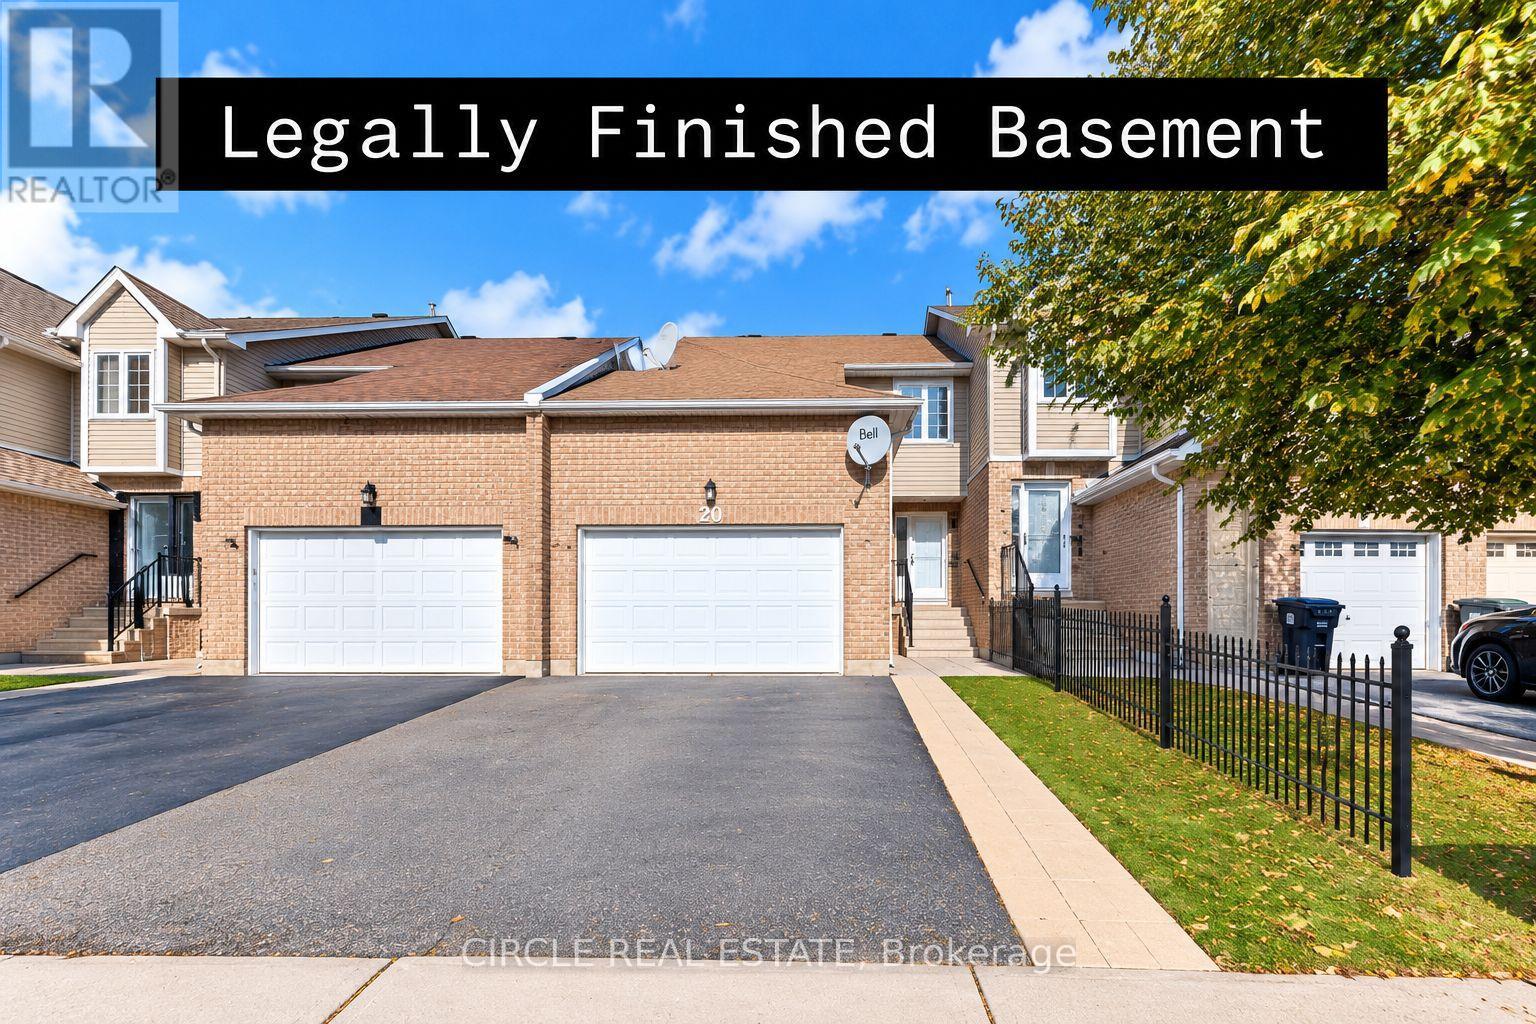
20 Langdale Crescent
Brampton, Ontario
*Freehold Townhouse in a great location!* Open-concept living/dining with a legally finished basement - City of Brampton permits, final inspection passed July 2023 (certificate available). Walk-out to a sunny finished deck, no houses in front, on a peaceful street close to bus stops, plazas & all amenities. Perfect for commuters and first-time buyers. Garage with overhead storage. A must-see! (id:56248)
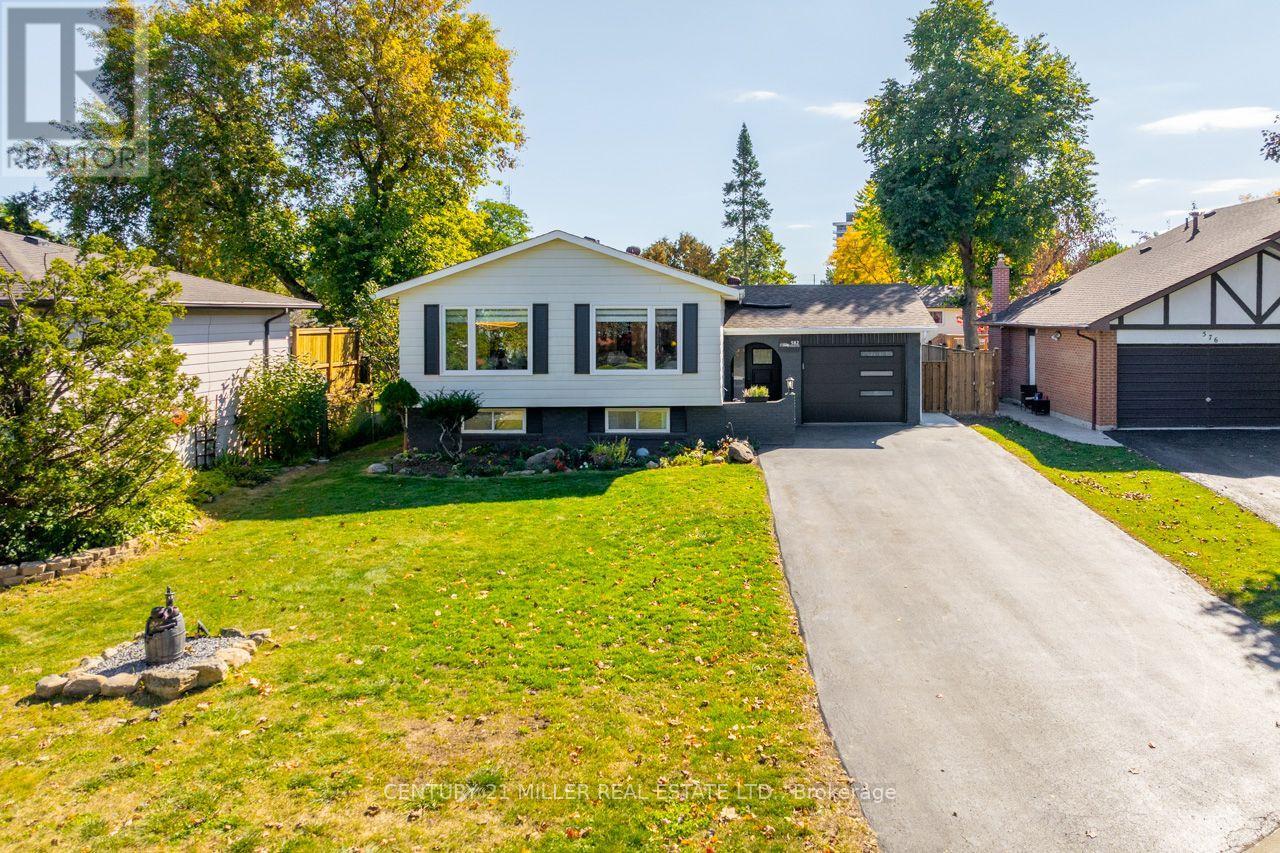
582 Strathcona Court
Milton, Ontario
A quiet court. A wide, mature lot. Nearly 3,000 sq. ft. of beautifully finished living space. And a location that puts so much of Milton within easy reach. Welcome to 582 Strathcona Court, a meticulously updated detached raised bungalow in desirable Dorset Park, where established neighbourhood charm meets modern, move-in-ready living. Set on an irregular lot with nearly 65 feet of frontage, this property offers mature trees, a private six-car driveway, no sidewalk and a covered backyard patio. Inside, the space is a pleasant surprise! Recent renovations have transformed the main level into a bright, open-concept living and dining area featuring wide-plank European oak flooring, oversized windows and a gorgeous 2024 kitchen renovation with quartz countertops, an oversized island, white shaker cabinetry and new GE appliances. Beyond the main living area, a vaulted family room addition with skylights, a gas fireplace, a separate entrance and a backyard walk-out provides another inviting space to gather or unwind. Two main-floor bedrooms and a renovated bathroom are complemented by a fully finished lower level with two additional bedrooms, a spacious recreation room, a second bathroom and generous storage. This layout offers remarkable flexibility for families, guests, or multigenerational living. Major improvements include the roof (2020), driveway (2022), electrical panel (2024), kitchen, bathrooms and lower level (2024), plus several windows, doors, appliances and exterior upgrades (2025). Just a short walk to parks, schools and Milton GO, with downtown Milton, shopping and Highway 401 nearby. Beautifully updated, exceptionally spacious and positioned in a location that's hard to beat. Move in and start enjoying it! (id:56248)
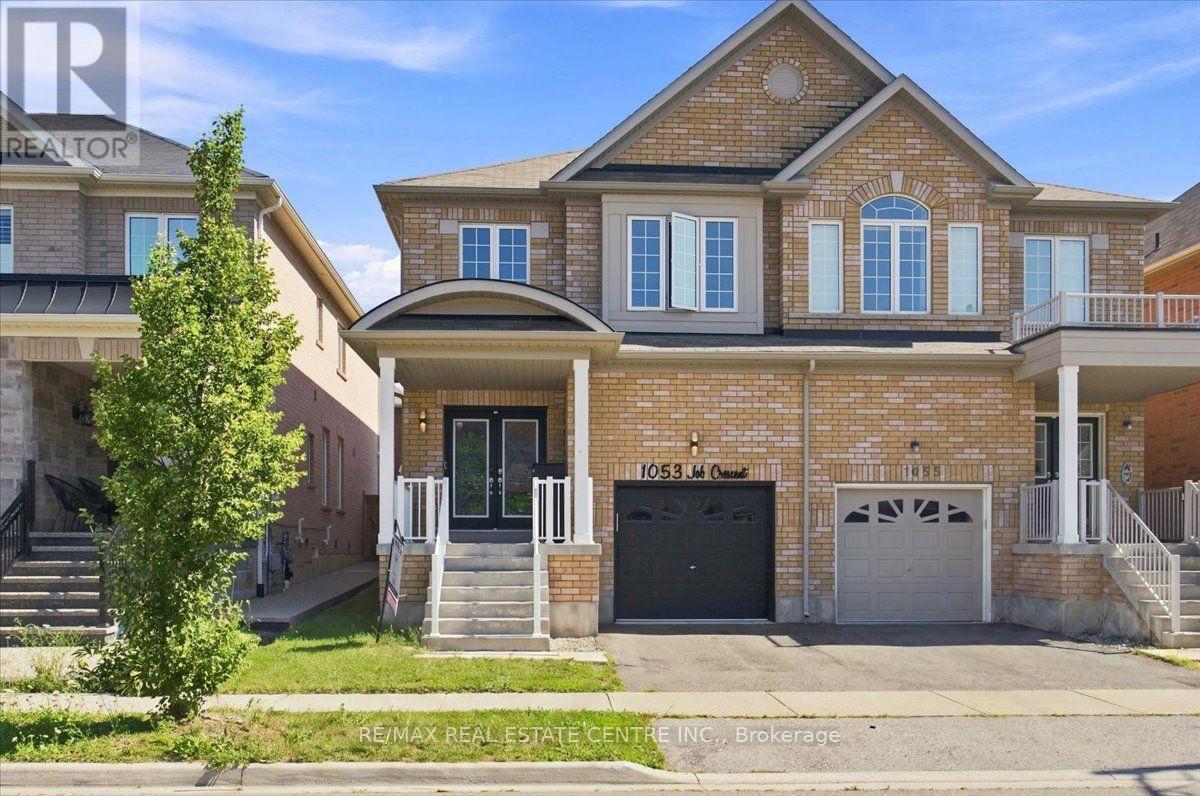
1053 Job Crescent
Milton, Ontario
Stunning, very bright, highly desirable, 4+2 bedroom/4 washroom 3000+ total sq ft semi-detached, 2 storey, all-brick home w/ 3 car total parking, professionally finished basement and ability to install sep. entrance through the garage should the need arise. This home is very turn-key, with newer windows, roof, furnace, A/C, SS appliances, etc. This modern-style, low-maintenance, and well cared for home is perfectly located in West-Milton's popular and rapidly growing Harrison neighbourhood that proliferates scenic vistas of Milton's picturesque and lush Niagara escarpment, highly rated schools, trails, community parks, access to pub. transit, plazas, greenspace and a multitude of ways to navigate in and around town. The home welcomes its guests w/ custom iron and glass designed double-door entry, smooth 9ft. ceilings, LED pot lights, designer light fixtures, main-floor walnut-stained hardwood flooring, sizeable kitchen w/quartz counters, backsplash, deep basin sink, SS appliances, open concept living, dining and family rooms, w/o to private, fully fenced yard w/ enormous sun-deck and gazebo. The home also features 4 large bedrooms ea w/ large window(s), closet(s) and broadloom, a large primary room w/ equally impressive 5pc ensuite bathroom and walk-in closet. The basement boasts 2 large bedrooms, lighter stained laminate flooring, plenty of storage space, a cold room, rec area and 3 pc bath. A newer parquette is located just down the street from property. The property is close to various schools, plazas, maj. roads, pub. transit, trails parks, rec centres, Velodrome, community centres, Kelso Conservation and so much more. Book your showing today as this opportunity to potentially upgrade your lifestyle simply won't last!! (id:56248)
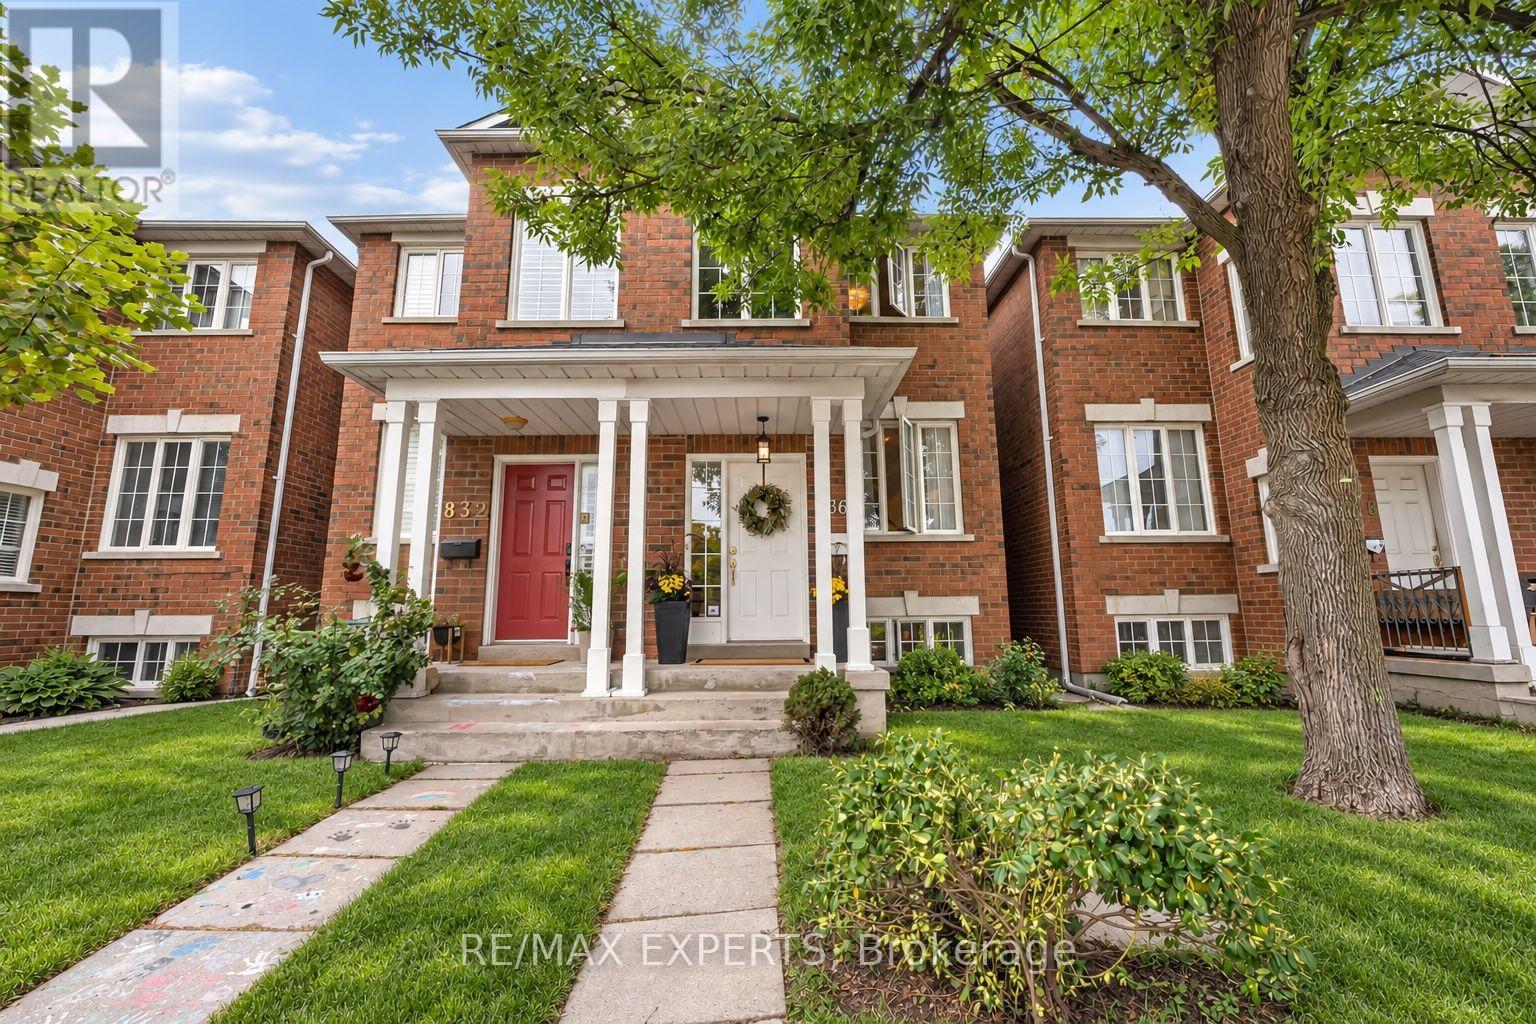
836 St Clarens Avenue
Toronto, Ontario
Welcome to 836 St Clarens Avenue! Beautifully renovated throughout, this spacious semi-detached home offers over 2,300 sq. ft. of living space with 3+1 bedrooms and 4 bathrooms. The inviting open-concept main floor is perfect for everyday living and entertaining, featuring an updated kitchen with stainless steel appliances, a breakfast bar with an eat-in area and a walkout to the backyard. Upstairs, three skylights fill the second floor with natural light, while the primary bedroom offers a walk-in closet and a private 3-piece ensuite. The finished basement includes a second kitchen and fourth bedroom, providing flexible space for extended family or potential rental use. Enjoy a fantastic location close to transit, parks, shops, restaurants and everything this vibrant Toronto neighbourhood has to offer. A move-in-ready home with space, style and comfort. (id:56248)
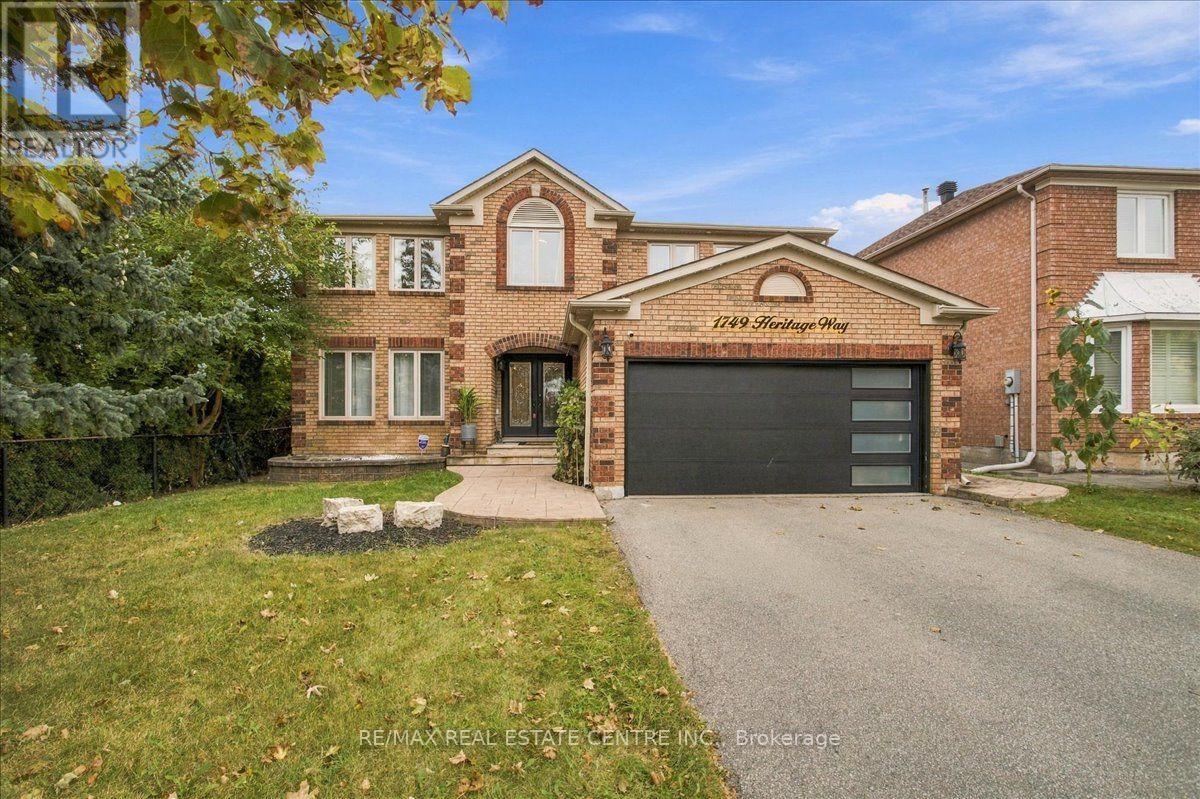
1749 Heritage Way
Oakville, Ontario
Mattamy's elegant Yorkshire Model is a brilliantly expansive 5 + 2 Bdrm/4 Washrm approx 3850 above grade sq. ft. w/an additional total finished square feet, that sits perfectly on the edges of Glen Abbey's highly sought after feeder street in Heritage Way, w/ no neighbours to the left and backs onto scopious greenspace. This very unique estate-like home boasts newer main-floor chevron hardwd flring that leads to a brightened grand staircase befitting of royalty, a very bright salon/lounge, sep. dining/family rooms, wainscoting, high baseboards, smooth ceilings, b/i speakers and LED Potlights throughout, sizeable open concept kitchen w/ all white extnded soft-close cabinets, matching quartz countertops that includes large kitchen island w/ matching waterfall-style quarts slabs, pull up seating, designer light fixtures, gas stove w/ Bosch double-oven, undermount lighting, walk-in pantry, brushed gold platd handles, deep basin sink overlooking dreamy backyard w/ kidney shaped inground chlorine pool. If that wasn't enough, the state-of-the-art kitchen also includes, breakfast nook, w/o to yard and beautifully into a welcoming family rm area w/ wood fireplace The recently, profssionally installd basment features a sizeable galley kitchn w/ electric cooktp stove, quartz countertps, backsplash, extended cabinets, a large theatre room w/ six seater reclining seating, b/i top-of-the-line surround sound, a large gym area, a large open concept rec area that currently hosts large pool table, fully upgraded 3 pc bath, 2 additional bedrms, sep. entrance to basement, 4 car prking and so much more. The home itself is adjacent to highly rated P.S school, mins. to Glen Abbey Golf Club, top-rank Abbey Park HS, Loyola Catholic Schl, Glen Abbey Rec. Centre, Bronte Prov Park, Oakville Trafalgar Hspital, maj roads, a plethora of trails, community parks, plazas, HWYS 407,/403/QEW, 16 mile Creek and so much more. Book your showing today and claim this beauty of a home before its too late!!! (id:56248)

2446 Hammond Road
Mississauga, Ontario
Welcome to an extraordinary custom estate in the prestigious Sherwood Forest community, one of Mississauga's most coveted enclaves of distinguished executive residences and mature tree-lined streets. Set on a rare 75 x 150 ft park-backing lot, this exceptional property offers a level of privacy, tranquility, and sophistication seldom found Encompassing 3,733 sq ft above grade, the residence has been meticulously reimagined with timeless design, refined craftsmanship, and curated finishes throughout. Grand principal rooms are complemented by exquisite custom millwork, bespoke built-ins, and seamless transitions designed for both elegant entertaining and everyday family living. At the heart of the home, a beautifully appointed designer kitchen anchors the main level, flowing effortlessly to the surrounding living spaces and private outdoor retreat. A dedicated home office provides flexibility for today's executive lifestyle.The upper-level features five generously proportioned bedrooms and beautifully finished baths, including a sumptuous primary suite with a private balcony and spa-inspired ensuite designed as a true sanctuary.The fully finished lower level offers an exceptional extension of the living space, complete with a private theatre, wet bar, recreation lounge,fitness area, and steam shower creating an unrivaled setting for leisure and entertaining Outdoors, the grounds evoke a private resort experience with a heated saltwater pool, hot tub, and professionally landscaped gardens backing onto serene green space for complete serenity and seclusion.Further enhancing the home are CAT5/RJ45 smart wiring, integrated security cameras, irrigation system, and thoughtful mechanical upgrades that blend modern convenience with enduring quality Ideally situated moments from premier schools, fine dining, luxury shopping, and major highways, this is a rare and compelling offering in one of Mississauga's most distinguished neighbourhoods. Immediate possession available. (id:56248)
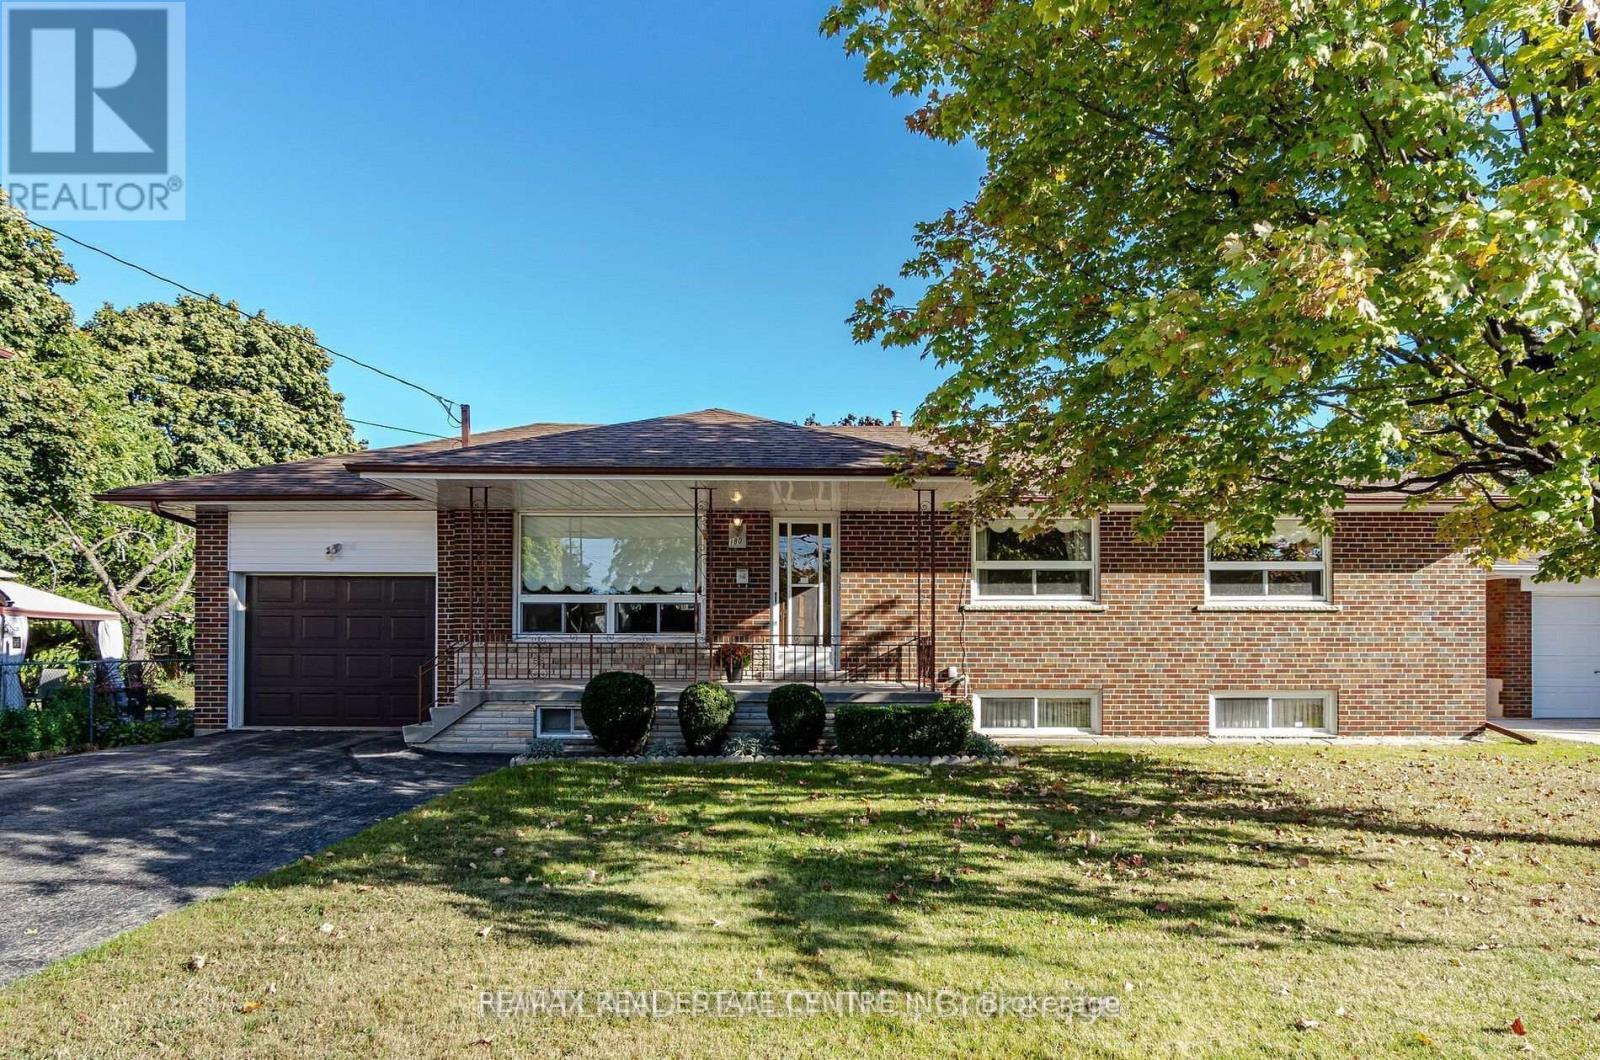
Basement - 180 Randi Road
Mississauga, Ontario
Absolutely Fantastic location in the heart of Mississauga! This spacious LEGAL BASEMENT APARTMENT with fully fenced private back yard This Beautiful property is the fully upgraded with Custom kitchen cabinets with Quartz countertops and matching backsplash., Stainless steel appliances-->> Vinyl Flooring, LED pot lights-->>, Nestled close to highways, top schools, and all the conveniences, Rare to find in this location -->> 1 parking spots included-->> Huge fenced backyard-->> Good size Bedrooms--->> up to 2 parking spots on the driveway (id:56248)
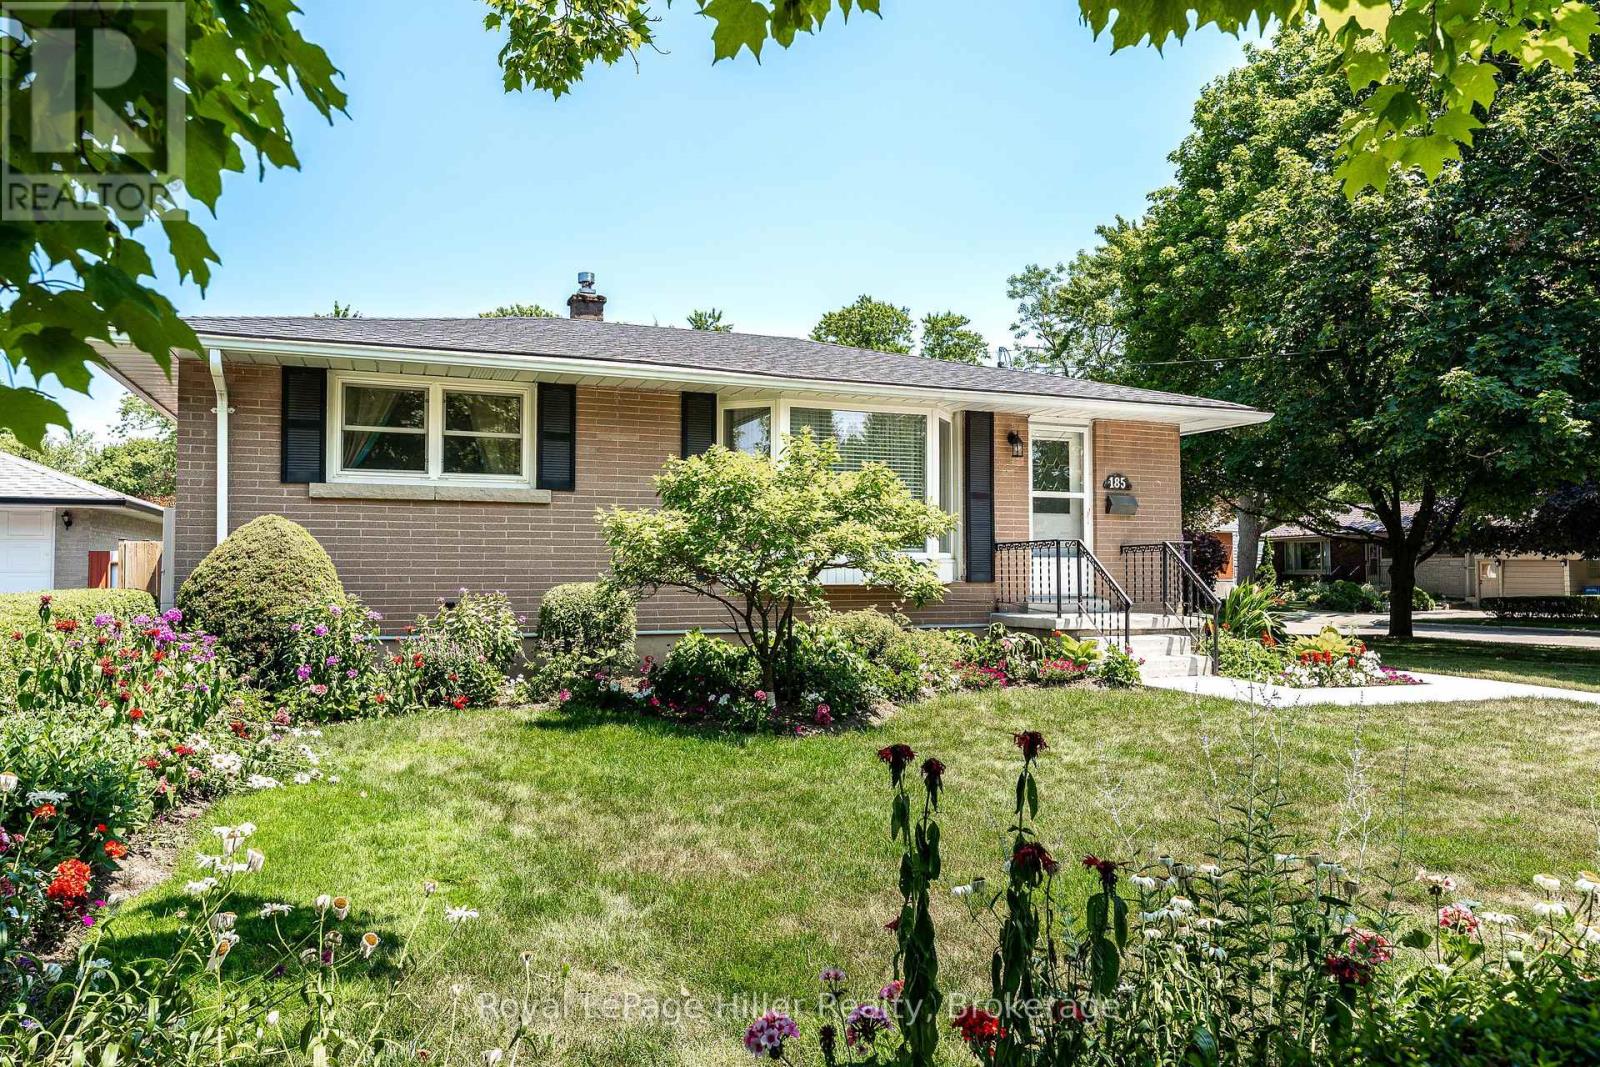
185 Strachan Street
Stratford, Ontario
Reintroduce yourself to easy, stress-free living at 185 Strachan Street! Perfectly tailored for first-time buyers, retirees, or anyone seeking main-floor accessibility, this charming single-story bungalow offers an unbeatable lifestyle on a desirable corner lot in Stratford's established South End.From the moment you enter, the light-filled, you feel right at home. The layout is optimized for comfortable daily living with low ongoing maintenance, complimented by the added comfort of a modern heat pump upgrade (2025) that guarantees year-round climate control while keeping monthly utility bills low.Outdoor lovers will adore the expansive corner lot. The generous lawn provides endless potential for summer entertaining, gardening, or creating your dream backyard oasis, while the detached single-car garage and private driveway provide secure parking and functional storage space.Beyond the property, you'll love the close-knit neighborhood atmosphere paired with everyday convenience. You're just moments from essential grocery stores, boutique shopping, everyday dining, scenic parks, schools, and local golf, with the arts, culture, and culinary scene of downtown Stratford only minutes from your doorstep.Offering low-cost living without compromising on lot size, character, or convenience, 185 Strachan Street checks every single box. Don't miss this refreshed opportunity to make it yours! (id:56248)
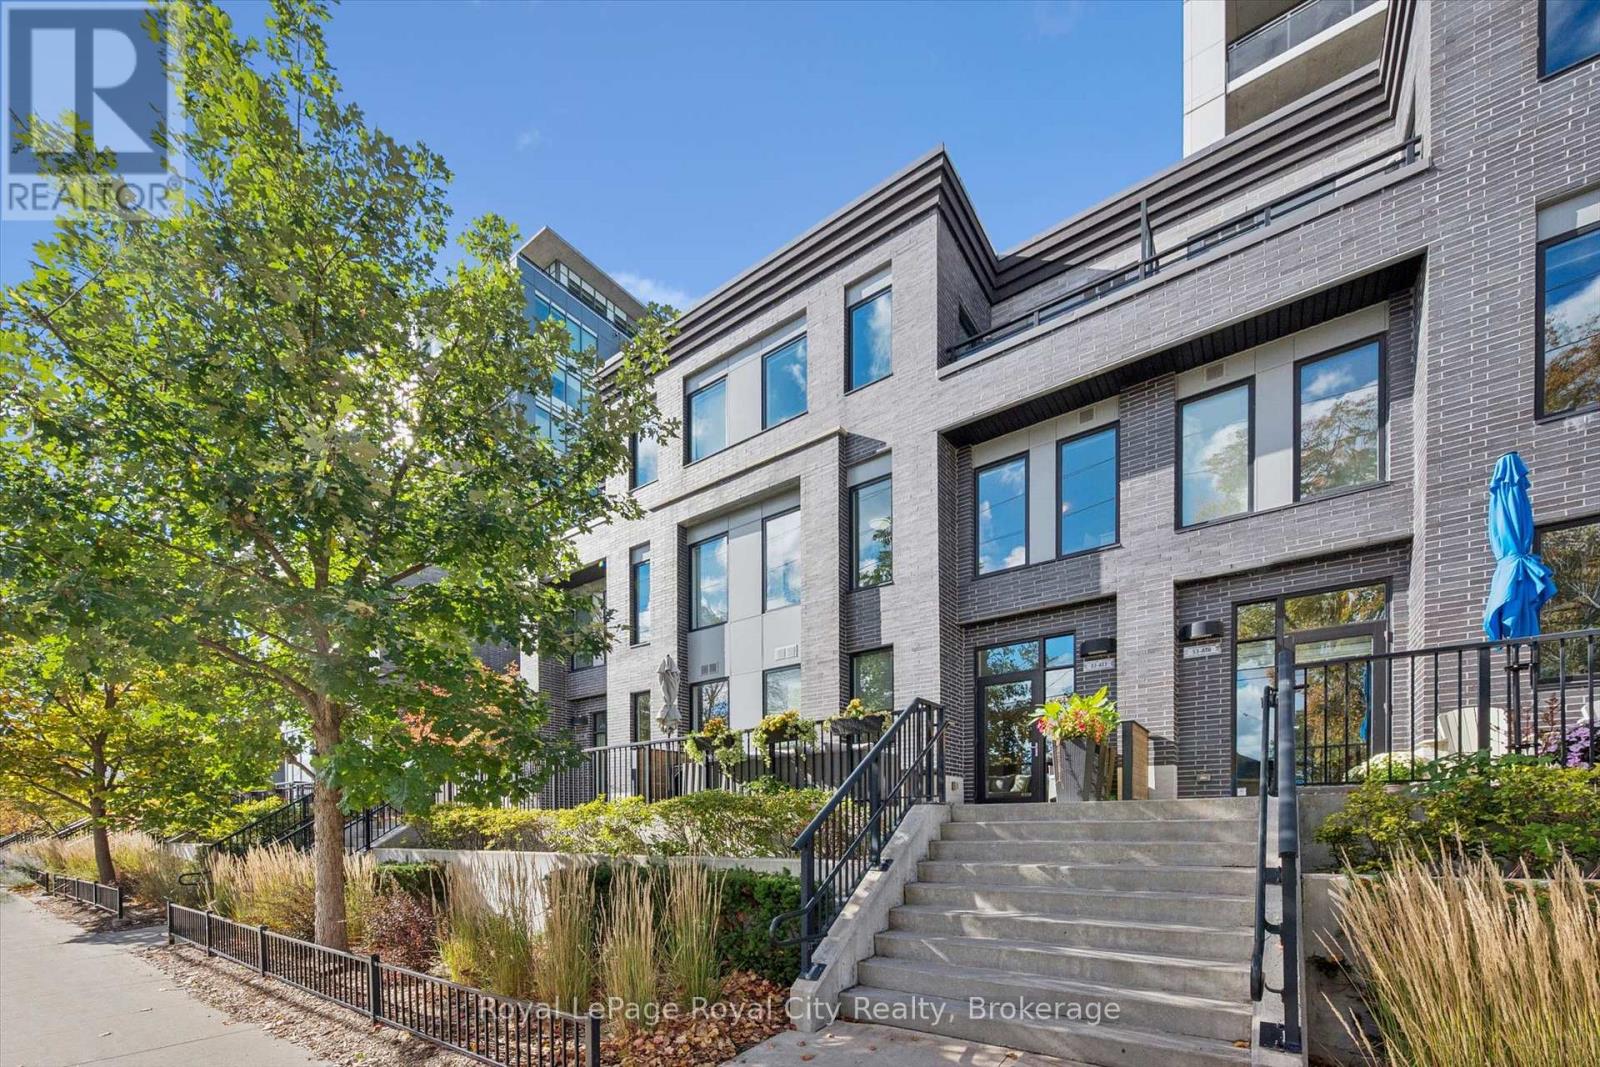
At7 - 53 Arthur Street S
Guelph, Ontario
Experience sophisticated urban living at The Metalworks! Beautifully curated and loaded with premium upgrades, this sun-drenched 3-bedroom, 3-storey townhome delivers the ultimate blend of modern style and unmatched functionality.The bright main level features seamless luxury vinyl plank (LVP) flooring, updated designer light fixtures, and an open layout designed for effortless entertaining. The chef-inspired kitchen is a true showpiece, boasting an upgraded quartz package with an expansive breakfast island, sleek two-tone cabinetry, stainless steel appliances, and a stylish tiled backsplash.Exceptional storage sets this home apart, featuring clever custom built-ins, an integrated library/media wall, and smart organizational shelving from top to bottom. The upper levels offer versatile living with generous bedrooms, a dedicated study nook, and a modern 4-piece bath.The top floor is an exclusive Primary Suite Retreat, complete with soaring views, a walk-in closet, and a spa-like 5-piece ensuite featuring a double quartz vanity, a deep soaker tub framed by picture windows, and a separate glass shower. Step directly out to your private rooftop terrace-the perfect secluded oasis for morning coffee or sunset cocktails over the treetops.Practical luxury abounds with TWO deeded underground parking spots (including prime spot #38 right beside the hallway entrance that also is EV compatible and #117 on P1) plus an owned storage locker. Enjoy premier riverfront amenities (gym, pet spa, guest suites, party room, Speed River trails) all steps from downtown dining, cafes, and the Guelph Central GO Station. Turnkey perfection! (id:56248)
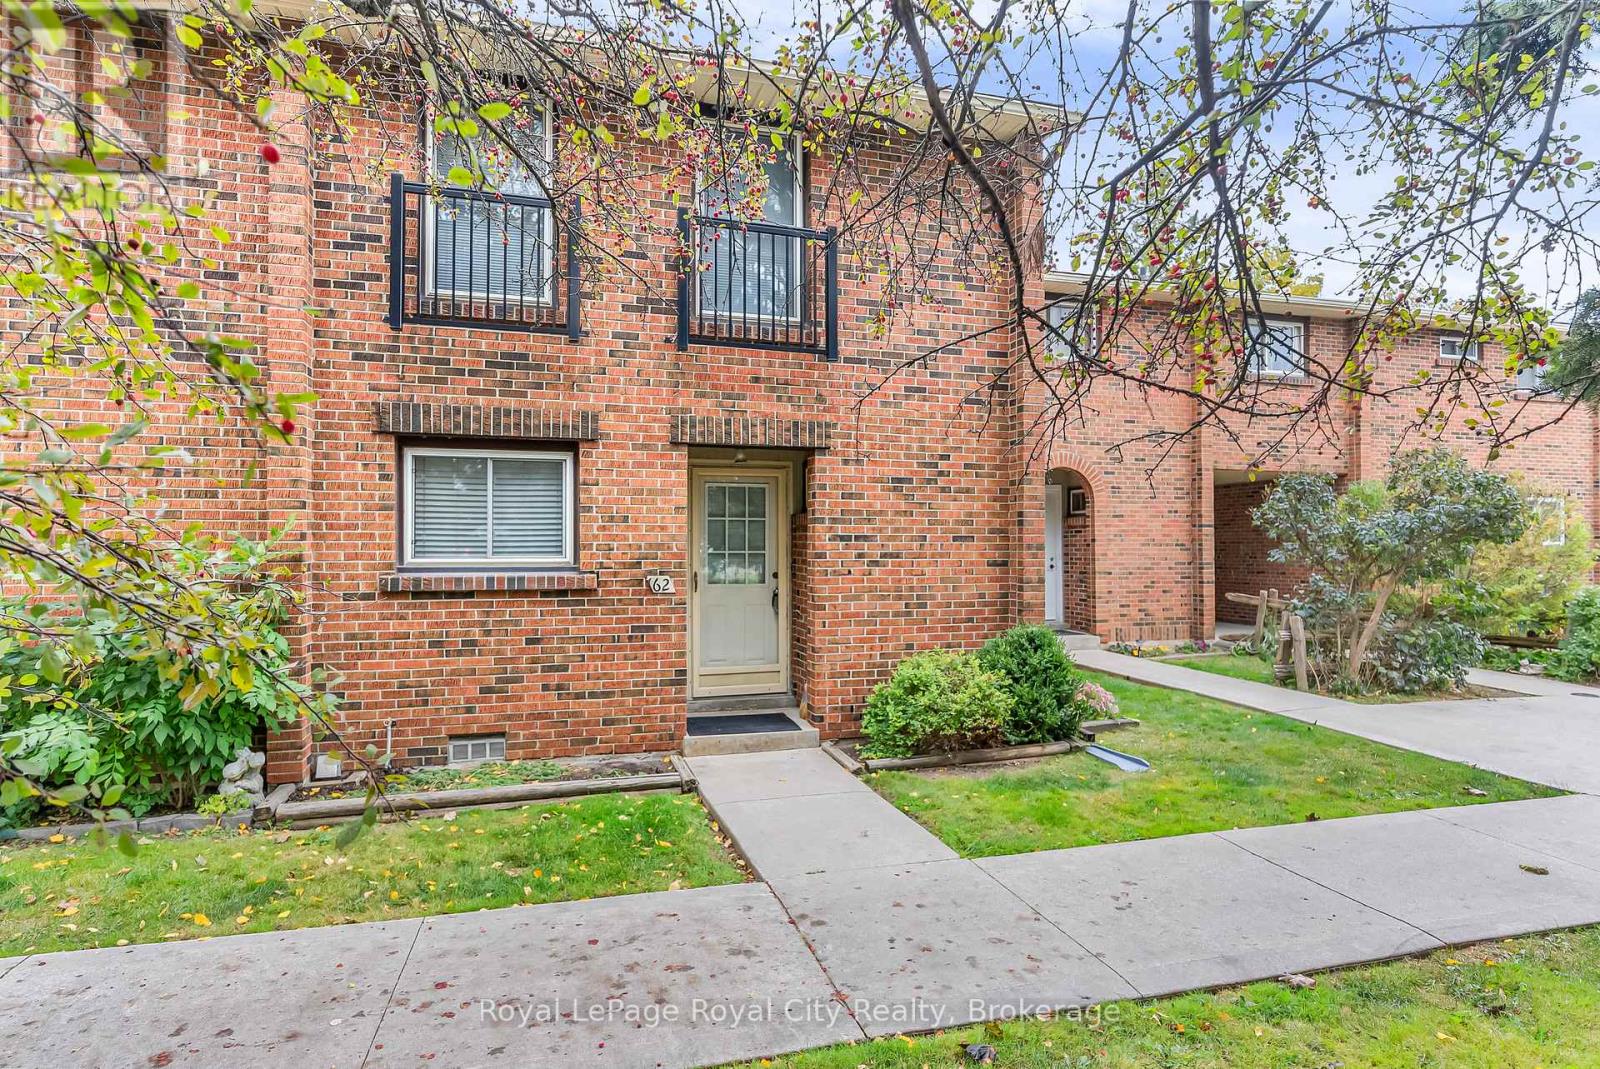
62 - 201 Silvercreek Parkway N
Guelph, Ontario
Welcome to #62-201 Silvercreek Pkwy, a well maintained 3 bedroom and 3 bathroom condo townhome located in a very convenient location, Ideal for first time home buyers, young professionals or small families who want to raise their family in a family friendly and safe neighbourhood, close to shopping, groceries and schools with easy access to Highway 6, 7 and 124, ideal for commuters to Kitchener, Waterloo and Cambridge.The chic European kitchen boasts ample cabinet and countertop space. Spacious Living/Dining area with hardwood flooring and walk out to your private patio. Upper floor is finished with hardwood and boasts a large principal bedroom plus 2 good sized bedrooms and a 4 piece washroom with new bathtub & surround. Basement if fully finished, a good place for kids to play or watch TV, a large laundry/storage room and a walk in shower. Exclusive parking spot #62 and visitor parking are available on site. This was the first Condo complex built in Guelph and built better than most! Concrete block walls between every unit, plywood subfloors, all thermo pane windows, this home is move in ready and waiting for the next owners to enjoy a quiet and family friendly neighbourhood. Quick possession can be arranged. (id:56248)
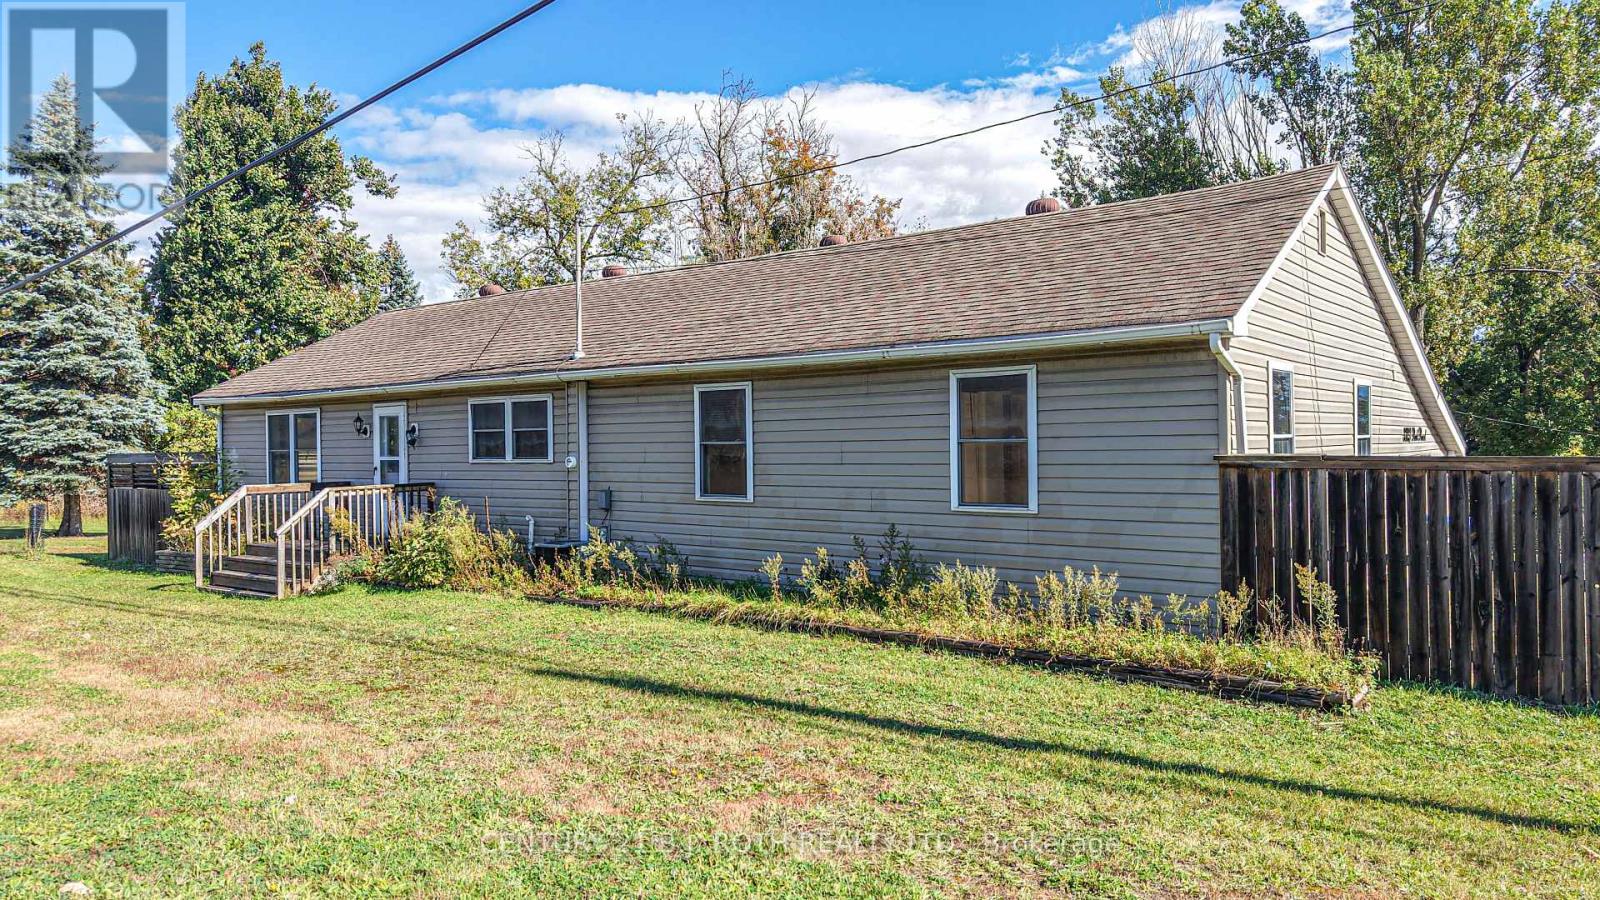
3323 Park Road
Severn, Ontario
Check this property out! Need more room for your family, hobbies, business or recreational toys? This spacious 3-bedroom bungalow on a corner lot offers comfort, versatility and an impressive 24' x 36' detached two-storey garage/workshop - a dream for the handy person in the family or develop your own home based business, with plenty of extra space to create a reception area. Equipped with hydro, plumbing lines and a gas fireplace, this unique building also features a finished upper floor ideal for a variety of uses. Think.... Granny suite, home office, children's playroom, teen-age hang-out space, day-care, man cave, storage space, craft / hobby space, the options are endless. This well-maintained home features a spacious, country sized, open concept kitchen with large eating area, generously sized bedrooms and living areas, 4-piece bathroom, 2-piece bathroom. The creative existing storage area, accessed from both the exterior (facing the driveway) and also inside, just off the large, multi-purpose room (entrance area, mudroom, laundry and vast amount of storage cabinets), offers potential for conversion to an additional garage. The unfinished lower level provides opportunity to increase the total square footage, creating a larger executive home, ideally with additional creative spaces (theatre space, games room, additional bathroom and bedroom(s), for your growing family or 2nd generation accommodation. Updates completed several years ago remain evident in the home's current, attractive condition. On this rural property municipal water and sewer services add everyday convenience and peace of mind. This 0.567 acre property, with a large driveway provides generous parking, with excellent highway exposure, offers potential for a home-based business, (subject to applicable approvals). This ideal location provides immediate access to Highway 11N, with a short drive to access onto Highway 11S. A versatile property with room to live, work and create! (id:56248)
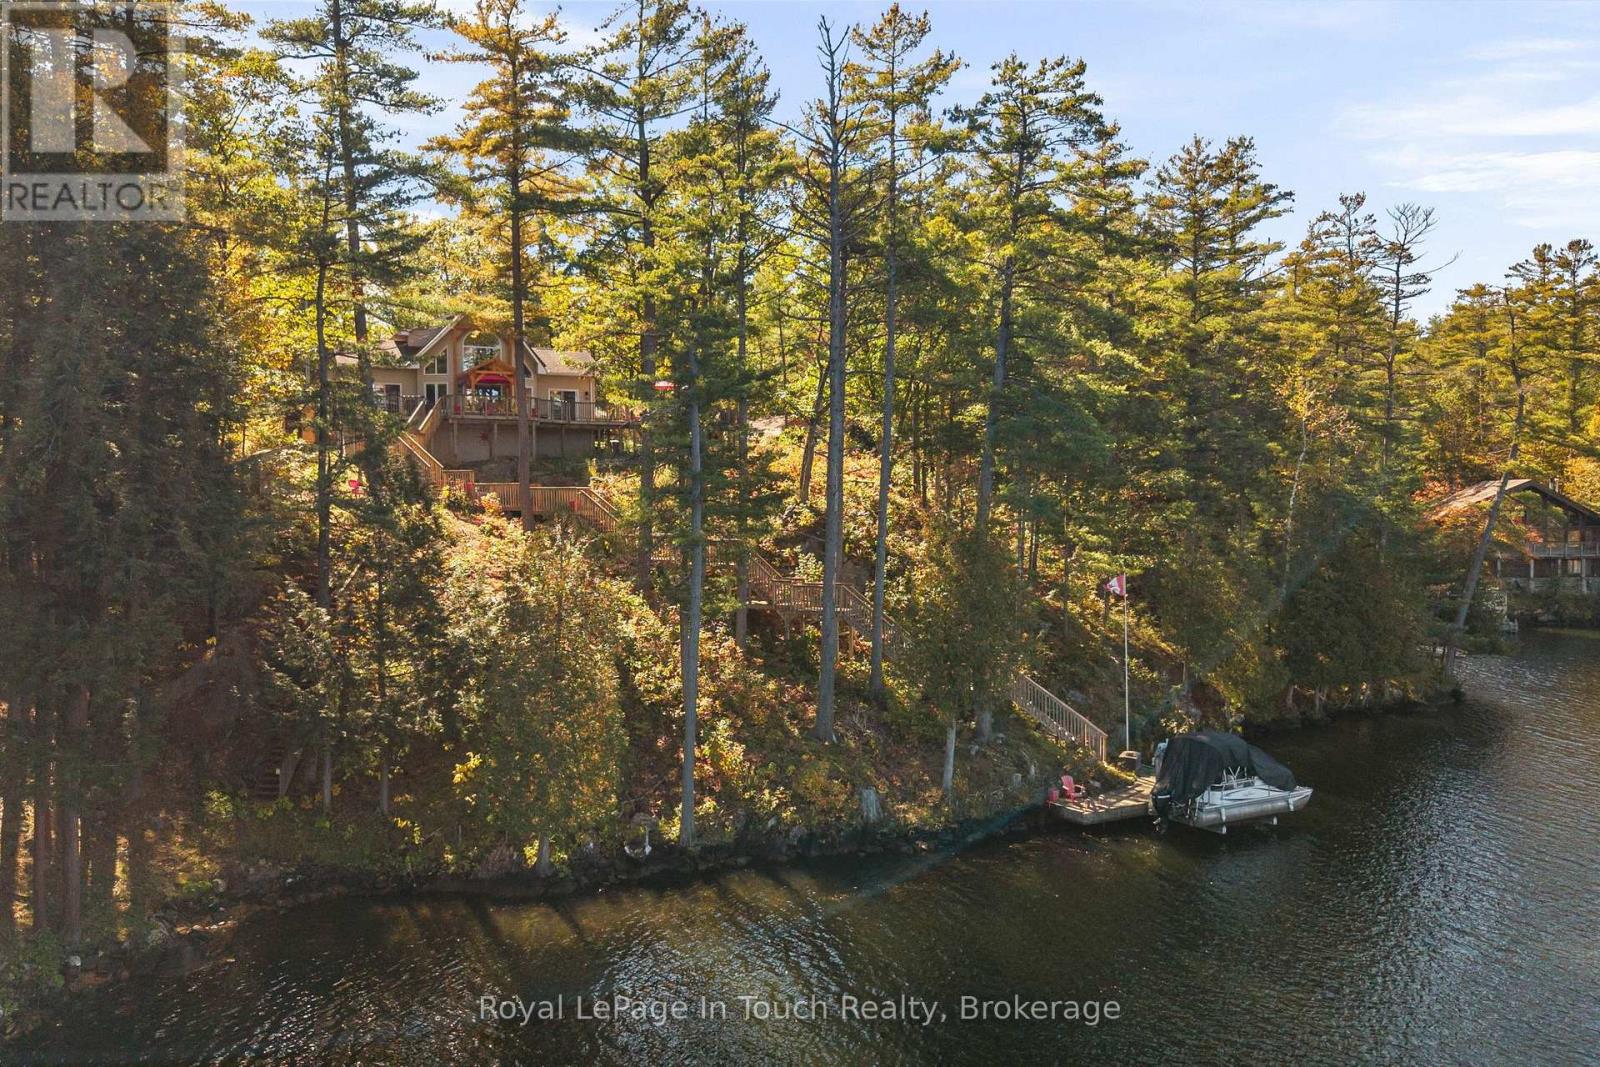
2021 Beaver Dam Road
Severn, Ontario
SEVERN RIVER - A distinctive waterfront retreat offering 487 ft of shoreline as per MPAC, extensive privacy and direct access to The Trent-Severn Waterway. Set along The River with a distinctive full-sized Moose Standing Proudly on The Ridge, this property has a character and presence that is easy to recognize from The Water. The Cottage, Land and Waterfront come together here to create a True Cottage-Country Experience. ***THE DETAILS***3 Bedrooms 2 Baths - with 2 bedrooms on The Main Floor plus a private Primary Suite in The Loft. Main Floor Laundry adds Everyday Convenience. The completely updated Chef's Kitchen offers loads of Workspace and Storage, including Bar Storage along The Wall Beside a Custom Caesarstone Dining Table - ideal for Cottage Living, Entertaining and having Guests Visit. Just off The Kitchen, The Great Room features a WETT-certified wood-burning fireplace for that Classic Cottage feel, while The Updated Propane Furnace provides dependable Four-season comfort. Outside, The Spectacular Gardens Create a Private Cottage Oasis The Sellers have Lovingly called their "Happy Place." A detached 24' x 24' Two-car Garage and Year-Round Private road access complete The Package. The Cottage can also be available Turn-Key, including The Furniture, if The Buyer would like an easy move-in-and-enjoy option. LIFE ON THE WATER This is what cottage-country living is all about. Make this four-season cottage your weekend escape or your full-time home, start the morning with coffee by the water, spend the afternoon swimming or boating and finish The Day Watching The Boats go by. From your Own Dock, head toward Lock #44 Big Chute Marine Railway, carry on through Lock #45 at Port Severn and out to Georgian Bay, or Cruise The Other Direction Toward Lock #43 Swift Rapids and Beyond to Lake Simcoe. Stay home and Enjoy The River, or untie The Boat and see where The Trent-Severn Waterway takes you. (id:56248)
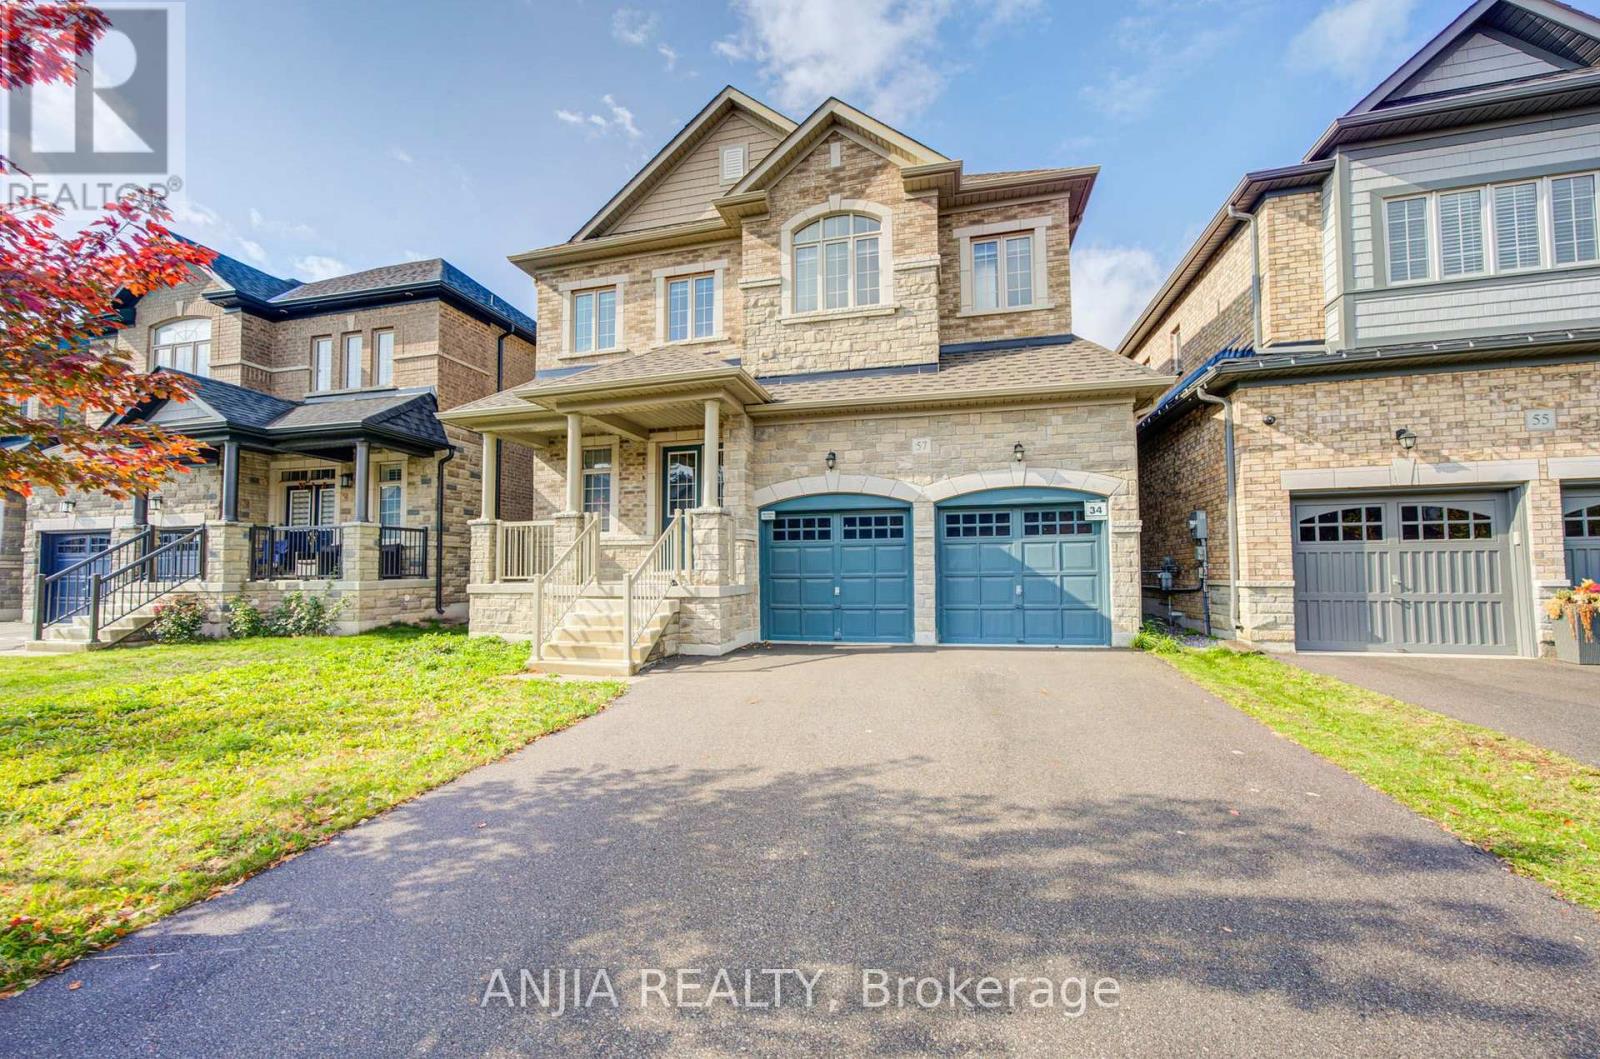
57 Betty May Crescent
East Gwillimbury, Ontario
Stunning 4-year-new detached home featuring a no-sidewalk driveway and a double garage, offering 3,324 sq. ft. of luxurious living space in a peaceful East Gwillimbury setting. Featuring 5 bedrooms and 5 bathrooms (including 3 ensuites and 2 semi-ensuites), plus a main-floor office with glass doors. The sophisticated brick-and-stone exterior is complemented by refined interior finishes, including main-floor hardwood and tile flooring, smooth ceilings with pot lights, a butler's pantry, and upgraded light fixtures. Designed for ultimate family convenience, the upper level features three luxurious ensuite bedrooms, while the remaining two semi-ensuites ensure every single bedroom enjoys direct access to a private or semi-private bath. The modern open-concept kitchen boasts premium stainless steel appliances, a pantry, a custom backsplash, and a centre island overlooking the backyard. The inviting family room features a cozy fireplace, seamlessly blending comfort and elegance. Meticulous craftsmanship is showcased throughout, highlighted by exquisite wall paneling, custom wainscoting, and accent molding. The unspoiled basement includes two separate access points, a bathroom rough-in, and excellent potential for future living space. Additional highlights include a convenient main-floor laundry room and direct garage access. Enjoy the perfect balance of tranquil suburban living and modern convenience, with quick access to Highway 404, GO Transit, and Newmarket's extensive shopping and dining amenities. (id:56248)
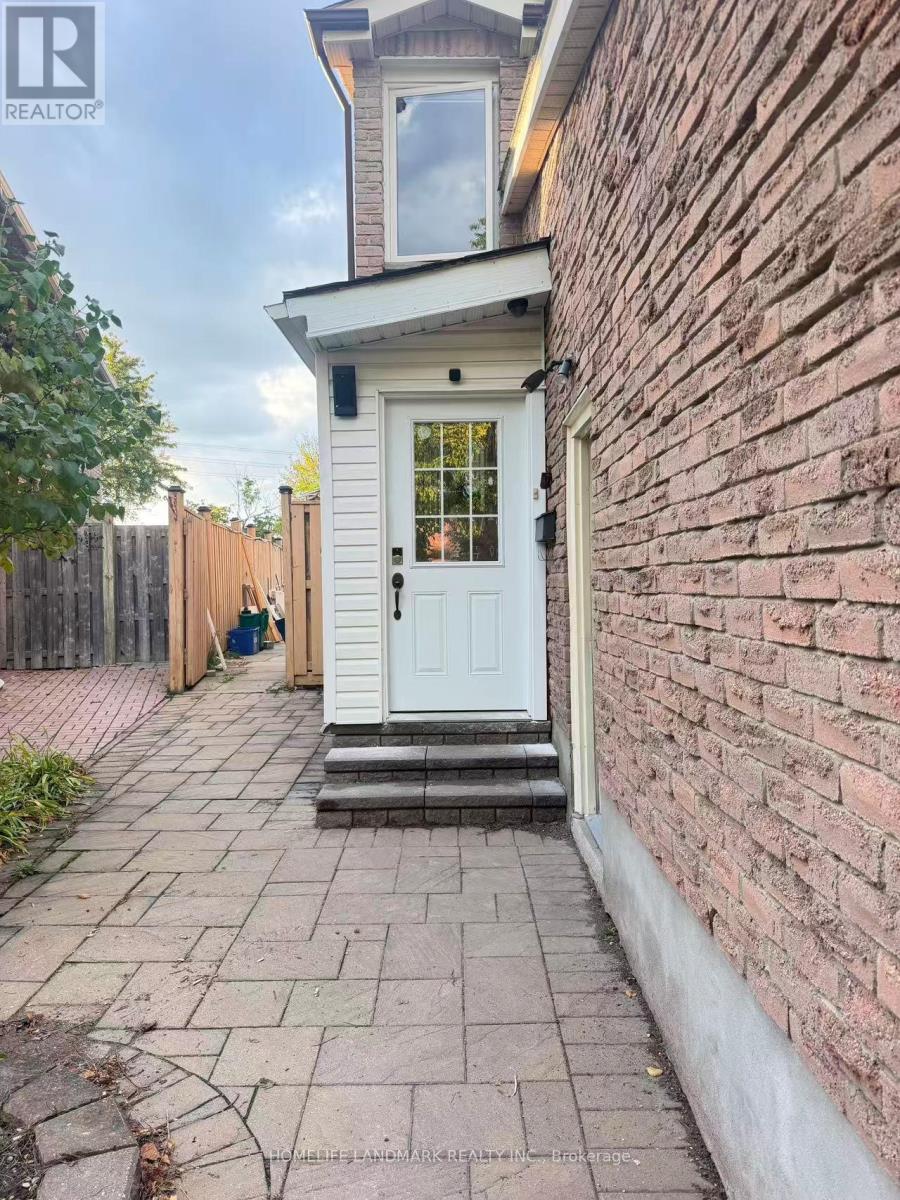
8 Fullerton Crescent
Markham, Ontario
Location!Location!Location!Spacious 5-Bedroom Detached Home With Double Garage In The Convenient Milliken Mills West Community! Featuring 4 Bedrooms On The Upper Level Plus An Additional Bedroom On The Main Floor, Offering Excellent Flexibility For Family, Home Office Or Multi-Generational Living. Generous Family Room Provides Additional Living And Gathering Space. Conveniently Located Near Warden Ave & Steeles Ave, With Easy Access To Public Transit, Schools, Parks, Shopping, Restaurants And Everyday Amenities. Minutes To T&T Supermarket, Shoppers Drug Mart, Pacific Mall And Milliken Community Centre. Close To Milliken Mills High School, Milliken Mills Elementary School And Other Nearby Schools. Double Garage Plus Driveway Parking Provides Ample Parking Space. Backyard Is Shared With The Basement Tenant. Laundry Facilities Are Located In The Basement And Shared With The Basement Tenant. Basement Is Separately Occupied And Is Not Included In The Lease. Excellent Location For Families Seeking Space And Convenience In Markham. (id:56248)
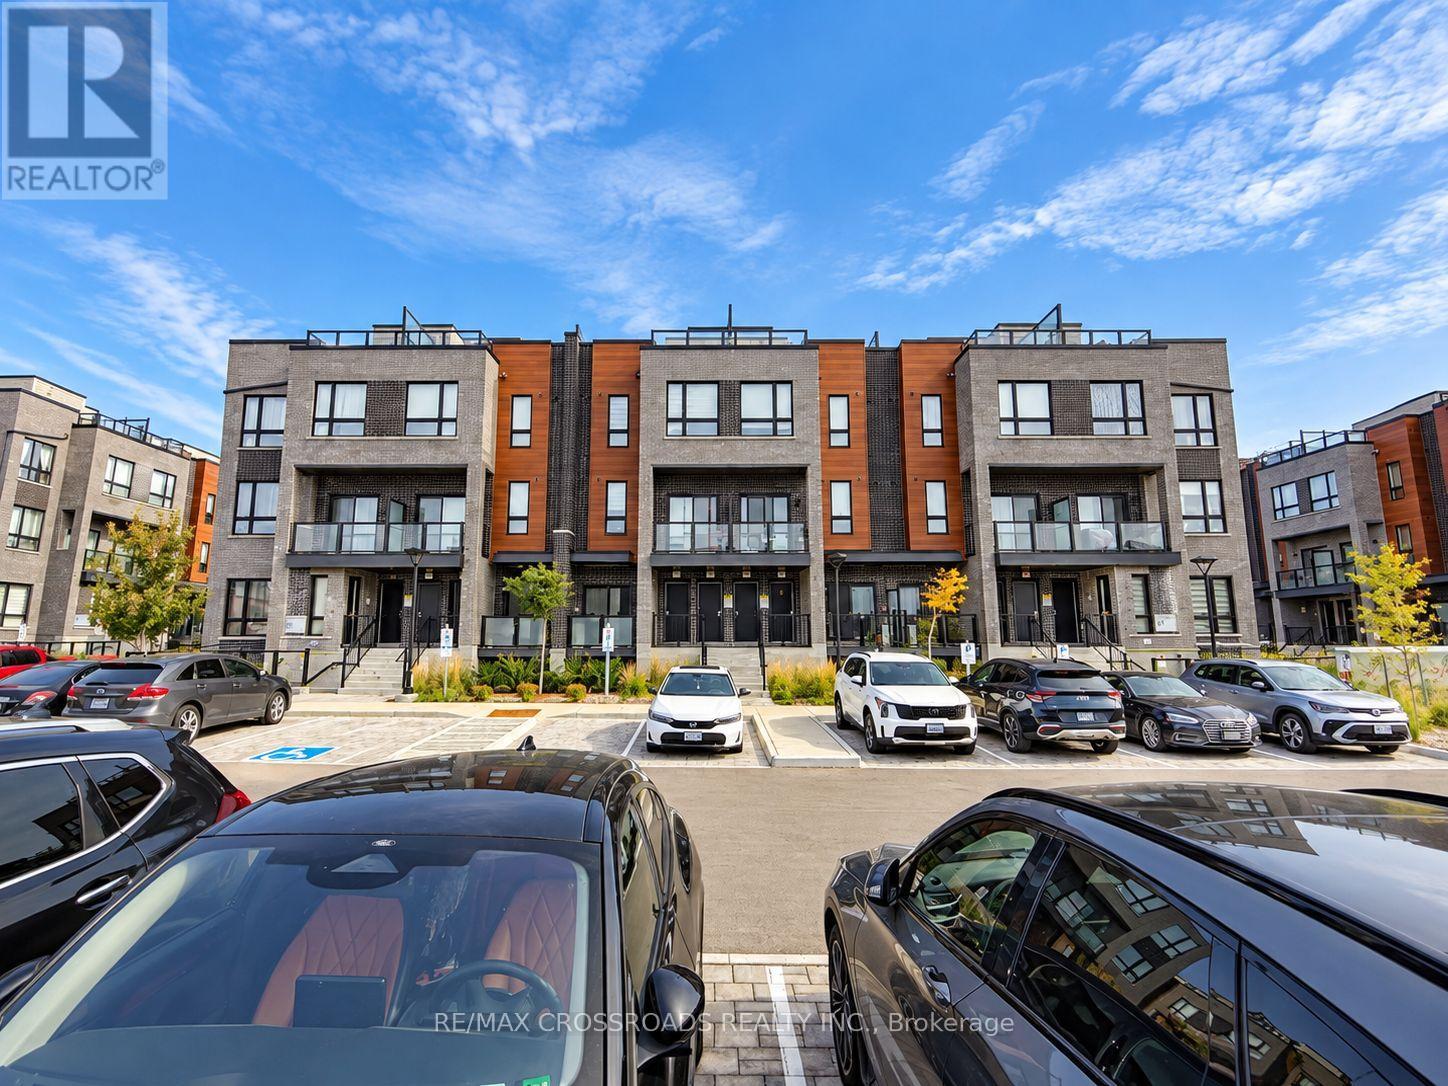
8 - 11 Lytham Green Circle
Newmarket, Ontario
Discover exceptional modern living at 11 Lytham Green Circle, Unit 8, in Newmarket's sought-after Glenway Estates community. Built by Andrin Homes in 2024, this beautifully appointed 2-bedroom, 2-bathroom condo townhouse.thoughtfully designed interior space, complemented by an impressive private rooftop terrace. Featuring 9-foot smooth ceilings, this home combines style, comfort, and functionality. The bright, open-concept living and dining area flows effortlessly into a stunning kitchen featuring quartz countertops, premium cabinetry, stainless steel appliances, and a spacious centre island with breakfast seating. Generously sized bedrooms provide comfortable retreats, Enjoy outdoor living on your expansive private rooftop terrace, ideal for entertaining, dining, or simply unwinding.Still protected by Tarion new home warranty and ideally situated just steps from Upper Canada Mall, transit, shopping, restaurants, and everyday essentials, with easy access to Newmarket GO Transit and Highways 400 and 404. A remarkable opportunity to enjoy contemporary, low-maintenance living in one of Newmarket's most convenient locatio (id:56248)
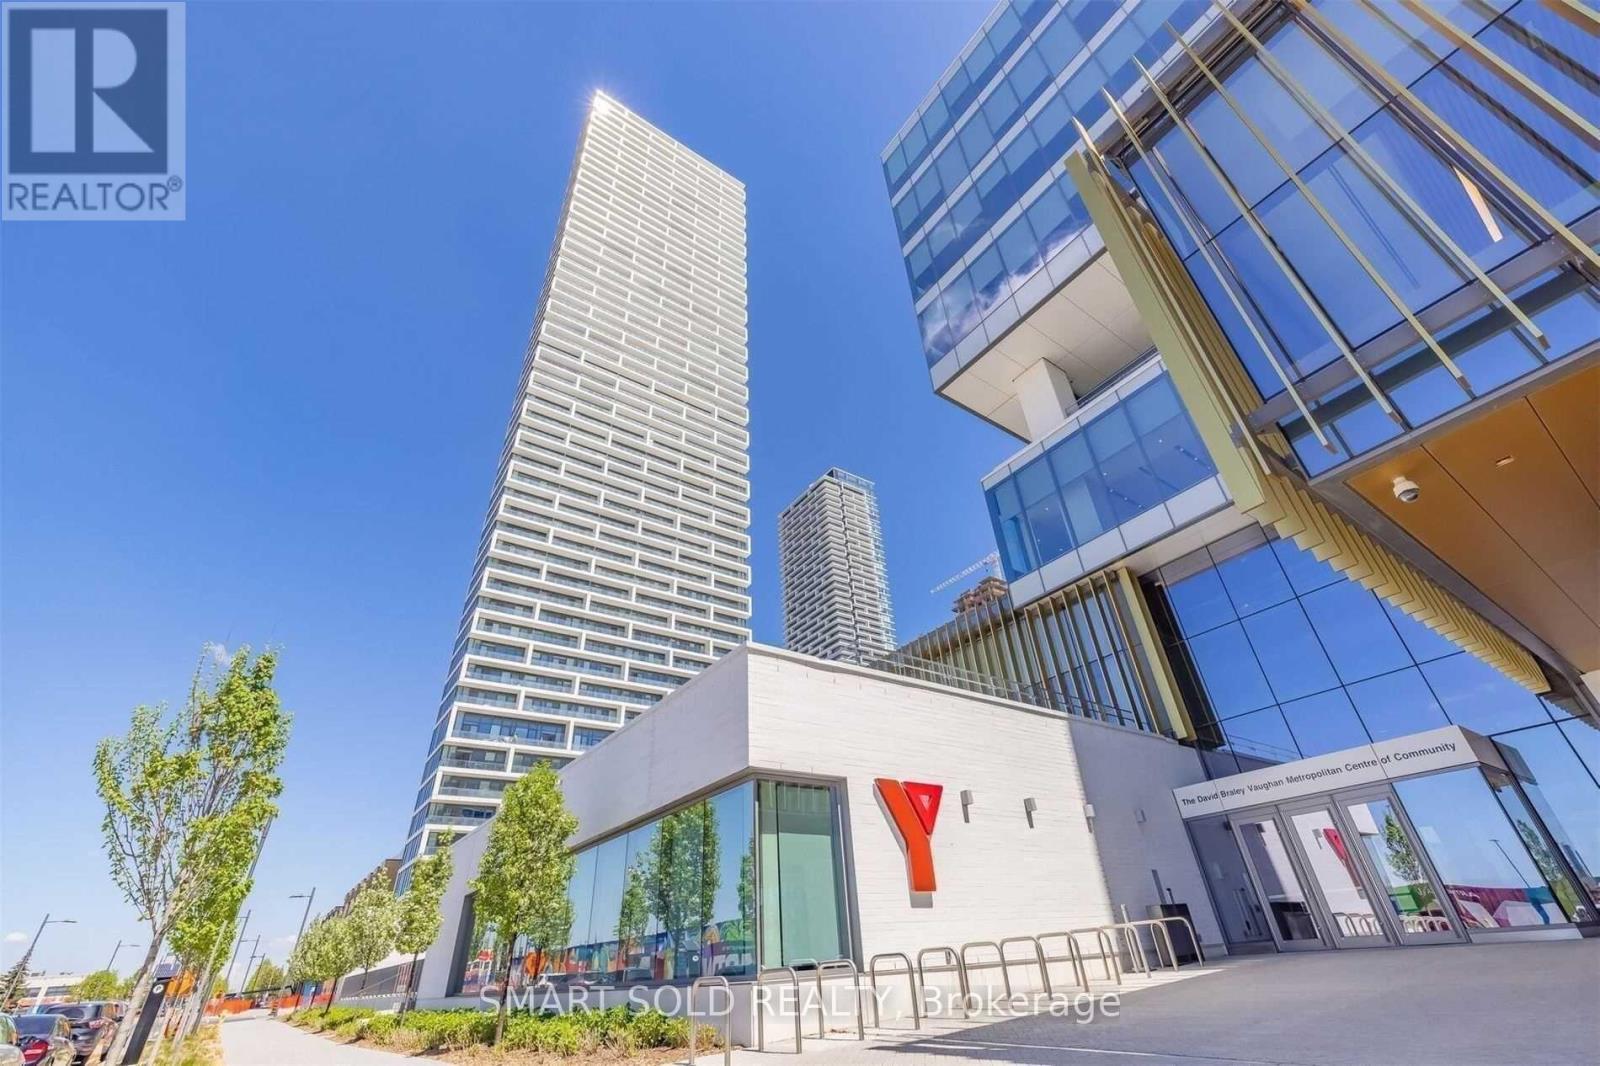
3707 - 5 Buttermill Avenue
Vaughan, Ontario
Luxurious & Bright Transit City 2 *Sun-Filled 2 Bedroom + Study With 2 Full Baths Southeast Facing Unit With Approx 638 Sqft + 105 Sqft Cozy Balcony *9 Ft Smooth Ceilings & Laminate Floors Thru-Out *Open Concept Modern Kitchen With B/I Appliances *Steps To Vaughan Metropolitan Centre, Zum Transit *Mins To York University, Highway 407 & 400 *Internet And Membership To 100,000 Sf. Ymca Included. Exceptional Amenities & 24Hr Concierge. Steps To Restaurants, Library, Vaughan Mills, Wonderland, Ikea, Banks, And Much More! (id:56248)
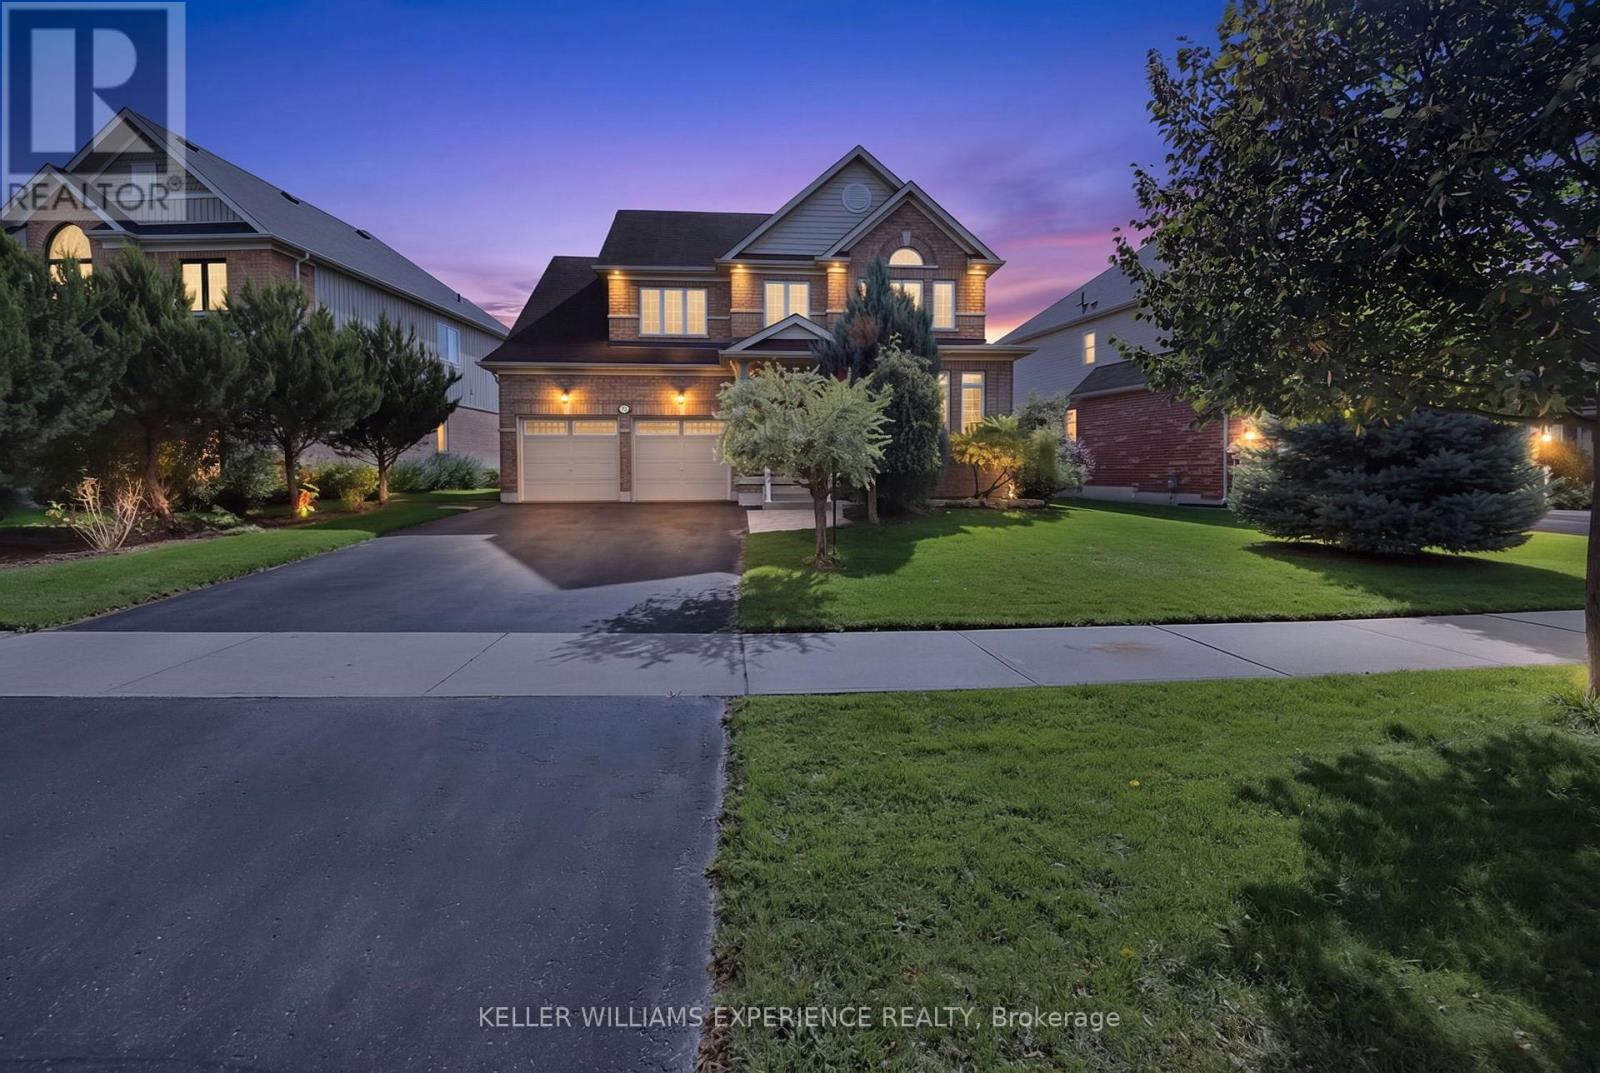
73 Latimer Avenue
Essa, Ontario
Conveniently located in Angus with access to parks, trails, schools, shopping and the Angus Recreation Centre, 73 Latimer Avenue puts everyday essentials and outdoor recreation close to home. Built in 2013, this immaculate, lovingly maintained four-bedroom detached two-storey with 3 bathrooms offers over 3,000 sq. ft. of total living space. A soaring 17-foot foyer welcomes you inside. The main floor features nine-foot ceilings, hardwood and ceramic tile flooring. The spacious eat-in kitchen offers abundant cabinetry, newer stainless steel appliances and a walkout to an expansive new rear deck with a private covered wooden gazebo. The versatile layout suits a variety of living styles: the dining room opens to the kitchen, overlooks the rear yard and features a gas fireplace, while the living room overlooks the front yard. Main-floor laundry includes a sink and inside access to the double garage. Upstairs, the generous primary bedroom features a walk-in closet and a four-piece ensuite with a corner soaker tub and separate shower. Three additional good-sized bedrooms share a three-piece bathroom, with semi-ensuite access from the second bedroom. The fully finished basement offers a large recreation room with a refreshment bar featuring a beverage fridge, microwave, sink and cabinetry, keeping movie-night snacks close at hand. A bonus room, currently a home office, offers flexibility for a gym or hobby space. A three-piece bathroom and storage complete the level. $$ spent on the fully fenced and landscaped backyard to extend your living space outdoors. Enjoy meals and lazy afternoons in the permanent wooden gazebo, complete with a ceiling fan and electrical outlets, or unwind in the included privacy-screened hot tub. A lawn sprinkler system and garden shed add convenience. Immaculate and move-in ready, 73 Latimer Avenue is waiting for you to make it home. (id:56248)
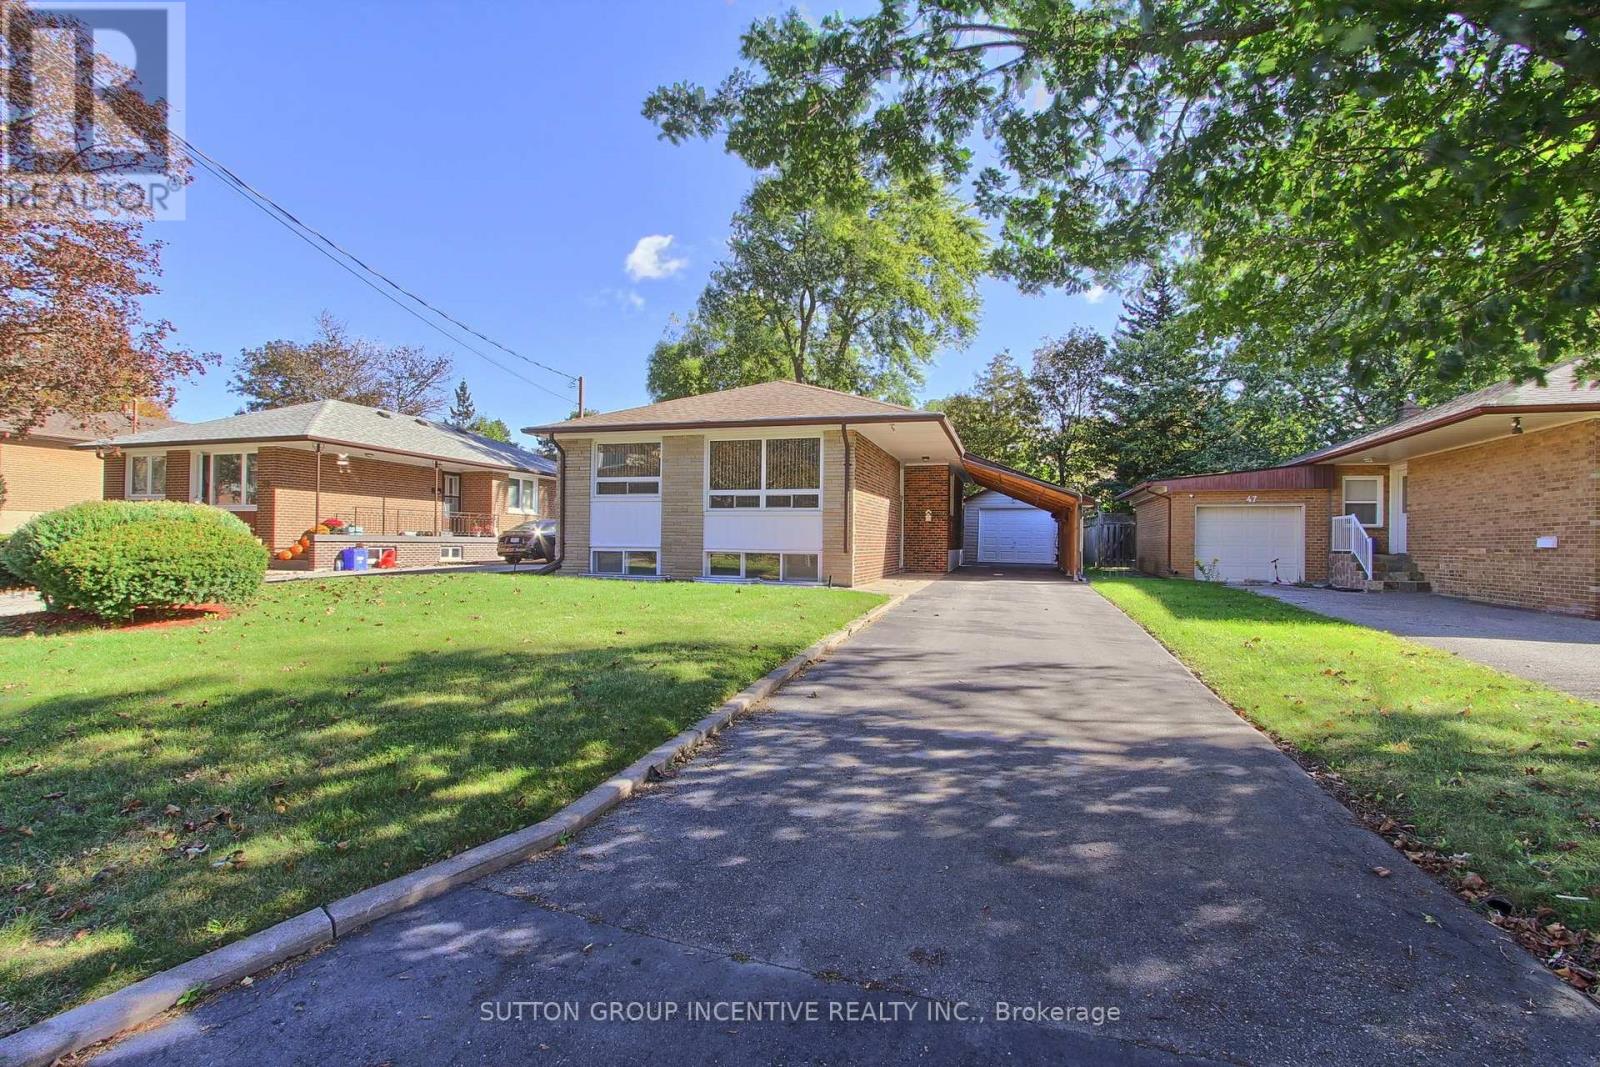
43 Sussex Avenue
Richmond Hill, Ontario
Location! Location! Welcome to this lovingly maintained and well presented solid brick, 3+1 bedroom raised bungalow with some upgrades, new breakers 2026. Spacious sized living and dining areas, eat-in kitchen! Hardwood floors under newer upgraded broadloom on main floor. Great potential for Inlaw suite/apartment with separate entrance to basement with large rec room, bedroom, bathroom, laundry and work shop area! Detached garage, plus car port and 4 car paved driveway! Private treed lot 50 x 120! Whether you're looking for a comfortable family home that's ready to move in, or an investor looking to build! Located in highly desirable, family friendly Crosby community, close to top rated schools! Walking distance to GO Station with free parking! Very close to all amenities. Note: New custom homes being built in the area. (id:56248)
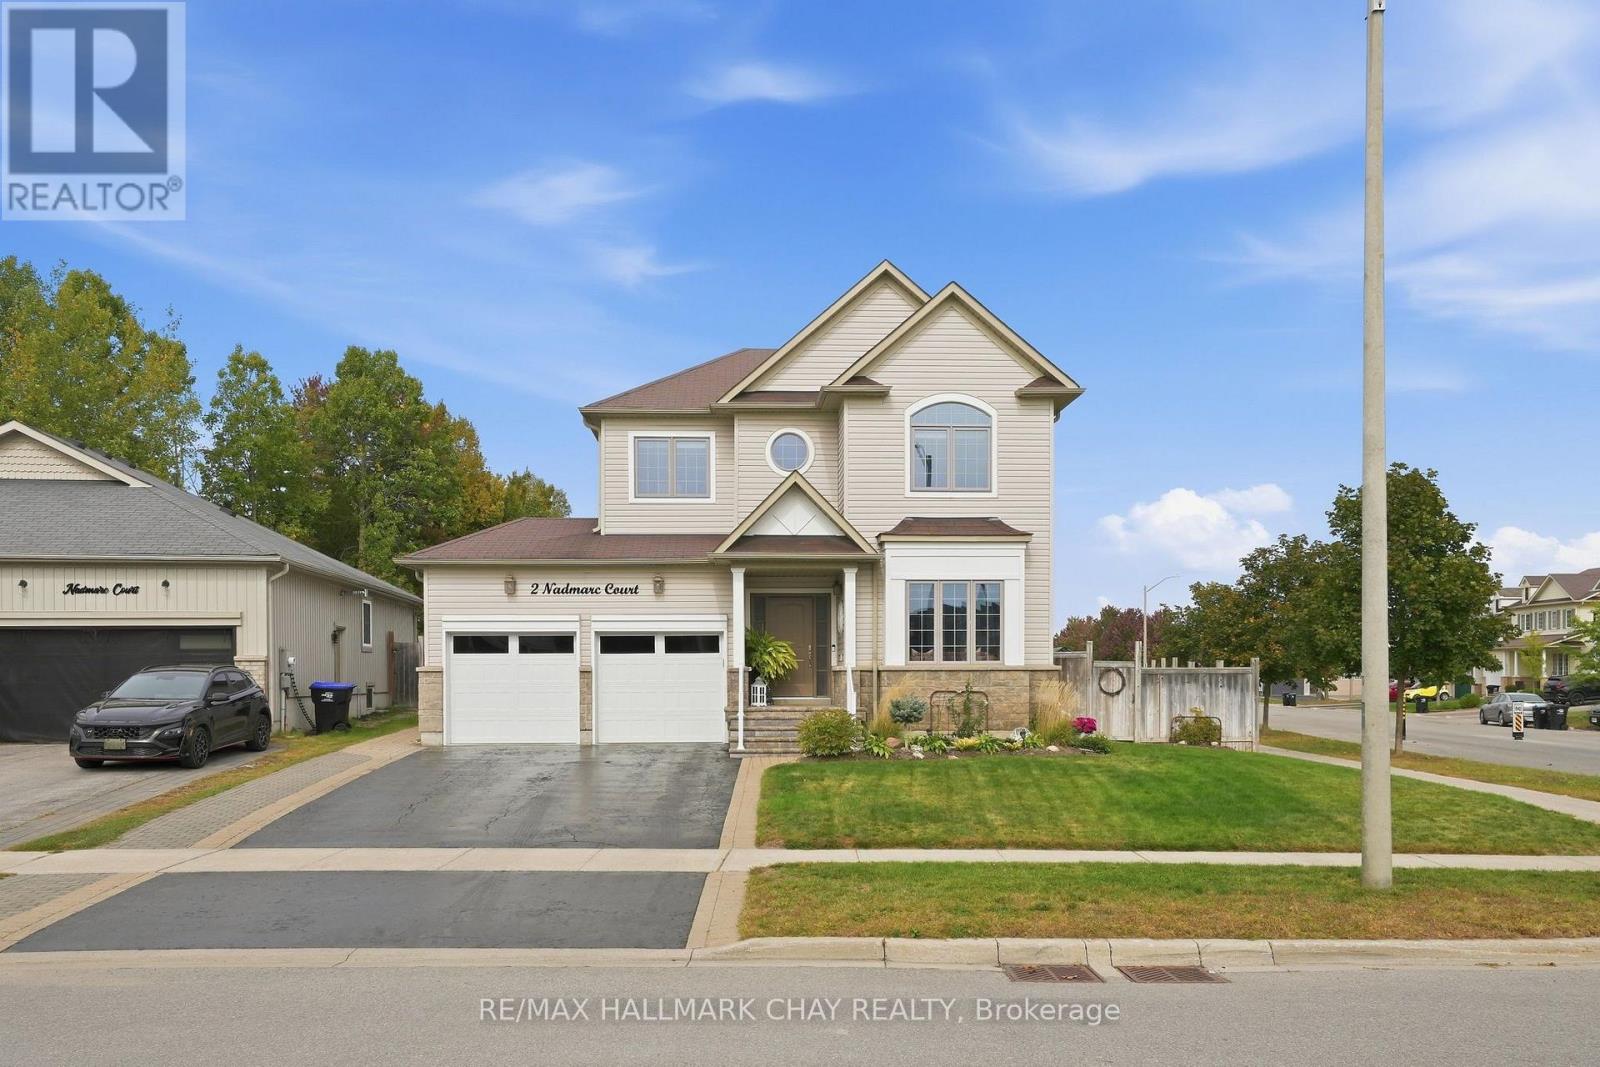
2 Nadmarc Court
Essa, Ontario
Storybook charm meets everyday functionality in this warm and inviting 4-bedroom family home, set on a premium corner lot in Angus. Thoughtfully designed with 9-ft ceilings, rich hand-scraped hardwood and plenty of character throughout. The heart of the home is the spacious eat-in kitchen, featuring a large island, quartz countertops, ample cabinetry and KitchenAid appliances, with plenty of room to gather. A convenient main-floor mudroom/laundry room offers direct garage access, while four generous bedrooms upstairs include a spacious primary retreat with walk-in closet, custom cabinetry and 5-piece ensuite. The fully finished lower level adds incredible flexibility with a separate 1-bedroom in-law suite and accessibility lift-ideal for extended family, guests or potential income. Outside, enjoy a private backyard with plenty of space for entertaining, play and summer gatherings. A home filled with warmth, space and versatility, ready for its next chapter. (id:56248)
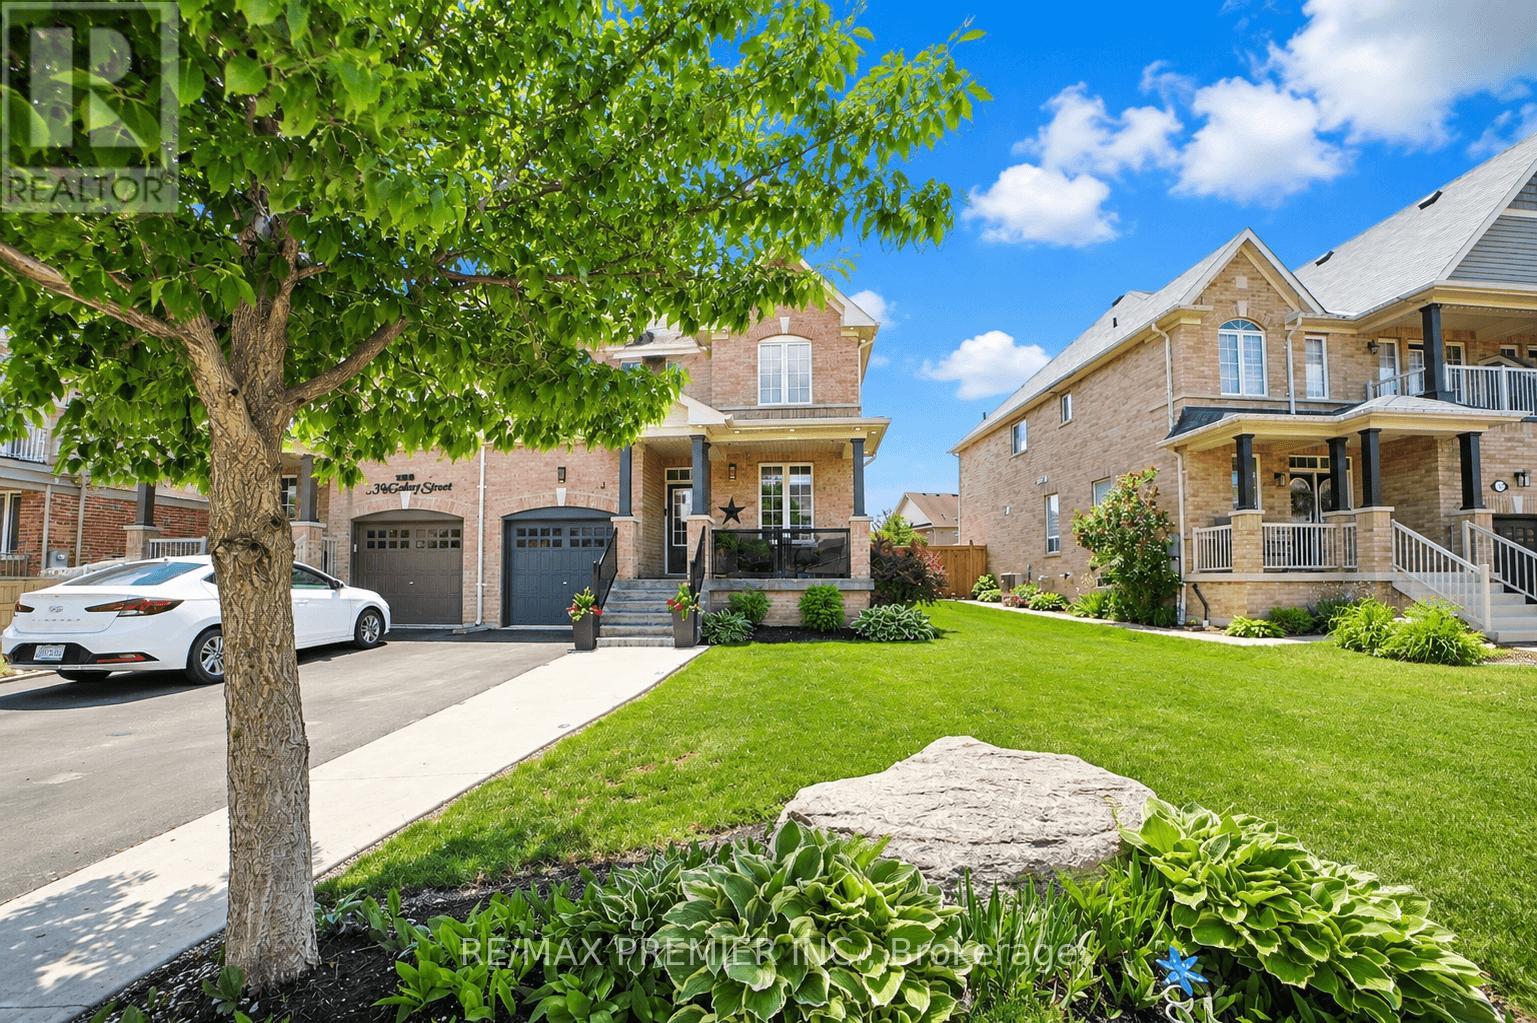
113 Mcgahey Street
New Tecumseth, Ontario
Welcome To This Beautiful Semi-Detached Home Offering 1,562 Sq. Ft. Of Thoughtfully Designed Living Space, Ideally Situated In One Of Tottenham's Most Family-Friendly And Sought-After Neighbourhoods. Set On A Premium Irregular Lot With A Deep Backyard, This Home Offers Exceptional Outdoor Space, Privacy, And Impressive Curb Appeal. Featuring 3 Spacious Bedrooms And 3 Bathrooms, This Bright And Well-Maintained Home Offers A Functional Layout Perfect For Growing Families, Professionals, And First-Time Buyers. The Open-Concept And Recently Renovated Kitchen Design Seamlessly Connects The Dining And Living Room Areas, Creating A Warm And Inviting Space For Everyday Living And Entertaining. Large Windows Throughout Fill The Home With An Abundance Of Natural Light. The Exterior Is Equally Impressive, Featuring A Beautifully Maintained Front Yard, Attractive Landscaping, And An Extended Private Driveway With No Sidewalk, Providing Ample Parking And Added Convenience With Easy Year-Round Maintenance. The Deep Backyard Offers Endless Possibilities For Entertaining, Gardening, Family Activities, Or Creating Your Own Private Backyard Oasis-With Plenty Of Space To Accommodate An In-Ground Pool. Located In The Growing And Highly Desirable Community Of Tottenham, This Home Is Close To Parks, Walking Trails, Schools, Recreation Facilities, Shopping, Restaurants, And Everyday Amenities. Enjoy The Charm Of Small-Town Living While Maintaining Convenient Access To Highway 9, Highway 27, Highway 400, And Major Commuter Routes Connecting To The GTA. Whether You're A First-Time Buyer, Growing Family, Professional, Or Investor, This Exceptional Home Offers The Ideal Combination Of Space, Functionality, Outdoor Living, Privacy, And Value In One Of New Tecumseth's Most Desirable Communities. A Wonderful Opportunity To Make This Beautiful Property Your Own, Don't Miss It! (id:56248)
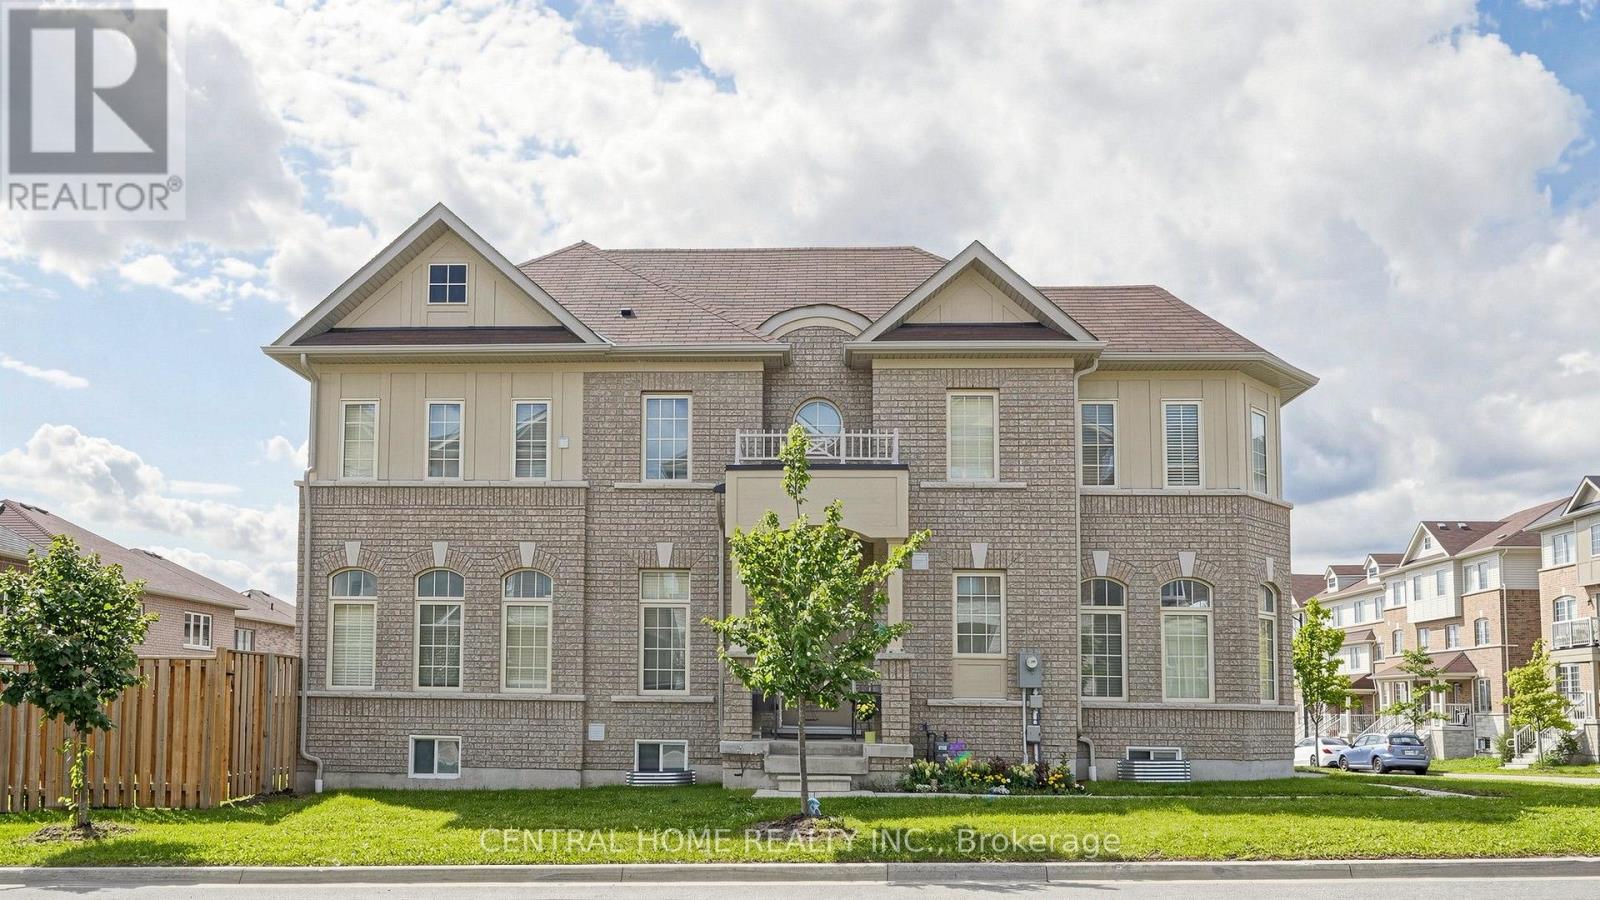
25 Camilleri Road
Ajax, Ontario
Rare 6-year-old Sundial Homes build featuring a unique castle-inspired exterior. This all-brick 2-storey detached home boasts an expansive, sun-filled great room and a rare main-floor bedroom-perfect for guests or those avoiding stairs. The primary suite features 2 generous walk-in closets. Located in a highly desirable neighborhood just steps to schools and parks, with quick access to Walmart, Metro, Cineplex, transit, and Hwys 401 & 407. Tenant pays rent and all utilities. (id:56248)
335 Lytton Boulevard
Toronto, Ontario
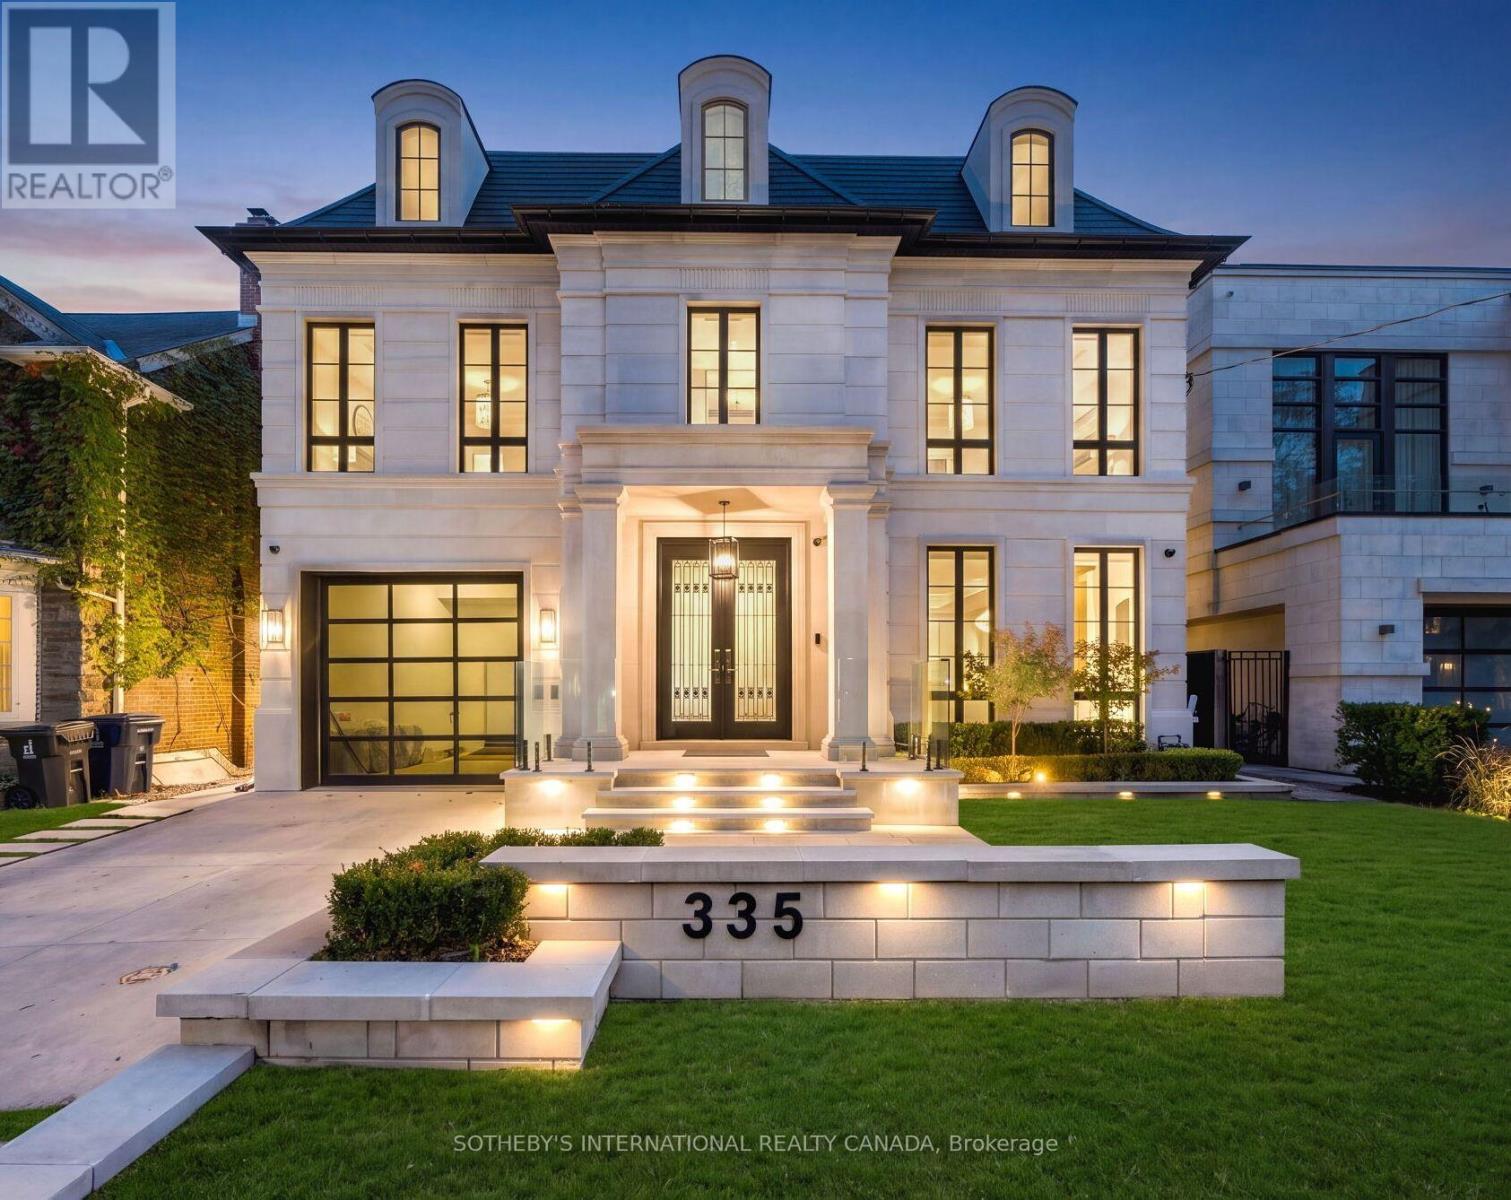
335 Lytton Blvd stands as an absolute architectural triumph of high design luxury and unrivaled value within Toronto's distinguished Lytton Park. Successfully envisioned by Lorne Rose, Marvel Homes, and Nazem + Rose Interior, this lightly used, like-new appx 7,500 sf. Neo-Classical estate spans 4 levels and 5 bedrooms seamlessly connected by an elevator and Control4/Lutron automation. A St. Regis aesthetic unfolds from a grand central runway of Serpeggiante Italia and Nero stonework, accented by brushed gold and backlit onyx, introducing signature craftsmanship and bold theatrical design. A dramatic 20-ft family room open to a chef's kitchen featuring a 60-inch Lacanche range, Sub-Zero fridge, and a marble waterfall island, complemented by a secondary/kosher kitchen with 2nd gas stove & pantry hall. Upper primary retreat evokes a ventless ethanol fireplace, dual walk-in closets, and a steam ensuite. A versatile third level provides a secluded lounge, guest/children quadrants, and a dedicated office with balcony. Designed for wellness and entertainment, a heated lower level showcases a lavish bar, illuminated wine cellar, dry sauna, steam shower, and a gym with a premier vertical-axis pivot door, leading down to a high-security sub-basement car vault built for elite vehicle collections. A concrete walkout opens to a resort-style backyard complete with a warmed terrace, temperature-controlled pool, basketball court, and outdoor kitchen, while a thermal driveway with a snow-melt system adds effortless seasonal convenience. Delivering exceptional value, this unparalleled property gracefully situated in a prime enclave with proximity to Lytton Sunken Garden with recreational amenities like tennis courts, lawn bowling, top-tier playgrounds, alongside a wealth of most esteemed public and private schools incl Allenby JPS, Glenview SPS, Lawrence Park CI, Havergal, St. Clements, UCC, BSS, TFS, Crescent and more. (id:56248)
2701 - 19 Bathurst Street
Toronto, Ontario
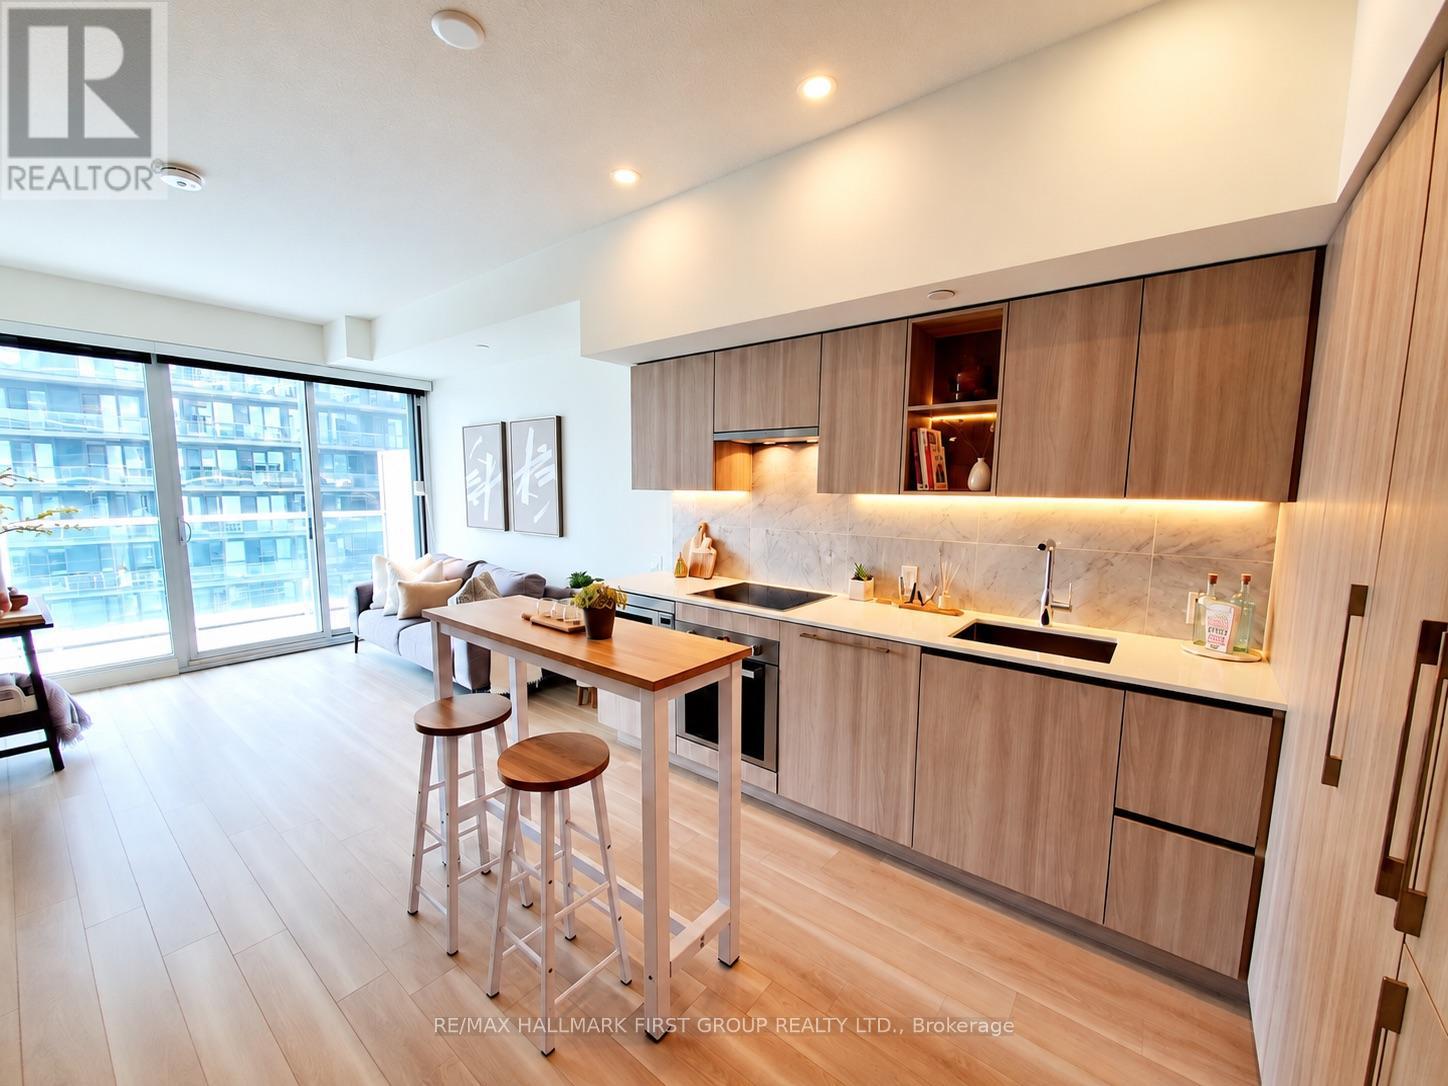
Welcome to The LakeShore Condos at 19 Bathurst Street, where modern downtown living meets waterfront convenience! This bright and spacious 510 sq. ft. 1-bedroom, 1-bathroom suite offers a functional open-concept layout with 9-ft ceilings, laminate flooring throughout, and beautiful lake and city views. The contemporary kitchen features quartz countertops, a marble backsplash, and built-in stainless steel appliances, while the elegant bathroom boasts marble finishes. The generously sized bedroom offers a large window and ample closet space. Enjoy resort-style building amenities, including a 24-hour concierge, indoor pool, fitness centre, rooftop terrace, and more! Unbeatable location with direct access to flagship Loblaws and Shoppers Drug Mart, plus LCBO, Farm Boy, cafés, and restaurants just steps away. Walk to the waterfront, scenic trails, Coronation Park, The Bentway, STACKT Market, and The Well for incredible shopping, dining, and entertainment. Minutes to Billy Bishop Airport, King West, TTC streetcars, and the Gardiner Expressway. Experience the ultimate downtown lifestyle with everything you need right at your doorstep! (id:56248)
3605 - 82 Dalhousie Street
Toronto, Ontario
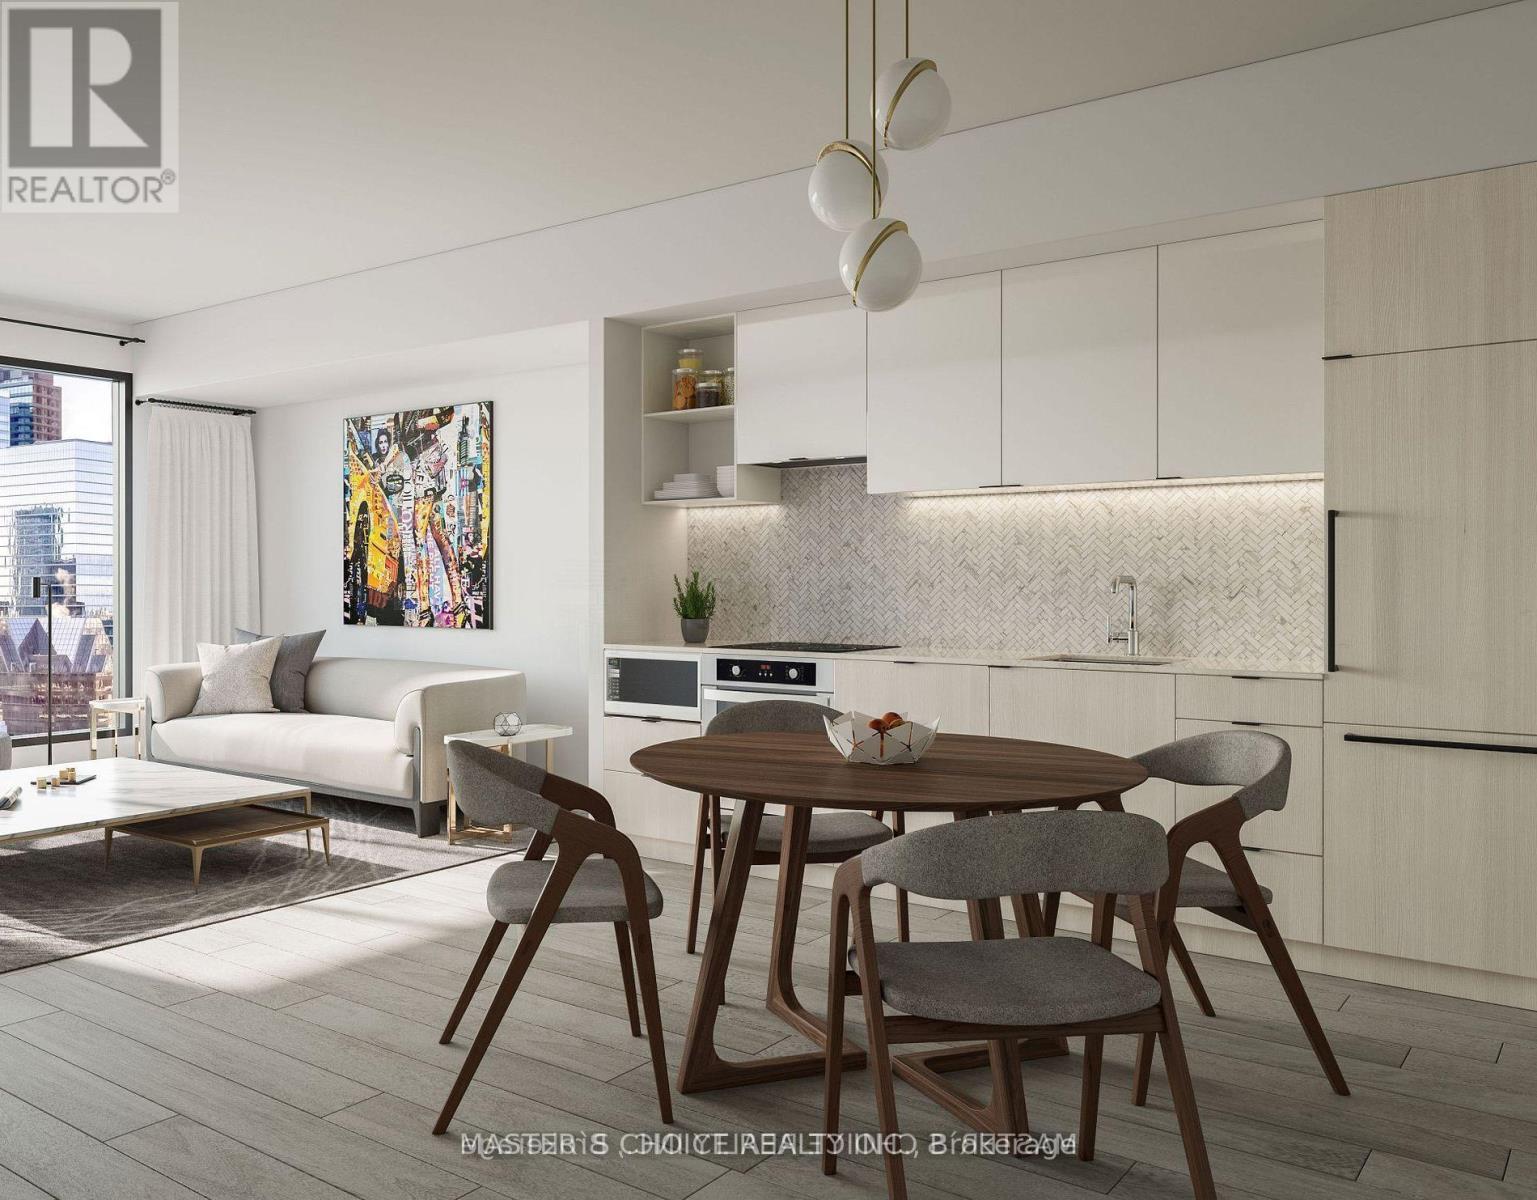
Stunning South facing 1 Bedroom !Bright and Spacious Unit with beautiful view day& night, Lake views! a Modern Sleek Kitchen, and a Spa-like 4-PC Bath.Well designed layout;In High Demand Downtown Core! Luxury & Sophisticated lobby with Fendi Furniture! Floor To Ceiling Windows! Spa-inspired 4-piece bathrooms include high-end stone-top vanity paired with undermount sink. Ensuite Laundry! This Luxury Condo Is just A Few Steps From The TTC Sunway! The layout is Modern and Practical. This is the Perfect Place to Live! Walk to All the Amenities. Just Steps to Toronto Metropolitan (Ryerson) University, Yonge-Dundas Square, The Financial District, the TTC, and more. Within Minutes of Community Arenas, Gardens and Parks. Check the Virtual Tour on Youtube!! Internet is included in the Monthly Condo Fee! (id:56248)
122 Forman Avenue
Toronto, Ontario
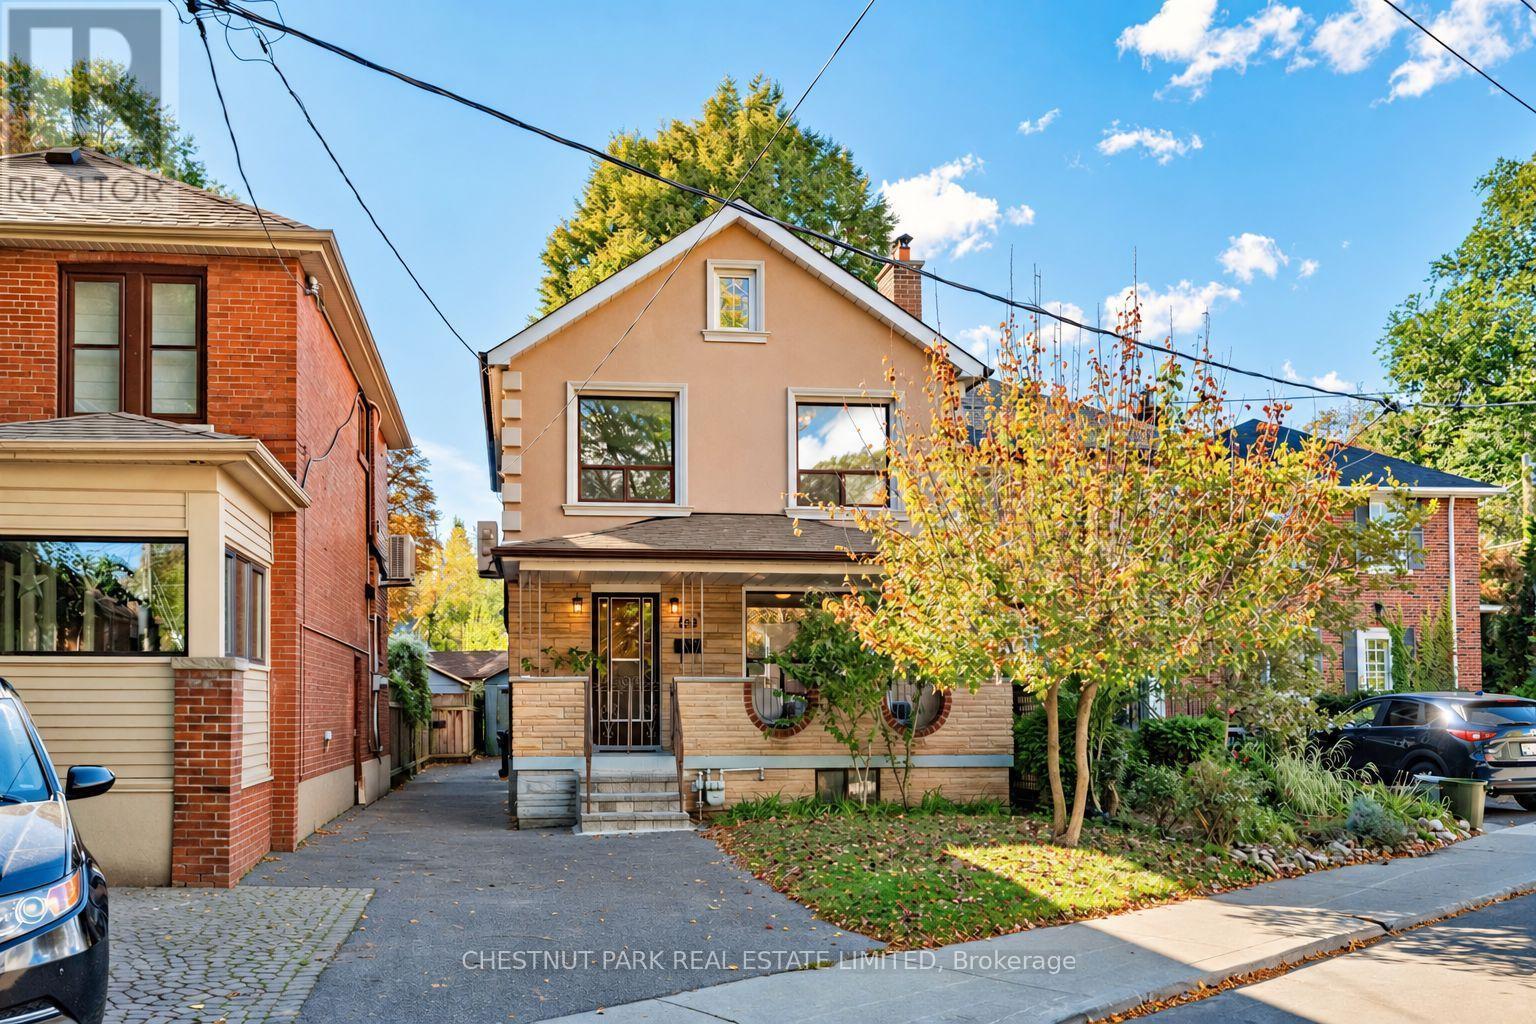
Lovingly cared for by the same family for nearly 60 years, this detached 3-bedroom, 2-bathroom home offers a comfortable layout with beautiful hardwood floors and plenty of natural light. The west-facing backyard enjoys wonderful afternoon and evening sun, with a rear deck (2025) and garden. Enjoy a spacious covered front porch and a separate side entrance adds convenience and flexibility. Ideally located steps from Belsize Parkette and close to Bayview, Mt. Pleasant and Yonge, with cafés, restaurants, shops, parks and transit all nearby. Convenient to Davisville and Eglinton subway stations, as well as Maurice Cody, Hodgson Middle School and Northern Secondary. A much-loved home in an established Midtown neighbourhood, ready for its next chapter. Open House October 17/18th 2-4PM (id:56248)
406 Lauder Avenue
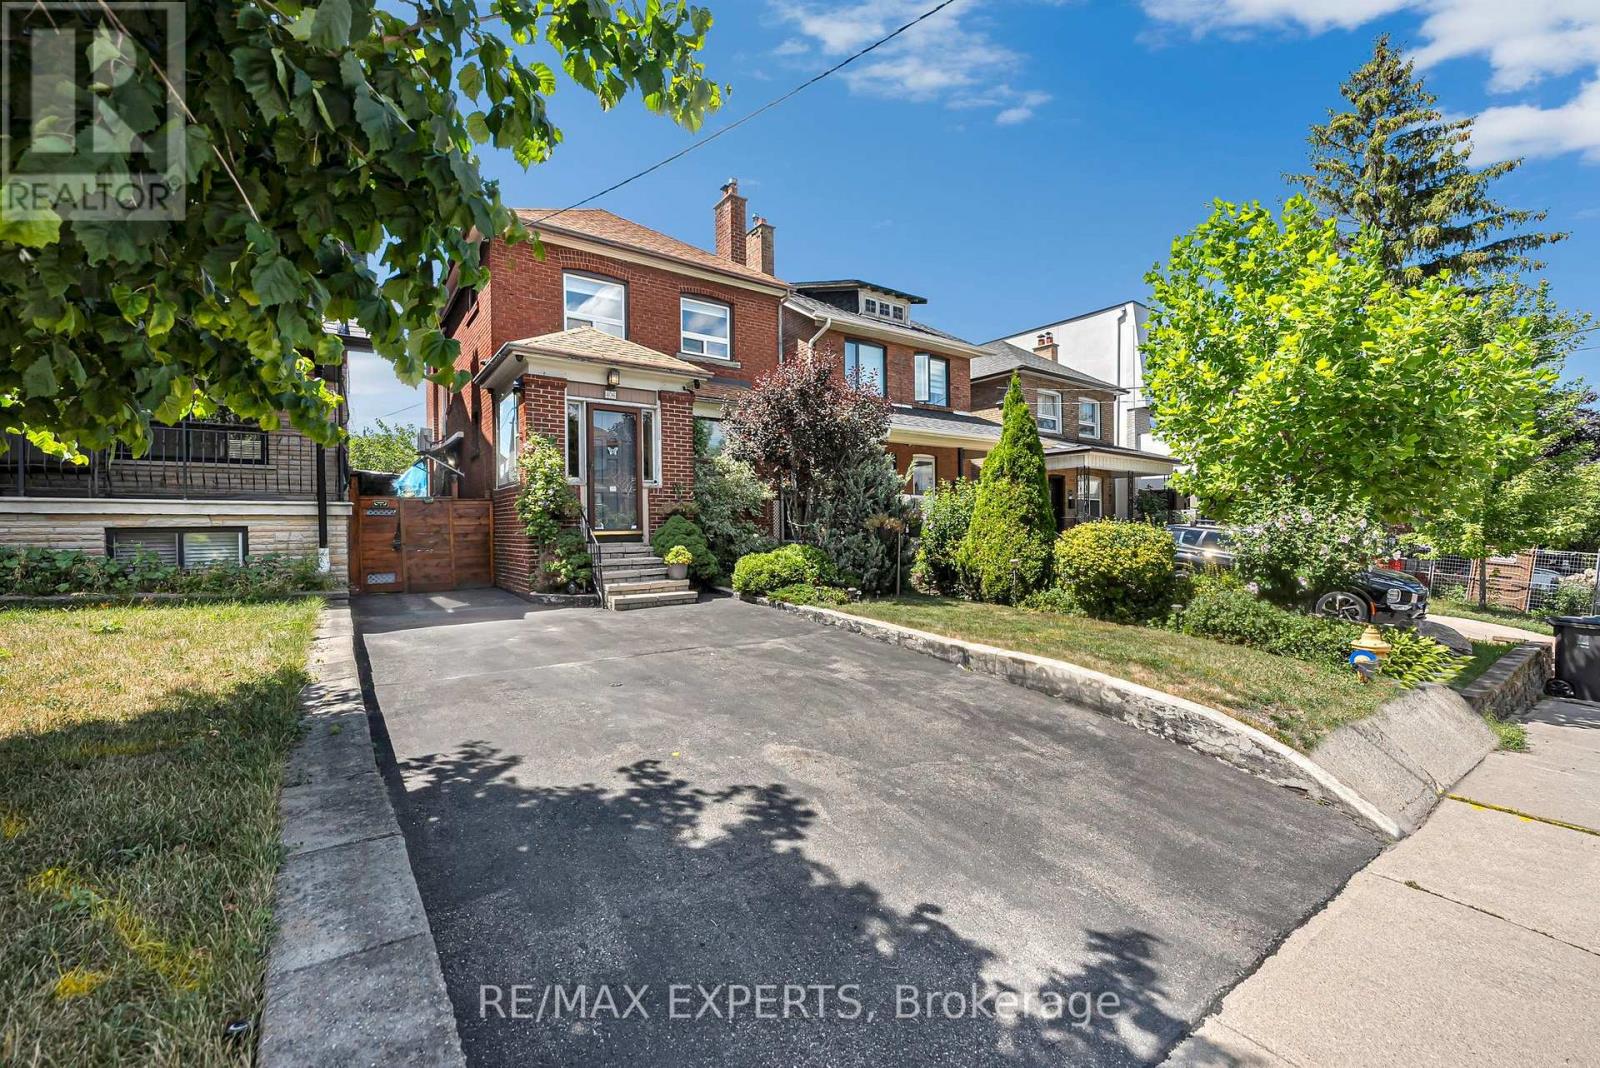
Toronto, Ontario
Welcome to 406 Lauder Ave! Timeless charm meets everyday comfort in this beautifully maintained detached two-storey home with ***Private driveway*** in sought-after Oakwood Village. Offering 3 spacious bedrooms and 2 bathrooms, this inviting home showcases beautiful hardwood floors and original details that lend warmth and character throughout.The bright living room features a cozy fireplace and flows seamlessly into the dining room-perfect for relaxed evenings and entertaining family and friends. A sun-filled kitchen and dining area make everyday meals and special gatherings feel equally welcoming. Generously sized bedrooms provide comfortable retreats, while the versatile lower level offers additional living space and a convenient 3-piece bathroom. Whether you envision a family room, home office, gym, or recreation area, there's room to make it your own. Enjoy a fantastic Toronto location close to the TTC, parks, restaurants, shops, schools and much much more !. A great opportunity to own a charming detached home in vibrant Oakwood village. (id:56248)
4 Ashstead Place
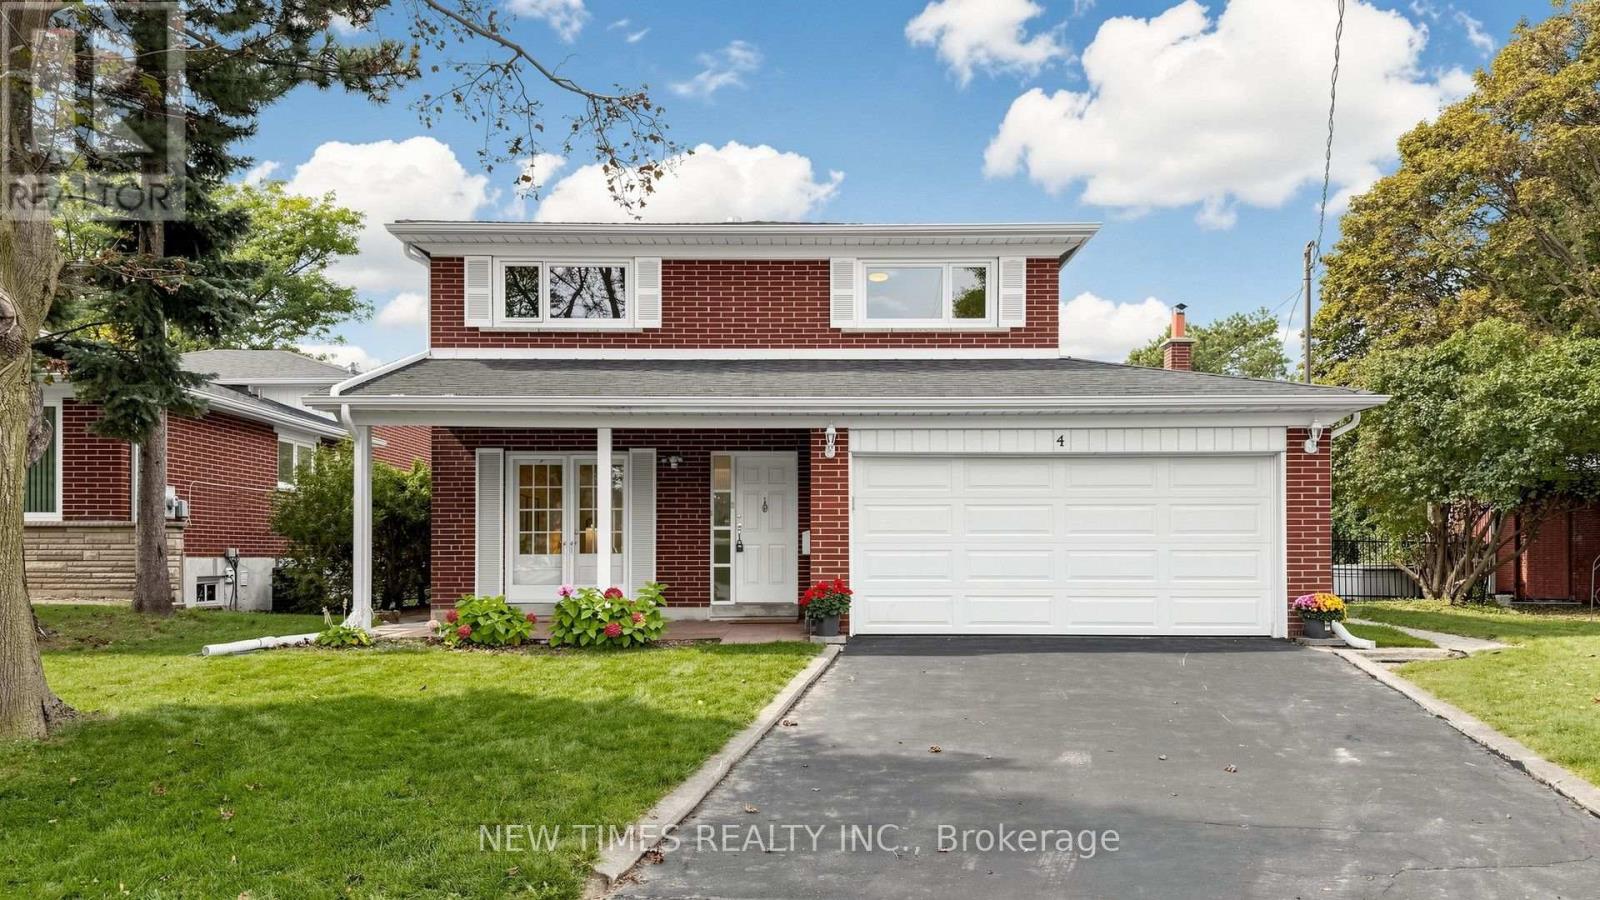
Toronto, Ontario
Welcome To This Beautifully Maintained 4-Bedroom Detached House On A Quiet Court In The Sought-After Don Valley Village Community. Offering A Spacious And Functional Layout With A Main-Floor Family Room, Fireplace And Walkout To The Backyard. Bright Eat-In Kitchen, Generous Living And Dining Rooms, And A Spacious Primary Bedroom With Ensuite. Mostly Hardwood Flooring And Freshly Painted Throughout. Enjoy A Private Backyard With Plenty Of Space For Relaxing And Entertaining. Located In The Highly Regarded Seneca Hill School District, Close To North York General Hospital, Fairview Mall, Parks, Transit And Everyday Amenities, With Easy Access To Hwy 401 & 404. A Wonderful Family Home In A Convenient And Established Neighborhood! (id:56248)
492 Euclid Avenue
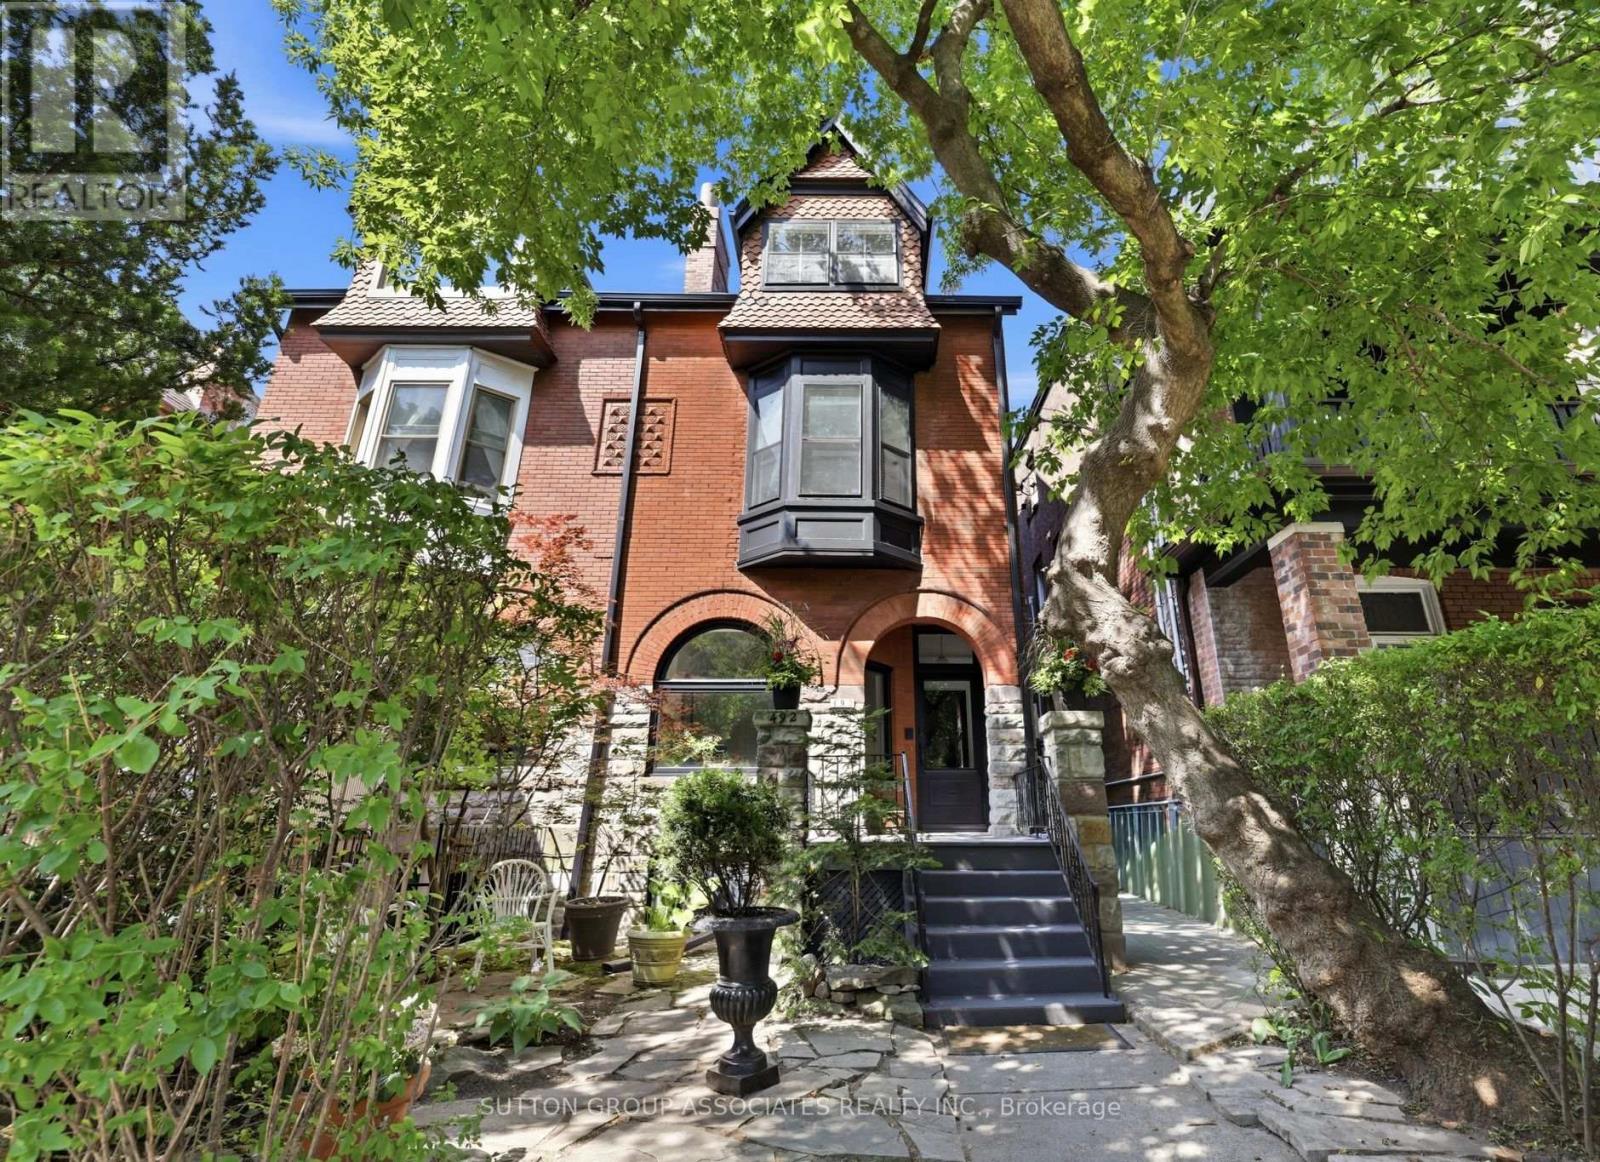
Toronto, Ontario
Striking Victorian grandeur. Prestigious Little Italy street. Sprawling 2,800 square feet, 3 storey stately Victorian home. Elegant period details. Soaring ceilings, ornate mouldings, arched window and stained glass. Easily convert to a distinguished single family. Perfect multigenerational or income producing home, with three charming and presently vacant units. Fabulous, oversized 2 bedroom owner's suite with lofty 13 foot cathedral ceilings. Bright spaces. Exposed brick wall and rooftop deck with a view. West-facing landscaped backyard. Separate entrance to basement. Quiet, one-way street. Few doors from beloved neighbourhood park. Highly-desirable location. Steps to popular College street. Michelin star eateries, local favourites and cafes. Walk to U of T, hospitals and Queen's Park. (id:56248)
3106 - 82 Dalhousie Street
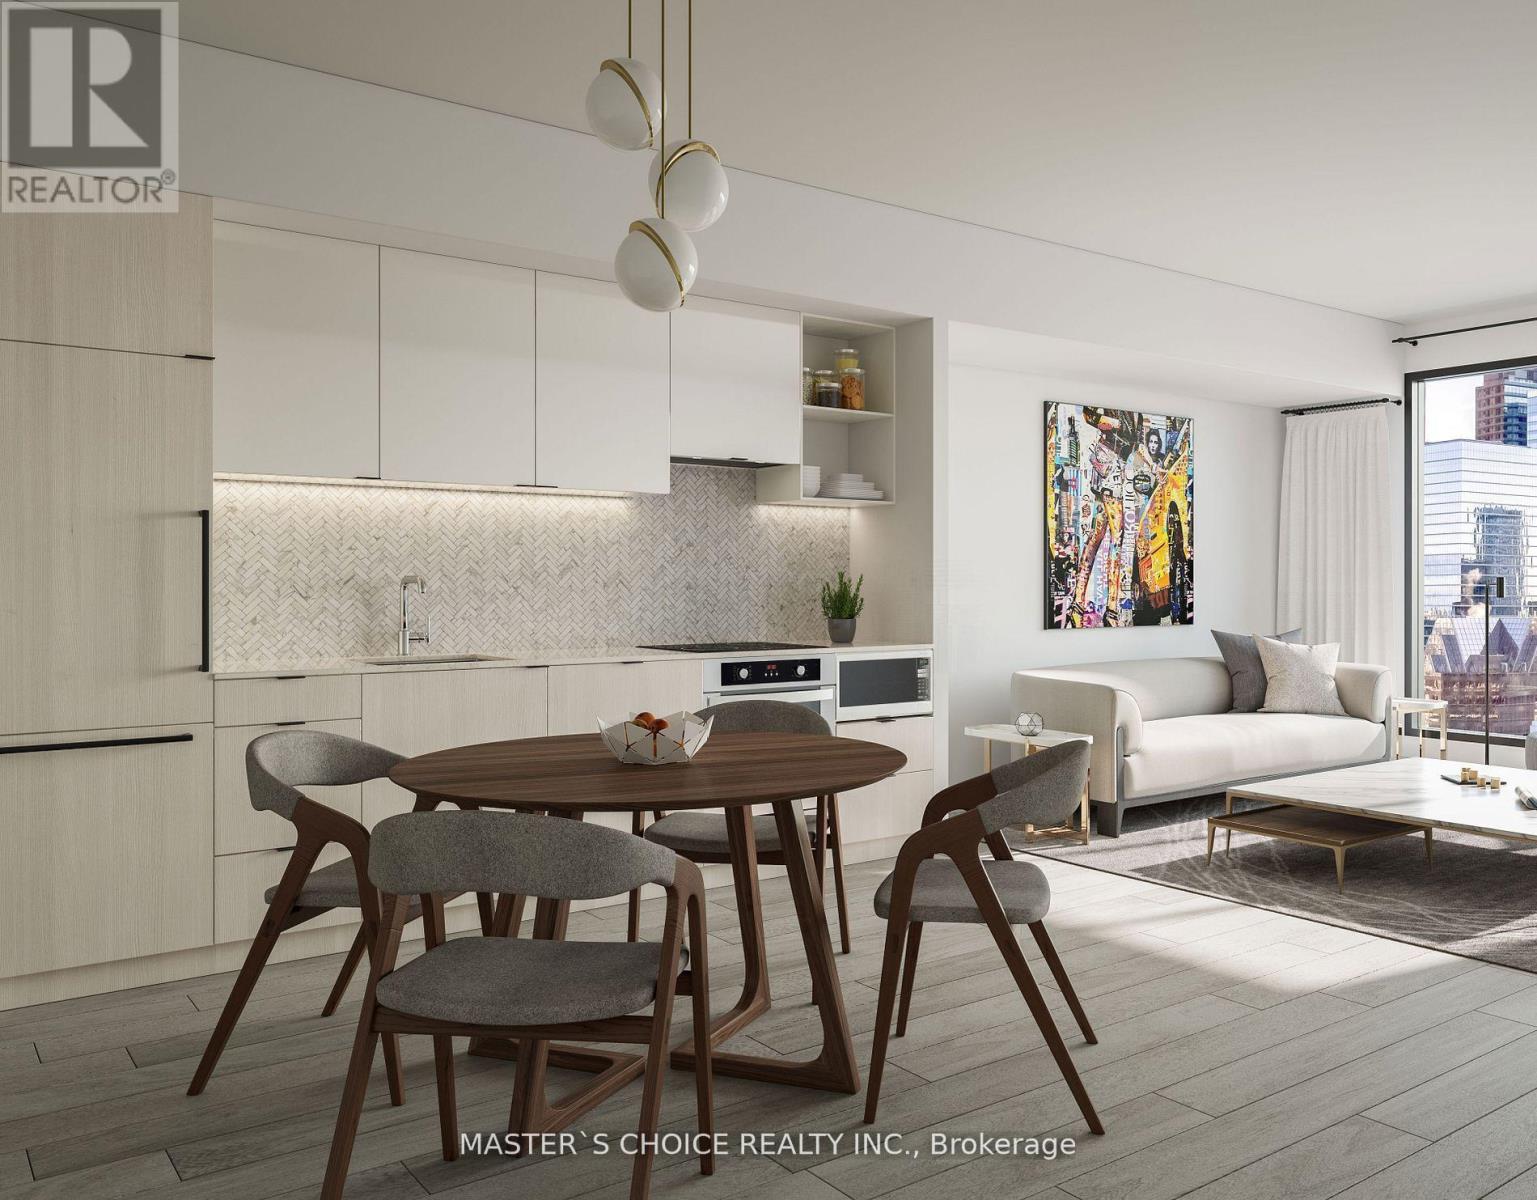
Toronto, Ontario
Stunning South facing 1 Bedroom !Bright and Spacious Unit with beautiful view day& night, a Modern Sleek Kitchen, and a Spa-like 4-PC Bath.Well designed layout;In High Demand Downtown Core! Luxury & Sophisticated lobby with Fendi Furniture! Floor To Ceiling Windows! Spa-inspired 4-piece bathrooms include high-end stone-top vanity paired with undermount sink. Ensuite Laundry! This Luxury Condo Is just A Few Steps From The TTC Sunway! The layout is Modern and Practical. This is the Perfect Place to Live! Walk to All the Amenities. Just Steps to Toronto Metropolitan (Ryerson) University, Yonge-Dundas Square, The Financial District, the TTC, and more. Within Minutes of Community Arenas, Gardens and Parks. Check the Virtual Tour on Youtube!! Internet is included in the Monthly Condo Fee, so no extra cost!! (id:56248)
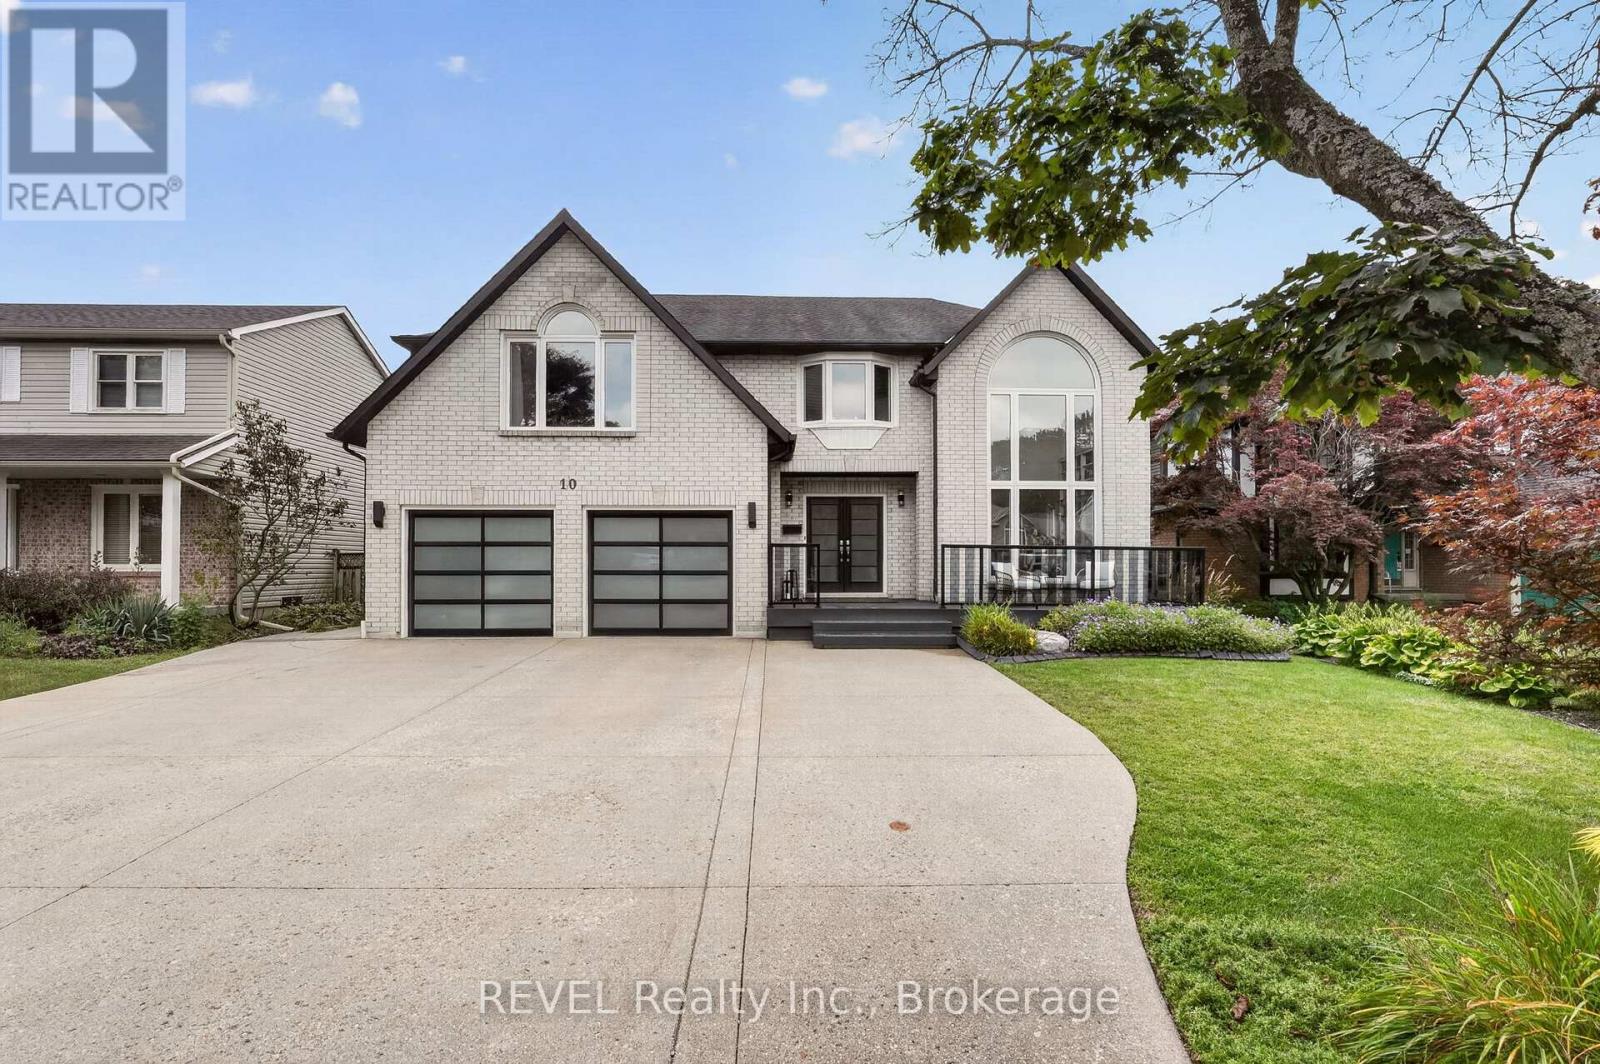
10 Meadowbrook Lane
Pelham, Ontario
Welcome to 10 Meadowbrook Lane located in the incredible City of Fonthill! This stunning two-storey home offers almost 4500 square feet of finished living space, 5 bedrooms, 5 bathrooms and a full in-law suite. Perfect for a large or multi-generational family! This gorgeous home has been finished from top to bottom with beautiful updates throughout. Freshly painted and filled with tons of natural light, it's bright, welcoming and inviting from the moment you walk through the door. The foyer makes an amazing first impression with its soaring staircase and beautiful hardwood floors. The layout is perfect for family life and entertaining, with a spacious family room featuring fireplace and brick mantle, open living and dining areas and a bright eat-in kitchen with large island. The living room also features incredible custom book shelving, adding a beautiful focal point and plenty of character to the space. The upper level offers 4 spacious bedrooms including a primary retreat with sitting area, princess balcony, oversized walk-in closet and luxurious 5-piece ensuite with jetted soaker tub, double vanity and separate shower. Another spacious bedroom features double closets and its own private ensuite bathroom, while the remaining bedrooms offer plenty of space for family or guests. New engineered hardwood flooring runs throughout the upper level. The backyard is where the real magic happens. The private, fully fenced yard features a spacious deck, an outdoor kitchen with sink, hot tub and putting green with armour stone surround. The cabana offers a wet bar and covered patio with a fire pit area. An incredible space for hosting family and friends! The fully finished lower level adds even more flexibility with a rec room and full in-law suite featuring an eat-in kitchen with breakfast bar and full bathroom. The heated garage has its own gas heater and updated garage doors. With so much space for all your needs, this home checks all the boxes! (id:56248)