
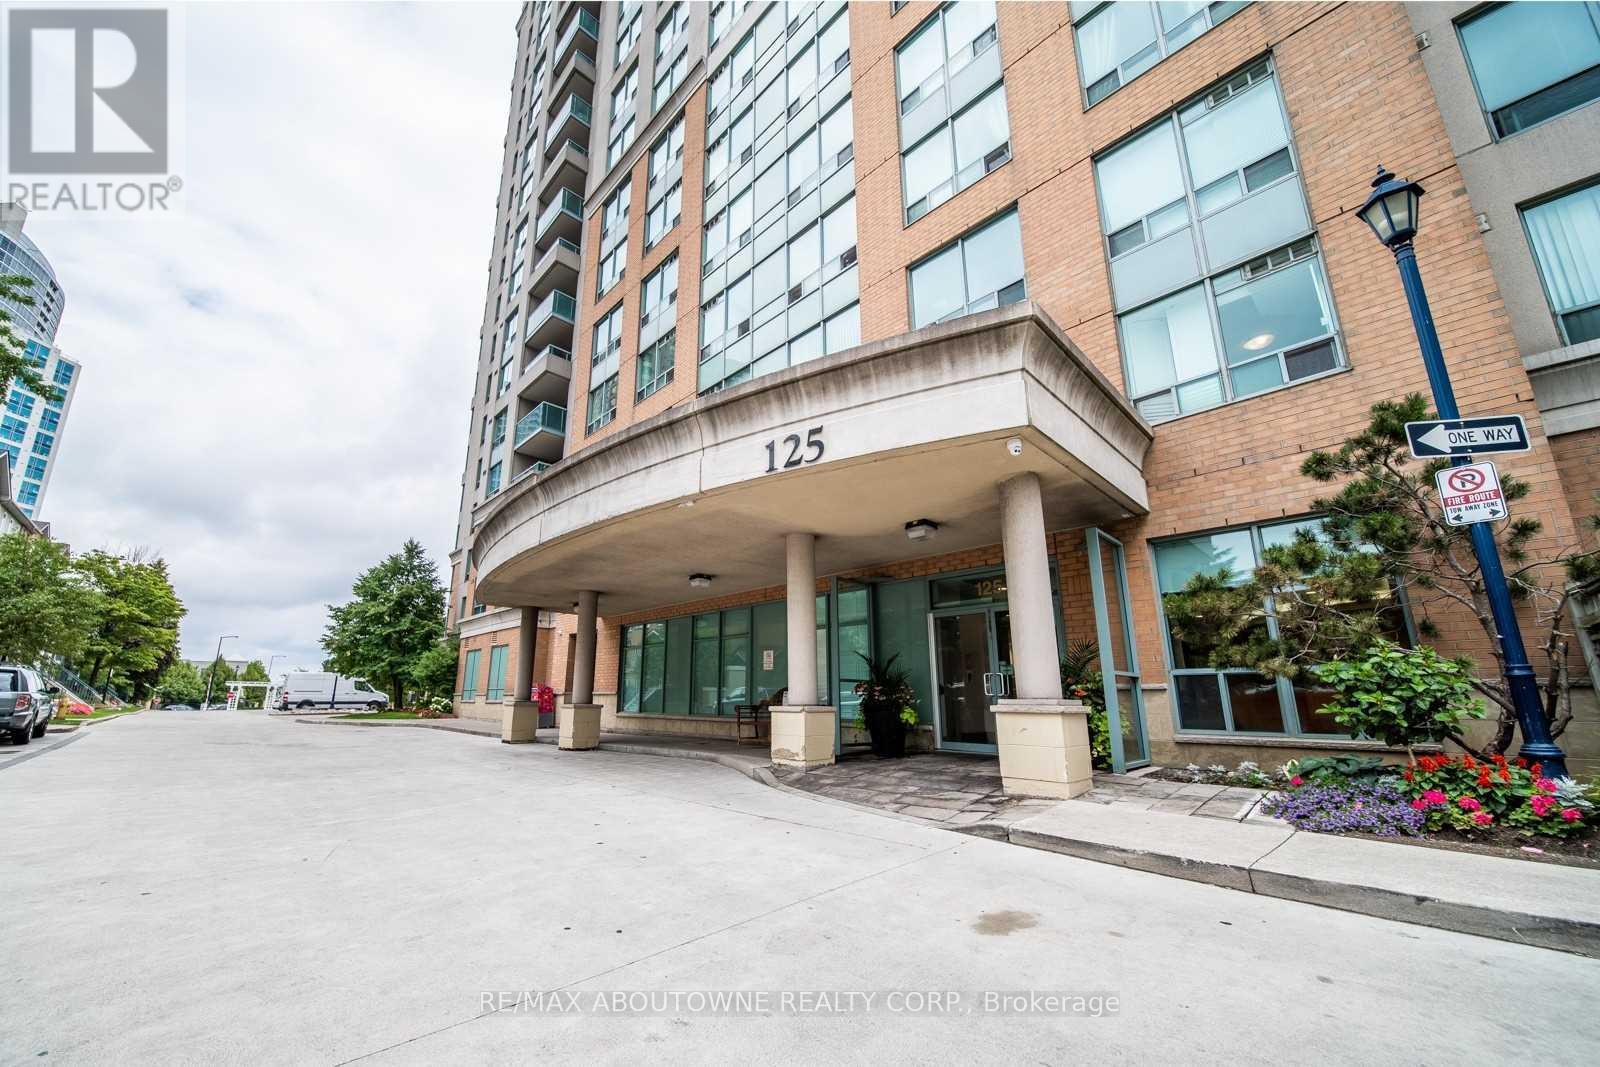
Ph39 - 125 Omni Drive
Toronto, Ontario
Location Location. Welcome to Tridel Forest Mansion. This bright and spacious one bedroom condo has 24 hr gatehouse security and is steps to Ttc rapid transit Scarborough Town Centre, library, & restaurants. Sought after Penthouse unit. Hardwood floors in living and dinning room. Freshly painted, newer bathroom vanity. Close to Hwy 401, schools, parks. This beautiful building has recently updated common areas with tons of amenities including indoor pool, gym, billiards lounge, games room, party room and more. (id:56248)
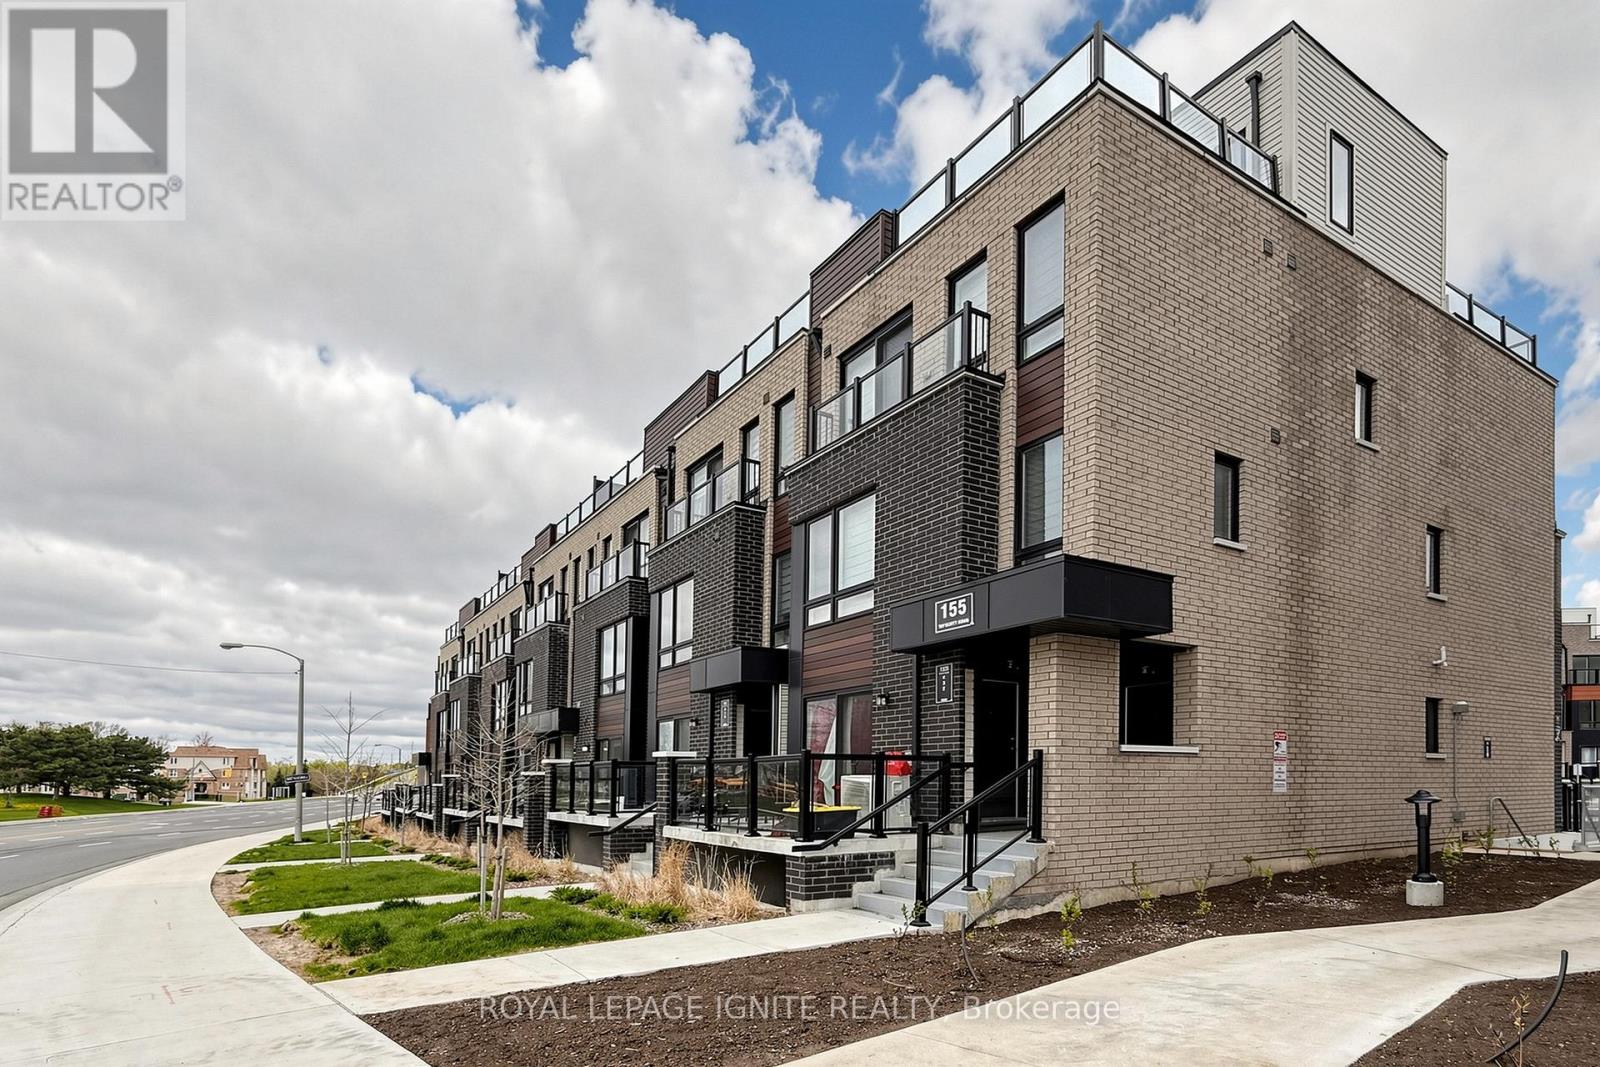
22 - 155 Tapscott Road
Toronto, Ontario
Great Opportunity To Buy This single-story, never-lived-in unit, which offers spacious 2 bedrooms & 1bathroom. 85Sq ft of private terrace. Affordable Living In The Heart of Scarborough. Fantastic opportunity for you to make your next home. This townhouse is best suited for 1st time home buyers and investors. Featuring an open-concept living and dining area, a decent-sized kitchen with stainless steel appliances, kitchens with designer quality cabinetry, and granite countertops. The decent-sized bedrooms include ample closet space. Comes with a designated parking spot and bike storage.Very Close ToMalvern Town Centre, Hwy 401, STC, Centennial College, UofT Scarborough Campus, Public Transit, And Amenities At Door Step. Some Photos were virtually staged. Locker # LEVEL A UNIT 408. Locker is for bicycle storage. (id:56248)
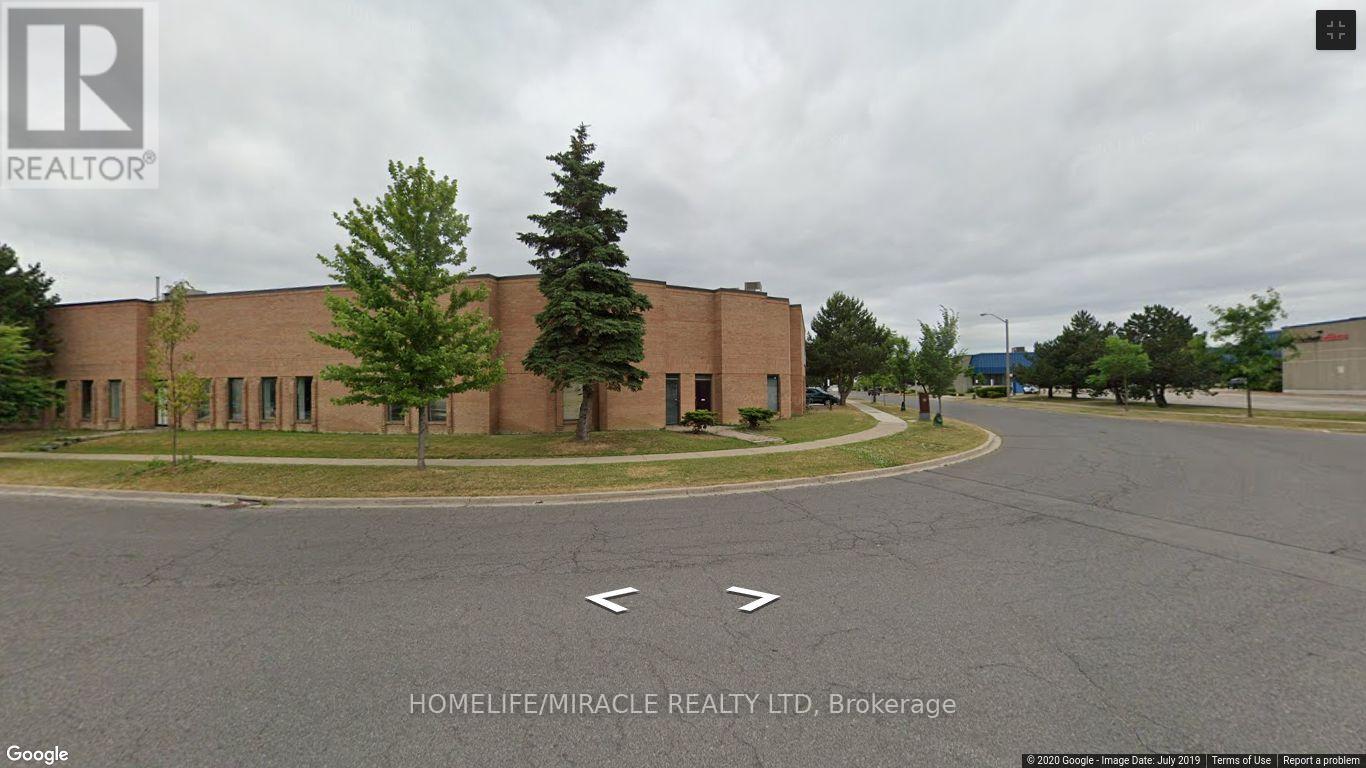
1,2,3,4,5 - 105 Ironside Crescent
Toronto, Ontario
About 23500 Sqft Unit Available In The Fast-Developing North-East Of Scarborough, Close Proximity To Major Highways #407 & #401, Corner Property With Great Exposure. Ttc Access-Transit Stop Right At The Door, Roof (2015) Net Rent To Increase $0.50/Ft/Yr (id:56248)
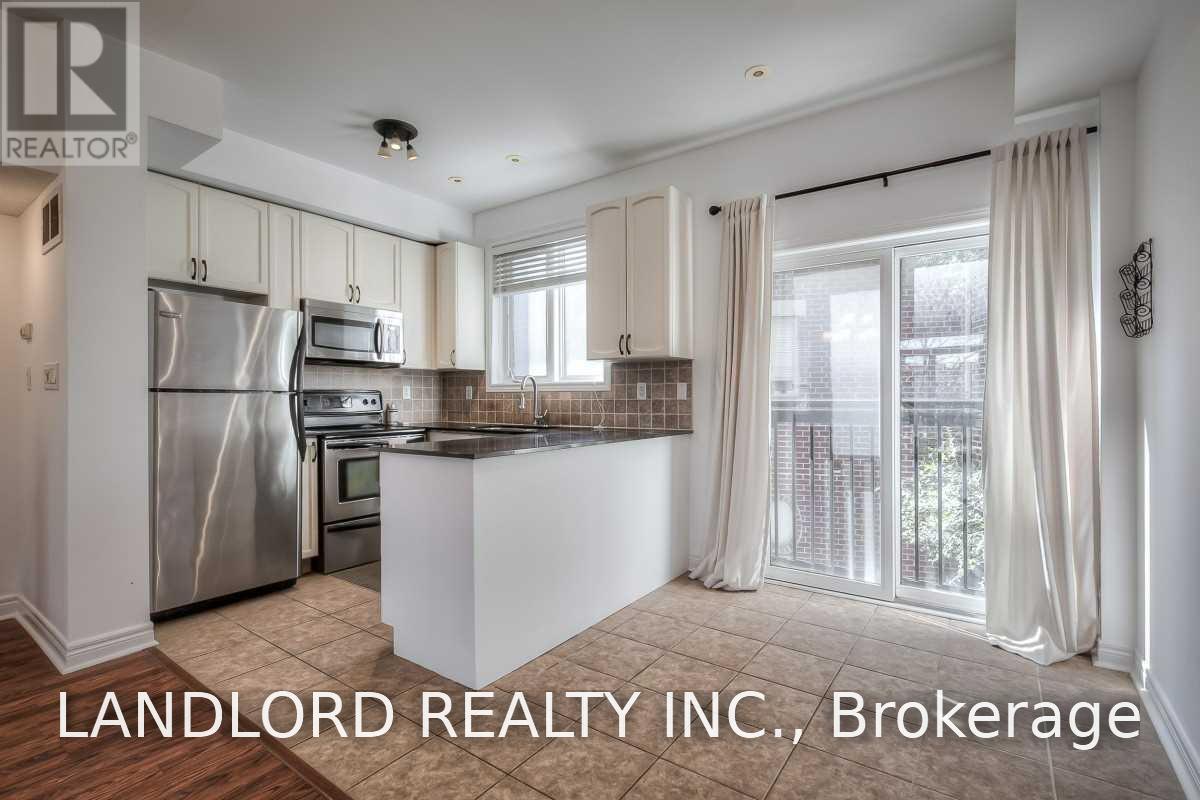
72 River Street
Toronto, Ontario
Professionally Managed 2 Bed + Den, 3 Bath Suite Offering A Stylish And Functional Layout In One Of Toronto's Most Sought-After Neighbourhoods. The Modern Eat-In Kitchen Features Stainless Steel Appliances, Stone Countertops, A Breakfast Bar, And A Walkout To A Juliette Balcony, While The Bright Open-Concept Living And Dining Area Provides A Welcoming Space For Everyday Living And Entertaining. The Primary Bedroom Includes A Double Closet And Private 4-Piece Ensuite, While The Second Bedroom Features Its Own 2-Piece Ensuite. A Versatile Den Is Ideal For A Home Office Or Third Bedroom. Enjoy The Convenience Of In-Suite Laundry And An Expansive Private Rooftop Terrace, Perfect For Relaxing Or Hosting Guests. With An Exceptional Walk Score Of 97, This Home Is Steps To Queen Street East, The Distillery District, Corktown Common, Underpass Park, Local Cafés And Restaurants, TTC Transit, Downtown Toronto, And The Don Valley Parkway. A Must See! **Appliances: Fridge, Stove, Dishwasher, B/I Microwave, Washer and Dryer **Utilities: Heat, Hydro, Water & HWT Rental Extra **Parking: 1 Spot Included, Located In Garage (id:56248)
116 Goulding Avenue
Toronto, Ontario
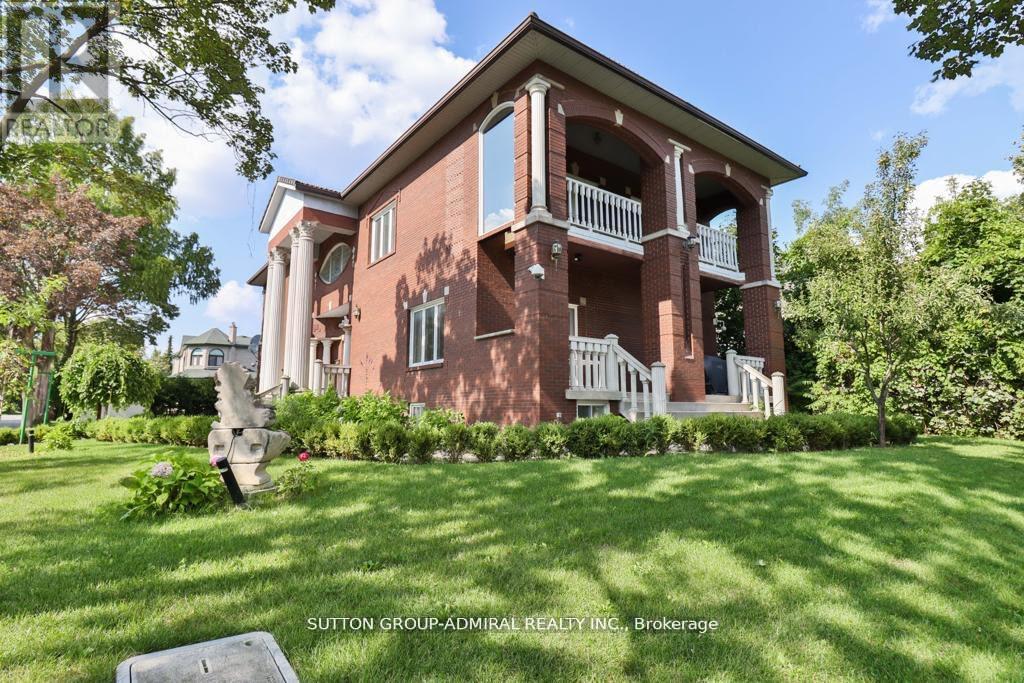
Fully furnished & fully renovated custom-built luxury home! One of the few over 5,000 sq. ft. homes in the neighbourhood featuring a 3-car garage, Marley roof, 10' ceilings, elegant mouldings, and decorative columns. Fabulous open-concept finished basement with bar and bathroom. Upper-level home gym with mirrored walls, sauna, and 4-pc bath. Central vacuum, fully landscaped lot, and interlocking driveway. Beautifully built residence in an exceptional neighbourhood. (id:56248)
Apartment - Main Floor - 46 Martin Street
Thorold, Ontario
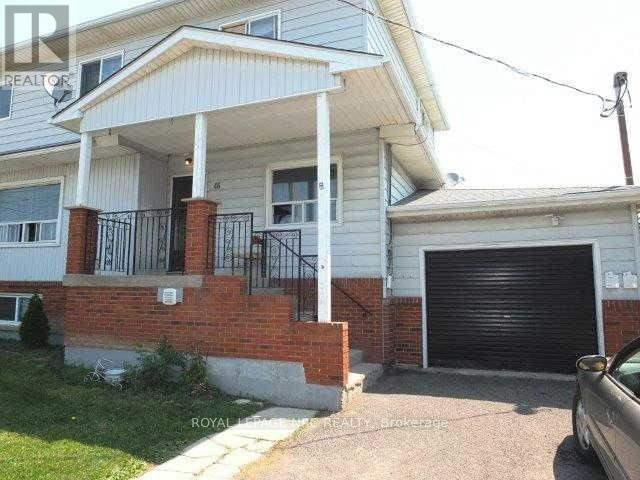
SPACIOUS MAIN level unit in a triplex with 3 BEDROOM & 1-4PC bathroom, open concept kitchen/living area. Walking distance to downtown Thorold & short distance to both Brock University & Pen Centre, close to 406. Vacant & easy to show.Credit Check (FULL EQUIFAX REPORT,Deposit Required, Employment Letter, Lease Agreement, References Required, Rental Application Required & bank statements & 2 most recent paystubs. PLEASE ALLOW 72 HRS FOR LANDLORD TO DOTHEIR DUE DILIGENCE. TENANT TO TAKE CARE OF GRASS & SNOW (id:56248)
28 Millcreek Court
Ancaster, Ontario
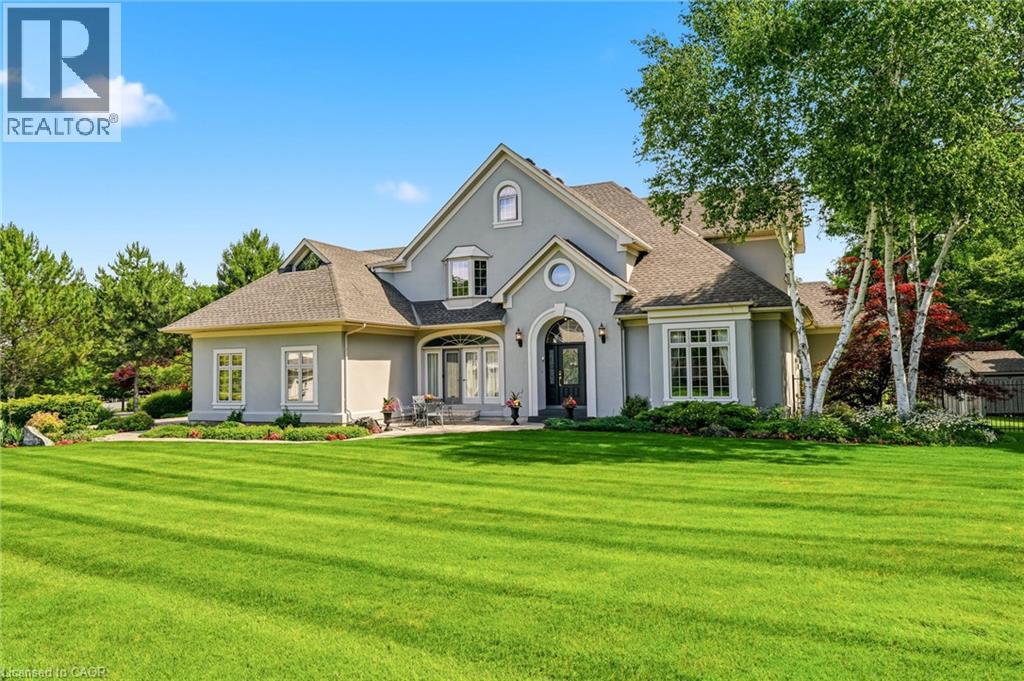
Some streets are desirable. This street is legendary. The third home offered for sale here in the past twenty years, this exceptional estate occupies more than half an acre on one of Ancaster’s most coveted addresses, just steps from the Bruce Trail, the historic Ancaster Old Mill and the heart of downtown Ancaster. Offering over 7,000 square feet of finished living space, this five-bedroom, six-bathroom home is complemented by a three-car garage and beautifully landscaped grounds. A dramatic great room with soaring 18-foot ceilings and a wall of windows overlooks the backyard, while garden doors open to multi-level decks and the pool beyond. The formal dining room opens through double doors to a front terrace overlooking the park-like front yard. The kitchen is designed for both everyday living and large-scale entertaining, featuring extensive cabinetry, built-in appliances, wine storage and a dedicated staircase to the lower level. The main floor primary suite is a true retreat, complete with a gas fireplace, direct access to the backyard and pool, completed with a beautifully renovated ensuite. Upstairs, four generously sized bedrooms include two private ensuites, an additional full bathroom and a unique loft on its own level. Two staircases lead to the second floor, while two more connect to the expansive lower level.With more than 2,200 square feet of finished space, the lower level offers remarkable flexibility, featuring a three-sided gas fireplace, recreation and billiards areas, media space, fitness area, full bathroom, a sitting room that could easily serve as a sixth bedroom, extensive storage and existing rough-ins for a future wet bar or secondary kitchen. Outside, multi-level decks surround the swimming pool. Significant updates include the roof (2018), furnace and air conditioner (2020), pool liner and pump (2024), and pool heater (2025). More than a home. One of Ancaster’s most coveted addresses. Don’t be TOO LATE*! *REG TM. RSA. (id:56248)
1370 Lee Valley Road
Massey, Ontario
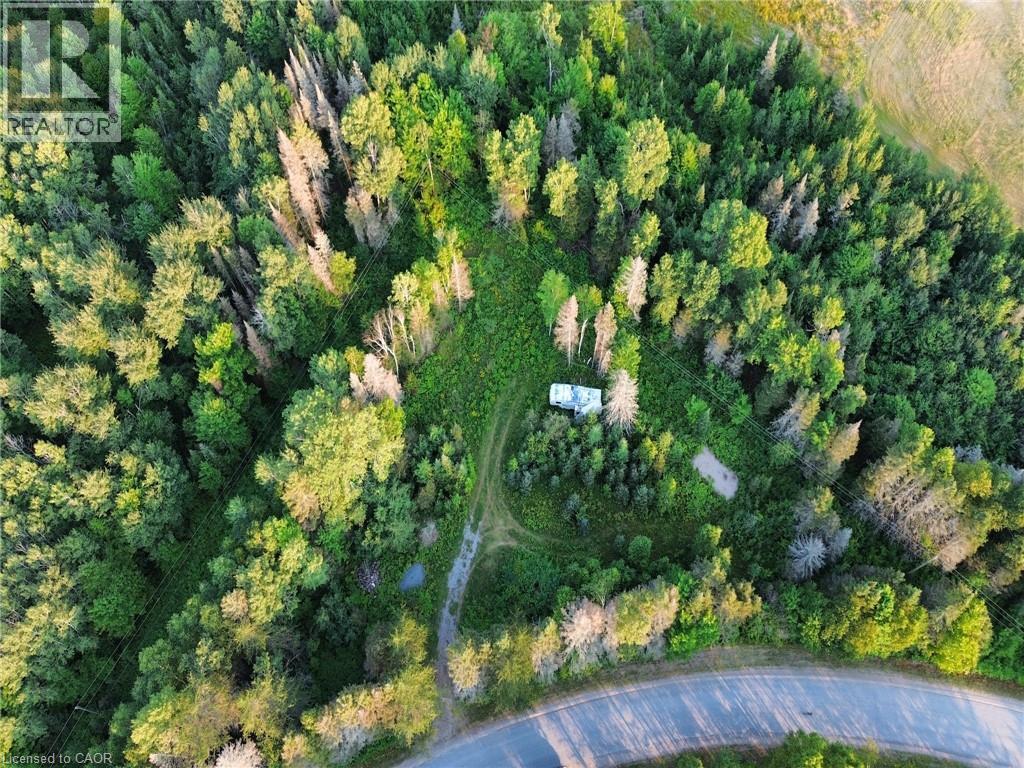
Wonderful opportunity for rural living just a short drive to Espanola (8 km) or Massey (15 km) on a municipal, hard-packed road. This parcel of land is almost 2 acres and offers lots of privacy in a sought-after location amongst the farms. Some site work has been completed, including a driveway and a cleared area for your new home or camp. The fifth-wheel on the property will stay (as is). (id:56248)
18 Linda Crescent
Haldimand, Ontario
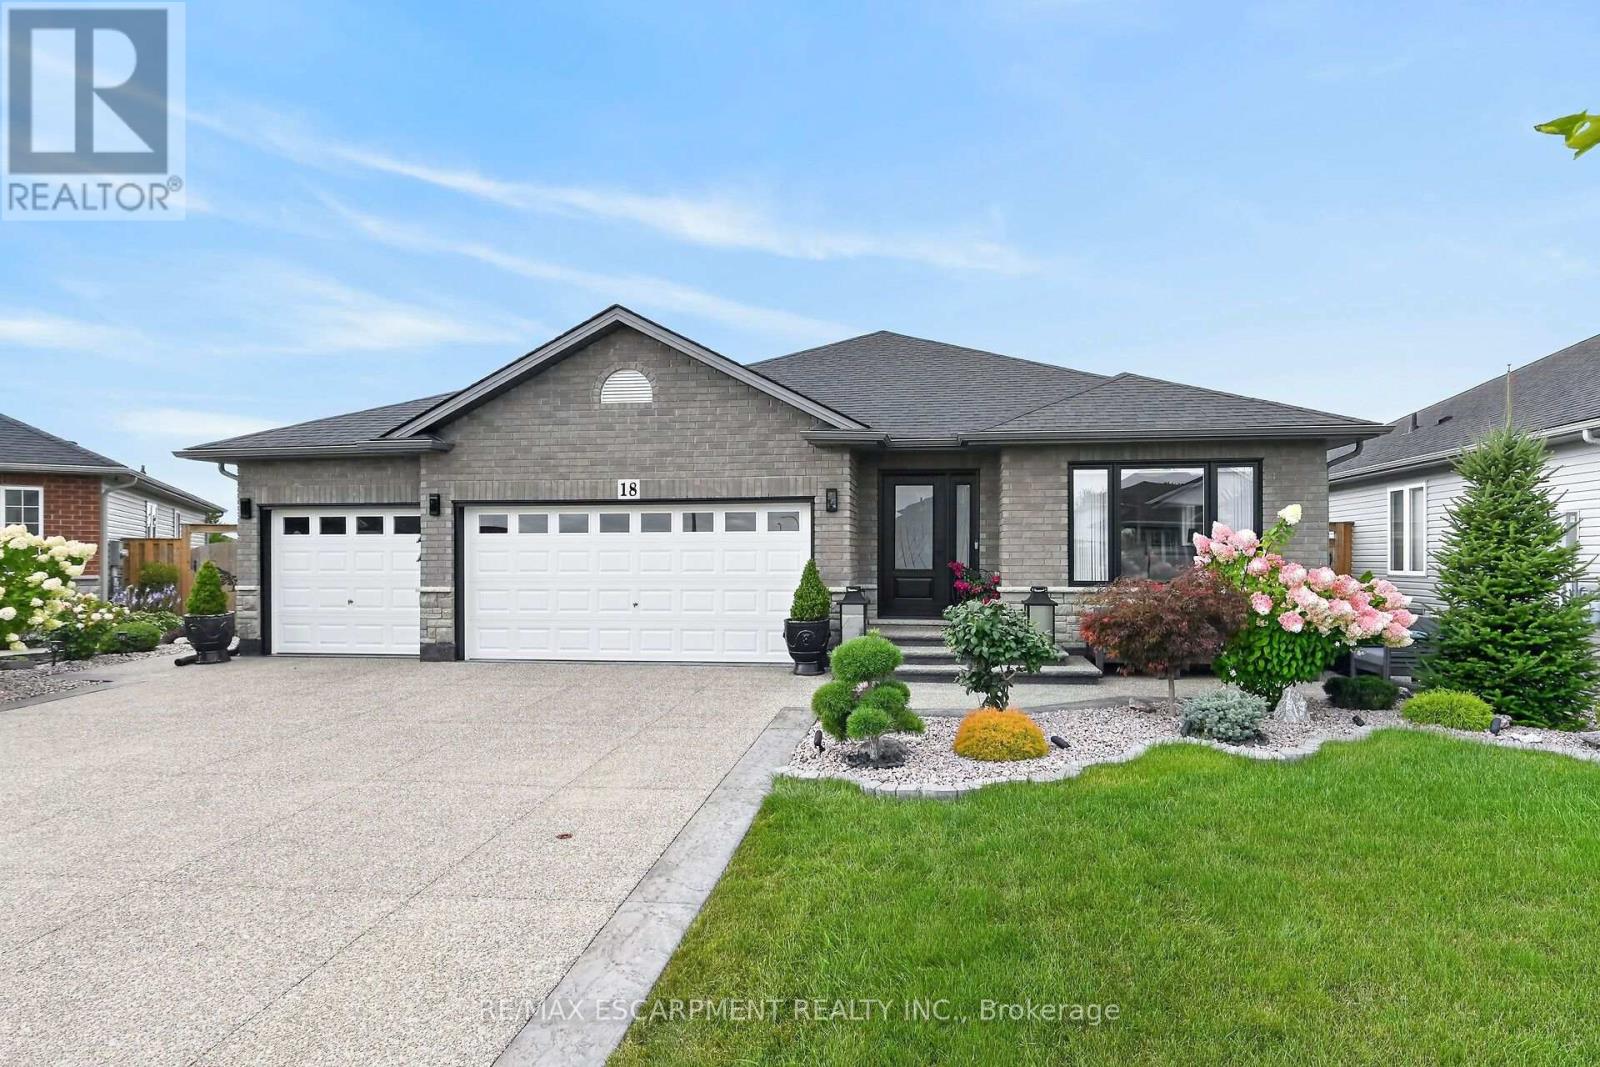
Welcome to 18 Linda Crescent, a meticulously maintained home ideally located within walking distance of schools and local amenities in Hagersville. Thoughtfully upgraded and beautifully designed, the main floor features hardwood flooring and crown moulding throughout. The inviting living room is highlighted by a stunning electric fireplace, while the fully upgraded kitchen showcases custom cabinetry, quartz countertops, a quartz backsplash and an abundance of cabinet and counter space. The adjoining dining area includes built-in buffet storage that seamlessly extends from the kitchen, along with sliding doors leading to the beautifully landscaped backyard. Outside, enjoy an exposed aggregate patio, storage shed, vegetable gardens and fruit trees-creating a wonderful space for relaxing and entertaining. The main floor offers three bedrooms including a spacious primary suite complete with a large closet and private three-piece ensuite. Also included on this level is a four piece main bathroom. A convenient main floor laundry room provides direct access to the impressive triple-car garage featuring tiled flooring. The full, unfinished basement offers excellent potential and already includes an additional kitchen area. Completing the property is an exposed aggregate driveway accented by stamped concrete borders. There is truly nothing to do but move in and enjoy! (id:56248)
64 Masters Street
Welland, Ontario
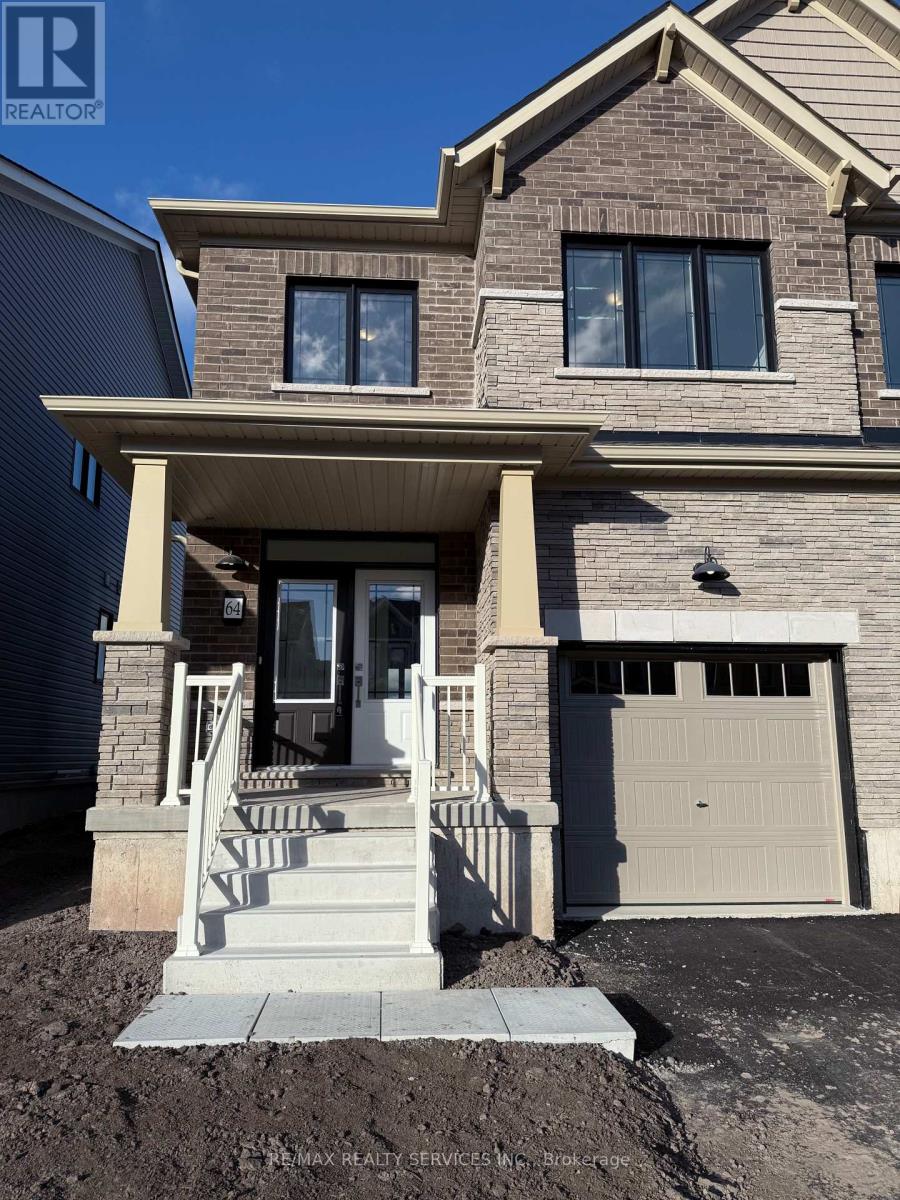
Beautifully kept and freshly painted 4 bedroom Semi Detached house located in Empire's Canals development in Welland. This modern home features a spacious and open concept layout. Once inside you are welcomed with a spacious foyer and walk in coat closet next to a 2 pc bathroom. The open concept kitchen features upgraded cabinetry and a wall to wall buffet/ pantry. There is an interior Door to the garage and is easily accessed beside the kitchen. On the Upper level you will find a large primary bedroom with walk in closet and 3 pc ensuite. Down the hall are three other good sized bedrooms that share a 4pc bathroom and a bonus room that can be used for extra storage or flex space. The large windows throughout the home bring in natural light and make the space feel open and airy. This property is close to amenities, plazas and schools. It is a short drive to Niagara Falls and local attractions. Property includes one car parking in garage and one car parking on driveway. (id:56248)
804 - 200 Limeridge Road W
Hamilton, Ontario
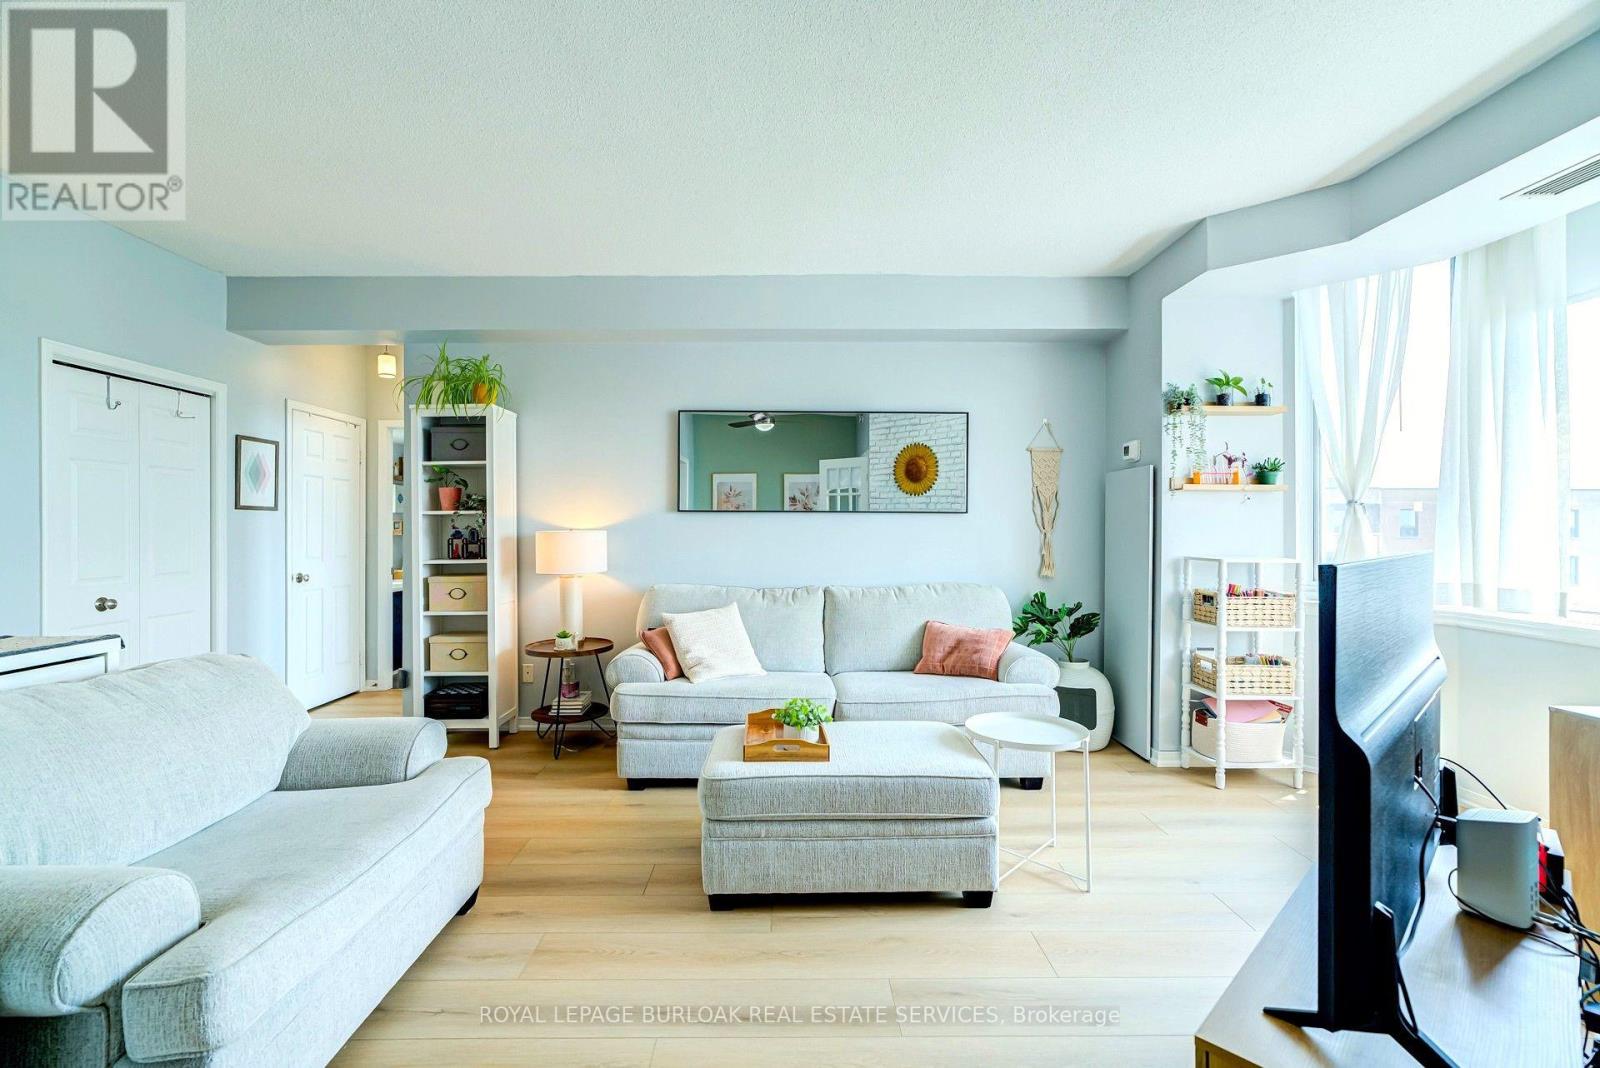
Penthouse space meets unmatched value in a prime West Mountain location. Welcome to #804 at 200 Limeridge Road West...a rare 879 sqft penthouse condo that offers the breathing room you've been looking for. Fully refreshed and completely turnkey, this 1-Bedroom + Den floor plan lives like a much larger home. Step inside to find 9-foot ceilings and a massive wall of windows that floods the entire space with natural light.The versatile den features full doors, effortlessly serving as a private home office or a fully functional second bedroom. Recent upgrades include brand-new flooring throughout and a crisp, modern paint palette. With a dedicated dining area, in-suite laundry, 1 owned parking space, and 1 storage locker, you don't have to compromise on convenience. The location offers an incredible lifestyle. Nestled on a quiet, beautiful tree-covered property, you are highly walkable to local parks and everyday amenities.Families will love the access to highly rated schools, while commuters will appreciate being just minutes from transit and major highways. This penthouse delivers maximum square footage and a fantastic neighborhood footprint for your investment. Just move in and stretch out! (id:56248)
290 Turnberry Street
Huron East, Ontario
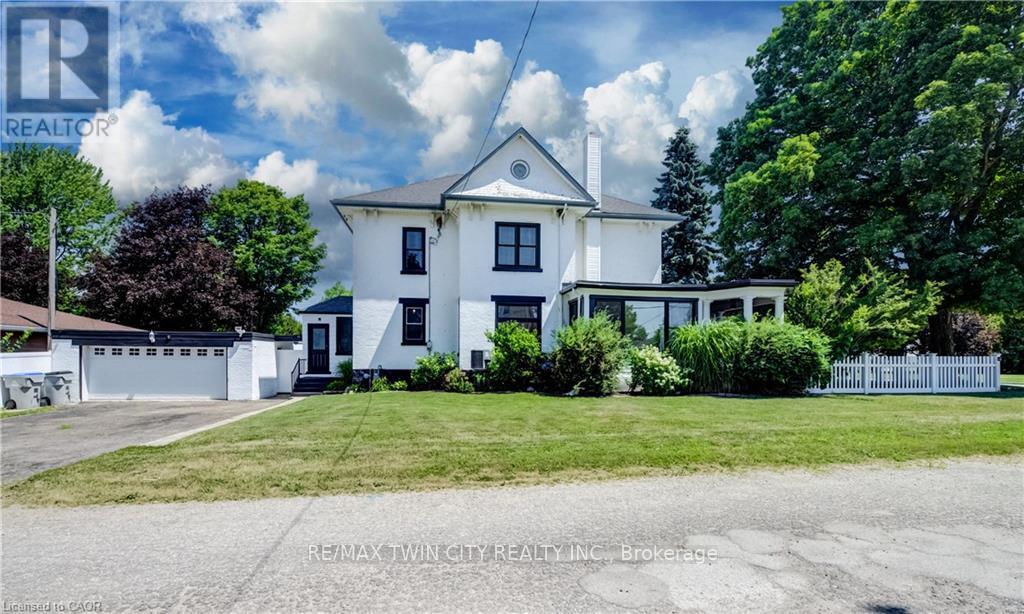
Welcome to 290 Turnberry Street in the quiet community of Brussels! This beautifully maintained two-storey home blends timeless character with modern updates. Original wood staircase, door casings, and baseboards showcase the home's classic charm, while impressive 10-foot ceilings and newer windows enhance the bright, spacious feel throughout. A welcoming covered front porch offers a great spot to relax and enjoy your morning coffee or a good book. The living room is filled with natural light and flows into the traditional dining room, creating an ideal setting for family gatherings and entertaining. The bright sunroom offers the perfect space for a home office, reading nook, or sitting room, with direct access to the covered front porch. The updated modern kitchen is both stylish and functional, featuring white cabinetry, a large centre island, subway tile backsplash, black cabinet hardware, and plenty of prep space. Completing the main floor are a convenient 2-piece bathroom with main-floor laundry and a practical mudroom with access to both the driveway and the backyard deck. The second level offers a shared 4 piece bathroom and 4 good sized bedrooms, including a spacious primary bedroom complete with a walk-in closet and staircase leading to the expansive attic-an ideal space for additional storage or future possibilities. The basement offers ample storage, while outside you'll appreciate the fully fenced corner lot, providing a safe and spacious area for children and pets to play. The backyard deck is perfect for relaxing and the detached two-car garage, along with the double-wide driveway, accommodates up to 4 vehicles. Located close to shopping, amenities, and places of worship, this charming home offers the best of small-town living while being just a short drive to Listowel and Wingham, and only 35 minutes from the beautiful shores of Lake Huron. Full of character, space, and thoughtful updates, this is a wonderful place to call home! (id:56248)