
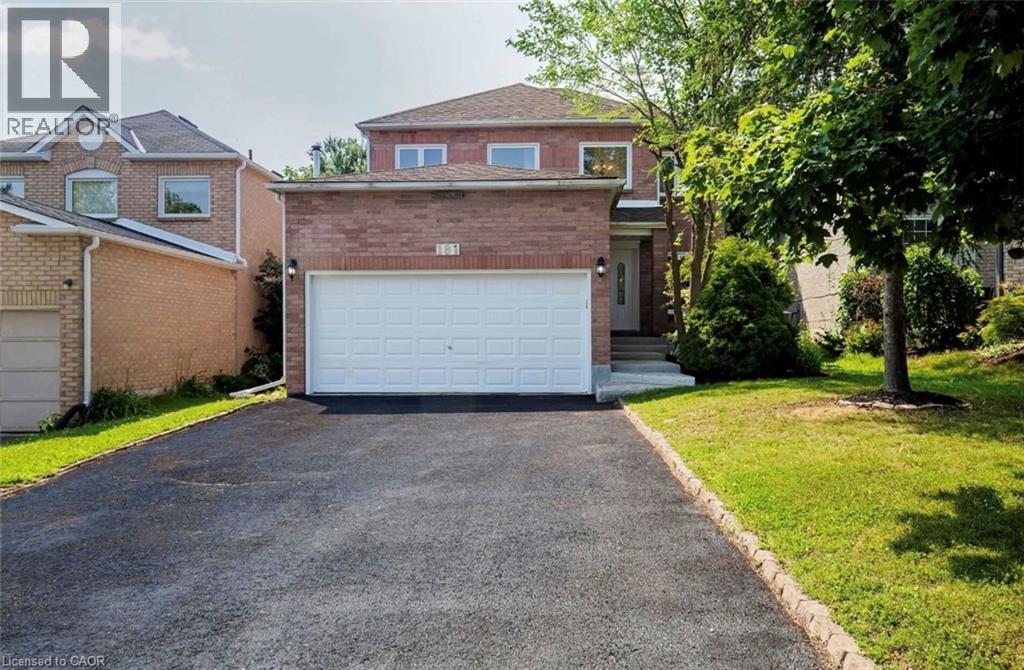
181 Lisa Marie Drive
Orangeville, Ontario
DON’T MISS THIS FULLY RENOVATED, 2 STOREY DETACHED HOME FEATURING 4 BEDROOMS, 3.5 BATHROOMS INCLUDING A MASTER BEDROOM ENSUITE AND A DOUBLE GARAGE W/AN ADDITIONAL 2 DRIVEWAY PARKING SPACES. THE INTERIOR BOASTS AN UPDATED BATHROOMS AND HARDWOOD FLOORS THROUGHOUT THE OPEN CONCEPT LIVING/DINING ROOM AND THE SEPARATE FAMILY ROOM. THE STUNNINGLY UPDATED KITCHEN OVERLOOKS A LARGE FENCED BACKYARD, GREAT FOR ENTERTAINING OR FOR THOSE FAMILIES W/KIDS AND/OR PETS 4 LARGE BEDROOMS INCLUDING A MASTER BEDROOM ENSUITE WITH A SPACIOUS WALK-IN CLOSET HIGHLIGHT THE 2ND LEVEL THIS PROPERTY HAS ADDITIONAL RENTAL INCOME POTENTIAL. $30K+ WAS SPENT FOR A CITY APPROVED LEGAL 2 BEDROOM BASEMENT APT WITH A SEPARATE PRIVATE ENTRANCE. PREVIOUSLY RENTED FOR $1800 + 30% UTILITIES LOCATED IN A FAMILY FRIENDLY NEIGHBOURHOOD NEARBY SCHOOLS, SHOPPING & TRANSIT NOTE IMAGES ARE PRIOR TO THE CURRENT TENANT’S OCCUPANCY BOOK YOUR SHOWING NOW-PLEASE ALLOW 24HRS NOTICE (id:56248)
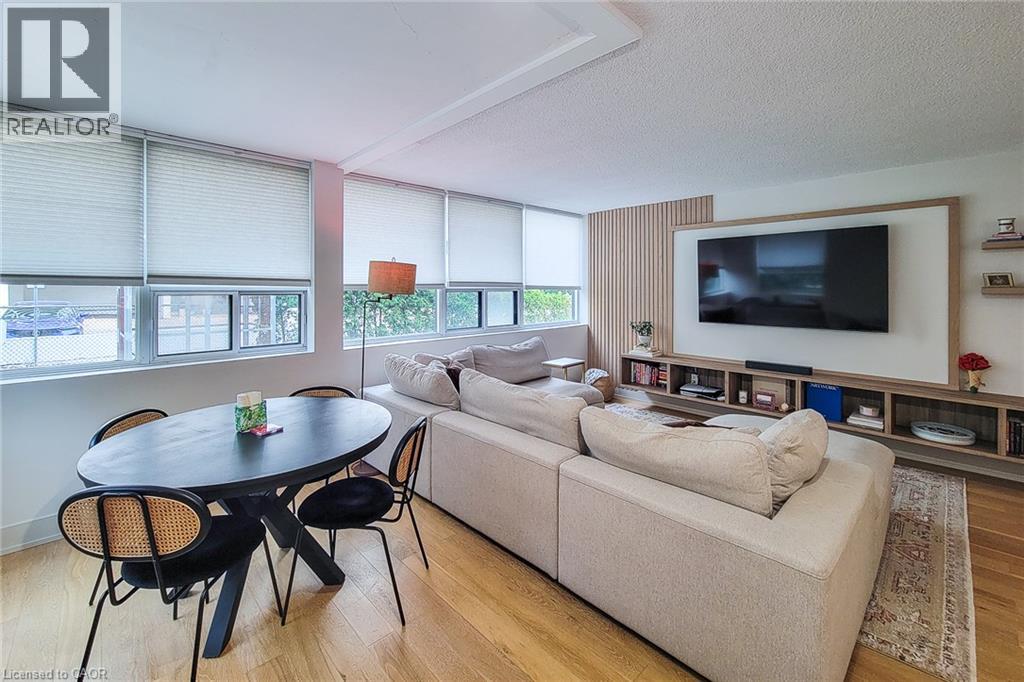
120 Duke Street Unit# 202
Hamilton, Ontario
Enjoy truly all-inclusive condo living, with the monthly fee covering heat, hydro, air conditioning, water, the hot water tank and underground parking—expenses that owners would typically pay separately. The fee also includes building maintenance, building insurance and access to an outstanding collection of amenities, making monthly expenses easier and more predictable. Welcome to The Durand! This beautifully upgraded northeast-corner suite offers two spacious bedrooms, two full bathrooms and an abundance of natural light. Engineered hardwood flooring flows throughout the principal rooms, while the custom kitchen showcases Caesarstone countertops, a Blanco Silgranit sink and seamlessly integrated appliances. The generous living area features an impressive custom media wall, creating an elegant focal point for relaxing and entertaining. Additional upgrades include marble flooring and upgraded doors in the foyer, custom built-in bedroom closets, upgraded interior doors, designer light fixtures, pot lights and custom window treatments throughout. Both bathrooms feature upgraded tile and hardware, while the thoughtfully finished laundry room includes an upgraded washer and dryer set with porcelain tile flooring. The air-conditioning motor, fan and electrical components were replaced in 2023 for added peace of mind. Residents enjoy a recently updated indoor saltwater pool, sauna, exercise room, party room, outdoor BBQ and patio area, woodworking shop and underground visitor parking. Ideally situated on a quiet, tree-lined street in Hamilton’s desirable Durand neighbourhood, just a short walk from the shops, cafe's and restaurants of Locke Street South and James Street South. St. Joseph’s Hospital, Hamilton GO Centre, public transit, parks, everyday shopping and downtown amenities are also conveniently nearby. A beautifully appointed home offering exceptional space, extensive inclusions and a truly walkable urban lifestyle. (id:56248)

1 - 4 Bast Place
Waterloo, Ontario
Turn-Key Kitchen Refinishing Business - Four Protected Territories in Ontario's Tri-CitiesOwn a fully-equipped, established N-Hance Wood Renewal franchise anchored in one of Ontario's strongest home-improvement corridors - Waterloo, Kitchener, Cambridge and Guelph, a cohesive cluster of roughly 749,000 people. This is a genuine turn-key operation: a purpose-built ~4,200 sq ft production shop outfitted with a professional spray booth, Guffey track drying systems, LightSpeed UV curing and a three-van fleet, backed by a documented asset base and a 1,000+ customer database. Refinishing and refacing kitchen cabinets with proprietary, franchise-exclusive products, the business delivers the "refresh-over-replace" value that middle-market homeowners are actively seeking - with over 40% planning a kitchen update within two years. The opportunity is built to hand over cleanly. Four exclusive, protected territories run from a single base; core staff are in place and keen to stay; and the seller - an N-Hance corporate trainer - provides best-in-network onboarding and a structured transition, with franchisor approval already confirmed for a qualified buyer. A verified $300,000 commercial refinishing contract is already underway, providing an immediate, contracted runway from day one. With demonstrated revenue capacity to $736K and clear levers for growth - added crew capacity, deeper commercial channels, and re-activation of the full four-territory footprint - this is a rare chance to step into a branded, systemized business with the brand, the book, and the momentum already in place. (id:56248)
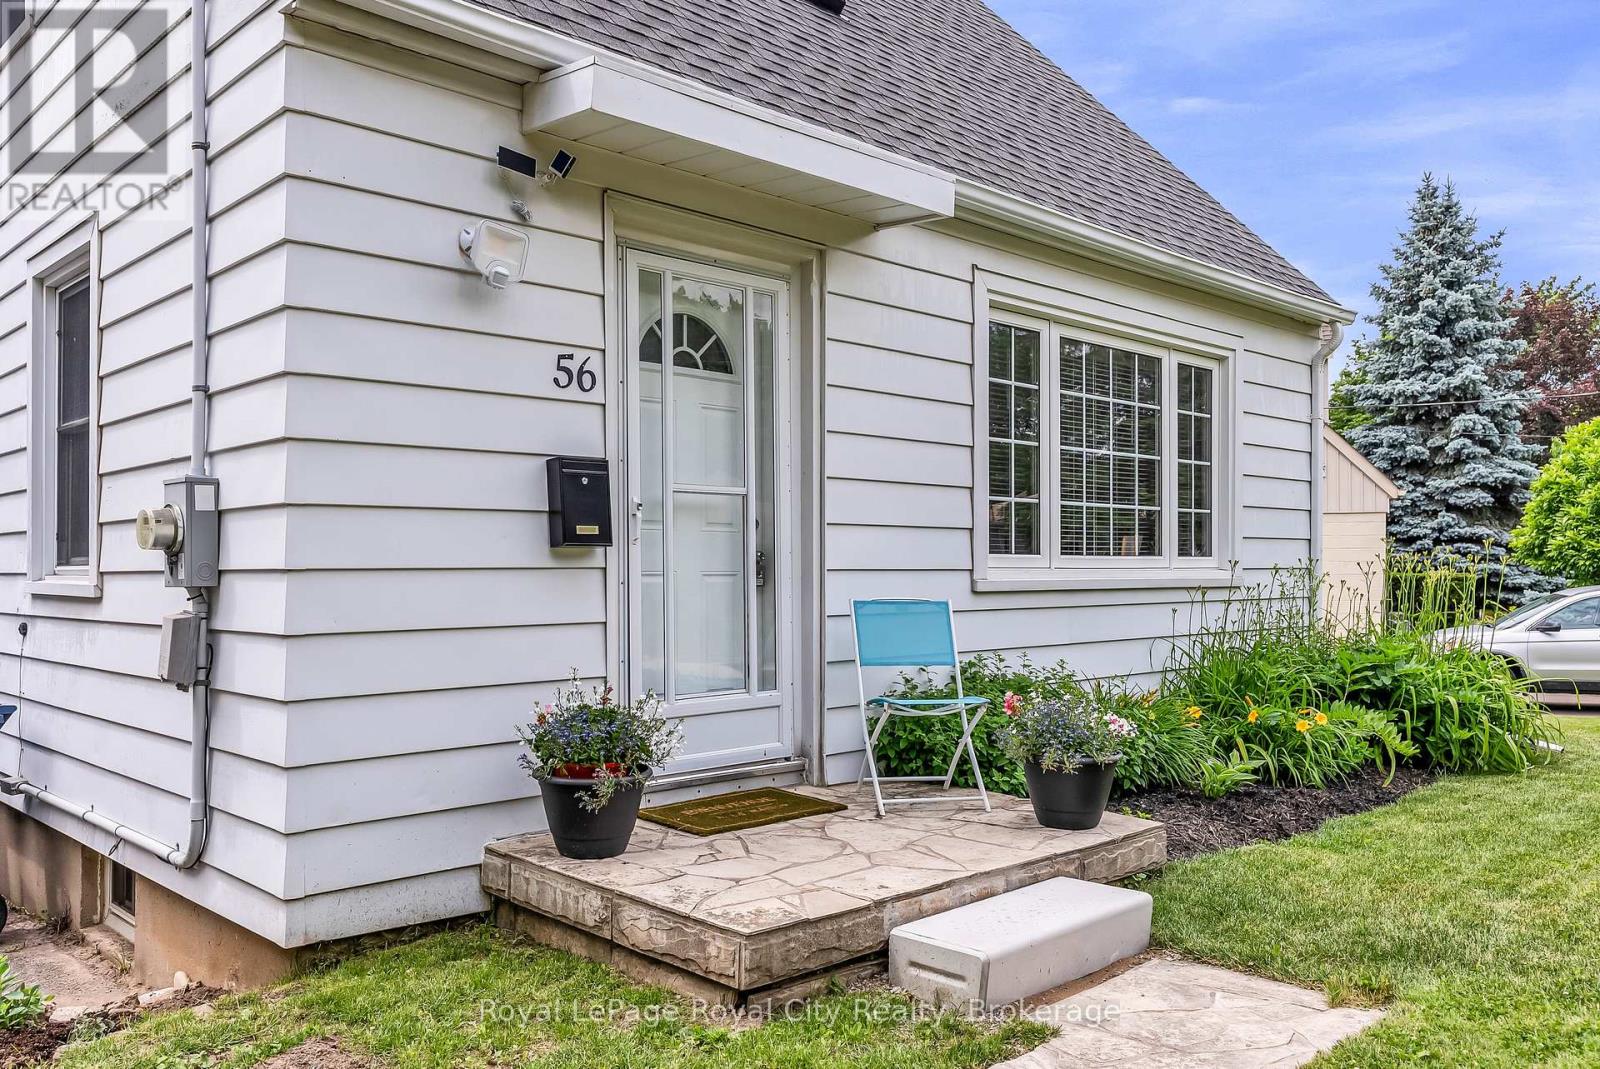
56 Winston Crescent
Guelph, Ontario
Super cute post-war story-and-a-half nestled in the highly desirable St. George's Park neighborhood. A short walk to downtown shops, restaurants, and the GO Station, plus nearby groceries, gym, pickleball and tennis courts right in St. Georges park. Families will love being in the sought-after King George School catchment area for French Immersion. Carpet free & Easy to maintain, this home features a bright living room with a large picture window, an inviting kitchen, a main-floor bedroom, and two additional bedrooms upstairs. The finished lower level offers a spacious rec room and a dedicated home office space. Situated on an impressive 87-foot wide lot offers expansion potential for the house or garage, the property also includes a cozy covered back deck (8'8" x 9'8"), a single driveway with parking for up to 5 cars, efficient gas heating, and a roof re-shingled in 2022. Excellent condition throughout-don't miss this wonderful home in a great neighbourhood. (id:56248)
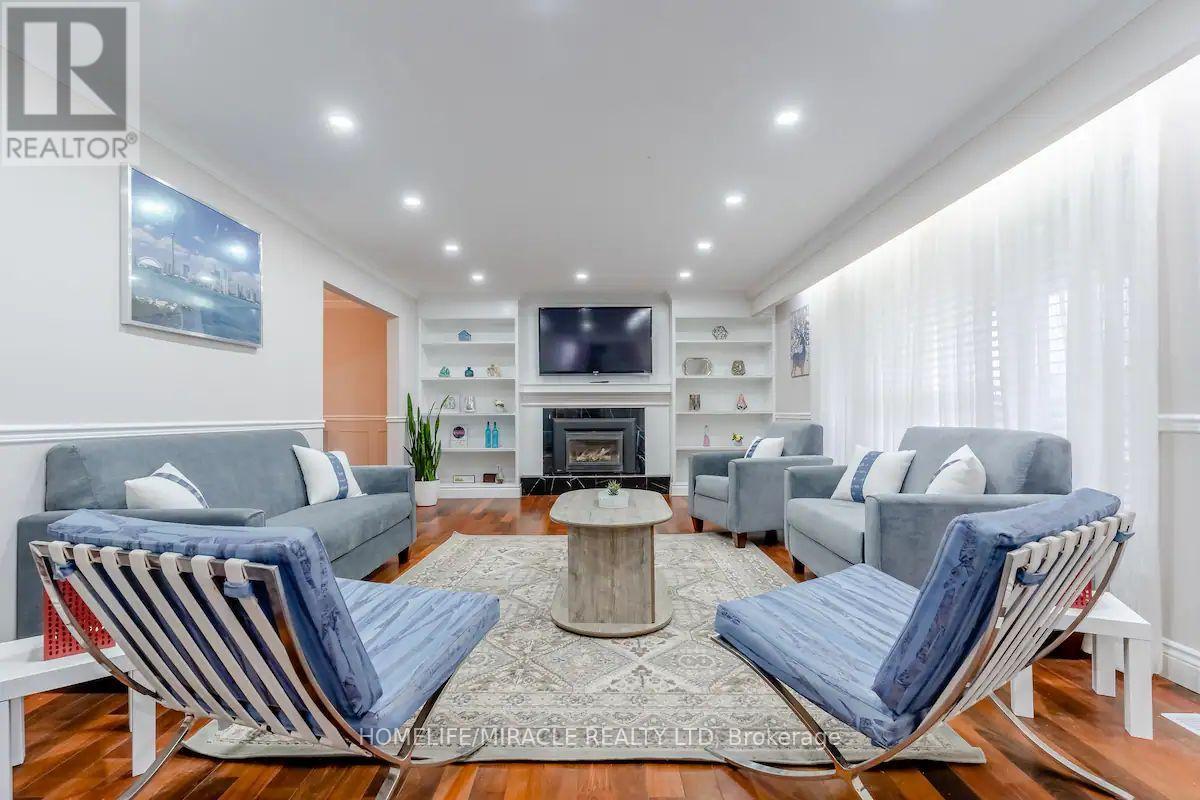
10690 Trafalgar Road
Halton Hills, Ontario
Welcome to your new sanctuary in the picturesque Halton Hills! This inviting three-bedroom, two-bathroom home offers the perfect blend of comfort and convenience. An open-concept layout with abundant natural light, perfect for family gatherings and entertaining. Fully equipped modern kitchen with stainless steel appliances and ample storage. Generously sized bedrooms with large windows, and a beautifully landscaped yard with a deck, perfect for summer barbecues and relaxing evenings, nestled in a friendly neighborhood, just minutes from local parks, shops, and schools, with easy access to major highways for commuting. (id:56248)
45169 Jamestown Road
Huron East, Ontario
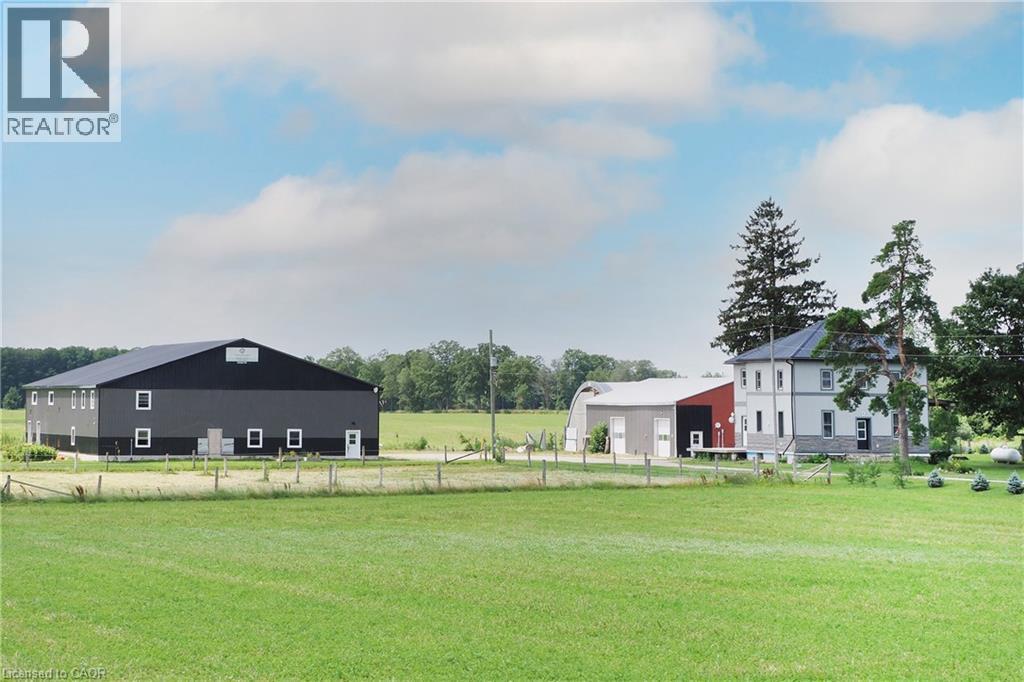
Situated just a few minutes west Listowel is this property loaded with opportunity! Nestled on 2.68 acres with a 3600+sqft 4+bedroom home, Loads of renovations completed with updated windows, plumbing, large covered porches to enjoy the sunsets! Yes the house requires some finishing touches, you get to pick the colours! The real shocker is the 70 x 100 heated shop with clear spans & mezzanine! There is a separate 40 x 60 partially heated shop for storage & workshop. additionally a 40 x 50 coverall building! Perfect opportunity to enjoy country living with lots of space for all your needs! (id:56248)
3644 Shadow Creek Road
Severn, Ontario
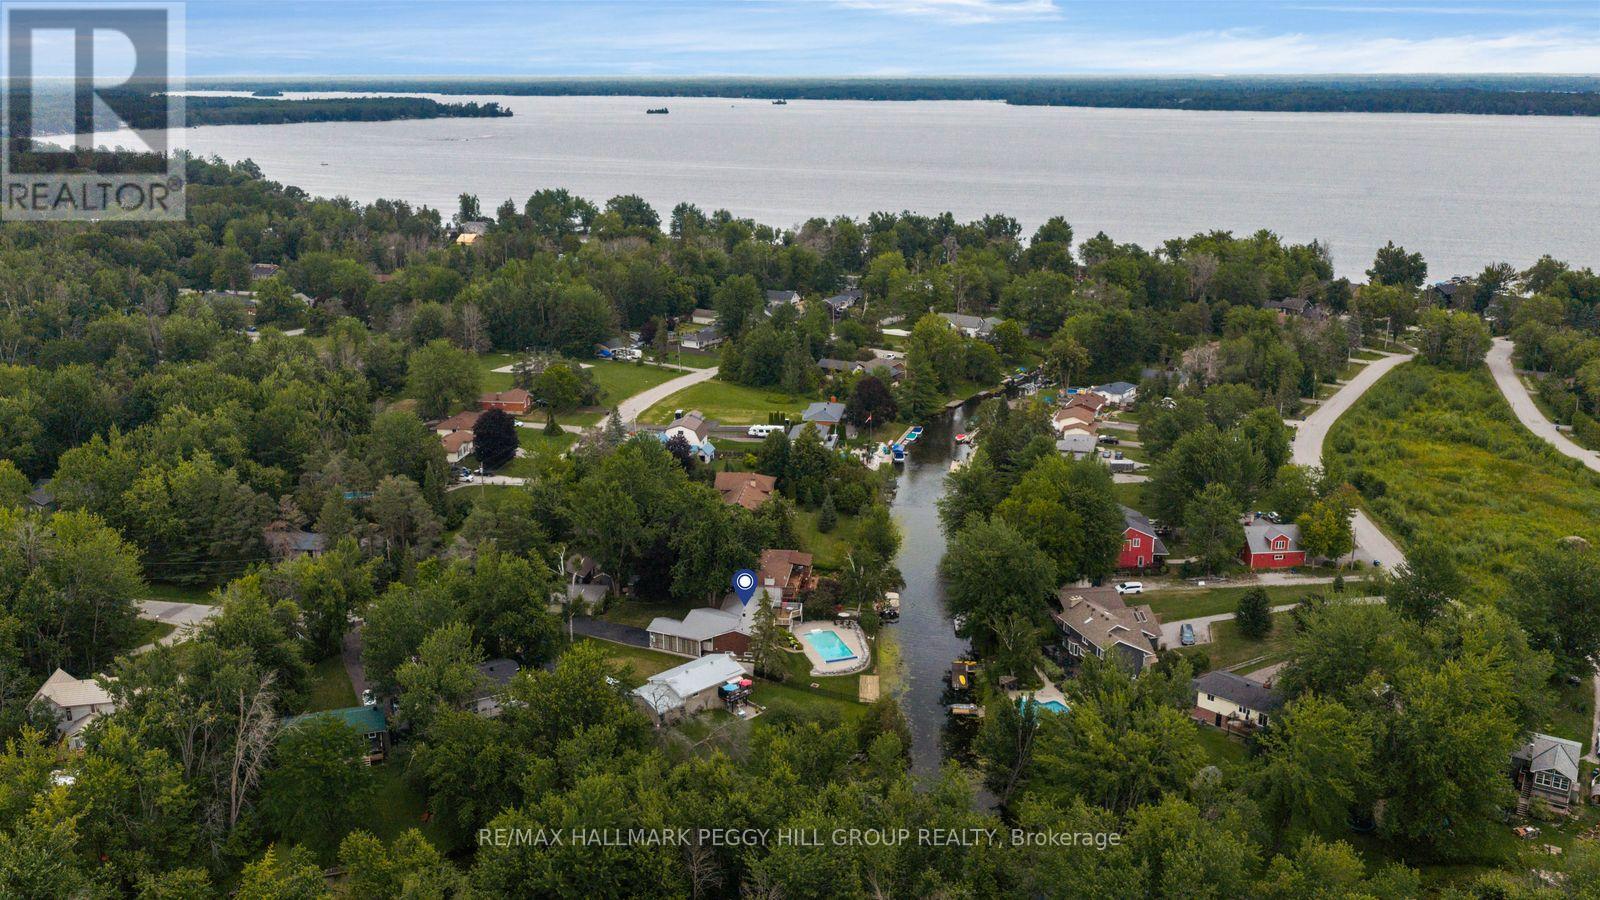
105 FT OF WATERFRONT WITH BOAT ACCESS TO LAKE COUCHICHING, AN INGROUND POOL & A FINISHED WALKOUT BASEMENT! This is waterfront living with the summer wish list already in place: an inground pool, permanent dock and direct boat access to Lake Couchiching from your own backyard. Set along a privately owned canal with a steel seawall, the property is surrounded by mature trees and beautifully landscaped grounds, with an elevated deck overlooking the water, generous poolside space and a firepit for evenings outdoors. Herons, ducks and passing paddlers become part of the daily view. The brick exterior is complemented by a metal roof, carport and detached garage, while the long resealed driveway provides ample parking. The open-concept principal rooms feature slate flooring, newer pot lights, bay windows and a gas fireplace in the living room, while the kitchen offers granite counters, stainless steel appliances, extensive cabinetry, a peninsula and a dedicated beverage station. The spacious primary bedroom includes a walk-in closet and a large ensuite with dual sinks, a soaker tub and separate shower, and the mudroom provides main-floor laundry with direct access from the carport. The finished walkout basement adds a rec room with a second gas fireplace, two bedrooms, a den, a full bathroom and a glass-panelled office with built-in USB connections. Municipal water and sewer services, an automatic generator, owned on-demand water heater, furnace UV sanitizing light and no rental equipment add further value. Additional improvements include a reinsulated attic, ice guards, heat trays and updated eavestroughs. Timberline Community Park is within walking distance, Orillia is only 15 minutes away, and optional membership in the Bayou Park Residents Association includes access to a private sandy beach and seasonal community events. (id:56248)
A - 22 Melville Street
Clearview, Ontario
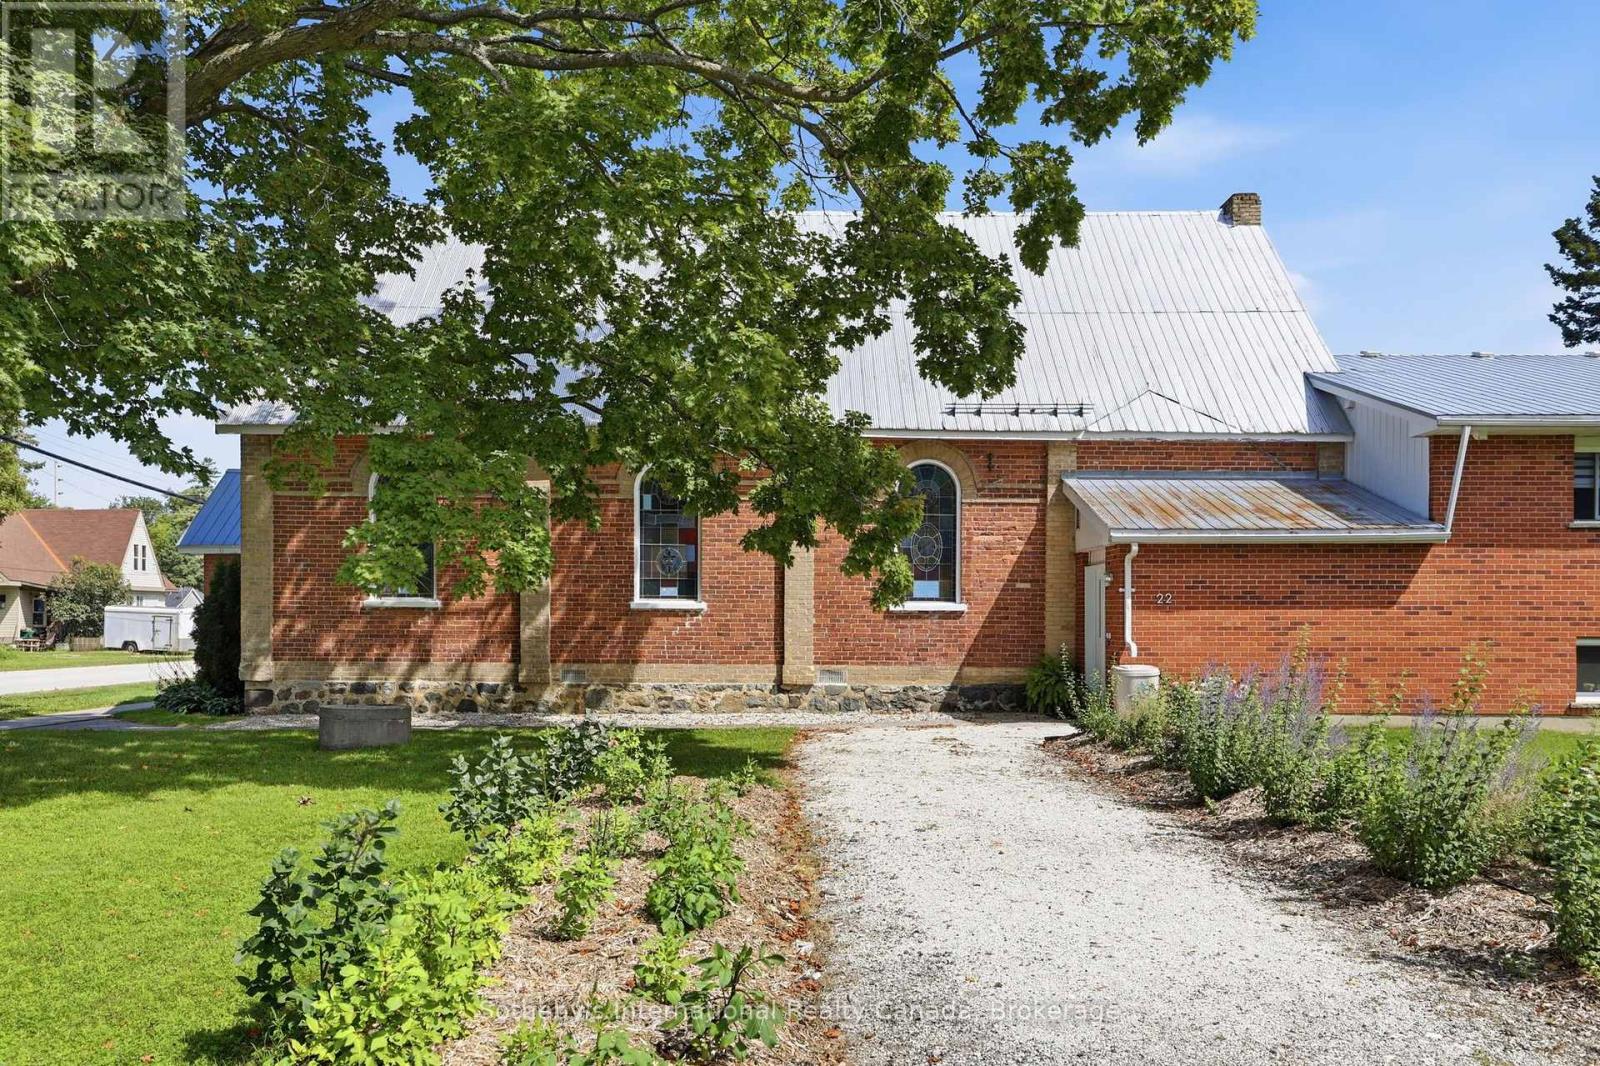
Stunning Annual Rental in the village of Nottawa ideally suited to young professional couple. Newly renovated 2 bedroom upper unit, constructed to new home build standards, with great attention to detail. The apartment features a bright open plan living/dining/ kitchen area with stunning new white kitchen, stainless steel appliances and quartz counters. The flooring is luxury vinyl plank and there are 2 good sized bedrooms both with closets, 4 piece bathroom with heated floor and in suite laundry. There is access to a small deck and stairs to a designated yard area and parking for 2 cars plus additional visitor parking. Walk to the Variety store, Nottawa General or The Dornoch restaurant in this amazing village, stroll to the baseball diamond or Pretty River or cycle the trails to Collingwood or Stayner from this beautiful apartment. LL looks forward to receiving applications from AAA+ tenants. ****Also available as a furnished ski season rental offered at 3k pm plus gas & hydro, with a queen bed & double bed. all bedding linens and towels provided. 3k damage & utility deposit required. Can be rented in conjunction with Unit C ski rental**** (id:56248)
Basement Unit 2 - 307 Alex Doner Drive
Newmarket, Ontario
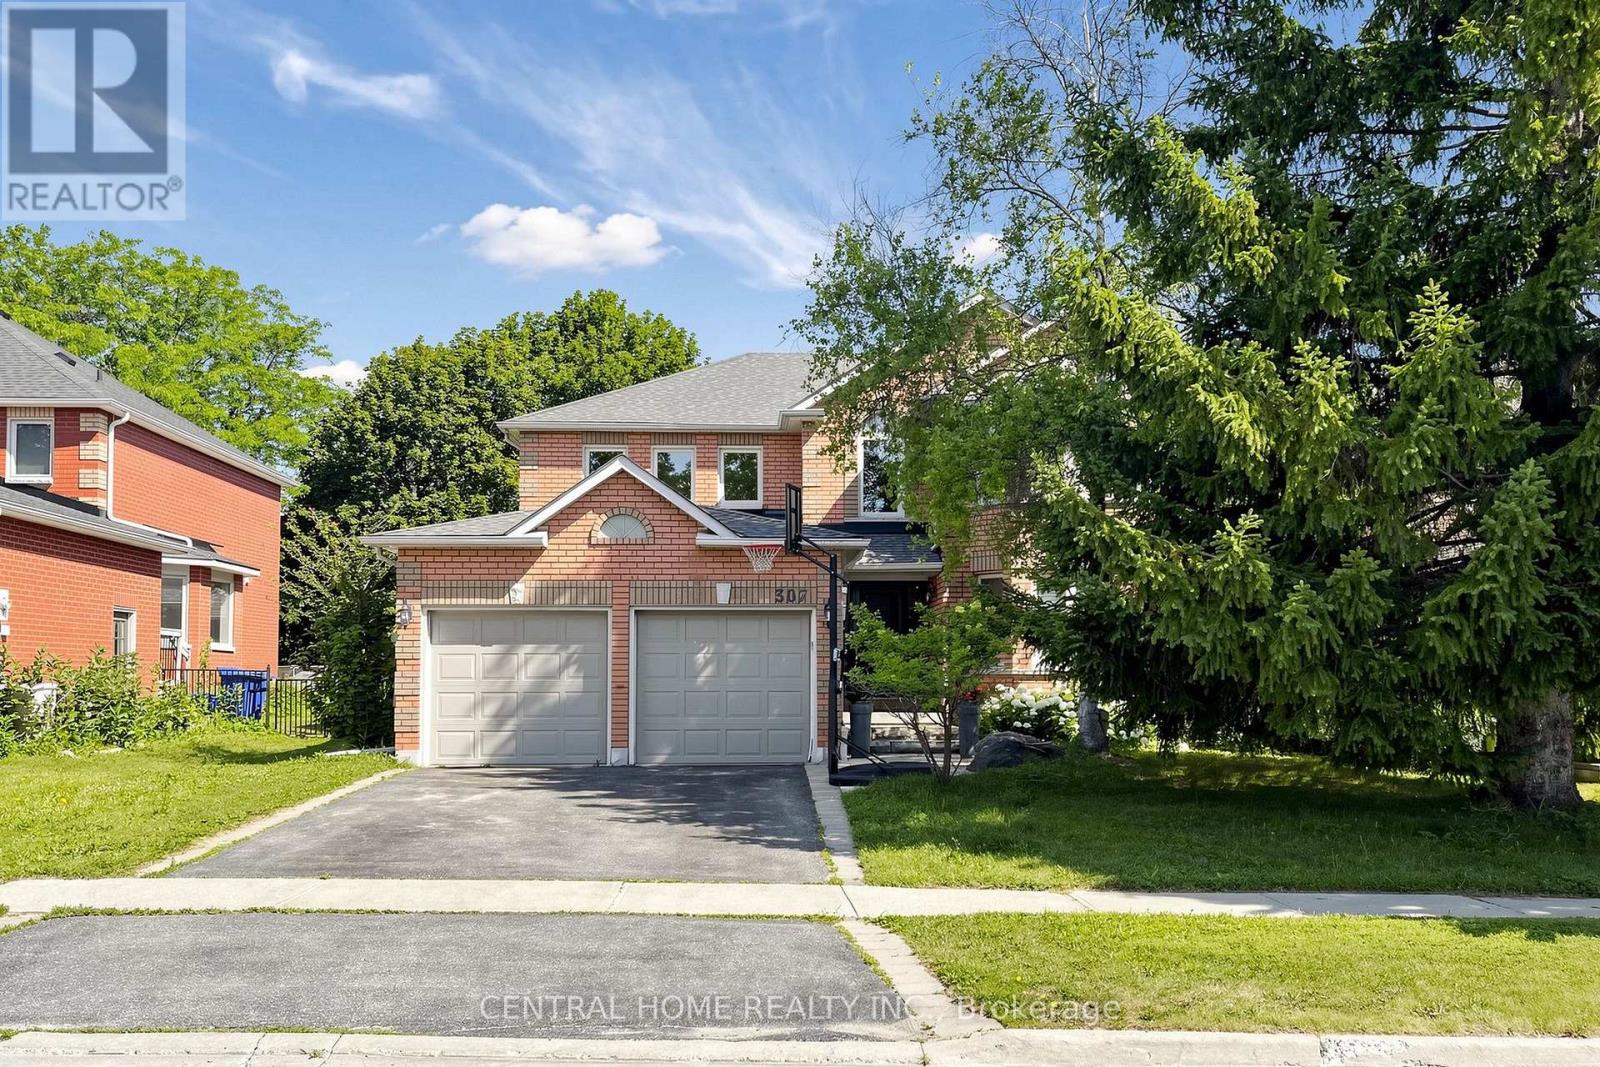
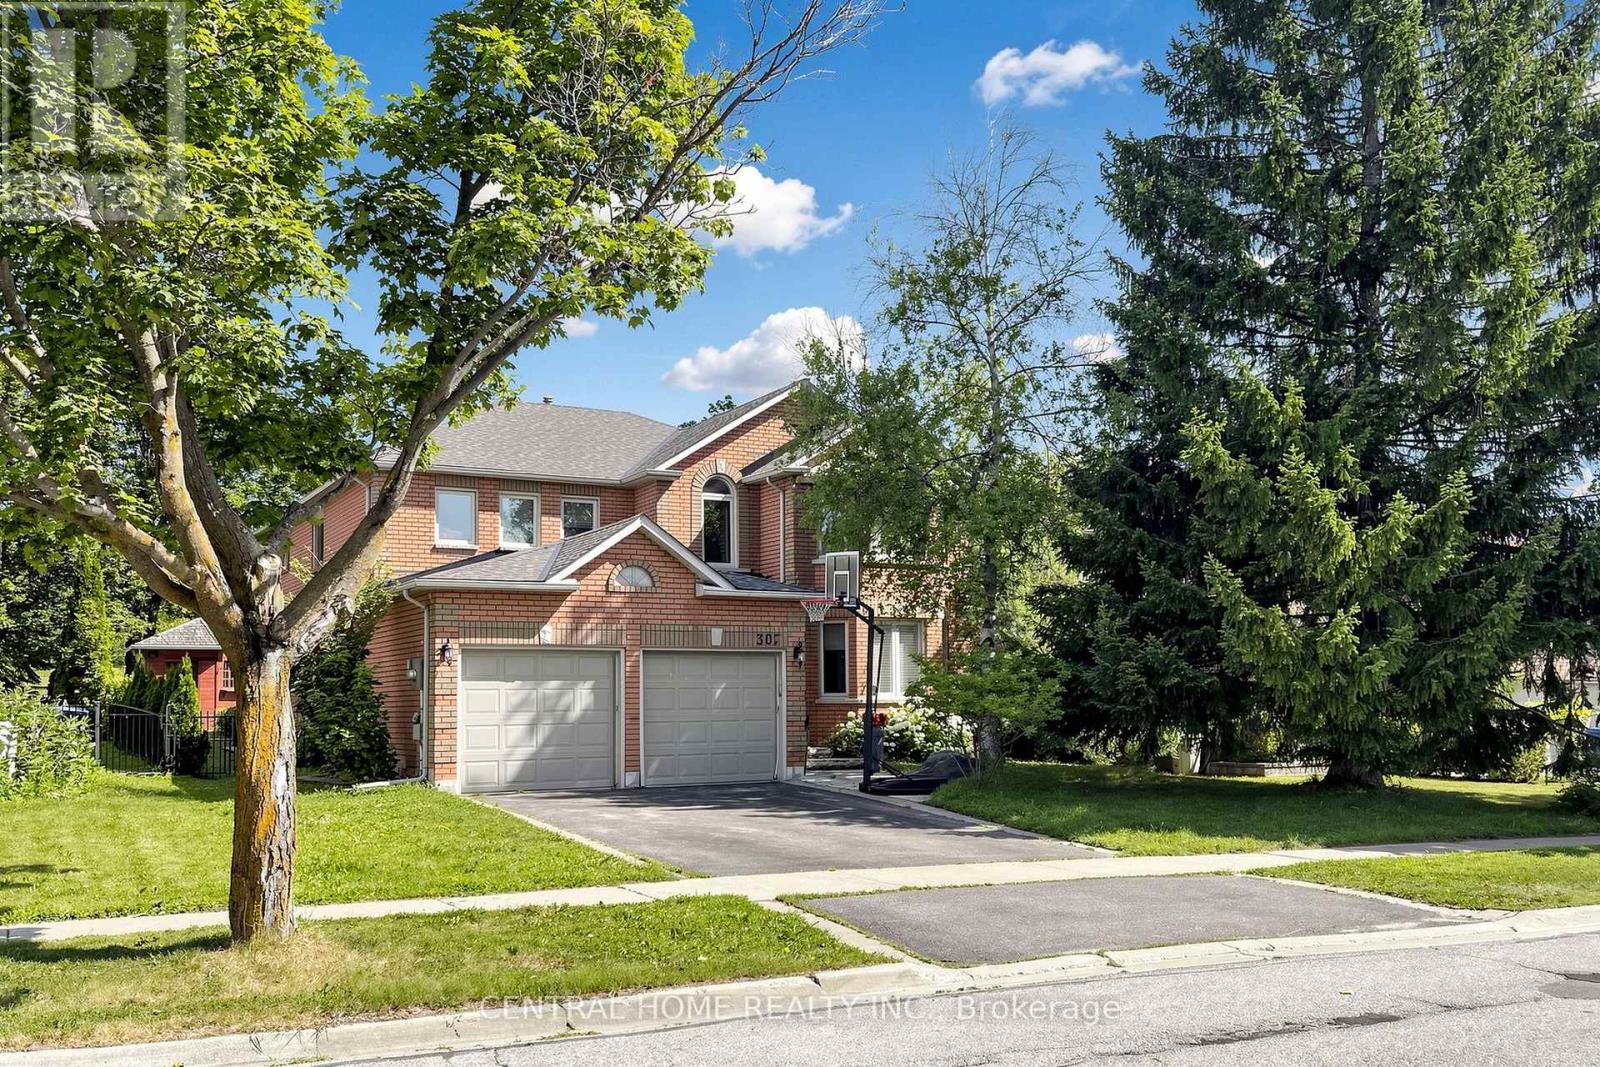
Welcome To This Beautifully Furnished One-Bedroom Walk-Up Basement Suite In The Highly Sought-After Glenway Estates Community Of Newmarket. This Charming And Comfortable Open-Concept Suite Offers A Warm And Inviting Living Space, A Modern Kitchen, A Cozy Living Area, And A Generously Sized Bedroom. Fully Furnished And Move-In Ready, This Lovely Suite Also Includes One Driveway Parking Space. Ideally Suited For One Occupant Only, Making It A Perfect Home For A Single Professional Looking For A Comfortable And Peaceful Place To Live. No Smoking And No Pets. Tenant Is Responsible For 30% Of Utilities. Conveniently Located Close To Parks, Walking Trails, Schools, Shopping, Restaurants, Public Transit, Upper Canada Mall, Southlake Regional Health Centre, And Highway 404. A Clean, Stylish, And Welcoming Home In A Quiet, Family-Friendly Neighbourhood. (id:56248)
Basement Unit 1 - 307 Alex Doner Drive N
Newmarket, Ontario
Welcome To This Beautifully Furnished One-Bedroom Walk-Up Basement Suite In The Highly Sought-After Glenway Estates Community Of Newmarket. This Spacious Open-Concept Suite Features A Well-Lit Interior, A Modern Kitchen, A Comfortable Living Area, And A Generously Sized Bedroom. Fully Furnished And Move-In Ready, This Lovely Home Also Includes One Driveway Parking Space. Perfect For One Professional Only, With A Maximum Of Two Occupants. No Smoking And No Pets. Tenant Is Responsible For 30% Of Utilities. Conveniently Located Close To Parks, Walking Trails, Schools, Shopping, Restaurants, Public Transit, Upper Canada Mall, Southlake Regional Health Centre, And Highway 404. A Clean, Stylish, And Comfortable Home In A Quiet, Family-Friendly Neighbourhood. (id:56248)
1707 - 1606 Charles Street
Whitby, Ontario
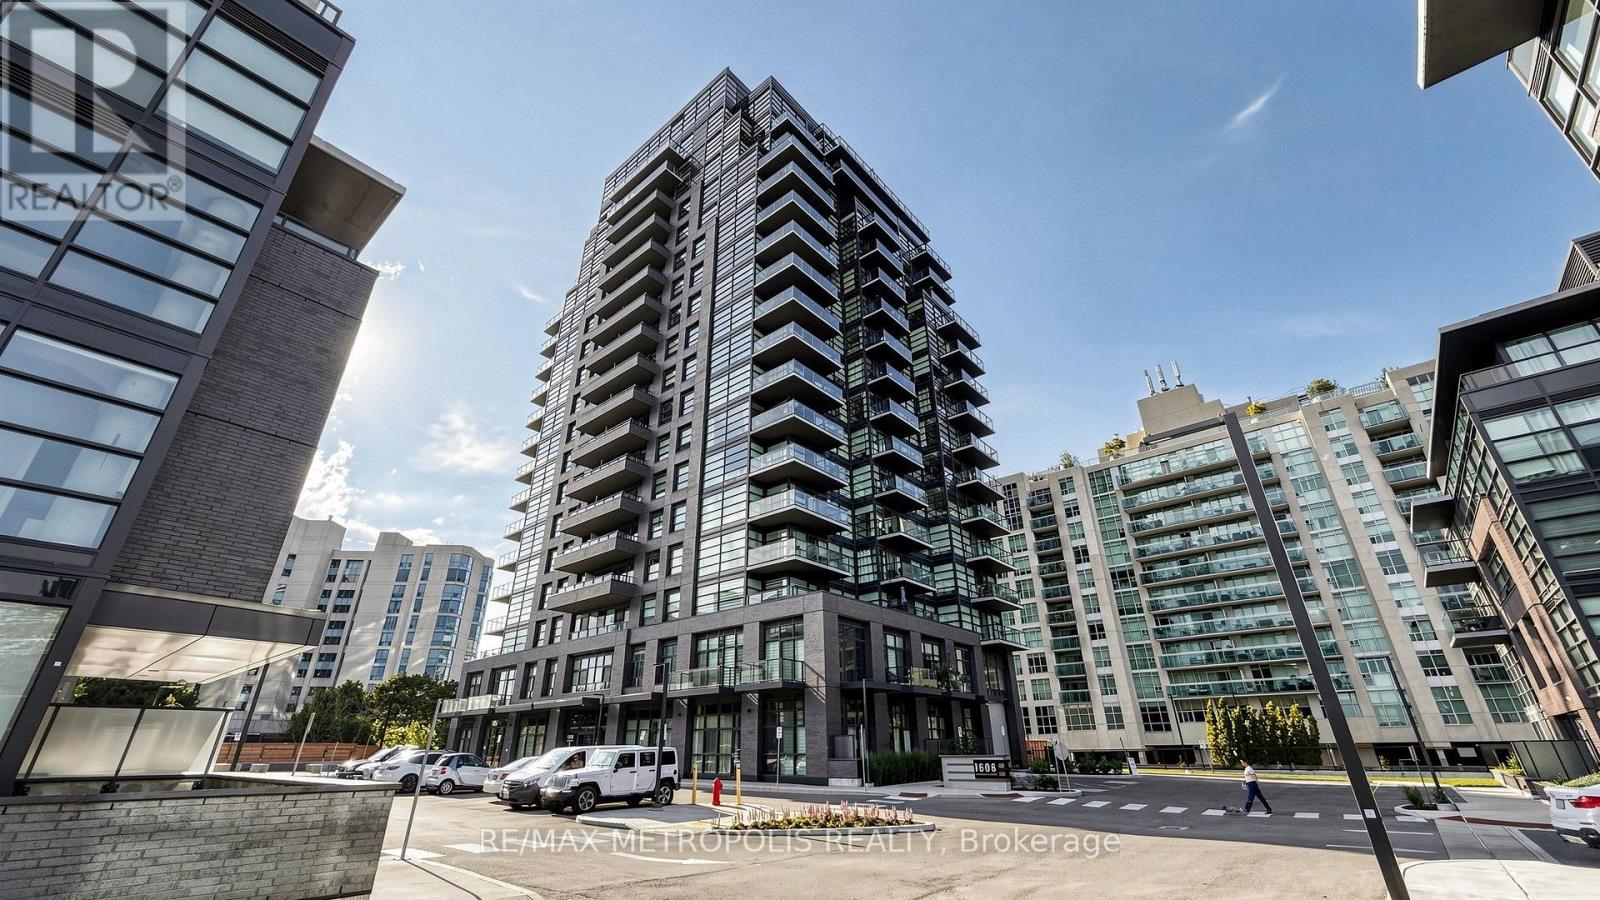
Welcome to The Landing Condos! This modern 2-bedroom + den, 2-bathroom suite offers a bright open-concept layout with floor-to-ceiling windows and plenty of natural light. The versatile den is perfect for a home office, dining area, or additional living space. Both bedrooms are generously sized with large windows and closets, while the primary bedroom features a private ensuite. Enjoy a spacious balcony, one parking, and a locker for extra storage. This newer building offers great amenities including a fitness centre, yoga studio, co-working spaces, social lounge, dog wash, bike station, and outdoor terrace with BBQs. Conveniently located near Whitby GO, Hwy 401/407, shopping, restaurants, parks, schools, and waterfront trails. A beautiful modern suite in a fantastic Whitby location! (id:56248)
20 Elgin Street E
Oshawa, Ontario
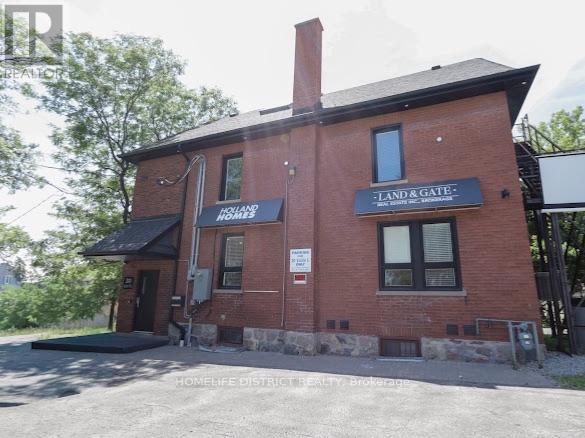
Fully renovated commercial property offering a turnkey opportunity in a prime, high-demand location. This professionally finished space features four levels of functional workspace with a flexible layout suitable for a variety of business uses.The property includes multiple private offices, a dedicated kitchen area, two bathrooms, and a layout that can easily accommodate separate office areas. Ideal for professional services, medical, legal, accounting, creative businesses, or shared workspace use.Located within walking distance to the courthouse, close to restaurants and amenities, and approximately five minutes from the hospital. This accessible location provides convenience for both clients and employees.A great opportunity for businesses seeking a move-in-ready commercial space or investors looking for a versatile property with excellent potential. (id:56248)