
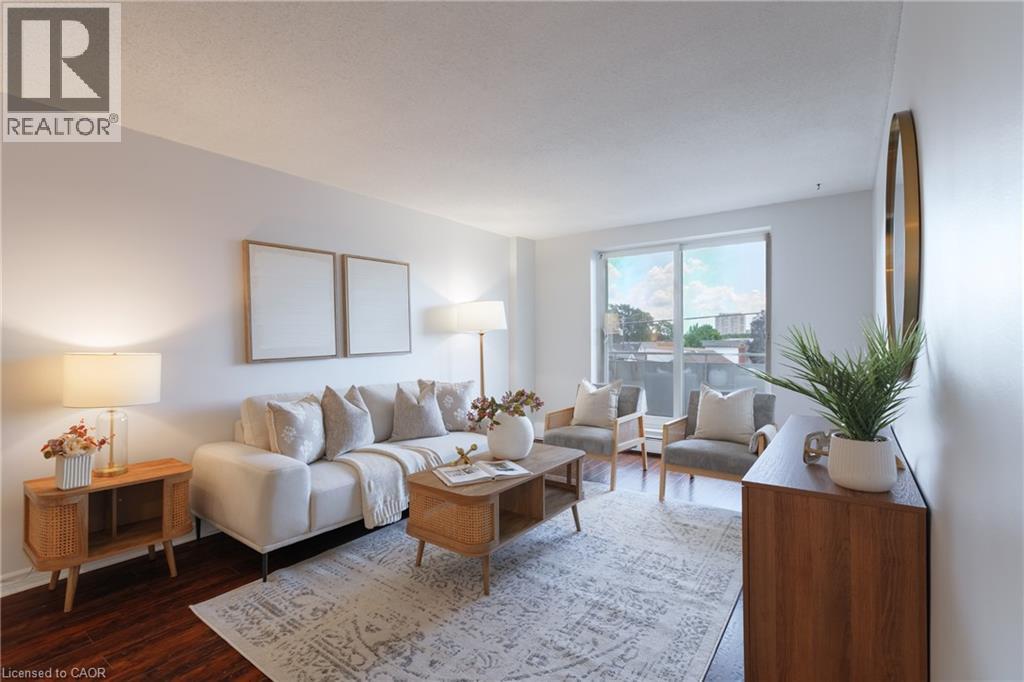
893 Concession Street Unit# 202
Hamilton, Ontario
Bright and freshly updated, unit 202 at 893 Concession Street sits by the edge of the Hamilton Escarpment and offers a balance of space and amenities that is rare at this price point. The living room stretches across rich dark-stained hardwood floors, flooded with natural light through a large south-facing window that frames open sky and rooftop views; the full-width open balcony extends the living room even further outdoors. The layout flows naturally from the living area into a generous dining room finished with new porcelain white tile flooring, then into a kitchen fitted with glass-front cabinetry. Two well-proportioned bedrooms, a full 4-piece bathroom, and the convenience of in-suite laundry round out a floor plan that genuinely works day to day. The condo maintenance fee covers heat, water, building insurance, maintenance, landscaping, parking, and snow removal. A reserved carport parking space and an exclusive storage locker across the hall are included. Nearby Juravinski hospital, Concession Street shopping, parks, public transit, and Mountain Brow trail access put the best of the Hamilton Mountain within easy reach of the front door. (id:56248)
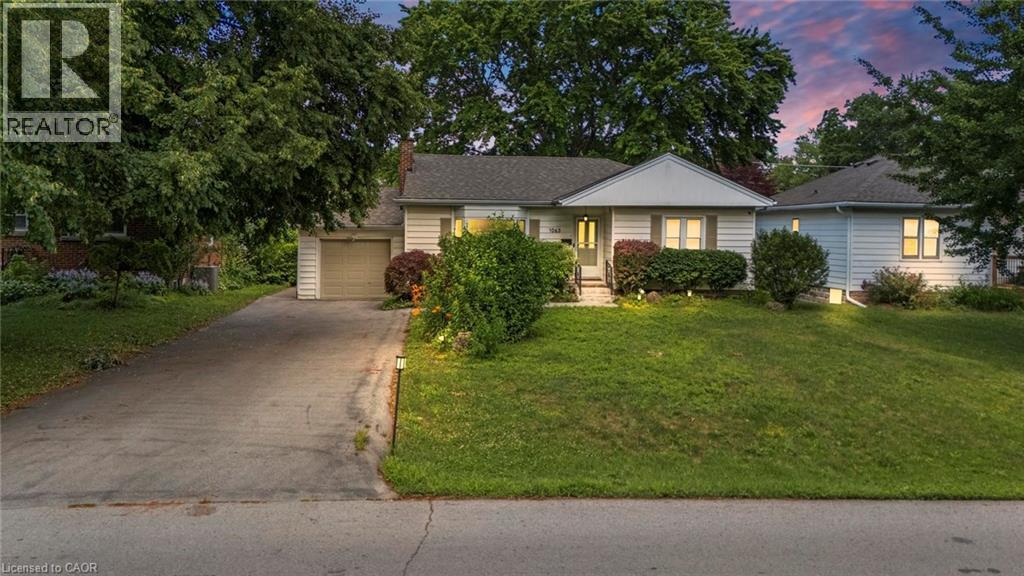
1063 Joan Drive
Burlington, Ontario
Rarely do properties like this hit the market in Burlington's highly desirable, mature LaSalle neighborhood. This beautiful bungalow sits on an impressive, 63 ft wide and 125 ft deep lot surrounded by mature trees, directly across from a quiet local park. Main Level: ~1,200 sq ft of bright above grade living space with rich hardwood floors, a fireplace, an expansive dining area, a pristine white kitchen with stainless steel appliances, 2 bedrooms, 1 bathroom and a fully heated rare sunroom extension. Basement Level: A fully finished, carpet-free lower level offering massive income potential or perfect multi-generational living with 2 bedrooms, 1 full bathroom, living area, and endless custom storage. The Backyard: A beautifully landscaped, private oasis complete with a striking center tree block and a storage shed. Bungalows of this size and capability are a rare find in LaSalle. (id:56248)
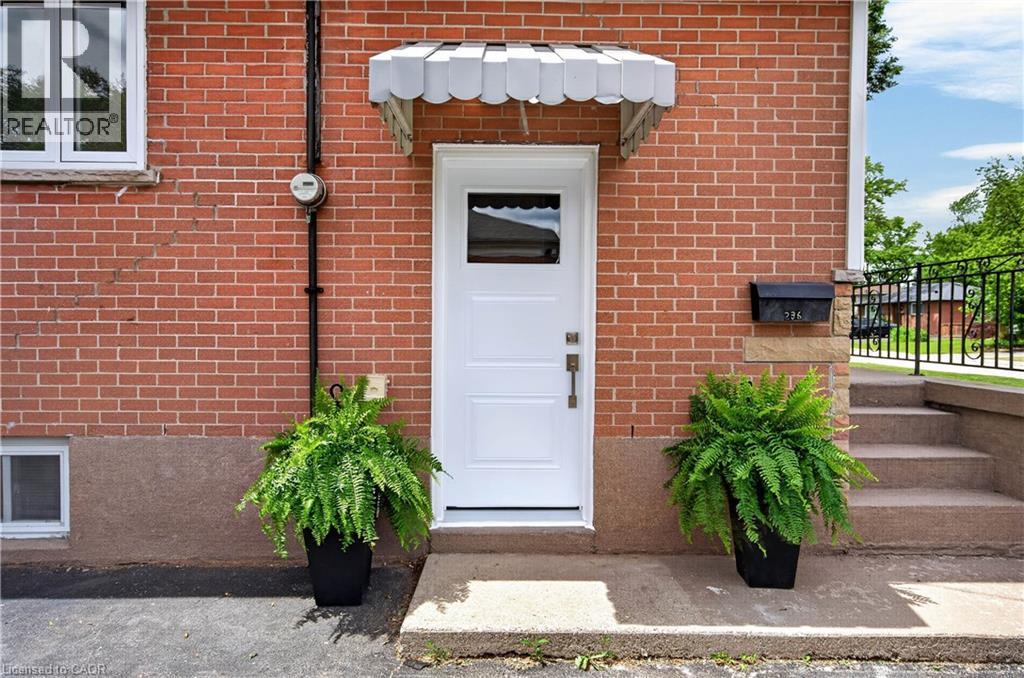
236 Hammersmith Court
Burlington, Ontario
Nestled on a quiet court in Burlington's sought-after Elizabeth Gardens neighbourhood, 236 Hammersmith Court offers an opportunity to put down roots in one of the city's most established communities. Surrounded by mature trees, friendly neighbours, schools, parks, trails, and just minutes from the lake, this is the kind of neighbourhood people move into and rarely leave. The current owner grew up calling this house home—a charming 3-bdrm bungalow now ready for its next chapter. Set on a 60 x 105 ft lot, the property offers move-in-ready comfort with exciting future potential. Recent updates include laminate flooring throughout the main level, new tile in the kitchen and bathroom, and refreshed carpeting leading into the basement, creating a welcoming foundation for your vision. One bedroom is currently used as a home office, ideal for remote professionals or those seeking flexible space for guests or hobbies. The functional main floor provides comfortable everyday living, while the lower level is ready to be transformed. Create a media room, fitness space, workshop, guest suite, playroom, or the basement retreat you've always imagined. For downsizers, this home offers the simplicity of bungalow living without sacrificing outdoor space. For young couples and first-time buyers, it presents a chance to enter a coveted South Burlington neighbourhood and build equity through thoughtful updates. Investors and renovators will appreciate the solid footprint, generous lot, and long-term potential. Commuters love quick access to Appleby GO Station, major hwys, shopping, restaurants, and everyday amenities. Whether you're looking to enjoy it today, renovate tomorrow, or completely reimagine it over time, this property offers something increasingly difficult to find: a great lot, an exceptional location, and the opportunity to make it uniquely yours. (id:56248)
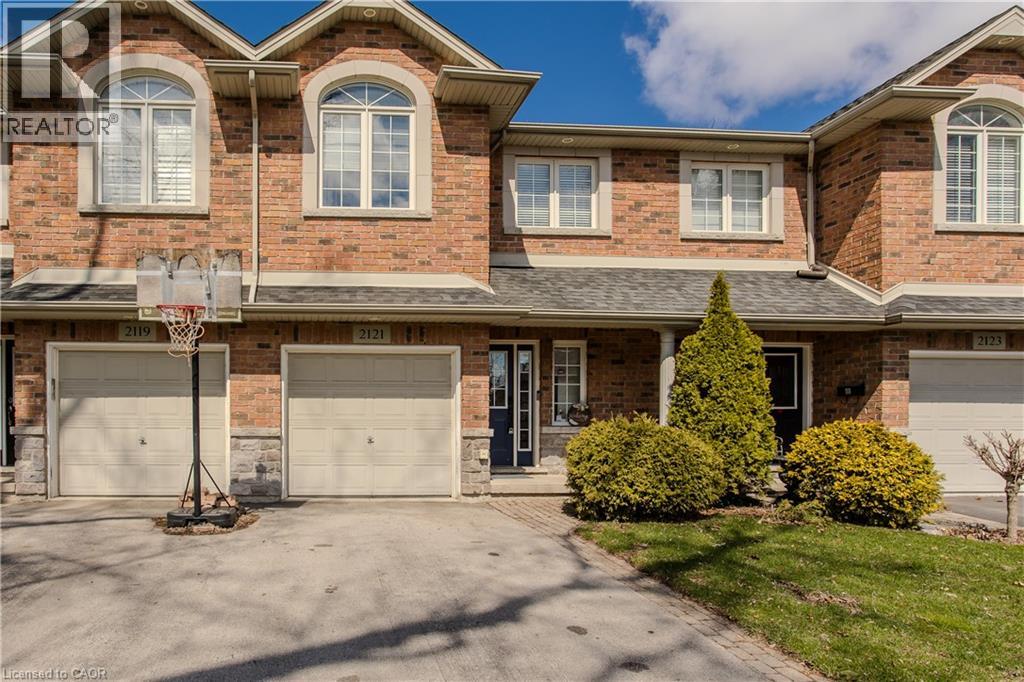
2121 Prospect Street
Burlington, Ontario
Welcome to a rare gem in the heart of Central Burlington! This meticulously maintained freehold townhome offers the perfect blend of comfort, convenience, and family living. Backing onto Optimist Park with gate access, this home invites you to enjoy everyday adventures right from your backyard. Ideally located close to top amenities, dining, shopping, the lake, GO Station, and hwys, it’s a lifestyle location growing families will love. Upon arrival, the home’s welcoming curb appeal shines with a long driveway, interlock walkway, and garage complete with EV charger. Inside, an inviting entryway leads into a thoughtfully designed main level featuring stylish tile through the foyer and laundry room with outside access. The open-concept layout is filled with natural light and hardwood flooring throughout. The kitchen is perfect for busy family life, offering granite countertops, tile backsplash, SS appliances, and a standout island with concrete countertop and breakfast bar. The living room is warm and inviting with built-in shelving, a modern gas fireplace with wood mantle, contemporary feature wall, and walkout to the backyard. A lovely wooden staircase leads to the upper level. Upstairs, hardwood continues throughout, leading to an expansive primary retreat with walk-in closet and a 4pc ensuite featuring a soaker tub and glass walk-in shower w/ bench. A second bedroom offers its own charm with an arch window and 4pc ensuite, ideal for growing families or guests. The fully finished lower level adds even more living space with a spacious rec room w/ tray ceiling, perfect for movie nights or playtime, along with an additional bedroom. Step outside to a fully fenced backyard designed for both relaxation and play, complete with a wooden deck with awning, interlock walkway, shed, and ample garden space, all with direct gated access to Optimist Park. This is a home where lifestyle, location, and family living come together seamlessly. Don’t let this home slip away. (id:56248)
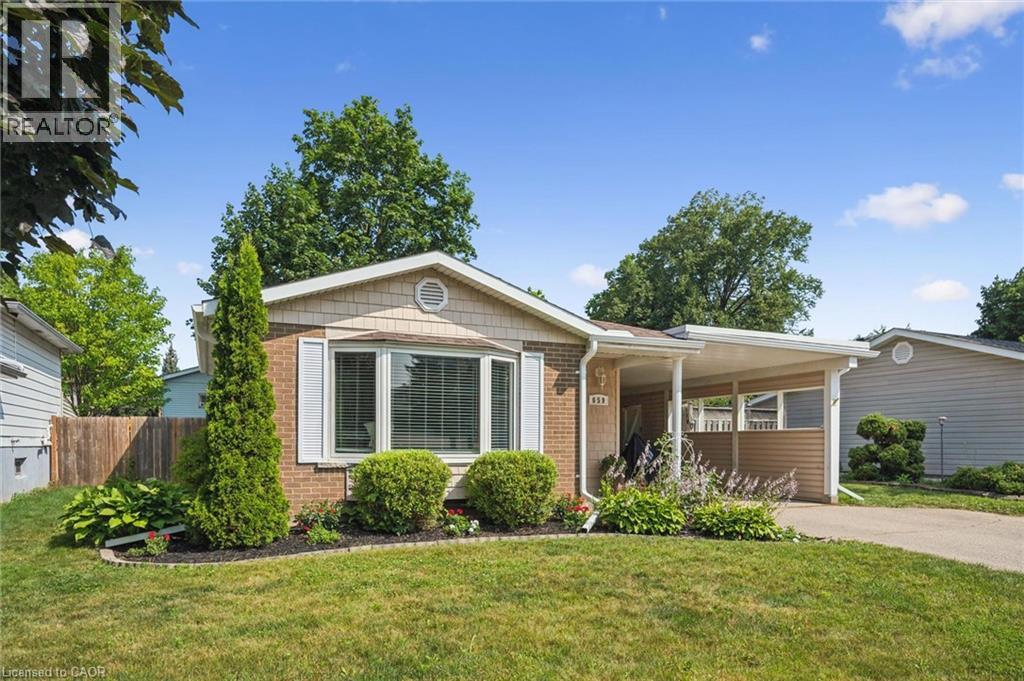
659 Glen Forrest Boulevard
Waterloo, Ontario
OPEN HOUSE SUN JULY 26, 2 to 4PM. Move-in ready backsplit with major recent upgrades in family-friendly Lakeshore Village. This carpet-free home is truly move-in ready thanks to extensive recent upgrades. These updates include the roof (2020), Furnace, A/C and a smart thermostat (2025), dishwasher, washer, and dryer (2025), as well as new exterior doors, the main-floor kitchen and dining room windows, upper-level bedroom windows, eavestroughs, and an updated electrical panel (2026). The open-concept layout features hand-scraped hardwood and porcelain tile on the main and upper levels, along with a modernized kitchen with quartz countertops, stainless steel appliances, reverse osmosis filtration, custom dining built-ins, and pot lights - perfect for everyday living and entertaining. All bedrooms overlook the private backyard and the bathrooms have been tastefully refreshed. The bright lower-level rec room offers natural light and walk-up access to the fully fenced backyard, along with generous built-in storage and additional space in the large crawl space. Outside, a spacious patio is ideal for summer BBQs and time with family and friends, complemented by a large storage shed. The covered carport provides the opportunity to convert it into a full garage, adding flexibility and future value. Conveniently located near grocery stores, shopping, The Club at Northfield, the ION LRT, the expressway, Highway 401, and schools such as the University of Waterloo and Wilfrid Laurier University. Laurel Creek Conservation Area, parks, and scenic walking trails are all within easy walking distance, while the St. Jacobs Farmers’ Market is just a short drive away. This well-maintained home offers the convenience and peaceful lifestyle many families are looking for. Schedule your private showing to see it for yourself. (id:56248)
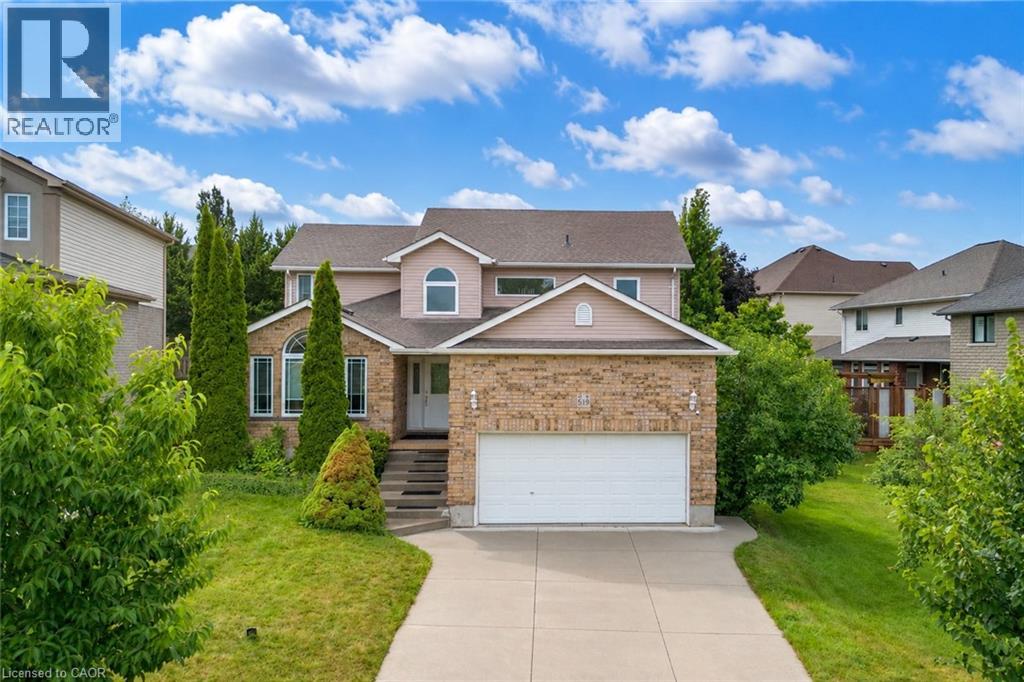
519 Yorkshire Drive
Waterloo, Ontario
Welcome to 519 Yorkshire Drive, Waterloo: Luxury Living in Prestigious Upper Beechwood! A beautifully updated detached 2-storey home, Nestled on a mature, tree-lined street in Upper Beechwood offers outstanding curb appeal with lush landscaping and parking for 4 vehicles (2 in oversized 13.5 ft high garage, 2 on concrete driveway. Step inside through a Grand porch to welcoming foyer leading to a thoughtfully renovated interior featuring updated flooring and pot lights throughout. The spacious living room is warm, airy and very bright. A rare main-floor bedroom offers incredible flexibility. The inviting family room creates the perfect setting for relaxing evenings, game nights or movie nights. The beautifully updated kitchen is fully equipped with stainless steel appliances, granite countertops, a chic tile backsplash and ample cabinetry. Adjacent is the spacious dining area, perfect for hosting dinner parties or creating lasting memories. A spacious Laundry room with ample storage and a convenient 2pc powder room completes the main level. Upstairs there are 4 generous bedrooms and 2 full bathrooms. The primary suite includes a walk-in closet and a luxurious ensuite with a Jacuzzi tub. Most windows in this house have been replaced. The fully finished basement adds exceptional living space with 2 additional bedrooms, 3pc bathroom and huge Rec area with kitchenette setup. Step outside to fully fenced backyard, featuring a spacious patio and charming gazebo, perfect for summer BBQs, entertaining or simply relaxing. Additional updates: Furnace and AC (2025) and a new water heater (2026). Located minutes from top-rated schools, University of Waterloo and Wilfrid Laurier, The Boardwalk Plaza, Costco, parks, Trails, public transit, restaurants and healthcare facilities, this location has it all. Offering 7 bedrooms, 4 bathrooms, this beautifully upgraded home is a rare opportunity, Book your private showing today and make it your forever home. (id:56248)
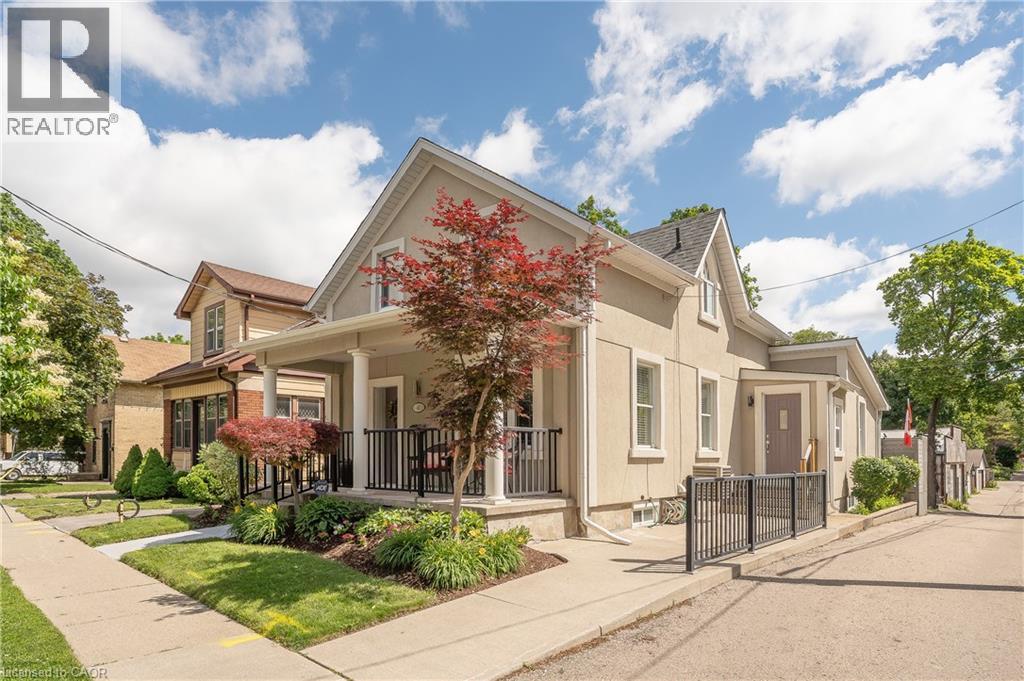
40 Moore Avenue
Kitchener, Ontario
A Must See! This beautifully maintained 3 + 1 bedroom, 3-bathroom home, offers a perfect blend of style, comfort and functionality. Thoughtfully designed with an open-concept layout, the main floor features a bright living room and inviting family room, a stunning kitchen complete with quartz countertops, new stainless steel appliances, a large island, and a walk-in pantry, along with convenient main-floor laundry and powder room. Upstairs, the spacious primary bedroom offers a walk-in closet and ensuite privileges, while the finished basement provides exceptional additional living space with a large rec room, fourth bedroom and 3-piece bathroom, a dedicated bike/stroller storage room or mud room with walk-up access to the backyard. This fully renovated century home is ideal for families, professionals, or anyone looking for a low-maintenance property without compromising on space. Located in a highly walkable midtown Kitchener neighbourhood, just minutes from the Central ION station, downtown Kitchener, uptown Waterloo, and the upcoming regional transit hub for quick access to VIA and GO trains. Whether you're entertaining at home on the covered porch or deck or exploring everything urban living has to offer, this exceptional property is ready for its next chapter. (id:56248)
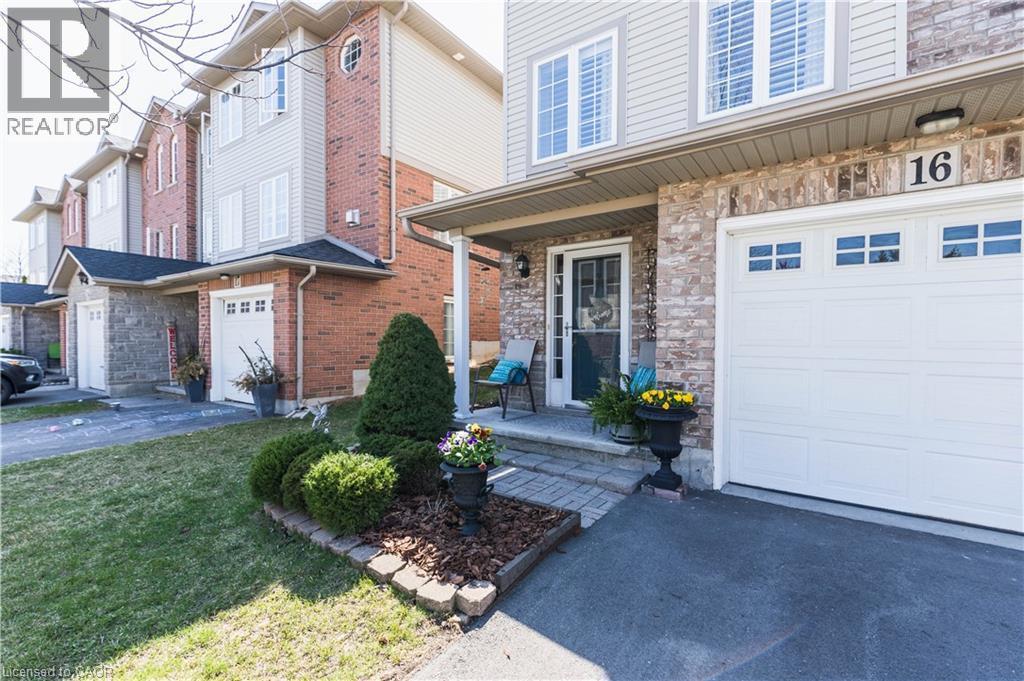
7 Southside Place Unit# 16
Hamilton, Ontario
Welcome to 7 Southside Place, Unit 16! This immaculate end-unit Somerset Model townhome offers approximately 2,330 sq. ft. of finished living space and the perfect combination of space, comfort, privacy, and value! Featuring 3 bedrooms, 2.5 baths (including an ensuite!), and a bright open-concept layout, this beautifully maintained home showcases pride of ownership throughout! Enjoy a spacious family-sized kitchen with extended cabinetry, stainless steel appliances, under-cabinet lighting, updated backsplash, dinette area, and walk-out to a fully fenced private backyard complete with interlocking patio and stunning 10' x 12' hardtop gazebo! The main level also features an open concept and welcoming great room with corner gas fireplace, formal dining area, beautiful hardwood flooring and a convenient 2-piece bath! Upstairs, the primary retreat boasts two walk-in closets and a 4-piece ensuite with jetted soaker tub and separate shower! Two additional bedrooms and a second full bath complete the upper level. The finished lower-level bonus room provides flexible space for a family room, home office, gym, den, or potential guest bedroom. Additional features include inside entry from the attached garage, separate laundry room, central vacuum, ample storage, newer furnace, air conditioner and roof! All of the expensive items are updated! With additional driveway parking (visitor parking is also conveniently located across the street!) and incredibly low condo fees that include lawn care, windows, and exterior doors, this is a must see! Ideally located close to schools, parks, shopping, transit, and major highways. Enjoy all the conveniences of nearby Ancaster without the Ancaster price tag! Ideally located close to schools, parks, shopping, transit, and major highways! Finding an immaculate end-unit home with this much living space, privacy, storage, and value is becoming increasingly rare! If you've been waiting for the right home, this is one you won't want to miss! (id:56248)
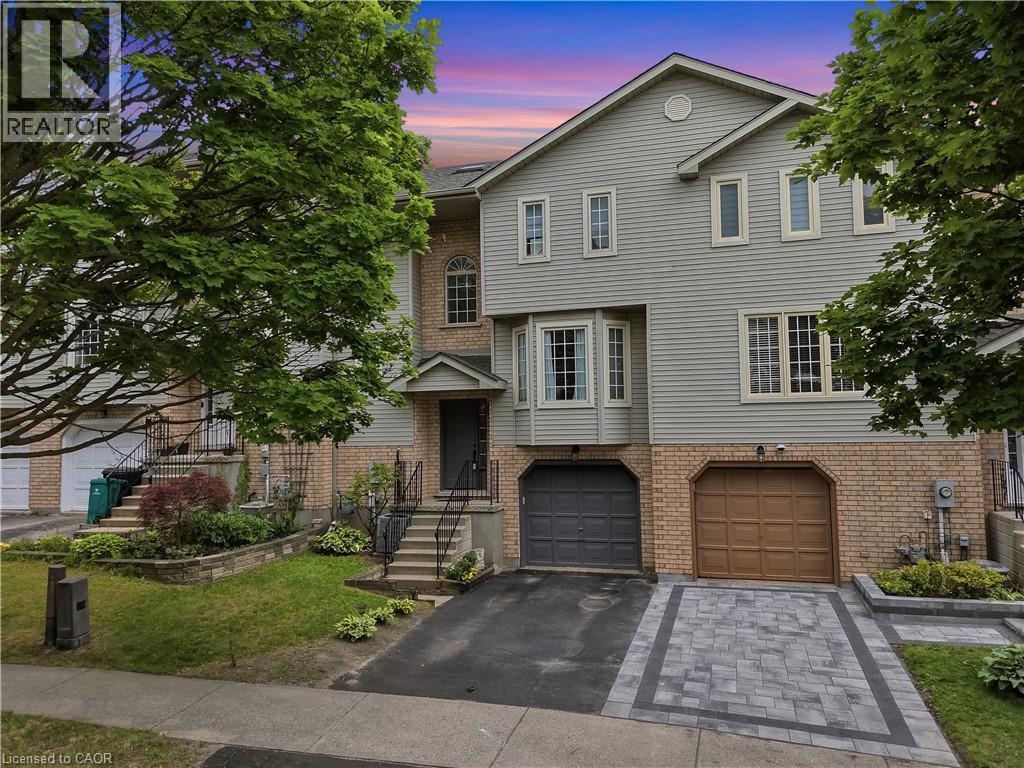
692 Grange Crescent
Waterloo, Ontario
Welcome to this spacious, beautifully maintained, and completely carpet free freehold townhome, ideally located in the highly sought after Westvale neighbourhood of Waterloo West. This inviting home offers a functional layout with comfortable living spaces designed for everyday enjoyment. The main level features a bright and airy open concept living area, a convenient two piece powder room, and a spacious eat in kitchen that is perfect for family meals and entertaining. As you step upstairs, you will find three well proportioned bedrooms and a large four piece bathroom, all enhanced by the beautiful natural light shining through the skylight. The finished lower level offers additional living space that can be used as a recreation room, home office, or playroom. It also provides convenient inside access to the garage and a walkout to the beautiful and private backyard. Recent updates include fresh paint throughout, including the garage door and front door, a newly re-sodded backyard, updated light fixtures, air conditioning installed in 2025, and more. Enjoy being within walking distance to The Boardwalk, medical services, restaurants, public transit, and a wide variety of shopping and everyday amenities. The home is also located close to the University of Waterloo, Wilfrid Laurier University, major technology employment centres, Costco, Walmart, and countless shopping outlets. This property is an excellent opportunity for first time buyers, growing families, or anyone seeking a home in a highly desirable and accessible location. When location matters, this is the one you have been waiting for! (id:56248)
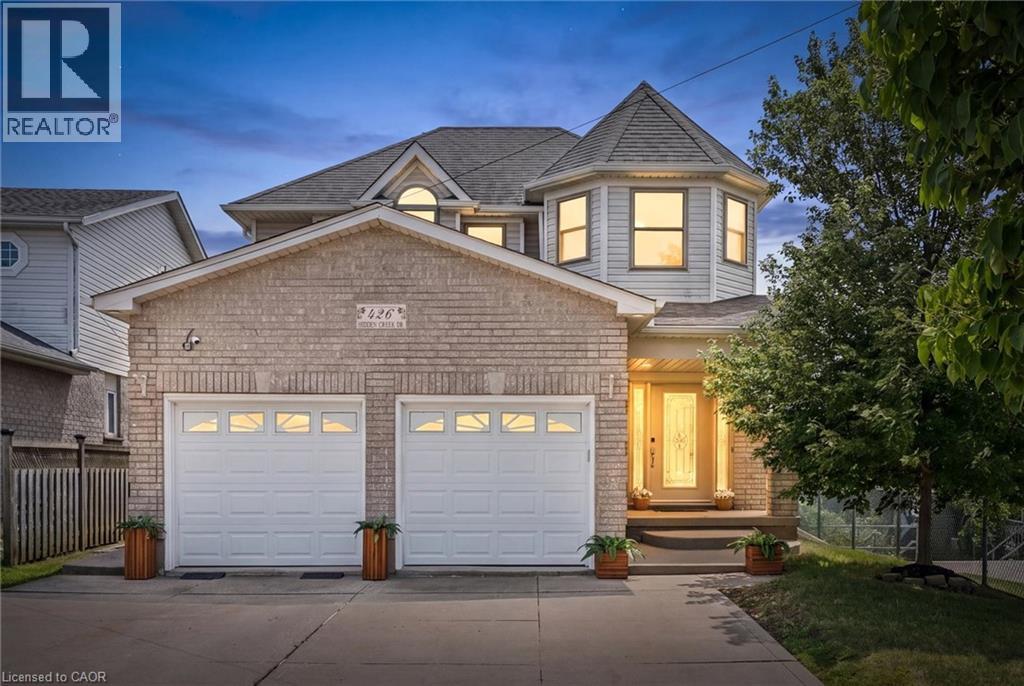
426 Hidden Creek Drive
Kitchener, Ontario
Welcome to 426 Hidden Creek Drive, where exceptional outdoor living meets incredible flexibility in one of Waterloo's most sought-after neighbourhoods! Perfect for multigenerational families or buyers looking for mortgage-helping potential, this is the home you've been waiting for. Set on a pie-shaped lot, this beautifully maintained 4-bedroom, 4-bathroom home offers a private, sun-filled backyard with a spacious multi-level deck, mature trees, and plenty of room to relax, entertain, or let the kids play. Inside, the bright open-concept main floor is filled with natural light and designed for everyday family living. The finished lower level is a standout feature, complete with a separate entrance, second kitchen, bedroom, full bathroom, and even the potential to create a second bedroom—making it ideal for multigenerational living, an in-law suite, extended family, or future income potential to help offset your mortgage. Parking for up to five vehicles and a fantastic location close to schools, parks, trails, shopping, universities, and commuter routes complete this exceptional opportunity. A home that truly grows with your family! (id:56248)
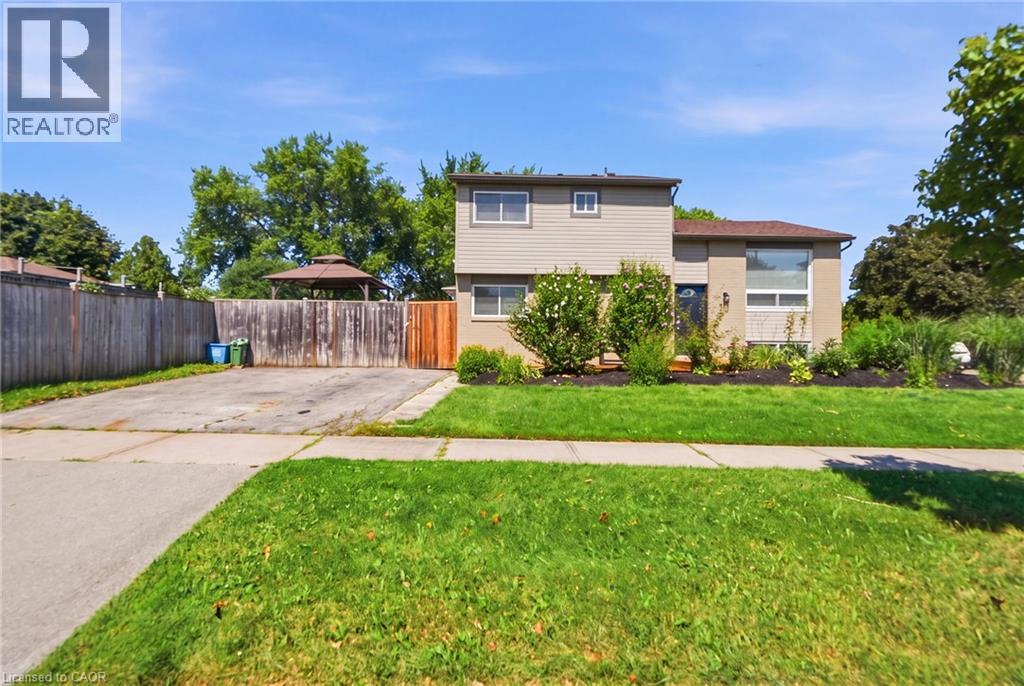
3 Prideaux Street
Stoney Creek, Ontario
Welcome to this updated side split, ideally situated on a spacious corner lot offering added privacy, curb appeal, and plenty of outdoor space to enjoy. Featuring 3 bedrooms plus a versatile den / potential 4th bedroom, 1.5 bathrooms, and a finished basement, this move-in-ready home combines modern updates with a functional family-friendly layout. The bright main level showcases new flooring throughout, creating a fresh, contemporary feel. The fully renovated kitchen features quartz countertops, stainless steel appliances, and stylish finishes perfect for both everyday living and entertaining. The finished basement provides additional living space ideal for a family room, home office, gym, or playroom, while the den offers flexibility to suit your family's needs. The expansive corner lot provides endless possibilities for outdoor entertaining, gardening, or simply enjoying the extra green space. Conveniently located close to parks, schools, shopping, and everyday amenities, this beautifully updated home is ready for you to move in and make it your own. (id:56248)
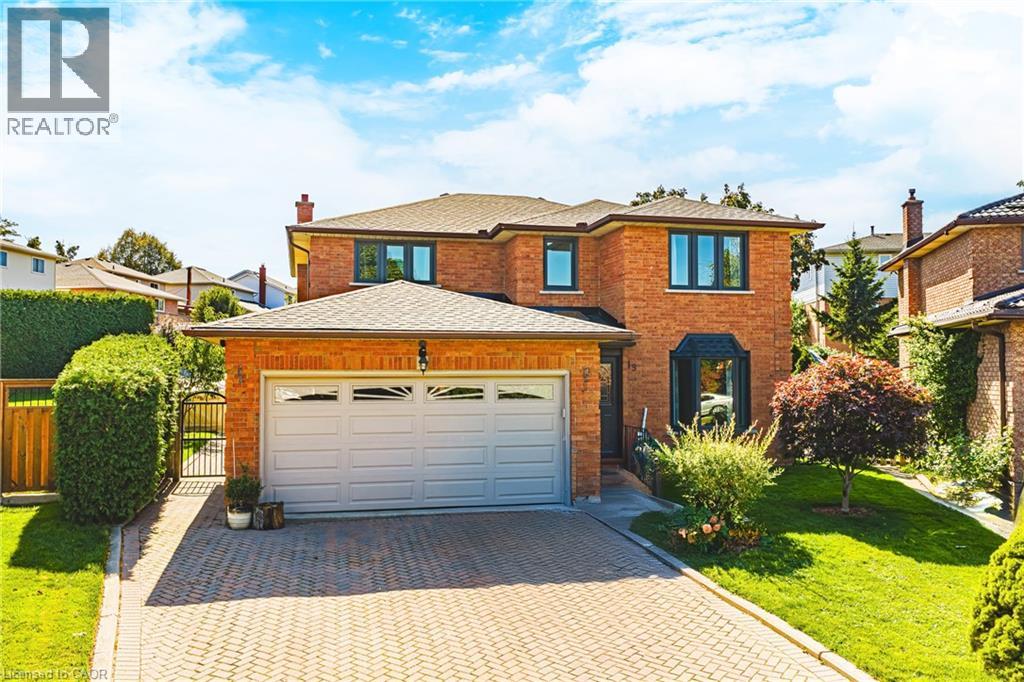
19 Glenhaven Court
Hamilton, Ontario
This spacious two-storey brick home in Hamilton’s family-friendly Gilkson neighbourhood offers over 2,200 square feet of thoughtfully designed living space with four bedrooms and three full bathrooms. The main floor features a bright and inviting layout with formal living and dining rooms, a generous eat-in kitchen, and a cozy family room perfect for gatherings. Upstairs, the primary suite includes its own ensuite, while three additional bedrooms provide plenty of space for a growing family. The true highlight of this property is the backyard—an expansive, private retreat complete with a gazebo that sets the stage for summer barbecues, outdoor entertaining, and relaxing evenings. With a double garage, parking for four, and close proximity to parks, schools, shopping, transit, and highway access, this home combines everyday convenience with a welcoming community feel. A rare opportunity to enjoy comfort, space, and exceptional outdoor living in one of Hamilton Mountain’s most desirable locations. Updates: Roof and windows, including bay window in the living room (2022), main-floor powder room with shower (2022), central air conditioning (2021), furnace (2020), kitchen countertops and backsplash (2018), backyard shed/workshop built on an oversized concrete pad (2016), and all carpeting replaced on main floor with Brazilian hardwood and second floor with 12 mm engineered wood. (id:56248)