
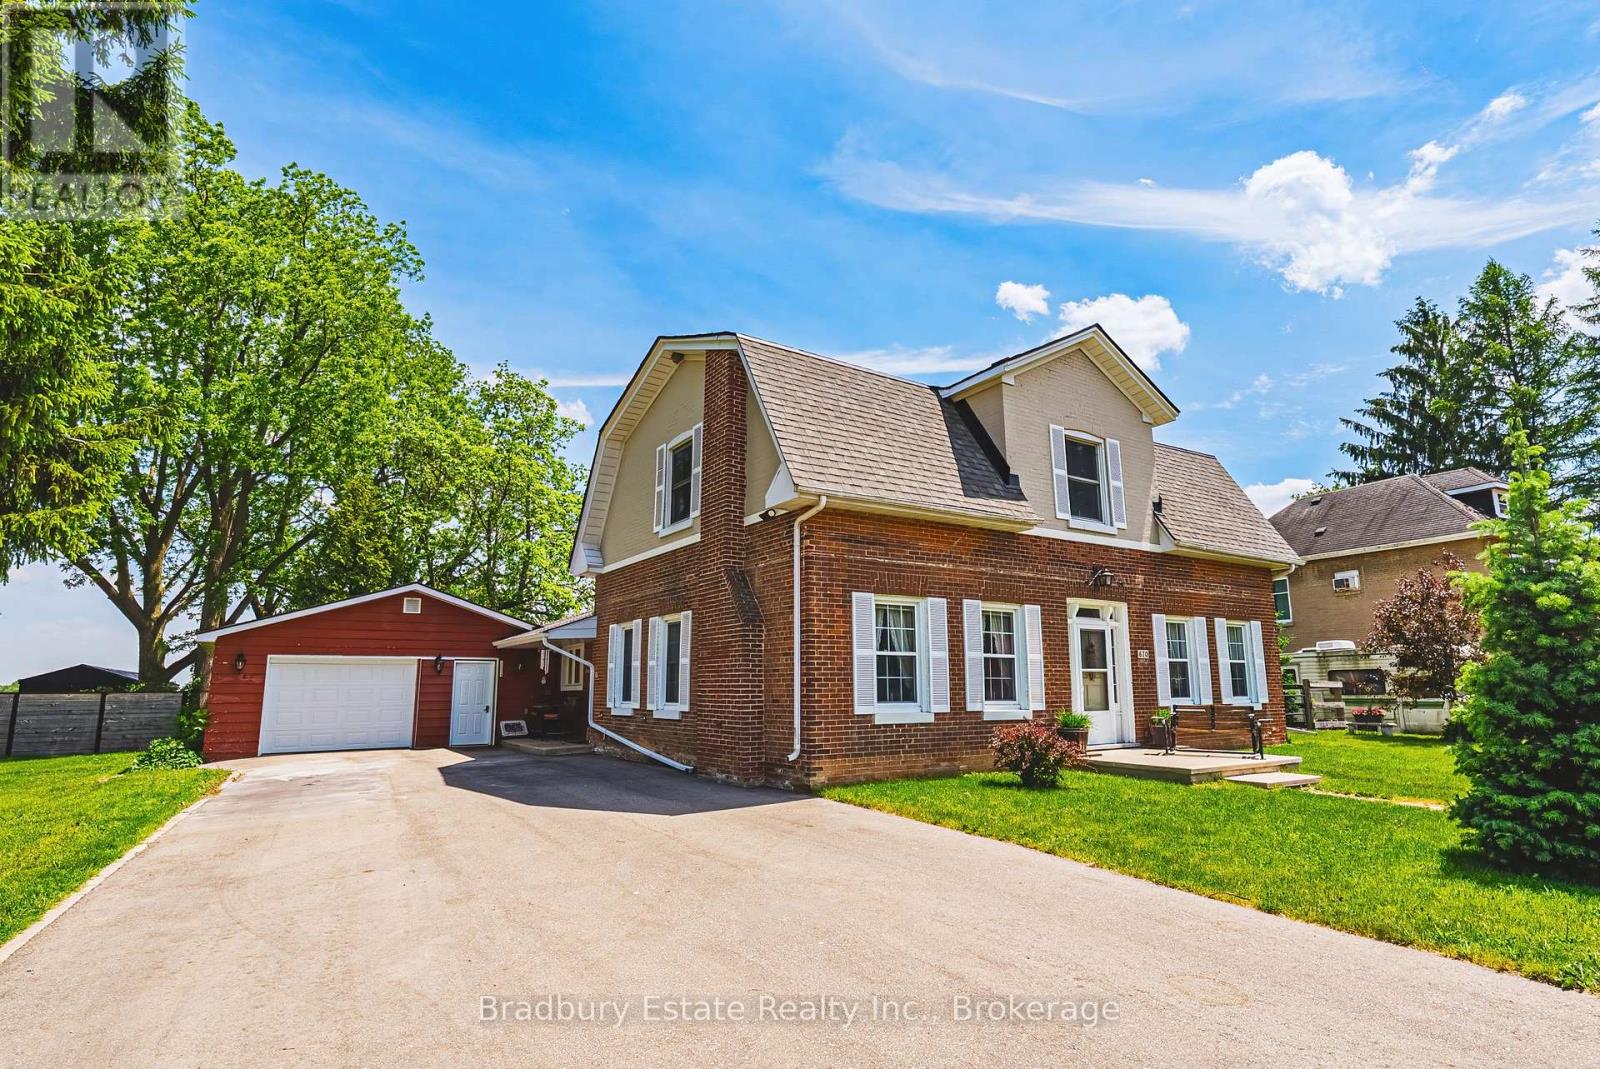
670 Mount Pleasant Road
Brant, Ontario
Welcome to an unbeatable mix of charm, character and modern updates - and directly across the street from an Elementary School - welcome to 670 Mount Pleasant Road. Located in the heart of the idyllic Town of Mount Pleasant - just 10 minutes south of Brantford - and sitting on more than 8/10ths of an acre with a HEATED GARAGE, this is your chance to secure a home, lot and lifestyle like no other. Featuring the original Triple Brick portion of the House built in 1853, you have the chance to become just the sixth Owner(!) in the 173 year history of this spectacular home. Stepping inside, you'll love the stately 10 1/2 Ft. Ceilings in the Foyer, Library, Dining and the truly GREAT Great Room. To accompany the unmistakable heart and feel, there's been more than $200,000 in updates and additions in the past 6 years - including a new Kitchen with Venting/Shaded Skylight and off-shoot Pantry, Main Floor Bathroom, NEW FURNACE AND A/C and All-Year Sunroom leading to the Rear Deck - all completed by the Professional Contractor Owner. On the Upper Level, 3 Large BR are augmented by a Nursery/Sewing Room with Cedar Closet and updated Full Bathroom. Moving outside, enjoy picturesque views year round, along with plenty of space for kids and pets to play inside, or beyond, the recently installed Corral Fence. There's also a large Garage with Man Door, 90 Foot Double-Wide Driveway and Access Door to the Rear Yard. Municipal Water, recent Septic upgrades, 200 AMP Service with 100 AMP Back-Up Generator, two clean and dry Basement areas for Storage and incredibly low Property Taxes deliver long term peace of mind and make this an even bigger value and opportunity for your family. Ideal LOCATION with School, Nature Trails, Community Centre and Park, Grocery and Fine Dining all nearby. Truly, it's a home you have to see *in person* to believe and appreciate. Book your Showing today. (id:56248)
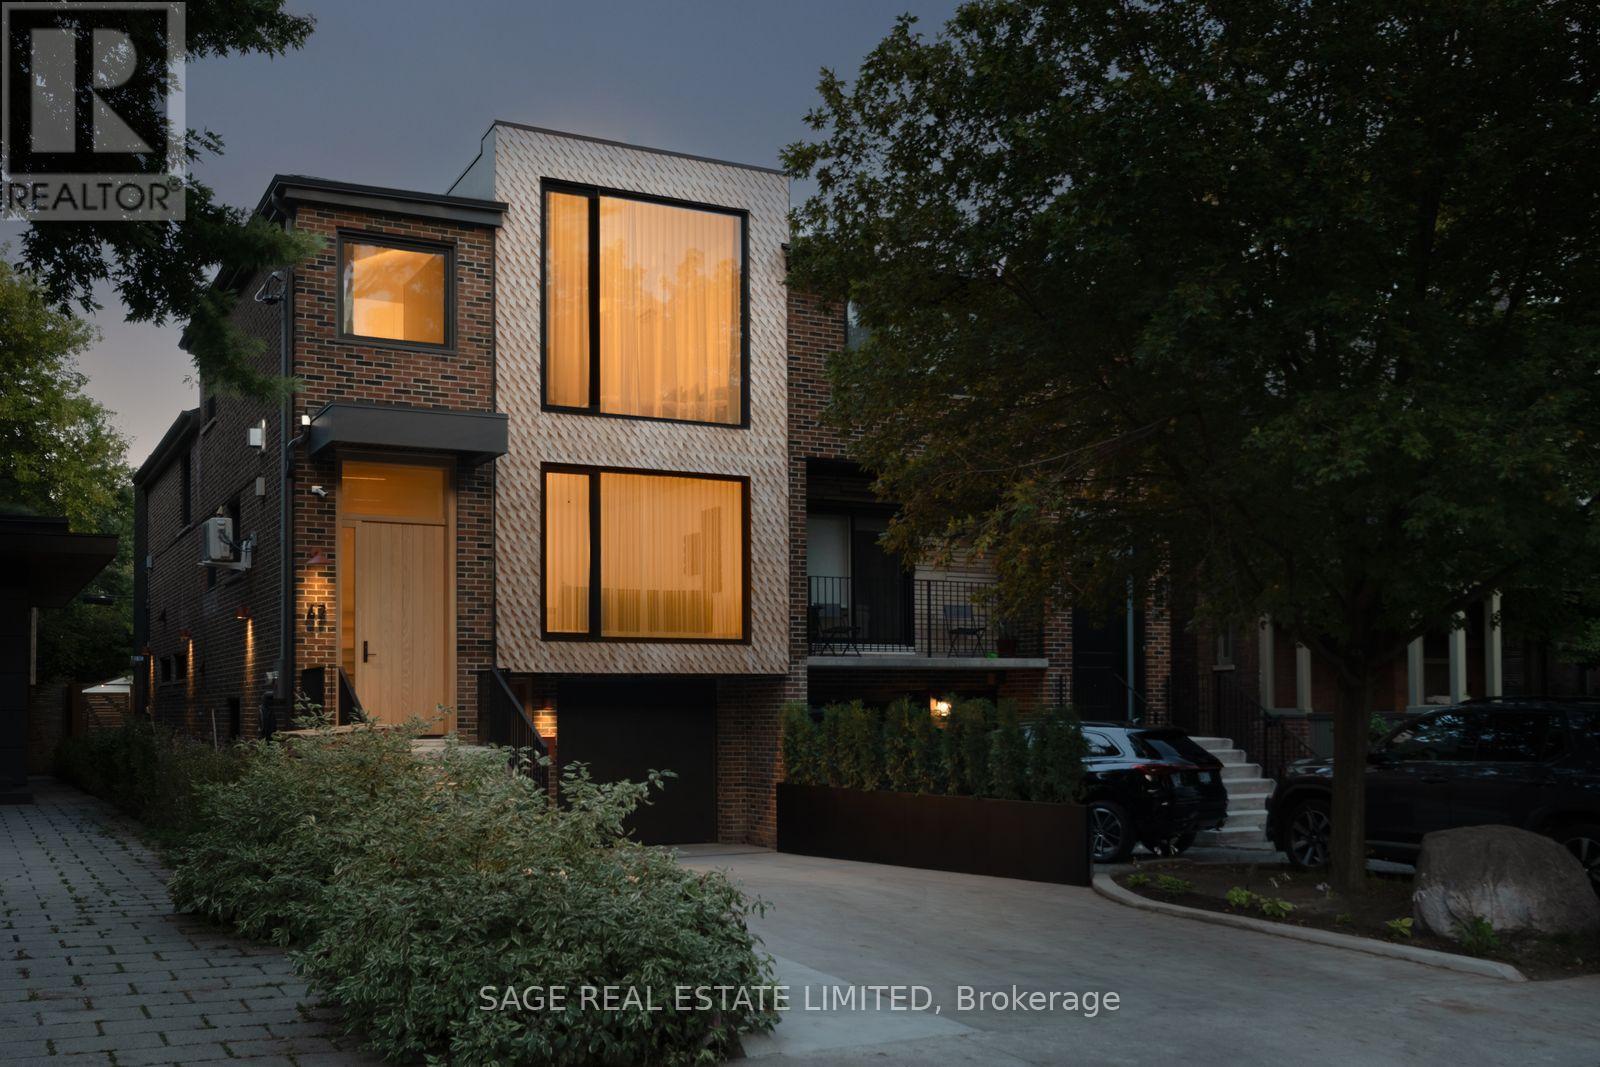
47 Delaware Avenue
Toronto, Ontario
Effortlessly cool - 47 Delaware sits on an expansive 25ft x 143ft lot and has undergone a significant transformation to modernize itself, yet still respect the original house and neighbourhood. Expect the unexpected with elements you don't often see: a snowmelt hardscaped 3 car driveway, walkway, and front steps; in-floor heated polished concrete in the lower level; European aluminum tilt-and-turn windows and extensive commercial-grade soundproofing on the party wall with the neighbour. A total of 3,538 sqft (2,821 sqft above grade) w/ 4 bdrms, 5 bthrms, 2 separate lndry facilities, 2 Napoleon gas fireplaces + outdoor fire pit, 2 solid real wood front doors, comfortable 3-car driveway and 1-car garage parking.California dreaming aesthetic, tastefully dressed in natural materials throughout. Enjoy the marble, 7 3/4 Canadian-made natural oak hardwood, and polished concrete flooring throughout the home (no socks required). The real wood (oak) Kitchen has been thoughtfully designed and features rounded curves, Italian Calacatta Marble countertops + backsplash, transom backsplash windows, a motion-snsr light walk in pantry, top-of-the line built-in/panel ready appliances Thermador+Miele package. Kitchen/Family/Dining/Coffee bar all in the great room provides a social space to create forever memories with friends + family. A formal living room provides an elegant entry + sitting space equipped with a fireplace to relax after dinner with a drink + conversation. 283 sqft ground-level mudroom - bring your bikes, strollers, storage, and more conveniently inside, stored safely. The lower level is configured for flexibility - open space, a wet bar, a full-size secondary 36-inch fridge, dishwasher and 4 pc washroom. The full-floor primary bedroom is the real star of the show - outfitted with its own powder room, 11-ft ceilings, marble tiles, real walnut/quartzite vanities, massive walk-in closet, skylight and more. Walk to the subway, Little Italy or Ossington strip in seconds. (id:56248)

36 Valerie Drive
St. Catharines, Ontario
Welcome to this spacious, solidly built bungalow in the highly sought-after Glenridge neighbourhood, just minutes from the Pen Centre, Brock University, and all major amenities. Offering over 3,200 sq. ft. of finished living space, this beautifully updated home is perfect for families, multi-generational living, or savvy investors.The main floor has been extensively renovated and features a stunning custom kitchen with quartz countertops, premium cabinetry, a bright and inviting family room with custom built-in bookshelves, and a spacious primary bedroom complete with a custom walk-in closet and private ensuite. New flooring, modern light fixtures, pot lights, and fresh paint throughout give the home a stylish, move-in-ready feel.The fully finished lower level offers exceptional flexibility with two additional bedrooms, a second kitchen, two full bathrooms (including one ensuite), luxury vinyl flooring, a second laundry area, and a separate living space that is ideal for an in-law suite or extended family. The home features a total of five bedrooms, four bathrooms (two on each level), and two laundry rooms.Additional updates include central air conditioning (2021) roof 2026. and numerous interior improvements throughout.Conveniently located near Ridley College, Brock University, Niagara College's NOTL Campus, the Outlet Collection at Niagara, Highway 406, Highway 58, shopping, restaurants, and parks, this exceptional property offers outstanding value as either a beautiful family home or a fantastic investment opportunity.Don't miss your chance to own this versatile Glenridge gem-schedule your private showing today! (id:56248)
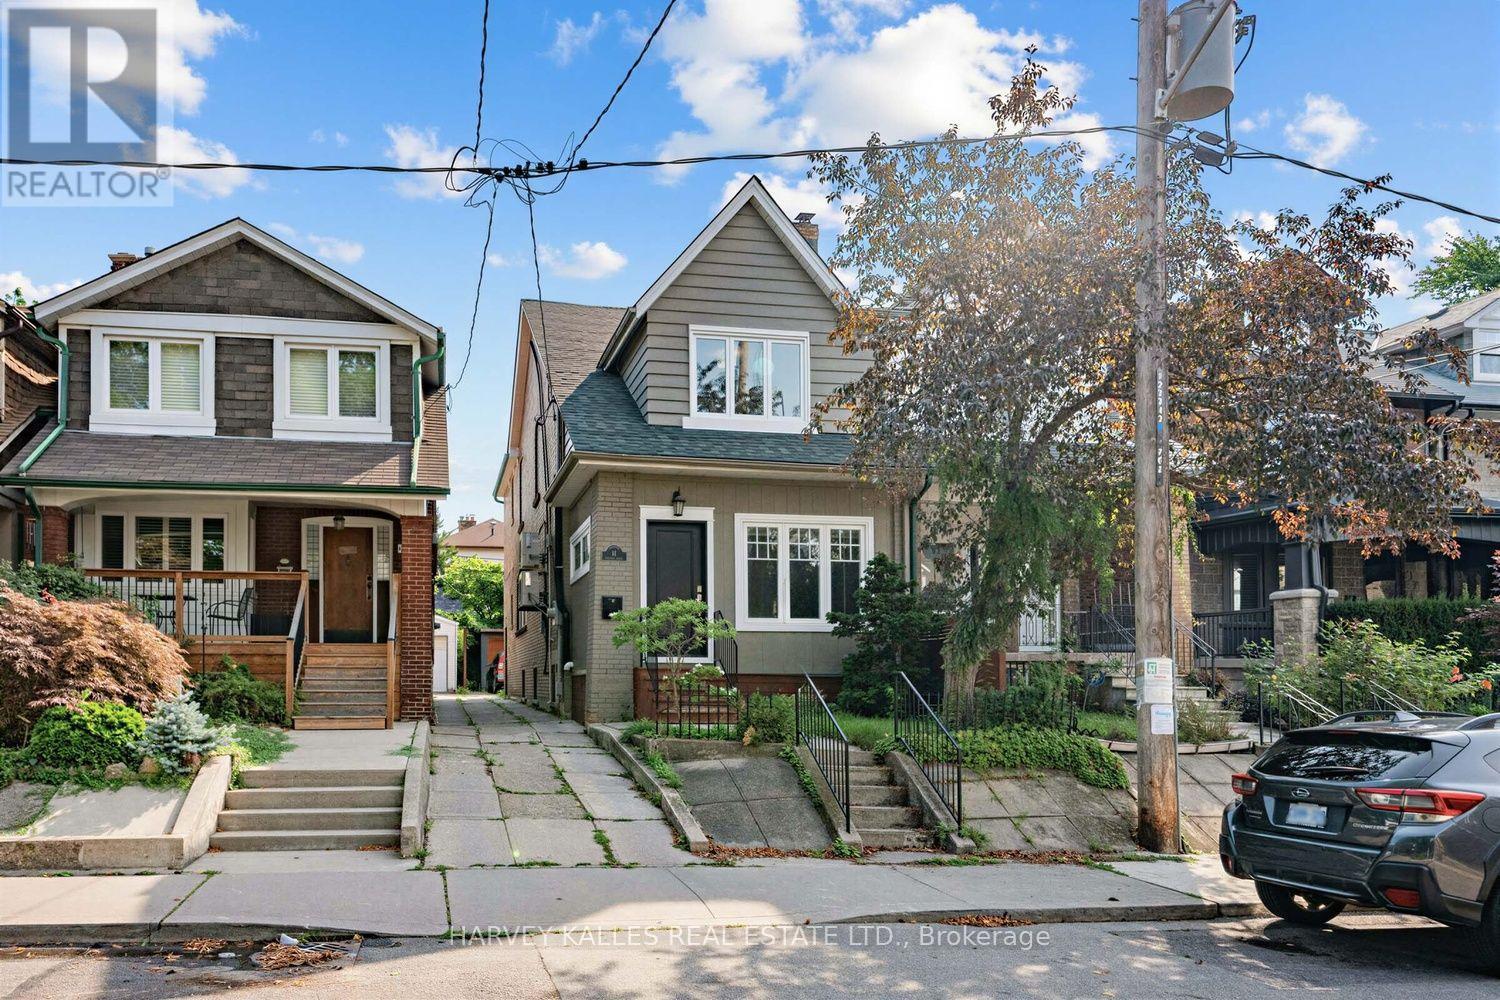
61 Appleton Avenue
Toronto, Ontario
61 Appleton is a meticulously updated, move-in-ready semi-detached 3-storey home in the family-friendly Oakwood-Vaughan neighbourhood! This versatile 4+1 bed, 4 bath home offers 2,227 sq ft above grade plus 780 sq ft below, living beautifully as a spacious four-level family residence, or add a single wall on the main floor to convert it into a low-maintenance three-unit dwelling, complete with three full kitchens already in place. The professionally finished lower level offers its own separate entrance, kitchenette, above-grade windows, and a full 3-piece bath, making it ideal for an in-law or nanny suite. Enter through the enclosed, insulated porch/mud room into a bright main floor featuring a solid wood staircase, bay-windowed living room, and a dining room with a coffered ceiling and French doors. The chef's kitchen boasts custom solid wood cabinetry, quartz counters, a stainless appliance package with a gooseneck faucet and built-in garbage disposal, plus a walk-out to the backyard. The second floor offers a full second kitchen, a generous primary suite, second bedroom, home office, powder room with in-suite laundry, and a private balcony with BBQ gas line. A vaulted third-floor loft with built-in storage completes the upper levels, flexible as a primary retreat, teen space, or studio. Extensive mechanical upgrades throughout: high-efficiency Bosch hybrid boiler, four wall-mounted A/C units, copper plumbing with 15 drains, backflow preventer, 200-amp service with surge protection, and a wired smoke/CO system. 3/4 Solid oak hardwood runs throughout, and three laundry stations offer everyday convenience. Outside, enjoy a cedar-covered deck, fully fenced private yard, garden shed, and parking for 2 via mutual drive. Steps to the St Clair streetcar, cafes, restaurants, and top-rated schools, including Oakwood Collegiate and York Memorial. (id:56248)

12 Cross Street
St. Catharines, Ontario
Attention First Time Home Buyers and Investors!! Welcome to the all stucco 2 story home located close to schools and many amenities. Main floor consists of a spacious living area with hardwood floors and a bonus family room of the kitchen. Upstairs features a large Master bedroom, accessible 4 piece bathroom and 2nd bedroom. Good size backyard with 2 garden sheds and room for a nice seating area. This home is ready for your finishing touches. * some photos have been AI generated for staging purposes (id:56248)

208 Hellems Avenue
Welland, Ontario
CHARMING MATURE 2.5 STOREY CHARACTER HOME AWAITING FOR ITS NEXT CHAPTER OFFERING A GREAT OPPORTUNITY FOR THE FIRST TIME HOME BUYERS, INVESTORS OR RENOVATORS. UNLIMITED POTENTIAL HERE TO CUSTOMIZE TO YOUR PERSONAL TASTE. FEATURES 4 BEDROOMS, BONUS WALK UP ATTIC, 2 BATHROOMS, AN EXTRA SHOWER IN THE BASEMENT, OPEN CONCEPT LIVING & DINING ROOM, LARGE COVERED FRONT PORCH ADDING NICE CURB APPEAL, DETACHED GARAGE TUCKED IN THE REAR YARD, APPLIANCES INCLUDED. CLOSE TO SHOPPING, SCHOOLS, HOSPITAL & OTHER DESIRED AMENITIES COMBINING AFFORDABILITY, COMFORT & CONVENIENCE FOR THAT SPECIAL BUYER! (id:56248)
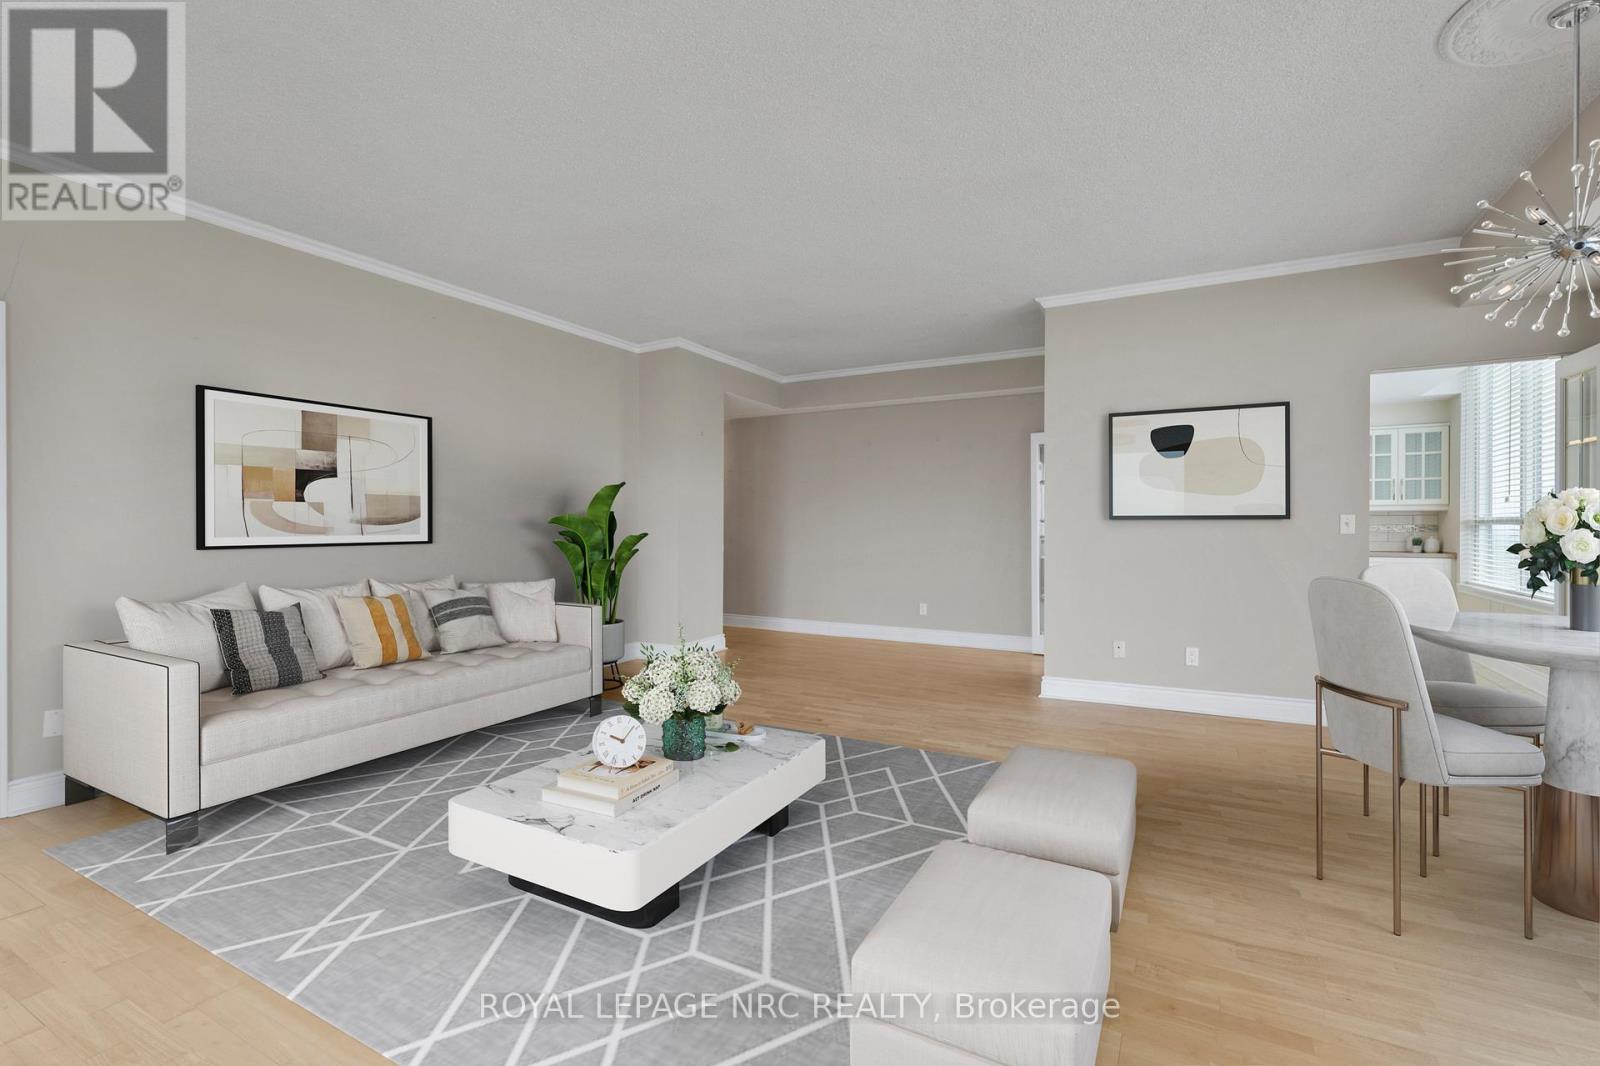
Ph6 - 3 Towering Heights Boulevard
St. Catharines, Ontario
This highly sought-after suite presents almost 1900 sqft of meticulously refined living space, perfectly framed by the breathtaking scenery of the Niagara Escarpment. The suite offers a thoughtful layout with 2 bedrooms and 2 bathrooms, creating a perfect blend of convenience and comfort. Enter through a welcoming foyer that transitions into an open, bright, and expansive main area. Oversized windows are strategically placed to flood the space with natural light, creating a bright, airy atmosphere. The timeless sophistication of elegant crown molding flows seamlessly into every room. Culinary dreams come alive in the updated eat-in kitchen, a chef's delight featuring quartz countertops, custom soft-close cabinetry, a striking decorative backsplash, and sleek stainless steel appliances. This stylish and functional kitchen is ready for any occasion. The serene primary bedroom is generously sized and includes a walk-in closet and a luxurious 4-piece ensuite bath, complete with a separate stand-alone tub and walk-in shower. A second bedroom and full guest bath offer essential flexibility. Furthermore, a versatile bonus den can serve as your perfect home office, cozy reading nook, comfortable sitting room, or private library. Enjoy the outdoors from your private open-air balcony, the perfect spot for morning coffee or evening sunsets, with the iconic escarpment view always in sight. The unit ensures daily ease with in-suite laundry and ample storage. Life at 3 Towering Heights is an amenity-rich experience. Residents enjoy a heated saltwater pool, spa, sauna, garden terrace, party room, BBQ area, exercise room, underground parking, and a convenient car wash. With a perfect location close to transit, shopping, and local amenities, this penthouse delivers the best of easy condo living-all without sacrificing space, style, or your peace of mind. Experience elevated living at its finest; this rare opportunity awaits! (id:56248)
208 - 5 St Joseph Street
Toronto, Ontario
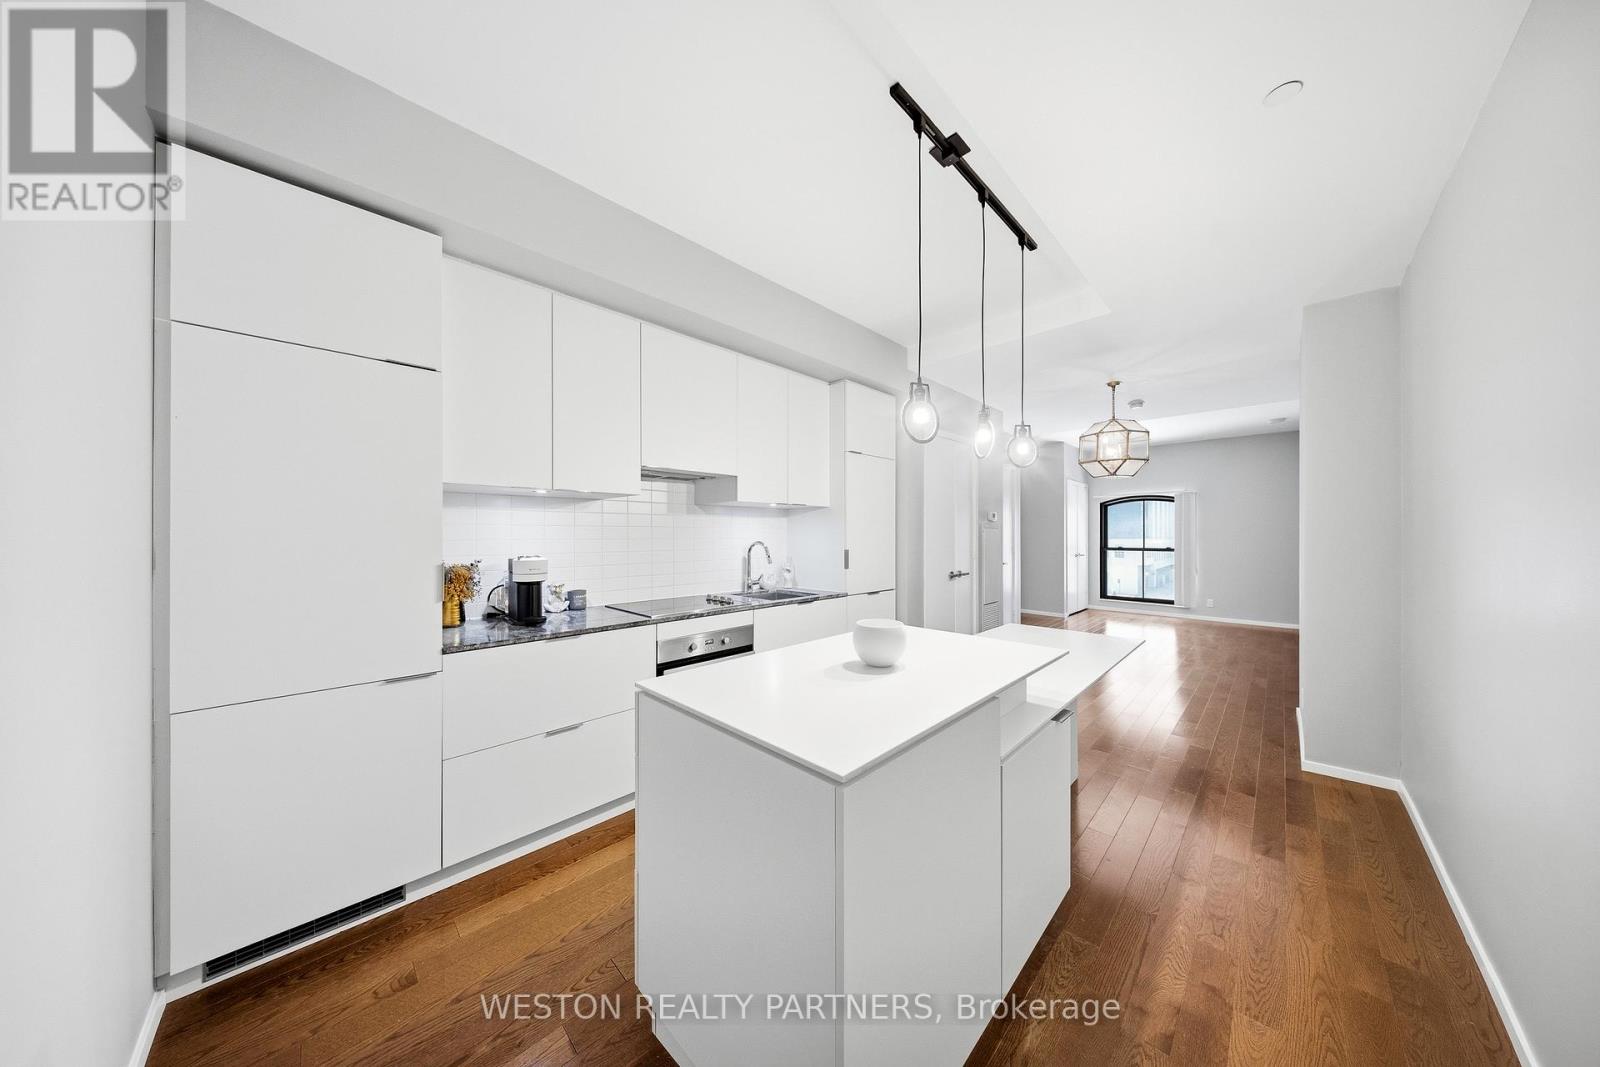
Oversized Studio at the Award-Winning FIVE Condos! Experience the perfect blend of historic charm and modern luxury in this spacious studio. Located in the heart of the Bay Street Corridor, Unit 208 features a functional, layout that eliminates wasted space. Professionally repainted throughout and move-in ready! A separate, dedicated den perfect for a home office, quiet reading nook, or use for additional storage space. 9ft ceilings.The FIVE Lifestyle:Enjoy world-class amenities spanning 16,000 sq. ft., including a state-of-the-art fitness centre, steam rooms, a piano lounge, and a stunning 5th-floor rooftop terrace with BBQs and lush landscaping.Unbeatable Location:Boasting a 99 Walk Score and 98 Transit Score, you are steps from Wellesley Subway Station, the University of Toronto, TMU, hospitals, and the high-end shops of Yorkville. Effortless urban living for students, professionals, and anyone who values true urban convenience. Don't miss this chance to own a "big-city" suite in one of Toronto's most iconic heritage-integrated buildings! (id:56248)
901 - 5 Valhalla Inn Road
Toronto, Ontario
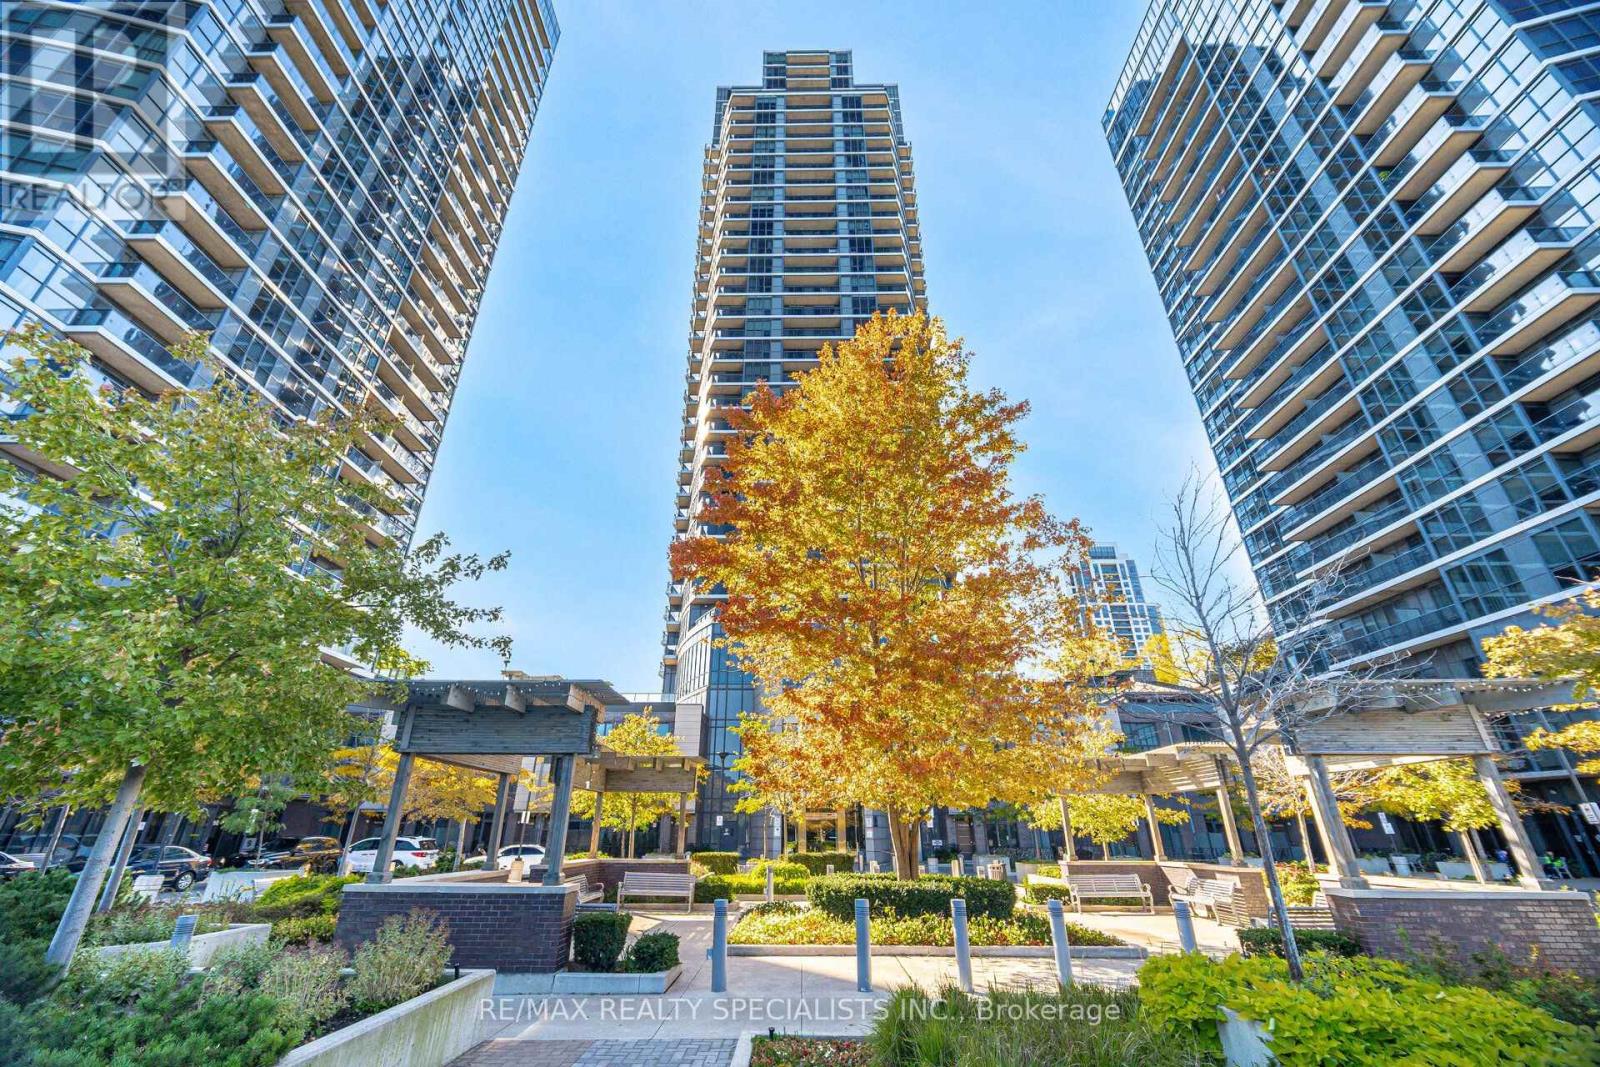
Welcome to 5 Valhalla Inn Rd, Unit 901, a spacious 713 sq. ft. 1-bedroom + den offering one of the LARGEST 1+1 floor plans in the building. This bright and well-appointed suite features hardwood floors, upgraded lighting, granite countertops, breakfast bar, large walk-in closet, semi-ensuite bath, ensuite laundry and a generous den ideal for a home office or additional living space. Includes 1 underground parking space. Located in the sought-after Islington-City Centre West neighbourhood, with easy access to Hwy427, QEW and the Gardiner, plus convenient TTC connections to Kipling Subway Station. Enjoy an abundance of shopping, dining and everyday amenities nearby, including Loblaws, Starbucks, State & Main, Sherway Gardens and local bakeries. Parks and green spaces are also close by. Enjoy an impressive array of building amenities including 24-hour concierge, indoor pool, sauna, fitness facilities, rooftop terrace, media/theatre room, party room, guest suites and visitor parking. A fantastic opportunity for first-time buyers, professionals or investors looking for space, convenience and exceptional amenities in a well-connected Etobicoke location. (id:56248)
21 Waverly Road
Kitchener, Ontario
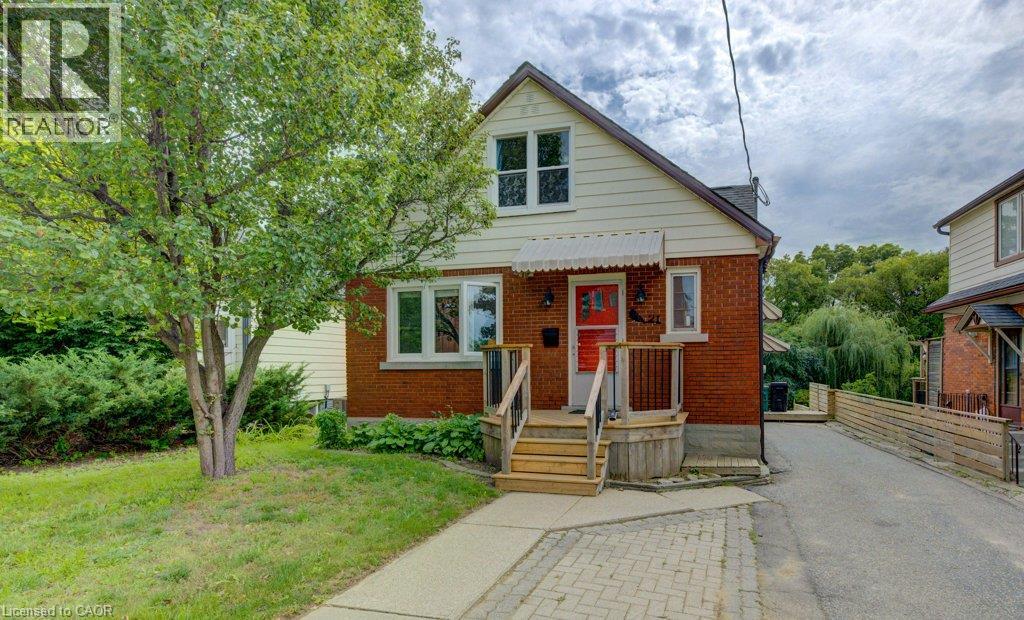
Welcome to 21 Waverly Rd, where location meets opportunity! Whether you're a first-time buyer looking for help with the mortgage, an investor searching for an income property, or someone wanting flexible space for extended family or an at-home business, this Midtown home offers options that are hard to find. The main home features 3 bdrms, 1 bthrm and its own separate laundry, creating comfortable, practical everyday living. But there's more! Head downstairs to the LEGAL ACCESSORY APARTMENT offering just over 800 sq ft of additional living space with its own separate entrance. This 1-bdrm, 1-bthrm apartment is complete with its own kitchen, living space and separate laundry, giving both levels independence and privacy. Live upstairs and let the apartment help offset your mortgage, bring extended family together while maintaining separate spaces, explore the possibilities for an at-home business, or add a versatile property to your investment portfolio. Outside, there's even more to love! The amazing big fenced yard offers plenty of room for kids, pets, gardening and summer fun, while the large deck creates an outdoor living space ready for BBQs, relaxing and entertaining family & friends. And then there's the LOCATION! Just steps to the end of Waverly Rd, hop onto the Iron Horse Trail and walk or bike to Belmont Village and beyond. Enjoy coffee, dinner and shopping nearby, along with Graffiti Market, Cherry Park, Raddatz Park and Victoria Park. A LEGAL ACCESSORY APARTMENT, separate entrance, separate laundry, fantastic outdoor space and a walkable Midtown lifestyle. One property. Two living spaces. A whole lot of possibilities! Call your REALTOR today and come take a look for yourself. (id:56248)
6 Strathcona Crescent
Kitchener, Ontario
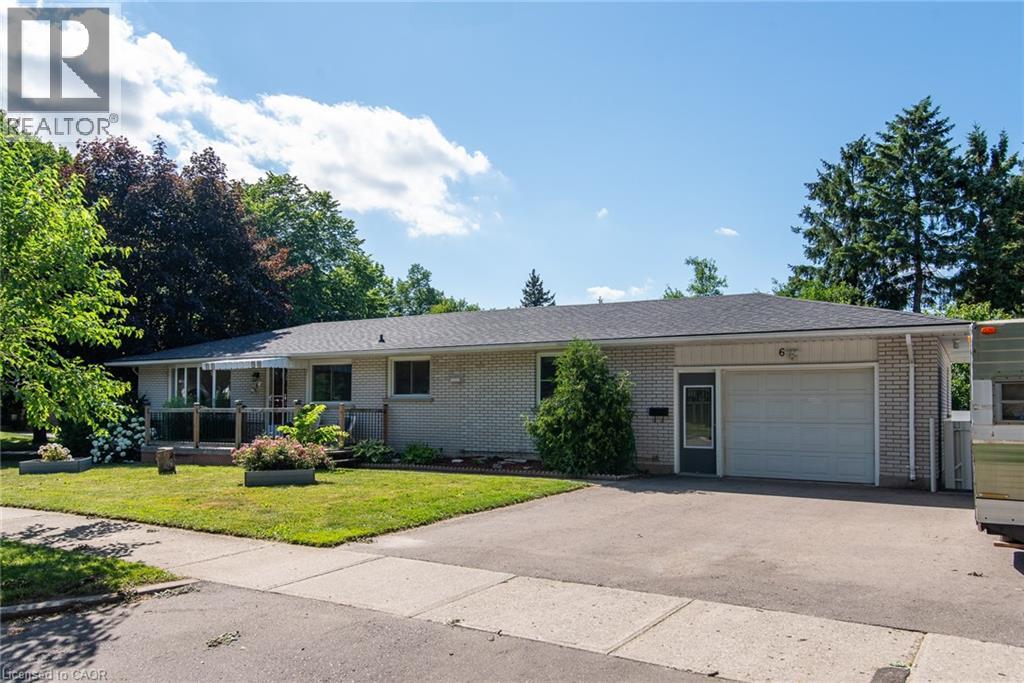
OPEN HOUSE SUNDAY SEPTEMBER 20 2-4PM Beautiful bungalow on a large corner lot in desirable East Kitchener, perfect for multi-generational or blended families. The spacious side yard offers endless possibilities for outdoor living, entertaining, or future enhancements. This versatile home features 3+1 bedrooms, 3 full bathrooms, 2 kitchens, a triple-wide driveway, and a 1.5 car garage, providing plenty of space for family and guests. The bright main floor offers an open living room, separate dining room, two spacious bedrooms, and a 4-piece bathroom. The large eat-in kitchen with a convenient coffee bar is the heart of the home and separates the main living area from the private primary suite, complete with a 3-piece ensuite and dedicated laundry room. The fully finished basement, with its own separate entrance, includes a second kitchen, bedroom, 3-piece bathroom, and a spacious recreation room with an electric fireplace—ideal for an in-law suite, extended family, or guests. Conveniently located close to schools, parks, shopping, transit, and major highways, this home offers exceptional flexibility and value. Priced to sell—don't miss this fantastic opportunity! Contact your REALTOR today to book your private showing. (id:56248)
670 Mount Pleasant Road
Mount Pleasant, Ontario
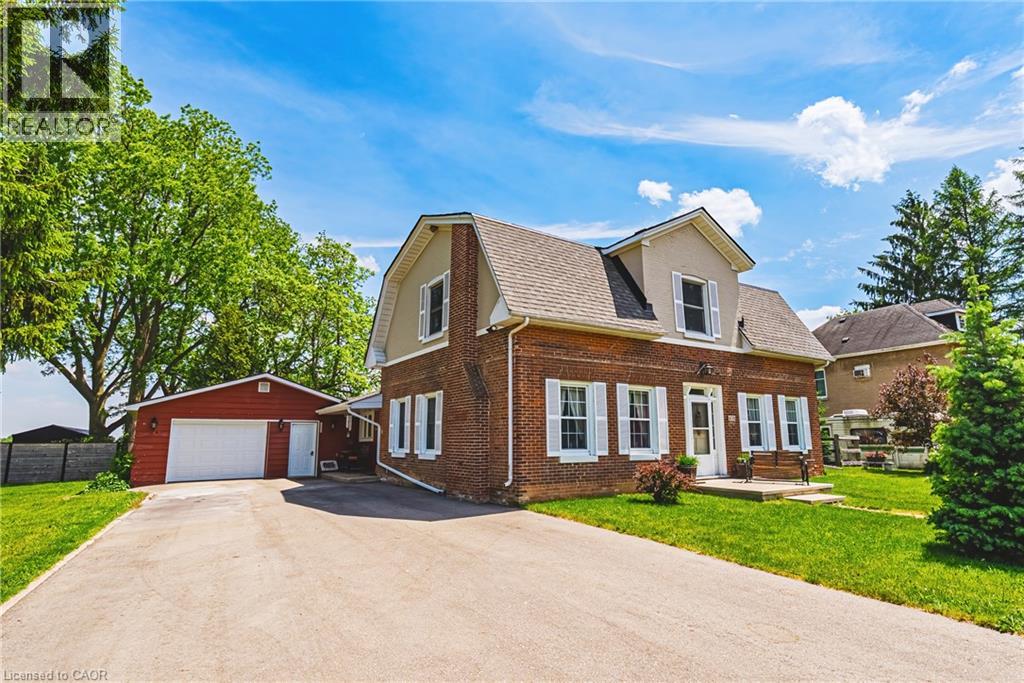
Welcome to an unbeatable mix of charm, character and modern updates - and directly across the street from an Elementary School - welcome to 670 Mount Pleasant Road. Located in the heart of the idyllic Town of Mount Pleasant - just 10 minutes south of Brantford - and sitting on more than 8/10ths of an acre with a HEATED GARAGE, this is your chance to secure a home, lot and lifestyle like no other. Featuring the original Triple Brick portion of the House built in 1853, you have the chance to become just the sixth Owner(!) in the 173 year history of this spectacular home. Stepping inside, you'll love the stately 10 1/2 Ft. Ceilings in the Foyer, Library, Dining and the truly GREAT Great Room. To accompany the unmistakable heart and feel, there's been more than $200,000 in updates and additions in the past 6 years - including a new Kitchen with Venting/Shaded Skylight and off-shoot Pantry, Main Floor Bathroom, NEW FURNACE AND A/C and All-Year Sunroom leading to the Rear Deck - all completed by the Professional Contractor Owner. On the Upper Level, 3 Large BR are augmented by a Nursery/Sewing Room with Cedar Closet and updated Full Bathroom. Moving outside, enjoy picturesque views year round, along with plenty of space for kids and pets to play inside, or beyond, the recently installed Corral Fence. There's also a large Garage with Man Door, 90 Foot Double-Wide Driveway and Access Door to the Rear Yard. Municipal Water, recent Septic upgrades, 200 AMP Service with 100 AMP Back-Up Generator, two clean and dry Basement areas for Storage and incredibly low Property Taxes deliver long term peace of mind and make this an even bigger value and opportunity for your family. Ideal LOCATION with School, Nature Trails, Community Centre and Park, Grocery and Fine Dining all nearby. Truly, it's a home you have to see *in person* to believe and appreciate. Book your Showing today. (id:56248)