
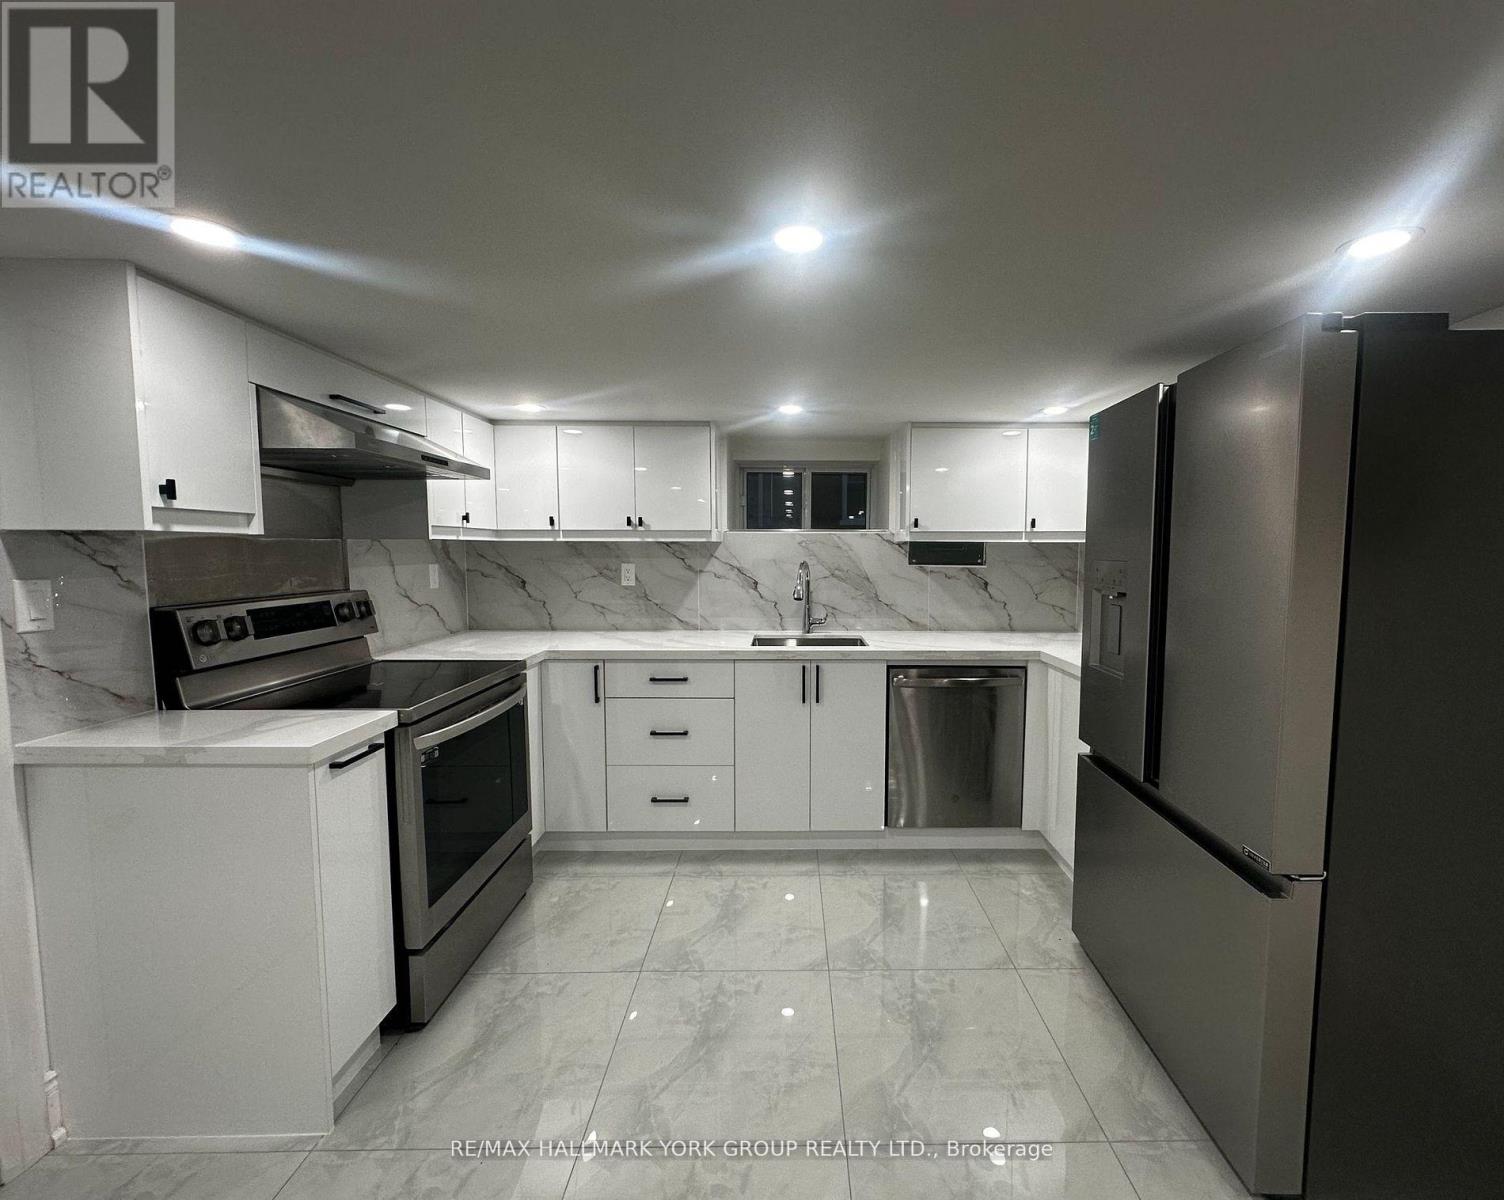
Lower - 420 Osborne Street
Brock, Ontario
Welcome To This Updated One-Bedroom Lower-Level Apartment At 420 Osborne Street In The Heart Of Beaverton, With One Car Parking Included For Added Convenience and All inclusive utility option available for an extra cost. Thoughtfully Designed, This Cozy Yet Stylish Unit Offers Modern Finishes And A Functional Layout Ideal For Everyday Comfort.The Bright Eat-In Kitchen Features Stainless Steel Appliances, Including A Double-Door Fridge With Water Filtration, Full-Size Stove, Dishwasher, And Hood Range, Delivering Both Style And Practicality. The Spacious Main Area Provides A Comfortable Place To Relax Or Entertain.The Modern 3-Piece Bathroom Showcases Updated Finishes, And The Unit Also Includes A Convenient In-Suite Washer. Step Outside To Enjoy Access To A Shared Backyard Space, Perfect For Fresh Air And Outdoor Enjoyment. Ideally Located Within Walking Distance To Local Shops, Restaurants, And The Beautiful Shores Of Lake Simcoe, This Home Offers The Charm Of Small-Town Beaverton With Easy Access To Everyday Amenities. (id:56248)
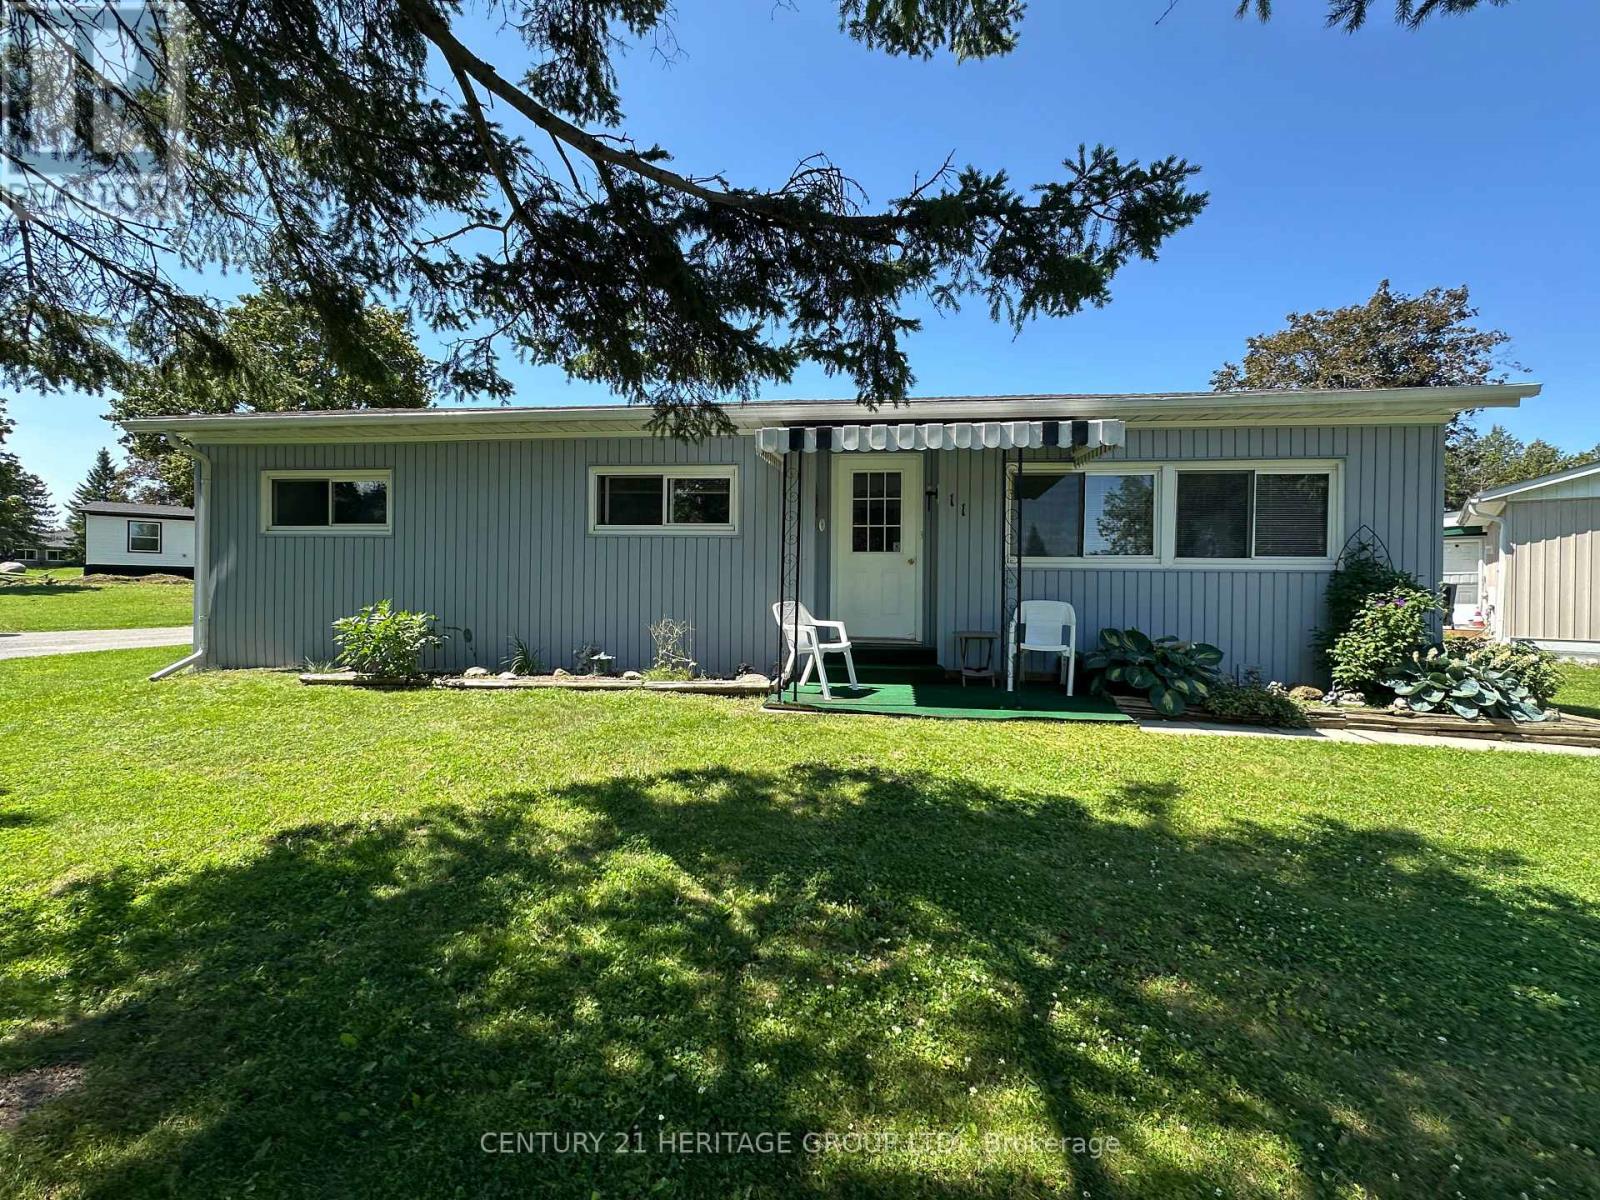
11 Maple Court
Innisfil, Ontario
Nestled in the desirable Sandy Cove Acres Adult Lifestyle Community, this home offers peaceful living just minutes from Lake Simcoe. Residents must be 50 years of age or older. This spacious 2-bedroom bungalow features a bright, functional layout with a combined living and dining room, a spacious family room with a walkout to the deck, and a galley-style kitchen. The generous primary bedroom offers a large double closet and a convenient 2-piece ensuite, while the second bedroom and full 4-piece bathroom provide comfortable accommodations for guests or a home office.Large windows throughout fill the home with natural light. A separate laundry room includes shelving and a broom closet for added storage. Two parking spaces are included.Tenant is responsible for all utilities, lawn maintenance and snow removal. Please note that tenancy does not include access to Sandy Cove community amenities. (id:56248)
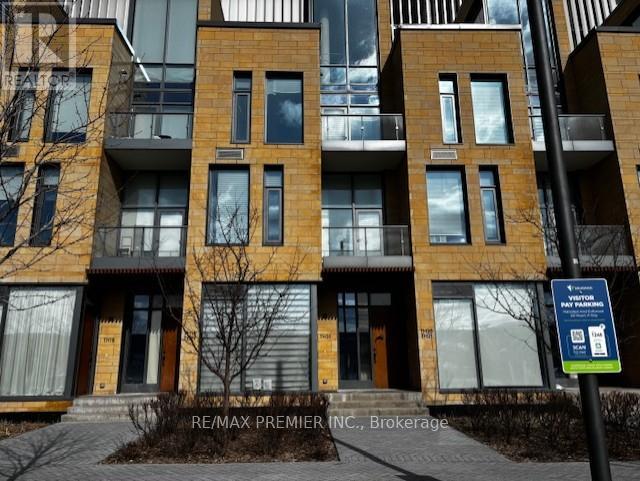
Th 20 - 7 Buttermill Avenue
Vaughan, Ontario
P-O-W-E-R O-F S-A-L-E! POWER OF SALE. ONE BEDROOM STACKED TOWNHOUSE AVAILABLE IN THE HEART OF VAUGHAN. MINUTES FROM SUBWAY STATION. 11 FT. SMOOTH CEILINGS AND CUSTOM KITCHEN WITH HIGH END APPLIANCES. MOVE IN READY! (id:56248)
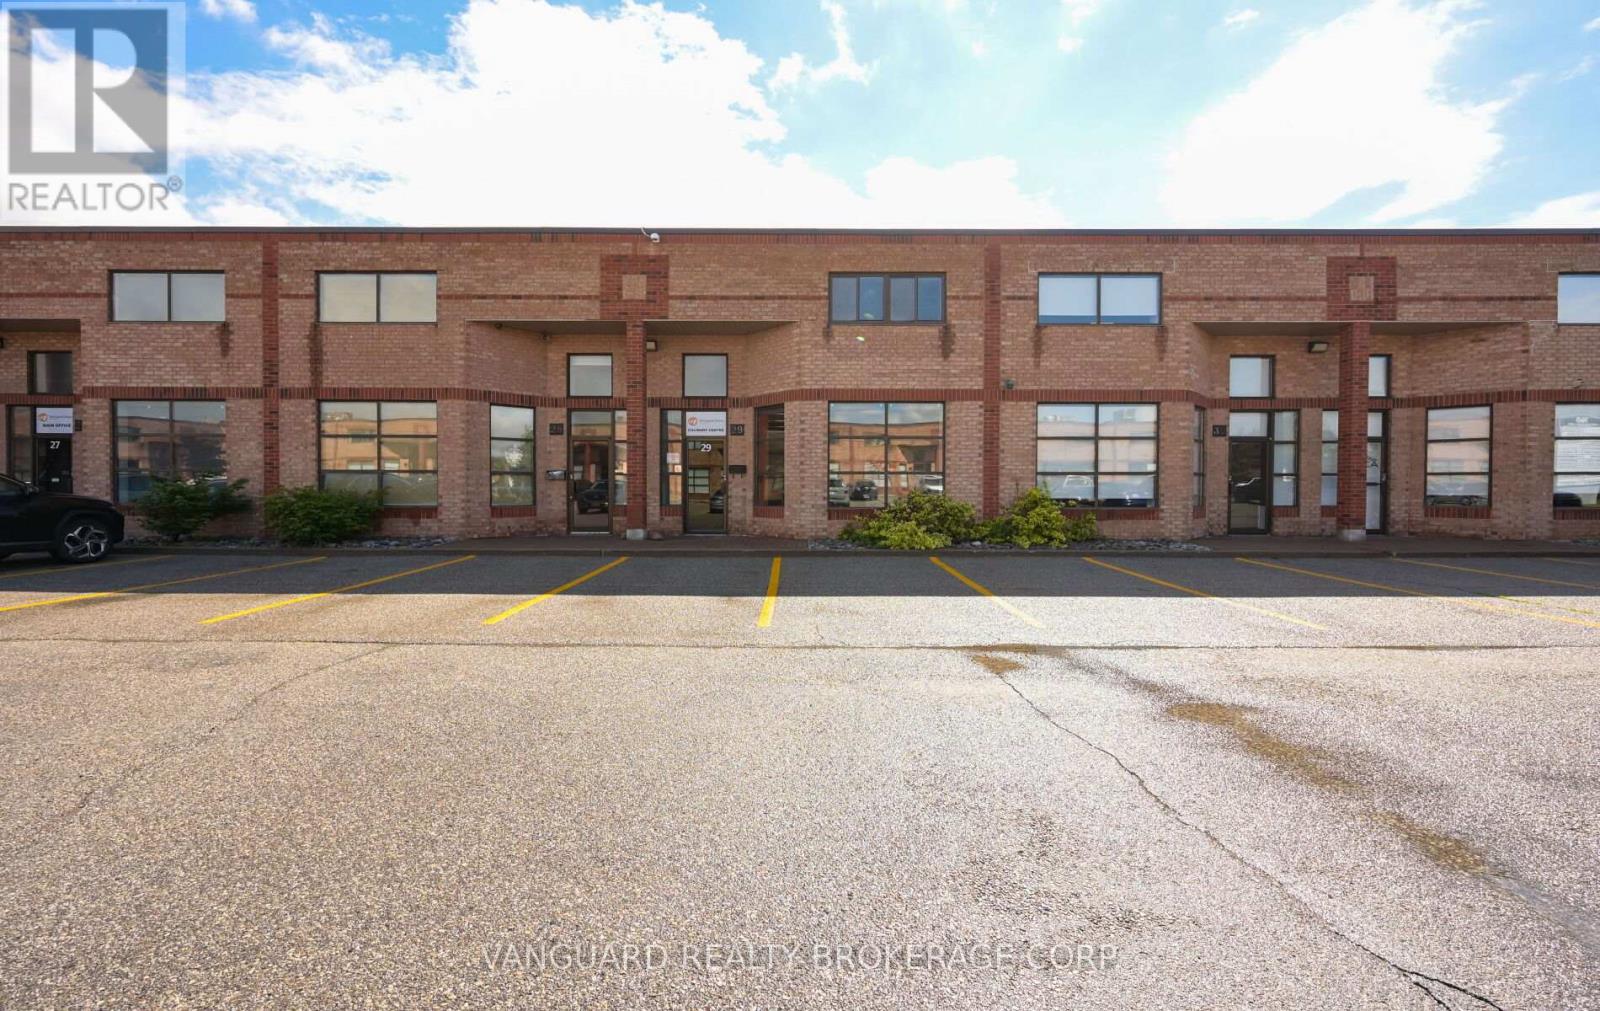
29 - 160 Applewood Crescent
Vaughan, Ontario
Exceptional opportunity to acquire a professionally upgraded multi-use industrial unit in one of Vaughan's most desirable employment hubs, just minutes from Highway 400 and the Vaughan Metropolitan Centre. Formerly operated as a culinary experience centre, this turnkey space is outfitted with extensive food-service infrastructure, including a walk-in refrigerator, walk-in freezer, and commercial-grade kitchen equipment. The unit offers two washrooms, a large drive-in shipping door, generous on-site parking, and a versatile layout suitable for catering operations, food production, showroom use, light manufacturing, warehousing, or other permitted industrial/commercial applications. Located within a well-maintained, professionally managed complex with excellent access to major transportation routes, public transit, and surrounding amenities. (id:56248)
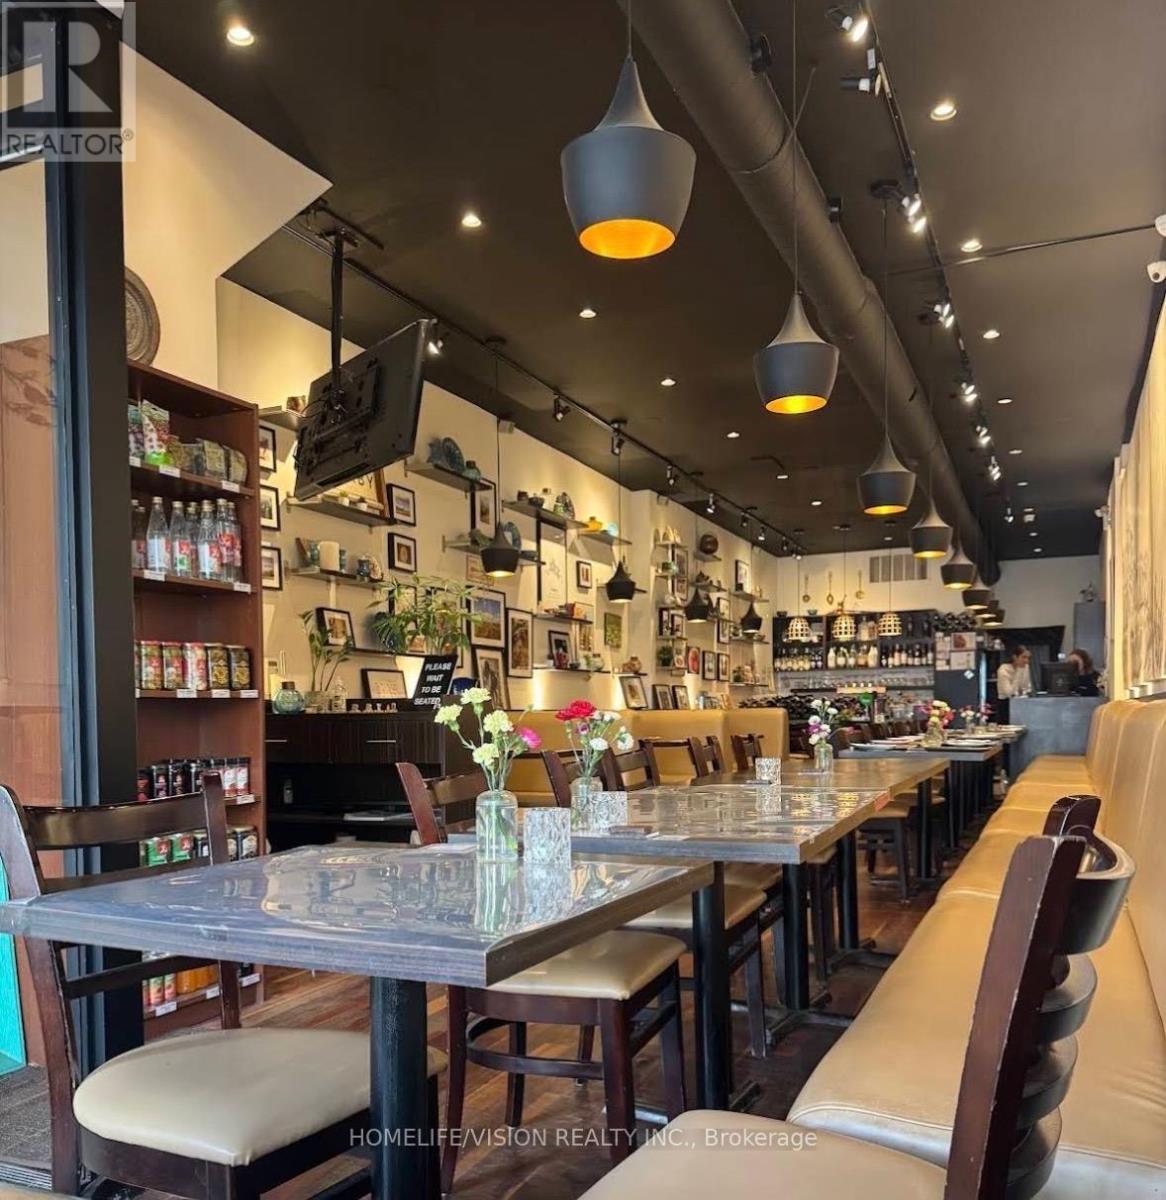
397 Danforth Avenue
Toronto, Ontario
Well known Resturant in the heart of Danforth. With Patio, liquor lisence and basement. 58 Seats + 12 at the patio. 5 + 5 years lease. It is a persian cuisine right now but It can be converted to any cuisine. (id:56248)

127 Gibbons Street
Oshawa, Ontario
Welcome to 127 Gibbons Street, a beautifully crafted bungalow by Holland Homes that combines modern design, spacious living, and outstanding versatility. Offering approximately 3,000 sq. ft. of finished living space, this home is an excellent choice for growing families, multi-generational living, or buyers seeking additional income potential. The bright main level features an open-concept layout with three generously sized bedrooms, including a private primary suite complete with a walk-in closet and a 3-piece ensuite bath. The well-appointed kitchen overlooks the dining area and great room, creating a welcoming space for entertaining or everyday family life. A walk-out leads to a spacious rear deck, extending your living area outdoors. The fully finished lower level offers exceptional flexibility with three additional bedrooms, two full bathrooms, and a separate entrance. Designed with functionality in mind, this space is well suited for an in-law suite, extended family accommodations, or a potential two-unit dwelling, offering an excellent opportunity for supplemental rental income. Conveniently located in a desirable Oshawa neighborhood, this property is just minutes from shopping, restaurants, schools, parks, public transit, the Oshawa Centre, and Highway 401, providing easy access to everyday amenities and commuter routes. With quality construction, an efficient floor plan, generous living space, and excellent income-generating possibilities, 127 Gibbons Street is a rare offering that delivers both comfort and long-term value. Whether you're searching for your next family home or a smart investment opportunity, this property is one you won't want to miss. Please note that the property is virtually staged. (id:56248)
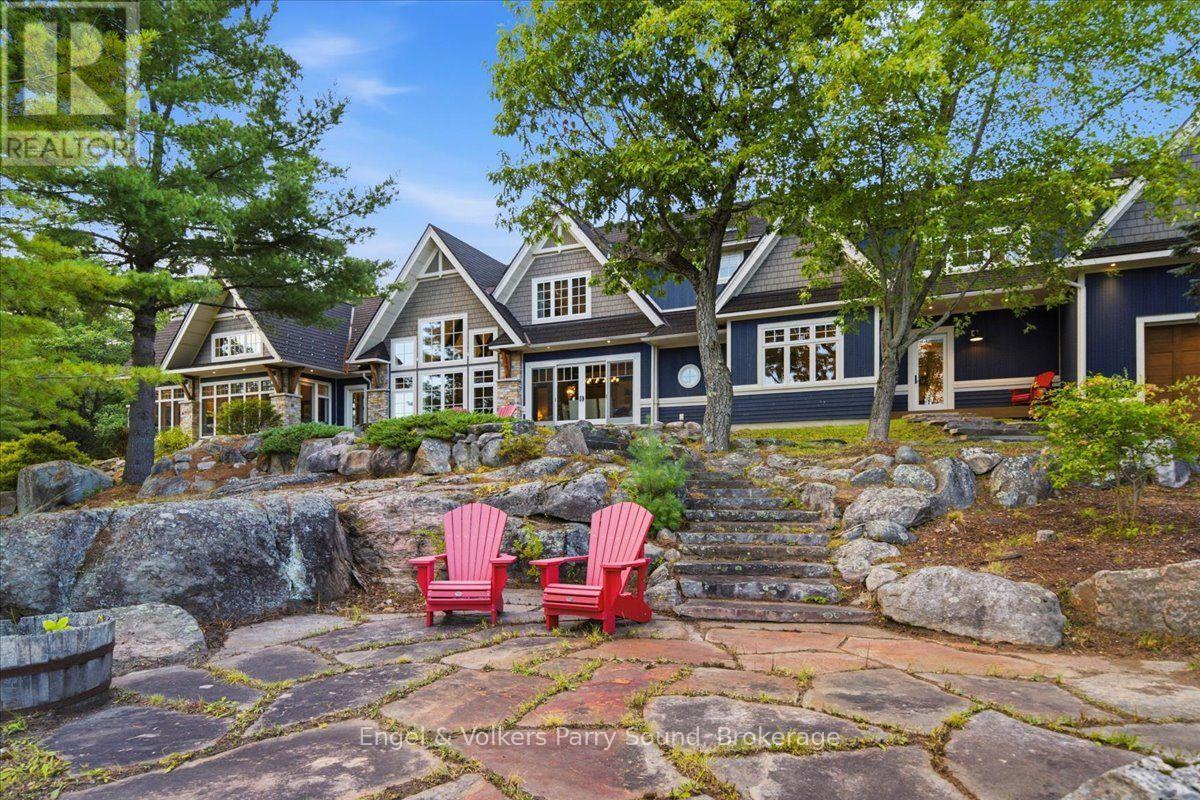
86 Davis Drive
Seguin, Ontario
Welcome to an extraordinary private estate on the crystal-clear, spring-fed waters of Big Whitefish Lake. Offering almost 25 acres and nearly 2,000' of shoreline, this is a rare opportunity for privacy lovers, family compounds and those looking to land bank a truly once-in-a-generation piece of Muskoka-area waterfront. The impressive 5-bedroom+, 5-bathroom residence was originally designed by Dave Small Design, with an extensive 2019 renovation and addition complemented by interiors from Jane Lockhart Design. Reclaimed elm hardwood, heated tile floors and expansive Andersen windows set the tone throughout. Exceptional custom millwork in the kitchen and throughout the home showcases painted solid wormy maple and white oak. Designed for those who love to entertain friends and family, the kitchen features high-end appliances including a Wolf double oven, propane range top and warming drawer, Sub-Zero fridge, JennAir ice maker, two Miele dishwashers & more.The spectacular Great Room features a wood-burning fireplace, while the 3-season Muskoka Room offers another fireplace, heated granite floors and Sunspace windows/screens. Exceptional infrastructure includes an attached double-car garage with heated floors, 50' x 30' detached garage, Generac, Waterloo Biofilter septic, underground hydro and newer floating dock system. Enhancing the estate's lifestyle appeal is a serene waterside sauna and great docking tailored for water enthusiasts and multi-generational enjoyment. Just 20 minutes to Parry Sound, 15 minutes to Rosseau & Rocky Crest Golf Club, 10 minutes to Parry Sound-Muskoka Airport and under 2 hours from the GTA. Big Whitefish Lake forms part of a crystal-clear three-lake chain, offering endless kilometres of boating and untouched natural beauty. This is not simply a property, it is a modern Muskoka masterpiece and a once-in-a-generation opportunity to acquire an iconic waterfront legacy spanning significant shoreline and acreage. (id:56248)
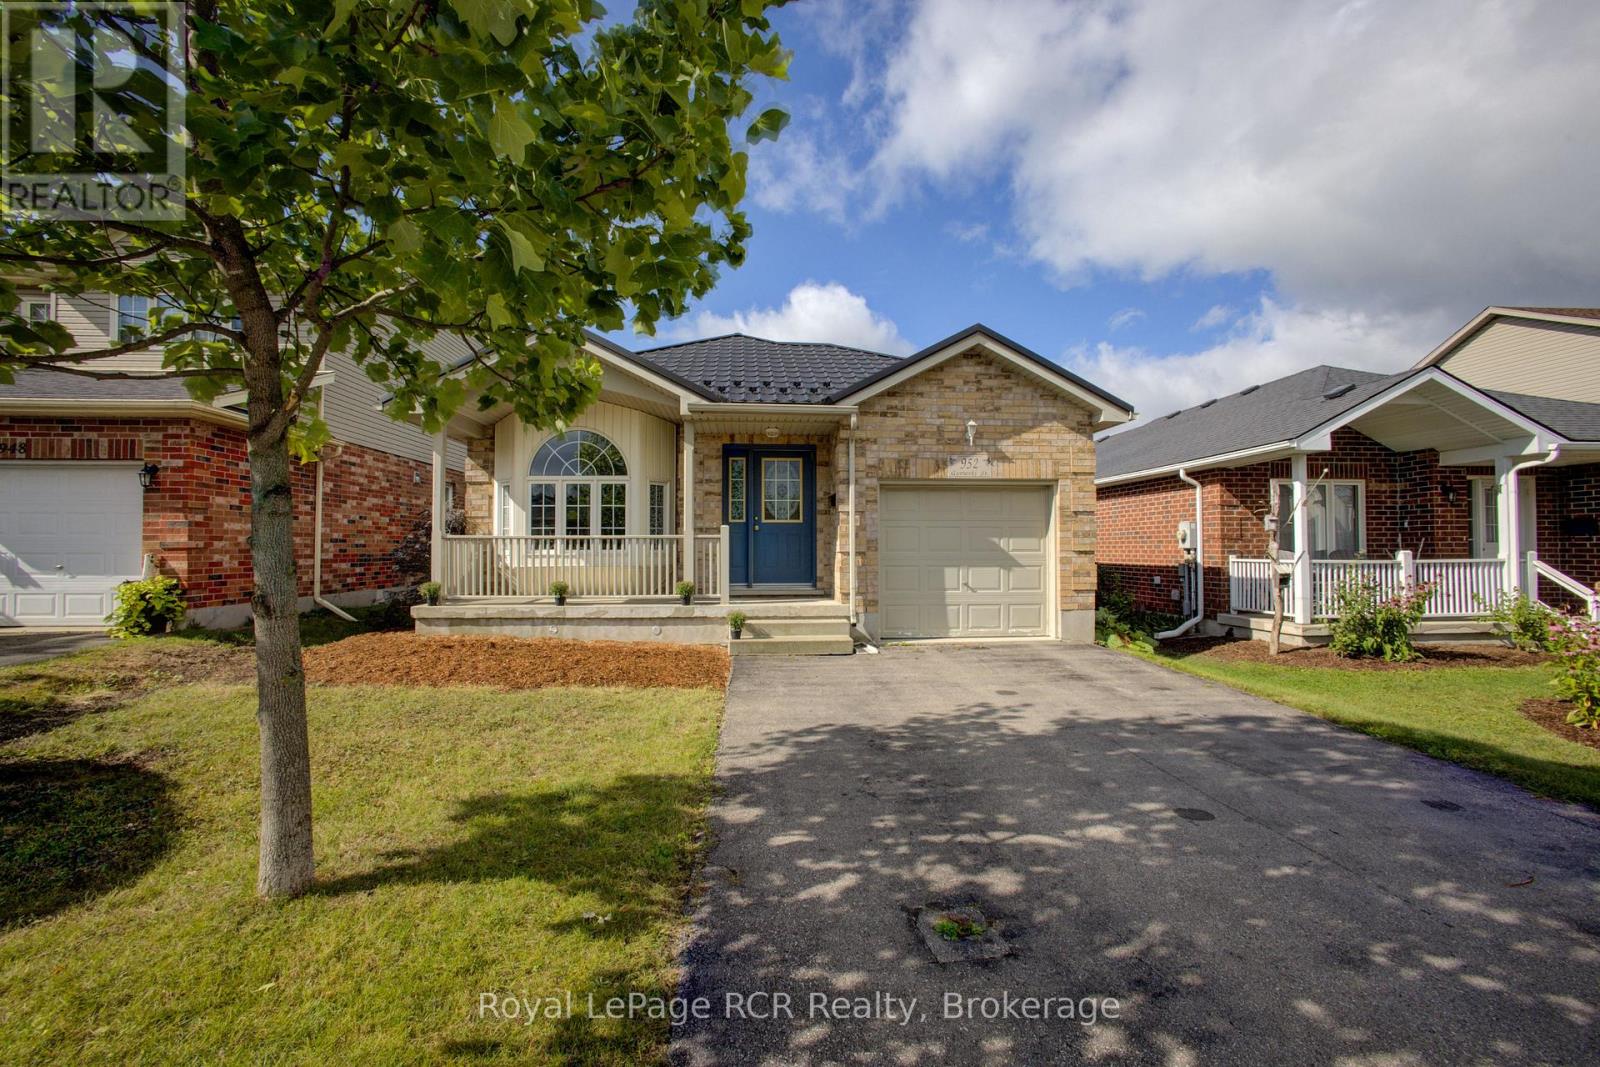
952 Gzowski Street
Centre Wellington, Ontario
Great Starter or Retirement Home! Charming 3 bedroom open-concept bungalow located in a great family neighbourhood in the North end of Fergus. This nicely maintained home is in move-in ready condition and features hardwood floors, bay window, gas fireplace and more. The lower level is partially finished, but still offers lots of potential to finish as required. A spacious 2 level rear deck offers a peaceful, treed area to relax. Take advantage of living in Centre Wellington. Make the move to Fergus. (id:56248)
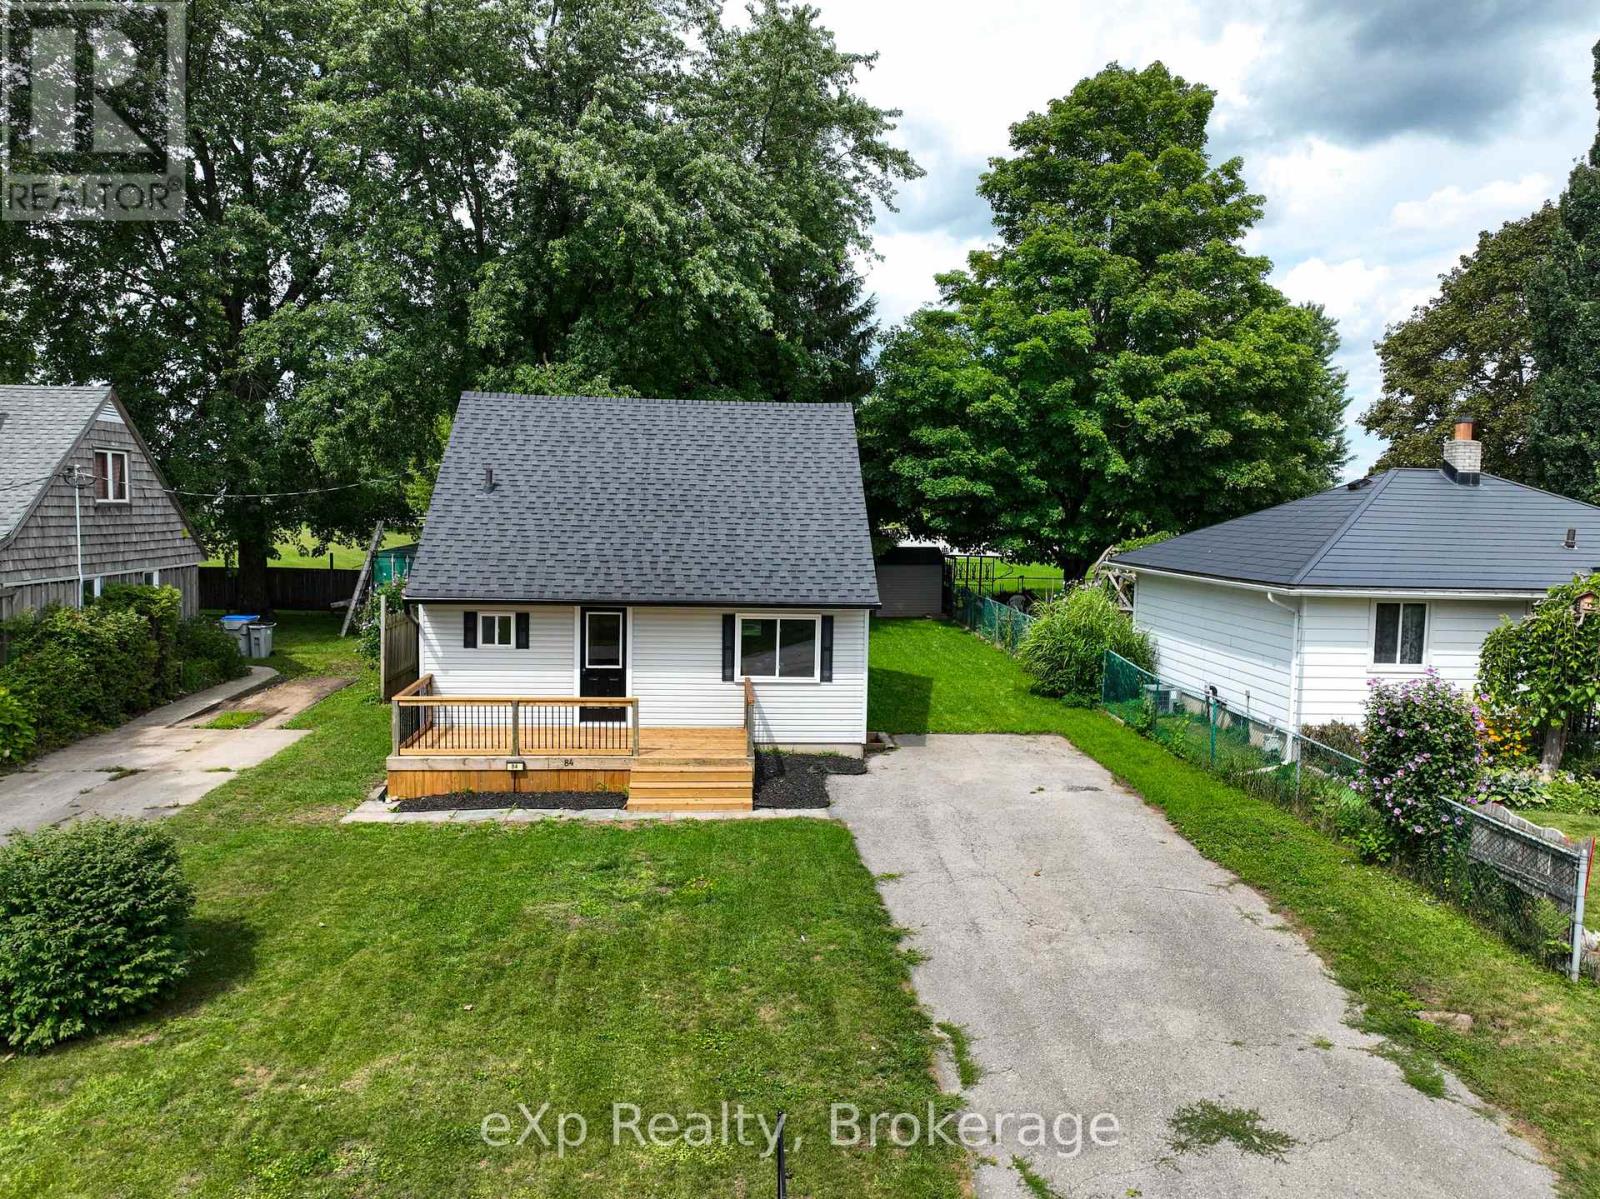
84 Victoria Boulevard
Huron East, Ontario
Welcome to 84 Victoria Boulevard in Vanastra, Ontario - a charming, turnkey home that's been well maintained and is ready for its next owners. Whether you're a first-time home buyer, a growing family, looking to downsize, or searching for an investment property, this home offers a functional layout, comfortable living spaces, and a convenient location. The main floor features a bright and spacious kitchen, a welcoming living room filled with natural light, a dedicated dining area perfect for everyday meals or entertaining, and a convenient four-piece bathroom. Upstairs, you'll find two bedrooms and a three-piece bathroom. The partially finished basement provides valuable additional living space, including a recreation room, a utility/laundry area, and two versatile rooms that can easily serve as a home office, gym, hobby room, playroom, or additional storage. Situated in the welcoming community of Vanastra, this move-in-ready home is conveniently located close to schools, parks, shopping, restaurants, healthcare services, and a variety of recreational amenities. Combining affordability, comfort, and functionality, 84 Victoria Boulevard is an excellent opportunity to step into homeownership or add a quality property to your investment portfolio. Book your private showing today! (id:56248)
Unit 28 - 215b Concession Rd 10
Saugeen Shores, Ontario
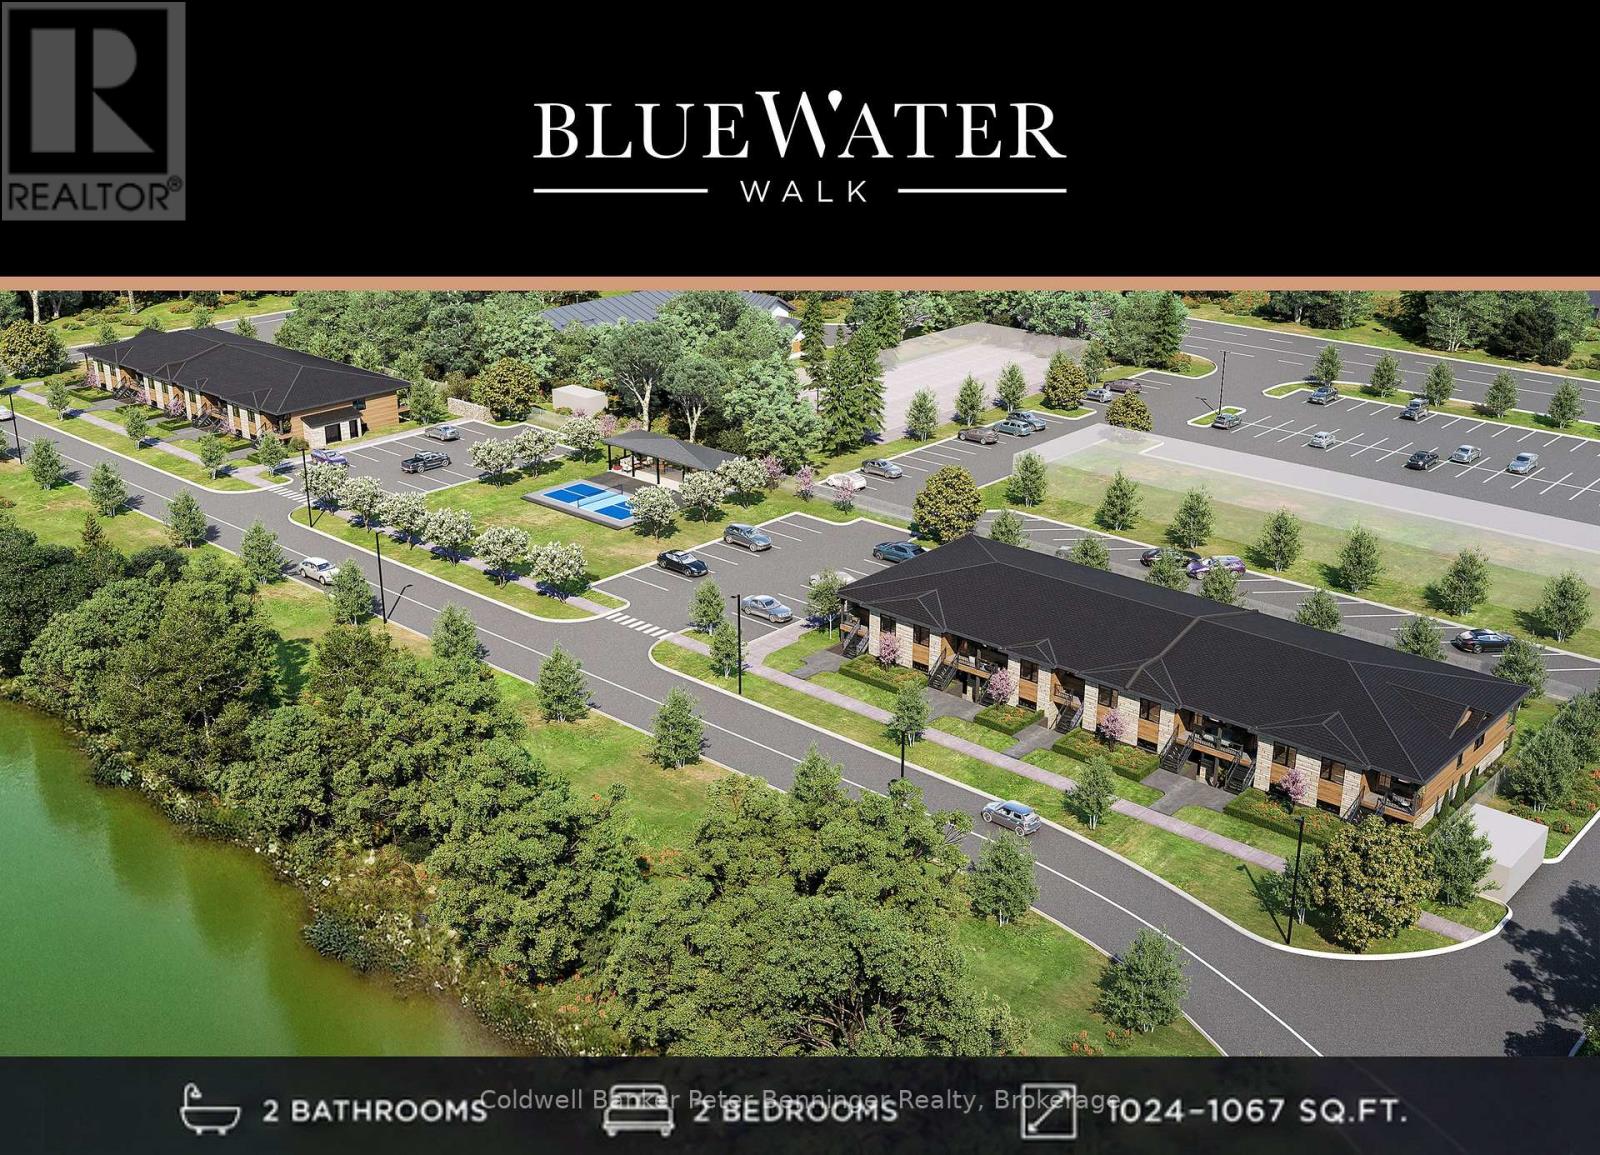
Discover BLUE WATER WALK, an exciting new community by Wilson Developments bringing fresh, modern and attainable living to the heart of Port Elgin. These thoughtfully designed private-entry town home suites offer 2 bedrooms, 2 bathrooms and approximately 1,024-1,067 sq. ft. of stylish, well-planned living space, with occupancy anticipated for November 1, 2027.Quality is at the heart of every Wilson Developments home. This locally rooted, Mount Forest-based builder prides itself on stunning finishes, thoughtful details and craftsmanship you can see and feel. By employing locally and producing cabinetry in-house, Wilson maintains exceptional attention to detail and quality control, creating a polished, custom-inspired feel throughout.Enjoy the benefits of brand-new construction with energy-efficient design and modern systems created for year-round comfort, lower operating costs and easy, low-maintenance living. Step outside and enjoy a community designed for an active lifestyle, complete with a planned pickle ball court and inviting outdoor spaces.The location is exceptional! Walk to shopping, dining, recreation, fitness and everyday conveniences, with the beaches and lifestyle of Lake Huron just minutes away.Perfect for first-time buyers, young professionals, those working in the Bruce Power region, or downsizing , BLUE WATER WALK offers a fresh alternative to traditional home ownership without sacrificing style, quality or location.Starting at just $369,000, this is your opportunity to secure a brand-new home in one of Port Elgin's newest communities. Ask about available floor plans, unit locations and applicable first-time home buyer incentives.Less maintenance. More lifestyle. Quality you can feel. (id:56248)
1 - 215 A Concession Rd 10 Road
Saugeen Shores, Ontario
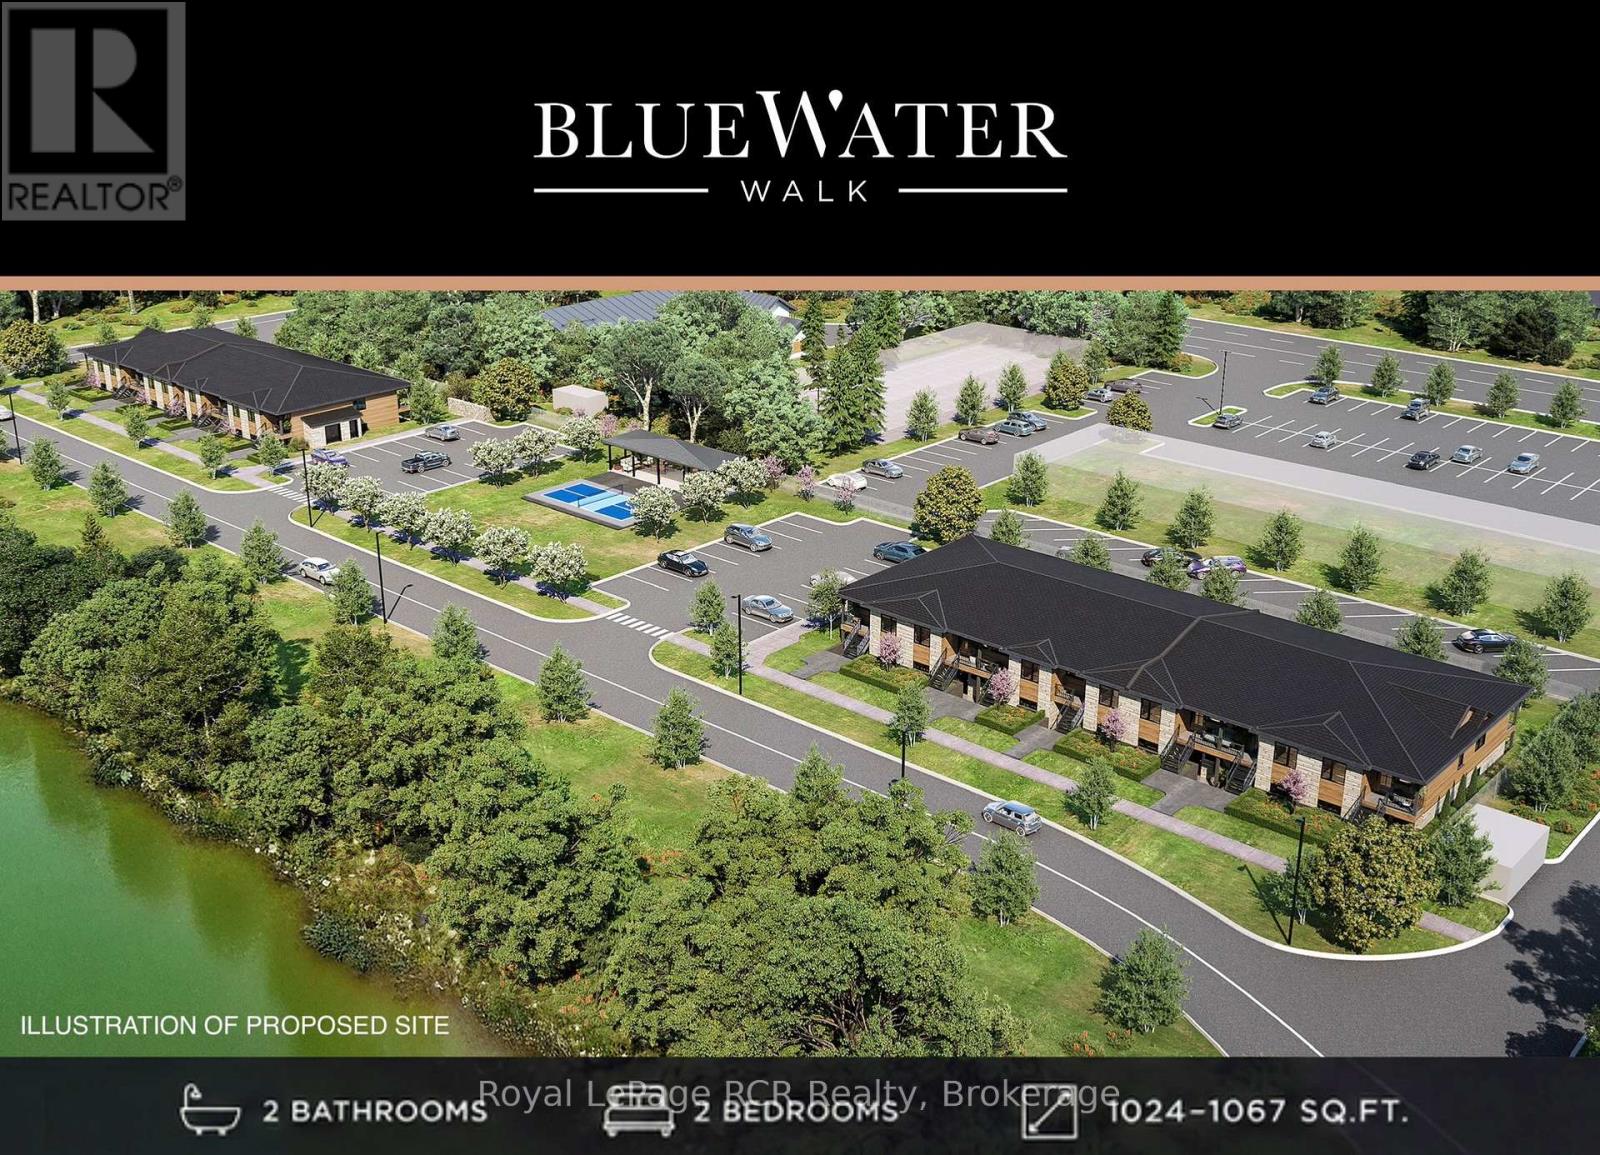
Discover BLUE WATER WALK, an exciting new community by Wilson Developments bringing fresh, modern and attainable living to the heart of Port Elgin. These thoughtfully designed private-entry townhome suites offer 2 bedrooms, 2 bathrooms and approximately 1,024-1,067 sq. ft. of stylish, well-planned living space, with occupancy anticipated for November 1, 2027.Quality is at the heart of every Wilson Developments home. This locally rooted, Mount Forest-based builder prides itself on stunning finishes, thoughtful details and craftsmanship you can see and feel. By employing locally and producing cabinetry in-house, Wilson maintains exceptional attention to detail and quality control, creating a polished, custom-inspired feel throughout.Enjoy the benefits of brand-new construction with energy-efficient design and modern systems created for year-round comfort, lower operating costs and easy, low-maintenance living. Step outside and enjoy a community designed for an active lifestyle, complete with a planned pickleball court and inviting outdoor spaces.The location is exceptional! Walk to shopping, dining, recreation, fitness and everyday conveniences, with the beaches and lifestyle of Lake Huron just minutes away.Perfect for first-time buyers, young professionals, those working in the Bruce Power region or downsizers. BLUE WATER WALK offers a fresh alternative to traditional home ownership without sacrificing style, quality or location.Starting at just $369,000, this is your opportunity to secure a brand-new home in one of Port Elgin's newest communities. Ask about available floor plans, unit locations and applicable first-time home buyer incentives.Less maintenance. More lifestyle. Quality you can feel. (id:56248)
1606 - 736 Spadina Avenue
Toronto, Ontario
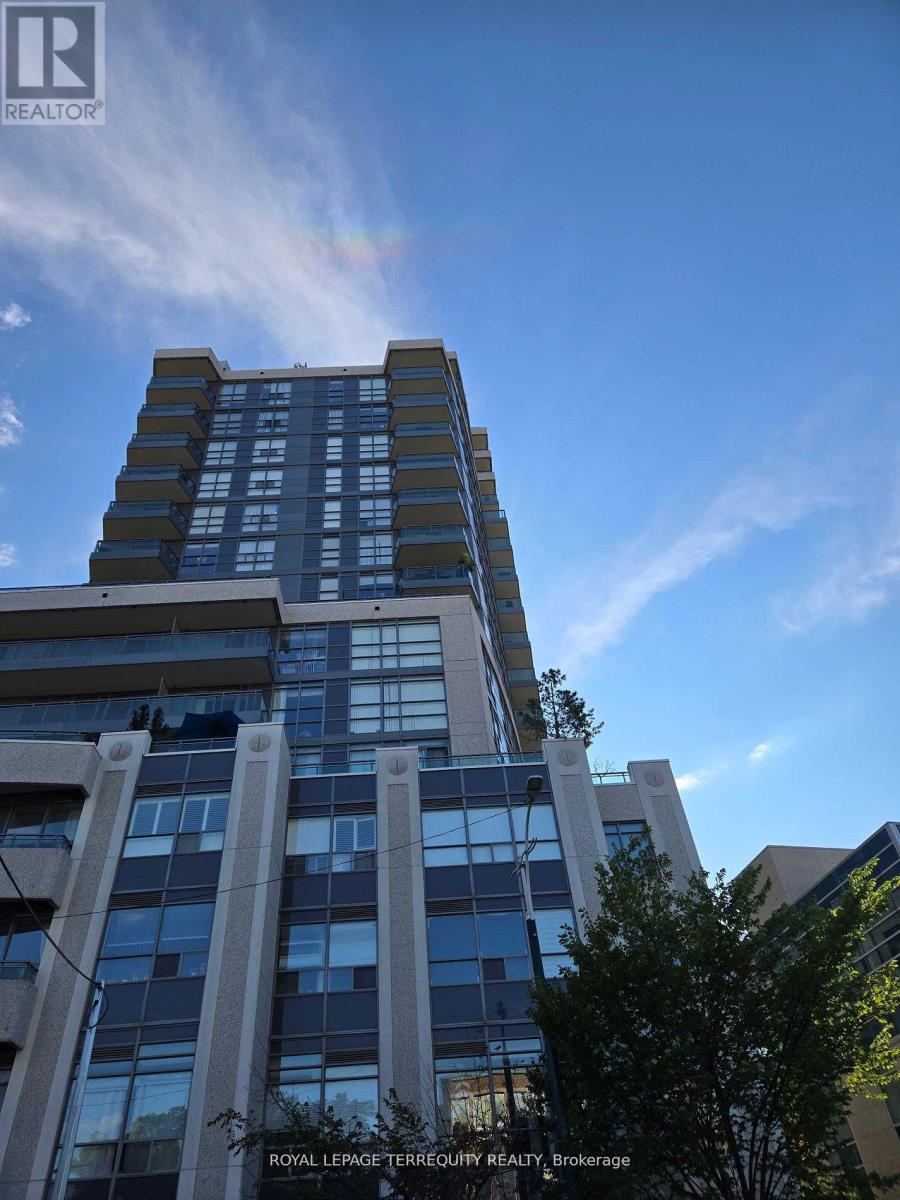
The Mosaic, 1 Bedroom + 1 Den (could be used as a 2nd bdrm), Signature Floor With 10ftCeilings, Hardwood Floors, Granite Counters, Stainless Steel Kitchen Appliances, Marble ensuite and floors, Balcony with wood flooring. Access to 2 Subway lines (Yellow & Green) & Spadina street car. Across the Street To U Of T, Walker's & Biker's paradise (99/100). Near George Brown, Yorkville, Shops, Restaurants. shorter lease terms can be negotiated. *** This is a smoke Free Building*** Strictly No pets. $400 refundable Key/fob deposit in bank draft only. (id:56248)