
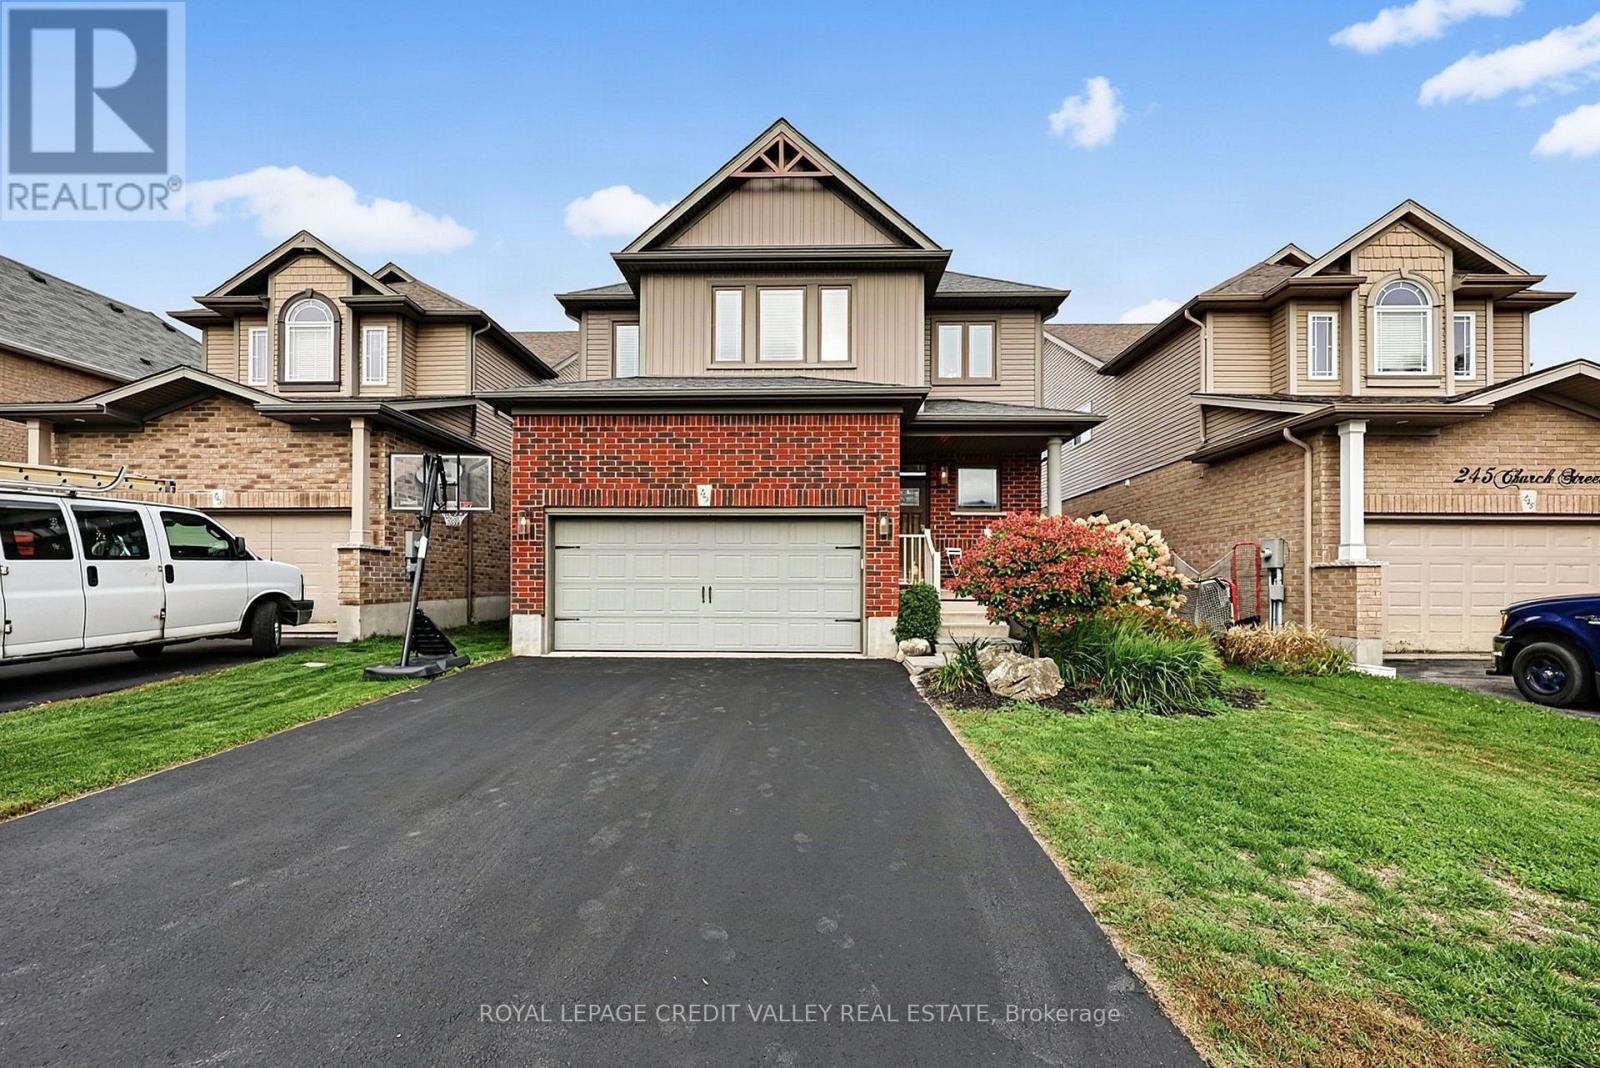
247 Church Street N
New Tecumseth, Ontario
WOW! A MUST SEE! Beautifully finished 3+1 bedroom, 4 bathroom home in beautiful Alliston community. Set on a deep pool size lot, in a family-friendly neighbourhood. This home is perfect for families with young kids. Inside, the bright open-concept layout offers plenty of space for everyday family life and entertaining. The main level features premium flooring, a fantastic high-end kitchen with a center island, quartz countertops, backsplash, pendant and cabinet lighting and a walk-in pantry with built-in storage. Upstairs, the large primary bedroom is a true retreat, with Walk-in closet and updated ensuite featuring a freestanding soaker tub, upgraded vanity and separate shower. Two additional bedrooms are generously sized and features double closets and wood floors. The Upstairs laundry also provides added convenience. The basement is nicely finished with a gas fireplace, 3 piece shower, additional bedroom, luxury berber and large windows. The large pool sized backyard has a beautiful large deck right off the kitchen. Fantastic opportunity to own this well maintained move -in ready home in a fabulous community. Close to downtown Alliston boutiques, restaurants, shopping and convenience. FURNACE IS 2025. Garage Gas heater. (id:56248)
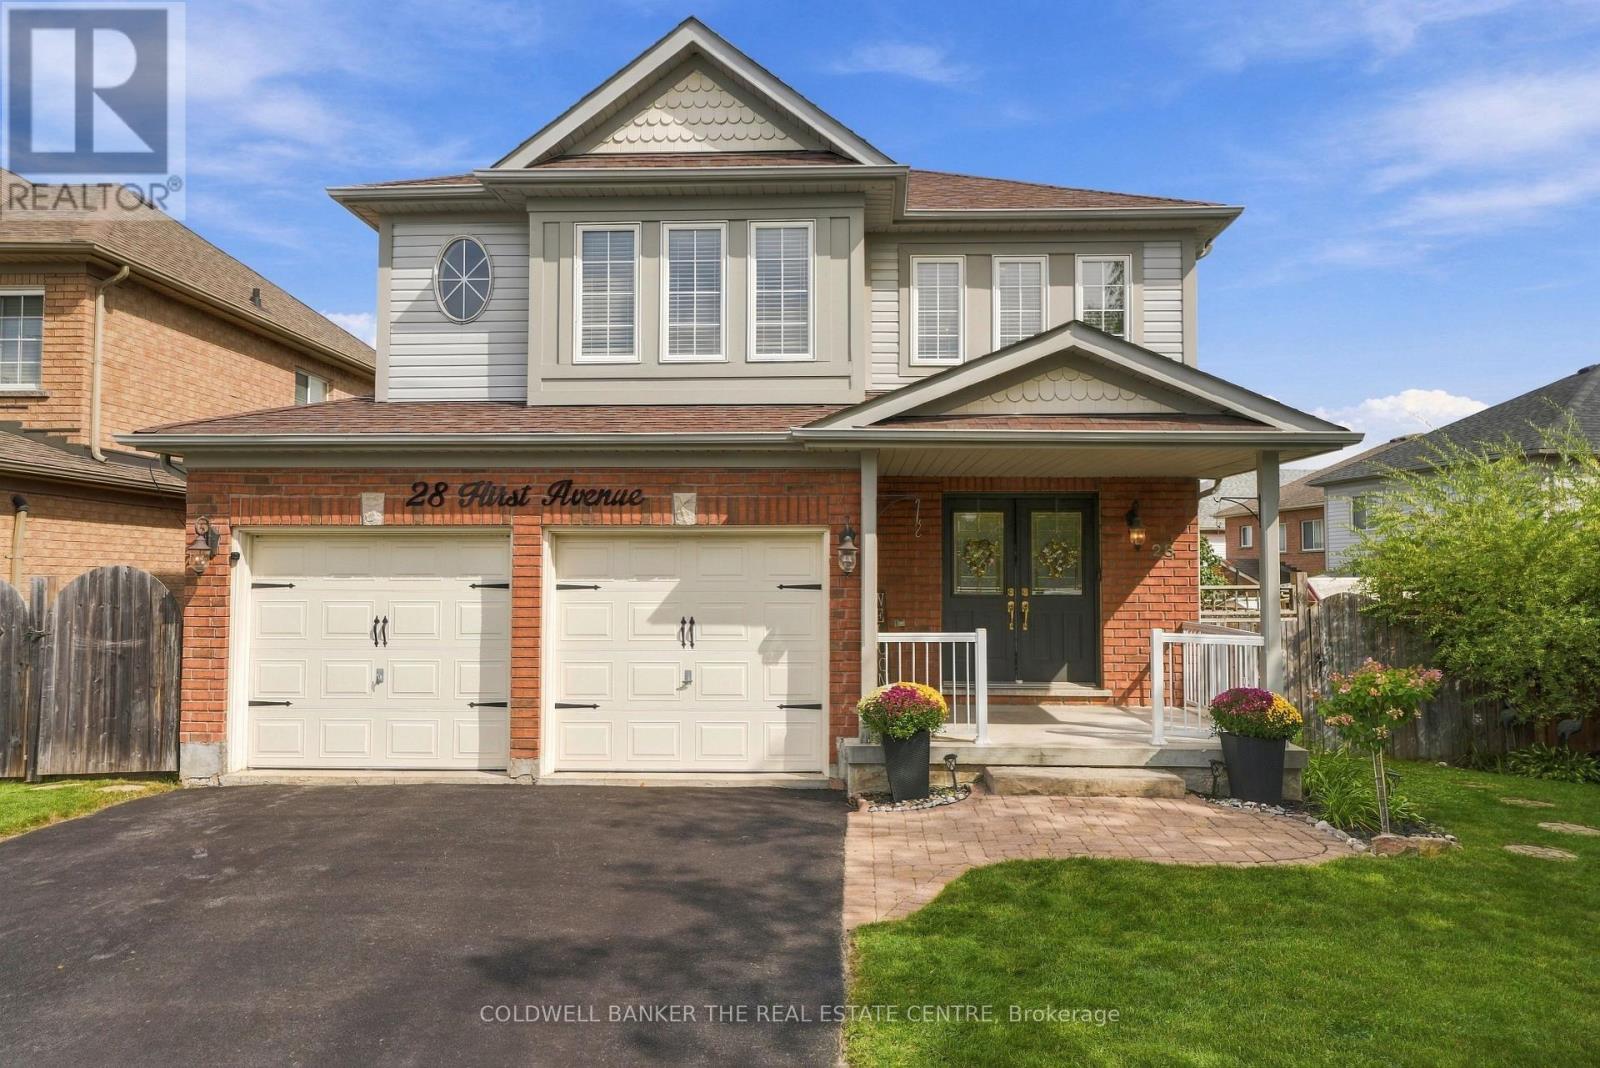
28 Hirst Avenue E
Georgina, Ontario
Located in the heart of sought-after Simcoe Landing, this fully updated home offers the space and flexibility today's families are looking for. The bright, open-concept layout features hardwood flooring throughout and a spacious kitchen with a large centre island-perfect for gathering and entertaining. Main-floor laundry adds everyday convenience, while the upper-level family room with a cozy fireplace provides an additional space to relax and unwind. The primary bedroom includes a walk-in closet and private ensuite with a soaker tub.The finished basement offers excellent potential for extended family or an in-law suite, complete with large ground-level windows, a bedroom, bathroom, kitchenette and plenty of storage. With a few modifications, it could easily become a separate living space. Outside, enjoy a great-sized backyard and a private deck-an inviting spot for morning coffee, quiet evenings or summer barbecues.Simcoe Landing is a welcoming, family-friendly community known for its parks, trails and schools, with Lake Simcoe just minutes away. Enjoy convenient access to shopping, restaurants, recreation and everyday amenities, plus nearby Highway 404 for an easy commute throughout York Region and the GTA. (id:56248)
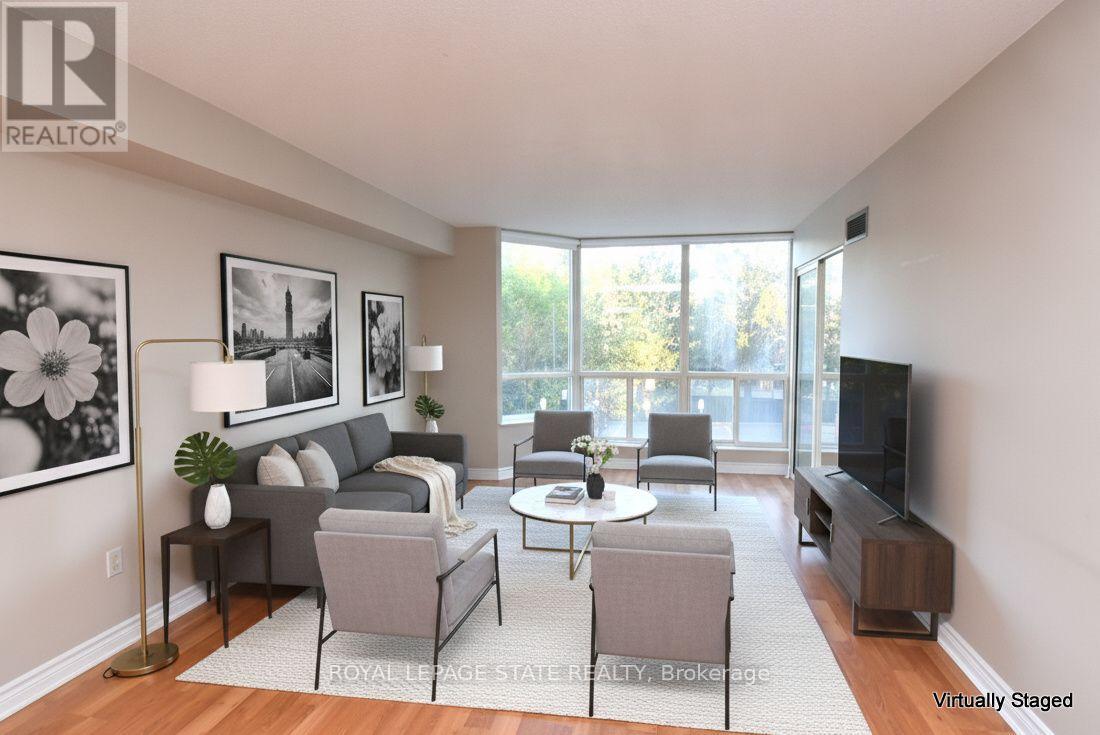
215 - 175 Cedar Avenue
Richmond Hill, Ontario
Spacious Living Meets Resort-Style Comfort! Welcome to 175 Cedar Ave, Suite 215 with the convenience of TWO parking spots! This unit is a south-facing, expansive 2+1 bedroom,2-bathroom home boasting 1,275 sq. ft. of sun-filled living space surrounded by mature tree views. Enjoy a seamless open-concept floor plan featuring a bright living and dining area, a modernized kitchen with upgraded appliances, and a versatile solarium with floor-to-ceiling windows. It is perfect for a home office or cozy sunroom. The primary retreat features generous closet space and a private4-piece ensuite. The second well-proportioned bedroom offers direct access to the solarium and has easy access to the 4-piece main bath. There is the convenience of in-suite laundry and a large pantry. A large storage locker is another highlight. Resort-style building amenities feature an impressive list amenities including indoor and outdoor pools, a rare indoor squash court, tennis courts, a fully equipped gym, a games room with ping pong and pool tables, and a sauna. There is a party room and a rentable guest suite. Unbeatable location steps to Richmond Hill GO Station, VIVA transit, top-rated schools, parks, shopping, and Mackenzie Health Hospital. The heart of Richmond Hill awaits you. Note some virtual staging in the photos. (id:56248)
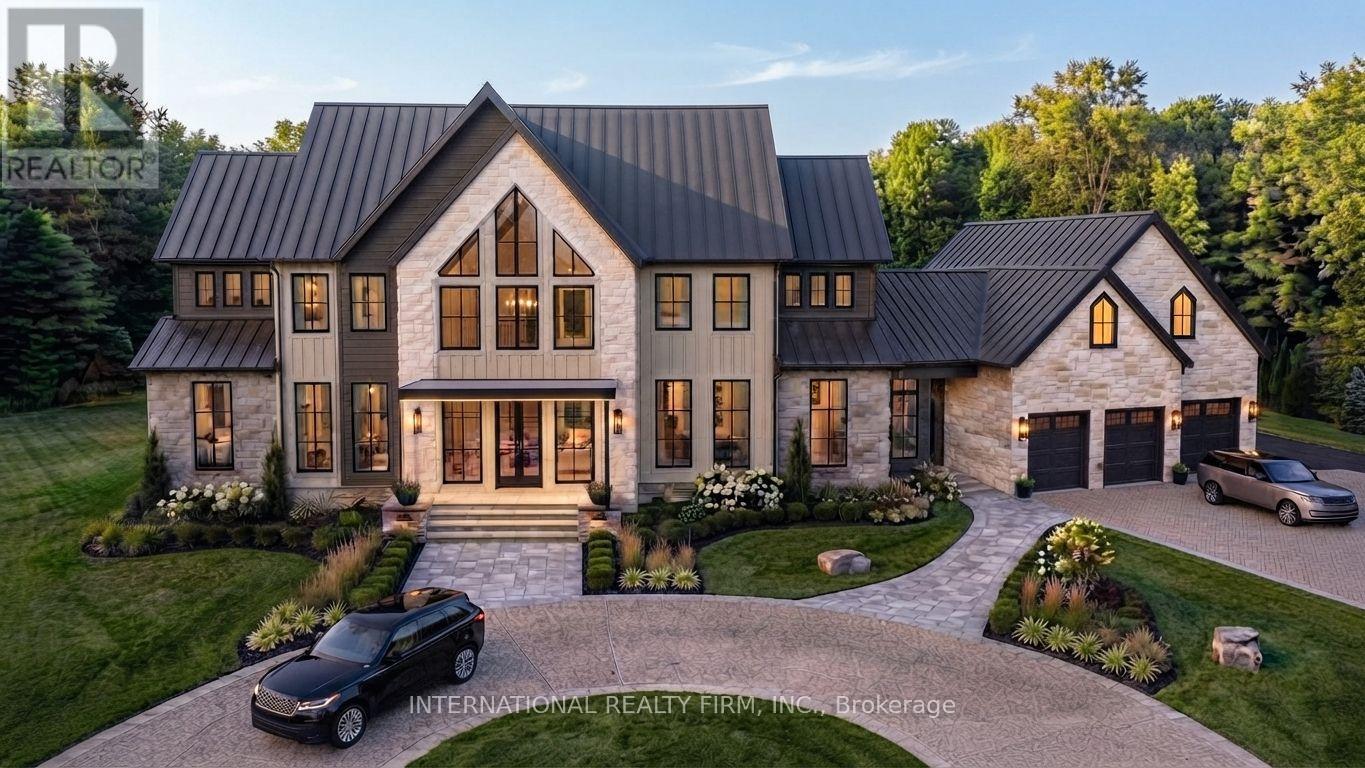
5977 Ninth Line
Whitchurch-Stouffville, Ontario
A Beautiful double wide Estate Lot on a hilltop in scenic Vivian Forest - offering 338ft of frontage. Exclusive area consisting of significant estates yet close to urban conveniences of Newmarket, Stouffville, Major Highways, GO train and Southlake regional health Centre. Seller has completed various studies required to apply for a building permit including Topographic survey, Natural heritage evaluation, Site Grading plan, Septic plan, Butter nut assessment saving months of time and expense for the buyer. Three different concepts of building plans and designs are also included to carry forward if desired. VTB financing available. (id:56248)
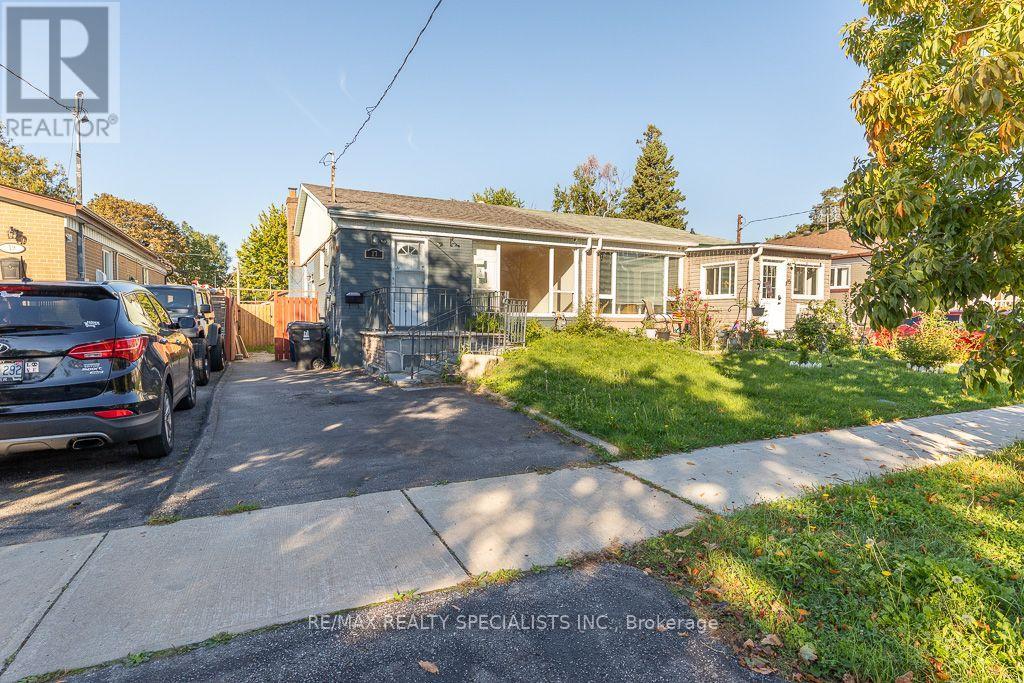
17 Huddleston Court
Toronto, Ontario
POWER OF SALE - SOLD AS IS/WHERE IS Semi-detached bungalow located in the Clairlea- Birchmount area of Scarborough. The property features 3 bedrooms on the main floor and is conveniently located near schools, parks, public transit and other local amenities. Property is being sold pursuant to a Power of Sale. The property is being sold in its present condition, "as is, where is," without representations or warranties by the Seller, except as may be expressly provided in the Agreement of Purchase and Sale. Buyer and Buyer's agent are advised to conduct their own independent due diligence regarding the property, including measurements, taxes, zoning, permitted use, property condition, room dimensions, parking, fixtures/chattels, rental status, and any other matters material to the Buyer. No representations or warranties are made by the Seller regarding the condition, history, renovations, permits, compliance, or suitability of the property. Buyer to satisfy themselves with respect to all information and to make their own inquiries with the appropriate authorities. (id:56248)
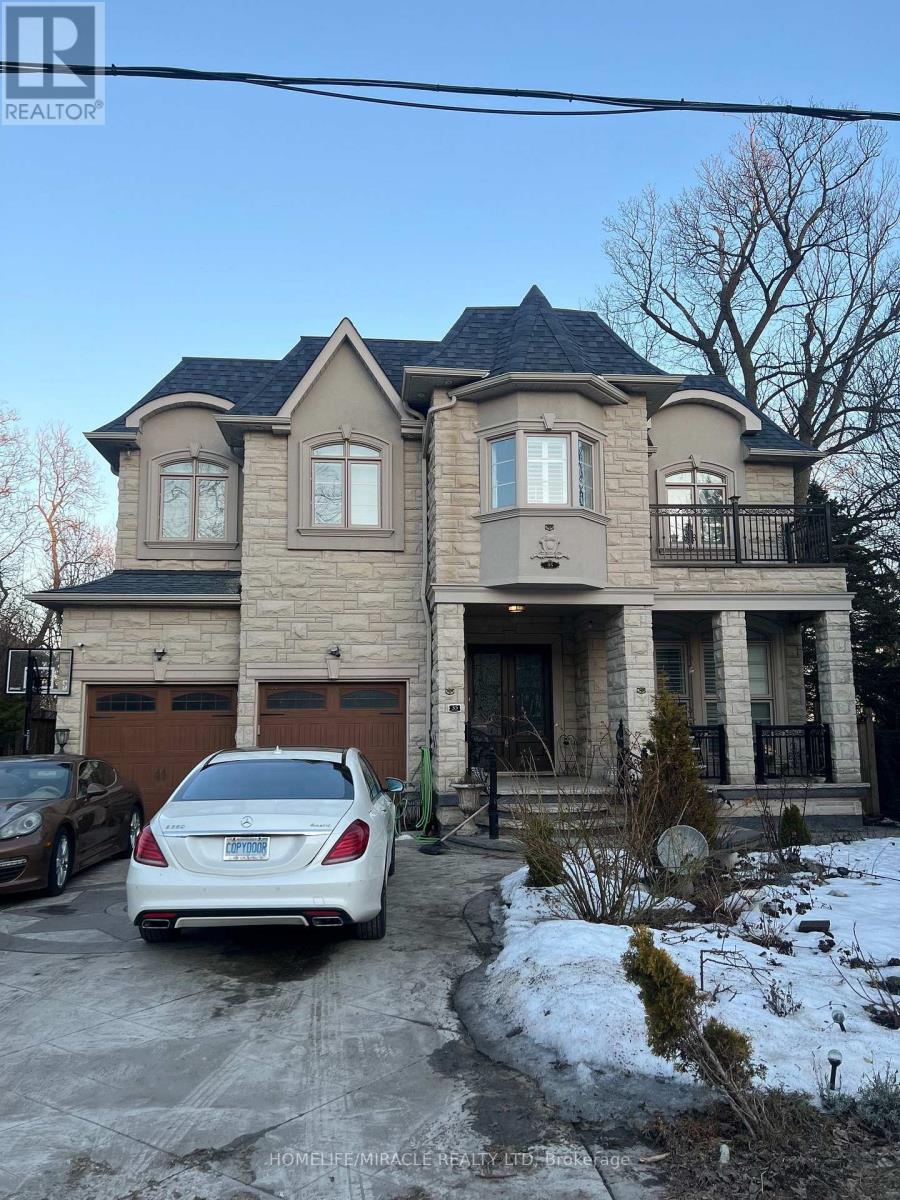
35 Drake Crescent
Toronto, Ontario
An exceptional opportunity in the prestigious lakeside community of Cliffcrest, located southof Kingston Road and just minutes from the breathtaking Scarborough Bluffs and scenicwaterfront trails. Nestled in a quiet, highly desirable neighborhood, this magnificent customtwo-story residence sits on a generous, south-facing 50 x 139 ft deep lot, perfectly positionedwithin the highly sought-after R.H. King Academy school boundary and close to Cliffcrest Plazaamenities. Crafted with high-quality finishes and architectural elegance, the home features an exquisitelyfinished, sun-drenched 4+3 bedroom, 5-bathroom layout. Highlights include a gourmet chef'skitchen that opens seamlessly to a light-filled family room, ideal for both everyday living andgrand entertaining. Complete with a double-car garage and an expansive backyard, this residenceoffers an unmatched blend of scale, luxury, and premium location in one of Scarborough's finestcoastal enclaves. (id:56248)
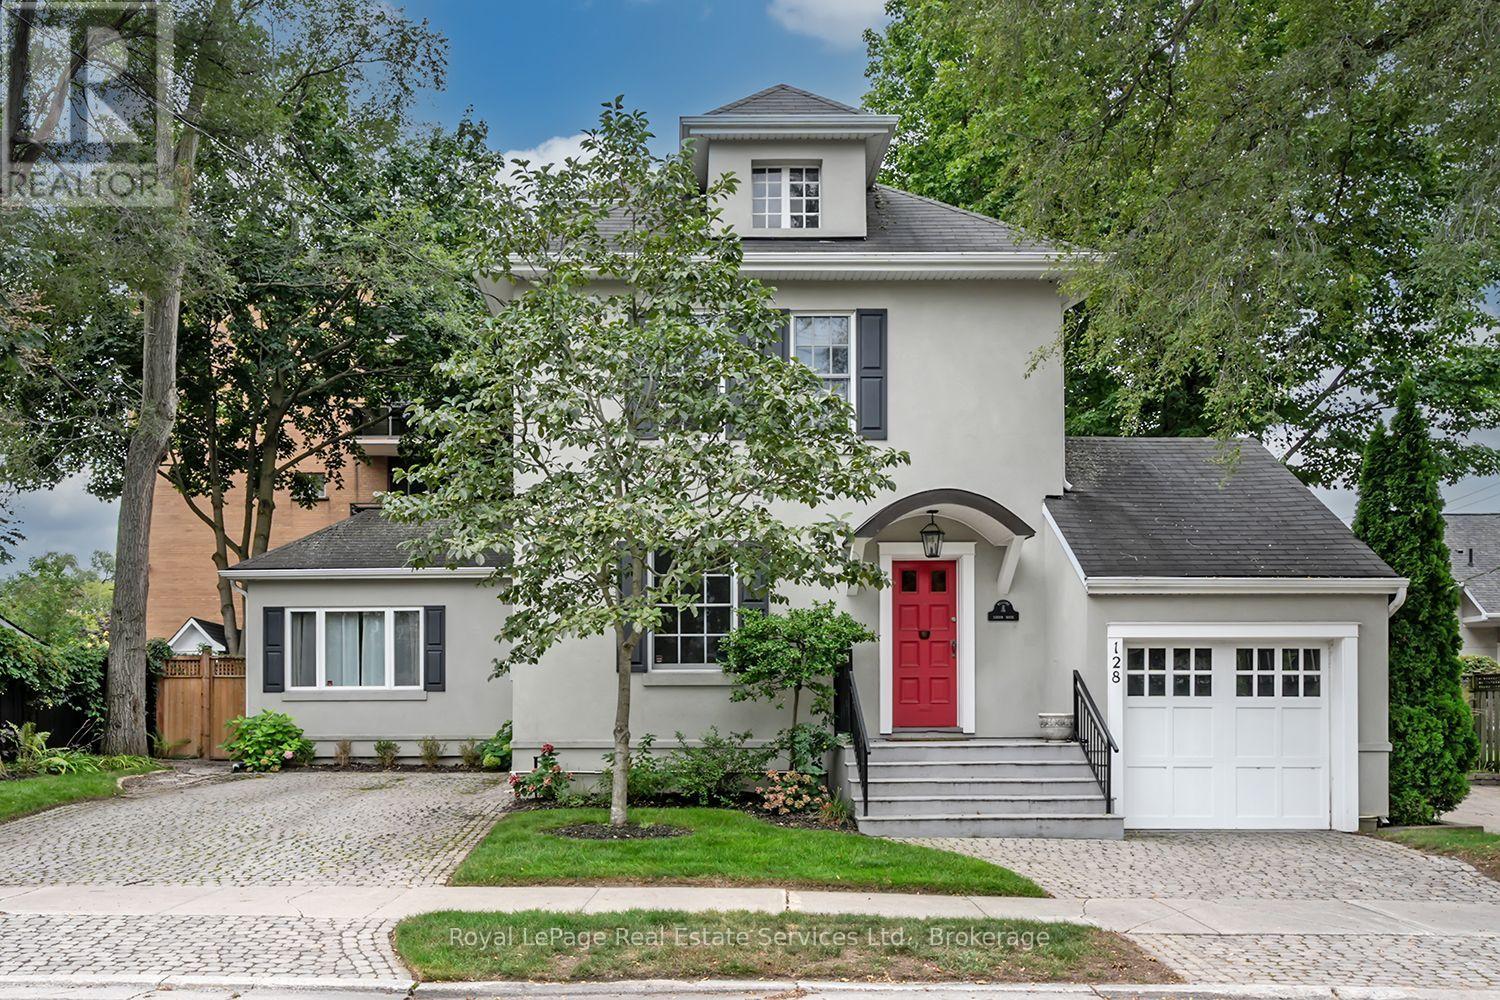
128 Chisholm Street
Oakville, Ontario
FLEXIBLE 6 MONTH SHORT TERM LEASE ASSIGNMENT or possible 1 year lease. One months rent covered by the current Tenant! Welcome to 128 Chisholm, a beautifully renovated 3-bedroom, 3-bath detached century home in one of Oakville's most sought-after lakeside neighbourhoods. Fully renovated in 2023, this exceptional home blends timeless character with modern sophistication, featuring 9' ceilings, hardwood flooring, custom millwork, a gorgeous gourmet kitchen and a spectacular main-floor primary suite with dressing room and spa-like ensuite. Enjoy a private, fully fenced yard with deck and built-in BBQ, plus parking for 5+ vehicles and a garage. Ideally located just steps from Lake Ontario, Downtown Oakville, Kerr Village, shops, restaurants and more. Turnkey living in an unbeatable location! (id:56248)
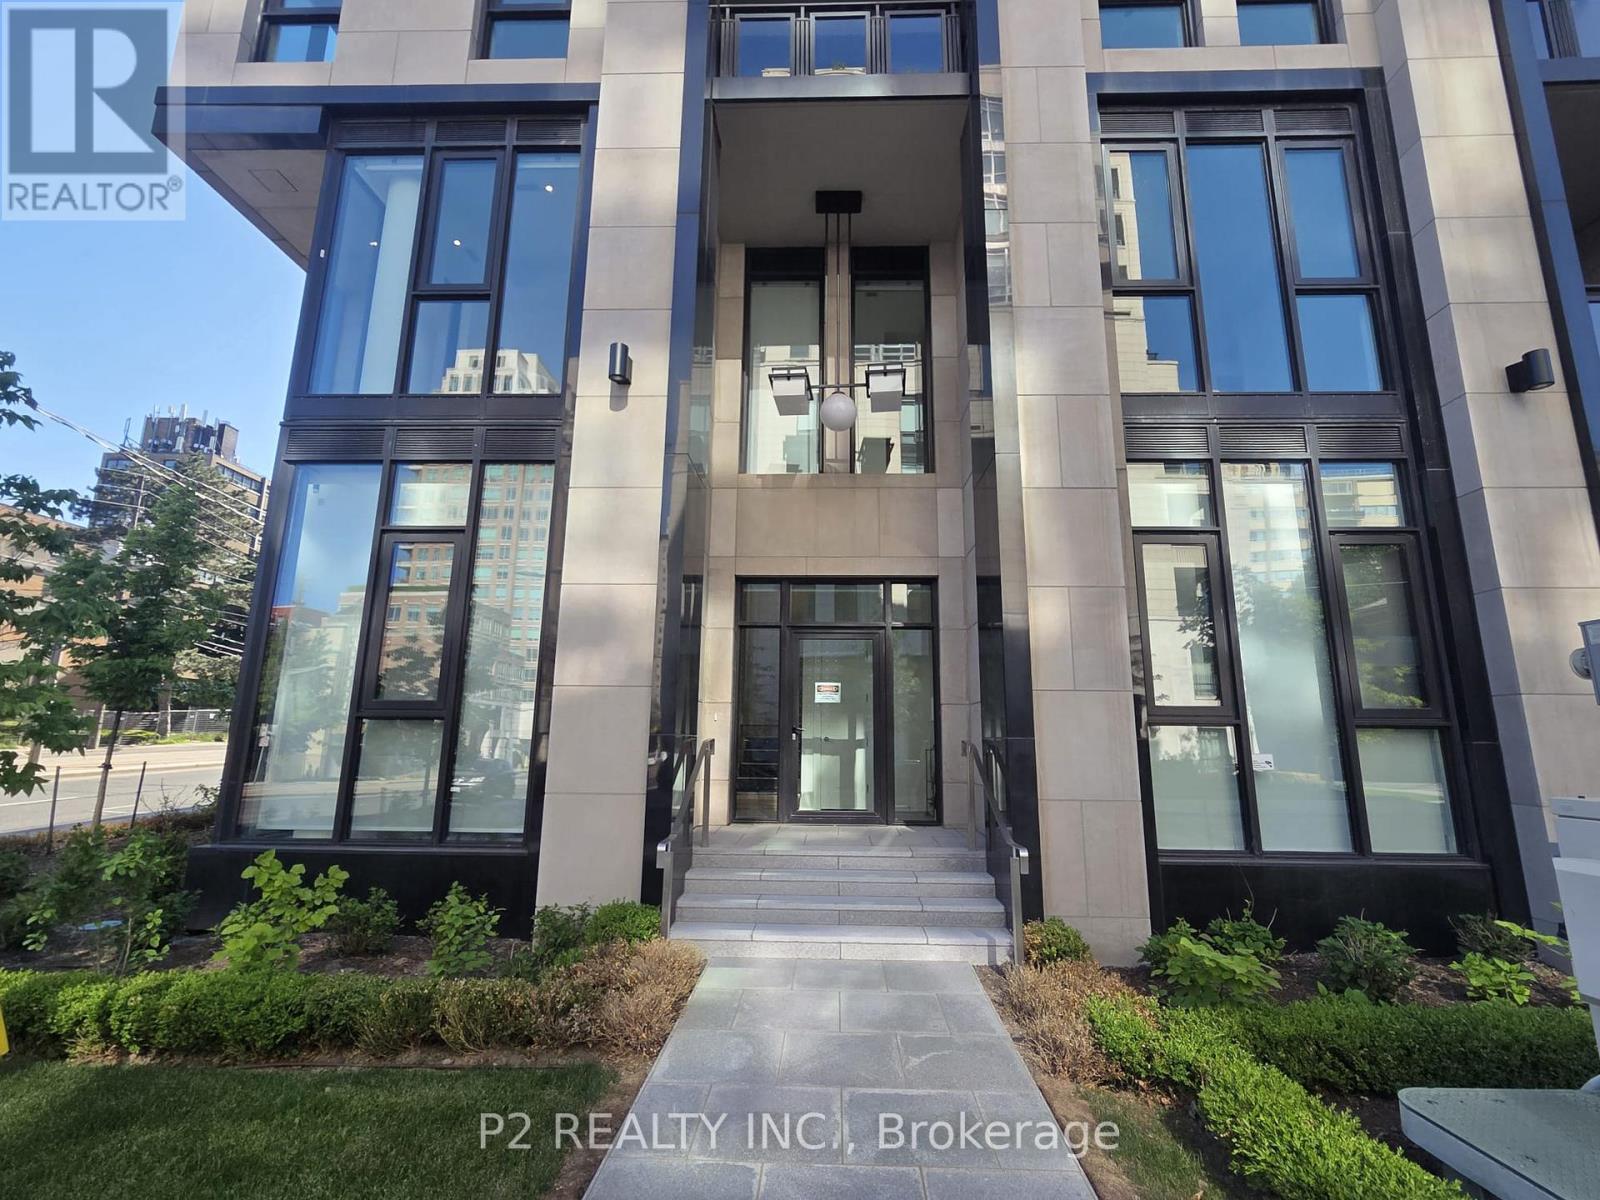
102 - 2 Forest Hill Road
Toronto, Ontario
Experience sophisticated living in this stunning 2 bedroom plus den, 2.5 bathroom residence offering over 1,800 sq ft of thoughtfully designed living space in the heart of prestigious Forest Hill. The main level features an expansive open-concept living and dining area anchored by a fireplace, creating an elegant setting for entertaining and everyday living. A beautifully appointed kitchen with a large island provides both style and functionality, while the spacious layout offers the comfort and feel of a luxury home. Upstairs, the primary suite serves as a private retreat complete with a walk-in closet and a spa-inspired ensuite. A generously sized second bedroom, additional full bathroom, and versatile den provide exceptional flexibility for a home office, library, or guest space. The thoughtfully designed two-level layout offers privacy and separation rarely found in condominium living. Residents enjoy an elevated lifestyle with exceptional white-glove concierge service, including valet and porter assistance, along with access to premium building amenities designed for comfort and convenience. Located at 2 Forest Hill Road, this coveted address places you moments from Casa Loma, Forest Hill Village, and the vibrant shops, cafés, and restaurants along St. Clair West. Enjoy nearby parks, scenic walking trails, top-rated schools, and effortless access to transit, all within one of Toronto's most distinguished and sought-after neighbourhoods. Luxury, location, and timeless elegance come together in this exceptional Forest Hill residence. (id:56248)
14 Gore Street
Toronto, Ontario
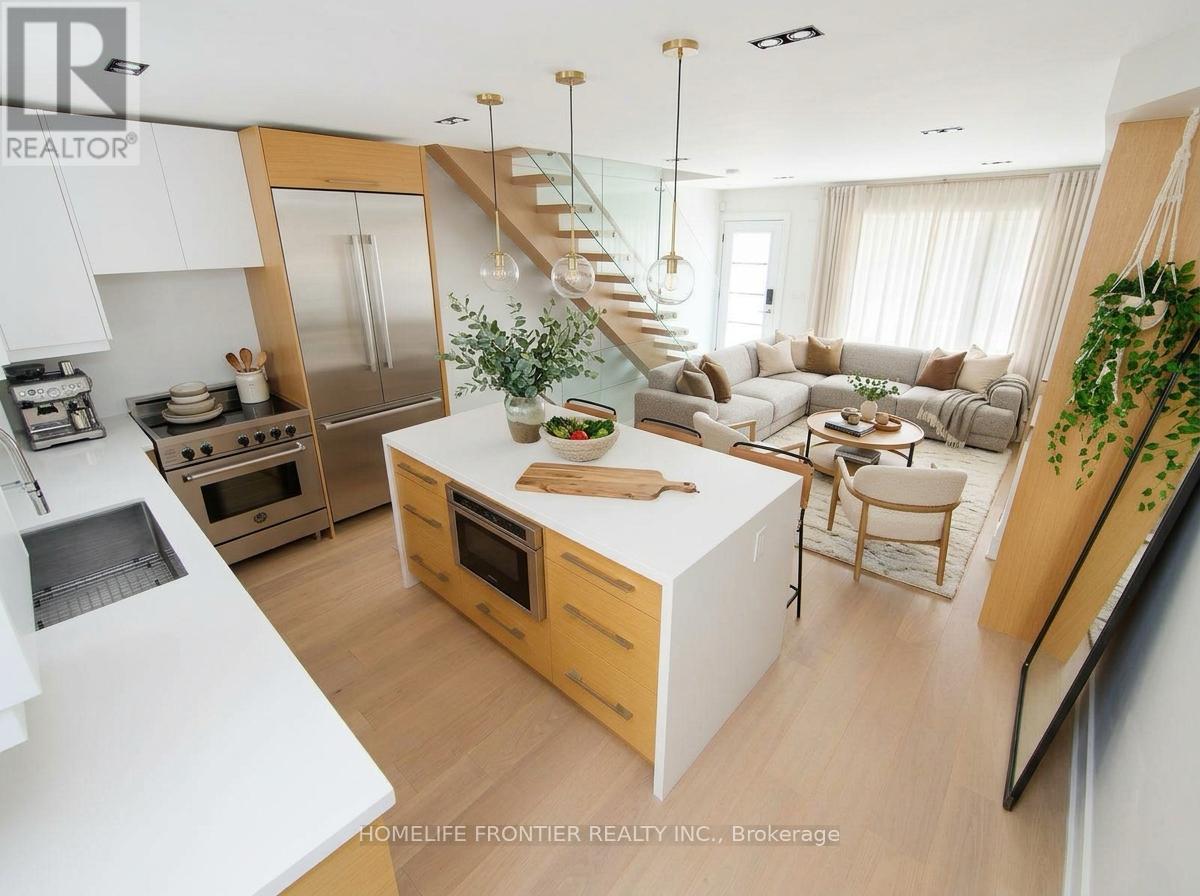
Holy Trinity! Customized Modern Semi & *Legalized Duplex* in Trinity Bellwoods, 1 of Toronto's most vibrant Neighbourhoods! Ideal for Families or an Investment Rental Property. Contemporary Upgrades throughout: The interior is defined by high ceilings, wide plank hardwood floors, custom millwork & a refined, contemporary aesthetic throughout. The main level is bright, open & designed for effortless everyday living & entertaining, anchored by a stunning chef's kitchen with sleek custom cabinetry, integrated appliances & waterfall stone island. Spanning the entire 3rd floor, the primary retreat feels like a boutique hotel suite with a large skylight w/ exceptional natural light, skyline views. Other Upgrades include: Panel Feature Fireplace Wall, Custom Blinds, White Oak Mono-Beam Stairs, Glass Railings, White Oak Doors, Spa-Style Master Ensuite + Stone Tub & Sky-Light Shower. Just Steps to Trinity Bellwoods Park, the city's best restaurants, cafes, shops, parks, schools & transit. (id:56248)

407 - 2 Forest Hill
Toronto, Ontario
Welcome to The Burton at Forest Hill Private Residences, a masterfully designed suite offering 1,119 square feet of total luxury living with a 1,059 square foot interior and a private 60 square foot balcony. Experience sophisticated urban living in prestigious Forest Hill. This meticulously planned one-bedroom plus den, two-bathroom sanctuary features an expansive open-concept living and dining area designed for seamless entertaining, complemented by a gourmet chef's kitchen that integrates effortlessly into the main living space. A formal welcoming foyer with a discrete secondary bathroom sets an elegant tone upon entry. The primary suite serves as a private oasis, complete with a generous walk-in closet, a sumptuous five-piece spa-inspired ensuite bathroom, and direct walkout access to a peaceful private balcony. The versatile enclosed den provides the ideal setting for an executive home office, media room, or guest retreat. Nestled in one of Toronto's most coveted enclaves, residents are just steps from the lush trails of Nordheimer Ravine, Winston Churchill Park, and Sir Winston Churchill ParkTennis Club. The property is surrounded by Canada's most prestigious private institutions, including Upper Canada College and The Bishop Strachan School, while being within easy walking distance to the upscale boutiques, cozy cafes, and fine dining of Forest Hill Village. WithSt. Clair West station nearby offering swift access to Yorkville and Downtown Toronto, this landmark address combines high-end designer finishes with exceptional full-service building amenities, including a 24-hour concierge, grand lobby lounge, state-of-the-art fitness centre, indoor pool and spa, private dining room, and outdoor garden terrace. (id:56248)

406 - 2 Forest Hill Road
Toronto, Ontario
Welcome to The Parkwood at Forest Hill Private Residences, a masterfully designed suite offering 1,248 square feet of total luxury living with a 1,065 square foot interior and an expansive 183 square foot private balcony. Experience sophisticated urban living in prestigious Forest Hill.This meticulously planned one-bedroom plus den, two-bathroom sanctuary features an expansive open-concept living and dining area designed for seamless entertaining, complemented by a gourmet chef's kitchen that integrates effortlessly into the main living space. A formal welcoming foyer with a full secondary bathroom sets an elegant tone upon entry. The primary suite serves as a private oasis, complete with an oversized walk-in closet, a sumptuous five-piece spa-inspired ensuite bathroom with double vanity and soaking tub, and direct access to an expansive private balcony extending the width of the main living area. The versatile enclosed den provides the ideal setting for an executive home office, guest suite, or private media room. Nestled in one of Toronto's most coveted enclaves, residents are just steps from the lush trails of Nordheimer Ravine, Winston Churchill Park, and Sir Winston Churchill Park Tennis Club. The property is surrounded by Canada's most prestigious private institutions, including Upper Canada College and The Bishop Strachan School, while being within easy walking distance to the upscale boutiques, cozy cafes, and fine dining of Forest Hill Village. With St. Clair West station nearby offering swift access to Yorkville and Downtown Toronto, this landmark address combines high-end designer finishes with exceptional full-service building amenities, including a 24-hour concierge, grand lobby lounge, state-of-the-art fitness centre, indoor pool and spa, private dining room, and outdoor garden terrace. (id:56248)

208 - 2 Forest Hill
Toronto, Ontario
Welcome to The Alcorn at Forest Hill Private Residences, a masterfully designed corner suite offering 1,518 square feet of total luxury living with a 1,458 square foot interior and 60 square foot private balcony. Experience sophisticated urban living in prestigious Forest Hill. This meticulously planned two-bedroom plus den, 2.5-bathroom sanctuary features an expansive open-concept living and dining area designed for seamless entertaining, complemented by a gourmet chef's kitchen that integrates effortlessly into the main living space. A formal private foyer with a discrete powder room sets an elegant tone upon entry. The primary retreat serves as a private oasis, complete with a walk-in closet, a sumptuous five-piece spa-inspired ensuite bathroom, and direct walkout access to a peaceful private balcony. A spacious second bedroom includes its own full ensuite bathroom, while the versatile enclosed den provides the ideal setting for an executive home office or private library. Nestled in one of Toronto's most coveted enclaves, residents are just steps from the lush trails of Nordheimer Ravine, Winston Churchill Park, and Sir Winston Churchill Park Tennis Club. The property is surrounded by Canada's most prestigious private institutions, including Upper Canada College and The Bishop Strachan School, while being within easy walking distance to the upscale boutiques, cozy cafes, and fine dining of Forest Hill Village. With St. Clair West station nearby offering swift access to Yorkville and Downtown Toronto, this landmark address combines world-class building amenities, high-end designer finishes, with exceptional full-service building amenities, including a 24-hour concierge, grand lobby lounge, state-of-the-art fitness centre, indoor pool and spa, private dining room, and outdoor garden terrace. (id:56248)

1105 - 770 Bay Street
Toronto, Ontario
Bay / College, Prime Location in the Core of Downtown Toronto ,Luxurious Living At Lumiere Condominiums On Bay & College Where Everything You Need Is At Your Door Step Or Close By.Walking Distance To U Of T, Yorkville, TMU, Bloor Fashion Street, All Major Hospitals, Financial District, Subway, College Park And Queens Park. Stunning Hardwood/Laminate Floors Throughout, New Paint,Extra Large Balcony, 9' Ceiling & Floor to Ceiling Windows, Modern Kitchen Spacious Primary Bedroom Retreat With A Multi-Purpose Den.Great Amenities: 24 Hrs Concierge, Fitness Centre, Indoor Pool, Theatre, Party Room, Rooftop Terrace with BBQ Area.. Den Can Be Used As A Second Bedroom. Perfect for Investment or First Time Buyer. (id:56248)
609 - 2 Forest Hill Road
Toronto, Ontario
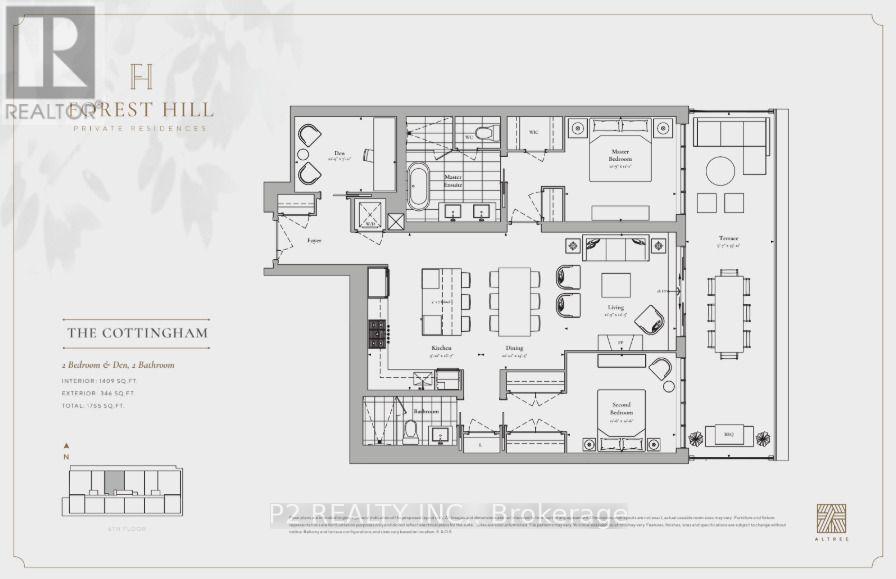
Experience elevated living in this exceptional 2 bedroom plus den residence offering approximately 1,755 sq ft of beautifully designed indoor and outdoor living space in the prestigious Forest Hill neighbourhood. Thoughtfully crafted for both comfort and entertaining, the expansive open-concept kitchen, dining, and living areas are filled with natural light and flow seamlessly to an impressive private terrace spanning more than 340 sq ft, creating the perfect setting for outdoor dining, entertaining, or quiet relaxation. The chef-inspired kitchen is beautifully appointed with quartz countertops, under cabinet lighting, a spacious breakfast bar, premium gas cooktop, built in wine fridge, and designer finishes throughout. Elegant 10 ft ceilings and hardwood flooring enhance the bright, open feel of the home, while the separate den offers an ideal space for a private office or library. The spacious primary suite features a walk-in closet and a spa-inspired ensuite, while a generously sized second bedroom and two full bathrooms provide exceptional comfort for family and guests. Residents enjoy an elevated lifestyle with exceptional white glove concierge service, including valet and porter assistance, along with an outstanding collection of premium amenities designed for comfort, wellness, and convenience. Located at 2 Forest Hill Road, this coveted address places you moments from the iconic Casa Loma, the boutiques and cafés of Forest Hill Village, and the vibrant restaurants and shops along St. Clair West. Enjoy nearby parks, scenic walking trails, top-rated schools, and convenient access to TTC transit, all within one of Toronto's most prestigious and sought-after neighbourhoods. This is a rare opportunity to own a luxurious residence that combines exceptional craftsmanship, sophisticated finishes, and an unbeatable location in the heart of Forest Hill. ** NOTE ** Unit is under construction and will be completed as per builder specifications. (id:56248)

409 - 2 Forest Hill Road
Toronto, Ontario
Unveiling a refined 1-bedroom plus den sanctuary at Forest Hill Private Residences an architectural masterclass in luxury urban living. Offering a total footprint of 1,027 sq. ft., this suite pairs 967 sq. ft. of interior elegance with a 60 sq. ft. private outdoor balcony. A distinct extended gallery foyer with a built-in closet leads past a full secondary 3-piece bathroom into an expansive open-concept layout anchored by a modern gas fireplace. The culinary zone comes outfitted with top-tier integrated appliances, sleek custom cabinetry, and a dedicated dining space that flows into the bright main living room before stepping out onto the fresh-air balcony. What sets this design apart is its versatile, quiet den space that easily functions as an executive home office, reading room, or guest area. Tucked away for optimal privacy, the primary bedroom suite features a massive walk-in closet, a dedicated in-suite laundry nook, and a spa-worthy 5-piece ensuite complete with double sinks, a frameless glass shower, and a deep soaking tub. Living at 2 Forest Hill Road grants access to five-star residential services, highlighted by a grand covered entrance with 24-hour valet and full concierge staff. High-end building features include an indoor lap pool, thermal saunas, private treatment rooms, a fully equipped gym, a yoga studio, and an exclusive social lounge featuring a private wine room, a 20-person formal dining room, and an outdoor terrace with fireside seating. Set in the heart of Forest Hill, the address is surrounded by top academic institutions like Upper Canada College and The Bishop Strachan School, green spaces like the Kay Gardner Beltline Trail, and the upscale coffee shops and boutiques of Forest Hill Village, all with rapid transit access to Yorkville and Downtown. (id:56248)
311 - 2 Forest Hill Road
Toronto, Ontario
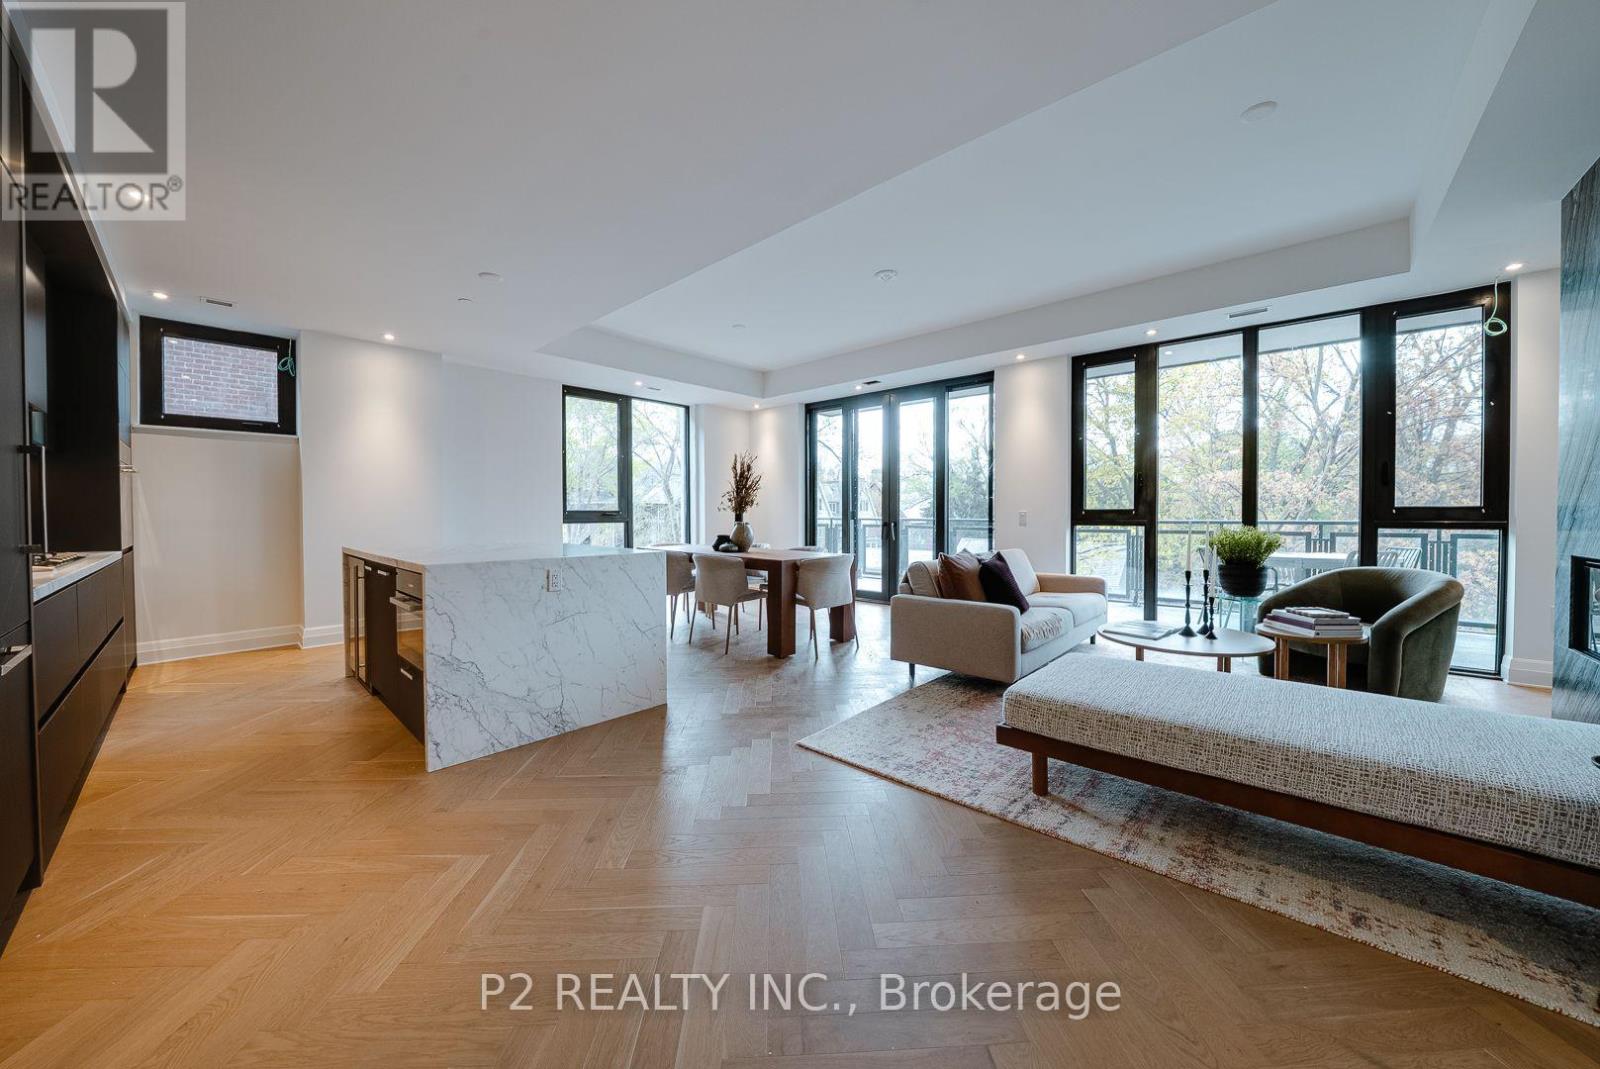
Experience elevated living in The Rosehill suite at Forest Hill Private Residences, where modern sophistication meets effortless scale. Spanning a total of 1,874 sq. ft., this extensive residence features 1,671 sq. ft. of interior luxury complemented by 203 sq. ft. across a private terrace and balcony. A welcoming foyer with ample storage transitions into a grand open-concept living and dining hall, anchored by a sleek gas fireplace. Nearby, the designer kitchen showcases high-end integrated appliances, custom millwork, a walk-in pantry, and a expansive center island perfect for hosting. Step through floor-to-ceiling glass doors onto your private terrace, complete with a built-in gas line hookup for outdoor barbecue dining. A dedicated den provides a quiet retreat for a home office or media room, adding valuable versatility to the floor plan. Set away from the main living area, the primary bedroom suite serves as a quiet retreat, complete with a private balcony, a walk-in closet, and a 5-piece ensuite with a deep soaking tub, glass shower, and double sink vanity. The well-proportioned second bedroom enjoys easy access to the secondary 3-piece bathroom, while a separate utility room handles in-suite laundry needs with ease. Building residents benefit from executive-level services and lifestyle facilities, starting with a 24-hour valet service and grand porte-cochère entry. Onsite amenities include an indoor pool, health club, yoga studio, dry and wet saunas, and a private dining suite equipped with a commercial catering kitchen, wine storage, and direct access to landscaped gardens. Positioned in prestigious Forest Hill, the location offers immediate proximity to top institutions including Upper Canada College and The Bishop Strachan School, the leafy paths of the Beltline Trail, and the upscale shops, cafés, and restaurants along Spadina Road, all just minutes from Yorkville and Midtown Toronto. (id:56248)

204 - 2 Forest Hill Road
Toronto, Ontario
Experience sophisticated living in this beautifully designed 1 bedroom plus den, 2 bathroom residence at 2 Forest Hill Road. Offering 1,051sq. ft of thoughtfully planned interior space, this elegant home features a spacious open-concept living and dining area with a striking fireplace, creating a warm and inviting setting for both entertaining and everyday living. The kitchen is designed for both style and function with a generous island, while the separate den offers an ideal space for a private home office, library, or guest area. The spacious primary bedroom provides a peaceful retreat with a walk-in closet and private ensuite, complemented by a second full bathroom for added convenience. Beautifully proportioned rooms and a well-planned layout give this residence the feel and functionality of a sophisticated home. Enjoy an elevated lifestyle with exceptional building amenities and white glove concierge service, including valet and porter assistance. Every detail is designed to provide comfort, convenience, and a refined living experience. Ideally located at 2 Forest Hill Road, you are just moments from the iconic Casa Loma, Forest Hill Village, and the shops, cafés, and restaurants along St. Clair West. Enjoy nearby parks, walking trails, excellent schools, and convenient TTC access, all while being close to the cultural attractions and amenities of Midtown Toronto. A rare opportunity to enjoy elegant condominium living in one of Toronto's most prestigious neighbourhoods. ** Unit is under construction and will be completed as per builder specifications. (id:56248)
205 - 2 Forest Hill Road
Toronto, Ontario
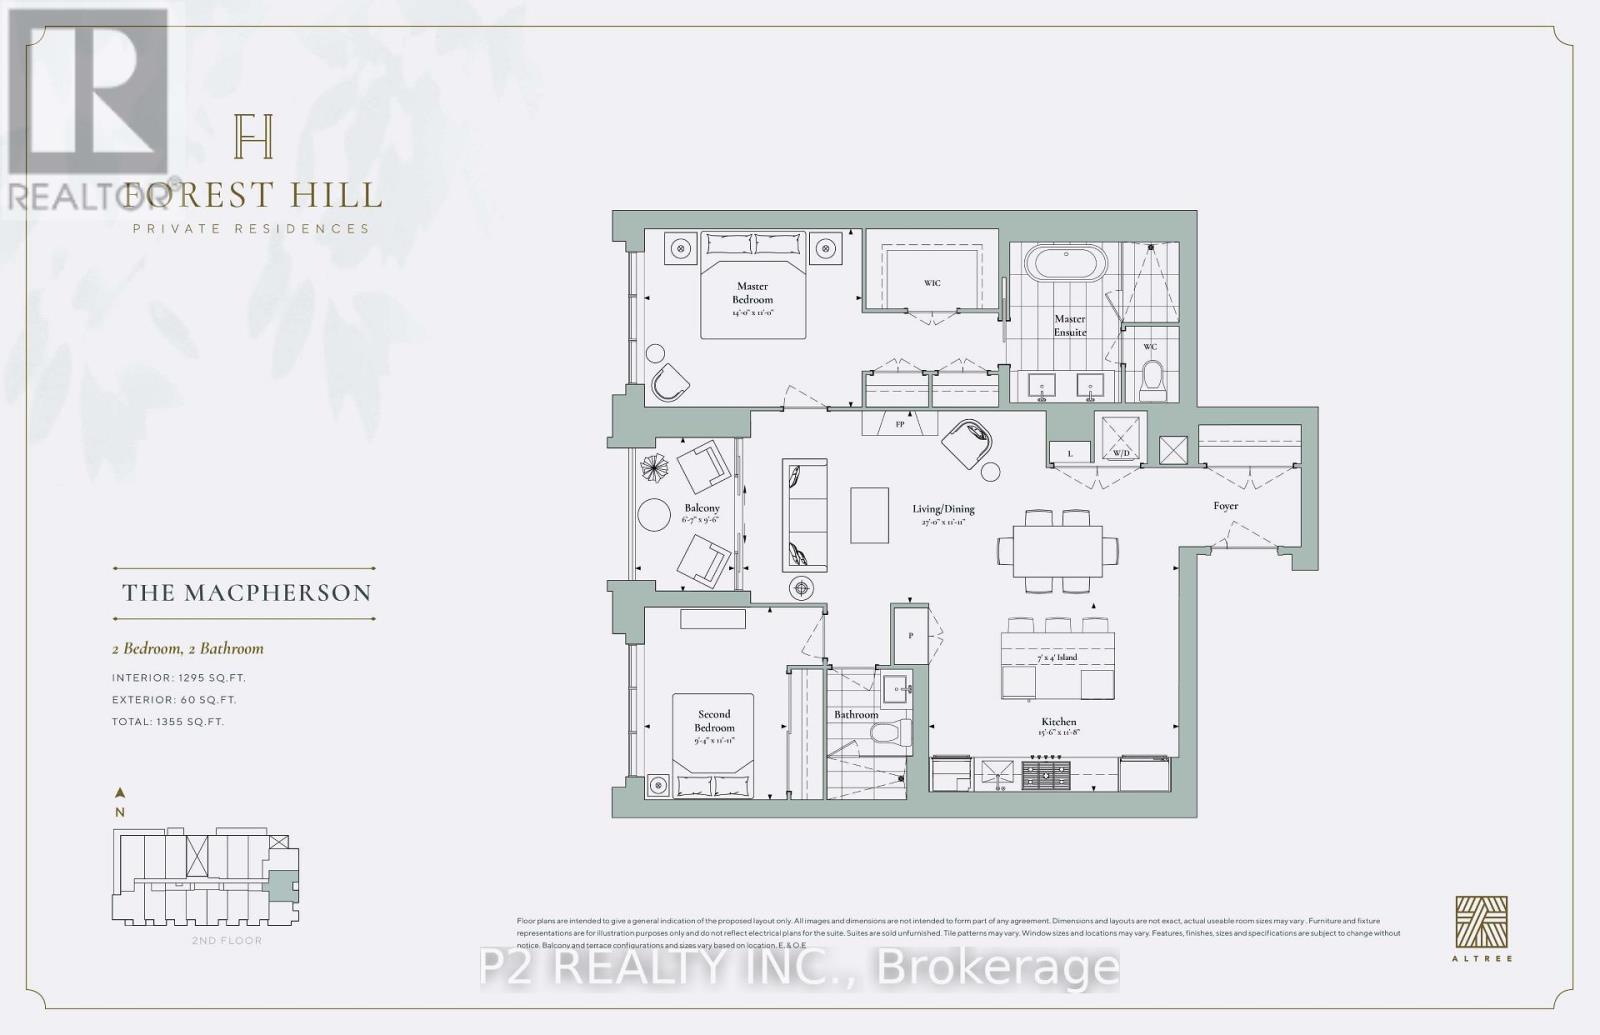
Welcome to boutique luxury living at Forest Hill Private Residences. This unit offers 1,355 sq. ft. of total refined living space, including 1,295sq. ft. of interior elegance paired with a 60 sq. ft. private outdoor balcony. A formal entry foyer featuring a full coat closet welcomes you into a sun-drenched, open-concept living and dining area highlighted by a linear gas fireplace. The chef-inspired gourmet kitchen comes equipped with a large center island with seating for four, custom cabinetry, a dedicated pantry, and premium integrated appliances. Seamlessly transition from the main living zone out onto your private balcony to enjoy serene outdoor relaxation. Designed with a split-bedroom layout for maximum privacy, the primary suite serves as a tranquil retreat complete with a large walk-in closet, secondary closet space, and a spa-inspired 5-piece ensuite featuring a deep soaking tub, frameless glass shower, and double vanity. The spacious second bedroom sits directly across from a full second bathroom, making it ideal for guests or a dedicated home office. Convenient in-suite laundry finishes off this thoughtful floorplan. Residents of 2 Forest Hill Road enjoy access to premier five-star building amenities, including a porte-cochère with 24/7 valet service and concierge, an indoor pool, wet and dry saunas, spa facilities, a state-of-the-art fitness center, a yoga studio, and a residents' lounge with a private wine collection, a 20-seater dining room, a catering kitchen, and a landscaped outdoor garden oasis. Situated in one of Toronto's most prestigious enclaves, this residence places you just steps from top-tier private institutions like Upper Canada College and The Bishop Strachan School, the picturesque Beltline Trail, and the vibrant cafés and boutiques of Forest Hill Village, with quick access to Casa Loma, Yorkville, and downtown Toronto. ** NOTE - Unit is under construction and will be completed as per builder specifications. (id:56248)
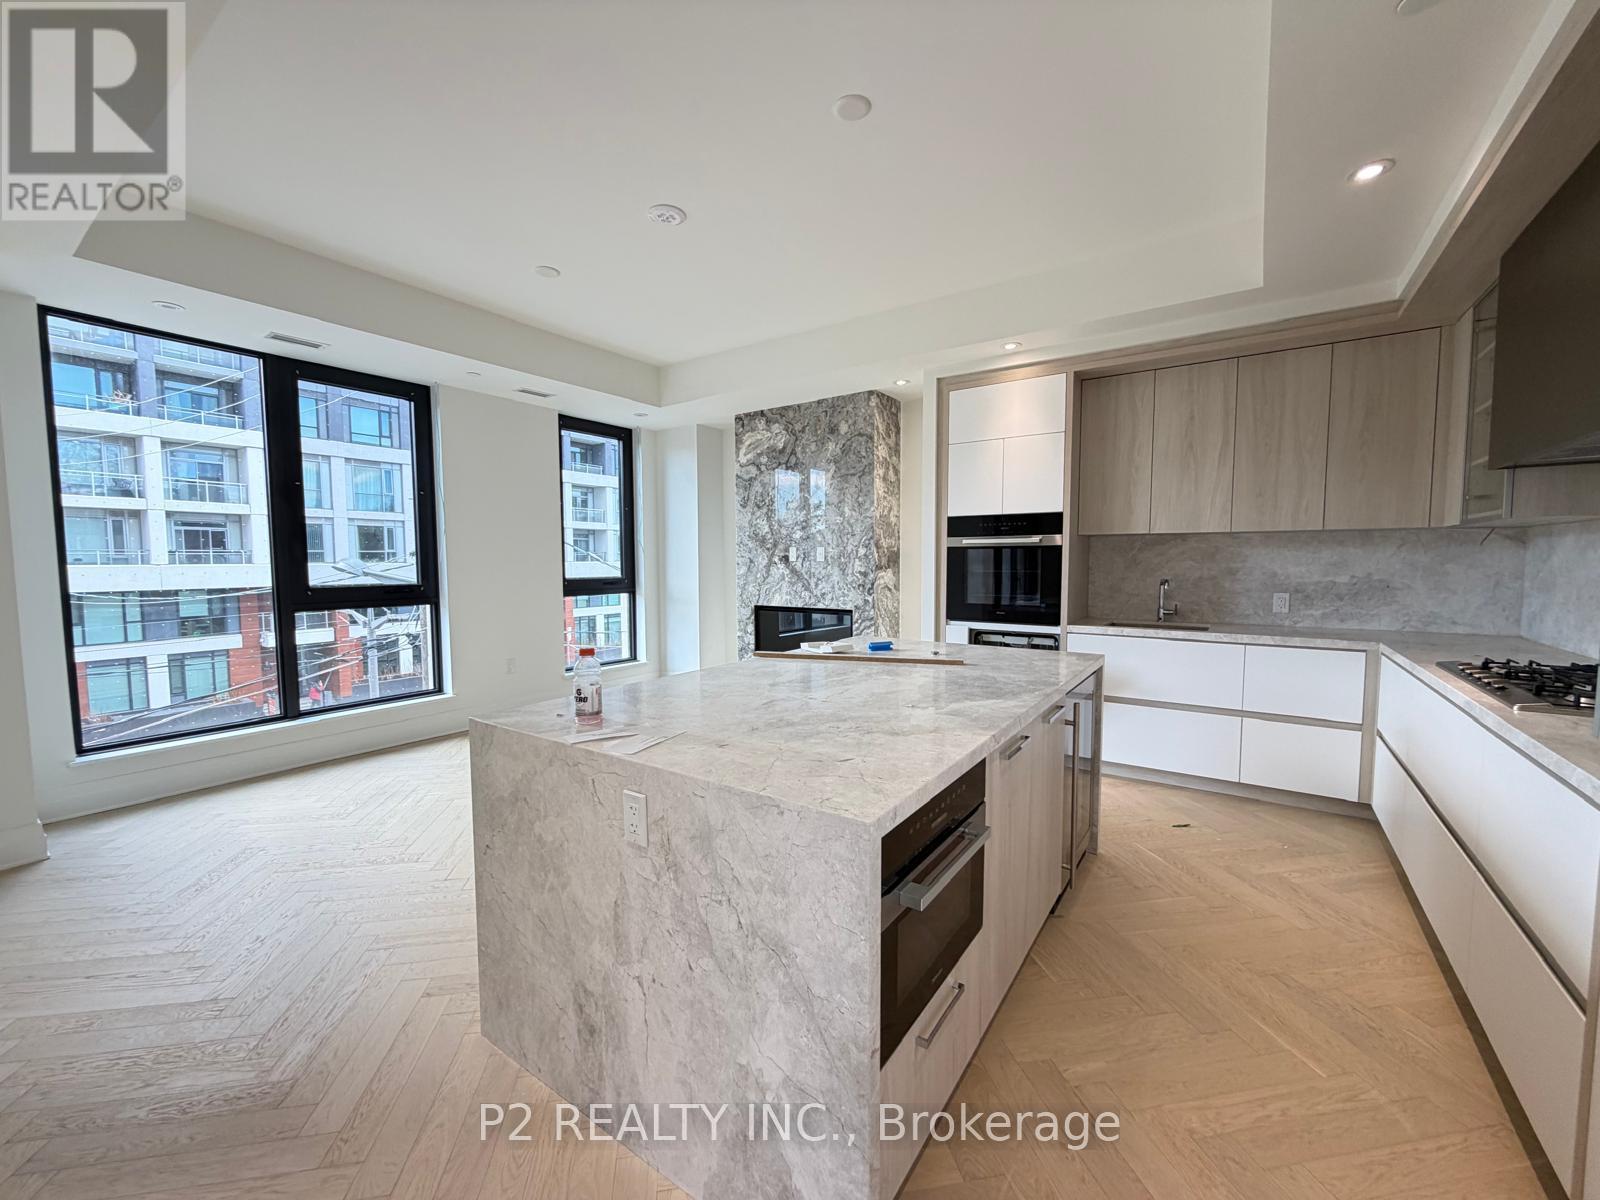
310 - 2 Forest Hill Road
Toronto, Ontario
Discover an expansive 2-bedroom plus den home at Forest Hill Private Residences offering 1,773 sq. ft. of total indoor-outdoor living, comprising 1,713 sq. ft. of interior space paired with a 60 sq. ft. private balcony. The entry features a grand foyer with a dedicated coat closet, an in suite laundry station, and a convenient powder room for visiting guests. The home opens into a massive central living and dining zone surrounded by windows, anchored by a gas fireplace and a luxury kitchen featuring custom cabinetry, premium integrated appliances, and a large center island. Double sliding glass doors extend the main living area out onto the private balcony. The layout provides clear separation between living spaces and quiet retreats. A spacious enclosed den sits off the main hallway, offering a quiet environment for a home office, library, or media studio. The primary suite includes a walk-in closet and a 5-piece ensuite with a deep soaking tub, glass shower, and double vanity. The secondary bedroom functions like a second suite, complete with its own walk-in closet and dedicated 3-piece bathroom. Residents of 2 Forest Hill Road enjoy a luxury lifestyle supported by a 24-hour valet and concierge at the private porte-cochère. Onsite amenities include an indoor pool, wet and dry saunas, private treatment rooms, a fitness center, a yoga studio, and a residents' lounge equipped with a wine room, a 20-seat dining area, a commercial catering kitchen, and outdoor garden seating. Located in prestigious Forest Hill, the residence is steps from Upper Canada College, The Bishop Strachan School, the Beltline Trail, and the cafés and shops of Forest Hill Village, with quick access to Yorkville and Downtown Toronto. (id:56248)
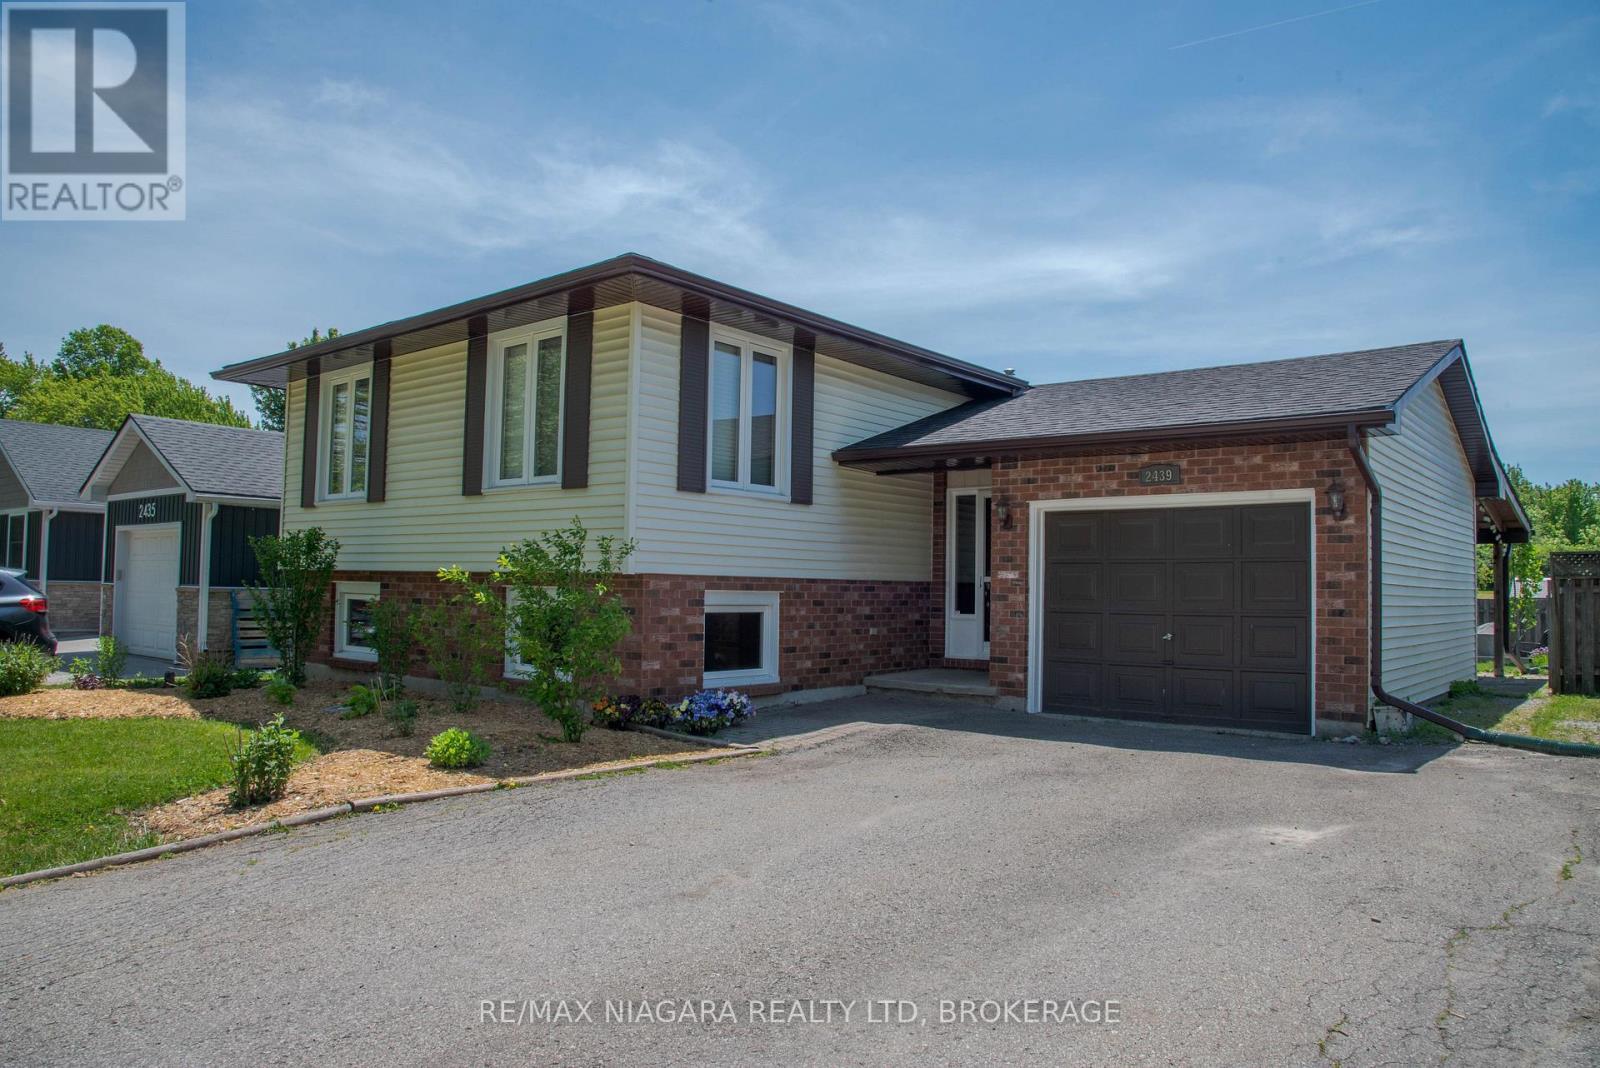
2439 Coral Avenue
Fort Erie, Ontario
Welcome to 2439 Coral Avenue in the charming Stevensville village. This home is perfect for people who want a bit of privacy in their backyard for social gatherings or relaxing with a fully fenced back yard that features no rear neighbours; this is also an appealing property for any savvy investors out their with a separate basement walkout for the fully finished basement with a fireplace that has in-law possibilities. This house is move in ready and is close to the great Stevensville Public School, and a 10 minute drive to the highway or to the beach, and a 15 minute drive to the bridge to the US. Fully finished on both levels this house has a ton of possibilities whether you are looking for a house for your large family, or looking to make an investment in the blossoming Stevensville real estate market, book your showing today! (id:56248)
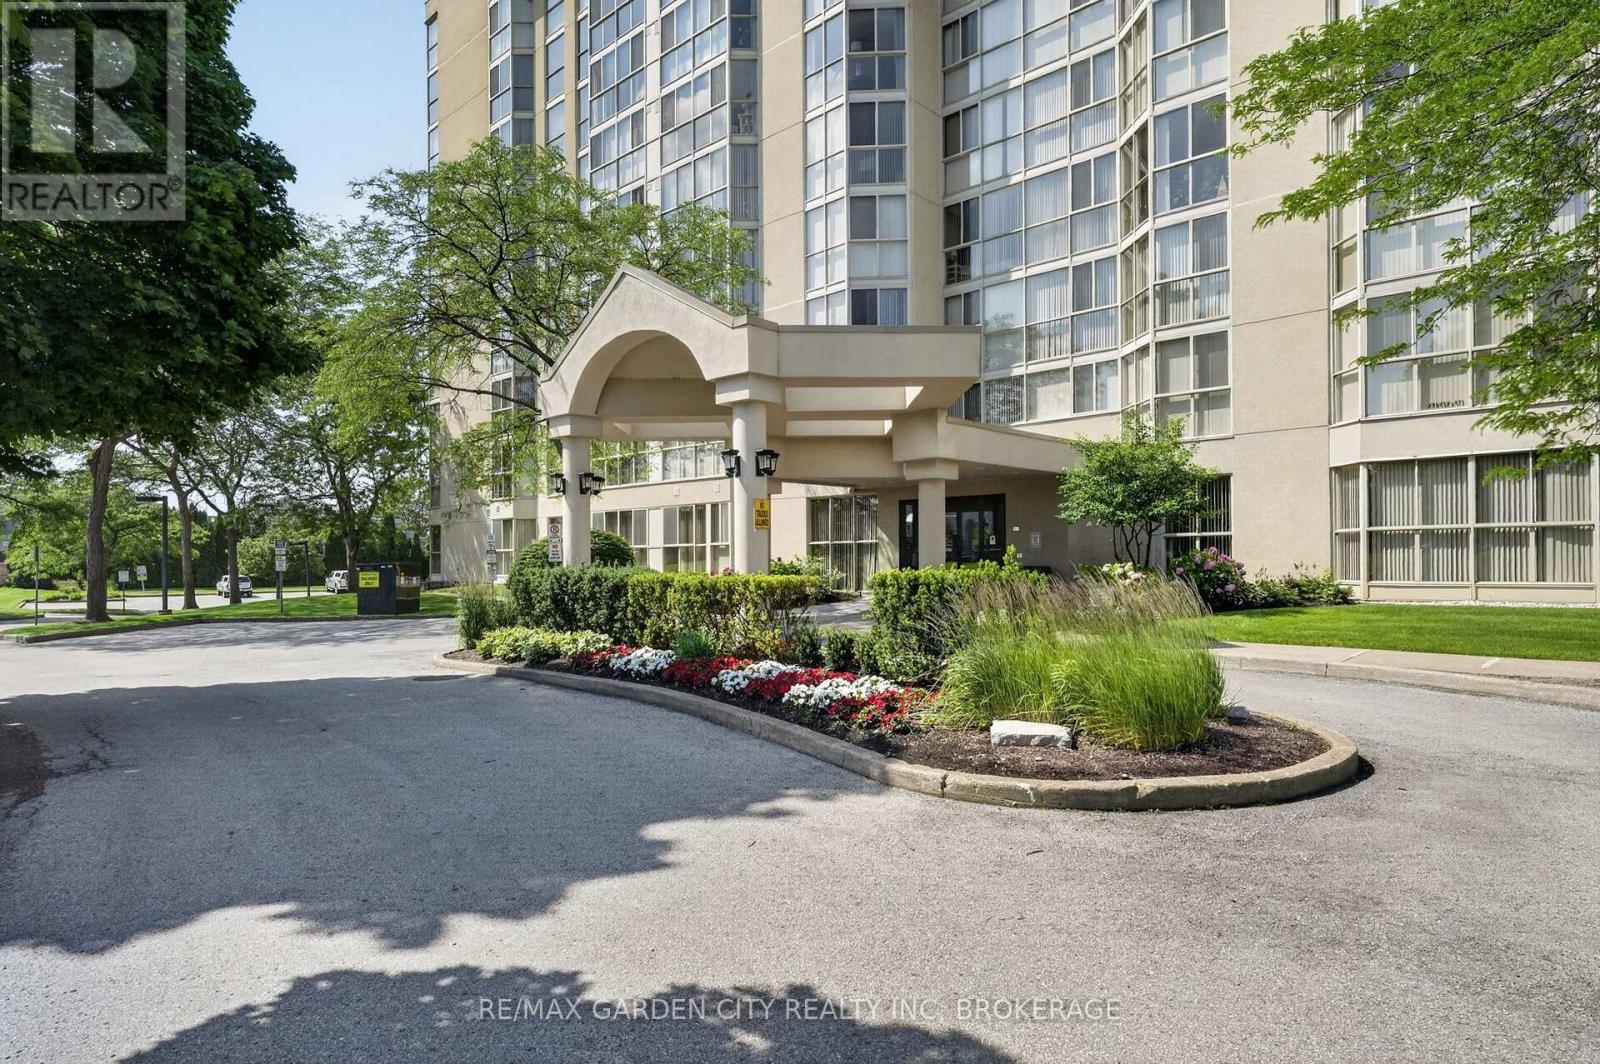
704 - 162 Martindale Road
St. Catharines, Ontario
Grenadier Place in sought after north west St Catharines. This 2 Bedroom, 2 Bathroom spacious unit is a place you will want to call home. Floor to ceiling windows presents you spectacular eastern sunrise views from the 7th floor. Carpet free in main living area's, updated Kitchen, in suite Laundry room and lots of in unit storage. Fresh neutral paint colors, move in ready. Affordable condo fees that includes everything, Heating, A/C, Hydro, Water, Common Elements, Building Insurance, Cable TV, High Speed Internet, and Underground Parking. Second to none building amenities, Salt Water Pool ,Hot Tub, Sauna, Workshop, Library, Party Room, BBQ Station, stunning Lobby, and Guest Suites. Close to highway access, shopping and everything else. (id:56248)
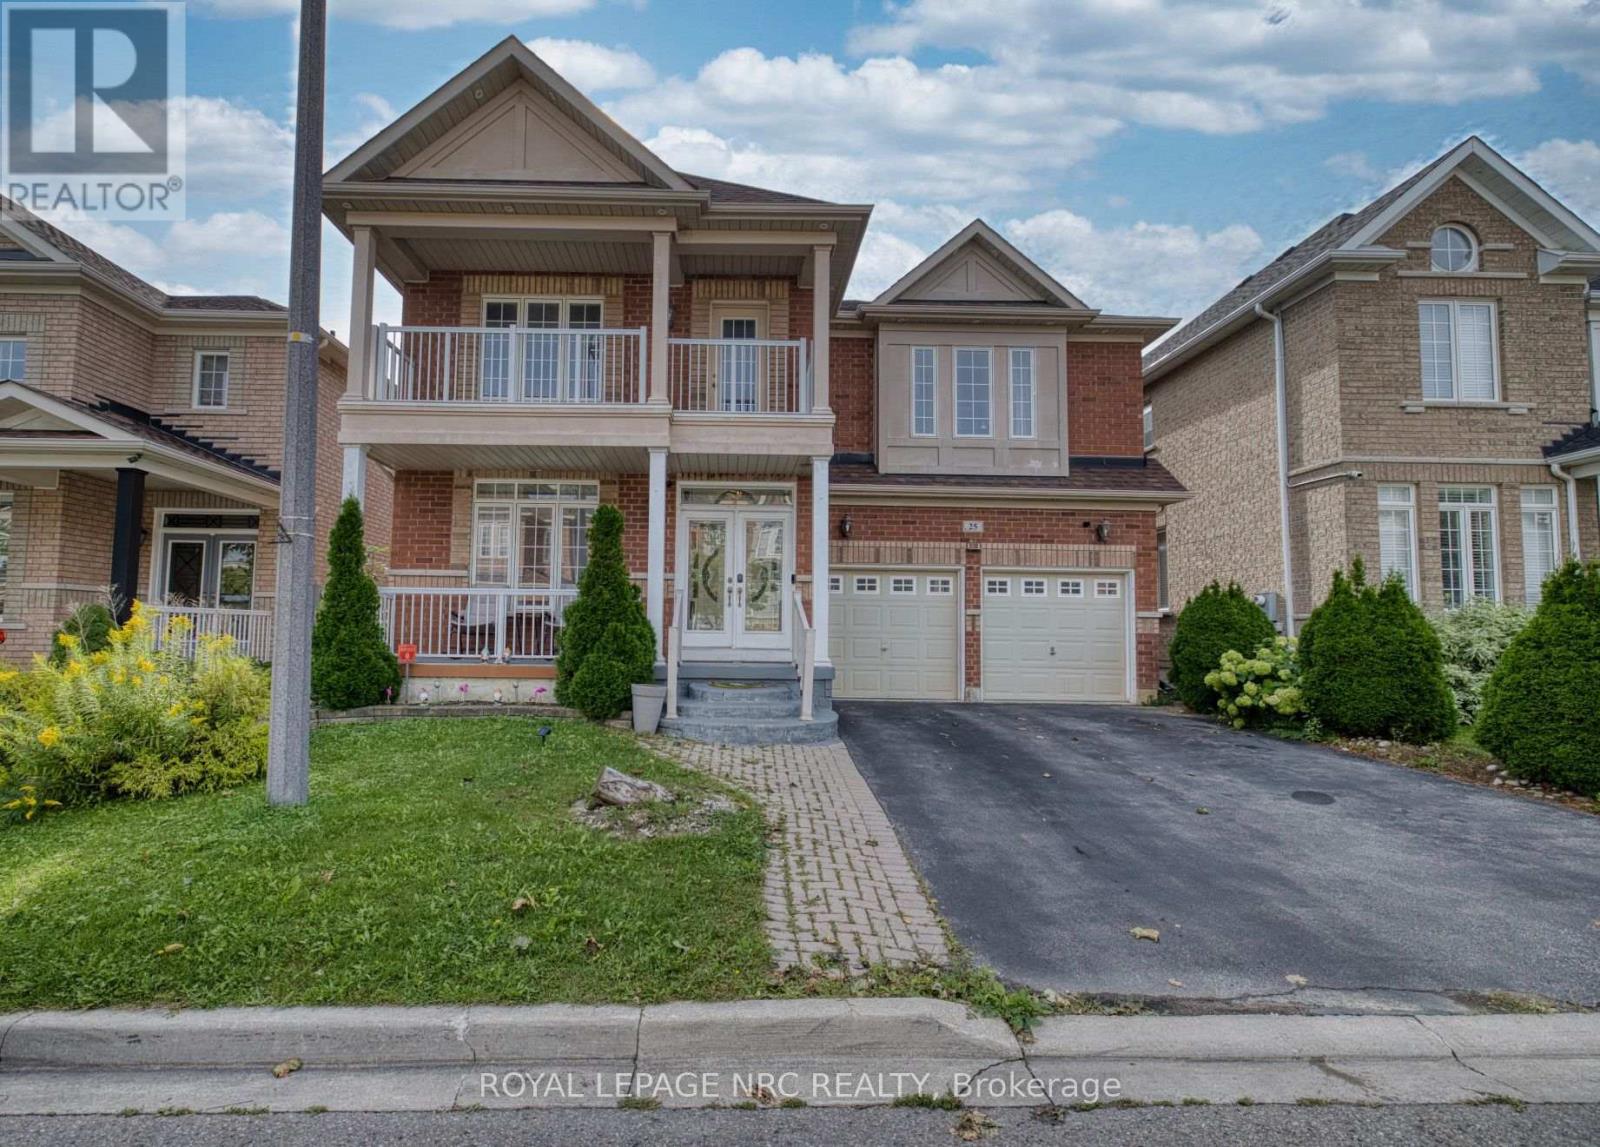
25 Maverick Crescent
Brampton, Ontario
Welcome to this beautiful, spacious home in this quiet residential neighbourhood. It is one of the largest homes in the area, with the coziest feel. From the moment you walk through the front glass doors, you'll see this house is unlike any other. Upon entry, could be an office or play area, or just the place to take a break. The smallest bathroom is not far from the front door, for ease of use. The dining room is big enough to host big family get togethers. Upon entering the recently renovated kitchen with modern features, there is an open airy feel, made possible by the big bay windows in the breakfast area. Open concept makes visiting your guests, while cooking, a breeze. Continue to the spacious living room with the Outstanding Chandelier, a main focal point, also featuring floor to ceiling windows in between an inviting Gas Fireplace for those cozy evenings in. The master bedroom really is a suite size, you will feel like you are in a luxury hotel in your own home. Enough space for your king size bedroom furniture, and a sitting area, all in the same room. There are two closets in the master bedroom, one walk-in, as well as a wall-to-wall closet, leading the way to a private bathroom with large soaker tub, with separate shower, and double vanity. The other 3 bedrooms up, all have ample closets and storage space The 2 bedrooms down are also well equipped. With all that space, there is enough room for everyone. The downstairs suite makes a great separate space for the in laws. The backyard oasis, accessed by the patio doors or side yard is a homeowners dream, perfect for entertaining, the deck has a covered area for the barbeque and Tiki hut (newly shingled roof), nothing to do accept enjoy! Many recent updates. Upgraded Electrical Panel (200 Amp) New Furnace/AC & HWT December 2025 (under contract), many new light fixtures, including and new Chandelier at the top of the circular staircase. Includes, 2 fridges, 2 stoves, 1 dishwasher, washer & dryer. (id:56248)

8 Lavallee Crescent
Orillia, Ontario
Beautiful, bright, and cheerful home located on one of the best and quietest neighborhoods in Orillia. Located right on the 160 km multi-use trail system, perfect for both summer and winter activities. Enjoy a morning walk or bike ride in the summer, and cross-country skiing or snowshoeing in the winter.Low property taxes. EV enabled. Close to the beach, waterfront, amphitheater, children's park, boat launch, boardwalk, beach, marina, and beautiful Lake Couchiching. A wonderful opportunity to make this house your home in an established, desirable neighborhood, where lakes, trails, parks, and the waterfront are right outside your door. This 2+1 bedroom home has been recently renovated and is in move in condition. Main floor bathroom has jacuzzi bath tub. Finished basement with a separate entrance off the private fenced in back yard with a large deck. It has newer vinyl windows, new front and back screened doors, a detached winterized heated garage/workshop. (id:56248)
940 - 22 Southport Street
Toronto, Ontario
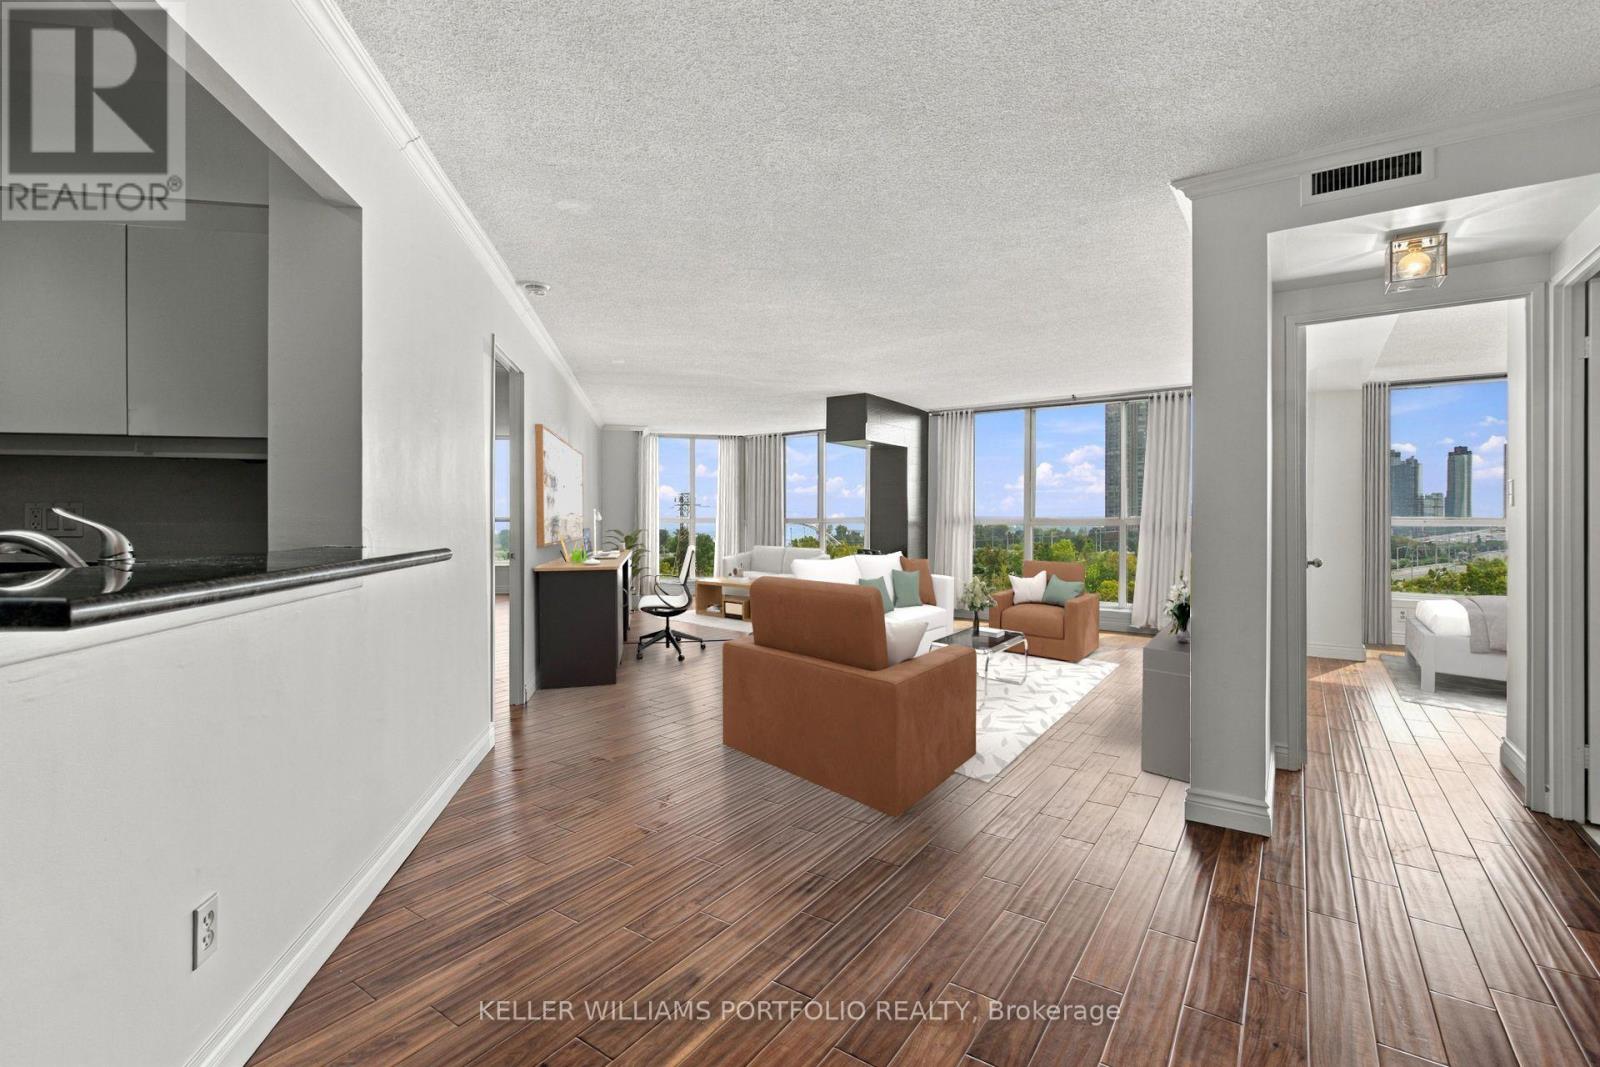
One of the largest floorplans in South Kingsway Village! A rare opportunity to lease a spacious 2-bed + den, 2-bath suite offering approximately 1,496 sq. ft. of comfortable living space. Bright south-facing exposure with beautiful, unobstructed views and glimpses of Lake Ontario. Generous principal rooms, hardwood floors, a large kitchen with plenty of storage, and thoughtful updates throughout. Plenty of space to live, work and entertain. 2 parking spaces + 1 locker included. Enjoy exceptional all-inclusive value with heat, hydro, water, air conditioning, high-speed internet, Bell cable TV, HBO and Crave all included in the rent. Well-maintained Tridel-built community set on beautifully landscaped grounds, with 24-hour gatehouse security and excellent amenities including an indoor pool, sauna, squash courts, fitness facilities, media room, party room, outdoor BBQ area and ample visitor parking. Ideally located near High Park and Lake Ontario waterfront trails, with easy access to the Gardiner. Close to Bloor West Village, shops, restaurants, TTC and excellent schools. An exceptional opportunity for working professionals, a small family or downsizers looking for space, comfort and convenience in a coveted west-end neighbourhood. (id:56248)