
434 Nautical Boulevard
Oakville, Ontario
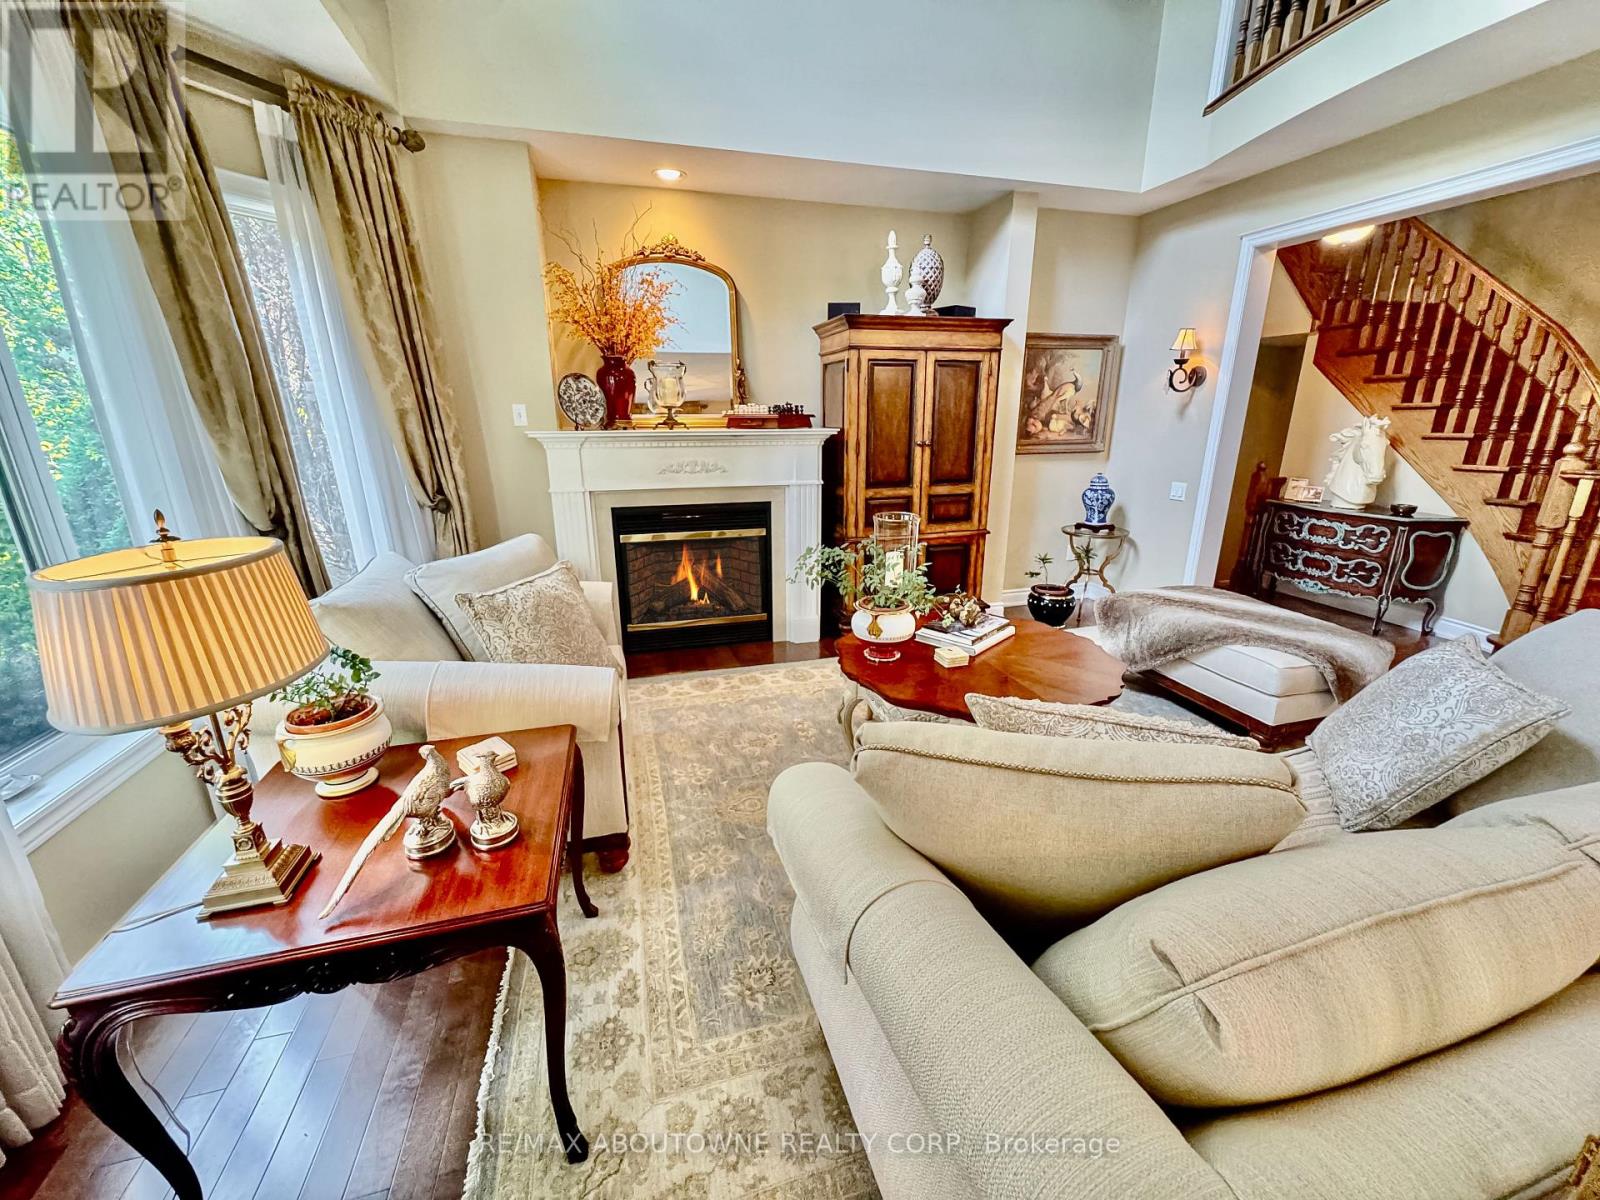
Superior value in sought-after Lakeshore Woods! This impeccably maintained Rosehaven-built home offers 3,141 sq. ft. of above-grade living space with 4 bedrooms, 2.5 baths and a highly functional family layout. Highlights include 9' main-floor ceilings, a dramatic open-to-above family room with gas fireplace, large Dining room with butler's pantry, separate main-floor office/library, separate formal living room, dedicated breakfast area with walkout to the backyard with unobstructed premium view - builder primum lookout lot. spacious principal rooms, main-floor laundry and a generous primary suite with 5-piece ensuite. The full unfinished basement offers excellent future potential. Ideally located near Lake Ontario, Shell Park, Bronte Harbour, trails, schools and commuter routes(403/QEW/407 - Bronte and Appleby GO), Ample shopping nearby including Longos, Farm Boy, Shoppers, Home Depot and the coming soon Oakville Costco. If space, condition and value matter, this is one you need to see. (id:56248)
Garden Suite - 37 Milverton Boulevard
Toronto, Ontario
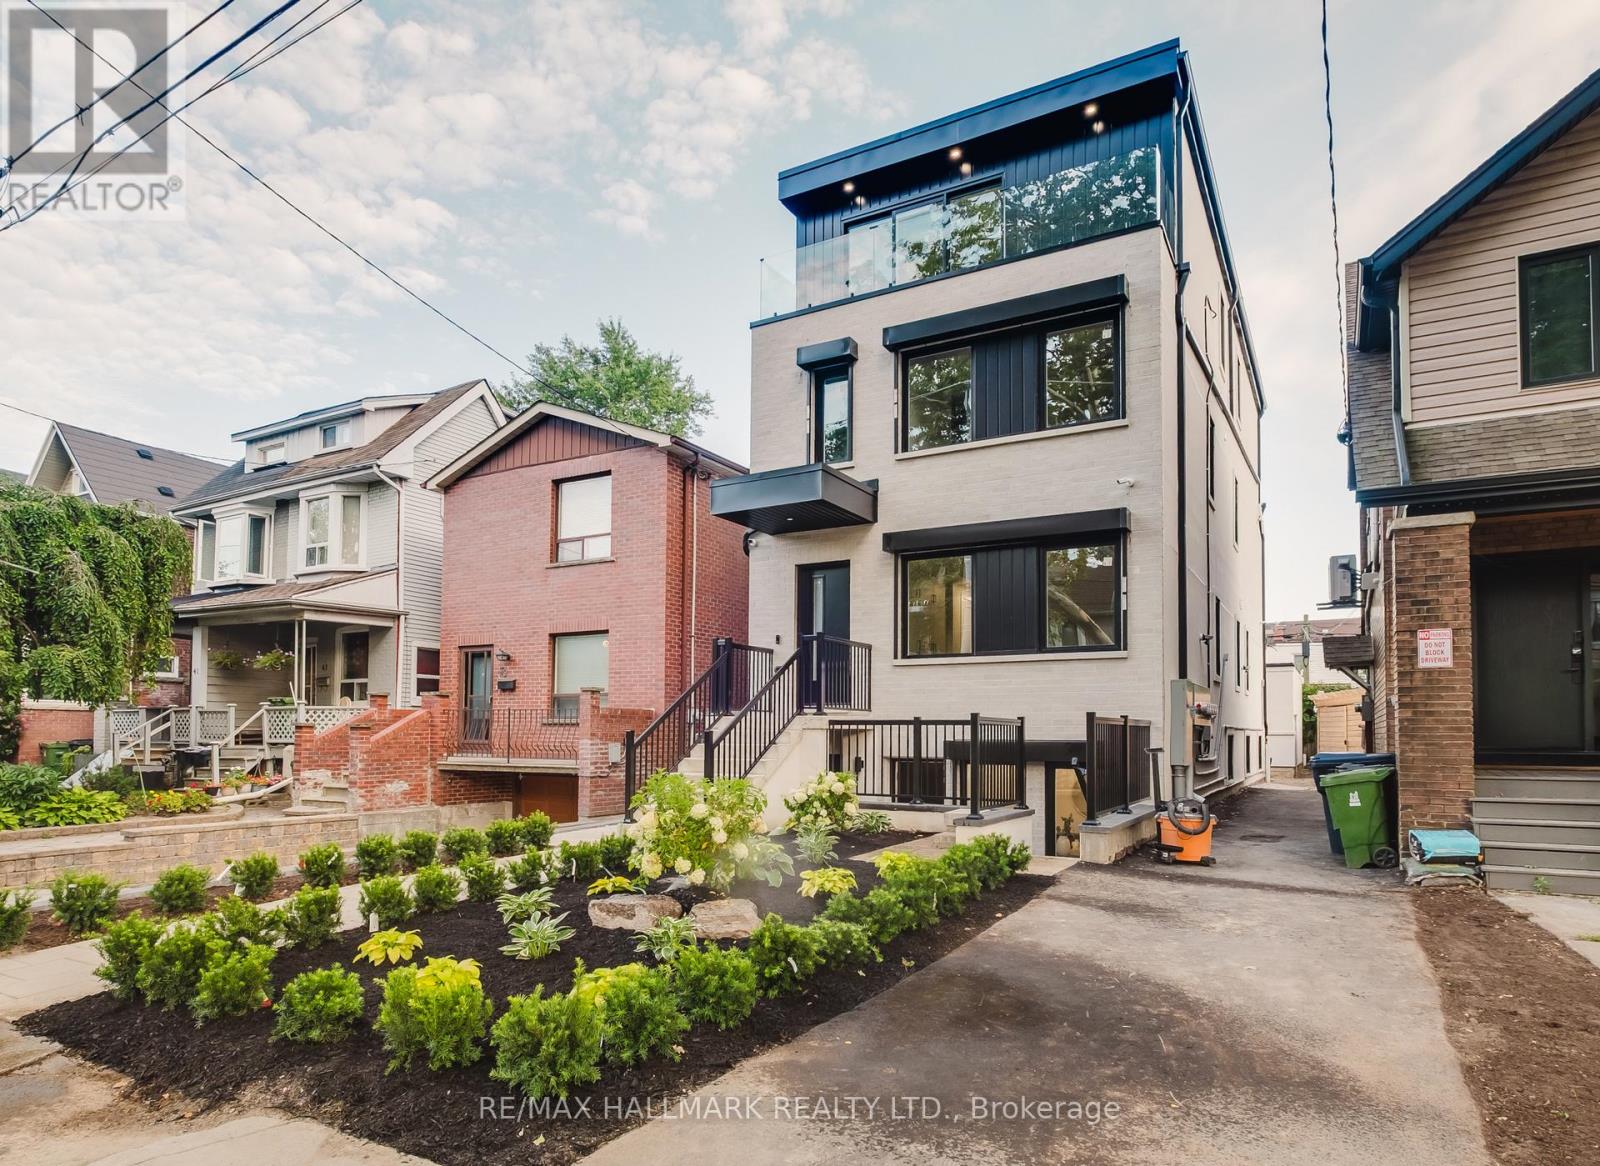
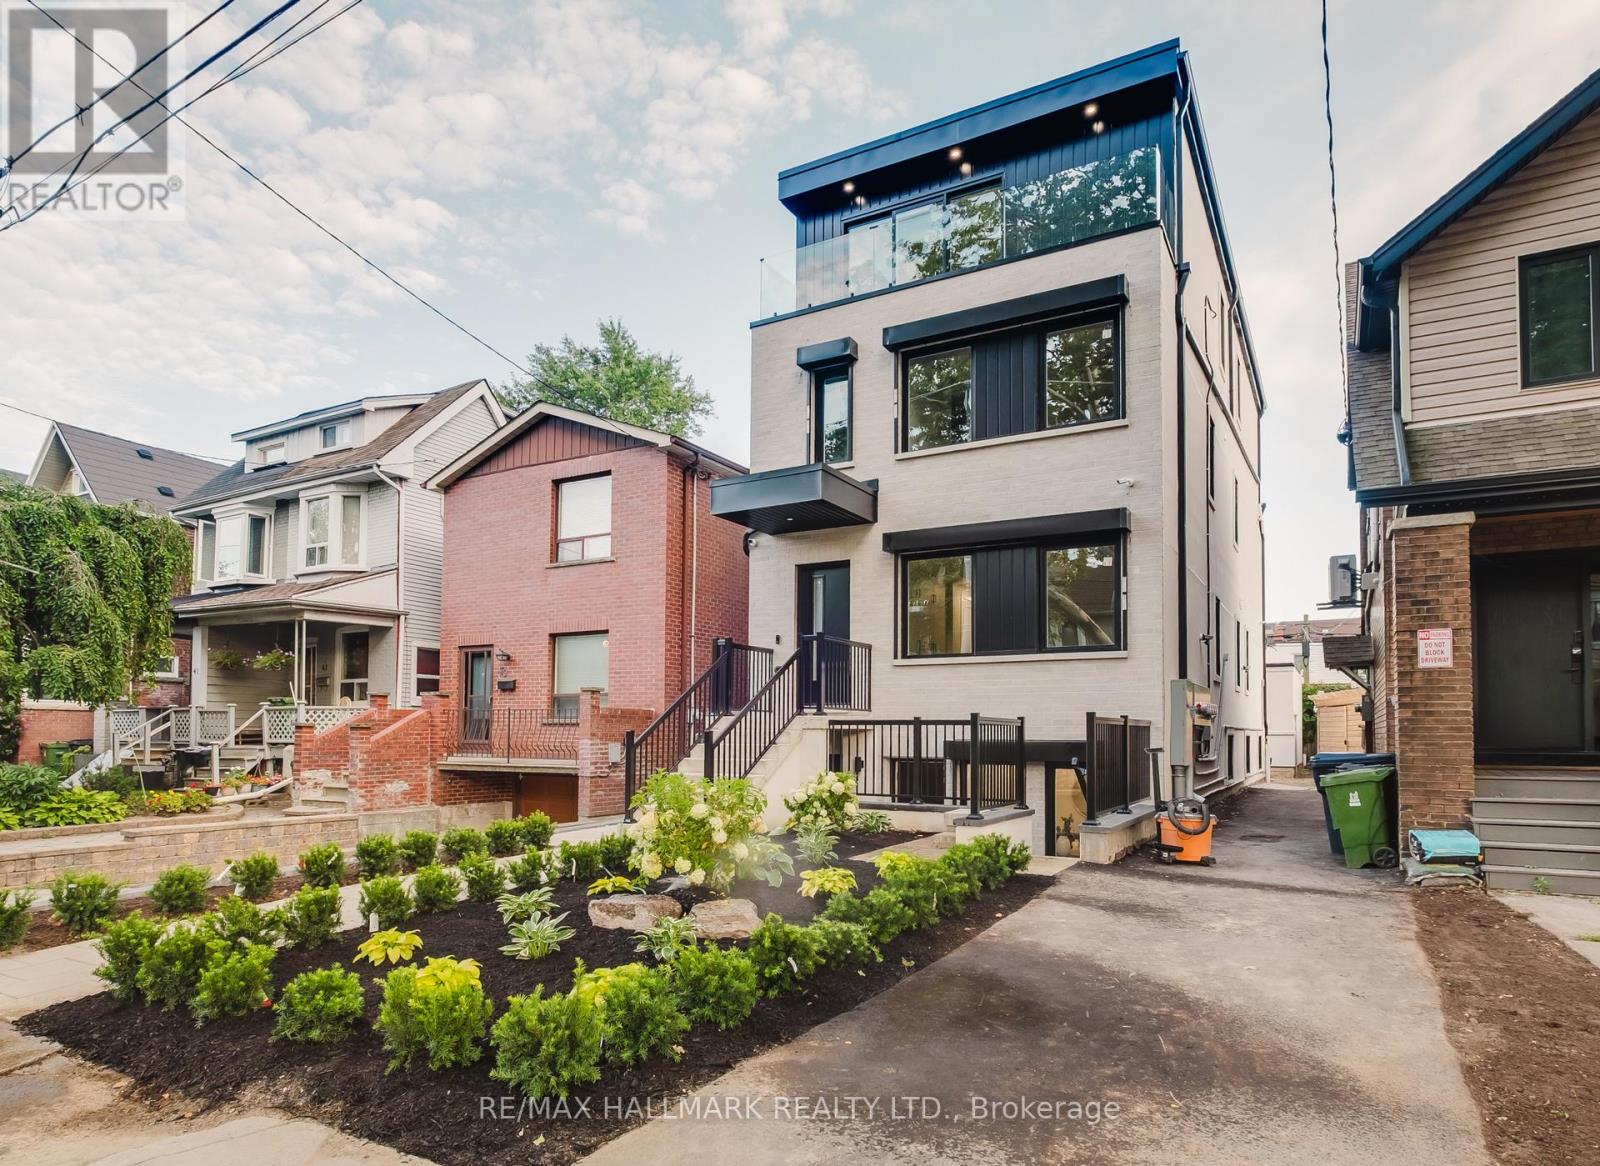
Step into a never-lived-in 1-bedroom garden suite that feels like it was pulled from a design magazine - 460 sq. ft. of space that's been thought through, not just built. 10 foot ceilings, oversized windows, and a skylight wash the whole place in natural light, while designer finishes give it a polish you just don't find in suites this size. The living room and kitchen are the real showstopper - custom, high-end, and made for everything from solo cooking and lounging nights to entertaining friends who'll ask where you found this place. Every detail here has been considered, so the space feels sophisticated without ever losing its warmth. The well-sized bedroom includes a large custom millwork wardrobe for ample storage. This stylish home is made for someone who wants their home to say something about them, whether you're a single professional, a couple, or working from home and want a space that actually inspires you. This is what new-build living looks like when it's done with taste, in one of Toronto's most vibrant neighbourhoods.Tucked into Toronto's Danforth neighbourhood and with a walk score of 95 and transit score of 84, residents enjoy maximum convenience. You're steps to the bus stop and just 5 minutes walk to Donlands subway station (Line 2, Bloor-Danforth), plus the shops, cafés, and restaurants lining the Danforth. Nearby green space includes Aldwych Park and Langford Parkette, with Michael Garron Hospital and local schools close by. A family-friendly pocket of the city with everything at your doorstep. (id:56248)
1 - 37 Milverton Boulevard
Toronto, Ontario
Welcome to this exceptional, never-lived-in 3-bedroom, 2-bathroom suite, offering 1078 sq. ft. of thoughtfully designed living space where modern design, comfort, and functionality come together beautifully. The designer gourmet kitchen is the heart of the home, featuring high-end finishes and premium appliances designed for everyday living and effortless entertaining. A premium gas range, built-in high-performance range hood, and generously sized refrigerator add both style and practicality. The sophisticated design continues into both bathrooms, creating a cohesive and elevated feel throughout the suite. Down the hall, you'll find generously proportioned bedrooms, offering plenty of space for family, guests, or a dedicated home office. The spacious primary bedroom is completed with an ensuite and custom millwork wardrobe that provides ample storage. In-suite laundry and independent heating and cooling provide an added level of convenience and year-round comfort. Ideal for a growing family or professionals working from home, this is an opportunity to enjoy the best of neighbourhood living in a sophisticated, brand-new home with the quality, design, and comforts of a premium residence.Tucked into Toronto's Danforth neighbourhood and with a walk score of 95 and transit score of 84, residents enjoy maximum convenience. You're steps to the bus stop and just 5 minutes walk to Donlands subway station (Line 2, Bloor-Danforth), plus the shops, cafés, and restaurants lining the Danforth. Nearby green space includes Aldwych Park and Langford Parkette, with Michael Garron Hospital and local schools close by. A family-friendly pocket of the city with everything at your doorstep. (id:56248)
39 Beechwood Drive
Toronto, Ontario
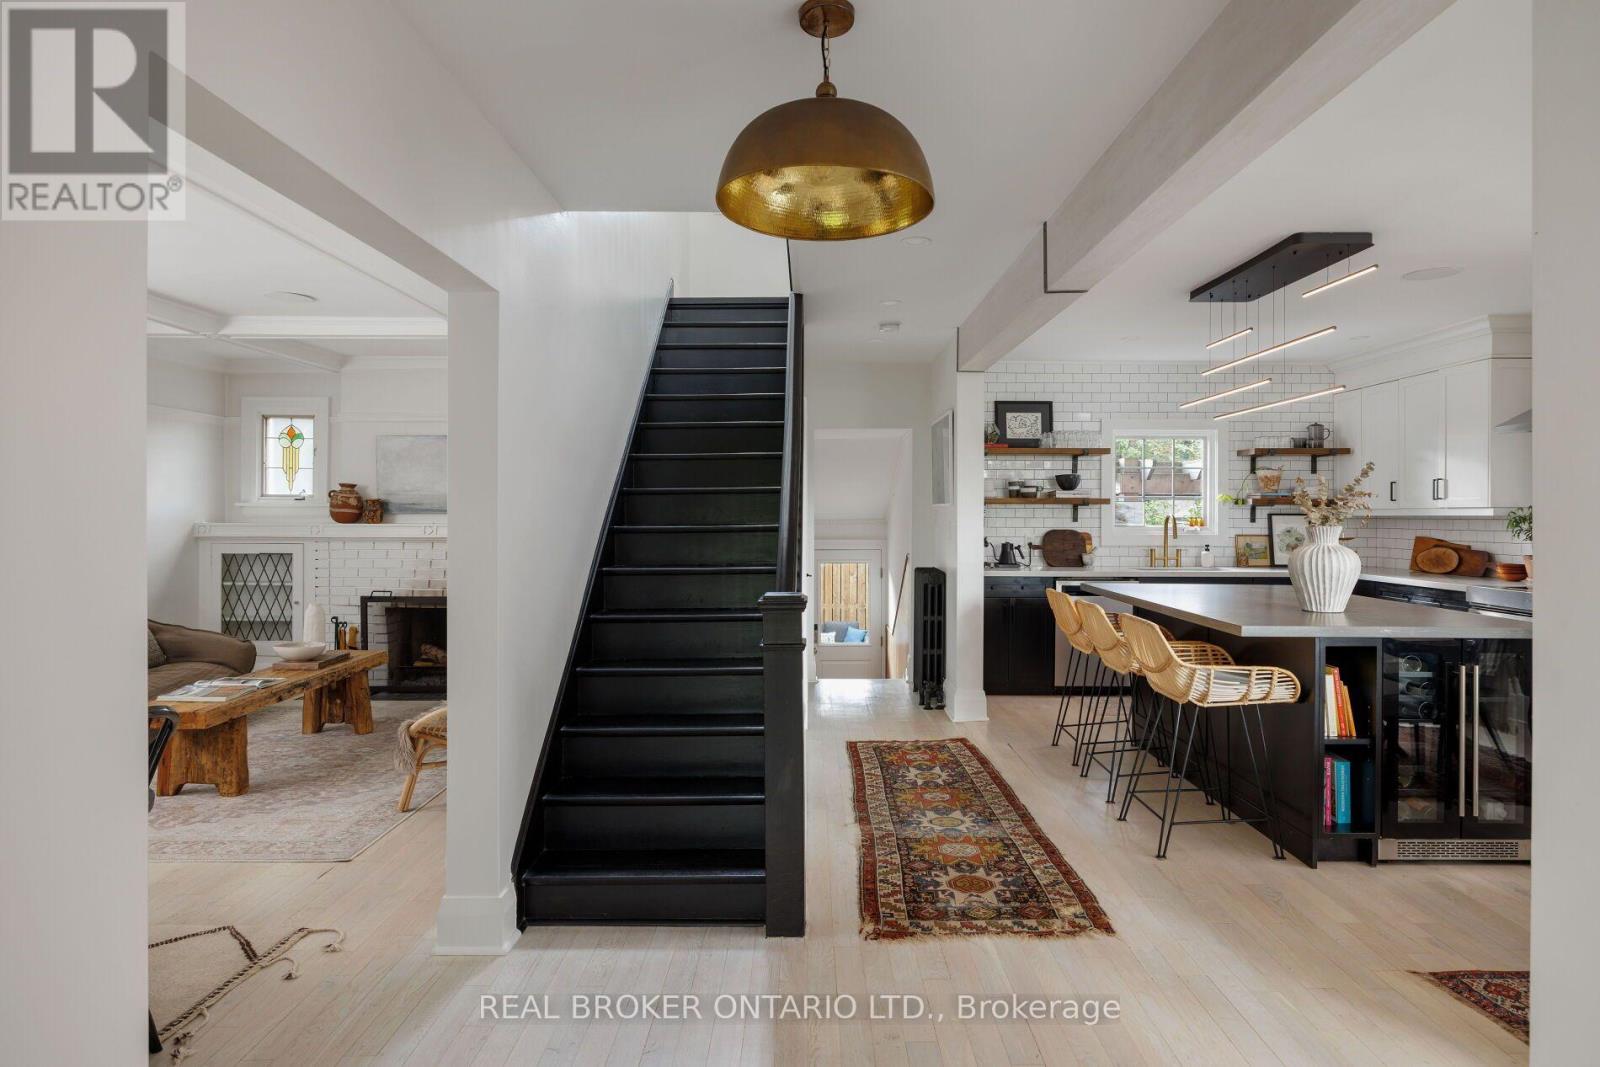
Your weekend escape got cancelled and you're ok with it. That's because hidden on a hillside above the Don Valley trail, you're tucked away in a home built as an endless retreat. There are two ways to enter. Pull in from a laneway between 68 and 70 Hopedale Ave., straight to your garage and parking spot at your door. Or take the stairway from Beechwood Dr., two cars fitting at its base. The only traffic here is dog walkers, cyclists, or the odd skier come winter. At the top, a newly-laid pea-stone patio sits under a canopy of centuries-old trees offering summer shade, fall colour, and winter stillness. The 101x97 lot offers plenty of space to spread out. The family room is the heart of the home. It fits 25 people for the holidays or just you on a Tuesday. Afternoon light dapples the refinished, whitewashed oak floors that lead upstairs. Black custom cabinetry spans one wall, balanced by the black-framed doors that open onto the deck and patio beyond. The windows throughout the home frame the trees, while original stained glass in the kitchen and dining areas preserves the home's character. The designer eat-in kitchen includes renovated open wood shelves, brass light fixtures imported from Indonesia, and a custom oversized island big enough for a resort-style buffet. In the dining room, dinners don't end with dessert. Conversations continue by the wood-burning fireplace. Upstairs are 3 bedrooms, renovated baths, and a primary with a walk-in and new ensuite. The basement has an infrared sauna, room for a home gym, and a hot tub under a pergola just outside the door. The Danforth, TTC, the pulse of the city, are all minutes away but never felt here. Word gets out anyway: featured on Design Sponge and The Ktchn in 2022, in films, commercials, and a music video. But this retreat is all yours. (id:56248)
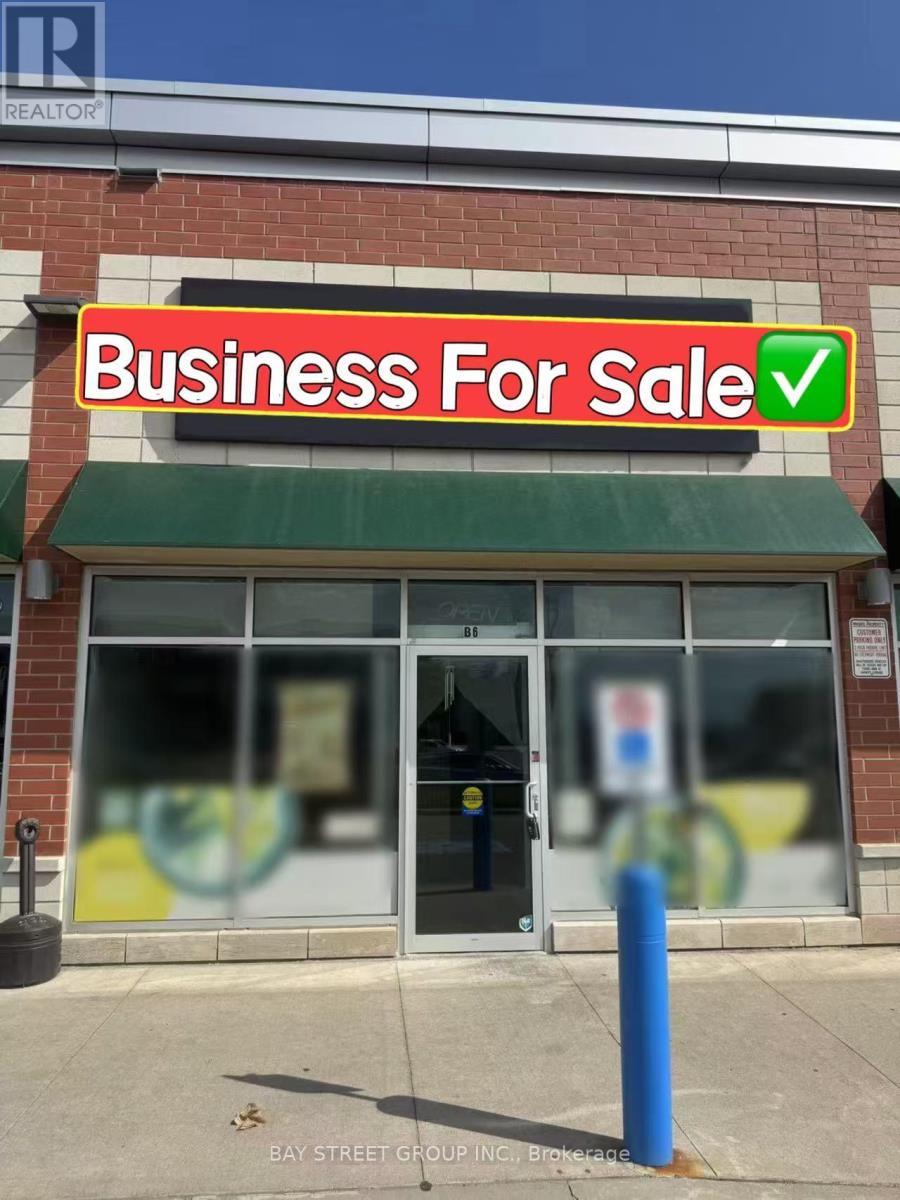
B6 - 2460 Brock Road
Pickering, Ontario
Fully operational and well-designed ramen restaurant for sale in a busy, high-visibility location. Just north of Brock Road in Pickering. It's located in a lively, multicultural neighborhood surrounded by homes and local businesses, with steady foot traffic all day and night. The area is growing fast, with many new houses being built nearby, making it an even better spot for long-term success. Fully equipped with walk-in cooler. (id:56248)
5212 - 70 Temperance Street
Toronto, Ontario
Luxury Indx Condos, @ 70 Temperance St . Unobstructed West City Views From Private Balcony Located In The Path Of The Heart Of The Financial District. Perfect 492Sf .9 Ft. Ceilings *Floor To Ceiling Windows.Next To High End Professional Office & Bank Buildings *Steps To Public Transit, Subway Stations, Path, City Hall, Eaton Centre, Shops, Restaurants & Supermarket (id:56248)
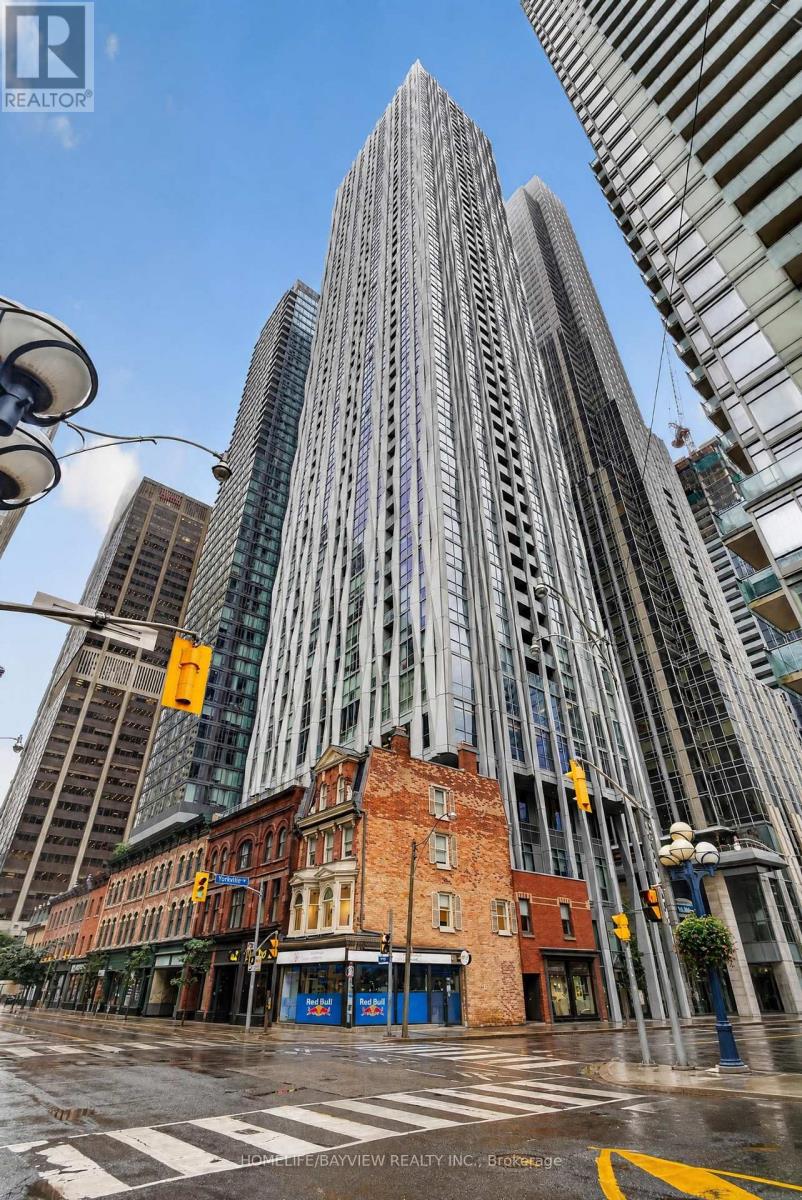
4807 - 1 Yorkville Avenue
Toronto, Ontario
Experience luxury living at 1 Yorkville Avenue in the heart of prestigious Yorkville. This stunning 48th-floor 1+1 bedroom, 1-bathroom suite features spectacular unobstructed north-facing views and abundant natural light.The spacious den features a private door and built-in closet, making it ideal as a home office and guest room. Steps from Bloor-Yonge Subway Station, University of Toronto, luxury shopping, restaurants, cafés, and everyday amenities. Enjoy world-class building amenities including indoor and outdoor rooftop pools, fitness centre, spa, yoga/Pilates studio, rooftop entertainment spaces, games room, and 24/7 concierge and security. (id:56248)
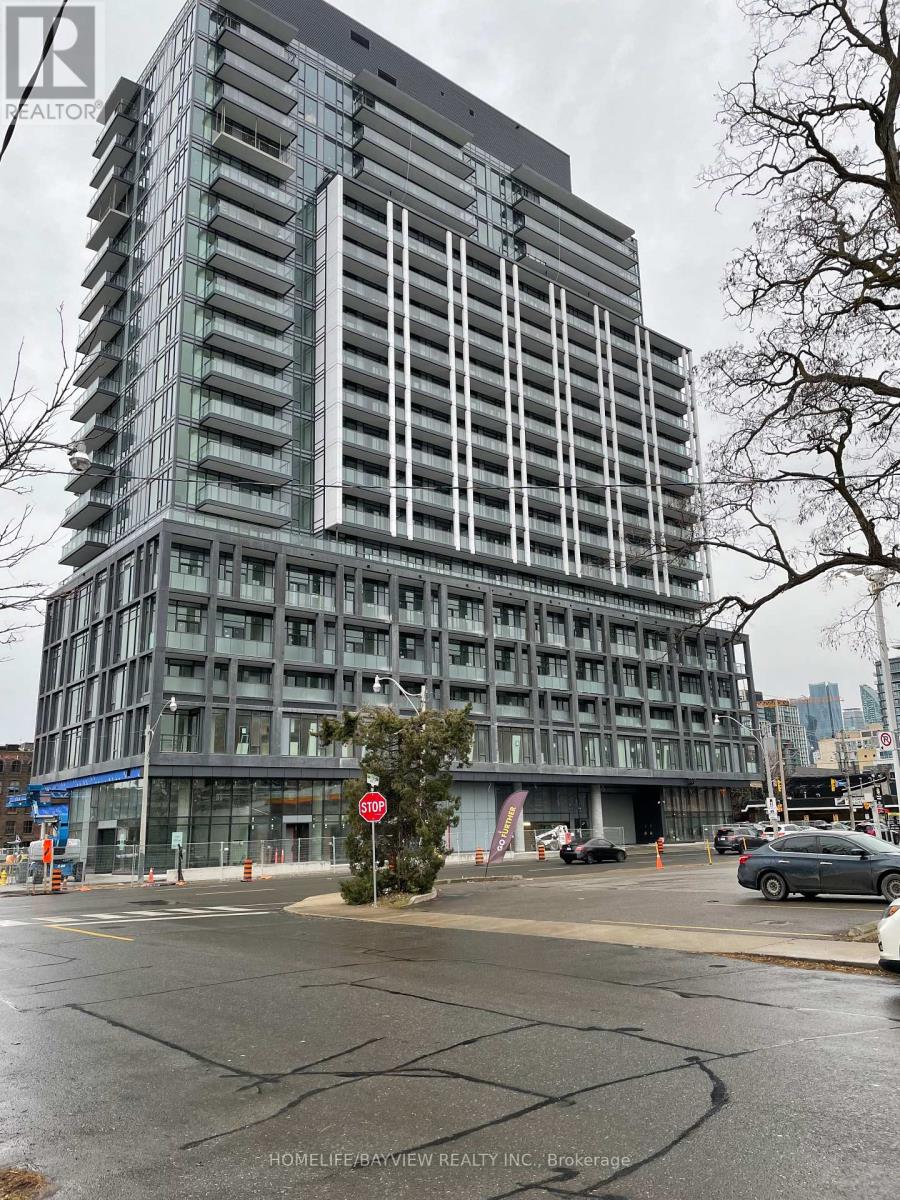
805 - 50 Power Street
Toronto, Ontario
Experience The Perdect Blend Of Contemporary Design And Downtown Convenience In This Thouhtfully Designed Split-Bedroom Suite, This 2 Bed 2 Bath Luxurious Suite Is East Facing With Unobstructed East Views. Open Concept Modern Kitchen Complete With Sleekfinishes And High End Appliances. Residents Enjoy Access To Exceptional Amenities Including A State-Of-The Art fitness Centre, Yoga Studio, Outdoor Pool, Meeting Room, 24 Hr Concierge. Walking Distance To The TTC, Parks, Distillery District, The Future Corktown Subway Station. A Rare Opportunity To Enjoy Modern Urban Living In One Of Toronto"s Most Vibrant Neighbourhoods. (id:56248)
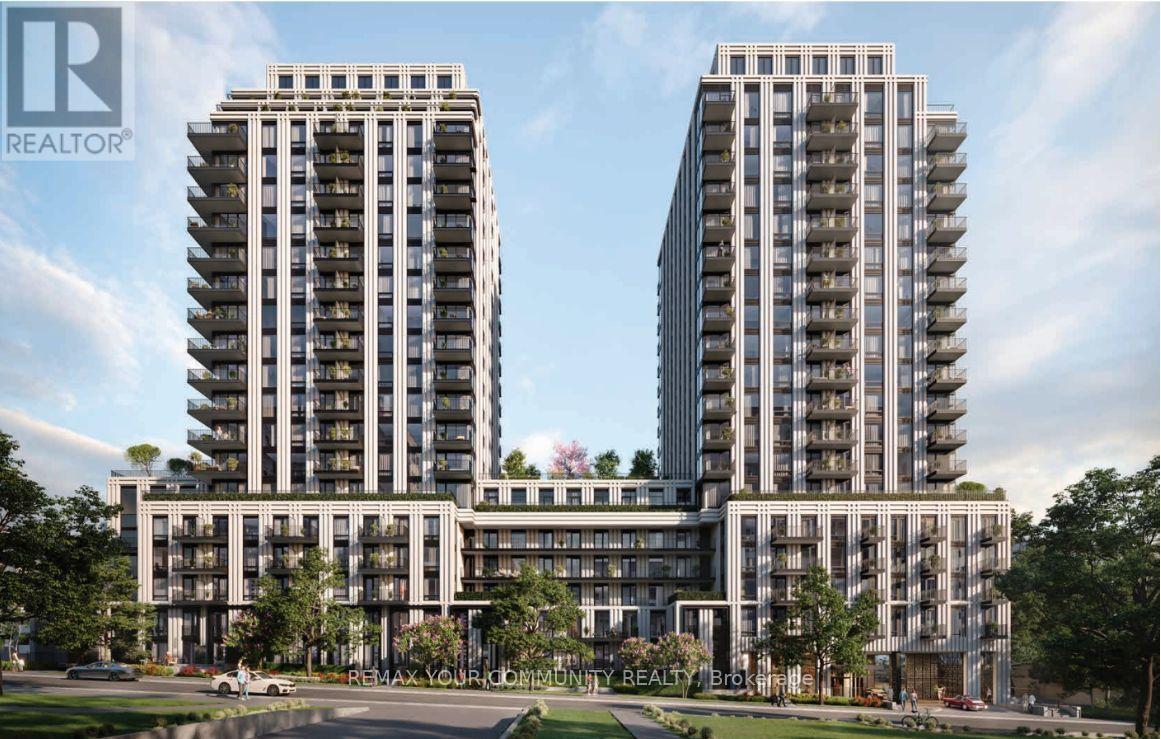
1219 - 89 Montclair Avenue
Toronto, Ontario
Be the first to live in this brand-new sun-filled one-bedroom plus private Den and 2 Bathrooms suite at South Forest Hill Residences, offering approximately 580 sq. ft. of thoughtfully designed interior space.The modern kitchen flows into a bright, open-concept living area with modern B/I appliances, while the enclosed Den is ideal for a home office or flexible space. Engineered hardwood flooring throughout, 9-foot smooth ceilings.The primary bedroom features a private 3-piece ensuite bathroom. Enjoy your own private big balcony.Amenities will include a gym, spa with steam room and sauna, co-working area, and residents' lounge. The building offers unparalleled convenience with a dedicated pedestrian walkway providing a direct 2-minutewalk to St. Clair West Subway Station. It is just steps away from Forest Hill Village, the TTC streetcar,local shops, restaurants, parks, and trails. The location is ideal for families and academics, sitting within walking distance to Upper Canada College, Bishop Strachan School, and St. Michael's College School, and just minutes from Yorkville, Yonge & St. Clair, the University of Toronto, and major city hospitals. Location is everything here. This is effortless urban living at its best! *Some images are virtually rendered for illustrative purposes!* (id:56248)
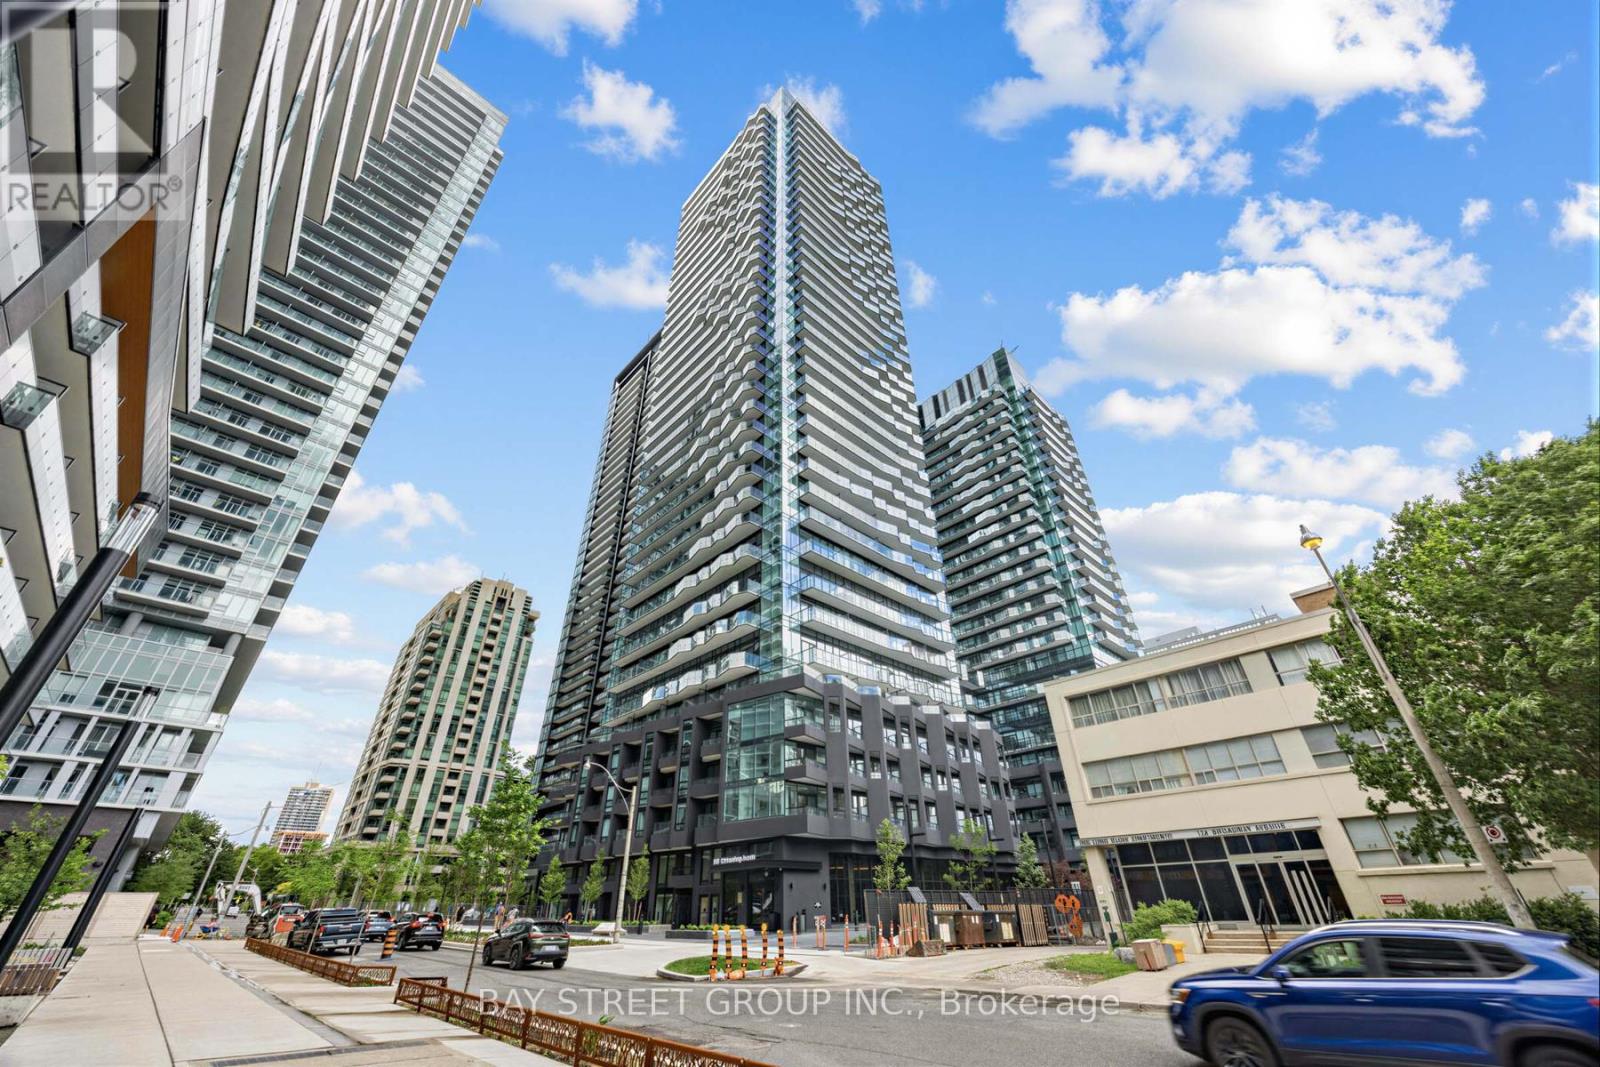
1602 - 110 Broadway Avenue
Toronto, Ontario
Be the First to Live at Untitled Toronto! Experience modern urban living in this brand-new, never-lived-in 3bedrooms,2-bathroom Corner Unit at Untitled Toronto, ideally located in the heart of Yonge& Eglinton. This contemporary residence offers a modern lifestyle with a coveted South-west facing orientation. Enjoy the abundance of natural light that fills the beautiful corner unit through its large windows. The 1059 sq.ft(848+211) space is thoughtfully designed, featuring a modern kitchen equipped with stainless steel appliances. This unique unit boasts two balconies, providing a private outdoor living with captivating city views. Designed in collaboration with Pharrell Williams and award-winning design firm U31, the building offers an exceptional collection of luxury amenities - a stunning lobby with waterfall feature, coworking and dining lounges, indoor/outdoor pool and spa, full fitness centre with basketball court, meditation garden, and kids' playroom. Enjoy elevated living in one of Toronto's most vibrant neighbourhoods, just steps to transit, shopping, and dining (id:56248)
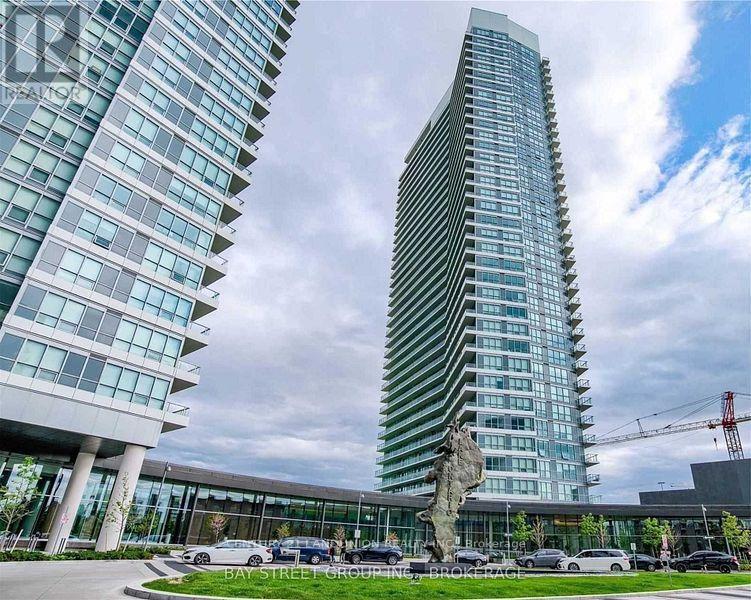
910 - 115 Mcmahon Drive
Toronto, Ontario
Two-Bedroom Corner Unit In Omega, Located In The Upscale Bayview Village Community. Conveniently Located At Leslie/Sheppard Near Highways, Subways (Bessarion+Leslie), Go Train (Oriole). Walking Distance To Ikea, Canadian Tire. This Corner Unit Has Beautiful Views From The Large Balcony And Thru The Floor To Ceiling Windows. It Also Features 9-Ft Ceilings. (id:56248)
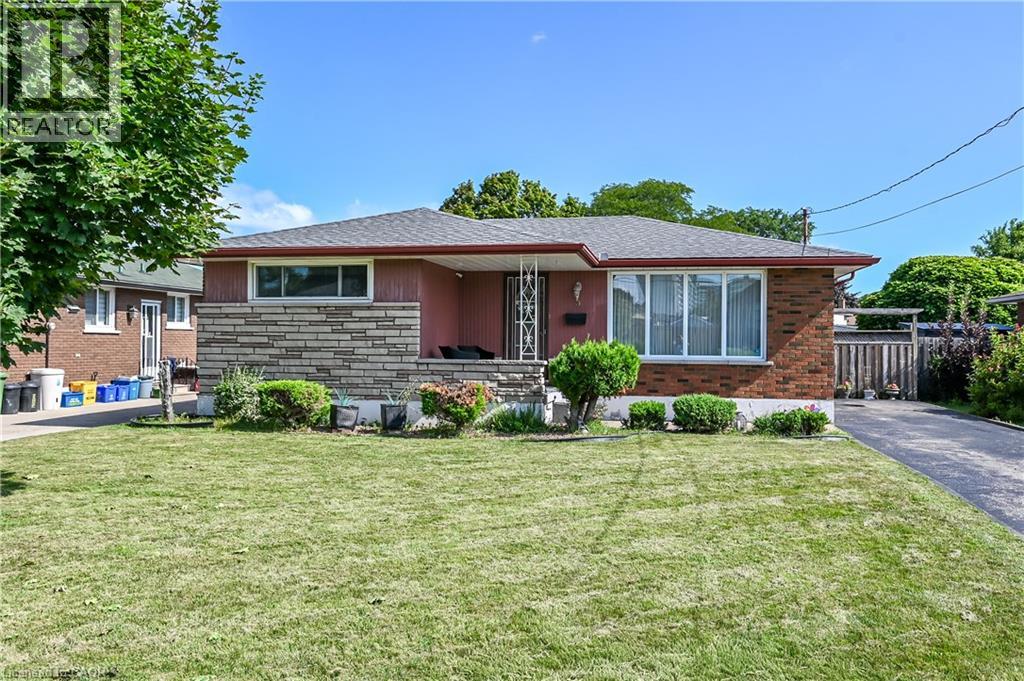
5 Kentley Drive
Hamilton, Ontario
Welcome to 5 Kentley Drive located in the desirable Kentley neighbourhood in East Hamilton. This well-maintained solid brick bungalow offers 3+1 bedrooms, 2 baths and a separate entrance, providing excellent potential for extended family living or an in-law setup. Pride of ownership is shown throughout. This charming home features a functional layout, ample living space, and parking for up to 4 vehicles. Step outside to enjoy the nicely sized backyard, perfect for entertaining, gardening, or relaxing with family and friends. Conveniently located close to shopping, schools, churches, highways and a wide range of amenities, this property offers the perfect combination of comfort, convenience, and value. Don’t miss this fantastic opportunity! (id:56248)

1356 Kaniv Street
Oakville, Ontario
Forget the 2-storey box. This is how North Oakville actually lives now.1356 Kaniv Street is a newer 3-storey freehold townhome by Treasure Hill ,no condo fees, no board, no special assessment waiting in the inbox. Four bedrooms, Four bathrooms, A ground-floor suite with its own entrance off the garage. An unfinished walk-out basement sitting there like equity you have not cashed yet. The layout is the reason this street works. Ground floor: a full bedroom (or office, or teen suite) with ensuite access and a walk-out , a home office that actually closes, or a rental-potential flex room without touching the rest of the house. Second floor is the show floor: open kitchen with a real island, quartz, stainless, dining and great room under tall ceilings, fireplace, and another balcony for morning coffee. Third floor is the quiet floor: primary with ensuite and walk-in, two more bedrooms, laundry where you actually need it. Then you drop into the walk-out basement and decide what the next finish is worth. Location is the second reason. Bright and Sunny with big windows You are minutes from Oakville Trafalgar Memorial Hospital. Sixteen Mile Creek trails are the backyard the builder could not put on the survey. Highways 403 and 407 are a straight shot. Shopping, Shoppes, Sixteen Mile Sport Community Centre. Bronte Creek Provincial Park for the weekend very close by.GO Station when downtown is the job. Close to top ranking Schools and the ground floor bedroom has a covered deck to enjoy the greener view, remote operated garage door with auto sensor lighting. Google Nest Thermostat makes the house temperate control smart and convenient through programmable app and is installed at all three levels for added adaptability and energy savings. (id:56248)
603 Caverhill Crescent
Milton, Ontario
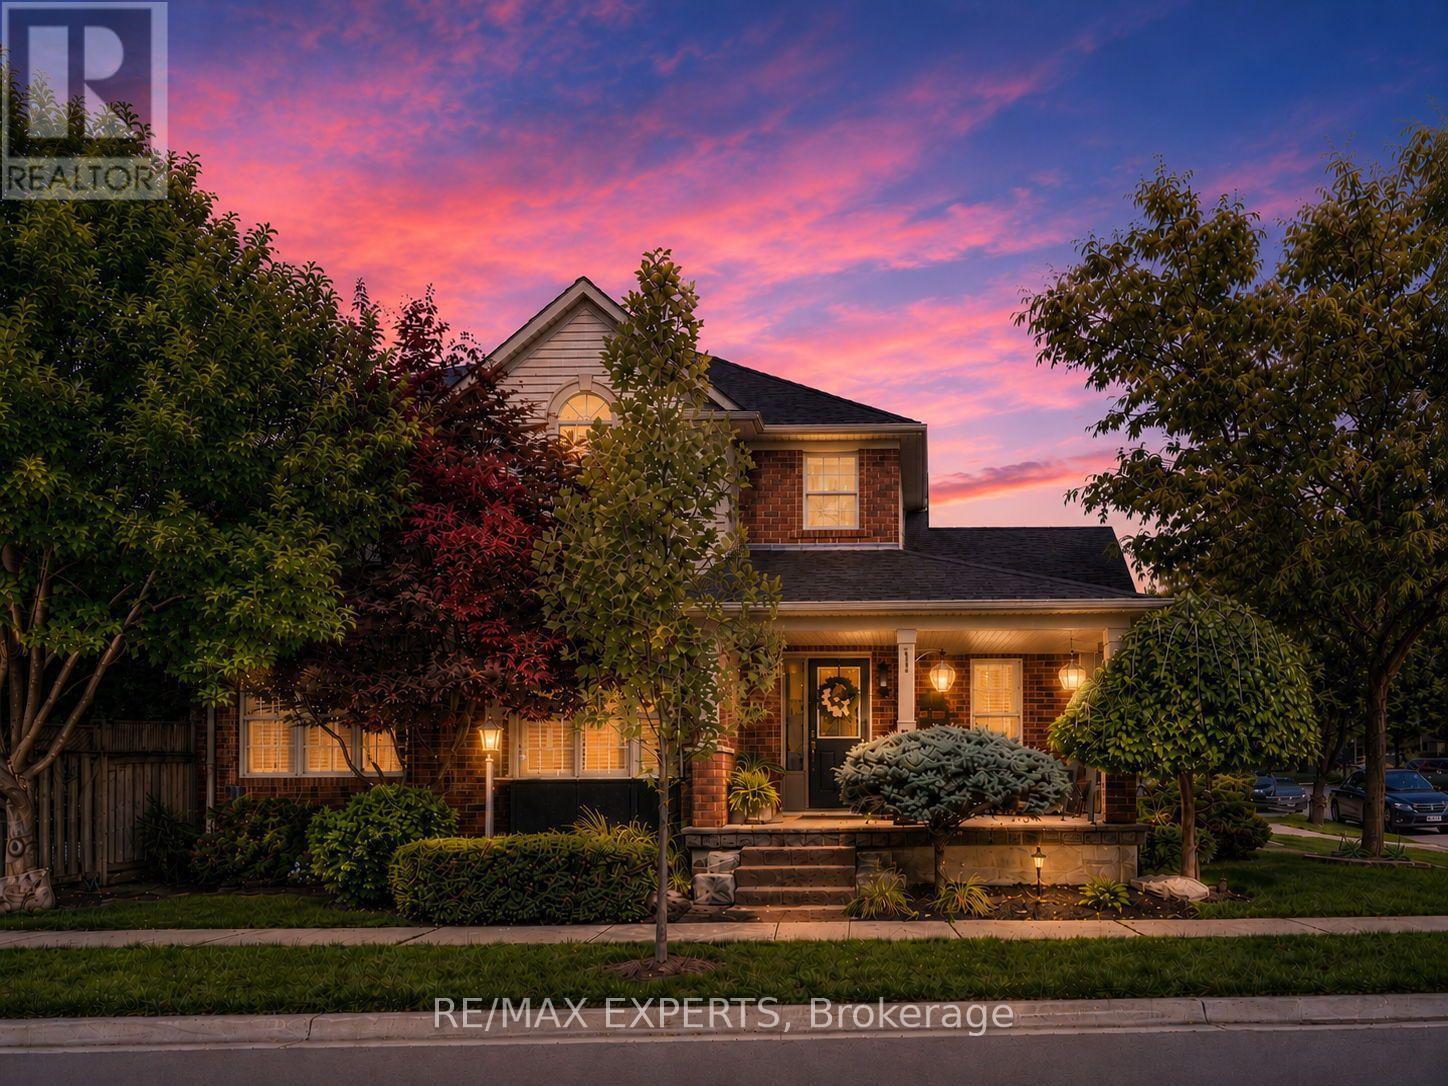
Welcome to 603 Caverhill Crescent, an impeccably maintained Detached Residence situated on a beautifully landscaped corner lot in Milton's highly sought-after Clarke community. Offering a bright, spacious and functional layout with 3 generously sized bedrooms, 3 bathrooms and a fully finished basement. True pride of ownership throughout! Exceptional curb appeal welcomes you with mature trees, lush gardens, an inviting covered front porch and extensive interlock that has been carefully maintained, re-levelled and enhanced over the years. Inside, the home features hardwood flooring throughout the principal living areas, an upgraded hardwood staircase with wrought-iron pickets, California shutters, pot lights and large windows that fill the home with natural light. The upgraded eat-in kitchen offers granite countertops, stainless steel appliances, abundant cabinetry, breakfast bar seating and a walkout to the backyard. The spacious family room is complete with a gas fireplace while the living and dining areas provide excellent space for everyday family living and entertaining. Upstairs features 3 well proportioned bedrooms with newer carpeting, convenient second-floor laundry and a spacious primary bedroom with a 4-piece ensuite. The finished lower level offers newer carpeting, a large recreation area and dedicated exercise space. The backyard is a true highlight, featuring extensive stone interlock, beautifully maintained gardens, mature trees, multiple seating areas, a retractable awning and large storage shed. Ideally located in a quiet, family-friendly neighbourhood close to parks, schools, shopping, transit, highways and everyday amenities. A beautifully cared-for home inside and out, ready for its next family to enjoy. (id:56248)
5 Tysons Way
Oakland, Ontario
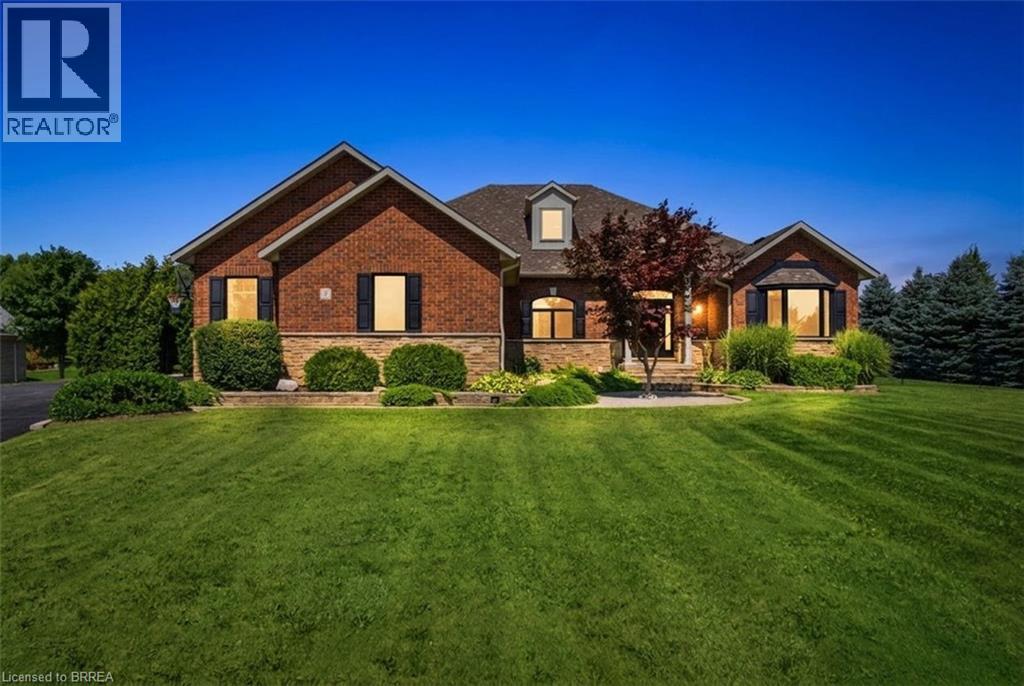
Welcome to 5 Tysons Way, a luxury mini mansion set on approximately 1.5 acres, offering an extraordinary combination of space, privacy, sophistication, and convenience. This impressive 7-bedroom, 4-bathroom home with dedicated in-law suite is designed for those who want more from their living space—with room for family, guests, entertaining, and every chapter of life. From the moment you arrive, the scale and presence of this property are undeniable. Inside, expansive interiors feature four distinct living spaces, creating an abundance of room to gather, relax, work, and entertain. The home's thoughtful layout provides exceptional flexibility for today's modern family. At the heart of the home, the kitchen seamlessly connects to a large covered outdoor living and entertaining area, creating a true indoor-outdoor lifestyle. Off the covered patio, step into your private retreat. A beautiful 8ft deep saltwater pool with solar heat sets the stage for memorable summer gatherings, leisurely afternoons, and relaxing evenings under the stars. The finished basement adds another exceptional dimension to the home, featuring a dedicated in-law suite with independent laundry, a generous living space with a bedroom, and ensuite privilege bath. Parking is equally impressive, with space for up to 13 vehicles, including an attached garage and generous driveway parking—perfect for guests, recreational vehicles, and large gatherings. Did we mention the detached 24x16 workshop with power? How about the EV charger in the main garage? Modern, spacious, and exceptionally versatile, 5 Tysons Way is more than a home—it is a lifestyle. Here, you can enjoy the privacy and serenity of an estate-sized property without sacrificing accessibility to the amenities of the city. (id:56248)
2300 Brays Lane Unit# 19
Oakville, Ontario
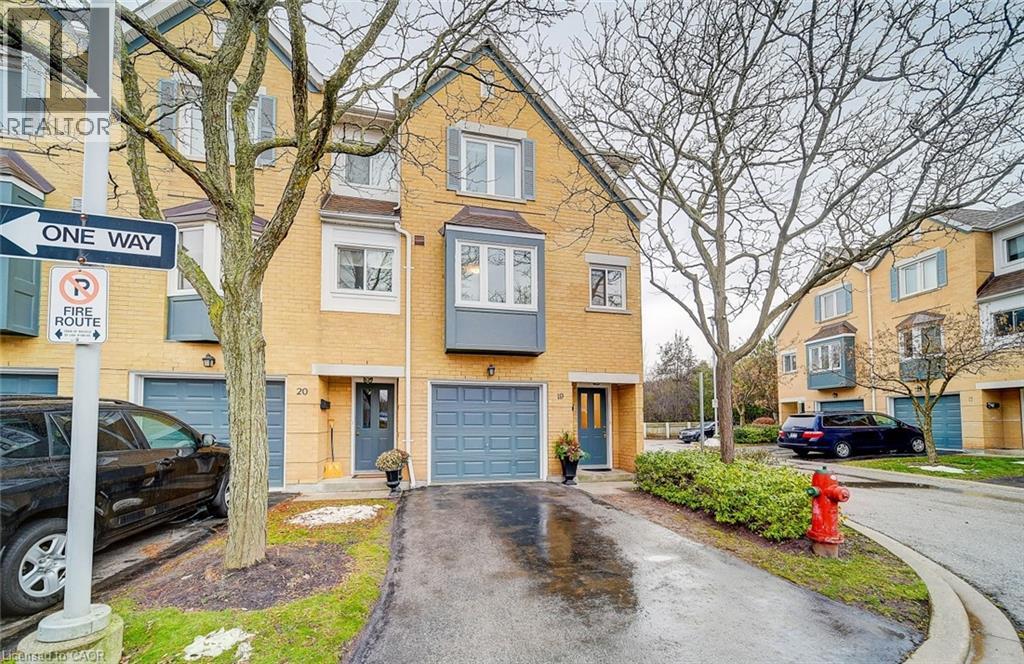
Spectacular Oakville Townhome Featuring 3 Full Sized Bedrms, Completely updated Newer Trim,Doors,New Window's And Blinds,Freshly Painted, Newer Laminate Floor,Newer Carpet. Brand New Kitchen with quartz countertop.Open Concept Liv/Din Area,Oversized Window Provide Natural Light With Amazing Views To Green Space. Fully Finished Lower Lvl Features A Large Laundry Area/Storage & Walk Out To Private Patio And Backyard. Amazing Home Located Near All Amenities. A++ Tenants With Good Credit Only ! (id:56248)
121 University Avenue E Unit# 101
Waterloo, Ontario
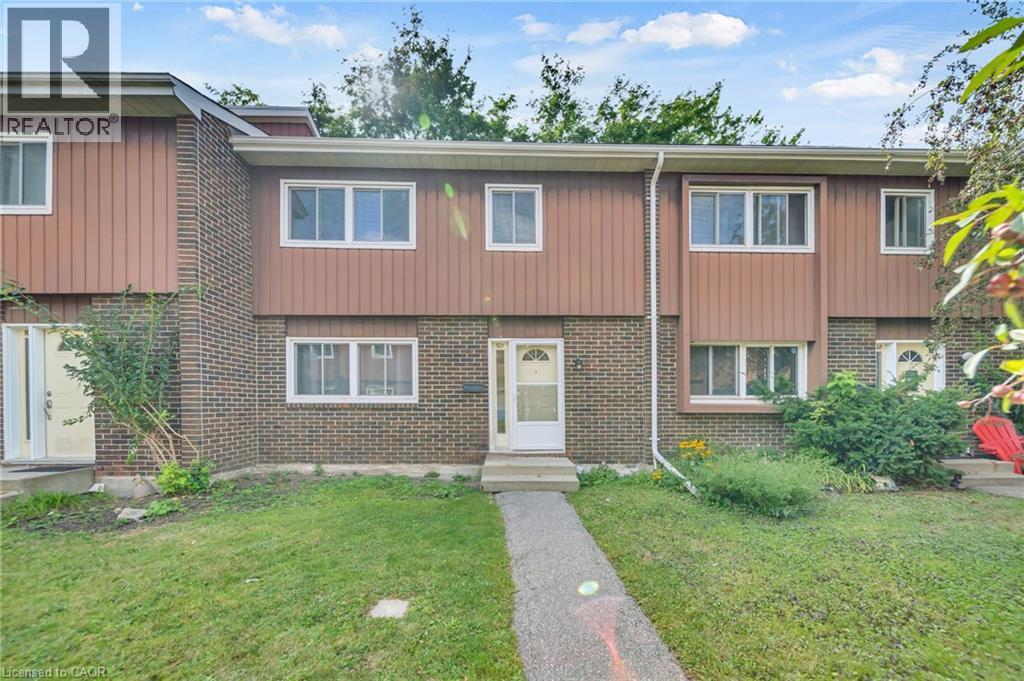
Welcome to 121 University Avenue East Unit 101, Waterloo! An ideal opportunity for first-time buyers, investors, or parents of students, this beautifully maintained townhouse is located directly across from Conestoga College’s Waterloo campus & just a short walk to the University of Waterloo & Wilfrid Laurier University. With its prime location, this home truly checks all the boxes. Step Inside, you’ll be welcomed by a freshly painted interior & a spacious main floor that has been thoughtfully updated. The fully renovated kitchen (2022) features maple cabinetry, tiled floors & plenty of prep & storage space. The adjoining dining area is perfect for family dinners or gatherings with friends. A bright & airy living room offers plenty of space to relax & provides direct walkout access to a large private patio where you can enjoy your morning coffee or summer BBQs. The powder room on this level has also been tastefully updated 2023. Except for the entrance, kitchen & basement, the entire home features updated wall-to-wall carpeting (2023). Upstairs, you’ll find 3 generous bedrooms with The primary suite comes complete with a walk-in closet & a fully renovated 4pc ensuite bath (2024), while the other two bedrooms share another renovated full bathroom (2024). The partially finished basement includes a sizeable recreation room & laundry facilities, with lots of room left for future customization & personal touches. With its flexible layout, there is also potential to convert part of the area into additional bedrooms while still keeping a large recreation space. Additional highlights include a new water softener (2024), one parking spot included with lots of visitor parking. The location is unbeatable, close to bus routes, shopping, restaurants, entertainment & just minutes from major highways. Whether you’re looking for a comfortable family home, a smart investment or student housing close to campus, this property offers it all. Book your showing today & make it yours! (id:56248)
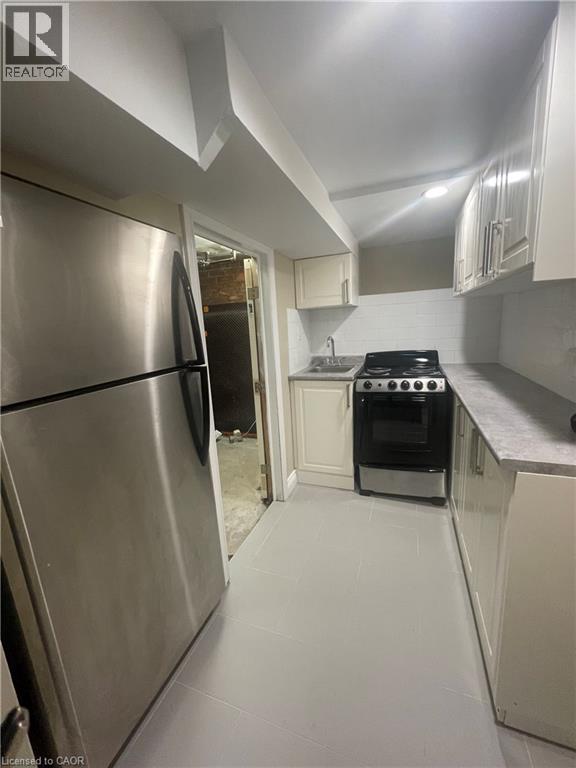
73 Barnesdale Boulevard Unit# 2 Lower
Hamilton, Ontario
Welcome to this charming 1-bedroom unit located in Hamilton’s Stipley neighbourhood. Situated on the lower level of a detached home, this cozy space features warm-toned, wide plank flooring throughout, adding a touch of comfort and style. Upon entry, you'll find a large double closet and a versatile nook—perfect for a home office or reading corner. The spacious bedroom comfortably fits a queen-sized bed and dresser. The kitchen comes equipped with a fridge and stove, while the open living area offers plenty of room to relax. A clean 3-piece bathroom completes the space. Affordably priced at $1195 plus flat rate of $100 for utilities, street parking, pet friendly. (id:56248)

322 Irene Drive
Georgina, Ontario
Charming Move-In Ready Bungalow On An Oversized Lot. Why Buy A Condo Or Townhouse With High Fees and Shared Walls When You Can Own A Detached Home On A Massive 75 Feet *186 Feet Lot For Less? This Fully Furnished, Cozy 2-bedroom Bungalow Is 100% Move-in Ready, Together With All The Furnitures, Appliances, Like-new Lawn Mower & Snow Blower. Just Unpack Your Bags And Start Enjoying The Perfect Blend Of City Convenience And Relaxing Cottage Lifestyle. Beautifully Renovated in 2022 And Very Well Maintained Property, Ideal For First-time Home Buyers, Downsizers, Or Investors. Steps to Lake Simcoe With All Year Round Activities, Boating, Fishing, Swimming, Ice Fishing, Skating, Hockey, etc. Expansive & Fully Fenced Mature Land Lot Offering Endless Potential For Outdoor Living, Gardening, Ultimate Privacy, And Future Expansion. Public Boat Launches, Children's Playground, Local Leash-free Dog Parks All Nearby. Enjoy Full Municipal Facilities And The Serenity Of Lake Life Without Giving Up Urban Amenities. Everything You Need Is Just Around The Corner: Minutes To Walmart Supercentre, Canadian Tire, Zehrs, FreshCo, Banks, Tim Hortons, McDonald's, And Local Dining. Close To The Local Recreation Centre, Health Service Facilities, And Parks. Just A 5-minute Drive To Hwy 404 And Approximately 30 Minutes To Toronto, Making Daily Commutes Or Weekend Trips Effortless. Don't Miss This Rare Opportunity To Secure A Detached Property With Huge Land At An Accessible Price Point in GTA. Just Move in, Relax, And Enjoy The Life You've Been Dreaming Of! (id:56248)
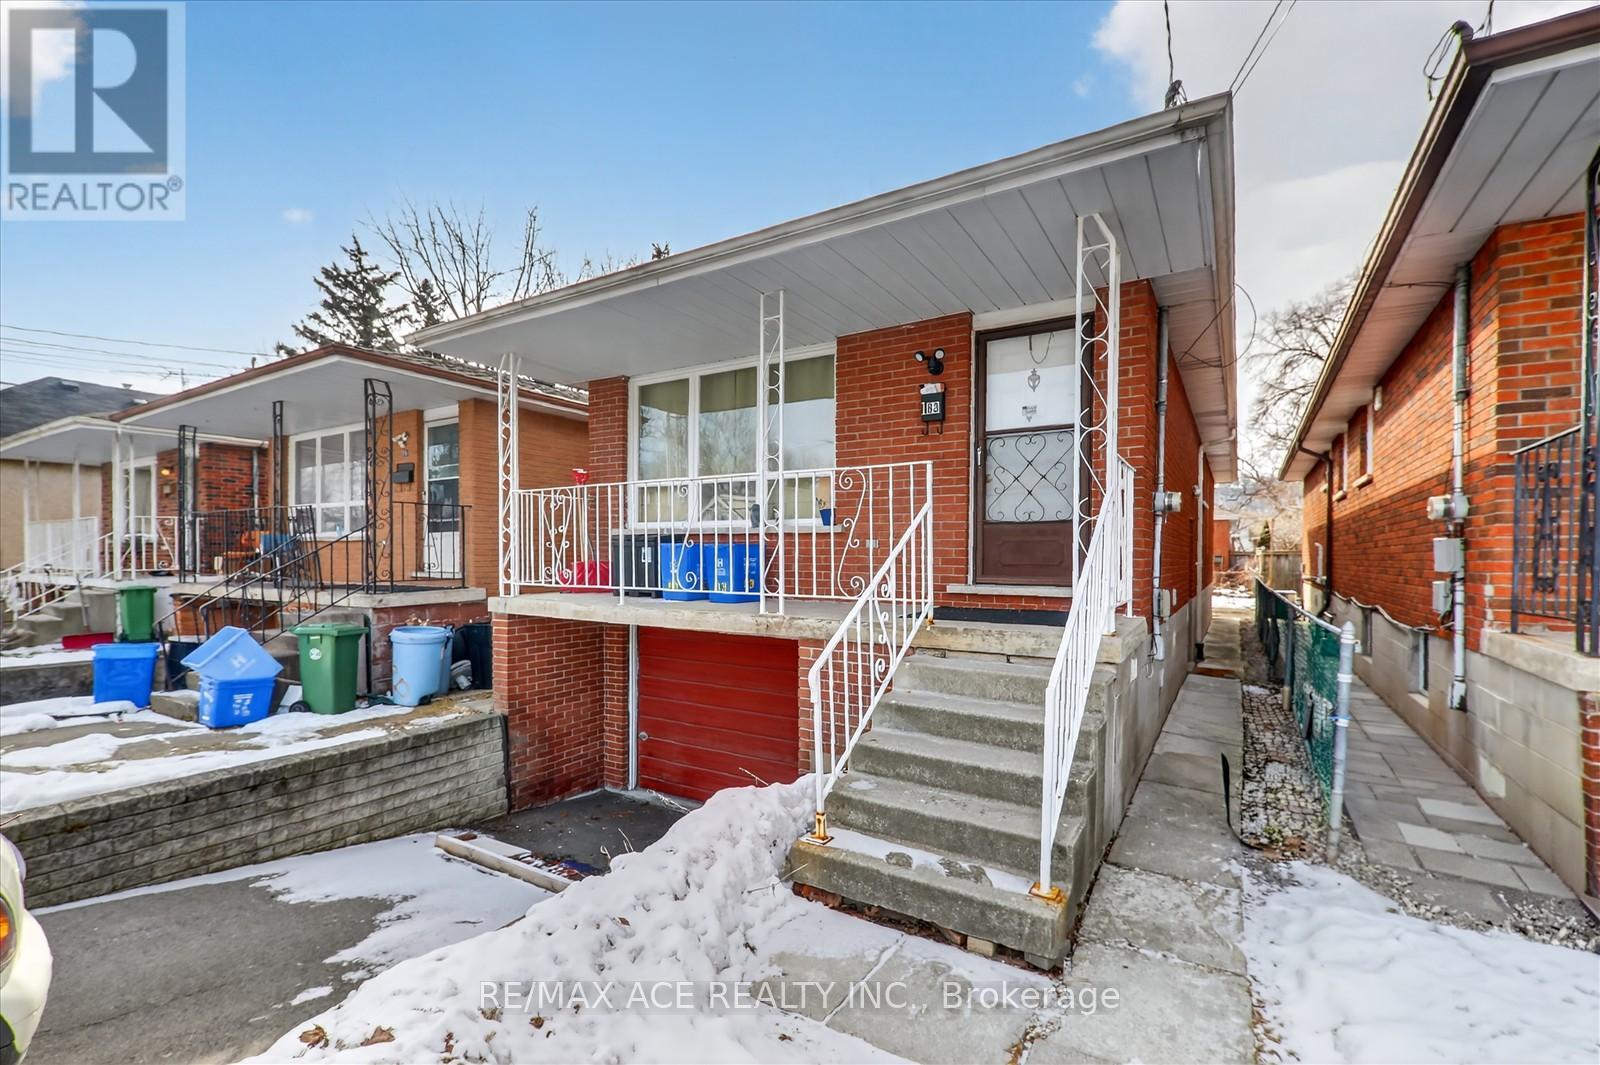
Bsmt Room 1 - 83 Ward Avenue
Hamilton, Ontario
Welcome to 83 Ward Ave in Hamilton's desirable Ainslie Wood neighbourhood! This private Basement Single Bedroom is available for Lease, offering a comfortable and affordable living space just minutes from McMaster University. Perfect for students and working professionals, the property is conveniently located close to Westdale Village, parks, grocery stores, restaurants, public transit, and major highways for effortless commuting. Additional bedrooms are also available for lease within the home, making it an excellent shared living opportunity. (id:56248)
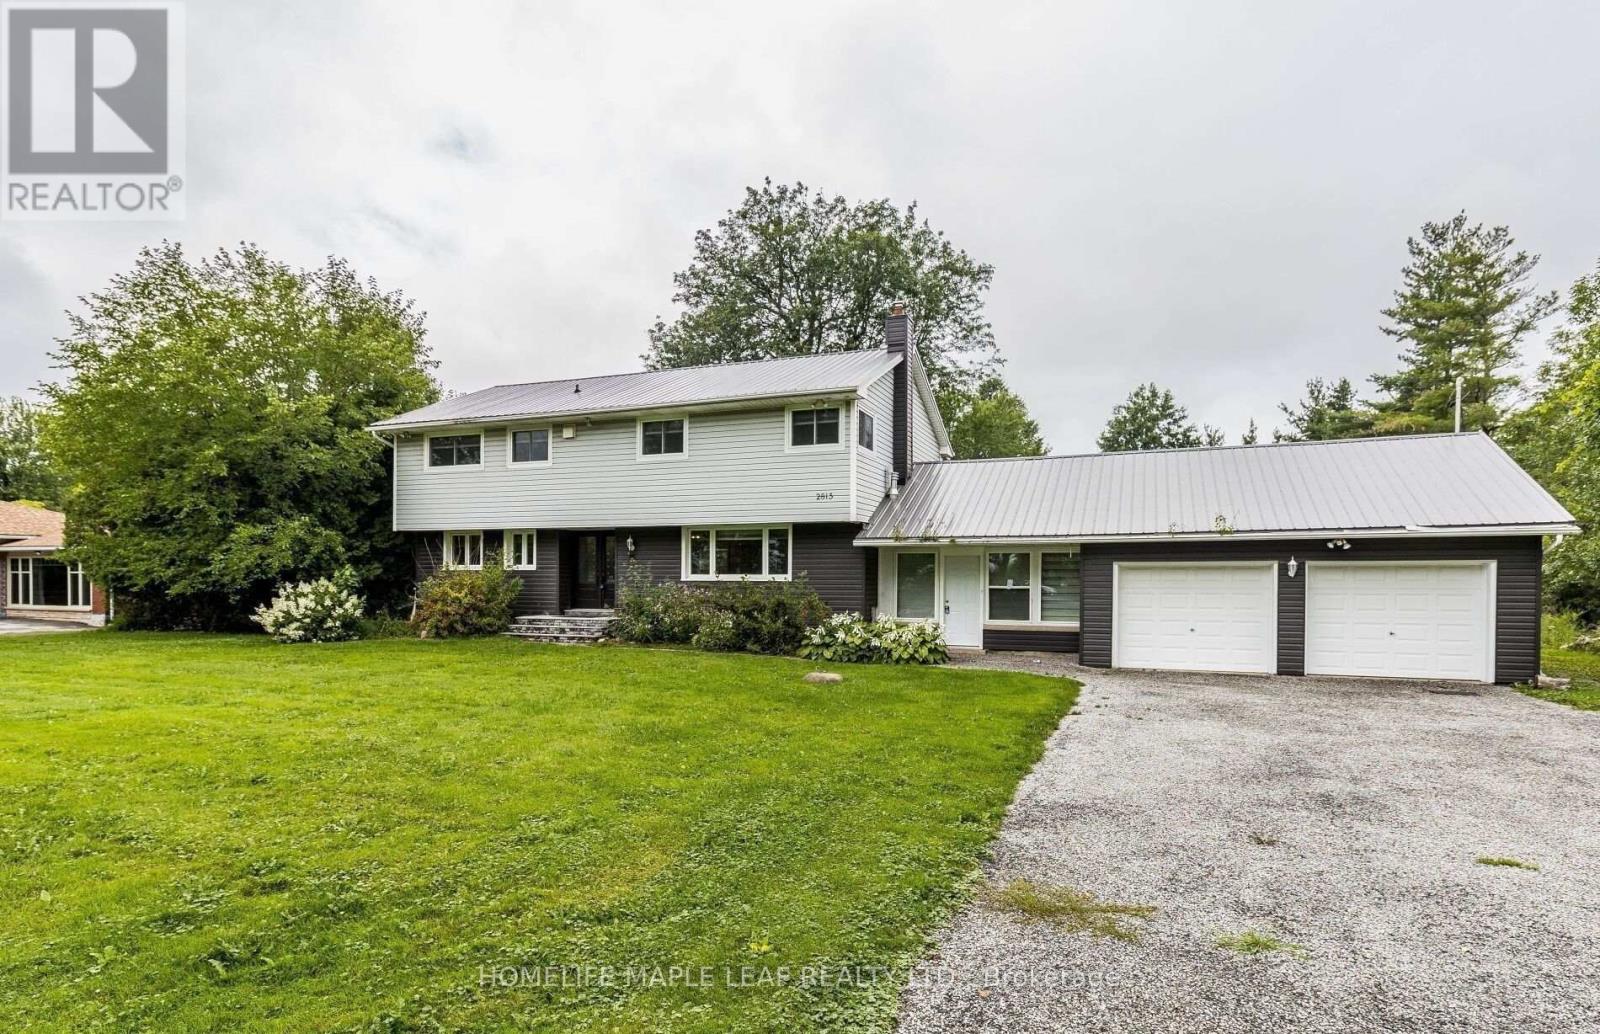
2815 Niagara River Parkway
Fort Erie, Ontario
Amazing Fully Furnished Waterfront Home for Lease! Welcome to this magnificent detached home nestled along the prestigious Niagara Parkway in Fort Erie, boasting breathtaking views of the Niagara River. This rare opportunity offers the perfect blend of comfort, space, and natural beauty. Property Highlights: 6 spacious bedrooms & 2 full bathrooms, Separate living & dining areas with newly updated hardwood flooring, Bright family room in the basement Huge sunroom/lounge with hardwood flooring, perfect for entertaining or relaxing with a view. Durable steel roof and newer ceramic flooring in bathrooms, ideal for hobbies, projects, or additional workspace, Heat system: gas + baseboard heating, sits on a large 1.19 acre lot just minutes to QEW and Marina. Located in a peaceful, upscale area with scenic surroundings and quick access to all essential amenities. Top 8 Reasons to Love This Home: #1 Life along the water, unbeatable Niagara River views! #2 Generous layout ideal for large families #3 Detached workshop/barn perfect for home business, or storage #4 Massive lot to enjoy privacy and room to roam #5 Fully furnished, move in and feel right at home #6 Great for entertaining with expansive indoor and outdoor spaces #7 Minutes to the QEW easy commute #8 Close to everything, schools, parks, marina, shopping plazas & more! (id:56248)
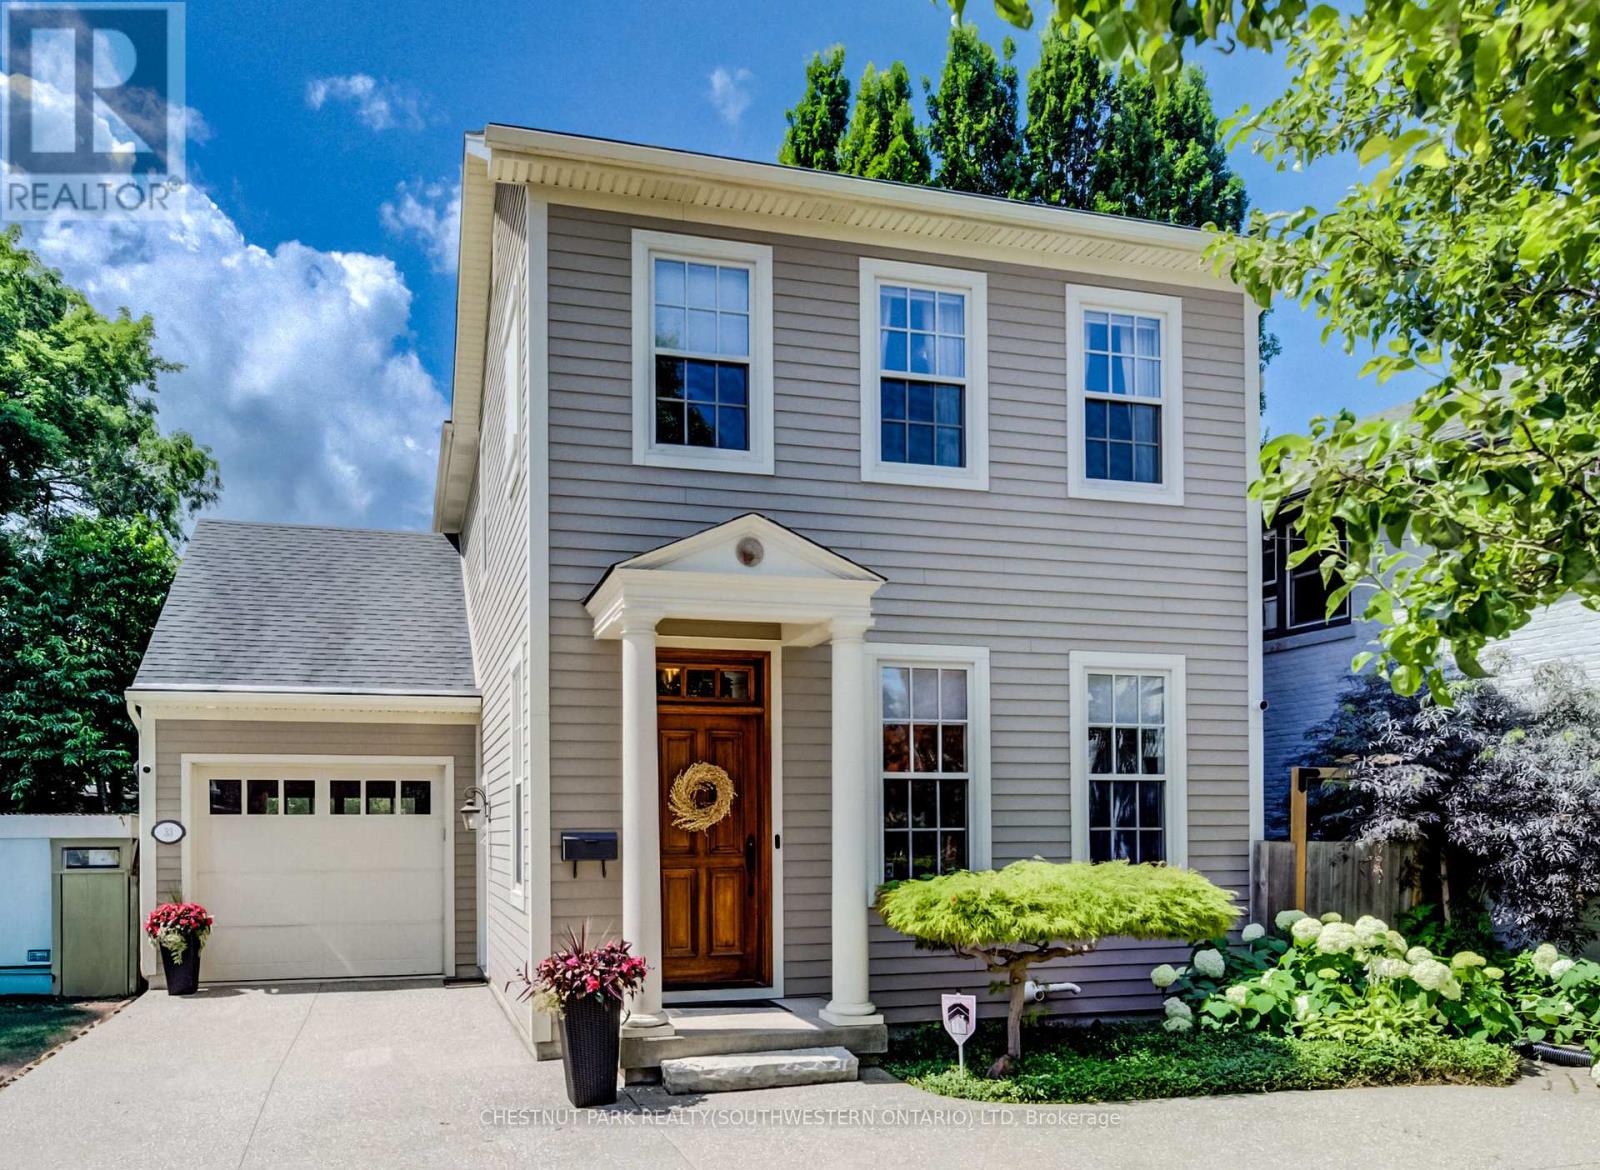
33 Cherry Street
St. Catharines, Ontario
Furnished with separate entrance and parking. (id:56248)
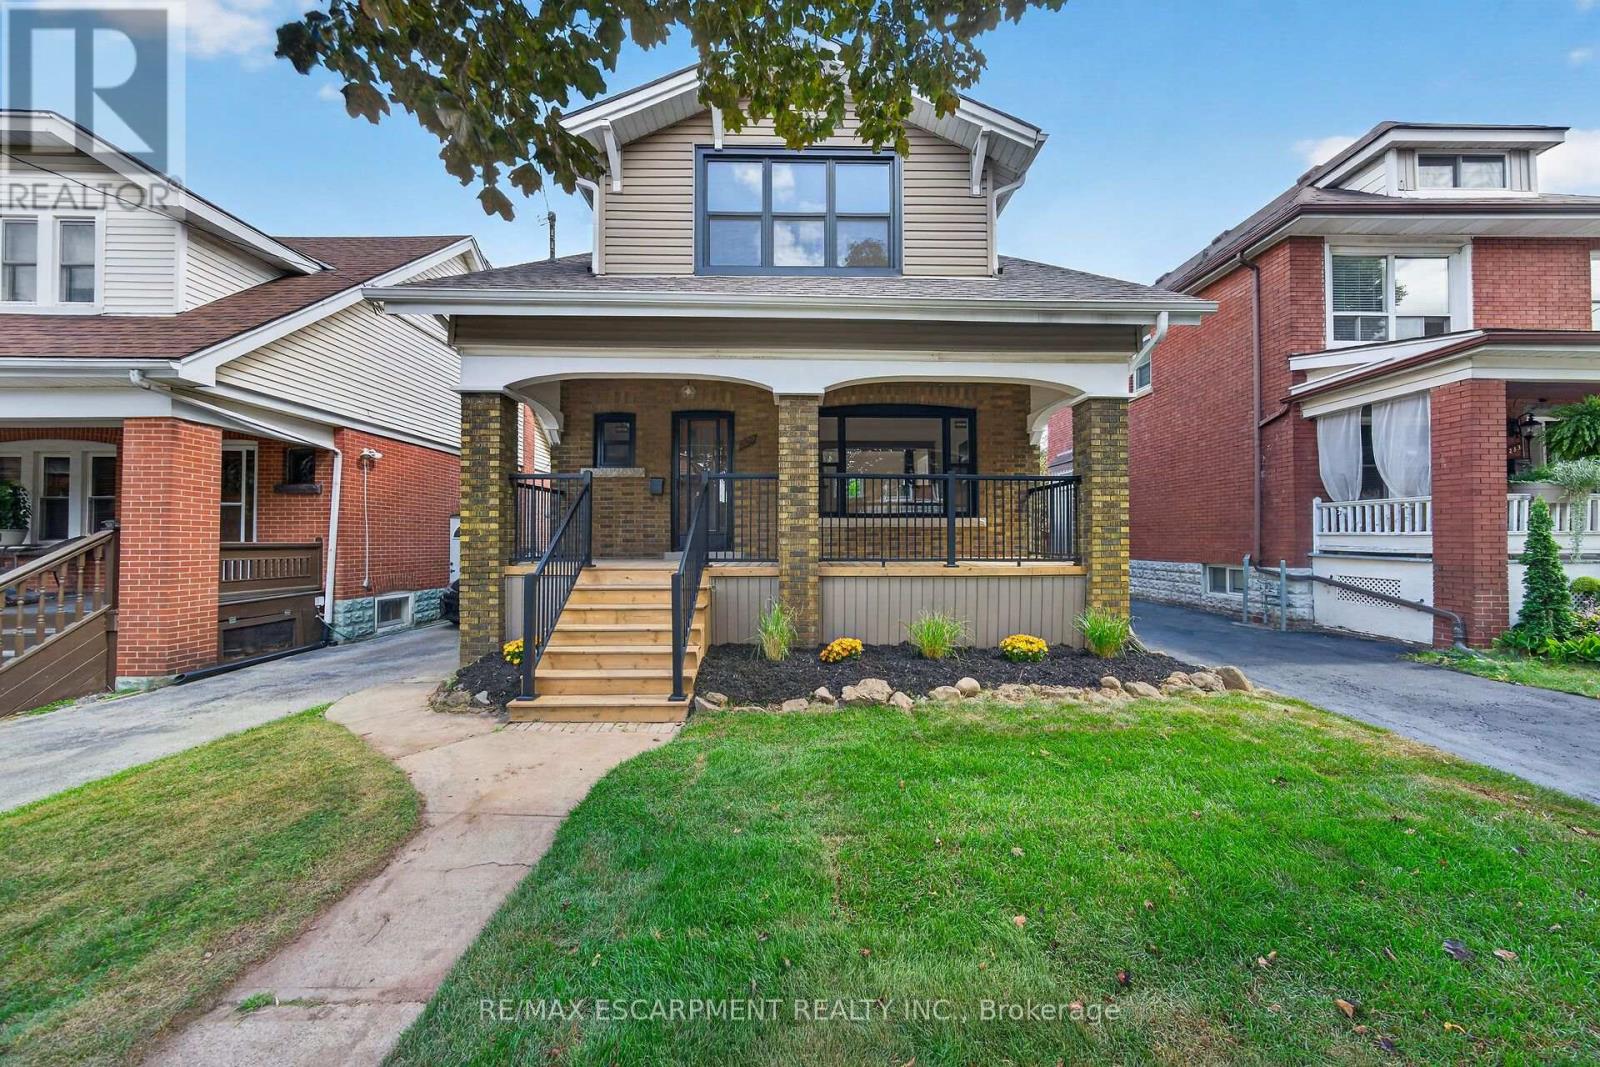
229 Park Row S
Hamilton, Ontario
Welcome to 229 Park Row South! This beautifully updated circa-1929 Craftsman-style two-storey home is filled with character, warmth and timeless architectural detail, perfectly complemented by thoughtful modern upgrades. Ideally situated in the sought-after Gage Park neighbourhood on a quiet, mature tree-lined street, close to schools, parks, shopping, recreation centre and convenient access to major highways. Step inside to discover stunning refinished original hardwood flooring with striking mahogany inlay, original oak trim and baseboards, beautiful oak interior doors and exceptional period woodwork throughout. The formal living and dining rooms offer wonderful space for entertaining, while the dining room showcases an impressive Craftsman-style colonnade with built-in cabinetry, decorative columns and a charming window alcove with built-in wood seating. The bright, open-concept kitchen blends seamlessly with the home's original character and features custom white cabinetry, quartz countertops, a stylish herringbone-pattern backsplash, a large peninsula for additional counter space, plus four new appliances. Upstairs you'll find three spacious bedrooms, each with a walk-in closet, along with a beautifully updated four-piece bathroom. With a side door entrance, you will find a finished lower level adds valuable living space with a comfortable recreation room, new three-piece bathroom, laundry facilities and a large utility/storage room. Outside, enjoy the covered front porch with new maintenance-free railings or step out from the kitchen to the spacious new rear deck overlooking the fully fenced backyard. A private side driveway leads to the detached garage. Additional improvements include all new windows, roof replaced in 2019, and updated wiring and plumbing. A wonderful combination of original Craftsman charm, beautiful woodwork and modern convenience in one of Hamilton's most established neighbourhoods. (id:56248)
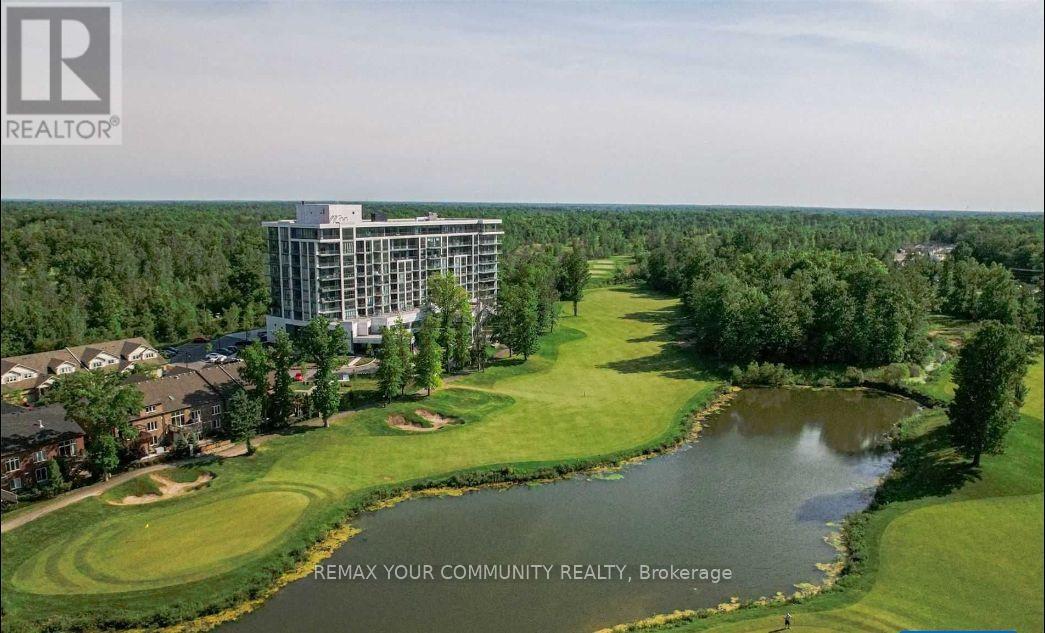
811 - 7711 Green Vista Gate
Niagara Falls, Ontario
Welcome To Your Luxurious Living Experience Nested Right On The 18th Hole Of Thundering Waters Golf Course! This Bright & Open Concept Suite Boasts Approx. 1,100 Sq.Ft. Of Interior Space W/Open Balcony And Stunning Views Of The Niagara Falls Skyline & Serenity. This Tastefully Spacious Open Concept Condo Provides 2 Bdrm Plus A Separate Den, Two 4-piece Bath, Tandem Parking Space For 2And A Storage Locker, Soaring 9-Ft Ceilings, Floor-To-Ceiling Windows & Upgraded Flooring Throughout, The Large Kitchen Island with sitting, Custom Cabinetry, S/S Appliances, Upgraded Countertops & An Open Concept Flow To The Living Room & Dining Room. The Bedrooms Provides Floor-To-Ceiling Windows, Spacious Layout, Primary Master Bedroom Offers A Walk-In Closet, 4-PieceEnsuite With Soaker Tub And Separate Glass Shower And More. The Amenities In This Building Are Unlike Any Other In Niagara-Offering An Outdoor Terrace, Yoga Studio, Gym, Lounge, Party Room, Furnished Board Room, Guest Suites & 24 Hour Security/Concierge. This Sweet Home Is Central And A Short Drive To All That Niagara Has To Offer!*Short-Term Lease May Be Available! Unfurnished May Be Available!* (id:56248)
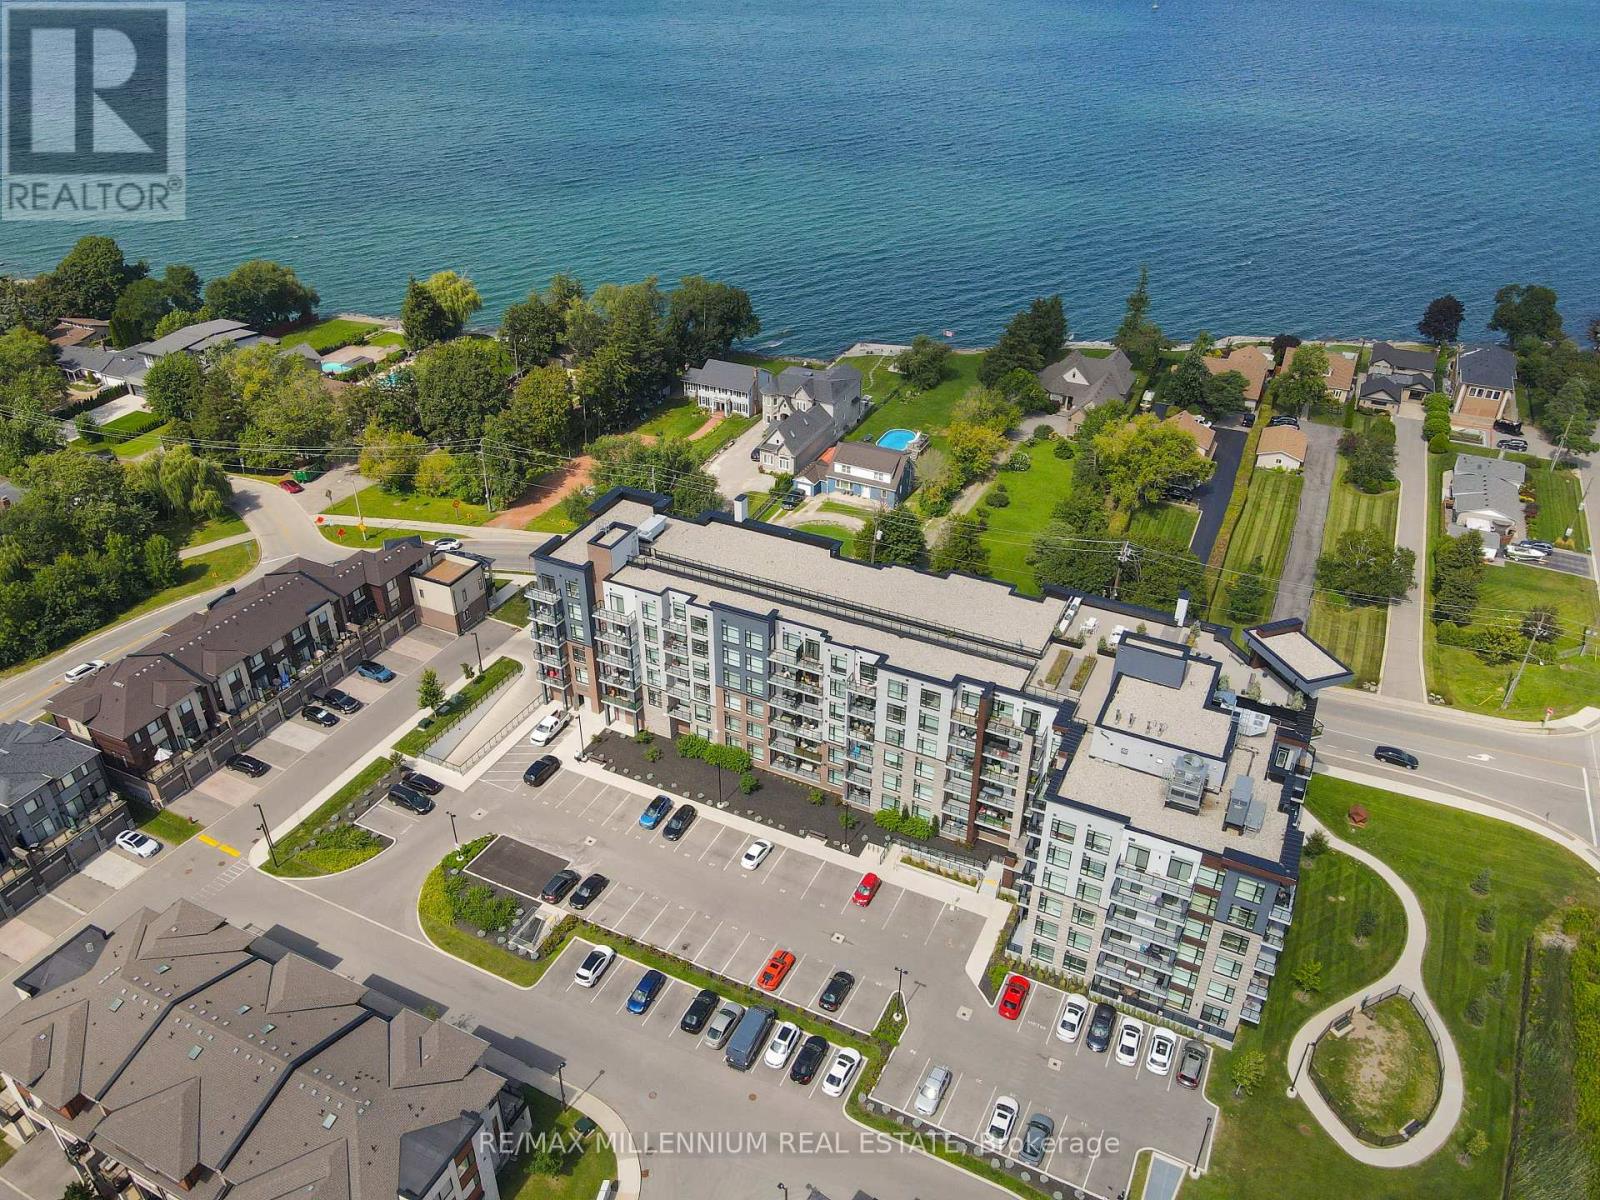
403 - 600 North Service Road
Hamilton, Ontario
Welcome to this beautifully updated unit, offering a thoughtfully designed layout and high-end finishes throughout, ideally situated just steps from the tranquil shores of Lake Ontario in Stoney Creek. From the moment you enter, the bright, open concept layout creates a welcoming atmosphere, complemented by elegant wainscoting along the main hallway that sets the tone for the refined style throughout the home. Modern vinyl flooring flows through the main living areas, while the bright, modern kitchen features quartz countertops, extended cabinetry, convenient pot drawers, and stainless steel appliances. The bedroom features carpet flooring and an enlarged walk-in closet The versatile den is currently showcased as a second bedroom and can easily be used as a home office or guest room. Enjoy the convenience of one underground parking space and a locker located on the same floor. The building offers an impressive selection of amenities, including a dedicated dog park and pet spa, a rooftop terrace with stunning lake views, and a party room perfect for entertaining. This prime location offers quick access to major highways, shopping, scenic trails, wineries, and the waterfront, making it ideal for both commuters and those who enjoy an active lifestyle. Experience the perfect blend of modern comfort, convenience, and an exceptional location just moments from Lake Ontario. (id:56248)
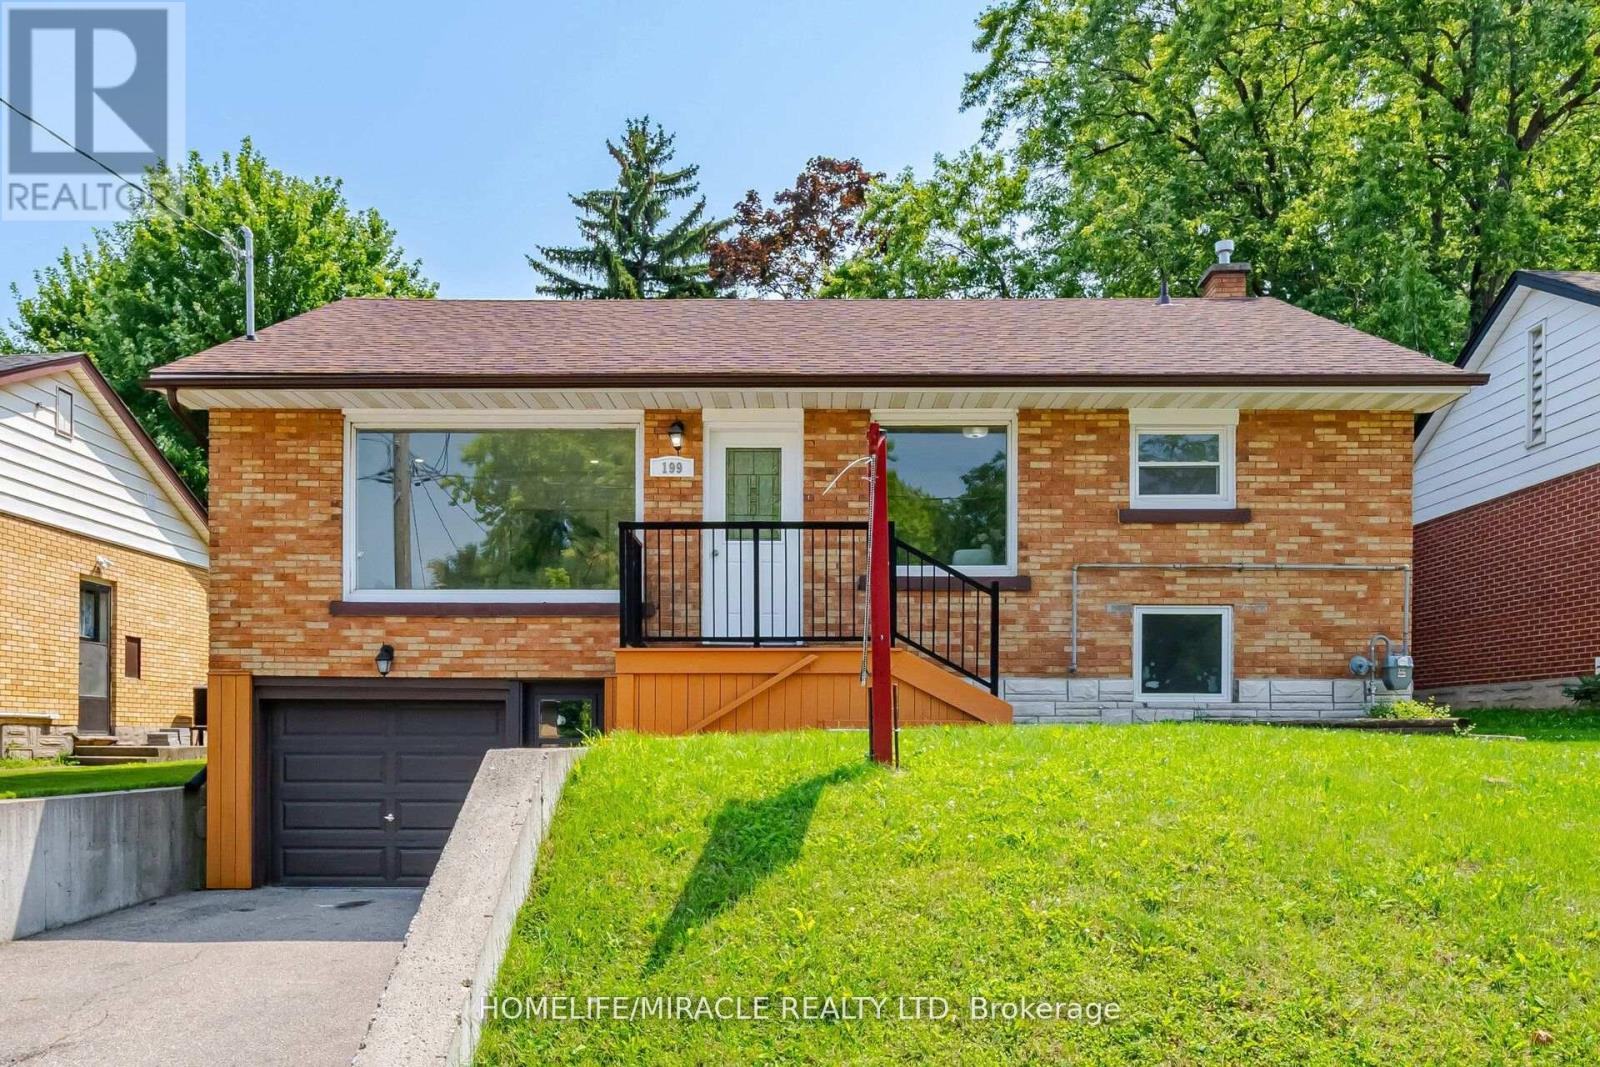
Upper Level - 199 Allen Street E
Waterloo, Ontario
CERTIFIED LEGAL DUPLEX APARTMENT ! DETACHED RAISED BUNGALOW ! SEPARATE ENTRANCE ! FOR LEASEUPPER LEVEL Incredible, competitively-priced opportunity in sought-after Uptown Waterloo! Shares one set of utilities with the basement floor Tenants. Vacant and available for immediate possession. Main Floor: Breakfast bar, backsplash, stainless-steel appliances. Primary bedroom with walk-out to deck. 3 bedrooms, 1 bath. Parking: 1 garage + 1 on driveway spaces (2 total). Recent Updates: brand new washrooms (2026). Rang hood & stove (2026). Fresh paint (2026). Dishwasher (2025). Water softener (2025, owned). Fridge (2021). Laundry pair(2021). Roof approx. 7 years. Most windows updated 2020. Tankless water heater (owned).Furnace (Brand new Rented - 2025) and A/C unit in good working condition. Unbeatable location- minutes to Uptown Waterloo, Conestoga College, University of Waterloo, Wilfrid Laurier University, shopping, and public transit. (id:56248)
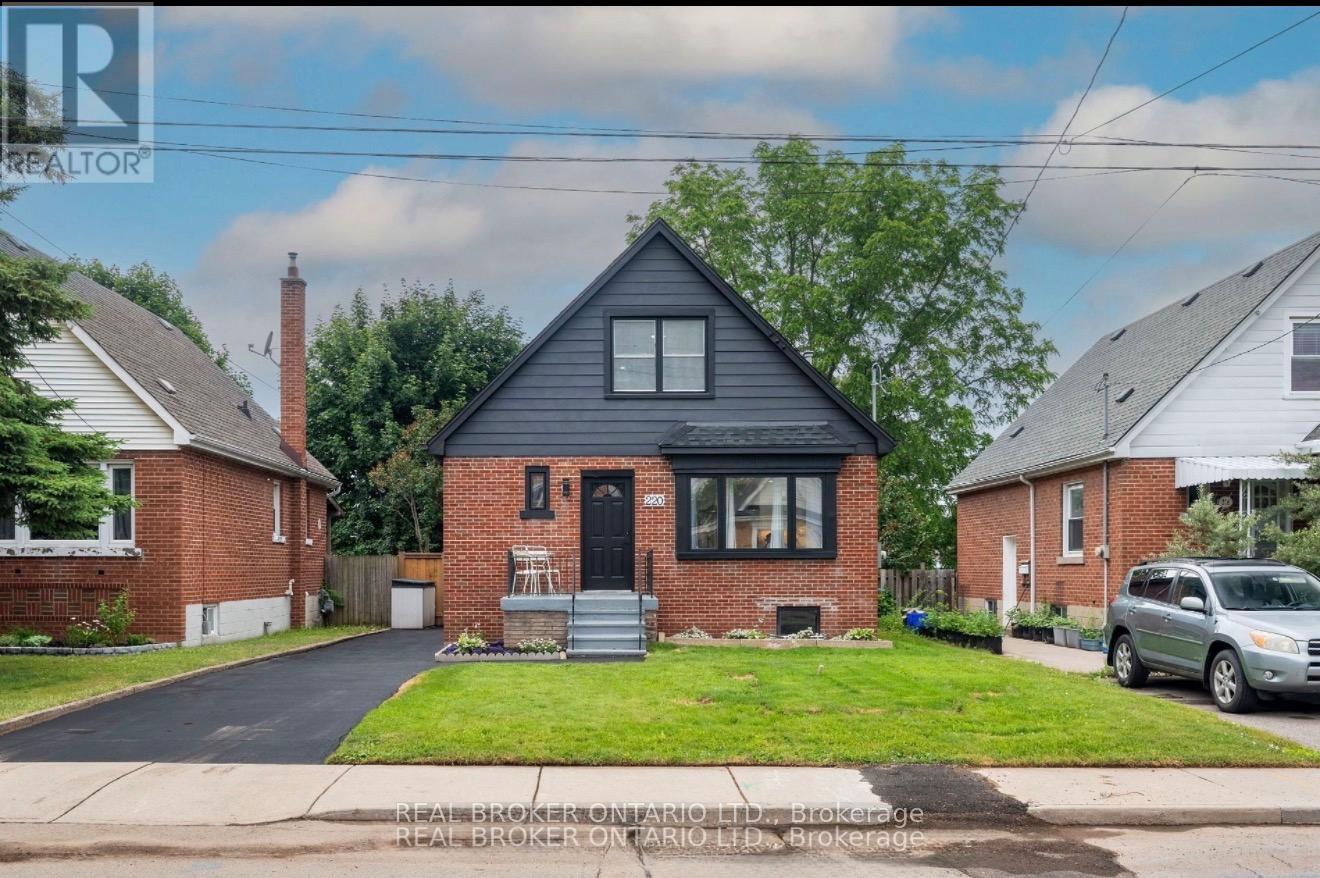
Lower Level Unit - 220 Holmesdale Avenue
Hamilton, Ontario
Welcome to this bright and spacious legal basement unit located in one of the most desirable neighbourhoods in Hamilton East. With a private side entrance, this unit offers comfort, style, and convenience. Key Features- 1 Bedroom & family area with generous living space. A well-designed basement layout, modern custom kitchen with island, backsplash, and ample cabinetry. Full designer bathroom featuring elegant vanities and finishes. Large windows throughout for natural light. Laminate flooring, Electric fireplace for cozy evenings, Private laundry included. (Please note that the swimming pool & Jet tub is not included in the rental) (id:56248)
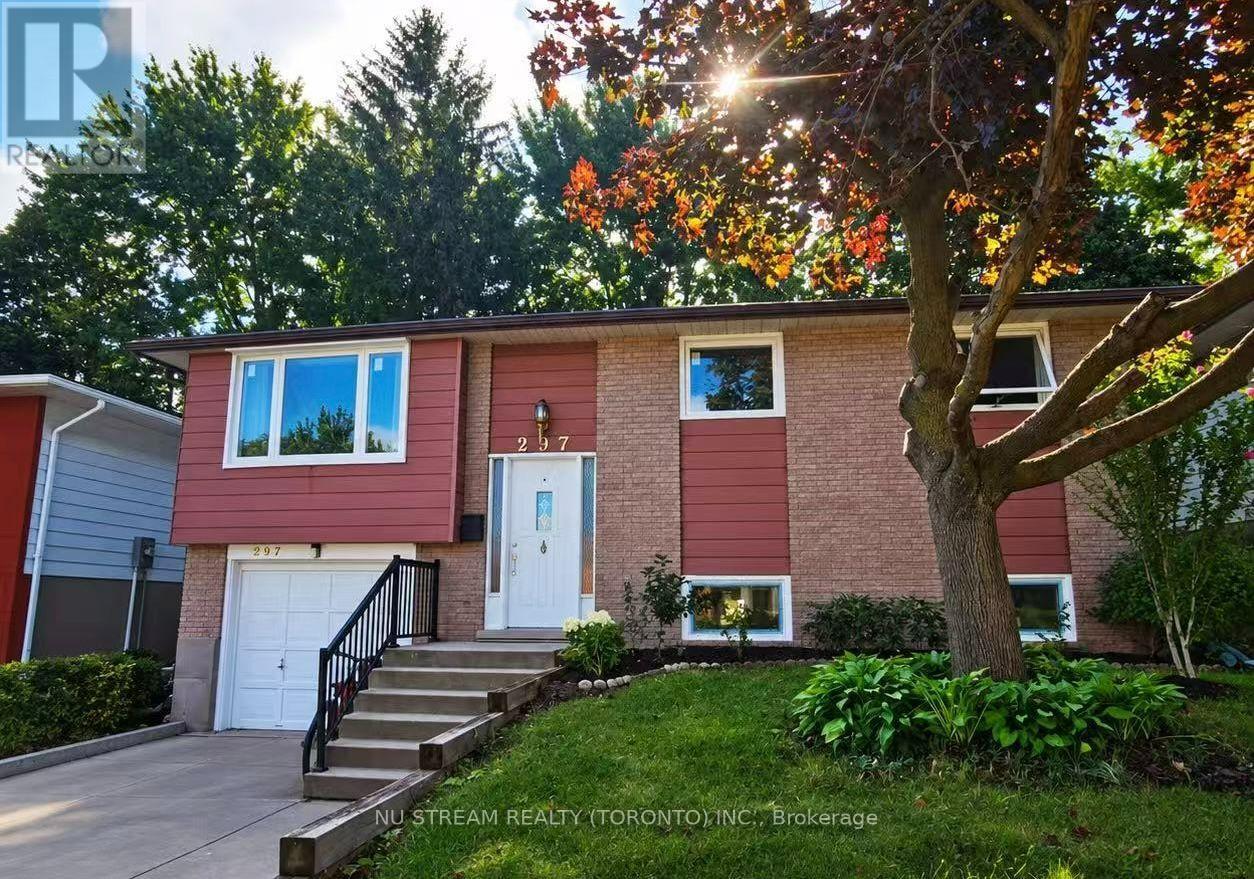
297 Toll Gate Boulevard
Waterloo, Ontario
Welcome to this newly renovated (2025) legal duplex in the desirable lakeshore neighbour hood, totalling $150,000+ spent, perfect for multigeneration families and investors. The house was gutted to the studs (except upper bedrooms) in 2025, with brand new electrical, plumbing, framing, drywall, new separate electric panel, windows, sliding back door, deck, gutter, appliances, water heater, water purifier, sump pump, foundation water proofing and more! Lower unit (two bedrooms one bath) has walkin access from the garage, and the second walk up entrance (2025) to the yard, with enlarged looking out windows. Treed private yard is waiting for your personal touch. All equipment owned no rental. Plumbing and electrical ready to place a dishwasher to upper kitchen island. Basement brings in 1650 Plus Utilities (2025) while Main level brings in 2600 inclusive of Utilities (2025). Live in one of the unit and rent the other as mortgage helper, or rent both and enjoy positive cashflow and easy maintenance. This duplex is conveniently located within walking distance to University of Waterloo, and along bus route to both universities, shopping and other amenities. (id:56248)
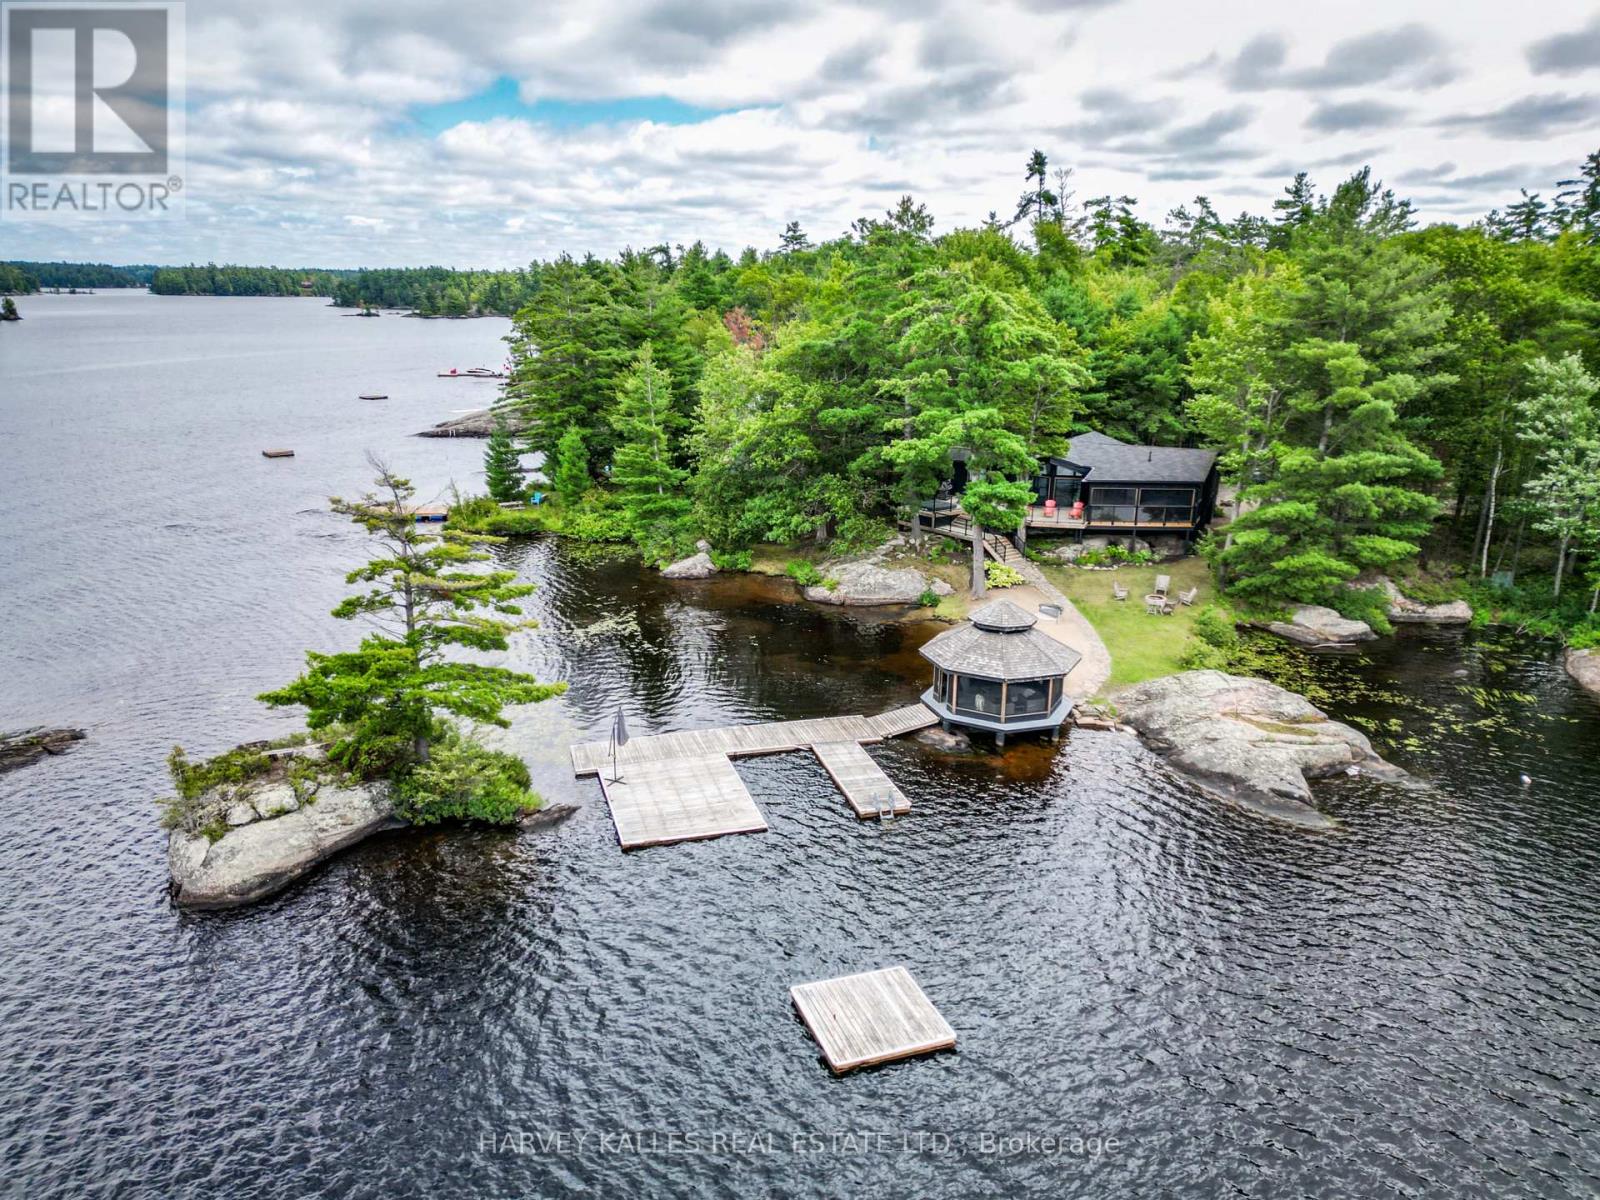
1069 White Eagle Road
Gravenhurst, Ontario
Less than two hours from Toronto, discover one of Kahshe Lake's most remarkable waterfront estates. Your journey begins with a breathtaking drive through a protected conservation area before arriving at this private lakeside retreat with coveted southwest exposure. If spectacular sunsets are on your wish list, have your camera ready-night after night you'll enjoy panoramic views that paint the sky in unforgettable colours. Offering one of Muskoka's rarest waterfront combinations, this exceptional property features a sprawling sandy beach for family enjoyment together with deep water for swimming, docking larger boats, and endless days on the lake. At the shoreline, a stunning 360-degree screened gazebo creates the perfect setting to entertain, dine, or unwind as the sun sets, while an expansive deck off the great room, complete with a built-in hot tub, offers another incredible place to relax beneath the stars. The beautifully renovated bungalow features four spacious bedrooms, including a private primary suite with ensuite, and a charming Muskoka room off the kitchen that creates yet another inviting space to gather with family and friends while taking in the surrounding natural beauty. Equally impressive, the detached guest house is nearly the size of the main cottage. The lower level offers an incredible four-car drive-in garage and workshop, ideal for collectors, recreational toys, or hobbyists, while the upper level features a spacious two-bedroom suite, providing exceptional privacy for family and guests and creating the ultimate multi-generational Muskoka compound. Kahshe Lake is one of Muskoka's largest and most sought-after lakes, renowned for exceptional boating, fishing, watersports, scenic granite shorelines, and countless bays waiting to be explored. Whether you're searching for a year-round residence or the ultimate family retreat, 1069 White Eagle Road presents a rare opportunity to own an extraordinary legacy property where unforgettable summers. (id:56248)

249 Ladyslipper Drive
Waterloo, Ontario
Strikingly beautiful east-facing home on a premium 88' lot backing onto greenery in the sought-after Vista Hills neighbourhood. Offering over 3,580 sq. ft. of living space, this property features 4 Bedrooms and 4 Bathrooms, including 2 ensuites. A grand Double-Door entry welcomes you into a thoughtfully designed layout with a main-floor office that can also serve as a formal dining room. The spacious family room connects seamlessly to a chef-inspired kitchen featuring a large island, dining area, food prep station with pantry, white quartz countertops and backsplash, larger upper cabinets, crown molding, under-cabinet lighting, soft-close cabinetry, and a walk-in pantry. Enjoy serene greenspace views from the covered porch. The main level also includes a powder room, mudroom, and walk-in closet. Upstairs, a vaulted family room provides additional living space, alongside a luxurious primary suite with a walk-in closet and spa-like ensuite, a 2nd Bedroom with its own ensuite, and two bright Bedrooms with large windows that fill the space with natural light. All Bathrooms feature white quartz countertops, while the upper-level laundry room adds everyday convenience. The walkout Basement, with ceiling heights matching the main floor. The backyard offers excellent potential for future recreational space or a pool cabana. Ideally located near Vista Hills School, parks, trails, a dog park, shopping, transit, Costco, and more. (id:56248)
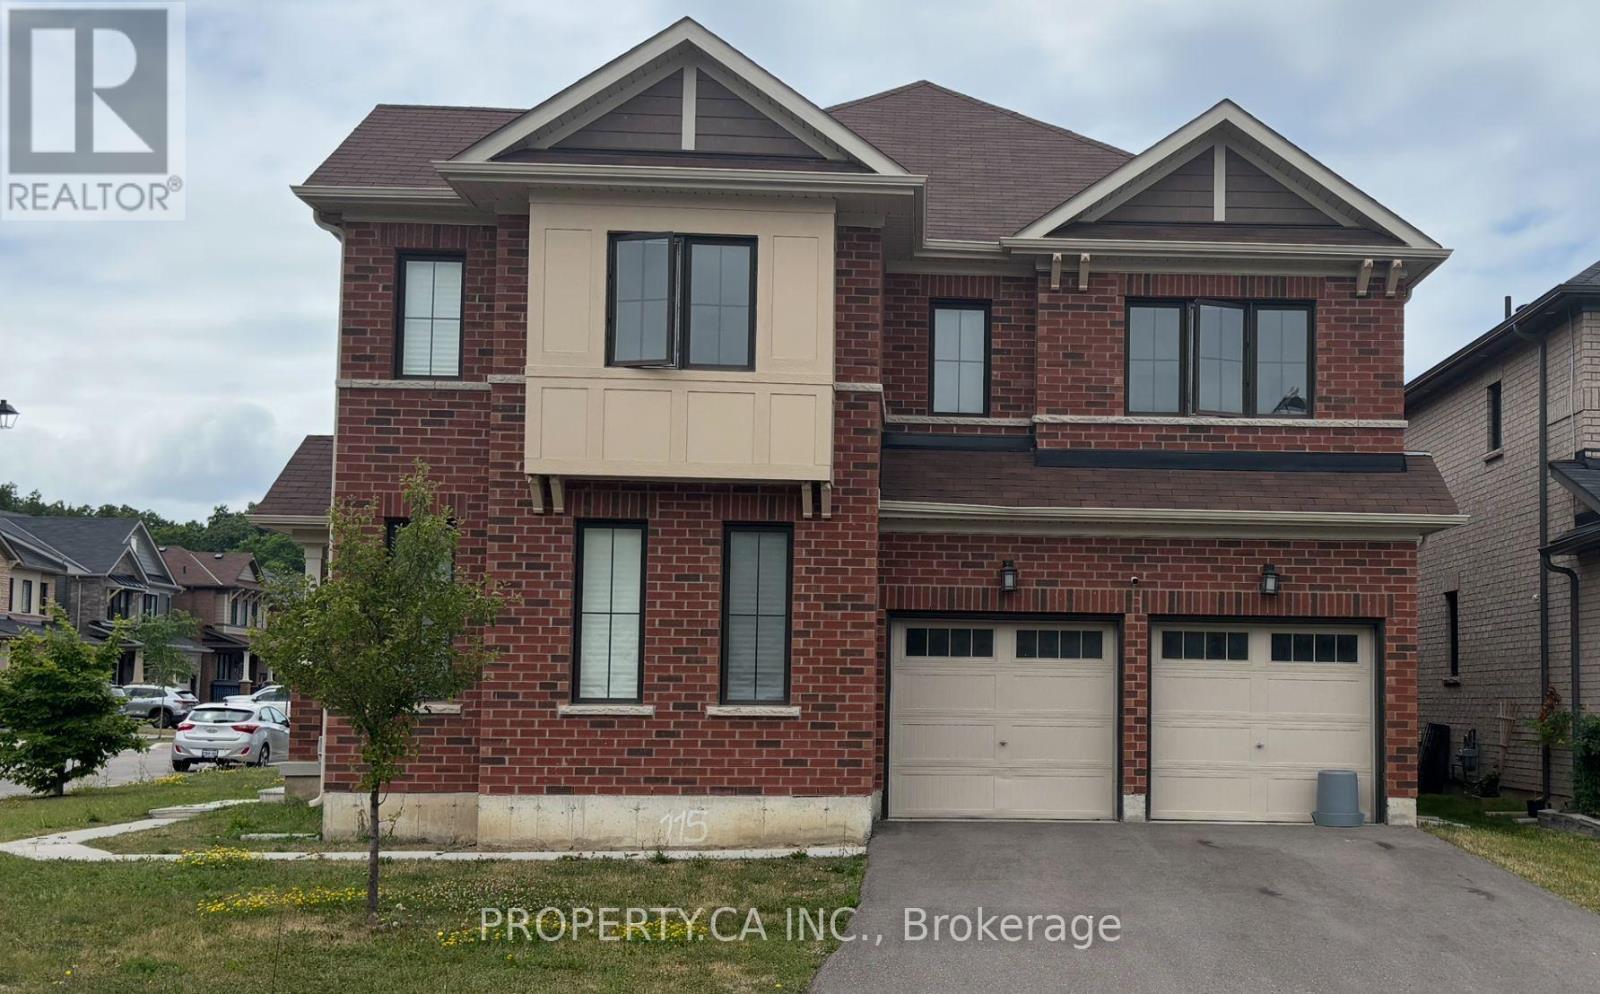
64 Cactus Crescent W
Hamilton, Ontario
Welcome to this stunning 3,288 sq. ft. home located in the highly sought-after Stoney Creek Mountain community. Designed for modern living, this spacious home offers elegance, comfort, and convenience perfect for families and professionals alike. Property Features: 4 Large Bedrooms; 3 Full Bathrooms Upstairs Including a spa-like primary ensuite; Modern Open-Concept Kitchen & Breakfast Area Overlooking the bright and inviting family room; Separate Living Room & Dining Room Perfect for entertaining; 2nd Floor Laundry Added convenience for everyday living; No Front Neighbours Enjoy unobstructed views and enhanced privacy. Prime Location: Close to parks, schools, restaurants, shopping, and transit; Easy access to major highways; Situated in a quiet, family-friendly neighbourhood. This luxurious and move-in-ready home is perfect for tenants seeking a spacious, modern, and well-located rental property. Available for immediate occupancy. (id:56248)
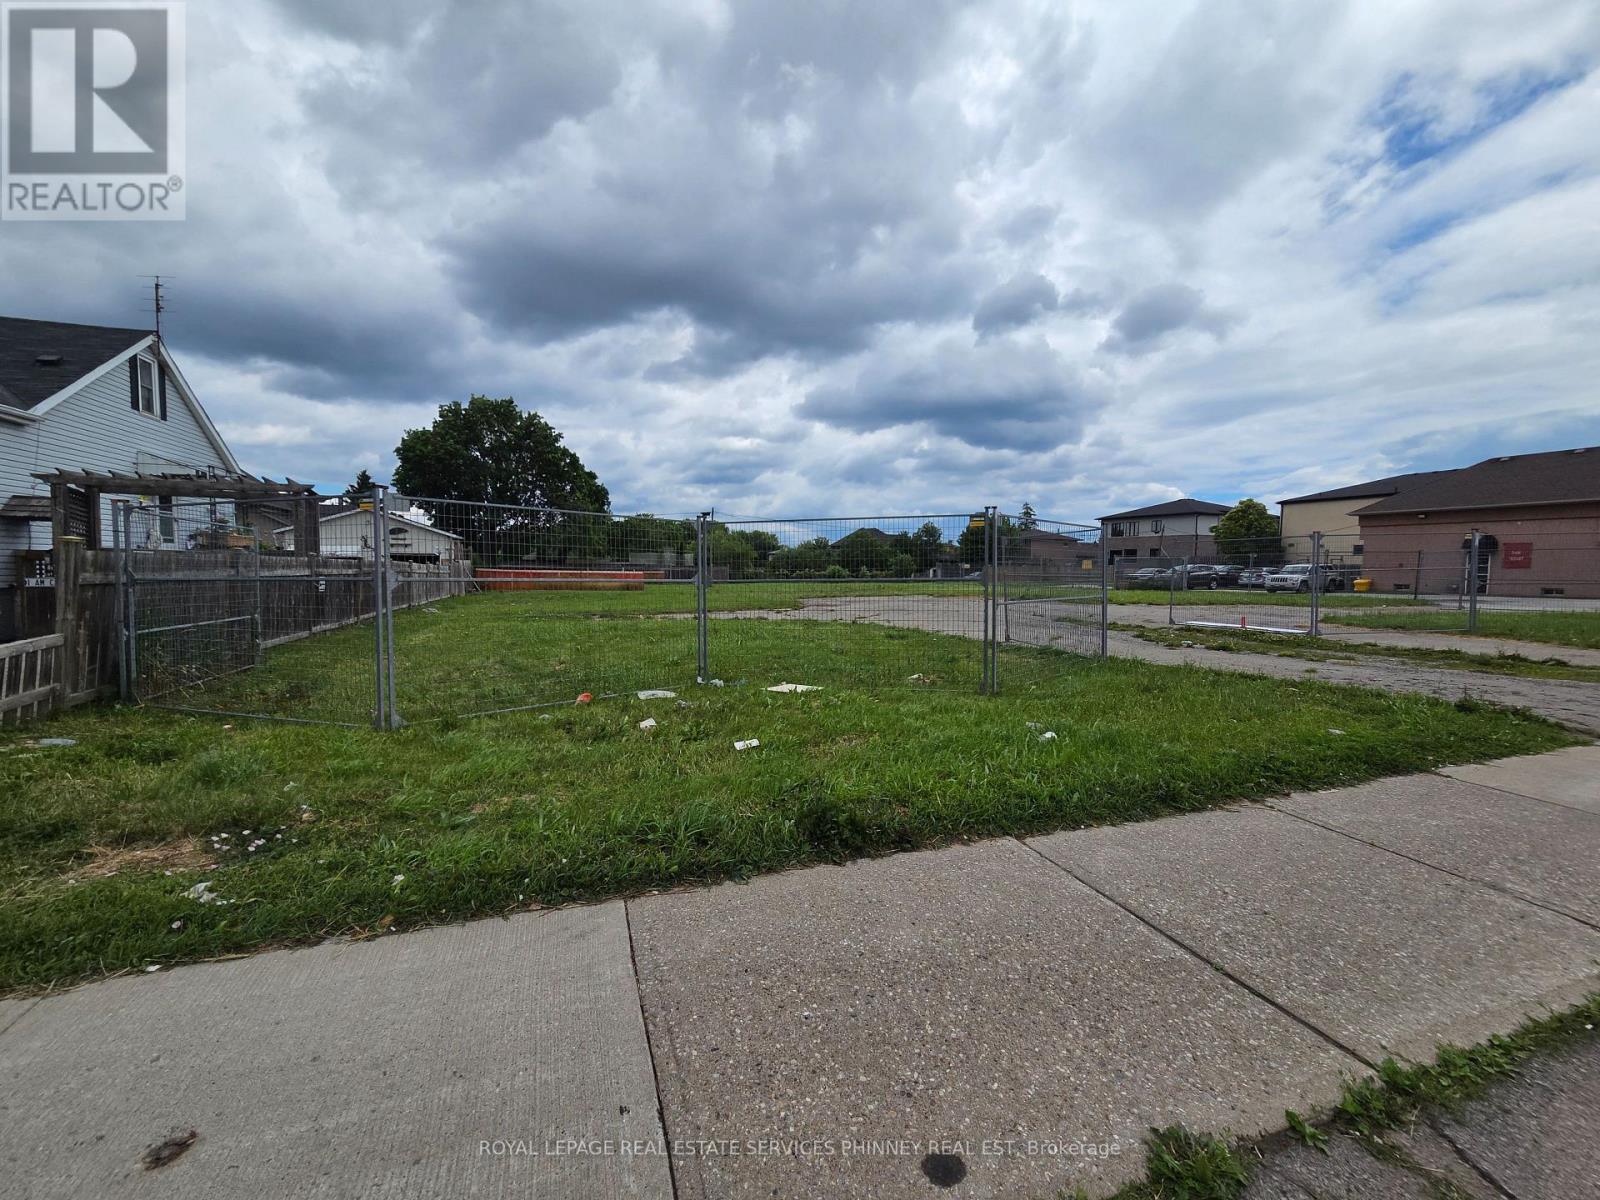
423 Highway 8
Hamilton, Ontario
Almost 1 acre of prime real estate fronting Highway 8, offering exceptional development potential. A site plan has been approved for over 34,000 sq. ft. of combined residential and commercial space, including a 4-storey mixed-use building with ground-floor commercial units and 45-60 parking spaces.The development allows for over 7,900 sq. ft. of commercial space, which can be subdivided into multiple units with excellent street and sign exposure. There is also potential for a secondary access via Millen Road, enhancing site circulation and accessibility.The residential component includes up to 24 units, ranging from approximately 600 to 1,000 sq. ft. each, designed to suit modern urban living.Ideally situated within a growing corridor surrounded by established residential neighbourhoods and businesses, this site presents a rare opportunity for near-term development. It offers convenient access to the QEW, Niagara Escarpment, and several planned future developments in the area. Take advantage of the recently announced limited time government incentive in reduction of development fees only available to Hamilton area developments! Additional upside includes the ability to generate income immediately from the fully tenanted existing commercial building on site, providing cash flow from day one. (id:56248)
11 - 2441 Greenwich Drive
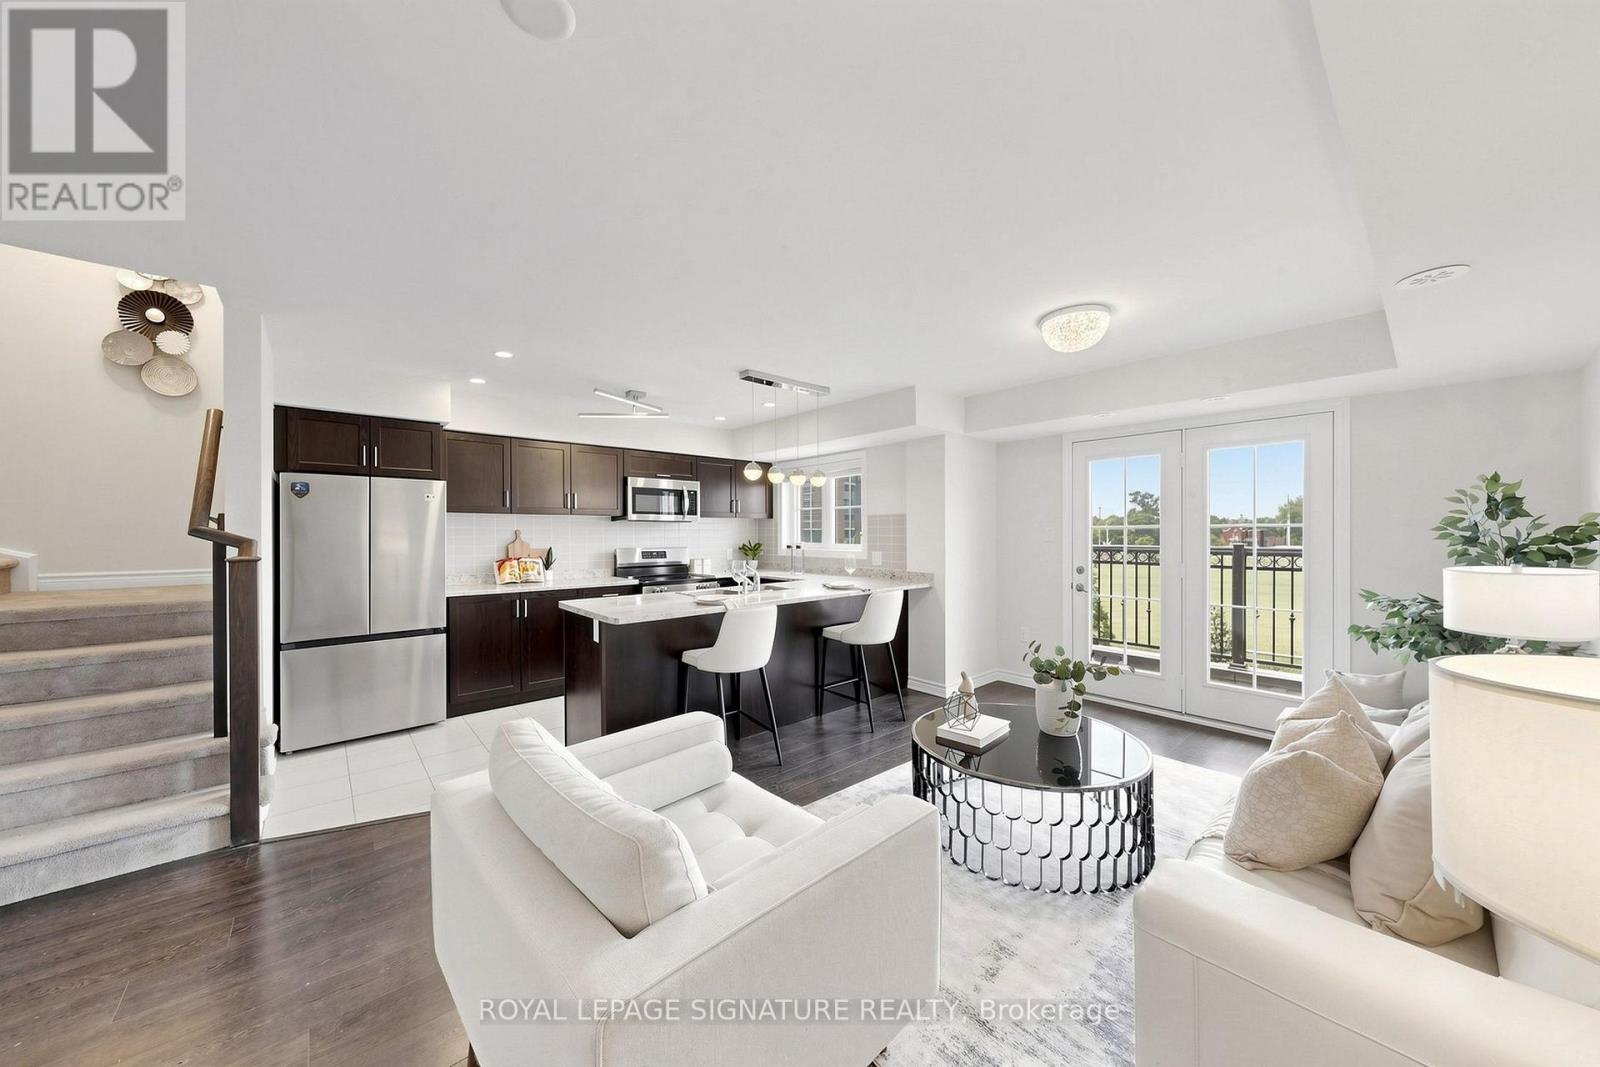
Oakville, Ontario
Rare Find!!! Beautiful end-unit 2-bedroom, 2-bathroom condo townhome nestled in the desirable West Oak Trails neighbourhood of Oakville. Freshly painted and beautifully updated with brand-new kitchen appliances, new vinyl flooring in both bedrooms, and an updated powder room. This modern home features a spacious terrace, providing the perfect setting for outdoor entertaining or peaceful relaxation. The bright open-concept kitchen features brand-new appliances. Large windows and the terrace offer picturesque views of the surrounding open space. Enjoy the added bonus of a private rooftop terrace, plus convenient second-floor laundry. Ideally located close to Oakville Hospital, parks, trails, supermarkets, schools, and numerous amenities, with easy access to Highways 403, 407, and QEW. A rare end-unit opportunity offering modern updates, beautiful open views, and exceptional outdoor living in West Oak Trails! (id:56248)
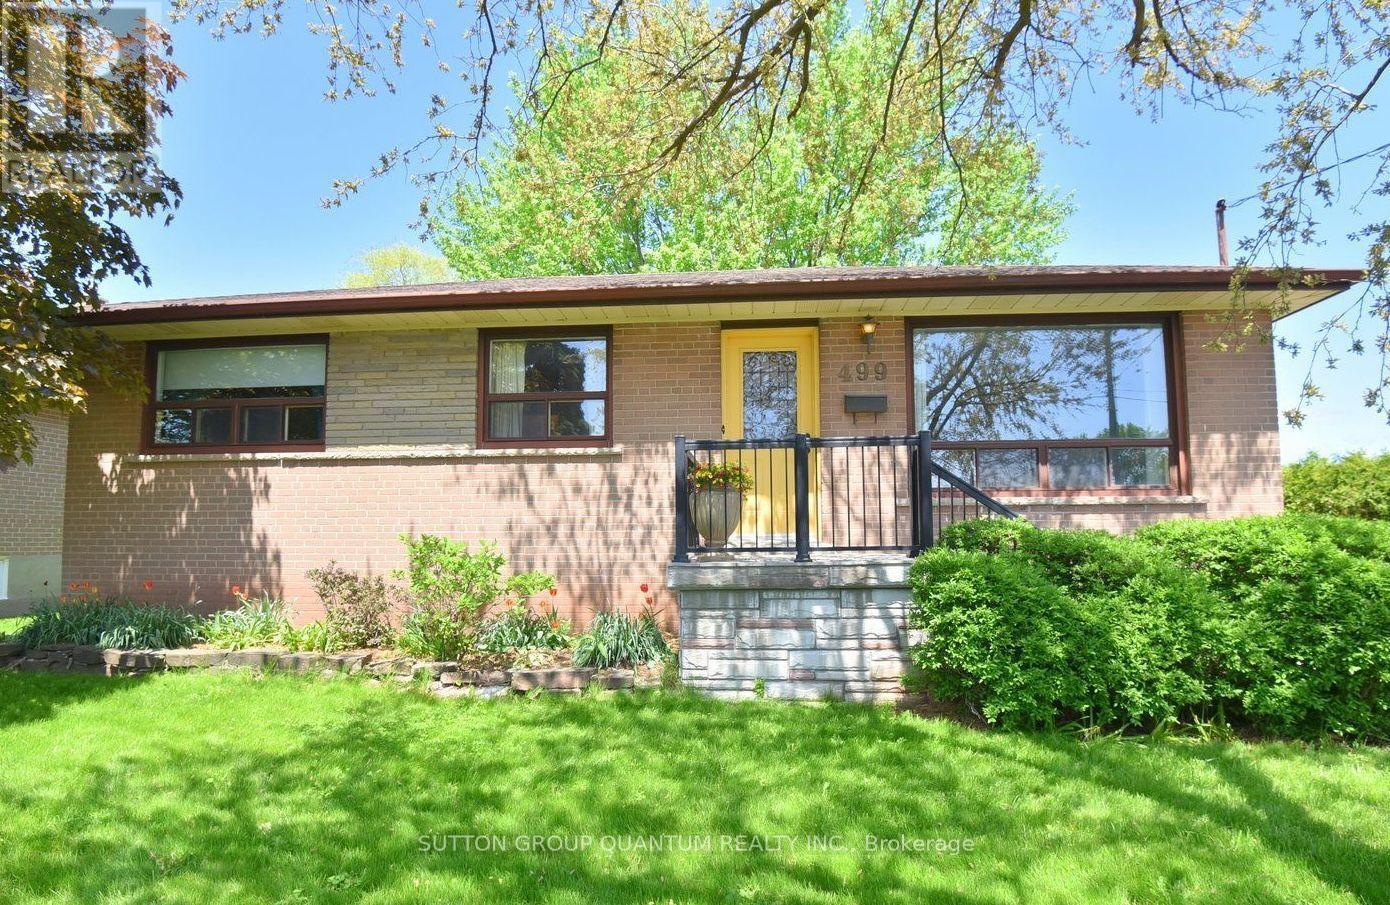
499 Valley Drive N
Oakville, Ontario
Rare 60 feet by 252 feet Ravine Lot with Income-Producing Bungalow and Near Shovel-Ready Custom -Home Plans (Trees have been cleared from the Lot) - Welcome to 499 Valley Drive-an exceptionally rare redevelopment opportunity in one of Oakville's most desirable neighbourhoods. Set on an extraordinary 60 252-ft lot backing onto a creek and ravine, this property offers the privacy, depth and natural surroundings that are increasingly difficult to find in Oakville.The property currently features a four-bedroom bungalow, providing buyers with the flexibility to live in the existing home, continue using it as an income-producing property, or build the proposed luxury custom residence when ready. The bungalow is presently leased for approximately $3,400 per month, offering immediate rental income while the purchaser completes their construction planning.The property is being offered with substantially completed plans and permits for a magnificent neoclassical custom residence by Adlakha Design & Build Inc. The project is expected to be approximately 15 days away from shovel-ready status, subject to final municipal processing and approvals. (id:56248)
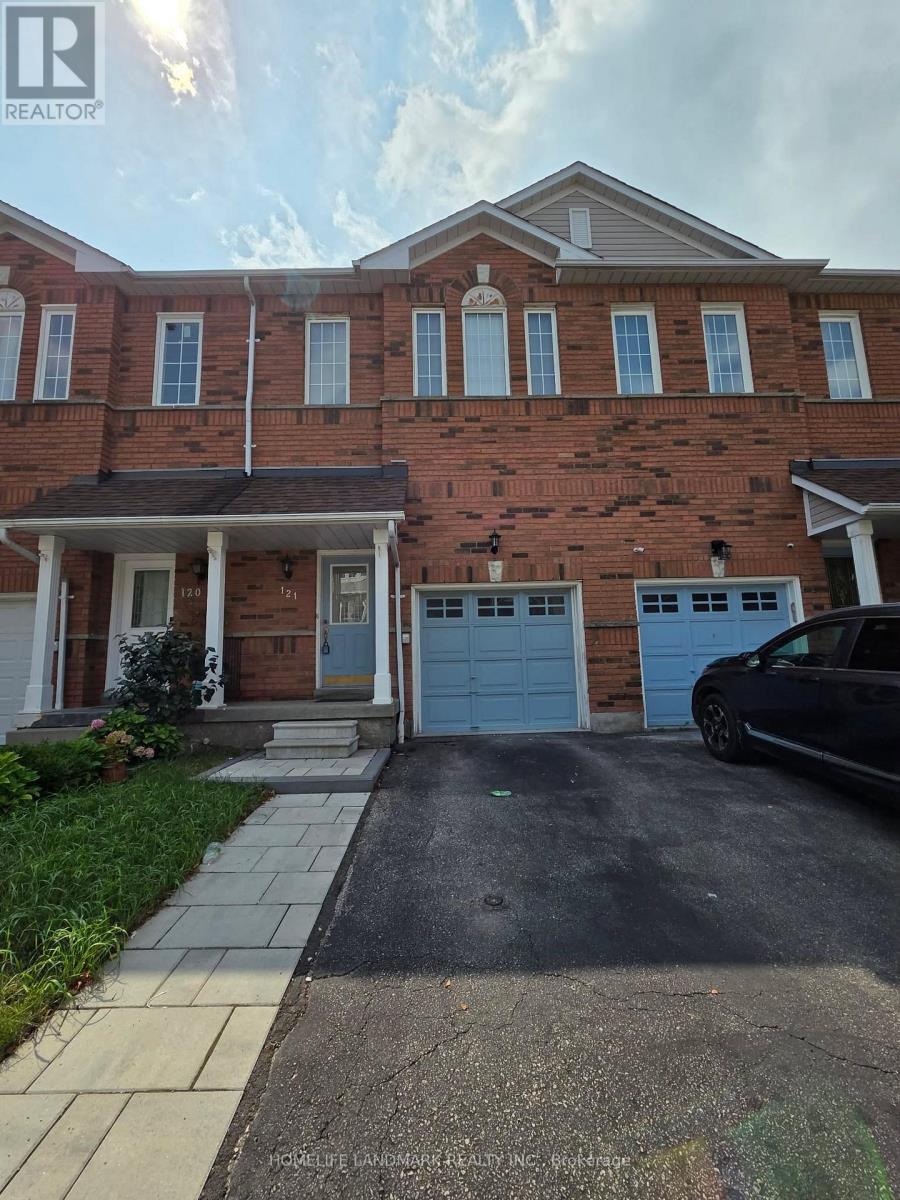
121 - 1480 Britannia Road W
Mississauga, Ontario
Welcome to this bright and spacious open-concept home in the prime East Credit community! Featuring hardwood floors, a 9-ft ceiling in the foyer, and a large kitchen with a walkout to the deck-perfect for everyday living and entertaining.The finished basement offers plenty of additional living space with laminate flooring and windows. The garage features ample overhead storage and direct access to the home.Ideally located close to excellent schools, parks, public transit, major highways, and Heartland Town Centre, with shopping, restaurants, supermarkets, and all essential amenities just minutes away. A fantastic home in one of Mississauga's most convenient and desirable neighbourhoods! (id:56248)
817 - 1830 Bloor Street W
Toronto, Ontario
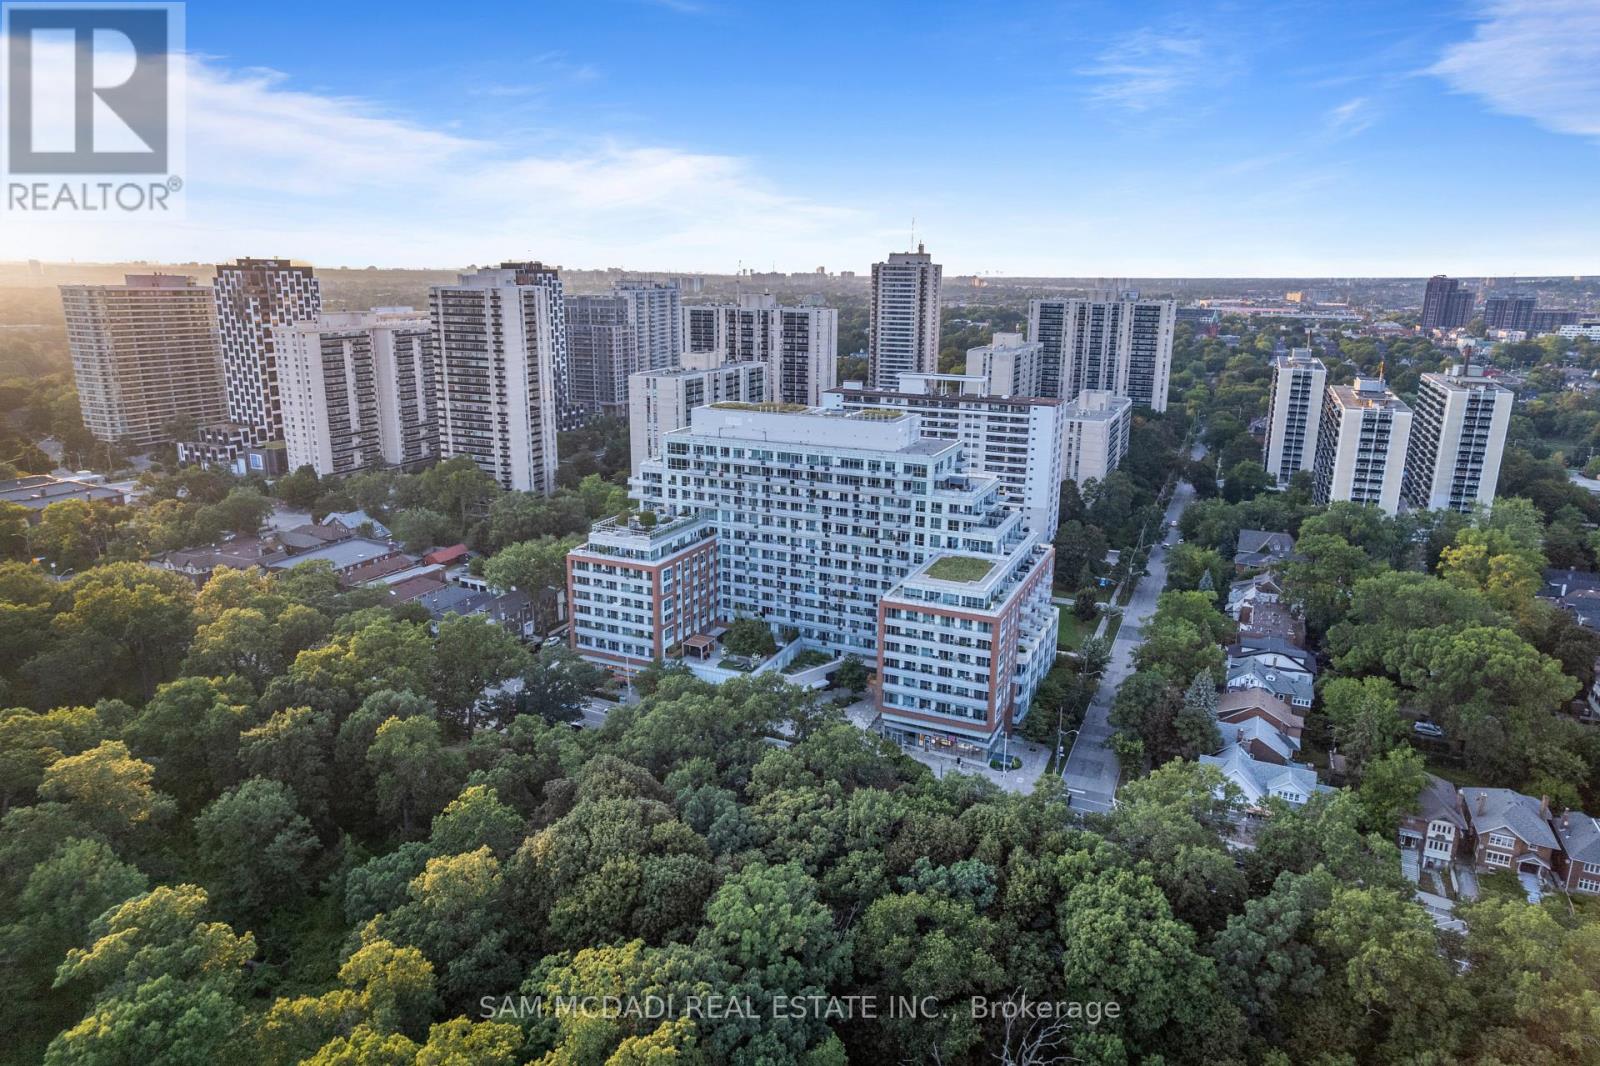
Welcome to HighPark Condominiums! Perfectly positioned directly across from High Park & surrounded by the best of Toronto's vibrant west end, this beautifully maintained 1+1 bed, 2 bath suite offers an inviting open concept layout, abundant natural light & a spacious 20' x 5' balcony. Step inside to an open concept layout where the kitchen features s/s appliances, quartz countertops, track lighting, ample cabinetry & a centre island overlooking the living room, creating an easy flow for both everyday living & entertaining. From here, a w/o opens to the spacious private balcony, extending the living space outdoors. The primary bedroom offers a large window overlooking the balcony, mirrored closet & private 4pc ensuite, while the versatile den provides the perfect setting for a home office, reading nook or additional flex space. A separate 3pc bath & ensuite laundry complete the interior, along w/1 underground parking space & 1 locker. Beyond the suite, residents enjoy an exceptional collection of amenities incl. 24hr concierge, fitness & cardio studios, yoga/Pilates, sauna, rock climbing wall, theatre, billiards, party & social rooms, outdoor terraces w/BBQs, gardening areas, dog wash & bike facilities. Step outside & enjoy one of the city's most sought after neighbourhoods, w/High Park directly across the street & Bloor West Village's shops, cafes & restaurants all within easy reach. Commuting is equally convenient w/High Park Station approx. a 3 minute walk away & Keele Station nearby. Recent upgrades incl. fresh paint, smooth ceilings, solid interior doors, new kitchen cabinet doors, kitchen faucet, ceiling lights & cooktop, plus a wood plank installed behind the living room wall for secure TV mounting. Approx. $10K has been invested in recent improvements, leaving the suite fresh, move in ready & available for immediate possession. This is an exceptional opportunity to enjoy condo living w/one of Toronto's most iconic parks right at your doorstep! (id:56248)
87 Riverview Gardens
Toronto, Ontario
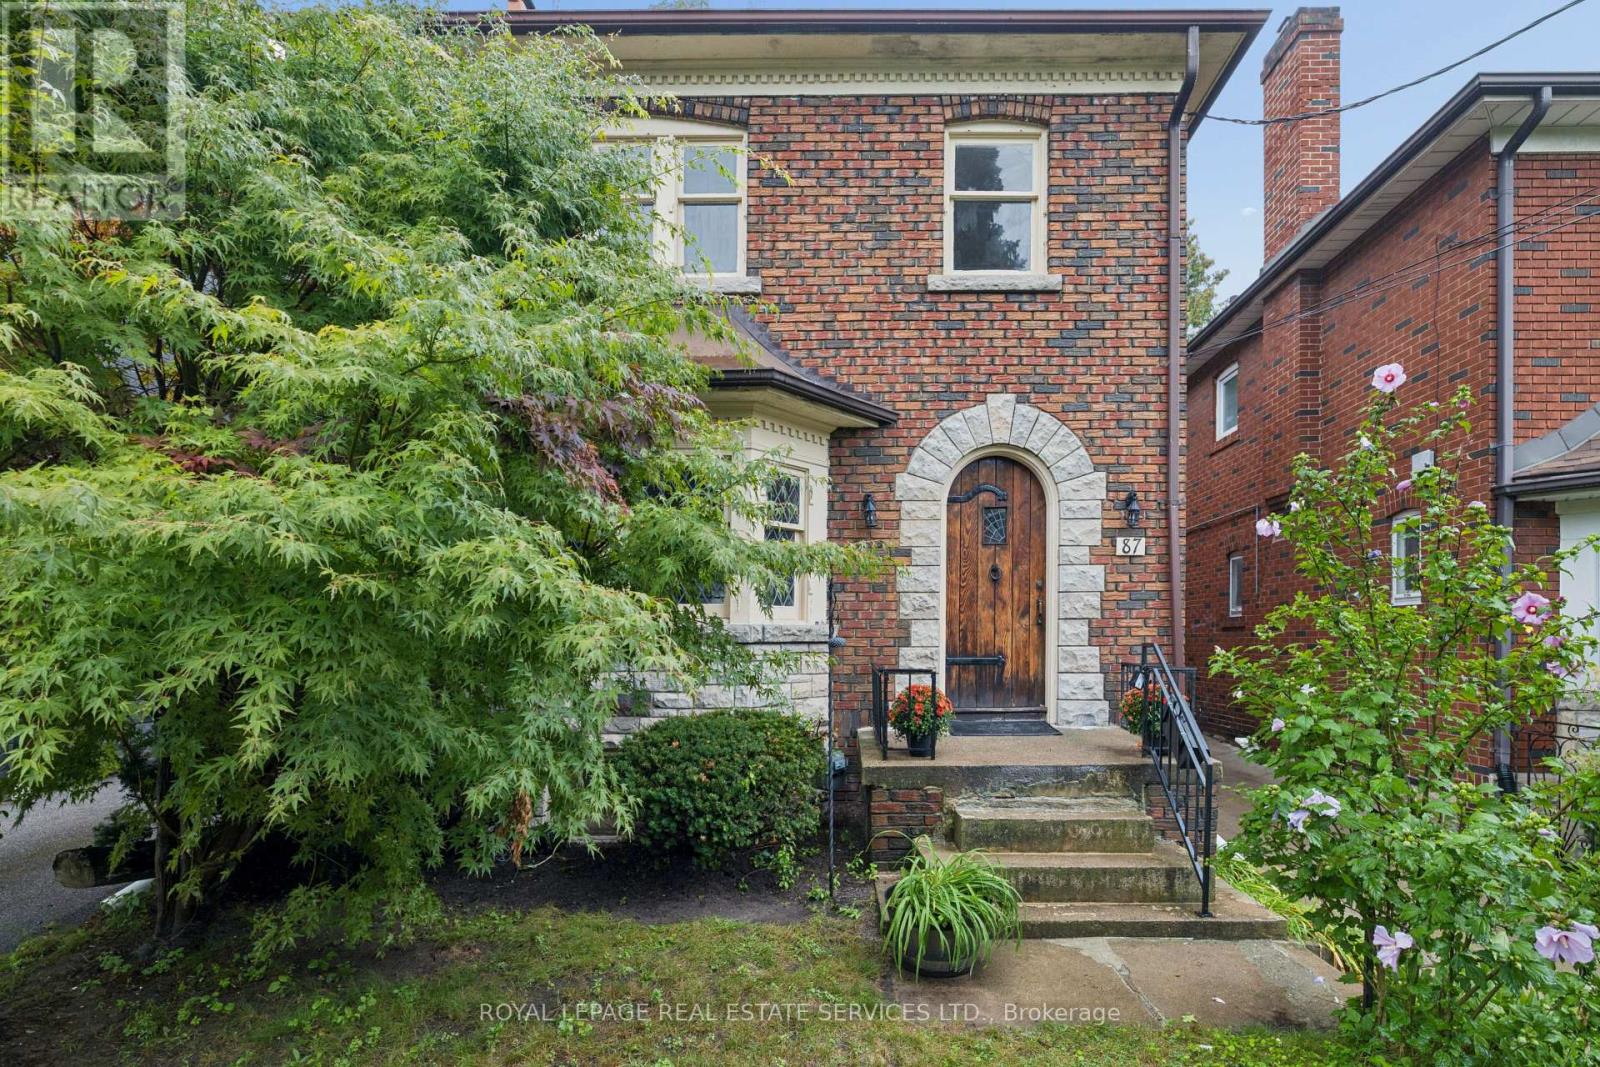
Amongst the enchanting Old Mill community, perched on a secluded cut de sac and overlooking the Humber River is a charming 8 room home with a private drive. This superb location is just steps to the Humber parkland trails, subway, tennis courts, and Bloor West Village shops and restaurants. The welcoming expansive living room features a leaded bay window, impressive stone fireplace and elegant stained glass windows Intricately leaded double glass doors open to the separate dining room. The eat in kitchen opens to a den that overlooks private gardens. Upstairs are 3 generous bedrooms, a heated sunroom and an updated 4 piece bath. This home will appeal to a buyer looking to customize a home in original condition, to a nature enthusiast, and to a family looking for a child friendly street with quick access to top schools. (id:56248)
4464 Stonemill Court
Mississauga, Ontario
Power of sale, 3017 SQ., 4 bedrooms, main floor den, main floor laundry, service entrance to garage, stained parquet floors, stained oak staircase and railing. Large cold room. On large pie shaped lot. Desirable court location. (id:56248)
621 - 250 Manitoba Street
Toronto, Ontario
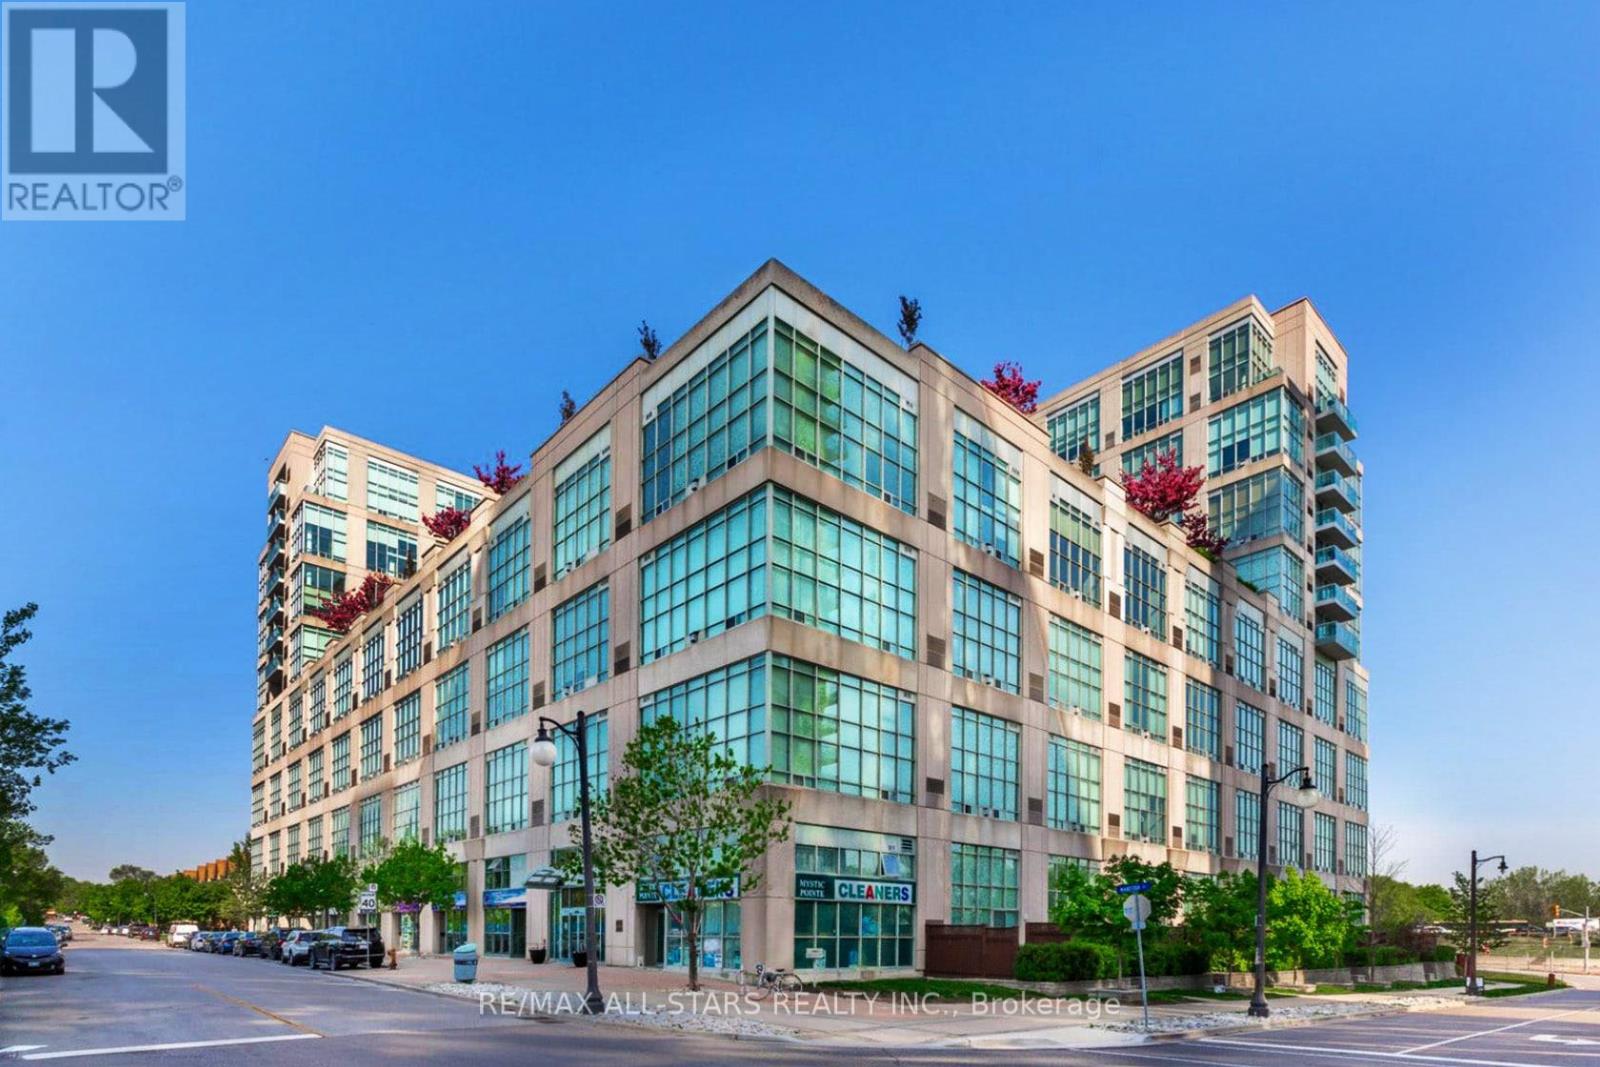
The price is right ! Best priced and best value condo/loft in the city - compare. Good size Toronto loft. Experience exceptional urban loft living in this stunning 700 sq.ft. 1 bedroom, 2 bathroom residence, featuring dramatic 17 foot, two-level ceilings and spectacular floor-to-ceiling windows that flood the space with natural light. Impressive open-concept layout and design provides plenty of room for comfortable living and entertaining. Upstairs, the bedroom feels private and spacious overlooking the living area with magnificent views, also features a 4-piece ensuite with a walk-in closet. The main floor gives you open living and dining space, gas fireplace, a practical kitchen with breakfast bar, and a tucked-away work-from-home zone that doesn't eat up your living space + a powder room. No balcony? Good. You get more interior space where you live every day, plus rooftop terrace access when you want fresh air. Fabulous building features. parking, locker and actual personality, all at a price that makes sense. Prime trendy location. Stop comparing this loft to basic condo boxes. It's not the same product. North exposure keeps things quieter while still giving you open sky, sunsets, and city movement. Mystic Pointe puts you minutes to Humber Bay Shores, waterfront trails, parks, Mimico GO, Pearson internt'l airport, the Gardiner, cafes, shopping, entertainment, groceries, and everything you actually use in a vibrant neighbourhood right outside your door. Not boring. Not cookie-cutter. A real two-level Toronto loft for $470K ! Just move-in, enjoy and let the sun shine in. Can't say enough about the location - you will love living here. Fabulous mix of community. Flexible possession avail !Best value in the city - compare (id:56248)

2169 Bonfield Court
Burlington, Ontario
LOCATION! LOCATION! LOCATION! RARELY OFFERED! OPEN HOUSE SUNDAY SEPT 6TH 12-2 PM . DO NOT MISS OUT. Spectacular luxury residence situated on an exceptional 250+ ft deep lot backing directly onto the golf course in one of Burlington's most sought-after enclaves.This impressive 4+2 bedroom, 5+1 bathroom home offers an ideal layout for large or multi-generational families, featuring expansive, light-filled principal rooms, elegant formal living and dining areas, and a beautifully updated chef-inspired kitchen.The upper level showcases a luxurious primary retreat with a spa-inspired 6-piece ensuite, a second primary bedroom with its own private balcony, two additional spacious bedrooms, two full bathrooms.The finished lower level offers incredible additional living space with two generous bedrooms, two full bathrooms, a gas fireplace and walk-out access-perfect for an in-law suite, extended family or guests.Step outside to your own private resort-style backyard oasis featuring a saltwater pool (2019), mature landscaping and breathtaking golf course views. With exceptional privacy and a stunning natural backdrop, this is an outdoor space designed for both entertaining and everyday enjoyment.Additional features include two furnaces (2020), dual A/C systems, a soft water system and more.A truly rare opportunity combining luxury, space, privacy and an unbeatable Burlington location (id:56248)
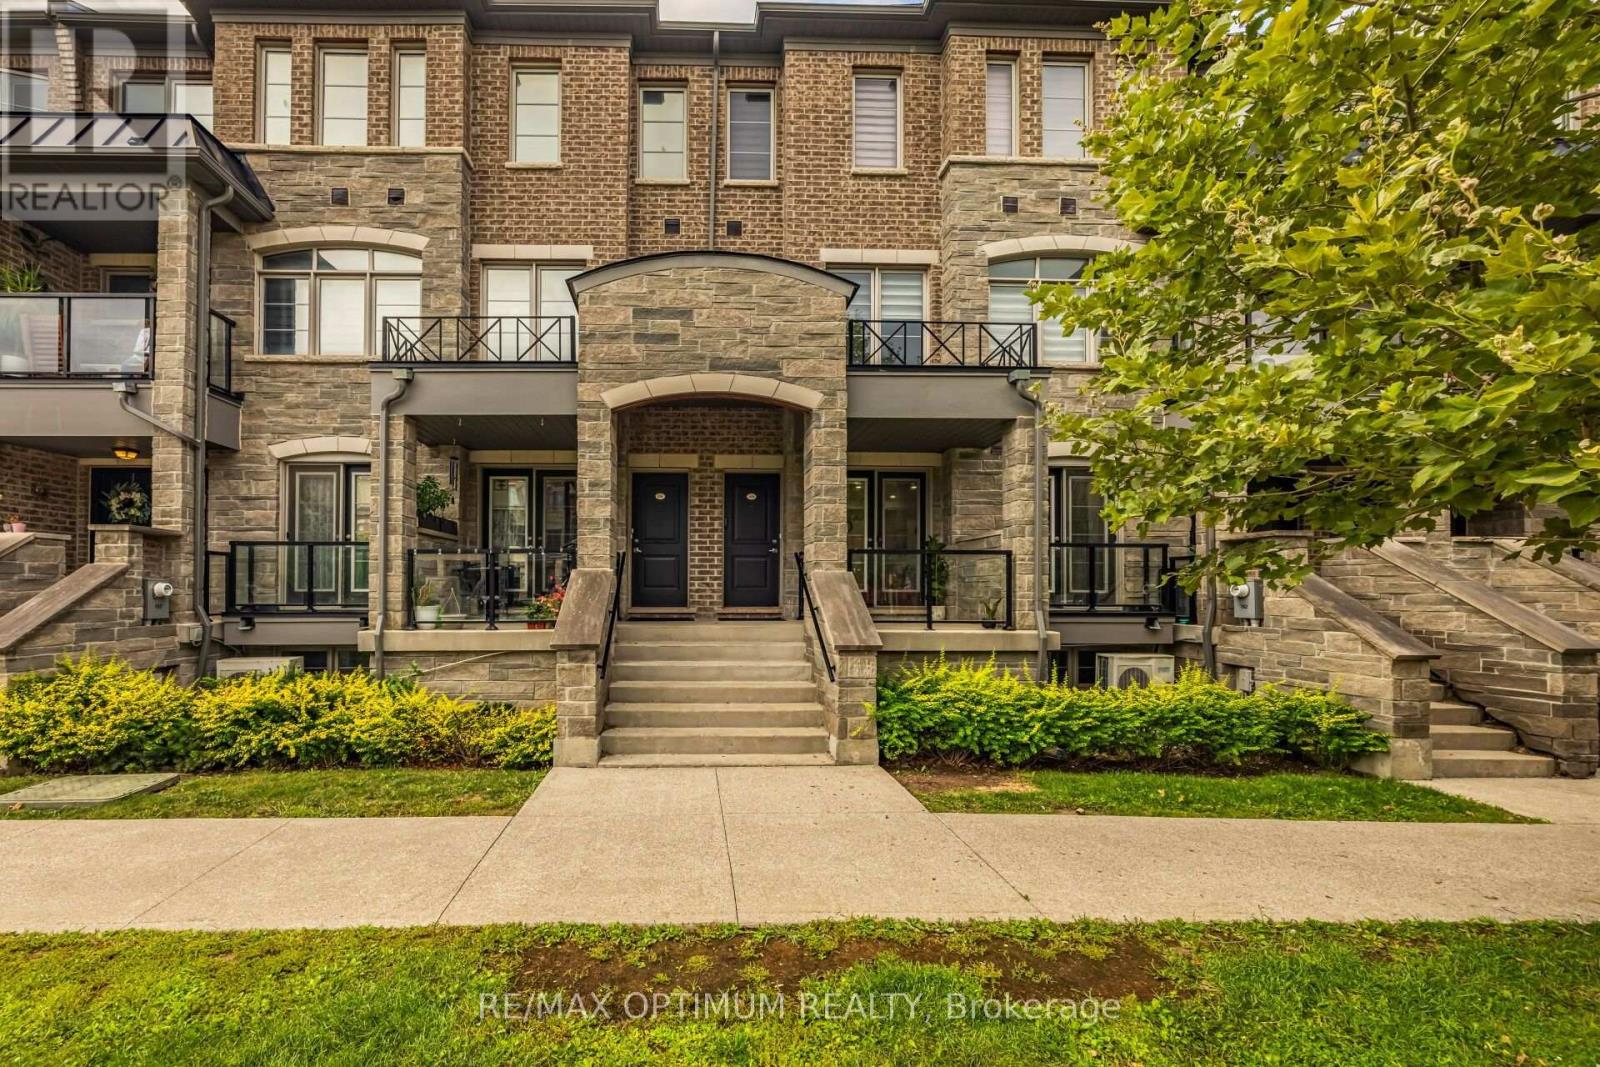
160 - 200 Veterans Drive
Brampton, Ontario
RARE SINGLE LEVEL BUNGALOW STYLE UNIT, NO STAIRS. Welcome to this bright, spacious, and beautifully designed single-level stacked townhouse in the highly desirable Northwest Brampton community. Offering the convenience of all rooms on one floor, this thoughtfully designed home features an open-concept layout with 3 bedrooms and 2 full bathrooms, perfect for comfortable everyday living and entertaining. The inviting living and dining areas are filled with natural light and feature a walkout to a private terrace, creating an ideal space for outdoor relaxation or entertaining. The contemporary kitchen boasts stainless steel appliances, Quartz Countertop and Quartz backsplash, and ample cabinetry, combining functionality with modern appeal. The spacious primary bedroom features a walk-in closet and private 4-piece ensuite, while the second bedroom also offers its own walk-in closet, providing excellent storage and convenience. Enjoy the added benefit of main-floor ensuite laundry and central air conditioning. A rare standout feature is the oversized garage with its own separate entrance, offering parking for 1 vehicle plus valuable additional storage space. Conveniently located close to schools, public transit, places of worship, hospitals, parks, shopping, and everyday amenities, this well-maintained home offers the perfect blend of comfort, functionality, and convenience. An excellent opportunity for families, down-sizers, and first-time buyers seeking stylish one-level living in a highly sought-after Brampton neighbourhood! (id:56248)
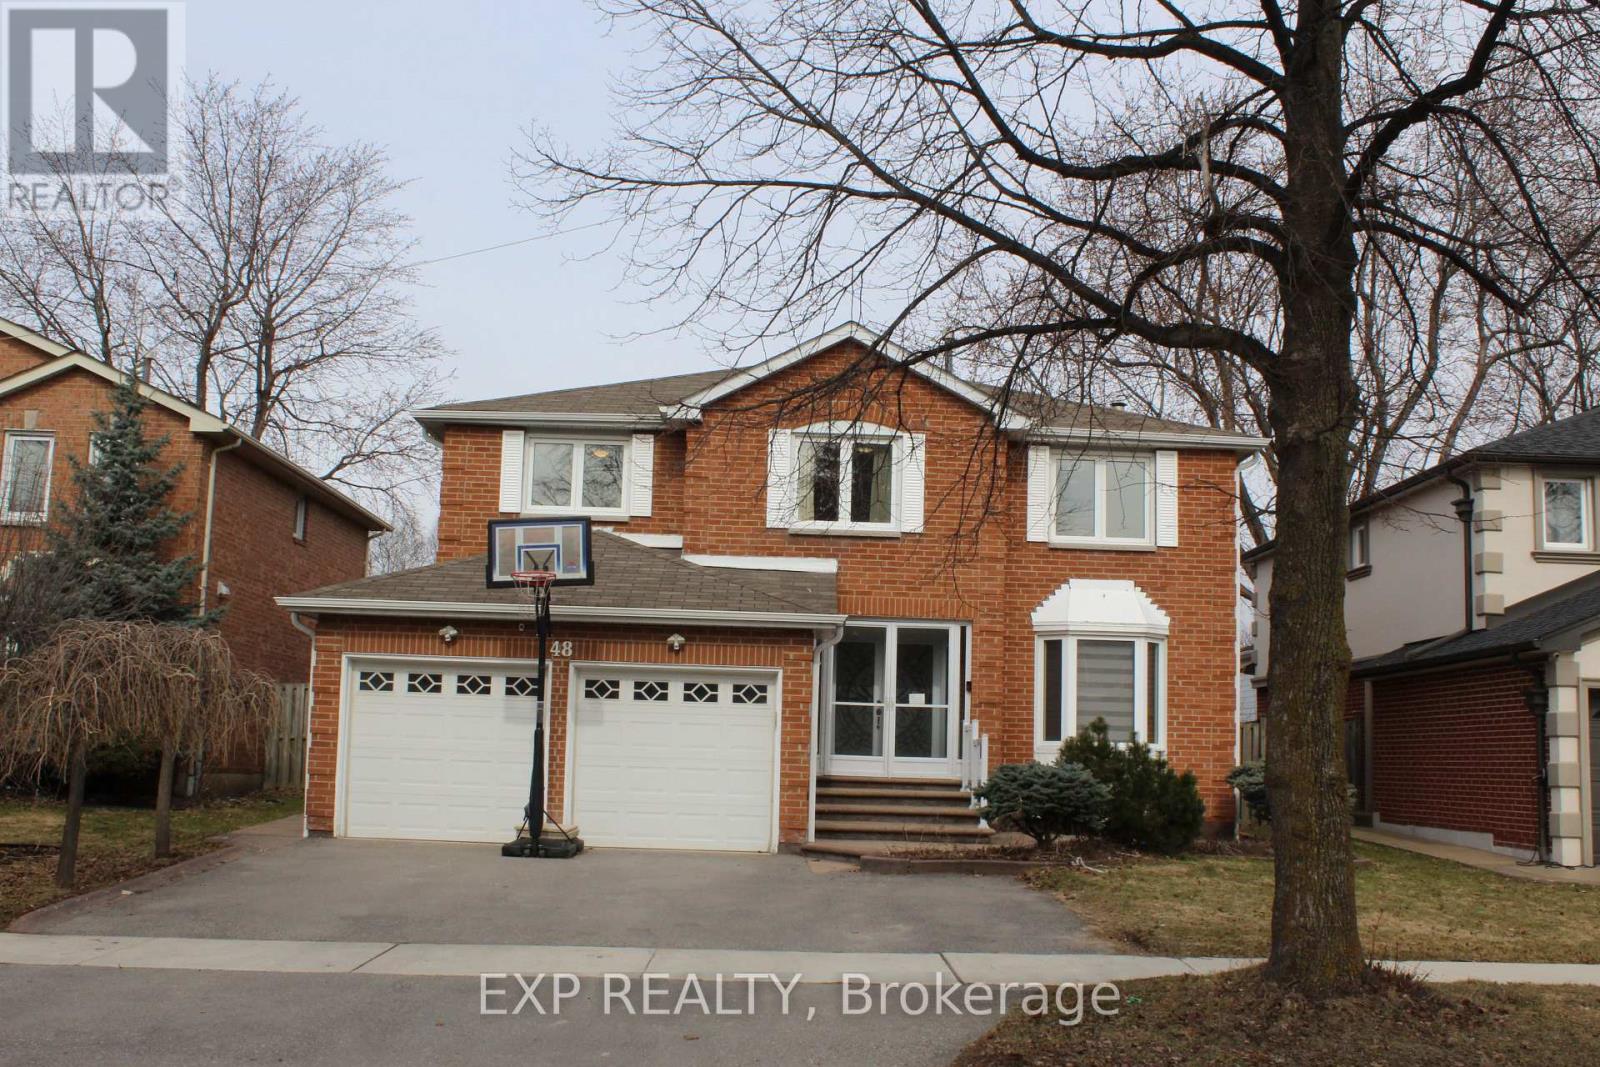
48 Howell Street
Brampton, Ontario
This is it! Your Forever Home. It has everything you need to enjoy for many years, and it is situated in the very sought-after South Peel region. One of the larger homes in the area, at 2878 sqft as per MPAC. This Gem boasts 4 large bedrooms including a huge Primary Bedroom and ensuite, a LEGAL BASEMENT APARTMENT that includes 2 bedrooms, an eat-in kitchen, a separate washer/dryer, and a 3pc bath with a separate entrance. The Recent upgrades include the very sunny kitchen (2025), bathrooms with his/hers sinks, both Kitchen/baths boast Quartz countertops, Furnace (2024), Air Conditioner (2025) and Tankless Water Heater (2024), all owned. Separate Living and Dining rooms, each with a skylight for more natural light and warmth. This home is conveniently close to all your amenities - Shoppers World is only a walk away, Transit, Sheridan College, Banking, Gas station, Schools, Parks, minutes away from Hwys 407 and 410, and the new LRT. The 200 Amp Panel is large enough to service both the home and the basement. Apt.. A large deck for your summer enjoyment is just off the eat-in kitchen, which is perfect for entertaining and relaxing. The main floor has French doors, the main stairs have updated metal spindles, a 2 Car garage with an internal entrance, 2 pc powder room. This is a perfect home for a growing family. (id:56248)

506 Lonelm Court Unit# A
Waterloo, Ontario
This rare, newly renovated, and well-maintained LINK home offers unmatched privacy on a peaceful cul-de-sac. With all 3 levels beautifully finished, this flexible layout can accommodate up to 5 bedrooms. With no shared walls in the primary living areas and a completely detached second floor, it looks and feels almost like a detached home. The entire home is carpet-free, with waterproof vinyl flooring, modern baseboards, and matching staircases (all 2026). It also features new LED lighting and premium SW paint throughout (all 2026). The fully updated kitchen showcases new cabinets, countertops, a stylish sink and faucet, and a built-in pantry (all 2026). Three upgraded washrooms, one on each floor, offer new vanities, flooring, and faucets (all 2026). The home also includes smart thermostats and a heat pump (2023) that can both heat and cool. A separate back entrance leads to the professionally finished lower level, featuring higher-than-average ceilings, bright egress windows, and a versatile 27-foot space ideal as a family rec room, movie theatre, or an oversized 5th bedroom. Exterior updates include a freshly painted private deck and front siding (2026). The extended carport is extremely useful as a shelter from snow, rain, and sun. The newly sealed 53-foot driveway provides parking for up to 3 cars (2026). Nestled in a mature and established community, this home is perfectly situated between the universities and Waterloo's business sector. Both UW and WLU are just 3–5 minutes by direct bus or a short bike trip away, surrounded by trails, parks, and local schools. It is also close to Conestoga Mall, St. Jacobs Market, and the Albert McCormick CC, with seamless commuter access to the LRT, major bus routes (9, 19, 91), and Hwy 85. Beautifully updated and move-in ready, this property is an ideal home for growing families and an impressive opportunity for savvy investors. Schedule your showing today! (id:56248)
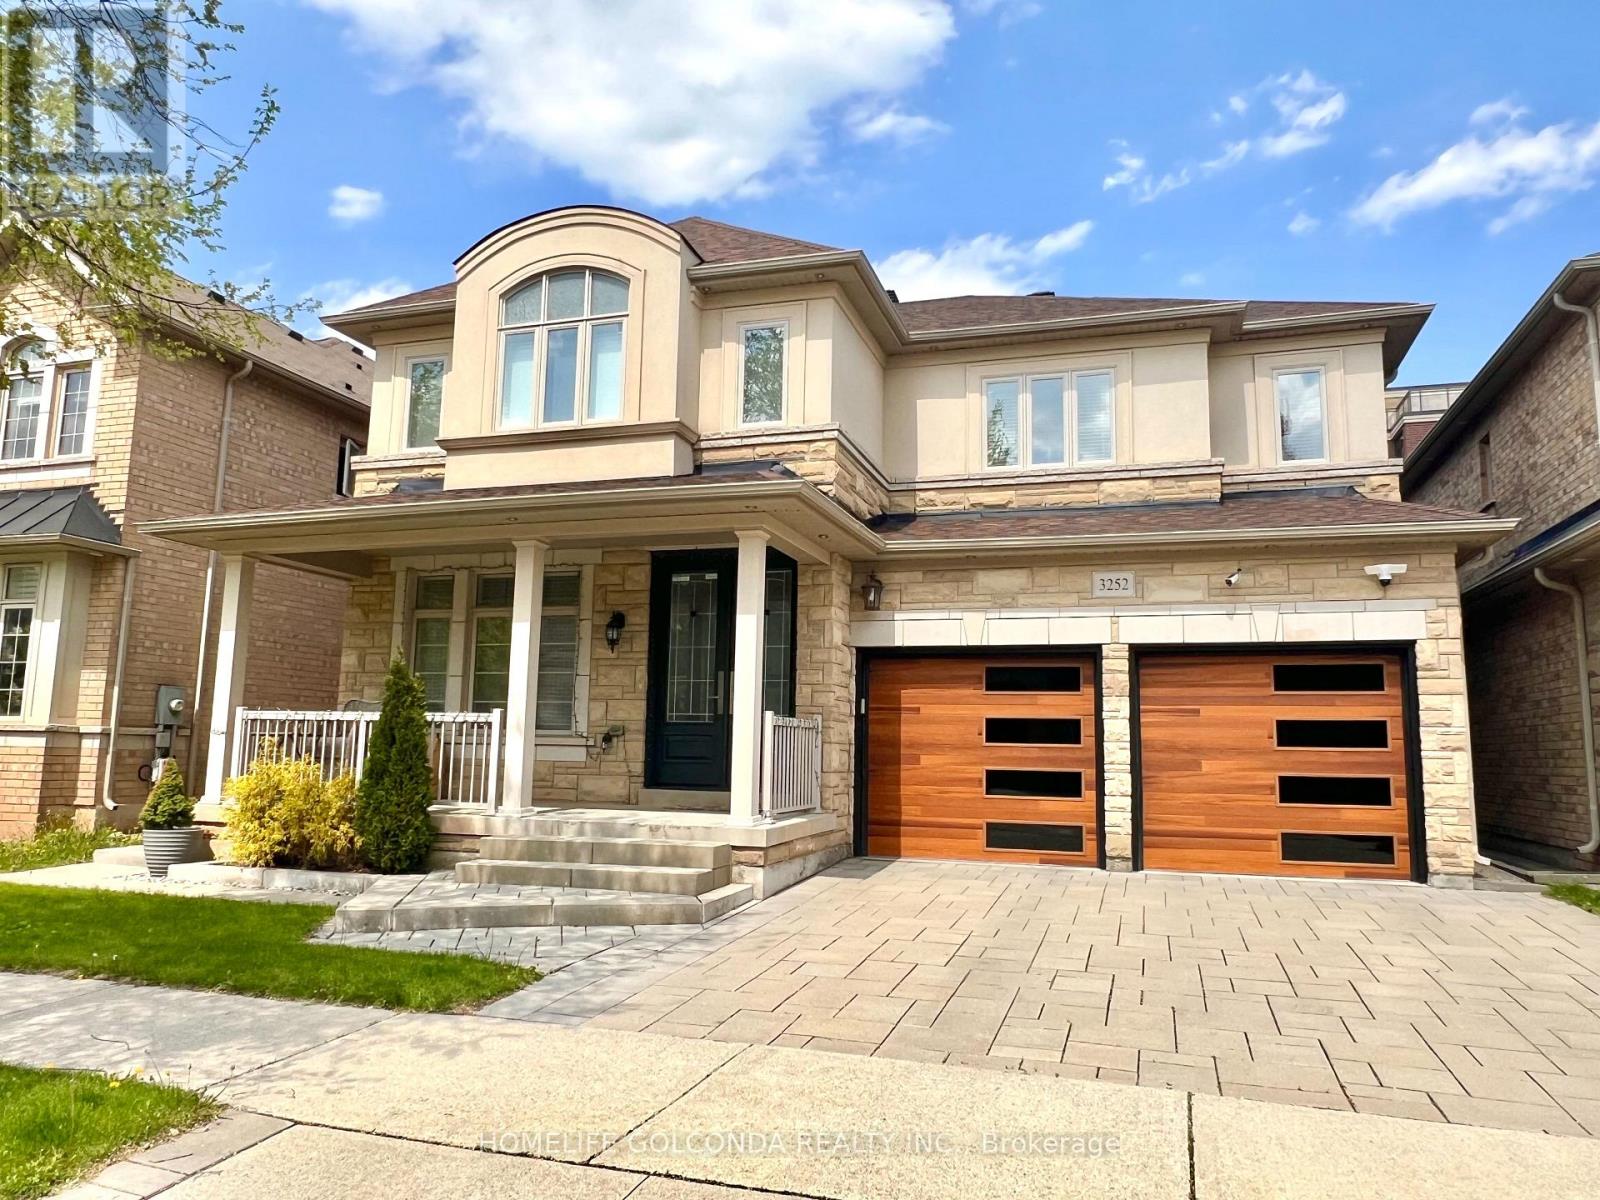
3252 Larry Crescent
Oakville, Ontario
Welcome to 3252 Larry Crescent! This beautifully maintained and upgraded family home has 4+1 beds and 4.5 baths. Featuring 9' ceilings, hardwood/tile flooring throughout, crown moulding, modern kitchen and baths. Breakfast area walks out to elegant vinyl deck which leads to interlock paved spacious backyard featuring a firepit. Master bedroom with gorgeous 5pc ensuite and walk-in closet. Bright 2nd bedroom with 4pc ensuite and walk-in closet. Spacious 3rd and 4th bedrooms with semi-ensuite Jack and Jill bathroom. Finished modern style basement with well sized bedroom, full bath, laundry room, and versatile media area. Upgraded motion sensor lights throughout the home adds convenience and sustainability. Installed Level 2 EV outlet in the garage. Select 3 layer windows on the 2nd floor and spray foam insulation in this eco-friendly home. **Open House** September 5th + 6th from 1-4pm. (id:56248)
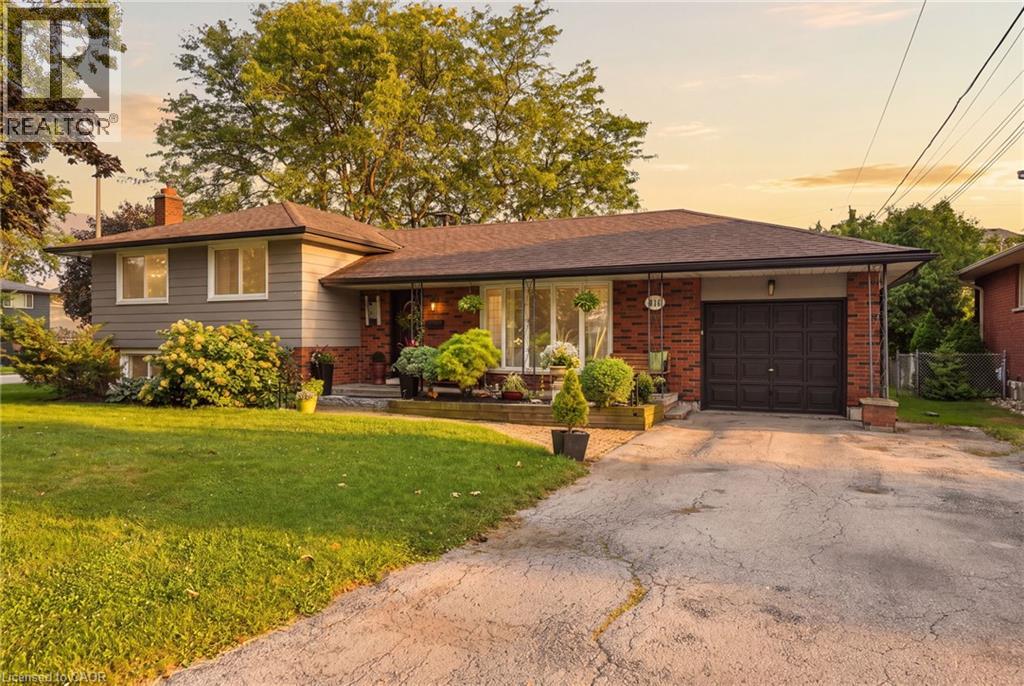
314 Harmony Road
Ancaster, Ontario
If you love a home with good bones, a little nostalgia and a whole lot of potential, say hello to 314 Harmony Road. Sitting pretty on an oversized Ancaster lot, this 3+1 bedroom, 1.5 bath home has been lovingly maintained, right down to theoriginal hardwood floors that are still in beautiful shape. Yes, she's rocking some of her original style, but think of that aspermission to skip undoing someone else's questionable renovation choices and start dreaming from scratch.The spacious lower level with a separate entrance adds another layer of possibility. Think in-law suite, multi-generationalliving, potential rental space, or simply more room to spread out.Keep the charm, bring the Pinterest board and make it spectacular. With a great lot, solid bones and loads of possibilities,this is one of those homes where a little imagination could go a very long way. (id:56248)
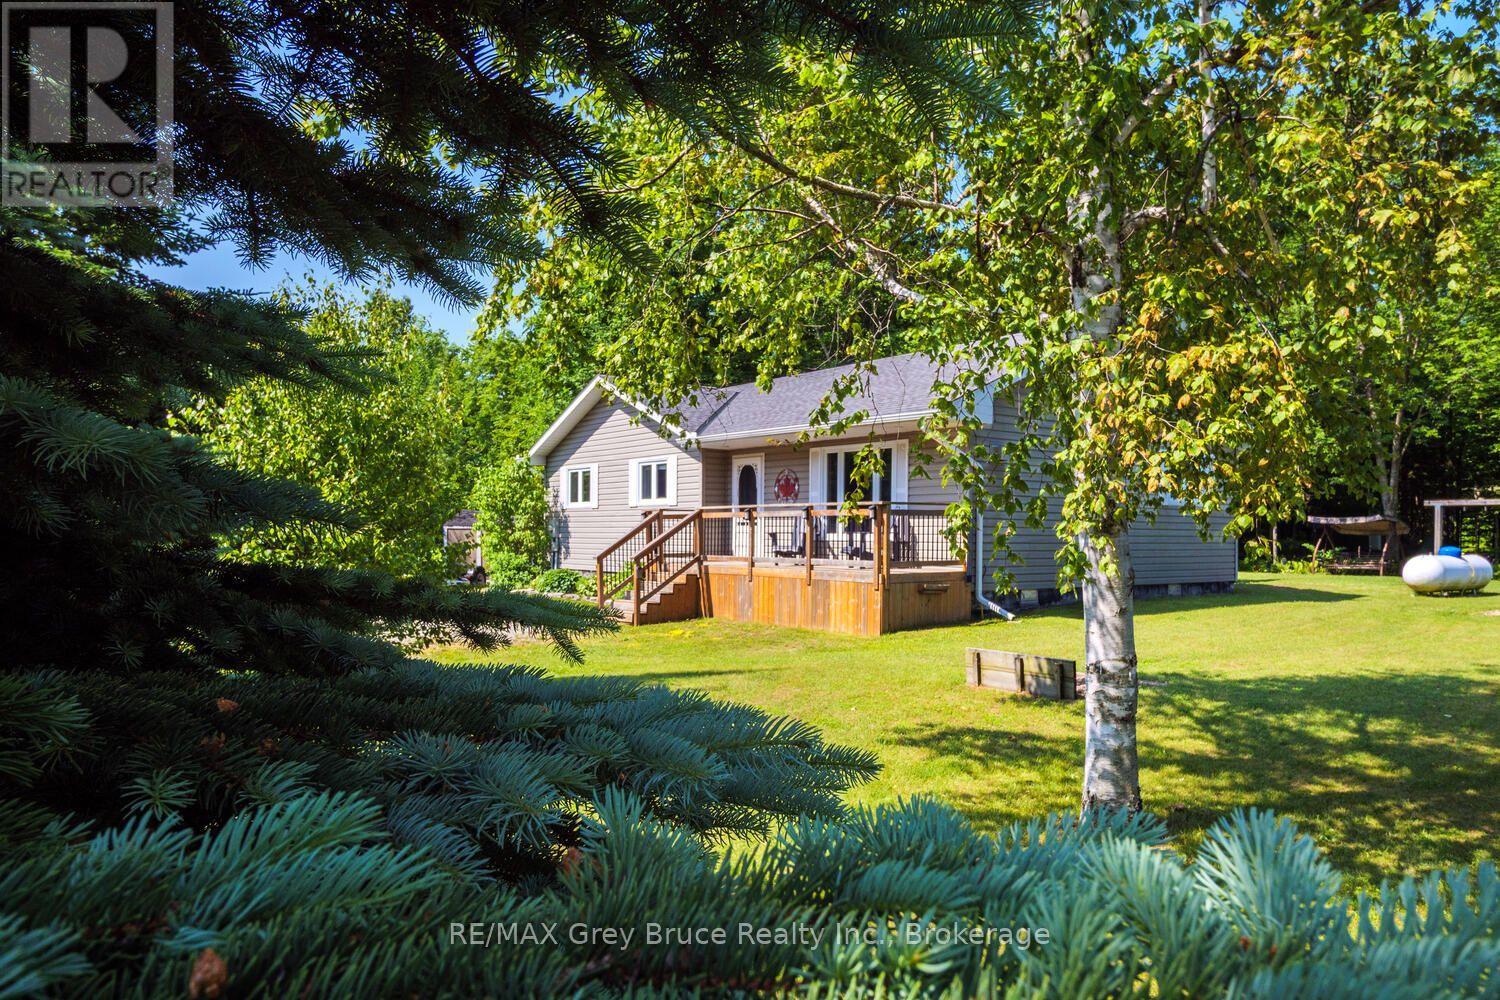
32 Sugarbush Road
South Bruce Peninsula, Ontario
A standout in this price range, this 3-bedroom bungalow offers a bright, open layout and a warm, inviting feel year-round. Single-level living makes it ideal for retirees looking to downsize or first-time buyers entering the market.The spacious kitchen opens directly onto the back deck and yard, creating easy access to what may be one of the best lots in the area. A propane fireplace adds comfort during the colder months.Set on a deep, forested lot with mature hardwoods, the backyard provides a private, natural setting. Thoughtfully landscaped, the outdoor space includes multiple decks, a fire pit, garden shed, tree fort, wired bunkie, and a horseshoe pit - perfect for entertaining or relaxing.Located on a corner lot extending to Old Red Bay Road, the property offers ample parking, space for a second driveway, and potential for a detached shop. A drilled well and excellent water treatment system are already in place. The four-foot crawl space has a poured concrete floor, providing clean, dry storage.Just a five-minute bike ride to Oliphant's North Beach and Lake Huron, and only 10 minutes to Sauble Beach, this home is well suited for year-round living at the base of the Bruce Peninsula. (id:56248)
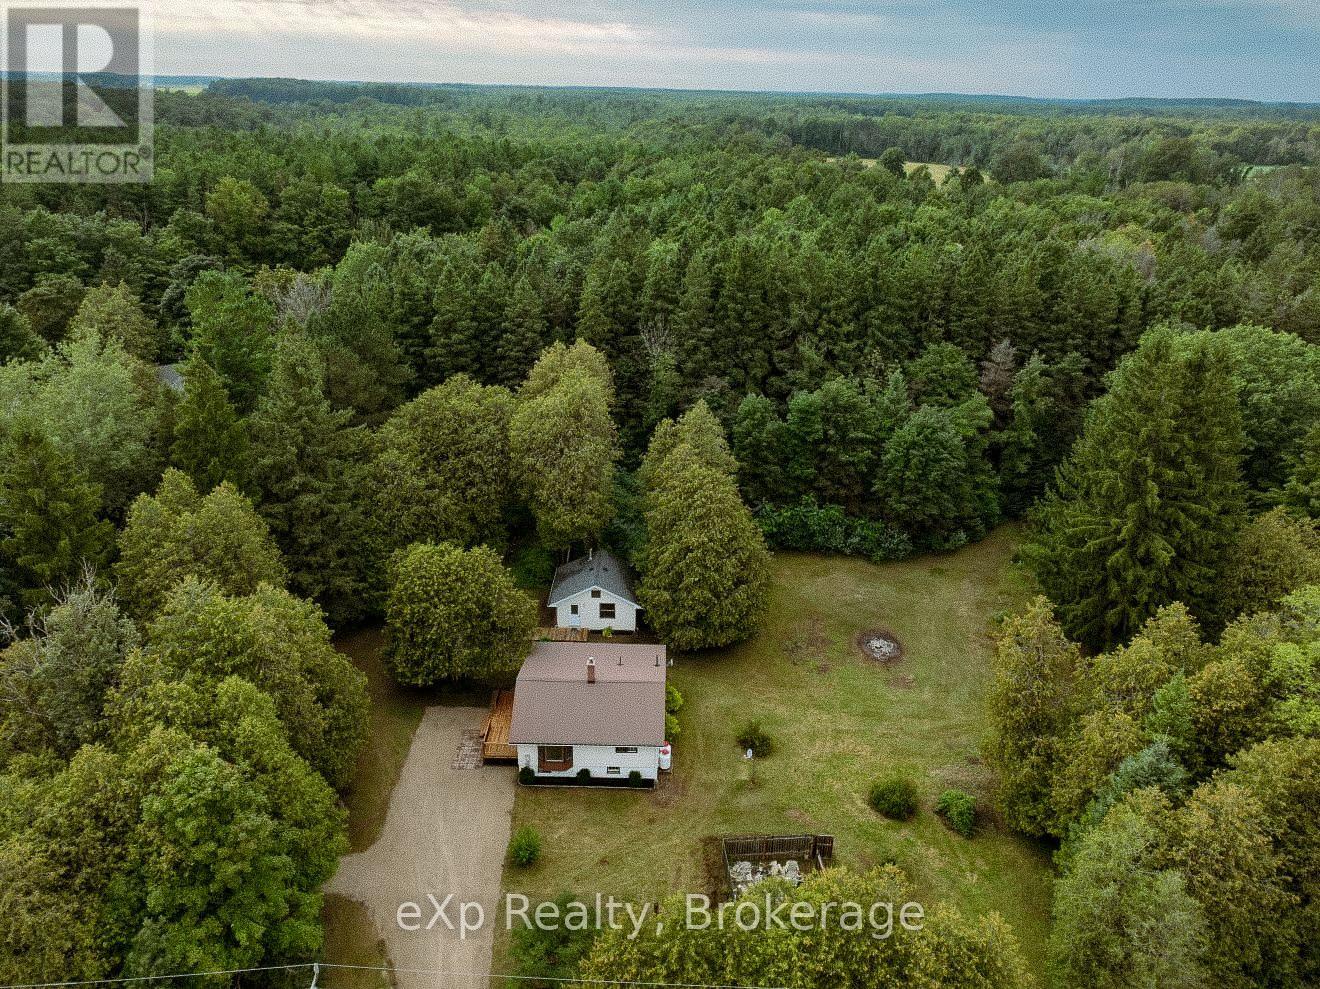
83761 Brussels Line
Morris Turnberry, Ontario
Welcome to this beautifully refreshed country home offering bright, open living spaces, modern updates, and plenty of privacy in a peaceful rural setting. The open-concept main living area features vaulted ceilings, large windows, updated flooring, and natural light. The kitchen offers oak cabinetry, stainless steel appliances, and flows into the dining area and a large bay window overlooking the mature trees.The home features two well-sized bedrooms, including closet space, along with an updated 4-piece bathroom featuring a modern vanity and accessible walk-in shower. The full basement provides plenty of storage, and additional potential to make it your own. Outside, enjoy the mature tree-lined property with plenty of room to relax and entertain. A separate bonus building provides even more usable space, perfect for a home office, studio, hobby room, games room, or additional recreational space. A move-in-ready country property offering a great combination of space, privacy, and versatility inside and out. Book your private showing today! (id:56248)
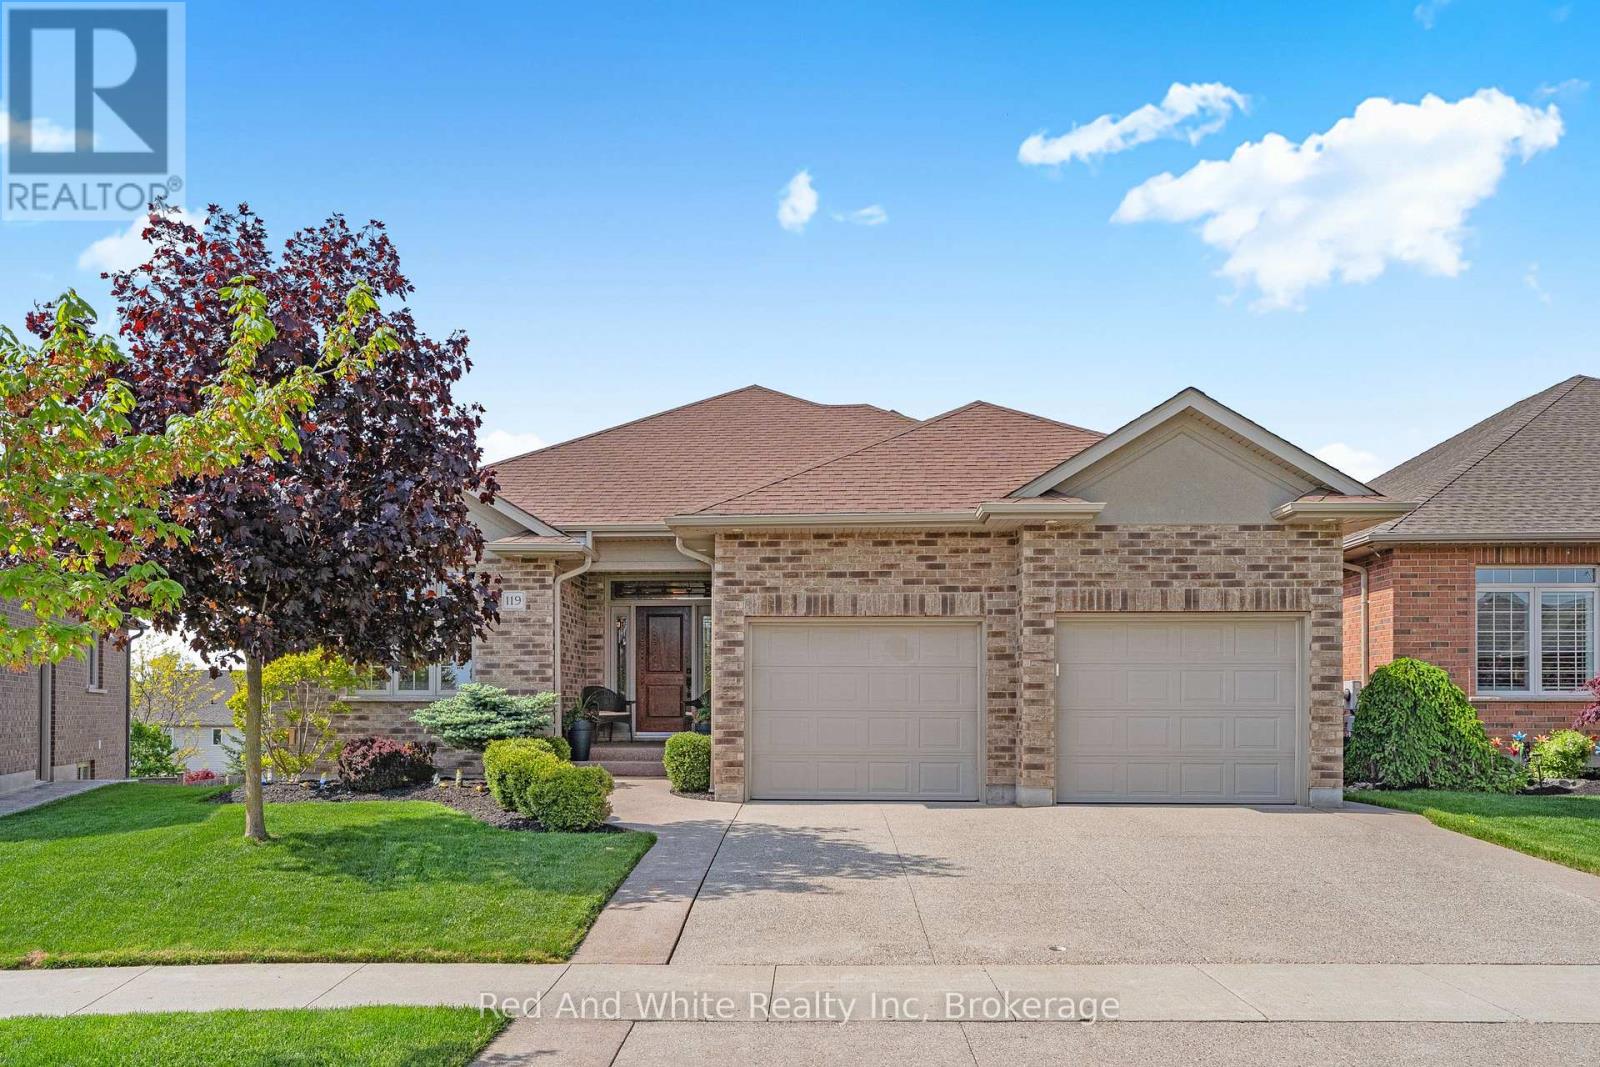
119 Gerber Meadows Drive
Wellesley, Ontario
Set in the heart of Wellesley, this elegant all-brick exterior bungalow offers comfort, flexibility, and thoughtful design throughout. The main floor features 10-foot ceilings in the living and dining areas, crown moulding, LED pot lights, hardwood flooring, and programmable in-floor heating in all ceramic areas. The kitchen is both stylish and functional, with quartz countertops, 42-inch upper cabinets, pot drawers, an undermount stone sink, pantry, under-cabinet lighting, and a sun tunnel for added natural light. The mudroom is currently used as a convenient home office. The lower level is ideal for entertaining, with an open layout free of support pillars, full-size windows, a wet bar, 4-piece bathroom, surround sound TV area, walkout to the covered patio, and a programmable Energy Star rated fireplace. With a walk-up to the garage, separate entry, private patio, separate laundry areas, and potential kitchen conversion, the home also offers excellent options for in-law or multi-generational living. Come experience the comfort, versatility, and charm this Wellesley bungalow has to offer. (id:56248)