
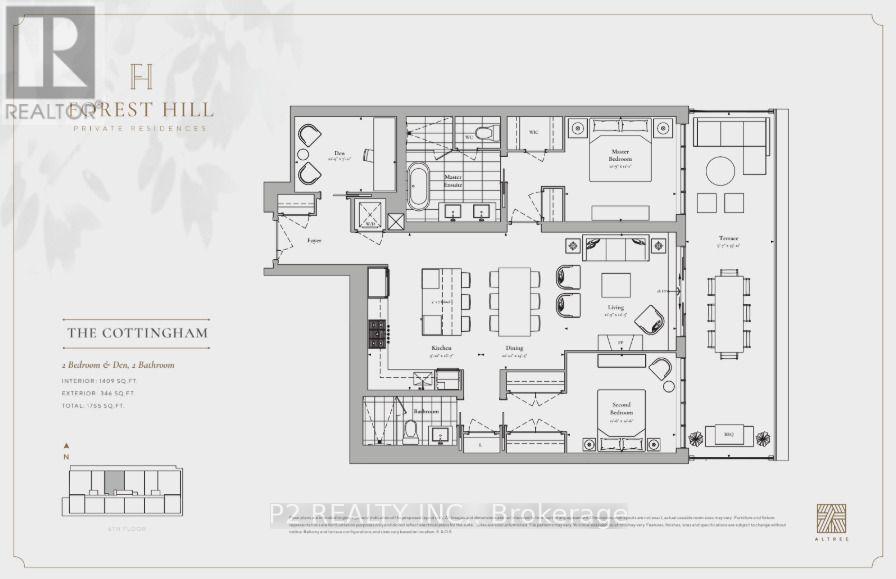
609 - 2 Forest Hill Road
Toronto, Ontario
Experience elevated living in this exceptional 2 bedroom plus den residence offering approximately 1,755 sq ft of beautifully designed indoor and outdoor living space in the prestigious Forest Hill neighbourhood. Thoughtfully crafted for both comfort and entertaining, the expansive open-concept kitchen, dining, and living areas are filled with natural light and flow seamlessly to an impressive private terrace spanning more than 340 sq ft, creating the perfect setting for outdoor dining, entertaining, or quiet relaxation. The chef-inspired kitchen is beautifully appointed with quartz countertops, under cabinet lighting, a spacious breakfast bar, premium gas cooktop, built in wine fridge, and designer finishes throughout. Elegant 10 ft ceilings and hardwood flooring enhance the bright, open feel of the home, while the separate den offers an ideal space for a private office or library. The spacious primary suite features a walk-in closet and a spa-inspired ensuite, while a generously sized second bedroom and two full bathrooms provide exceptional comfort for family and guests. Residents enjoy an elevated lifestyle with exceptional white glove concierge service, including valet and porter assistance, along with an outstanding collection of premium amenities designed for comfort, wellness, and convenience. Located at 2 Forest Hill Road, this coveted address places you moments from the iconic Casa Loma, the boutiques and cafés of Forest Hill Village, and the vibrant restaurants and shops along St. Clair West. Enjoy nearby parks, scenic walking trails, top-rated schools, and convenient access to TTC transit, all within one of Toronto's most prestigious and sought-after neighbourhoods. This is a rare opportunity to own a luxurious residence that combines exceptional craftsmanship, sophisticated finishes, and an unbeatable location in the heart of Forest Hill. ** NOTE ** Unit is under construction and will be completed as per builder specifications. (id:56248)
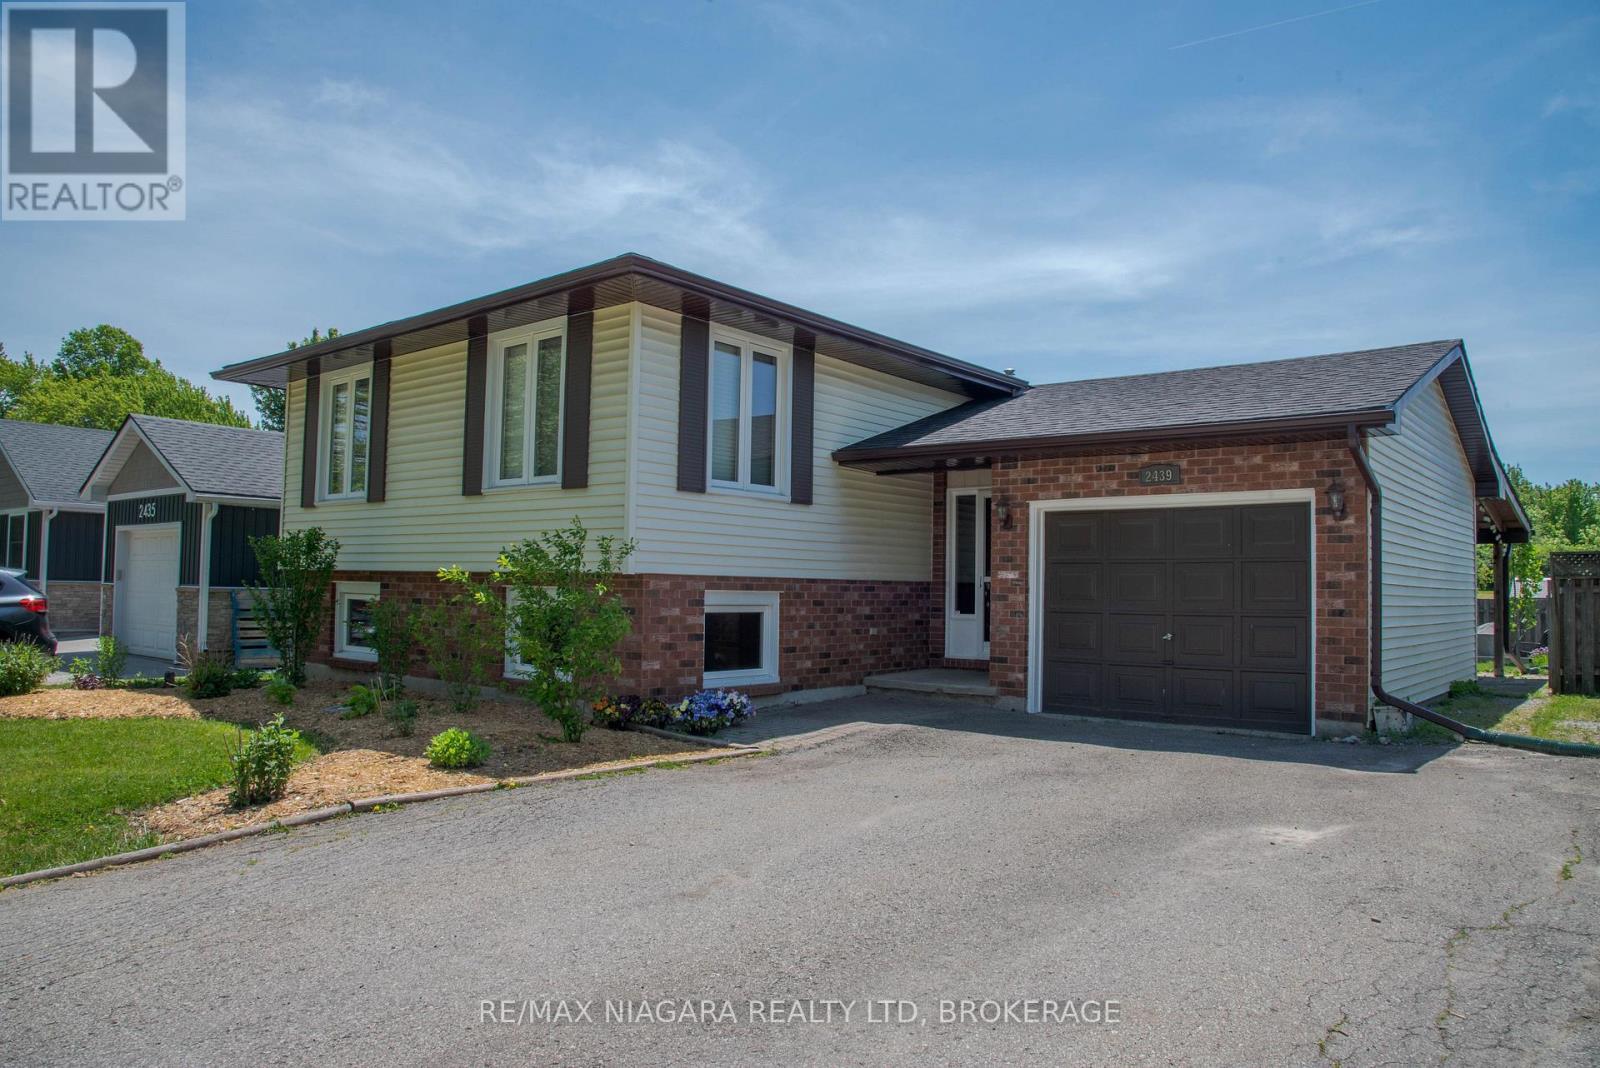
2439 Coral Avenue
Fort Erie, Ontario
Welcome to 2439 Coral Avenue in the charming Stevensville village. This home is perfect for people who want a bit of privacy in their backyard for social gatherings or relaxing with a fully fenced back yard that features no rear neighbours; this is also an appealing property for any savvy investors out their with a separate basement walkout for the fully finished basement with a fireplace that has in-law possibilities. This house is move in ready and is close to the great Stevensville Public School, and a 10 minute drive to the highway or to the beach, and a 15 minute drive to the bridge to the US. Fully finished on both levels this house has a ton of possibilities whether you are looking for a house for your large family, or looking to make an investment in the blossoming Stevensville real estate market, book your showing today! (id:56248)
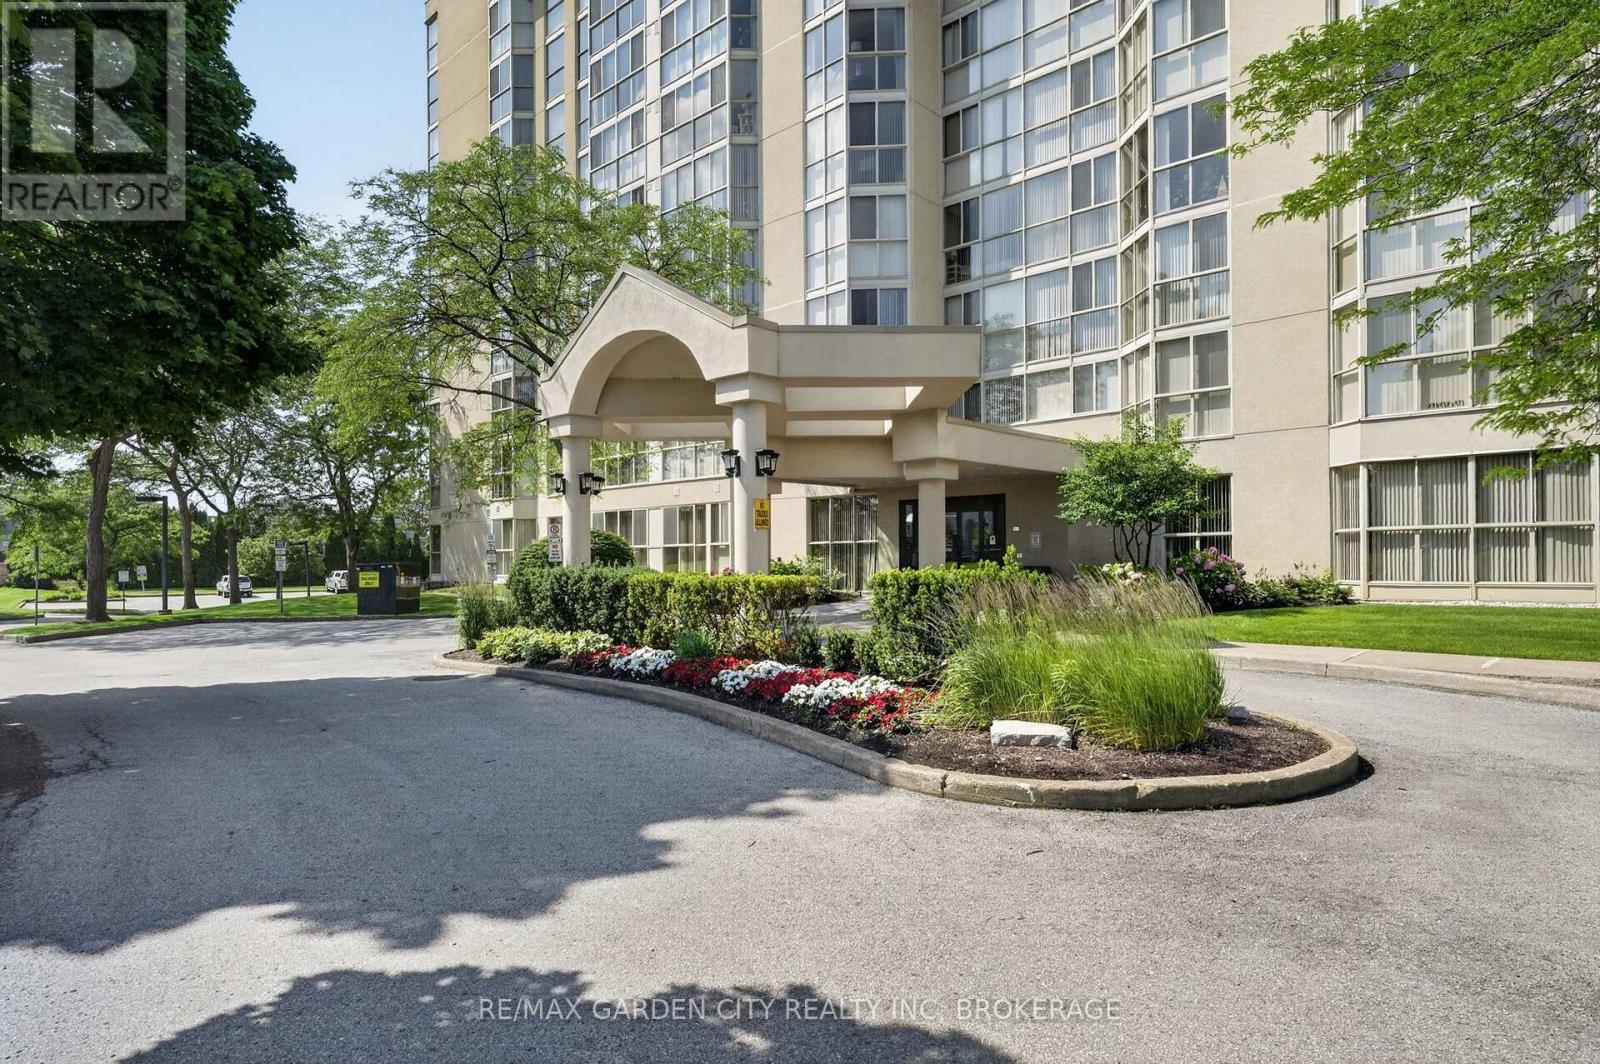
704 - 162 Martindale Road
St. Catharines, Ontario
Grenadier Place in sought after north west St Catharines. This 2 Bedroom, 2 Bathroom spacious unit is a place you will want to call home. Floor to ceiling windows presents you spectacular eastern sunrise views from the 7th floor. Carpet free in main living area's, updated Kitchen, in suite Laundry room and lots of in unit storage. Fresh neutral paint colors, move in ready. Affordable condo fees that includes everything, Heating, A/C, Hydro, Water, Common Elements, Building Insurance, Cable TV, High Speed Internet, and Underground Parking. Second to none building amenities, Salt Water Pool ,Hot Tub, Sauna, Workshop, Library, Party Room, BBQ Station, stunning Lobby, and Guest Suites. Close to highway access, shopping and everything else. (id:56248)

2243 Turnberry Road Unit# 59
Burlington, Ontario
Set within the prestigious Millcroft golf community, this beautifully maintained bungalow townhome combines an exceptionally functional 1+1 bedroom, 2.5 bathroom layout with generous living space, tasteful updates and a private backyard setting backing onto green space. The bright and inviting main level features 9' ceilings and hardwood flooring, creating an open and spacious feel throughout the principal rooms. Separate living, dining and family rooms provide plenty of room for both everyday living and entertaining, while large windows bring an abundance of natural light into the home. At the heart of the home is the updated eat-in kitchen, thoughtfully finished with upgraded cabinetry, quartz countertops, a tiled backsplash and stainless steel appliances. Ample storage and workspace make the kitchen as practical as it is attractive, while its connection to the surrounding living areas makes it ideal for entertaining family and friends. The spacious primary bedroom provides the convenience of true main-floor living and features his-and-hers closets along with a private four-piece ensuite bathroom. An additional powder room and updated bathrooms add to the home's move-in-ready appeal. The fully finished lower level significantly expands the home's living space. A generous recreation room provides a comfortable setting for movie nights, hobbies or entertaining, while the second bedroom with a 3 pc. ensuite bathroom creates an ideal private space for overnight guests or extended family. A large utility/storage area provides excellent additional space and offers the potential to accommodate a future additional bedroom. Step outside to a private backyard backing onto green space. Enjoy summer afternoons on the patio, tend to the garden or simply relax surrounded by mature greenery and a peaceful residential setting. Located in the highly desirable Millcroft community of North Burlington, this home combines a quiet residential setting with exceptional convenience. (id:56248)

1588 Aldersbrook Road
London North, Ontario
DEAL DEAL DEAL! This beautifully refreshed 3+1 bedroom raised bungalow perfectly blends spacious family living with the serenity of nature. Situated on one of the largest premium lots on the street, this home has had all the hard work done for you.From the moment you step into the bright entryway, the freshly painted walls, modern pot lights, and gorgeous new laminate flooring set a welcoming tone. The heart of the home is a spacious kitchen designed for effortless meal prep, complete with ample cabinetry and sleek stainless steel appliances. The main level features mirror-closet doors, a spacious primary bedroom, updated vanities, and a modern 4-piece bathroom complete with a relaxing jetted tub.The fully finished lower level feels like a main floor, boasting oversized windows that flood the massive recreation room, fourth bedroom, and second full bathroom with natural light. This versatile space offers incredible potential for an in-law suite, home office, or entertainment hub.Step outside into your fully fenced, tree-lined backyard haven. The spectacular 2-tiered deck is custom-built for summer barbecues and peaceful garden views. Offering unbeatable value and premium features, GREAT PRICE!!! (id:56248)

38 Parker Street
St. Catharines, Ontario
YOUR OWN BACKYARD OASIS WITH AN IN-GROUND POOL! Welcome to 38 Parker St., a beautifully updated and move-in-ready home offering an impressive combination of indoor living space, outdoor entertaining and thoughtful upgrades. Freshly painted throughout, this bright, carpet-free home features neutral décor, an updated kitchen, renovated 4-piece bathroom and a rare main-floor bedroom-ideal for guests, a home office or multi-generational living.The fully renovated basement (2025) is made for entertaining, featuring a spacious recreation and family room, an impressive custom rustic wet bar and a brand-new full bathroom-the perfect setting for movie nights, game days and gatherings with family and friends.Step outside and discover your own private backyard retreat, complete with a sparkling in-ground pool, large entertainment deck and fully fenced yard with plenty of room to BBQ, relax and entertain. The backyard was refreshed in 2026, and the pool features a new sand filter (2025).Major updates include Furnace (2021), A/C (2020), Roof (2017), renovated basement (2025), pool sand filter (2025), freshly painted interior and refreshed backyard (2026).Conveniently located close to schools, parks, shopping, restaurants, Brock University, the Pen Centre, public transit and highway access.Move-in ready, freshly painted, beautifully updated and complete with an in-ground pool and incredible entertainment space-38 Parker is ready to be enjoyed! (id:56248)
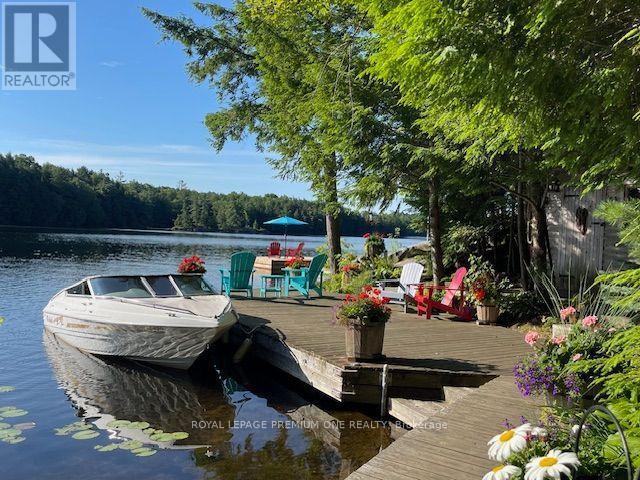
219 Crane Lake Water
The Archipelago, Ontario
Discover the beauty of Crane Lake, the last in a spectacular chain of lakes flowing down the Blackstone River to Georgian Bay, offering endless miles of boating, fishing and exploring. With just over 200 cottages and approx. 70% of the shoreline protected as Crown land, this is a rare opportunity to enjoy privacy in this unspoiled cottage country. The cottage is just a 2-min boat ride from the landing, where there is gated private parking and a dedicated dock spot for only $200/year. A 14' aluminum boat with a 15 HP Mercury outboard is included. Nestled close to the water's edge, the cottage offers safe and easy water access from the pristine 118-foot shoreline, featuring both a sandy bay and a granite point. A spacious stationary dock and large floating dock provide ample outdoor living pace, while the all-cedar sauna completes the classic Canadian cottage experience. The grounds are well treed and beautifully landscaped with mature perennials, attracting hummingbirds & butterflies throughout the summer. The open-concept cottage showcases cathedral pine ceilings with exposed beams. The grand 8-foot patio door frames a stunning lake view, and the many Anderson windows fill the interior with natural light and create a sense of spaciousness. Quality finishes include a custom maple kitchen, solid Oak and Santos mahogany flooring, pocket doors, and built-in storage. A brand-new bunkie offers additional accommodation and is nearly complete, requiring some interior work to be completed by the buyer. It features a metal roof, premium wood siding, Heritage windows and solid oak flooring. Extensive decking connects the cottage, bunkie, sauna and docks, creating a seamless outdoor living space. Offered fully furnished and move-in ready, this turnkey property includes a fully equipped kitchen so you can start enjoying cottage life from day one. A 1997 18' Mariah Shabah with a 190 HP 4.3LX Mer-Cruiser inboard engine is also available for purchase/can be sold with the cottage. (id:56248)
7 Humberview Crescent
Toronto, Ontario
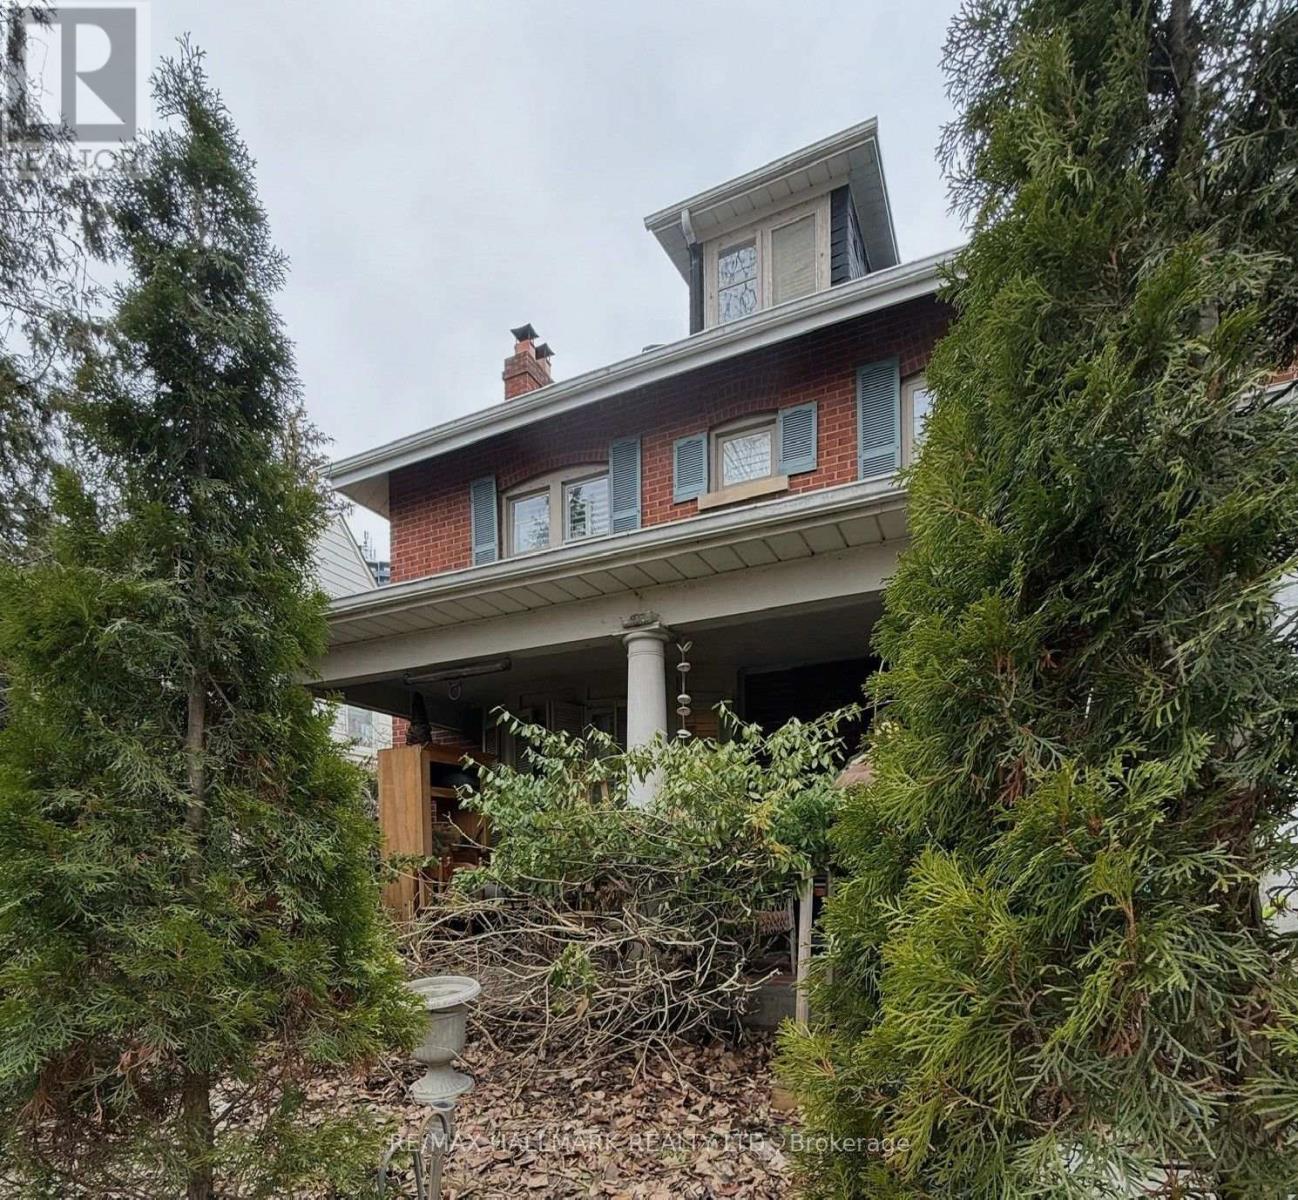
A rare opportunity to restore a stately 1920s grand residence. It is in one of Weston's most remarkable settings. The properties on this street seldom hit the market. Built circa 1928 and set on a generous 50 x 120 ft lot facing the Humber River, this substantial five bedroom brick home offers the character, proportions and presence of a bygone era.Tucked away on picturesque Humberview Crescent, the home enjoys an exceptional natural setting overlooking the Humber River valley and is surrounded by mature trees and parkland. Inside, generous principal rooms, four bedrooms on the second floor, a third-floor bedroom and a full high basement with a separate entrance make this an impressive foundation for a thoughtful restoration.The property is in need of significant care and is being offered as an opportunity for a renovator, contractor or discerning buyer who would appreciate this distinctive residence.Adding to its intrigue, local history suggests the home may have been built by the builders of Toronto's iconic Maple Leaf Gardens, although this fascinating connection has not yet been independently verified.With its handsome brick exterior, substantial proportions, deep lot and extraordinary Humber River setting, this is not simply a house to renovate-it is an opportunity to preserve and reimagine a piece of old Weston.Enoy the proximity of the Humber river walking trails, greenbelt, and Weston Golf and Country club. You will enjoy this peaceful haven in an exclusive enclave and on a quiet cul-de-sac which truly characterizes Old Weston. This cottage-like setting enjoys the benefits of nearby local amenities and excellent transit including TTC, Go and Up Express. (id:56248)

276 Lech Walesa Drive
Mississauga, Ontario
Immaculate detached home in the heart of Mississauga. This home has been beautifully maintained, featuring exceptional, curb, appeal, and professionally landscape grounds. This spacious residence offers four generously sized bedrooms, four bathrooms, and a fully finished basement complete with the recreation room, kitchen, bar area, and a convenient two-piece bathroom.-perfect for entertaining or extended family. The main and second floor showcase, elegant hardwood, and Parquet flooring, complemented by classic oak staircase. The stunning Eat-in kitchen features upgraded stainless steel appliances, quartz countertops, and a bright breakfast area with walkout access to a wooden deck and a fully landscape backyard oasis. The spacious primary bedroom, boasts a luxurious four piece ensuite bathroom and separate his and hers closets. Thoughtfully upgraded throughout this home, combines style, comfort, and functionality in one of Mississauga's most desirable locations . Book your private showing today . Don't miss this opportunity to own this phenomenal home. (id:56248)

144 - 1010 Glen Street
Oshawa, Ontario
Welcome to this beautifully renovated 3 bedroom, 2 bathroom condo townhome in Oshawa's family friendly Lakeview community! Completely refreshed with modern finishes, this bright and inviting home is truly move in ready. Enjoy a stunning renovated kitchen featuring quartz countertops, contemporary cabinetry and stainless steel appliances, complemented by fresh neutral paint and durable vinyl flooring throughout. No carpet!The spacious main level offers comfortable living and dining areas with a walkout to your private fenced yard, while the finished lower level family and rec room provides valuable additional living space, perfect for a children's playroom, movie nights, home office, gym or family retreat.An excellent opportunity for first time buyers, young families or downsizers looking for an affordable, low maintenance home close to the Lake Ontario waterfront. Enjoy nearby Lakeview Park and its sandy beach, waterfront trails and beautiful lake views, plus Oshawa Creek trails for walking, cycling and exploring nature. Close to Cordova Valley Park, Stone Street Park and its tennis courts, South Oshawa Community Centre, Glen Street Public School, shopping, restaurants and everyday amenities.Convenient access to Highway 401 and the Oshawa GO Station makes commuting easy, while the surrounding parks, recreation facilities, schools and waterfront make this a wonderful place to call home. Modern, carpet free, freshly renovated and just minutes from the lake. Simply move in and enjoy! (id:56248)

5707 - 3900 Confederation Parkway
Mississauga, Ontario
>> 9 FT Ceiling. 2 Bedrooms + Media and 2 Baths. Floor to Ceiling Windows, Lots Of Natural Light <<< Luxury Condo, shows 10+++, Very Functional Floor Plan, 778 sq.ft. (664 Sq.ft. + 114 sq.ft. Large Balcony), Large Modern Kitchen With Centre Island, Lots Of Kitchen Cabinet Space, Condo features Luxurious facilities, State-of-the-Art Fitness Centre, Indoor Pool & Steam Room, Children Play Area, Lounge & Dining Space with Full Kitchen for Entertaining. Great Outdoor Terrace with BBQ, 24 Hr Concierge. <<< Very Central Location, Close To All Amenities, Square One Shopping, Living Arts Centre, Park, Shop, Restaurant,. Banks & all Major Hwys and Future LRT. *** One parking & One locker included.***Must See! (id:56248)
6 Ginnie Street
Parry Sound, Ontario
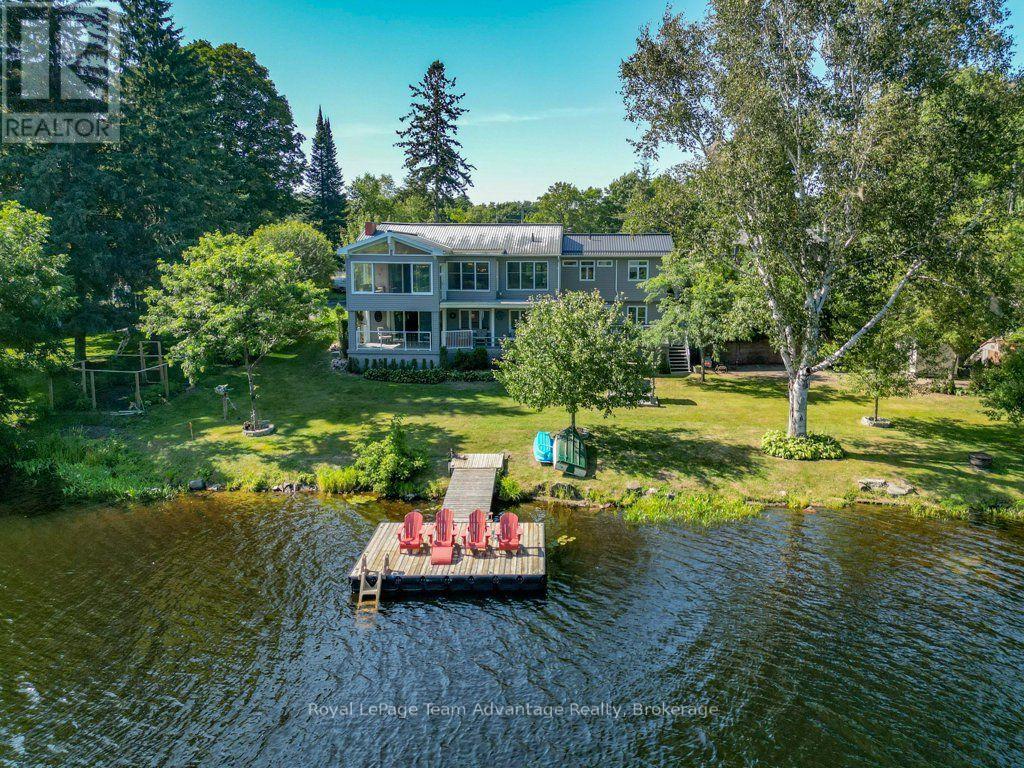
There is something different about finishing your day, walking across the lawn and sitting by the water, especially when you can do it without leaving town. At 6 Ginnie Street, the Seguin River is part of everyday life. With southern exposure, a generous waterfront lawn, dock and a surprisingly private shoreline, this home offers the waterfront lifestyle with the convenience of living in Parry Sound. Inside, there is plenty of room to live together while still having your own space. From the large foyer, head upstairs to the main living level where the living room and updated eat-in kitchen both connect to a three-season Muskoka room overlooking the water-perfect for morning coffee, summer meals or simply enjoying the view. The bright primary suite features a spacious ensuite with walk-in shower, double sinks, water closet and makeup area. It continues into an exceptionally generous walk-in closet with laundry, creating a practical and comfortable everyday retreat.The lower level adds flexibility with a family room that walks out to a covered deck, bedroom, four-piece bathroom, multi-purpose room bedroom or den/office or gym, and additional recreation space with another walkout toward the waterfront. It is well suited to older children, extended family, guests or multigenerational living, with potential to explore an in-law or rental configuration. And then there is the part the current owners will miss most: sitting on the swing down by the river. It is a simple thing, but perhaps the best way to understand this property-sunshine, privacy and quiet moments by the water, all just minutes from the shops, services and conveniences of Parry Sound. 6 Ginnie Street is about making waterfront living part of everyday life. (id:56248)
1205 - 1695 Dersan Street
Pickering, Ontario
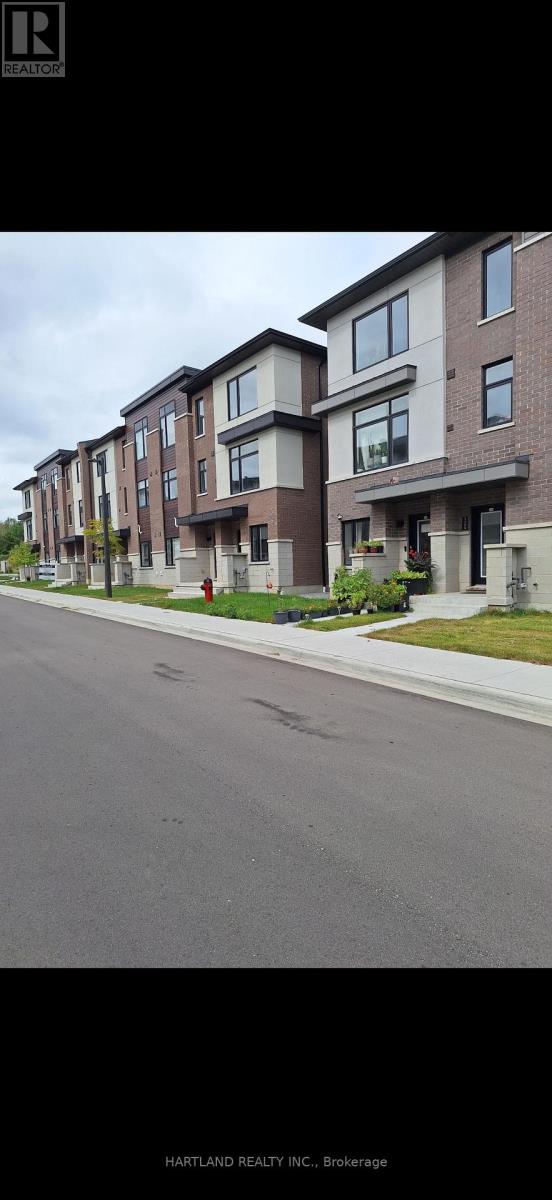
SPACE, STYLE & LOCATION! Welcome to Park District Towns in sought-after Duffin Heights! This impressive 3-bedroom plus family room freehold townhouse offers the space your family needs, with the added convenience of a double-car garage. The bright, open-concept main floor is designed for everyday living and effortless entertaining, featuring a generous living/dining area and a family-sized kitchen with quartz countertops, breakfast bar, breakfast nook and stainless steel appliances. Walk out to your private terrace-the perfect spot for morning coffee, summer BBQs or relaxing at the end of the day. Beautiful solid oak stairs with wrought-iron pickets add an elegant touch. The spacious primary bedroom features a walk-in closet and private ensuite, while two additional generous bedrooms offer room for family, guests or a home office. The bonus family room provides even more flexible living space. Enjoy the best of Duffin Heights with schools, medical centre, shopping, restaurants, golf and scenic walking & biking trails all close by. Easy access to 401, 407, Pickering Town Centre and Pickering GO makes commuting a breeze. A spacious, stylish and exceptionally well-located home-come see why this one should be at the top of your list! Purchase Price is net of HST - OPEN HOUSE SATURDAY AND SUNDAY 11-5 (id:56248)
341 - 2358 Chevron Prince Path
Oshawa, Ontario
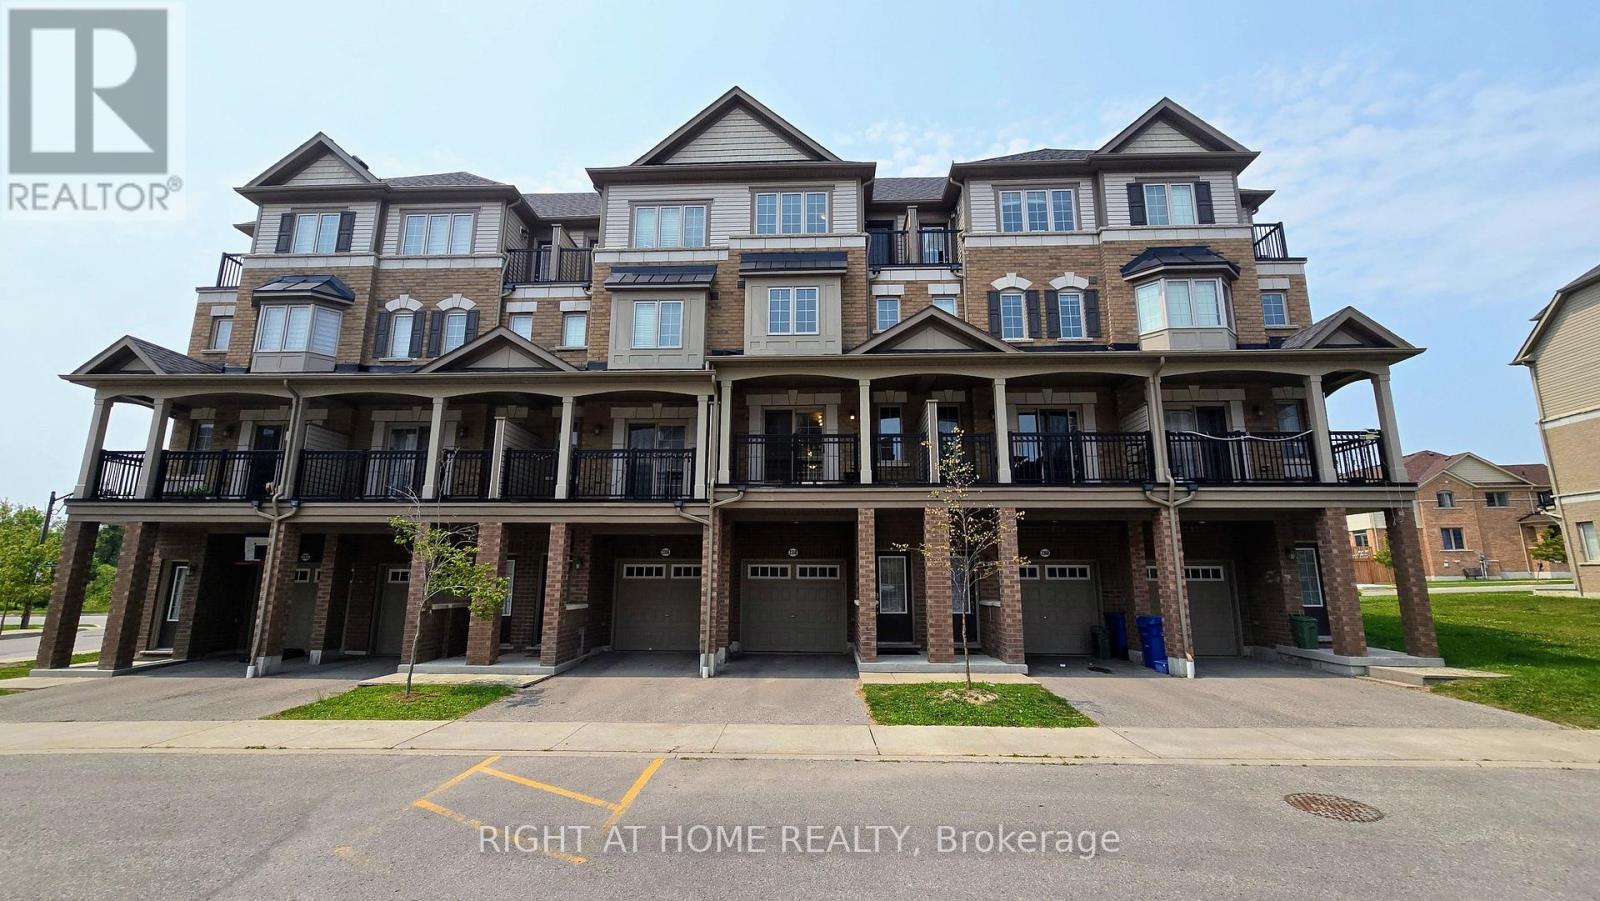
Beautifully Maintained Townhouse In A Sought After Family Friendly Community. This Spacious Home Offers 4 Plus 1 Bedrooms, Dual Entrances, And A Functional Layout Ideal For Families Or Investors. Enjoy A Bright Open Concept Living And Dining Area With Walkout To A Private Balcony, A Modern Kitchen With Stainless Steel Appliances, And Generously Sized Bedrooms, Including A Fourth Bedroom With Its Own Balcony. Features Include Two Full Bathrooms On The Upper Levels And An Additional Full Bathroom On The Main Level. Low Common Element Fees Of $409.07/Month Cover Garbage Removal, Snow Removal, Lawn And Road Maintenance, Exterior Lighting, And Common Areas. Conveniently Located Close To Schools, Parks, Shopping, Transit, And Major Highways. (id:56248)

11 Ellington Drive
Toronto, Ontario
Family friendly neighborhood. Prime location, close to shopping, schools, TTC, and highway DVP / 4016 parking. 2 kitchens, 2 full washrooms. Quick possession is possible and negotiable *For Additional Property Details Click The Brochure Icon Below* (id:56248)

7455 Majestic Trail
Niagara Falls, Ontario
Welcome to this exceptional brand new custom-built home in Niagara Falls, offering 2,370 sq. ft. of beautifully finished living space on a premium lot with no rear neighbours.Designed with quality and modern elegance, this home features 4 spacious bedrooms, 2.5 bathrooms, 9-foot main floor ceilings, a stunning floor-to-ceiling stone gas fireplace, and a carpet-free interior throughout. The fully upgraded custom kitchen is the heart of the home, complete with premium cabinetry, quartz countertops throughout, and an open-concept layout perfect for everyday living and entertaining.Enjoy the convenience of bedroom-level laundry and relax on the covered rear deck, offering added privacy with no rear neighbours.Complete with the Tarion New Home Warranty and the HST rebate already applied to the purchase price, this exceptional home offers premium finishes, thoughtful design, and a prime Niagara Falls location close to schools, parks, shopping, and major highways. Taxes have not yet been assessed. (id:56248)

188 Florence Avenue
Toronto, Ontario
MOVE-IN READY FAMILY HOME WITH IN-GROUND POOL! Welcome to this beautifully appointed family home offering approximately 4,000 sq. ft. of total living space on a 40 x 130 ft. fenced lot in one of North York's most sought-after neighbourhoods. Designed for both everyday living and effortless entertaining, the open-concept main level showcases 10-foot ceilings, elegant crown mouldings, rich hardwood floors, custom wainscotting, and a striking staircase. The chef-inspired custom kitchen features stone countertops, a large centre island, premium cabinetry, and opens seamlessly into the principal living spaces. A sophisticated main floor office and and gas fireplace complete the thoughtfully designed layout. Upstairs, spacious bedrooms provide exceptional comfort, highlighted by a generous primary retreat featuring a Juliet balcony overlooking the backyard and pool, a luxurious 5-piece ensuite, and a large walk-in closet.The fully finished walk-out lower level offers a spacious recreation room with a second gas fireplace, a full bathroom, and direct access to the backyard. Step outside to your own private oasis featuring an in-ground pool, expansive entertaining areas, and a beautifully landscaped, fully fenced yard-perfect for relaxing, entertaining family and friends, or enjoying warm summer evenings. Updates include the furnace, roof (approx 2021), central air conditioning (approx 2021), Swimming pool repainted (approx 2022), stove and dishwasher (approx 2023), and home water heater (approx. 2024), providing added peace of mind. An exceptional opportunity to own a turnkey home combining timeless craftsmanship, functional design, and resort-style outdoor living. Don't miss this exceptional opportunity-book your private showing today! (id:56248)
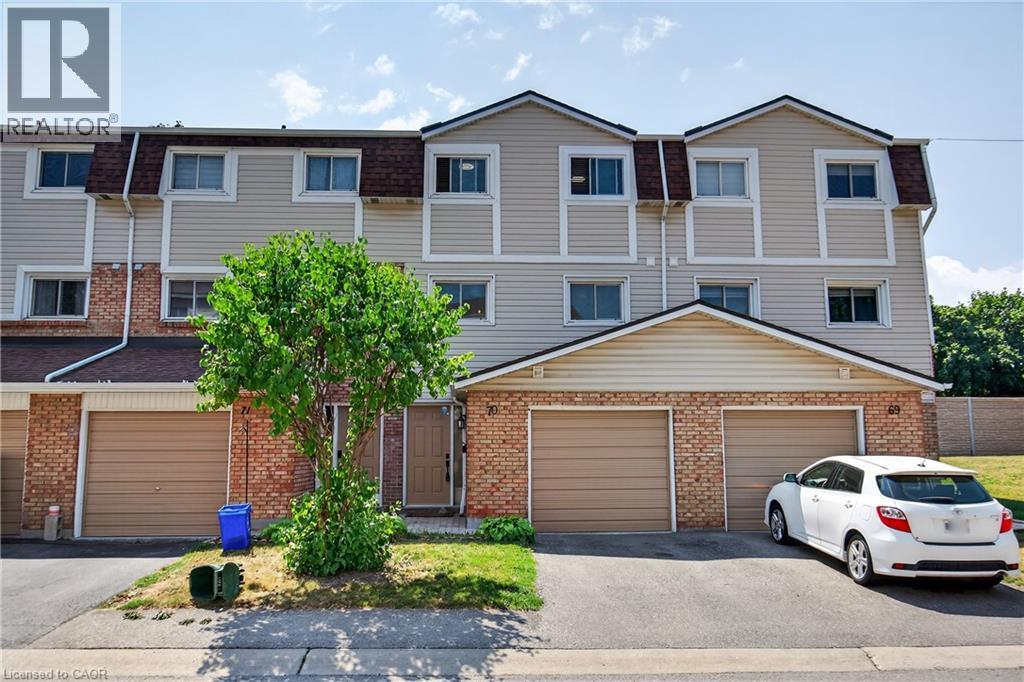
11 Harrisford Street Unit# 70
Hamilton, Ontario
Beautifully updated multi-level townhouse offering over 1,500 sq. ft. of finished living space in Hamilton’s desirable Red Hill neighbourhood. The bright, open-concept main level features soaring 12’ ceilings in the living room, an elevated dining area and a renovated kitchen with stainless-steel appliances. Upstairs offers 3 spacious bedrooms and an updated 4-piece bathroom, while the finished lower level adds a versatile rec room and convenient powder room. Recent upgrades include a new furnace (2025), A/C (2023) with 10-year warranty, new patio door and bedroom windows (2025), plus updated flooring and fresh paint (2023). Enjoy a fully fenced backyard, inside garage access and private driveway. Conveniently located near parks, schools, shopping, transit and highway access. Move-in ready with plenty of space to call home! (id:56248)
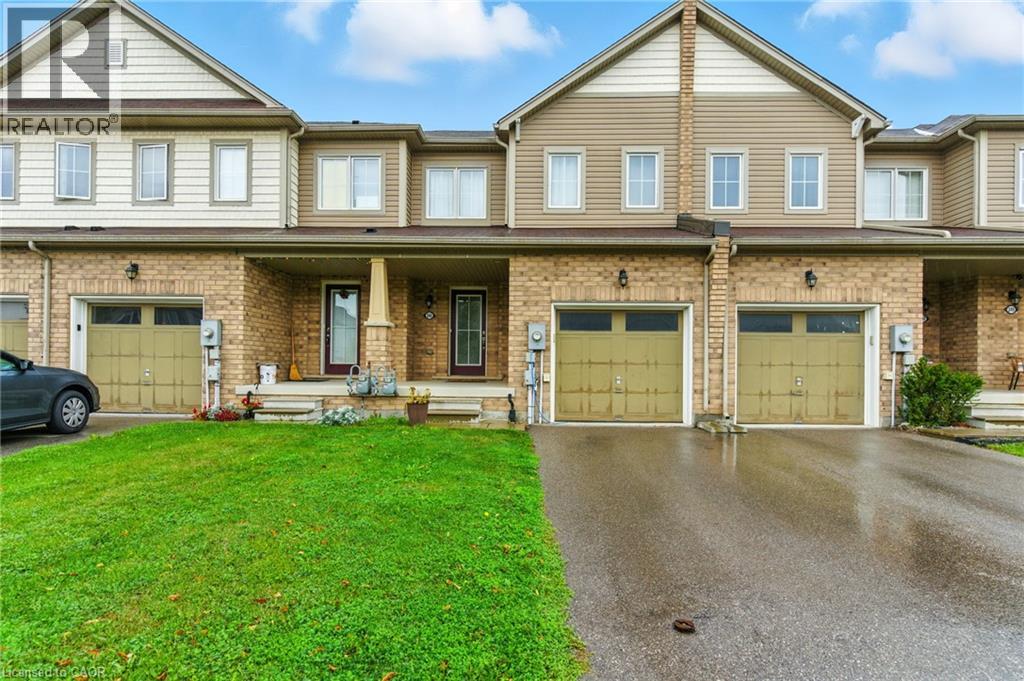
245 Powell Road
Brantford, Ontario
Welcome to this spacious 3-bedroom, 2.5-bathroom home in the sought-after West Brant community. Offering a bright, functional layout and single-car garage, this home is well suited for families looking for comfortable, everyday living. The open-concept main floor features a spacious living and dining area that flows seamlessly into the kitchen, complete with plenty of cabinetry, stylish finishes and ample workspace. Upstairs, the primary bedroom offers a walk-in closet and private ensuite, along with two additional well-sized bedrooms and a full bathroom. The basement provides convenient laundry facilities along with plenty of additional storage space. Outside, enjoy a fully fenced, private backyard — perfect for relaxing, entertaining or letting the kids play. Located in a desirable, family-friendly neighbourhood close to parks, schools, shopping and everyday amenities. Tenant is responsible for utilities. (id:56248)

1046 Shepherds Drive
Burlington, Ontario
Welcome to 1046 Shepherd’s Drive: Charm, Comfort, and Community in Aldershot! Nestled on a quiet, exceptionally friendly street in Burlington’s highly sought-after Aldershot neighbourhood, this attractive bungalow offers the perfect blend of warmth and comfort. Known by the current owners for its wonderful neighbours and unmatched sense of community, this property is the ideal place to call home. The bright and inviting main level features a spacious eat-in kitchen complete with a pantry and an abundance of cupboard space. Generous 2-bedroom layout with an oversized primary bedroom. Main-floor bathroom features a relaxing whirlpool tub. Downstairs, the fully finished lower level provides excellent versatility and expansive living space. It boasts a massive recreation room, a private third bedroom, and plenty of built-in storage. Complete with a convenient separate walk-up entrance, this lower level is perfectly set up for a future nanny or in-law suite. Step outside into a premier location. You are just steps away from the green spaces of Earl Court Park and several top-tier schools, including highly rated French immersion options. Commuters and shoppers will love being minutes from downtown Burlington, Mapleview Mall, Fortino’s, IKEA, and major highway access. This exceptional property truly has everything you have been looking for—schedule your private viewing today! (id:56248)
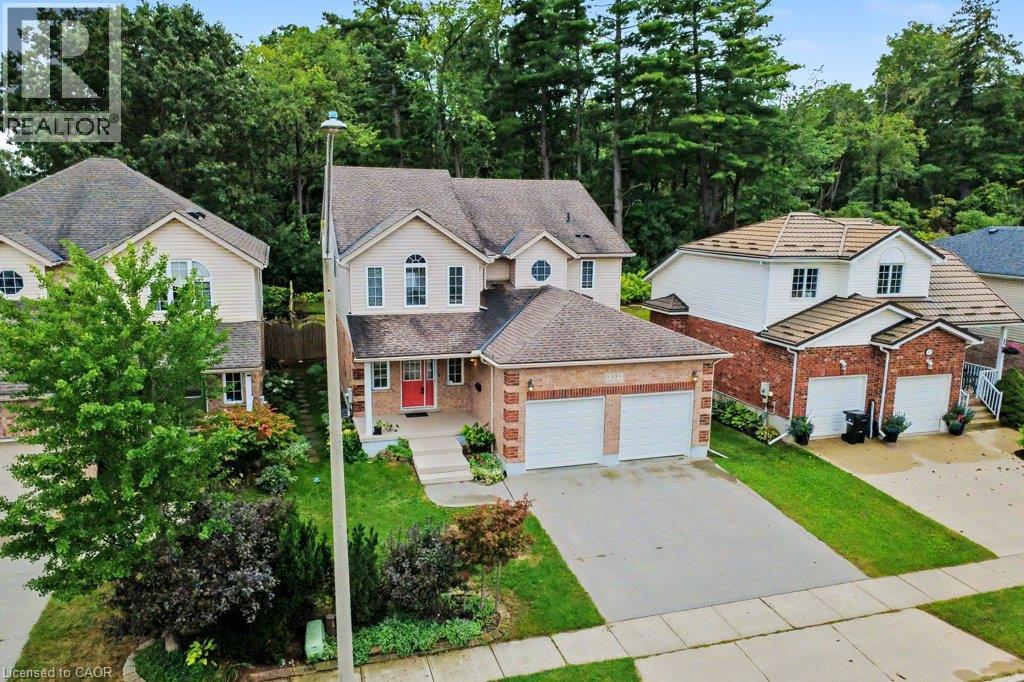
15 Sim Court
Cambridge, Ontario
Welcome to 15 Sim Court, a spacious and beautifully maintained 4-bedroom, 4-bathroom home tucked away on a quiet cul-de-sac in a family-friendly Cambridge neighbourhood. Lovingly cared for by the original owners, this bright and welcoming home offers generous living space inside and out, along with a double-car garage and double-wide concrete driveway providing plenty of parking. Hardwood flooring flows throughout the main level and continues upstairs through the hallway and four oversized bedrooms. With a separate living room, a comfortable family room just off the kitchen, and a finished rec room downstairs, there is plenty of room for everyone to spread out and enjoy their own space. The lower level also features a 2-piece bathroom with a rough-in for a shower, plus a spacious additional area ready to suit your needs—create a home gym, office, workshop, hobby room or simply enjoy the extra storage. Step outside to a fenced backyard backing onto green space, where the private deck offers a peaceful place to relax or entertain. A nearby park, open soccer fields and walking paths add to the appeal, while schools, shopping, restaurants, churches and everyday amenities are all conveniently close by. With easy access to everything you need while still enjoying the quieter setting of a cul-de-sac, this is a wonderful place to call home. Spacious, bright and exceptionally well cared for, it's ready for its next owners to simply move in and enjoy. (id:56248)
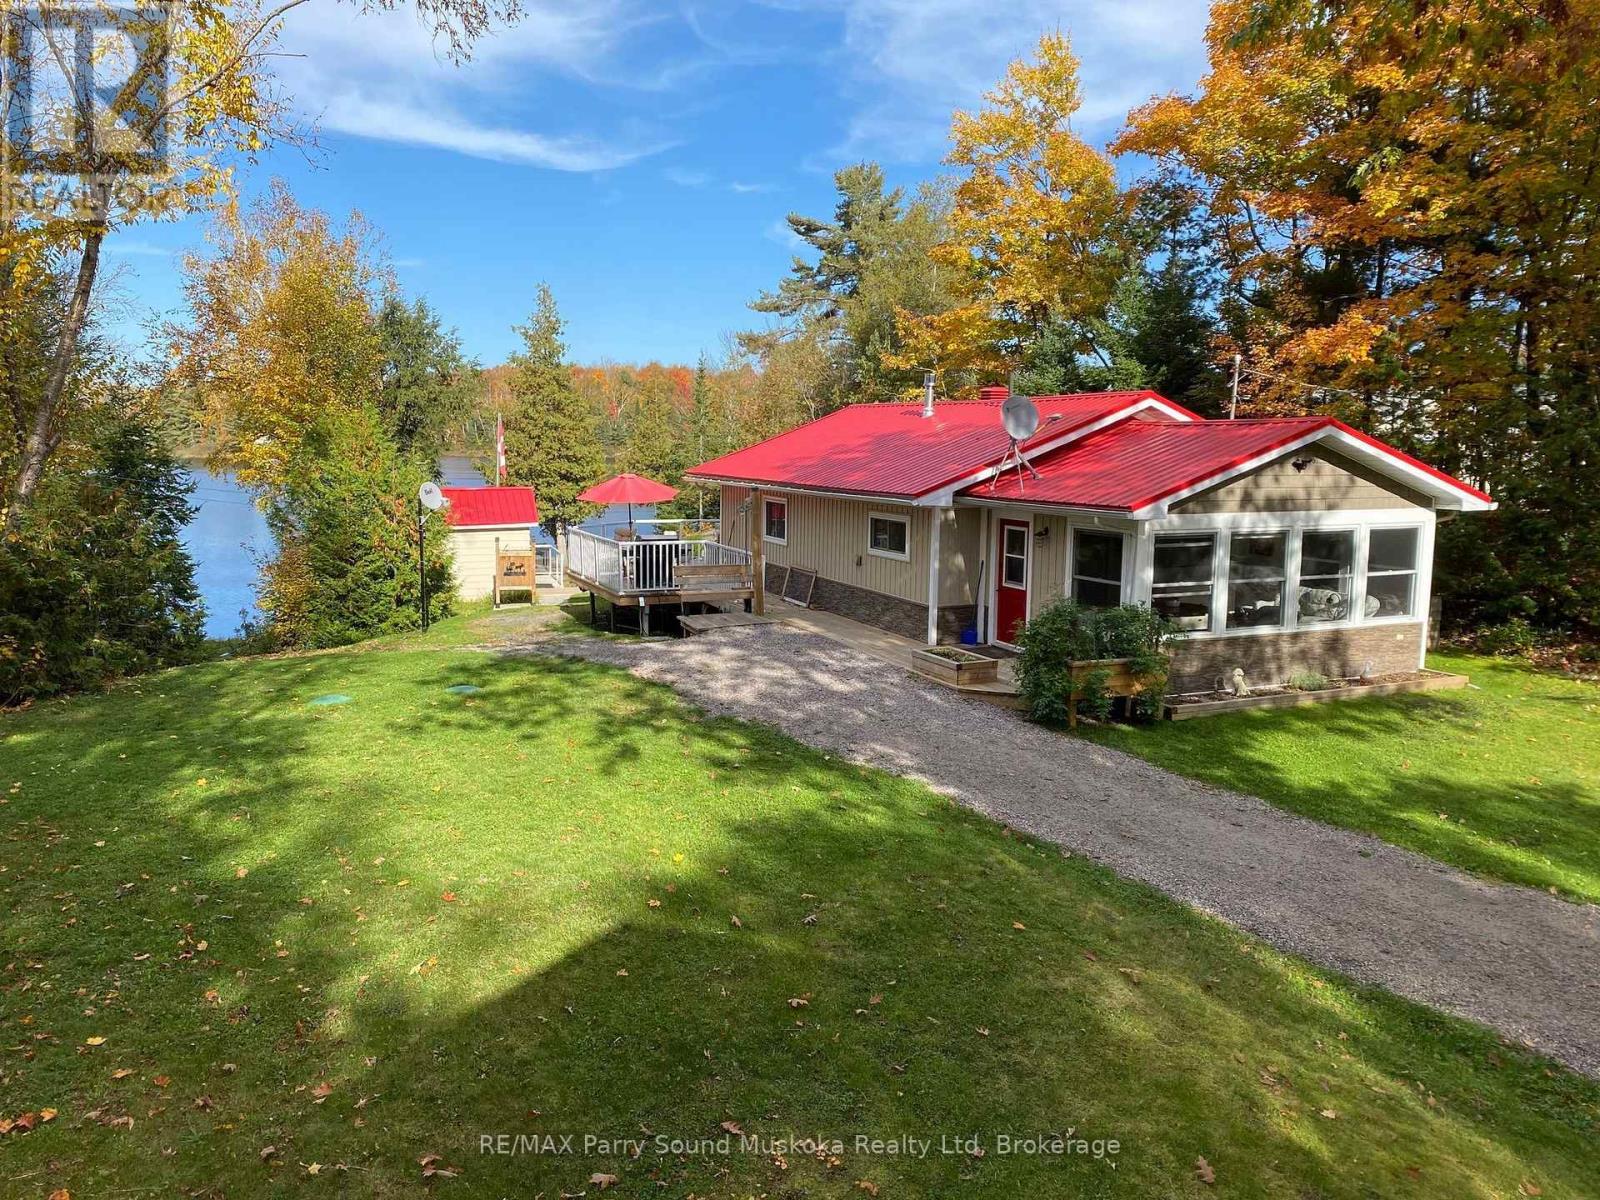
301 Farleys Road
Whitestone, Ontario
Welcome to Whitestone Lake! First time offered for sale, this inviting, extensively renovated, turn-key, four-season waterfront property is located on a year-round road and includes a new heated waterline. Offering a walk-in sandy beach, level lot and plenty of space for family and friends, the property is set on approximately .74 acres with 105' of shoreline. Offering approximately 1,500 sq. ft. of combined finished living space across the main cottage and legal guest accommodation, the property provides four bedrooms, den/sunroom, two bathrooms, two kitchens and two living areas. Approximately 990 sq. ft., 2-bedroom main cottage sits nestled amongst the trees, with the washer/dryer conveniently tucked away in a closet. Enter into a large den/sunroom, offering exceptional versatility as a games and media room, home office or additional overnight accommodation, with a sliding barn door added for privacy. Down the hall is the open-concept kitchen with stainless steel appliances and gas range. Turnkey, including furnishings, kitchenware and household contents. The combined dining and living area features large glass patio doors providing access to the wraparound deck - a great extension of the cottage for relaxing, dining and entertaining outdoors with beautiful lake views. Adding even more space is the extensively renovated detached garage, offering approximately 1040 sq. ft. between the upper and lower levels, with a 2-bedroom, 1-bath legal accommodation above, complete with an efficiency kitchen, living room and its own deck with great water views, providing comfortable additional space for extended family and guests. After a day of fun in the sun, enjoy the real-wood sauna with change room and private outdoor shower. Then relax on the deck by the water - the perfect place to unwind after a day on the lake. Currently licensed for short-term rental use with an established rental history. Rental information available to qualified buyers. (id:56248)
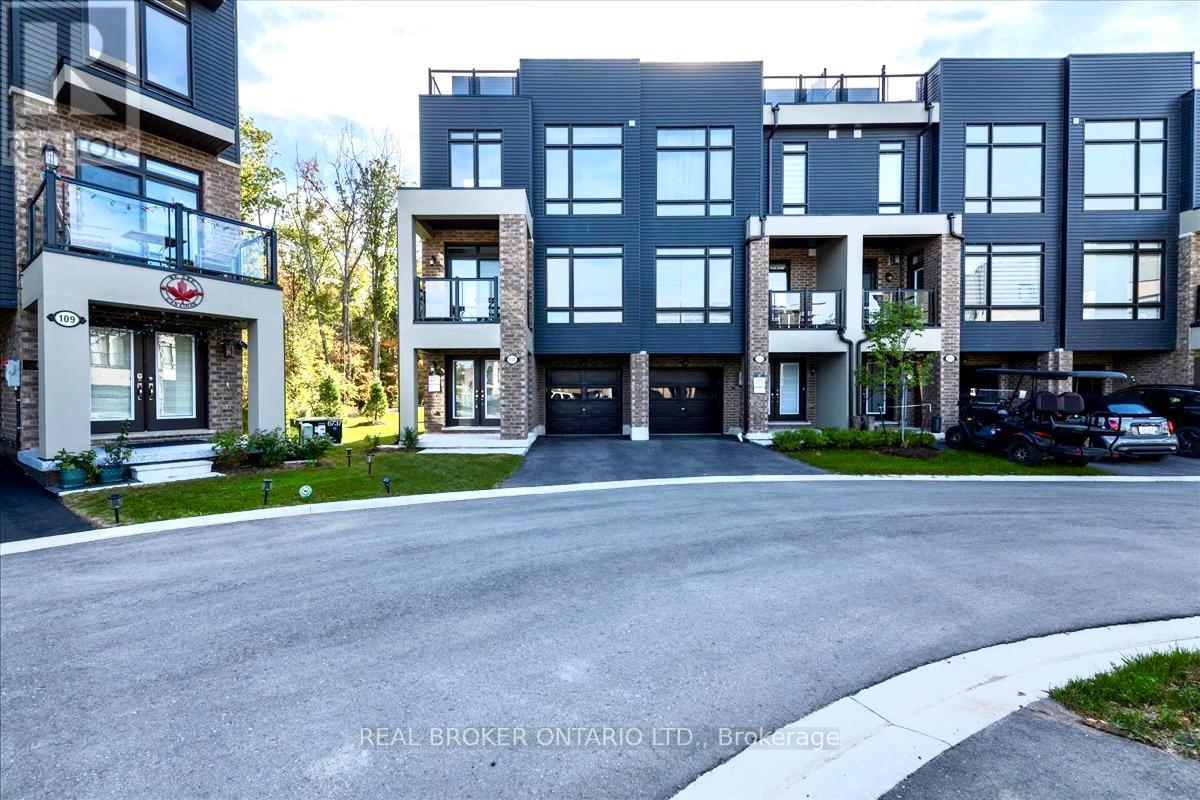
111 Marina Village Drive
Georgian Bay, Ontario
Set in the Oak Bay Golf & Marina community and looking out to the majesty of Georgian Bay, this beautifully positioned 3 storey end-unit townhome offers bright, spacious living. The main floor features a family room, ideal for work from home space or anything else you can dream of. The 2nd level has an open-concept living space with a beautifully upgraded fireplace featuring a striking facade, creating a stylish focal point. The primary bedroom complete with a generous ensuite is also located on this level, The third level offers two additional bedrooms, a 2nd full bathroom, and a stunning, light-filled family room where Georgian Bay is once again the stunning feature view. The crown jewel of this home is the expansive rooftop terrace, stretching from the front to the back. Designed with both privacy and views in mind, it offers multiple areas to relax, entertain, and take in the breathtaking surroundings.it has a single-car garage, private driveway, and convenient location just a short distance to visitor parking. It's just steps from the marina, and a short walk to the pool and golf course clubhouse. Living here means embracing a true four-season lifestyle. In the warmer months, enjoy boating, swimming, kayaking, canoeing, pickle ball, biking, and more. When winter arrives, you'll have easy access to snowmobile trails, downhill and cross-country skiing, and skating and more. The community itself is vibrant and social. Only minutes from Hwy 400, you'll appreciate easy access to shopping, dining, and amenities in multiple nearby communities. This is your opportunity to experience the feel of waterfront living-without the waterfront price tag. Golf, Marina and Pool use are not included in the rent. (These are separate even for owners). Full credit score, employment verification, 3 months pay stubs & completed rental application required. (id:56248)
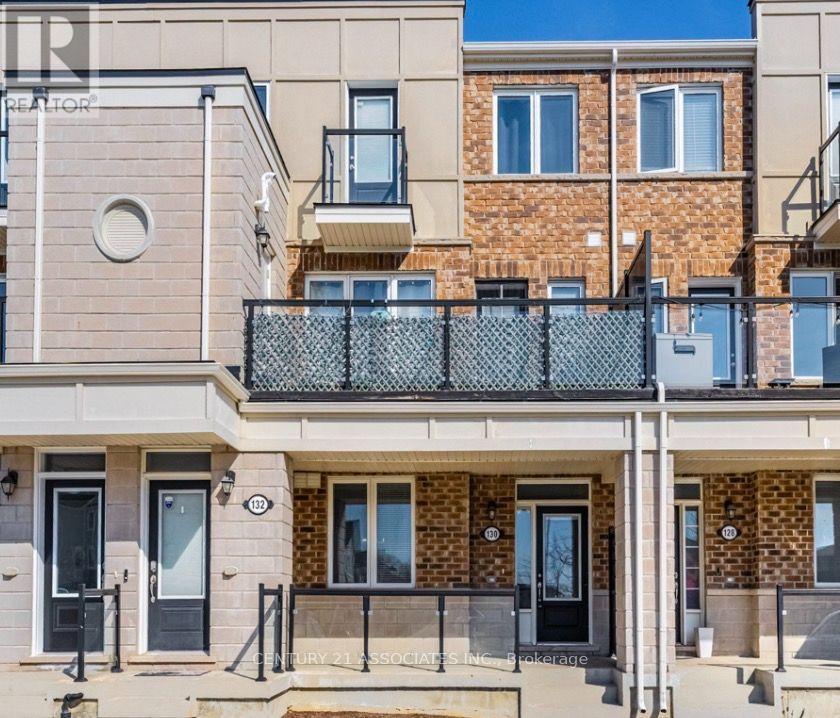
62 - 130 Daylily Lane
Kitchener, Ontario
FOR LEASE! This condo townhouse delivers 2 parking spaces whether you are two vehicle household or need space for visiting family or rent it out for additional income, a feature that sets apart from other properties in the area. This meticuslously designed 2 bedroom , 2 full bathroom condo townhouse built by well reputable Mattamy homes, offers perfect blend of modern comfort, everyday convenience, and long term value. Whether you're a first time buyer , a downsizer looking for low maintenance living, or an investor seeking a property in a high demand , walkable community, this home delivers on every front. High ceilings with an open concept layout provides seamless blend flowing directly from the kitchen to dining and living room areas making this layout ideal for entertaining guests or simply enjoying everyday life without feeling boxed in by walls and doorways. Welcoming front porch overlooks a wide open parking area, the sightlines are open and unobstructed, giving the property more spacious , breathable feel from the moment you approach the front door. The front porch is the perfect spot to enjoy a morning coffee, greet neighbours, watch kids play or simply unwind after a long day. One added value added feature is the unfinished crawl space basement- fully functional storage area that's often missing entirely from other condo units, a space ideal for storing seasonal sports equipments, holiday decorations, luggage, tools and all other extra belongings that tend to accumulate over time but don't need to live in your main living space. This home is conveniently located within walking distance to an impressive range of everday essentials and lifestyles amenities, restaurants, shops, grocery stores, parks, schools, community centres and banks. *Some photos virtually staged for inspiration and to help showcase the space. **Tenant is leaving - vacant Possession anytime after Sept 30st.**Don't miss this chance to see the value of the property in person*** (id:56248)

305 - 220 Burnhamthorpe Road W
Mississauga, Ontario
Experience sophisticated urban living in this beautifully renovated two-storey LOFT-STYLE condominium, perfectly situated in the heart of downtown Mississauga, just steps from Square One Shopping Centre, Celebration Square, restaurants, public transit, parks, and every convenience the city has to offer.Offering approximately 1,100sq. ft. of thoughtfully designed living space, this exceptional HOME is defined by its soaring 18-foot ceilings and spectacular floor-to-ceiling windows that flood the home with natural light while showcasing breathtaking, views. The dramatic open-concept design creates an impressive sense of space rarely found in condominium living. Step outside to the expansive private terrace-an ideal setting for relaxing, entertaining, or enjoying your morning coffee surrounded by nature.The open-concept floor plan features 2 spacious bedrooms, 3 bathrooms, and a fully enclosed office/den, making it ideal for professionals working from home or growing families. The primary retreat offers a generous walk-in closet and a beautifully updated 3-piece ensuite, while the elegant living room is anchored by a stunning fireplace with a custom mantel.Extensive upgrades completed in July 2026 include a new HVAC/heating system, new stove, new washer and dryer, and freshly painted throughout, providing exceptional value and peace of mind for the next owner.Additional features include tandem parking for two vehicles, a storage locker, and access to premium building amenities, including a 24-hour concierge, indoor pool, fitness centre, sauna, party room, theatre room, guest suites, BBQ area, and visitor parking.A rare opportunity to own one of Mississauga's most distinctive loft-style residences, where soaring ceilings, dramatic floor-to-ceiling windows, stunning views, and an unbeatable downtown location come together to create an exceptional place to call home. (id:56248)
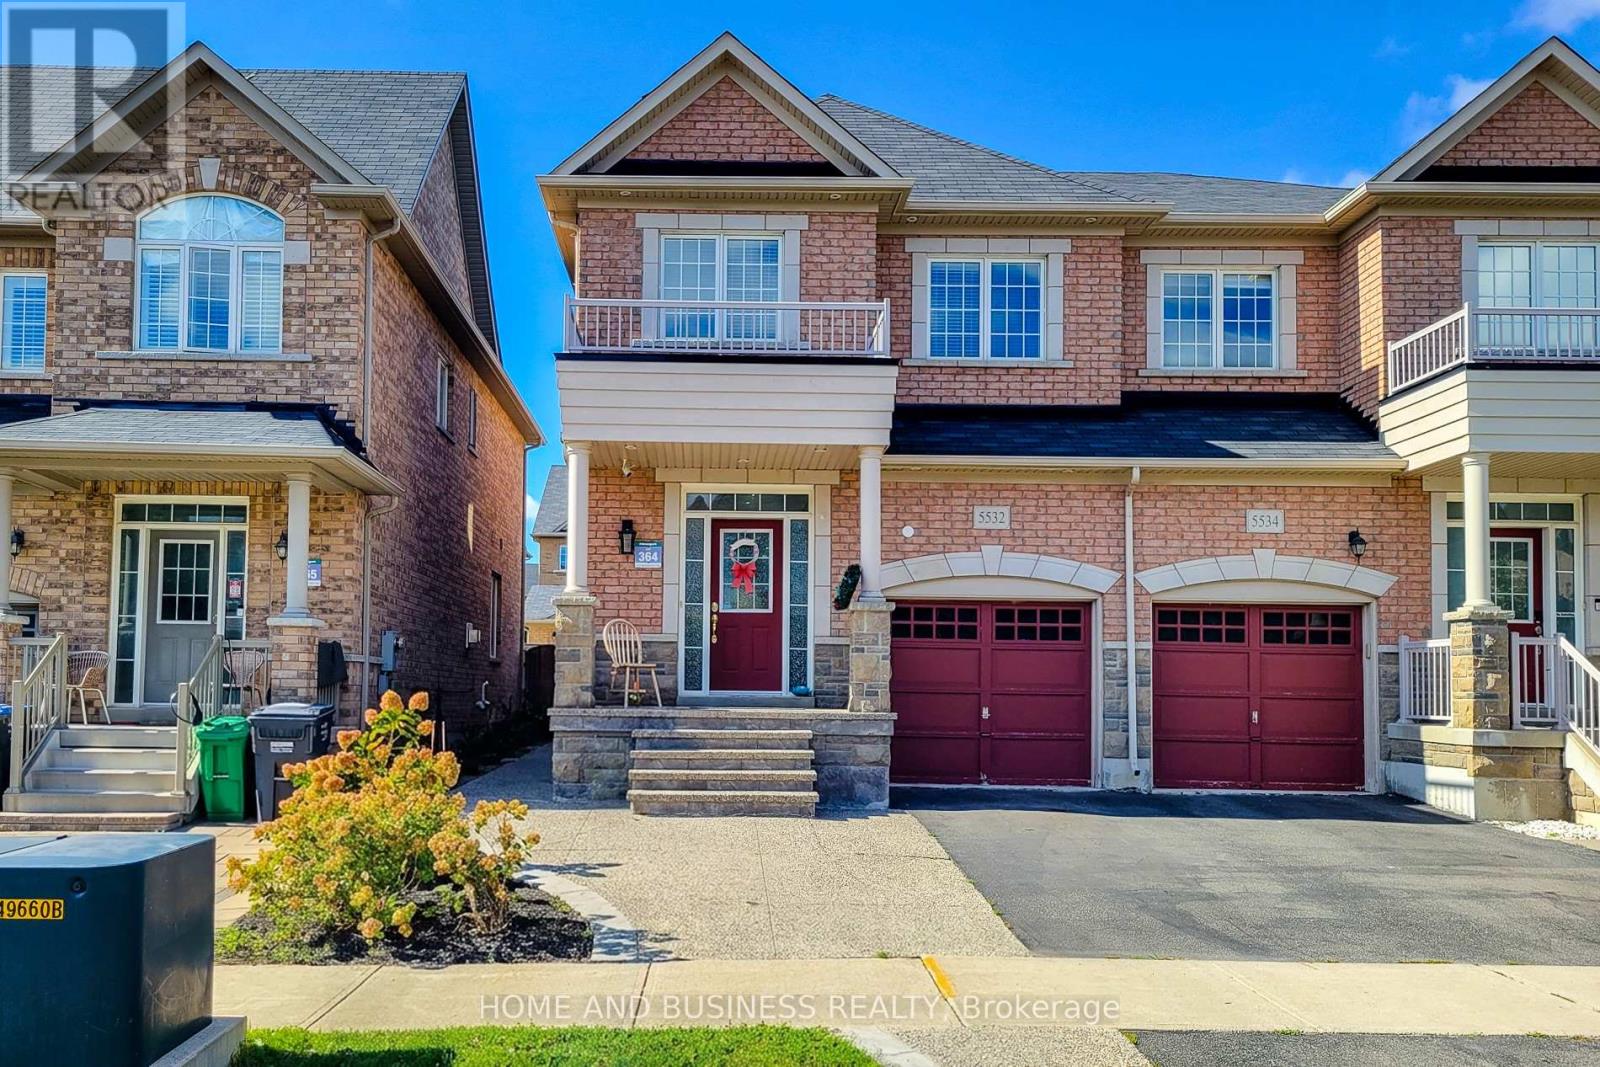
5532 Meadowcrest Avenue
Mississauga, Ontario
Gorgeous 3-bedroom, 4-bathroom semi-detached home built by Greenpark in the prestigious Churchill Meadows neighbourhood. This well-maintained home features 9-ft ceilings on the main floor, pot lights, newer flooring, fresh paint, and a fully finished basement.The spacious primary bedroom offers a luxurious 5-piece ensuite. The kitchen and all bathrooms feature elegant granite countertops. Oak staircase with iron pickets adds a stylish touch, with convenient direct entry to the home from the garage.Walk out from the main level to the backyard, perfect for outdoor enjoyment. Ideally located just steps from the highly regarded Stephen Lewis Secondary School and close to parks, shopping, transit, and other amenities. (id:56248)
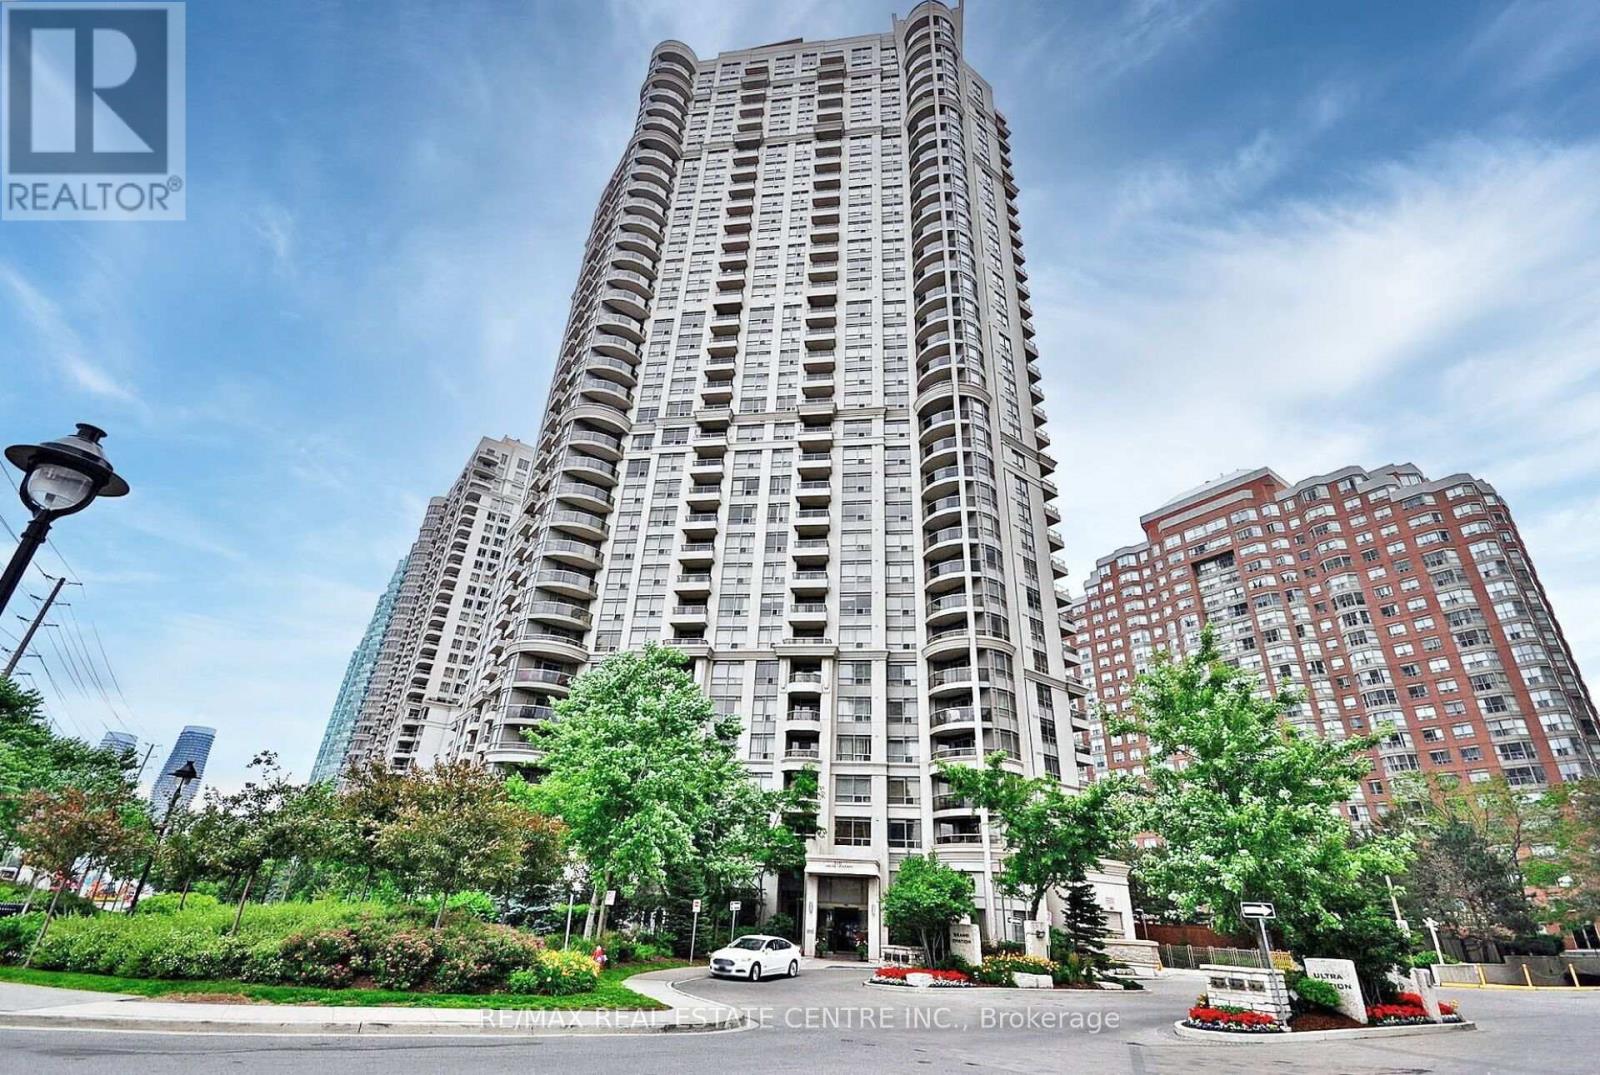
1701 - 310 Burnhamthorpe Road W
Mississauga, Ontario
>> Beautiful Upgraded Unit in High Demand Location! Unit Freshly Painter in Neutral Color. Modern Open Concept Layout, Combined Living & Dining Area with Walk-Out to Large Balcony. >> Evenly Layout Primary bedroom features Large Walk-In closet & Picture Windows. Spacious 2nd Bedroom Also features Large Closet & Large Windows. <<< One Parking & One Storage Locker Included.**Don't Miss Out the Den, It's Perfect for People Work From Home! Lots of Visitor parking & 24 hour concierge, Great amenities, Indoor Pool, Sauna, Hot Tub, Gym, Theatre Room, Virtual Golf, Pool Table & Outdoor BBQ. Very convenient location. Walking Distance to Park, Square One, Sheridan College, Living Arts Centre, Celebration Square & easy access to all public transport & Hwy, Must see! (id:56248)

2120 Cavendish Drive
Burlington, Ontario
Everything is new again! This beautiful 3+1 bedroom bungalow has been refurbished from top to bottom with modern, practical and luxurious perks throughout. The kitchen features stainless steel appliances, a gas stove, granite counters, pot-drawers, a stone backsplash and a breakfast bar with pendant lights. Each bedroom has a ceiling fan, overhead lights on dimmers and the primary has a walk-in closet. The dining room includes an extra nook for a buffet or study space. Two full bathrooms are both fully modernized with spa-like features including rain showerheads, tasteful ceramics, and body-spray jets. The basement includes a sprawling rec-room, a 4th bedroom or office, and decorative wall panels that magically open to reveal convenient storage space and a hide-away office, perfect for working from home. A large shelved pantry and storage space under the stairs lets you stock up on supplies. This home sits on a 59 x 116 foot lot and has a large, private, fenced-in backyard for kids to play. A new garden shed provides space for all your outdoor tools and toys. This home has been lovingly revamped inside and out. Other features include a highly efficient hybrid heating and central air system, potlights throughout, crown moulding, closet lights, levered doors, extra sound-proofing insulation, a stylish patterned drop ceiling in the basement, enhanced attic insulation, Ring camera and Nest climate control. Don't miss out! The basement access can easily be converted to separate entrance for inlaw possibilities. Great location close to schools, parks and highway access. (id:56248)
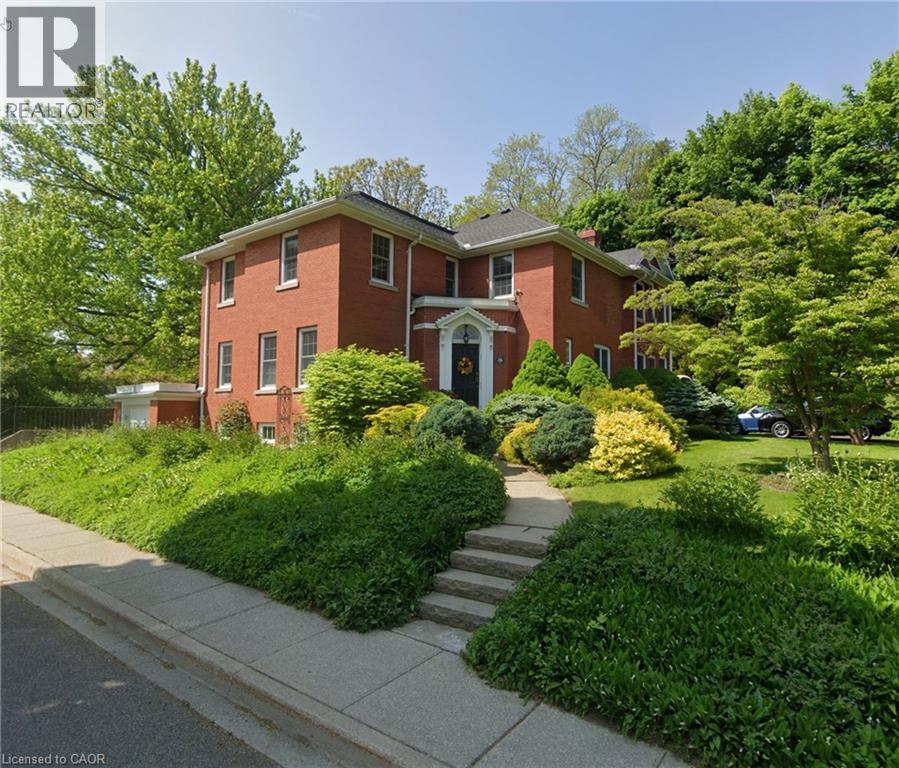
286 Union Street
Simcoe, Ontario
Set on nearly half an acre in one of Simcoe’s established neighbourhoods, 286 Union Street combines exceptional space, character and craftsmanship in a home that has been thoughtfully cared for by the same family for more than 30 years. With approximately 2,929 sq. ft. above grade, five bedrooms and three bathrooms, there is room here for family life, entertaining, working from home and welcoming overnight guests. Generous principal rooms, hardwood floors, substantial trim and millwork, built-ins and abundant natural light reflect the character of the home, while numerous updates to the windows and major systems speak to decades of careful stewardship. The kitchen features two built-in ovens, a Bosch gas range and dishwasher, Fisher & Paykel refrigerator and radiant floor heating. A welcoming reading room with built-in shelving, bright sunroom and multiple living spaces create plenty of choices for both gathering together and finding a quiet corner. Upstairs, the spacious primary suite includes a dressing and wardrobe corridor leading to its ensuite bath. The additional bedrooms provide excellent flexibility for family, guests, hobbies or home office space. Outside, mature gardens and established landscaping surround the home, with a patio, sunroom and upper balcony providing several ways to enjoy the private 0.47-acre property. Five bedrooms, almost 3,000 sq. ft. above grade and nearly half an acre, all in the heart of Simcoe. 286 Union Street is a distinctive home with a remarkable amount of space, warmth and character, ready for its next chapter. (id:56248)
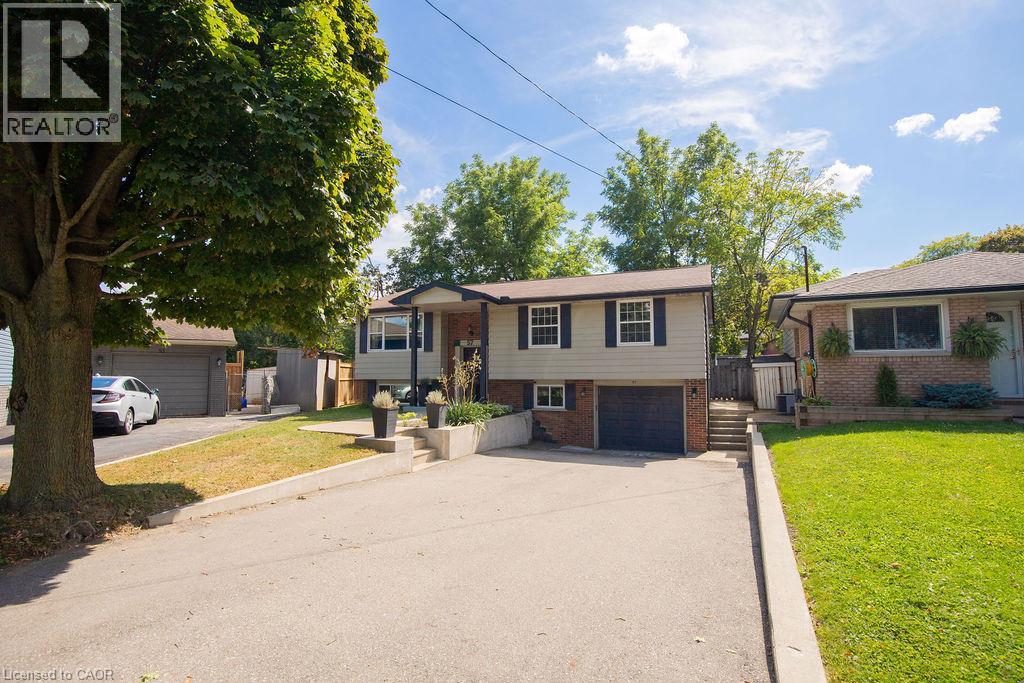
57 Valery Court
Hamilton, Ontario
Welcome home! Nestled at the end of a quiet court, this spacious family home offers the perfect blend of comfort, functionality, and convenience. The bright, open-concept main floor features a beautifully updated kitchen with granite countertops and high-end appliances, flowing seamlessly into the dining and living areas. With an abundance of natural light, a custom entertainment centre, and an inviting layout, this is a wonderful space for both everyday family life and entertaining. Step outside to the large deck and peaceful backyard, perfect for relaxing or enjoying time with family and friends. The main floor also features three spacious bedrooms and a recently updated family bathroom designed with the needs of a busy household in mind. Downstairs, the large recreation room provides plenty of space for a second TV/seating area, kids' play space, or whatever your family needs. Large windows bring in plenty of natural light, making the lower level feel bright and welcoming. A separate, private office is tucked away from the main living areas, creating an ideal work-from-home space. The lower level also includes a second full bathroom, a generous laundry area with stainless steel washer and dryer, convenient access to the garage, and walkout access to the backyard. With parking for 4+ vehicles in the driveway and an unbeatable location just minutes from the LINC and Highway 403, you'll also be close to shopping, restaurants, parks, schools, and more. A wonderful family home in a quiet, convenient location — don't miss the opportunity to make it yours! (id:56248)

1433 South Horn Lk Road
Ryerson, Ontario
POWER OF SALE , Great Value !! On the Pristine Shores of HORN LAKE !. This well maintained 3-bedroom, 1,500+ square foot Lakefront home plus a loft over the large garage giving you additional entertaining area of 550+ square feet, offers the perfect blend of comfort, style, and breathtaking natural beauty. Wake up to stunning panoramic lake views in a quiet bay and enjoy crystal-clear waters right from your private deck, ideal for swimming and boating. Whether you're relaxing, entertaining lakeside, or soaking in the scenery from the living room, this property delivers the ultimate Waterfront Lifestyle everbody dreams about. Horn Lake is renowned as one of the area's most sought-after lakes, known for its exceptional water quality and endless recreational opportunities. Inside, modern updates meet warm, rustic charm. Solid pine accents and expansive lake-facing windows bring the outdoors in, while the inviting family room with a wood stove offers the perfect place to cozy up on those cold winter days. A second propane fireplace in the Living / Dining area adds even more warmth and ambiance, making this home ideal for ALL four seasons. Extensive upgrades provide peace of mind, including: Propane furnace (2022) , Windows & patio door (2021) , Roof shingles (2019), Deck resurfaced (2024).. Adding exceptional versatility, the detached 24' x 24' shop/garage includes a finished upper level-perfect for guests, a studio, home office, or additional living space. This move-in-ready property invites you to start enjoying Lake Life immediately ! (id:56248)
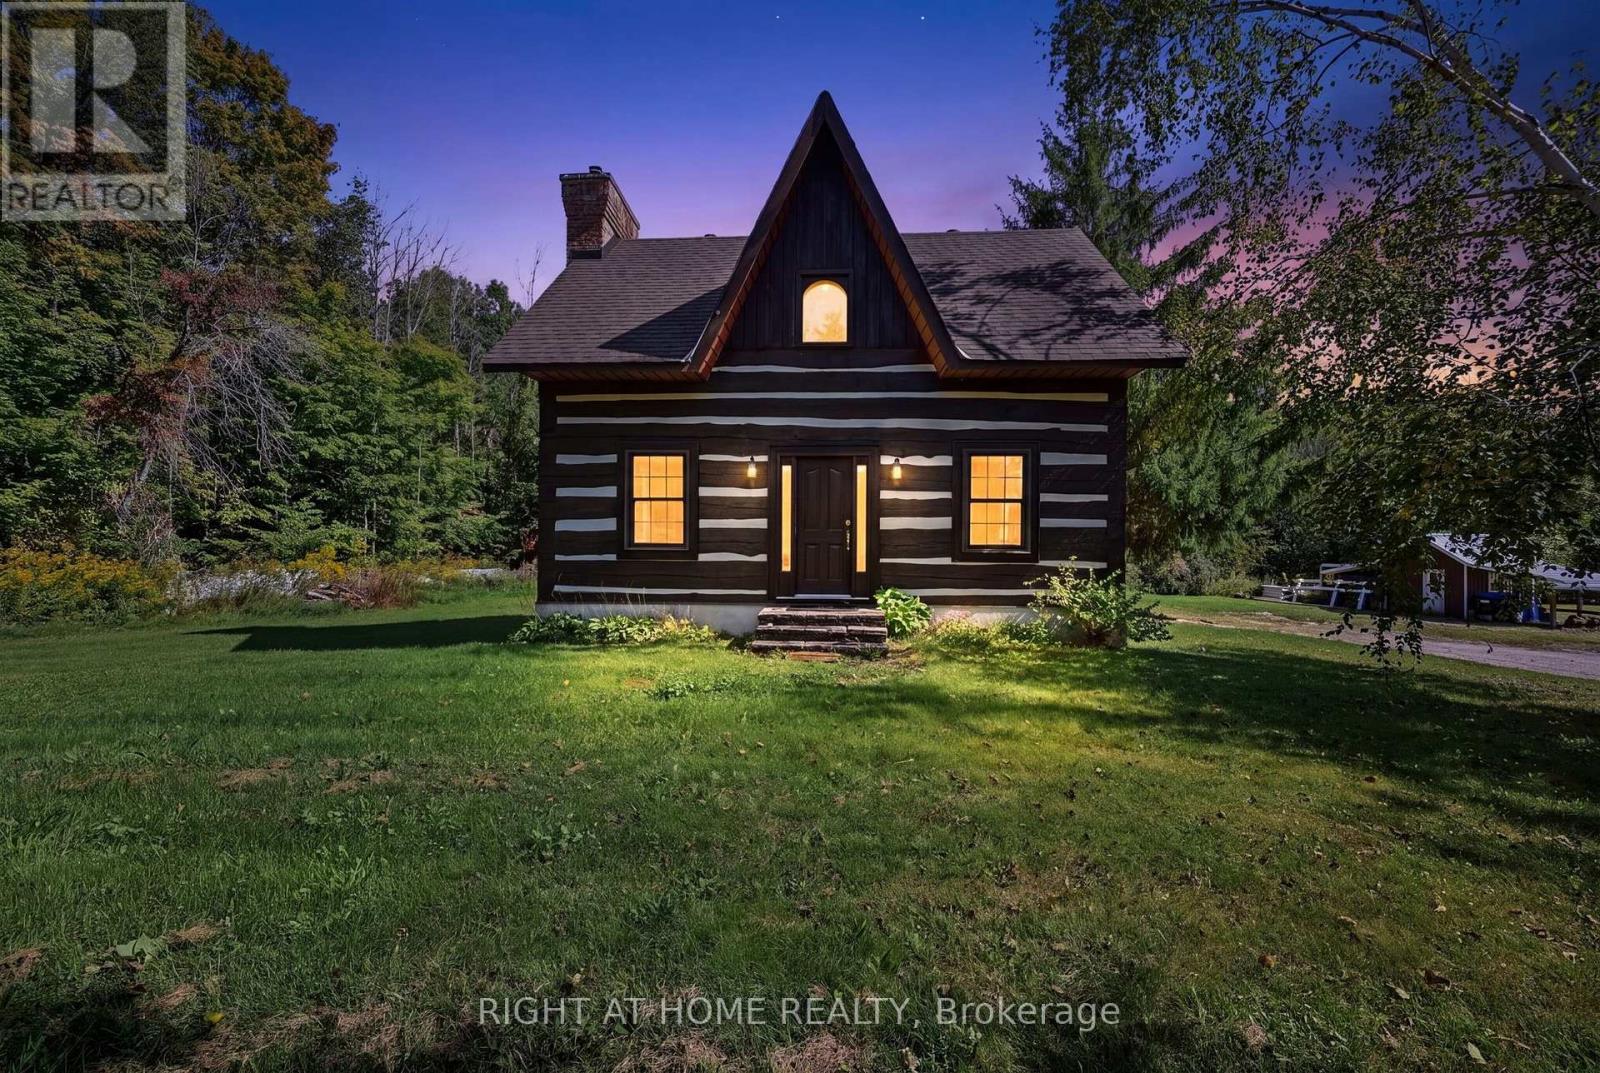
323 First Line S
Oro-Medonte, Ontario
Rare Equestrian Opportunity Just Outside Barrie City Limits! Discover the perfect blend of country living and urban convenience with this exceptional 26+ acre equestrian property located directly across from Barrie city limits. Backing onto the scenic Heritage Hills Golf Club and situated just minutes from Royal Victoria Regional Health Centre (RVH) and Georgian College, this location offers an ideal retreat without sacrificing proximity to top amenities. Custom Dovetail Log Home: Enjoy warmth, character, and timeless craftsmanship in a custom-built dovetail joint log residence. Newer C/A and furnace. Equestrian Facilities: Fully equipped barn features 6 horse stalls, including 2 upgraded with Soft Stalls for premium comfort. Pasture & Grounds: Includes approximately 3 acres of fenced pasture and a spacious outdoor lighted riding ring (ready for restoration). Expansive Land: Over 26 private acres offering unmatched potential, privacy, and beautiful surroundings. Whether you're an avid equestrian looking to establish your dream farm or seeking a unique acreage close to the city, this property is ready for your vision (id:56248)
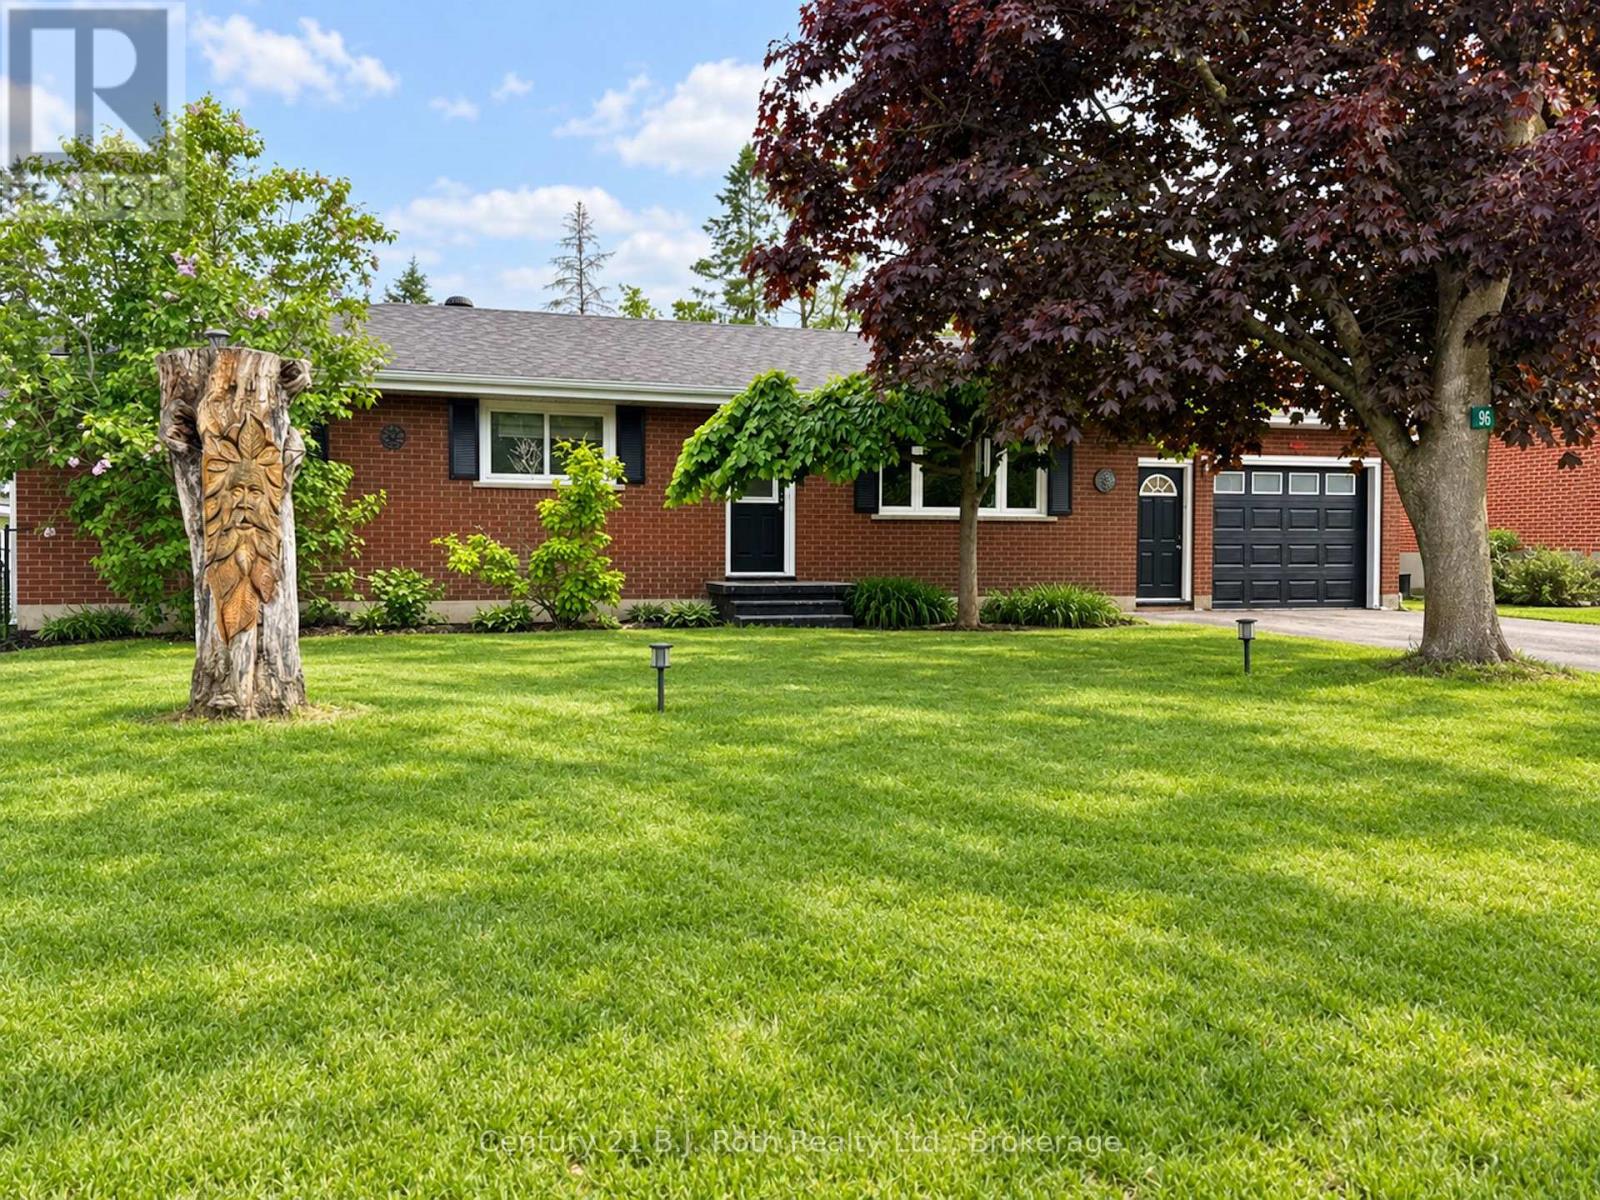
96 Jamieson Crescent
Oro-Medonte, Ontario
Big lot. Great location. Easy commute. Enjoy the breathing room of rural living without giving up everyday convenience. Set on an impressive 75' x 200' lot, this 3-bedroom home offers plenty of space inside and out, including one bedroom with a walkout to the covered deck - a great spot for morning coffee or relaxing at the end of the day. Downstairs, the finished basement with a spacious rec room adds valuable extra living space for movie nights, a games area, home gym or family hangout. Just minutes from downtown Orillia, shopping, restaurants and everyday amenities. Bonus this property offers quick highway access for commuters. Country feel, city convenience, and room to make it your own. See attached list of features and improvements (id:56248)

209 Bay Street
Oro-Medonte, Ontario
Rare Waterfront Estate in Prestigious Shanty BayA rare opportunity to own an exceptional waterfront retreat in the heart of Shanty Bay. Tucked away on a quiet dead-end street, this remarkable property offers nearly 200 feet of pristine, south-facing shoreline on Kempenfelt Bay, with crystal-clear deep water ideal for swimming, boating, and enjoying breathtaking panoramic views.Set on a private, beautifully treed lot, the estate includes a main cottage, guest house, and bunkie above the garage, providing a total of 12 bedrooms, 8 bathrooms, and 3 kitchens. With ample space for extended family, guests, or potential rental income, this property offers outstanding versatility.Most principal rooms capture stunning lake views, while the outdoor spaces are designed to embrace waterfront living. Features include a lakeside concrete patio, marine railway with covered boat slip, and a spacious rooftop deck above the boathouse-perfect for entertaining and enjoying spectacular sunsets.The main cottage is filled with warmth and character, featuring hardwood floors, a stone fireplace, a charming Muskoka room overlooking the water, and a cozy third-level loft retreat.Additional highlights include a heated garage with bunkie accommodation above, parking for 10+ vehicles, and a secluded, park-like setting surrounded by mature trees for exceptional privacy.Conveniently located just 10 minutes from Barrie, Royal Victoria Regional Health Centre, shopping, dining, and everyday amenities, and approximately one hour from Toronto. Enjoy easy boat access to Friday Harbour Resort and nearby recreational trails.Whether enjoyed as a private family compound, multi-generational getaway, or investment opportunity with future severance or redevelopment potential, this is a rare chance to own a legacy waterfront property in one of Lake Simcoe's most coveted communities. (id:56248)
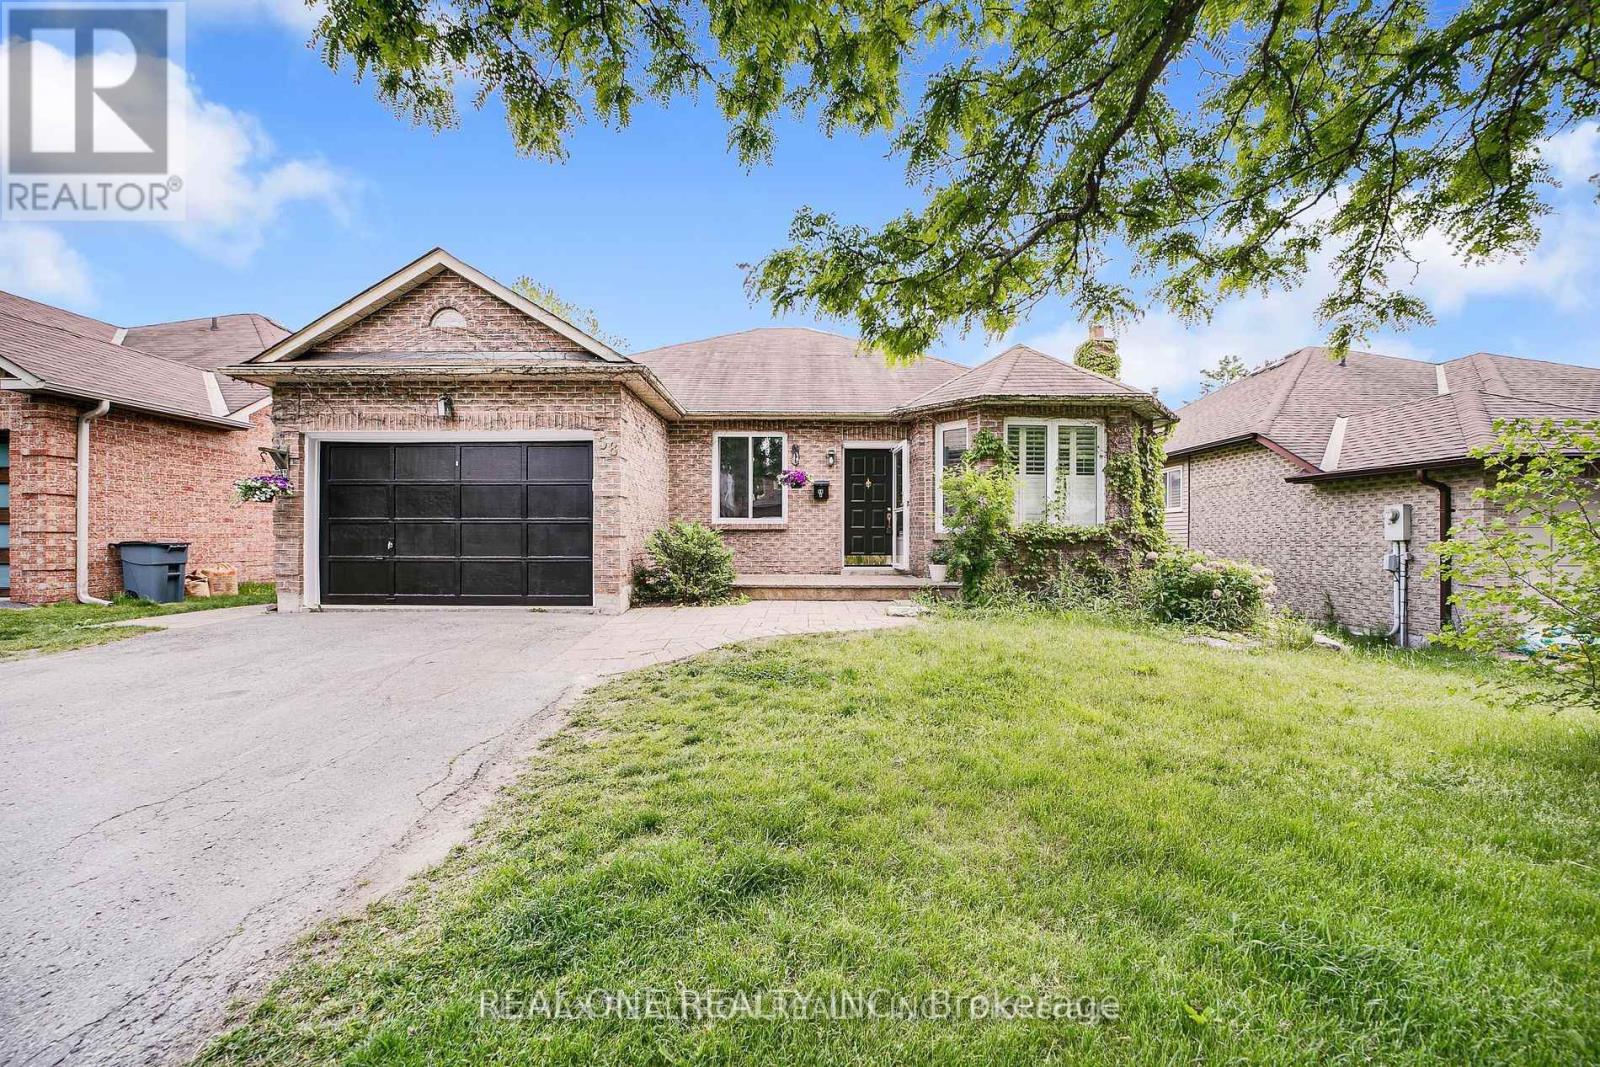
B - 58 Closs Square
Aurora, Ontario
Fabulous Location!! Most Desirable Family friendly neighborhood, Aurora Village. Perfect Detached Bungalow Home, Legal Walk Out Basement with 2 Bedrooms and 2 washrooms , Open Concept and Eat-In Kitchen W/S/S Fridge, Walk out to Patio and Backyard, Pot Lights. Step outside to your private backyard retreat, complete with a large patio designed for summer relaxing and seamless outdoor entertaining. Ensuite Laundry. Close to the Best Schools, Parks, Shopping, Transit & More! Tenant responsible snow removal for side walk to basement door and backyard maintenance, 1M liability insurance; 1/3 utilities (id:56248)
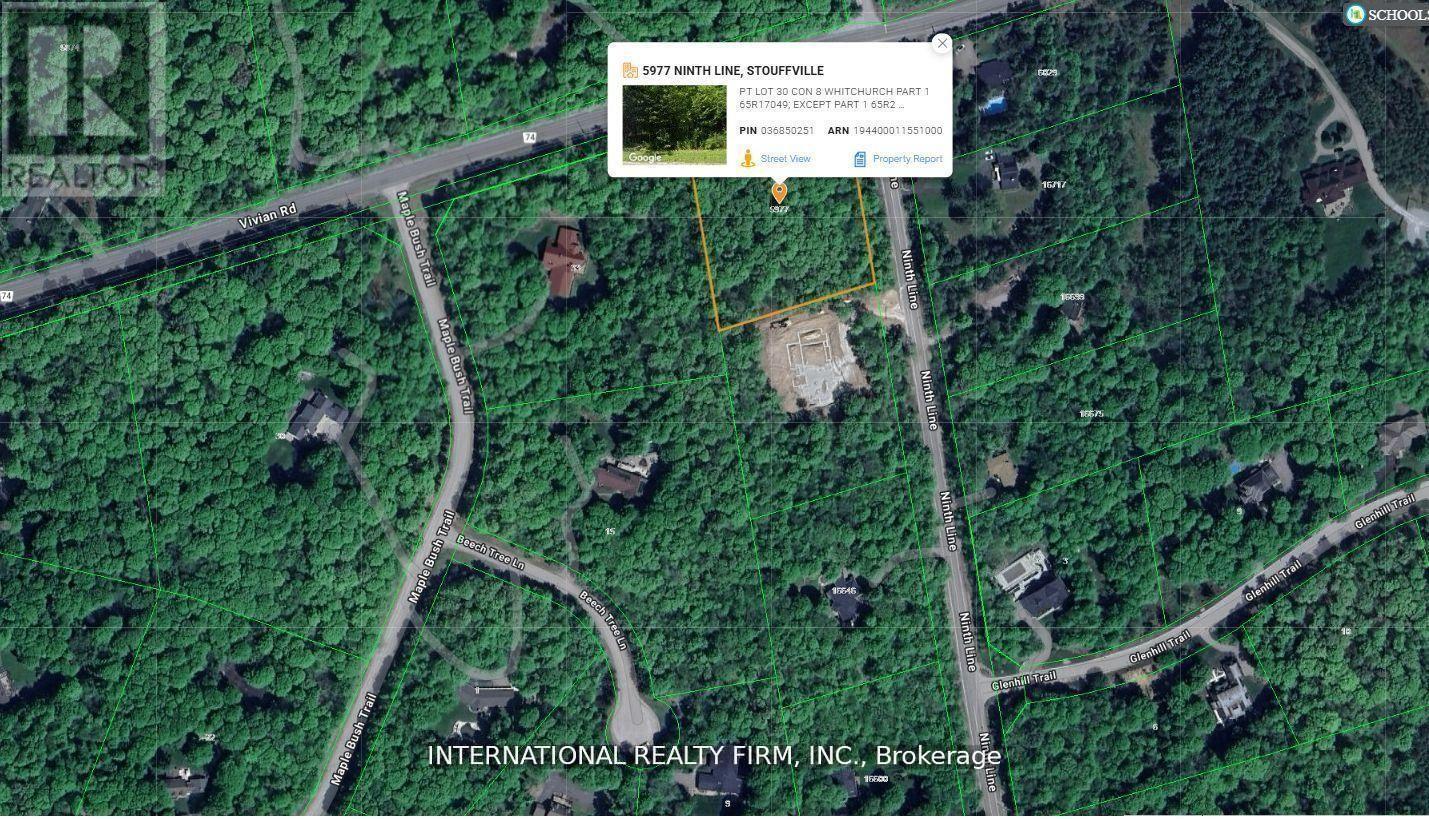
5977 Ninth Line
Whitchurch-Stouffville, Ontario
A Beautiful double wide Estate Lot on a hilltop in scenic Vivian Forest - offering 338ft of frontage. Exclusive area consisting of significant estates yet close to urban conveniences of Newmarket, Stouffville, Major Highways, GO train and Southlake regional health Centre. Seller has completed various studies required to apply for a building permit including Topographic survey, Natural heritage evaluation, Site Grading plan, Septic plan, Butter nut assessment saving months of time and expense for the buyer. Three different concepts of building plans and designs are also included to carry forward if desired. VTB financing available. (id:56248)

2617 Leonard Street
Innisfil, Ontario
This lovely lakeside retreat blends timeless charm with relaxed waterfront living, offering stunning water views and direct access to your own hard-packed sandy beach with crystal-clear water. Featuring 4 bedrooms and 2 full bathrooms, including a private second-floor primary suite with a 3-piece ensuite and walkout to a lakeside deck, this home is designed for both everyday comfort and effortless entertaining.The spacious open-concept layout features a generous dining area ideal for hosting family and friends, while the inviting living room is anchored by a cozy wood-burning fireplace and framed by picturesque water views. The bright kitchen is thoughtfully positioned to maximize both functionality and scenery, making every moment feel connected to the outdoors.A sun-filled screened Muskoka room with skylights extends the living space and creates the perfect setting for morning coffee, afternoon reading, or evening gatherings. Outside, the expansive waterside deck is made for entertaining, lounging in the sun, and enjoying seamless access to the sandy shoreline ideal for swimming, paddle boarding, and lakeside fun.Additional features include high-efficiency gas boiler heating for year-round comfort. Ideally located just minutes to shopping, parks, and the GO Train, this exceptional waterfront property offers the perfect balance of modern convenience and laid-back lakefront living. (id:56248)
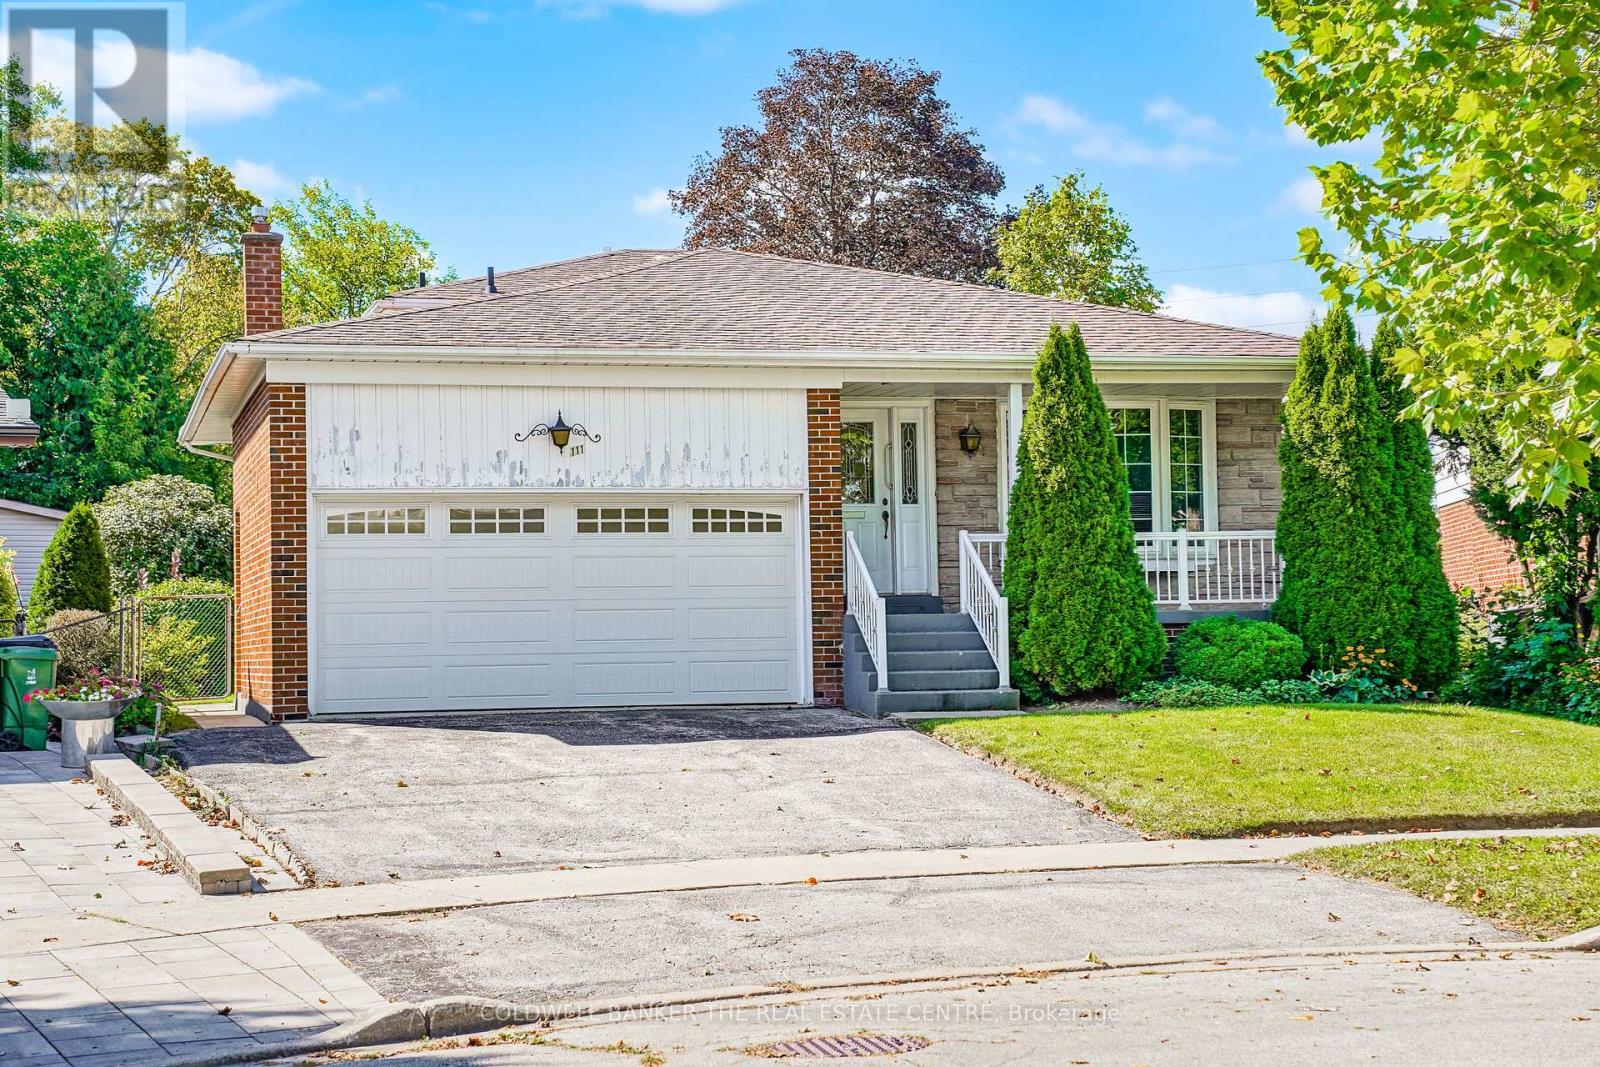
111 Briarscross Boulevard
Toronto, Ontario
LOCATION! Welcome to this 3 bedroom backsplit with an attached garage, nestled on Briarscross Boulevard in the established and family friendly Agincourt North community near Brimley Road, Finch Avenue East and Huntingwood Drive. Enjoy convenient access to local schools, North Agincourt Park, the East Highland Creek Trail, Woodside Square, shopping, restaurants and everyday amenities. Commuters will appreciate nearby TTC service, Agincourt GO Station and easy access to Highway 401. A well connected Scarborough neighbourhood offering recreation, convenience and a strong sense of community. (id:56248)
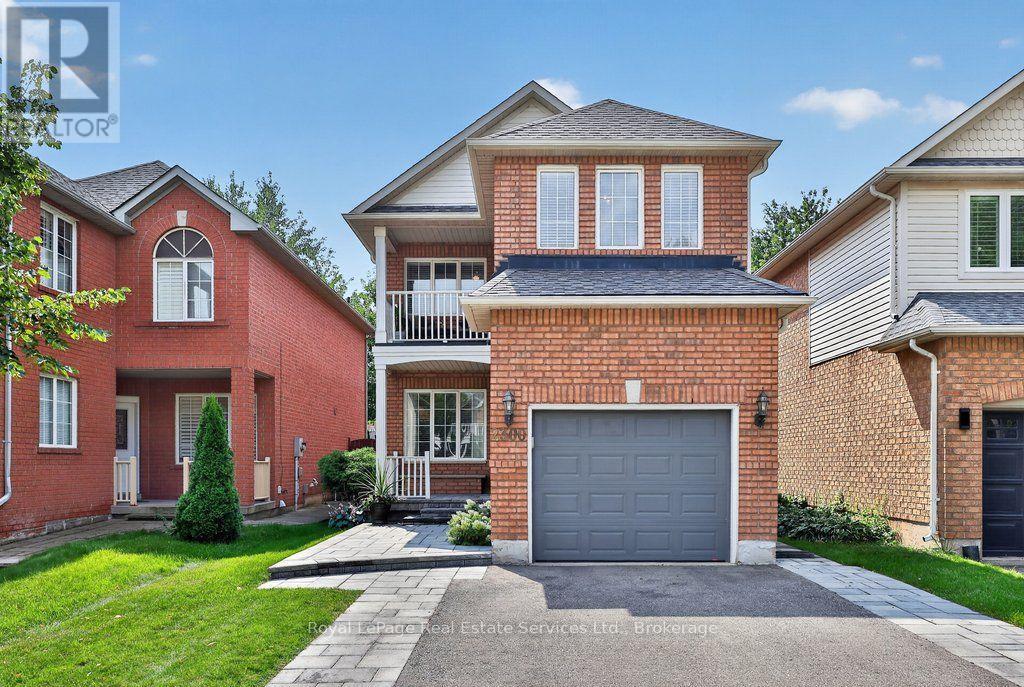
2300 Owlridge Drive
Oakville, Ontario
Meticulously maintained 3 bedroom family home in popular Westoak Trails neighbourhood. This home is situated on a quiet, child-friendly street just steps to local parks and the scenic 16 Mile Creek trail system. Bright and airy main floor offers 9-foot ceilings, hardwood flooring, new porcelain tile, kitchen with quartz countertops, breakfast area and a walkout to a west-facing backyard-perfect for enjoying the afternoon sun. The finished basement provides additional living space with a generous recreation room, 2-piece bathroom and office/den. The upper level features a spacious primary bedroom with walk-in closet and 4-piece ensuite. Two additional large bedrooms offer great versatility, including one with a private balcony. Ideally located within walking distance to top-rated schools. Close to shopping, recreation centres and major highways. Notable upgrades include main floor tile (2025), eaves and downspouts (2025), furnace (2025), washer & dryer (2025), front walkway & porch interlock (2023), driveway (2023). (id:56248)

162 Byng Avenue
Toronto, Ontario
Experience exceptional space, style and functionality in this fully renovated 5+1 bedroom detached home, ideally situated in the prime Willowdale East location. Over $200,000 invested in extensive upgrades, including a brand-new designer kitchen, beautifully renovated washrooms, engineered hardwood flooring, a new staircase, fresh paint and contemporary finishes throughout. The main floor features a bright open-concept layout with spacious living, dining and family areas, ideal for both everyday living and entertaining. The rare and highly functional floor plan offers five bedrooms on the upper level and excellent flexibility for a growing or multi-generational family. The walk-out basement features three bedrooms, a full kitchen, washroom and separate laundry, and has been rented with stable monthly income. Conveniently located near top schools, parks, transit, shopping, restaurants and everyday amenities. A turnkey home combining modern finishes, exceptional space, a prime location and added rental value. (id:56248)
3210 - 2191 Yonge Street
Toronto, Ontario
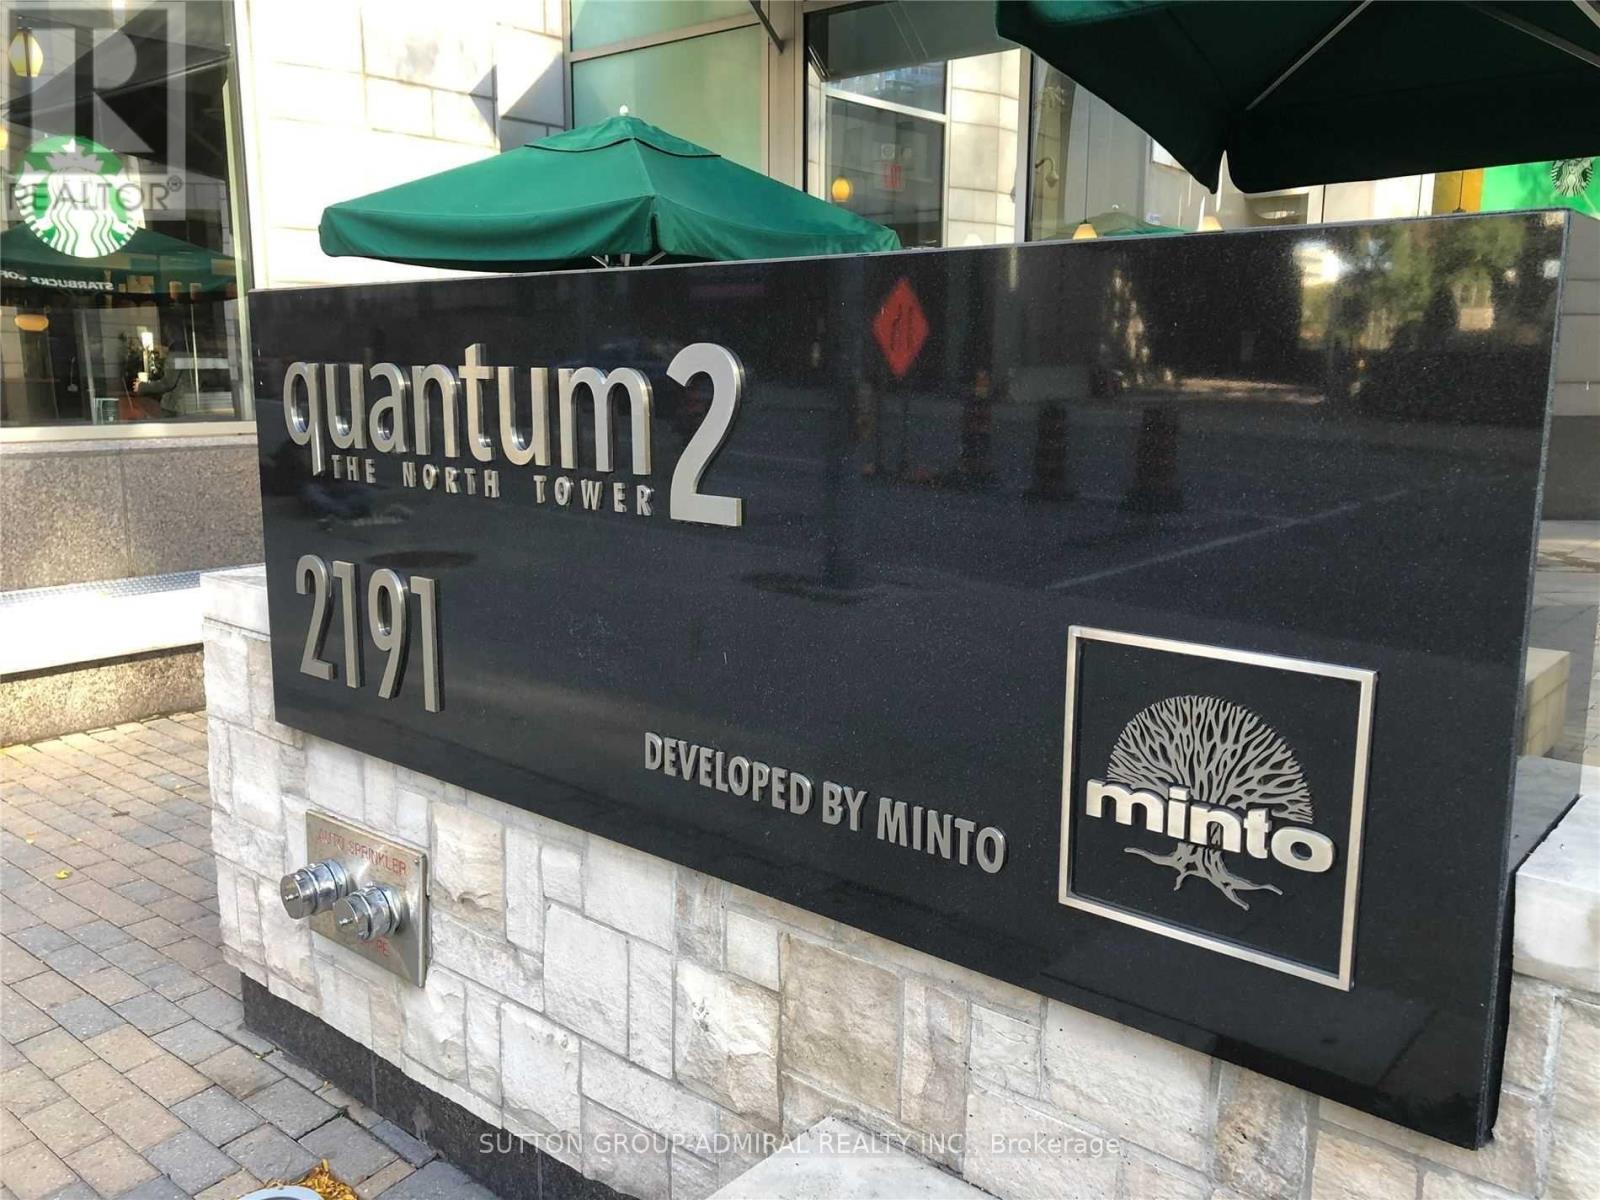
Enjoy Great City Living At Minto Quantum North Bldg! Spacious 720 Sq Ft + 52 Sq Ft Balcony, Exceptional 32nd Floor 1 Bed + Den & 1 Bath Suite. Well-Maintained Unit Offering A More Spacious Layout & Lower Maintenance Fees Compared To Nearby Condos. Features Functional Den, Laminate Flooring & Granite Countertops. Steps To Subway & LRT Station, Top Shops & Restaurants. Enjoy Top-Tier Building Amenities & Prime Midtown Convenience-Walk To Supermarkets, Cafes, Parks & Shops. A Perfect Blend Of Comfort & Modern City Living! (id:56248)
2nd Floor - 6083 Barker Street
Niagara Falls, Ontario
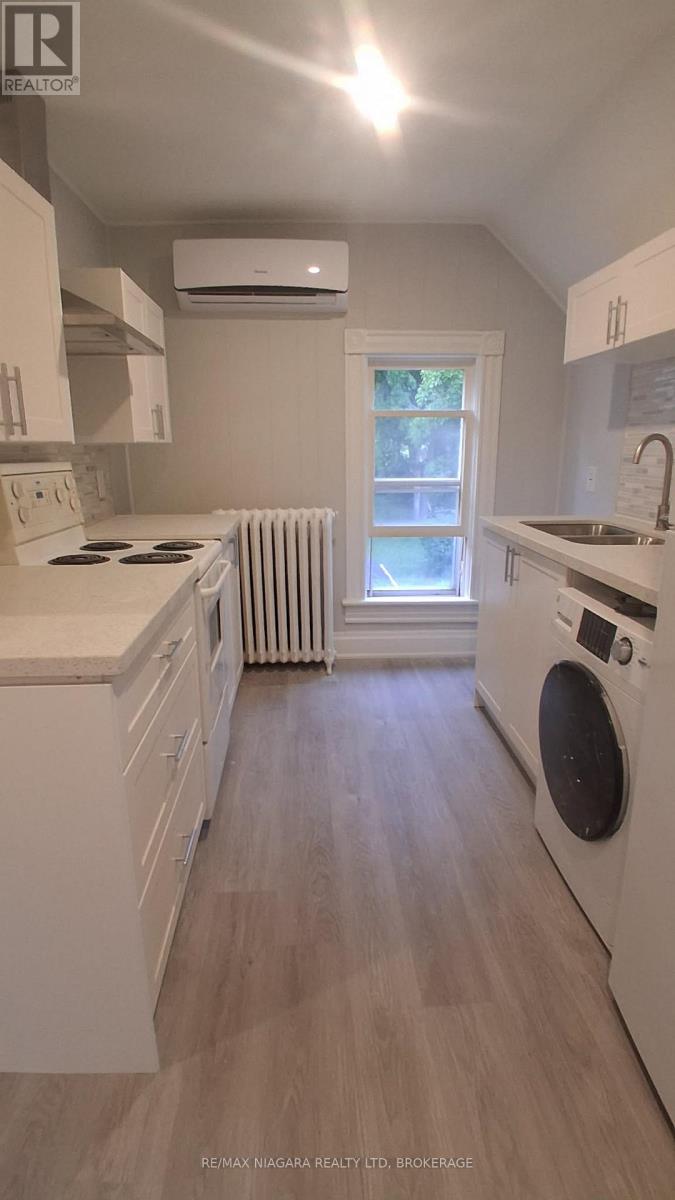
Completely renovated 2-bedroom, 1-bathroom second-floor unit at 6083 Barker Street in Niagara Falls. Offering a clean, bright, modern living space in a highly accessible location, with it's own private entrance, this rental is an excellent opportunity for those looking for comfortable living close to everything Niagara Falls has to offer. The unit features two bedrooms, a full (4-piece) bathroom, ensuite laundry, central air conditioning, and dedicated parking. The thoughtfully renovated interior provides a move-in-ready space you'll be proud to call home. Freshly painted, new flooring, new appliances, new fixtures, quartz countertops etc. Enjoy an incredibly convenient location just minutes from Clifton Hill and the attractions of Niagara Falls, with public transit, parks, schools, shopping, grocery stores, restaurants, and everyday amenities all within easy reach. Whether you're commuting, enjoying the local attractions, or simply looking for a well-connected neighbourhood, this location is ideal and makes getting around Niagara Falls easy. (id:56248)
104 - 5 Woodlawn Court
Grimsby, Ontario
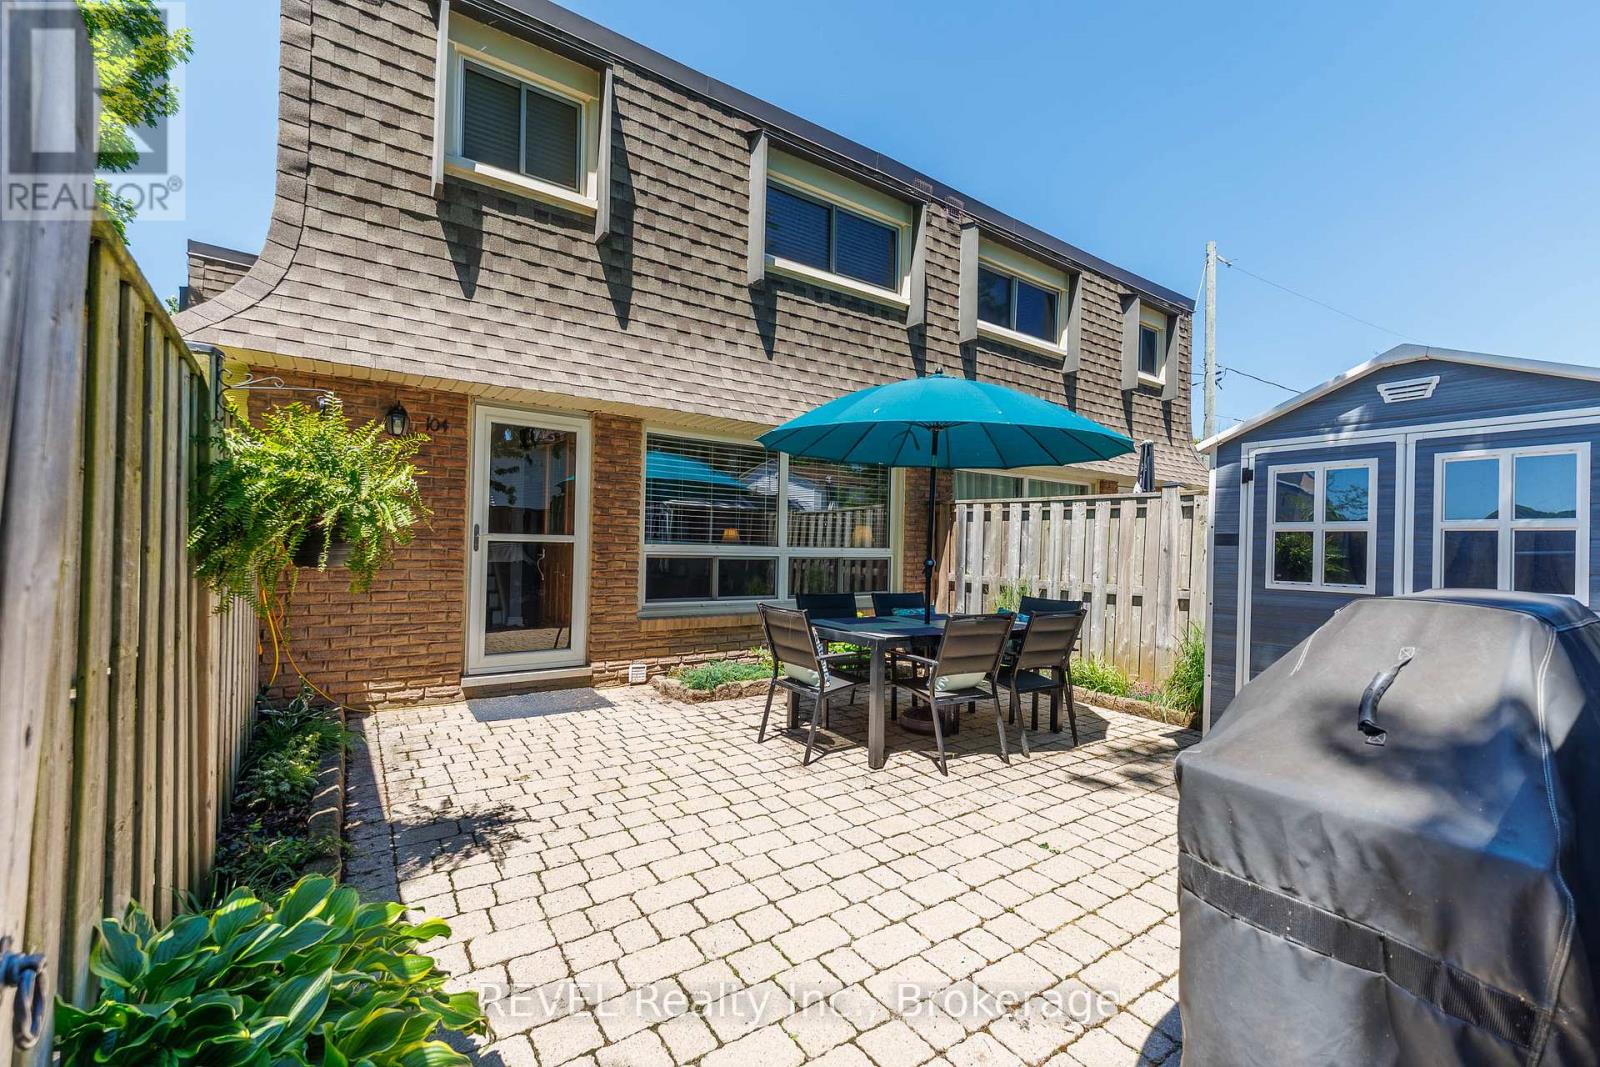
Could this be Grimsby's best value? Welcome to this bright and well-maintained 3-bedroom end-unit condo townhouse, offering exceptional value for first-time buyers, downsizers, or commuters. Enjoy the privacy of an end unit with a large adjoining greenspace, perfect for relaxing or entertaining. The bright eat-in kitchen features stainless steel appliances, a farmhouse sink, refrigerator, stove, dishwasher, and built-in microwave. Step outside to your private, fully fenced patio with storage shed. Located just a 10-minute walk to Lake Ontario and close to downtown Grimsby, schools, parks, shopping, and highway access. An affordable opportunity to own in one of Grimsby's most desirable communities. Now offered at just $419,900. Don't miss out! (id:56248)
60 Gillespie Avenue
Toronto, Ontario
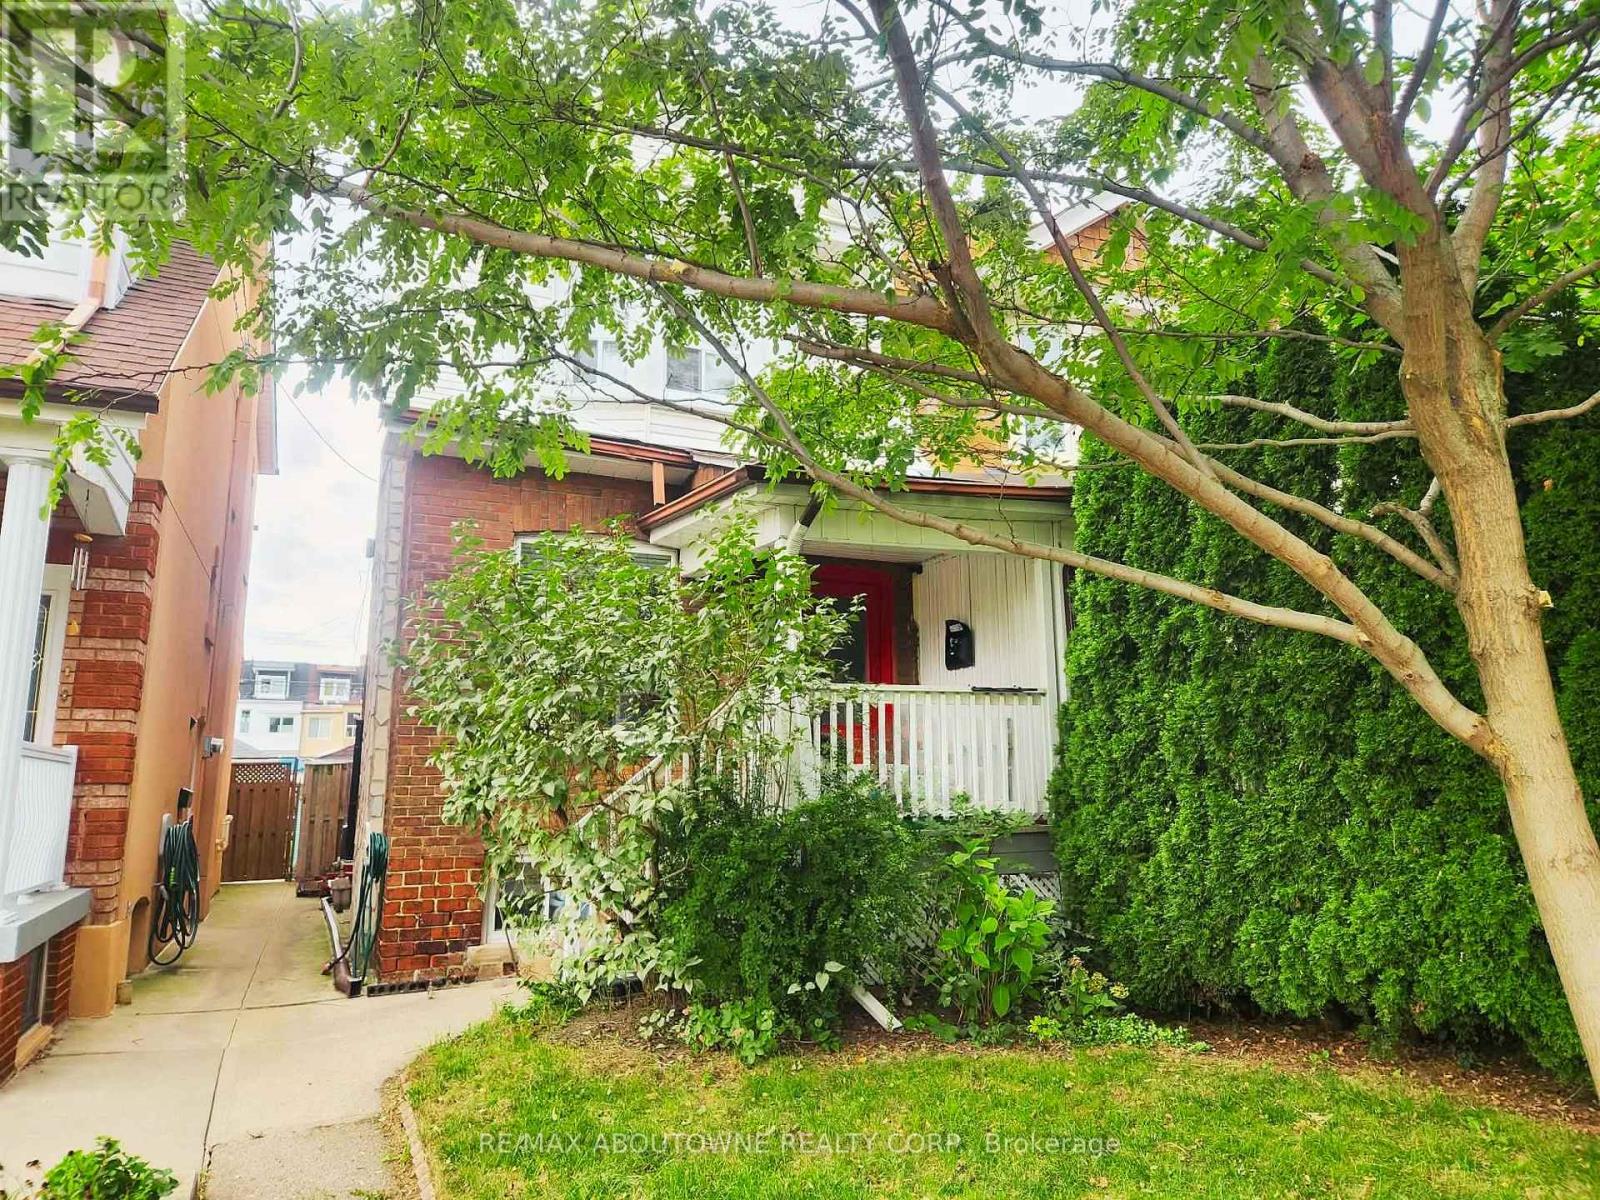
Welcome home to this well-laid out duplex, perfect for a family. The eat-in kitchen with stainless steel appliances including dishwasher leads out to a fully-fenced yard with a deck and patio and easy access to private rear parking. The separate formal dining room flows into the living room featuring a fireplace and large bright windows. Upstairs, the front bedroom is well-lit with large bay windows and a generous closet, and the back bedroom leads out onto a fully enclosed balcony. The 3 bedrooms share a 4-piece bathroom. The finished basement includes an additional den and a laundry room with extra storage. The basement has another walkout to the spacious backyard. Ideally located in a safe and family-friendly neighbourhood near the police station and French-Immersion school. Live right next to Wadsworth Park and within walking distance to Stockyards District. (id:56248)
281 Shoreline Avenue
South Bruce Peninsula, Ontario
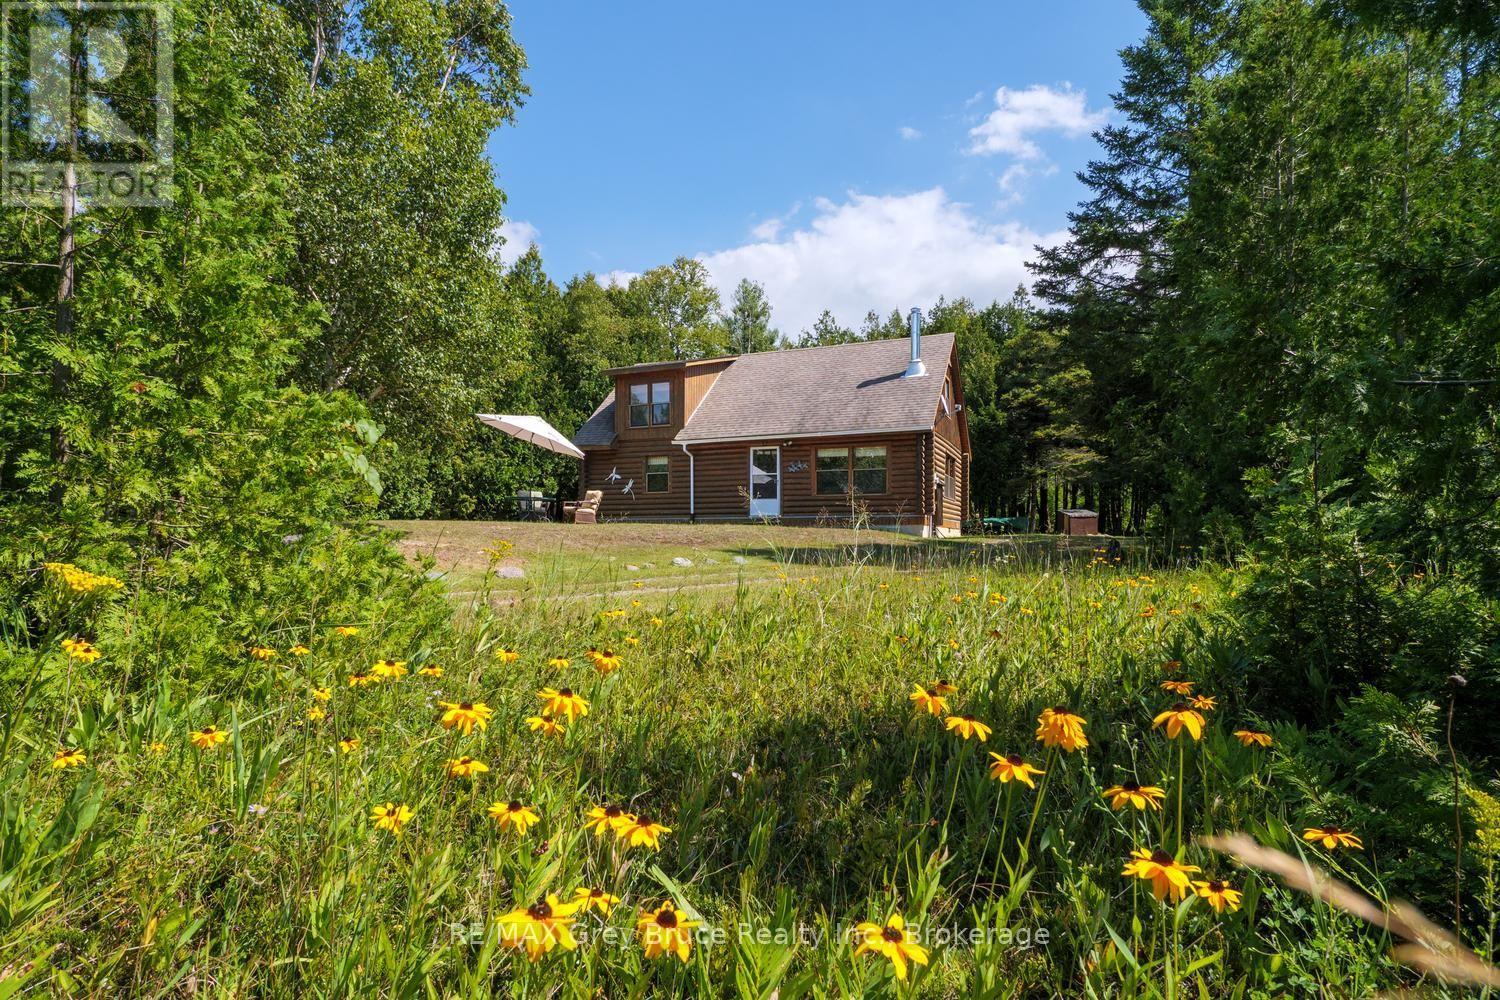
Along the sandy shores of North Oliphant, on the beautiful Lake Huron, this distinctive Frontier log home occupies a private and expansive setting in one of the area's most sought-after natural environments. The shoreline is a destination for kiteboarders, boaters, swimmers, paddlers and fishermen, while the sunsets over the water are nothing short of extraordinary. The home offers two main-floor bedrooms and a charming loft bedroom overlooking the great room, where soaring cathedral ceilings and a woodstove create a sense of warmth and simplicity that suits the setting perfectly. The property encompasses two roll numbers, including a rear lot with frontage on the road behind, providing exceptional privacy, solitude, and additional possibilities for the future. Enjoy the company of your forest friends and the quiet beauty of a property immersed in nature. The generous lot size offers room to expand and the opportunity to shape the landscape to your preference-open the property to enhance the water views or preserve the natural surroundings and remarkable privacy that already exist. This is a property with space, character and possibilities, set against the sandy shoreline and world-class sunsets of North Oliphant. Two roll numbers under one PIN. Second roll # is 410254001832705 , 24 Caroline Cres zoned RU2 (id:56248)
403 Westwood Drive Unit# 16
Kitchener, Ontario
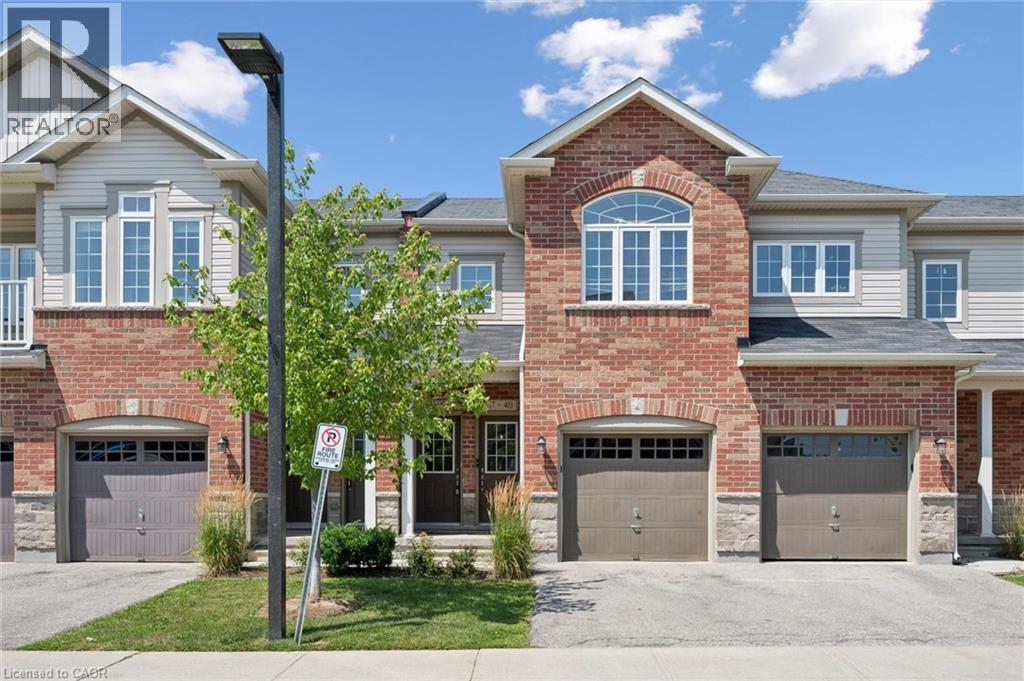
Welcome to effortless living at 16-403 Westwood Drive! Built in 2018 and freshly painted throughout, this bright 2-bedroom, 2 full-bath condo and TWO PARKING SPACES offers the perfect blend of style, comfort, and convenience. Large windows flood the open-concept living space with natural light, creating an inviting atmosphere you'll love coming home to. Designed for modern living, the thoughtfully designed floorpan places the bedrooms apart for added privacy, making it ideal for a home office, guests or roommates, and two full bathrooms offer flexibility for professionals, first-time buyers, investors or downsizers. The spacious primary bedroom provides a peaceful retreat complete with a private ensuite and dual closets. With two parking spaces and low condo fees, this home delivers exceptional value with minimal maintenance. Enjoy an unbeatable location just minutes from Uptown Waterloo, the University of Waterloo, shopping at The Boardwalk, restaurants, grocery stores, golf courses, walking trails, public transit, and major commuter routes. Whether you're grabbing coffee, meeting friends for dinner, biking to campus, or enjoying everything this location has to offer, you'll love the convenience of having it all within easy reach. This condo is move-in ready and offering the perfect balance of location, lifestyle, and affordability, this is one you won't want to miss! Please note: The second bedroom and patio have been virtually staged to illustrate the property's furnishing potential. (id:56248)
411 Olde Village Lane
Shelburne, Ontario
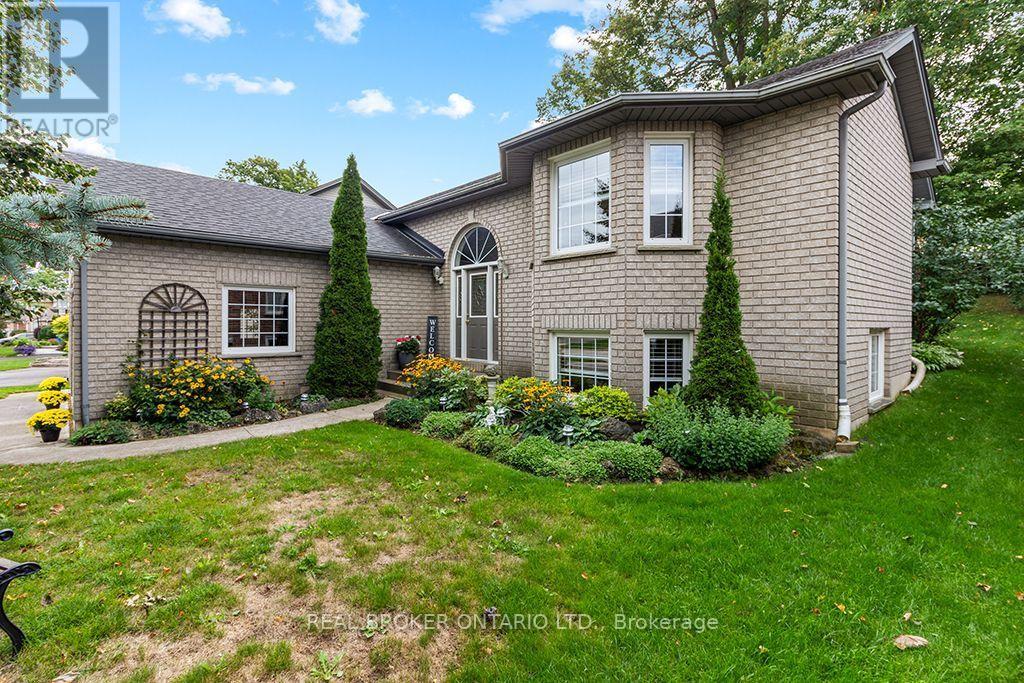
Imagine coming home to a place where the day seems to slow down the moment you arrive. The trees outside are beginning to turn, dinner is cooking in the kitchen and laughter drifts down the hall. Later, you gather around the table, sharing stories from your day, and before long someone is reaching for seconds while the conversation carries on.Weekend mornings start differently here. Coffee in hand, you stand at the kitchen window looking out over the gardens before the rest of the house wakes up. In the living room, the bay window draws your eyes outside to the mature trees, creating a view that feels peaceful and tucked away from the world around you. On warmer days, the garden doors open to the deck, and as fall arrives, those same views become a front-row seat to the changing season.When the day winds down, there are quiet spaces to retreat, close the door and settle in for a restful night's sleep. And when the temperature drops outside, downstairs may become the place everyone wants to be. Sink into the couch as the warmth of the fireplace fills the family room. Pull a favourite book from the built-in shelves, put on a movie, or spend an evening together with nowhere else you need to be. With two bedrooms downstairs as well, there's a welcoming place for weekend guests, teenagers wanting a little independence, or family coming home for the holidays.After dinner, step out for a walk through the neighbourhood, wander the nearby trails on a crisp fall afternoon, or head over to Greenwood Park. With schools, the rec centre, shops and everyday conveniences nearby, so much of what you need is just minutes away.And somewhere between morning coffee, dinners around the table, evenings by the fire and all those ordinary days spent together, something happens. A house stops feeling like just a house. It becomes home.411 Olde Village Lane. Where quiet moments become lasting memories. (id:56248)

Upper Unit - 139 Macgregor Crescent
Waterloo, Ontario
Located on quite street Near Universities,. Numerous pot lights, Freshly painted, New Kitchen being installed, This charming house features three bedrooms, living room, one kitchen, and one full washroom, Dinning area, Huge back yard,exclusive laundry. One parking space, privacy. Located just a short distance away from Wilfrid Laurier University , this property is perfectly situated. Nearby bus stops, Shopping . Preferred AAA tenants Only, Female professional /or Small family only Female University student. Furnished upon request /or unfurnished. (id:56248)