

55 Sandway Crescent
Vaughan, Ontario
Well-Maintained South-facing Home with 4 Bedrooms Located in an Enjoyable Neighbourhood. 12 Ft Cathedral Ceilings In Both Family Rm & Kitchen Area. Close To All Amenities & Highway 400 & Wonderland. Upgraded Roof, Furnace, Smart Controlling Garage Door, Gas Stove, Dishwasher, Dryer & Washer. Finished Bsmt W/3 Pc Bath. (id:56248)
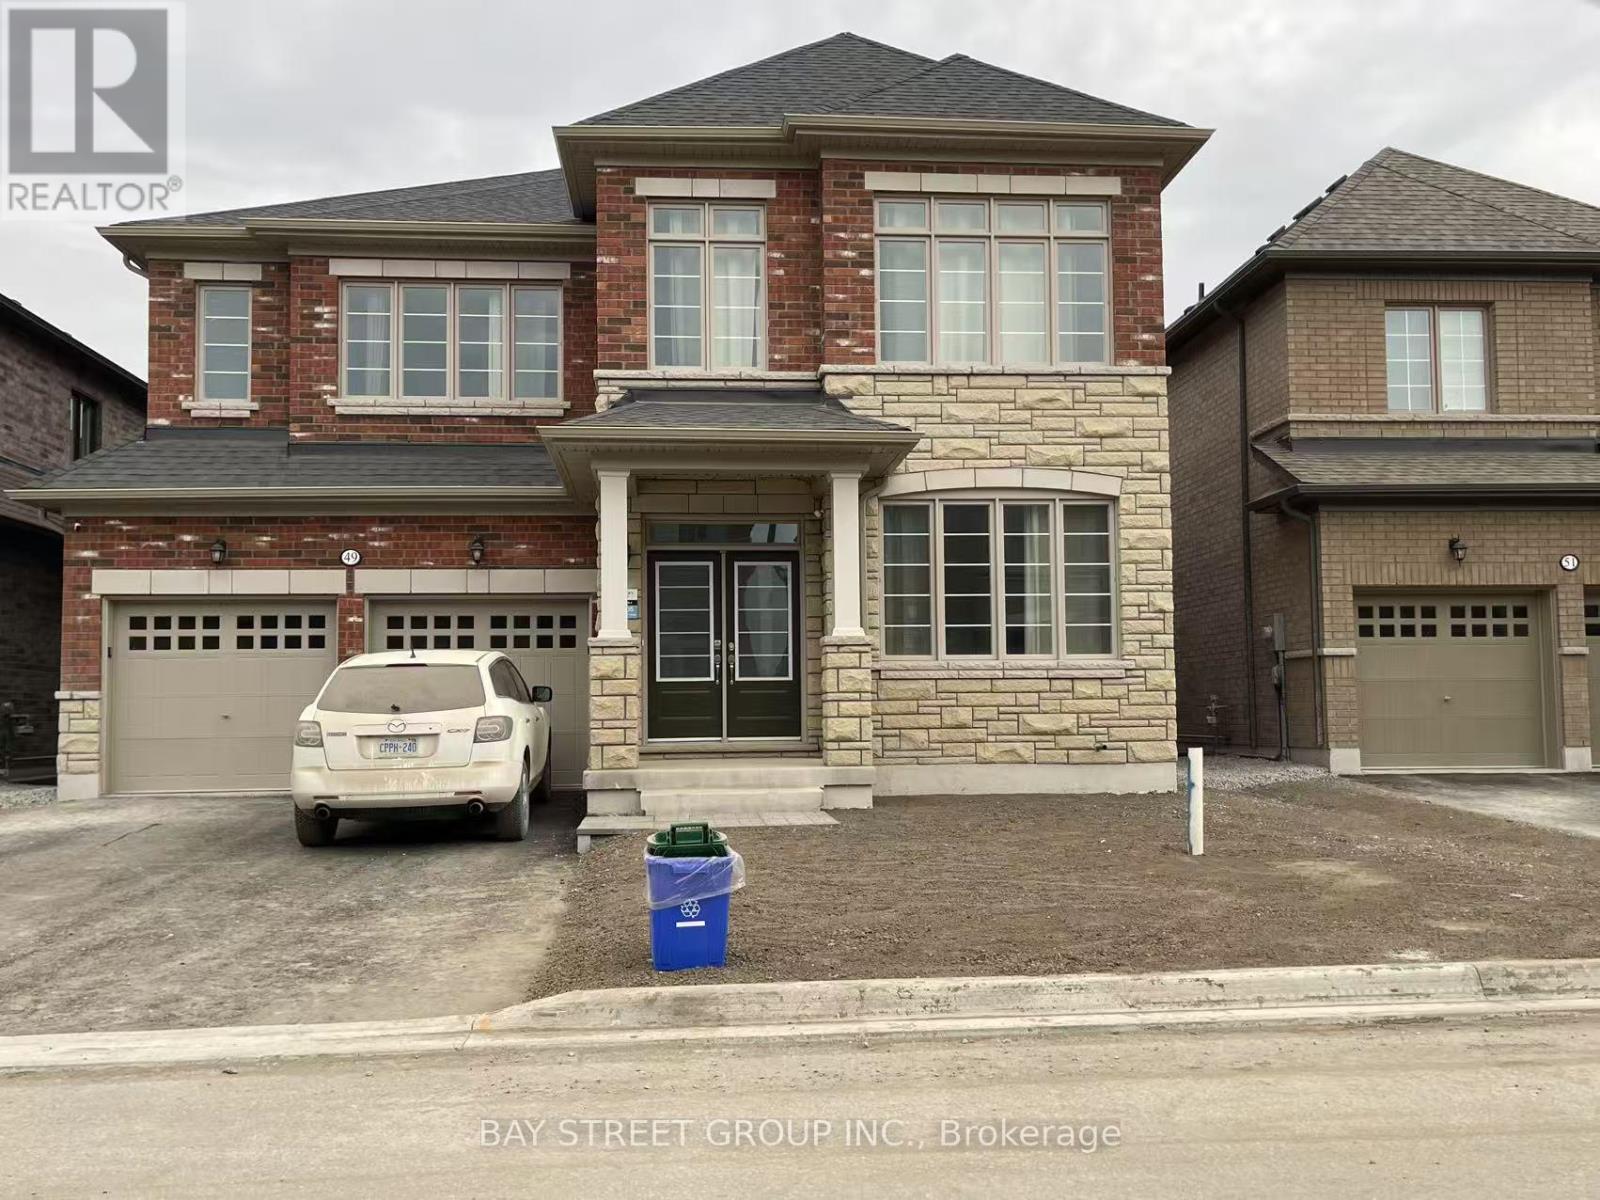
Room - 49 Bud Leggett Cres Crescent
Georgina, Ontario
A spacious furnished private bedroom accompanied by a luxurious 3 pieces private bathroom in an inviting house located in Keswich South of Georgina, a vibrant and sought-after family friendly neighborhood. The house is 3449 square footage. It is furnished. Hardwood floor throughout the first floor. The room is tastefully designed with modern furniture giving you the freedom to just bring your clothes and settle in. It is a shared kitchen with the owner and other occupant. You'll have convenient access to local amenities, including fresh market grocery stores, shops, restaurants, parks, and more. close approximately to highways 404, ensuring you can easily reach your destination. This spacious bedroom boasts an impressive layout, a large walk in closet, bathtub and a large windows with bright natural light and offering scenic views of the surrounding neighborhood. Internet and one parking included. Come and check them out. Bed frame will be provided if you need it. (id:56248)
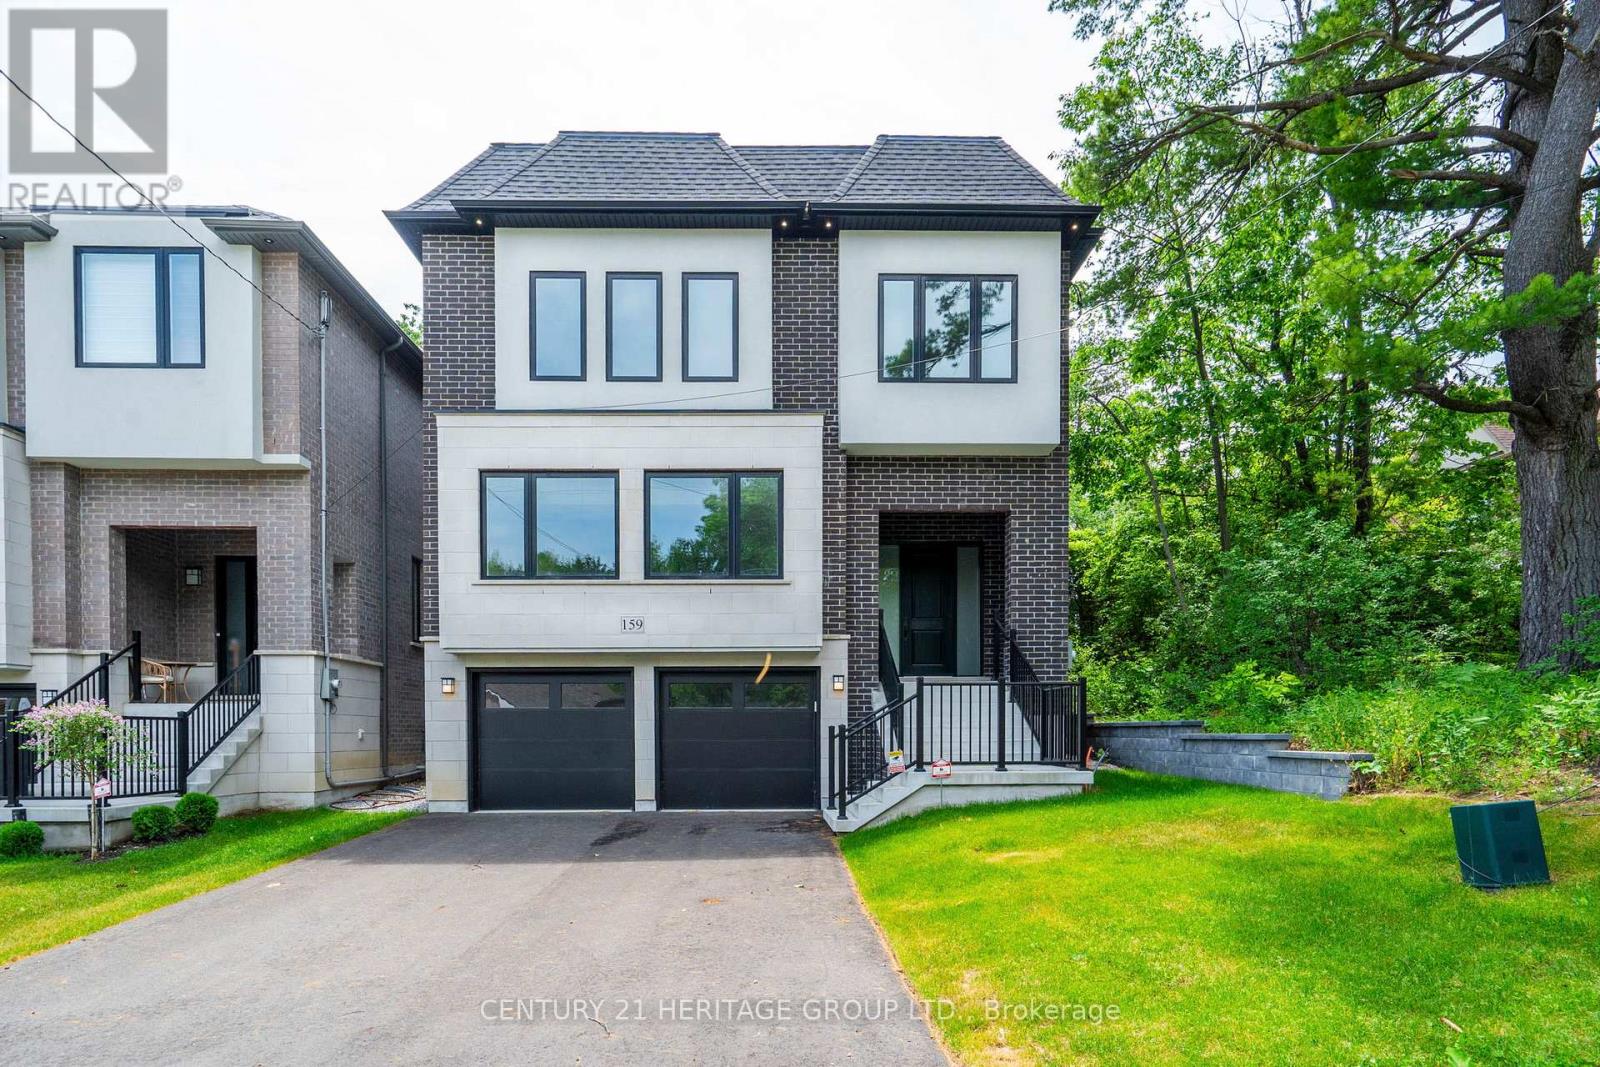
159 Snively Street
Richmond Hill, Ontario
Beautiful Brand new built custom spacious detached home in sought after Lake Wilcox area. Backs and sides onto conservation. Approx 3365 sq ft above grade. 11 foot ceilings on main floor. Extra large windows giving lots of light. Hardwood floors, large porcelain tiles, pot lights, Fireplace with mantle, Large Kitchen with all uppers, Quartz Countertops and Backsplash, Kitchen Island with Quartz waterfall and breakfast bar. 3 piece rough in plumbing in basement. Oak staircase with large landings. Large cantina. Walking distance to Lake Wilcox, Park and trails. Close to Public Transit, school, Community Center. 7 Years Tarion Warranty. (id:56248)
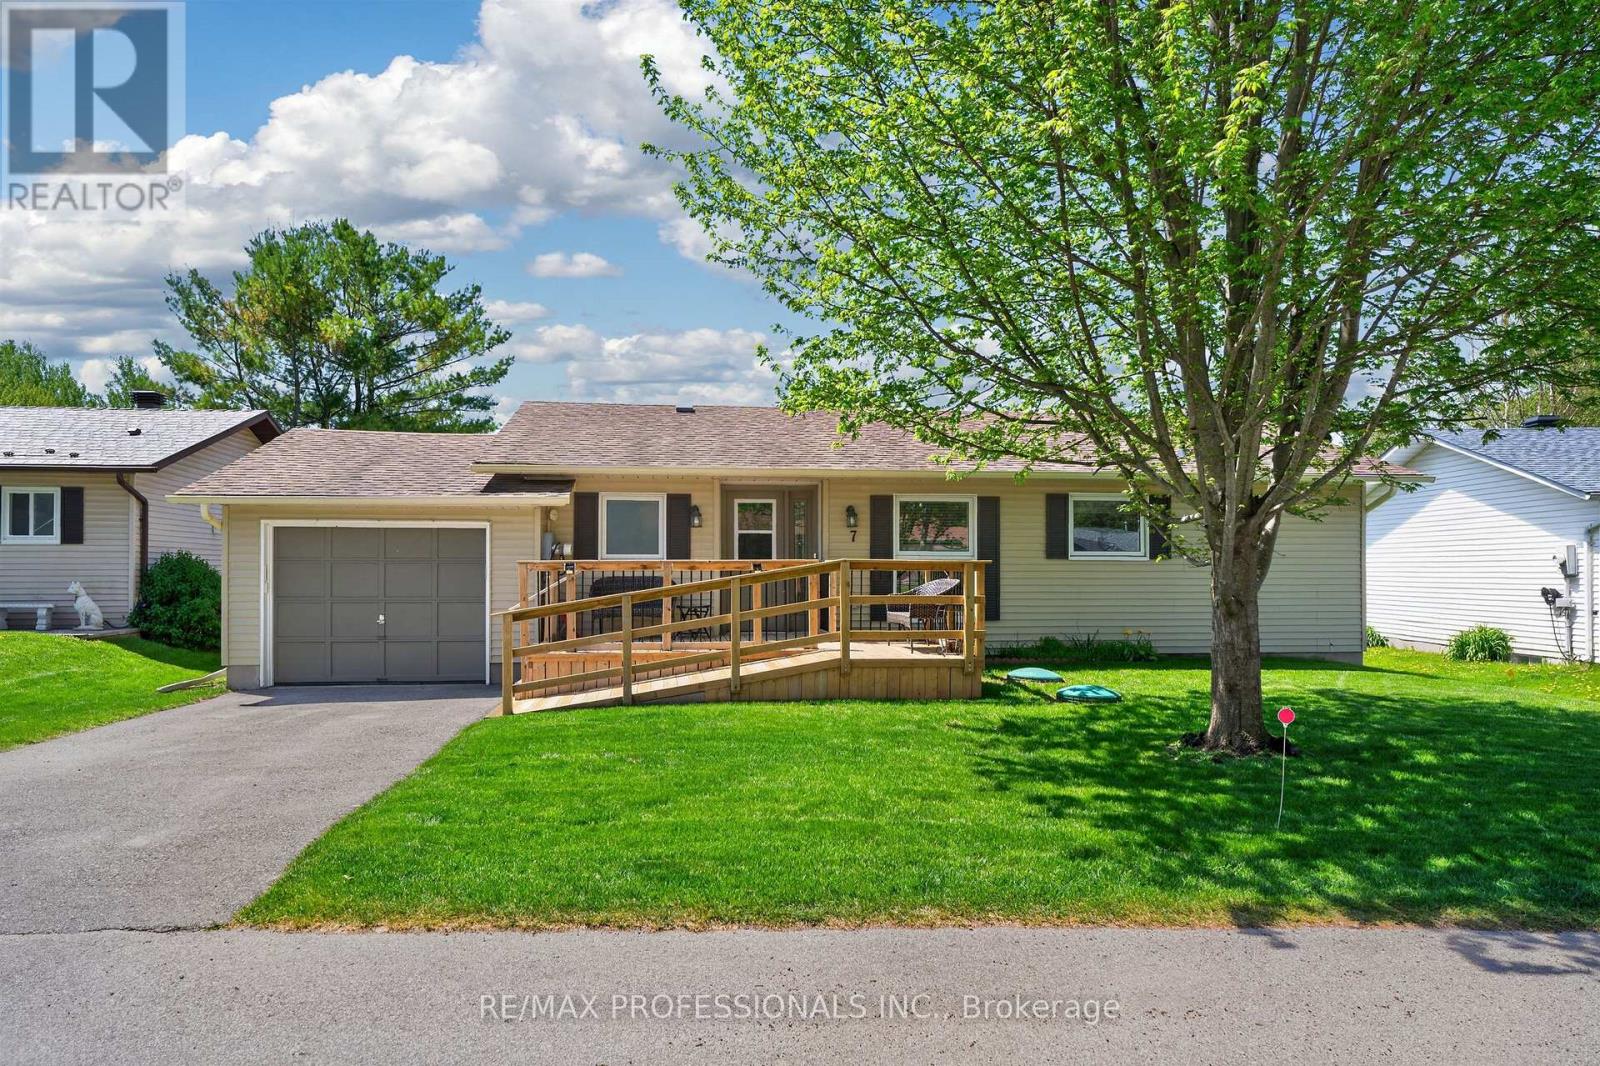
7 Tamarack Court
New Tecumseth, Ontario
A rare find in Tecumseth Pines - a must see bright and beautifully updated bungalow where the major work has already been done! Located on a sunny south-facing cul-de-sac lot, this updated two bedroom, two full bath bungalow offers a bright split-bedroom layout with generous proportions and excellent finish. Updated flooring throughout, recently renovated kitchen and baths, a spacious primary suite with walk-through closets and full ensuite bath with walk-in shower, and a flexible second bedroom complete with built-in Murphy bed - perfect for overnight guests and hobby space. Excellent storage throughout, including a full unfinished basement with just under 6' clearance, with potential for additional finished space. Inside access to the attached garage, a large rear deck for entertaining, new front deck with ramp access, and in-ground sprinklers. Roof, windows, furnace, and A/C all updated within the last 8 years. This one is move-in ready and ticks all the boxes - a must see! Popular 55+ adult lifestyle community of approximately 180 homes centered around an incredible community center that features an indoor pool, fully-equipped gym, event space, billiards, library and tennis, pickleball and bocce courts. All overlooking landscape grounds and a stocked trout pond. Enjoy laid back country living with convenient access in all directions, to Orangeville, Newmarket, Alliston, Barrie and the GTA. (id:56248)
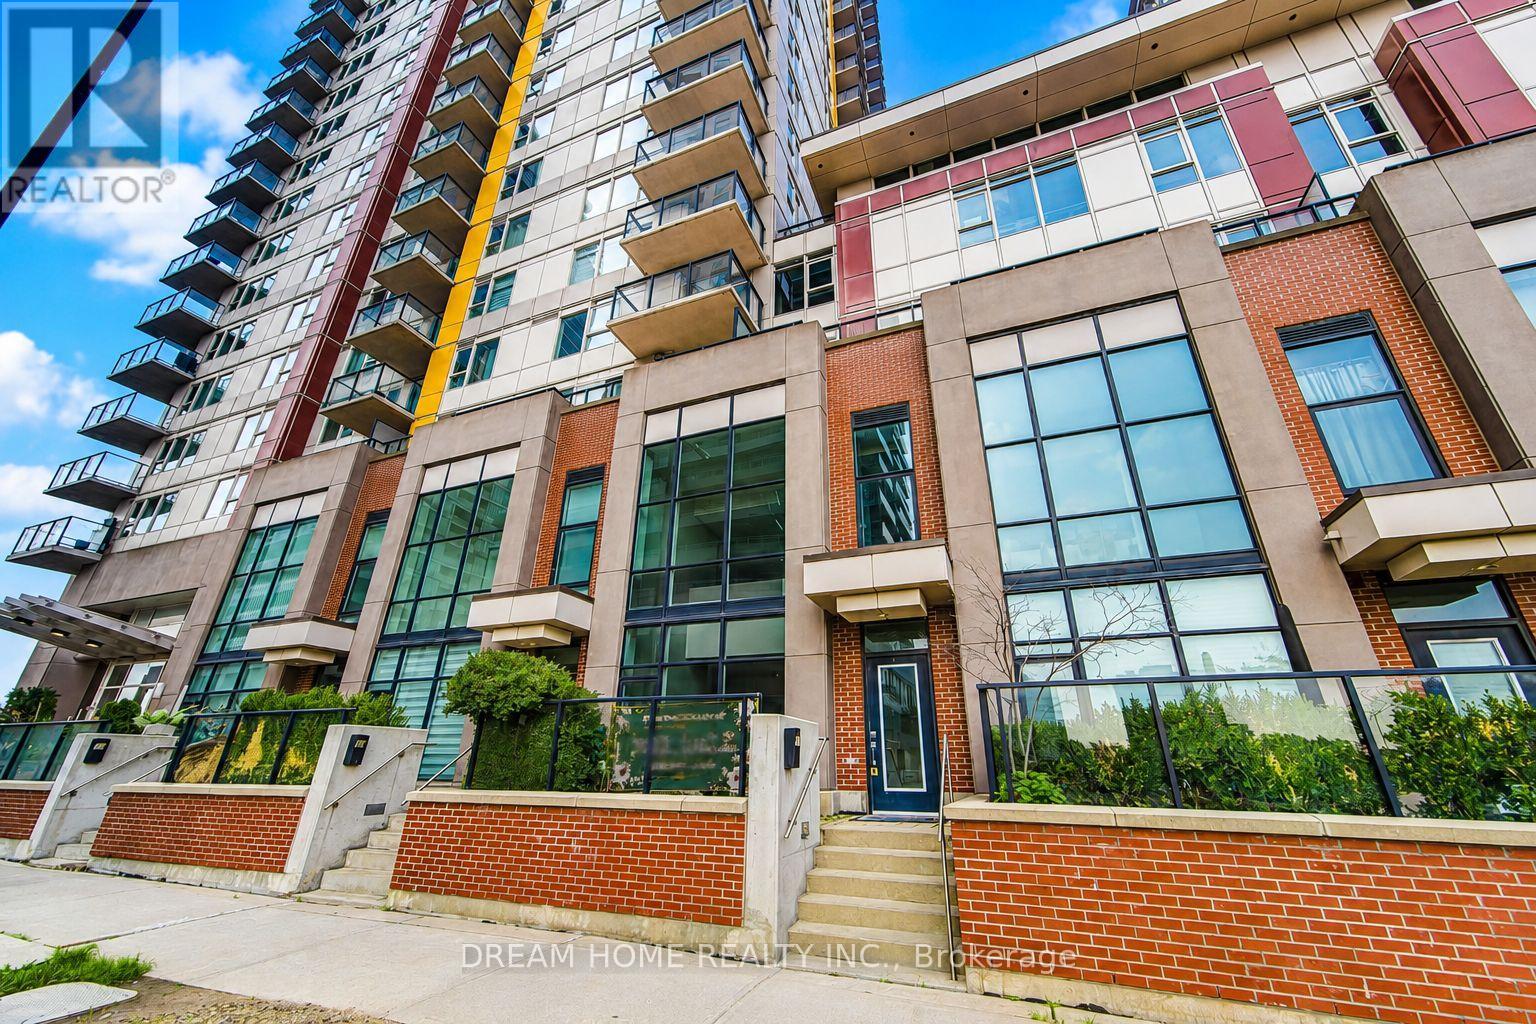
17 Town Centre Court
Toronto, Ontario
Welcome To This Stunning Loft-Style Condo Townhouse In The Heart Of Scarborough City Centre! Offering Over 1,000 Sq. Ft. Of Living Space Across Two Levels, Plus An Additional 74 Sq. Ft. Private Patio.Featuring A Dramatic 21 Ft Soaring Ceiling In The Living Room And A Full Wall Of Floor-To-Ceiling Windows That Floods The Space With Natural Light And Creates A Truly Impressive, Bright, And Airy First Impression. This Unique Residence Combines Modern Style, Comfort, And Convenience With A Bright Open-Concept Living And Dining Area, A Modern Kitchen, 9 Ft Ceilings On The Second Floor. The Loft-Style Upper Level Overlooks The Main Living Area, Adding A Contemporary And Spacious Charm. Two Private Entrances, Along With Owned Parking And A Locker. Ideally Located Just Steps To Scarborough Town Centre, Supermarkets, TTC, YMCA, STC Library, Civic Centre, GO Bus Terminal, And Minutes To Centennial College, McCowan Subway Station, And Hwy 401. Residents Enjoy Resort-Style Amenities Including 24-Hour Concierge/Security, Indoor Pool, Whirlpool, Sauna, And Fully Equipped Gym. This Is More Than A Home - It Is A Lifestyle. A Few Photo Virtual Staged. (id:56248)
16 Mccowan Road
Toronto, Ontario
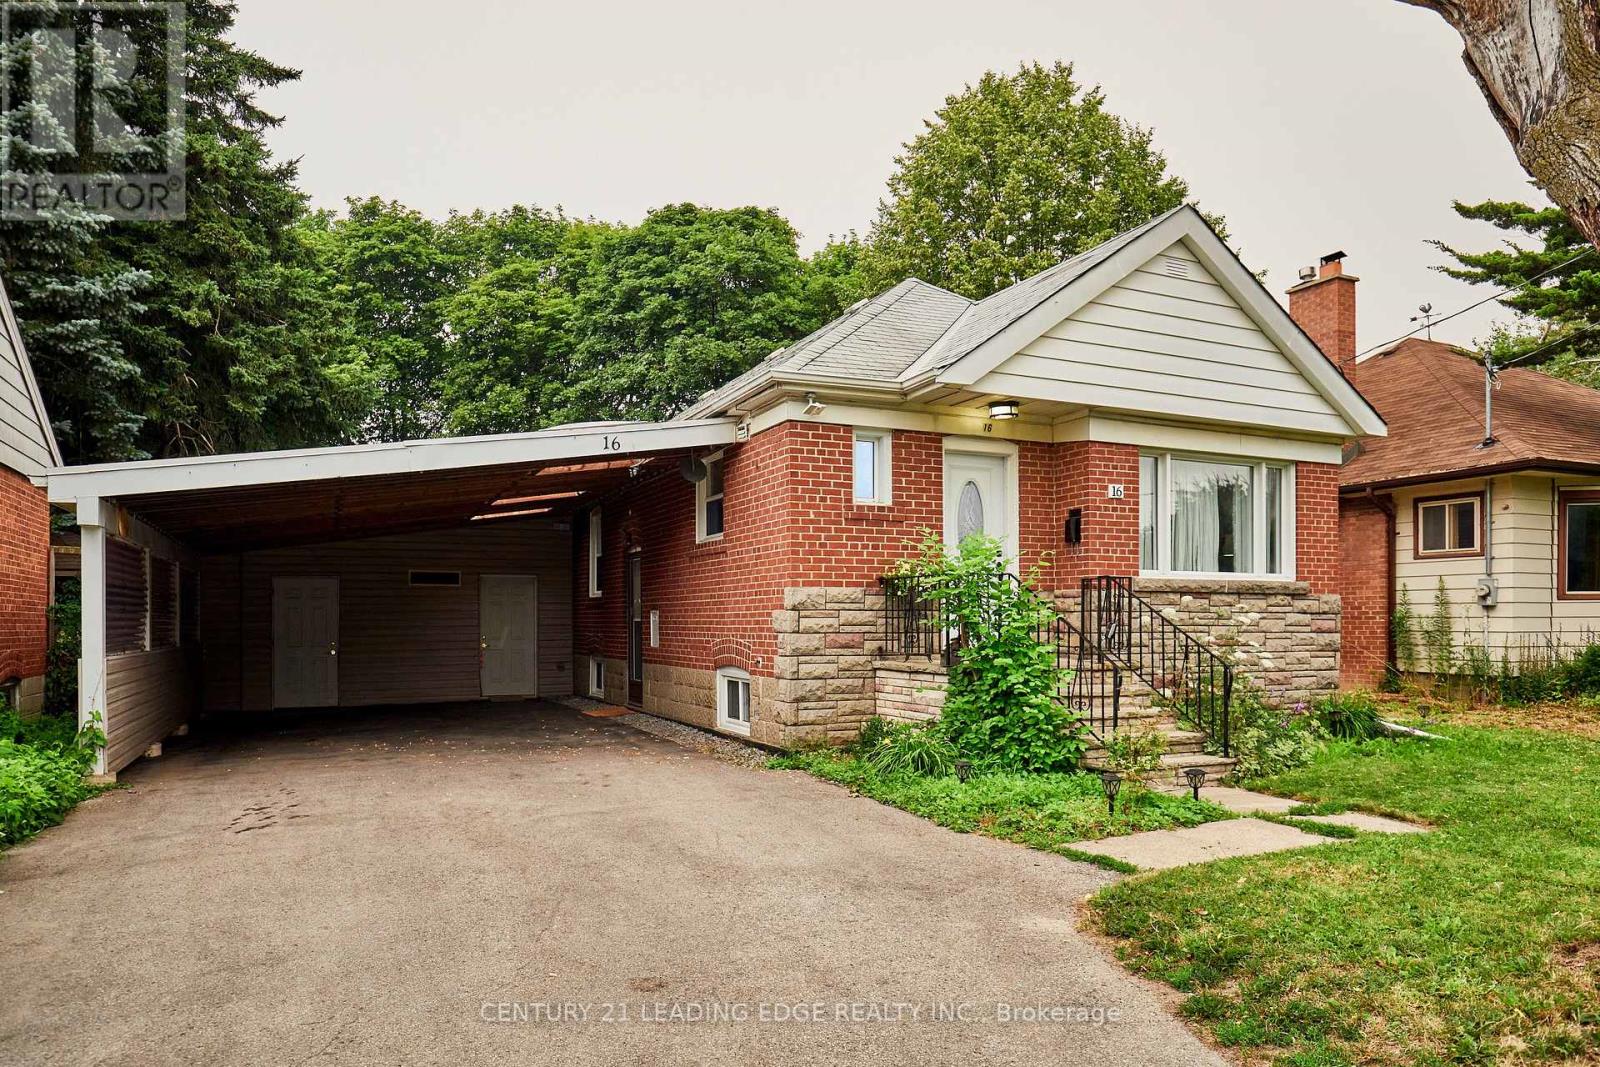
Discover an exceptional opportunity in the highly desirable Cliffcrest neighbourhood! This beautifully updated home offers the perfect combination of style, functionality, and income potential. Step inside to a warm and inviting main floor featuring a cozy wood-burning fireplace, perfect for relaxing evenings with family and friends. Outside, escape to your own private backyard complete with mature fruit trees-ideal for entertaining or simply enjoying peaceful outdoor living. The oversized double car carport provides abundant parking and exceptional storage space. Thoughtful upgrades include basement waterproofing, added insulation for improved energy efficiency, a new front door, and a new concrete side pathway leading to the backyard. The fully renovated lower level is a standout feature, offering a separate entrance, a stunning modern kitchen with new appliances, two beautifully renovated ensuite washrooms, a new furnace, and a new washer and dryer. Whether you're accommodating extended family, creating the ultimate teen retreat, or exploring the potential for supplemental rental income, this flexible space offers endless possibilities. The main floor kitchen has also been refreshed with new appliances, making this home truly move-in ready. Enjoy an unbeatable lifestyle just a short walk to Cliffcrest Plaza with Shoppers Drug Mart, No Frills, LCBO, banks, a bakery, restaurants, and other everyday conveniences. Families will appreciate the excellent nearby schools, including R.H. King Collegiate Institute, St. Agatha Catholic School (French Immersion), and H.A. Halbert Public School. Commuters will love the easy access to TTC and Eglinton GO Station, while nearby parks and green spaces complete this outstanding location. A rare opportunity to own a beautifully updated home in one of Scarborough's most sought-after family neighbourhoods-this is one you won't want to miss! (id:56248)
137 Timber Mill Avenue
Whitby, Ontario
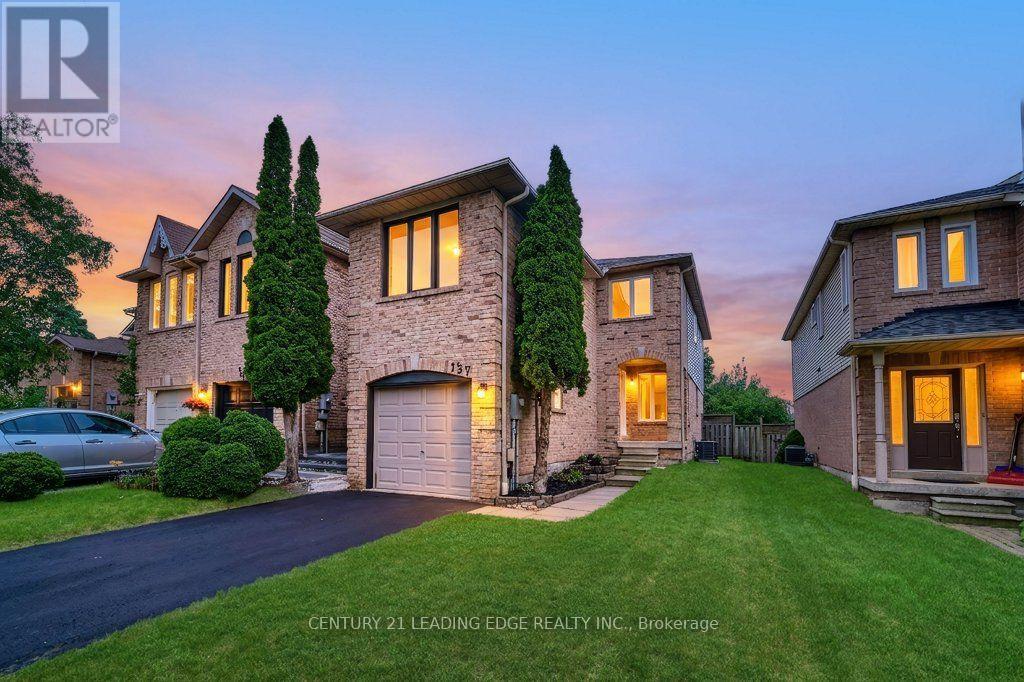
Turn The Key And Start Living! Welcome To This Beautifully Renovated, Freehold, End-Unit Townhome Offering 4 Bedrooms, 3 Bathrooms And A Thoughtfully Designed Floor Plan. The Main Floor Showcases An Open-Concept Living And Dining Area, While The Eat-In Kitchen Features Brand-New Quartz Countertops, Brand-New Stainless Steel Appliances, Updated Cabinetry With Brand-New Modern Hardware And A Walkout To The Backyard. Professionally Painted Throughout, The Interior Is Enhanced By Brand-New Luxury Vinyl Plank Flooring, Brand-New Lighting Throughout, New Baseboards And Tastefully Updated Bathrooms With Brand-New Vanities, Toilets, Modern Faucets, Mirrors And Fixtures. The Distinctive Split-Level Design Provides Exceptional Versatility. The Upper Level Features A Spacious Primary Retreat Complete With An Updated 4-Piece Ensuite, A Generous Double Closet And Convenient Linen Storage. This Level Also Includes Two Additional Bedrooms And A Full Bathroom. A Separate Upper Level Includes A Dedicated Office Nook And A Private Fourth Bedroom, Creating The Perfect Space For A Teen Retreat, Guests, A Media Room Or Additional Living Area. Completing The Home Are A Brand-New Air Conditioner, Brand-New Washer And Dryer, A Private Driveway With Parking For Two Vehicles And A Single-Car Garage. Ideally Situated In The Family-Friendly Williamsburg Neighbourhood Within The Highly Sought After Jack Miner Public School Catchment, You're Just Minutes To Parks, Shopping, Transit, Restaurants And Everyday Amenities. All That's Left To Do Is Turn The Key, Move In, And Enjoy. (id:56248)
18 Thatcher Avenue
Toronto, Ontario
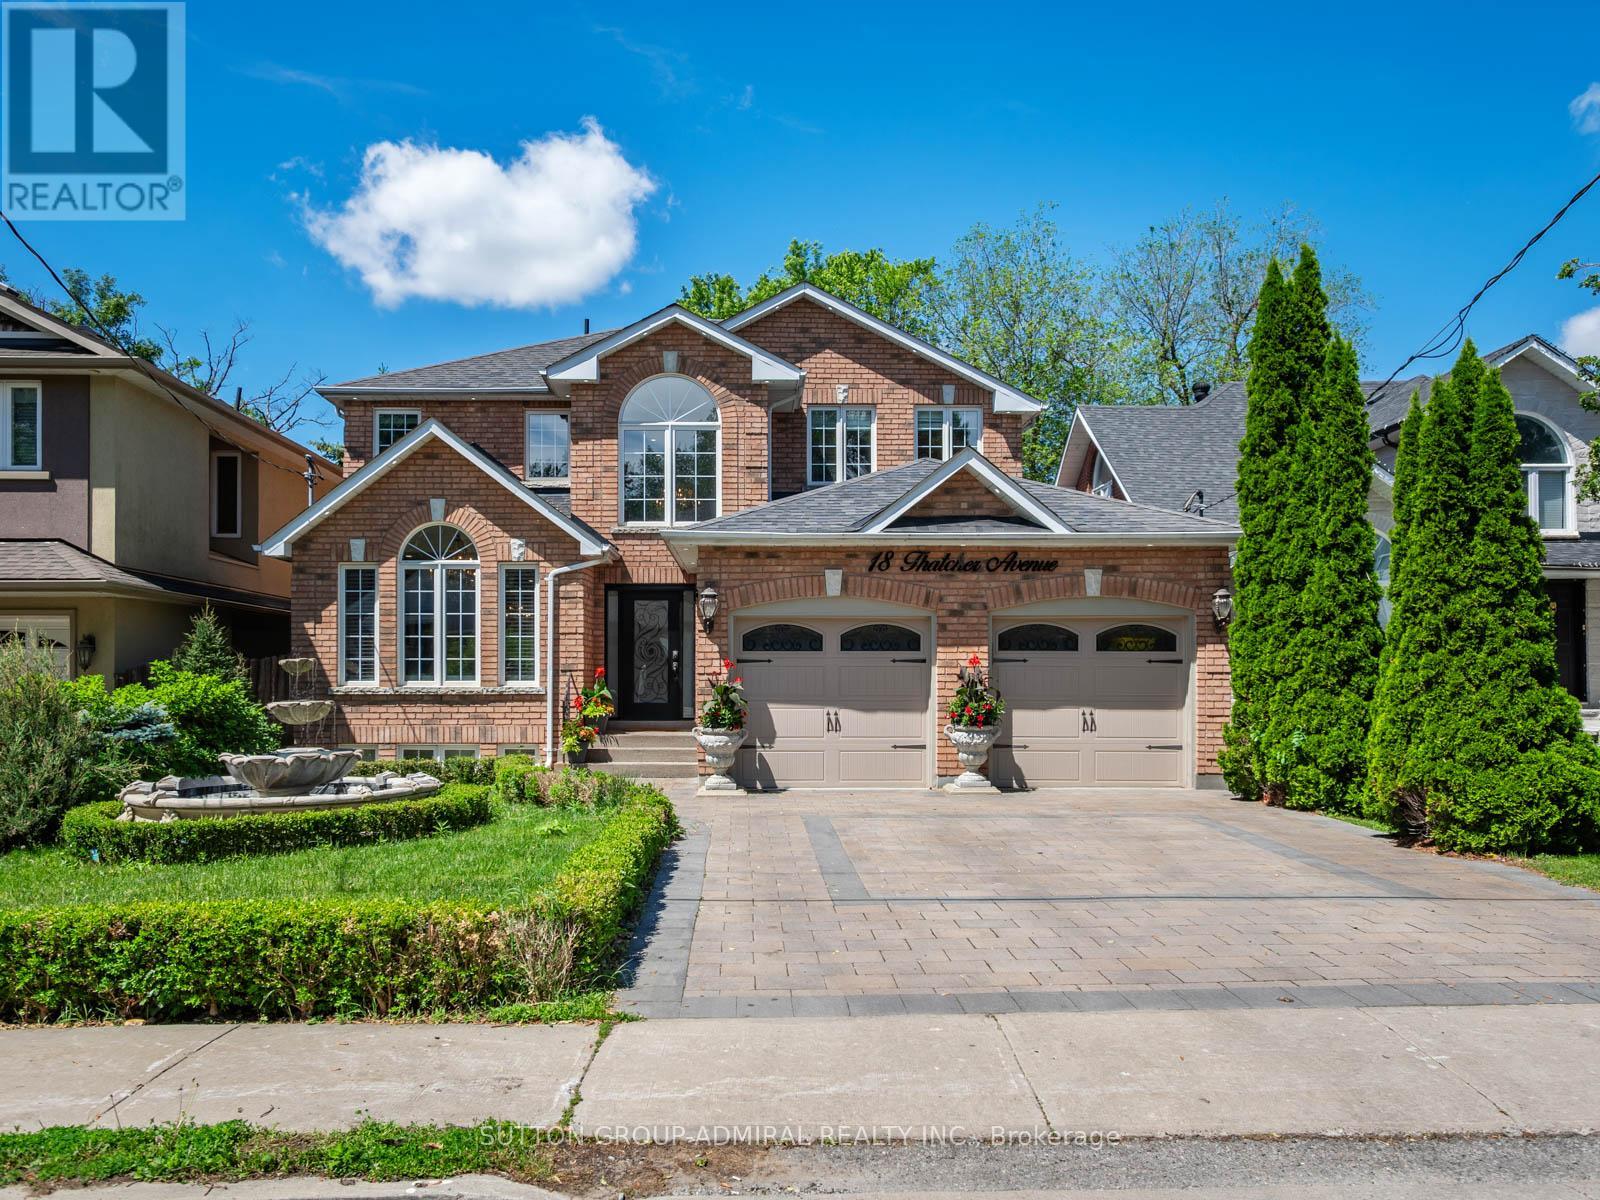
Welcome to this beautifully updated detached home in one of Scarborough's most coveted neighbourhoods, just moments from the breathtaking scenery at Scarborough Bluffs, Bluffer's Park Beach, and Cathedral Bluffs Yacht Club. Designed for modern family living, the home features four spacious bedrooms on the upper level plus a versatile main-floor room that can serve as a fifth bedroom, home office, or den. Extensively renovated with hundreds of thousands invested in upgrades, every detail has been thoughtfully curated. At the heart of the home is a spectacular custom kitchen completed in 2024, boasting solid wood cabinetry, quartz countertops and full-height backsplash, a massive waterfall island, and premium built-in JennAir appliances - a stunning $90,000 renovation that seamlessly blends style and functionality. The elegant interior is further enhanced by new wrought iron staircase railings, pot lights throughout, updated interior doors, renovated main-floor mudroom with laundry & laundry sink, custom tiled gas fireplace, and new blinds installed in 2024. Step outside to your private backyard oasis where over $100,000 has been invested in creating the ultimate outdoor retreat. Enjoy a huge saltwater swimming pool surrounded by new coping stone and interlocking, sleek glass deck railings, a new privacy fence, professionally landscaped grounds, and a striking front-yard fountain. A newly installed interlocking driveway, new garage doors, exterior pot lights, and refreshed front landscaping provide exceptional curb appeal. Additional updates include all new exterior doors (2024), newly caulked vinyl windows, and a roof approximately 10 years old. Offering luxurious indoor and outdoor living in a prestigious setting close to parks, beaches, marinas, schools, and amenities, this is a rare opportunity to own a truly turnkey family home in one of Toronto's most desirable east-end communities. *listing contains virtually staged photo* (id:56248)
714 Lublin Avenue
Pickering, Ontario
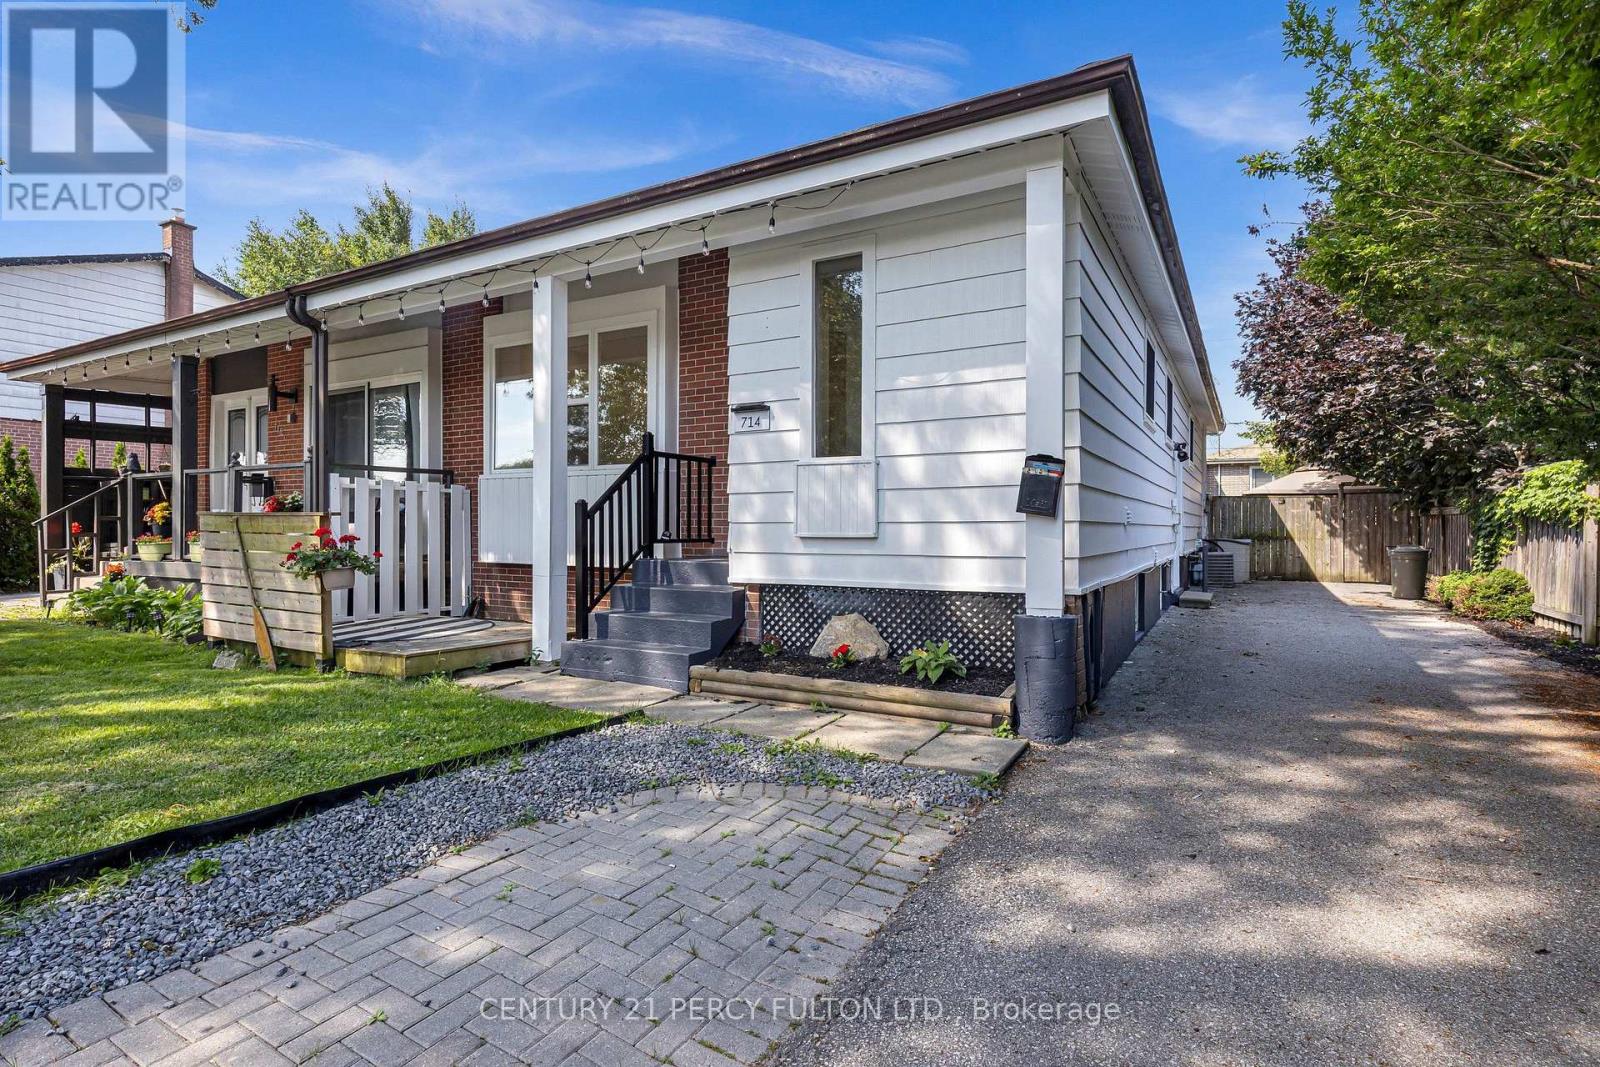
Welcome to this beautifully renovated legal duplex located in the heart of Pickering. This property is ideal for families seeking a multi-generational home or investors looking to earn rental income. 3 plus 2 Bedrooms, 2 Bathrooms and parking for 5 cars. Nestled in a vibrant neighbourhood, this home offers convenient access to local amenities, parks, schools, beach, GO transit, restaurants and public transportation. Enjoy the best of suburban living with easy commuting options to Toronto and surrounding areas. This property is registered as a LEGAL duplex, providing you with the flexibility of living in one unit while renting out the other. Perfect for generating additional income or housing extended family. The main floor boasts modern updates, featuring an open-concept layout that enhances the living space. Enjoy a stylish kitchen with contemporary finishes, spacious living areas, and ample natural light.Take advantage of the lucrative rental market in Pickering. The second unit is fully equipped and has a Triple A tenant, who is willing to stay, making it an attractive investment opportunity. This home is designed with multi-generational families in mind, offering privacy and space for everyone. Each unit has its own entrance, kitchen, laundry and living area ensuring comfort and independence.**Don't miss out on this exceptional opportunity to own a versatile property in a prime location! Schedule a viewing today to explore all that 714 Lublin Ave has to offer.** (id:56248)
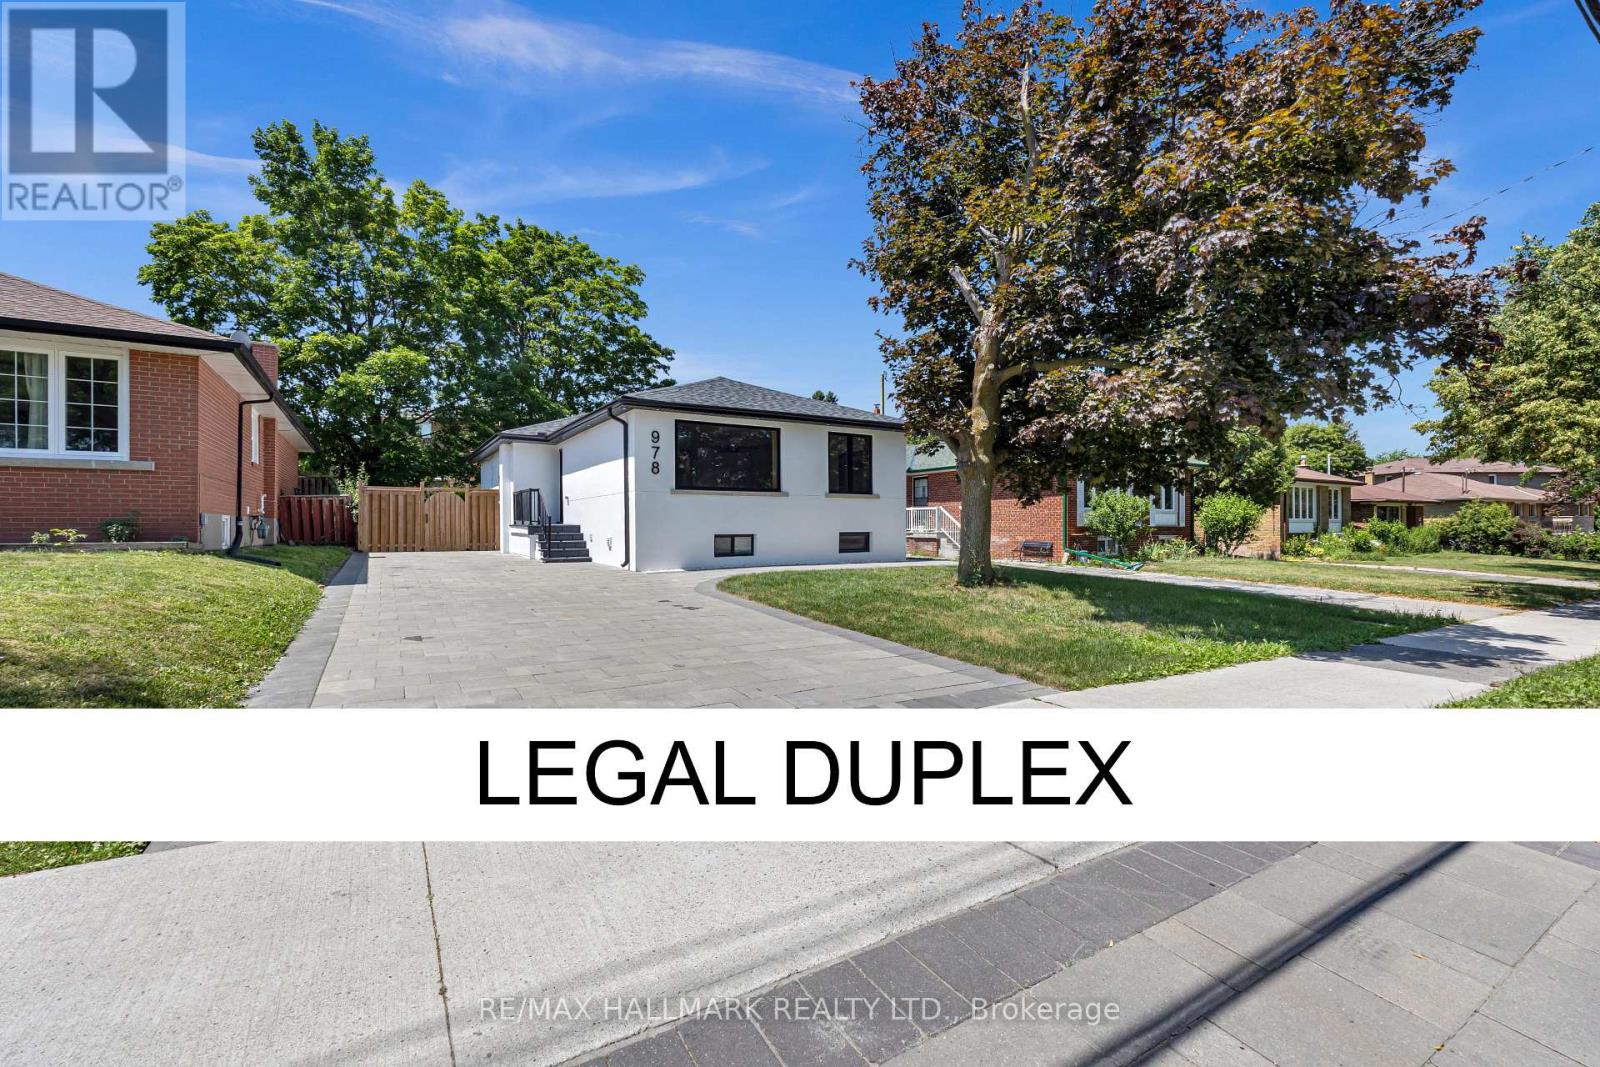
978 Midland Avenue
Toronto, Ontario
Welcome to this beautifully renovated duplex bungalow with 4 Bathrooms in the heart of Scarborough's sought-after Eglinton East community-an exceptional opportunity for investors, multi-generational families, or homeowners looking to offset their mortgage with rental income. It has also been upgraded with new flooring, landscaping, and painting, adding fresh appeal throughout. Featuring a spacious 3-bedroom main-floor suite and a fully renovated 3-bedroom lower-level suite, this versatile home offers modern finishes, functional layouts, and comfortable living on both levels. Whether you're looking for a turnkey investment or a home with incredible income potential, this property delivers flexibility to suit a variety of lifestyles. Ideally situated in one of Scarborough's most convenient locations, you'll enjoy quick access to Highway 401, making commuting across the GTA effortless. The property is also just minutes from the GO Station, Scarborough Town Centre, Subway & LRT, schools, parks, shopping, restaurants, and a wide range of everyday amenities. Combining modern renovations, income potential, and an unbeatable location, this is a rare opportunity to own a move-in-ready duplex bungalow in one of Scarborough's most connected neighbourhoods. (id:56248)
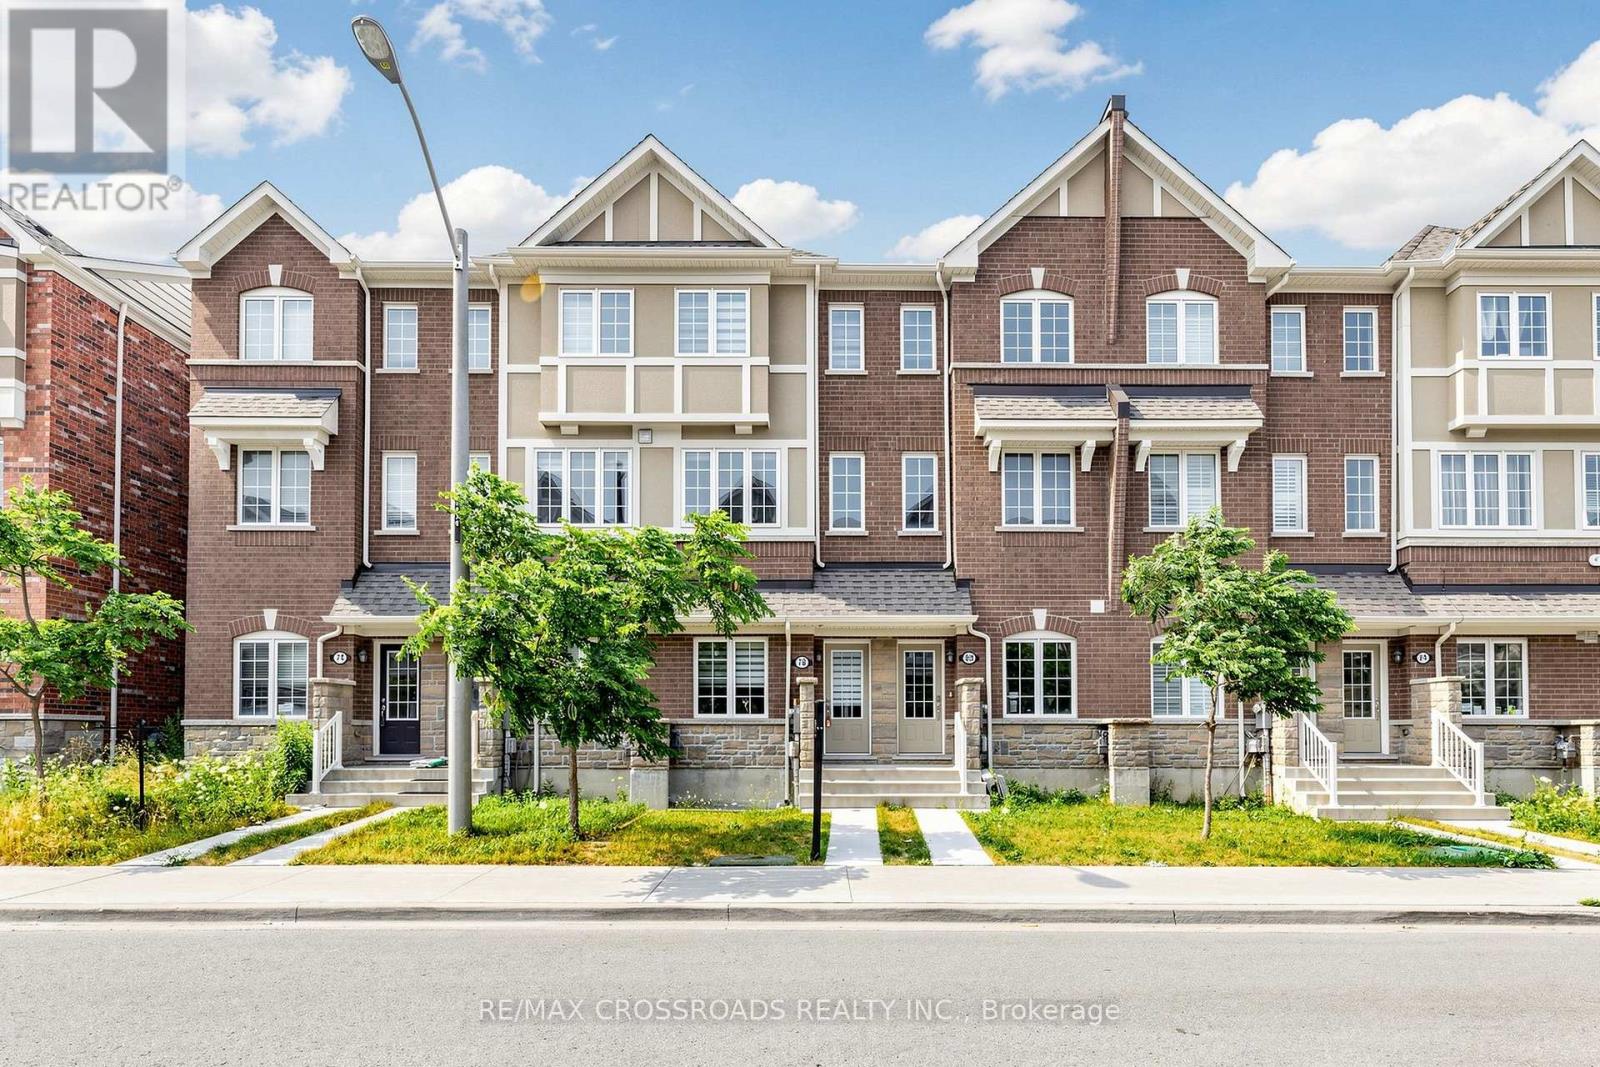
78 Jolly Way
Toronto, Ontario
Welcome to this beautifully maintained, move-in-ready home that perfectly combines comfort, style, and functionality in one of Toronto's most desirable family-friendly neighbourhoods. Featuring a bright and spacious open-concept layout, this home offers inviting living and dining areas that are ideal for both everyday living and entertaining. The upgraded kitchen is equipped with stainless steel appliances, ample cabinetry, a pantry, and plenty of storage, maiking it a delight for home chefs and families alike. The generousity sized bedrooms provide comfort and privacy for the whole family, and one of the bedrooms also offers access to a private balcony. Step out from the family room onto a large, expansive deck-an ideal space for hosting gatherings, enjoying summer barbecues, or simply relaxing. The main level offers exceptional flexibility and future potential. With direct access to the attached garage, this level can easily accommodate a full bathroom and additional private bedroom, making it an excellent option for extended family, guests, or multi-generational living. The home also features two separate entrances, providing added convenience and excellent potential for an in-law suite or future income possibilities. Ideally situated just minutes from Kennedy Station, TTC, top-rated schools, parks, shopping centres, restaurants, places of worship, and major highways, this exceptional location offers unmatched convenience for commuters and families alike. Whether you're a first-time home buyer, a growing family, or an investor looking for long-term value, this property presents an excellent Opportunity. (id:56248)
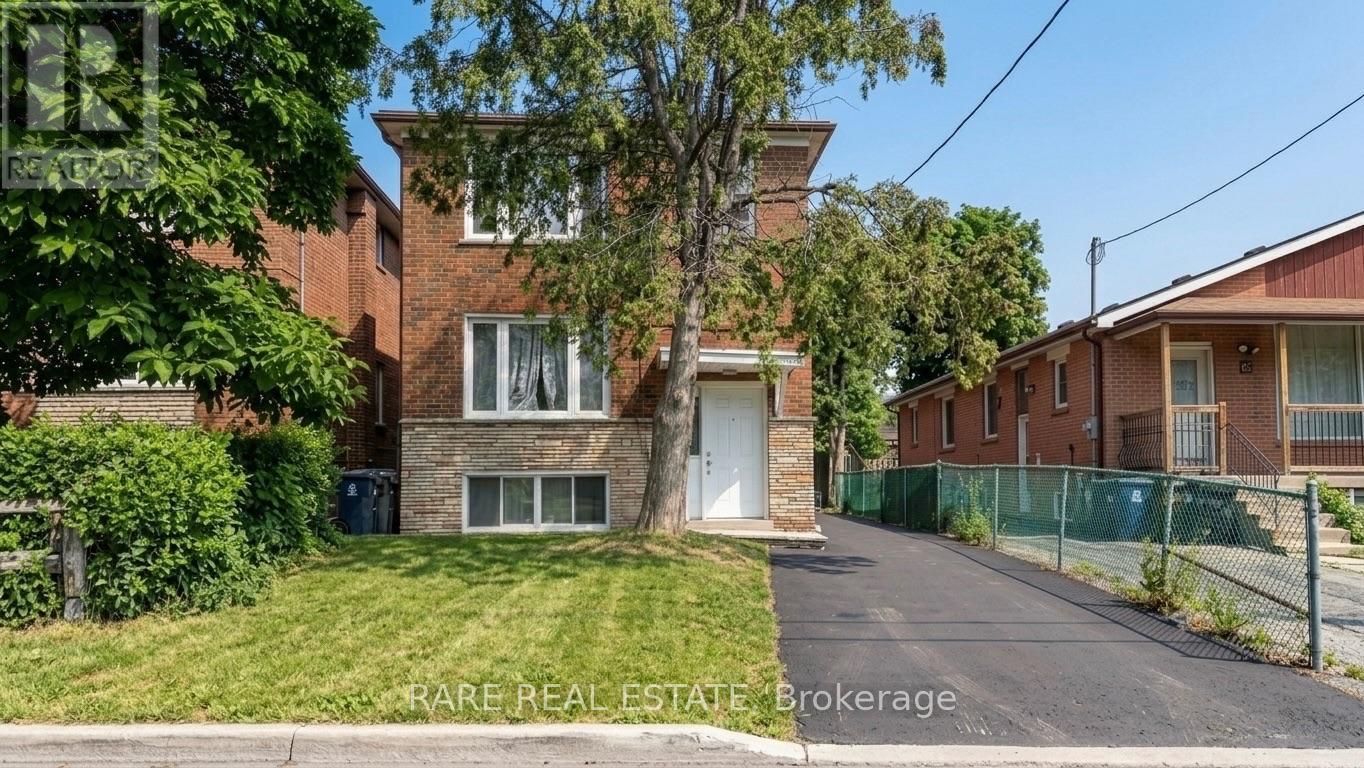
167 Magnolia Avenue
Toronto, Ontario
Full brick, turnkey three-unit (triplex) investment property in high-demand Kennedy Park, offering immediate cash flow with real flexibility for the next owner. The property currently generates approximately $4,650 per month in gross rent, across three units, each with its own kitchen: a 2-bedroom upper floor, a 2-bedroom main floor, and a 1-bedroom basement suite, each with a 3-piece bathroom. Investors/Buyers can assume the existing tenants (all month to month leases) for instant income or request vacant possession with a 60+ day closing to move in or re-lease at full market rent. Roof (2025), HWT (2025), Furnace (2016), AC (2016) Coin operated laundry generates approximately $150/month. Steps from Greystone Plaza at Danforth and Midland and Kennedy Park Plaza, minutes to Kennedy Station on the subway and Scarborough lines, Eglinton GO, with schools, parks, and community centres all close by. A strategic, income-producing property in one of Scarborough's most connected and in-demand pockets, making it suitable for any investment portfolio. Financials attached to listing. (id:56248)
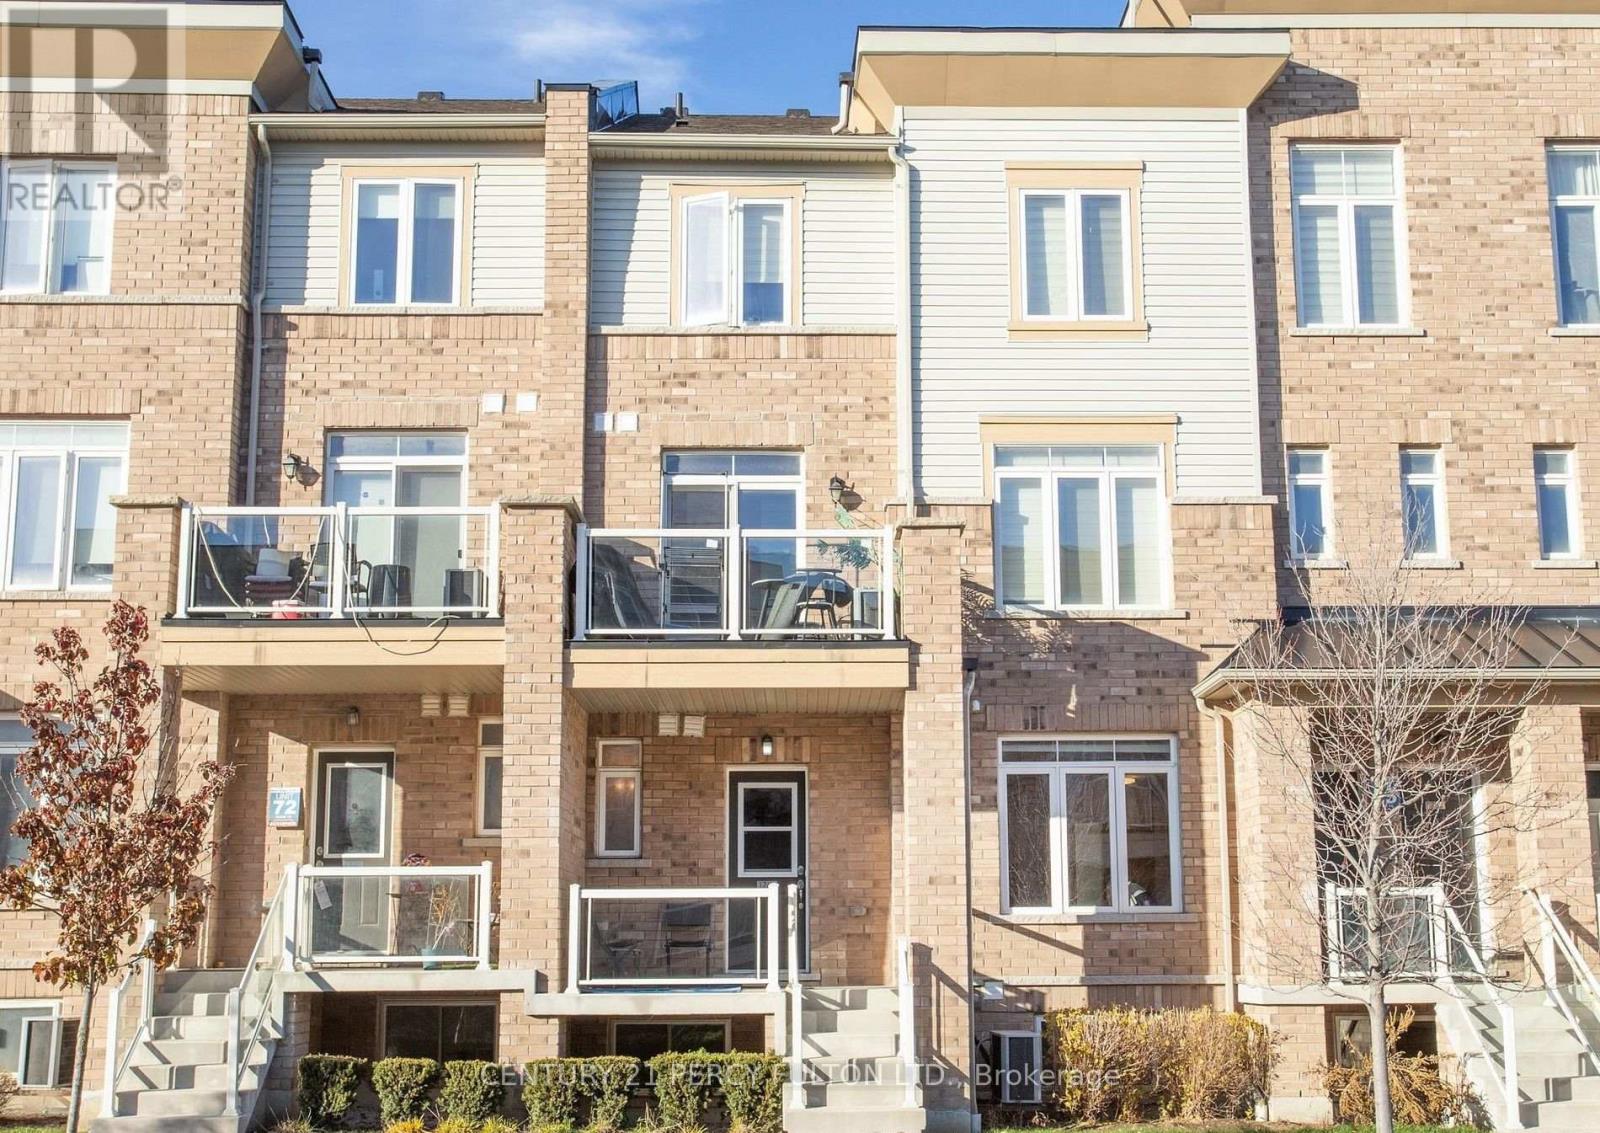
1770 Rex Heath Drive
Pickering, Ontario
Amazing, absolutely perfect for first-time buyers, young families, and young professionals. Turnkey. Excellent condition. Bright and spacious unit, filled with natural light. This home is next to Creekside Park and Pickering Golf Club. Open concept, perfect for entertaining. Great kitchen with stainless steel appliances, ensuite laundry, soaker tub, three bedrooms, private driveway with attached garage, next to shopping mall, Highways 401 and 407, schools, Pickering Mall, churches, mosques, parks, and the library. Show this unit to your first-time buyer clients-they will love it! (id:56248)

660 Foxwood Trail
Pickering, Ontario
WELCOME TO THIS BEAUTIFUL 3+1 BEDROOM, 4 WASHROOM SPACIOUS HOME. THIS STUNNING HOUSE FEATURES A FANTASTIC AND FUNCTIONAL LAYOUT WITH MANY UPGRADES THROUGHOUT. SAME OWNER FOR PAST 26 YEARS! VERY WELL MAINTAINED AND SHOWS PRIDE OF OWNERSHIP. THE LARGE EAT-IN KITCHEN FEATURES BEAUTIFUL POT LIGHTS, STAINLESS STEEL APPLIANCES, QUARTZ COUNTERTOPS, AND A WALK-OUT TO A MASSIVE BACKYARD. LARGE WINDOWS IN ALL THE ROOMS LET IN LOTS OF NATURAL LIGHT, WITH CALIFORNIA SHUTTERS ON MOST OF THE WINDOWS. UPSTAIRS FEATURES 3 LARGE BEDROOMS WITH GOOD SIZE CLOSETS. THE MASTER BEDROOM FEATURES TWO OVERSIZED CLOSETS (ONE IS A WALK-IN) AND A 2 PIECE ENSUITE WASHROOM. THE BASEMENT OFFERS A FORTH BEDROOM, 3 PIECE BATHROOM, A LARGE REC ROOM, COLD ROOM, AND AMPLE STORAGE AREAS. THIS HOME ALSO OFFERS A MAIN FLOOR LAUNDRY/MUDROOM WITH ACCESS TO THE TWO CAR GARAGE. THE WHOLE HOUSE WAS FRESHLY PAINTED 6 MONTHS AGO.LOCATION CAN'T BE BEAT WITH HIGHWAY 401, GO STATION, AND THE PICKERING TOWN CENTER JUST A FEW MINUTES AWAY! TOP-RATED SCHOOLS, GROCERY STORES, AND PARKS ARE ALSO WITHIN WALKING DISTANCE FROM THIS LOVELY HOME AND FAMILY FRIENDLY NEIGHBOURHOOD.DON'T WAIT! THIS HOME IN THIS HIGHLY DESIRABLE COMMUNITY! (id:56248)
53 Gaiety Drive
Toronto, Ontario
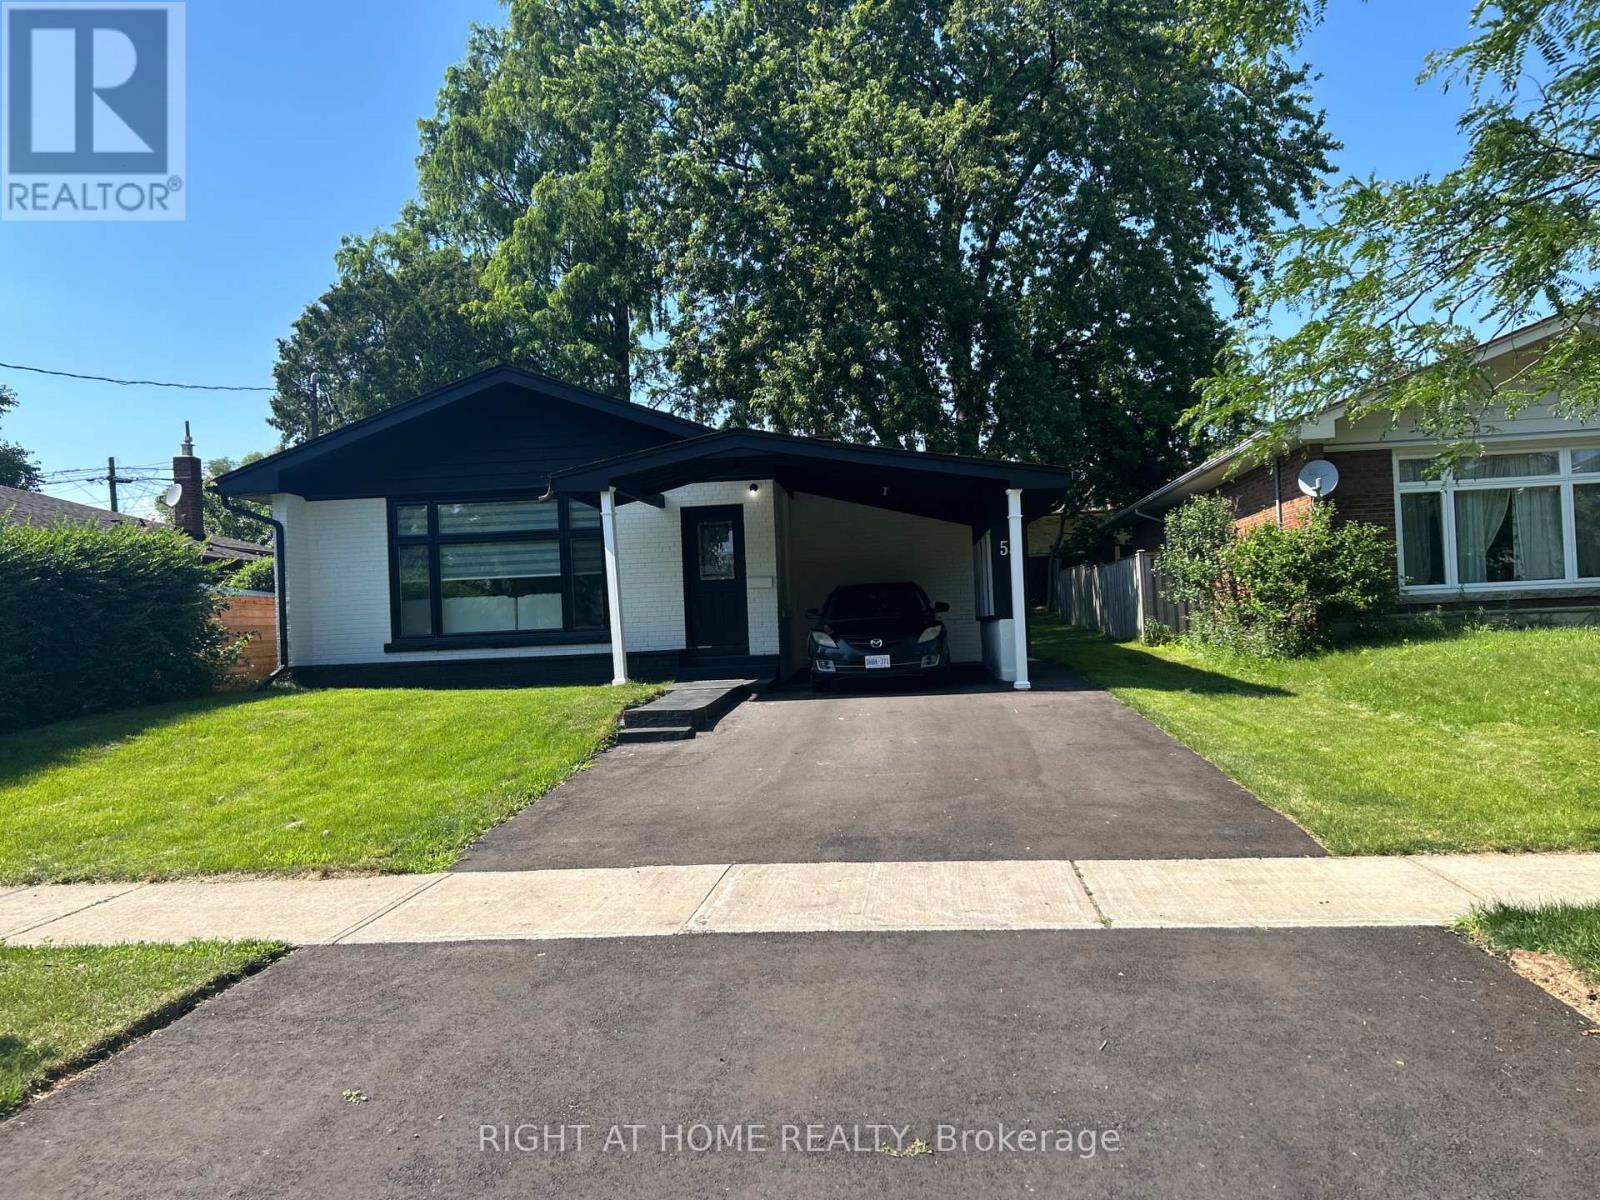
MUST SEE! Stunning 50-foot lot wonderful bungalow featuring 3 spacious bedrooms in main floor and 4 bathrooms. This property has been completely renovated with modern bathrooms, new windows, a contemporary kitchen, new flooring, a new roof, a furnace, and a gas water tank. Parking for 3 vehicles is included. Prime Location: Nestled in a quiet residential neighborhood near Lawrence and McCowan, just steps from Scarborough General Hospital. The upcoming Lawrence and McCowan subway station is only a 5-minute walk away, offering a convenient 30-minute commute to downtown Toronto. Scarborough Town Center is within a 5-minute drive. Income Potential. The property features two separate entrances and a 2 fully self-contained basement apartments, with potential dual-family rental arrangements at $3,500 per month. Don't miss this (id:56248)
95 - 29 Fundy Bay Boulevard
Toronto, Ontario
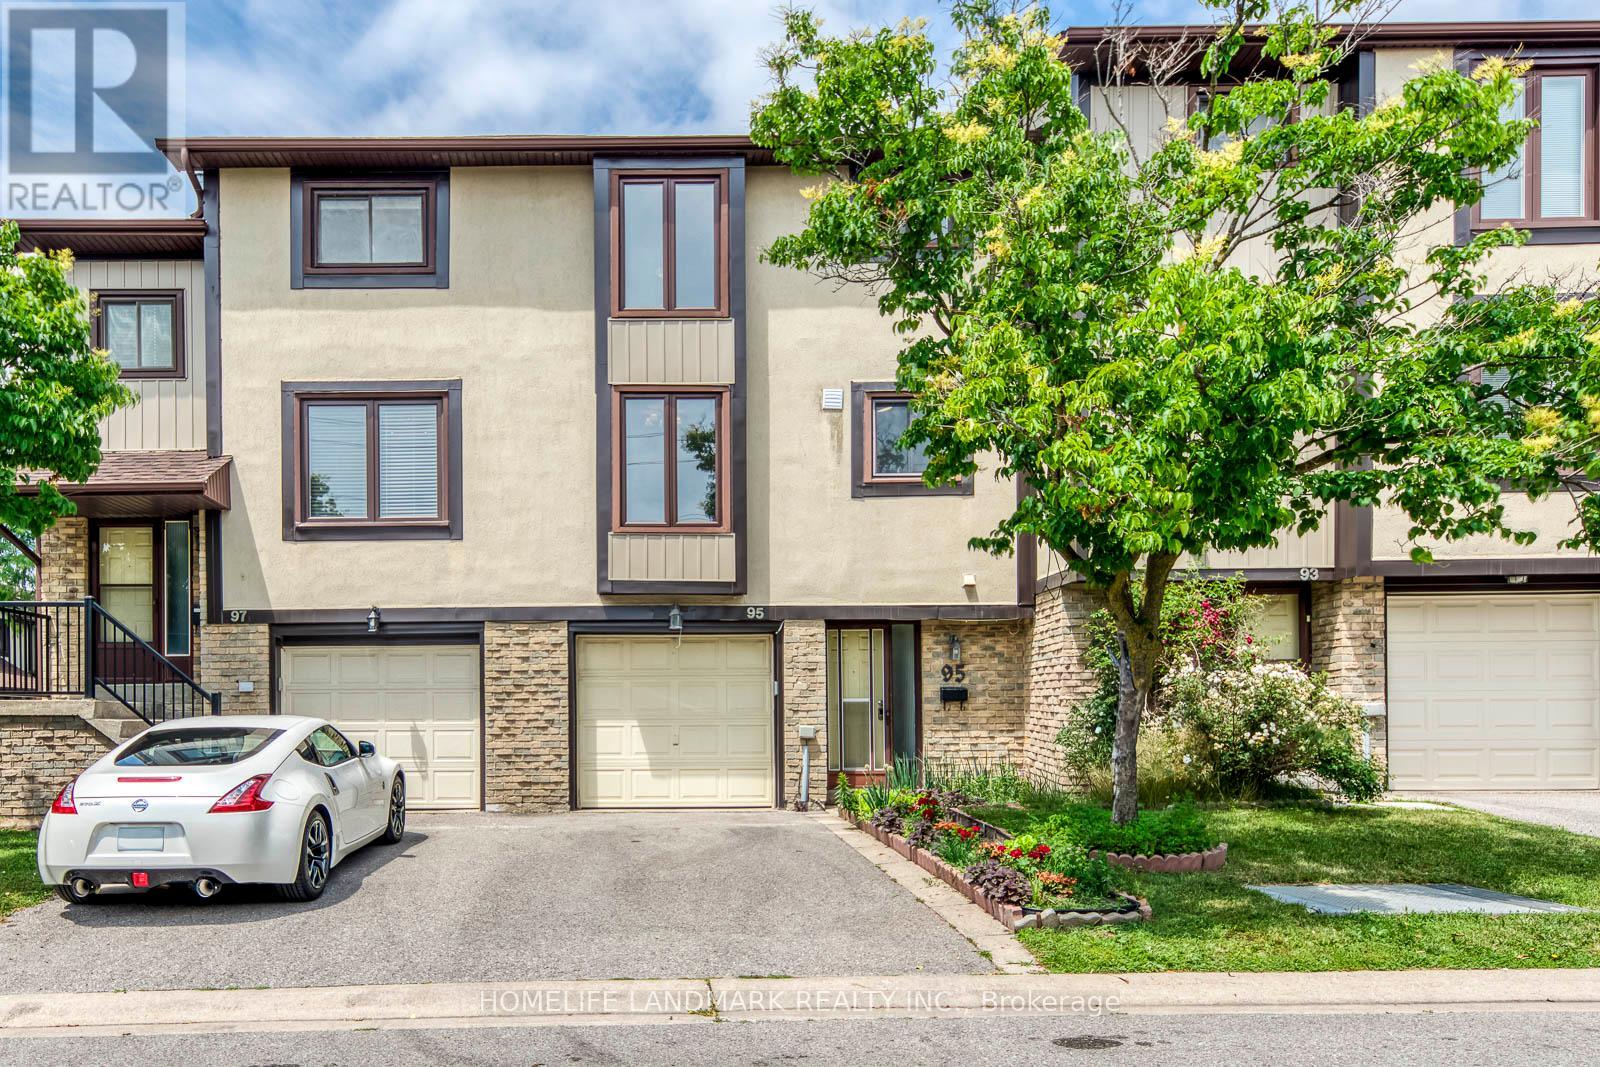
Bright, spacious, and move-in-ready 3-bedroom home situated in a quiet, friendly neighbourhood with a sun-filled south-facing feature. This beautifully cared-for property stands out with an array of recent updates, including fresh painting (2026), and a new roof (2024). Fenced backyard ready for your gardening. Top-ranked schools like David Lewis P.S.(grade 1-8) and Dr. Norman Bethune C.I.(grade 9-12). one minute walk to the TTC Birchmount and McNicoll transit lines. Convenient with shopping malls, restaurants, hospital, community centre, and lush green spaces-including the brand-new Kids Town Park-all within an easy walking distance. Minutes to both 401 and 404.Maintenance fees include roof ,windows , lawn-care and water. (id:56248)

2003 Queensbury Drive
Oshawa, Ontario
Welcome to the stunning 5 bedroom 2 storey home in the Taunton neighbourhood of North Oshawa. 9 ft ceiling!!! Upstairs Features a Generous Area with Large primary bedroom with 5 pcs ensuite bathroom & huge walk in closet and 4 Spacious Bedrooms Each Offering a closet. Large kitchen with stainless steel appliances, gorgeous backsplash & quartz countertop. A breakfast area walks out to the garden in fully fenced. Backyard has nice a patio area. Upgraded Hardwood flooring throughout the main floor living, dining area and family room with gas fireplace. Main floor laundry with side door entrance and garage access. The basement is unfinished but it's a future in-law suite or big recreation space. Steps to Seneca Trails Public School and close to all amenities Including Shopping, Schools, Transit and Easy Access to Highway 407. (id:56248)
94 Rochman Boulevard
Toronto, Ontario
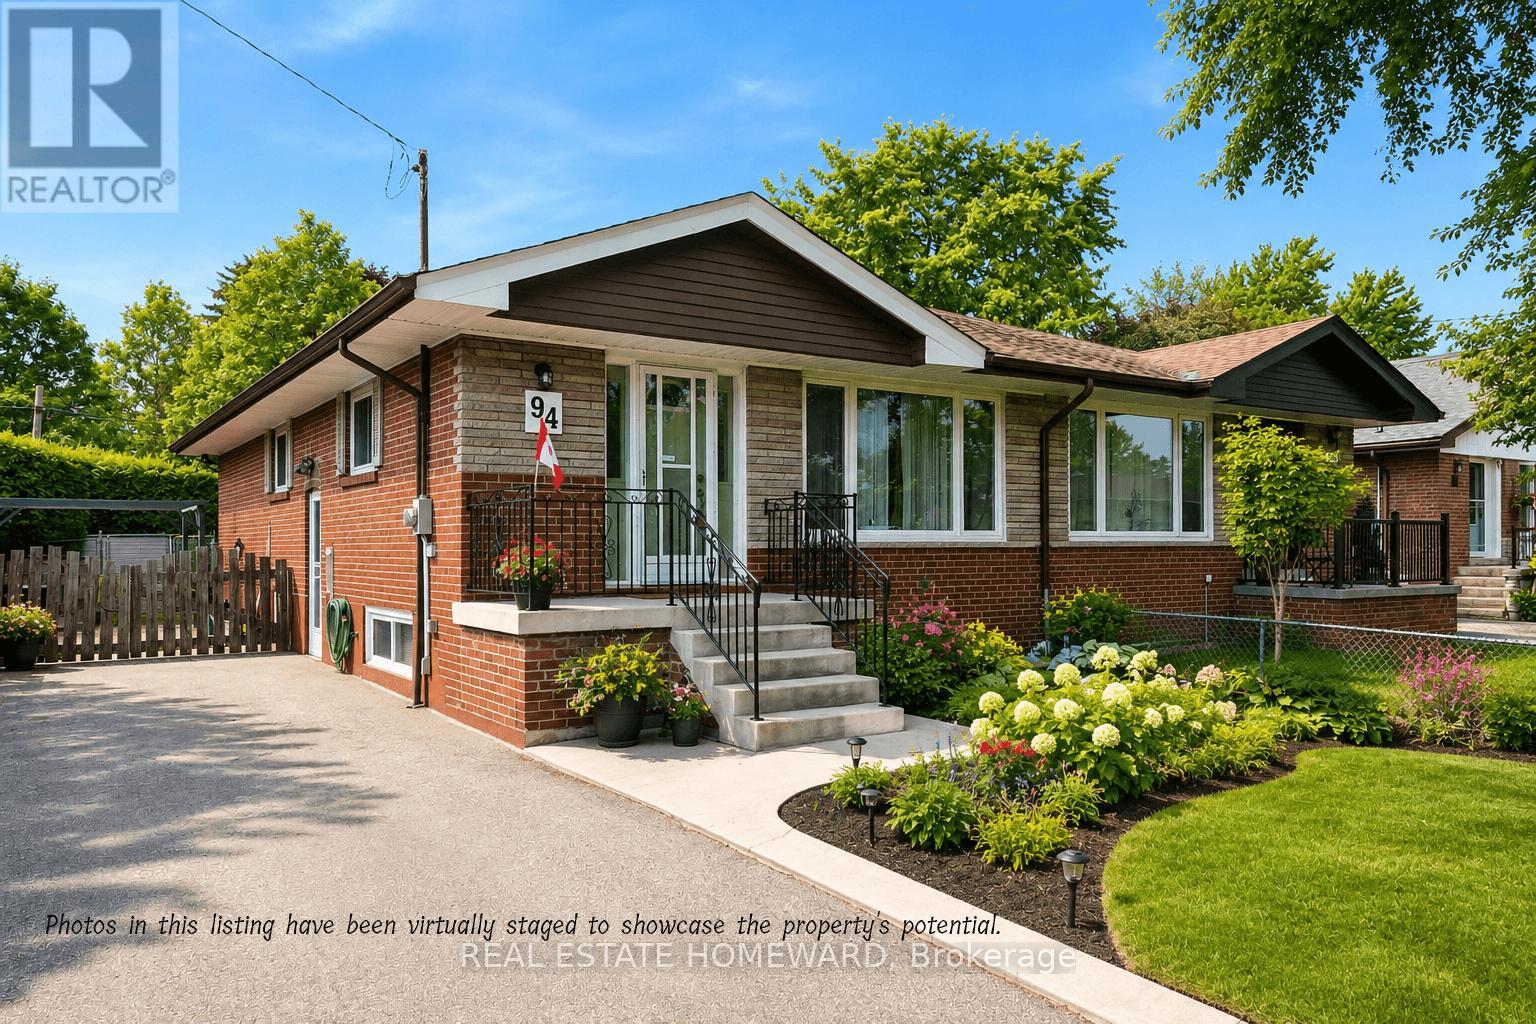
Lovingly maintained and exceptionally well cared for, this inviting family home offers three generous bedrooms plus a partially finished basement, providing plenty of space for growing families, a home office, or recreation. Situated on an extra-large, private lot backing directly onto Lusted Park, you'll enjoy beautiful green space, a children's playground, and no rear neighbours-creating the perfect setting for kids to play, family gatherings, or simply relaxing in your own backyard.Nestled on a quiet, family-friendly street in the sought-after Woburn community, this home is within walking distance of schools, parks, TTC transit, and everyday conveniences. You'll also appreciate the close proximity to Scarborough Town Centre, restaurants, shopping, Highway 401, and a wide range of recreational amenities, making commuting and daily living easy.With abundant storage inside and out, a private driveway, and pride of ownership evident throughout, this warm and welcoming home is ready for its next family to create lasting memories. (id:56248)
444 Salem Road S
Ajax, Ontario
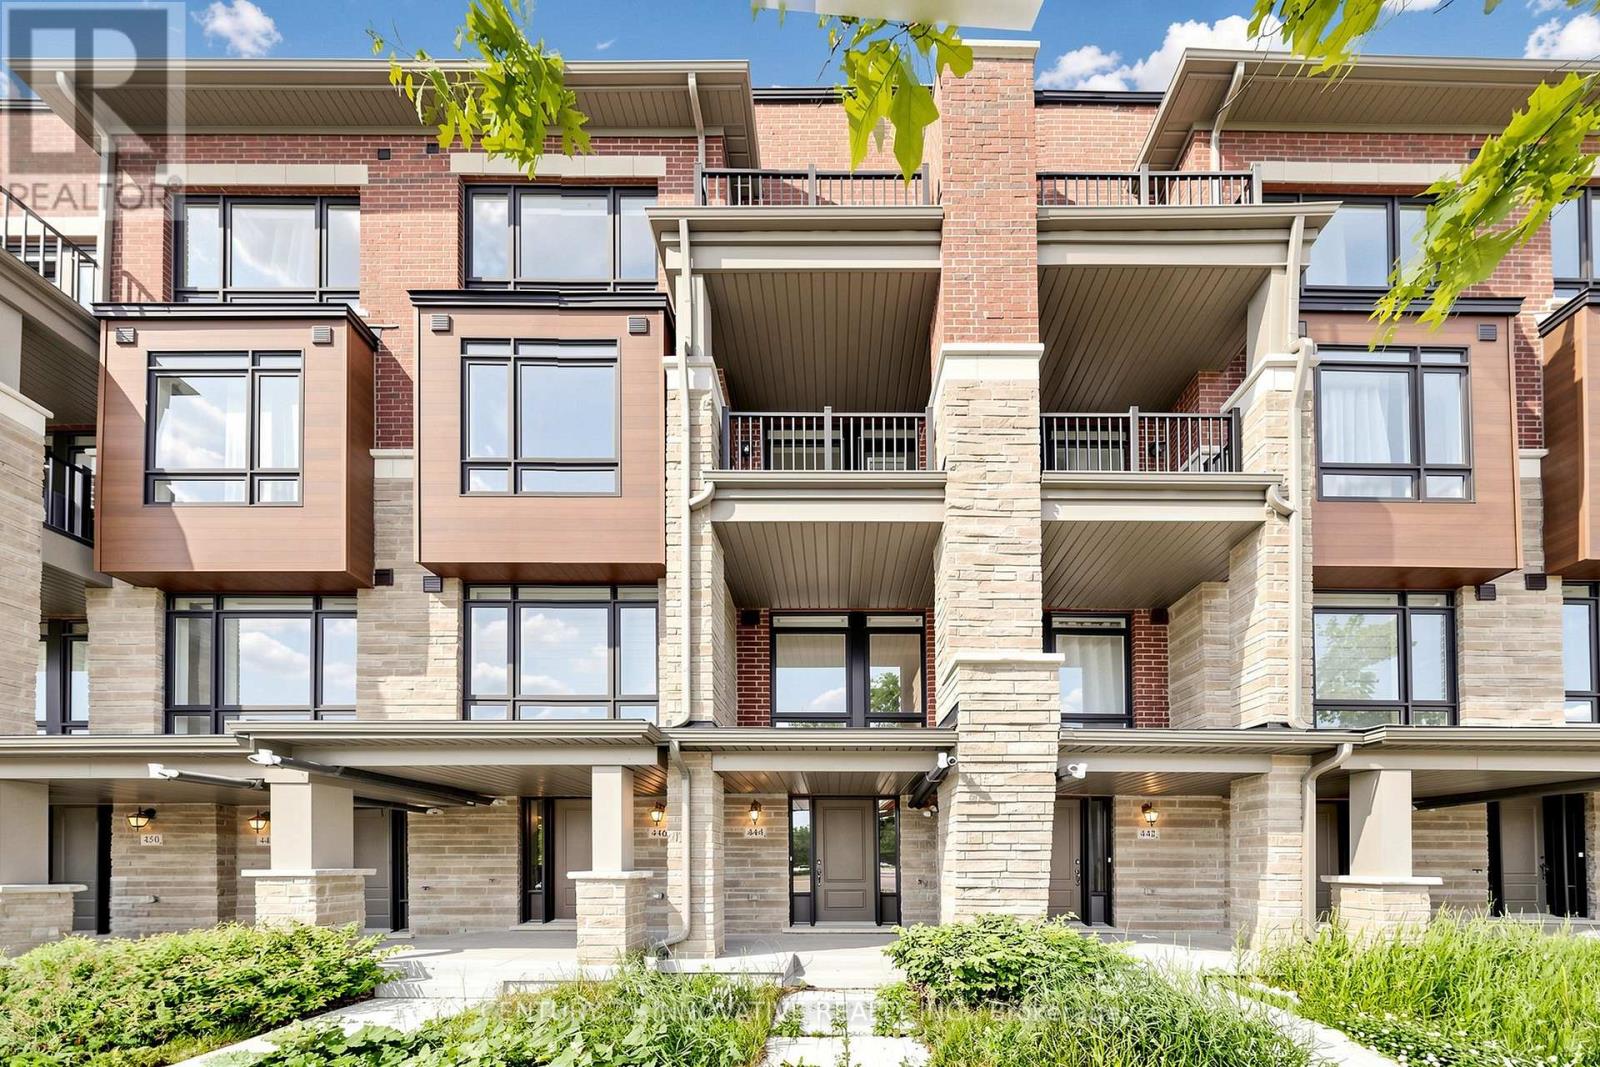
Welcome Brand new 444 SALEM RD S! Be The This Brand New 3 Storey Townhouse In Desirable South Ajax. This Highly Functional & Open Concept Home Is Full of Natural Light & Features Almost 1540 Square Feet Of Living Space With 2 + DEN Bedrooms & 4 Bathrooms, 9 Foot Ceilings. Throughout, Light Oak Hardwood Flooring in Living/dining and Stairwell, Single Car Garage With Private Driveway & 2 Walk-Out Balconies, Perfect For Entertaining! The Kitchen Includes Quartz Counters, modern cabinets & Full Size Stainless Steel Appliances To Accommodate Any Size Of Family. Primary Bedroom Includes Walk-In Closet & 4 Piece Ensuite. Use The Ground Floor Room As A Bedroom Or Home Office/Study. Close To All Major Amenities Including: Paradise Beach/Waterfront, Ajax Go Station, 401/407, Lakeridge Hospital, Costco, Walmart, Durham Live, Schools, Restaurants & Much More. You Will Not Be Disappointed! All the Measurements and Taxes to be Verified (id:56248)

23 Inverlynn Way
Whitby, Ontario
Award Winning builder! 3,699sqft! *Elevator* Another Inverlynn Model - THE JALNA! Secure Gated Community...Only 14 Lots on a dead end enclave. 10ft ceilings on all above grade floors! This lot has a multimillion dollar view facing due West down the River. Two balcony's and 2 car garage with extra high ceilings. Perfect for the growing family and the in laws to be comfortably housed as visitors or on a permanent basis! The Main floor features an entertainers chef kitchen, custom kitchen cabinetry & quartz counter top. Open concept space flows into a generous family room & eating area. The second floor boasts a laundry room, loft/family room & 2 bedrooms with their own private ensuites & Walk-In closets. Front bedroom complete with a beautiful balcony with unobstructed glass panels. The third features 2 primary bedrooms with their own private ensuites & a private office overlooking Lynde Creek & Ravine. The view from this second balcony is outstanding! Don't miss the opportunity to customize this home and make it your own! (id:56248)

25 Inverlynn Way
Whitby, Ontario
Turn Key - Move-in ready! Appliances included! Award Winning builder! *Elevator* Secure Gated Community...Only 14 Lots on a dead end enclave. This Particular lot has a multimillion dollar view facing due West down the River. Two balcony's and 2 car garage with extra high ceilings. Perfect for the growing family and the in laws to be comfortably housed as visitors or on a permanent basis! The Main floor features 10ft high ceilings, an entertainers chef kitchen, custom Wolstencroft kitchen cabinetry, Quartz waterfall counter top & pantry. Open concept space flows into a generous family room & eating area. The second floor boasts a laundry room, loft/family room & 2 bedrooms with their own private ensuites & Walk-In closets. Front bedroom complete with a beautiful balcony with unobstructed glass panels. The third features 2 primary bedrooms with their own private ensuites & a private office overlooking Lynde Creek & Ravine. The view from this second balcony is outstanding! Upgraded elevator with 2nd door opening directly into the garage for extra service! (id:56248)

5 Inverlynn Way
Whitby, Ontario
Presenting the McGillivray on lot #3. Award Winning builder! 2,701sqft. Downtown Whitby - exclusive gated community. Located within a great neighbourhood and school district on Lynde Creek. Brick & stone - modern design. 10ft Ceilings, Hardwood Floors, Pot Lights, Designer Custom Cabinetry! ELEVATOR!! 2nd floor laundry - Hot Water on demand. Only 14 lots in a secure gated community. DeNoble homes built custom fit and finish. East facing backyard - Sunrise. West facing front yard - Sunsets. Home to be built! Photos from existing model home available for sale! Have the opportunity to customize and build the home of your dreams! (id:56248)
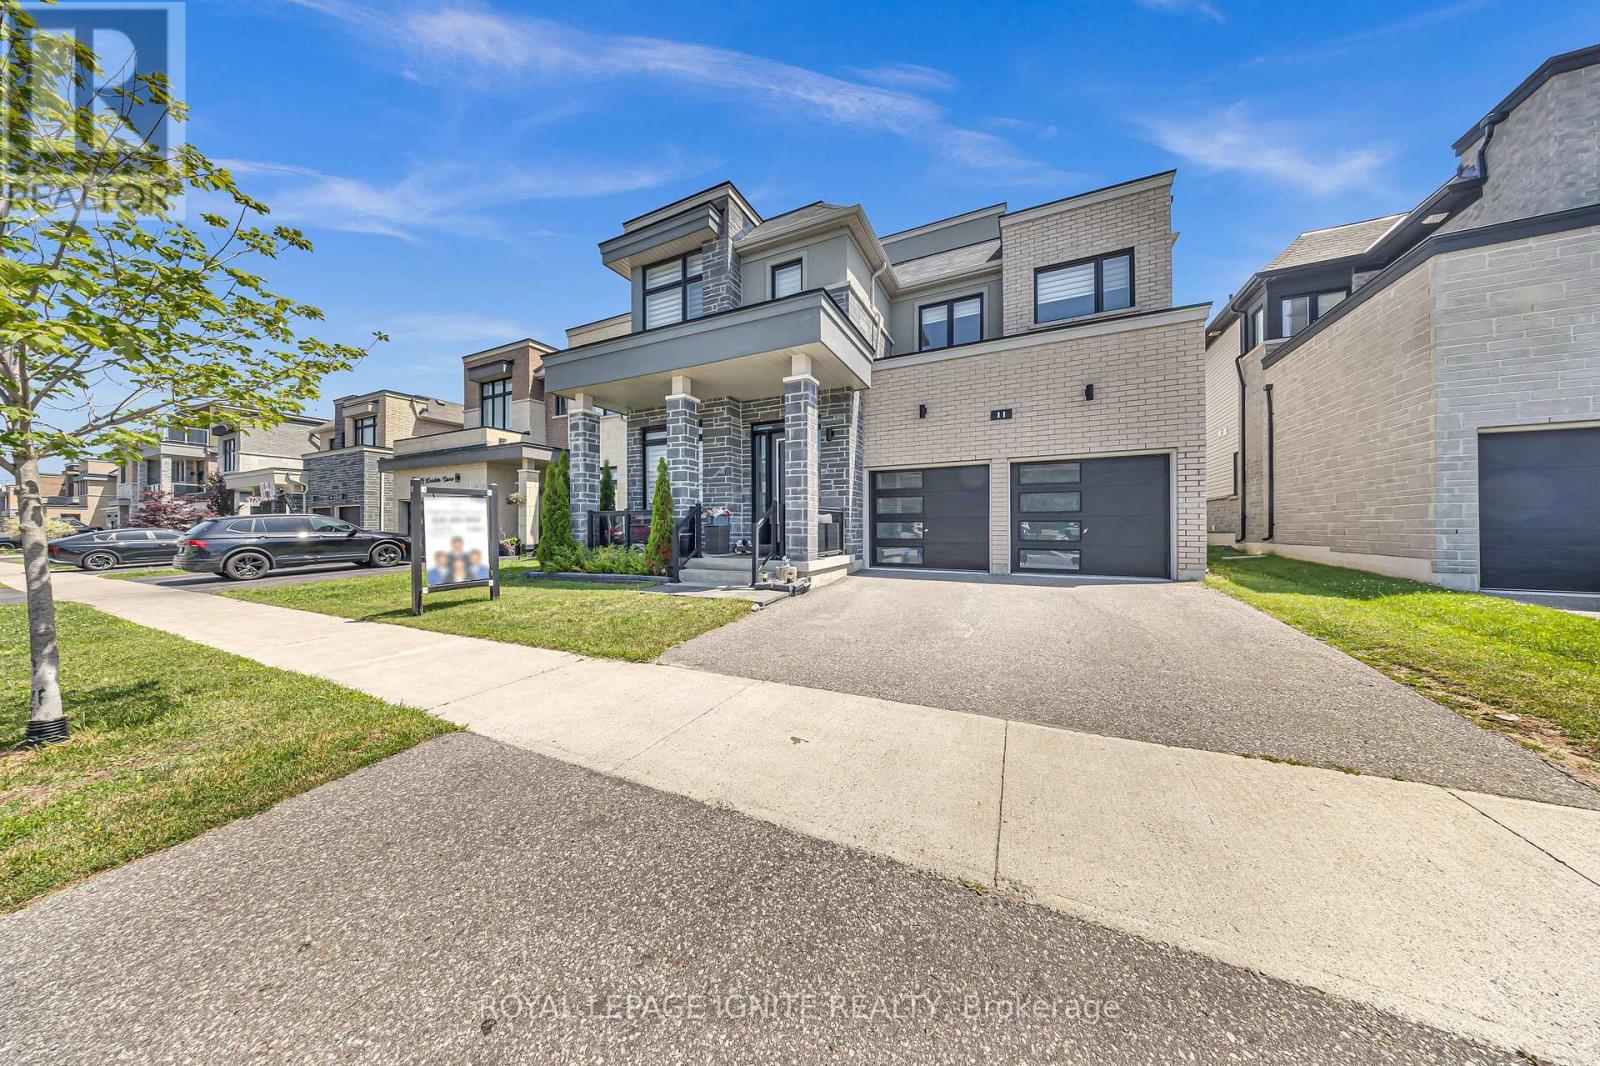
11 Larkin Lane
Clarington, Ontario
Welcome to the prestigious Lakebreeze Community, where luxury lakeside living meets everyday convenience. Just steps from Lake Ontario, the Waterfront Trail, parks, and playgrounds, this stunning 5-bedroom detached home offers an exceptional lifestyle in one of the area's most desirable family-friendly neighborhoods. Designed for both entertaining and comfortable family living, the home features 10-foot ceilings on the main floor, an open-concept layout, pot lights throughout, a dedicated mainfloor den, and a spacious great room anchored by a cozy fireplace. The chef-inspired kitchen boasts granite countertops, stainless steel appliances, a stylish backsplash, and a large center island overlooking the bright breakfast area. The impressive primary suite features his-and-hers walk-in closets and a spa-inspired ensuite complete with a soaker tub and separate glass shower. All bedrooms enjoy convenient access to washrooms, providing comfort and privacy for family members and guests alike. A standout feature of this home is the rooftop terrace, offering the perfect space to entertain, unwind, and enjoy the lakeside atmosphere. The unfinished basement includes a separate side entrance with walk-up access, presenting excellent potential for extended family living, future income possibilities, or additional customized living space. Freshly painted and move-in ready, this exceptional home is ideally located minutes from Highways 401, 115, and 418, providing seamless access for commuters while offering the perfect balance of luxury, lifestyle, and location (id:56248)

363 Okanagan Path
Oshawa, Ontario
A rare opportunity to own this bright, spacious, and upgraded 3-storey townhome in Oshawa's desirable Donevan community! Offering 3+1 bedrooms, 3 bathrooms, and two private balconies, this stunning home features a functional layout designed for modern living. The main level offers a versatile family room or home office with a walk-out to the patio and direct garage access. The sun-filled second level showcases an open-concept great room, dining area, and contemporary kitchen with a walk-out balcony-perfect for entertaining. The third level features a spacious primary bedroom with a 3-piece ensuite, a generous second bedroom, and a third bedroom complete with a walk-in closet and private balcony access. Upgrades include hardwood flooring throughout, oak stairs, modern light fixtures, and more. Ideally located just minutes from Hwy 401, Costco, Oshawa Centre, schools, parks, transit, and everyday amenities. A true turnkey gem offering style, comfort, and convenience-don't miss this incredible opportunity! (id:56248)