
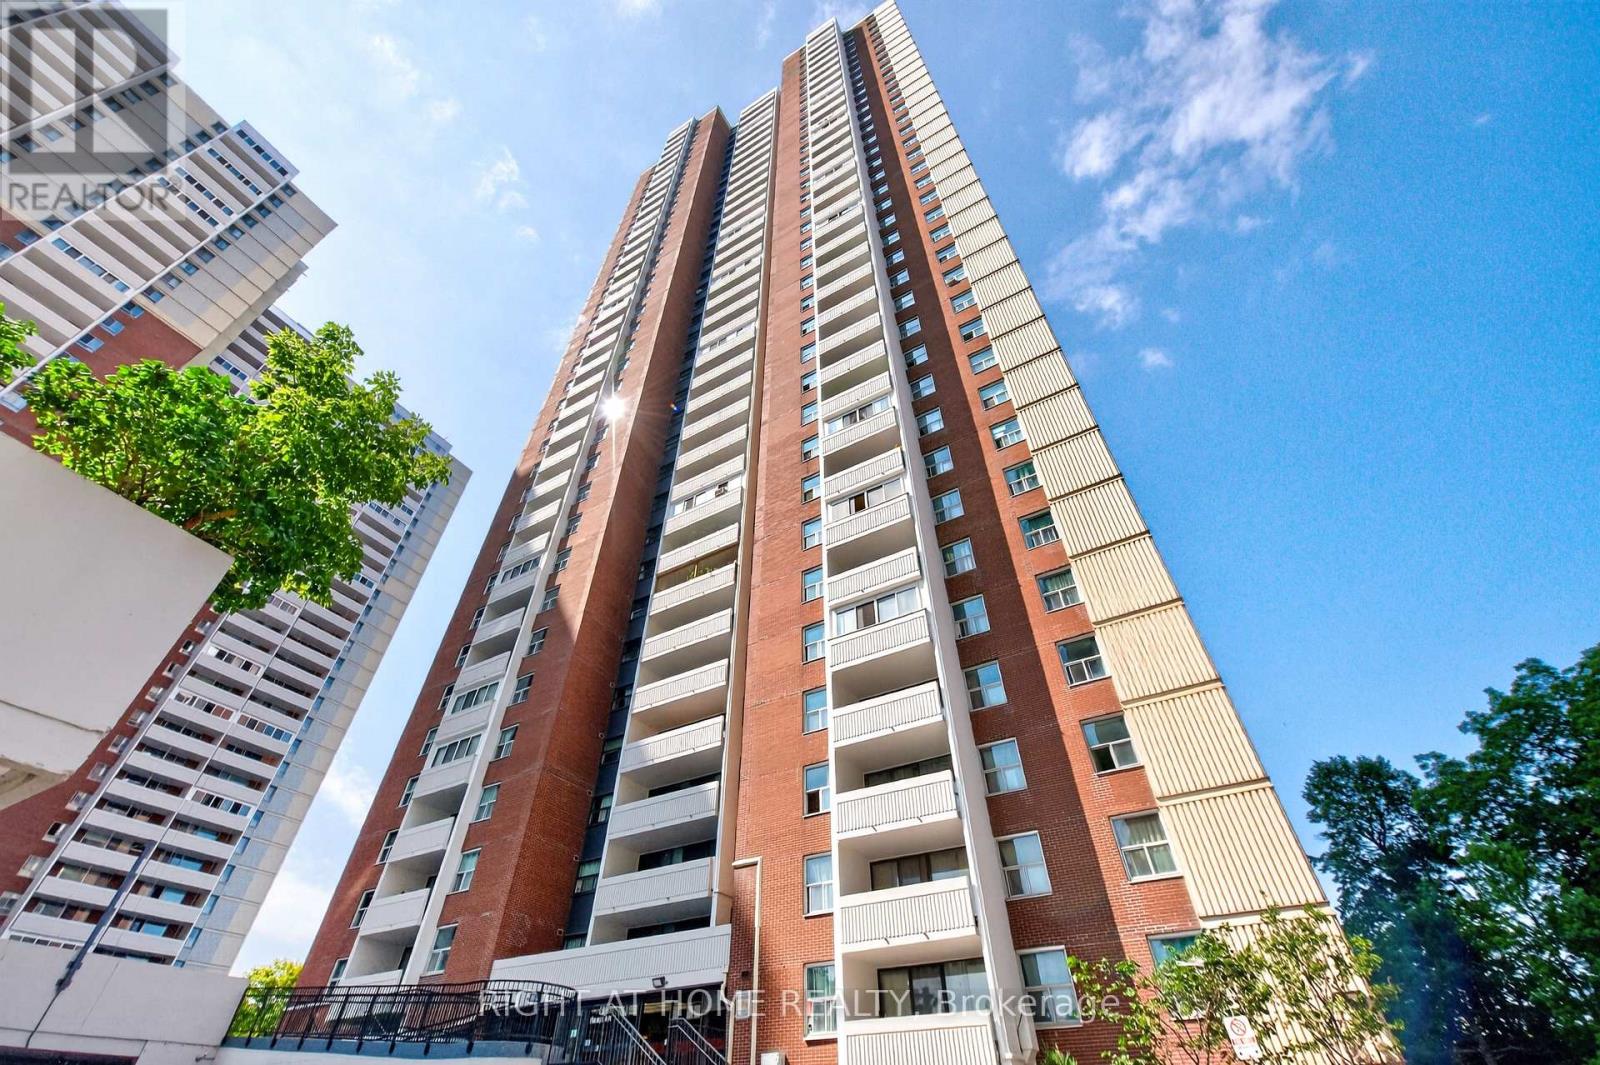
2407 - 3 Massey Square
Toronto, Ontario
Welcome to this beautifully renovated, move-in-ready 2-bedroom plus den suite! The den can be used as a third bedroom. Offering nearly 1,200 sq. ft. of pristine, carpet-free living space, this unit is perfect for professionals or small families. Enjoy total budgeting peace of mind with all-inclusive maintenance fees. Includes one dedicated parking spot and a massive ensuite locker for excellent storage. Superbly located just a short walk to Victoria Park Subway Station for an effortless commute. Available unfurnished or partially furnished. (id:56248)
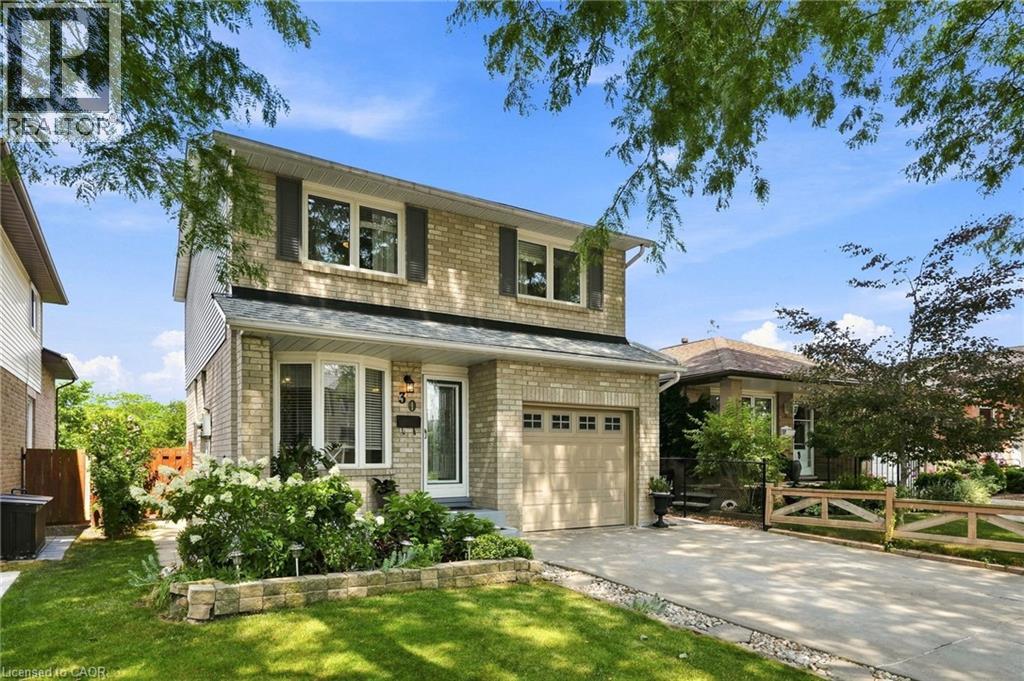
30 Twinoaks Crescent
Stoney Creek, Ontario
Welcome to this impeccably clean and lovingly maintained 3-bedroom, 1.5-bathroom link home in the highly sought-after Valley Park neighbourhood. Move-in ready and filled with potential to add your own design touches, this home offers a bright original eat-in kitchen, a separate dining room, 2 living rooms, and an abundance of natural light. The fully fenced backyard is perfect for entertaining, featuring an inground pool (liner replaced 2018) and plenty of outdoor space to enjoy. Additional highlights include almost all newer windows (2015), updated bathroom vanities, an attached garage with inside entry, and major updates including the furnace and A/C (2018), roof (2021), gutter protection (2019), dishwasher (2023), stove (2026), washer/dryer (2021). A fantastic opportunity to own a well-cared-for home in a family-friendly community close to parks, schools, shopping, and amenities. (id:56248)
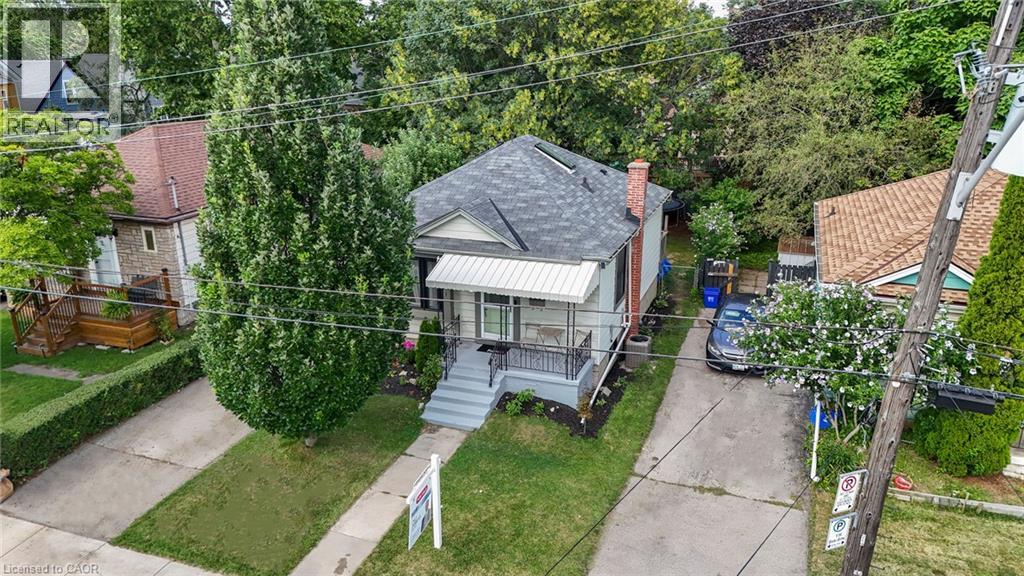
197 Crockett Street
Hamilton, Ontario
This beautifully maintained home offers a warm blend of character and modern updates across three finished levels, featuring a bright main floor with a stylish updated kitchen, cozy living room, refreshed 4-piece bath, and comfortable primary bedroom; a charming attic retreat with skylights perfect for a kids’ room, guest space, or studio; and a fully finished basement with a spacious recreation room, second full bath, kitchenette, dedicated laundry area, and an additional bedroom. Outside, a private fenced backyard with mature trees, a wooden deck, trampoline area, and storage shed creates an inviting space for relaxation and family fun. Located on a quiet, tree-lined street steps from Juravinski Hospital, parks, schools, and amenities, this move-in-ready home combines comfort, functionality, and exceptional use of space — ideal for families and first-time buyers seeking a welcoming property in a great neighborhood. (id:56248)
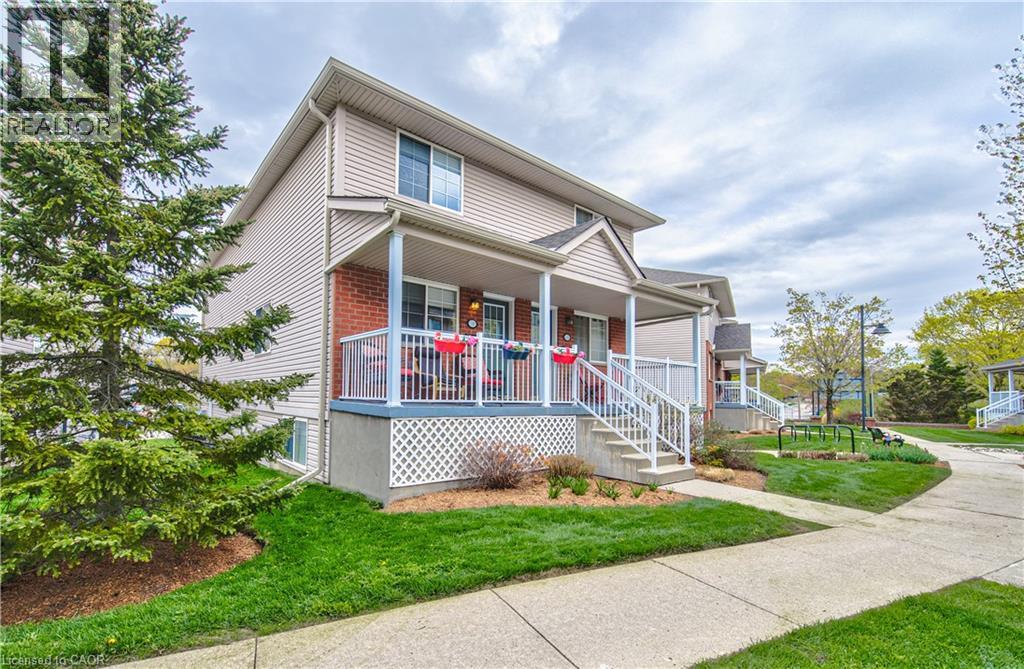
139 Brighton Street Unit# 3b
Waterloo, Ontario
Welcome to this well-maintained and upgraded home in a quiet and highly convenient Waterloo location. With two large bedrooms and one and a half bathrooms, the home offers a comfortable layout with plenty of space to enjoy. Large windows throughout bring in an abundance of natural light, creating a bright and welcoming atmosphere, while in-suite laundry adds everyday convenience. The large covered balcony provides a great outdoor space for relaxing, entertaining, or enjoying a BBQ. One exclusive parking space is included, with the option to rent an additional space. The location is hard to beat, with a short walk to Uptown Waterloo, Waterloo Library, Waterloo Recreation Centre, Waterloo Park, the University of Waterloo, Wilfred Laurier University, LRT, restaurants, shopping, and more. You're also just minutes from Midtown Hospital, Conestoga Mall, and the expressway to Highway 401. A wonderful opportunity to enjoy comfortable living in a quiet setting while staying close to everything Uptown Waterloo has to offer. (id:56248)
82 St. Andrews Drive
Hamilton, Ontario
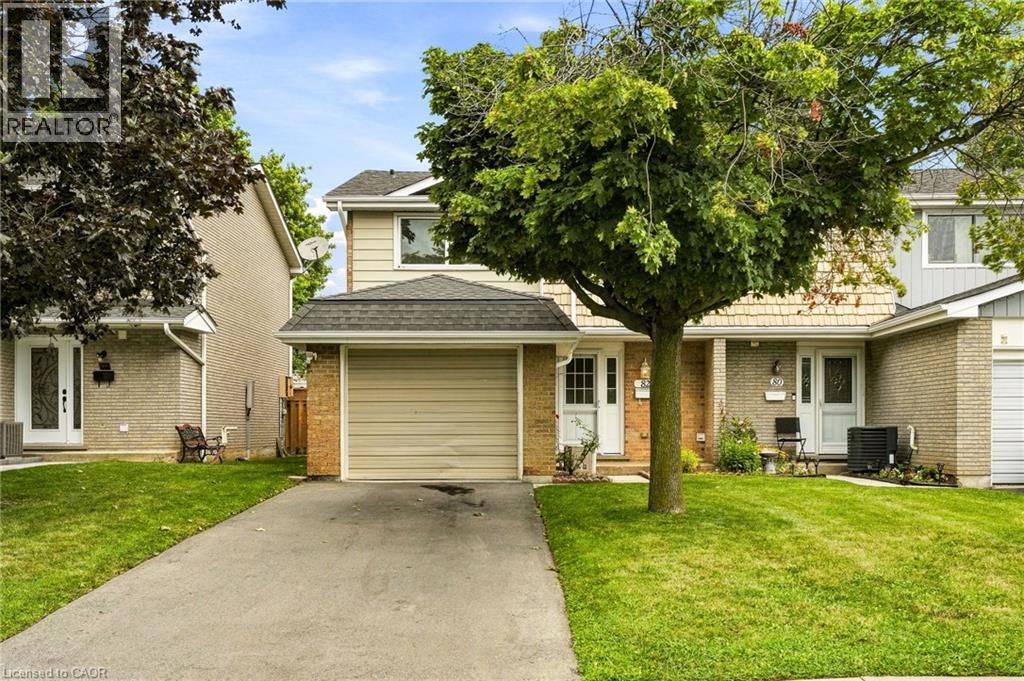
Welcome to 82 Saint Andrews Drive, an affordable 3-bedroom, 1.5-bathroom end-unit condo townhome located in Hamilton's convenient Vincent neighbourhood. Offering a functional layout and plenty of living space, this home is an excellent opportunity for first-time buyers, families, downsizers, or investors. The bright and inviting main floor features laminate flooring throughout, a spacious living area, and a well-appointed kitchen with stainless steel appliances. Upstairs, you'll find three generously sized bedrooms and a full 4-piece bathroom. The finished basement provides valuable additional living space with plenty of pot lights, making it ideal for a family room, home office, gym, or entertainment area. As an end unit, the home offers the added privacy of having only one attached neighbour. Low maintenance fees help keep monthly costs affordable, while the location provides easy access to highways, shopping, schools, parks, public transit, and everyday amenities. Move-in ready with plenty of potential to personalize over time, this is a fantastic opportunity to own a spacious 3-bedroom townhome in a convenient Hamilton location at an affordable price. Don't miss your chance to get into the market and make this home your own. (id:56248)
45 Dorchester Boulevard S Unit# 12
St. Catharines, Ontario
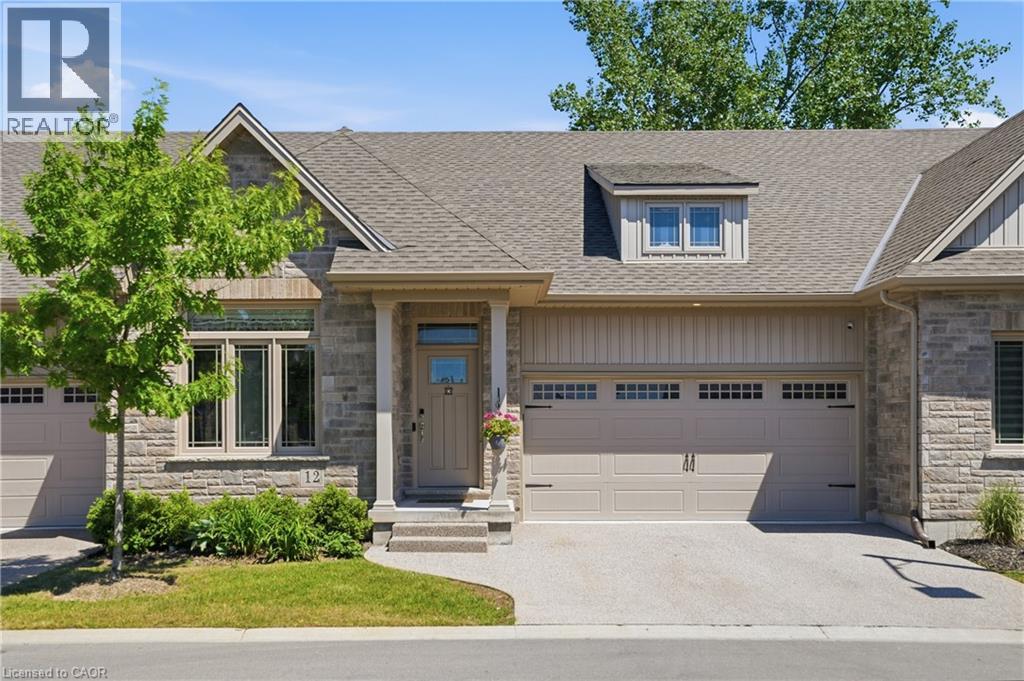
Enjoy a carefree lifestyle in this beautifully appointed luxury bungalow townhome backing onto a peaceful park setting. Designed for comfort and convenience, this home offers hardwood floors throughout the main level, two bedrooms and two bathrooms including a spacious primary suite with a walk-in closet and private ensuite, plus the added convenience of main floor laundry. The bright, open-concept layout flows seamlessly to an oversized rear deck complete with a gas BBQ hookup, creating the perfect space for relaxing or entertaining while enjoying the privacy of no rear neighbours. The professionally finished basement, completed by the builder, features solid oak stairs, a large third bedroom, full bathroom, spacious rec room, and plenty of storage space. Recent updates include new appliances: fridge, dishwasher, washer, and dryer. Condo fees cover water, lawn and garden maintenance, snow removal including the driveway, allowing you to enjoy truly low-maintenance living. Ideally located just a short walk to groceries, restaurants, shopping, canal-side walking and biking trails, with quick highway access for commuters. Quiet, private, and exceptionally convenient, this is bungalow living at its finest. (id:56248)
200 Morrison Drive
Caledonia, Ontario
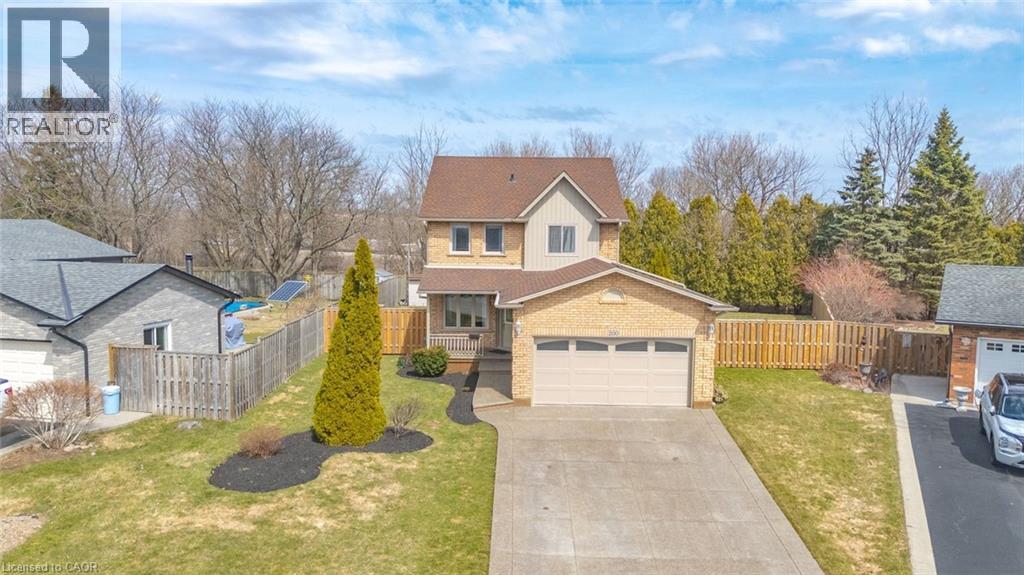
Welcome to a rare opportunity in the heart of family-friendly Caledonia. A beautifully maintained, 3 bedroom home tucked away on a quiet cul-de-sac and proudly cared for by its original owners. In today's market, where quality homes on premium lots are increasingly hard to find, this property stands out with its exceptional setting and pride of ownership throughout. Situated on an oversized pie-shaped lot with no homes backing, this property offers privacy and space families crave. The backyard is a true retreat. Huge, pool size lot 85 Ft wide at the rear and 141 ft long. Newly fully fenced and beautifully landscaped, providing the perfect setting for summer barbecues, children's playtime, or simply enjoying peaceful mornings with a coffee while enjoying the privacy, surrounded by mature trees. Inside, the home offers a functional and welcoming layout designed for everyday family living. Bright principal rooms flow comfortably from one to the next, creating an inviting space for both quiet evenings and entertaining guests. The eat-in kitchen and family room serve as the heart of the home, while the finished basement expands the living space with a generous recreation room-ideal for movie nights, a home office, playroom, or gym. This home is just minutes from scenic walking trails along the Grand River, local parks, schools, and the charming shops and restaurants of downtown Caledonia. Commuters will also appreciate convenient access to major routes, including Highway 6 and the Queen Elizabeth Way corridor. With low inventory and growing demand for well-maintained homes in desirable neighbourhoods, opportunities like this are becoming increasingly rare. If you've been waiting for the perfect place to plant roots and enjoy the lifestyle that Caledonia has to offer, this could be the one. Contact us today to schedule your private showing. This special home won't last long. (id:56248)
90 Mary Street
Niagara-On-The-Lake, Ontario
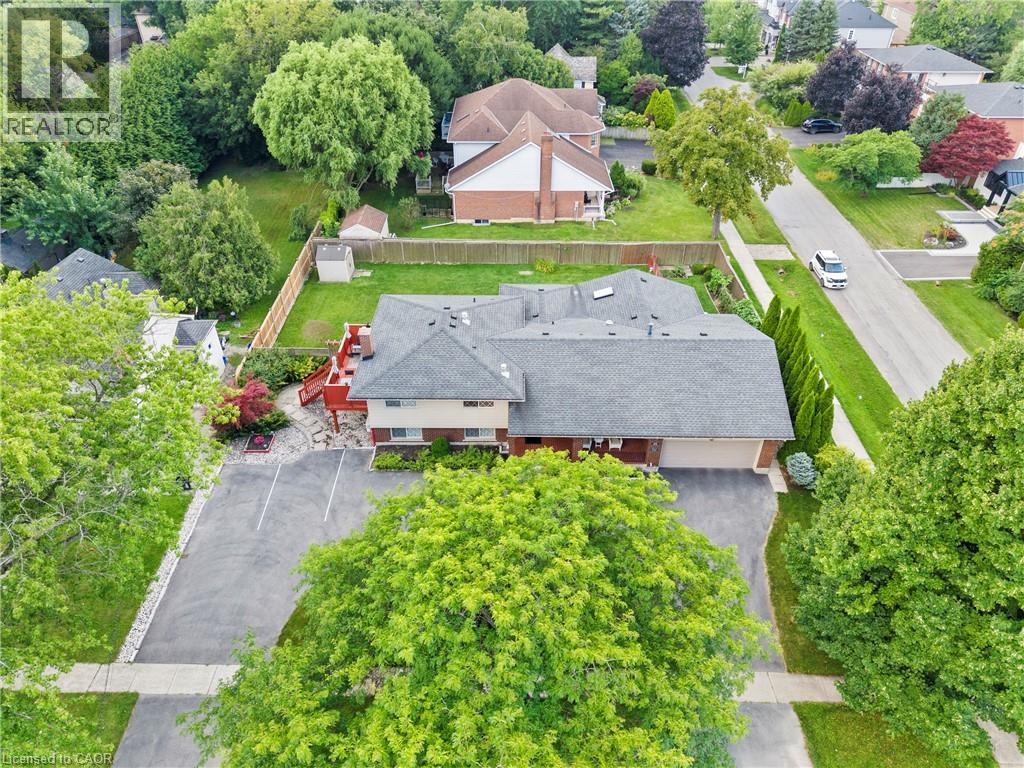
Welcome to this stunning home, ideally located in one of Niagara-on-the-Lake's most sought-after neighbourhoods. Set among mature landscaping on a large, private lot, this incredibly versatile property is perfectly suited as a spacious single-family home with separate guest quarters, a spectacular weekend retreat in one of Canada's prettiest towns, or an exciting income-generating property. With three separate entrances in addition to the main front door, the unique layout offers tremendous potential for multiple living spaces and multiple streams of income. An extra-long circular driveway provides parking for up to 8 vehicles, in addition to a double attached garage.Flooded with natural light from an abundance of windows, this carpet-free home features a spectacular main-level layout. Enjoy a spacious living room with a cozy fireplace, a formal dining area, and an open-concept kitchen complete with stainless steel appliances, quartz countertops, and ample cabinetry. A bright and inviting family room provides plenty of space for gatherings and entertaining.Upstairs, you'll find two generously sized bedrooms, each with its own private 4-piece ensuite bathroom. Just a few steps down, two additional beautifully appointed bedrooms share a 3-piece bathroom.The fully finished lower level offers even more living space, including a fifth bedroom, laundry room, and a large recreation room perfect for a home gym, media room, play area, or additional living space.Whether you're searching for a peaceful Niagara-on-the-Lake retreat, a home that can comfortably accommodate extended family and guests, or a property with exceptional income potential, 90 Mary Street offers a rare combination of location, privacy, space and opportunity. (id:56248)
110 Cream Street
Fenwick, Ontario
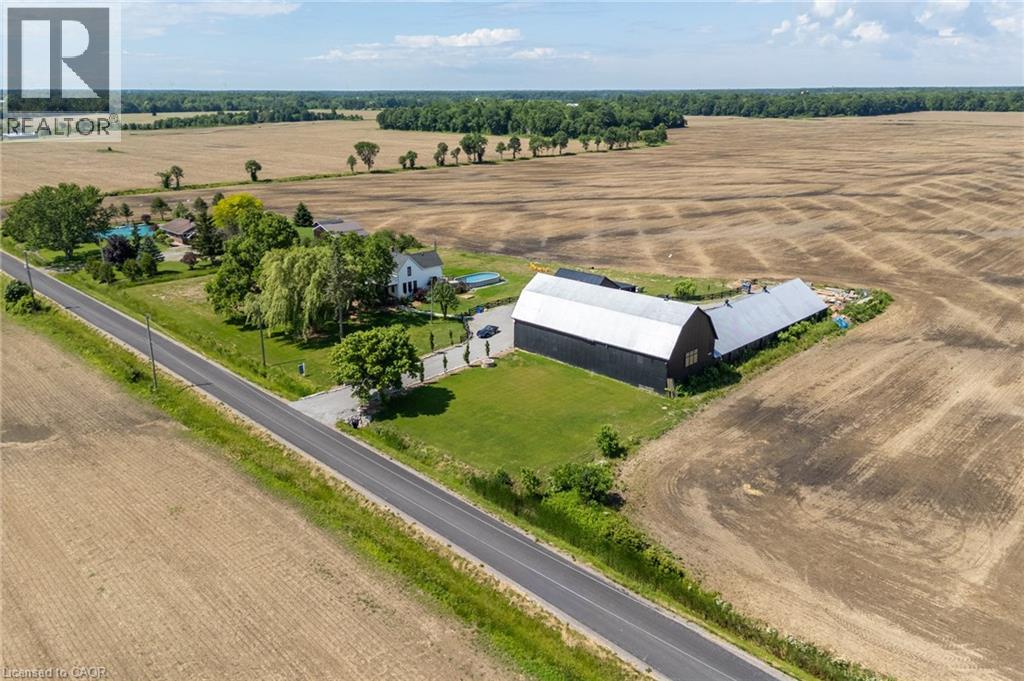
Where century-old character meets modern-day livability. This beautifully renovated 1902 3 bed &2 full bath farmhouse sits on nearly 2 acres of countryside, offering the kind of space, versatility, and charm that rarely comes to market. Step inside to soaring 10-ft ceilings, oversized windows that flood the home with natural light, and gorgeous reclaimed wood floors that carry the story of the original build while feeling completely at home in today's lifestyle. The eat-in country kitchen is the heart of the home - stainless steel appliances, generous prep space, and room to gather, all wrapped in warm, character-rich finishes that blend farmhouse charm with modern function. Energy efficient geothermal heating and cooling. But it's what's outside that truly sets this property apart. An almost 7,000 sq ft barn and workshop offers extraordinary potential - whether you're running a home-based business, pursuing a hobby farm, housing a serious collection, or need auction-ready storage and workspace, this is the kind of infrastructure that's nearly impossible to find. The possibilities are as big as the space itself. Set on nearly 2 acres surrounded by open countryside, yet just 5 minutes to town and conveniently located on a school bus route - this is rural living without the compromise. Space to grow, room to work, and a home with genuine character throughout. A rare offering for buyers seeking acreage, outbuildings, and a fully renovated century home all in one place. (id:56248)
25 Bates Lane
Dunnville, Ontario
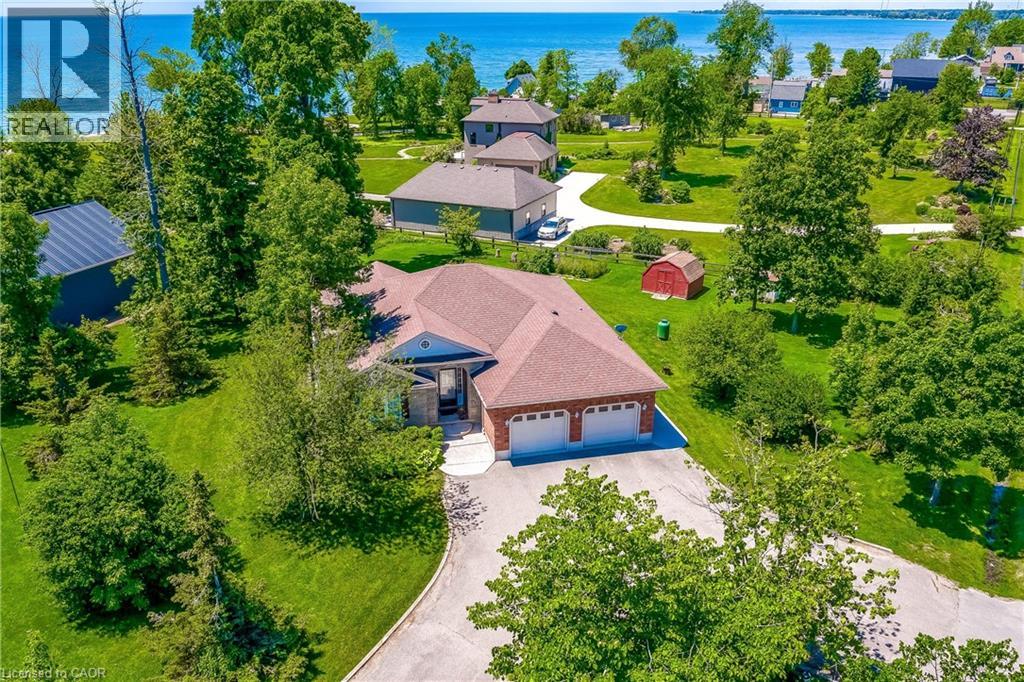
Nestled on the Peaceful Outskirts of Dunnville on a .72 Acre Lot, this Custom-Built Detached, 3 + 1 Bedroom Bungalow offers the Perfect Blend of Country Tranquility and Modern Comfort with LAKE VIEWS. The Oversized Double Car Garage with Inside Access is Ideal for Additional Storage, Hobbies, or Year-Round Convenience. Ample Parking for 6+ Vehicles can Easily Accommodate a Boat or RV. The Main Level Offers a Bright, Open Layout and Features a Living Room with Cathedral Ceilings, Family Room with Fireplace & Spacious Eat-in Kitchen that Provides Direct Access to the Expansive Deck - Perfect for Outdoor Entertaining. The Primary Bedroom includes a Walk-in Closet and 3-piece Ensuite. Two Additional Bedrooms, a 4-piece Bathroom, and a Convenient Laundry Closet Complete the Main Floor. The Finished Lower Level Boasts a Generous Recreation Room, Fourth Bedroom, 2-piece Bathroom, Laundry and Ample Storage and Utility Space. Enjoy the Serenity of Country Living with the Convenience of being just Minutes from the Amenities of Dunnville. Perfectly Located near Byng Island Conservation Area, Parks, Golf, Marina/Boat Ramp, Grand River & Downtown Core! This Lovely Home Offers One-Level Living in a Desirable Rural Setting with Picturesque Views from Every Window! (id:56248)

345 Rankin Drive
Burlington, Ontario
Prepare to have your standards redefined. Unlike anything on the market, this custom masterpiece in sought-after Roseland—walking distance to the lake and top-rated schools—seamlessly blends luxury and warmth. A home that must be experienced, not just seen. Every detail is thoughtfully curated for family living and growth, offering a layout that keeps on giving with every new stage in life. The main level captivates with soaring vaulted ceilings, hardwood floors, and a custom kitchen with built-in appliances, elevated appliances, sleek appliance garages, and customized depth and height of cabinetry allowing for plenty of storage while maintaining sophistication. Retreat to the primary suite, boasting a large custom walk-in closet and a spa ensuite with a double vanity, smart toilet, and walk-in glass shower. Continued theme throughout the second floor with generous bedroom sizes and thought-out bathrooms with heated floors. The lower level features a concealed spacious mudroom, an inviting family room with a hidden wall concealing a closet, a jaw-dropping powder room and a dreamy sunroom with an indoor-outdoor feel plus convenient inside entry to extra spacious double car garage. The basement offers a second laundry, gorgeous bath, large bedroom, and flex room. Outside, an oasis awaits with a deck, concrete entertaining pad, and lush green space. Come experience one of the best homes in Burlington. (id:56248)
398 East 38th Street
Hamilton, Ontario
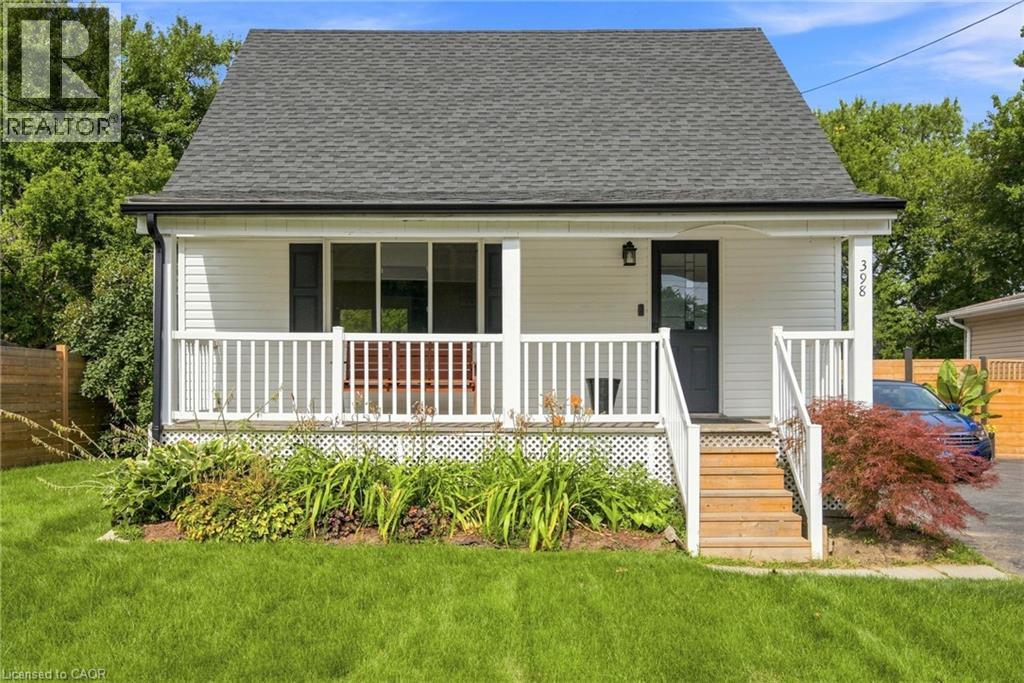
Lovely starter home fully finished & updated top to bottom on a huge 50' x 150' lot. Large open concept living space. Hardwood floors throughout main floor kitchen, living & dining areas. Tons of natural light. Dining room has walkout to two-tiered deck overlooking large fully fenced backyard. Skylight on the stairs up make this upper floor warm and inviting to your 2 generous sizes bedrooms with ample closet space. Basement is fully finished with 2nd bathroom, rec room and bedroom. Sitting on a huge 50' x 150' lot with an oversized 1.5 car garage, this home has a ton of potential for first time buyers & investors alike. The backyard has enough space for a large ADU (additional dwelling unit) using the existing garage footprint, or by expansion. Garage has 60AMP electrical and is fully insulated. All room sizes approx. Attach Schedule B to offers. (id:56248)