
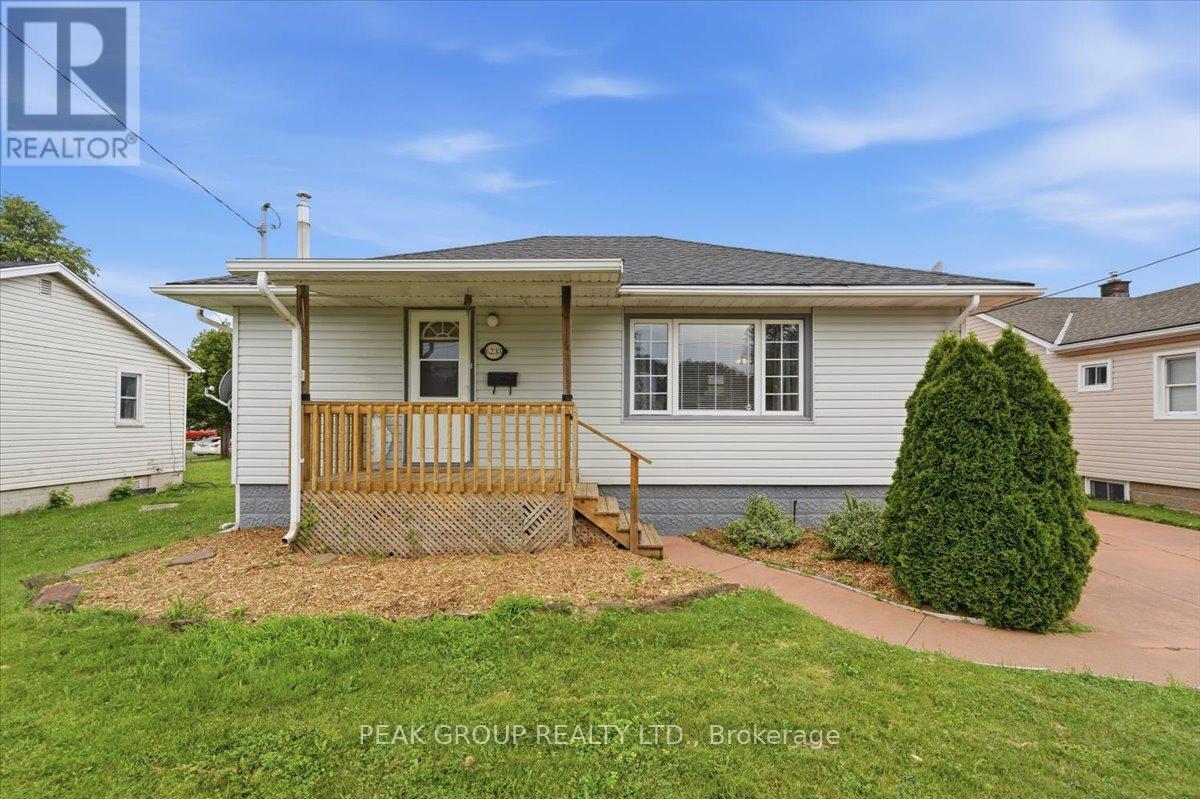
6233 Montrose Road
Niagara Falls, Ontario
Opportunity meets versatility in this charming bungalow set on an exceptional oversized lot. Freshly painted, offering two bedrooms, main-floor laundry and a finished basement with a separate entrance and additional laundry, this home is perfectly suited for multigenerational living, an in-law suite, or future income potential. A detached garage and expansive backyard provide ample space for hobbies, entertaining, and outdoor enjoyment. An excellent location on Montrose located close to shopping, Costco, grocery stores, parks, recreation centre, schools and more. Whether you're a first-time buyer, downsizer, or investor, this property offers incredible value with endless possibilities. (id:56248)
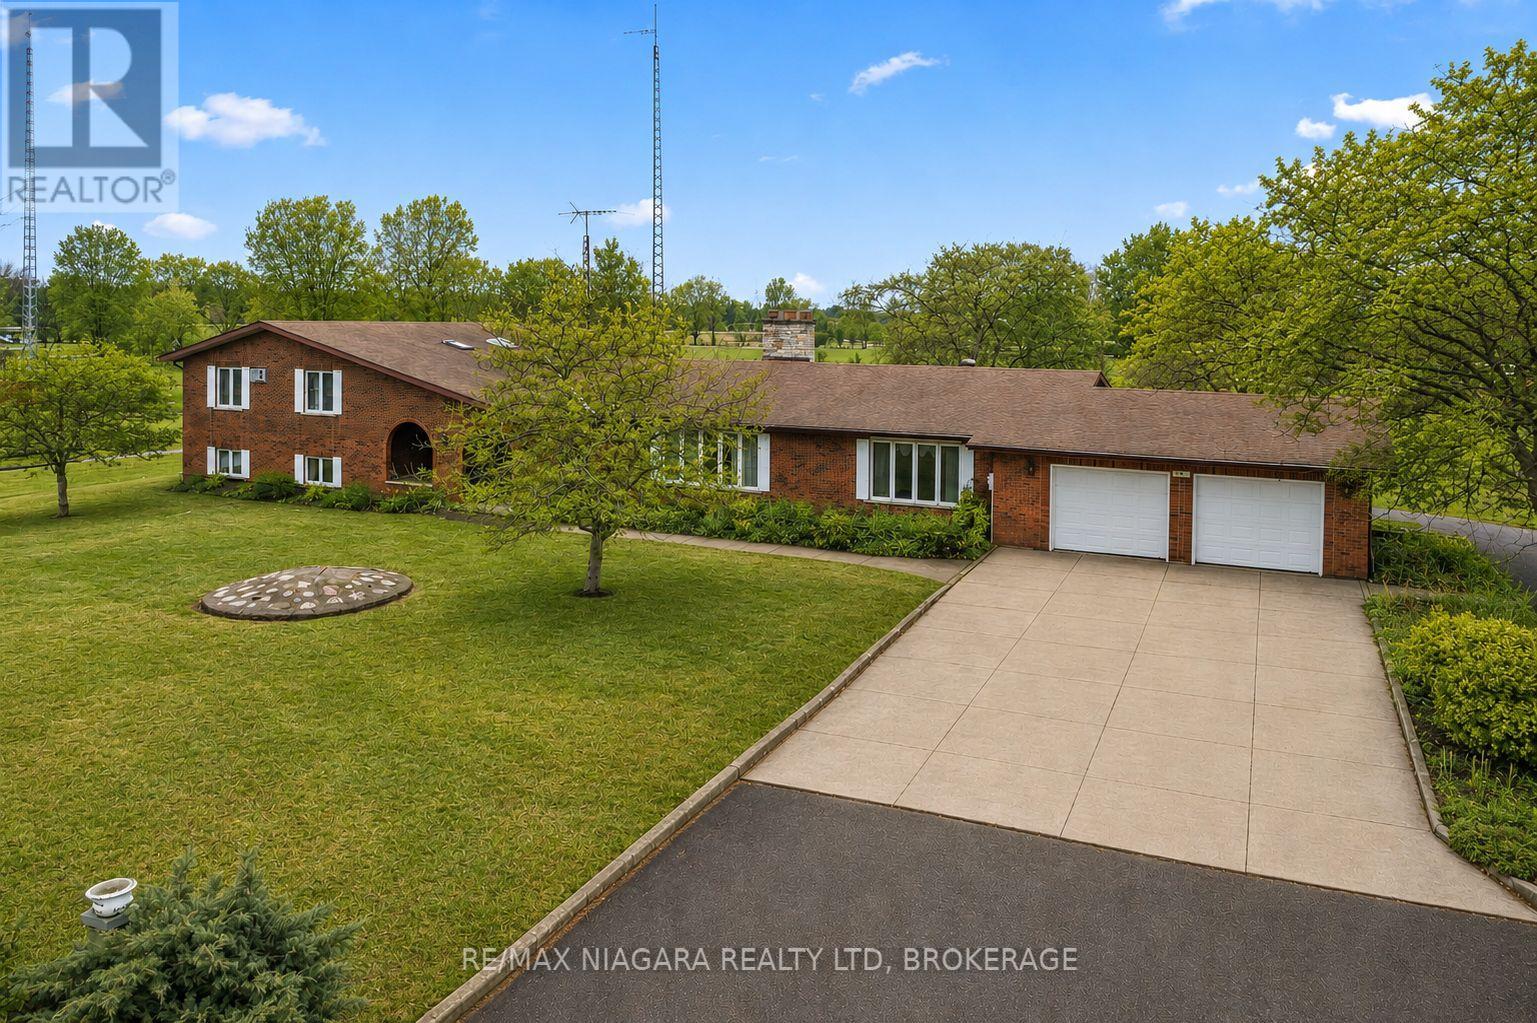
11292 Golf Course Road
Wainfleet, Ontario
You are not going to believe the space in this custom built brick bungalow in a great rural location. Minutes to historic Port Colborne Country Club and a short stroll to beautiful Lake Erie, sits this one owner contractor built side split. The main floor consists of 2200 sq feet and is comprised of a formal dining room with garden doors off the spacious main foyer. Enjoy endless family dinners in the formal dining room. You can check on the kids while you prepare dinner in the main floor kitchen while they are playing in the family room or on the rear patio through the oversized glass doors. Need room for generational living...there is 1800 sq feet in the 1st lower level with another full kitchen, living area and 2 extra bedrooms or in home work spaces. The 4 main floor bedrooms in the upper level are all a great size with lots of closets and 2 with ensuites as well as the main bath. There is more... enjoy the convenience of the main floor laundry then relax in your personal sauna and hot tub in the lower level with a walk-up to the garage. Need to get away...hang out in the workshop that is insulated and heated or contemplate your great life alongside your very own pond. All of this is offered on almost 2 acres and only moments from all of the amenities of Port Colborne with its unique eateries and fabulous boutiques. (id:56248)

8780 Brown Road
Niagara Falls, Ontario
Extensively renovated, expanded and transformed from top to bottom, this impressive 3bdrm, 2bath home offers the look, feel and peace of mind of a newer home, all set on a beautiful 1-acre property in one of Niagara Falls' fastest-growing areas. A substantial recent addition has enhanced the home's living space and functionality, while extensive renovations throughout have created a bright, modern interior designed for today's lifestyle. Major updates include a new roof, furnace, windows and central air conditioning, all completed in 2026. A new septic system installed in 2025 adds even more value and peace of mind for the next owner. Inside, the transformation continues with a bright and spacious open-concept layout filled with natural light and quality contemporary finishes. The heart of the home is the beautifully renovated kitchen featuring quartz countertops, top-of-the-line appliances, a large centre island and plenty of cabinetry, creating a space that's equally suited for everyday family life and entertaining. The thoughtfully redesigned layout offers three spacious bedrooms and two beautifully updated bathrooms, while the addition provides even more comfortable and functional living space. Nearly every aspect of this home has been refreshed, allowing you to simply move in and enjoy. Outside, the full 1-acre lot provides the space and privacy that's becoming increasingly difficult to find. An expansive covered deck extends the living space outdoors and offers the perfect setting for summer dinners, entertaining, morning coffee or simply enjoying the peaceful surroundings. The unfinished basement offers additional potential for a recreation room, home gym, workshop, storage or future living space. Located just minutes from the QEW, shopping, schools, restaurants and everyday amenities, the property is also conveniently close to the new South Niagara Hospital and the significant growth taking place throughout this area of Niagara Falls. (id:56248)

7116 Centennial Street
Niagara Falls, Ontario
Welcome to 7116 Centennial Street located in a desired family neighbourhood of Niagara Falls. Close to all amenities and quick access to the Q.E.W. This charming 3 bedroom, 2 bathroom back-split offers a brand new kitchen, separate dining room and living room with updated flooring and painting (2026). The second floor offers an elegant 3 piece bathroom and 3 very spacious bedrooms, with the primary offering a his and hers closet. The basement is fully finished with a gas fireplace, 3 piece bath, a kids play area and tons of storage! Access from the kitchen to side concrete patio with privacy wall to enjoy your morning coffee or to BBQ. This home has plenty of parking with 2 driveways and a detached garage! Some update mentions: Newly paved driveway (2024), New Furnace (2025), AC (approx. 2010), Basement waterproofing (2018), Roof approx. 10-12 years. This home has much to offer to a wide range of people, whether to a family, a commuter, or anything in-between, you won't want to miss out on this gem. (id:56248)
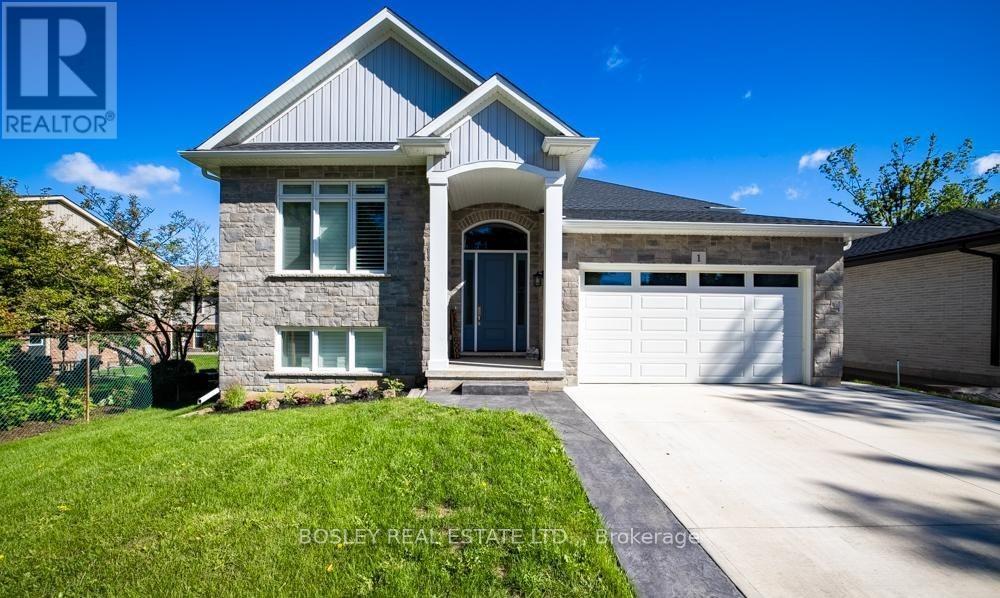
1 Hurricane Road
Pelham, Ontario
Designed from the ground up for luxury multigenerational living, this newly built custom raised bungalow in the heart of Pelham offers an exceptional opportunity for extended families to live together without sacrificing comfort, privacy, or style. Thoughtfully crafted with two fully self contained living spaces under one roof, 1 Hurricane Road delivers the perfect balance of independence and connection for today's evolving family needs.The main level is bright, elegant, and beautifully finished, offering an open concept layout that seamlessly brings everyday living and entertaining together. At the heart of the home is a stunning chef-inspired kitchen complete with a large island, quartz countertops, abundant storage, and upscale finishes, all designed to serve as the central gathering place for family and guests alike. A patio door extends the living space to a raised deck, ideal for morning coffee, outdoor dining, and effortless entertaining. This level also features three bedrooms, including a spacious primary retreat with private ensuite, a stylish four piece bathroom, and a warm, inviting family room anchored by a natural gas fireplace. Perfectly suited for in-laws, adult children, or long term guests, the lower level functions as a true second residence. With its own full kitchen featuring granite countertops, a large island, and finishes that mirror the quality of the main floor, this space is far more than a basement suite. A generous bedroom, three piece bathroom, and formal dining area that could easily serve as an additional bedroom or home office provide outstanding flexibility for a variety of living arrangements. Ground level rear access, oversized windows, and a patio slider to the covered patio flood the space with natural light, while a second natural gas fireplace adds warmth and a sense of home. Additional highlights include a deep double car garage with convenient basement walk up, a concrete driveway with ample parking. (id:56248)

87 Crab Apple Way
Toronto, Ontario
Renovated End-Unit Condo Townhouse In North York Near Don Mills - Feels Like A Semi! * Approx 1787 Sq Ft Living Space- including basement* Hardwood Floors On Main & Upper Levels, 5-Inch Baseboards, Oak Staircase* Pot Lights, California Shutters & Fresh Paint Throughout * Renovated Kitchen With Quartz Countertops * Three Bedrooms With Floor-To-Ceiling Mirrored Closet Doors & Ceiling Fans * Renovated Upper Bathroom & Powder Room * Finished Basement With Recreation Room, Entertainment Bar and Shower * Furnace & A/C With Ecobee Smart Thermostat * Private Fenced Patio - Perfect For Entertaining & Play * Covered Carport Parking * Visitor Parking & Steps To Victoria Park Bus - Minutes To The DVP & Not Backing Onto A Street * Private Yard With Mature Trees Beside The Home* Maintenance Includes Internet, Basic Cable TV, Water, Exterior Maintenance, Snow Removal & Landscaping * Access To A Large Outdoor Pool & Nearby Playgrounds * Furnace, Central Air ( 4 yrs) (id:56248)
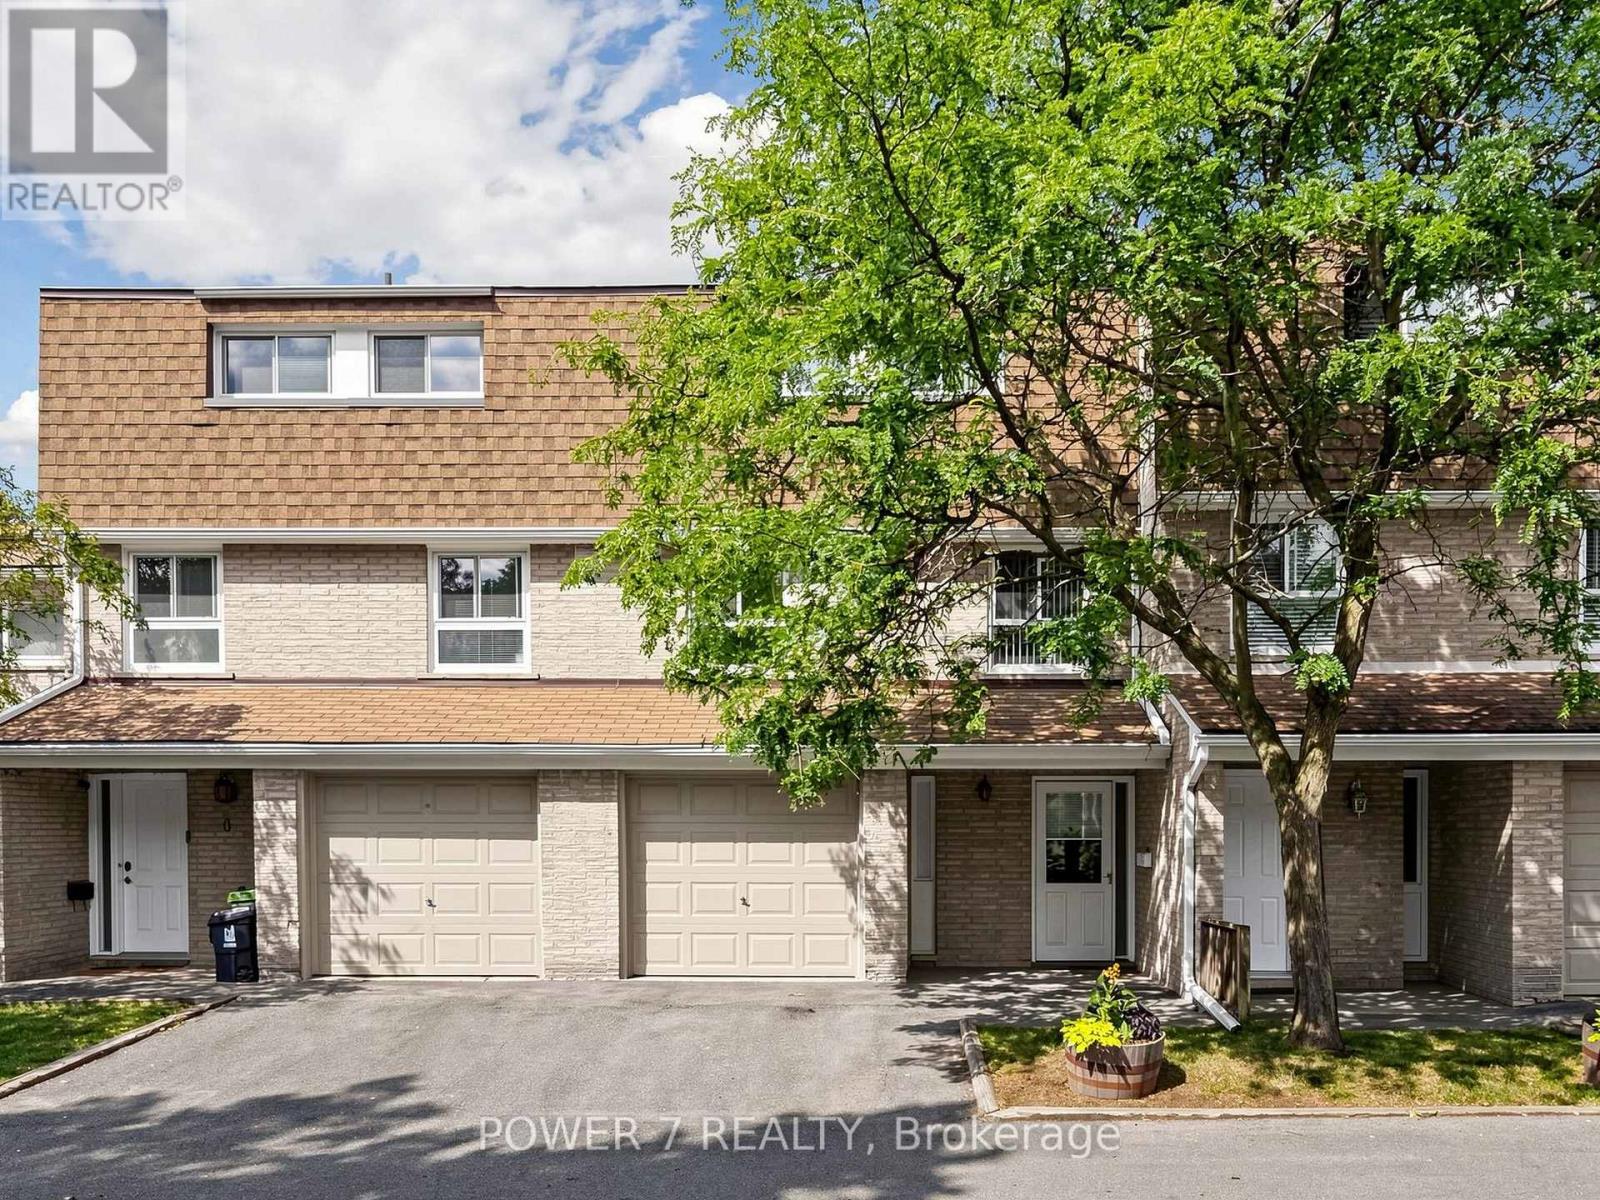
5 - 77 Rameau Drive
Toronto, Ontario
Welcome to this beautifully maintained Condo Town Home with Garage & Driveway in a highly sought-after North York neighbourhood (Leslie St/Finch Ave E). *** Located in the top-ranked Schood District - A Y Jackson High School, Ranking No. 23 out of 747 High Schools in Ontario ***, this gorgeous town offering functional living across every level. The main floor features an inviting Living room anchored by a cozy fireplace, a spacious Kitchen with Breakfast area, and a separate Dining room - perfect for entertaining. A convenient Powder room and Hallway complete this level. Upstairs on the third floor, the Primary bedroom retreat impresses with a private 4-piece Ensuite bathroom, complemented by two additional generously sized bedrooms. The Ground floor offers outstanding versatility with a large recreation room ideal for a family room, home office, or gym, plus a Laundry/Furnace room with ample storage, and direct entry access. Enjoy a private Backyard perfect for relaxing, gardening, or hosting family and friends. Conveniently located close to top-rated schools, parks, community centres, shopping, restaurants, public transit, highways, and all essential amenities. Minutes to TTC, major commuter routes, and everyday conveniences. An exceptional opportunity to own a wonderful family home in one of the prime North York's most desirable and established communities. (id:56248)
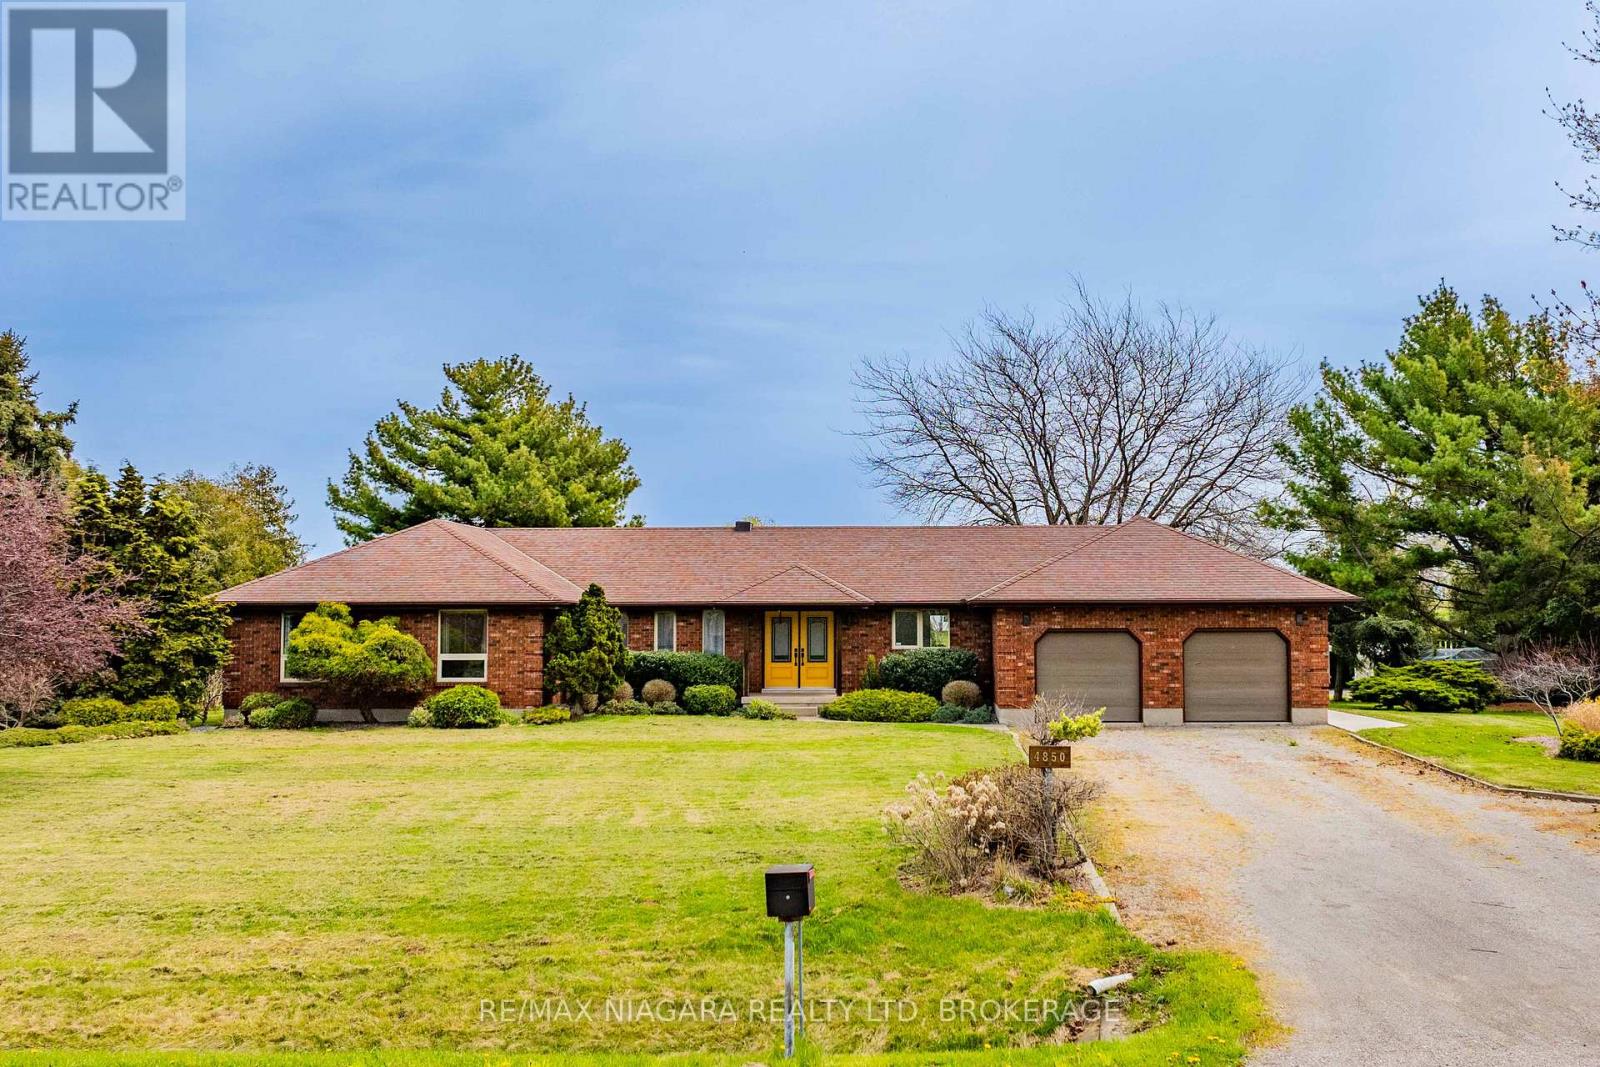
4850 Mountainview Road
Lincoln, Ontario
Sprawling bungalow set on over 3 acres in the sought-after Beamsville Bench, surrounded by vineyards with views of Lake Ontario, manicured gardens, mature fruit trees, and quick QEW access. This bright and spacious home is filled with natural light and features skylights throughout, a formal dining room, large kitchen with vaulted ceilings, sky lights, elegant living room with a cozy wood-burning fireplace, and a welcoming family room. Offering three generous bedrooms, main-floor laundry, central vac, and an attached double garage, this property delivers both comfort and functionality. Step outside to an impressive 20' x 73' (1,460 sq. ft.) deck with sleek glass railings, accessible from both the kitchen and primary suite, creating seamless indoor-outdoor living. The covered patio area is perfect for entertaining or relaxing while enjoying the peaceful surroundings. The spacious primary retreat includes a walk-in closet and 3-piece ensuite bath. A massive high-and-dry unfinished basement with drywall already installed offers endless potential to finish to your imagination, with room for additional bedrooms, a rec room, games room, home bar, workshop, gym, or extended family living.The property is equipped with upgraded 400-amp electrical service, including a 200-amp pony panel feeding the home, installed in preparation for a future shop or barn. A large driveway accommodates up to 10 vehicles. Ideal for hobby farm enthusiasts, the property includes invisible fence wiring, ElectroBraid fencing with an all-season paddock, and an attached run-in livestock shelter with hay storage suitable for up to 3 horses. A rare opportunity combining space, privacy, and lifestyle in one exceptional Niagara location. (id:56248)
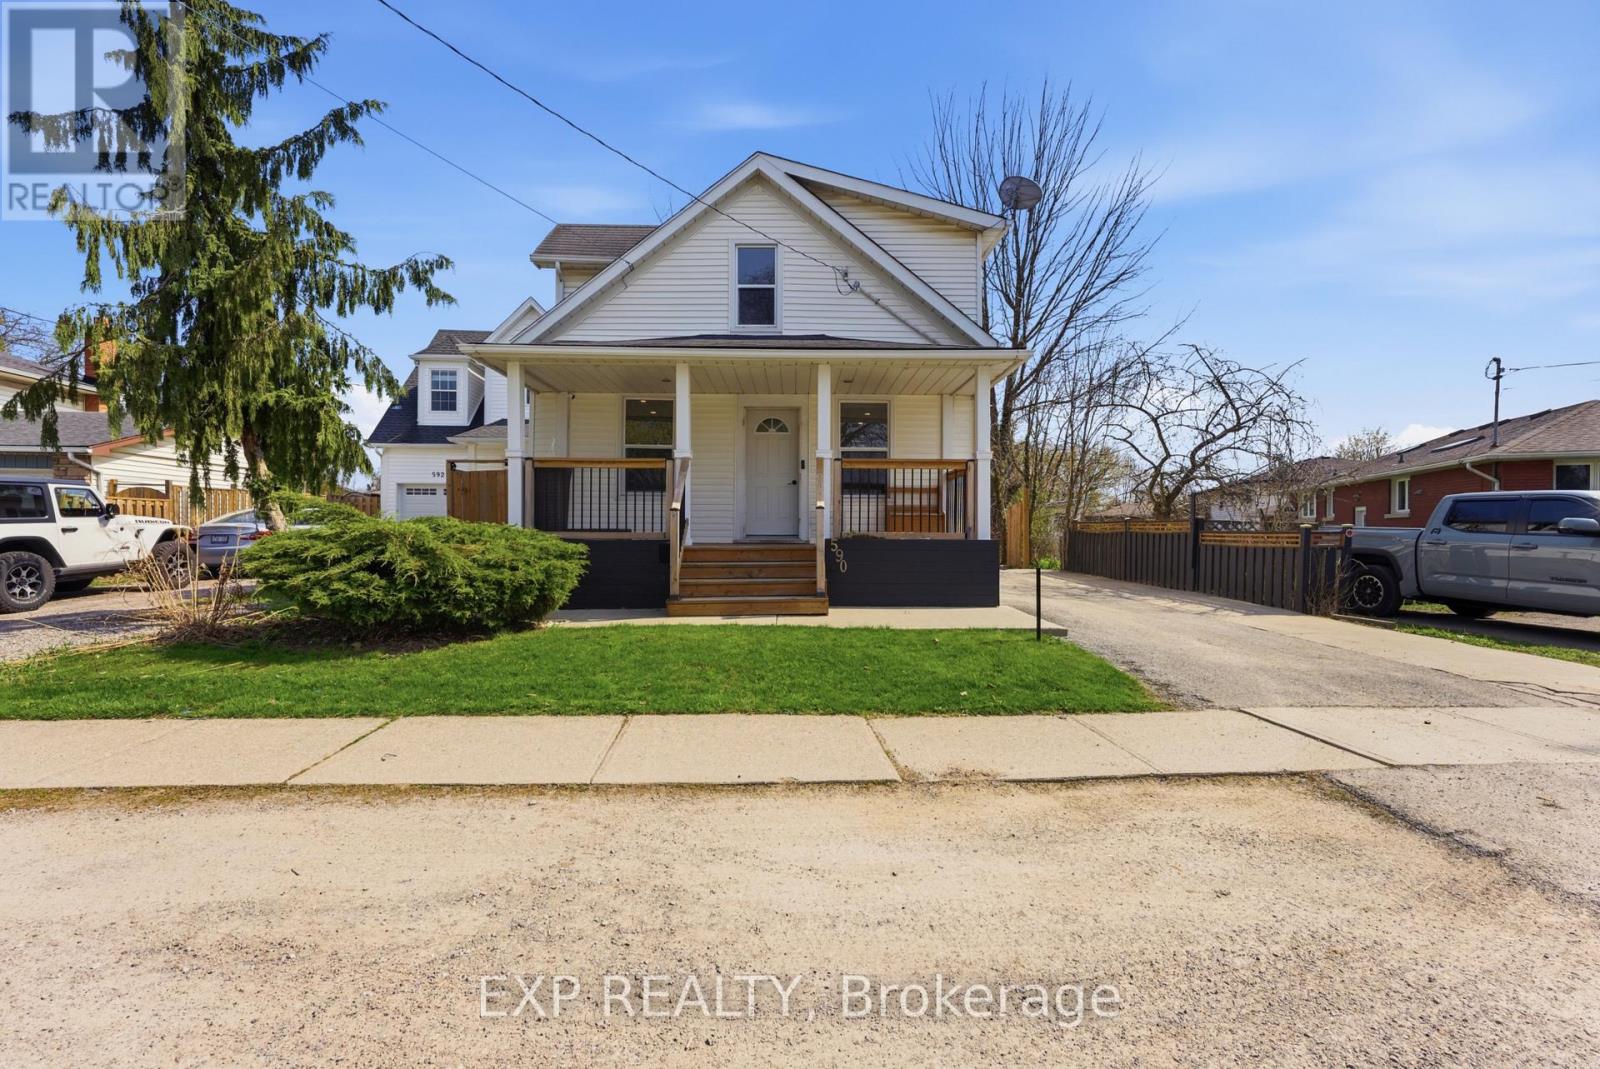
590 Scott Street
St. Catharines, Ontario
Welcome to 590 Scott Street, ideally located in the highly desirable north end of St. Catharines. This beautifully maintained 3-bedroom, 2-bathroom home offers a perfect blend of modern updates and comfortable living, making it an excellent choice for families and investors alike. Step inside to a bright and spacious living and dining area, freshly painted throughout, creating a clean and inviting atmosphere. The timeless white kitchen, updated in 2019, features ample cabinetry and functional design, while the fully renovated main floor 4-piece bathroom adds a touch of contemporary style.Upstairs, you'll find three generously sized bedrooms, including a primary bedroom with a versatile walk-in closet that can easily double as a home office or nursery. The fully finished basement provides additional living space with a large rec room, a 3-piece bathroom, and brand new vinyl flooring complemented by freshly painted walls-perfect for entertaining or relaxing.Enjoy the convenience of a spacious mudroom with direct access to a fully fenced, private backyard that was professionally landscaped in 2022-ideal for outdoor gatherings or quiet evenings. Additional updates include windows (2020), fencing (2019), roof (2008), furnace (2012), A/C (2017), front porch (2022), and laundry room (2022).Located close to parks, schools, shopping, and all amenities, this move-in-ready home offers exceptional value in a prime location. Book your private showing today! (id:56248)
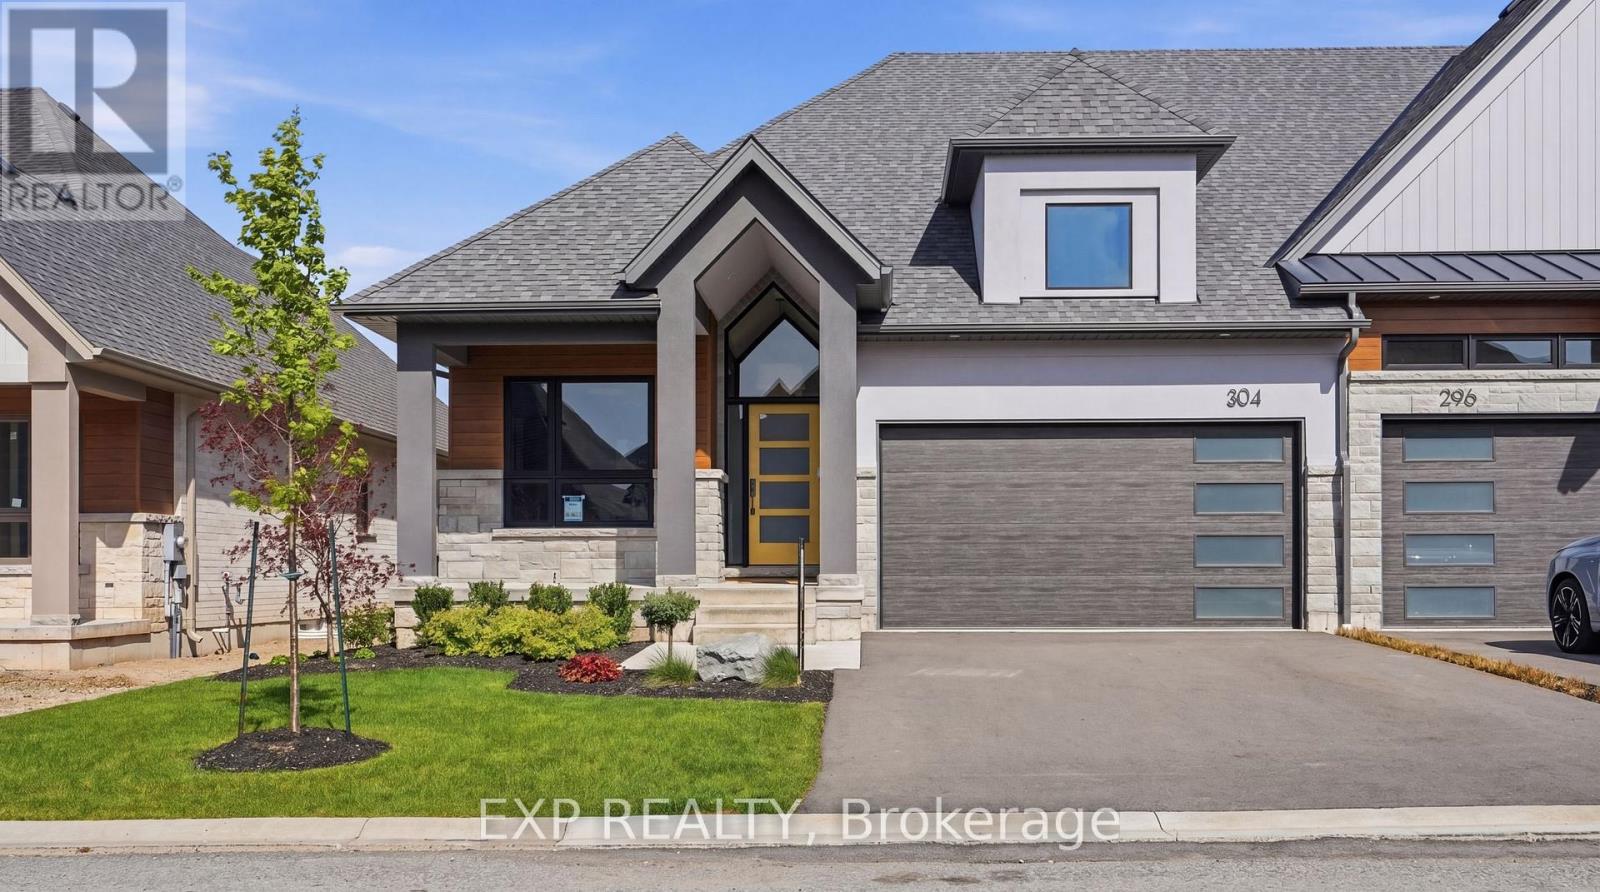
G - 304 Perth Trail
Welland, Ontario
Welcome to WaterCrest at Hunters Pointe, an exclusive 55+ active adult community in north Welland and one of the final releases from Lucchetta Homes. This upgraded Haven model offers 2,169 sq ft of finished living space with 2+1 bedrooms, 3 bathrooms, and a double garage. The open concept main floor features 9 ft ceilings, a cathedral great room with tray ceiling, crown mouldings, and oversized windows that fill the space with natural light. The upgraded kitchen showcases ceiling height cabinetry, quartz waterfall island, black onyx Franke sink, floating shelves, coffee station, under cabinet lighting, and a built-in beverage fridge. A front den replaces the second bedroom, ideal for a home office or sitting area, while the main floor laundry offers modern cabinetry and stackable convenience. The powder room adds a bold designer touch with wallpaper accents, black ceiling, contrasting crown moulding, and a freestanding vanity. The primary suite features pendant lighting, feature wallpaper, and a custom ensuite with heated floors, dual vanity, and a glass shower with satin nickel fixtures. The finished basement expands the living space with terrazzo-inspired tile, quality carpet, a second gas fireplace, large egress windows, a custom wet bar with floating shelves and a beverage station, an additional bedroom, a 3-piece bath, and ample storage. Built to Energy Star standards exceeding Ontario Building Code performance by 20%. Monthly fees of $300 include access to the private clubhouse with indoor saltwater pool, fitness centre, sauna, tennis and pickleball courts, plus lawn care, snow removal, and monitored security for easy low-maintenance living. ** Purchase Price includes HST, net of the applicable HST Rebate, which the Buyer transfers to the Builder on closing. If the Buyer does not qualify for the applicable HST Rebate, the HST Rebate amount is in addition to the Purchase Price and is payable by the Buyer to the Builder at closing.** (id:56248)
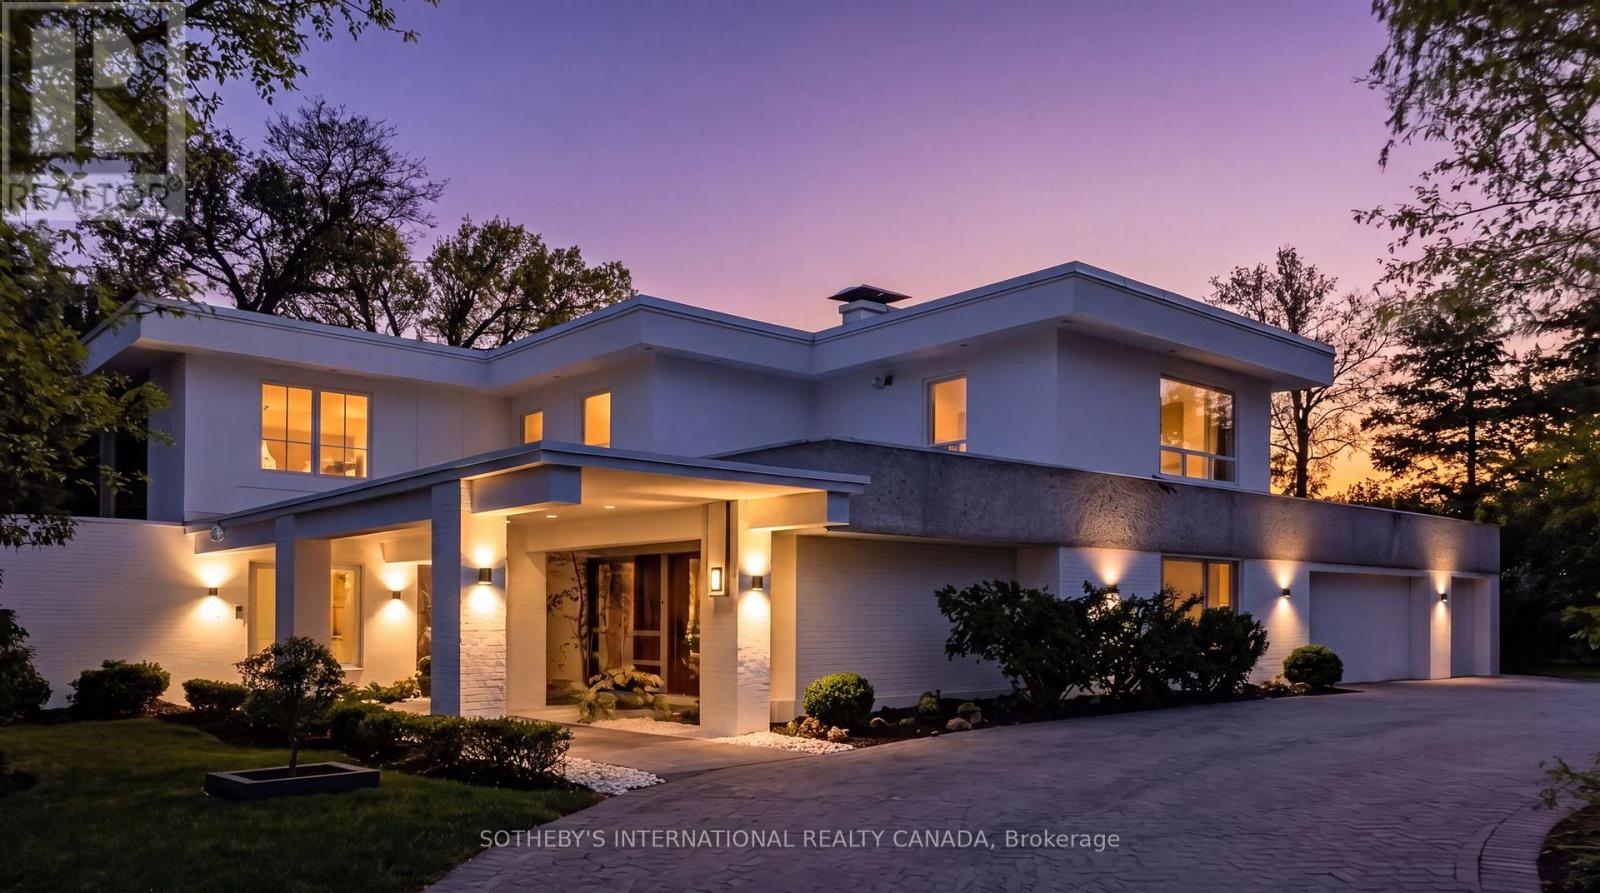
39 Burton Road
Toronto, Ontario
39 Burton Road is a landmark residence, gracefully positioned within one of the most exclusive and prestigious enclaves in Forest Hill. Set on a rare 100x170.5 FT lot, this extraordinary estate offers appx 5,982 SF above grade plus partially renovated lower level, presenting a remarkable opportunity for both luxury living and scarcity investment. The expansive 17,000 SF grounds are nestled with a dense canopy of mature trees and exquisitely landscaped gardens that provide a private and sensational oasis. Approved severance allows two premium lots, effectively transforming one prominent residence into two and maximizing land value on one of the finest streets. The current mansion was built for an exceptional luxurious lifestyle that balances sumptuous entertaining and personal relaxation. Indulgence recreational amenities highlight an indoor saltwater pool, a circular hot tub, and a sauna that opens to a serene alfresco retreat for maximum comfort and wellness. Originally a Georgian, the mansion was reimagined by acclaimed architect Stanley Shenkman and interior designer Robert Dirstein into an epic modernist statement, defined by bold geometry, sweeping curves, and flat rooflines. Recognized for its distinctive aesthetic, once-famous black-changing-to-white exterior, the residence became a design icon after the radical redesign. Today, the home reflects a celebrated eclecticism and modernism, starring a teak paneled foyer, retro mid-century details, wall-to-wall windows and extensive use of skylights that bathed interiors with natural light. This excellent location is also known for its extreme proximity to walkable social hubs, places of worship, and top-tier schools such as UCC, BSS, Holy Rosary, St Michael's, Robbins, Bialik, Leo Baeck, Forest Hill CI and more. Rich in architectural significance and cultural character, the legendary residence is a rarity offering in a highly coveted row renowned for its affluent scale, influential prestige, and enduring grandeur. (id:56248)
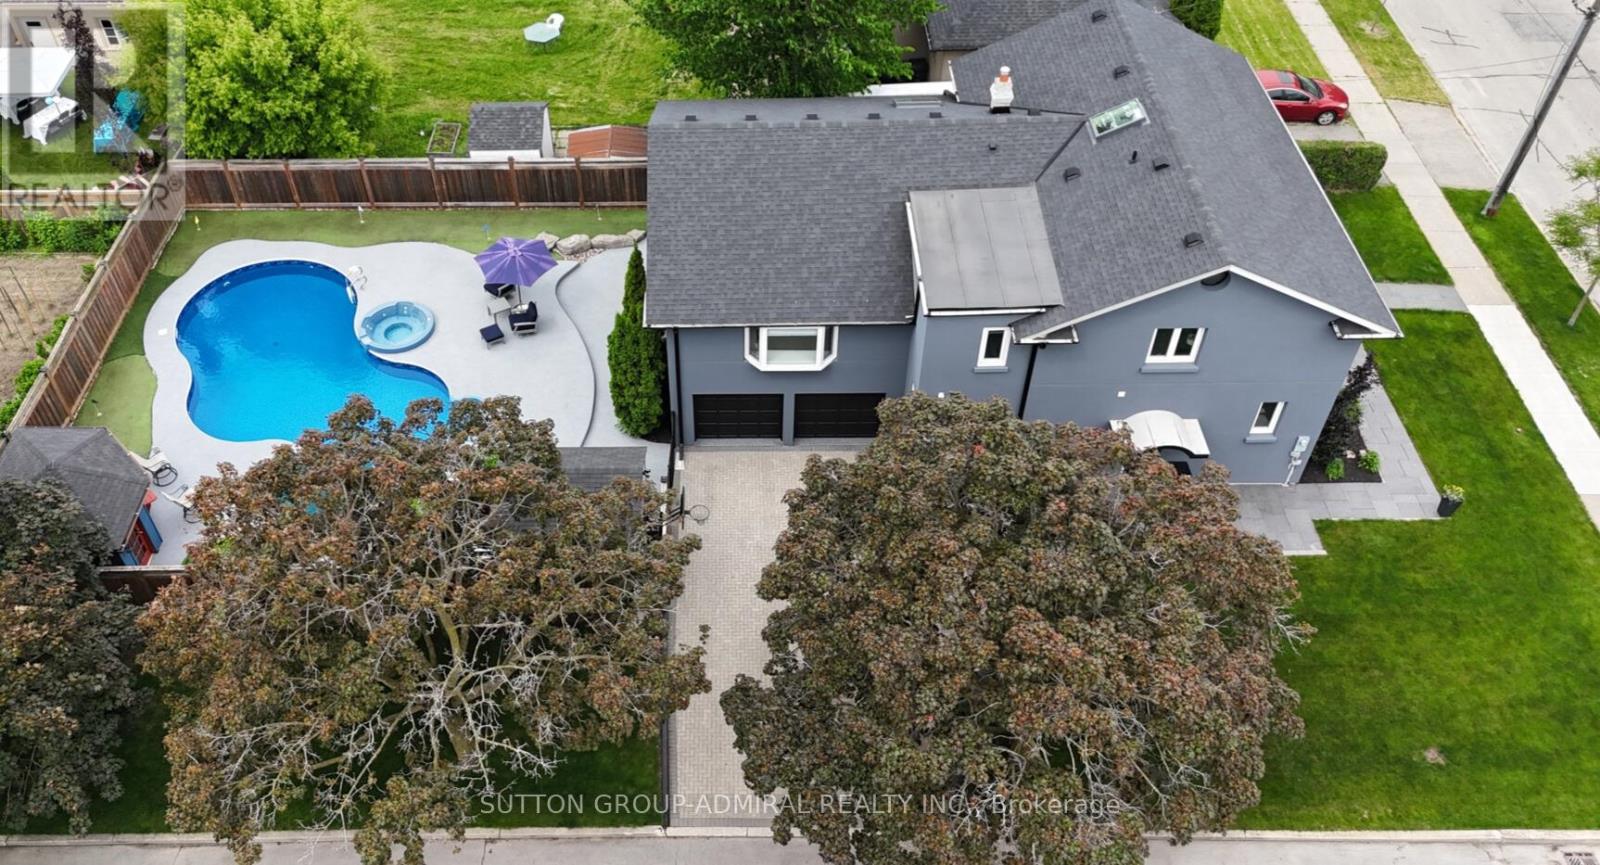
479 Hounslow Avenue
Toronto, Ontario
Welcome to Your Dream Family Home! Presenting 479 Hounslow Ave. Situated on a rare corner lot, this is a home unlike any other. This thoughtfully updated 5 bdrm, 5 wshrm detached backsplit showcases years of carefully planned improvements blending comfort, functionality & resort-style living. Tucked away on a quiet street, you'll immediately appreciate the charming curb appeal, expansive lot & distinctive multi-level design created for today's family lifestyle. Discover a beautifully renovated kitchen features granite counters, soft-close cabinetry, double Miele ovens w/warming drawer, B/I organizers including knife drawer & lazy Susan, plus a TV lift system perfect for effortless entertaining. Complete w/integrated Miele fridge & dishwasher. Need extra space for family? Main floor features in-law suite w/side entrance access & one of two remodelled washrooms (2021). Just a few steps away, the spectacular great room impresses w/soaring ceilings & cozy fireplace (2023), creating the perfect setting for gatherings or relaxing evenings. This exceptional space also includes a spacious office overlooking the resort-inspired backyard & a skylit sunroom (2018), thoughtfully positioned for added privacy. Upstairs, a second SpacePak A/C unit w/separate thermostat ensures comfort throughout, while another skylight fills the home w/natural warmth. Upper level offers 4 generously sized bdrms & 2 washrooms, incl. one of two remodelled baths. Ground lvl feat. W/I mudroom from garage, adjoining rec area ideal as gym/playroom, double door W/O to your backyard oasis & tucked-away laundry room with a brand-new washer & dryer. A finished bsmt offers an additional gas fireplace, B/I bookcase & flexible office, rec room or playroom space. Ample storage throughout plus bsmt apt potential w/3-pc washroom & access from both side & ground floor. Parking for up to 6 vehicles. (id:56248)