
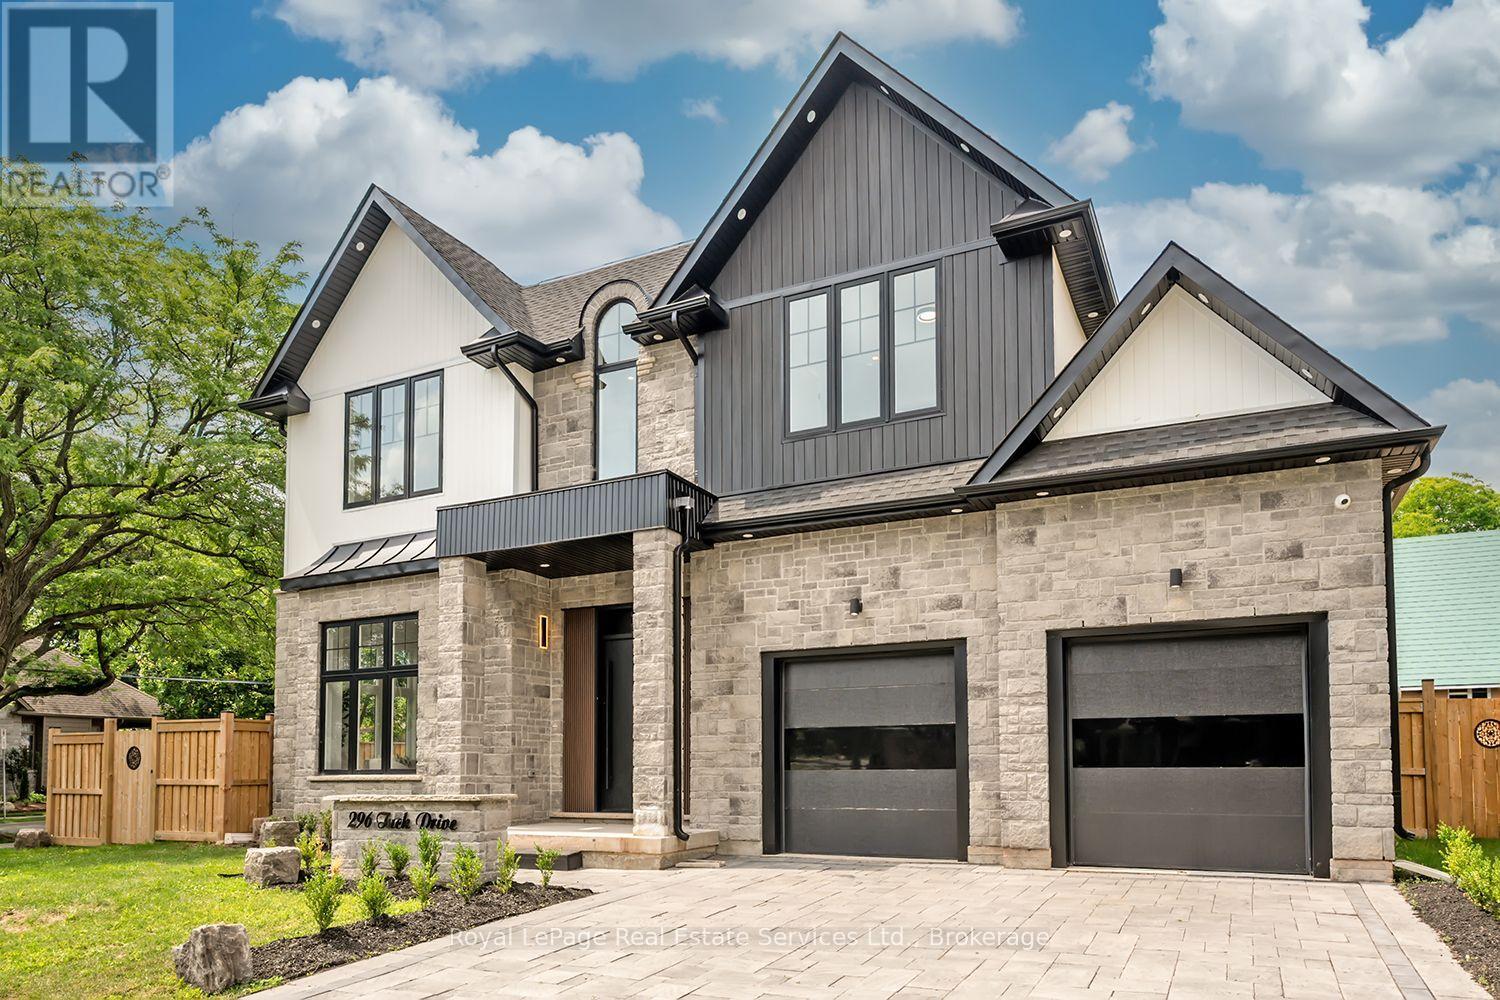
296 Tuck Drive
Burlington, Ontario
Welcome Home! Stunning Custom Build on Corner Lot in the Heart of South Burlington offering Elegant Luxury Living. Step inside to a Grand 2 storey foyer w beautiful white oak herringbone flooring T/O. The traditional floor plan offers 11' ceilings, Sep. Living Rm. & Sep. Dining Rm. w tray ceiling & Servery w open shelving, sink & glass display cabinets. The open concept Great Rm is bright from the oversized windows & offers a cozy feel w the gas fireplace & built-ins. The Gourmet Kitchen has an oversized island w Quartz waterfall counters, eating area & plenty of storage, quartz backsplash, panelled fridge & dishwasher, gas cooktop w pot filler & SS B/I oven, lite glass display cabinets & direct access to the back covered porch. High end main flr powder room, laundry rm w front load washer/dryer, custom cabinet & inside entry to garage complete the main floor. The floating staircase w motion sensor lights leads to the 2nd level w white oak herringbone flooring T/O. The bright Primary suite offers 11' ceilings, oversized window, walk-in coset w custom closet organizer & luxurious 5 piece ensuite w 2 vanities, free standing soaker tub & custom glass shower. 2nd bedroom offers it's own 3 pc ensuite, the 3rd & 4th bdrms share a 4 pc bath & the 4th Bdrm has a walk-in closet. The lower lvl is an entertainers dream w a Theatre Rm, Sep. Gym area w glass wall, sauna next to a 3pc bath & change rm, 2nd family rm w gas fireplace, eat-in area with built-in cabinetry, 5th bedrm w 3pc ensuite & walk-in closet which could be an in-law or nanny suite as the lower lvl has a separate entrance. The back yard offers a spacious covered porch w BBQ, Pizza oven & fireplace. This location is highly sought after & is located across the street from Breckon Park, walk to the lake, amenities & minutes to major HWY's. This beautifully designed home is one not to be missed. (id:56248)
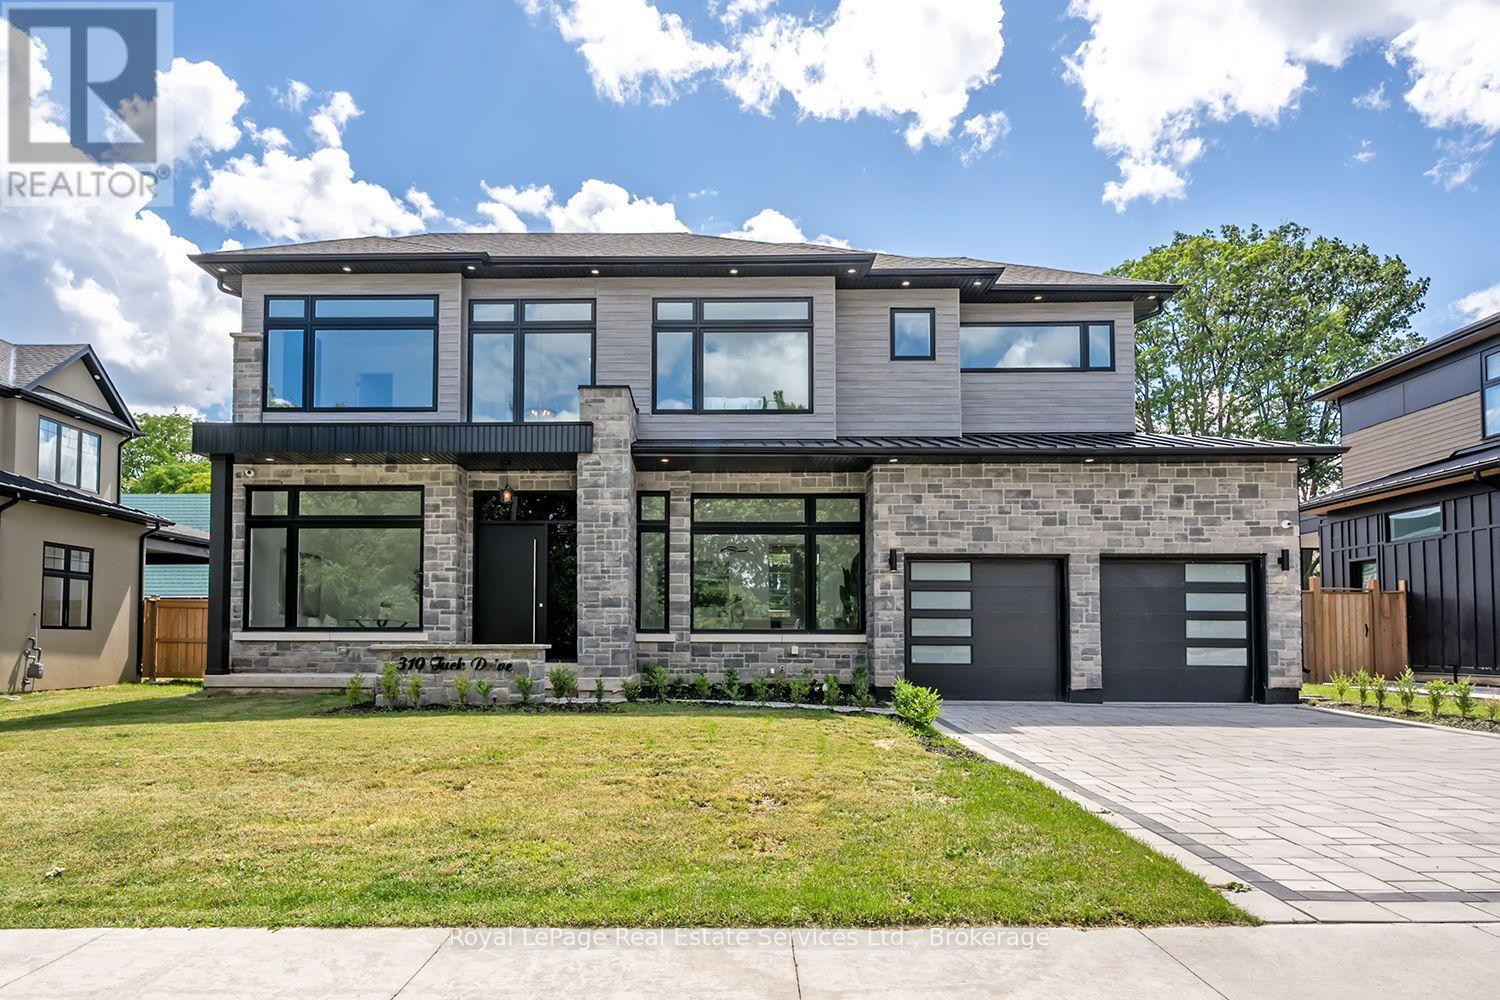
310 Tuck Drive
Burlington, Ontario
Wow! Stunning Custom Build in Prime South Burlington Location! Boasting over 5000sq.ft. of Luxury Living Space with 5 Bedrooms, 5 Bathrooms & completely finished lower level. Step inside to an impressive 2 storey foyer, the main floor has 11' ceilings, wide plank wood flooring, Gourmet Chef's Kitchen w top of the line panelled JennAir Appliances, Custom Cabinetry & Hood, Dove tail birch drawers, Pot-Filler, Servery to Separate Dining Room with Glass Wine Display & Spacious Pantry. Open to Great Room anchored by the gas fireplace, custom Built-ins, oversized picture windows & two-storey Ceilings. Main floor office, direct access to covered back patio from the Kitchen, 2 piece bath w high end fixtures, main floor mud room w Custom B/I cabinetry & direct access to garage. The floating custom stairwell w glass panels & motion sensor lights leads to the 2nd flr. w 10' & 11' ceilings. The luxurious Primary Suite offers a gorgeous Spa like 5 piece Bath w Sep. soaker tub, custom curb-less glass shower, lite wall inserts, free Floating Vanity w Double Sink & heated floors, as well as a spacious walk-in closet. The 2nd Bedrm offers custom B/I & 3 pc ensuite, 3rd Bedrm w custom B/I & ensuite privileges w 4th Bedrm., 2nd flr Laundry w custom cabinetry. The lower level is an Entertainers Dream w Home theatre, Rec. Rm w Custom bar area, 2nd family rm w gas fireplace & custom B/I, 3 pc bath, glass walled home gym w sauna rm., 5th Bedroom, 10' ceilings & sep. walk-up to the backyard. The Exterior offers interlocking driveway, back covered porch w outdoor kitchen & fireplace, fenced rear yard, Sep. entrance to Lower lvl & space for a swimming pool. This homes fantastic location is across from Brecken Park, mins to major HWY's, great schools, the Lake & amenities. This list of features is endless!! Don't miss this fantastic opportunity to live in one of Burlingtons most coveted neighborhoods! (id:56248)
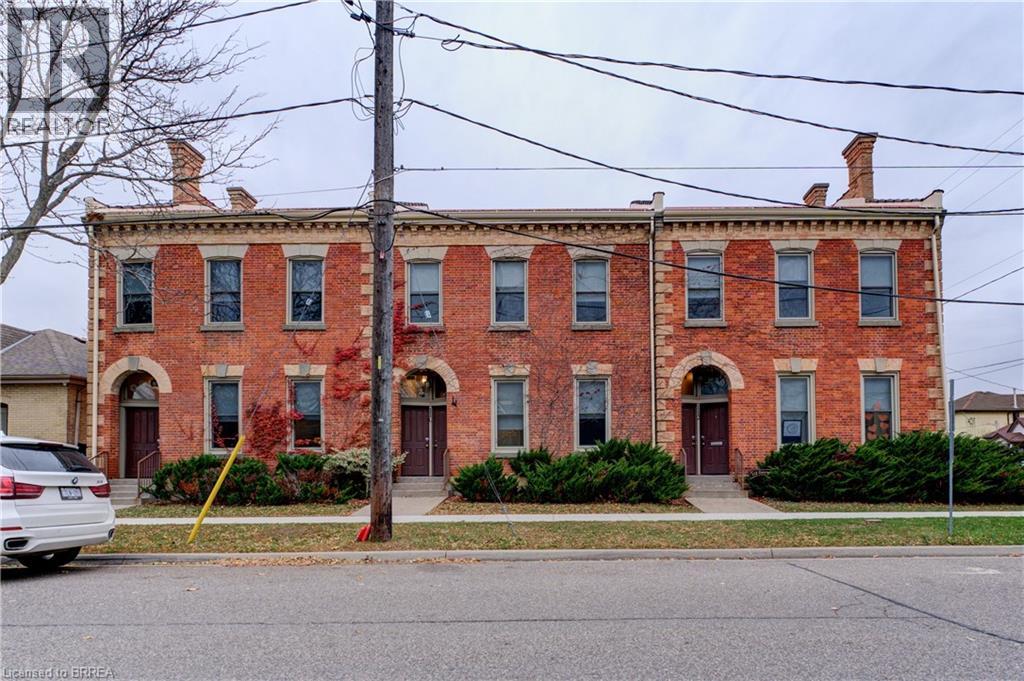
108-112 George Street
Brantford, Ontario
Amazing Opportunity for Investor to own this UD Upper Downtown Zoned 6 Plex with the main floor being gutted as buyer needs to complete it at their own expense. Separate entrances to all 6 units, 3 upper units with 2 bedroom apartments and 3 lowers were set up as Office suites (which could be converted to Residential apartments). Solid building with rear parking lot with 9 stalls, and street parking on both streets, steel roof, property being sold vacant & being sold in “As Is, Where Is Conditon . Corner of George Street and Chatham Street. UD zoning allows many uses such as Group Home, Retirement Home, Lodging House, Group Correctional Home, Child Care, General Office, Retail, Personal service, Cafe, Restaurants, Pharmacy, Dental office, Medical clinic, Place of Worship, Veterinary Clinic, Residential apartments. Don't Miss Out. (id:56248)
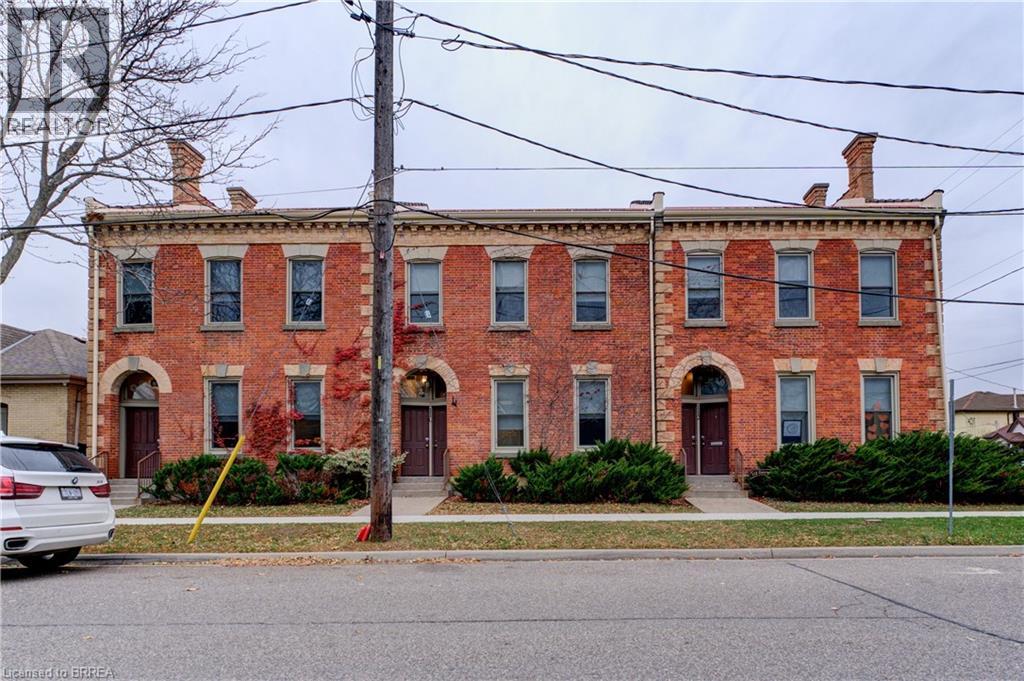
108-112 George Street
Brantford, Ontario
Amazing Opportunity for Investor to own this UD Upper Downtown Zoned 6 Plex with the main floor being gutted as buyer needs to complete it at their own expense. Separate entrances to all 6 units, 3 upper units with 2 bedroom apartments and 3 lowers were set up as Office suites (which could be converted to Residential apartments). Solid building with rear parking lot with 9 stalls, and street parking on both streets, steel roof, property being sold vacant & being sold in “As Is, Where Is Conditon . Corner of George Street and Chatham Street. UD zoning allows many uses such as Group Home, Retirement Home, Lodging House, Group Correctional Home, Child Care, General Office, Retail, Personal service, Cafe, Restaurants, Pharmacy, Dental office, Medical clinic, Place of Worship, Veterinary Clinic, Residential apartments. Don't Miss Out. (id:56248)
108-112 George Street
Brantford, Ontario
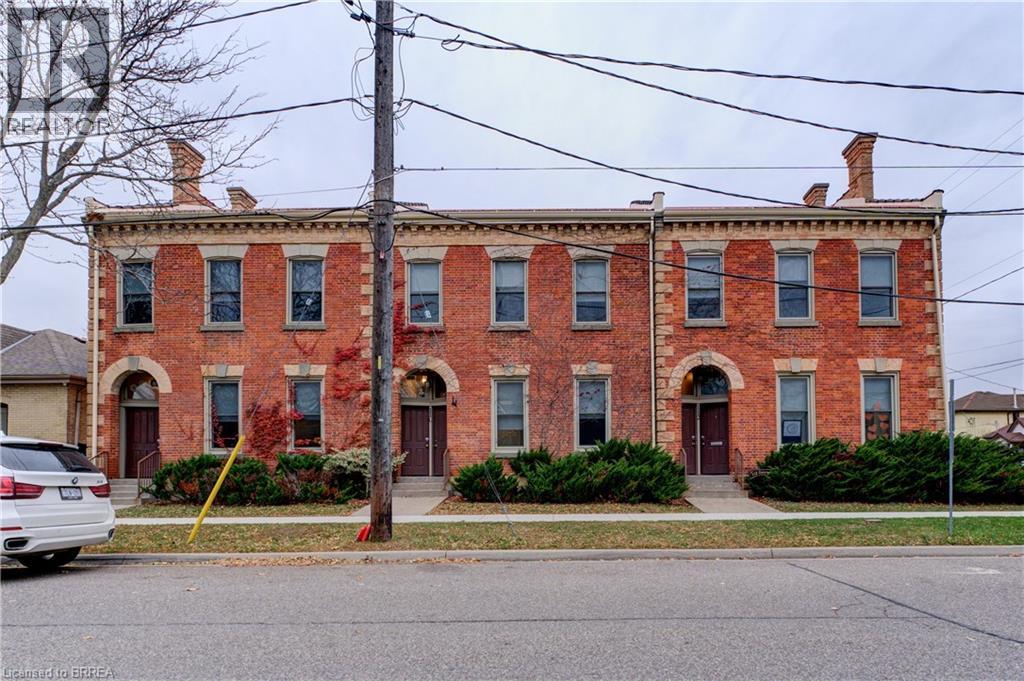
Amazing Opportunity for Investor to own this UD Upper Downtown Zoned 6 Plex with the main floor being gutted as buyer needs to complete it at their own expense. Separate entrances to all 6 units, 3 upper units with 2 bedroom apartments and 3 lowers were set up as Office suites (which could be converted to Residential apartments). Solid building with rear parking lot with 9 stalls, and street parking on both streets, steel roof, property being sold vacant & being sold in “As Is, Where Is Conditon . Corner of George Street and Chatham Street. UD zoning allows many uses such as Group Home, Retirement Home, Lodging House, Group Correctional Home, Child Care, General Office, Retail, Personal service, Cafe, Restaurants, Pharmacy, Dental office, Medical clinic, Place of Worship, Veterinary Clinic, Residential apartments. Don't Miss Out. (id:56248)
332 Scenic Drive
St. George, Ontario
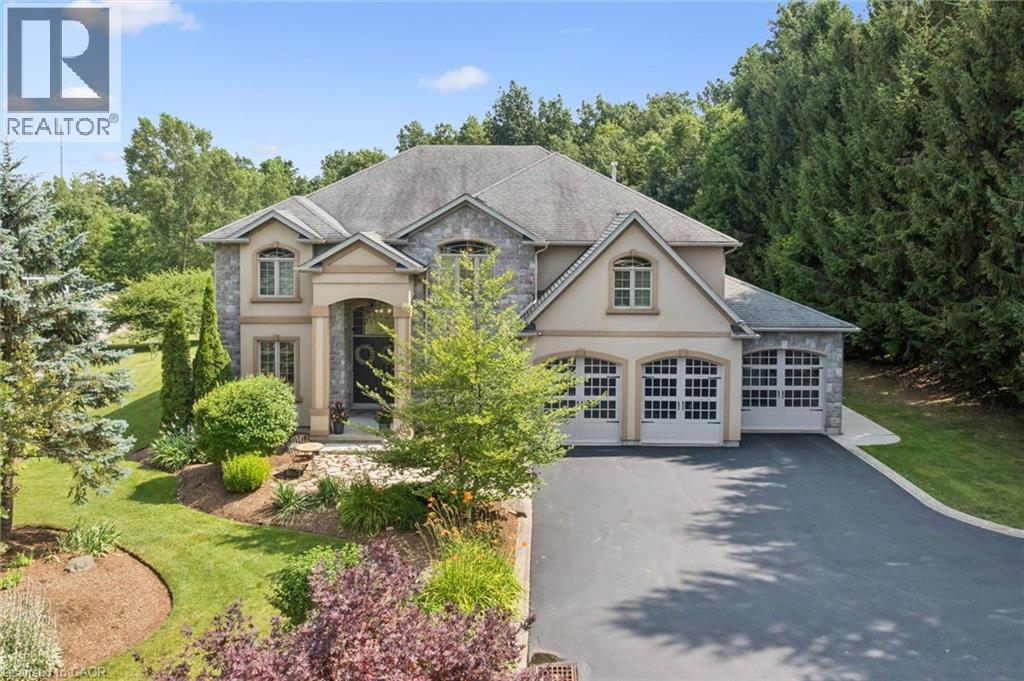
Set on a breathtaking 1.54-acre estate backing onto protected green space, this exceptional custom-built home offers over 3,500 sq. ft. of luxurious living in one of St. George's most coveted neighbourhoods. A dramatic 20-foot foyer and family room create an unforgettable first impression, while 10-foot ceilings throughout the main floor enhance the home's bright, open design. Anchoring the family room is a stunning floor-to-ceiling custom cast stone fireplace, an architectural showpiece. The thoughtfully designed layout features a formal dining room, spacious principal rooms, and an eat-in kitchen with walkout to the expansive backyard. The primary suite is a true retreat, featuring a striking four-sided custom cast stone fireplace and a spa-inspired ensuite with a large soaker tub, oversized glass shower, and private water closet. Designed for effortless indoor-outdoor living, the professionally landscaped backyard features a heated 20' x 40' saltwater pool with a new liner (2026), new Jandy heater (2026), new Tru-Clear salt chlorination system (2026), and Hayward pump (2024). A 1,000 sq. ft. Trex composite deck with glass railings overlooks the peaceful greenspace, creating the perfect setting for entertaining or relaxing. The partially finished lower level offers a spacious recreation room, infrared sauna, and a large unfinished area ready for a home theatre, golf simulator, fitness studio, or additional living space. Recent updates include professional interior painting, new shower and water closet glass enclosures, serviced furnace and A/C, rebuilt iron filtration system, sealed asphalt driveway, LiftMaster garage door openers, sump pump, Flexcon Flex-Lite well pressure tank (2019), and more. A triple-car garage and oversized driveway provide exceptional parking for family and guests. (id:56248)
8 Beach Road
Haldimand, Ontario
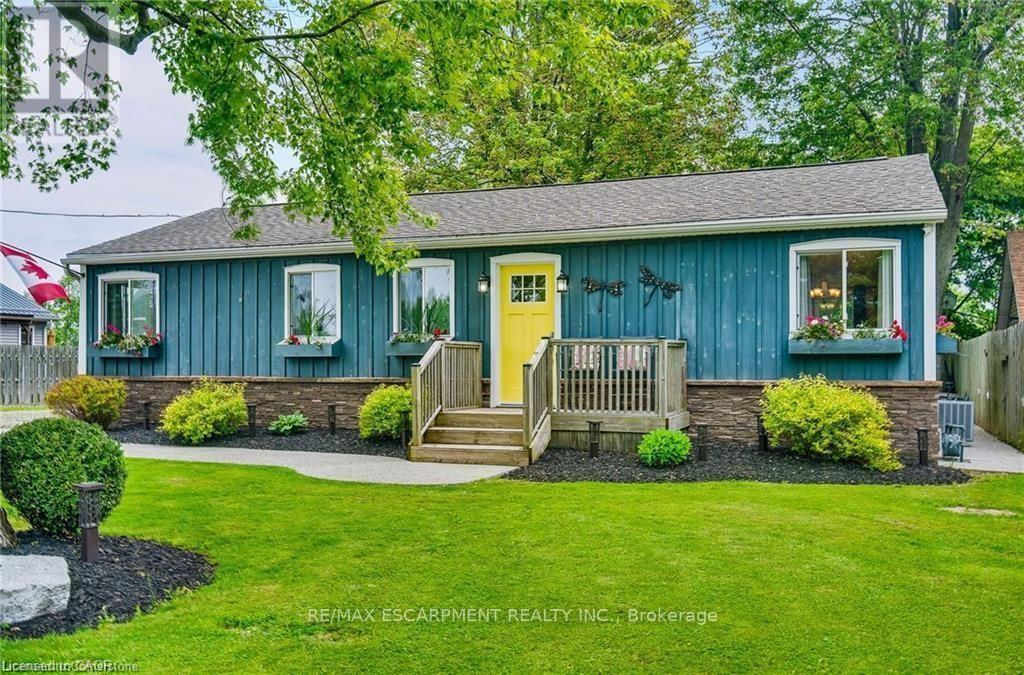
parking, beautiful backyard and walk to the beach in one minute! This bungalow features hardwood floors, modern kitchen with gas stove, fridge & dishwasher, walk out to front & rear decks, Central Air conditioning, gas furnace heating, in suite laundry, full bathroom with bath tub. 90 ft x 90 ft mature lot with no rear neighbors & a quiet cul-de-sac road. See attached building permits for the new home construction in 1997. Then, in 2018, a two story professionally built garage was constructed and features 60-amp electrical, automatic garage door opener, concrete floor & an incredible 2nd floor loft space with tons of windows! Walk down the street to the water & enjoy the pebble stone beach on Lake Erie & to the Boat Launch at Hippos Restaurant & Mohawk Marina. Only a few minutes' drive to the town of Dunnville or Port Colborne for all of your shopping needs & 1 hour to Hamilton! Excellent fishing on Lake Erie, hiking trails in the area, Rock Point Provincial Park & Long Beach Conservation Areas nearby. Xplornet High Speed Fibre Optic. Natural gas heating! Fresh water tank (cistern). Separate holding tank for wastewater. Gas furnace and central AC unit 2022, shingles 2018, no rentals (water heater, furnace, AC all owned). Building permits & Survey are attached to this listing for your review. Start enjoying your new life at the lake today! (id:56248)
2407 Hemlock Court
Burlington, Ontario
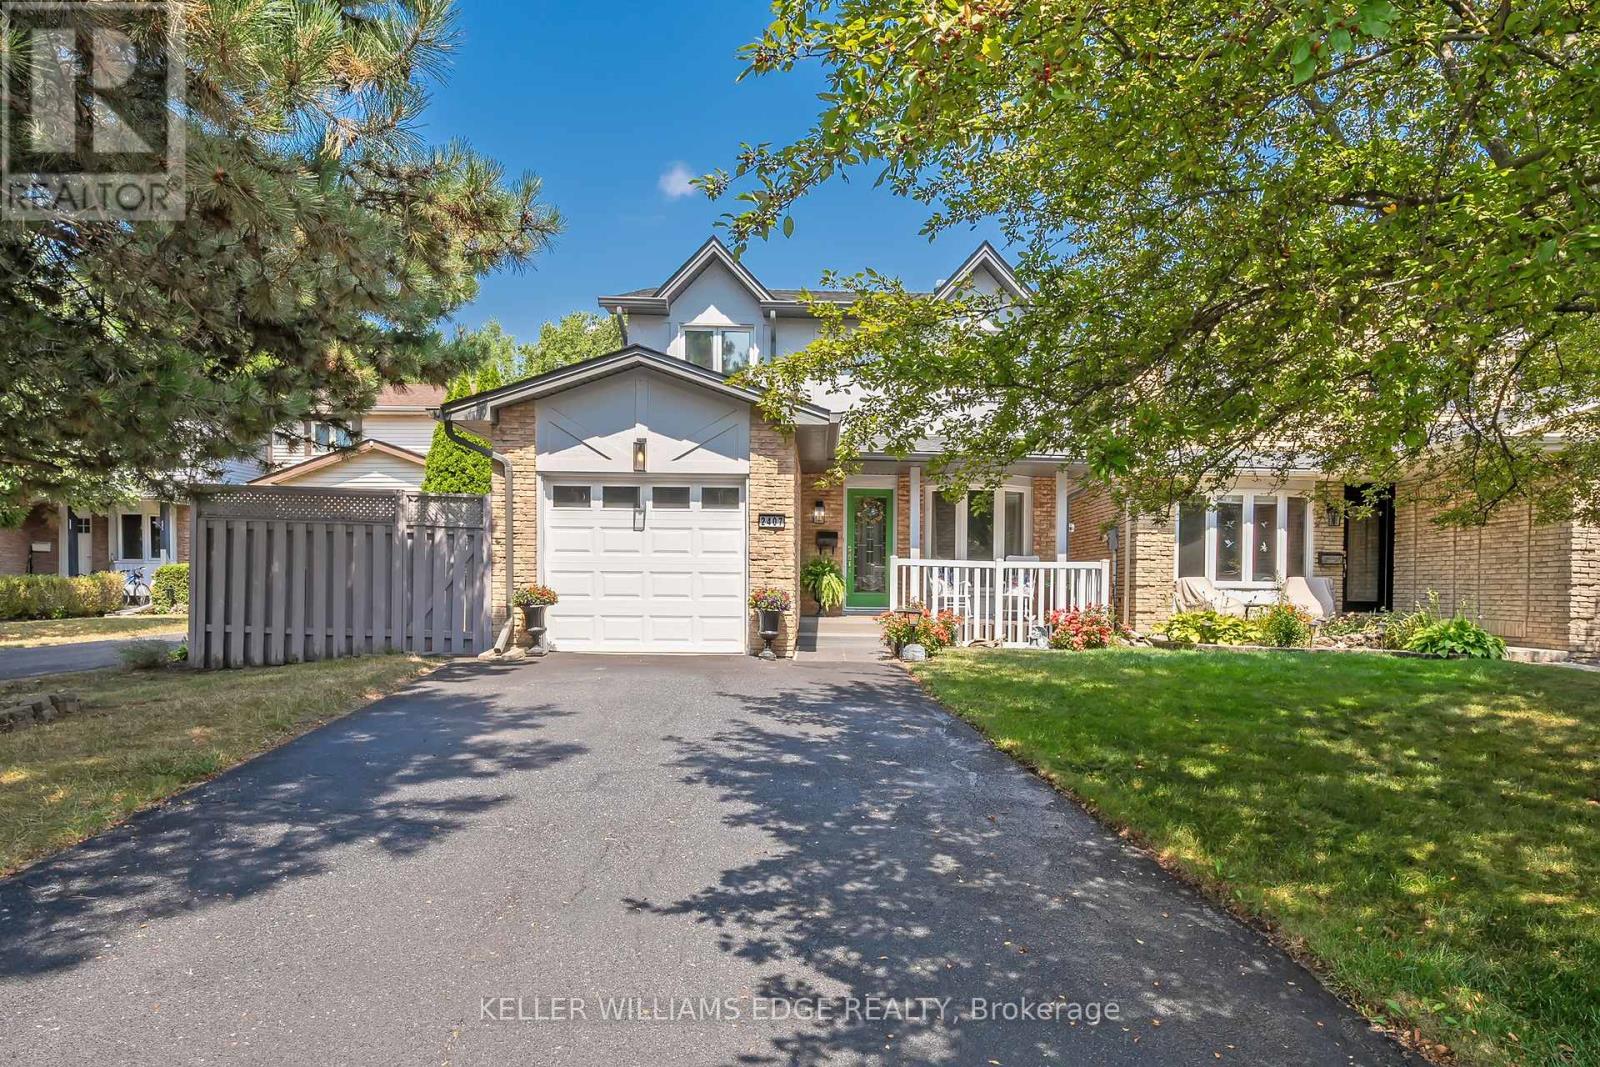
Welcome to this inviting 4-bedroom, 2-bath home tucked away on a peaceful, family-friendly court in Burlington's desirable Headon Forest. Step inside to a bright foyer that opens into a seamless main level layout. The beautifully renovated eat-in kitchen flows into a spacious dining area with a walkout to the private backyard retreat, while the warm and welcoming living room offers plenty of space to relax and gather. Upstairs, four generously sized bedrooms provide versatility and comfort, complemented by a recently renovated main bath. The lower level is perfect for family living and entertaining, featuring a cozy recreation room with an electric fireplace (convertible to gas or wood), along with a large laundry and utility area, abundant storage, and plenty of space for movie nights or game days. An attached single-car garage and private driveway with space for up to four additional vehicles add convenience to everyday living. This home has been thoughtfully maintained and updated, offering peace of mind with numerous upgrades including a fully renovated kitchen (2017), a new furnace and A/C (2015), a new roof (2019), a recently renovated main bath, and upgraded flooring throughout. All of this is complemented by a highly sought-after location, just moments from top-rated schools, parks, shopping, public transit, and quick highway access to both the 407 and QEW. Blending comfort, thoughtful upgrades, and everyday convenience, this home truly captures the best of Burlington living. (id:56248)
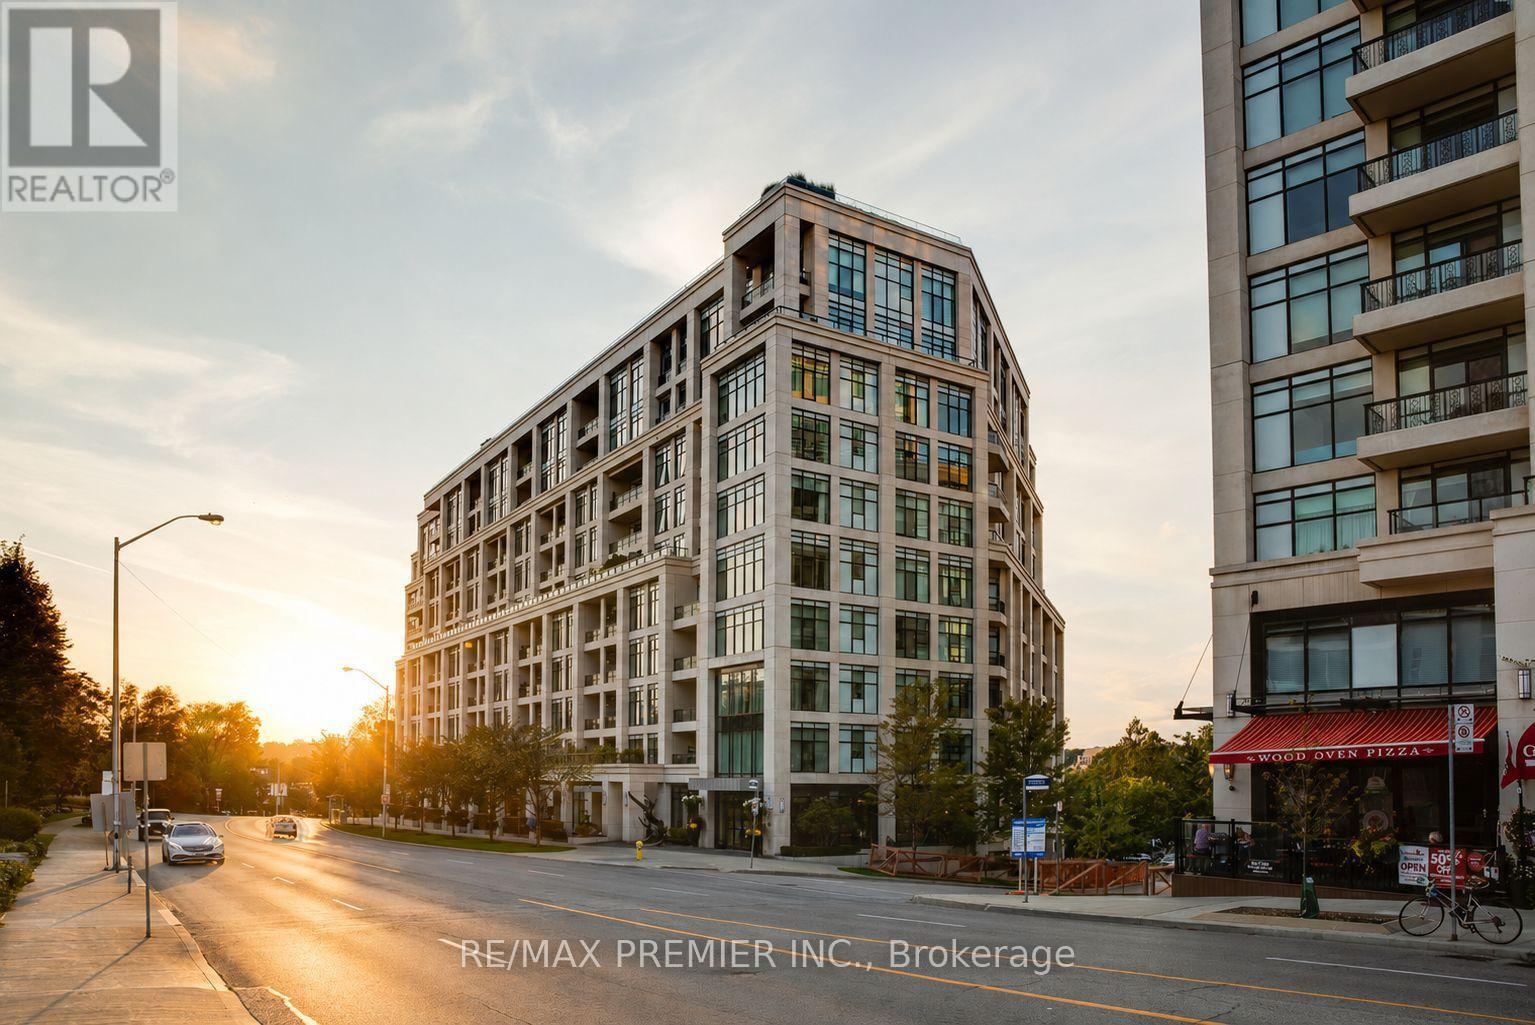
303 - 2 Old Mill Drive
Toronto, Ontario
Tridel-built condominium in the prestigous Old Mill neighbourhood, ideally situated at 2 Old Mill Drive where South Kingsway meets Bloor West Village. This rarely available, highly functional layout offers thoughtfully desinged living space, featuring one bedroom plus a versatile media area. The open-concept interior is bright and inviting, enchancve by high ceilins, pot lights, grantie countertops, and full-size kitchen appliances. An efficient floor plan maximizes usability while maintaining aseamless flow throughout the suite. Enjoy an exceptional Walk Score of 90, just steps to the Old Mill subway station, scfenic Humber River trails, and the shops, cafes, and amenities of Bloor West Village. Building amenities include: rooftop deck and garden, 24-hour concierge, well-equipped fitness centre, and meeting/party room. (id:56248)
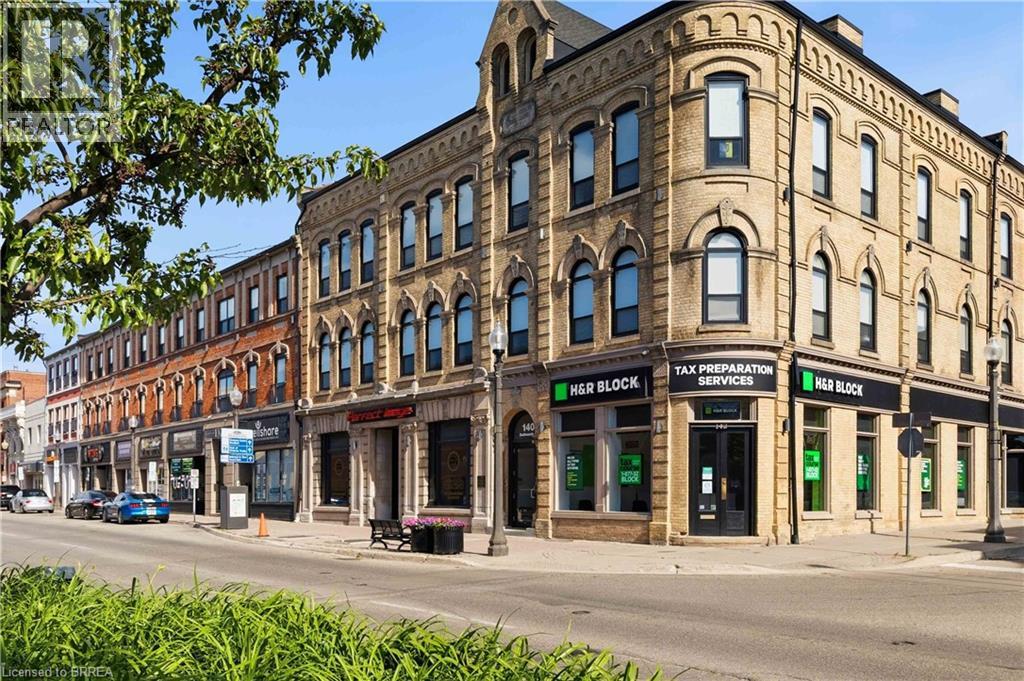
140 Dalhousie Street Unit# 316
Brantford, Ontario
Welcome to this unique loft-style apartment, offering the flexibility to design the space to suit your lifestyle. Whether you envision the loft area as your bedroom, home office, or creative retreat, the possibilities are yours to create. This bright and inviting unit features a beautiful kitchen complete with a stainless steel refrigerator, dishwasher, stove, and in-suite laundry. The functional 3-piece bathroom is finished in neutral, modern tones, creating a clean and timeless aesthetic. Large windows fill the space with natural light, while soaring ceiling heights ranging from approximately 10 to 13 feet add to the open and airy feel of this exceptional unit. Located just steps from public transit, Harmony Square, the Sanderson Centre, coffee shops, trendy boutiques, and Wilfrid Laurier University, you'll enjoy being within walking distance of everything downtown has to offer. Don't miss this opportunity to call this distinctive loft-style apartment home and enjoy the charm, natural light, and vibrant atmosphere of downtown living. Rental applicant requirements: Completed rental application, Full Equifax credit report, Last Four Recent pay stubs, Current letter of employment, Valid photo identification. (id:56248)
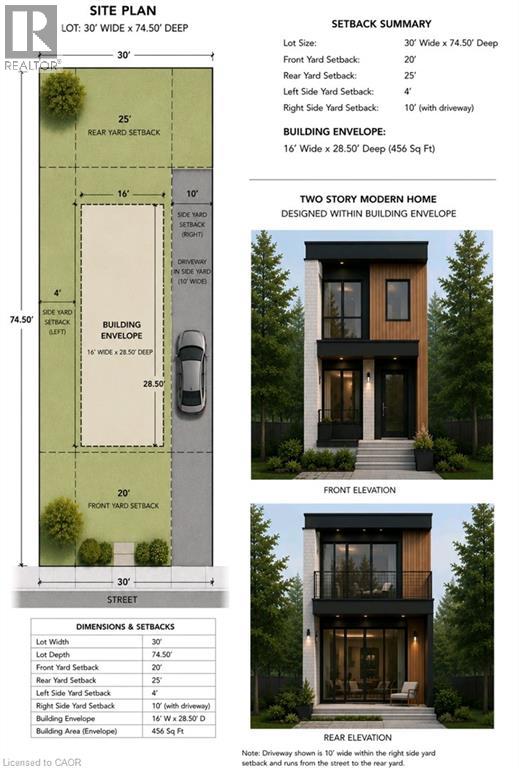
Lot 3 Bond Street
Cambridge, Ontario
Excellent Infill Development Opportunity! This approximately building lot offers an exceptional opportunity for builders, investors, and those looking to maximize the potential of a well-located property. Preliminary planning has already been completed, including a site plan identifying the proposed building envelope and required setbacks, providing a valuable head start in the development process. The property's current zoning supports a variety of residential possibilities, including the potential for a duplex. Concept plans envision a modern two-storey design featuring either a 480 sq. ft. lower-level unit with a 960 sq. ft. two-storey upper unit, or an alternative layout consisting of two approximately 720 sq. ft. self-contained units. Planned tandem parking accommodates current parking requirements without the need for a garage, maximizing the building footprint and functionality. A fantastic opportunity to build an income-generating investment property or create a thoughtfully designed multi-unit residence in a desirable location. (id:56248)
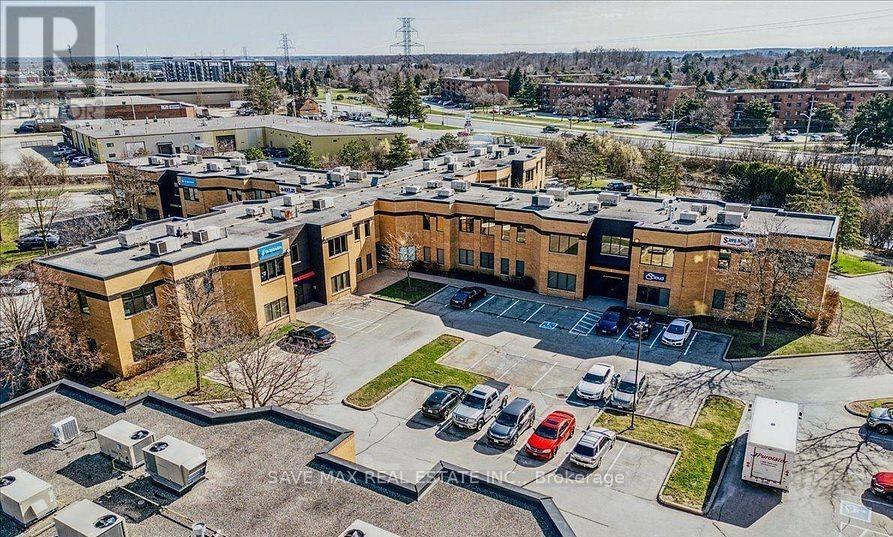
205 & 206 - 155 Frobisher Drive
Waterloo, Ontario
Well-appointed 2,234 sq. ft. office space located at 155 Frobisher Drive, Waterloo. Functional layout suitable for professional office use, featuring a mix of private offices and open work areas. Conveniently situated with easy access to major routes and near by amenities. Ideal for businesses seeking a clean, professional environment in a well-established commercial area. (id:56248)